

We are builders, focused on forming long-term client relationships and committed to integrity in everything we do. Our team is passionate, energetic, innovative, and entrepreneurial. With the right mix of experience, size, and structure, JTM is equipped to successfully deliver projects of any size or complexity.
From day one, JTM was founded on the belief that exceptional project delivery should be the standard, not the exception. We’ve earned our reputation through consistent performance, quality craftsmanship, and a strong foundation built on trust, respect, and lasting partnerships.
At the core of that success is our people. We know that the strength of our company comes from the different identities, backgrounds, and perspectives of our team. We celebrate what makes each person unique and foster a culture where everyone can thrive. Our leadership is handson and actively engaged, ensuring every team is set up to succeed and every client’s vision is delivered with care and accountability.
Founded in 2005, JTM Construction set out to build more than just projects; we set out to build trust. Over the past 20 years, we’ve become one of Northwest’s most dependable general contractors, delivering complex, high-quality work across The Puget Sound region.
We bring a depth of experience across project types, strong self-perform capabilities, and forward-thinking technology to every project. Our approach is collaborative and team-driven, ensuring exceptional results from preconstruction through completion.
Our team leads with energy, ingenuity, and accountability. We prioritize safety, act with integrity, and work closely with clients and trade partners to deliver the best possible outcomes. Our culture is grounded in camaraderie, continuous improvement, and a shared commitment to building spaces that make a lasting impact.
Corporate Interiors & Office
Hospitality
Multifamily & Residential
Mixed-Use
Historic Renovations
Healthcare
Life Science
Community, Arts, & Cultural
Special Projects
Education
Transportation
Industrial
Public & Civic
At JTM Construction, we’re builders first, committed to delivering exceptional preconstruction and construction services across a wide range of industries. Our portfolio includes life science, healthcare, parking facilities, mixeduse, multifamily, hospitality, museums, cultural centers, entertainment venues, commercial offices, and more. We also take pride in executing complex and distinctive projects such as historic restorations, performing arts centers, and essential infrastructure.
Our work is driven by relationships. Many of our clients are repeat partners who continue to trust us with their most important projects. As we grow, we remain focused on earning that same level of trust with every new collaboration. We remain committed to nurturing new relationships as we continue to grow and expand our reach.
5900 Airport Way South, Suite 110, Seattle, WA 98108
Backed by strong self-perform capabilities and advanced technology, we deliver exceptional preconstruction and construction services through a collaborative team approach.
Design-Build
MEP Expertise
Preconstruction
Project Management
Safety Management
Self-Perform
Special Project Groups
Survey + Scanning
VDC + BIM Technology
Reality Capture Services
Construction Management
GEOGRAPHIC
Project awards and recognition
2026, 2025, 2024, 2023 Occupational Excellence Achievement Award National Safety Council
2023 Safety Professional of the Year, AGC Safety Excellence Award
2026, 2025, 2024, 2023, 2022 GC 250k-500k Worker Hours
AGC Safety Excellence Award
2023 Grand Award, AGC Safety Excellence Award
2025 GC 200-400K Worker Hours
AGC Safety Excellence Award
2022 GC 250-300K Hours
AGC Safety Excellence Award
National Construction Safety Excellence AGC EMR Award
(2025, 2024, 2023, 2022, 2021, 2020, 2019, 2018, 2017)
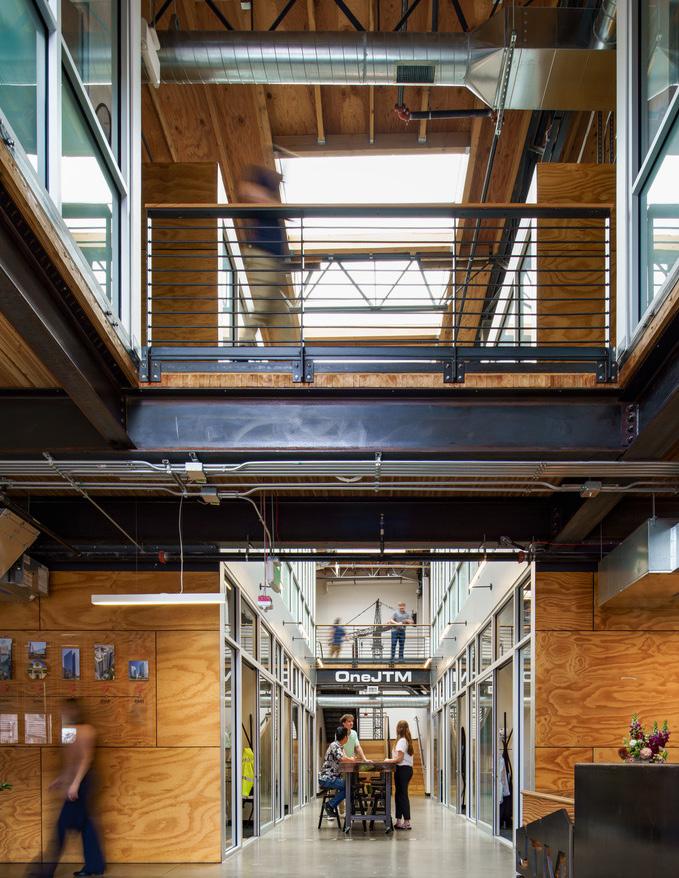
The senior leadership team brings extensive experience delivering projects ranging from groundup construction to complex tenant improvements. As local, hands-on leaders, they are committed to client satisfaction and project success. What sets our leadership team apart is their active involvement throughout every project, providing more than oversight by remaining engaged from start to finish.

BEN COFFMAN PRESIDENT & CEO

JENNI COX CFO
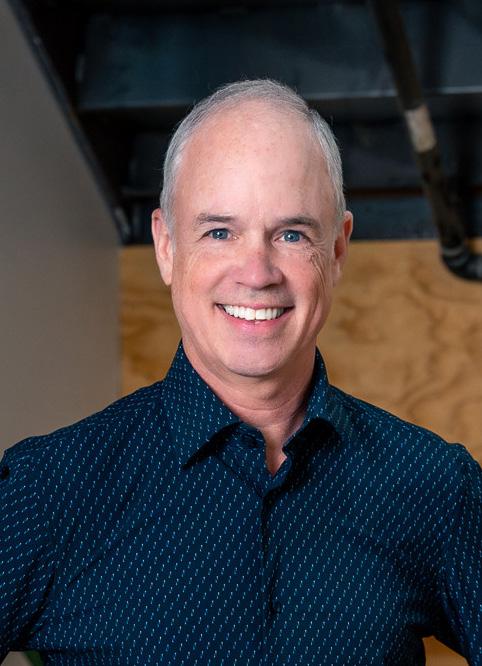

MARTIN O’LEARY FOUNDER
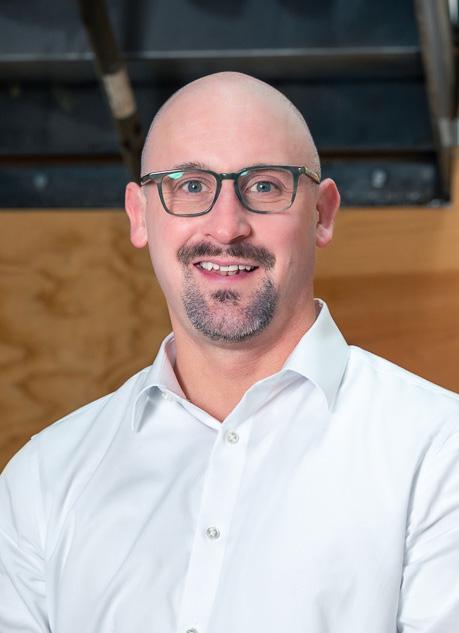
KYLE NEVILS VICE PRESIDENT OF PROJECT MANAGEMENT

JUSTIN PARIS VICE PRESIDENT OF FIELD OPERATIONS
JTM Construction provides collaborative and thorough preconstruction services to ensure your project process is seamless. JTM provides valued input early and often in the process, helping the team make informed decisions quickly.
OUR PRECONSTRUCTION SERVICES INCLUDE:
• Cost estimating, budget control, and value engineering
• Analyze alternate building systems and present findings
• Constructibility reviews
• Develop and analyze Site Logistics Plans
• Strategize and develop comprehensive and thorough bid packages
• Project scheduling and the development of phasing plans
• Assess sustainability options
• Envelope systems analysis
• Mechanical and electrical system choices
• Actively participate in all project team meetings and produce meeting note documentation
Known for expert project management, exceptional client and subcontractor relationships, and meticulous attention to detail, JTM goes beyond the traditional general contractor’s role. We aggressively manage the project budget and drive the schedule to ensure our client’s goals are achieved. Through active engagement and management—we help clients make the best decisions, closely managing costs while maximizing efficiency and always delivering excellence beyond expectation.
Initiated on day one and sustained throughout the project, ensuring excellence from start to finish.
Our top core value, with a commitment from everyone to ensure every team member returns home safely each day.
We lead the process, leveraging the collective expertise of the entire project team to maximize value.
Every decision, from preconstruction to completion, is guided by our commitment to stretch every dollar and treat the owner’s budget as our own.
JTM Construction’s focus is that our team members return home safely every night as a general contractor assumes responsibility for the care, custody, and control of each project we build. With safety a foremost priority, JTM has developed a dynamic safety management approach with a comprehensive Safety Management Program.
JTM has a comprehensive safety program that protects all employees, subcontractors, Owner personnel, site visitors, and the public on ALL of our projects. Our goal is to eliminate property damage and occupational injuries by providing a safe work environment and supporting safe work behaviours. Establishing programs that promote safe work planning and practices and providing leadership that encourages, guides, instructs, and insists upon compliance from ALL employees, subcontractors, and site visitors to ensure our documented safety policies and procedures are strictly adhered to by all. JTM has been an active member of the AGC Safety Team for more than 10 years. We make a safe workplace a top priority, and we have successfully created a safety-conscious culture at JTM.
SINCE 2015
Experience Modification Rate (EMR) substantially impacts a construction company. Insurance companies use this number to gauge the past cost of injuries and future chances of risk. The lower the EMR, the lower the worker compensation insurance premiums, which benefits the client in the form of reduced cost. JTM has an EMR of 0.60, which is significantly lower than the industry average. We have maintained an EMR of less than 1.0, which is the industry average.
JTM EXPERIENCE MODIFICATION RATE
FIVE YEAR HISTORY
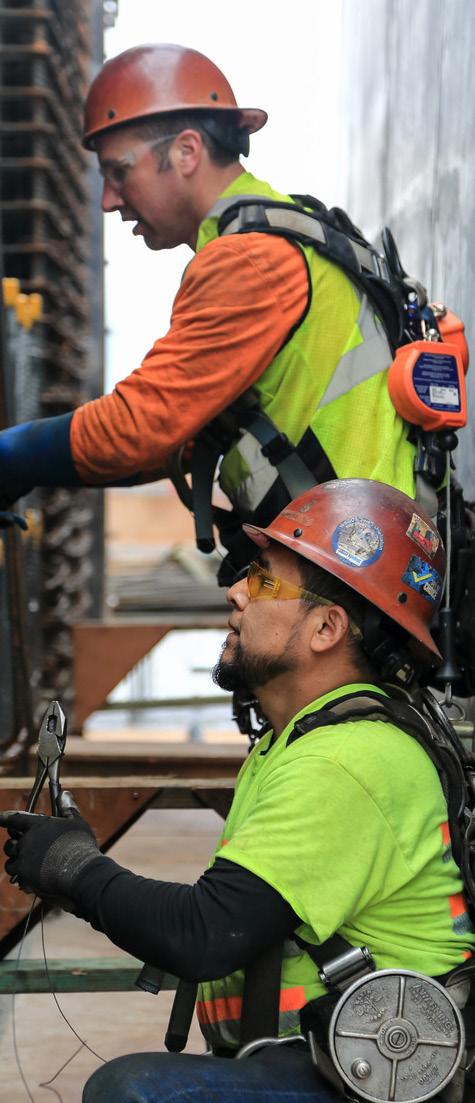
OUR TEAM WORKS HARD TO ENSURE A SAFE WORKPLACE. WE’RE PROUD THAT BOTH OUR LOST-TIME INCIDENT RATE AND EMR CONSISTENTLY OUTPERFORM THE INDUSTRY AVERAGE.
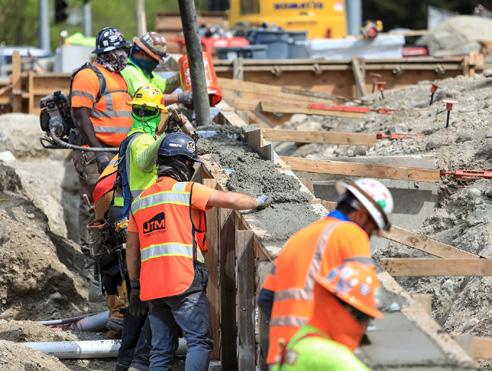
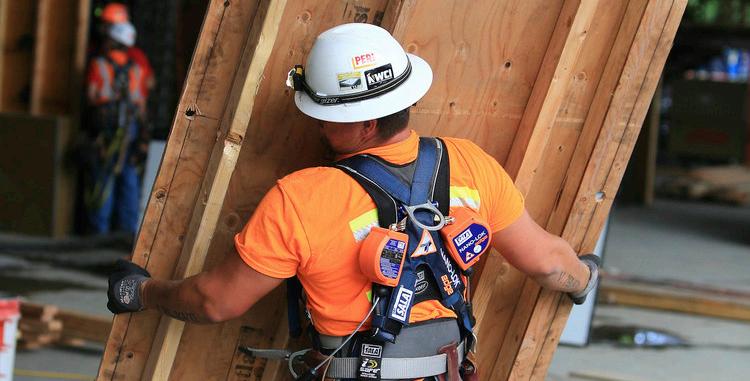
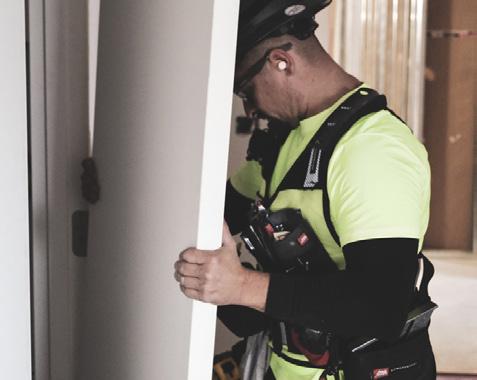
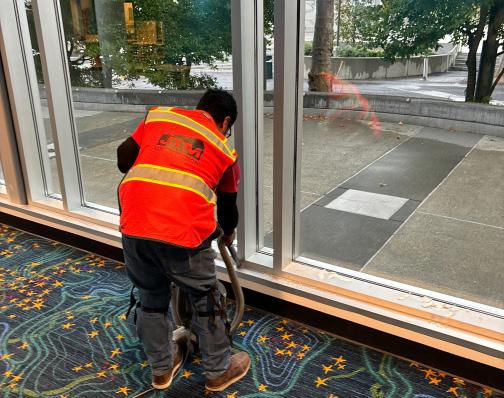
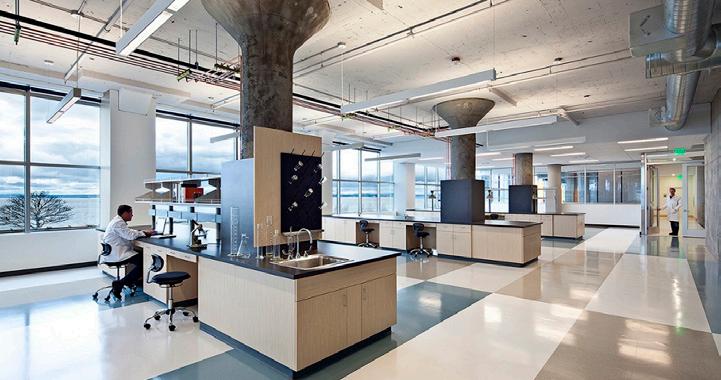
The self-perform capabilities of our general contracting team are one of JTM’s most robust tools for meeting and overcoming those challenges. Our experienced crews deliver greater safety, efficiency, early and continuous cost certainty, schedule and budget control, and a higher quality of work.
By self-performing these scopes of work JTM effectively manages criticalpath items in a schedule, safety, and quality control for the entire project- all advantages that create greater value for our clients. Our craft professionals take pride in their work, which leads to a higher quality of construction and a better end product.
At JTM Construction, we are committed to fostering supplier diversity and creating opportunities for small, minority-owned, disadvantaged, veteran-owned, and local businesses in all aspects of project delivery. Our Trades Outreach Program ensures a robust and diverse supplier base, enabling equitable access to procurement opportunities and meaningful participation for underrepresented vendors. Maximizing diverse participation in everything we do is as familiar to us as maximizing quality and minimizing accidents; it’s just part of our culture.
We prioritize environmental responsibility in every project. As stewards of the environment, our integrated approach streamlines design and build decisions, reducing administration while enhancing project efficiency and quality.
Our approach includes employees, clients, trade partners, and communities. By collaborating, we ensure our clients’ goals are met with smart, sustainable solutions.




At JTM Construction, we use Building Information Modeling (BIM) to improve coordination, reduce conflicts, and streamline project delivery. By integrating 3D models early in the process, we identify and resolve potential issues before they become costly, improve system coordination, and optimize project scheduling. The result is a more efficient, collaborative process that improves cost control and building performance.
We leverage Virtual Design & Construction (VDC) to improve planning, coordination, and execution. By integrating digital models with construction workflows, we optimize logistics, detect clashes early, and enhance schedule and cost efficiency. Our in-house scanning and visualization tools provide real-time insight, reduce risk, and drive better project outcomes.
Our in-house scanning and survey capabilities deliver precise, real-time data to support accurate planning and execution. Using 3D laser scanning, we capture detailed as-built conditions to align with BIM and VDC workflows—enabling early clash detection, accurate site verification, and improved trade coordination. This reduces rework, minimizes delays, and ensures efficient, high-quality project delivery.
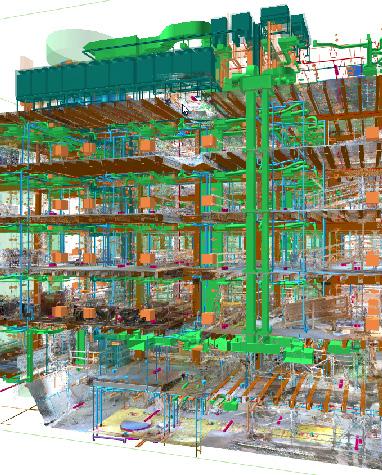
THE VALUE OF REALITY CAPTURE
•Reduced risk through better information
•Cost effective by design
•Maximized efficiency with scan-to-BIM
SERVICES INCLUDE:
•Scan Overlay
•Scan-to-BIM
•Scan-to-Plan
•BOMA
•As-Built Mapping
•Digitize Assets
•Volume Calculations
•Floor Analysis
•Temperature Mapping
•Verticality Reports
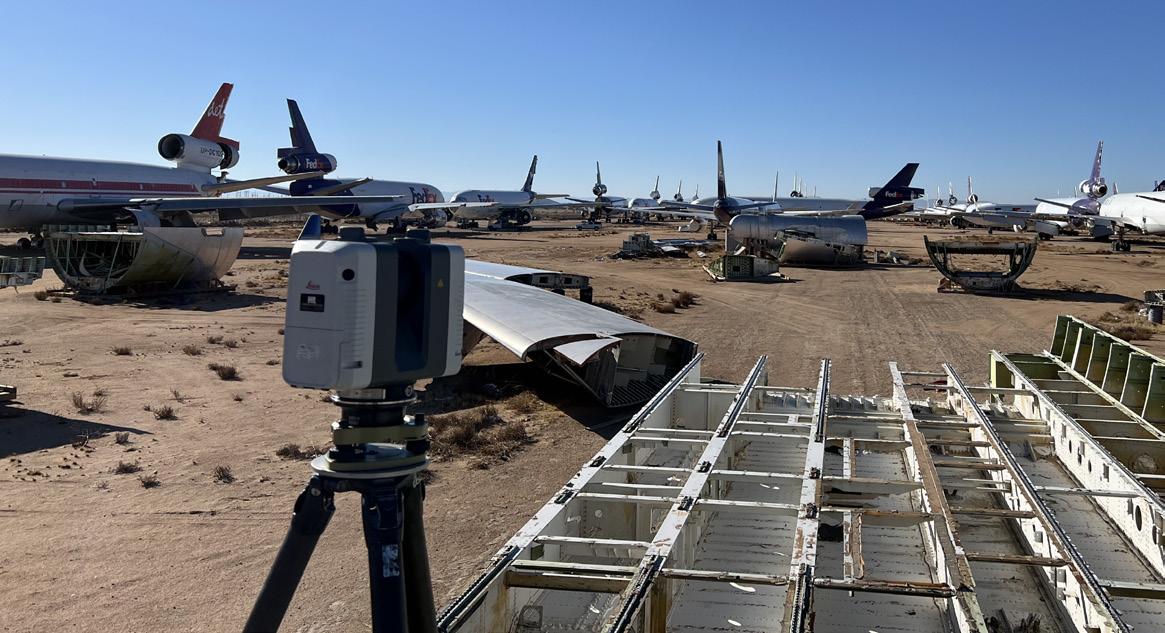
USE CASE: SCAN TO BIM
WESTLAND HOTEL
LIDAR SCAN OF EXISTING HISTORIC BUILDING
• Laser scanning identified structural deviations in a 100+ year-old building where the architectural model was “perfect” but the structure was not. Early detection prevented costly installation delays and enabled accurate construction.

USE CASE: AS-BUILT MAPPING
747 PLAN COORDINATION AT 1200 STEWART
LIDAR SCAN OF SEGMENTED AIRCRAFT
• A segmented aircraft installation was captured, aligned to model data, and coordinated for MEPF integration. Precision scanning enabled accurate field coordination for a complex architectural feature.
Construction completion is not the end of a facility’s story. It is the beginning of its operational life. Systems evolve, tenant needs shift, equipment changes, and unforeseen conditions emerge. JTM’s Construction Service Group exists to support clients in that ongoing reality, delivering responsive, construction-driven solutions that protect operations and extend the life of your facility.
We operate as a long-term partner, not a one-time contractor. Our model is built around continuity, speed, and accountability by providing practical solutions without the administrative burden of traditional project delivery.
JTM’s Service Group was created to support clients long after construction is complete, stepping in when work extends beyond what in-house maintenance or facility staff can reasonably manage.
Owners and facilities teams regularly face upgrades, tenant adjustments, deferred maintenance, insurancerelated repairs, and operational improvements that require construction expertise and coordinated execution. The Service Group fills that gap, acting as a trusted extension of the client’s team with a focused, responsive approach designed to simplify the process.
Our goal is to remain a sustained, reliable presence across the lifecycle of your facility.
DIRECT REQUEST & RAPID ASSESSMENT
» Clients work directly with our dedicated Service Manager. Scope is reviewed quickly and clearly defined.
FIELD REVIEW & COST CLARITY
» We walk the site, assess conditions, and provide straightforward pricing and schedule alignment.
EXECUTION WITHIN OPERATIONS
» Work is sequenced around active environments, safety standards, and operational requirements.
CLEAN CLOSEOUT & DOCUMENTATION
The Service Group is led by JTM’s dedicated Service Manager, who serves as a direct and consistent point of contact across all scopes. Unlike traditional project structures that dissolve after completion, our leadership model emphasizes continuity and long-term familiarity with each client’s facility.
Backed by JTM’s broader construction resources, safety standards, and self-perform capabilities, the Service Group delivers both the agility of a service partner and the strength of a full-service contractor.
Whether supporting a single urgent repair or ongoing campus-based improvements, JTM Construction Service Group provides responsive solutions grounded in construction expertise and operational awareness. We remain ready to support what comes next.
Our model allows us to support virtually any service need, leveraging both self-perform capabilities and trusted trade partners who specialize in service work.
» A dedicated service structure simplifies contracting, approvals, and scheduling.
CONTINUITY
» Sustained presence means we understand your facility, systems, and operational standard.
RESPONSIVENESS
» Nimble execution for time-sensitive and operationally critical needs.
CLIENT RELIEF
» We complete scopes efficiently, coordinate final documentation, and leave facilities ready for continued operation.
» This streamlined structure reduces red tape and eliminates unnecessary hand-offs.
» We take coordination off your plate, from scoping through closeout.
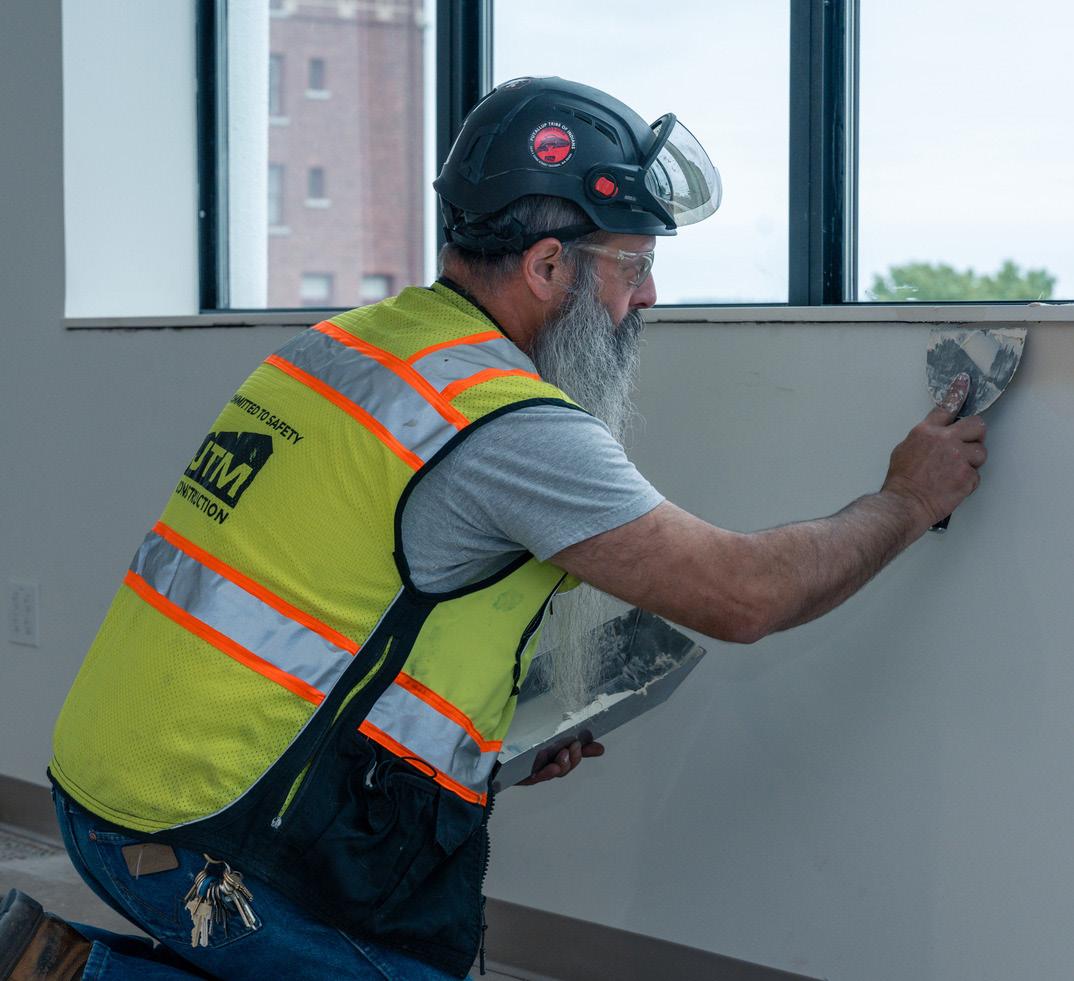
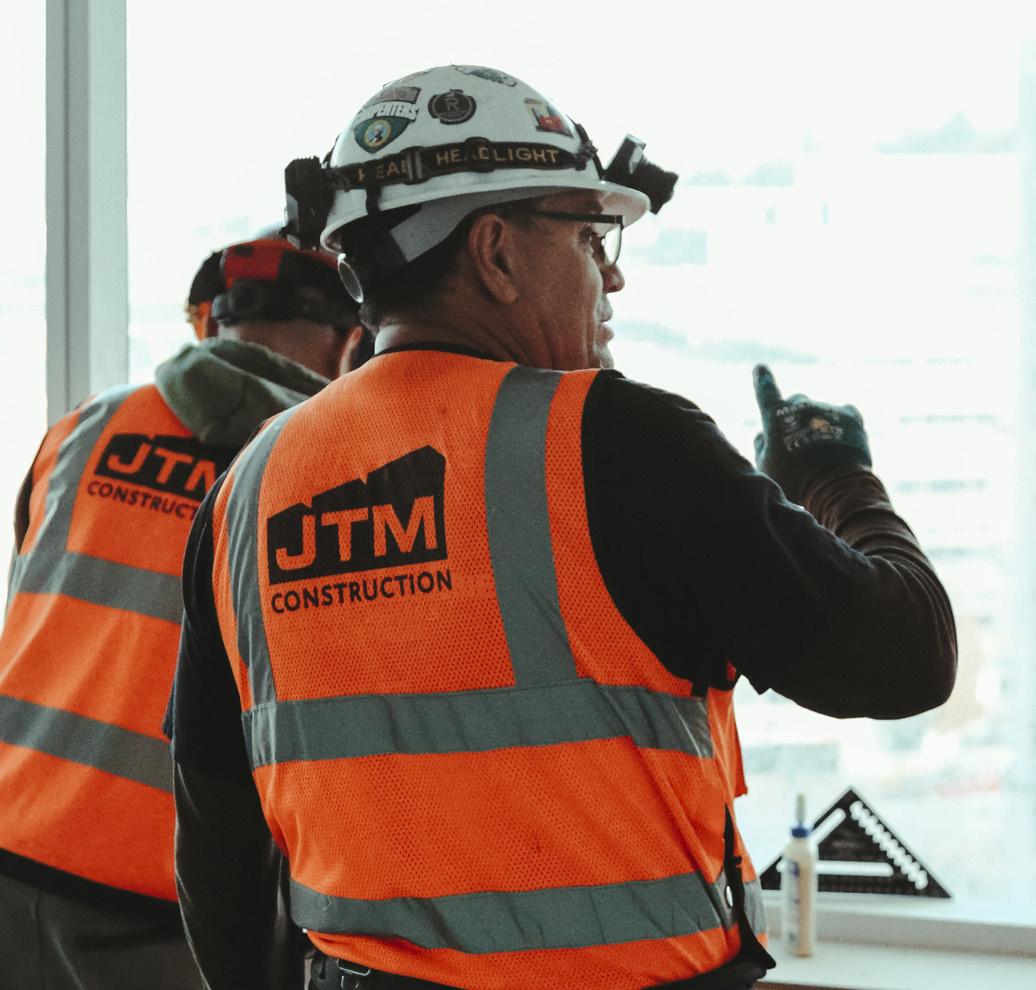
WHO WE SUPPORT
» Facility Managers
» Property & Portfolio Managers
» Operations Directors
» Corporate Real Estate Teams
» Hospitality & Healthcare Operators
» Industrial & Manufacturing Clients
» Campus Environments
Our team understands that every facility type carries its own operational priorities and constraints.
CLIENT NEED
The Populus Hotel required targeted operational improvements within an active hospitality environment where guest experience could not be compromised. Adjustments to lighting, power distribution, and acoustical conditions were needed to support staff operations and improve functionality, all while maintaining uninterrupted hotel services.
JTM’s Service Group partnered directly with hotel leadership and operations staff to understand peak occupancy patterns, service schedules, and sensitive guest areas. Work was carefully sequenced around hotel operations, with after-hours execution and controlled work zones to eliminate disruption. The team coordinated lighting and power installations, completed acoustical caulking, and addressed staff-identified concerns with practical, cost-conscious solutions. Clear communication and daily coordination ensured alignment with front-of-house and back-of-house activities.
All improvements were delivered efficiently with no interruption to hotel operations or guest experience. The hotel gained improved system performance and operational functionality without lost revenue or downtime. The project reinforced JTM’s ability to operate seamlessly within highly sensitive, occupied environments where discretion, speed, and coordination are essential.
OPERATIONAL IMPROVEMENTS
» Equipment and utility modifications
» Lighting and power upgrades
» Code corrections and updates
» Mechanical and electrical system adjustments
TENANT & SPACE ADJUSTMENTS
» Small tenant improvements
» Office reconfigurations
» Partition modifications
» Finish upgrades
INFRASTRUCTURE & REPAIRS
» Envelope repairs and water intrusion remediation
» Structural modifications
» Mechanical troubleshooting
» Targeted system replacements
RAPID-RESPONSE & INSURANCE WORK
» Emergency stabilization
» Damage remediation
» Time-sensitive corrective work
» Coordination with insurance providers
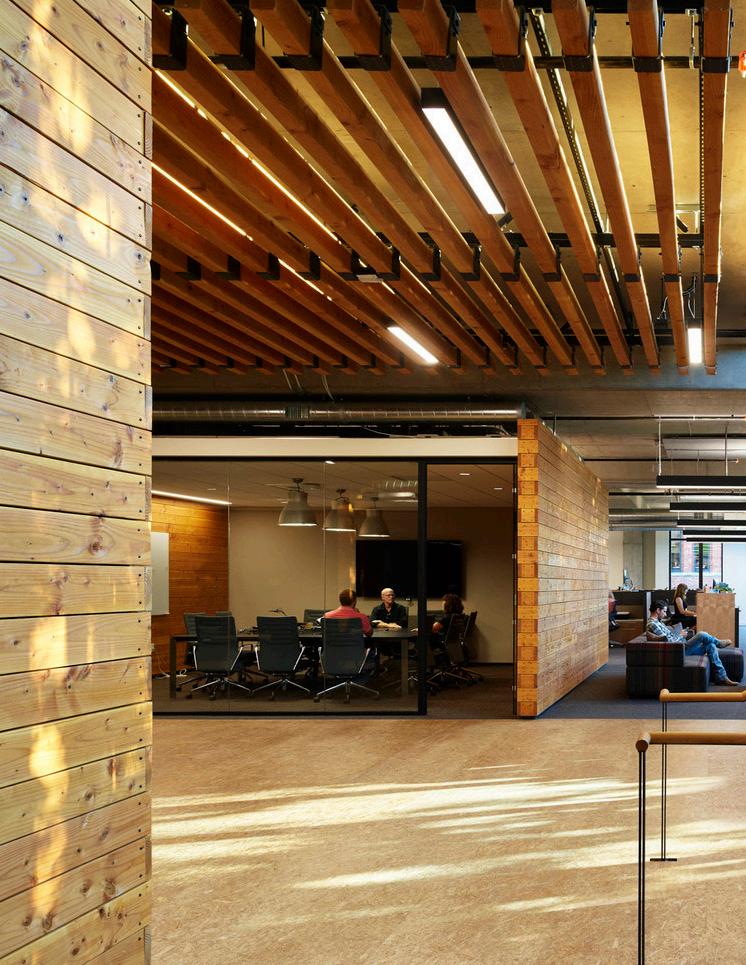
JTM delivers corporate interiors across every scale and sector. From Class-A office interiors to office conversions, new builds, and tenant improvements, our team delivers office spaces across a diverse range of projects and clients. We manage every detail from concept through to completion, ensuring each space is functional, refined, and built to last.
CLIENT: Urban Visions
ARCHITECT: Mithun
LOCATION: Seattle, WA
PROJECT DESCRIPTION
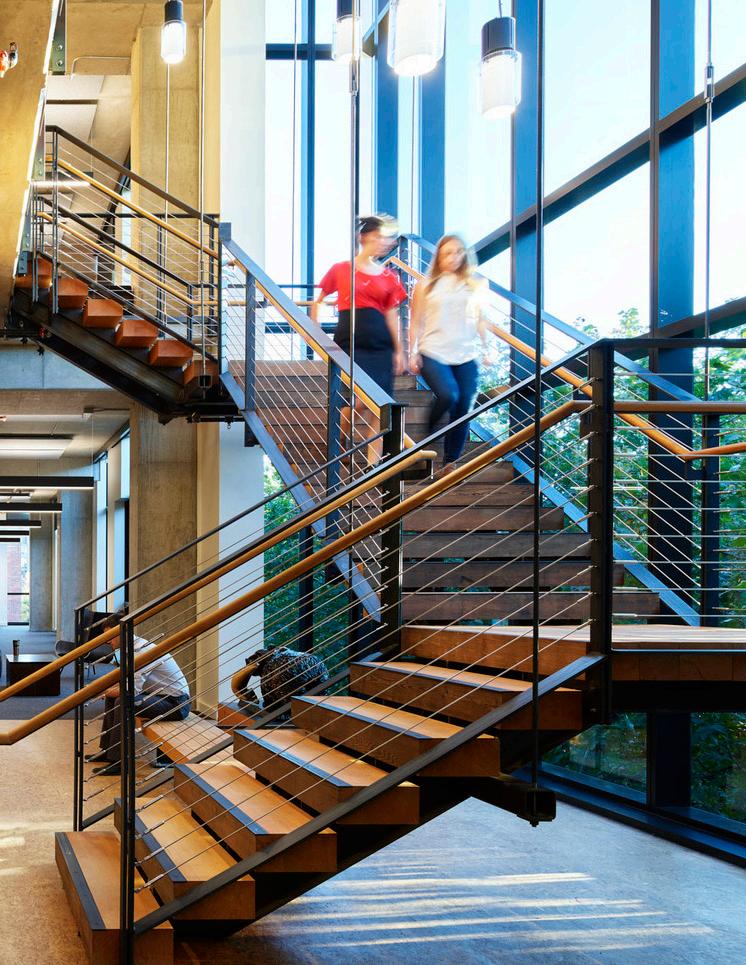
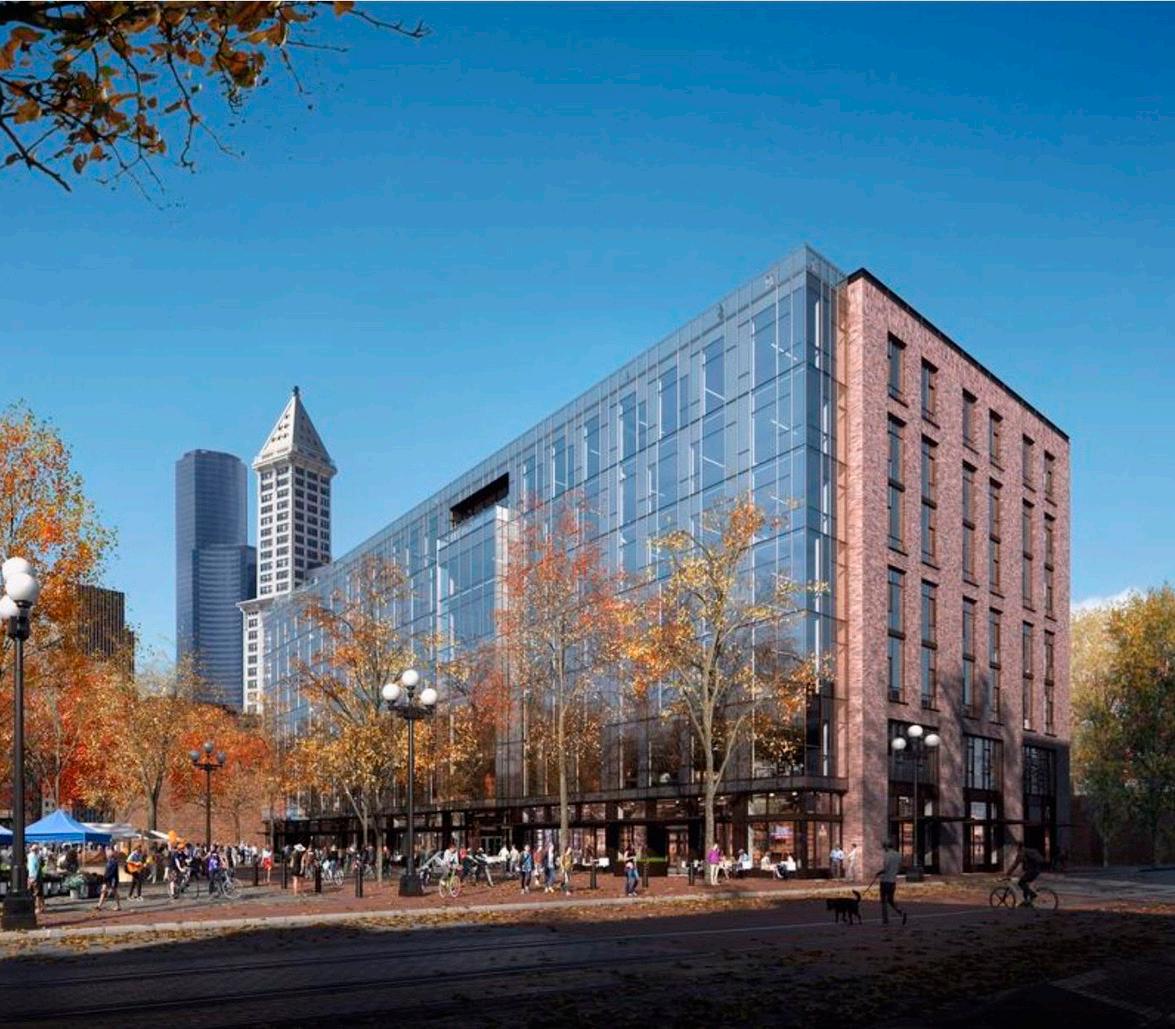
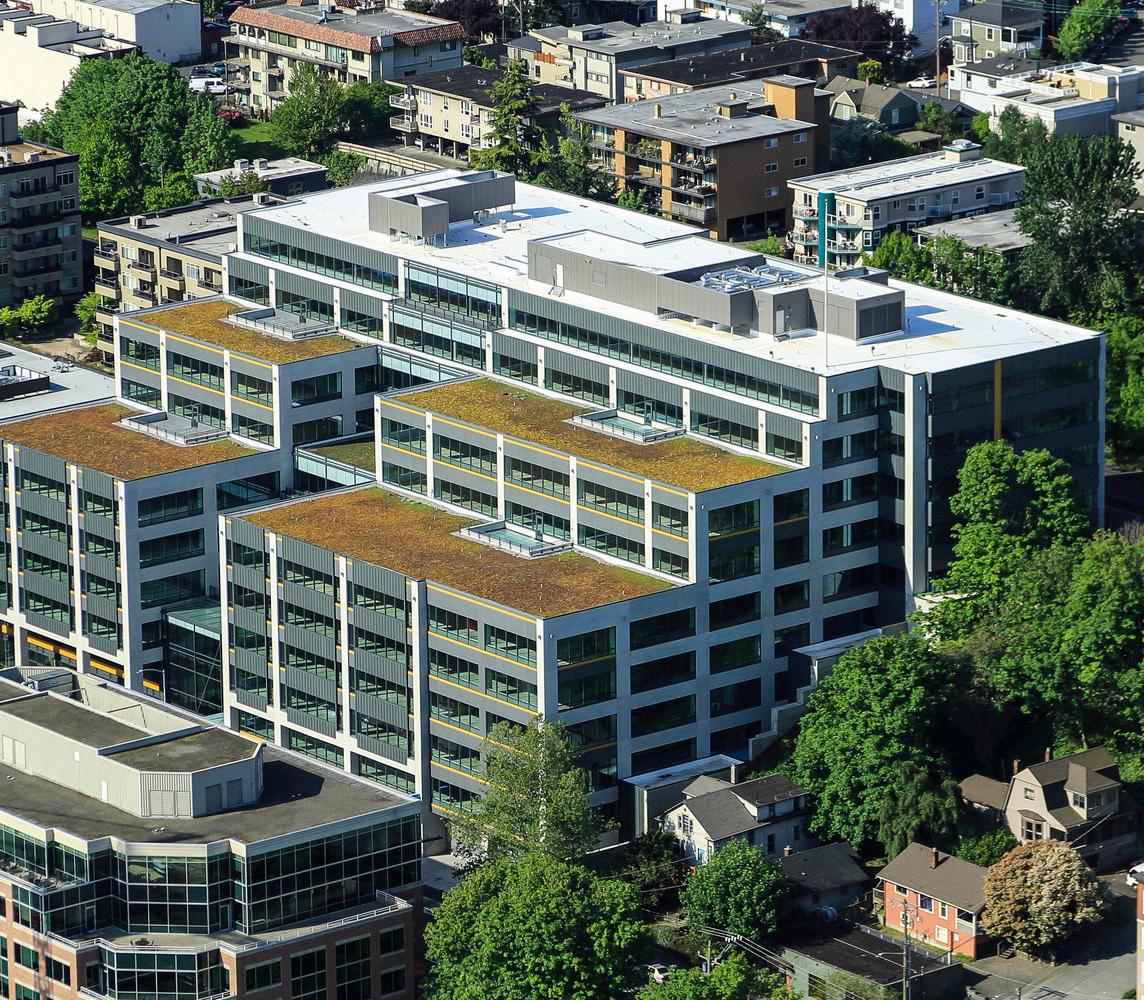
The 216,000 SF building features seven levels of Class A office space, upscale street-level retail, and a vibrant rooftop recreation area. Each floor includes exposed concrete ceilings, open workspaces, conference rooms, and cafes. Common areas are designed to support collaboration, integration, productivity, and inspiration across departments. Sustainable features include rooftop photovoltaic panels and a full-block rainwater reclamation system. The building is one of Seattle’s few institutional office buildings to achieve LEED Platinum – Core and Shell Certification. JTM also completed the tenant improvement for Weyerhaeuser HQ.
CLIENT: Capstone
ARCHITECT: LMN Architects
LOCATION: Seattle, WA
PROJECT DESCRIPTION
Dexter Station is a 346,000 SF, state-of-the-art, 10-story, Class A office building offering stunning views in the fastest-growing part of town. LEED Gold-certified, Dexter Station targets the technology tenant market and has been upgraded to meet the sector’s performance demands, delivering five watts per SF of electrical and cooling capacity. The building has also been structurally enhanced to support lab tenants, with optimization for their specific vibration requirements.
CLIENT: Capstone Partners
ARCHITECT: ZGF Architects
LOCATION: Redmond, WA
PROJECT DESCRIPTION
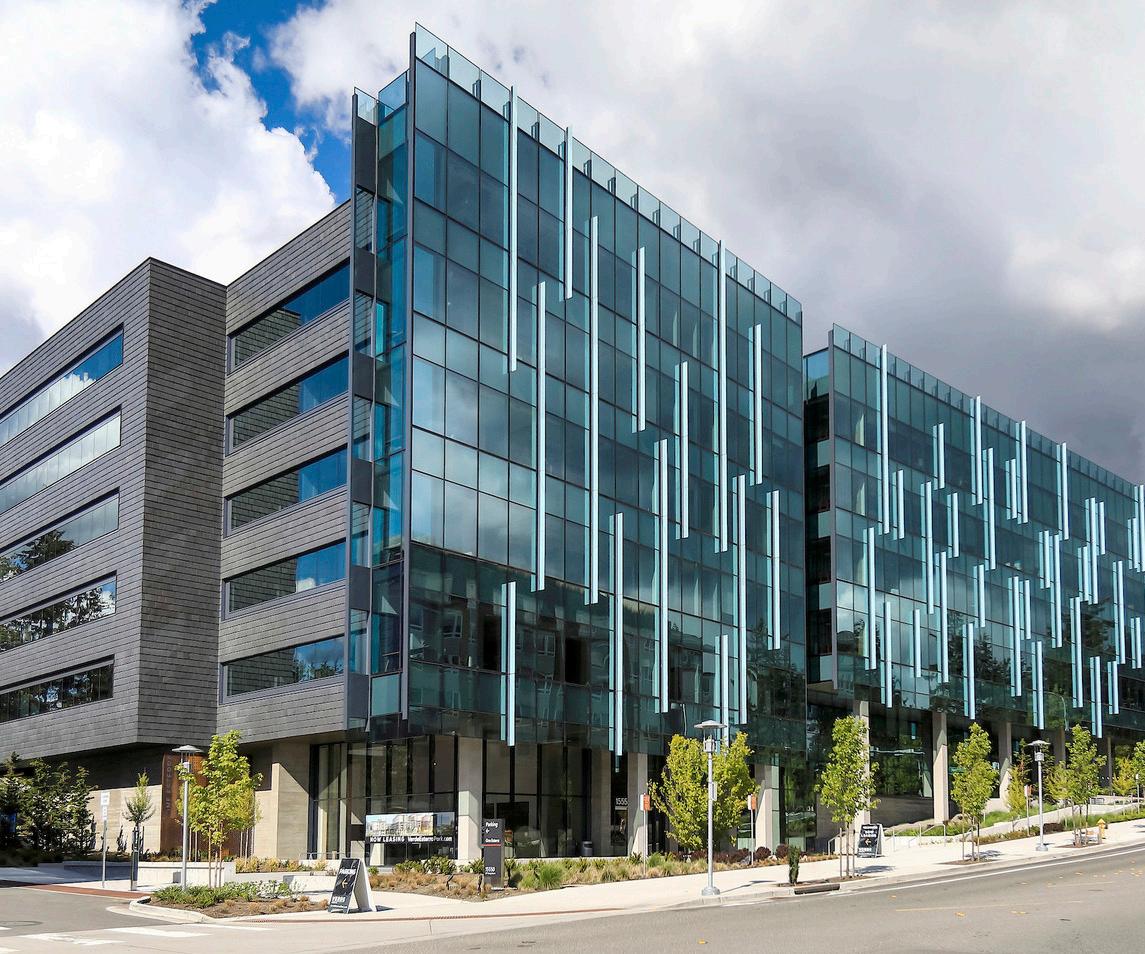
Block 3, on the northeast corner of Esterra Park, features 246,500 SF of office space across seven floors. Floor plans are designed with technology tenants in mind, offering large floors, open office spaces, flexible infrastructure, and high power density to support productive workgroups. Esterra Park features mountain views and building systems optimized to reduce operating expenses. Floor-to-ceiling glass fills office spaces with natural light, while warm and well-appointed common areas provide a comfortable place to work and collaborate. Three levels of below-grade parking include a new access road and bike storage.
CLIENT: Puyallup Tribe of Indians | Wright Runstad & Co.
ARCHITECT: Freiheit Architecture
LOCATION: Tacoma, WA
PROJECT DESCRIPTION
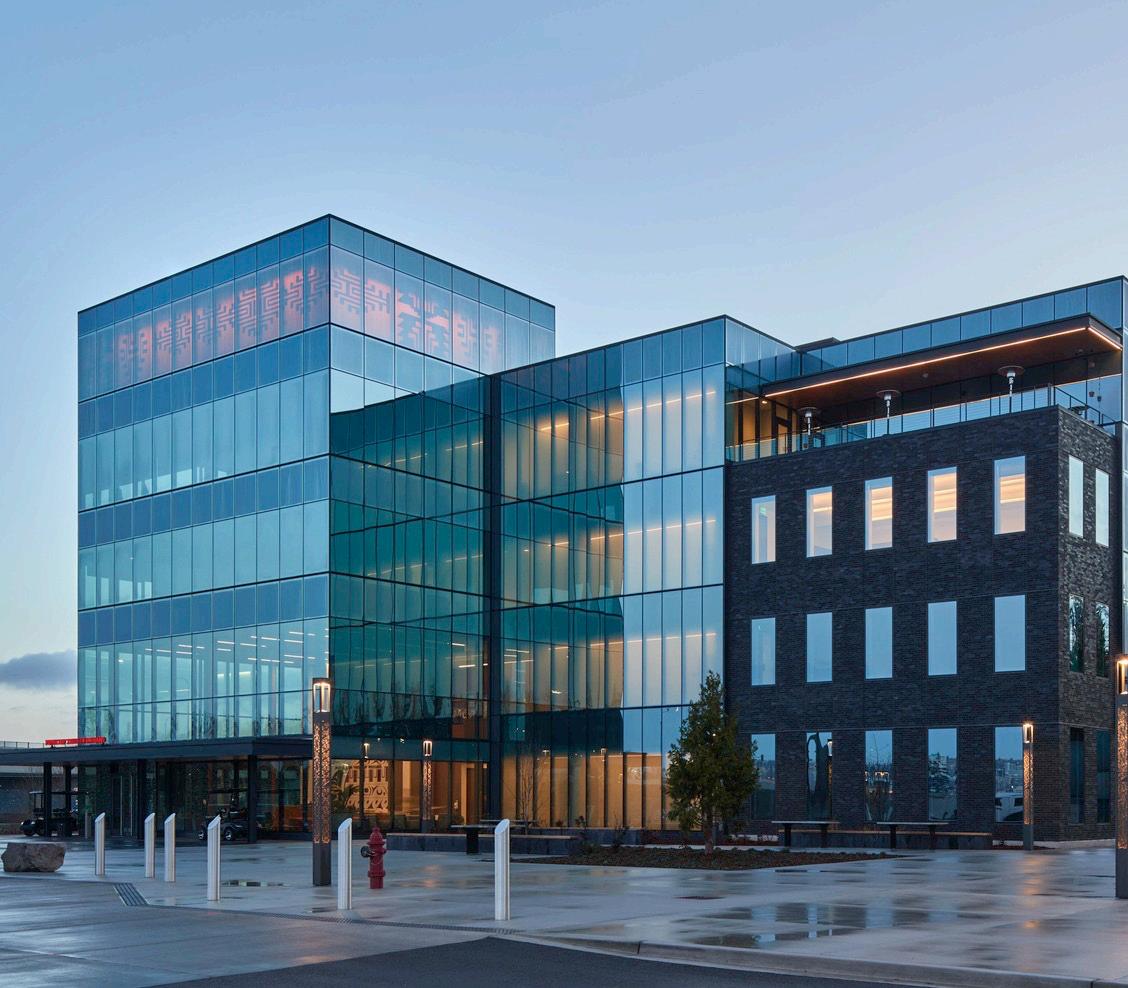
In addition to building the shell and core of this building, JTM was selected to complete the office build-out of the administration building, designed to serve as the centerpiece of the redevelopment. The modern, functional space supports a wide range of administrative needs and features conference rooms, offices, kitchenettes, council chambers, server rooms, and a fully equipped data center.
CLIENT: Hines
ARCHITECT: LMN Architects
LOCATION: Seattle, WA
PROJECT DESCRIPTION
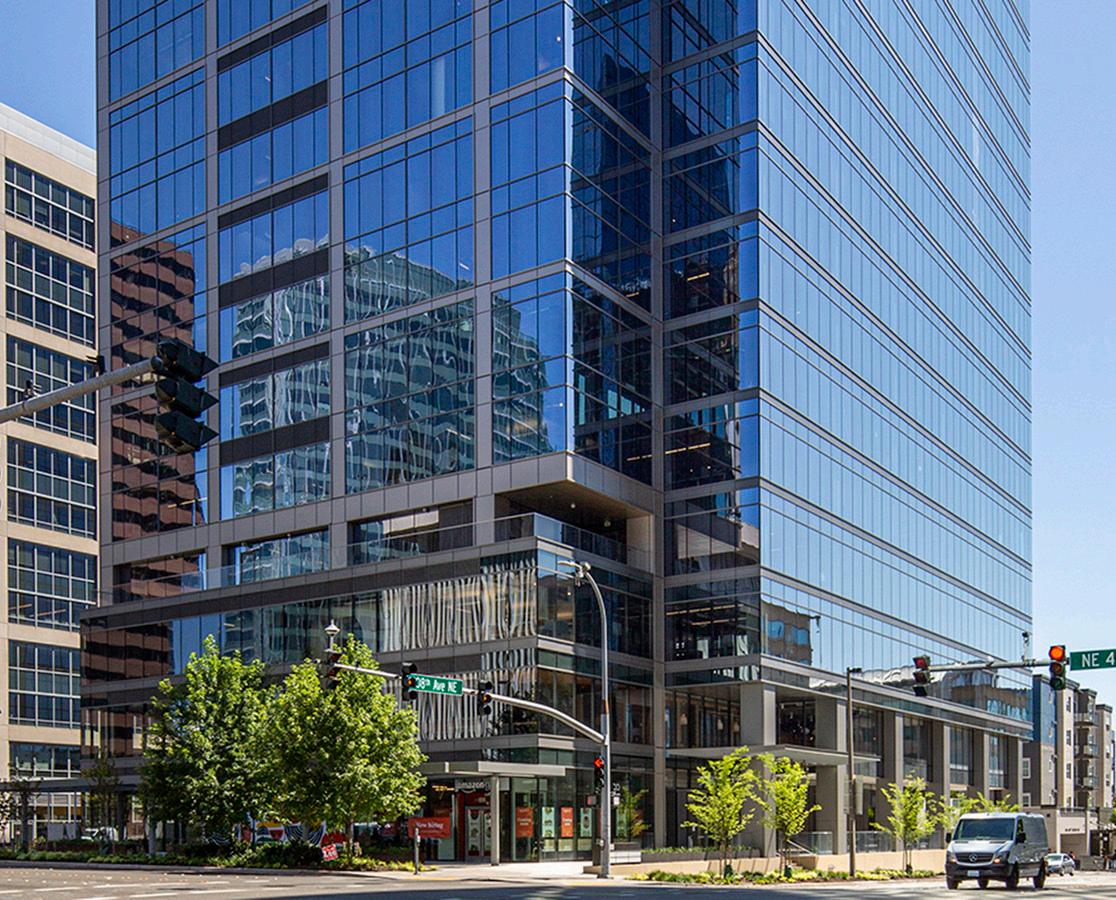
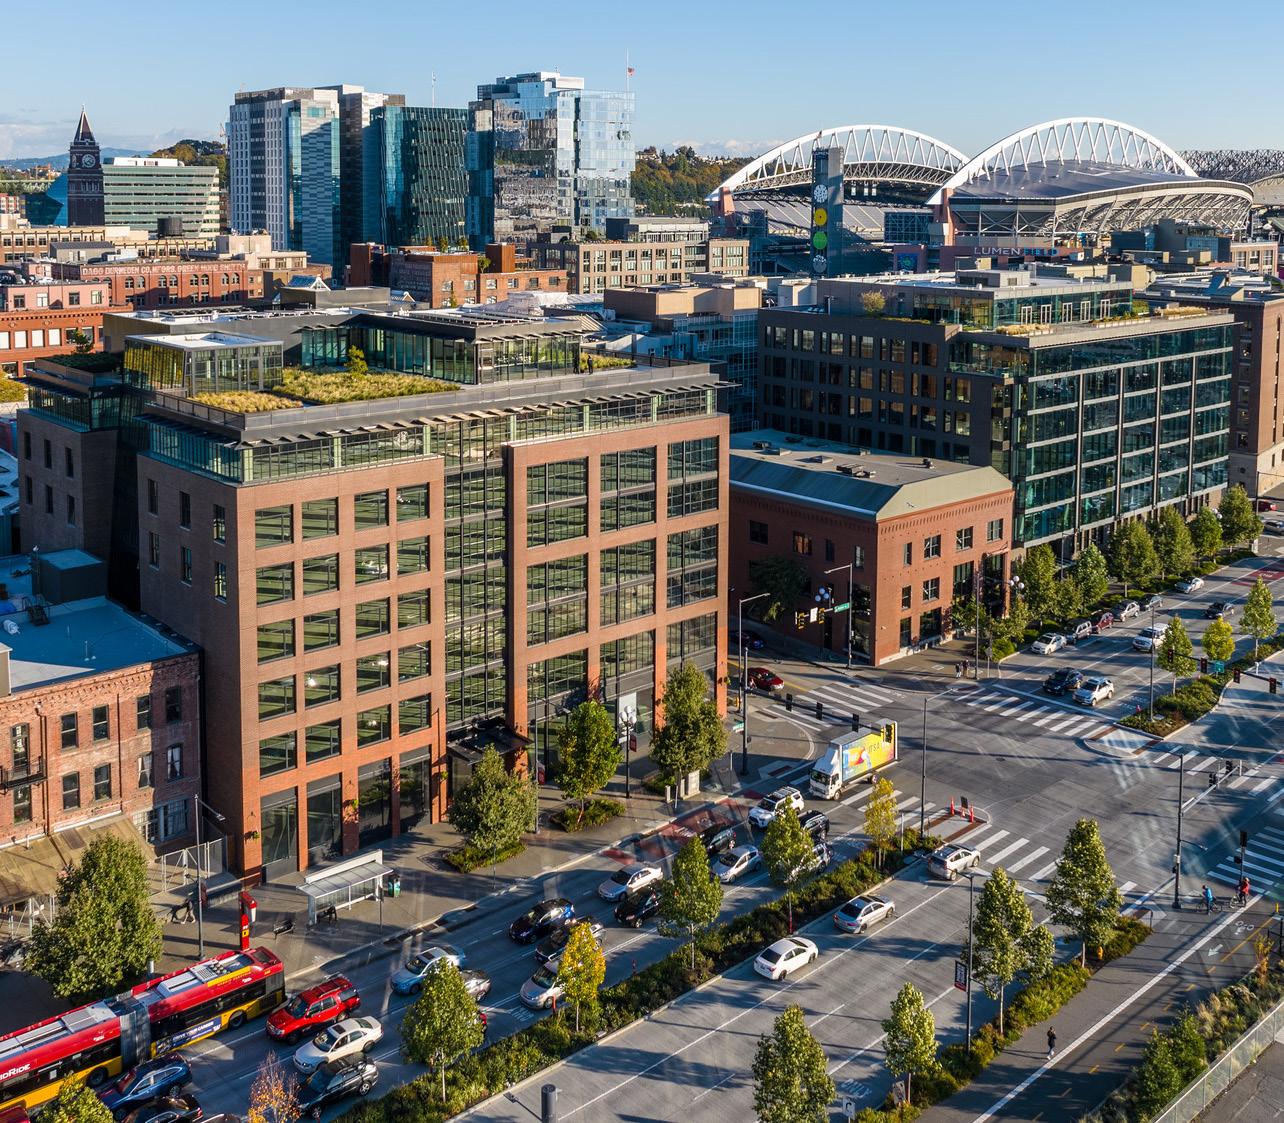
Summit 3 is the third tower in the Summit Ridge complex, a 400,397 SF, 17-story, Class A office and mixed-use building in the center of downtown Bellevue. The tower is built on an existing seven-story, below-grade parking garage with approximately 2,197 parking spaces, designed to offer flexibility and adaptability for tenants in fast-paced digital markets. High ceilings, flexible tenant floors, and additional elevators and restrooms support high occupant density, while ground floor gathering areas and alternative workspaces provide opportunities for connection and collaboration.
CLIENT: Urban Visions
ARCHITECT: Olson Kindig
LOCATION: Seattle, WA
PROJECT DESCRIPTION
The Jack is a boutique office building in Pioneer Square, designed to complement the historic neighborhood, including authentic artifacts reviewed and analyzed by an archaeologist. Located on the edge of the Seattle waterfront, the building offers unobstructed views of Elliott Bay and is designed to meet the demands of a high-tech workforce. The structure consists of seven stories with one level of below-grade parking, a mid-lock lobby providing secure access for tenants and visitors, and a 16,000 SF landscaped rooftop terrace and amenity space.
CLIENT: Urban Villages
ARCHITECT: SkB
LOCATION: Seattle, WA
PROJECT DESCRIPTION
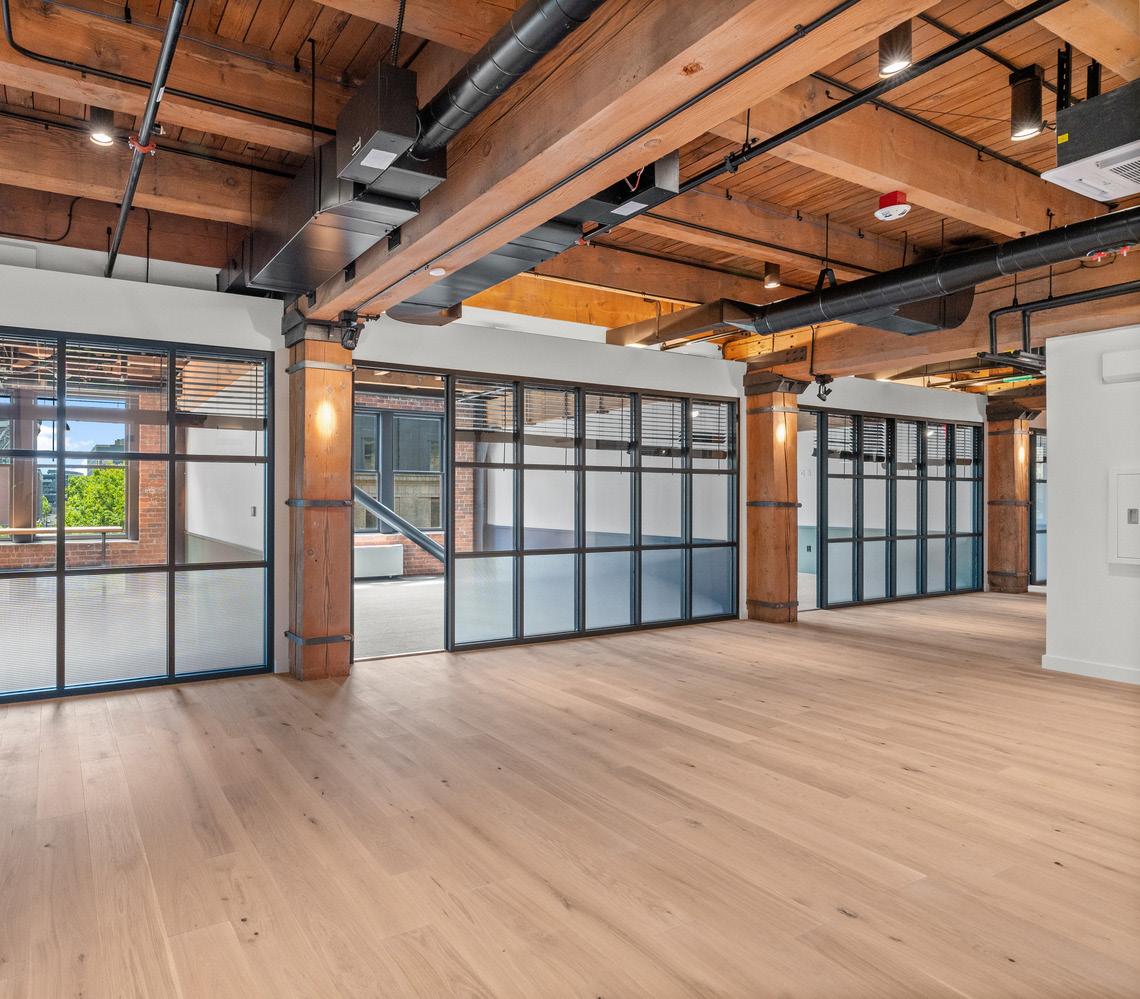
Tenant improvement across eight floors at 419 Occidental transformed a historic building into modern, LEED Platinumcertified office space. Located near transit, the Stadium District, and the Port, the project blends sustainability with characterrich design. Highlights include a 24,000 SF buildout on Levels 3 and 4 with executive offices featuring exposed timber, steel detailing, and glass walls, and a 14,000 SF signature event space on Level 7 and the mezzanine with an open floor plan, natural light, and a dramatic central staircase.
CLIENT: The Benaroya Company
ARCHITECT: Marshall Design + Management
LOCATION: Puyallup, WA
PROJECT DESCRIPTION
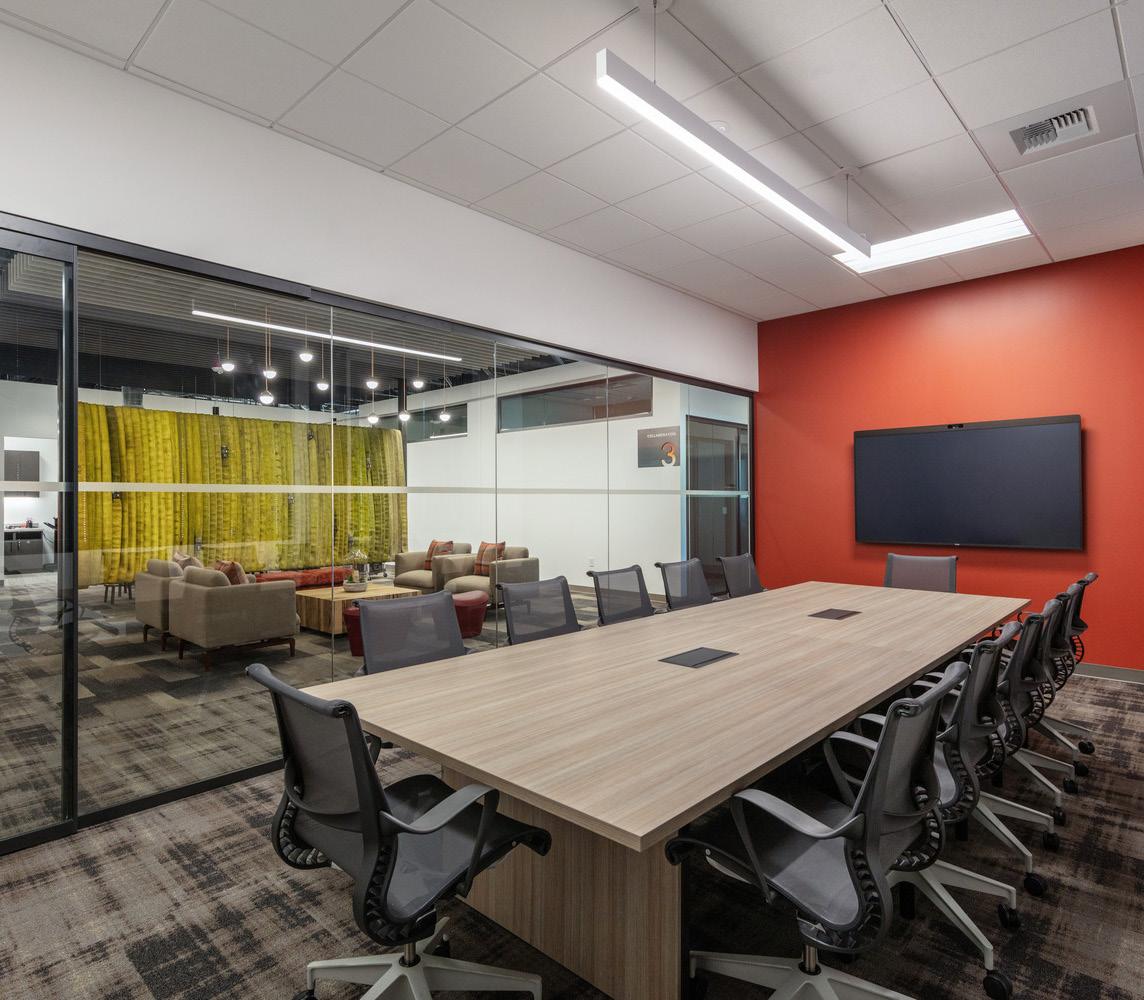
JTM Construction completed a facility improvement project for Central Pierce Fire and Rescue, enhancing both operational efficiency and employee amenities to support a productive and comfortable work environment. The project included new offices designed to promote productivity, along with dedicated meeting rooms to support collaboration and strategic planning. Additional improvements included the build-out of exercise areas, break rooms, and bathrooms, along with ADA-compliant showers to ensure accessibility for all staff.
CLIENT: Entercom
ARCHITECT: Plan Architectural Studio
LOCATION: Seattle , WA
PROJECT DESCRIPTION
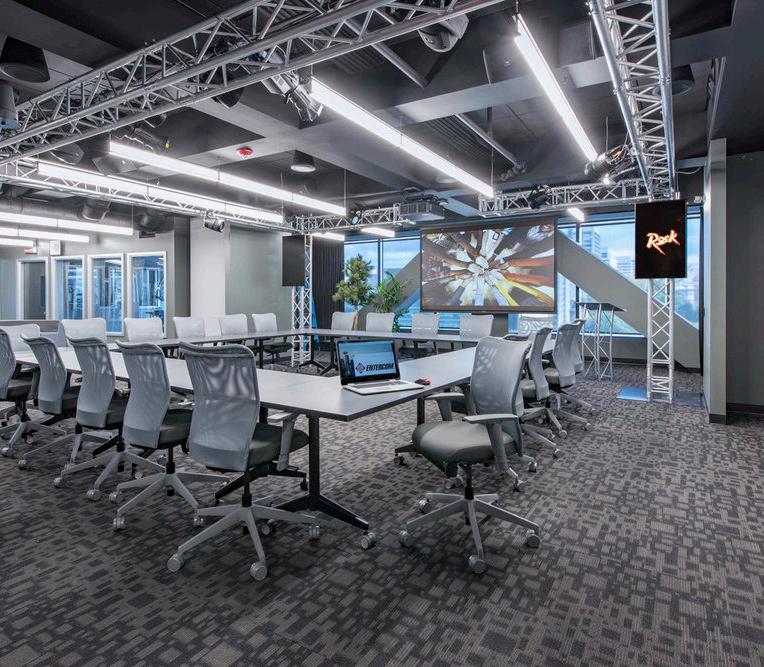
JTM Construction completed a 22,163 SF renovation for three local radio stations, creating a modern broadcasting environment tailored for live radio production. The project prioritized acoustical performance through advanced soundproofing measures, including acoustical caulking, dual layers of sound-soak wallboard, and in-wall insulation to maximize sound isolation and studio privacy. Enhanced air infiltration control also supported both acoustical integrity and energy efficiency throughout the facility.
CLIENT: Eddie Bauer
ARCHITECT: Kimberle Group
LOCATION: Seattle, WA
PROJECT DESCRIPTION
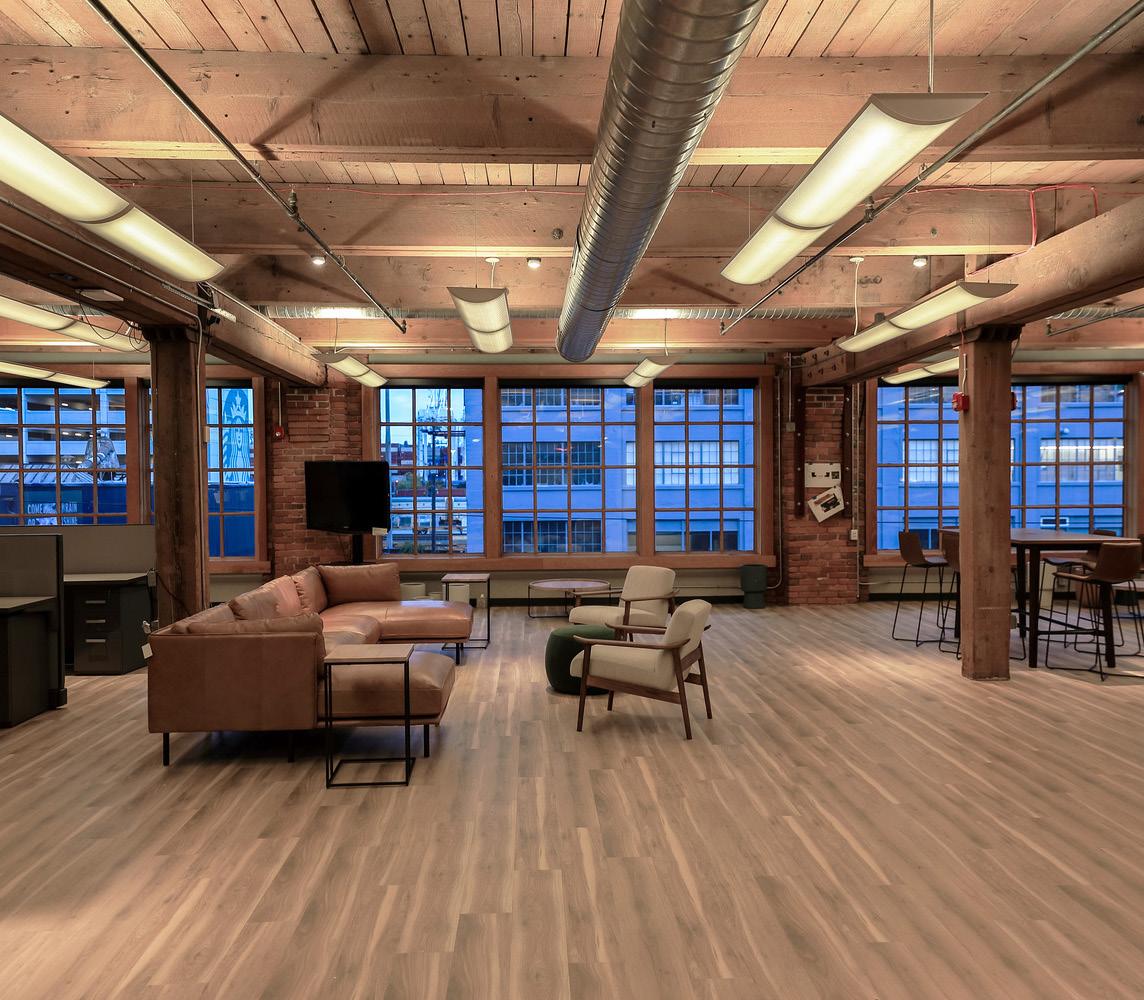
This project was a significant renovation of suites 100, 300, and 400, encompassing approximately 49,397 SF. JTM completed the work while tenant employees partially occupied the space. Designed to accommodate around 300 individuals, the secondgeneration space includes a dress-out room, photo studio, mock display, store display, lobby/reception area, open office with 65 relocated workstations, private offices, phone booths, conference and huddle rooms, a wholesale workroom, and a material room. The comprehensive build-out creates a functional and visually appealing environment tailored to the client’s needs.
CLIENT: Benaroya Companies
ARCHITECT: MZA Architecture
LOCATION: Puyallup, WA
PROJECT DESCRIPTION
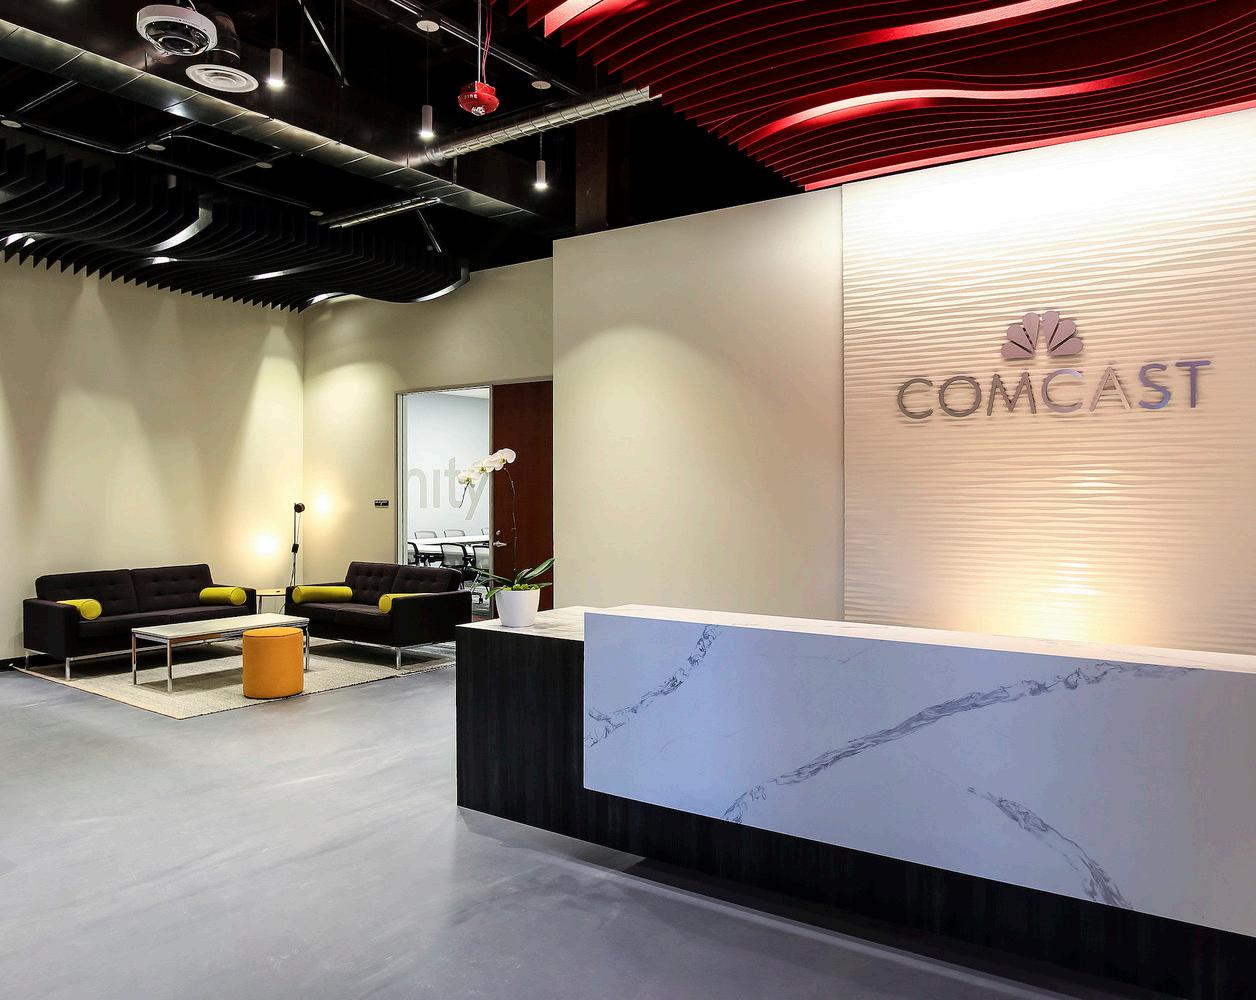
Comcast’s 45,000 SF tenant improvement at South Hill Business and Technology Center in Puyallup, WA, transformed part of the 180,000 SF Building C. The project included a renovated lobby, open office areas, conference and training rooms, a break room, and an exercise facility. Despite a fast-tracked schedule and COVID-related challenges, the team successfully delivered the project through extensive coordination with Comcast’s subcontractors and the building owner’s electrical vendors.
CLIENT: Benaroya Capital LLC
ARCHITECT: EHS Designs
LOCATION: Bothell, WA
PROJECT DESCRIPTION
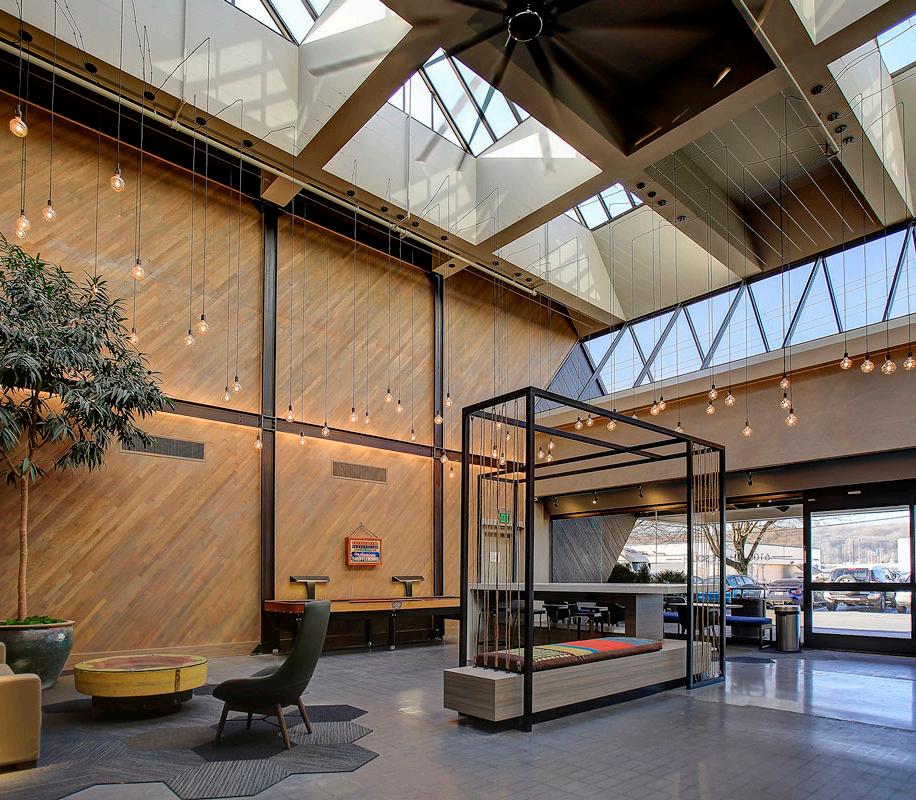
The 6100 Building underwent a renovation project that involved JTM’s services from initial design through final construction. The goal was to create a lobby space that reflects Georgetown’s unique character while offering a comfortable and adaptable social environment. The scope included new custom lighting, a mural wall, a video wall with wooden slats, new carpet flooring, upgraded elevator cabs, and a custom reception desk and casework. Additional improvements included new walls finished with ceramic tile and textured surfaces, along with sealed concrete flooring.
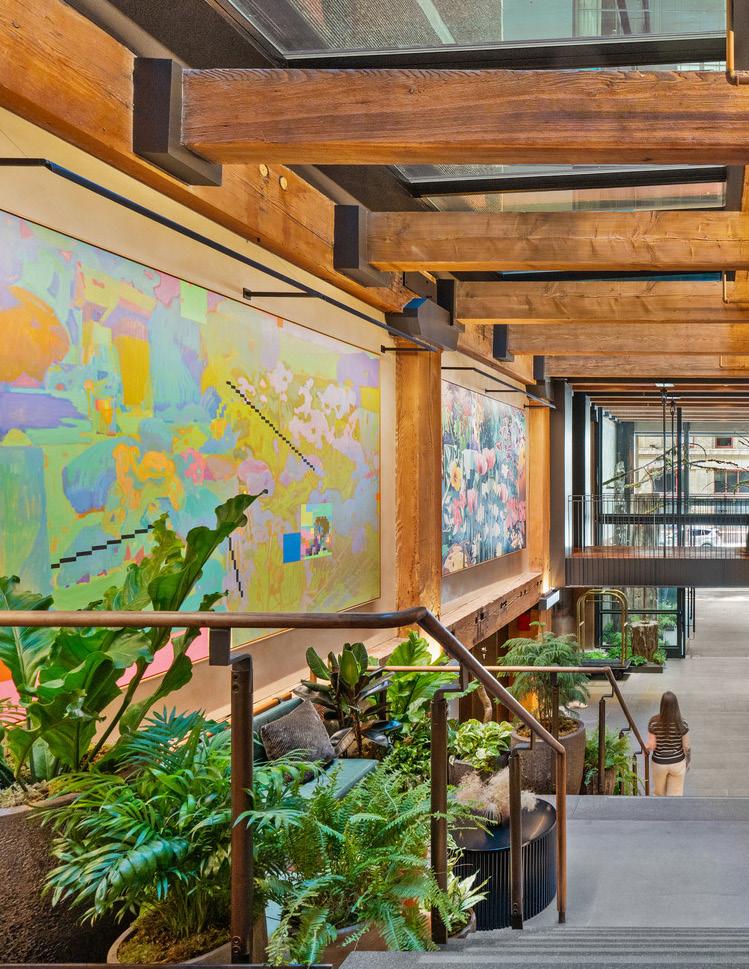
JTM delivers hospitality and dining projects including luxury hotels and boutique properties to restaurants and mixed-use environments — where distinctive finishes, custom elements, and guest experience are paramount. JTM is the premiere hospitality builder in the Pacific Northwest having delivered some of the market’s most signature properties.
CLIENT: Urban Villages
ARCHITECT: Miller Hull
LOCATION: Seattle, WA
PROJECT DESCRIPTION
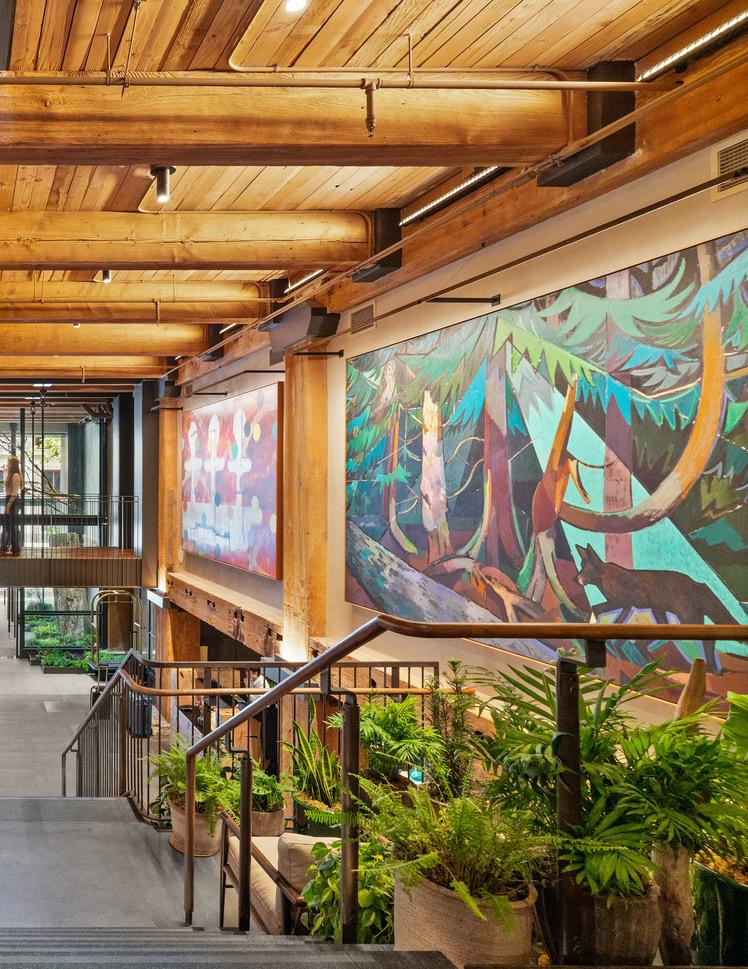
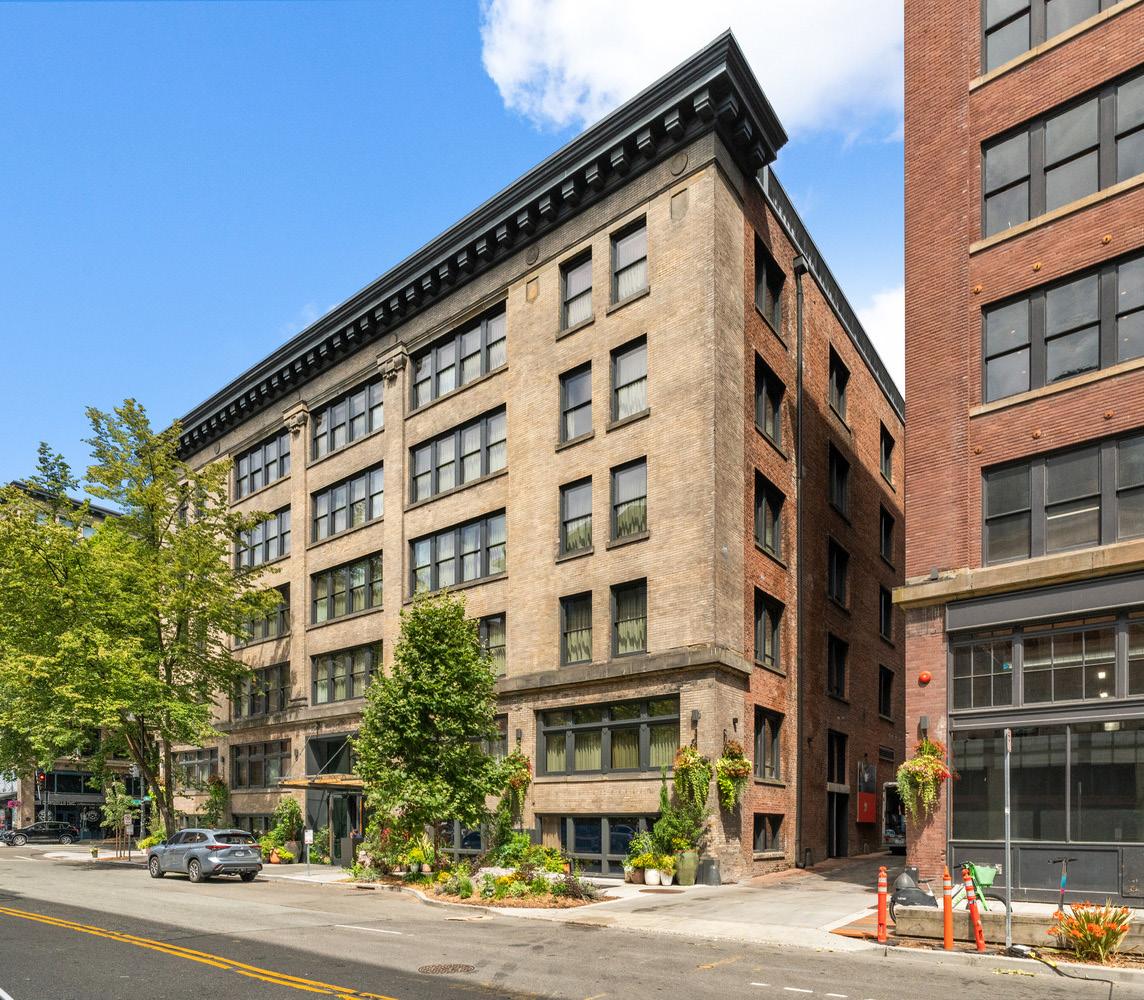
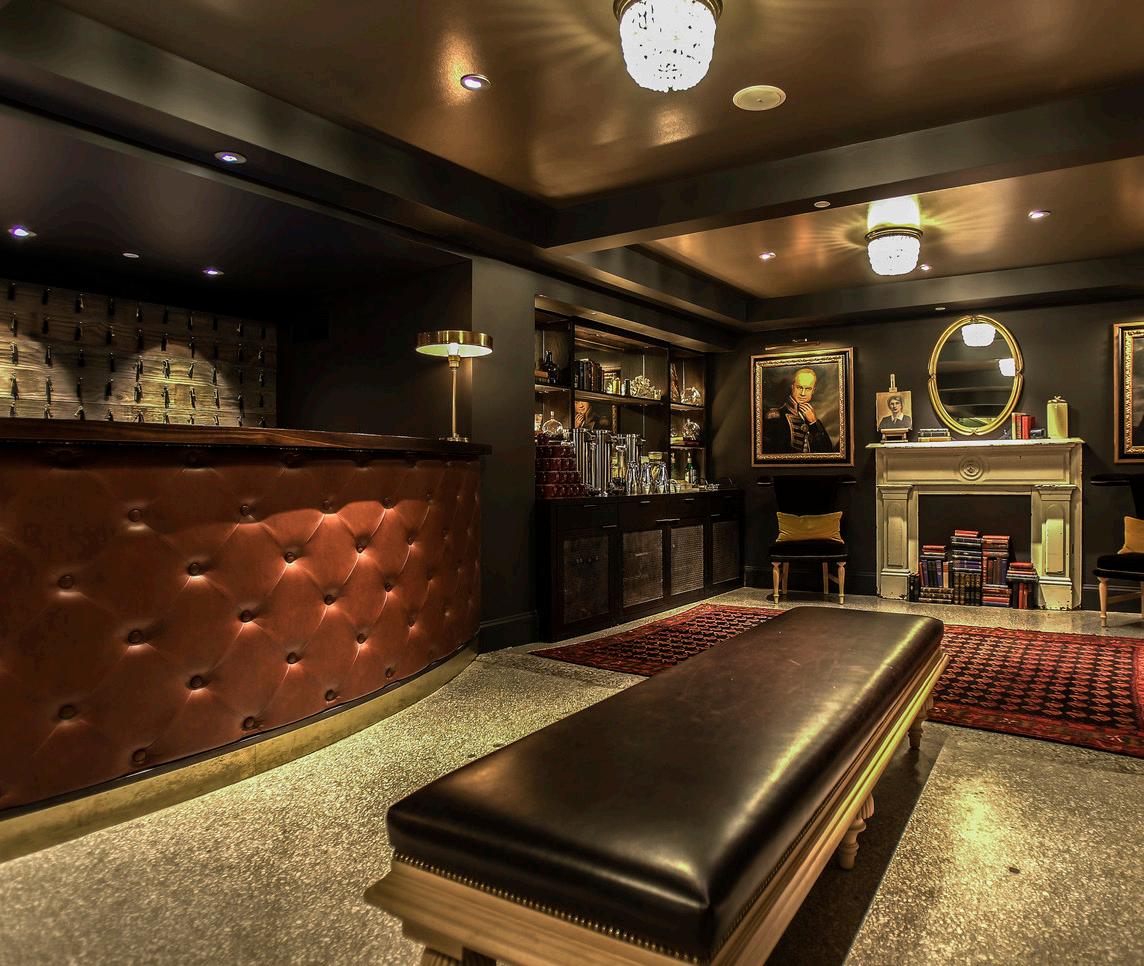
Located in Seattle’s Pioneer Square, the historic 1907 Westland Building was transformed from a former steam pipe warehouse into a 120-room boutique hotel through a thoughtful adaptive reuse. The renovation preserved key historic elements such as exposed Douglas Fir beams and original brick masonry while integrating modern systems, a seismic retrofit, and a central lightwell for natural daylight. A 5,000 SF rooftop addition introduced Pioneer Square’s first rooftop bar, along with amenities including a lobby coffee bar, library, and Salt Harvest restaurant.
CLIENT: Cohanim Properties
ARCHITECT: Gensler
LOCATION: Seattle, WA
PROJECT DESCRIPTION
The Kimpton Palladian Hotel project involved the conversion of one of Seattle’s historic turn of the century buildings from low-income housing into a four-star, 97-room boutique hotel and restaurant. The nine-story masonry structure built in 1910 received a complete seismic upgrade, new mechanical and electrical systems, restored terracotta, and new storefronts and glazing systems. The project re-used existing stone, masonry, and woodwork within the interiors of the lobby and restaurant in order to maintain a connection to the building’s past.
CLIENT: Daniels Real Estate
ARCHITECT: ZGF Architects
LOCATION: Seattle, WA
PROJECT DESCRIPTION
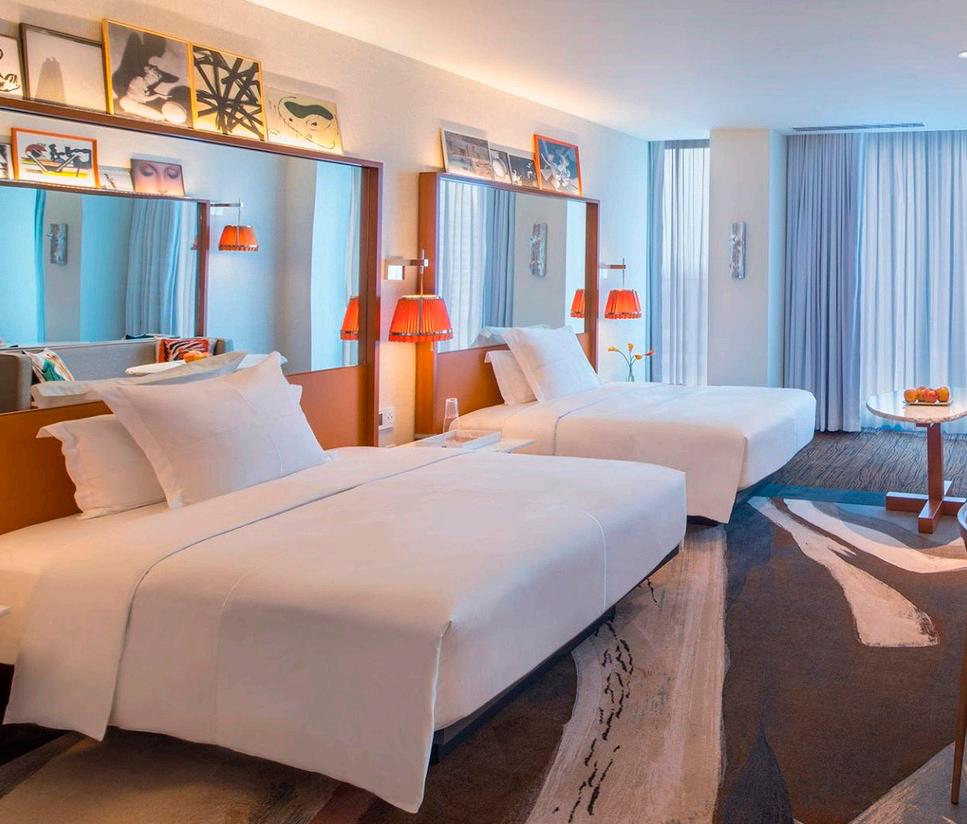
The Lotte Hotel spans floors 2 through 16 of F5 Tower, bringing a distinct sense of style and luxury to Seattle. The celebrated design of Philippe Starck is on display throughout the interior, spanning 189 guestrooms and 21,000 SF of meeting and event space. Additional amenities include a 16th-floor culinary and lounge experience, private dining rooms, and the Ciel spa and fitness center. Charlotte’s Restaurant, located on the 16th floor, features high-end natural wood finishes from floor to ceiling and an elaborate center bar encased in natural stone and glass.
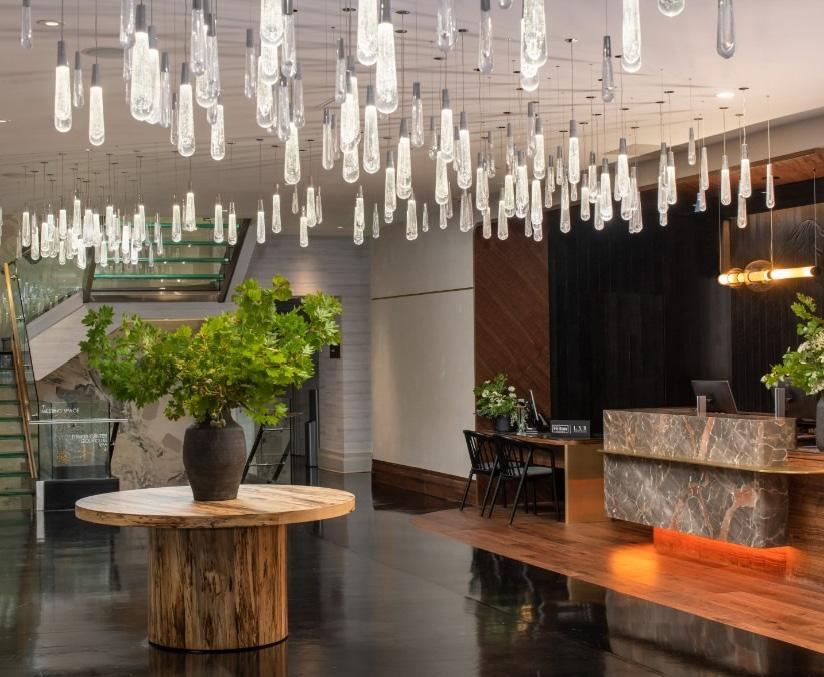
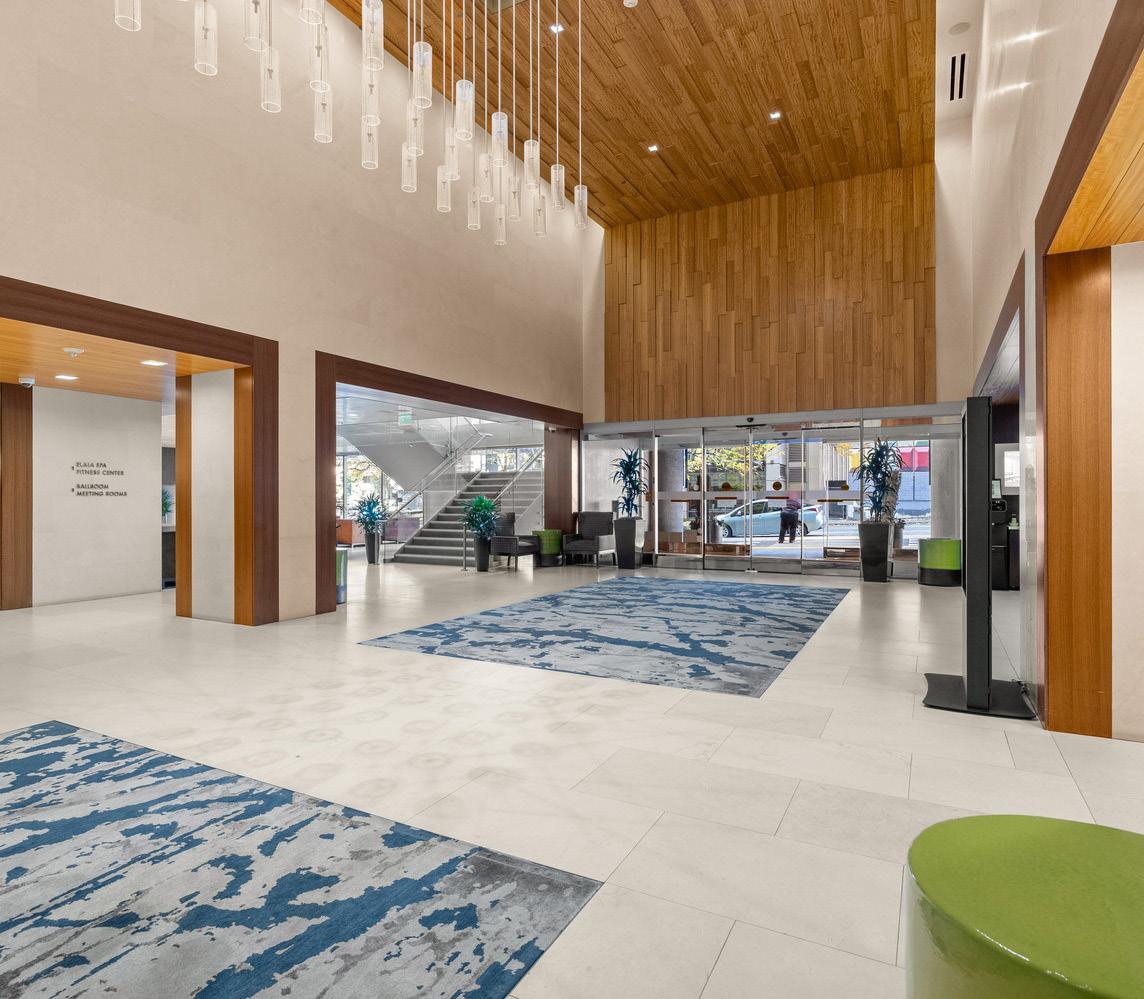
CLIENT: KHP Capital Partners
ARCHITECT: MGAC
LOCATION: Seattle, WA
PROJECT DESCRIPTION
JTM Construction led a renovation that redefined luxury hospitality in the heart of the city. The project highlights sustainable design with reclaimed materials, biophilic elements, and energy-efficient systems, all delivered seamlessly without disrupting hotel operations. The scope included renovations to the hotel lobby, La Loba Restauraunt, fitness center, lobby bar, conference rooms, and exterior.
CLIENT: Lighthouse Investments
ARCHITECT: Gensler
LOCATION: Seattle, WA
PROJECT DESCRIPTION
Hotel 1000 is a luxury hotel that boasts waterfront views, a full-service spa, pet-friendly services, and more—ideally situated in Downtown Seattle, a short, scenic stroll or bike ride from The Central Waterfront. Hotel 1000 is located near Pike Place Market, Seattle Great Wheel, the Seattle Art Museum, and more of the best locales the Pacific Northwest is known for. The project involved interior renovations to the existing hotel amenity space, which includes the bar, lounge, lobby, weight rooms, spa, golf, and office space.
CLIENT: RC Hendreen Company
ARCHITECT: MG2 Architects
LOCATION: Seattle, WA
PROJECT DESCRIPTION
The first LEED-certified hotel in Seattle, Hyatt at Olive 8 features 346 rooms on floors 1 through 17, including 13 junior suites, a governor’s suite, and a presidential suite. Hotel amenities include 12,000 SF of meeting and ballroom space, a 6,200 SF subdividable ballroom, a hotel guestroom kitchen, spa, and a 65-foot non-chlorinated lap pool..
At 700,000 gross SF, the development comprises 292,000 SF of condominium space, 225,000 SF of hotel space, 140,000 SF of parking, and 38,000 SF of retail.
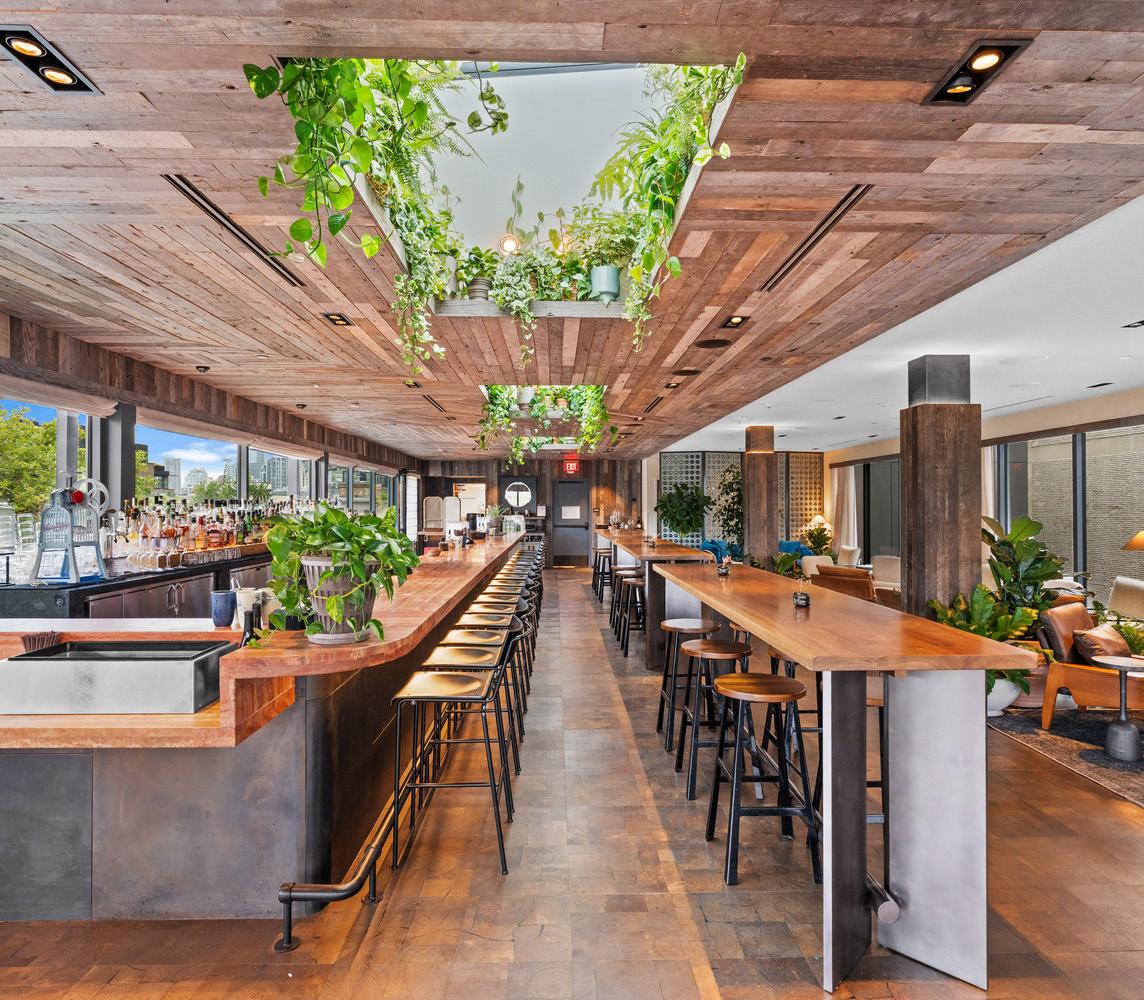
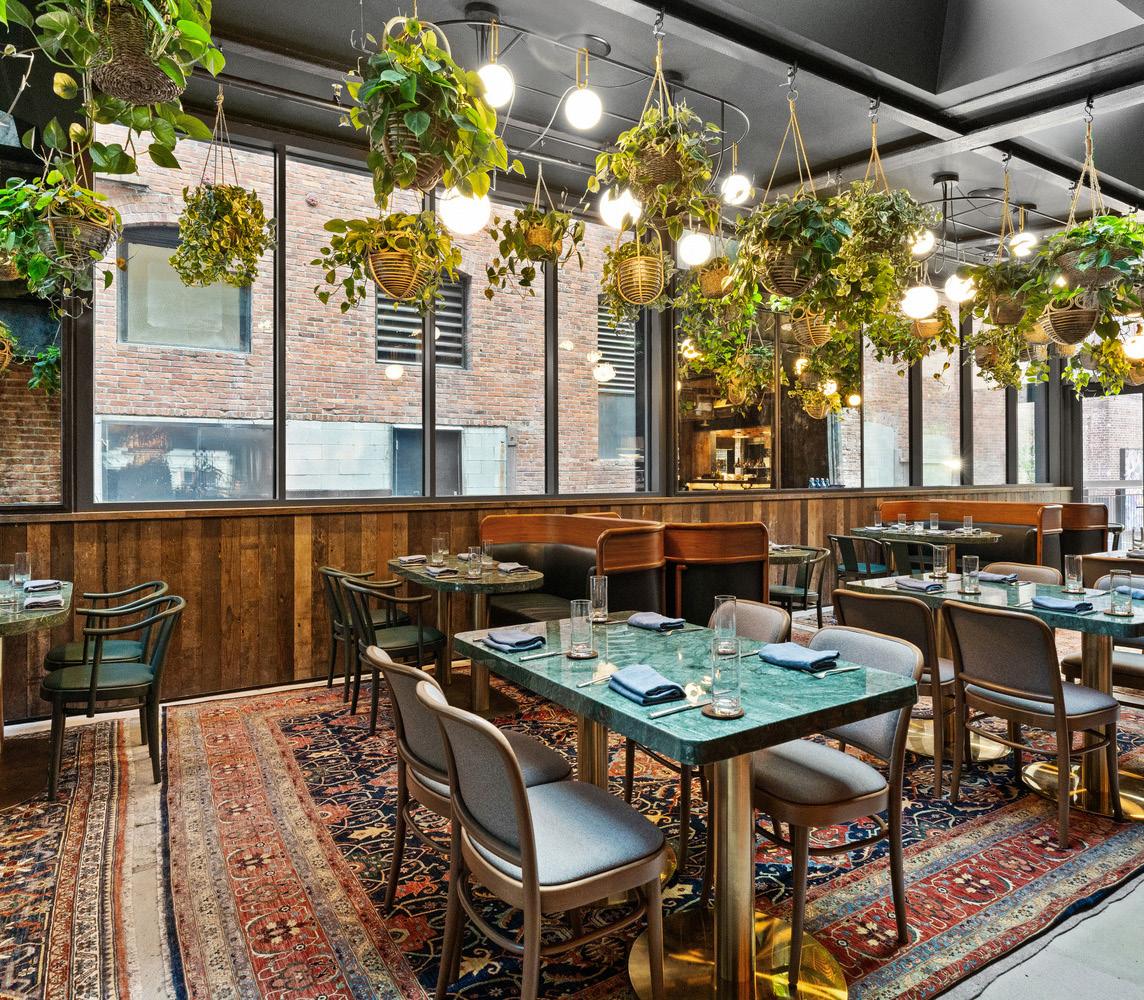
CLIENT: Urban Villages
ARCHITECT: Miller Hull
LOCATION: Seattle, WA
PROJECT DESCRIPTION
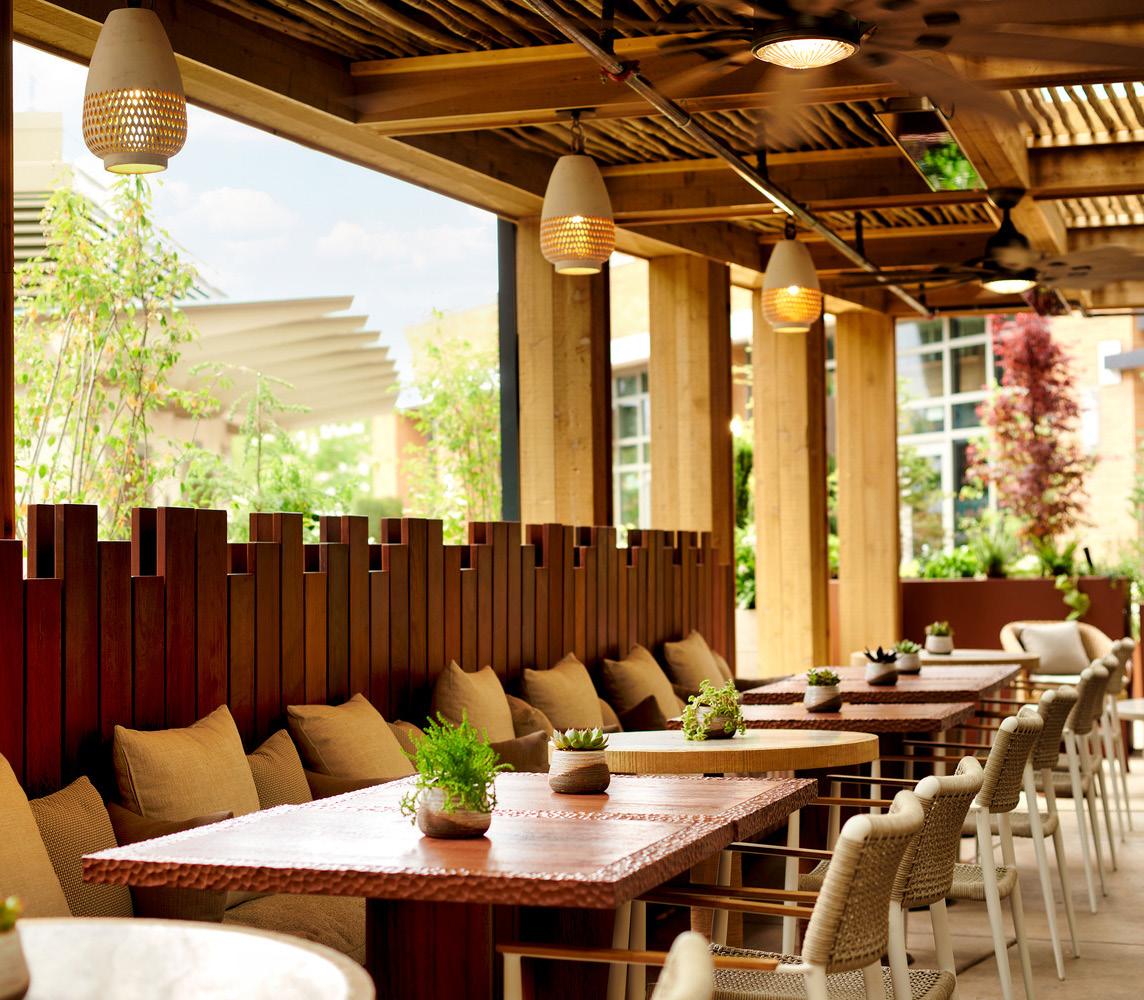
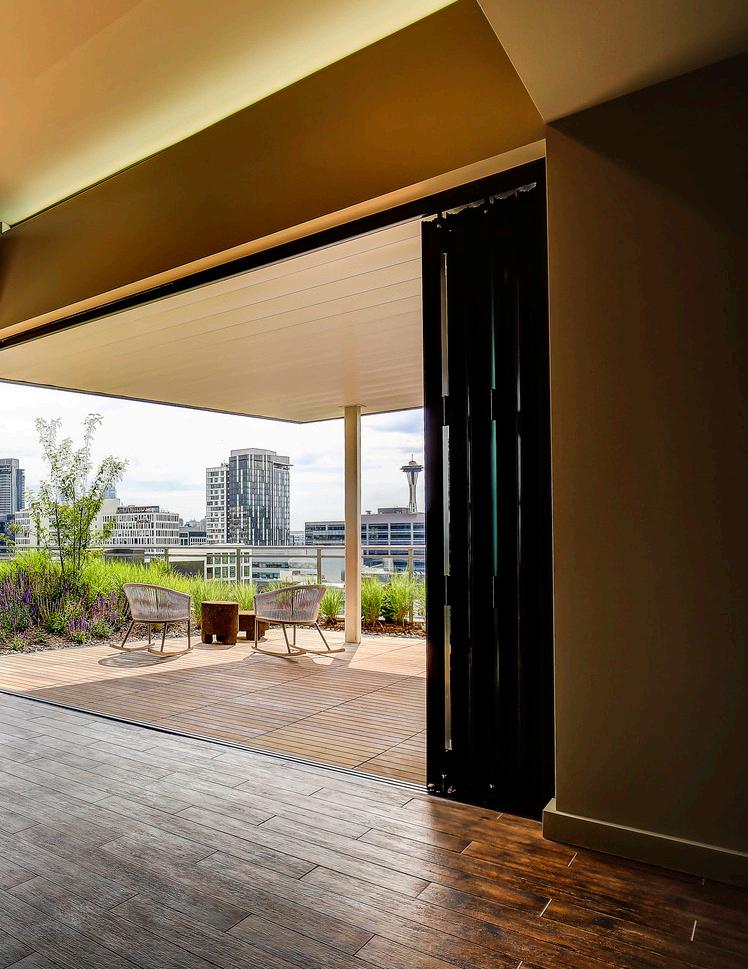
Firn is the Populus Hotel’s rooftop dining destination. The project features an open-air terrace, enclosed dining area, and bar, all finished with premium materials including custom millwork, stone bar tops, decorative tile, and feature lighting. Scope included installation of operable glass walls for allseason use, weather-resistant finishes, and upgraded MEP systems to support high-volume food and beverage service in an exposed rooftop environment.
CLIENT: Urban Villages
ARCHITECT: Miller Hull
LOCATION: Seattle, WA
PROJECT DESCRIPTION
The signature restaurant at the Populus Hotel. The project transformed the hotel’s primary dining space with custom millwork, stone surfaces, decorative tile, and tailored lighting to create a refined yet inviting atmosphere. Scope included a full commercial kitchen buildout with upgraded mechanical, electrical, and plumbing systems, installation of high-capacity cooking equipment, and integration of service areas to support a premier food and beverage program.
CLIENT: Mark G. Anderson Consultants (MGAC)
ARCHITECT: Degen&Degen Architects
LOCATION: Seattle, WA
PROJECT DESCRIPTION
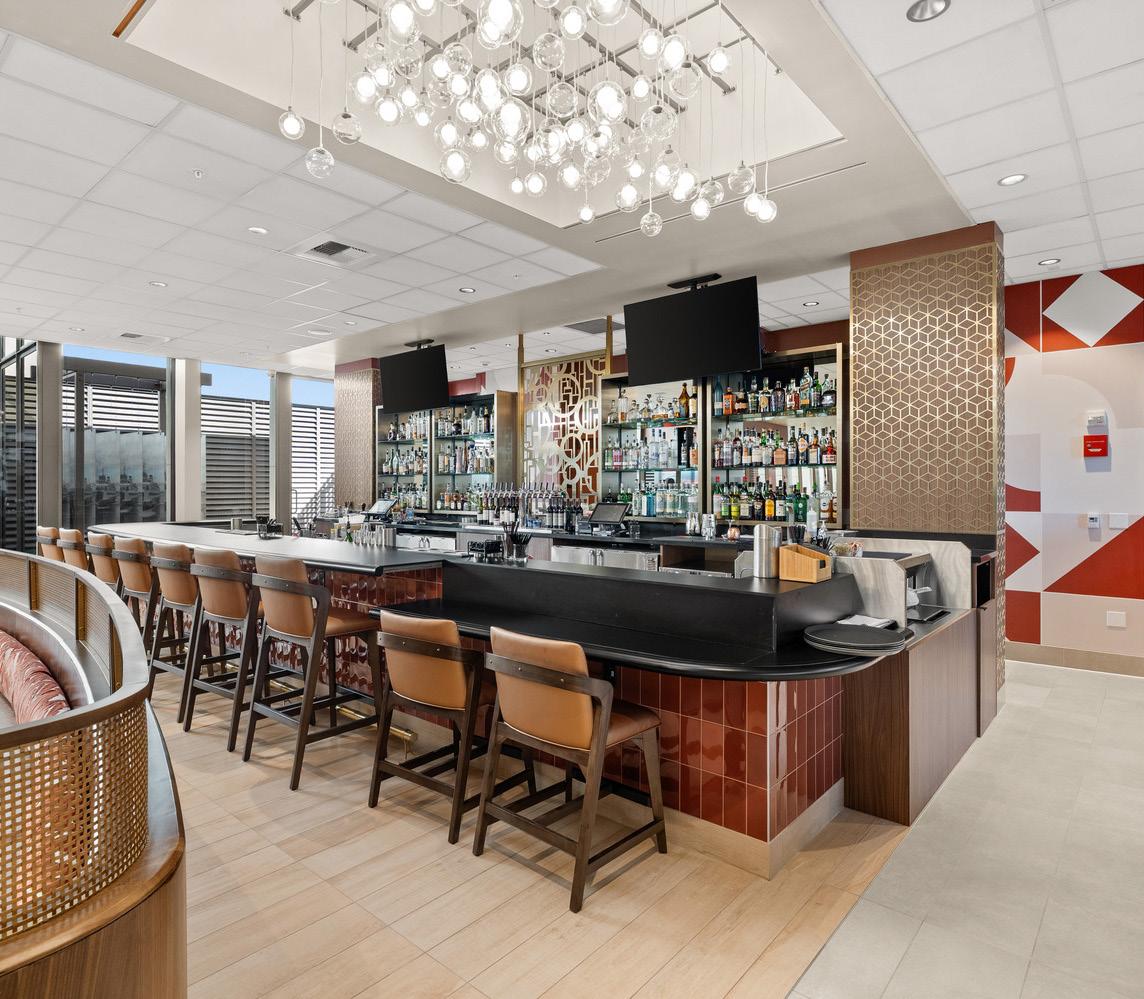
Located on the 5th floor of the Motif Seattle Hotel, Frolik Kitchen + Cocktails is undergoing a full renovation covering updated finishes (paint, flooring, wall coverings, lighting, artwork, millwork, and furniture), a refreshed rooftop patio with a new shade structure, greenery, and TVs, and key operational upgrades including a relocated bar, improved service areas, and new energy-efficient windows. The entry corridor, restrooms, and adjacent egress corridors will also receive updated finishes for a cohesive look.
CLIENT: Georgetown Brewing Co.
ARCHITECT: Olson Kundig
LOCATION: Seattle, WA
PROJECT DESCRIPTION
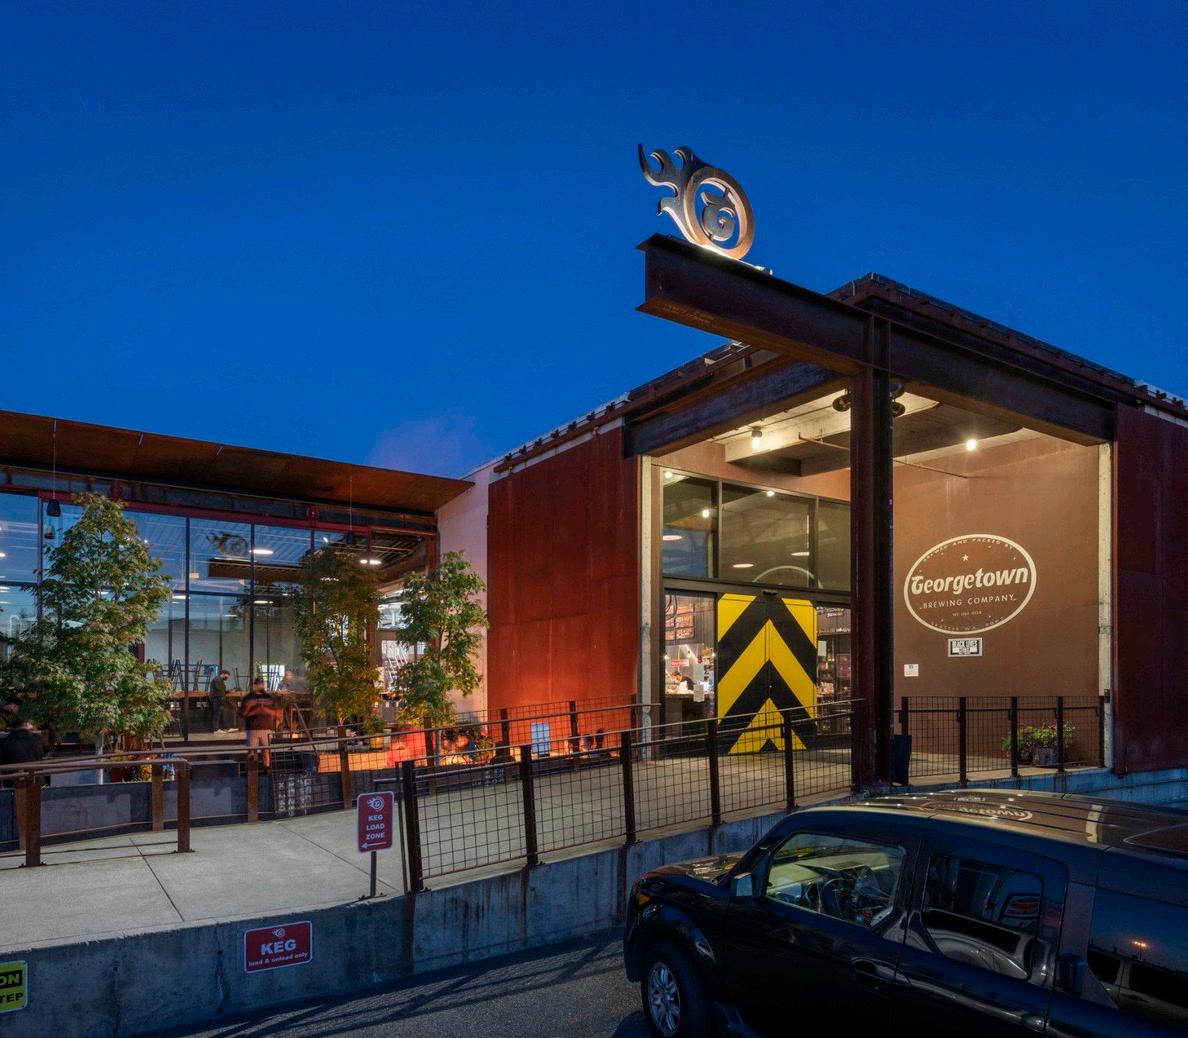
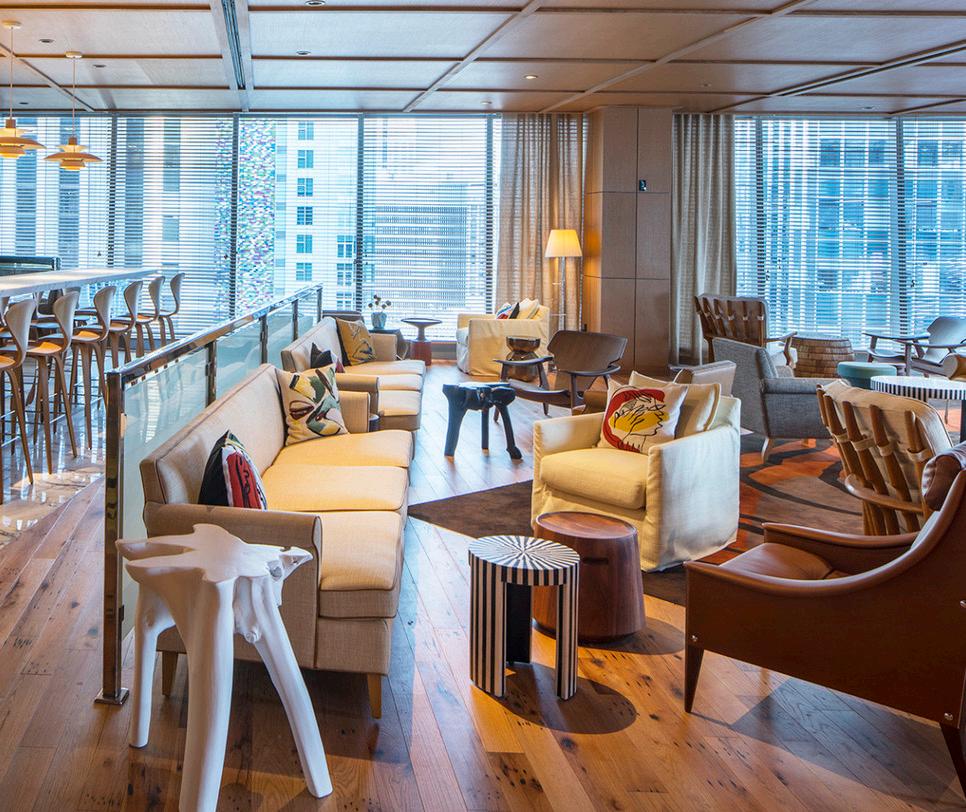
Since 2018, JTM has supported Georgetown Brewing’s growth through phased upgrades. The brewery expanded into a 38,000 SF production facility with a seismic retrofit and converted a 5,000 SF warehouse into a 3,000 SF cold storage unit and 1,500 SF of mixed-use space. A second phase added a 5,000 SF expansion for administration, retail, and a tasting room featuring salvaged wood and brewing views. A third upgrade added an outdoor beer garden.
CLIENT: Daniels Real Estate
ARCHITECT: ZGF Architects
LOCATION: Seattle, WA
PROJECT DESCRIPTION
This five-star restaurant features a full-service commercial kitchen that also serves guest rooms and conference facilities. JTM overcame significant challenges by introducing utilities and infrastructure for the kitchen in the center of a high-rise building. Charlotte Restaurant, located on the 16th floor, showcases highend natural wood finishes from floor to ceiling and an elaborate central bar encased in natural stone and glass. Private dining and a library positioned along the building’s west façade offer captivating views of Puget Sound and the Olympic Mountains.
CLIENT: KHP Capital Partners
ARCHITECT: MGAC
LOCATION: Seattle, WA
PROJECT DESCRIPTION
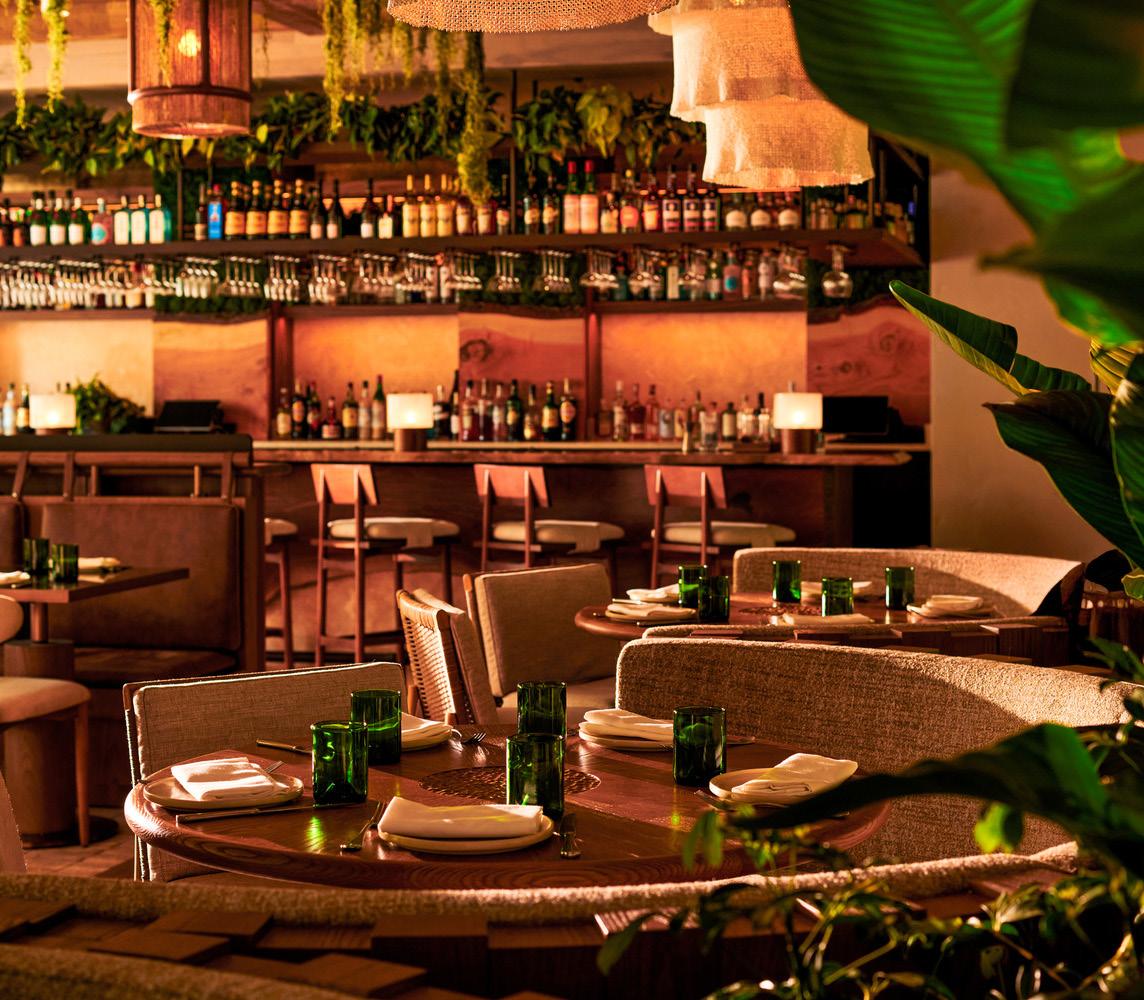
La Loba represents the pinnacle of sustainable restaurant design, blending modern Barcelona cuisine with Pacific Northwest sensibilities inside a transformed art gallery space. Custom millwork, curated imported tile, and a carefully selected lighting package balance aesthetic impact with energy efficiency — while every finish, from flooring to ceiling, reflects the sustainable luxury that defines the 1 Hotel brand.
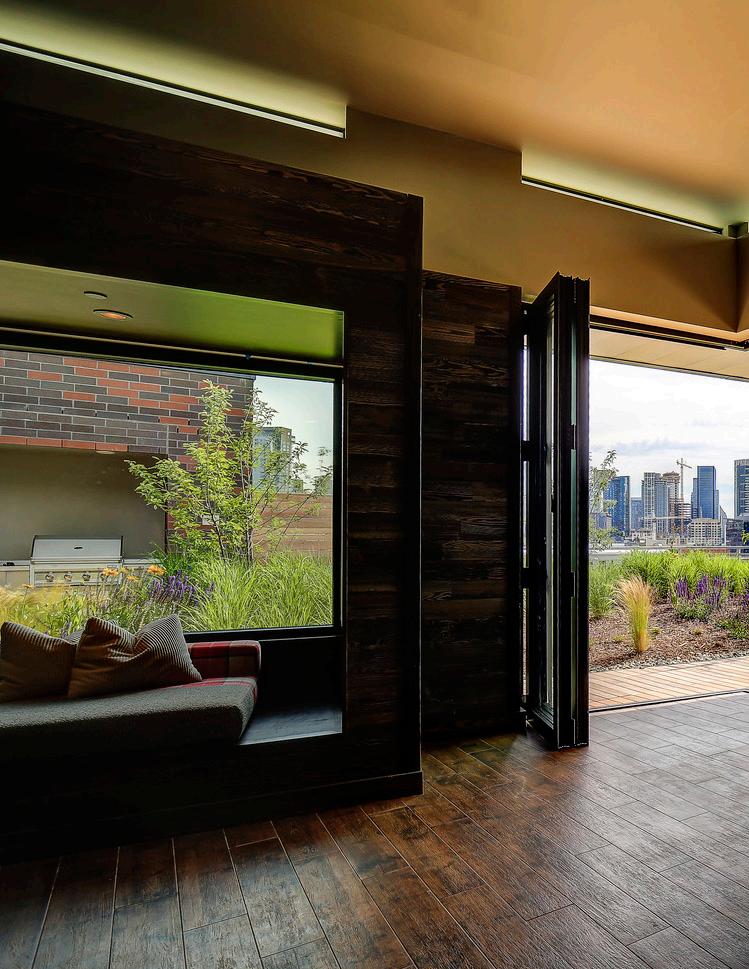
JTM has constructed thousands of multifamily units throughout the Puget Sound region, delivering and ensuring quality in high-rise and complex residential buildings where space is at a premium and top-shelf amenities are essential. Our experience with sustainable, technologically advanced, neighborhood-friendly, and luxury living spaces—whether the units are for sale or rent—means there is no multifamily challenge we can’t tackle.
CLIENT: Daniels Real Estate
ARCHITECT: LMN Architects
LOCATION: Seattle, WA
PROJECT DESCRIPTION
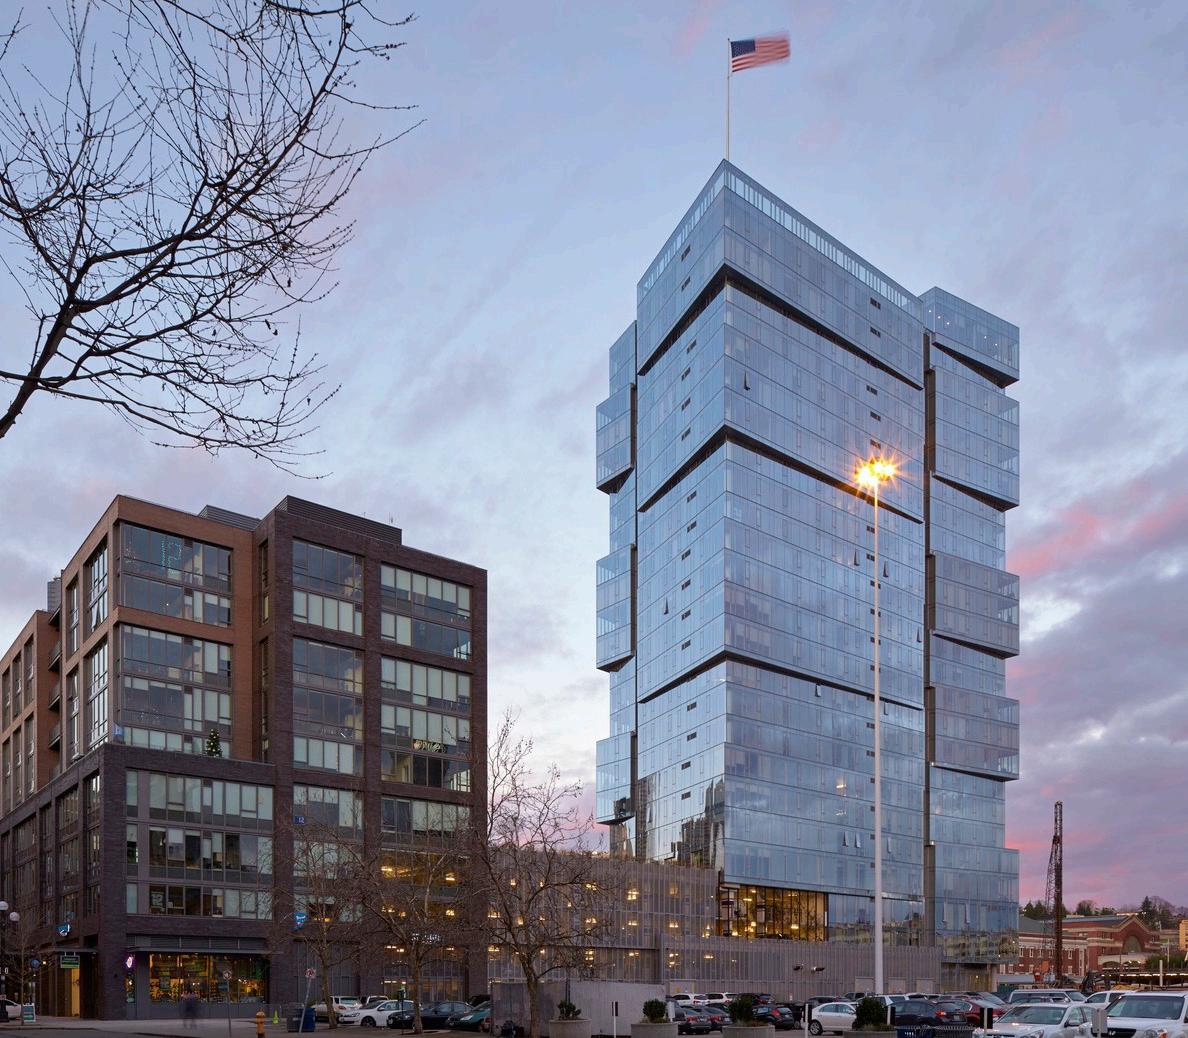
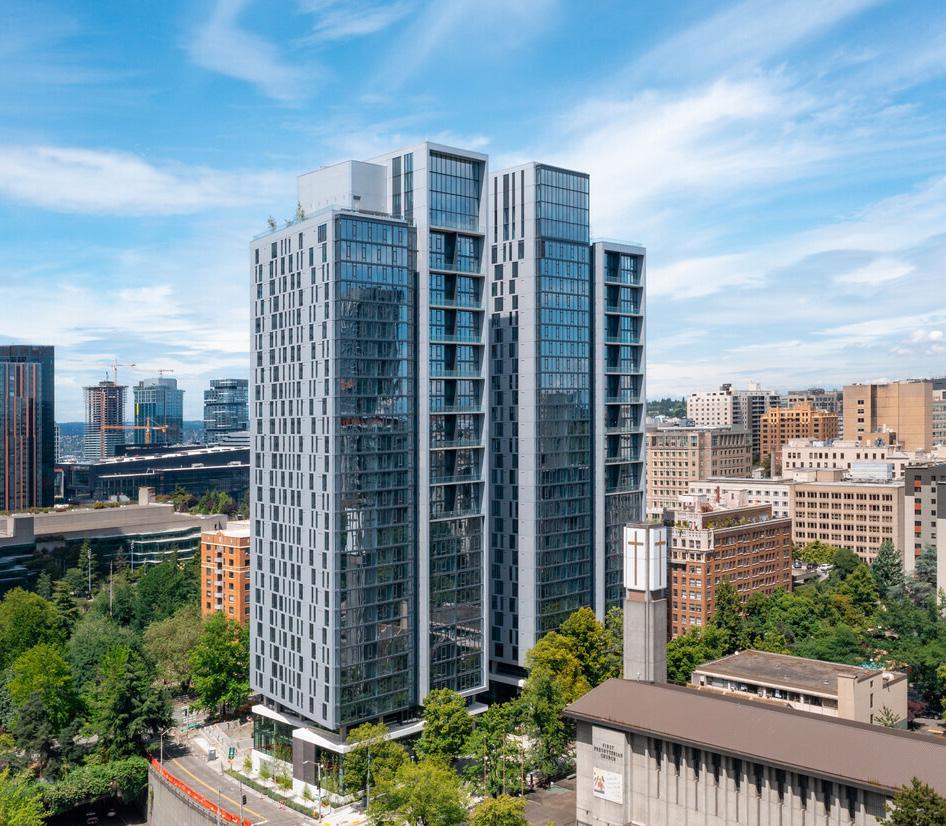
Stadium Place is a transformational mixed-use development spanning two city blocks adjacent to historic Pioneer Square, built on nearly four acres of previously undeveloped event parking land in Seattle’s South Downtown. The project includes a four-level parking podium with 390 stalls, a 10-story mid-rise (The NOLO), and a 25-story high-rise (The WAVE), totaling over 500 residential units across a full city block on the former north parking lot of Lumen Field.
CLIENT: 100 & Main LLC
ARCHITECT: MG2
LOCATION: Bellevue, WA
PROJECT DESCRIPTION
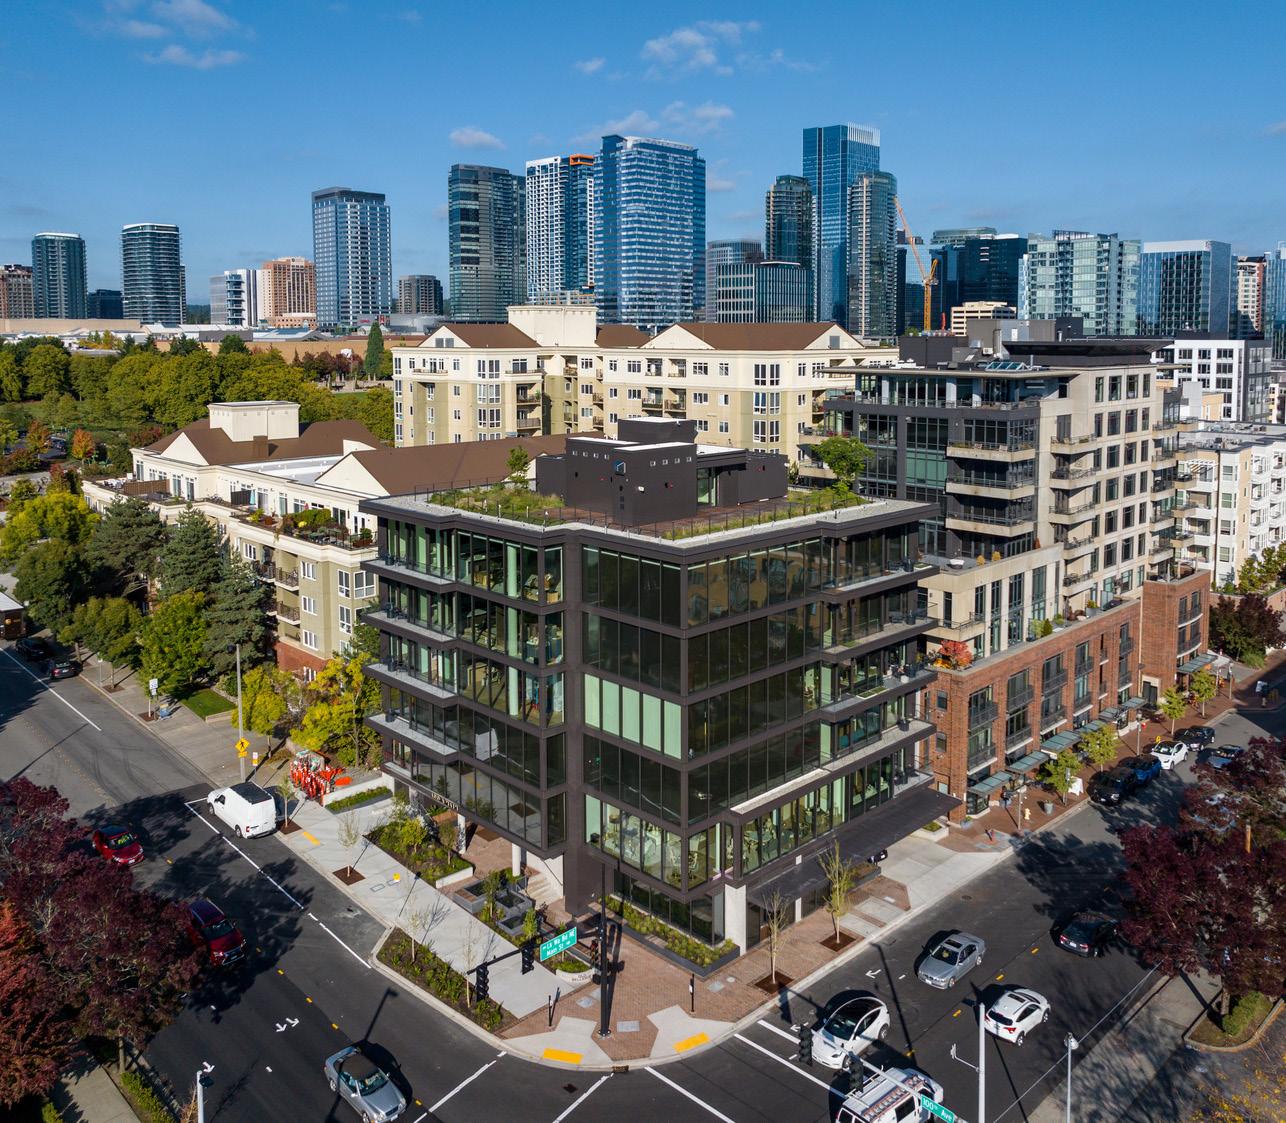
High-end condos paired with garden-inspired design create an elegant addition to Old Bellevue. 100 & Main is a premier collection of ten residential units that seamlessly blend classic luxury with modern architecture. Located on a prominent corner of Old Bellevue, the six-story building features 31,000 SF of residential space, 1,785 SF of groundlevel retail, a 1,500 SF outdoor plaza, and two levels of underground parking.
CLIENT: Quatarra
ARCHITECT: Perkins & Will
LOCATION: Seattle, WA
PROJECT DESCRIPTION
This 798,123 SF community hub features two 32-story residential towers with 565 units, 8,400 SF of retail, office, and restaurant space, and eight levels of underground parking for 387 vehicles. Amenities include bike rooms, a package room, gym, fourth-floor decks and dog runs, and a rooftop deck. A landscaped woonerf separates the towers and connects to east-west pedestrian mews and a 5,785 SF public plaza, while a 1,300 SF retail bay faces Eighth Avenue alongside three street-level live/work units.
CLIENT: Fortress Development
ARCHITECT: Weber Thompson/CollinsWoerman
LOCATION: Bellevue, WA
PROJECT DESCRIPTION
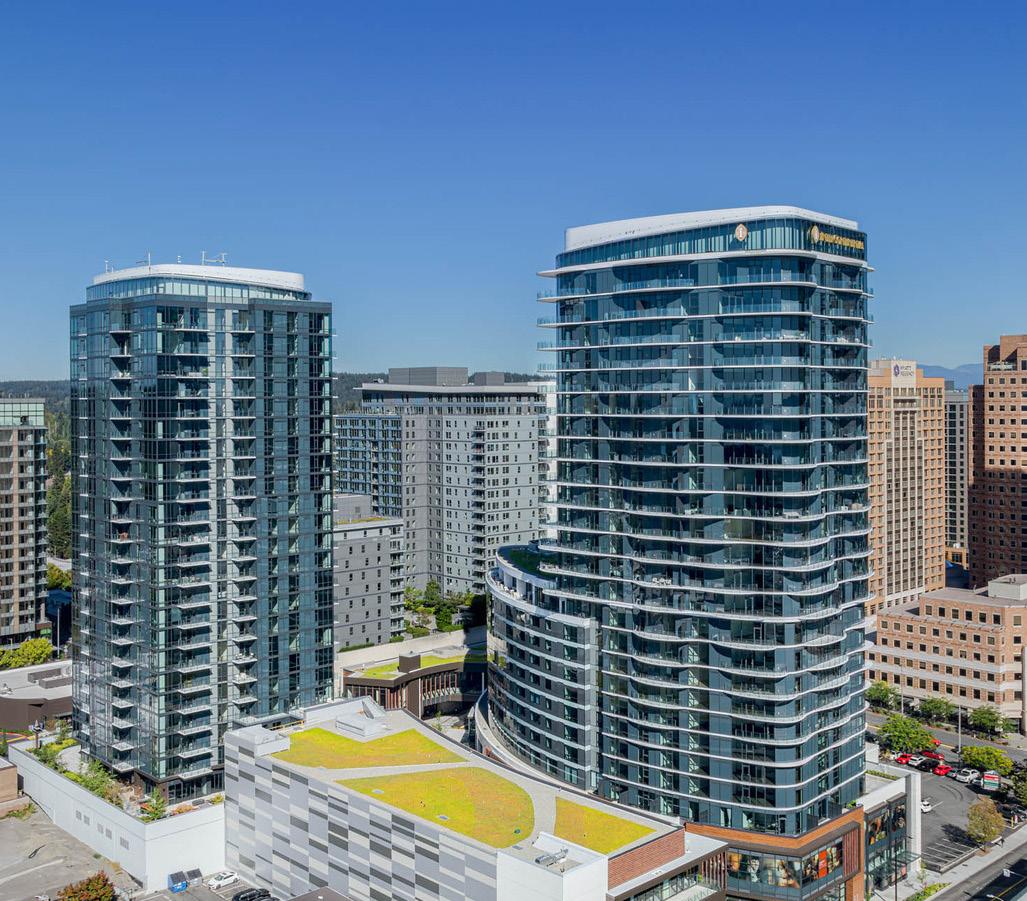
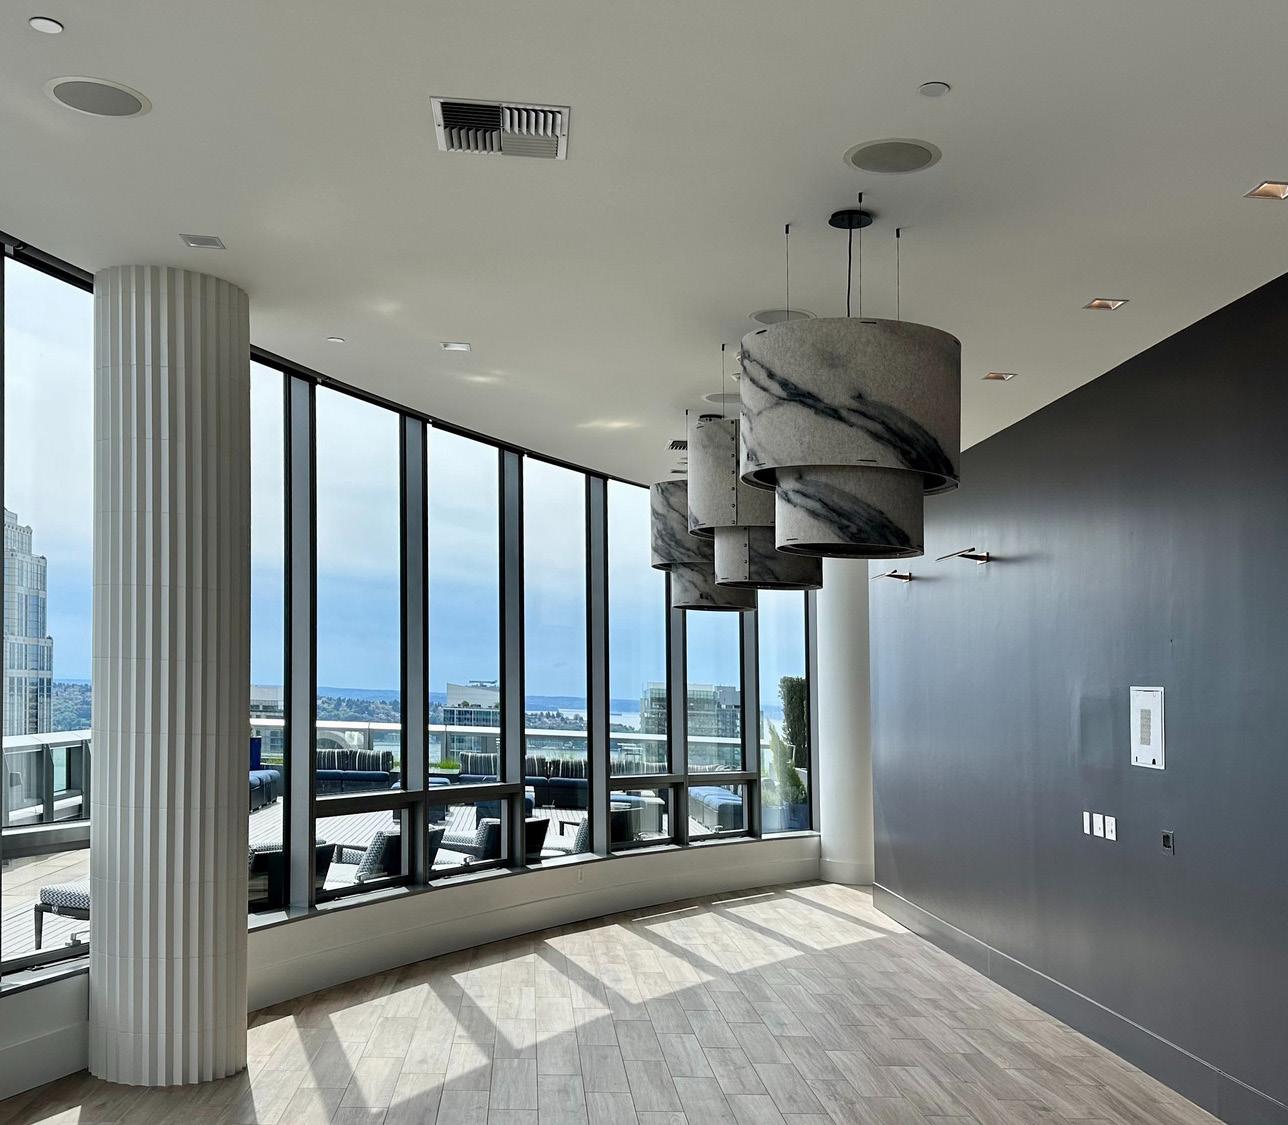
Avenue Bellevue is a two-tower luxury residential, hospitality, and retail development in the heart of downtown Bellevue. The project features 224 residences in the West Tower, 141 estates in the South Tower, and the 208-room InterContinental Seattle Bellevue. The development also includes more than 75,000 SF of retail space, a fitness center, and 12,681 SF of event space, including a Grand Ballroom, Junior Ballroom, and outdoor terrace.
CLIENT: Heitman Melanie Varrato
ARCHITECT: Woodblock Architecture
LOCATION: Seattle, WA
PROJECT DESCRIPTION
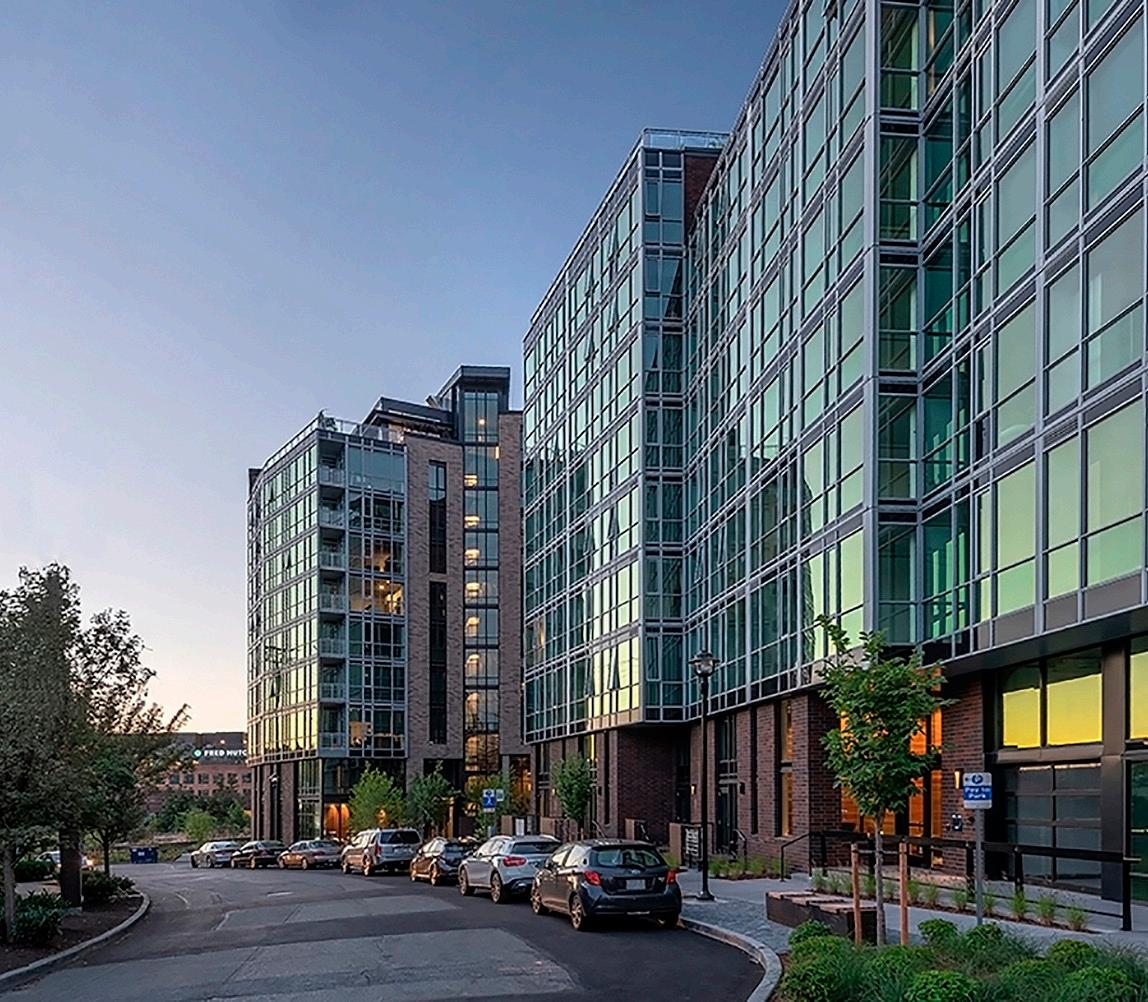
Two-phase renovation of the 40th floor common areas. Phase 1 transformed existing spaces into a new recording studio, updated meeting rooms, and enhanced common areas, including new walls, doors, flooring, and modern lighting. Phase 2 demolished existing millwork and seating booths to construct three tenant phone booths with white storefront systems, luxury carpet, and acoustic wall coverings, and added an electric fireplace, updated lighting, relocated exterior fire torches, and a new curved drink ledge and decorative pony wall.
CLIENT: Blume Company Real Estate
ARCHITECT: GGLO
LOCATION: Seattle, WA
PROJECT DESCRIPTION
Located near Amazon’s Seattle campus, 624 Yale Apartments includes two nine-story towers with 10-foot ceilings, 206 units, rooftop amenity spaces with Lake Union views, and sustainable landscaping. Built with green construction practices, the project features post-tensioned decks, concrete cores, underground parking, tenant storage, and solar panels.
CLIENT: RC Hedreen Company
ARCHITECT: MG2 Architects
LOCATION: Seattle, WA
PROJECT DESCRIPTION
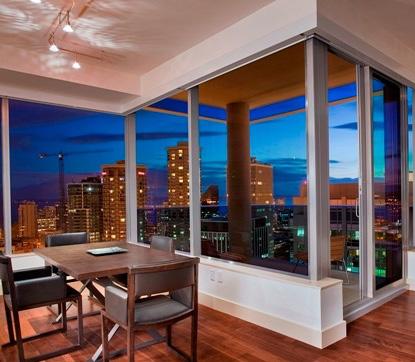
Olive 8 has 229 sophisticated urban homes that make up the condominiums. Secure high-speed elevators provide access between below-grade residential parking areas and all condominium floors. Common condominium spaces include an expansive outdoor patio deck with four barbecue stations and a pet area, game room, media room, kitchen, and restroom facilities.
CLIENT: Chainqui Development
ARCHITECT: Gwest Architecture
LOCATION: Seattle, WA
PROJECT DESCRIPTION
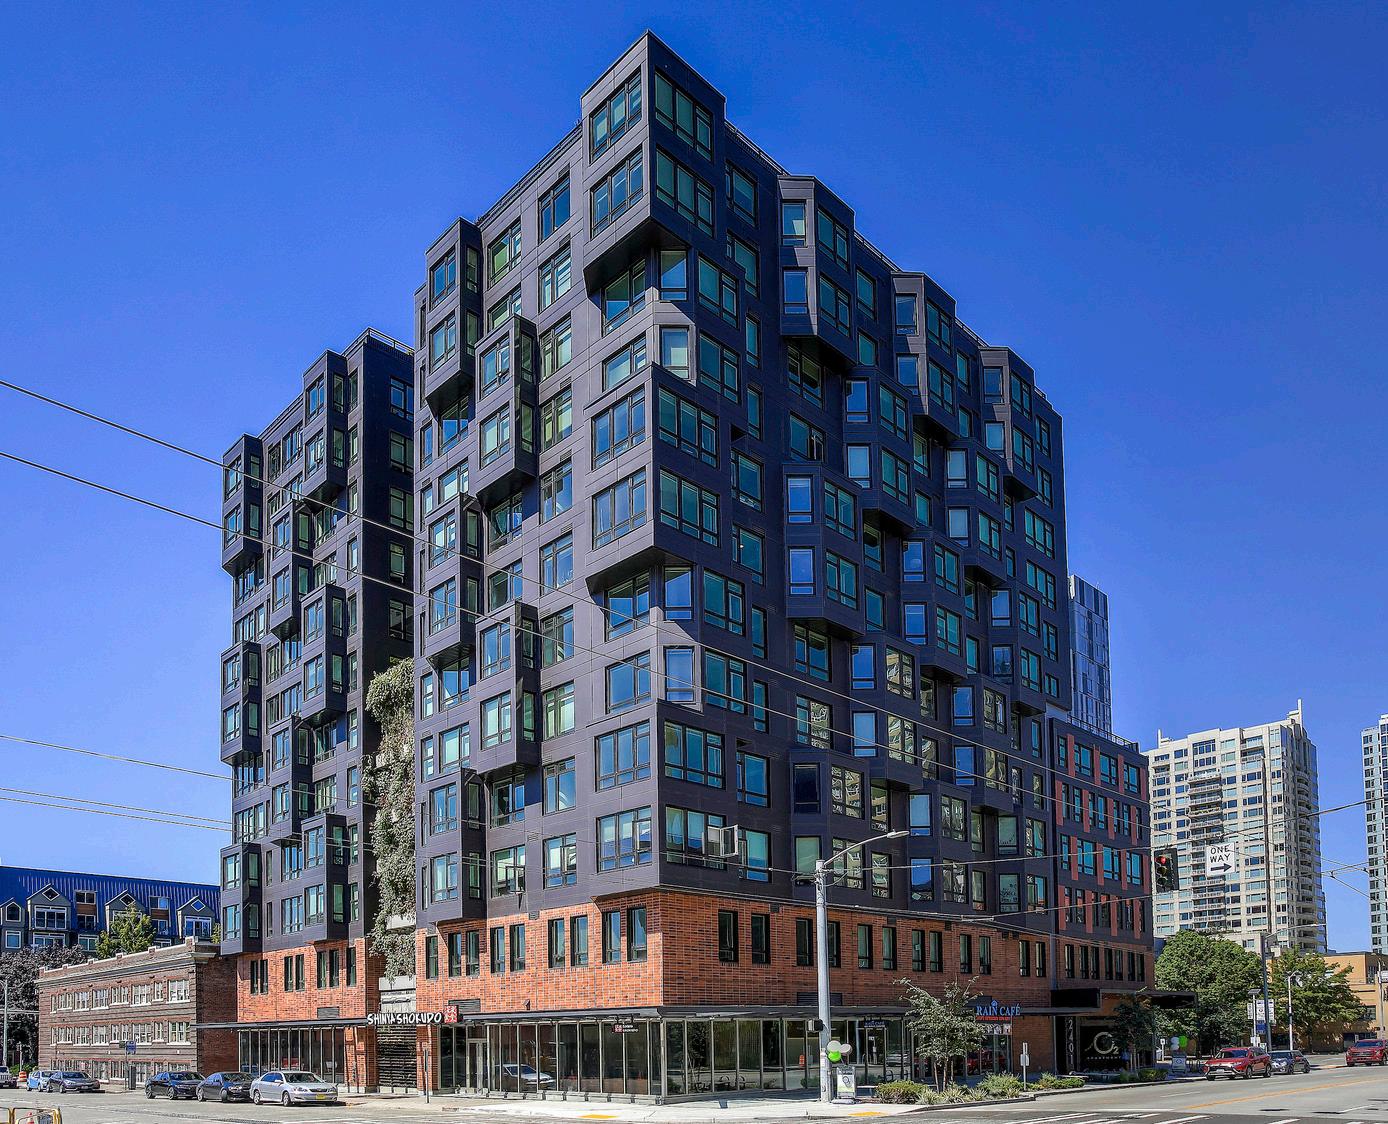
The residential building includes 116 residential units featuring large windows with excellent views of the Seattle downtown vicinity, multiple open-air amenity spaces, a living green wall feature, a gym, theatre room, dog run, and sky lounge. The unique exterior consists of post-tensioned concrete flat-plate for the main structures with additions of pre-cast concrete and steel-framed bay windows. The project features three levels of below-grade parking, with 4,000 SF of bike storage, multiple electric charging stations, and 112 parking stalls.
CLIENT: Confidential
ARCHITECT: Confidential
LOCATION: Confidential
PROJECT DESCRIPTION
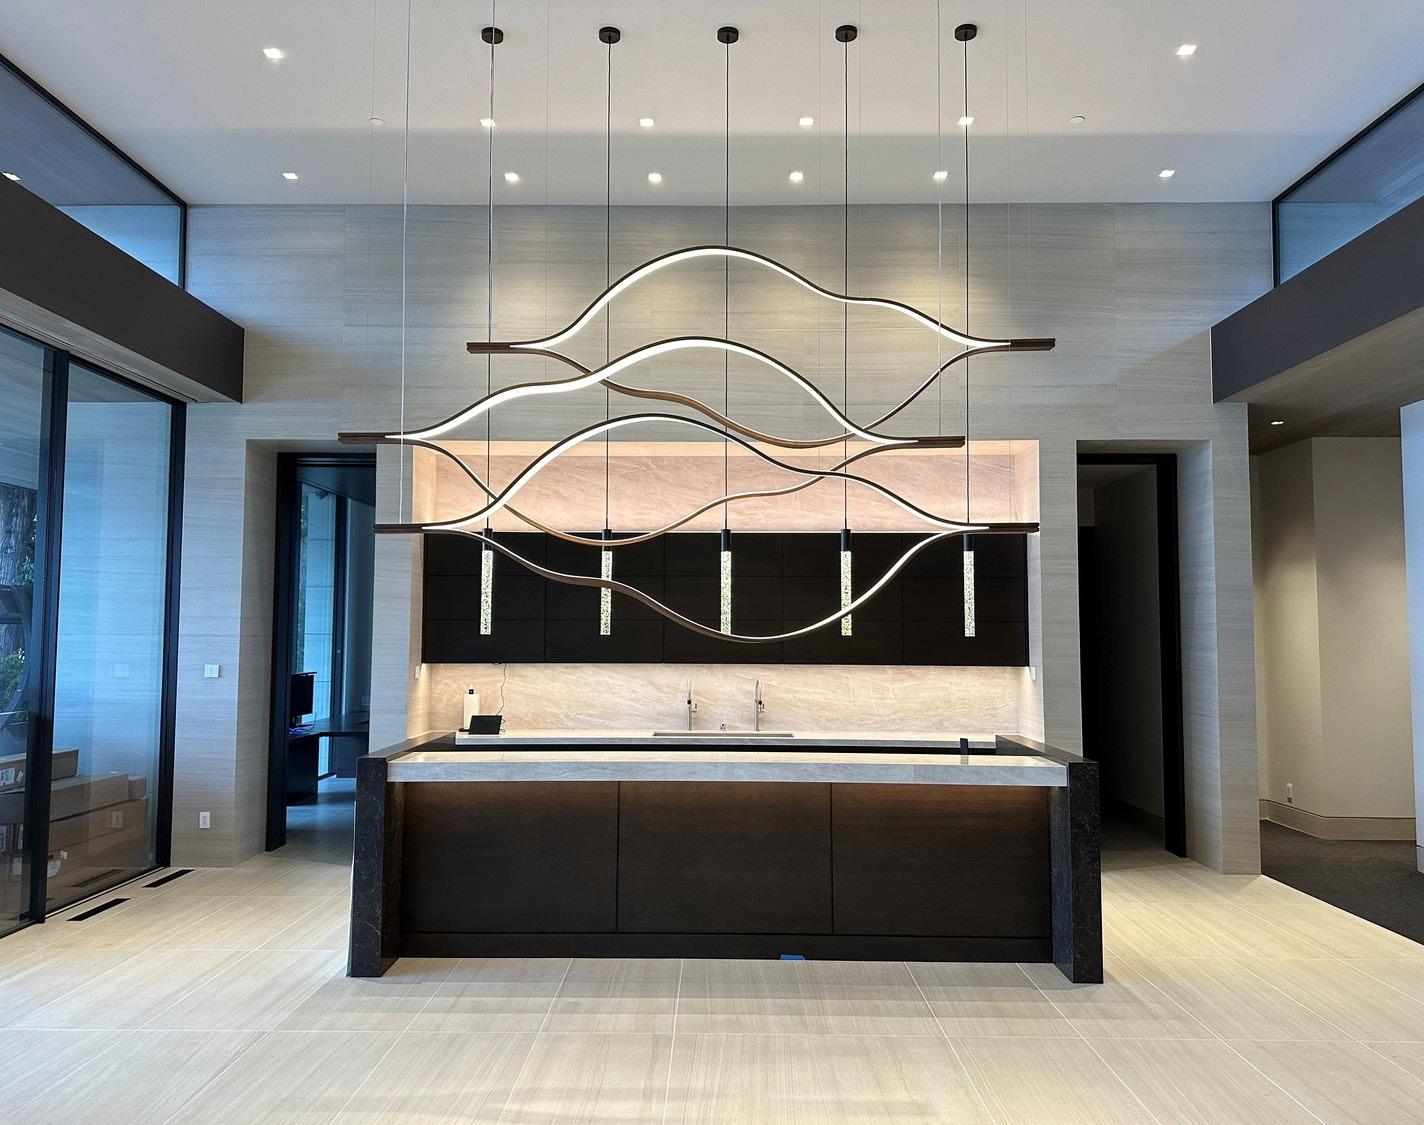
The impressive 6,500 SF single-floor residence, sitting on a one-acre site, boasts a sturdy concrete foundation and steel structure. The residence features 10-foot windows, radiant floor heat, and is finished with high-end materials. From its construction to its finishes, this residence epitomizes quality and sophistication in every detail.
CLIENT: Mirabella Retirement Community
ARCHITECT: Ankrom Moison Architect
LOCATION: Seattle., WA
PROJECT DESCRIPTION
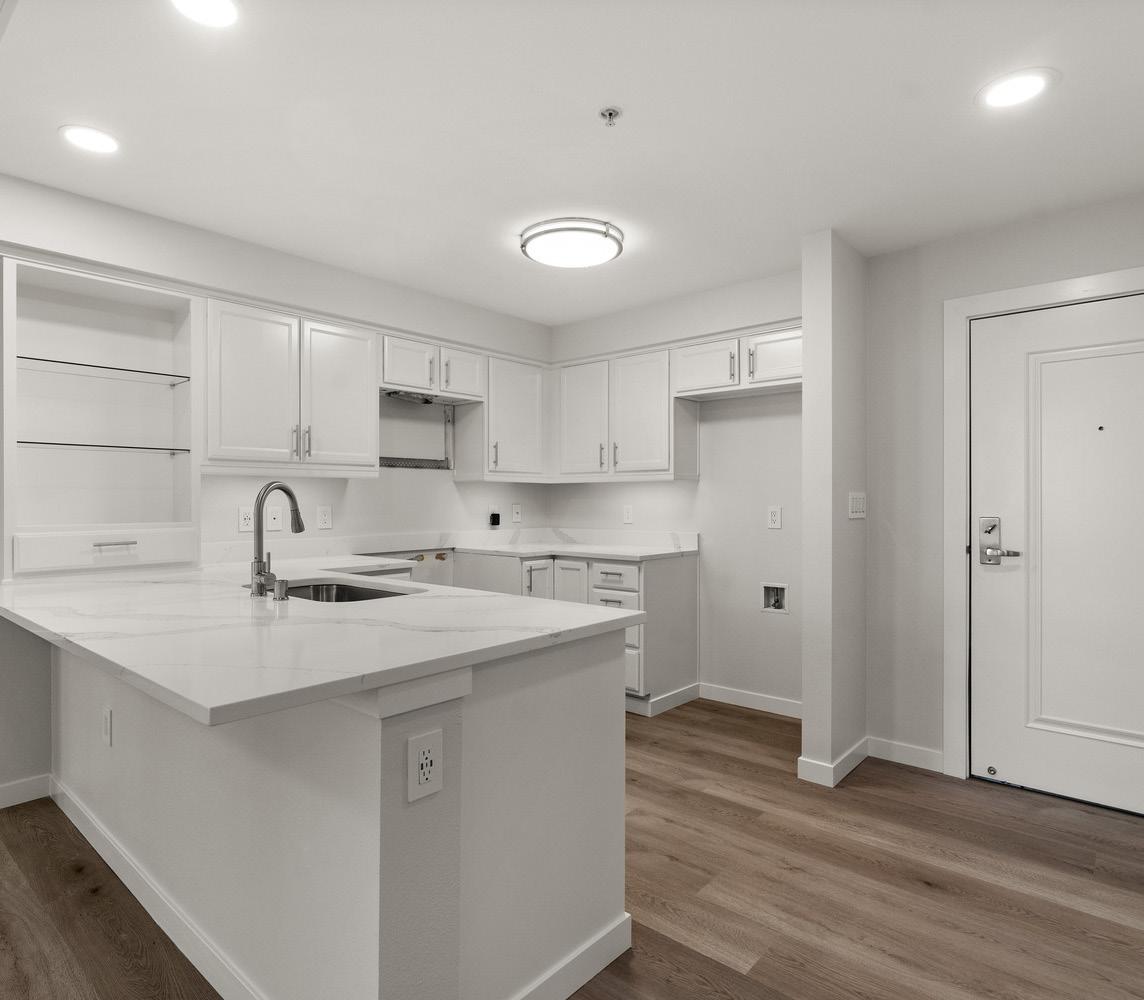
Historically, Mirabella Seattle managed unit turn renovations in-house. In November 2023, the General Manager approached JTM to take over the work, citing challenges with project controls around scope, budget, and schedule. Since then, JTM has completed 25 unit turnovers and continues to build a strong partnership with Mirabella. Scopes range from quick cosmetic refreshes to customized, client-driven renovations, each delivered with a consistent focus on quality, communication, and timeliness.
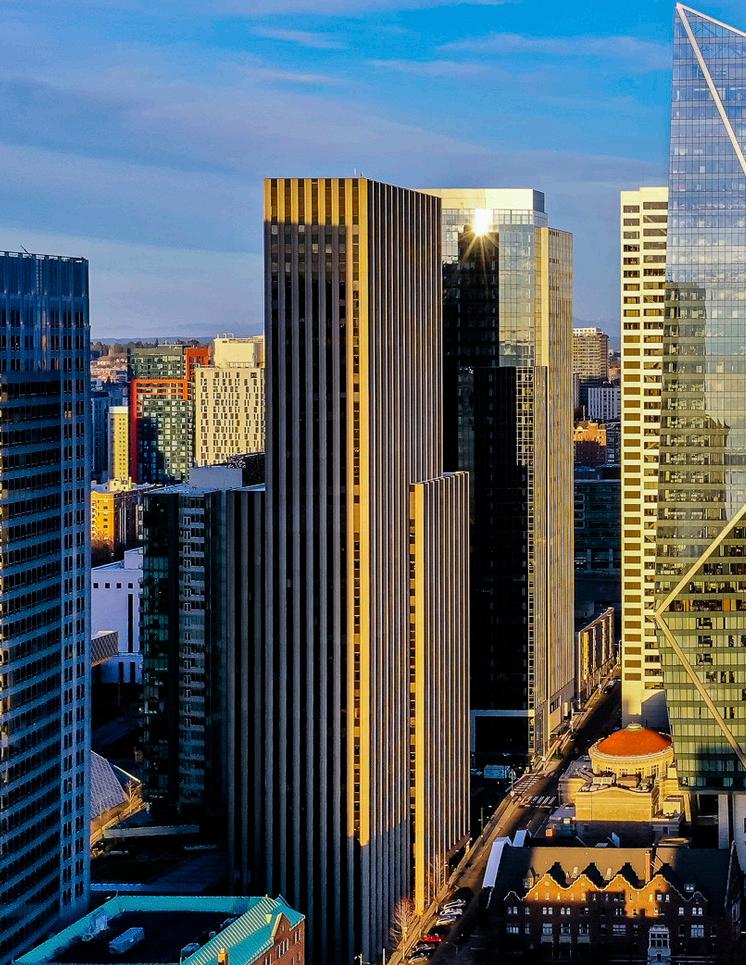
We specialize in complex mixed-use and multifamily projects that demand coordinated systems, thoughtful planning, and phased construction. Our integrated delivery approach combines technical expertise, precise modeling, and advanced construction methods to deliver successful outcomes within the surrounding community.
CLIENT: Daniels Real Estate
ARCHITECT: ZGF Architects
LOCATION: Seattle, WA
PROJECT DESCRIPTION
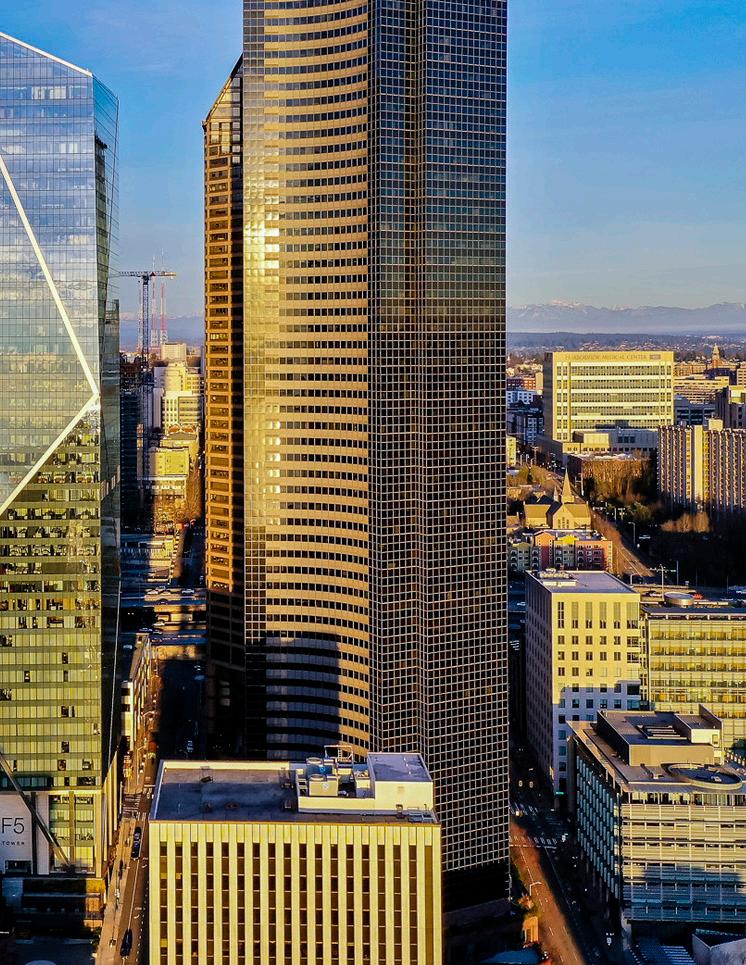
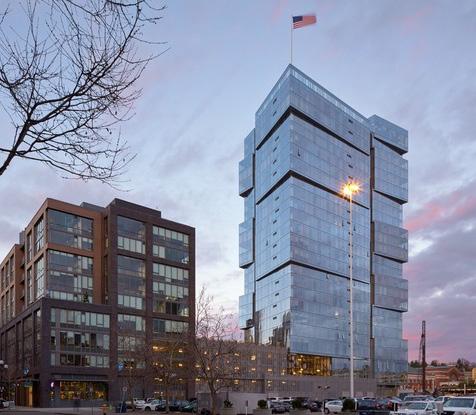
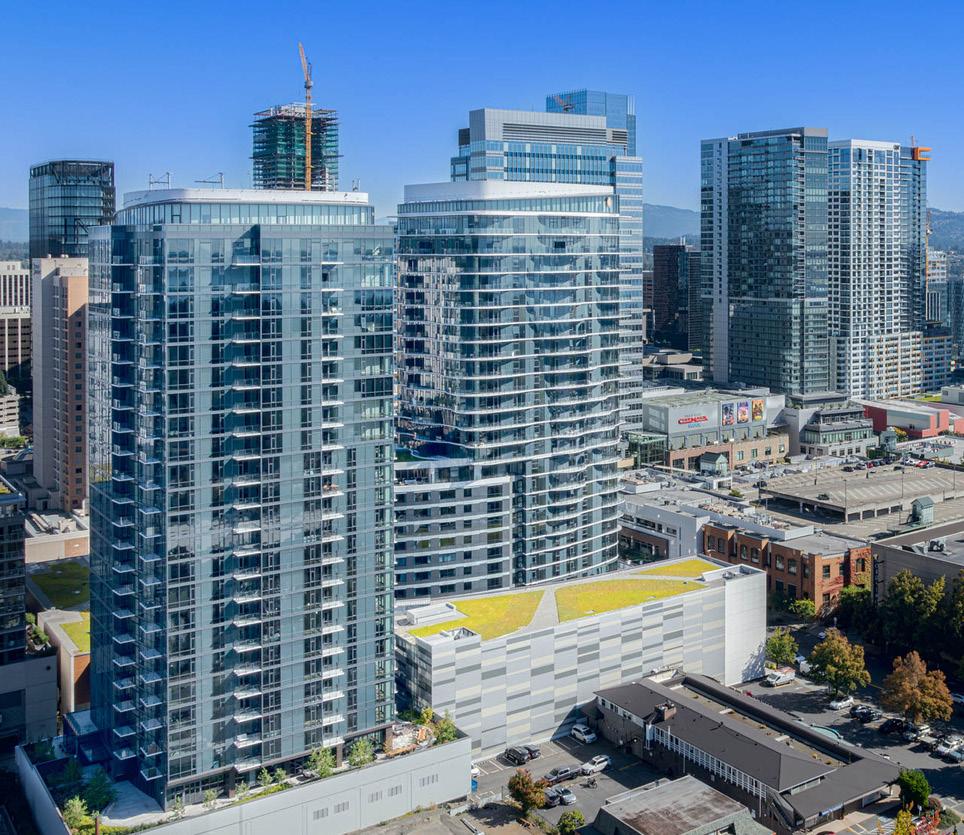
Stadium Place is a transformational mixed-use development spanning two city blocks adjacent to historic Pioneer Square. The project includes a garage podium with four levels of parking and 390 stalls, supporting two residential towers: a 10-story midrise (The NOLO) and a 25-story high-rise (The WAVE), totaling more than 500 apartment units. The development occupies the former north parking lot of Lumen Field and encompasses an entire city block within Seattle’s stadium district
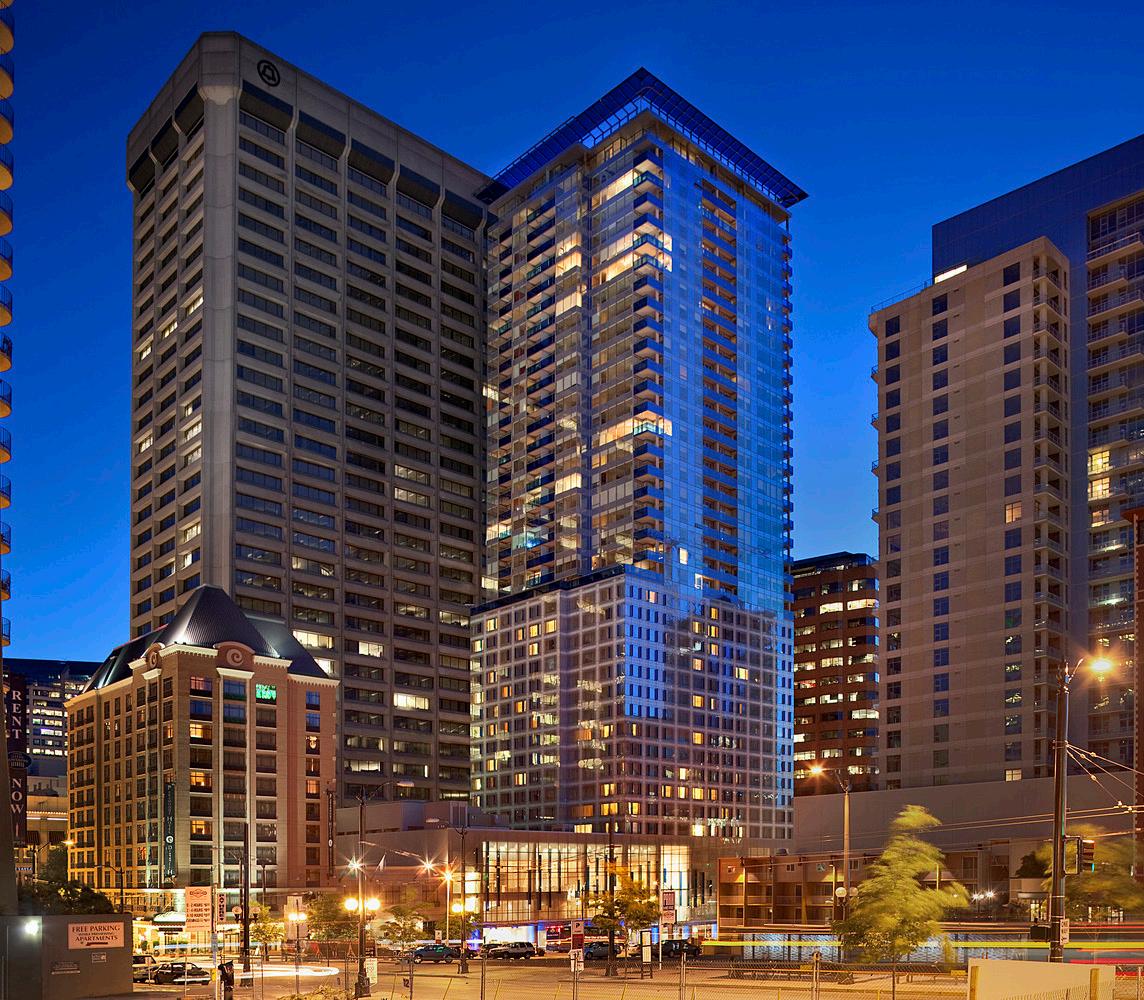
CLIENT: Daniels Real Estate
ARCHITECT: ZGF Architects
LOCATION: Seattle, WA
PROJECT DESCRIPTION
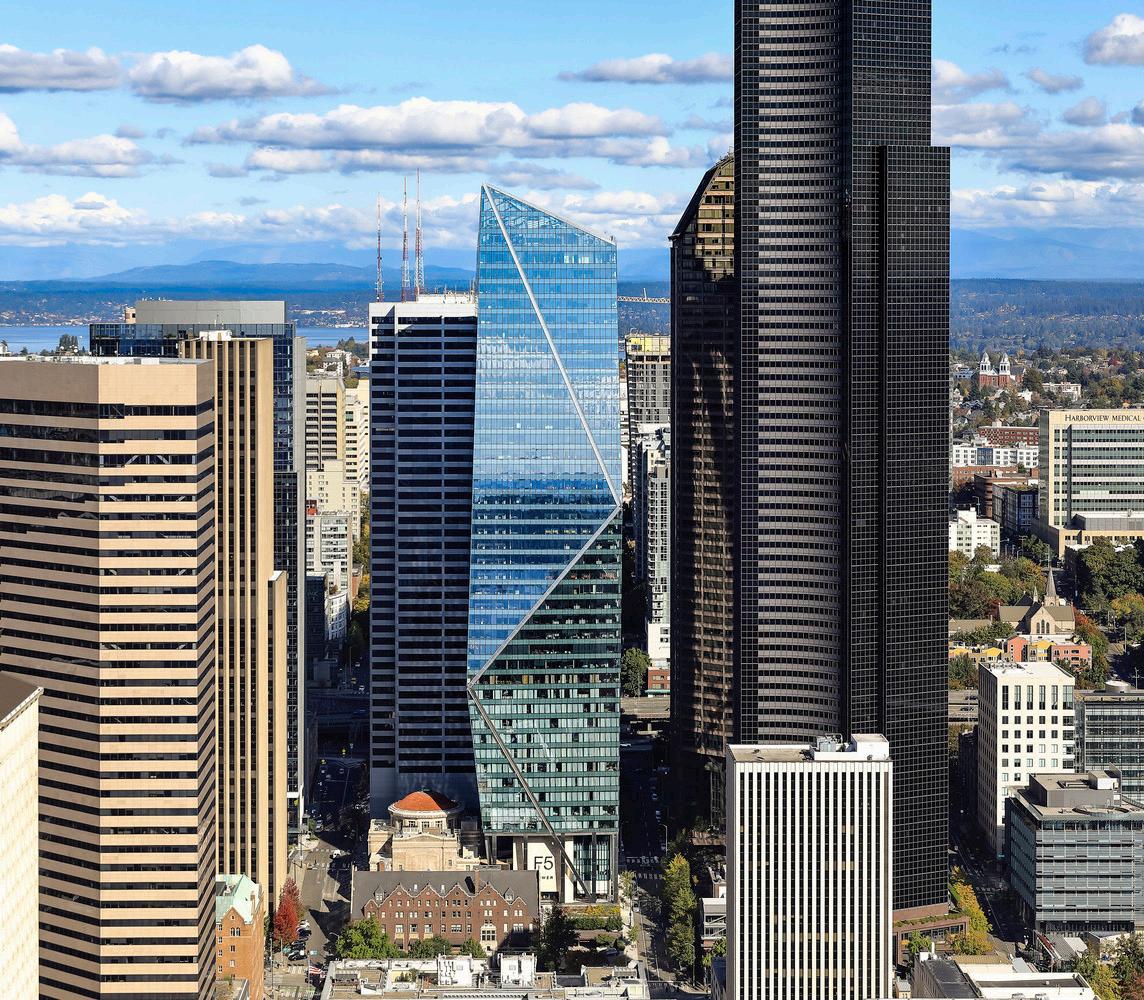
This 44-story high-rise, with its graceful and elegant exterior design, its complementary mix of uses, and its ideal location, will reset the standard for excellence in Seattle. The office space features full-height windows providing spectacular water and mountain views. This unique feature allows for more natural light, resulting in a better working environment for employees. Each floor has been designed with no columns or obstructive bracing, allowing for open, creative plans or heavy build-outs.
CLIENT: RC Hedreen
ARCHITECT: MG2 Architects
LOCATION: Seattle, WA
PROJECT DESCRIPTION
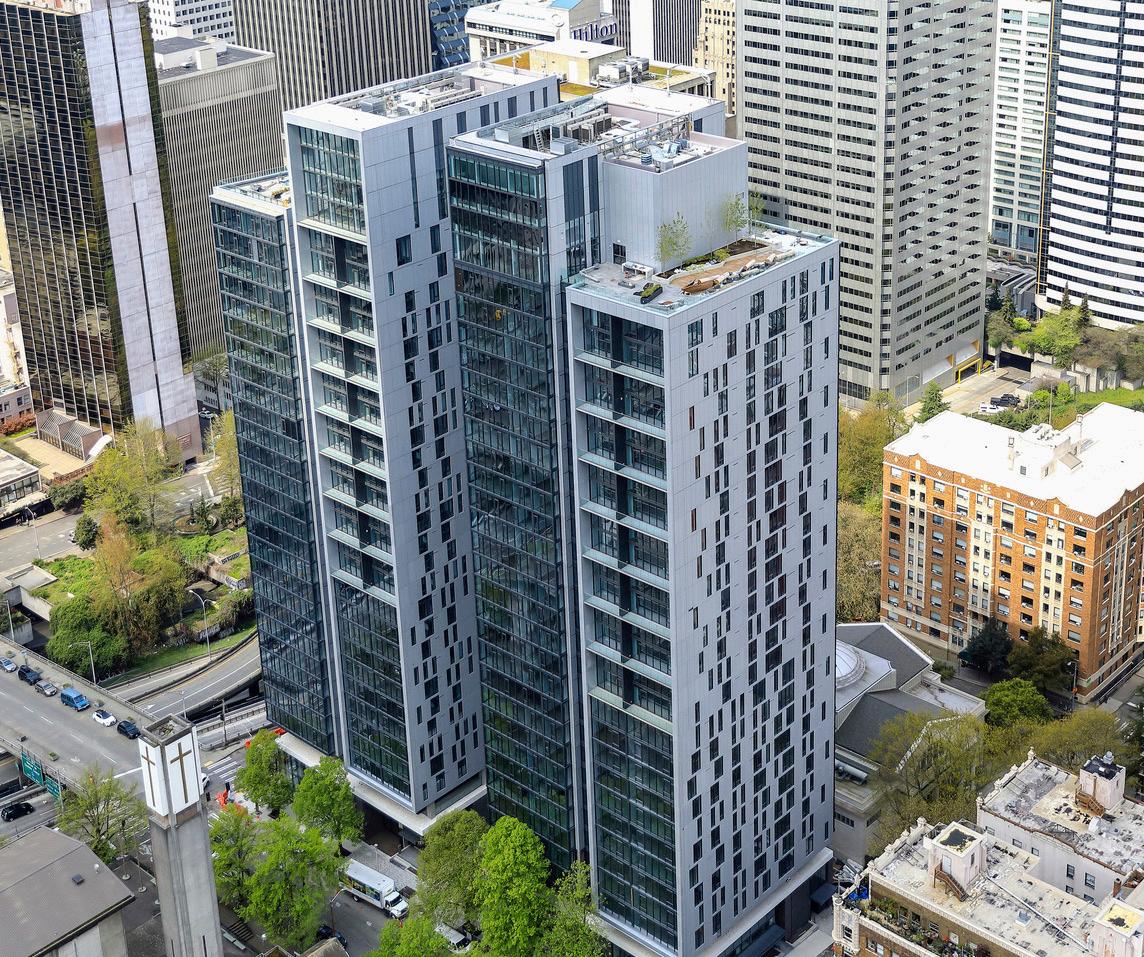
Olive 8 is a mixed-use development combining a 346-room hotel across floors 1–17 with 229 condominium units above on floors 18–39. The project includes 12,000 SF of meeting and ballroom space, a spa, and a 65-foot lap pool, along with residential amenities such as an outdoor deck, game and media rooms, and dedicated parking served by high-speed elevators. Five levels of below-grade parking and 231 storage units support both uses, while sustainable features include a large green roof, reduced water and power use, and over 20% recycled construction materials.
CLIENT: Quarterra (Lennar Multifamiy Communities)
ARCHITECT: Perkins & Will
LOCATION: Seattle, WA
PROJECT DESCRIPTION
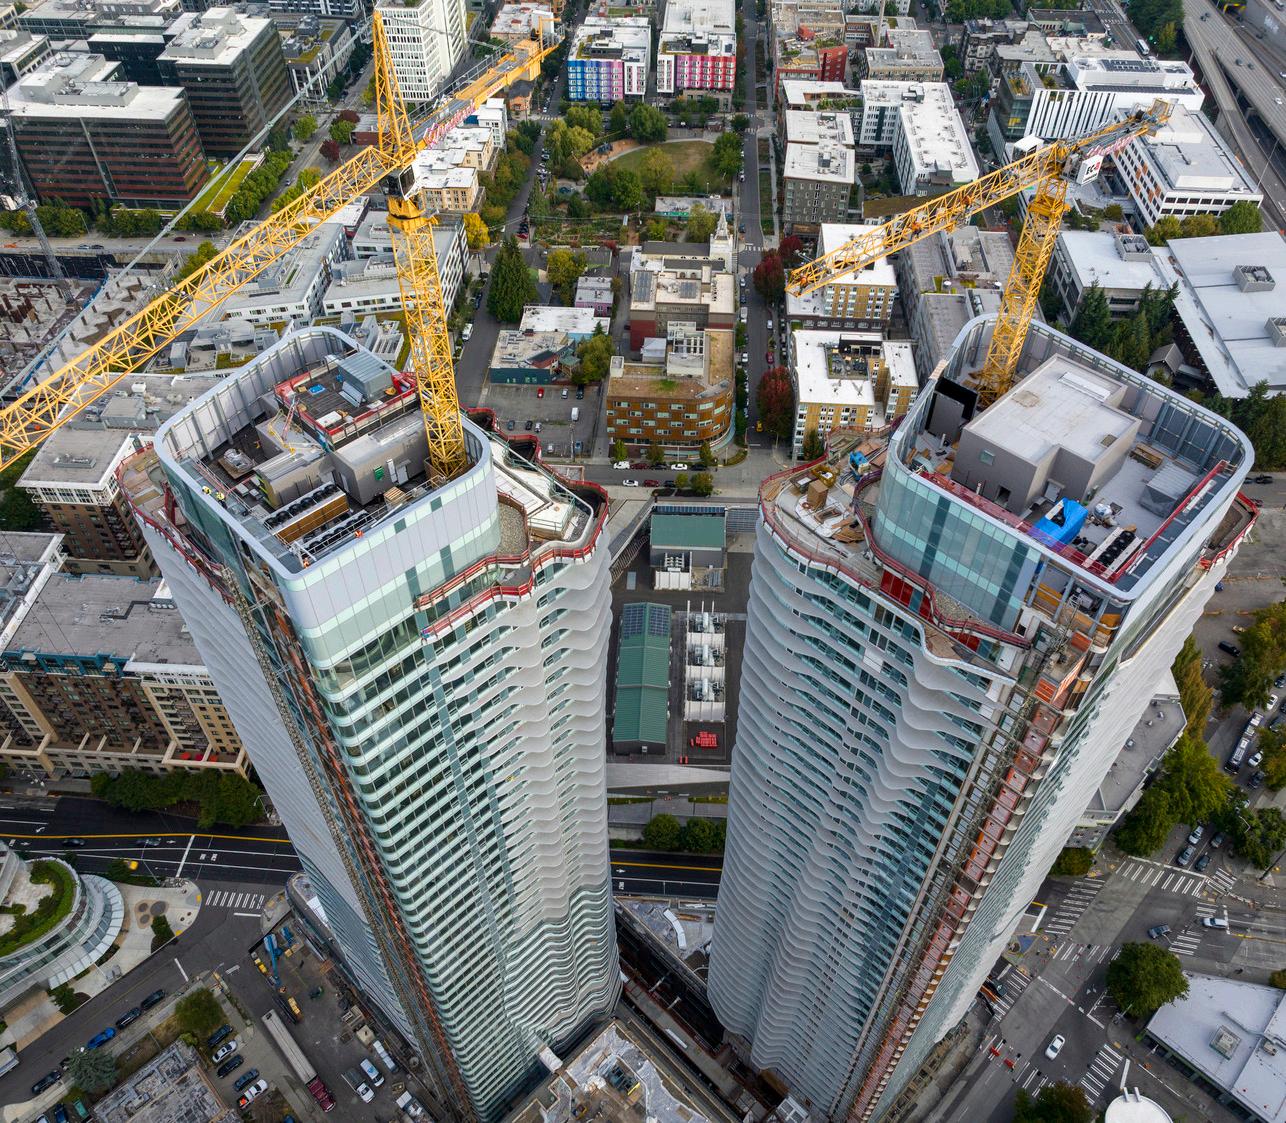
The 798,123 SF project featured two 32-story residential towers with 565 units, along with 8,400 SF of retail, office, and restaurant space. It included eight levels of underground parking for 387 vehicles, two large bike rooms, a package room, a gym, fourth-floor decks with dog runs, and rooftop amenities. A landscaped woonerf split the block between the two towers, while east–west pedestrian mews connected to a 5,785 SF public plaza. A 1,300 SF retail bay faced Eighth Avenue, and three residential live/work units faced Spring Street at ground level.
CLIENT: Fortress Development
ARCHITECT: Weber Thompson/CollinsWoerman
LOCATION: Bellevue, WA
PROJECT DESCRIPTION
InterContinental Seattle Bellevue features 12,681 SF of upscale meeting and event space in the heart of downtown Bellevue. The venue includes a grand ballroom, junior ballroom, and outdoor terrace, accommodating a wide range of events from executive meetings and private receptions to large-scale galas for up to 300 guests.
CLIENT: Project Stewart LLC c/o OPTrust
ARCHITECT: Henriquez Partners Architect
LOCATION: Seattle, WA
PROJECT DESCRIPTION
The 1200 Stewart project adds two 48-story residential apartment towers to the South Lake Union neighborhood. This project totals over 1.4 million SF including: 1,048 apartment units, five floors of subterranean parking garages, 611 parking stalls, and over 145,000 SF of commercial and retail space. Some unique features include a 747-airplane hanging between the two towers under an arched atrium, live nation event space, elaborate rooftop amenities, over 22 elevators, and two separate swimming pools.
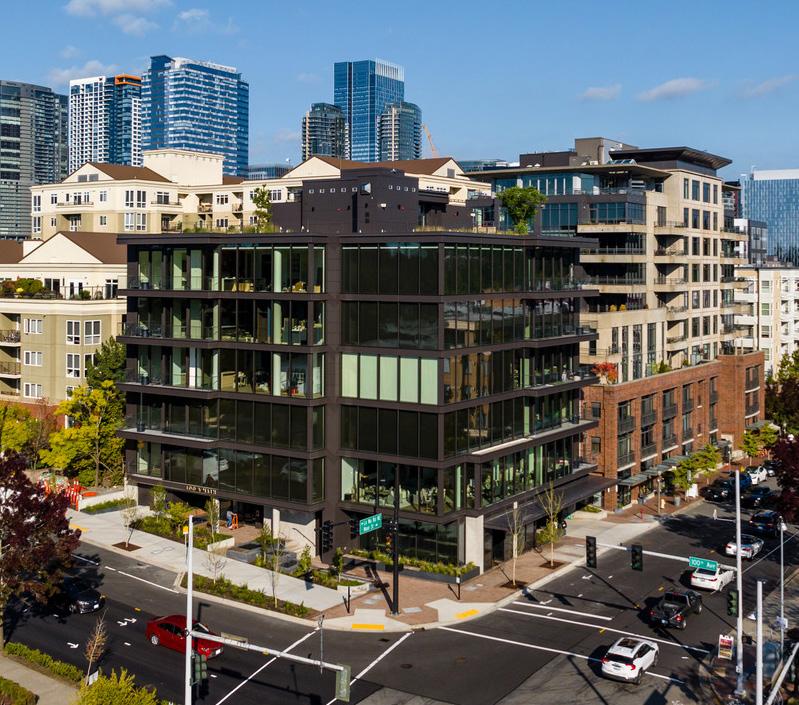
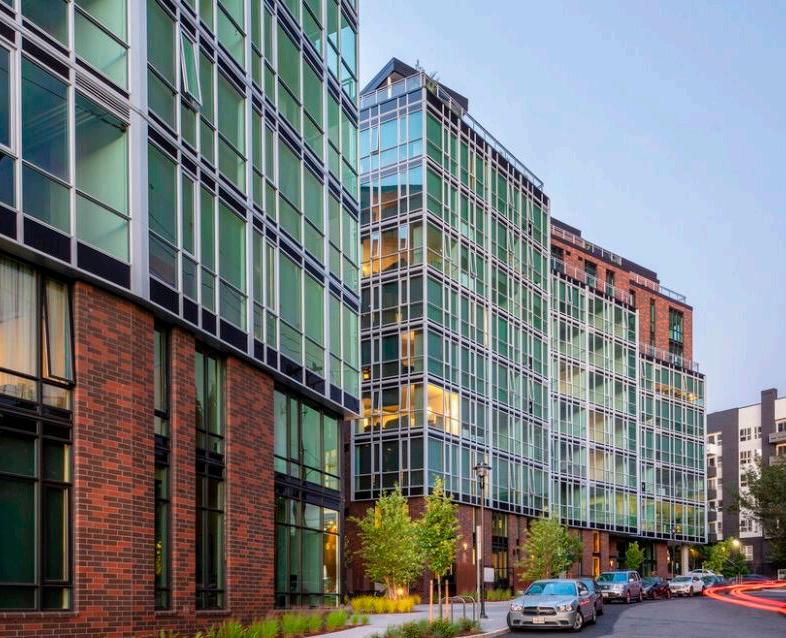
CLIENT: 100 & Main LLC
ARCHITECT: MG2 Design Architect
LOCATION: Bellevue, WA
PROJECT DESCRIPTION
100 & Main is a premier collection of ten exclusive residential units, combining classic luxury with modern architecture. Situated on a corner of Old Bellevue with pedestrian-friendly brick sidewalks, the six-story building will be made up of 31,000 SF of residential use, 1,785 SF of ground-level retail, a 1,500 SF outdoor plaza, and two levels of underground parking. The building’s exterior features elegant, architectural grade concrete, a triple-pane curtain wall, and bronze paneling. The rooftop amenity space includes a garden and views of Meydenbauer Bay and Bellevue Downtown Park.
CLIENT: Blume Company Real Estate
ARCHITECT: GGLO
LOCATION: Seattle, WA
PROJECT DESCRIPTION
Located near Amazon’s Seattle campus, 624 Yale Apartments includes two nine-story towers with 10-foot ceilings, 206 units, rooftop amenity spaces with Lake Union views, and sustainable landscaping. Built with green construction practices, the project features post-tensioned decks, concrete cores, underground parking, tenant storage, and solar panels.
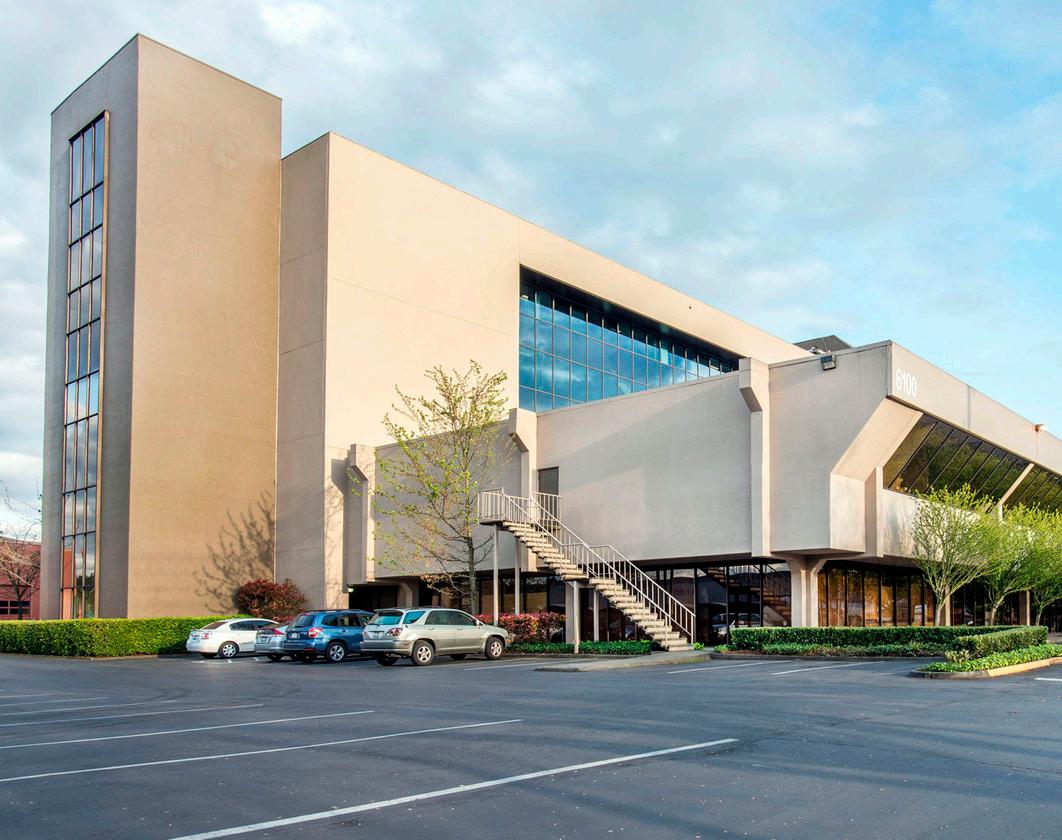
CLIENT: Benaroya Companies
ARCHITECT: EHS Design
LOCATION: Seattle, WA
PROJECT DESCRIPTION
The 6100 Building project included the remodeling of an existing lobby, during which JTM was involved from conceptual design through completion. Our client wanted the space to reflect Georgetown’s personality, with character expressed throughout the lobby while also maintaining a comfortable, adaptable, and social space. Construction consisted of new custom lighting, a mural wall, a video wall with wood slats, new carpet flooring, elevator cab upgrades, a custom reception desk and casework, new walls with ceramic tile and textured finish, and sealed concrete.
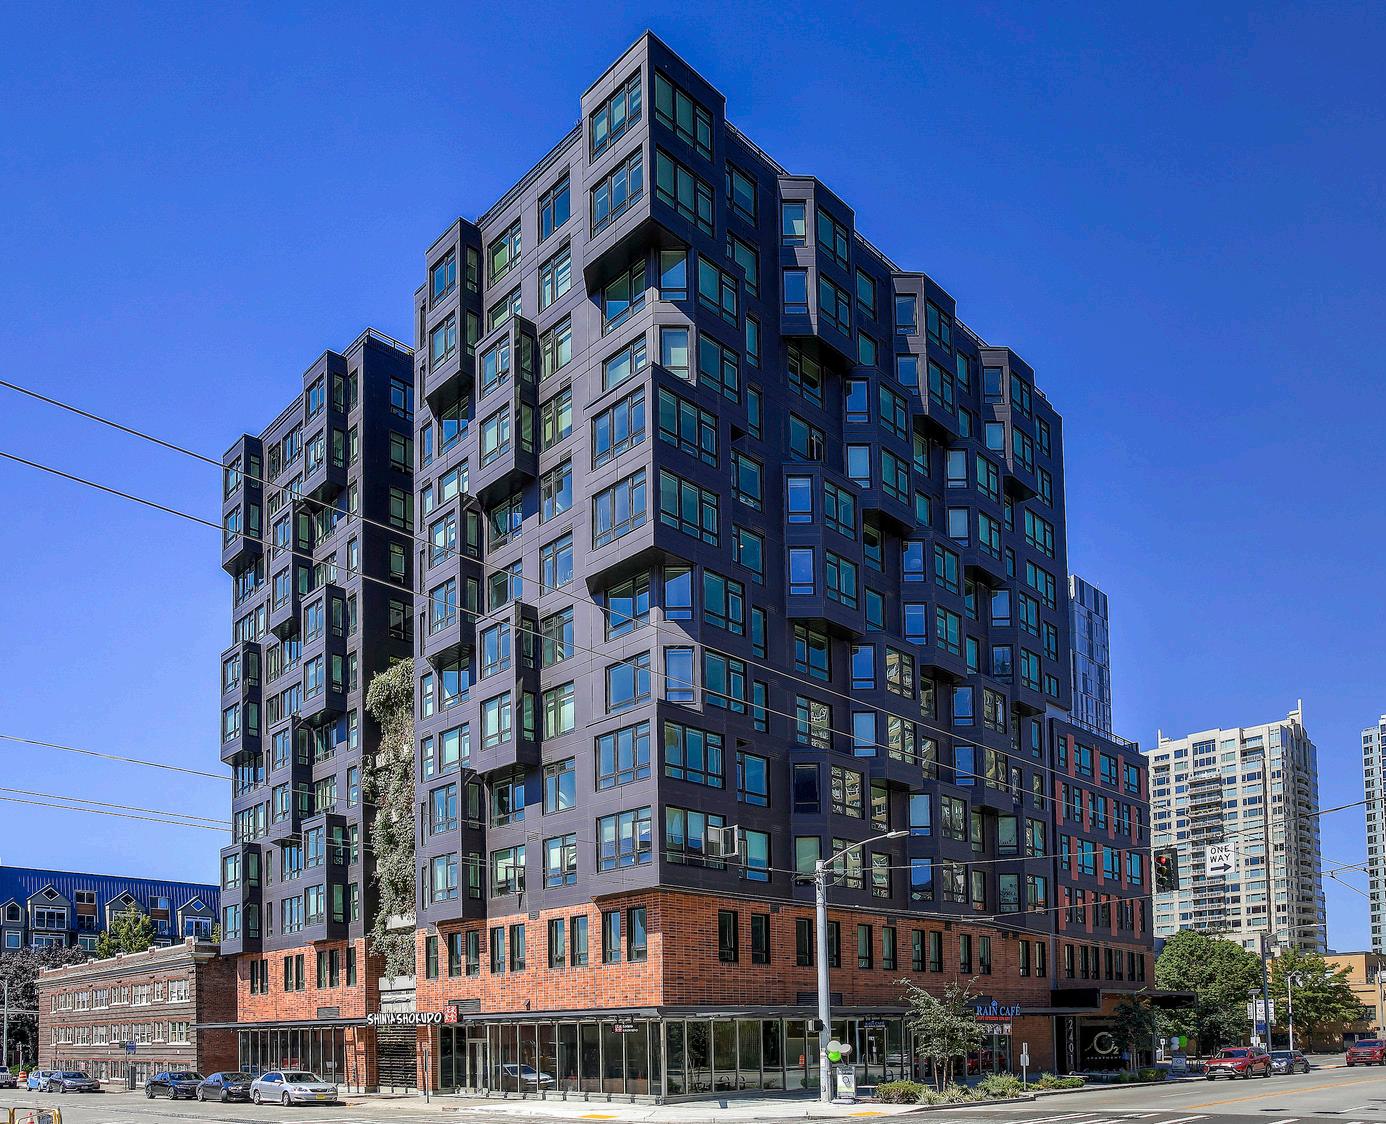
CLIENT: Chainqui Development
ARCHITECT: Gwest Architecture
LOCATION: Seattle, WA
PROJECT DESCRIPTION
The residential building includes 116 units featuring large windows with views of downtown Seattle, multiple open-air amenity spaces, a living green wall, a gym, theatre room, dog run, and sky lounge. The exterior consists of post-tensioned concrete flat-plate for the main structure with pre-cast concrete and steel-framed bay windows. The project features three levels of below-grade parking with 4,000 SF of bike storage, multiple electric charging stations, and 112 parking stalls.
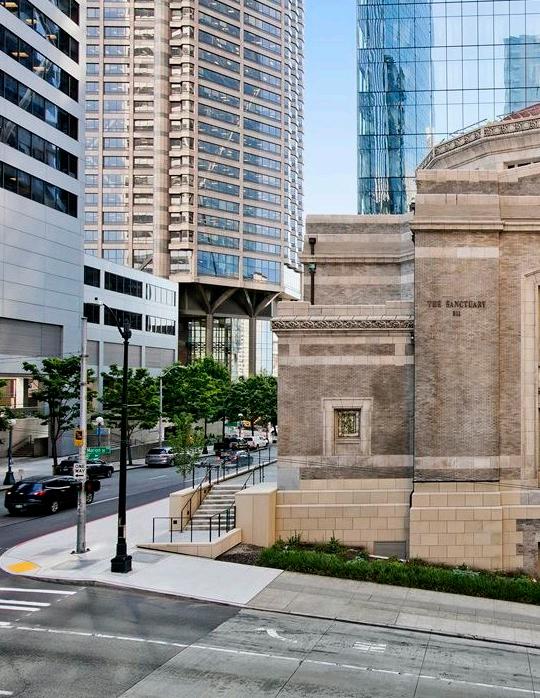
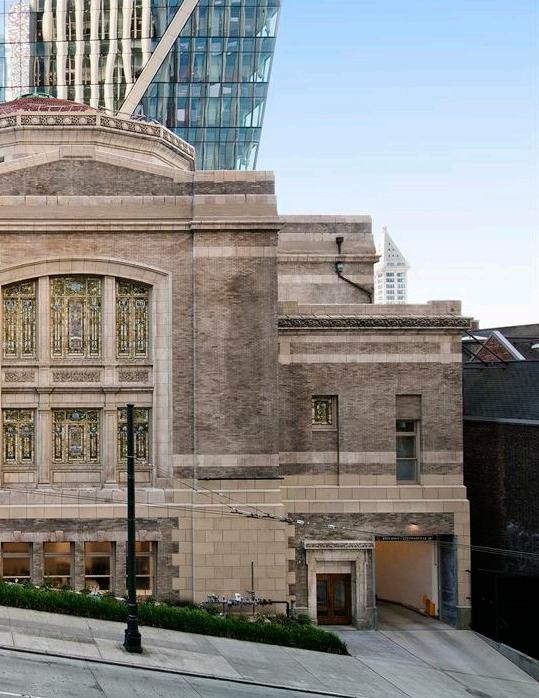
JTM brings the technical expertise and craftsmanship required to restore and reinforce the historic landmarks that define our region. Our teams have experience upgrading century-old buildings to meet current codes while preserving their original character. Through thoughtful planning and execution, we help extend the life and relevance of these cultural assets.
We are stewards of our past and remain committed to preserving the region’s landmarks and history.
CLIENT: The 5th Avenue Theatre & UNICO
ARCHITECT: Weaver Architects
LOCATION: Seattle, WA
PROJECT DESCRIPTION
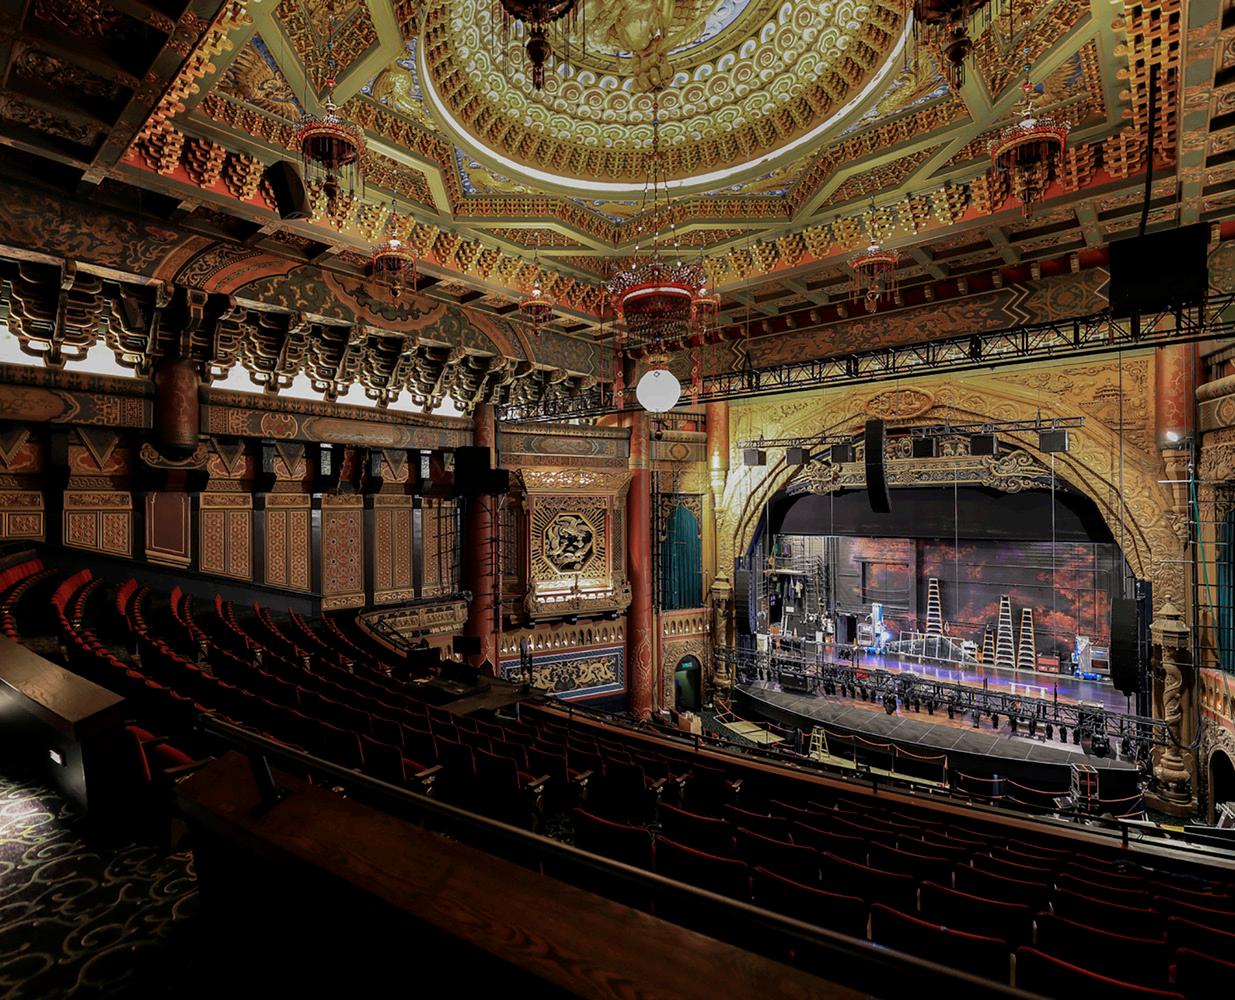
At The Fifth Avenue Theatre, JTM delivered a careful interior renovation focused on preserving the historic character while upgrading audience spaces. Working within a tight, phased timeline, the team protected existing decorative plaster and silk tapestries while demolishing over 2,100 original seats and existing carpet. The scope included installation of 1,250 SF of ADA seating and access flooring, along with a new power supply for seat lighting, modernizing the theatre while maintaining its historic integrity.
CLIENT: Urban Villages
ARCHITECT: SkB
LOCATION: Seattle, WA
PROJECT DESCRIPTION
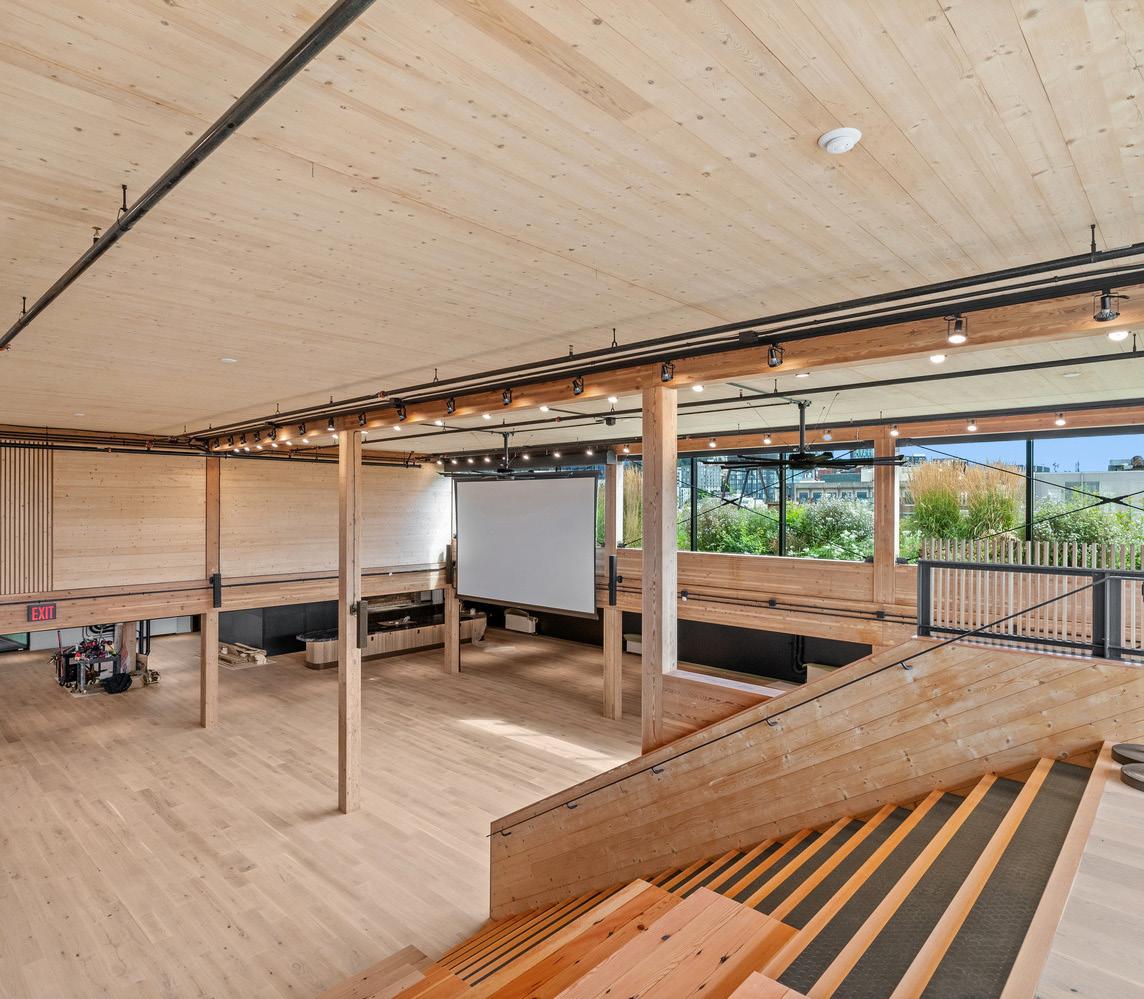
419 Occidental is an adaptive reuse project transforming a historic 8-level building in Seattle. Originally built in 1906 and seismically retrofitted in 2020, the project includes tenant improvements for office use on levels 3 and 4, featuring a mix of office suites and co-working spaces, along with event spaces on levels 7 and 8. While the space has been modernized, preserving its historic character remained a central focus throughout the design.
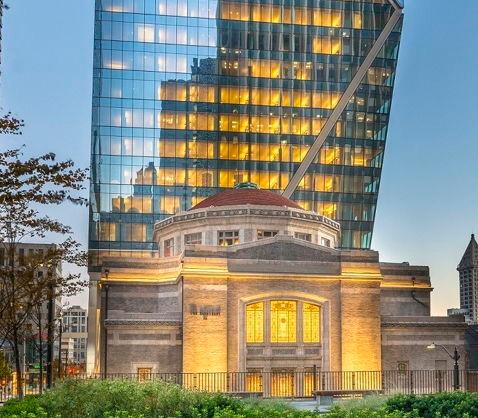
CLIENT: Daniels Real Estate
ARCHITECT: ZGF Architects
LOCATION: Seattle, WA
PROJECT DESCRIPTION
Formally the First United Methodist Church, this new event venue on Fifth Avenue and Marion Street went through a long preservation battle. The building was built in 1908, the old church had to be rebuilt in order to be saved. To meet modern seismic code, the walls had to be thickened from the inside with approximately 10 inches of steel and concrete. Upon renovation, the old stained glass windows, original off-white paint color, rich woodwork, and terracotta molding are all there, clean and pristine.
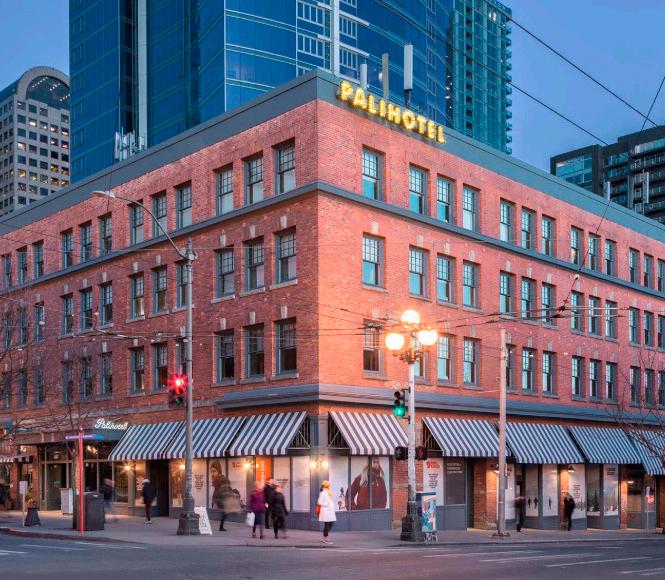
CLIENT: Lighthouse Investments
ARCHITECT: Gensler
LOCATION: Seattle, WA
PROJECT DESCRIPTION
Palihotel Seattle, a historic landmark built in 1898, has been transformed into a 96-room boutique hotel with restaurant and retail space. Located on First Avenue, the four-story building includes 7,600 SF of retail and a redesigned lobby on Pine Street. A new exterior braced frame provides seismic support, while preserved timber framing, the original façade, and a restored light well maintain the building’s historic character.
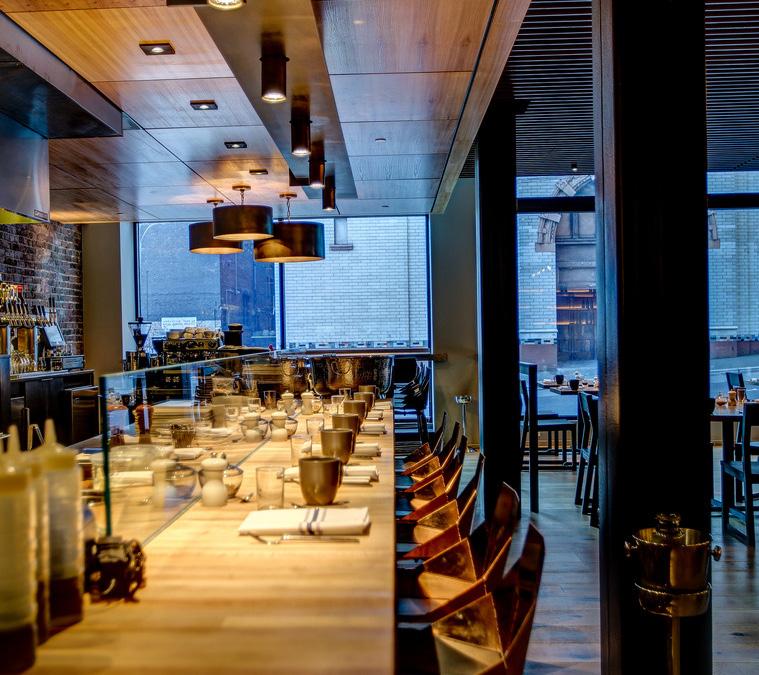
CLIENT: Cohanim Properties
ARCHITECT: Gensler
LOCATION: Seattle, WA
PROJECT DESCRIPTION
This 65-seat restaurant is located inside the Palladian Hotel. It features an open-style seating area, wood flooring, milestone plaster walls, an exhibition kitchen, as well as exposed original steel columns, brick, and Alaskan granite from the turn of the 20th century. Great care was given to maintaining the historical elements of the structure while also incorporating a new and modern style.
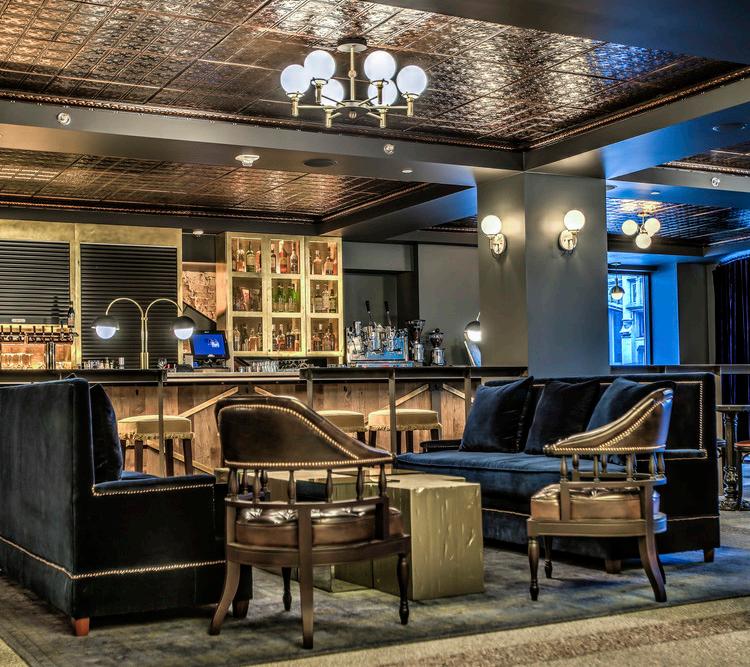
CLIENT: Cohanim Properties
ARCHITECT: Gensler
LOCATION: Seattle, WA
PROJECT DESCRIPTION
Located inside the Kimpton Palladian Hotel, this 1500 SF cocktail bar, built from reclaimed materials, features brass, velvet, and marble finishes, a long lovely L-shaped bar, and is a testament to the commitment to sustainability and historic preservation. The use of these materials adds a touch of rustic charm and promotes environmental consciousness, while the exquisite finishes enhance the sense of luxury and sophistication. The careful preservation of the building’s historic character adds a layer of authenticity and uniqueness to the overall design and construction.
CLIENT: Lighthouse Investments
ARCHITECT: Gensler
LOCATION: Seattle, WA
PROJECT DESCRIPTION
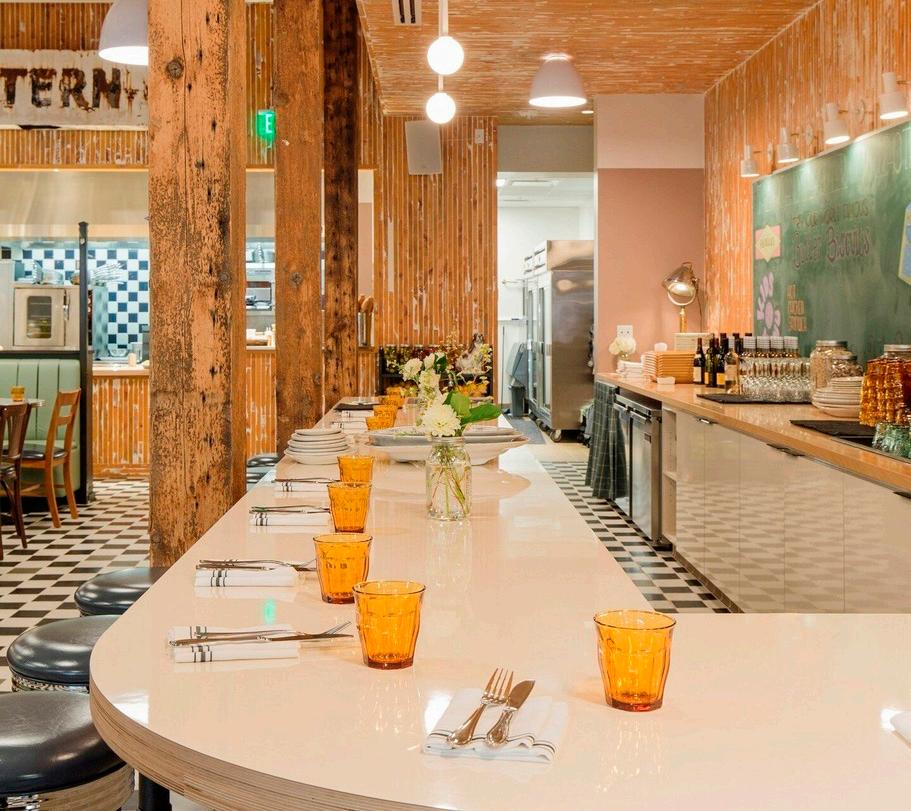
This 3,400 SF, 50-seat diner features a full-service kitchen, restaurant, and bar operating by the Palihotel originally built in 1898. The high ceiling, along with the striking black-andwhite checkerboard floors and anchored by custom-made oak woodwork, are features of this first-floor remodel. The build-out included new coffee, liquor, and dining bar areas. Further exterior storefront modifications on Pine Street included a new curbside coffee service for the hotel guests and the general public.
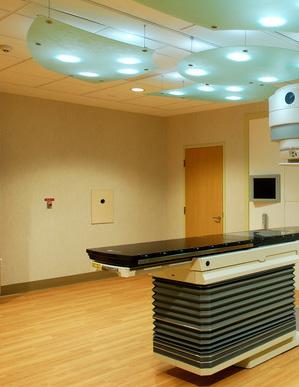
JTM specializes in healthcare projects that demand careful coordination, patient safety, and uninterrupted operations. We are accustomed to delivering across the full spectrum of project types, from ground-up construction and tenant improvements to build-outs of new and existing facilities. Whether installing new systems for a ground-up facility or upgrading critical infrastructure in a fully occupied environment, we have the expertise to execute without compromising care.
CLIENT: Skagit Regional health
ARCHITECT: Botesch, Nash & Hall Architects
LOCATION: Mount Vernon, WA
PROJECT DESCRIPTION
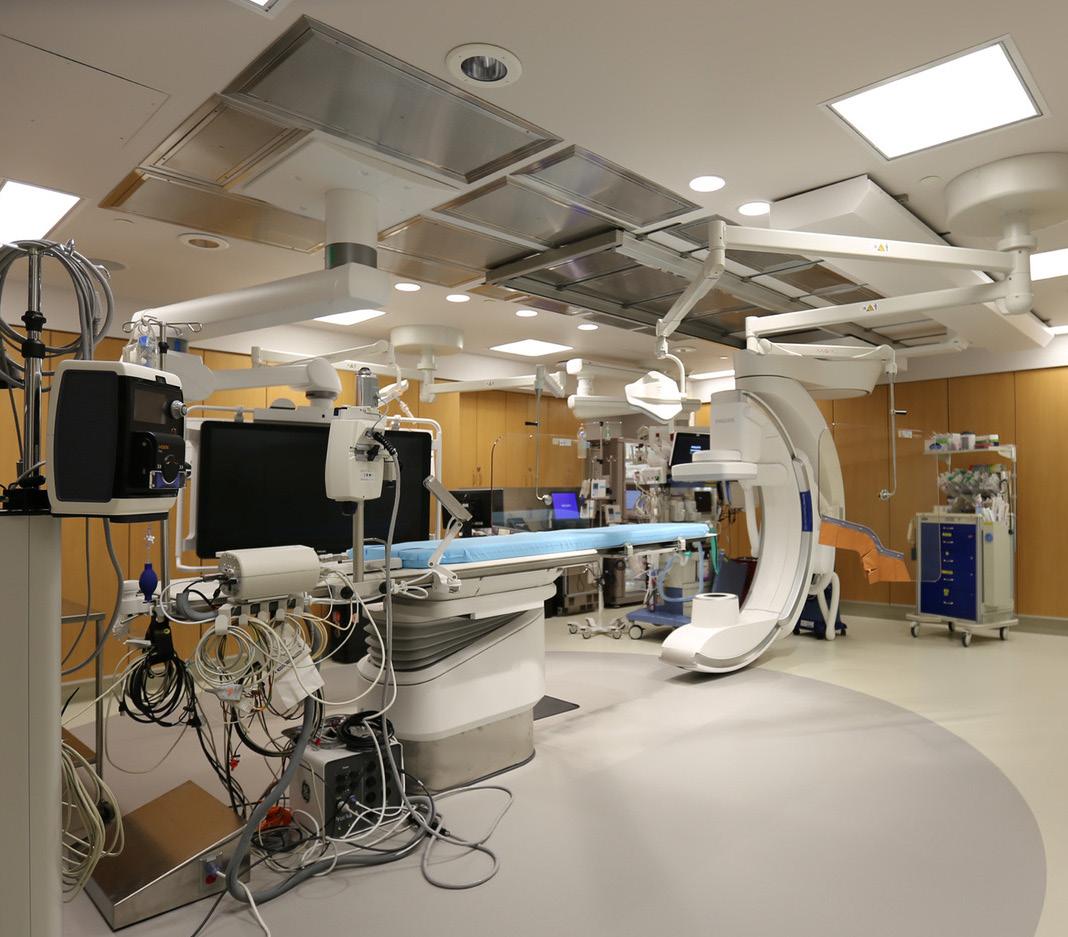
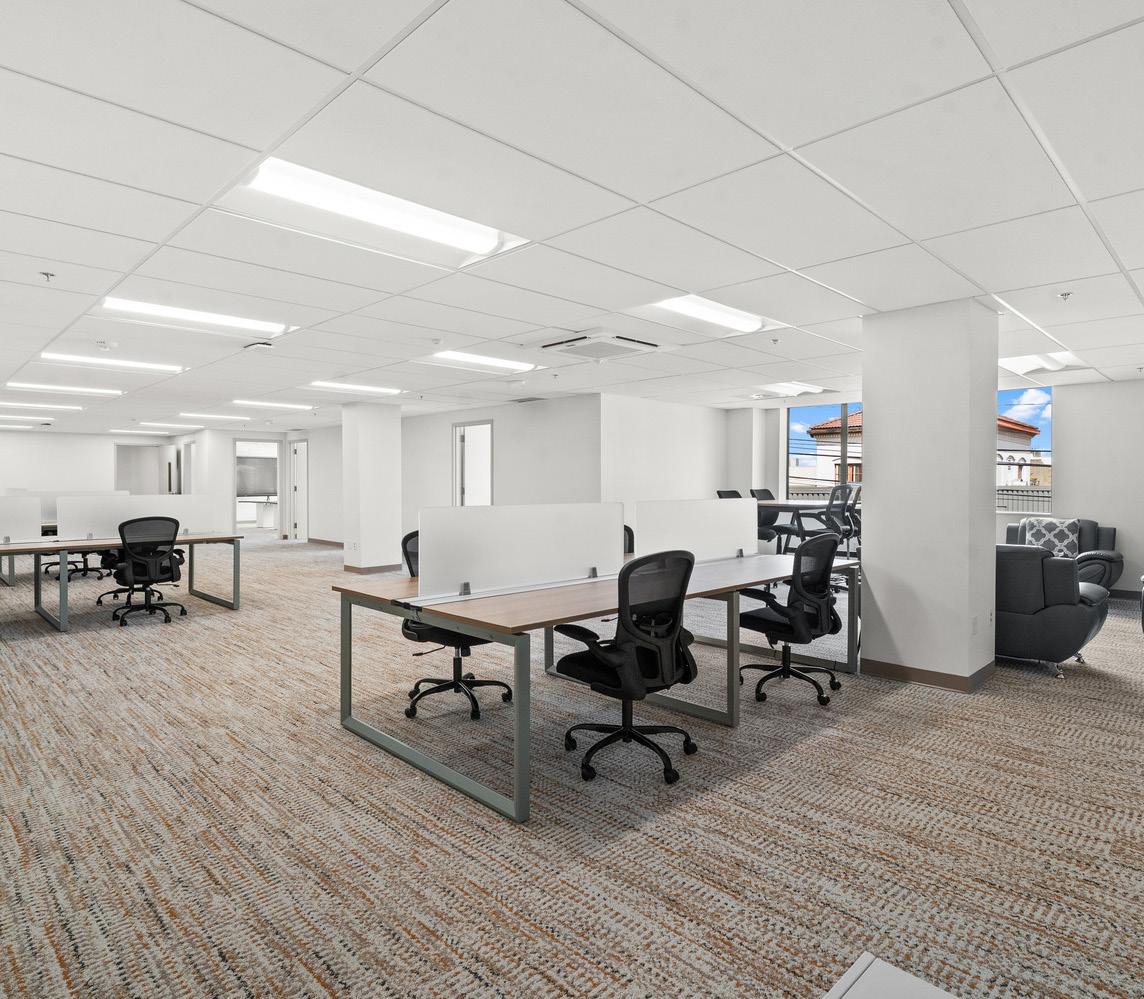
The project consisted of the remodel of approximately 1,650 SF within an existing Cath Lab Procedure Room and Control Room. Work included installation of a ceiling-mounted Philips Azurion 7 cath lab unit and a Skytron medical gas/ power boom, along with new underslab power and lighting, additional shielding, and a Unistrut support framing system. The scope also included a new rooftop HVAC unit with reconfigured ductwork to support Cath Lab #3, suspended GWB ceilings, new rubber sheet flooring, painting, structural, mechanical, and electrical upgrades.
CLIENT: Comprehensive Life Resources
ARCHITECT: Ferguson Architects
LOCATION: Tacoma, WA
PROJECT DESCRIPTION
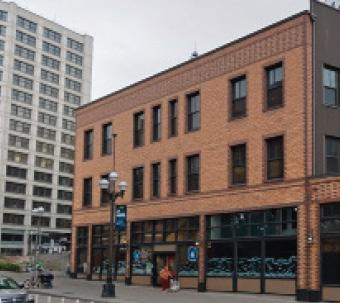
This 10,000 SF tenant improvement created dedicated spaces to support behavioral health community services. The scope included exterior window and façade replacements along the alley frontage to match a previous phase, as well as elevator modernization to improve accessibility and reliability. All work occurred in an occupied building with clients and staff above and a parking garage below, requiring careful coordination, noise control, and safety measures to minimize disruption.
CLIENT: Chief Seattle Club
ARCHITECT: SidexSide
LOCATION: Seattle, WA
PROJECT DESCRIPTION
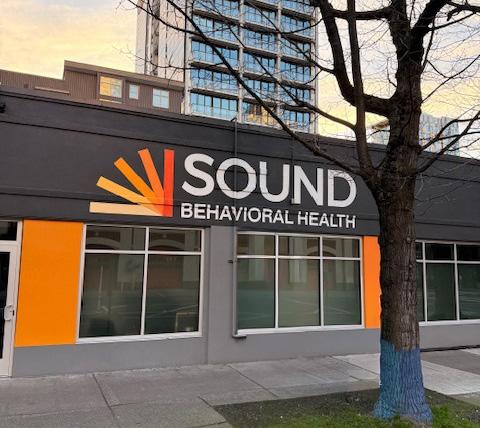
This project transforms an existing three-story masonry apartment building into administrative offices for Chief Seattle Club, including the conversion of seven residential units into office space. The scope includes interior reconfiguration on Levels 2–4 with new finishes, lighting, and space conditioning, along with a full roof membrane replacement and installation of a photovoltaic (PV) array. Construction will occur in an occupied building with an active daily day center and operational west-side offices, with work carefully sequenced to maintain safe access and minimize disruption to ongoing community services.
CLIENT: Sound Health
ARCHITECT: TBG Architects
LOCATION: Seattle, WA
PROJECT DESCRIPTION
This 2,000 SF interior renovation includes selective exterior façade repairs and the remodel of existing reception, waiting, treatment, and group rooms. The $1.25 million project is located within a fully leased building occupied by SoundHealth and will be completed in a partially occupied facility, requiring careful coordination to minimize disruption to ongoing operations.
CLIENT: Capstone
ARCHITECT: Mahlum Architects
LOCATION: Mount Vernon, WA
PROJECT DESCRIPTION
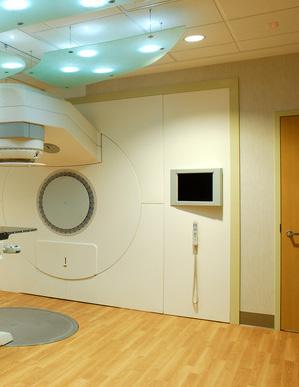
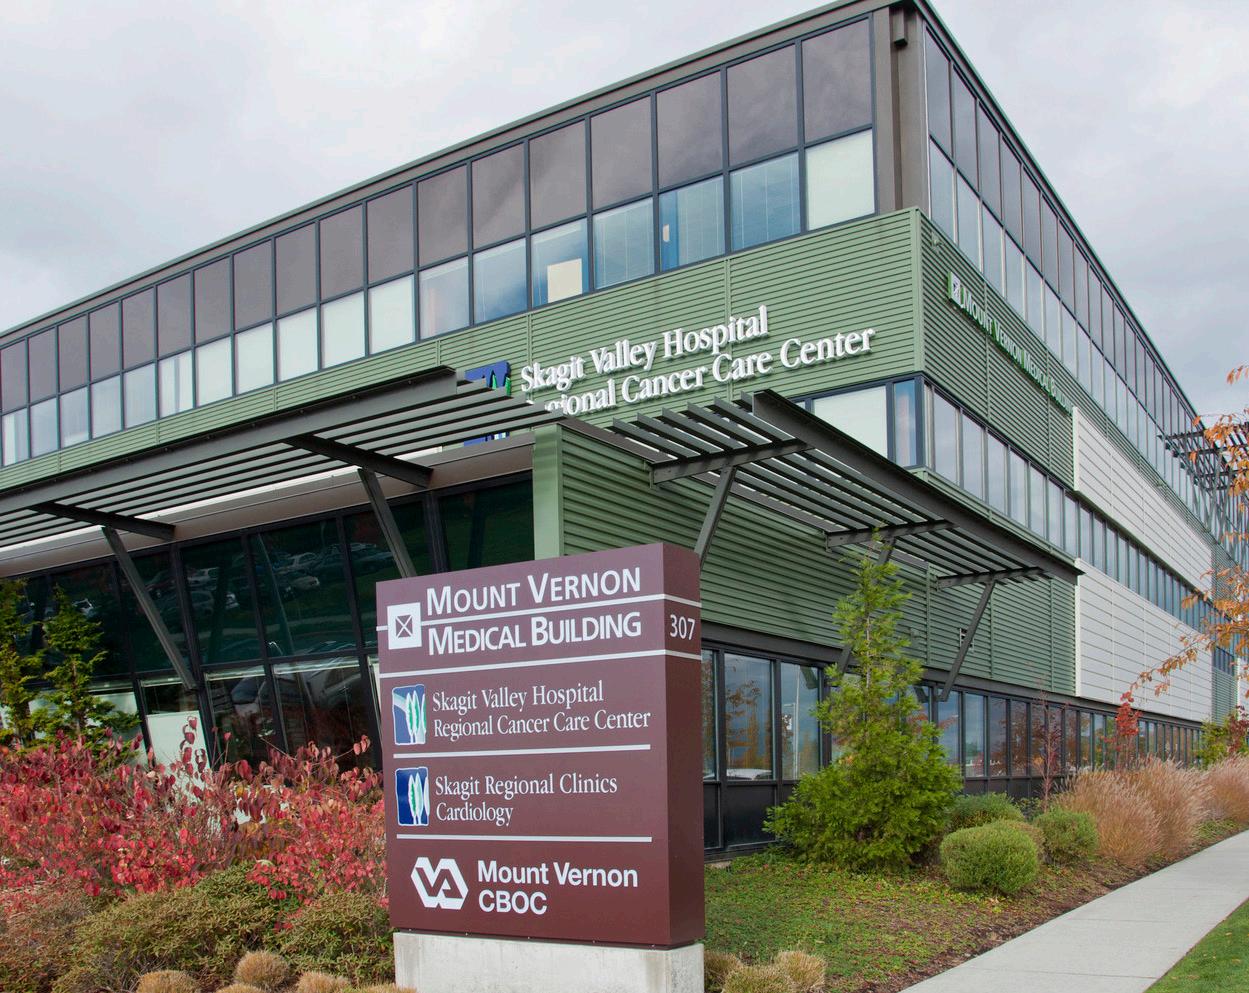
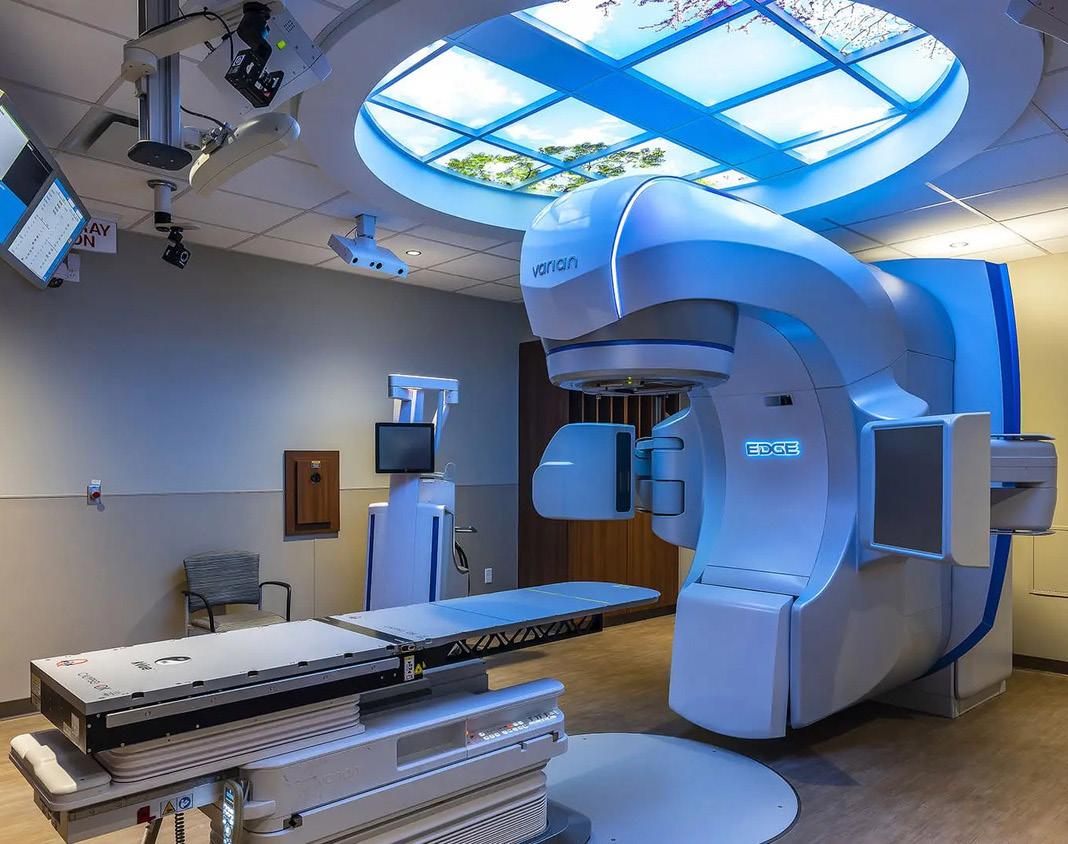
The Mount Vernon Medical Office Building is a three-story, multiuse medical building. JTM successfully completed four separate contracts, including the medical building shell and core, Skagit Valley Hospital Regional Cancer Care Center, Pacific Northwest Cardiology, and a VA outpatient clinic. Delivering the latest medical services, the cancer care center features the most recent developments in high-tech equipment, including two state-of-theart linear accelerators used for radiation treatment, each enclosed in 3’–6’ thick concrete shielding walls. A private outdoor garden surrounds the building, providing a serene healing environment.
CLIENT: Puyallup Tribe of Indians
ARCHITECT: Freiheit Architecture
LOCATION: Puyallup, WA
PROJECT DESCRIPTION
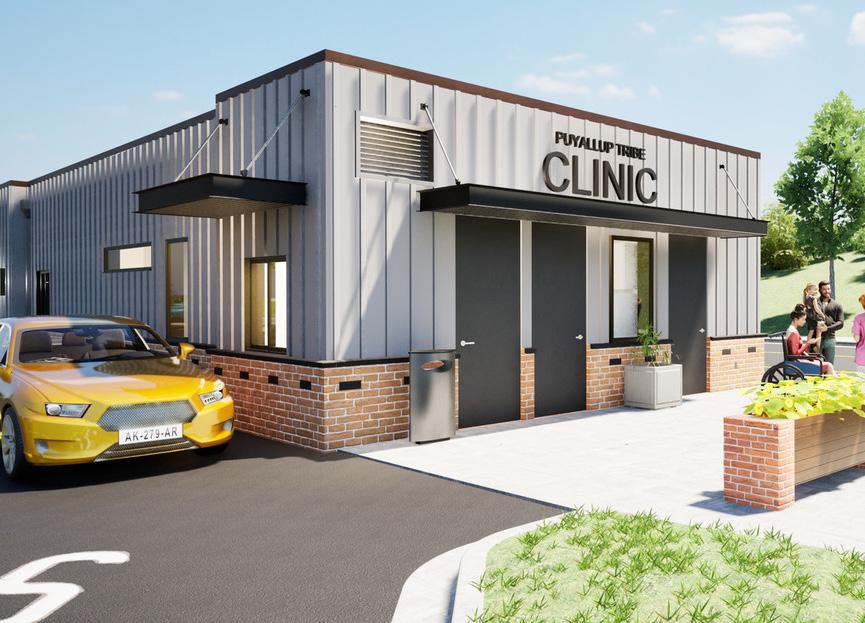
The mini-clinic project includes three drive-up service windows, office spaces, exam rooms, and a security room to ensure patient and staff safety. Designed for efficiency and accessibility, the clinic offers convenient, streamlined healthcare services for the tribal community.
CLIENT: UW Valley Medical Center
ARCHITECT: CollinsWoerman
LOCATION: Tacoma, WA
PROJECT DESCRIPTION
This project entailed replacing the current linear accelerator system and upgrading the shielding around the room to align with the new equipment with the operational class IV medical facility. Additionally, minor finish upgrades were provided to improve the overall aesthetics and functionality of the facility. This comprehensive initiative aimed to modernize the medical facility, enhance patient care, and advance the medical staff’s capabilities.
CLIENT: Evergreen Health
ARCHITECT: SkB Architects
LOCATION: Kirkland, WA
PROJECT DESCRIPTION
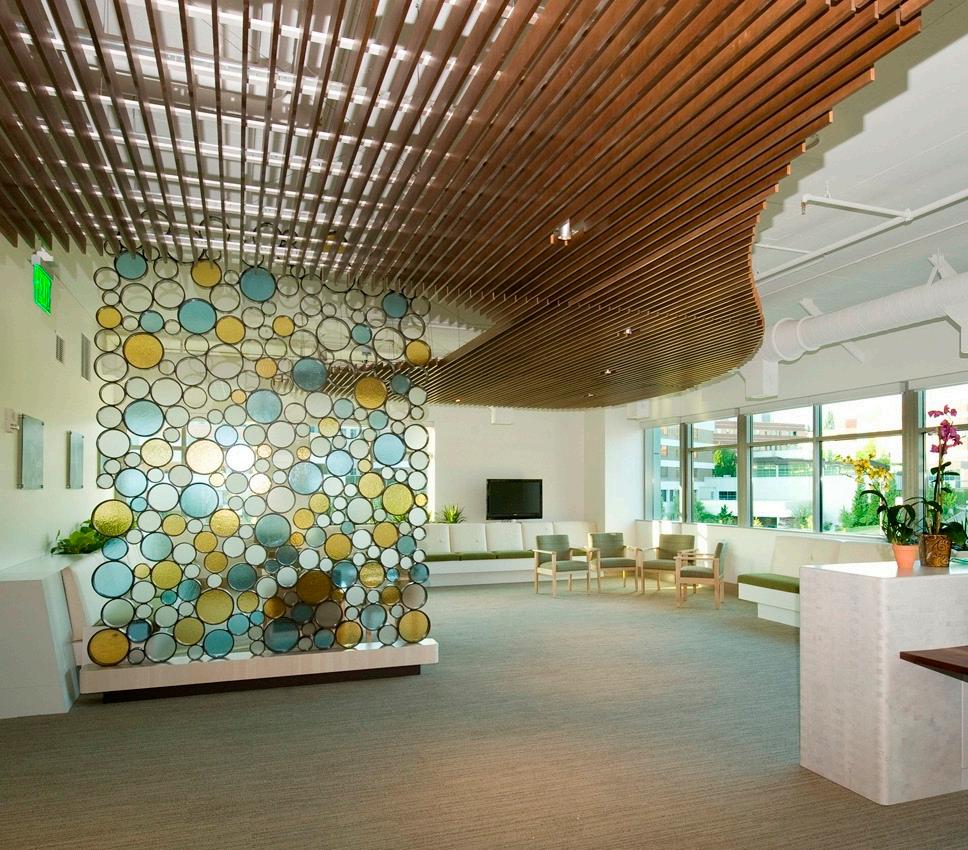
This project consisted of a full build-out of 30,935 SF of tenant improvements on the second and third floors of the DeYoung Pavilion. The space includes consult and exam rooms, office and waiting areas, an employee gym, and dedicated cardiac and neuroscience rehabilitation spaces. The lobby features a flowing contour ceiling design, while a custom-engineered mechanical system was implemented to reduce noise. Acoustically insulated and sealed partitions were also installed to enhance sound control throughout the facility.
CLIENT: Multicare Health Systems
ARCHITECT: Giffen Bolte Jurgens
LOCATION: Tacoma, WA
PROJECT DESCRIPTION
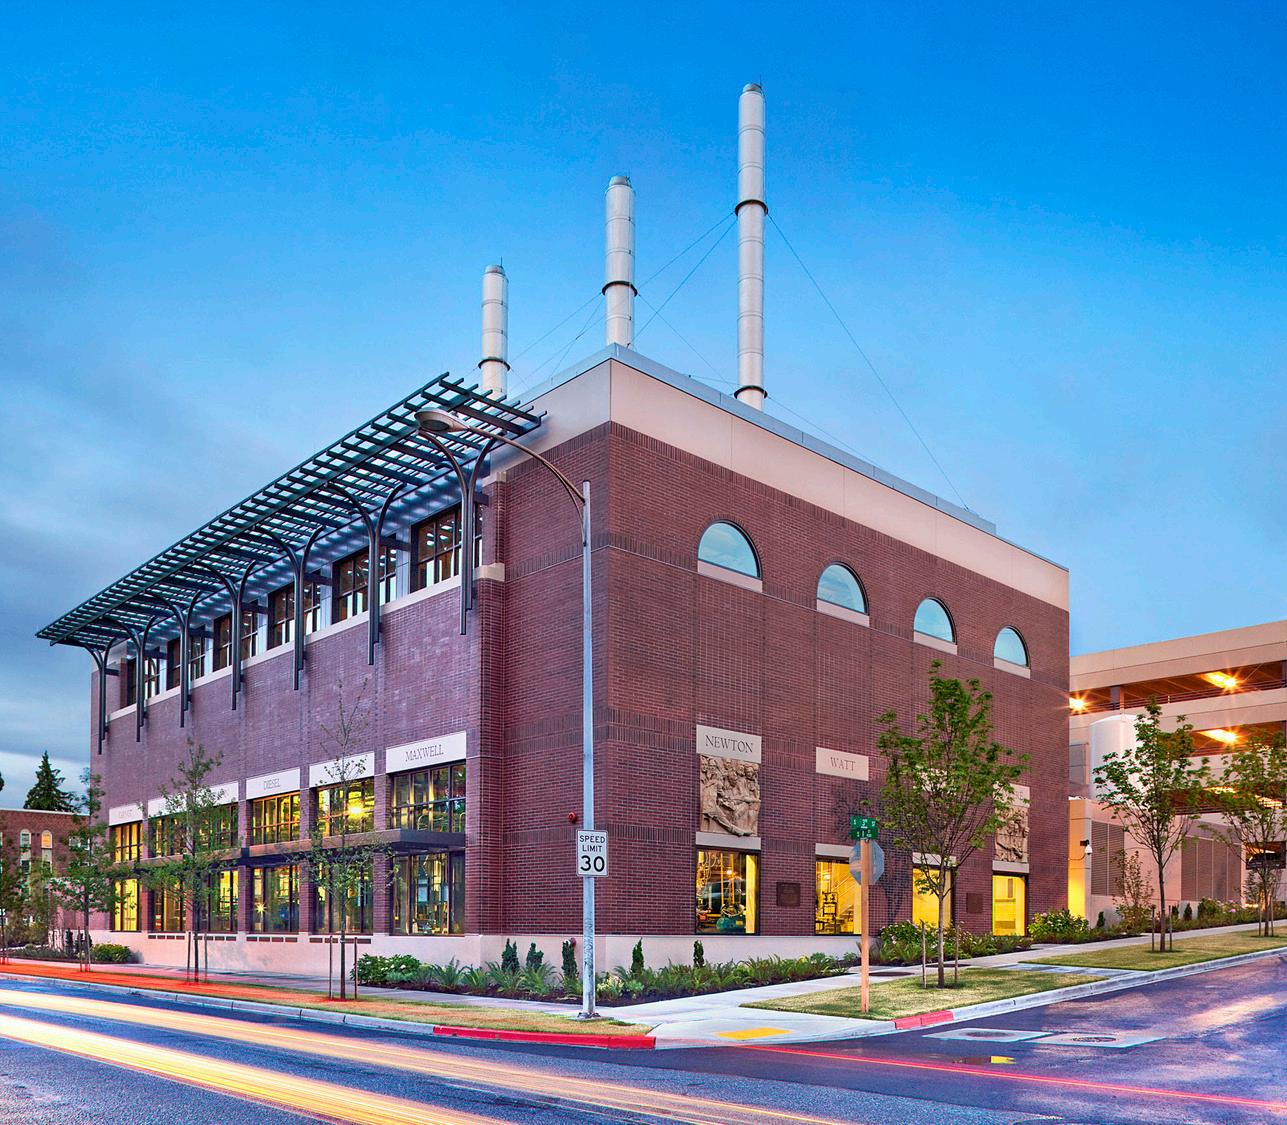
Tacoma General Hospital’s 50-year-old Central Energy Plant needed an upgrade to increase efficiency, meet the demands of the hospital, and accommodate expected growth. This new 20,000 SF central utility plant houses three steam boilers (two 1,200 HP and one 600 HP), three emergency power generators (1,500 kilowatts each), and electrical switchgear for backup of both emergency and normal power distribution.
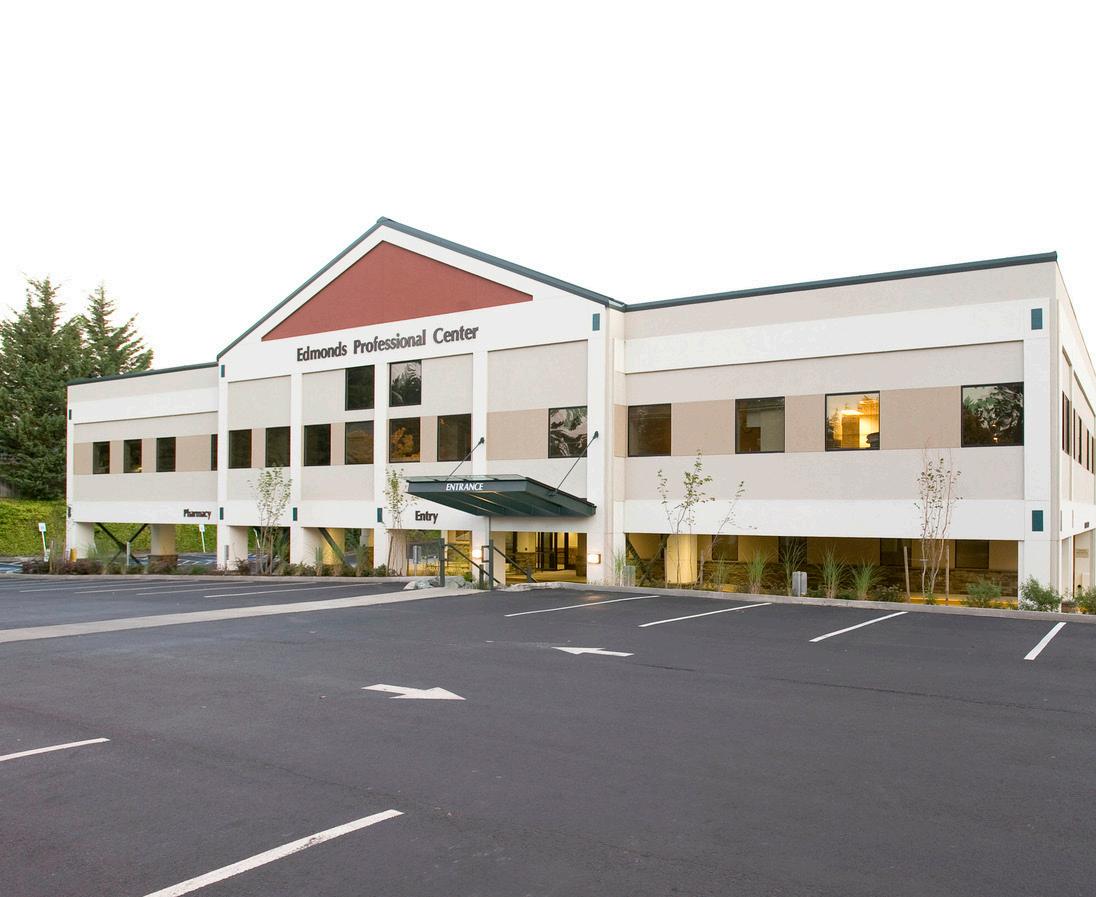
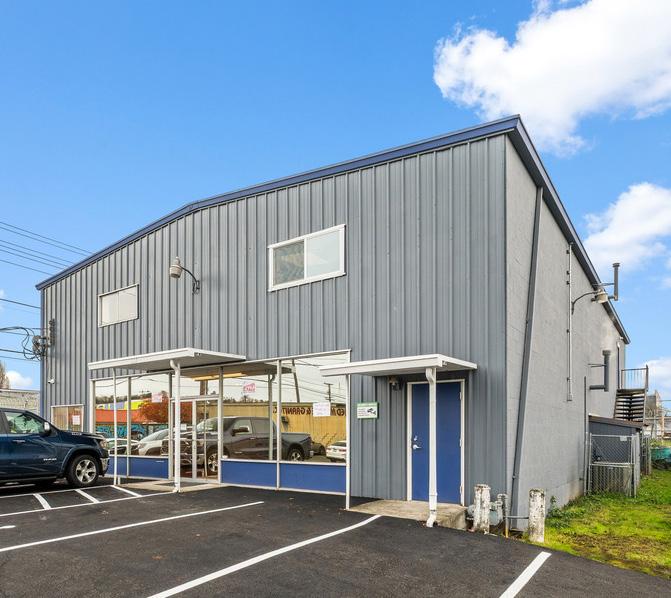
CLIENT: Edmonds Professional Center
ARCHITECT: PPE/Salmon Bay Design
LOCATION: Edmonds, WA
PROJECT DESCRIPTION
A 5,000 SF renovation and 13,500 SF expansion of an existing medical office building. The upgraded clinic includes a cardiology suite, pharmacy, family practice, and various medical specialty offices. The second-floor expansion extends over a new covered ambulance pick-up/drop-off zone and parking area. Built with a steel structure and stucco exterior, the project included major mechanical and electrical upgrades. Work was phased to minimize disruption, allowing the clinic to remain operational throughout construction.
CLIENT: Evergreen Treatment Services
ARCHITECT: Burgess Design
LOCATION: Seattle, WA
PROJECT DESCRIPTION
This project involved a non-structural interior tenant improvement to transform an existing space into a fully operational temporary addiction treatment facility with an anticipated two-year lifespan. The work began with selective demolition to remove outdated interior elements and prepare the space for reconfiguration. Improvements included upgrades to accessible restrooms to meet current ADA standards, along with the installation of new interior partitions, doors, casework, and finishes to support a functional and welcoming treatment environment.
PROJECTS UNDER ACTIVE PRECONSTRUCTION
Evergreen Health | Level 1 interior renovation converting a geriatric clinic into an ENT outpatient clinic, including upgraded exam rooms, new scope processing and CT rooms, and MEP modifications to support new clinical equipment.
EVERGREEN HEALTH PPCC AND EDUCATION TI, KIRKLAND, WA
Evergreen Health | Design Bid Build TI of a Postpartum Care Clinic and an Education Area (existing office space)
SWEDISH – ISSAQUAH FLUOROSCOPY RENOVATION, ISSAQUAH, WA
Providence-Swedish Health Alliance | Fluoroscopy Room Replacement Project at the Issaquah campus
KIN ON - NURSING HOME DOMESTIC WATER REPLACEMENT, SEATTLE, WA
Kin On | This project involves the replacement of a leaking domestic water line to restore reliable water service and prevent further damage to the facility.
EVERGREEN HEALTH - MAMMO SEISMIC ANCHORING SUPPORT, KIRKLAND, WA
Evergreen Health | Small imaging equipment replacement project in our Coral Building in our Mammography Suite (Coral 105)
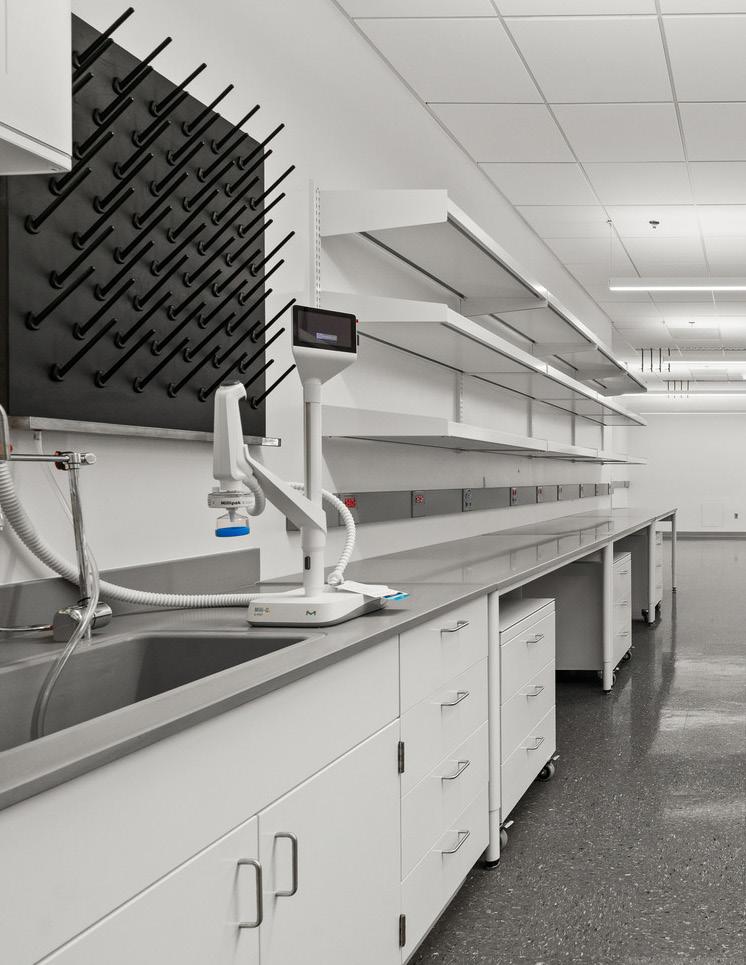
We understand the unique geometry, complex systems, security, and robust structures required for these sensitive environments. JTM has gained a strong presence in the lab, technology, and pharmaceutical markets, led by a dynamic, dedicated Life Sciences team that has delivered projects for several of the region’s most notable firms and active campuses.
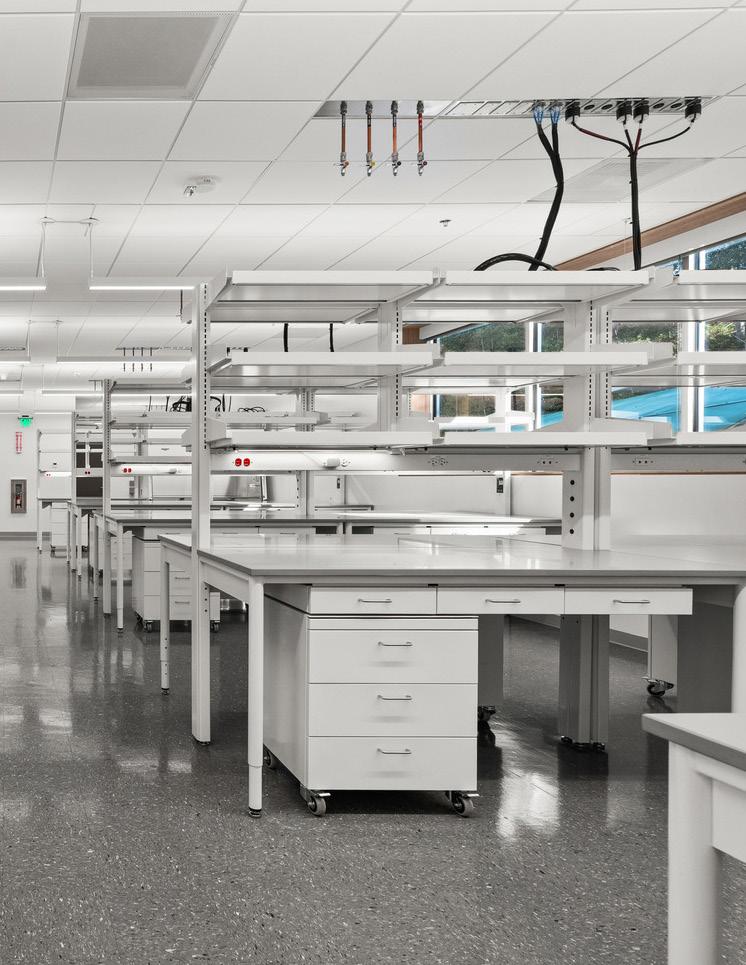
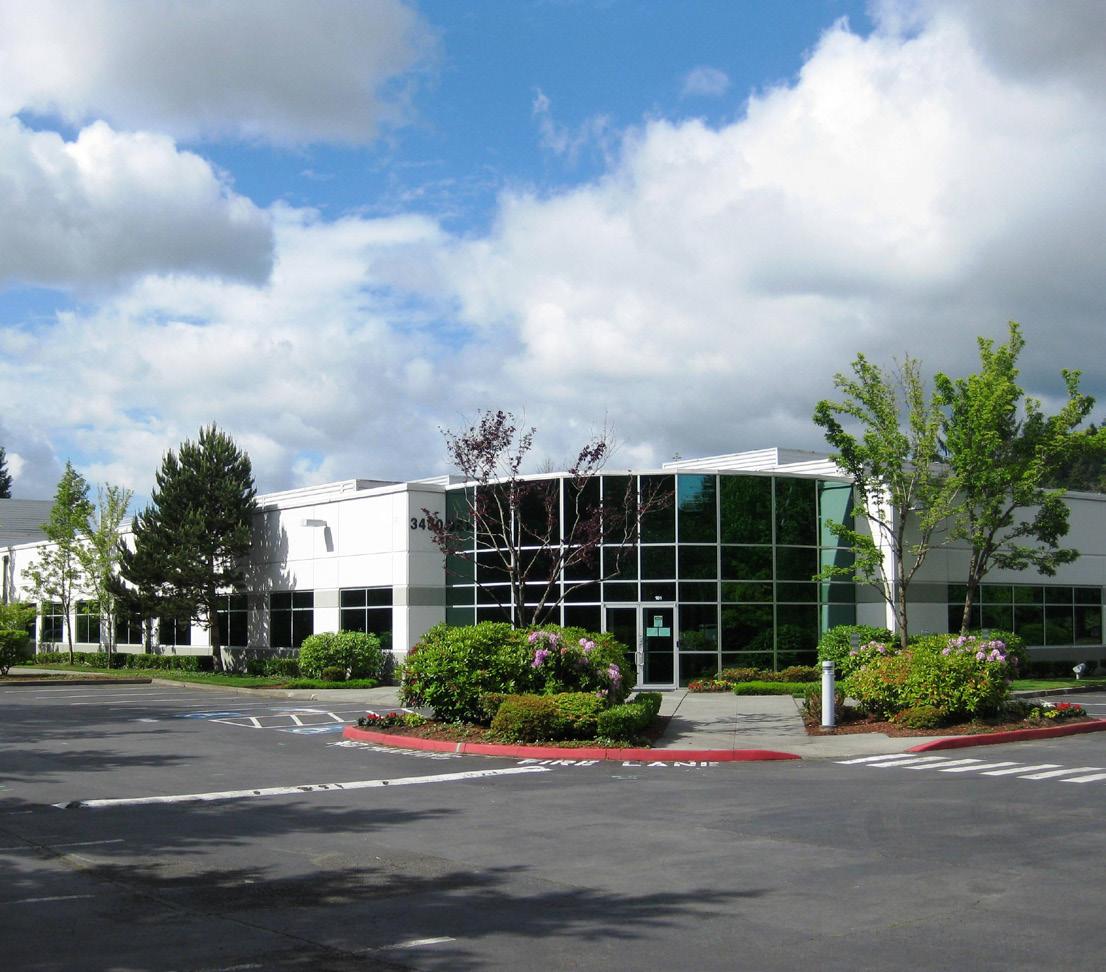
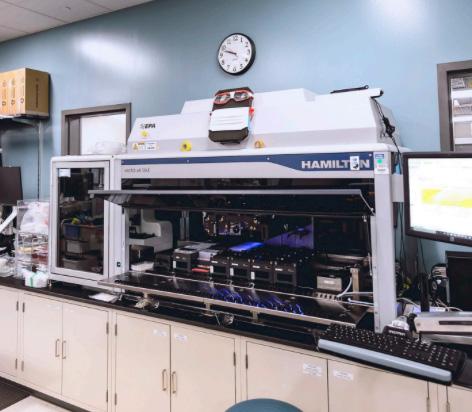
CLIENT: ZymoGenetics
ARCHITECT: Perkins&Will
LOCATION: Bothell, WA
PROJECT DESCRIPTION
This $25 million project in Bothell, Washington, consisted of the complete renovation of an existing tilt-up structure for ZymoGenetics. This new 25,000 SF drug manufacturing facility required significant structural upgrades and new underground utilities. The phased delivery process assisted in delivering the project within the client’s schedule.
CLIENT: Seagen
ARCHITECT: SABArchitects
LOCATION: Bothell, WA
PROJECT DESCRIPTION
Seagen’s Assay Lab expansion included converting an adjacent room and a four-month design-assist preconstruction effort. JTM partnered with the client and trade partners to evaluate mechanical equipment options, balancing room pressurization requirements, structural capacity, cost, and schedule. Working within an occupied research facility, the team developed strategic phasing plans to maintain adjacent NMR operations while carefully coordinating high-impact activities, including utility tie-ins, saw cutting, trenching, and crane picks, to avoid disruptions to ongoing research.
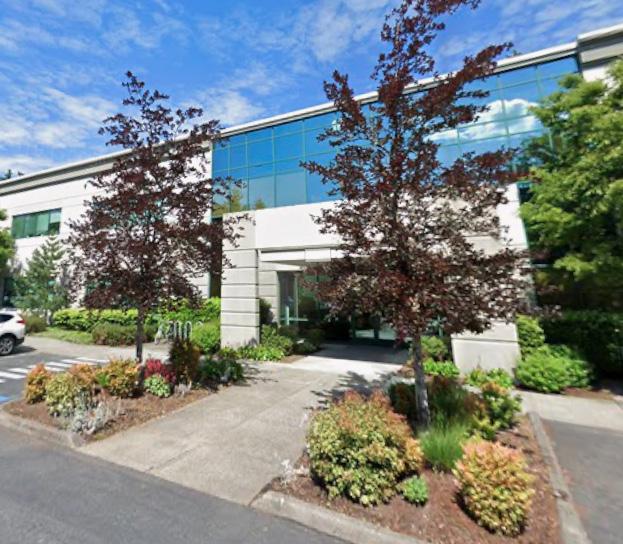
CLIENT: Confidential
ARCHITECT: Perkins&Will
LOCATION: Confidential
PROJECT DESCRIPTION
To support [Confidential Client] expanding product pipeline, JTM completed the buildout of the Analytical & Impurity Lab within an active life science facility. The project involved activating a 1,475 SF shelled space and renovating the adjacent operational lab within a one-story, 49,706 SF facility that includes labs, offices, and a mechanical mezzanine. This work required careful sequencing, coordination with live systems, and close communication with facility users.
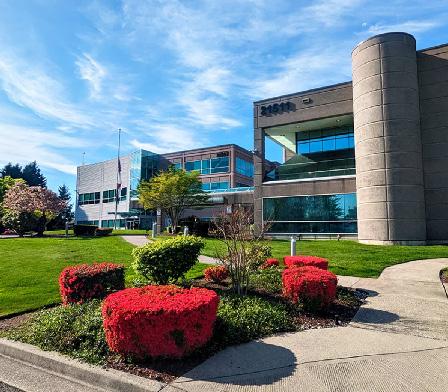
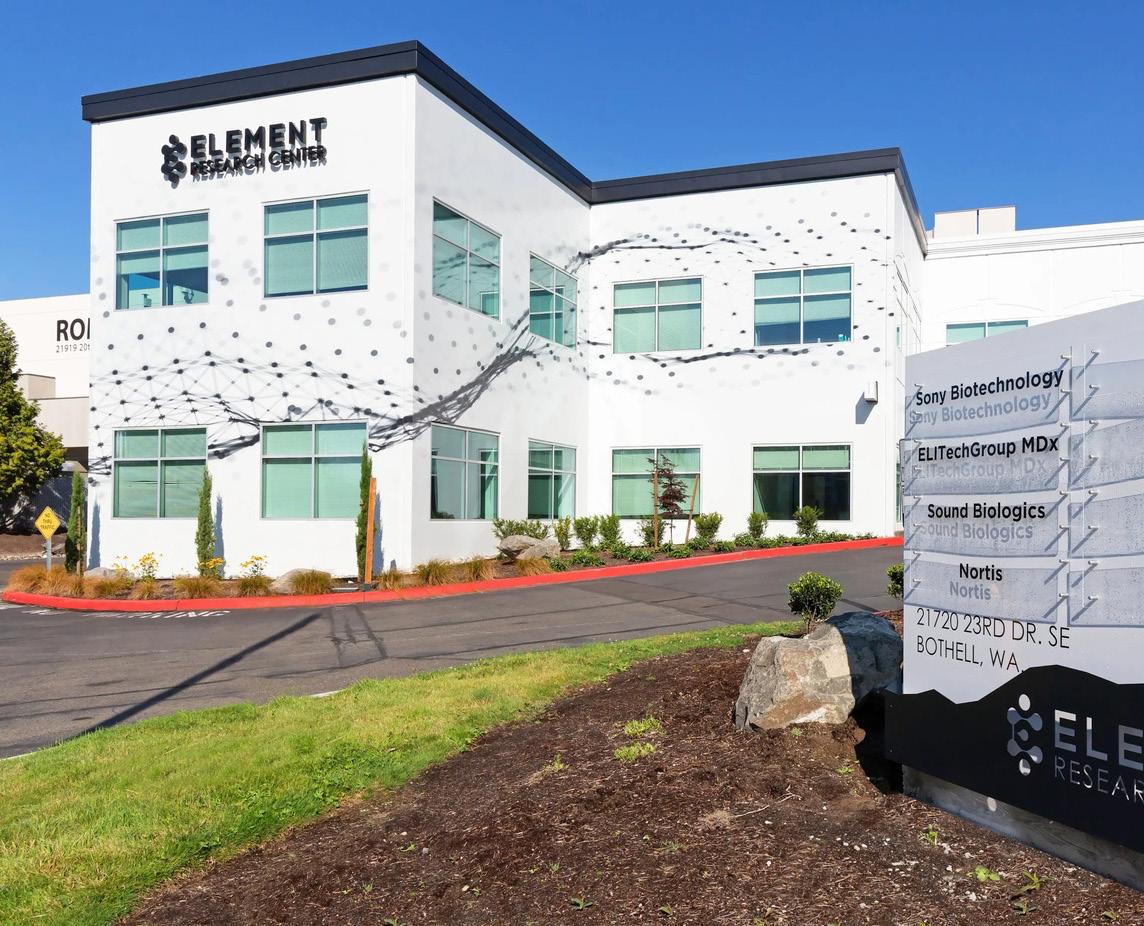
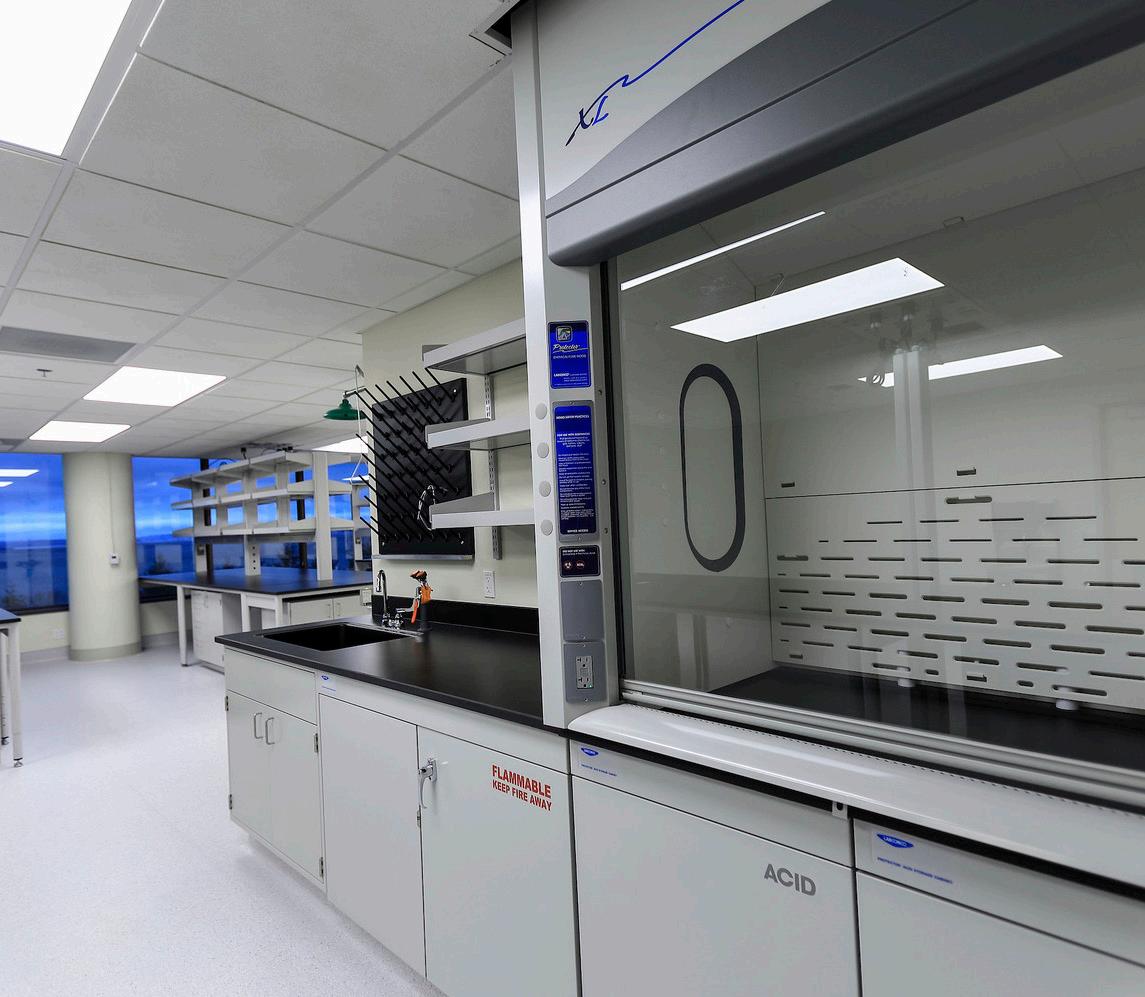
CLIENT: AGC Biologistics
ARCHITECT: GBA Engineering
LOCATION: Bothell, WA
PROJECT DESCRIPTION
In January 2024, a severe freeze caused rooftop equipment failures at AGC Biologics, resulting in major water intrusion in a new manufacturing suite. JTM quickly mobilized to mitigate damage and deliver a $1 million restoration effort, guided by Titan’s detailed 3D scanning. Work included precise demolition, protection of critical infrastructure, and relocation of sensitive manufacturing equipment, all performed in an active facility. Through constant communication with AGC and their insurer, the team restored the suite within four months, allowing operations and new drug manufacturing to resume with minimal disruption.
CLIENT: Confidential
ARCHITECT: Stock & Associates
LOCATION: Confidential
PROJECT DESCRIPTION
This [Confidential Client] project required a phased, fast-tracked schedule with early procurement and targeted construction sequences. Delivered through a design-build model, the team prioritized non-permitted activities such as equipment placement, MEP verification, and lab-to-office conversion, followed by minimal permitted upgrades including mechanical adjustments and generator infrastructure.
CLIENT: Zymeworks & Beacon Capital
ARCHITECT: SABArchitects
LOCATION: Seattle, WA
PROJECT DESCRIPTION
Zymeworks is the first lab TI in the 3005 First Ave building for Beacon Capital. The clinical-stage biopharmaceutical company, developing multifunctional biotherapeutics, expanded its current lab and office spaces into the Seattle area with this 6,750 SF build-out. Executing this complex project on an aggressive timeline provided insights for Client and their multiple scheduled lab improvements. The shell and core upgrade to the building took place concurrently with the Zymeworks improvement, adding a layer of complexity and sequencing for the build-out.
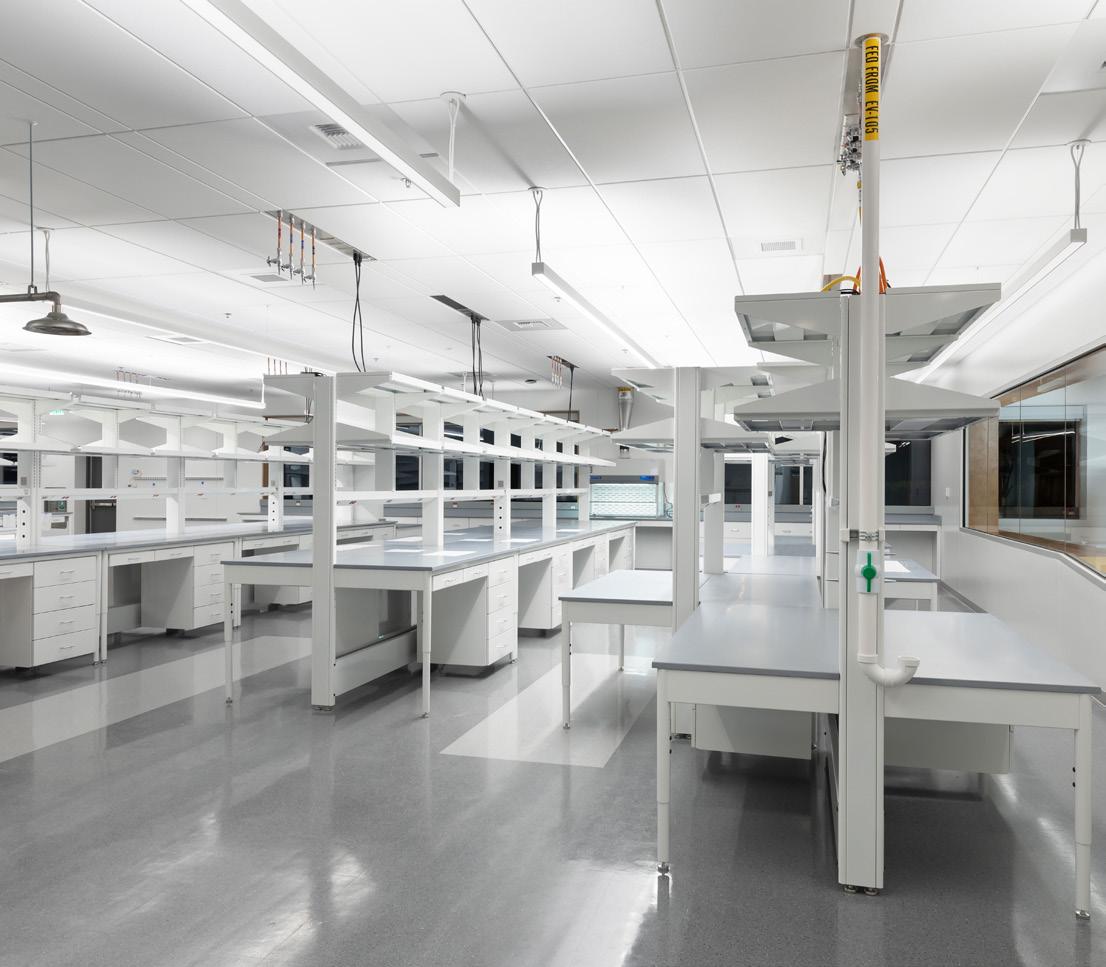
CLIENT: Seagen
ARCHITECT: Flad Architects
LOCATION: Bothell, WA
PROJECT DESCRIPTION
Seagen B6 implemented the updated campus standards for this half-lab, half-office tenant improvement. The $36.5 million, 48,000 SF single-story tilt-up building required a complete interior demo and substantial structural upgrades, including building an entire second-floor interstitial level to support mechanical systems. B6 introduced state-of-the-labs implementing mobile casework with ceiling service panels for electrical and gas connections and high-end finishes.
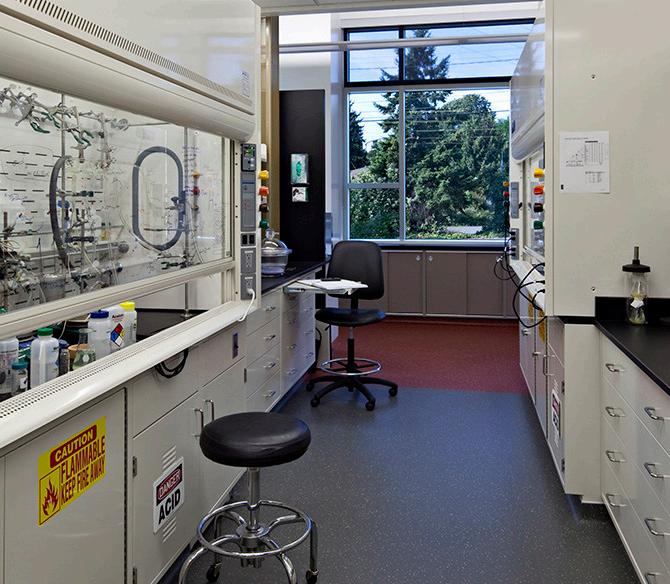
CLIENT: InBios International
ARCHITECT: Sheldon Architecture
LOCATION: Seattle, WA
PROJECT DESCRIPTION
This conversion of existing R&D Labs supported a new cleanroom for specialized testing equipment. This project included furnishing and installing new doors, frames, GWB, framing, ACT grid, paint, and specialty window film. The lab “scale-up” was completed two weeks ahead of schedule to allow them to open a dry lab extension for use while keeping the existing dry lab operational for covid-test kit production throughout the construction of the extension. Close coordination with the Chief Building Engineer required scheduling with the owner-direct contractors on an aggressive construction timeline.
CLIENT: Gilead Sciences
ARCHITECT: MG2 Architects
LOCATION: Seattle, WA
PROJECT DESCRIPTION
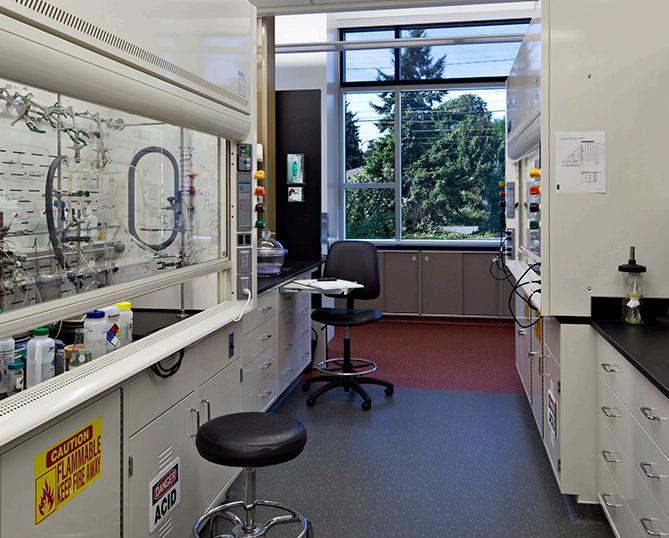
Interior consolidation of two lab spaces into one larger R&D Chemistry research room. The 1,200 SF lab tenant improvement had to be executed directly adjacent to highly sensitive research. They were eliminating impacts to their facility paramount to the owner. Extensive pre-planning and coordination with the design team, owner, and facilities were key to the successful delivery of the project. The project also introduced five new recirculating fume hoods, new metal lab casework with epoxy countertops, and umbilical chasing to support new lab gases and MEP systems.
CLIENT: Alexandria Real Estate
ARCHITECT: Perkins & Will
LOCATION: Seattle, WA
PROJECT DESCRIPTION
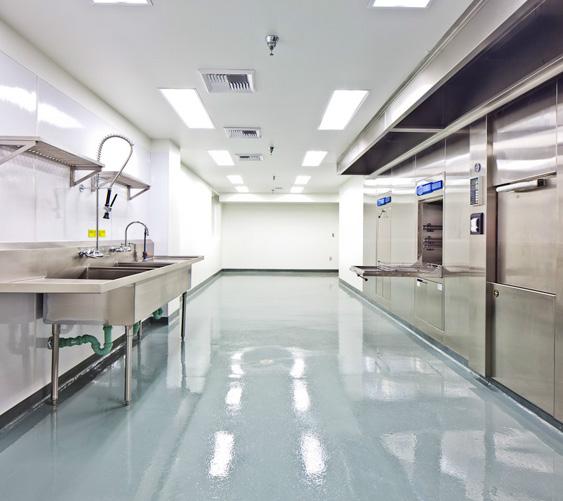
Work on the existing three-story building with basement included retrofitting of existing office spaces into lab and research facilities. This required all new mechanical and electrical systems, including new hot water boiler plant, steam boiler, air handlers and chillers to serve the new lab space and fume exhaust system.
CLIENT: Confidential
ARCHITECT: Flad Architects
LOCATION: Confidential
PROJECT DESCRIPTION
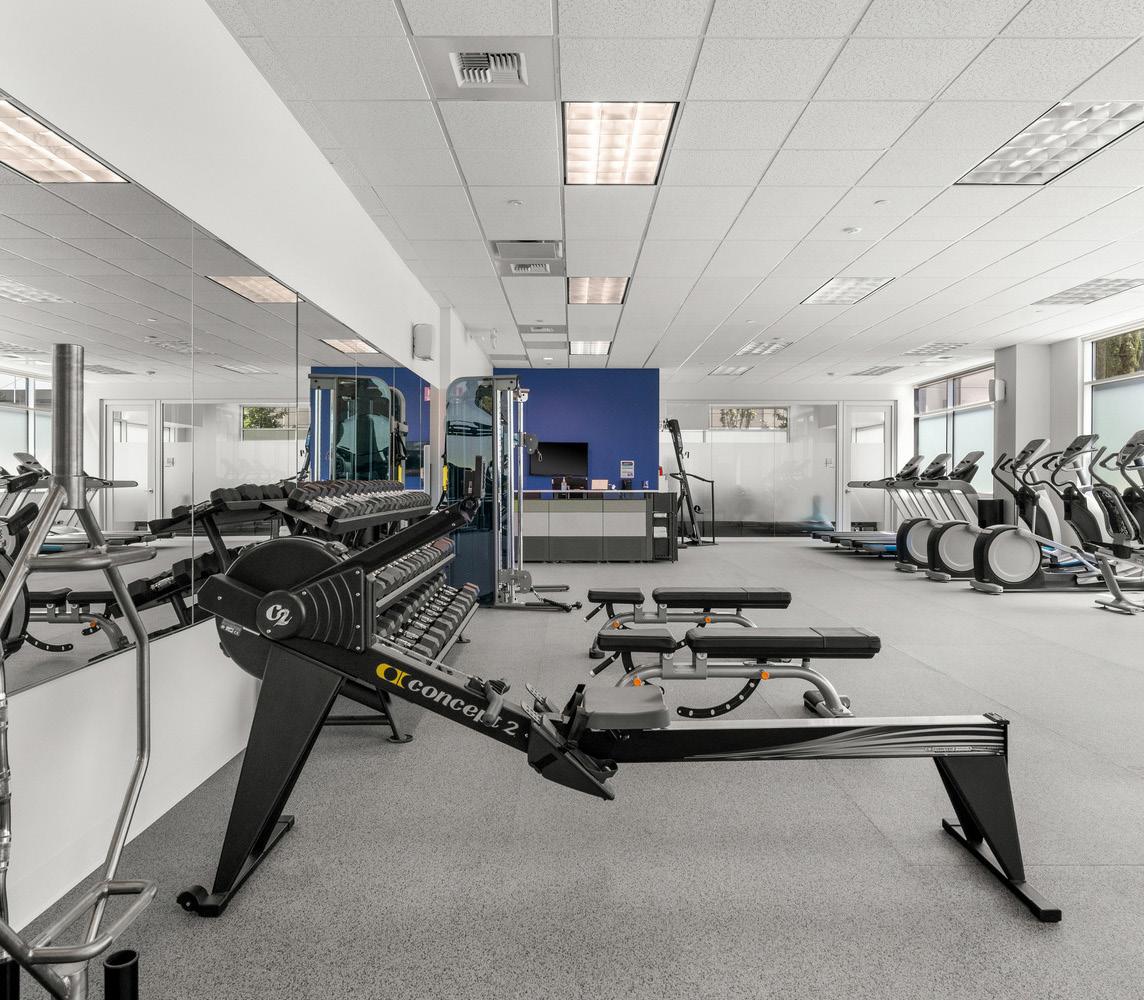
This design-build project involved the transformation of a leased office space into a fully functional fitness center within an existing office building in Bothell, WA. The retrofit included both construction management and design-build services to rapidly convert the space for active use.
CLIENT: Seagen
ARCHITECT: Stock and Associate
LOCATION: Bothell, WA
PROJECT DESCRIPTION
This $26 million, the 48,000 SF single-story tilt-up building was a half lab, half office tenant improvement. It required a complete interior demo and substantial structural upgrades, including building a full second-floor interstitial level to support mechanical systems. The lab consisted of high potency, ASSY, NMR, and mass spectrometer labs. Support systems included glass wash, processed chilled water system, and RODI.
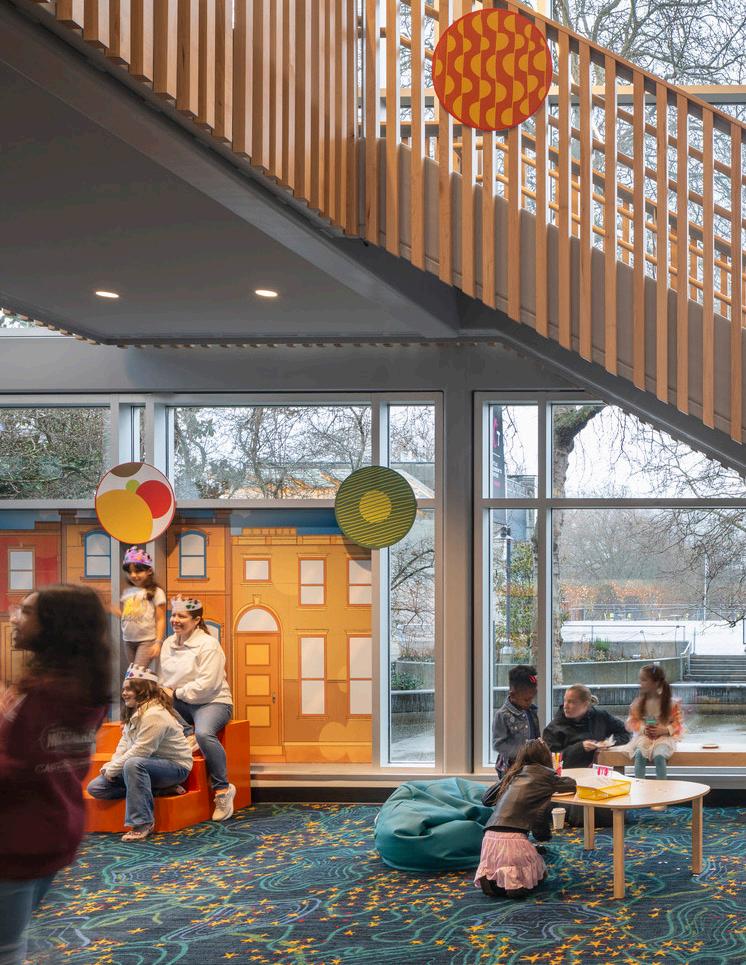
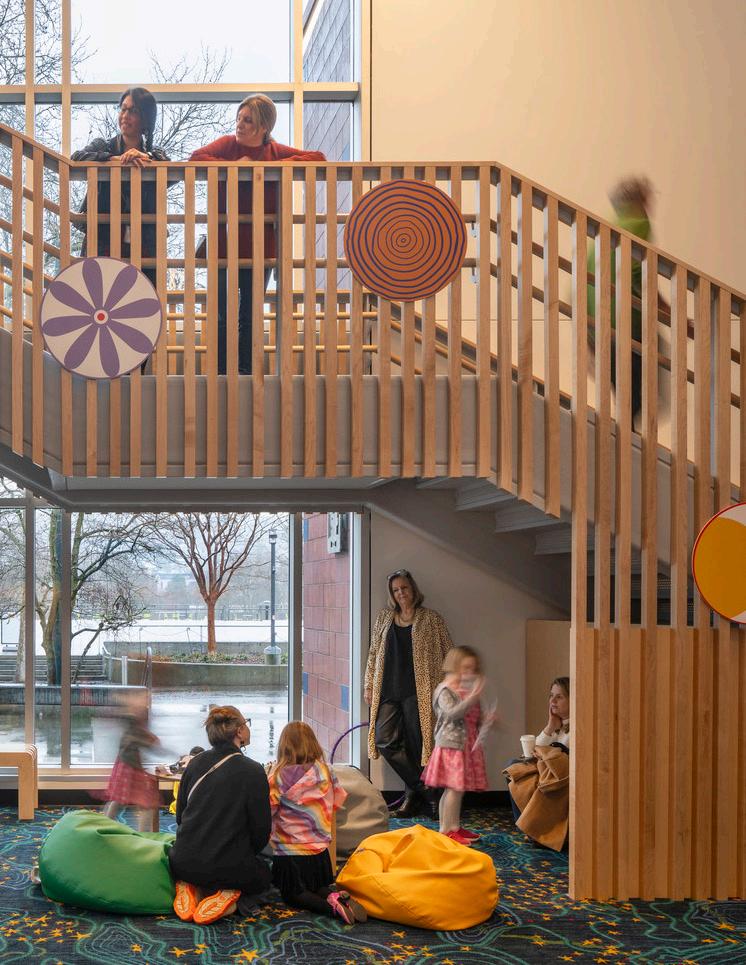
JTM is committed to building world-class experiences that serve the community, bring people together, and support arts and culture — honoring local history, character, and purpose that stand the test of time. Our experience includes churches, museums, theaters, music venues, and nonprofit facilities. We are stewards of community resources and take pride in contributing to spaces that strengthen communities, with a focus on quality, functionality, and the end-user experience.
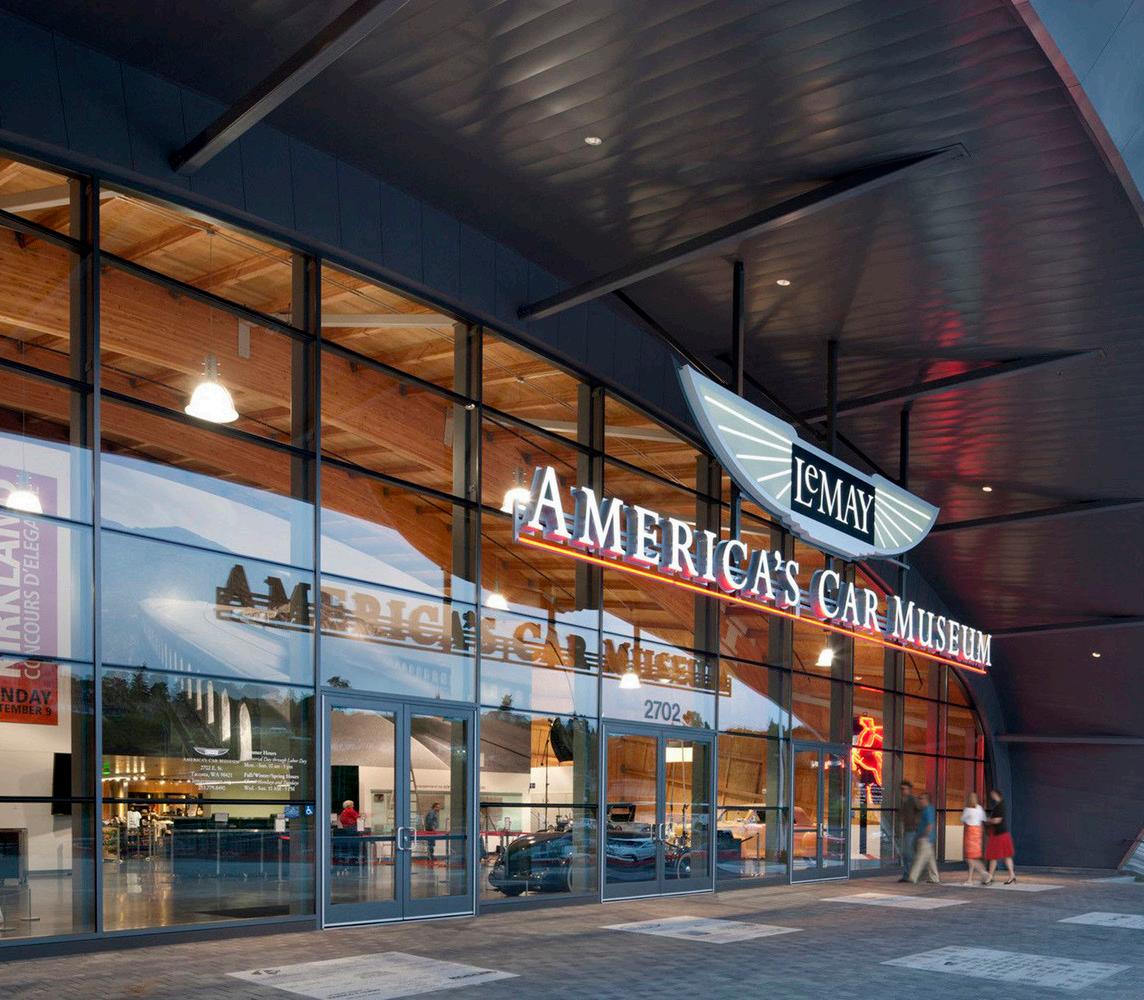
CLIENT: Harold E. LeMay Museum
ARCHITECT: Grant Architects
LOCATION: Tacoma, WA
PROJECT DESCRIPTION
The building was built on a sloped site and features castin-place concrete decks, ramps, tilt-up walls, and a heavy timber roof with 100-foot glulam arches. The structure consists of concrete tilt panels and a complex mass timber roof structure and have an image of the interior. Its 185,000 SF house rotating galleries for 450 vehicles, administrative offices, a banquet room, lecture halls, a gift shop, café, and vehicle maintenance center. Adjacent is a 3.5-acre show field and stage for events.
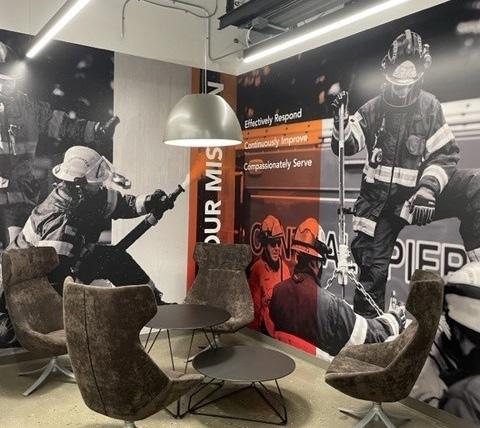
CLIENT: The Benaroya Company
ARCHITECT: Marshall Design + Management
LOCATION: Puyallup, WA
PROJECT DESCRIPTION
The Central Pierce Fire and Rescue project improved the organization’s operations by providing better amenities and facilities for its employees. The project involved the construction of new offices, meeting rooms, exercise areas, breakrooms, bathrooms, and ADA showers. New offices and meeting rooms provide employees with modern and comfortable workspaces. Exercise areas and breakrooms foster employee well-being and a positive work environment. Adding bathrooms and ADA showers ensures the facilities are inclusive and accessible.
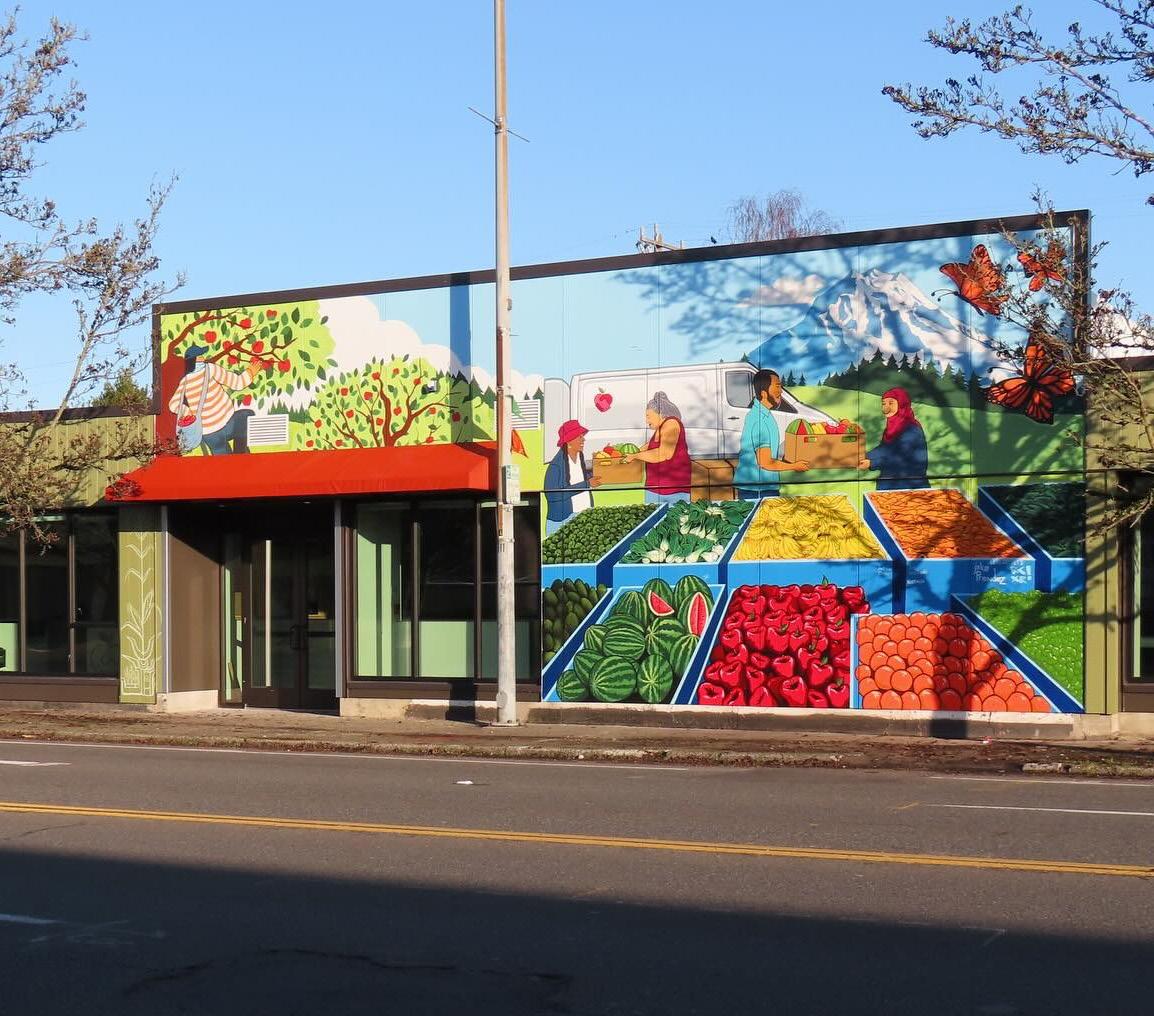
CLIENT: White Center Emergency Food Association
ARCHITECT: SKL Architects
LOCATION: Seattle, WA
PROJECT DESCRIPTION
The White Center Food Bank purchased three warehouses in the heart of White Center for their future new home to support the greater underserved community of White Center and the greater surrounding area. This 12,000 SF renovation will require seismic and energy code upgrades to these existing 1950 warehouses. New MEP systems and upgraded envelope will provide the foundation for new interior buildouts, including admin support offices, grocery distribution, and food storage. Exterior upgrades include a new parking lot, exterior canopies, and multiple skylights.
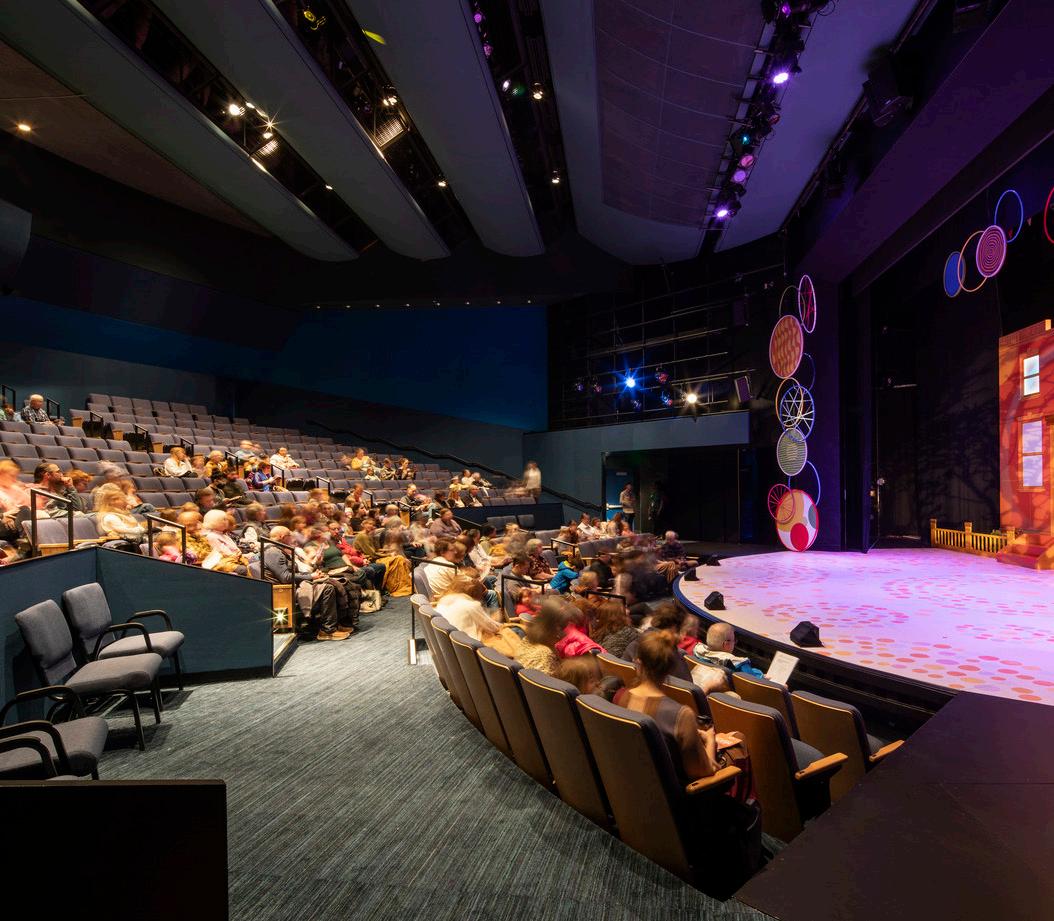
CLIENT: Seattle Children’s Theatre
ARCHITECT: ORA Architects
LOCATION: Seattle, WA
PROJECT DESCRIPTION
Seattle Children’s Theatre was renovated to improve accessibility and modernize patron spaces, featuring expanded wheelchair seating, new ramps, restrooms, and digital wayfinding. The Charlotte Martin Theatre and lobbies received refreshed finishes, furniture, lighting, and signage, while the Eve Alvord Theatre lobby was expanded with improved access and a striking new ceiling, creating a more inclusive and welcoming experience.
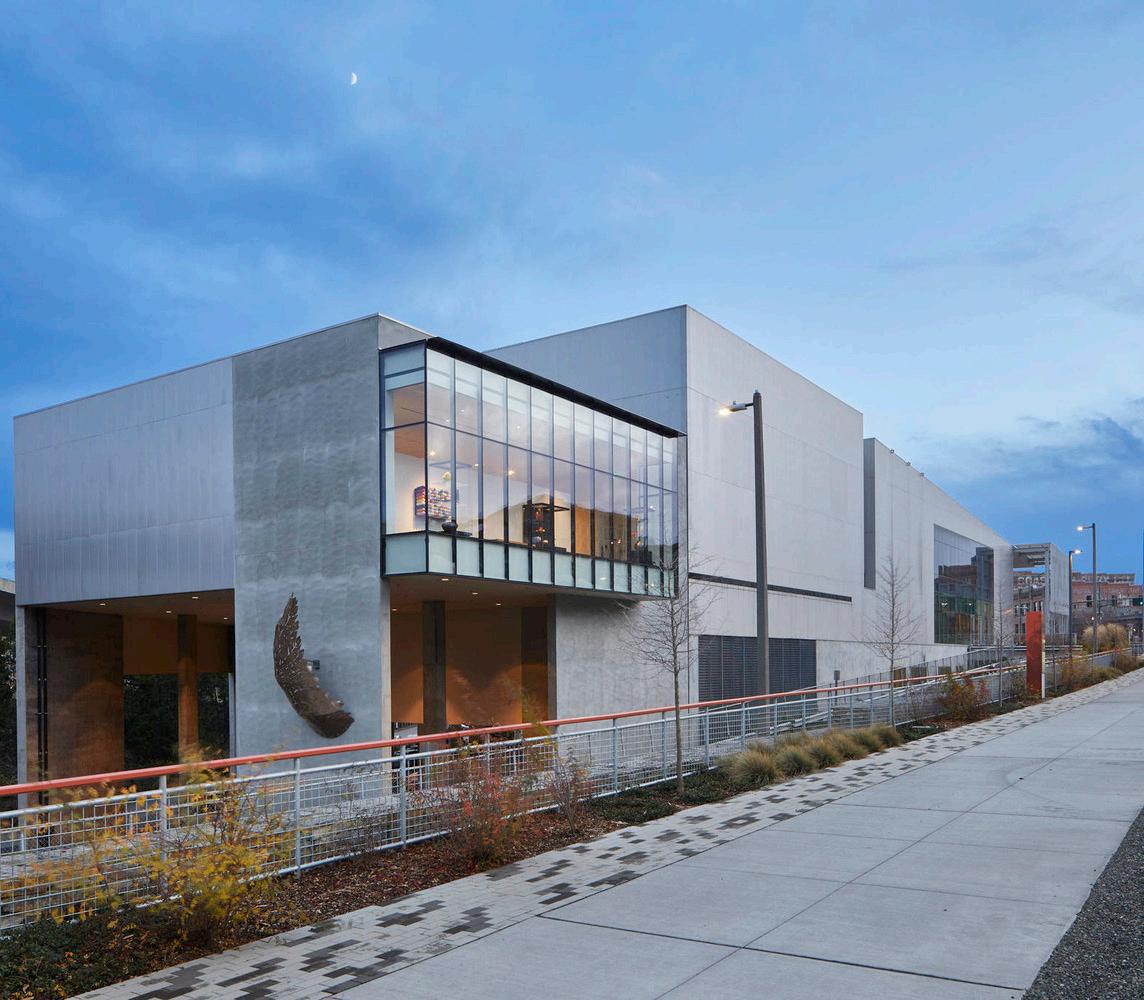
CLIENT: Tacoma Art Museum
ARCHITECT: Olson Kundig
LOCATION: Tacoma, WA
PROJECT DESCRIPTION
The Benaroya Wing addition to the Tacoma Art Museum is a 5,500 SF expansion to the iconic Olson Kundig design. Featuring exposed concrete and stainless steel siding materials, this 30foot tall building will house gallery space for the new art glass collection. Inside, the 15-foot ceilings will have 500 feet of repositionable track lighting which provides maximum flexibility when illuminating the displays. Since the project will be built adjacent to the operating museum, extensive logistics planning and vibration minimization were at the forefront of consideration during construction.
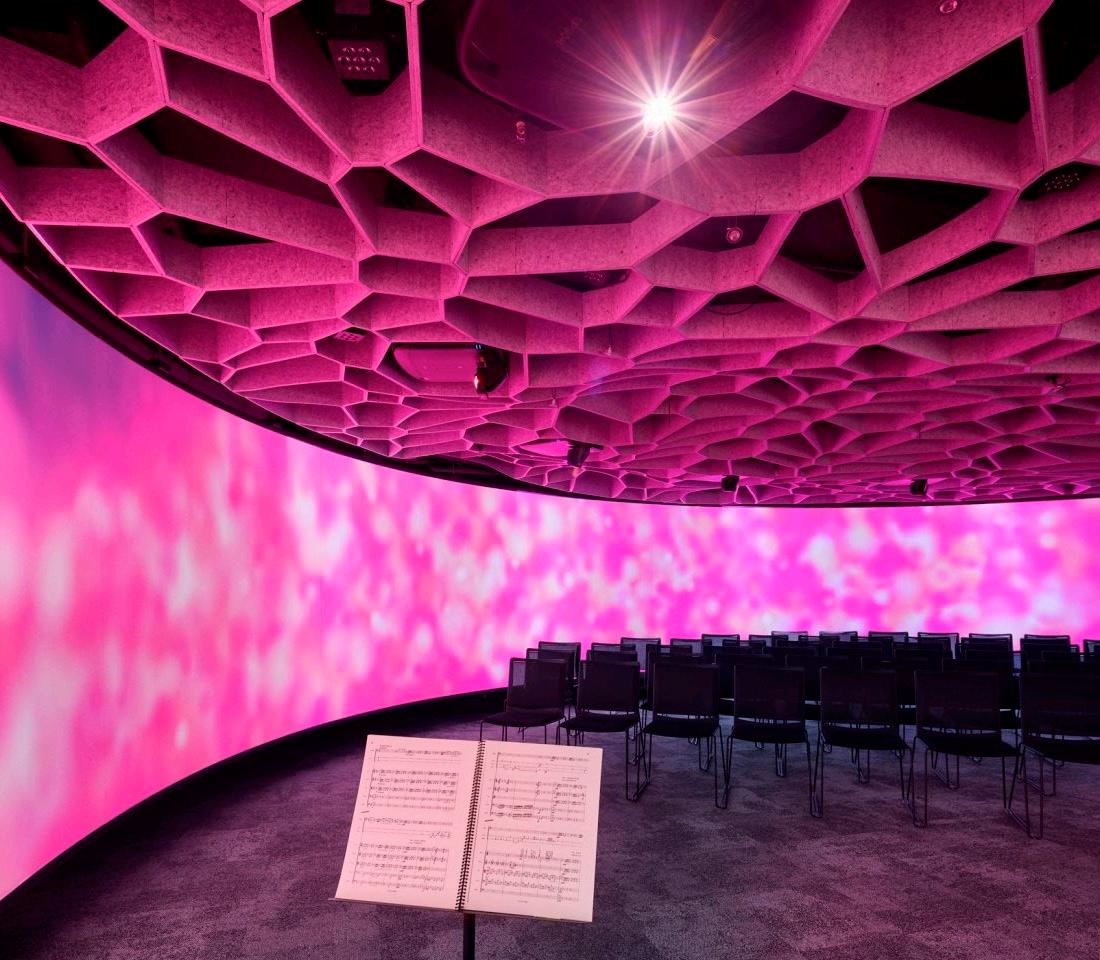
CLIENT: Benaroya / Seattle Symphony Orchestra
ARCHITECT: LMN Architects
LOCATION: Seattle, WA
PROJECT DESCRIPTION
The Octave 9: Raisbeck Music Center project entails a complete renovation of the Seattle Symphony’s current Soundbridge space at Benaroya Hall, located at the corner of Second Avenue and Union Street in downtown Seattle. It is a highly flexible education and performance venue of approximately 2,200 SF, incorporating advanced audio, visual, and other technology systems to create a unique and immersive music education and performance experience.
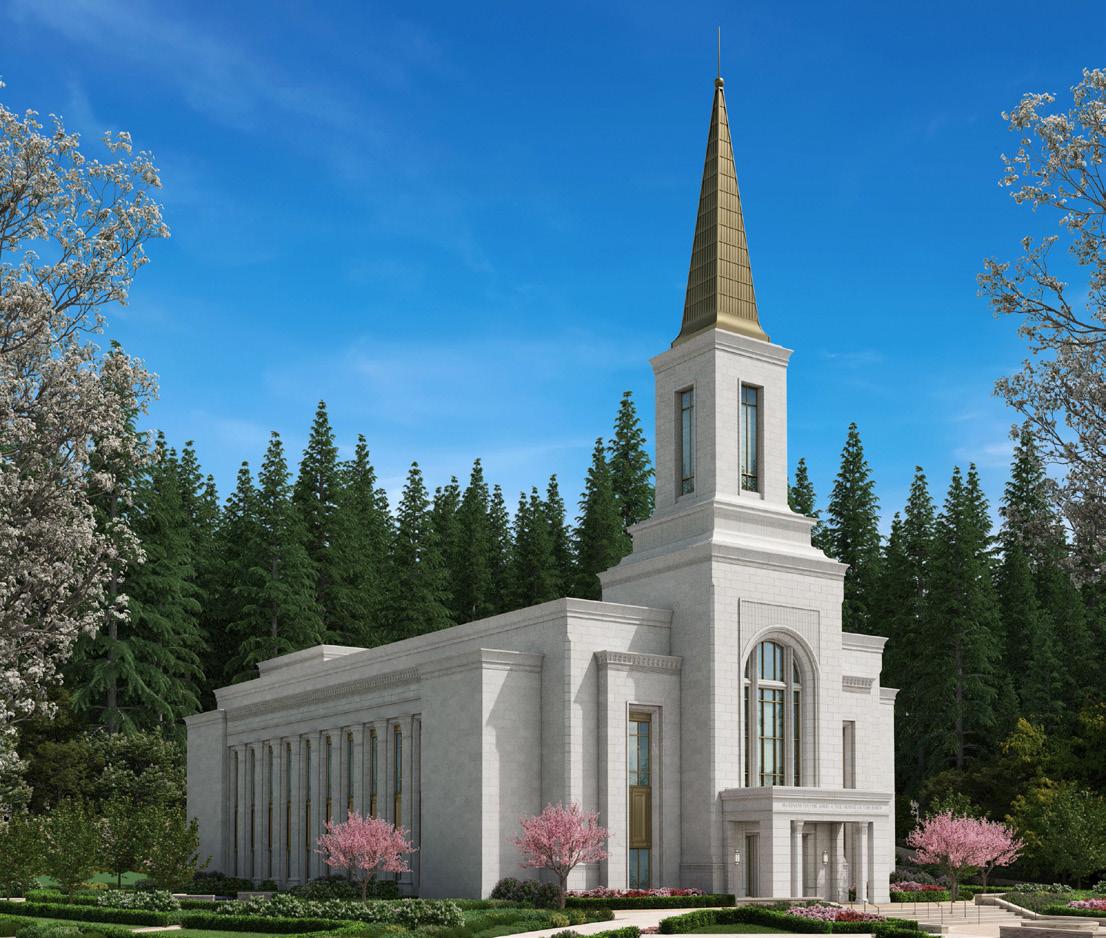
CLIENT: Church of Jesus Christ of Latter-Day Saints
ARCHITECT: Ankrom Moison
LOCATION: Tacoma, WA
PROJECT DESCRIPTION
The Tacoma Washington Temple is a new 41,000 SF religious facility in Tacoma designed to serve as a place of worship and reflection. Delivered through a collaborative project approach, the project includes a new temple structure, refined interior spaces, detailed exterior materials, and supporting site improvements, with an emphasis on craftsmanship, precision, specialty finishes, and long-term durability.
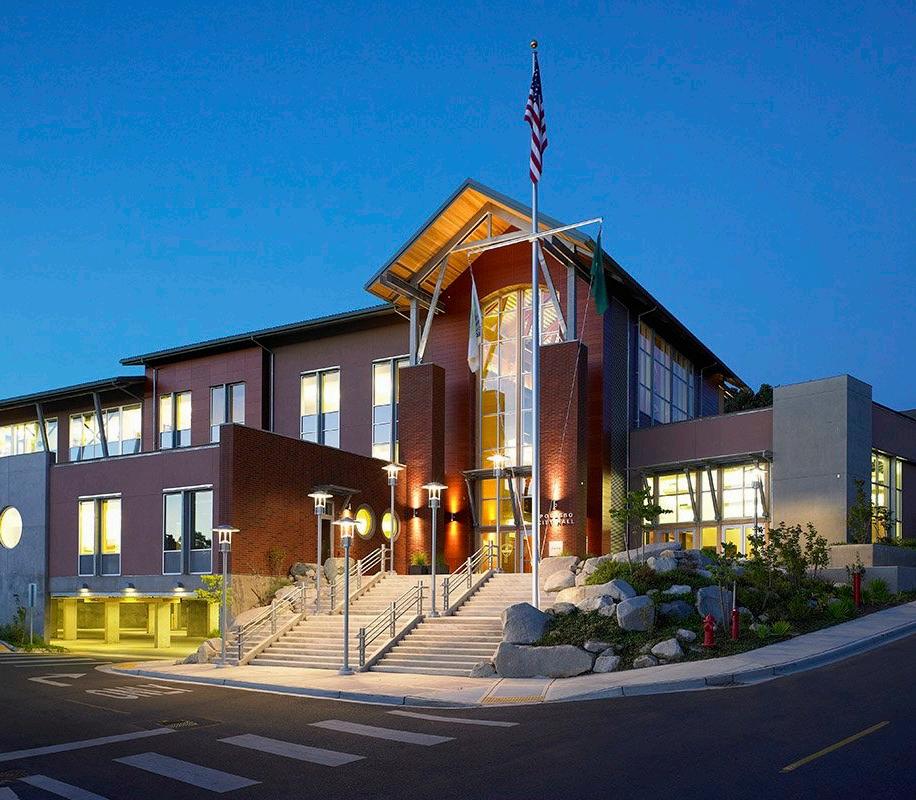
CLIENT: City of Poulsbo
ARCHITECT: Lewis Architecture + Interior Design
LOCATION: Poulsbo, WA
PROJECT DESCRIPTION
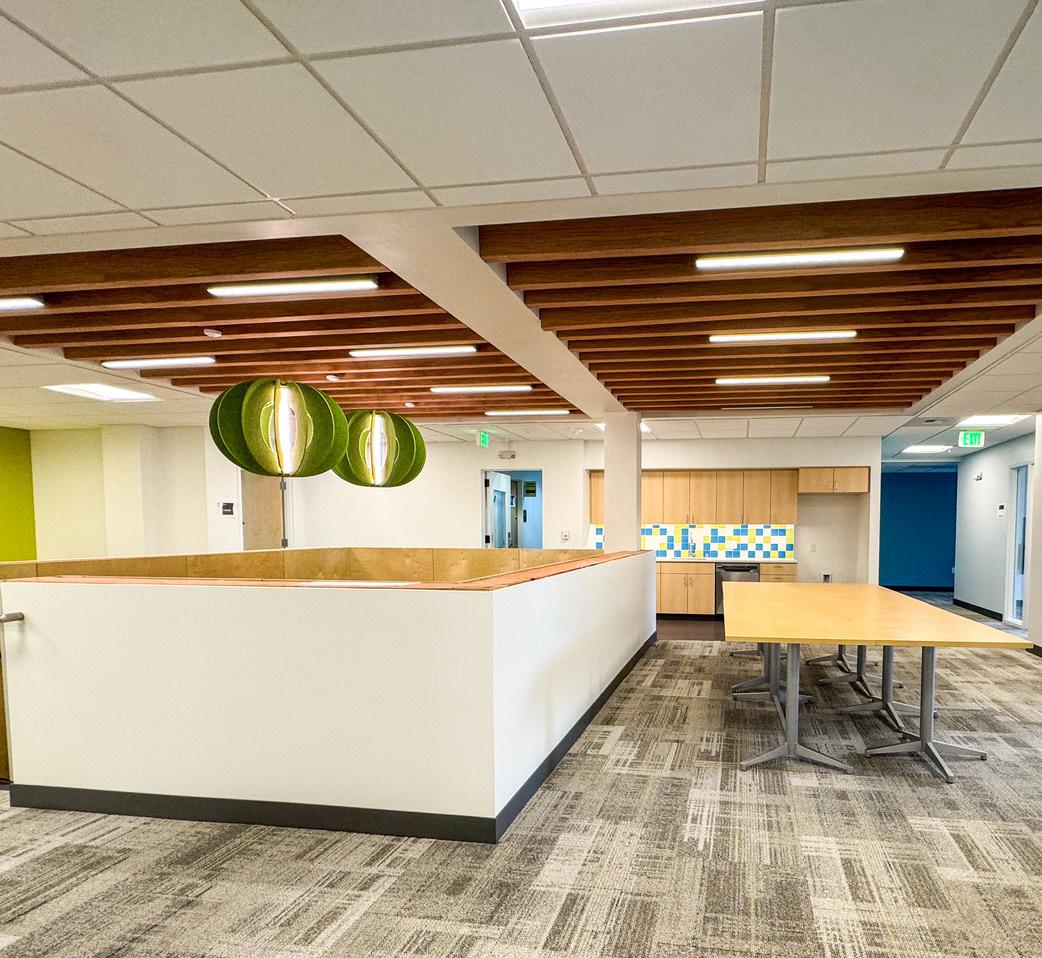
The three-story Poulsbo City Hall provides 30,000 SF of administrative office space, public meeting spaces, a courtroom, and council chambers built over one-and-ahalf levels of public parking garage. The concrete and steel structure has an exterior envelope comprised of timber panel siding, stucco, hardipanel, precast and brick, storefront, and curtainwall glazing elements. Site work includes undergrounding and re-routing of existing utilities combined with new utility work. New plazas featuring concrete pavers, landscaped areas, and two green roofs were provided.
CLIENT: Children’s Home Society
ARCHITECT: Environmental Works
LOCATION: Seattle, WA
PROJECT DESCRIPTION
Located on Lake City Way in North Seattle, this 21,715 SF renovation transformed two floors of a seven-story office building into administrative offices and community service spaces for the Children’s Home Society of Washington. Delivered in phases, the project includes counseling rooms, a full-service kitchen, and a children’s service center, supporting the nonprofit’s mission to serve families and communities.
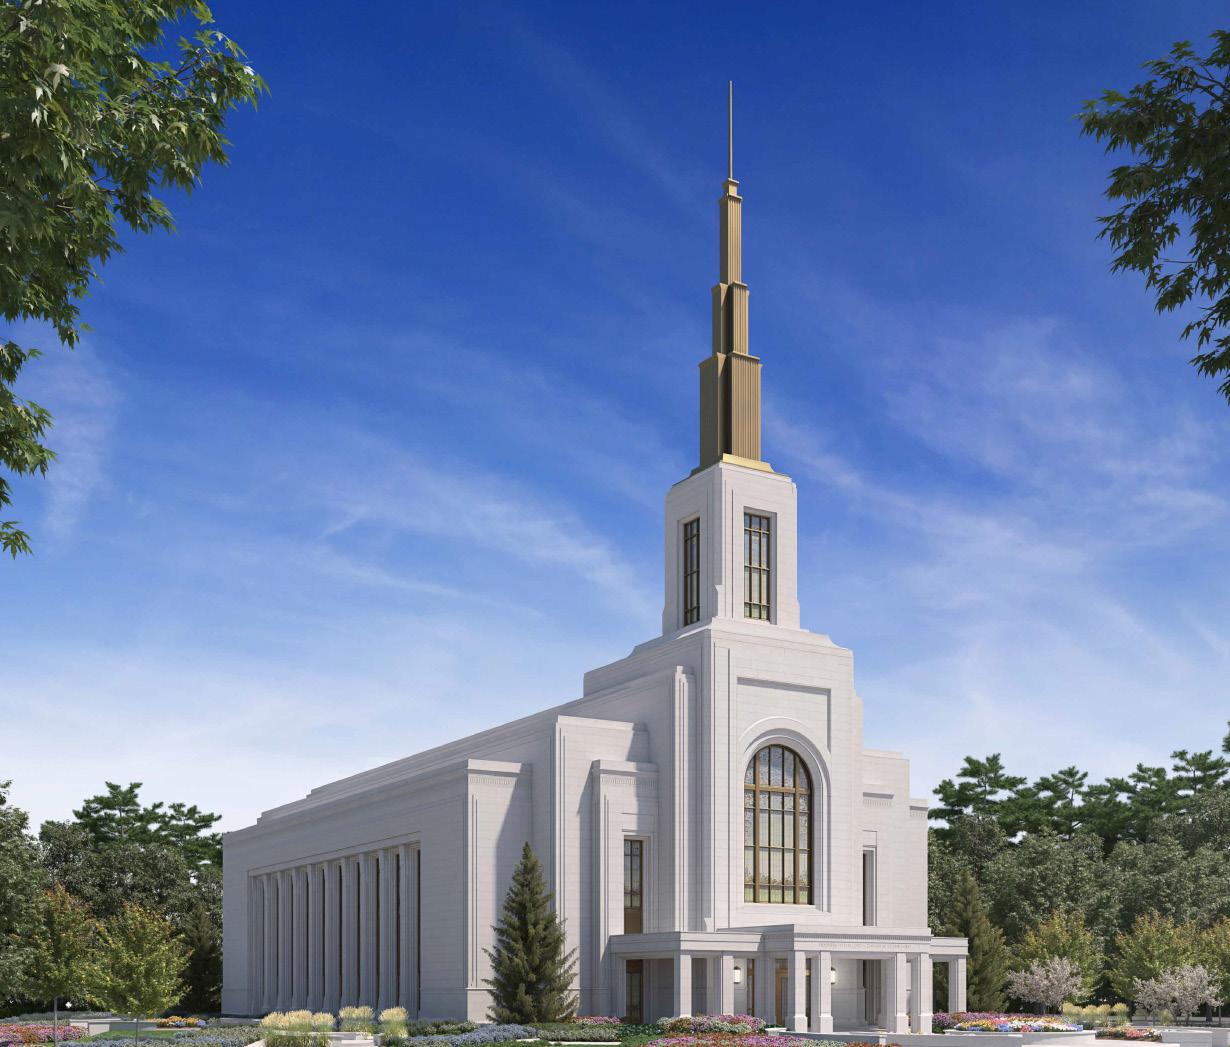
CLIENT: Church of Jesus Christ of Latter-Day Saints
ARCHITECT: KMB Architects
LOCATION: Camas, WA
PROJECT DESCRIPTION
The project includes the new construction of a 43,000 SF, two-story, fully fire-sprinklered temple on a 15-acre site in Camas, along with a separate storage and equipment building. Constructed with brace framing, the temple will feature a stone or cast exterior façade, with structural, mechanical, plumbing, and electrical systems designed to meet site and local requirements, and interior finishes built to the highest temple standards. Site work includes rerouting an existing municipal road, completing plat adjustments, and accommodating all construction activities and staging within the project site.
CLIENT: The 5th Avenue Theatre & UNICO
ARCHITECT: Weaver Architects
LOCATION: Seattle, WA
PROJECT DESCRIPTION
At The Fifth Avenue Theatre, JTM delivered a careful interior renovation focused on preserving the historic character while upgrading audience spaces. Working within a tight, phased timeline, the team protected existing decorative plaster and silk tapestries while demolishing over 2,100 original seats and existing carpet. The scope included installation of 1,250 SF of ADA seating and access flooring, along with a new power supply for seat lighting, modernizing the theatre while maintaining its historic integrity.
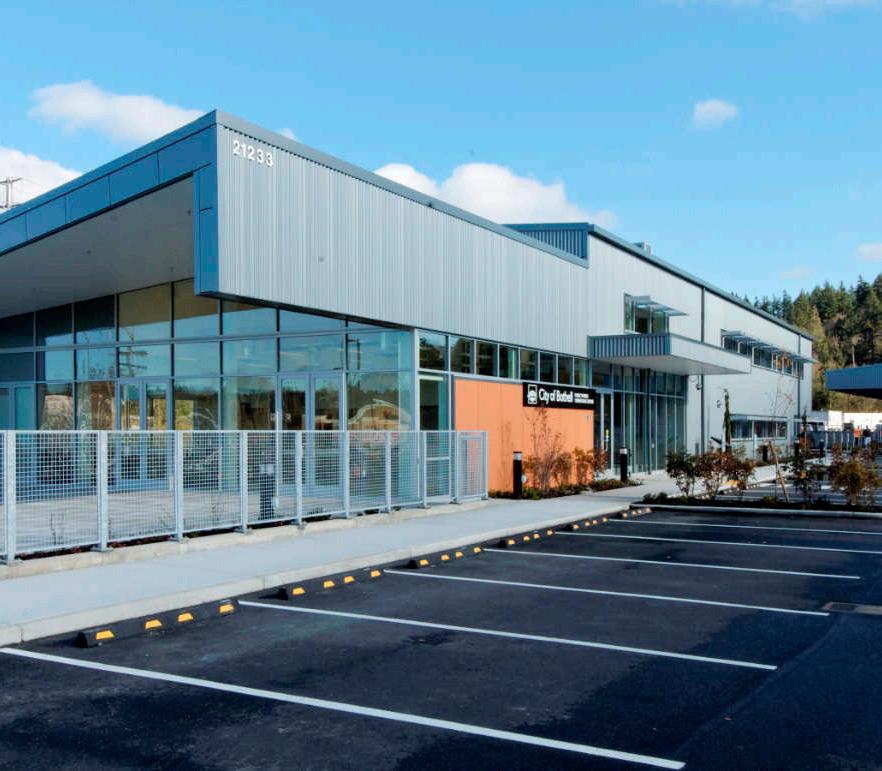
CLIENT: City of Bothell
ARCHITECT: Hutchinson & Maul Architecture
LOCATION: Tacoma, WA
PROJECT DESCRIPTION
The building is constructed with conventional steel framing and metal siding and roofing. Its long, narrow east–west orientation minimizes solar gain while maximizing natural cross ventilation through operable windows. The project includes offices, locker rooms, and a lunchroom designed to serve as a backup EOC and public meeting space. A deep roof cantilever at the west end reduces sun exposure and creates a covered outdoor patio adjacent to the lunchroom. This project is the City of Bothell’s first LEED-certified building.
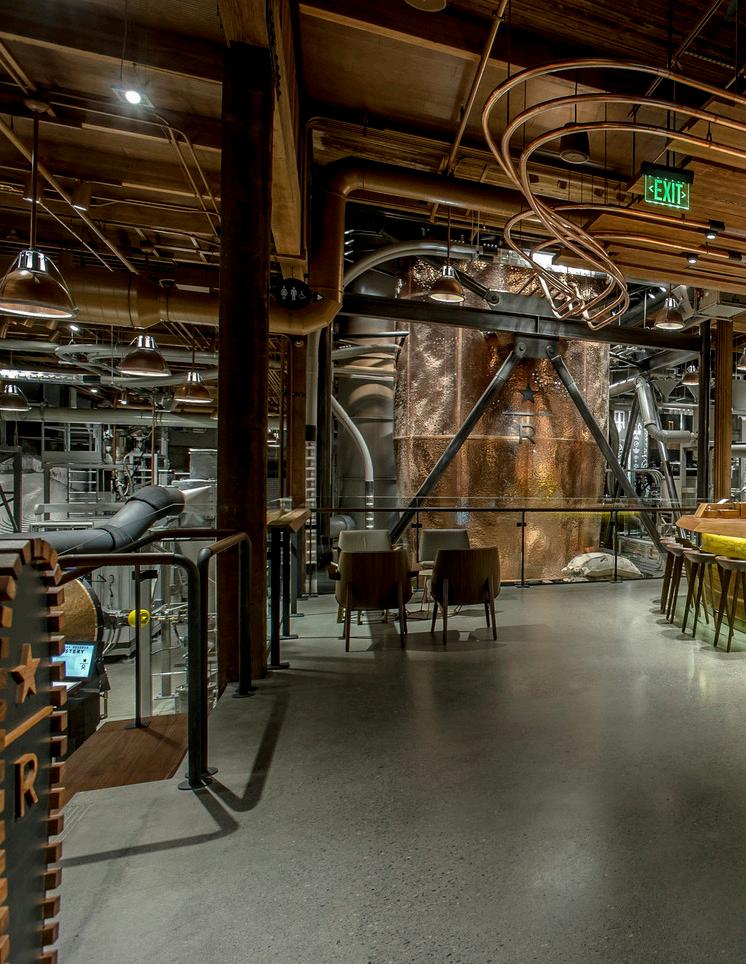
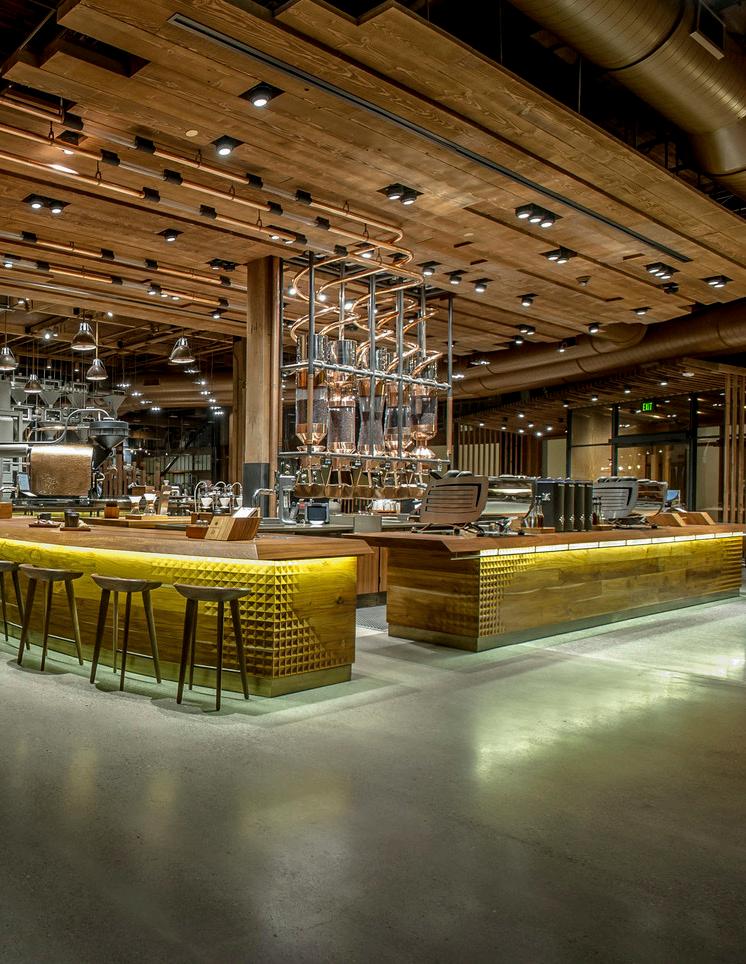
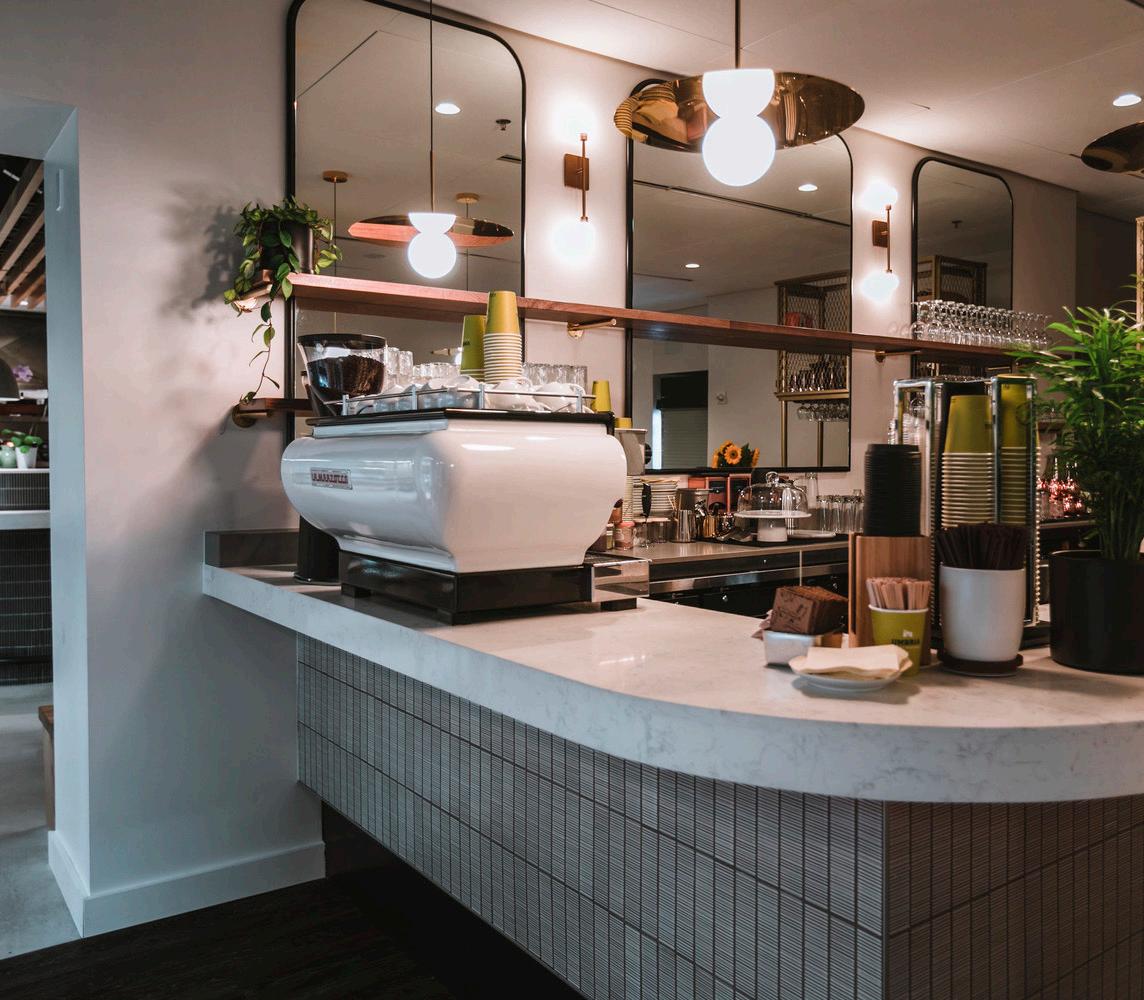
JTM delivers special projects and interior environments that transform unique spaces into highly functional, collaborative settings. These projects often involve occupied facilities, tight schedules, and constrained logistics. Our team works closely with facility managers and occupants to minimize disruption and clearly communicate each phase of work. From industrial renovations to office tenant improvements, we bring the experience needed to deliver complex interior projects successfully.
CLIENT: Paramount Hotels
ARCHITECT: The Society
LOCATION: Seattle, WA
PROJECT DESCRIPTION
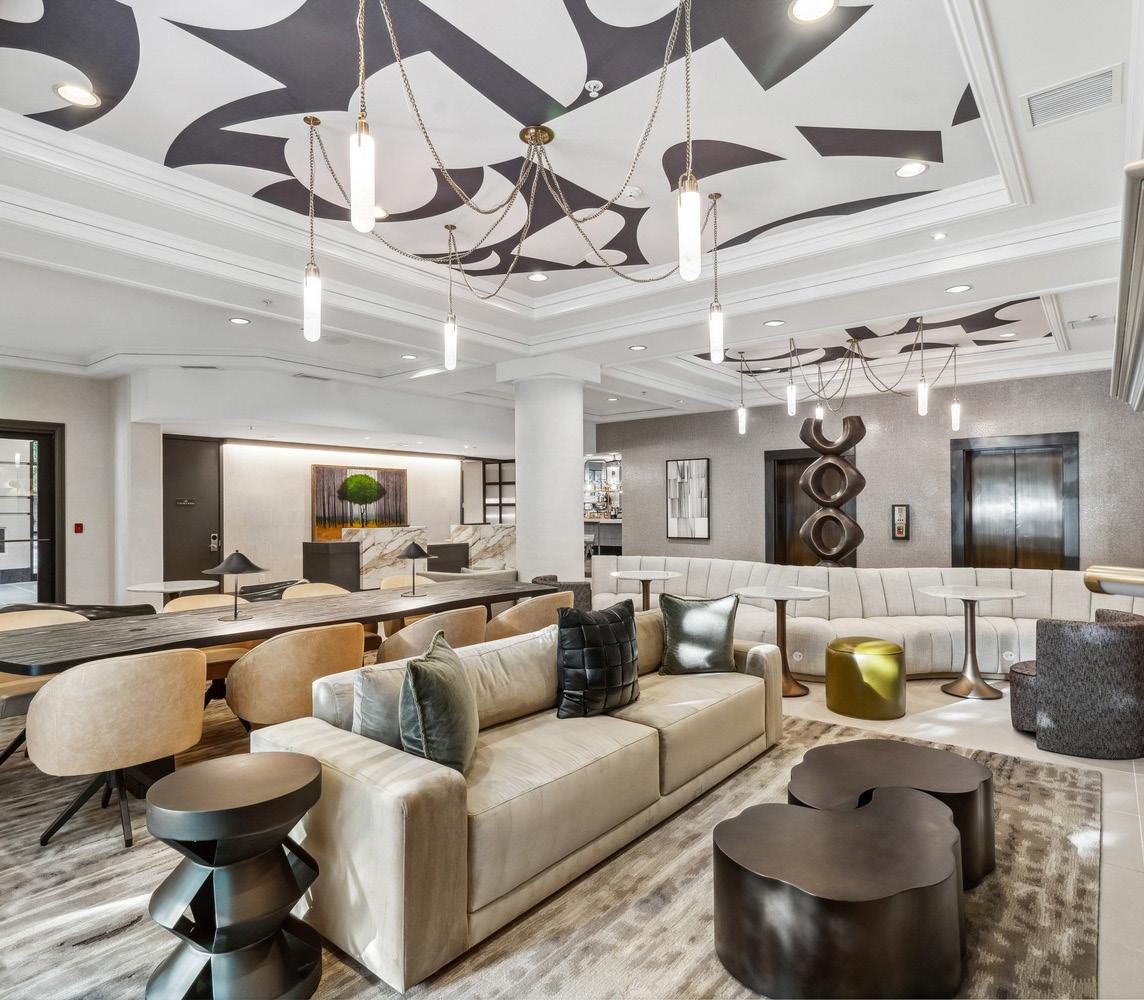
The Paramount Hotel L-1 Café remodel brings fresh air to one of downtown Seattle’s most luxurious hotels. Formerly the Dragon Fish restaurant, the brand-new Spruce Café and provides hotel guests a convenient modern dining experience. The entire renovation totals approximately 4,000 SF, with the new Spruce Café being open concept and connected directly to the main lobby of the hotel.
CLIENT: Paramount Hotels
ARCHITECT: The Society
LOCATION: Seattle, WA
PROJECT DESCRIPTION
Interior tenant improvement aimed at modernizing the lobby of the Paramount Hotel in downtown Seattle. The scope included converting an existing office into a small market for guest use, featuring new acoustical ceilings, updated appliances, casework, and tile flooring. In the main lobby, updates included large-format porcelain tile flooring, new and upgraded lighting and electrical outlets, a new check-in desk, and various wall and ceiling finishes.
CLIENT: Benaroya Companies
ARCHITECT: EHS Design
LOCATION: Seattle, WA
PROJECT DESCRIPTION
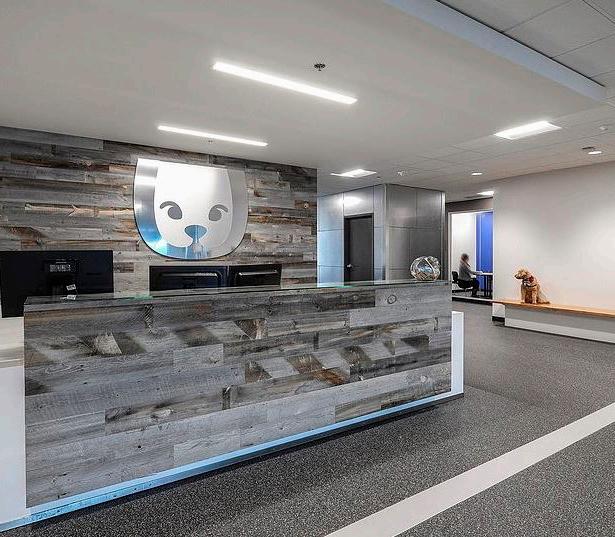
JTM successfully completed a two-story, 70,000 SF tenant improvement project in Georgetown’s 6100 Building. This stunning space features modern, pet-friendly finishes and includes significant mechanical, electrical, and plumbing improvements, as well as the installation of new stairs. In addition to these upgrades, the tenant improvement also features a state-of-the-art childcare center and an outdoor dog park. JTM executed this project while working alongside other tenants, ensuring that all parties remained satisfied and safe throughout construction.
CLIENT: HMS Host
ARCHITECT: Ideation Design Group
LOCATION: SeaTac, WA
PROJECT DESCRIPTION
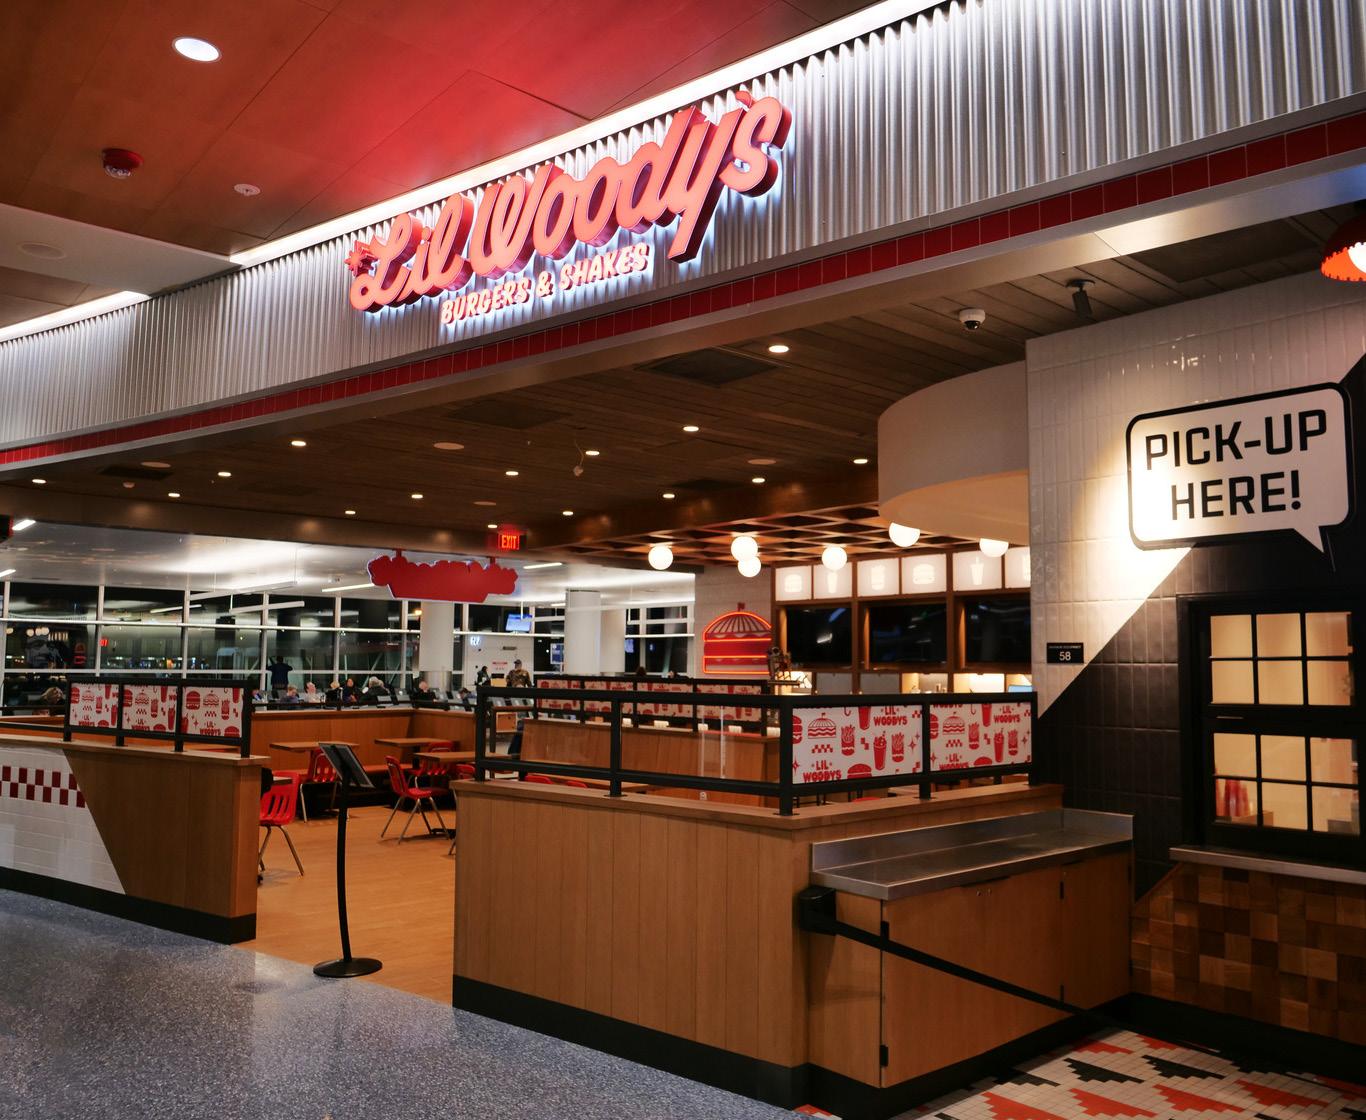
Lil Woody’s is a tenant improvement project bringing Seattle’s beloved burger experience to the North Terminal of SeattleTacoma International Airport, transforming an existing tenant space into a vibrant and efficient dining destination. The scope includes new partitions, high-quality finishes, custom furnishings, and commercial kitchen equipment aligned with the brand’s style, along with upgrades to mechanical, electrical, and plumbing (MEP) systems integrated into the airport’s existing infrastructure. Construction was carefully planned to minimize disruption in the 24/7/365 secured airport environment.
CLIENT: Urban Villages
ARCHITECT: SkB Architects
LOCATION: Seattle, WA
PROJECT DESCRIPTION
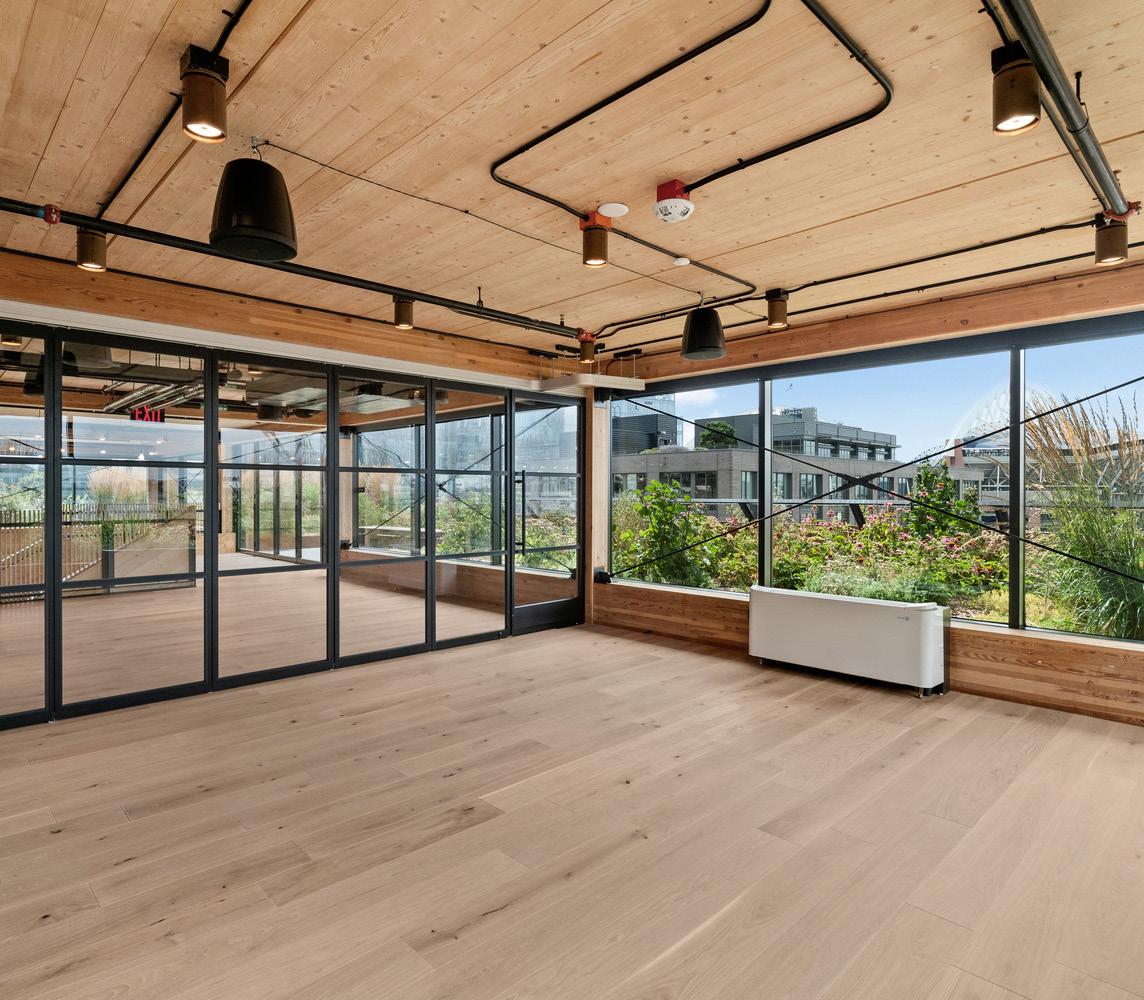
Tenant improvement across eight floors at 419 Occidental transformed a historic building into modern, LEED Platinumcertified office space. Located near transit, the Stadium District, and the Port, the project blends sustainability with character-rich design. Highlights include a 24,000-square -foot build-out on Levels 3 and 4 with executive offices featuring exposed timber, steel detailing, and glass walls, and a 14,000 SF signature event space on Level 7 and the mezzanine with an open floor plan, natural light, and a dramatic central staircase.
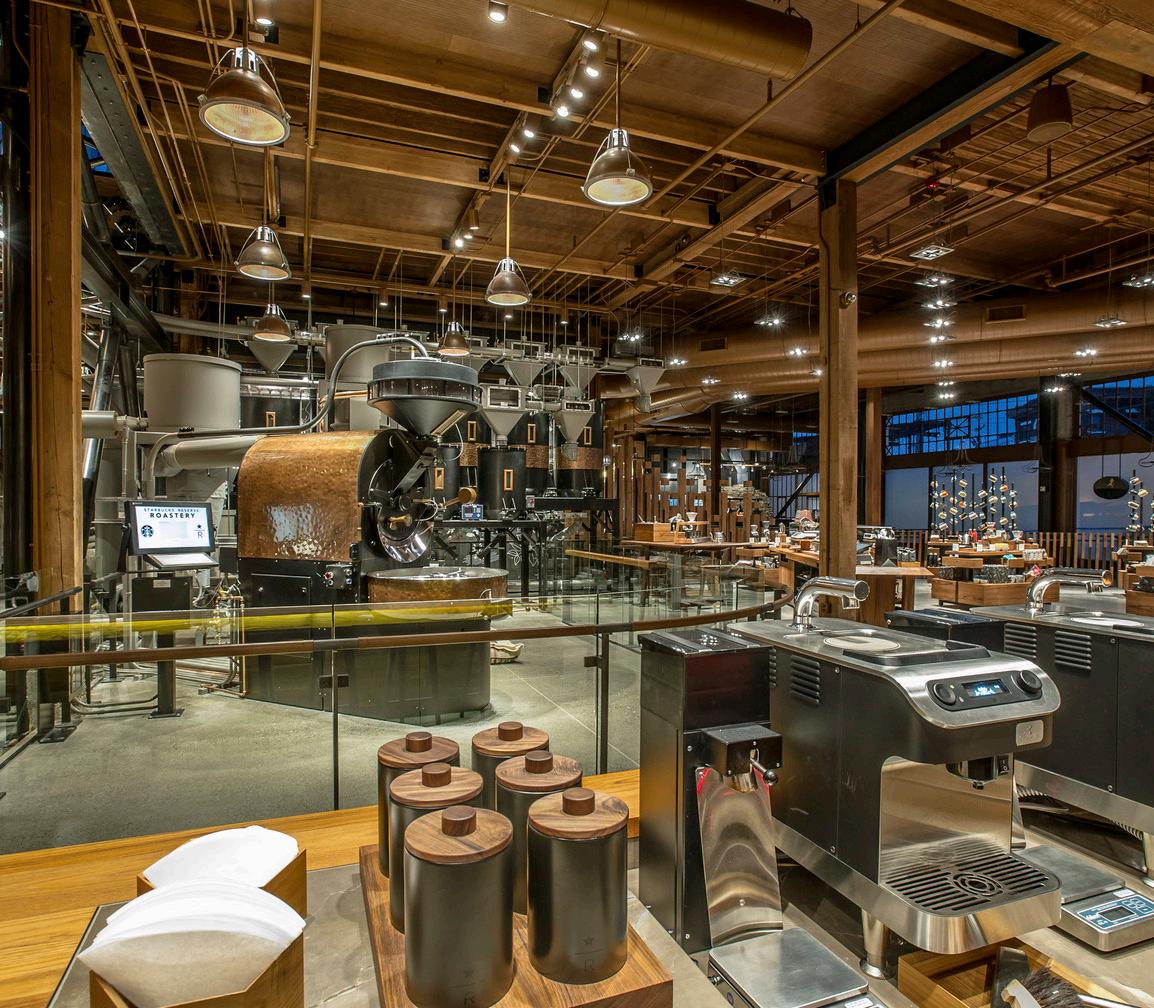
CLIENT: Starbucks
ARCHITECT: Graham Baba
LOCATION: Seattle, WA
PROJECT DESCRIPTION
Complete renovation of a 1920 building and parking garage located on Capitol Hill, was named the best adaptive reuse project by Historic Seattle. The 15,000 SF building includes a cafe and tasting room, an integrated coffee roasting experience, and retail space. Infrastructure was added to support two industrial roasting machines capable of handling over half a ton of coffee per hour. The Starbucks Reserve Roastery and Tasting Room allows the company to expand its small-lot sourcing program, double its small-batch roasting capacity.
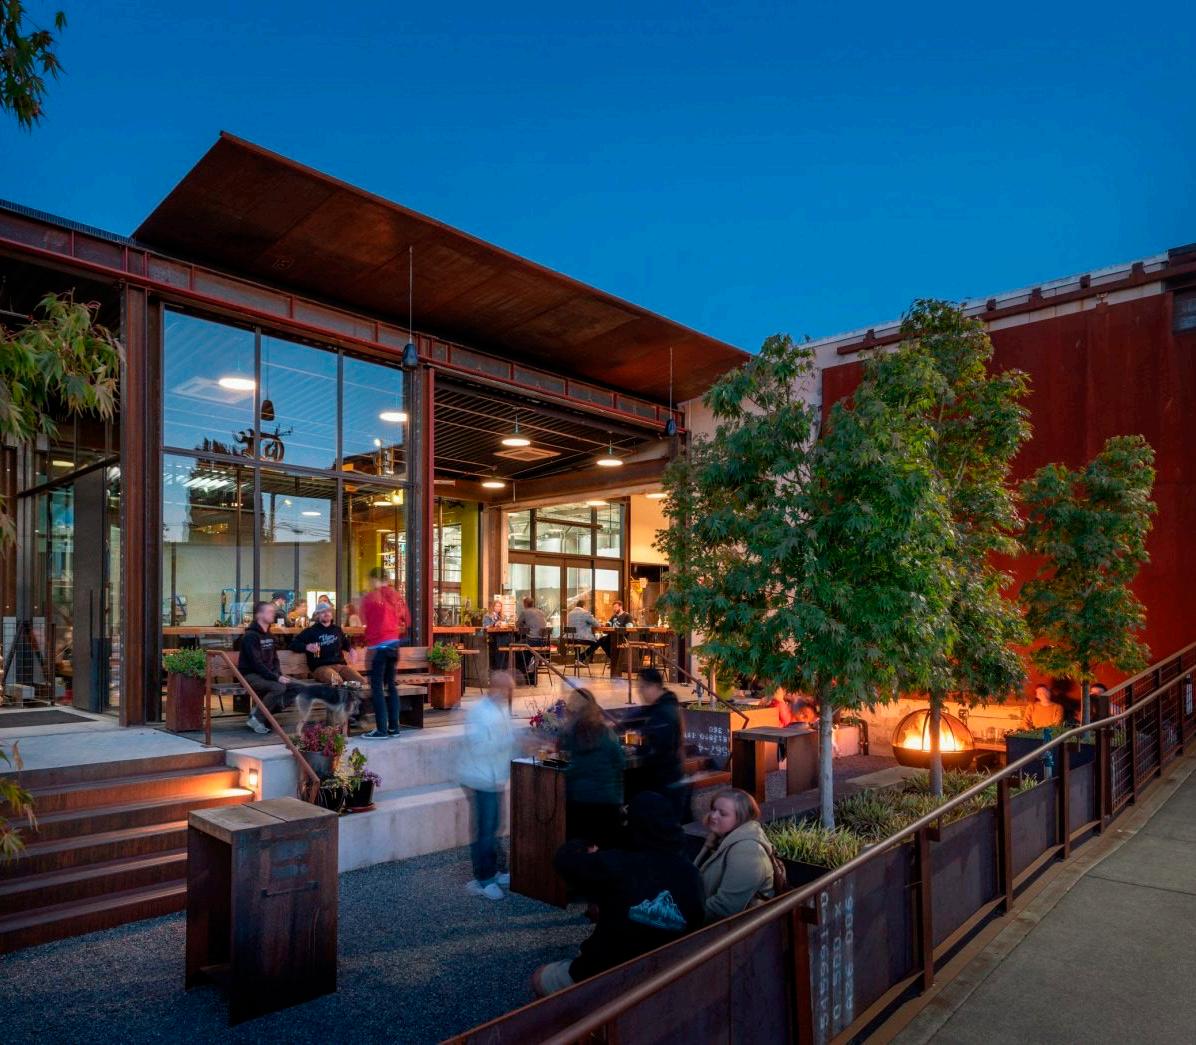
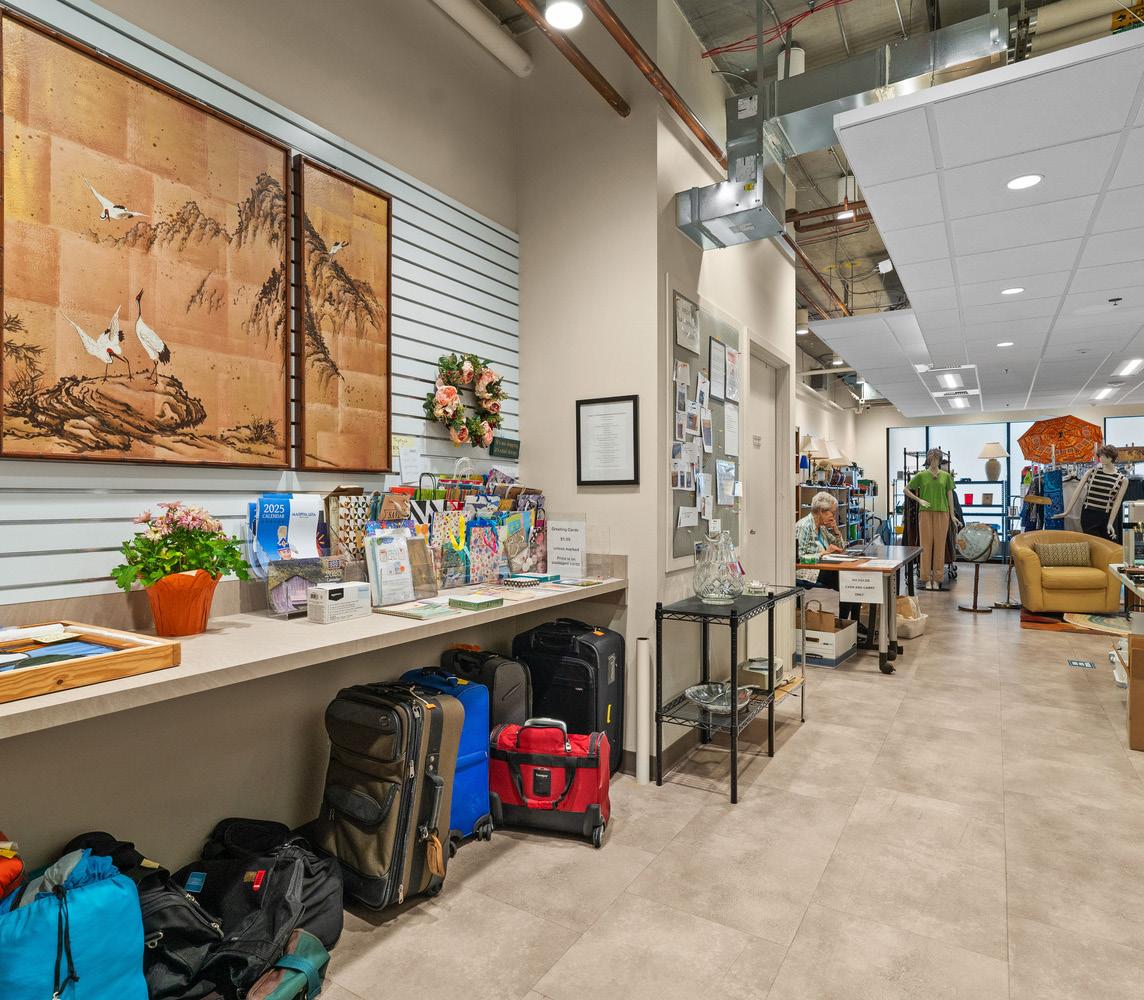
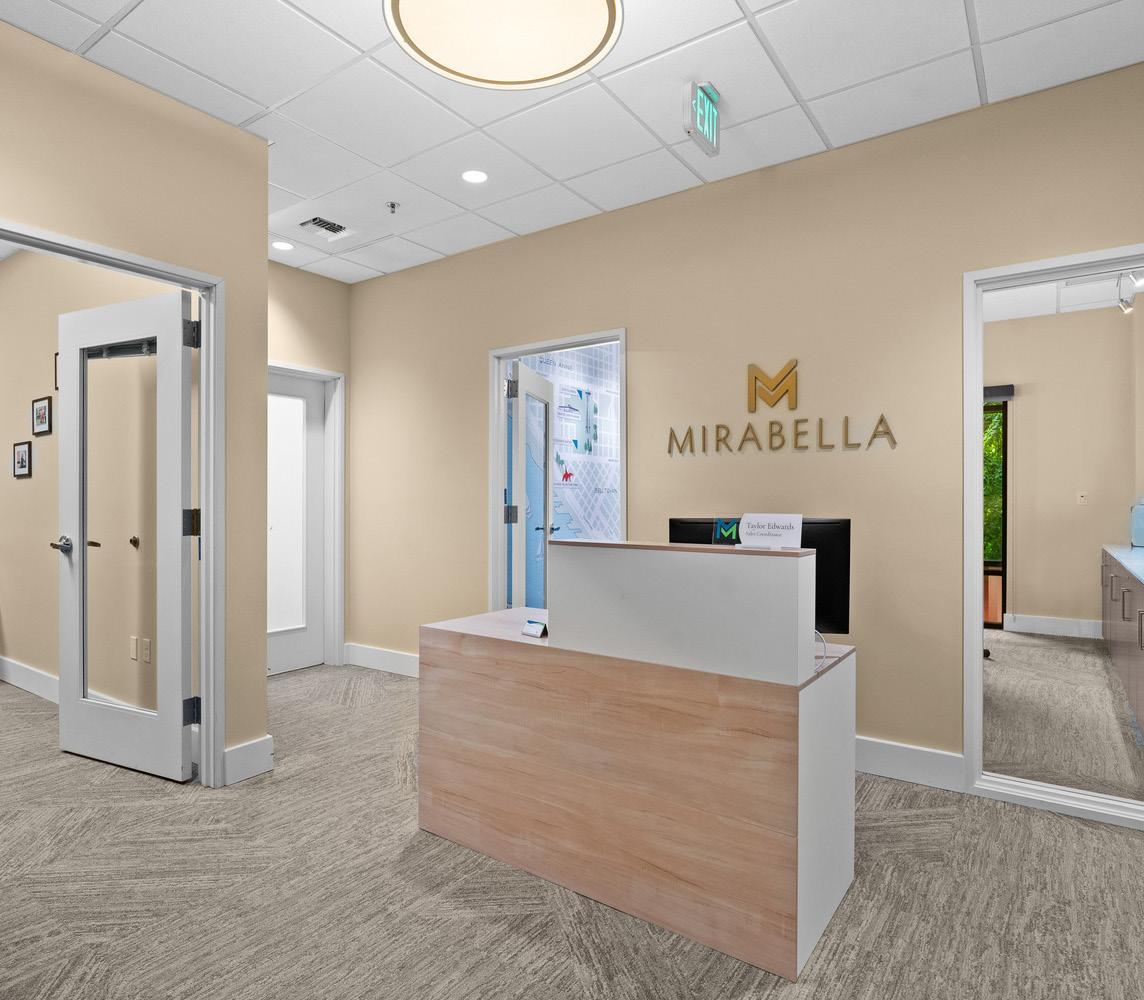
CLIENT: Georgetown Brewing Company
ARCHITECT: Olson Kundig
LOCATION: Seattle, WA
PROJECT DESCRIPTION
Since 2018, JTM has supported Georgetown Brewing’s growth through phased upgrades. The brewery expanded into a 38,000 SF production facility with a seismic retrofit and converted a 5,000 SF warehouse into a 3,000 SF cold storage unit and 1,500 SF of mixed-use space. A second phase added a 5,000 SF expansion for administration, retail, and a tasting room featuring salvaged wood and brewing views. A third upgrade added an outdoor beer garden.
CLIENT: Mirabella Retirement Community
ARCHITECT: Ankrom Moison Architect
LOCATION: Seattle, WA
PROJECT DESCRIPTION
JTM transformed an existing shelled space on Level 1 into a tenant re-sale area branded as Re-Store. The project included installation of a new raised slab on a metal deck, followed by a full build-out of interior finishes. Concrete delivery required close coordination with the City of Seattle to temporarily close Denny Avenue, keeping material flow on schedule and minimizing disruption to surrounding operations.
CLIENT: Mirabella Retirement Community
ARCHITECT: Ankrom Moison Architect
LOCATION: Seattle, WA
PROJECT DESCRIPTION
A comprehensive tenant improvement project within the active Mirabella Seattle senior living community reconfigured and upgraded the facility’s administrative offices. The scope included selective demolition, interior reconfiguration, and finish upgrades to improve functionality, flow, and aesthetics. New walls, casework, lighting, and flooring were installed to create a more modern and efficient workspace. Work was strategically phased to minimize disruption to daily operations, with JTM coordinating closely with facility leadership to sequence construction in occupied areas and keep staff operational throughout.
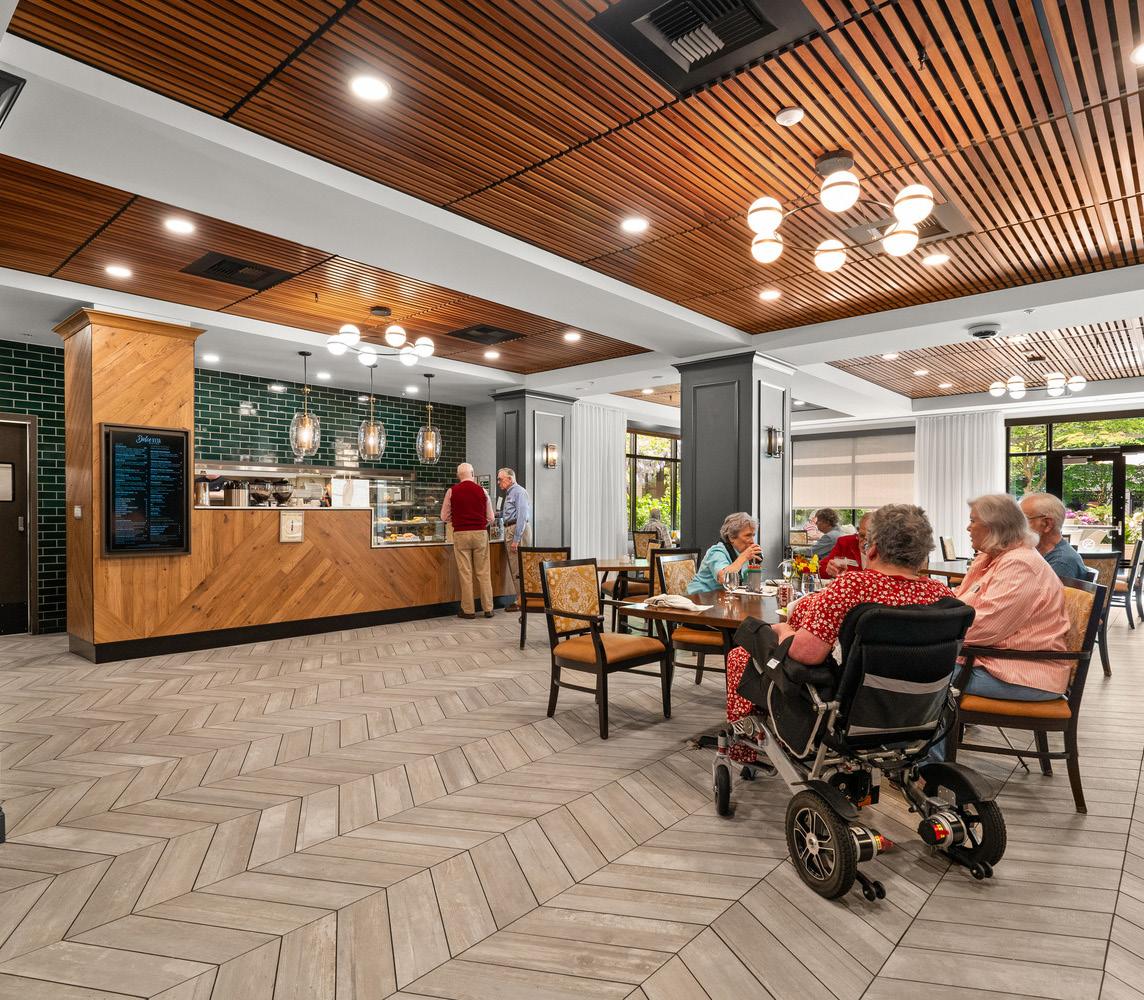
CLIENT: Mirabella Retirement Community
ARCHITECT: Ankrom Moison Architect
LOCATION: Seattle, WA
PROJECT DESCRIPTION
The Level 1 Café Remodel transformed the existing frontof-house kitchen and dining area with new wood ceiling features, lighting upgrades, and new interior finishes to create a functional environment for residents and staff. Due to the café’s proximity to high-traffic common areas, scheduling and safety were carefully managed. Corridor upgrades on Levels 3–12 included new flooring, updated lighting fixtures, and repainting throughout the residential wings, sequenced to minimize disruption while coordinating closely with facility staff to maintain resident access and comfort.
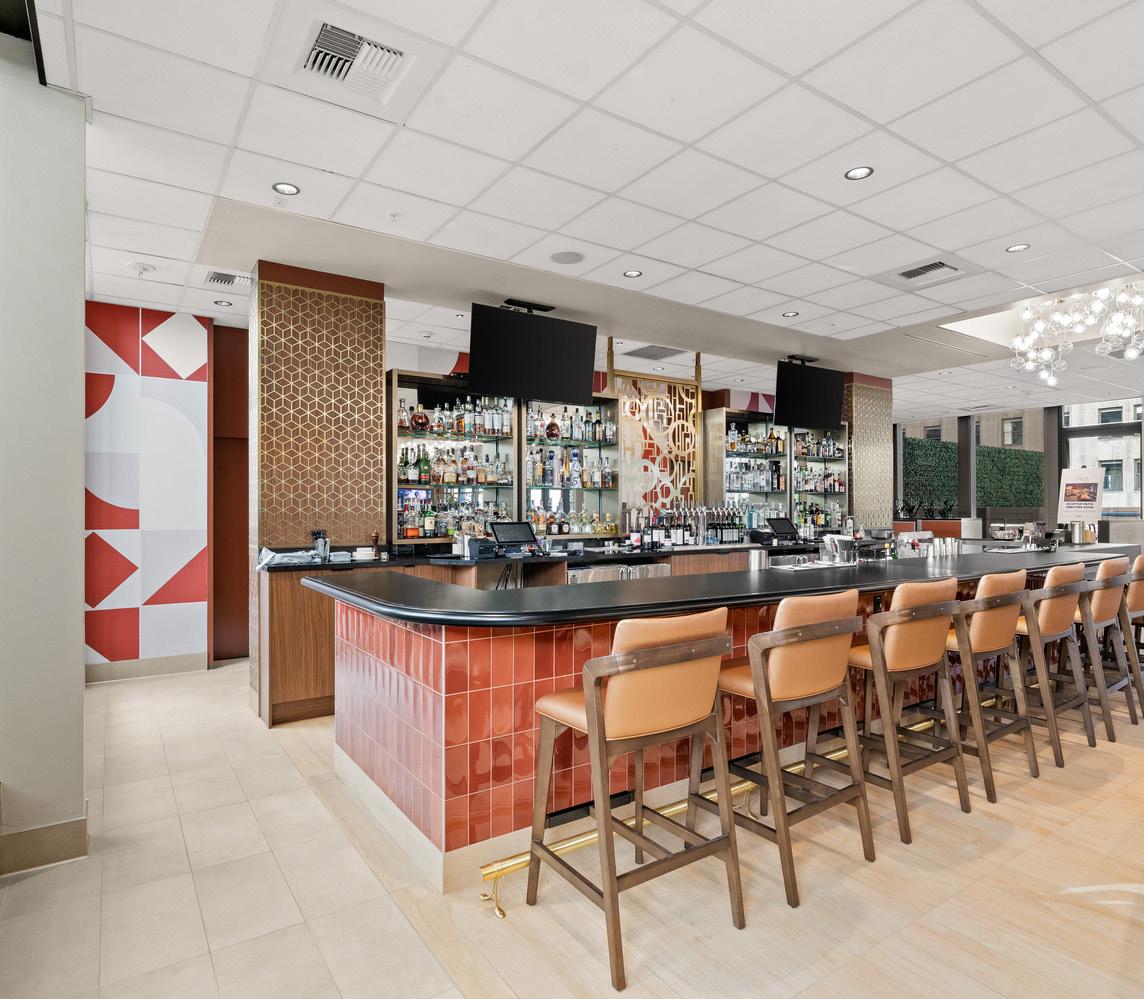
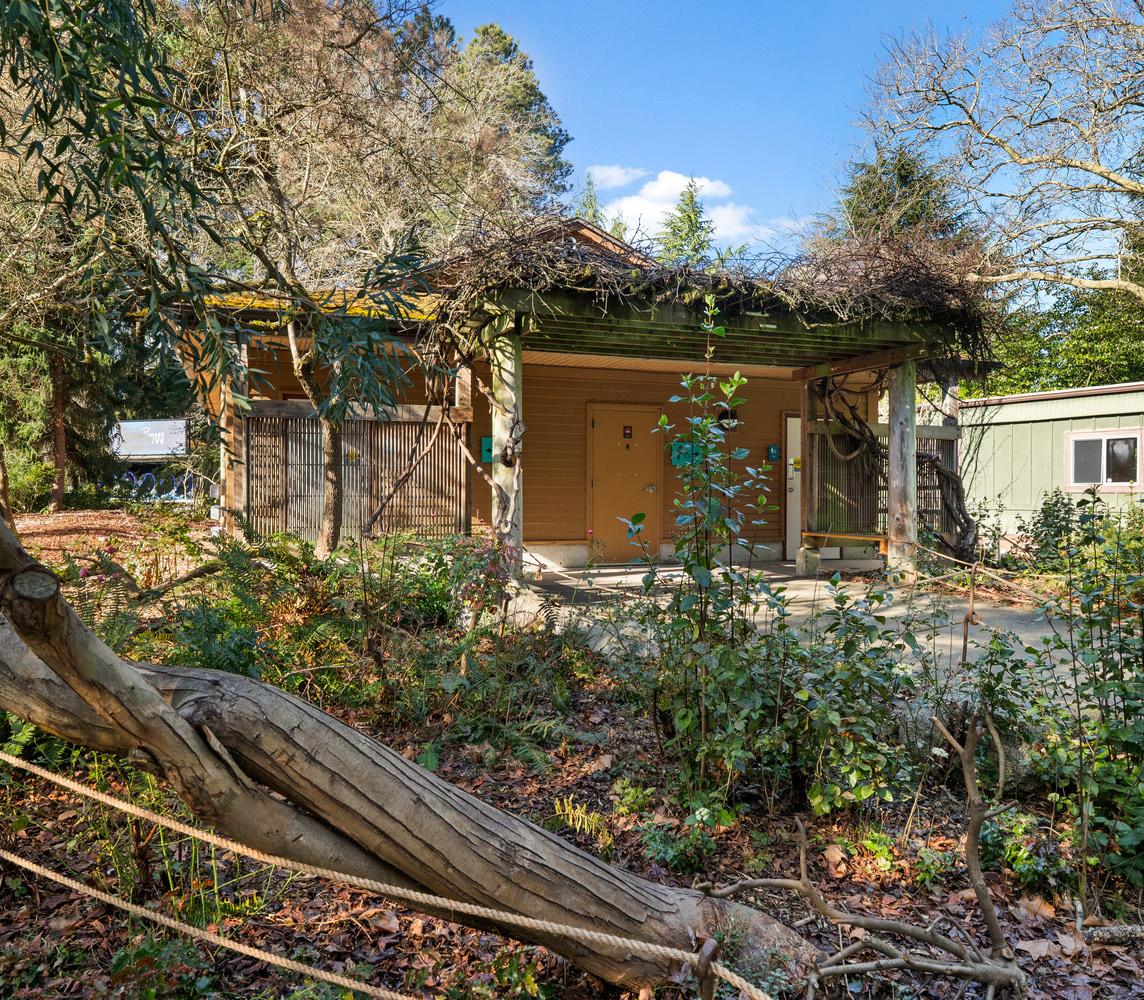
CLIENT: MGAC
ARCHITECT: Degen&Degen Architects
LOCATION: Seattle, WA
PROJECT DESCRIPTION
Project scope includes full demolition and build-out of the existing space to create a sophisticated dining and lounge environment with custom finishes, modern lighting, and a fully integrated commercial kitchen and bar. The project features intricate millwork, detailed tile installations, and upgraded MEP systems to meet current hospitality standards. Located in an active hotel, construction requires close coordination with hotel operations, minimized disruptions to guests, and strict adherence to safety and noise protocols.
CLIENT: Woodland Park Zoo
ARCHITECT: N/A
LOCATION: Seattle, WA
PROJECT DESCRIPTION
This project marked JTM’s first opportunity to partner with the Zoo, supporting facility improvements that enhance accessibility and the overall visitor experience. The scope included the full replacement of restroom fixtures with new ADA-compliant components, including water closets and carriers, lavatories, mirrors, and urinals. Additional upgrades featured new pushbutton door hardware and closers, as well as the installation of a new drinking fountain. All work was delivered with a focus on quality, durability, and minimal disruption to daily operations.
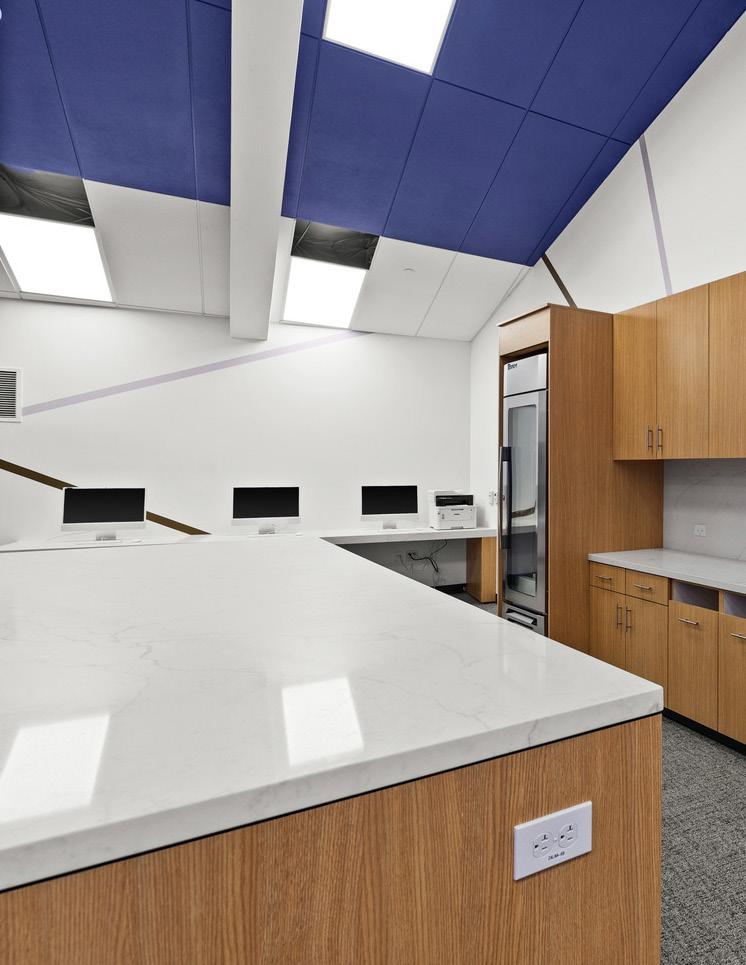
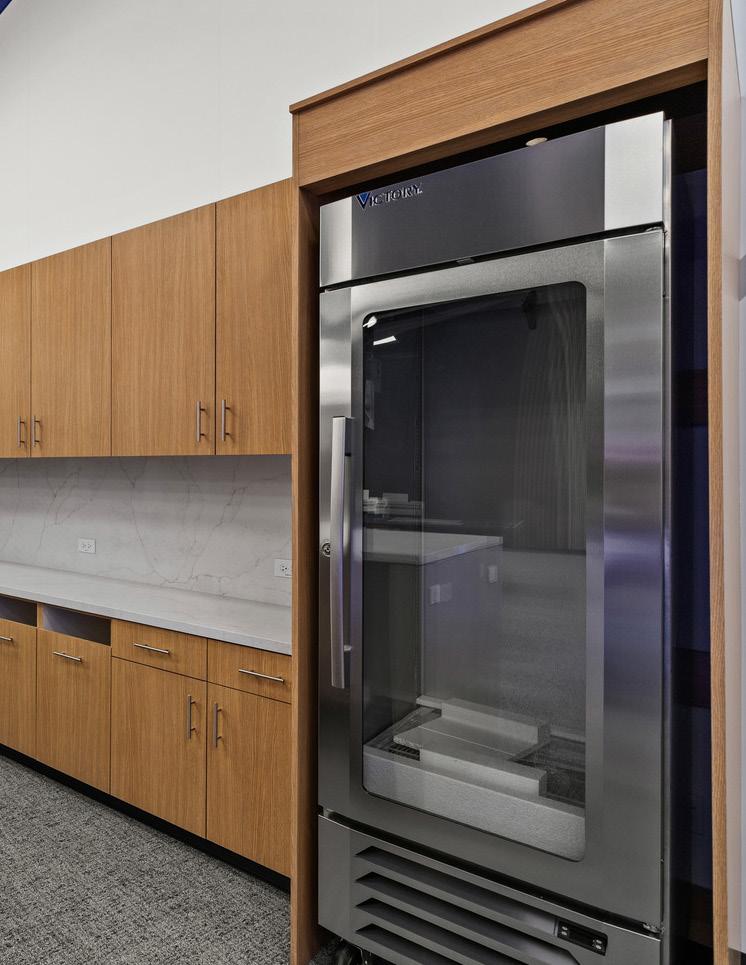
JTM knows what it takes to build in the education sector. Our team has experience in ground-up and tenant improvement projects for learning environments across active campuses. We understand the unique demands of educational spaces. From managing works around classes and busy schedules to creating environments that support modern learning — we bring the same attention to detail and quality of finish that defines all of our projects.
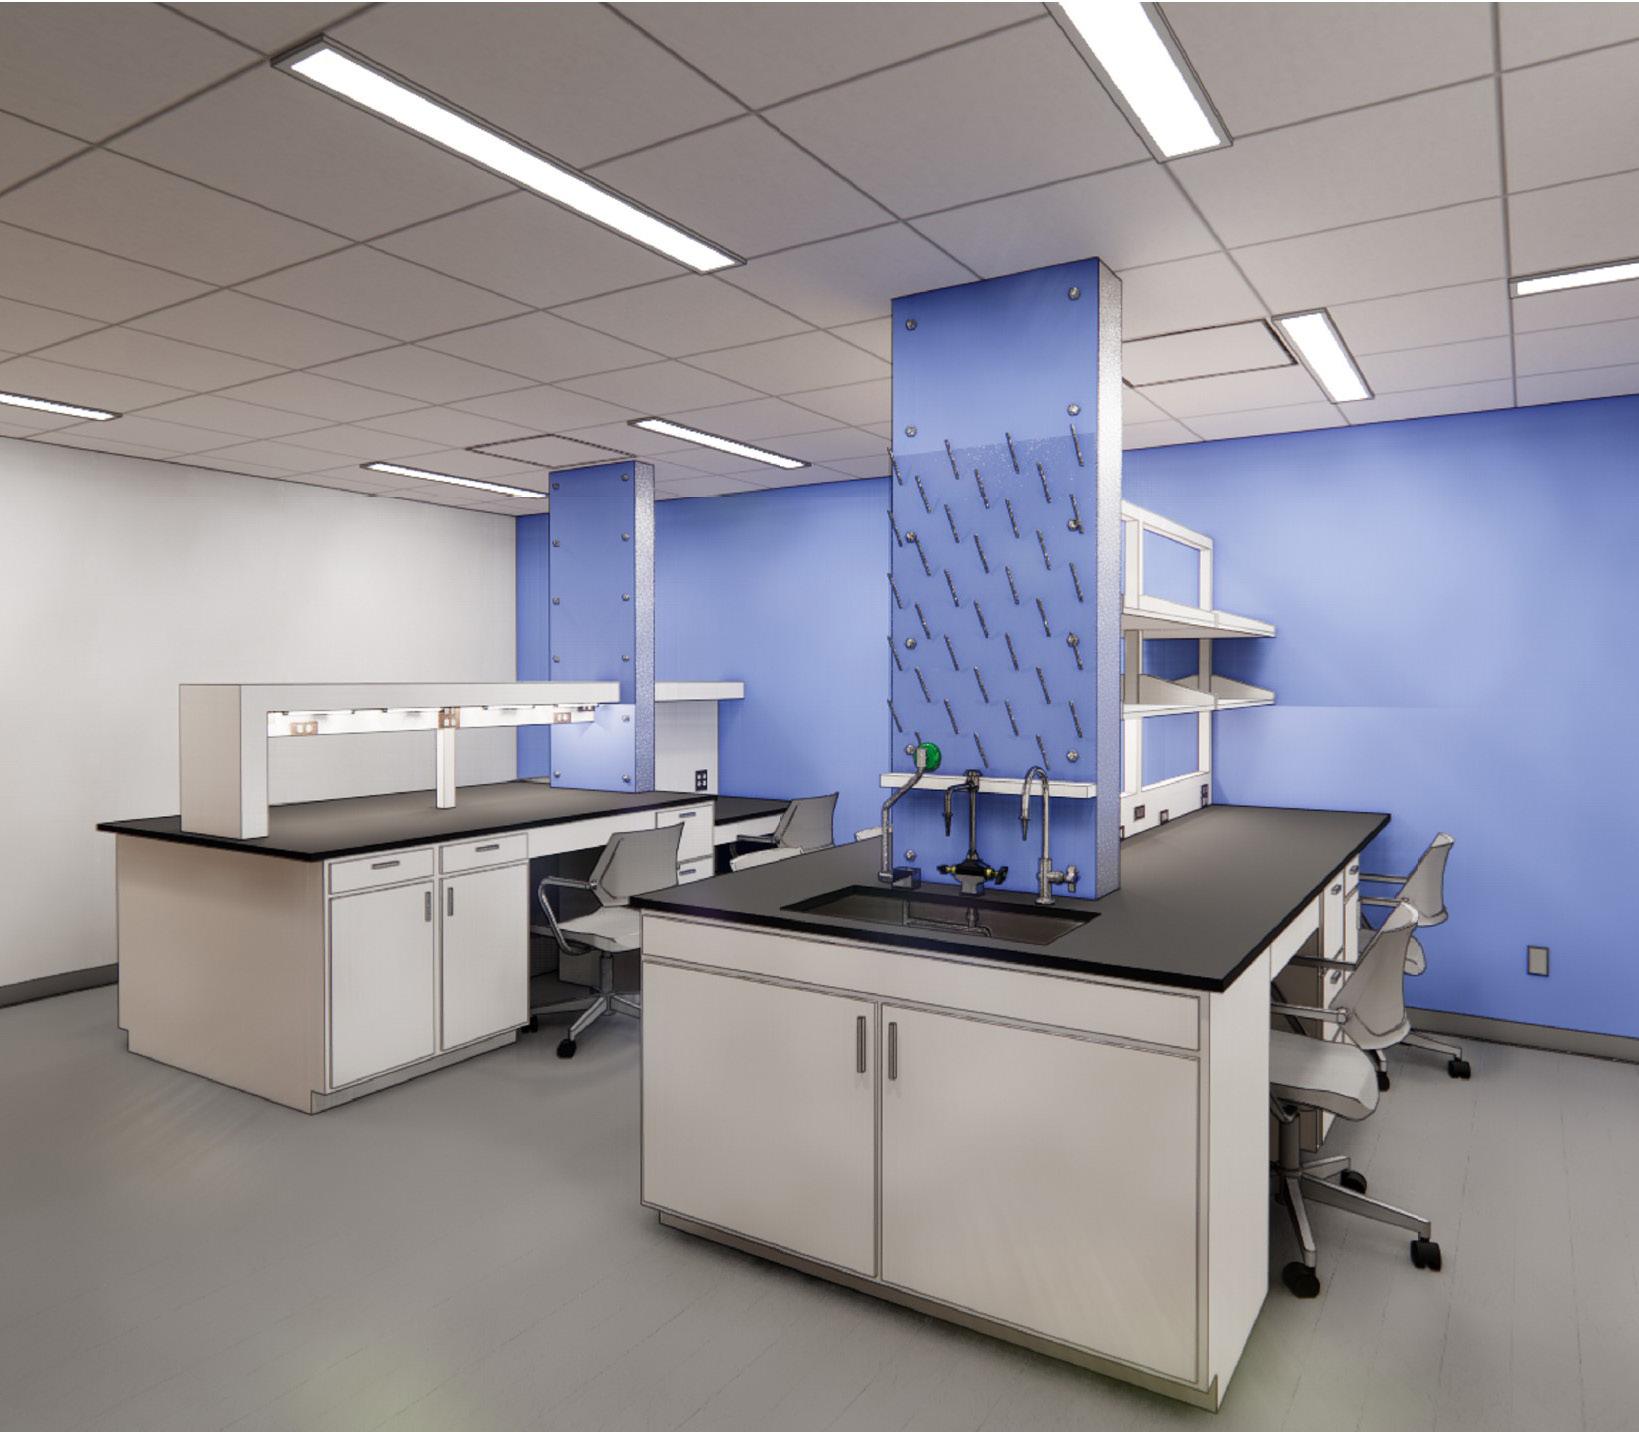
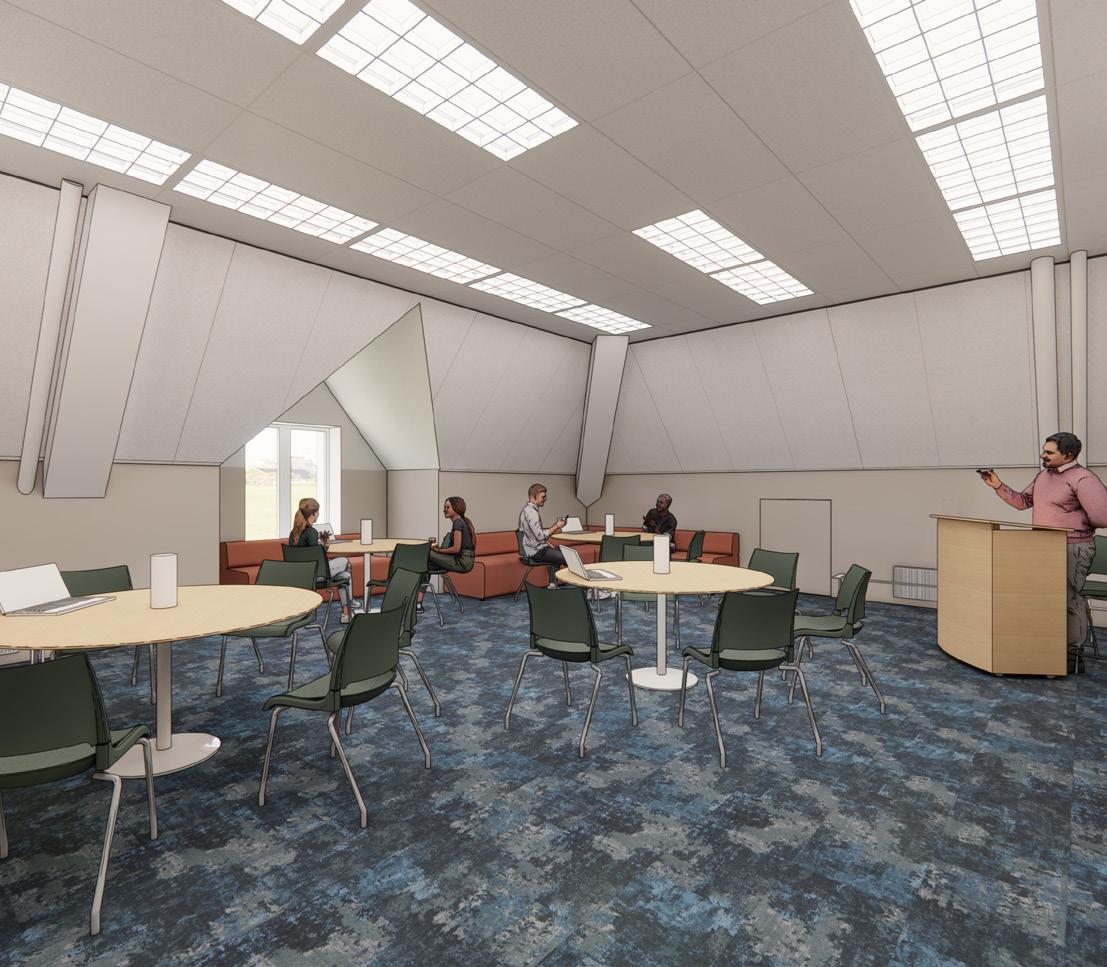
CLIENT: University of Washington
ARCHITECT: SHKS Architects
LOCATION: Seattle, WA
PROJECT DESCRIPTION
This remodel included a 1,854 SF renovation of the 7th floor with full interior demolition and abatement to reconfigure outdated lab, storage, and office spaces into updated labs, meeting rooms, support spaces, and single-occupant and open offices. Work included removal and replacement of partitions, doors, finishes, lab casework, fume hoods, and MEP systems, along with installation of new biosafety cabinets, lighting, and reconfigured mechanical, electrical, and plumbing infrastructure.
CLIENT: University of Washington
ARCHITECT: SHKS Architects
LOCATION: Seattle, WA
PROJECT DESCRIPTION
Located on the historic Quad at the University of Washington, the Miller Hall Tech Hub TI project revitalizes a key academic space into a modern, student-centered hub for services and collaboration. The renovation includes new finishes, enhanced lighting, electrical and acoustical upgrades for the student recording studio, and an updated storefront. The project preserves the building’s architectural character while supporting today’s learning and technology needs within this campus landmark.
CLIENT: HealthPoint
ARCHITECT: Miller Hayashi Architects
LOCATION: SeaTac, WA
PROJECT DESCRIPTION
This project consists of an interior tenant improvement for a high school health clinic featuring eight clinic rooms, two exam rooms, a lab, reception area, office, server/IDF closet, and storage. The work is being completed within an occupied high school while maintaining building operations and coordinating construction activities with the District and HealthPoint under Washington State prevailing wage requirements.
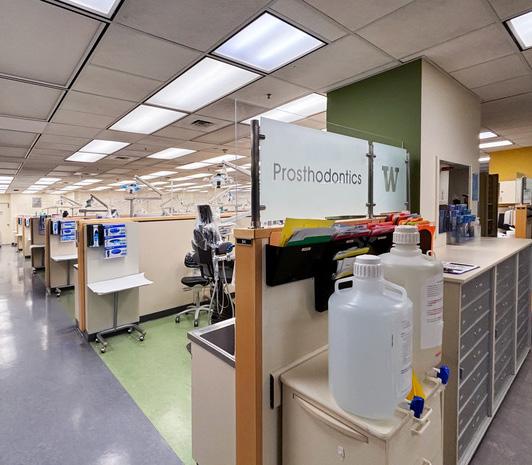
CLIENT: University of Washington
ARCHITECT: Starling Whitehead & Lux Architects
LOCATION: Seattle, WA
PROJECT DESCRIPTION
This project included plumbing upgrades for the Dental Clinics in the Magnuson Health Sciences Center B and D Wings. It brought the potable and laboratory water systems up to current code, including installation of new water risers and branch connections to serve all lab fixtures, dental sinks, chairs, and non-laboratory fixtures. In addition, existing acid waste and vent piping were replaced with sanitary piping, which required draining, cleaning, and sanitizing the existing lines for potable use before installing the new sanitary waste and vent systems.
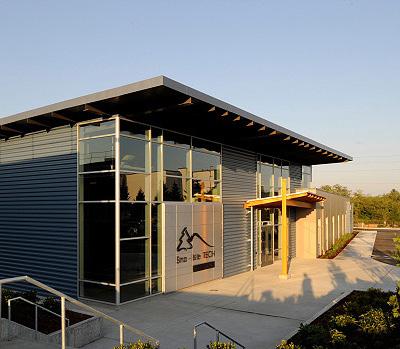
CLIENT: Mukilteo School District
ARCHITECT: McGranahan Architects
LOCATION: Everett, WA
PROJECT DESCRIPTION
The Sno-Isle Technical Skills Center Additions and Modernization project involved selective demolition of existing buildings, site elements, and interiors to accommodate more than 19,000 SF of new construction and 26,000 SF of modernized space. The new buildings feature tilt-up concrete construction with a steel truss roof system. Building exteriors are accented with structural steel canopies and aluminum panels. The scope of work also included construction of a new stormwater detention system, campus boiler replacement, and complete exterior façade upgrades to existing structures.
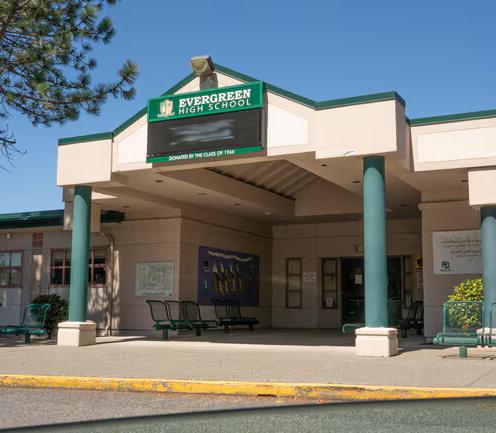
CLIENT: HealthPoint
ARCHITECT: Miller Hayashi Architects
LOCATION: Seattle, WA
PROJECT DESCRIPTION
This project consists of an interior tenant improvement for a high school health clinic featuring eight clinic rooms, two exam rooms, a lab, reception area, office, server/IDF closet, and storage. The scope includes selective demolition, new interior finishes, casework, resilient flooring, interior glazing, wall protection, signage, and associated architectural improvements. Construction is being completed within an occupied high school while maintaining building operations and coordinating work with the District and HealthPoint under Washington State prevailing wage requirements.
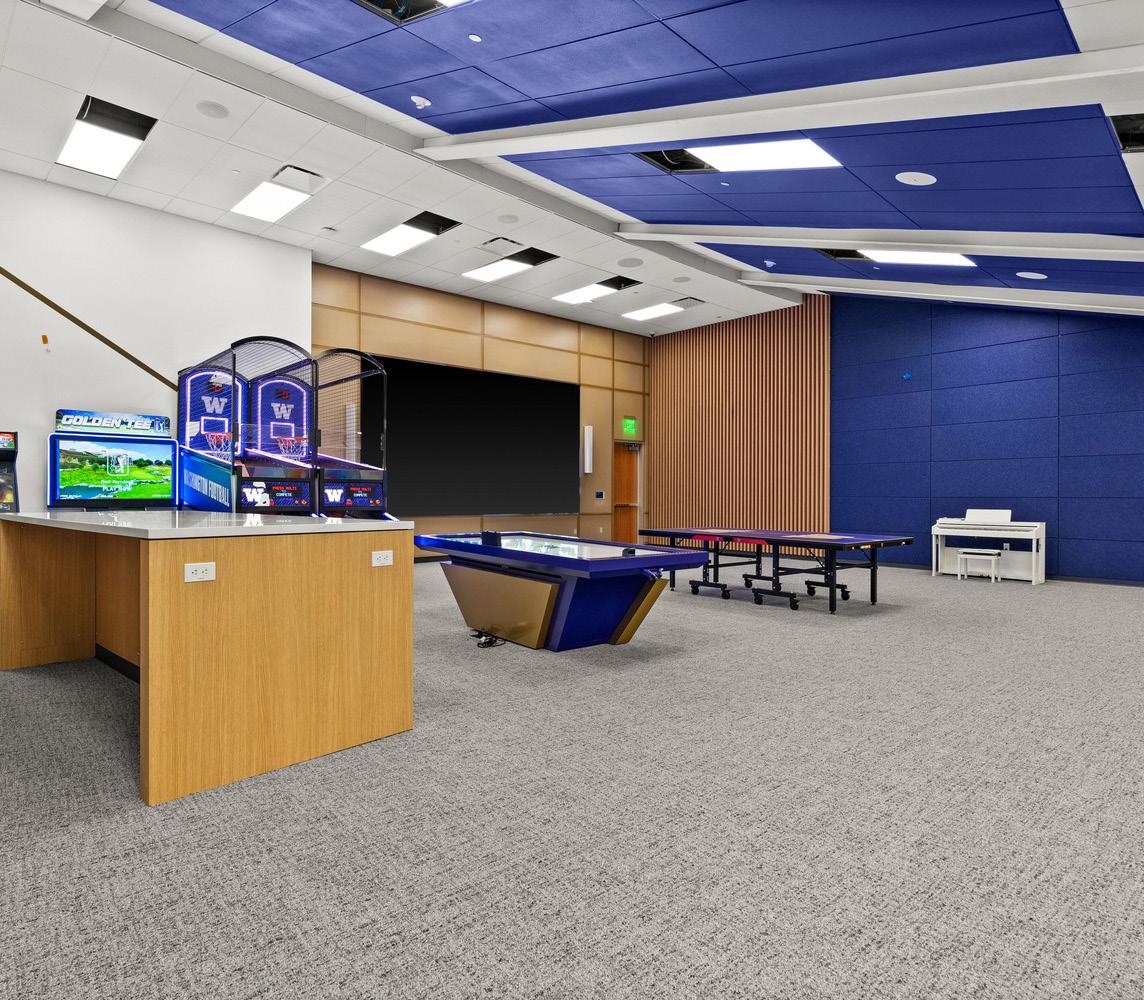
CLIENT: University of Washington
ARCHITECT: SHKS Architects
LOCATION: Seattle, WA
PROJECT DESCRIPTION
JTM collaborated with the University of Washington Athletics Department to renovate the UW Football Player Lounge. The scope included selective demolition, infrastructure upgrades, and a full interior fit-out with modern, high-end finishes. The updated lounge features custom millwork, new flooring, upgraded lighting, AV system enhancements, custom gaming, and comfortable furnishings to support team meetings, relaxation, and informal interaction.
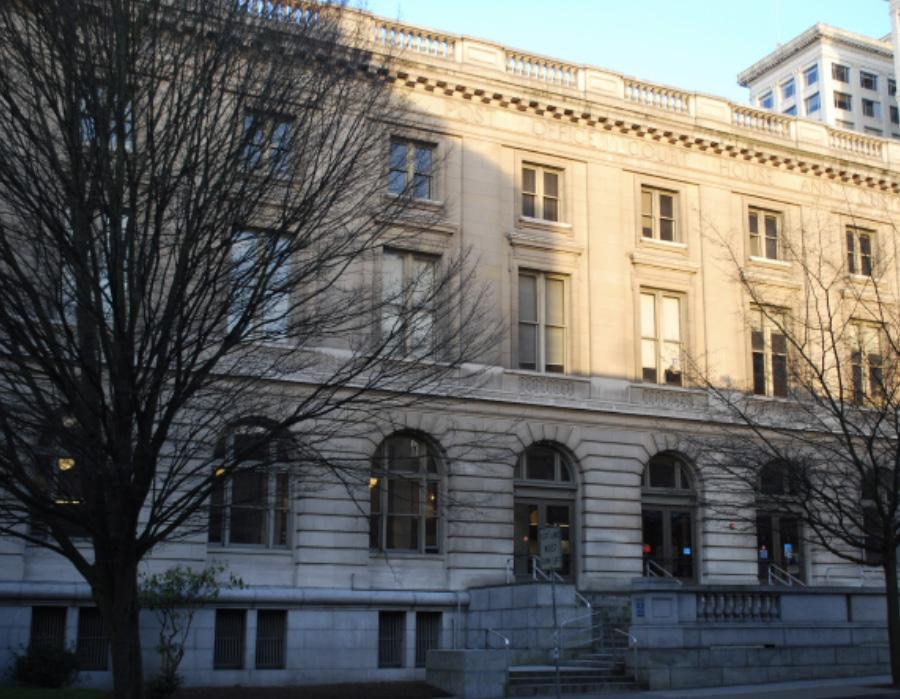
CLIENT: A Street Partners
ARCHITECT: Ryan Rhodes Design
LOCATION: Tacoma, WA
PROJECT DESCRIPTION
The Tacoma School of the Arts project included the 20,000 SF restoration and tenant improvement of a portion of the historic Old Tacoma Post Office. The adaptive reuse required buildingwide life safety upgrades across the 82,000 SF facility, including code-compliant access and egress improvements, a new fire sprinkler system, and fire alarm system. The school build-out included new classrooms, offices, and lecture/performance halls, all completed on a fast-track seven-week schedule to meet the Tacoma School District’s first day of classes.
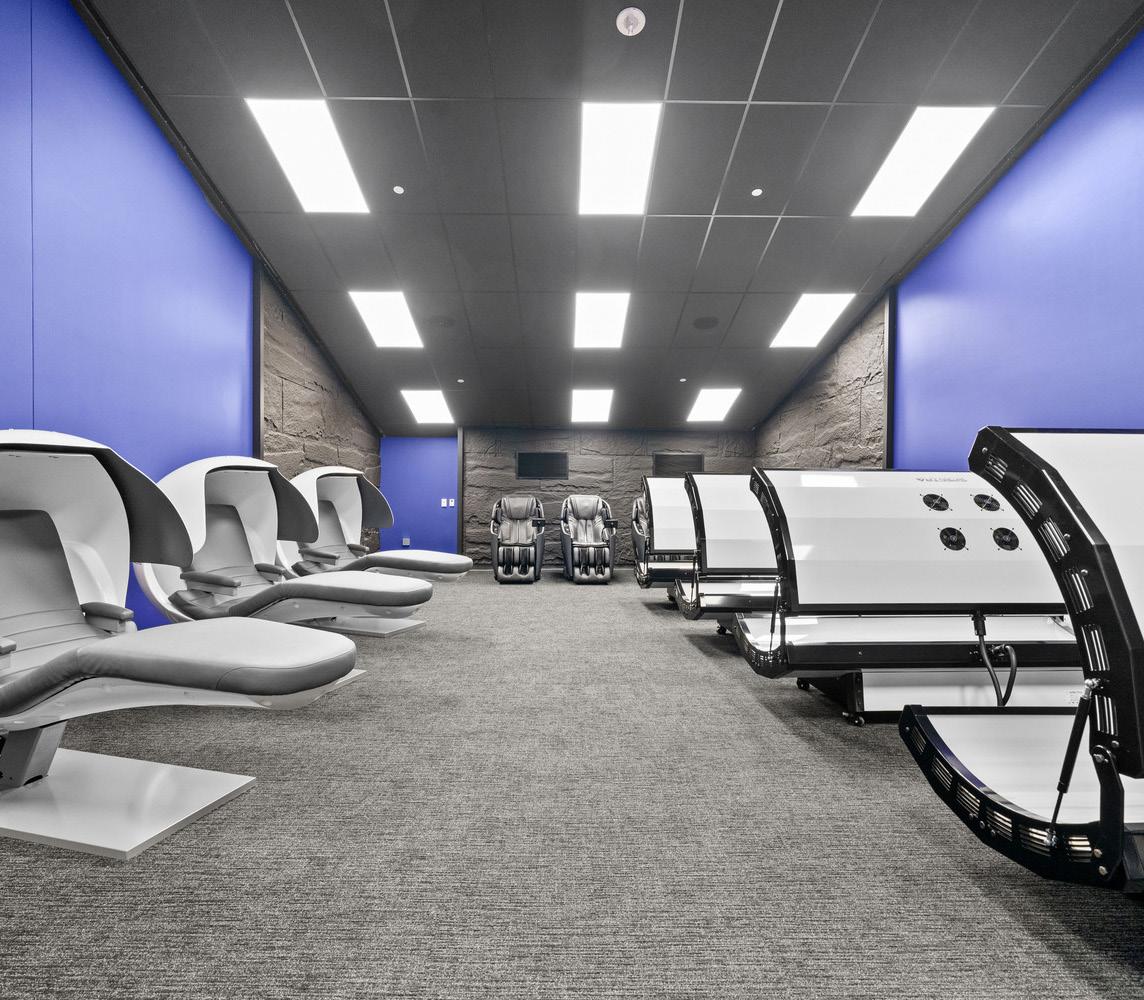
CLIENT: University of Washington
ARCHITECT: Starling Whitehead & Lux Architects
LOCATION: Seattle, WA
PROJECT DESCRIPTION
The scope of this project included reconfiguration of the existing space, upgraded finishes, and integration of specialized sports therapy infrastructure. The recovery room now supports redlight therapy and muscle massage stations aimed to enhance circulation for staff and athletes. With work taking place within an active sports facility, JTM implemented detailed coordination plans, site logistics strategies, and safety protocols to ensure minimal impact to ongoing training schedules.
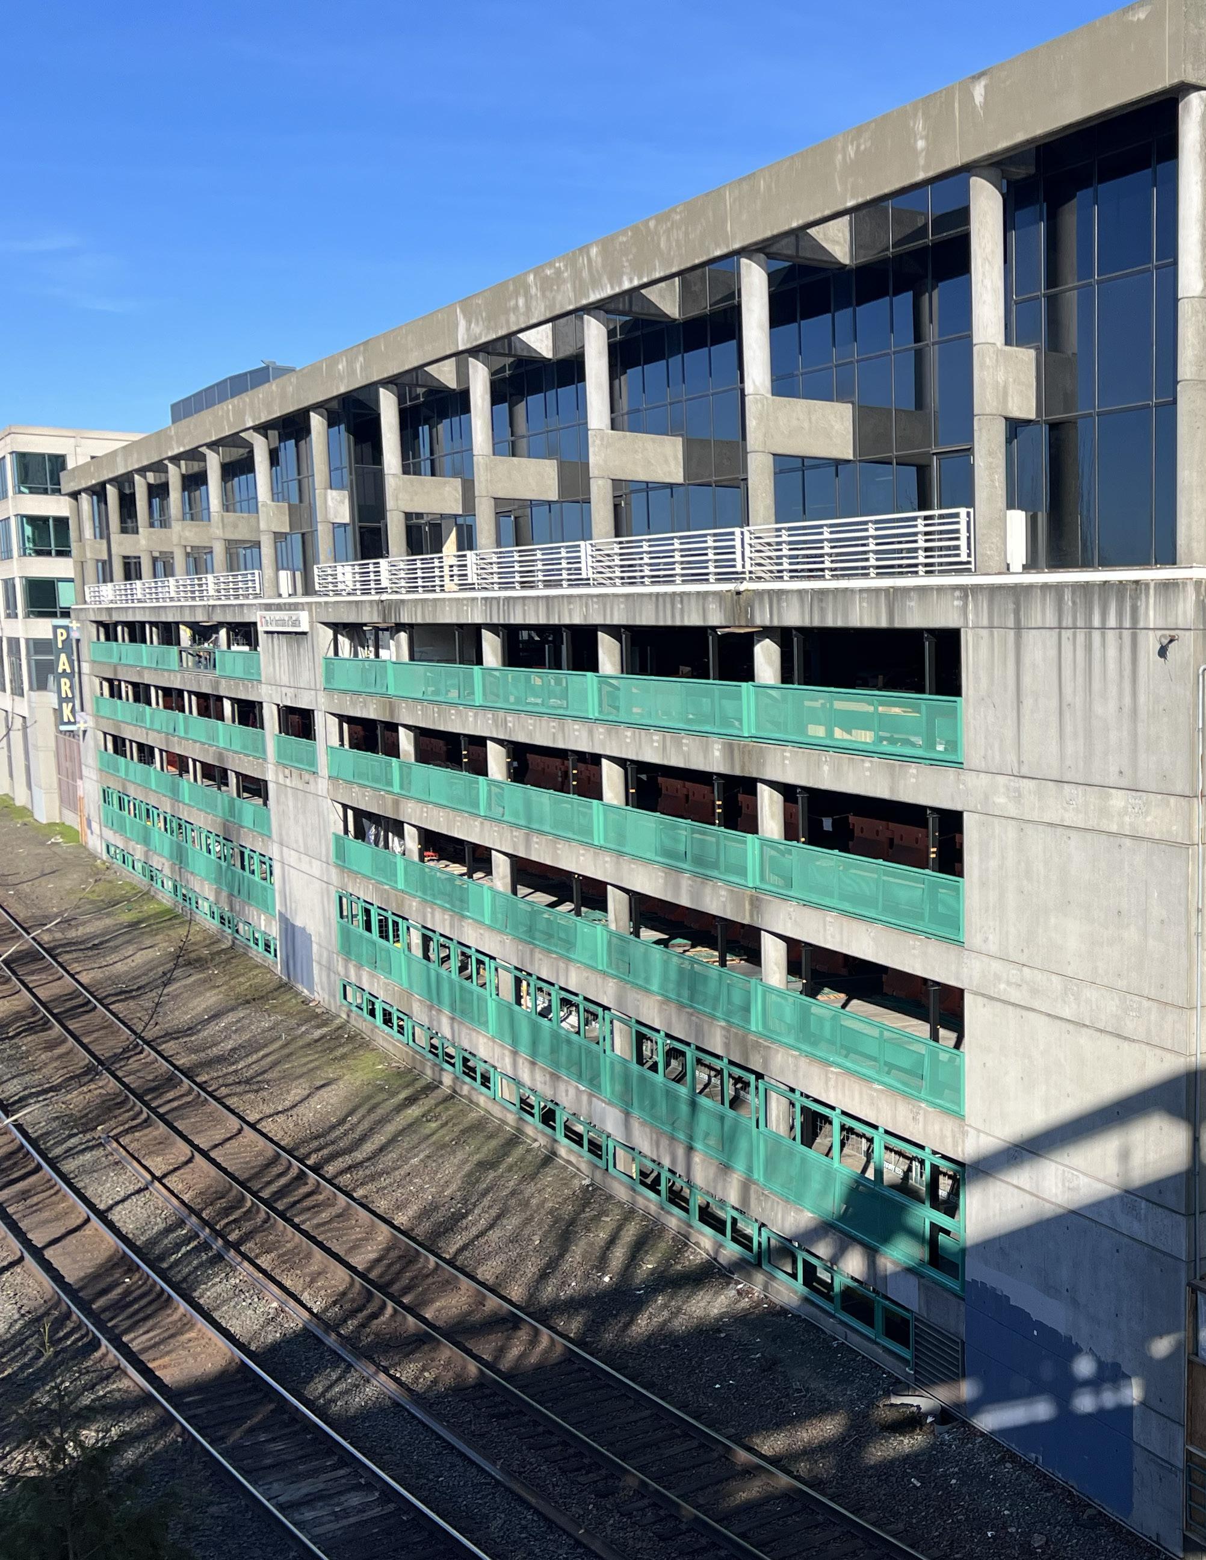
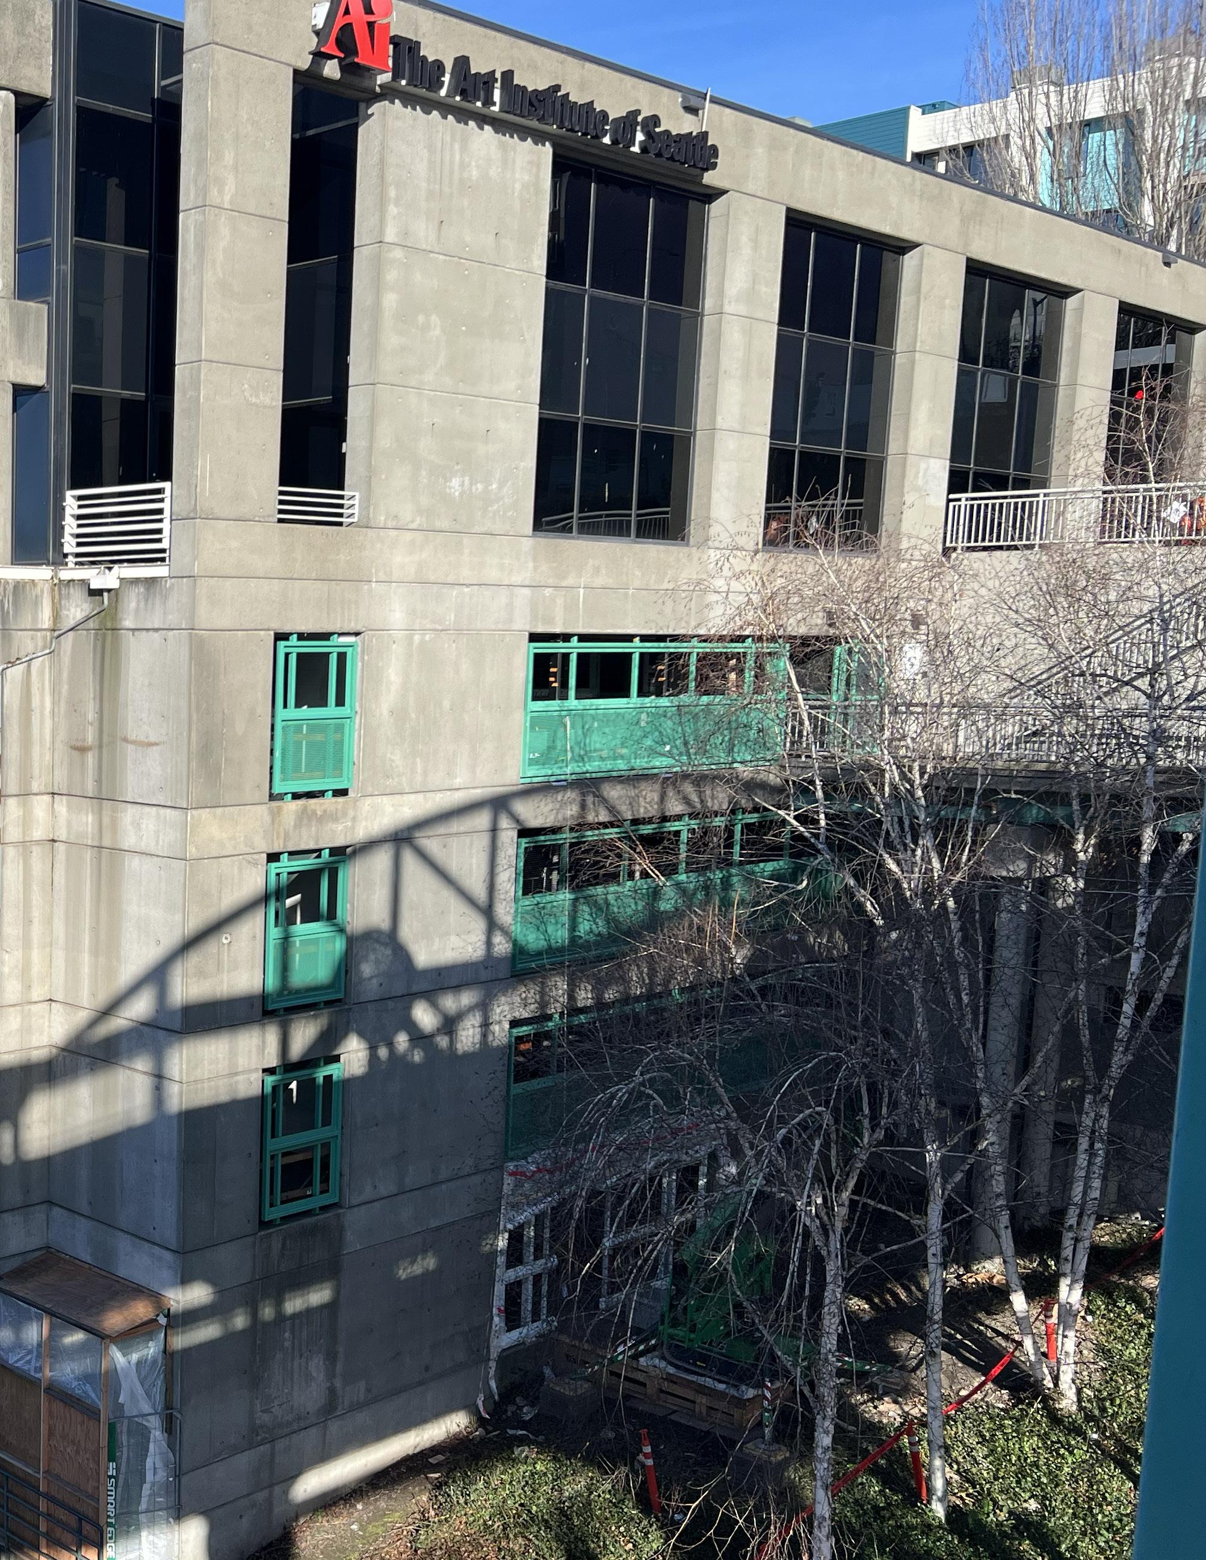
JTM delivers transportation projects such as parking structures and airport facilities that demand precise coordination and strict safety protocols. Our experience spans active transportation environments where phasing, security requirements, and logistics are critical. From terminal and facility improvements to parking infrastructure and supporting access, we execute complex work while maintaining full operational continuity.
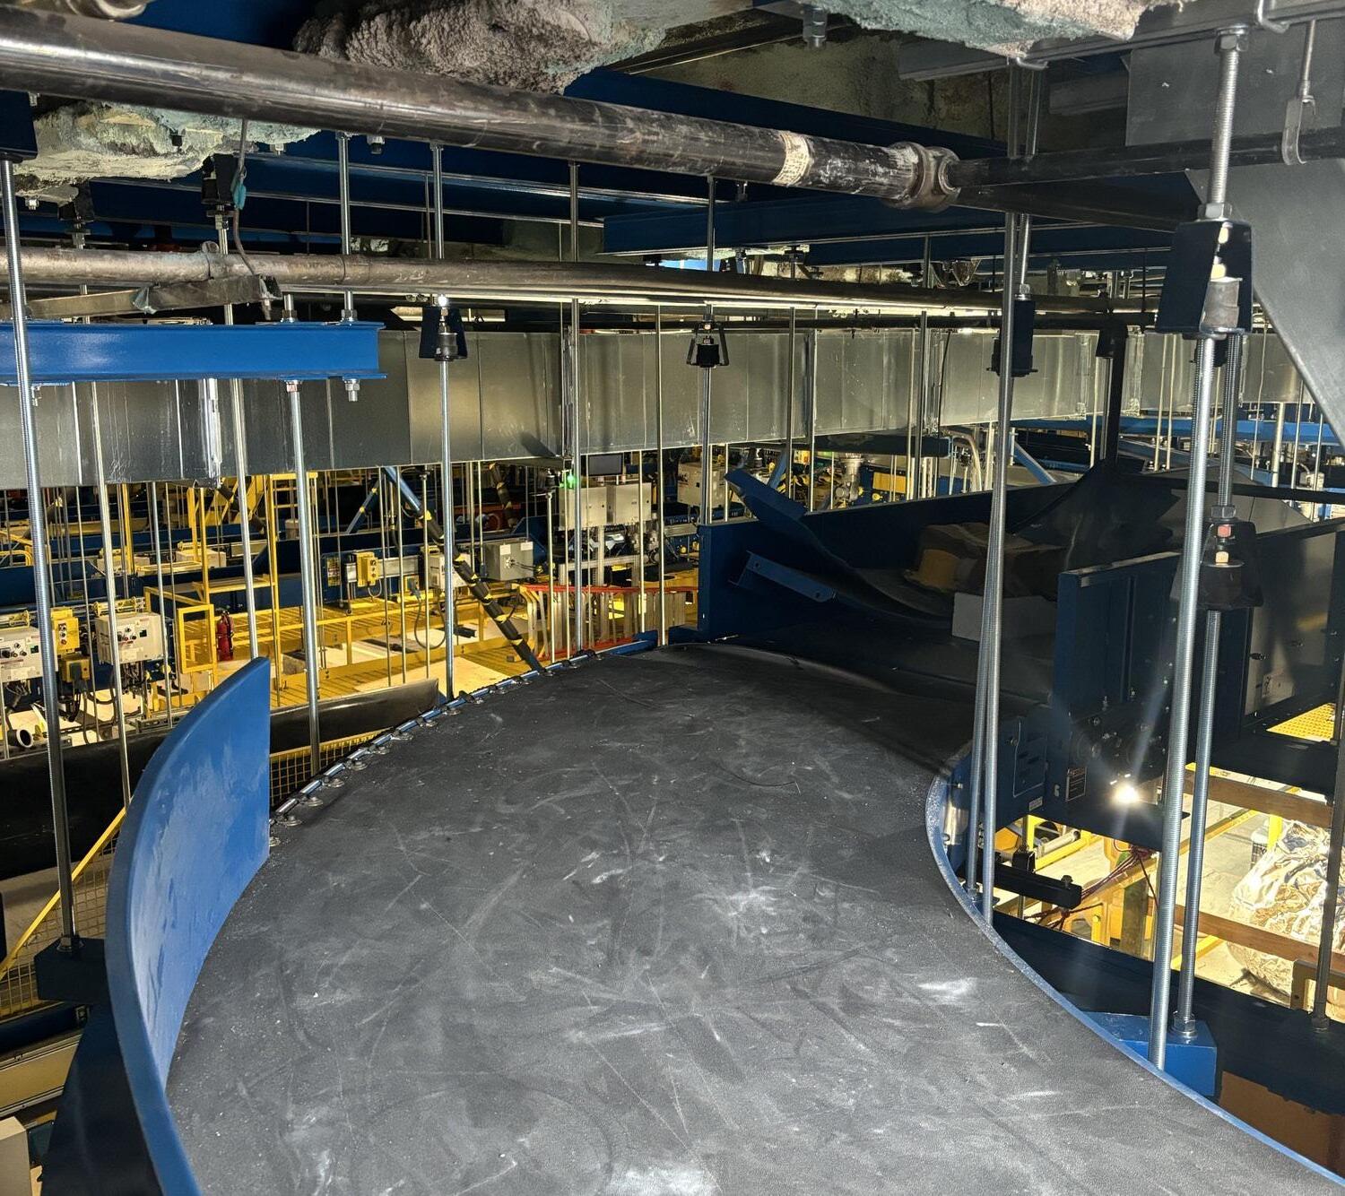
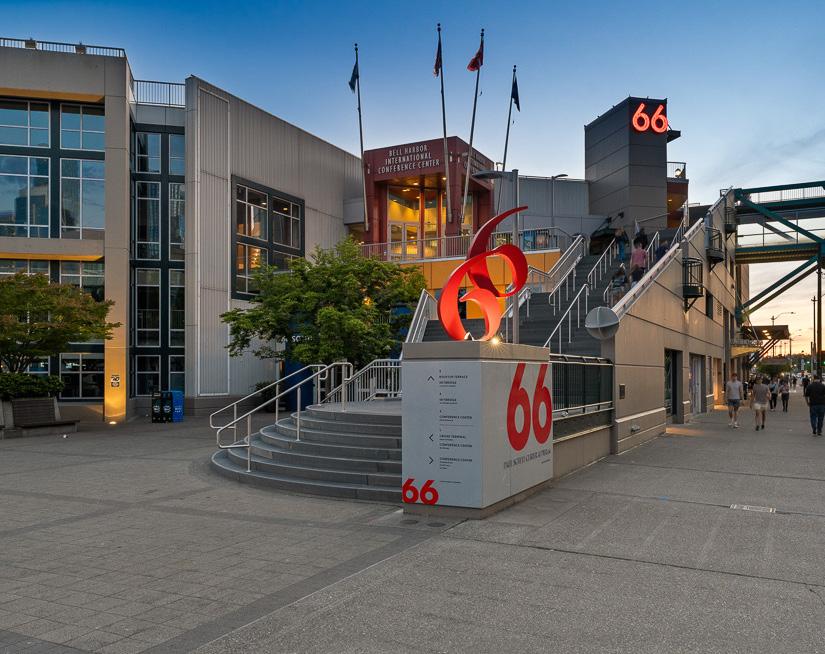
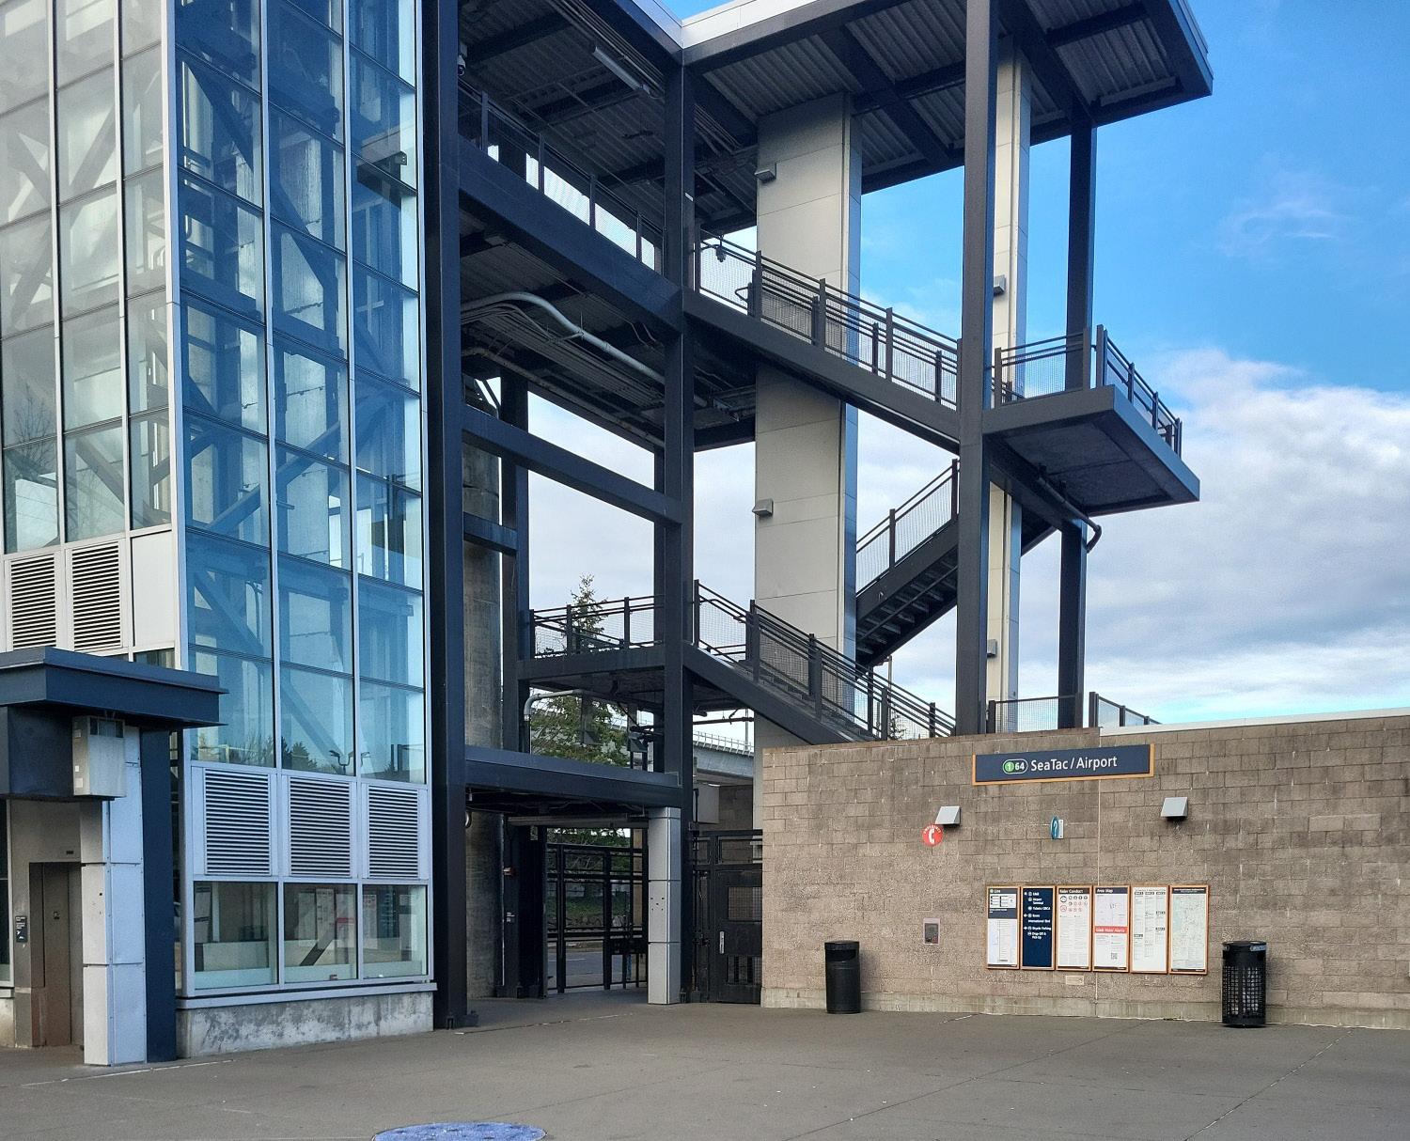
CLIENT: Port of Seattle
ARCHITECT: BNP Associates
LOCATION: Seattle, WA
PROJECT DESCRIPTION
Performing in-progress upgrades to the Concourse C baggage handling system to improve operational efficiency within an active, 24/7/365 airport environment, the project includes installing two new transfer inputs to enhance baggage flow and system performance, as well as two new conveyor belt systems supporting increased passenger demand. Construction activities are carefully coordinated to maintain uninterrupted airport operations while meeting Port of Seattle safety and security requirements.
CLIENT: Port of Seattle
ARCHITECT: David Evans & Associates
LOCATION: Seattle, WA
PROJECT DESCRIPTION
The Pier 66 Bell Street Harbor Grand Staircase replacement transformed a key Seattle waterfront landmark, enhancing safety and long-term durability for locals, tourists, and cruise passengers alike. The new design combined refined architecture with lasting performance, reinforcing this vital link between downtown and the waterfront while showcasing JTM’s commitment to building resilient public spaces.
CLIENT: Sound Transit
ARCHITECT: WSP & Hewitt
LOCATION: SeaTac, WA
PROJECT DESCRIPTION
This project enhances vertical circulation at a busy transit hub by adding a second elevator, improving accessibility, reducing wait times, and ensuring a smoother commuter experience. Scheduled for completion in 2026, the upgrade supports growing ridership and keeps transit moving efficiently along International Boulevard, adjacent to the SeaTac International Airport lightrail station.
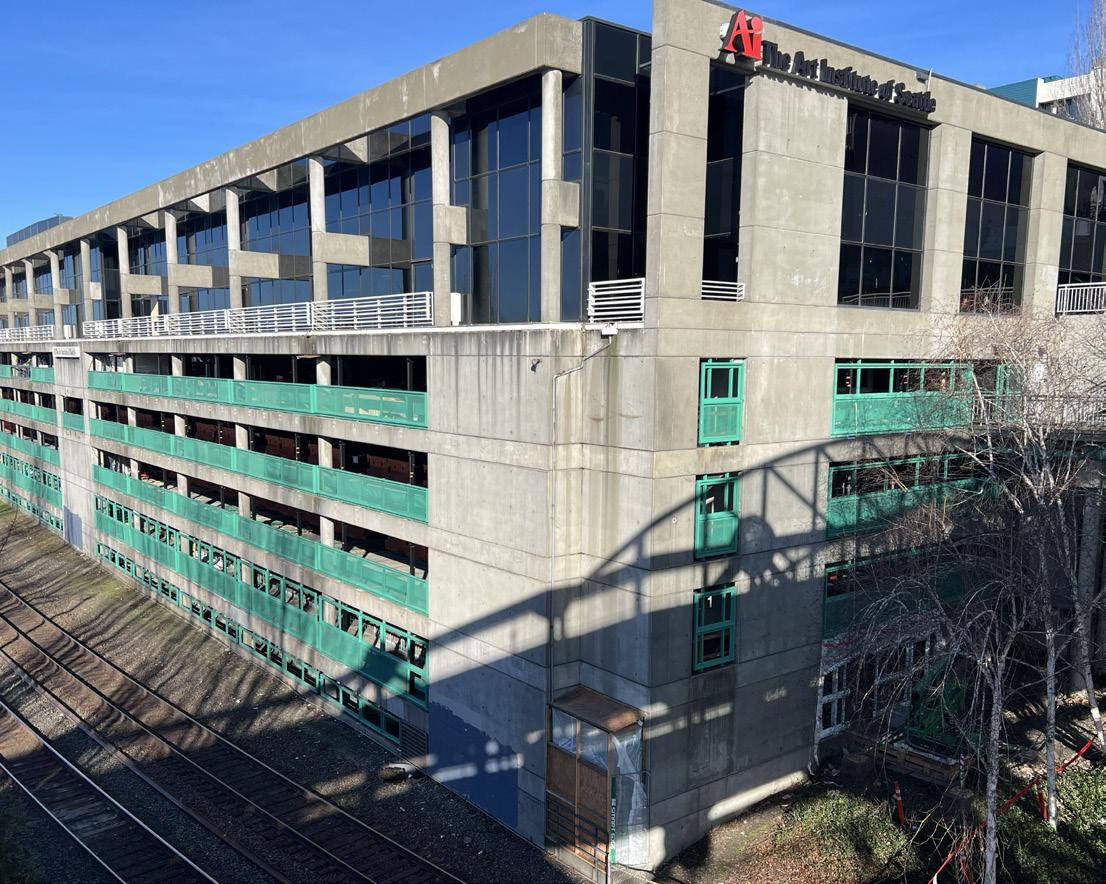
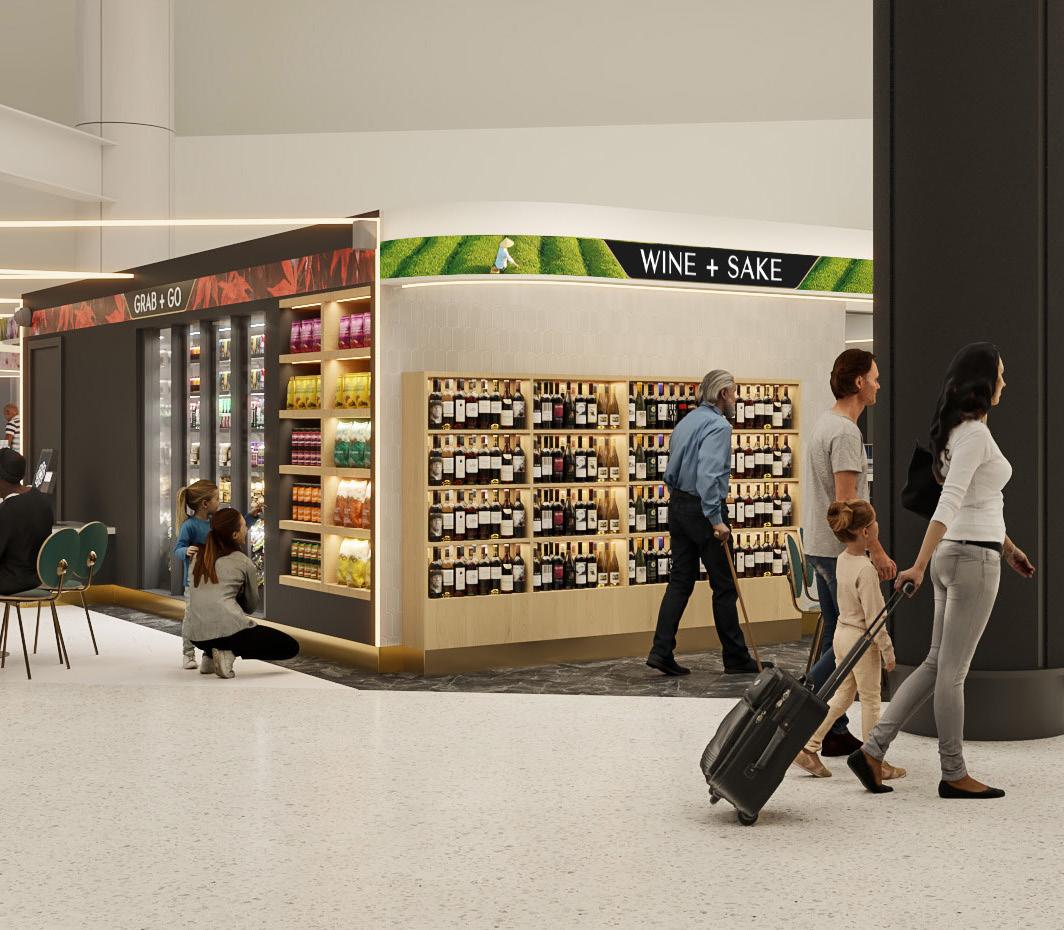
CLIENT: Port of Seattle
ARCHITECT: KPFF and Rolluda
LOCATION: Seattle, WA
PROJECT DESCRIPTION
The Bell Street Garage project involved upgrading vehicle guardrails along the north, south, and west elevations to enhance safety and comply with the 2021 Seattle Building Code. The scope included installing new posts, retrofitting existing vehicle barriers, and adding updated screening to create a refreshed and fully compliant structure. JTM partnered with the Port of Seattle using the Building Engineered Systems procurement method, a delivery approach similar to Progressive Design-Build in which the design team works directly with JTM to deliver the project.
CLIENT: Bambuza Hospitality
ARCHITECT: Silhouette Design
LOCATION: Seattle, WA
PROJECT DESCRIPTION
This project transformed an existing space on Concourse C’s main level at Seattle-Tacoma International Airport into a new market designed to enhance the traveler experience. Through thoughtful planning and close coordination within an active airport environment, the team delivered a functional and welcoming dining destination that supports efficient operations while meeting the airport’s operational, safety, and security requirements.
CLIENT: HMS Host
ARCHITECT: Ideation Design Group
LOCATION: SeaTac, WA
PROJECT DESCRIPTION
Lil Woody’s is a tenant improvement project bringing Seattle’s beloved burger experience to the North Terminal of SeattleTacoma International Airport, transforming an existing tenant space into a vibrant and efficient dining destination. The scope includes new partitions, high-quality finishes, custom furnishings, and commercial kitchen equipment aligned with the brand’s style, along with upgrades to mechanical, electrical, and plumbing (MEP) systems integrated into the airport’s existing infrastructure. Construction was carefully planned to minimize disruption in the 24/7/365 secured airport environment.
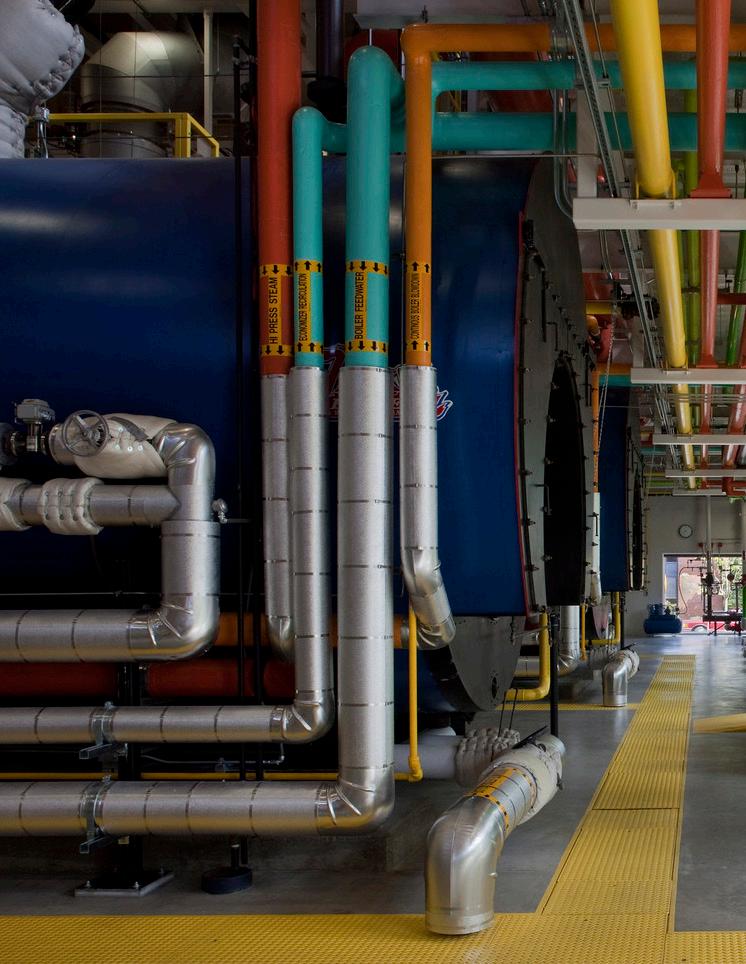
JTM has expertise in industrial construction within active environments, including facilities that require structural coordination, equipment integration, and phased execution. Our team manages complex logistics, safety requirements, and operational constraints to deliver high-performing, longlasting industrial facilities.
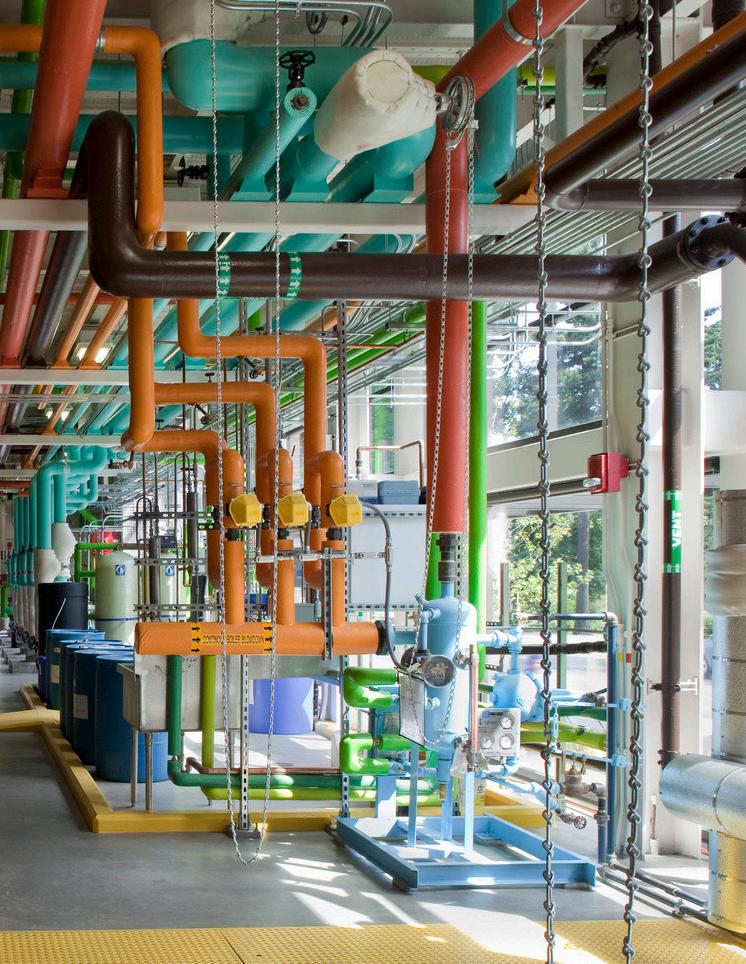
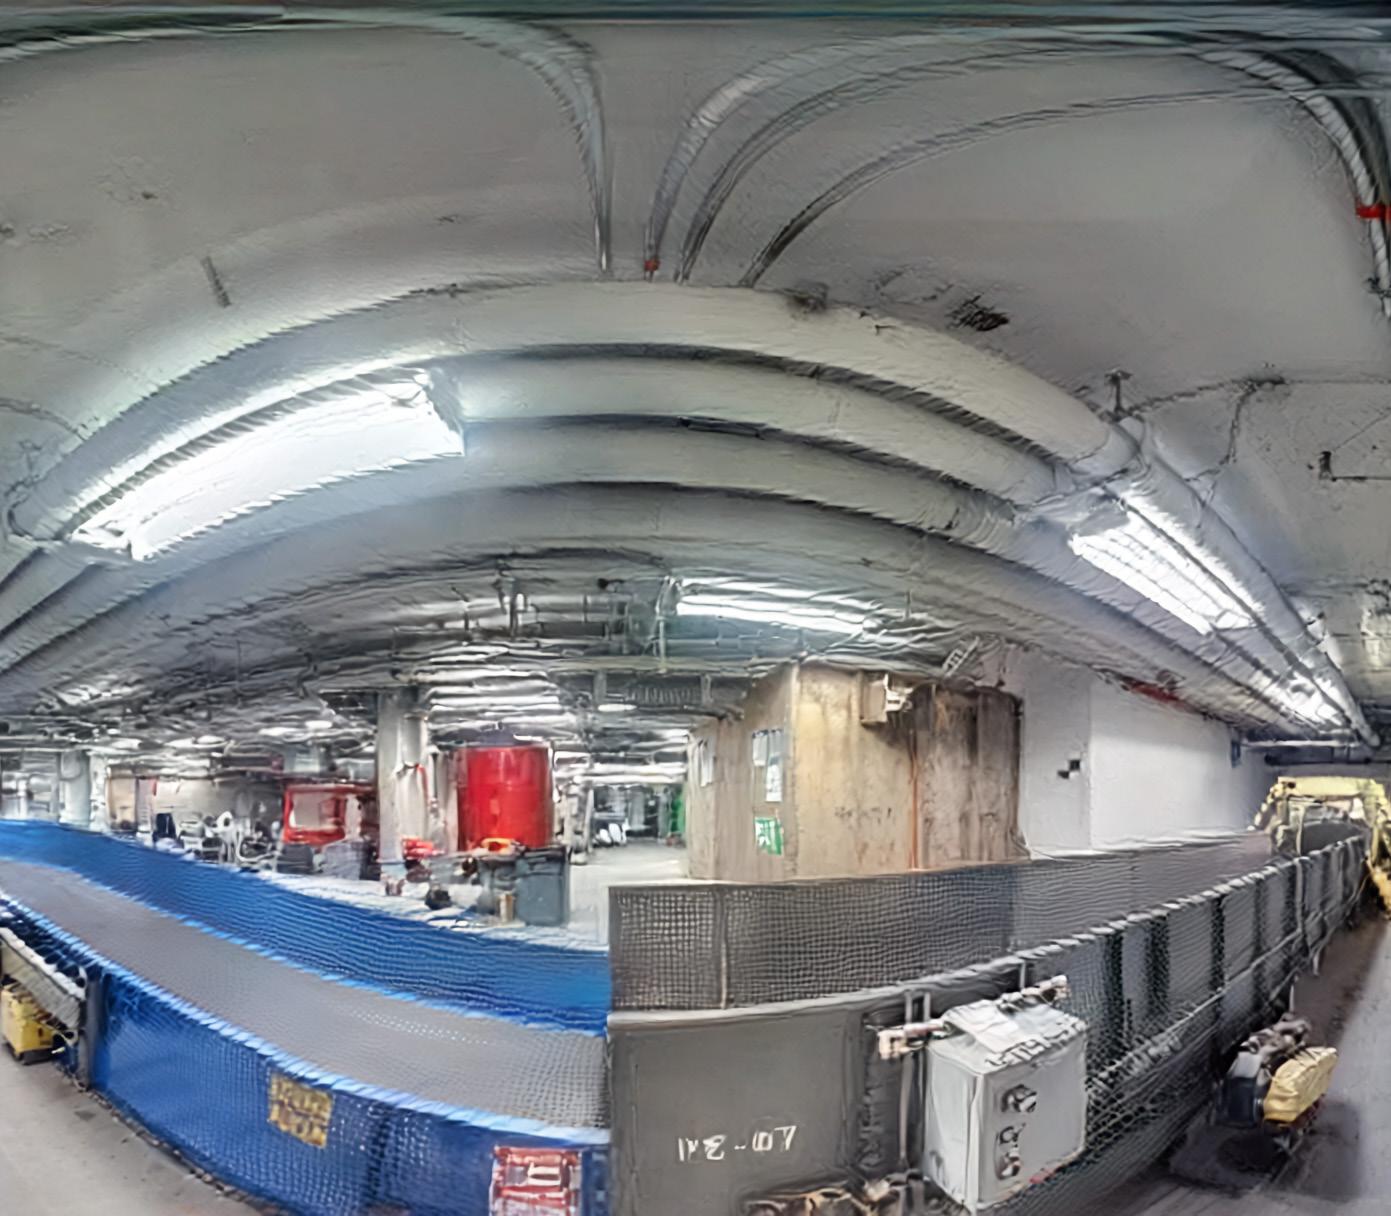
CLIENT: Port of Seattle
ARCHITECT: BNP Associates
LOCATION: Seattle, WA
PROJECT DESCRIPTION
Performing in-progress upgrades to the Concourse C baggage handling system to improve operational efficiency within an active, 24/7/365 airport environment, the project includes installing two new transfer inputs to enhance baggage flow and system performance, as well as two new conveyor belt systems supporting increased passenger demand. Construction activities are carefully coordinated to maintain uninterrupted airport operations while meeting Port of Seattle safety and security requirements.
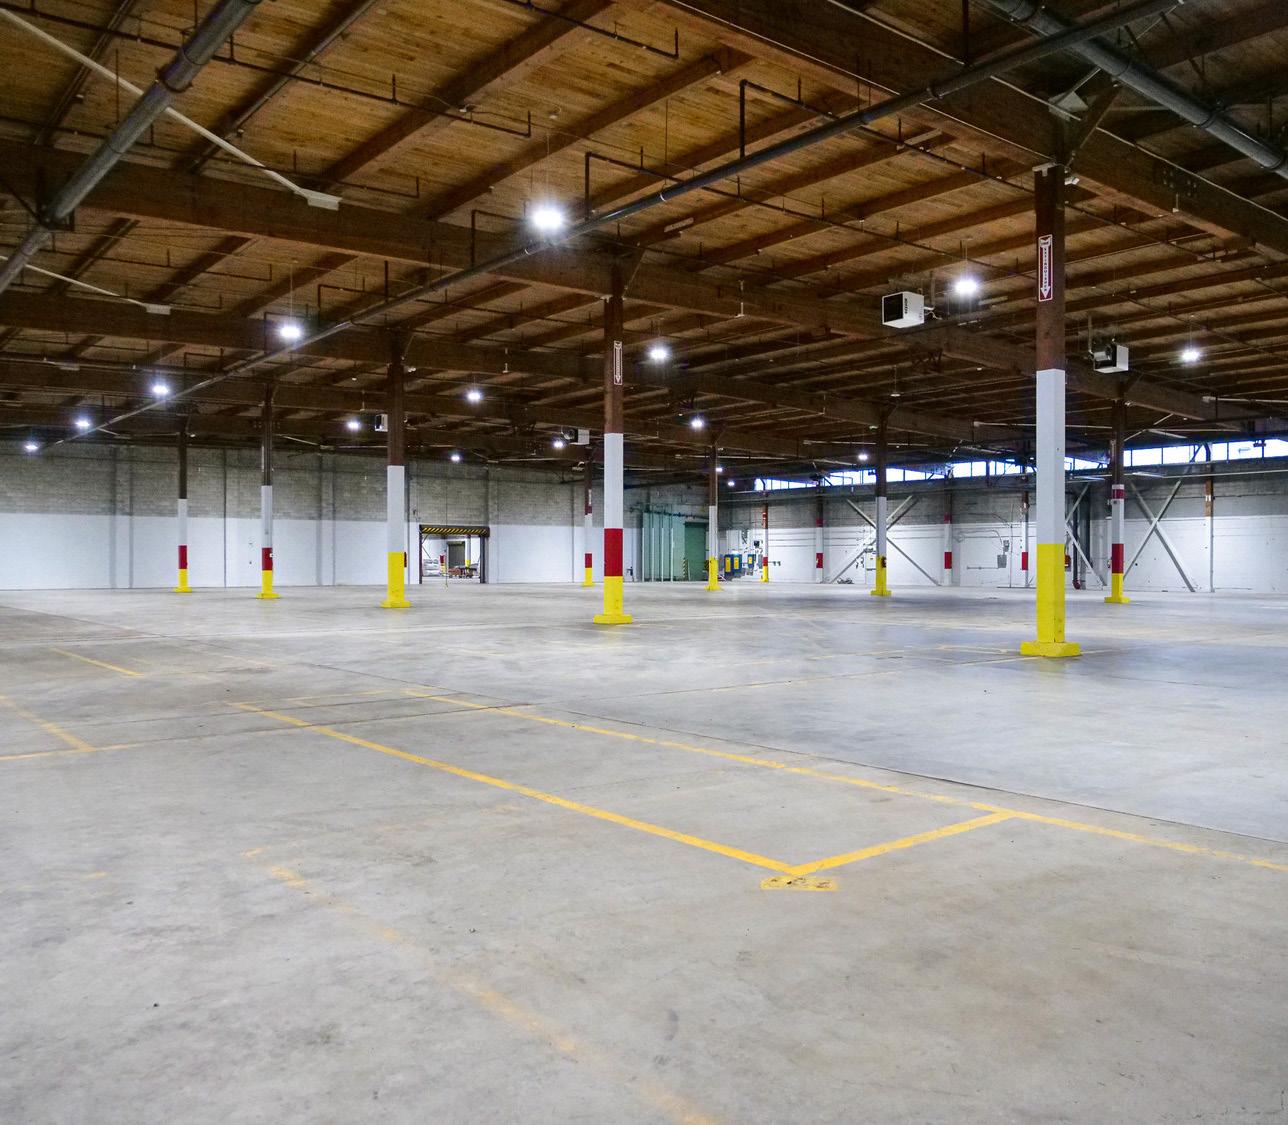
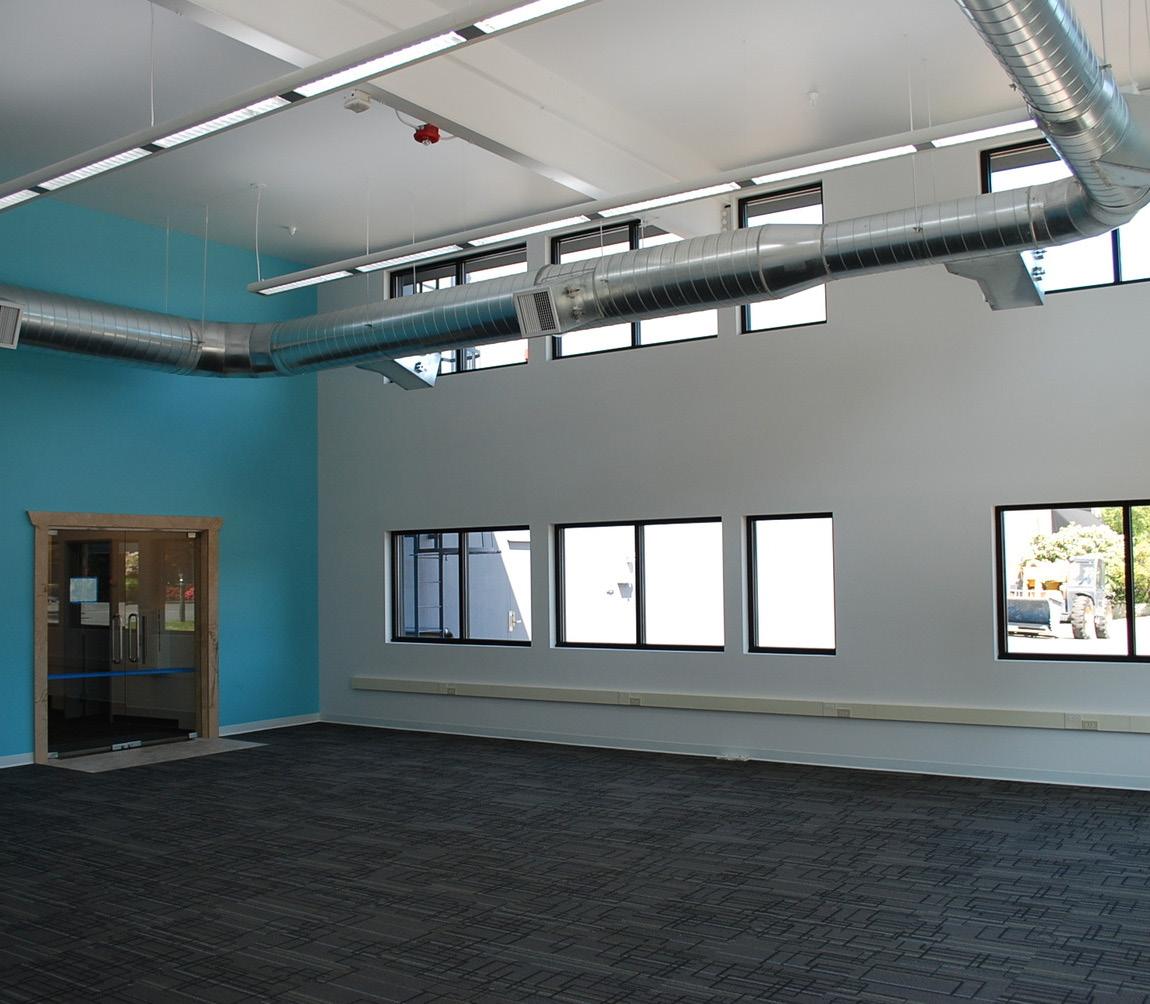
CLIENT: Industrial Reality Group
ARCHITECT: Twin Steps Architects
LOCATION: Auburn, WA
PROJECT DESCRIPTION
Ten structures, constructed as early as 1940, were located on 162 acres of land and underwent removal or modification. The site and building improvements were carried out on existing vacant warehouses to prepare them for new tenants. These upgrades included the demolition of specific structures, alterations to canopies, extensive site work, installation of new interior offices, vehicle and truck ramps, improved lighting, updated HVAC systems, plumbing and energy systems, new loading docks, ramps, and rail systems. New overhead doors, storefronts, and exterior upgrades were also added to enhance the facilities.
CLIENT: Port of Seattle
ARCHITECT: David Evans & Associates
LOCATION: Seattle, WA
PROJECT DESCRIPTION
Renovation of a 50,000 SF cold shell warehouse into secure artifact and collections storage with museum-grade environmental controls, major envelope and MEP upgrades, and a 3,000 SF showroom and office build-out integrated into the existing concrete tilt-up structure.
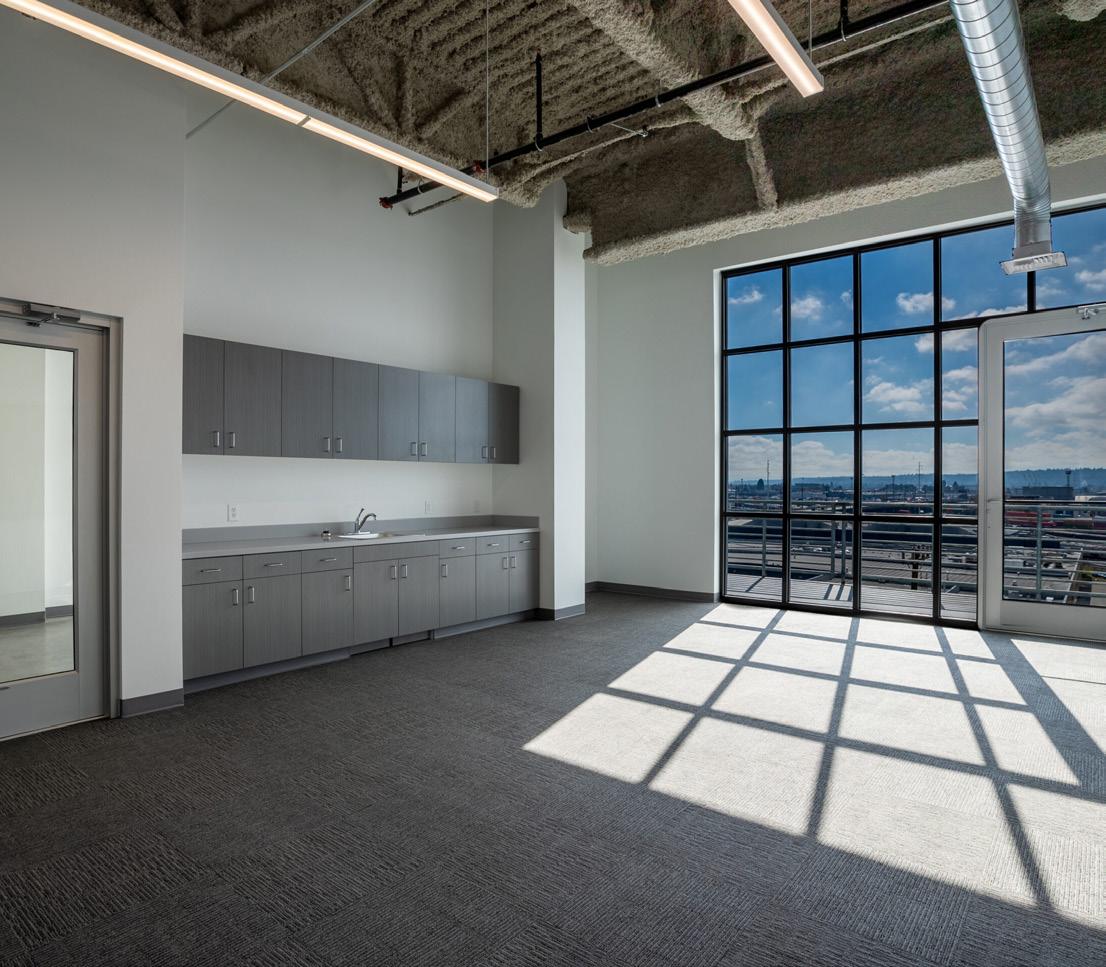
CLIENT: Avenue 55
ARCHITECT: Nelson Worldwide
LOCATION: Seattle, WA
PROJECT DESCRIPTION
The first tenant improvement of a 17,638 SF vacant suite in a newly constructed industrial warehouse for Electric Era Technologies included a 2-hour fire-rated battery storage room to ensure safe testing of electrical components, new electrical transformers and sub-panels along the perimeter to power R&D operations, and a staff break area with kitchen amenities.
CLIENT: Pepsi Comapny
ARCHITECT: Transystem
LOCATION: Tumwater, WA
PROJECT DESCRIPTION
The project involved a 34,000 SF warehouse addition to the Pepsi Northwest production plant located in Tumwater, WA. Features included a new loading dock, concrete tilt structures, and a metal building, as well as new interior offices and vehicle and truck ramps to improve access. Major utility re-routing involved both public and private storm, sanitary sewer, and water systems. The project also included a 2,100 SF wood structure with brick veneer designed to accommodate employee meetings and serve as a break room.
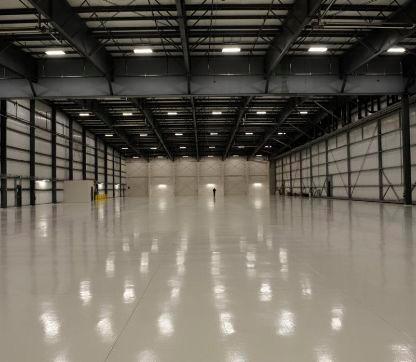
CLIENT: Clay Lacy Aviation
ARCHITECT: N/A
LOCATION: Seattle, WA
PROJECT DESCRIPTION
The project features a full-service Fixed Base Operator (FBO) and hangar facility at Boeing Field in Seattle. Features include 40,000 SF of hangar space for enhanced aircraft storage, a designated maintenance area, and an upgraded aircraft refueling location with an office for aircraft support.
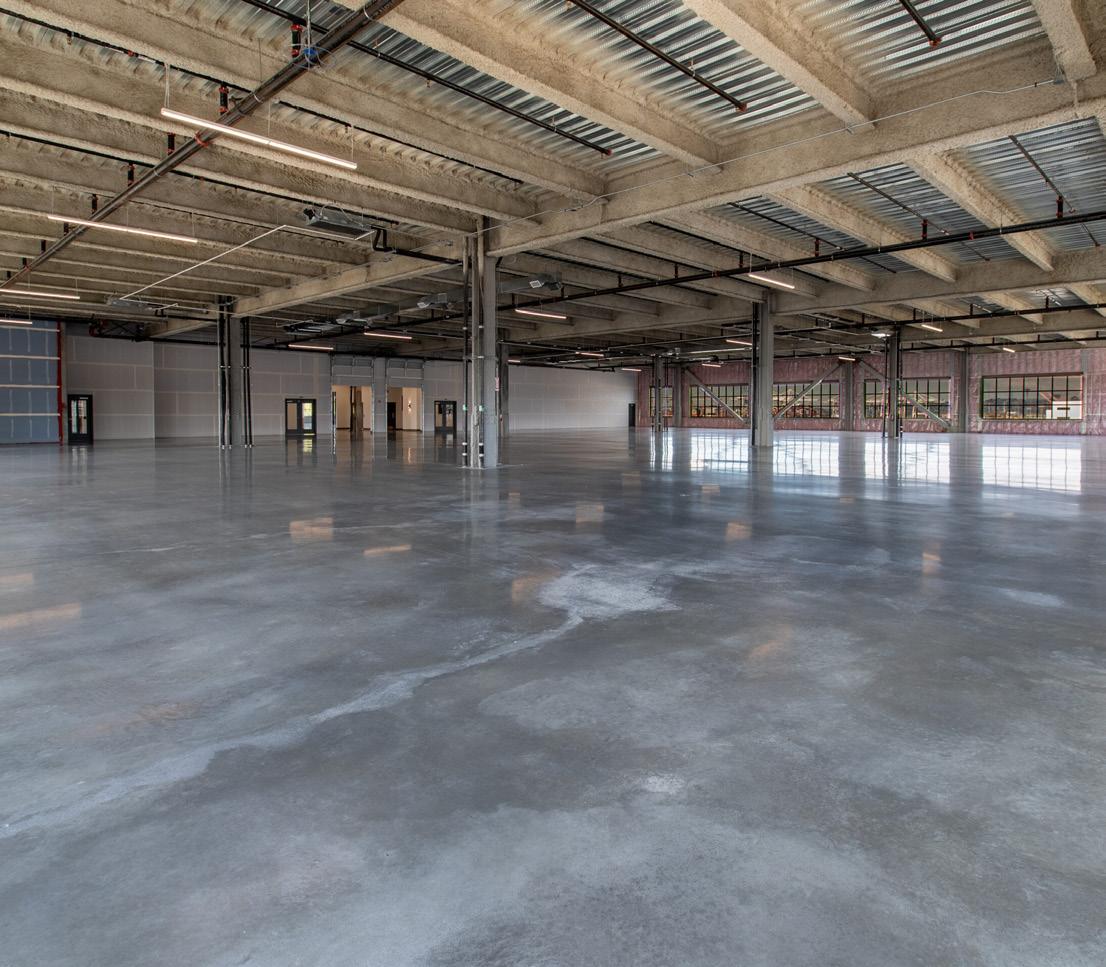
CLIENT: Avenue 55
ARCHITECT: Nelson Worldwide LOCATION: Seattle, WA
PROJECT DESCRIPTION
The project involved improvements to existing vacant warehouses on a 162-acre site, originally built in 1940, in preparation for new tenants. Work included interior reconfiguration to function as a gallery for showcasing stone slabs, installation of three overhead industrial cranes in the back three structural bays, and new columns and beams running east to west across the space to support the cranes.
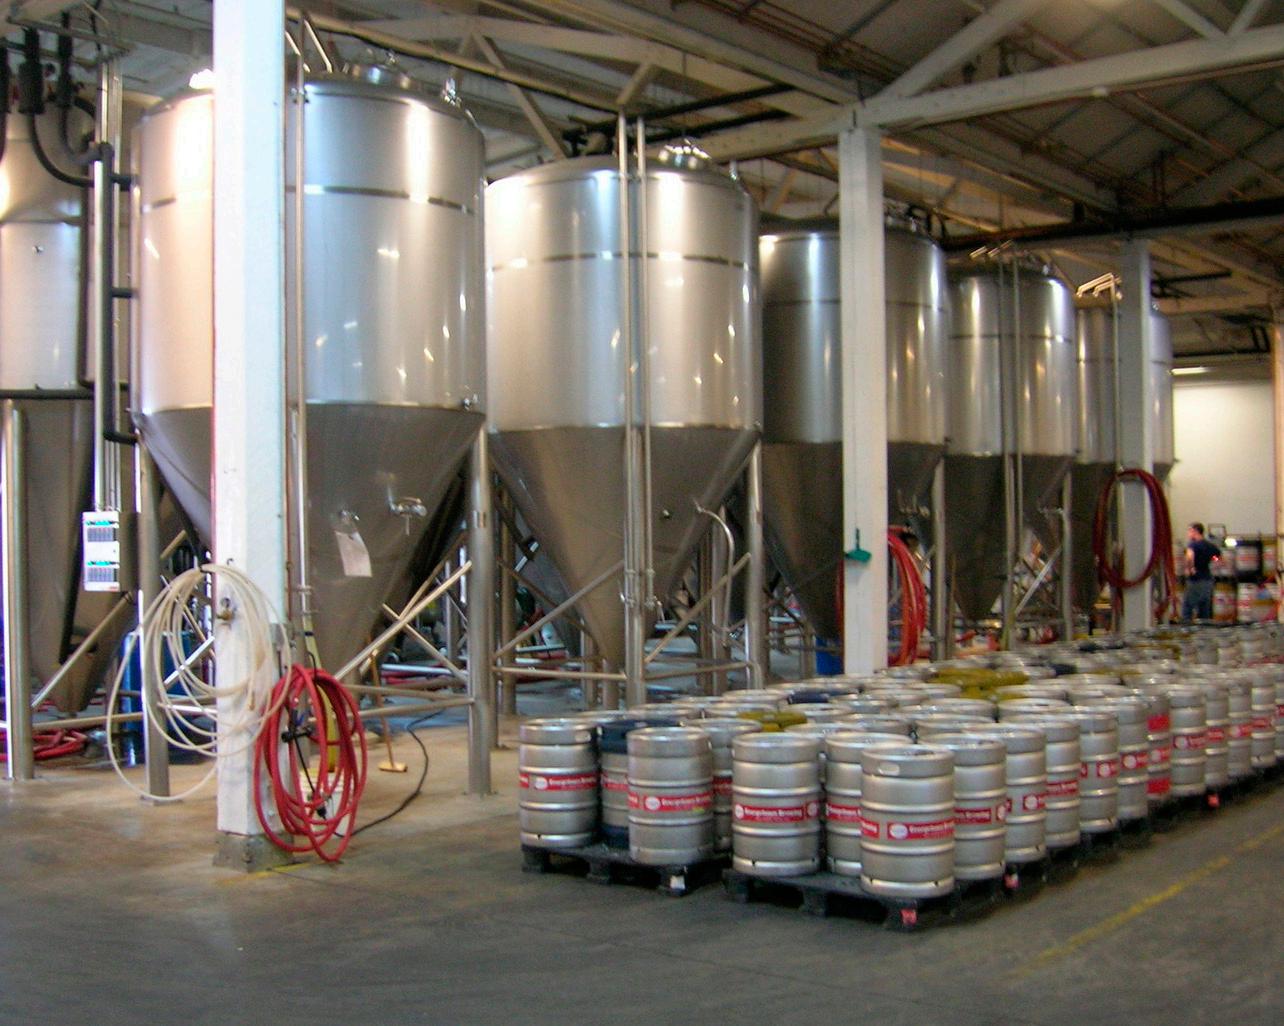
CLIENT: Georgetown Brewing ARCHITECT: Olson Kundig LOCATION: Seattle, WA
PROJECT DESCRIPTION
The project features a complete build-out of a 38,000 SF production facility for Georgetown Brewing. Work included a seismic retrofit, construction of a 3,000 SF cold storage unit for kegs, and development of approximately 1,500 SF of space for laboratory testing, shop space, and offices.
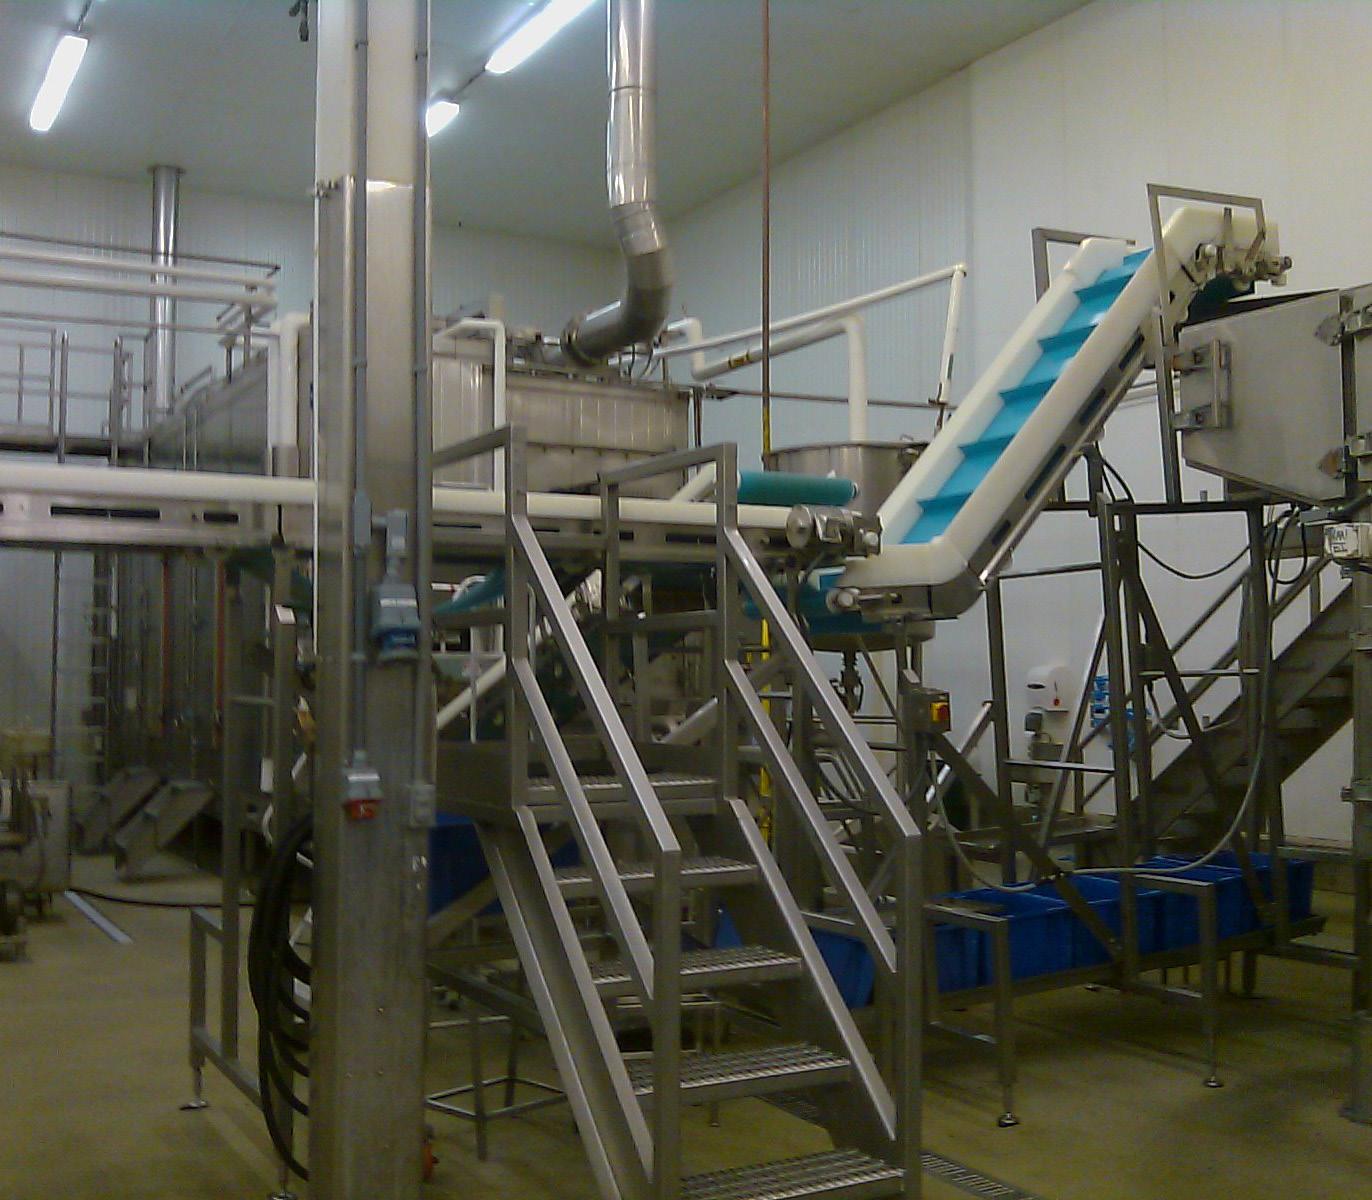
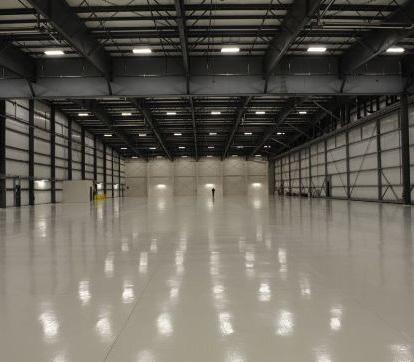
CLIENT: O’Boy Oberto
ARCHITECT: Craft Architect
LOCATION: Kent, WA
PROJECT DESCRIPTION
The scope of work for this project included partial consolidation of the 170,000 SF Oh Boy O’Berto Kent plant. Work included relocation of mechanical, electrical, and fire protection systems, consolidation and reorganization of food processing equipment, installation of IMP panel walls and soffits, and construction of concrete curbing.
CLIENT: Lincoln Properties
ARCHITECT: N/A
LOCATION: Seattle, WA
PROJECT DESCRIPTION
This project involved the renovation of two existing warehouse facilities, including interior office space, to align with industry standards and attract potential tenants. Work included exterior and site upgrades such as new landscaping, exterior paint, new fencing, and upgraded exterior lighting for both properties. Interior and structural improvements included repainting of warehouse and office areas, demolition and removal of existing offices and exterior finishes, including abatement work. Building system enhancements included a roof reseal with new flashing, installation of new exterior skylights, and a new HVAC unit.
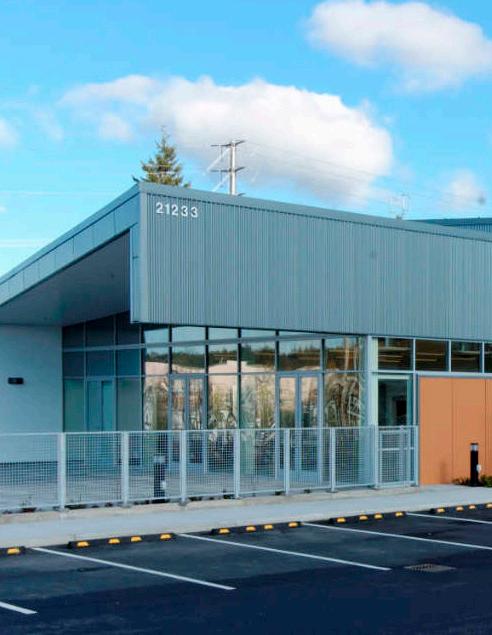
From courthouses and police stations to airport facilities, JTM delivers public and civic projects through both ground-up construction and tenant improvements. These buildings carry strict regulatory requirements, specialized security systems, and structural complexity that reflect the critical functions they serve. Many remain active throughout construction, and we have the experience to execute in occupied, high-security environments without disruption.
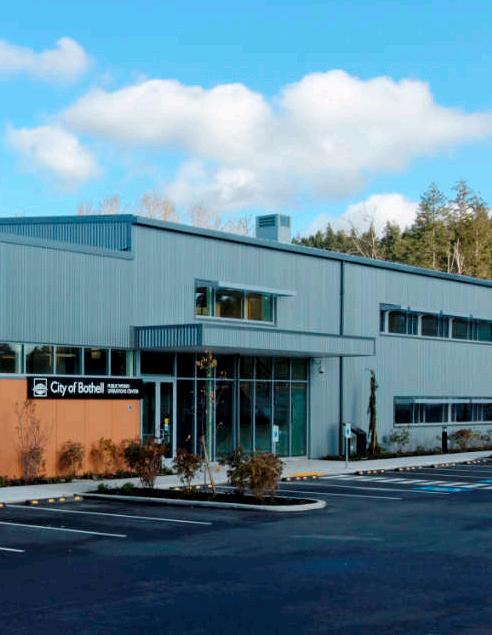
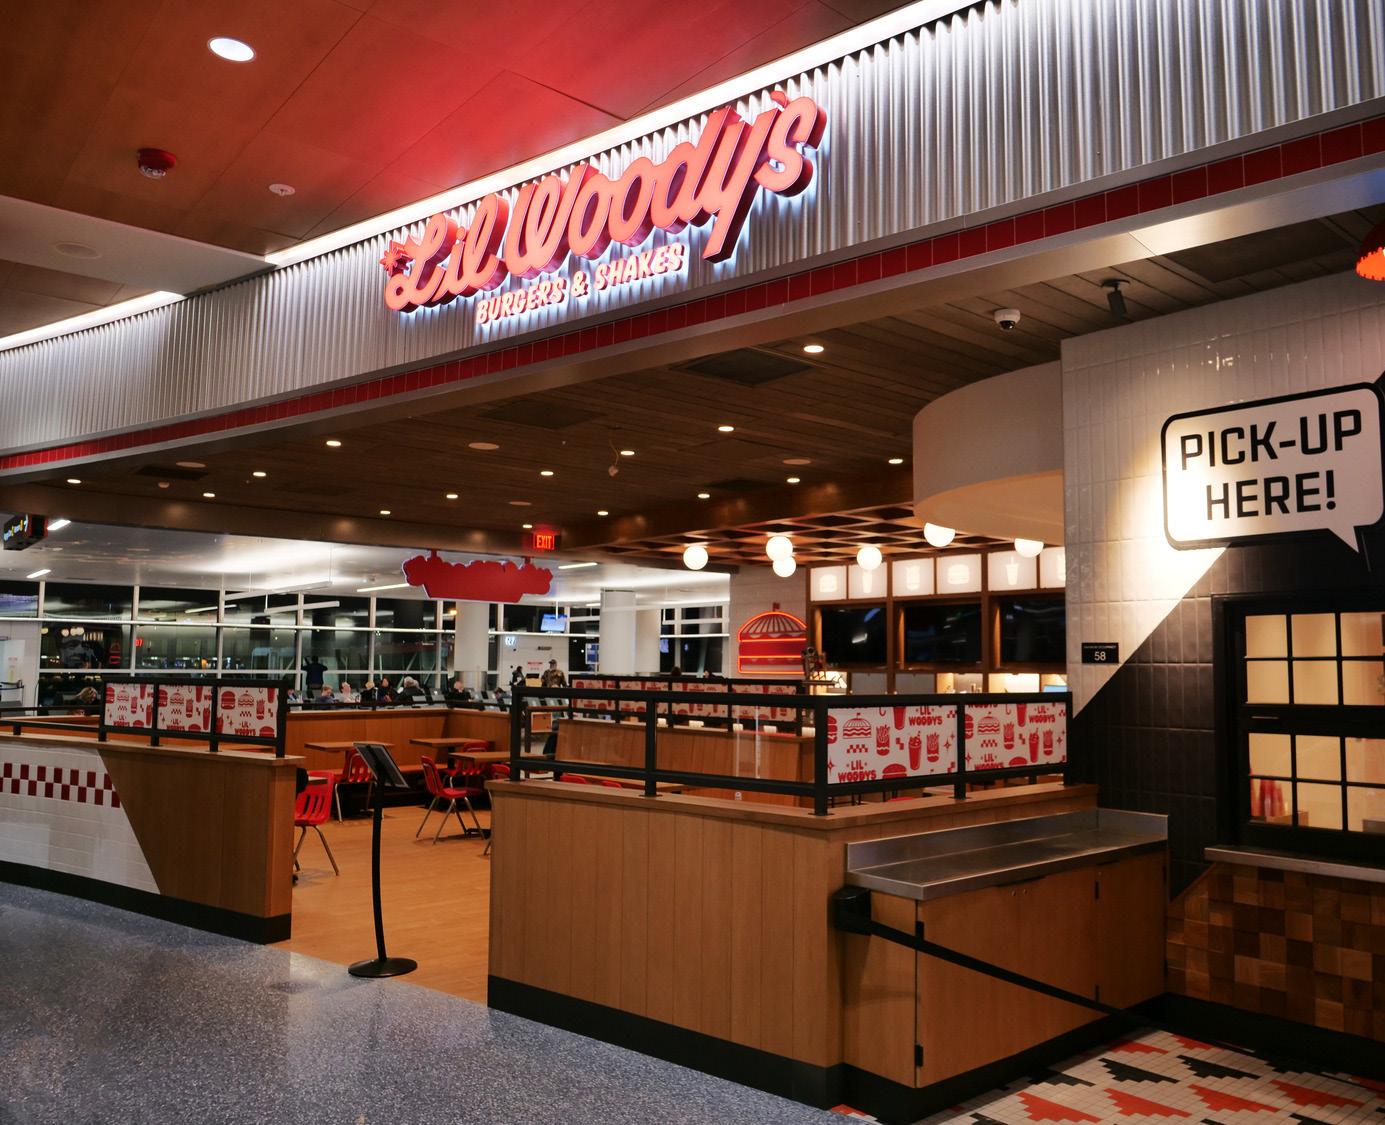
CLIENT: HMS Host
ARCHITECT: Ideation Design Group
LOCATION: SeaTac, WA
PROJECT DESCRIPTION
Lil Woody’s was a tenant improvement project that brought Seattle’s beloved burger brand to the North Terminal at Seattle–Tacoma International Airport, transforming an existing tenant space into a vibrant dining destination for travellers. The project included new partitions, custom furnishings, commercial kitchen equipment, upgraded MEP systems, and high-quality finishes aligned with the brand’s identity. Construction was carefully executed within the airport’s active, secure 24/7 environment to minimize operational disruption.
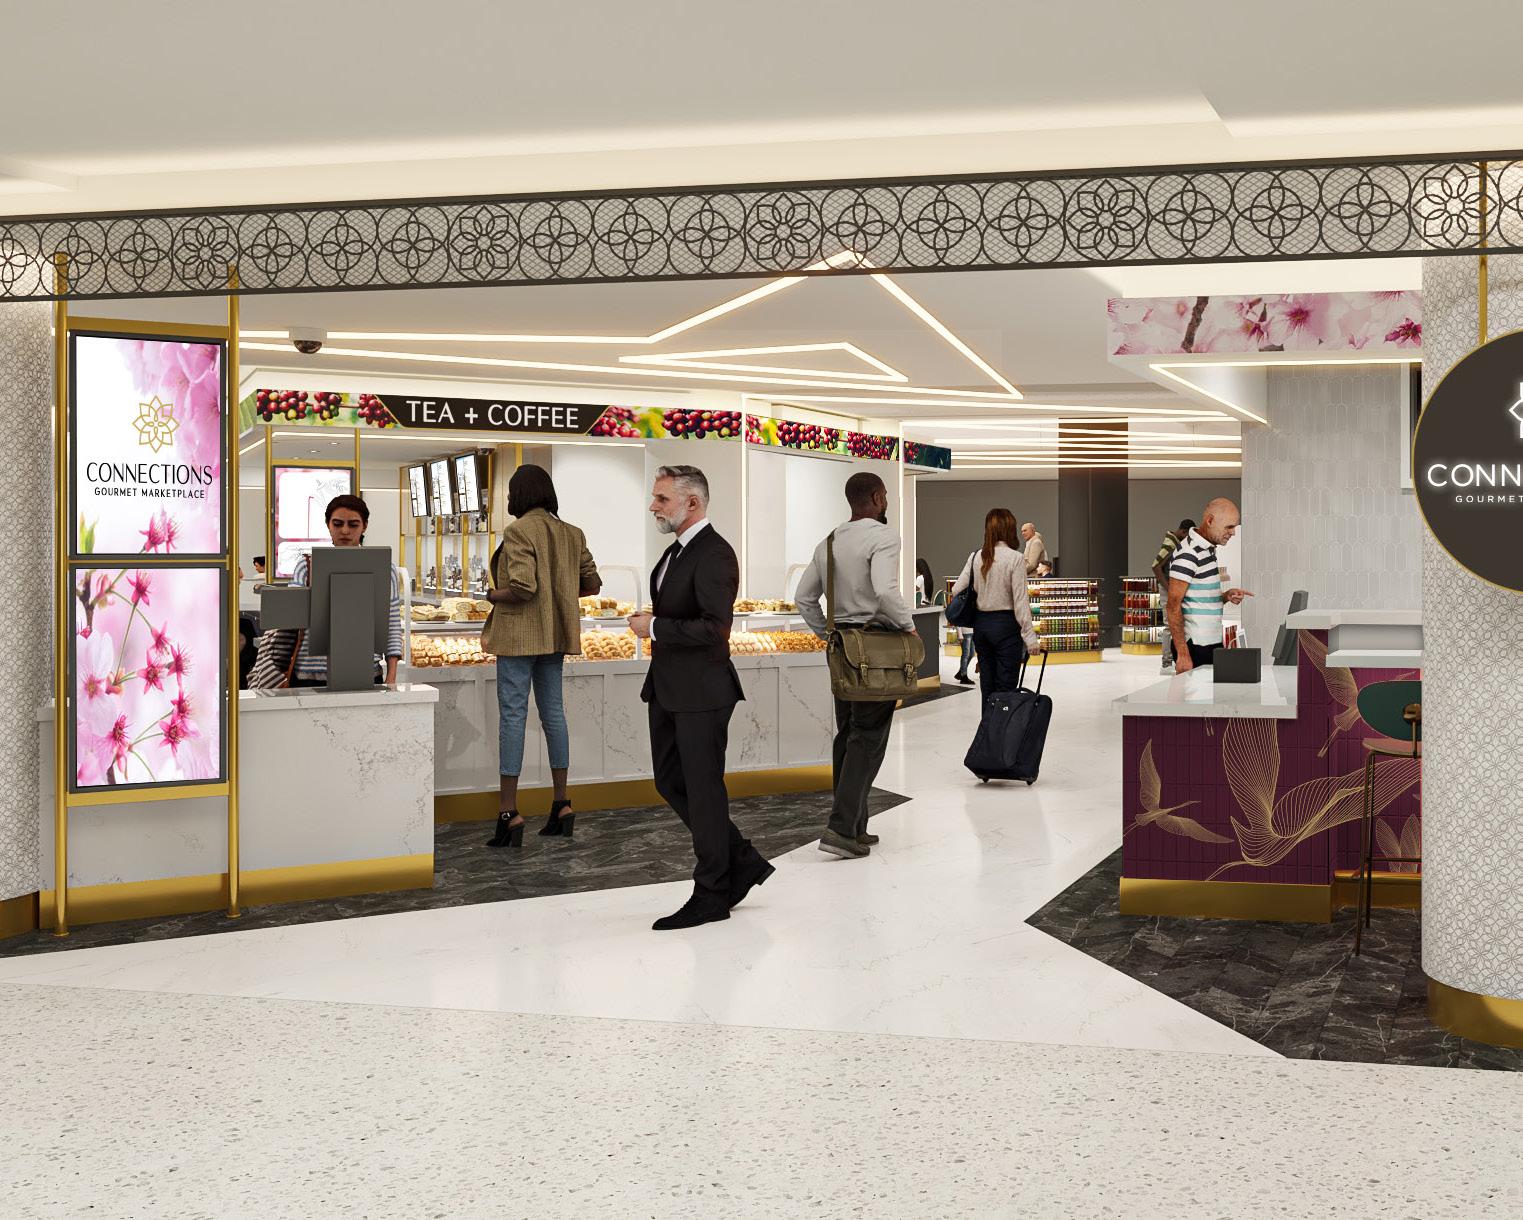
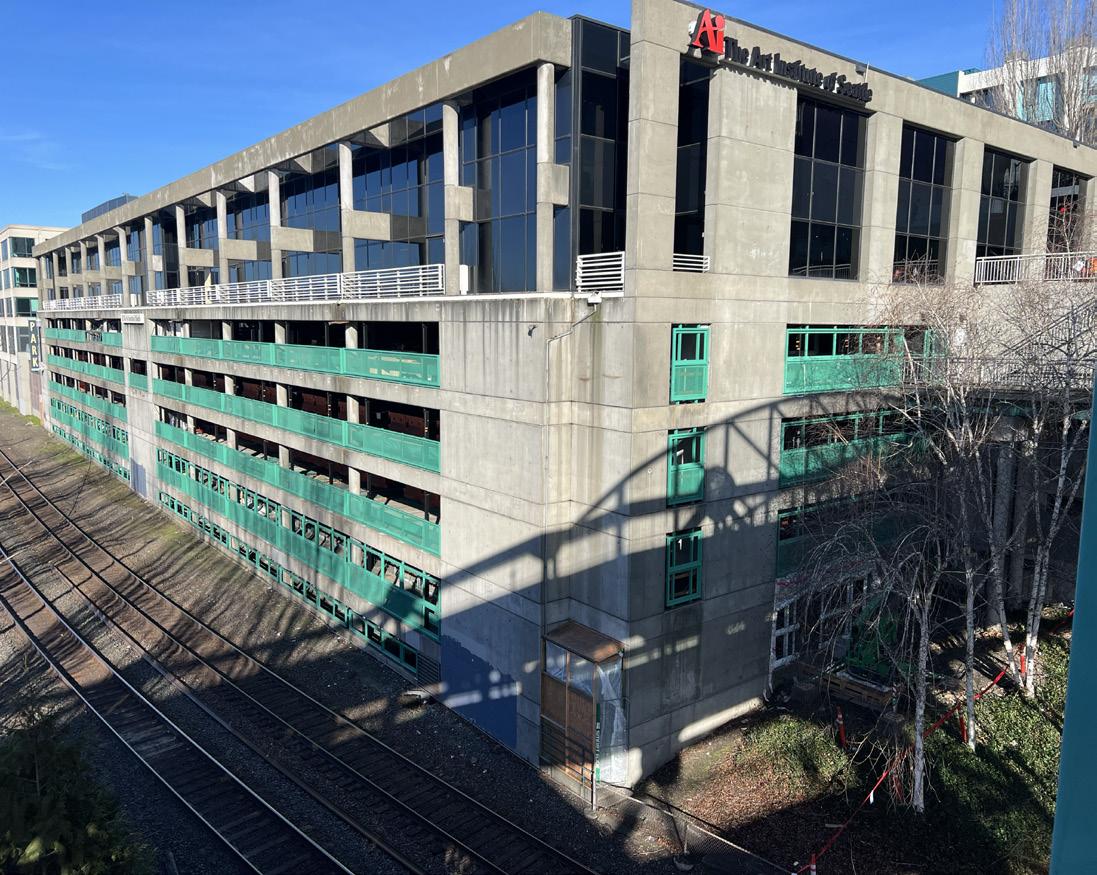
CLIENT: Bambuza Hospitality
ARCHITECT: Silhouette Design
LOCATION: Seattle, WA
PROJECT DESCRIPTION
This project transformed an existing space on Concourse C’s main level at Seattle-Tacoma International Airport into a new market designed to enhance the traveller experience. Through thoughtful planning and close coordination within an active airport environment, the team delivered a functional and welcoming dining destination that supports efficient operations while meeting the airport’s operational, safety, and security requirements.
CLIENT: Port of Seattle
ARCHITECT: KPFF and Rolluda
LOCATION: Seattle, WA
PROJECT DESCRIPTION
The Bell Street Garage project involved upgrading vehicle guardrails along the north, south, and west elevations to enhance safety and comply with Seattle Building Codes. The scope included installing new posts, retrofitting existing vehicle barriers, and adding updated screening to create a refreshed and fully compliant structure. JTM partnered with the Port of Seattle using the Building Engineered Systems procurement method, a delivery approach similar to Progressive DesignBuild in which the design team works directly with JTM to deliver the project.
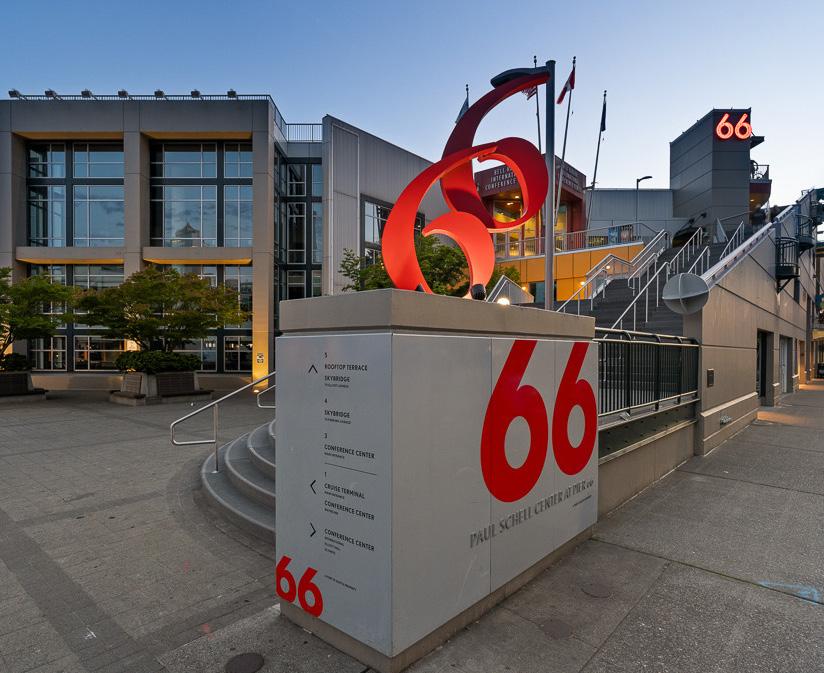
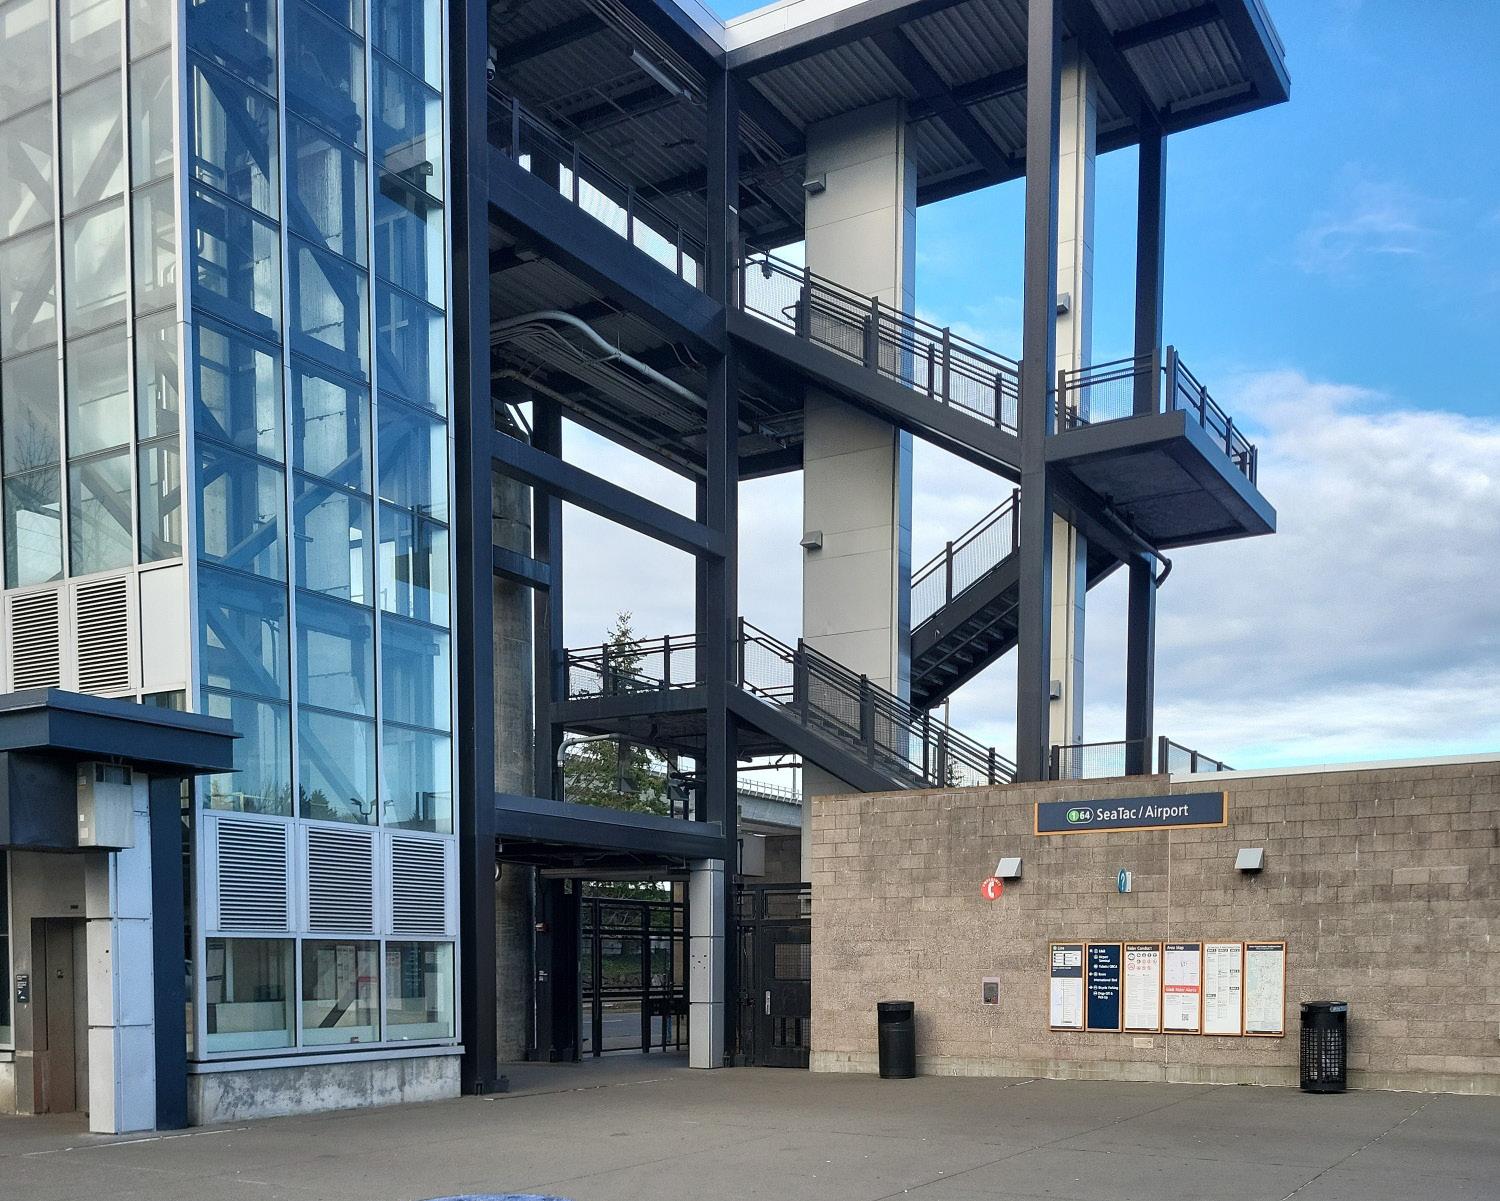
CLIENT: Port of Seattle
ARCHITECT: David Evans & Associates
LOCATION: Seattle, WA
PROJECT DESCRIPTION
The Pier 66 Bell Street Harbor Grand Staircase replacement is transforming a key Seattle waterfront landmark, enhancing safety and long-term durability for locals, tourists, and cruise passengers alike. The new design combines refined architecture with lasting performance, reinforcing this vital link between downtown and the waterfront while showcasing JTM’s commitment to building resilient public spaces.
CLIENT: Port of Seattle
ARCHITECT: BNP Associates
LOCATION: Seattle, WA
PROJECT DESCRIPTION
Performing in-progress upgrades to the Concourse C baggage handling system to improve operational efficiency within an active, 24/7/365 airport environment, the project includes installing two new transfer inputs to enhance baggage flow and system performance, as well as two new conveyor belt systems supporting increased passenger demand. Construction activities are carefully coordinated to maintain uninterrupted airport operations while meeting Port of Seattle safety and security requirements.
CLIENT: Sound Transit
ARCHITECT: WSP & Hewitt
LOCATION: SeaTac, WA
PROJECT DESCRIPTION
This project enhances vertical circulation at a busy transit hub by adding a second elevator, improving accessibility, reducing wait times, and ensuring a smoother commuter experience. Scheduled for completion in 2026, the upgrade supports growing ridership and keeps transit moving efficiently along International Boulevard, adjacent to the SeaTac International Airport light rail station.
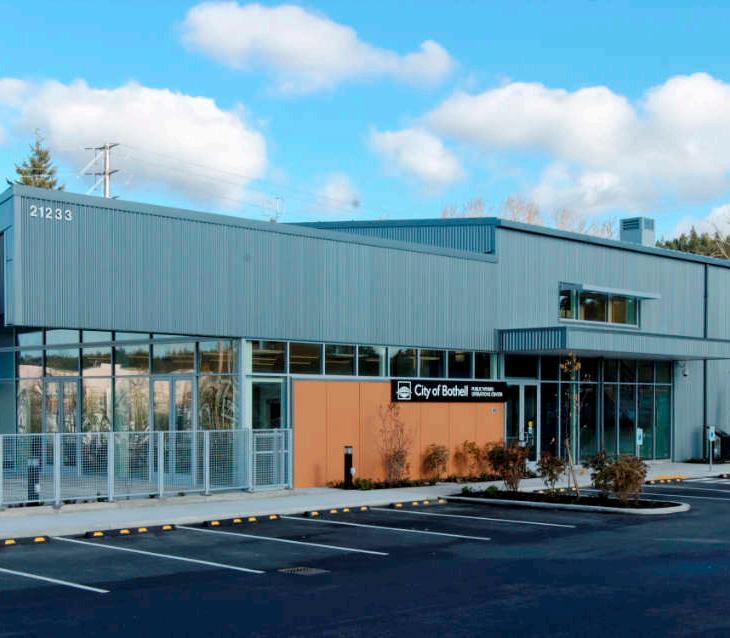
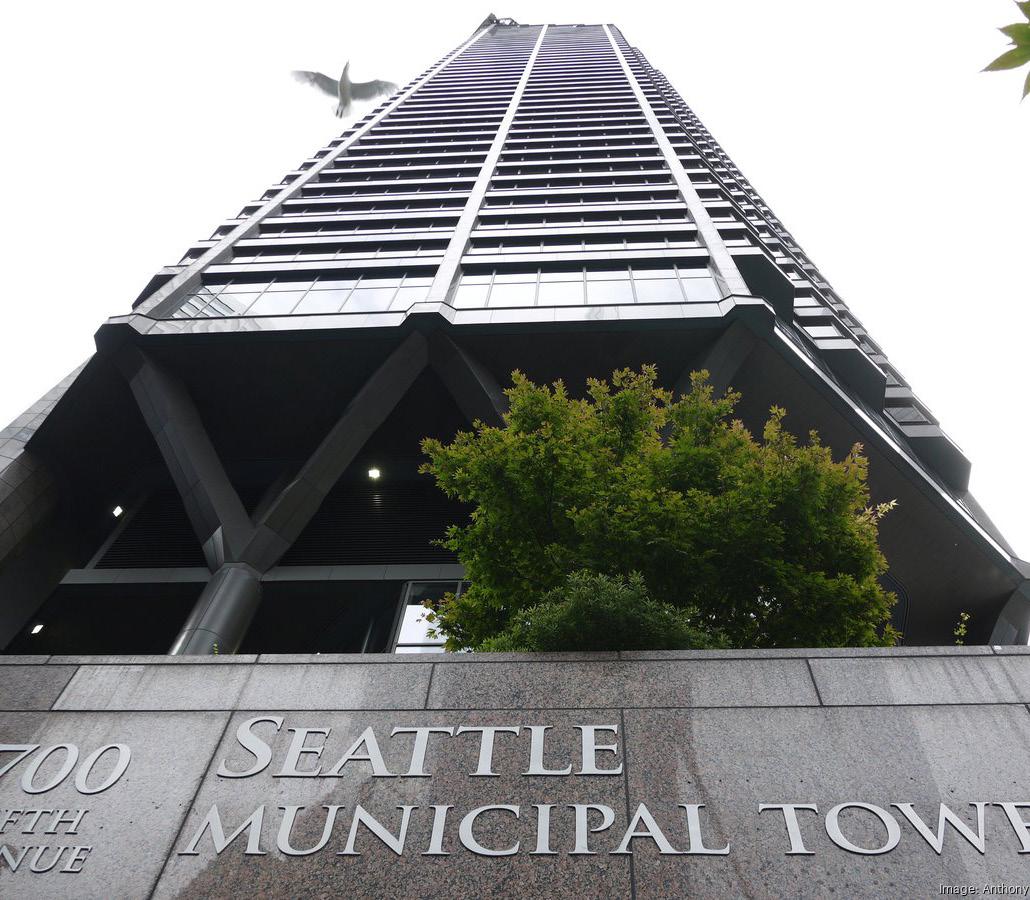
CLIENT: City of Bothell
ARCHITECT: Hutchinson & Maul Architecture
LOCATION: Bothell, WA
PROJECT DESCRIPTION
This conventionally steel-framed building with metal siding and roofing is oriented east–west to reduce solar gain and maximize natural cross-ventilation through operable windows. The scope included offices, locker rooms, and a lunchroom designed to function as a backup Emergency Operations Center and public meeting space. A second-floor open office features expansive wetland views through a large window wall, complemented by balanced daylight from a roof skylight. A deep west-end roof cantilever provides sun control and a covered outdoor patio adjacent to the lunchroom. The project represents the City of Bothell’s first LEED-certified building.
CLIENT: City of Seattle
ARCHITECT: Albee Romein
LOCATION: Seattle, WA
PROJECT DESCRIPTION
Multi-phase tenant improvement and renovation project totalling within an occupied Class A high-rise building, spanning 15 floors and coordinated across overlapping schedules. The work requires strategic phasing and close coordination to maintain continuous building operations while minimizing disruption to tenants, with a focus on safety, efficiency, and seamless integration of each phase into the active environment.
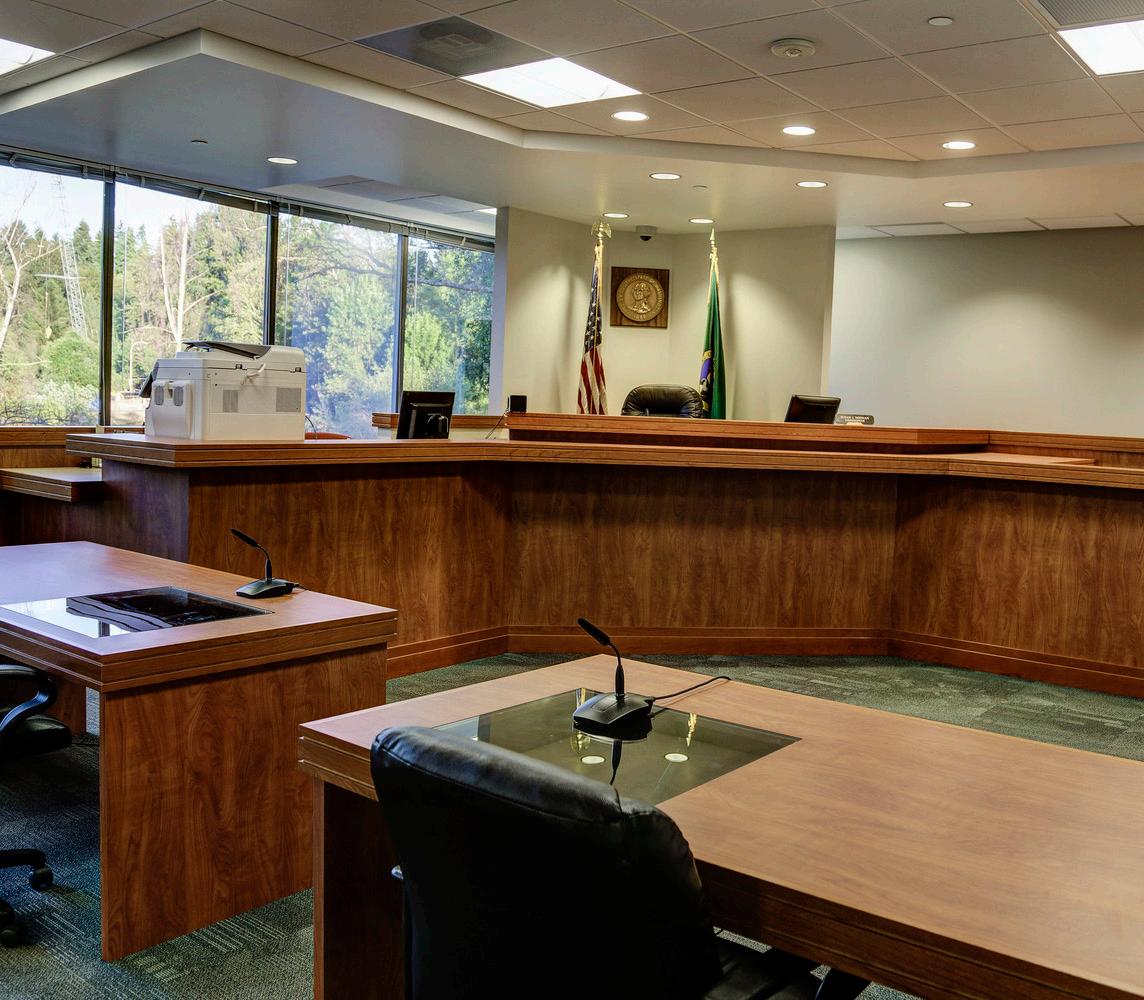
CLIENT: Regency Bellefield Holdings
ARCHITECT: David A Clark
LOCATION: Bellevue, WA
PROJECT DESCRIPTION
Renovation of an existing three-wing, two-story building in the City of Bellevue, WA. The renovation consisted of a complete interior demo and featuring complete build out of a central lobby, 3 court rooms with separate jury rooms and access to the 2 holding cells down below; 4 pay windows, administrative offices, large conference rooms including a PC training room. The renovation also included enhanced security and better access for people with disabilities from the existing parking lot.