
SPORTS HALLS AND ARENAS sb www.iaks.sport 57th year ISSN (Print): 0036-102X ISSN (Internet): ISSN 2198-4271 1/2023 International magazine for sports, leisure and recreational facilities




SAVE THE DATE!
www.fsb-cologne.com Koelnmesse GmbH Messeplatz 1 50679 Köln, Germany Tel. +49 221 821-2587 fsb@koelnmesse.de COLOGNE, 24-27.10.2023 INTERNATIONAL TRADE FAIR FOR PUBLIC SPACE, SPORTS AND LEISURE FACILITIES
Photo Stadion Beijing: © Arup, Chris Dite
DEAR IAKS MEMBERS AND FRIENDS OF SB,
Sustainability has become the central motivation for sports and leisure facilities, which not only look for the best usage rates in all-year-round activity, but also energy use efficiency and natural and recyclable construction materials. The ability to reuse and renovate existing buildings and consolidated city areas is probably the best sustainability effort, when reducing the carbon footprint in construction becomes as easy as not to build new when you can renovate and expand.
This issue brings you some of the best examples in such efforts, united by the power of sport and some of its values, and giving the social benefits of active living to our communities.
Espace Mayenne in Laval, France shows a delicate balance in the approach to provide a multifunctional facility, with fluid forms and sober materials, and successfully integrating a large convertible venue and an international category climbing wall.
We can explore the richness of a compact community facility integrating a sports hall, a boxing club and a crèche at the Amal Amjahid building in Brussels, Belgium where the visual connections between the different uses provide relationship, social interaction and powerful architecture features.
Two interesting examples of existing buildings brought to new life through sports and architecture, and with an industrial (and Spanish) taste to both of them from very different angles: the Las Eras Sports Centre in Hoyo del Manzanares, Spain and L’Usine Sports Centre in Tarbes, France.
Timber provides strong character to two very different buildings: the ICCU Arena in Idaho, USA brings a model for the use of mass timber for long-span sports facilities as an innovative and sustainable feature. And the karate training centre in Münster, Germany is inspired by the materiality and composition of traditional Japanese houses to provide an environment of excellence.
Creativity shows its best face at the German Schillerschule sports hall in Frankfurt am Main.
When architecture can provide a solution not to compromise the schoolyard's area by building a new sports hall, but to use the built-up area to give the students back a place where they can chill, play and learn.
Versatility features at its best at the Intercable Arena in Bruneck, Italy where a large variety of ice sports are gathered together in a unique facility. Changeability allows the best year-round use of the building for sporting events, concerts, conferences and trade fairs.
Rationality rules in the Vaudoise Aréna in Switzerland, with architectural inspirations in the ice rink that provides the largest element of the facility, along with a crisp white aquatic complex. The combination of both uses in a single building achieves sustainable efficiency by heating the swimming pool with residual heat from the production of cold.
A comparable ecological sustainability is a core value of the Walker Sports and Abilities Centre in Ontario, Canada with several features of the most efficient performance for a building incorporating a four-court gymnasium, a 1,000 seats spectator arena and a practice arena.
The best of the Paralympic values are reflected in the Boccia Training Centre in Bangkok, Thailand with for the goal of integration and participation in a centre where access ramps for people with a disability make an impression on the character of the building.
All these examples will surely provide you with several different points of view that you can elaborate and build on when approaching a sports hall or arena project in the near future. We have the right tools, creativity and vision to keep on breaking through in leisure and sports facilities design.
Best regards
Javier Dávila Business Development Manager, IDOM Vice President IAKS Spain

1 sb 1/2023
Editorial
SPORTS HALLS AND ARENAS


2 sb 1/2023
PROJECTS Multipurpose sports centre in Tarbes 30 IDOM Multifunctional sport and entertainment arena „Espace Mayenne“ in Laval 34 Hérault Arnod Architectures „Amal Amjahid“ community centre in Molenbeek 38 BOGDAN & VAN BROECK Walker Sports and Abilities Centre in Thorold, Ontario 42 MJMA Architechture & Design, Raimondo + Associates Architects Expansion of Las Eras Sports Center in Madrid 46 ENKIRO Boccia Training Center in Bangkok 50 pbm Shotokan Karate Dojo in Münster 52 htarchitektur Schillerschule Gym in Frankfurt am Main 54 Trapez Architektur PROJECTS Vaudoise Aréna in Malley, Lausanne 14 Pont12 architectes University of Idaho Central Credit Union Arena in Moscow, Idaho 20 Opsis Architecture Intercable Arena in Bruneck 26 CeZ Calderan Zanovello Architekten NEWS 28th IAKS Congress: Submit your abstract! 4 2023 IOC IPC IAKS Architecture Prizes: Submit now! 4 2023 IAKS Study Trip to Tokyo, Japan 6 Sport Ireland Campus masterplan launched 8 New to the IAKS Network 10 30 42 20 14 46


3 sb 1/2023 sb 1/2023 PROFESSIONALS & PROFILES Conica invests in research laboratory 66 Renovation of a gymnastics centre 66 TatamSport electric divider curtains 67 All you need in sports 67 Growing activities in Southeast Asia 68 ALL-IN-ONE sports surface cleaning 68 GEZOLAN expands Executive Board 69 25 years of Speed-Lock 69 Soccer, Handball, Hockey – … 70 Ever heard of para ice hockey? 70 Company Index from A to Z 71 Imprint 80 ADVERTORIALS Sustainability and the fusion of e-sports and real sport 56 ASB GlassFloor Sustainably and efficiently to perfectly prepared ice 58 WM Football stadium becomes Handball World Championship Arena 60 NUSSLI Group The lifeguard’s third eye 62 Poseidon Innovation rooted in tradition 63 engo Customised sports hall solutions 64 Röder Zelt- und Veranstaltungsservice CustomiSed seating solutions at the Vaudoise Aréna 65 Daplast 52 34 38 54 50
Title: Walker Sports and Abilities Centre
26
Photo: Scott Norsworthy
BUILDING RESILIENT COMMUNITIES THROUGH SPORTS AND LEISURE FACILITIES: SUBMIT YOUR ABSTRACT!
The 28th international IAKS Congress for the design, construction, modernization and management of sports and leisure facilities will take place from 24 to 27 October 2023 in Cologne, Germany.
IAKS members and experts from all over the world are invited to submit their ideas for presentations or round table discussions as part of the congress programme. This year‘s motto is „Building resilient communities through sports and leisure facilities“.
How can we make the transition to carbon-neutral sports and leisure facilities? Public value in sports facilities: Which factors play a decisive role in the social return on investment (SROI)? What are the latest developments in the field
of funding and economics? Where do we stand on the SDGs for sustainable development as a global plan to promote sustainable peace and prosperity and to protect our planet?
Your submissions are kindly requested until 31 March 2023.
www.iaks.sport/programme-2023
2023 IOC IPC IAKS ARCHITECTURE PRIZES - SUBMIT NOW!
As of now, designers, architects and operators from all over the world are kindly invited to apply with their sustainable, accessible and innovative facility.
Exemplary buildings and complexes that integrate sensible sustainability and exemplary accessibility, strong functional planning and innovation, public value and exceptional architectural design – does this sound like YOUR facility?
Submit now your project to the most important international architecture prizes for sports, leisure and recreation facilities.
Any kind of facility may participate – may it be stadium, community outdoor ground / public area, multi-purpose hall / major arena, indoor facility, pool /spa /wellness facility, or a specialised facility (e.g. for winter sports).
The IOC, IPC and IAKS are committed to advocating for excellence in the visioning, design and operation of fully inclusive and universally accessible indoor and outdoor facilities. Identifying and promoting trends for transforming communities and urban areas into places of active living as well as building sustainable facilities is at the core of this international competition.

In 2021, 25 projects from all over the world received their prizes at a festive gala event.
www.iaks.sport/award/award-2023
4 sb 1/2023 NEWS


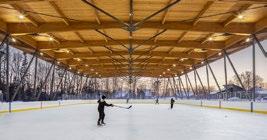

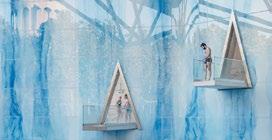


2023 IOC IPC IAKS ARCHITECTURE PRIZES Sustainable, accessible and innovative sports and leisure facilities www.iaks.sport/architecture-prizes OPENNOWFOR ENTRIES!
2023 IAKS STUDY TRIP TO TOKYO, JAPAN
27/28 JUNE 2023
The IAKS Study Trip to Tokyo, Japan is officially scheduled to take place on 27 and 28 June 2023, the first for the last 35 years (the last study trip to Japan was in 1988). The agenda includes visits to six high-calibre sports and leisure facilities in the Tokyo Metropolitan Area, including the innovative and traditional facilities of the 2020 Tokyo Olympics with its typically Japanese features.
In the same way as the past study trips in 2018 (Copenhagen, Denmark), 2019 (Hamburg, Germany) and 2022 (Vancouver, Canada), the IAKS Study Trip 2023 promises memorable experiences with abundant background information, exclusive insights and international networking.
Visit these facilities and meet their managers and operators:
• National (Olympic) Stadium (2020 Tokyo Olympic Stadium by architect Kengo Kuma)

• Tokyo Metropolitan Sports Hall and Swimming Pool (multi-functional sports facilities on the municipal scale by Pritzker prize winning architect Fumihiko Maki)
• ASICS Sports Complex (high-level innovative training facility)
• State-of-the-art athletic field (para-sports running track with wooden structure)
• National Yoyogi Gymnasium (1964 Tokyo Olympic legacy facility by Pritzker prize winning architect Kenzo Tange)
• Budo Facility at the Meiji Shrine (traditional Japanese judo, kendo and archery practised in the forest of the Meiji Shrine)
Participation will include a two-day tour with a coach and tour guide, lunch on both days and a networking dinner on the first night. Participants are requested to arrange their travel to Tokyo individually; the option to extend one’s stay is available.
Join this unique occasion to meet professionals from the international and Japanese sphere!
More information on www.iaks.sport
6 sb 1/2023 NEWS


 Photo: Prof. Dr Takanori Fukuoka
INTERACTION BETWEEN HIGH PERFORMANCE AND COMMUNITY SPORT
DUBLIN: SPORT IRELAND CAMPUS MASTERPLAN LAUNCHED

The masterplan designed by FaulknerBrowns Architects incorporates proposals for athlete accommodation, workplaces, cultural buildings, and major new sports facilities, including plans for Ireland’s first indoor velodrome.
The masterplan aims to create a new home of Irish sport, combining high-performance sport with cultural uses and community facilities. By providing a framework for the delivery of sports facilities and infrastructure over the next 15-20 years, the plans will establish the campus as an international centre for sporting excellence.
At the heart of the campus, hospitality and support for visiting and local athletes will sit alongside new workplaces to create a lively and social „sports village“. Sport Ireland, the
Olympic Federation of Ireland, Paralympics Ireland, and national governing bodies are supposed to share the future home for sports governance.
National Velodrome and Badminton Centre
One of the first major sports facilities proposed as part of the masterplan is a National Velodrome and Badminton Centre. The centre will be Ireland’s first indoor velodrome track, combining both high-performance and community facilities. The project aims to promote the benefits of
8 sb 1/2023
NEWS
Renderings: FaulknerBrowns
cycling to the wider community and provide a permanent home for Cycling Ireland and Badminton Ireland. Plans for the velodrome were submitted to Fingal County Council for planning approval in August 2022, and were approved in full in January 2023.
Community use
The masterplan seeks to develop the Sport Ireland campus as a community resource, making health and fitness more accessible and inspiring future athletes. The proposed sports facilities will all be available for elite athletes, local teams, community groups, and members of the public. Social and recreational public spaces are integrated into


the landscape. The proposals include new active travel routes that will prioritise running, cycling and walking, to make sport and leisure more accessible to local people.
Sustainability
The planning includes a vision for delivering Sport Ireland’s climate goals, including integration of renewable and recoverable energy, sustainable drainage systems and improvements to public transport. Goals for the performance of new buildings are set out within the proposals, to assist Sport Ireland in achieving net-zero carbon emissions by 2050.
www.faulknerbrowns.com
9 sb 1/2023
NEW TO THE IAKS NETWORK
RAMPLINE, TALGJE (NORWAY )
Rampline AS develops innovative activity and playground equipment that triggers physical play for people of all ages. The best training is the one you do without even thinking about it.
Our equipment is combined to build motor skill parks that set every muscle in motion, improving balance, strength and coordination while having fun at the same time.
Rampline‘s products are characterized by quality and craftsmanship that make them endure extensive use in public spaces, playgrounds and schoolyards. Our unique products and solutions are designed and made in Norway.
www.rampline.com
HADRON CONSULTING, LONDON (UK )


Hadron Consulting provides specialist project management services for the property and construction industry, delivering exceptional building developments through world class project management services.
Hadron Consulting promotes innovation, quality and value in the delivery of complex sports and leisure projects. We work closely with clients to build deep and trusted relationships that are founded upon high level performance and results. We believe that every client should have access to experienced senior resource and pride ourselves in ensuring the right people deliver the right projects.
www.hadronconsulting.co.uk
FORMATURF, ESSEN (GERMANY )
FormaTurf is a German technology company that solves the challenges of comprehensive recycling of artificial turf and sports surfaces as part of the Sport Group, an established supplier of sports surfaces. As part of its Green Technology Approach, it has been working for years on sustaina ble concepts to improve the eco-balance of products, all of which are researched, developed, produced, installed, maintained and now recycled in-house by FormaTurf. It pursues the goal of returning artificial turf pitches and sports surfaces to the recycling loop.
www.formaturf.com

WILLMOTT DIXON, WEYBRIDGE (UK )

Willmott Dixon Construction Limited is a privately-owned contracting and interior fit-out group. Founded in 1852, we are family run business with the fifth generation of the Willmott family to lead the business (Group Chief Executive Rick Willmott). Our purpose is to deliver brilliant buildings, transform lives, strengthen communities and enhance the environment so our world is fit for future generations.
www.willmottdixon.co.uk
10 sb 1/2023 NEWS
X- MOVE, STOCKSTADT AM MAIN (GERMANY )
The X-MOVE team has been planning and building skate, parkour and climbing facilities throughout Europe for over 15 years. The production method from shotcrete, handfinished free forms as well as high-quality prefabricated elements allows many possibilities. Together with the specialist planners, X-Move supports the scene with the userfriendly planning and implementation of new systems and is constantly developing the design, concept and materials. Many years of experience in the construction of organic free forms for skate parks, climbing rock construction, precast architectural elements, the expertise of our concrete artists and our involvement in various standards committees make us a reliable partner for your playground, sports and leisure facilities.
www.x-move.net


PIONEER AND LEADER

RWT PLUS, VIENNA (AUSTRIA)
RWT Plus is an engineering company specialising in the structural design of lightweight structures and innovative load-bearing structures. At locations in Vienna, Lower Austria and Carinthia, our competence teams work on the entire Central European region and realise national and international projects with a focus on sports facility construction (e.g. sports hall, stadium). With the divisions of structural design, building physics, construction controlling + management, we offer holistic construction support and can guarantee to clients the proper execution of their construction projects. Comprehensive knowledge and experience from many successfully completed projects are the basis for developing and successfully implementing innovative ideas.


www.woschitzgroup.com






11 sb 1/2023
www.smg-machines.com
CareMax CM2B
Advanced Maintenance
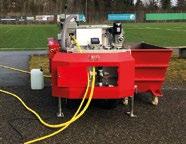
Anyone who wants to secure the value of their investment in the long term is in the right place at SMG with the best possible care for artificial turf. At the leading manufacturer of ride-on machines, tractor attachments and tow-behind devices for the maintenance of artificial turf, users will find 360° support in terms of technology and 100 percent know-how. For decades, SMG has set the standards in the development and production of built-in machines for synthetic sports surfaces. This global practical experience resulted in the development of our own machine series for artificial turf maintenance.
FOR
COME AND VISIT US DEMOPARK 2023 6/18-20/2023 EISENACH | GERMANY
RIDE-ON MACHINES, TRACTOR ATTACHMENTS AND TOW-BEHIND DEVICES FOR THE ADVANCED AND REGULAR MAINTENANCE OF ARTIFICIAL TURF.
WashMatic WM800
Advanced Maintenance Regular Maintenance
ClearMatic CM1800 TurfCare TCA1400
Advanced Maintenance
NEW TO THE IAKS NETWORK
GMH | GEBÄUDEMANAGEMENT, HAMBURG (GERMANY )


GMH | Gebäudemanagement Hamburg is the specialist in sports properties and the building of education facilities in the Free and Hanseatic City of Hamburg. As a public company, GMH ensures ever-improving training conditions in mass and elite sport. With its school sports halls and district sports facilities, GMH forms the infrastructural backbone for a healthy and active city. As a strong partner in the development of educational facilities, the company networks closely with the Land authority SBH | Schulbau Hamburg. When developing sustainable and demand-driven solutions – hand in glove with clients and user groups –GMH keeps a constant eye on the economic and ecological challenges.
www.gmh-hamburg.de
ALLIANCE ASE, KIRCHDORF AN DER KREMS (AUSTRIA)
Established in 2007, Alliance - Action Sports Experts has always aimed to develop high-quality and safe infrastructure for a variety of action sports. By bringing fun to communities around the globe through action sports, the company wants to promote an active lifestyle and inclusivity. Their specialty is purpose-built mountain biking infrastructure, from trails to a variety of urban infrastructure. They are members of Professional Trail Building Association (PTBA) and have successfully completed more than 300 projects around the globe. Alliance provides a one-stop shop from planning to construction and promotion.

www.alliancease.com
AMOMA, GOTHENBURG (SWEDEN)
AMOMA Sverige AB is a Swedish company all about sports, leisure, and well-being. From 1999 AMOMA changed direction to working solely with planning and design, engineering, and project management. As the parent company of We Group, Ingemar Johansson Ingenjörsbyrå, ArenaProjekt and RoKK, the services within AMOMA ranges from feasibility studies and project planning of swimming facilities, ice hockey arenas, and stadiums, to engineering services in water, sanitation, cooling systems, as well as designing of commercial kitchens, and much more. Within the organization, you’ll find competencies ranging from architects and engineers to project managers, environmental analysts, lawyers and experts in regulations and standards.
www.amoma.se

FREIZEITEINRICHTUNGEN STADTWERKE HERFORD (GERMANY )
Freizeiteinrichtungen Stadtwerke Herford GmbH is a professional and dependable operator of facilities for leisure activities. The company runs the H2O leisure pool with its outstanding sauna area and high-quality wellness area, four outdoor pools and an ice rink. With this number of highly diverse operations, Freizeiteinrichtungen Stadtwerke Herford GmbH provides a comprehensive range of sports, fitness and wellness opportunities, contributing to the region‘s high recreational value and quality of life.
www.freizeiteinrichtungen-herford.de
12 sb 1/2023 NEWS
ADRIAN PAINO, DANDENONG NORTH (AUSTRALIA)


Adrian is an accomplished aquatic and leisure professional with experience working in roles across local government, management bodies, not-for-profit organisations and peak bodies. He is a subject matter expert in facility operations and aquatic risk management, and his knowledge of the industry is complimented by his experience and education in business, tourism management, fitness, risk, safety and auditing. Adrian has managed the operations of multimillion dollar facilities, and he is mostly proud to have been part of two startup organisations in Victoria, South East Leisure and Gumbuya World. He has previously developed state-wide risk management strategies and key resources for the Victorian aquatic industry and is looking forward to connecting with industry colleagues on an international level.
MATT BODY, CHRISTCHURCH (NEW ZEALAND)
Matt is a registered architect with Warren and Mahoney, the largest architectural practice in New Zealand and the fifth largest in the Australasian region. Matt has considerable experience in the sport and recreation sector in complex multi-faceted projects. With involvement in both public and private projects, Matt believes in the value and importance of building relationships with both the client, consultants, and contractor. From being at the forefront of delivering design solutions within complex facilities he understands the process from design to delivery to be a collaborative venture which yields both discovery and innovation.
ROB KEOGH, GLEN WAVERLEY (AUSTRALIA)


Rob Keogh commenced his career in the sports industry with civil construction and sports surfacing company Wm. Loud (Aust) Pty ltd (Louds). Rob was heavily involved in the initial pitch of the Australian Open tennis courts at Melbourne Park and lead up negotiations and oversaw the surfacing of the Melbourne Park courts as well as courts in Brisbane, Sydney, Adelaide, Auckland and Hobart in the lead up to the Australian Open each year until 2019. In 2020, Rob then started his own company Total Sport and Floor Pty Ltd (TSF) and now provides expert advice, surfacing installation and consultancy of acrylic, polyurethane and synthetic grass surfaces. TSF is also the Victorian agent for Aura Sport delivering indoor sprung timber and polyurethane Pulastic solutions and project management services.
NICOLAS AUGUSTO GARCIA PUGA, BUENOS AIRES (ARGENTINA)
Nicolas is a graduate architect at the University of Buenos Aires, Argentina, with a stay at the Sapienza University of Rome, Italy. During his studies, he participated in some architecture competitions. After graduating, he continued working in project work and project management, in order to develop plans for municipalities. He enjoys working in interdisciplinary teams.
13 sb 1/2023
Location
Malley / Lausanne, Switzerland
Client / operator
Centre Sportif de Malley SA (CSM)
Architects and authors
Pont12 architectes
CH – 1022 Chavannes-Renens
www.pont12.ch
Civil engineer EDMS SA
HVAC engineer
Rapp technique du bâtiment SA
BG ingénieurs conseils SA
Landscape architect
Pascal Heyraud Sàrl
Swimming pools
Myrtha Pools SA
Photos
Vincent Jendly
Official opening
September 2022
Construction costs
CHF/EUR 250 million
WHITE ICE AND BLACK BOX VAUDOISE ARÉNA IN MALLEY, LAUSANNE
With 43,000 m³ of water over four pools – including a competition pool – the pool areas of Vaudoise Aréna make up the largest covered swimming pool in Switzerland. There are 60,000 m² of floor area over seven floors, four of which are open to the public. In addition to ice and water sports, the sports centre offers table tennis and fencing, and is home to a multi-functional hall for large events, as well as meeting and conference rooms.
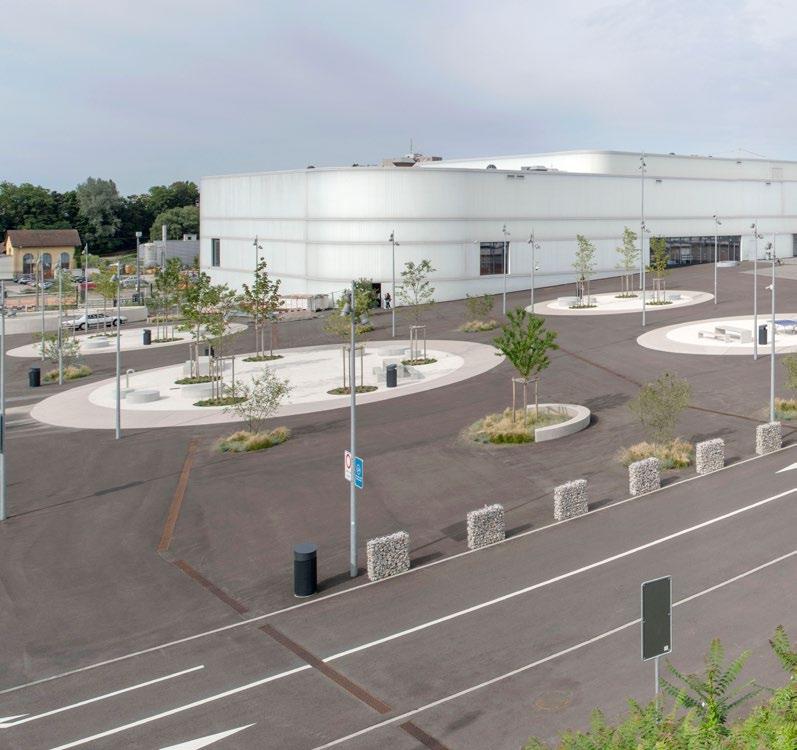
The organic shape of the building reflects its function (arena, skating rink) while also adapting to the external constraints (limits of fragmented constructions, vehicles turning radius at corners). The curves reflect the building’s use: projections create terraces, hollows both signal and protect entrances, all while faithfully expressing the structure’s influence on the roof. The rounded corners follow the shape of the ice rink. Ultimately, the strong shape moulds the building’s identity and
reflects the uniqueness of these exceptional facilities. The white glass is reminiscent of ice.
The overall floorplan is similar to a hockey stick: the large “L” creates a vast forecourt to match the scale of the events hosted by the sports centre, while also providing a public space available to the entire neighbourhood on a day-to-day basis. The southern wing of the building is home to the aquatic complex, with the children’s pool tucked under the ice rink’s tier.
14 sb 1/2023

15 sb 1/2023
1426_CSM
Expressing its urban influence through an immaculate façade, the generosity of the forecourt, paths and far-reaching views, the sports centre has helped create a new landscape in Malley, in the centre of the Lausanne urban area.
Regional national performance centre
The sports centre has two distinct uses. Firstly, sports and cultural events for up to 12,000 people are held in the arena and up to 1,500 people per day use the aquatic area, with both facilities benefitting from their own supply system. Secondly, various sports programmes (swimming, diving, aquatic sports, table tennis, fencing, etc.) are used daily, as are the restaurant and offices, which are organised around a central hall from which all functions are managed.


The Olympic pool is home to Lausanne Aquatique – with 400 licensees and 2,000 members – Renens Swimming Club and the triathlon clubs. The pool has ten lanes. Like the diving pool, the Olympic pool is certified as regional national
performance centre and approved for international competitions by World Aquatics (formerly known as FINA). The diving board and the Olympic pool are surrounded by stands that can hold 700 spectators.
The Olympic pool includes a split movable bulkhead, allowing the main pool to be divided into two 25-m pools or to simultaneously offer 25-m and 50-m lanes. The multipurpose pool has a movable floor along the 25-m section, allowing the pool depth to be changed. The leisure area consists of a small lazy river, massage beds and benches, jets and water fountains.
Multi-storey facilities and generous views
The building’s designers exploited the slope of the land to separate the functions: The lower ground floor is home to the ice rink and the pool area, and also provides access for internal logistics at the other end of the complex, the technical centres and the car park. On the upper ground floor, people enter the building from the forecourt and find themselves
16 sb 1/2023
eight metres above the water and ice. Staging facilities and ventilation are found within the building’s structure.


Some of the facilities are located under the forecourt (training rink, car park), and part of the swimming pool slides below the stands around the ice rink to make best use of the emerging volumes and generously maximise the outdoor area, despite the cramped nature of the site.
Logically, the walkway design also segments the route by setting accents such as the large circular staircase and the plunging views over the ice rink. Each storey enjoys generous views, with the south-facing terraces for the restaurant, VIP areas and sports clubs being particularly noteworthy.
The right materials in the right place
This reflects a pragmatic yet practical approach to sustainability. Concrete was used for small and medium spans as well as the vertical load-bearing system (compression),
steel was used for large spans, particularly the arena roof (limited by static height), to optimise weight and material use.
Choosing profiled glass as the façade cladding is consistent with the organic shape of the building and enhances the symbolic expression of its function (similar to water and ice during the day, while the façade almost “glows” when events are held in the arena and when the swimming pool is used in the evenings).

To create the desired atmosphere, the interior features more homely materials. As an example, the Olympic Capital area, which is where most of the Arena’s VIP bars can found, features wooden panelling on the partition walls and bars. Particular care was also taken when choosing the artificial lighting since each luminaire was tailor-made for the facilities.

17 sb 1/2023
Chromatic concept
The design is based on an assumed opposition of black and white. The Arena, which must guarantee the “black box” effect when shows are being held, features shades of black that reveal the contrasting white ice. The public and the screens add splashes of colour, while the red of the resident club is given pride of place. The aquatic complex is white with shades of blue: the blue of the pools when they are full of water, the blue of the glass flakes embedded in the resin of the beaches and the blue of the shower tiles. This immaculate white dominance maximises natural light and contributes to the hygienic atmosphere of the pools.


SÉBASTIEN BACONNIER Director of operations
 Vaudoise Aréna
THREE QUESTIONS TO THE OPERATOR
What are the planning or functional aspects that make your facility a success?
The Vaudoise Aréna was designed for use by top athletes, whether it be it the aquatic centre, which is a regional performance centre; the ice centre that hosted the Youth Olympic Games; or the fencing and table tennis centre which that concentrates the elites in of their respective sports. The campus also has the mission of welcoming the public in the best conditions of comfort and safety for the practice of sport. The compactness, space and layout of the premises make the infrastructure very attractive, as does its location in the immediate vicinity of the public transport system. Finally, its architecture makes it a spectacular and very modern centre.

If you had one wish, to what extent would you change or expand your facility?
The ice centre has been a real success with the public and clubs. We are struggling to meet all the requests; we would like to cover the outdoor rink so that it can be used independently from of the weather conditions in winter. This space would also be very useful for other activities in summer.
What challenges does the operation of sports and leisure facilities face in the near future?
Technically, the first challenge is related to energy management. By definition, the production of ice and the pumping and filtration of the water in the pools generate a substantial energy requirement. In order tTo cope with this, our infrastructure is equipped with an ingenious system that combines the production of cold and heat, to which is added the contribution of more than 2,000 m² of photovoltaic panels. In addition, this energy production is linked to the large number of people who benefit from the infrastructure. We take our sustainability responsibilities seriously by taking these aspects into account in all our events and projects.
From an operational point of view, the challenge is to manage the rapid changeover from sports to entertainment in the best conditions. We have had the opportunity to test this situation “in real” and we have seen that we are perfectly capable of doing so!
Location Moscow, USA
Client / operator
University of Idaho
Architects
Opsis Architecture
US – 97209 Portland, OR www.opsisarch.com
Author Opsis Architecture
Photos Lara Swimmer
Official opening
October 2021
LONG DISTANCE SPAN MAXIMIZES OPEN SPACE
UNIVERSITY OF IDAHO CENTRAL CREDIT UNION ARENA IN MOSCOW, IDAHO

The 4,000-seat multi-use Idaho Central Credit Union (ICCU) Arena was designed by Opsis Architecture as a dramatic gateway to the University of Idaho campus. It serves as the home to the University of Idaho Vandal men’s and women’s basketball teams and gathering place for a variety of activities including athletic events, concerts, convocations, and campus programs. The mass timber design represents a significant break from the traditional steel and concrete sports arena typology.
The project began with the idea that by utilizing mass timber in a long span application and maximizing structural efficiencies the arena could be a highly sustainable place of community that is filled with light, providing a warm, inviting and architecturally beautiful addition to the campus context and culture. These qualities are a departure from
the windowless steel framed “boxes” that typically dominate the arena project type.
The moment of sudden insight came while working with University of Idaho’s College of Natural Resources when the design team established the goal of using locally sourced wood extensively
20 sb 1/2023
throughout the project. In providing this important economic generator in the region, the arena’s construction had a positive and tangible effect on local foresters, fabricators, and families in historically economically depressed communities. Material selection was as much about regional support as it was about the gameday experience.
Mass timber utilization
Much of the focus on mass timber utilization has been on going vertical to create a new breed of medium and highrise structures. In the ICCU case, the designers wanted to challenge the arena typology historically rooted in steel and concrete. The design focus was on creating an expressive, warm and unique structure that spoke to the university, region and culture. The design pushes the structural elements to the forefront of the arena experience in lieu of a

hidden backdrop to the action. The project required stretching the limits in terms of the spanning capabilities of timber construction through the creation of poetic efficiencies that enhanced experiential qualities of the arena.
The roof’s structure and form were inspired by the undulating landscape forms of the Palouse region, formed by the cataclysmic Missoula floods at the end of the Ice Age. Since the arena is experienced by thousands of patrons every year, it was important to create an enveloping and engaging atmosphere of discovery inherent in the umbrellaed canopy of the curving structure. The intent was not to mimic the surrounding topology, but to use the gentle flowing hills as a generator for architectural expression. The project’s formal and material expression creates a sense of place rooted in Idaho’s history while looking toward the future.
21 sb 1/2023




Showcasing the wood structure
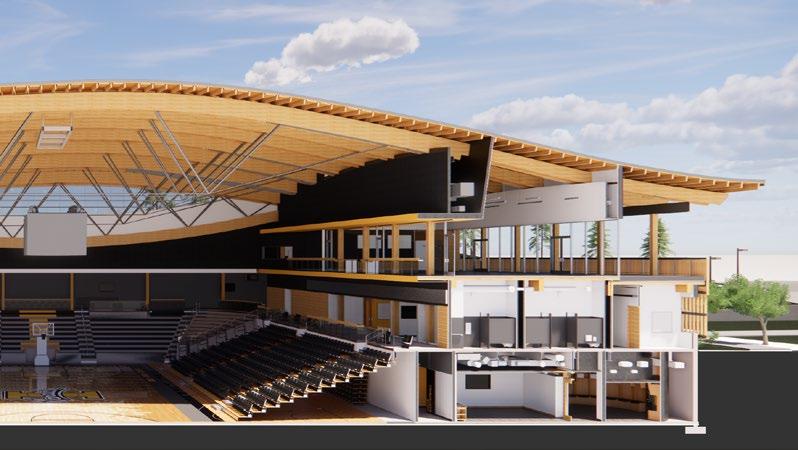
Creating an experience that was unique for student athletes, but also expressed the use of timber construction outwardly to the campus community, helped drive the design of the practice gym. The coaching staff desired to have a space with a physical and visual connection to the arena with all athletes under one roof. The formal volume is generated by the programming of the practice court layout coupled with the retractable bleacher system which seats 1,300 fans on gameday. These program elements establish a framework where the roof form sweeps over the gym as the glue-laminated beams transition from the horizontal plane to curved columns carrying the vertical load of the structure gently down to the ground plane. A horizontal fissure at the base of the

wall was seen as an opportunity to provide natural light and framed views to the campus beyond while also showcasing the wood structure and lateral bracing for passers-by.
One of the many unique features of the project is the portal frame that spans 36.5 m, allowing unobstructed views of the court from the upper-level seating area. Complex timber engineering was required to design the thrust connection between beams and columns to transfer over 204 tons of compression from the roof to the foundation. Using paired sets of double glue-laminated structure created a thinner profile that was used to conceal the main air supply duct in the arena. The duct was preinstalled before the portal frame was lifted into place which reduced the need for lift
24 sb 1/2023
or scaffolded work by the mechanical contractor. The geometry of the curved columns on each side of the frame were fine-tuned during the design process to ensure unobstructed site lines to the court while maintaining their structural load carrying capacity.
Integrate the mechanical and electrical systems into the structure
The primary structure utilized a splayed portal truss and a repetitive king post truss system. The portal truss and king post trusses were designed with double glue-laminated top cords in compression to create an interstitial space between the structure that was used as a “utility highway” to conceal mechanical and electrical components. On the west side of the
arena, dowel-laminated timber (DLT) was used to support the alumni room and club terrace. For the main entry vestibules, the two-way spanning properties of cross-laminated timber (CLT) were utilized to support the adjacent entry structure.
The DLT and CLT structure provides a warm and inviting experience for the basketball coaches, staff and patrons in the offices and greets visitors as they enter the facility. The alumni room also doubles as a special events space and loge seating area overlooking the main court. Looking to the west, patrons can experience the Vandal terrace under cover of the robust cantilevered roof with views out to the rolling hills of the Palouse where the experience of place and community comes full circle.

25 sb 1/2023
Location
Bruneck, Italy
Client
Stadtwerke Bruneck
Operator
Bruneck Aktiv GmbH
Architects CeZ
Calderan Zanovello Architekten
Author
Bruneck Aktiv GmbH
Photos
© Ivan Bortondello_Intercable Arena
© Jürgen Eheim_Progress AG
© Tobia Vitalba_engo GmbH
Official opening
October 2022
WHERE MULTIFUNCTIONALITY MEETS DESIGN
INTERCABLE ARENA IN BRUNECK
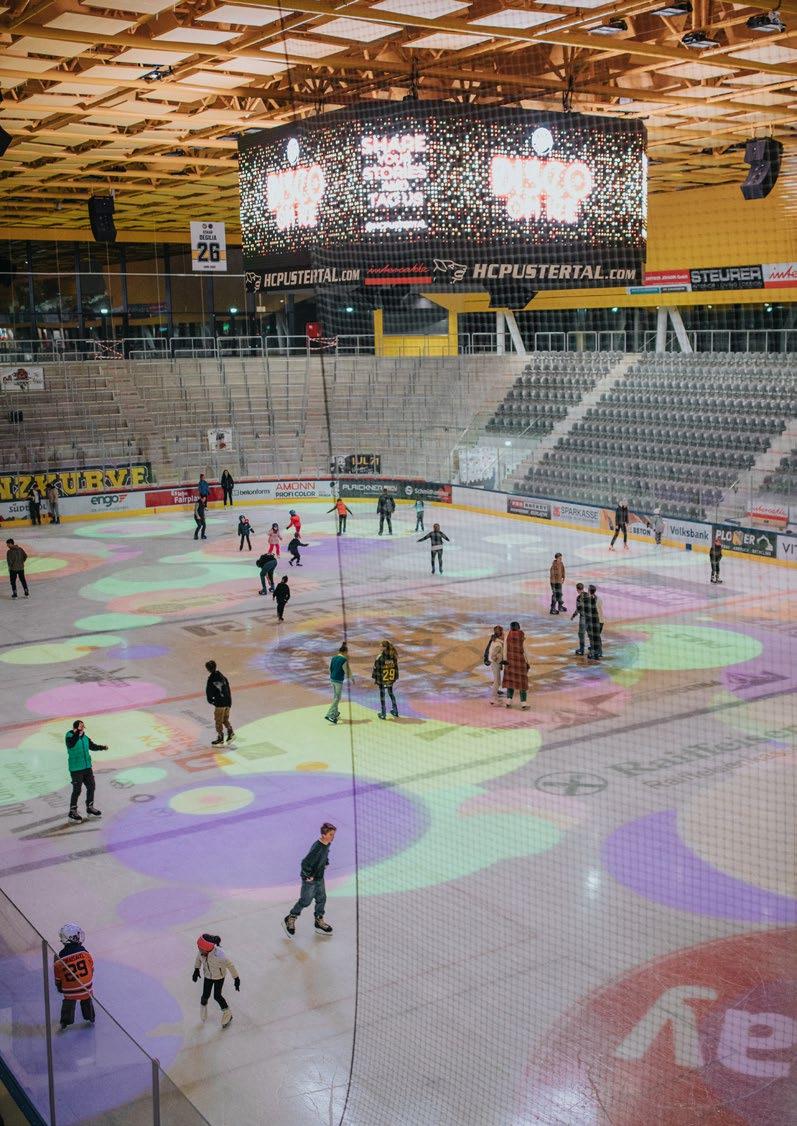
The yellow roof of the multifunctional arena in Bruneck, which opened in October 2021, is visible from afar. On its 13,000 m² of space and four floors, the building with its unique design, charismatic architecture and functionality provides space for 3,100 spectators. The Intercable Arena is a modern multifunctional arena with a focus on ice sports, while also being a hub for the community – the perfect setting for larger and smaller events.

Ten years elapsed from the initial idea to the opening of the new arena. The ground-breaking ceremony in September 2017 was preceded by a lengthy development period. Having come up with the idea for the construction of a new ice sports facility in Bruneck in 2011, the project managers then visited about 30 stadiums and arenas all over the world to gather ideas and inspiration for the new facility. The architectural competition for the Bruneck ice sports facility was announced
in spring 2014. 72 local, national and international architectural firms declared their interest in participation. In May 2015, the winning project of the tendering consortium headed by architects CeZ Calderan Zanovello from Bolzano was finally selected.
Four more years were to pass, during which preliminary projects, implementation plans, tenders and furnishing plans were produced, until
construction effectively got underway in July 2019. At this point, the fully financed project was fully transferred by the municipality of Bruneck to the energy supplier Stadtwerke Bruneck, which acted from then on as the developer and ultimately also the owner of the property. This was followed by the elaboration of the management strategy and the establishment of the management company of the ice sports facility, Bruneck Aktiv GmbH, a wholly owned subsidiary of Stadtwerke Bruneck.
During the two years for construction, a number of obstacles had to be overcome before the building was opened in October 2021. A storm-induced power failure lasting several days, heavy snowfalls and also the COVID pandemic caused repeated unscheduled stoppages on the large construction site. But on 1 October 2021, things finally got going when HC Pustertal played its first home game against the EC Red Bulls from Salzburg in the brand-new Intercable Arena, which bears the name of its main sponsor based in Bruneck.

A showcase project in the Alpine region with design and functionality
What makes the Intercable Arena stand out is its architecture. The floating yellow roof is visible from a long way off. Another special feature is its glass façade enclosing the building with 300 running metres of glass and flooding it with light.
The Intercable Arena is one of Italy‘s first CO₂-cooled ice sports facilities and has a 1,925 m² photovoltaic system on the roof that generates electricity for an average of 118 households per year, thus saving around 185,000 kg of carbon dioxide annually. The arena in Bruneck has two ice rinks and is also home to the first curling hall in South Tyrol to have two Olympic-sized ice sheets. The facility can accommodate around 3,100 spectators, and for concerts as many as 4,000. There is an excellent view of the ice surface from all parts of the grandstand, thus contributing to a memorable spectator experience.
Among its 234 rooms, the arena has 15 changing rooms, a fitness room, a gymnastics room, skate hire, a 250 m² premium area, six boxes and a media and press area.

The arena serves food and drink at a bar and daytime bistro, which is also used as a meeting place on non-event days and offers a unique view of the two ice surfaces. Several kiosks are in operation during events, and there is also a sports shop in the arena.


Multifunctional arena, community hub and school sports facility
The arena is home to various ice sports such as ice hockey, figure skating, ice skating and curling, as well as para ice hockey and broomball that are practised by both professional and recreational athletes and youth teams. But that‘s not all, for the arena offers perfect conditions for concerts, sports and corporate events, conferences and many other events large and small and has also become a community hub. It is also the sports facility for pupils of all ages and students of the Free University of Bozen-Bolzano Campus Bruneck and as such is always busy.
28 sb 1/2023

A CATHEDRAL FOR CLIMBERS
MULTIPURPOSE SPORTS CENTRE IN TARBES

The building, oriented north-south, measures 125 m long by 85 m wide and is organised into a 20 m high central building and two 13 m high side buildings. With a clear and repetitive geometry and a saw-toothed roof, the buildings emulate the nobility of a cathedral, despite having a modest exterior appearance, the result of the passage of time, of neglect and the absence of a façade cladding. Its grandeur is evident in the interior through the expressiveness of the polychrome structure that defines the character of the space with the spectacular zenithal light that penetrates the glazed roof over fifty per cent of its surface area.
The building was treated to a new façade with a brick base, in harmony with the architecture of the neighbourhood, and a white cladding that extends to the edge of the roof. The roof is clad in white mini-wave sheet metal, commonly used in the industrial world, in which new strategic openings are inserted to express the public nature of the new building and open it up to a more permeable relationship with its surroundings.
Remodelling by colour and space organization
The design concept aims to maintain the value of what already existed, preserving to the end the perception of its
The task for IDOM was to transform an old military industry building from the early 20th century into a large sports centre of major importance for the city, the region and the country. The multipurpose facility in Tarbes houses athletics, basketball, handball and badminton courts. The climbing area in the core of the building has two walls facing each other as if it were the choir of a cathedral. Location
www.idom.com
Author IDOM Photos Pedro Pegenaute
Official opening January 2022
31 sb 1/2023
Architects IDOM ES – 48015 Bilbao
Tarbes, France Client / operator Tarbes Lourdes Pyrénées
original character, despite the introduction of new light and colourful characteristics linked to the new playful use that the building must express.
The designers intervened on the flooring, hitherto grey, filling it with colours to define the new sports practice areas: athletics, basketball, handball, badminton courts and the climbing walls.
The arrangement of these sports uses is key to understanding the rationale of the project. In the central space, the climbing area dominates with two walls facing each other as if it were the choir of a cathedral, equipped with suspended radiant panels, dedicated to maintaining the thermal conditions required for international certification. On either side are two multi-sports courts for basketball, handball and badminton. At the north end of the building, the athletics

track meets regulatory standards, along with a high jump, a long jump and a shot-put area. There are also 100-m sprint tracks in the central building, running along both sides of the cathedral-like area.

Walkways also serving as spectator area
The requirements of the new non-sports programme (lobby, changing rooms, sports federation rooms, offices) are resolved with a two-storey building on the south façade. This section, with a viewpoint terrace area on the second floor, is joined to a series of walkways that delimit the sports uses as well as serving as a spectator area. In order to minimise the compartmentalisation of space and maintain the scale of the building, the walkways are perceived as weightless, floating in the industrial cathedral space as they are embedded in the large pillars of the building and hang from the pre-existing bridge cranes, breathing new life into them.
32 sb 1/2023

Location
Laval, France
Client / operator
Departmental Council of Mayenne
Architects
Hérault Arnod Architectures
FR - 93500 Pantin
www.herault-arnod.fr
Author
Françoise-Claire Prodhon
Photos Cyrille Weiner
Official opening
June 2021
Construction costs
EUR 36 million
ORGANIC FORM EMBRACING MULTIPLE FUNCTIONS
MULTIFUNCTIONAL SPORT AND ENTERTAINMENT ARENA
„ESPACE MAYENNE“ IN LAVAL
Located in the North-West of France, Espace Mayenne serves as a large sports, music and show venue, including the hall for sports such as basketball, tennis, volleyball, handball and boxing, plus the multifunctional gymnasium with an artificial climbing structure for international competitions, rounded up by the outdoor velodrome and its 250-m oval cycle track and training area. Hérault Arnod Architectes founders Isabel Hérault and Yves Arnod give insights on the design concept and sustainability approach.

What was the design approach and programme brief?
Isabel Hérault: Espace Mayenne is located on the outskirts of Laval. Part of the project’s site was a former military site which retained vestiges of a landscape heritage that we wanted to preserve. The building takes into account the landscape
structure made of large oak trees, a hedgerow-lined lane and a wet meadow serving as a storm water basin.
The aim was to design and build a multifunctional arena-type facility comprising three halls: A sports hall with 3,860 seats that can be converted into a
34 sb 1/2023
music venue with a sitting / standing capacity of 4,450 people; a gymnasium with a 16-m-high by 44-m-wide international climbing wall; and a 500-seat conference hall. All three halls can be used together for business fairs, exhibitions, and conferences. In addition, there are complementary spaces such as modular lounges hosting sponsors and guests during games and shows, as well as offices and changing rooms.

The floor plan is very compact, with the three halls articulated in the most efficient way possible. Within the gaps are checkrooms, offices, various halls and circulation areas. The whole building is wrapped in a curved facade that embraces the volumes as tight as possible, to assist with the space-saving footprint approach. Outside, a 670-space parking lot, a landscaped area and a 250-m-long oval cycle track with a central training area have been added.
How is the building’s organic form related to its functions and uses?
Yves Arnod: This organic form is the result of the functional building’s design. Slipped under the building, the entrance hall is a flexible area that leads to the halls and gives clear and readily spatial visibility. The ground floor is organized on two levels allowing a public flows management depending on the user’s type. The upper floor is for audience use: halls entrances are made from the top. The lower floor is dedicated to staff and athletes, it overlooks the outdoor tech area, and everything related to logistical operations. The three halls are connected both at the public entrance level and the one below, you can switch from one hall to another at any time. This allows them to work simultaneously for certain shows or events.

35 sb 1/2023
The building comprises three major „organs“, which are the three halls, each with its own specific requirements. In the main hall we wanted to place the stage on the long side, which has the major advantage of reducing the distance between the stage and the audience.
Designing a multifunctional hall is very complex, particularly because of the very high acoustic requirements. It is necessary to strike a balance between the acoustic constraints of a music and entertainment venue, in which the sound must be evenly distributed, and the acoustic properties of a sports hall, where the sound reverberates more. Sports require an arena type system where spectators are installed all around, while shows require a front-end system.
The main hall incorporates these two arrangements: The arena system, with seating on one of the long sides, introduces a dissymmetry. During shows, the stage is set up on the other long side opposite. Thus, in „show“ configurations the distance between the audience and the stage is reduced.


Diagonal curtains have been installed, once deployed they transform the main hall shape into a trapezoid flaring out from the stage frame. A large technical grid is hidden by the lower ceiling, allowing a great setting flexibility in terms of stage equipment.
Which materials did you work with, and how do the contrasts influence the experience of the building, inside and outside?
Isabel Hérault: We chose to work with a limited range of materials. On the outside, the lower part of the facade, which is connected to the ground, is made of rough, matt white concrete, shuttered in irregular planks. On the upper part, the aluminium metal skin of the shell, which is also white, contrasts with the concrete in lightness and material. The shell is cut into three strips that wrap around the building, themselves divided into diagonal strips separated by extruded aluminium profiles at equal distances. Between these profiles is aluminium siding, folded for rigidity, but also to create a varying texture playing with the light.
36 sb 1/2023
10 20 0 10 20 0 1 2 3 4 5 6 7 8 9 A
B C
ground floor plan
Ground floor plan
1 Sports court
2 Climbing wall
3 Changing rooms
4 Partners lounges
5 Partners halls
6 Technical area
7 Velodrome storage
8 Velodrome changing rooms
A Mayenne Hall
B Pégasse Hall
A B C 1 2 3 3 6 5 7 8 4
C Congress Hall
The same principle applies to the interior, where we were able to work with raw materials. In the main hall, the design of the walls, alternating bare white concrete and wool felt, is the result of work with the acousticians. Absorption areas, reverberation areas, or mixed acoustical properties areas were identified: Undulating bare concrete is used to diffuse sound in the space, alternating strips of concrete and wool felt is used for the mixed areas, and acoustic matting made of wool felt is used at the back for the absorption zones behind the stands. For the ceiling we designed suspended wool felt panels, which form a geometric pattern layer in two colours: a white one in the colour of the concrete, and a natural greybrown one. The concrete floors have a tinted surface - black in the rooms and light grey in the lobby and offices.

Yves Arnod: The other material used in the interior is wood, declined in various ways. Made of wooden slats with openings for acoustics, the ceilings in the hall were entirely modelled in 3D, prefabricated and installed in sections preassembled in the workshop. In the halls, the seats are made of wood, wood also rigs out parts of the climbing wall, the halls doorways, the ceilings of the public areas on the lower level, and so on.


The reduced materials and colour panel ensured an overall design coherence and helped to avoid unnecessary added elements that may interfere with architectural readability, thus allowing its impact to be fully felt on the spaces.
What has been the sustainability approach for Espace Mayenne?
Yves Arnod: Sports & entertainment halls are characterized by a very low number of operating hours over a year. Therefore, the goal was to design a building with very low energetical needs during vacant periods. We strived to limit heating and cooling needs and deploy recovered energy. We choose a compact volume optimizing spaces and distribution. We fostered high insulation from the outside, on the facade and roof to limit losses, therefore we used the land slope to bury part of the premises to considerably reduce losses.
Heating and domestic hot water is produced via the district heating network, supplied mainly by recovered energy of recovered fuels. Specific natural ventilation for summer comfort is applied in the secondary sport hall, and adiabatic cooling for the main hall. A study was carried out to optimize the comfort of the various spaces while limiting the cooling needs, work on the south oriented envelope to control solar intakes. Three points were key to limit energy needs related to lighting: provision of natural light mainly via the flow circulation spaces; presence of skylights on the roof of the secondary hall allowing natural lighting, and limitation of the footprint impact by designing a compact building.
37 sb 1/2023
Photo: Conseil Departementale de La Mayenne
Location
Molenbeek-Saint-Jean, Belgium
Client / operator
Municipality of Molenbeek-Saint-Jean
Architects
BOGDAN & VAN BROECK BE – 1000 Brussels www.bogdanvanbroeck.com
Author BOGDAN & VAN BROECK Photos Laurian Ghinitoiu Jeroen
FOLLOWING THE „SMART SHELL, LOW TECH“ CONCEPT
„AMAL AMJAHID“ COMMUNITY CENTRE IN MOLENBEEK
With the „Amal Amjahid“ project, BOGDAN & VAN BROECK has delivered a multipurpose public building along the canal in Molenbeek. It is the result of a participatory process and includes a sports hall, boxing club and crèche, all three connected by shared outdoor spaces. Its design was revised and adjusted several times with its different stakeholders: public authorities, future users, and neighbours. The young Amal Amjahid – a martial arts champion who has represented Belgium and Molenbeek in many international tournaments – gave her name to the project.
The „Amal Amjahid“ community centre project represented a unique opportunity to establish a better connection between the banks of the canal and the Molenbeek neighbourhoods beyond it. The project blends into a very rich urban fabric made up of several collective and educational

spaces. It is characterized by the juxtaposition of gardens and inner courtyards located along the course of the Petite Senne.
To facilitate access to the sports hall and to ensure its visibility from the street, this large volume
38 sb 1/2023
Official opening 2021 Construction costs circa EUR 7 million
Verrecht
was placed on the building’s lower levels. The floors reserved for martial arts and the crèche are stacked on top of it. Although more constraining for the structure – since load distribution would logically have dictated placing this large empty volume on the building’s upper storeys – this choice ensures that all the functions of the project benefit from natural light.


Spacious arcades
The Galerie des Géants is a large reception area that stretches from the canal to Rue des Ateliers. It serves the various functions of the project. It is highlighted by spacious arcades that connect the canal quays and the Petite Senne. These arcades play a fundamental role from a structural point of view. They support the four large metal trusses that allow for the different functions to be superimposed.
sb 1/2023
Ubiquitous natural light through patio
The Patio des Costauds constitutes the heart of the project. Besides connecting the different functions, it allows for them to be extended, either on an everyday basis or for special events. It is an “outdoor room“ where one can sit quietly and watch the sports activities. On match days, however, the patio provides the necessary extra space for the temporary increase in the number of users.
The patio brings natural light into the adjacent halls. It extends over three storeys. The boxing club and multipurpose hall occupy the lower levels; the crèche and the caretaker’s office are located on the upper levels.

Hanging gardens for young children
The Jardins des Juniors are the outdoor areas of the crèche. They take different shapes, depending on the façades to which they are attached. These terraces make it possible for young children to play outside in good weather and liven up the space.
Smart shell, low tech
The project is a good illustration of the „smart shell, low tech“ concept. It is energy-efficient but is not reliant on complex technology. Manual control was chosen above automation, believing that users know best what they need. A highly insulating prefabricated wooden truss envelops the project’s volumes; night cooling stacks make it possible to ventilate the halls naturally in summer and to exploit the thermal mass of the structure.

40


HOME TO GAMES, UNIVERSITY AND THE WIDER COMMUNITY
WALKER SPORTS AND ABILITIES CENTRE IN THOROLD, ONTARIO

At the heart of the Niagara Region, the Walker Sports and Abilities Centre in Thorold served as a visitor hub and competition venue during the 2022 Canada Games, hosting events such as athletics, beach volleyball, box lacrosse, indoor volleyball, and wrestling. Today the facility is used by Brock University and the wider community. Given this dual role, the complex has been designed for accessibility and flexibility, allowing it to serve both large public events and daily campus-use. It creates an iconic landmark presence, serves as an exemplar of inclusivity, and balances community, campus and competition use as an innately flexible venue.
The three main sports halls (quadruple gymnasium, 1,000-seat spectator arena, and practice arena) are arranged in a triangular fashion, taking cues from the site’s corner lot geometry. The largest athletic performance space, the gymnasium, is situated adjacent to a highway, with glazing at the mezzanine track providing vi ews from the street to the activities occurring within.
Entrances are located at the fissures between the three main halls, with a ceremonial plaza entrance to the north and a daily-use parking lot entrance to the south forming a primary north/south axis of public connective tissue through the building. This public space is conceived as flowing between the three large sports halls, with occupants having views into all three large rooms upon entering the social space of the lobby.
Location
St. Catharines, Canada
Client
2022 Canada Summer Games
Operator City of St. Catharines
Architects
MJMA Architecture & Design www.mjma.ca
Raimondo + Associates Architects Inc
www.raimondoarchitects.com
Construction costs CAD 95.4 million (EUR 66 million)
Author MJMA Photos Scott Norsworthy
Official opening April 2022
The centre of the plan is further programmed with a variety of user groups distributed over two stories of space, including the Centre for Health and Wellbeing rehabilitation centre, the Canadian Sport Institute of Ontario high performance training centre, the Brock University Centre for Sport Capacity, and a variety of administration offices and meeting rooms. These different user group spaces are accessed from a central atrium with skylight, which functions as a primary node connecting the various paths of public space that flow through the building.


Folded roof unites different height rooms
The sports halls each have varying clear height requirements. A large, folded roof collects the disparate height rooms
under a single unified plane, which is bent down strategically to proudly display portions of vegetated green roof. The overhangs of the pleated roof plane also provide shading for exterior glazing and create civic-scaled covered porches at the two principal entrances to the north and south. The interior design is robust and durable, but is accented with wood picket balustrades and a unique expanded metal mesh finish at the interior program block.
Civic threshold with inviting scale
The building’s functions as a distinctive urban hub during the Canada Games and their spirit in optimism for the future have been transformed into a hub-ness not just a measure of usership, but also as an icon for the university and the

44 sb 1/2023
larger community. Designed both for event gatherings and for the quotidian use, the project’s connective tissue, its open spaces and streetscapes cultivate a richness that is inspired by the natural heritage of the escarpment.

Capitalizing on the Canada Summer Games, the project combines the dignity of a civic threshold with the inviting scale of a wellplanned neighbourhood, to be both ecologically and economically sustainable. As part of its legacy, the building siting seeks to direct and foster new growth into the south campus with important muti-modal links between existing communities enhanced pedestrian connections to various points on Brock’s campus, bike paths, garden spaces, play spaces, event spaces and a refocusing of the intersection as an important node for campus growth.

to in-floor radiant heating further reduce its energy draw. Finally, a vegetated landscape buffer protects the surrounding wetlands from runoff; these exterior gathering areas, circulation routes, and streetscapes cultivate a diversity of spaces inspired by the surrounding city and the Niagara
rich natural heritage.

45 sb 1/2023
Escarpment’s
1 1 2 3 4 5 5 5 7 8 10 11 12 12 11 12 12 12 12 12 16 17 18 19 21 21 21 21 21 21 22 22 12 22 22 23 24 25 26 26 26 26 27 27 27 27 28 29 31 31 31 32 33 21 21 21 21 21 21 30 30 30 19 20 11 13 14 15 8 9 8 6 6 LEVEL1 2.1.VESTIBULE RECEPTION 4.3.OPENOFFICE MEETINGROOM7.6.5.WCUNIVERSALWCCOMMUNITYWELLNESSHUBRECEPTION9.8.OFFICE 10.BLOODPRESSUREROOMCOMMUNITYWELLNESSHUBGYMNASIUM12.11.MULTI-PURPOSEROOM STORAGE14.13.CAFECAFESTORAGE16.15.GYMNASIUMMALECHANGEROOM 18.17.FEMALECHANGEROOM UNIVERSALCHANGEROOM20.19.ARENAVIEWINGGALLERY 22.21.CHANGEROOMREFEREECHANGEROOM24.23.WASTE&RECYCLING WORKSHOP26.25.FIRSTAID ITROOM 28.27.ELECTRICALROOM JANITORROOM 30.29.REFRIGERATION COACH 32.31.DEDICATEDTEAMROOM MEETING/VIDEO33.TRAINERS 1:500
“THE BOX” AND “THE STAIRS” EXPANSION OF LAS ERAS SPORTS CENTER IN MADRID

The growing demand for indoor climbing called for the expansion of the Las Eras Sports Center in Hoyo de Manzanares. The new space offers users many more opportunities to practise sports at municipally supported prices and will attract younger people to climbing from a very early age as an extracurricular activity. ENKIRO GROUP has also created spaces for other alternative sports practised in the region such as fencing, badminton and rhythmic gymnastics.
Location Madrid, Spain
Client / operator City of Madrid
Architects ENKIRO ES – 28023 Madrid www.enkirogroup.com
Author ENKIRO Official opening 2021
Photos IMAGEN SUBLIMINAL (Miguel de Guzman + Rocío Romero)

The town of Hoyo de Manzanares has a population of 10,000 and lies in the northwest of Madrid, in the middle of the mountains. In recent years, the town has experienced a significant growth in its population. Due to its location, climbing is a popular sport. An indoor climbing wall was requested for the winter season. Since the pandemic, the percentage of inhabitants who have signed up for sports activities has grown significantly and the sports centre already has a waiting list.
The new extension is directly linked to its natural environment. The old façade has a second faceted skin that protects and characterises the project. The result is a fragmented volume that generates a new public space with its vitality and revamps the old sports centre’s image. A triangulated geometry which mirrors its inner gem on the outside: a climbing wall for the town’s residents, closely linked to the mountains.
A new main access for the entire complex has been created, located in a slightly elevated square which is accessed via a completely renovated promenade. This square serves as a
new meeting point for both athletes and citizens. The main entrance becomes a bright, large double-height space, always lit thanks to the main façade and the elongated skylight.
Connection between the existing and the new
The new facility is organised in two elements, “The Box” and “The Stairs”.

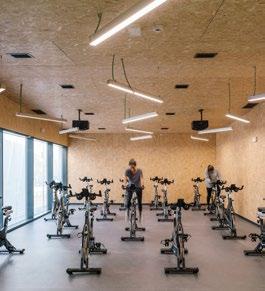
“The Box” is a freestanding volume with an industrial character divided into two different levels and finished with OSB. The room programme includes changing rooms and two multipurpose rooms. The larger one measures about 130 m² (with a length of over 12 m) and is used for fencing. On the first floor, a spinning room (100 m²) and a gym (300 m²) are located. The cafeteria is directly linked to the new urban outdoor space.
The main staircase serves as a connection between the old pavilion and the new extension and is attached to the solid concrete wall of the old fronton court. Some openings have
48 sb 1/2023
Ground floor plan Existing structure (1980 and extension in 2000) 1 Sports hall 2 Changing rooms 2022 extension 3 Main entrance 4 Cafeteria 5 “The Box” (multi-purpose)
“The Stairs”
Changing rooms
“The Box” (fencing)
Climbing wall 1 2 3 5 4 6 9 8 7
6
7
8
9
been placed strategically to act as “interior windows”, allowing for a direct visual link between the new and the old and thus uniting the whole volume. A large storage area under these stairs turns into new tiers towards the interior of the pavilion.

Semi-buried and peaking towards the end of the corridor is the climbing wall. Designed together with local climbers, it takes advantage of the old pavilion, using it as its main climbing support. The height of the space loses decreases towards the boulder, thanks to a series of triangular tensioned trusses until it reaches its original human scale.

The mesh serves as a connecting element
The new programme is protected and wrapped in a micro-perforated skin that emerges from the existing metal façade and adapts to the geometries. The new shell gives cohesion and unity to the entire complex. It acts both as a light filter towards the south and as a protective shell, resistant to possible external impacts.
The chosen see-through material creates a transparent volume where you can “see without being seen” from the inside; a façade that dematerialises depending on the time of the day.

49 sb 1/2023
Location
Bangkok, Thailand
Client / operator
Cerebral Palsy Sports Association ofThailand
Architects pbm
TH – 10250 Bangkok www.pbm.co.th
Author pbm
Photos ©yamastudio
TRAINING FACILITY FOR PARA SPORTS
BOCCIA TRAINING CENTER IN BANGKOK

Boccia is one of the sports that Thai athletes have been excelling at Paralympic Games and bringing back medals to their home country through the years. The National Boccia Training Center is under the responsibility of The Cerebral Palsy Sports Association of Thailand. Bangkok-based multi-disciplinary architectural design studio pbm strived to design the needed facilities with the most efficient and convenient training experiences for the country’s para-athletes.
The motto „The beauty of perfectly imperfect“ laid the ground for the project’s design concept with the use of scalene triangle as the fundamental element of the design. The intention was to create a unique-looking architecture accentuated by a facade with elevations, offering wonderful dimensions of light and shadow in the interior and exterior spaces that alter at different times of day. The architecture celebrates the beauty that
originates from imperfection, just like Boccia athletes who strive and attain their beautiful achievements despite the imperfect start.
The design concept emphasizes on the access of the main users – the people with a disability who use wheelchairs. The most important features are the ramps and facilities specifically designed to accommodate and encourage persons with a


50 sb 1/2023
Official opening 2022
disability to become active. Through trainings, individuals can learn to prepare themselves and develop their skills that will help them in everyday life

Large ramp hall
The ramps have become the key feature of the building and are placed in the most eye-catching position. Designed to have beautiful proportions at a convenient level of inclination for users’ comfortable and enjoyable usage, the ramps serve as a symbol that reflects the identity of this specially designed space that hopes to improve every user’s quality of life, pride, and sense of belonging.
The building reflects the imperfect aspect of beauty through a presentation of universal design, consequentially creating positive impressions of the sports among potential users and the public.

In the big picture, Boccia Training Center wishes to become a space that nurtures Thai para-athletes and encourages each and every one of them to live as a proud member of society. Its architecture plays its part in communicating this. Passers-by or visitors who have a chance to use the spaces will be introduced to new, interesting experiences, making the centre far more than just a simple sports training facility.

51 sb 1/2023
Location
Münster, Germany
Client / operator
Shotokan Karate Dojo Münster e.V.
Architects htarchitektur
Henrike Thiemann Architekten BDA


DE – 48155 Münster
www.htarchitektur.de
Author htarchitektur
Official opening May 2021
ATMOSPHERIC PLACE FOR TRAINING, MEETING AND TEA CEREMONIES
SHOTOKAN KARATE DOJO IN MÜNSTER

Modelled on the materiality and composition of traditional Japanese buildings, the supporting structure rhythmically organises the interior of the building. Henrike Thiemann Architekten (htarchitektur) chose wood as the defining material for the spatial atmosphere: as the hall‘s load-bearing system and for windows and fixtures.
The karate dojo was built by the club Shotokan Karate-Dojo Münster with the support of the City of Münster as an addition to the array of sports facilities on Mauritz-Linden-Weg. Placed in a strip of greenery with an impressive stand of trees, the tall structure of the training hall marks the end of the sports complex.
The dojo is entered by passing through the TORII, a symbolic gateway in the Japanese tradition –here in an abstract form as an accentuated opening in the wooden slatted façade.
Large-format interior glazing between the rest area and the hall allows a direct view of the

karateka training. Thanks to the soundproof glazing, the central waiting area serving as a meeting point and the sports surface complement each other synergistically. A curtain partition divides the hall into two training zones and creates added value through flexible usage options. Zoned by a bare concrete wall, sanitary areas with changing rooms, showers and the sauna adjoin to the west.
On the south side of the building, the multifunctional room offers a place for meditation, yoga and tea ceremonies. The wooden slats in front also serve as sun protection and create an atmospheric play of shadows in the interior with a view of the greenery.
52 sb 1/2023
Photos Roland Borgmann
The natural materials and the interplay of light and shade are reminiscent of traditional Japanese buildings and serve as a reference to the cultural origins of the martial art of karate.
Focus on nature and sustainability
The buildings’ basic design principle refers to the existing trees and makes them an important part of the design on the site. Both the training area and the rest area look out onto the mighty copper beeches and horse chestnut trees in the immediate vicinity.
To achieve the simplest and most sustainable structure possible for the hall, a timber hybrid roof construction was chosen in combination with solid sand-lime masonry with various load-bearing reinforced concrete elements. The roof surfaces of the low building elements are constructed with an intricate fair-faced concrete structure that absorbs the higher loads of the green roof.
Wooden slats for ease of replacement
The functional impact protection panelling of native silver fir in the training hall also ensures good acoustics and a natural indoor climate. The rhythmic, vertical profiling of the wood

panelling takes up the linearity of the dark exterior façade and is also adopted by the furniture at central points.
The building is protected by a ventilated curtain wall with dark metal cladding as a weather-resistant shell. The façade of coated aluminium sheet is recyclable and can be expected to have a long service life with low maintenance requirements. The sheet metal façade in the entrance area is supplemented by wooden elements. The wooden slats not only provide atmosphere, but individual elements can be replaced with ease in these areas of intensive use.
Underfloor heating for barefoot athletes
The building is heated with district heating. The hall is heated via radiant ceiling panels. To meet the needs of barefoot athletes, the communal and public areas are heated with underfloor heating. For a supply of fresh air, the hall is naturally cross-ventilated via the skylights. The interior rooms and the sanitary and shower areas are mechanically ventilated in addition. The green roof is a durable construction and sustainably integrates the building into the rainwater management system. Additional PV elements can sustainably supplement the primary energy balance in the next expansion step.
53 sb 1/2023
Location
Frankfurt am Main, Germany
Client / operator
City of Frankfurt am Main
Architects
Trapez Architektur GmbH
DE – 20097 Hamburg
www.trapez-architektur.de
Sports flooring
Gerflor Mipolam GmbH
Author
Trapez Architektur
Photos
Meike Hansen, Archimage
Official opening
February 2021
Construction costs
EUR 4.2 million
EXERCISE UPSTAIRS, RELAXATION DOWNSTAIRS
SCHILLERSCHULE GYM IN FRANKFURT AM MAIN
The Schillerschule secondary school is located in the middle of Frankfurt‘s densely builtup Sachsenhausen district. With a gymnasium half embedded in the ground and featuring a walkable roof, Trapez Architektur has responded to the school‘s cramped space situation. Like a jewel in the middle of the school playground, the gym emancipates itself as a special addition.
Even during the refurbishment and extension of the existing listed building, it already became clear that another gym on the school‘s own grounds would take away a large chunk of the school playground. The confined inner-city location did not actually offer any space for an additional building.
So why not continue to use the built-over area and give pupils back a place where they can relax,
play and study? This is how a gym lowered into the ground with a walkable roof was created to compensate for the area built-over.
About 600 m² of new space for breaks
Via stairs and ramps, the roof rises from the playground level to a diverse recreational area offering many opportunities for play, exercise and relaxation. In this way, the new building compensates for

54 sb 1/2023
the lost space that was needed for the construction of the new single-court gym and also upgrades the usable playground space. A lively recreational area has been created that serves as a place for relaxation, play and exercise, and can be used at the same time as a green classroom. Covered with gold-coloured copper shingles, a „little nugget of gold“ has been created in the middle of the playground.
The hall opens towards the entrance area via the gallery at ground floor level. The all-round strip of windows admits ample daylight and links the interior with the outside world. The glazed ground floor area permits inward and outward views and, like the walkable roof, makes the sports hall an

integral part of the playground. A lift makes the playground fully accessible.
Easy-care façade
The new building is designed to passive house standards in order to meet the city of Frankfurt‘s sustainability requirements for sports hall construction. The façade of 100% recyclable copper sheeting is also durable and easy to maintain. The golden colour of the shingles gives the building a warm and noble character. At the same time, it shows appreciation to its users and creates a homely atmosphere in the playground. Time will change the initially shiny gold to a shade of brown, but it will retain its pleasant character.


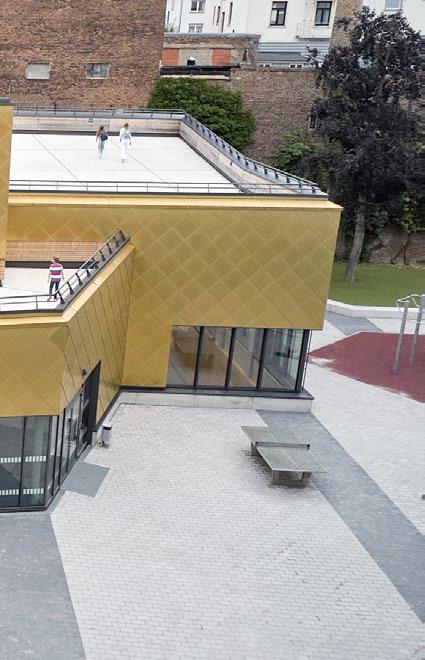
55 sb 1/2023
SUSTAINABILITY AND THE FUSION OF E - SPORTS AND REAL SPORT
GLASS SPORTS FLOORING BY ASB
GLASSFLOOR
SETS NEW STANDARDS ONCE AGAIN
In Summer 2022, a unique European project called FUZED celebrated its premiere in Helsingborg, Sweden. It was part of Expo H22, which addressed the question of what the city of the future could look like. FUZED combines e-sports with analogue sports and thus creates a brand-new type of activity, not only for young people. Visitors to the centre earn game time on the digital consoles through physical training, combining e-sports with real sport - a novel concept that can contribute to a healthier lifestyle.
ASB GlassFloor played an important role in this project. The Bavarian company installed 300 m² of its ASB MultiSports floor and proved once again that future projects with sports floors can no longer be thought of without ASB GlassFloor.

After all, the glass and LED technology not only bridges the gap between analogue and virtual sports, but also offers numerous advantages and makes it much easier to refinance the entire project, even in municipal construction. Sustainability, digitalization, completely new training and marketing possibilities, as well as enormous flexibility in the design of the entire floor area give hall operators and architects plenty
of arguments to decide in favour of the ASB MultiSports, which also represents great added value for athletes due to its joint-friendly properties.
Highest accreditation level by FIBA
More and more building owners are relying on the advantages of glass sports flooring from ASB GlassFloor, especially since an important milestone was achieved last year. The decision of the basketball world association FIBA in spring 2022 to allow the use of glass floors in level 1 competitions provides additional tailwind. Now all official competitions in volleyball, handball and basketball can be held on ASB GlassFloor.
56 sb 1/2023
Author and photos ASB GlassFloor, DE – 83371 Stein an der Traun, www.asbglassfloor.com
ADVERT
The special feature of the glass sports floor by ASB GlassFloor: the lines are not permanently marked on the floor, but are located as LED lines underneath the glass surface. Thus, at the touch of a button, a wide variety of playing fields such as basketball, hockey, handball, badminton and volleyball can be displayed, or even many small training fields. Only the lines that are really needed are displayed. Gone are the days of the big game line chaos.


Multi-purpose use pays back investment
When school sports, professional training, sporting events and cultural events often have to be accommodated in one hall, this flexibility provides a decisive advantage. The durability of an ASB GlassFloor is over 70 years, on which you can easily hold school sports in the morning, a handball match in the afternoon and a concert in the evening. In between, all you have to do is change the lines on the touch screen and damp mop the floor if necessary.
The multi-purpose use and profitability calculation were ultimately the decisive arguments that recently also convinced the Miltenberg district council. In summer 2023, the Untermainhalle in Elsenfeld, where the traditional handball club TV Großwallstadt plays its home games, will receive a glass floor by ASB GlassFloor. After 15, at the latest after 20 years, the high-tech floor will have paid back the investment thanks to its much longer service life and lower maintenance costs.
The certified sports floor is FIBA, FIVB and IHF accredited and complies with the European standard EN 14 904:2006 for area-elastic sports floors. Due to its elasticity and texture, among other things due to the ceramic dots burned into the glass surface, it offers perfect conditions for the health of the athlete. The risk of injury from fire friction after a fall is also much lower. In addition to the „ASB MultiSports“, there is also the variant „ASB LumiFlex“. Here, the entire floor is equipped with LEDs and there are even more possible uses.
57 sb 1/2023
SUSTAINABLY AND EFFICIENTLY TO PERFECTLY PREPARED ICE
SMART DATA MANAGEMENT WITH WM CONNECT
39053 Blumau, www.wm-on-ice.com
Watch
In the LANXESS arena in Cologne, Germany the ice hockey cracks of the Kölner Haie are guaranteed perfect ice. This guarantee is also grounded in technology from Italy: WM technics supplies WM Connect, a system that represents a “quantum leap” in efficiency and sustainability in ice resurfacing.

It is one of the largest multifunctional halls in Europe. Its schedule includes major concerts, significant sporting events, and hilarious carnival shows: the LANXESS arena in Cologne is an event hall par excellence. It is particularly well-known as the venue for the home games of the eight-time German ice hockey champions, the Kölner Haie. And for the best of the best, only one thing comes into question: the best of the best - in the case of the Haie, a perfectly prepared ice surface on which the Cologne team competes for the championship title every year.
WM technics: A revolution rarely comes alone
This season, the Haie do find themselves in the middle of the pack. But there is still a long way to go, and that should not defy the fact that only the best ice is good enough. To this end, the Mammoth ice-resurfacing machine from Italian manufacturer WM technics has been pulling its rounds with electrical quietness for the past six years.
An ice-resurfacing machine with an electric engine is undoubtedly one of the most revolutionary advances in the industry in recent years. But anyone who knows WM technics
knows that the ladies and gentlemen from Prato all’Isarco in South Tyrol don’t like to stand still - and already have the next milestone in the starting blocks.
WM’s latest achievement is called WM Connect. It certainly doesn’t take an energy crisis like the current one to make us more emphatic about our energy consumption. However, it is precisely this crisis that has increased our focus on it. With WM Connect, WM technics provides its customers with a tool to meet these new demands in energy management.
WM Connect:

Real-time data, communication tool, and e-shop all in one WM Connect is a data tool, communication assistant, and e-shop in one. A sophisticated system that kills three birds with one stone in terms of efficiency through real-time data collection, over-the-air error messages, and access to the WM e-shop “WORKspace”.
The centerpiece is the real-time data collection: the system collects data on water consumption (litres), electricity consumption (amps), and thermal energy required (kWh) during
58 sb 1/2023
Author and photos WM GmbH, IT –
ADVERT
the
video!
each ice processing operation and displays it live on the dashboard provided. The dashboard can be accessed anywhere: with a smartphone, a PC, a tablet, or the WM screen.


“We can now make resource consumption more sustainable”




“WM Connect is a game-changer for us, especially given the increased energy costs. With the available data and corresponding field tests, we can determine exactly how much energy and water we need to create the perfect ice without wasting resources,” emphasizes the CEO of the Arena Management Gmbh Stefan Löcher, “so we can already adjust and plan our budget accordingly. In addition, we have an ideal basis for year 2023 to make investments in the various resources in a more targeted manner and to operate more sustainably.”

“More targeted” and “more sustainable” are also the buzzwords for the following features of WM Connect. Let’s first turn our attention to over-the-air access: automatic error messages from WM Connect mean that ice makers are always up to date regarding errors in the system. As soon as such a message is displayed, they can immediately contact the WM technics technicians, who promptly recognize over-the-air which adjustments are required.


WORKspace offering fast service


Technicians and customers deal with the problem over the phone, and customers save themselves cost-intensive on-site repairs and avoid associated environmentally damaging transfers of technicians.


Suppose it turns out that a component of the ice machine needs to be replaced. In that case, access to the WORKspace allows fast action: Components are identified, searched for, found in WORKspace, ordered, and arrive at their destination within 24 hours.





If one of the machines named Shira, Mammoth, or evo² features an autopilot, this can also be controlled easily via WM Connect.


WM Connect stands for increased efficiency and full sustainability


For Mirko Sparber, Sales Manager of WM technics, the new tool is a quantum leap: “WM Connect is the control centre of our ice resurfacers. It raises user-friendliness to a new level and makes life much easier for our customers and us. More precise budget planning, imminent service, fast communication: we want our customers to work more efficiently and sustainably in all respects – and we have achieved this with WM Connect.”
In the LANXESS arena, WM Connect has been extensively tested and is now a permanent part of the repertoire. This is entirely in line with the management’s wishes in Cologne, to the delight of WM technics and especially to the benefit of the Kölner Haie cracks, who will find sustainable, perfectly prepared ice in their home arena for their title hunt.
59 sb 1/2023
FOOTBALL STADIUM BECOMES HANDBALL WORLD CHAMPIONSHIP ARENA
IHF 2023 WORLD MEN’S HANDBALL CHAMPIONSHIP IN STOCKHOLM, TELE2
Author and Photos NUSSLI Group, CH-8536 Hüttwilen, www.nussli.com
ARENA
For the Men‘s Handball World Championship 2023, Stockholm‘s Tele2 Arena was transformed into a huge handball arena with 22,000 spectator seats. With a temporary grandstand, event construction specialist NUSSLI created a perfectly fitting World Championship arena with an immediate match feeling in the stadium.
When major sporting events such as the 28th IHF Men‘s Handball World Championship 2023, which took place in Poland and Sweden, require the venue to be adapted to the sport and its fans, NUSSLI has sustainable solutions ready. Existing sports facilities can be transformed into the perfect location exactly according to the needs of the respective sporting event.

The handball arena in the football stadium
Long before the kick-off of the World Handball Championship, Krister Bergström, CEO of the Swedish organizing committee, announced online his idea of an unforgettable World Championship and said: „We will attach great importance to the event atmosphere on the final weekend in Stockholm. Our goal is to make the world stand still when the matches are played.“ To create this event atmosphere, the project team from NUSSLI Germany developed its own smaller World Championship arena within the Tele2 Arena football stadium for the nine matches of the Handball World Championship at the venue in Stockholm. On the one hand, the existing infrastructure of the Tele2 Arena could be used for the big
event. At the same time, the arena in the stadium did not offer half-empty spectator tiers due to an oversized venue, but exactly the immediate match experience that fans love. Being there live and experiencing the action very close to the pitch – that‘s the Handball World Cha mpionship to remember.
Best view and close up
Just under two weeks before the games in Stockholm, NUSSLI began with the set-up work. 26 trucks gradually rolled up in front of the football stadium in the Johanneshov district and delivered a total of 450 tons of system material. Within only ten days, the project team erected a temporary spectator stand with 8,000 seats. It fitted perfectly into the stadium‘s existing grandstand system and, together with its rows of seats, formed its own custom-fit arena around the handball court. A total of 22,000 seats were created with the best line of sight for the fans. And a guaranteed close-up feeling for the nine World Championship matches. On 25 January 2023, the teams competed against each other in the quarter-finals. On 27 January, the semi-finals and qualifying matches for places five to eight took place. And on 29 January, the atmosphere in the
60 sb 1/2023
ADVERT
arena reached its peak when defending champions Denmark and Olympic champions France ultimately faced each other in the final match. A familiar duel, which showed handball at its best and, with a score of 34:29, meant that Denmark won the title for the third time in a row.


Certified “Sustainable Event“
However, it was not only the handball fans who followed this World Championship with special interest. It is certain that the matches in Sweden were also watched by other sports officials and event organizers. After all, this World Handball Championship is the country‘s first international championship and also the first international handball championship in the world to receive the “Sustainable Event“ certificate. The Swedish organization of the World Handball Championship – including its five venues Gothenburg, Malmö, Kristianstad, Jönköping and Stockholm – met the criteria of Greentime‘s sustainability certification. “The movement we have seen in terms of sustainability during the planning of this championship is unique and we are impressed by what the championship organizers, cities and arenas have achieved togeth-
er,“ said Simon Strandvik, CEO of Greentime according to news on the official World Handball Championship website. Greentime supports event organizers in making their events more sustainable.
Handball grandstand today, medal podium tomorrow
Another contribution to sustainability was the decision to use the infrastructure of an existing stadium and temporarily adapt it to the needs of their own event. After all, stadium operators benefit from even more possible uses if they can have their sports facilities flexibly and quickly adapted for smaller events. And: The material used for the stands and the other temporary infrastructures moves in a constant cycle from event to event over the years. With the system construction method, any type of temporary structure can be planned and implemented for any size of event in an absolutely flexible manner and dismantled after the event without leaving any residue. Thus, construction elements that just formed the grandstand at the World Handball Championship may be in use weeks later in the medal podium of a ski world cup race.
61 sb 1/2023
THE LIFEGUARD’S THIRD EYE
VAUDOISE ARENA HAS CHOSEN POSEIDON AI DROWNING DETECTION SYSTEM
Poseidon, FR – 92100 Boulogne, www.poseidon-tech.com
The Vaudoise Arena aquatic centre is a challenging space to monitor with regards to security and safety. 16 lifeguards have been hired to monitor the 2,300 m² of pools (5,500 m³ of water volume). The arena management additionally chose the Poseidon AI drowning detection system.
The 50-m and the 25-m pools are respectively equipped with twelve and six multispectral cameras fixed to the ceiling of the building. This provides a better visibility in the central area and allows to automatically locate the positions of movable walls and floors. The diving tank is equipped with eight underwater modules, each including two cameras installed on the pool walls at a depth of 1.80 m to 2.20 m. This solution is particularly adapted to depths of more than 3.00 metres.
AI and video redundancy
The Poseidon system is the result of intensive research and development. Behind the great simplicity of the system operation lies accidental data collected since 20 years and cutting-edge technologies combining exclusive algorithms with artificial intelligence (hybrid AI). This allows Poseidon to precisely locate swimmers in relation to the water surface and to recognize an accidental trajectory from the very beginning of a possible drowning.

Also, according to Thierry Boeglin, Global Manager of Poseidon, video redundancy is an important factor for
performance and safety. It is out of question for him to make savings in the type and the number of detectors. The acquisition of the Poseidon system at the Vaudoise Arena represented less than 0.35 % of the total investment for the construction of the aquatic centre.
Poseidon – market leader of the aquatic industry -
• is no 1 global recognized Computer Vision Drowning Detection System,
• has detected and assisted lifeguards in over 50 rescues,
• exceeds the ISO 20380 standard requirements,
• is installed in over 350 facilities worldwide, in 4 continents and 16 countries,
• has a team of 20 engineers fully dedicated to system performance & enhancement,
• was the inventor of the technology and remains undisputed market leader,
• reinvests every year more than 15 % of its turnover in Research & Development.
62 sb 1/2023
Author and graphic
ADVERT
INNOVATION ROOTED IN TRADITION
ENGO DEVELOPS AND REFINES
ICE RESURFACING MACHINES AND DASHER BOARD SYSTEMS

For years, Engo has been producing a wide range of equipment in the field of ice maintenance, taking the strain off ice rink technicians in their day-to-day work. Engo’s many years of in-depth experience are the key to the constant development of its product portfolio.

Engo GmbH in Vahrn in beautiful South Tyrol has been building customised ice resurfacing machines and dasher board systems since 1979, and for some years now has also been supplying a wide range of accessories such as ice hockey goals, stands, seating, video walls and cubes, protective mats for short track and speed skating, and rink covers – to name but a few. Personalisation is very important to the South Tyrol company, as the various ice technicians treat each ice surface in a similar way, but never identically.

Air and water temperature and humidity are major factors in ice maintenance and always vary. Engo specialises in finding the perfect combination of sensors and mechanical components to create the perfect ice surface. On the „Ferrari“ of ice resurfacing machines, you will therefore always find innovative technologies such as the „SolidIce“ spray system, which can replace the traditional spray tube and wipe on conventional ice resurfacers while reducing water consumption at the same time.
Convenience as an important factor
Engo pushes ahead with the development of features such as the height-adjustable ice edger, which also automati-
cally adjusts the speed of the machine in proportion to ice depth.
Comprehensive personalised solutions
Personalisation also finds expression in design. Dasher boards and ice resurfacers can be personalised at no extra charge to match the club colours of the local ice sports team. Whatever the item – kick plate, handrail, snow tank or bodywork – any colour combination is possible.
Where the personalisation of dasher board systems is concerned, people often assume that it is only a matter of positioning or shaping a few components. However, Engo offers comprehensive personalised solutions in addition to the personalisation of individual items. These all-inone solutions make use of such innovative technologies as QuickAdapt to vary the size of the dasher board on the ice surface; and Motion LED, which can also cover an entire board with an LED advertising space, if desired.
Engo regards innovation as a tradition and sees problem solving and sustainable business as a commitment in a changing and rapidly evolving world.
63 sb 1/2023
Author and photos engo GmbH, IT – 39040 Vahrn, www.engo-ice.com
ADVERT
CUSTOMISED SPORTS HALL SOLUTIONS


PERFECTLY STAGED SPORTS EVENTS
BY RÖDER
As an internationally successful premium supplier of temporary and permanent tent and hall systems, the RÖDER Group excels worldwide with its quality and decades of experience. From design and production to complete project handling, RÖDER achieves maximum customer satisfaction.
Temporary or permanent, RÖDER has sports halls for any discipline
Fully air-conditioned indoor swimming pools, tennis and padel courts, basketball halls and ice rinks – RÖDER offers individual room solutions for almost all sports disciplines. The modular system halls are also the quick-to-install choice for schools, municipalities and clubs and ensure a pleasant indoor atmosphere at any time of the year.


RÖDER sports halls can be installed at almost any location, are flexibly extendable and are more cost-effective than solidly constructed room solutions. The equipment of the halls is customised to the requirements of the respective sport. The sports offer is rounded off with the riding and longing halls of the RÖDER brand equitent, which are specially tailored to the requirements of horse farms and equestrian events.
Sport hospitality –exclusive room solutions for any sports event
The tent and hall systems are as suitable for smaller, regional events as for internationally famed large-scale events with tens or hundreds of thousands of visitors. As a premium supplier of modular room solutions, RÖDER has been staging major international sports events with remarkable structures for decades: summer and winter Olympics, Formula 1 races worldwide, UEFA Champions League finals, world championships in many sports disciplines, equestrian and golf tournaments and motor racing events. The impressive RÖDER hospitality room solutions featuring galleries, terraces and glass façades always offer visitors an outstanding view of the sporting action.
64 sb 1/2023
Author and photos Röder Zelt- und Veranstaltungsservice GmbH, DE – 63654 Büdingen, www.roder.com, www.equitent.de
ADVERT
CUSTOMISED SEATING SOLUTIONS AT THE VAUDOISE ARÉNA
AVATAR BASIC – AVATAR SUITE – VIP ENERGY CHAIR BY DAPLAST
The Vaudoise Aréna is a multi-purpose indoor arena located in Lausanne, Switzerland. The complex includes three ice rinks. Daplast has designed, manufactured and installed different arena seating solutions, and even the equipment for the press areas, at a high level of customisation.
Starting from the early stage of the project, the Daplast team worked closely together with the client. The overall aim was to design seating audiences responsibly, on the basis of current regulations, in a comfortable and safe way for spectators, according to the best aesthetic configuration.
Our technical team travelled to Switzerland to verify the exact dimensions of each grandstand built on site. A new set for the press area with various functionalities was designed: cabling spaces, 360º rotating seats included in the set, with two seats per table, and two pivot points, on tables (60 cm depth) that adapt to the existing space and allow freedom of movement even in a very confined space.
Throughout the engineering phase, product prototypes were developed, and materials and final products were tested in inhouse and external laboratories. Our client received samples of each new product for approval. Thanks to our experience and the control of our own production resources, we flexibly adjusted the manufacturing and installation schedules.
Installation of seats and bleachers
Installation was carried out between December 2018 and July 2019. Our legal and human ressources departments also
played an important role at this stage, since the Swiss regulations require the creation of a workplace in the same building, thus enabling the Daplast to develop its installation works.
The Vaudoise Aréna is a multi-purpose venue hosting ice hockey games, concerts and shows. One of the requirements was to make some of the fixed seats easily removable. The installed solution is the “Avatar Basic Seat”, fixed on Halfen metal rails. The seat is easy to install and to remove according to the needs of the event.

Daplast’s scope at the Vaudoise Aréna:
• 8,000 arena seats
• Press area with 61 places
• Press conference hall (28 VIP Energy chairs)
• Seats installed: Avatar Basic – Avatar Suite – VIP Energy chair
• Tables for the press area specially designed for the limited space available, with two seats rotating 360 degrees and allowing free movement in a confined space
Discover more about Daplast and our “turn-key” project management:
www.daplast.com/en/project-management
65 sb 1/2023
Author and photos Daplast, S.L., ES – 14005 Córdoba, www.daplast.com
ADVERT
CONICA INVESTS IN RESEARCH LABORATORY

How do athletes get better and reduce their risk of injury at the same time?
A unique research laboratory is currently being built at the Offenburg University of Applied Sciences. In the field of sports and motion mechanics, the "Advanced Motion Lab" is investigating the factors that contribute to athletes performing better and at the same time injuring themselves less. The project is led by Professor Dr. Steffen Willwacher, who has been conducting groundbreaking research in the field of motion mechanics for years and has already worked with top athletes such as Olympic champions Usain Bolt and Markus Rehm.
Prof. Willwacher’s focus is on the analysis of motion sequences and the resulting loads on biological structures (e. g. muscles and bones). His goal in the new laboratory is doing research on the interaction of people with environmental conditions. How do different properties of the environments - the ground, for example - influence the way people generate force?
There is a larger area in the Advanced Motion Lab: The Conica Track Testing Lab. The running track there is 60m long. That allows a sprint at full speed. To be able to research disciplines like javelin throwing, the research team can have nets set up to catch specially prepared javelins and balls. For the other disciplines such as high jump and long jump, mats are available to catch the jumps. All movements and attempts are tracked by many high-precision cameras. The technical equipment in the laboratory is among the best in the world.

RENOVATION OF A GYMNASTICS CENTRE

The aging Limburg Gymnastics Training Center was not only renovated last year, but also expanded, with an additional building. With a total of 300 square meters, the athletes will now have an increased size training area and improved training conditions with the latest equipment, mats, and newly developed foam pits. A closed foam pit with 20 square meters and two open foam pits with two different pit depths on a total area of 57 square meters complement the equipment in the training centre perfectly. In addition, as a special feature, a large wall mounted trampoline, on the side of the foam pit, can be lowered and stored in “Murphy Bed” style, providing methodical and progressive training even to the youngest athletes of the gymnastics school.
A particular challenge was to make floor adjustments in the existing hall, in such a way that would guarantee a barrier free environment, eliminating steps or tripping hazards, created by different heights, between mats and equipment. The dismantling of outdated ceiling equipment, installation of new ceiling ring systems, a fresh coat of paint and new light fixtures, offer the opportunity for the gymnastics centre to shine under a new light.
The successful realization of this project was mainly due to the ever so close communication between the client (district Limburg-Weilburg), the responsible architect's office, the hall users and us.
We wish the gymnasts and their trainers much joy and success.

66 sb 1/2023 PROFESSIONALS & PROFILES
Photo: SPIETH
SPIETH Gymnastics GmbH www.spieth-gymnastics.com
Photo: CONICA
Conica AG www.conica.com
TATAMSPORT ELECTRIC DIVIDER CURTAINS
At Tatamsport, we work to divide spaces in sports halls with style, and by tailoring our curtains to satisfy the most demanding needs of our customers, adapting them perfectly to their surrounding spaces.
We offer a wide range of models to suit the requirements of each location:
• Our electric acoustic models are designed to reduce noise by up to 23dB, which allows for different sports to be practised with complete independence and prevents noise transfer between areas.
• The folding model is the most effective choice when it comes to dividing spaces specifically for sports activities. We offer various versions of this model: mixed screen, all canvas and all mesh, depending on the specifications and aesthetic requirements of each case.
Since 1996, we have been providing sports facilities with our product quality and guarantee, expanding in the international market, and establishing our company as a reference in the domestic market.
The quality and guarantee of our curtains, with their minimal maintenance, robust structures and meticulous manufacturing, speak for themselves.
ALL YOU NEED IN SPORTS
At Lausín y Vicente S.L., we design and manufacture fixed and portable sports equipment for sports halls. Regardless of the size of the sports halls, our technical and commercial departments can offer advice to architects and end users to ensure that the products meet both the agreed specifications and the end user´s expectations.
Our standard products for badminton, basketball, handball, tennis, volleyball, and hockey are produced in accordance with European Standards, but something that characterizes our company is the ability of offering bespoke products to meet customers’ needs. Some of these custom-made articles are wall safety padding, grandstands, dividing curtains, and ceiling/roof and wall protection netting.

In the picture, we would like to highlight our beach volleyball equipment, which are installed in an indoor beach volleyball court. This way, everyone can practice this popular and fun game regardless of weather conditions. The posts showed in the pictures are made from aluminium profile, but we can also manufacture them in steel. Other products that we can provide are the nets, the safety pad protectors, and the umpire chairs.
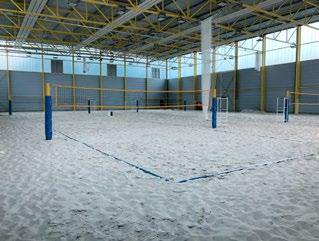
Whether you are equipping a new sports facility, or replacing old equipment, our team will help you by providing design proposals, technical advice, and quotation for any equipment that you require.
TatamSport
www.tatamsport.com
Lausin y Vicente S.L.
www.lausinyvicente.com

67 sb 1/2023
Photo: Lausin y Vicente
Photo: TatamSport
GROWING ACTIVITIES IN SOUTHEAST ASIA
KDF has been on a steady-progress path in Southeast Asia for the last few years, establishing key co-operations in all the countries in the region and, once again, succeeding in becoming one of the most recognizable sports flooring brand names there.

As a confirmation of our accomplishments, our WORLD ATHLETICS-certified running track system POLTRACK SANDWICH has been recently applied in two projects that have both successfully acquired CLASS-2 status from World Athletics (Stadium Majlis Bandaraya Petaling Jaya in Kelana Jaya, Malaysia and Teluk Bayur Mini Olympic Stadium in Berau, Indonesia), after the facilities were tested and approved by World Athletics-accredited surveyors.
One more project, this time in India, is about to acquire CLASS-2 status from World Athletics for a renovation with our WORLD ATHLETICS-certified running track system POLTRACK FULL PU.

We will continue to take on new certified projects in every corner of the world, as we are now the outstanding sports flooring manufacturer producing everything under one roof including EPDM granules for all kind of uses.
ALL- IN - ONE SPORTS SURFACE CLEANING
The WashMatic WM800 ride-on machine cleans heavily soiled surfaces. It gives running tracks and sports fields as well as athletes their grip. Serious injuries are avoided this way. High-pressure water cleaning is suitable for synthetic sports surfaces such as unfilled artificial turf, running tracks, multi-purpose playing fields or similar surfaces. With regular thorough deep cleaning, decisive advantages are achieved:
• Significantly extended life cycle of the sports facility,
• Significantly reduced risk of injury for athletes,
• Restoration of water permeability,
• Long-lasting sparkling clean appearance.
The ideal solution is to use the WashMatic WM800 in combination with the latest innovation ClearMatic CM1800.
SMG is already successfully in use worldwide with this machine duo. It sets a new standard in cleaning artificial turf and sports surfaces.

SMG is now developing a mobile trailer solution for the CM1800. Managing Director Tobias Owegeser explains: "The demand for an even more compact trailer solution for cleaning tasks is more relevant than ever, especially in urban areas. With our effective solution, graffiti on buildings, for example, can also be removed quickly, cost-effectively and in an environmentally friendly manner in inner-city areas.”
SMG Sportplatzmaschinenbau GmbH
www.smg-machines.com

68 sb 1/2023 PROFESSIONALS & PROFILES
Photo: SMG
Photo: KDF
KDF - Kataskeves Dapedon Ltd. www.kdf.gr
GEZOLAN EXPANDS EXECUTIVE BOARD

Since January 1st, 2023, Michael Karpe complements the Executive Board of GEZOLAN. As Chief Commercial Officer (CCO), Michael Karpe will share responsibility for the management of GEZOLAN together with CEO Josep Roger in the future. From his many years of experience at GEZOLAN and other companies in the sports and leisure flooring sector, he is very familiar with the industry and its challenges.
Michael Karpe has been Corporate Sales Director at GEZOLAN since 2017 and has already played a decisive role in shaping the positive development of the company in recent years. In his new role as Chief Commercial Officer, Michael Karpe will continue this work and, above all, bundle activities in the areas of Sales, Customer Service, Quality Management, Research and Development, Marketing and Product Management. The focus will be primarily on managing the company's decentralized and cross-location functions and positions. With his experience and background, Michael Karpe is the ideal complement to CEO Josep Roger, who will focus more on the strategic development of GEZOLAN and the management of the two production sites in Dagmersellen (CH) and Buford (USA) in the future.
"Michael Karpe has been an integral part of the GEZOLAN management team for a long time and has professionally developed the company, especially in the area of sales. His appointment to the Executive Board is therefore a logical step," explains CEO Josep Roger the reasons for appointing Michael Karpe as CCO.
With the management duo, GEZOLAN has successfully set the course for the future direction of the company and is ideally positioned for the challenges ahead.

www.gezolan.com
25 YEARS OF SPEED - LOCK
Holz-Speckmann celebrates anniversary
The year 2023 marks the 25th anniversary of the own brand "Speed-Lock" of Holz-Speckmann GmbH & Co. KG from Halle/Westphalia. Since the first delivery in 1998, more than 200 projects have been realised and more than 250,000 m² of the mobile system have been delivered.
The mobile sports and covering floor system was developed in our own company and has always been manufactured at the Halle/Westphalia site. The heart of every mobile floor –whether sports or cover floor – is formed by the patented aluminium connectors, which guarantee a secure and sturdy connection of the modules. The continuous product development and optimisation of the systems, as well as the high quality standards for products and service, are the hallmarks of "Speed-Lock".
The technical and sport-functional properties are convincing; in addition to most clubs in the German Basketball Bundesliga, clubs and venues in over 40 countries also benefit from the advantages of the Speed-Lock systems.

Current project in Braunschweig, Germany
Since December 2022, the Basketball Löwen Braunschweig, currently the 13th club in the Basketball Bundesliga, have also been playing on a "Speed-Lock S20" mobile parquet sports floor. The fulfilment of the highest sports functional requirements and the certification according to the Basketball World Federation as a system of "FIBA Competition Level 1" are a matter of course for the professional sports floor. The sports floor can be installed ready for play in approx. 2.5 hours with five helpers. Since the lining and colouring is done ex works, the sports floor is ready to play on immediately after delivery and initial installation.
Holz-Speckmann GmbH & Co. KG www.speed-lock.com

69 sb 1/2023
Photo: Holz-Speckmann
Photo: Gezolan
GEZOLAN AG
SOCCER, HANDBALL, HOCKEY –
... and the ceiling stays up.
Sports halls are usually quite busy. Therefore, the ceiling systems used must meet many requirements: Not only good acoustics are crucial, but above all safety and functionality. Ceiling systems for sports halls from Lindner are tested according to EN 13964 in classes 1A/2A/3A.
Metal ceilings which are exposed to a lot of mechanical stress as it occurs in sports halls, swimming halls or schools require ball-impact resistance in accordance to EN 13964 D or DIN 18032-3.
During the testing, the ceiling systems must withstand impacting balls at a speed of up to 65 km/h and must not be deformed too much or even be destroyed in the process – and no elements must come loose. Different classes can be determined depending on the intended use: gymnastics rooms (class 3A), swimming halls (class 2A) as well as sports, gymnastics and multi-purpose halls (class 1A).
Lindner offers three ball-impact resistant ceiling systems, tested according to EN 13964 in classes 1A/2A/3A:
• Hook-On Ceiling LMD-E 213 BWS
• Hook-On Expanded Metal Ceiling with Accentuated Joints; LMD-ST 213 BWS
• Expanded Metal Ceiling, Directly Fixed; LMD-ST 700 BWS


The Hook-On Ceiling ensures a smooth appearance. It has acoustically effective perforations with a maximum diameter of 3 mm and accentuated joints in both directions. The Expanded Metal Ceilings are characterized by a wide range of design options due to variable mesh types, shapes and sizes – they are available in both modular and planar optics.
Lindner Group

www.lindner-group.com
EVER HEARD OF PARA ICE HOCKEY?
Para ice hockey, formerly known as sledge hockey, was founded in Sweden around 35 years ago, and has been a Paralympic sport since 1994. Italy has competed in European, World Championships and Paralympic Games since 2005, and players from South Tyrol have been a part of it all since the very beginning. In Italy, unfortunately, there are very few younger players. Kaltern (Province of Bozen, South Tyrol) transformed this scene in 2009, and now regularly hosts the training sessions for Italy’s only junior team.
For people with physical disabilities, this sport is exceptionally challenging and fast: When speeding over the ice on a small metal double-blade sledge, agility, strength and stamina are absolutely essential. Propulsion is provided only by two short hockey sticks which players use both to move around and to shoot the puck into the goal, as in standard ice hockey.
The ultimate goal would be to set up a junior para ice hockey team in Kaltern. However, many parents of children with reduced mobility steer clear of this sport as it may seem dangerous. However, it’s anything but: the children are fully protected in their hockey gear, and the physical exercise is always good for them. The hockey equipment is made in high quality material which is, unfortunately, fairly expensive, and the sledges are imported from Canada.
WM technics management seized the opportunity to provide financial support to the para ice hockey team of SV Kaltern Rothoblaas and the South Tyrol Eagles by purchasing a new Canadian sledge for two children, which was handed over during a tour of the factory. And thus, the ground stone for our long-term sponsorship was laid.

70 sb 1/2023 PROFESSIONALS & PROFILES
Photo: Lindner Group
WM GmbH www.wm-on-ice.com
Photo: WM
COMPANY INDEX FROM A TO Z

IAKS member companies go one step ahead with „Professionals & Profiles“. And position themselves prominently – in print and online. Report on your innovations and references in sb magazine and the IAKS newsletter and on our website. It goes without saying that your architect or supplier logo appears in every issue – and is sure to catch the eye of your business partners.
ACO Inotec GmbH 24782 Büdelsdorf, Germany christin.pohl@aco.com www.aco-sport.de

» Drainage systems
» Sports ground construction
» Sports ground equipment
AGROB BUCHTAL
Deutsche Steinzeug Keramik GmbH 92521 Schwarzenfeld, Germany agrob-buchtal@deutsche-steinzeug.de www.agrob-buchtal.de
» Aquatic construction
» Pool construction; ceramics
Sekisui Alveo AG 6043 Adligenswil, Switzerland info@alveosport.com www.alveosport.com

» Artifical turf
» Elastic layers; protecting surfaces
» Indoor sports floorings
» Outdoor sports floorings
» Sports ground construction
ANRIN GmbH 59609 Anröchte, Germany info@anrin.com www.anrin.com
» Drainage systems
» Sports ground construction
» Sports ground equipment
Anti Wave International Pty Ltd QLD 4067 Brisbane, Australia anti@anti.to www.anti.to

» Aquatic construction
» Aquatic equipment
Arbeitskreis Trennvorhänge e.V. 42327 Wuppertal, Germany info@arbeitskreis-trennvorhaenge.de www.arbeitskreis-trennvorhaenge.de
» Indoor equipment
» Sports hall dividers
ASB GlassFloor Systembau Horst Babinsky GmbH 83371 Stein, Germany info@asbglassfloor.com www.asbglassfloor.com
» Indoor sports floorings
» Mobile floorings, cover systems
» Multi-sport courts
ASPG Deutschland GmbH 40221 Düsseldorf, Germany info@D-aspg.de www.D-aspg.de
» Elastic layers; protecting surfaces
» Indoor sports floorings
» Outdoor sports floorings
» Mobile floorings, cover systems

» Sports ground construction
AST Eissport und Solaranlagenbau GmbH 87629 Füssen, Germany hannes.schretter@ast.at www.ast.at


» Aquatic equipment
» Ice hockey boards
» Ice resurfacers
» Ice rink construction
» Ice sports equipment
71 sb 1/2023
Avant Sports Industrial Co.,Ltd 518108 Shenzhen, China sales@avant.com.cn www.avantseating.com
» Artificial turf
» Multi-sport courts
» Stands, seating
Bänfer GmbH Sportmanufaktur 34537 Bad Wildungen, Germany info@baenfer.de www.baenfer.de

» Elastic layers, protecting surfaces
» Indoor equipment
» Mobile floorings; cover systems
» Temporary and modular constructions

Gotthilf Benz Turngerätefabrik GmbH+Co KG 71350 Winnenden, Germany info@benz-sport.de www.benz-sport.de
» Aquatic equipment
» Fitness equipment
» Indoor equipment
» Outdoor equipment
» Sports ground equipment
BERNDORF
Metall- und Bäderbau GmbH 2560 Berndorf, Austria office@berndorf-baederbau.com www.berndorf-baederbau.com
» Aquatic construction
» Aquatic equipment
» Pool construction, stainless steel
BLOACS 50935 Cologne, Germany info@bloacs.de www.bloacs.de

» Multi-sport courts
» Outdoor equipment

» Sports ground equipment
» Playground equipment
Brinkmann + Deppen Architekten / Landschaftsarchitekten 48336 Sassenberg, Germany info@brinkmann-deppen.de www.brinkmann-deppen.de
» Architecture and design
» Landscape design
campus GmbH Bauten für Bildung und Sport 72764 Reutlingen, Germany info@campus-architektur.de www.campus-architektur.de
» Architecture and design

Carl Stahl ARC GmbH 73079 Süßen, Germany xtend@carlstahl-arc.com www.carlstahl-architektur.com
» Facades and building envelopes
» Perimeter boards, nettings
» Playground equipment
» Security systems, fencing


» Sports ground equipment
Conica AG 8207 Schaffhausen, Switzerland info@conica.com www.conica.com
» Indoor sports floorings

» Outdoor sports floorings
» Sports ground construction
DSGN CONCEPTS UG 48145 Münster, Germany info@dsgn-concepts.de www.dsgn-concepts.de
» Landscape design

72 sb 1/2023
PROFESSIONALS & PROFILES
eccos pro gmbh 42553 Velbert, Germany info@eccos-pro.com www.eccos-pro.com


» Aquatic equipment
» Changing rooms and equipment
» Fitness equipment
» Ice sports equipment
» Ticketing, access systems
Missing
Eurotramp-Trampoline Kurt Hack GmbH 73235 Weilheim / Teck, Germany eurotramp@eurotramp.com www.eurotramp.com
» Aquatic equipment
» Indoor equipment
» Playground equipment
» Sports ground equipment
GANTNER Electronic GmbH Deutschland 44894 Bochum, Germany info-de@gantner.com www.gantner.com

» Aquatic equipment
» Changing rooms and equipment
» Fitness equipment
» Indoor equipment
» Ticketing, access systems

GfKK – Gesellschaft für Kältetechnik- Klimatechnik mbH 50859 Köln, Germany info@gfkk.de www.gfkk.de
» Ice rink construction
» Ice sports equipment

» Sanitary, heating, air conditioning, energy recovery


Gerflor Mipolam GmbH 53824 Troisdorf, Germany gerflormipolam@gerflor.com

Gütegemeinschaft Sportgeräte 53113 Bonn, Germany info@sichere-sporthalle.de www.sichere-sporthalle.de
» Indoor equipment
» Sports ground equipment
» Testing, quality assurance

73 sb 1/2023
your entry? Want to be part of our network?
www.gerflor.de » Indoor sports floorings » Mobile floorings, cover systems geo3 GmbH 47551 Bedburg-Hau, Germany kontakt@geo3.de www.geo3.de » Architecture and design » Landscape design » Feasibility studies EOLED EU 1130 Wien, Austria Telefon +43(0)1877 32970 info@eoled.eu www.eoled.eu ENGO GmbH Srl 39040 Vahrn (BZ), Italy info@engo.it www.engo.it » Lighting systems » Ice hockey boards » Ice rink construction » Ice resurfacers » Ice sports equipment » Mobile floorings, cover systems GEZOLAN AG 6252 Dagmersellen, Switzerland customer-service@gezolan.com www.gezolan.com » Artificial turf » Elastic layers, protecting surfaces » Multi-sport courts » Outdoor sports floorings » Sports ground construction
Hamberger Flooring GmbH & Co. KG 83071 Stephanskirchen, Germany info@hamberger.de www.hamberger.de
» Ceilings, windows, walls
» Indoor sports floorings
» Mobile floorings, cover systems
» Outdoor sports floorings
Hauraton GmbH & Co. KG 76437 Rastatt, Germany info@hauraton.com www.hauraton.com


» Drainage systems
» Sports ground construction
heiler GmbH & Co. KG 33649 Bielefeld, Germany info@heiler-sport.de www.heiler-sport.de
» Artificial turf
» Cleaning and maintenance
» Hybrid turf
» Natural turf
» Sports ground construction
Herculan BV 4231 DJ Meerkerk, Netherlands info@herculan.com www.herculan.com
» Indoor sports floorings
» Multi-sport courts
» Outdoor sports floorings
HET Elastomertechnik 65203 Wiebaden, Germany info@het-group.com www.het-group.com
» Elastic layers, protecting surfaces
» Fitness equipment
» Playground equipment
» Outdoor sports floorings
Intercom Dr. Leitner 39040 Freienfeld, Italien intercom@leitner.it www.realice.info
» Ice hockey boards
» Ice rink construction
» Ice resurfacers
INTERGREEN AG c/o Science to Business GmbH 60433 Frankfurt, Germany info@intergreen.de www.intergreen.de
» Artificial turf
» Cleaning and maintenance
» Hybrid turf
» Natural turf
» Sports ground construction
ISP GmbH 48167 Münster, Germany info@isp-germany.com www.isp-germany.com

» Testing, quality assurance
ISS GmbH 63263 Neu-Isenburg, Germany info@iss4u.de www.iss4u.de
» Aquatic equipment
» Ice hockey boards
» Ice rink construction
» Ice resurfacers
» Ice sports equipment


IST – Institut für Sportbodentechnik 04416 Markkleeberg, Germany mario-kunze@gmx.net www.sportboden-leipzig.de

» Testing, quality assurance

Jakob Rope Systems 3555 Trubschachen, Switzerland info@jakob.com www.jakob.com
» Facades and building envelopes
» Security systems, fencing


» Perimeter boards and nettings
» Play- and sports ground equipment
JUNCKERS INDUSTRIER A/S 4600 Køge, Denmark sus@junckers.com www.junckers.com


» Indoor sports floorings
» Multi-sport courts
» Sports hall construction
» Stadium and arena construction
» Temporary and modular constructions
74 sb 1/2023
PROFESSIONALS & PROFILES
KDF - Kataskeves Dapedon Ltd. 57010 Thessaloniki, Greece exports@kdf.gr www.kdf.gr

» Elastic layers, protecting surfaces
» Indoor sports floorings
» Multi-sport courts
» Outdoor sports floorings
Keller Tersch GmbH 39218 Schönebeck, Germany info@kellertersch.de www.kellertersch.de
» Artificial turf
» Cleaning and maintenance
» Hybrid turf
» Natural turf
» Sports ground construction
Kernig Consulting GmbH 48155 Münster, Deutschland info@andreaskernig.de www.kernig-consulting.de

» Consulting
KRAIBURG Relastec GmbH & Co. KG 29410 Salzwedel, Germany sportec@kraiburg-relastec.com www.kraiburg-relastec.com/sportec

» Elastic layers, protecting surfaces
» Indoor sports floorings

» Outdoor sports floorings
» Playground equipment
Hermann Kutter LandschaftsbauSportplatzbau GmbH & Co. KG 87700 Memmingen, Germany info@kutter-galabau.de www.kutter-galabau.de


» Artificial turf
» Cleaning and maintenance
» Hybrid turf
» Natural turf
» Sports ground construction
Herbert Labarre GmbH & Co. KG 22337 Hamburg, Germany info@labarre-galabau.de www.labarre-galabau.de


» Artificial turf
» Cleaning and maintenance
» Hybrid turf
» Natural turf
» Sports ground construction
Labor Lehmacher | Schneider GmbH & Co. KG 49076 Osnabrück, Germany info@labor-lehmacher.de www.l-l-s.de
Labosport International 72100 Le Mans, France contact@labosport.com www.labosport.com
Landskate GmbH 50823 Köln, Germany info@lndskt.de www.lndskt.de

» Testing, quality assurance
» Testing, quality assurance
» Landscape design
75 sb 1/2023
Show your innovations and references!
LAUSIN Y VICENTE S.L.
50420 Cadrete, Spain export@lausinyvicente.com www.lausinyvicente.com
» Indoor equipment
» Playground equipment
» Sports ground equipment
» Sports hall dividers
» Stadium and arena equipment
LIKE-ICE Science GmbH 84069 Schierling, Germany info@like-ice.com www.like-ice.com

» Ice hockey boards
» Mobile floorings, cover systems


» Outdoor sports floorings
Lindner Group 94424 Arnstorf, Germany info@lindner-group.com www.lindner-group.com
» Lighting systems
» Ceilings, windows, walls
Max

M3 Architectes 2737 Luxembourg, Luxembourg mail@m3archi.lu www.m3archi.lu

» Architecture and design
maier landschaftsarchitektur / Betonlandschaften 51107 Köln, Germany info@maierlandschaftsarchitektur.de www.maierlandschaftsarchitektur.de
» Landscape design
McArena GmbH 71522 Backnang, Germany info@mcarena.de www.mcarena.de
» Multi-sport courts
» Sports hall construction
» Turnkey construction
Melos GmbH 49324 Melle, Germany info@melos-gmbh.com www.melos-gmbh.com
» Elastic layers, protecting surfaces
» Multi-sport courts
» Outdoor sports floorings
» Sports ground construction
MYRTHA POOLS A&T Europe SPA 46043 Castiglione d/Stiviere (MN), Italy info@myrthapools.com www.myrthapools.com

» Aquatic construction
» Pool construction, other systems
» Pool construction, stainless steel
NUSSLI Group 8536 Hüttwilen, Switzerland information@nussli.com www.nussli.com

» Sports hall construction
» Stadium and arena construction
» Stands, seating
» Temporary and modular constructions
» Turnkey construction
Pellikaan Bauunternehmen

Deutschland GmbH 40880 Ratingen, Germany info@pellikaan.de www.pellikaan.de

» Aquatic construction
» Aquatic equipment
» Sports hall construction
» Turnkey construction

76 sb 1/2023
Rosenau, Marketing
Bardenheuer, Member services bardenheuer@iaks.sport We‘re here to help:
rosenau@iaks.sport Silke
PROFESSIONALS & PROFILES
PERROT-Regnerbau Calw GmbH 75382 Althengstett, Germany perrot@perrot.de www.perrot.de

» Irrigation systems
Play-Parc Allwetter-Freizeitanlagenbau GmbH 33014 Bad Driburg, Germany info@playparc.de www.playparc.de

» Fitness equipment
» Indoor equipment
» Multi-sport courts
» Outdoor equipment
» Sports ground equipment
Polytan GmbH 86666 Burgheim, Germany info@polytan.com www.polytan.de

» Artificial turf
» Cleaning and maintenance
» Elastic layers, protecting surfaces
» Outdoor sports floorings
» Sports ground construction
Porplastic Sportbau von Cramm GmbH 72108 Rottenburg a.N., Germany info@porplastic.de www.porplastic.de

» Artificial turf
» Elastic layers, protecting surfaces
» Indoor sports floorings
» Outdoor sports floorings
» Sports ground construction
Your
Schmitz Foam Products BV 6040 KG Roermond, Netherlands sales@schmitzfoam.com www.schmitzfoam.com

» Artifical turf
» Elastic layers; protecting surfaces
» Outdoor sports floorings
» Sports ground construction
PS+ Planung von Sportstätten 49078 Osnabrück, Germany info@ps-planung.de www.ps-planung.de
» Architecture and design
» Landscape design
Sika Nederland B.V. (Pulastic sports flooring) 7400 AK Deventer, Netherlands export@nl.sika.com www.pulastic.com


» Ceilings, windows, walls
» Indoor sports floorings
» Multi-sport courts
» Outdoor sports floorings
REGUPOL BSW GmbH 57319 Bad Berleburg, Germany info@regupol.de www.regupol.com

» Elastic layers, protecting surfaces
» Indoor sports floorings
» Mobile floorings, cover systems
» Outdoor sports floorings
» Playground equipment
RICHTER Sportstättenkonzepte GmbH 07629 Hermsdorf, Germany info@sportstaettenkonzepte.de www.sportstaettenkonzepte.de
» Architecture and design
» Landscape design
77 sb 1/2023
product and company information on a half page, newsletter feature, plus your logo in the company index –for just EUR 870 per year.
Robbins Sports Surfaces OH 45226 Cincinnati, USA info@robbinsfloor.com www.robbinsfloor.com

» Indoor sports floorings
» Mobile floorings, cover systems
» Multi-sport courts
Signgrass® NIK-Tufting BV 5571 TJ Bergeijk, Netherlands info@signgrass.com www.signgrass.com


» Artifical turf
» Multi-sport courts
» Outdoor sports floorings
» Sports ground construction
» Sports ground equipment
Siteco Beleuchtungstechnik GmbH 83301 Traunreut, Germany info@siteco.de www.siteco.de
» Lighting systems
SMC2 S.A.S. 69440 Mornant, France contact@smc2-construction.com www.smc2-construction.com
» Ceilings, windows, walls
» Facades and building envelopes
» Fixed and retractable roofing systems
» Temporary and modular constructions
» Turnkey construction
SMG Sportplatzmaschinenbau GmbH 89269 Vöhringen, Germany info@smg-machines.com www.smg-machines.com


» Cleaning and maintenance
» Sports ground construction
» Sports ground equipment
SonoBeacon GmbH 23966 Wismar, Germany info@sonobeacon.com www.sonobeacon.com
» Digital solutions
» Stadium and arena equipment
» Ticketing, access systems
Holz-Speckmann GmbH & Co. KG 33790 Halle/ Westfalen, Germany info@speed-lock.com www.speed-lock.com


» Indoor sports floorings
» Mobile floorings, cover systems
Spieth Gymnastics GmbH 73776 Altbach, Germany info@spieth-gymnastics.com www.spieth-gymnastics.com

» Elastic layers, protecting surfaces
» Indoor equipment
» Mobile floorings, cover systems
» Sports ground equipment
STARGUM Zakład Przemysłu Gumowego 73-110, Stargard Szczecinski, Poland office@stargum.pl www.stargum.pl
» Artificial turf
» Elastic layers, protecting surfaces
» Indoor sports floorings
» Multi-sport courts
» Outdoor sports floorings
STOCKMEIER URETHANES GmbH & Co.KG 32657 Lemgo, Germany urethanes.ger@stockmeier.com www.stockmeier-urethanes.de

» Elastic layers, protecting surfaces
» Indoor sports floorings
» Outdoor sports floorings
Tatamsport 50014 Zaragoza, Spain tatamsport@toldosserrano.com www.tatamsport.com
» Indoor equipment
» Sports hall dividers
Trenomat GmbH & Co. KG 42327 Wuppertal, Germany info@trenomat.de www.trenomat.de

» Indoor equipment
» Mobile floorings, cover systems
» Perimeter boards, nettings
» Sports hall dividers
78 sb 1/2023
PROFESSIONALS & PROFILES
Troldtekt A/S 8310 Tranbjerg J., Denmark info@troldtekt.com www.troldtekt.com
» Ceilings, windows, walls
TURNBAR by Eiden & Wagner 54634 Bitburg, Germany info@turnbar.net www.turnbar.net
» Fitness equipment
» Indoor equipment
» Multi-sport courts
» Outdoor equipment
» Sports ground equipment
Universal Sport Sportgeräteherstellungs- und Vertriebs GmbH 71101 Schönaich, Germany info@universal-sport.com www.universal-sport.com

» Ice sports equipment
» Indoor equipment
» Mobile floorings, cover systems

» Perimeter boards, nettings

» Sports ground equipment
Vindico Sport GmbH 73463 Westhausen, Germany info@vindico-sport.de www.vindico-sport.com
» Outdoor equipment
» Multi-sport courts
» Stadium and arena equipment
» Sports ground construction
» Sports ground equipment
Hans-Joachim Weitzel GmbH & Co. KG 25436 Tornesch, Germany schult@hjweitzel.de www.hjweitzel.de
» Artificial turf
» Elastic layers, protecting surfaces
» Multi-sport courts
» Outdoor sports floorings
» Sports ground construction
WM GmbH 39053 Blumau, Italy info@wm-technics.com www.wm-on-ice.com
» Ice resurfacers
ZELLER bäderbau GmbH 89520 Heidenheim, Germany info@zeller-baederbau.com www.zeller-baederbau.com


» Aquatic construction
» Aquatic equipment
» Pool construction, stainless steel
Züko Deutschland GmbH 78176 Blumberg, Germany deutschland@zueko.com www.zueko.com


» Changing rooms and equipment
» Ice hockey boards
» Ice resurfacers
» Ice rink construction
» Ice sports equipment

79 sb 1/2023
sb 1/2023
International magazine for sports, leisure and recreational facilities
Editorial board and publisher
IAKS
International Association for Sports and Leisure Facilities
Eupener Straße 70
50933 Cologne, Germany
Phone +49 (0) 221 16 80 23-0
Fax +49 (0) 221 16 80 23-23
sb@iaks.sport www.iaks.sport
Secretary General with overall responsibility
Klaus Meinel meinel@iaks.sport
Graphics Yannik Dettmer dettmer@iaks.sport
Fon +49(0)221 168023-0
Marketing Maximilian Rosenau rosenau@iaks.sport

Fon +49(0)221 168023-13
The publisher has unlimited rights to work accepted for printing.
Reprint or duplication, even of extracts, is only permitted with the publisher‘s written consent.
Subscription price 2023
65 EUR Germany
85 EUR Other countries
12 EUR Single issue
ISSN (Print): 0036-102X
ISSN (Internet): ISSN 2198-4271
Jurisdiction and place of performance: Cologne, Germany
For advertisement prices, see 2023 Media Data.
Translation/Editorial report
Tim Chafer, ExperTeam


Otto-Hahn-Str. 57, 40591 Düsseldorf, Germany
Euro-Sprachendienst Jellen
Rheinaustr. 125, 53225 Bonn, Germany www.euro-sprachendienst.de
Print
Idee Druckhaus GmbH

Robert-Bosch-Straße 6, 50181 Bedburg, Germany www.idee-druckhaus.de
Editorial board
Silke Bardenheuer bardenheuer@iaks.sport
Fon +49(0)221 168023-11
Editorial board and marketing
Thomas Kick kick@iaks.sport
Fon +49(0)221 168023-12
Subscriptions
Stephanie Brendt-Lüken brendt-lueken@iaks.sport

Fon +49(0)221 168023-14
UPCOMING ISSUES
Issue 2/2023 – Stadia and sports grounds

Date of publication: 28.04.2023
Issue 3/2023 – Aquatic and wellness facilities
Date of publication: 30.06.2023
80 sb 1/2023 IMPRINT
Photo: Gensler - Alex Filz
Photo: Gensler - Ryan Gobuty
THROUGH SPORTS AND LEISURE FACILITIES
28th IAKS Congress

The world’s leading international forum on the planning, building and operation of sports and leisure facilities
24-27 Oct 2023, Cologne, Germany

81 sb 1/2023
© IAKS
RESILIENT
BUILDING
COMMUNITIES
They say Rome wasn´t built in a day.

We think it could have been.
Collaborative, digital and therefore time and cost efficient project management is the focus of our overall process. Projects are set up in real time, according to the LEAN methodology in order to optimise all design and construction processes, while consistently using the latest BIM technologies. We don’t just think about tomorrow, we focus on the distant future. This means, we make our buildings sustainable, efficient with that feel-good-factor.
www.pellikaan.com
