sb
59th year ISSN (Print): 0036-102X ISSN (Internet): ISSN 2198-4271
6/2025
www.iaks.sport
International magazine for sports, leisure and recreational facilities
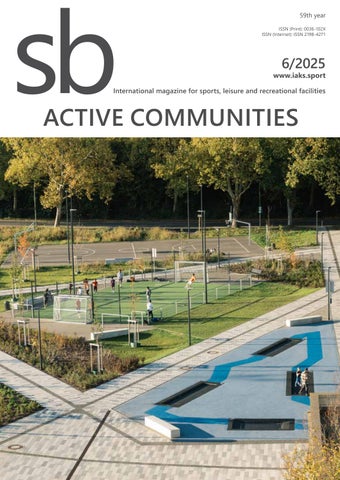
ACTIVE COMMUNITIES
sb 6/2025
A
Naturally beautiful. With ceramic tiles from Agrob Buchtal, pools are a sustainable combination in terms of aesthetics, functionality and economy. The tiles are Hytectfinished at the factory, easy to clean, robust and durable. A wide range of colors, formats and surfaces offers creative scope for new builds and renovations: this enables water landscapes from a single source, with slip-resistant floors and steps as well as harmonious transitions between outside and inside. This results in high- qualit y swimming pools in which generations of athletes and families enjoy taking a dip. www.agrob-buchtal.de
#poolceramics
B
sb 6/2025
EDITORIAL Dear IAKS members and friends of ‘sb’ It is a privilege to serve as the new President of the IAKS International. After more than 30 years plann ing and delivering impactful community recreation and high-performance sport facilities with hcma architecture + design in Canada, I’ve seen how well-considered sport and leisure environments can strengthen communities. Nearly two decades of involvement with IAKS have reinforced the value of learning from each other: sharing practical insights, responding to emerging trends, and understanding the diverse cultural and operational contexts that shape our work. I look forward to guiding IAKS into its next chapter.
Dr Darryl Condon
This year’s IAKS Congress, FSB and aquanale trade fairs in Cologne emphasized how important this shared expertise has become. Many discussions were rooted in the realities communities are struggling with declining physical activity, rising social isolation, uneven access to recreation, and increasing mental health pressures. These issues are reshaping expectations for the spaces we design and operate. Yet, what stood out was a common willingness to openly confront these challenges and consider how our work can support healthier, more resilient, and more connected communities. Looking ahead, my priorities as President focus on strengthening the organization’s ability to support these collective efforts. We aim to expand and diversify IAKS’ membership and encourage the continued growth of our national and regional subdivisions. Broader reach will ensure global conversations trans late into local action; connections that will help experts respond to their region’s specific social, environ mental, and operational challenges in more meaningful ways. Another priority will be to both reinforce and expand the industry’s attention to social and environ mental performance goals. Whether designing for high-performance sport, recreational participation, or everyday active living, facilities must work for people of all ages, abilities, backgrounds, and income levels. As communities navigate public health concerns, demographic shifts, and the climate crisis, the long-term resilience and operational viability of our facilities has never been more crucial. Good design isn’t only about performance on day one – our facilities must adapt as programs and needs evolve, ensure meaningful accessibility for as many as possible, and reduce environmental and operational pressures over generations. The projects featured in this issue of ‘sb’ speak directly to these ambitions. Holmes Miller’s Blairgowrie Leisure Centre in Scotland highlights how ambitious energy performance targets can be integrated into community-serving infrastructure. The Playón Network demonstrates how creating small, flexible re creational spaces – through deep engagement with residents in Argentina’s self-built settlements – can strengthen vulnerable neighbourhoods and broaden access to physical activity. Matters Architects’ Trail center Rytterknægten shows how a minimal-impact and fully accessible structure, carefully integrated into Denmark’s forested landscape, opens up cycling and outdoor recreation to a wider community while protecting the natural environment it depends on. And GT3 Architects’ Jubilee Sports Centre at the University of Southampton balances performance, accessibility, and student well-being within a compact footprint. Together, these projects and others showcase thoughtful, grounded approaches that respond to their communities’ specific needs. As global challenges increasingly shape local realities, the work of creating accessible, resilient, and community-building facilities matters now, more than ever. I look forward to collaborating with the IAKS community as we continue to advance this mission. I would also like to express my sincere thanks to Dr Stefan Kannewischer for his exceptional service as President these past 10 years. His leadership strength ened the organization and laid a clear foundation for our work ahead. Sincerely, Dr Darryl Condon IAKS President
sb 6/2025
1
22
8
58
50
34
46
ACTIVE COMMUNITIES NEWS 29th IAKS Congress in Cologne....................................... . . . 4 New IAKS Executive Board................................................ . . . 8 New Board of IAKS Germany........................................... . . . . 9 FSB & aquanale 2025........................................................... . 10 Lee Valley venues tour........................................................ . 12 3rd German Sports Facility Day...................................... . . 14 IAKS Germany: The 2026 Outdoor Conference.. ......... . 15 New to the IAKS network. . ................................................. . 16
WHITEPAPER SAPCA Code of Practice for the Construction of Padel Courts ........... ......................................................... . . 18 Colin Corline
PROJECTS Extension of Jubilee Sports Centre in Southampton.. . . . . . . . . . . . . . . . . . . . . . . . . . . . . . . . . . . . . . . . . . . . . . . . . . . . . . . . . . . . . . . . . . . . 22 GT3 Architects Blairgowrie Recreation Centre. . . . . . . . . . . . . . . . . . . . . . . . . . . . . . . . . . . . . . . . . 28 Holmes Miller Main Bad pool in Frankfurt-Bornheim. . . . . . . . . . . . . . . . . . . . . . . . . . 34 4a Architekten Playón Red sports and recreational space with pocket park in Buenos Aires.. . . . . . . . . . . . . . . . . . . . . . . . . . . . . . . . . . . 38 Región Austral Sportgarten at Ernst-Kuzorra-Platz in Gelsenkirchen.. . . . . . . . . . . . . . . . . . . . . . . . . . . . . . . . . . . . . . . . . . . . . . . . . . . . . . . . . . . . . . . . . . . 42 AHNER Landschaftsarchitektur Misburg pool in Hannover.. . . . . . . . . . . . . . . . . . . . . . . . . . . . . . . . . . . . . . . . . . . . . . . . 46 KRIEGER Architekten | Ingenieure GmbH Skatepark Bad Neuenahr. . . . . . . . . . . . . . . . . . . . . . . . . . . . . . . . . . . . . . . . . . . . . . . . . . . . 50 Maier Landschaftsarchitektur Betonlandschaften Moselbad pool in Koblenz. . . . . . . . . . . . . . . . . . . . . . . . . . . . . . . . . . . . . . . . . . . . . . . . . . 54 GSF-Planungsgesellschaft für Sport- und Freizeitbauten Trailcenter Rytterknægten in Almindingen. . . . . . . . . . . . . . . . . 58 MATTERS Architects
2
sb 6/2025
54
28
38
9
42
4
Title: Sportgarten in Gelsenkirchen Photo: Bernhardt Klug
ADVERTORIALS Sustainable drainage for sports facilities with solutions from Hauraton............................ . . . . . . . . . . . . . . 62 Hauraton Datapool: digital intelligence for sustainable management of aquatic centres........................ . . . . . . . . . . . . . . 64 Fluidra
sb 6/2025 PROFESSIONALS & PROFILES HET: Move around without any obstacles.. . . . . . . . . . . . . . . . . . . 70 Proludic: Versatile. Active. Together.. . . . . . . . . . . . . . . . . . . . . . . . . . . . . . . . 70 Company index from A to Z. . . . . . . . . . . . . . . . . . . . . . . . . . . . . . . . . . . . . . . . . . . . . . . 71 Imprint.. . . . . . . . . . . . . . . . . . . . . . . . . . . . . . . . . . . . . . . . . . . . . . . . . . . . . . . . . . . . . . . . . . . . . . . . . . . . . . . . . . . . . 80
Werder Bremen transitions its entire training complex to non-infill............................ . . . . . . . . . . . . . . 66 GreenFields Pioneering innovations for swimming pool lighting................................ . . . . . . . . . . . . . . 68 WIBRE Shaping social spaces............................................ . . . . . . . . . . . . . . 69 Myrtha Pools
sb 6/2025
3
NEWS
Rethinking sports facilities: changing climate, culture and users 29th IAKS Congress in Cologne, 28-31 October 2025
The challenges faced by local authorities today – extreme weather events, lack of physical activity, demographic changes – are also affecting sports and leisure facilities. The IAKS Congress 2025 impressively demonstrated just how much the role of these spaces is changing. Offering excellent opportunities for exchanging new ideas and net working, the 29th edition of the IAKS Congress attracted almost 500 industry experts and delegations from 41 countries. Under the overarching theme of ‘Creating high-performing facilities for an ac tive future’, international speakers illustrated how this can be put into practice. Innovative sports and leisure facilities were showcased, along with forward-looking approaches contributing to the development of active communities.
From climate crisis to climate competence Climate protection and climate adaptation are no longer marginal issues, but determining factors. Over the four days, the more than 45 international speakers unanimously agreed that sports and leisure facilities must do much more than just be energy efficient. It‘s a question of life cycle assessment, sequestered emissions, and the interplay between govern ment, research, design and operation.
The IAKS Congress featured four stimulating days with high-profile speakers and inspiring presentations on such topics as ‘Strategies to wards net-zero sports and leisure facilities’, ‘The public value and social return on investment of physical activity and recreation infrastructure’, ‘Sustainable public pools’, ‘The sports hall for the future’ and ‘Futureproof models for ice arenas‘.
This took on more concrete shape in reports on trends in Scandinavia, among other places: Denmark and Norway de monstrated the way national competence networks ensure that sustainability, rather than remaining confined to flagship projects, is anchored in the everyday operation of hundreds of facilities. The approach combines ecological goals with so cial use, economic common sense and clearly defined stand ards. This makes sustainability an integrated process rather than a downstream technical issue.
Linking the exciting presentations throughout the congress, three trends point the way forward to a new generation of sports facilities. 4
sb 6/2025
Quality the result of a social process The second recurring theme of the congress was the realisation that sustainable sports facilities are no longer purely technical construction challenges. Instead, they arise from the interaction between urban society, administrators, users and planners. How this can be achieved is demonstrated by the Bürstadt Edu cation and Sports Campus in Germany. This is where an outdated facility from the 1970s has been transformed into a vibrant cam pus that combines sports, education, health and social amen ities. Particularly worthy of note is that the process began not on the drawing board, but with workshops, surveys and in-depth involvement of clubs, schools and the local population. The out come is a place with a high level of everyday use, a wide range of activities and a clear local identity. A look at Swiss school playground projects also clearly revealed that good planning starts with listening. Children and adolescents contributed decisive ideas to design, accessibility and varied use. As a result, open spaces have been created that serve as places of learning, exercise and socialising – robust, inclusive and adapted to local conditions.
‘I found it a really enthralling event and made so many new contacts.‘ Emma Bernstein, UK (Strategic Projects Lead, Sport England)
Resilience thanks to multifunctionality The third main theme of the congress showed how sports facil ities will have to perform dual and triple functions in the future. Municipalities require spaces that not only facilitate physical activ ity but can also respond to climate risks. The analysis of multifunctional water retention areas illustrated this impressively: sports areas, which serve as basketball courts or meeting places in normal weather, can store water in the event of heavy rainfall and thus prevent damage to adjacent neighbour hoods. Examples from the Netherlands, Denmark and Germany showed how such areas can be designed, legally underpinned and safely operated. This approach broadens the understand ing of sports infrastructure – towards a cornerstone of urban resilience.
‚Thank you for all of the work you put into organizing the congress. It was my first time, and it really was a special event and was very well run.‘ Paul Fast, Canada (Principal, hcma)
In short, sports facilities are becoming strategic infrastructure The IAKS Congress 2025 communicated a clear message: sports facilities are no longer add-ons, but integral to the central fu ture strategy of modern local authorities. They must be climatefriendly, socially effective, economically viable and architecturally appealing – all at the same time. Whether net-zero strategies, the circular economy, ecological and social sustainability, integrated planning, inclusion, public value or social return: a common core emerged across all topics. Sports facilities are becoming locations that have an impact far beyond sport – as safe spaces, places of education and locations for social interaction. Those who design, build or operate them are helping to shape the future viability of municipalities and society.
WE WOULD LIKE TO THANK OUR PARTNERS
sb 6/2025
‚A big well done for a very successful 2025 IAKS Congress. A great week of learning, networking and socializing.‘ Shaun Dawson, UK (Chief Executive, Lee Valley Regional Park Authority) Author: Christoph Lieck, IAKS Photos: Christoph Lieck, Victoria Page, IAKS
5
29th IAKS Congress in Cologne
6
sb 6/2025
We say thank you to all 500 industry experts from 41 countries!
sb 6/2025
7
NEWS
From left to right: Steffen Strasser, Klaus Meinel, Colleen McKenna, Lara Guillod, Dr Darryl Condon, Yvette Audet, Tom Jones, Frederic Tomarchio, Holger Kortbek, Riyaz Pathan
New IAKS Executive Board elected At the General Assembly of IAKS that took place on October 29, 2025, members elected the Executive Board for a 4-year term of office. The new President is Dr Darryl Condon, Managing Principal of hcma architecture + design from Canada. With over 30 years of professional experience, Darryl has been responsible at hcma architecture + design for the realization of highly innovative and award-winning sports and leisure facilities across Canada. Since 2021, he has served as Vice President of IAKS. Dr Darryl Condon succeeds Dr Stefan Kannewischer who has led the IAKS since 2015 with great foresight, dedication, and empathy. Tom Jones (Senior Principal at Populous, UK) and Yvette Audet (Business Development Manager at Fluidra Commercial, Aus tralia) were confirmed in their roles as Vice Presidents. Steffen Strasser (Owner and General Manager of PLAYPARC, Germany) was elected as the third Vice President.
Holger Kortbek (Head of Sports Facilities, Municipality of Glad saxe, Denmark) looks forward to another term as Treasurer. Klaus Meinel supports the board as full-time Secretary General. Newly elected as Board Members are: • Colleen McKenna (Principal Sports, Recreation and Wellness at CannonDesign, Boston/USA) • Lara Guillod (CCO of Conica, Switzerland) • Riyaz Pathan (Partner at MEPCON DESIGN STUDIO, India) • Frederic Tomarchio (Self-employed consultant, Italy/France) We would like to thank all departing board members for their outstanding commitment and wish the new board every success in their future work! Author and photo: IAKS
8
sb 6/2025
From left to right: Jan Lauterbach, Serge Musengeshi, Jan Erik Hildenbrand, Susanne Mossal-Wagner, Prof. Dr. Michael Barsuhn, Andreas Kernig, Kai Weber-Gemmel, Thomas Baum, Ralf Maier, Uwe Raffloer, Irina Schepp, Dirk Scheumann, Katrin Keil, Marc Riemann, Luigi di Bella, Harm Siemer
New board of IAKS Germany elected The new chairman is Andreas Kernig, management consultant and CEO. Together with a strong, interdisciplinary board team of operators, planners, academics and other experts, he aims to actively shape the future of IAKS Germany. With fresh energy and shared enthusiasm, the entire team is now looking ahead to the tasks ahead. Executive Board: Chairman: Andreas Kernig, CEO of Kernig Consulting GmbH and AK Building GmbH Deputy Chairmen: • Thomas Baum, Operations Manager of the municipal pool operator mattiaqua in Wiesbaden • Marc Riemann, Head of Pool Operations and Authorized Signatory, KölnBäder GmbH • Uwe Raffloer, Architect / Urban Planner at U1 Solutions, Heidelberg • Dirk Scheumann, CEO & Founder, Schneestern GmbH & Co. KG Managing Director Susanne Mossal-Wagner, Managing Director / Partner, FLEXDEX GmbH
sb 6/2025
Additional Board Members: • Prof. Dr. Michael Barsuhn, CEO, German Sports History Center (ZdS) • Luigi di Bella, Marketing Manager, Melos GmbH • Jan Erik Hildenbrand, Sales Manager, SMC2 GmbH Sport and Leisure Construction • Jan Lauterbach, Consulting and Construction of Sport Facilities • Katrin Keil, Manager, Drees & Sommer SE • Ralf Maier, CEO, Maier Landscape Architects • Serge Musengeshi, Operations Manager, Sports and Leisure Opera tions, City of Weißenfels • Irina Schepp, Consultant for Sports Development through Sports Infrastructure • Harm Siemer, Sales Manager DACH, Junckers Parkett GmbH • Kai Weber-Gemmel, Sales Manager, FieldTurf Tarkett DACH Author and photo: IAKS Germany
9
NEWS
FSB & aquanale 2025: standing strong together for the future, innovation and sustainability Trade fair duo impresses with visitor growth of over 11 per cent 28-31 October 2025 in Cologne, Germany
After four days, the trade fair duo consisting of FSB – International Trade Fair for Outdoor Recreation, Sports and Exercise Facilities and aquanale – International Trade Fair for Sauna. Pool.Ambience. – came to a successful close on Friday, 31 October 2025. Approximately 28.000 trade visitors from over 125 countries and more than 865 exhibitors from 46 nations packed the halls and created an inspiring atmosphere at the Cologne trade fair grounds. This corresponds to an increase in visitors of over 11 per cent compared to 2023. The trade fair duo thus continued the strong growth of previous years and confirmed its position as the leading international industry platform. ‘FSB and aquanale have once again highlighted the innovative strength and relevance inherent in these sectors. Both events have sustainability, energy efficiency and quality of life at their heart – issues that matter to people all around the world. With this trade fair duo, we provide a platform for these develop ments – proving that we’re #bettertogether,‘ commented Oli ver Frese, managing director of Koelnmesse GmbH.
The trade fair duo once again attracted a high level of international visitors: around 62 percent of visitors came from abroad, mainly from the Benelux countries, Scandinavia, Italy, Spain, France, East ern Europe, the USA, Israel and India. Key features of the dual event were the high calibre of the trade visitors and the intensive exchange of ideas between representatives from the manufacturing and retail sectors, the planning professions and local authorities.
Under the joint motto #bettertogether, the two trade fairs presented themselves as a strong pairing and impressively demonstrated how closely the topics of exercise, leisure, health and well-being are interconnected. With the Privat oase and Stadtoase event areas, FSB and aquanale demon strated, among other things, how individual retreats and communal meeting places can be combined to create a ho listic concept of quality of life.
The two trade fairs once again benefited from their similar content and the strong synergies between the target groups – including municipal decision-makers, architecture and landscape architecture firms, sports facility operators, sports clubs, landscaping companies, and players in the swimming pool, sauna and wellness construction sectors. From the audience perspective, solutions-oriented innova tions for sustainable public space, sports, leisure and water environ ments were of particular interest.
10
sb 6/2025
aquanale 2025: spotlight on innovation, energy efficiency and well-being This year’s aquanale showcased the entire spectrum of mod ern swimming pool and wellness culture, hosting about 290 exhibitors from 33 countries. Key topics at the 2025 trade fair included energy efficiency, water and resource conservation, design trends and digital control systems. At the 11th Interna tional Swimming Pool and Wellness Forum, experts discussed the latest challenges and solutions relating to energy saving, water quality and digital facility management. ‘Energy efficiency, sustainability and well-being are the key the mes at aquanale 2025 and Cologne is the place where these developments come together and generate impulses for the coming years,‘ explained Ute Wanschura, Managing Director of the German Federal Association for Swimming Pools and Well ness (bsw e.V.). FSB 2025: future-focused public spaces and leisure culture With over 575 exhibitors from 44 countries, FSB once again of fered a comprehensive overview of products and concepts from the fields of sports facilities, urban exercise areas, open space and playground design, play equipment, outdoor fitness, sports flooring, especially synthetic turf and stadium infrastructure. The trade fair focused on environmentally responsible con struction, inclusive public space design and digital solutions that make the planning and operation of sports and recreation venues more efficient and sustainable.
‘FSB is the international gathering place for all those involved in providing opportunities for sport and active leisure – in every sense. Here, sustainability isn’t just discussed – it’s actually put into practice,‘ emphasised Klaus Meinel, Secretary General of IAKS. One of the highlights of FSB 2025 was the 29th IAKS Congress with the motto ‘Creating high-performing facilities for an active future’ as well as the 3rd German Sports Facility Day, the planer FORUM and the SPORTNETZWERK.FSB. Numerous panels and discussions provided discussion points for the sustainable de velopment of urban sports and exercise spaces. In addition, eleven international projects for outstanding sports and leisure architecture and two student projects were honoured by the International Olympic Committee and the IAKS at a festive gala event on 28 October 2025. Positive conclusions and a look ahead to 2027 Both events made a favourable impression thanks to their high quality, the high level of international participation and a real feeling of optimism across the various sectors. The exchange of ideas and information across borders, strong networking and the close thematic connections between the two trade fairs un derlined what the #bettertogether motto is all about: creating synergies, promoting innovation and shaping the future. The next editions of aquanale and FSB will be hosted in Cologne from 26 to 29 October 2027. Author and photo: Koelnmesse
For more than 60 years, our patented stainless-steel pool technology has helped create over 190 world records and millions of water-drenched smiles in communities worldwide. Faster to build, less expensive to operate, industry-leading 25-year warranty.
sb 6/2025
11
NEWS
First-hand insights into Lee Valley Regional Park‘s sports venues Lee Valley venues tour, London 1 October 2025
The venues tour organized by IAKS UK and Ireland showcased how Lee Valley’s world class venues blend community activation, major events and a commercial focus. Everyone wants popular, well used, sustainable sports and leisure venues. But how about creating these? A full house of almost 50 architects, designers, operators, en gineers and consultants toured Lee Valley VeloPark, Lee Valley Hockey and Tennis Centre, Lee Valley Ice Centre and Lee Val ley Athletics Centre to share Lee Valley Regional Park Author ity’s experience of successfully blending community activation, major events and commercial approaches. Tour host Shaun Dawson – who is the Park Authority’s chief ex ecutive and IAKS UK and Ireland working group lead – explained how the Authority was already on a mission to create a ‘zone of sporting excellence’ when London decided to bid for the 2012 Olympics with Lee Valley contributing vital land, expertise and worked-up plans for what would become legacy venues. Shaun Dawson explained the importance of client-led design, the commercial focus required for venues which need to be as inclusive as possible, continual investment to keep them rele vant, anticipating changes in customer demand, and building in flexibility by moving away from single sport centres. 12
sb 6/2025
Design team leaders shared insights to design approach As well as touring all four venues and hearing from venue oper ating partner GLL and venue staff, the group was fortunate to have three of the original architect practices giving talks. This started with fascinating insights from Hopkins Architects’ Mike Taylor, the lead designer of Lee Valley VeloPark, who told the group how he drew inspiration for the velodrome from the bicy cle ‘where everything is working incredibly hard and it‘s very, very efficient’ and the importance of having the post Games legacy use of the wider VeloPark in mind throughout the design process. Mike Hall from FaulknerBrowns, who led the Lee Valley Ice Centre design team, explained how the landscape context of this elegant venue was important and that it needed to connect up with the open space around it – something it’s been consistently lauded for. Tim Denis from David Morley Architects designed Lee Valley Athletics Centre as ‘a box that reveals itself’ and met the chal lenge to make the building accessible to everyone. H is colleague
Jennifer Juritz said that the engineering had to be hyper efficient with a lot of emphasis on both natural daylight and heat regu lation through shading with an approach to energy efficiency which was ahead of its time. As with all IAKS UK and Ireland events, networking and the ex change of ideas were central to the whole event. Many thanks to event sponsors The Sports Consultancy and Prospec, all the speakers above plus Tony Wallace, Rachel Sed don, Gavin Pearce and Matthew Robinson from GLL, Ed Chan from Max Fordham, Joanna Asia Milewska from LDA Design, and Dan Buck and Cath Patrick from Lee Valley Regional Park Authority who all generously shared their insights and perspec tives on the day. Author: Stephen Bromberg, Lee Valley Regional Park Authority Photos: Alison Moore, Lee Valley Regional Park Authority
THANKS TO OUR PARTNERS
sb 6/2025
13
NEWS
3rd German Sports Facility Day Cologne, 29 October 2025 Together with the German Olympic Sports Confederation (DOSB), the German Council of Cities (DST), the Federal Institute for Sports Science (BISp) and the German Association of Municipalities (DStGB), IAKS Germany organised the 3rd German Sports Facility Day, bring ing together over 220 participants from sports organisations, local authorities, academia and industry. This year‘s central themes were public welfare-oriented, health-promoting and climate-adapted sports and exercise facilities. Sabine Poschmann, Parliamentary Secretary of State at the Fed eral Ministry of Housing, Urban Development and Construction, stressed the importance of the federal government‘s involve ment: ‘From beginners to top athletes, everyone needs the right infrastructure. That‘s why we‘re supporting local authorities with the ‚Sportmilliarde‘ programme to upgrade sports halls, football pitches and swimming pools.‘ The event organisers formulated clear positions on the funding and modernisation of sports infrastructure in Germany and made recommendations for policy-makers and public admin istrators: • The organisers welcome the rapid launch of the ‘Renovation of Municipal Sports Facilities’ funding programme. • The federal funds currently available for the ‘Renovation of Mu nicipal Sports Facilities’ funding programme are not sufficient to clear the backlog of refurbishment and upgrading work. • The selection process for the ‘Renovation of Municipal Sports Facilities’ funding programme should be based on trans parent, sports-based decision-making criteria and involve sports experts. • To rapidly improve the development of sports facilities, not only financial support but also simplified approval and plan ning procedures and standards are necessary.
14
• The organisers welcome the initiatives and strategies of the four local authorities for the bid to host the Olympic and Paralympic Games. The positions make it clear that developing sports facilities in Ger many is a major undertaking that can only be accomplished through joint efforts. If sport is to continue to have a positive impact on society, health and integration going forward, three key decisions need to be taken: • Establishing a scientific basis, since the funding of sports facil ities requires reliable data. Only on the basis of evidence-based findings can needs be realistically assessed and funds be used ef fectively. To this end, federal, state and local government, sports organisations and the academic community must work more clo sely together. • Developing joint approaches, sport, policy-makers, local aut horities and industry should develop coordinated strategies for a sustainable, needs-based and resource-efficient sports infra structure. • Initiating model projects, with pilot projects demonstrating how modern and sustainable sports facilities can be designed, operated and funded with minimal bureaucracy – as models that can be re plicated throughout Germany. Author and photo: IAKS Germany
sb 6/2025
IAKS Germany hosts the 2026 Outdoor Conference Vonovia Ruhrstadion Bochum, 28-29 January 2026
From 28 to 29 January 2026, IAKS Germany is hosting a symposium entitled ‘Keeping cool – innovative ways to make sports facilities climate-proof’ at the Vonovia Ruhrstadion in Bochum. The event is aimed at anyone who designs, operates or is responsible for sports and recreation facilities at local authority level, offering an in-depth look at how sports facilities can meet the challenges of climate change. Over two days, attendees can look forward to high-calibre presentations, best practice examples and practical insights into research, design and operation of modern outdoor sports facilities. The programme includes presentations on climate adaptation in sport, strategies for heat-resilient facilities, sustainability in competitive and recreational sport, and specific examples of projects from local authorities and clubs. Highlights of the event will include keynote speeches by experts from academia and the field, guided tours of the exhibition area, and excur sions to the Lohrheidestadion and the ‘Am Hausacker’ leisure facility. The programme will be complemented by a variety of ‘activity breaks’ during which participants can try out new trend sports for themselves.
A joint networking evening at the end of the first day also offers an ideal opportunity to exchange ideas with fellow professionals from the fields of design, administration, ar chitecture and sports practice, and to make new contacts. The symposium thus offers a unique chance to find out about current developments in climate-proof sports in frastructure, share your own experience and pick up valu able ideas for municipal and planning practice. deutschland.iaks.sport/de/unsere-veranstaltungen Author: IAKS Germany
D | Frankfurt, Main Bad Bornheim, David Matthiessen
sb 6/2025
15
NEWS
NEW TO THE IAKS NETWORK
Covermaster Rexdale (USA)
PETER REUFF LICHT Hamburg (Germany)
Covermaster specializes in designing, manufacturing, and deliv ering protective solutions for both indoor and outdoor sports surfaces. Their offerings enable facilities like gyms, stadiums, arenas, ice rinks, equestrian centers, and fields to be used for multiple purposes - sports, concerts, events - without damaging floors, turf or underlying surfaces.
The company PETER REUFF LICHT, based in Hamburg, Germany offers a comprehensive range of services in the field of lighting technology and lighting design. This includes specialized and custom planning of interior and exterior lighting systems, tak ing into account new lighting technologies as well as relevant standards and regulations. The company also conducts lighting measurements, for example, to monitor and optimize lighting installations in workplaces (in accordance with DIN EN 12464) or in outdoor areas following technical standards (such as DIN EN 13201 or DIN EN 12193).
Key product categories include: • Gymnasium floor covers, gym carpets, and temporary flooring for non-sporting events • Field covers: rain covers, turf blankets, frost / germination blankets for fields & golf courses • Ice rink conversion systems so arenas can host non-ice events without taking out the ice • Wall and rail padding; stadium/arena graphics and seat co vers; accessories, handling and storage systems (e.g. “COVER MATE™, POWERMATE™, TARPMATE™, TARP MACHINE™”) www.covermaster.com
In addition, PETER REUFF LICHT prepares expert reports for as sessing light emissions, particularly in accordance with the LAI guideline - for example, in the vicinity of sports facilities, illu minated facades, or illuminated advertising systems - including mitigation measures that consider environmental and conserva tion requirements. The company also offers training and con tinuing education on various lighting topics as well as current standards and regulations. www.peterreufflicht.de
COIND Piscine Trezzano Rosa (Italy)
Eistreff Waldbronn Waldbronn (Germany)
COIND Piscine is an Italian company specializing in the design and construction of high-end swimming pools, wellness areas, and water facilities for residential, hospitality, and public pro jects. With decades of experience, the company integrates ar chitectural vision, engineering excellence, and technological in novation to deliver bespoke solutions that combine aesthetics, efficiency, and sustainability.
Eistreff Waldbronn GmbH operates a versatile ice sports and event center for all age groups. In addition to classic leisure and ice sports activities such as ice skating, ice hockey, and figure skating, the venue offers unique events including ice parties and themed events.
COIND’s expertise extends from concept design to turnkey pro ject execution, with a focus on water treatment systems, ener gy optimization, and user well-being. The company collaborates with leading architects, developers, and wellness brands to create spaces that express the Italian excellence in design and quality.
The Eistreff is also an ideal location for business events, confer ences, and team-building activities, featuring modern facilities and on-site catering with regional products. Thanks to its yearround operation, the Eistreff combines sports, fun, and profes sional event management in an exceptional atmosphere. www.eistreff.de
www.coindpiscine.it 16
sb 6/2025
Use the knowledge of our worldwide network!
© IAKS – Hieronymus Caspar
Who we are The IAKS is the leading global non-profit organisation for professionals from the sports, leisure and recreation facilities industry. Since 1965, IAKS has been enabling international networking for the exchange of expertise in the fields of architecture, construction and operations. IAKS is an IOC Recognized Organisation and cooperates with the IPC and many more international non-profit bodies. Our network is the meeting place for architects, engineers, clients, designers, local authorities, technical and operative management, sports federations and clubs! IAKS has partners and members in 153 countries. National sections serve local interests, organise regional and own events and provide information to the members of their countries. You’re enthusiastic about high-quality, functional and sustainable sports facilities? You appreciate cross-sector exchange among experts? You’re looking for or can provide forward-looking information on the architecture, construction and operation of sports and leisure facilities? If so, you’ll feel at home in the international IAKS network: for inspiration, solutions sb 6/2025 and a global forum.
Join us!
17
How to embrace the padel boom SAPCA Code of Practice for the Construction of Padel Courts Author: Colin Corline, Technical Lead at SAPCA
Padel is growing at a phenomenal rate. While the global expansion of padel has been largely driven by southern and, more recently, northern Europe, regions outside Europe are feeling the boom too. US is a prime growth area for padel court construction, while the Middle East, southern Asia and some areas of Africa are also seeing significant growth. The Sports and Play Construction Association (SAPCA), UK’s trade association for the sports and play con struction industry, provides technical guidance with their latest publication ‘SAPCA Code of Practice for the Construction of Padel Courts’. In this article, Colin Corline, Technical Lead at SAPCA, summarizes the key points. As the demand for padel courts continues to outstrip the supply, the boom is unlikely to slow down any time soon. As well as padel centres popping up everywhere, courts are also being added to a wide range of other construction projects – from tennis clubs, multi-sports centres and commercial properties to hotels, golf clubs and schools.
18
sb 6/2025
Getting it right While the ongoing race to build courts might entice some to look for the easiest, quickest and cheapest way to build courts, it is important that padel courts are built in a sustainable way – and according to suitable standards. This is particularly true for outdoor courts. There are also concerns over the use of secondhand structures and enclosures. Not all climates and environments are the same, which means that the types of courts that work well in sunny, dry and warm conditions might be less than ideal for more inclement climates. This is why second-hand courts should not be considered without a thor ough assessment of the condition of the court. It is also important that required structural calcu lations meet with local standards and more im portantly, the specific site where they are being constructed. In most countries, padel court construction pro jects require formal planning approval from the relevant authorities. In Europe, authorities will also often need to consider the quality of the padel en closure, the impact of sports lighting, court and/ or structure drainage, as well as the environmental disturbance and the need for biodiversity net gain (BNG) on the area being developed. sb 6/2025
The UK example In the UK, when the Lawn Tennis Association (LTA) became the country’s na tional governing body for padel in 2019, it was clear that, with the expected growth of the sport, there would be a need for some technical guidance in the design, construction and maintenance of padel courts. To ensure that padel courts in the UK are being designed and constructed to the required construction and safety standards, in 2020 SAPCA began working in conjunction with the LTA and a number of SAPCA members to develop the Code of Practice for the Construction of Padel Courts. The first edition was pub lished in March 2021 and a series of updates have followed over the past four years, as the padel market in the UK has matured. The Codes of Practice covers a range of different facility types and are not only written to form a basis for a minimum standard for our members to work to, but also act as a guidance document for clients, consultants and commissioners alike. Over the past five years, as demand for padel courts has outstripped recognised supply from within the sports construction industry, we have seen a considerable increase in the number of non-sport specialist contractors op erating in the sector constructing padel courts. This has sometimes resulted in courts being constructed to an unsatisfactory standard. Therefore, companies and designers who plan and construct courts need to be fully aware of the specific technical, structural and manufacturing require ments in padel court design. A great example of this is the specific wind load ing characteristics, which differ from one part of Europe to another. Along with variations in ground conditions, they lead to the need for padel courts – and more importantly, the padel enclosures – to be constructed with sitespecific foundations designed by a structural engineer. 19
What needs to be considered? Selecting the correct site for a padel court is a major factor in determining not only the costs of construction, but also the quality of the playing experience and the maintenance needs of the court. Where possible, the location of the court should be sympathetic to its surroundings and adjacent infrastructure. Ideally, it will be sited on relatively flat land that is not too close to boundaries or trees. Access should be easy for players (in cluding players with a disability) and suitable for maintenance and construction equipment (all courts will require resurfacing at some point – a factor often overlooked). The potential requirement for the padel court to be covered should also be considered as the need for additional footprint and access to the area may become challenging once the pro ject has been completed. There could be a significant impact on the layout of the courts, the canopy or indoor structure and the footprint required where future plans may include covering the courts. The ‘out of court’ play area and the potential need to include it needs to be considered in the design. Is it needed? Is there sufficient space? What is the impact on the design of the facility? The requirements for the ‘out of court’ play area also may be impacted by the level of play at the facility or the need for spe cific levels of competition. Where facilities are being developed with multiple court num bers, consideration should be given to the layout and spacings between courts to ensure sports wheelchair users have safe ac cess and movement.
20
The court surfacing product should be a product designed for padel. On the majority of padel courts the playing surface will be a short pile sand filled/dressed synthetic turf product. The noise generated by padel being played will also need to be considered when choosing a location. In the UK, padel courts have been closed down due to environmental health concerns citing the intensity of noise created by the courts. All designers and developers of padel court projects need to be aware of and consider the implications of noise to the local environment where the courts are being constructed. All of these aspects – and many more – are covered in the SAPCA Code of Practice for the Construction of Padel Courts.
sb 6/2025
Expanding markets We forecast the continued exponential growth of the sport to continue across all markets. The commercial indoor market is growing particularly rapidly, and we do not see this changing in the near future. The number of new developments at tennis clubs has been slightly slower, but there is no doubt that this too will gather pace. The other markets in which padel is growing include hospitality and fitness, with hotels, golf clubs and health clubs beginning to add courts to their offer to both members and guests. There has been a growing trend for venues to use temporary padel courts on sites to ‘test the market’ before making a more significant investment in permanent courts. While this is seen as a positive way to prove a market for the sport, SAPCA has con cerns that temporary courts should be exactly that – temporary. They should not remain in use for an extended period of time as this has potential impact on planning regulations (and addi tional maintenance) due to the structure not being designed for permanent installation. Building safe, sustainable padel venues is in everyone’s interest – and the SAPCA Code of Practice is a great starting point in en suring that. By using SAPCA member companies, those looking to build padel courts are guaranteed that the project will be de livered to the industry standards. The code can be downloaded from the SAPCA website for free. www.sapca.org.uk/guide/codes-of-practice/ Photos: Heron Club, Game4padel Turley Heathrow, Pixabay Jonas, Rocketpadel_Ilford
sb 6/2025
21
Designing for the future of student wellbeing Extension of Jubilee Sports Centre in Southampton
As part of a major redevelopment project at the University of Southampton, the extended Jubilee Sports Centre sets a new benchmark for student wellbeing on campus. Designed by GT3 Architects, the facility blends sport, social space and sustainability to support physical health, mental wellness and a stronger sense of belonging.
OPENING: SEPTEMBER 2024 Location Southampton, UK
Architects GT3 Architects Ltd, www.gt3architects.com
Client University of Southampton
Construction costs GBP 24.7 million (EUR 28 million)
22
sb 6/2025
As universities evolve into far more than places of academic learning, the design of their spaces must adapt accordingly. For today’s students, sport and leisure facilities are more than amenities – they’re vital assets for mental and physical health, socialization, and building a sense of belonging.
sb 6/2025
At the University of Southampton, the extended Jubilee Sports Centre is a direct response to these changing needs. The exten sion reflects a broader shift towards integrated, inclusive, and sus tainable wellbeing spaces on campus – offering students and staff a place not just to work out, but to connect, recharge and grow.
23
A new chapter for student health Originally opened in 2004, the Jubilee Sports Centre was in need of modernisation to meet the expectations of today’s stu dent population and the university’s strategic focus on health and wellbeing. Increasingly, universities are recognising the for mative nature of the student years, where emotional resilience, personal development and mental health support are just as crucial as academic facilities. With a significant proportion of students experiencing mental health challenges before the age of 25, the building has been designed to support emotional, psychological and social well being alongside physical activity. Voices that shaped the space During early planning, GT3 carried out in-house focus sessions with recent graduates to understand contemporary student at titudes to health, activity and university life. The findings rein forced the importance of welcoming, inclusive spaces that feel accessible to users of all abilities and confidence levels. This insight informed a design approach that encourages firsttime users as much as committed athletes – supporting people to try new activities, stay longer, and socialise. The result is a place for both performance and participation, where wellbeing is central to the experience. This intent is reflected in the layout. Open-plan areas reduce density and create spontaneous social interaction. High-quality materials and soft, tactile finishes create a sense of warmth, while strategic zoning supports emotional comfort and ease of use.
24
sb 6/2025
Feel-good spaces Wellbeing sits at the heart of the design, addressed through three interconnected aspects: emotional, psychological and social. Each has been carefully considered and translated into architectural and ma terial decisions that collectively elevate the experi ence of the space – not just improving the facility itself, but contributing to a healthier, more connected university community. Natural elements play a central role in shaping a calming and uplifting environment. Abundant day light, improved air quality, greenery and the use of organic materials have all been integrated to support mood and focus. Acoustic treatments and tactile fi nishes help reduce sensory stress, while the use of high quality materials throughout reinforces a sense of care, encouraging users to relax, spend time, and share the space with others. The spatial arrangement promotes openness and ease of movement. By reducing density and avoiding unnecessary barriers, the layout supports inclusive access and creates a sense of freedom. This trans parency allows the full range of sport, health and wellbeing facilities to be visible and inviting – helping to attract new users, inspire repeat visits, and create lasting behavioural change.
sb 6/2025
Enhancing biodiversity and sustainability Sustainability was embedded in the project from the outset. The building has achieved BREEAM ‘Excellent’ certification and aligns with the RIBA 2030 Climate Challenge through reduced embodied carbon, improved operational energy performance and careful material specification. As a building type, sports centres present unique challenges due to their constant demand for heating, cooling and lighting. Meeting ambitious environmental goals within this context required the integration of energy-efficient systems and a fabric-first approach. Passivhaus principles informed the building’s design, including the strategic use of thermal zon ing to group spaces with similar climatic needs. At Level 1, the circulation route wraps around the studios, shielding them from direct sunlight on the east and west facades – reducing heat gain and improving thermal comfort. The building also achieves an airtight ness level of 3.5m³/h/m², supporting long-term energy efficiency. Externally, biodiversity and wellbeing are brought together through land scaping that blurs the boundary between indoor and outdoor space. A dedicated yoga garden and planted terraces introduce moments of calm, while a deliberate reduction in car parking provision supports more sus tainable travel choices. These design strategies not only minimise the building’s environmental impact today but ensure it remains flexible and future-ready – enabling the centre to adapt to evolving performance standards and user needs over time.
25
Seamless integration and sensitive design The new extension connects to the southern elevation of the original building, which houses the swimming pool and sports hall. This junction posed a key architectural challenge: how to introduce new fabric without disturbing the integrity of the existing structure. Careful coordination was required to enclose previously exposed external wall faces while maintaining internal climatic conditions on both sides. Technical precision and careful detailing allowed the new struc ture to wrap the existing one seamlessly, enclosing previously exposed wall faces while maintaining internal climatic conditions on both sides. The result is a unified sports and wellbeing hub that sits naturally within its campus context – forming a coherent extension rather than a bolt-on addition. Connecting inside and out Bringing the outdoors in was a conscious design move to rein force a sense of place. A new double-height reception introduces abundant natural light, anchored by a dramatic climbing wall that serves as a visual beacon. The social heart of the centre is a café space overlooking an outdoor terrace, offering a clear view to the surrounding Valley Gardens. Transparency across the building’s east-west axis dis solves the barrier between inside and out, enhancing both visual and physical connection to nature.
26
Inclusive, adaptive, and student-focused Inclusivity runs throughout the project. Following consultation with the university, the changing village features gender-neutral areas with large individual changing spaces – each complete with a shower and bench for privacy. All areas are wheelchair accessible, with an open-plan design and floor-to-ceiling doors. Every aspect encourages inclusive use of the changing area for all students, rather than the more traditional method of having designated spaces. The project also consolidates previously dis persed on-campus facilities under one roof. This centralisation improves access and encourages a wider variety of users to en gage in sport and leisure activities – whether through structured classes or casual drop-ins. A new sense of wellbeing GT3 Architects set out to design a building that enhances the lives of the people who use it – and this project does just that. The extended Jubilee Sports Centre demonstrates how contem porary universities are investing not only in education, but in environments that enhance life, connection and resilience. By merging sport, health, sustainability and social space, the project supports academic performance, wellbeing and a stronger sense of belonging – helping future generations of students thrive physically, mentally and socially. Author: GT3 Architects Photos: GT3 Architects and Kristen McCluskie
sb 6/2025
sb 6/2025
27
Scotland’s first ultra-low energy swimming pool and leisure centre Blairgowrie Recreation Centre
Perth and Kinross Council committed to developing a new recreation centre in Blairgowrie to replace the outdated 41-year-old facility, which no longer met the needs of the local community or Blairgowrie High School students. The project was also driven by an ambitious vision to align with the council’s climate change commitments and enhance environmental performance by integrating Passivhaus standards into their sports and leisure portfolio. Holmes Miller estimates that it will have the lowest operational energy use of any Passivhaus-certified leisure centre in the UK.
OPENING: MARCH 2025 Location Blairgowrie, Perth and Kinross, UK
Architect Holmes Miller, www.holmesmiller.com
Pool manufacturer Myrtha Pools, www.myrthapools.com
Client Perth and Kinross Council
Landscape Architect Hirst Landscape Architects, www.hirsts.co.uk
Construction costs GBP 36 million (EUR 40.8 million)
28
sb 6/2025
The brief was to deliver a facility that supports the physical education curriculum for Blairgowrie High School while also providing a Passivhaus-certified leisure centre for the wider community. The centre includes a 6-lane, 25-metre competi tion pool, a 4-court sports hall, a 2-court gymnasium, a fitness suite, dance studio, PE classroom, and associated changing facilities.
sb 6/2025
Designed to achieve full Passivhaus certification, the centre is on track to become the first certified Passivhaus leisure facility in Scotland. Throughout the design stages, the development was overseen and liaised with Passivhaus certifiers to ensure compli ance. The design adopts a high-quality, minimalistic, and contem porary architectural approach – rational and ordered in layout and aesthetics.
29
Plan layout puts pool in strategic position Pupils access the centre via a dedicated entrance on the north west side, within the secure school campus. Public access is lo cated on the opposite side, with both routes monitored by in ternal reception and staff offices. Once inside, circulation merges into a central north–south corridor, providing access to the dry changing village (serving the fitness suite and sports hall) and the wet changing village (serving the pool). Spectator access to the pool is also via this corridor, avoiding the changing areas for privacy and convenience. The pool is strategically positioned in the southeast to benefit from passive solar gain through east- and south-facing glazing, enhancing natural daylight and reducing the need for artificial heating and lighting. A stair and lift near the secure entrance provide access to the first floor, which accommodates the fitness suite, dance studio, PE classroom, and additional changing fa cilities. Heating and hot water plant rooms are centrally located to minimise pipe lengths to showers and pool plant equipment. Linear, rectangular building form The building’s concept follows a north–south orientation, aligning the large-volume spaces – the swimming pool, the 4-court hall, and the gymnasium – along this axis. Wet and dry zones are clearly separated by a shared central corridor. This creates a linear, rectangular building form with consist ent massing and minimal overhangs. The envelope strategy is deliberately simple, maximising the likelihood of achieving the stringent U-value and airtightness targets required by the Passivhaus Institute.
30
sb 6/2025
Passivhaus challenges The Passivhaus requirements for leisure buildings incorporating swimming pools are considerably more stringent, and no offi cial standard currently exists for such facilities because of the inherent complexities and challenges involved. To achieve both exceptional energy efficiency and a high level of comfort, the building was designed with a much lower U-value target, a sub stantial reduction in thermal bridging, and an airtightness level that is four times more stringent than the standard Passivhaus requirement. Careful consideration was given to the pool hall’s placement, with its strategic position on the southern side and extensive glazing on the east and south elevations maximising solar heat gain. Swimming pools inherently lose a considerable amount of energy through water evaporation alone. To mitigate this, the pool hall is designed to operate at a slightly higher humidity, taking advantage of stratification by maintaining a stable, warm, and moist layer of air just above the water surface. This innova tive approach necessitated a complete rethinking of pool hall massing, orientation, ventilation, and envelope design. In addition, the latest technologies, such as microfiltration, have been integrated to further reduce the pool’s overall energy de mand, reinforcing the centre’s commitment to sustainability and operational efficiency.
sb 6/2025
31
Health and wellbeing The Passivhaus approach redefines user comfort by creating a highly insulated, draught-free, temperature-stable environment. At Blairgowrie, microfiltration enhances water quality, reduces chlorine use, and limits backwash – leading to lower energy con sumption and a more pleasant user experience. In the sports halls, underfloor heating, natural ventilation, and night purging ensure year-round thermal comfort, maintaining ideal internal conditions in both winter and summer. The centre meets Sport England, Sport Scotland and Accessible Sports Facilities guidance. Fully wheelchair-friendly, it includes two changing places toilets and fully accessible changing rooms to provide an inclusive environment for all. Combining sustainability with aesthetic appeal The building employs a cross-laminated timber (CLT) and glu lam structure throughout, combining sustainability with aesthe tic appeal. CLT contributes to a warm, welcoming atmosphere while also enhancing environmental performance – sequester ing over 1,200 tonnes of CO2 within the building fabric. It also plays a vital role in achieving the airtight and well-insulated en velope necessary for Passivhaus certification. Author: Holmes Miller Photos: Chris Humphries
32
sb 6/2025
H
G
F
E
D
C
B
A
H
Circula101 Circulation U1 tion 109 m²
Store
103 Store 6 m²
Gymnasium 029 Gymnasium 331 m²
4100
7350
Fitness Suite 155 m²
7546
Fitness suite 104
Circula009 Circulation 1 tion 144 m²
010 DryDrychange Change 223 m²
H
G
F
E
D
C
B
A
012 change Wet Wet Change 239 m²
114 A.H. plant A. H. Plant
Comms. 9 m²
12 m²
148 m²
Wet change 036 Wet Change Lobby 9 m² lobby
Circula009 Circulation 1 144 m² tion
G
035 store Shared Shared Store 2
024 Shared store Shared Store 1 95 m²
71 m²
F
E
D
C
B
A
7600
H
Comms. 115
112 Circ. Circ U4
Heat ing & HW
113 Heating & HW 39 m²
017 Pool Pool Hall 599 m² hall
sb 6/2025
Court sports hall
023 4 Court Sports Hall 660 m²
33
7455
4100
11040
172 m²
MIN HEIGHT
4500
108 DanceDance studio Studio
MIN HEIGHT
6940
4 section location plan 1 : 200
Compact, urban and well-conceived Main Bad pool in Frankfurt-Bornheim
The Main Bad pool in Frankfurt-Bornheim is a leisure and competition swimming pool that combines environmental responsibility with high amenity value. The compact new building uses energy and resources efficiently, has dispensed with a basement, sources electricity from a photovoltaic system and integrates heat recovery and rainwater utilisation into its operating model.
OPENING: MAY 2025 Location Frankfurt, Germany Client ABG FRANKFURT HOLDING Bäderbau Frankfurt GmbH 34
Operator BäderBetriebe Frankfurt Architect 4a Architekten GmbH, www.4a-architekten.de
Landscape architect NSP Landschaftsarchitekten, www.nsp-la.de Stainless steel pool Berndorf Bäderbau Deutschland GmbH www.berndorf-baederbau.com sb 6/2025
In the immediate vicinity of the ice rink, 4a Architects, acting as general planners, have developed a compact, three-storey building that blends harmoniously into the urban setting and makes optimum use of the available space. Sleek curves and an incision into the facade in the entrance area inject vitality into the basic triangular shape. The bright colour
sb 6/2025
scheme of the louvred cladding on the ground and upper floors creates a lively atmosphere while also showcasing the entrance area. The technical rooms are located on the ground floor, while the bathing hall with its spacious glazing is located on the upper floor. This location gives bathers an unobstructed view of the greenery and ensures a light-flooded bathing experience with a panoramic quality.
35
Aquatic worlds for all generations The new Main Bad comprises around 900 m² of water surface for leisure, competition and recreation. The leisure pool hall offers numerous attractions: a toddler area with a suspension bridge, a fun pool with a bubble pot and warm bubble pool, and a spray park designed to resemble a jungle landscape. Addition al bathing fun is provided by a wide wave slide and an indoor tube slide – the latter also with energy efficiency in mind, as an outdoor slide has been omitted. Responsible for another high light are the sliding elements of the large glass facade which, when open, automatically make the outdoor space part of the bathing experience. The competition hall has a 25-metre 6-lane pool, a 1-metre and 3-metre diving installation and an in some areas variable water depth thanks to a lifting floor – suitable for recreational swim mers, school classes and club sports. A separate teaching pool with wide access steps is also included. The design of the hall is reduced to the essentials: distinct shapes, restrained use of materials and plain blue tones create a calm, focused atmosphere. Large windows open up the view to the surrounding countryside. Benches along the walls invite visitors to sit and observe. Floor-to-ceiling glazing separates the fun and competition pool areas not only visually, but also acous tically for swimming without distraction.
36
Sauna landscape as a refuge The upper floor features a spacious sauna area with five different saunas: a sanarium, two Finnish saunas (indoor and outdoor), a relaxation sauna and a steam bath. An atrium with greened walls contributes a natural atmosphere, daylight and high amen ity value. Relaxation and fireplace areas, a dining area and an outdoor area with a plunge pool, cold showers and sun terrace are also provided. There is also another relaxation room in the attic with views of the surrounding area.
sb 6/2025
Colour, structure and identity Characteristic of the design is its clear, minimalist style. Materials such as fair-faced concrete and wood have been deliberately avoided both inside and out. Instead, tiles, plastered surfaces and acoustic surfaces predominate, which not only create a calm design, but also lend themselves well to cleaning and mainte nance. The colour scheme opts for bold shades of blue, green and yellow, which lend a sense of vibrancy. The facade is clearly structured, with its green plinth level sur mounted by a perforated aluminium wave with coloured metal louvres and glazed elements. Here, too, a calm and structured material and colour scheme holds sway.
Sustainability as its principle The Main Bad is impressive not only architecturally, but also environmentally. A comprehensive energy strategy ensures re source-efficient and cost-effective operation. 450 photovoltaic modules on the roof generate up to 150,000 kWh of electric ity annually. This is supplemented by a modern combined heat and power plant, systems for heat recovery from ventilation and bathing water management, and the possibility of using waste heat from the neighbouring ice rink – the necessary technical groundwork has already been laid. To reduce fresh water consumption, collected rainwater is used for cleaning and watering the surrounding grounds. An integrated rainwater retention system also protects the public drainage network during heavy rainfall. Lighting is provided al most exclusively by energy-efficient LED lights, which minimise maintenance intervals and ensure a long service life. Author: 4a Architekten GmbH Photos: David Matthiessen Plans: 4a Architekten GmbH
sb 6/2025
37
The power of public spaces Playón Red sports and recreational space with pocket park
Playón de Chacarita is a self-built settlement in Buenos Aires, Argentina established in year 2000 on former railway tracks. The Playón Red project aims to create a network of safe, healthy, and sustainable public spaces through participatory dialogue with residents.
OPENING: 2024 Location Buenos Aires, Argentina 38
Client Funded by re:arc institute, with local management by Civil Association Tejiendo el Barrio and institutional support from the Housing Institute of the City of Buenos Aires (IVC)
Architect Región Austral, www.regionaustral.com sb 6/2025
The initiative seeks to foster socio-eco logical interactions to build a more inclu sive and resilient community. To achieve these goals, a collaborative management model was implemented, integrating local organizations and cooperatives, with financial support from re:arc Institute and backing from the Housing Institute of Buenos Aires City. Through participatory workshops, resi dents actively contributed to the design of three key projects intended to trans form the neighbourhood during the first phase. The Inner Courtyard An interior passage transformed into a community gathering point. Previously a deteriorated and underused space, it has been restored to preserve local memo ry and identity while improving environ mental quality. The intervention created a welcoming space for social interaction and community activities. sb 6/2025
39
The Guevara Garden A pocket park and rain garden designed to mitigate flooding and improve environmental conditions. Once an informal dumping ground prone to water accumulation, it has been transformed through landscape design, incorporating vege tation and engineered soils that absorb rainwater and reduce the urban heat island effect, while providing a green space for community engagement.
The Palpa Court A sports and recreational space for children and young people. Formerly the neighbourhood’s vibrant playing field, it became fragmented and unsafe after the opening of Palpa Street in 2017. The project restored its identity as a central place for play, sports, and community care, reinforcing a sense of be longing and fostering safe social interaction. In addition to the playing fields, which accommodate both volleyball and basketball, the project incorporated permeable surfaces with shrub vegetation and urban furniture to support activities. A distinctive feature of the space is a vibrant mural on the ground and walls, created by the renowned artist RON, which adds colour and character to the area, transforming it into a true community gathering point.
40
sb 6/2025
Spaces for community interaction, sports and play These initiatives form a network of green infrastruc tures and communal spaces essential for improving the quality of life in the neighbourhood. These pub lic spaces not only help reduce social and urban in equalities but also strengthen resilience to the effects of climate change, which disproportionately impact the most vulnerable neighbourhoods. Furthermore, their implementation has transformed unsafe areas into spaces for community interaction, sports and play, fostering the reduction of urban violence. Local organizations and cooperatives, deeply root ed in the neighbourhood, led the implementation and construction processes, creating jobs and fos tering the development of the local economy. This, in turn, promoted a sense of belonging and ensured the sustainability of the interventions. The initiative brought together a diverse range of stakeholders, including government agencies, local NGOs, and international donors. The Playón Red project highlights the power of public spaces as drivers of social and environmen tal change in vulnerable communities. Projects like Playón Red underscore the importance of integra tive and participatory approaches to building more inclusive, resilient, and sustainable cities, fostering collaboration among communities, the private sec tor, government, and civil society. Author: Región Austral, www.regionaustral.com Photos: Luis Barandiarán
sb 6/2025
41
Catalyst for social integration Sportgarten at Ernst-Kuzorra-Platz in Gelsenkirchen
Schalke-Nord is struggling with such structural challenges as unemployment and urban development shortcomings. The Sportgarten (sports garden) at Ernst-Kuzorra-Platz is therefore not so much a leisure facility as a central component of urban renewal. What was until recently a wasteland now offers 13,000 m² of sports facilities for use free of charge, including trampolines, basketball, teqball and more – right next to the legendary Glückauf-Kampfbahn stadium.
OPENING: JULY 2025 Location Gelsenkirchen, Germany
Architects AHNER Landschaftsarchitektur www.ahner-la.de
Client / Operator Stadt Gelsenkirchen
Construction costs EUR approx. 4.5 million
42
sb 6/2025
After 16 months for construction, the new Sport garten at Ernst-Kuzorra-Platz in GelsenkirchenSchalke opened in July 2025. With a project volume of EUR 4.5 million and covering an area of 13,000 m², this facility marks a significant mile stone for the socially disadvantaged SchalkeNord district of Gelsenkirchen.
sb 6/2025
43
Modern neighbourhood park A fenced-off wasteland with unstructured green spaces and parking spaces has been transformed into a modern neighbour hood park offering a wide range of sports and leisure activities. In the course of construction, old flights of steps, fences, path surfaces and shrubs were removed. This was followed by exten sive earthworks, the installation of new layers of aggregate and recycled building materials, and the laying of various surfaces – from water-bound surfaces and synthetic turf to paved areas with grass joints. The Sportgarten at Ernst-Kuzorra-Platz now offers a wide range of freely accessible and exercise and recreation opportunities available free of charge: • Trampoline facility and motor skills course • Soccer, basketball and teqball field (a combination of table tennis and football) • Bouldering wall and children‘s playground • Multifunctional areas with drinking water fountains for events The concrete pavers in four shades of grey covering an area of 800 m² are particularly striking, laid in a computer-generated ‘planned random’ pattern. The city of Gelsenkirchen developed the project with local stakeholders. Of the total cost of EUR 4.5 million, EUR 3.6 million was financed by federal and state urban development funds, with the city itself contributing EUR 900,000.
44
sb 6/2025
Historic site The neighbouring Glückauf-Kampfbahn stadium contributes to the location‘s special atmosphere. Built in the 1920s on a colliery site by the workers themselves and opening in 1928, the stadium was until 1973 the home ground of FC Schalke 04, which won its German championship titles here. When the club moved to the then new Parkstadion in 1973, the facility fell increasingly into disrepair. It was upgraded for big screenings and other events during the 2006 World Cup, and today it is mainly used by district league club DJK Teutonia Schalke-Nord. In combination with the Glückauf-Kampfbahn stadium, the Sportgarten at Ernst-Kuzorra-Platz now serves as a very special venue for neighbourhood celebrations and national events. Its location on the ‘Schalker Meile’ with its rich club history makes it an important cultural landmark. Key element of urban renewal The project adopts an integrated urban development approach that uses sports and leisure activities as a catalyst for social inte gration. Access is free of charge, breaking down social barriers and creating meeting places and activities for people from a wide variety of backgrounds. The connection to the GlückaufKampfbahn stadium strengthens the neighbourhood’s identity. The project and location combine sport, social interaction, exer cise and tradition, strengthening the Schalke-Nord district in the long term. Author: Johannes Bühlbecker, More.Sports.Media Photos: Bernhardt Klug
sb 6/2025
45
Tradition and modernity, industrial culture and nature conservation Misburg pool in Hannover
Since the closure of the existing indoor and outdoor swimming pool in 2015, the Misburg district of Hannover has lacked a sports centre, and local clubs, schools and residents have been without a place for leisure and relaxation. Under a tender for a public-private partner ship (PPP), the general contractor Industriebau Wernigerode GmbH was commissioned. KRIEGER Architekten | Ingenieure was then subcontracted to design the new combined pool at the existing location. The readily accessible corner plot, which previously served as the site of the indoor and outdoor pool, is bordered by large areas of multi-storey residential buildings to the north and various school complexes to the west. The Misburg sports park to the east, with its extensive sports and leisure facilities,
merges into a wooded green corridor extending to the A2 motorway and beyond. Green spaces and fields also adjoin the site to the south, leading to the marl pit, which was used to ex tract limestone marl for cement production until the end of the 1960s.
OPENING: MAY 2024 Location Hannover, Germany Client / Operator Landeshauptstadt Hannover, Fachbereich Sport, Bäder und Eventmanagement, www.hannover-stadt.de 46
Architects KRIEGER Architekten | Ingenieure GmbH, Velbert www.architekt-krieger.de Construction costs EUR 23.2 million sb 6/2025
Urban design and architectural approach The rectilinear structure of the new indoor swimming pool marks an ar chitectural and thematic transition between public space and the green areas of the Misburg landscape. It is aligned with the two adjacent traffic arteries and, thanks to its position in the north of the site, creates large outdoor grounds for the outdoor pool. The main entrance is located in the north-western corner of the site. The building is enclosed with the grey fibre cement panels of the facade, giving it a monolithic and solid appearance. Post-and-beam facades create accents and a smooth transition to the terrace and the generously dimensioned grounds in the foyer, boot area and bathing area.
sb 6/2025
The area above the competition pool is two storeys high, creating the necessary headroom for the diving installations. Some of the building services (ventilation and air conditioning) are accommodated here on the upper floor. Access to this technical area is via the ad jacent roof surface. The remaining building services are located in the basement under part of the ground floor. All roof surfaces have been greened extensively. In ad dition, 520 m² has been equipped with a photovoltaic system and approximately 500 m² with a solar absorb er system for heating the outdoor swimming pools.
47
Inspired by the marl pit For many years, the area was used for the extraction of lime stone marl for the production of building cement. The disused marl pit provided the inspiration for the design, colour scheme and choice of materials. The interplay of tradition and modernity, industrial culture and nature conservation have proven to be a particularly appealing theme. The facade of the new indoor swimming pool is clad with light grey panels, giving the exterior of the building a solid, cementlike appearance. Inside, the grey colour scheme is continued on the flooring and suspended ceilings; however, reflecting the plants growing in the marl pit, various shades of green and blue are interspersed. At the ticket counter in the foyer and the changing area, visitors are welcomed by bright green accents which are also reiterated in the wall design of the bathing hall. The ‘renaturation‘ of the interiors culminates in the sauna section dominated by wooden surfaces, homely lounge areas and warm lighting.
Central catering area for indoor and outdoor pools The spacious foyer houses the ticket counter and toilets, as well as ample seating and lounge areas and a small catering section. The latter is centrally located so that it can serve both the foyer and the indoor and outdoor swimming pools. Visitors choose between the two tariff zones (indoor pool and outdoor pool) in the foyer. The changing area for the indoor pool consists of barrier-free changing rooms, individual cubic les and four communal changing rooms. Beyond the communal changing rooms is the staff area with a staircase leading to the basement and another turnstile system marking the transition to the sauna area. The indoor swimming pool comprises a 25-metre 6-lane com petition pool and diving facilities (1-metre board and 3-metre tower), a course pool with a movable floor and a separate re laxation area with loungers and a view of the outdoor pool and grounds. The parent-child area is located alongside the teach ing pool, spatially separated from the rest of the pool area by a glass partition. For the little ones, there is a paddling pool with a slide, various play and splash features and a boat channel to discover.
48
sb 6/2025
Redesign of the outdoor pool Some of the outdoor area has been redesigned by landscape architects. The existing paddling pool has been upgraded and equipped with new play el ements. In addition, a new world of adventure has been created for younger visitors, featuring a water playground, spray park and mud playground with a watercourse and digger. The existing sanitary and storage building has been retained and refurbished, while the existing swimming pools have been lined with stainless steel. Users now have access to a non-swimmer pool with water acclimatisation steps and a wide slide, as well as a 25-metre 8-lane pool. The existing beach volleyball court has been upgraded and integrated into the barrier-free path network of the outdoor grounds.
Fully accessible ‘sliding staircase‘ to the competition pool The entire bathing and sauna area affords stepfree access from the barrier-free parking spaces, as all public areas of the building are located on the ground floor. The bathing hall and pool areas are also fully accessible. Thanks to the pool edges’ contrasting colours and profiles, they stand out visually and tactilely from the pool surrounds and the underwater pool walls. The pool is equipped with a mobile pool lift that can be used in eight different positions. The com petition pool can also be accessed via a barrier-free ‘sliding staircase‘ for wheelchair users. The tactile wayfinding system in the small-tile floor ing extends from the foyer‘s vestibule through the sensor gates, changing rooms and sanitary facil ities to the main entrances of the bathing hall. The tactile wayfinding system continues in the sauna section. Each of the three saunas has a designated wheelchair space. The requirements of DIN 18040 have also been implemented throughout the outdoor facilities, ensuring step-free accessibility in all areas. Even the mud table in the children‘s play area has been designed to be accessible to child wheelchair users.
Sauna area with a garden The sauna area is located at the eastern end of the indoor swimming pool complex. It is entered via a separate access control system (sensor gates) beyond the communal changing rooms. In addition to changing rooms, there is also a grooming area and toilets.
The project has been funded by the Federal Ministry of Housing, Urban Development and Construction under the federal programme ‘Re novation of municipal facilities in the sports, youth and cultural sectors‘ to the tune of 3 million Euro.
Three different saunas await sauna users: the bio sauna (60°C), Finnish sauna (90°C) and outdoor earth sauna (90°C). A comfortable lounge for chatting and relaxing, a varied cool-off area and a relaxation room with a view of the large sauna garden are also included.
Author: KRIEGER Architekten | Ingenieure GmbH, Velbert Photos: Christian Wyrwa
sb 6/2025
49
Grassroots example of community resilience Skatepark Bad Neuenahr
The ‘Skatepark in Bad Neuenahr’, opened in November 2024, is a heartening example of community-driven recovery and innovative design, promoting durability, flexibility, and inclusiveness. Built from scratch after the 2021 flood disaster claiming 185 lives and destroying large parts of the region, the skatepark‘s concrete construction ensures durability while serving different user groups – skateboards, BMX, scooters, inline skates, and WCMX chairs. The design offers a variety of riding levels, from beginner spots to an ambitious bowl, which fosters progression and communal interaction in a technically safe environment. The skatepark is built entirely of durable concrete and designed to withstand future severe weather events. Situated between a vocational school and a power station, the site manifests a thoughtful reuse of urban space. The design features a flowing, terrain-based layout with natural topography while maximiz
ing functionality and safety. One of its signature elements is the competition-sized bowl, complemented by a wide variety of street and transition features. The park incorporates diverse riding lines and progression spaces that suit every skill level – from beginner to pro.
OPENING: NOVEMBER 2024 Location Bad Neuenahr-Ahrweiler, Germany
Landscape architect Maier Landschaftsarchitektur Betonlandschaften www.maierlandschaftsarchitektur.de
Project execution Die AHRche e.V., www.die-ahrche.de
Construction costs EUR 1 million
50
sb 6/2025
The skatepark is a multi-purpose public sports facility, accessible to users of skateboards, BMX bikes, scooters, inline skates, and WCMX (wheelchair motocross). Inclusive design puts universal accessibility first, with barrier- free entrances and features specifically intended for adaptive sports. Open daily and free to the public, the park encourages everyday use, socialization, and active play. ‘Skatepark in a Box’ as a transitional solution The facility is a resilient and sustainable reconstruction intervention. Com pletely financed through private donations of EUR 1 million, the design of the park incorporates drainage and water management systems appro priate for a flood-risk area.
sb 6/2025
Experiences on modular construction principles sup ported the design – which were experimented in the beginning during the temporary ‘Skatepark in a Box‘ phase: a portable container-based approach created in the early recovery phase. This acute intervention provided both physical structure and a psychosocial outlet for the young people in the immediate after math of the tragedy. One of the most significant special features is that the skatepark serves both as a sports facility and as a sym bol of resilience.
51
On the importance of the newly built skate park in Bad Neuenahr In an interview, Jürgen Hoffmann, project manager of the association ‘Die AHRche e.V.’, outlines the initial situation in the flood disaster area, the cooperation with the authorities and the Betonlandschaften design office, and the incredible generosity of local people. How did one day in July 2021 change all plans? The local skating community had been calling for a skate park in the Ahr Valley for many years. The construction of a facility was planned as part of a large skate and youth park in connection with the 2022 State Garden Show in Bad Neuenahr-Ahrweiler. However, the flood disaster on 14 July 2021 and its aftermath destroyed the entire infrastructure in the Ahr Valley within just a few hours. As a result, the State Garden Show and all its planned projects were cancelled. Since construction of the skate park had not yet begun, no funds for the project could be requested from the reconstruction fund. All plans for its implementation were put on ice.
52
When did ‘Die AHRche e.V.’ enter the picture? Our non-profit association, ‘Die AHRche e.V.’, was founded im mediately after the disaster. The focus was on rebuilding and disaster relief. Virtually all sports, leisure and play facilities had been destroyed, at a time when the lack of exercise due to the pandemic had reached its peak. With the project, opportunities for children and young people were used in the context of reconstruction to make the home town more attractive. There were ideas to refurbish an old, small skate park in the Bachem district, which had only been slightly damaged by the flood disaster but whose rebuilding was prohibited due to its close proximity to the river Ahr. There were practically no leisure opportunities available for young people in the Bad Neuenahr-Ahrweiler area. Frustration and despair were becoming widespread, particularly among 13- to 17-year-olds. This was a very serious problem that was also affecting school performance. Fortunately, the city council gave us the green light to build the large skate park that had been planned for the 2022 State Garden Show.
sb 6/2025
How was the project financed? We presented our project on social media and appealed for do nations. In our spare time, we coordinated and held discussions with potential donors and invested a lot of time and energy in the project. It was incredible how we were able to generate en thusiasm for the project among so many people, who donated specifically for the building of the skate park. In the end, we raised around EUR 1 million. Which were the actors and factors that contributed to the success of the project? Close and cooperative communication with the approval authorities was not only essential for the planning and construc tion of the skate park, but also helpful in achieving the desired outcome. Many requirements, such as the inclusion of water re tention areas in the project area, proved challenging to meet. It was therefore very important to commission a company spe cialising in the design of skate parks with many years of experi ence. Skateboarding legend Titus Dittmann recommended the design office Maier Landschaftsarchitektur Betonlandschaften. We quickly realised that this was a good decision. When it came to designing the skate park, we also attached great importance to involving the skating community. We held two participatory workshops to quiz participants about their wishes and ideas, and took these into account in the con struction plans for the skate park. It took almost two years from the declaration of intent to build the skate park, through participation workshops, planning, obtaining expert opinions and building permit procedures through to gaining planning permission. The subsequent construction work was completed within five months. All in all, we are very glad that we seized the opportunity to realise a project that had effectively been shelved, even though implementing it in a disaster area was by no means easy. In November 2024, we finally celebrated the grand opening of the approximately 800 m² skate park with its 18 obstacles.
sb 6/2025
How does the skate park encourage the personal development of children and young people? We have been running skateboarding workshops for children and adolescents since 2022. Initially under the toughest con ditions with the ‘Skatepark in a Box‘ in an unreal landscape of rubble, and since November 2024 in the Skatepark Bad Neuen ahr. The workshops are always fully booked with 35 participants. To date, over 4,000 children and adolescents between the ages of 5 and 15 have taken part. This shows how enthusiastic people in the Ahr Valley are about skateboarding and how strongly the community is growing. Many great conversations we‘ve had with parents and children have revealed the impact skateboarding has on kids. This in cludes, in particular, overcoming fears, boosting confidence, im proving concentration and, above all, strengthening the com munity. The best feedback is always seeing the buzz kids get from skating and the sparkle in their eyes when they accomplish a new trick. Leaving aside the workshops, we can say that the skate park is regularly used with enthusiasm, not only by children and ado lescents, but also by ‘retro skaters’. We have created here a genuine alternative sports facility that would never have been possible without the generous donations. Author: Jürgen Hoffmann, Die AHRche e.V. Project description and photos: Maier Landschaftsarchitektur
53
Architecture, identity and intelligent operation The Moselbad pool in Koblenz is Germany‘s most advanced public swimming pool
The city of Koblenz has built an indoor swimming pool – the Moselbad – that far exceeds the usual standards of municipal pools. It is a pool that showcases regional identity, has been tailored to the needs of local residents and sets new standards in Germany with its digital, energy-efficient and highly automated operation. The Moselbad is not just a new building – it is a model pool. A venue that sets the bar for municipal swimming pools in the 21st century.
OPENING: AUGUST 2024 Location Koblenz, Germany Client Koblenzer Bäder GmbH 54
Architect GSF-Planungsgesellschaft für Sport- und Freizeitbauten mbH www.gsf-plan.de sb 6/2025
A look back – a project with a long history The roots of the Moselbad date back to the 1970s: for decades, the old municipal swimming pool was the central location for school swimming, club sports and community activities. When serious structural defects forced it to close in 2012, Koblenz en tered a phase of transition – and opportunity. The city council decided to build a new indoor swimming pool that would meet the needs of the growing city. Following demolition in 2015, work on the new building started in 2019.
sb 6/2025
The construction period coincided with a phase of global un certainty. The energy crisis, supply chain problems and rising costs prompted changes to the plans. The city responded with courage and foresight, completely overhauling the energy con cept and switching from a purely fossil fuel-based approach to a hybrid, sustainable solution. A decision that resulted in delays and additional costs – but laid the foundation for the Mosel bad‘s reputation today as one of Germany‘s most advanced and energy-efficient swimming pools.
55
Architecture and design: the Moselbad as an iconic location The new building was consistently conceived, designed and realised as a public swimming pool. The architectural language is deliberately inspired by the Mosel region, with natural ma terials, warm colours and distinct structures creating an atmos phere that combines regional familiarity with modern design. The building‘s orientation, generous glazing and interior design establish a strong spatial relationship with the region‘s river scape. Views, natural lighting and the use of wood and stone create an atmosphere that is modern yet deeply rooted in Kob lenz‘s identity. The sauna facilities take up this principle in a particularly im pressive way. Themed rooms, interpretations of the Mosel land scape, infusions with regional references such as the ‘vine in fusion’ or the symbolic ‘ice and fire infusion’ give visitors a sense of where they are. The Moselbad is thus more than just a func tional building, for it is also a place of cultural immersion.
A pool for all, tailored to needs, from planning to operation The aspiration to create a public swimming pool is evident in the consistent focus on different target groups: • A warm parent-child pool, complete with a toddler slide and spray park, allows children to safely experience water for the first time; • A teaching pool with wide steps for familiarisation with the water creates ideal conditions for learning to swim, for getting used to the water and also for exercising in the water without having to swim; • A 25-metre competition pool offers clubs, schools and serious swimmers fixed lanes and clear structures; • A lap pool with an adjustable floor provides maximum flexibil ity – from rehab exercises to high-intensity training; • A diving pool with 1-, 3- and 5-metre towers is a feature rarely encountered in modern swimming pools today. An adjustable floor also makes this pool multifunctional; • Weekend modules with an Aquatrac cover and iceberg trans form the pool into a world of family fun. With this range of facilities, the Moselbad is exactly what the people of Koblenz wanted: a modern, versatile swimming pool – but not a fun pool. A place for community. A place for sport. A place for families.
56
sb 6/2025
Intelligent energy supply The modular supply strategy comprises five heat energy sources: • Geothermal energy • Air heat exchanger • Combined heat and power plant (CHP) • Solar collectors (especially for geothermal de-icing) • Peak load gas boiler In terms of electricity, there is a photovoltaic system on the roof of the pool, some of whose electricity can be fed into the grid, as well as electricity from the combined heat and power plant. Another photovoltaic system, which received EUR 1,000,000 in funding, is not allowed to supply electricity to the grid, but is supplemented by a small storage facility. The remaining electric ity requirements are covered by the grid. All components are controlled by an intelligent building ma nagement system that takes account of weather conditions, usage intensity and daily costs. The system automatically de termines the most economical and sustainable energy mix. The Moselbad thus satisfies not only ecological but also economic criteria and demonstrates how municipal swimming pools of the future can be operated.
Innovative courses A hybrid course system provides exercises via large monitors in and under the water. Professional trainers demonstrate the content digitally at the perfect speed and using ideal teaching methods, allowing courses to be offered flexibly, regardless of staff availability. Of course, there are also a variety of personbased courses to meet a variety of needs. In addition, digital courses can be given at a lower cost, which is in line with the public service mission of a community swimming pool. Automated cleaning The cleaning robot ‘Wischael’ is the result of a specially founded joint venture. It works with specially developed cleaning agents (important for pools is alternation between acidic and alkaline), sucks up residual water and handles the basic cleaning of large areas. Special areas such as gutters, corners and, for example, stainless steel are cleaned by our own specialist staff. The re sult is greater safety, improved cleanliness and lower third-party costs. A model that pays off. One year in operation: a pool accepted by the people Even in its first year, it is clear that the strategy is working. The Moselbad is not a faceless, high-tech swimming pool, but a place that strengthens Koblenz. With its regional design, range of activities and operating concept, it is a swimming pool that delivers exactly what the city needs. The Moselbad is a swim ming pool for Koblenz – and at the same time a model for the future for Germany. Author: Koblenzer Bäder GmbH, Prof. Dr. Christian Kuhn Photos: Koblenzer Bäder GmbH
High-tech in the background: digitisation and automation on a new level The Moselbad is a flagship project in terms of its operational management. Almost every process is digitally supported and in some cases fully automated – from energy management and lifeguarding to cleaning. Both users and staff benefit from the hybrid cash register, which can be operated with cash recyclers for unstaffed cash pay ments or with staff support for high-quality service. This marks the transition from the POS process to customer service. Customer portals provide credit management and media man agement, allowing credit and booked services to be allocated to (family) group members. In addition, there are family-friendly discount models for regular customers (from Koblenz). AI-supported lifeguarding is a state-of-the-art system that de tects conspicuous movement patterns and potentially danger ous situations. The artificial intelligence works anonymously, reports to the lifeguard via smartwatch and learns from each interaction. This takes safety to a whole new level – without re placing human involvement.
sb 6/2025
57
Happy trails Trailcenter Rytterknægten
Designed by Matters in 2021 and built in 2025, the project was initiated by the Danish Sports Confederation DIF (Danmarks Idrætsforbund) and the Danish Foundation for Sports and Culture (Lokale & Anlægsfonden), in collaboration with Bornholm’s regional municipality. Trailcenter Rytterknægten is located at the highest point in Bornholm, 162 meters above sea level, in the heart of Almindingen – Denmark’s third largest forest. The pavilion offers visitors unique access to the island’s diverse terrain and rich biodiversity through a series of scenic viewpoints and recreational zones.
OPENING: MARCH 2025 Location Almindingen, Bornholm, Denmark
Architect MATTERS Architects, www.mttrs.dk
Owner / operator Bornholms Regionskommune
Construction costs DKK 3 million (EUR 405,000)
58
sb 6/2025
Trailcenter Rytterknægten is part of the nationwide initiative ‘Danish Trail centres’ – buildings designed to promote outdoor activity and nature access across Denmark. The 100 m² wooden pavilion is lifted gently above the forest floor and access ed via a sloped ramp. It includes amenities such as an outdoor kitchen, living room with fireplace, bike repair area, equipment storage, and an information point – all designed to support a broad range of users, from casual visitors to organised groups.
sb 6/2025
With its modular layout and emphasis on move ment, rest, and gathering, the structure encou rages an inclusive and engaging experience of the forest landscape. The trailcenter is discreetly tucked away among the forest trees and is design ed to create a natural and intuitive movement through the landscape, where curiosity is sparked and the desire to explore the surroundings is en couraged.
59
Respecting the environment The project represents a thoughtful approach to building in na ture with care and respect. Here, architecture plays an impor tant role in uniting human activity with the natural environment. Rather than dominating the landscape, the design supports and enhances it – creating a place that promotes a sustainable way of moving through the forest. The careful planning has had a clear impact on how the forest is accessed and used – more people gain access, but in a way that protects the environment. Sustainability has been a guiding prin ciple throughout the entire project – from the choice of materials and gentle construction methods to the smallest details. For example, timber steps from the old neighbouring Rytterknæg ten Tower have been reused as benches and tables. The wood comes from the local sawmill, and many of the joints are designed for disassembly to make it easier to recycle materials in the future.
Open and accessible to everyone Equally important is the project’s focus on inclusion. The trail center is open and accessible to everyone – regardless of back ground, age, ability, or experience. Special efforts have been made to create an inspiring environment for children and fami lies, with exciting trails, facilities, and educational elements that spark curiosity and encourage play, learning, and discovery in nature. By introducing children to the forest early on, a lifelong connection to nature and a deep respect for it is fostered. Danish nature needs more protection – but also for us as hu mans to experience it and understand its value. It is in the balance between access and care that projects such as Trailcenter Rytter knægten can create space for both people and biodiversity. This inclusive approach is part of the project’s overall goal: to make outdoor life more accessible and attractive through thoughtful, well-functioning facilities. Infrastructure like this promotes physical activity, community, and a more responsible relationship with nature – laying the foundation for both envi ronmental and social sustainability. Author: MATTERS Architects Photos: Rasmus Hjortshøj
60
sb 6/2025
sb 6/2025
61
ADVERT
Sustainable drainage for sports facilities with solutions from Hauraton Sportfix slotted channels – discreet, functional and durable Climate change and the resulting challenges – such as heavy rainfall, flooding and overload ed sewer systems – call for forward-looking concepts in rainwater management. Sports facilities play a key role in this, as their large surface areas and specific construction features offer potential for sustainable drainage solutions. With their Sportfix product range, Hauraton provide a dedicated portfolio of drainage systems for stadiums, sports grounds and athletic facilities. Within this range, the Sportfix slotted channel stands out as a discreet and long-lasting all-rounder for surface drainage on running tracks. A recent example of successful implementation can be found at the Asnyka Sports Centre in Katowice, Poland. The facility under went extensive modernisation and was equipped with a state-ofthe-art drainage system. Sportfix slotted channels made of recycled polypropylene (PP) were used here – combined with Sportfix sand traps, soft kerbs for injury protection and a water jump. This solution ensures a flush, almost invisible integration into the track surface while providing reliable water drainage. The material is UV and frost resistant, corrosion-free and fully recyclable – a clear contribution to resource-efficient construction. Thanks to the KTL-coated slotted gratings, the connection to the running track surface remains permanently stable. EPDM slot in serts enable the easy application of the track coating, followed by precise opening of the drainage slots after installation. The composite covers, which can also serve as track markings, feature lateral openings for safe water flow into the channels. Sump units serve as additional maintenance points and simplify servicing during operation. 62
sb 6/2025
Functionality meets sustainability Sportfix systems are not only technically sophisticated but also environmentally sound. The use of recycled materials, their long service life and easy maintenance help reduce resource consump tion and create lasting value. In addition, the channels can be flex ibly combined with aluminium blind covers or composite mark ings – allowing for maximum planning freedom and a clean, safe design of sports surfaces. A model project with exemplary character The Katowice project demonstrates how modern rainwater ma nagement can sustainably improve the operation of sports facil ities. Thanks to Hauraton’s solutions, running tracks and playing fields remain functional and safe even during heavy rainfall. For municipalities, planners and facility operators, Sportfix systems provide a future-ready concept for durable, resilient and environ mentally responsible sports grounds. Author: Petra Pahl, HAURATON GmbH & Co. KG Photos: HAURATON GmbH & Co. KG, www.hauraton.com
sb 6/2025
63
ADVERT
Datapool: digital intelligence for sustainable management of aquatic centres Against a backdrop of growing pressure on water and energy resources, the Datapool platform, developed by Ecotropy, has become a pioneering solution for the smart management of swimming pools and aquatic sports facilities. Developed in France and now present in a growing number of municipal and sports complexes across Europe, Datapool uses digital twin technology to monitor, analyse and optimize the operation of facilities in real time. Thanks to this tool, managers can predictively reduce their water and energy consumption and improve the overall efficiency of the entire facility. A platform that measures, analyses and optimizes. How does it work? Datapool is based on three fundamental pillars: measure, analyse and act. First, it collects and centralizes data from meters, sensors and access control systems, providing accurate information on water, electricity and heat consumption and occupancy of the premises. The digital twin then continuously compares the data with actual usage conditions and pre defined reference models. Finally, it translates this information into con crete actions that reduce consumption and improve operational efficien cy, anticipating possible deviations such as leaks or overconsumption. In addition, the system optimizes key variables such as indoor air tempe rature and humidity, factors that influence water evaporation and heat loss. By adjusting the air temperature from 26° Celsius to 28° Celsius and slightly increasing the humidity, it has been shown that evaporation can be reduced by up to 40%, which leads to a 5% reduction in the total balance cost of heating. This reduction in evaporation also represents a potential saving of up to 300 m³ of water per year. 64
sb 6/2025
Success stories: tangible efficiency in current and future projects The practical application of Datapool has already spread to leading aquatic centres in France, where the tool has delivered proven aver age savings of 20% in energy and 25% in water, as well as improved operational management and environmental comfort. At the ‘Les Colliberts’ aquatic centre (Mauzé-sur-le-Mignon, Niort Agglo), which has two swimming pools and is heated by biomass and heating network, Datapool was integrated to optimize its op erations. Thanks to the installation of energy meters, the attendance software and the fine-tuning of the air and water systems, savings of 18% were achieved without additional investment, and up to 40% is expected to be achieved with the full implementation. At the ‘Léo Lagrange’ swimming pools in Nantes, one of the city‘s most iconic complexes, Datapool enabled a 22% reduction in ener gy consumption by readjusting temperature settings and air flow rates. Digital diagnostics also made it possible to detect deficiencies in air treatment and restore the system to its optimal performance. Built as part of the Paris 2024 Olympic legacy, the ‘Annette Keller mann Aquatic Centre’ in Seine-Saint-Denis is another recent exam ple. With more than 1,600 m² of water surface area and capacity for 1,900 users, Datapool was integrated from the design phase to define and control its energy objectives. The system will enable real-time verification of compliance with these goals and automatic adjustment of operating parameters, such as filtration cycles and water supply. It will also enable the reuse of water, treated by micro filtration for secondary uses.
sb 6/2025
Barcelona and Fluidra join forces for sustainable management Inspired by this pioneering model, the City of Barcelona has taken a decisive step towards the digitalisation and sustain ability of its aquatic sports facilities. Barcelona City Council, Fluidra and INDESCAT have launched ‘Model BCN Water Solutions’, an initiative that seeks to reduce water and energy consumption through advanced digital technologies. The project has been implemented as a pilot test in five mu nicipal centres, where digital twin systems have been inte grated to control consumption and schedule predictive main tenance: CEM Banys de Sant Sebastià (Club Natació AtlèticBarceloneta), CEM Bac de Roda, CEM Maresme, CEM Júpiter and CEM Can Ricart. In 2024 Fluidra, a world leader in solutions for the aquatic sector, announced a strategic investment agreement with Ecotropy to promote Datapool in its aquatic projects and fa cilities around the world. With these initiatives and collabo rations, this smart management model is beginning to cross borders, consolidating a new generation of connected, effi cient and sustainable aquatic centres. Authors: Ecotropy, DataPool, Fluidra, INDESCAT, Barcelona City Council Photos: Datapool, Ecotropy, Fluidra, Club Natació Atlètic-Barceloneta
65
ADVERT
Werder Bremen transitions its entire training complex to non-infill Players rated Pure PT by TenCate as the best performing turf
As part of the redevelopment of their training complex, football club Werder Bremen will install Pure PT on all six pitches. This makes them the first professional club to fully adopt this non-infill turf system. The decision followed player and staff testing sessions, carried out at the campus ‘De Herdgang’ of PSV Eindhoven and several other locations. According to the club, the positive feedback from the players was decisive. The message that the players delivered to the club’s board was exactly what Ralph Teunissen and Scott van der Kleij had hoped for. Representing GreenFields, they hosted the German delegation. ‘We see that Pure PT, our infill-free system, clearly delivers on expecta tions.’ The company has long believed that non-infill would set the direction for the future, and Pure PT is its most recent development. The confirmation from the German professionals only strengthened that conviction. A few years ago, non-infill fields were still viewed with some scepti cism, but the newest generation shows how fast the technology has progressed. Teunissen says: ‘The Werder Bremen players tested Pure PT extensively, paying attention to grip, agility, ball roll and comfort. They judged that, compared to other artificial turf systems, Pure PT comes closest to the playing experience of natural grass.’ 66
Architect recommended Pure PT GreenFields is part of TenCate Grass and develops and de livers sports turf systems. Van der Kleij serves as managing director. Teunissen focuses on sales and market develop ment. It was Teunissen who invited Werder Bremen to ex perience the field in Brabant. ‘We were brought into contact with the club via the architect of their new training complex. He knew our work from previous projects and advised Wer der Bremen to include Pure PT in their comparison.’ The commitment shown by assistant coach and former in ternational Nelson Valdez made a strong impression, Teu nissen says. ‘He just kept going, clearly enthusiastic. And the other players also refused to stop. The planned two-hour session became three.’ sb 6/2025
A few weeks after visiting PSV, the contract was signed. From left to right: Sebastian Schult, Joachim Weitzel of contractor Weitzel Sportstättenbau, Tarek Brauer of Werder Bremen and Ralph Teunissen of GreenFields. Characteristics For a professional club like Werder Bremen, performance is naturally the top priority, Van der Kleij explains. ‘In develop ing Pure PT, the aim was to get as close as possible to the properties of top-quality natural stadium grass. This means that players move as they would on real grass. It was striking to see how naturally they moved and how comfortable they felt.’ Pure PT, he emphasises, is a fundamentally different pro duct to the early non-infill mats introduced years ago. ‘It is not a modified version of existing systems. It is a completely new design. Development took several years and at every step player feedback played a central role. This is how we achieved the intended result: a level of playability and reli ability comparable to stadium grass.’ Safe and comfortable Where non-infill systems were once considered a compro mise, Pure PT aims to show that its characteristics can ac tually benefit players. Teunissen states: ‘The field feels com fortable and offers a consistent playing experience, even in varying weather conditions. Where other fields can become hard in winter, this field remains resilient and reliable.’ This also contributes to safety, he adds. Injuries often arise from unpredictable grip or an inconsistent surface that increases joint load. ‘Pure PT is designed to minimise those risks. Stable grip, predictable ball roll and consistent surface behaviour mean movements feel natural. That gives players confidence and reduces stress on ankles, knees and hips. That predict ability and continuity were decisive for Werder Bremen.’ sb 6/2025
Requirements Performance, predictability, a natural-grass-like experience and a field that supports the game instead of restricting it were the club’s primary demands. ‘Pure PT matched those requirements best and can also withstand intensive, year-round use.’ The training complex is situated next to the Weser, a river that can overflow during high water. That also played a role in the choice for Pure PT, Van der Kleij says. ‘On infill fields, material can be washed away and end up in the environment. In extreme cases, it can even shift or damage the top layer. Pure PT’s surface is locked in place, so the field remains firmly positioned.’ Heading for Bundesliga’s top five position The replacement of the artificial turf fields is carried out by Weitzel Sportstättenbau and is part of a complete renovation of the training complex. The club is investing 42 million euros, including 7 million for the installation of six Pure PT fields. Teunissen explains: ‘It under lines how important talent development is to the club. The aim is to return to the Bundesliga’s top five in the medium term. That requires a training complex that offers players the most modern facilities.’ The number of professional clubs choosing Pure PT is growing quickly. ‘Werder Bremen is the first to install Pure PT across its entire training complex. Several pitches are already in use at professional clubs in France, Spain, England, the United States, Australia, Norway and Sweden.’ PSV is seen as one of the early adopters. Werder Bre men is now the first to fully transition its training complex to Pure PT. Author and photos: Werder Bremen, Weitzel Sportstättenbau, www.greenfields.eu 67
ADVERT
Pioneering innovations for swimming pool lighting Novelty in portfolio: 4.0032 – the compact mini spotlight Wibre delivers professional lighting for underwater and outdoor environments – reliably and ‘made in Germany.’ Now, the pioneer in IP68 lighting is expanding its portfolio, offering impressive compactness, energy efficiency, and increased light output. The mini multi-talent made of 316Ti stainless steel Brand new and already a must-have for a tmospheric lighting in the pool. With a depth of only 32 mm and a cover diameter of 60 mm, the Mini Spotlight 4.0032 impresses above all with its small size. Extremely compact – yet still delivers 380 lumens into the water. All common light colours (6500 K, 4500 K and 3000 K) are available, as well as an RGBW version. For even more versatility, optics are available in spot, medium, wide and flood versions. With a power consumption of only 3 watts (RGB-W: 6 watts), this miniature light is an energy-saving multi-talent.
68
Upgrade for our bestsellers: 4.0292 and 4.0291 – over 30% more light The 4.0292 now achieves 9,100 lumens: Our 4.0292 swimming pool spotlight has been the benchmark in underwater lighting for years. Its highly robust construction, made entirely from 316Ti stainless steel, not only guarantees the safest lighting in the pool, but also an above-average service life. The upgrade, which is identical in design, offers the same features and over 30% more light output. With the 6500 K light colour, the lumen package increases from 6,900 to 9,100 lumens – an extra 2,200 lumens. For neutral white (4500 K) it is 8,300 lumens and for warm white (3000 K) 7,700 lumens. The total power is an efficient 60 watts. For the retrofit version 4.0291, the same upgrade is available. Author: WIBRE, Benjamin Pfendt Photos: Top: Quellenhof See Lodge - zulupictures Bottom: Four Seasons Hotel George V, Paris - Anthony Parkinson
sb 6/2025
ADVERT
Shaping social spaces Pools as community hubs
When we think of swimming pools, images of elite athletes or water parks often come to mind. But a new wave of projects is reframing aquatic spaces as social engines: inclusive, resilient, and community centered. Take the example of remote communities in Australia. For the Wadeye Swimming Pool easy transportation, quick installation, and low maintenance were crucial. A pool here means more than recreation, it represents well-being, health, and safety. Ac cording to the non-profit Royal Life Saving Society Australia, swim instruction in this community is vital, as it greatly reduces the risk of drowning in rivers. Legacy and accessibility And who could forget the temporary pools installed for Tokyo 2020? After being dismantled and reconfigured, they were re located to serve seven schools in Japan – thanks to anti-seismic qualities – and one aquatic facility in South Africa. These pro jects illustrate a powerful point: pools can be designed not only for performance, but also for legacy and accessibility. For architects, this opens the door to designing facilities that double as community hubs. Accessibility features, flexible lay outs, and integration with public spaces all become part of the architectural vision. For engineers, the challenge is to ensure these facilities remain cost-efficient, durable, and sustainable, thriving long after an event ends. sb 6/2025
Health and rehabilitation In many cities, aquatic facilities are also taking on roles in health and rehabilitation. The Cr2 Sinapsi project in Cremona (Italy) is one of a kind: a centre designed for neurological patients, para-athletes, and people recovering from injuries. Thanks to Myrtha’s solutions, pools here have become essential infra structure. Para-athletes can improve their technique and train at competition level thanks to Myrtha Flow, a revolutionary counter-current swimming system integrated into a self-sup porting pool structure. While the centre’s main pool is a large therapy pool divided into dedicated areas, ranging from cold/ warm walkways for hydro-kinesis exercises to a neurological treatment zone. For young designers, the lesson is clear and inspiring: pools are not just sports venues, but public spaces with deep social im pact. They can foster identity, inclusion, and healthier cities. By envisioning pools as cultural and social anchors, architects and engineers have the chance to create projects that go beyond water, and ripple into the heart of communities. Author and photos: Myrtha Pools, www.myrthapools.com 69
Photo: HET
Photo: Proludic
PROFESSIONALS & PROFILES
Move around without any obstacles
Versatile. Active. Together.
Colourful ELTECPUR® Motif Tiles & Fall Protection Tiles The world is colourful and full of facets, and if you look closely, there are little and big adventures, surprises and exciting oppor tunities to discover the world and let off steam around every corner.
Multi-sport facilities are part of Proludic’s core offering. They are characterised by compact use and high play value for movement and social interaction. This is an advantage when aiming to involve as many different user groups as possible. Well-planned facilities create added value: they are used throughout the entire day – seniors in the morning, children after school, families in the afternoon, working adults in the evening. This creates meeting places that integrate physical activity into everyday life and pro mote interaction and social engagement.
To ensure that this can happen safely, we offer not only our clas sic ELTECPUR® Fall Protection Tiles but also a colourful selec tion of other tiles that protect little adventurers while they play. Our range includes fall protection tiles with animal motifs and numbers, which transform simple fall protection flooring into a colourful and imaginative play area for young and old alike. A ready-made hopscotch set and a musical scale are also avail able, bringing a simple surface to life. In this way, we expand the options and integrate the floor into an active play area without compromising on fall protection and safety. In addition to fall protection and versatility, the tiles are easy to install, whether on solid or loose ground. The tiles can be com bined with each other. This makes it easy to create safe, durable and comfortable play areas that are also easy to care for and maintain. And as always with HET, the product has been developed with sustainability and environmental compatibility in mind: made from recycled rubber granulate, we save resources and give existing materials a second life.
HET Elastomertechnik GmbH shop.het-group.com 70
The model J22205, measuring 19.50 × 10.20 metres, exemplifies Pro ludic’s modular system. It accommodates up to 15 people and com bines football, basketball and handball on a single surface. Galva nised, powder-coated steel posts and lacquered aluminium panels ensure durability and stability. All facilities comply with EN 15312 for recreational sports areas and are designed for intensive use. Equip ment is selected according to the location: basketball hoops in two heights, mini goals, volleyball or tennis nets, ball-stop fencing, seat ing areas, lockers, bicycle racks, scoreboards and customised panels expand the range of uses. A wide colour spectrum allows nearly all RAL colours, including CI colours of municipalities or clubs. Inclusion is part of every planning process: Each multi-sport facility is designed to be low-barrier. ‘Our facilities offer an attractive price-performance ratio. We also take noise protection into account in every design – they are pro ven to be quiet and backed by expert reports,’ says Frank Müller, Regional Sales Manager at Proludic, who recently completed pro jects in Solingen and Heinsberg. Proludic provides planning, in stallation, maintenance and service. The One Face to the Customer principle ensures smooth processes and consistent quality. For over 35 years, Proludic has been developing activity spaces for everyone, offering practical, inclusive and future-proof solutions for public spaces with ACTI’FUN. Proludic GmbH www.proludic.de sb 6/2025
PROFESSIONALS & PROFILES
COMPANY INDEX FROM A TO Z IAKS member companies go one step ahead with „Professionals & Profiles“. And position themselves prominently – in print and online. Report on your innovations and references in sb magazine and the IAKS newsletter and on our website. It goes without saying that your architect or supplier logo appears in every issue – and is sure to catch the eye of your business partners.
AGROB BUCHTAL Deutsche Steinzeug Keramik GmbH 92521 Schwarzenfeld, Germany agrob-buchtal@deutsche-steinzeug.de www.agrob-buchtal.de
ACO GmbH 24782 Büdelsdorf, Germany tief-galabau@aco.com www.aco-sport.de
» Drainage systems » Sports ground construction » Sports ground equipment
» Aquatic construction » Pool construction; ceramics
ANRIN GmbH 59609 Anröchte, Germany info@anrin.com www.anrin.com
» Drainage systems » Sports ground construction » Sports ground equipment
Arbeitskreis Trennvorhänge e.V. 42327 Wuppertal, Germany info@arbeitskreis-trennvorhaenge.de www.arbeitskreis-trennvorhaenge.de
» Indoor equipment » Sports hall dividers
AST Eissport und Solaranlagenbau GmbH 87629 Füssen, Germany hannes.schretter@ast.at www.ast.at
ASPG Deutschland GmbH 40221 Düsseldorf, Germany info@D-aspg.de www.D-aspg.de
» » » » »
Elastic layers; protecting surfaces Indoor sports floorings Outdoor sports floorings Mobile floorings, cover systems Sports ground construction sb 6/2025
» » » » »
Aquatic equipment Ice hockey boards Ice resurfacers Ice rink construction Ice sports equipment
Sekisui Alveo AG 6043 Adligenswil, Switzerland info@alveosport.com www.alveosport.com
» » » » »
Artifical turf Elastic layers; protecting surfaces Indoor sports floorings Outdoor sports floorings Sports ground construction
ASB GlassFloor Systembau Horst Babinsky GmbH 83371 Stein, Germany info@asbglassfloor.com www.asbglassfloor.com
» Indoor sports floorings » Mobile floorings, cover systems » Multi-sport courts
Avant Sports Industrial Co.,Ltd 518108 Shenzhen, China sales@avant.com.cn www.avantseating.com
» Artificial turf » Multi-sport courts » Stands, seating
71
PROFESSIONALS & PROFILES
Gotthilf Benz Turngerätefabrik GmbH+Co KG 71364 Winnenden, Germany info@benz-sport.de www.benz-sport.de
Bänfer GmbH Sportmanufaktur 34537 Bad Wildungen, Germany info@baenfer.de www.baenfer.de
» » » »
Elastic layers, protecting surfaces Indoor equipment Mobile floorings; cover systems Temporary and modular constructions
BLOACS 50935 Cologne, Germany info@bloacs.de www.bloacs.de
» » » »
Multi-sport courts Outdoor equipment Sports ground equipment Playground equipment
» » » » »
Missing your entry? Want to be part of our network?
Facades and building envelopes Perimeter boards, nettings Playground equipment Security systems, fencing Sports ground equipment
» Indoor sports floorings » Outdoor sports floorings » Sports ground construction
DSGN CONCEPTS GmbH 48145 Münster, Germany info@dsgn-concepts.de www.dsgn-concepts.de
» Landscape design
72
» Aquatic construction » Aquatic equipment » Pool construction, stainless steel
Brinkmann + Deppen Architekten / Landschaftsarchitekten 48336 Sassenberg, Germany info@brinkmann-deppen.de www.brinkmann-deppen.de
» Architecture and design » Landscape design
Conica AG 8207 Schaffhausen, Switzerland info@conica.com www.conica.com
Carl Stahl ARC GmbH 73079 Süßen, Germany xtend@carlstahl-arc.com www.carlstahl-architektur.com
» » » » »
Aquatic equipment Fitness equipment Indoor equipment Outdoor equipment Sports ground equipment
BERNDORF Metall- und Bäderbau GmbH 2560 Berndorf, Austria office@berndorf-baederbau.com www.berndorf-baederbau.com
CustomBars GmbH 26723 Emden, Germany info@custombars.de www.custombars.de
» » » » »
ENGO GmbH Srl 39040 Vahrn (BZ), Italy info@engo-ice.com www.engo-ice.com
eccos pro gmbh 42553 Velbert, Germany info@eccos-pro.com www.eccos-pro.com
» » » » »
Aquatic equipment Changing rooms and equipment Fitness equipment Ice sports equipment Ticketing, access systems
Elastic layers, protecting surfaces Fitness equipment Outdoor equipment Multi-sport courts Playground equipment
» » » » »
Ice hockey boards Ice rink construction Ice resurfacers Ice sports equipment Mobile floorings, cover systems sb 6/2025
PROFESSIONALS & PROFILES
GANTNER Electronic GmbH Deutschland 44894 Bochum, Germany info-de@gantner.com www.gantner.com
Eurotramp-Trampoline Kurt Hack GmbH 73235 Weilheim / Teck, Germany eurotramp@eurotramp.com www.eurotramp.com
» » » »
Aquatic equipment Indoor equipment Playground equipment Sports ground equipment
» » » » »
Aquatic equipment Changing rooms and equipment Fitness equipment Indoor equipment Ticketing, access systems
GfKK – Gesellschaft für Kältetechnik- Klimatechnik mbH 50859 Köln, Germany info@gfkk.de www.gfkk.de
Gütegemeinschaft Sportgeräte 53113 Bonn, Germany info@sichere-sporthalle.de www.sichere-sporthalle.de
» Indoor equipment » Sports ground equipment » Testing, quality assurance
Hauraton GmbH & Co. KG 76437 Rastatt, Germany info@hauraton.com www.hauraton.com
sb 6/2025
GEZOLAN AG 6252 Dagmersellen, Switzerland customer-service@gezolan.com www.gezolan.com
» » » » »
» Indoor sports floorings » Mobile floorings, cover systems
» Drainage systems » Sports ground construction
» Architecture and design » Landscape design » Feasibility studies
Join us!
Gerflor Mipolam GmbH 53824 Troisdorf, Germany gerflormipolam@gerflor.com www.gerflor.de
» Ice rink construction » Ice sports equipment » Sanitary, heating, air conditioning, energy recovery
geo3 GmbH 47551 Bedburg-Hau, Germany kontakt@geo3.de www.geo3.de
heiler GmbH & Co. KG 33649 Bielefeld, Germany info@heiler-sport.de www.heiler-sport.de
» » » » »
Artificial turf Cleaning and maintenance Hybrid turf Natural turf Sports ground construction
Artificial turf Elastic layers, protecting surfaces Multi-sport courts Outdoor sports floorings Sports ground construction
Hamberger Flooring GmbH & Co. KG 83071 Stephanskirchen, Germany info@haro-sports.com www.haro-sports.com
» » » »
Indoor sports floorings Protecting surfaces Mobile floorings Cover systems
Herculan BV 4231 DJ Meerkerk, Netherlands info@herculan.com www.herculan.com
» Indoor sports floorings » Multi-sport courts » Outdoor sports floorings
73
PROFESSIONALS & PROFILES
» » » »
Elastic layers, protecting surfaces Fitness equipment Playground equipment Outdoor sports floorings
» Ice hockey boards » Ice rink construction » Ice resurfacers
» » » » »
JUNCKERS INDUSTRIER A/S 4600 Køge, Denmark info-exp@junckers.com www.junckers.com
» » » » »
Indoor sports floorings Multi-sport courts Sports hall construction Stadium and arena construction Temporary and modular constructions
74
Artificial turf Cleaning and maintenance Hybrid turf Natural turf Sports ground construction
Aquatic equipment Ice hockey boards Ice rink construction Ice resurfacers Ice sports equipment
» » » »
Consulting Fitness centres Pools and aquatic facilities Architecture & design
Herbert Labarre GmbH & Co. KG 22337 Hamburg, Germany info@labarre-galabau.de www.labarre-galabau.de
» » » » »
Artificial turf Cleaning and maintenance Hybrid turf Natural turf Sports ground construction
Artificial turf Cleaning and maintenance Hybrid turf Natural turf Sports ground construction
Jakob Rope Systems 3555 Trubschachen, Switzerland info@jakob.com www.jakob.com
» » » »
Facades and building envelopes Security systems, fencing Perimeter boards and nettings Play- and sports ground equipment
KRAIBURG Relastec GmbH & Co. KG 29410 Salzwedel, Germany sportec@kraiburg-relastec.com www.kraiburg-relastec.com/sportec
Kernig Consulting GmbH 48155 Münster, Germany info@andreaskernig.de www.kernig-consulting.de
Hermann Kutter Landschaftsbau Sportplatzbau GmbH & Co. KG 87700 Memmingen, Germany info@kutter-galabau.de www.kutter-galabau.de
» » » » »
» » » » »
ISS GmbH 63263 Neu-Isenburg, Germany info@iss4u.de www.iss4u.de
ISP GmbH 48167 Münster, Germany info@isp-germany.com www.isp-germany.com
» Testing, quality assurance
INTERGREEN AG 60433 Frankfurt, Germany info@intergreen.de www.intergreen.de
Intercom Dr. Leitner 39040 Freienfeld, Italy intercom@leitner.it www.realice.info
HET Elastomertechnik 65203 Wiesbaden, Germany info@het-group.com www.het-group.com
» » » »
Elastic layers, protecting surfaces Indoor sports floorings Outdoor sports floorings Playground equipment
Labor Lehmacher | Schneider GmbH & Co. KG 49076 Osnabrück, Germany info@labor-lehmacher.de www.l-l-s.de
» Testing, quality assurance
sb 6/2025
PROFESSIONALS & PROFILES
The “P&P“ advertising package is exclusive for IAKS member companies. It allows you to place a half-page news advert in a total of three issues per year.
Industry / companies
Architects / Planner
EUR 980
EUR 490
English and German issue
YOUR ADDITIONAL BENEFITS Your company profile will be listed in the “P&P Index” in the magazine Your profile will be published in our newsletter and will also appear in the news on our website Your entry in the database of the IAKS website will be upgraded to Premium. The Premium entry includes: • • •
Listing of up to 10 of your main activities Placement of your company logo and the contact address Premium entries are pushed to the top of the search results (sorted alphabetically)
Your advert appears in the newsletter and on the IAKS website
KEY FACTS
Order now!
3,300 print run 2 languages 12,000 readers online 5 issues per year sb 6/2025
75
PROFESSIONALS & PROFILES
Landskate GmbH 50823 Köln, Germany info@lndskt.de www.lndskt.de
» Landscape design
M3 Architectes 2737 Luxembourg, Luxembourg mail@m3archi.lu www.m3archi.lu
LAUSIN Y VICENTE S.L. 50420 Cadrete, Spain export@lausinyvicente.com www.lausinyvicente.com
» » » » »
Indoor equipment Playground equipment Sports ground equipment Sports hall dividers Stadium and arena equipment
» Architecture and design
We‘re here to help: Max Rosenau, Marketing rosenau@iaks.sport Jannis Krampen, Marketing krampen@iaks.sport
maier landschaftsarchitektur / Betonlandschaften 51107 Köln, Germany info@maierlandschaftsarchitektur.de www.maierlandschaftsarchitektur.de
» Landscape design
» Multi-sport courts » Sports hall construction » Turnkey construction
MYRTHA POOLS A&T Europe SPA 46043 Castiglione d/Stiviere (MN), Italy info@myrthapools.com www.myrthapools.com
» Aquatic construction » Pool construction, other systems » Pool construction, stainless steel
76
Melos GmbH 49324 Melle, Germany info@melos-gmbh.com www.melos-gmbh.com
McArena GmbH 71522 Backnang, Germany info@mcarena.de www.mcarena.de
» » » »
Pellikaan Bauunternehmen Deutschland GmbH 40880 Ratingen, Germany info@pellikaan.de www.pellikaan.de
NUSSLI Group 8536 Hüttwilen, Switzerland information@nussli.com www.nussli.com
» » » » »
Sports hall construction Stadium and arena construction Stands, seating Temporary and modular constructions Turnkey construction
Elastic layers, protecting surfaces Multi-sport courts Outdoor sports floorings Sports ground construction
» » » »
Aquatic construction Aquatic equipment Sports hall construction Turnkey construction sb 6/2025
PROFESSIONALS & PROFILES
Play-Parc Allwetter-Freizeitanlagenbau GmbH 33014 Bad Driburg, Germany info@playparc.de www.playparc.de
PERROT-Regnerbau Calw GmbH 75382 Althengstett, Germany perrot@perrot.de www.perrot.de
» Irrigation systems
» » » » »
VIACOR Polymer GmbH 72108 Rottenburg a. N., Germany info@viacor.de www.viacor.de
» » » » »
Artificial turf Elastic layers, protecting surfaces Indoor sports floorings Outdoor sports floorings Sports ground construction
Ceilings, windows, walls Indoor sports floorings Multi-sport courts Outdoor sports floorings
RICHTER Sportstättenkonzepte GmbH 07629 Hermsdorf, Germany info@sportstaettenkonzepte.de www.sportstaettenkonzepte.de
» Architecture and design » Landscape design
sb 6/2025
» » » » »
Proludic GmbH 73037 Göppingen, Germany berlbacher@proludic.de www.proludic.de
» » » » »
Sika Nederland B.V. (Pulastic sports flooring) 7400 AK Deventer, Netherlands export@nl.sika.com www.pulastic.com
» » » »
Fitness equipment Indoor equipment Multi-sport courts Outdoor equipment Sports ground equipment
Polytan GmbH 86666 Burgheim, Germany info@polytan.com www.polytan.de
Public spaces and parks Outdoor fitness areas Playgrounds Architecture and Design Operation and management
PS+ Planung von Sportstätten 49078 Osnabrück, Germany info@ps-planung.de www.ps-planung.de
» Architecture and design » Landscape design
Rasenplan GmbH 4125 Riehen, Switzerland info@rasenplan.com www.rasenplan.com
» » » » »
Architecture and design Landscape design Consulting Project management Feasibility studies
REGUPOL Germany GmbH & Co. KG 57319 Bad Berleburg, Germany info@regupol.de www.regupol.com
» » » » »
Robbins Sports Surfaces OH 45226 Cincinnati, USA info@robbinsfloor.com www.robbinsfloor.com
» Indoor sports floorings » Mobile floorings, cover systems » Multi-sport courts
Artificial turf Cleaning and maintenance Elastic layers, protecting surfaces Outdoor sports floorings Sports ground construction
Elastic layers, protecting surfaces Indoor sports floorings Mobile floorings, cover systems Outdoor sports floorings Playground equipment
Schmitz B.V. 6045 JC Roermond, Netherlands sales@schmitzfoam.com www.schmitzfoam.com
» » » »
Artifical turf Elastic layers; protecting surfaces Outdoor sports floorings Sports ground construction 77
PROFESSIONALS & PROFILES
Signgrass® NIK-Tufting BV 5571 TJ Bergeijk, Netherlands info@signgrass.com www.signgrass.com
» » » » »
Artifical turf Multi-sport courts Outdoor sports floorings Sports ground construction Sports ground equipment
Siteco Beleuchtungstechnik GmbH 83301 Traunreut, Germany info@siteco.de www.siteco.de
» » » » »
SMC2 S.A.S. 69440 Mornant, France contact@smc2-construction.com www.smc2-construction.com
» » » » »
Ceilings, windows, walls Facades and building envelopes Fixed and retractable roofing systems Temporary and modular constructions Turnkey construction
Elastic layers, protecting surfaces Indoor equipment Mobile floorings, cover systems Sports ground equipment
Tatamsport 50014 Zaragoza, Spain tatamsport@toldosserrano.com www.tatamsport.com
» Indoor equipment » Sports hall dividers
78
» Lighting systems
SMG Sportplatzmaschinenbau GmbH 89269 Vöhringen, Germany info@smg-machines.com www.smg-machines.com
» Cleaning and maintenance » Sports ground construction » Sports ground equipment
Spieth Gymnastics GmbH 73776 Altbach, Germany info@spieth-gymnastics.com www.spieth-gymnastics.com
» » » »
Public spaces and parks Multi-sport courts Sports ground equipment Stadium and arena equipment Elastic layers, protecting surfaces
Siteco Beleuchtungstechnik GmbH 83301 Traunreut, Germany info@siteco.de www.siteco.de
STARGUM Stankiewicz Sp.j. 73-110 Stargard, Poland sales@stargum.pl www.stargum.pl
» » » » »
Artificial turf Elastic layers, protecting surfaces Indoor sports floorings Multi-sport courts Outdoor sports floorings
Holz-Speckmann GmbH & Co. KG 33790 Halle/ Westfalen, Germany info@speed-lock.com www.speed-lock.com
» Indoor sports floorings » Mobile floorings, cover systems
STOCKMEIER URETHANES GmbH & Co.KG 32657 Lemgo, Germany urethanes.ger@stockmeier.com www.stockmeier-urethanes.de
» Elastic layers, protecting surfaces » Indoor sports floorings » Outdoor sports floorings
Trenomat GmbH & Co. KG 42327 Wuppertal, Germany info@trenomat.de www.trenomat.de
TOP-SPORT GmbH, Sporthalleninnenausbau 33378 Rheda-Wiedenbrück, Germany ud@topsport-gmbh.de www.topsport-gmbh.de
» » » » »
Sports halls Specialised sports facilities Industry, project management Sports hall construction Indoor equipment
» » » »
Indoor equipment Mobile floorings, cover systems Perimeter boards, nettings Sports hall dividers sb 6/2025
PROFESSIONALS & PROFILES
Troldtekt A/S 8310 Tranbjerg J., Denmark info@troldtekt.com www.troldtekt.com
» Ceilings, windows, walls
TURNBAR by Eiden & Wagner 54634 Bitburg, Germany info@turnbar.net www.turnbar.net
» » » » »
Vindico Sport GmbH 73432 Aalen-Ebnat, Germany info@vindico-sport.de www.vindico-sport.com
» » » » »
Outdoor equipment Multi-sport courts Stadium and arena equipment Sports ground construction Sports ground equipment
Fitness equipment Indoor equipment Multi-sport courts Outdoor equipment Sports ground equipment
Hans-Joachim Weitzel GmbH & Co. KG 25436 Tornesch, Germany schult@hjweitzel.de www.hjweitzel.de
» » » » »
Artificial turf Elastic layers, protecting surfaces Multi-sport courts Outdoor sports floorings Sports ground construction
Universal Sport Sportgeräteherstellungs- und Vertriebs GmbH 71101 Schönaich, Germany info@universal-sport.com www.universal-sport.com
» » » » »
Ice sports equipment Indoor equipment Mobile floorings, cover systems Perimeter boards, nettings Sports ground equipment
WM technics GmbH 39053 Blumau, Italy info@wm-technics.com www.wm-on-ice.com
» Ice resurfacers
Join now ZELLER bäderbau GmbH 89520 Heidenheim, Germany info@zeller-baederbau.com www.zeller-baederbau.com
» Aquatic construction » Aquatic equipment » Pool construction, stainless steel
Züko Deutschland GmbH 78176 Blumberg, Germany deutschland@zueko.com www.zueko.com
» » » » »
Changing rooms and equipment Ice hockey boards Ice resurfacers Ice rink construction Ice sports equipment
Your product and company information on a half page, newsletter feature, plus your logo in the company index – for just EUR 980 per year. sb 6/2025
79
IMPRINT
sb 6/2025 International magazine for sports, leisure and recreational facilities
Edited and published by
SECRETARY GENERAL WITH OVERALL RESPONSIBILITY Klaus Meinel meinel@iaks.sport
MARKETING Maximilian Rosenau rosenau@iaks.sport +49(0)221 168023-13
EDITORIAL BOARD Silke Baltzer baltzer@iaks.sport +49(0)221 168023-11
MARKETING Jannis Krampen krampen@iaks.sport +49(0)221 168023-17
GRAPHIC DESIGN Victoria Page page@iaks.sport +49(0)221 168023-12
MARKETING Christoph Lieck lieck@iaks.sport +49(0)221 168023-18
ACCOUNTING Cathrin Völlmecke voellmecke@iaks.sport +49(0)221 168023-14
EDITORIAL BOARD AND PUBLISHER IAKS International Association for Sports and Leisure Facilities Eupener Straße 70 50933 Cologne, Germany +49(0)221 16 80 23-0 sb@iaks.sport TRANSLATION/EDITORIAL REPORT Tim Chafer, ExperTeam Otto-Hahn-Str. 57, 40591 Düsseldorf, Germany Euro-Sprachendienst Jellen Rheinaustr. 125, 53225 Bonn, Germany www.euro-sprachendienst.de
SUBSCRIPTION PRICE 2025 65 EUR Germany 85 EUR Other countries 15 EUR Single issue ISSN (Print): 0036-102X ISSN (Internet): ISSN 2198-4271 Jurisdiction and place of performance: Cologne, Germany For advertisement prices, see 2026 Media Data. PRINT Limberg-Druck Industriestr. 17 41564 Kaarst, Germany www.limberg.de
The publisher has unlimited rights to work accepted for printing. Reprint or duplication, even of extracts, is only permitted with the publisher‘s written consent. 80
sb 6/2025
sb sb
59th year ISSN (Print): 0036-102X ISSN (Internet): ISSN 2198-4271
1/2025
www.iaks.sport
International magazine for sports, leisure and recreational facilities
SPORTS HALLS AND ARENAS
sb 1/2025
A
sb
59th year ISSN (Print): 0036-102X ISSN (Internet): ISSN 2198-4271
3/2025
www.iaks.sport
International magazine for sports, leisure and recreational facilities
AQUATIC AND WELLNESS FACILITIES
sb 3/2025
A
sb
edited and published by
Subscribe now and enjoy a year full of inspiring architecture! ’sb sb’’ showcases exemplary architecture, a spectrum of innovations, products and services from the leisure centre, sports facility, swimming pool and wellness sector. sector.
sb
59th year ISSN (Print): 0036-102X ISSN (Internet): ISSN 2198-4271
2/2025
www.iaks.sport
International magazine for sports, leisure and recreational facilities
STADIA AND SPORTS GROUNDS
sb 2/2025
A
sb
59th year ISSN (Print): 0036-102X ISSN (Internet): ISSN 2198-4271
4/2025
www.iaks.sport
International magazine for sports, leisure and recreational facilities
ACTIVATING URBAN SPACES
sb 4/2025
A
59th year ISSN (Print): 0036-102X ISSN (Internet): ISSN 2198-4271
5/2025
www.iaks.sport
International magazine for sports, leisure and recreational facilities
IOC IAKS ARCHITECTURE PRIZE
Five issues per year, each having a specific focus.
EDITORIAL PROGRAMME 2026 1/2026 SPORTS HALLS AND INDOOR 2/2026 OUTDOOR GROUNDS AND URBAN ACTIVITY 3/2026 AQUATIC CENTRES AND SPAS 4/2026 STADIUMS AND ARENAS 5/2026 SUSTAINABLE AND INCLUSIVE
sb 5/2025
sb 6/2025
A
81
They say Rome wasn´t built in a day.
We think it could have been. Collaborative, digital and therefore time and cost efficient project management is the focus of our overall process. Projects are set up in real time, according to the LEAN methodology in order to optimise all design and construction processes, while consistently using the latest BIM technologies. We don’t just think about tomorrow, we focus on the distant future. This means, we make our buildings sustainable, efficient with that feel-good-factor.
www.pellikaan.com 82
sb 6/2025