COMPASSBUSINESSPARK.COM.AU
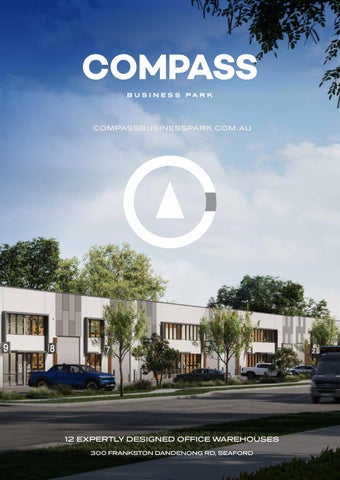
12 EXPERTLY DESIGNED OFFICE WAREHOUSES 300 FRANKSTON DANDENONG RD, SEAFORD
Introduction 08 Key Features 10 Location 18 Compass Business Park 20 Warehouses 22 Schedule Of Areas 26 Schedule Of Finishes 30 Investment 34 Project Team 04
AT THE CENTRE OF THE SOUTH EAST
300 FRANKSTON DANDENONG ROAD SEAFORD
2
COMPASSBUSINESSPARK.COM.AU
CVA & Nichols Crowder are excited to present this landmark release to purchase an expertly designed, boutique office/ warehouse in the brand new Compass Business Park.
Located at the key entry point of the estate, these warehouses enjoy prime exposure to FrankstonDandenong Road and are neighboured by industryleading brands. Ideally situated between the Eastlink and the Mornington Peninsula Freeway, accessing the south east and eastern suburbs has never been easier. Compass Business Park offers a rare opportunity to secure your own warehouse facility, featuring 12 individual office warehouses ranging from 178-269sqm*. Each unit includes air-conditioned offices, kitchen and bathroom facilities, and dedicated on-title parking.
5
COMPASSBUSINESSPARK.COM
6
COMPASSBUSINESSPARK.COM.AU
KEY FEATURES
Located within a vibrant environment surrounded by global recreational and retail brands
Excellent exposure to Frankston-Dandenong Road
Motorised roller shutter doors for easy access
Extensive glazing on warehouse facades allowing abundant natural light
Dedicated car parking spaces for convenience
NBN-ready connectivity for high-speed internet access
Sleek kitchenette and bathroom amenities included within each warehouse
Accessed via a newly constructed signalised intersection
Frankston Freeway, Peninsula Link & Eastlink all within 5 minutes of the estate
8
COMPASSBUSINESSPARK.COM.AU
Global Brands in the Estate
Frankston CBD (5 Mins)
Melbourne CBD (42 Mins)
Dandenong CBD (10 Mins) Peninsula Link (2 min)
reeway
Frankston F
K
la
u
e
rS
tr e
e
t
SIGNALISED INTERSECTION
Frankston - Danden on
g Road
10
COMPASSBUSINESSPARK.COM.AU
LOCATION KEW MELBOURNE CBD
RICHMOND HAWTHORN
BURNLEY PORT MELBOURNE
KOOYONG SOUTH YARRA
CAMBERWELL BAYSWATER
ARMADALE
BURWOOD
GLEN IRIS
WANTIRNA
ST KILDA WEST WANTIRNA SOUTH FERNTREE GULLY GLEN WAVERLEY GLEN HUNTLY
The Seaford Industrial Precinct is an established industrial location supporting small to medium sized businesses approximately 36km south east of the Melbourne CBD (Via Monash Freeway and Eastlink).
OAKLEIGH BRIGHTON
ORMOND
NOTTING HILL
HUNTINGDALE P
R
IN
C
OAKLEIGH SOUTH
E
S
H
IG
H
W A Y
MULGRAVE LYSTERFIELD
N
Compass Business Park will be a brand new, fully integrated Business Park featuring small and medium sized business enterprises, global brands such as Planet Fitness, Starbucks, Guzman Y Gomez, Storhub and many more service and trade enterprises. With a commanding frontage to FrankstonDandenong Road, Compass Business Park is only moments away from all major arterials in the South East Corridor, including Eastlink, Peninsula Link and Frankston Freeway, ensuring the ultimate connectivity.
EP EA
SPRINGVALE
N H
LYSTERFIELD SOUTH
IG H AY W
NOBLE PARK MENTONE
DANDENONG
N AS
HF
RE
KEYSBOROUGH HALLAM
NARRE WARREN
INS
DANDENONG SOUTH
UT
D O
A
IP
G
R
PS
1 min
Peninsula Link
1.6km
2 mins
Eastlink
2.8km
4 mins
Monash Freeway
20km
15 mins
Frankston CBD OFFICER
3.8km
5 mins
Dandenong CBD
20km
10 mins
Mornington Peninsula
20km
15 mins
O EN
Melbourne CBD
50km
42 mins
W E ST
SEAFORD INDUSTRIAL PRECINCT
Port of Melbourne
55km
45 mins
Melbourne Airport
75km
55 mins
CLYDE
FRANKSTON F RANK ST
LANGWARRIN
FRE
E WA Y
CLYDE NOURH
ERNP
ORT H
IG H W AY
D N -D A N TO S K N A FR
CRANBOURNE
Y H WA
CARRUM DOWNS
CES
HIG
CARRUM DOWNS INDUSTRIAL PRECINCT
ND
SEAFORD
P R IN
LA
N
FRANKSTON
O N FR
AY EEW
COMPASSBUSINESSPARK.COM.AU
1km
H G
K
E AST
SO
LIN
L IN K
ULA
PORT PHILLIP BAY
12
BERWICK
Frankston Freeway
PEN
DANDENONG INDUSTRIAL PRECINCT
MORDIALLOC CREEK
E
AY W
MORDIALLOC
MO
JUNCTION VILLAGE
CRANBOURNE SOUTH
S
K
EN
O
N
G
EA
IN TL
R
PE
SEAFORD
D
NINSU L A LI NK
LOCAL AMMENITIES
Middy’s Electrical
5
Tradelink
6
Reece Plumbing
7
Beaumont Tiles
N
4
O
Australia Post LPO
ST
3
CARRUM DOWNS INDUSTRIAL PARK
17
K
Total Tools
10
1
12
5
N
2
CARRUM DOWNS
A
Bunnings Warehouse
FR
1
-D A
N
D
Retail
2 9
Hospitality 8
Biersal Brewery & Beer Hall
9
Dainton Brewery
10
Coffee for the People Roasting Co
11
Beach Cafe Seaford
12
Shanikas Carrum Downs
13
Seaford Hotel
15 18
4
16 PORT PHILLIP BAY
11 14 7
21
6 Lifestyle & Recreation 14
Seaford Pier
15
Seaford Beach
16
Seaford Foreshore Trail
17
Edithvale -Seaford Wetlands
18
Seaford Train Station
19
Peninsula Kingswood Country Golf Course
20
The National Golf Club Long Island
21
Belvedere Reserve
22
East Seaford Reserve
14
COMPASSBUSINESSPARK.COM.AU
8
13
SEAFORD INDUSTRIAL PARK
FRANKSTON
20 19
3
A THOUGHTFULLY CURATED MIXED-USE BUSINESS PARK
16
COMPASSBUSINESSPARK.COM.AU
WAREHOUSES
Compass Business Park is a thoughtfully curated mixed-use Business Park that has been designed to provide for a range of uses including convenience retail, recreational, storage and warehousing.
Boasting over 220 metres of direct frontage to Frankston-Dandenong Road, this highly sought-after location offers both industry-leading and local brands the opportunity for prime exposure to a vast catchment area.
Global Brands The strategic positioning of the estate has attracted the attention of global retail, recreational, and storage brands, including Guzman y Gomez, Starbucks, Planet Fitness and StorHub. The estate, which includes an additional 13 sold industrial lots, is set to become a local hub of business activity and the primary business estate in Seaford. The available warehouses will benefit from easy access to the estate’s amenities, as well as extensive pedestrian and vehicle traffic the estate will attract.
18
COMPASSBUSINESSPARK.COM
COMPASS BUSINESS PARK IS A THOUGHTFULLY CURATED MIXED-USE BUSINESS ESTATE THAT HAS BEEN ACQUIRED, SUBDIVIDED, AND PLANNED TO PROVIDE SPACES FOR INDUSTRIAL, STORAGE, RETAIL, AND RECREATIONAL USES.
WAREHOUSES
E-COMMERCE SHOWROOM RETAIL BUSINESS WORKSHOP STORAGE STUDIO/OFFICE
20
COMPASSBUSINESSPARK.COM.AU
WAREHOUSES
Unit 12
Unit 11
Unit 10
Unit 9
Unit 8
Unit 7
Unit 6
Unit 5
GROUND FLOOR
COMPASS COURT
MEZZANINE
COMPASS COURT
22
COMPASSBUSINESSPARK.COM.AU
23
Unit 4
COMPASSBUSINESSPARK.COM
Unit 3
Unit 2
Unit 1
WAREHOUSES
Unit 1
Unit 7
Ground Floor Area
181 sqm*
Ground Floor Area
128 sqm*
First Floor Office
88 sqm*
First Floor Office
50 sqm*
Total
269 sqm*
Total
178 sqm*
Unit 2
Unit 8
Ground Floor Area
179 sqm*
Ground Floor Area
128 sqm*
First Floor Office
88 sqm*
First Floor Office
50 sqm*
Total
267 sqm*
Total
178 sqm*
Unit 3
Unit 9
Ground Floor Area
172 sqm*
Ground Floor Area
128 sqm*
First Floor Office
70 sqm*
First Floor Office
50 sqm*
Total
242 sqm*
Total
178 sqm*
Unit 4
Unit 10
Ground Floor Area
172 sqm*
Ground Floor Area
128 sqm*
First Floor Office
70 sqm*
First Floor Office
50 sqm*
Total
242 sqm*
Total
178 sqm*
Unit 5
Unit 11
Ground Floor Area
147 sqm*
Ground Floor Area
128 sqm*
First Floor Office
70 sqm*
First Floor Office
50 sqm*
Total
217 sqm*
Total
178 sqm*
Unit 6
24
COMPASSBUSINESSPARK.COM.AU
25
Unit 12
Ground Floor Area
147 sqm*
Ground Floor Area
190 sqm*
First Floor Office
70 sqm*
First Floor Office
75 sqm*
Total
217 sqm*
Total
265 sqm*
COMPASSBUSINESSPARK.COM *
*Approximate Subject to council approval (STCA)
SCHEDULE OF FINISHES
WAREHOUSES Floor
Concrete floor to engineering design
Walls
Full height concrete tilt panel
Roofing
Structural steel construction with metal roof sheeting
Stairs
Internal stairs with timber treads to office
Roller Door
Motorised commercial grade roller door
Windows & Framing
Commercial grade windows with aluminum frames & shrouds
External Features
Concrete tilt panel Feature aluminum battens
Signage
Feature unit number sign to each warehouse Signage zones available to each unit
KITCHEN FIXTURES & FITTINGS Sink
Single bowl undermount sink
Bench Top
Stone benchtop
Joinery
Timber-look polytec finish (or similar)
Mixer
Gooseneck kitchen mixer
Hot Water
Electric hot water unit
Splashback
White tile 65mmx265mm
GPO’s
Two double GPOs provided
BATHROOM
26
OFFICE / MEZZANINE Floor
Lightweight steel framed mezzanine structure
Walls
Plasterboard walls painted white
Carpet
Selected commercial grade carpet tiles
Skirting
Aluminum skirting
Ceiling
Suspended acoustic tile ceiling
Air Conditioning
Reverse cycle air conditioning / heating
GPO’s
Double GPOs provided throughout
LIGHTING Fittings
Selected LED fittings to ESD requirements
Warehouse
LED high bay fittings
External
External LED fittings to ESD requirements
POWER & TELECOMMUNICATIONS NBN
Network Determination Device to each unit to connect into
Power
Three-phase electrical supply to main distribution board
Outlets/GPOs
GPOs to amenities, kitchenette & office
Metering
Individual metering to each tenancy
Underbench Joinery
Timber-look polytec finish (or similar)
Basin
Wall mounted ceramic basin
Tapware
Chrome finish
Toilet Suite
Ceramic toilet suite
Shower & Rail
Chrome finish
Landscaping
Landscaped communal areas
Robe Hook
Chrome finish
Parking
Titled and dedicated parking to each unit
Tiles
White tile 300mmx600mm to bathroom floor
COMPASSBUSINESSPARK.COM.AU
EXTERNAL
Global Brands in the Estate
28
COMPASSBUSINESSPARK.COM.AU
INVESTMENT
MARKET OVERVIEW Seaford’s industrial market is seeing steady demand due to its proximity to key transport routes like the Frankston Freeway and Nepean Highway and close proximity to coastal residential precincts such as Frankston, Carrum Downs, Edithvale and Bonbeach.
DEMOGRAPHICS & OUTLOOK Seaford’s population forecast
20,000
20,293 18,142
15,000 10,000 5,000 0
AMENITIES & REGIONAL DEVELOPMENT
2024
Level Crossing Removals: Two major level crossings at Armstrongs
Road and Station Street in Seaford are being removed as part of a broader project to eliminate 27 level crossings along the Frankston Line by 2029. This initiative will reduce congestion, improve road safety, and enhance public transport efficiency. New stations are also planned for Seaford and neighbouring areas, creating better local amenities and easing daily commutes. (Big Build)
Metro Tunnel Project: This ongoing project, set for completion by 2025, will expand train capacity across the Frankston Line. This will allow for more frequent and reliable services, reducing travel times for commuters to and from Seaford. (Big Build)
Station Upgrades: New stations are being built in Seaford and nearby
areas like Aspendale and Mordialloc. These stations are part of the ongoing upgrades associated with the level crossing removals, designed to improve access and public transport amenities. (Big Build)
30
COMPASSBUSINESSPARK.COM.AU
2041
Seaford’s population is estimated at 18,142 in 2024 (Forecast.ID), with continued growth expected with an 11.86% forecasted for the years 2024-2041 and a total population estimated at 20,293 by 2041.
30-39 years 30-39 years, with a skilled workforce of professionals and tradespeople living and working in the vicinity.
INVESTMENT APPEAL
Convenient access to Melbourne’s CBD (36 km away), nearby beaches, and suburbs like Frankston and Carrum Downs. Local amenities include retail, dining, and recreational spaces, highlighted by Seaford Village Shopping Precinct and Seaford Central Shopping Centre, making Seaford a practical industrial location that feeds off his burgeoning retail and amenity.
Predominant age group
Strong rental yields
Vacancy rates
In the two years preceding 2024 we saw average rentals in the South East (particularly Carrum Downs and Seaford) rise by approximately 37-40%. This upwards trend has continued in 2024 which also saw the total number transactions increase by approximately 10%. The split between sales and leasing remained steady at 65% leasing, 35% sales.
As of mid-2024, the industrial vacancy rate for South East Melbourne stands at approximately 1.2%. This region remains one of Melbourne’s tightest industrial submarkets due to high tenant demand driven by e-commerce growth and supply chain efficiencies. The South East precinct has experienced strong rental growth, partly due to a limited pipeline of new supply, which has led to tenants struggling to find industrial accommodation across all qualities
In addition to the strong rental growth, over the 2023 -2024 financial year local agent Nichols Crowder also reported a 12.5% increase in average sale rates for Industrial properties located in Seaford.
40%
10%
average rental increase in 2022 - 2023
average rental increase in 2024
*
1.2% vacancy rate
32
COMPASSBUSINESSPARK.COM.AU
PROJECT TEAM
Brix is a core group of property professionals dedicated to delivering outstanding projects. Experts across a range of sectors, with primary focus in the commercial, industrial and residential sectors; they partner with industry experts and leading public and private groups to execute their vision. Drawing on their in-house skills and experience, Brix oversees a significant pipeline in Victoria and Queensland.
34
COMPASSBUSINESSPARK.COM
Tim Cooney
Josh Monks
Director - Southern Region 0468 860 737 tim.cooney@cva.melbourne
Sales & Leasing Executive 0409 335 179 joshm@nicholscrowder.com
Jordan Carroll
James Dodge
Property Executive - Southern Region 0467 628 951 jordan.carroll@cva.melbourne
Directors / Licensed Agent 0488 586 896 jamesd@nicholscrowder.com
COMPASSBUSINESSPARK.COM.AU
PROUDLY DEVELOPED BY
DISCLAIMER: The contents of this document are for information purposes only and while reasonable care has been taken in its preparation, 300 Frankston-Dandenong Road Pty Ltd or Camcoo Nominees Pty Ltd., Nichols Crowder (Carrum Downs ) Pty Ltd and CVA does not guarantee or warrant or represent the accuracy, reliability, completeness or currency of the information or its usefulness in achieving any purpose. Any lot or building layouts, setback areas, landscaping areas, plans, plan of subdivision, buildings plans, development concepts, prices, dimensions, design features, views, aerials, interactive models, areas, hoarding material, photographs and artist impressions are for presentation purposes and are indicative only. They should not be relied upon as an accurate representation of the final product. Any such information may change without notice at 300 Frankston-Dandenong Road Pty’s absolute discretion. Interested parties are responsible for assessing the relevance and accuracy of its content and should make their own enquiries and seek independent advice before acting. 300 Frankston-Dandenong Road Pty will not be liable for any loss, damage, cost or expense incurred or arising by reason of any person using or relying on the information of this document. This document is not an offer to sell nor does it form part of any contract of sale.