INTROD UCTION They are gaunt relics of obsolete societies, yet castles raise in us a frisson of excitement as we spy their dilapidated yet dignified remains rising above the surrounding landscape. To the casual observer, one castle may seem much like another, their earthworks, high walls, towers and narrow openings evoking the grimness of a harsher, less secure age. There is, of course, a generic relationship between all these sites, but it is worth stressing that castles were built for over 600 years in Europe
(c.900–c.1500), and underwent considerable change, both generally, as concepts of design and construction evolved, and as individual buildings as they were adapted to the needs of successive generations. The purpose of this handbook is to provide a framework for the visitor, so that each castle might be interpreted and placed in context. What was its purpose? How was it built? How did it work? The first part of the book gives a broad outline of the subject, with sections on function, design and
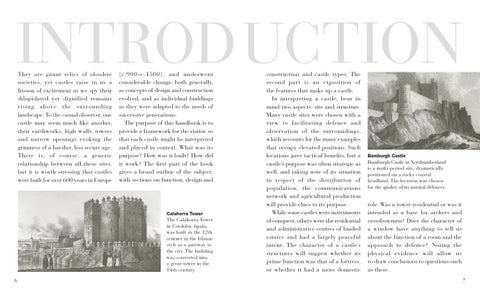
Calahorra Tower
The Calahorra Tower in Cordoba, Spain, was built in the 12th century in the Islamic style as a gateway to the city. The building was converted into a great tower in the 14th century. 6
construction and castle types. The second part is an exposition of the features that make up a castle. In interpreting a castle, bear in mind two aspects: site and structure. Many castle sites were chosen with a view to facilitating defence and observation of the surroundings, which accounts for the many examples that occupy elevated positions. Such locations gave tactical benefits, but a castle’s purpose was often strategic as well, and taking note of its situation in respect of the distribution of population, the communications network and agricultural production will provide clues to its purpose. While some castles were instruments of conquest, others were the residential and administrative centres of landed estates and had a largely peaceful intent. The character of a castle’s structures will suggest whether its prime function was that of a fortress, or whether it had a more domestic
Bamburgh Castle
Bamburgh Castle in Northumberland is a multi-period site, dramatically positioned on a rocky coastal headland. The location was chosen for the quality of its natural defences.
role. Was a tower residential or was it intended as a base for archers and crossbowmen? Does the character of a window have anything to tell us about the function of a room and the approach to defence? Noting the physical evidence will allow us to draw conclusions to questions such as these. 7
Looking for Clues INTRODUCTION Contrasting designs
Château de Falaise in Normandy, France, retains a cuboid great tower built in the 1120s by Henry I, King of England and Duke of Normandy. To the right of Henry’s tower, quite different in style and clearly of a different date, is the cylindrical Talbot Tower, which was raised in the early years of the 13th century by Philip II Augustus, King of France, after he had captured the castle. The divergent characters of these two towers indicate that there were at least two important building periods at Falaise.
While some castles were built in a single recognisable phase, most have undergone centuries of adaptation, and are amalgamations of several building periods. Historical evidence is often limited in what it can tell us about the sequence of a castle’s development, and it is usually by analysing clues within the fabric of the building itself that a more detailed structural history can be compiled. Architectural details,structural anomalies and planning concepts all provide evidence for interpretation.
Evidence of lost buildings
Remodelled structures
Anomalies in the stonework sometimes indicate the former existence of attached structures. At Scarborough Castle in Yorkshire, wall stubs protruding from the face of the mid-12th-century great tower to either side of the entrance demonstrate that the entrance was originally contained within a defensive forebuilding that has since been demolished.
In updating accommodation, masons often incorporated fragments of earlier buildings into new structures, and these can be used to trace the history of a castle. One example is the survival of a 12th-century blocked fireplace in the great hall of Warkworth Castle, in Northumberland, which was partially rebuilt in the 15th century.
Masonry techniques
Different building phases can often be identified by the contrasting qualities of the stonework. The curtain wall of Alnwick Castle, in Northumberland, displays evidence of at least two distinct building periods distinguished by different masonry techniques. The 12th-century work seen on the right, which consists of coursed and squared stone blocks, contrasts markedly with the later masonry to the left and the rebuilt battlements and turret above. 9
Warfare in Europe THE FORTRESS Ponferrada Castle
Ponferrada, sited at the confluence of the rivers Boeza and Sil in the former kingdom of León in Spain, lay on the route of Christian pilgrims visiting Santiago de Compostela. A bridge was built over the Sil in the late 11th century, and the castle, set on a hill overlooking the river and bridge, was probably sited to protect this route. In the late 12th century it was granted to the Knights Templar.
18
Just as a constant readiness for war was an abiding feature of the Crusader states, so was warfare also a continual presence in parts of Europe, often initiated by religious differences. On the Iberian peninsula, the Christian states’ reconquest of the areas under Muslim occupation lasted from the 8th to the 15th century. In north-eastern Europe, following the demise of the Crusader states in the Holy Land, the Teutonic Knights concentrated their efforts on the conquest of the heathen lands bordering the Baltic, and in so doing carved out a powerful Christian state. In both these areas castles were essential weapons in maintaining a grip on conquered territory, as shown in the illustrated examples given here.
Ávila
San Servando Castle
The fortifications of Ávila, in Spain, were raised by Raymond of Burgundy shortly after the capture of Toledo from the Muslims in 1085. As a fortified city, its initial role may have been to provide a defendable base where troops could gather in safety. The rounded towers are an unusually early example of this form.
Sited on the east side of the River Tagus, opposite the city of Toledo, Spain, the castle of San Servando overlooks the Alcántara Bridge, which gave it great strategic importance. Originally a monastery, it was reconstructed in the 1380s by Archbishop Pedro Tenorio to guard the eastern river crossing into the city.
Malbork Castle
Hall of the Knights: Malbork Castle
The castle of Malbork, in northern Poland, was the headquarters of the Teutonic Knights from the early 14th century until 1457. Behind the waterfront buildings the Upper Castle (on the right), 1276–c.1300, contained the main living quarters, whereas the Middle Castle (on the left), c.1310–50, contained guest accommodation.
As a castle of the Teutonic Knights, Malbork was also a monastery and as such, hospitality was one of its functions. The Hall of the Knights, which was built on a grand scale in a highly decorative fashion between 1318 and c.1340, was the refectory for guests and visiting members of the Order. 19
THE GREAT TOWER Shell Keep
The polygonal plan
Many shell keeps are polygonal in plan. This was a reasonable solution to the problems posed by the physical characteristics of the site. At Lincoln Castle, in Lincolnshire, the 12th-century shell keep that crowns one of the two mottes has 15 faces demarcated by pilaster buttresses.
Although the timber superstructures of motte and bailey castles have long since disappeared, pictorial and archaeological evidence suggests that the tops of mottes were invariably encircled by a timber palisade, which sometimes enclosed a tower or other buildings. When a motte and bailey castle came to be rebuilt in stone this palisade was replaced by a stone perimeter wall. Such constructions are known as ‘shell keeps’, although they are really enclosures rather than keeps. Most date from the 11th and 12th centuries, but many were adapted in later periods.
Revetment wall
Motte Outer ward
The revetment
Most shell keeps were constructed on top of the motte, but in a few instances they are upward extensions of the stone cladding of
Section
Inner ward
a motte. One such example is at Berkeley Castle, in Gloucestershire, where the 12th-century remodelling of the castle included the revetment of the motte.
Keep
Mantlet/chemise
Plan
96
The mantlet or chemise (plan)
The lord’s residence
Sometimes there is a combination of shell keep and tower keep, as at Launceston Castle, in Cornwall. Here the 12th-century tower is surrounded by a 13th-century wall, which, had it been on its own, would be called a shell keep. In these circumstances, however, it is better referred to as a mantlet or chemise.
There is plenty of evidence to show that the shell keep often contained the lord’s apartments. Few such complexes survive, but the shell keep of Tamworth Castle, in Staffordshire, remained inhabited until the end of the 19th century, and retains the 15th-century, timber-framed great hall among the surviving medieval buildings. 97
Spiral Stairs STAIRCASES Colchester Castle
Although spiral staircases could be compact, and sometimes restricted, there was no reason why they could not be spacious. An example is the 11th-century staircase in the keep of Colchester Castle, in Essex. Because it was sited in a turret rather than within the thickness of a wall, it could be built to stately proportions.
The umbrella vault (right)
Some spiral staircases ended in a flat stone roof supported by the stair newel while others, like this example in the donjon of Warkworth Castle, in Northumberland, were vaulted. This particular form, known as an umbrella vault, was prevalent in northern England during the 14th century.
The most commonly used type of staircase in castles was the spiral, probably owing to its compact, economical and flexible nature. It has often been said that spiral staircases in castles were designed with a clockwise thread so that a defender of the castle (descending) would have an advantage over an attacker (ascending) in that his sword (right) arm would be free. Recent research has indicated that there is no good reason to suppose this to be true; both clockwise and anticlockwise threads have been recorded.
Step
The spiralling vault (left)
Window
Entrance
The one-piece tread (above)
The introduction of the one-piece tread around the end of the 12th century revolutionised the construction of spiral staircases. Cut from a single slab of stone, each step incorporated a section of newel post. Construction was greatly simplified and the need for vaulting obviated. Window
242
Spiral staircases of the 11th and 12th centuries were vaulted either in a mortar mix or in stone. The initial steps were raised on a solid base with subsequent steps raised on top of the spiralling vaults. The central newel post and the wall of the stairwell acted as abutments for the vault.
Step
Entrance
243
How to Read Castles is a travel-sized primer that takes a strictly visual approach to castle architecture. It is also a practical visitor’s guide to recognising and interpreting the motifs and messages embedded in the very stones of some of the most remarkable fortifications ever built in Europe and Asia. Adopting a strongly accessible stance, this book brings together an armoury of exquisite engravings and expert text to: * create a vocabulary of types, styles and materials, and then apply this to a global study of castle features * arm the reader with an authoritative guide to the architectural features and significance of the world’s finest fortifications * provide a picture-led resource for architectural and military historians ABOUT THE AUTHOR: Malcolm Hislop is an independent archaeological consultant with over 30 years’ experience in the investigation and interpretation of historic buildings. He regularly writes about medieval buildings for academic journals. His publications include Medieval Masons (2000 and 2010) John Lewyn of Durham: A Medieval Mason in Practice (2007) and How to Build a Cathedral (2012).
HOW TO READ CASTLES A crash course in understanding fortifications by Malcolm Hislop
How to Read Castles is the essential companion to discovering the styles, architecture, form, significance and historical impact of castles from all over the world.