Widmer Roel Pg. 02
Railyard Offices Pg. 06
North Dakota DOT Pg. 11

Widmer Roel Pg. 02
Railyard Offices Pg. 06
North Dakota DOT Pg. 11
After nearly 20 years of rapid growth, Widmer Roel’s old office was bursting at the seams. Their new location, filled with natural light and modern finishes, will allow the firm the space and flexibility they need to continue to grow in the next 20 years.
Widmer Roel, a certified public accounting firm in Fargo, North Dakota, has undergone several moves since their inception in 1973. Harris Widmer and Bob Roel started the business out of an office
building in downtown Fargo, and as they added employees, the firm moved into a repurposed home on South University Drive in 1977. When they moved into their most recent location at 18th Avenue South in 2003, they were confident that it would accommodate their team.
And it did—for a while.
“When I started, we had 13 people total and that included our seasonal staff,” said Tracee Buethner, an audit partner with Widmer Roel since 2001. “Less than two years after we moved in, we ended up having a merger and outgrowing the space. If we’d known how much we were going to grow, and how quickly, we would have designed that space totally differently.”
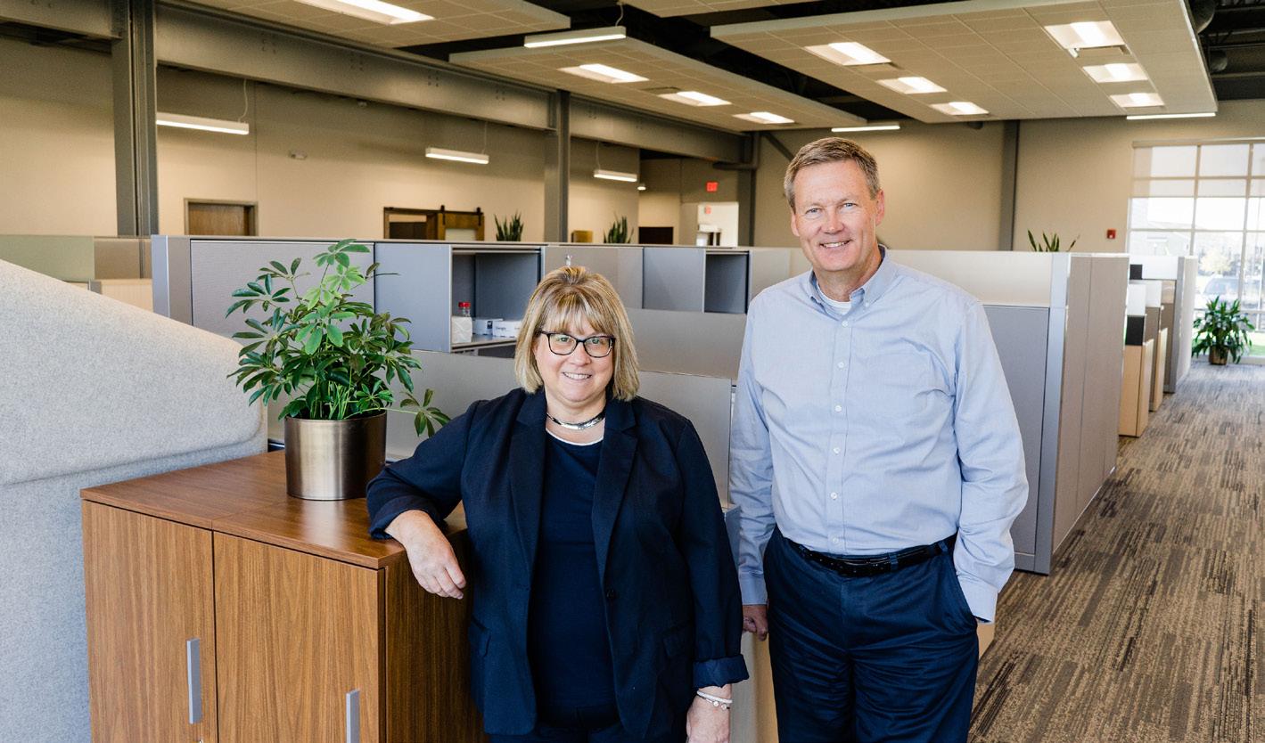
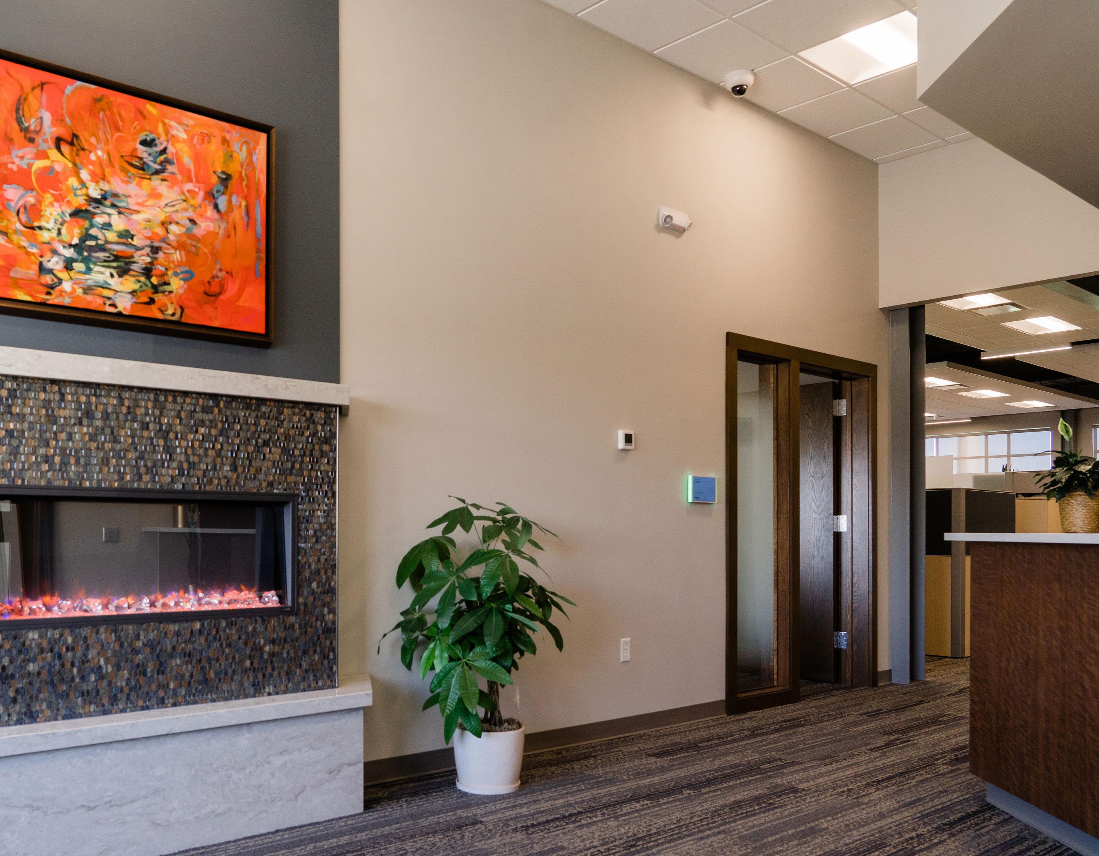

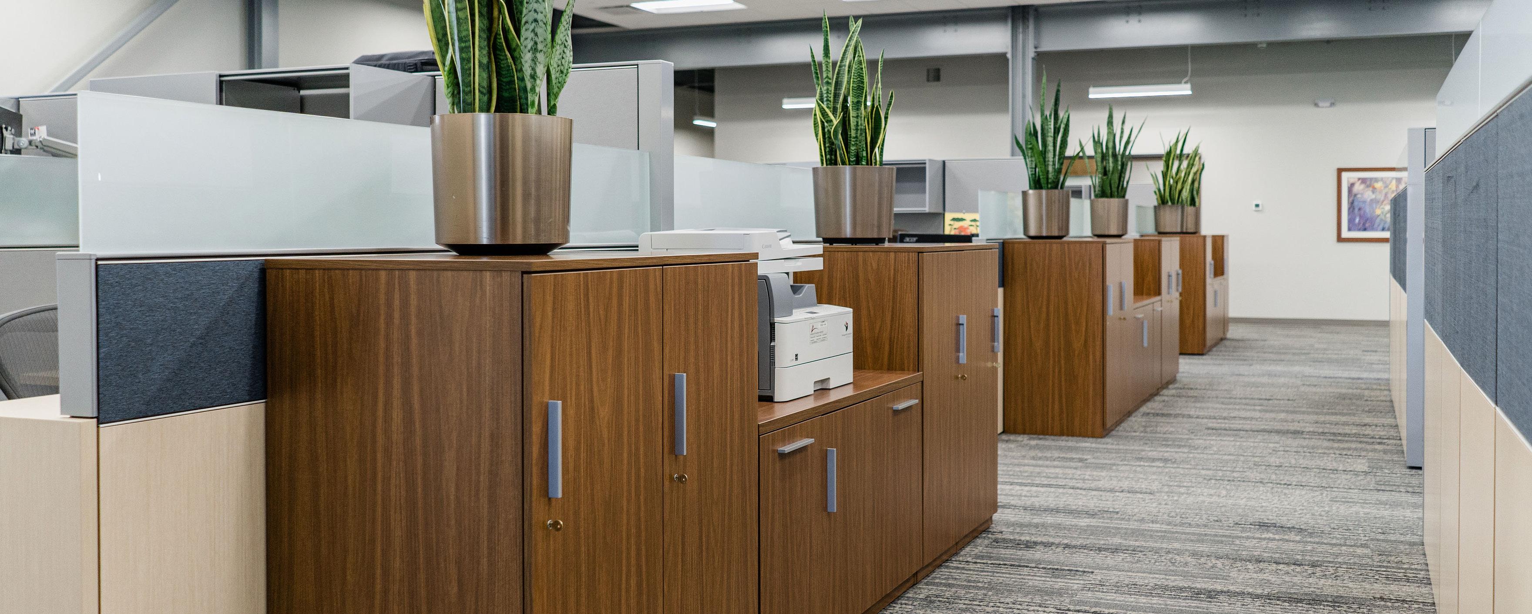
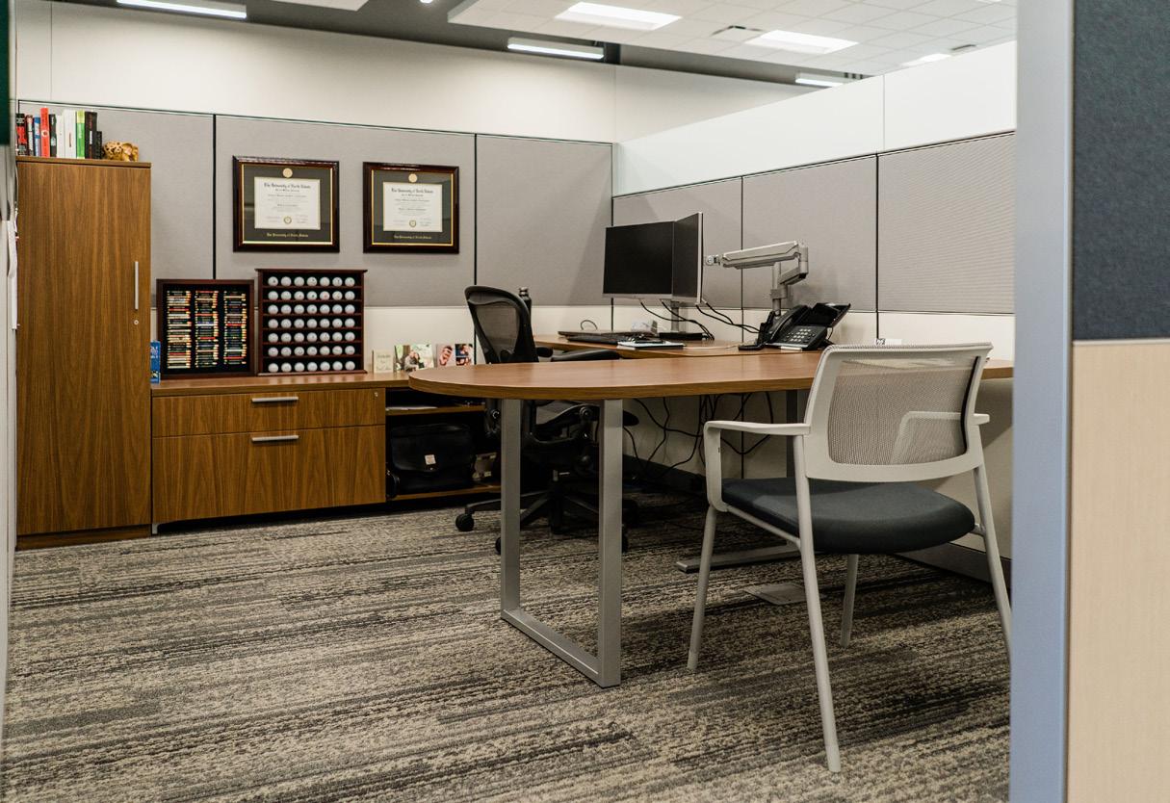
By 2021, Widmer Roel had just under 50 full-time employees crammed into a 10,000-foot office. Over the years, Widmer Roel enlisted InterOffice’s support several times to adapt the space to their growing firm—replacing cumbersome desks with smaller workstations, converting large conference rooms into multiple work spaces.
“We filled any nook and corner we could for the longest time, but they still didn’t have enough break room or meeting space,” said Melissa LaBay. “They just didn’t have enough space for all of their people. So that’s when we helped them build a bigger space.”
Widmer Roel moved into their brand-new South Fargo building in May 2021. The project was spearheaded by Buethner and Bob Dale, Managing Partner at Widmer Roel since 1995.
“Every inch of our old building was being used. People were working in the hallways,” Dale said. “So in the new build, we have expanded to 15,300 feet. We’ve created a design that will use all of the space and have plenty of storage, yet have a really open feel.”
In addition to the lack of space, Widmer Roel’s old office was simply outdated. Dark cherry cabinets and rich red and orange furniture seemed to absorb what little natural light the crowded space allowed, adding to the claustrophobic atmosphere. One of their priorities with the new build was curating a space that would withstand the test of time.
“Our culture is so important to us. In order to continue to build a great company, we need to create a great environment for our staff,” Buethner said. “We wanted to create a more modern look, something that would last us for the next 15, 20 years.”
While LaBay was tasked with furnishing the open office areas and private offices, her co-worker, Sheila Hanson, coordinated and specified the interior finishes for the new building.
“We had a very clear idea of what we wanted the office to look like, but it can be difficult to actually visualize what it will look like in your space,” Dale said. “Melissa was able to take the colors and finishes we wanted, add them to their drawings, and give us a 3D visual of what it would look like. She made sure all of the pieces worked together. We wouldn’t be here without her.”
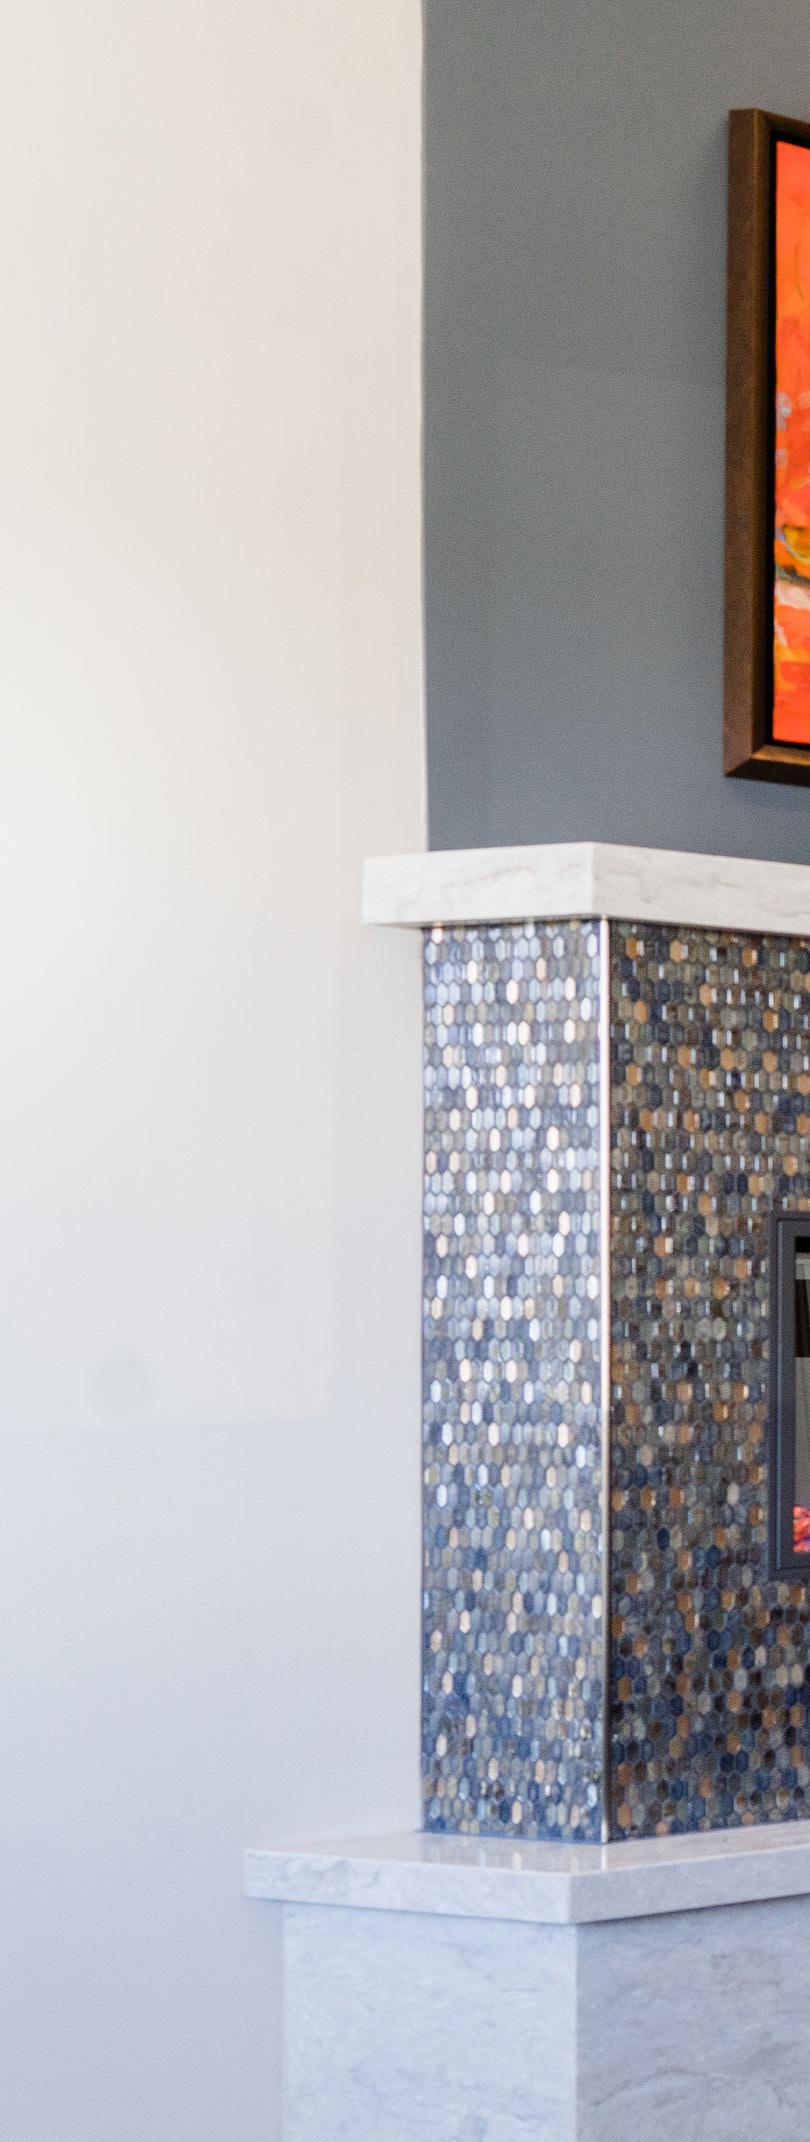
“The new building already had more natural lighting than Widmer Roel’s previous office. To bring even more brightness to the space, LaBay and Hanson chose light, neutral paint colors with blue-grey undertones that complemented the blue in Widmer Roel’s logo. LaBay and Hanson also incorporated a few warm accents, like caramel tile surrounding the fireplace, to create a space that feels fresh and timeless, while still being welcoming and comfortable.
countertop—make anyone who enters the break room feel right at home.
“This is actually the first break room where we’ve done white cabinetry,” Hanson said. “They wanted this space to feel very light and airy. Bob specifically requested more of a residential style kitchen where people naturally gather, as opposed to a commercial break room kitchen.”
In order to continue to build a great company, we need to create a great environment for our staff.
-Tracee Buethner Audit Partner with Widmer Roel ”
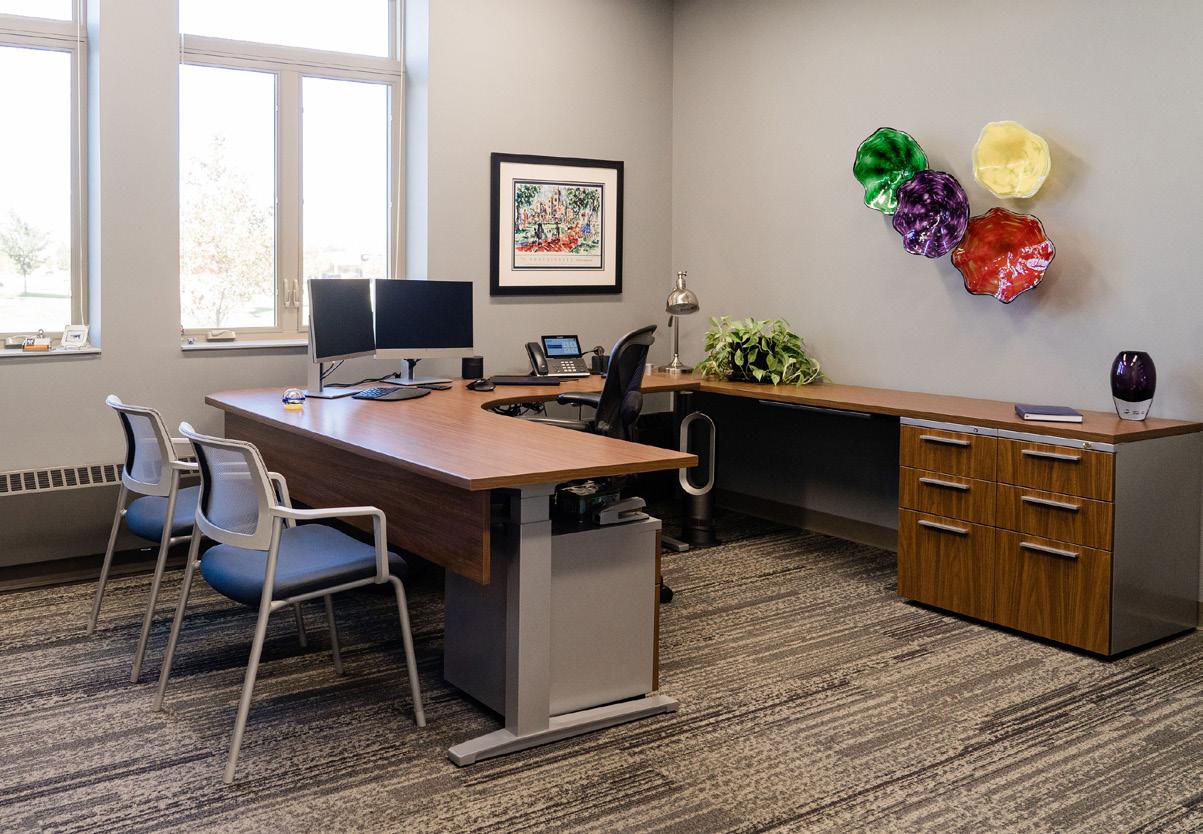
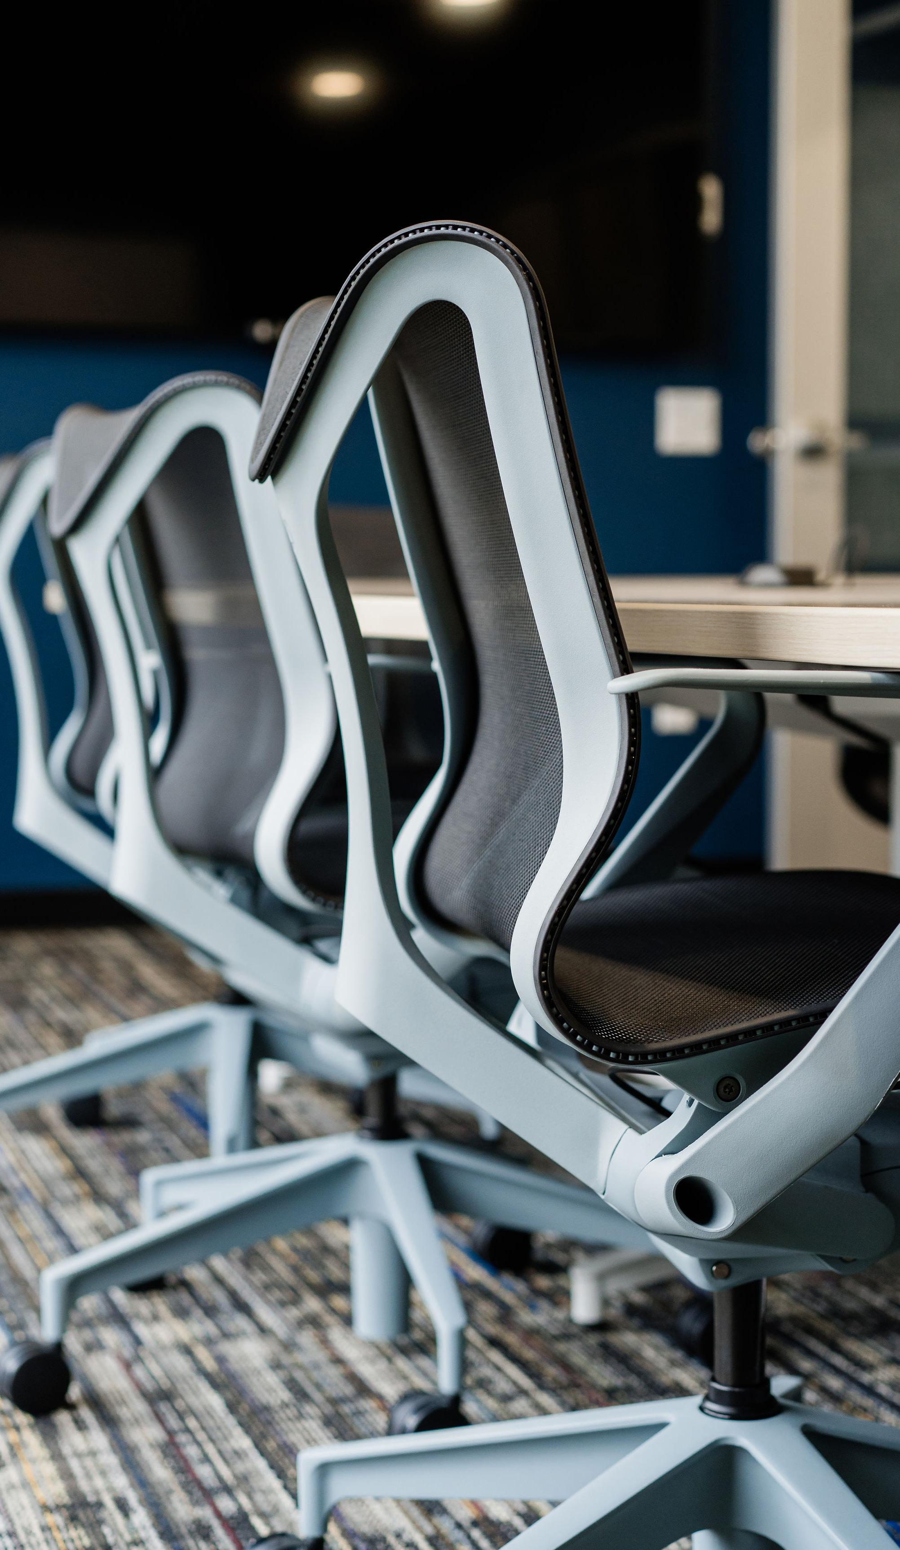
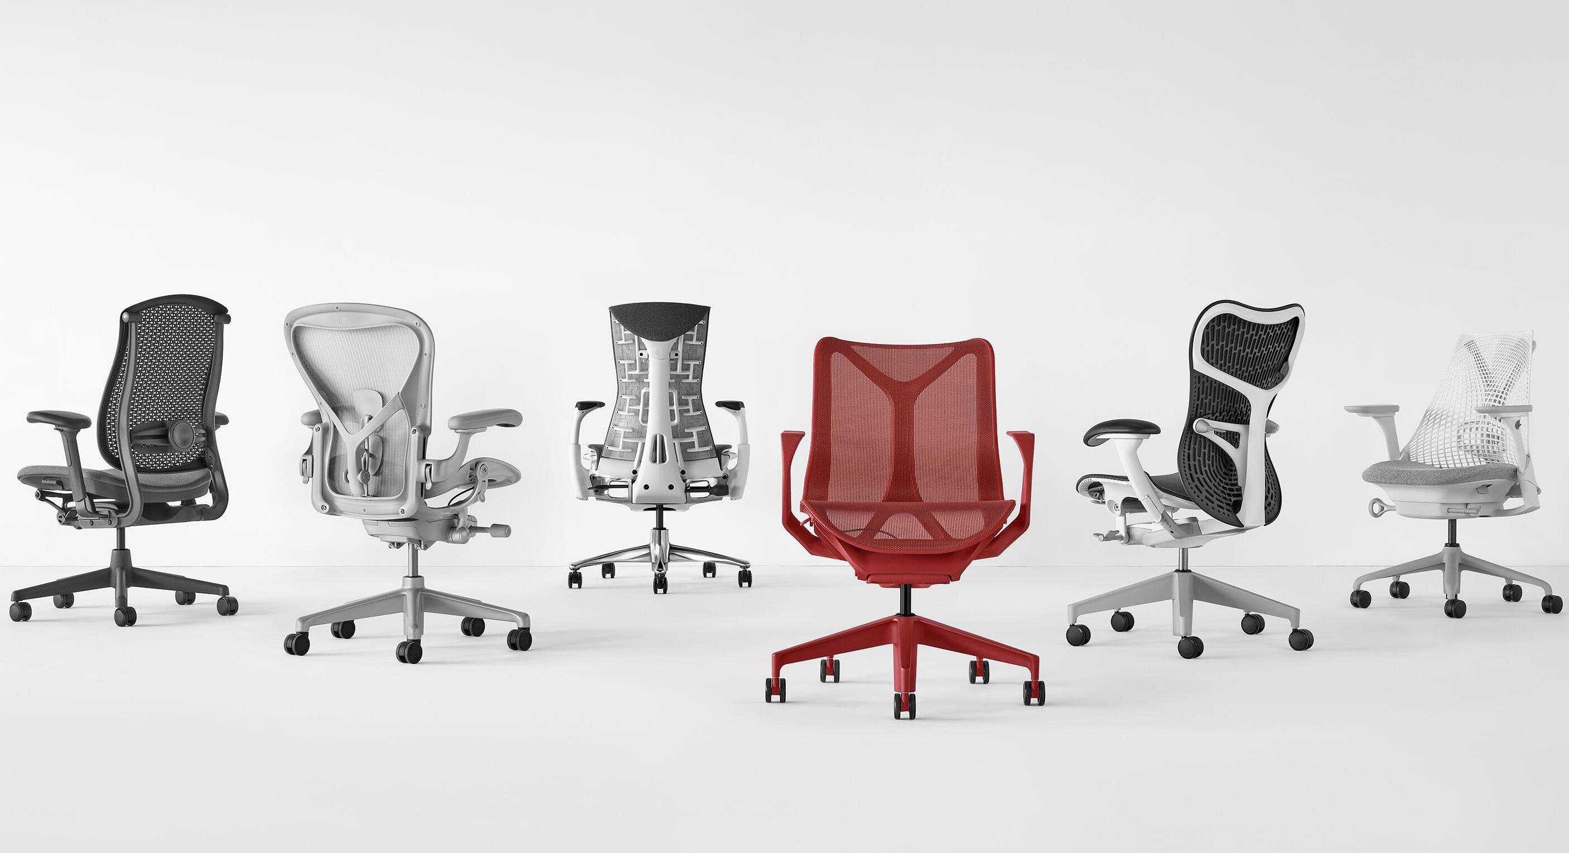
For the fifty new workstations and eighteen private offices, InterOffice provided Herman Miller Canvas products. The workstations consist of three different sizes and configurations for multiple levels of staff, are easily navigable, and can be adjusted to accommodate Widmer Roel’s changing needs. Electric heightadjustable desks and
The break room was another priority for Widmer Roel. They wanted to provide a space where people wanted to be, where employees and customers alike could gather over a cup of coffee, a freshly baked cookie, or a potluck-style lunch. InterOffice designed the cabinetry for the space, as well as storage solutions to keep food and other supplies out of sight.
White cabinets, double wall ovens, and the centerpiece—a vibrant blue island with quartz
Herman Miller Aeron chairs were also incorporated into every workstation and private office to give each employee customizable ergonomic comfort.
“Melissa was able to provide the direction of where we needed to go. She understood our vision and wanted to make sure that we got what we wanted and pulled it all together,” Buethner said. “This building just puts us right where we need to be for the next 20 years, and beyond.”
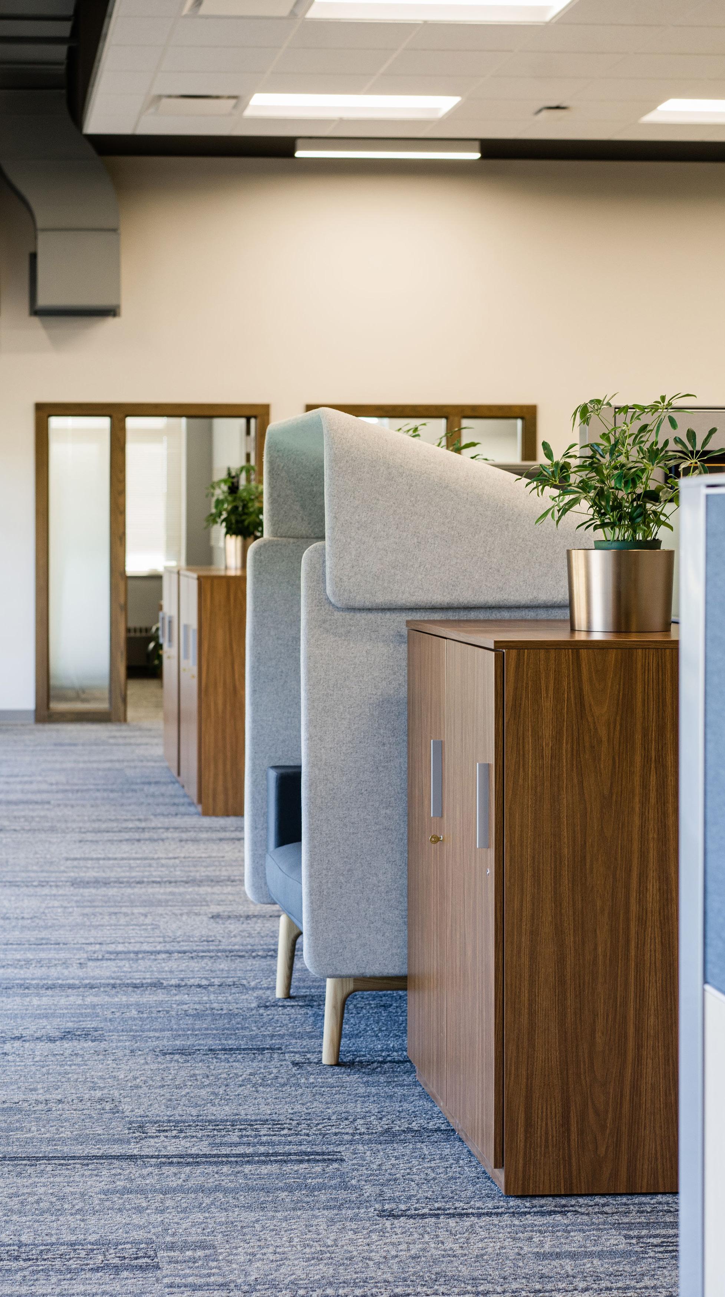
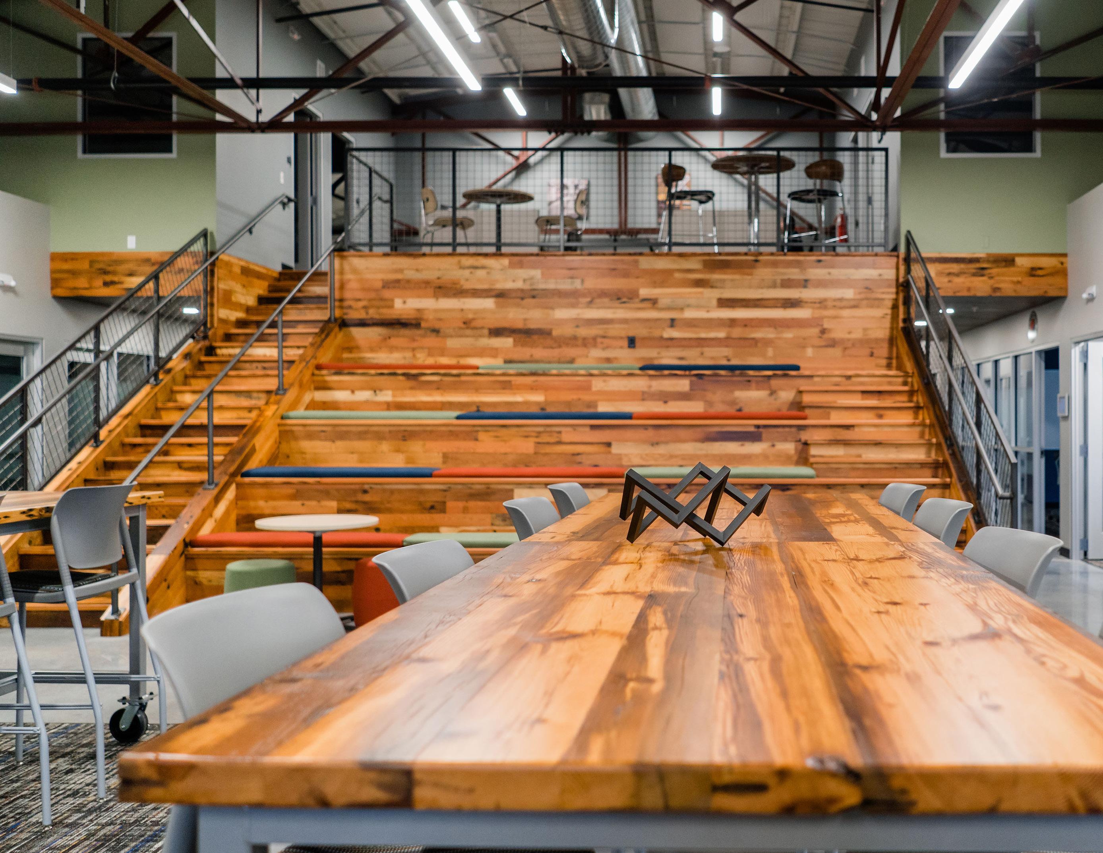
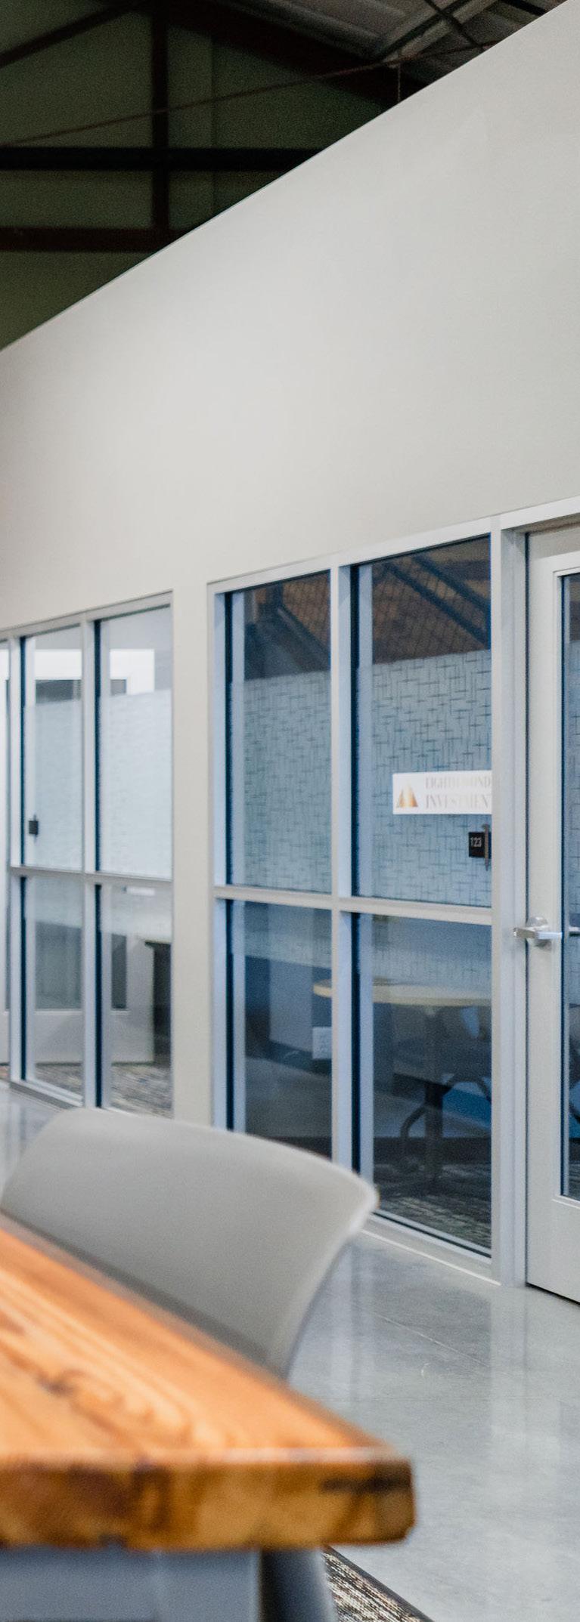
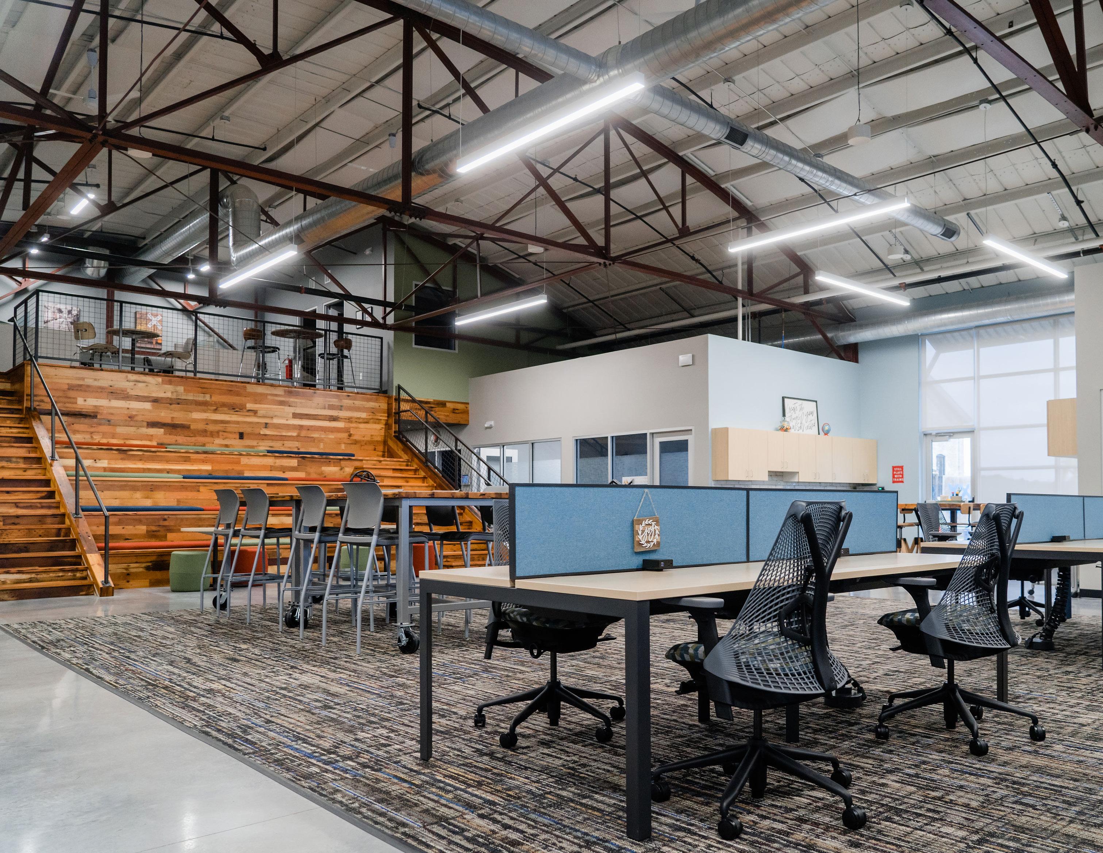
With a newly renovated and beautifully decorated space, Railyard Offices is changing the way that work happens.
What do a published author, an attorney, and a software programmer have in common? They all work out of Railyard Offices, an 11,000-square foot coworking space just west of downtown Fargo.
Coworking spaces have experienced a surge in popularity since the early 2000s; from their origins in cities like New York and San Francisco, these communal, flexible office spaces have begun popping up in smaller communities across the country—including right here in our own backyard.
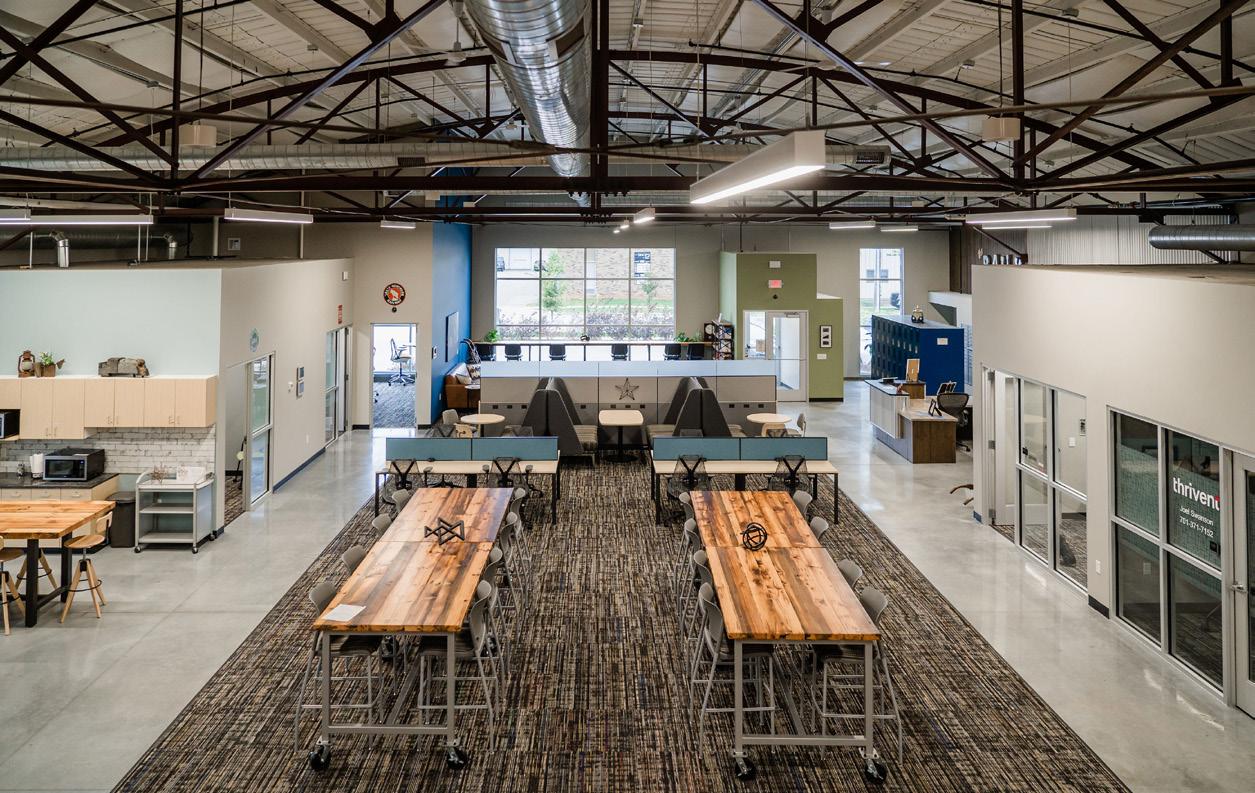
With the increased attention, coworking spaces (and the people who occupy them) have also taken on a few stereotypes. It is often assumed that coworking spaces are reserved for Millennials, typically in tech or creative fields, and that a coworking space is merely a stepping stone on their way to occupying a “real” office.
Fargo developer, visionary, and architect Kevin Bartram had seen spaces like these while visiting cities across the United States. He was inspired by the creativity and community they fostered; but when he decided to transform an abandoned warehouse into Railyard Offices, he wanted to do things a bit differently.
“It’s not just a temporary space for growing companies,” said Lori Bartram, General Manager of Railyard Offices and Kevin’s wife.
“We want this to be a place that people of any age, in any field, would be proud to work out of and have represent their brand.”
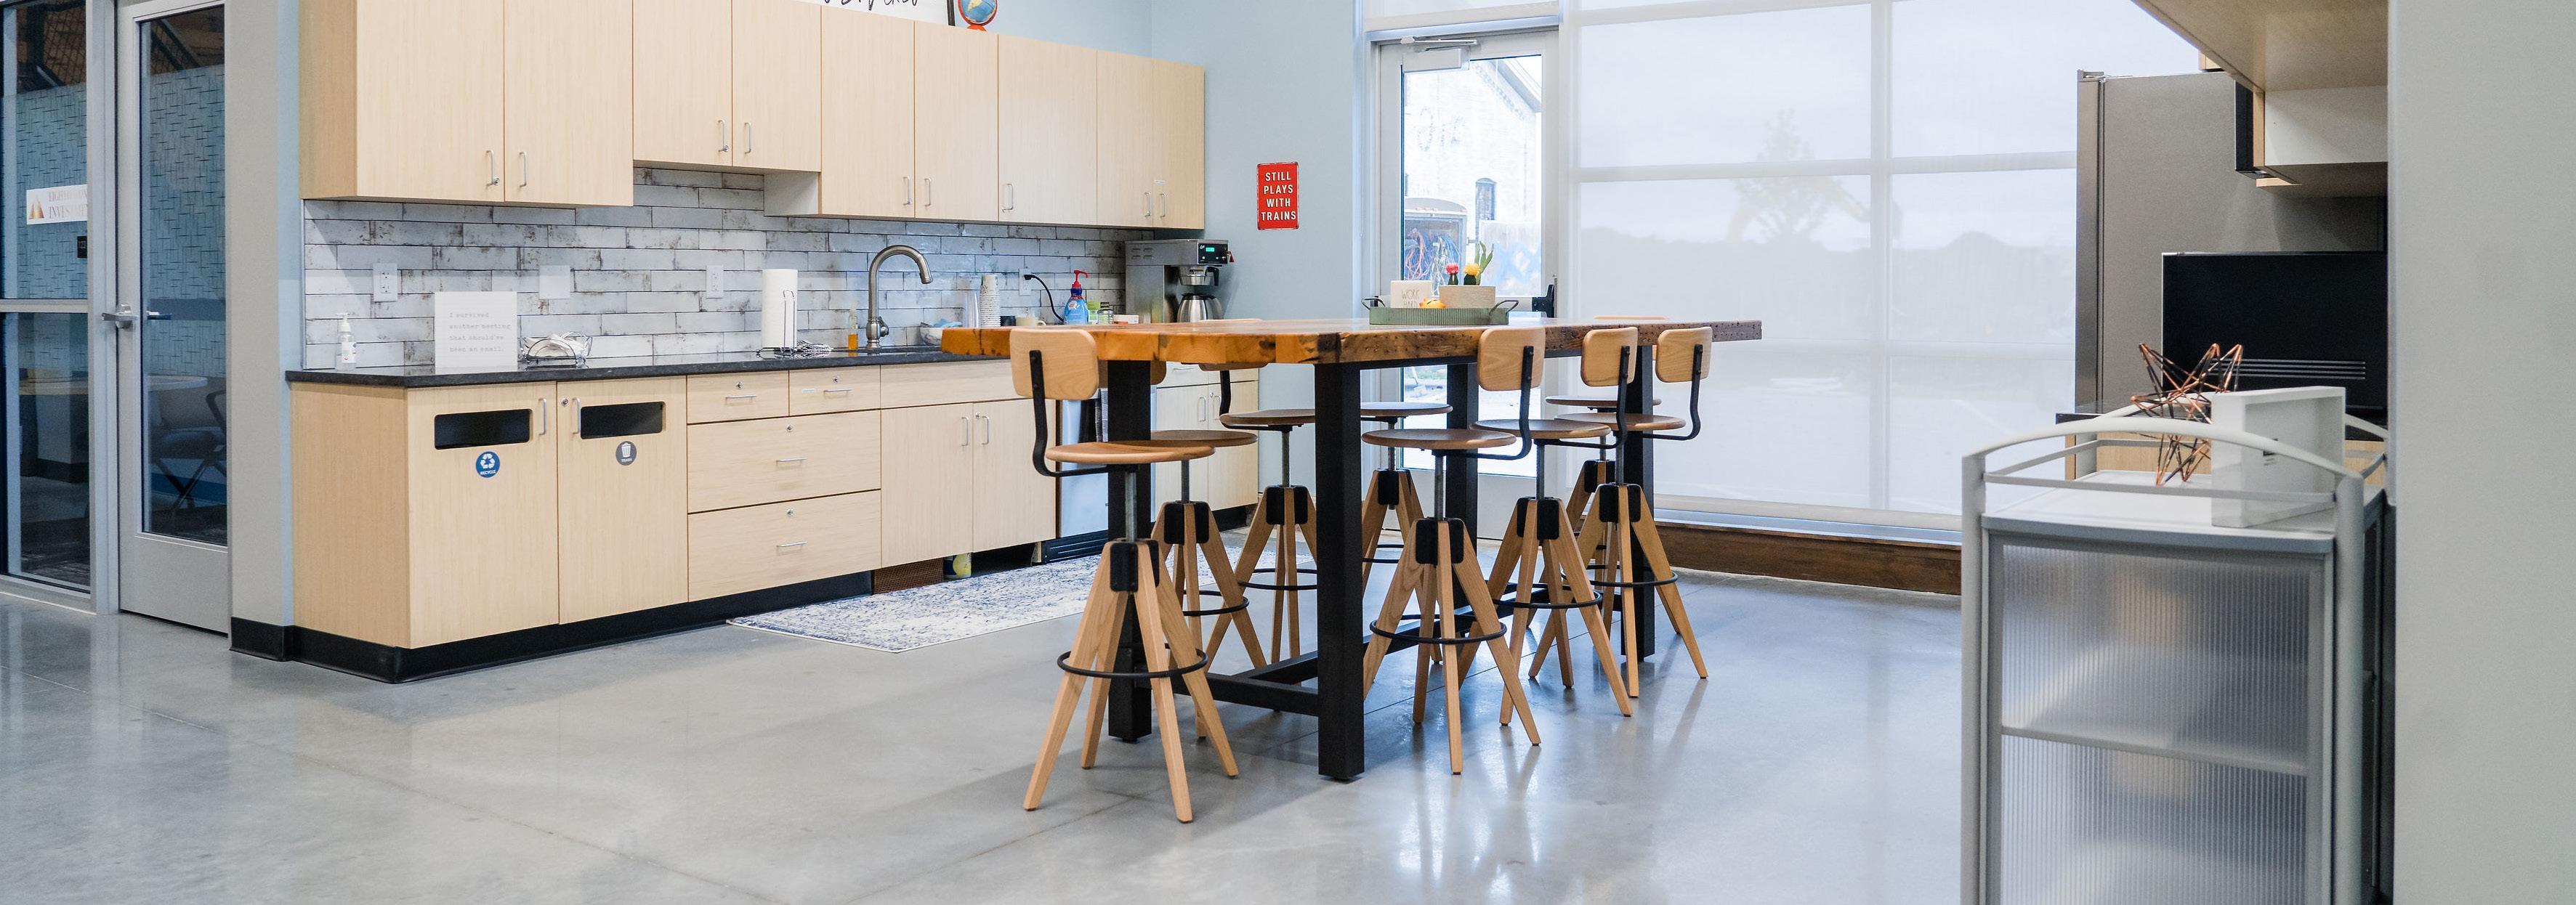
Railyard Offices has created an environment that combines the comfort and flexibility of home with the amenities and professionalism of a traditional office—without all of the overhead. Membership at Railyard includes 24/7 access, free parking, utilities, office equipment, and bottomless coffee.
“
We want this to be a place that people of any age, in any field, would be proud to work out of and have represent their brand. ”
- Lori Bartram General Manager of Railyard Offices
“So often, companies have to outfit their own space,” Lori said. “They have to come up with the furniture, the office equipment, and have multiple monthly bills, including wi-fi and utilities. Here, all of that’s included in their monthly membership fee.”
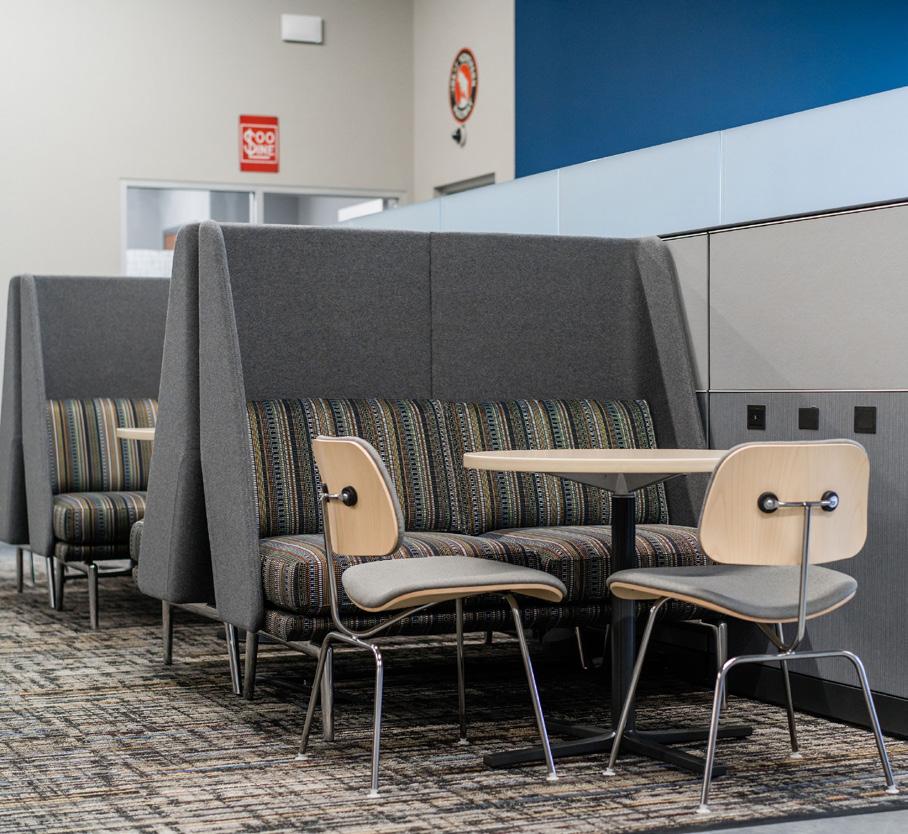
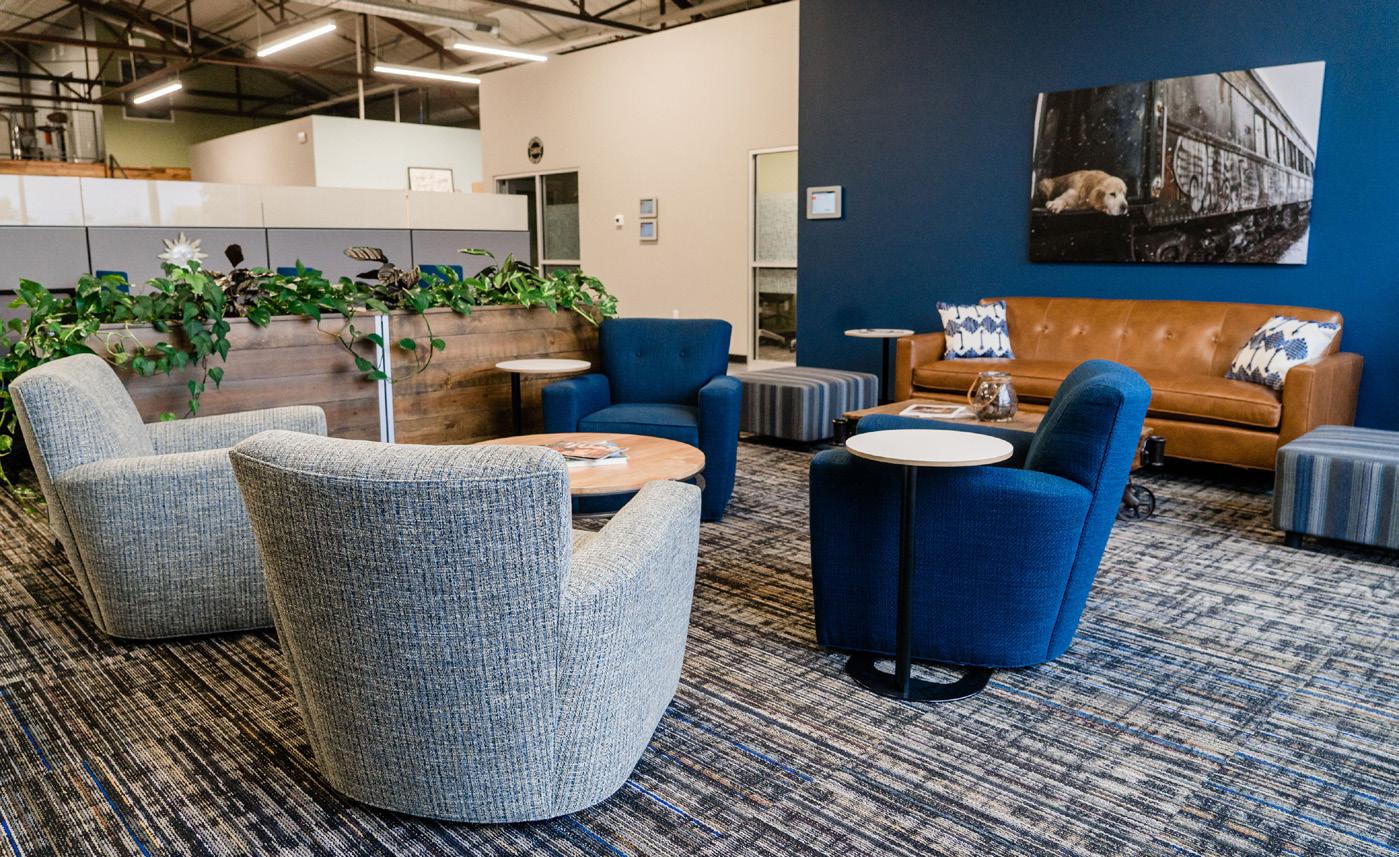
Railyard offers a variety of membership options, from daily punch cards to monthly rentals. One of Kevin and Lori’s priorities was creating a variety of spaces underone roof, where solo workers and organizations could work comfortably in a community of like-minded people.
“Innately, coworking is about bringing different people into one space,” Lori said. “It really does make for a healthier environment for everybody to network and collaborate.”
Railyard enlisted the help of their neighbor, InterOffice, to bring these spaces to life by selecting furniture, flooring, paint colors, cabinetry, and more.
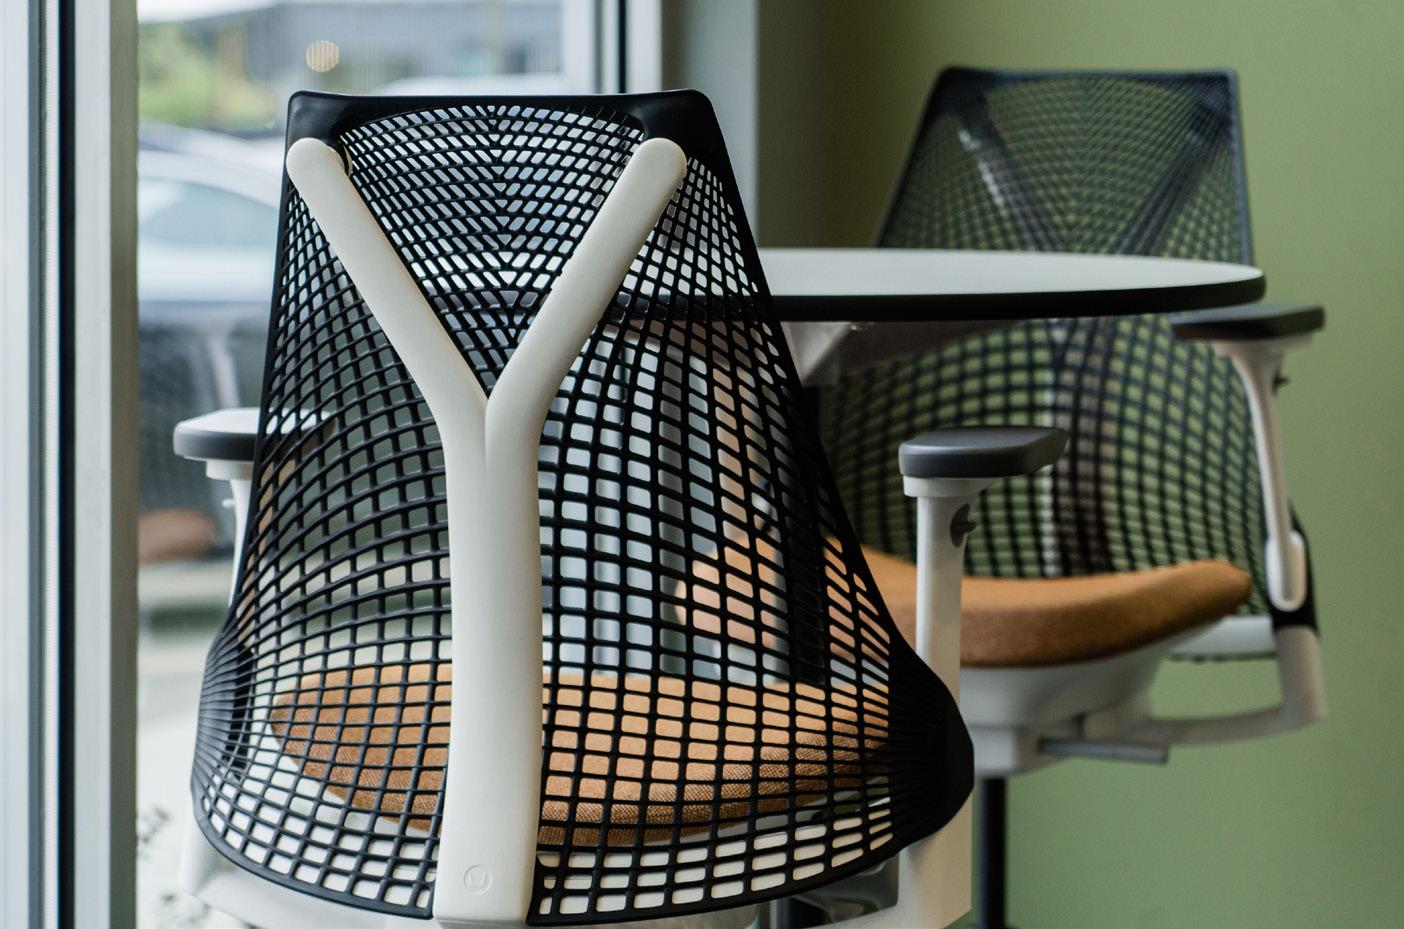
They also wanted to provide a variety of seating options to accommodate members’ changing needs throughout the day. To ensure the comfort and productivity of all members, Workspace Expert Levi Hanson selected an assortment of ergonomic furniture and height-adjustable desks.
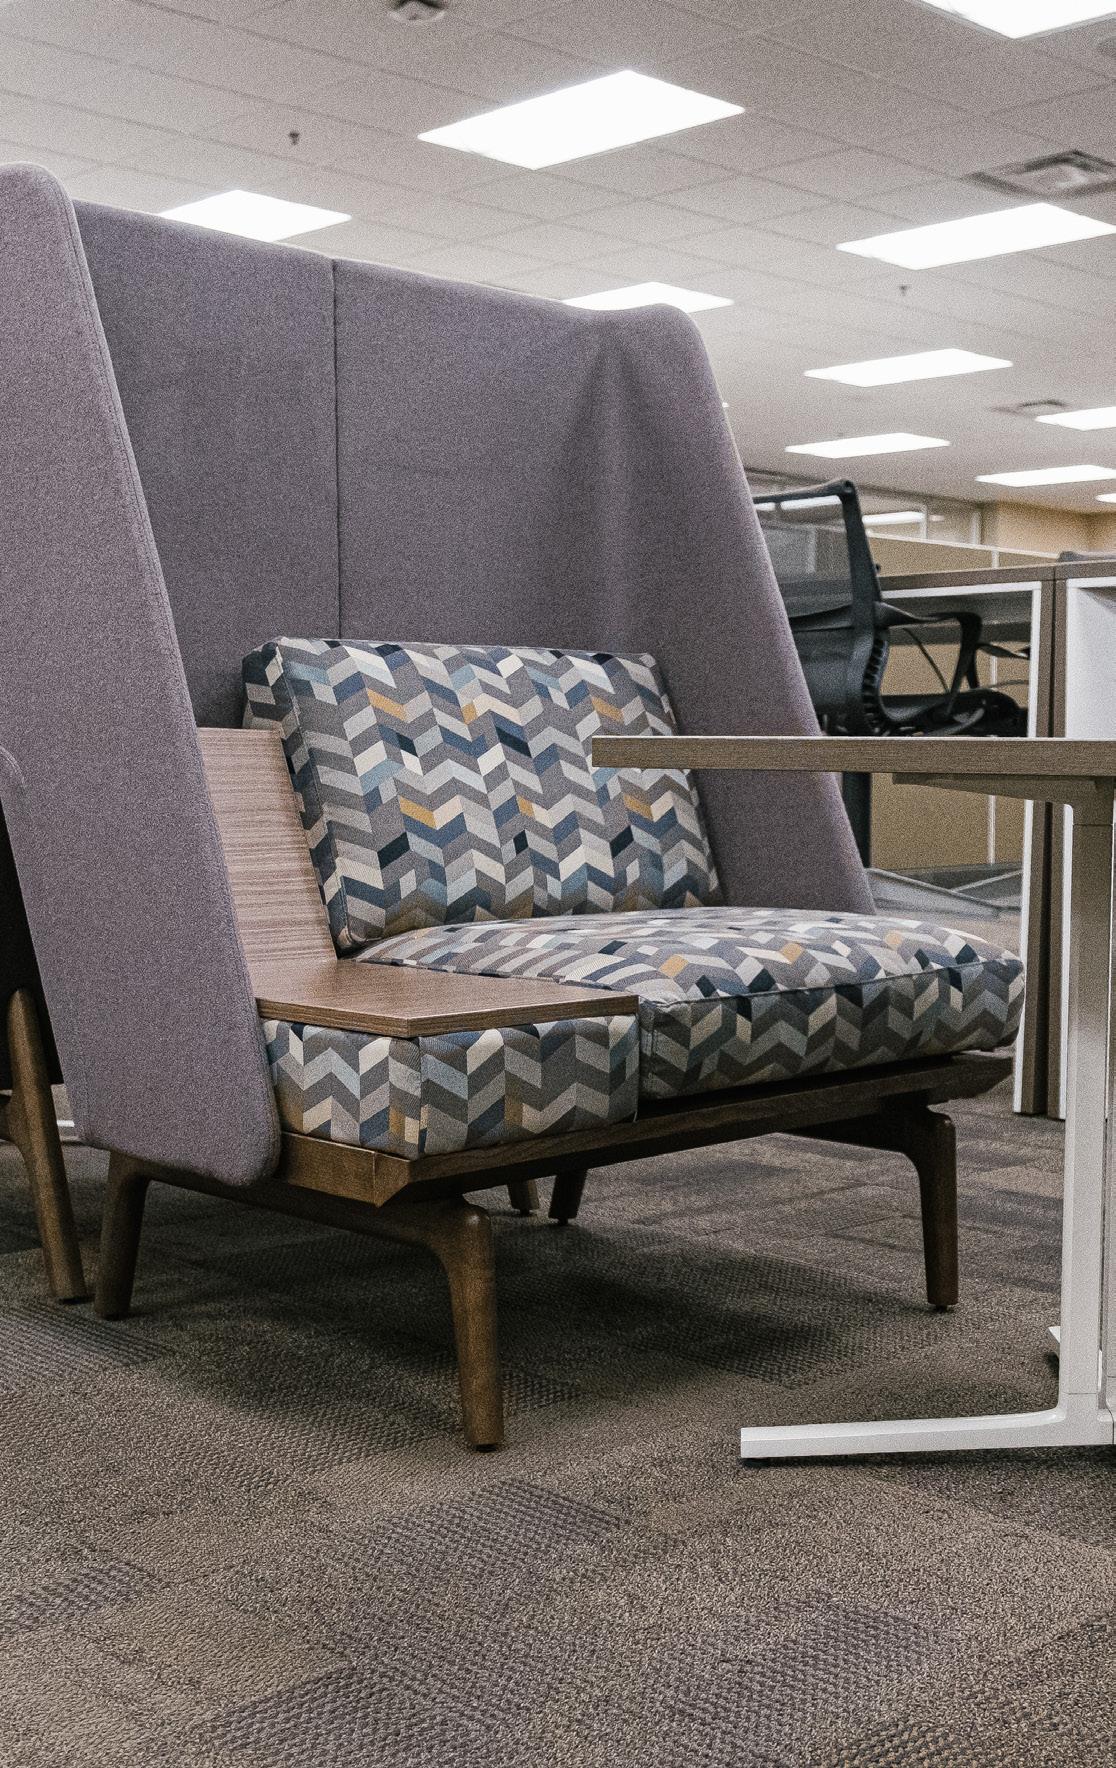
“When you’re just catching up on emails or phone calls, you can grab a cup of coffee and sit in a Stickley Odessa chair, which I think is the most comfortable chair on the market,” Hanson said. “If you travel a lot and need somewhere to touch down, there are OFS Heya booths where you can plug in and work all day. If
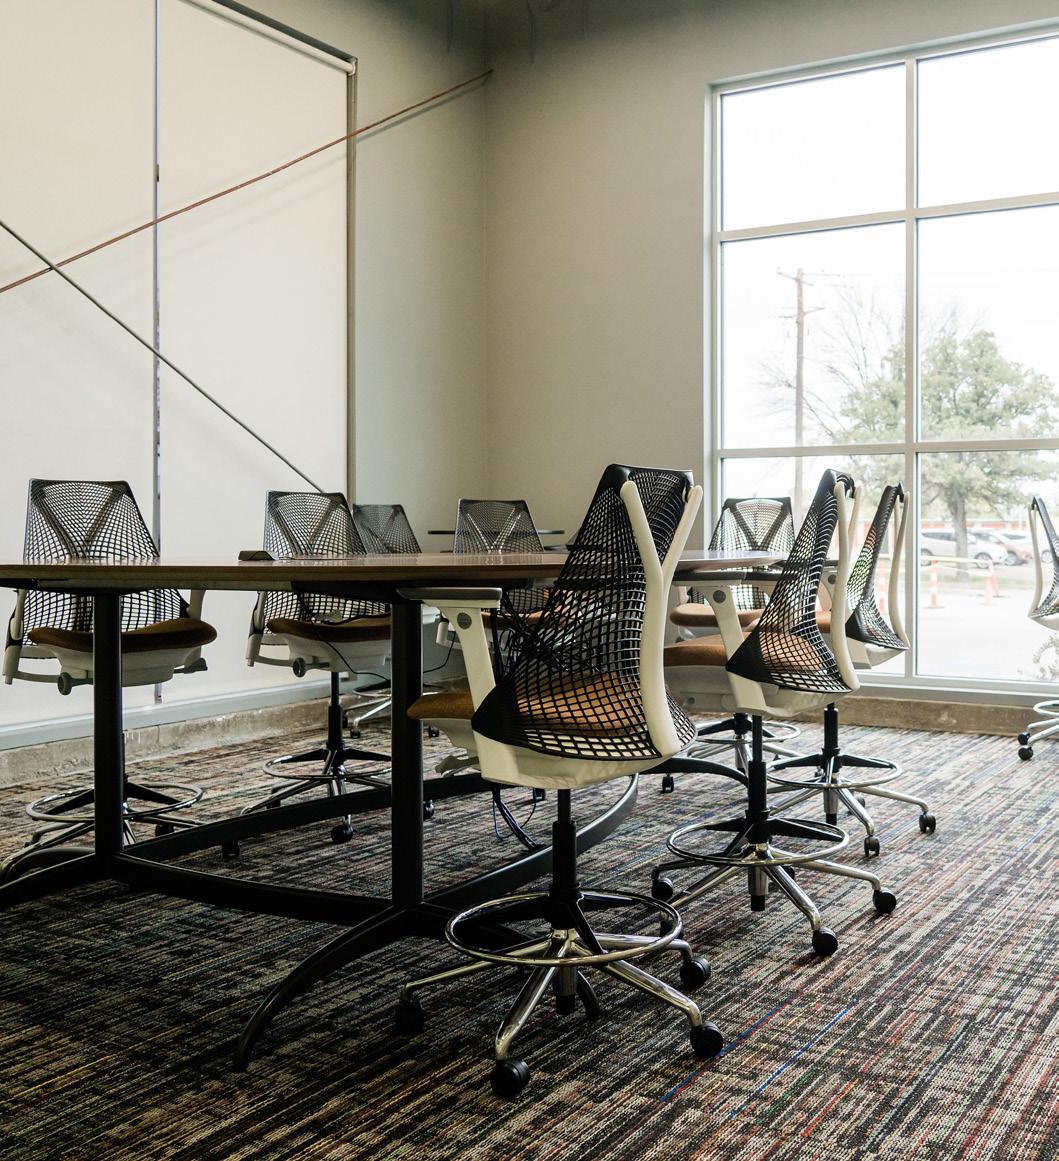
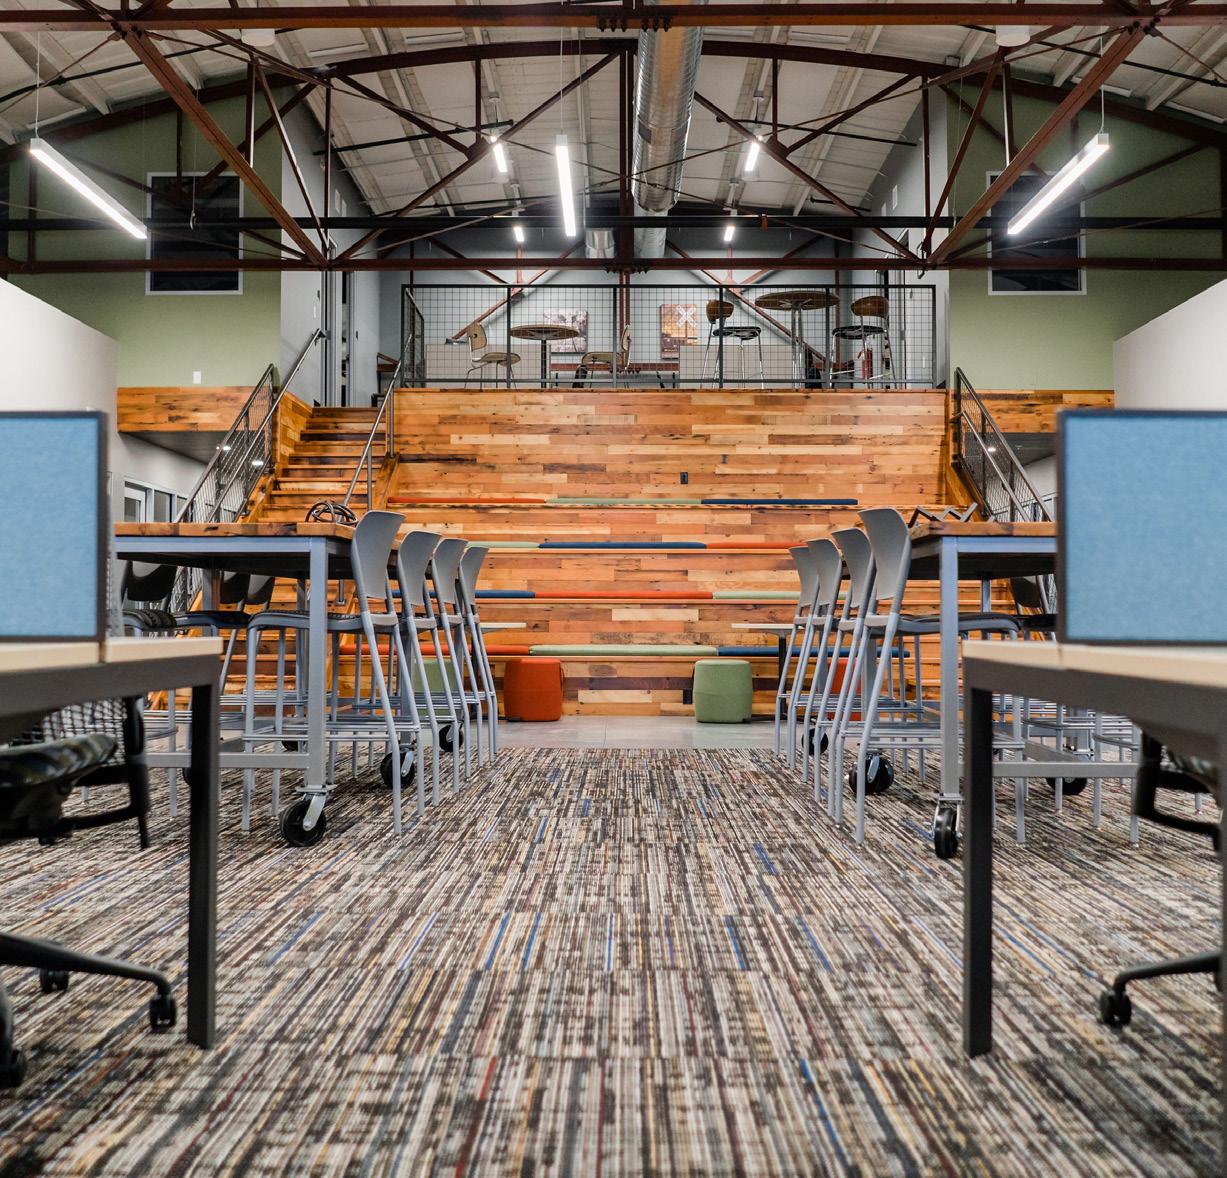
you’re meeting with a group of people, you can sit at a high top table or reserve a conference room. There are so many different areas where you can work, making it inviting to a lot of different people.”
Because Railyard Offices is open to members of all ages and industries, it was essential for InterOffice to help create a space that everyone, from photographers to financial representatives, can be proud to show off to clients.
“It’s not just eclectic tables and chairs thrown together, but it’s also not just a stuffy office with a bunch of the same furniture repeated over and over,” Hanson said. “It’s quality furniture in a quality community.”
Upon first glance, the members of Railyard Offices may not appear to have anything in common; however, everyone who enters the space shares a sense of creativity and a desire for community. And now, they share an office where artists, attorneys, and authors alike can thrive.
“Our people obviously are willing to think outside the box,” Lori said. “So when they come in here, they’re sold.”

While advances in vaccination efforts and the easing of restrictions have allowed many areas of life to return to relative normalcy, new ways of working are not going away anytime soon—and it’s up to agencies like NDDOT to adapt.
Offices across the country have reopened in recent months, but many Americans have chosen to continue working from home permanently. Others have transitioned into a hybrid model, working from home for a few
days a week and in-office for the others.
“Offices are always evolving because of change—changes in technology, communication, privacy, collaboration,” said Kyle Hellman, Workspace Expert at InterOffice.
“Since the onset of the COVID-19 pandemic, this new way of working has required many offices to consolidate, and rethink how they are using floor space.”
Prior to the pandemic, privacy had been the top priority for agencies like the North Dakota Department of Transportation. In 2014, the NDDOT decided to assign each employee their own workstation or private office, which resulted in the agency’s central Bismarck office becoming a “cube farm” consisting of about
350 individual workstations arranged in neat rows.
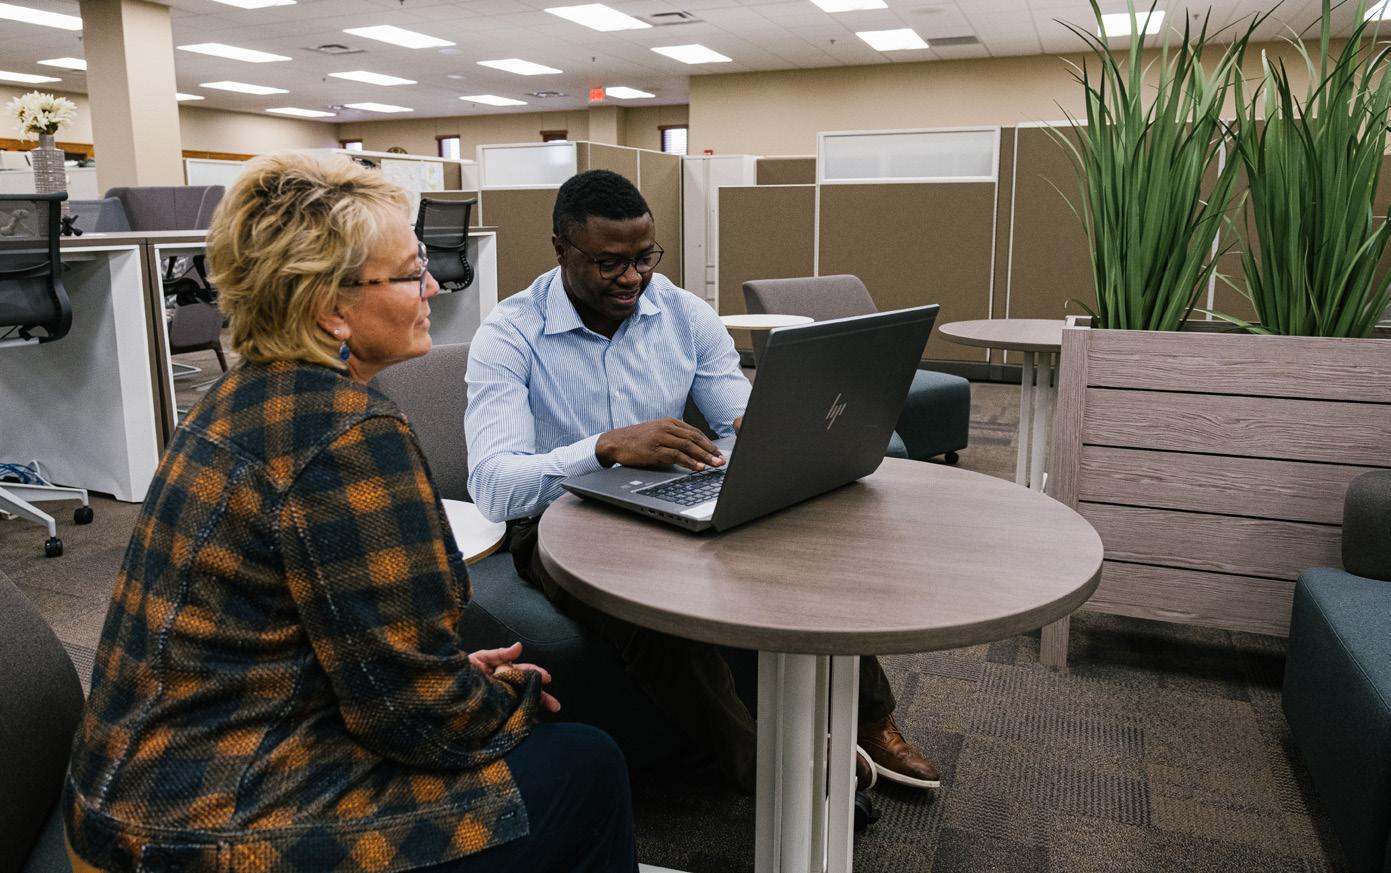
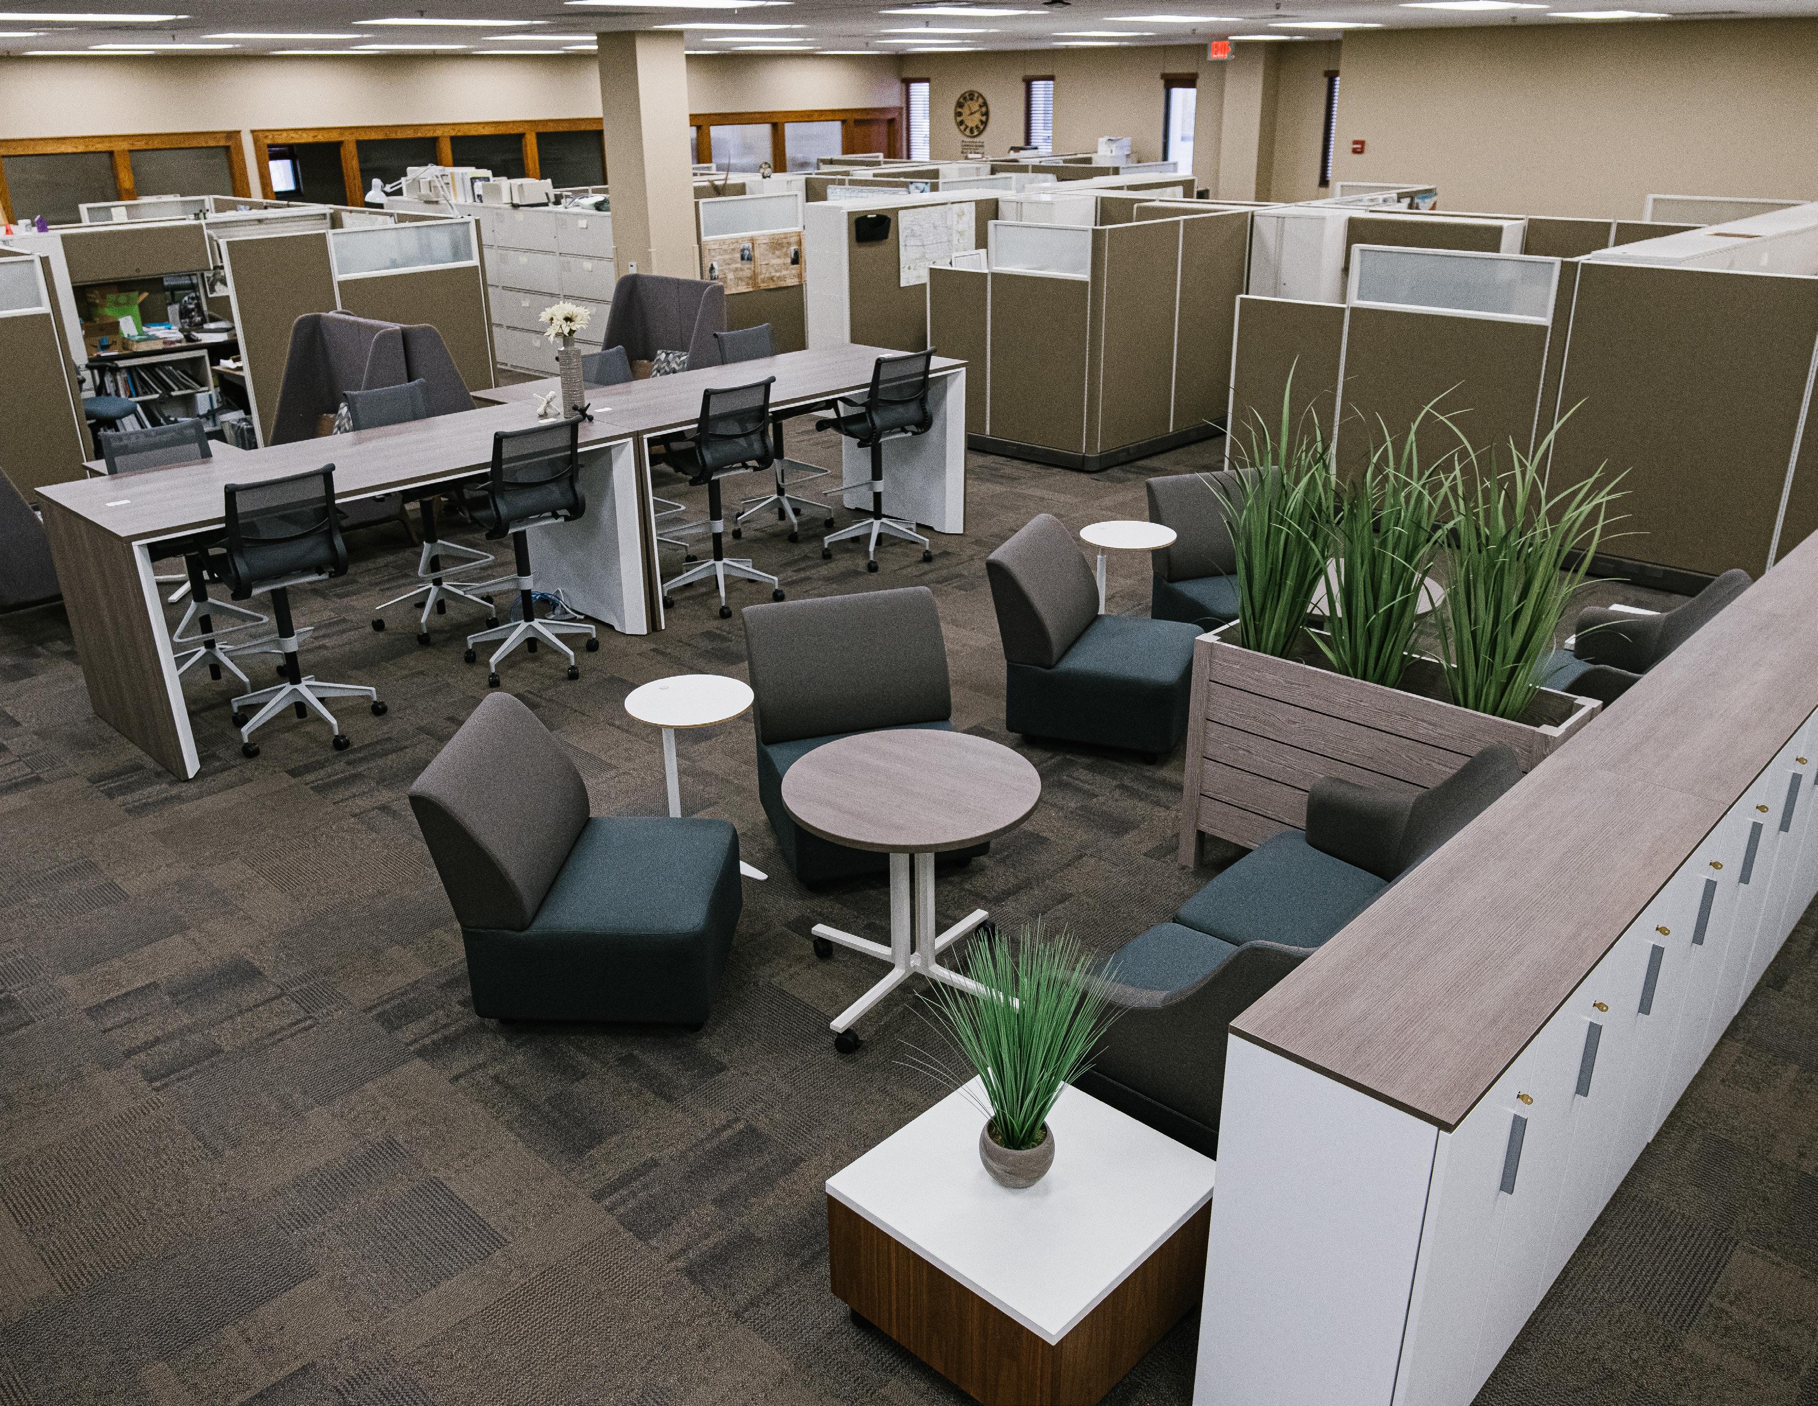
Fast forward seven years: many of those cubicles sat empty, their occupants opting to continue working from home even as other employees transitioned back into the office. Plus, there were few spaces for remote or hybrid workers to utilize when they did come into the office. Under the leadership of Programming Engineer Jane Berger and Strategy and Innovation Director Russ Buchholz, NDDOT collaborated with InterOffice to transform the space into a modern, inviting environment that would work for every kind of worker.
“We relied heavily on InterOffice’s design skills,” Berger said. “We might design roads, but we don’t design furniture.”
First, the NDDOT team communicated with employees to determine what their work would look like moving forward. Once Berger and Buchholz had an idea of
how many employees would be working remotely, in-office, or both, they shared those numbers with Hellman, who devised a plan.
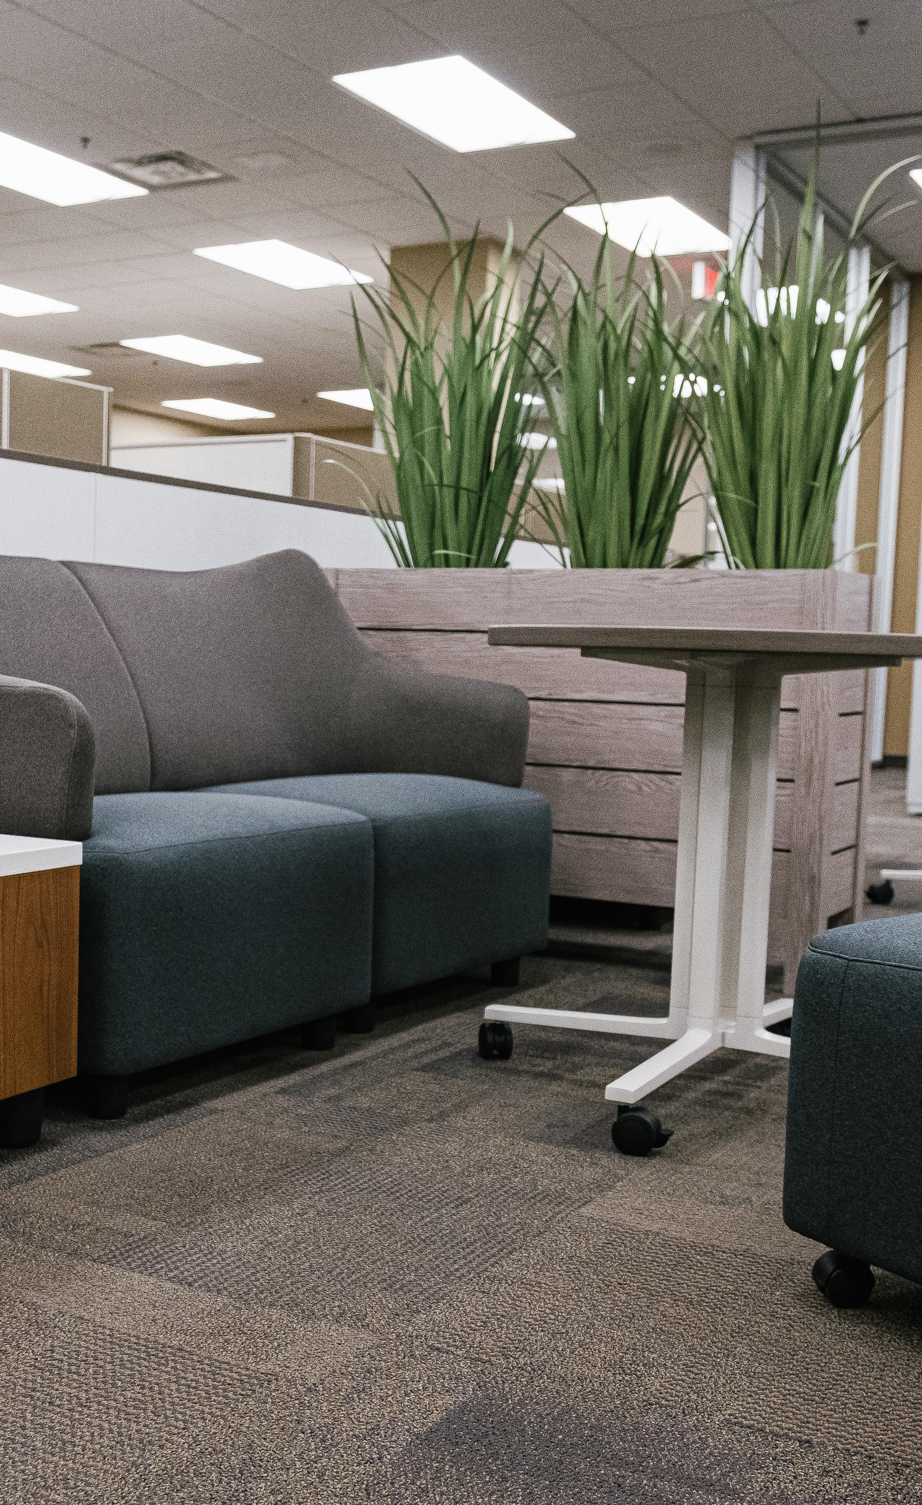
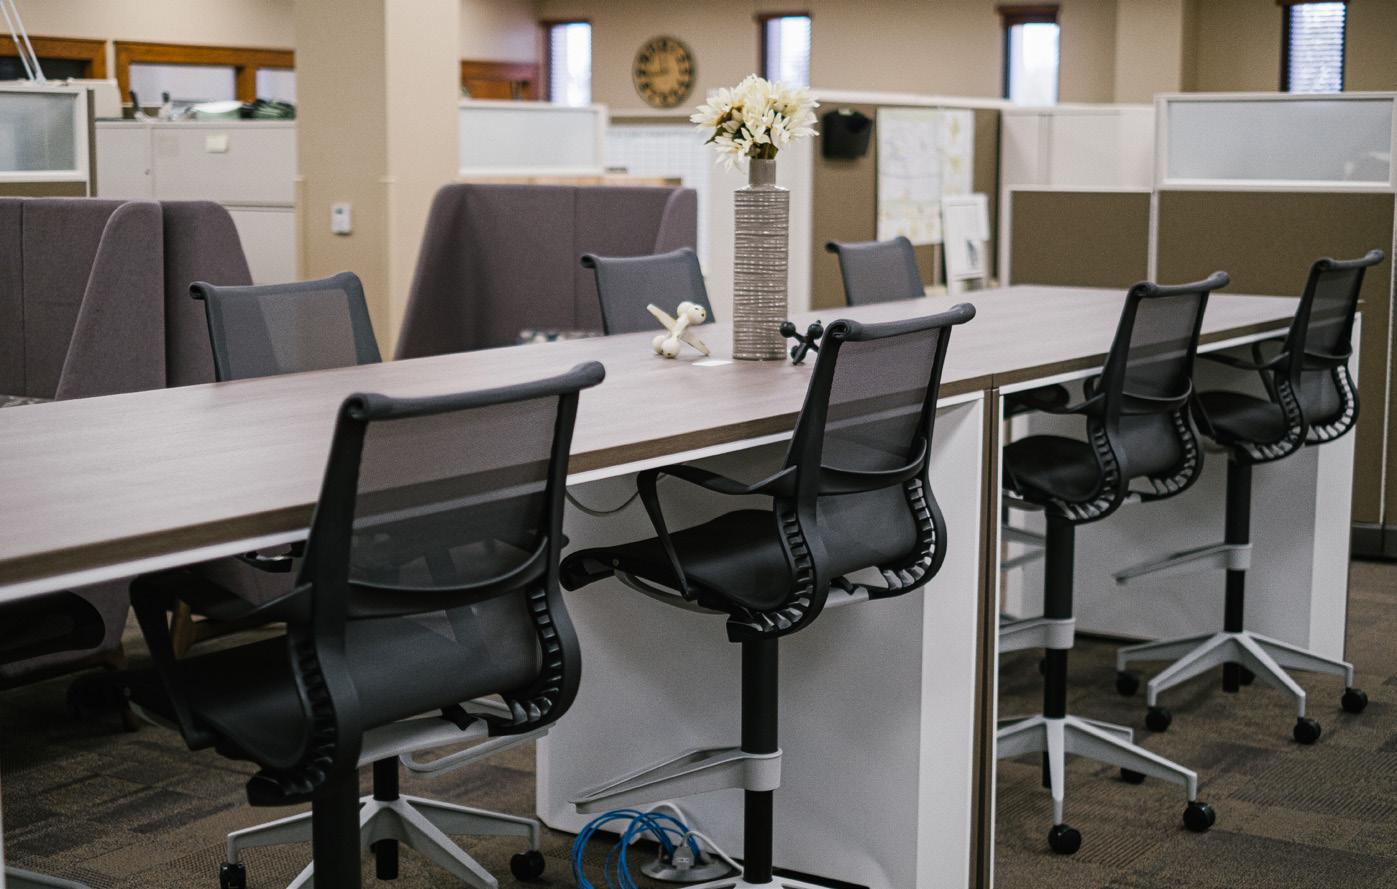
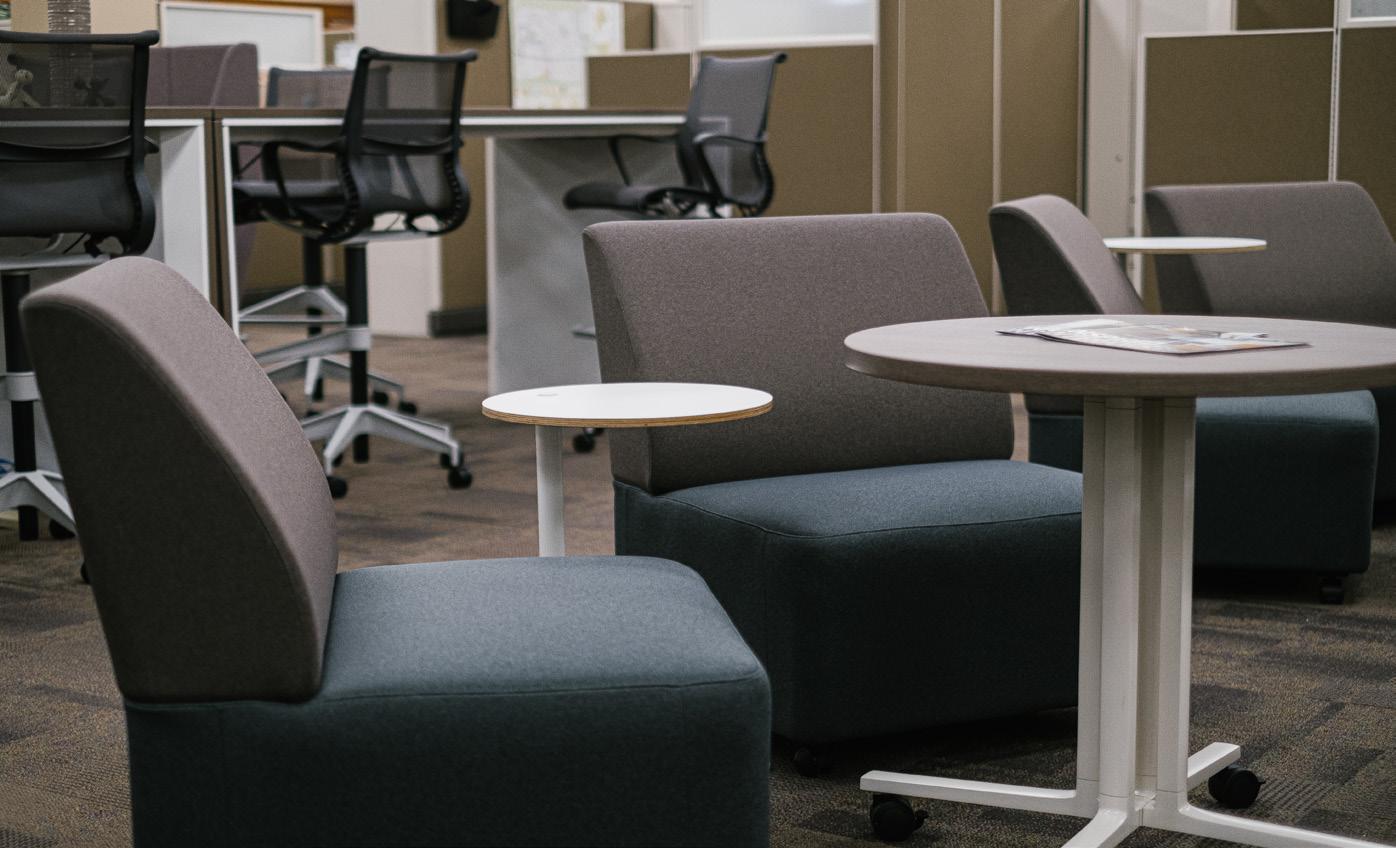
While certain employees kept their private offices, many unused cubicles were replaced by workstations in a variety of sizes and formations to accommodate employees’ unique needs. Touchdown areas, equipped with Herman Miller Standing Height Headway Tables and SETU Stools, give remote workers a place to work if they need to be in the office for a few hours. Each of the building’s three floors now also includes hoteling stations, a hybrid workstation that home-based employees can rent and use on a temporary basis.
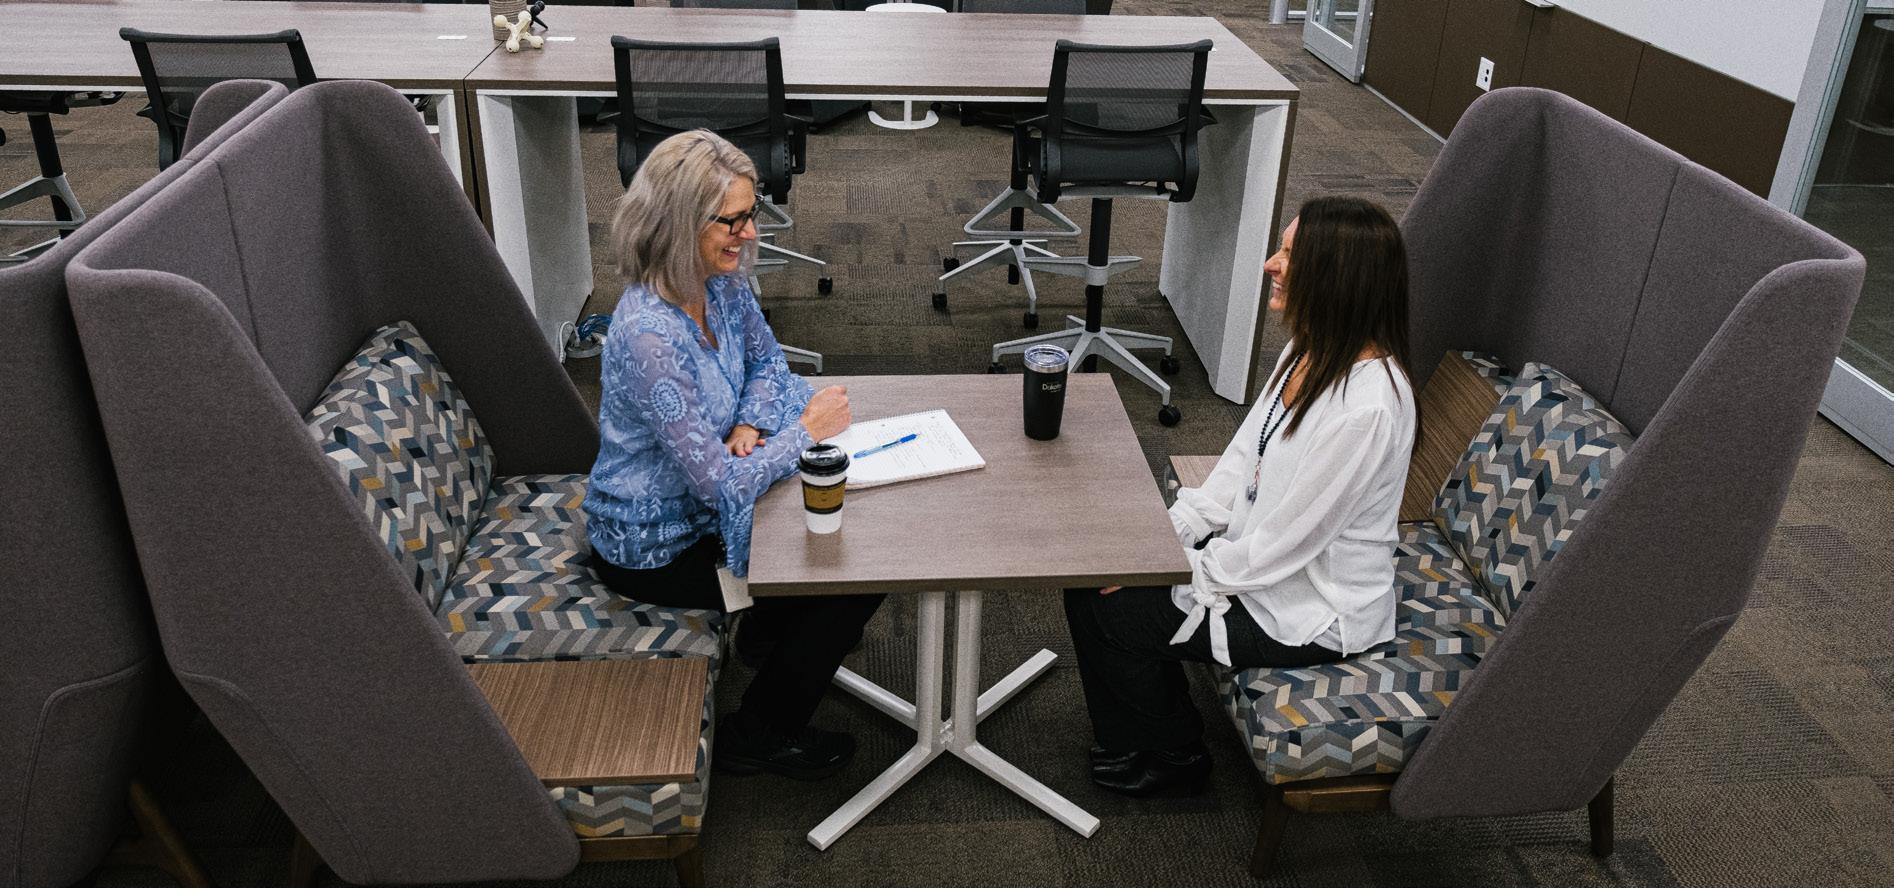
One of InterOffice’s biggest responsibilities was creating spaces that would allow teammates to collaborate, whether or not they are physically together.
You can’t have collaboration if you can’t get people together. Now we’re hearing comments that people want to be here. ” “
- Jane Berger NDDOT Programming Engineer

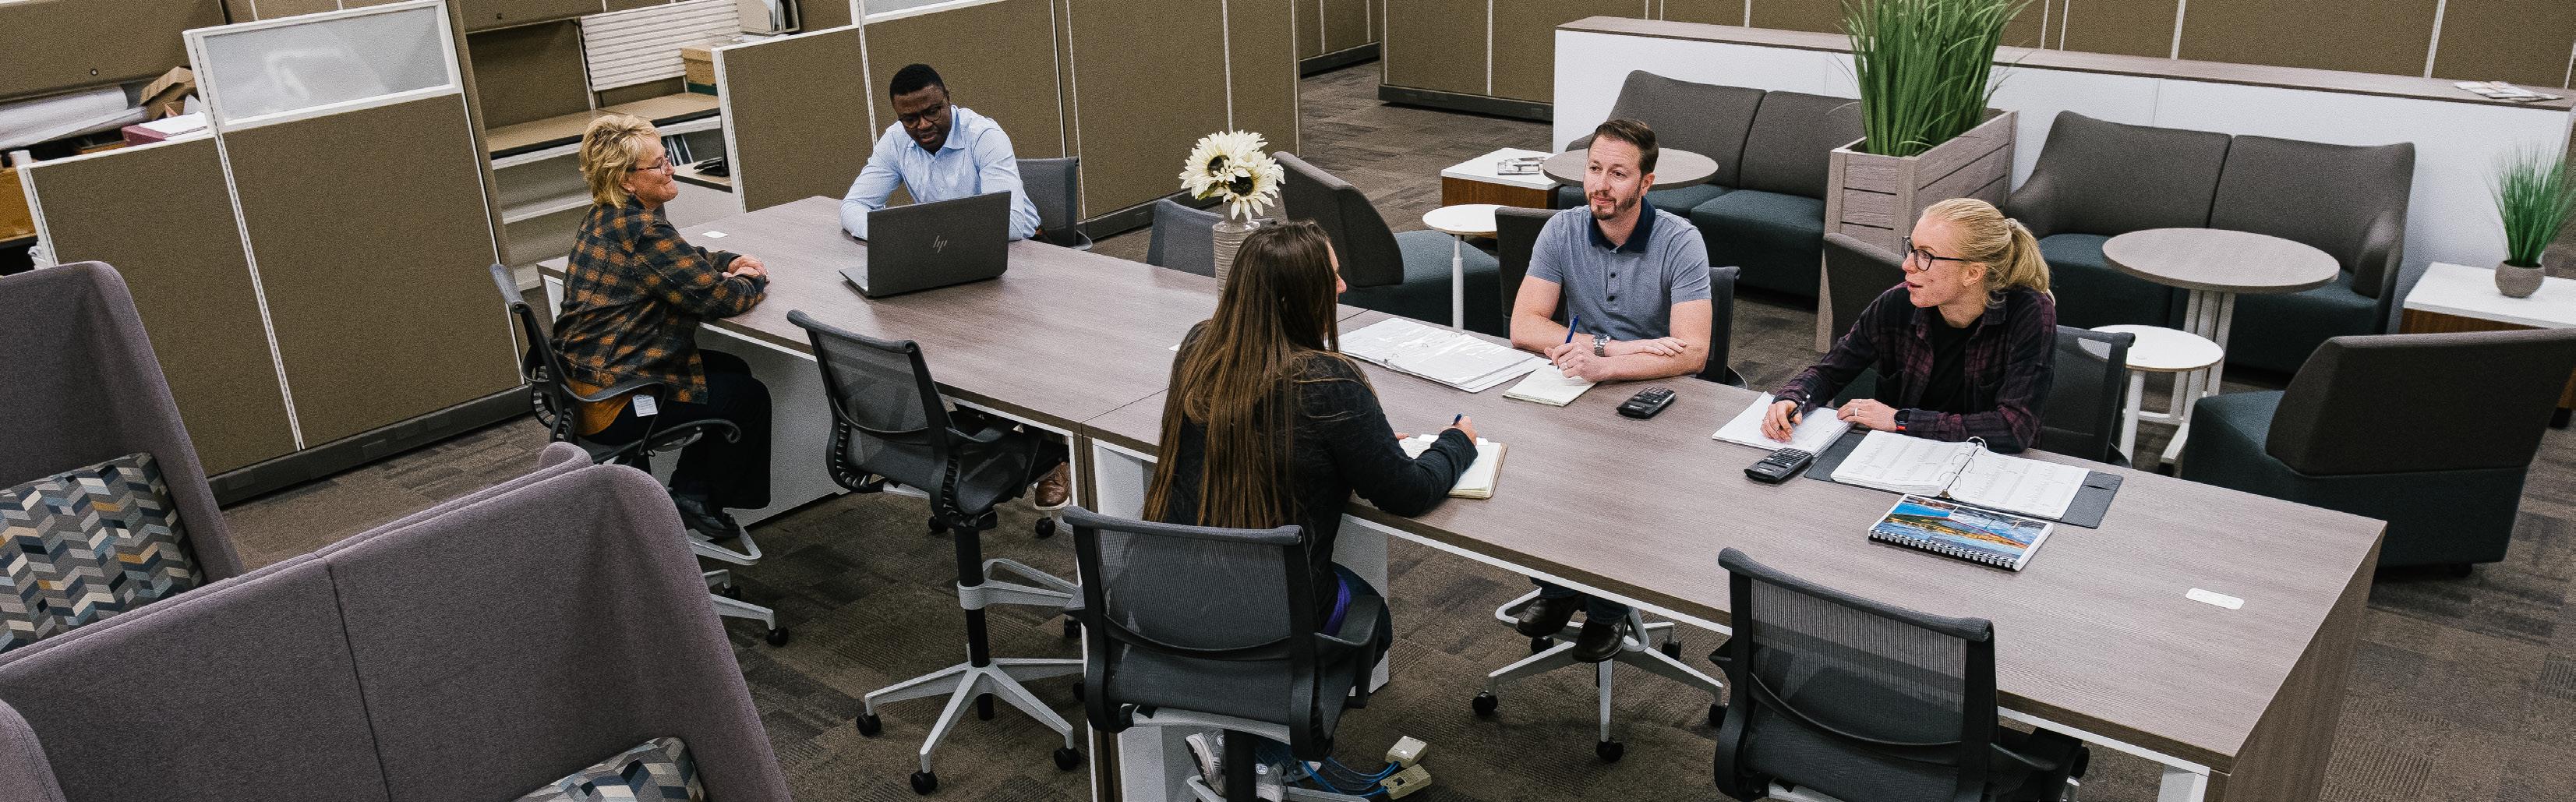
“These days, we have to be communicating more than ever. It’s necessary to spur creativity, to spur innovation,” Berger said. “Those things don’t happen unless we’re talking to each other and we have a comfortable space to do that in.”
InterOffice suggested modular DIRTT walls to construct hybrid meeting rooms for 4-5 people. Inside each of these rooms sits a Herman Miller Headway tapered conference table with table top power, connected to a monitor that allows remote workers to be part of brainstorming sessions and other important conversations. They also curated casual, open-concept collaboration spaces, furnished with a variety of Herman Miller Plex chairs and tables.
“We recognize that different people have different needs at different times,” Berger said. “We wanted to provide them with furniture options that we have never had before, like some soft seating and a high-top table that they can sit or stand at.”
That high-top table has become somewhat of a centerpiece in NDDOT’s office.
“It’s like a kitchen table,” Berger said. “Everyone wants to be there.”
And that’s what the goal was from the very beginning: to create a space where people want to be. Even if some choose to work remotely most, if not all, days of the week, NDDOT employees now know they have a comfortable, welcoming homebase to return to.
“My favorite part is seeing employees’ faces when they see the new space for the first time,” Berger said. “You can’t have collaboration if you can’t get people together. Now we’re hearing comments that people want to be here.”


Fargo
1630 1st Ave N Suite A,
Fargo, ND 58102
M-TH: 8:00AM - 5:00PM
F: 8:00AM - 1:00PM
Phone: (701) 232-3013
Bismarck
920 E Front Ave, Bismarck, ND 58504
M-TH: 8:00AM - 5:00PM
F: 8:00AM - 1:00PM
Phone: (701) 751-2998