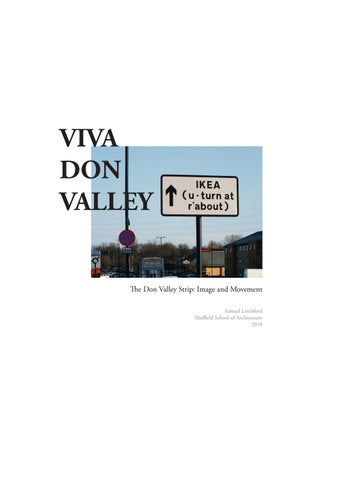
VIVA DON VALLEY
The Don Valley Strip: Image and Movement Samuel Letchford Sheffield School of Architecture 2018
Fig 1 - ‘The Las Vegas Strip’ 1968
Fig 2 - ‘The Don Valley Strip’ 2017
CONTENTS
3 Introduction
5
Part 1 - Analysis of the Don Valley Strip
13
Part 2 - The Post-Industrial Strip
21 Conclusion
23
Visual Media
25 Bibliography
1
Fig 3 - ‘The Don Valley Strip’ aerial photo
2
INTRODUCTION
“Passing through Las Vegas is Route 91, the archetype of the commercial strip, the phenomenon at its purest and most intense. We believe a careful documentation and analysis of its physical form is as important to architects and urbanists today as were the studies of medieval Europe and ancient Rome and Greece to earlier generations.”1 Robert Venturi and Denise Scott Brown - ‘Learning From Las Vegas’ studio syllabus introduction, Yale University, 1968
In their 1972 book titled ‘Learning from Las Vegas’, Robert Venturi and Denise Scott Brown sought to explore the symbolism of architectural form, presenting The Las Vegas Strip as the “archetype of the commercial strip”2. A stark contrast to the ‘high’ architecture of modernism driven by individuals such as Le Corbusier and Mies Van Der Rohe in the early to mid 20th century, Las Vegas demonstrates a ‘low’ architecture of communication over space, where symbology and iconography reign supreme over form and space3 (Fig 1). Venturi and Scott Brown argued that The Strip represented an emerging typology for the urban environment, a precursor to the concept of ‘urban sprawl’ which did not play to the same rules as traditional urban design and thus could not be analysed with the same set of techniques4. Through their investigation of the Las Vegas Strip, Venturi and Scott Brown sought to formulate new ways of analysing, representing and understanding this new phenomena, before applying their findings in a wider discussion of iconography and ornament in architecture. Between the city of Sheffield and the town of Rotherham lies Attercliffe Common, a strip of land which follows the path of the river Don, developed over the past century as an industrial corridor home to the region’s famous steel working industry (Fig. 3). Over the past couple of decades however, this industrial heartland has seen a progressive transformation; factories replaced with commercial units and steel yards transformed into retail and entertainment parks. This industrial corridor has become what I shall refer to as ‘The Don Valley Strip’ (Fig 2). In this essay, I aim to explore the relevance and accuracy of Venturi and Scott Brown’s work on architectural symbology in the context of the 21st century, using The Don Valley Strip as a case study in much the same manner as they used the Las Vegas Strip in the 1960’s. Through particular focus on image and movement, I will apply their analytical techniques to explore whether their theories can be transferred into the Don Valley setting, before questioning whether these theories could be adapted or updated to better suit the context of modern Western European society.
Robert Venturi, Denise Scott Brown and Steven Izenour, ‘Learning from Las Vegas’, revised edition (Cambridge, MIT Press, 1977) p. xi. 2 Venturi, Scott Brown (1977) p. xi. 3 Venturi, Scott Brown (1977) pp. 3-9. 4 Venturi, Scott Brown (1977) p. 19. 1
3
Fig 4 - Camillo Sitte Plaza Analysis
Fig 5 - The Don Valley Strip megatexture and buildings map
4
Part 1.
ANALYSIS OF THE DON VALLEY STRIP
A primary characteristic of the commercial strip is the the exaggeration of scale. Built around the automobile, the strip operates on a far larger scale than other urban typologies which increases the distance between the observer and the observed. If we follow Venturi and Scott Brown’s line of inquiry and compare the Don Valley Strip with its historical equivalents, we can find that commercial architecture has always revolved around the relationship between communication and proximity.5 In the eastern bazaar, communication is achieved through direct interaction with the merchandise; touch and smell are the primary means of persuasion in this compact and personal setting. Moving up a scale, the medieval street introduces small amounts of signage whilst relying on the sights and smells wafting through doorways and storefronts in order to communicate with potential buyers6. As we work further up through the scales, the proximity between observer and observer gets incrementally weaker, until we arrive at a situation such as the Don Valley Strip. Here, the observer is located on the highway and the product is hidden away within a nondescript store on a retail park. Between them lies a gulf of tarmac, parking and clusters of signage. The expanse of concrete and tarmac found between observer and observed on the commercial strip is a modern phenomenon which defies classification through traditional perceptions. If we look for a historical urban typology most suited to explaining this ‘no man’s land’, the closest resemblance would be found in the classical plaza. In his writings on modern urban planning, Camillo Sitte identifies the plaza as an vital part of the traditional city and laments over the difficulty of implementing the characteristics of the renaissance plaza into a modern city plan7. If we take a look at Sitte’s drawings of the plaza typology, the plaza is always shaped by buildings which enclose the area, thus creating a space which can be passed through, structured by the surrounding urban forms (Fig 4). In contrast, the concrete expanses of the Don Valley Strip offer no such enclosure, it is a ‘megatexture’ of parking lots, road markings, curbs and railings, more adapted to the scale and needs of automobiles than pedestrians8 (Figs 5,6,7).
Venturi, Scott Brown (1977) p. 9. Venturi, Scott Brown (1977) pp. 9-13. 7 Camillo Sitte, ‘The Meagher and Unimaginative Character of Modern City Plans’, ‘Artistic Limitations of Modern City Planning’, in: Michael Larice and Elizabeth Macdonald (eds) The Urban Design Reader (Oxon: Routledge, 2007) pp. 35-42. 8 Venturi, Scott Brown (1977) p. 13. 5 6
5
Ordered Highway Zone
Parking Reassurance
Irregular Signage
Fig 6 - The Don Valley Strip megatexture from the highway
6
Dividing the megatexture
Signage
Signage
Parking Reassurance
Fig 7 - The Don Valley Strip megatexture from the parking lot
7
Fig 8 - Sequence travelling north along The Don Valley Strip
Fig 9 - IKEA Front and Side Elevations
8
Venturi and Scott Brown state how within the megatexture, “Symbols dominate space. Architecture is not enough�9. Similarly, signage, street furniture and parking lots each play a role in making the megatexture of the Don Valley Strip navigable. In this context, street furniture which would otherwise go unnoticed gets a newfound importance; streetlamps establish the highway zone through their regular spacing, contrasting against the irregular assortment of elements within the tarmac expanse (Figs 6,7). The buildings are pulled back from the highway and so their signage becomes their facade, reaching out across the megatexture to establish a connection with the observer, each sign communicating an individual message with its own meanings and connotations (Fig 6). Parking lots are positioned at the front of the buildings within the tarmac expanse, providing reassurance and acting as a token of convenience in order to persuade the observer to navigate across the megatexture and move towards the shops and entertainment centres located off of the highway10 (Fig 7). Another component essential to the working of the commercial strip is that of movement, or perhaps more precisely speed. As we increase our speed of travel our field of focus gets narrower and more streamlined11. Being built around the automobile, the commercial strip is viewed at speeds far greater than the pedestrian pace of the traditional city, and thus the urban form needs to respond to this change in perspective. Elements of the commercial strip pass by in mere seconds and so visual iconography becomes more essential than ever, jostling for the attention of the viewer along the roadside (Fig 8). The symbology of the Don Valley Strip strives to extend this period of engagement between the observer and the observer - grabbing the observer sooner and holding their attention for longer than other competing signage. In keeping with this characteristic, Venturi and Scott Brown identify how on The Strip, the usual dominance of the front elevation is disrupted, with greater importance often being given to the side elevations12. This is another result of the automobile centric design, as on the strip buildings are approached from the side, not the front, therefore the side elevation is visible for longer than other faces and gains greater prominence. A recent addition to the Don Valley Strip, the new IKEA store is an effective example of how common elevation principles are flipped on the strip, with it’s side elevations featuring the main signage whilst the streetfront elevation is relatively bare in comparison (Fig 9).
Venturi, Scott Brown (1977) p. 13. Venturi, Scott Brown (1977) p. 34. 11 Venturi, Scott Brown (1977) p. 74. 12 Venturi, Scott Brown (1977) p. 35. 9
10
9
Fig 10 - Signage and iconograpahy acting as landmarks on the Don Valley Strip
Fig 11 - ‘Serial Vision’ drawings by Gordon Cullen
10
In ‘The Image of the City’, Kevin Lynch identifies the landmark as one of five ‘elements of the city’. The landmark’s key characteristic is that of ‘singularity’, possessing an ability to stand proud from the surrounding urban grain. It is a primary means of navigation for the city dweller, demonstrating an effective communication between the observer and the observed13. This city component finds its equal on the strip in the form of signage, standing proud of the nondescript retail units in the background. The landmark shares the same relationship with speed and movement as the signage of the strip, becoming “stronger if visible over an extended range of time or distance”14. In this sense, the commercial strip can be seen as series of landmarks, offering a means of navigation through the megatexture via a series of signage and iconography (Fig 10). Kevin lynch did not analyse Las Vegas in ‘Image of the City’, focusing instead on the more familiar cityscapes of Boston, Los Angeles and Jersey City, and as a result many of his elements of the city do not translate directly over to the commercial strip. They can be applied, however architectural components are substituted for symbols and visual media; street lights become edges, signs become landmarks, parking lots become districts. These are ‘elements of the city’ but from an automobile perspective, possessing a language which speaks to the car rather than the pedestrian. This does not seem to be something Lynch had anticipated, as his writings cover what he calls the “highly developed art of urban design” which speak to a “critical and attentive audience”15, as opposed to the ‘common’ architecture explored by Venturi and Scott Brown in Las Vegas. Although Lynch later expanded his breadth of research and came to investigate the power of this ‘everyday’ architecture16 this demonstrates the unique personality of Las Vegas and the commercial strip in general, which stopped it from being classified within the same vein other cities of the 1960’s. In a similar manner, Gordon Cullen’s concept of ‘serial vision’ is distorted on the commercial strip. The “jerks and revelations”17 (Fig 11) which the pedestrian is subjected to as they walk through the city give the streetscape drama and richness, however on the commercial strip these revelations are restricted to the automobile driver. A pedestrian walking along the Don Valley Strip is subjected to a bland and uneventful experience as the visual stimulants of the strip are spread out at a larger scale which does not relate to the pedestrian observer. Linking back to my previous comments on speed and movement, an increase in travelling speed is required in order for the signs, icons and symbols of the strip to be read together and collectively produce the ‘jerks and revelations’ which Cullen speaks of, establishing the automobile as the defacto way in which to experience the commercial strip. This distortion of urban theories demonstrates the unique nature of the commercial strip and the potential contradictions to be found when transferring Venturi and Scott Brown’s Las Vegas centric theories to other urban contexts. The source of these issues could be seen as a product of the young age and founding circumstances of Las Vegas. The city was formed in a vacuum, a product of itself which expanded without influence from an existing infrastructure. The Don Valley Strip however did not emerge from a barren desert, it emerged from an established industrial corridor.
Kevin Lynch, ‘The Image of the City’ (Cambridge, MIT Press, 1960) pp. 78-83. Lynch (1960) p. 101. 15 Lynch (1960) p. 120. 16 Kevin Lynch, ‘Reconsidering the Image of the City’, in: Michael Larice and Elizabeth Macdonald (eds) The Urban Design Reader (Oxon: Routledge, 2007) pp. 108-113. 17 Gordon Cullen, ‘The Concise Townscape’, new ed, (London, The Architectural Press, 1971) p. 9. 13 14
11
Fig 12 - Frank Lloyd Wright’s ‘Broadacre City’
Fig 13 - The Las Vegas Strip, 1968
12
Part 2.
THE POST-INDUSTRIAL STRIP
“The purest decorated shed would be some form of conventional systems-building shelter that corresponds closely to the space, structure and programme requirements of the architecture, and upon which is laid a contrasting - and, if in the nature of the circumstances, contradictory decoration” (Venturi, Scott Brown p. 100).
During the mid 1900’s, Frank Lloyd Wright developed plans for ‘Broadacre City’, a futuristic city built around the liberation and freedom promised by automobiles and other modern technologies (Fig 12). Merging the city with the countryside, Broadacre City played on the ‘american homestead’ vision, creating a townless and decentralised environment which was spread over a huge area of land, connected by modern transportation and technology18. Venturi and Scott Brown describe the Las Vegas Strip as a ‘travesty’ of the principles implemented in Broadacre City; Las Vegas expresses a sense of collective disorder across its megatextured landscape, (Fig 13) whereas the vast spaces of Broadacre City are ordered and unified by the overruling measured design of the ‘master architect’.19 The Don Valley Strip presents an alternative angle to this discussion, one that stems from its historical importance as an industrial corridor. For over 100 years, this strip of land was home to a hive of industrial activity, shaped by efficiency of production, fabrication and perhaps most importantly, transportation20 (Fig 14). Attercliffe Common serves as a central road artery, from which a series of industrial districts branch out towards the banks of the River Don to the West, and Tinsley Canal to the East. These districts have slowly devolved into the parking lots and retail parks of the modern day, however the key pieces of infrastructure which shaped these areas still exist, continuing to shape activity despite the transition from industrial to commercial processes. Tinsley canal is no longer a functioning transportation channel, however the tram line now runs along its length, preserving this eastern boundary to the corridor and replacing the canal as a transportation route through the Don Valley only the cargo is now people, not products (Fig 15). This suggests that The Don Valley Strip may lay somewhere between the disorder of Las Vegas and the ordered expanse of Broadacre City, with the importance of the automobile and transportation serving as a common link. The infrastructure is certainly more regimented than that of Las Vegas, however there is no ‘master architect’ who oversaw the development of the Don Valley - the ‘master’ of this postindustrial strip is production and transportation logic.
Peter Hall, ‘Cities of Tomorrow - An Intellectual History of Urban Planning and Design Since 1880’, 4th revised ed, (Chichester, Wiley-Blackwell, 2014) pp. 341-346. 19 Venturi, Scott Brown (1977) p. 52-53. 20 Ellen Braae, ‘Beauty Redeemed: On Recycling Ruinous Industrial Landscapes’ (Basel, Birkhäuser, 2015) pp. 21-23. 18
13
1890
1900
1950
1980
1990
Fig 14 - Evolution of the Don Valley Industrial Corridor from 1890 to 1990
14
on Co mm ffe At ter cli
River Don
Fig 15 - The Don Valley Strip structured by the River Don, Attercliffe Common, Tinsely canal and tramline
At te
rcl iffe
Co
mm on
Tra ml in
e
Tinsley canal
15
Fig 16 - The ‘duck’ versus the ‘decorated shed’
Fig 17 - Post-Industrial ‘decorated shed’ on the Don Valley Strip
16
In Part 2 of their research, Venturi and Scott Brown explore the concept of the ‘decorated shed’ versus ‘the duck’, where “the duck is the special building that is a symbol; the decorated shed is the conventional shelter that applies symbols”21 (Fig 16). The Don Valley Strip is littered with these ‘decorated sheds’ , both in the form of the plain retail units with their extravagant signage plastered across their facades, and in the form of the industrial buildings which line Attercliffe Common (Fig 17). These industrial buildings can be seen as the ‘pure shed’, a building constructed with specific functional and programmatic requirements in mind, even more so than the hotels and casinos of the Las Vegas Strip or the retail units of the Don Valley Strip. The presence of these post-industrial remains presents a discrepancy in the theory established by Venturi and Scott Brown - it is not a typology encountered in Las Vegas and so their theories lack thorough investigation of the topic. A fundamental part of Venturi and Scott Brown’s investigation lies in the belief that “the big sign and the little building is the rule of Route 66”22. As true as this may be, to transfer this belief into the context of the post-industrial strip is misleading. In this new context, the industrial building can indeed be seen as as a strong visual symbol, holding its own against the signs and iconography of the Don Valley Strip (Fig 18). The pitched factory roof, chimney stack and sawtooth skyline have long since been strong visual symbols for industry, replicated in countless modern developments across the world aiming to capture that sense of industrial functionality. In the 21st century we have been left with an abundance of post-industrial zones falling into disrepair as technology relentlessly moves forward. As a result, the once functional industrial ‘shed’ has become a symbol of an era bygone, a strong visual image which commemorates a region’s industrial and technological legacy. These industrial units therefore set the Don Valley Strip apart from other strip typologies, contributing towards the symbolism of the Don Valley and creating a new typology somewhere between the commercial strip and The Las Vegas Strip (Figs 19,20). In the context of the post-industrial strip, the industrial ‘decorated shed’ has become a ‘duck’.
21 22
Venturi, Scott Brown (1977) p. 87. Venturi, Scott Brown (1977) p. 13.
17
Fig 18 - The Don Valley post-industrial strip
18
Fig 19 - ‘Dirctional space’ space/scale/speed/symbol relationships
W
W
Fig 20 - The Post-Industrial Strip ‘Directional Space’ diagram
sign symbol
19
Fig 21 - The future of the Don Valley post-industrial commerical strip?
20
CONCLUSION
As ‘Learning from Las Vegas’ approaches its 50th anniversary, Venturi and Scott Brown’s study of symbolism and iconography remains an influential and invaluable source on the topic of image and ornament in architecture. Viewing Attercliffe Common through the critical eye of these theories, The Don Valley Strip possesses a visual language which draws many parallels with their observations of 1968 Las Vegas. Demonstrating design principles rooted in historic forms of commercial environments, the Don Valley Strip operates on an exaggerated scale which increases the distance between the observer and the observed, placing the observer in the midst of a sprawling ‘megatexture’23. The signage and visual elements of the strip provide a form of navigation through this impersonal space, drawing a distorted comparison to Kevin Lynch’s ‘five elements of the city’. At this increased scale, speed becomes an essential element in the reading of this automobile centric environment, the symbology of the strip optimised to communicate with the moving vehicle over the walking pedestrian.24 In the years since Venturi and Scott Brown’s writings on the strip typology however, a new urban typology has gained prominence in our modern european context - the post-industrial landscape. Far removed from the clean slate upon which Las Vegas was constructed, the Don Valley Strip is built upon over a century of industrial infrastructure, lending a sense of order and structure to the cluttered visual image of the strip25. The industrial remnants of these areas have a strong visual image, possessing a symbology which references the industrial legacy of the strip and challenges Venturi and Scott Brown’s original writings on decoration and symbolism in the architecture of the strip. As a result, the Don Valley Strip represents a new typology which is a product of 21st Century Western European society ‘the post-industrial commercial strip’ (Fig 21).
Venturi, Scott Brown (1977) p. 13. Venturi, Scott Brown (1977) pp. 34-35. 25 Ellen Braae, (2015) pp. 21-23. 23 24
21
22
BIBLIOGRAPHY
Braae, Ellen, ‘Beauty Redeemed: On Recycling Ruinous Industrial Landscapes’ (Basel, Birkhäuser, 2015). Cullen, Gordon, ‘The Concise Townscape’, new ed, (London, The Architectural Press, 1971). Dovey, Kim, ‘Image’, in: Dovey, K, ‘Urban Design Thinking - A Conceptual Framework’ (London: Bloomsbury, 2016). Gehl, Jan, ‘Three Types of Outdoor Activities’, ‘Life Between Buildings, Outdoor Activities and the Quality of Outdoor Space’, in: LeGates, R. and Stout, F. (eds) The City Reader, 6th ed, (Oxon: Routledge, 2016). Hall, Peter, ‘Cities of Tomorrow - An Intellectual History of Urban Planning and Design Since 1880’, 4th revised ed, (Chichester, Wiley-Blackwell, 2014). Hillier, Bill, ‘Cities as Movement Economies’, in: Carmona, M. and Tiesdell, S. (eds), Urban Design Reader (London: Architectural Press, 2007). Jacobs, Jane ‘The Uses of Sidewalks: Contacts’, in: Larice, M and Macdonald, E. (eds) The Urban Design Reader (Oxon: Routledge, 2007). Le Corbusier, ‘The Pack Donkey’s Way and Man’s Way’, ‘A Contemporary City’, in: Larice, M and Macdonald, E. (eds) The Urban Design Reader (Oxon: Routledge, 2007). Lynch, Kevin, ‘The Image of the City’ (Cambridge, MIT Press, 1960). Lynch, Kevin, ‘Reconsidering the Image of the City’, in: Michael Larice and Elizabeth Macdonald (eds) The Urban Design Reader (Oxon: Routledge, 2007). Sitte, Camillo, ‘The Meagher and Unimaginative Character of Modern City Plans’, ‘Artistic Limitations of Modern City Planning’, in: Michael Larice and Elizabeth Macdonald (eds) The Urban Design Reader (Oxon: Routledge, 2007). Wright, Frank Lloyd, ‘Broadacre City: A New Community Plan’, in: LeGates, R. and Stout, F. (eds) The City Reader, 6th ed, (Oxon: Routledge, 2016). Venturi, Robert, Scott Brown, Denise and Izenour, Steven, ‘Learning from Las Vegas’, revised edition, (Cambridge, MIT Press, 1977).
23
24
VISUAL MEDIA
Cover Photo
Photo produced by the author.
Fig 1
<https://archiobjects.org/learning-from-las-vegas/> (last accessed 31.01.2018). (Image).
Fig 2
Photo produced by the author.
Fig 3 Image edited by the author. <https://earth.google.com/web/@53.40024094,-1.42265859,58.87508467a, 8824.97664609d,35y,0h,0t,0r> (last accessed 31.01.2018). (Image). Fig 4 <https://blogs.ethz.ch/prespecific/2013/09/18/camillo-sitte-city-planning-according-to-artisticprinciples/> (last accessed 31.01.2018). (Image). Fig 5
Image produced by the author.
Fig 6
Photo produced by the author.
Fig 7
Photo produced by the author.
Fig 8
Photos produced by the author.
Fig 9
Photos produced by the author.
Fig 10
Photo produced by the author.
Fig 11
<https://blogs.ethz.ch/prespecific/2013/09/17/cullen-townscape/> (last accessed 31.01.2018). (Image).
Fig 12
<https://www.moma.org/calendar/exhibitions/1410> (last accessed 31.01.2018). (Image).
Fig 13 Venturi, Robert, Scott Brown, Denise and Izenour, Steven, ‘Learning from Las Vegas’, revised edition, (Cambridge, MIT Press, 1977). Fig 14
Maps edited by author <http://digimap.edina.ac.uk/roam/historic> (last accessed 31.01.2018). (Maps).
Fig 15
Diagrams produced by the author.
Fig 16 <https://thepastrendered.wordpress.com/2011/08/25/venturi-scott-browns-duck-vs-decorated-shed/> (last accessed 31.01.2018). (Image). Fig 17
Photos produced by the author.
Fig 18
Photo produced by the author.
Fig 19 Venturi, Robert, Scott Brown, Denise and Izenour, Steven, ‘Learning from Las Vegas’, revised edition, (Cambridge, MIT Press, 1977). Fig 20
Diagram produced by the author.
Fig 21 Image produced by the author, using elements from: Venturi, Robert, Scott Brown, Denise and Izenour, Steven, ‘Learning from Las Vegas’, revised edition, (Cambridge, MIT Press, 1977).
25