o
lopment
deve ban
pr
ur
g in
nn
al sustainabili
es
projects
soci
astructure
a
ss
ca edu
gn
infr
pl
ce
community
h
l
rc
i
s
na
r
urban
ss
i es l d
rv
ura
se
fe
theory meets practice
+
ea
experimenting testing learning
io
ia
in re sid en rese ce ar ch
building
pro
architect
ce
dem
forum
live
aca
g
c bli pu ps sho rk o w
ti
o
+
nin
ouse n h
n
ar le
ur
ba
u
se
es
ho
grosvenor
urban
02
ty
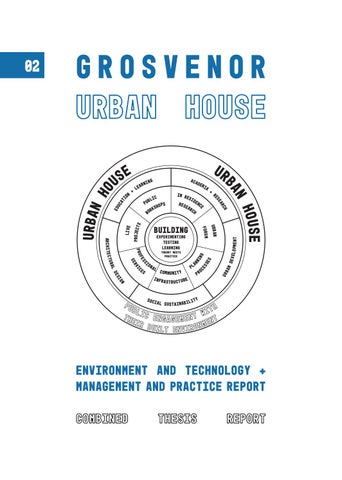
Environment and technology + Management and practice report
02
“The whole city is your jewellery-box; a million twinkling yellow street lights. Reach out and take what you want, you can have it all.” PULP Sheffield Sex City 1992
Samuel Letchford 170204640 ARC564 Environment and Technology 2 ARC585 Management, Practice and Law Y6 MArch Architecture Sheffield School of Architecture
Published by SSoA 2019 © Samuel Letchford 2019 All rights reserved The moral rights of the author have been asserted 1 3 5 3 9 10 8 2 4 9 SSoA UK: Arts Tower, Western Bank, Sheffield S10 2TN www.sheffield.ac.uk/architecture SSoA is the imprint of Sheffield School of Architecture Publishing eISBN: 972-1-84867-808-5 Typeset by Samuel Letchford, Sheffield, Yorkshire Printed by EvolutionPrint in Sheffield
03
05
TECHNOLOGY REPORT ARC564 Environment and Technology 2
17
PRECEPTS OF SUSTAINABLE DESIGN 5 Precepts
118
SITE SPECIFIC TECHNOLOGY Site Analysis
121
ENERGY STRATEGY + CLIMATE CHANGE MITIGATION / ADAPTATION PART 01: Fabric efficiency + Climate Change Mitigation/Adaptation PART 02: Low Carbon + Renewable Energy Strategy
123 BIBLIOGRAPHY
04
05
Technology r e p o r t
6
07
SPECIFIC TECHNOLOGY APPROACH Studio + Personal Interests
08
PRECEPTS OF SUSTAINABLE DESIGN 5 Precepts
10
SITE SPECIFIC TECHNOLOGY Site Analysis
13
ENERGY STRATEGY + CLIMATE CHANGE MITIGATION / ADAPTATION PART 01: Fabric efficiency + Climate Change Mitigation/Adaptation PART 02: Low Carbon + Renewable Energy Strategy
15 BIBLIOGRAPHY
Samuel Letchford 170204640 Y6 MArch Architecture Sheffield School of Architecture
7
01 Specific technology approach
Studio approach
playful repurposing
Flexibility + adaptability
personal approach
Self-build
Technology as design
Life cycles
Social sustainability
Project approach
Social sustainability
Educational technologies
Interpreting Modernism
Building remediation
Acknowledging the embodied energy and social value of buildings, avoiding large scale demolition and exploring how technology and development methods can supplement the social value of buildings in local communities. Methods of participatory design and construction can help instill a sense of ownership for the inhabitants, allowing the public to feel invested in and connected to their urban environment.
Playful technical applications which address the life cycle of materials and inform the user of material properties, sources, sustainability, production and how these processes come together to form our built environment. How can sustainable technology be made more publically accessible and understood? How can buildings become more readable, revealing their operation process to inhabitants in a playful manner?
How can the futuristic, technological agenda of midcentury modernism be interpreted and transferred into a modern setting with modern materials, attitudes and processes? What would this look like? What are the modern equivalents to the social, economic, cultural, technical,and environmental factors that modernism originally was responding to?
How can mid-century concrete buildings be treated to meet modern energy standards, increasing energy efficiency and reducing their carbon emmissions? Can their carbon footprint be reclaimed through remediation strategies? How can existing structures be made more sustainable?
8
02 Precepts of sustainable design
01 Replenish natural, physical, social, cultural and economic resources through design Granby 4 Streets Assemble
The ‘Urban House’ aims to champion good city design and encourage community engagement with their urban environment through urban room workshops and programmes, whilst also supporting and cooperating with local businesses and industry, educational institutions, architectural professionals and local authorities. The ‘Urban House’ aims to nurture and support a healthy, vibrant and thriving city environment, and thus is involved in all aspects of what makes a healthy city this should be reflected in the design of the building and surrounding infrastructure - a city microcosm. Using local materials, employing local craftsmanship, consulting with local professionals, providing a social forum for city discussion and providing space for local businesses to operate and houses for city residents to live can help the building give back to the community, instilling a sense of ownership and pride.
A communityled project to rebuild Granby, developed in collaboration with a local community land ownership and professionals to reburbish housing, public spaces, and facilitate new work and enterprise opportunities, giving back to the community physically, socially and economically.
02 Empower local communities to fulfill their shared aspirations through design Everyone has their ideal visions of the city. The ‘Urban House’ aims to provide the facilities, opportunities and guidance to enable local communities to realise these aspirations. This starts with the design and inhabitation of the Urban House itself. The Urban House should be a manifesto for community imagination and thus designed, developed and constructed with the aid of the local community. This could take the form of on-site construction workshop facilities providing the means for local people to help refurbish small street level shop units, providing people with an educational experience and and sense of ownership over their local environment.
Self-Build Method Walter Segal Creating a system and method of building to enable to aspirations of home owners to come to life.
03 Provide barrier free environments for all, making sure the young and the elderly as well as those with particular impairments can use necessary facilities Grosvenor ‘Urban House’ will form a new civic building typology - a public facility for all, integral to the development of the city. If the Urban House is to be a public facility, it must be accessible to all and barrier free. Situated on a slope, a substantial level change across the site means that accessibility is a fundamental design consideration, offering the opportunity for creative responses to level changes. The modernist history of Sheffield ties into this discussion, with projects such as Park Hill and Gleadless Valley being unique examples of mid-century modernism which have a clear relationship and response to accessibility and topography.
Housing Development in Zurich with Dwellings for Senior Citizens, a Crèche and a Parent-Child Centre Pool Architekten Barrier free design for a range of ages, from child to elderly - designing for everyone means for people of all ages.
In Emmenbrücke, wenige Kilometer nördlich durch sein weitgespanntes Tragwerk groß von Luzern, werden seit mehr als hundert zügige Innenräume. Um die Qualitäten der Jahren Garne produziert. Auf dem einstmals Ingenieurarchitektur und den Charakter der abgeschlossenen Industrieareal entsteht in Räume zu erhalten, sind die baulichen Ein den nächsten Jahren ein durchmischtes griffe minimiert und zurückhaltend. So wur neues Quartier – die Viscosistadt. Die Viel de an der Grundstruktur nichts verändert; 372 Sanierung der Siedlung Park Hill in Sheffield falt der bestehenden Gebäude und deren die Bestandsfassaden erhielten einen Voll teilweise bereits neuen Nutzungen soll erhal wärmeschutz und neue Fenster. Als einzige ten und durch Wohnbauten ergänzt werden. wesentliche Veränderung wurde das Hoch Den Masterplan für die künftige Entwicklung regallager der Westseite rückgebaut und des Areals erstellten die Züricher Architek die Fassade großflächig aufgeglast. ten EM2N, die das ehemalige Produktions Das offen gestaltete Erdgeschoss ist mit gebäude Bau 745 als erstes Projekt zum Veranstaltungssaal, Kino, Ausstellungsräu neuen Standort der Hochschule Luzern – men, Cafeteria und Bibliothek als Begeg Design & Kunst transformierten. Der 1970 nungsort für Studenten und Besucher konzi errichtete, großvolumige Baukörper bietet piert. Die drei darüberliegenden Etagen bie
ten den rund 380 Studierenden große, flexi bel nutzbare Ateliers, Werkstätten, Sound studios und Unterrichtsräume. Im Unterge schoss sind schallgeschützte Tonstudios und Schnittplätze platziert, belichtet über einen abgegrabenen Hof. Im 4. Oberge 2013 ¥ 4 ∂ schoss befindet sich die Verwaltung in der weitgehend unveränderten Raumstruktur. Auf der Westseite wurde mit der Stahlkon struktion von Fluchttreppe und Fluchtbalkon ein sonniger, informell nutzbarer Freiraum geschaffen: Als luftige Pergolen sind sie ebenso mit Leben erfüllt wie die Dachterras se über der vorgelagerten Bibliothek und machen die besondere Atmosphäre des Kreativquartiers nach außen erlebbar. CF
9
Lucerne School of Art and Design
04 Design appropriate form to minimise energy loss/carbon emissions Grosvenor House is a disused 1960s modernist concrete frame building. The building is made up of a 4 storey block plinth containing street level perimeter shop Grundsätzlich sich die Struktur mit dem units and 2 levels of car parking above,hat alongside typischen Grundelement der dreiachsigen an 8 storey hotel tower. The mid-century concrete und dreigeschossigen »Cluster« mit zweiWohnungstypen sowie construction and single glazing geschossigen of the building is Er- 374 schließungsstraßen auf jedem dritten Gecurrently very energy inefficient, whilst the openly schoss nicht geändert. Die unbestrittenen ventilated car park levels will Qualitäten require insulating blieben erhalten, wie etwa die Apartments mit natürlicher, and weather sealing to make themdurchgesteckten habitable spaces. An auch nachts sicherer Querlüftung und nach 11 appreciation towards energy lossSüden andoderefficiency is Westen orientierten Wohnzimsowie mindestens einem Balkon.up Jetherefore essential in order to mern bring the building doch wurden die Grundrisse offener und to modern energy standards. großzügiger gestaltet, im Innern Betonflä-
A mid century building with minimal material changes, celebrating the original structure and supplementing 2013 ¥ 4 ∂ with modern technology
1
Sanierung der Siedlung Park Hill in Sheffield
aa
chen teils sichtbar belassen. Kleine Details,
bb
a
cc
c
dd
d
aa
a
bb
b
cc
b
2
wie etwa im geöffneten Zustand bündig A significant carbon emission reduction of 40-50% in flachen Wandnischen sitzende Zimmercan be achieved primarily through refurbishing with türen, erinneren in ihrer Sorgfalt an die urPlanung. Auch die Eingänge high insulation and airtightnesssprüngliche standards, which sind akzentuierter gestaltet, mit Vor- und could reduce the operational energy required to heat Rücksprüngen, die die »Straßen« rhythmisieren, vor allem aber mit Fenstern, die nun the building by at least 80%. The existing concrete soziale Kontrolle der Erschließungsebenen structure has a high thermal mass, which– zumindest couldwenn behier, wie gewährleisten geplant, der ein oder andere Arbeitsplatz exposed internally to get the most performance out entsteht und nicht nur mit Stauraum erweiof the concrete thermal mass, working alongside terte Garderoben. Selbstverständlich sind Fernwärmesystem, übrige Hausthe insulation strategy in orderdasto further die reduce technik wie auch die akustische Dämmung operational carbon emissions. auf aktuellen Stand gebracht. Ein neuer vier-
Wohnungstypen/Dwelling types a/b: 51 m2
33 22
11
ee
ff
e ee
Park Hill
f
e
Brutalist refurbishment, geschossiger Einschnitt schafft ein promi- bb bb 55 3 celebrating exposed concrete nentes zentrales Portal, verspiegelte This approach will need to be sympathetic toeine the 44 und gewendelte außen liegende Fluchttrep77 66 structure whilst improving brutalist concrete form of the building, will Endtyp/End type e: 73 energy m2 (Typ mit extra Zimmer im Mittelgeschoss/Type with add. room on middle storey: 95 m2) pe sowie komplett and verglaste Aufzüge, die efficiency Ausblicke über die Stadt bieten, markieren88 therefore need to balance sensitive refurbishment diesen Zugang. Um Park Hill zu einer belebof the concrete structure with the introduction ten Destination zu machen, sind of in den un99 großflächig verglaste einmodern energy saving technology teren andGeschossen techniques both einhalb- bis dreigeschossige Einheiten für material and passive. Läden und Studios, Cafés, Bars und Restaurants entlang der neu gestalteten Außen10 10 bereiche vorgesehen. Es wird auch wieder The existing building has an extensive unused flat einen Arzt, Kindergarten und Saal geben. roof area and so green roofing may be Jahren good option In einigen soll der komplett revitali-Vertikalschnitt • Horizontalschnitt Vertical and horizontal sections through loggia scale 1:20 sierte Komplex 874 Wohnungen to further improve the energy performance of the umfassen,Loggia Maßstab 1:20 240 davon in unterschiedlichem Maß geförbuilding, by providing a coolingdert. effect the So wird diein Bewohnerschaft zwar gemischter, fehlende geförderte Wohnsummer, absorbing solar radiation viadershading, and raum allerdings nicht an anderer Stelle providing insulation. 44 ersetzt. Dies ist jedoch eine politische und keine architektonische Entscheidung. 11 11 55
05 Consider means of positively capturing carbon through design Environmental sustainability and carbon emissions were not commonly considered factors during the 1960’s when Grosvenor House was constructed, resulting in inefficient, environmentally harmful buildings in both construction and operation. As a result, over its construction and subsequent lifespan Grosvenor House has accumulated a large carbon footprint and had a negative environmental impact. My project aims to explore how this embodied carbon can be re-captured through reappropriation and refurbishment, and exploring creative ways in which to capture carbon through design. This carbon could be captured through active CCS (carbon capture and storage) systems, or more creative means such as creative reuse of existing building elements, specification of recyclable materials, utilising responsible construction methods, using sustainable sources, minimising transportation and exploring sustainable building operation systems.
bb
11
77
88
Yorkshire Sculpture Park Proposal Feilden Fowles Utilising carbon neutral and carbon capture materials as a counterbalnace to concrete. Rammed Earth wall have simialr visual and technical performance, but with a sustantial carbon saving.
10
03 Site specific technology
Solar Analysis
Spring/autumn Equinox
summer solstice
Winter solstice
The orientation of the site means that the primary eastern, southern and western facades receive sunlight almost yearround. North facing apartments in the tower and units at podium level should also have an eastern or western aspect to ensure they get sufficent daylight values.
The large flat roof of the building is exposed to high levels of solar radiation throughout the day - a green roof across this surface area could help considerably reduce solar gain in summer. Shading may also be required across the facades to avoid overheating and glare.
Surrounded by neighbouring buildings, the public lower levels of the building receive limited light throughout winter. These areas may require artificial lighting, or a design intervention which sees light injected to these levels from above, perhaps a central atrium.
08.00am
08.00am
08.00am
12.00pm
12.00pm
12.00pm
17.00pm
17.00pm
17.00pm
Ground level units may require artificial lighting, unless a design solution can be found to get natural light into these spaces. East Elevation Solar Analysis
Eastern and western facades receive high solar gain so shading strategies will likely be needed to ensure comfortable conditions in summer East Elevation Solar Analysis
The deep plan of the building means internal spaces will require a natural lighting strategy to meet comfortable habitation levels.
West Elevation Solar Analysis
East Elevation Solar Analysis The vertical facades of the building receive the most solar energy during winter, could the thermal mass of the concrete frame help hold and use this energy?
West Elevation Solar Analysis
West Elevation Solar Analysis
11
Wind Analysis
Acoustic Analysis
Located in a dense urban environment, Grosvenor House has numerous wind paths acting on different levels of the building.
A variety of acoustic conditions need to be addressed in the project, due to the varying street conditions around the perimeter of the site. These conditions vary from main road heavy traffic to the south, regular city street traffic to the east and light pedestrian street traffic to the north.
Relatively channelled wind flows around the street level and podium, before transitioning to more direct wind loads acting on the the tower. This suggests that natural air flow could be utilised in passive ventilation at lower levels, whilst the direct wind forces at high levels could be utilised for energy production. Additionally, any treatments to the facades must be able to cope with the corresponding wind loads being applied to the structure.
The existing concrete structure will provide some inherent acoustic insulation which should deliver comfortable acoustic conditions to the north and east internal spaces, whilst street level and podium spaces to the south and west may need additional acoustic insulation, double glazing or internal acoustic panelling as a result of the adjacent heavy traffic noise. Sound levels around the site vary across the different corners of the site.
C
The highest sound levels are experienced at the South Entrance by the main road, with constant heavy traffic, passing crowds and the occasional heavy goods vehicle passing by.
B
Lower Tower Level
Cambridge Street is the quietest area, with little vehicular traffic and currently little pedestrian movement.
A
Upper Tower Level
A Furnival Gate (Main Road)
B Pinstone Street (Main Street)
C Cambridge Street (Side Street)
Average dB: 70.1 (Busy Traffic) With lows of 62dB and peaks reaching towards 80dB.
Average dB: 53.8 (Quiet Office) With lows of 47.4dB and peaks reaching 60dB.
Average dB: 51.3 (Quiet Office) With peaks approaching 60dB.
Site analysis
Podium Level
Grosvenor House is a solid, impermeable block in the centre of a series of streets, road and city districts. The site is bordered by a hard pedestrian barrier in the form of Furnival Gate, and an underground subway forms a primary means of accessing the site. There is an opportunity to break through the block and provide a public permeable volume connecting the areas of Fargate and The Moor, introducing more pedestrian space.
Street Level
Pinstone Street has light to medium traffic levels, with general city background noise and passers-by contributing to the acoustic reading.
12
geological Analysis Grosvenor House sits across a geological boundary between Sandstone rock area and Mudstone/Siltstone/Sandstone area. Aside from this change in foundation rock, the site seems relatively stable with no fault lines or seams running through the site. The local area has gone through a process of transformaton over the past century, transitioning from fine grain, brick victorian housing, workshops and light industry buildings in the 1950s, to concrete modernist structures, tarmac and road coverings in the 1970s. Therefore, there may be remenants of brick and other building materials within the foundation layers of the site, which would need to be appropriately addressed and identified through borehole data if subterranean works are proposed on site.
1950s
1970s
Local character Analysis Grosvenor House sits in an area of the city centre which has a unique blend of victorian period buildings, mid century modernist projects, and contemporary developments. This diverse mix should be celebrated in the development of the area, acknowledging the qualties which make each style distinct. This variety means that the area has a diverse streetscape and palette of materials, including brick, exposed concrete, stone, metals, glass and a variety of hard paving. The streets tend to have fine grain detial at ground level, with the period building offering intricate detail at height whilst modernist projects offer sculpted monolithic forms. There is an opportunity to introduce softer green space to this area, provide more pedestrianised space and improve the interaction between the modernist buildings and the period buildings. The Grosvenor sits at the centre of this area, with an active frontage on all sides and so this offers the ideal location for these interventions and experiments to stem from, feeding into the surrounding infrastructre.
Clockwise from top left: Furnival Street + Grosvenor House, Cambridge Street, Wellington Street period buildings, Charter Square modernist landmark.
13
04 Energy strategy + Climate mitigation / Adaptation Part 01 Fabric efficiency + Climate change mitigation / adaptation
IMPROVING FABRIC EFFICIENCY The first and most substantial energy strategy involves the remediation of the existing building fabric. By improving the airtightness of the building fabric and integrating passive efficiency measures, energy demand can be considerably reduced, thus reducing the need for renewable heating, cooling and energy production technologies. The fabric efficiency strategy on this project will likely involve stripping the building back to its concrete structure, allowing for the repairing of any cracks or flaws, before then working to utilise the thermal mass of the concrete frame alongside a new composite insulation system.
CLIMATE CHANGE MITIGATION + ADAPTATION By 2040, climate change will have had a considerable impact on the climate of the Yorkshire region. With a predicted 2oC average temperature rise and 0.7-1.9% rainfall increase, summers will likely be hotter and local urban flooding will be of greater risk in city centre areas. Therefore, climate change mitigation and adaptation will need to focus on: - Thermal Comfort, ensuring habitable internal temparatures are maintained - Solar Shading, in order to avoid overheating from excessive solar gain - Efficient Ventilation + Cooling, minimising the emmissions from increased cooling need through efficient passive + mechanical strategies. - Rain Mitigation, capturing excess rainfall to prevent urban flooding and using this water as a renewable resource. These strategies should be primarily incorporated into the fabric efficiency of the building in the present rather than waiting until the future, using flexible, adaptable forms of construction which will allow various adaptations to be mode over the lifespan of the building extending the life of the building, avoiding the need for future demolition, whilst also being more cost effective than post-rational climate adaptations in the future.
Thermal Mass
Thermal Mass The existing concrete structure and stone cladding has a high embodied carbon level, however demolition will only contribute to this embodied carbon. By keeping the concrete frame + stone cladding and optimising it as a thermal mass, it can be used to help create an energy efficient building system. The thermal mass will help store heat energy during the day, releasing at night. Thermal mass systems are best optimised when utilised alongside an efficient ventilation system and solar shading strategy, to avoid overheating. Thermal mass such as concrete is not an effective insulator and so an insulation system will need to be in place, ideally located on the exterior face of the concrete, minimising thermal bridging and ensuring that internal transmission of the stored heat is not restricted. For this reason, the concrete structure will be expressed internally, with ceilings and walls having exposed concrete.
Cross Ventilation
Climate Change Mitigation + Adaptation Thermal Mass is an efficient thermal comfort regulator, absorbing heat during the day and releasing it at night. Therefore, as temperatures increase towards 2040, thermal mass in buildings will become even more important in the regulation of heat. In order to adapt to the higher temperatures, the thermal mass strategy may need adapting to incorporate additional ventilation, or solar shading to avoid the thermal mass from overheating during summer.
Green Roofing
Solar Shading
14
Natural Cross Ventilation Natural cross ventilation would work well with the thermal mass and north/ south orientation of the building. Adding east/west openings near the ceiling of each level would draw cool fresh air across the thermal mass ceiling, wicking away risen hot air and cooling the thermal mass. These openings should be filtered and acoustically attunuated, to mitigate the local pollution from adjacent traffic. Floor to ceiling heights should be increased to 2.73m if possible with the existing concrete frame, to aid in natural stratification, allowing hot air to rise above head height. The floor plan of the building is currently over the recommended 12m depth for efficient cross ventilation and daylighting. To tackle this issue, an internal courtyard or atrium of could be added, considerably reducing the floor plan depth and improving ventilation + daylight quality.
Intensive Green Roofing The large flat roof and southern orientation of the existing building poses a risk of overheating in the summer, and loss of energy in the winter. An ‘intensive green roof’ strategy could be utilised in some parts, acting as a shield against solar radiation in the summer and forming thermal insulation in the winter. By choosing an intensive green roof, this large area could be utilised as a usable public space, perhaps maintained with local community landscape trusts who could tend and nurture the vegetation. In this way, the green roof could be both energy efficient and socially sustainable. Incorporating an intensive green roof into an existing building can be challenging as they are heavy, however the heavy concrete structure of the building could be tested and if needed, supported with additional structure.
Solar Shading Horizontal south facing louvres can help prevent overheating of the concrete thermal mass in summer. These louvres should be light in colour, and should only cover up to 50% of the window area in order to balance solar shading with good internal daylight levels. Located in region 2, the building should only require solar shading to the exposed south side. In order to avoid artificial light strategies, the floor plan of the podium could be reduced through the integration of a central courtyard or atrium (as previously mentioned as part of the ventilation strategy).
Climate Change Mitigation + Adaptation With the predicted temperature increase by 2040, ventilation will become even more vital to maintaining comfortable standards. Openings should be made inwardsopening, in order to facilitate the future installation of external solar shading if required. If the cross ventilation strategy is not efficent enough by this time, the increased floor to ceiling heights should allow the installation of a MVHR duct system on the exposed concrete ceilings.
Climate Change Mitigation + Adaptation The green roof could be adapted to utilise a rain management system, in response to the higher rain levels predicted in 2040. This would help avoid local flooding in the hard landscaped city location of the building. A rainwater storage tank could be installed to store this excess rainwater, with a slow release to local drains to ease the impact of heavy rains on the local infrastructure, or repumped back into the building to be used for toilet flushing.
Climate Change Mitigation + Adaptation Due to the predicted future rise in temperatures, the facade should be designed to allow for the future addition and replacement of solar shading systems, using fixings which allow for easy installation and disassembly. East and Western elevations may require future installations of vertical louvres to provide additional solar shading.
15
PART 02 Low Carbon + Renewable energy strategy
LOW CARBON + RENEWABLE ENERGY (on-site) Once the exisiting building fabric has been optimised, low carbon and renewable energy strategies can be implemented. Being a high density building, the project will take a communal/district approach to heating and cooling, producing local on-site energy using a single contained system for the various programmatic areas of the development. This means transmission distances between energy source and point of use are reduced, reducing the amount of energy wasted through transmission. The project will require a mix of natural and active ventilation + cooling, due to the high number of people within the building and the possible presence of machinery, which would contribute to internal heat gains. Air and noise pollution from nearby traffic and general city centre activity mean that the ventilation strategy may require additional filtration. Low carbon energy strategy Utlising PV-T panels at podium level alongside air source heat pumps, capturing thermal energy and distributing this across levels via underfloor space heating, utilising the thermal mass of the concrete structure.
HEATING + ELECTRICITY PV-T Solar Panels PV-T Solar Panels can be used to generate electricity, and utilise PV panel overheating by extracting this heat via air source heat pumps and distributing it throughout the building via space heating strategies such as underfloor heating. The large expanse of south facing roof area makes solar energy a viable energy strategy. The orientation of the building is ideal to get good performance out of the solar panels, although to further improve this they would need to be mounted at a 35-40o tilt. The large scale of the building means there is likely space for a thermal store tank, storing heat from the PV-T panels and using this as part of the active heating strategy.
HEATING Air Source Heat Pumps Air source heat pumps extract heat from the air, when used in conjunction with PV-T panels they can be used to make use of the excess heat generated around the panels, whilst being powered by the electricity produced by the PV-T panels. They are more appropriate to my site than ground or water source heat pumps, as open ground is not freely available in my urban context, and there are no water sources nearby to make use of. Air Source Heat Pumps can be noisy, therefore I could would locate them at the poduium level, alongisde the PV-T panels, away from pedestrain activity. Green roofing could help aid acoustic insulation further.
HEATING Underfloor Space Heating Air source heat pumps will direct collected thermal energy into a thermal storage tank, which can then be distributed throughout the building via underfloor heating pipework. This will work with the thermal mass of the concrete structure, holding this heat and gradually releasing it into the internal spaces, through exposed floor and ceiling slab surfaces, making efficient use of the collected thermal energy.
bibliography Pelsmaker, Sofie, The Environmental Design Pocket Book, (London, RIBA Publishing, 2012)
16
17
Management r e p o r t
18
19
REPORT CONTEXT SLA+D letter of apppointment Grosvenor House Demolition Application SUP bid to Sheffield City Council
28
CLIENT PARTNERSHIP Client: Sheffield University Partnership (SUP) SUP Structure Stakeholder Structure
33 FUNDING 34 PHASING Phasing Breakdown Plan of Works Timeline 36
INCLUSIVE DESIGN
37 38
CDM CONSIDERATIONS
42
CASE STUDIES
44
PRIME COSTING
46 47
LIFE CYCLE COSTING Key Considerations Forming a Project Specific Approach
50
PROCUREMENT ROUTES Option A Option B
FLOOR AREAS Existing Building Proposed Programme
PROJECT-SPECIFIC APPROACH Building Performance Upgrades Sustainable Energy Strategy
19
The Sheffield University Partnership (SUP) is a landmark partnership between members of The University of Sheffield, Sheffield Hallam University and Sheffield City Council, centred around the shared desire to nurture connections between academia, education, governance and the public, for the betterment of Sheffield and its inhabitants. Laying empty since 2010, the vacant Grosvenor House has attracted the interests of numerous private developers, due to its proximity to the proposed Heart of the City 2 retail quarter zone. With the interest in Grosvenor House mounting, in early 2015 the SUP took the decision to mount a bid to save Grosvenor House from demolition, hiring local architectural collective SLA+D to produce a feasibilty plan for the creative re-use of Grosvenor House as a civic facility dedicated to the design and development of the built environment.
What follows is a record of that bid.
Sir Keith Burnett CBE FRS Sir Chris Husbands MA PHD PGCE SUP Chairs
20
Director of Estates and Facilities Management SUP Head of Joint Facilities Keith Lilley University of Sheffield Western Bank Sheffield S10 2TN Telephone: 0114 222 1007 Email: keithlilley@sheffield.ac.uk
10th January 2015, Samuel Letchford SLA+D Live Works 18-20 Union Street Sheffield S1 2JP Dear Mr Letchford, Following our previous correspondence regarding the potential creative reuse of Grosvenor House as a new civic university facility, on behalf of the Sheffield University Partnership (SUP) we would like to formally invite SLA+D to provide a feasibility study for the project, working up an outline proposal to RIBA Plan of Work Stage 2. This outline proposal will then be presented to Sheffield City Council as a bid to save Grosvenor House from demolition. The SUP have received notification from contacts within the City Council that a decision on the future of the Grosvenor Hotel is to be decided in the coming months; having laid vacant since 2010, the site has attracted interest from a number of private developers. It is therefore required that your outline proposal be sufficiently developed by August 2015, when the outline proposal will be presented to the City Council This appointment comes with the agreement and understanding that: 1. SLA+D will be employed as lead designer to work up an outline design proposal up to RIBA Plan of Work Stage 2, which will then be presented to the City Council and used to assist in funding applications for grants such as the Heritage Lottery Fund. 2. Following the project backing by Sheffield City Council and the purchase of the property by SUP, SLA+D will cease to be lead designer on the project. At this point, the role of lead designer will be transferred to a Project Architect, who will lead the project through the subsequent RIBA Plan of Work stages, with SLA+D taking up a local consultant role for the remainder of the project, representing the interests of the SUP. Congratulations on your appointment, and we look forward to working with you to see the realisation of this important local asset.
Yours Sincerely, Head of Estates and Facilities Management SUP Head of Joint Facilities Keith Lilley
21
REQUESTING THE DEMOLITION OF GROSVENOR HOUSE:
22
Application for prior notification of proposed demolition. Town and Country Planning (General Permitted Development) Order 2015 Schedule 2, Part 11 Publication of applications on planning authority websites. Please note that the information provided on this application form and in supporting documents may be published on the Authority’s website. If you require any further clarification, please contact the Authority’s planning department.
1. Applicant Name, Address and Contact Details Title: Mr
First name:
Nalin
Company name
Sheffield City Council
Street address:
Level 7 East Wing
Surname:
Country Code
1 Moorfoot Sheffield
County:
South Yorkshire
Extension Number
Mobile number: Fax number: Email address:
Country: Postcode:
National Number
Telephone number:
Moorfoot Building
Town/City
Seneviratne
S1 4PL
Are you an agent acting on behalf of the applicant?
Yes
No
2. Agent Name, Address and Contact Details Title: Mr
First Name:
Stephen
Company name:
Sheffield City Council
Street address:
2 - 10 Carbrookhall Road
Surname:
Exley
Country Code Telephone number:
National Number 01142734226
Mobile number: Town/City
Sheffield
County:
South Yorkshire
Country:
United Kingdom
Email address:
Postcode:
S9 2DB
steve.exley@sheffield.gov.uk
Fax number:
3. Site Address Details Description:
Full postal address of the site (including full postcode where available) House:
Suffix:
House name:
Grosvenor House Hotel
Street address:
Charter Square
Town/City:
Sheffield
County:
Sheffield
Postcode:
S1 4HS
Description of location or a grid reference (must be completed if postcode is not known): Easting:
435210
Northing:
386987
Ref: 22: 6173
Planning Portal Reference:
004369068
4. Pre-application Advice Has assistance or prior advice been sought from the local authority about this application?
Yes
No
If Yes, please complete the following information about the advice you were given (this will help the authority to deal with this application more efficiently): Officer name: Title: Ms
First name:
Dinah
Surname:
Reference: Date (DD/MM/YYYY):
(Must be pre-application submission)
Details of the pre-application advice received: Satisfactory, ok to proceed with application / display on site notices. Payment by internal order copy passed to Dinah
5. Proposed Demolition Works
Hope
Extension Number
Description:
Full postal address of the site (including full postcode where available) House:
Suffix:
House name:
Grosvenor House Hotel
Street address:
Charter Square
Town/City:
Sheffield
County:
Sheffield
Postcode:
S1 4HS
23
Description of location or a grid reference (must be completed if postcode is not known): Easting:
435210
Northing:
386987
4. Pre-application Advice Has assistance or prior advice been sought from the local authority about this application?
Yes
No
If Yes, please complete the following information about the advice you were given (this will help the authority to deal with this application more efficiently): Officer name: Title: Ms
First name:
Dinah
Surname:
Hope
Reference: (Must be pre-application submission)
Date (DD/MM/YYYY): Details of the pre-application advice received:
Satisfactory, ok to proceed with application / display on site notices. Payment by internal order copy passed to Dinah
5. Proposed Demolition Works Please describe the building(s) to be demolished: The proposed demolition of the former Grosvenor Hotel complex comprising the multi-storey hotel building, ancillary car-park, adjacent low rise retail, leisure and commercial buildings. The buildings to be demolished are bounded by Wellington Street, Cambridge Street and Charter Row / Furnival Gate and comprise 1-33 Charter Square, 3-13 Furnival Gate, 54-74 Cambridge Street, 106-112 Pinstone Street. The boundary of the proposed demolition is shown on a plan submitted with this application. Please state the reasons why demolition needs to take place: The buildings are at or approaching the end of their design life and are beyond economic repair. The demolition of these buildings will enable the transformation of the area as part of the enabling works for the proposed Sheffield Retail Quarter. Please describe the proposed method of demolition: The buildings will be stripped out and all asbestos products removed prior to demolition. A variety of demolition techniques will be employed using mechanical excavators, including piecemeal de-construction – floor by floor dismantling, long reach remote dismantling. The possibility of demolishing the hotel tower by explosive techniques has not been discounted but would be subject to further review and discussion with the HSE and other interested / affected parties. To achieve the demolition safely exclusion zones to protect the public will be created, these may temporarily extend beyond the site boundary and will require Highway Authority approval. TRO's are being sought from Highways to facilitate these works and necessary traffic management measures will be installed as agreed. Please describe details of the proposed restoration of the site: The cleared site will be secured by a 2m high fence and lockable gates. The extent of the demolition will be to clear the structures completely, including foundations, however where the basement retaining wall provides structural support to the highway then these will remain in place. The site will be left in safe and secure manner, removing any drop hazards within the site. It is envisaged that re-development of the site will commence promptly on completion of the demolition and that the demolition and start of re-building may overlap When do you expect the works to commence?
When do you expect the works to be completed?
21/12/2015
Are there any public Rights of Way within the site or immediately adjoining the site? Is redevelopment or rebuilding proposed at a later date?
24/06/2016
No
No
Yes
Does the proposal involve the felling or pruning of any tree(s)?
Yes
Yes
No
If Yes, please show details on a plan and provide the reference number of the plan(s): 4 No. (Whitebeam?) would require pruning to allow access to the buildings to be demolished, however note that these trees would be removed at a later date as part of the re-development of the area. See plan for location of the affected trees. How and where would spoil/rubble be disposed of? The demolition contractor will be permitted to have on-site crushing facilities to deal with concrete and masonry arisings generated by the works. Some of the arisings will be re-used on site as filling materials to remove drop hazards and to provide additional stability to basement retaining walls, and may be used on proposed adjacent development works (filling Charter Square) surplus arisings will be taken off site. Other materials will be taken off site to licenced facilities and re-cycled, as a last resort material will be taken to landfill ( generally hazardous / asbestos containing materials) according to a waste management plan.
6. Site Visit Ref: 22: 6173
Planning Portal Reference:
Can the site be seen from a public road, public footpath, bridleway or other public land?
004369068
Yes
No
If the planning authority needs to make an appointment to carry out a site visit, whom should they contact? (Please select only one) The agent
The applicant
Other person
7. Declaration I/we hereby apply for planning permission/consent as described in this form and the accompanying plans/drawings and additional information. I/we confirm that, to the best of my/our knowledge, any facts stated are true and accurate and any opinions given are the genuine opinions of the person(s) giving them.
Date
27/07/2015
24
Vice-Chancellor SUP Chair Sir Keith Burnett CBE FRS University of Sheffield Western Bank Sheffield S10 2TN Telephone: 0114 222 1007 Email: keithburnett@sheffield.ac.uk Vice-Chancellor SUP Chair Sir Chris Husbands MA PHD PGCE Sheffield Hallam University Howard Street Sheffield S1 1WB Telephone: 0114 225 5555 Email: chrishusbands@shu.ac.uk
1st August 2015, Julie Dore Leader of the Council, Chair of Cabinet Sheffield City Council Town Hall Pinstone Street Sheffield S1 2HH Dear Mrs Dore, This letter and supporting documents are a response to the recent application for the demolition of the former Grosvenor House Hotel and adjacent buildings, dated 27th July 2015. This correspondence is in direct opposition to the aforementioned demolition proposal, presenting an alternative proposal for the future use of the building and making a case for the ‘creative re-use’ of the former hotel and adjacent buildings as a new civic university facility. SLA+D, a small architectural collective based within the university-led urban room Live Works, have produced an initial feasibility study up to RIBA Plan of Work Stage 1, for the project on behalf of the clients. This study proposes the creative re-use of Grosvenor House as a University-led ‘Urban House’ facility, dedicated to the design and development of the built environment, comprising of mixed-use commercial and retail units, architecture workshops and studios, educational facilities, events spaces, academic research facilities, graduate residential dwellings and extensive public realm works. This project represents a landmark project for the recently formed Sheffield University Partnership, centred around the shared desire to nurture connections between academia, education and the public, for the betterment of our city and it’s inhabitants. The Urban House aims to build upon the ‘community focused practice’ currently demonstrated in Live Works, the local urban room operated by The University of Sheffield, expanding current operational capacity to form a leading centre for responsible, community driven urban development and built environment education. We would envision this facility to be of equal benefit to the City Council and Planning department , providing a venue for open discussion between planning professionals, architectural practitioners, academics, students and the public in regard to local urban development projects, in order to make full use of the excellent pool of talent, creativity and expertise present in Sheffield. We therefore seek the City Council’s approval and support, as fellow partners in the SUP, in this landmark project.
25
Key incentives for this project include: 1. Recognising Grosvenor House as a unique landmark of Sheffield’s modernist heritage and through the creative re-use of the building, re-establishing Sheffield’s reputation for progressive and radical architecture. 2. The potential to create a nationwide precedent for the creative re-use of heritage assets. 3. Building upon the reputation of Live Works, the only university-led Urban Room in the country, to create the UK’s first ‘Urban House’ - a university led, government supported, community engaged civic building dedicated to the design and development of the built environment. 5. Improving connections between academia, education, government and the public in Sheffield, creating a facility which aims to improve understanding and engagement with our urban environment. 4. Refurbishment and creative reuse projects repeatedly prove to be more energy efficient, sustainable and economically viable than full demolition and new build, whilst ensuring valuable local social and cultural value is retained. We would strive for you to consider this proposal as an alternative to the proposed demolition of the building, and through the attached documentation we hope to demonstrate both the feasability of the project as well as the social, cultural and economic value that the Urban House could bring to Sheffield. The next stage in this process would ideally see Grosvenor House removed from the demolition portal, so that discussions regarding property acquisition by the university could be initiated.
Yours Sincerely, Vice-Chancellor University of Sheffield SUP Chair Sir Keith Burnett CBE FRS Vice-Chancellor Sheffield Hallam University SUP Chair Sir Chris Husbands MA PHD PGCE
26
client: the sheffield university partnership {SUP} project: grosvenor urban house Date: 26th july 2015
SLA+D
27
Feasibility s t u d y
SLA+D
SLA+D
28
Client A University of sheffield
Governance structure
EXECUTIVE BOARD
THE COUNCIL
THE SENATE
THE COURT
Overall leadership on academic and development strategy
business performance, finance and property
academic TEACHING AND RESEARCH PERFORMANCE
relations between the University and the community
Vice-Chancellor Sir Keith Burnett CBE FRS
Non-Executive Lay Members (University Alumni)
Vice-Chancellor Sir Keith Burnett CBE FRS
Non-Executive Lay Members
Faculty Pro-Vice-Chancellors Arts and Humanities Professor Jacqueline Labbe Engineering Professor Mike Hounslow Medicine, Dentistry and Health Professor Anthony Weetman MD DSc FRCP FMedSci Sciences Professor Anthony J Ryan OBE Social Sciences Professor Gill Valentine Institutional Pro-Vice-Chancellors Learning and Teaching Professor Paul White Research and Innovation Professor Craig Watkins Chief Financial Officer Mrs Helen Dingle Registrar and Secretary Ms Sarah M Stephens
Faculty Pro-Vice-Chancellors Pro-Chancellors Mr Tony Pedder OBE (Chair) Ms Sarah Harkness (Deputy Chair) Treasurer Mr David E Young CBE Head of Finance Mrs Helen Dingle Director of Estates & Facilities Management Mr Keith Lilley Director of Strategy, Planning & Change Dr Tony Strike
Arts and Humanities Professor Jacqueline Labbe
EX-OFFICIO MEMBERS
Engineering Professor Mike Hounslow
Sheffield Members of Parliament (MPs)
Medicine, Dentistry and Health Professor Anthony Weetman MD DSc FRCP FMedSci
Ms Gill Furniss (Brightside and Hillsborough)
Sciences Professor Anthony J Ryan OBE Social Sciences Professor Gill Valentine
Mr Paul Blomfield (Central) Mr Jared O’Mara (Hallam) Ms Louise Haigh (Heeley)
Institutional Pro-Vice-Chancellors
Mr Clive Betts (Sheffield South East)
Learning and Teaching Professor Paul White
Angela Smith (Penistone and Stocksbridge)
Research and Innovation Professor Craig Watkins
Bishop of Sheffield Steven Croft Bishop of Hallam Ralph Heskett Chief Constable of South Yorkshire Police Stephen Watson
PROFESSIONAL BODY REPRESENTATIVES Arts Council Kate Willard (North Area Chair) Royal Society Dr Venki Ramakrishnan PRS (President) General Medical Council Dame Clare Marx (Chair of Council)
SLA+D
29
SLA+D
Client B sheffield hallam university
Governance structure
Leadership team
Board of govenors
develops and delivers the University’s strategic and operational plans, whilst agreeing policies and ensuring implementation
determines the strategic direction of the University, has overall legal responsibility for the University’s activities and is supported by four committees
Vice Chancellor Professor Sir Chris Husbands MA, PhD, PGCE Faculty Pro-Vice-Chancellors
Finance and Employment Committee
Financial, human resources, staffing and estates strategy
Audit and Risk Committee
Guides the University’s academic development, set standards and determines curriculum content
nominations Committee
The process of appointment of Govenors
remuneration Committee
Salaries and terms of conditions of senior post holders, and reviewing severance arrangements
Health and Wellbeing Professor Alison Metcalf Social Sciences and Humanities Professor Chris Wigginton Science, Technology and Arts Professor Stephen Hagen Institutional Pro-Vice-Chancellors Research and Global Engagement Professor Roger Eccleston Enterprise and Business Professor Kevin Kerrigan Chief Operating Officer Richard Calvert Chief Finance and Planning Officer Deborah Harry Director of Human Resources and Organisational Development Dr Sally Jackson Director of Estates and Facilities Mark Swales Provost Professor Christina Hughes
30
Client partnership
Academic Research
Local Authority Support
skills expertise
sheffield university partnership
The SUP is a landmark partnership between two Sheffield institutions and supported by local government, centred around the shared desire to nurture connections between academia, education, governance and the public, for the betterment of Sheffield and it’s inhabitants.
A Landmark Project
grosvenor urban house
Grosvenor Urban House is the SUP’s landmark project, aiming to build upon the ‘community focused practice’ currently demonstrated in Live Works. Expanding current operational capacity and forging local partnerships within the education, governance and public realm sectors, Grosvenor Urban House forms a civic facility for responsible, community driven urban development and built environment education.
Managing Risk The forming of the SUP protects the founding institutions, with the SUP acting as the project client and therefore taking responsibility for any issues which arise from the project as opposed to the founding intitutions themselves. This acts as an insurance policy, protecting the interests of the founding members in the case of any problems encountered over the duration of the project.
31
SLA+D
The client partnership ‘board’
Governance structure
LEADERSHIP
BUSINESS
RESEARCH
COLLABORATION
Overall leadership on PARTNERSHIP ENDEAVOURS
business, finance and property MANAGEMENT
Academic TEACHING AND RESEARCH DIRECTION
RELATIONS BETWEEN SUP, CITY COUNCIL AND LOCAL COMMUNITY
Chairs
Chairs
Faculty Heads
Institutional Heads
Sir Keith Burnett UoS Sir Chris Husbands SHU
Sir Keith Burnett UoS Sir Chris Husbands SHU
Arts and Humanities Professor Jacqueline Labbe UoS
Learning and Teaching Professor Paul White
Faculty Heads
Financial Officers Mrs Helen Dingle UoS Mrs Deborah Harry SHU
Arts and Humanities Professor Jacqueline Labbe UoS Engineering Professor Mike Hounslow UoS Social Sciences Professor Gill Valentine UoS Professor Chris Wigginton SHU Science, Technology and Arts Professor Stephen Hagen SHU Institutional Heads Learning and Teaching Professor Paul White Research and Innovation Professor Craig Watkins UoS Professor Roger Ecclseston SHU Financial Officers Mrs Helen Dingle UoS Mrs Deborah Harry SHU Estates + Facilities Keith Lilley UoS Mark Swales SHU Sheffield City Council Leader of the Council Julie Dore
Estates + Facilities Keith Lilley UoS Mark Swales SHU
Engineering Professor Mike Hounslow UoS Social Sciences Professor Gill Valentine UoS Professor Chris Wigginton SHU Science, Technology and Arts Professor Stephen Hagen SHU Urban Studies and Planning Professor Malcom Tait UoS
Research and Innovation Professor Craig Watkins UoS Professor Roger Ecclseston SHU
Built Environment Organisations Live Works Carolyn Butterworth UoS
Institutional Heads Learning and Teaching Professor Paul White Research and Innovation Professor Craig Watkins UoS Professor Roger Ecclseston SHU
Sheffield City Council Leader of the Council Julie Dore Lord Mayor Talib Hussain
Balancing Client Group Member Priorities The SUP is led by a selection of professionals from across the educational and governance sectors within Sheffield. This board will act as the main client group for the Urban House project, and will therefore have a key input into the brief, procurement, design and management of the project. By the nature of this diverse selection of individuals, the project will require careful coordination and management of individual member priorities in order to ensure the project benefits all parties involved. This management will be a core duty of the project architect and management contractor team.
32
Client partnership
33
SLA+D
Funding
Capital cost funding The capital cost funding strategy for the project will take advantage of government funding for educational facilites and research, alongside contributions from the extensive client base and grant aid from lottery, arts and heritage organisations.
SUP Members Funded As current owners of site, Sheffield Ciy Council are pivotal to the feasibility of the project. By offering the site either at a nominal ground rent to the SUP, or the sale of the Grosvenor into SUP ownership, the City Council will be funding the inception of the project. As one of the 3 founding institutions of the SUP and due to the governmental services in planning and development which the Urban House will provide, it is intended that Sheffield City Council will contribute to the lump sum capital costs of the project, alongside other SUP founding institutions including University of Sheffield and Sheffield Hallam University, who will allocate capital funds from their research and facilities budgets.
Government funded Grosvenor Urban House will apply for government education & skills funding, alongside UK Research and Innovation funding, due to the project’s value as an education and research facility. This capital grant funding will be applied to the design and construction of the project.
Lottery, arts and heritage grant funded As a public centre for community benefit, Grosvenor Urban House qualifies for National Lottery supported funding such as the Heritage Lottery fund and Arts Council funding, which will be applied for following submission of this feasibility report. As an example of Sheffield’s 1960s modernist heritage, a bid will be made to identify Grosvenor House as a heritage asset, opening the doors for further grant aid to used in the refurbishment of the project.
Operation and maintenance funding Operation and maintenance funding will be sourced directly from the 3 partner institutions, who will set aside a portion of their facilities and research budget to support the Urban House. There is also the opportunity to get continued gift aid to from arts and heritage groups, to support the civic programme of the Urban House.
34
Phasing
PHASE 01: Refurbishment Strip-out and Salvage of Materials + Components As an luxury hotel, the building contains a variety of high quality materials, alongside reusable common components like windows and doors. An inventory catalogue of salvaged materials + components will enable the creative reuse of these resources, whilst presenting a more sustainable and reduced waste strategy towards exsting building strip-out Repair and Refurbishment of Concrete Structure Having been constructed in 1966, the concrete structure will require repairs and refurbishment, a full structural survey will be required for this step. Fabric Alterations + Partial Demolitions The existing building has a number of programmatic and accessibility flaws. Therefore a series of fabric and structural alterations will be necessary, which may include punching through walls and floor slabs.
STAGE 1: Refurbishment
Performance Upgrades Constructed in an era of low performace requirements, Grosvenor House is currently very energy inefficient, whilst the concrete construction means that the building has a large carbon footprint. The building will require various performance improvements, improving insulation levels and utilising sustainable materials and construction methods where possible.
PHASE 02: Urban House Urban House Fit-out Once refurbishment of the existing structure has been completed, the fit out of the building as an Urban House civic facility can commence. Involving specialists consultants from the start of the design process will ensure greater efficiency and coherence between phases 1 and 2, enabling the refurbishment works to be carried out with an appeciation towards the subsequent design intentions for the reuse of the building. It is therefore recommended that Phase 2 should employ the same contractors and consultants as employed for Phase 1, to ensure the homogeneity and clarity of design is carried through both phases. STAGE 2: Urban House
PHASE 03: graduate accommodation and start-up units Graduate Apartments + Streetfront Start-ups Following the completion of Phase 2, community assets such as the graduate apartments and rentable streetfront units for startups/small businesses can be developed. Affordable graduate accommodation provides incentive for university graduates to stay in the local area, whilst dedicated start-up space helps support talented graduates in their business pursuits. Community Interest Company (CIC) The SUP intend assisting in the creation of a Community Interest Company (CIC), who will act as a consultant during the design process of this phase, before being handed ownership of these community assets following completion. It is in the interest of the SUP to encourage this social entrepreneurship as it matches their mission statement, supporting local graduates and industry by providing secure, affordable units which will remain community owned - thus tackling the lack of affordable housing and business space in the city centre. STAGE 3: Community Assets
phase 3 community assets
phase 2 urban house
phase 1 refurbishment
appointment of SLA+D and haworth tompkins
2015
feasibility study presented to city council
riba stage 2
riba stage 2
riba stage 2
riba stage 3
planning application submitted
riba stage 4
riba stage 4
riba stage 3
2016
riba stage 5
riba stage 5
2017
riba stage 6
2018
riba stage 4
riba stage 3
riba stage 7
2019
heart of the city 2 development starts adjacent
riba stage 5
jan feb mar apr may jun jul aug sep oct nov dec jan feb mar apr may jun jul aug sep oct nov dec jan feb mar apr may jun jul aug sep oct nov dec jan feb mar apr may jun jul aug sep oct nov dec
35
Phasing timeline SLA+D
36
Inclusive design
Urban house inclusive design As a public facility dedicated to the design and development of the built environment, inclusivity is a central tenant to the concept of the Urban House. The following inclusive design principles, set out by CABE, will be applied throughout the life of the building, from design to in-use operation.1
1. 2. 3. 4. 5.
People at the centre of the design process Acknowledge diversity and difference Embrace the fact that a single design solution cannot always accommodate all Ensure flexibility in use Environments that are enjoyable and convenient for everyone to use
Local architecture collective SLA+D employed to carry out feasibility study.
Design developed through diologue with local organisations such as Live Works, engaging with local education institutions and community groups.
Tendering out works packages to local firms, where possible.
A public facility and providing substantial public realm space, the building will be open, barrier free and accessible to all.
Urban House managed by the SUP, representing the interests of numerous local institutions as opposed to the interests of a private client.
1
CABE, The Principles of Inclusive Design (London, CABE, 2006)
Brief development
Detailed design
construction
occupation
operation
Collaboration between SUP members and their extended networks in the local community and educational sectors, to formulate brief development.
Local architecture collective SLA+D retained as a local consultant past brief development stage.
Consideration towards the surrounding public realm during construction, through careful on site management and phasing to ensure minimal public intrusion.
Educational programmes, local industry support, public services, creative workshop spaces, graduate accommodation
CIC founded to run the residential and start up units, empowering the local community to take ownership of their urban envrironment.
37
CDM Considerations
Due to the large number of parties involved in the development and construction of the Urban House, it is important to define CDM responsibilities for key members, to ensure that the project proceeds in a healthy and safety conscious manner:2
The client: SUP {sheffield university partnership} Ensure: - Relevant information is prepared and distributed amongst the project team in a timely manner - The Principal Designer and Principal Contractor are organised to carry out their duties; - Welfare facilities are provided on site. - Projects are notified to relevant local authorities before commencement in site.
Principle designer {SLA+D at feasibility stage} - Plan, manage, monitor and coordinate health and safety in the pre-construction phase of a project, and during the construction phase of the project where design is on-going. - Identify, eliminate or control foreseeable risks; - Ensure designers carry out their duties. - Prepare and provide relevant information to other dutyholders. - Provide relevant information to the Principal Contractor to help them plan, manage, monitor and coordinate health and safety in the construction phase. - Prepare the Health & Safety File for the Project.
Principle contractor - Plan, manage, monitor and coordinate health and safety in the construction phase of a project. - Liaise with the Client and Principal Designer - Prepare the Construction Phase Plan; - Organise cooperation between contractors and coordinate their work. Ensure: - Suitable site inductions are provided - Reasonable steps are taken to prevent unauthorised access - Workers are consulted and engaged in securing their health and safety - Welfare facilities are provided
Key CDM considerations Existing building refurbishment HAZARDOUS SUBSTANCES Due to the age of the building, the presence of hazardous materials such as asbestos is likely. Before Phase 1 commences on site, a full survey must be undertaken by specialist consultants, which the main contractor can then use to decide on health and safety equipment required during the building strip-out. WORKING AT HEIGHT The refurbishment and repair of the concrete structure will require workers to work at height, for which a scaffolding plan will need to be generated, dependant on location on the building and proximity to other works in progress.
Working in a built up area with clost proximity to pedestrian and vehicular traffic SECURITY AND FENCING Measures must be taken to both ensure the security of the building site from trespassers, as well as ensuring building works are contained within the construction site with minimal disruption to the surrounding public realm. SITE ACCESS AND WORK HOURS A study will be required which identifies the best site access points at each phase of the project, to minimise disruption to the busy travel routes which pass adjacent to the site. The Site is in close proximity to work units and therefore noise levels and work hours should be taken into consideration accordinly to minimise disruption. 2
CIPL, Construction Health and Safety Manual, Volume B (London, CIPL, 2017)
38
Existing building
gf: street units
1f + 2f: car parking
3f: hotel reception
Floor Area: 3050m2
Floor Area: 3050m2 (per floor)
Floor Area: 2150m2
1 Floor @ 3050m2
2 Floors @ 3050m2
1 Floor @ 2150m2
Total Ground Floor Area = 3050m2
Total Car Park Area = 6100m2
Total Hotel Reception Area = 2150m2
Total Floor Area = 3050m2
3050m2 + 6100m2
Total Floor Area = 9150m2
3050m2 + 6100m2 + 2150m2
Total Floor Area = 11300m2
39
SLA+D
Existing building
4f: hotel back of house
5-12f: hotel accommodation
Floor Area: 540m2
Floor Area: 540m2
1 Floor @ 540m2
8 Floors @ 540m2
Total Hotel Back of House Area = 540m2
Total Hotel Accommodation Area = 4320m2
3050m2 + 6100m2 + 2150m2 + 540m2
Total Floor Area = 11840m2
+ + + +
3050m2 6100m2 2150m2 540m2 4320m2
Total Floor Area = 16160m2
40
PROPOSED WORKS
gf: street units
1f+2f: Urban room facilities
3f: urban room facilities
Floor Area: 3050m2
Floor Area: 3050m2 (per floor)
Floor Area: 2150m2
1 Floor @ 3050m2
2 Floors @ 3050m2
1 Floor @ 2150m2
Total Street Units Area = 3050m2
Total 1/2F Urban Room Area = 6100m2
Total 3F Urban Room Area = 2150m2
Total Floor Area = 3050m2
3050m2 + 6100m2
Total Floor Area = 9150m2
3050m2 + 6100m2 + 2150m2
Total Floor Area = 11300m2
41
SLA+D
PROPOSED WORKS
4f: residential plant
5-12f: residential apartments
Floor Area: 540m2
Floor Area: 540m2
1 Floor @ 540m2
8 Floors @ 540m2
Total Residential Plant Area = 540m2
Total Residential Apartments Area = 4320m2
3050m2 + 6100m2 + 2150m2 + 540m2
Total Floor Area = 11840m2
+ + + +
3050m2 6100m2 2150m2 540m2 4320m2
Total Floor Area = 16160m2
42
Case Studies
Suggested procurement routes and project costs have been benchmarked against a selection of case study projects. These projects are similar in nature to Grosvenor Urban House, either through their overall floor area, sector, intended use, or specialist design considerations.
Western bank library Modernist Conservation and upgrade
Phase 01 refurbishment
Begun: August 2008 Completed: January 2009 Sector: Education Floor area: 10,770m2 Total cost: £2.3M Cost per m2: £214/m2 Procurement: Traditional Architect: Avanti Architects Client: The University of Sheffield Main Contractor: Admiral Construction Structural Engineer: Eastwood & Partners Services Engineer: Arup Planning Supervisor: Turner & Townsend Quantity Surveyor: Turner & Townsend Fig 1
preston bus station brutalist refurbishment + concrete repair Begun: November 2016 Completed: June 2018 Sector: Transport + Infrastructure Floor area: Concourse 4250m2, Car Park 27,000m2 Car Park Concrete Repair Costs: £5.73M Concourse Refurbishment Costs: £5.75M Total Cost: £11.5M Concrete Repair Cost per m2: £212/m2 Refurbishment Cost per m2: £1352/m2 Procurement: Hybrid Traditional (with partnering)
Fig 2
Phase 02 Urban house
Architect: John Puttick Associates (masterplan, concourse refurb) Cassidy + Ashton (car park and retail) Client: Lancashire County Council Main Contractor: Conlon Construction (Bus Station Refurbishment) Engie (Bus Apron, Public realm and Youth zone) Structural Engineer: engineersHRW Acoustic Consultant: Charcoalblue Planning Consultant: Cassidy + Ashton M&E Consultant: Skelly & Couch Quantity Surveyor, Project Manager and CDM Co-ordinator: Lancashire County Council
UCL at HEre east New Facility for cross-discipline exchange
Fig 3
Phase 01 refurbishment
Begun: July 2016 Completed: February 2018 Sector: Education Floor area: 6200m2 Cost per m2: £1612/m2 Total cost: £10M Architect: Hawkins\Brown Client: University College London Main Contractor: Paragon Interiors Group Structural Engineer: BuroHappold Engineering M&E Consultant: BuroHappold Engineering Acoustic Consultant: BuroHappold Engineering Quantity Surveyor: AECOM (cost consultant) Project Manager: Mace CDM Advisor: Turner & Townsend
Phase 02 Urban house
43
SLA+D Zeitz MOCAA Creative Reuse of an existing Concrete Structure Begun: 2014 Completed: Sep 2017 Sector: Arts and Culture Floor area: 9,500m2 Total cost: £30M Cost per m2: £3157/m2 Procurement: Commission
Phase 01 refurbishment
Phase 02 Urban house
Architect: Heatherwick Studio Client: Victoria & Alfred Waterfront Holdings Main Contractor: WBHO Structural Engineers + M&E: Arup Quantity Surveyor: MLC Project manager: Mace Fig 4
Greenwich School of Architecture Built environment educational facilities
Phase 02 Urban house
Begun: March 2012 Completed: October 2014 Sector: Education Floor area: 15,200m2 Total cost: £38.9M Cost per m2: £2559/m2 Procurement: JCT CO2 Emissions: 12kg/m2/year Architect: Heneghan Peng Architects Client: University of Greenwich Structural engineer: Alan Baxter & Associates M&E + Sustainability Consultant: Hoare Lea Consulting Engineers Quantity Surveyor + Project manager: Fanshawe Acoustic consultant: Sandy Brown Associates Fig 5
BURNTWOOD SCHOOL REFURBISHMENT AND incremental REDEVELOPMENT Begun: June 2012 Completed: 2013 Sector: Education Floor area: 19,800m2 Total cost: £40M Cost per m2: £2020/m2 Procurement: SBC/Q/SCOT (Design & Build) CO2 Emissions: 10.41kg/m²/year
Phase 01 refurbishment
Phase 02 Urban house
Phase 03 Community assets
Architect: Allford Hall Monaghan Morris Client: Wandsworth Council LEA Contractor: Lend Lease Structural Engineer: Buro Happold Electrical and Mechanical: Mott MacDonald Environmental Designer: Morag Myerscough Quantity surveyor: Lend Lease Fig 6
Park hill Residential refurbishment + redevelopment Begun: December 2007 Completed: April 2011 Sector: Residential Floor area: 34,700m2 Total cost: £36.5M Cost per m2: £1051/m2
Fig 7
Architect: Hawkins\Brown, Studio Egret West Client: Urban Splash Main Contractor: Urban Splash Build Structural Engineer: Martin Stockley Associates Quantity Surveyor: Simon Fenton Partnership Concrete Repairs: Prestec
Phase 03 Community assets
44
prime Costing
PHASE 01: Refurbishment Repair and Refurbishment of Concrete Structure Estimated Concrete Repair Cost per m2: £212/m2 (Based on Preston Bus Station case study) Total Area of Concrete Repairs: 16160m2 TOTAL CONCRETE REPAIRS PRIME COST = £3.43M
Fabric + Structural Alterations + Performance Improvements Estimated Fabric Alteration + Performance Upgrade Cost per m2: £214m2 (Based on Western Bank Library case study) Total Area of Fabric Alteration + Performance Upgrades: 16160m2 TOTAL FABRIC ALTERATION + PERFORMANCE UPGRADE PRIME COST = £3.46M
PHASE 01: Refurbishment Total estimated prime costs {works} £3.43M concrete repairs + £3.46M fabric alterations + Performance upgrades = £6.89M
PHASE 02: urban house Urban House Fit-out Estimated Estimated Urban House Facility Fit-out per m2: £1800/m2 (based on Here East + Burntwood School case studies) GF 1F + 2F 3F
@ 3050m2 @ 3050m2 per floor = 6100m2 @ 2150m2
Total Area of Urban House Facilities = 11300m2 TOTAL URBAN HOUSE FACILITIES PRIME COST = £20.34M
PHASE 02: urban house Total estimated prime costs {works} £20.43M fit out and redevelopment = £20.43M
45
SLA+D
prime Costing
PHASE 01: Refurbishment + PHASE 02: urban house combined Total estimated prime costs {works} £3.43M concrete repairs + £3.46M fabric alterations + Performance upgrades + £20.43M fit out and redevelopment = £27.32M
PHASE 03: CIC graduate accommodation + Start-Up units CIC Graduate Accommodation Estimated Residential Refurb and Fit out cost per m2: £1050/m2 (based on Park Hill case study) Total Area of Accommodation = 4860m2 TOTAL ACCOMMODATION REFUB + FITOUT PRIME COSTS = £5.1M CIC Start-Up Units Refurb + Fit-out Estimated Start-up refub and Fit out cost per m2: £1050/m2 (based on Park Hill case study) Percentage of Ground Floor Area to be CIC Start-Up Units = 75% Total Area of Start-up Units = 2288m2 TOTAL START-UP UNIT REFURB AND FITOUT PRIME COST = £2.4M
PHASE 03: graduate accommodation + Start-up units Total estimated prime costs {works} £5.1M residential units {refubishment and fit out} + £2.4m start up units {refubishment and fit out} = £7.5M
Total project prime costs = £34.82M
46
Life cycle costing
Life cycle costing Life cycle costing should be considered as early in the project as possible, as project specific approaches to life cycle costs can have a big impact on then chosen procurement route and design approach. LCC can be broken down into 5 main stages, listed below - the balancing of these costs is essential in the development of the project, ensuring money is being best utilised given the project circumstances. For example, as the project involves working with an existing building, savings have inherently been made due to the minimal demolition works involved with building reuse. However, existing buildings often demand higher maintenance and operational costs than modern buildings therefore, there must be a decision made on where funds will be best allocated to minimise whole-life costs. Greater capital expenditure on building fabric works and insulation could help reduce energy consumption and operational costs, whilst high quality and hard wearing materials with long life spans can help to reduce maintenance costs.
KEY COSTS TO BALANCE: CONSTRUCTION, MAINTENANCE AND OPERATIONAL COSTS
01 Construction costs
02 maintenance costs
Includes prime costs for materials, labour and plant alongside professional team member fees.
The costs of maintaining the functional performance of the building and its materials + components.
05 End of life costs
03 operation costs
Costs involving disposal and demolition costs towards the end of the building’s lifetime.
The cost of running the building, including energy use for lighting, heating, ventilation etc.
04 occupancy costs The cost of supporting the building’s function and providing the intended service, primarily involving staffing costs.
utilise capital funds and Maximise design quality In order to...
... Minimise running and maintenance costs post-completion
47
SLA+D
Life-Cycle costing
When is the majority of project funding available?
Large government capital Grant for new Civic Facility + University funds + Local council funds
Project start
££££ LARGE CAPITAL INVESTMENT
Project practical completion
PROJECT COMPLETION
2019
2020
2021
Large Capital Investment, Low Operational and Maintenance Costs High capital investment funds are available at the start of the project, whilst income and revenue for the project post-completion will be limited, due to the building’s purpose as a civic asset. This suggests that the capital funds should be invested into high-quality, high performance design which will help minimise the running and maintenance costs of the building post-completion.
Small annual maintenance payments from SUP insitutions and grant aid
2022
2023
2024
£ Low annual maintenance costs
grant aid + Limited revenue from small business + SUP member payments
48
Project specific approach
Improving existing building performance
££££ LARGE CAPITAL INVESTMENT
PROJECT COMPLETION
2020
2021 Small annual maintenance payments from SUP insitutions and grant aid
2022
2023
£ Low annual maintenance costs
2019
In order to achieve low maintenance and operational costs, capital funds should be invested into refurbishment of the existing building to a high standard, in order to increase the energy efficiency and sustainability of the building.
improving fabric efficiency Fabric improvements are the most substantial consideration when aiming to improve a building’s energy efficiency, reducing the energy demand of the building, and reducing the need for expensive renewable energy technologies. This should therefore form a key aspect to Phase 1 of the project. Works to improve fabric efficiency will mainly involve repairs to the concrete structure, potentially including: - A cover meter/hammer test survey of building frame - Blast cleaning to external and internal concrete surfaces - Hydro-demolition to defective concrete - Anti-corrosion coatings to reinforcement - Internal and external concrete repairs - Resin injection - Re-instatement of expansion joints - Waterproofing - Structural repairs & alterations - Cracking and spalling infills These works are extremely specialised, and will have a big impact on the operational efficiency of the building. It is therefore essential that a specialised contractor is hired to carry out these works, preferably one with experience on modernist concrete structures. This specialist should be involved in the design process as a consultant from the outset, so that they can act as an advisor during design development.
2024
Thermal mass + Passive technologies Utilising concrete’s thermal mass properties to store and regulate heat can help further reduce the operational costs of the building. Thermal mass strategies are most effective when combined with a natural ventilation strategy, utilising cross ventilation to regulate internal temperatures throughout winter and summer. The existing building has a large expanse of flat roof - this could pose an issue with overheating the thermal mass. A strategy to negate this and further reduce operational costs would be to install a green roof system, which would shield from overheating in the summer, and act as insulation in the winter. Potential works involved: - Computer modelling and 3D energy analysis of the existing structure, to test potential thermal mass performance and the impact of various passive technology strategies. - Concrete repairs - Insulation systems to optimise concrete thermal mass performance - Green roof planting and planning - Structural additions to support green roof - Consultation with passive technology specialists, preferably introduced early in the project.
49
Project specific approach
Low carbon performance + Sustainable energy strategy Following the improvements to the fabric efficiency of the building, a sustainable energy strategy can help to further reduce operational costs.
££££ LARGE CAPITAL INVESTMENT
Renewable energy technologies Heating and Electricity - PV-T Solar Panels Whilst high in upfront costs, solar panels will help in the production of local electricity and heating for the building, reducing running costs and the reliance on carbon-intensive mains energy. Potential Works required: - Consultation with a specialist regarding placement and number of solar panels required. - Energy analysis and modelling to predict the energy return and operational cost savings.
PROJECT COMPLETION
2021 Small annual maintenance payments from SUP insitutions and grant aid
2022
2023
Investments into fabric efficiency, passive technologies and renewble energy strategies
Project start
2024
Heating - Air Source Heat Pumps + Underfloor Heating The upfront cost of these technologies can be offest by careful integration with the fabric efficiency strategy, working in unison with the thermal mass of the concrete to provide an efficient, sustainable and cost effective method of heating the building. Potential Works required - Services, underfloor heating pipes and duct work. A services engineer should be consulted with as early as possible to ensure the services design fits with the overall design. - Analysis of thermal performance, predicting cost savings and identifying areas of the building with different heating requirements.
Project practical completion
2020
£ Low annual maintenance costs
2019
Low running costs
50
PROCUREMENT OPTION A
Option a - separate contracts
res pon sib ili ty
res pon sib ili ty
ili ty
sib ili ty sib ponpon resres
Ri
sk
Co
Ri
Co
sk
mp
le
y
ty
ain
t C ert ain
it
y
ty
it
Cos
il
il
Cos
ib
y
y
ex
it
Fl
il
it
Phase 1 refurbishments form the basis upon which subsequent phases will be built upon, therefore requiring that Phase 1 works are Qualit ality carried out to a high Q uquality. A key aspect of the reburbishment y speed speed phase is improving the Qenergy efficiency and performance Q uof u a a l i tthe l ity y eed s pexisting speed concrete structure - improving fabric efficiency is always the first and most substantial part of a building energy strategy, considerably reducing the building’s energy demand and thus reducing the need for expensive renewable energy strategies further down the line. A traditional procurement route would therefore be ideal for this phase, prioritising quality and design over speed and cost certainty. t C Cost ert Cer ain tain ty ty
res pon sib ili ty
ty
le
ib
ain
mp
ex
il
ib
t C ert a
Co
Fl
ib
ex
Cos
y
Co
sk
sk
y li it bi il xi ib e ex Fl
ex
Fl
traditional
res pon sib ili ty
res pon sib ili ty
t
management management
Fl
Fl
traditional
y
y
it
speed
il
Qualit
ib
Ri
Ri
Qualit
y
y
PROCUREMENT: TRADITIONAL ty ty xi xi CONTRACT: JCT Prime Contract {PCC} fixed fee ty ty l e Cost le xi xi mp mp
ty
p om
speed
y
y
C
it
lt mxpi Cloe
it
ex
y
speed
PHASE 01: Refurbishment i e xy
yC o
Qualit
il
res pon sib ili ty
y
it
ex
Qualit
speed
ib
C o sC o s t t C C e r te r t ain ain ty ty
y
y
mp
ex
int
Qualit Qualit
Co
sk
x le
l mp
Fl
int
Ri
sk
Fl
t C ert a
Ri
F
Cos
y
design build design ++ build
sk
Cos int t Cy ert
it
y it il ity ib ex xibil le
y
sk
mp
x le
y
Fl
i
it il ib y ex it F lb i l
Ri
Co
sk
Traditional Traditional
Ri
Co
speed
ex
t C ert a
y
Fl
Cos
sk
speed
y
Qualit
speed
Ri
Ri
Qualit
speed
y
it
nty
it
ex
ty
x le
l mp
Ce Cos rtain t C ty ert ai
mp
y
each phase of Whilst this handover between result in a lack
Cos
Co
sk
it
t C ert
Ri
Co
ex
Cos
sk
l mp
ili ty res pon sib res pon sib ili ty
res pon sib ili ty
Ri
res pon sib ili ty
Option A suggests that each project phase be carried out as a separate contract, with work being carried out under a procurement route which suits that phase of work best. ensures that each phase is carried out in the most efficient manner, the logistics of contracts could get confusing and the switching out of contractors between phases may of design homogeneity between phases.
Refurbishment phase 02projects come with the inherent phase 03 risk of unexpected or previously unnoticed details within the existing building being discovered during the construction phase - a traditional contract phase phase throughout 03 which sees the02client in charge of the design the project span, would ensure that changes can be made to the design whilst the project is on-site, without damage to the overall design coherance of the project. A Prime Cost, fixed fee contract would be suitable in this instance, based on prime costs for labour, plant and materials, which allows the contractor to adapt to any unforseen works required during construction and allocate additional resources where necessary.
Qualit
speed
y
Qualit
speed
tai
tai
t C er
t C er
Cos
y
y
Cos
it
it
y
Ri
sk
om
e pl
xi
y
ty
is
Qualit
speed
Qualit
speed
y
y
ex
ex
ib
ib
ib
it
it
y
y
ib
ib
y
ex
it
Fl
il
il
il
t CCost ert Ce ain rta ty in
Fl
Fl
ex
Phase 2 of the project involves the fit-out of the Urban Room facilities. This phase should be largely designed and specified u a l i t y with the contractor to carry out before commencement on Qsite, speed and complete the works specified in the drawing package and accompanying documentation. To ensure efficiency of transfer between phases, it is encouraged that contractors be retained from Phase 1.
il
il
it
it
Cos
y
y
The relatively straightforward nature of this phases, where the majority of the design is fully worked out and specified, means that a traditional lump sum contract with quantities may be suitable, ensuring the quality that the client requires with a relative certainty on costs.
phase 02
phase 03
management
C
p om
le
xi
ty
Ri
y
C
sk
p om
le
xi
ib
int
ex il it
it
y
y
Cos
il
t C ert a
Fl
ib
phase 03
PROCUREMENT: TRADITIONAL CONTRACT: JCT Standard Building Contract With Quantities {SBC/Q}
ty
Qualit
speed
y
Qualit
PHASE 03: community assets
res pon sib ili ty
ld
k
nty
y
C
ty
Qualit
y
Co
it
tai
Qualit
sk
ex
PROCUREMENT: TRADITIONAL CONTRACT: JCT Standard t y Building Contract xi le p R With Quantities {SBC/Q} m Co
t C er
Ri
l mp
res pon sib ili ty
y
ty
PHASE 02: Refurbishment
ty ili ty ilisib sibpon res ponres
xi
management
Cos
C
om
e pl
it
il
il
it Co
ex
ib
ib
il
design + build
l mp
51
SLA+D
ex
ex
ib
PROCUREMENT OPTION A
y
Fl
Fl
ex
nty
y
nty
Qualit
y
Following the completion of Phase 2, the design and fit out of the residential tower and street level units can begin. The design process for this phase will pass through the Urban House frameworks, creating a landmark project which signifies the first project created through the Urban House programme. This phase will therefore be designed ‘in house’ by partners of Gosvenor Urban House, SUP and local consultants who were invloved in Phases 1 and 2, with local contractors competitively tendering for packages of work in order to support local industry. The designs will be worked up to sufficient detail and specification for a lump sum contract (with quantities) to be employed, with relative certainty on cost and design quality.
52
PROCUREMENT OPTION B
Option b - combined contracts {recommended option} Option B suggests that certain phases are grouped under the same contract. Specifically, the grouping of Phases 1 and 2 into a singular management contract, whilst the final Phase 3 remains as a separate traditional contract. This is the procurement method officially recommended as the best route forward.
res pon sib ili ty
Ri
Qualit
int
y
y
Co
it
ex
it
y
y
Cos
y
sk
il
Ri
l mp
PROCUREMENT: management CONTRACT: JCT management Building contract {MC)
y
Qualit
ib
it
speed
le
ex
ex
sk
mp
t xi
Fl
l mp
y
Co
res pon sib ili ty
le
y
t C ert a
mp
t xi
PHASE 01 + Phase 02
y
res pon sib ili ty
t C ert ain Cos
speed
y int
il
t C ert a
ib
y
C
p om
le
xi
y
y
Cos
As with Option A, it is recommended that Phase 3 remains a traditional lump sum contract with quantities in this option. (see page 27) Qualit
phase 03
ex ib il it y
phase 03
Fl
ty
speed
t C ert ain
y
Cos
Qualit
PHASE 03: community assets PROCUREMENT: TRADITIONAL CONTRACT: JCT Standard Building Contract With Quantities {SBC/Q}
ty
it
sk
it
Qualit
ex
Ri
ex
Fl
ty
res pon sib ili ty
y
Co
sk
l mp
Management contracts see a professional design team hired to develop the design and prepare drawings/specifications, whilst a ‘management contactor’ is employed to oversee the construction process, which can span multiple phases and packages of work. The management contractor does not engage in construction itself, but rather oversees works contractors for each package of work, ensuring that there is a consistent leadership and expertise overseeing the project from phase to phase. For this reason, it is also important to hire the management contractor early in the process, so that their expertise can be used to manage costs, feasibility and works packaging as the design progresses. This would be highly effective is managing the logistics of phases 1 and 2, alongside maintaining the Life Cycle Cost strategy across phases, ensuring the main contractor is able to see the ‘bigger picture’ and how actions at Phase 1 may influence Phase 2. It is essential that the Management Contractor is highly experienced and trusted, due to their importance in overseeing all construction processes and CDM matters, alongside the high levels of capital costs which this project will entail. Therefore, we would suggest appointing a recognised Managing Contractor such as Lend Lease, who worked as main contractor on the incremental refurbishment and redevelopment of Burntwood School, a RIBA Stirling Prize winning project.
y
Ri
xi
it
le
il
mp
management
y
Qualit
ib
it
ex
ex
y
Fl
l mp
Qualit
management
speed
ty
Qualit
Management contracts posess many of the benefits of traditional procurement, enabling the client and design team to retain control on the quality of design, without the sacrifice on speed and flexibility.
y
53
SLA+D
PROCUREMENT Option B
Various ‘Works Contractors’ can be employed at certain phases of programme stages, overseen by the Managing Contractor. For example, Phase 1 would benefit from a specialist contractor familiar with concrete repair. An appropriate works contractor for this phase could be Conlon Construction, the main works contractor for the refurbishment of Preston Bus Station, or Prestec, who worked on the concrete repair of Sheffield’s Park Hill - a midcentury concrete framed building similar in nature to Grosvenor House. (see case studies section)
The Client, SUP employs the Consultants and Management Contractor, usually through application and interview. Through joint discussion with the client partnership, the Managing contractor then splits the works programme into packages, and employs specialist works contractors for each of these packages.
Contract for services
Collateral agreements
CLIENT {SUP} Management contract
WORKS CONTRACTORS
CONSULTANTS
PHASE 01
PHASE 02
Works contract
MANAGEMENT CONTRACTOR {lend Lease}
SUB CONTRACTORS
Consultants include the main professional design team, consisting of the lead designer (architect), quantity surveyor, engineering and planning consultants. This pool of consultants may be extended as required to represent the individual interests of each client partnership institution.
NOMINATED SUPPLIERS
Phase 1+2 Management Contract Contractual Relationships
54
Visual Media All visual media created by the author in the production of this report, unless listed below: Fig 1: Western Bank Library, (photograph) <https://www.ajbuildingslibrary.co.uk/projects/display/ id/4318> [accessed 01.03.2019] Fig 2: Preston Bus Station (photograph) <https://www.architectsjournal.co.uk/buildings/preston-busstation-renovation-by-john-puttick-associates-revealed/10032021.article> [accessed 01.03.2019] Fig 3: Here East (photograph) <https://www.ajbuildingslibrary.co.uk/projects/display/id/8018> [accessed 01.03.2019] Fig 4: Zeitz MOCAA (photograph) <https://www.ajbuildingslibrary.co.uk/projects/display/id/7999> [accessed 01.03.2019] Fig 5: Greenwich School of Architecture (photograph) <https://www.ajbuildingslibrary.co.uk/projects/ display/id/7229> [accessed 01.03.2019] Fig 6: Burntwood School (photograph) <https://www.ajbuildingslibrary.co.uk/projects/display/id/6875> [accessed 01.03.2019] Fig 7: Park Hill (photograph) <https://www.ajbuildingslibrary.co.uk/projects/display/id/4987> [accessed 01.03.2019]
Books CABE, The Principles of Inclusive Design (London, CABE, 2006) Chappell, David, The Architect in Practice, 10th Ed (Wiley-Blackwell, London, 2010) CIPL, Construction Health and Safety Manual, Volume B (London, CIPL, 2017) Clamp, Hugh, Cox, Stanley, Lupton, Sarah and Udom, Koko, Which Contract? Choosing the Appropriate Building Contract, 5th Ed (London, RIBA Publishing, 2012) Cousins, Matthew, Architect’s Legal Pocket Book, 2nd Ed (Routledge, Oxon, 2011) Green, Ronald, The Architect’s Guide to Running a Job, 6th Ed (Architectural Press, Oxford, 2001) JCT, Deciding on the Appropriate Building Contract 2016 (London, Thomson Reuters, 2017) RIBA, Handbook of Practice Management, 9th Ed (RIBA Publishing, London, 2013) RIBA, RIBA Plan of Work 2013, PDF (RIBA Publishing, London, 2013) RICS, Life Cycle Costing, 1st Ed (RICS, London, 2016)
55
56