THE DRAGON AND THE CROSS: The stave church as a narrative of resistance to a dominant discourse of development Luke Larsen, M. Arch Assistant Professor Erin Cunningham
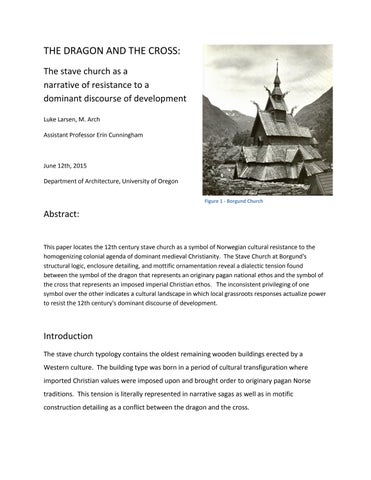
June 12th, 2015 Department of Architecture, University of Oregon Figure 1 - Borgund Church
Abstract: This paper locates the 12th century stave church as a symbol of Norwegian cultural resistance to the homogenizing colonial agenda of dominant medieval Christianity. The Stave Church at Borgund's structural logic, enclosure detailing, and mottific ornamentation reveal a dialectic tension found between the symbol of the dragon that represents an originary pagan national ethos and the symbol of the cross that represents an imposed imperial Christian ethos. The inconsistent privileging of one symbol over the other indicates a cultural landscape in which local grassroots responses actualize power to resist the 12th century's dominant discourse of development.
Introduction The stave church typology contains the oldest remaining wooden buildings erected by a Western culture. The building type was born in a period of cultural transfiguration where imported Christian values were imposed upon and brought order to originary pagan Norse traditions. This tension is literally represented in narrative sagas as well as in motific construction detailing as a conflict between the dragon and the cross.
In 12th century continental Europe the Roman Catholic Church, the dominant political institution, colonized Norway. The Norwegian stave church stands as an extant hybrid example of a local response to an imposed imperial model of development. When stave churches are read as a text they expose the conflicted values held by the people in the Norse region. This conflict indicates a resistance to cultural homogenization and challenges the progressive civilizing agenda of 12th century Christianity's development model.
Methodology This paper focuses its analysis on the stave church at Borgund as an extant object of cultural production. When relevant other churches are comparatively discussed. This paper uses Borgund as its main vehicle for analysis but ultimately seeks to provide architectural criticism and cultural commentary through statements relating to the Stave Church's general typology. An analysis of the buildings' structural logic, enclosure detailing, and motiffic ornamentation yields insight into the preferential privileging of a dialectic set of symbols, the dragon and the cross. By reading the construction elements as texts Figure 2 - Structuralist Methodology
we can interpret the buildings through literary criticism. The hybrid forms that resulted from dominant Christianity's blending with local Pagonism speak of the 2|L ars en
power struggles both overt and subverted found between the two cultures. The imported Christian identity as well as the local Norse identity had complex and competing influences on the National Norwegian ethos. Construction elements speak to this struggle and to the coming confluence of identity.
The conversion of Norway to Christianity was a colonial project in which a dominant discourse of development imposed a value set on a remote region. The stave church stands as a compelling product of this cultural dialogue. This paper uses semiotic analysis to construct a dialectic relationship between the dragon and the cross. Architectural evidence documents the changes found within the competing hierarchal prioritization of Christian/Pagan values. When these values shift it indicates an expression of power within a colonial project. The second phase of this paper implements post-colonial analysis to locate the church buildings revisionistically as expressions of a local reactionary response to the then contemporary dominant discourse of development. That
Figure 3 - Colonization Diagram
is, the buildings indicate a reaction to 12th century continental Christianity's evangelistic, homogenizing, and imperial agenda. Historians such as Roar Hauglid have interpreted the stave church as a hybrid sculptural by-product of Norway's conversion to Christianity. (Hauglid, 1990) Though this interpretation is valid, it fails to fully acknowledge the reactionary cultural impetuous that the stave church locally represented on the frontier of the continent. Though it ultimately succumbs, for a time and in a documentable transition, the stave church ideologically resists the 12th century's dominant discourse of development. This effort at cultural commentary relies on a methodology drawn from literary criticism. We will read buildings, or more specifically buildings' construction elements, as texts. We will first 3|L ars en
use semiotic analysis to locates the Christian identity and the Pagan identity in dialectic opposition. Favoritism oscillates between at times the first and at other times the second. Readings of elements that privilege the Pagan identity indicate reactions against the imposed dominant discourse of development. This reaction problematizes 12th century continental Christianity's colonial project that sought to spread civilization through homogony. With this information we will then proceed into a post-
Figure 4 - Dragon Head on the Borgund Gable
colonial analysis. Local reactions against the dominant discourse indicate that the grassroots Norwegian response worked to reestablish and maintain its means of power. The originary culture continued to access modes of cultural expression despite conditions of cultural subordination.
Literary Critical Framework
Cultural Analysis:
The reading of context
In the interest of rigorously pursuing cultural criticism this paper adopts methodological approaches from literary analysis and applies them to the reading of architectural objects. Our critical framework draws heavily from Donald Hall's chapter introductions written for Literary and Cultural Criticism. Hall explains that in recent years literary criticism has experienced a general shift from "transhistorical to contextual points of reference in understanding the ways in which texts make meaning. With this shift comes a corresponding multiplication of possible 4|L ars en
emphases and approaches in the analysis of literary and other cultural texts." (Hall, 1) Hall continues by explaining that the millennia-long history of literary and cultural analysis is one of dramatic metamorphosis and expansion. This is from aesthetics - "the study of beauty and the delineation of precise standards for judging art and expression - to an emphasis today on the study of culture and how aesthetic notions are produced in a given time and place." (Hall, 1-2) This shift that Hall speaks of, that from transhistorical aesthetics to contextual cultural production, is equally relevant to the interpretive study of architectural objects. This paper considers an architectural object to be an extant physical construction that represents a collection and then expression of cultural capital. Accepting a literary critical framework when analyzing architectural objects opens up fertile ground for the interpretation of a people in a place. In contemporary cultural analysis the goal is not to provide a reader with definitive and absolute conclusions. Rather, the goal is to provide socio-political insight into the context from which the text was produced. For the purposes of this project that context is the 12th century continental northern frontier: Norway.
Semiotic Analysis:
The structural organization of hierarchical binaries, their privileging,
and their deconstruction
This paper will characterize and problematize Norwegian Christian hybridity through a semiotic method of analysis. Semiotics draws from the structuralist approach to literary criticism. Structuralism grew from the work of Ferdinand de Saussure, a Swiss linguist. Saussure examined the ordering principals of what he called 'language systems' in the early decades of the twentieth century. Through his work, he posited a model for understanding language's ability to transmit information by delineating three component parts: the sign, the signifier, and the signified. The signifier is the actual text, or in our case, the object of study. The signified is the concept to which the object refers, or rather the transmitted idea. The sign, as Saussure considered it, is a combination of the signifier and the signified. For our purposes we 5|L ars en
will locate the sign as the cultural product; the Signifier as the object; and the signified as the received message. There is interpretive distance between each of these three component parts. "Saussure's express purpose was to begin to probe the very rules by which signs, and indeed society itself, are organized." he figured that "if one could only isolate the laws that govern signs, one could understand practically everything about human beings, cultural expression, and social activity. This, in a nutshell, was the false promise of structuralism." (hall, 136)
The shortcoming of Saussure's work lies in the fact that language systems are not reducible to absolute associations. Structuralism, as the very word implies, depends on a delineation of a clear-cut structure, much as one might trace the skeleton within a physical body or the frame holding up a house. Building on Saussure's recognition that signs are intelligible through the way they relate to each other, structuralists such as Claude Levi-Struass in anthropology and Roman Jakobson in linguistics looked especially for the ways in which meanings are made through oppositions (or binaries); for example, hot/cold, white/black, good/bad. Binaries hold powerful and enduring sway over our consciousness. As the exploration of binaries has given way to investigations of the manifold ways in which both differences and commonalities among signs account for our structures of meaning, structuralism itself has given way to a more nuanced methodology that is now widely known as "semiotics." (hall, 136) Semiotics, hall explains, though still the study of signs now emphasizes that signs must be understood through a complex set of sometimes binary, sometimes overlapping associations. Thus semiotic analysis of binary opposites exposes the inherent instability of our language systems and allows a critic to tease out cultural biases and inclinations. Individual signs relate to and draw power from other signs, together they form a dialogue.
6|L ars en
Binary relationships are rarely, if not ever, absolute. Post-structural criticism problematizes the clarity of binary relationships by establishing hierarchies within relationships and then deconstructing them. Jacques Derrida's work "undermines the fragilely held faith that there are, final, certain and central truths and meanings that signs can reference, access, and communicate." (Hall, 162) The post-structuralist agenda challenges absolute clarity. Ideas located in texts and communicated through signs are complex cultural constructions that can be interpreted in a variety of competing fashions. Pieces of architecture, especially those of a hybrid nature, can be read as cultural artifacts that represent at the same time competing value systems. Through a semiotic approach that analyzes buildings and their component elements as signifiers, a critic can expose the competing cultural trajectories that caused the original making of the signs. More simply put, they can understand the culture that informed a building's construction. Post-structuralists take interest in the social construction of discourse. (Culler '81, Barthes '72, Solomon '88)
Post Colonial Analysis:
Local responses to an imposed and dominant power
This paper discusses and assesses the 12th century's dominant discourse of development. At that time continental Christianity imposed a colonial project on Norway. Post Colonial theory "explores the complex relationship between a text and its social context. It traces the ways in which belief systems of a time and place are reflected in forms of representation." (Hall, 265) Ethnocentric views are present in the 12th century's dominant discourse of development. Such ethnocentricity believes that "one's own ethnic group's perspective is seen as universally legitimate and appropriate for all." (Hall, 265) This belief drives a homogenizing project which seeks control and subjugation. Post-coloniality focuses on "the domination and occupation of certain nations and regions of the world by others." (Hall, 266) Here, the other is a sociopolitical religious institution attempting to dominate a collection of remote and barbarous outliers.
7|L ars en
Post-Colonialism is fraught with a revisionist agenda. It seeks to reinterpret history and provide agency to the oppressed. It's insights into cultural legacies can reveal some of the "fundamental structures through which society makes meaning as well as how those structures must change if culturally sanctioned oppression is ever to end." (Hall, 267) A postcolonial analysis of a historic architectural object revisits a past cultural landscape. The analysis works to reposition the players engaged in their struggles for power. Margaret Kohn, in her introduction to the subject explains that colonial projects seek to "maintain political sovereignty in spite of geographic dispersion." She continues by clarifying a distinction in the terminology of Colonialism when she compares it with Imperialism. "Some scholars distinguish between colonies for settlement and colonies for economic exploitation. Others use the term colonize to describe dependencies that are directly governed by a foreign nation and contrast this with Imperialism, which involves indirect forms of domination." (Kohn, 2014) For the purposes of this analysis the colonial project relates most accurately to Kohn's definitions of Imperialism. The colonization at the hands of the church was one of conversion and not one of population influx. Norway maintained its local governance with King Olaf sitting as a national figure head. His seat of power, which brought several competing feudal states under his singular control, was only made possible due to support from the church. King Olaf as a political figure was not directly controlled but he always remained indirectly accountable to the continental church. Many Norwegians, including several rural church builders, did not directly interact with the foreign colonizing agents. Their conversions were indirect and were challenged by physical dispersion.
Post-colonialism highlights expressions of local resistance to a colonial act. The Stave Church stands as a hybrid architectural object. Both Christian dogma and pagan mythology (signified) influenced the outcome of its making (the signifier). The buildings' structural logic, their enclosure detailing, and their motiffic ornamentation when read as texts offer insight into the selective hierarchical privileging of either the dragon or the cross. These dialectic conflicts offer insight into a complex value structure that was undergoing change in a remote region. 8|L ars en
Much of this discussion will demonstrate how the dragon, as a local reaction and national identity, claims priority over the cross. The cross represents Christianity's homogenizing colonial agenda. This resistance on the frontier asserts the values of the pre-existing culture despite an ongoing process of conversion. Resistance to a colonial agenda fundamentally challenges the ethnocentric belief structures that prioritize a dominant discourse's universal legitimacy and works to empower the subaltern.
Figure 5 - Construction Element for Analysis: Borgund Plan (Type B), Artist's Section Perspective, Dragon Slaying Portal Carving
MEDIEVAL BUILDERS Medieval builders culturally encoded structural knowledge. Their building grew from a long and incremental process of gradually learning how to best shape and join materials into architectural interventions. The editor Lynn Courtenay explains when she quotes Robert Willis in her introduction to a collection of articles entitled The Engineering of Medieval Cathedrals that " it becomes a curious and interesting subject of inquiry to trace from examination of the structures themselves what geometrical methods were really employed in setting out the work, and how these methods gradually arose." (Courtney, xiii) Courtenay gathers the work of several architects, engineers, and historians to present a cohesive view of the engineering culture found in the 12th century. It was a culture that built spectacular and seemingly 9|L ars en
impossible buildings. A staunch faith in encoded geometric proportioning systems held close by the guilds allowed the medieval master builders to erect awe inspiring structures. Awe is important to the social and political function of a church. Churches are place making landmarks that are built as testaments to God and as displays of power. The medieval psyche was symbolic. It was steeped in mystery, magic, and myth. Churches, as real built objects exerted a fantastically powerful effect on those who experienced them. In a reasonably illiterate society the pictographic quality of a sculptural objects served a pedagogic function, sculpture taught lessons to the masses. Less directly, the architectural space itself severed to reinforce Christian ideology and dogma. Expansiveness and grandeur- controlled by access and privilege lent credibility to the religious institution.
STRUCTURAL LOGIC Courtenay's collection offers a comprehensive survey of the engineering and construction technology that facilitated cathedral building. The structural logic of the stave
Figure 6 - Uvdal Plan (Type A)
church demonstrates similarity to continental cathedrals yet it also holds marked differences. The work of architectural historian Gunnar Bugge documents a variety of stave church plan form configurations. He, in response to prior research, categorizes stave churches into two groups: type A and type B. The type A churches draw from a single nave Norman stone church where as the type B churches draw from
Figure 7 - Borgund Elevation and Longitudinal Section, Type B
the basilica.
10 | L a r s e n
The type A churches more closely connect to early primitive prototypes. Their simpler structural logic fits in as a progression from vernacular forms. The type B churches' plan form shows a direct connection to the basilica. The meaning of the basilica plan form would have been well known in the medieval continent where its symbolic interpretation draws from the law courts of classical antiquity. Here in the North, the basilica is imported as an ideal church type. Significant to both church types is the inclusion of a privileged chancel off of the nave. This most holy portion of the church represents a divergence from traditional Norwegian woodcraft and indicates an influx of new
Figure 8 - Traditional Norwegian Stacked Log Storehouse
architectural ideas. The Norwegian store house serves as an interesting vernacular building to compare with the two church types. Stacked logs do the structural work in these buildings. They are fundamentally different from the vertical posts (staves) used in stave churches. The buildings have a uniform plan that grows outward from the foundation as it move upwards. The stave church in contrast relies on a wide base that tapers through shed roofs as it reaches upwards. Significantly so, the building is raised up on a wooden pedestal framework that lifts the foundation out of the wet dirt. We will revisit this fact when we look at the building's enclosure detailing.
According to Bugge's categorization Uvdal is a type A church where as Borgund is type B. Both
Figure 9 - Stave Church Bracing
11 | L a r s e n
can be positioned in a continuum that indicates an increase in structural complexity. Norwegian church builders drew from a deep knowledge of timber construction. The region supported a healthy stock of wood that craftsman had been fashioning into both boats and buildings for centuries. When dominant Christianity arrived they only managed to partially impose a building type. The Stave church's plan configuration draws from continental influence but due to regional materials, labor, and identity the churches end up expressing a strikingly unique hybrid character. In urban centers
Figure 10 - Stone Church in Trondheim
King Olaf, acting as a local national representative of the church, built stone cathedrals more in line with continental expectations (see Valebrokk and Thiis-Evensen) but in the more remote reaches of the region local craftsman used traditional skills to fashioned their churches out of local timber. Stave churches were ambitious construction projects. They came into being due to a clash of ideological values. Those of colonial continental Europe and those of national Norway. With the arrival of Christianity came a desire for built grandeur. Norwegians were well equipped to make such buildings but in doing so they reinterpreted an imposed colonial form. The resulting form is a unique hybrid type. Stability proves to be a governing concern in stave church construction. In Europe, masons built their churches massively. Buttressing strategies relied on
Figure 11 - St. Andrew's Cross
12 | L a r s e n
extreme weight and the alignment of stress trajectories to allow gothic cathedrals to achieve their towering spires. The stave church type does not rely on mass. Rather, the structural system develops rigidity by running a continuous collar of cross braced members. Norwegians used cross bracing prior to the stave church but as the churches increased in complexity and ambition the cross bracing became more critical. The braces, given the Christian name St. Andrews crosses, came to express the character of the building through their motiffic detailing. They helped to make the building stand and the church ascribed a symbolic and sacred meaning to them. Much like how at the continental cathedrals mason embedded structural knowledge into codified symbolic systems. The church adopts and codifies the regionally responsive cross brace into the Christian liturgy.
ENCLOSURE DETAILING The use of local materials and craft traditions when building Christian churches led to new hybrid forms. The ability to adapt Christianity's formal imagery allowed church builders to make durable buildings well suited for the places in which they were sited. Type B stave
Figure 12 - Tennoned Sill Cantilever, Self Stabilizing Frame with Enclosure Wall, Construction Systems
13 | L a r s e n
churches stand on cantilevered wooden sills. These slot tennoned assemblies raise the church off of the ground and also position the enclosure wall across the ambulatory outboard of the structural grid. This arrangement symbolically reinforces ideas of insideness and outsideness while privileging the inner sanctum. Architecturally, this arrangement protects the primary structural system by shielding it from the weather. Stave built barns had previously located an enclosure wall outboard of the primary
Figure 13 - Ambulatory with Exterior Wall
structural system. However, the type B church innovates construction technology by building off of a cantilevered sill frame. This strategy helps prevent the exterior wall, particularly at its base, from wicking moisture through its exposed end grain. The vernacular precedents, such as the barn, developed self stabilizing configurations so that the buildings would tend to fall in on themselves and thus provide adequate bracing. At Borgund the church's structure received intentional bracing. The buttressing of shrouding enclosure walls helps to protect and stabilize the system. This approach differs from the Continental approach to buttressing in stone in that the entire length of the wall contributes as opposed to locating discrete buttresses that follow
Figure 14 - Borgund Nave looking at Alter
stress trajectories.
14 | L a r s e n
Windows in the stave church also show a reinterpreting of a Christian ideas into a locally produced hybrid form. Norway is cold. Its Winters draw long and bleak. Despite the Summer months having plenty of light, Stave Churches are dark places in which plays of light reinforce religious rites. Let us return for a moment to the importance of the transmission of an idea. Churches are holy places built for reasonably specific celebrations and ceremonies. Services were conducted in Latin, a language unknown to most of the participating population.
Figure 15 - Light in Nave at Heddal looking West, type B
Incense and candles located in the chancel shrouded the priest with a glowing aromatic ambiance. The services were conducted in darkness and as such Christ represented a bleak light. Significantly so, the parishioners who sat in the nave would barely be able to see. This effect reinforced the contrast between paganism, a people in darkness, and Christianity, an iconic sheppard in light. The window is the architectural tool that generates this important lighting condition. Further South, Churches received more light, especially after the transition from the Romanesque to the Gothic. In the North the window drastically controlled one's exposure to light. Additionally, small windows helped to keep the buildings warm. By our contemporary standards warm is not an appropriate description of the thermal conditions of 12th century churches. But, to the Norseman the series of enclosure walls starting at the ambulatory and ending at the nave would have drastically reduced air infiltration and made the space more habitable. Small window apertures helped to minimize exposure to the exterior and maintain the churches as a place of relative warmth. Windows and the exterior enclosure at stave churches served to reinforce a locally developed and regionally responsive building type. The stave church differs from the continental cathedral. Grassroots communities reinterpreted imposed ideology and came to express unique and genuinely Norwegian hybrid forms. 15 | L a r s e n
MOTIFFIC ORNAMENTATION Of the elements discussed in this paper, mottiffic detailing most literally represents the tension found between the dragon and the cross. The majority of the literature about Stave Churches focuses on the carved sculptural objects that adorn a variety of construction elements within the buildings: Posts, capitals, portal jambs, braces, prows, etc. Andrea Totten, an Oregon Art Historian, writes exhaustively, and with reference to existing Norweigian art historical work (Hauglid, 1937 and Hohler, 1972), about Norweigan Stave Church Portal Figural Decoration. She focuses her discussion on variations of the Sigurd Legend. She reads extant wooden artifacts, carved Stave Church jamb panels, as a form of storytelling. She compares the versions told through seven churches to versions told through five different oral interpretations of Sigurd's story. Totten draws heavily on the work of other scholars in the arts and humanities who have documented the artifacts and speculated on their meaning. Work has previously been done that compares the carved versions with oral traditions. Additionally, scholars have linked the complexity of narrative structure as indicating connection to either a cosmopolitan or a rural ethos. The cosmopolitan ethos is seen as more complex and fractured having been influenced by a variety of versions of the story. The rural ethos, in contrast, is seen as more linear and specific having been influenced by only a few different versions. Totten's contribution lies in
Figure 16 - Hylestad Portal Jamb
16 | L a r s e n
demonstrating that the figural imagery represents a resistance to the Church's push for cultural homogenization. Her work also demonstrates that the national spirit represented in the figural imagery indicates that the monarchy exerted influence in the political power struggle found between it and the church. Critical to this work is the idea of interpretation. In her closing chapter, Totten briefly discusses reader response theory. This is relevant to the manner in which cultural artifacts are interpreted. Reader response takes the stance that there is distance between the act of presenting and the act of receiving information. In the context of Totten's work, reader response acknowledges that there is a distance between the wood carver's original ideas and the church going parishioners' reception of them. There is also a temporal distance between us as contemporary critics and the intentions of the original makers. Totten acknowledges reader response but spends very little time evaluating the effects of reception distance. Her work focuses rather on the categorization and documentation of cultural artifacts. As Totten's work shows, art objects tell stories. In the case of Stave Church panel carvings, the stories are specific and relate to pre-existing oral traditions. The most interesting part of Totten's work is her discussion of the politics at play in allowing a Norwegian national hero, Sigurd, to be carved into the wall. Historians have
Figure 17 - Wrought Iron Human Figure
interpreted this condition in a variety of ways. Some like Valebrokk and Thiis-Evensen see the Chruch as permitting the national figure due to the universal appeal of a dragon slayer and the easy association to be made with Saint George. Others however, such as Hauglid and Totten, 17 | L a r s e n
problematize this reading due to the clarity of the imagery as it relates specifically to the Norwegian story. The fact that the story was carved into the Church panel indicates an assertion of Norwegian national identity despite the homogenizing agenda of Christian evangelism. Stave Churches are repleat with details that show the conflicting prioritization of the dragon and the cross. Forged iron elements offer interesting insight into the medievel psych due to the rough and difficult means of fabrication. Forged steel can only be manipulated when hot. During their brief window of time based heat, the artist needs great skill and attention to effectively render his vision. Iron was not plentiful in the 12th century. Craftsmen harvested the majority of it from bog sinks. Due to its scarcity, the iron elements in stave churches take express positions of importance. The door handle at Borgund clearly displays the interface between pagan and Christian imagery. Here a ring of dragon heads surrounds the pull. Inside of each set a pair of crosses run outwards. The crosses are larger and more ornate than the dragons but the dragons contain and bind the
Figure 18 - Wrought Iron Door Pull, Borgund
cross. Their privallaging is rather ambiguous. A second dragon figure breaks the vertical symmetry of the piece. A dragon looms over the entire composition. Its snout fits cleanly between the two upper crosses. A door draws focus to a facade. The pull hangs as the ornate center of the door. To open the church one must address the dragon and the cross as they interfold, interweave, and overlap. The smith wrought both elements with care. At Borgund each relies on the other. The dragon claims equal if not preferential priority over the cross. Dialectic identities share space. They blend.
18 | L a r s e n
CONCLUSION In the remote northern frontier of 12th century continental Europe Christianity exerted imperial influence over Norway. As a result of these imperial conditions local communities erected stave churches throughout the region. The structural, enclosure, and ornamental systems of these churches all speak of the hybrid culture that produce them. The Christian state imposed a religious tradition and world view onto an existing culture. Over the course of several hundred years pagan beliefs slipped from the national consciousness as they were replaced by civilized Christian beliefs. This conflict, symbolically simplified to that between the dragon and the cross, reveals insight into the biases of the people responding to imperial imposition. The church authorities allowed both
Figure 19 - Bench End, Torpo
stories to be told in the buildings. The expression of pagan ideals in medieval Norwegian churches indicates a slow process of subordination that resulted in a not absolute conversion. Imperial Christianity's agenda represents the then contemporary dominant discourse of development. They sought peace through cultural homogenization, they sought profit through religious taxation, and they sought glory through architectural place making. The local subversive response demonstrates a dispersed and grassroots reaction that challenged the
Figure 20 - Reliquary Shrine, Hedalen
validity of 12th century Christianity's imposed dominant model of development.
19 | L a r s e n
Works Cited Bugge, Gunnar. Stave Curches in Norway. Oslo, Norway: Dreyer Forlag, 1983. Courtenay, Lynn. Engineering of Medieval Cathedrals: Studies in the History of Civil Engineering. Hampshire: Ashgate Publishing Limited, 1997. Hauglid, Roar. Norweigan Stave Churches. Trans. Ragnar Christophersen. Dreyer. Oslo, Norway: 1990. Hall, Donald E, ed. Literary and Cultural Theory. Houghton Mifflin Company. Boston: 2001. Halls introduces major methodologies used in literary criticism. The structuralist and colonial frameworks are largely based off of his introduction. (he references Culler '81, Barthes '72, Solomon '88)
Barthes, Roland. Mythologies, trans. Annette Lavers. New York: Hill & Wang, 1972. Of the many works on semiotic analysis that I could list here, Mythologies is certainly one of the most influential and enjoyable. Its many brief essays examine a range of cultural texts, from toys to strip shows. Better for advanced readers (Hall) Culler, Jonathan. The pursuit of Signs: Semiotics, Literature, Deconstruction Ithaca, NY: Cornell University Press, 1981. This superb theoretical study traces the evolution of early forms of structuralism into the contemporary fields of semiotics and deconstruction. (Hall) Solomon, Jack. The Signs of Our Time: The Secret Meanings of Everyday Life. New York: Harper and Row, 1988. This is a clear and accessible introduction to semiotics, one that pays particular attention to readings of advertising, popular culture, and other non literary texts. It provides both a reliable overview of semiotics and an engaging reading experience for all readers. (Hall)
Kohn, Margaret. "Colonialism", The Stanford Encyclopedia of Philosophy (Spring 2014 Edition), Edward N. Zalta (ed.), URL=<http://plato.stanford.edu/archives/spr2014/entries/colonialism/>. Totten, Andrea. "Norweigan Stave Church Portal Figural Decoration: An analysis of Sigurd legend imagery on Christian Church entrances." MA Thesis. University of Oregon, 2000. Valebrokk, Eva and Thomas Thiis-Evensen. Norway's Stave Churches: Architecture, History, and Legends. Trans. Ann Clay Zwick. Boksenteret. Milan, 1994.
20 | L a r s e n
Selected List of Works Consulted Alexander, Christopher. Notes on the Synthesis of Form. Harvard University Press. Cambridge, Massachusetts: 1964. Alexander, Christopher. The Timeless Way of Building. Oxford University Press. New York, New York: 1979. Beer, Ferdinand P., and E. Russell Johnston, Jr. Mechanics of Materials. Mcgraw Hill Book Company. New York, New York: 1981. Bugge, Anders. Norwegian Stave Churches. Trans. Ragnar Christophersen. Oslo, Norway: Dreyers Forlag, 1953., Burry, Jane, and Mark Burry. The New Mathematics of Architecture. Thames and Hudson. London, England. 2010 Fernie, Eric. "The ground plan of Norwich Cathedral and the square root of two." Courtenay 107-116. Guy, Simon and Graham Farmer. Reinterpreting Sustainable Architecture: The place of Technology. Journal of Architectural Education, 2001. Hoadley, Bruce. Understanding Wood. Taunton Press. Newton, Connecticut: 1980. Horton, Lynn R. Grassroots Struggles for Sustainability in Central America. University Press of Colorado. Boulder: 2007. Horton's introduction does a fantastic job of positioning the discourses of sustainable development within a larger economic and political climate. She then draws on testimony from leaders and residents of three communities in Nicaragua, Costa Rica, and Panama. Horton explores "grassroots" assumptions, values, and practices of sustainable development. Lindholm, Dan. Stave Churches in Norway: Dragon Myth and Christianity in old Norwegian Architecture. Trans. Stella and Adam Bittleston. London, England: Rudolf Steiner Press, 1969. Mark, Robert. "Robert Willis, Viollet-le-Duc and the structural approach to Gothic Architecture." Courtenay 1-14. Reese, Megan L. "Structural analysis and assessment of Guastavino vaulting." Diss. Massachusetts Institute of Technology, Cambridge: 2008. Shelby, Lon R. "The geometrical knowledge of mediaeval master masons." Courtenay 27-63. Shelby, Lon R, and Robert Mark. "Late Gothic structural design in 'instructions' of Lorenz Lechler." Courtenay 87-106. Zwerger, Klaus. Wood and Wood Joints. Birkhauser. Basel, Switzerland: 2012.
21 | L a r s e n
Photo Credits Figure 1 - Borgund Exterior: Roggenkamp, Walther Figure 2 - Borgund Exterior Details: Roggenkamp, Walther - edited and annotated by the author Figure 3 - Colonization Map: Google Earth - edited and annotated by the author Figure 4 - Dragon Head at Borgund: Roggenkamp, Walther Figure 5 - Borgund Plan, Artists Sectional Perspective, Portal Carving: Bugge, Gunnar - G. Bull - University of Oslo Collections Figure 6 - Uvdal Plan: Bugge, Gunnar Figure 7 - Borgund Section: Hauglid, Roar Figure 8 - Norweigan Storehouse : norweigan storehouse : http://backpackingdave.com/Scan23_2.jpg Figure 9 - Stave Church Bracing - by the author Figure 10 - Stone Church in Trondheim: Hauglid, Roar Figure 11- Saint Andrew's Cross: Hauglid, Roar Figure 12 - Sill and Frame Construction Details: Bugge, Gunnar Figure 13 - Ambulatory: Roggenkamp, Walther Firgure 14 - Borgund Nave: Roggenkamp, Walther Figure 15 - Heddal Nave: Roggenkamp, Walther Figure 16 - Hylestad Portal Jamb: University of Oslo Collections Figure 17 - Wrough Iron Human Figure: Roggenkamp, Walther Figure 18 - Borgund Wrought Iron Door Pull: Roggenkamp, Walther Figure 19 - Bench End, Torpo- Roggenkamp, Walther Figure 20 - Reliquary Shrine, Hedalen: Roggenkamp, Walther
Note: Walther Roggenkamp's photos appear in Dan Lindolms Text: Stave Churches in Norway: Dragon Myth and Christianity in old Norwegian Architecture Several of the same photos have been re-used by multiple authors. Considering the scope of this project it is difficult to determine the authentic authorship of these repeated photos. In all cases credit is given to the author of the source text except for the case of Lindholm's book where he provides general photo credit to Roggenkamp.
22 | L a r s e n