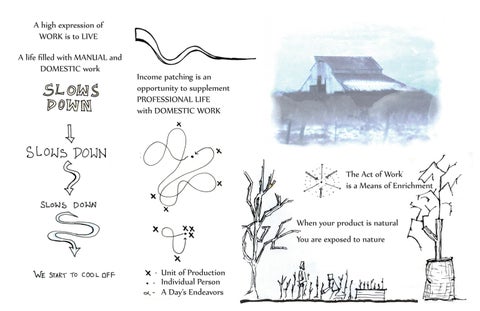
A high expression of WORK is to LIVE A life filled with MANUAL and DOMESTIC work
Income patching is an opportunity to supplement PROFESSIONAL LIFE with DOMESTIC WORK
The Act of Work is a Means of Enrichment
When your product is natural You are exposed to nature Unit of Production Individual Person A Day’s Endeavors
A theoretical model of DEVELOPMENT where citizens live in dispersed settlements and work as STEWARDS of the landscape
A FRINGE Dynamic within a NODAL network
DESIGN and its ENVIRONMENT The demonstrated NEED for design
Actual resources COMMITTED to design
and Atrophe.
Territorial Occupations An ATTRACTIVE occupation:
A DISTANCING occupation:
conserves resources + facilitates connectivity + creates anonymity
embeds individuals in the landscape + creates separation + creates neighborly identity
Attracting Condition
Distancing Condition
Hybrid Condition
Growth...
An occupation network: areas of VESTED interest
WILLOW CREEK: Conservation Study Site
An enfranchised citizen base can be a tool for conservation
URBAN GROWTH BOUNDARY: EUGENE
WILLOW CREEK DEVELOPMENT PLAN PHASE ONE
Eugene Public Works Acts and Manager
Willow Creek Wetland:
“The community has a significant opportunity in West Eugene...To create DEVELOPMENT that recognizes and is sensitive to its adjacent natural resources.” -West Eugene Wetlands Plan
Create Environments that Filter
Balance Environmental Concern Costs and Responsibilities are Split with Development need amongst several sources
Hierarchical Conservation Agenda
BEST MANAGEMENT PRACTICES: Tem porar y erosio n co n tro l d ur ing bui l d On site detention o r re te n ti o n o f s to r m wate r S hallow grassy swal te s : r un to s to r m Oil and grease se parato rs at s tre e t j un c ti o n Porous pavem ent fo r parking Vegetated areas to f i l te r r un o ff L im it post develo pme n t r un o ff to predevelopm ent l e vel s
HIGH VALUE LANDSCAPE if the site is or has: 1. Relativeley UNDISTURBED 2. Contains rare plants 3. Large or CONTIGUOUS with system 4. Locally significant or rare HABITAT RECOMMENDED ACTION: “use cooperative arrangements with PRIVATE LAND OWNERS to implement the management plan.” -WEWP 1992
A Willow Creek DEVELOPMENT plan a single step slowly leads to several more
The first interventions on the delicate site are to build a simple studio, which sits lightly on the pengra silt, and to build a shop, which is embeded in the firmer edge. Living on site, the occupant can begin to cultivate and to listen.
Healthful role modeling attracts others to the place. Employees of a central business, or folks of like lifestyle, begin to settle in their own fashion. Nuclear environments expand to suit individual occupant needs. The drainage system organizes the growth
Areas of Occupation:
Attraction, Distance and Linear Flow
The two structures exhibit independent spheres of influence. The studio, being a more refined environment, is used for sleeping, eating, gardening, and painting. The shop enables the capacity for increased local production.
Individual occupations split as local attraction generates more buildings. As outsiders come to join the colonial project they distance themselves from existing occupants. A balance is found between proximity and distance. People walk the site. They live slowly and mindfully.
Local nodes develop at points of intersection. The subdivision of existing occupations demonstrates attractive density. Yet people retain their sense of open space.
As the downtown core continues on a perpetual growth trajectory, it surpasses its carrying capacity. Refugees push further outwards. They push up against the urban growth boundary. The now 15 year old settlement attracts a second phase of colonists who desire codoesque living located more densely along the edge.
A cellular GROWTH PATTERN develops. It reacts to SITE and CULTURAL conditions. Some are EXISTING and others are EMERGENT. As the culture of the place changes. Some originary settlers UPROOT and move on, others ADAPT and commit to stay. The hope is that the place is better for their having been there.
Interventions
Geologic Time
Hydrologic Time
All that is done is slowly and undeniably undone
mountains crumble from just rain, time, and mist
Willow Creek Wetland Soil Conditions
The property constitutes a combination of silty loams which are generally saturated. Site conditions are relatively corrosive to concrete and steel. Water levels fluctuate seasonally. Soils are nutrient rich but ultimately difficult to farm. The site includes sensitive ecological habitat Building in human time, driven pilings support light floating planes.
Bracketed structural components facilite disassembly and maintence.
Site Section
ACENTUATE AN EXISTING POINT OF INTEREST
THE PLATFORM STEPPE Scaled 1/4”:1’
ENGAGED CITZENS Opportunities for Intervention
A platform to encourage spontaneous gatherings as well as intentional workshops. Space to meet, relax, observe, and engage all while not disturbing easily eroded conditions.
A path meets the swelling of a stream and they become a point of attraction A LATENT DESIGN OPPORTUNITY
living next to a wetland provides an opportunity to engage with the natural area. Collaboration with regional conservation efforts makes for a strong stream of advocacy
Studio Interior
A 1 Storey Grandmother’s Cottage
A wetland occupation BEGINS
Expressive Loft
1 Storey Studio
B
B
A Occupiable Loft
1.5 Storey House
1st Floor Plan scaled 1/8”:1’
Section AA - Looking East scaled 1/8”: 1’
Section BB - Looking South scaled 1/8”: 1’
Stages of Development The house as ATTRACTION, DISTANCE, and REPAIR
cooking - sleeping - producing
a seperate space
Looking West expanding autonomous family
improved accessibility
scaled 1/4”: 1’
Cedar siding Furring Moisture barrier Sheathing 2 x 6 cavity Mineral wool batt Interior Finish Caulk airseal Vapor barrier
Wall and Foundation scaled 1”: 1’
Wall and Roof scaled 1”: 1’
STUDIO PLATFORM STRUCTURE 2’4”
20’
Dead and Live Load = 30 PSF = 60 PLF 2’ o.c. End Wall = 300 lbs every 2’
Platform Joist
End Joists
2 x 6 at fb = 1,428 psi < Fb = 1,743psi 80% bending utilization fv =85 psi < Fv = 166 psi
R1 = R2 = 920 lbs
50% shear utilization
V max= 470 lbs
M max = 900 ft lbs
R1 = R2 = 3,329 lbs
V max= 2580 lbs
W 6 X 9 at fb = 19 ksi < fb = 22 ksi 88% utilization
M max = 8,820 ft lbs
Beam W 6 X 20 at fb = 17ksi < Fb = 22ksi 79% utilization
R1 = R2 = 10,070 lbs
V max= 5,240
M max = 18,890 ft lbs
View of Studio from Shop
Slowing the flow of WATER
Retention depression to minimize run off onto asphalt A stonework retaining wall supports the wrapped paving
Terraced retention basins slow runoff FILTER - CHARGE - REMOVE
Parking Lot Looking North scaled 1/16”: 1’
a studio
The first intervention on the delicate site is to build a simple studio which sits lightly on the pengra silt . Living on site, the occupant can begin to cultivate and to listen.
a workshop
The second intervention is to lay basic infrastructure on the site while erecting a modestly sized workspace. This will serve as the staging ground for future development THERMAL STRATEGIES Shop PROGRAM requires low conditioning needs
9:12 pitch H2O(high winter gain) Daylight Aperture 4:12 pitch PV (high summer gain) Seasonal Windbreak
Shop looking East scaled 1/8”: 1’
Third Floor Plan
Bracing Plan
scaled 1/16”: 1’
scaled 1/32”: 1’
Second Floor Plan scaled 1/16”: 1’
Shop Ground Plan scaled 3/32”: 1’
Cedar siding Furring Moisture barrier Sheathing 2 x 4 cavity Mineral wool batt Interior Finish Vapor barrier Tension brace Rain screen roof Structural timber
Shop Wall scaled 1”: 1’