Palo Alto Labs Brochure

Page 1


Palo Alto has earned its reputation. Giant leaps forward. Life-changing advances. A magnet for innovators that attracts the best and brightest from around the world.

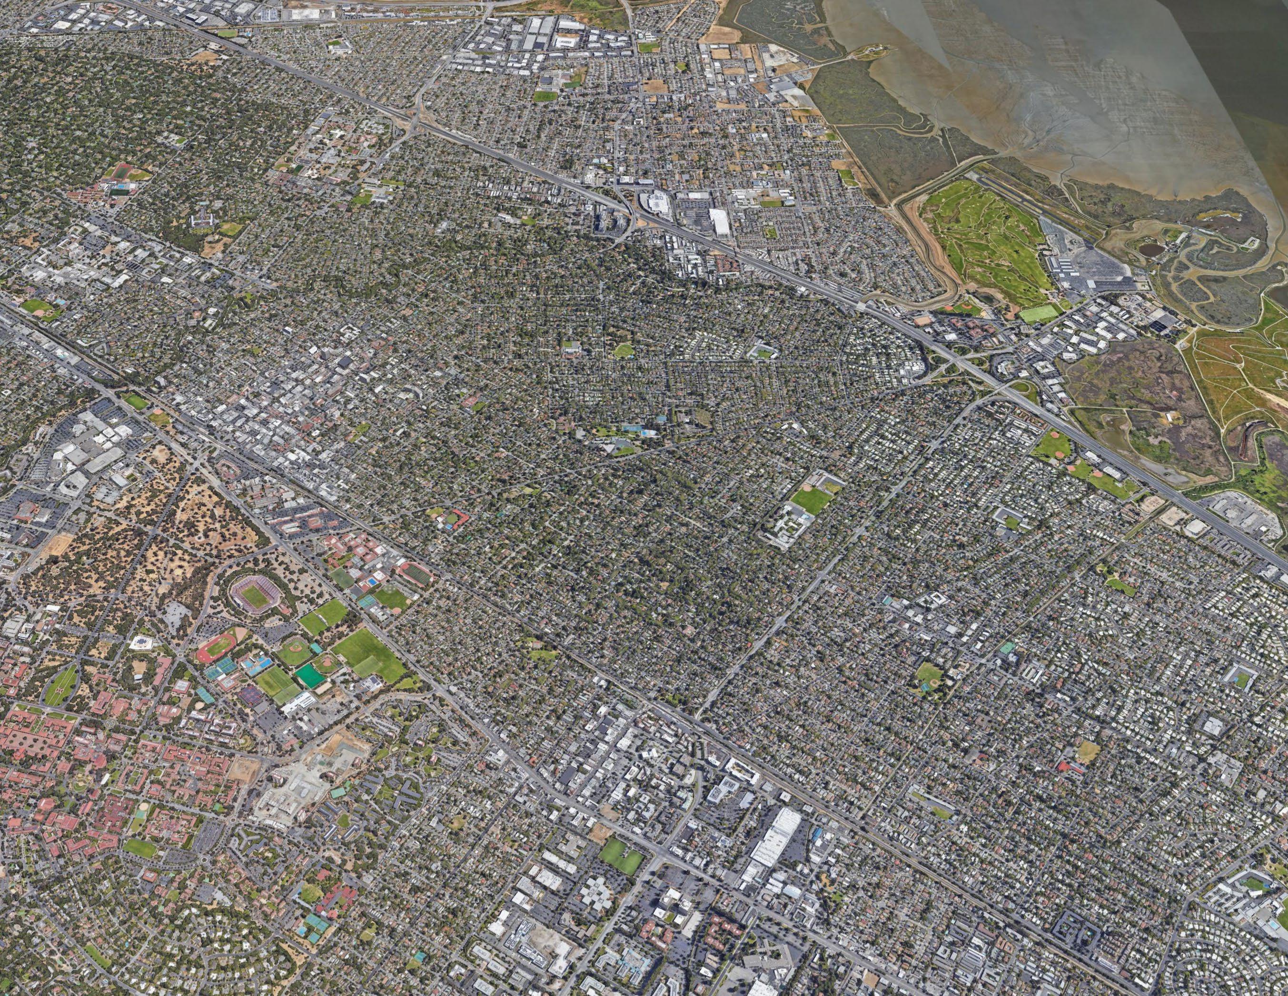
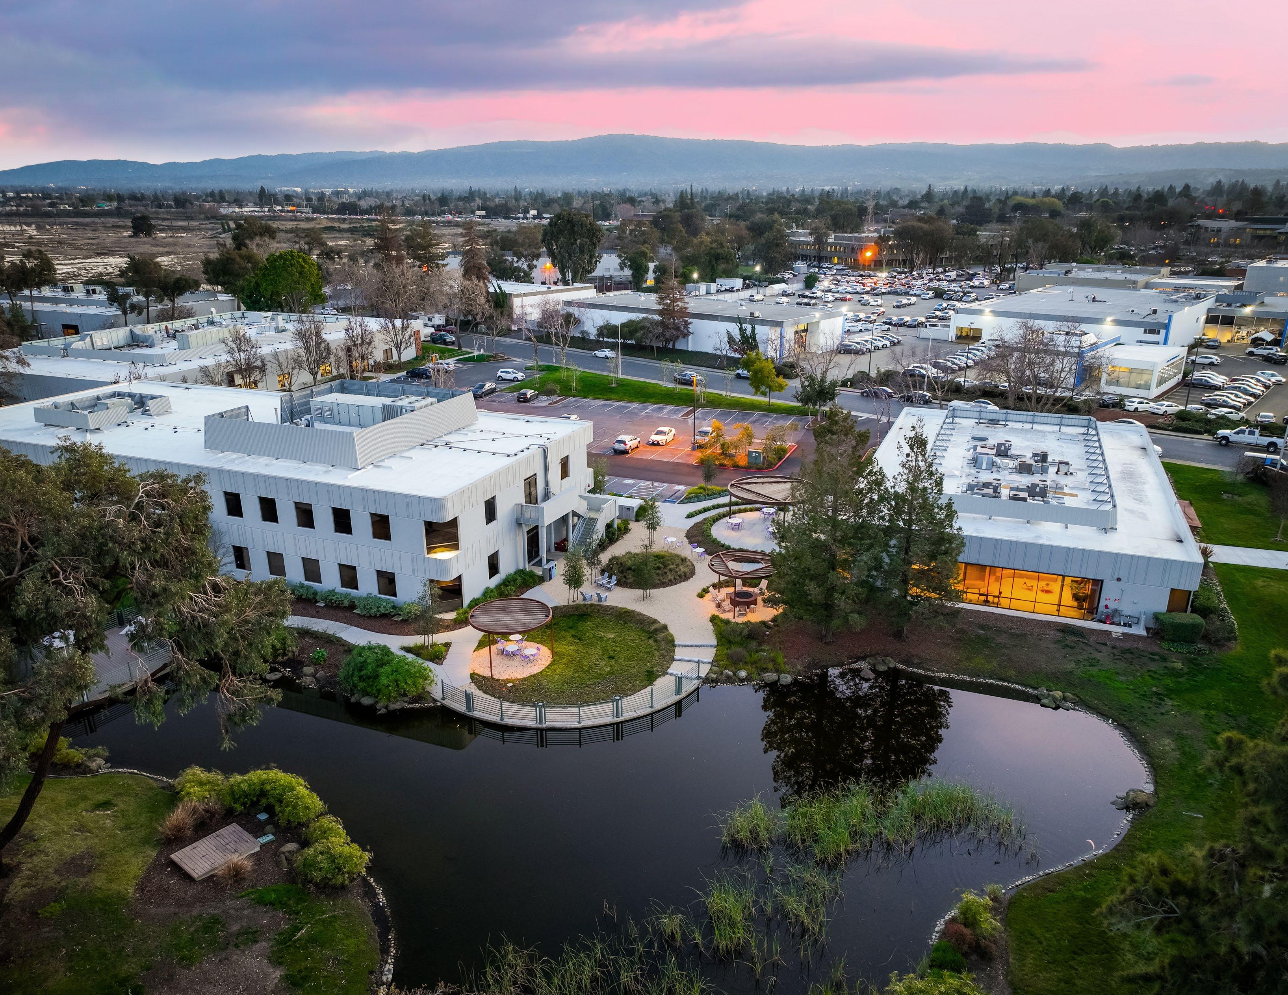
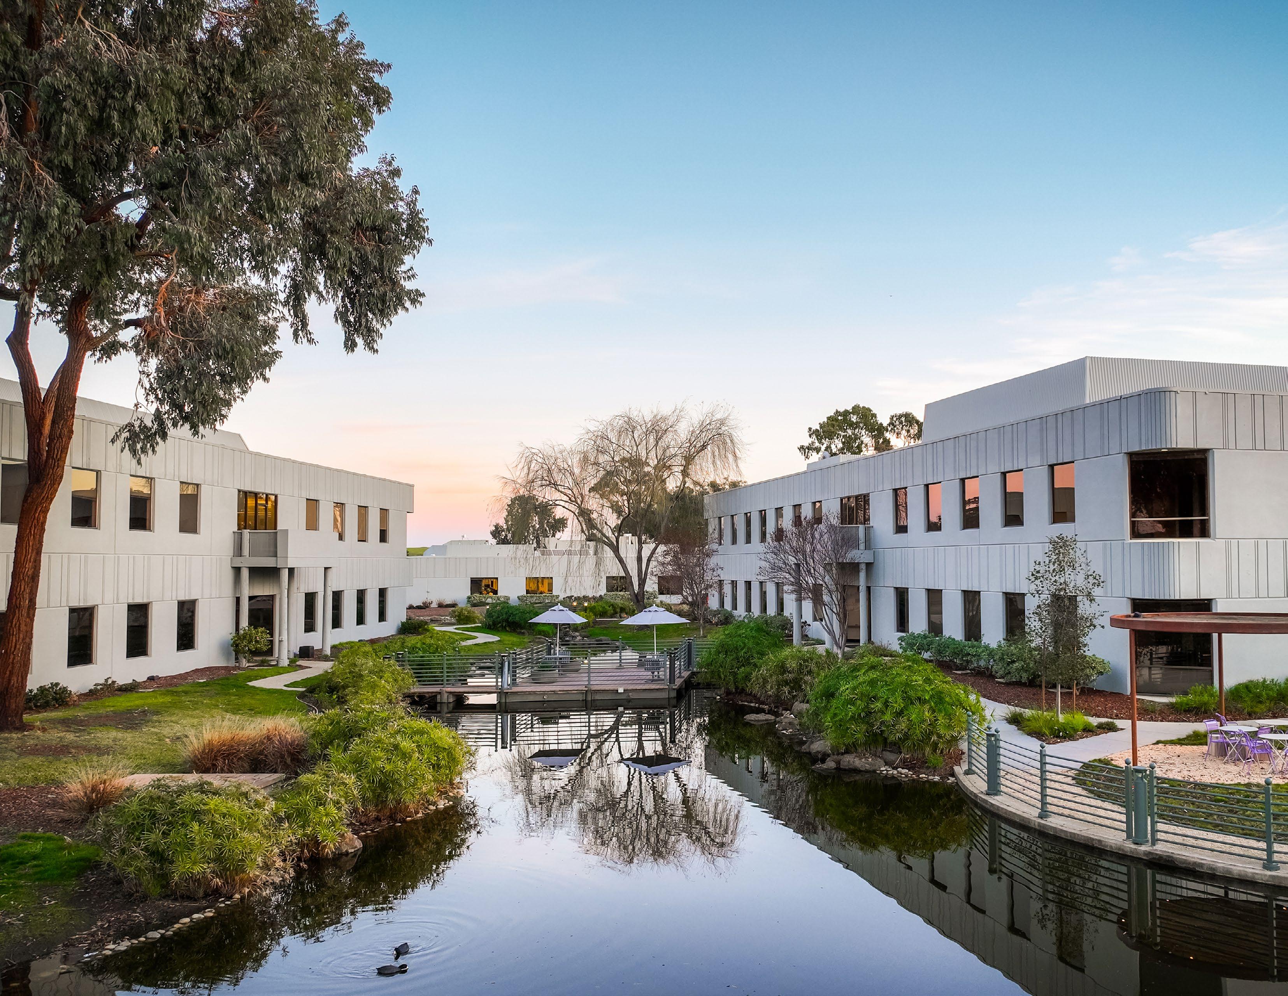
Now, Longfellow is building on this rich technology tradition with a space specifically designed to encourage a new era of life science progress. Minutes from Stanford University and all it offers, Palo Alto Labs is the perfect place to seize the future, bringing like-minded trailblazers together in a convenient, comfortable setting.
Palo Alto Labs. Discovery is in our DNA.
Robust

Lab Infrastructure

Lab Ceiling Heights

9’-0”

Lab Column Spacing

2445: 20’-0” on center

Electrical

5+ watts/SF of standby power in labs

2445: 102KW Generator

HVAC

2445: 4,000 CFM & 10,500 CFM

2 Exhaust Fans (1 per floor)

Dedicated Boilers for Lab/Office

100% Single Pass Outside Air in Labs

8+ air changes per hour

Plumbing

1804: 24’-0” on center

1804: 175KW Generator

1804: 13,000 CFM & 11,000 CFM

CDA and VAC piping loop in labs with connections to ceiling service panels

Elevator Size

54” x 80”

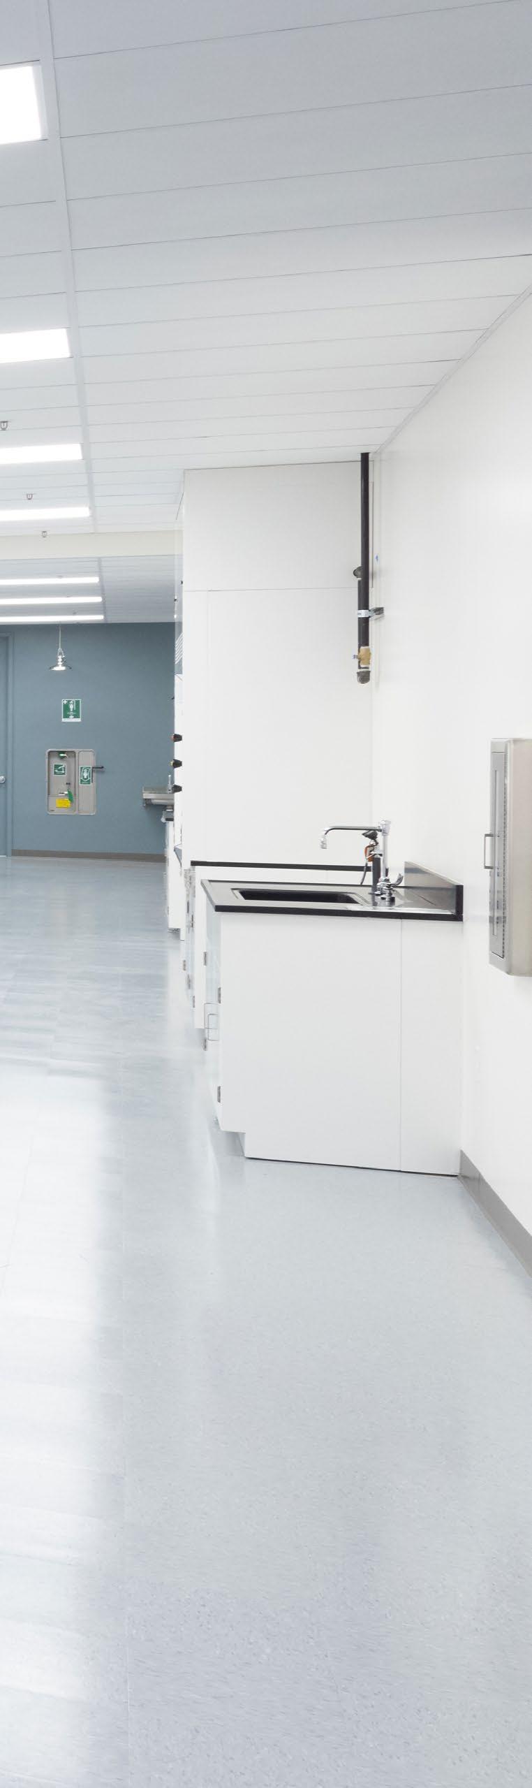
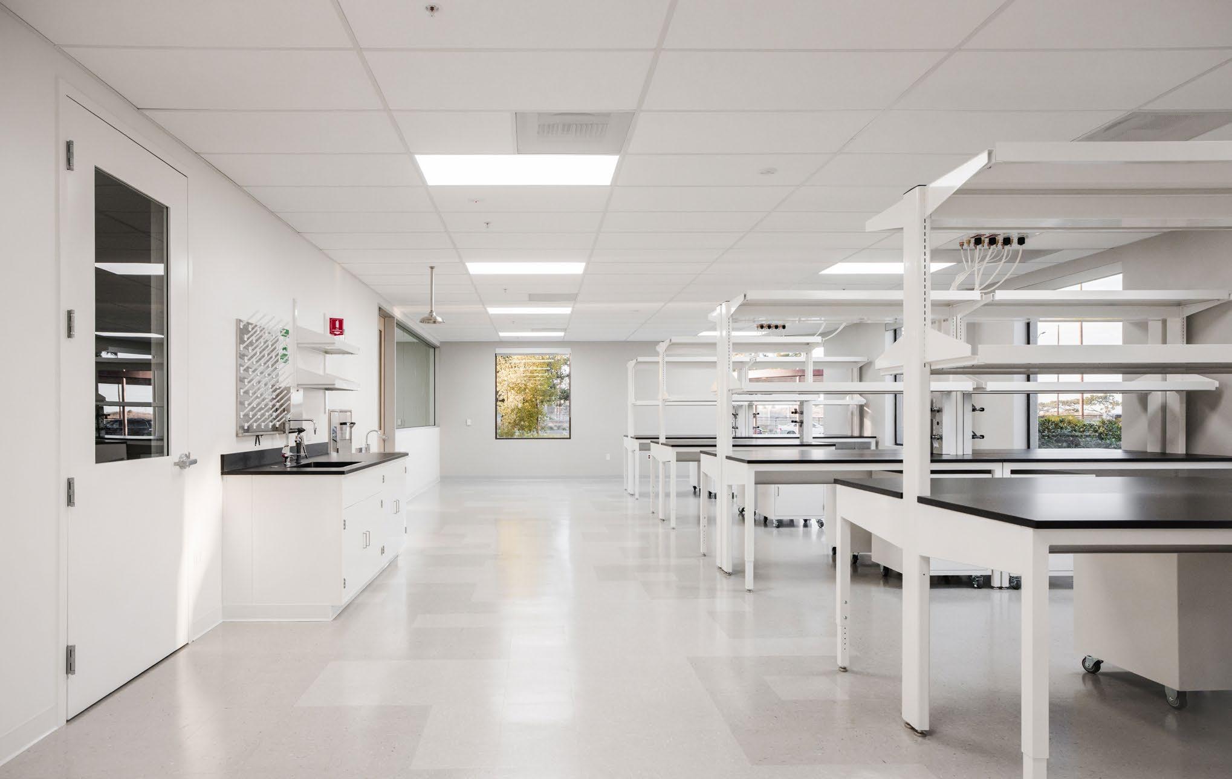
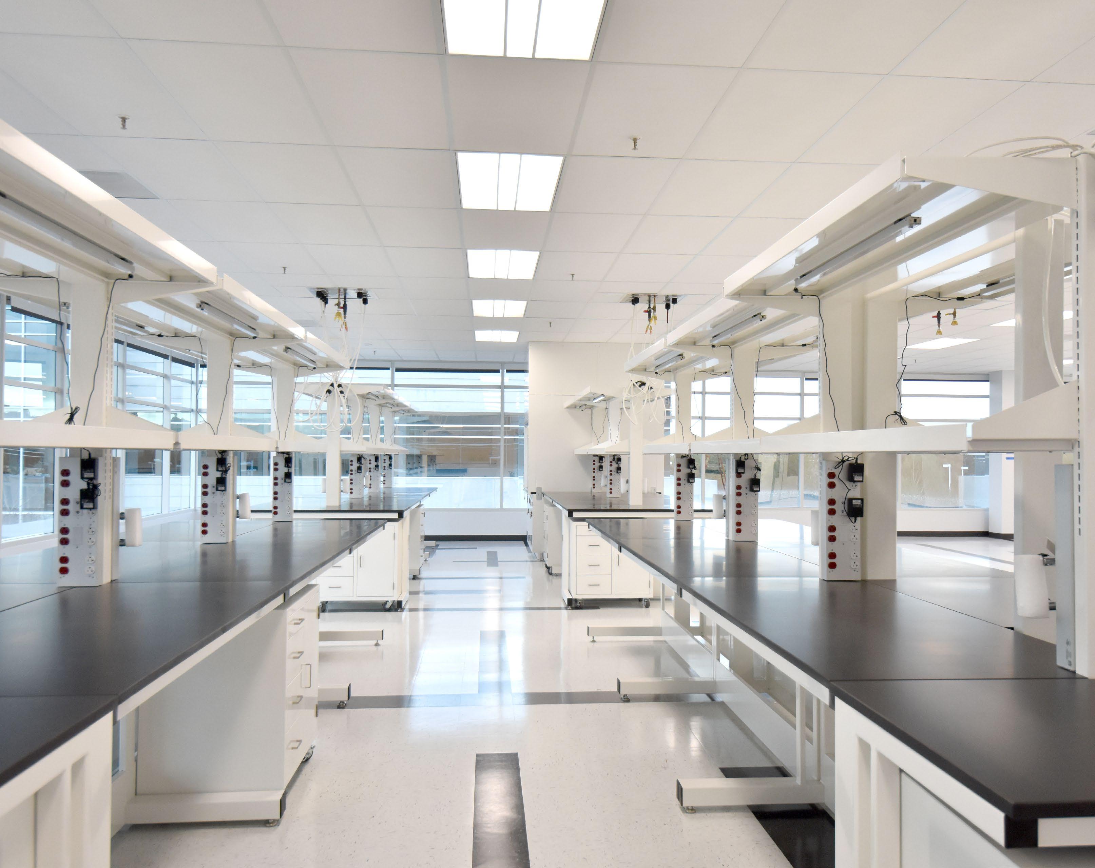
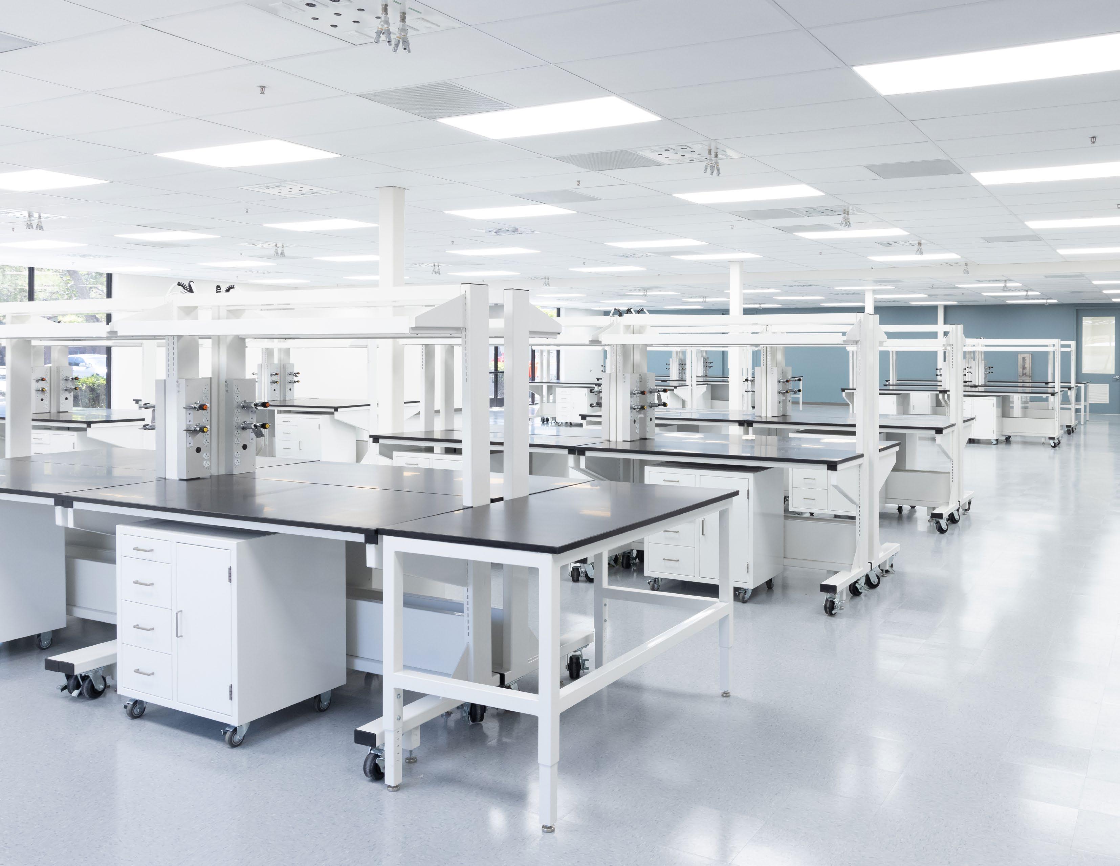
Fitted Labs Cut Costs & Accelerate Move-In

Featuring modular lab benching, fume hoods, ceiling service panels & above standard air changes.

Built to Perform, Tailored to Fit.

Longfellow Fitted Labs are the highest quality lab spaces in the market.

Thoughtful Furnishings

Furniture lookbook curated for tenants with quick ship options lending to a seamless move-in experience.

High Quality Infrastructure

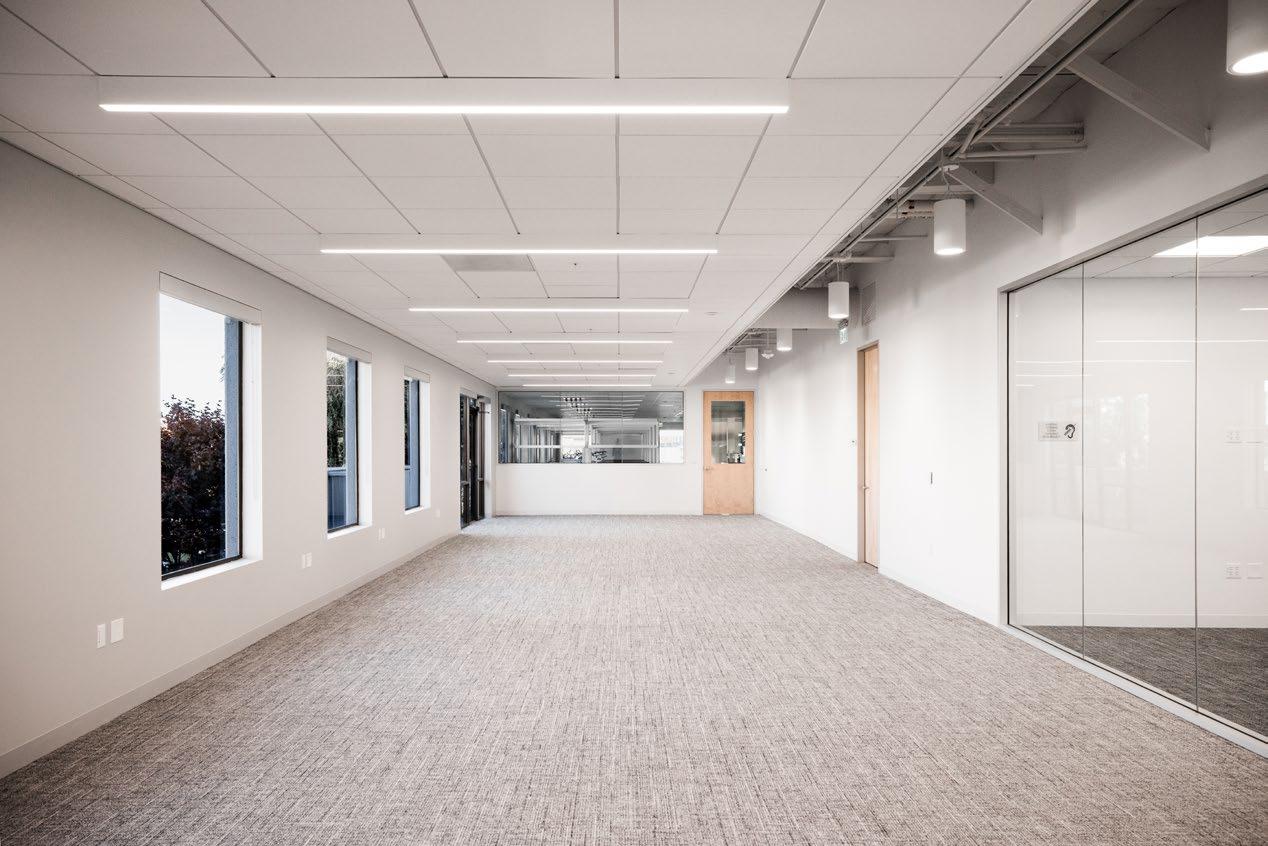
Paired with high-end finishes and customizable workspaces, Fitted Labs combine high quality with flexible application.

Longfellow Offers In-House Strategic Insight

Vertically integrated, experienced design, construction & management services — making it easier to scale from first lab to full footprint.

SITE PLAN

EV CHARGER FITTED LAB AMENITY SPACE

1804 Embarcadero Level 2 1804 Embarcadero Level 1

Modern Lifestyle Amenities

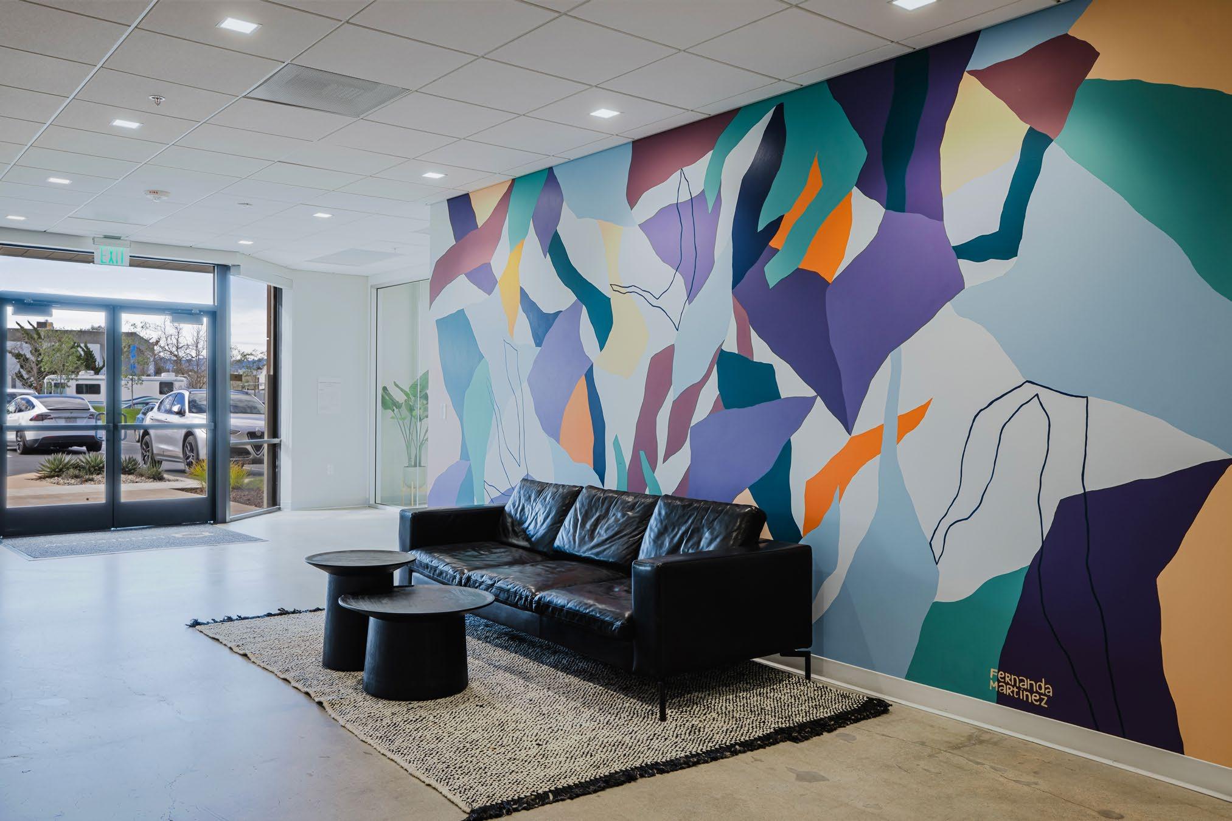
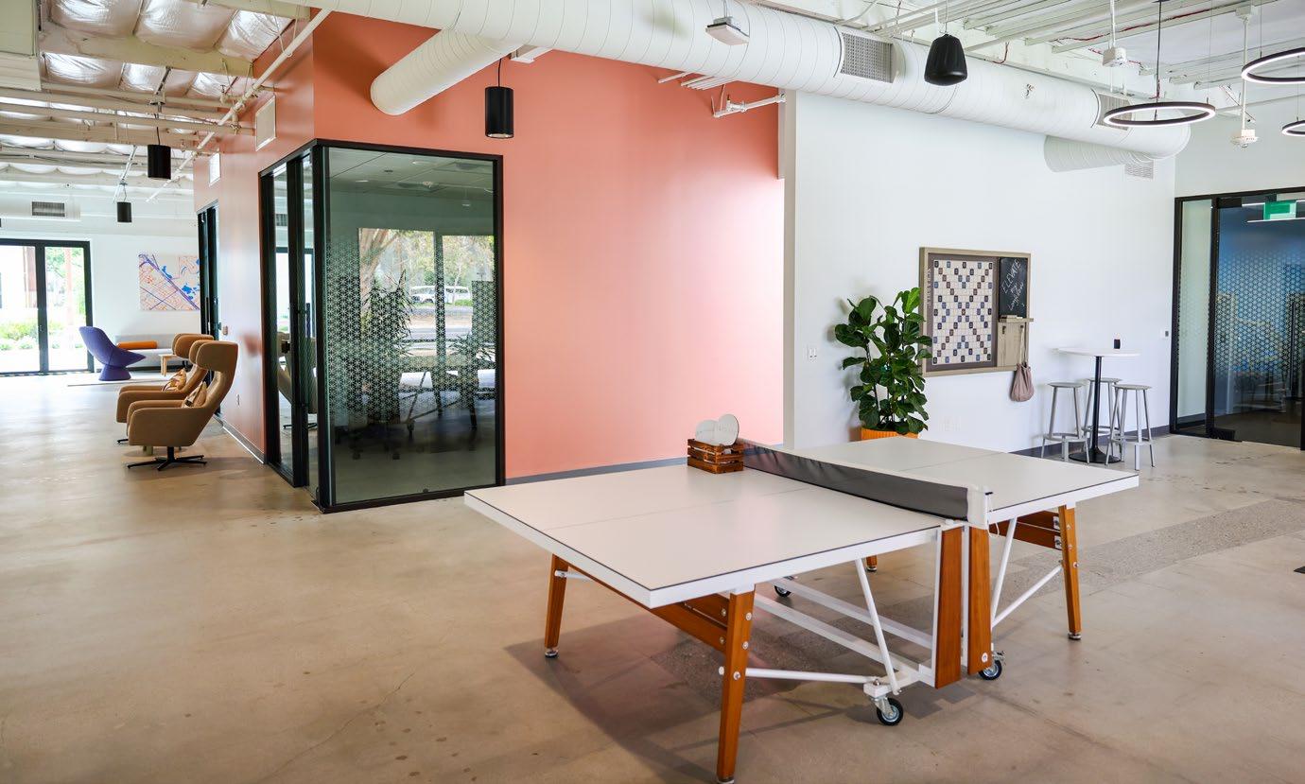
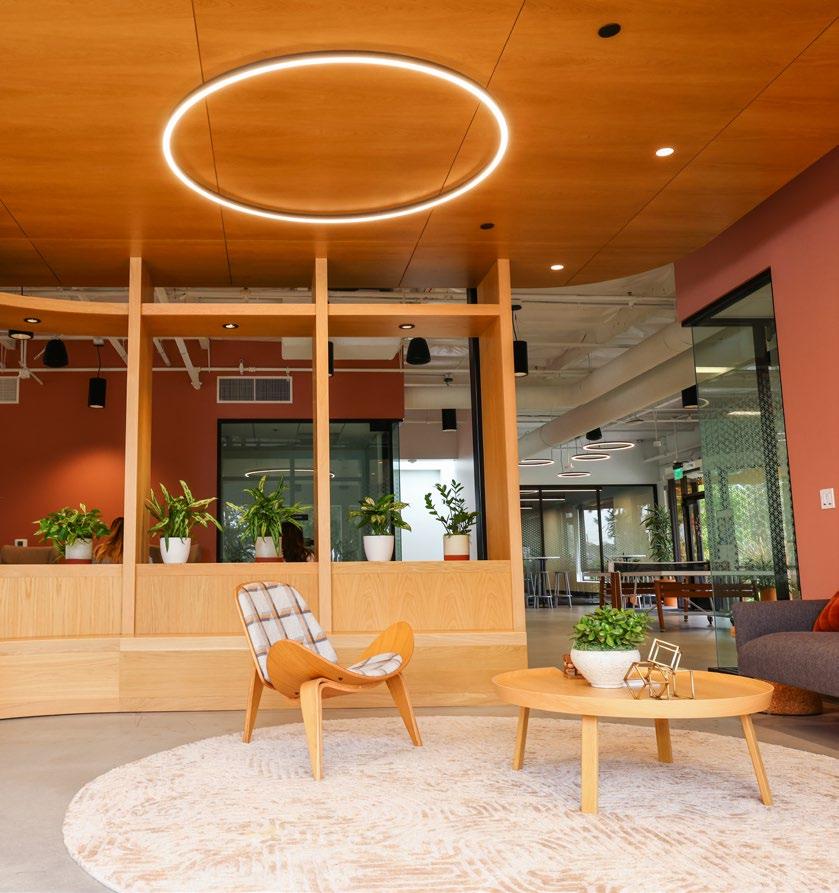
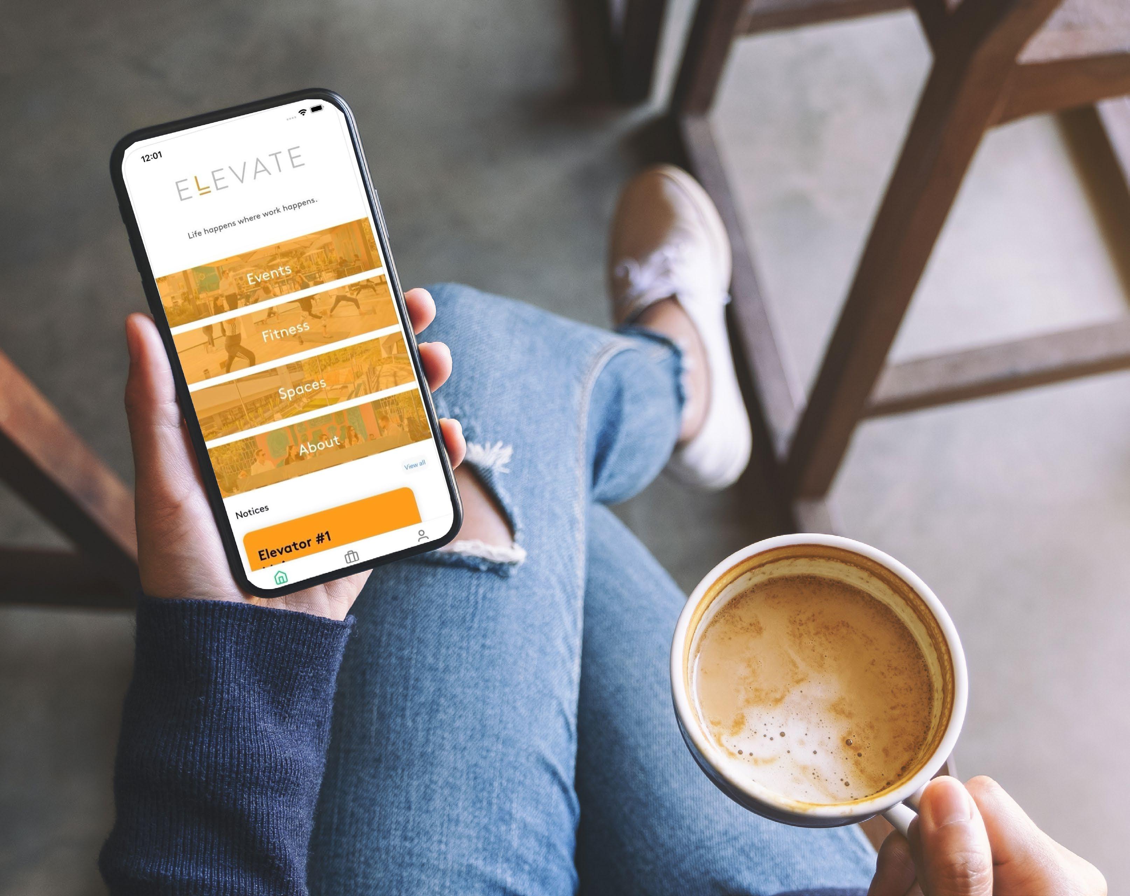
9,315 SF amenity building with programming and services provided by ELEVATE.

Interior Amenities

Cafe/lounge space with coffee service

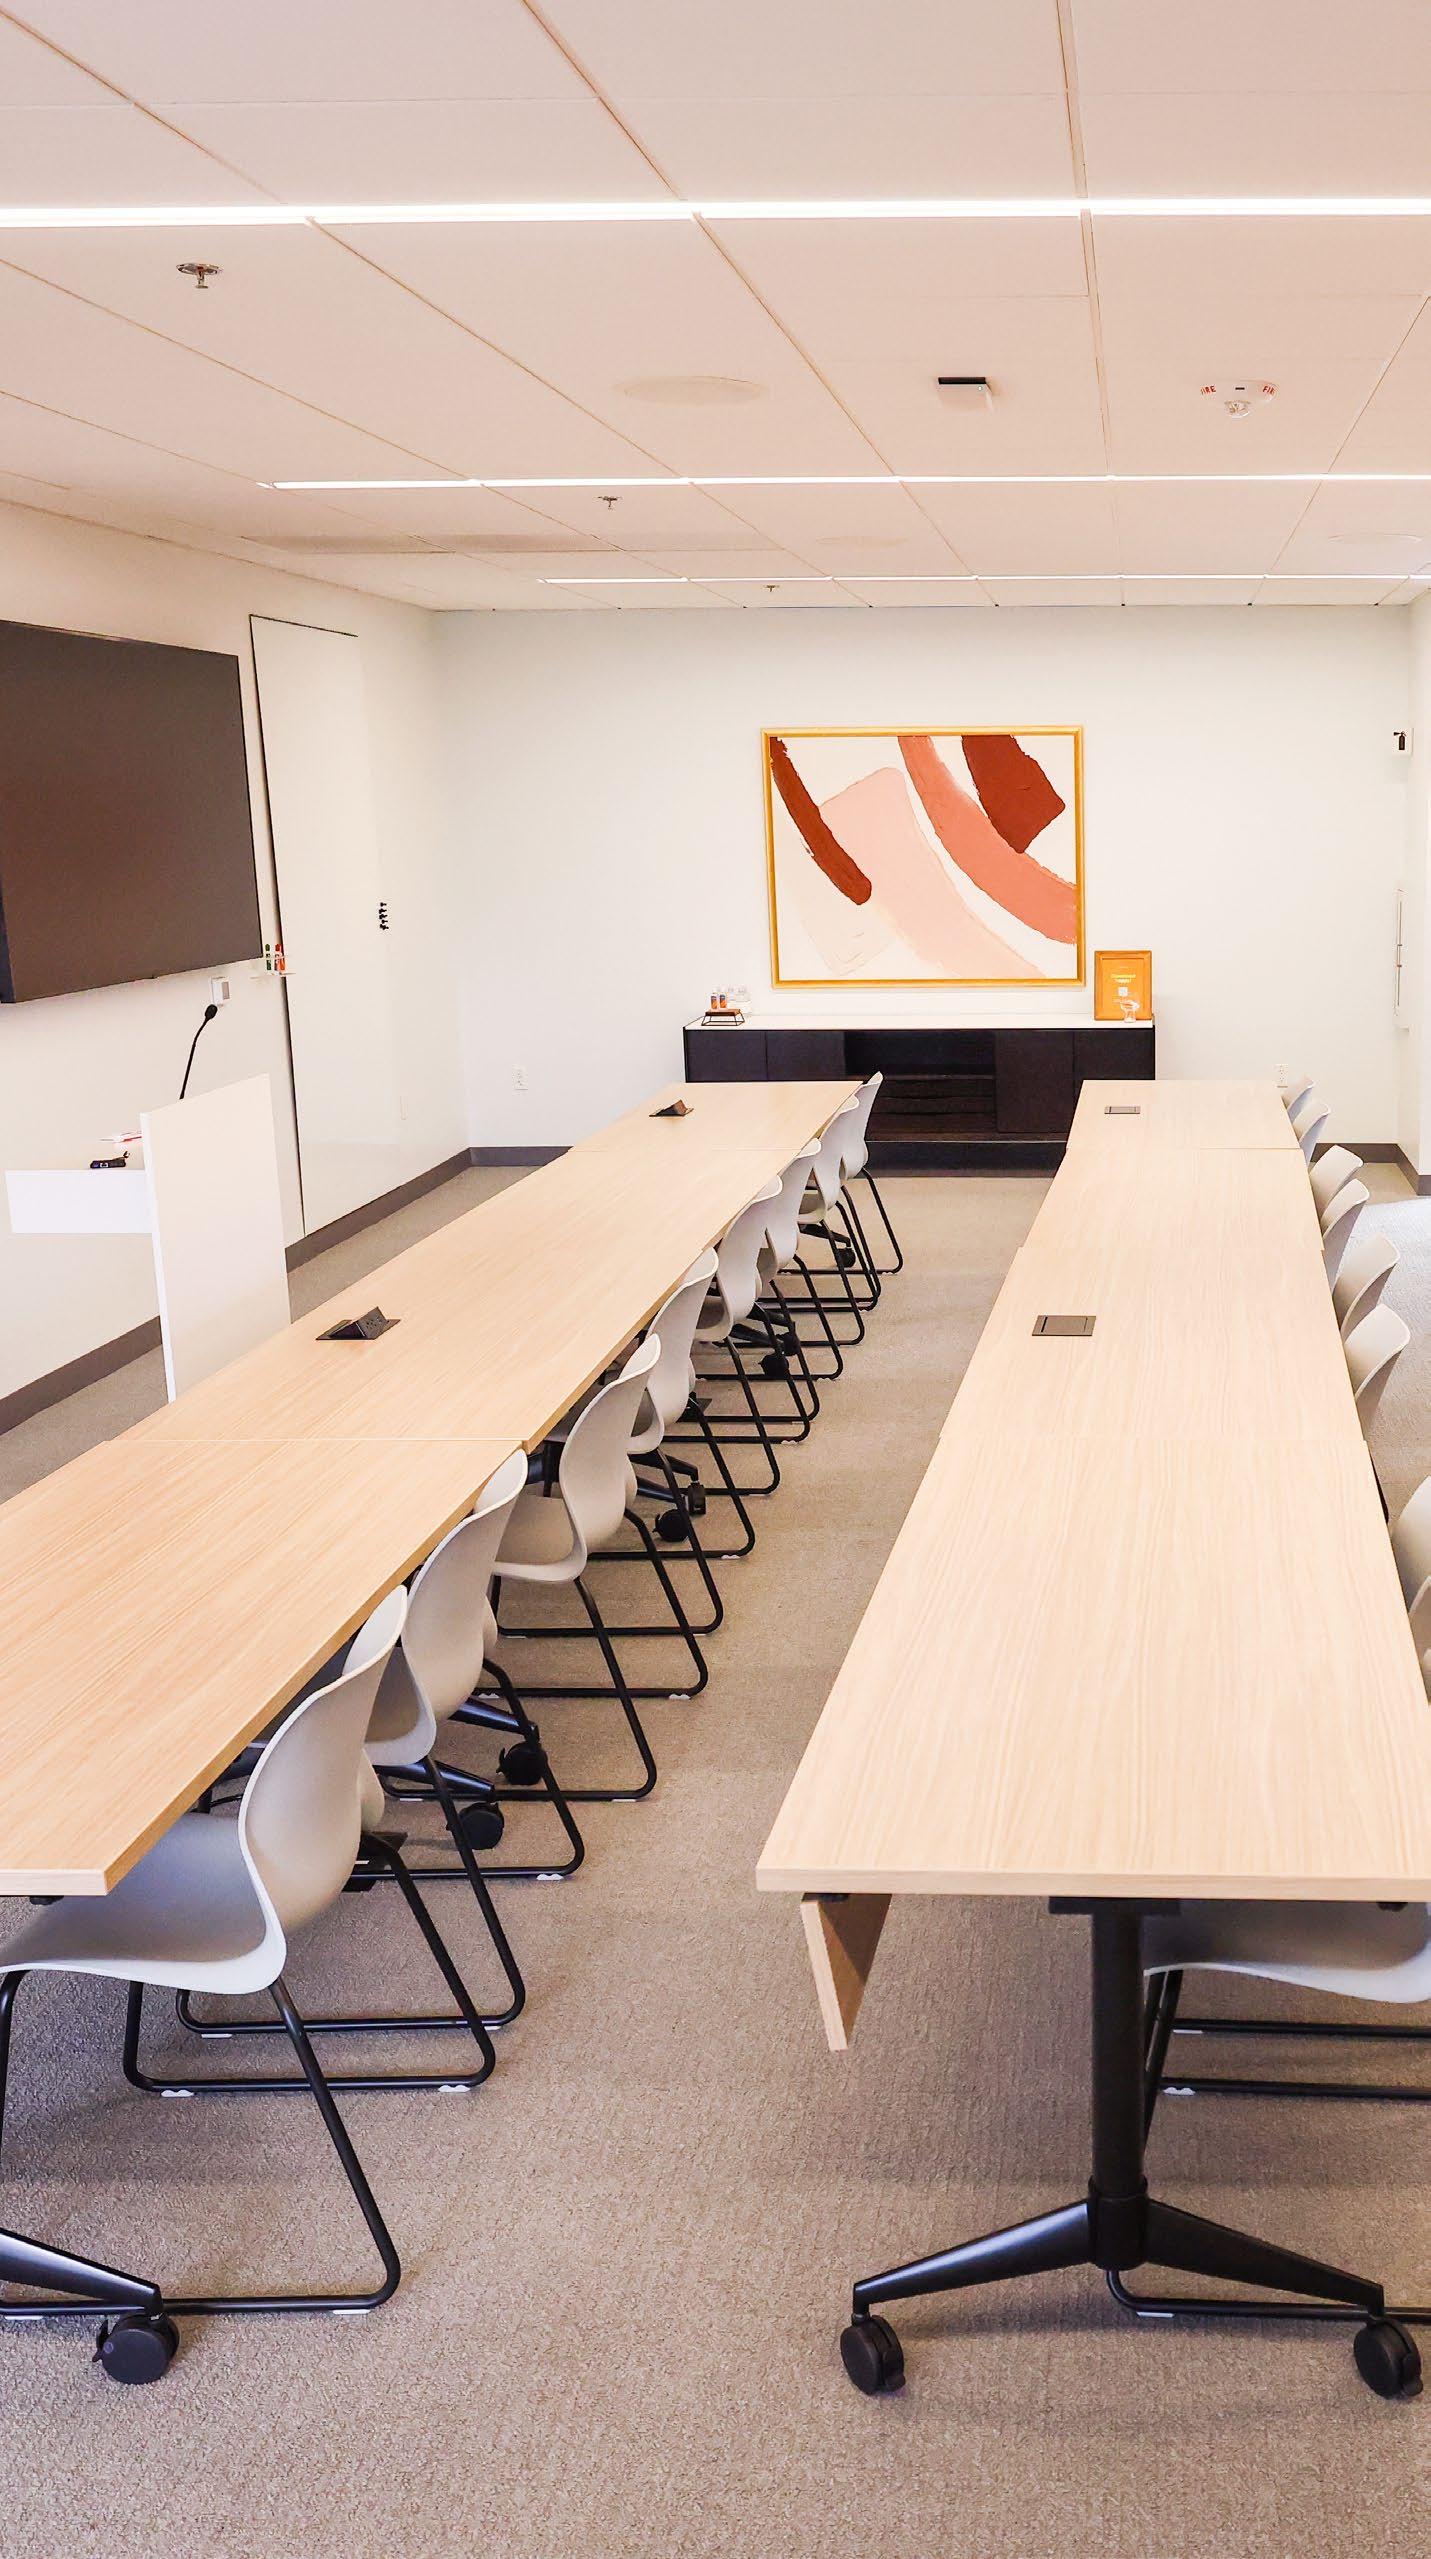
Training room with prefunction space

Conference rooms

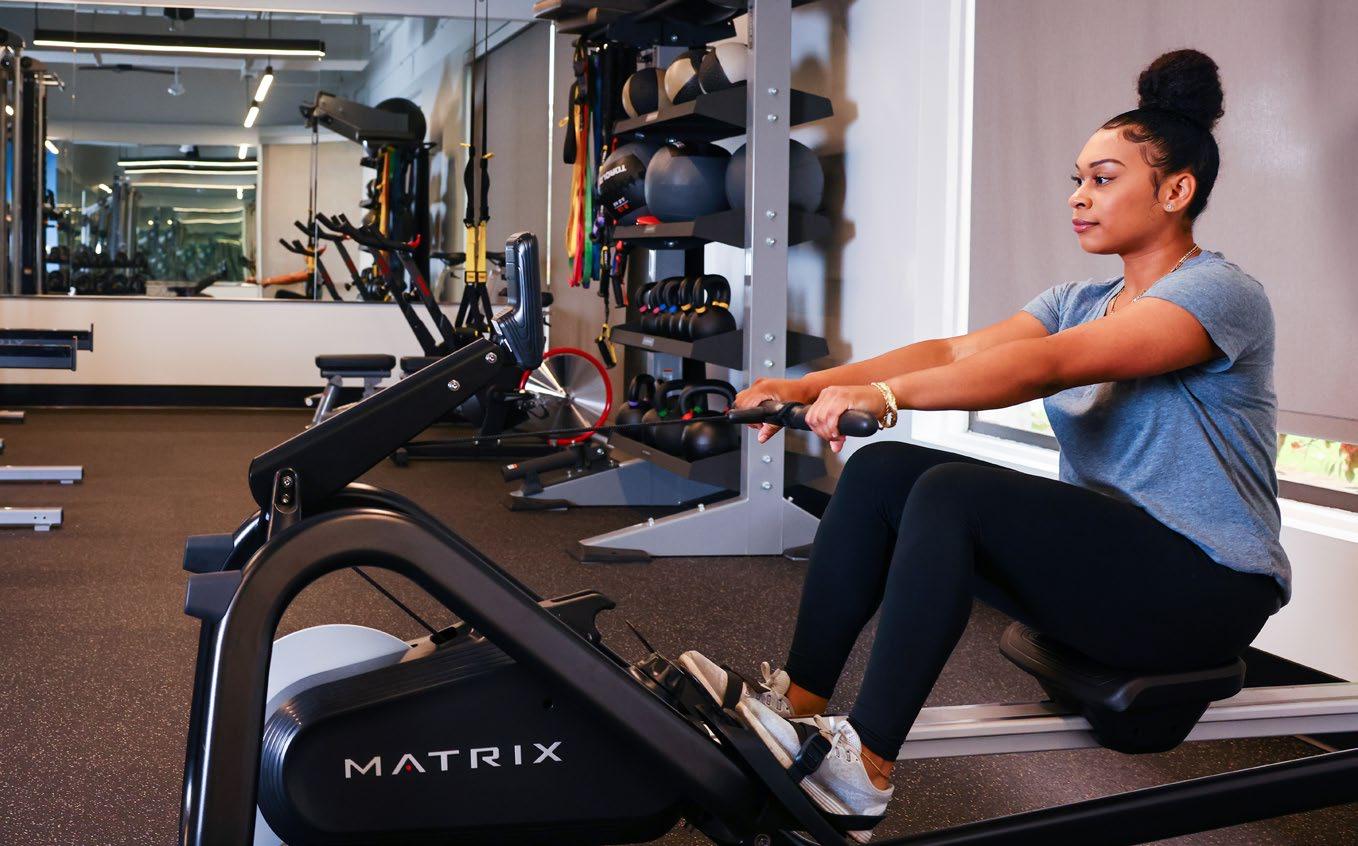
Fitness center with showers & lockers

Ping pong table

Scrabble board

Exterior Amenities

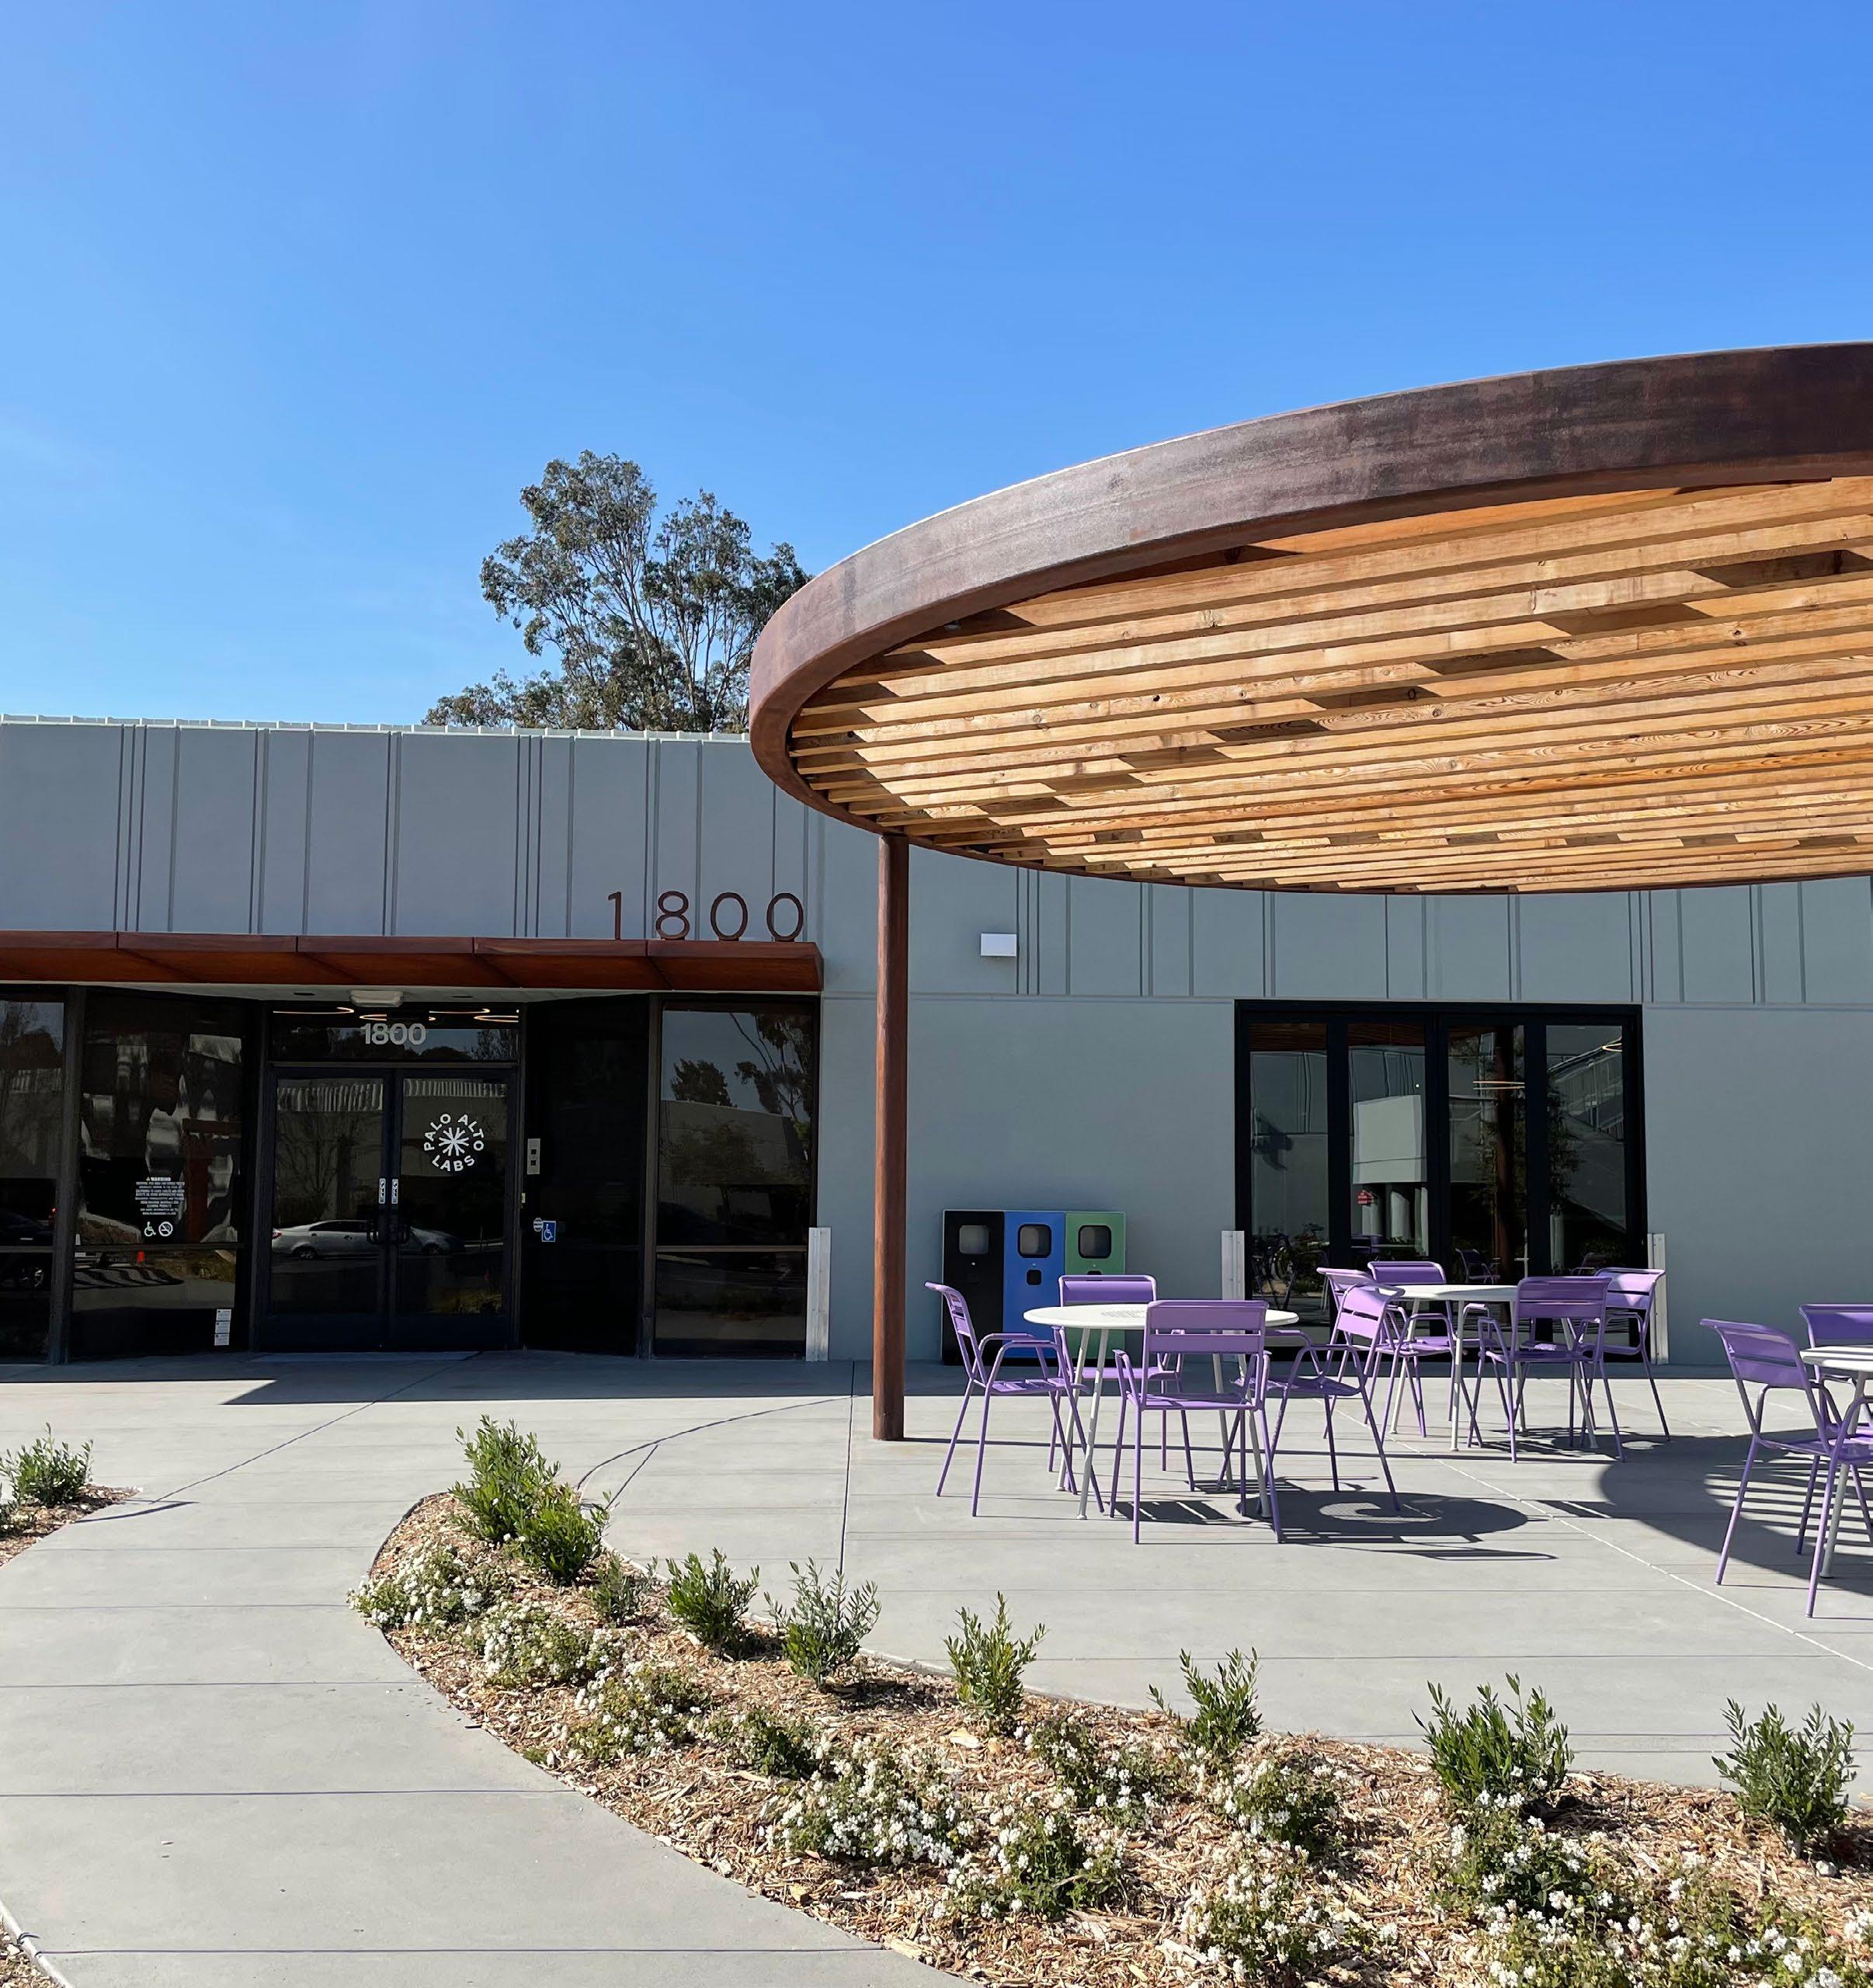
Seating areas with trellises

Circular firepit

Pond with water features

It’s Not What We Do. It’s Not How We Do It. It’s Who We Are.

BALANCE

Fitness Classes

Wellness Events & Workshops

Walking And Running Trails

ACCESS

Car Detailing Services

Mobile Hospitality Services

TASTE

Rotating Food Trucks

Beer & Wine Tastings

BRAIN POWER

Lunch & Learn Workshops

Virtual Educational Opportunities

Fully Equipped Meeting Spaces

GENEROSITY

Donation Collections

E-Waste Recycling

Blood Drives

CONNECTIONS

Networking & Happy Hours

Seasonal Events

New Tenant Welcome Tours & Gifts

PLAY

Tenant Competitions & Prizes

Outdoor Gaming

TOWN & COUNTRY VILLAGE

Asian

Boichik

Gott’s

Howie’s

Telefèric

OREGONEXPY

Anatolian

Joanie’s

PALO ALTO AIRPORT
CLOUD9 COFFEE

12M Square Foot International Portfolio

West Coast:

San Francisco, CA

Redwood City, CA

San Mateo, CA

Palo Alto, CA

Millbrae, CA

San Diego, CA

East Coast: Boston, MA

Durham / RTP, NC

New York, NY

Rockville, MD

Philadelphia, PA

United Kingdom: Cambridge, UK

Turn static files into dynamic content formats.

Create a flipbook
Palo Alto Labs Brochure by Longfellow Real Estate Partners - Issuu