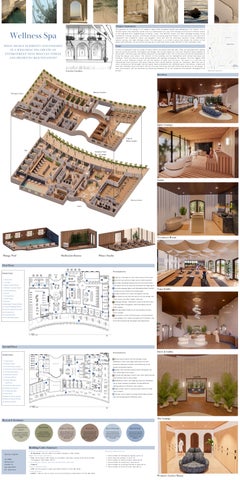
Project Statement The purpose of this design is to create a space that promotes health and wellbeing to its clients. It is a
Wellness Spa
30,000 square foot wellness center that is a combination of a spa, with therapy services and a fitness center in the Highland Park neighborhood of Dallas, Texas. The wellness center will offer massage therapy, facial treatments, therapy sessions, and fitness classes including yoga and Pilates. It will also have a full gym with equipment like treadmills, bikes, and weights. There will also be individual workout rooms, meditation spaces, saunas, and light therapy rooms. The main goal is to create a space that allows the clients to find peace and calmness, not just while visiting, but to also help them create serenity in their everyday lives.
Cove
WHAT DESIGN ELEMENTS AND FINISHES IN A WELLNESS SPA CREATE AN
A cove is a peaceful nook of a body of water where the waves meet the land. They are secluded little spaces
ENVIRONMENT THAT REDUCES STRESS
the project. The floor plan will follow along the curved edge of the river on the site and use the landscape to
that are quiet and serene. Throughout the design, the curved shape of a cove will influence many aspects of bring the design into nature. The interior of the building will be highlighted with arched doorways and
AND PROMOTES REJUVENATION?
hallways. There will also be coved ceiling details and lighting throughout the spaces. Like the rugged cliffs around a cove, different stones will be the feature of walls and furniture. The water in a cove will be represented with fountains and water features that create ambient sounds for relaxation. With the use of color, harmony will be brought into the space. Blues and greens will resemble water, and whites, creams and tans will resemble stone and sand. The use of linens will bring soft and comforting textures to the design. A calm environment will be achieved by balancing between all of the materials and details throughout the
Exterior Gardens
project.
Highland Park Neighborhood
Interiors
Balcony Garden
Therapy Center
Quiet Lounge
Yoga & Pilates Studio
Spa
Outdoor Patio & Lounge
Sauna
Fitness Center Entry
Treatment Room
Plunge Pool
Meditation Rooms
Pilates Studio
First Floor Annotations:
Amenities:
9
Entry
A. Light as a therapeutic tool- help recover from stress 1. Reception 2. Lounge 3. Men’s Locker Room
C. Consider disabling physical barriers and avoid them-
3
1
5
3
B. Use the natural flow of light and air when possible
14
7
5
think about furniture sizes and movement through space
4
4. Women’s Locker Room
4
D. Include massage tables with Adjustable Body Comfort
5
5. Dressing Rooms
Systems for the comfort of all body types
8 13
6. Vanity
Yoga Studio
E. Create moments for linens throughout the spa.
7. Plunge Room
F. Put elements that feel like nature into the design, like
12
8. Quiet Room
6
stone, wood, and other organic materials
9. Saunas
G. massage therapy- treatments rooms to be dark, have 9
10. Massage Therapy Rooms
a calming smell throughout, silent and away from all
11. Couple Massage Rooms 12. Facial Treatment Rooms
public spaces
10
11
H. Add adjustable shades to all the windows to block
9
13. Fitness Room
2
11
harsh sunlight
14. Laundry Room
I. To promote a sense of rejuvenation, one key element
15. Private Patio Space
in spa designs is to create one peak part of serenity. Use all of the 5 senses that the guests will experience.
15
N
Second Floor Entry & Lobby
Annotations:
Amenities: 14
3
A. Bring natural plants into the therapy rooms,
13
1. Yoga Studio
meditation rooms, and yoga classrooms, this will
11
2. Pilates Studio
2
Open to First Floor
3. Private Pilates Studio
promote a feeling of comfort and familiarity to the
12
4
people using these spaces
4. Individual Fitness Rooms 10
5. Therapy Reception
feel comfortable and at ease.
7
6. Meditation Rooms
C. Include soft lighting in every room. Each space should
5
7. Therapy Offices 8. Group Therapy/
B. Design small intimate spaces where the guests can
9
have dimmers and no direct light.
Open to First Floor
6
Classroom
D. Meditation rooms- soft lighting, allow for individual
1
9. Sound Therapy Rooms
use or small numbers of people, include different Open to First Floor
seating options to allow for user comfort
10. Esthetician Rooms
8
E. Yoga classes- plan for more private rooms for small
11. IV Hydration Bar
class numbers
15
12. Restrooms
F. Therapy rooms need to include comfortable seating
13. Back of House Lounge
that can be adjusted for different users
14. Back of House Offices 15. Balcony Garden
N
The Lounge
Research Summary Connection to Nature
Relaxation Include relaxation techniques in the facility to attend before or after stress therapy sessions
We all need a connection to nature. Incorporate green spaces to promote oxygen
Light as Therapy
Materials
Space Planning
Mind & Body
Light as a therapeutic toolhelp recover from stress. Consider circadian rhythms by creating soothing experiences
Include rich textures and colors that express the natural world. The use of natural elements can evoke a sense of calm, comfort, and connection
Plan for the behind-thescenes moments that the employees are working or resting when the guests are not around
Create environments that promote body awareness where people can focus on breathing and muscle relaxation
Building Codes Summary Overall occupancy type classification:
Kaitlyn English ID 4388 Advanced Studio III Spring 2024 Dr. Guerrero
Minimum Requirements:
B, Business- Section 308.1 and 308.2 Chapter 3 (IBC, 2018) Required to have sprinklers:
Total number of emergency egress stairs: 2
Yes- According to IBC, 2018, an automatic sprinkler system must be provided
Total required number or exits: 3
throughout. See Table 1017.2
Total number of water closets required: 6
Fire rating for interior wall and ceiling finish materials: Class A Total occupancy load:
Total number of lavatories required: 4 Total number of drinking fountains required: 1 Total number of service sinks required: 1
175- the Occupancy Loads and Table 1006.3.1 from IBC 2018 Travel Distance: 132'3" - 250 ft. max to reach an exit according to Table 1017.2 of the IBC 2018
Women’s Locker Room