24
T e f m a w w w. t e f m a . c o m
designing the future: a new era in laboratory buildings
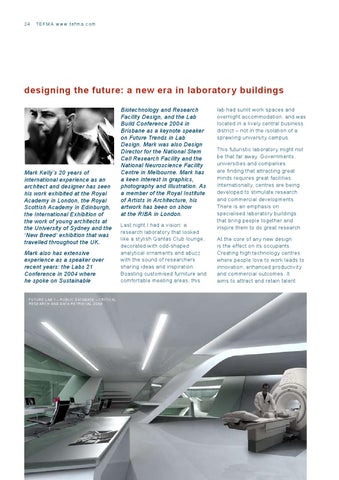
Mark Kelly’s 20 years of international experience as an architect and designer has seen his work exhibited at the Royal Academy in London, the Royal Scottish Academy in Edinburgh, the International Exhibition of the work of young architects at the University of Sydney and the ‘New Breed’ exhibition that was travelled throughout the UK. Mark also has extensive experience as a speaker over recent years: the Labs 21 Conference in 2004 where he spoke on Sustainable Future l ab 1 – public database – critical research and data retrieval zone.
Biotechnology and Research Facility Design, and the Lab Build Conference 2004 in Brisbane as a keynote speaker on Future Trends in Lab Design. Mark was also Design Director for the National Stem Cell Research Facility and the National Neuroscience Facility Centre in Melbourne. Mark has a keen interest in graphics, photography and illustration. As a member of the Royal Institute of Artists in Architecture, his artwork has been on show at the RIBA in London. Last night I had a vision: a research laboratory that looked like a stylish Qantas Club lounge, decorated with odd-shaped analytical ornaments and abuzz with the sound of researchers sharing ideas and inspiration. Boasting customised furniture and comfortable meeting areas, this
lab had sunlit work spaces and overnight accommodation, and was located in a lively central business district – not in the isolation of a sprawling university campus. This futuristic laboratory might not be that far away. Governments, universities and companies are finding that attracting great minds requires great facilities. Internationally, centres are being developed to stimulate research and commercial developments. There is an emphasis on specialised laboratory buildings that bring people together and inspire them to do great research. At the core of any new design is the effect on its occupants. Creating high technology centres where people love to work leads to innovation, enhanced productivity and commercial outcomes. It aims to attract and retain talent
insidenewslet ter spring/summer 20 0 6 – 07
in an age where long-term employment is becoming a rarity. And with OH&S requirements getting tighter, design elements are already shifting towards this lab of the future. Lab infrastructure is set to change. Today’s labs are cluttered with equipment, leaving almost no room for scientists to work. The common sight of equipment hanging over benches and touching overhead cabinets is not only awkward but also dangerous. While some researchers are applying make-do solutions such as wider benches, split benches, and racking and stacking, there is an increasing need for larger lab modules and specially designed furniture and storage. Meanwhile, to free up space, instrumentation is being consolidated so that only one set is required per lab.
Future l ab 2 – Data analysis and information repository cell.
A greater emphasis on safe work environments is driving the need for dry space in addition to the primary lab space. Given the high cost of building today, discovering a smarter use of space is more popular than designing a larger lab. The highly valued ‘interaction’ areas – recognised for their importance in encouraging the exchange of ideas that is vital to research and development – must also be incorporated into this space. We have learnt some lessons from the formalised interaction areas of the 1980s and 1990s. Upgraded by architects and designers as important areas, they featured plants, plush furniture, artwork, even artificial ponds and streams. Unfortunately they were empty. Scientists just did not go there. Not surprisingly, we are returning to the early interaction areas such as informal spaces near
25
kitchens, photocopy rooms and staircases, that do not make scientists feel like they have stepped away from their work. This introduces the idea of the laboratory neighbourhood, which takes the need for human interaction to another level. Traditionally, we have been designing long bands of laboratories on one side of a corridor, offices on the other side, and support space elsewhere. Laboratory neighbourhoods bring together all the technical resources that researchers use so there is no need to duplicate expensive laboratory support space and equipment. The lab of the future will be more modular and have more generic facilities. More equipment will service an IT savvy generation and collaborative work areas .
26
T e f m a w w w. t e f m a . c o m
Future l ab 3 – MRI research l abor atory cell.
.
will reflect a younger, relaxed and egalitarian workforce. A sustainable design will address the increasing pressure on companies to lower their impact on resources.
productivity, labs without natural light are at a disadvantage when it comes to attracting sought after scientists who can be selective about their work environments.
The lab is not immune to issues and trends affecting the general workforce. Staff flexibility, worklife balance and holistic health are influencing design, and characteristics to improve an overall sense of wellbeing will be adopted. For example, we have found that not even lab rats like working long hours without natural light, which is now considered critical to the design brief. Aside from impacting on
Out goes the 50-year-old challenge of clutter and the risk of chronic exposure to chemicals as technicians’ desks move away from the lab space and into offices or desk clusters. They are likely to have two types of work spaces: laboratory space for analytical work, and office space for report writing. Take a look at what is happening to workstation furniture design in tandem with the ability to store vast amounts of
information on an iPod or micro PC. To remain relevant, the lab of the future must develop in parallel to the office and workplace of the future. Mobile, networked and cable-free environments will become commonplace. As the status of the research community improves with every scientific breakthrough, so will the laboratory’s status. Increasingly high-tech, it is destined to become a high profile building, probably located in a busy central area among culture and community.ß Images courtesy of Will Hosikian Interior Architect. Future neuroscience research facility concept 2005