What is Medical Research – A contemporary view. What is Medical Research?
Research is more lifestyle than work. It is a lifestyle that tends to form a large part of a researcher's life. Particularly if belonging to the biomedical research community, researchers will spend much time in the laboratory, in front of computer screens, or talking to colleagues. They experience recognition of their achievements both through the joy of covering new ground as well as through the feedback of their colleagues. They feel strongly attached to their work and therefore are inclined to experience mood swings according to the results of their research projects. Research is teamwork. Teams are composed of scientists, academics, students and technical assistants; however, the members of a team might be pronounced individualists. Every scientist deals with projects partly alone, partly in collaboration with others. This conflict between the team and the individual is a constant source of stress even if its disturbing effects can be reduced to a minimum, as is the case in well-functioning teams.
WOODS BAGOT
Mark Kelly 2007
What is Medical Research – A contemporary view.
Research is a global phenomenon. The fruit of this work - knowledge - is common property basically accessible to everyone on the planet. It is expected of scientists in most research fields not only to change jobs during their career but also countries to gain international experience. Young ambitious scientists and the established elite alike are extremely mobile and regard the entire industrialised world as their potential job market.
Research is also competition. This fact sometimes leads to a frantic run to be the first to discover or publish results. One can look at global research today as a Darwinist process: Those who find solutions to the most important issues using the fastest and most efficient methods are the ones who are really successful. However, fair competition between individual research teams is healthy and governed by professional respect. What characterises the most successful research teams that are setting the benchmark in this process? They succeed in recruiting the best talents among students and on the international job market. They are able to mobilise creativity and enthusiasm to get the best out of a team.
WOODS BAGOT
Mark Kelly 2007
What is Medical Research – A contemporary view.
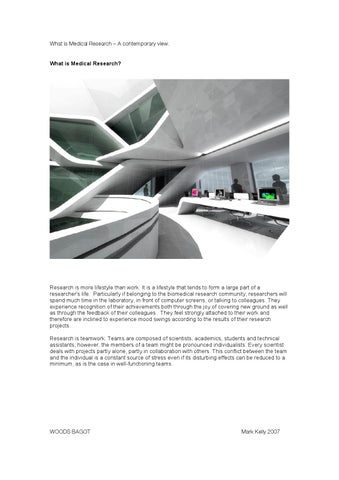
What are the crucial preconditions needed to achieve this? Beyond obvious attractors such as the significance of a research project and a sound financial base, the most important factor for successful teamwork is social interaction. The social structure of a team can either boost or hamper its creativity and enthusiasm. The architecture of a research building potentially plays a positive and stimulating role in achieving this.
Almost all scientific ideas are born out of communication between research colleagues. The exchange of ideas is also indispensable for recognising the most viable and visionary ones among the many ideas that form the "raw material" of progress in a research team. Criticism and revision of scientific goals and strategies ensure that dead-ends are identified and abandoned quickly. In this process social interaction between all members of the team is essential. Communication -whether it happens among few or many persons, or whether it is organised less or more formally - is the focal point of social life in a research team. Hence, a research building has to provide ample spaces for conversations and meetings on all levels of communication. This, for example, concerns "open" seminar and meeting rooms that are situated next to circulation routes in an institute or department. Accidental passers-by may get involved into conversations and share unexpected or novel points of view. Open plan office layouts encourage communication and are flexible enough to accommodate changing work procedures. Nonetheless, as in many other areas of life, a mixed strategy is also desirable in this case:
WOODS BAGOT
Mark Kelly 2007
What is Medical Research – A contemporary view. individual office cells - in combination with open areas - provide a spatial or even intellectual enclosure that might be helpful for some employees or research tasks.
Research challenges established knowledge. Taken in this sense, the nature of research is antiauthoritarian. Hierarchic structures have to be avoided since they hamper creativity and keep doctrines from being questioned. For example, research buildings should not suggest or even stipulate hierarchic structures by providing remote executive offices that can only be reached through an outer office. It is just as vital to create an atmosphere of openness and trust. People will only voice daring, unusual or even crazy ideas when they feel secure -and it is only in this way that the entirely new and unexpected can be born. The building should therefore be associated with warmth and security rather than impersonal technocratic monumentality lacking human scale. The building design can make use of a rich repertoire of solutions to achieve this: a meeting room that also serves as a kitchen may create a private ambient; warm colours and materials like timber can enhance interior qualities etc. Since scientists spend a great deal of their lifetime in a research institute - both physically and emotionally - it is important to provide opportunities for relaxation and communication that extend beyond the professional realm. Lively social interaction is also crucial as foreign employees from all parts of the world are separated from their friends and family for a couple of years. Social activities should cater for a broad range of interests: squash, yoga, music, dancing, table tennis and the like. A research building should at least offer space for such activities. Scientists usually do not work from nine to five. Hence, a cafeteria offering breakfast, lunch, and dinner allows individual working hours and encourages employees to linger and spend some time with colleagues - provided the coffee and food is good enough. Researchers are often on a lower salary than other professions whose academic education took a similar amount of time. However, they are privileged as they have an interesting and fulfilling job. If they are able to pursue this job WOODS BAGOT
Mark Kelly 2007
What is Medical Research – A contemporary view. in a pleasant and functional research facility that recognises the communicative and playful aspects of research they can count themselves among the happiest professions within our society.
Research today Research and technology buildings represent the growing importance of knowledge-intensive occupations in our industrial society. Today, more than 50 % of all occupations are rated as particularly knowledge- intensive - and this figure is rising. At the beginning of the 20th century only approx. 15 % were rated as such. Even in the industrial sector, knowledge-intensive occupations, for example construction, analysis, or service are more critical than the actual production. Research is demanding and expensive. Because of this, corporations and research facilities have to deal with a number of conflicting goals. An increase of efficiency is commonly associated with standardisation arid simplification of complex processes and occupations. Yet innovation is only possible if people have insight into processes or organisational structures as a whole - if they possess knowledge and have access to its resources. To make their knowledge-based potential unfold, companies have to foster freedom of team-work, increase the density of information and communication within the firm, and go public. The design of research environments is based on fundamental changes of time and space frameworks. The dynamics and qualities of these frameworks are no longer tied to traditional ordering systems. The world as we know it consists of places of stay which are more or less linked by a communication network. Global media and transportation networks increasingly function independently of "real" places and structure the world. At certain points, these networks form nodes that in turn may assume the stability of actual places of stay. Architecture and space have to react to these new ways of defining place or communication nodes respectively. In this context architecture will continue to create order, even if under new conditions and in consideration of new technologies.
WOODS BAGOT
Mark Kelly 2007
What is Medical Research – A contemporary view.
Requirements made of research buildings for universities and the industry vary. The primary task of universities and other research facilities is to generate and develop knowledge, to strive for cognition, to conduct basic research, and share information. The main objective of companies is the generation of new innovative products in short intervals. Their knowledge-intensive potential mainly resides in the fields of research and development (R & D), and application. In the Project Building of the BMW Research and Innovation Centre (FIZ) in Munich about 2,000 engineers and technicians work in a real-time process. The decisive factor in this process is the pace at which knowledge is converted into added value. Within an organisation, the best indicators for an efficient use of its store of knowledge ultimately are the pace and flow of the "knowledge turnover". These factors have an impact on time and space of communication which, just like the various technological preconditions, have to be considered by the architect. For example the planning of laboratories, clean rooms, and work processes generating emissions have to follow very specific standards. The goal is to embed this high-tech working environment into a communicative layout. After all, research and technology buildings act as information systems that need to redefine their internal and external permeability; yet they also act as "immune systems" that serve an environment, allowing for concentration and focussing on a certain subject. How different the individual strategies of information transfer may be - at the end of the day they have to improve communication between the employees, how they join a conversation ad how they listen to each other. In a knowledge-oriented enterprise, talking is part of the working process. The required "culture of knowledge" is characterised by trust, openness, creativity, and a constructive handling of mistakes; hereby, unknown factors are always considered a chance. Just as important for a "culture of knowledge" is team spirit and the identification of the employees with similar goals and values. "Culture of knowledge" is "culture of communication".
WOODS BAGOT
Mark Kelly 2007
What is Medical Research – A contemporary view.
Consequently, challenges when planning a research or technology building are the selection of an appropriate site for such a knowledge-intensive organisation as well as the design of places that lend themselves to communication and social interaction. It is essential to connect these buildings with the process-oriented dynamics taking place within. More than ever, modern research buildings call for places that not only allow self-organisation of the users but provoke it. The strictly functional organisation of space has to be replaced by the principle of networking, in other words a circulation system that facilitates communication. This kind of architecture initiates and encourages people to co-operate. Contemporary global research, particularly within the realm of natural science, is a highly dynamic sector subject to fierce competition. The most successful institutes are able to publish their results quickly and efficiently. Hence, research is reliant on exchange of information at the shortest intervals and must adapt new working methods and application processes as fast as possible. Of increasing importance are synergies with other universities, the industry, and the public. For example, the Max Planck Institute for Molecular Cell Biology and Genetics in Dresden, Germany, is part of the local research environment "Biopolis". It maintains close links to the Technical University Dresden with its key disciplines biology, medicine, and engineering. At the same time, the project is embedded into a local business context including innovative newcomers as well as established large corporations. Moreover, the building's central location in the city of Dresden encourages a closer interaction with the public.
WOODS BAGOT
Mark Kelly 2007
What is Medical Research – A contemporary view.
Platforms for the exchange of knowledge are important. Unrestricted, global access to knowledge and the fact that scientists need time to absorb knowledge and to experiment with it lead to new design approaches. This applies to external relations as well as to the quality of internal work and communication processes. Architecture must stand the test of time by providing flexible layouts.
New solutions are not to be found through separation of disciplines anymore but increasingly arise from a trans-disciplinary approach. This involves the combination of different or even disciplines that are considered contrary as well as the bridging of the gap between universities and the industry. Volkswagen's MobileLifeCampus AutoUni in Wolfsburg. Germany, stands at the forefront of this trend. The campus offers management training in which executives learn that innovative sustainable strategies often emerge from informal, self-organised networks within a corporation. Casual encounters and communication improve the creative environment that leads to new ideas. The generation of knowledge in this way is an independent process that has to be cultivated. The AutoUni architecturally expresses these dynamic clusters of knowledge. Its conceptual design is based on a double-folded five-storey ribbon. The resulting building typology is the compressed three-dimensional image of the street and the marketplace, this way establishing the base for a communicative campus whose fourth dimension is the potential generation of knowledge.
WOODS BAGOT
Mark Kelly 2007
What is Medical Research – A contemporary view.
Not least, investors and scientists measure a company's or an institution's attractiveness against the architectural quality it offers. Therefore, research and technology buildings rank among the most enduring building tasks of our times.
Architecture and technical service systems: requirements for research buildings Research buildings are highly complex structures. Hardly any other building type has to fulfil such a vast range of functional, technical, economical and legal requirements. Hence, these structures are expensive to build and operate. They represent a means of innovative production - and as such they are exposed to rapid modifications. New regulations and standards, in addition to innovative technologies and modes of operation, personnel modifications, and new research projects represent constantly changing challenges for a laboratory building.
WOODS BAGOT
Mark Kelly 2007
What is Medical Research – A contemporary view.
All eventualities that may occur over the entire life span of a building can hardly be predicted for ordinary buildings - let alone for research buildings that stand at the forefront of defining our future. However, systematic analysis of the major developments in contemporary laboratory research reveals tendencies towards certain layouts. The most important one among these tendencies is the emergence of more flexible open plan arrangements as these layouts provide the greatest flexibility for unpredictable future developments. The following tabulation particularly identifies the assumed effects on architectural features and technical service systems of contemporary research tendencies on the arrangement of spaces. Indirectly, it also shows that the design is not merely affected by new architectural and technical requirements, but also by necessary changes in the planning process itself. This chart highlights a number of interesting aspects. Different tendencies in research development apparently have identical architectural and technical effects. This is also true for tendencies in the mechanical and electrical engineering of research buildings. They seem to represent reliable developments of pivotal importance for future research building. Even if individual predicted developments should not materialise this does not disturb the overall picture.
WOODS BAGOT
Mark Kelly 2007
What is Medical Research – A contemporary view.
Changed density of lab work Automation, miniaturisation, and rationalisation lead to a more efficient use of laboratory spaces and consequently a higher density. This may or may not entail a decrease in the available working area per employee. Highly automated processes require less manpower, whereas in the event of more manual work the opposite is the case. An increased number of employees per lab unit evokes a greater sense of safety, social control, and communication. The reverse case will happen if numbers decrease. These two tendencies can occur simultaneously within the same research discipline. Universal automation of research processes is not to be expected. At the same time, more efficient use of laboratory space has become a general priority. These developments call for larger and flexible spatial arrangements, which suit both automated processes (large space requirements, low manpower) and manual processes that concentrate a large number of employees.
WOODS BAGOT
Mark Kelly 2007
What is Medical Research – A contemporary view.
Larger spatial units Larger spatial units can adapt more easily to unpredictable developments than smaller cellular arrangements. For legal and security reasons more than one employee should be present in the laboratory at any time. This requirement can actually only be met with larger units. They also boost social interaction and the exchange of ideas. Also the often-feared anonymity of open plan workspaces is not necessarily an issue. Quite the reverse is true: a skilful and differentiated interior layout provides bright and lofty spaces that support teamwork, yet manages to preserve privacy. Small spaces will only continue to prevail in a few cases. This involves areas where toxic substances are handled or cross contamination poses a potential risk. Proximity of office and laboratory spaces Flat office hierarchies support team spirit and creativity. As office and laboratory work are merging, new communicative structures arise. Another trend pointing in the same direction is the convergence of manual and intellectual work through the use of computers, which calls for a close proximity of lab bench and office desk. Therefore, the integration of desks for analysis and offices into laboratory wings has become more common. This way, office spaces are in close contact with the laboratory processes, yet benefit from natural ventilation. Offices allocated to lab spaces can be smaller and also reduce circulation areas. Consequently, they improve the ratio of net floor area to circulation area.
WOODS BAGOT
Mark Kelly 2007
What is Medical Research – A contemporary view.
Small building depths To the present day, many laboratory buildings are very deep. Triple-loaded systems with a central dark zone and a building depth of 20 m t o 25 m frequently occur. These buildings may serve their purpose well - however, often they lack flexibility. Load-bearing central cores limit free circulation: several rows of columns and decentralised service shaft systems lead to further restrictions. The great depth of the buildings hampers penetration of daylight and internal communication. In connection with open plan structures, smaller building depths can overcome these disadvantages. The result is a lofty spaces which also allows for another option: building depths between 13.50 m and 17.00 m allow the conversion into offices, e.g. for computer modelling or entirely different uses at a later stage. Spatial structures supporting communication Good communication in a laboratory has to be encouraged by appropriate architectural scenarios that create opportunities for social interaction. In this context, additional areas are not required, but skilfully arranged working environments that boost identity, team spirit, and eventually success. Working groups, which are usually composed of several teams, need areas both for informal and formal communication. Generously dimensioned, attractive circulation routes and stairs provide informal meeting points, meeting rooms with multi-media equipment serve formal communication; "coffee points" provide opportunities for both kinds of interaction. A holistic building organism should additionally provide a cafeteria as well as conference spaces where exchange between working groups can take place.
WOODS BAGOT
Mark Kelly 2007
What is Medical Research – A contemporary view.
Sustainability So far the topic of sustainability has not been a priority in research buildings. Over the next years, Increasingly sparse resources and legal requirements, however, are bound to put this issue in the centre of interest when planning and constructing buildings. Apart from being an ethical priority, sustainability is increasingly becoming an ecological, economical, and cultural factor that amplifies the durability of a building. The different aspects and resulting requirements form a complex system.
Sustainability in this sense can be illustrated only by few examples: The above mentioned economical use of space helps to save building costs, building material, running costs and - if employed correctly - potentially improves working and corporate culture. High flexibility enhances the utility value of a building and increases its life span. This is important particularly in view of the fact that most changes or developments cannot be predicted precisely. Pleasant interior and working environments call for carefully selected materials, reduce the number of employees on sick leave and decrease maintenance costs. The use of recyclable materials helps to resolve disposal issues when buildings are refurbished and anticipates sustainable recycling policies. Energy efficient building and appropriate technical installations reduce investment and running costs; ideally, users should be able to control the room climate individually.
WOODS BAGOT
Mark Kelly 2007
What is Medical Research – A contemporary view.
Architectural quality The attributes of research buildings mentioned can help to secure high-class functional and spatial qualities of great innovative potential. However, users and passers-by will primarily relate to the architectural qualities of a project. A careful and holistic design approach down to the last detail gives architects the opportunity to create functional and sustainable buildings, which offer spatial qualities that support identification and a lasting sense of place. High-quality innovative architecture can inspire its users; this is even more true and desirable in the realm of research. It creates a sense of individual and corporate identity. Last not least, a successful building is more likely to establish close links between employees and employers and the architectural environment. In the long run, such "soft" factors can turn into concrete hard advantages in the global competition for the best talents.
WOODS BAGOT
Mark Kelly 2007
What is Medical Research – A contemporary view.
Dimensioning / grid The width of lab spaces is determined by functional considerations, whereas the depth follows the dimensions of laboratory furnishings. Convenient grid dimensions for the width of lab spaces were found to be 1.15 m for the interior fitout and 6.90 m on centre for the bearing structure. This structural grid provides the most efficient spacing of laboratory workbenches and corridors. It is also in tune with building regulations for laboratory buildings and prevents excessive spare areas. The interior fit-out grid ranges between 1.05 and 1.30m. The classic interior works dimension is the 1.20m "Euro-grid�, which can be reduced to 1.05m to minimise the cubic content of the building. As common laboratory furnishings are based on 0.6 m / 1.2m modules, these dimensions also determine the depth of laboratory spaces. Common structural dimensions for the depth of spaces, therefore, range between 6.90m and 7.20m. Whether architects opt for square or rectangular lab spaces depends on the particular design. Appropriate laboratory floor-to-floor heights range from 3.80 m to 4.10 m; for offices they range between 2.90 m and 3.40 m. As a rule of thumb, a laboratory height of 4.00 m can be generally assumed as suitable. This dimension can be reduced to 3.80 m if individual shafts are used and only small air quantities have to be handled (one or two fume cupboards per standard lab).
By and large, suspended ceilings should be avoided except for particular cases such as high safety requirements, clean room conditions, or to achieve high air-exchange rates by means of a WOODS BAGOT
Mark Kelly 2007
What is Medical Research – A contemporary view. ventilated ceiling. Office spaces should have a minimum floor height of 3.00 m to obtain pleasant room proportions and enable future changes. Depending on local building regulations, minimum clear ceiling heights are required from certain room areas on. Office spaces adjacent to laboratories often have the same ceiling heights as the lab spaces. This may entail problems with regard to the acoustics and proportions of these spaces. To solve this problem, offices and laboratories may be built with different ceiling heights. However, this will lead to greater interior distances and constitutes a major design factor that needs to be addressed at the earliest planning stage. Building physics/indoor climate Previous projects have shown that circulation areas and studies / offices of research buildings (especially if these buildings contain laboratories) are subject to increased room temperatures (internal heat loads). Especially during summer, users often find the indoor climate unpleasant. Design and planning have to take account of the following: - As a rule, facades have to be fully protected by exterior solar shading devices, if necessary also in north-northeast and north-northwest facing directions. Solar protection has to be poweroperated and provide optional central and individual control. - Usage of thermal mass principles: solid interior walls, exposed concrete ceiling soffits etc. - The design has to ensure night-cooling by means of underground channels or other measures controllable and in accordance with safety and fire regulations.
WOODS BAGOT
Mark Kelly 2007
What is Medical Research – A contemporary view. Technical service systems -Air-conditioning and ventilation/other building service systems/data and electrical services From the earliest stage on, it is absolutely essential for architects to have a firm grip on the type and standard of all technical services and their relevance for the architectural design. Ideally, architects will recognise the creative potential of the services to become an integral part of the architectural design that, much like an organism, reflects all dynamic movements within the building. Technical supply and its architectural implementation are guided by the principle of separation or disentanglement. This means that horizontal distribution of services should run on different levels that do not cross each other. The provision of technical building service systems should be discussed in detail with the users. By all means, arbitrary estimates and excessive installation should be avoided. Instead, binding standards should be agreed on to keep costs at bay. Air-conditioning and ventilation systems require large shaft diameters. Other services like cooling, water, gas and electrical power have to be based on an intelligent, disentangled horizontal and vertical layout. If an architect fails to comply with these basic demands they will jeopardize even the most creative design. Technical services will consume about fifty percent of the total building cost of modern research buildings. Therefore, the optimal and coordinated planning and installation of the technical services has a strong influence on initial building expenditures and especially on running costs. It needs to be identified as the key to an economically viable building and as an opportunity to enhance the interior and exterior architectural quality. Technical equipment has a visual impact on research buildings. This fact is not recognised by many conceptual designs and competition entries, although it becomes fundamental in the later stages of a project. After all, a research building is nothing short of an industrial building with a delivery area, material supply problems and large technical facilities. Thus, from an early stage on architects should observe the following aspects with regard to their design impact. For the different technical building service systems these are:
WOODS BAGOT
Mark Kelly 2007
What is Medical Research – A contemporary view.
Ventilation and air-conditioning - Ventilation and air-conditioning systems in research buildings usually only include air exhausts and supply ducts with three different kinds of air-treatment (filtering, heating, cooling). As desiccant and moisturising treatment is not included, these systems are not air-conditioning systems in the classic sense. - Most primary floor areas in research buildings - except offices, circulation areas, entrance halls and general areas - are ventilated or "air-conditioned". This mainly concerns rooms with a high thermal output, rooms located in central zones and all laboratories. - Of all trades of the technical services, ventilation and air-conditioning systems have the largest impact on planning and design: positioning of the air handling units, the layout of the vertical and horizontal service ducts, impact on the building volume, the number of storeys and the facade design. - Ideally, an air intake unit is placed in the basement and an exhaust unit on the roof. Such a configuration can achieve savings in material, shaft dimensions, and energy. - Air supply in laboratories functions via ducts and nozzles; the air is drawn off via ducts or fume cupboards. The installation has to comply with acoustic and fire regulations. - Air exhausts and supply openings have to maintain a certain distance to avoid short cuts; they have an impact on the appearance of a building. - Flaps or openings for maintenance and revisions should be provided. Other building service systems Cooling/water cooling - A cooling system should only be installed if cooling cannot be provided externally (this is generally less expensive and easier to build).
WOODS BAGOT
Mark Kelly 2007
What is Medical Research – A contemporary view. - Cooling is required for ventilation and air-conditioning, but also for process and airflow cooling of scientific experiments with high thermal output. In both cases vertical and horizontal supply is required. - If supplementary airflow cooling units are needed, the design has to take account of their large dimensions and unpleasant drafts. - Cooling units are placed in the basement and in roof plant rooms. - Heat exchangers as part of cooling units are often positioned at roof level. Exterior appearance, noise and formation of steam may lead to legal conflicts with neighbours or could impair the architectural design even if the facilities, strictly speaking, comply with building standards. - Cooling capacity for laboratory buildings is now of greater importance than ever. In this context, the growing amount of technical equipment with increased thermal output and glazing ratios of facades are crucial factors. - Potential acoustic and vibration issues arising from the use of heat exchangers or cooling units have to be addressed at an early stage. - Flaps or openings for maintenance and revisions should be provided. - The cooling capacity has to be established at an early stage.
WOODS BAGOT
Mark Kelly 2007