CAMPUS DEVELOPMENT
DTU Lyngby Campus
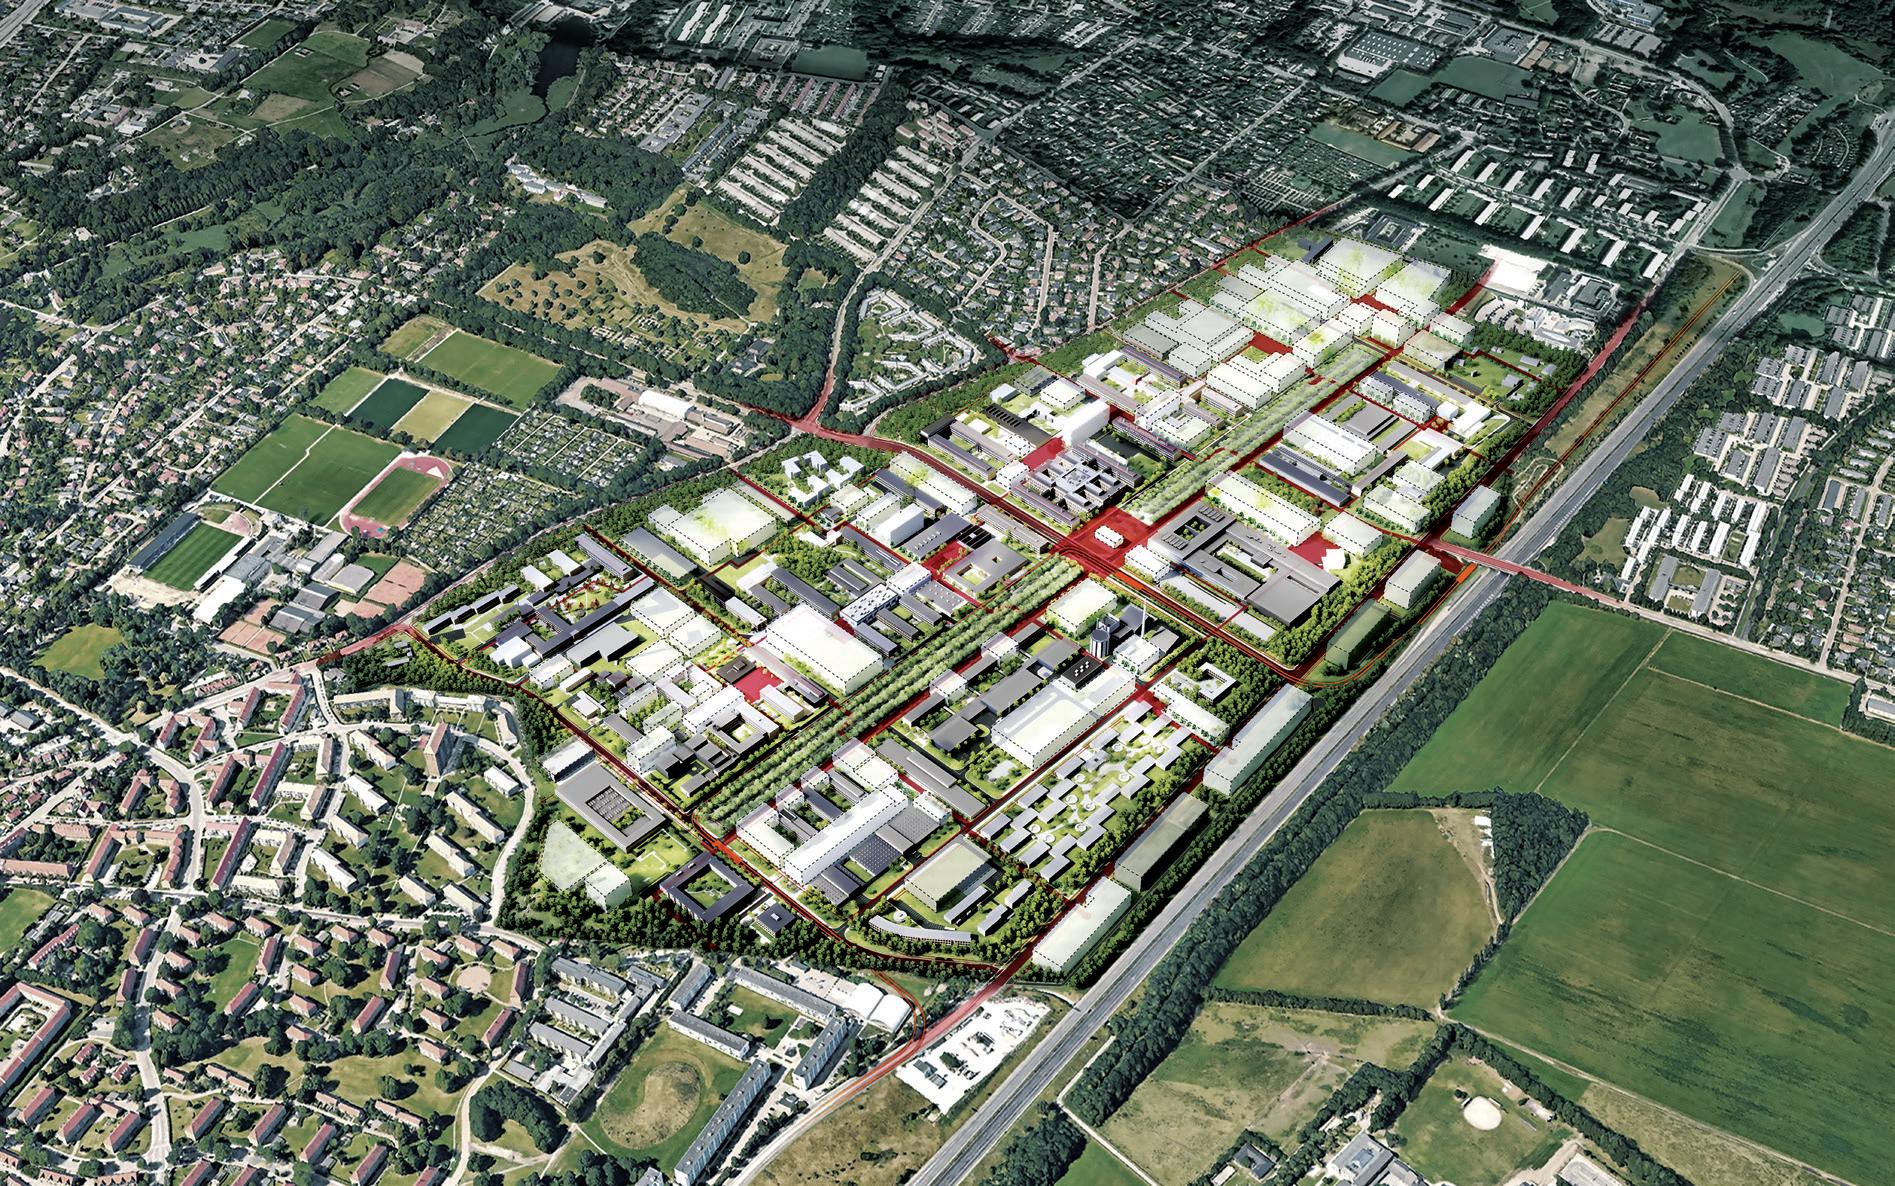
The plan shows a fully built-up campus with a plot ratio of about 106 per cent. Future construction is shown as dotted building outlines. The red lines illustrate the new patterns of movement.
Technology for people is pivotal to shaping the future of Denmark and the world. DTU’s mission is to develop and create value using the natural and technical sciences to benefit society. DTU is an elite technical university with international reach and standards, where more than 11,300 students and 6,000 employees from all over the world contribute each day to research, education, innovation, and scientific advice.
The future DTU Lyngby Campus
More and more people want to study and do research at DTU, and there is an increasing demand for engineers who can find solutions to the challenges facing the world.
DTU is an elite technical university recognized for its high level of international research and its sought-after graduates. DTU must maintain and fortify this position by offering attractive research, study, and innovation environments with worldclass facilities set in an inviting campus environment. To achieve this, DTU must have high-quality buildings and landscapes, effective and sustainable mobility and utilities solutions, and the right mix of academic functions, housing, services, retail outlets, sports, and cultural offerings.
The physical campus is a competitive parameter, and the strategic approach to campus development must ensure that DTU’s campuses become even more inviting and integrating. They must provide a backdrop for human interaction and be
a place where students and researchers collaborate with businesses and government to create innovative solutions at the intersections of engineering and creativity, theory and practice, and university and society. In developing Lyngby Campus, research and development companies must see value in establishing themselves close to the University, in a municipality with unique urban and scenic qualities and a region that has a clear vision of becoming one of Europe’s leading knowledge and university regions.
DTU wants Lyngby Campus to interact with its surroundings by inviting the outside world, industry, and neighbours to be part of the development and the solutions created at the University.

Anders Bjarklev President
Ballerup
Risø Lyngby
Vision
DTU’s campuses contribute to DTU’s value creation by being sustainable, integrating, and at an elite level.
A sustainable campus is resource-conscious, healthy, and good for people and the environment. It ensures long-term autonomy for DTU, with the UN Sustainable Development Goals in mind.
An integrating campus connects disciplines, people, the University, and the surrounding society—locally, nationally, and internationally.
An elite level campus attracts and inspires the brightest minds and creates the best results for society by developing unique research and teaching facilities.
DTU
therefore needs to develop Lyngby Campus
More land
DTU’s landholdings have grown, with new development areas to the east and north. DTU aims to integrate and develop these areas as part of its future growth.
New development areas
Light rail at DTU
In 2025, the Greater Copenhagen Light Rail will come to DTU, creating the foundation for new and sustainable mobility. The light rail will link Lyngby Campus with
city and S-trains.
Room for more
Society needs more engineers, and more people want to study and do research at DTU. If this trend continues, the University will need to make room for twice as many students in 2050.
Lyngby
The campus development is based on four strategic and four physical themes.
Strategic themes
Value creation
Campus development that creates value for society
Excellent university environment
Excellent research, education, consultancy, and innovation environments
Identity
DTU’s identity permeates everything
Campus environment
Life in and among the buildings
Physical themes
Mobility
Efficient and sustainable mobility
Landscape
The landscape as an eye-catching and sensual setting
Architecture
Human-scale, high quality architecture
Utilities
Flexible, robust, and future-proof utilities infrastructure
Mobility
Landscape Architecture
Utilities
Value creation
Campus development that creates value for society
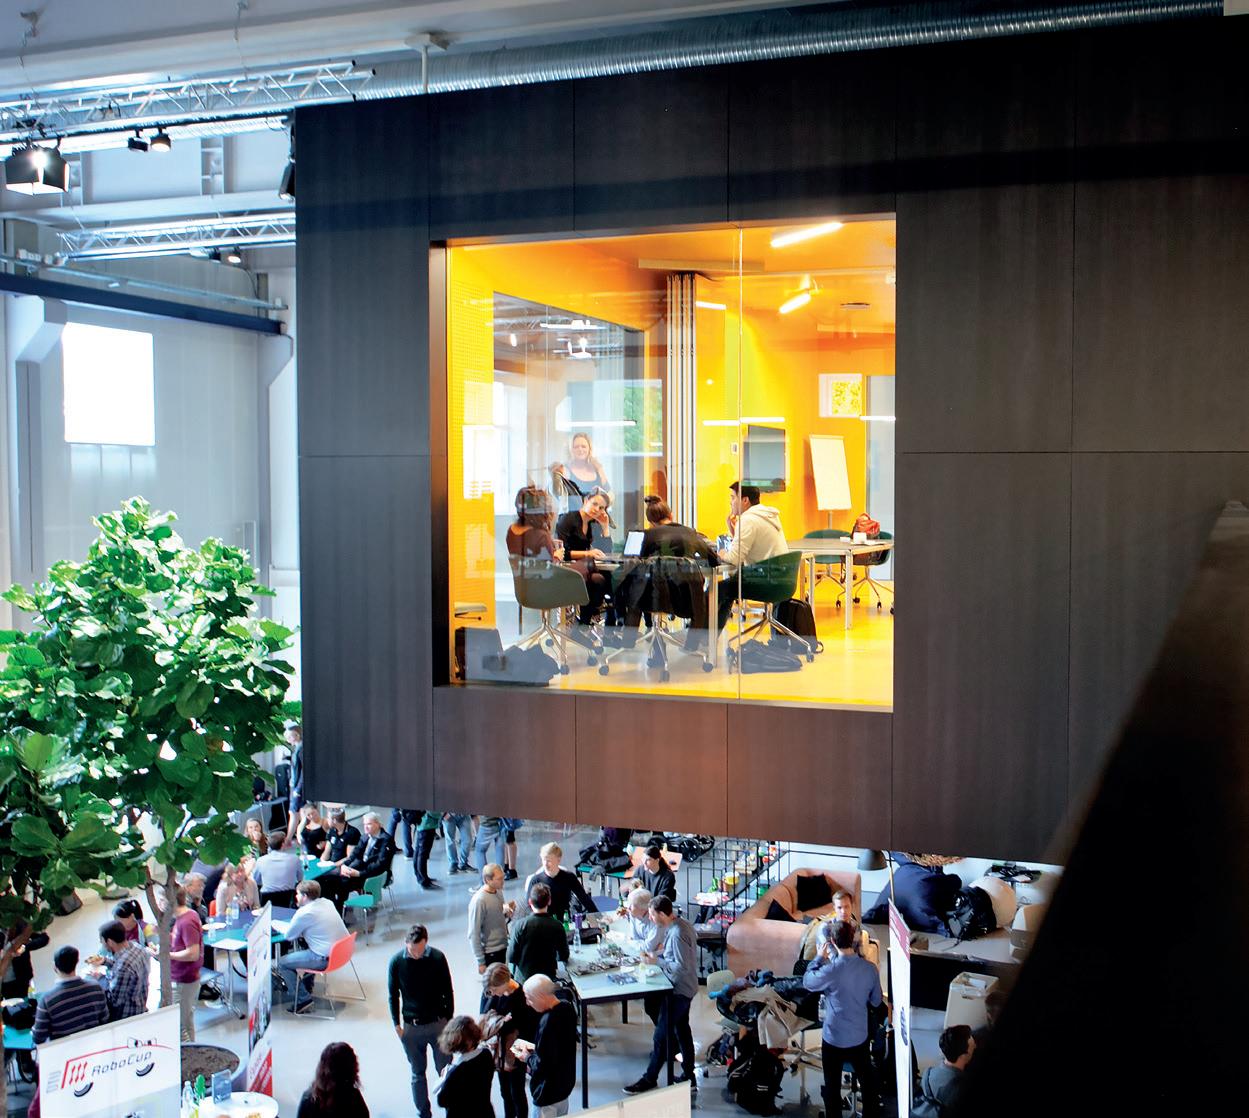
DTU creates technology for people, and the future campus is an integral part of the surrounding society. Going forward, more value-adding functions and partnerships must support the University as an international elite university. Lyngby Campus will house companies, collaboration with society, more student housing, retail outlets, services, sports, and cultural offerings.
DTU wants a living ecosystem of companies at different life stages and with varying sizes and focus areas to be involved in fruitful collaboration with the University.
An excellent university environment
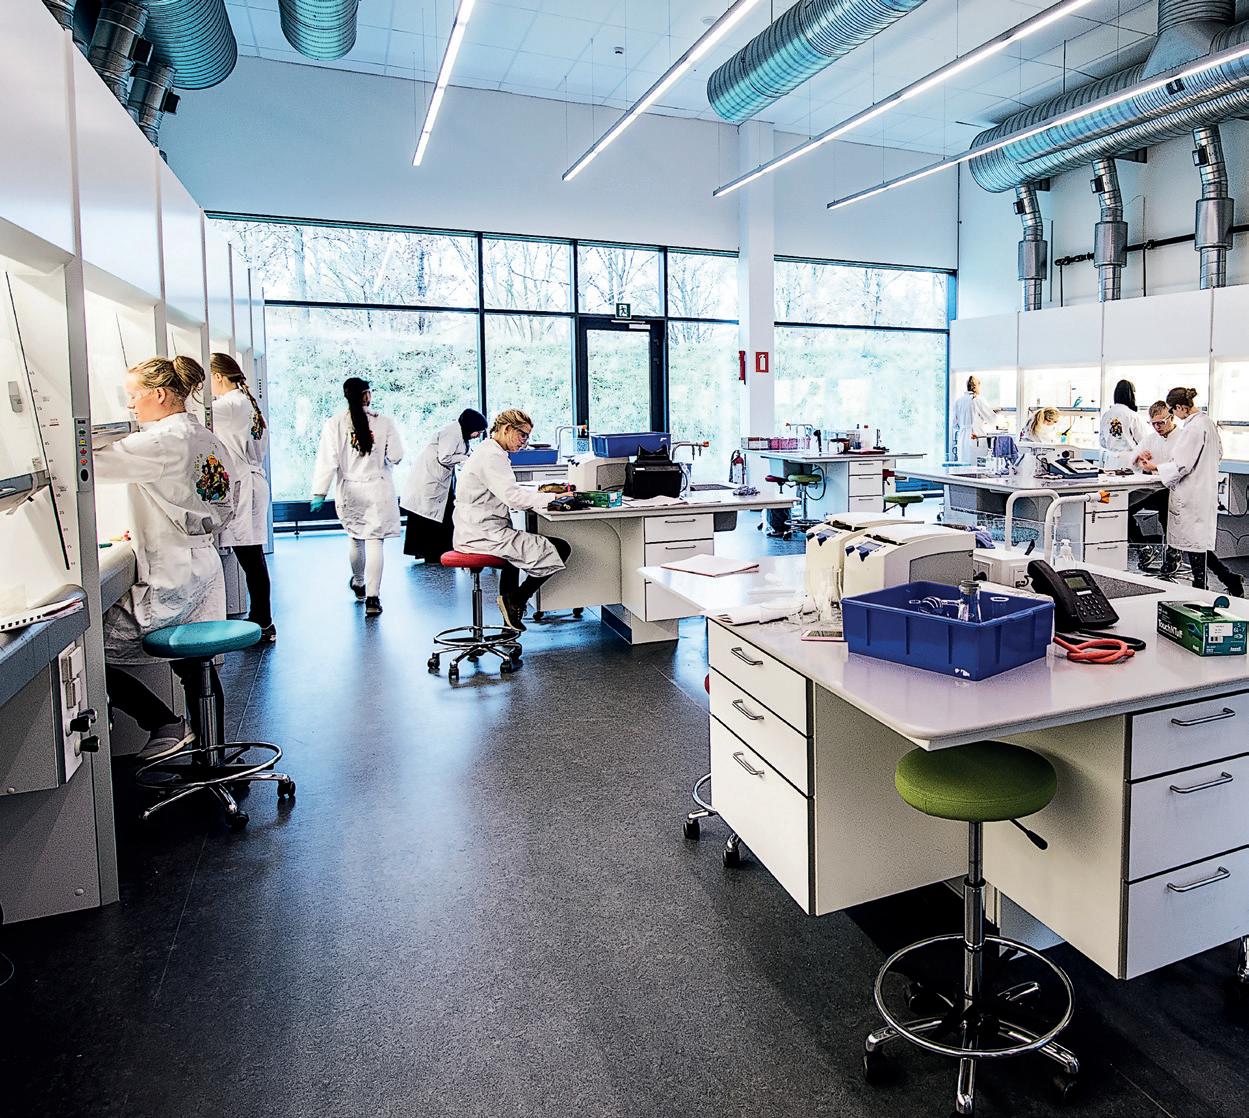
Research, education, consultancy, and innovation
DTU is one of the most innovative universities in the world, and #1 in the Nordic region.
DTU is at the forefront of the technical and natural sciences—within and across disciplines—with new initiatives in a number of internationally demanding engineering disciplines. Maintaining and developing
DTU’s position as a world-class elite university requires investment in and room for more research facilities, more research equipment, and more brilliant minds.
Campus development must improve the learning and study environment, both in and among the buildings, and create better opportunities for researchers and students to mix—in buildings and on campus.
Identity
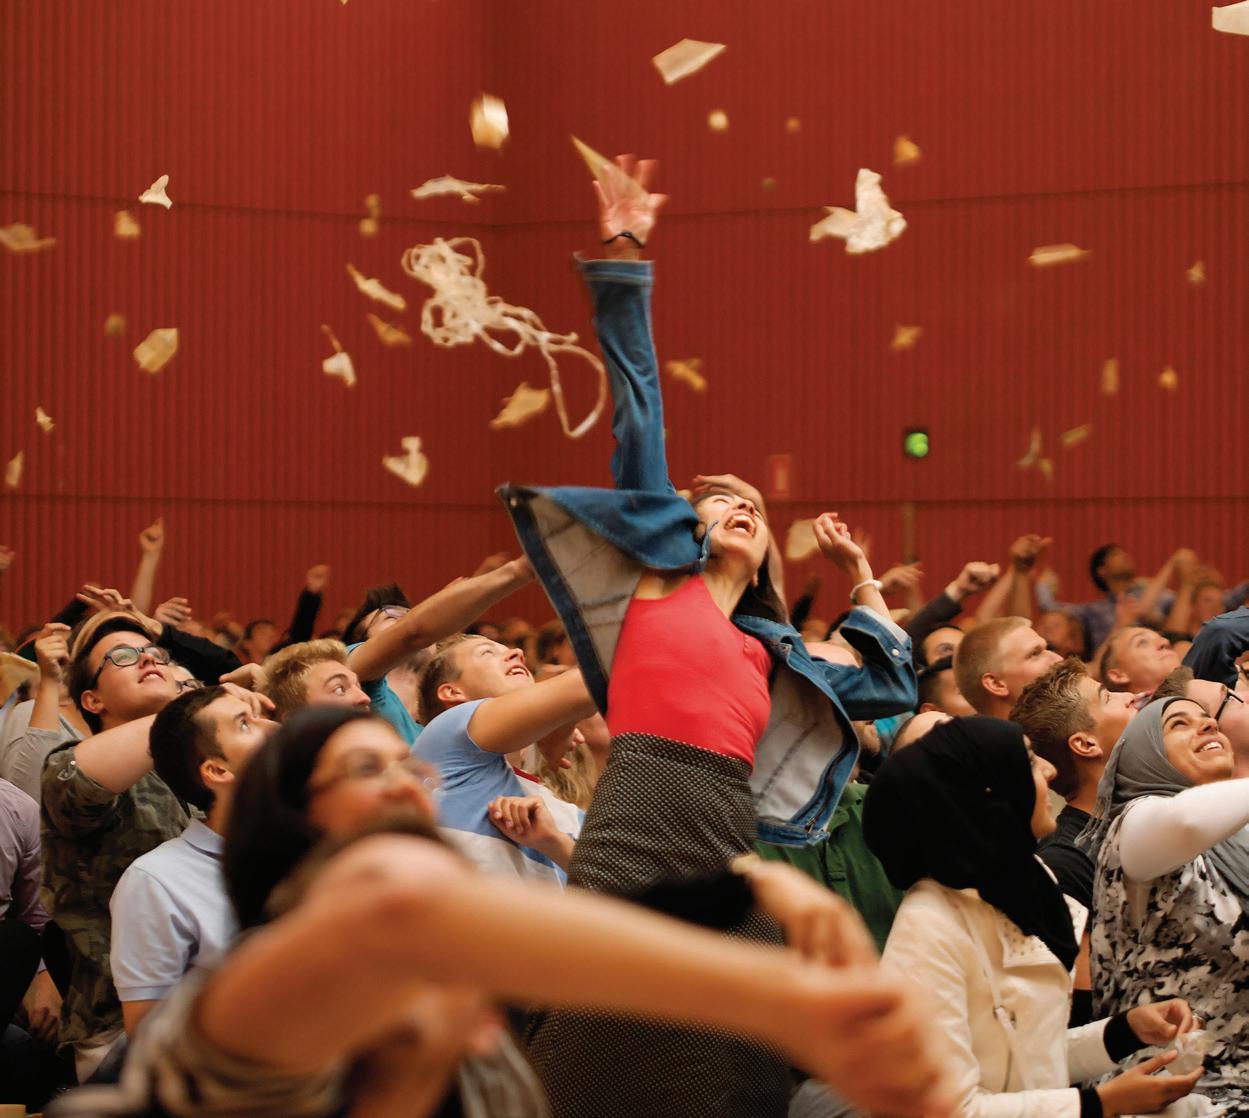
An international and inclusive university environment
DTU is an inclusive university with equal access and opportunities for all.
Our academic identity is a key resource characterizing how DTU students and researchers approach the world. It is based on academic excellence, diversity, and the sense that anything is possible at DTU.
The academic identity and DTU’s core values—innovation, credibility, and dedication—should always be reflected in the campus development.
The campus development should highlight DTU’s experimental approach to the technical sciences, in both research and teaching, through an open and inviting architecture and an attractive and diverse campus environment.
Campus environment
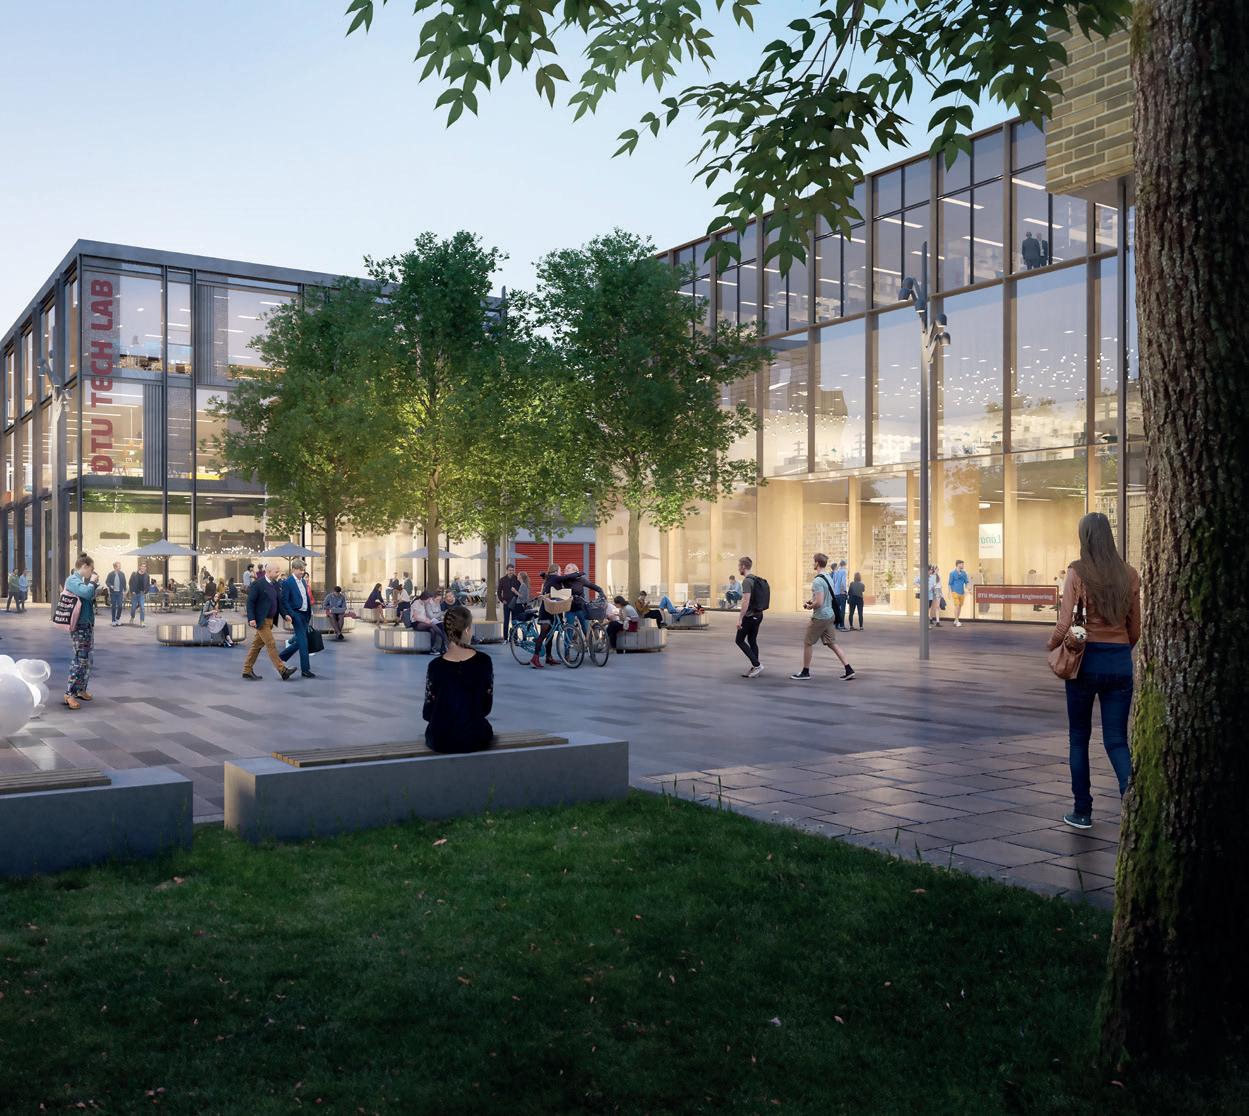
More vibrant with more activities and better meeting places
An attractive university environment has diverse and visible life in and among the buildings, that supports encounters between people and creates the best setting for learning, innovation, and value creation.
Through the development of the campus, DTU aims to create an inviting campus environment that signals that this is an elite technical university, and makes people want to spend more time on campus.
With the landscape, architecture, and efficient and sustainable mobility as the backdrop, a mix of functions and activities can unfold and contribute to an attractive campus environment.
Development of the physical setting
With mobility as the primary theme, the landscape as the main character, the architecture as the backdrop, and the utility services as the engine room, DTU is developing an
Mobility
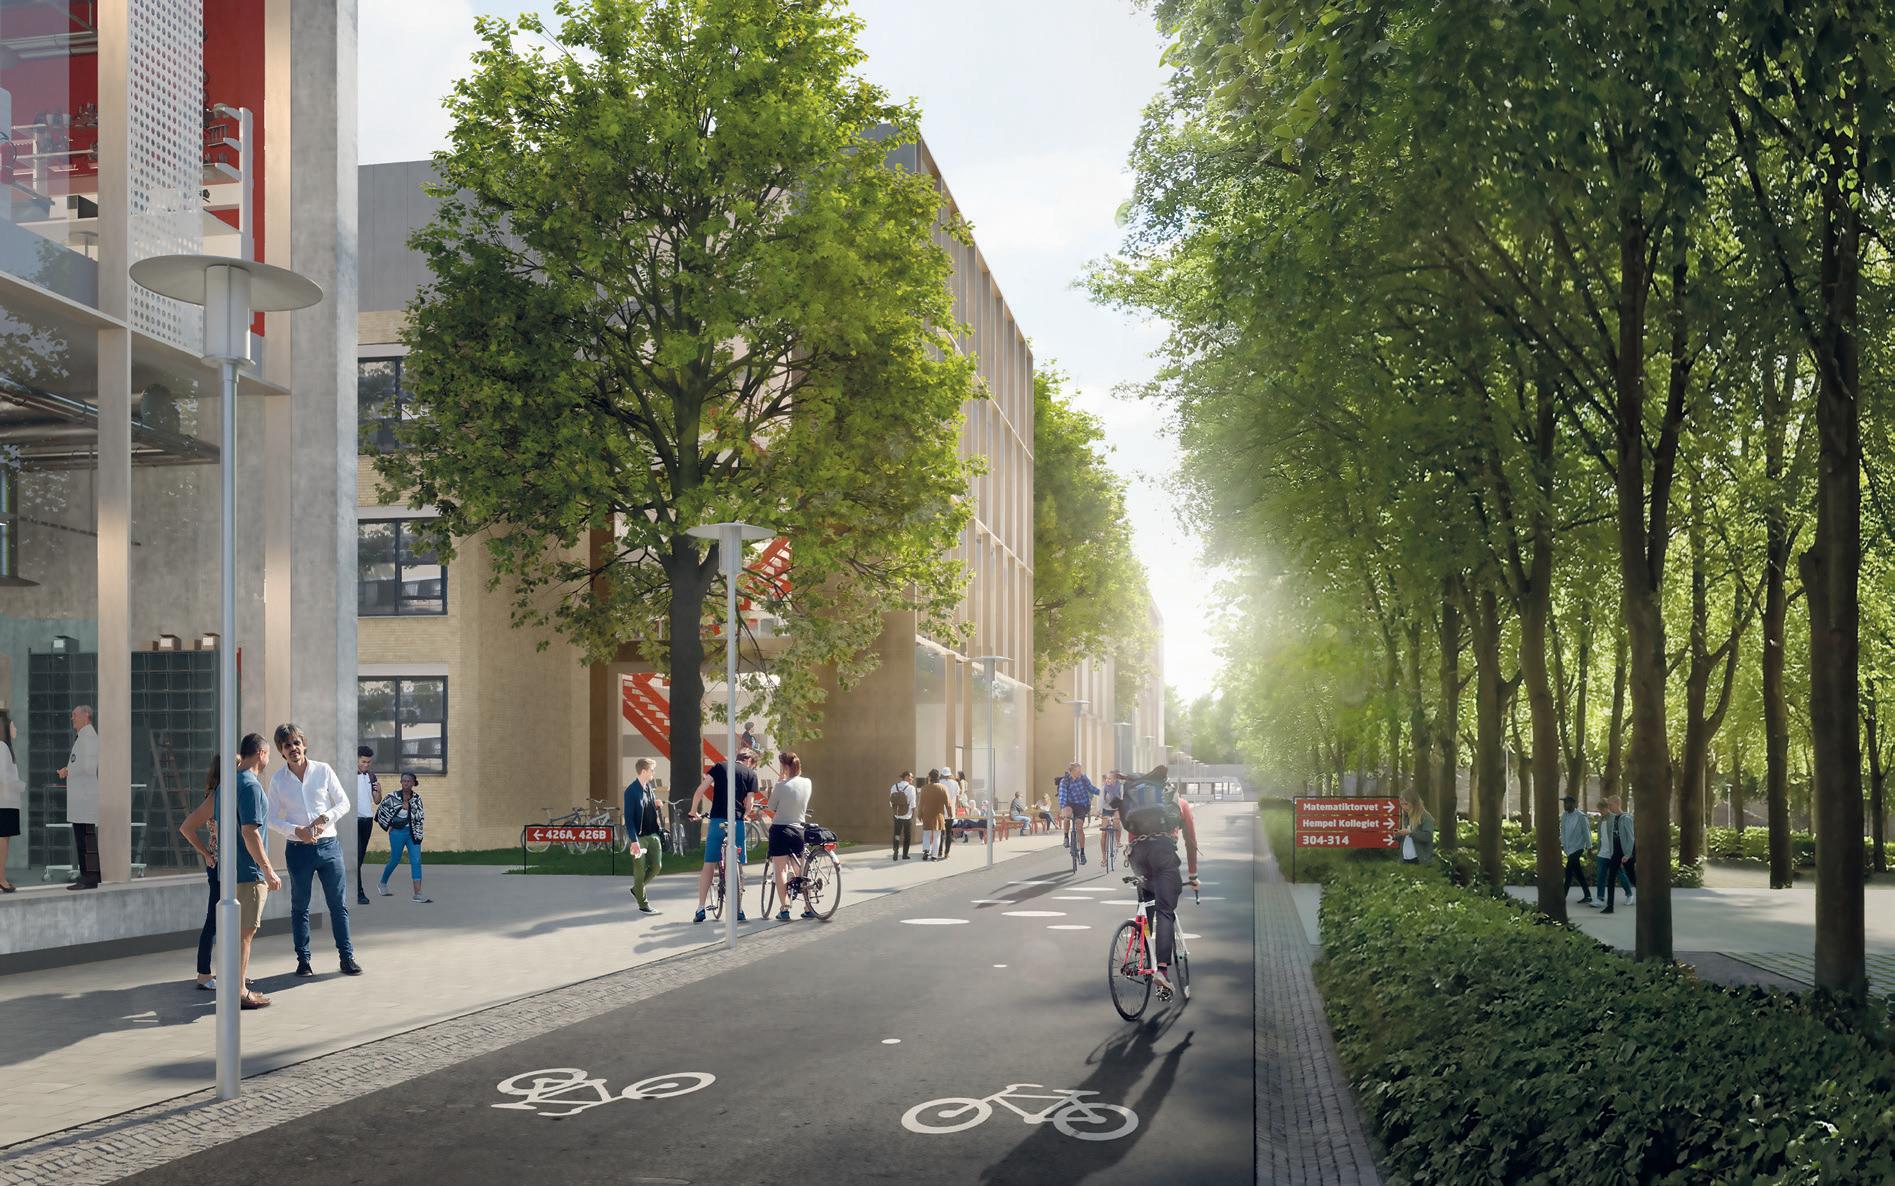
Vision
Efficient and sustainable mobility
It has to be easy to get to Lyngby Campus using eco-friendly modes of transport, and walking or cycling on campus must be an enjoyable and safe experience.
Efficient and sustainable mobility
DTU aims to develop an efficient and sustainable mobility on campus. Mobility to and from DTU will be improved, making it easier and more efficient to choose sustainable modes of transport. More people should arrive by bike and public transport, and fewer by car. The coming light rail will wind its way through campus, and people will be inspired to walk or cycle.
Light rail stops and new bicycle infrastructure, parking garages, and a network of links and outdoor oases will ensure that getting to and from and moving about DTU Lyngby Campus—using eco-friendly modes of transport—will be a safe and enjoyable experience.
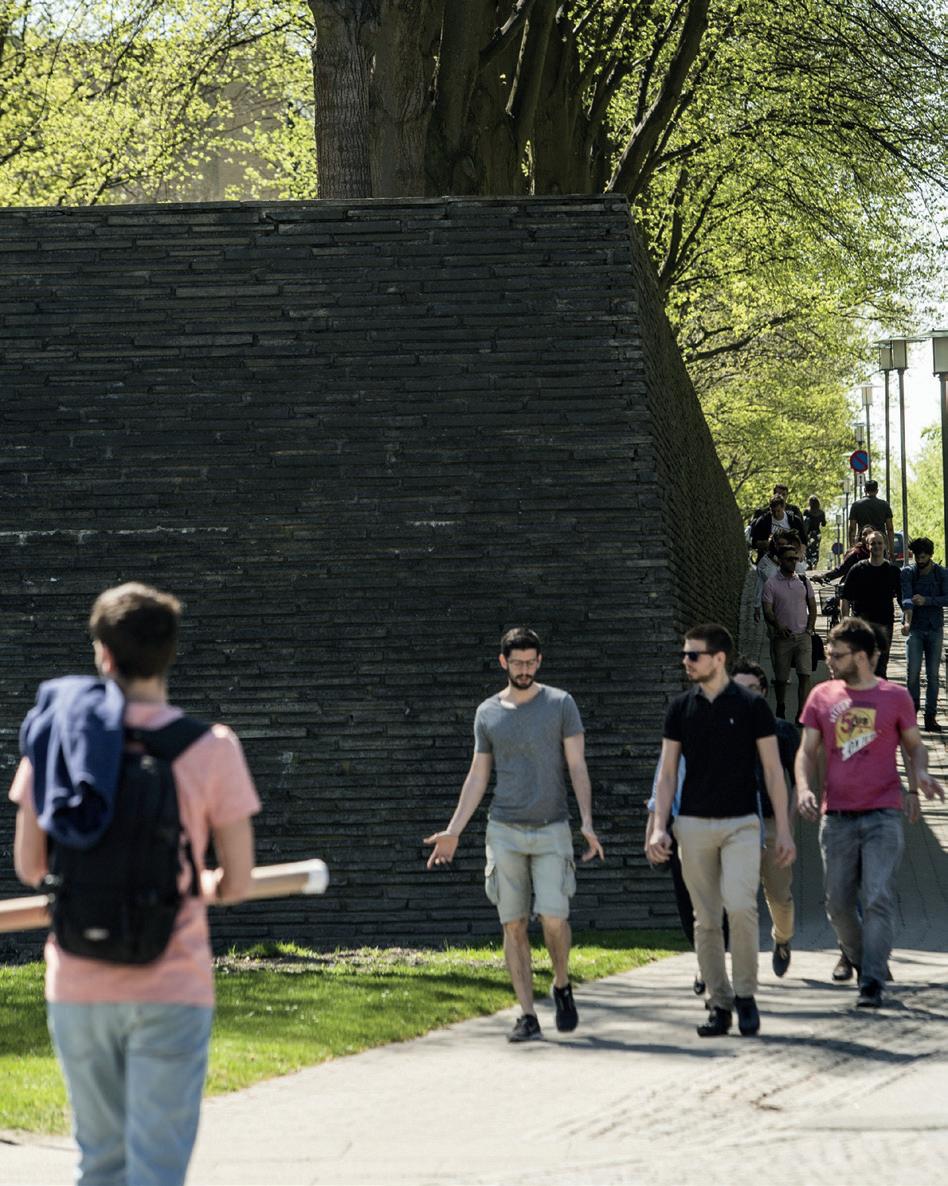
Students on their way to and from lectures along one of the characteristic shale bastion walls.
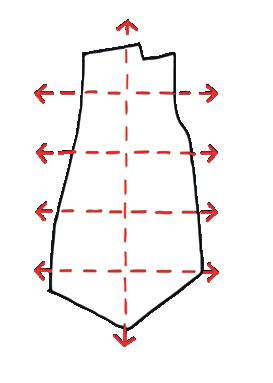
Mobility provides the framework for the development of the campus
DTU will ensure a varied and attractive campus environment by introducing connecting lanes and urban outdoor recreational spaces in and amongst existing and future landscapes and buildings.
Vehicles
Private traffic will be minimized by placing new multi-storey car parks at the periphery, at the new campus arrival points. These car parks will be connected directly to the pedestrian and bicycle network, making it easy to get around Lyngby Campus.
Squares
Squares are outdoor spaces combining urban and landscape elements. Pavements and vegetation must support their function as inviting spaces for recreation meetings.
Campus avenue and transverse lanes
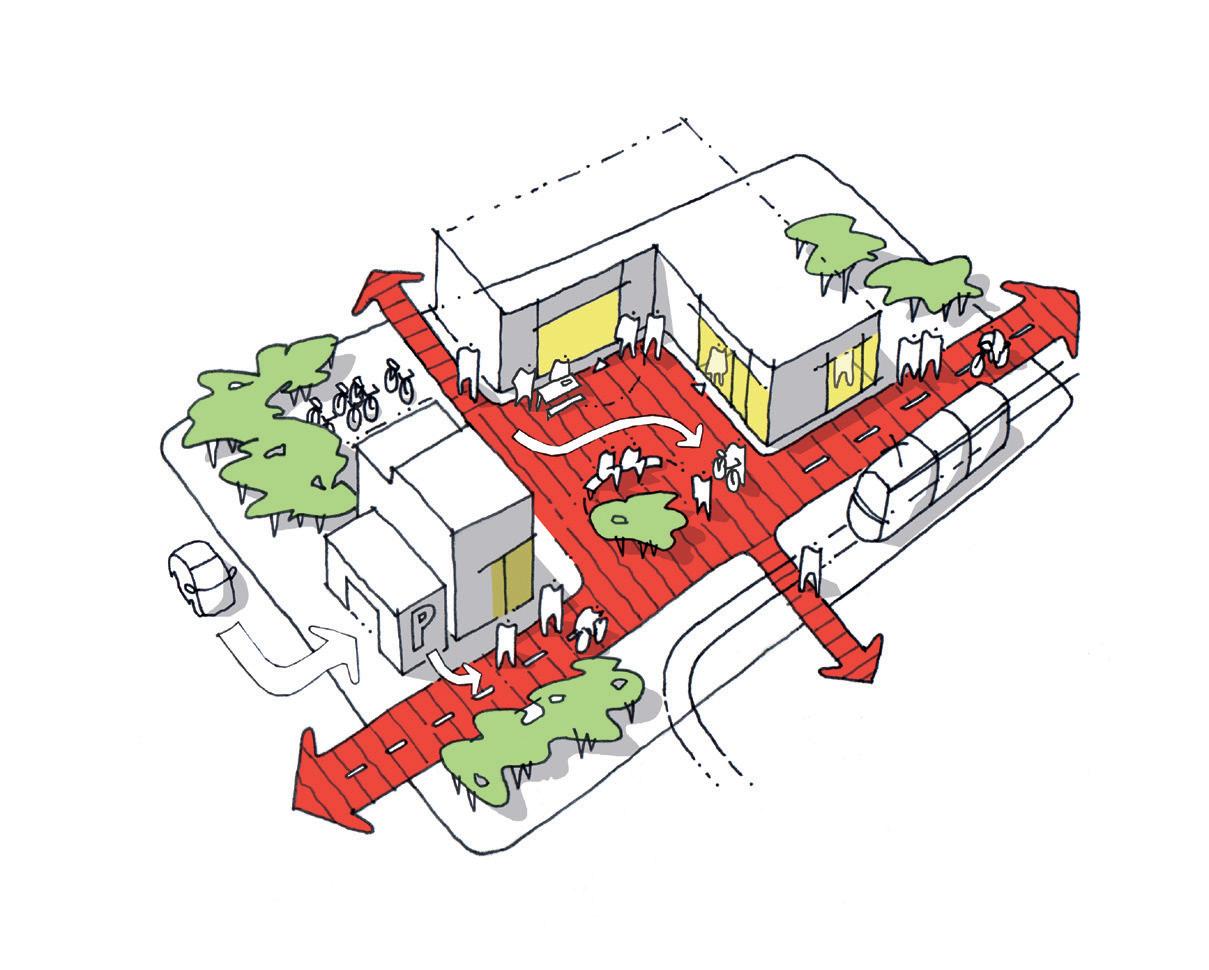
The central Campus avenue (‘Campusstrøget’) is a car-free central artery for pedestrians and cyclists that runs the length of the campus, from south to north. Transverse lanes link Lyngby Campus from east to west, and connect the campus with DTU’s neighbours.
Light rail
The light rail will have three stops on campus that will be key arrival points for DTU as well as the surrounding residential and commercial areas. The stops will be linked to the pedestrian and bicycle network, and an attractive and secure environment will be created around the stations.
Bicycles
More people will arrive and get around by bicycle. Bicycle parking will be upgraded and more and better facilities will be added for cyclists.
Landscape
Vision
The landscape as an eye-catching and sensual setting
The landscape and green areas will continue to be fundamental to the identity of the campus. Outdoor spaces must be attractive and inviting, and create space for both academic and social activities and movement.
The landscape as an eye-catching and sensual setting
The landscape is part of the University’s identity, and must be maintained and strengthened. A scenic campus has a positive impact on learning, well-being, and stress reduction, and also offers benefits in relation to adapting to climate change.
The campus landscape provides the daily setting for employees and students, and is also a green area that is available for the University’s neighbours to enjoy as a large university park.
Even with a fully developed campus, DTU will have a strong scenic character. New buildings must be aligned with various defined landscape typologies, which each contribute to an attractive, varied, and green campus environment. Biodiversity must also be increased, for the benefit of people and the environment alike.
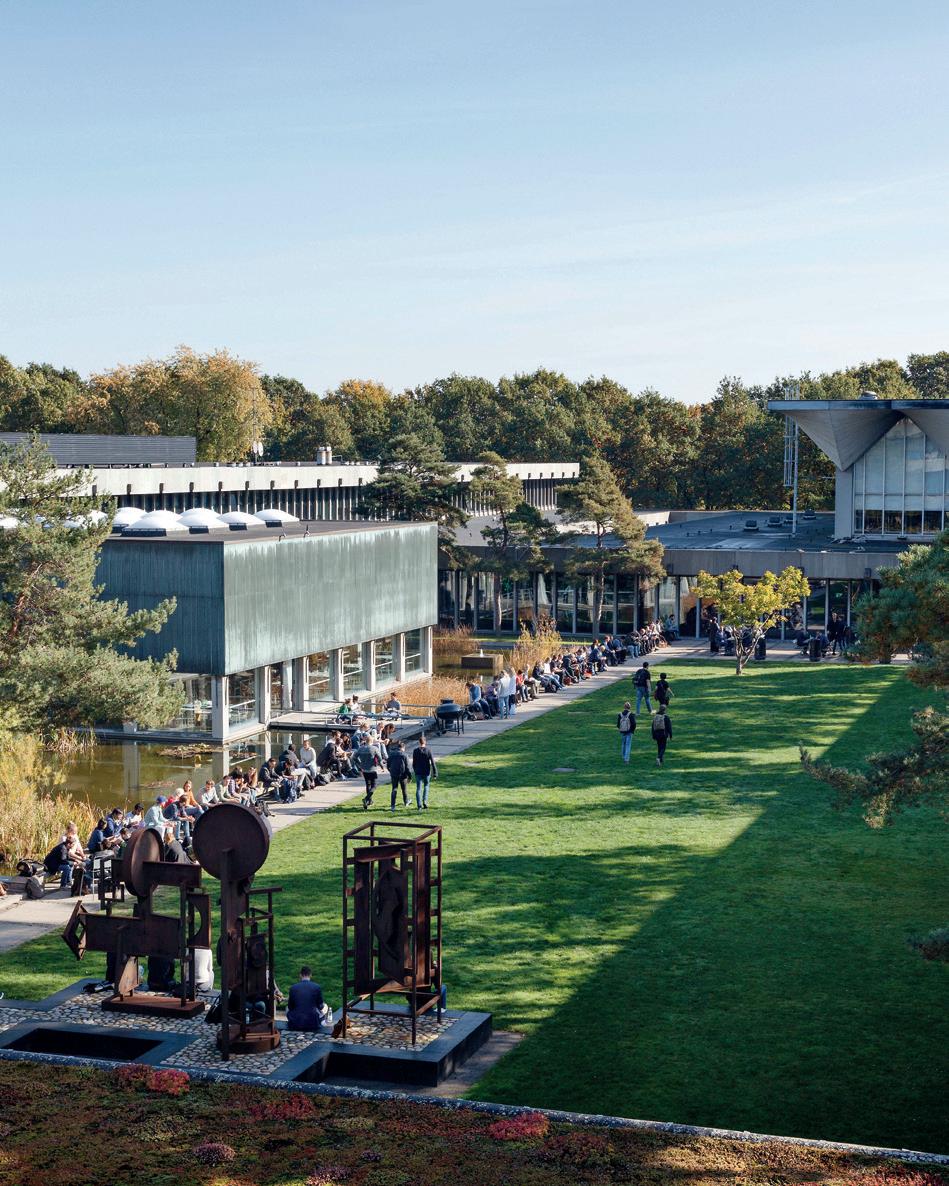
The large garden space Grønnegården between the canteen and communal facilities in Building 101.
A green campus landscape
The landscape is the main character of the campus—ranging from wild to cultured nature, the landscape supports an active, inspiring, calm, and reflective campus environment, and creates unique experiences on campus.
Scenic transitions and spaces
The transverse lanes that connect the campus between east and west as bicycle and pedestrian links, must have a strong scenic character. Each transverse lane will be accentuated by the planting of rows of feature trees.
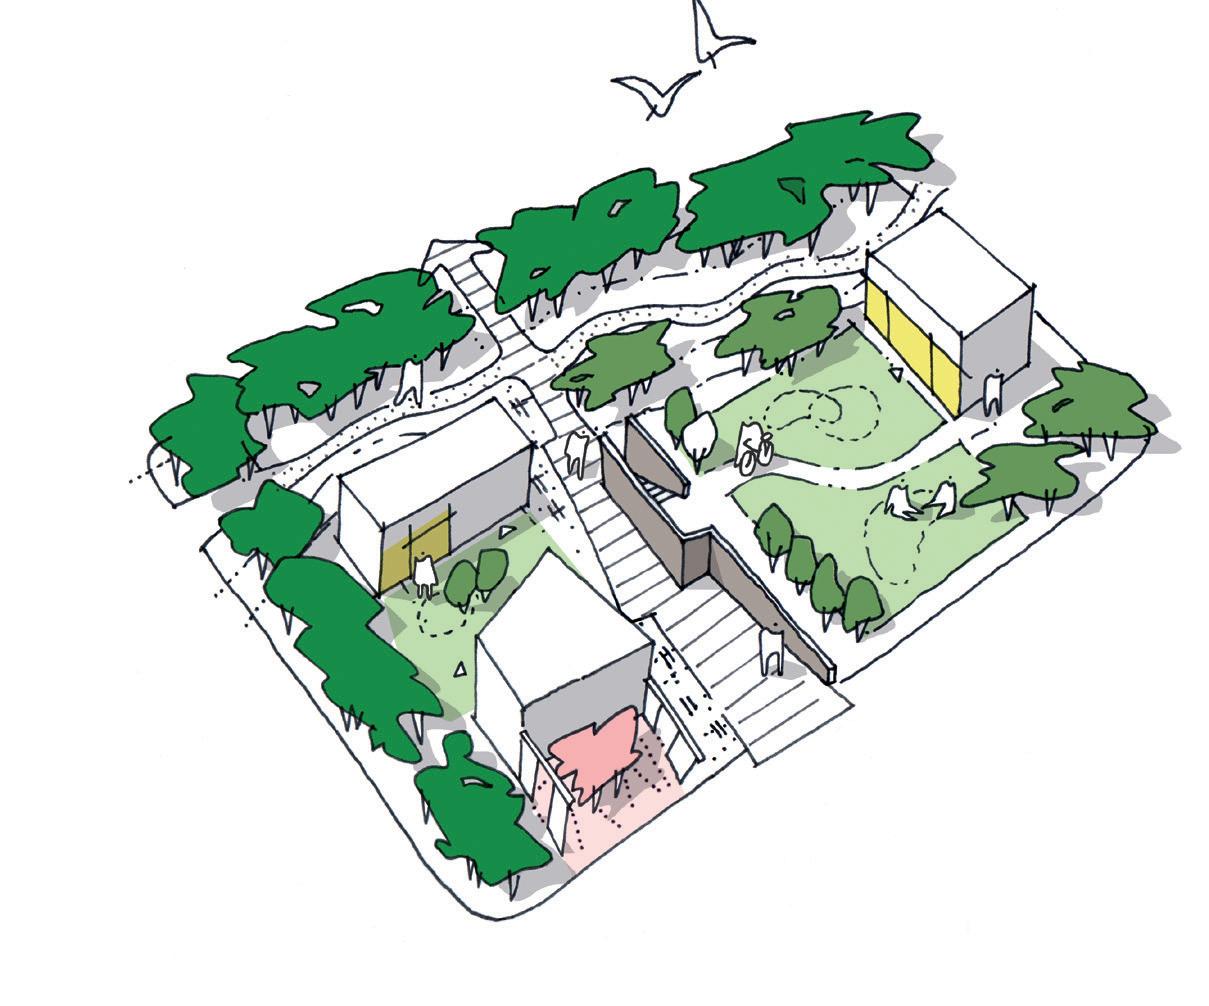
Perimeter woods
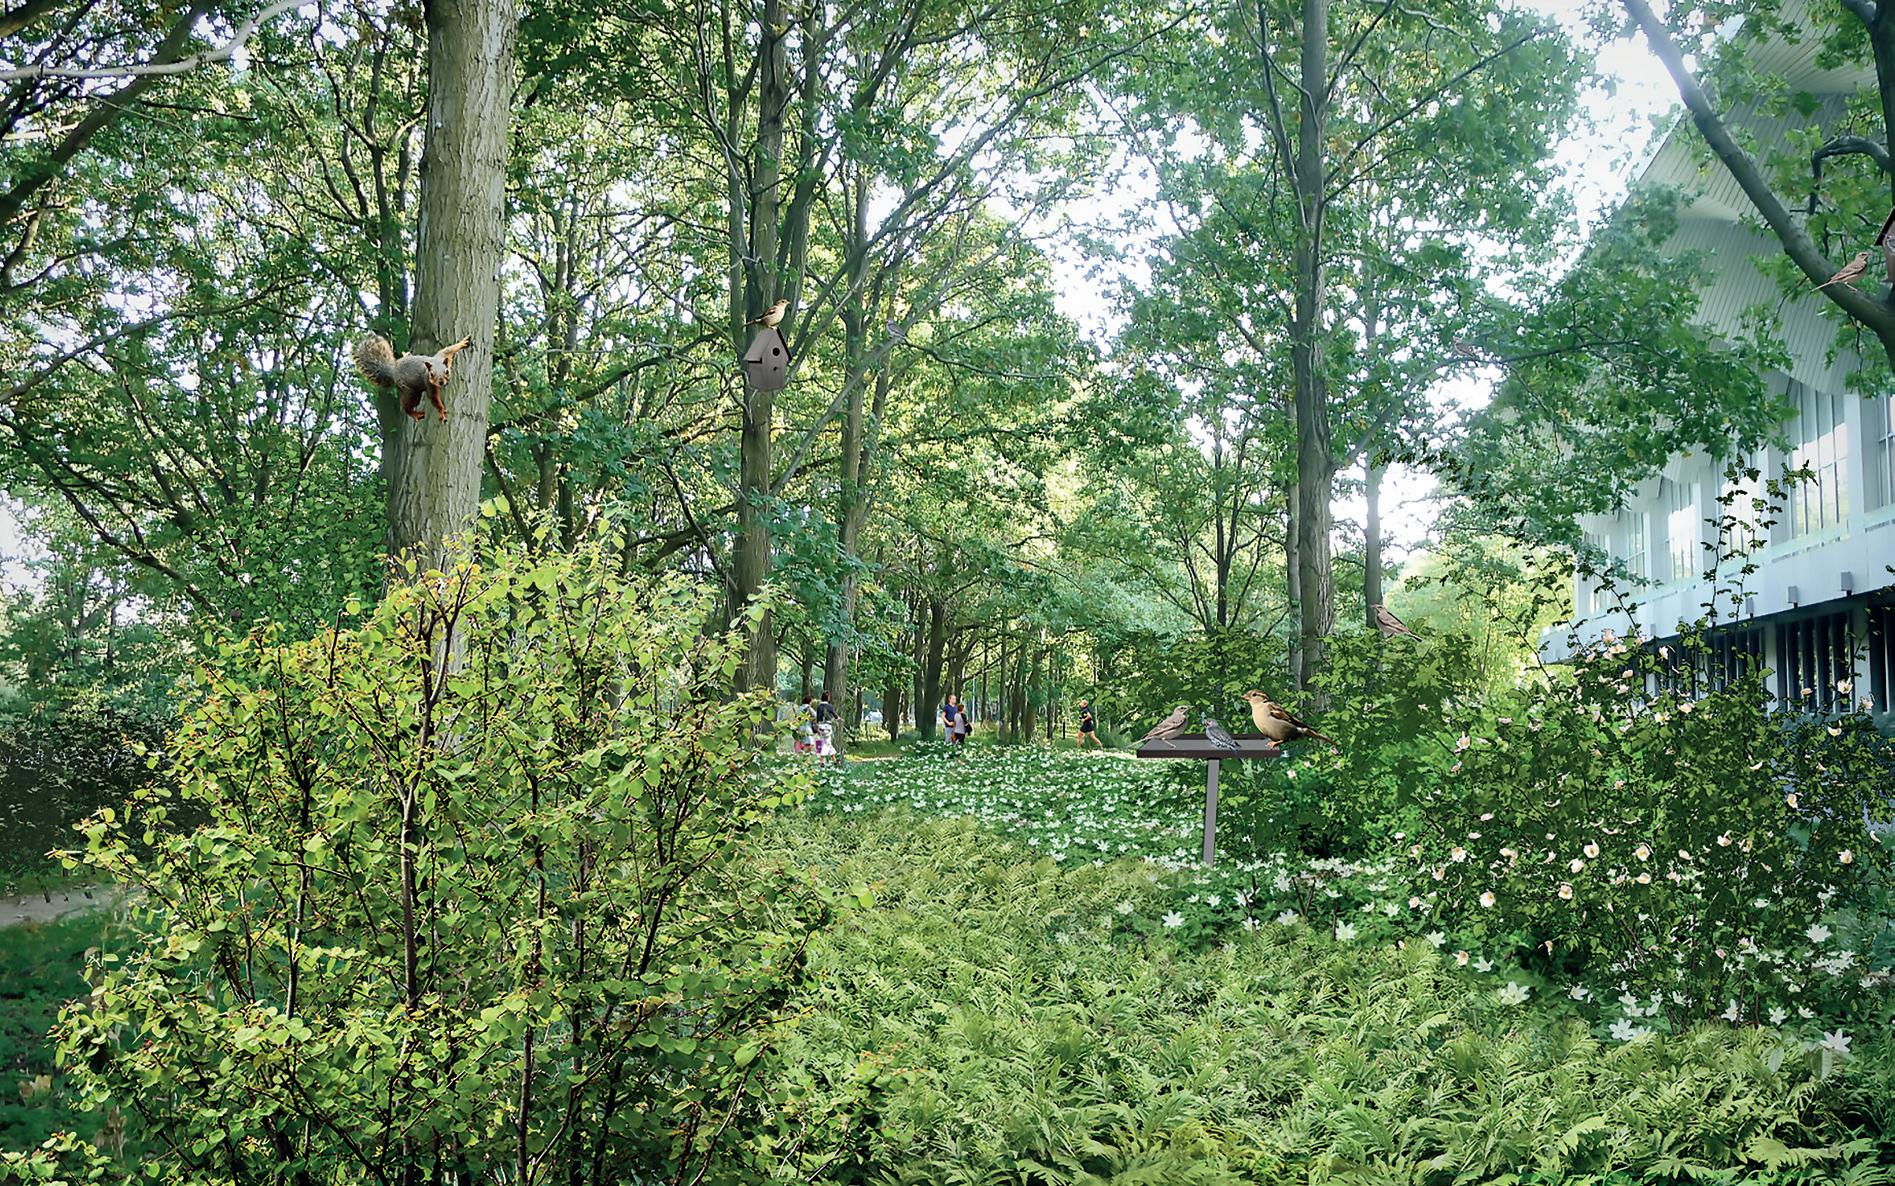
The woods around the edge of the campus, featuring trees that are about 50 years old, will be made more dense, and greater biodiversity will be added in the undergrowth. Wildlife such as birds and squirrels will contribute to this by spreading seeds.
New parks
The campus will be enriched by the addition of eight large landscape parks in the future. These will serve as oases for recreation and contemplation.
Gardens
Lyngby Campus already boasts many pleasant gardens in and between the buildings. New gardens must be lush and intimate, and provide a setting for breaks.
Architecture
Vision
Human-scale, high-quality architecture
The architecture on campus must be sustainable, functional, robust, and inspiring, and create ideal settings for research, education, and innovation.
Human-scale, high-quality architecture
DTU’s buildings provide a good and inspiring setting, and support well-being, interaction, and collaboration.
DTU’s Lyngby Campus is the result of a stringent yet flexible master plan from the 1960s, with a strong architectural identity. New architecture must be developed with respect for the architectural heritage, and match the existing context using a holistic and sustainable approach.
The architecture must reflect the fact that DTU is an elite technical university, and when new buildings are added and their density increases, this must always be done with the quality of the campus environment in focus and with respect for the landscape.
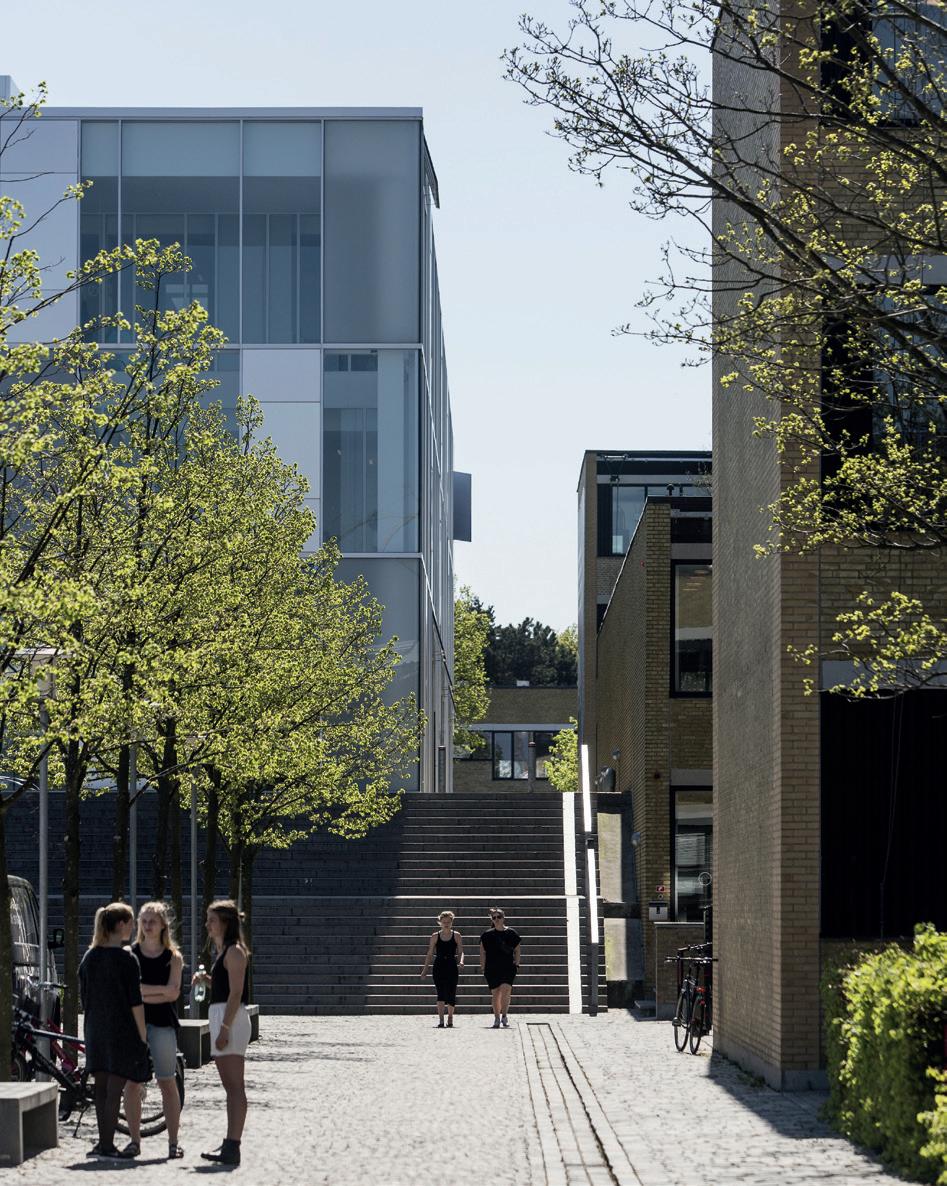
Densification over level changes at Matematiktorvet.
Taller and denser
Buildings must establish connections between indoors and outdoors, and between the elements and the whole—both functionally and spatially. DTU buildings are often complex and must be able to house a wide variety of facilities—from advanced, technically demanding research facilities to learning environments and offices.
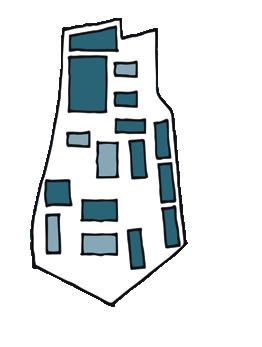
Ground-floors facing squares
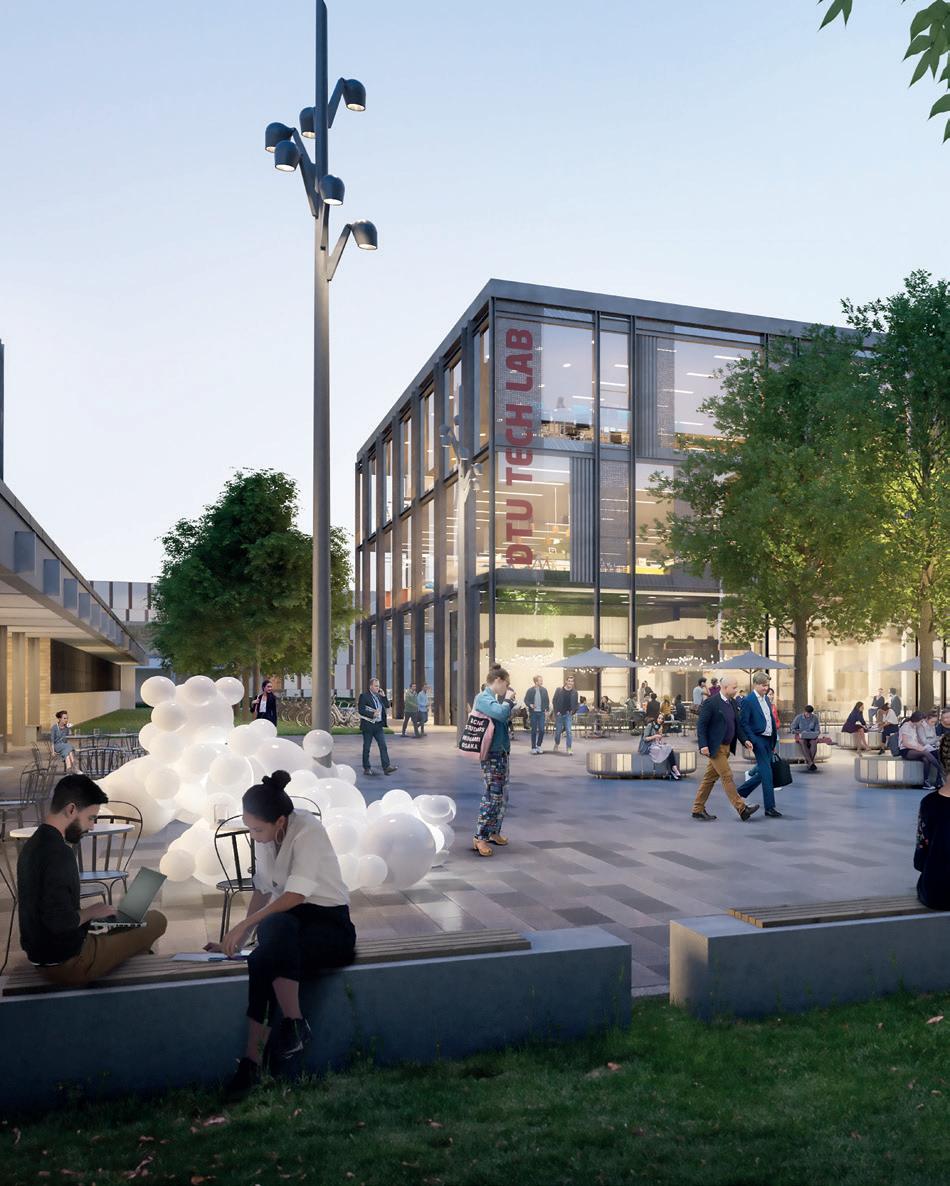
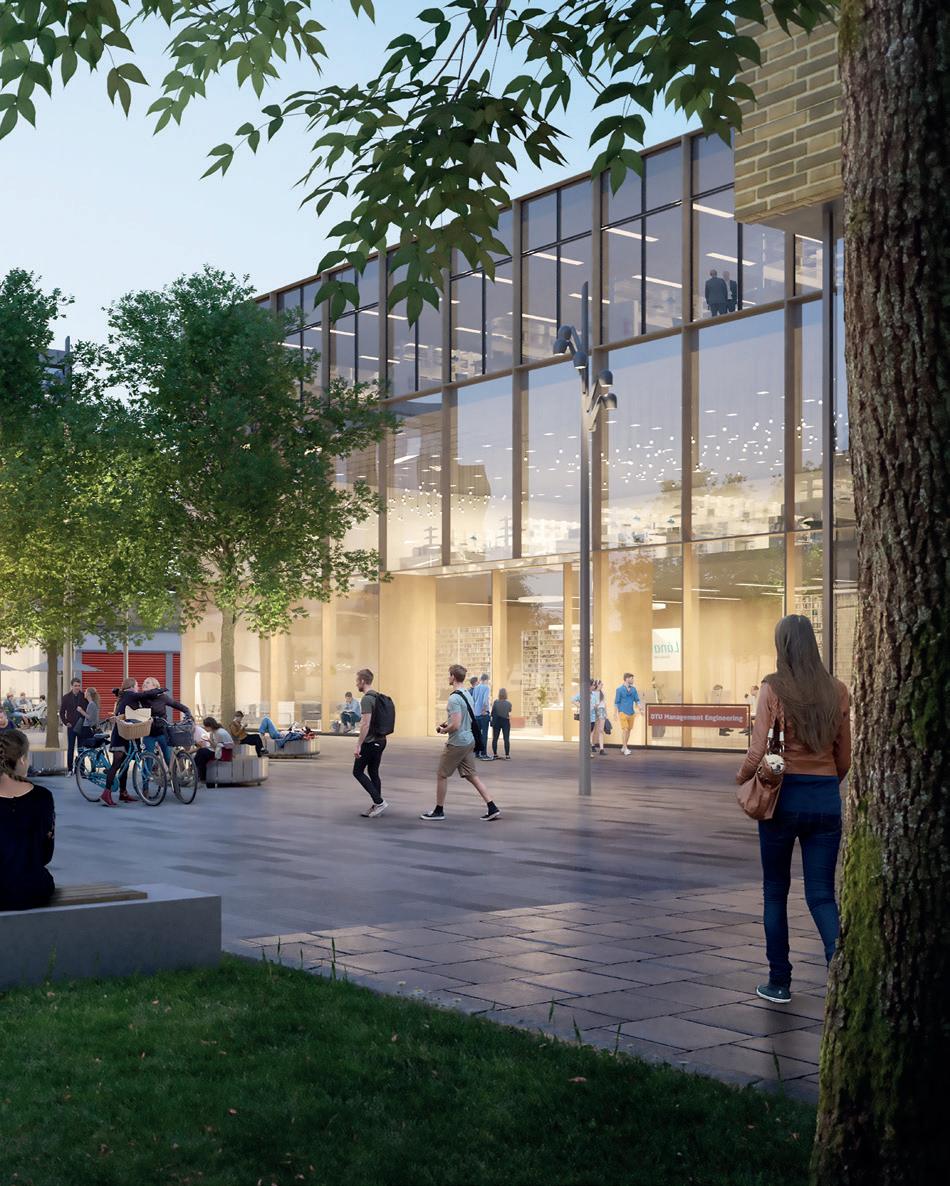
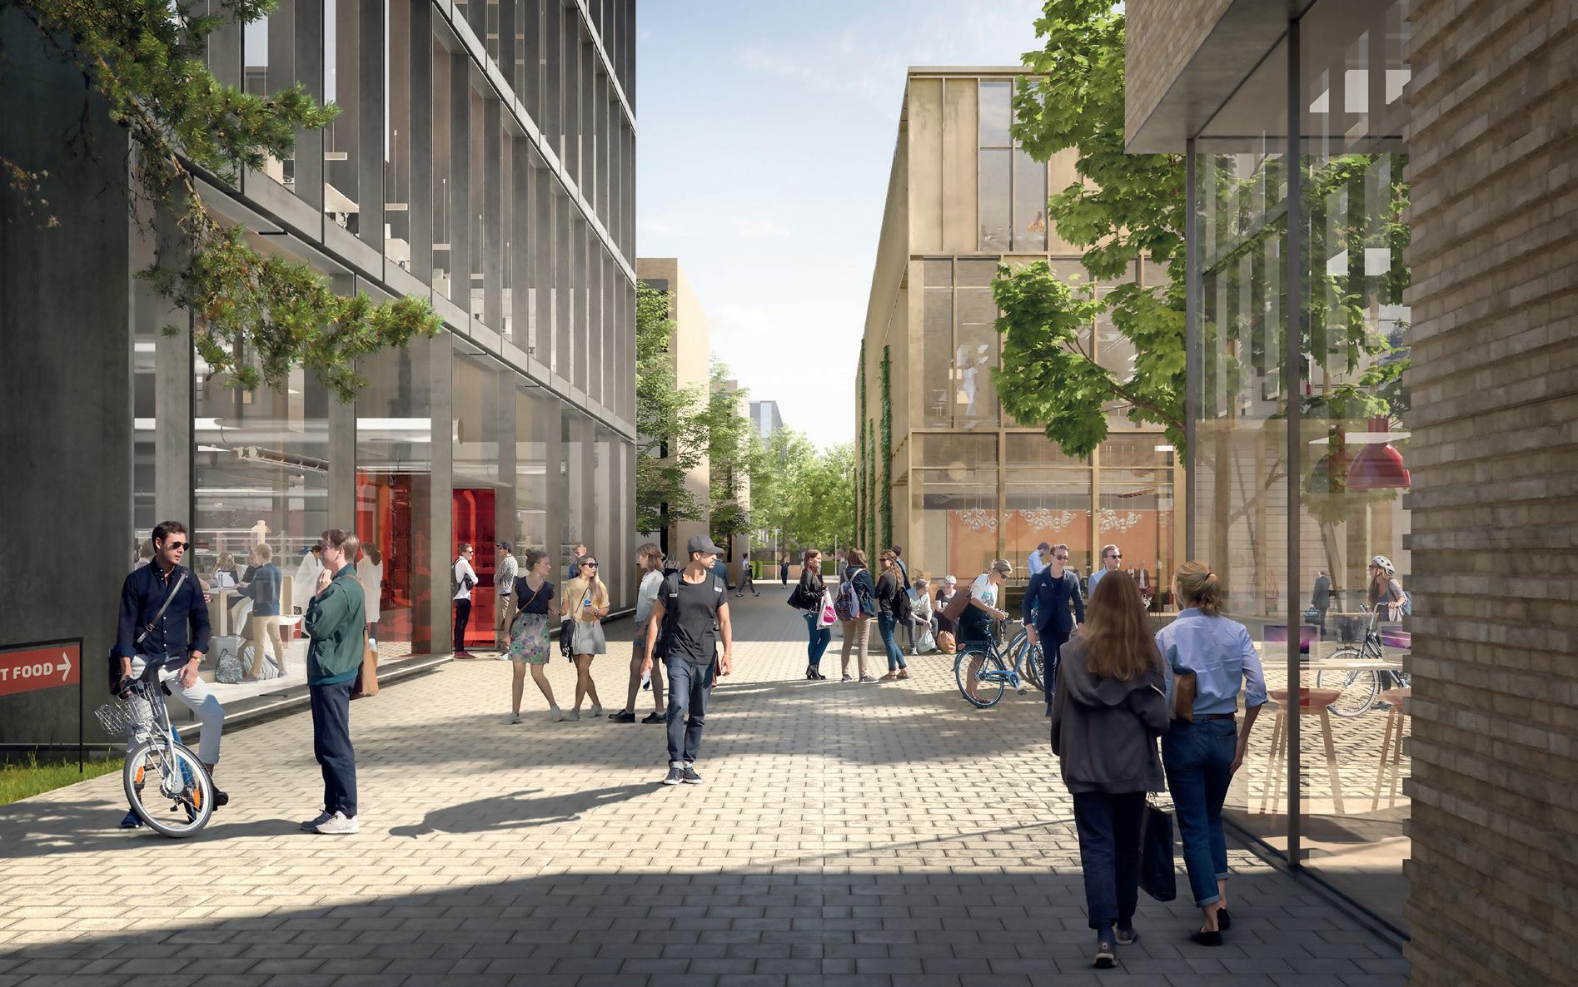
The architecture will support social interaction by having interactive ground-floors. The ground-floors of buildings built on squares must contain outwardlooking functions such as dining, meeting, and study facilities.
Materials and colours
A range of new materials and colours will add a new layer to the architectural expression and build on the architectural heritage.
Densification
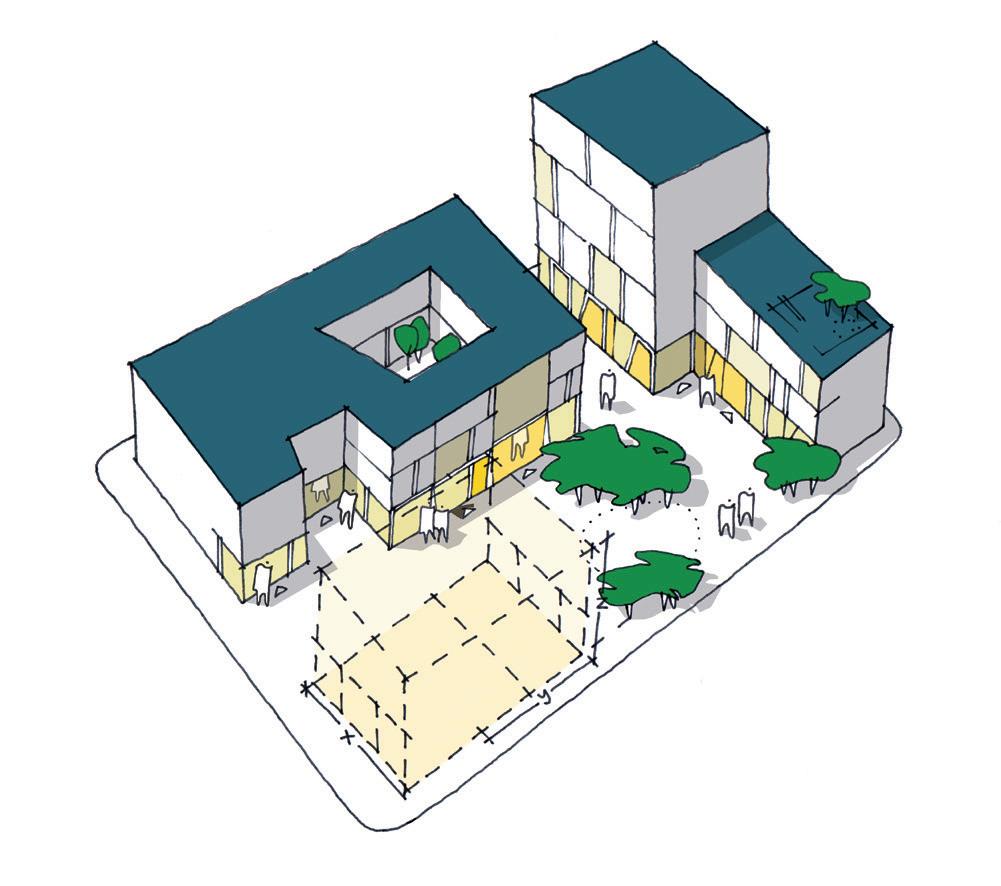
Buildings are planned with spaces between and inner courtyards and recessed façades, to ensure good lighting conditions—inside, and outside in squares and other open spaces. Depending on where new buildings are placed, they can vary in height up to six storeys.
Green roofs and facades
Facades must have character, while also being in harmony with the rest of the campus architecture. Sustainability must be advanced in the choice of materials and vegetation, among other factors.
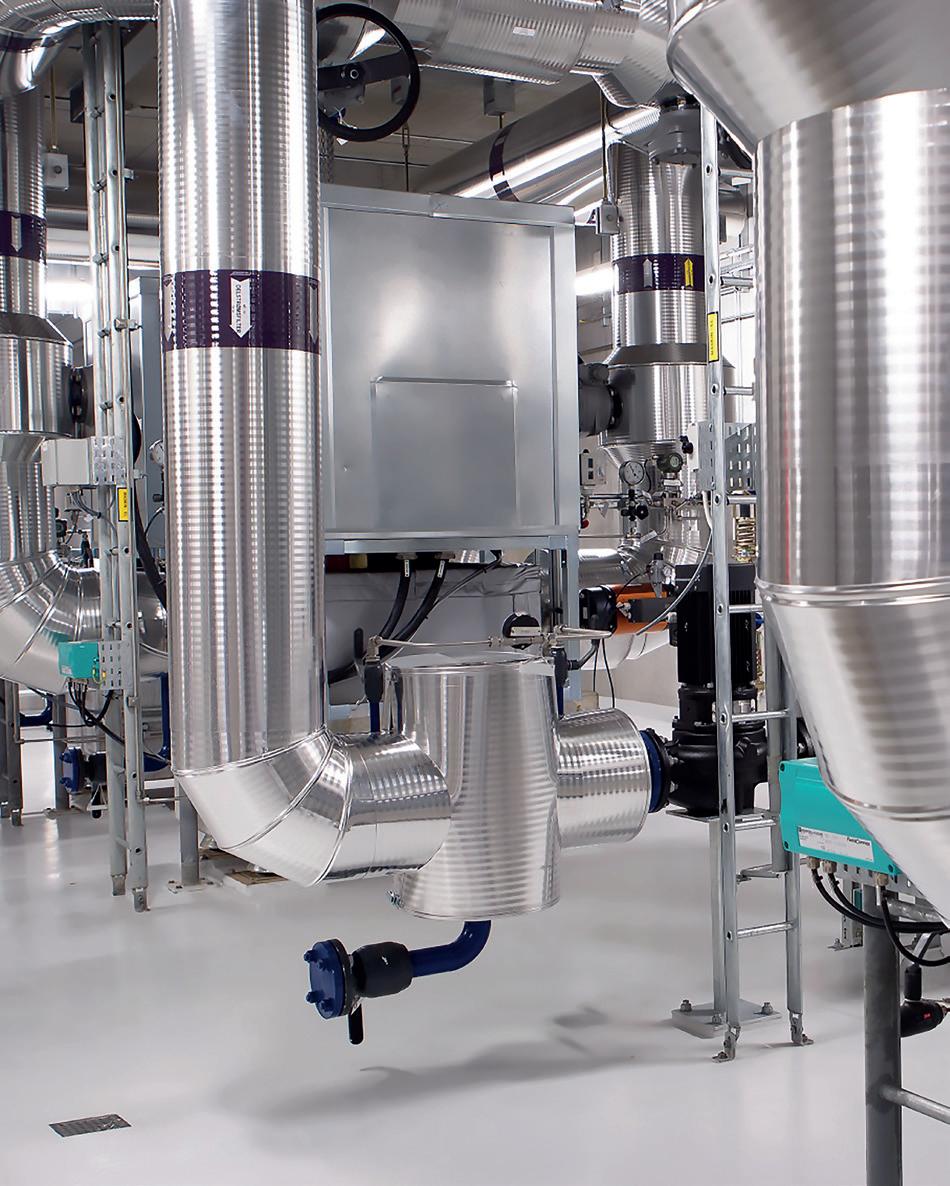
Utilities Flexible, robust, and futureproof utilities infrastructure
DTU has a unique tunnel system which connects and supplies the entire campus, through systems and technical networks for electricity, heating, and cooling. During the development and densification of the campus, it must be ensured that utility systems can interplay with the public infrastructure through intelligent control, so that the environmental impact on society is minimized.
Flexible, robust, and future-proof utilities infrastructure
The utilities infrastructure must support and integrate robust, flexible, sustainable, and innovative utility and energy systems, as well as open, experimental teaching and research use.
DTU is already at the forefront of living lab and smart campus integration. In the future development of the campus there will be new initiatives in this area, where smart energy systems integrate solutions that support wind and solar energy.
Future-proof utilities infrastructure
When new buildings and areas are added to the campus, the utilities infrastructure must support this by integrating flexible, sustainable, and innovative utility and energy systems. DTU will also make even greater use of its own utilities infrastructure for experimental teaching and research.
Utility hubs
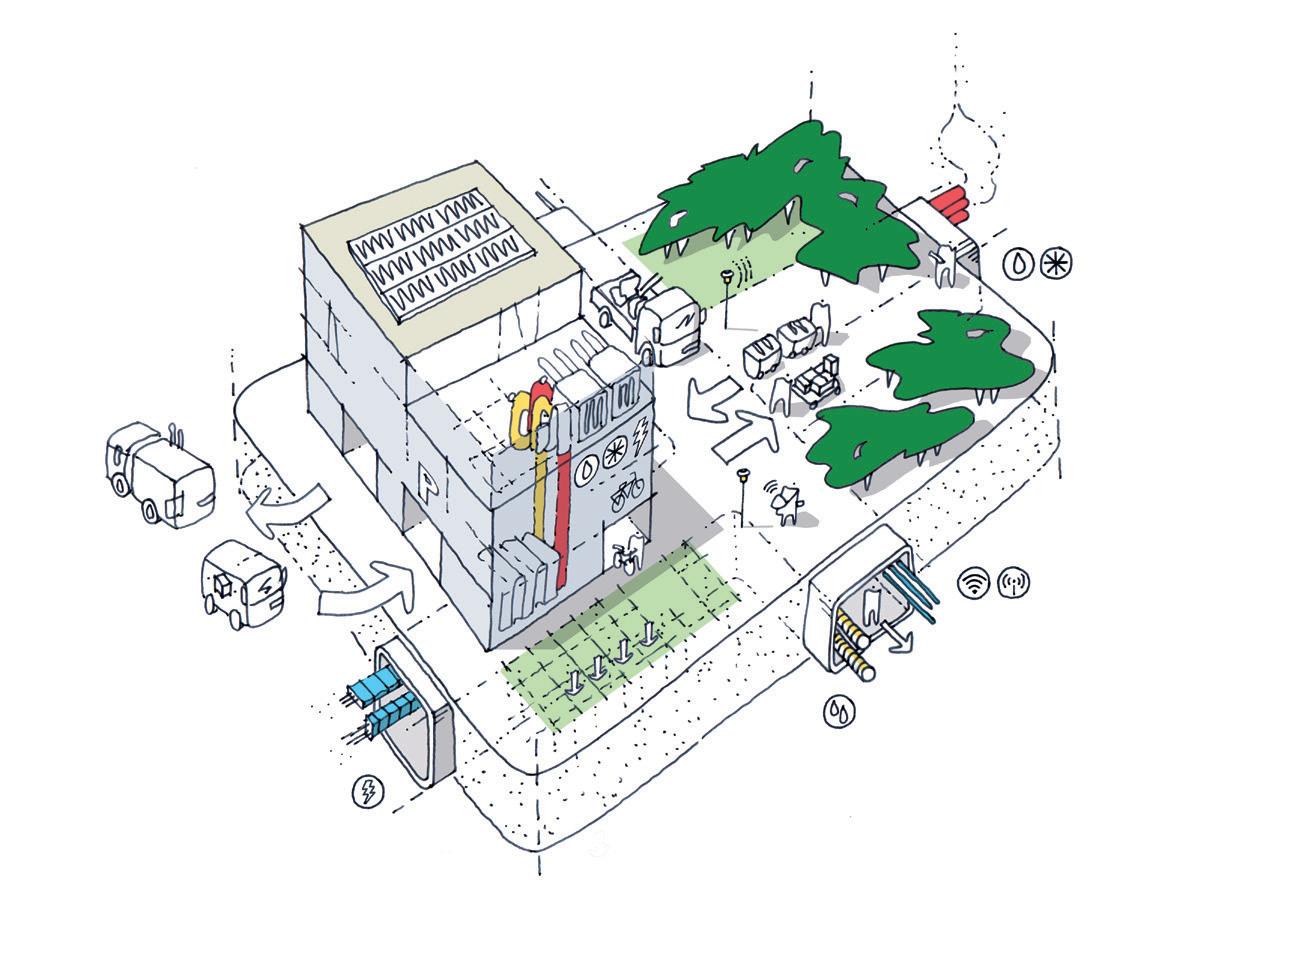
The multi-storey car parks can be included as part of the technical infrastructure as utility hubs, where large cooling systems and heat pumps to supply the campus can be located.
Solar cells
Solar cells on buildings must be connected to the utility grid and be part of DTU’s own electricity generation. Power outlets for electric cars must be offered in car parks.
Climate adaptation
The campus development must support climate adaptation through effective rainwater management, that is integrated with the architecture and landscape.
Tunnel system
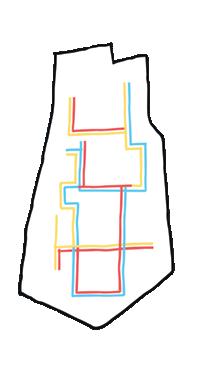
The tunnel system connects the campus in an underground network, serving as a link between buildings and utilities. New buildings will be connected to the tunnel system, which will be extended as necessary.