SPRING 2013
WHITTIER BOULEVARD MASTER PLAN IGNORED
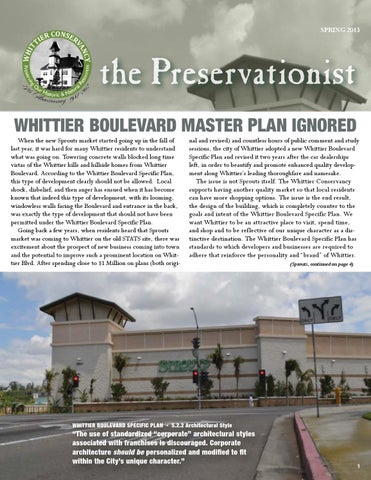
When the new Sprouts market started going up in the fall of last year, it was hard for many Whittier residents to understand what was going on. Towering concrete walls blocked long time vistas of the Whittier hills and hillside homes from Whittier Boulevard. According to the Whittier Boulevard Specific Plan, this type of development clearly should not be allowed. Local shock, disbelief, and then anger has ensued when it has become known that indeed this type of development, with its looming, windowless walls facing the Boulevard and entrance in the back, was exactly the type of development that should not have been permitted under the Whittier Boulevard Specific Plan. Going back a few years, when residents heard that Sprouts market was coming to Whittier on the old STATS site, there was excitement about the prospect of new business coming into town and the potential to improve such a prominent location on Whittier Blvd. After spending close to $1 Million on plans (both origi-
nal and revised) and countless hours of public comment and study sessions, the city of Whittier adopted a new Whittier Boulevard Specific Plan and revised it two years after the car dealerships left, in order to beautify and promote enhanced quality development along Whittier’s leading thoroughfare and namesake. The issue is not Sprouts itself. The Whittier Conservancy supports having another quality market so that local residents can have more shopping options. The issue is the end result, the design of the building, which is completely counter to the goals and intent of the Whittier Boulevard Specific Plan. We want Whittier to be an attractive place to visit, spend time, and shop and to be reflective of our unique character as a distinctive destination. The Whittier Boulevard Specific Plan has standards to which developers and businesses are required to adhere that reinforce the personality and “brand” of Whittier. (Sprouts, continued on page 4)
WHITTIER BOULEVARD SPECIFIC PLAN - 5.2.2 Architectural Style
“The use of standardized “corporate” architectural styles associated with franchises is discouraged. Corporate architecture should be personalized and modified to fit within the City’s unique character.”
1
THE PRESERVATIONIST
WEST ROAD RESIDENTS DISMISSED CONSERVANCY EDITORIAL
Last April, the Whittier Planning Department approved plans for the “remodel” of a newly-purchased home on West Road in far east Whittier. Most of us would define a remodel as an upgrade: perhaps a new kitchen, family room, or a master bedroom suite addition. This project proposed to more than double the existing square footage of the home; raise it up another seventeen feet, towering over adjacent backyards; and change it from California Ranch to Mediterranean Villa. While this should have been enough to raise flags and require additional scrutiny, the plans were approved “over the counter” with no notification to the neighbors and no deference to the single-family design guidelines that are a required feature of the Whittier Municipal Code Zoning Ordinance. The neighbors spent thousands of dollars and appealed the city’s decision. Last summer and fall, over the course of three lengthy Planning Commission public hearings, dozens of East Whittier residents filled City Hall to voice their concerns. They spoke eloquently of their commitment to their neighborhood, citing the project’s incompatibility with existing homes and their fear that this mansionization would set a bad precedent for everyone. Their pleas and common sense reference’s to the proposal’s blatant violation of city codes was not enough. In January and February, the appeal made its way up to the city council with two additional sessions and another eight hours of testimony and deliberation. Finally, the Whittier City Council made a split decision and voted 3/2 to approve the “remodel” over the unanimous objections of the affected neighborhood. Councilwoman Cathy Warner cited “property owner’s rights,” suggesting that the new owner of the subject property somehow had rights that superseded those of the long-time property owners on West Road. Councilman Joe Vinatieri said that the required design guidelines, which clearly prohibit the size, scale, mass, height, and style of the proposed home, were only meant for Uptown and that the residents of East Whittier are somehow subject to a different set of rules. Mayor Owen Newcomer and Mayor-pro-tem Bob Henderson each articulating a chronology of how this process went wrong, what specific code requirements had been circumvented, and why approving it now would only add to the growing mess. City Manager Jeff Collier never strayed from his argument that the city has no “view-shed ordinance” like La Habra Heights; therefore, the residents whose ocean view would be replaced by a looming two-story hunk of concrete would (West Road, continued on page 6)
2
SPRING 2013
Building Our Sustainable Future, Together! Spring reveals itself in the beauty and magnificence of the Whittier Hills and it reminds us why we at the Conservancy do what we do. Our part in saving those hills twenty years ago is also a reminder that no matter how much progress is made in the preservation and protection of Whittier’s abundant resources, both natural and man-made, there is always something happening that needs our attention. While spring replenishes the life in our hills, it simultaneously reinvigorates our commitment to carry on the legacy and mission of our organization. This was evident during the recent struggle to help the West Road neighborhood at the city’s eastern boundary. When residents banded together to protest plans for an incompatible mega-mansion that would change the character of their neighborhood, the Conservancy stepped in to support them. Our interest in this case was more than just helping to save an individual home. It was about maintaining the integrity and intent of the Municipal Code sections that we helped write in the 1990’s. We were supporting the retention and adherence to the laws that protect all of us and all of our homes and neighborhoods. While unsuccessful in this effort, we remain true to our goals of preserving and protecting existing homes and neighborhoods from incompatible, intrusive in-fill development that lowers property values and negatively alters the landscape of long-established residential areas of the city. In keeping with the honored tradition of Founders’ Day, this year we are hosting our booth in honor of Dorothea Boyd, past-president of the Conservancy and notable Whittier
Landmark herself. Dorothea’s passing last October was a blow to us and to the community at large, but her presence is still evident in functions that bear the mark of her energy and enthusiasm for her adopted home. This year’s celebration will be held on Saturday, May 11th, from 10 a.m. to 1 p.m. in its usual location at Central Park. Please come celebrate the life and spirit of Dorothea and the life and spirit of Whittier and enjoy the warmth and friendship that this annual event evokes. Another spring-time project that we hope to get off the ground this season is the long-awaited move of Guilford Hall at Whittier College to its new home at the corner of Penn and Comstock. The Conservancy saved this historic resource from the wrecking ball five years ago, but it has taken this long to secure the funding for the entire project. We are working with Heritage Housin Partners of Pasadena and the City of Whittier to facilitate full restoration of the building into two units as part of a historic courtyard complex consisting of nine owner-occupied homes. This is a very exciting project that we envisioned once we identified Guilford Hall as part of the historic fabric of the legacy of early Whittier. This will be the home’s second move, having been donated by the Kroener family to the college eighty years ago. If you see a Queen-Anne house rolling down Painter Avenue, you’ll know the story! Last year the city hired preservation architect Robert Chattel’s company to do a comprehensive inventory of historic homes that have not yet been identified. Though this list will only catalog architecturally significant structures, we are grateful that the city funded this survey and await
the public forum that will unveil the results of the study. The Conservancy, residents of these homes, and other interested parties will be able to participate in discussions about the list prior to certification by the Historic Resources Commission and ultimately the City Council. We welcome your input. We recently received a grant from Southern California Edison to promote local history in the classroom. As part of third-grade curriculum, this effort will bring age-appropriate texts of old Whittier back to life. The stories of the Gabrielino Indians and the Quakers, along with Standard Oil, the citrus industry, and the telegraph will all be part of this effort. Copies of Virginia Mathony’s Pioneer Families of Whittier will be distributed to teachers as a supplemental tool. This has been a cooperative effort among the school districts, Edison, and Maria Claver and Mel Sturr of the Conservancy. We are hoping to have the material into the schools in time for the fall semester. Last, but not least, is the ever-present issue of what to do with the old Nelles School on Whittier Boulevard. This 74-acre site, still owned by the State of California, is being sold off as surplus property. The entire site is registered as California landmark #947, with eight designated historic buildings of undisputed significance to both the state and the city of Whittier. Commissioned by the state legislature and constructed in the late nineteenth century as a reform school, its landmark status is tied to both the buildings and its contextual setting on the land. It has been our position all along that any approved development should incorporate the eight contributing structures as part of
an overall concept that honors the site while adaptively reusing its cultural resources. The Conservancy continues to stress the need for a project that uses twenty-first century technology and green building practices while incorporating nineteenth and twentieth century features of this important local asset. We believe it is not only possible, but economically prudent to do a sustainable project that includes the retention of the original structures and respect for the topography of the site, while remaining pedestrianfriendly, transit-oriented, green, and visionary in its form and function. With over 500 documented mature trees and a streetscape that the state considers contextually imperative, there is a wonderful foot-print from which to start. We want to make sure that all of these factors are considered in any proposal that is forthcoming. As our mission statement says, Whittier is a special place. In order to keep it that way, we are forming a Nelles sub-committee to spearhead progressive and environmentally sensitive alternatives to help secure a quality development that all the residents of Whittier can take pride in. As we approach the summer, we hope to see you at the concerts in the park, shopping or dining in one of our great restaurants Uptown. Please consider becoming a member. There’s always something that requires our attention and effort to keep Whittier that special place that rests against those beautiful spring-time hills. Enjoy!
Mary Gorman-Sullens, President 3
THE PRESERVATIONIST
Vertical Mass: “Setbacks are
a recommended means for reducing the appearance of building height and bulk.”
**
remarks excerpted from the WHITTIER BOULEVARD SPECIFIC PLAN
Section 4.3.1 Additional Development Standards: “Buildings sited at parcels along Whittier Blvd. must face the boulevard and must have at least one primary entrance located on Whittier Blvd.” Section 5.2 Shopping Clusters II:
Orientation, Building Mass and Increment: “Building should be located on their parcels to reinforce continuous public street and pathway spaces.” “Active frontage with doors and window should face upon streets and pathways. Frontages should be of substantial scale and character to support a ‘grand boulevard’ street corridor space.” “Proportion and form of buildings should contribute to the visual effect of ‘grand buildings on display.’ “ “To create interest along their length, facades should be architecturally subdivided into shorter segments.” Vertical Mass: “Setbacks are a recommended means for reducing the appearance of building height and bulk.” Special Treatment: “The architectural treatment of buildings located at special sites or on corners should acknowledge their location.” “ A modest articulation of the bldg. mass is recommended for most corner sites.” Special Sites: “For sites at a major or “gate-way” intersections, important community spaces, or at unique corners where sites create acute or obtuse angles, a prominent architectural corner treatment of the bldg. mass is encouraged with: (examples)” Main Entrance: “The main entrance of a bldg. should typically be at the front (street) facade of the bldg. This is particularly important for retail bldgs. and storefronts.” Design of Retail Entrances: “Main entrances should be prominent and easy to identify.” Architectural Style: “The design is expected to employ variations in form, bldg. details, and siting in order to create visual interest.” The use of standardized ‘corporate’ architectural styles associated with franchises is discouraged. Corporate architecture should be personalized and modified to fit within the City’s unique character.” Openings and Facade Elements: “New and renovated bldgs. should be ‘four-sided’ bldgs. designed as to be visible from fronts, backs and sides.... all bldgs. will be expected to maintain quality architectural articulation and finishes, including windows, around all visible sides of bldgs. “ Windows: “Storefront and display window should encompass a minimum of 60% of the storefront facade surface area.” Doors: doors should have “noticeable detail for pedestrians and drivers.” Materials: “...rubblestone should not be used.” “Plain stack bond concrete block walls are not recommended.”
4
(Sprouts, continued from page 1)
The design guidelines within the Whittier Boulevard Specific Plan were very clear. Unfortunately, this particular development project violates many of those design standards. Had they been followed, this project would have looked very different, been safer, and able to be welcomed wholeheartedly by all. To and add insult to injury, the real estate investors for the project (not Sprouts) are asking the City for $345,000 plus utility taxes due to business losses with the downturn in the real estate market and economy. At this time, Councilmembers Vinatieri, Warner, and Dutra are open to the idea of City assistance even though there was never any agreement between the City and the development team for any financial assistance/ redevelopment funds. It was also reported in the Whittier Daily News on March 28, 2013, that “Vinatieri said that the doctors’ attorney, Haendiges, was a personal friend and had managed his election campaign.” To the LEFT ** are specific provisions of the Whittier Boulevard Specific Plan that were clearly ignored and violated by the Sprouts design. Whittier should not ignore the professional advice that we as taxpayers have paid dearly for. Instead, they give in to the notion that out-of-town developers and corporations, unless they can proceed with development according to their demands, will declare the project infeasible and go to another town. This type of desperate acceptance of “any development is better than no development” is counter to community standards and is insulting as if Whittier couldn’t possibly deserve better. If Sprouts had been built in another community, like Pasadena or Santa Monica, would it have been designed to literally turn its back on the community like this? The City has let us residents down by allowing this type of development. The problem is threefold. First, they allow developers to convince them that they need not abide by the community-adopted and tax-payer funded Whittier Boulevard Specific Plan, claiming that to do so would make their development “infeasible.” Second, they allow city staff to advocate on behalf of the developer/corporation in allowing variances that are counter to community standards. Thirdly, the Design Review Board was eliminated by the City Council a few years ago so there is no longer resident oversight to review new development and ensure quality design. We all want wonderful, prosperous businesses such as Sprouts that we can proudly support. It should not be up to neighborhoods, residents, or the Whittier Conservancy to monitor every proposed project. Rather, it is the duty of the City, in which we have placed our trust, to adhere to community standards and the guidelines of the Specific Plans. It’s very clear that Whittier residents want and deserve better.
SPRING 2013
Design Review
*PLEASE PHONE HOME!
an example of design which is not compliant with the specific plan
RUSSELL ST ENTRANCE
WHITTIER BLVD ENTRANCE
an example of design which is compliant with the specific plan
About six year ago, in a cost-saving effort, the city council eliminated the Design Review Board. Like all boards and commissions, it was advisory in its capacity and critiqued all commercial constructions projects in the city. The DRB (composed of architects, landscapers, builders, developers, and designers) evaluated projects for their design features and made sure they were consistent with the requirements in the municipal code and in various specific plans. They checked them for design, materials, setting on the lot, compatibility with surrounding structures, and quality of the structure proposed. Without this body, many projects are delegated to staff personnel who may not be cognizant of the years of study and history that have gone into the rules and plans that are in place. The Whittier Blvd. Specific Plan, the Uptown Specific Plan, the General Plan, and all the corresponding codes that support them have been driven by citizen input and many hours, months, and years of careful planning. The DRB was instrumental in guarding this process and providing serious consideration and even denial if a project did not comply with the rules. They often added suggestions and made changes that enhanced these proposals and ensured a better quality of design and implementation. Usually, an applicant or developer brings a project into the Planning Dept., hoping for quick approval. With no Design Review Board and no citizen oversight, it is left to the discretion of an individual staff person who is often over-worked and under-trained. When a good plan is in place, there is rarely a need for a variance or waiver. After all, variances by definition should be exceptions to the rules. When a mediocre or poor project comes in for review, why should the city accommodate it at the expense of the residents who have invested so much time and money in planning? Almost all cities our size have a Design Review Board or Commission that oversees not only commercial development, but residential remodels as well. Lack of oversight has resulted in poor projects like Sprouts that come in with corporate cutout designs and virtually no aesthetic appeal. They don’t even meet the required set-backs and design guidelines specified in the aforementioned codified plans. Why replace blight with buildings that devalue Whittier’s character? We call on the city to reinstate the DRB and bring back a level of citizen review that would help alleviate mistakes. With major new projects coming in on Whittier Blvd., residents should be able to give input while a project is still being evaluated. After all, it is the residents who will have to look at and live with these buildings for a long, long time. ď‚œ 5
THE PRESERVATIONIST
(West Road, continued from page 2) just have to live with it. The city stuck to their story that the “remodel” would not overwhelm adjoining properties. Really? So, what’s the truth and how do we know it to be the truth? In the 1990’s, the Conservancy played an integral part in the code updates set in place to protect all neighborhoods. The corresponding General Plan, a citizen-driven document, was the product of months of town-hall meetings in which residents were able to share their ideas of who we are as a community and what’s important to us here in Whittier. It reflected how the community viewed itself in relation to both the natural and the man-made environment. The results were unambiguous: we are a built-out town with older neighborhoods, each with its own identity, but each wishing to preserve and protect its quality of life by not allowing the intrusion of incompatible structures. In addition to the cultivation of homes and neighborhoods was a passionate reverence for the hills, the backdrop and backbone of Whittier. We prioritized these notions, then codified them within the legal framework of the Whittier Municipal Code. When we
were done, the residents of Whittier could rest assured that they would not become the next Downey or Arcadia--that is, until now! It is the Conservancy’s position that: 1) the property rights of established residents should carry equal if not greater weight than the rights of those wishing to alter an established neighborhood; 2) the Zoning Code in its entirety applies to all of Whittier and is there to protect all citizens; 3) raising the dollar value of one home while lowering the values of the surrounding homes makes no sense at all and shouldn’t even be a consideration. This decision sets a bad precedent for all home-owners in Whittier and casts aside years of hard work by members of the community who fought long and hard for compatibility and reverence for established neighborhood character. If you thought you lived in a city where the rules protected you and your neighbors from massive, ill-conceived development, think again. The majority on City Council just threw those rules away. Update: The West Road neighbors have filed a lawsuit against the city for violating its own municpal code and design guidelines. Stay tuned.
Domestic Water Building Nominated for Award The newly-restored California Domestic Water office building on Whittier Blvd. has been nominated for the 2013 Governor’s Award for Historic Preservation. These prestigious honors are presented annually under the sponsorship of the State Office of Historic Preservation and California State Parks. They recognize individuals, organizations, companies, and public agencies whose contributions demonstrate notable achievements in preserving the heritage of California. The Conservancy challenged the imminent demolition of the structure in 2007 and later worked with CDW President Jim Byrreum to work out a compromise that resulted in the complete restoration of the building according to the standards established by the Secretary of the Interior. Thirtieth Street Architects of Newport Beach, under the direction of Jim Wilson, prepared the site plans and worked meticulously with the CDW staff to ensure historic authenticity along with sensitive adaptive reuse of this great cultural resource. California Domestic Water is the successor to Whittier pioneer Simon Murphy’s enterprise that provided water to the growers of the booming citrus industry that was flourishing in Whittier, La Mirada, and Buena Park a century ago. He built wooden sluices that carried the precious resource through the hills and across miles of rough terrain to cities that depended on water for their businesses to succeed. The little Murphy office building is also preserved and is located just to the rear of the 6
main structure. It was during the Great Depression that Cal Domestic invested in the community by building its reservoir along with the art deco pump house and office building. This major upgrade in infrastructure facilitated the building boom that took place after World War II. Cal Domestic became instrumental in providing the water necessary to serve the burgeoning housing market in East Whittier and northern Orange County, underscoring its significant role in mid-century California development. California’s rich history links buildings, structures, sites, and objects with the people, events, and patterns of history that have shaped California’s growth and development. Since 1986, over two-hundred awards have been presented for outstanding commitment to preserving the cultural and architectural legacy of California. We are proud to have been an integral part in preserving this wonderful local and state resource. The Conservancy is a past recipient of this award, having won in 1995 for our ground-breaking efforts in re-zoning and stabilizing the historic neighborhoods in the earthquake ravaged area north of Hadley St. The Hadley/Greenleaf Historic District was recognized by the state as a model for neighborhood protection and economic enhancement when first created almost twenty years ago. Recipients of this year’s awards will be announced in the fall by the State Historic Resources Commission.
SPRING 2013
Mission Statement
The Whittier Conservancy is committed to the preservation and enhancement of Whittier’s unique character and quality of life. The Conservancy promotes awareness and appreciation of Whittier’s historic, aesthetic, and natural resources. The Conservancy works for the preservation and sensitive use of Whittier’s significant residential structures, landmark commercial buildings, and notable landscapes, including its valuable cultivated trees, public parks, and the natural beauty of the Whittier Hills.
The Whittier Conservancy Membership Application
Please consider making a tax deductible contribution. To become a member or renew your membership, kindly complete and send this form with your tax-deductible donation to:
$40.00 Friend $100.00
Patron
$250.00
Preservationist
Heritage Circle
$500.00
$1000.00
Environmental Steward
_________
Other
New Member
Renewal Member
Contact me to volunteer
The Whittier Conservancy, P.O. Box 9114, Whittier, CA 90608-9114
Yes, I want to support our cultural heritage! Name Address Phone Email
WHITTIEr CONSERVANCY BOARD OF DIRECTORS
2013
126th ANNUAL
Founder’s Day Celebration Saturday, May 11, 2013 CENTRAL PARK. 6532 FRIENDS AVE. 10AM-1PM
PRESIDENT
MARY GORMAN-SULLENS VICE-PRESIDENT
TED SNYDER SECRETARY
MEL STURR TANIA CRUSE DEIRDRE MURDY GEORGE PRATHER GWEN WOIRHAYE EXECUTIVE DIRECTOR
HELEN RAHDER
P. O. Box 9114 Whittier, CA 90608
www.whittierconservancy.org newsletter design: berkeley b stewart
7
THE PRESERVATIONIST The Whittier Conservancy P.O. Box 9114 Whittier, CA 90608-9114
NONPROFIT ORG. U.S. POSTAGE PAID WHITTIER, CA PERMIT NO. 177
Return Service Requested
COMMUNITY CALENDAR / EVENTS / NOTES Public Hearing for Proposed Changes to Sewer, Water and Solid Waste Fees June 11, 2013 at 6:30 p.m. in the City Council Chamber. Comments must be delivered in writing (include customer address) to the City Clerk, City of Whittier, 13230 Penn St., prior to the conclusion of the hearing on the 11th. May 1 - May 26 - Fifth Annual Exhibit “Concept to Creation” Whittier Art Gallery - 8035 Painter Av., Wed through Sun 1-6PM www.WHITTIERARTISTS.com The 126th Annual Whittier Founders Day ~ Sat. May 11th, 10AM - 1PM In Central Park in Uptown. Celebrated every year since 1894! A New, oldfashioned picnic! Bands! Books! Children’s Games! Maypole! Crafts! & MORE! Go to the great Whittier Public Library Website: www.cityofwhittier.org Check out the new books of the month, online Homework Help, renew your books, find out about reading programs and much, much more! Keep up with programs and services on facebook - www.facebook.com/whittierlibrary. The Theodore Payne Foundation Wildflower Hotline ~ 818-768-3533! Founded in 1903, the Theodore Payne Foundation promotes the understanding and preservation of California native flora. Visit the Native Plant Nursery, picnic, buy native plant seeds, take classes or plan wildflower observation outings! Check the Wildflower HOTLINE, by phone or online. 10459 Tuxford Street, Sun Valley, CA 91352 www.theodorepayne.org/hotline.html Notice: The police department will begin issuing citations to owners of vehicles left parked in the multi deck-after hours.
The Los Angeles Conservancy’s “Last Remaining Seats” Wednesday Evenings, June 1st - June 29. Classic films and live entertainment in the historic theatres of Los Angeles! laconservancy.org (213) 430-4219 Explore and Hike the Hills - Check the Calendar at www.habitatauthority.org There are Doggy Hikes, Restoration Days, 10K Steps Hikes, Walking with Wildflowers, group programs for schools/the public, and much more! ~ For more info contact Helen Cohen at: 562-945-9003 or email hcohen@habitatauthority.org Friends of the Whittier Public Library Support your library, donate and shop at the “Friends” bookstore, corner of Comstock & Bailey. Hours: Tues 10-2, Fri 9-12, Sat 10-12, Thurs 10AM - 2PM (for donations only) 562-696-4498 Whittier Village Cinemas - Classic Series Program select Mondays at 7PM, check the schedule: www.whittiervillagecinemas.com Whittier - CA Grown - Farmers Market - Philadelphia & Bright Vegetables, fruits, flowers, breads, fresh fish, and more. 8AM - 1PM, every Friday
Whittier Conservancy Membership Application inside! Please consider making a tax deductible contribution.
Support Whittier’s unique history & quality of life!