A new multi-level commercial development proposed for the corner of Main Street, Samford Road, and Junction Street - the roundabout at the very entrance to our Village - has become the centre of one of the most important local planning disputes in recent years.
The Developer’s proposal, lodged in late 2022 under Development Application DA/2022/4057, seeks approval for a multi-level, mixed-use building containing shops, offices, health care services, and food and drink outlets.
At largely over 10m tall and built to boundary, it would be the largest building in the Village. The development spans four adjoining lots, two of which are currently zoned residential.
To proceed, the developer has asked
Council to approve a Material Change of Use, effectively converting these residential properties into commercial land.
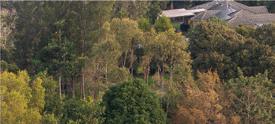
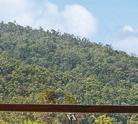
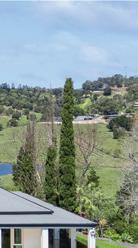
The site is far more than just another patch of land - it forms the visual and physical gateway into Samford.
The size, massing and scale of the proposed building would make it the most imposing structure in the Village.
Many residents fear such a building would dominate the hillside corner and undermine the rural charm and village character that make Samford unique.
Don Cousins, past Samford Progress Vice President and lead on this DA objection said:
“This isn’t about being anti-progress. It’s about ensuring progress that fitsgrowth that respects the character of
our Village and our community rather than overwhelming it.”
Samford Progress became involved after hearing from residents at a monthly meeting. They were deeply concerned about the visual, social, and economic impacts of the development. The group stressed that well-designed, appropriately scaled developments are welcomed - but this proposal, in its current form, simply goes too far.
Aside from its size and bulk, there are also questions about economic need.
The project would introduce 14 new commercial tenancies. Many are asking: Do we really need more clinics, cafés and offices? And at what cost to the Village’s atmosphere and community balance?
Continued Page 3
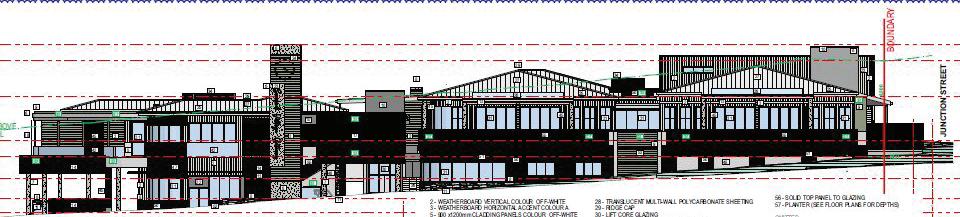
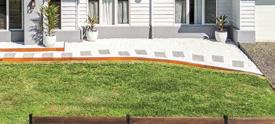
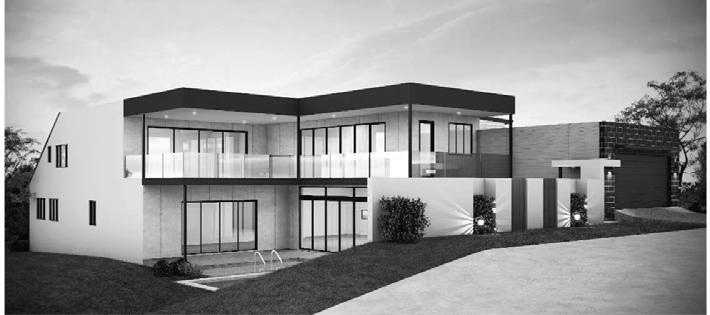
This is an architectural plan showing the size and scale of the building stretching from Main Street (far left), up to Junction Street (far right). The building is proposed to be 10 metres high at the front, facing Main Street. This view faces Samford Road.
From the President
Hello everyone,
This month we welcomed Ellie Smith as our new local government Councillor for Division 11 in the City of Moreton Bay Council. We have the added bonus that Ellie lives locally. She has agreed to meet with Samford Progress to discuss the concerns and priorities of locals in Samford and the surrounding districts.
On a different note, the recent hot and dry weather in October makes it feel as though we have fast-tracked through Spring straight into Summer! The dry bush, leaves and grass provide a very hazardous fuel load for fires, so please stay vigilant about potential fire risks and have an emergency plan in place.
Samford Progress Updates
Here are some snippets from recent discussions by Samford Progress members.
• Main and Junction Streets DA Members have agreed to continue the fight objecting to this development. A trial is expected in the Planning and Environment Court around March/April 2026. The Courier Mail has expressed strong interest in this community dispute. Sadly, if approved and built, the proposed building (nicknamed by some as ‘the fortress’ due to its size) would become the new dominant landmark for our Village.
• Samford Community Hub (SCHUB)
Samford Progress has now signed a new five (5) year lease with the Council. We are open to ideas on how to increase usage of this wonderful facility even further. Note, while the adjacent Village Green Project is underway, the SCHUB is fully operational and available for hire as usual.
• Land valuation objections
Some local owners who formally objected to their new increased land valuations last year and/or have appealed their revaluations have experienced major delays with getting responses from the Qld ValuerGeneral. In addition, there are concerns that inconsistent use of up-to-date flood mapping is resulting in some incorrect inflated valuations (and hence an increase in the cost of rates and land taxes).
• Eco-corridor
It was very disappointing to hear about
the senseless vandalism of an important shading tree in the corridor. Tree branches were deliberately cut down and piled to cover the picnic table. We have also seen an increase in the number of delinquents riding motorbikes dangerously and illegally along the pathways.
If any of these topics interest you, please feel free to contact us or come to our monthly meeting.
Did you Know?
Samford has three (3) fantastic charity ‘Op Shops’. The Village Vault and Next Step Connect shops are located near Brookies and the Mower Mart (opposite the Lifestyle Centre); and All Things Nice is located at Saint Paul’s Anglican Church. These shops are solely run by volunteers and provide a valuable community service helping people less fortunate. If you get a chance, please drop in and have a look around. They offer quality items, and you never know, you might just jag a bargain – with the added benefit of knowing you’ve helped someone out.
Gentle reminder
Incidents involving ticks are on the increase. Make sure to check your pets and livestock regularly, even if they already use some form of tick prevention. Areas to check include the inside of ears, around the eyes, in the mouth, and between the toes. If unsure what to do, contact your vet for advice. Note, ticks can also attach to humans.
Until next month!
David
Harrison
NEXT SAMFORD PROGRESS MEETING
Wednesday 19th November 2025 Samford Community Hub (SCHUB).
7pm start. All welcome. E: secretary@ samfordprogress.org.au
JUSTICES OF THE PEACE COMMISSIONERS
(Mt Nebo).............3289 8175
Peter Jackson (Camp Mtn) 3289
Sue Flinders (Kobble Ck)
Julie Lummis (Armstrong Ck)
PUBLISHED AND DISTRIBUTED BY: Samford Progress, P.O. Box 94, Samford, 4520. E: admin@samfordprogress.org.au
VILLAGE PUMP ENQUIRIES: 0477 663 696
Email:editor@villagepump.org.au
EDITORIAL COMMITTEE: Editor: MaryAnne Morgan David Harrison Paul McBurney Robin Merchant Leigh Eagle Admin: Michelle Walsh
PRINT PRODUCTION: Impressu - Brendale.
ERRORS AND OMISSIONS:
While every care is taken in the publication of The Village Pump, the SDPPA cannot be held responsible for omissions, errors or their subsequent effects. The opinions expressed in The Village Pump are not necessarily those of the Association but of the individual contributors.
COPYRIGHT
All material and design in The Village Pump is subject to copyright and may not be reproduced without the written consent of the copyright.
SUBMISSIONS
Submitted letters and articles, between 300-400 words - are reviewed and edited as required. Please head to www.samfordprogress.org.au and click The Village Pump tab for dates, deadlines, rates and specifications.
ADVERTISING, EDITORIAL & COMPLAINTS POLICIES
Our Advertising & Editorial Policy and Complaints Handling Policy can be found at www. samfordprogress.org.au - click on The Village Pump tab.
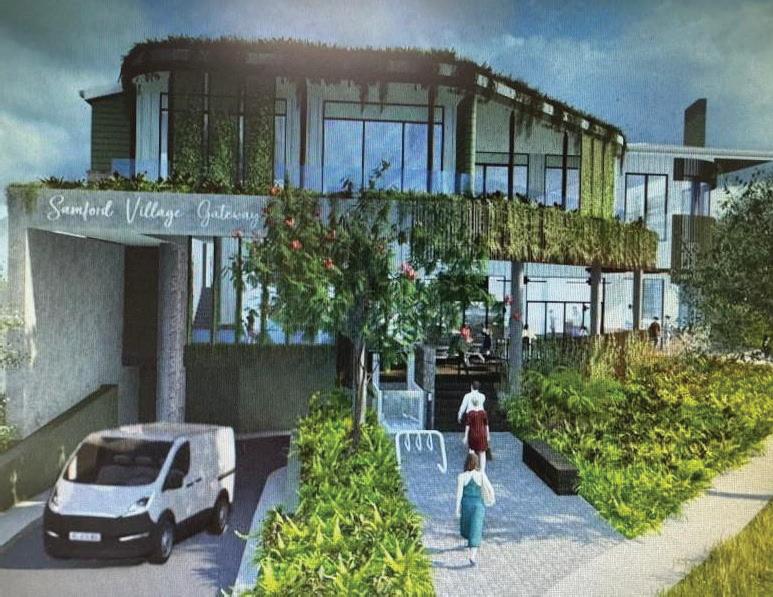
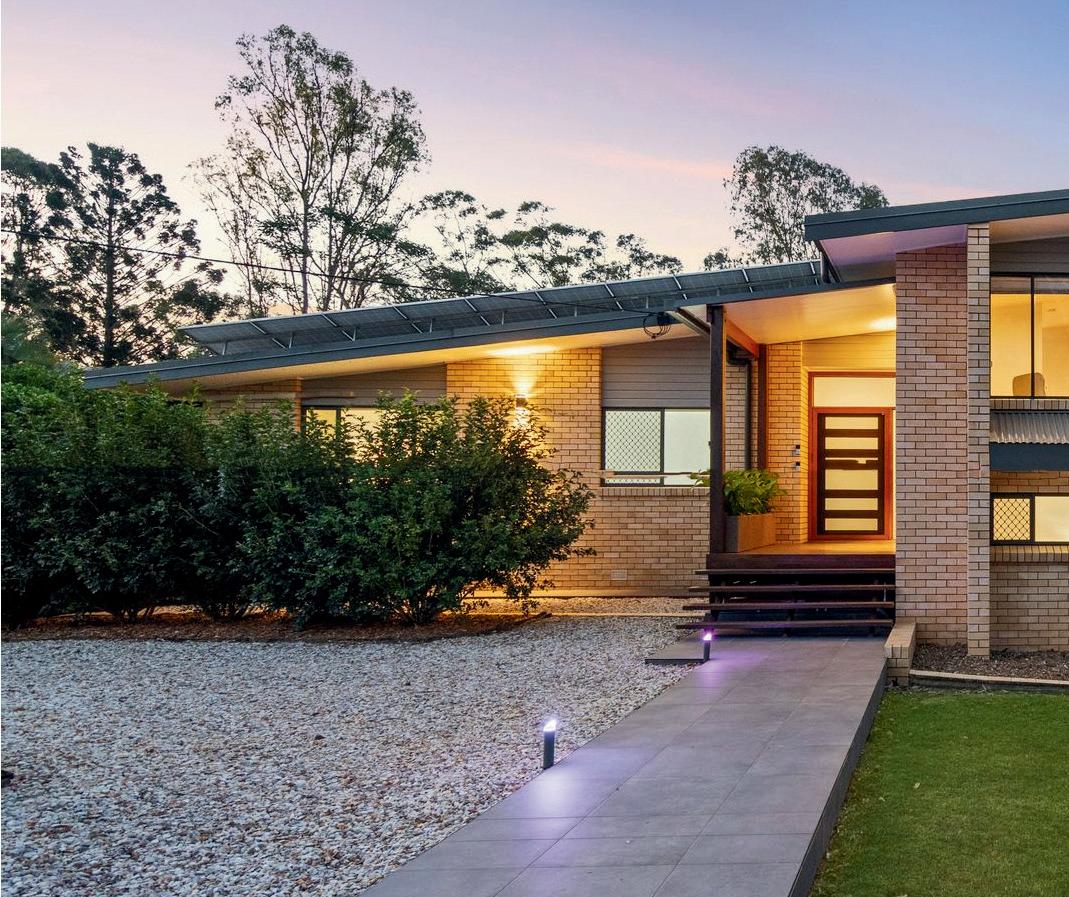
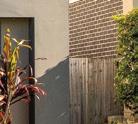

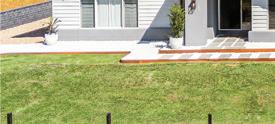
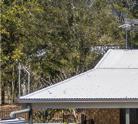
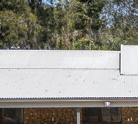
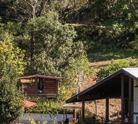
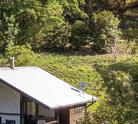
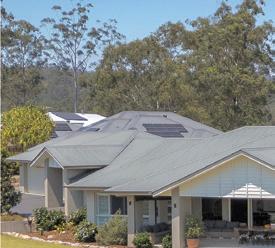
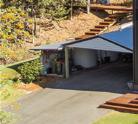
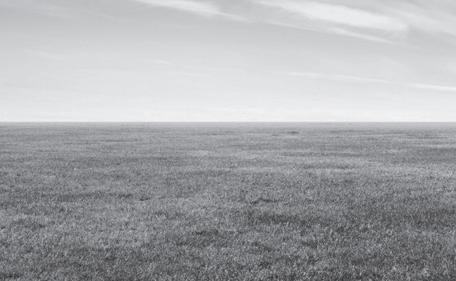
This architectural image of the proposed new building (right) depicts how it faces Main Street on the corner of Samford Road at the roundabout, the main entrance to the Village. The image to the left is the building next door in Main Street which houses a number of local businesses. As a height comparison, powerpole heights in the area are 10.2 metres. This proposed building’s height is 10 metres.
Continued from front page
The Council’s economic needs analysis of the proposal does not support the scope and scale of the development. Initially, City of Moreton Bay Council sided with the community and strongly objected to the proposal. But in a surprising turnaround, Council has since withdrawn its objection, leaving Samford Progress and 94 local residents to carry the fight forward alone through the Queensland Planning and Environment Court.
Samford Progress has already spent significant funds over the last 3 years and remains determined to oppose what it believes is an inappropriate and unnecessary overdevelopment in the heart of the Village. The case is now being reviewed by planning experts and legal representatives, and while the process is ongoing, the outcome is far from decided.
This issue goes far beyond one corner block. It’s about what kind of place Samford will become. Will we continue to protect
our more relaxed rural-style character - the open spaces, the small-scale buildings, and the sense of community that define us? Or will we accept rapid urbanisation creeping into our Village one development at a time?
This proposal sets a precedent. If approved, it may pave the way for similar developments that could change the face of Samford forever.
The legal process is costly, and Samford Progress and the 94 Submitter Co-Respondents are shouldering those costs without Council’s backing. Funds are urgently needed to cover legal and expert planning expenses as the case progresses and while the Samford Progress membership has voted to outlay more funds, we are asking the community now – Will you stand with us to fight this development?
“This is a defining moment for Samford,” said Samford Progress President David
raising awareness.”
You can review the official development documents on the Moreton Bay Regional Council’s DA Tracker: https://www.moretonbay.qld.gov. au/Services/Building-Development/ DA-Tracker/9832381
This is more than a planning issue—it’s a moment for the Samford community to stand together, to speak up, and to decide what kind of Village we want to leave for the next generation.
Residents who wish to stay informed, get involved, or donate to support the legal fight can visit https://samfordprogress.org.au/
AUSSIES DO THE DOUBLE IN RWANDA
The 2025 World Road Cycling Championships were held in Rwanda last month, where local Mt Glorious cyclist Brodie Chapman represented Australia for the seventh time. In a repeat of last years’ gold medal, Australia clinched gold again in the Mixed Relay Team Time Trial.
This event is a race against the clock where Australia’s three fastest men pace a 2 km course wheel to wheel, then, at completion, the three fastest Aussie women take off. Last years’ women’s team was led by Olympic gold medalist Grace Brown but this year Brodie Chapman, the National Time Trial champion, was the main powerhouse for the course. The race is decided on the time of the second woman over the line, so Brodie and Olympian Amanda Spratt worked hard to stay in sync and beat France by 5 seconds.
Australia was the defending champions after winning in 2024 by 0.85/second over Germany.
“We knew it was going to be a hard fight and to back it up a second year,” Chapman said. “It feels really special…everybody
absolutely emptied themselves and it’s such a good vibe all together on the podium.”
A few days before, Brodie also achieved a remarkable result in the Individual Time Trial, coming fourth in the world. While just missing out on the podium, it was a huge improvement from eleventh in 2024. Having won bronze, silver then gold at a
national level, Brodie has set her sights on an international podium in the future.
We wish her luck and thank the Samford and mountain communities for safe driving around Brodie as she trains over the summer back in Australia.
Brodie pictured third from the right with the winning Australian Mixed Relay Team.
YOUR CONTAINER CAN MAKE REAL CHANGE
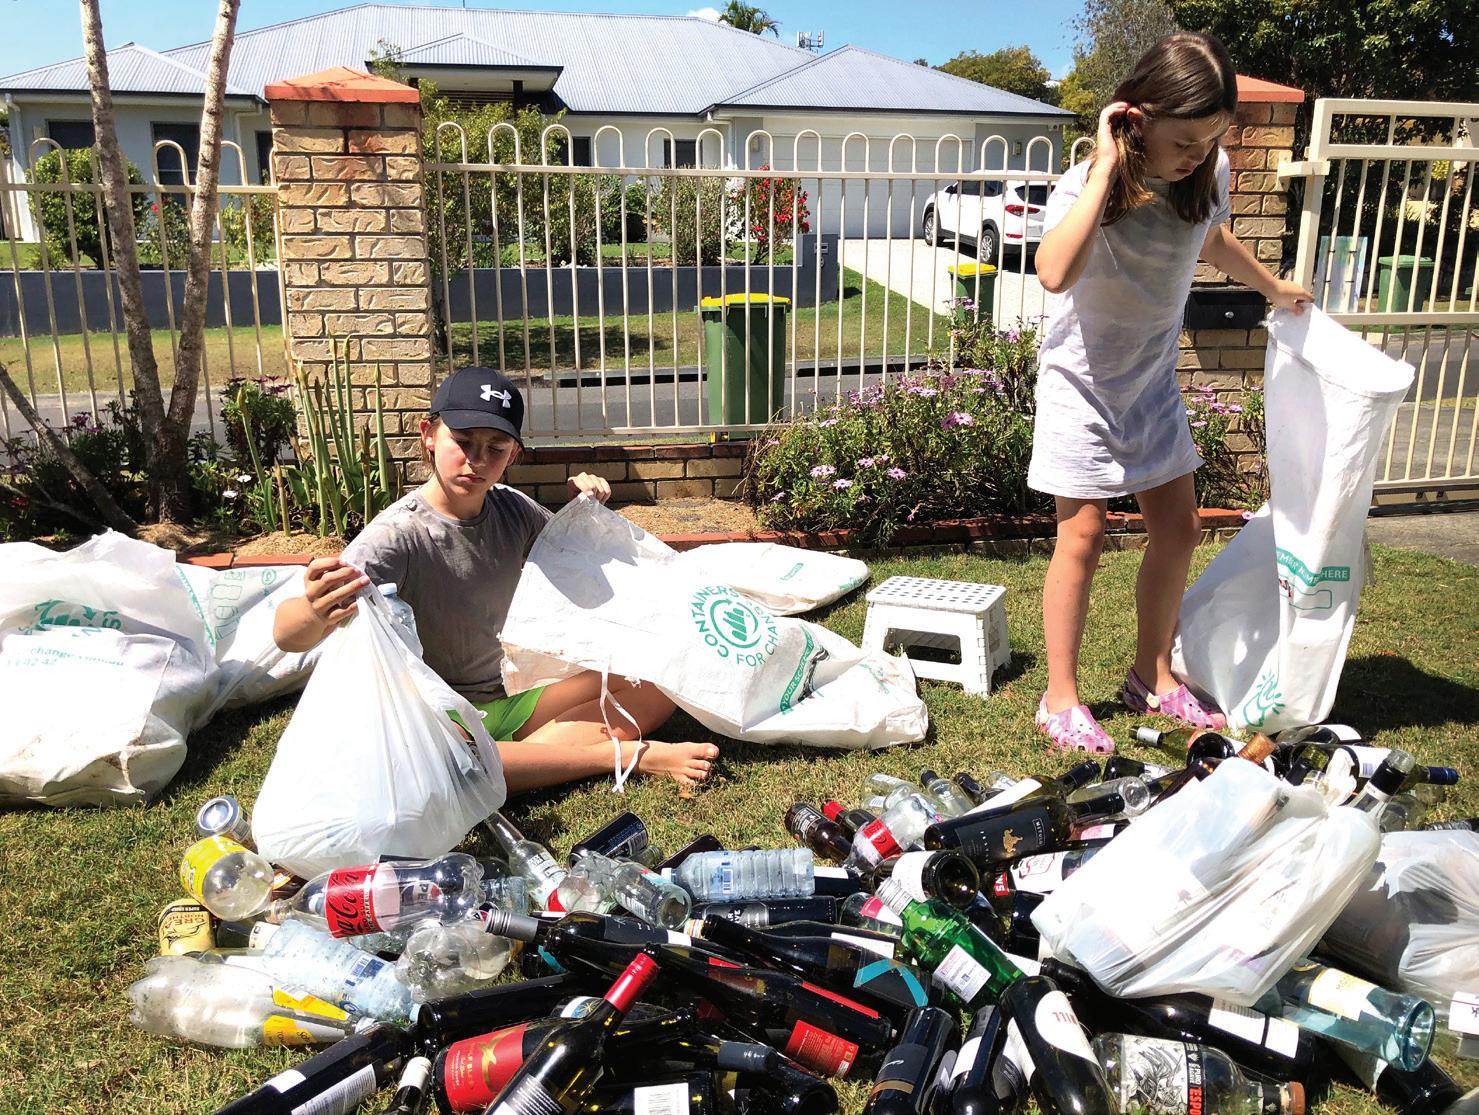
Local siblings Matthew (12) and Megan (9) have turned a simple idea into a community movement, raising funds to support those most in need.
The project began after a family trip to the city more than a year ago. When the children noticed people living in tents, they began asking thoughtful questions about why some people didn’t have homes, and how others could help. These conversations inspired the family to take action, starting with the idea of helping to provide meals for those doing it tough.
That decision led them to Foodbank, Australia’s largest hunger relief organisation, providing essential supplies to charities, community groups, schools and frontline services. Wanting to support its work, the family set up a Containers for Change bin outside their home and invited neighbours to donate bottles and cans.
Run almost entirely by Matthew and Megan, this thoughtful initiative has developed into a unique teaching experience as the children are learning project management skills and can actually see the difference they are making. From designing and delivering flyers to sorting containers and organising collections, the siblings have embraced every stage. Their parents say the project has not only helped others but also taught the children valuable lessons in responsibility, compassion, and the power of community action.
“Nobody should be without food. Just a few cans can feed someone for an entire day. That is awesome,” said Matthew.
Matthew and Megan are calling on local residents and businesses to join their mission. If you or your workplace can help, donating couldn’t be easier. People can drop off their containers in the bin outside the children’s house where everything is sorted.
The family takes the containers to a drop off point or organises a containers for change pick up. The funds raised are donated directly to FoodBank via their Containers for Change membership number.
“It’s a lot of work to sort out the cans and bottles but when we saw all the people getting food, it makes me happy,” said Megan.
Those interested can email collectmycontainers@gmail.com for address details. For businesses, a convenient collection time can be arranged. Each month, supporters receive an update by email showing exactly how much has been raised and the real difference it is making.
By donating bottles and cans, the community can help turn small actions into big results. Every container counts and that means the world to these young entrepreneurs.
Samford Community Singers welcome you to attend our annual Spring concert, 3pm Saturday 1st November at the Farmers Hall, Main Street, Samford. (Accessibility access via lift) The concert includes some very popular toe tapping numbers which will bring back memories of the 60s and 70s in particular.
Entry is $5 per person (children under 12 free) - cash or eftpos at the door. This includes a scrumptious afternoon tea. There will also be raffles to help us raise much needed funds to ensure our community choir continues. To assist with catering please RSVP to samfordcommunitysingers@ gmail.com.
Samford
Village Pump Ad.indd
SAMFORD PROGRESS 2025 VOLUNTEER AWARDS
Volunteerism is the voice of the people put into action. These actions shape and mould the present into a future of which we can all be proud.” – Helen Dyer
Samford Progress has a wonderful tradition each year to acknowledge those local residents who have volunteered their time, talents and resources to enrich the lives of others in our community. At this years’ ever popular ‘Christmas in the Village’ event on 6th December, the outstanding commitment of these volunteers (often over years, sometimes even decades) will again be publicly recognised by the Samford Progress 2025 Volunteer Awards.
All local residents - that means YOU - are invited to nominate a volunteer or volunteers who they believe have gone ‘above and beyond’ their volunteer role to positively impact the lives of others and
make our community strong, resilient and welcoming. The nomination can come from one or many. Nominees can be young or still ‘young at heart’.
Volunteers don’t do it for the kudos; they do it because there is a deep sense of accomplishment, and a sort of “feel good high” when they help make others’ lives better. You don’t have look too far to see the work of volunteers in Samford and its
Retirement is more than just a superannuation figure, it’s a major life shift that can stir up financial stress, identity loss, and social isolation.
Even with solid savings, many Australians worry about whether they’ll outlive their money, or feel uncertain about what life looks like without the routine and purpose of work.
From setting realistic financial goals to finding new meaning and connection in your post-work life, the right guidance can make all the difference.
surrounding districts.
For example, we have people like: Keria Newman and Karen Wood of the Samford Support Network giving a helping hand; Jo and David Roberts of SpadewerX brightening lives through entertainment; Nettie Carrol of the Samford Community Singers lifting hearts through song; Peter Storer and EcoCorridor preserving our environment; Bob Miller with Rotary delivering community projects; and Don Cousins and Tess Bignell at Samford Progress advocating to protect our community’s character and lifestyle.
Volunteering is an act of heroism on a grand scale. And it matters profoundly. It does more than help people beat the odds; it changes the odds.” – William J. Clinton
Volunteers (or ‘vollies’) are the backbone of a great community. So why not nominate a fellow vollie - a neighbour, a family member or a friend - anyone who you think is an outstanding volunteer, even if they’ve been nominated before? It’s lovely to be appreciated.
To nominate someone you know, complete the ‘2025 Volunteer Awards Nomination Form’ at: www.samfordprogress.org.au/ volunteer-awards/
Applications close: Sunday 2nd November 2025. Image: Liza Summer for Pexels.
Scan the QR code to get tips on preparing for retirement — financially, emotionally and socially.
YAJAMBEE FARMS CARVES OUT NEW CHAPTER
For anyone craving 100% grass-fed beef straight from the farm, Jamie and Gabe Yates at Yajambee Farms are serving up something rare, and it’s not just their beef.

The local duo is building their very own on-farm packing shed, raising the stakes by being the first in South-East Queensland to handle processing from paddock to plate themselves.
“All the beautiful grass-fed beef will be processed in our very own family-owned facility,” Jamie and Gabe said. “We’ll have our own butchers preparing your orders, right on the land where the beef was raised.”
The move comes amid a troubling trend: small-scale processors are closing across Australia, leaving farms like Yajambee struggling to process animals.
“When the little Beaudesert abattoir closed, we watched local producers shut down their businesses, some even had to sell their farms. It’s heart-breaking,” Jamie and Gabe said. “This closure has also put immense pressure on our current butcher. We can’t get any more bookings with them. They’re doing an amazing job, but they are also limited by their own capacity to help us.”
Rules and regulations are also changing to favour big processors, resulting in a number of smaller farmers selling up entirely. In response to the changing environment, Jamie and Gabe have taken the bull by the horns to create their own facility.
“We love our animals too much for them to be sent to a massive facility where they are sent across a weighbridge never to be seen again, and we love our land too much for it to be monopolised by big business and potentially stripped from us,” Jamie said. “This is about preserving not just our farm, but a way of life. A way of farming that puts
animals, land and community first.”
For local beef lovers, the new packing shed promises a more consistent supply of fresh, local grass-fed beef.
“We get to stop saying we’re sold out all the time!” Jamie said. “Having our own facility means we can do weekly runs of beef. It means that when people order, they could possibly have their beautiful box of beef delivered the following weekend.”
The shed is due to be up and running in early 2026, giving the community a prime cut of locally raised, family-farmed beef, and proving that sometimes, the best way to beat the system is to create your own.
Tanya Hall
Thanks Teachers
As Queensland celebrates World Teachers’ Day on Friday 31 October, this is a chance to say thanks to our teachers who make a lasting impact, both inside and outside the classroom. Local
mum of three, Siobhan Crawford, is full of praise for the impact her children’s teachers have had.
“They go well beyond teaching maths, science and reading,” she said. “They teach our kids the importance of being kind to each other and encourage them to keep going when things are tough. I’m incredibly grateful for the effort and positivity my kids’ teachers bring to school every single day.”
Fellow parent David Cobalt, whose daughter is in Year 7, echoed the sentiment.
“My daughter was struggling with maths and getting frustrated with school,” he said. “Her teacher noticed and put in a lot of extra time and effort with her to find ways to make learning fun. She really turned a corner this year and we’re lucky she has a wonderful teacher to support her along the way.”
World Teachers’ Day is not only a celebration within schools, but an opportunity for the wider community to say thank you for the care, creative lessons, and constant encouragement that shape our next generation.
Tanya Hall
New Beginnings at The Village Vault Op Shop

A quiet revolution of care has been underway in Samford since January last year, when local resident Bronwyn Wood launched Next Step Connect, a grassroots initiative supporting people transitioning out of homelessness. Next Step Connect has since taken its own next step, opening The Village Vault Op Shop located at Country Traders on Mount Glorious Rd. To make use of overflow donations, and to raise funds for essential whitegoods like fridges and washing machines, the op shop offers a wide variety of pre-loved goods, from clothing to homewares, all while reducing landfill.
“There are many stories from the people we help,” Bronwyn said. “Overwhelmingly they can’t believe that anyone cares about them when I deliver the wish list items to them. They have lost hope and it takes time for them to process that they are starting a new life.”
Bronwyn explained that many of the people she supports are older individuals who have become homeless due to factors outside their control, especially amid the ongoing rental crisis.
“One of the most re-occurring stories are people who through no fault of their own have ended up homeless. We have a number of people in their late 60s and early 70s who have been living in cars and tents in parks due to the rental crisis,” she said.
One client, a former horticulturist, spent time living in a tent and then a boarding house before finally securing a place of his own. The Village Vault Op Shop now proudly displays his artwork, with 100 per cent of sales going directly to him. He currently volunteers with local community groups.
Another man received housing in January this year after experiencing severe hardship.
“When I contacted him, he literally had nothing but his clothes and was using them as a mattress and pillow,” Bronwyn said. “We were able to find him a lounge, a bed, a fridge and two carloads of items to fit out the rest of his unit. He needed a washing machine and one of our wonderful supporters provided the money for me to get him a new one.”
“He Is in his late 60s and catches two trains and then rides his bike to work every day. He calls us his angels and doesn’t know what he would’ve done without us.”
More than just a retail space, The Village Vault is fast becoming a community hub, offering a food pantry for those in need of extra items, complimentary tea and coffee, and weekly book club and craft group sessions.
What began as a community-driven effort to provide basic household essentials, has now grown into a vital service for the newly housed, offering not just practical support,
but also a deep sense of belonging, social connection and inclusion.
The Village Vault Op Shop is open Thursdays and Fridays 9am - 5pm, Saturdays 9am - 4pm, Sundays and public holidays 10am - 2pm.
Tanya Hall
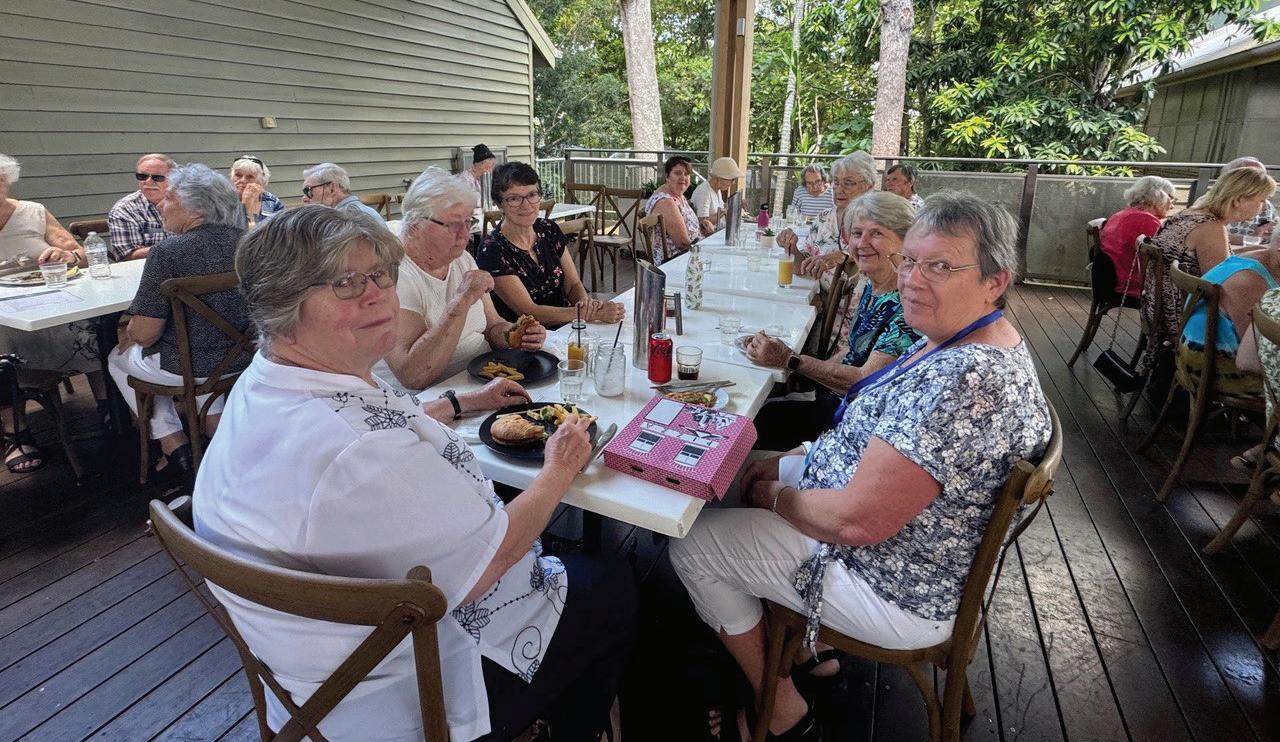
Friday Afternoon at the SCHUB
You might have read the article about the SCHUBBIES on page 21 of 26 September edition.
The few of us who remain would like to invite those who had fond memories of the Powerful Owl Club and any others who are so inclined to come along from 2pm each Friday to the Samford Community Hub (SCHUB).
Those of us who remain often bring sandwiches, cakes or biscuits to enjoy as lunch or afternoon tea. There is also plenty of social chatter. Background music is also sometimes on deck. One of our ladies has produced many decorative woollen blankets, most of which have been gifted to those who need and appreciate them. Other activities, such as board games are also an option. Coffee and tea are provided. The attendance fee is $2 to help with costs.
Raymond Adams
Menopause is a transformative phase in a woman’s life, often accompanied by significant changes in the skin. As estrogen levels decline, one of the most noticeable e ects is a reduction in collagen production. Collagen is vital for maintaining skin elasticity and hydration, and its decline can lead to dryness, loss of firmness, and the appearance of fine lines and wrinkles. In fact, women can lose up to 30% of their skin’s collagen within the first five years of menopause. Additionally, hormonal changes can a ect the skin’s natural barrier, making it more susceptible to external irritants and dehydration. The skin may become more sensitive, and certain conditions like eczema or rosacea might flare up during this time. Some women also notice an increase in acne due to fluctuations in androgens, which can stimulate sebum production.
To counter these changes, it is crucial to adopt a targeted skincare regimen. Products containing hydrating agents like hyaluronic acid, as well as antioxidants such as vitamin C, can help replenish and protect the skin. Retinoids or peptides can support collagen production and improve skin texture. Professional treatments like microneedling or laser therapy may also enhance skin rejuvenation. Regular use of sunscreen remains essential, as menopausal skin can become more prone to UV damage.
Bespoke facial aesthetic treatment o er an advanced approach to addressing skin concerns associated with menopause. These treatments, guided by experts like Dr. Hannah Wantrupp-Lock, who holds a Masters in Aesthetic Medicine, can restore hydration, improve elasticity, and promote a more youthful appearance. Our specific products work by stimulating collagen and elastin production, delivering natural and long-lasting results. Its ability to enhance skin texture and hydration makes it a valuable option for women experiencing menopausal skin changes.
Maintaining a healthy lifestyle plays a complementary role. A balanced diet rich in omega-3 fatty acids, vitamins, and minerals supports overall skin health. Staying hydrated and getting enough sleep are equally important for maintaining a radiant complexion. For women experiencing pronounced skin changes, consulting a specialist in aesthetic medicine can provide personalized solutions tailored to their needs.
How can Admire Help: Admire Dentistry o ers expert guidance and treatments led by Dr. Hannah Wantrupp-Lock. With her expertise in aesthetic medicine and facial aesthetic products, she can help you achieve rejuvenated, healthy skin during menopause, ensuring you look and feel your best.Book your appointment today!
SHARING SAMFORD’S ROADS
From motorists and walkers to horse riders, cyclists, e-bike and e-scooter users, Samford’s scenic roads, trails and paths are enjoyed in many ways. As more people take to these spaces, the importance of sharing the road safely has never been greater.
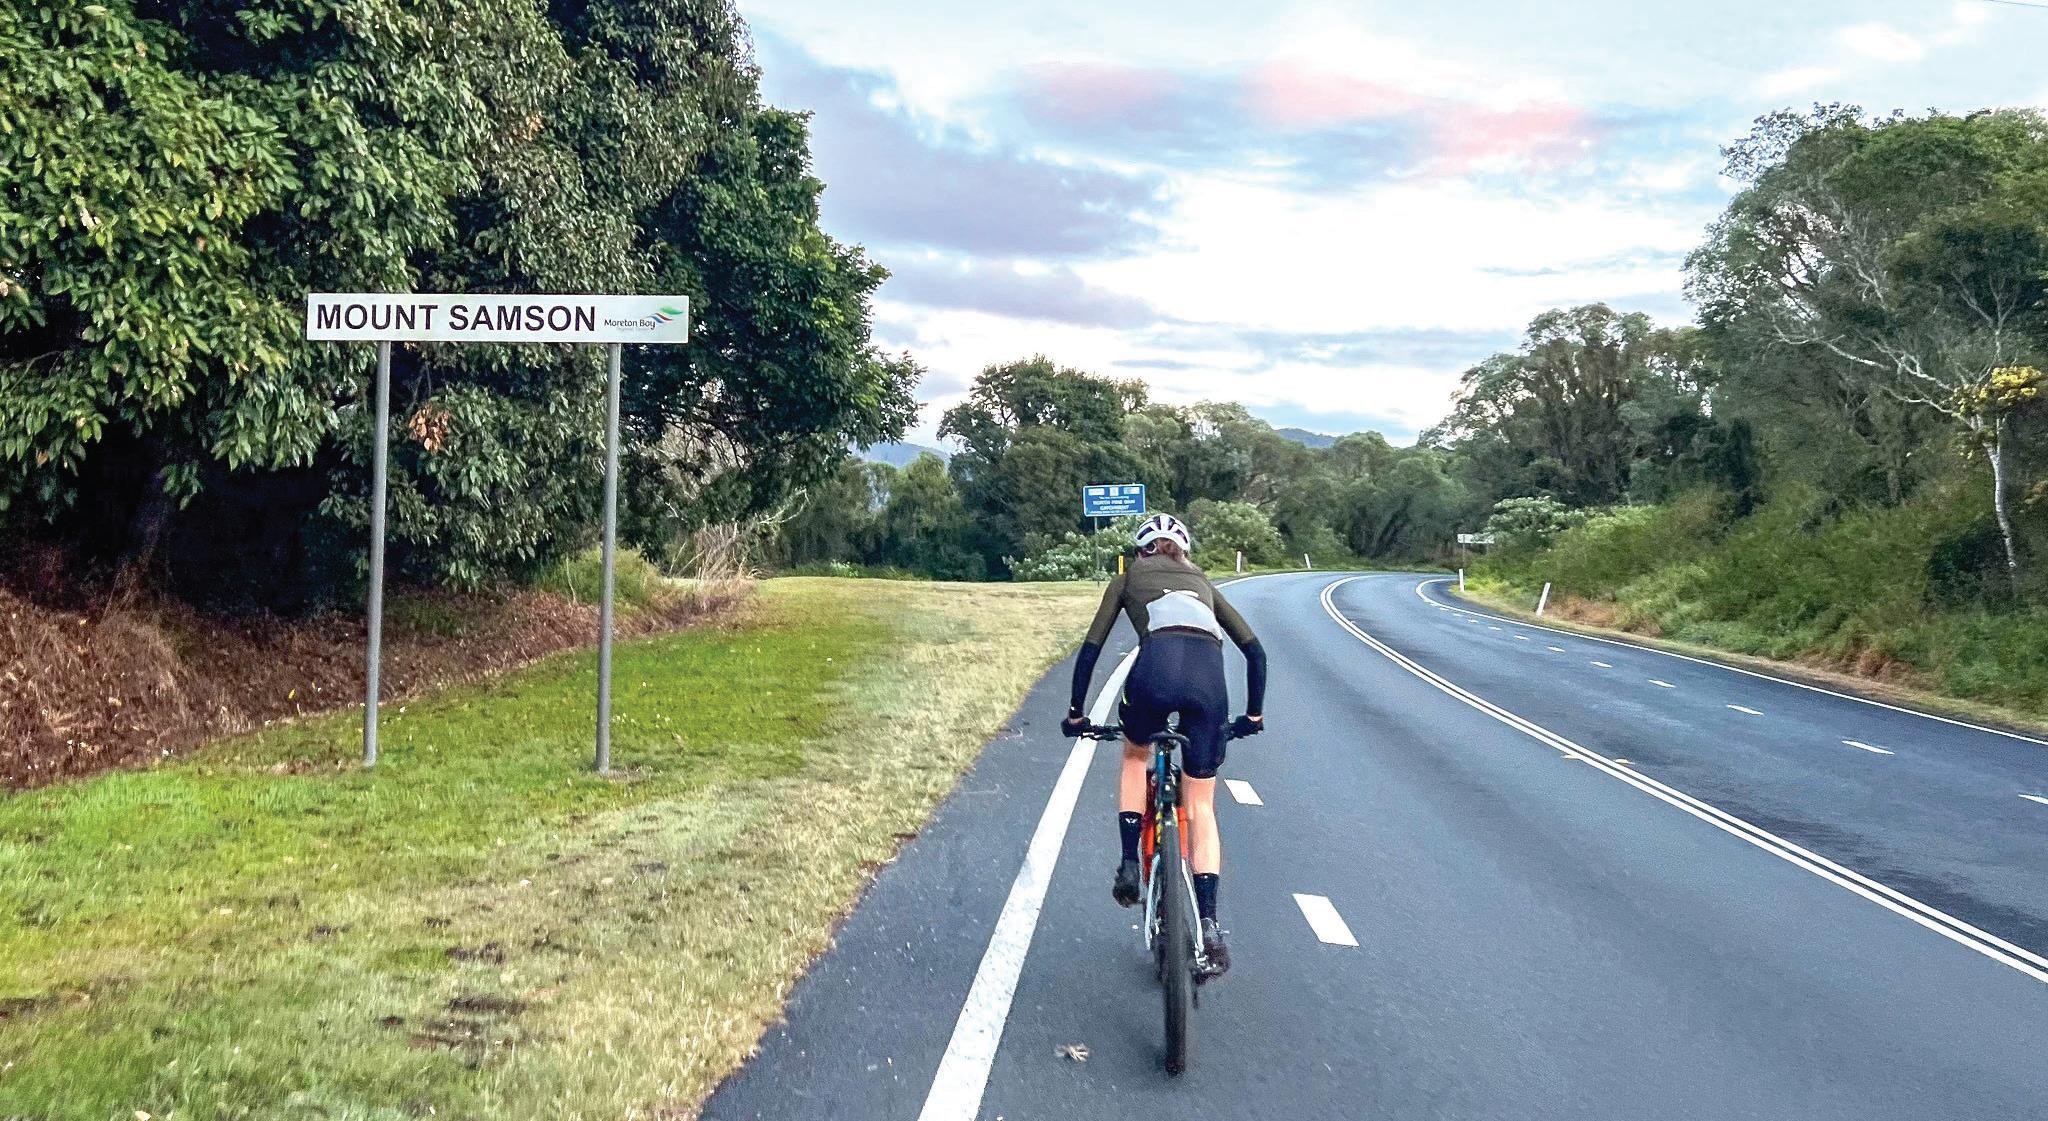
Bicycle Queensland’s Director for Marketing and Communications and local cyclist, Mike Blewitt, is a strong advocate for road safety and mutual respect among all road users.
“As a bike rider, motorist and walker in our local area, my personal experience has been that by far the majority of people sharing our roads do so with courtesy.”
However, he has noticed a shift in recent behaviour.
“In the past year or so though, there has been a change in the level of patience some road users show, and it’s important to be mindful of our more at-risk road users. For example, cyclists and e-scooters need to be aware of walkers, and people in cars need to be aware of motor bikes.”
A recent hit and run incident involving a car knocking a child off their bike in Samford Valley over the school holidays highlights the need for better safety awareness and greater empathy.
“There needs to be an understanding that we all have rights to use the road. We are in a rural residential area which isn’t mandated to have footpaths or wide road shoulders cyclists can use, but we all deserve to be as safe as each other,” Mike said.
“There is no good outcome from
aggressive driving. Transport corridors are there for all of us to use.”
Queensland’s road laws include rules around vulnerable road users like bike riders, walkers, horse riders, and those using e-cooters and e-bikes.
For drivers, Queensland law requires motorists to give at least 1metre clearance when passing cyclists or pedestrians on roads with a speed limit of 60 km/h or less, and 1.5metres on roads over 60 km/h.
Motorists passing a horse rider should slow down and pass only when it’s safe.
Cyclists and e-bike riders can ride twoabreast on the road, provided they are no more than 1.5metres apart. This rule allows for safer group cycling and makes cyclists more visible to motorists.
Cyclists must ensure there is at least 2metres between their bike and the back of the vehicle in front when following a motor vehicle for over 200 metres.
The popularity of e-scooters is growing in Samford, but it is key that riders follow the rules to stay legal and safe.
This includes wearing an approved helmet, observing speed limits of 12 km/h for footpaths and shared paths and 25 km/h for all other bike paths and roads, no holding a mobile phone while riding, and no carrying passengers.
Already this year, Queensland pPolice have issued over 1,000 infringements for riding e-scooters without a helmet. This statistic follows four people who died this year while riding e-scooters on Queensland roads.
Children under 12 are prohibited from riding e-scooters or e-bikes. Adult supervision is required for those under the age of 15.
No matter how we get around, taking a moment to consider others is the best route to safety.
Tanya Hall
Resilience Beyond the Exam Room
As more than 200,000 Year 12 students across Australia prepare to sit their ATAR exams, including many from our local area, academic results are in the limelight. But behind the pressure of study lies a broader question: are we preparing young people not just for tests, but for life?
Nearly 40 per cent of Australians aged 16–24 experienced a mental health disorder last year according to the Australian Bureau of Statistics, highlighting a need to build emotional resilience from an early age.
Youth wellbeing advocates say it’s crucial for young people to be equipped with the skills to face challenges head-on, including how to regulate emotions, manage stress, and seek help when needed.
“Exams are stressful, but the truth is life is full of challenges,” said Scott Watters, CEO and Founder of LifeChanger Foundation, a youth mental health and wellbeing nonprofit focused on prevention.
“If we wait until kids hit Year 12 to start talking about resilience, we’ve left it too late. We need to give children the tools much earlier: to cope with stress, to know who to talk to when they’re struggling, and to not carry those mental burdens into their adult lives.”
Scott has welcomed the Federal Government’s proposed restrictions on under-16s using social media, but stresses that policy is only part of the answer.
“Social media can amplify all the pressures young people are already feeling. Bans might take away some risk, but they don’t replace the skills kids need to get through tough times,” he said.
“Every time a young person feels connected and supported, we take weight off their shoulders.”
“That’s what prevention is really about. It’s not one program or one policy, it’s a community effort to make sure every child grows up knowing they are valued, connected and capable of facing life’s challenges with confidence.”
As this year’s Year 12s take their next big step, we’re reminded that supporting young people’s wellbeing from an early age equips them with the tools to thrive whenever they are tested in life.
Tanya Hall
Image courtesy LifeChanger Foundation
Samford
Samford Rural Fire Brigade
CAMP MOUNTAIN FIRE
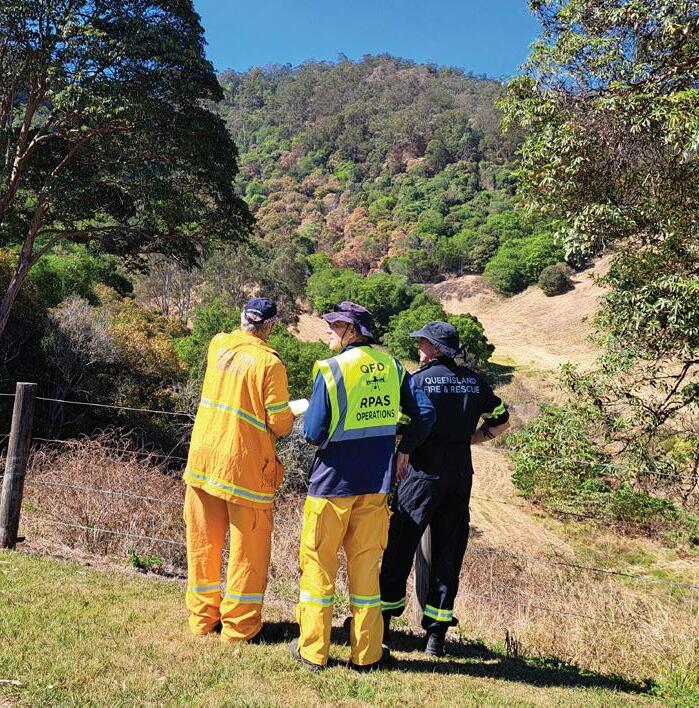
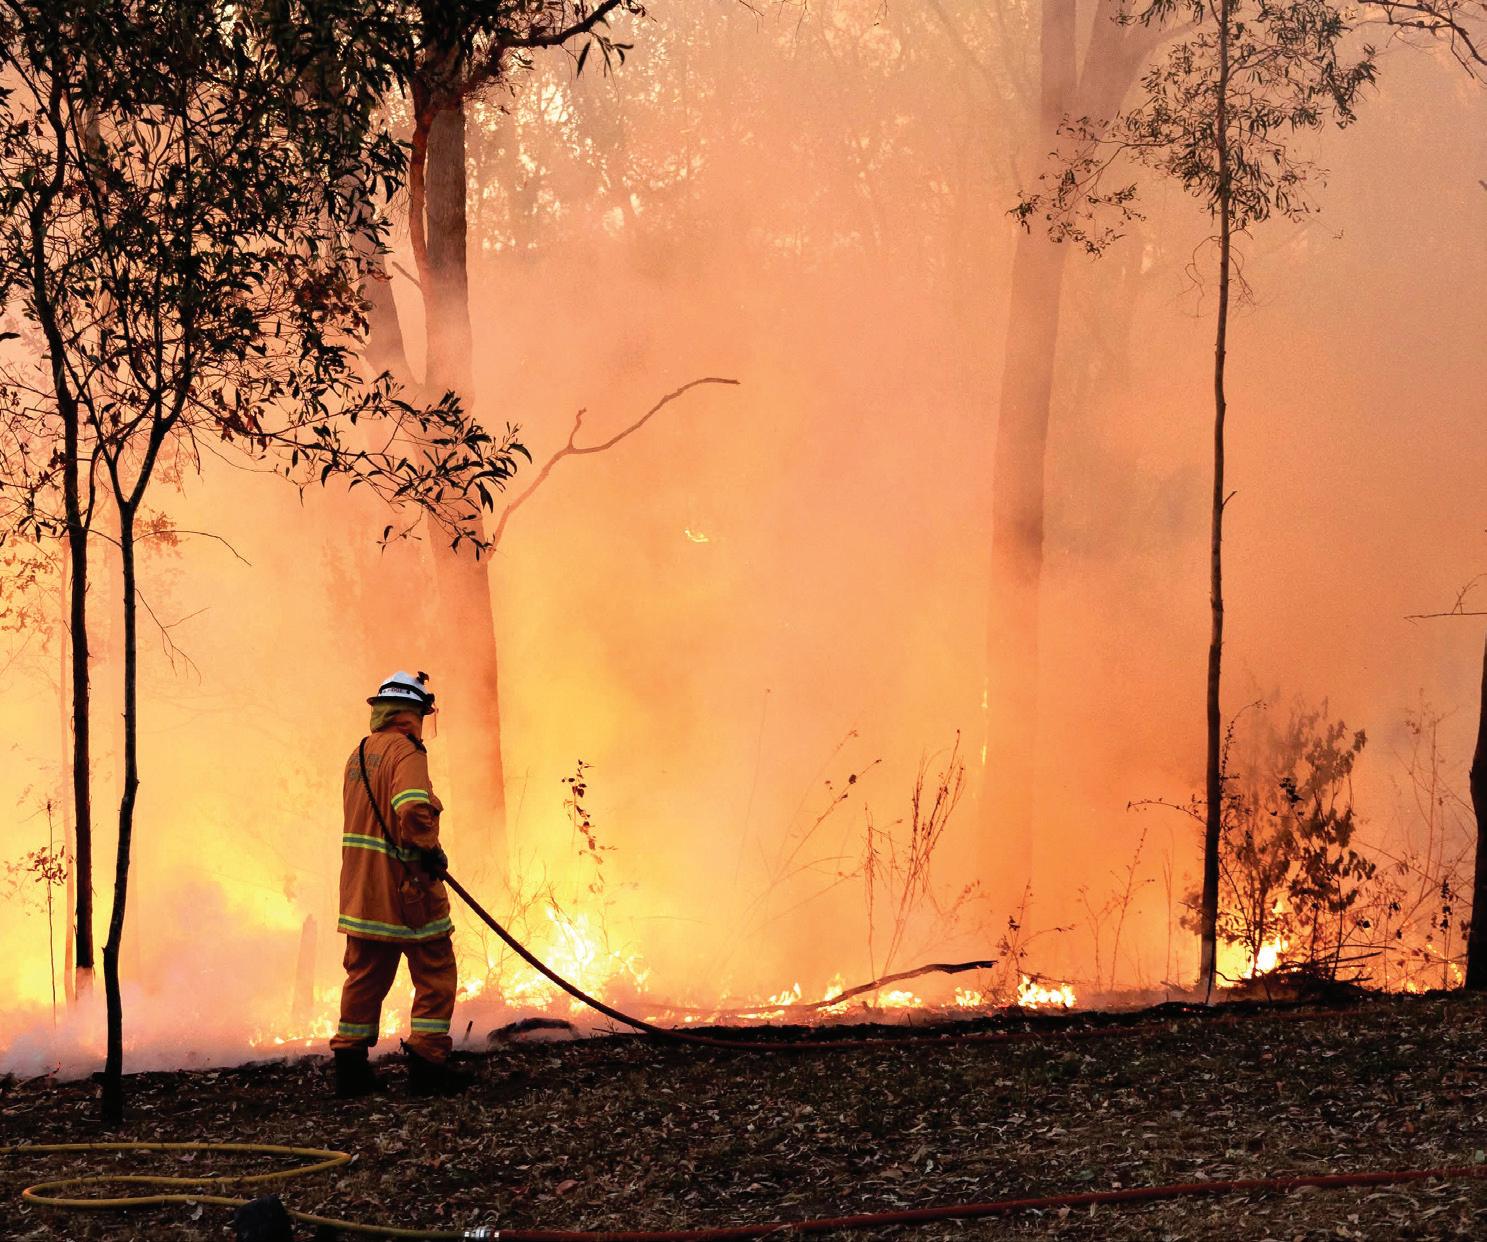
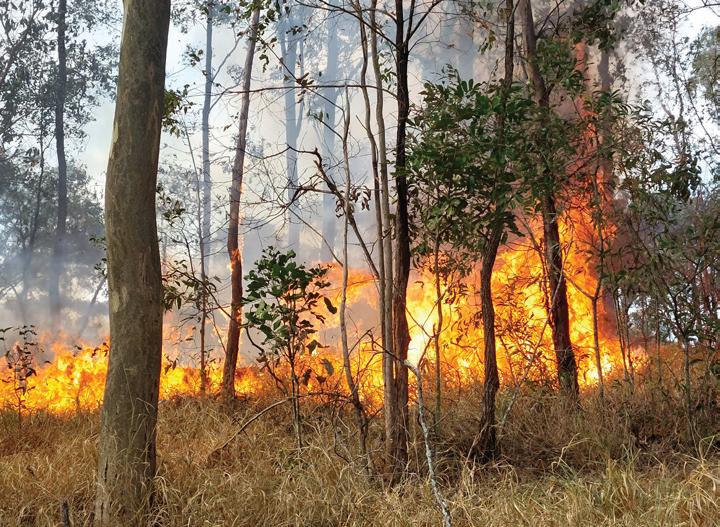
The fire at Camp Mountain on Friday 3 October was the re-ignition of a fire from Monday 29 September. The most likely cause was a ground fire where roots or other organic material burn or smoulder underground and reignite when conditions worsen. They are very difficult to detect as there is little or no flame. It is a good indication of the decreased level of ground moisture at present.
This is a brief insight into the deployment of resources:
Day 1- Fire from Betts Rd to Mt Nebo Rd: Initial response - 25 appliances with over 60 crew, 3 aircraft, 1 helicopter, 1 drone crew. A team from the Gold Coast consisting of 6 appliances with 24 crew, relieved the day crews, working from 5pm to 10pm.
Day 2 – 4 October:
8 appliances with 23 crew, 1 helicopter, 1 drone crew.
Day 3 – 5 October:
8 appliances with 16 crew.
Day 4 – 6 October: 3 appliances with 5 crew, 2 drone crew.
Day 5 – 9 October: 2 appliances with 5 crew.
A mammoth effort by everyone who attended this fire. The Samford Brigade is so appreciative of the support shown by each and every one of these crews, as well as the many offers of assistance from the community.
Thank You Riley Motor Club
A huge thank you to the Riley Motor Club for their most generation donation which was the result of their recent Classic Car Show held at the Samford Showgrounds.
Samford Rural Fire Volunteers
Here for Our Community
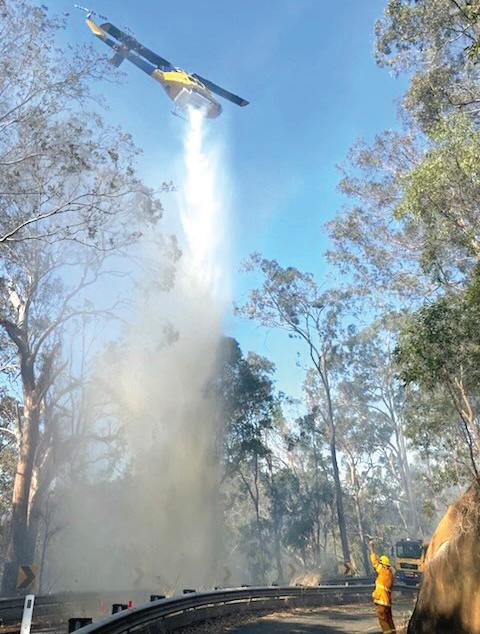
Pictured left: Water drops on Mt Nebo Rd
Below: Identifying hot spots with a drone
Samford Support Network
Working together to help local community members
Volunteers Needed:
Samford Support Network Calls for Community Support
As the Samford region continues to grow with new families moving into the area, the need to support long-standing residents—particularly the elderly and isolated—has never been greater. The Samford Support Network (SSN), a local nonprofit organisation, is calling on community members to step forward and volunteer their time to help those who need it most.
Volunteering with SSN is a chance to make a tangible difference in people’s lives. From driving someone to a medical appointment, assisting with grocery shopping, or simply offering company for a social outing, even a few hours a month can have a lasting impact. For those with a green thumb or handyman skills, there are also opportunities to assist with practical tasks around clients’ homes.
“Volunteers are the backbone of our organisation,” said Kerian Newman, SSN Secretary. “Without them, we simply couldn’t provide the level of support that so many in our community rely on.”
SSN works alongside other local groups, including the Samford Joey Scouts, who bring joy to clients each year with handmade Christmas cards. These acts of kindness highlight the powerful impact of community collaboration.
Despite the essential role volunteers play, SSN is currently struggling to meet demand—particularly for drivers. With flexible scheduling and straightforward tasks, the organisation welcomes volunteers of all ages and backgrounds.
“If you’ve got a few hours a week—or even just a couple of days a month—you can help change someone’s life,” Keria added.
Interested community members can contact secretary@samfordsupportnetwork. org.au to get involved. Now is the perfect time to get involved and be a part of something meaningful in the Samford community.
NOTICE: SSN AGM
Samford Support Network will hold its Annual General Meeting for volunteers on Tuesday, 18th November at 2pm at CWA Hall, Main Street, Samford.
S A M F O R
' S B I G G E S T R A F F L E
COMMUNITY FUN DAY
On October 11, Samford & Districts Playgroup came alive with laughter and smiles for our Community Family Fun Day. Over 150 families from across Samford and beyond joined us for this free community event celebrating connection, community and play.
This special day was made possible through the generous support of our sponsors — Marsh Air, MKN Kitchens, and Belle Property — whose contributions ensured the event was a great success.
Highlights from the Day
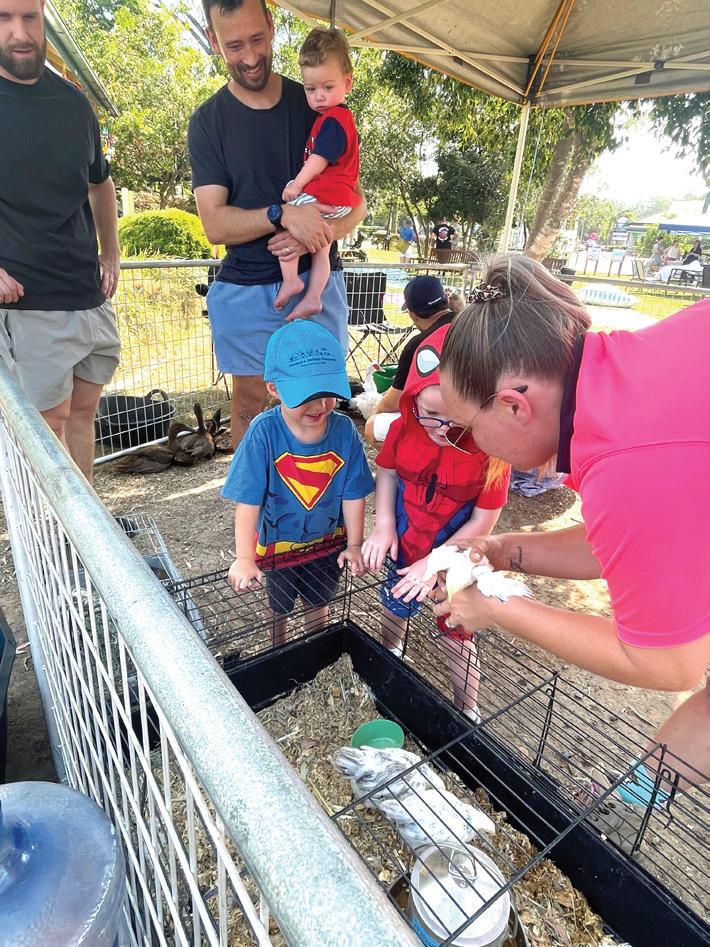
Children loved the hands-on petting zoo where they brushed goats, held chickens, and met guinea pigs. Reptile Edge, sponsored by Chelsea Perry McGrath Samford, was another hit, as Josiah introduced families to his snakes and lizards while teaching about their habitats — a fun mix of excitement and learning.
Sparkly butterflies, Spider-Men, and colourful faces filled the grounds thanks to Rosie’s Early Learning Centre. Samford Pines Early Learning Centre inspired little
learners with hands-on fun, helping them create scented bath salts to take home.
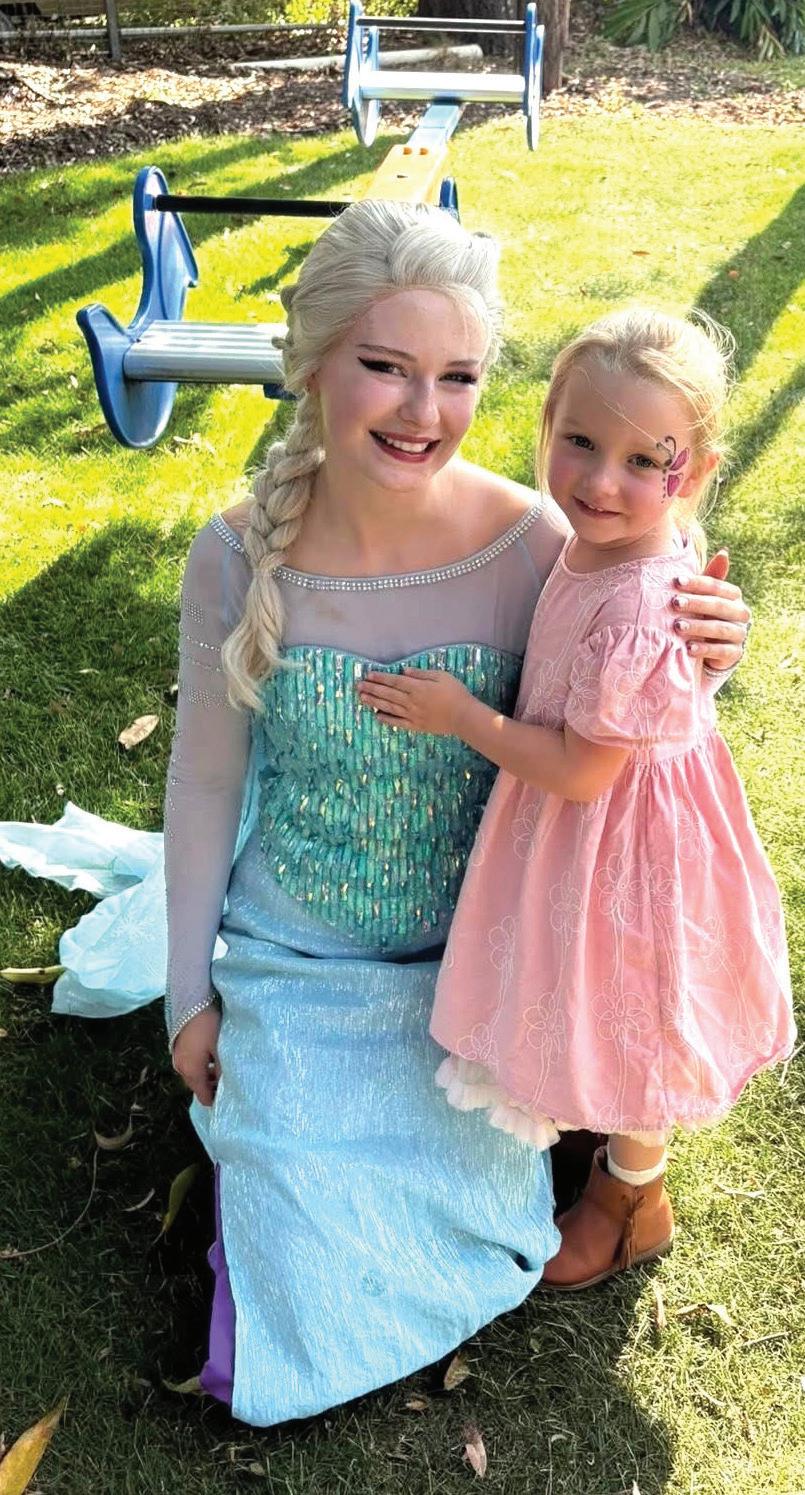
Our Bubble Fairy filled the air with bubbles, while the Glitter Bar added sparkle. Spider-Man and Elsa joined the fun, and Dansland Music got everyone dancing and singing together — a perfect celebration of community spirit.
A big thank you to Bev and Ian Buckley, who kept everyone fed with burgers, hotdogs, nuggets and chips — with all funds going to our ‘Samford Play for Generations’ project, which will deliver a new outdoor play space for playgroup. The bake sale was also overflowing with homemade goodies generously donated by local families.
Samford Playgroup is proudly run by volunteers — parents, grandparents, and friends who make events like this possible. We also thank the Samford RSL Sub-Branch for their ongoing generosity and support. We are fortunate to share our space with such wonderful neighbours. Lastly, volunteer run community playgroups like ours wouldn’t exist without Play Matters Australia.
Playgroup Raffle
Samford’s Biggest Raffle (for our littlest people) is now live, featuring over $13,000 in prizes donated by local and national businesses.
All proceeds go towards the ‘Samford Play for Generations’ project, creating a vibrant outdoor play space at playgroup for future generations.
See our advertisement on page 13 for entry details.
RDA RIDERS
Congratulations to the riders who represented Samford RDA at the recent RDA Queensland Championships in Maryborough. Riders Dane, Esther, Caz, Caleb, Rikki, Charlotte and Madison (pictured) competed in dressage and working-trail events. All performed exceptionally well.
The riders were also tasked with responsibilities and did an excellent job working to their timetabled slots in caring for the 6 RDA horses who accompanied them to the competition. As a team building exercise away from home, the event was a success on all levels.
Madison in particular had a very successful championships. She was named the High Point Winner in Dressage – a great achievement!
Samford RDA would like to thank all those who supported the team, both financially and in kind. Donations from the local community were vital to meet transport, stabling and camping costs. Special thanks go to all the volunteers, parents and carers who helped ensure that horses, riders, tack, feeds, stall cleaning and other duties were taken care of.
Samford RDA President Mike Costello said: “Our community came together to make this a success with financial donations and contributions of time, snacks, dressage clothing etc. Some of our team were onsite for up to four days. Samford RDA is very grateful for everyone’s input.”
Celebrating 100 years of service to the community in APRIL 2026! Claim thIS date!
The Importance of Calling 000 During Fire Emergencies
Don’t Delay –Make the Right Call When You See Smoke or Flames
As our community faces another period of hot, dry weather, the risk of bushfires increases dramatically. During these challenging times, every second counts when it comes to protecting lives, homes, and our local
environment from bushfire. While living in a small community means we often know our local firefighters and brigade members personally, it’s critical to remember one simple rule in an emergency: when you see smoke or fire, always call 000.
It might be tempting to pick up the phone and call someone you know in the brigade, especially if you have their number handy. However, this can actually slow down the emergency response. Local volunteer firefighters, no matter how dedicated, still need to alert the wider emergency network by calling 000 themselves. That precious time could mean the difference between a minor incident and a major bushfire.
Dialling 000 is the fastest and most effective way to get help on the move. When you call 000, you’re connected directly to emergency operators who are trained to get the right resources moving straight away. This system doesn’t just alert your local volunteer fire fighters – it can mobilise the closest and best equipped available teams, whether that’s the Rural Fire Service, Queensland Fire and Rescue Services, Queensland Police Service, or Queensland Ambulance Service. Sometimes, help will come from multiple stations and services at once, depending on what’s needed.
Every single call to 000 is logged, tracked, and dispatched immediately. This ensures that nothing falls through the cracks and the whole system is working together to get help to your door as quickly as possible. Skipping this step – even with the best intentions – means losing valuable minutes that could put people, homes, and property at greater risk.
So please, no matter how well you know your local firefighters or how close you live to the station, let the emergency system do its job. Call 000 first and let the professionals coordinate the response. By doing so, you’re not just helping yourself – you’re looking out for your neighbours and the entire community.
Let’s all do our part to stay safe this bushfire season. Remember, no matter who you know, call 000.
Tony Ridge
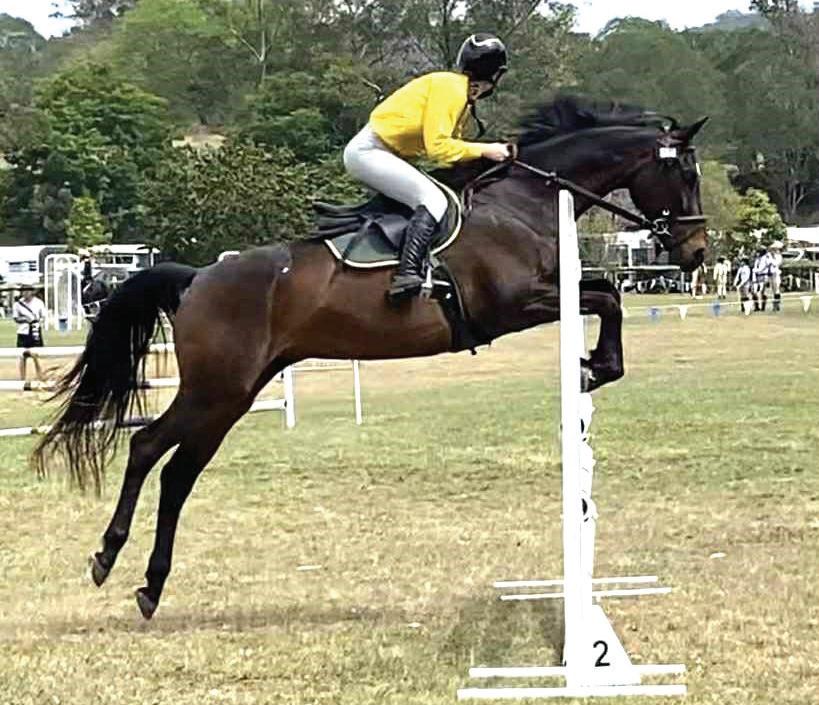
Charlie and Le Grande Fredward (pictured) recently competed for the first time in the 1 metre Show Jumping Class at Moggill Pony Club official Show Jumping competition and placed 4th overall. Awesome work Charlie and Freddie for pushing yourself into a higher height. Congratulations, this takes a lot of guts and consistency.
Congratulations to the riders who headed south to the Ned Two Hill Teams Dressage at Southport Pony Club. Audrey, Elsa, Lily, Maddie, Caitlin and Maiya did a stellar job taking home many placings in the dressage. Special mention to Kelly, Sally and Ruth placing 4th in their teams dressage and enjoying time in the saddle on their own horses, whilst their kids also competed. This makes for a busy day. So great to see the mums getting some competition time in. And with a good number of adults now back in the saddle and attending musters and competitions, it goes to show that pony club suits all ages.
The club will hold its annual jumping day on 16th November. This makes for some great horse watching at the club. If you are interested in what you can do at pony club and considering 2026 membership, it might be a great opportunity to attend this
competition on
and
Please see Facebook regarding end of year muster and get together dates. www. samfordgvponyclub.org.au
foot
watch in the shade, have a coffee and see how Samford Golden Valley Pony Club can help with your riding journey.
Samford Golden Valley Pony Club
Rotary Club of Samford Valley
Guide Dogs QLD - Puppy Play Date Winners!
Regular readers will recall that recently we announced the winner of a Samford State School raffle prize, run by the Rotarysponsored EarlyAct Club. This prize formed part of the club’s fundraising event for Guide Dogs Qld (GDQ). The 1st prize was a visit to the GDQ Centre for a “Puppy Play Date”.
The Madigan family were thrilled to win this raffle prize and Naomi Madigan (who is a Prep teacher at the school) had this to say:
“During the school holidays, we had the wonderful opportunity to visit Guide Dogs Queensland in Bald Hills. We were amazed by the size of the centre and the range of impressive training facilities spread across the grounds. Guide Dogs Queensland plays an incredibly important role in training dogs that empower people to navigate their surroundings, independence in their daily lives and—perhaps most importantly—companionship.
At the nursery, we were welcomed by Nakita who introduced us to three adorable puppies: Quinn, Quinton and Questa. Full of energy (and equipped with razor-sharp teeth!), the playful pups had plenty of toys to choose from but seemed to prefer tugging on our clothes and hair instead. We had an absolute ball playing with them, and once their excitement settled, we enjoyed some well-deserved puppy cuddles.
Our visit was extra special because it was the puppies’ last day together before they moved on to the next stage of their journey—joining their puppy-raiser families. They’ll spend around a year with their raisers before beginning their intensive guide dog training. It was heartwarming to learn that the pups will have plenty of chances to reunite at the Guide Dog Centre in the future.”
Top right: Naomi, her husband Simon and son Harry, enjoying puppy cuddles.
Below: Ready for the next step in their training program.
A CLASSIC DAY AT THE SHOWGROUNDS
We’re excited to share some highlights from the Samford Valley Classic Car Show held on 5th October. Over 200 classic cars attended, including trucks, bikes and tractors. We extend our heartfelt thanks to Samford Garage, celebrating its centenary next year, for being a major sponsor.
Three outstanding vehicles were awarded Repco gift vouchers, thanks to Ross Pickering and Samford Garage. Congratulations to the winners: Craig English with his 1981 Mazda RX-7, Karen Heffernan with her 1948 TA14 Alvis, and Colin Galley from the Brisbane Motor Museum with his 1979 GTC Reliant Scimitar.
We’re also grateful to our local sponsors, including Samford Jewellers, McGrath Real Estate, and FM101.5, as well as the
Enthusiast Motor Insurance Group, who provided coffee on the day. Special thanks to the Men’s Shed, Rotar, and all vendors, as well as the Riley Motor Club of Queensland and our dedicated volunteers.
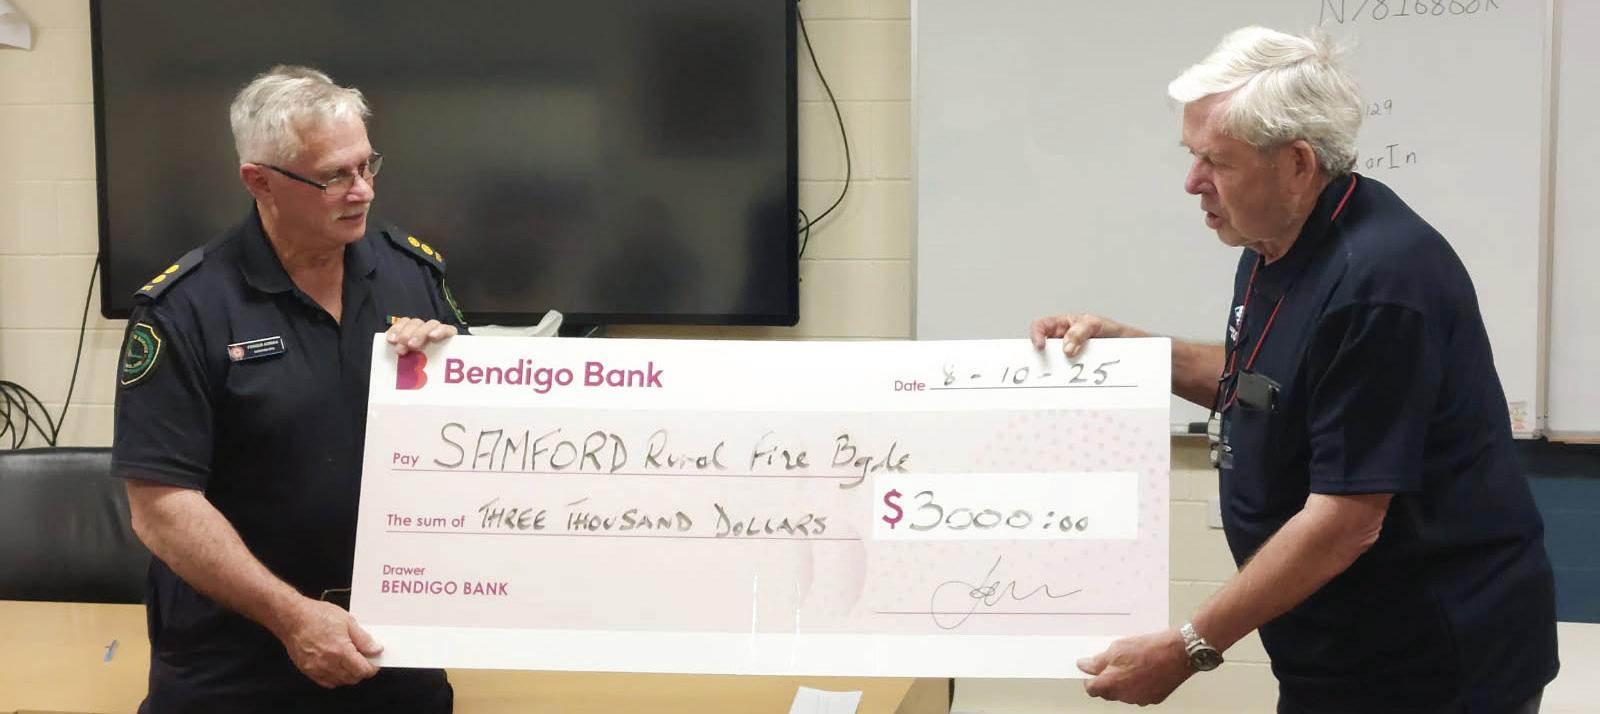
The Samford Rural Fire Brigade received the proceeds from the gate takings, and we were thrilled to present them with a $3,000 cheque.
Finally, a big thank you to all the classic vehicle owners for sharing their passion and to The Village Pump for helping us promote the event. The turnout was fantastic, and we’re already planning next year’s show in 2026.
Michael Ferguson
Below top: Aerial view of the car show.
Bottom: Ferg Adrian receiving a $3,000 cheque from Trevor Taylor from The Riley Motor Club of Queensland to assist with the purchase of equipment.
1600 FLIGHTS A DAY?
NO WAY!
✅ More noise – almost 600,000 flights a year by 2046.
✅ No curfew, more sleepless nights – freight and cargo flights locked in between 10pm and 6am.
✅ Toxic pollution – general aviation still fly 50-year-old planes over Samford Valley using leaded avgas fuel.
✅ Engagement theatre – no letterbox drops, no genuine consultation with affected communities. bfpca.org.au Scan the QR code to support our campaign calling on Minister King to reject this plan:
OPENING NIGHT SPLASH
With the heat showing no signs of slowing down, there’s no better way to cool off than diving into the pool — and the Samford Stingrays Swim Club did just that. The club kicked off its summer season with a splashtacular start on Friday 10th October, with energy and excitement rippling through the Samford Pool.
From pint-sized five-year-olds to experienced 17-year-olds — and even multiclass athletes — the pool deck buzzed with chatter, laughter and that unmistakable smell of sausages sizzling on the BBQ. Old and new swimmers alike were up on the blocks, ready to give their all. The Stingrays also welcomed 10 new members and 20 come and try’s to the club, with many more expected to join as the season heats up.
Twelve-year-old newcomer Peter summed up the night perfectly: “It was awesome!” Nine-year-old William added with a grin, “AND there’s handball!” — a nod to the spirited handball matches that take place between races and keep everyone entertained.
The youngest swimmers, fondly known as “the pups,” opened the night with their 12.5-metre races, and a few brave souls
Samford Ecological Research Facility (SERF) Community Day
Join us on Saturday, 8 November (8:30am - 12:30pm) for a fun-filled and educational
tackled the 25-metre events. One of the night’s most heart-warming moments came when five-year-old Max swam his very first race — the 12.5-metre freestyle. Not so long ago Max was an anxious swimmer, but on Friday night, he powered his way to the finish line, proudly cheered on by his mum and coach. His mother admitted she’d been nervous about joining a sporting club for the first time, but was delighted by the warm welcome and the instant friendships Max found poolside.
The competitive spirit was alive and well too — senior swimmer Ruaridh Allan made waves by smashing the first club record of the season, shaving an incredible three seconds off the existing 17+ 100m freestyle. With so many determined swimmers eyeing
day at the Samford Ecological Research Facility (SERF), Camp Mountain. This free community event is your chance to explore the wonders of nature, science and sustainability in one of Queensland’s most beautiful ecological settings.
club records, this looks set to be a thrilling season of fast times and fierce (but friendly) rivalries.
Between races, families enjoyed sausage sizzles, handstand competitions, and the laughter that comes with Friday-night fun. The club sends a thank you shout out to all the new and old members who do so much work to make club nights happen.
Samford Stingrays Swim Club runs every Friday evening during Term 4 and Term 1 — a perfect way to use the government’s Play On Voucher and make a splash this summer. New members are welcome anytime — just bring your goggles and your best grin! Check out our website for more details.
Tanya Allen
Take the opportunity to walk the interactive “Engaging Science Trail”, speak to our researchers in the fields of Environmental Monitoring, Art and Science, Sustainable Agriculture, Microbes and Food Production, Biological Controls and Reforestation. There’s plenty to see around the Barracks too with a presentation on the history of the building (spoiler alert a roller skating rink was involved), a Remote Piloted Aircraft System (drone) display and a presentation on the history of the property.
A coffee van will be available serving light refreshments for purchase and there’s parking on site (note if parking fills, we will be directing cars to park outside the property and a shuttle bus will be available to transport people back and forth). If you’d like to join us please register here. https:// tinyurl.com/serfcommunityday
SUMMERTIME & BUSHFIRES IN SAMFORD VALLEY
With each passing year, summer appears to arrive increasingly early, as warmer spring days signal the onset of extreme heat and renewed concerns about bushfires. Just a few weeks ago, a fire broke containment lines on the southern side of Mount Nebo Road near Camp Mountain.
Long-time Camp Mountain resident John Domrow recounted his memories of early local bushfires and these are included in our publication “Samford Reminiscences Volume 7”.
In 1928, John’s family home was nearly destroyed by a fire on the mountain. During the emergency, Mrs. Domrow released their pigs, calves and poultry from their pens, allowing the animals to flee to safer ground. The fire was believed to have started due to unattended burning timber from land clearing near Mount Nebo Road. In addition to the loss of the escaping livestock, Mr.
Domrow lost a significant portion of his banana plantation in the fire.
In the early 1930s, a fire broke out at the top of Camp Mountain. Local farmers, supported by two police officers from Mitchelton, initiated a controlled burn along the bottom ridge of the mountain to contain the advancing flames.
During the 1940s, fires were managed using firebreaks created with bulldozers. Battling these blazes often exposed individuals to intense heat and thick smoke, requiring them to improvise masks using handkerchiefs or cloth for protection against embers, smoke and dust. Firefighters carried 44-gallon drums of water, along with axes and hoes to assist with containment efforts.
A notable bushfire occurred at Wights Mountain in 1951, where Mr. Ray Mitchell sustained burns after his clothing became entangled in barbed wire. This incident took place in the upper area of Camp Mountain. By that time, the availability of telephones provided residents with advanced warnings, enabling better preparation. This fire also marked the final use of Mr. Domrow Senior’s old truck for firefighting purposes, following its deregistration. The 1928 Chev has since been restored.
It is essential for all community members to acknowledge the ongoing risk of bushfire in our country district. Regardless of size, any fire poses a potential threat. As the saying goes, “from little things, big things grow.” Vigilance and preparedness are crucial, particularly during periods of hot, dry and windy weather, which we are experiencing at present, which always heightens the risk of bushfires.
Come and chat with us at the Samford Historical Museum in Station Street, Samford Village. We’re open Wednesdays and Sundays 10am – 4pm. www.samfordmuseum.com.au info@samfordmuseum.com.au
OUT & ABOUT
Samford Bowls Club
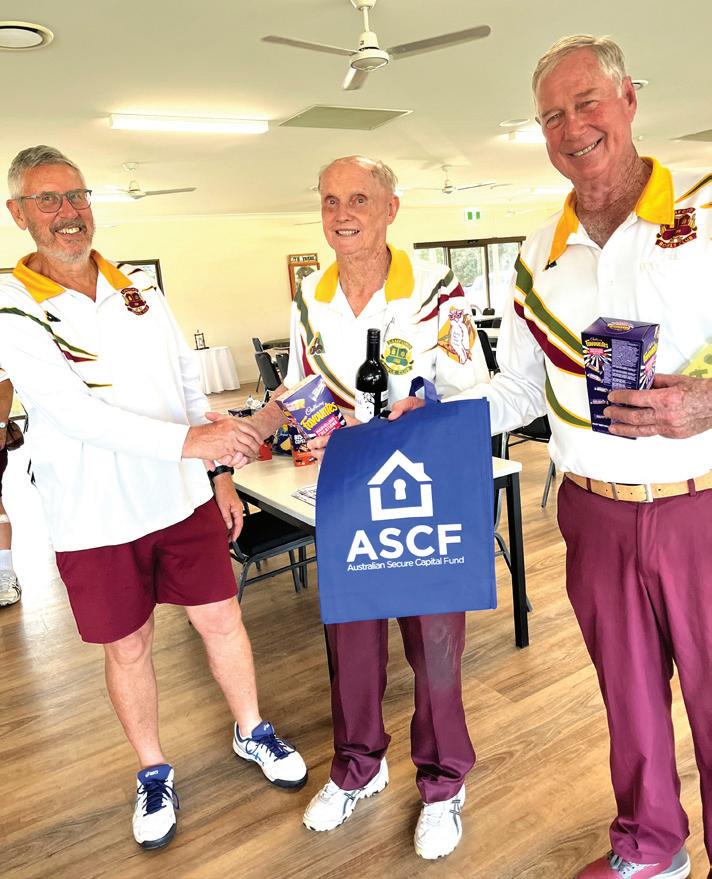
The season of Village Barefoot Bowls is off to a great start with 17 teams booked to play under the new LED lights - so easy to see where your bowls is going. They may not always do as you have directed them to, but that’s part of the fun. No one expects there to be expert bowlers at Village Bowls as everyone is there to have a good time. Allan has told me that if you are still interested in joining on Thursday evenings, just give him a call and he’ll help organise you or your team. M: 0429 919 486. Rapid Fire Pairs was played on Saturday 11th October. Teams are a random draw that play two quick games of ten ends. The winners of the first game play other winners and the losing teams play each other. There are prizes for the Winners of the Winners and Winners of the Losers. We would like to thank the Sponsor, Australian Secure Capital Fund Ltd (ASCF) for their continued support of our club.
The Ladies B grade Singles final was played on Wednesday 15th October. It was described as a riveting game! Diann Smith and Susan Wilkie battled each other with the lead continually changing throughout the game. Diann was the winner by a very small margin with only a couple of shots the difference.
The Ladies Champion of Champions (C o C) Triples final was played on Wednesday 8th October. Champion of Champion winners from each club are eligible to play in the District Triples Competitions and if they win can progress up to representing the district moving on up and up! This year the winners were Jo Ehrlich (Lead) Shirley Martin (2nd) Pam Campbell (Skip).
The Trivia Boys, Dave and Ken, will be holding another of the very popular trivia nights at the club on Friday 24th October. You may only read this on that day but if you are interested in a last minute booking, contact Dave 0416 585 548. Facebook has further details.
Enquiries: info@samfordbowls.com.au
Janice Ridley
Pictured left: Rapid Fire Pair winners presentation. Merv Handlin (centre) and Dick Ferguson (right) with Men’s Representative, Simon Biggs.
OCTOBER WRAP
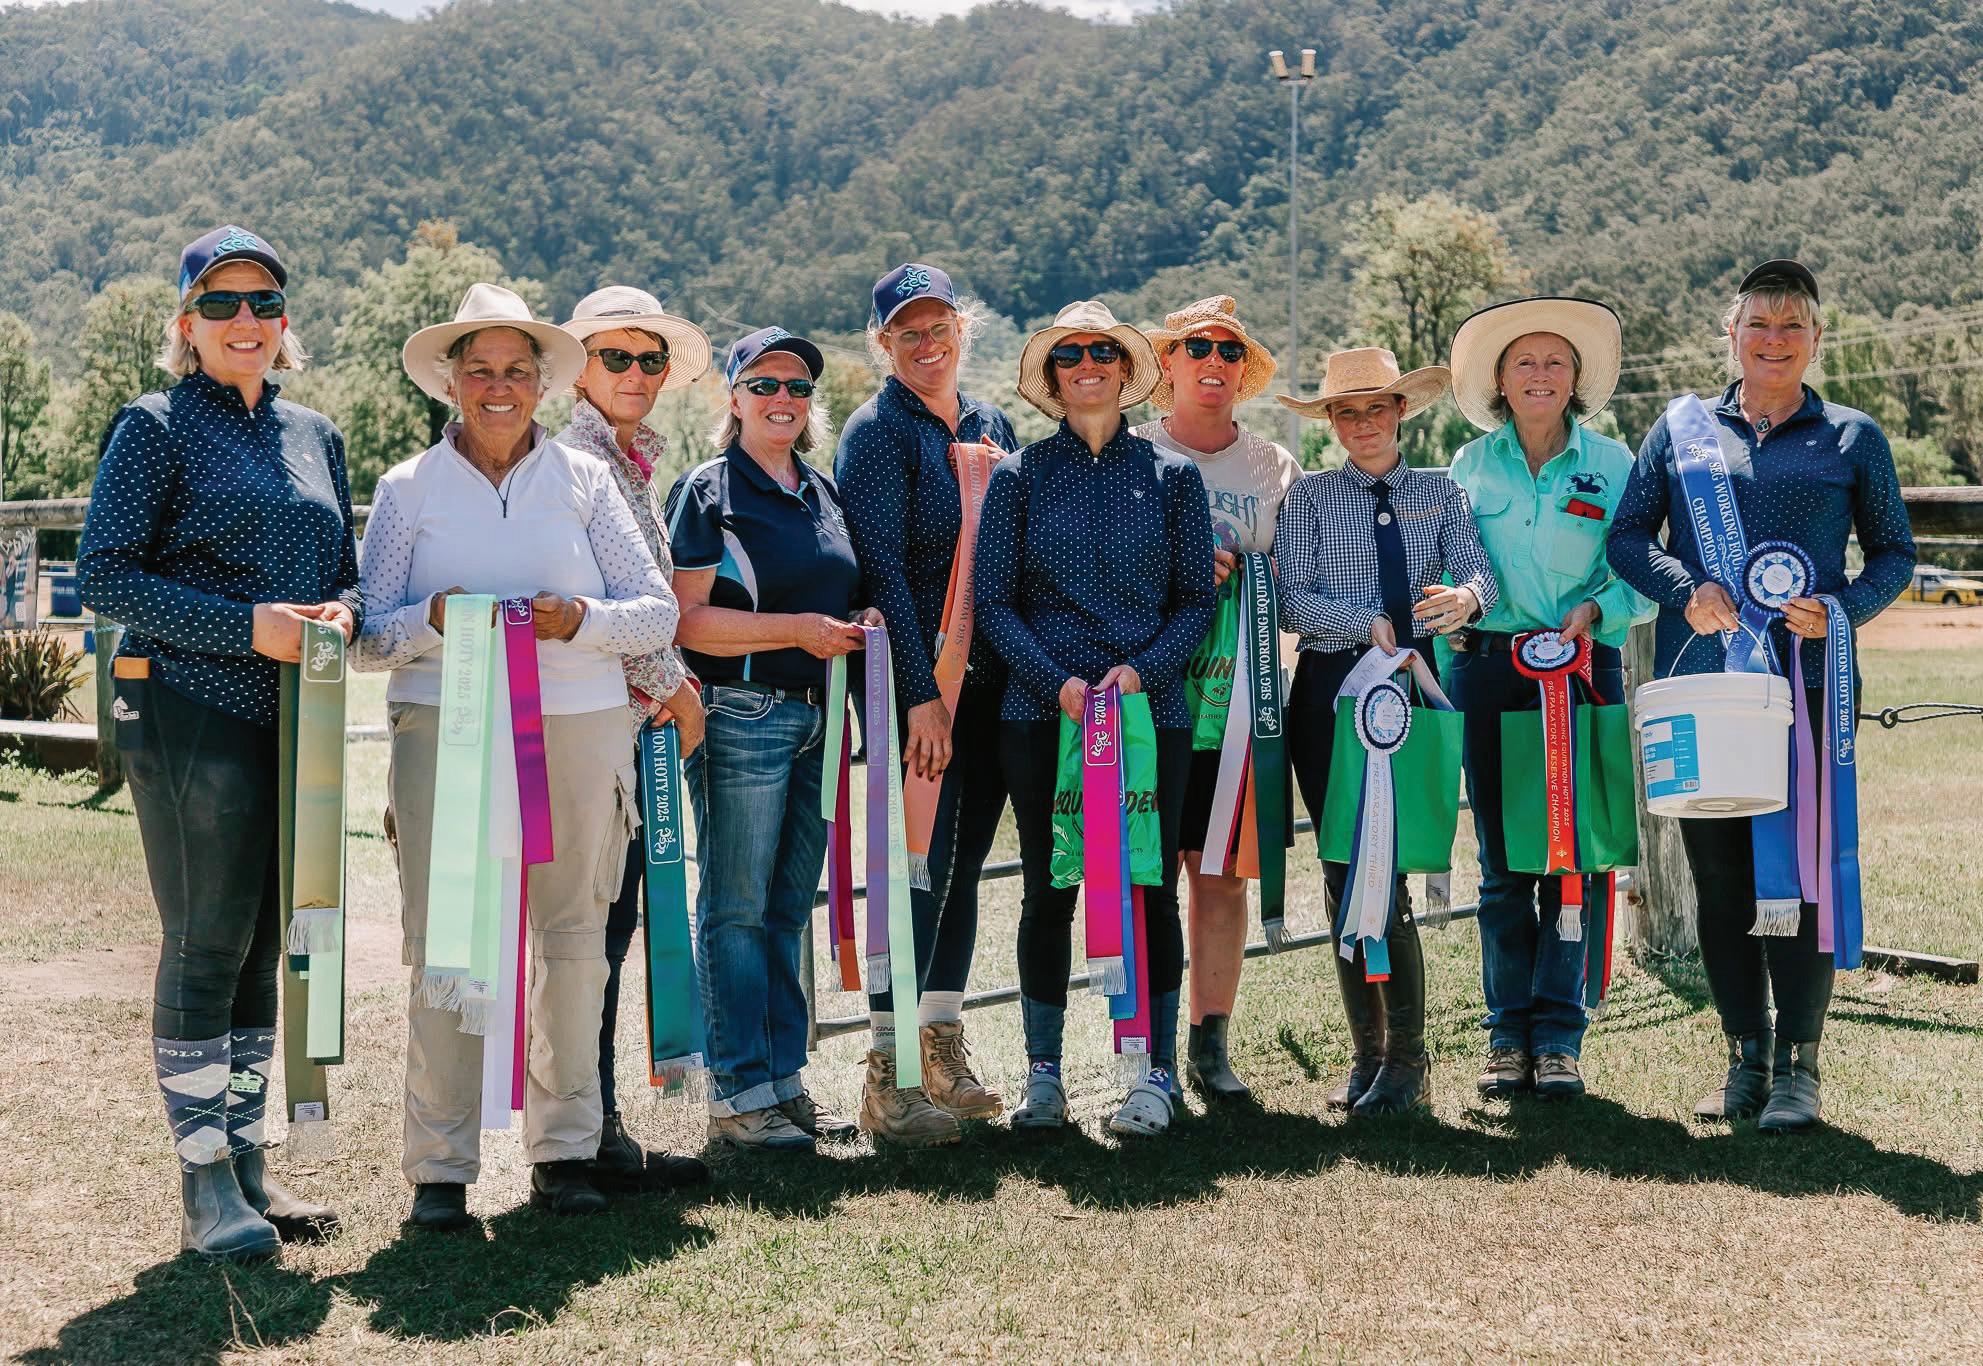
As the year trots to a close, the Samford Equestrian Group has plenty to celebrate. A big congratulations to our amazing Working Equitation team led by Jen Hendersen and her helpers who organised our annual ANWE Qld Horse of the Year premiership event. We welcomed riders from clubs all over SE Qld for a fun filled friendly weekend. Our local riders performed exceptionally well, picking up wins in 5 of the 7 levels contested. Our Champions for 2025 are: Jenny Kemp in Consagrados 2, Lindy McGahey in Debutante F, Kerry Henderson in Debutante W, Anja Kriegeskotten in Preparatory, and Shannon Nicholson in Introductory. Each of you has shown skill, style and a dash of elan in the arena — we salute you!
Our final SEG Official Dressage event for the year was held on 12 October, and what a day it was. A heartfelt thank you to Maggie Lawrence and her dedicated team
of volunteers for another beautifully run competition. Your hard work behind the scenes makes it all look effortless — and we know it’s anything but.
Next up is our last riding event of the year — the always popular SEG Members Fun Day & Charity Event on 2nd November. It’s the perfect mix of friendly rivalry, festive spirit, and fancy-dress events, all in support of a good cause. Entries are open via www. nominate.com.au so sign up and come along for a great day of laughter, camaraderie, and community with both Jump and Dressage classes on offer.
As we head toward the SEG AGM on 30 November, it’s also time to think about the future of our club. After several years of outstanding service, some of our longstanding committee members are stepping aside. We’re calling for nominations for President, Vice President of Riding, Vice President of Facilities, and Treasurer. Fresh ideas and new energy are always welcome — if you’re interested, please contact secretary@samfordequestriangroup.com. au for more information.
Finally, a call out to prospective members. Join now and enjoy immediate access to the grounds, including riding under lights, plus membership for all of 2026 — that’s 14 months of value. It makes the perfect equestrian Christmas present for the horse lover in your life (or yourself — we don’t judge). Apply for membership via Nominate Clubs, or enquire at memberships@ samfordequestriangroup.com.au
See you in the saddle. Your equestrian correspondent — Demi Passe.
Samford Area Mens Shed
From the Shed to the Arena
A new bridle trolley for Samford RDA
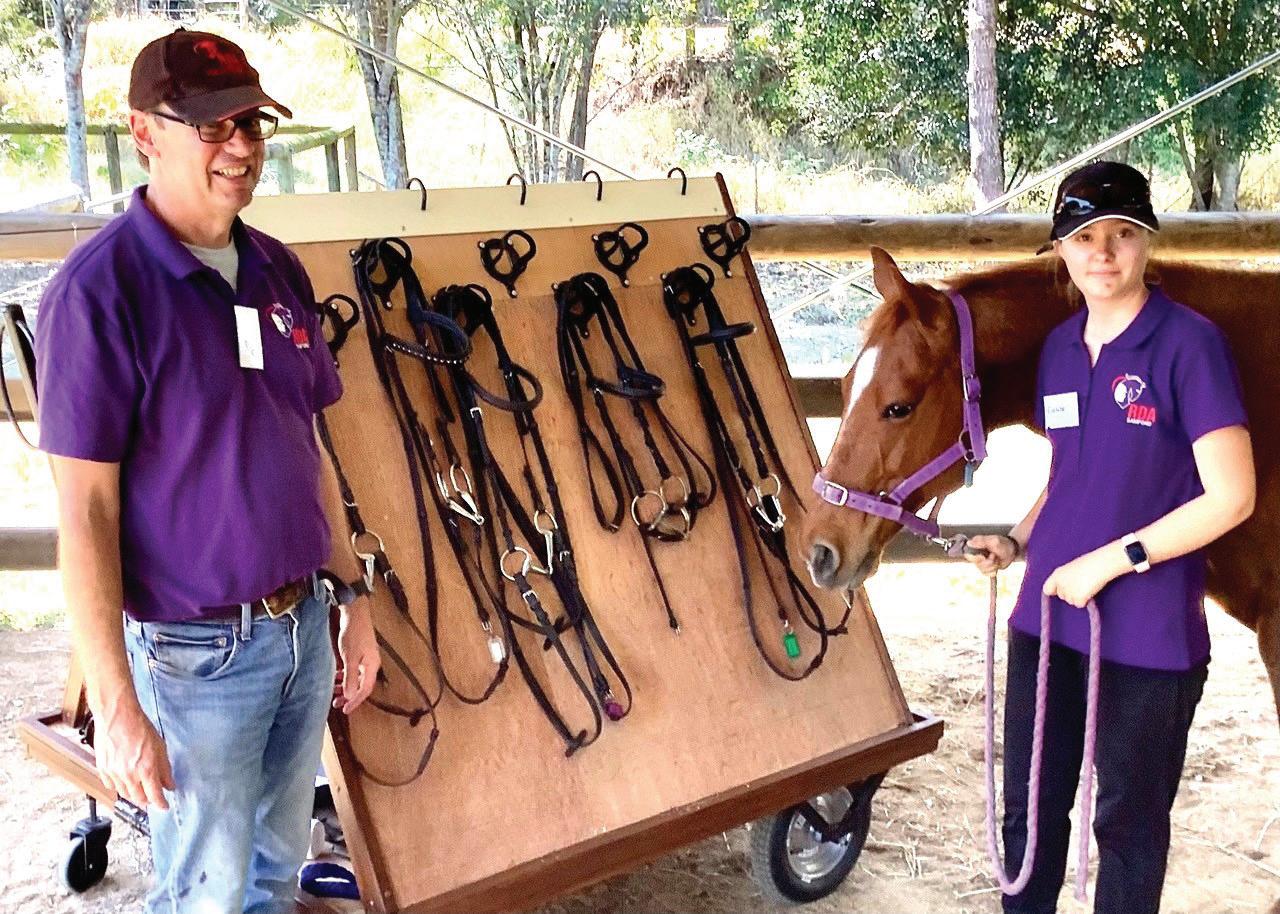
The Samford Area Men’s Shed (SAMS) has once again demonstrated the power of community spirit and practical skills by designing and building a custom bridle trolley for the Samford Riding for the Disabled Association (RDA). The project was recently completed and presented to the RDA team, who received it with much appreciation.
The bridle trolley is a purposebuilt storage and transport unit designed to hold and organise horse tack such as bridles, halters, reins, grooming equipment, and helmets. Samford RDA will use it at their Showgrounds riding centre to help move multiple sets of gear safely and efficiently between storage areas and the arena. The collaborative RDA / SAMS design includes sturdy wheels, a durable frame, and plenty of hooks
and shelves – all tailored to suit the specific needs of the RDA volunteers and riders.
For Samford RDA, which provides specialist horse-riding coaching and social engagement for the disabled, the new trolley has made a noticeable difference. Samford RDA Treasurer Rob Thomson noted, “It saves time and effort during busy session days, helping volunteers set up and pack away more efficiently. It also keeps valuable tack clean, organised, and off the ground, reducing wear and tear while improving safety in the stable area.”
The project is another example of how
the Samford Area Men’s Shed contributes to the wellbeing of the local community. Combining metal and wood craftsmanship, teamwork, and generosity, the members take pride in using their skills to assist local organisations in practical ways. SAMS woodworkers Pete and John, along with metal fabricators George and Des, took the project from design to completion. We are grateful for the generous donations of plywood from VISY Food Can, Yatala.
The Samford RDA expressed heartfelt thanks to SAMS for their thoughtful and functional creation – a simple yet significant improvement that will serve riders and volunteers for many years to come.
Samford Psychology
Support for Children, Adolescents and Adults
SAMS and Samford RDA are both community-based, non-profit organisations reliant on members and volunteers. You can contact RDA admin@samfordrda.com.au and SAMS secretary@samfordshed. org.au.
Dave Williams
Pictured: The new custom bridle trolley presented to RDA’s Rob Thomson with RDA volunteer Eleanor and Peppy the curious horse.
Our psychologists are experienced, caring and supportive with approaches tailored to suit the individual client. Areas where we can help include:
Stress & Anxiety PTSD
Grief & Loss
Family Member Conflict
OCD & Panic Attacks
Autism & ADHD
Parenting Job Loss or Change
Gender
Zoning
OUT & ABOUT
QCWA Samford
Our International Day on Thursday 2nd October celebrated the Canadian Province of Ontario. International Officer Marnie decorated the hall with all things Canadian and members prepared dishes to share for morning tea from Canada and other countries. Marnie organised games and a fun craft activity making a Canadian themed keyring, with very creative variations made from beads and maple leaves by members.
Guest speaker, CWA member Julie Cosgrove spoke about her time spent in Ontario and in particular the Mennonites in South West Ontario and the village of St. Jacobs, which is the heart of Canada’s largest community of the Old Order Mennonites - a group known for their traditional way of life, including horse and buggy transportation, very plain dress, pacifism, commitment to social justice and their Mennonite religious faith. Julie explained the world famous handcrafted quilts in traditional Mennonite patterns and traditional cooking, noting also that QCWA shares very similar values and commitments to their communities as the Mennonite women. Thank you Julie - it was very informative and engaging.
The event finished with a talk by Jill who is a Country Kitchens Facilitator who spoke about the Three Sisters Group from the Canadian First Nations. The soup is packed full of vegetables and fibre. Everyone enjoyed a taste accompanied by homemade bread by member Lynne. Big thanks to Marnie for a wonderful friendship day for International Day 2025.
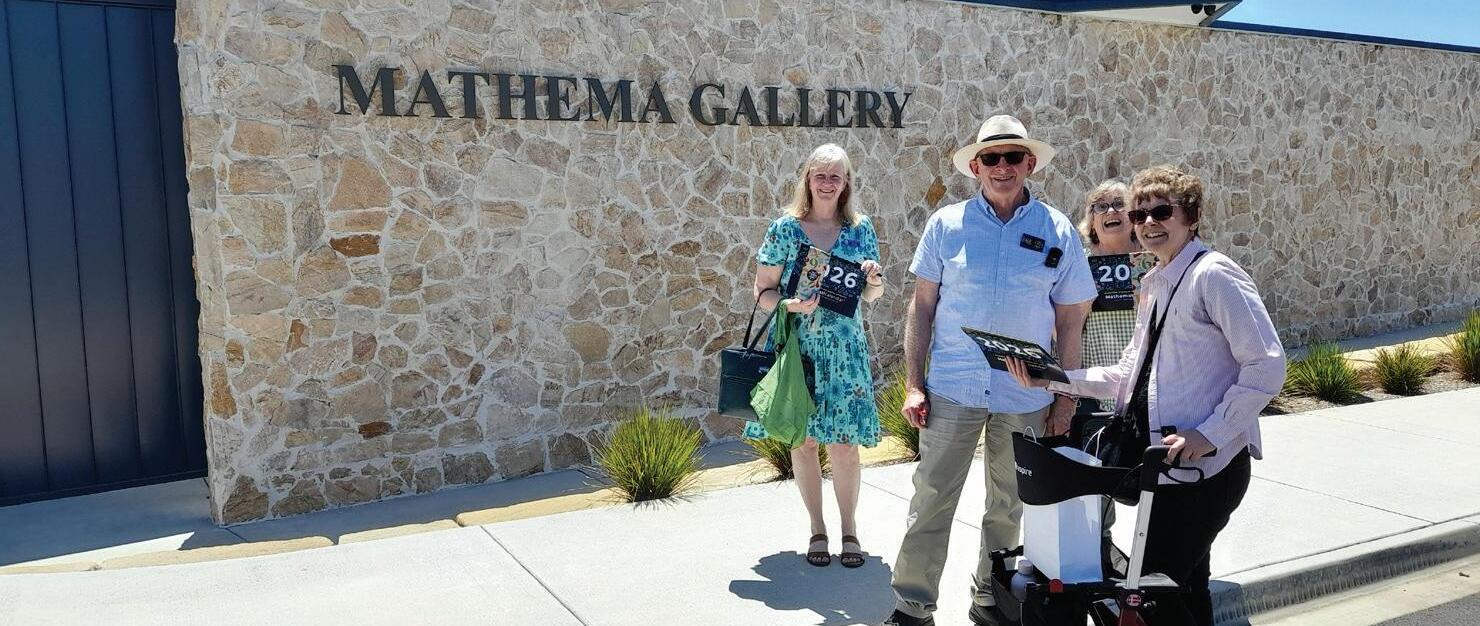
Some CWA Members recently visited Mathema Gallery/Museum at Ocean View. (pictured above) It is the only Gallery of Mathematics in the Southern Hemisphere, and features displays and activities on the origins of Mathematics. The gift shop has many unique gifts, one of which is the Mathematic calendar created by Paul Bowyer. Paul was visiting the Gallery while our group was there and signed some of the ladies calendars for them. A relaxing and pleasant lunch followed at the Ocean View Estate restaurant. Thank you Gail for organising another fun day out.
CWA is on hand for your catering requirements, small to medium functions and other occasions. Please call Fiona –0421 353 272. Our air-conditioned hall is available for hire in Main Street, Samford. Call Margerite – 0468 667 602.
Dates to Remember:
27th - 29th October: CWA State Conference, Cairns.
28th October: Macadamia Nut Tree visit, Morning Tea following.
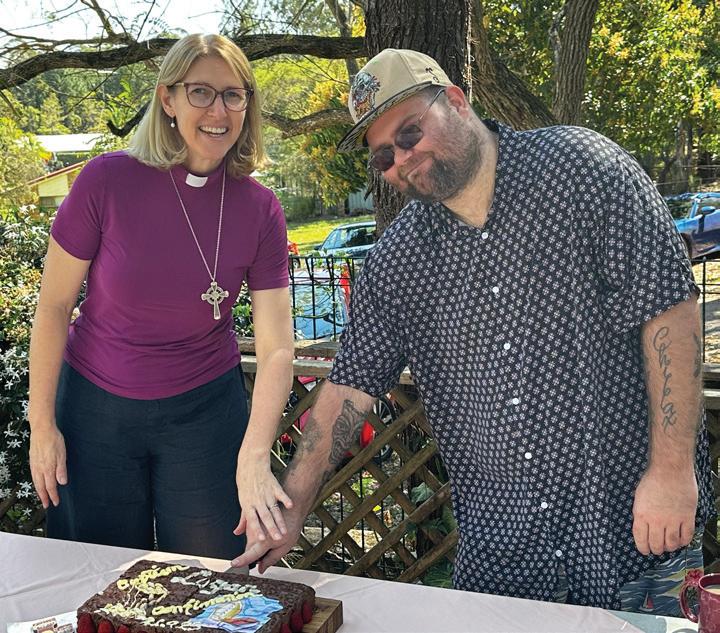
September and early October has seen a couple of special events at St Pauls. For both occasions we combined our two congregations for a service at 8am. On September 21, Bishop Sarah Plowman visited the parish. The visit of a bishop to the Parish often provides the opportunity for a Confirmation. This occasion was no exception as we celebrated the Baptism and Confirmation of Logan McLaren. In the evening, we experimented with a contemporary style of all age worship followed by a BBQ in the courtyard. The next scheduled service of this type will be on 2nd November at 6pm. All are welcome to join us.
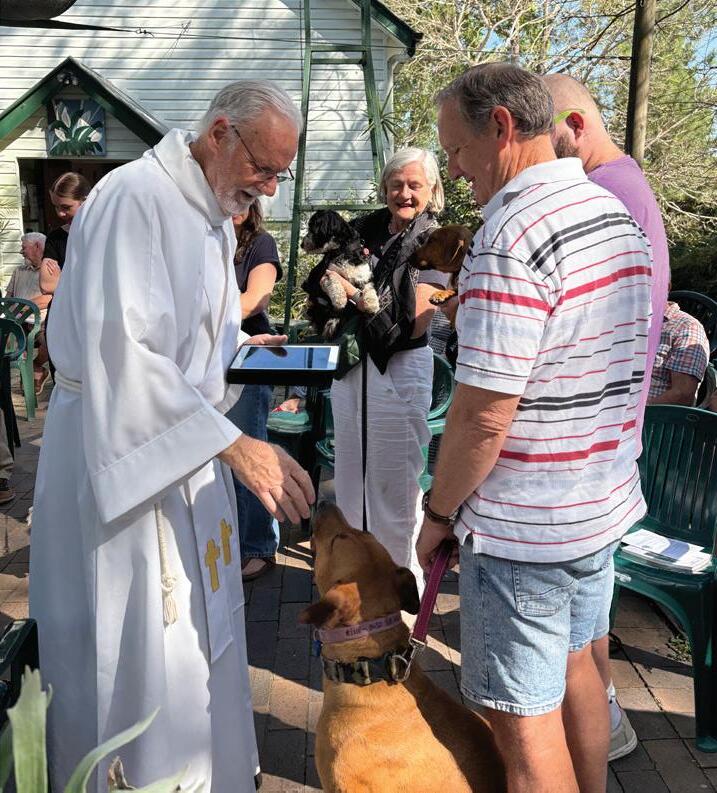
On the first Sunday in October, we regularly celebrate the final Sunday in the season of creation close to the feast of St Francis of Assisi and as is appropriate, we include in this service the blessing of pets.
We have three dogs who regularly attend services at St. Paul’s, but on this occasion the number of dogs considerably increased. All pets were welcomed with one proviso, anything venomous had to be contained.
On October 11, I headed off on another Longride, a motorcycle event to support the Prostate Cancer Foundation of Australia (PCFA). This time around to Esperance in Western Australia to raise funds for the PCFA and raise awareness of men’s health issues. So gents, have you thought about having your prostate checked? It’s not too late to donate: https://fundraise.pcfa.org. au/s/970/2844/e
Regular Sunday Services: 7:30am and 9am.
Motorcycle ride group gathers at Longyard Larder on the first Saturday of the month for an 8:30am or 9am departure. Destinations vary and riders of all experience levels are welcome.
SPYs – St Paul’s Youth: fun outings during school holidays.
Samford Valley Markets: 2nd Saturday of the Month, 7am – Midday.
All Things Nice: Mondays, Wednesdays, Samford Valley Market Days and the first Saturday of the month, 9am – midday, Parish Hall.
Robert Paget Priest in Charge
LIVING ON THE EDGE
Come along to our next meeting on Wednesday 5 November at the Samford Community Hub, Samford Parklands (6.45pm for 7pm start) where we will learn about dragons in Australian grasslands. We welcome the return of Steve Wilson, our favourite herpetologist, who will be delighting us with tales of small dumpy lizards with prickly skin - known as ‘Earless
Dragons’. Many Earless Dragons thrive in Australia’s most bleak, challenging environments including the stony deserts where there is little vegetation and rarely any standing water. Under the relentless sun, when everything else has taken shelter, Earless Dragons are often the only animals still active.
Learn more about these endangered and critically endangered species, which are clinging on precariously in Australia’s most threatened grassland vegetation communities between Victoria and central Queensland.
All are welcome to join us for an entertaining and informative night. Bring along plant specimens for identification or education. If you bring a little cash, you could win one of several native plants in our raffle ($1 per ticket). Free supper is also provided.
What happened at the October meeting?
Richard Llewellyn, one of our members, showed how, in 25 years, you can turn 5 acres of barren pasture into a thriving native forest and ecosystem. It was hard work in the beginning, clearing the property of weeds twice, before planting 1,100 cabinet timber trees, including Blue Quandong, White and Red Cedar, Silky Oak and Silver Ash. Initial watering and staking the saplings, as well as wallaby-proofing them, was key to their successful growth. Despite being attacked by caterpillars, fire, wind, and the universally-hated weed ‘Cat’s claw’, the majority of his cabinet trees are thriving. We can all be inspired by Richard’s story. Remember - Every native tree you plant is one step towards a greener, healthier Australia.
Denise Turnbull
Pictured: Condamine Earless Dragon. Image: Steve Wilson.
EVENTS & ACTIVITIES
Here Come the Seven
Watch out – Samford Live has a sevenpiece ska band coming for you in November. We round out our season with a fabulous group with deep Samford roots. Come join us.
Thursday 20 November -Seven of Ska
The Seven of Ska play a joyous repertoire of originals and hand-picked covers. Inspired by the greats of reggae, their music draws on influences from soul, rock & roll, roots reggae, a touch of jazz, Latin and funk, all held together with the grooves of ska. Started in 2019 as an instrumental band, Seven of Ska have developed a large repertoire of originals and arrangements of hand-picked covers. Frontman and Samford Steiner graduate Emile Regano explains the band’s sound: “This music has a whole different kind of rhythm and pulse”. He notes, “you can pour all sorts of other influences into it.”
Other local band members include Brendan Hook on Tenor Saxophone, Highvale local Dave Rule on bass, joined by fellow local resident trombonist Tim
Lefever. They have recently recorded brand new original material at Camp Mountain’s respected Airlock Studios.
Since their formation, Seven of Ska have become a fixture on South East Queensland’s music scene. They regularly perform at venues and festivals, captivating audiences with their lively and uplifting performances.
What their fans say:
“Fantastic live band - energy, soul and rhythm wrapped in the joy of Ska, played by master musos”. … “Great band - very entertaining and excellent musicians. Every show has the audience up and dancing.”
To get you in the mood you can listen to all their available music on Bandcamp –(https://thesevenofska.bandcamp.com), a great place to get your music and support our musicians. And watch out for their brand-new release coming soon.
Enjoy your evening at table seating hosted by our wonderful venue partner Village Pizza Samford, with tasty wood fired pizza, antipasto and full bar.
Please note – this music is loud! With seven musicians gathered on the tiny Village Pizza stage, including four brass instruments – it’s party time. Book soon as this night is sure to sell out.
Thursday 20 November
Seven of Ska Village Pizza, 16 Main Street, Samford – tasty pizzas and full bar. Doors open at 5.30pm, music from 6.30pm. $20 + bf
Bookings and info: samfordlive / humanitix
Chris Bowen
Photo: Artist supplied
CHRISTMAS in the village
NOTIFICATION OF EVENT
To Residents/Tenants/Businesses
Please be advised that Samford Progress is hosting our community’s annual Christmas in the Village event at John Scott Park and along Main Street, Samford Village, on Saturday 6th December 2025 from 5:00pm to 8:00pm. (subject to final Council approval)
We want to assure you that we will do our utmost to minimise any disruption caused by the event’s activities.
Thank you in advance for your understanding and cooperation.
EVENT DETAILS:
Saturday 6th December 2025
Pack-In: 5 & 6 December 2025 from 11am – 10pm Event Time: 5pm - 8:00pm
Pack-Out: 6 December 2025 from 8:00pm – 10pm
Christmas Event - shopping, market stalls, live music, street entertainment, food trucks and free kids’ activities
Expected attendance numbers: 3000 Amplified sound between 5pm - 8:00pm TRAFFIC AND PARKING
We anticipate that the surrounding neighbourhood will experience increased traffic and parking challenges due to the event, so we wanted to give you advance notice to help minimise any disruptions. Traffic controllers have been organised for the event to minimise disruption at crossings and ensure safe traffic flow. While designated parking is available at the local churches and the Samford Community Hub, we encourage attendees to walk to the event if possible. Signage will be placed on roads impacted by the event, namely: Main Street, Cash Avenue N, Progress Street, Station Road, Samford Road, Corbett Street, Mount Glorious Road, Kath Fitzgerald Drive, Camp Mountain Road, and Serendipity Drive.
We hope you are planning to come along to enjoy this community event!
If you have any questions or concerns, please feel free to contact us.
events@samfordprogress.org.au
Leah Hudson Event Coordinator for Samford Progress
SAMFORD TALENT SHINES
Act 1 Theatre
Samford’s creative spirit is heading to the big stage in Strathpine this November, with Big ol’ Bruce – a hilarious new Aussie comedy written and directed by Samford local Brett A. Lane.
The show brings together a strong team of Samford talent both on and off the stage. Brett, writer and director, along with fellow Samford residents Dan Stanton, playing the lead role of Bruce, Wayne Hinton supporting him as the Barkeep, and our beloved former Snack Bar smiling face, Suzie Droughton, who may just save the day with her performance as the local Mt Isa Copper (pardon the pun!).
All four have deep roots in the local performing arts scene, with the three boys having previously appeared in Spadewerx Theatre’s recent production of Shakespear’s Twelfth Night.
“It’s been a real joy bringing this one to life with familiar faces,” says Brett. “There’s something special about creating a show together with people who share your hometown – it gives the whole production a genuine local heart.”
Big ol’ Bruce was inspired by the hit song Macho Moisturiser, by the Aussie bush band The Pigs, and promises plenty of laughs, action, and true-blue Aussie charm.
“It’s rough around the edges, funny as hell, and full of heart – just like Bruce himself,” Brett adds with a grin.
With opening night just around the corner, Brett is hoping to see a strong turnout from his Samford neighbours.
“We’d love to see some familiar faces in the audience. It’s only a 20-minute drive to Strathpine – and we promise you’ll go home smiling.”
Big ol’ Bruce opens at Act 1 Theatre, Strathpine, on Friday 7th November and runs for a limited season. For tickets and session times, https://www.act1theatre. com.au
Turning Banana Trees into Christmas Cards
Christmas is still weeks away, but if you’re someone who likes to get ahead, or you simply love discovering beautiful, sustainable crafts, we’ve got something special for you.
On Saturday 8th November, visual artist Kumari Perez will guide us through the ancient art of making paper from banana plant fibres. Yes, you read that right. Those banana trees in your backyard (or your neighbour’s) can become gorgeous, textured paper perfect for Christmas cards, gift tags, art framing, or anything else your imagination decides.
I’ve always been fascinated by crafts that connect us to the natural world, and this one ticks all the boxes. It’s sustainable, creative and surprisingly meditative. Kumari will show us simple techniques that anyone can master, regardless of artistic experience. You’ll leave with your own handmade sheets and the knowledge to continue crafting at home.
What makes this workshop particularly timely is how it offers a beautiful alternative to mass-produced Christmas cards. There’s something deeply satisfying about creating your own greeting cards. Each one unique, made with care, carrying a story. Your friends and family will treasure receiving something so thoughtfully crafted.
The workshop runs from 2pm to 5pm, giving you a full afternoon to learn, create and connect with others who share your interest in sustainable living and handmade beauty. All materials are included, and
EVENTS &
ACTIVITIES
thanks to support from the City of Moreton Bay, we can offer it at the subsidised price of just $30 - $35.
Like all our workshops it’s familyfriendly. Children are welcome to join their supervising adults (under 16s free), and there’s plenty of space for little hands to get involved in the creative process.
This workshop offers a chance to slow down, create with your hands, and prepare for Christmas in a way that feels both meaningful and kind to the planet.
Book now through our website www. greenthumbfarm.org. au, or using the QR Code:
Local. Fresh. Sustainable. Good for people. Good for the planet.
Andriea da Silva
SAMFORD RANGERS v DAYBORO
Highvale, 12 October 2025
Rangers won the toss and fielded DAYBORO
B Winn (c) c behind (Draper)
b M Bannerman.................................…..10
C Geddes Not out, retired ..............….. 50*
R Topp c Heap b Prasanth................….. 12
P Mellor Not out, retired...................….. 56*
A Schimke c Heap b Olivier ..............…..13
C Pukk Not out...................................….. 24*
M Freeman b Booth...........................….. 5
S Pukk c Heap b Olivier .....................…..7
M Crotty Not out..............................……14*
Total off 30.2 overs ........…..9/164 (all out) Fall: 45; 47; 52; 58; 82; 117; 119; 164; 164. Geddes 5-0-22-0; Winn 4-0-18-1; Crotty 3-017-3; P Mellor 2.2-0-11-2; O Mellor 5-0-30-1; L Topp 3-0-18-0; Schimke 3-0-17-1; S Pukk 3-0-13-1; R Topp 2-0-12-0 .
Dayboro won by 39 runs
Tiger Lawson Award: 3 P Mellor; 2 C Geddes; 1 M Draper.
On Sunday 12 October, Dayboro squeezed the juice out of their batting and Rangers didn’t. There were pulpy orange halves walking back to the sheds for the Samford team all afternoon.
Rangers won the toss and sent Dayboro in. Ben Winn was watchful while Charlie Geddes cashed in on anything he liked the look of. Julian Heap bowled 3 maidens in a row.
Malcolm Bannerman strangled the Dayboro captain down legside and it was 1/53 at first drinks. The dry, fast outfield gave value for shots. Charlie was striking them beautifully and brought up his 50.
Paul Mellor continued the momentum, regularly sending them to the boundary. Debutant Arjan Prasanth dismissed Rob Topp. Second drinks and it was 3/116.
Other debutants Ockert Olivier and Lachlan Booth took wickets. Lachlan rebounding from a punishing over that saw Mellor bring up his 50. Some good running and clever batting brought the score to 203 at the end of 35 overs.
Rangers’ chase started well, until Julian had his stumps rocked by a cracking inswinger from Paul Mellor. Mike Freeman took a blinding catch in covers, Arjun was dismissed in a sea of confusion, and Chris Binkhorst swam in it. 4/66 at first drinks.
Mick Draper brought a steady hand and ticked the scoring along while some high school students checked when English assessments were due this term. Simon Pukk got the crucial wicket.
The scorecard kept moving along. Nic Stanley and Paul Knight put on a stand that built some hope. In the end there was not enough juice, Rangers falling short by 39 runs.
It was a day of good spirit, camaraderie, and competition across generations. No sound of channel bills yet but the season is still young.
Gavin Bannerman Samford Rangers
Backing onto Bush: Bushfire Awareness Workshop
Healthy Land & Water is holding this half day workshop on Saturday 22 November, 10am-2pm at Surrey Farm Park, Bergin Creek Road, Bunya.
This free session will cover identifying vegetation types and habitat; learning about healthy fire and fire history; understanding how fuels affect bushfire risk; and knowing the regulations for the area.
Further information: Hannah.e@hlw.org. au or www.hlw.org.au
Last week kicked off on a high note with a visit from author and screenwriter Craig Silvey, well-known for penning Australian classics such as Rhubarb and Jasper Jones He was in-store to promote the thoroughly heartwarming follow-up to his 2022 children’s novel Runt , called Runt and the Diabolical Dognapping. Readers find themselves back in Upson Downs where a new tournament is underway in the Grand Ballroom of the abandoned Robert-Barren estate. Then the unthinkable happens. Runt goes missing. All the evidence suggests their worst fears – a dognapping! Annie Shearer and her brave and adventurous brother, Max, scramble to find their beloved rescue pet before it’s too late.
This book is a worthy successor to Runt and a rollicking good time, but not without some twists and turns and tension. Striking illustrations by Anne Acton are scattered throughout the book and enhance its charm. Recommended reading age is 9 to 99, according to publisher Allen and Unwin. We think this is a good book to read aloud with your child. Signed, hardback copies are available in-store and would make a lovely stocking filler.
The strange and intriguing book from Rhett Davis, Arborescence, is sure to provide much to talk about at Fiona’s Book Club taking place this Sunday, October 26 at 3pm. “Original, mind-bending and uplifting. I loved this beautiful, feral book so much, I wanted to walk into its pages and never look back”, is what Australian Nature Writer, Inga Simpson, has said about the novel.
Leeanne’s Brain Candy Book Club will meet on November 11 at 1pm to discuss The Shocking Confessions of Miss Lydia Bennet, by Melinda Taub. This is an effervescent and witchy retelling of Jane Austen’s classic Pride and Prejudice, which garnered the New York Times best Science and Fantasy pick for 2023.
The second book for this group, also a New York Times best-seller, is Weyward by Emilia Hart, an empowering and spellbinding tale of three women spanning five centuries.
If you would like to join a book club, please contact the store so we can add you to a mailing list. Feel free to ‘drop in’ to any of the clubs the first time you attend to see if it suits you. We love welcoming new members.
My First Book Club, Janette’s exciting new ‘baby’, which caters to our littlest of readers, is on every Tuesday at 9am. This event is free and no booking is required. Please see our website for other events: baffiesonabooks.com.au or drop into the store at the Lifestyle Centre on Mt Glorious Road. We’re open every day of the week.
Your advertising dollar does more than just support your business – it supports the local community too.
Adults living with disability and their carers are invited to build with LEGO®. Why not take on our superhero challenge and build a battle scene between a superhero and villain? Free. Facilitated by our friendly library staff. Bookings required. For adults.
Sat 8 Nov: Mediation. 11am – 12pm.
Find out how meditation is a tool you can use to create real peace of mind. It can help you transform your life in the most wonderful way and solve human problems. Join Buddhist nuns from the Kadampa Meditation Centre in Brisbane for this inspiring event. Free. Bookings required. For adults.
Every Mon, Thurs & Fri: Playtime. 9.30am – 10am.
Introduce your child to the wonderful world of free play. Have fun playing with your child, making up stories together and sharing in their delight as they make new discoveries. Playtime is a fully resourced opportunity for parents and children 0 - 5 years to play, pick up early literacy tips, network with other parents and make new friends.
Every Tues: Genealogy Help. 2pm – 3pm
Researching your family history is a great adventure. Whether you are just starting out or have hit a brick wall, our volunteer genealogist at Bribie Island Library is available to guide you on your journey. Alternatively, visit the friendly staff at Arana Hills Library for one on one sessions for beginners. You’ll discover tools including Ancestry and Findmypast as well as free websites.
Take advantage of a personal 1-hour session. Free. Bookings required. Tues, Wed, Thurs: Storytime. 10.30am – 11am.
Storytime is a great way to develop a love of reading and introduce your child to books. Experience the magic of stories, action rhymes and songs with your child at the library. For parents and children, 2-5 years.
HOW TO BOOK:
To secure events that require a booking, visit mbrc.qld.gov.au/libraries/events, choose your event, make your booking and print your ticket. Or call the library on 3883 5790.
“What’s in a name? That which we call a rose, by any other word would smell as sweet,” insinuates a name is just a label but Knapp and recent research suggest the name chosen for a person at birth can influence their psychological, social and economic destiny. In 1987, Cora, an abused wife, births a boy, her second child. His father insists the child have his family’s traditional name for the first son. Cora detests the way (Gordon) starts with a splintering wound that makes her think of cracked boiled sweets, and then ends with a downward thud like someone slamming down a sports bag. She believes the name will trap her son in the domineering violence of his forefathers, destroying his innocence. On the way to the registry with her nine-year-old daughter, they discuss the naming. Cora likes Julian meaning sky father, a name she hopes would honour Gordon’s paternity. Her daughter suggests Bear, all soft and cuddly and kind … but also, brave and strong.
A “sliding doors” development breaks the story into three distinct scenarios; three names, three choices each affecting a different outcome for the family, while the essence of Cora, the father Gordon and the daughter, remain the same. The three stories span 35 years. Rigidly structured story segments, seven years apart, help readers hold three alternate realities in their minds simultaneously. Knapp explores the complex effects of domestic abuse with great empathy and care, realising there are no easy answers. Cora’s decisions are made with her children’s future being her primary concern. The Cora who placates her husband is no better at guaranteeing her children’s safety and happiness than the Cora who stands up to him. The boy who tries to avoid violent paternal bullying carries a different kind of trauma to the boy who never knows his father, or the boy whose family is shredded by violence. Gordon Junior, Julian and Bear have to reconcile with their emotional past as they face their futures. Perhaps the story is not about the impact of names but about the decisions made by us and others, which shape our lives.
This is a particularly strong debut novel, despite the father being a one-dimensional villain and sometimes a lack of depth in some scenarios. It’s a fascinating read and a provocative think.
ÆDNAN
Linnea Axelsson
Translated by Saskia Vogel
The use of white space struck me first in this poignant modern free verse saga. The story traces the fate of two Sami families across three generations in the 20th century. The nomadic Sami, Europe’s only Indigenous people, lived north of the Arctic Circle, in lands which are now part of Norway, Sweden, Finland and Russia. Their Ædnan, their grounds or earth, was sparsely populated, harsh, and snowbound for much of the year— white, which echos the silence, the slow erasure of a culture, and the absence of family connection caused by politically enforced borders about which the Sami had no say.
Something in the work reflects the ancient Norse sagas but there are no heroes or gods, just storytellers interweaving a polyphonic narration of the lineage and history of their people, silvered by sadness, acceptance, resilience and a drive to survive. In 1913, when the Sami are moving towards their summer pastures in Norway, Ber-Joná and Ristin welcome twin sons. Nila grows up in poor health, Aslat has an accident, Norway closes its borders, the family are split, never to return with their reindeer to the summer pastures.
Migration paths and songs had to be stifled stricken from memory.
Ristin dies in a flat in Porjus, Sweden in 1950. Her daughter Lisa tells how officials arrive to document the Sami, then take her children to a Nomad Residential School.
The instinct to adapt was strong.
A power company dams part of their Ædnan and the land floods. Most of the Samis are forced into low-paying jobs to survive. A few struggle to keep their reindeer. In the 1970s, Lisa’s children begin to understand the destruction of their traditional life. Sandra, Lisa’s outspoken daughter, sets about reassembling the family tree. The Sami take Sweden’s government to court to get them to acknowledge the link between Swedish and Sami history. The fight is hard, relying on archaeology and oral history. The elders don’t want to recall their past.
Sandra asks,
How do you heal a language I suppose you have to start somewhere.
After a Sami funeral, a Swedish priest wonders, as the family walks away, who
these people are. Axelsson’s novel is a bold and original attempt to answer that question to return the Sami to their rightful place in history. A confronting but worthwhile read.
HOW TO KILL A CLIENT Joanna Jenkins
Aspiring writers are advised to write about what they know so their work feels real.
Joanna Jenkins, once a solicitor then a partner in a male-dominated ‘Big Law’ firm in Brisbane, used her language ability and experience to analytically explore the dynamics of law firm partnerships; the boring “look-at-me” meetings, the antagonising performance appraisals, and the claustrophobic conferences.
Using humour and a clear, cutting insight into human fragility, Jenkin creates gritty characters, wrapped in misogyny, moral compromise, competitiveness, corruption and insecurity, in a classic “Who-dun-it” style.
The in-house lawyer of the firm’s biggest payday client, Gavin Jones, dies. Is it suicide or murder? Many people would love to have knocked him off his perceived pedestal, his wife and his colleagues among them. He was unyielding in his drive to be topdog - manipulative, coercive, totally without ethics and happy to bring even the most upright legal professional to their knee if it served his purposes.
Three women unfold the tale: Viv, a new partner, a rare specialist in Competition Law, battling with the testosterone-filled boys’ club mentality in the firm, still learning how to handle the power-grabbing and who to trust; experienced partner Ruth, a down-to-earth Sydney-sider fighting a case in Brisbane, mourning her accidentallykilled husband; and Anne, the dead man’s traditional wife, debased, ignored, made to feel anything that goes wrong is her fault, the subject of emotional, physical and financial abuse. All the women have a strong sense of responsibility, a sense of what is right, and a care for each other’s wellbeing along with their faults. Each of their perspectives lays out for the reader a jigsaw of a plot complete with false pieces and minute clues to keep the reader hooked. While the depiction of “Big Law” brings out the worst of its operation, Jenkin’s tonguein-cheek style makes the work eminently readable. I’m hooked, thank you June Nowitski for recommending it, can’t wait for more Joanna Jenkins.
KEEPING YOU INFORMED
PINE RIVERS UPDATE
Thank you to our volunteer fire fighters
Over the last few weeks there has been a number of fires in our community. The Camp Mountain/Mount Nebo blazes remind us how a small fire can quickly spread to threaten lives, properties and livelihoods. Thank you to our vigilant volunteer fire fighters. Importantly we can all play a part to be prepared in the event of a fire. Here are a couple of things you can do to be prepared this bushfire season.
By being prepared we can protect ourselves, our families, our communities and our first responders.
Eaton’s Crossing Road Upgrade
Completion
Thank you to the whole community for
their patience and cooperation regarding this important safety and reliability improvement to better connect our community. As of 7th October, the project is now complete. TMR has indicated they are still receiving feedback about the projects and improvements which may be made in the future. I recommend the community use this as an opportunity to provide feedback by emailing ssrrsp@tmr.qld.gov.au.
Presentation Season and the Start of Summer Sports
Over the last few weeks, I have had the delightful privilege of attending a number of sport award ceremonies celebrating the great performances that our local athletes have put in over the winter season. I would also like to congratulate all of the volunteers that year after year put their hand up to assist in any way. Without you, community sport could not happen.
Reminder - round one of the Play On! Sports vouchers are now exhausted. The second round will become available in January 2026. Some of our amazing clubs are still having difficulties with being reregistered to the new Play On program, so be sure to check in with your desired club or sports provider.
sponsored students with the support of The Smith Family and their amazing Learning for Life program.
VIEW has been a valued part of The Smith Family for 65 years. In September, Brisbane hosted the celebration of 65 years of VIEW. Members came from all over Australia to celebrate the $1.5million raised nationally last year to support The Smith Family’s important work. VIEW Clubs currently sponsor 1,800 students.
As well as fundraising and social events, all VIEW Club members have a powerful, unified platform from which to express their opinions and collectively speak up on issues of importance. If you are not familiar with the VIEW Clubs, V.I.E.W stands for Voice, Interests and Education of Women.
If you are passionate about making a difference in a child’s life and at the same time, feel more enriched, come along to our next dinner meeting. It is a great night of fun, laughter and a guest speaker to either entertain or educate us. You’ll make new friends, connect with a supportive network of women and give back to your local community.
Nikki Boyd MP State Member for Pine Rivers
If you are unable to make the dinner meeting, invite you to join us for a ‘Coffee and Chat’ on the first Saturday of the month, 10am at White’s Coffee Co. in the Bracken Ridge Tavern.
Brendale Evening VIEW Club
Upcoming Events:
21 October: Guest Speaker, Rod McClary, University of the 3rd Age.
Making a Real Change
With so many families finding it tough to pay their bills, it’s such a relief for Brendale Evening VIEW Club members to know they are making a real change to the education of their nine
18 November: Brendale VIEW Christmas Evening Dinner, entertainment from the Ferny Groovers. Give us a call as it is important to book beforehand. You are warmly welcomed. For further information contact, Suzanne on 0417 022 996. Barbara
Pine Rivers
What’s The Difference?
Again, another one of those questions I hear so often – “what’s the difference between a psychologist and a psychiatrist? Which one are you?” And “What’s a counsellor? Isn’t that the same thing as you?”
The answers to these questions largely comes down to training. Psychiatry is a medical specialisation – as are other things, like Obstetrics, Paediatrics, Oncology.
To become a Psychiatrist, you must first complete a medical degree and become a doctor of medicine. After that, you can become a General Practitioner (aka ‘GP’), or choose to do further training and specialise in an area of interest.
In the case of Psychiatry, it’s the area of the human mind and behaviour. Between completing the medical degree and the 5 years of specialisation in Psychiatry training, it takes around 11-12 years of study.
Psychiatrists can prescribe medication (one of the main differences between a Psychiatrist and a Clinical Psychologist), as well as diagnose and treat mental health conditions. These days, many Psychiatrists work in roles where their main focus is on diagnosis and provision of medication/ medication reviews, however they may also provide ongoing ‘talk therapy’, using a range of strategies similar to what Psychologists do. Some GPs who have an interest in mental health conditions may have completed additional training and may also be able to prescribe medications for mental health, or may provide some ‘talk therapy’ too.
In comparison, the training period for Psychologists is shorter, as they don’t complete a medical degree first. They spend a minimum of 6 years of training in the study of human behaviour and human development across a broad range of areas, and may well have a more ‘holistic’ approach than a Psychiatrist, whose training has been based on a medical model foundation. Whilst Psychologists are required to learn about the brain, and medication, the Psychiatrist will always have a greater medical understanding, and better knowledge of medications for treating mental health conditions.
Similar to the field of medicine, Psychology also has a generalist/specialist model, whereby after the minimum of 6 years to become fully registered, the Psychologist can then complete further training, usually another two years, in a special interest field, such as Health Psychology, Sports Psychology, Developmental Psychology, Organisational Psychology. Clinical
Psychology is the special interest area that is most similar to that of Psychiatry, where the focus is on diagnosis, assessment and treatment of a broad range of mental health conditions. There should be no real difference between ability of a well-trained Clinical Psychologist (minimum of 8 years of training in Psychology), and a well-trained Psychiatrist, in the diagnosis, assessment and treatment of mental health conditions, other than the fact that the Psychologist can’t prescribe medication.
And what’s a ‘Counsellor’? How is that different from a Psychologist? Well, again, it’s training, but it’s also the use of the term ‘psychologist’ vs ‘counsellor’. Psychologist is a mandated term – in other words, you must have met certain training requirements/ obtained certain qualifications to call yourself a Psychologist. It is illegal to use that term if you are not fully registered and qualified.
Unfortunately however, there are no such laws in place around who can call themselves a Counsellor (hence very few Psychologists will use this term themselves). There are some very well trained Counsellors out there who may have completed social work degrees, or other counselling degrees at university for example – however, there can be people who set themselves up as Counsellors who may have done very limited training, such as 6-12 months of an online course, or no training at all. So, if you want to see a Counsellor, it’s best to do your research and ask them about their training and experience. Sometimes, a little bit of knowledge is a dangerous thing, but sometimes, ‘counsellors’ can be incredibly helpful, experienced, well-trained professionals.
Hope that info helps you work out who to see.
Dr Natalie Shockley Clinical Psychologist Samford Psychology
NEXT SAMFORD PROGRESS MEETING
Wednesday 19th November 2025
Samford Community Hub (SCHUB).
7pm start. All welcome. E: secretary@ samfordprogress.org.au
GARDEN HERB PESTO
INGREDIENTS:
Bright, fragrant, and full of flavour from your backyard!
Makes: 1 cup | Prep time: 10 minutes
2 cups loosely packed fresh basil leaves ½ cup mixed herbs (e.g., parsley, mint, or chives)
½ cup nuts or seeds (pine nuts, cashews, sunflower, or pumpkin seeds)
1–2 garlic cloves
½ cup olive oil (plus extra to taste)
½ cup grated parmesan or nutritional yeast (for dairy-free)
Juice of ½ lemon
Salt and pepper to taste
METHOD:
1. Add herbs, nuts, garlic, and lemon juice to a food processor or mortar and pestle.
2. Blend or pound while slowly adding olive oil until smooth.
3. Stir in parmesan (or nutritional yeast) and season to taste.
4. Store in a clean jar with a thin layer of olive oil on top to keep it fresh.
Ways to Enjoy:
Toss through pasta or warm grains like quinoa.
Spread on sandwiches, wraps, or pizzas. Swirl into soups or drizzle over grilled veggies.
Farmgate Tip:
Pick up bunches of freshly harvested basil and other seasonal herbs at our Farmgate Market every Saturday morning, 8–11am — or grab a few seedlings to start your own herb patch at home!
Keep the Veggie Love Growing!
Step inside this reimagined 1970s split-level home, where modern comfort and versatile living meet with a touch of intrigue. Each level offers its own charm, from light-filled living spaces to private retreats and guest quarters – all designed with lifestyle in mind.
Set on 2.5 acres of established, low-maintenance gardens and only a short stroll to the heart of Dayboro, this property is a rare find. With a self-contained unit, multiple entertaining areas, and a feature you’ll only uncover at inspection, it’s a home that truly keeps you guessing.
15 DELANEY ROAD, DAYBORO
KEY FEATURES
Gourmet kitchen, quality appliances & induction range
King-sized main bedroom with deluxe ensuite & WIR
Spacious lounge opening to a balcony with mountain views
Large multipurpose room – ideal for office, gym/media
Fully self-contained one-bed unit, private entry & carport
Multiple outdoor entertaining zones inc. pavilion and firepit
6kW solar, approx. 100,000L water storage + town water
2.5 acres within walking distance to shops, school & cafés
Smart features inc. app-controlled lighting, AC & Crimsafe
50 mins to Brisbane CBD/Airport | 17 mins to Petrie Rail
FEEL AT HOME WITH GEORGIE
Georgie Haug (and
- Client Review
Georgie Haug 0411 184 561 georgie.haug@belleproperty.com Belle Property Samford 07 3289 3289 6/11 Main Street, Samford Village admin.samford@belleproperty.com
3 Thomas Graham Court
"The Pines" - Resort Style Dual Living on 5.2 Pristine Acres
6 Bed 4 Bath 13 Car
Framed by the rolling foothills of Mt Nebo and Mt Glorious, this exceptional estate embodies luxury dual living, alluvial land and equestrian excellence in perfect balance Admired by locals for its fertile pastures and rich history, once a part of the historic "Pines Resort," this secluded, park-like acreage property delivers an unrivalled lifestyle with resort-style amenities, dual residences, an established income stream and exceptional infrastructure
Main Residence: 4 bed | 2.5 bath | 2 car | Built 2020
Executive two-level brick residence offering multiple living zones & a family-focused layout
Modern finishes & thoughtful design creating an elegant yet practical family haven
Gourmet stone kitchen with oversized island, butler ’ s pantry & premium SMEG gas appliances
Smart home automation for lighting & blinds, plus ducted
reverse-cycle air conditioning throughout the main home
Palatial master retreat with private balcony, dressing room & luxurious ensuite featuring a deep soaker tub
Resort-sized pool, heated spa & granite waterfall
Four alfresco zones, outdoor kitchen & tropical landscaping
Second Residence: 2 bed | 2 bath | 4 car | Renovated 2023
Open-plan living with seamless bi-fold flow to pavilion-style outdoor entertaining area
5 2 acres of fully usable, landscaped land featuring fenced horse paddocks
Equestrian facilities including 45m x 20m sand arena, powered stables, tack room, wash bay & paddock shelter 20kW solar system, bore water & rainwater tanks for sustainable acreage living
10 mins to Samford Village | 20 mins to Ferny Grove and 45mins to Brisbane CBD/Airport
Chelsea Perry | Principal McGrath Samford 2/10 Station St, Samford Village 0415 901 389 | 07 3289 4433
chelseaperry@mcgrath com au
26 Wentworth Avenue Mount Nebo
A Private Mountain Retreat, Crafted with Soul
3 Bed
1 Bath
2 Car
Tucked within the lush canopy of Mount Nebo, this architect-designed timber pole home feels worlds away yet sits only 40 minutes from Brisbane CBD Crafted in beautiful red cedar and accented with warm Tasmanian oak, it’s a soulful home with character and charm. Soaring vaulted ceilings and an expansive use of glass capture mountain serenity from every angle, while the split-level design creates natural flow between open living zones and restful bedrooms
Architect-designed timber pole home showcasing beautiful red cedar and Tasmanian oak craftsmanship
Three bedrooms plus loft retreat and study nook, offering versatile spaces for work or relaxation
Vaulted ceilings and walls of glass flood interiors with light and capture sweeping mountain and treetop views
Spacious open-plan living with a wood-burning fireplace creating a warm and inviting heart of the home
Classic timber kitchen with gas cooking and a convenient deck servery, ideal for entertaining
Split-system air conditioning and ceiling fans throughout, ensuring year-round comfort
Terraced 931m² block featuring native gardens, pawpaw and lime trees, and stone pathways
Expansive covered deck overlooking the National Park perfect for quiet mornings or sunset gatherings
100,000L rainwater storage, solar hot water, and new gutters supporting efficient, sustainable living
Two-car carport plus additional parking for guests
Private peaceful position surrounded by nature with abundant birdlife and no visible neighbours
5 minutes to Mount Nebo School and scenic walking trails, 25 minutes to Samford or The Gap, 40 minutes to Brisbane
CBD/Airport
Chelsea Perry | Principal McGrath Samford
2/10 Station St, Samford Village 0415 901 389 | 07 3289 4433
chelseaperry@mcgrath com au
ACROSS
3. Al Stewart moved us with “The year of the (3)”
5. See 19dn
7 Jimi Hendrix told us “Lord knows I’m a (6) child, baby”
9 & 1dn. “I put a (5) on (3), because you’re mine”, originally by Screamin’ Jay Hawkins
10. & 11ac. Elvis Presley crooned “You’re the Devil (2) (8)”
11. See 10ac
13. See 19dn
15. See 8dn
16. & 27ac. Cher sang “(4) (4) laughed and danced and lit the candles one by one”
19. Sheb Wooley told us about his purple people-eater “comin’ out of the sky, it (3) one long horn and one big eye”
20. Michael Jackson’s epic “Killer, diller, chiller, (8) here tonight”
24. “Who you gonna call? (5)busters!” from Ray Parker Jr
25. “The (7,4), it was a graveyard smash!” by Bobby Pickett & The Crypt-Kickers
2. The Cranberries bemoaned “In your head, in your head, (6)”
3. Cartoon intro, “(6),
24. Who you gonna call? (5)busters! from Ray Parker Jr
25. “The (7,4), it was a graveyard smash!” by Bobby & The Crypt-Kickers
26. See 8dn
27. See 16ac
28. The Eagles belted out “Whoo-hoo, (6) woman
29. & 6dn. “Ah-hoo, werewolves (2) (6)”, howled Warren DOWN
1. See 9ac
2. The Cranberries bemoaned “In your head, in your head, (6)”
3. Cartoon intro, “(6), the friendly ghost!”
4. & 21dn. INXS wowed us with “Every single one of us, (3,5) (6)”
5. AC/DC’s “(5) bells” rang out
6 See 29ac
8 & 11dn, 14dn, 15ac & 26ac From The Wizard of Oz, “(4,4) the witch is (4). Which old witch? The (6) (5)!”
11. See 8dn
12. Nursery rhyme, “Eensy weensy (6) went up the water spout”
14. See 8dn
17. See 22dn
18. The Charlie Daniels Band gave us “The Devil went down to Georgia, he was lookin’ (3) a soul to steal”
19. & 13ac & 5ac. AC/DC does it again with “I’m on a (7) (2) (4)”
20. “Let’s do the (4) Warp again!”, from The Rocky Horror Show
21. See 4dn
22. & 17dn. Talking Heads gave us the quirky “(6) (6), qu’est-ce que c-est?”
23. Santana tempted us with “Got a black (5) woman”
Services
➢
TRADE & BUSINESS DIRECTORY/CLASSIFIEDS
2025 DATES AND DEADLINES*
EDITION 7 November
Deadline 30 October
EDITION 21 November
Deadline 13 November
EDITION 12 December+
Deadline 04 December
Advertising and editorial deadline 5pm 2025 Advertising Schedule can be viewed at: https://samfordprogress.org.au/ advertising-the-village-pump/ + Extended edition & deadline.
NEXT SAMFORD
PROGRESS MEETING
Wednesday 17th November 2025 Samford Community Hub (SCHUB).
7pm start. All welcome. E: secretary@ samfordprogress.org.au
DID YOU KNOW...
When you advertise in The Village Pump, you are also supporting the local community!
FIND OUT HOW editor@villagepump.org.au
The Village Pump is owned and operated by Samford Progress. Serving the Samford and surrounding community since 1970.
SERVICES
ACREAGE and domestic mowing, whipper-snipping, gardening and pressure cleaning. Cheap fixed rates, honest and reliable. Ring Liam 0472 626 206. CELEBRANT with depth and warmth. Contact Margit on 0410 030 870 or margitradcliffe@gmail.com
CHAIRS & SMALL FURNITURE repaired or rejuvenated in my workshop. Clive 0488 370 707.
CORING AND AERATION: the most overlooked aspect of a great lawn! Is your lawn struggling? Pets, children and constant mowing will pack the earth. Breathe new life into your lawn. I use a 300kg coring machine providing outstanding results, Ph John, Target Pest & Turf Services: 1300 638 938 or 0456 565 148.
GATE AUTOMATION: solar powered or DC, swing gate or sliding. Convenience and security. 20yr Australian parent company, outstanding quality systems. Let me demo our systems on my mobile platform. Ph John at Auto Gate Solutions: 1300 862 335.
LARGE ROUND BALES FOR MULCH Delivery available - Neal 0407 307 483.
LANTANA a problem? Call Peter on 0417 726 923 for prompt removal, roots and all with no pesticides used.
LOCAL CLEANING LADY $30/hr. 0488 483 231..
WELDING: Minor welding work. 0407 255 549
ANIMALS
FARRIER Good rates. 0417 738 722
PET RESORTS AUSTRALIA SAMFORD. Ph: 3289 1600 W: petresortsaustralia.com
TUITION
DRIVER TRAINING: Automatic/manual, accredited female trainer, own car only. $50 p/hr M: 0434 544 215. LEARN TO SWIM Lessons from 6+ mths to adults. Enquiries: samford@bizzellswimschool.com.au
OCCUPATIONAL THERAPY Early childhood/school/ executive skills, self care, sensory/self regulation. gwen@ gwenliddleot.com M: 0413 124 121
JUSTICES
Famous Samford Patisserie Fish Lips Samford Flight Centre
Long Yard Larder
Mt Nebo PO
Ray White
Samford Design & Print
Samford Variety Store The Slab Hut Spokes Cafe Tourist Centre OR online: www.samfordprogress.org.au
WANTED: Truck Driver. Min HR Licence. Ph: 3298 5436
COMMUNITY CONTACTS
Aikido Samford Club Beginners welcome. Darren 0402 901 933. Facebook: Aikido Samford
Alcoholics Anonymous Helpline 3255 9162 Samford Community Hub every Tues: 7pm. Farmers Hall every Thurs: 10am. No need to book just turn up. These are both child friendly meetings.
Archery- Target Archers Beginner courses and new membership enquiries email: samfordvalleytargetarchers@gmail.com
Arana Leagues Social Golf Club plays golf on alternate w/ ends throughout the year. Sat afternoon/Sun mornings. Call President Ted Goodwin 0407 036 891
Army Cadets: Samford 107 ACU parades from 6pm to 8:30pm every Monday, excluding holidays at Samford Community Hub. E: 107ACU@ armycadets.gov.au for further information.
Avenue of Honour For all information on this project or to order a memorial plaque contact samfordaoh@gmail.com or leave a message at the RSL on 3289 6928
BindersKeepers Inc Books, games, jigsaw puzzles, CD’s, DVD’s, social groups Contact Linda Murray 0408 062 393 or email info@ binderskeepers.org.au
Book Club Contact Rose: 0414 973 010, E: rose.moss@bigpond.com
Bunya Residents Association SES Building, James Drysdale Sport Reserve 7.30pm last Wed of month, Jan, Mar, May, July, Sept, Nov. email: president@bunyaresidents.asn.au. www.bunyaresidents.asn.au
Caravan Club Dog friendly club holds rallies one week each month within 350km. Marion 0409 028 851.
Cards@TheSCHUB: 1st, 3rd and 5th Monday of each month. 11am to 3pm. All card games welcome. Contact June at nowhiskey53@ gmail.com
Cards @ Kakowan Community Facility 2 Pine Street, Bunya. All card Players welcome. Ph. 0403 955 040 or 3264 6207.
Cedar Creek Bushcare Group: 2nd Thurs of the month (except Dec and Jan). Andy Williams Park. 8:30am - 10:30am. MBRC provide tools and insurance. All welcome. Contact Fiona 0421 071 412 Churches/Religions
Sacred Heart Catholic Church: Enquiries 3355 2667
Samford Valley Community Church. 3289 2832
Samford Baptist Church: Pastor Samuel Thompson 0409 797 931
St Pauls Anglican Church: Rev Robert Paget 3289 1715
Brisbane Christian Fellowship: Alan Elliott 3289 2888
Creative Samford Inc A community group whose aim is to foster and increase the visibility of all arts in Samford & surrounds. Contact: admin@creativesamford.com
CWA CWA Hall at 10.00am on the third Wednesday of the month. Hall bookings Lilah: 0421 709 723
Eco Corridor Samford (SDPPA) Monthly bushcare 2-4pm 2nd Sunday except Dec/Jan. Meet in Samford parklands carpark by netball courts. samfordecocorridor@gmail.com
Equestrian Group (SEG) Riders of all ages and abilities welcome. For full details, calendar & contacts - www. samfordequestriangroup.com.au
Gold’s Scrub Bushcare Group Last Wed of the month from 8am. Samsonvale. Contact Lesleyon 0401 552 386 Greens Meetings online 6.30pm, first Tues of each month. Facebook: pineriversgreens. E: pine.rivers@qld.greens.org.au
Green Thumb Farm Meet likeminded people,weekly community farm sessions. W/E Workshops – learn to grow, preserve & compost. E: admin@greenthumbfarm.org.au www. greenthumbfarm.org.au
Showgrounds Pavilion - Seating for 500. 3289 7057. Samsonvale Hall - Contact City of Moreton Bay. Cedar Ck Hall - cedarcreekhall4520@gmail.com
Samford Bowls Club - info@samfordbowlsclub.com.au
Samford Community Centre, School Rd - 0408 665 434
Mt Nebo Hall - mtnebohall@mtnebo.org.au
Samford Scout Hall & Shelter - David Reed 3040 6400 Anglican Church Hall 3289 1715
Zen Space Samford - 0421 058 250
Liberal National Party LNP Carl Neilsen 0408 182 679
Lions Club 7.00pm on the first and third Thursday of the month. Contact David 3289 4378 samford@lionsq3.org.au
Mah-jong at Samford Bowls Club Every Wednesday & Friday 1pm4pm. Contact Jan Smith: 0402 623 794
Meals on Wheels Delivery Mon - Fri. Ph: 0409 920 824. samford@ mowmbr.org New volunteers always welcome.
Men’s Coffee Morning: Meet other local retired and semi-retired men for a coffee and chat. 9.30am every Friday at Fish Lips, Main St, Samford. Contact Morris: 0409 614 855
Mt Glorious Community Assoc Meets third Thurs of month. 6.30pm at the new community hall. mtgloriouscommunityassociation@ outlook.com
Mt Nebo Residents Assoc. Mt Nebo Hall at 7.30pm on the first Wednesday of the month. mtnebohall@mtnebo.org.au www.mtnebo. org.au
Native Plants Qld (formerly SGAP) Meet at SCHUB first Wed of month (except January). 6.45pm for 7pm E: samford@npq.org.au
Netball Club Meetings are the 1st Monday of each month at the Parklands Clubhouse, 7pm. Contact Sonya Grieve 0428 648 154. www. samfordnetball.org.au
Moreton Bay Regional Poultry Club Meet 3rd Saturday of each month. See facebook page for details.
Pine Rivers Croquet Club Deakin Street, Brendale. Social sports club, play days: Tue- Sat. Lynda 0416 383 386 or pinerivers@ croquetqld.org
Pine Rivers Koala Care Assoc Inc 24 hour Koala & Wildlife Rescue 0401 350 799.
Pony Club Committee meetings at Richards Rd, 7.30pm first Monday of the month. Pony Club Muster at Richards Rd on the 2nd & 4th Sunday of the month at 8.30am. www.samfordgvponyclub.org.au
Reko Samford & Dayboro: Order ea week online for contactless pickup ea Saturday. Facebook: Reko Samford/Reko Dayboro for details.
Rotary Club of Samford Valley 6.45pm second and fourth Tuesday. Contact President Rob Robinson 0488 770 419
RSL Sub-Branch Memorial Park corner Main and Progress. Pension and welfare on Tuesday and Thursday mornings. Meetings as arranged, phone 3289 6928 for details or email samford@rslqld.org
Samford Area Aircraft Action Group (SAAAG). contactSAAAG@gmail.com
Samford Area Men’s Shed Tuesdays 9am, Showgrounds Drive, Highvale.secretary@samfordshed.org.au
Samford Art & Craft Association Slab Hut John Scott Park 7 days 10am-4pm. Ph. 3289 3113
Samford Bowls Club Bowling Tues 9am & 1pm, Wed 9am, Sat 1pm. Venue hire/enquiries info@samfordbowls.com.au
Samford Community Folk Dance. All welcome at 7:30pm on 2nd and 4th Fridays of the month in the Farmers Hall. Contact Heather 3289 4708 www.colonialdance.com.au
Samford Community Singers Mondays 7pm. Farmers Hall. Coordinator, Nettie Carroll 0412 991 759. Membership Secretary: Raymond Adams 3289 1789
Samford Hash Group Since 1991. Runners, walkers, joggers. Ph Haughty 3289 4378 Payback 3298 5194.
Samford Hash House Harriers Contact Stubby 3425 2849 for location of run. Meet 5pm every Sunday. (4pm winter)
Samford Local Growers 3rd Sunday of each month, 9am to 11am. Contact Jason 0407 740 856 or go to http://groups.google.com.au/ group/samford-local-food-group
Samford Museum Station St, open every Wednesday & Sunday 10am - 4pm. info@samfordmuseum.com.au. Ph: 3289 2743
Samford Patchworkers Meet CWA Hall every Wed morning 9am except 3rd Wed. Ph: Rae 0407 693 818. ‘Nighties’ meet at Samford Community Hub 2nd & 4th Wed. 6.30pm to 9pm. Ph: Victoria 0438 757 185
Samford Pool - 0416 229 694 www.littlebigswim.com.au/samford/
Samford Rangers Football Club (Soccer) President - Matt Kilkelly - pres@samfordrangers.org.au, 0437 437 313. Stuart Carter, General Manager, gm@samfordrangers.org.au, 0401 718 875
Samford Riding for the Disabled Samford Showgrounds Call 0458 246 883. www.samfordrda.com.au
Samford Scout Group Membership enquiries to David Reed: gl@ samford.scoutsqld.com.au www.samfordscouts.com.au Ph: 3040 6400
Samford Show Society Committee meetings at Showgrounds2nd Wednesday each month. www.samfordshowsociety.com.au
Samford Support Network General Enquires and Membership: 0470 214 916 or secretary@samford support network.org.au www. samfordsupportnetwork.org.au
Samford Stags Rugby League Club Committee meetings at 6.30pm at the Clubhouse on the third Wednesday of the month. Contact Mick Hughes 3289 1027
Samford Stingrays Swim Club Enquiries Tara Taylor registrar@samfordswimclub.com.au 0422 407 051