Elevating Experiences
Designing for the future of travel and aviation
SCB Architecture, Planning, Interior and Urban Design
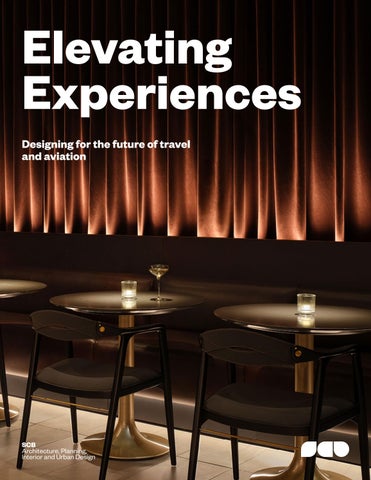
SCB Architecture, Planning, Interior and Urban Design
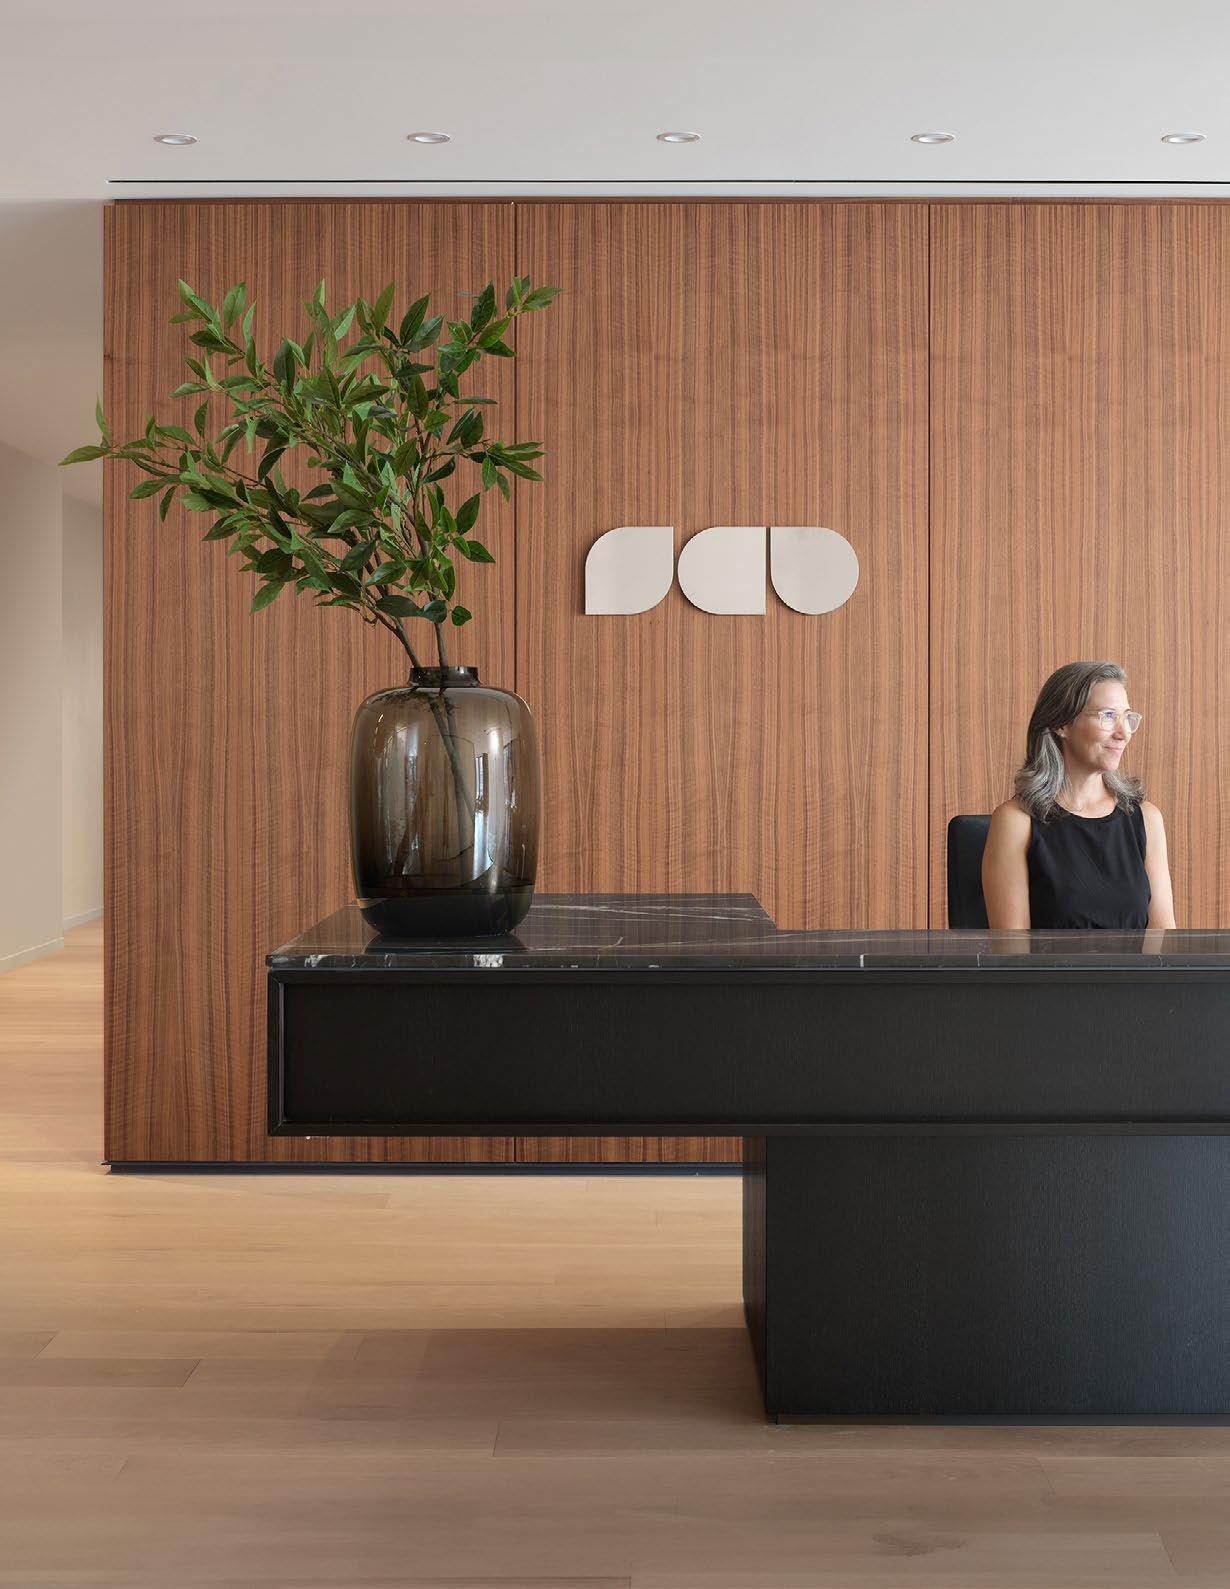
Founded in Chicago in 1931, SCB is a design firm with over 225 professionals, providing services from five locations across the U.S., including San Francisco, Boston, Seattle, and Los Angeles.
SCB is at the forefront of dense urban living, innovative workplaces, inspiring learning environments, resilient aviation infrastructure, and vibrant communities. Through the collective impact of nearly a century of work, the firm has made an indelible mark on the contemporary landscape.
From premium lounges to destination hotels, our portfolio transforms how people move, connect, and experience place. These projects reflect our belief that hospitality is not confined to one market. It’s a mindset we bring across sectors, elevating every space we design.
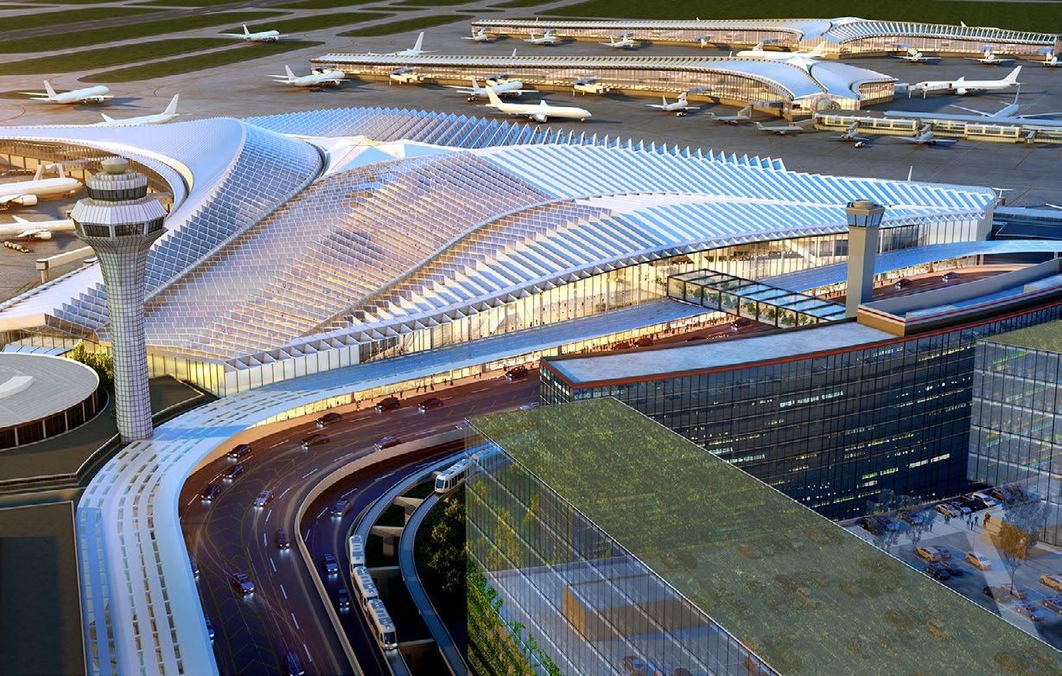
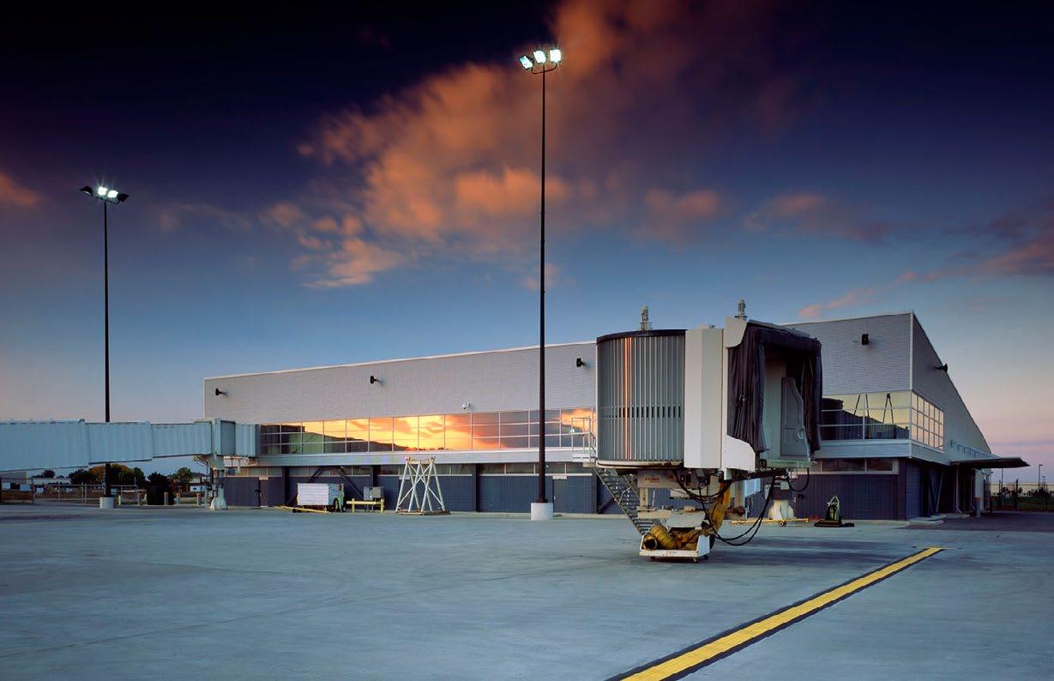
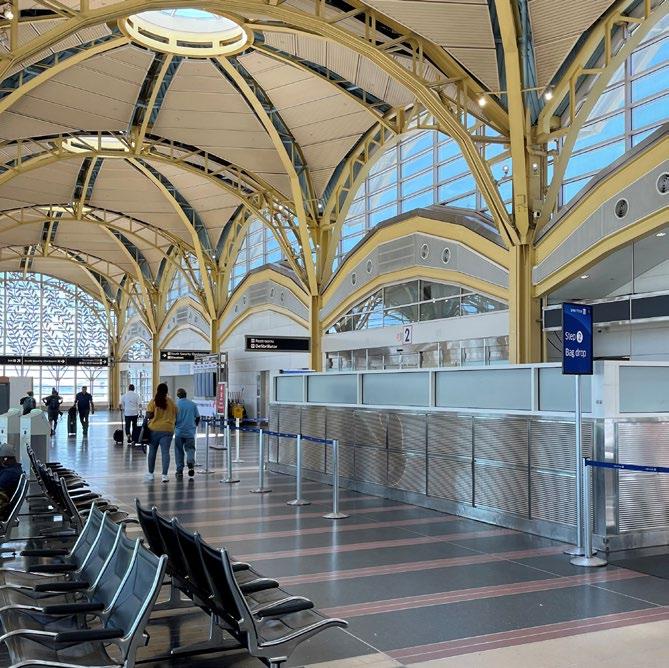
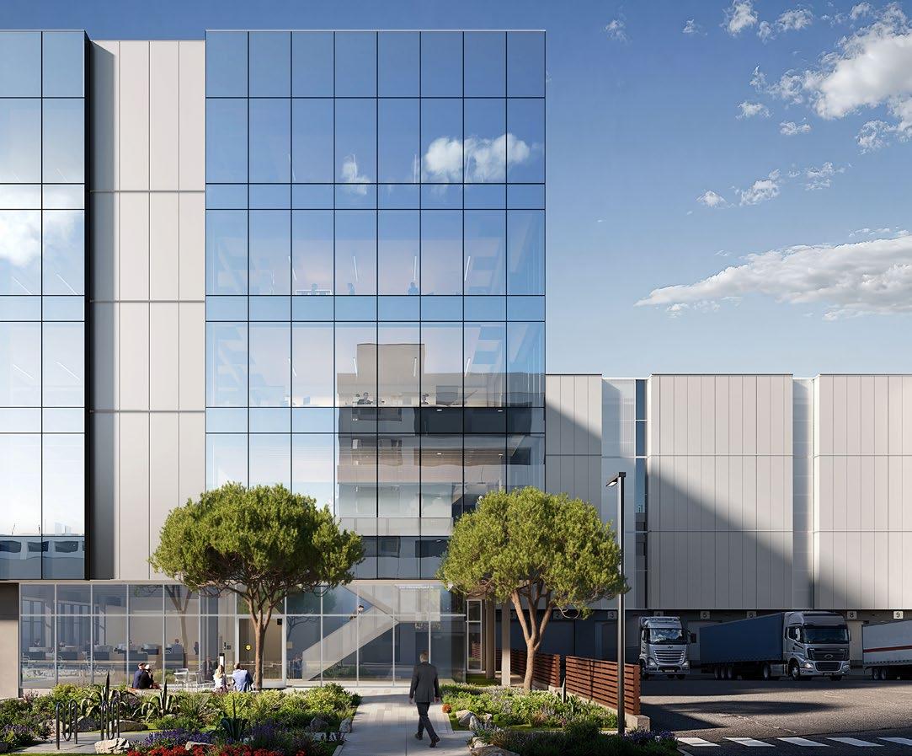
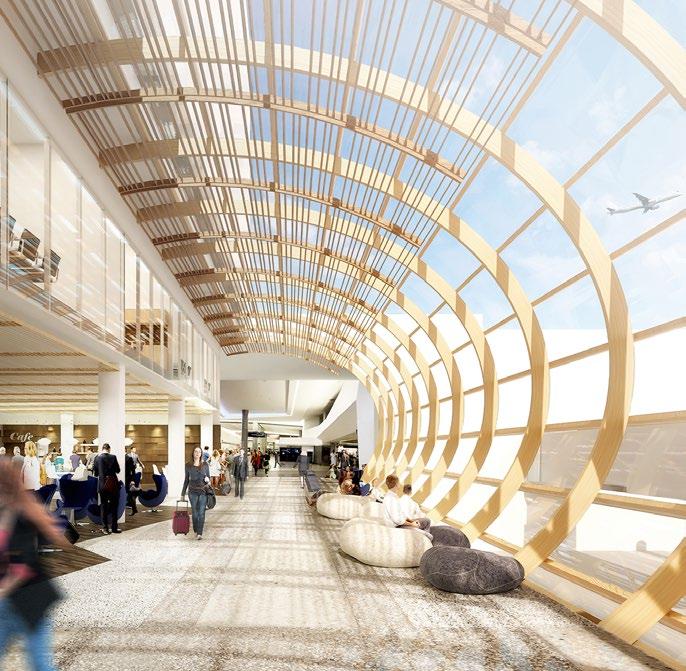
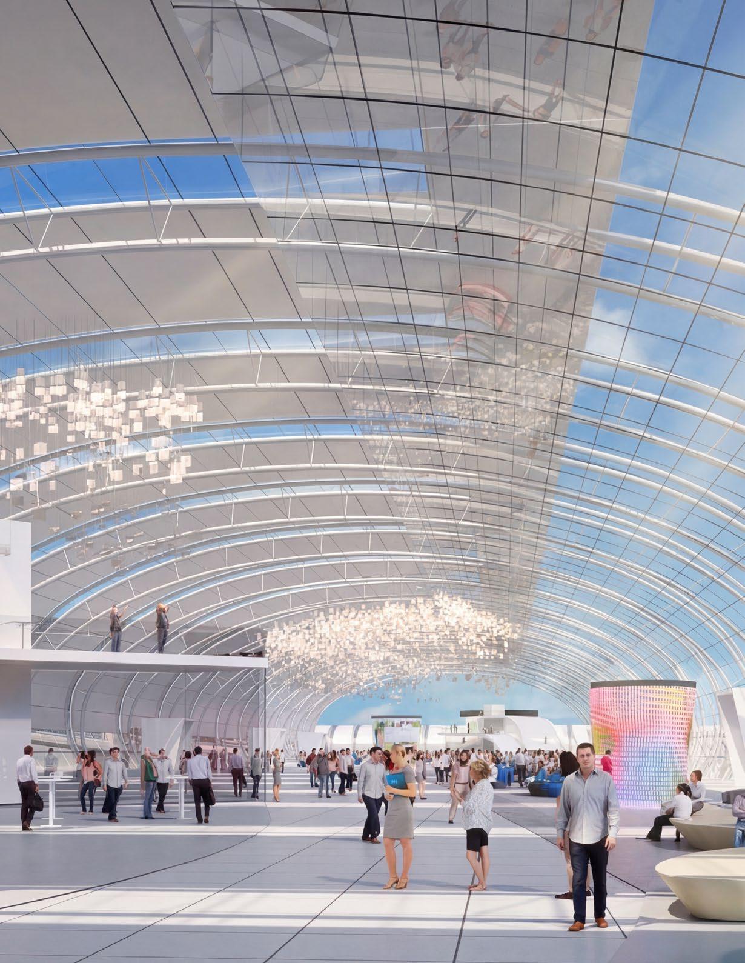
SCB has a proven track record in the aviation industry, with a portfolio spanning premium lounges, hospitality-driven interiors, and iconic terminals, as well as complex ancillary facilities landside and airside alike. Our work ranges from the transformative O’Hare Global Terminal in Chicago to Rickenbacker International Airport, and from advanced cargo sortation facilities to fast-track gate reallocations and refined private aviation facilities.
At the heart of our approach is balance: the seamless integration of front-of-house experiences that delight travelers with back-of-house operations that empower employees. We understand that airports must be as functional for staff as they are welcoming for passengers, and that every facility, from curb to gate, must perform behind the scenes as well as it appears to the public.
Our ability to integrate architecture and interiors, coupled with strong partnerships with top consultants across all disciplines, allows SCB to deliver aviation environments that are efficient, adaptable, and future-oriented. We design spaces that serve operators, staff, and travelers equally, ensuring each experience is elevated by thoughtful, humancentered design.
• Core and Shell Terminal Expansions
• Concourse Expansions
• Curbfront Optimization
• Curbside Vestibules, Bagdrop, and Enclosure Design
• Baggage Handling System Upgrades
• VT and Escalator Replacements
• Wayfinding Enhancements
• Restroom Program Improvements
• FID/BID/VA Displays
• Check-In, Security, and Requeuing
• Holdrooms
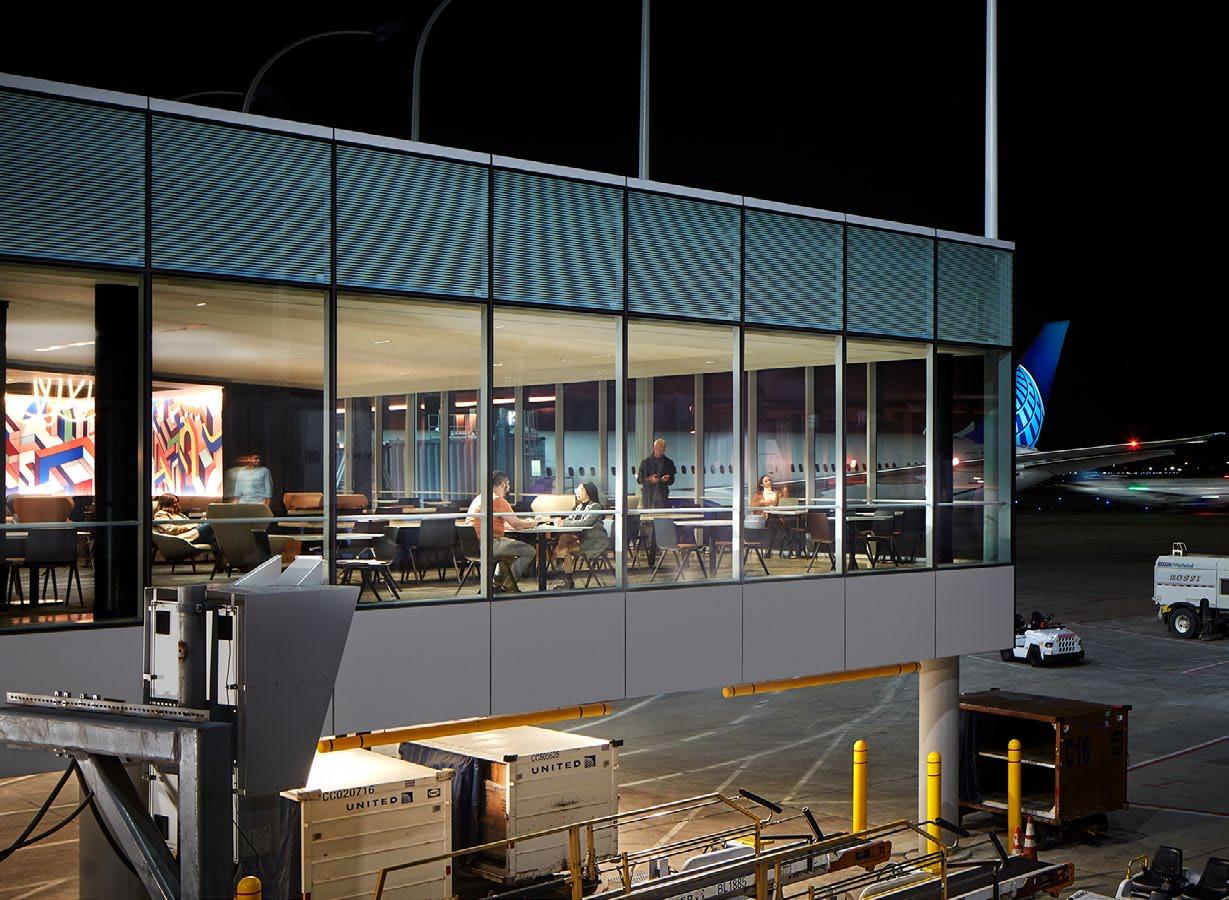
• Airline Lounges and Tenant Fit-Out
• Gate Optimization and Planning
• Passenger Boarding Bridge Upgrades
• Apron Mechanical System Remediation
• MEP/IT Reconfiguration
• Master Planning and Tenant Area Planning
• Programming/Program Validation
• NEPA Section 106 Planning
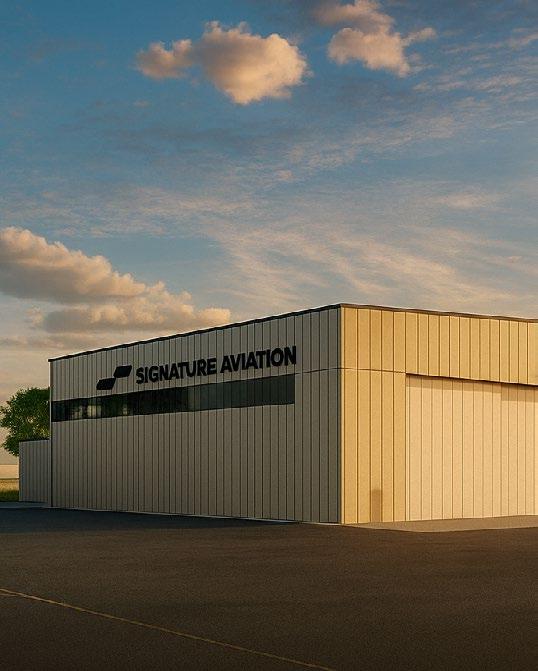
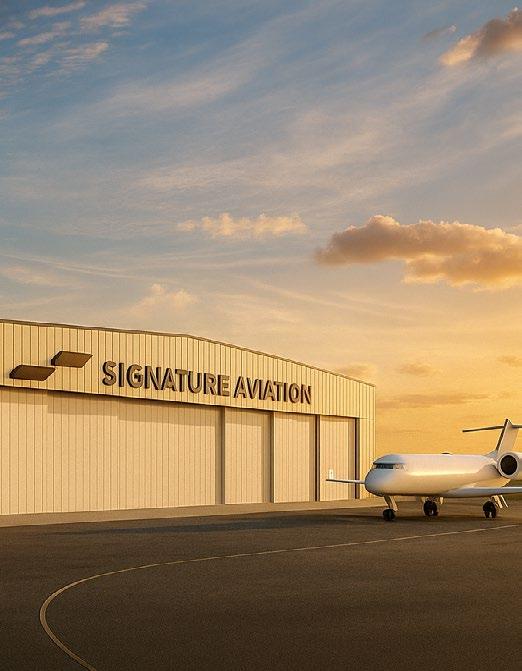
• Fixed Base Operators
• Private Hangars
• Cargo Facilities
• Aircraft Rescue and Fire Fighting Stations
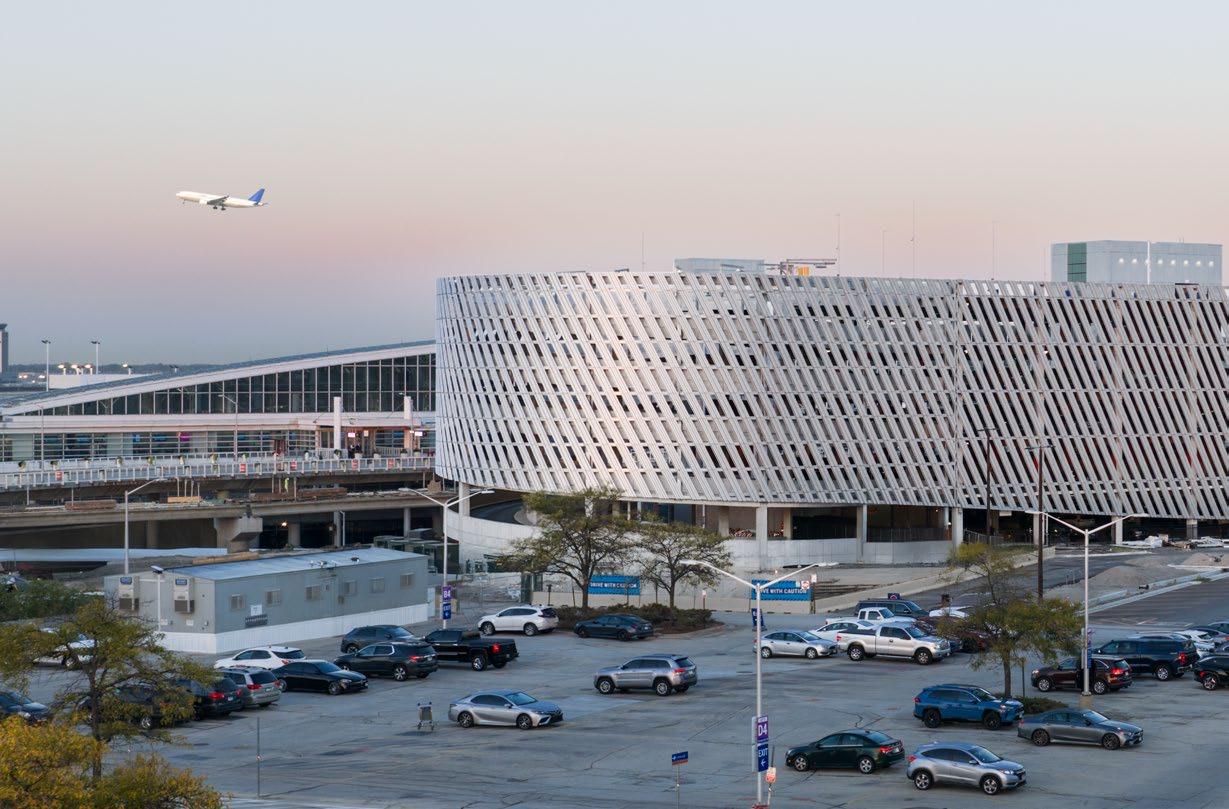
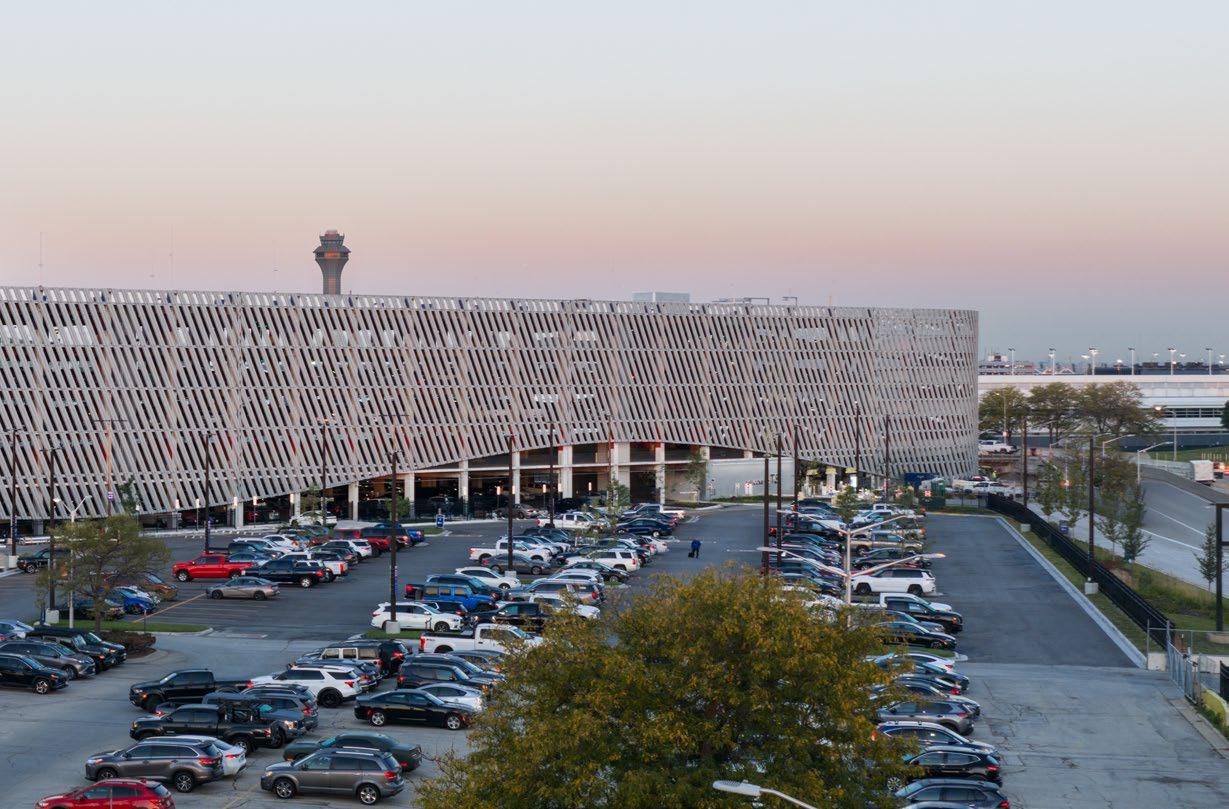
• Parking Facilities
Delivery Excellence in a Complex Market
• Base Modeling and Digital Twins
• BIM/Digital Governance Planning
• Design Criteria Development
• Joint Venture Management
• Interdisciplinary Coordination and Integration

38 STATES LICENSED
33 AIRPORTS SERVED TO DATE
5 OFFICES
Architecture and Interior Design
• Pre-Lease Analysis (including test-fit planning and building evaluation)
• Feasibility Studies
• Building Analysis
• Space Planning
• Programming
• Workplace Strategy
• Schematic Design
• Design Development
• Construction Documents
• Bidding & Bid Evaluation
• Furniture, Fixtures & Equipment Selection & Specification
• Construction Administration
• Project Administration
Planning and Urban Design
• Transportation/Aviation Planning
• Historic Preservation and Landmark Planning Mixed-Use Districts
• Transit-Oriented Developments
• Academic and Institutional
• New Communities
• Adaptive Re-Use (Historic, Industrial, Malls, etc.)
• Downtown and Neighborhood Revitalization
• Sustainability Strategies
• Strategic Development Planning
• Comprehensive Land Use Planning
• Development Entitlement Support
• Zoning and Regulatory Analysis
• Streetscape Planning
• Comprehensive Plans
• Streetscape Design Guidelines
• Corridor Design Guidelines
• Urban Design and Planning District Guidelines
Sustainability Services
• Green Program Administration (LEED, WELL, Green Globes, etc.)
• Life Cycle Assessment (LCA)
• Conceptual Energy Modeling
• Conceptual Solar Radiation Studies
• Daylighting Studies
• Climate Analysis
Technical Design Services
• Specifications
• BIM Management
• Quality Management (Quality Assurance/Quality Control)
• Building Science Support
• Accessibility Studies
• Post-occupancy Evaluation
Visualization
• Rendering
• Walk-throughs
• Animations
• Photosimulation
• Physical Modeling
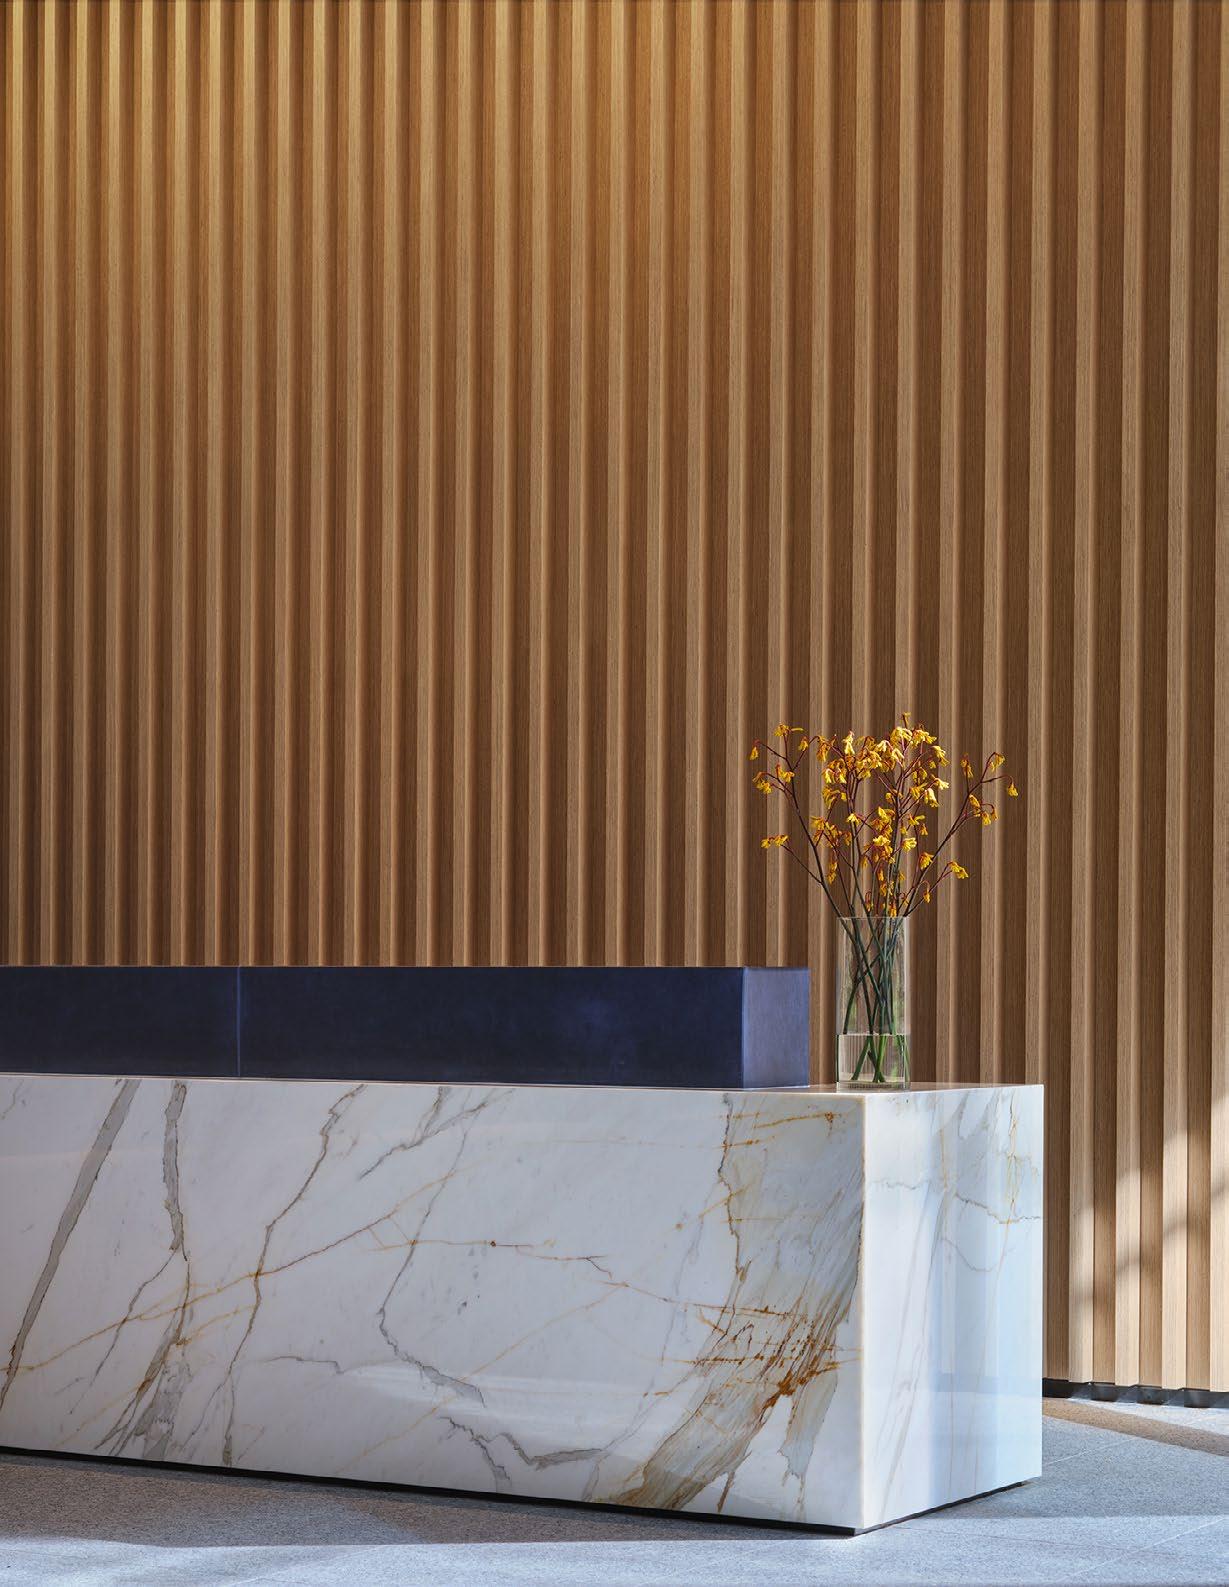
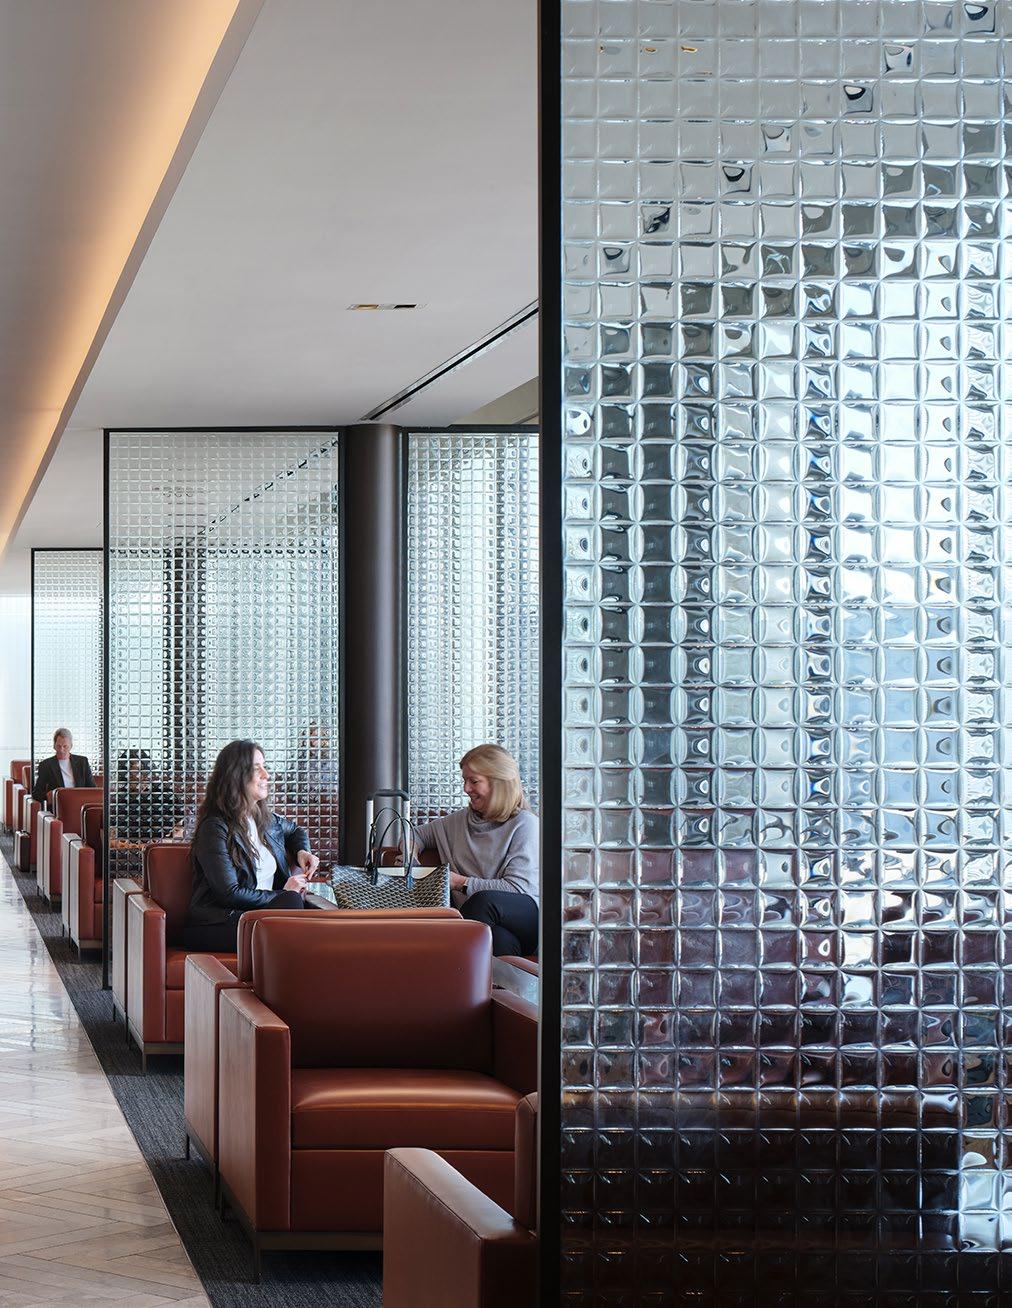
SCB’s nationally recognized interiors and aviation practices, combined with our deep portfolio in hospitality-driven environments, make us uniquely positioned to create future-forward, premium airline lounge experiences.
Across our portfolio, we have successfully delivered branded environments that seamlessly integrate hospitality, wellness, and operational efficiency, ensuring that every space is as functional as it is memorable.
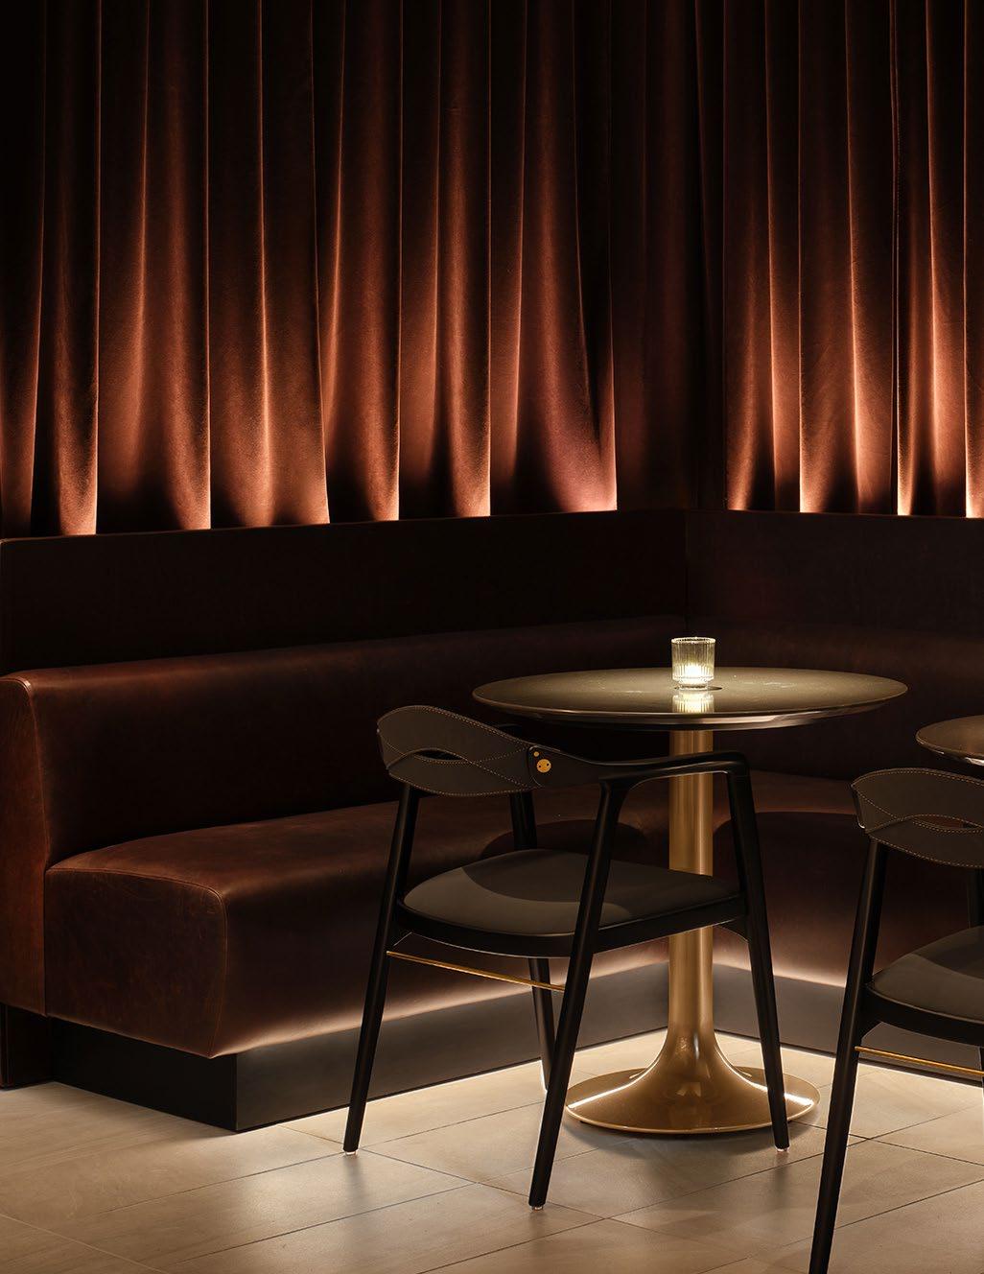
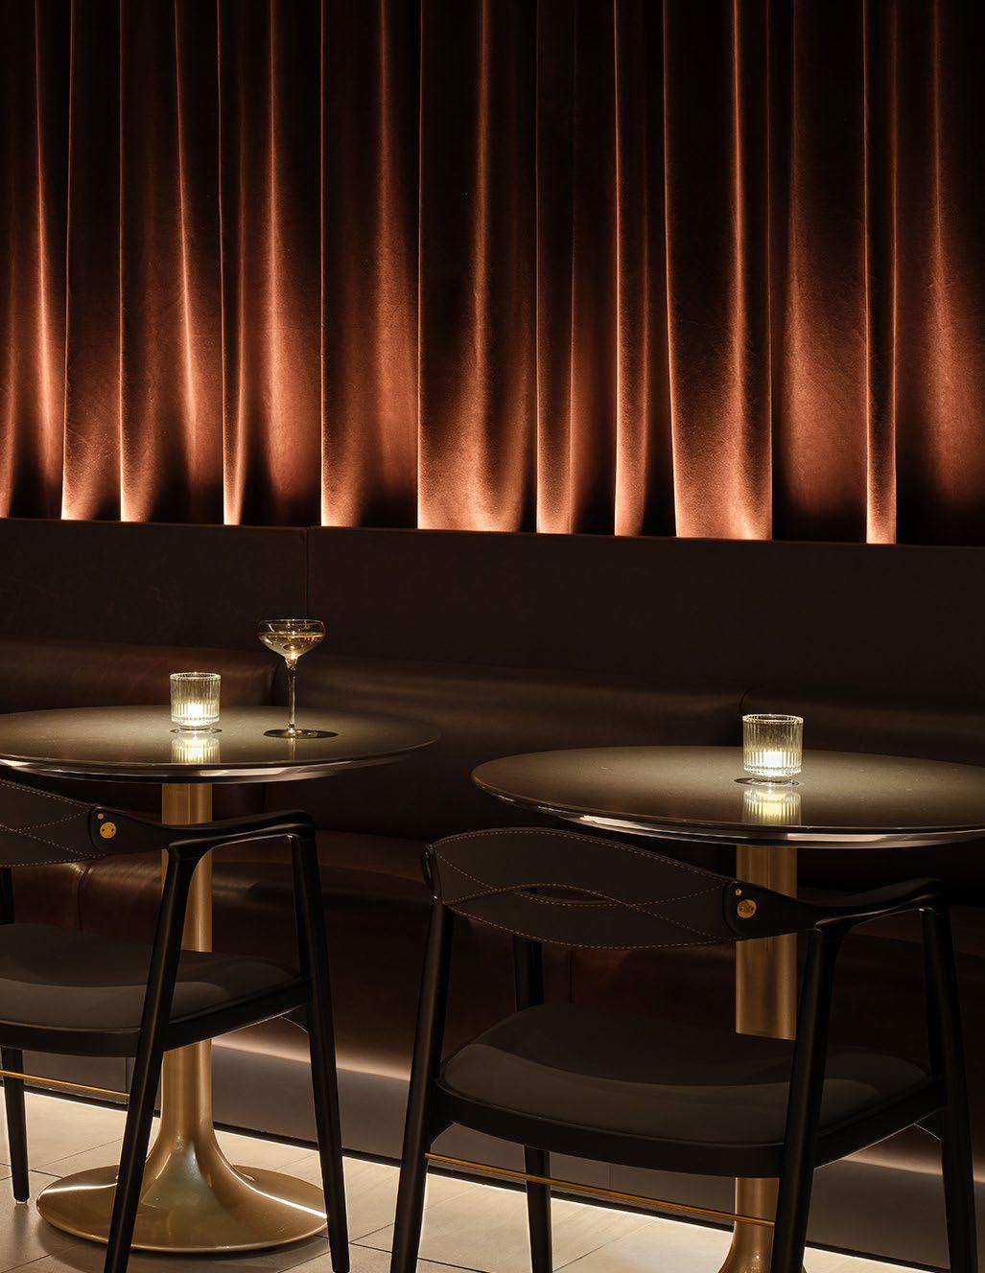
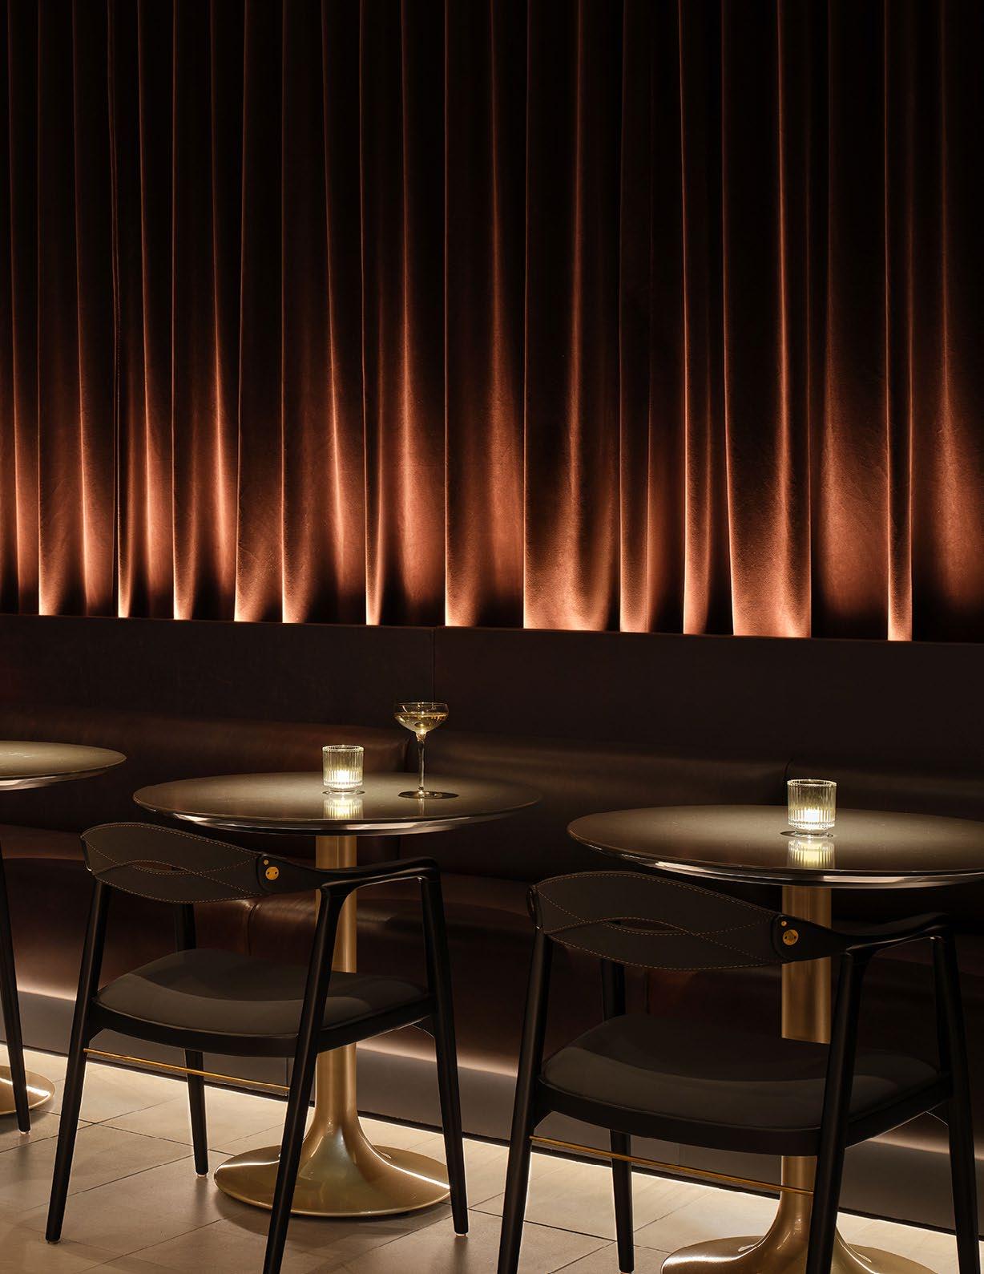
Design is an evolving conversation between the SCB team and our client, but it always emerges from a narrative: a story we are trying to tell about the brand, the food, the city, and the people who will inhabit the space. Every detail builds upon a shared vocabulary of discovery, inviting the senses and sparking moments of surprise and delight.
Good design isn’t a formula; it responds to its unique conditions. It surprises. Our focus has always been on uncovering the unique opportunities in every project—to make a difference, to create something that doesn’t yet exist, regardless of scale or type. Each lounge becomes an opportunity to tell a layered story and to craft a physical expression of that story through deep collaboration.
As airport lounges continue to evolve, we recognize the growing emphasis on premium, experience-driven design, where elevated dining, wellness focused amenities, and seamless operational flow set a new benchmark. SCB’s experience planning and designing dynamic, high-performance lounges, hospitality interiors, and architectural environments positions us to approach projects with an innovative lens, challenging the status quo while maintaining a strong operational backbone.
Our design philosophy is rooted in the belief that every customer experience should reflect a brand’s values while addressing the full spectrum of user and staff needs. Whether crafting a lounge, restaurant, or hybrid environment, we focus on elevating the journey through intuitive flow, layered hospitality offerings, wellness-driven touchpoints, and operational excellence. The following pillars define our approach to creating immersive, future-ready hospitality experiences.
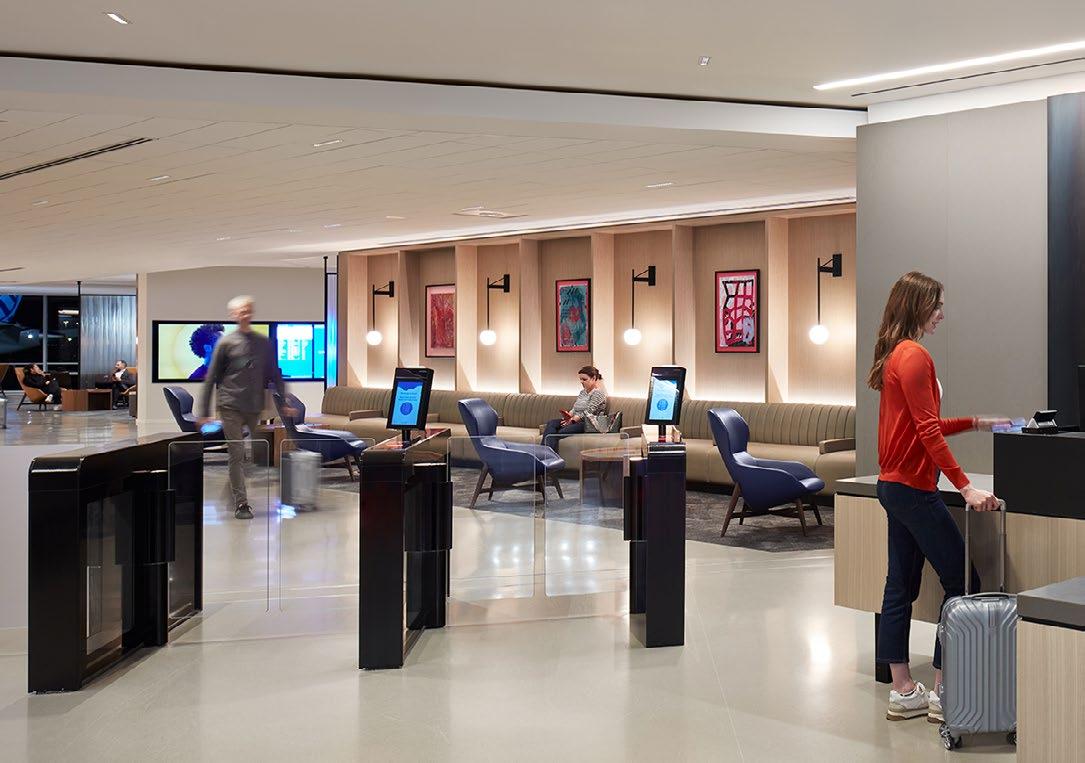
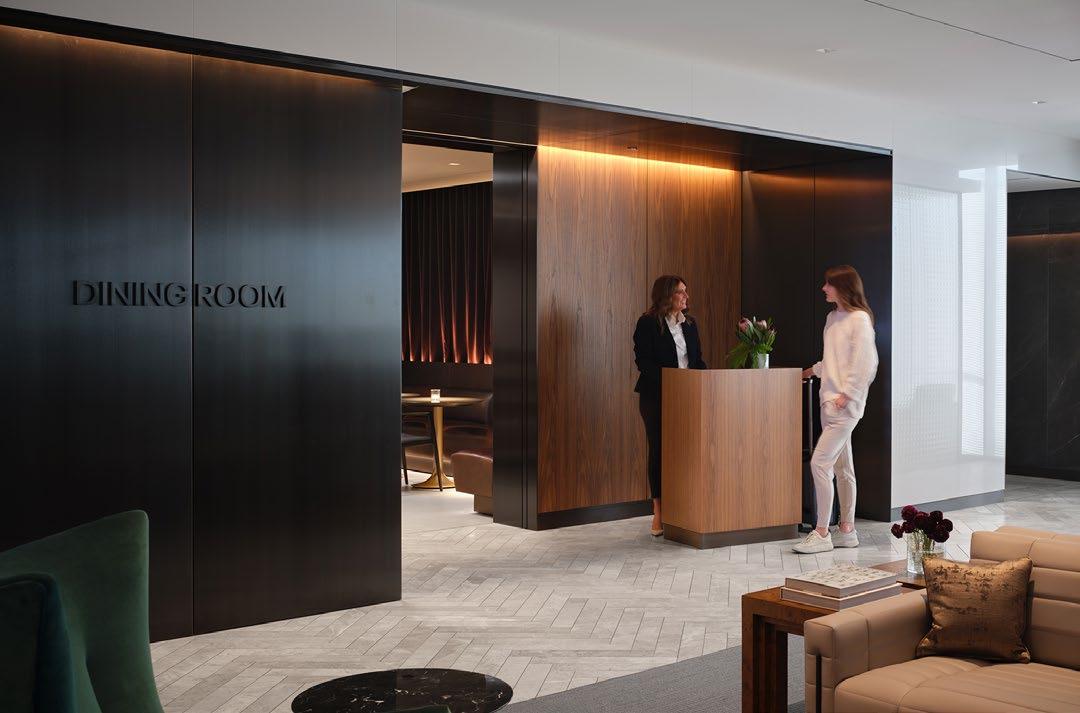
First impressions matter— intuitive wayfinding and purposeful thresholds guide travelers seamlessly into the lounge experience.
The arrival is a defining moment of a journey. At SCB, we choreograph arrival sequences that balance clarity with impact, designing intuitive navigation, clear sightlines, and expressive thresholds that orient and engage travelers from the moment they enter. Behind the scenes, seamless operational support ensures staff can deliver the experience with ease. Together, these elements create an arrival that performs beautifully and leaves a lasting impression.
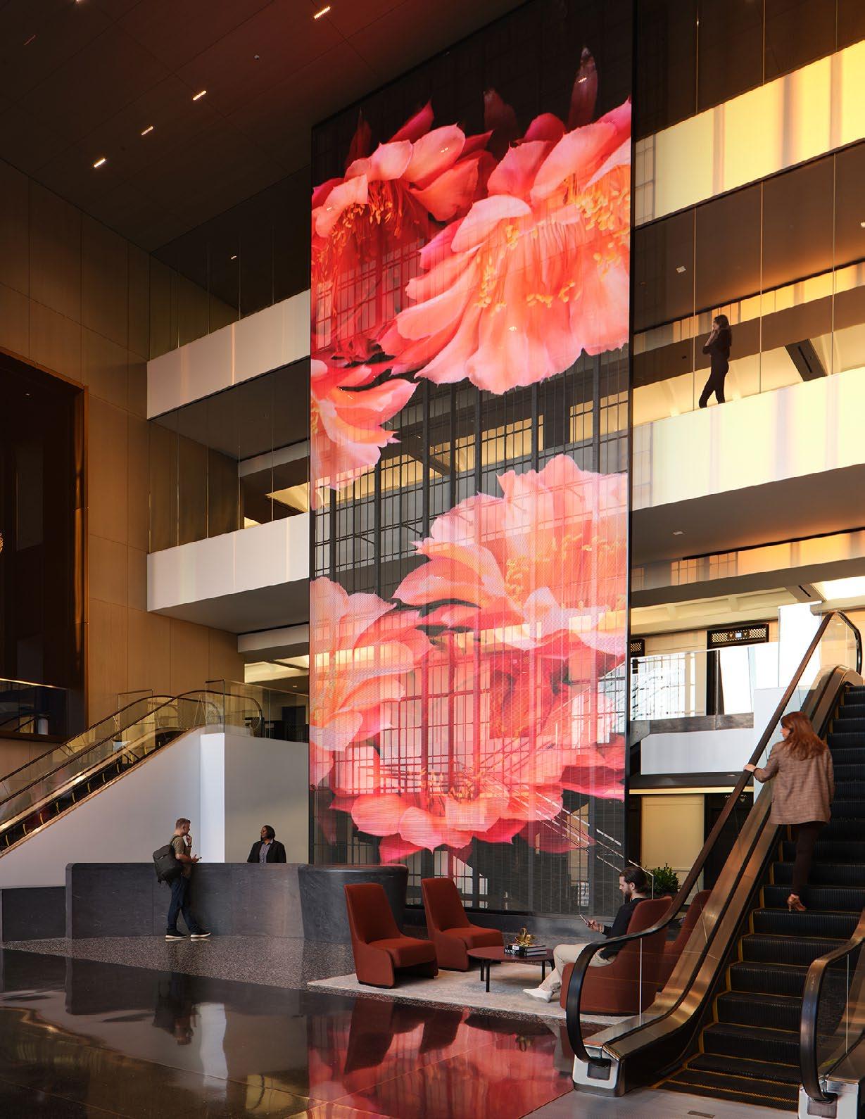
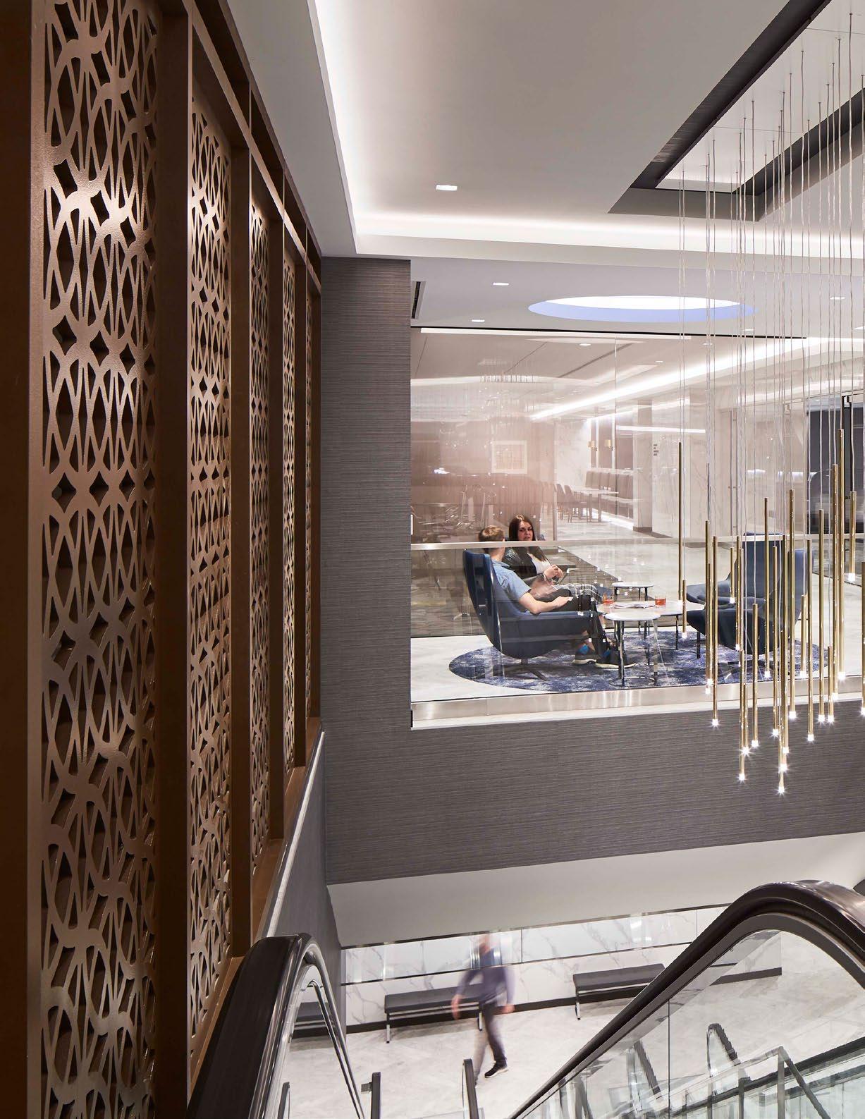
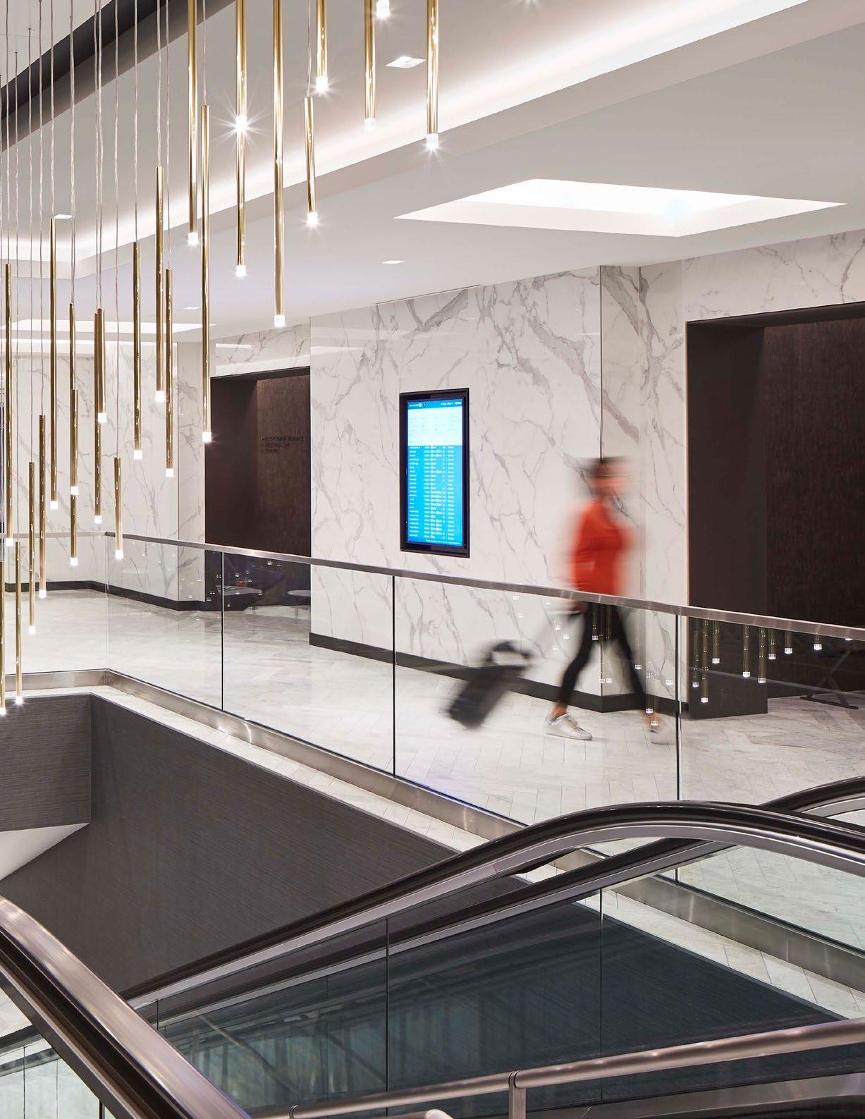
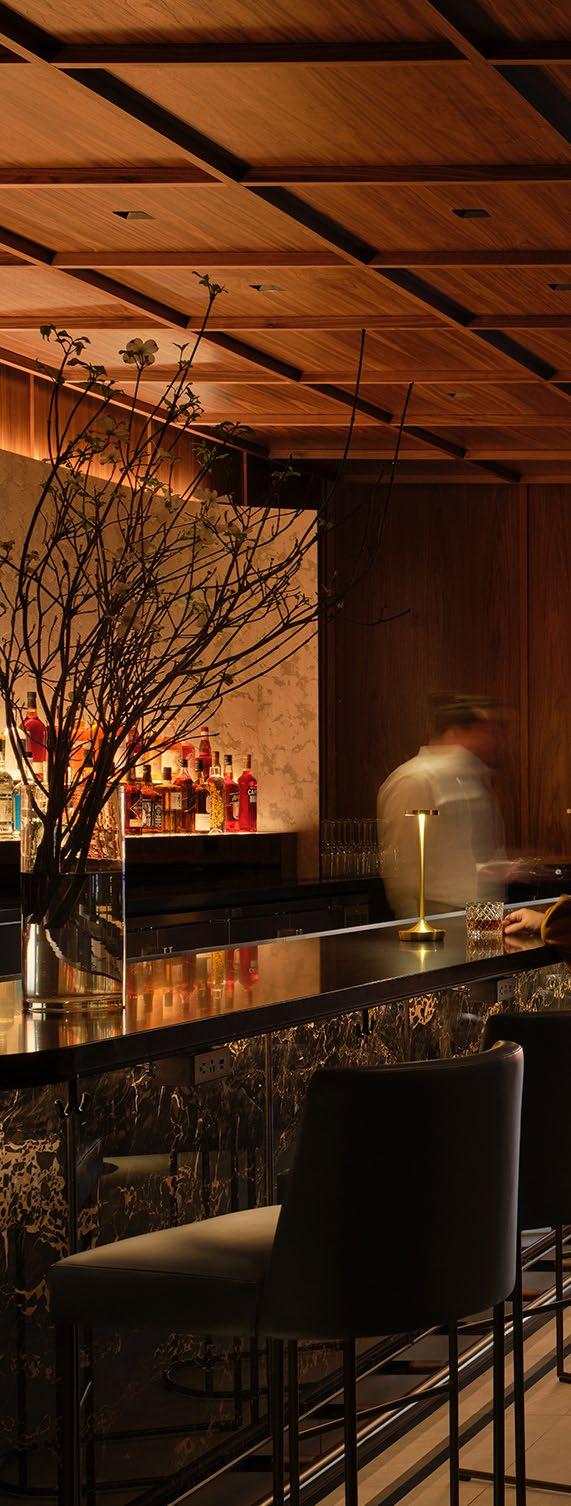
Flexible offerings that adapt to every guest, creating comfort and choice through layered dining and service experiences.
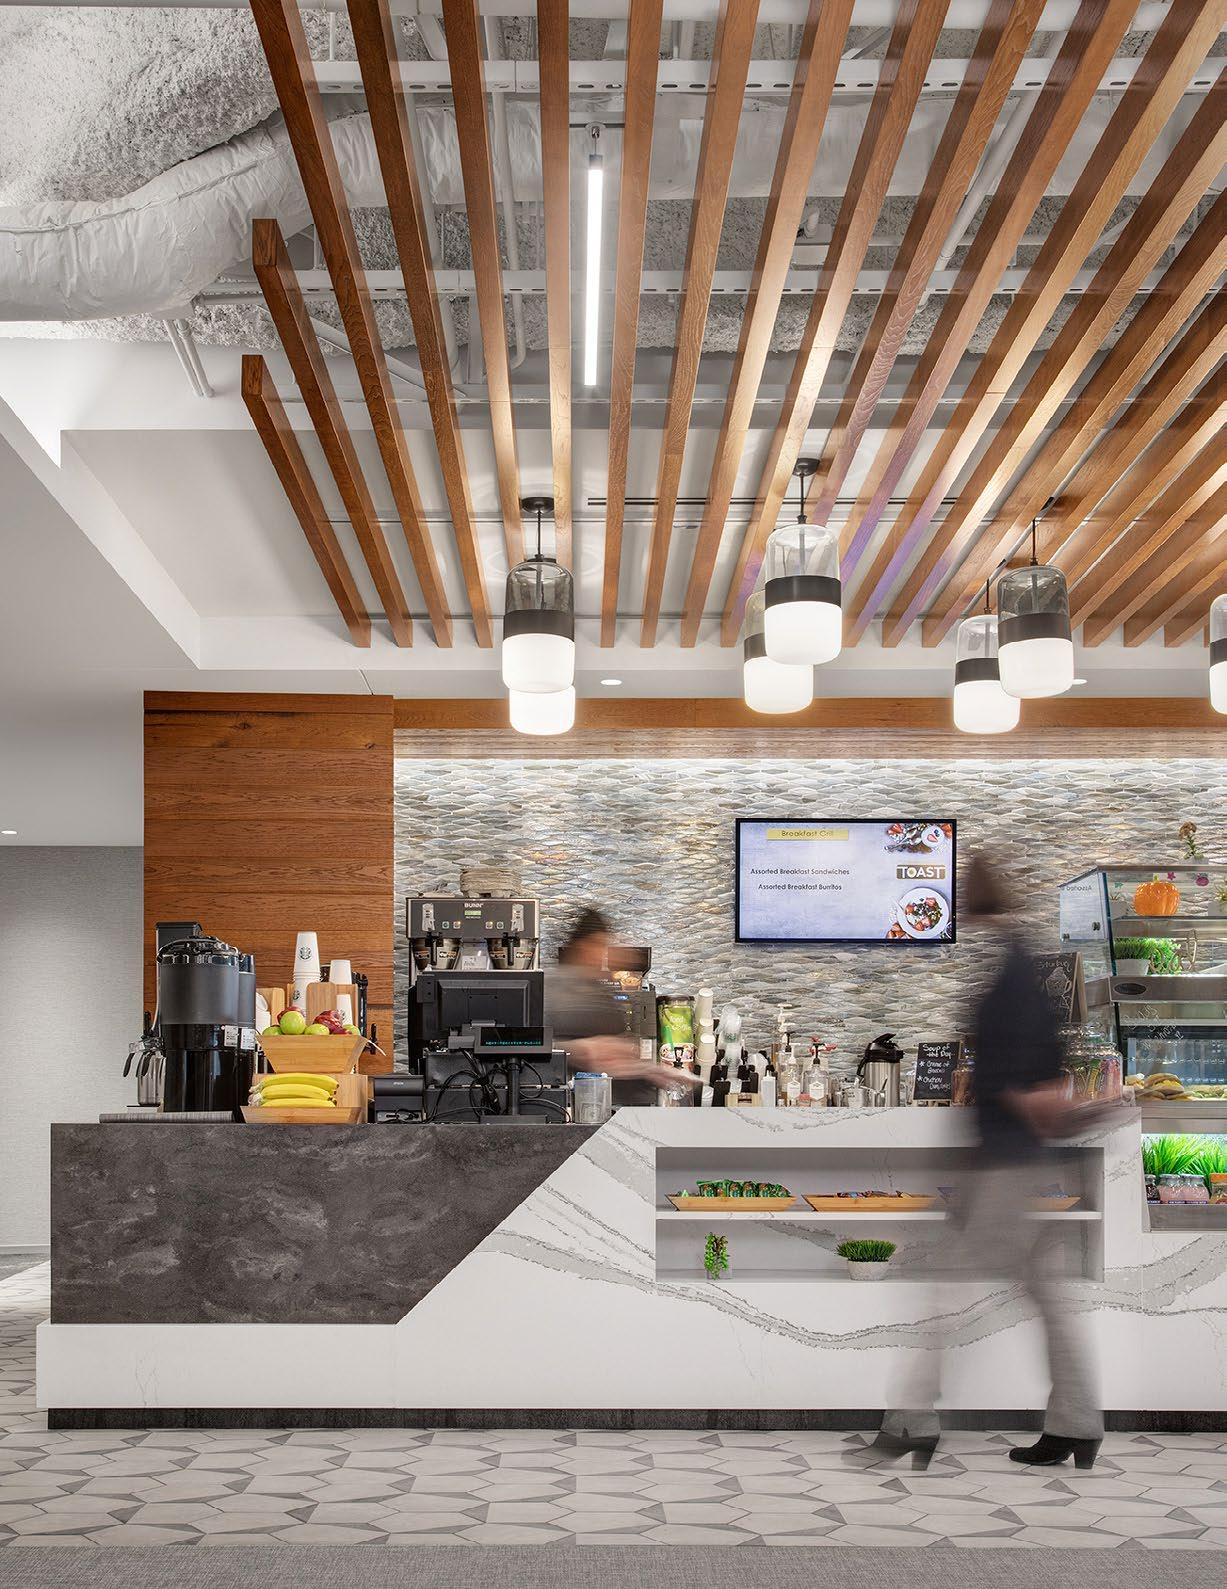
Our approach to hospitality blends full-service and selfservice options to create choice and comfort. From sit-down dining and self-serve buffets to barista cafés and bar areas, each layer is designed to meet travelers where they are, whether seeking efficiency, comfort, or connection. The result is a premium hospitality experience that is adaptable, welcoming, and memorable.
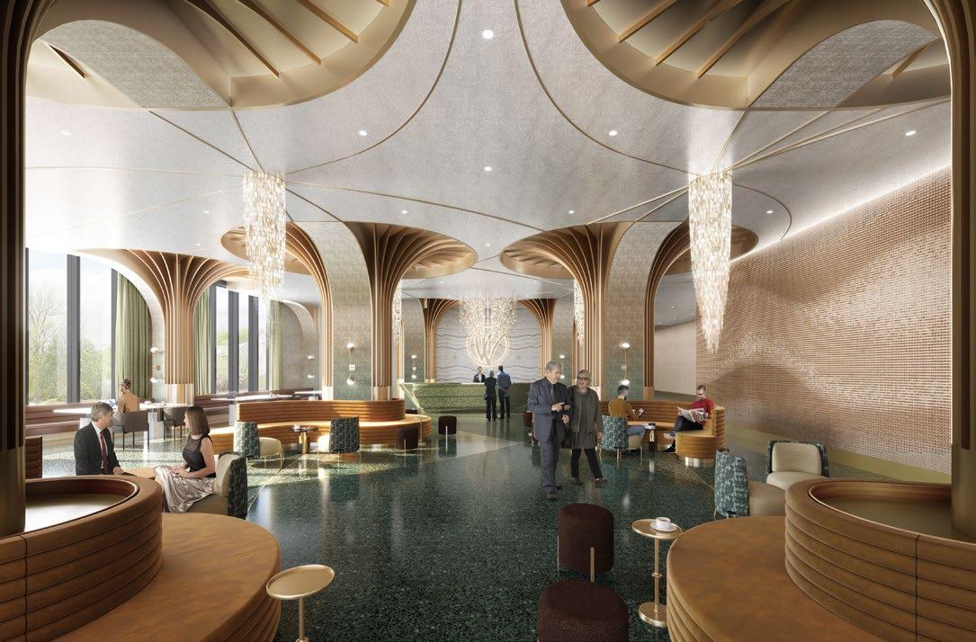
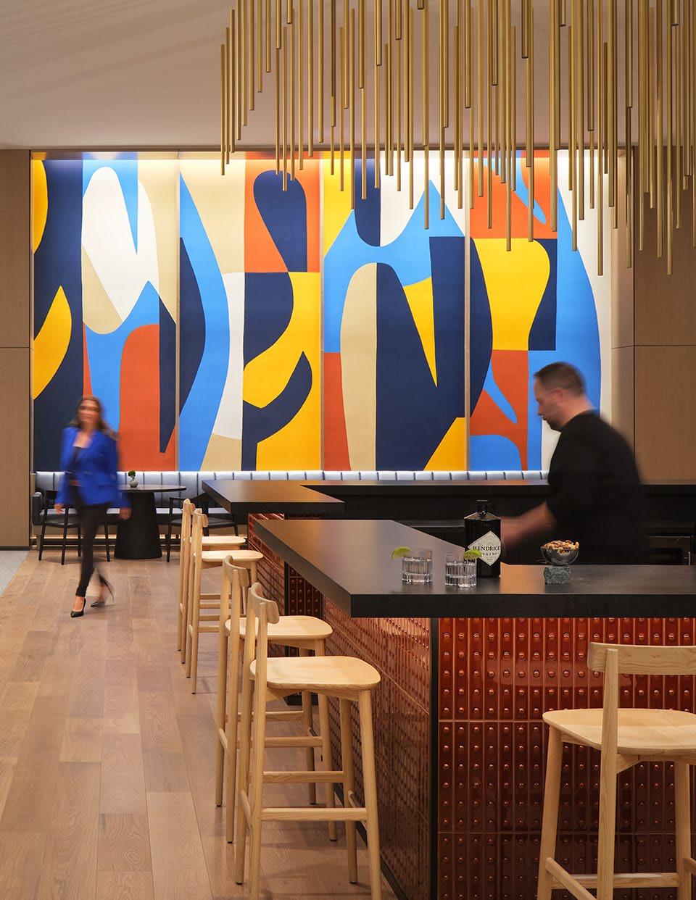
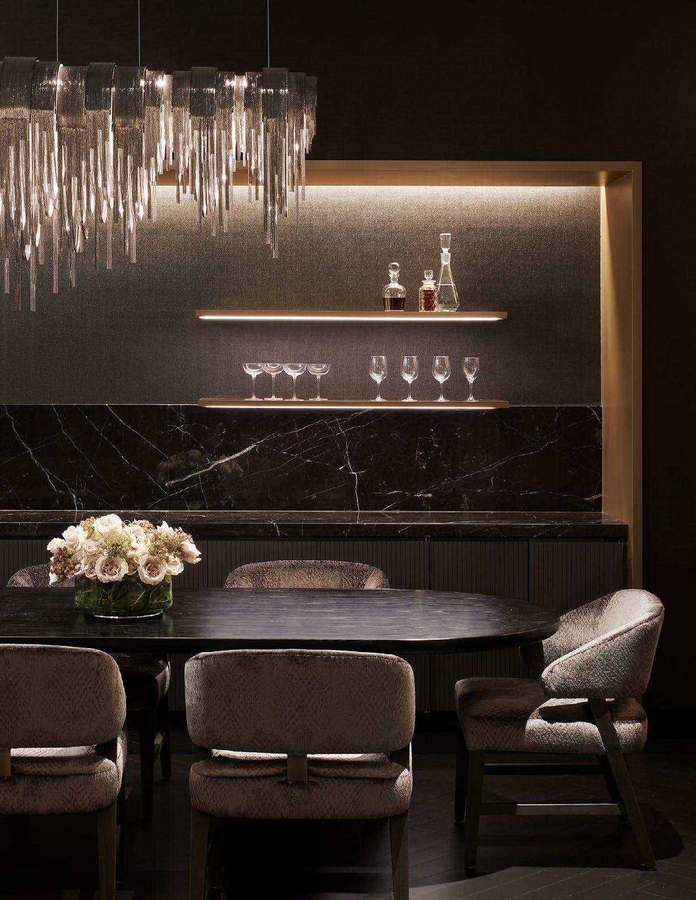
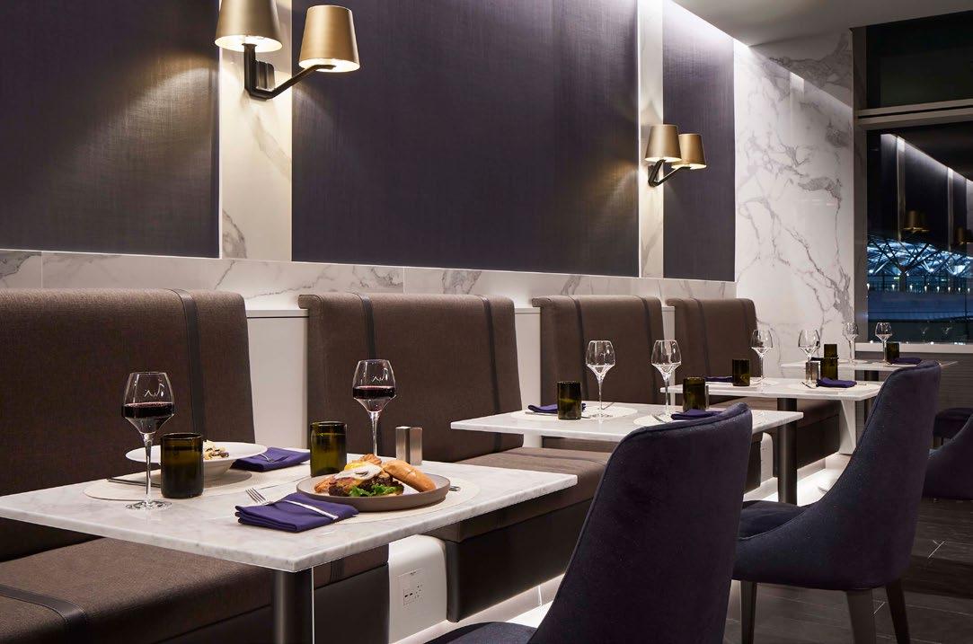
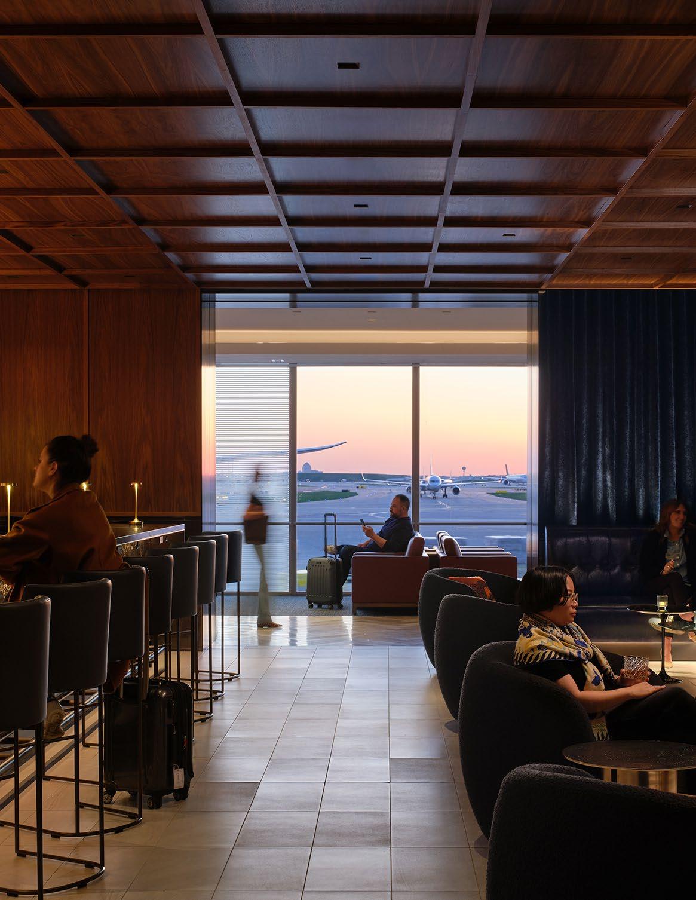
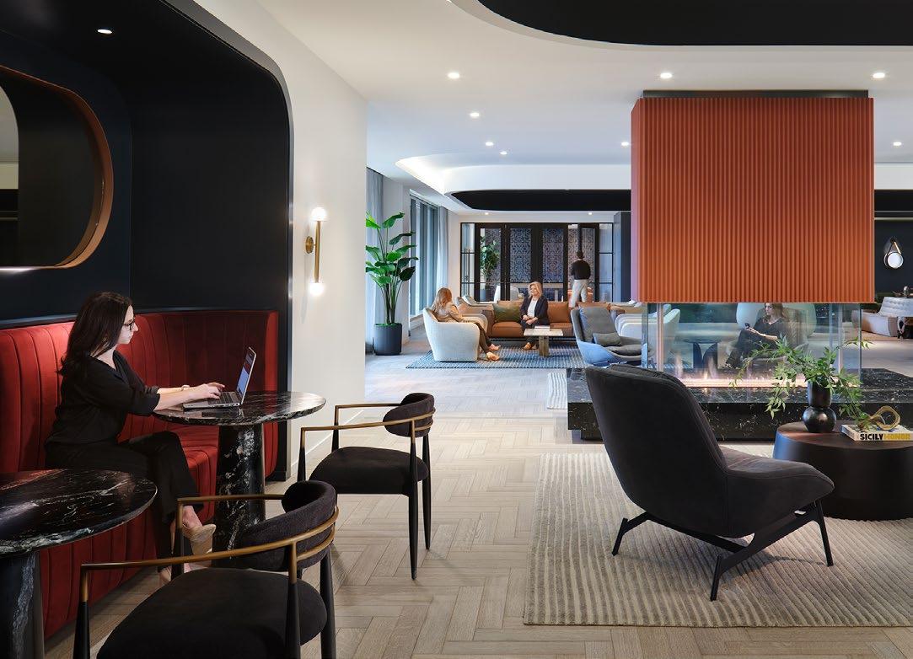
Choice-driven spaces that balance guest comfort with operational efficiency.
SCB designs distinct settings for work, relaxation, families, and social connection, recognizing that no two travelers, and no two journeys, call for the same experience. From quiet focus areas to lively communal hubs, our designs offer meaningful choice while ensuring staff can deliver service seamlessly. This balance of flexibility and functionality responds to growing demand for lounge environments that are both adaptable and enduring.
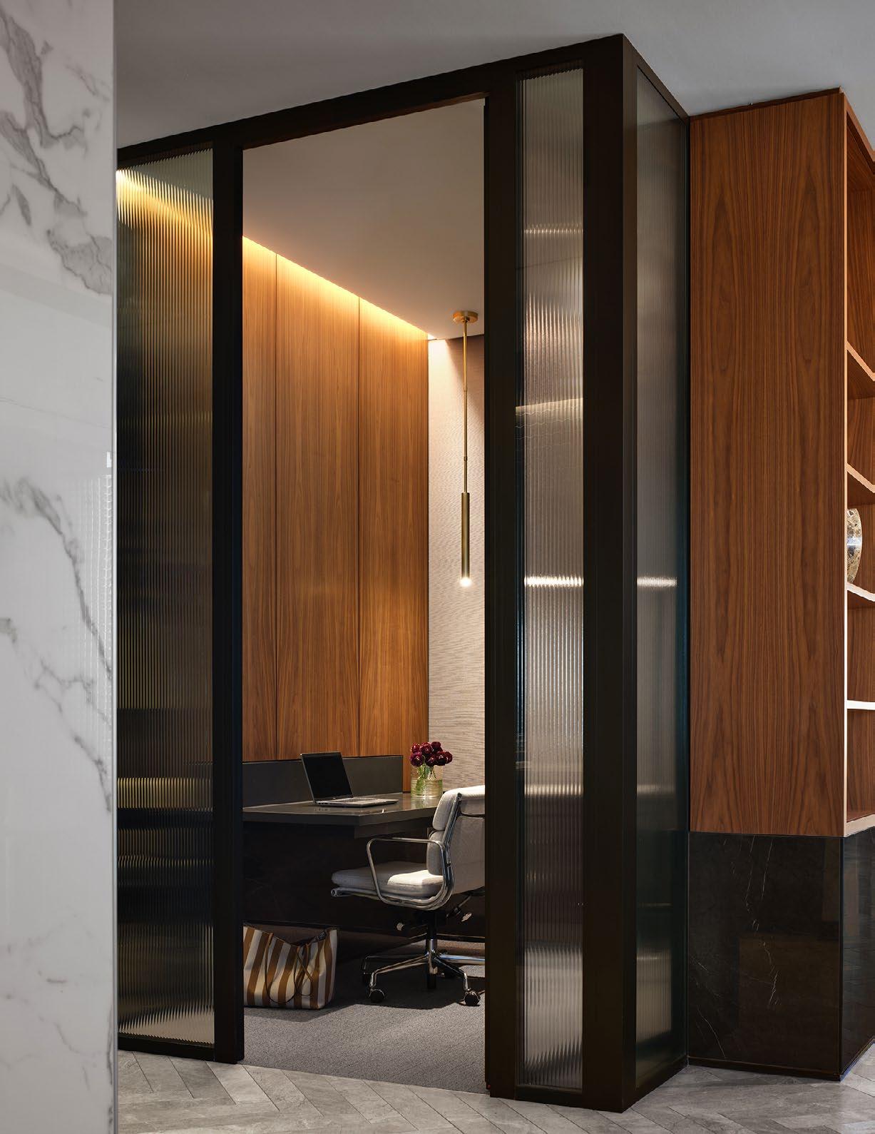
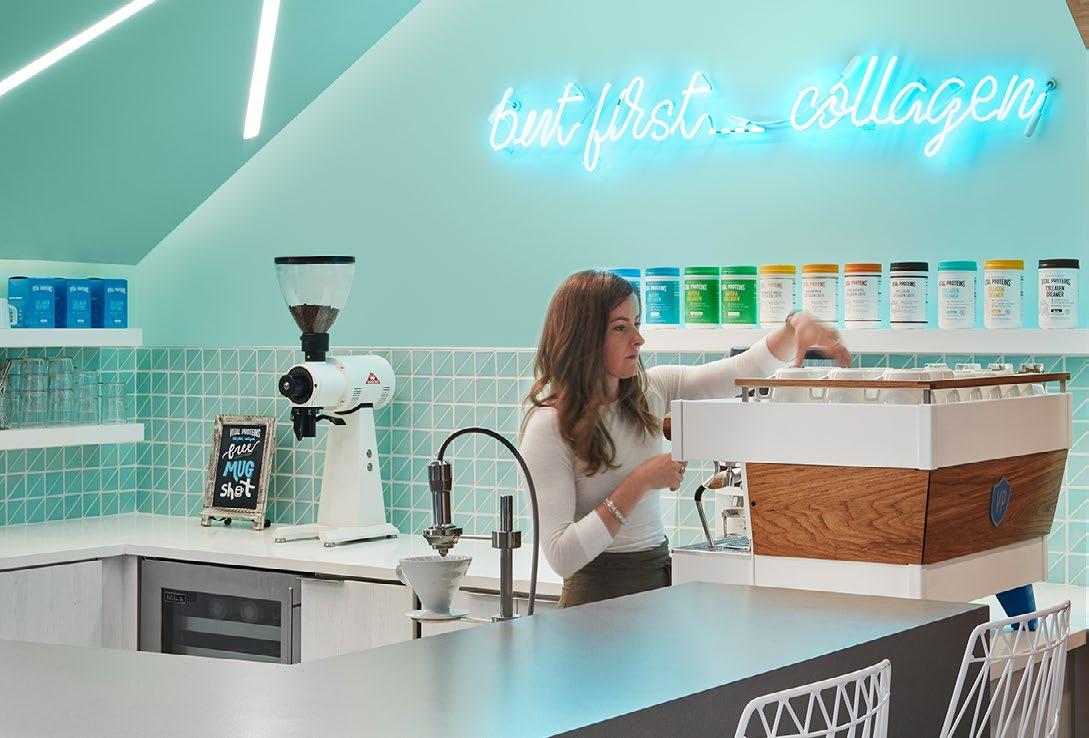
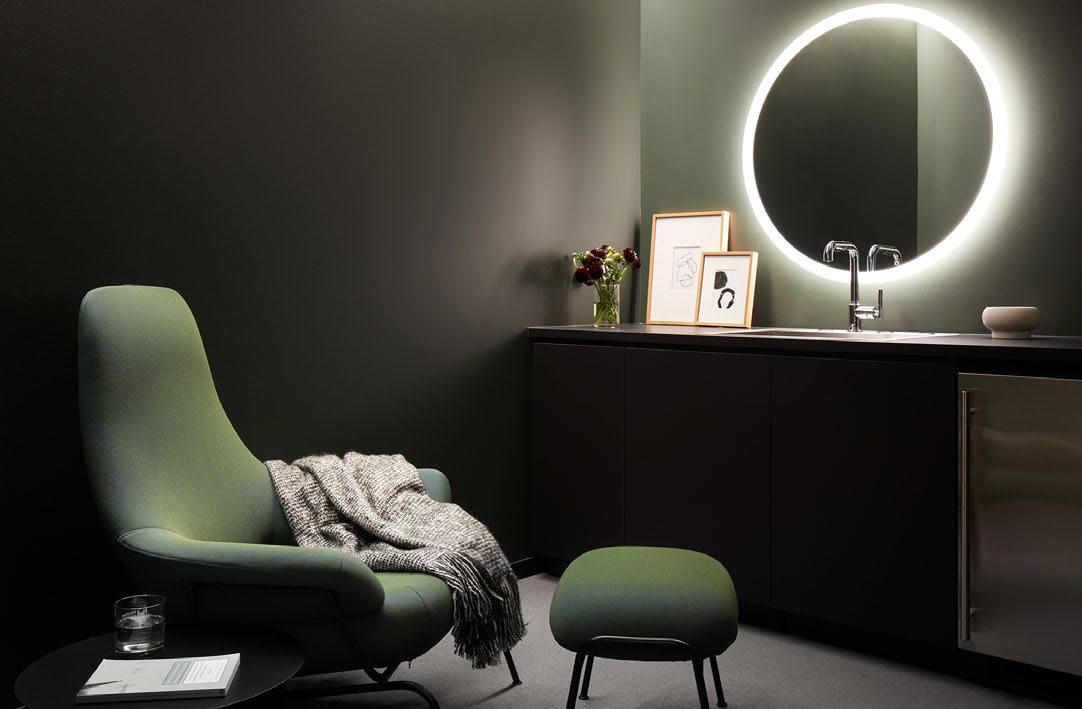
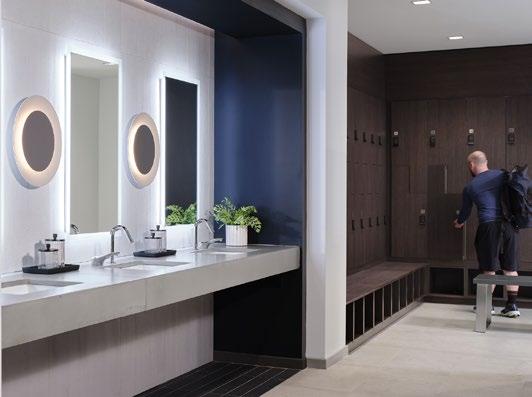
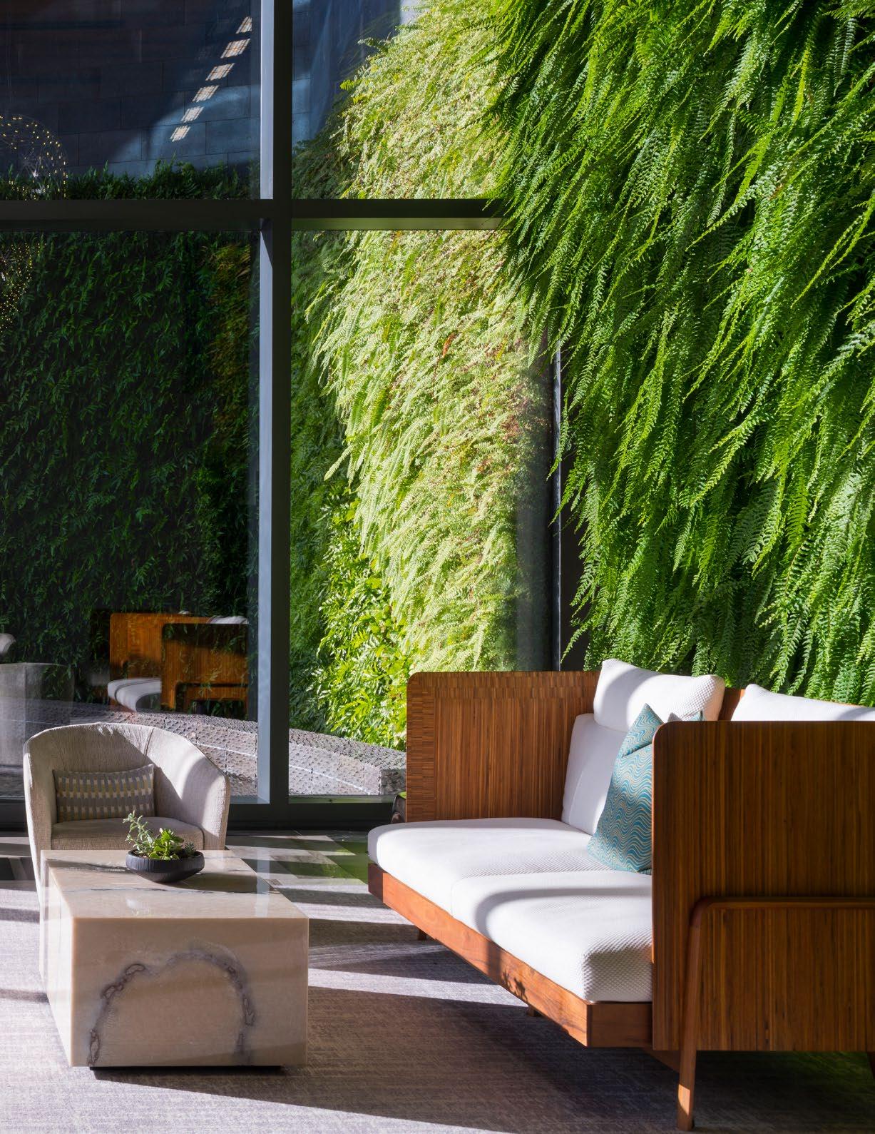
Wellness is now an expectation in premium travel. SCB integrates practical amenities such as showers, restorative seating, and quiet zones with design elements like biophilia and circadian lighting. Together, these features enhance comfort and promote restoration, offering travelers an elevated experience that supports both body and mind while reflecting today’s shift toward health-conscious design.
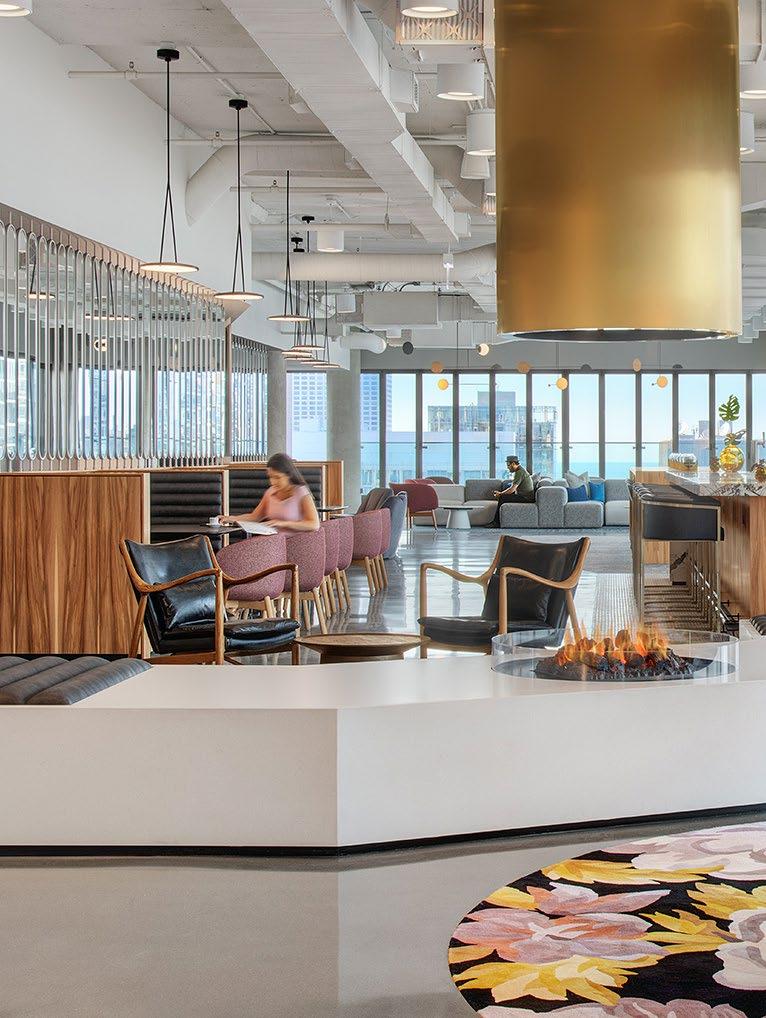
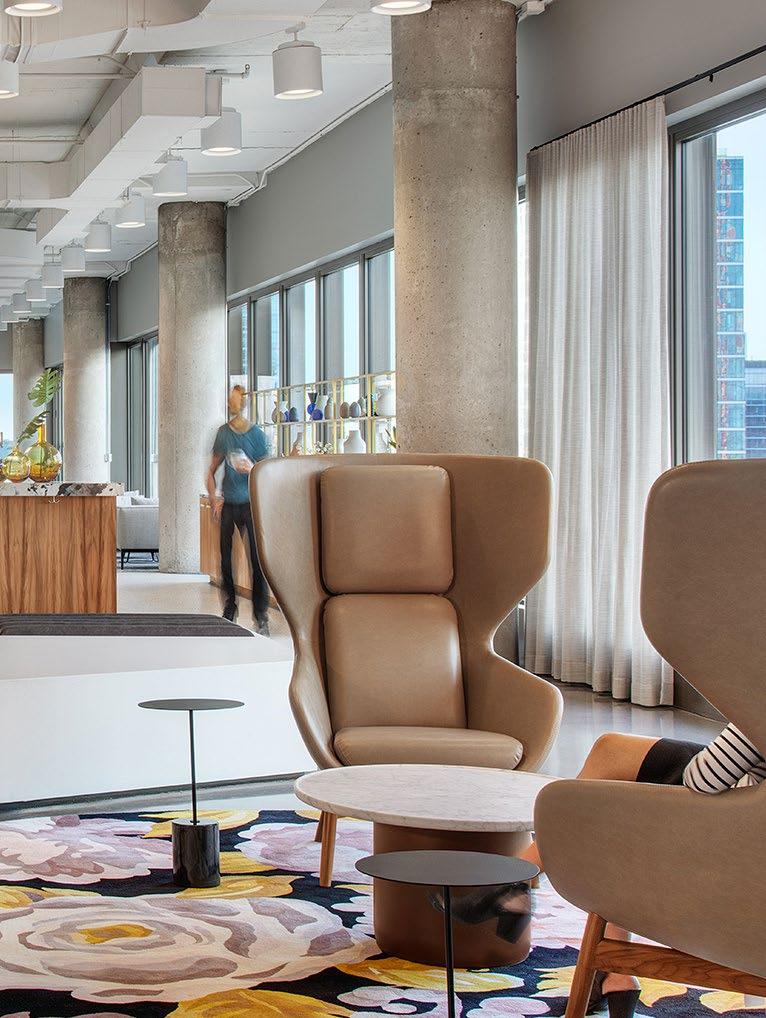
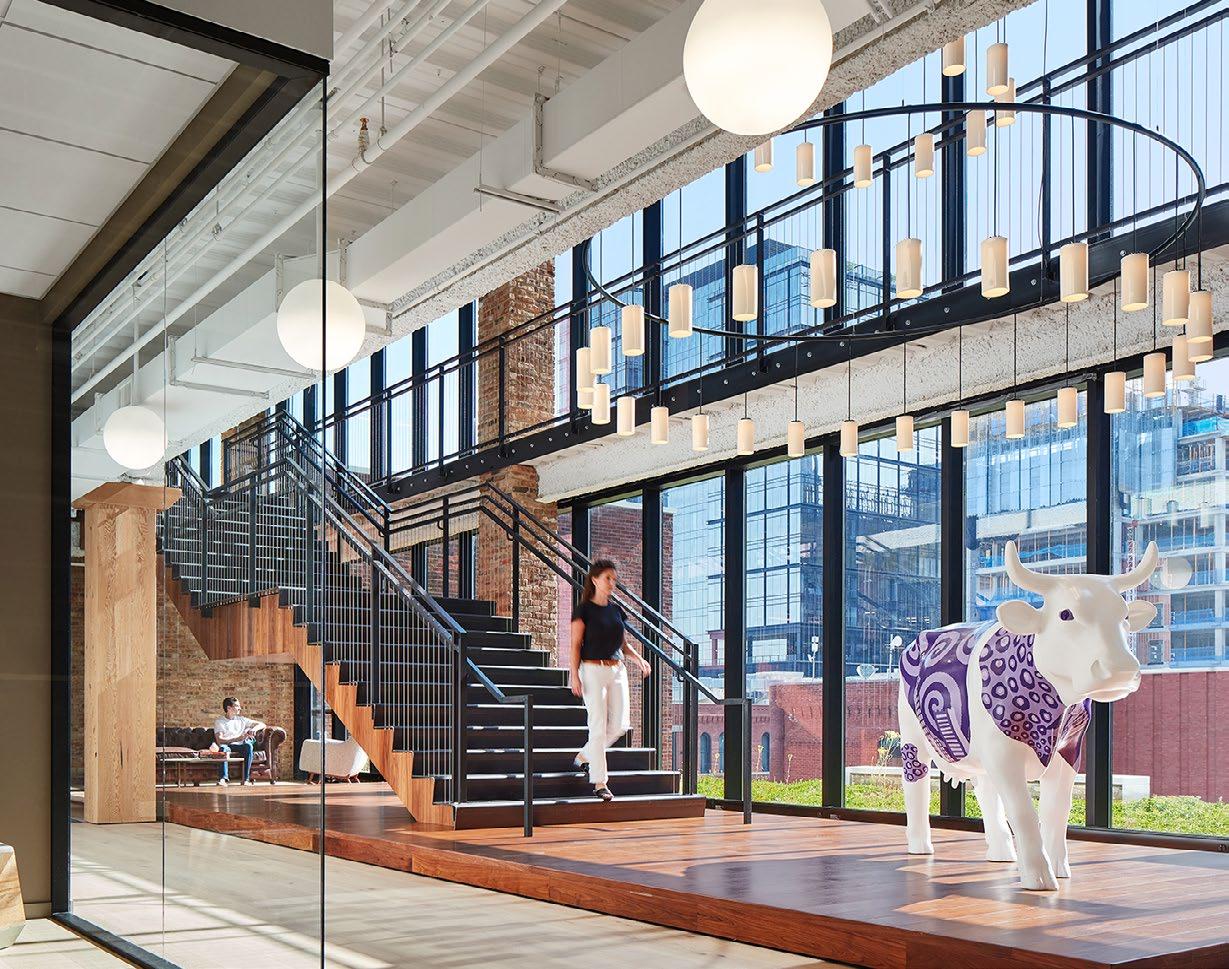
Expressing brand identity while honoring local character.
SCB’s design language supports both brand and place. We create environments that embody a client’s unique identity while drawing inspiration from the surrounding context. From first impressions through materiality and sensory detail, each space conveys authenticity and a clear sense of identity while remaining consistent with the broader brand vision. This balance ensures experiences that are recognizable, distinctive, and memorable across markets.
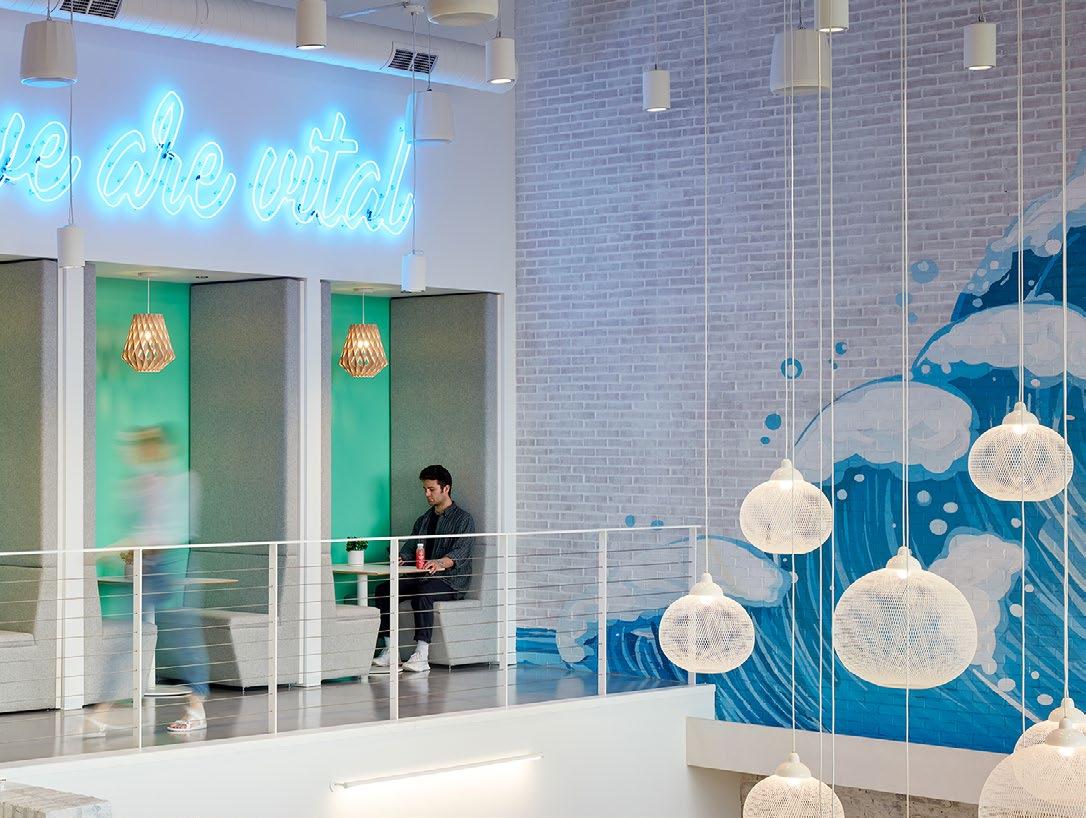
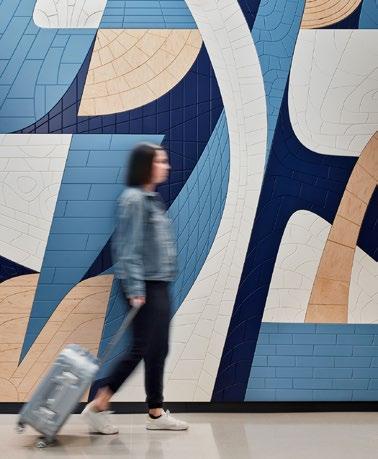
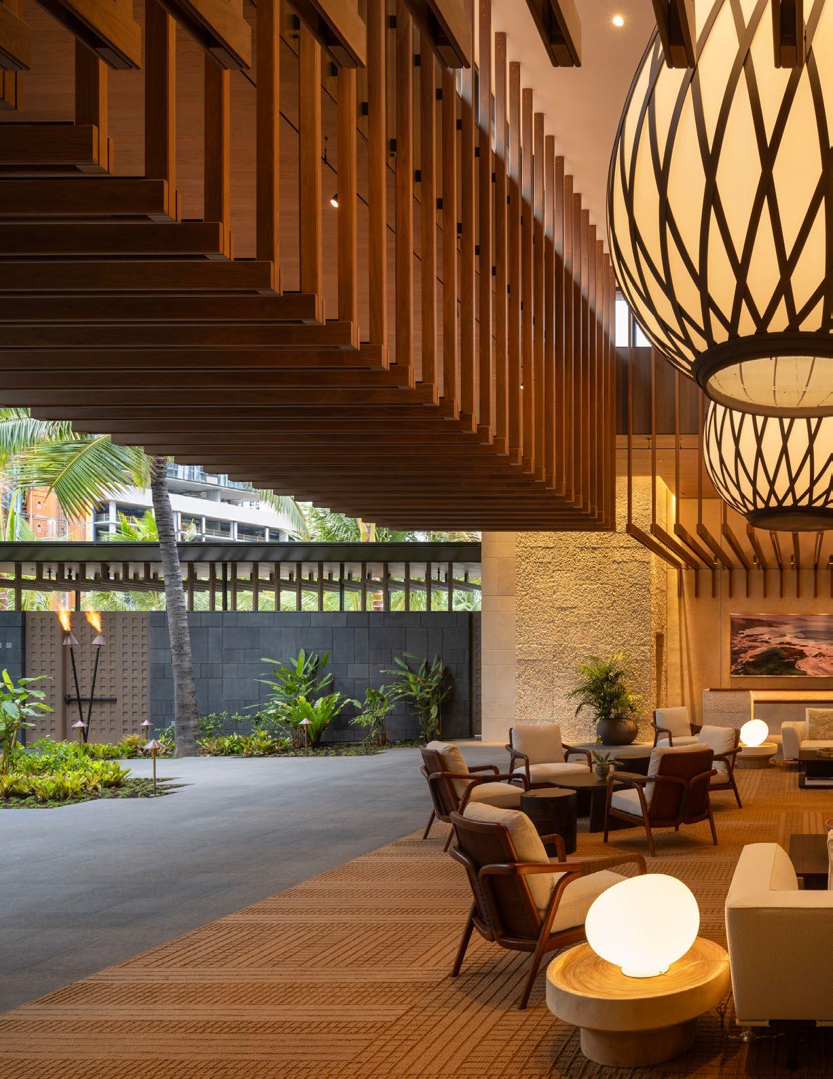
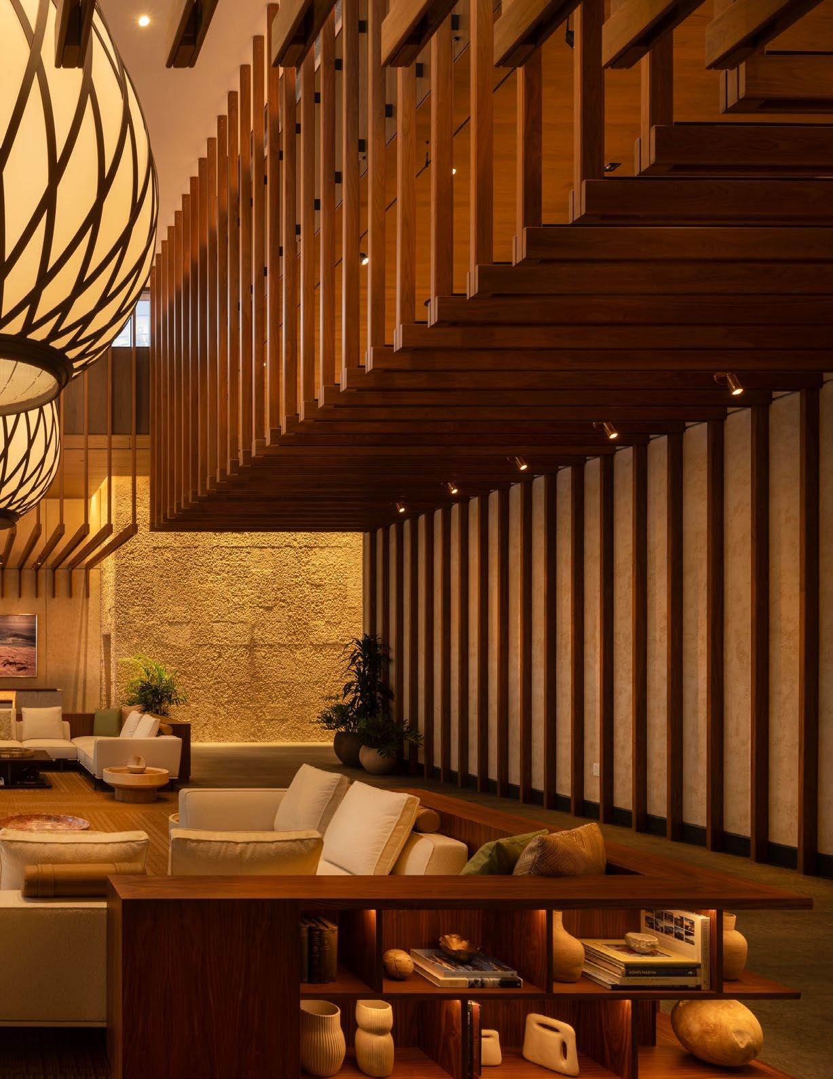
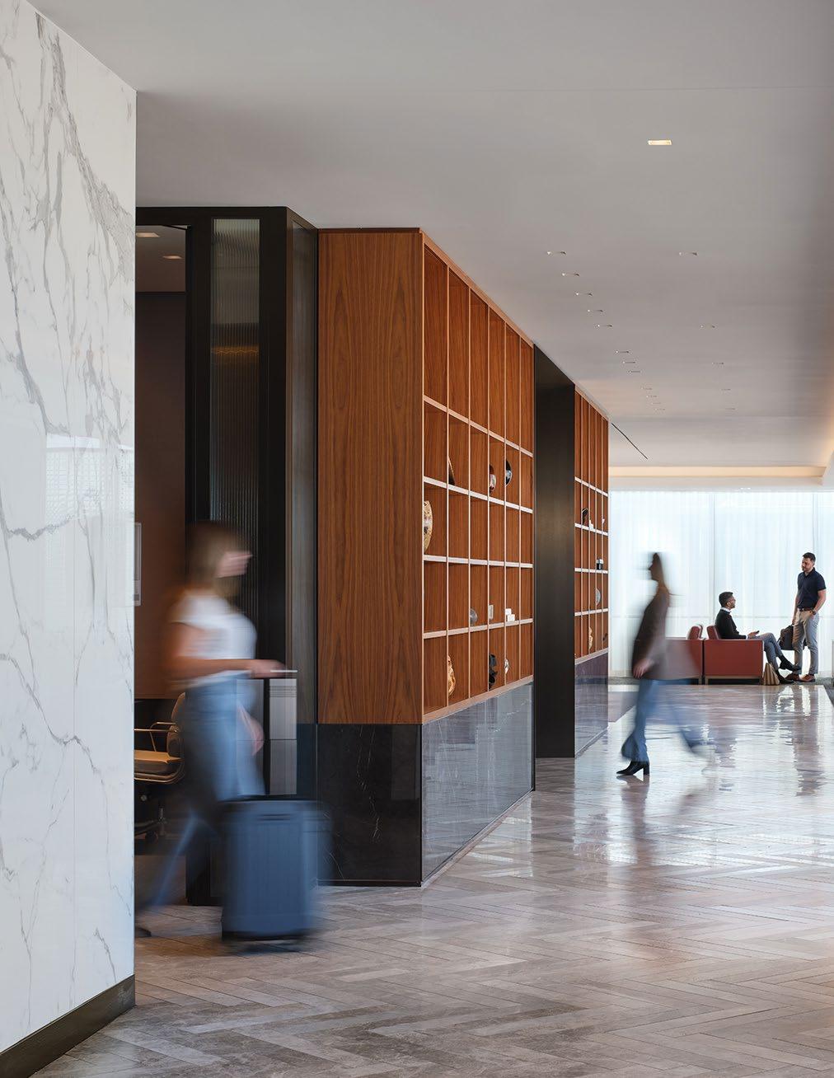
SCB DESIGNS ENVIRONMENTS THAT ARE BOTH EMOTIONALLY RESONANT AND OPERATIONALLY EFFICIENT, SERVING TRAVELERS, STAFF, AND OPERATORS ALIKE.
OUR WORK UNITES DESIGN EXCELLENCE AND PERFORMANCE, BLENDING BRAND EXPRESSION WITH FUNCTIONALITY ACROSS THE FULL SPECTRUM OF AIRPORT ENVIRONMENTS.