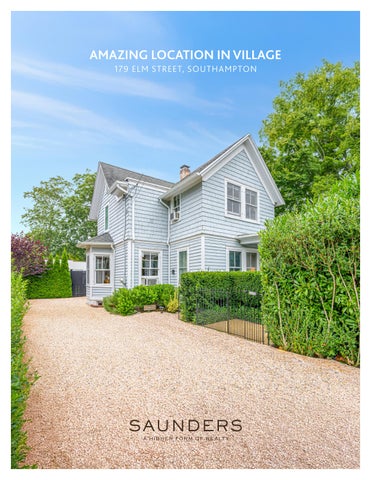
AMAZING LOCATION IN VILLAGE 179 ELM STREET, SOUTHAMPTON
AMAZING LOCATION IN SOUTHAMPTON VILLAGE This beautifully maintained home is situated on one of the most sought-after streets in Southampton Village - Elm Street. Just moments from world-class beaches, village shops, and restaurants, this rare treasure is filled with warmth, elegance, and charm. Offering 1,604 +/- sq. ft. of living space, the 2-story home features 3 bedrooms, 1 full bathroom, 1 half bath, 2 working wood-burning fireplaces, with original woodwork and intricate millwork that has gracefully stood the test of time. On the first level, you will find the living room, dining room, den, and kitchen with amazing built-in cabinetry for your china and servingware, plus a new gas stove, refrigerator, and dishwasher. Also, tucked away on the first floor is a perfect home office/writing nook, or dreamy hideaway, plus a powder room with large storage closet adjacent. The second level offers 3 bedrooms, a large full bathroom, and a sunlit sitting room with fireplace. The unfinished basement functions as a storage/utility room with new gas-fired heating equipment with natural gas plus new clothes washer and dryer. Outside, you will find a lovely bluestone patio and BBQ area perfect for entertaining and a welcoming front porch for relaxing with friends. There is also a large detached 2-car garage with new windowed black garage doors with motorized lifts, perfect for your collectible classic cars or an artist studio. Cozy living with Provencalstyle awaits your special touch and finishes. 179 Elm Street is more than a home... it’s a feeling.
Exclusive $2,150,000 | 179ElmStreet.com
Robert Tomich
Licensed Associate Real Estate Broker
Cell: (516) 901-7228 | RTomich@Saunders.com
Linda Kabot
Licensed Real Estate Salesperson | Realtor
Cell: (631) 219-7218 | LKabot@Saunders.com
FRONT PORCH
1 7 9 E l m S t re e t , S o u t h a m p t on
COVERED FRONT PORCH ENTRYWAY
LIVING ROOM
1 7 9 E l m S t re e t , S o u t h a m p t on
OFFICE / WRITING NOOK
DINING ROOM
1 7 9 E l m S t re e t , S o u t h a m p t on
DINING ROOM
DEN WITH WOOD-BURNING FIREPLACE
KITCHEN
1 7 9 E l m S t re e t , S o u t h a m p t on
KITCHEN TO HALL POWDER ROOM
BATHROOM
1 7 9 E l m S t re e t , S o u t h a m p t on
BEDROOMS
SITTING ROOM / BEDROOM
1 7 9 E l m S t re e t , S o u t h a m p t on
ATTIC
BASEMENT LAUNDRY ROOM NEW HEATING SYSTEM
1 7 9 E l m S t re e t , S o u t h a m p t on
STORAGE CELLAR
OUTDOOR FOUNTAIN
AL FRESCO DINING AREA PATIO AND SWING
1 7 9 E l m S t re e t , S o u t h a m p t on
REAR EXTERIOR
OUTDOOR SHOWER
DETACHED GARAGE
1 7 9 E l m S t re e t , S o u t h a m p t on
DETACHED 2-CAR GARAGE WITH MOTORIZED LIFTS
DETACHED GARAGE
PRIVATE REAR YARD VIEW
1 7 9 E l m S t re e t , S o u t h a m p t on
1 7 9 Elm St reet, S outh amp ton - DE TACH E D G ARAG E F L O O R P L AN
LO 1 7 9 Elm St reet, Sou thampton - L OWE R L E VE L F L O O R P L AN
1 7 9 E l m S t re e t , S o u t h a m p t on
1 7 9 Elm St reet, S outh amp ton - FIRS T & S E CO ND F L O O R P L AN
SECOND FLOOR
FIRST FLOOR
1 7 9 Elm St reet, Sou thampton - S URVE Y
1 7 9 E l m S t re e t , S o u t h a m p t on
VILLAGE OF SOUTHAMPTON The Village of Southampton, which was settled as Southampton Town in 1640 and incorporated as a village in 1894, began with a small group of English Puritans who set sail from Lynn, Massachusetts and landed at what is now known as Conscience Point. It was to become the first permanent English settlement in the State of New York and was named after the British Earl of Southampton. Southampton is known for its magnificent estate section of grand summer homes, most of which are tucked behind high privet hedges and many of which boast spectacular gardens. Numerous historic homes, some dating back to Southampton’s early days, are still lived in, with restored exteriors and renovated interiors. The classic shingled style still predominates, although huge ultra-contemporary homes are appearing as well, especially along the stretch of oceanfront Meadow Lane known as “Billionaires Row.” Southampton Village has more than seven miles of breathtaking ocean beaches, including beautiful Coopers Beach, which regularly ranks in the top 10 beaches in the United States, and offers seasonal lifeguard protection, fresh water showers, chair and umbrella rentals, as well as food concessions. There are more than 10 village beaches, which require parking permits: Cryder, Dune Beach, Fowler, Gin Lane, Halsey Neck Lane, Little Plains, Old Town, Wyandanch, Road D and Road G. Special Places of Interest in the Village of Southampton include: • • • • • • • • •
Agawam Park - 60 acre fresh water lake with stately Veterans Monument Elias Pelletreau Silversmith Shop - Built in 1686 Southampton Historical Museum - Opened in 1951 Monument Square - Erected in 1897 in memory of the soldiers and sailors of Southampton who served our country Thomas Halsey Homestead - Built in 1648 is the oldest English frame house in the State of New York Southampton Arts Center Southampton Cultural Center Southampton African American Museum Rogers Memorial Library
Southampton Village is dedicated to its culture and history and various venues present a varied mix of cultural events year-round, including concerts, art exhibitions, theatrical productions and educational programs. Summer brings a popular series of free outdoor concerts at Agawam Park and one of the oldest 4th of July Parades in the country. The village center is busy in summer, with a lively mix of restaurants ranging from relaxed take-out places to fine dining establishments and nightlife. A round of shopping followed by lunch or dinner at a sidewalk café is a favorite summertime activity. Nearby are extraordinary golf courses including world-class Shinnecock Hills Golf Club, National Golf Links of America and Sebonac Golf Course, plus bountiful farmstands, wineries, and nature parks with miles of walking trails. There are quiet bay beaches, too, and the bays are popular for fishing, sailing and boating. This area is the ancestral home of the Shinnecock Nation, a federally recognized tribe who have created a Cultural Center and Museum open to the public, and host a variety of programs and a large annual powwow showcasing performers of traditional dances and music from across the country. The Village of Southampton serves as the local government for zoning matters such as building permits, code enforcement, police / public safety, highway maintenance, parks and recreation. Southampton Village also has a Fire Department for Fire Protection and a Volunteer Ambulance Corporation for emergency medical services. A Mayor and Board of Village Trustees are the local governing body. The Southampton Village Hall is located at 23 Main Street, Southampton NY 11968.
PROPERTY SPECIFICATIONS Interior Features •
1,604+/- sq. ft. Total Living Space First & Second Levels
•
802+/- sq. ft. Total First Floor & 802+/- sq. ft. Second Floor Living Space
•
753+/- sq. ft Basement Cellar & Crawlspace, Concrete Floor, Interior Door to Basement
•
514+/- sq. ft. Detached 2-Car Garage (Pre-Existing, Non-Conforming Setback Property Rights Accessory Structure)
•
Pre-Existing, Non-Conforming Status House & Detached Garage – Certificate of Occupancy Issued
•
Many Original Details including Staircase, Hardwood Floors, Moldings, and Millwork
•
First Floor: Entry Foyer, Living Room, Dining Room, Den with Working Wood-Burning Fireplace, Office / Writing Nook, Kitchen, Powder Room with Adjacent Closet (Ability to expand for a shower installation to make into a Full Bathroom)
•
Second Floor: 3 Bedrooms, 1 Full Bathroom, Working Wood-Burning Fireplace in Sitting Room / Bedroom
•
NOTE: One Bedroom set up as a Dressing Room
•
Full Bathroom on Second Floor features a footed Soaking Tub
•
Country Kitchen with New Appliances: Gas Stove with Vent, Refrigerator, Dishwasher
•
Custom Built-In Kitchen Cabinetry with Lighting to Showcase China and Servingware
•
Farmhouse Kitchen Sink with Gooseneck Faucet featuring Convenient Pull Spray
•
Frigidaire Stainless Steel Refrigerator, 2023
•
Whirlpool Stainless Steel Dishwasher, 2023
•
Frigidaire Stainless Steel Gas Stove / Oven, 2023
•
New White Clothes Washer & Clothes Dryer, 2023, Auto-Draining Dehumidifier – Located in Basement
•
Original Lighting Fixtures, mixed with Modern Lighting Fixtures Tastefully
•
Interior Wood Doors with original Door Hardware
•
New High-Energy Efficiency Burnham Gas-Fired Boiler 2023 fueled by Natural Gas
•
Steam Radiators Re-piped to Hydronic Heaters by Master Plumber
•
New TurboMax Hot Water Heater, High Energy-Efficiency, 2023
•
Certificate of Oil Tank Abandonment
•
Attic Shuttle – Located in Second Floor Hallway
•
Rear Door has Keyless Entry Key Pad
•
All Mirrors Attached to Walls Remain (Included)
•
Fully Compliant with Smoke Detectors / Carbon Monoxide Detectors Where Required
1 7 9 E l m S t re e t , S o u t h a m p t on
Exterior Features •
2-Story Traditional, Circa 1920
•
Public Water
•
100 Amp Electric Service for House (Separate panel in detached garage)
•
Natural Gas
•
Cesspool / Septic System – PVC Piping from Basement (unknown age but not original)
•
Asphalt Shingle Roof on Main House (Recent Roof Work with Gutters & New Chimney Cap)
•
Wood Siding, Trim, and Fascia on Main House
•
Covered Front Porch with original corner details on posts
•
Rear Slate Patio and BBQ area – Also featuring a Water Fountain
•
Outdoor Shower Plumbing Fixture with easy winterization features located in Basement Cellar
•
Privacy Screening 6’ Wood Gates connected to Neighbor’s 6’ Wood Fence for Outdoor Shower Faucet
•
Detached 2-Car Garage, Art Deco Style, Concrete Block Construction with Concrete Floor, Open Rafters in Ceiling, New Garage Doors Windowed with Black Panes and Motorized Lifts, Recent Roof Work with EPDM Flat Roof System
•
Private Stone Driveway (off-street parking)
•
6’ Wood Fence with Gate to Enclose Rear Yard connected to Neighbors’ Existing 6’ Fence
•
Site Area 6,970+/- sq. ft. (0.16+/- acre)
•
Privacy-Affording Evergreens Planted Along Lot Lines for Rear Yard
•
Specimen Trees & Shrubs in Rear Yard: Weeping Cherry Tree, Japanese Maple Tree, Crepe Myrtles, Aborvitaes
•
Quiet Neighborhood, Public Street
•
Sidewalks on street frontage to/from Village Shops/Restaurants, and to Train Station / Jitney Stop
Property Taxes Approx. $4,862 for Year 2025 Southampton School District, Southampton Village Fire Department, Southampton Village Ambulance Southampton Zip Code 11968, Located in the Incorporated Village of Southampton with Village Beach Rights Close Proximity to Southampton Village Shopping, Restaurants, Ocean Beaches NOTE: Dining Room Chandelier is an EXCLUSION – Seller will replace with a suitable ceiling light fixture
179 Elm Street, Southampton Listing ID: 925283 | Tax Map #: 0904-005.000-0006-009.000 | Taxes: $4,862 | Listing Price: $2,150,000
Bedrooms: 3 | Bathrooms: 1.5 | House Size: 1,604+/- Sq. Ft. Acres: .16+/Built: Circa 1920 (Pre-Existing, Non-Conforming, Certificate of Occupancy Issued 8-19-2025) Style: 2-Story Traditional Features: Covered Front Porch, Rear Bluestone Patio, Stone Driveway, XL Detached 2-Car Garage with New Windowed Black Garage Doors & Motorized Lifts, Hardwood Floors, Original Staircase & Intricate Millwork, Custom Built-In China Cabinet in Kitchen, 2 Wood-Burning Fireplaces, New Heating Equipment fueled by Natural Gas, New Hot Water Heater, New Gas Stove & Vent, New Refrigerator, New Dishwasher, New Washing Machine, New Dryer, Recent Roof Work on Both House & Detached Garage
Robert Tomich Licensed Associate Real Estate Broker Cell: (516) 901-7228
RTomich@Saunders.com
Linda Kabot Licensed Real Estate Salesperson Cell: (631) 219-7218 LKabot@Saunders.com
All information is from sources deemed reliable but is subject to errors, omissions, changes in price, prior sale or withdrawal without notice. No representation is made as to the accuracy of any descriptions, measurements, square footages or acreage and should not be relied upon as such. All information herein should be confirmed by the customer. All rights to all content, including but not limited to photographs, videos and other graphics, are reserved exclusively to the Broker who supplied such listing content. Please refer to our website for the names under which our agents are licensed with the Department of State. All advertising in this publication is subject to the Federal Fair Housing Act. “Saunders, A Higher Form of Realty” is registered in the U.S. Patent and Trademark Office.