

The San Francisco Municipal Transit Agency (SFMTA) will alter its 22 Fillmore route and field the 55 Dogpatch next year, triggering significant reductions in parking access on Potrero Hill. More than a dozen spaces will be eliminated to make room for new bus stops and provide adequate turning areas at corners.
As a result of the new 55 Dogpatch, three spaces will be removed at the intersection of 22nd and Pennsylvania streets; one space each will be lost at the 22nd and Minnesota streets juncture and the 20th and Tennessee streets node. The 20th and Pennsylvania streets intersection will lose two spaces; the crossing at 20th and Missouri will forgo nine, though two will be relocated to the end of the block where 20th meets Texas Street.
The new 55 route is designed to connect the 18th and 20th streets business corridors with the 22nd Street Caltrain Station and new Dogpatch and Hill commercial and residential complexes, all while traversing steep hills.
The plan is to implement route revisions by mid-2020, after completion of the 16th Street Improvement project. At a public hearing held in June residents and merchants expressed concerns about the adverse consequences
SFMTA continues on page 6
INSIDE: SPECIAL HEALTH REPORT : Page 8
In July, the San Francisco Board of Supervisors unanimously passed legislation establishing a one-year pilot program in which Department of Building Inspection (DBI) fees will be waived for Accessory Dwelling Units (ADUs) and 100 percent affordable housing projects. Under the legislation, co-sponsored by District 4 Supervisor Gordon Mar and District 5 Supervisor Vallie Brown, charges for building inspection, plan review, and records retention will be set aside. These fees, along with associated professional services, can consume upwards of $25,000 per ADU. ADU construction costs typically range from $100,000 to $400,000.
ADUs are garages, basements, laundry rooms, attics, and storage spaces that’re converted to spare quarters. The units are often rented or used for multi-generational living. Older San Franciscans frequently choose to construct ground-floor rooms, with
adult children living in the levels above. The City allows two ADUs to be built in dwellings with five or more units; a single ADU can be added to structures with four or fewer existing units.
The City began allowing ADU construction in 2014, starting in Districts 3 and 8. In 2016, ADU authorization was extended city-wide. As of late July, applications for 1,848 ADUs have been submitted since the program’s inception, according to Planning Department data. Single-family homes adding an ADU reflect roughly 15 percent of ADU filings.
Planning Department data indicate that over the past five years 190 ADUs have been completed. Another 932 had been approved for construction as of June. The modest amount of built ADUs is because for the past three years the City has been slow to approve hundreds of units, a delay partially created by applications being processed on a case by case basis, creating long review periods and inconsistent directions to applicants.
San Francisco Housing Inventory, published by the Planning Department in March 2019, revealed that property owners had constructed just 23 ADUs in 2017; 79 in 2018. In August 2018, Mayor London Breed issued an executive directive to clear the backlog.
The Tenderloin, Nob Hill, Richmond District, Sunset District, and Haight-Ashbury have the highest numbers of ADU applications, according to Mark Hogan, principal at OpenScope Studio, an 18th Street architectural firm. Hogan said the first ADU permits went to large apartment buildings Downtown and North of Market. “Our office has accepted some proposals for ADUs in SoMa. We are only just now about to start working on one in the Bayview,” said Hogan.
“We are generally supportive of ADUs,” said J.R. Eppler, Potrero Boosters Neighborhood Association president. “We haven’t had any complaints about putting them in. The
ADU continues on page 6
Following a June community gathering to update neighbors, Recology submitted a project application to the San Francisco Planning Department to develop its 900 Seventh Street truckyard as a Special Use District (SUD) that’d mix commercial and industrial space with housing. Modified from a preliminary scheme the employeeowned waste management company submitted to the Planning Department last year, the current proposal – which Recology spokespersons emphasized is “in flux” – met with varied reactions from the roughly 60 individuals who attended the meeting, many of whom were from Potrero Hill.
Designs are still in the conceptual phase, but the proposed number of housing units has been reduced from an initial 1,048 to between 500 to 625 units.
“If you were in that meeting, you heard a lot about density,” said Eric Potashner, vice-president and senior
director of strategic affairs for Recology. “The consequences that come with density in terms of traffic and parking are concerns of the neighbors,” with reactions “all across the board. Some folks are interested in more housing. Others just want offices and PDR.”
Situated within the Showplace Square/Potrero Area Plan zoned for Production, Distribution and Repair (PDR) and office use, with 58-foot height limits, the property encompasses 6.25 acres that Recology wants to divide into five parcels, bounded by Seventh Street to the east, Berry Street to the north, Channel Street to the south, and an irregular juncture of Alameda, Carolina and De Haro streets to the west.
“We can do a similar project, just for office and PDR use; the City wants to create more housing,” Potashner said. “We want to help. We feel we’re part of the City and want to be part of the solution.”
Commercial and housing rents
have grown much faster than inflation over the past decade, according to the Central SoMa Area Plan: Economic Impact Report published by the City Controller’s Office last summer.
Recology announced the venture last summer in advance of filing its preliminary plan. In response, Hill residents gave John Rahaim, San Francisco Planning Department director, “a fair amount of feedback. He got back to Recology,” Potashner said. “We heard a lot of concerns about the height.”
A 200-foot residential tower and 180-foot office tower are currently depicted as scaled down versions of the originally proposed two 240-foot towers. In addition, a 120-foot tower, and pair of 105-foot towers, would sit atop 65-foot podiums on the five parcels, and be designated for residential, PDR, and office, laboratory, or residential use. Total building square footage has been condensed, from 1.45 million square
RECOLOGY continues on page 7
Last month’s front-page editorial announced that the View would fold on its 50th anniversary, August 2020, unless new revenues sources can be secured. Readers responded with a plethora of ideas, and not a small amount of money, including contributions that ranged from $50 to $500.
One thought, if acted upon, would ensure the paper’s survival far into the future : if just 1,000 households, fewer than 10 percent of our print run,
subscribed at $10 a month – less than the cost of two cups of coffee – the View would be immediately sustainable. Those who participated would both receive the paper in their post and ensure its availability to ten other readers; doing good by doing well! The same outcome could be achieved if 2,000 readers pledged $60 a year, essentially taking the View out to a nice annual dinner; we’ll cover tips!
now be found even outside Farley’s, on Potrero Hill, in San Francisco…


YES! I love the View, and would be delighted to help support it with a one-year subscription in the following amount:
$60 Subscription $120 Subscription-Benefactor
Other contribution amount $
Please send my subscription to: FULL NAME EMAIL ADDRESS STREET ADDRESS CITY STATE ZIP CODE
Enclosed is my check. Please send, along with this form, to: The Potrero View, 1459 18th Street, # 214, San Francisco, CA 94107 I am sending my payment via PayPal to office@potreroview.net.


On a lovely summer day last month, Farley’s was packed with caffeinated conversationalists and computer-focused singles, spilling onto the outside parklet. Suddenly, a voice bellowed, “Go back to where you’re from! You’re ruining our country!” A White guy sporting shades, a straw hat, and accompanying white mustache and soul patch started loudly haranguing two young women sitting at a sidewalk table, one of whom had dark complexion. The White guy, who looked like he could’ve been at home at a country music concert, kept at it for a while, as surrounding patrons shifted uncomfortably in their seats. As he finally started stalking away, View publisher Steven Moss, who was meeting with one of his reporters on the parklet, called out to the women, “On behalf of White guys, I apologize!” The White guy rushed over to Moss and shouted “You disrespecting me!? You big-nosed, faggot, Jew, mass murdering, Zionist…” And so on and so forth; the View will leave it to readers to determine which of these epithets might actually be accurate. “Walk away, just walk away,” Moss advised White guy, which elicited more raging invective. Eventually, a half-dozen police officers showed up, most of whom were women. By that time angry White guy had walked away, hopefully not on his way to the closest gun shop… Sad times indeed, when bigoted, fuming White guys can
Last month, the California Interscholastic Federation recognized 35 State Academic Team Champions for the 2018-2019 school year, honoring squads with the highest collective grade-point-averages (GPA), based on an unweighted 4.0 scale, in their respective sport. Three girls’ crosscountry teams accomplished a 4.00 GPA: Bakersfield, Moreau Catholic and San Francisco International High School, located on De Haro Street. The gymnastics team from Wilcox also achieved a 4.00 GPA, along with San Francisco International’s boys’ crosscountry team. Run! Read! Calculate!
According to Dogpatch resident and longtime community activist Janet Carpinelli, the University of California, San Francisco’s new student housing, located at 600 Minnesota Street, “… is a blight to the community…UCSF decided to value-engineer the project with the current dark gray and rust colored pre-fab cladding at the last minute” a design that was rejected by the Dogpatch Neighborhood Association and Potrero Boosters. “This cladding is unattractive in both color
SHORT CUTS continues on page 13




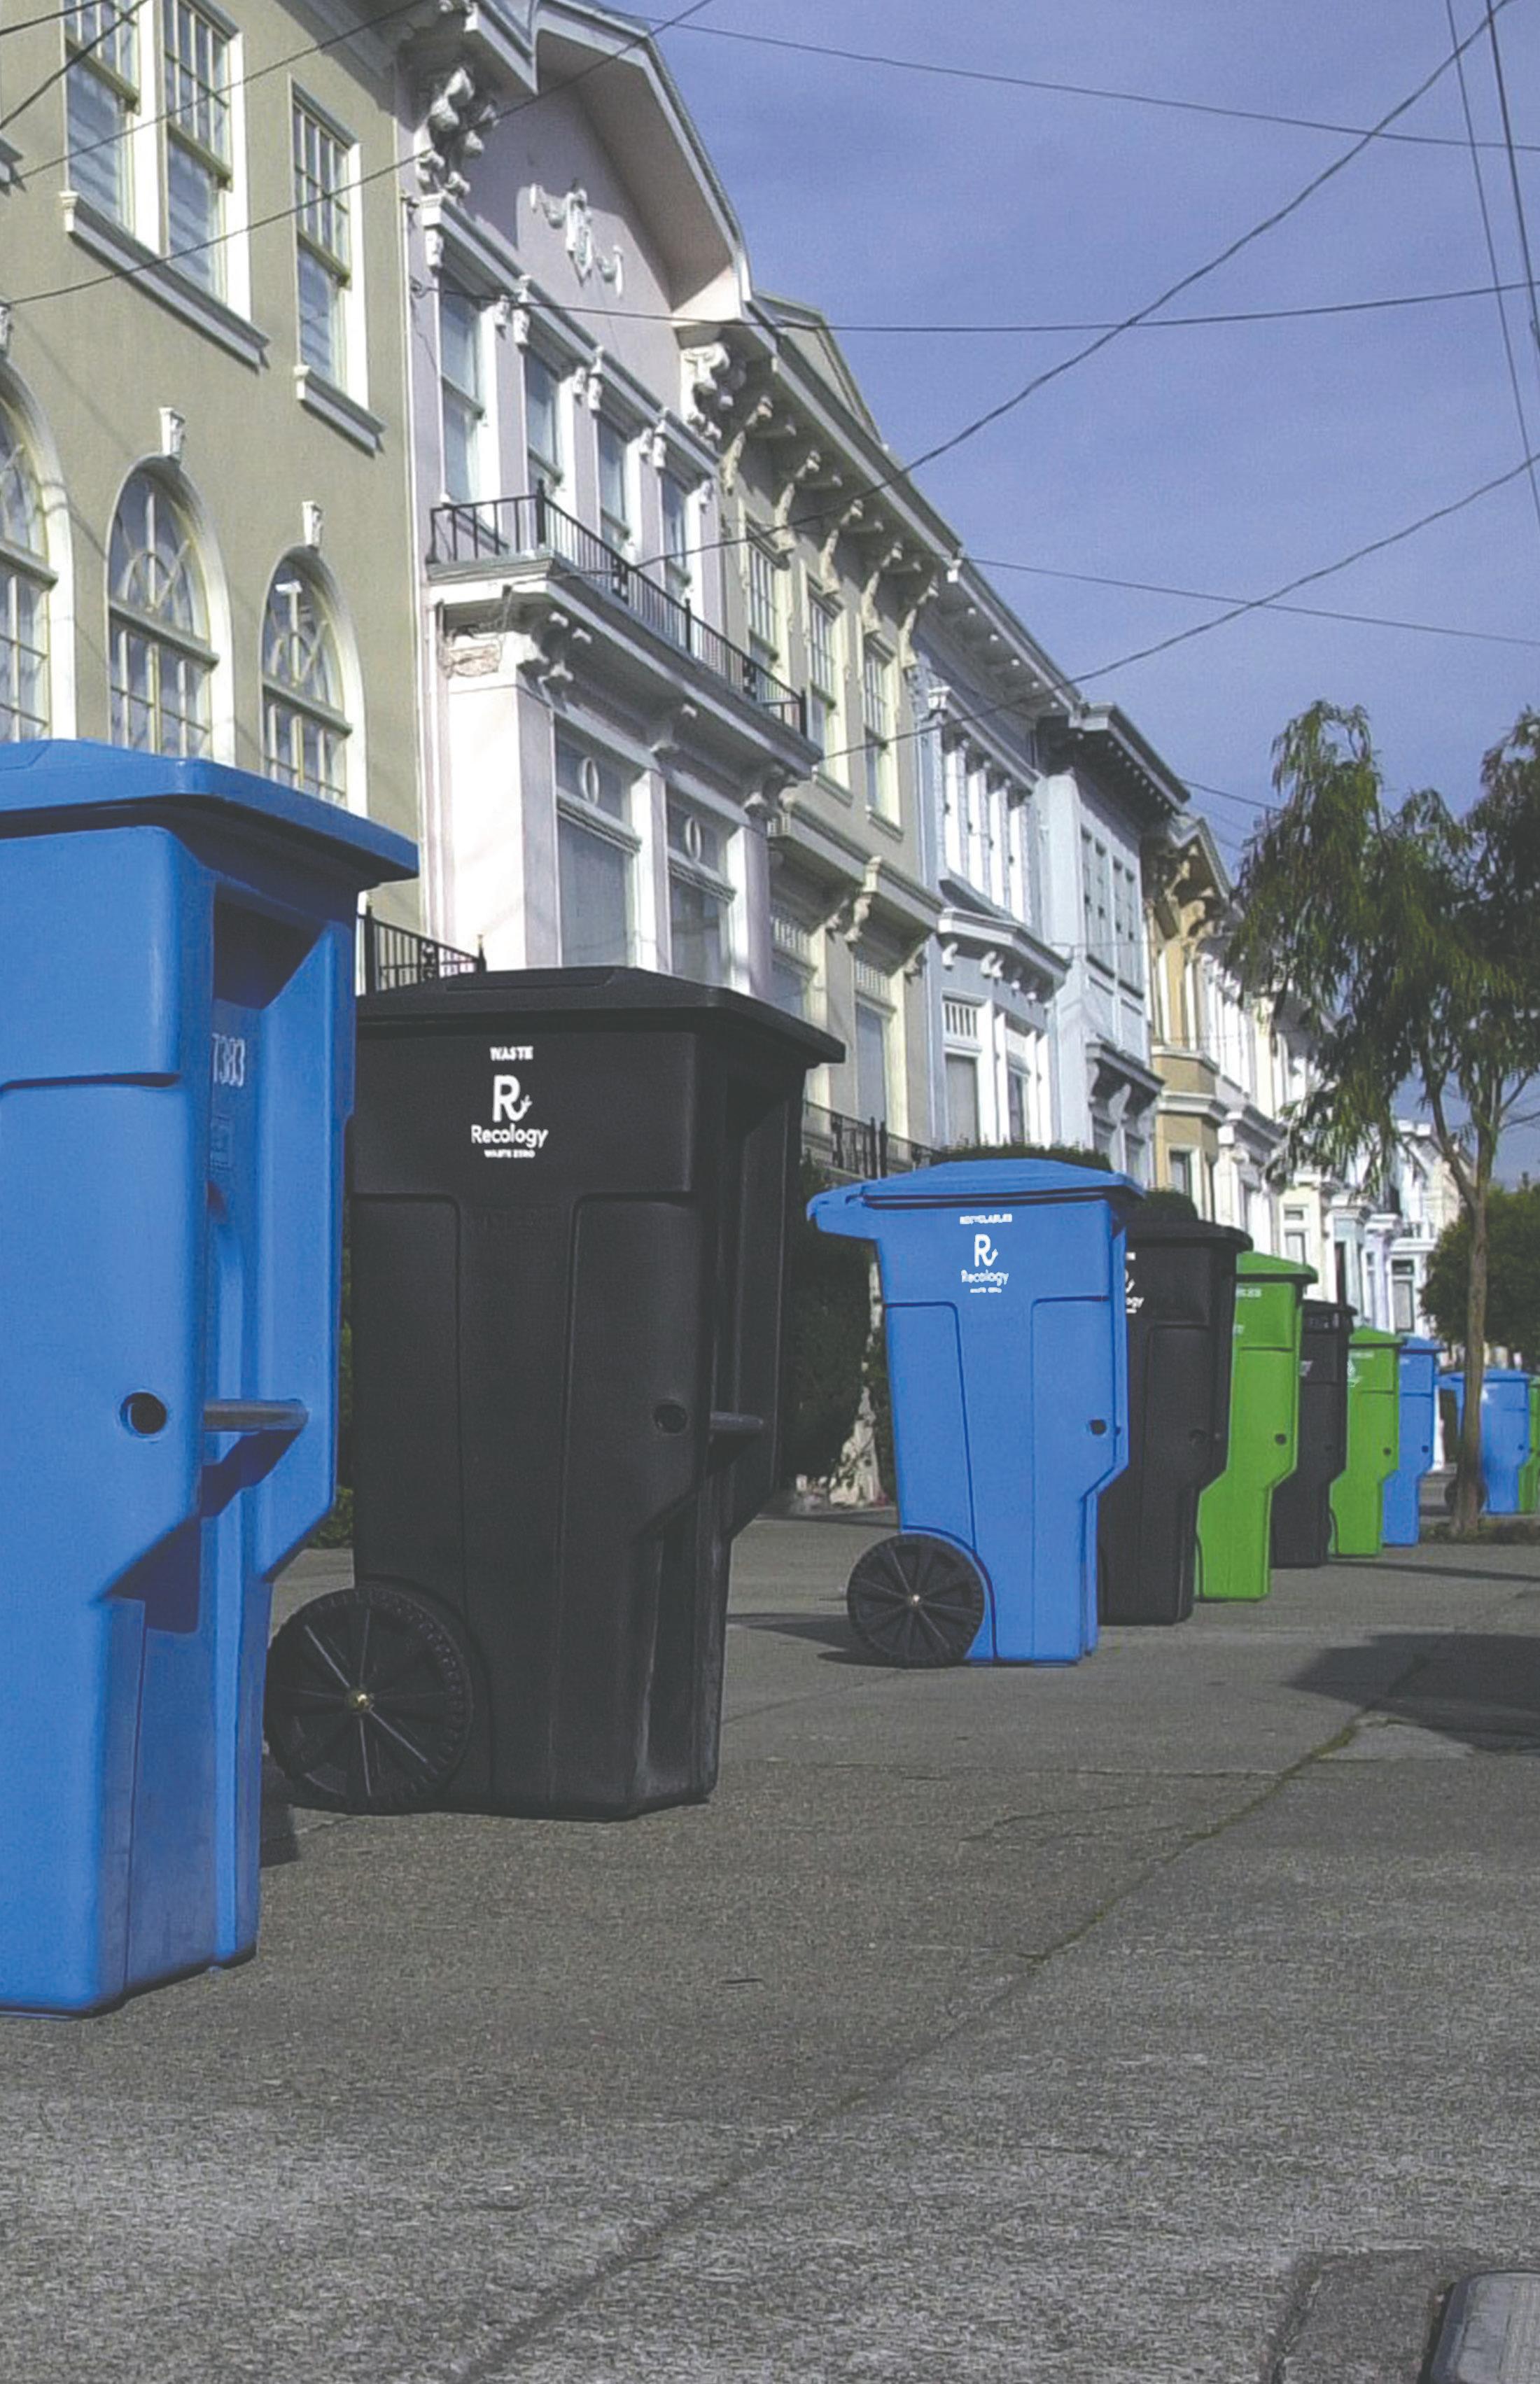
After a 2017 announcement by the Chinese government that it’d no longer accept shipments of recycled materials from foreign countries that contain more than one percent impurities, the world lost its largest market for recycled paper and plastic, driving prices down and turning trash back into garbage. Some cities, like Philadelphia and Memphis, have reduced or suspended their recycling efforts as a result. San Francisco, which in 2003 committed to achieving zero waste by 2020, has given itself significantly more time to reach that goal.
“Mayor Breed announced updated zero waste commitments last year,” said Peter Gallotta, San Francisco Department of the Environment (SF Environment) public relations and policy
 Editor,
coordinator, referring to a September 2018 mayoral press conference. “San Francisco will need to reduce citywide refuse generation 15 percent and material sent to landfill or incineration 50 percent by 2030. These are very ambitious, but achievable, targets. San Francisco was one of the first cities in the United States to set the aspirational goal of achieving zero waste. That goal has driven tremendous progress. San Francisco exceeded its target of recovering 75 percent of materials by 2010 two years early. Today, San Francisco’s recovery rate is nearly 2.5 times the national average.”
“China’s restrictions changed the marketplace,” SF Recology spokesperson Robert Reed noted. “China requires bales of recyclables, such as paper, and plastic such as detergent bottles and water bottles, contain
I’ve lived on Wisconsin Street since 2008. Our first daughter’s first picture, at two hours old, was published in the View
I read the August editorial, “49,” and would like to make a donation. As San Francisco changes and becomes less and less humane, less and less neighborly, and loses sight of its history and diversity, I really hope we can make The View live long. I’m also a writer and journalist; nothing is more important than independent newspapers for a democracy.
Cécile Alduy Professor, French Literature and Culture Stanford University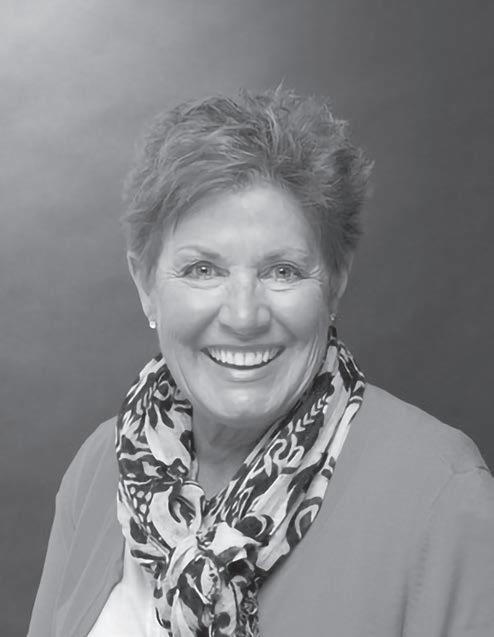
•
•
•
•
•
•
less than one percent impurities. An almost impossible standard to meet. San Francisco has stepped up to work towards that standard.”
“San Francisco and other cities are not stockpiling materials,” Reed added. “Recycling companies do not have space to do that. San Francisco is consistently able to move bales of recycled paper. That’s because San Francisco produces high-quality bales of recycled paper and paper mills want high-quality bales. To keep recyclable paper clean and dry, there is a push on in San Francisco and across the county to keep liquids and food out of recycling bins.”
“The bales of recycled plastics we produce in San Francisco are also higher quality than the bales of recycled plastics produced in other cities,” Reed continued. “We also work extremely hard to maintain and improve relationships with companies
that buy bales of recycled plastics. So, we are able to move our bales of rigid plastics. Examples include plastic water and soda bottles, plastic detergent bottles, and other rigid plastics.”
As part of a $14 million upgrade Recology installed state-of-the-art equipment at its Pier 96 Recycle Central sorting facility, including seven highspeed, computer-controlled optical sorters, which’re better able to separate materials, and a new reclamation system that reduces water used for truck washing by 80 percent. A new solar array was also installed, the largest privately-owned one in San Francisco.
A year ago Recology launched www.BetterAtTheBin.com, which offers video and data on the amount of plastic being produced and disposed of in San Francisco, and the costs and potential savings of re-use. A Better
ZERO WASTE continues on page 13


Christine Lando
“Susan

Museum- Quality Framing
Serving Potrero Hill and beyond for more than 30 years
landostudio@twwusa.com
www.christinelando.twwusa.com
(415) 821-6485


By appointment only

From one of her many satisfied clients:
Recently Sold:




Texas Street resident, Katrina Krimsky, is a pianist who has engaged in San Francisco’s classical, jazz, and experimental music scenes for decades. Today, Krimsky can often be found practicing and composing at home on her grand piano, occasionally inviting fellow musicians to jam with her.
“The neighborhood knows me pretty well because I’m always walking my little dog, Coco, who is a Maltipoo,” said Krimsky.
Krimsky initially moved to Potrero Hill in 1974. Her first house, on Rhode Island Street, was a fixer-upper Queen Anne Cottage with “lots of room, where I could teach piano students on the top floor and rent to Art Institute students on the bottom floor,” she said.
In 1984, Krimsky sold the Rhode Island Street property and moved into her current Texas Street home. “It’s wonderful for me, because it’s quiet and I have a beautiful view of the Bay…a great studio where I sometimes play or host house concerts,” she said.
With the Hill as her home base, Krimsky moved to Switzerland in the early-1980s, often returning to San Francisco to visit. Her husband, Swiss physicist and violinist Hans Siegmann, was on the faculty of ETH Zurich. The two spent the next 20 years abroad. “We came back to the City in 2001 when he retired,” said Krimsky.
Krimsky likes living on the Hill because of its friendly community feeling, pleasant weather, and absence of a commute. “Everything is immediately available. I think it’s the best
place to live in the City. I can walk to wonderful restaurants, grocery stores, a bookstore, the public library, public transportation, and parks where my dog can play, and we have the best climate. Potrero Hill gives me the qualities of life to pursue my art,” she said.
Krimsky, who holds dual American and Swiss citizenship, is a composer and pianist of Russian descent. She was born in Georgia, grew up in Virginia and West Virginia. A child prodigy, with a mother who was a classically trained pianist, Krimsky received her Bachelor of Music from the Eastman School of Music in Rochester, New York. Soon after, she joined the faculty of American University in Washington, D.C. A few years later she moved to Cologne, Germany and associated with prominent European composers, such as electroacoustic pioneer Luc Ferrari. In 1967, Krimsky became a performer with the Center of the Creative and Performing Arts Ensemble in Buffalo, New York. There she met Terry Riley, a minimalist composer who was also a creative associate with the Ensemble.
Krimsky played “The Pulse, the one who holds the beat,” for Riley’s groundbreaking recording of “In C” for Columbia Records. The piece consists of 53 short melodic fragments written for roughly 35 performers. “I knew the Rileys…” Terry and his wife Ann “… very well from our years together in Buffalo and New York City. We lived in close proximity in North Beach when I started living in San Francisco. (They) had lived on Potrero Hill in the 1960s. When I started house hunting, they told me to explore Potrero Hill, where their
daughter was born,” she said.
Krimsky first moved to the City in 1972, teaching at the San Francisco Community Music Center on Capp Street. In 1973, she joined the music faculty at Mills College. “I wore another hat on the weekends. I would play solo piano from 7 to 9 p.m. at Keystone Korner, a jazz club on Vallejo Street in North Beach. All the masters played there: Woody Shaw, Bobby Hutcherson, Cecil Taylor, McCoy Tyner, Joe Henderson…I’d sit in the front row and learn from listening,” she said.
Krimsky especially liked playing for the working crowd who got off their jobs late on Friday. “People would come in off the street and I’d touch their emotions. I’d wake them up. It did a lot for me,” said Krimsky.
Engaging in innovative jazz and minimalist music changed Krimsky’s view of performance and composition. “I’d taught my whole life since I graduated from Eastman. When I came to the City I got the freedom to branch out beyond performing traditional classical music. I was very much into AfricanAmerican, World, and contemporary music,” she said.
Krismky said she’s fortunate to have been in San Francisco during the 1970s, a “hot spot” of musical development. “I’m a sponge and I soaked it all up. I was really heavily influenced by Terry, who exposed me to pattern music and minimalist music. But I was stretching out too, to play jazz,” she said.
One of Krimsky’s favorite songs is a piece written for her by Shaw, “Katrina Ballerina,” which she’s performed and
recorded.
Over the years Krimsky was drawn into inventiveness. “At first, I was doing very primitive, very basic improvising. I started to write music from what I was hearing and coming up with on the piano. That’s still my method of composition,” she said.
Krimsky began making electronic music, working with tape delay and a pickup on a grand piano to create unique pieces. “One of my students lent me a VW bus. With my huge Altec Lansing speakers, I’d travel around to perform my first acoustic-electronic pieces in concerts at venues such as the Exploratorium, the Art Institute, Zellerbach Hall, and others,” she said.
In 1975, Krimsky made her first solo recording, playing pieces by Samuel Barber, Riley, and Shaw. “While living on Rhode Island Street, I did my first recording at Different Fur Studios. I sent it to Manfred Eicher; German music producer with ECM Records. He wrote back that he’d record me someday,” said Krimsky.
Several years later, Krimsky moved to Switzerland with Siegmann. During her time there she performed as a solo artist and formed multicultural groups with flutist Lisa Hansen, sitarist Krishna Bhatt, bassist Peter Kowald, saxophonist Trevor Watts, and others. Members of her ensembles presented and recorded Krimsky’s original compositions. She worked with masters of free jazz, who focus on breaking the rules of the genre, and, as Eicher foretold, recorded an album,
KRIMSKY continues on page 14
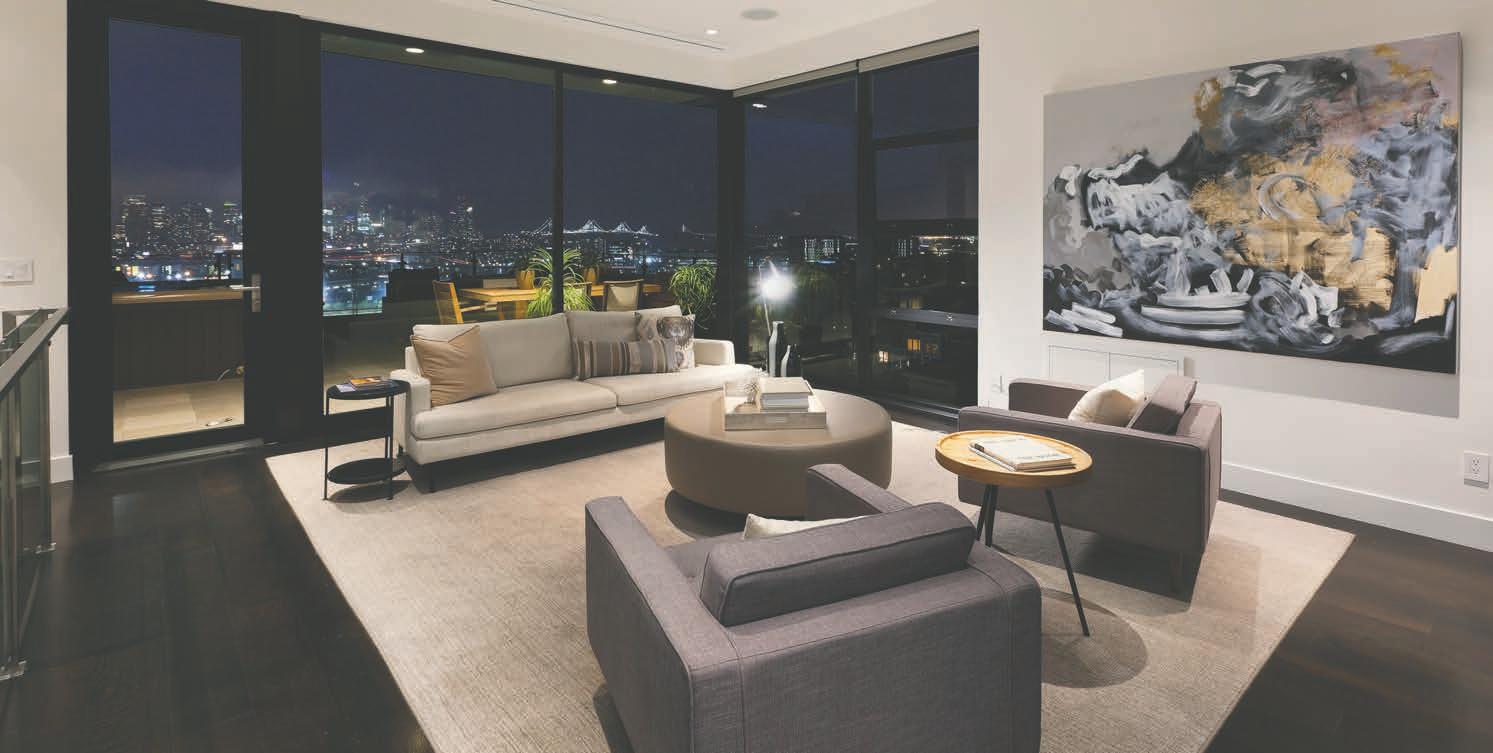
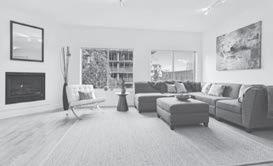
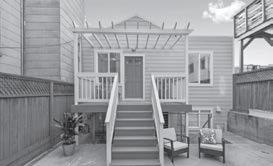
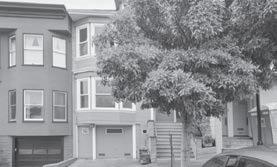
Low interest rates and powerful demand have continued to keep the Potrero Hill market strong. Many homes have attracted multiple offers after short periods on the market.
If you have been thinking of selling your home, now may be an excellent time to take advantage of strong demand from buyers.
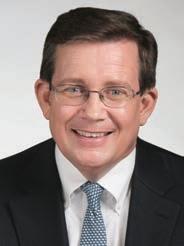
I moved to Dogpatch about eight years ago and hated it. It seemed far away from my previous Downtown home. I was used to rolling out of bed and having everything I needed within walking distance. Food is my raison d’être; my biggest worry was finding new restaurants.
I went on a date at a sushi restaurant in my new neighborhood and fell in love. Not with the guy but with the eatery and Dogpatch. The place was large and packed, full of energy and laughter. The staff was friendly, the food, which included many unique rolls, excellent.
The experience motivated me to explore the neighborhood’s other great bars and restaurants. I’ve spent the last four-fifths of a decade doing just that.
It’d been a while since I’d returned to the sushi spot that sparked my love for the community. Feeling nostalgic, I decided to revisit it, but when I arrived I realized I’d gone astray. I couldn’t remember the restaurant’s name. I’d done a quick Google search and ended up in the wrong place. Instead of the spacious, energic restaurant I remembered, I was at Umi, an almost literal hole-in-the-wall on 18th Street in Potrero Hill. Walking into the small space I was greeted by the sushi chefs and cashier on the right. On the left was a small seating area. Not want I’d expected, but it was a pleasantly cozy setting.
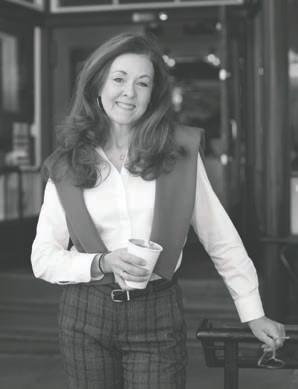
I ordered Inari as an appetizer, a simple dish that’s hard to get wrong. It was the perfect balance of sweet and savory. The little rice-filled tofu pockets were sufficiently delicious that I ordered another batch.
There were so many interesting sushi rolls on the menu that it was hard to choose. These included the Shamus Roll, with shrimp tempura topped with spicy tuna and avocado; and a California Roll topped with salmon, sliced lemon, and ponzu sauce called the “Golden Dragon.” Donburi was on offer – a rice bowl with a choice of meat or fish with veggies and eggs – one of my favorite dishes.
I ordered the Potrero Roll: tuna topped with salmon and avocado served with spicy, garlic chili sauce. The fish tasted incredibly fresh; the different flavors complemented each other nicely. The garlic chili sauce was a great addition, not overpowering, adding the perfect amount of spice.
Stumbling upon Umi ended up being a delicious mistake. The food was great, the cozy atmosphere perfect. I’ll be returning soon for the donburi.
ADU from front page
issues that might arise with putting in an ADU are those worked out between immediate neighbors.” According to Eppler, Southside neighborhoods may be slow to add ADUs because the homes “…are already carved up into
multiple dwelling units, a fair amount of families living together.”
Steven Huang, a Mission Districtbased real estate agent with Ascend Real Estate, said Potrero Hill residents often don’t want to renovate their garages into ADUs, preferring to keep the space available for vehicles and storage. “There’s very few bus lines and trains to that neighborhood,” said Huang.
ADUs can be built as stand-alone structures in a backyard, although doing so is difficult under the City’s Planning code. Hogan said a standalone ADU can be just as safe as one in an existing structure. Creating an ADU in a present building usually requires a seismic retrofit, in some cases prompting the need to replace parts of the foundation.
“You have to add sprinklers and upgrade utilities to improve the safety of the entire building. You may also need to add shear walls,” said Hogan. He added that residents can usually remain at home during ADU construction.
Hogan said that it’s important to design ADUs so that occupants don’t feel like they’re living in “leftover space. Details like recessing a door away from the street and putting in a planter outside can make a difference,” said Hogan.
According to Huang, properties located on hillsides often have more opportunities to create openings in an ADU. “Typically, you have more exposure to put in windows and doors on one side. It’s harder to find that room in homes where it’s flat,” said Huang.
George Mak, managing partner of SGDM, LLC, a Clement Street-based general contractor, said ADU development can be structurally safe for older edifices on steep hills if a seismic retrofit is done at the same time. “When building on a hillside, excavation of dirt can pose challenges both in terms of the actual construction and potential added cost,” said Mak.
Mak said that homeowners should seek financial advice before constructing a unit. “Some homeowners use traditional loans or revolving credit to pay for an ADU. Other homeowners use alternative financing, the equity
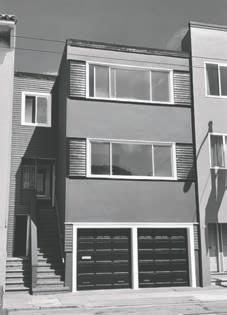

from their home or another building they own, to obtain a loan,” said Mak. He hoped that ADU construction will bring more units onto the market and help mitigate the City’s high rents.
Huang said most ADUs in the City are being constructed in buildings with five or more units. “Single-family homes have less garage and storage spaces to add ADUs. But ADUs are going to be in demand in neighborhoods where there are a lot of rentals. All over the eastside of the City, rents are very high. This gives landlords an incentive to create ADUs,” said Huang.
Planning Department data support Huang’s observations. In 2018, less than 26 percent of ADU applications were associated with single-family homes. In 2017, fewer than 20 percent of requests were tied to single-family homes.
Homeowners have built ADUs without permits. Gina Simi, Planning Department communications manager, said the City’s policy is to encourage ADU legalization as much as possible. “Once we are aware of an unauthorized unit, we present the path of legalization to the owner. They can go through a screening process with DBI to determine the costs and the scope for legalization. If they decide to remove the unit, they will have to go through a conditional use authorization process,” said Simi.
SFMTA from front page
of parking losses at 20th and Missouri, the most heavily impacted part of the affected area.
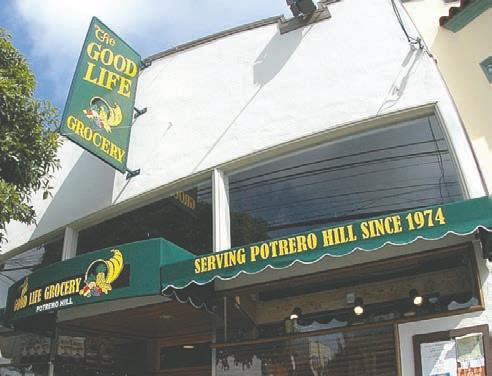
“We are very concerned about losing additional parking on 20th street,” said Samantha Zuvella, who works at The Good Life Grocery, at the meeting. “We do not have a parking lot for our customers and losing an additional nine parking spots that directly surround our storefront may be very bad for our customer count and sales due to customers no longer being able to find convenient parking within walking distance to our store. We also receive deliveries from large trucks all week long and throughout several hours
SFMTA continues on next page

SFMTA from previous page
of the day. Trucks double-park, and neighbors and customers battle for parking, with a pre-school on one corner and an elementary school on the other. It just doesn’t seem safe to add busses to all of the commotion that is already [on] 20th Street.”
SFMTA will conduct an assessment this month, after the start of the school year, to get a better sense of what the intersection is like when the nearby educational facilities—Little LYNC Preschool and Family Center and Daniel Webster Elementary School—are fully operational.
“Parking is terrible,” said Stephanie Sheehan, parish secretary for Saint Teresa of Avila, located at 1490 19th Street. “It used to be good before Mission Bay was developed and people started parking here to go there. I see them in their hospital scrubs, so I know it’s a real thing,” she added, referencing a common complaint of area residents and business owners that the University of California, San Francisco Medical Center in Mission Bay and San Francisco General Hospital draw commuters from outside the City, who use the Hill as a park ‘n ride, leaving their vehicles in the neighborhood and walking or catching public transit to their jobs.
“I have only two spaces in front for customers to park for five or ten minutes,” said Marian, an employee at Thinkers Cafe, at 1631 20th Street.
Although four spaces will be lost in the vicinity of the 20th and Connecticut streets intersection, the Potrero Branch of the San Francisco
Public Library, at 1616 20th Street
between Connecticut and Arkansas streets, will be better served by the 55 Dogpatch route, which’ll stop within just a half-block of the library when it turns onto 20th Street at Connecticut. The current 22 Fillmore route stops at Connecticut and 18th streets; its new route will travel east on 16th street to take advantage of the transit-only lane and turn north on Third street
Implementation of the new routes will follow the planned spring 2020 completion of Phase 1 of SFMTA’s two-phase 16th Street Improvement Project, which’ll create transit-only lanes, bus shelters, traffic islands, and traffic and pedestrian signals, part of Muni Forward, an initiative that aims to improve public transit safety, reliability, and comfort. Phase 1 is progressing eastward along 16th Street from Potrero to Third. Phase 2, along 16th from Church to Potrero, will start this fall.
feet in the original plan to 1.25 million square feet, allowing more options for open space and pedestrian pathways. From 470,000 to 625,000 square feet is under consideration for office/lab/ life science use; 37,700 square feet for open space.
Building heights, total square footage and uses, developed by lead architect Mark Schwettman of Skidmore, Owings & Merril LLP, the architectural firm Recology commissioned to design the project, will continue to be sculpted.
Wind and shadows cast by the towers, increased traffic, double-parked vehicles affecting safety on neighborhood streets and how the project fits into an area plan that encompasses a possible future relocation of Caltrain’s 19-acre railyard at Fourth and King are among neighbors’ concerns.
The Planning Department’s October 31, 2018 assessment letter on the preliminary plan stated that the Department would comprehensively study the area around the railyard and associated planned investments, including Caltrain electrification, Downtown Rail Extension, and High Speed Rail, to “analyze the potential for additional housing and related considerations of urban form, circulation, open space, and other matters. Any potential re-zoning of the subject site must be coordinated with these efforts and considered only after a better understanding of PDR needs and the context of the neighborhood.” That analysis is expected to begin this fall, Gina Simi, Planning Department communications manager, wrote in an email.
The assessment letter addressed rezoning PDR for residential use by stating that “the Department recognizes that evolutions in the regional economy and local land and infrastructure use conditions should be considered on an ongoing basis through comprehensive analysis of both specific neighborhoods and the City as a whole. Accordingly, before considering amendments in PDR districts, it is the Department’s adopted policy to first evaluate the City’s PDR needs as described in the Showplace Square/Potrero Area Plan.” This analysis is being conducted with the City’s Office of Economic and Workforce Development; the first study component is expected to be completed by October.
Parcel A, where a 105-foot tower is proposed, would be designated for PDR, which allows for lower rents to be charged to tradespeople who can’t afford commercial or residential fees. Nearby business owners object to Recology’s proposal to increase the area zoned for mixed uses.
“As the community of artisans –woodworkers, metal workers, leather workers, decorative glass fabricators, calligraphers, sign makers, stencilers, silkscreeners, upholsterers and many more – continues to be priced out of San Francisco, there is a huge need for affordable workshop space of the sort that one only finds in diminishing quantities on Wallace, Yosemite, Armstrong and Bancroft Streets in the Bayview,” said Susie Coliver, whose ARCH Supplies, at 10 Carolina Street, sells tools and materials to designers and artists. “The Recology site would seem to be a perfect place for such uses, particularly with its proximity to the architectural design community which hires craftspeople, as well as the California College of Arts, which trains people who go into these trades.”
Coliver noted that on weekday afternoons and evenings “the streets in this area are impassable. It’s total gridlock. This intensity of development belongs along major transit corridors, not in this bottlenecked neighborhood strewn with freeway and bridge onand off ramps.”
California College of the Arts (CCA) secured Planning Department approval to construct student housing at Cooper and Eighth streets as part of its Art and Design Educational SUD, which maintains the area’s 58-foot height limit. “The kind of density they’re talking about is significantly greater than what’s there now, the density and the height. I’ll be surprised if that’s what they wind up doing,” said David Meckel, CCA director of campus planning. “As with every development, we want what’s best for everybody. That would be socially responsible, well-designed, transit first, with open space; all the things that make positive contributions to the City.”
Below-market-rate housing would comprise 25 percent of total residential units. In one possible scenario, Recology would donate Parcel C to the City in the form of a 100 percent affordable residential building and pay for its construction. The neighborhood already
RECOLOGY continues on page 13

Well-being in San Francisco is all too often tied to race and income, according to the 2019 Community Health Needs Assessment (CHNA), a report produced every three years with input from hospitals, the Department of Public Health (DPH) and an assortment of health and human services providers.
The 2019 CHNA identifies a number of healthy improvements. More San Franciscans than ever have health insurance, with just 3.6 percent uncovered. Life expectancy is up. Mortality due to influenza, pneumonia and lung, colon and breast cancers has declined. Cigarette smoking is down; just 11 percent of residents say they’re regular users.
However, the study reveals stark racial disparities, affecting African Americans in particular. While there are negatives for European Americans, such as elevated rates of binge drinking – 25 percent – and cigarette smoking – 15 percent – among high school students; and Latinas, who have the greatest level of food insecurity during pregnancy – 26.5 percent – for Blacks disparities occur across almost all health measures.
Michelle Kirian, a DPH epidemiologist who is listed as a major contributor to the study, explained that for African Americans the social determinants and economic disadvantages that can contribute to poor health are a factor in nearly every category looked at. “African Americans have poorer health by almost all measures as a result of the social and economic conditions they have to live in,” she said.
Heart disease-related hospitalization rates of African Americans in their 40s and 50s are comparable to those seen in people over 75 years old in other races. Emergency room visits are 7.5 times higher for Blacks than other San Franciscans. Life expectancy is 72 years of age compared to 87 for Asians and 82 for Whites. Hospitalization for depression, at 23.7 per 10,000 people, is greater than Whites, at 15.1.


People with less education and lower income and social status have a high risk for mental illness, made worse if they’re also experiencing discrimination and racism. “The accumulation of those experiences has been associated with hypertension, preterm birth and other conditions mediated by stress,” the study reads.
and one percent of Whites.
Low income can be a factor in accessing resources that promote health, such as good schools, safe neighborhoods, healthy food and the ability to avoid hazards from poor quality housing and pollution. Which is why the CHNA isolates poverty along with racial inequities as the two foundational issues affecting health in the City. These elements influence five areas the CHNA identifies as heavily impacting health and disease in San Francisco: social, emotional and behavioral health; food insecurity, healthy eating and active living; housing security and homelessness; and safety from violent and trauma.
“Poverty underlies all these health needs because there is a lots of research that what zip code you live in determines the kind of life you lead,” says Jim Illig, a community health manager at Kaiser who co-chairs the San Francisco Health Improvement Partnership, which works to address
those ages five to 17; 150 minutes of moderate and 75 minutes of vigorous intensity for adults weekly. Eighty three percent of high schoolers and 67 percent of middle schoolers fall short of this benchmark. In one study, 60 percent of African Americans and Latinx ninth graders didn’t meet fitness standards compared to 30 percent for White and Asian students.
Many San Franciscans are food insecure. The United States Department of Agriculture (USDA) recommends that fruits and vegetables make up at least half of what’s eaten during a given meal. However, two out of three pregnant women in the Women, Infants and Children Eat program and two out of three youths don’t eat five or more servings of fruits and vegetables daily.
The USDA has designated Oceanview, Merced, Ingleside, Visitation Valley, Bayview Hunters Point and Treasure Island as neighborhoods with low food access. The latter two, in addition to the Mission, have just one public
People with less education and lower income and social status have a high risk for mental illness, made worse if they’re also experiencing discrimination and racism.
the needs outlined by the CHNA. He said that a heat map of San Francisco outlining health problems displays an upside down T. “That’s where the lowest income people live. That’s where the most tobacco stores and liquor stores are,” he explained.
The study states, “people who live in communities with higher income disparity are more likely to die before the age of 75 than people in more equal communities.” San Francisco has the highest income inequality in California, with the wealthiest five percent of households earning 16 times more than the poorest 20 percent. Twentytwo percent of residents live below 200 percent of the federal poverty level; $51,500 for a family of four.

Aerobic fitness is 10 percentage points lower for economically disadvantage students, although the study reports many San Franciscans aren’t meeting World Health Organization standards for exercise. Those are one hour of moderate to vigorous activity daily for
access water fountain.
Illig recalled a study that Kaiser did a few years ago. “What we discovered in Bayview was there was no healthy eating. There are no grocery stores that sell good fresh produce and the corner stores are selling bad food,” he said, adding that attempts to add a grocery store in the Tenderloin have so far failed.
Housing insecurity is a contributor to poor health. It’s estimated that 24,000 people in San Francisco live in crowded conditions, including one-third of Chinatown residents. Individuals without permanent shelter face obstacles beyond not having a safe place to rest, including storing medication, eating well, maintaining relationships and going to the doctor.
Currently 19 percent of African American children in San Francisco are living in poverty compared to seven percent of Latinx, four percent of Asians


While the City is exceeding requirements for developing above moderate–income housing, the study notes that it’s building less than a third of the units needed for moderate and low-income residents.





The 11-acres surrounding the Chase Center have been dubbed “Thrive City” as a result of an agreement reached between Kaiser Permanente and the Golden State Warriors.
The Warriors, which own the block, have set aside 100,000 square feet for restaurants and retail. Kaiser and the franchise anticipate that the area will become a community gathering space, with fitness clinics, yoga sessions, farmers markets and ice skating. Supplementing those activities will be wellness opportunities for visitors, such as blood screening and flu clinics.
“We could not have chosen a better partner to activate the surrounding district at Chase Center, as Kaiser Permanente’s focus and commitment to the community runs parallel with our vision for the project and this entire district,” stated Warriors President and Chief Operating Officer Rick Welts in a released statement. “We know this will become a gathering place for everyone and are excited to see it come to life over the first year of operation.”
The Thrive name originated from a Kaiser advertising campaign launched 15 years ago. The Oakland-based managed care consortium continues to use it alongside its programs to portray long, healthy lives for its members.
The San Francisco Chronicle revealed that Kaiser could pay the Warriors up to $295.58 million over the 20-year agreement. According to Kaiser officials that’s the maximum that could be paid out depending upon a number of factors.
According to Matt Skryja, Kaiser spokesperson, the organization will work with community partners, clinicians, staff, and the Warriors to determine those factors. “Programming will continue to evolve over time, but we know during the first 100 days of Thrive City’s opening we will host events including yoga in the plaza, farmer’s markets, a Winter Wonderland during the Holidays, fan fests and more,” he said.
As part of the deal, Kaiser will replace Stanford University as the team’s official physician, a role it already serves for the Sacramento Kings and San Jose Sharks. Kaiser recently opened a 16,000-square foot Sports Medicine Center at its Mission Bay Medical Offices on nearby Owens Street. The facility includes a 7,000-square foot gym, nine physical therapy rooms and simulated environments for sport-specific rehabilitation. Kaiser will have a dozen doctors on staff to provide orthopedic surgery, physical therapy and concussion treatment. Warriors players will be treated

there using a private entry and concierge. In 2016, Kaiser opened a similar center in Sacramento adjacent to the Kings’ Golden 1 Center.
“Our sports medicine care emphasizes training and injury prevention, early intervention, and injury correction to return athletes to peak functionality as quickly as possible,” stated Richard Isaacs, MD, Chief Executive Officer and Executive Director of The Permanente Medical Group.
The Warriors anticipate Thrive City will draw traffic beyond the 200 annual events planned for the 18,064seat Chase Center. Twenty-nine storefronts have been set aside for retail and eating. Among the eateries confirmed is a 16,000-square foot food hall under a partnership with celebrity chef Michael Mina that’ll feature interactive sports games, three full-service bars, hawker stands and a restaurant. Other confirmed restaurants include Dumpling Time, Mission Bay Wine and Cheese, Gott’s Roadside and Belly & Sweet Belly, Chase Bank, and interactive tech retailer b8ta. The Warriors own shop will also be on-site.

Thrive City will highlight public art, including a piece by international artist Olafur Eliasson located at Chase Center’s east entrance.

As part of its mission to bring highquality health care to recreational and everyday athletes in the Bay Area, a Sports Medicine Center has opened at Kaiser Permanente’s Mission Bay Medical Offices.
Members have access to highly trained clinicians who are available for comprehensive sports medicine care, physical therapy, and concussion care in a facility that includes advanced technology in diagnostic, evaluation, and rehabilitation equipment.
“The center will contribute to a healthier community by helping injured people return home to live healthy, active lives,” said Maria Ansari, MD, cardiologist and physician in chief, Kaiser Permanente San Francisco. “As an organization that stands for total health, we’re dedicated to the health and well-being of our members and the communities we serve.”
At the sports medicine center, injuries related to sports or recreational activities will be diagnosed and treated. The 16,000-square-foot facility includes a 7,000-square-foot open gym, onsite imaging, nine physical therapy rooms, and will provide sport-specific rehabilitation with simulated environments.
The location features a team of onsite skilled clinicians including sports medicine physicians, orthopedic surgeons, physical therapists, and health and fitness specialists to meet the growing demand for sports medicine expertise among those of all ages and abilities.
Services include:
Sports medicine
• Integrated multispecialty care
• Treatment of acute and chronic athletic injuries
• Comprehensive pre-and postoperative treatments
• Musculoskeletal ultrasound
• Sports-related concussion program
Physical therapy
• Evaluation and management of acute/chronic sports injuries
• Functional movement and preexercise screenings
• Sport-specific return to play
• Group and individual rehabilitation
Kaiser Permanente was also recently named official team physician of the Golden State Warriors.
“The new center enhances our comprehensive delivery of sports-related specialty care services throughout the Bay Area,” said Robert Nied, MD, medical director of the Sports Medicine Center and a team physician for the Warriors.
“Our care emphasizes early intervention and correcting injuries to return athletes to peak functionality as quickly and safely as possible. Members can receive the same great sports medicine care as a championship basketball team.”
The sports medicine services are exclusively for members and by referral only.





Now through 9/22 Sunday (select dates)
Theater: San Francisco Shakespeare Festival
Shakespeare in the Park returns with a production of As You Like It Performances at Main Post Lawn in the Presidio, Montgomery Street and Lincoln Boulevard; and at the Jerry Garcia Amphitheater in McLaren Park, 40 John F. Shelley Drive. Free. For complete listing of show times and more information: 415.558.0888 or https://bit.ly/2ZgSY1s
9/3 Tuesday through 10/4 Friday
Art: Surfacing Histories and Sculpting Memories
This exhibition celebrates five Bay Area women as part of the National Museum of Women in the Arts 2020 Women to Watch series. Four of the five are California College of the Arts (CCA) alumnae: Sofía Córdova (MFA Fine Arts 2010), Julia Goodman (MFA Fine Arts 2009), Amy Tavern (MFA Fine Arts 2017), Lava Thomas (Ceramics 1999), and Sandra Ono. Opening reception: September 5, 5:30 to 7:30 p.m. Free. CCA Hubbell Street Galleries, 161 Hubbell Street. For more information: https://bit.ly/2Zqw96D
Economics:
San Francisco Networking Mixer
Meet C-level professionals, startup executives, and individuals employed at tech companies, law firms, and other industries. 6 to 8 p.m. $10 early bird to $20 at the door.
Bar VIA at Hotel VIA, 136 King Street. To RSVP and for more information:
https://bit. ly/2LdhiYi
Comedy: MC Sergio Novoa
Standup comedy by MC Sergio Novoa. Free. 7 to 8:30 p.m. Farley’s, 1315 18th Street.
Dance: City Hall Rotunda Series
In its ninth season of monthly dance performances held at San Francisco City Hall’s extraordinary Rotunda, Dancers’ Group and World Arts West bring audiences lunchtime glimpses into movement and musical traditions from around the world. Noon. Free.
City Hall. For more information: https://bit.ly/2NvuXN1
Film: Bernal Heights Outdoor Cinema
Bernal Heights Outdoor Cinema is back for its 16th year showcasing local filmmakers and artists, plus a birthday bash. Festival dates: September 6, 7, and 14. For complete line-up and more information: https://bit. ly/2U2WrdS
Art: Hunter Ridenour
Opening for a local artist. Free. 6:30


to 8:30 p.m. Farley’s, 1315 18th Street.
Art: Rina Banerjee
Solo show of new mixed media paintings on paper by Kolkata-born, New York-based Rina Banerjee. Delicately rendered in inks, metallic leaf and collaged elements, female figures float in fluid and ambiguous worlds. They’re in states of transformation, shifting between human, bird and beast. Banerjee spins narratives relating to colonialism, environmentalism, immigration and identity, poetically tackling the big issues from the perspective of a woman of color. Reception 4 to 6 p.m. Free. Exhibit on view September 3 through October 12, Tuesday to Saturday. Hosfelt Gallery, 260 Utah Street. For more information: https:// bit.ly/2ZiLuuT
9/7 Saturday to 9/8 Sunday
Festival: Chinatown’s Autumn Moon Festival
The 29th San Francisco Chinatown Autumn Moon Festival offers two days of nonstop entertainment, food, shopping, dragon parades, cultural events, children’s activities and more. 11 a.m. to 6 p.m. Free. Grant and California streets. For more information: https://bit.ly/1Ldu2Jp
Music: Ocean Shore Railroad Performing originals and select covers from the 1960’s to the present. Free. 7:30 to 8:30 p.m. Farley’s, 1315 18th Street.
9/12 Thursday through 10/5 Saturday Theater: Inked Baby Desperate to have a child and distrustful of artificial methods, Gloria and her husband, Greer, decide to conceive one by natural means, with the help of Gloria’s sister Lena. The sex is good, the insemination successful, yet affection is just out of reach for everyone involved. Christina Anderson’s Inked Baby questions how and why we hold onto land and family, even when both seem toxic and the future tenuous. Tickets $15 - $35. Crowded Fire Theater, 1695
18th Street. To purchase tickets and for more information: https://bit. ly/2ZfOU1f
9/18 Wednesday through 9/22
Sunday
Literature: Big Book Sale 2019
All sections restocked daily with new and exciting finds. 10 a.m. to 6 p.m. Free; volunteer opportunities. Fort Mason Center, Festival Pavilion. For more information: https://bit. ly/2NtkZNh
Music: Soul Delights
Live music by Soul Delights. Free. 7:30 to 8:30 p.m. Farley’s, 1315 18th Street.
Community Meeting: Islais Creek/ Bayview Resilience
Join the Port of San Francisco, U.S. Army Corps of Engineers, San Francisco Planning, and San Francisco Municipal Transportation Agency at a community meeting to learn about coordinated resilience projects related to climate hazards and risks facing the Islais Creek/Bayview neighborhood. 6 to 7:30 p.m. Southeast Community Facility, 1800 Oakdale Avenue. RSVP requested: https://bit.ly/2Pd49nj
Music: James Everett
Live music by James Everett, rhythm and blues, jazz and pop singer and performer. Free. 7:30 to 8:30 p.m. Farley’s, 1315 18th Street.
Art: MAKE X CCA
Help the Museum of Craft and Design (MCD) welcome CCA graduate students back to school at the American Industrial Center. Come early for a free drink during the Artist Happy Hour; stick around to learn more about emerging techniques, directly from the students themselves! Tour the new CCA facilities and get information about the programs offered. 6 to 9:30 p.m. $8 general admission; $6 students/seniors; free for members. MCD, 2569 Third Street.











For more information: https://bit. ly/2ZqmBfQ
9/19 Thursday through 11/2, Saturday
Art: Sawyer Rose
Counting the Hours, a new exhibition by artist Sawyer Rose and The Carrying Stones Project, shines a light on the systemic and pervasive inequalities that working women face, along with the physical, emotional, and practical effects of these disproportionate labor loads. The artworks portray the deeply personal work stories of a group of women — mixed ages, ethnicities, sexual orientations, occupations, and socioeconomic statuses — accompanied by data that tells a bigger story.
Opening reception September 19, 6 to 9 p.m. Code & Canvas, 151 Potrero Avenue. For exhibit hours and more information: https://bit.ly/2ZuuBMM
9/20 Friday and 9/21 Saturday
Art: Recology Artist in Residence
Art created by Mansur
Nurullah, Genevieve Quick, and San Francisco Art Institute student Ariel Huang during their Recology residencies. Friday, 5 to 8 p.m. Saturday, 1 to 3 p.m. Free. Recology, 503 Tunnel Avenue. For more information: https://bit.ly/2v8WWpx
Music: Marc Maynon and the CD
Onofrio
Performing folk music. 7 to 8:30 p.m. Free. Farley’s, 1315 18th Street.
9/24 Tuesday through 9/29 Sunday
Film: San Francisco Green Film Festival
In its ninth year, the Festival returns with the theme, “Home,” encompassing a broad range of critical issues, including affordable housing, migration, sustainable cities, habitat loss, and more, with
films, discussions, and special events that spark green ideas and actions. Venues include the Castro Theatre, Roxie Theater, 518 Valencia Gallery, Manny’s, Swissnex, and the Exploratorium. For schedule, tickets, and more information: https://bit.ly/2ZgzrOp
9/27 Friday through 1/18/20
Film: Blazing and Blasted
The 1990s — after the influx of punk rock but before the apex of socioeconomic stratification resulting from the dot.com boom —fostered a period of extraordinary artistic activity in San Francisco. This collection of underground films paints a highly-charged portrait during a unique period in the City’s filmmaking and cultural history.
Opening reception: September 28, 5 to 8 p.m. Free. McEvoy Foundation for the Arts, 1150 25th Street, Building B. For more information: https://bit.ly/2MCqiZU
Art: Michael Jang’s California
Michael Jang’s California explores the artist’s career as a portrait and street photographer in Los Angeles and the San Francisco Bay Area. The artist’s first retrospective exhibition, it assembles dozens of vintage and contemporary prints from seminal projects, as well as notebooks and ephemera, to offer a rare, immersive journey through Jang’s career.
Curated by Sandra S. Phillips, San Francisco Museum of Modern Art curator emerita of photography. Reception, 5 to 8 p.m. Exhibit on view September 27 through January 18, 2020. Free. McEvoy Foundation for the Arts, 1150 25th Street, Building B. For more information: https://bit.ly/2ZhmHr1
October 2019
Art: Sofia Carmi
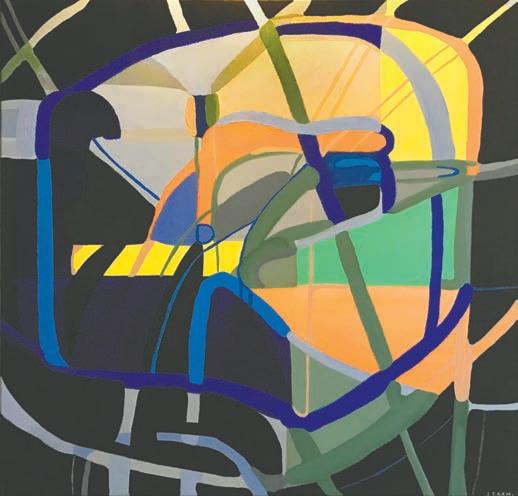
The Museo Italo Americano presents five local artists of Italian heritage, including Potrero Hill’s Sofia Carmi,
whose abstract paintings are based on the artist’s travels over the years to Florence, Rome and Venice. Reception 5:30 to 7:30 p.m. Free. Exhibit on view through February 2, 2020. Museo Italo Americano, Fort Mason Center, 2 Marina Boulevard, Building C. To RSVP for the opening reception or more information: info@sfmuseo.org or 415.673.2200.

The GBD The GBD is in the process of filling 2 vacancies on its Board of Directors. Persons interested in serving on the GBD Board, either now or at a future date, should contact us at Info@GreenBenefit.org
Members of the public are invited to attend the GBD Board meetings on the 3rd Wednesday of each month at 6:30 p.m. at 654 Minnesota St, 3rd
Fl. Check the GreenBenefit.org for agendas and more information.
First Saturdays in Dogpatch: A neighborhood-wide event held monthly, rain or shine
• Explore neighborhood shops 11 a.m. to 7 p.m.
• Enjoy great food and drink 11 a.m. to 11 p.m.
• Discover maker market at Center Hardware and 1234 Indiana Street, 11 a.m. to 4 p.m.
• Be inspired at gallery openings at Minnesota Street Project, 6 to 8 p.m.
• See all the details at LoveDogpatch.com
Bay Area makers, small businesses and food trucks: Pop-up in Dogpatch the first Saturday of every month. Find out more at https://bit.ly/2Lo5ekM
Potrero Boosters Neighborhood Association
Be in the know. Meet your neighbors. Make the Potrero a better place. Monthly meeting: last Tuesday of the month, 7 p.m. at the Potrero Hill Neighborhood House. 953 De Haro @ Southern Heights.
For a $200 annual fee your organization can be listed in Getting Involved. Contact production@potreroview.net



















2
and design. Furthermore, it is collecting bird poop and water stains on the exterior before its residents even move in,” according to Carpinelli, who wants UCSF to
“honor its original commitment and begin to fast track meetings with interested neighbors to discuss modifications of the exterior in order to incorporate it into the Dogpatch Historic neighborhood.”
Last month the View received the following press release, which we thought we’d share with our readers:
Upset Hindus urge Santa Cruz sock company to withdraw Lord Ganesh socks and apologize.
Upset Hindus are urging sock company MERGE4 based out of Santa Cruz, California, for immediate recalling of socks carrying images of Hindu deity Lord Ganesh; calling it highly inappropriate.
Hindu statesman Rajan Zed, in a statement in Nevada today, said that Lord Ganesh was highly revered in Hinduism and was meant to be worshipped in temples or home shrines and not to adorn or wrapped around one’s feet/legs. Inappropriate usage of Hindu deities or concepts or symbols for commercial or other agenda was not okay as it hurt the devotees.
Zed, who is president of Universal Society of Hinduism, also urged MERGE4 and its founder-chief executive officer, Cindi Busenhart, to offer a formal apology, besides withdrawing Lord Ganesh socks from company’s online store, as well as from its other retailers/stocks in USA and abroad.
Hinduism was the oldest and third largest religion of the world with about 1.1 billion adherents and a rich philosophical thought and it should not be taken frivolously. Symbols of any faith, larger or smaller, should not be mishandled, Rajan Zed noted.
Zed further said that such trivialization of Hindu deities was disturbing to the Hindus world over. Hindus were for free artistic expression and speech as much as anybody else if not more. But faith was something sacred and attempts at trivializing it hurt the followers, Zed added.
In Hinduism, Lord Ganesh is worshipped as god of wisdom and remover of obstacles and is invoked before the beginning of any major undertaking. There are about three million Hindus in USA.
3
At The Bin recycling truck sporting a mural by San Francisco artist Sirron Norris tours schools and special events, disseminating information. Stickers with a visual guide to sorting waste from recyclables have been applied to 313,000 carts and containers.
According to Reed, in addition to urging residents to be more conscientious about keeping recyclables free of food and other contaminants, it’s critical to lower the overall production of disposable material.
“We are encouraging customers to embrace simple actions that will
reduce their consumption of single-use plastics,” he said.
Last year, Recology distributed 58,000 64-gallons recycling bins to residential properties, in addition to delivering 54,000 16-gallon refuse bins used for items destined to be landfilled.
“There are reliable markets for rigid plastics such as detergent, water and soda bottles,” Reed explained. “Currently there are no markets for plastic bags and other film or flimsy plastics such as plastic wrap. That is why we encourage people to keep a reusable tote bag at the ready when shopping. Drinking straws are dimensionally small and lightweight and therefore difficult to capture in recycling plants. There are no current markets for the type of plastic they are made from. Metal straws that can be reused or paper straws that can be composted are easy solutions for people who need straws. Of course, the most environmental option is no straw. We are still in the very early stages of exploring fabric recycling. While there are established recycling markets for clean paper, cardboard, steel cans, aluminum cans and glass bottles, markets are much less developed or extensive for fabrics. We are testing pulling fabrics off the line at the sorting facility, bailing the product and sending test loads to see if sustainable markets can be developed. If people no longer want clothes, shoes and accessories still in good condition, we encourage donation to the many charitable organizations, including thrift stores, in San Francisco.”
A Pennsylvania-based startup, Clean Robotics, has developed a device, Trashbot, that automatically separates garbage. The first, and only, Trashbot in San Francisco is located at 479 Jesse Street in the offices of HAX, a technology development firm and business partner of Clean Robotics. After fielding a pilot Trashbot at Pittsburg International Airport last year, the machine has been placed at Pittsburg’s PPG Paints Arena, the University of North Carolina, Charlotte, and Recology’s administrative offices in Seattle.
According to Tanner Cook, cofounder and vice president of engineering at Clean Robotics, Trashbots can be individually programmed to meet specific recycling requirements.
“We’re in continuous contact with these companies to make sure that our system is properly sorting all of the many types of waste,” Cook said. “Most of them love what we’re doing with education and improving the waste stream. [The Trashbot] can allow facilities to make on the go sustainability decisions. Say they see an influx of coffee cups; coffee cups are not recyclable, so they implement programs to reduce the number of coffee cups used. We spent years developing an advanced AI that uses a variety of sensors and can recognize hundreds of categories of waste. Now more than ever, we need to improve our ability to educate the public on recycling and to increase the quality of our recyclables.”
“All plastics can be recycled; most plastics can be sorted. It is a matter of whether the local recycling facility can sort the types of plastic into their different types and whether it makes financial sense to do so. As an example, HDPE are easy to sort, are made of high-value plastic, and are bulky. Candy wrappers are made of a mix of plastics and are still recyclable but are
challenging to sort due to their size and use a comparatively tiny amount of plastic. It makes more sense to build infrastructure to sort milk jugs and ignore the candy bars since one milk jug equals 100 candy bars.”
“Developing this property is a way to help grow the retirement account. We’re looking forward to this being a way to fulfill our fiduciary responsibility to our employee-owners,” Potashner said.
hosts a 170-unit below-market-rate building at 888 Seventh Street, open for occupancy since 2008.
To obtain permission to build housing, Recology is assembling an Environmental Impact Review (EIR) that’ll include input from the San Francisco Municipal Transportation Agency and other departments. The EIR will evaluate transportation and streetscaping; impacts on surrounding streets during construction; air quality; greenhouse gases; and effects upon housing of noise from PDR businesses on or near the site. A consultant-prepared wind study and tunnel testing is required. The project is located in a liquefaction zone, subject to review by the Planning Department in collaboration with the Departments of Building Inspection, Public Works, and San Francisco Fire. The EIR is likely to take from 18 months to two years to complete.
While the EIR is underway, Recology will be negotiating a development agreement along a similar timeline with the Mayor’s office that’ll require review by the Planning Commission and Department, and ultimately Board of Supervisors approval.
Consolidating to increase efficiency and blending into a changing neighborhood that’s undergoing vast population and job growth are among the reasons Recology wants to develop the site. “We’ve been at this property since the early 1970s,” Potashner said, when the company purchased its facilities on Seventh Street and Tunnel Avenue. “We’re now surrounded by housing and offices. The neighborhood has moved on from being the most appropriate location for a truck parking yard.”
One-third of the City’s waste collection truck fleet operates as Recology Golden Gate out of the Seventh Street yard, responsible for curbside collection. Two-thirds of the trucks function under Recology Sunset Scavenger from 501 Tunnel Avenue, a transfer point for black and green bin materials, where refuse is aggregated onto larger long-haul vehicles that go to a compost facility outside Modesto or a landfill in Vacaville. Recology also leases Pier 96 from the Port of San Francisco as a sorting station. Currently, curbside collection trucks start from Seventh Street and return there after driving to Candlestick. Having all trucks operate from the same transfer point would reduce driving mileage. The Candlestick facility would require operational changes to accommodate the whole fleet.
Funding the employee-owned company’s retirement plan is also a factor driving the development. Recology has more than 3,600 employees throughout California, Oregon and Washington; 1,117 in San Francisco. The workforce includes drivers, sorters, customer service representatives, truck mechanics, compost facility employees, and administrative support jobs. No single employee owns more than half of a percent of the company.
It isn’t yet known whether Recology will sell the land to a developer. “It will either be sold or we can partner with someone who has experience doing this,” Potashner said. “We don’t have an exit strategy for now. We just know there’s greater value than how the property is being used, and a better fit for the neighborhood.”
Because building characteristics haven’t been finalized, neither has the number of parking spaces. The proposed land uses would permit off-street parking at 0.60 space per residential unit; one space per 1,500 square feet of non-residential floor area. A dedicated pickup and drop-off zone for taxis and Transportation Network Company vehicles is under consideration.
A bike network could connect Seventh with De Haro and Alameda along Berry streets; “Recology Lane” could serve as an east-west pedestrian path midway between Berry and Channel streets; sidewalks in the site plan would be widened to 15 feet to conform to the neighborhood’s existing street pattern. Open space might be created by cutting the northeast corner at Seventh and Berry streets, where a community facility would be built, and at Carolina and Channel streets on the southwest corner.
The Planning Department will conduct public meetings on the project. “We are initiating outreach at neighborhood meetings beginning in August, including discussing the project scope at the Eastern Neighborhoods CAC meeting August 19th and the Potrero Boosters’ meeting September 24th,” Simi stated. “We anticipate a larger public meeting later in the fall.”
Recology will also continue its community outreach. “Uses, height, bulk, transit; having that dialog with the community will help shape the project,” Potashner said. “I think what this process is going to be about is, we’re going to develop a project that will fit into the neighborhood, with an eye toward how the neighborhood is going to look in the next ten years. I hope we, as a company, have developed enough of the public’s trust for this project to have support.”
The View now accepts legal notices. Please contact: production@potreroview.net; 415.643.9578.
Housekeeping
Cleaning professional since 1986. Offices, apartments, homes, and buildings. Roger Miller 415.794.4411 References given with bid.
Writer's Companion
View editor available to work with writers at all levels. Groups also available. $50/hour. Editor@ potreroview.net; 415.643.9578.
Got something you need to sell?
Have a service you provide?
Advertise in our Classified Section. Cost: Each classified ad is $25 for up to 200 characters, including spaces. Find more information at www.potreroview.net/advertise
KRIMSKY from page 4
“Stella Malu,” for ECM, one of seven she’s released.
Krimsky’s advice for beginning pianists is to practice, play with other people and “listen, listen, listen. Of course, a good teacher is essential,” she added.
Krimsky said piano requires hours of solitary practice. “When you play with other musicians, that is the richest dialogue you can have,” she said.
Krimsky believes that even experienced classical musicians should allow
Walking distance to the beach, with the crashing waves visible and audible from the place. Three bedrooms, two baths, with a lovely deck. Minimum two nights: $350, plus cleaning fee. Editor@potreroview.net; 415.643.9578.
Muir Beach Vacation Studio
Walking distance to the beach, with the crashing waves visible and audible from the place. Includes kitchenette and lovely patio. $175 plus cleaning fee, two-day minimum. Editor@ potreroview.net; 415.643.9578.
Freelance Writers Wanted
Modest pay, interesting assignments. Contact: editor@potreroview.net
themselves to be creative. “There are no mistakes when you improvise. Once you go into a new area of music, at first it seems so remote. Then you do grow into it a little bit at a time and it’s very exciting,” she said. Krimsky is presently composing a piece for a flute and string ensemble. She said composing and improvising help her strengthen her sense of rhythm and find joy in “the only job I’ve ever done professionally. You have to transcend the mundanity of everyday life. The music you love lifts you to a higher open space of emotions.”
NEW AD FORMAT FROM THE VIEW !
Let your neighbors know what you have to offer!
PREPAY: 2” x 2” 2” x 4”
6 months $345. $690.
12 months $555. $1,110.
Please contact: 415.643.9578
marketing @ potreroview.net production @ potreroview.net


I breathe in one of the last few breaths I will ever take from this house again. Piles of what to keep and what should go litter the floor along with photos, memories.
Playing in the garden of who I think is my great aunt.
Swaying back and forth on a swing, that will pinch you if you work her too hard.
Lounging around a fire with family, looking up at the stars and wondering if they can hear you.
Now we will throw the old memories away, perhaps they will go to a new home, but we will start all over again, creating new ones mostly the same, except one person is missing.
Utah Street resident, Avalon Edwards, 17, a senior at Urban School, wrote this poem about her Grand-paw.
•




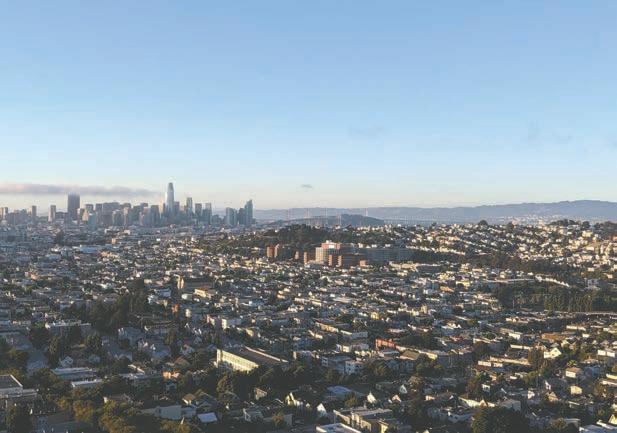
Missouri Street resident Ryker Fringer, 11 years old, took this picture from Bernal Hill.


www.potreroview.net/advertise/ 415.643.9578; editor@potreroview.net advertising@potreroview.net

������� ���� ������ �� ����� ������� ������ ��������, ����������, ��� �������
October 5, 2019 9am to Noon St. Teresa of Avila Parish Hall 1490 19th St., San Francisco A workshop to learn how people are working in coali�ons to respond to our climate change challenge and how we can support and join in their efforts TO RSVP

P����� O����� 390 Missouri St 415.285.5272
StTeresaSF.org
S����� ������
Saturday Vigil 4:15 pm
Sunday 8:30 am 10:00 am
������� ������
Tuesday 8:30 am
Friday 8:30 am
Office, Warehouse, and Land Available for Lease. Call or email for vacancies
Jeffrey A. Bauer
Senior Leasing Manager Port of San Francisco Pier 1
San Francisco, CA 94111
Website: www.sfport.com
Direct
Main (415) 274-0400
Efax (415) 544-1714
Email jeff.bauer@sfport.com