“a state of complete physical, mental and social well being and not merely the absence of disease or infirmity” World Health Organisation
healthcare
“healthcare should take place in a physical space that enhances a persons desire to improve themselves rather than waiting for a disease and seeking a cure”
The current institutional atmosphere in healthcare environments can create stress for patients; prolonging healing time and causing unnecessary discomfort, ultimately impairing the ability of the patient to fight illness. 1
In the future healthcare environment, to eliminate the institutional atmosphere consideration must be given to all human senses. As such, the following must be addressed:
• Adjusting from the traditional large scale, to a comfortable human scale
• Considering materiality, in the hopes of creating a more ‘homely’, familiar, personal environment.
• Providing sufficient ventilation to combat the clinical odour of existing environments and combat the possible spread of infection
• Facilitation of patient independence through a clear program and layout combined with better directory information systems
The patient experience is impeded by divisions in the Australian healthcare system, which is imbedded in characteristics such as:
• The funding model - the split levels of government and insurers undermines equitable and efficient delivery of primary health 2
• The fee-for-service model - varied pay arrangements has created barriers of access to healthcare professionals 3
• Market driven conservatism - reinforces the current medical culture of distinct tribal barriers, undermining patient-need driven service 4
The medical environment should facilitate intersectoral connections; producing a broad spectrum, allied health team approach to wellness. This includes:
• Empowerment of the nurse practitioner - for the mutual benefit of the costing model and ultimately fuller patient care
• Incorporating communication technology - e-health system will break down the barriers of communication between medical ‘tribal’ groups
• Facilitating professional encounters - providing environments for meeting and collaboration eliminate institutional culture
“Life long health activism is the future for Australian Healthcare. A shift in focus to preventing the burden of illness on society rather than simply facilitating responsive episodic care must occur. This relies on a community wide wellness approach, comprising of three scales of healthcare environments.”
ENVISION STUDENTS
2012
increase focus on the intermediary
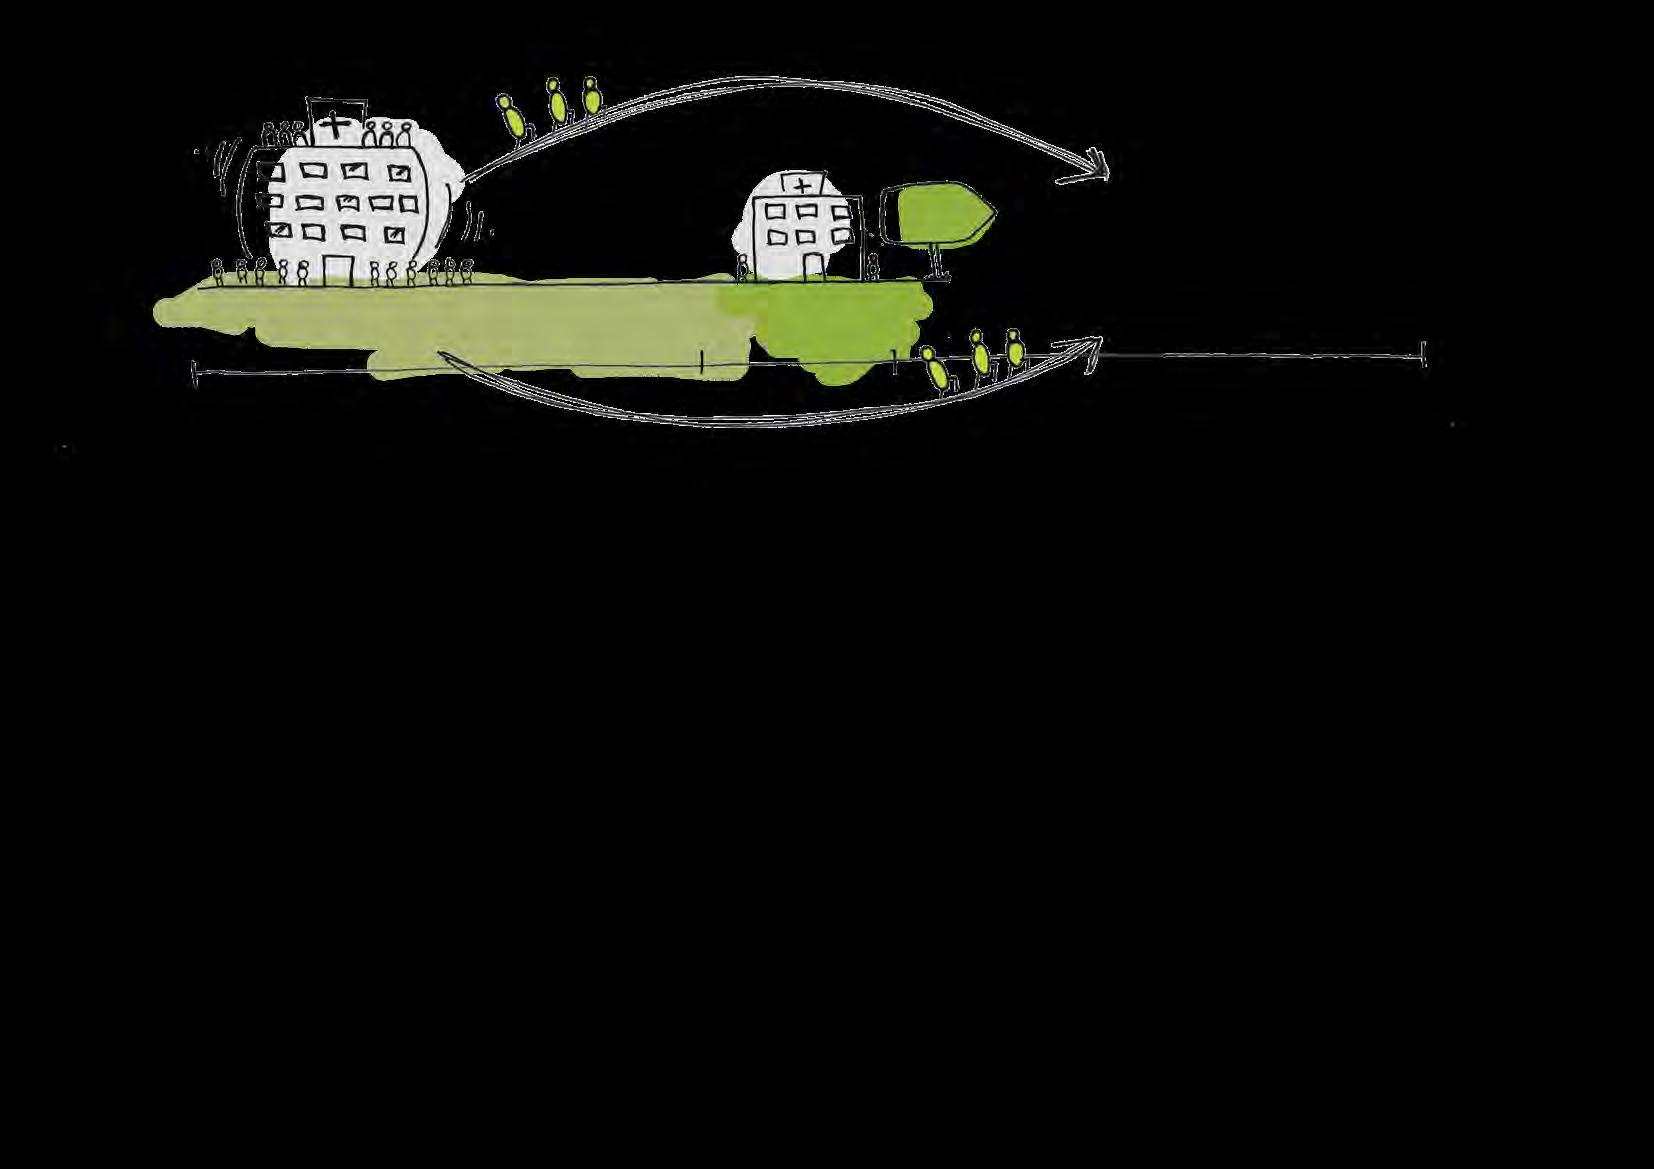
Medical built environments are designed as tools for medical professionals, meeting spatial requirements for equipment and beds, rather than a patient-focussed forum that encourages healthy living and wellness.
A future healthcare centre should increase the focus on the intermediary spaces, eliminating the traditional waiting room in order to:
• Increase patient comfort
• Use the environment to increase awareness about healthy living and prevention
• Facilitate the role of a support person to make doctor visits more efficicent
• Facilitate a community/social approach to health
The spaces outside the consultation room should be open planned and multi-functional. Such spaces would include:
• Social areas for the community to congregate in
• A variety of patient centred areas, prov iding multiple options for how to use their time
• A library to provide the opportunity for patients to participate more in their own health through knowledge
dissolve tribalism
Unproductive ‘tribalism’ pervades the different healthcare professions. Dr Leon Clark, CEO of the Sanitarium Hospital in Sydney states that the healthcare industry has to “provide what has been shown to be beneficial” to the patient, and that this is often neglected because doctors are ‘at war’ with alternate therapy, as each believe that they compete with the other for patient focus/ funding.
Intermediary spaces that facilitate insectoral connections in a relaxed environment would lead to connected medical professionals working together for the better care of their patients. The following spaces should be included:
• Communal facilities for medical tools
• Communal kitchen/ lounge space for relaxation
• A strategy room for a team of health professionals and patient to meet, to encourage a united approach
• A noticeboard/ information, where professional knowledge can be shared between ‘tribes’
schemes for good health 1
approachability
A fundamental feature needed to encourage full spectrum wellness is approachability. 85% of people that visit a General Practitioner will return 6 times that year. 5
A healthcare centre should be inviting to the public by having a desirable and comfortable atmosphere. Considerations include:
• Comfortable human scale
• Considering materiality and aesthetics to create a familiar, personal and welcoming environment
• Achieving patient convenience through location to amenities, and other vibrant hubs of social activity
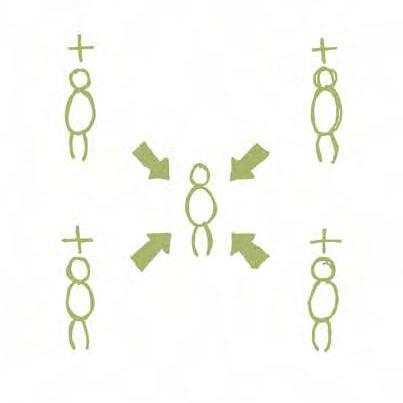
• Encouraging a sense of belonging to a healthy community through positive encounters; social, with nature and the built environment
privacy/ proximity
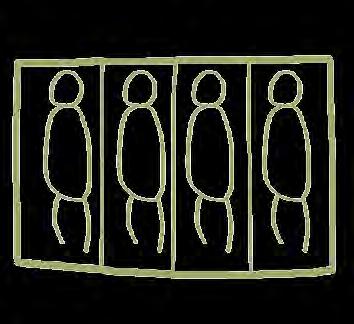
In the current episodic model of healthcare, a single program for a doctors visit is experienced by all patients, no matter the ailment or illness.
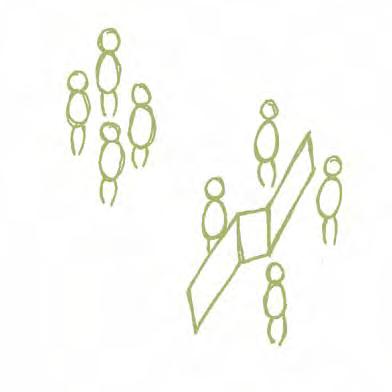
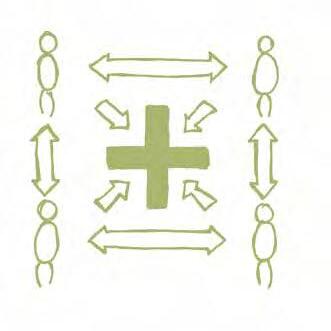
Varying levels of patient privacy and proximity within a future healthcare centre must be considered in order to develop a calm and comfortable environment for patient and doctor alike. Flexibility is required in all spaces, so that the mode in which a space is used can be determined by the patient; inhabiting them according to their needs for privacy and/ or proximity to other patients. A ‘well’ environment should provide all levels of interaction from solitary privacy to community engagement. As such the following factors are important:
• Functional Community Spaces - encouraging engagement in a community-wide health approach
• Private Spaces - allowing people who are very private or contagious to wait or recuperate in a personal space without onlookers
• Connection between spaces - allowing for an efficient system
creative distractions
A healthcare centre should introduce and consider various forms and mediums (eg. nature, technology and exercise) to evoke all human senses. Factors to consider include:
• Sight – colour, light, materiality for distraction and differentiation
• Hearing – natural sounds, music, removal or negation of ‘medical beeping’, differentiating spaces (private/public)
• Taste – food and drinks for incentivisation, pleasure, morale and education
• Touch – materiality, play equipment for children, textures, gardens, comfort
Introducing creative distractions using the five senses, along with diversional therapy provides ‘Therapeutic Interruptions’.
flexible space
Public health institutions are often inflexible and inconvenient, providing a barrier to both patient and healthcare professionals aiming to receive or provide full spectrum healthcare.
A healthcare centre must be flexible to meet the needs of the different generations in the community, as well as the demands of the community in the future.
A future healthcare centre must be flexible so that multiple allied healthcare professionals can utilise shared spaces to service the local community in support of the general practitioner. This encourages the promotion of full spectrum wellness through a collaborative approach. Flexibilty should include:
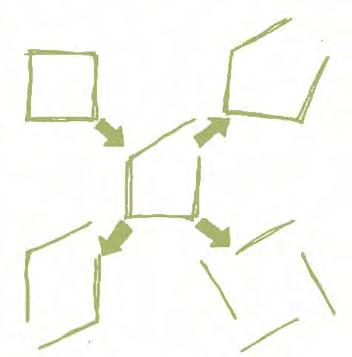
• A Modular Approach - An efficient and practical modular system can be the organisational solution to creating flexible environments adaptable to both professionals and community needs
• A Flexible Storage Environment - Through an organisational storage framework, multiple professionals could occupy and operate out of the same space
schemes for good health 1
navigation
The complicated layout and programming of current institutions causes unnecessary stress and burden on occupants, ultimately mitigating their primary function. 6
A future ‘well’ environment would promote space where complicated procedures are translated into simple, clear spatial structures. Considerations for occupants include:
• Human scale – providing an ease-of-use platform
• Differentiating Materiality – allowing for subconscious understanding
• Views – providing a reassuring sense of time and place
• Program and layout – causing less stress and anxiety
The future for Australian healthcare lies strongly in a community-based primary healthcare model, which encourages full spectrum wellness throughout a patient’s lifecycle. A community-orientated built environment that encourages life long health activism needs to consider:
• Connection to public amenities and cohesion with other health facilities
• Connection between different generations, social groups and genders
• Connection between nature and the built environment
To achieve this community-based, holistic approach to wellness, the institutional environment has to be translated into the following:
• An approachable environment
• A built environment which is easy to navigate
• A focus on intermediary spaces
• Allowance for creative distractions in many forms
• Privacy where appropriate and proximity where appropriate
• Spaces which are interchangeable and flexible community engagement
patient focus
Healthcare is historically paternalistic. The patient’s values and perspective are traditionally given little consideration in the course of action taken. This is becoming increasingly problematic as modern medical practice undermines the patient-doctor relationship, so there is no underlying, trusting familiar relationship upon which healthcare can be administered to suit the patient.
In order to encourage a patient focus within a healthcare centre there are two key elements that must be addressed:
1. Efficiency - to increase the value of the doctors time, the space in which the consultation takes place must facilitate an economical consultation. The average GP visit is 6 minutes, all of which has to be maximised
2. Patient Comfort - a consultation space with multiple zones can be a tool for easing a patient’s apprehension and encourage participation in their own healthcare
routine of wellness
Providing education, public access, community programs and seminars is vital to prevention of chronic illnesses, early detection, and management of current illnesses. Negating the current stigma around health issues, and providing individuals with confidence to communicate with others will allow people to be more open in their community, reducing the incidence of physical, mental and social conditions. 7
An Australian’s approach to health is largely an episodic response to illness or discomfort. The future for the healthcare system lies in a strong preventative platform, which encourages full spectrum wellness throughout a patient’s lifecycle. To encourage patients to embrace a routine of wellness, which includes regular visits to a health care professional; medical facilities must be environments where patients are happy to spend time and embrace a healthy lifestyle. To achieve a ‘routine of wellness’ important explorations include:
• The approachableness of the ‘well’ environment
• The personal patient-doctor relationship
• Where and why stigma is involved
• The communal, flexible and social spaces within the wellness centre
the challenge 2
The challenges and growing pressures facing Australia’s health system, along with the changes in society’s health awareness and expectations, necessitates a transformation in our physical health environments and broader health culture. Increasingly in both Australia and overseas, there is growing recognition that the future of a sustainable healthcare system lies in a strong, community based primary healthcare system providing efficient, equitable and effective deliverance of preventative and responsive wellness throughout society. 8
Nicola Roxon announced the Labor government’s ‘Super Clinic’ initiative in the 2007/08 budget, instigated with the hope of strengthening national Primary Health Care and providing clinically and culturally appropriate, timely and affordable care to all Australians. 9 It was further contributed to with the ‘National Primary Health Care Strategy’ (2009) and funding in the 2010/11 budget. 10 Despite early intentions to embody principles of preventative medicine within the ‘Super Clinics’, the 18 which have been completed can be seen as simply small scale hospital-like institutions.
Opportunities for a healthier Australia and a fiscally viable healthcare system lie in a holistic ‘wellness neighbourhood’, with a built environment aimed at strengthening prevention through community integrated health management, education and awareness.
‘prevention is better than a cure’
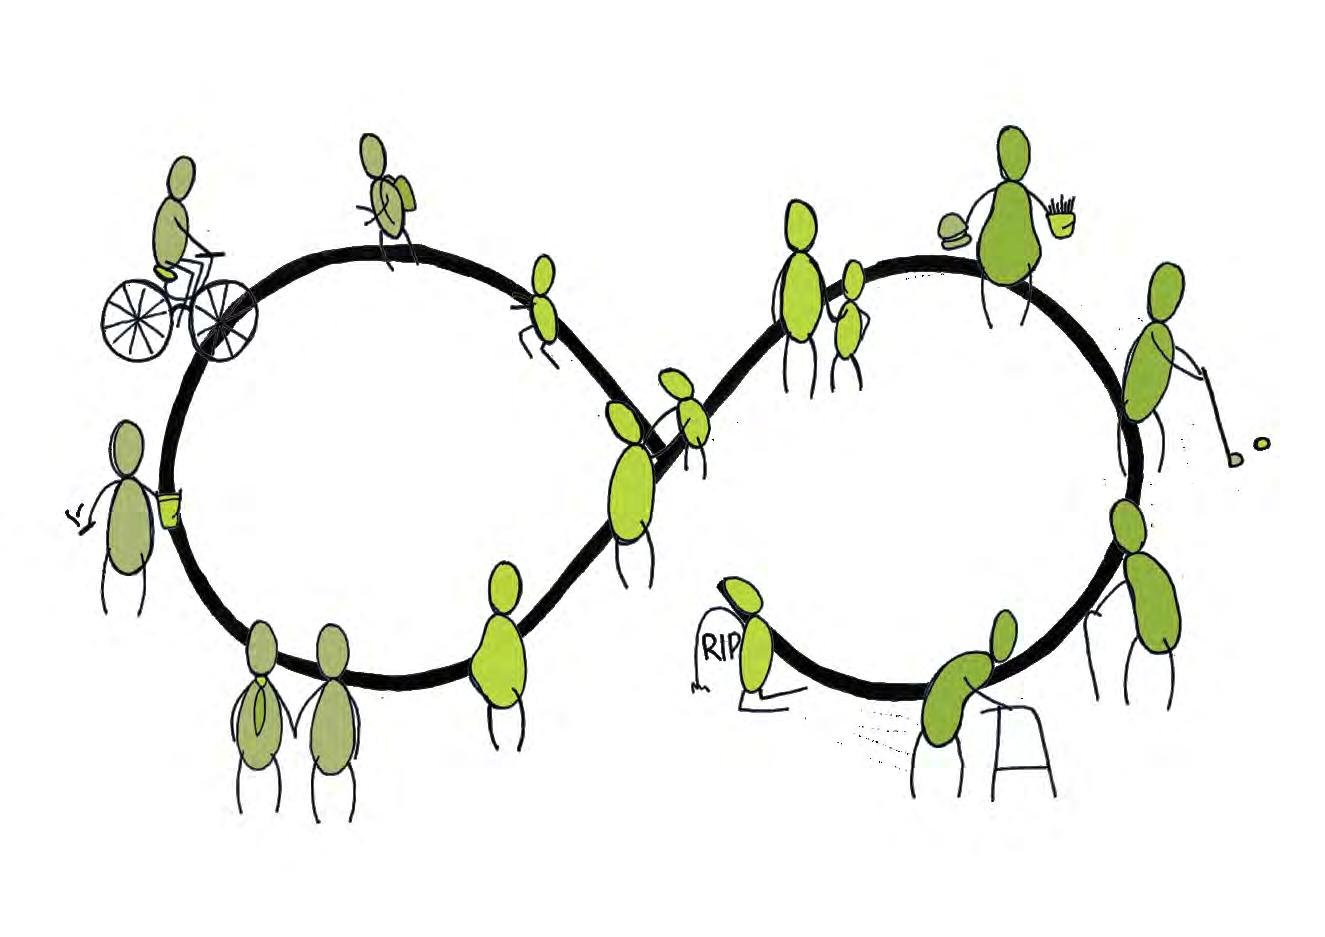
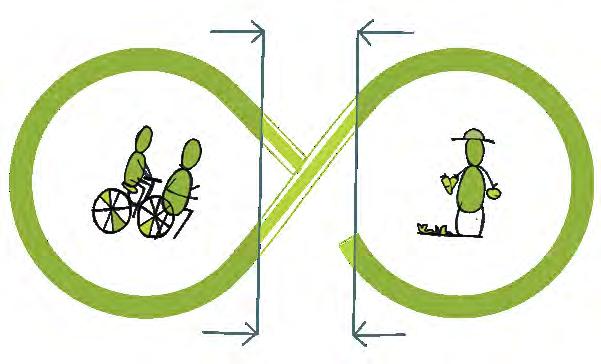
the cycle of wellness
health:
“a state of complete physical, mental and social well being and not merely the absence of disease or infirmity”.
World Health Organisation
Prepare an individual through health awareness to live out a routine of wellness. Preparation will prevent avoidable health issues.
respond remember
Respond to individuals episodic healthcare. Most responsive care takes place when they are born, child rearing or aged. This is the primary focus of the current healthcare system.
Remember key health awareness initiatives experienced earlier in life, applying them in a routine of wellness. Remembering healthy ways of living minimises medical impact on life.
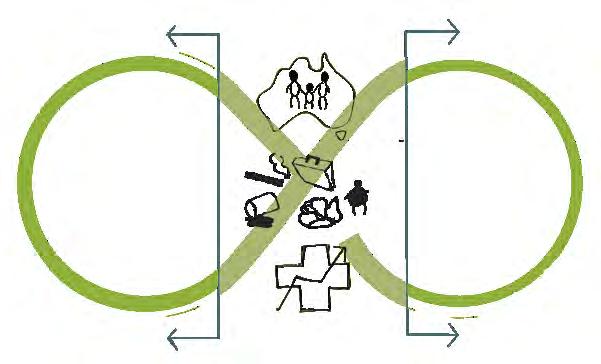
pushing in the boundaries of the respond zone
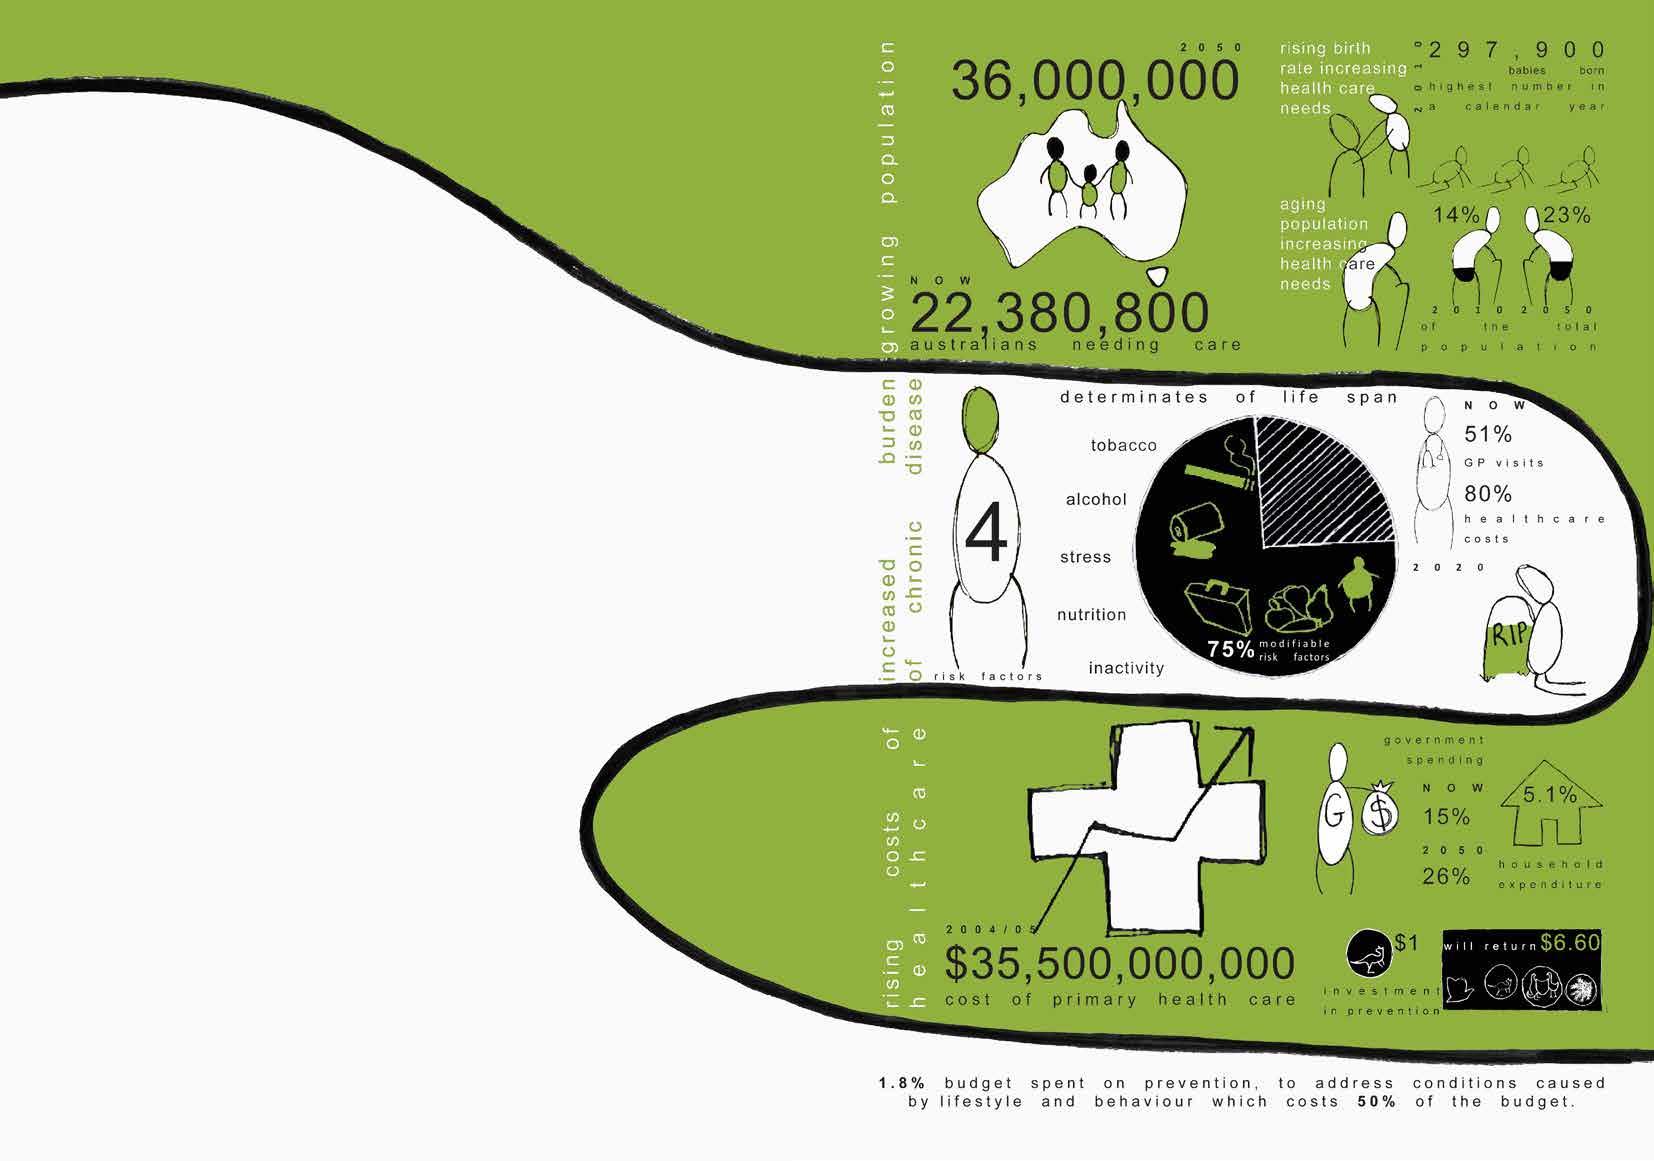
The health consequences of the average Australian’s health risk factor profile are confounding in their economic burden and impact on society. We are facing a situation of overloaded hospitals, health and welfare services, a situation made more acute by the aging population. Therefore, preventative healthcare must be seen as an integral part of the healthcare professional’s role, and of the community. Studies have found that the returns on investments in proven community-based disease prevention are substantial, US$6.60 for every US$1 invested.
Traditionally, an individual consumes the largest healthcare resources when they are born, child rearing or aged. These responsive episodes involving healthcare professionals is but one portion of a person’s healthcare lifecycle and is the current focus of our healthcare system.
A person’s healthcare lifecycle involves three phases, each may be characterised by its preventative or responsive nature. To lessen the burden on the ‘respond’ zone, prevention must be everyone’s business. By increasing the resources allocated to prevention in both the ‘prepare’ and ‘remember’ portion of a person’s life, we can shift the drivers of detrimental health behaviours which result in poor health and chronic illness.
“Healthcare
should take place in a physical space that enhances a persons desire to improve themselves rather than waiting for a disease and seeking a cure”
Dr Roy Brancatisano Circle of Care
prepare remember respond
widening the boundaries
prepare remember respond
pushing in the boundaries
the healthcare spectrum
acute hospital
the transformational health environment moving towards life long health activism
the wellness neighbourhood
3
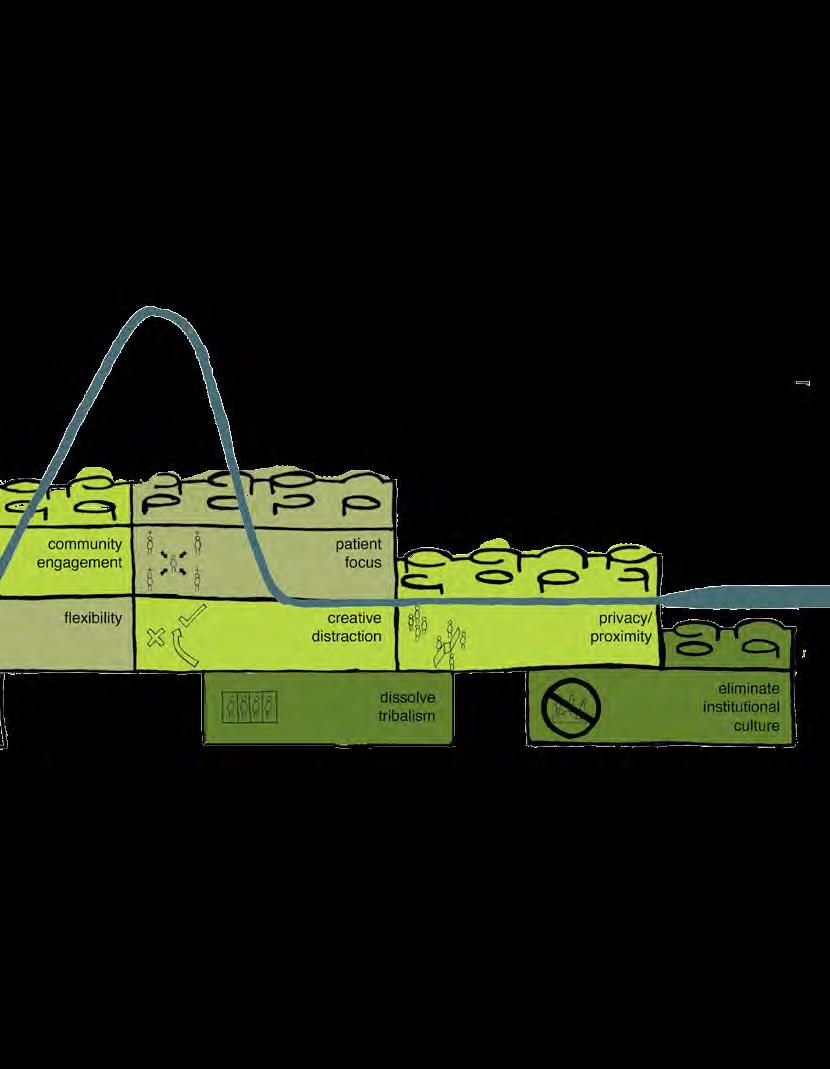
foundations that engage & empower
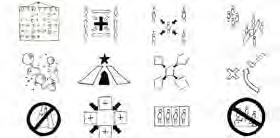
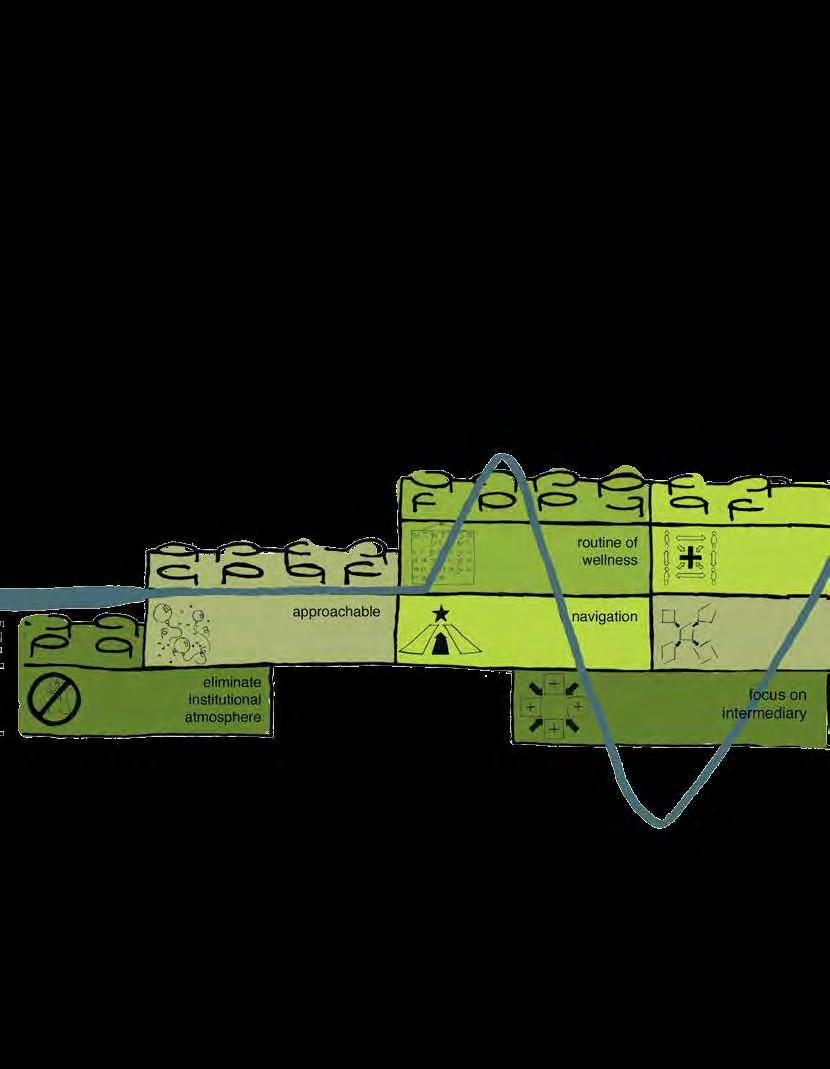
To encourage the life cycle approach and life long health activism, the foundations that engage and empower have been considered. Based on the needs of our current healthcare system and the goals of the Wellness Neighbourhood, the foundations act as a support for the design, and are referred to regularly throughout the document. A detailed examination of the foundations is covered in the preamble.
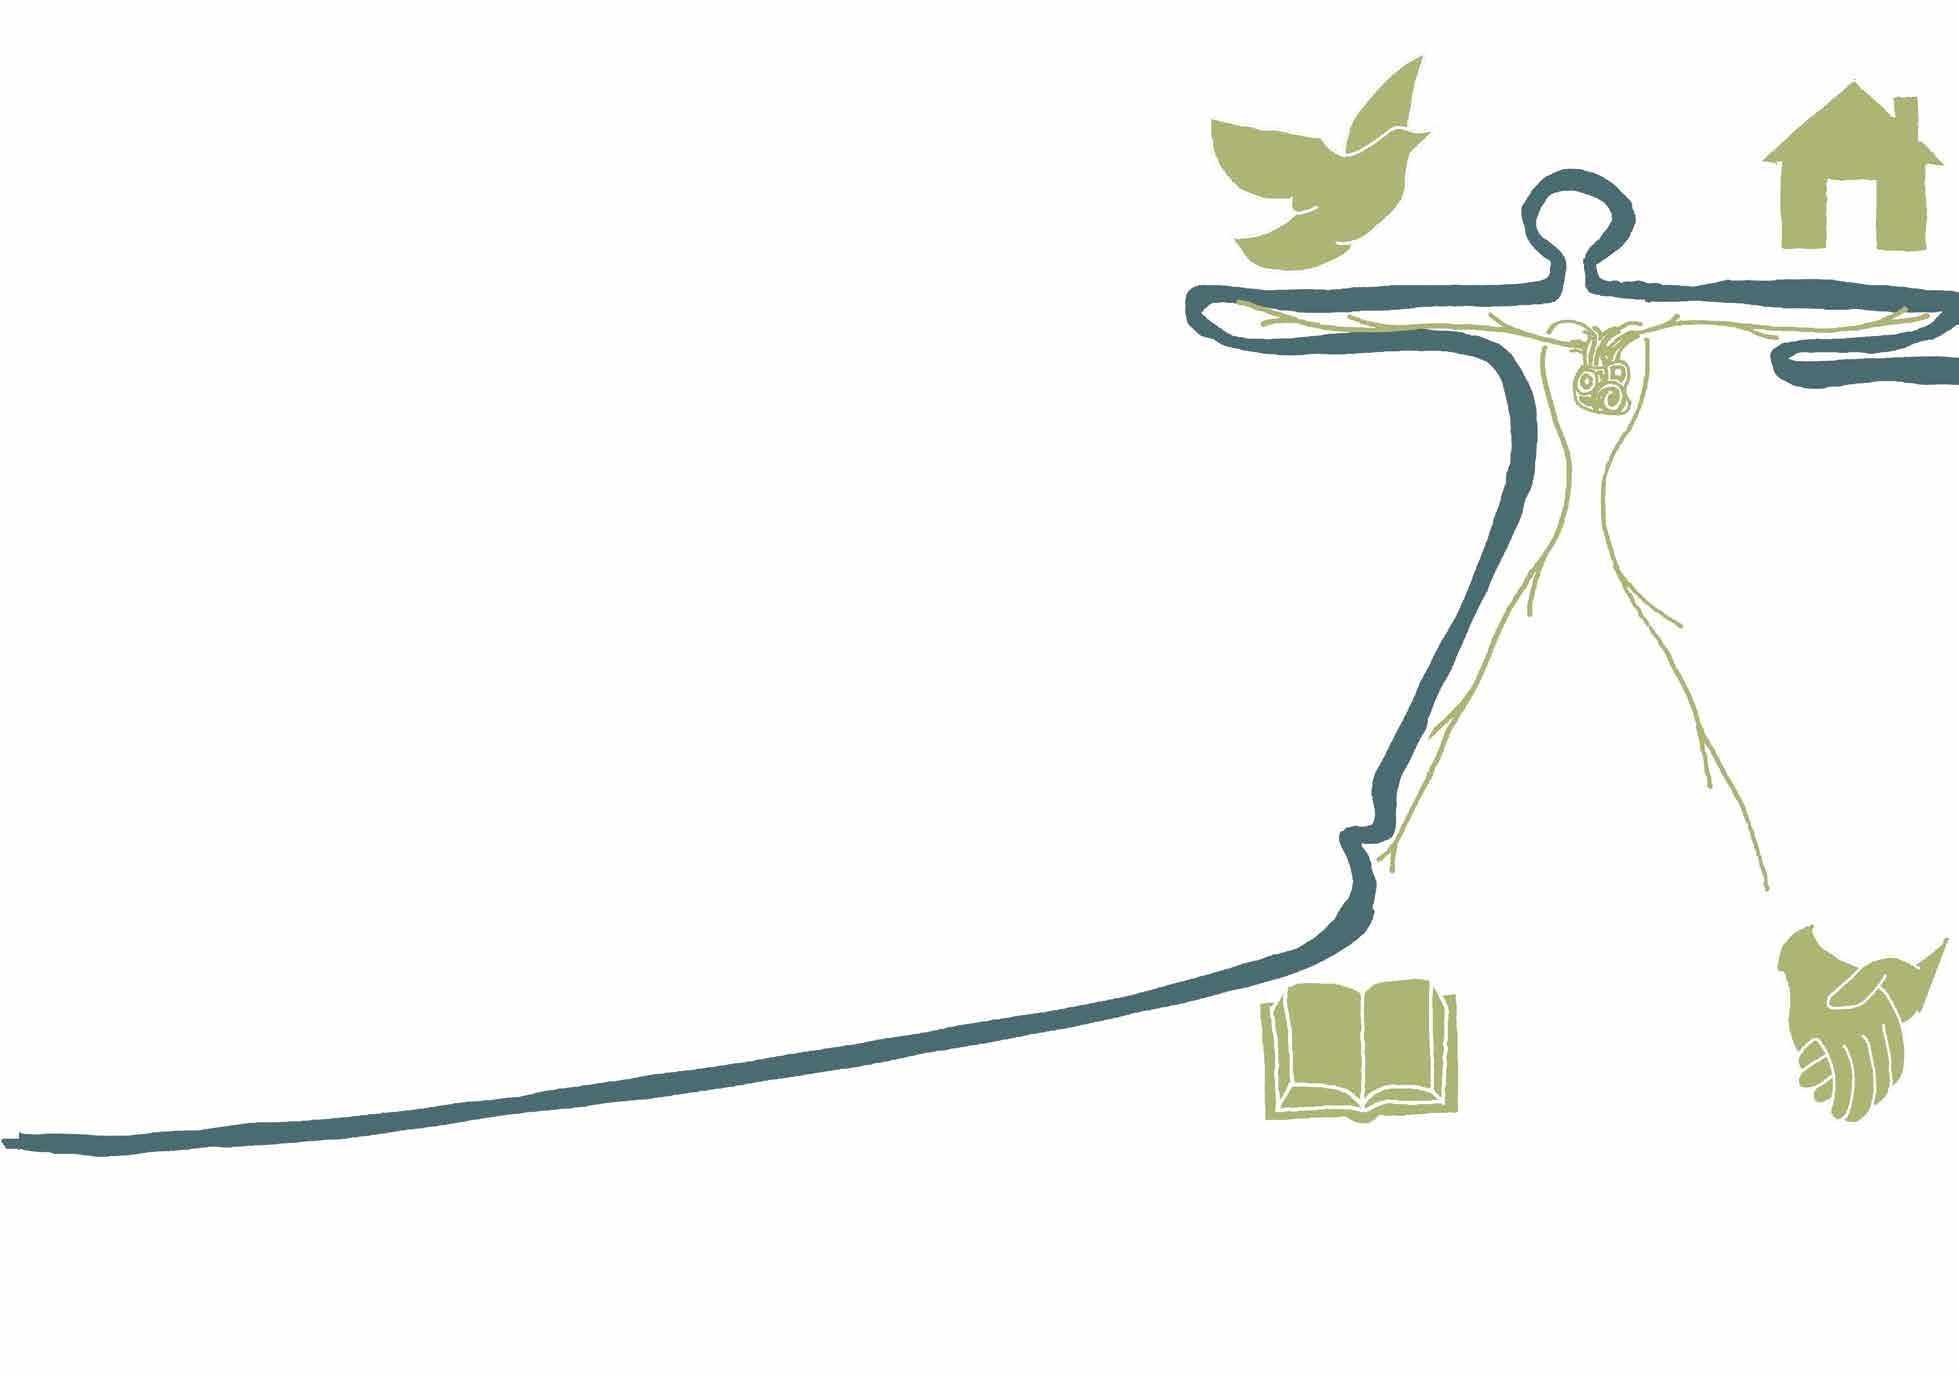
The illustration explores three different levels of the foundations. The lower level revealing what the Wellness Neighbourhood eliminates, the middle row exploring the tools of engagement and the upper level expressing the goals of empowerment.
To enact positive health change in a member of the community, empowering them with knowledge is the key. Engaging activities can be used as a vehicle for the introduction of empowering knowledge. Knowledge and information transcends direct activity, and thus can have a lasting effect on the participant; in this way healthy action becomes a part of everyday life through helpful, healthy messages.
empower
Engagement is the method used to get individuals to participate in both the community and its pursuit of wellness. The foundations establish what will be eliminated in the existing framework and the replacement tools/ techniques that will be used to engage the community, and ultimately facilitate empowerment.
4 hub
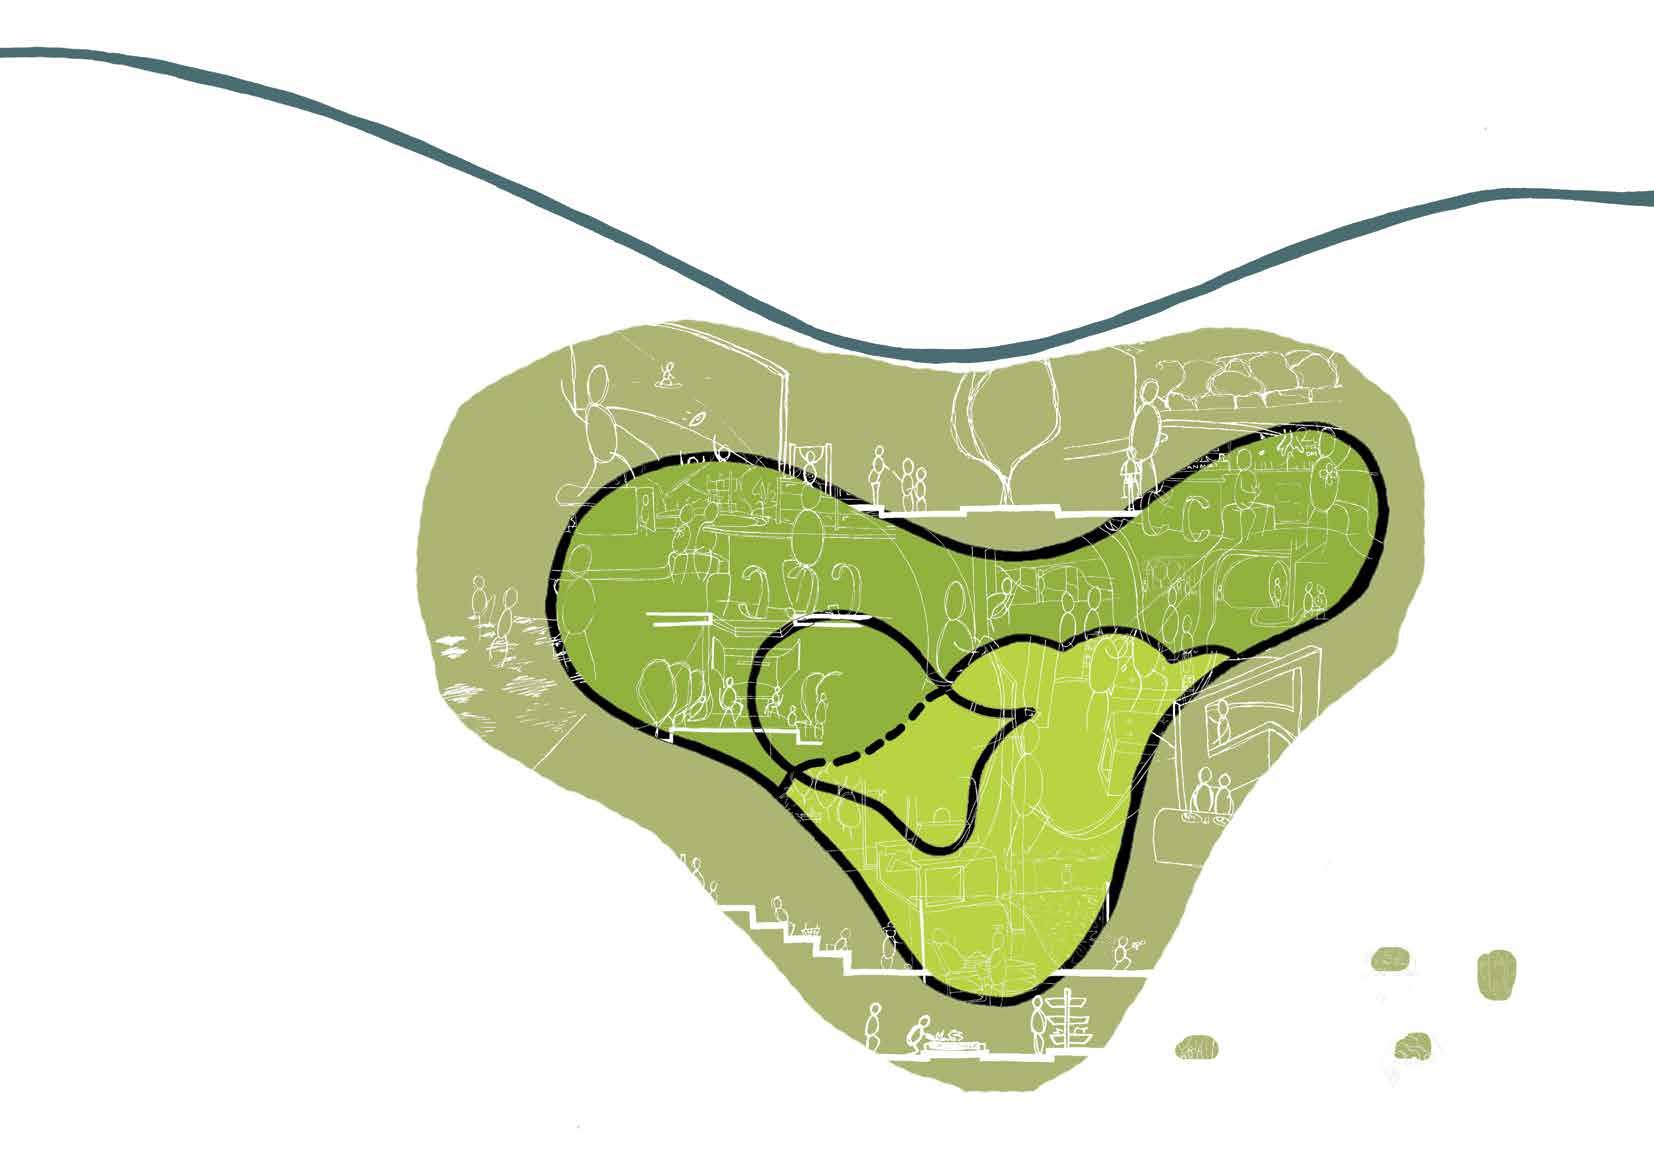
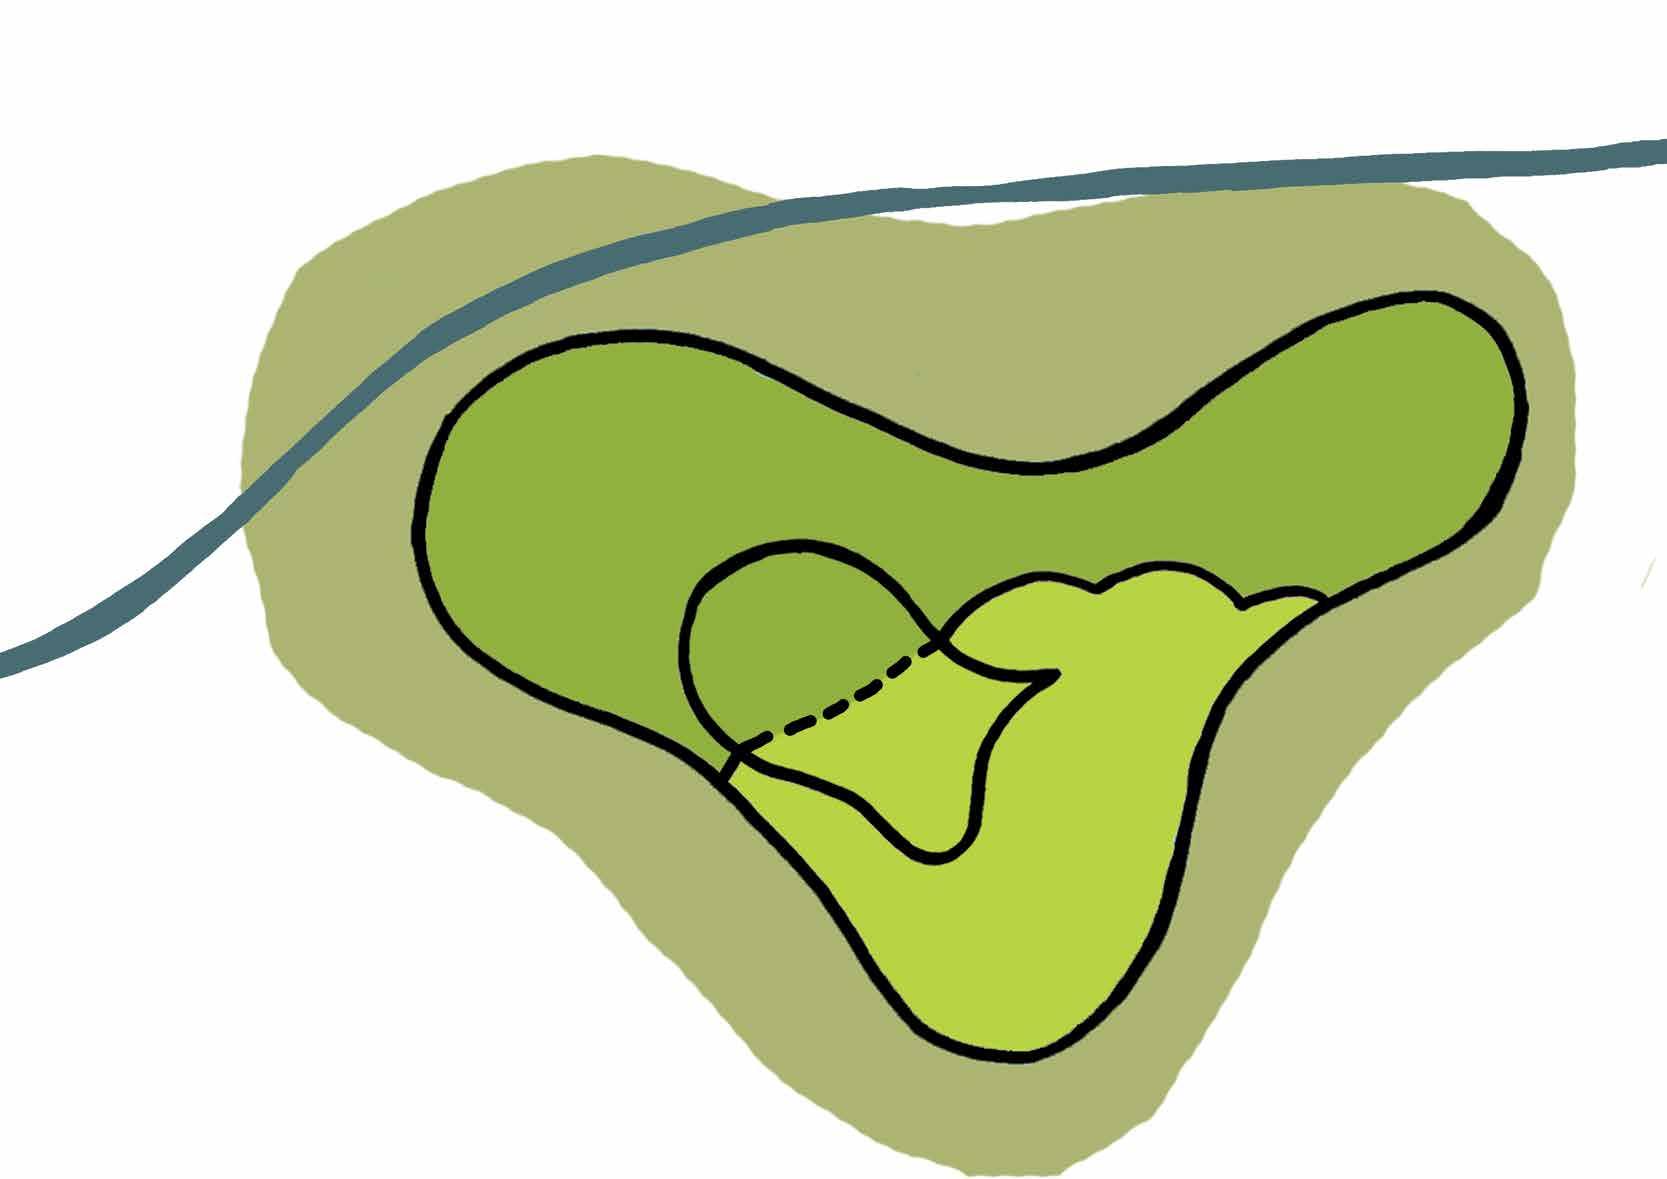
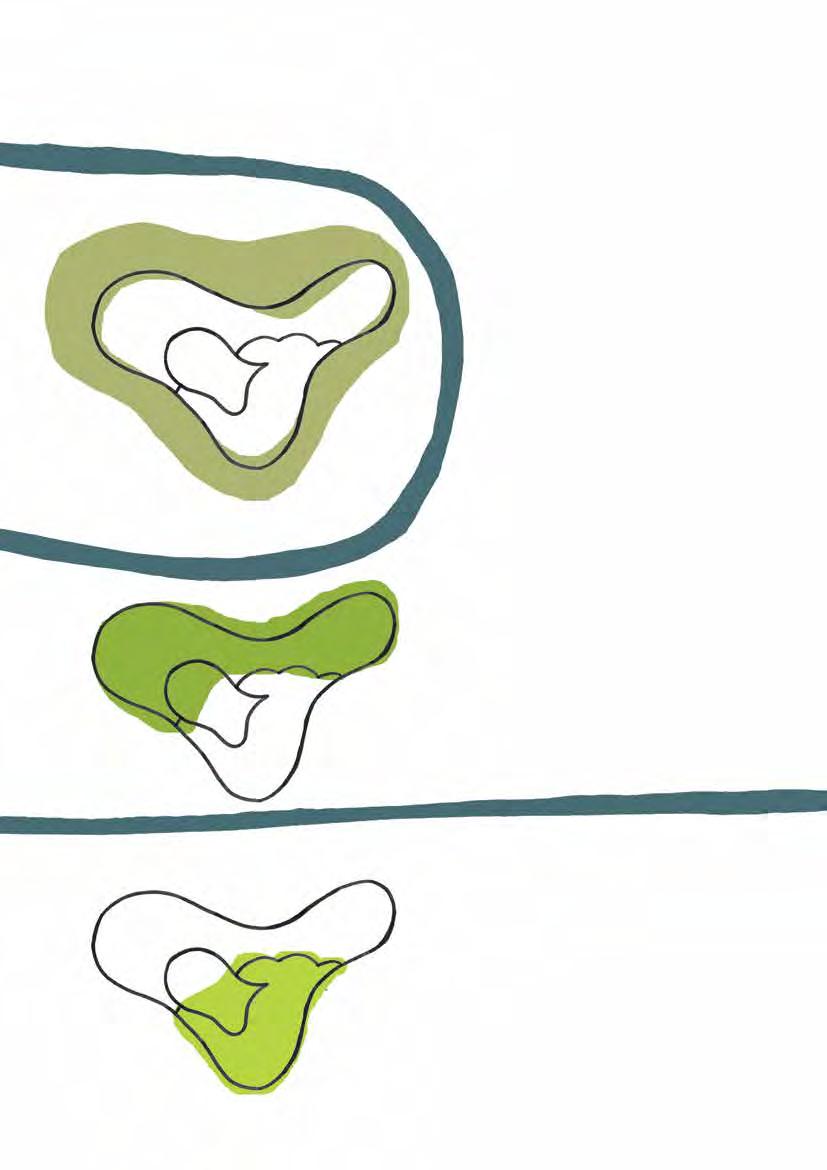
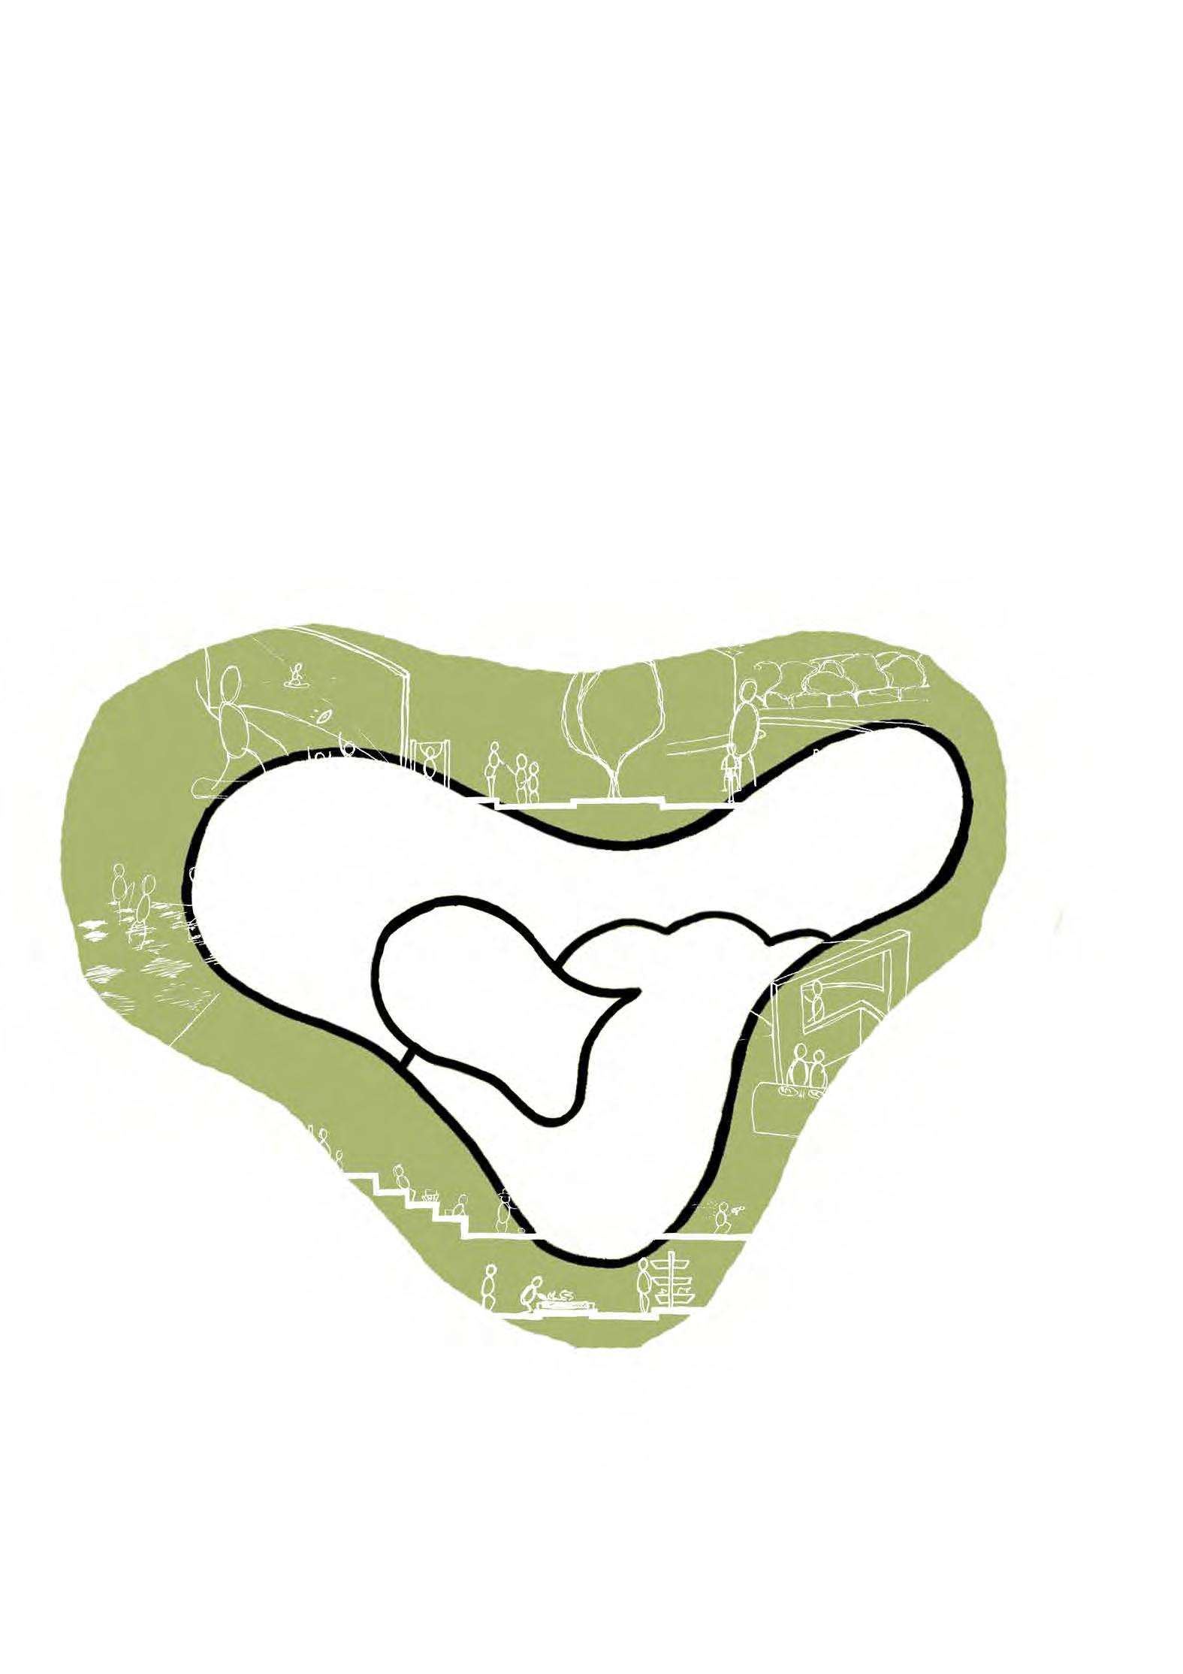
three scales of a well environment
neighbourhood
core
the three scales
A series of community fixtures that engage patrons in physical, mental and social health in order to empower a sense of familiarity in the broader health environment.
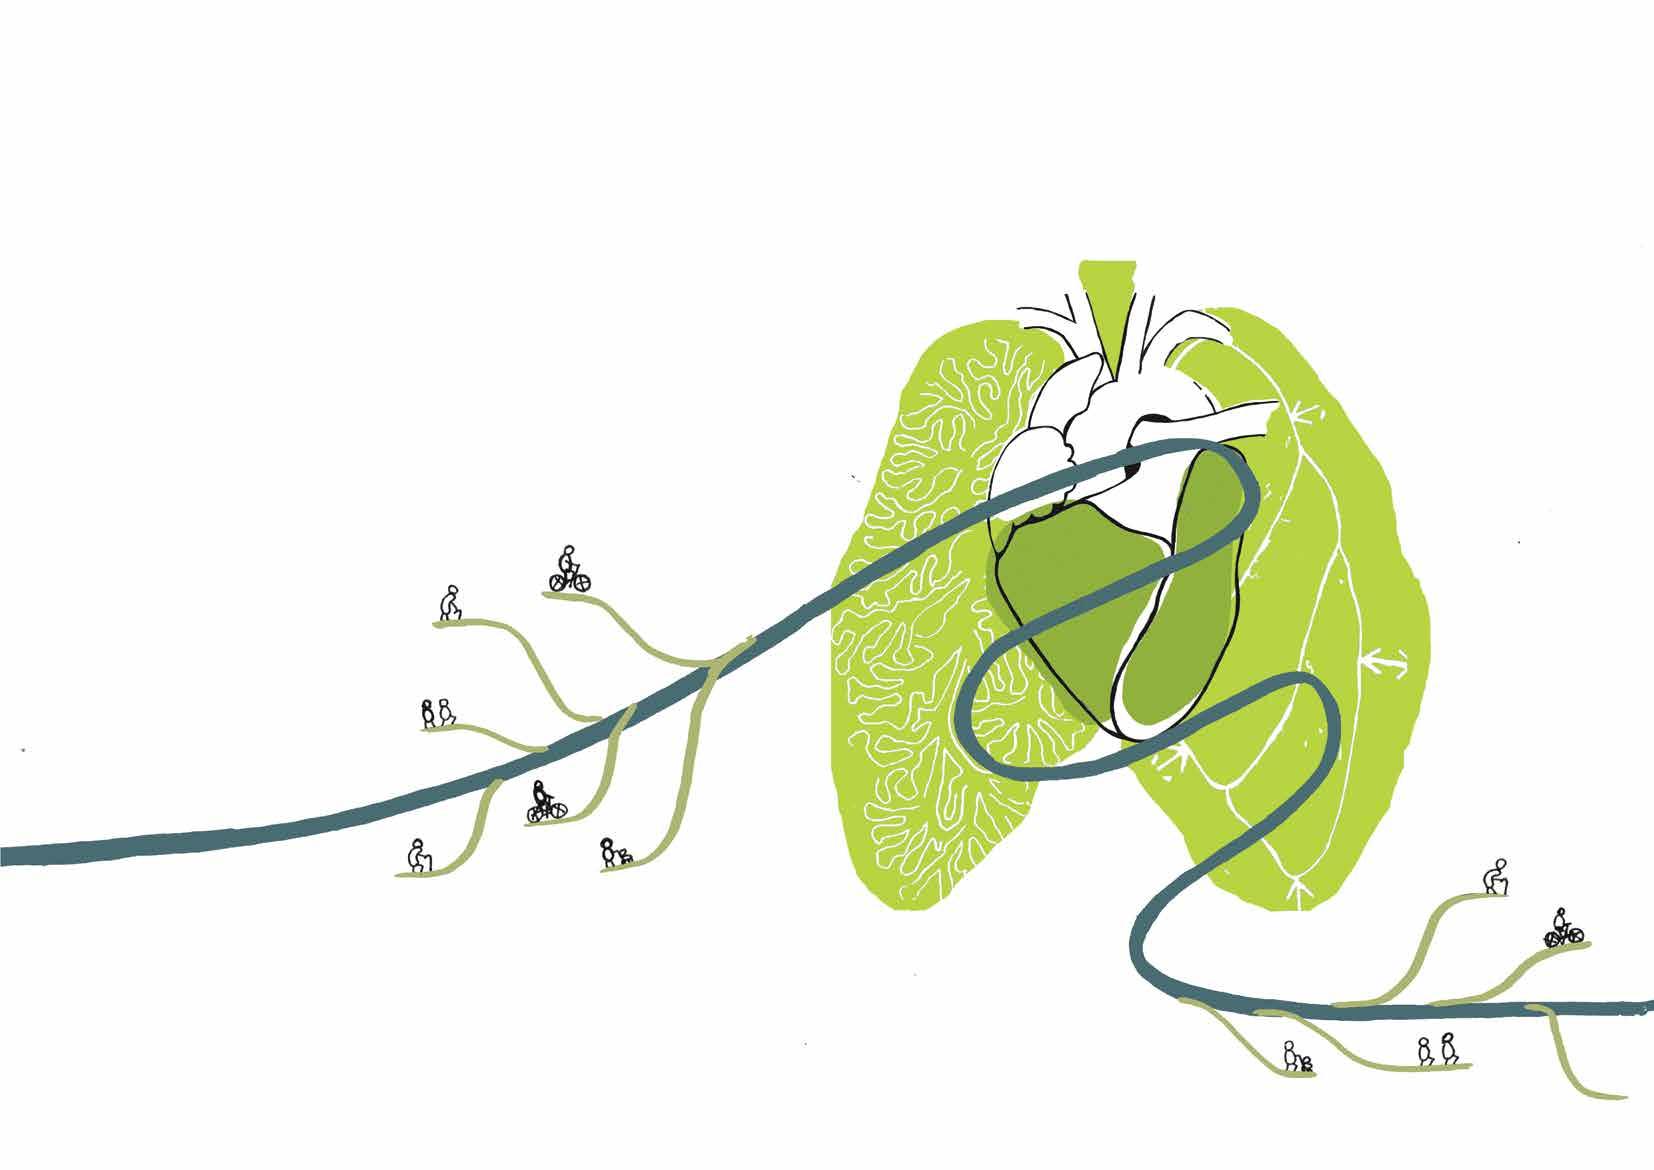
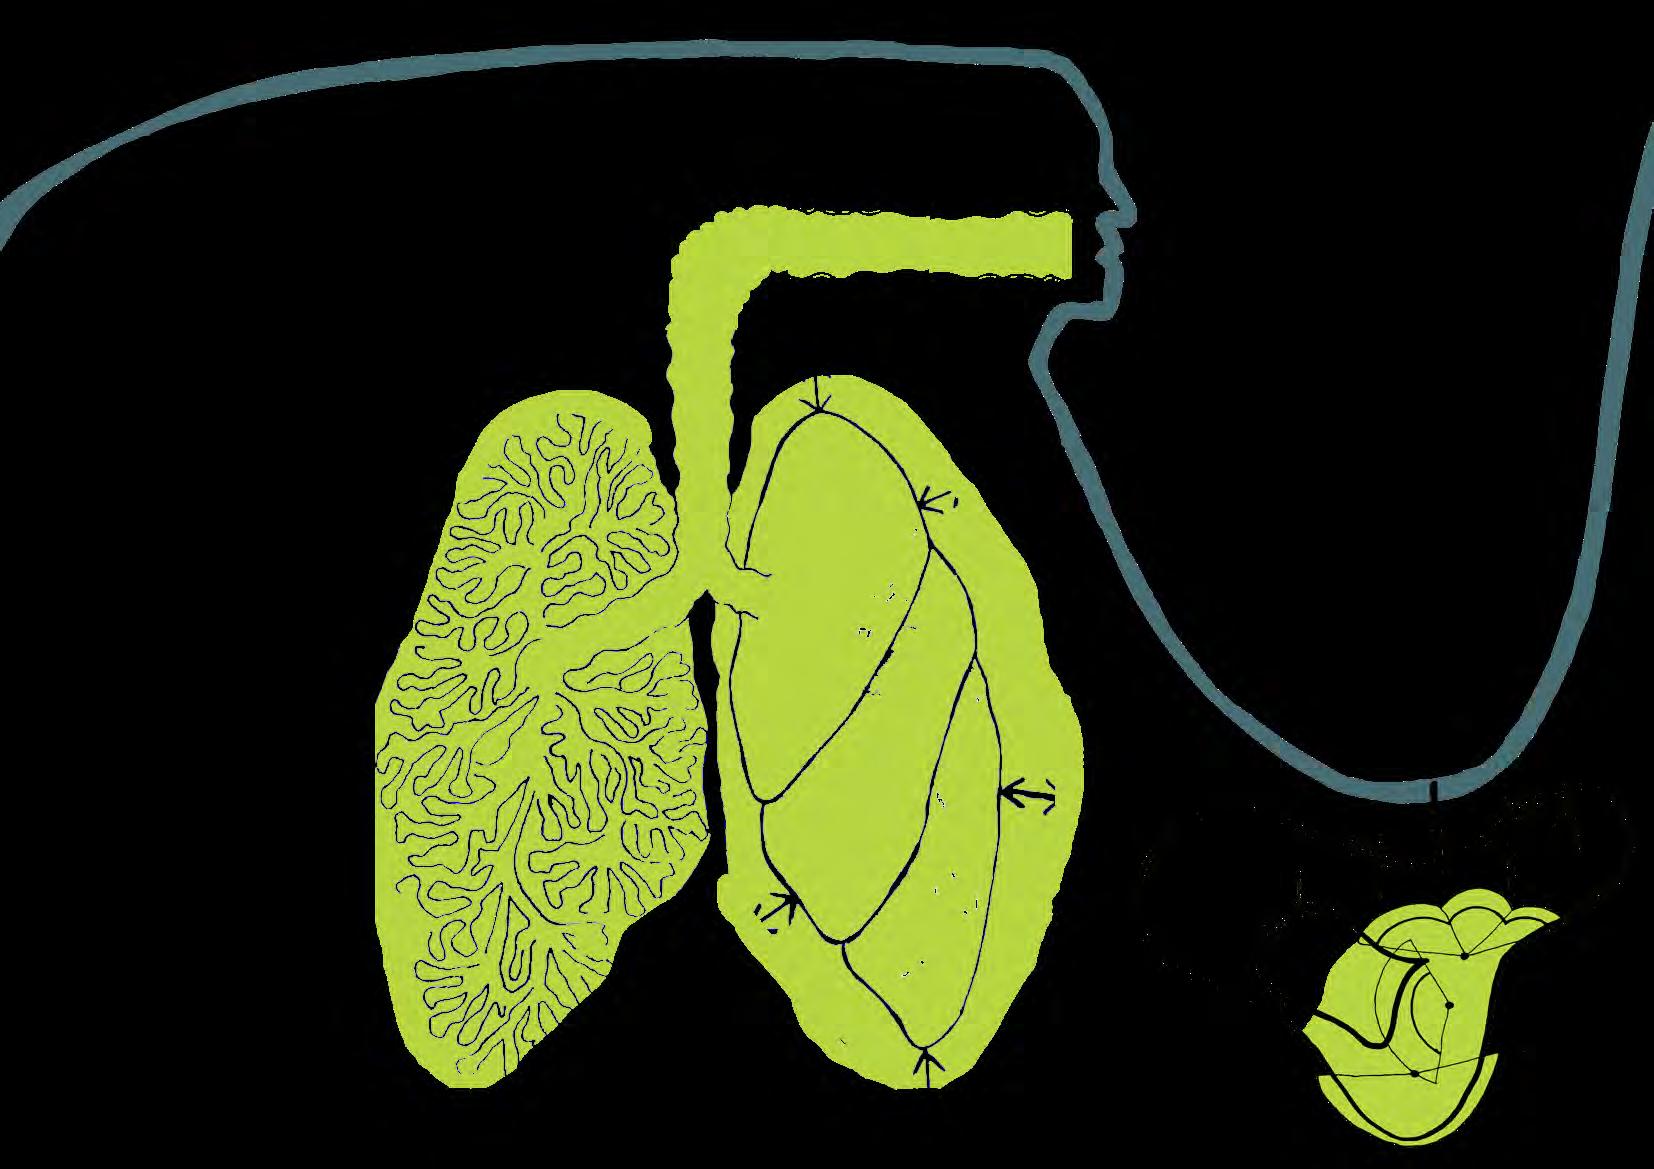
which functions like the circulatory system
An educative and medicinal centre of the Wellness Neighbourhood - that engages community participation and empowers patrons through the facilitation of encounters with formal knowledge, professionals and others.
which functions like the heart
A culmination of served and serving space, integrated within the Hub – empowering the wellness of patrons through formal engagement with their Health Care Professionals.
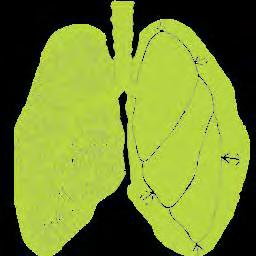
which functions like the lungs
the anatomy of wellness
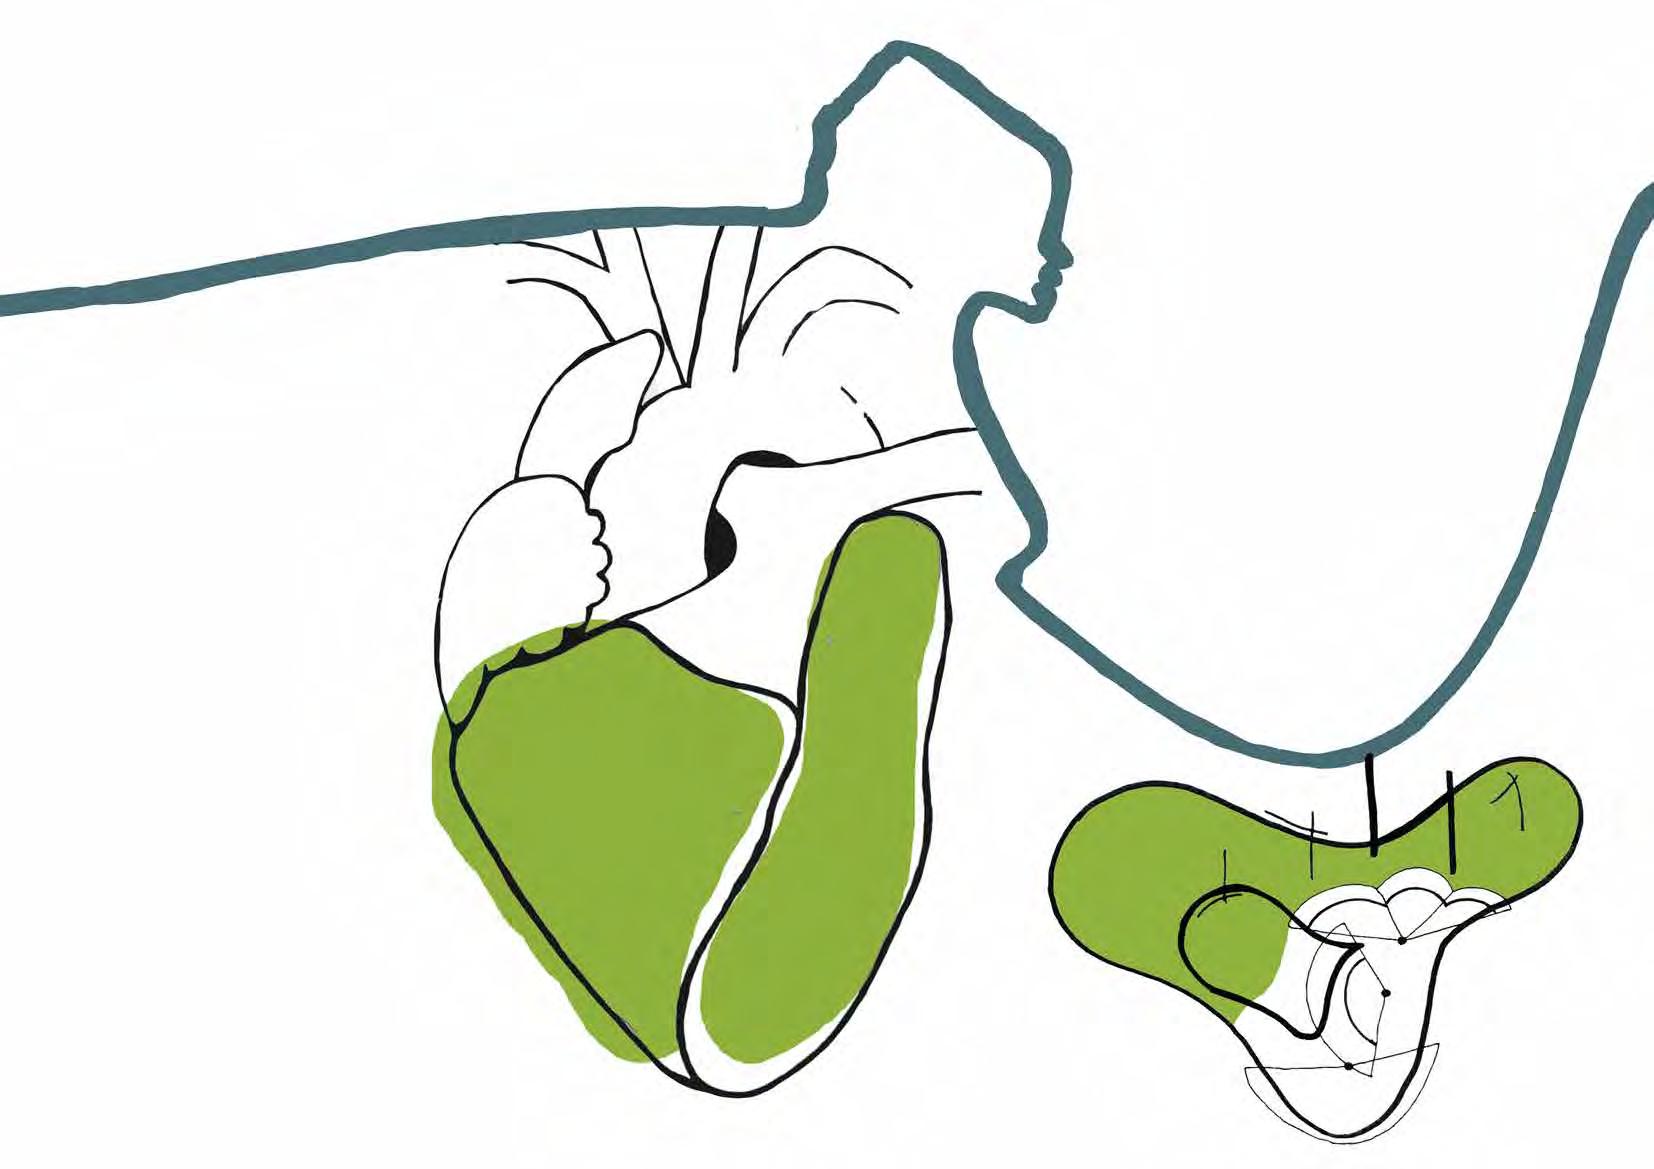
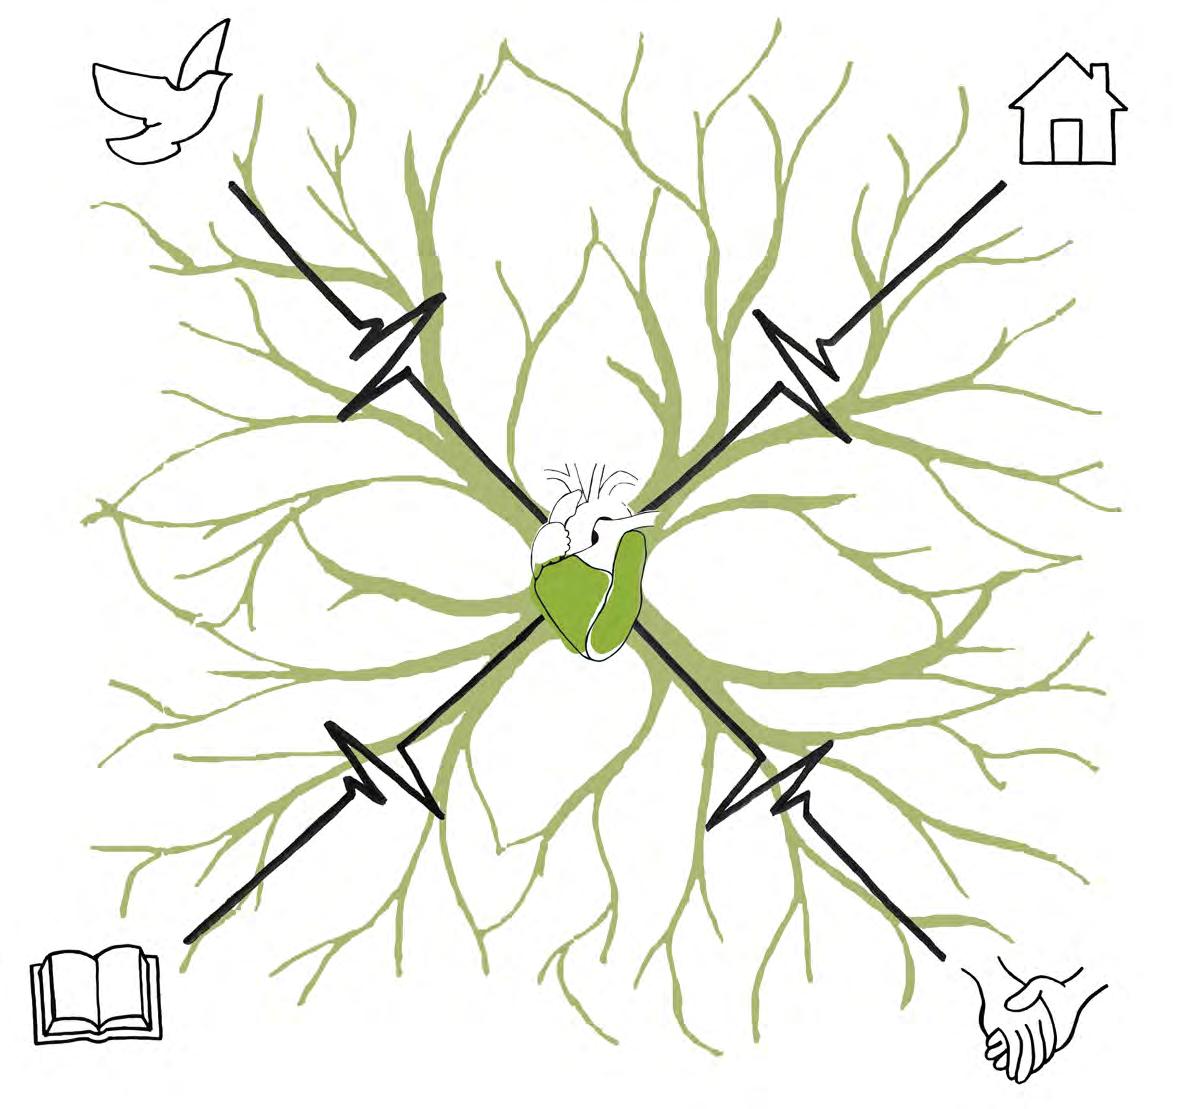
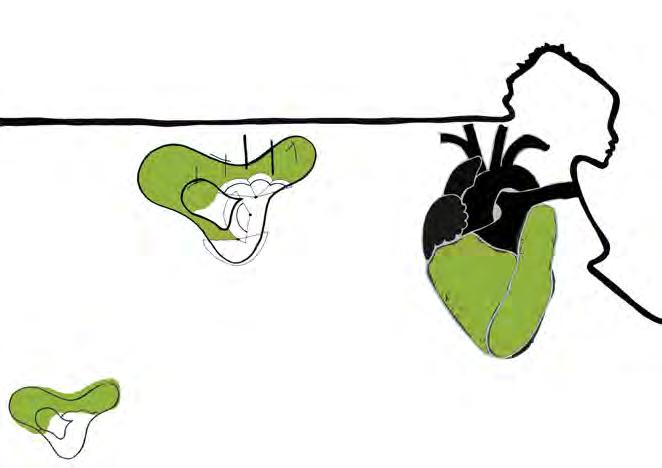
Furthering the exploration of the three scales of wellness has found a parallel with bodily processes and the circulatory system. The blood within the body has become a metaphor for the patrons within the community; similarly the oxygen within a body has been compared to the health care professional within the Hub.
Within the body, blood is transported around the circulatory system, directing flow of unhealthy blood through the heart and lungs, then once restored, back to the extremities. The Wellness Neighbourhood takes on a similar role; directing and creating connections to and from the Community Hub.
The Community Hub, much like the heart is the home of the Regenerative Core. It pumps patrons to their venue of restoration, the lung. Patrons are engaged and empowered through the combination of a medicinal and educative centre, where they encounter regenerative healthcare professionals , the oxygen, within the lung.
Developing the body concept has allowed for further study of the three scales of wellness, and in doing so, has looked back at nature creating a simplified, more efficient program.
oxygen supportive healthcare professional
A role that facilitates information sourcing and auxiliary service delivery to patrons of the regenerative core, to enable an efficient process for the practise health care professional.
practice healthcare professional
Refers to a broad spectrum of roles from Allied Health Care Professionals to General Practitioner and Specialist, encompassing both ‘hard’ and ‘soft’ medicine.
blood as patron
A member of the wellness community, encompassing both traditional patient and active participant in community wide health.
wellness neighbourhood
community hub the heart of wellness
The heart assists the regeneration of unhealthy blood as it pumps the un-oxidised blood through the lungs and then once healthy again out to the extremities of the body.
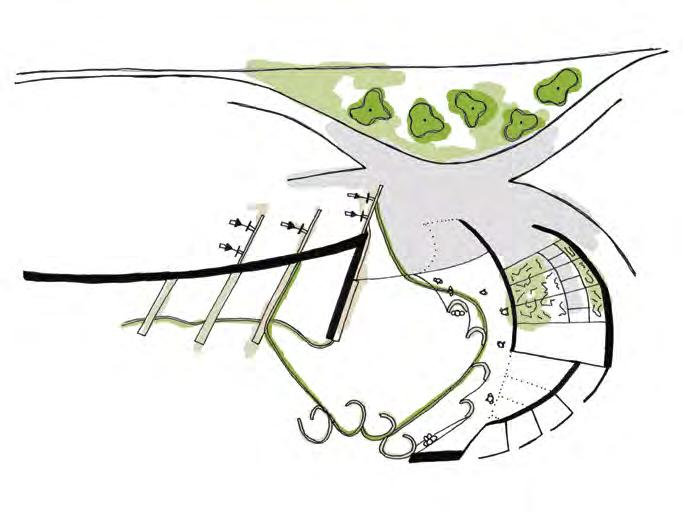
The process of moving through the Community Hub is much the same as blood pumping through the heart. Just as there are two pumps in the heart, there are two journeys through the hub. As the inward pump provides an avenue to the educational and medicinal centre (the Regenerative Core), so does the outward pump provide an enlightening journey back into the community. Much like the heart’s pumps, this journey is made up of two parts, that which engages the community (the atrium) and that which empowers them with knowledge (the ventricle).
regenerative core the lung
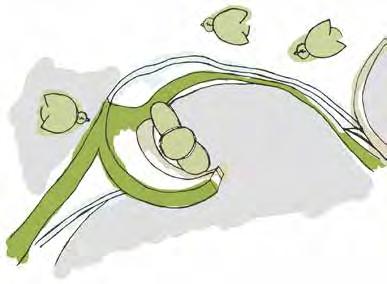
The unoxidised blood is pumped into the lung rorm the heart, where it is oxidised and made healthy. The lungs primary function is the combination of oxygen and blood. The process of moving into the Regenerative Hub is similar as it combines both professional and patron - the oxygen being the professional, and the blood being the patron.
Much like the lung, the Regenerative Core is made up of a series of variables and constants defining the overall size through inflation or deflation. Much like the lung, the built environment is determined by the amount of services (oxygen) needed. From the lung, the patrons (oxidised blood) are pumped back into the heart and then out to the extremities via the circulatory system.
5
circulatory system the wellness neighbourhood
hub
neighbourhood
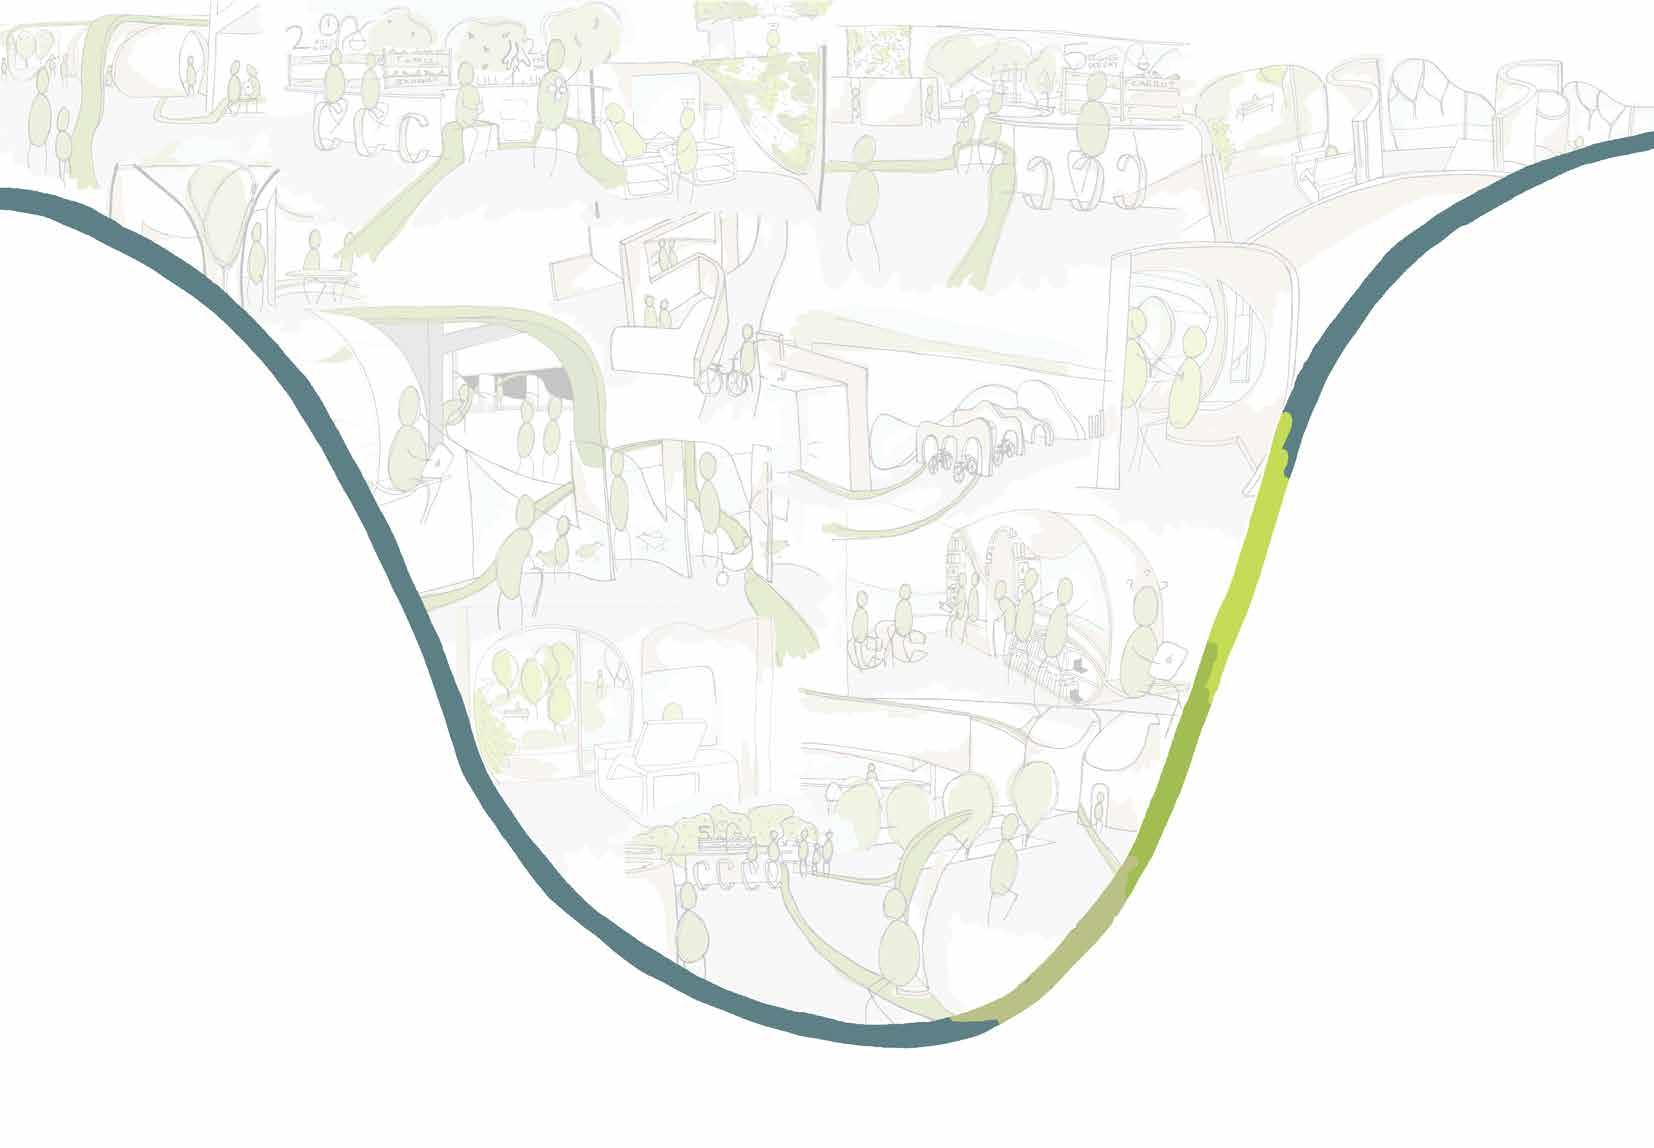
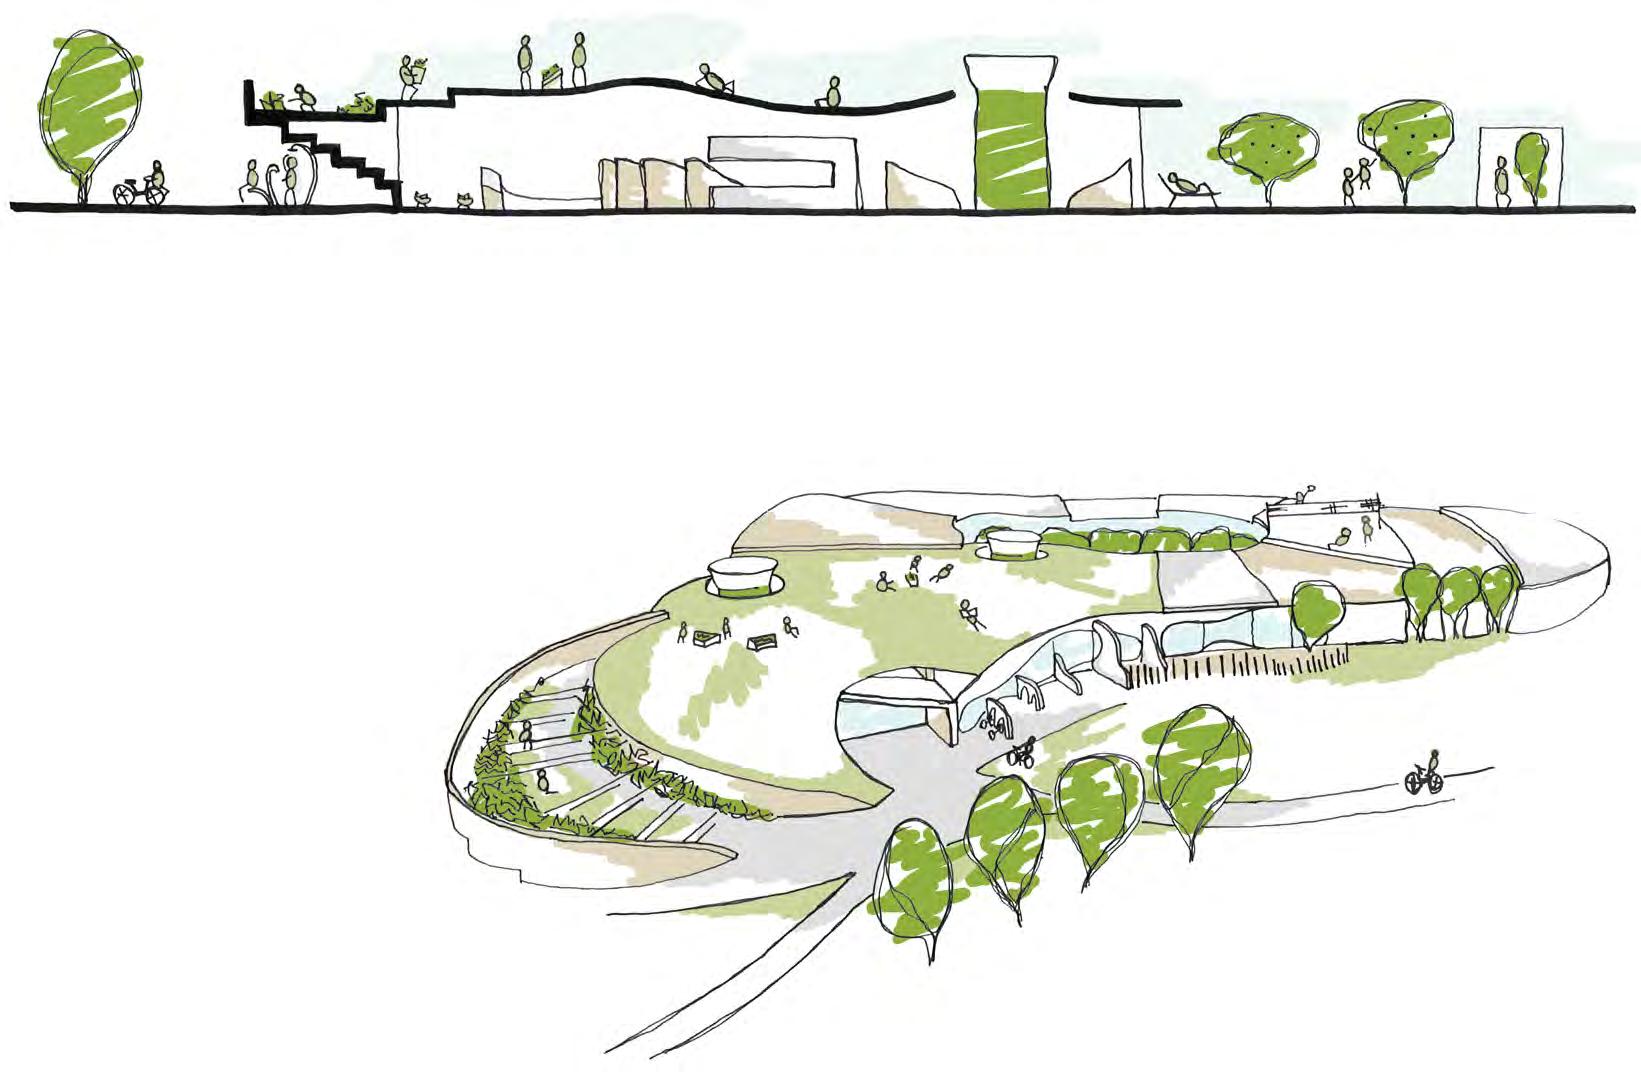
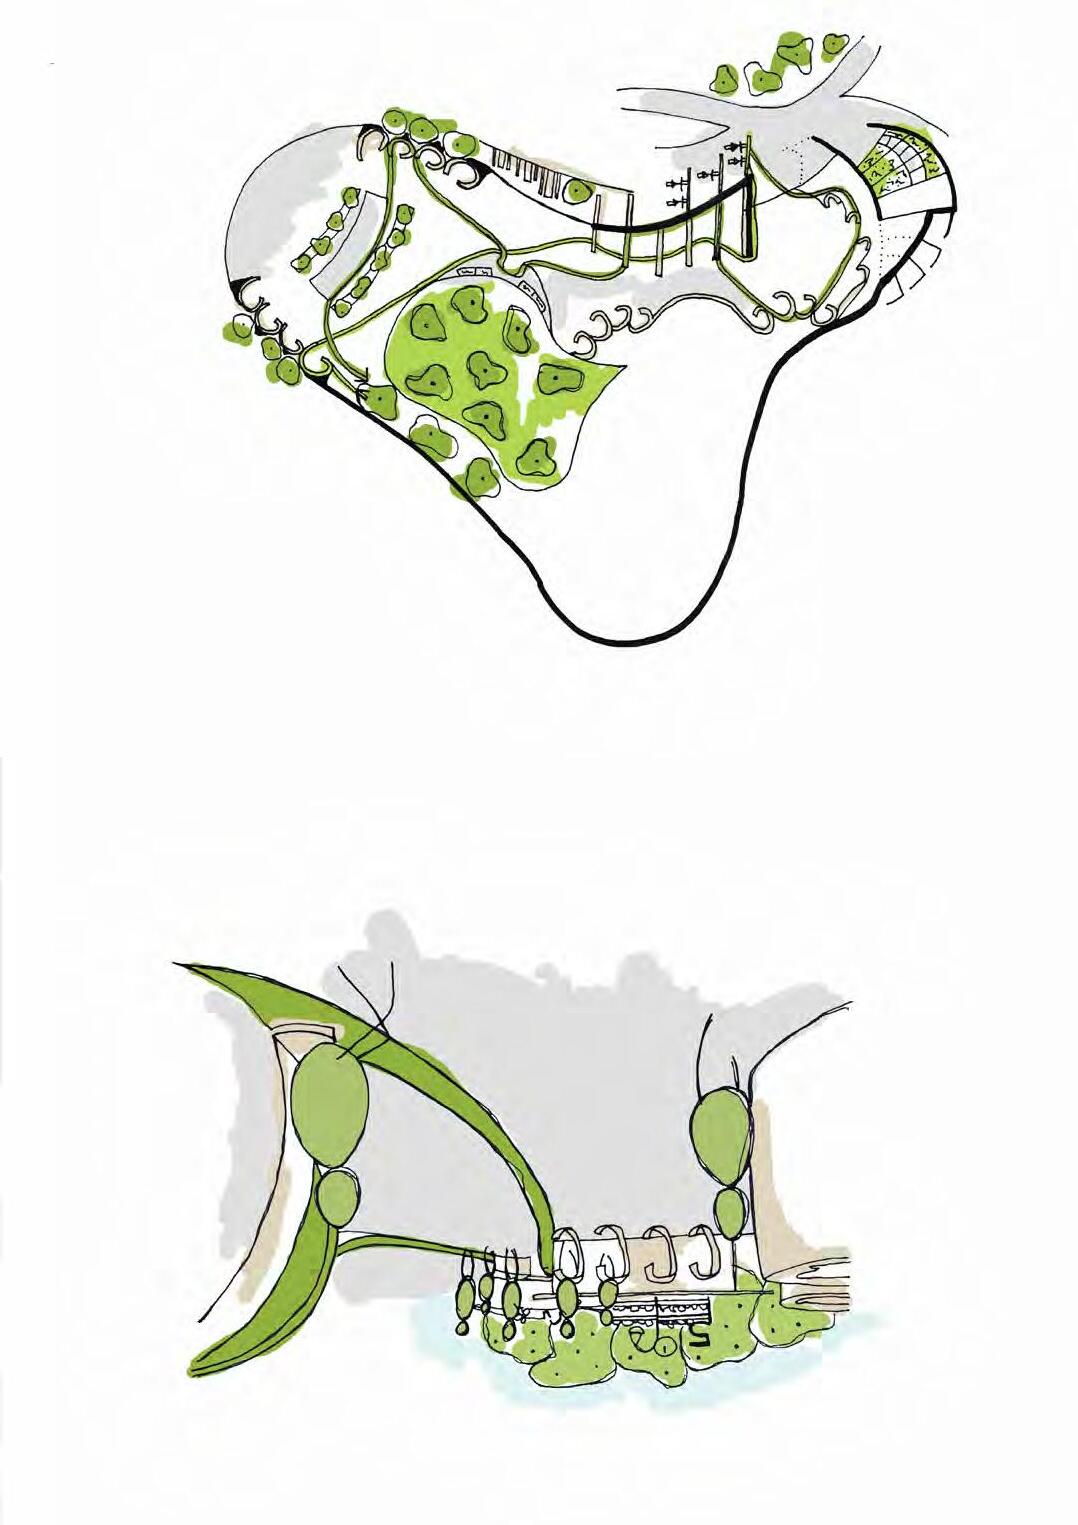
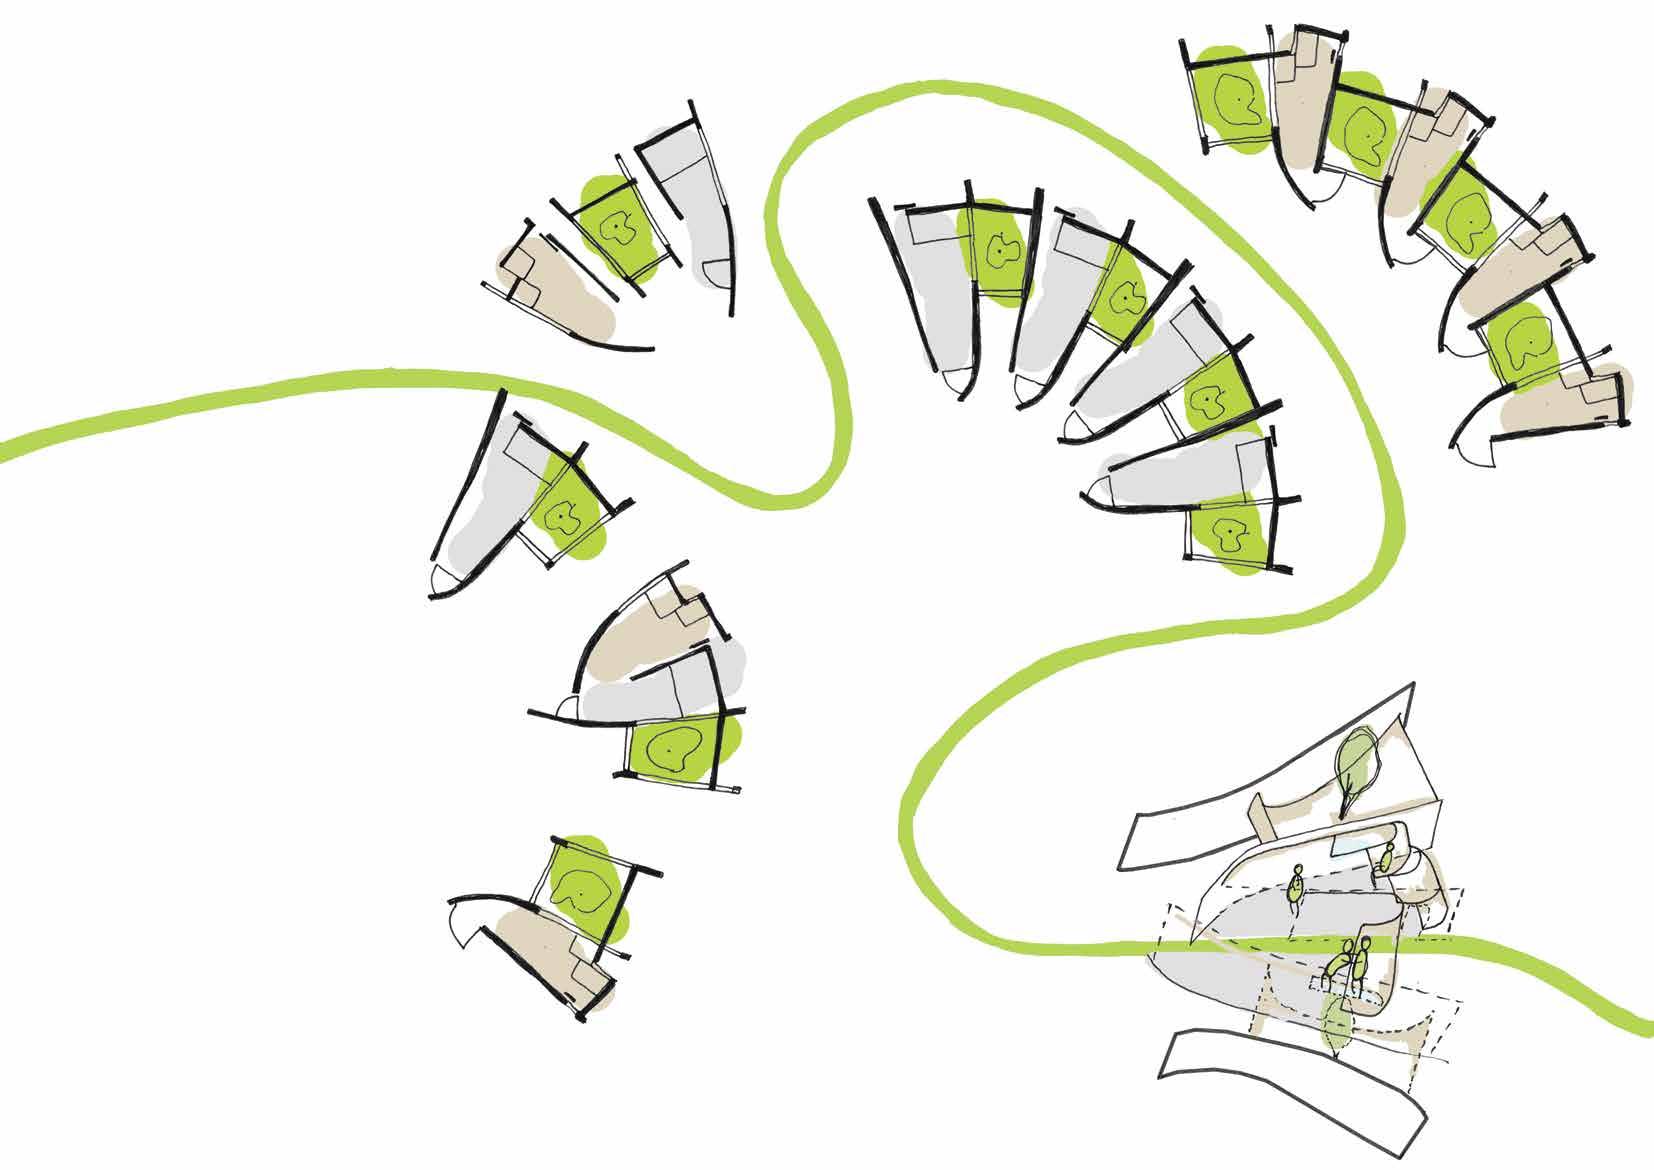
what if the healthcare environment expanded throughout the community?
the vessel that home education
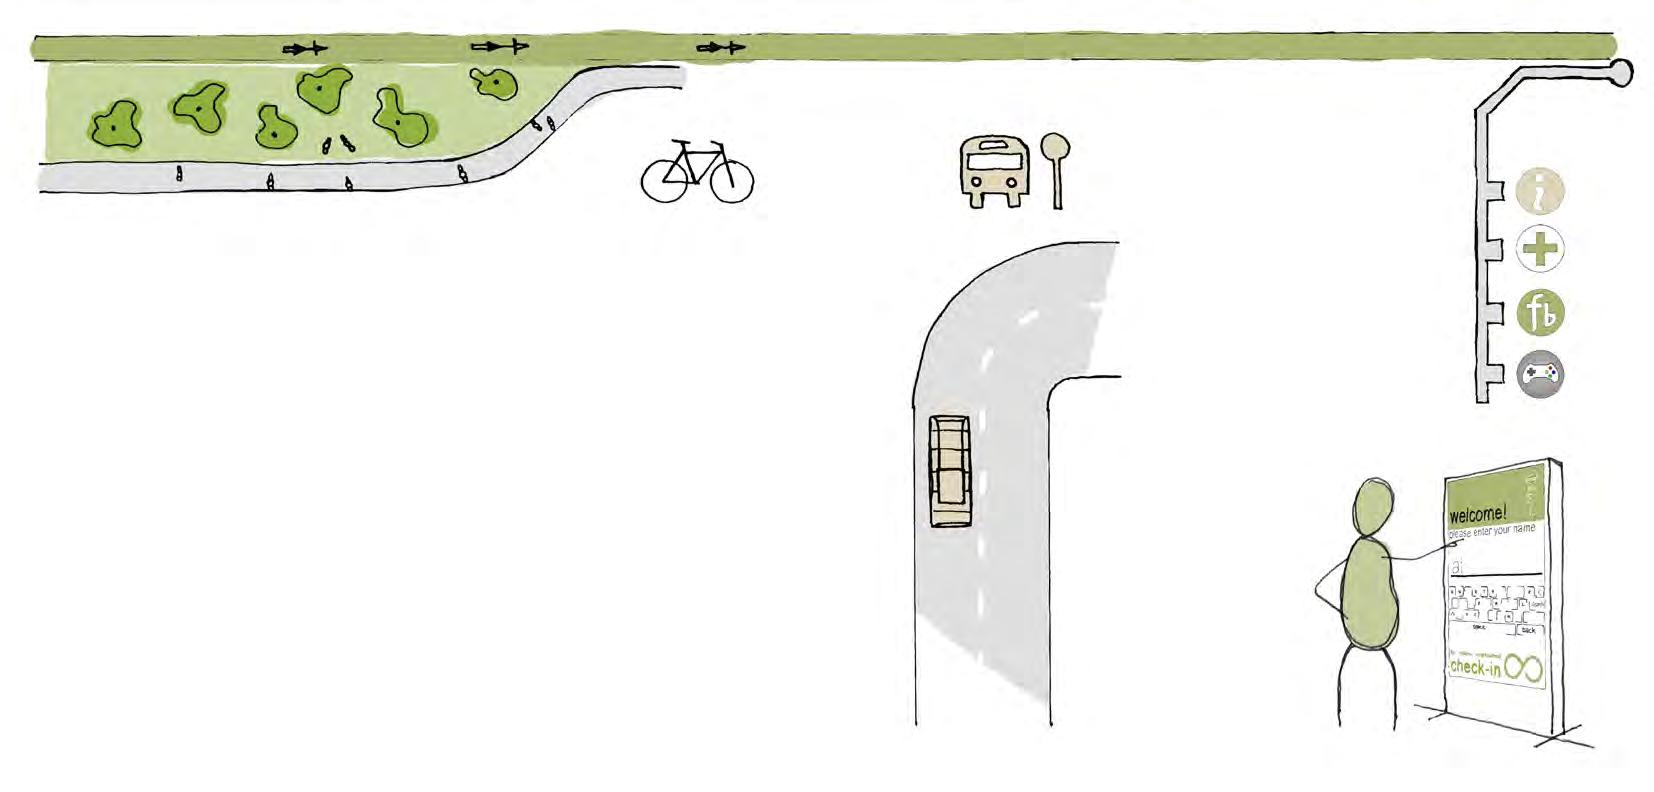
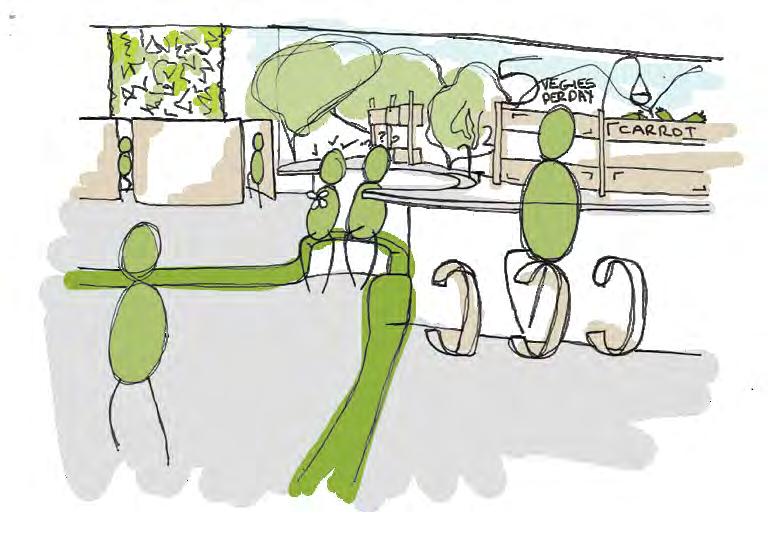
The Wellness Neighbourhood relies on engaging the community in order to pass on empowering concepts that benefit the individual and health of the community. Perhaps most importantly, accessibility is vital to successful engagement; thus positioning and infrastructure have to be considered, with public transport, bike and foot access being prioritised because of its inherently social connectivity. Wide footpaths with a connection to nature encourage their use and subtly reinforce physical activity in everyday life.
Also of great and increasing importance is information networking for social and organisational purposes. By proliferating information ‘kiosks’ that not only relate health information to the user and act as an external check-in point, but also act as a networking tool throughout the community, connection throughout the healthcare environment and key community pillars is facilitated. The opportunity for education and awareness these also bring is invaluable to the further empowerment and social connectivity of members of society.
accessibility
information kiosk
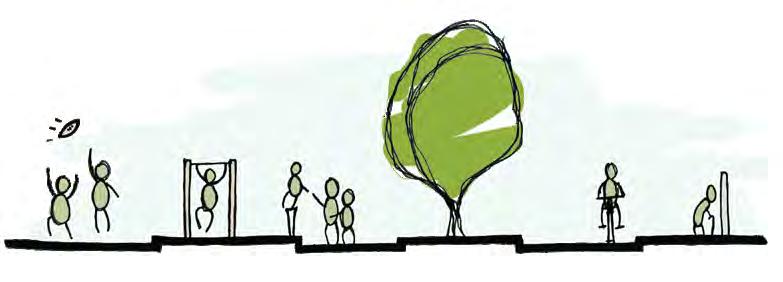
Physical activity and exercise should be an everyday occurrence for a healthy individual, however busy lives and lack of knowledge are common obstacles. By providing a system that caters for different types of physical activity, older generations have the opportunity to connect through exercise with the young. However, it is important to recognise that incentivising physical activity transcends simple provision of areas and equipment.
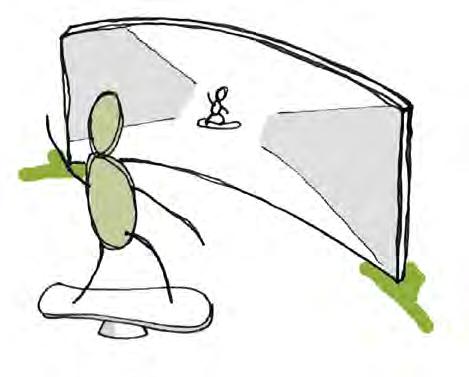
Games should be an integral part of community life, not only because they reinforce exercise as a part of the routine of wellness, but also because they can be a force for social inclusion, empowering many to take part in physical activity who otherwise wouldn’t. Similarly, turning physical activity into a uniquely fun experience is vital to encouraging participation. By turning a balance board into a virtual game, Patrons need not even realise they are partaking in useful physical/ coordinative exercise.
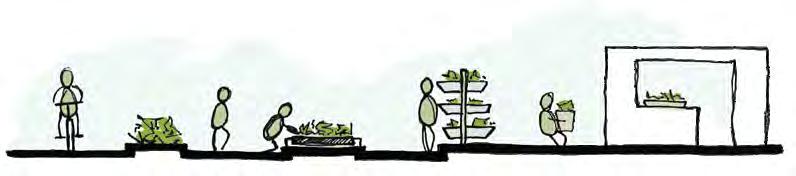
Nutritive spaces also cater for the physical health of the body. In order to engage the community with their nutritional well-being it is important that they understand nutrition from the vegetable garden to the dinner plate. Providing community garden space is a tool to not only allow for empowerment through the transmission of knowledge, but connecting generations in a therapeutic and socially inclusive activity.
Similarly, by providing pods that pass on nutritional information and guidance as part of the process of preparing a healthy meal, the individual not only benefits on that occasion, but will take that knowledge with them into the community. This process empowers by allowing everyday people to take charge of their nutritional well-being.
nutritional pod
D interactive
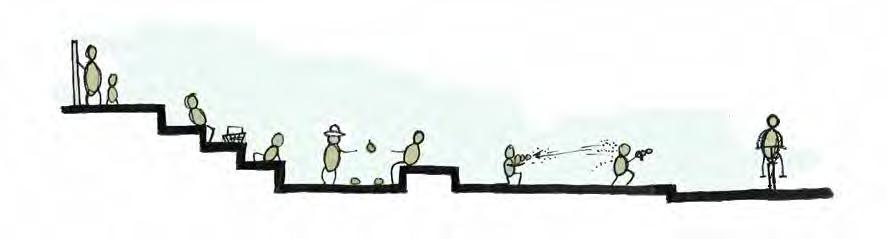
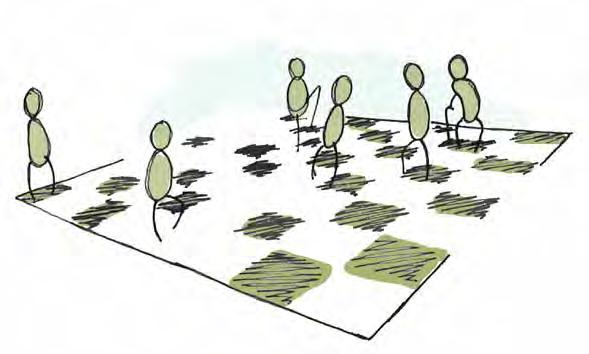
Social interaction and connectivity is as important to well-being as any other physical or mental activity. By providing socially interactive spaces throughout the Wellness Neighbourhood, social gathering and interaction is encouraged. However, incentivising social interactivity goes beyond providing space and opportunity for interaction.
Encouraging participation in expressive and socially inclusive activity is vital for social well-being. Music, drama, art and other group activities such as games bring social connectivity throughout the Wellness Neighbourhood. For instance, by providing facilities for games that require several participants, the chance for social connections is increased. socially inclusive spaces
E reflective
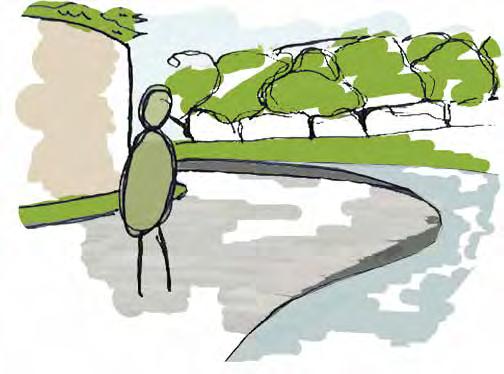
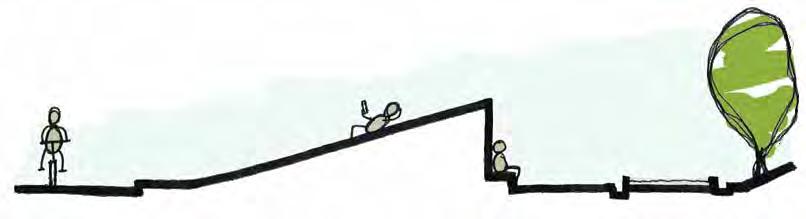
Reflective spaces cater for the health of the mind. In order to engage Patrons in their mental well-being, ‘Reflective’ spaces promote introspection through a tranquil environment; separate from the stress and worries of everyday life and the healthcare environment.
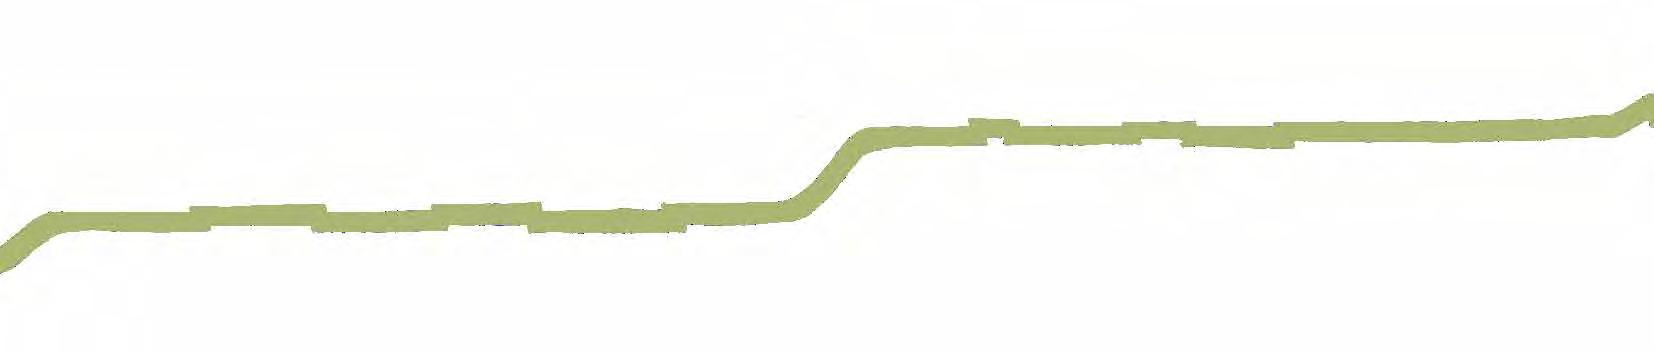
By manipulating the ground level, privacy and space can be achieved despite proximity to other activity. Having a bit of space and a conscious break allows an individual to empower themselves through the provision of reflective opportunities. This is important as a balanced mind is more open to participation in other healthy activities, and more likely to be healthy overall.
6 hub
neighbourhood
core
E the social zone
B the check-in pod
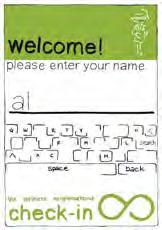
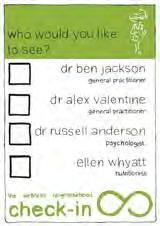
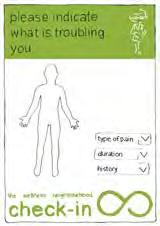
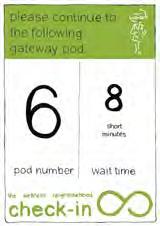
The check-in process aims to increase the efficiency of a Patron’s engagement with the Regenerative Core. It introduces an interactive framework designed to assist a Patron in navigating the Hub, gathering information on the purpose of their visit and acting as a guide to encounters with a healthcare professional. The nature of the checkin process is flexible. It can take place within the Check-in Pod tucked just inside the entrance, using a Kiosk within the broader neighbourhood, or through a wireless network connection. you
Existing patient? Name ? Date of birth?
who why cue go
Which healthcare professional are you here to see?
Type or specific.
What’s troubling you? Identify on body illustration.
Informs the patron which supportive pod to visit and when.
Provides friendly health reminders based in notes on the patrons file or age/seasonal cues.
C the cloud
The Cloud empowers Patrons by facilitating personal encounters with formal information sources. It is a fixture within the Community Hub that operates as a base for formal information that is flexible in nature and can be taken or accessed throughout. The cloud consists of spaces for five designated age groups tailored with relevant fixtures and appropriate information mediums so as to make the information highly accessible and interactive.
the host
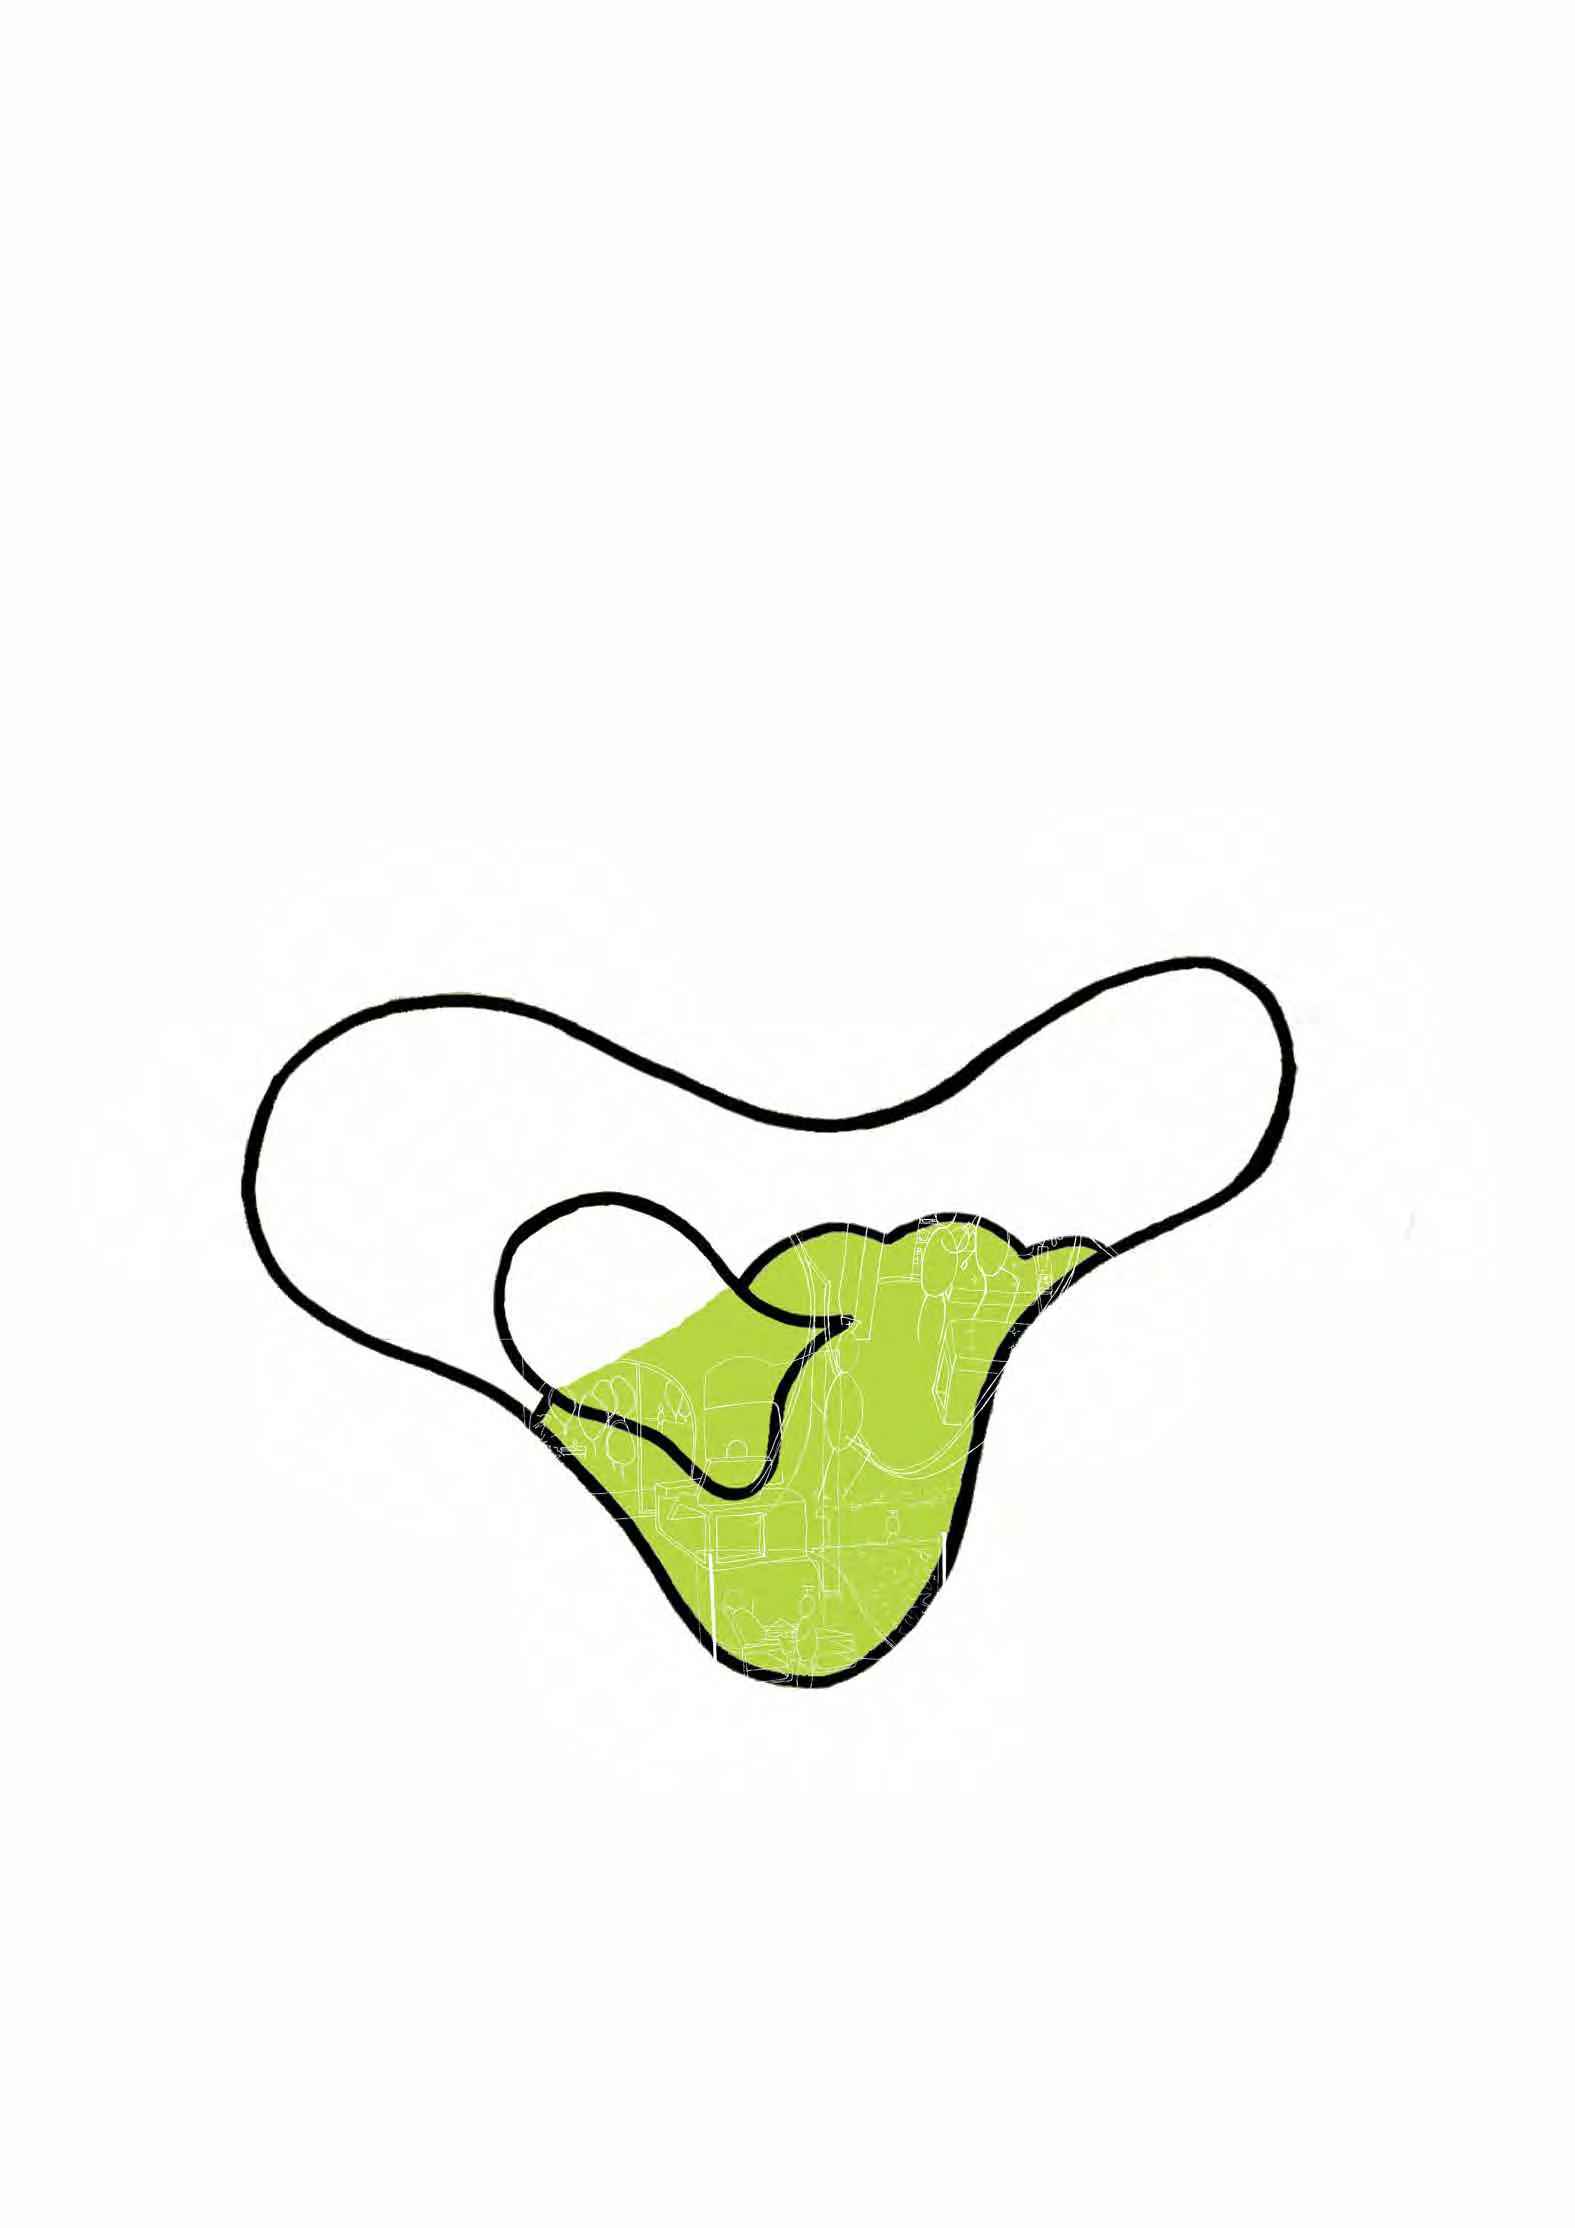
the lungs the regenerative core
neighbourhood
core
what if you wanted to spend time in a healthcare environment?
the vessel connecting the regenerative core
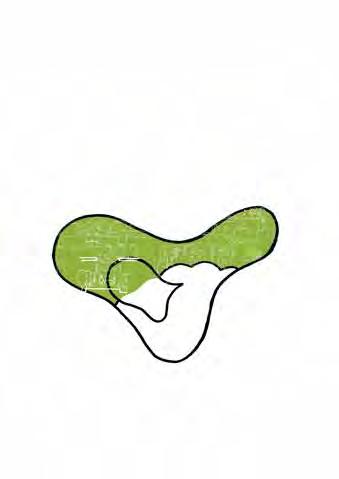
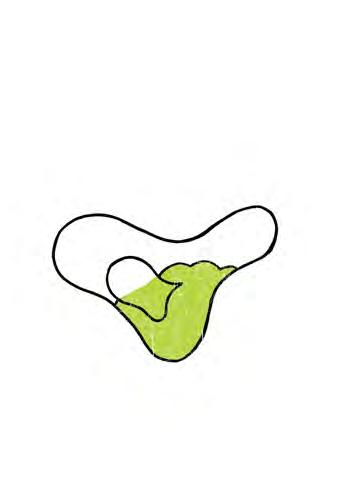
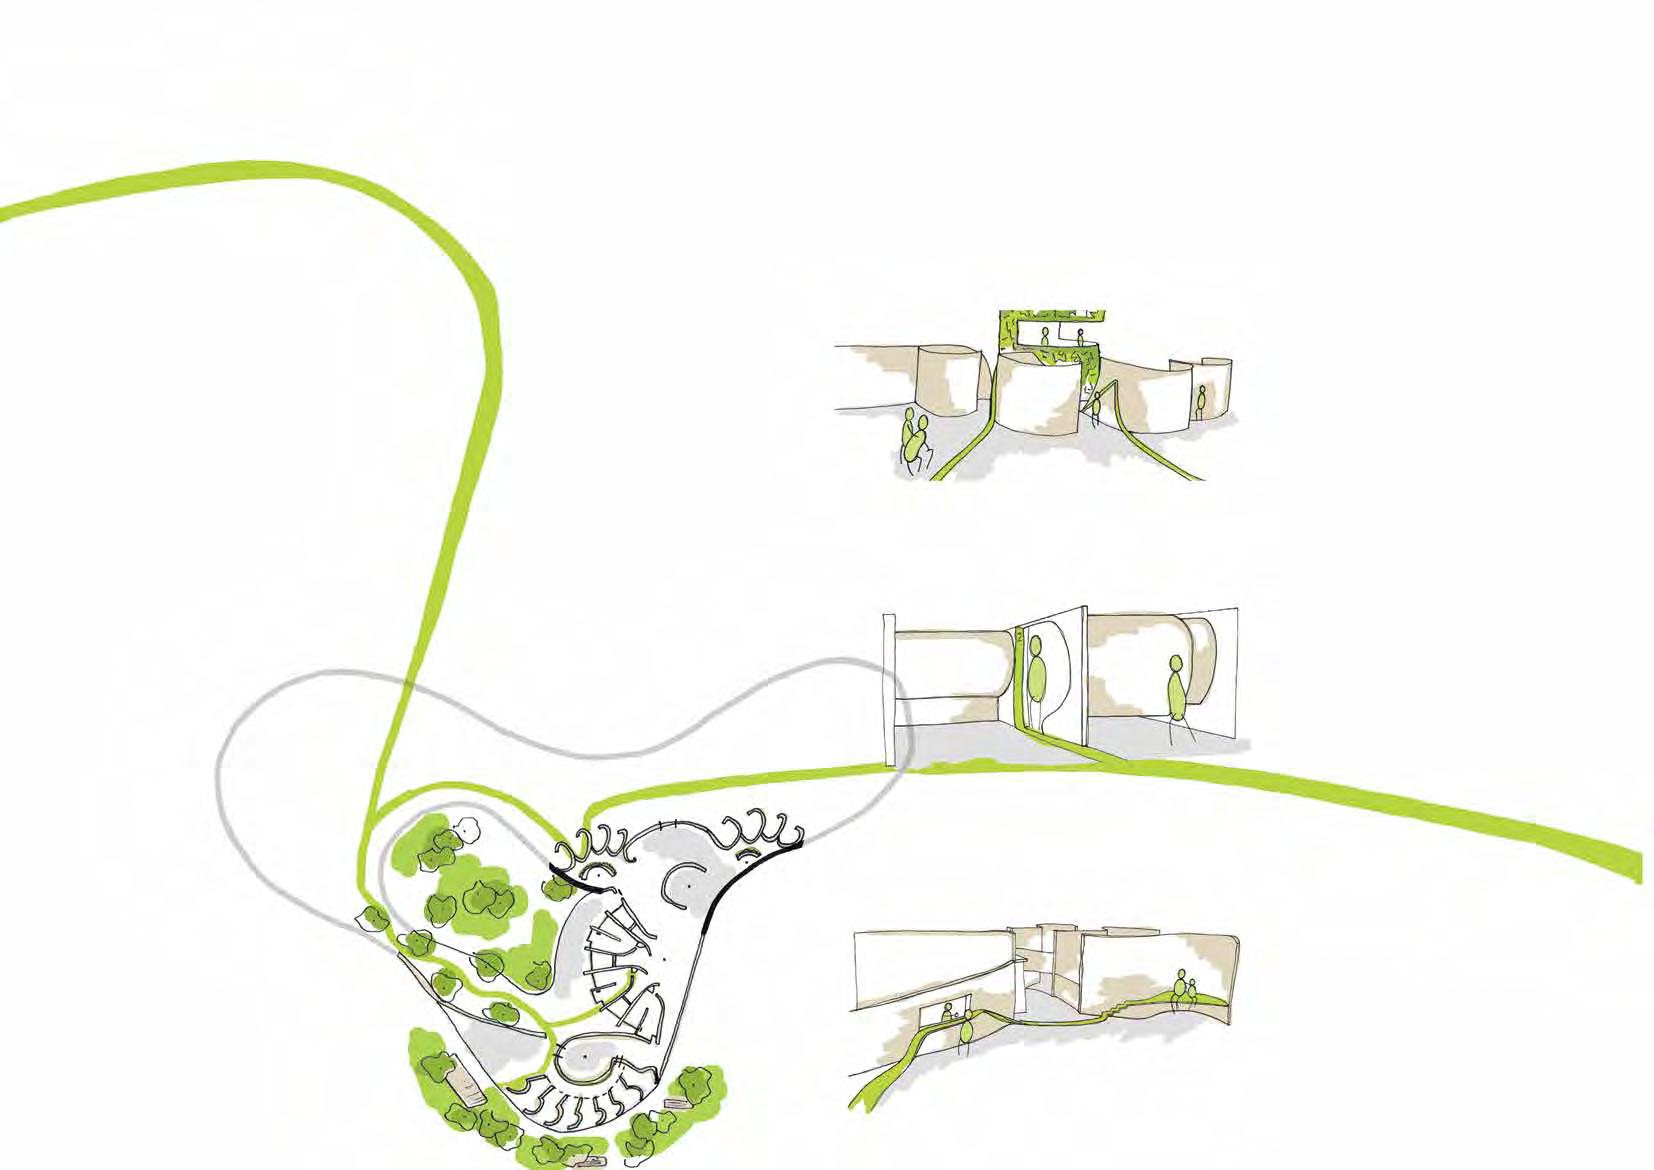
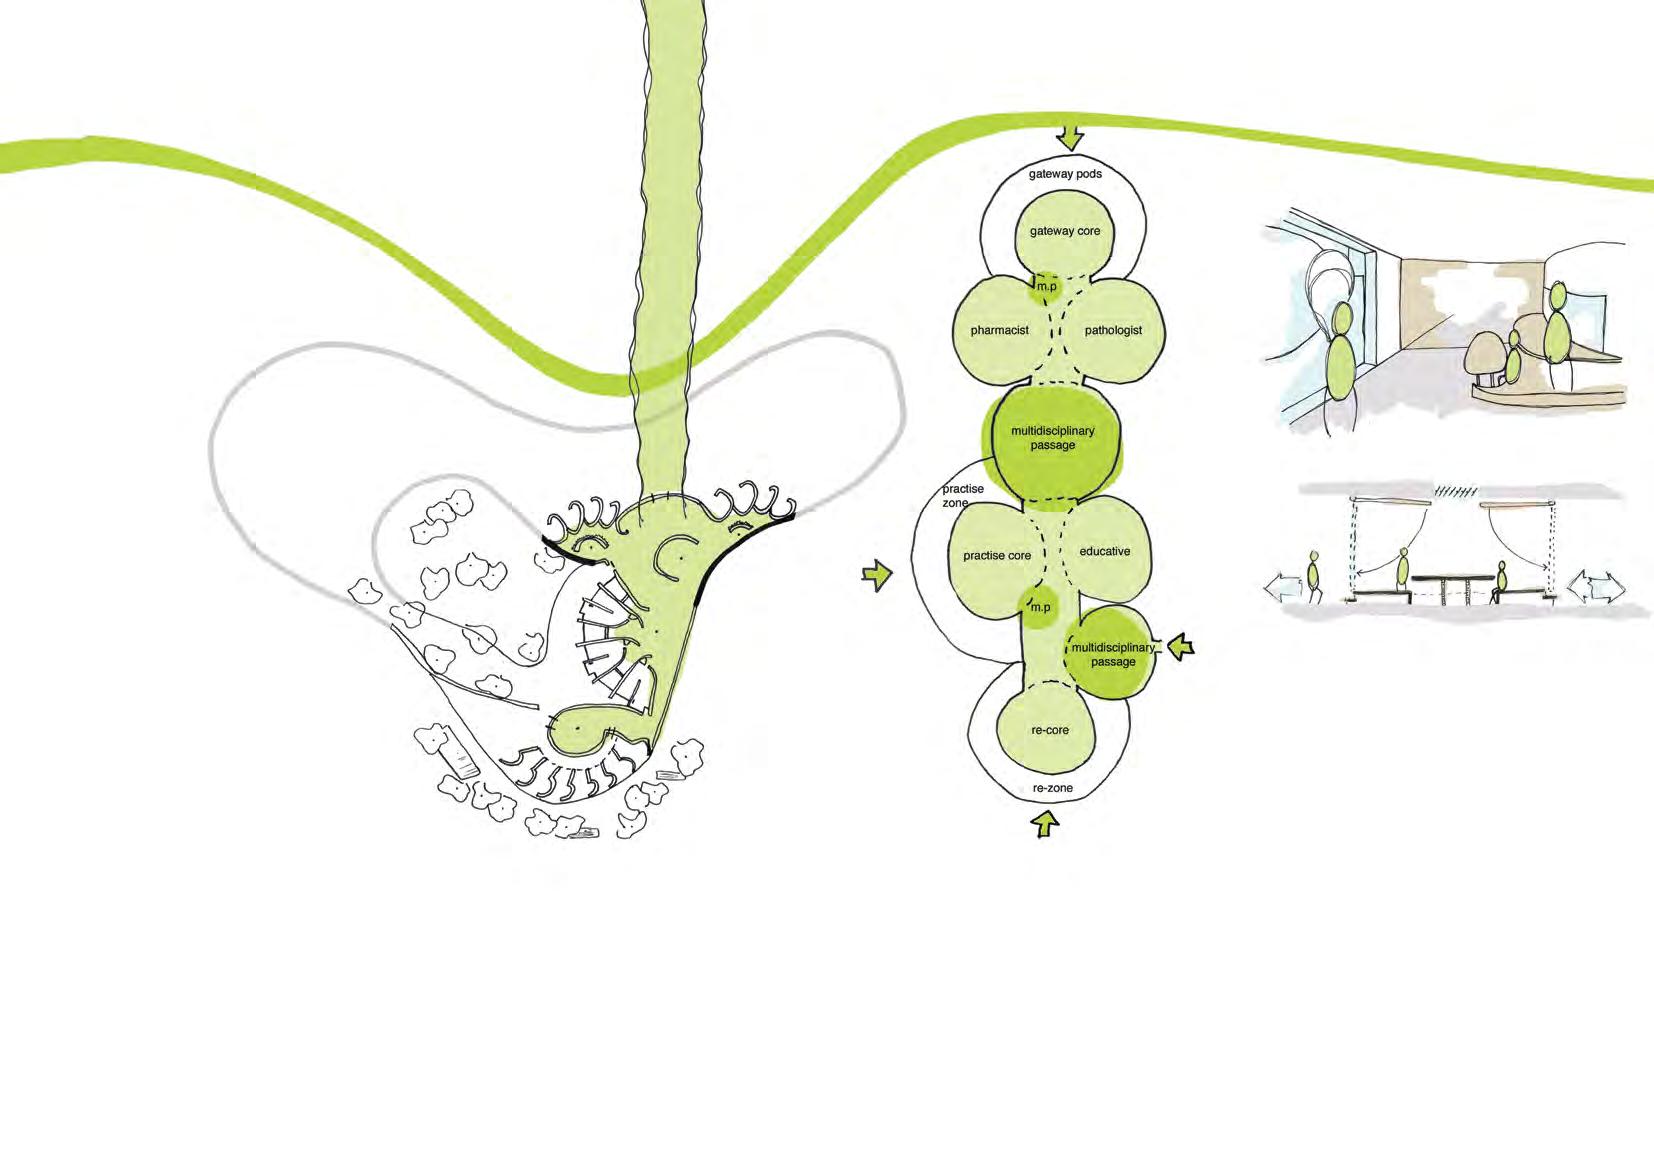
The Regenerative Core is a series of served and serving spaces catering for formal engagements between Patrons and various multidisciplinary Health Care Professionals. The spaces have the flexibility to expand and contract, similarly to the lung – dictated by the number and needs of patrons.
The served element of the Regenerative Core is comprised of three core zones; the Gateway Pods, the Practise Zone and the Re-zone, that are each different in function and permanency, with the common aim of a close connection to services provided, whilst mitigating the negative visual cues often associated. The zones are seamlessly connected to the Community Hub via a fluctuating ‘Vessel’, which navigates Patron encounters and unifies the two spaces, creating a distractive transitory form.
Each served zone is connected to the Professionals and linked by the ‘Service Bronchi’. Neither accessible nor visible by the Patron at any time, this is the clinical area and also includes various staff, meeting and educative facilities.
Are venue in which the Patron is ‘served’ by the Healthcare Professional. served spaces serving spaces Are resource centred spaces that assist the Healthcare Professional in efficient service provision.
A. gateway pod
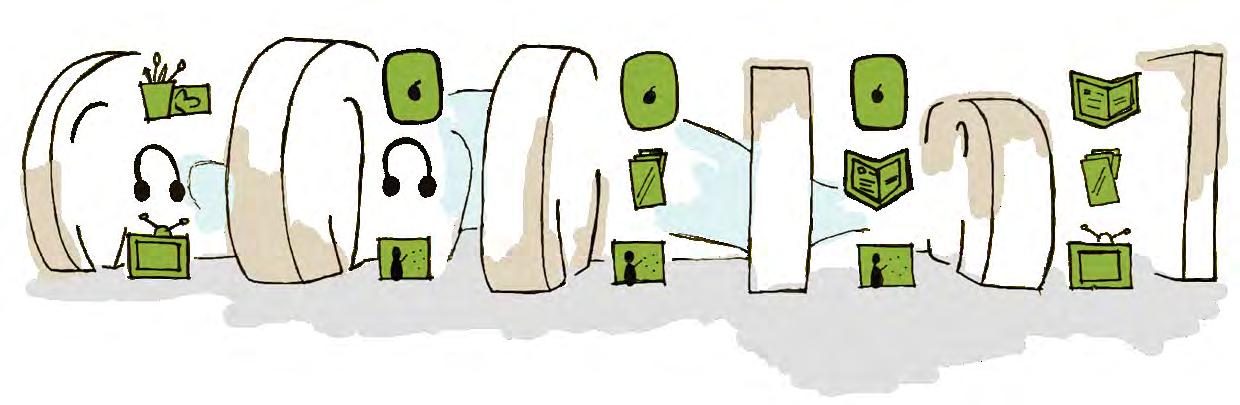
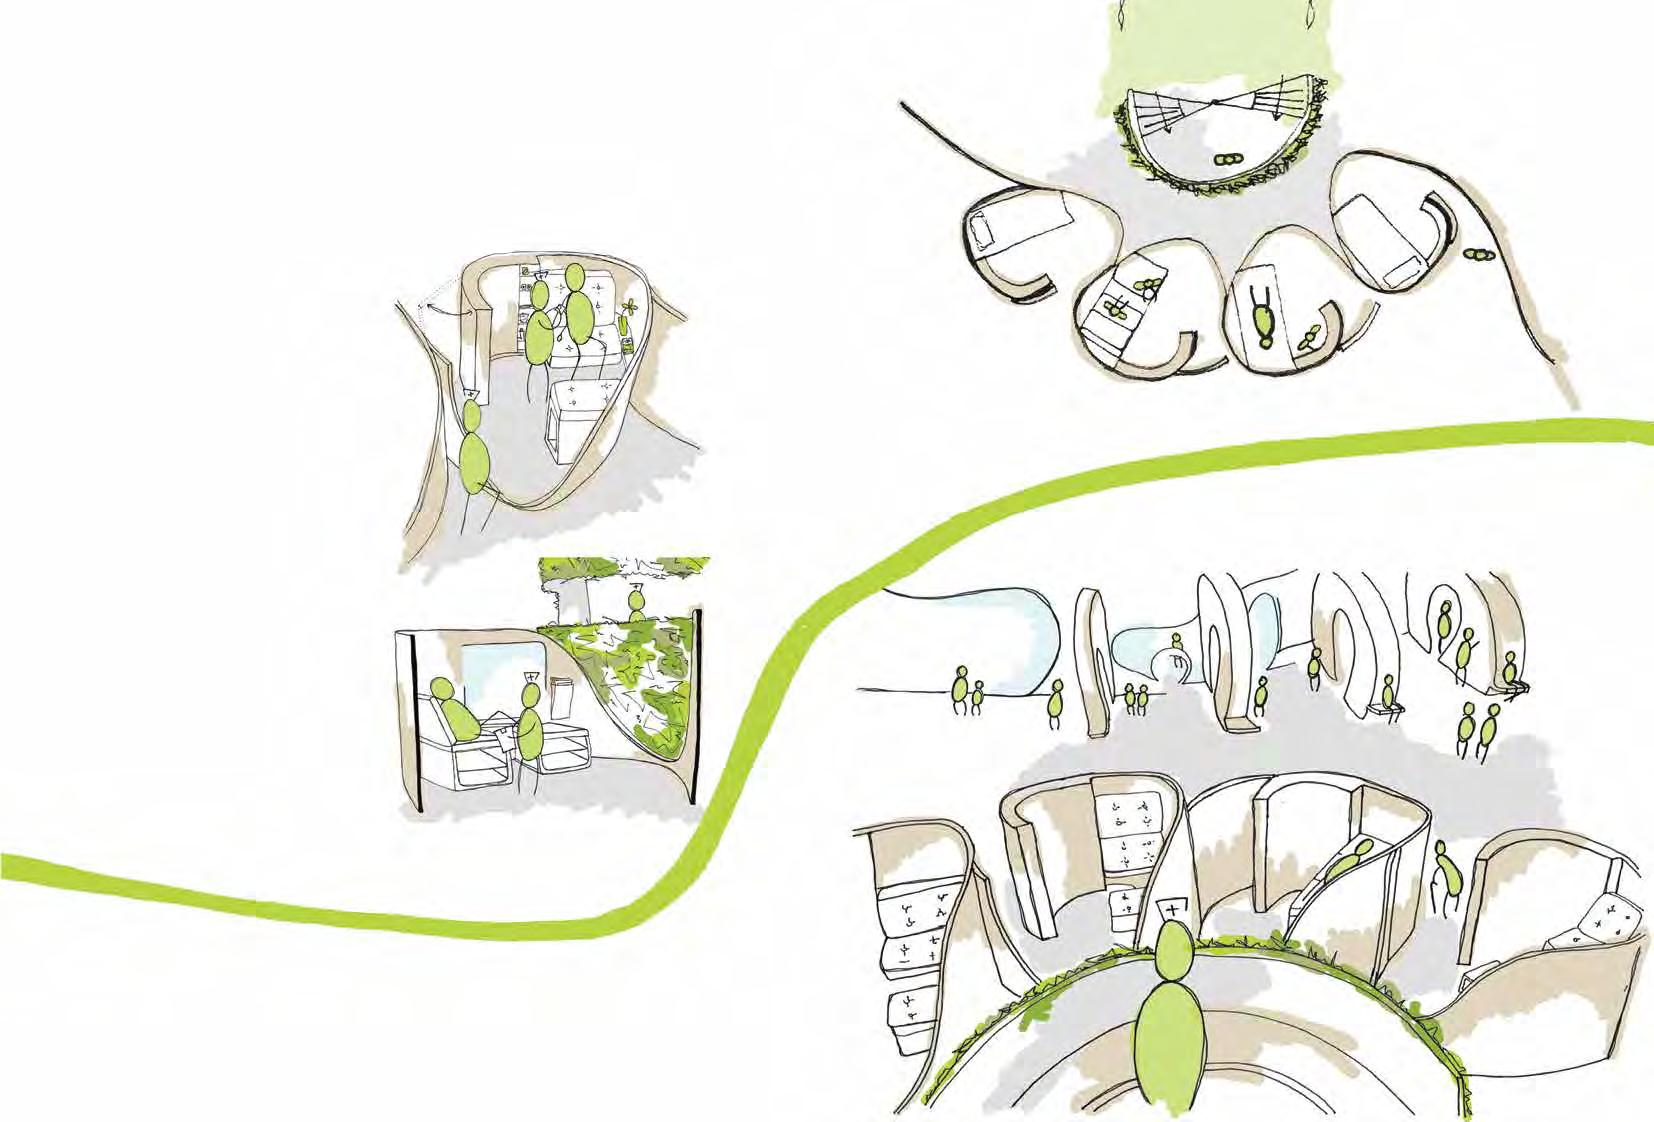
Supportive facilities designed to increase the efficiency/ flexibility of Patron care whilst not decreasing the patient/ professional relationship. They are used prior to and following visits to health professionals to update patient information and to facilitate simple diagnostic services, for example pathology testing. The Gateway Pods are connected not only to the Practise and Re-zones, but also to the pharmacy and other facilities within the Bronchi to increase efficiency and patient comfort.
B. practice zone
Flexible spaces used by various forms of health professionals for both consulting with and examining Patrons. The Practise Zone is a combination of various Pods, facilitating multidisciplinary care for Patrons whilst also assisting Patron/ Professional relationships and increasing Patron comfort and experience. The Patron uses the Practise Zone often during their time spent within the Re-zone.
Combination of both private and communal spaces used in facilitating ‘day care’ – assisting and taking pressure off hospitals and current rehabilitation elements in the existing healthcare system, whilst also minimising the chance of re-occurring visits. The Re-zone facilities have a strong connection the Gateway Pods, the Practise Zone and also the Service Bronchi – all assisting the Re-Zone in its functioning. C. re-zone
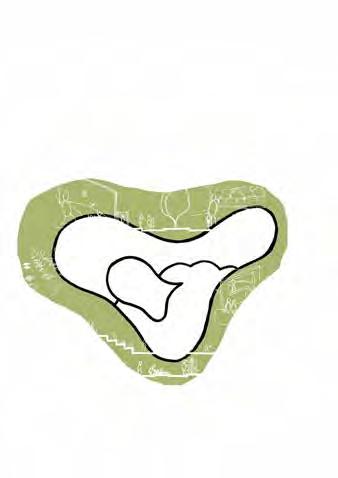
A the gateway pod
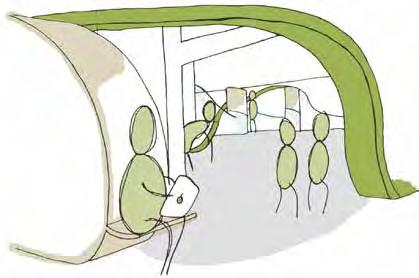
The Gateway Pods are supportive spaces, which facilitate the Patron’s encounter with the Supportive Health Care Professional as the initial and final step of all interactions with a Health Care Professionals.
Recognisable to Patrons as the gateway to their Health Care Professionals the pods offer an engaging connection to the Community Hub, whilst also providing a union with the Service Bronchi. These connections, along with need considerations of the Patron within each pod are achieved by:
• Circular pod layout – The Supportive Health Care Professional is central to each pod, providing the patron with a sense of being cared for, whilst increasing efficiency of service
• Organic pod form – Offers Patron comfort and various distractions through the sweeping curved enclosure. It achieves a privacy barrier for occupants within, yet provides a visual link to Supportive Health Care Professionals
• Pod interior – Assisting Patron ease and comfort, through personalisation with various forms of distraction, including an interactive screen, flexible furniture and format. Each pod also supports efficiency for each professional through hidden accessible storage spaces
• Materiality – Engaging Patrons with a comforting distraction and connection to nature through the timber pod construction, and
the direct relationship with the green-walled service core, allowing for natural light and ventilation
gateway pod plan
B the practice zone
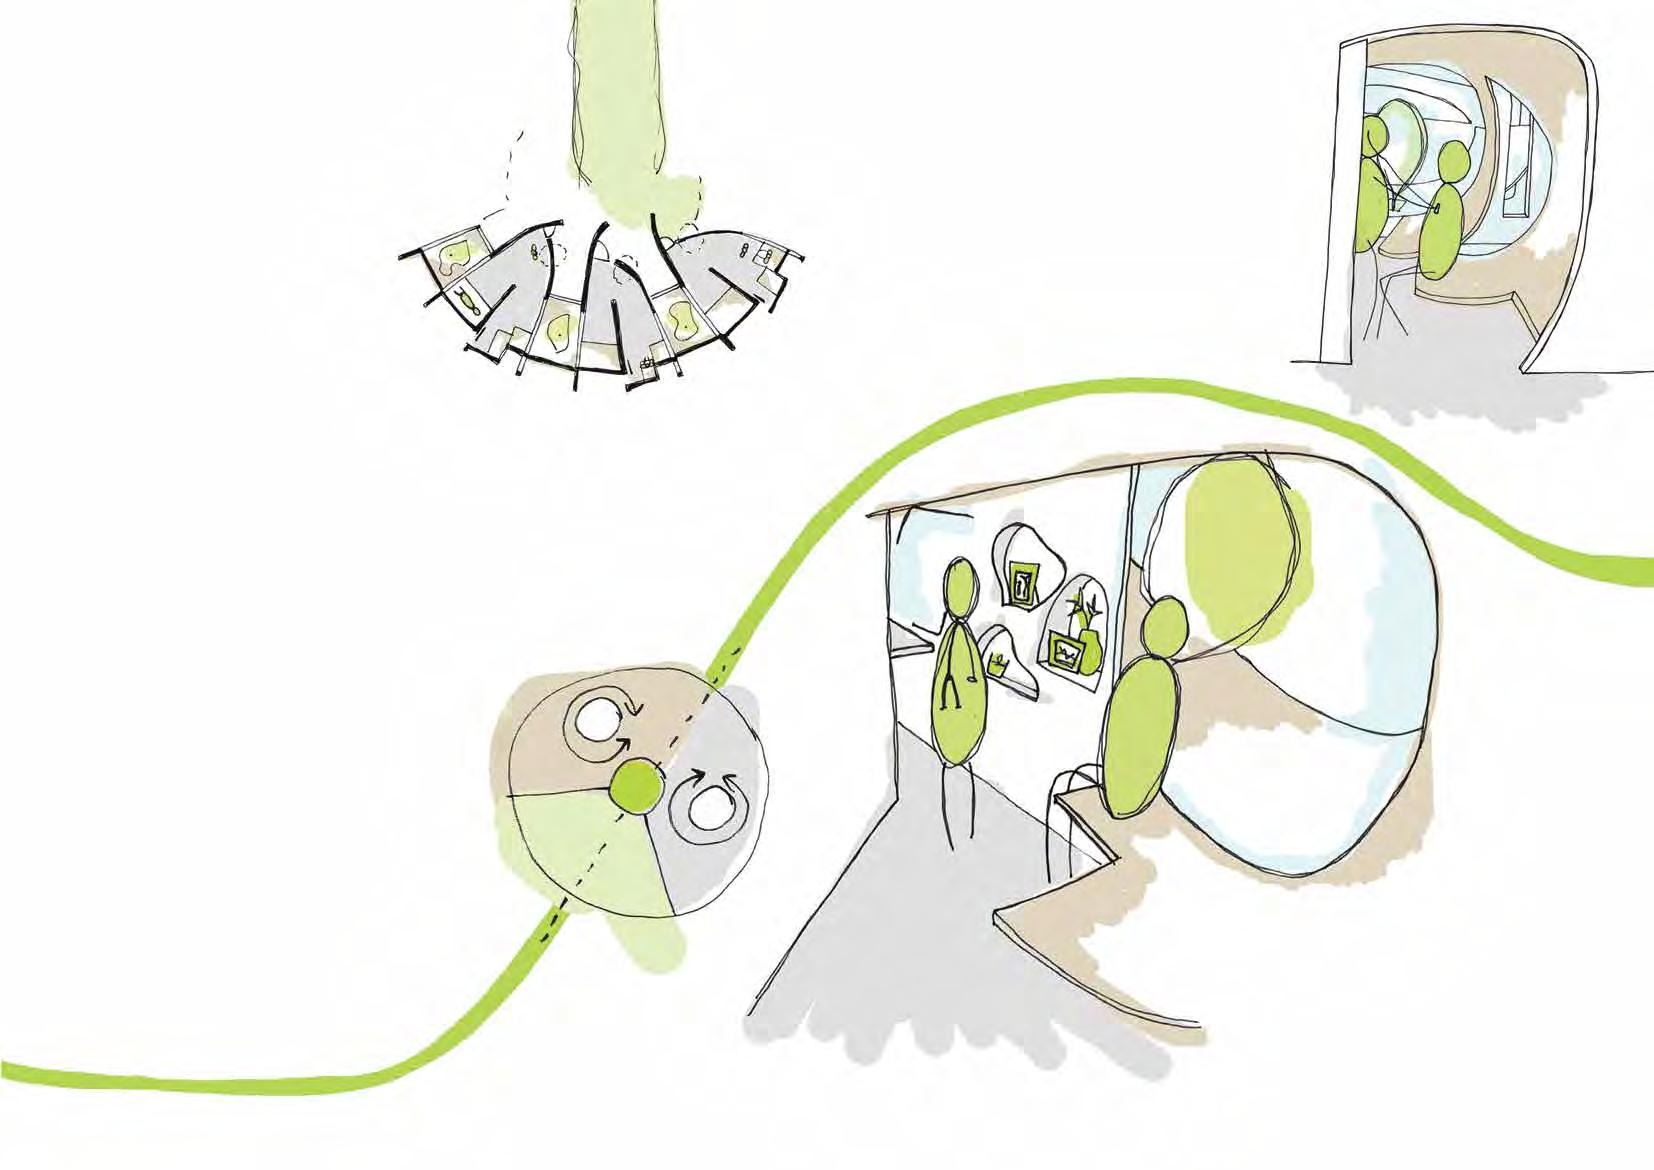
The Practise Zone consists of permanent modular spaces which facilitate the primary function within the Regenerative Core. They are Patroncentred, resource based parcels, offering a forum for multidisciplinary care when consulting and examining patrons. With the the flexibility to expand and contract according to need.
A Practise Zone is a variable parcel of a touch, talk and tree pods. Talk and Touch pods are optional and which pods are utilised depends on the form of care.
1. Talk Pod
Facilitates consultative forms of care between professional and Patron.
2. Tree Pod
External pod which provides patron and professional comfort through a distracting connection to nature.
3. Touch Pod
Facilitates examinative multidisciplinary forms of care for the Patron.
The circular layout of the pods creates an efficient connection to the Service Bronchi from each parcel of pods – therefore offering ease for the professional, whilst also providing substantial amounts of privacy and connection.
touch parcel layout
full parcel
• Flexible wall and floor capsules – offering both storage and personalisation for the Professionals. This not only allows for an efficient access point to supplies, but also provides and in doing so, incentivises the Professional to take ownership of their space –empowering both Professional and Patron with comfort and ease.
C the re-zone
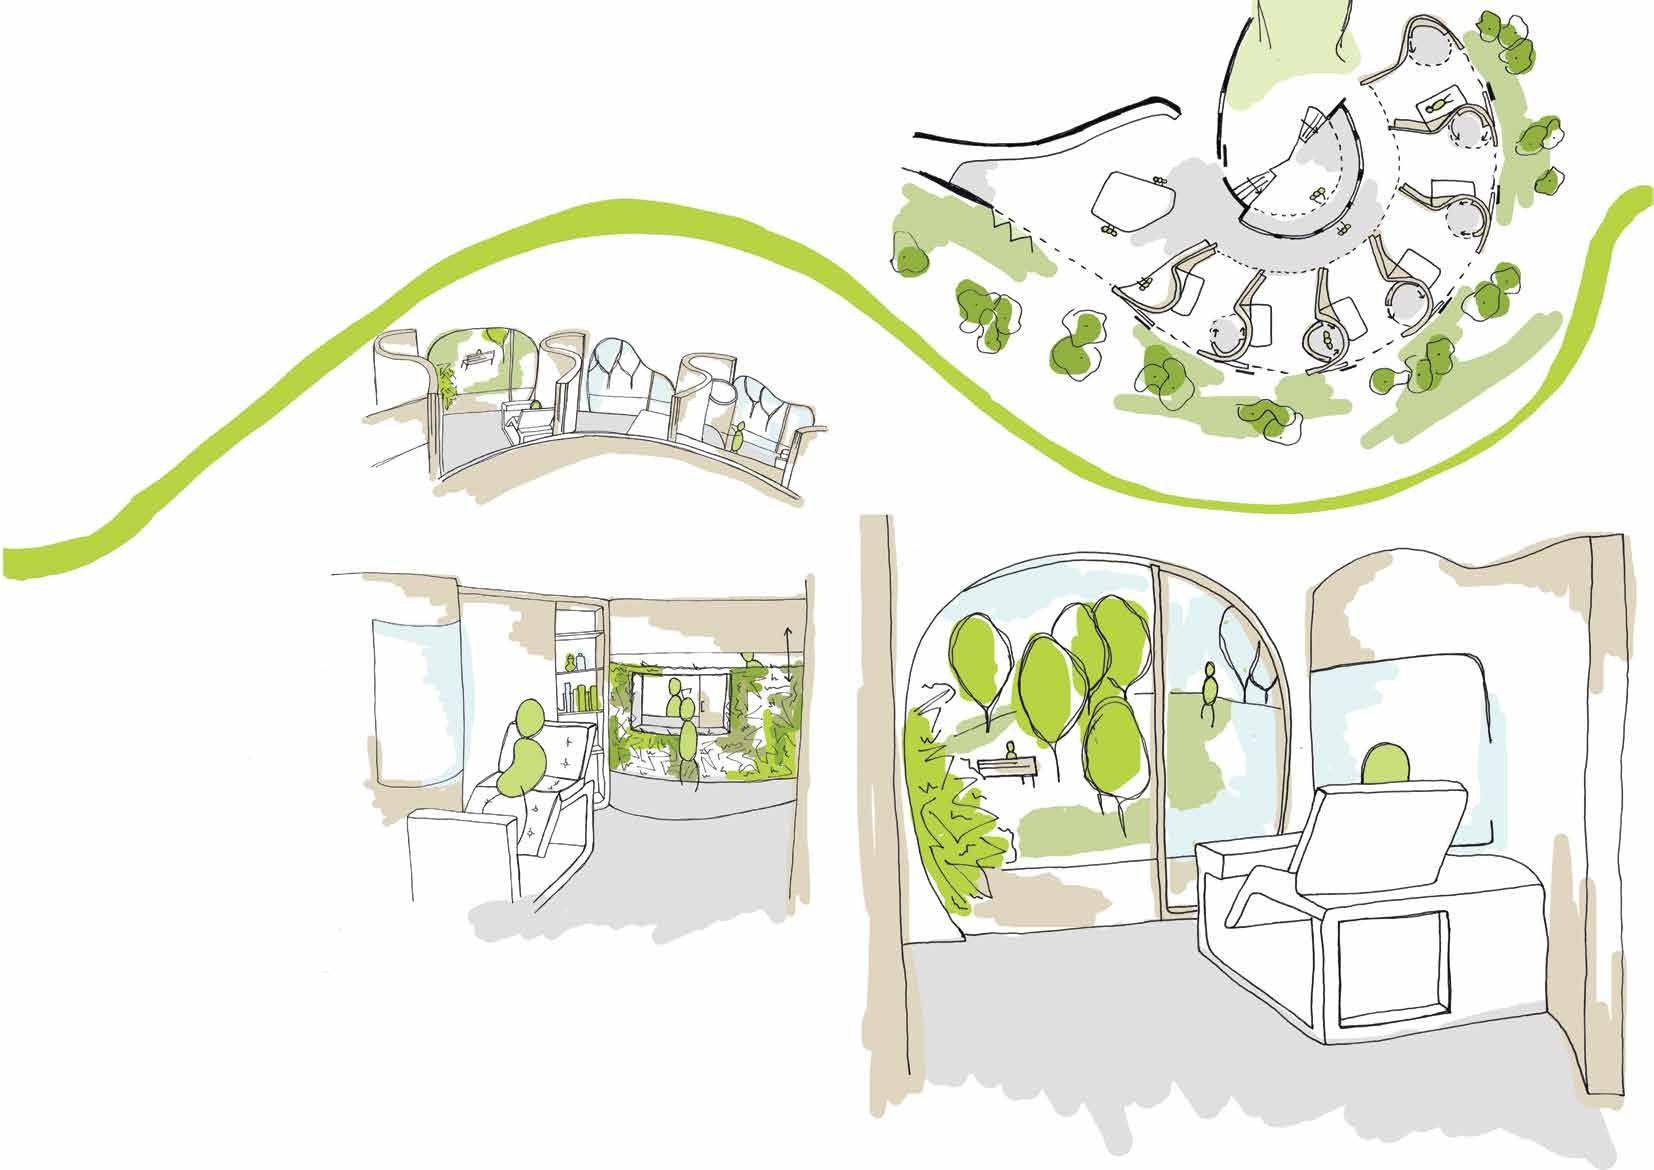
The Re-Zone is a ‘day care’ retreat space providing the supportive reassurance of the Regenerative Core facilities - with the aim of taking pressure off hospitals and rehabilitation centres. It is composed of private ‘My Pods’ and a communal Breakout Space, which allow Patrons to choose privacy levels, activities and spaces.
The My Pods are permanent fixtures, the primary design features including:
• Common entryway – for Professional and Patron reinforces equality between the two, whilst also allowing for an efficient connection to the Service Bronchi.
• Individual connection to nature – the back exit of each My Pod provides both a physical access point and also a strong visible connection to the natural environment – decreasing healing time through distraction and comfort.
• Pod interior – creating a homely atmosphere by including interactive sources of distraction as well as unscripted areas for personalisation of space, giving ownership to the Patron and thus increasing comfort.
• Varying levels of privacy – through the use of flexible furniture and dividing walls between the ‘back door’, the Breakout Space, entryway and Service Bronchi, increasing levels of comfort within the Patron and reenforcing their individual ownership of space.
re-zone plan
the service bronchi connecting the neighbourhood
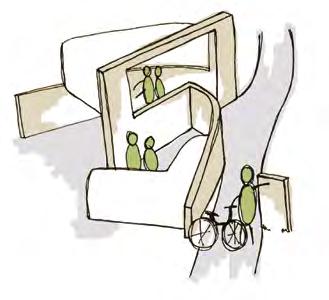
The Service Bronchi is an efficient service zone that implicitly encourages the coexistence of multidisciplinary health services and Health Care Professionals. Physically, it is a spine-like connective area allowing for the flow of ‘oxygen’ – or flow of professionals operating within the Regenerative Core – and yet not visible or accessible by Patrons.
All three served spaces within the Regenerative Core – the Gateway Pods, the Practise Zone and the Re-Zone – are connected to the Service Bronchi, and thus connected to each other. Each of the three served zones have a central ‘core’ serving area within the Service Bronchi providing storage, preparation spaces and resources.
The Service Bronchi includes a range of spaces which assist in providing a well-rounded care model for Patrons, and promote the collaboration of health care professionals. These include:
• Educative spaces for students to receive hands-on experience
• Multidisciplinary passages – flexible connective points between spaces which function as meeting rooms, staff rooms, information resource centres and multidisciplinary care rooms
multidisciplinary passages
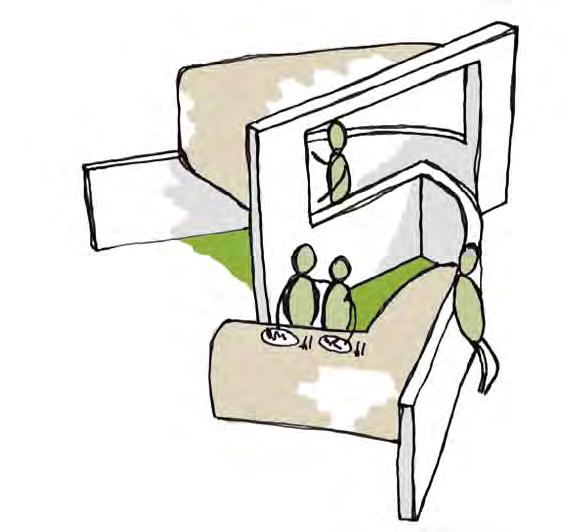
Multidisciplinary Passages are flexible connective points between spaces placed throughout the Service Bronchi, encouraging the collaboration and resource sharing of Multidisciplinary Health Care Professionals. Functioning as meeting rooms, information resource centres and multidisciplinary care rooms, the key features of the Passages are:
• Flexibility to act as a channel for the Professionals, or to be completely closed off and offer privacy to the Professionals within
• Connection to nature through views into courtyards or skylights offering comfort and distraction, encouraging time spent in passage and socialisation within
• Interactive resource space within to be easily accessible and encourage the sharing of information
8
EN VISION STUDENT PARTNERSHIP TEAM 2012
References
1 Sternberg E., Healing Spaces: The Science of Place and Well-being , Belknap Press, 2009, p 230
2 Nursing Federation, Primary Health Care in Australia , 2009, p 23
3 Ibid.
4 Ibid.
5 Harris, Kidd, Snowden, New Models of Primary and Community Care to meet the challenges of chronic disease prevention and management: a discussion paper for NHHRC, 2008, p5
7 Kaba R, Sooriakumaran P. The evolution of the doctor-patient relationship , 2006 AND Lázaro J, Gracia D., The doctor-patient relationship in history, 2006
8 Department of Health and Aging, Primary Health Care Reform Australia , Commonwealth of Australia, 2009 p 22
9 Department of Health and Aging, GP Super Clinics: About the GP Super Clinics Program, http://www.health.gov.au/internet/main/publishing.nsf/Content/pacd-gpsuperclinic-about, (17/12/2011)
10 Australian Treasury, Australian Budget: A National Health and Hospital Network for Australia’s future , Commonwealth of Australia, 2010, p 2
11 Preventative Health Taskforce, Australia: The Healthiest Country by 2020, Commonwealth of Australia, 2008 AND Department of Health and Aging, Primary Health Care Reform Australia AND Lang J., Workshop Paper: Prevention and Wellness, Commonwealth of Australia, 2008
12 Department of Health and Aging, Primary Health Care Reform Australia , p 8
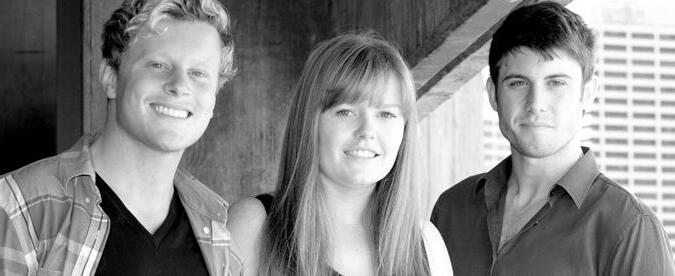
Ben Selke Alex Harrington Russ Harding
RESEARCH
ENVISION Student Partnerships
The Cycle of Wellness is the culmination of the EN VISION Student Program 2012, one of many creative partnerships that NBRS+ PARTNERS has realised. In upholding the architecture firm’s vision to create life-changing environments, the student partnership reinforces the importance of multiple perspectives and collaboration in the design process.
In an innovative collaboration NBRS+ PARTNERS engaged with these three students of Architecture to dream a little, and to create a 21st Century response to health and wellness within our communities. The result is an imaginative, thoughtful representation of an integrated community wide wellness platform creating “a state of complete physical, mental and social well being”
Acknowledgements
The EN VISION Student Team team would like to thank and acknowledge the following people for the time to help us achieve an understanding of the current Australian healthcare environment. This contribution to the Cycle of Wellness is warmly appreciated.
Dr John Best
Dr Roy Brancatisano
Mrs Anne Bryce
Dr Stephanie Butler
Dr Leon Clark
Mrs Elizabeth Harding
Mrs Sue King
Mr Andrew McAnulty
Ms Allison Moffit
Mr Keith Morgan
Mrs Wendy Morris
Dr George Quittner
Mr Evan Rawstron
Mr Robert Ten Kate
Ms Nerida Thorburn
Mrs Jill Wrathall
We would also like to pay special thanks to our mentors at NBRS+ PARTNERS, Andrew Duffin, James Ward and Rodney Drayton, who helped us realise the potential of the Cycle of Wellness and develop a transformational health environment.
For more information call: James Ward NBRS+ PARTNERS. (02) 9922 2344