MASTERPLANNING IN EDUCATION
NBRS SEEKS TO EXPLORE AND POSITIVELY TRANSFORM THE SOCIAL AND CULTURAL FORCES THAT SHAPE PEOPLE’S LIVES.

NBRS SEEKS TO EXPLORE AND POSITIVELY TRANSFORM THE SOCIAL AND CULTURAL FORCES THAT SHAPE PEOPLE’S LIVES.
At NBRSARCHITECTURE we see that our purpose is to create life-changing environments for the people, communities and institutions we serve. Our user-centric, social architecture design skills help us to explore and positively transform the social and cultural forces which shape people’s lives. Our contemporary architecture is much more than simply buildings.
For NBRS design is the core of our practice. Our focus on thought leadership is an intentional journey to discover real insights; understanding and interpreting the needs and desires of the people and communities we serve. To do this we are committed to investing in the discovery of new concepts and applying these insights to guide our design thinking and solutions.
Through our investment in thought leadership, we believe that NBRS contributes to long-term and meaningful creative partnerships with clients and consultants. It is these creative partnerships which help to shape our communities to create life-changing environments.
The Education Studio is committed to designing innovative spaces that nurture learning. By conducting research in to current and projected trends, NBRS have extensive knowledge in catering for the evolving future of junior, senior and tertiary education facilities.
The Life & Culture Studio is a foundation studio at NBRS. Passionate about human centred design and creating spaces that engage people for civic, religious, cultural and recreational purposes.
The Justice Studio is creating impactful, well rounded design solution to improve the lives of compromised people. With a wealth of experience across correctional facilities and other justice buildings, the NBRS seeks to create responsive facilities that service all who interact with these spaces.
Through ongoing research and the development of future focused wellness spaces, the Wellness Studio continues to create impactful designs for a range of clients and communities.
Our Interior Design Studio is passionate about achieving a seamless connection between interior design and the whole architectural concept. We deeply consider how interior spaces are used and create innovative design solutions.
Landscape Architecture is an amalgam of art and science. As designers, Landscape Architects are required to be careful interpreters of the natural and cultural conditions of a site. Our Landscape Studio seeks to create attractive, meaningful, usable, connected and equitable spaces that embody sustainable design principles.
Our Heritage Studio has specialist expertise in providing conservation and heritage planning advice, in addition to adaptivereuse design. We have experience in the identification and management of built heritage items of all types and periods and in design documentation and project administration of projects for both government and private sectors.

Cairnsfoot Special Needs School
Hastings College
Kaiapoi Cluster Schools
Presbyterian Ladies College
Pacific Hills New Hope School
Abbotsleigh Junior School
Precinct Transformation MasterPlan
Queenwood Junior School
Tara Anglican School for Girls
Redlands School
Oran Park Public School
Norfolk Island Central
A masterplan is a strategic document outlining a long term plan for the development of your school.
An NBRS Masterplan provides an appropriate and considered physical planning framework to guide the future development of a school campus. This blueprint provides a sequencing for development over the short, medium and long term. Key considerations include the core academic facilities footprint, learning zones and student precincts, open spaces for active and passive recreation, traffic strategies, as well as establishing development envelopes for the location of new buildings. Principles for building form, density and style are considered and buildings of heritage significance are identified.
• Serve the Strategic Plan or Vision Statement of your school
• Act as a guidance document for highlighting campus potential and facilities management
• Be goal orientated in harmony with Strategic Plan
• Be creative and visionary
• Be conceptual
• Be multi-dimensional
• Be relevant and user-friendly
• Be subject to review
Goals & Opportunities of the Strategic Plan
• Cultural
• Social
• Academic
• Entrepreneurial
• Neighbourhood Context
• Relationship / Impact on the community
• Residential, infrastructure / commercial precincts
• Heritage impact
• Urban planning, vistas, sense of place
• Intensity of use
Existing Campus
• Siting, Contours, Vistas,
• Landscaping
• Heritage
• Services
• Environmental, Solar access, prevailing winds
• Pedestrian / Traffic
• Important spaces
• Existing building forms
• Constraints / Opportunities / Options
Design Prinicples
• Colours
• Textures
• Scale
• Language Off Campus
• Impact of overseas ventures
• Other sites
• Joint Ventures
Elemental Cost
• Stages
• Departmental
• Services
• Options
Creating environments that have positive impacts on lives


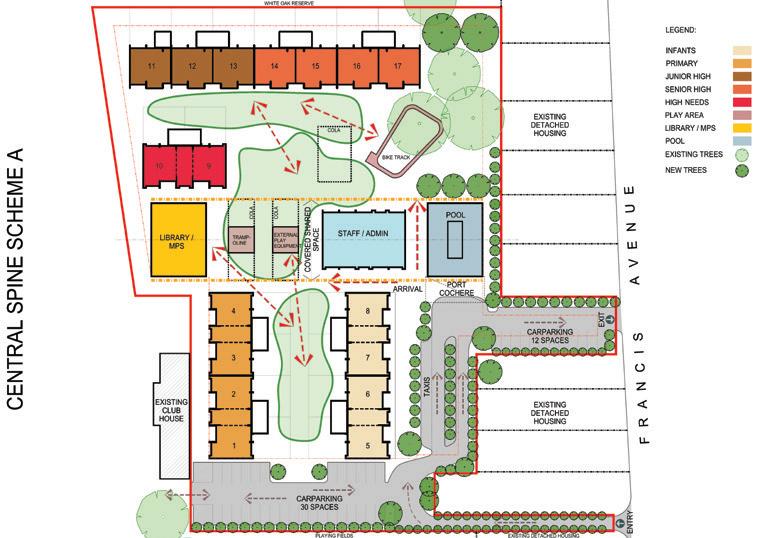
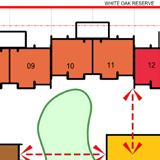
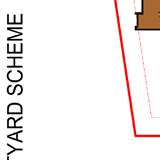
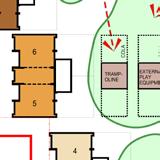
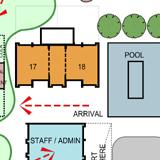
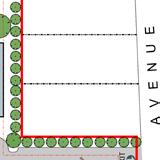
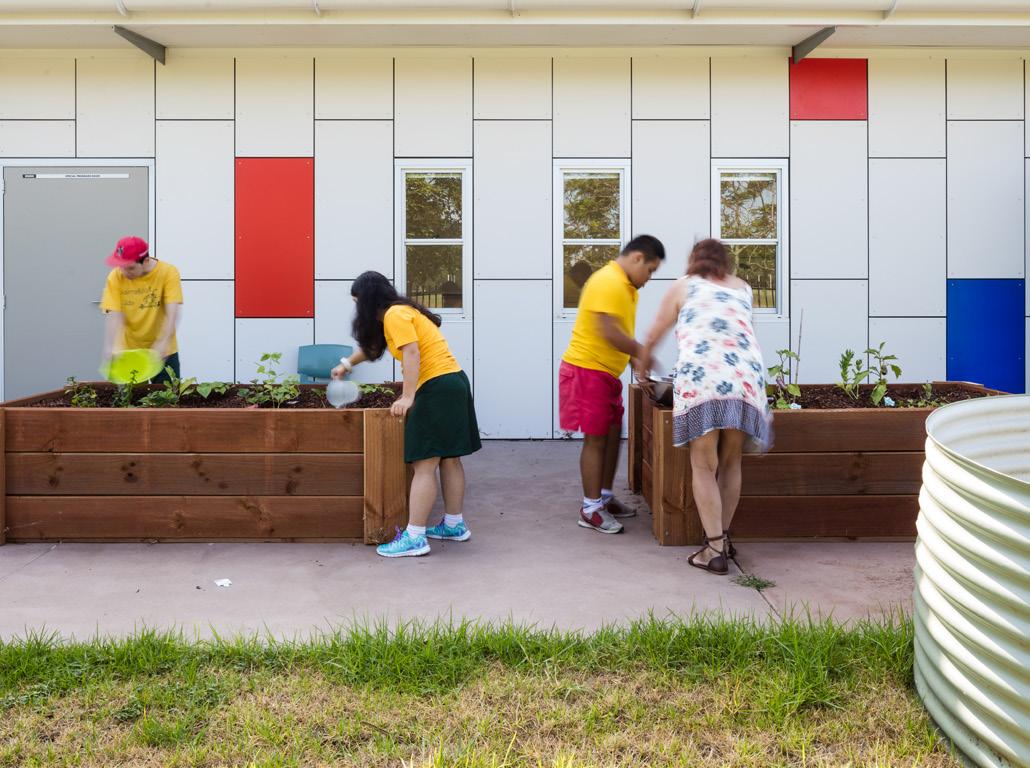
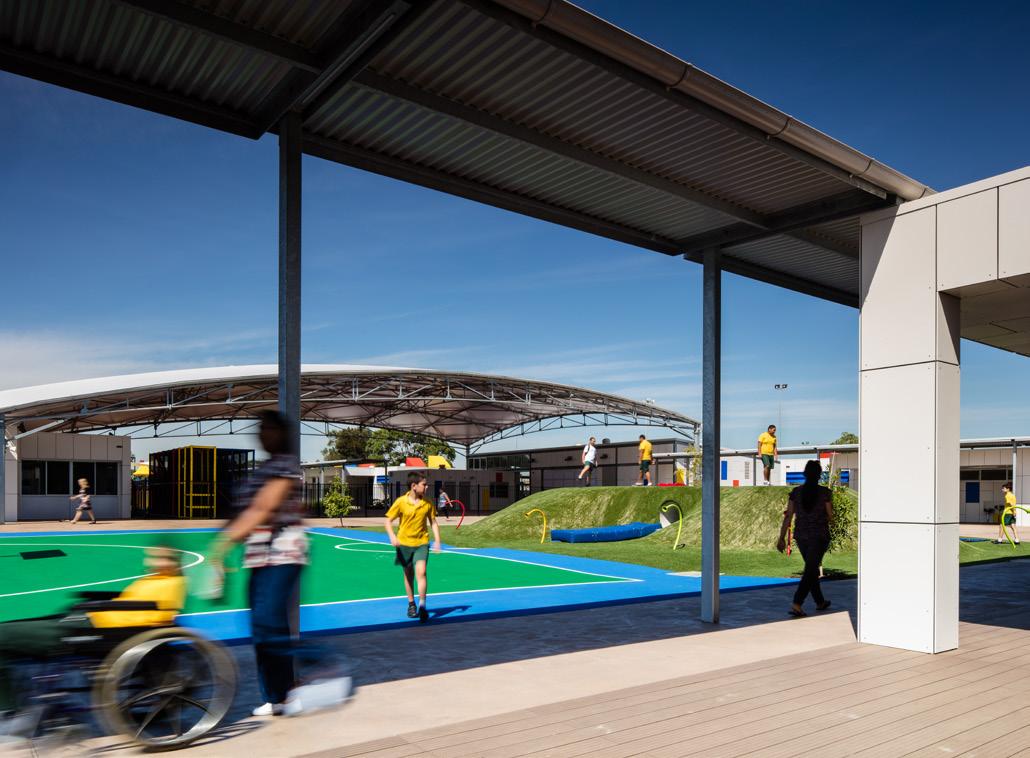
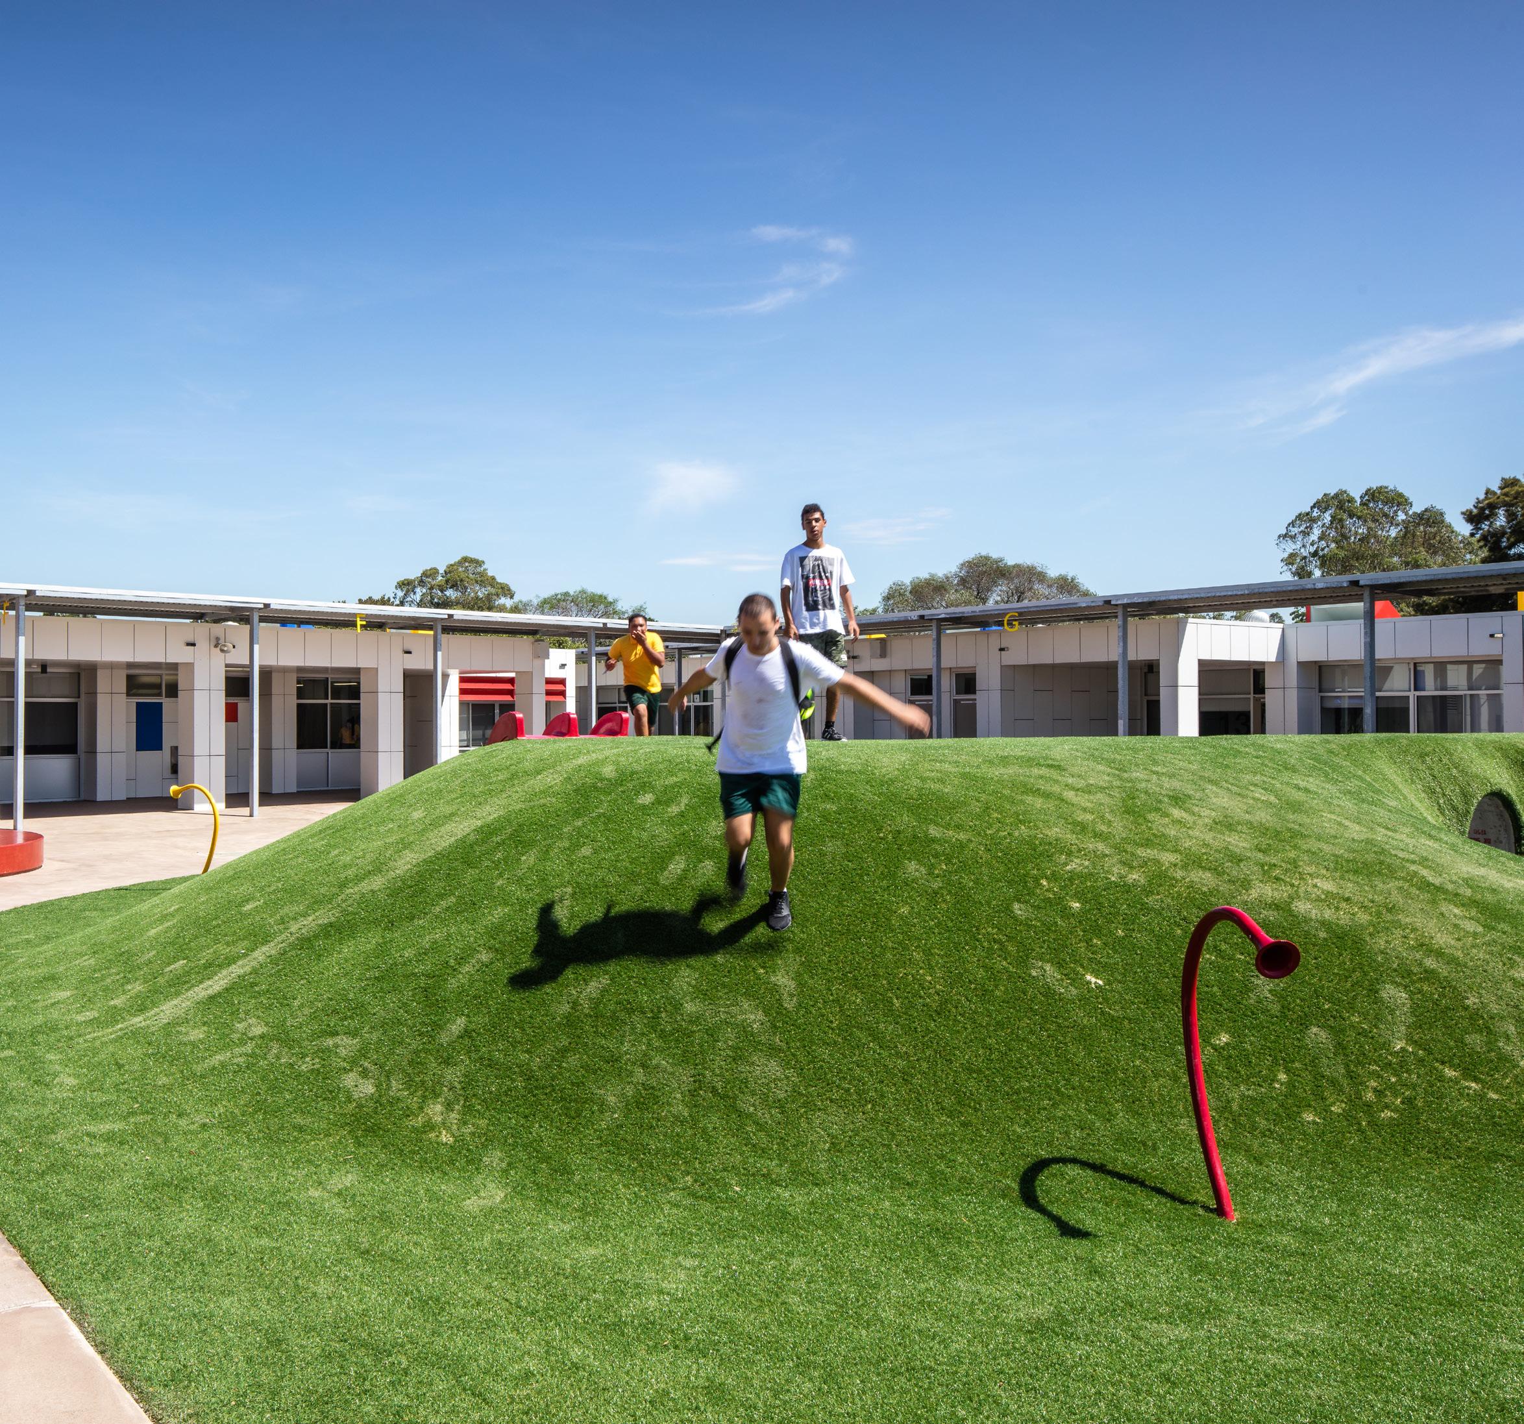
This project included the delivery of design and documentation for the relocation of the Cairnsfoot School, Brighton-Le-Sands.
The scope of works at included provision of a new School for special purposes to be provided with 17 classrooms including all support facilities required under the Special Education Facilities Standards.
Features:
• Arrival and pedestrian flow is central, supervised and easy
• The shared facilities are central and easy to navigate
• Good shared public access to the swimming pool
• A large roof form to reinforce the central idea of shelter
• The site easily divides into junior and senior sectors
• Retained natural features to NE corner of site reinforces a natural edge buffer and incorporates outdoor challenges
• Outdoor spaces can flow in a layer manner from home bases to shared spaces
• A holistic approach where the built forms intersect with the natural and outdoor forms
Design Principles:
• To create a positive image within the community to engender pride in the school and its surrounds
• To create attractive, functional and educational landscapes
• To provide comfort to users and climate control to the built environments
• To provide wayfinding and spatial definition through planting and paving patterns
• To create a wider connection to the surrounding areas and community by promoting key views and connections from the site
Play Elements:
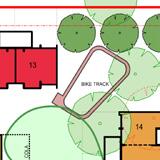
• Fixed play equipment in fenced areas
• Bike track, slides, swing and climbing wall
• “Roadway” or “train track” paths, with pedestrian crossings and signage
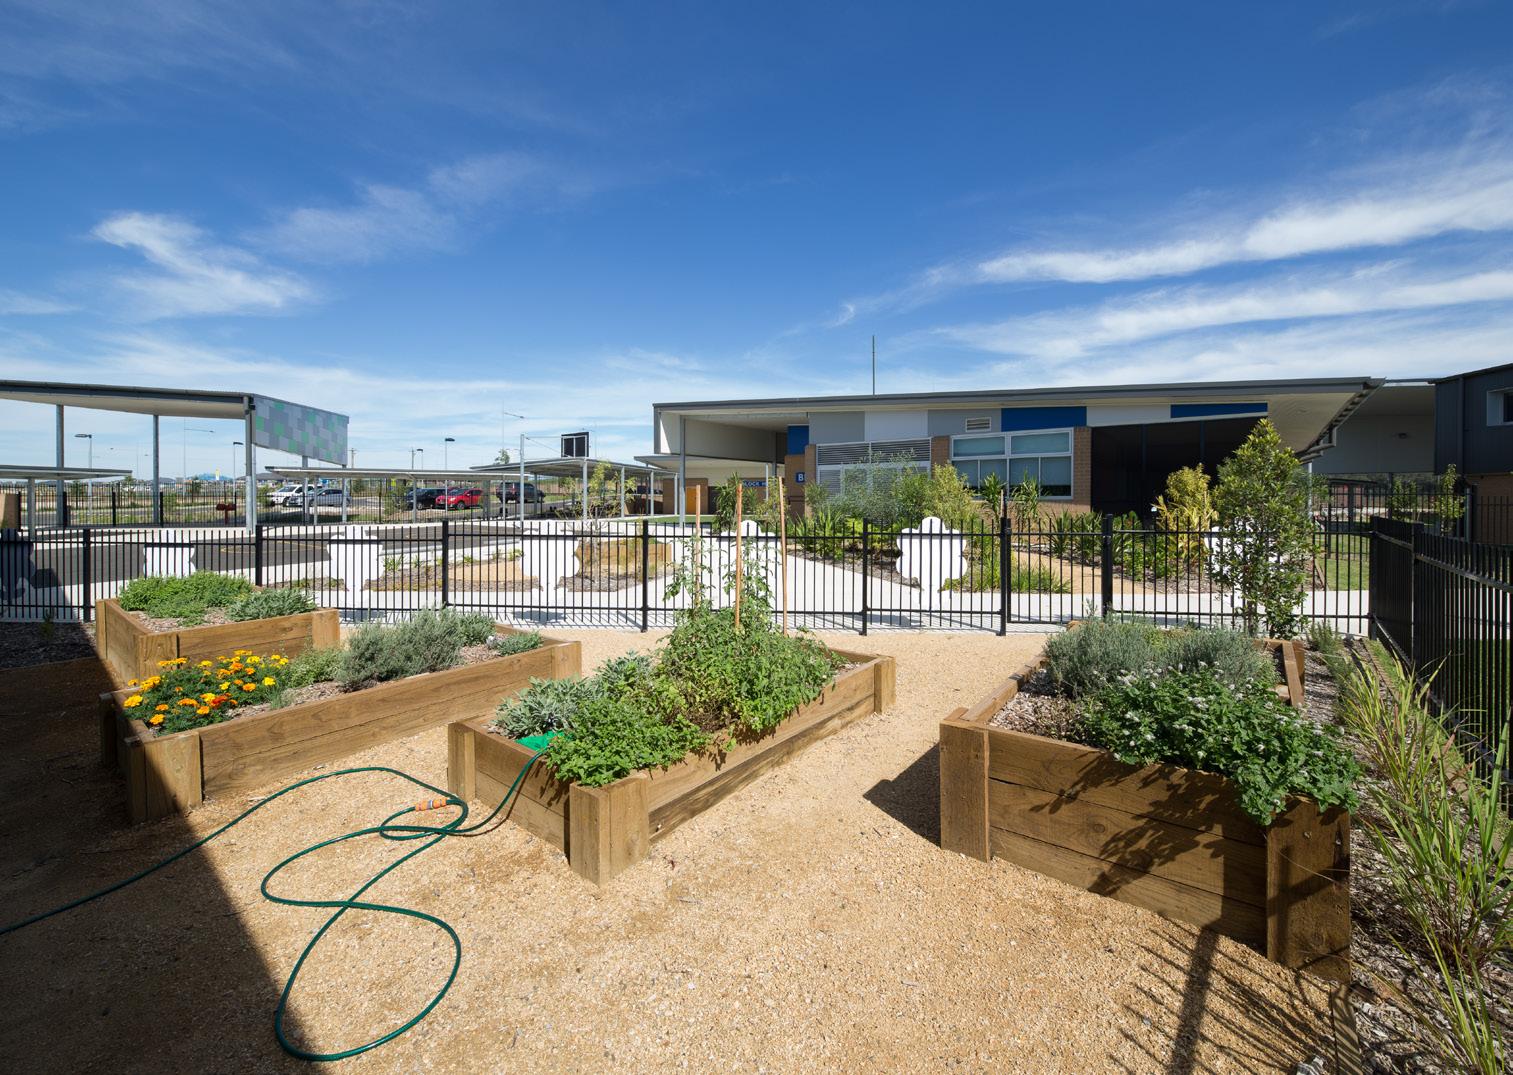
• Herb and vegetable gardens as well as orchard planting for garden to kitchen learning and group use
• Sensory garden with a range of plant types and ground textures
• Observation towers for outlook over play space







was engaged by SINSW
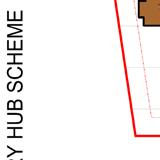
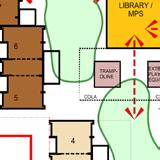
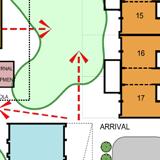
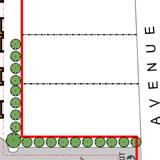
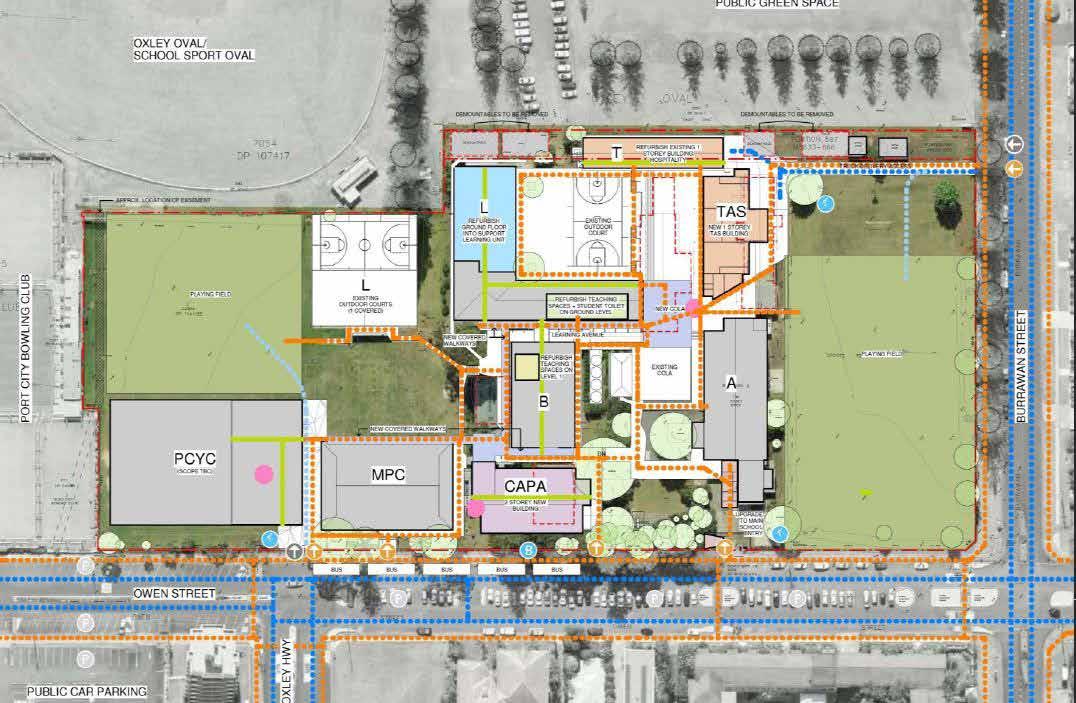
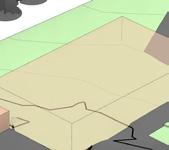
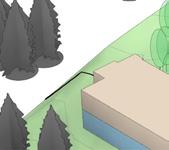
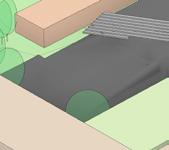
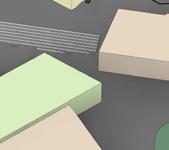
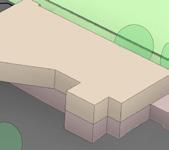
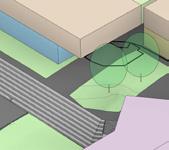
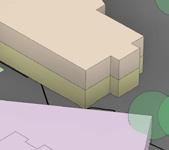
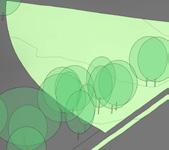
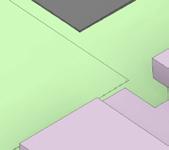
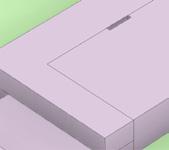
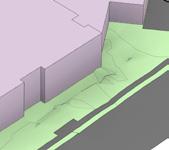
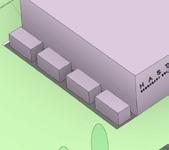
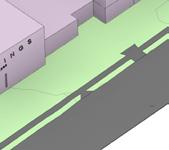
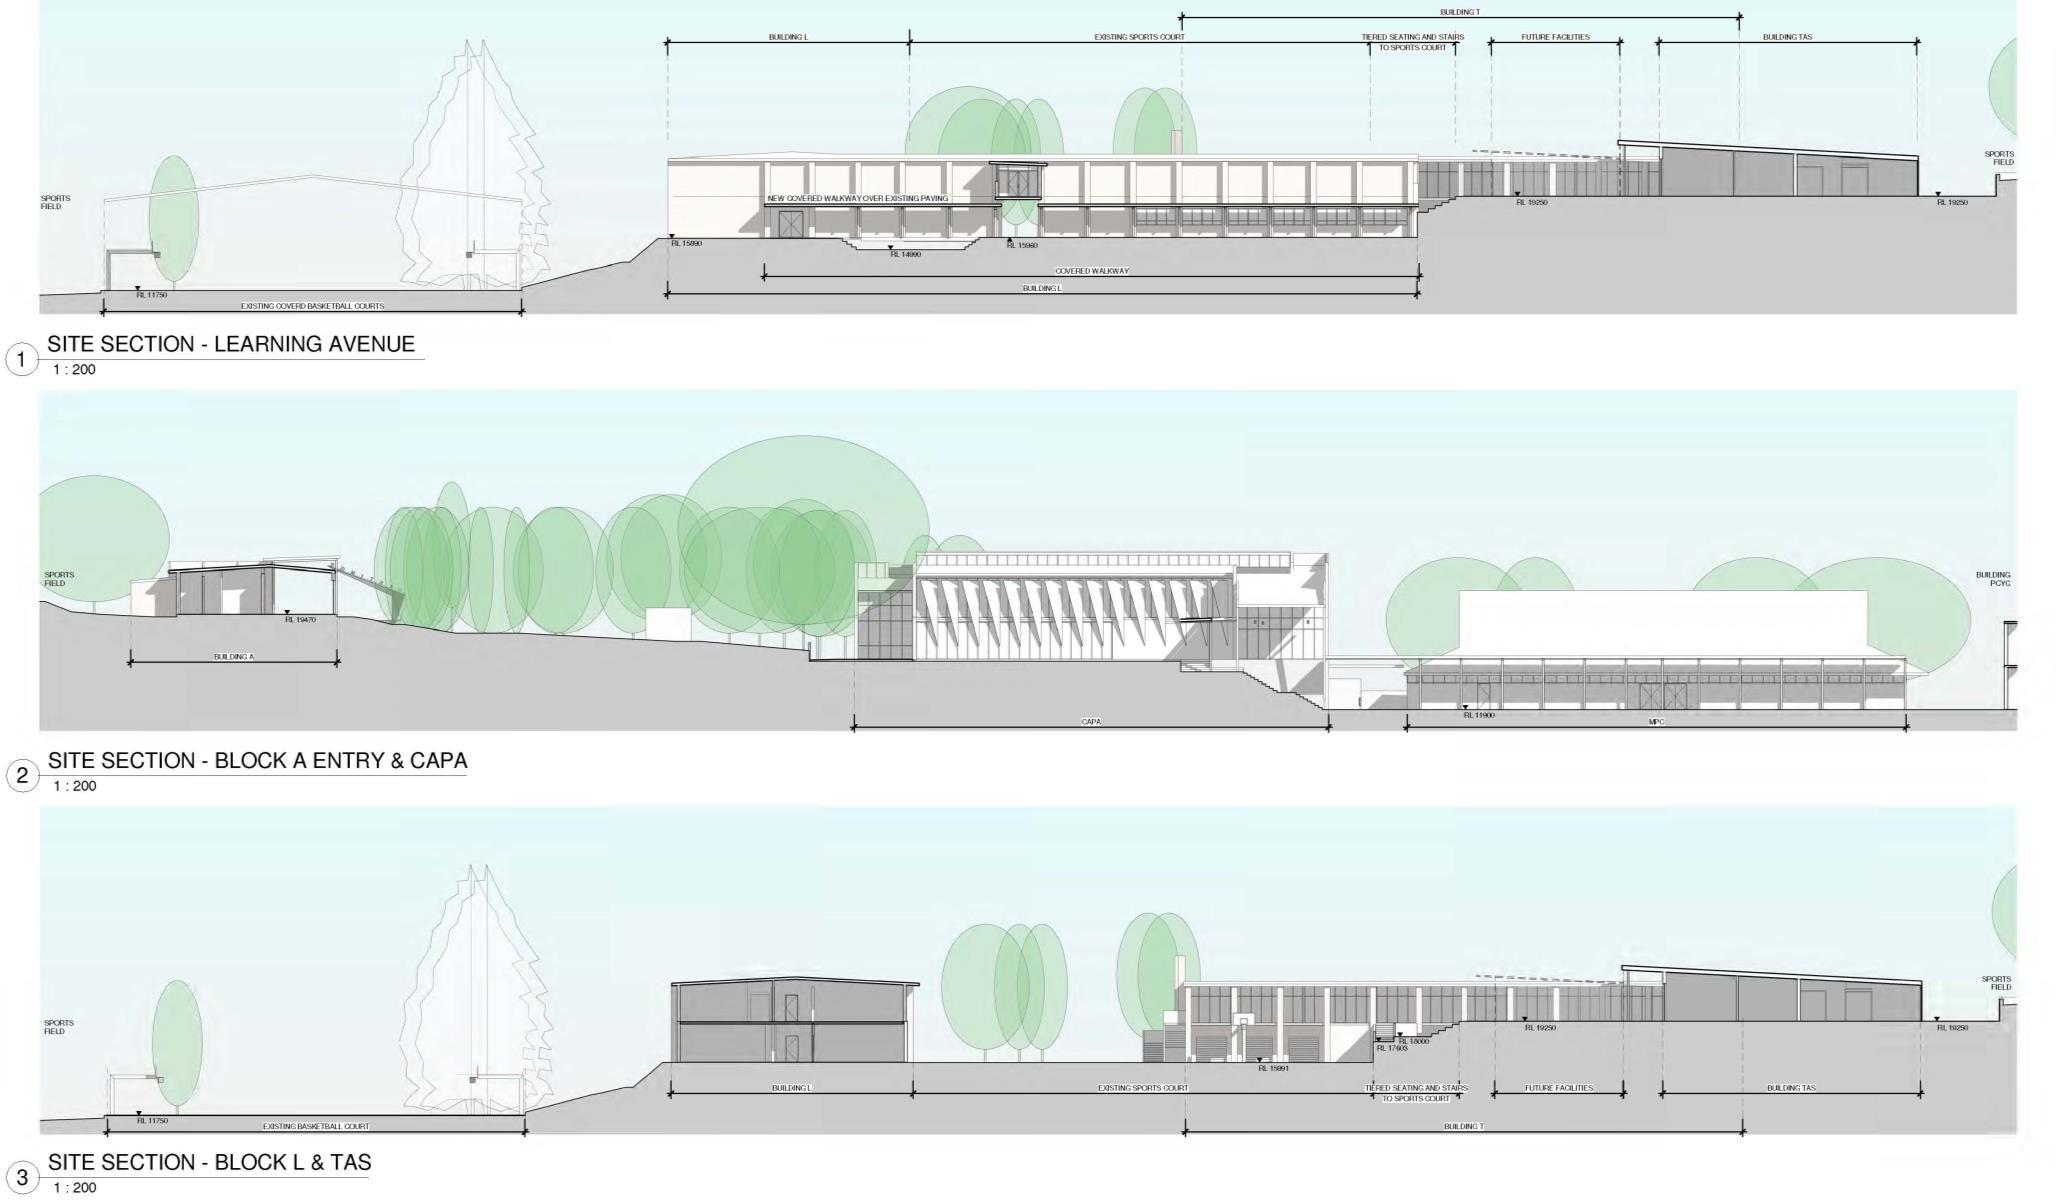
the masterplanning, concept and schematic design for the delivery of upgrade works to two campuses at Hastings College, each with a capacity of 1,000 students.
The two campuses were constructed at different times and later unified into a single school. The requirements to upgrade the separated campuses are thus different; the two campuses are not connected and the areas are distinct in their condition and socioeconomic status.
NBRS was engaged by SINSW to manage the masterplanning, concept and schematic design for the delivery of upgrade works to two campuses at Hastings College, each with a capacity of 1,000 students.
The
include the construction of 29 permanent teaching spaces; replacement of 15 permanent teaching spaces and removal of 8 demountable teaching spaces; creation of an indoor sports facility for joint use with PCYC; the provision of accommodation components that are missing per the EFSG; and the upgrade of existing accommodation. At West Port
reception area are being
An extensive engagement undertaken to ensure NBRS community and its needs. with SINSW to define the and to identify which learning best suit the needs of the
54 EDMONDSON PARK TOWN CENTRE WEST (STAGE 2) VERTICAL SECONDARY PUBLIC SCHOOL
The two campuses were constructed at different times and later unified into a single school. The requirements to upgrade the separated campuses are thus different; the two campuses are not connected and the areas are distinct in their condition and socioeconomic status.
The works at Port Macquarie Campus include the construction of 29 permanent teaching spaces; replacement of 15 permanent teaching spaces and removal of 8 demountable teaching spaces; creation of an indoor sports facility for joint use with PCYC; the provision of accommodation
components that are missing per the EFSG; and the upgrade of existing accommodation.
At West Port Campus, a new well-being centre and a new administration and reception area are being developed.
An extensive engagement process was undertaken to ensure NBRS understood the community and its needs. NBRS worked with SINSW to define the optimum layout and to identify which learning areas would best suit the needs of the students.


















“It has been a pleasure to work with architects that listen, care and have great skill in putting our ideas onto paper.”
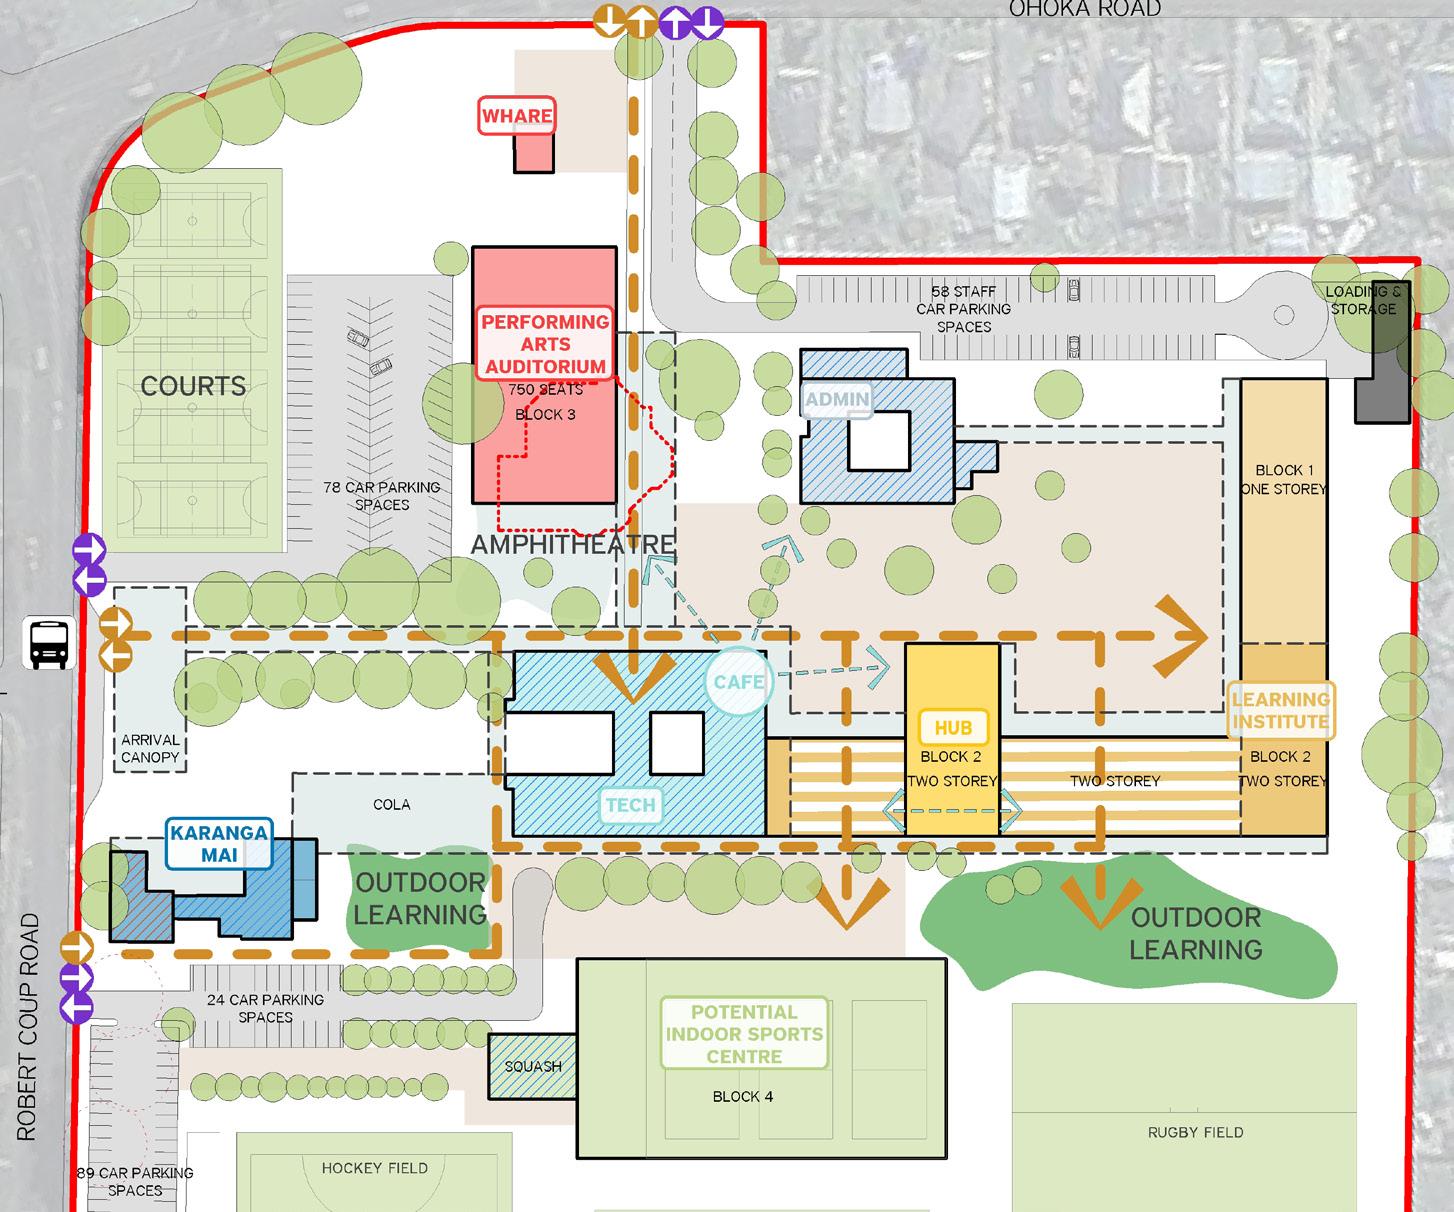
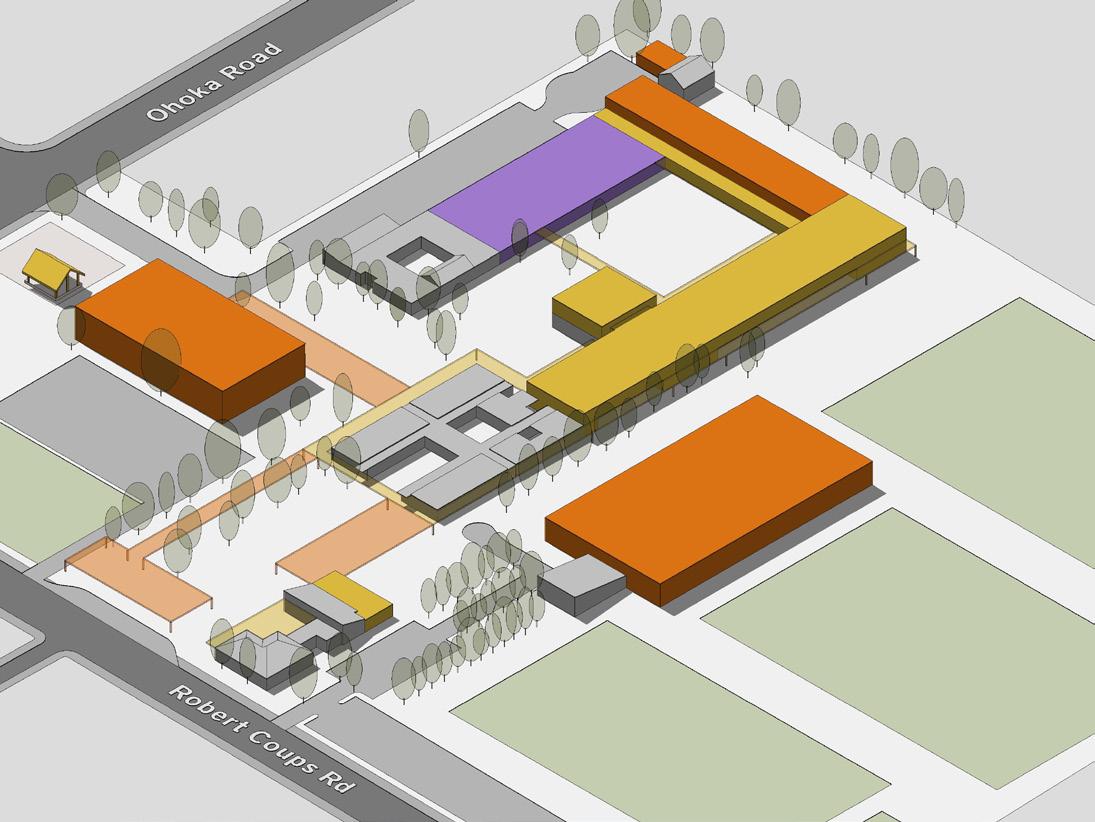
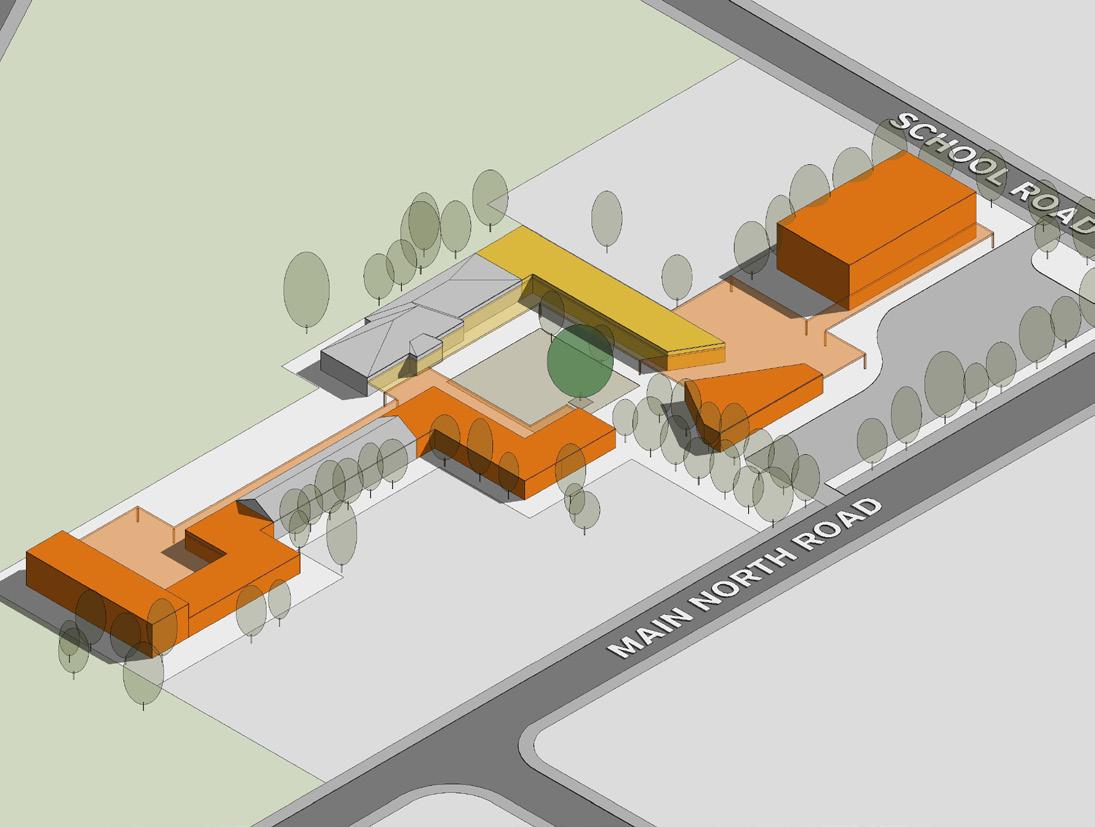
The New Zealand Government is committed to rebuilding greater Christchurch and its education network, in the wake of the earthquakes of 2010 and 2011. It is investing in restoring, renewing and establishing modern learning environments with improved facilities.
The Kaiapoi region cluster includes Kaiapoi Borough Primary School, Kaiapoi North Primary School, Woodend Primary School, Kaiapoi High School & Karanga Mai Young Parents College.
In addition to the observation of existing and planning for future facilities, NBRSARCHITECTURE sought to engage with the entire school community to understand their needs and priorities. This community consultation took a variety of forms: face-to-face workshops, a web-based feedback hub and online surveys.
The exercises allowed stakeholder segments to contribute through controlled channels. Our architects were responsive to the feedback and of the school in the formation of designs, interpreted by their experience and expertise in school planning.

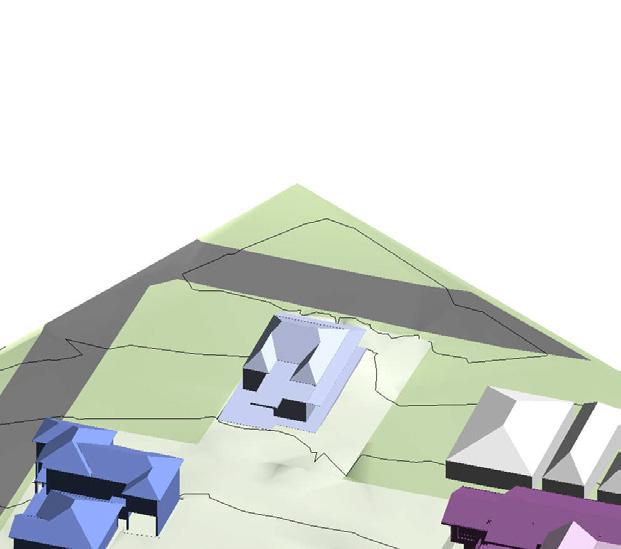
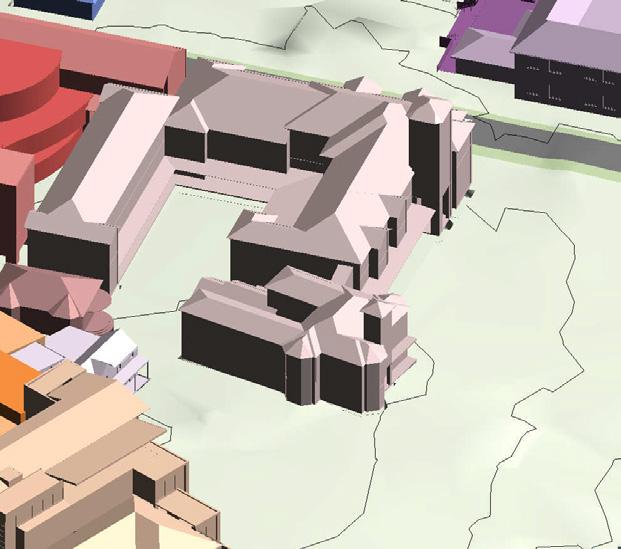
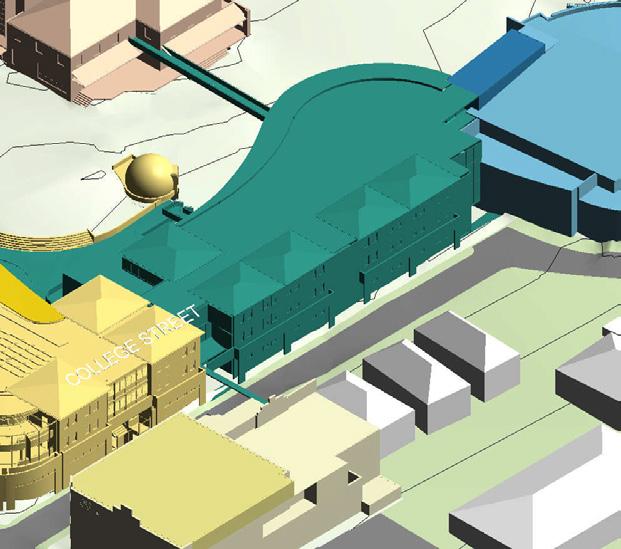
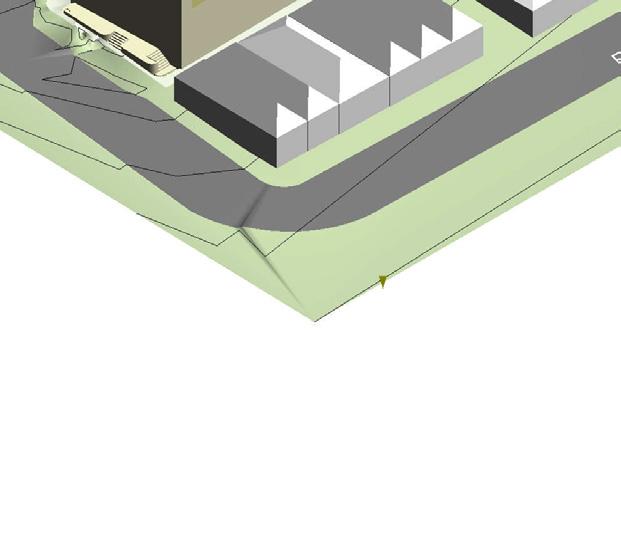
“PLC
occupies a most strategic site with many development opportunities”
The 2008 PLC Masterplan addressed not only at the physical needs of the college but also the future curriculum needs and directions, plan sizes and co-curricular activities.
Prior to commencing the 2008 masterplan, the PLC Board had spent considerable time in preparing a strategic plan for the school, clearly setting out core directions, values and needs for the school in the years to come. The masterplan set out to be accountable to those strategic goals, with a focus on providing clear guidance as to how the physical needs can be met.
PLC occupies a most strategic site with many development opportunities available to it. This is now an inner city campus with all the planning pressures that come with conducting an educational institution in
a built up residential area with potential conflict of uses, infrastructure needs, heritage sensitivities and general intensity of use challenges. NBRS designed the masterplan to sensitively handle these factors so that the campus still has the potential to adapt and develop its facilities and meet its strategic goals.
Equally important as the buildings on campus are the open spaces created by them. The masterplan recognizes the importance of the existing quality open spaces, including the main heritage gardens, the entry forecourt to the boarding house and the boarder’s quadrangle, and aims to enhance these spaces by opening up related areas to improve vistas and access into these, as well as create new open spaces that contribute to the campus setting and improve access throughout.

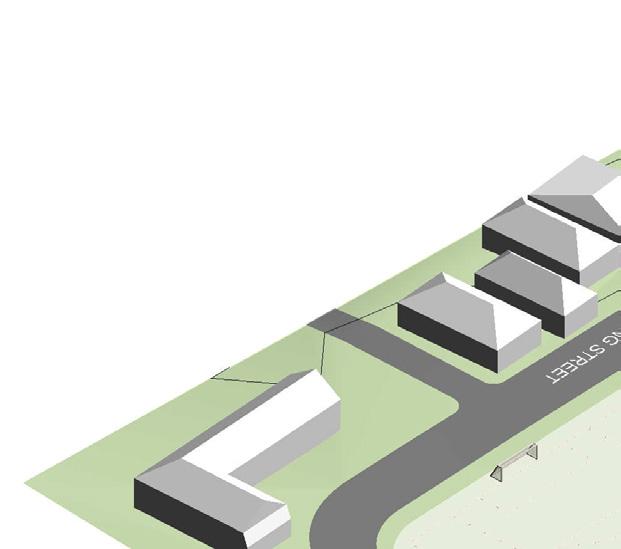

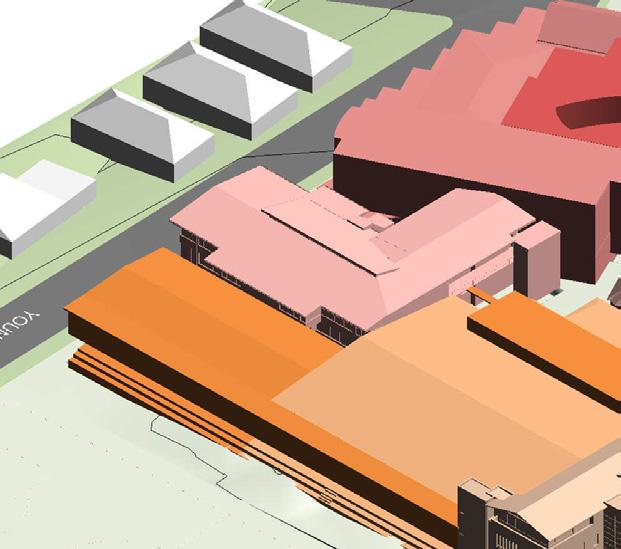
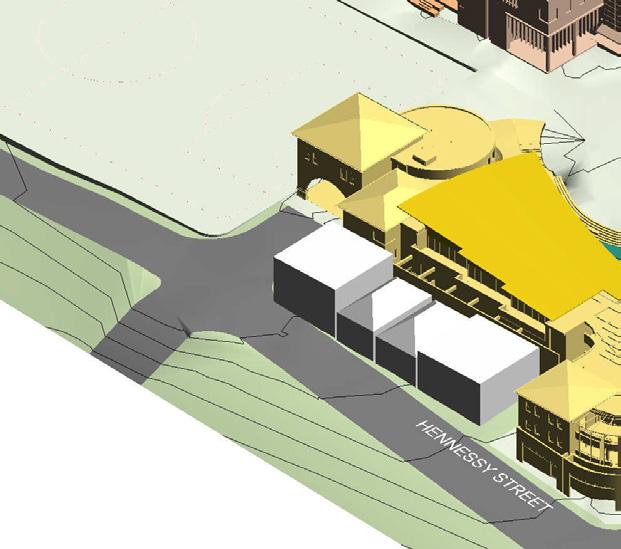


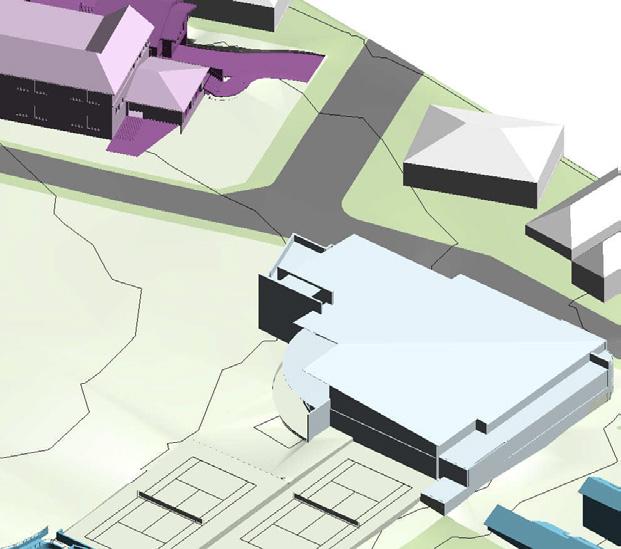
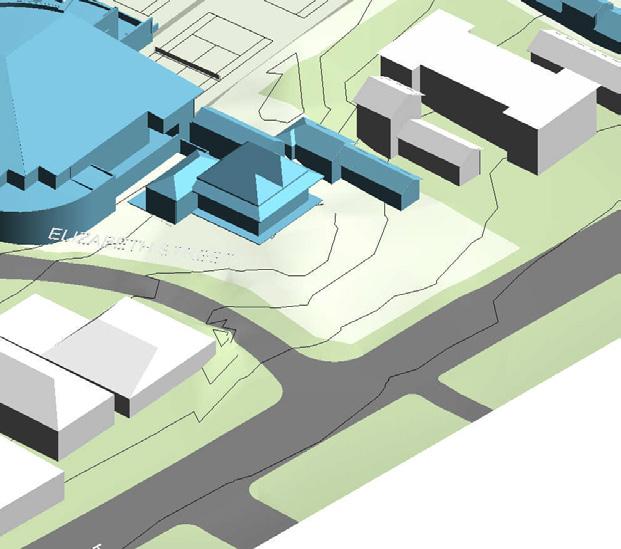
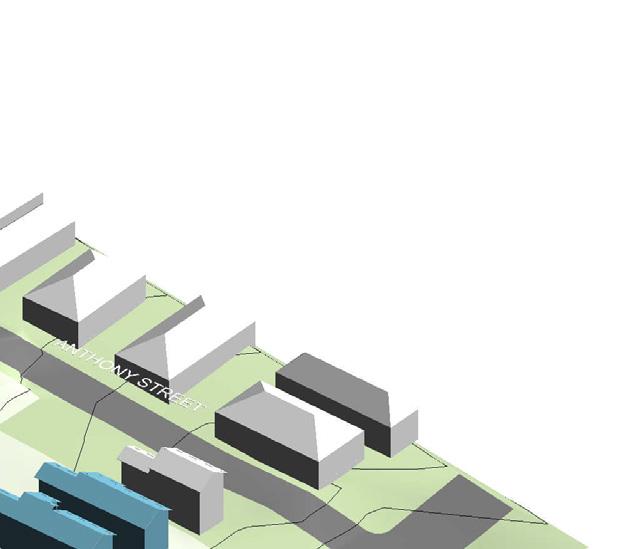
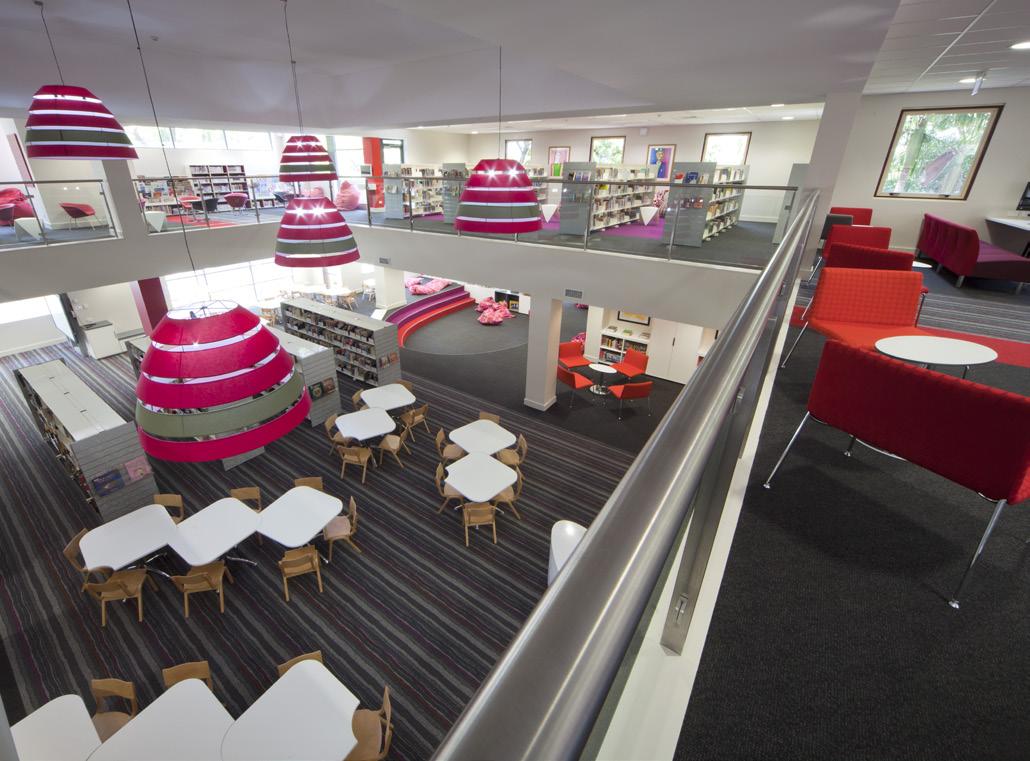
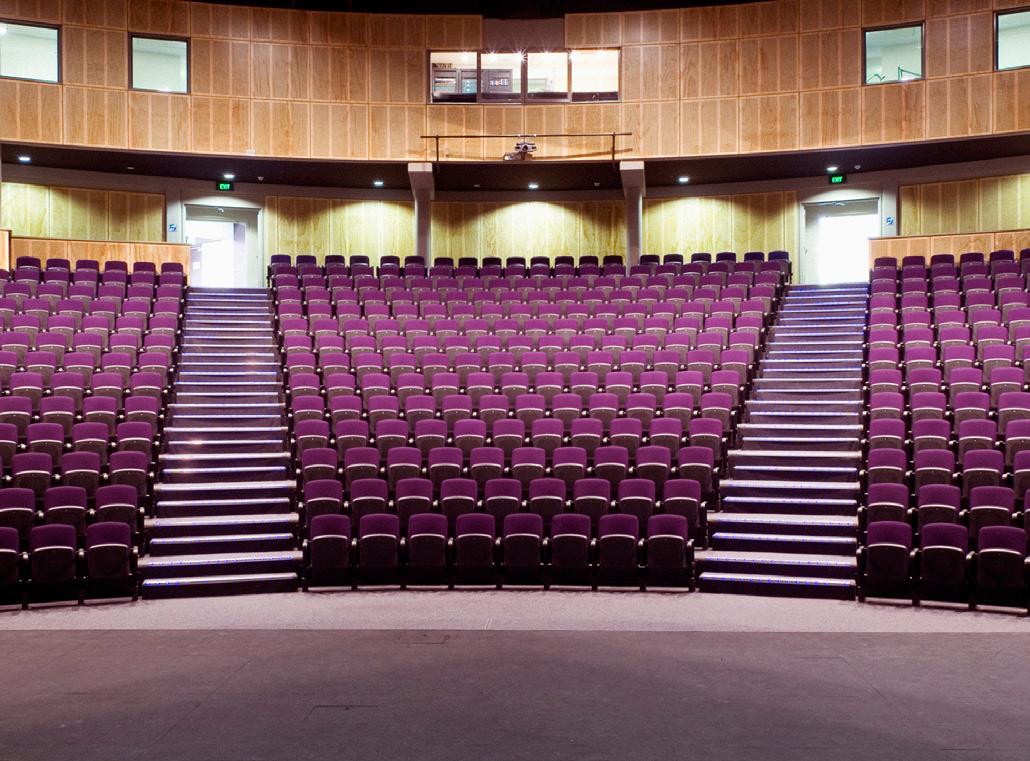
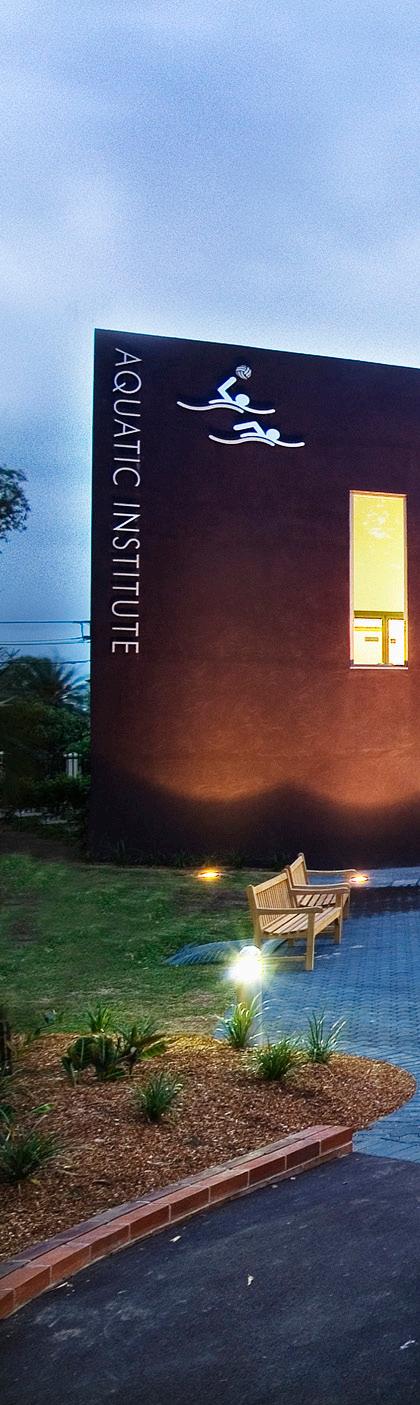
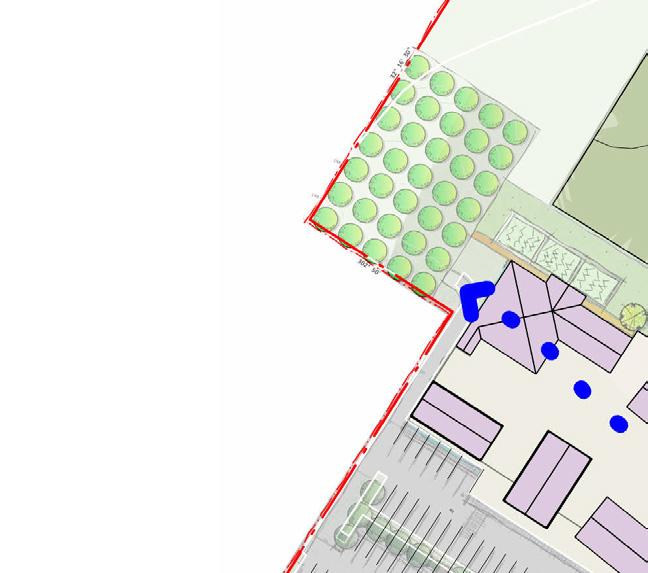
The new Hope School will provide a comprehensive curriculum for children with autism and moderate intellectual disabilities. It provides quality care for 72 students in a supportive environment.
Key to NBRS’ approach was to develop clear communication with staff from the outset to gain a full understanding of their requirements and to appreciate the physical, social and behavioural needs of students.
An emphasis has been places on creating adaptive and creative learning spaces.
A cottage style cluster design creates a homely atmosphere which fosters a sense of belonging. These flexible spaces cater to various learning objectives and provide a meaningful and engaging environment as part of a wider supportive and caring community.
A strong sense of community can be achieved through the interactions and support provided by staff to the students. Positive interactions between students and the physical planning of the school site also help to achieve this goal.
Breakout areas and communal spaces offer areas where the whole school and wider community can meet and gather. Dedicated quiet spaces, both within the building and as part of the building’s landscape, provide areas where children can escape to for quiet time. This assists in managing behaviour and sensory needs.
Facilities such as a kitchen and laundry assist students in developing essential life skills. The inclusion of these resources reflects the supportive and caring nature of the school and its staff.

AGRICULTURE
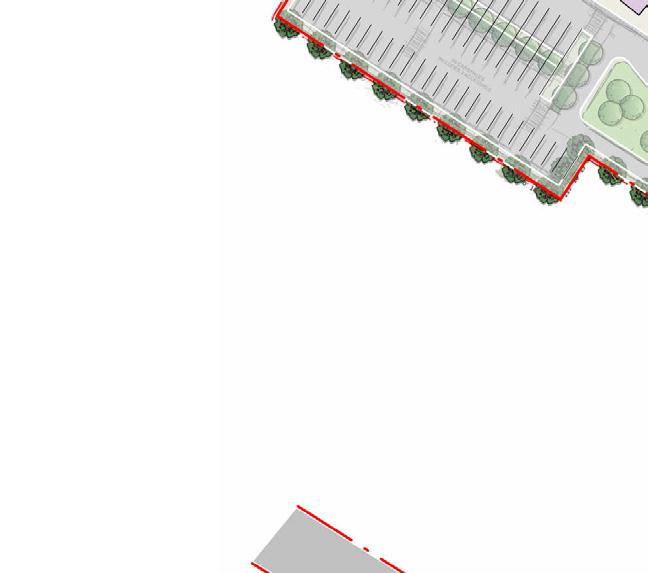
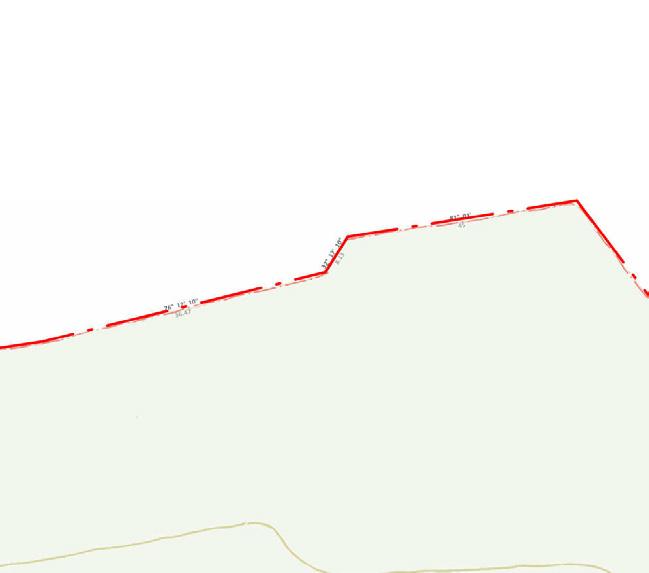
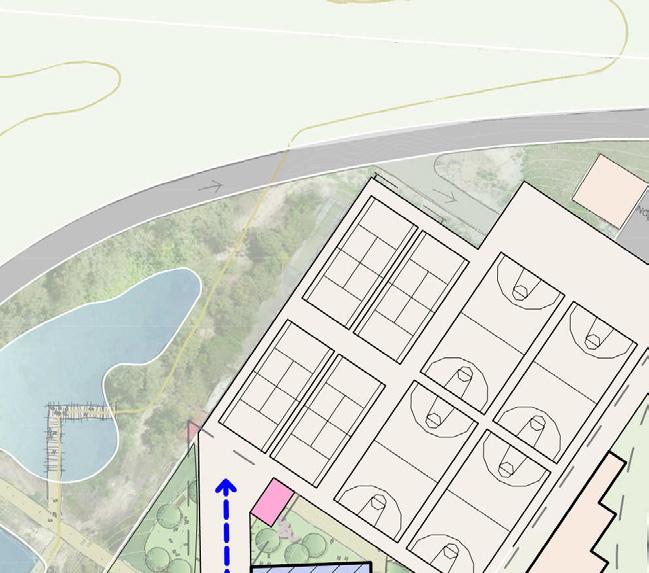
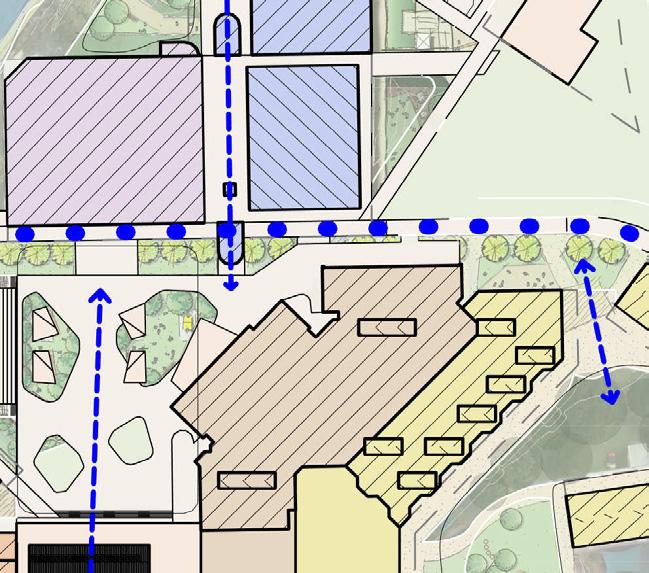
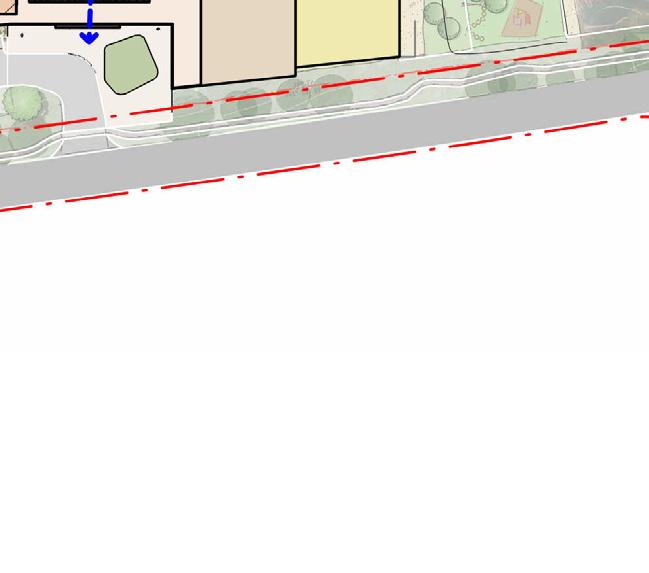

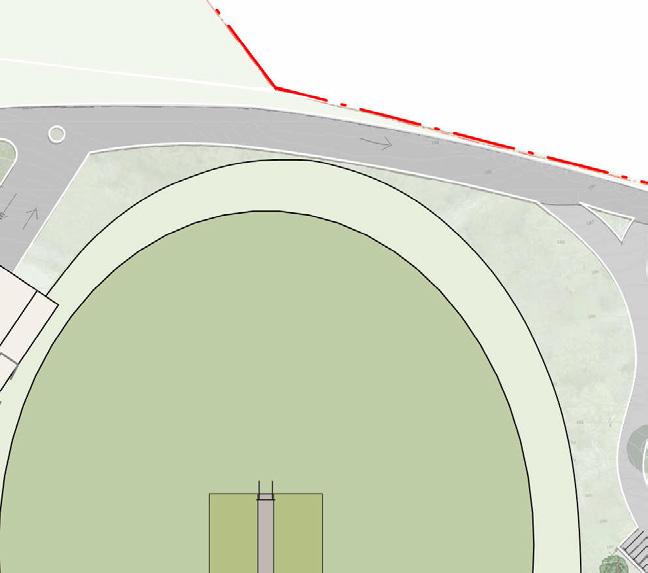
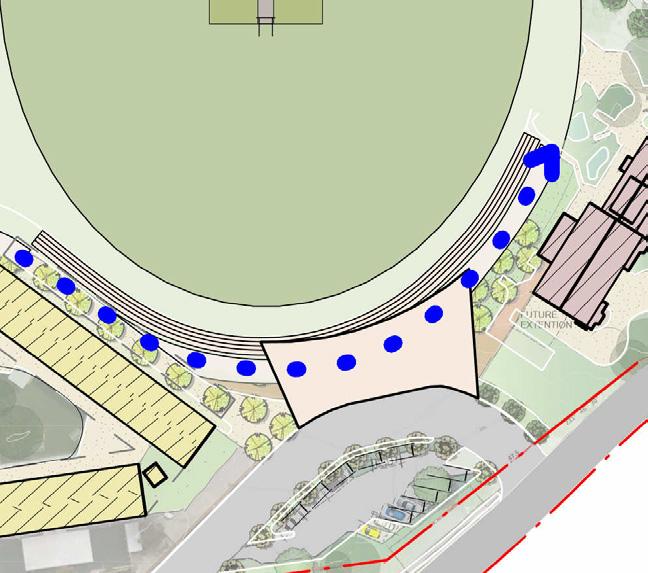


“Our design philosophy for Abbotsleigh Junior School is to create a seamless connection with its context and with clarity communicate a safe, vibrant, unique learning space for young women.”
Connection

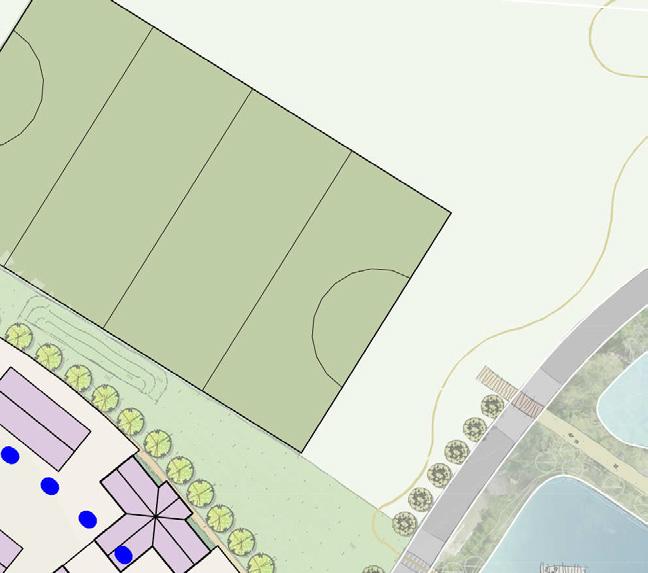
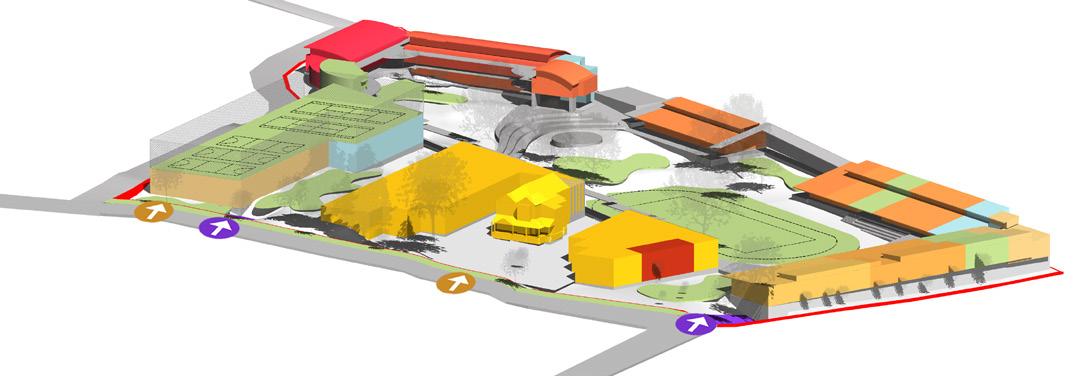
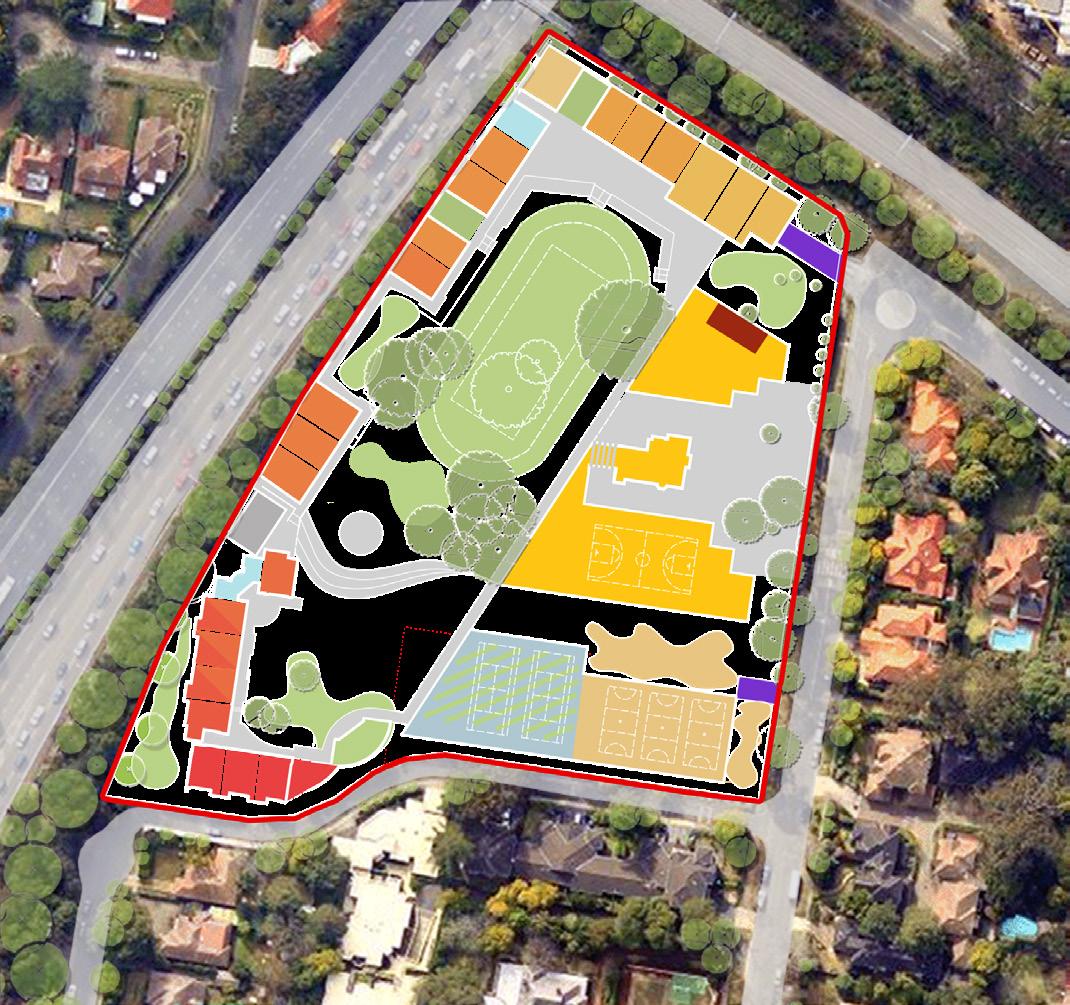
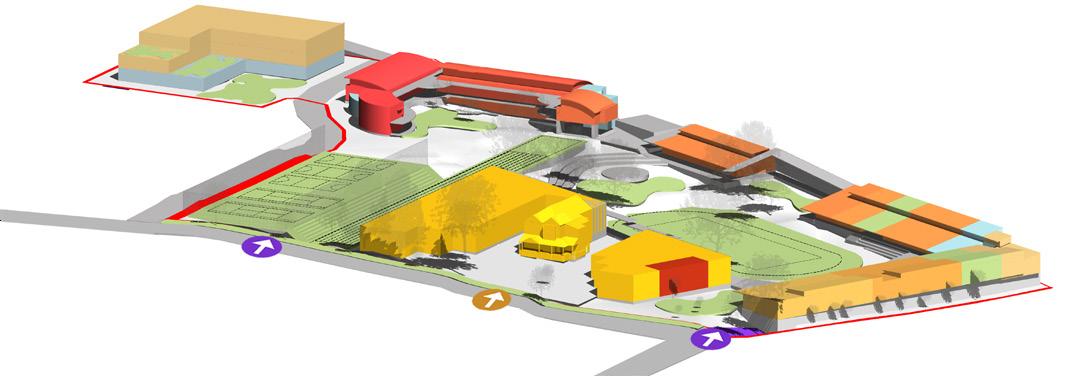
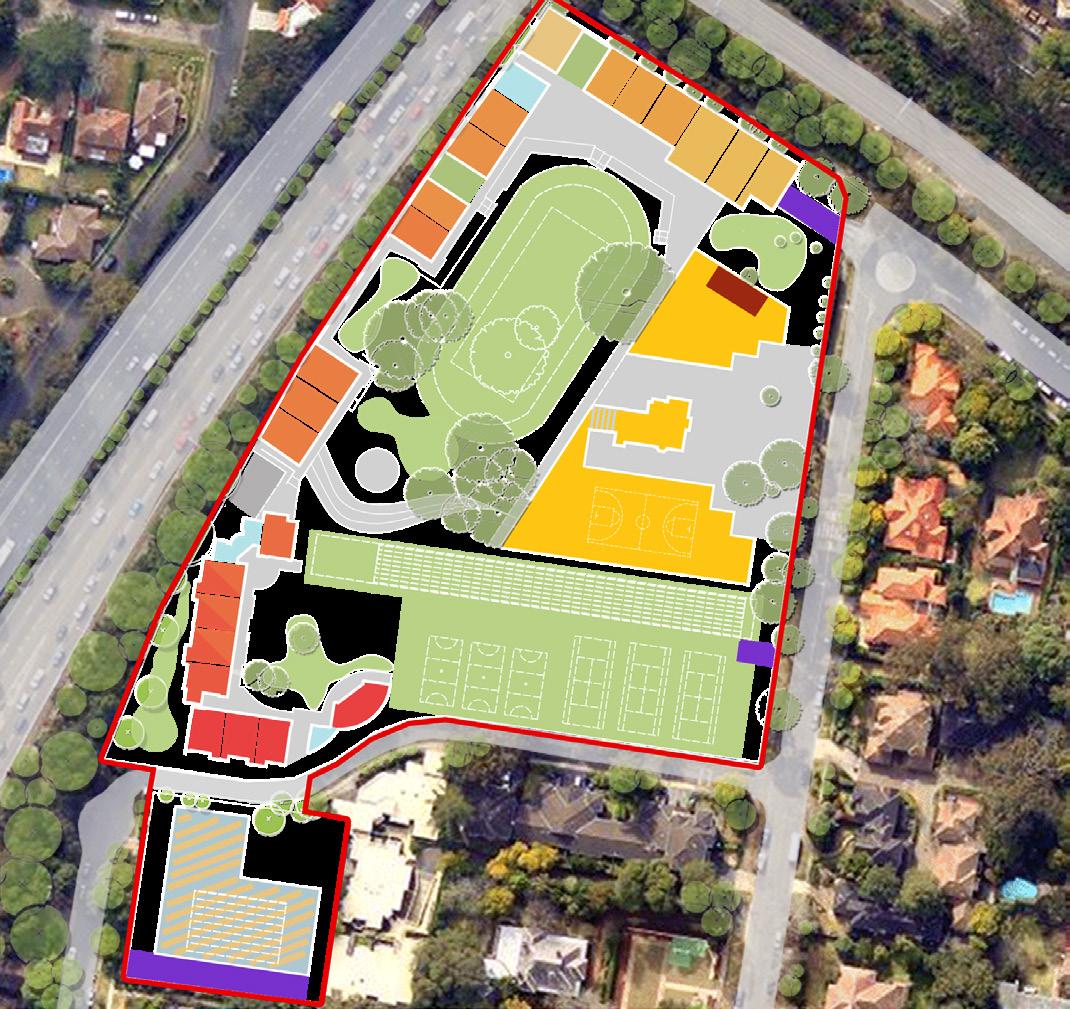
Abbotsleigh requested a masterplan that would enable the built environment to support the learning and educational needs of the Junior School into the future.
The primary drivers of the process were to:
• Ensure the effective, strategic and staged development of the current Junior School Site to optimise the land usage.
• Determine what impact and capacity the site has to increase the student population by up to 5 classes (100 students).
• Determine what potential can be made of the 3 adjacent properties current on the market given limited options exist into the future to expand the land size of the Junior School.
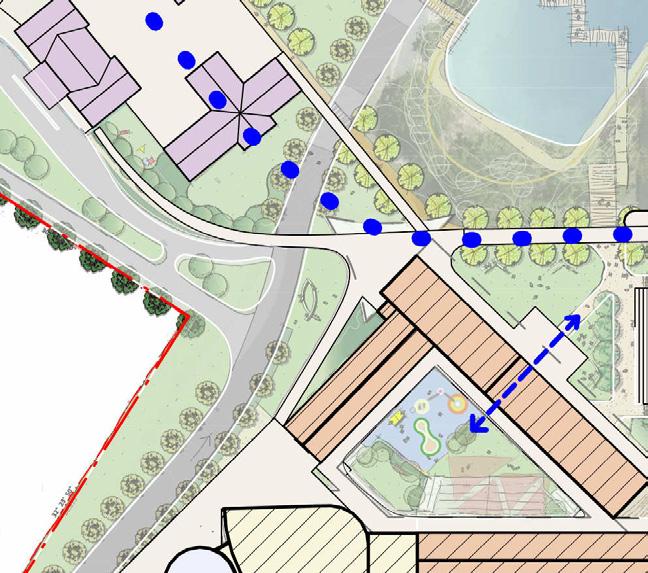
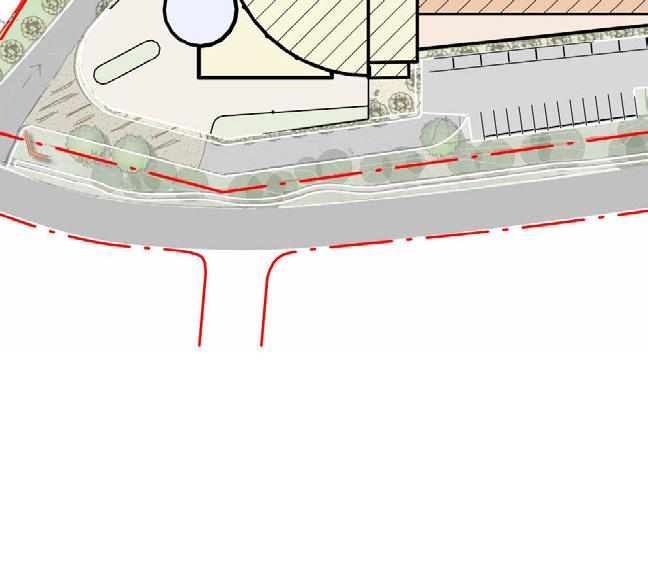
Masterplan - Existing Site
Masterplan - Potential Future Site
“A creative and stimulating environment sustaining educational excellence and global leading research platforms”
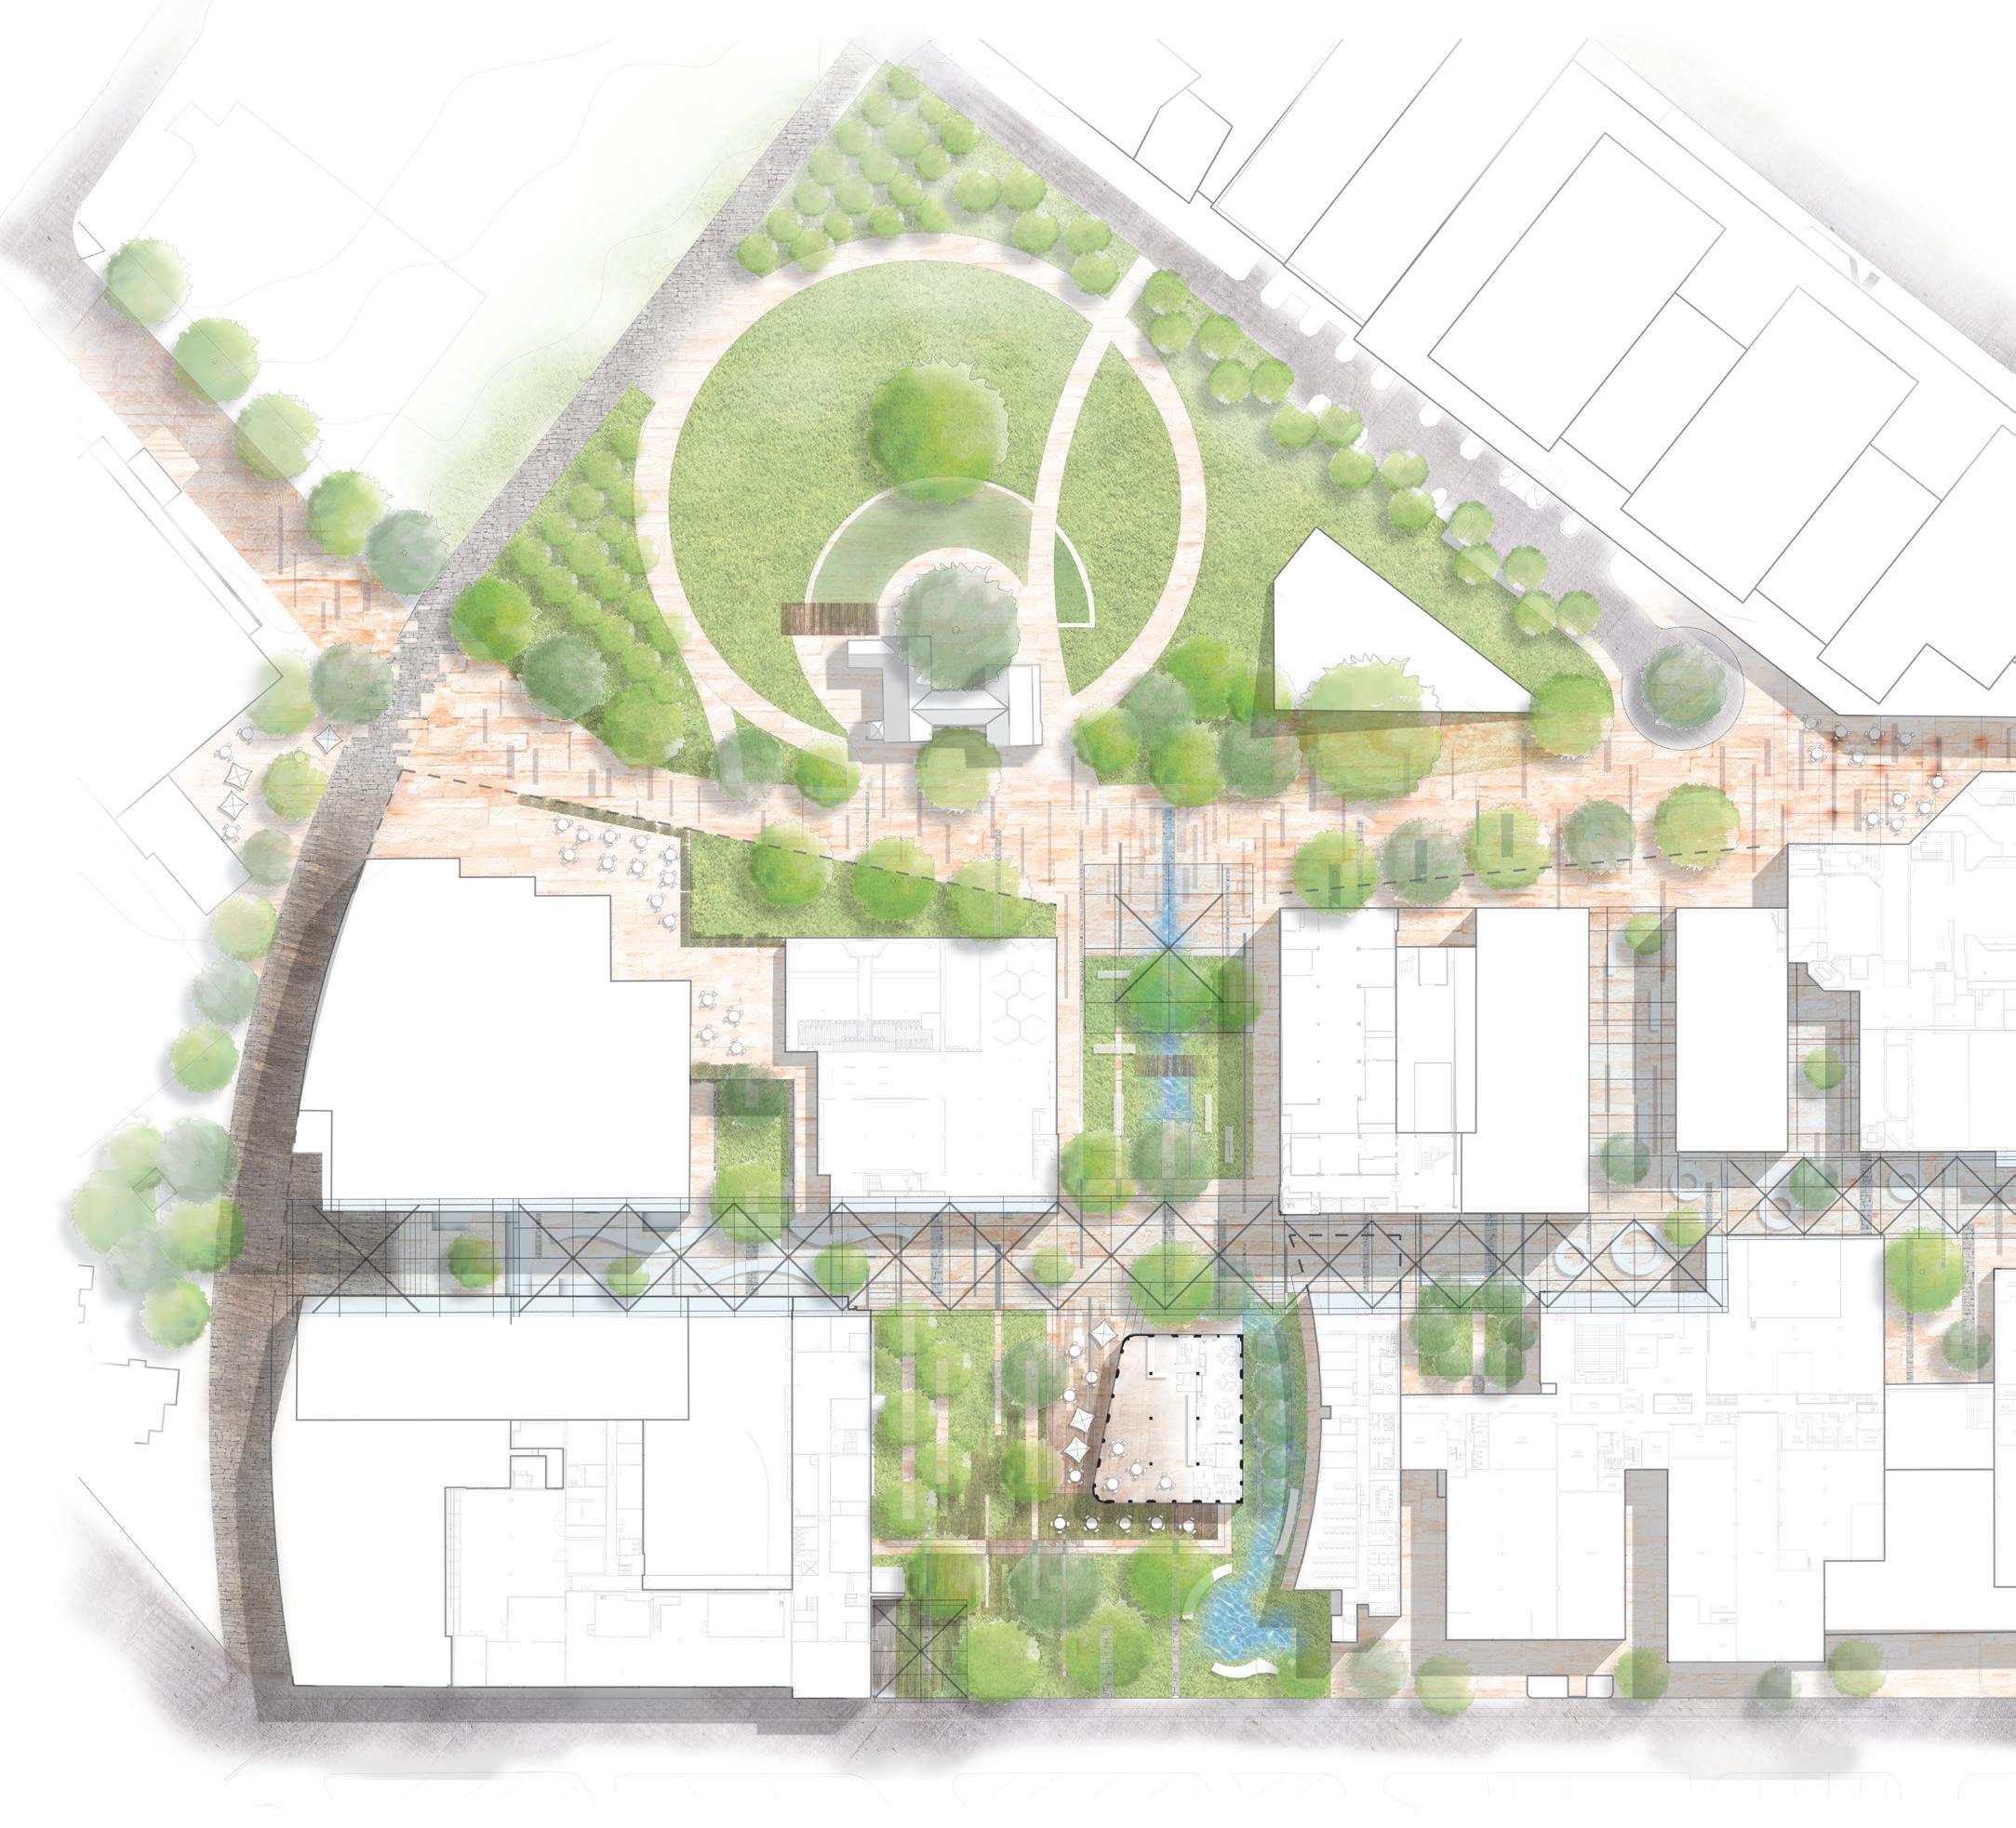
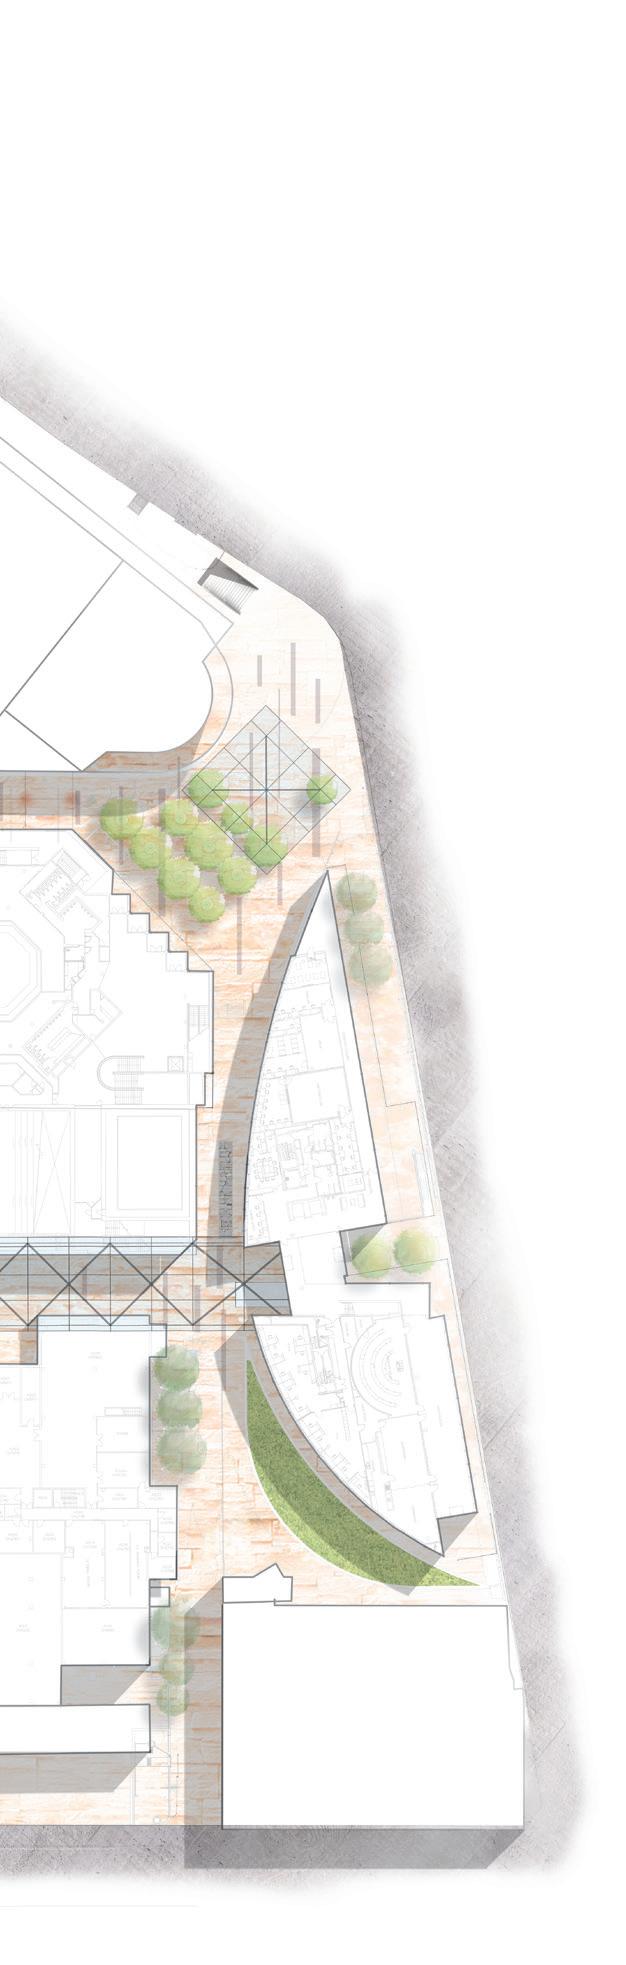
NBRSARCHITECTURE has recently completed a Transformation Masterplan for The Faculty of Engineering and Information technologies (FEIT), which comprises five schools housed in a number of buildings located in the Engineering Precinct of Sydney University Darlington Campus.
The Faculty of Engineering and Information Technologies is planning to invest into its precinct to sustain a world class profile, to maintain its financial viability, and to reaffirm its position as a leading contributor to the Sydney University campus and reputation.
The precinct will deliver a creative and stimulating environment sustaining
educational excellence and global leading research platforms. Central to the stimulating environment will be the design response creating a cohesive faculty collective which permits diversity in education and research and affirming unity and strength through shared identity and resourcing.
Our commission was to research the current data, understand the project’s functional attributes and aspirational attributes, and through dialogue produce a Masterplan which would lead to a staged project realisation.
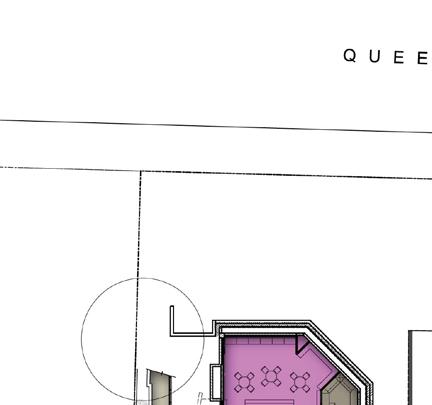
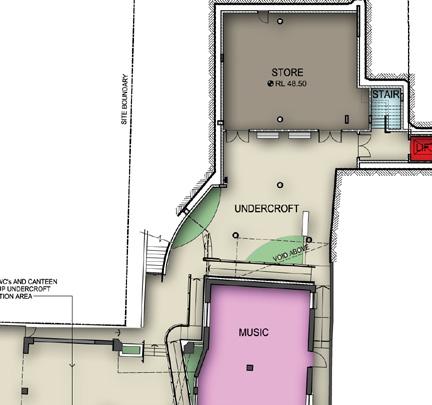
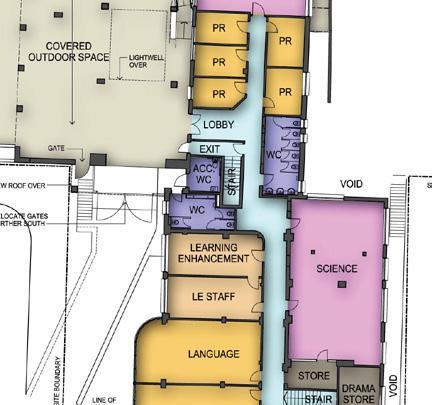
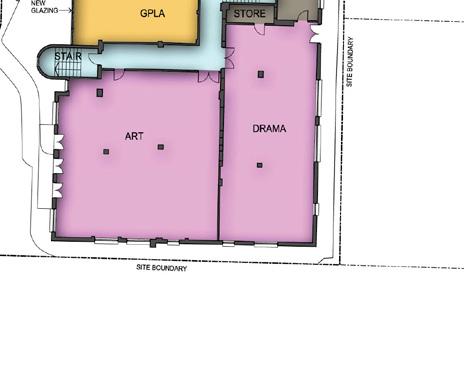
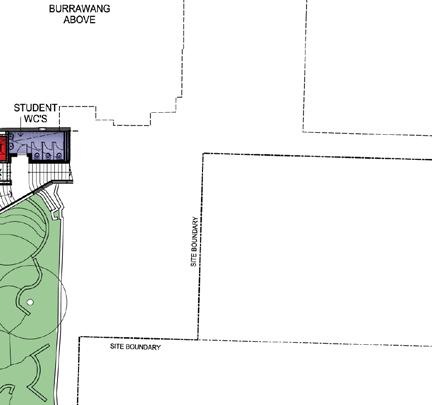
The masterplan defined the six level campus into usebased precincts, in order to increase efficiency in use and access to like areas.
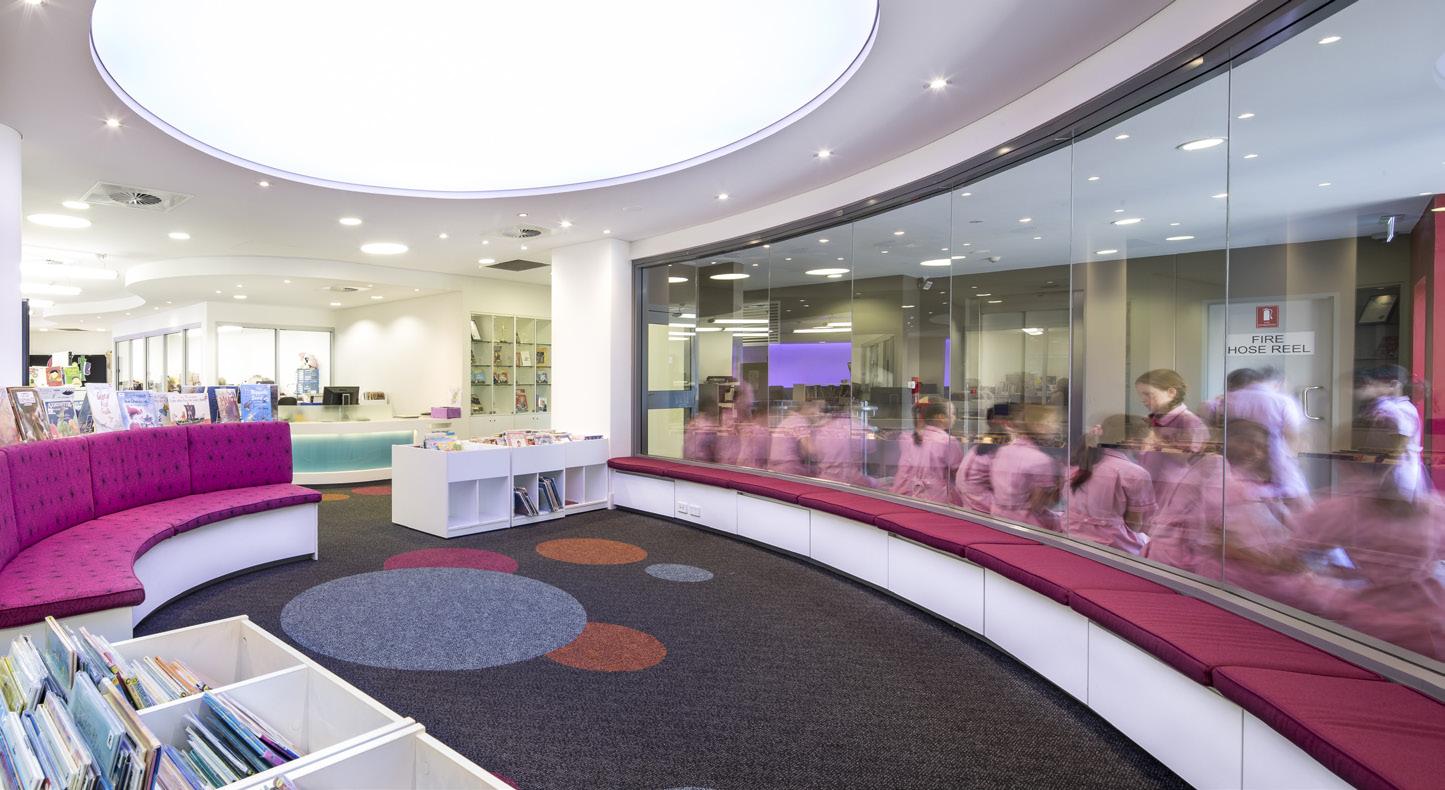
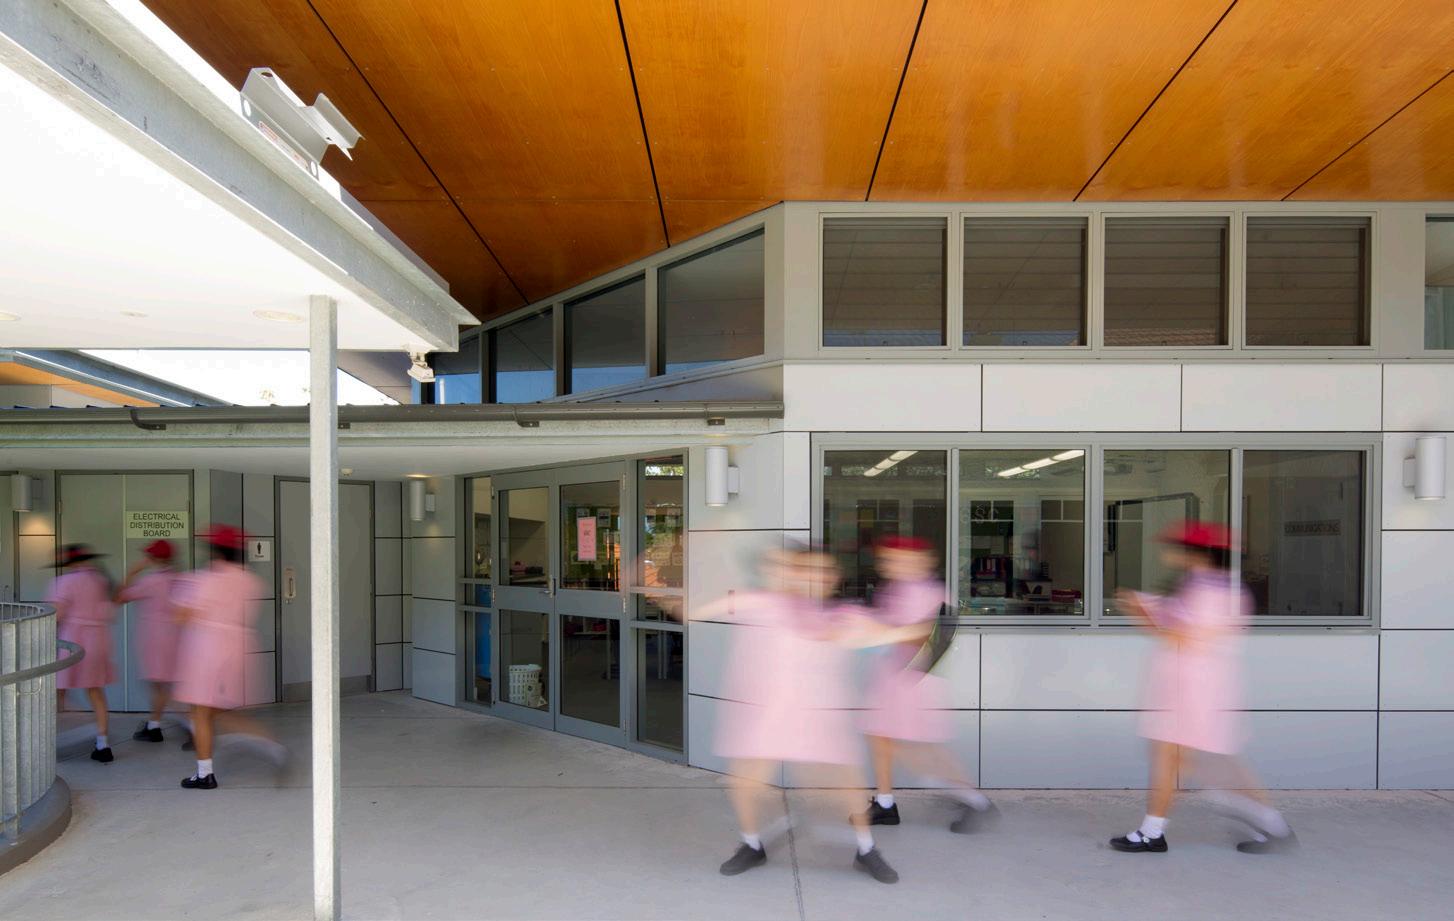
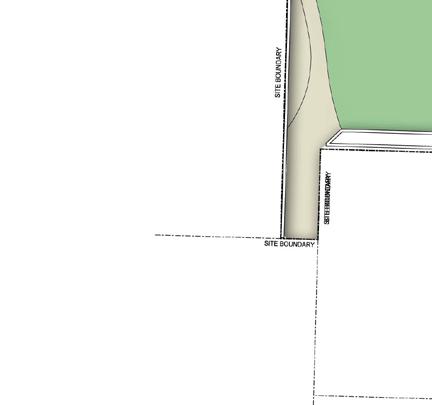
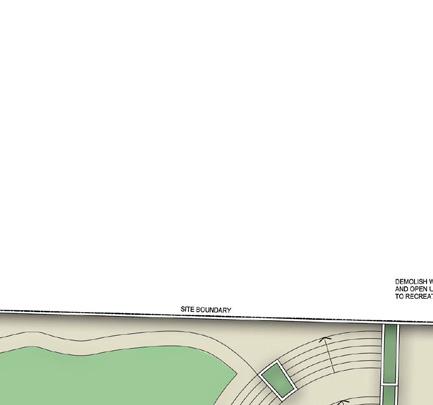
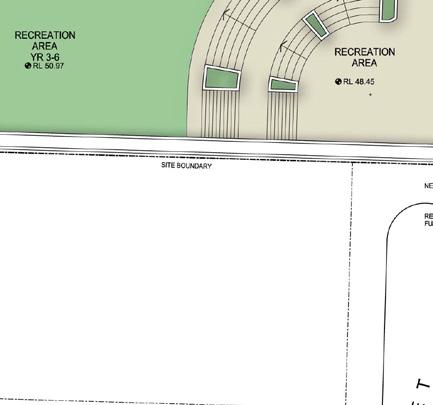
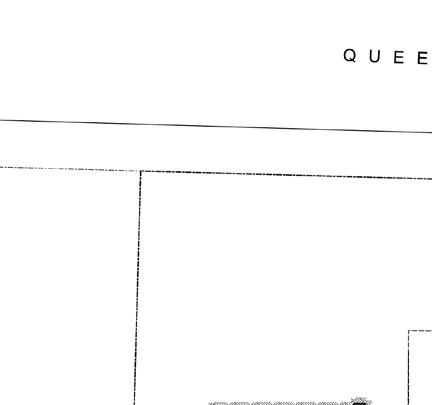
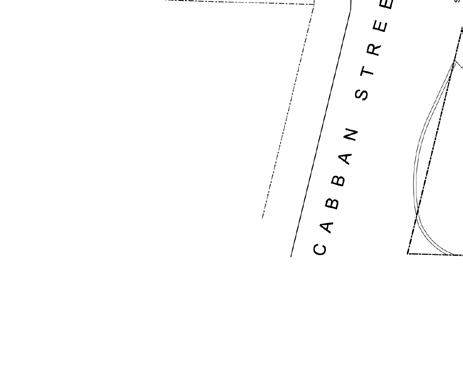
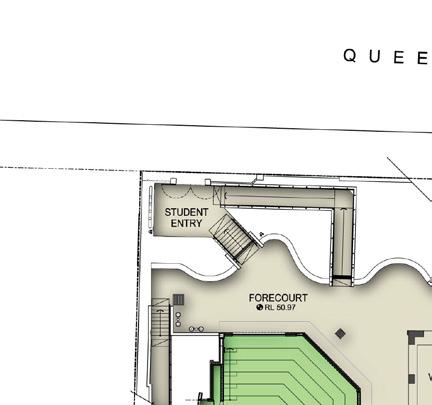
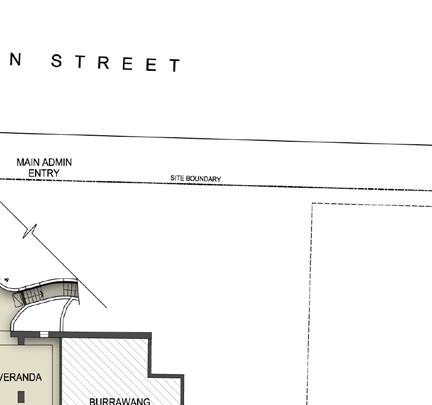
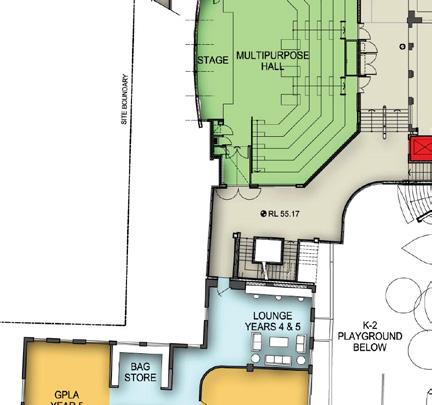
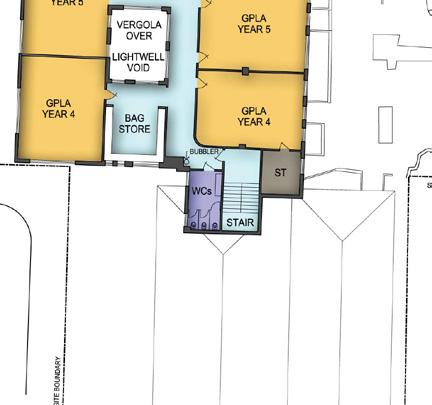
The masterplan formed the initial stage in a staged extension to Queenwood Junior School, undertaken by NBRS
The development is on a steeply descending site, requiring a solution that involves the integration of several existing internal and external levels, while maintaining solar access, visual connectivity and respect for
adjacent heritage building.
The masterplan defined the six level campus into use-based precincts, in order to increase efficiency in use and access to like areas. The design creates fluid connections between the levels and between indoor and outdoor spaces.




“Ability to recognise & embrace the need to modify their school environments to accommodate and encourage the huge advancements in technology.”
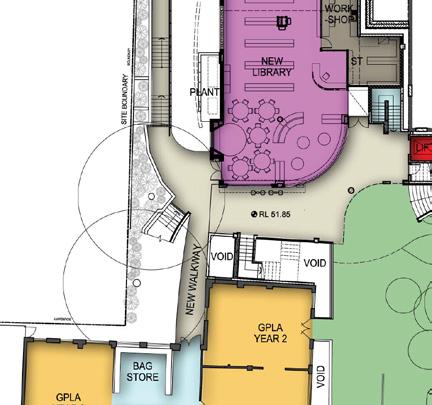
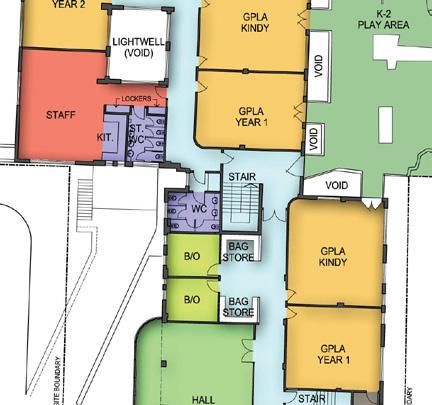
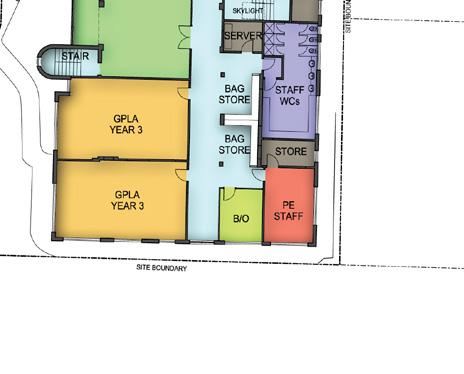
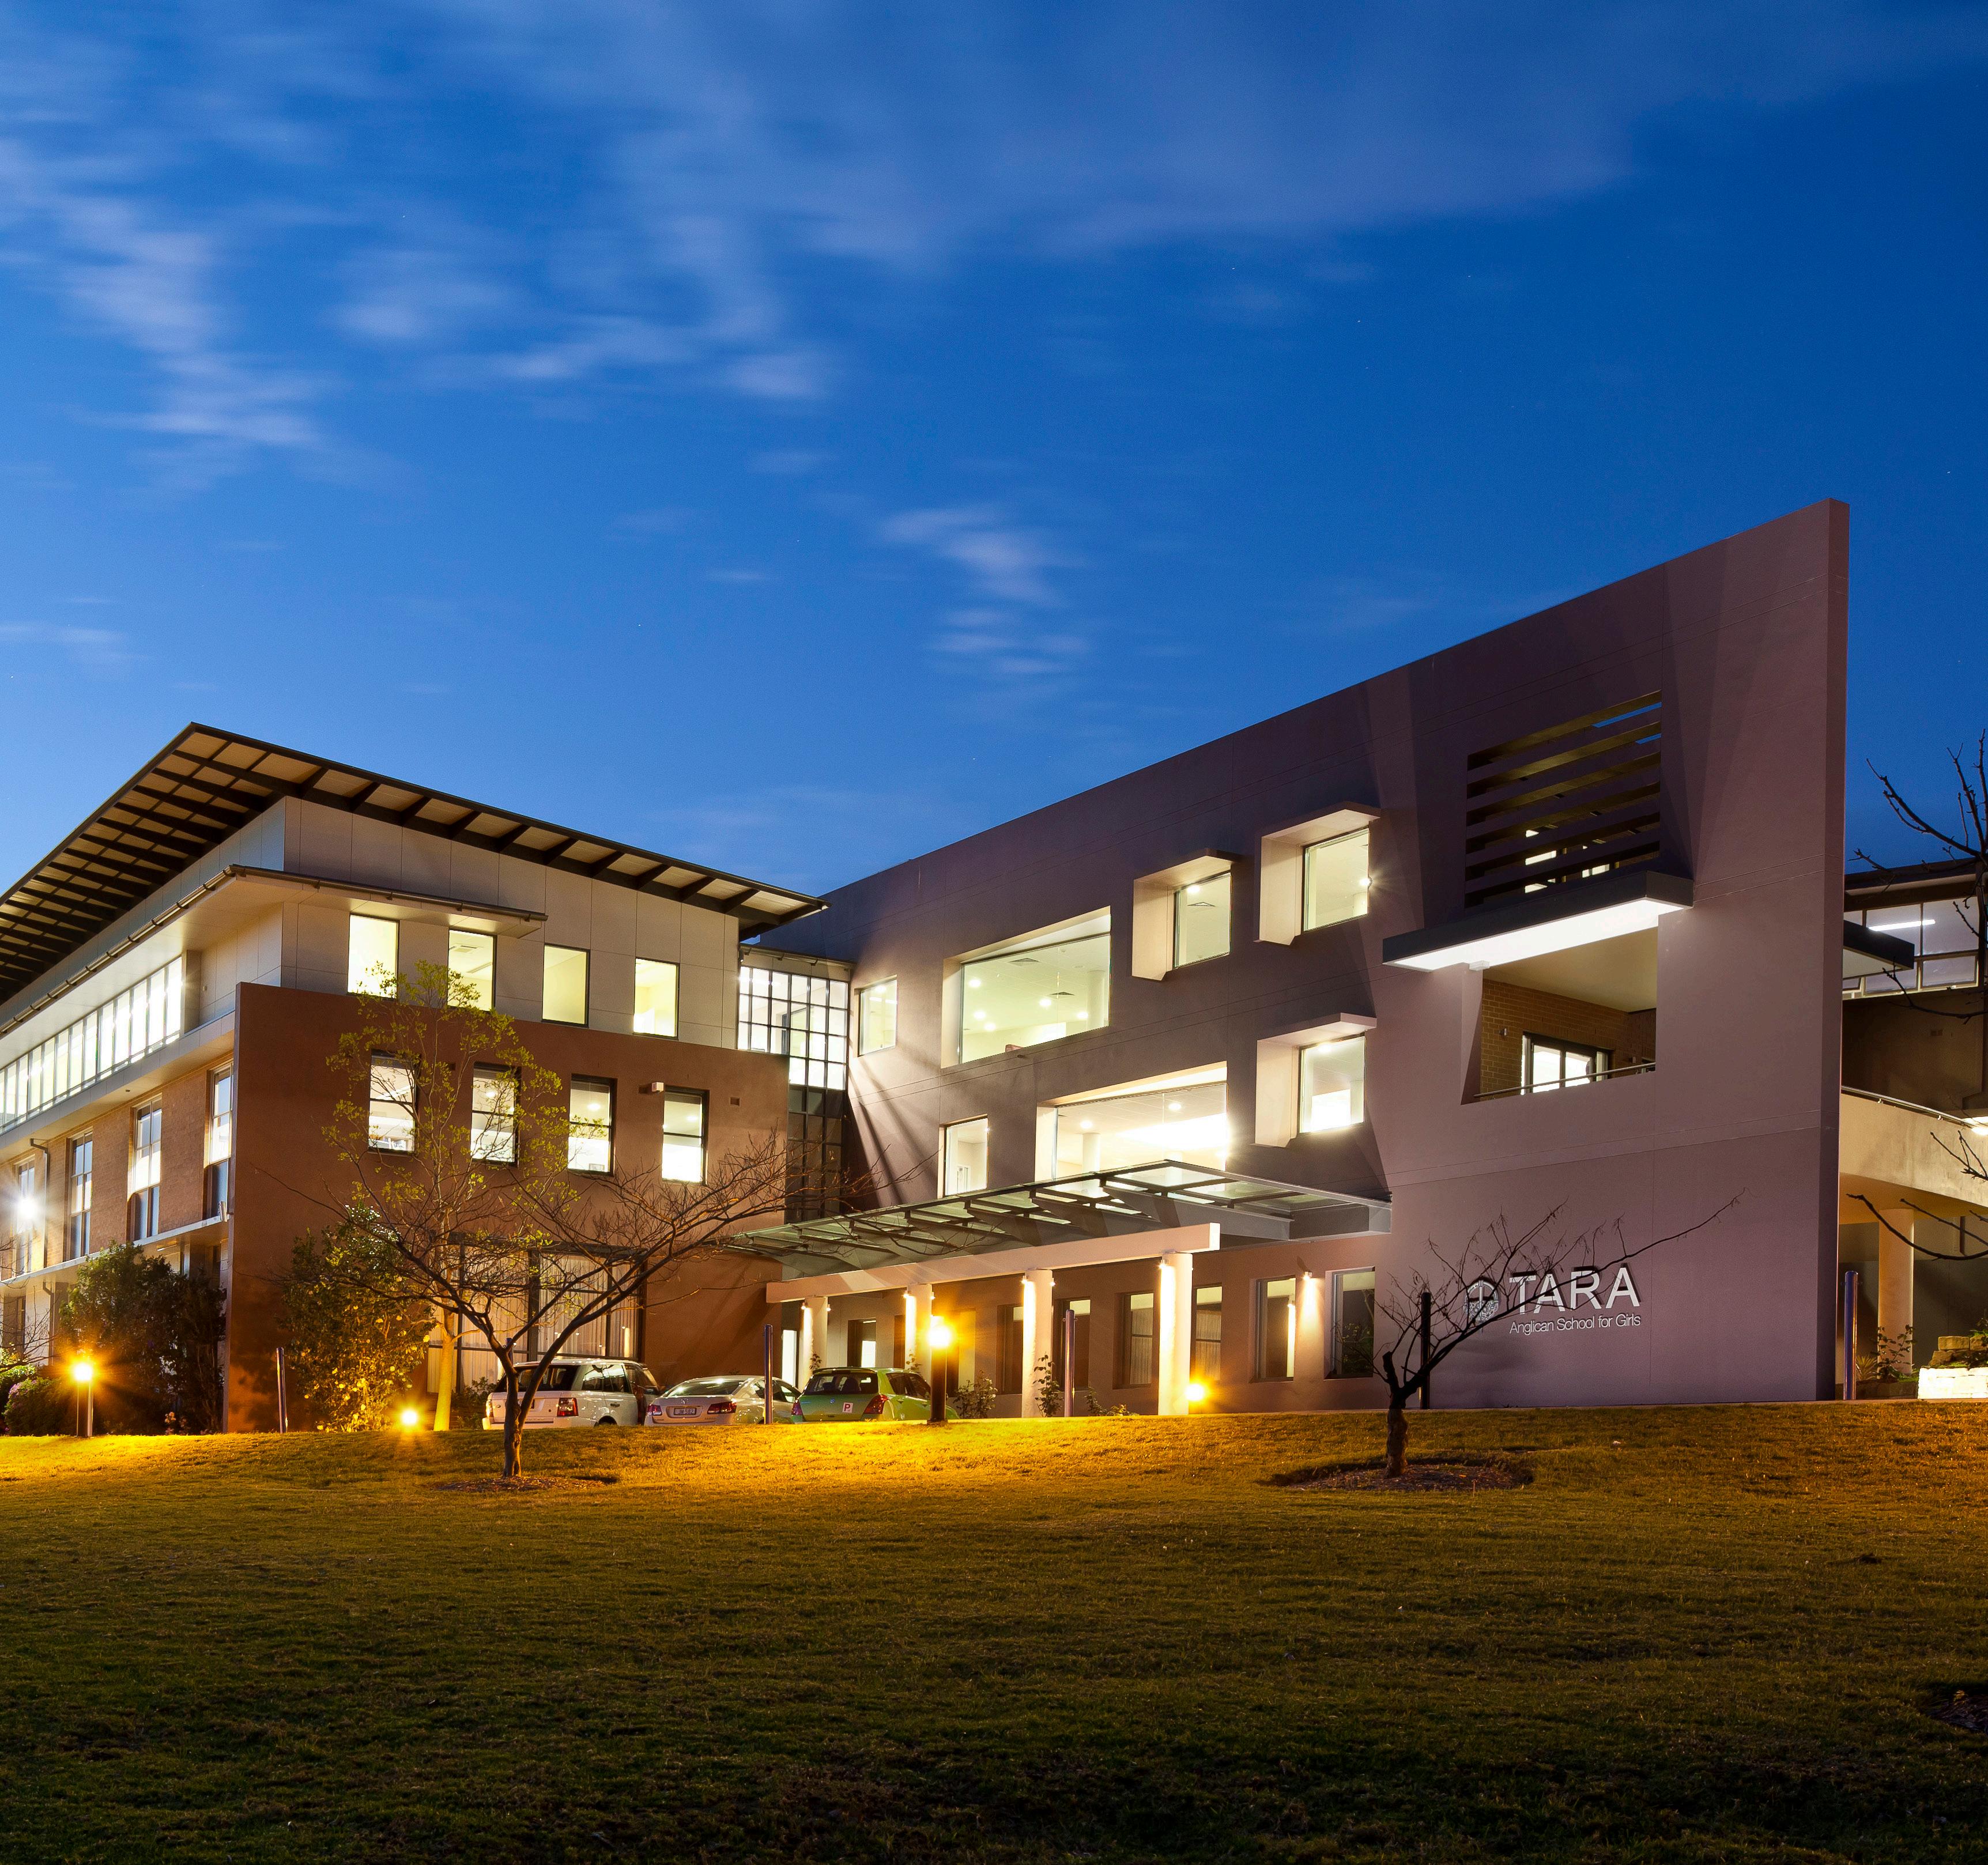
Tara’s need for an identifiable entrance within the School and to provide social and study areas for staff and senior students were the main drivers for their new Seniors Facility and Entry.
Its location at the ‘front door’ to the senior school, wedged between two existing buildings was an innovative and economical concept that utilised land otherwise unused by the School and created efficiencies, in
area, spacial relationships and circulation routes through its connections to the existing facilities surrounding it.
NBRSARCHITECTURE have achieved this by their creation of a ‘state of the art’ environment for year 11 and 12 students. The space provides a hierarchy of spaces
within one level of the building that enables students to socialise and learn, both individually and collaboratively.
The other two levels of the new three storey building accommodate a staff lounge area at first floor, enabling the adjacent existing lounge area to be converted into a staff study area with individual workstations grouped into departments.
At the ground floor of the building is the new entrance which relates directly to the existing entrance road to the School. A one and a half storey space with a void visually connecting it to the first floor it is a fitting and impressive welcome to the school. Off this entrance are directly related administrative facilities and offices.
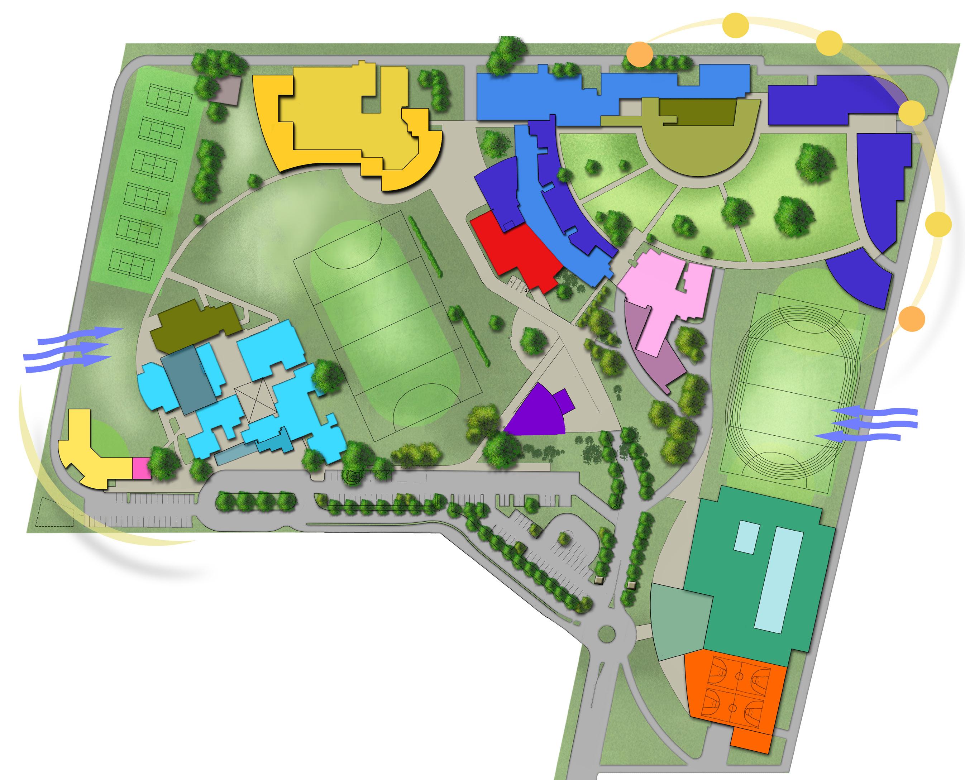

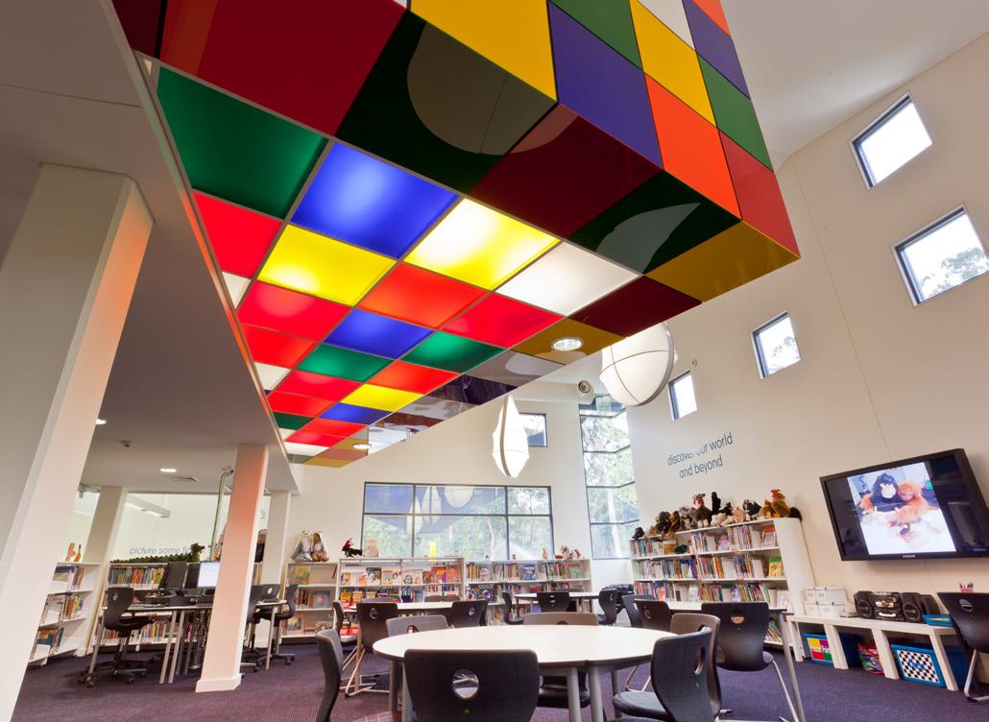
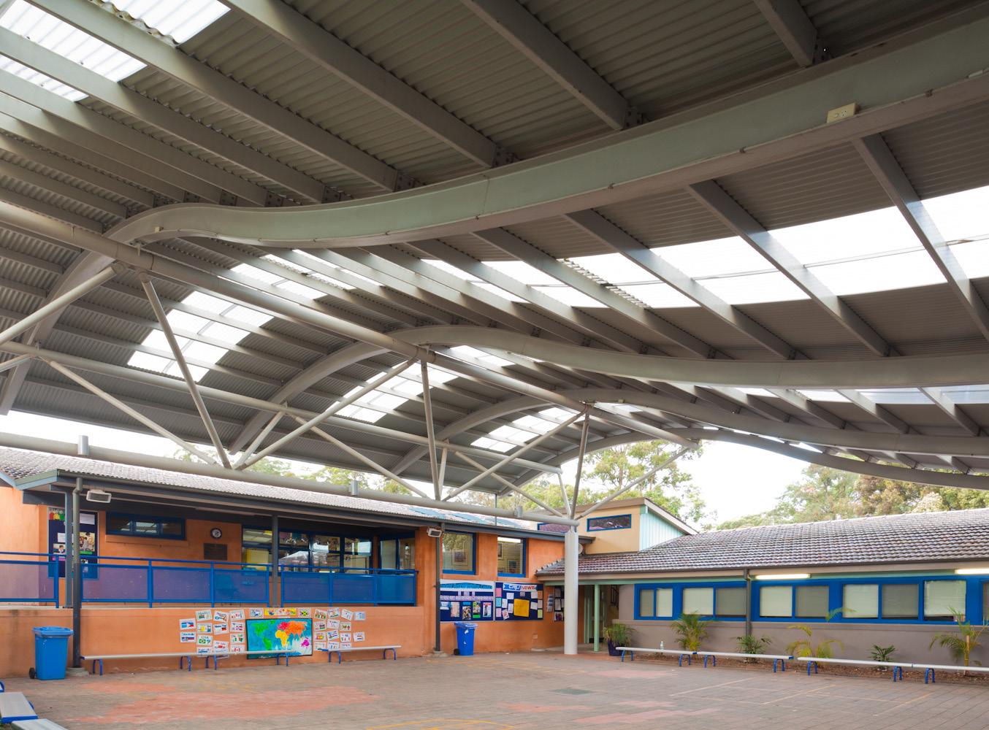

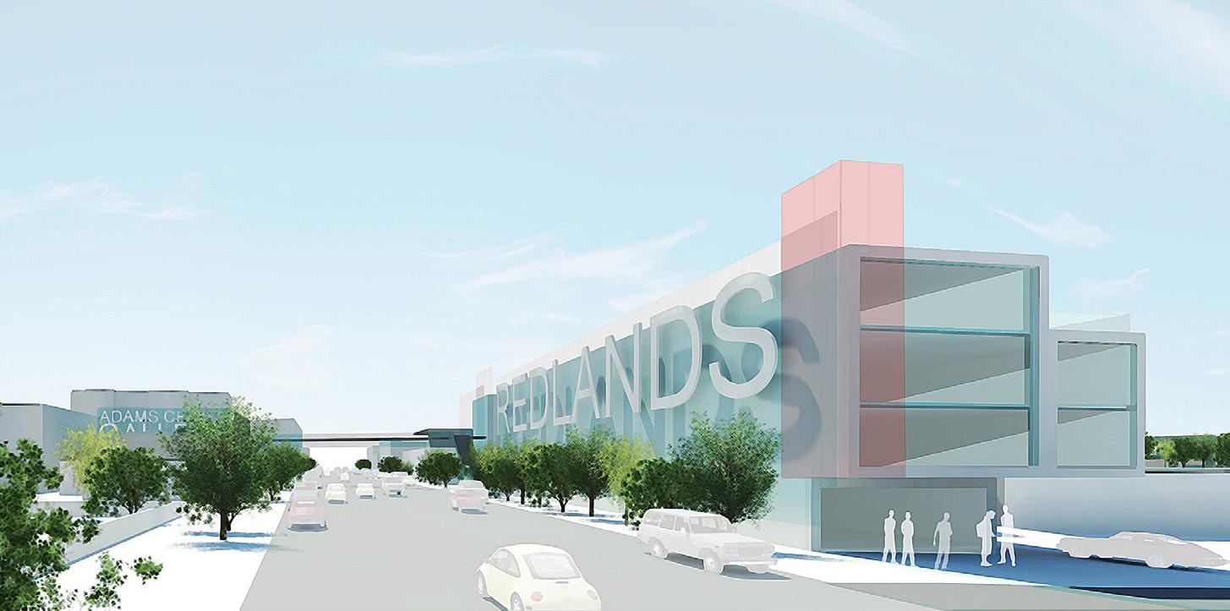
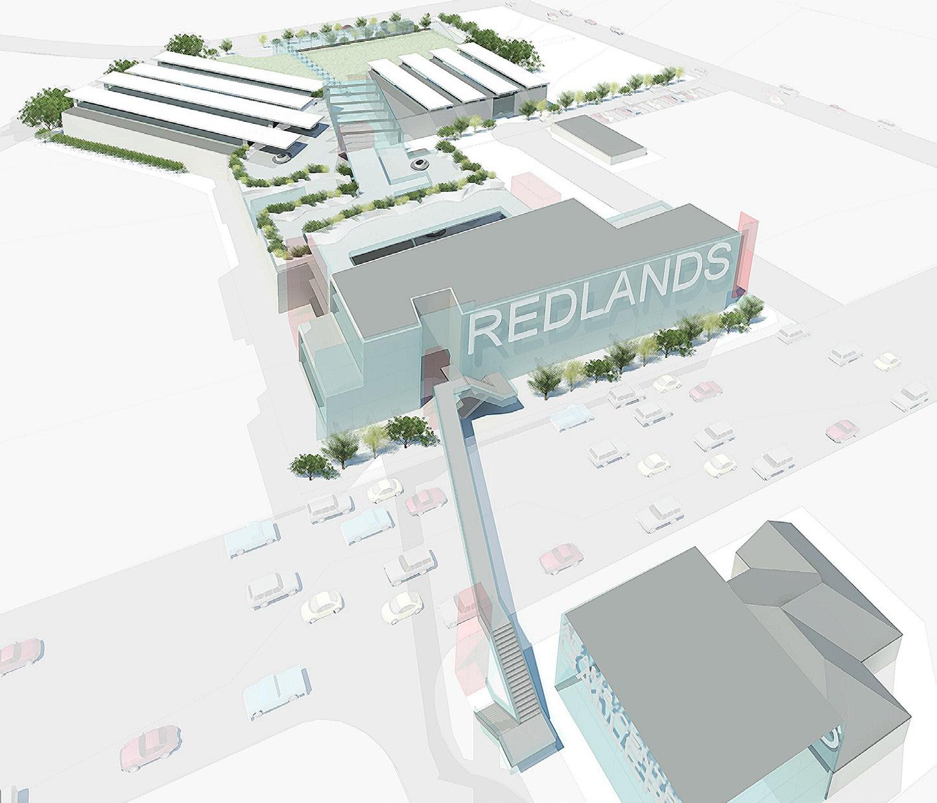
Redlands desired to create a strong identity for their uniquely positioned, urban campus. They required schemes that allowed for growth and the continual function of the school as the campus was developed. For the future, Redlands is focussing on
delivering improved green presence in the tight urban constraints of Cremorne. A dynamic school life will require world class campus that embraces a range of activity scapes; a creative arts precinct, indoor sporting and performing arts venues.

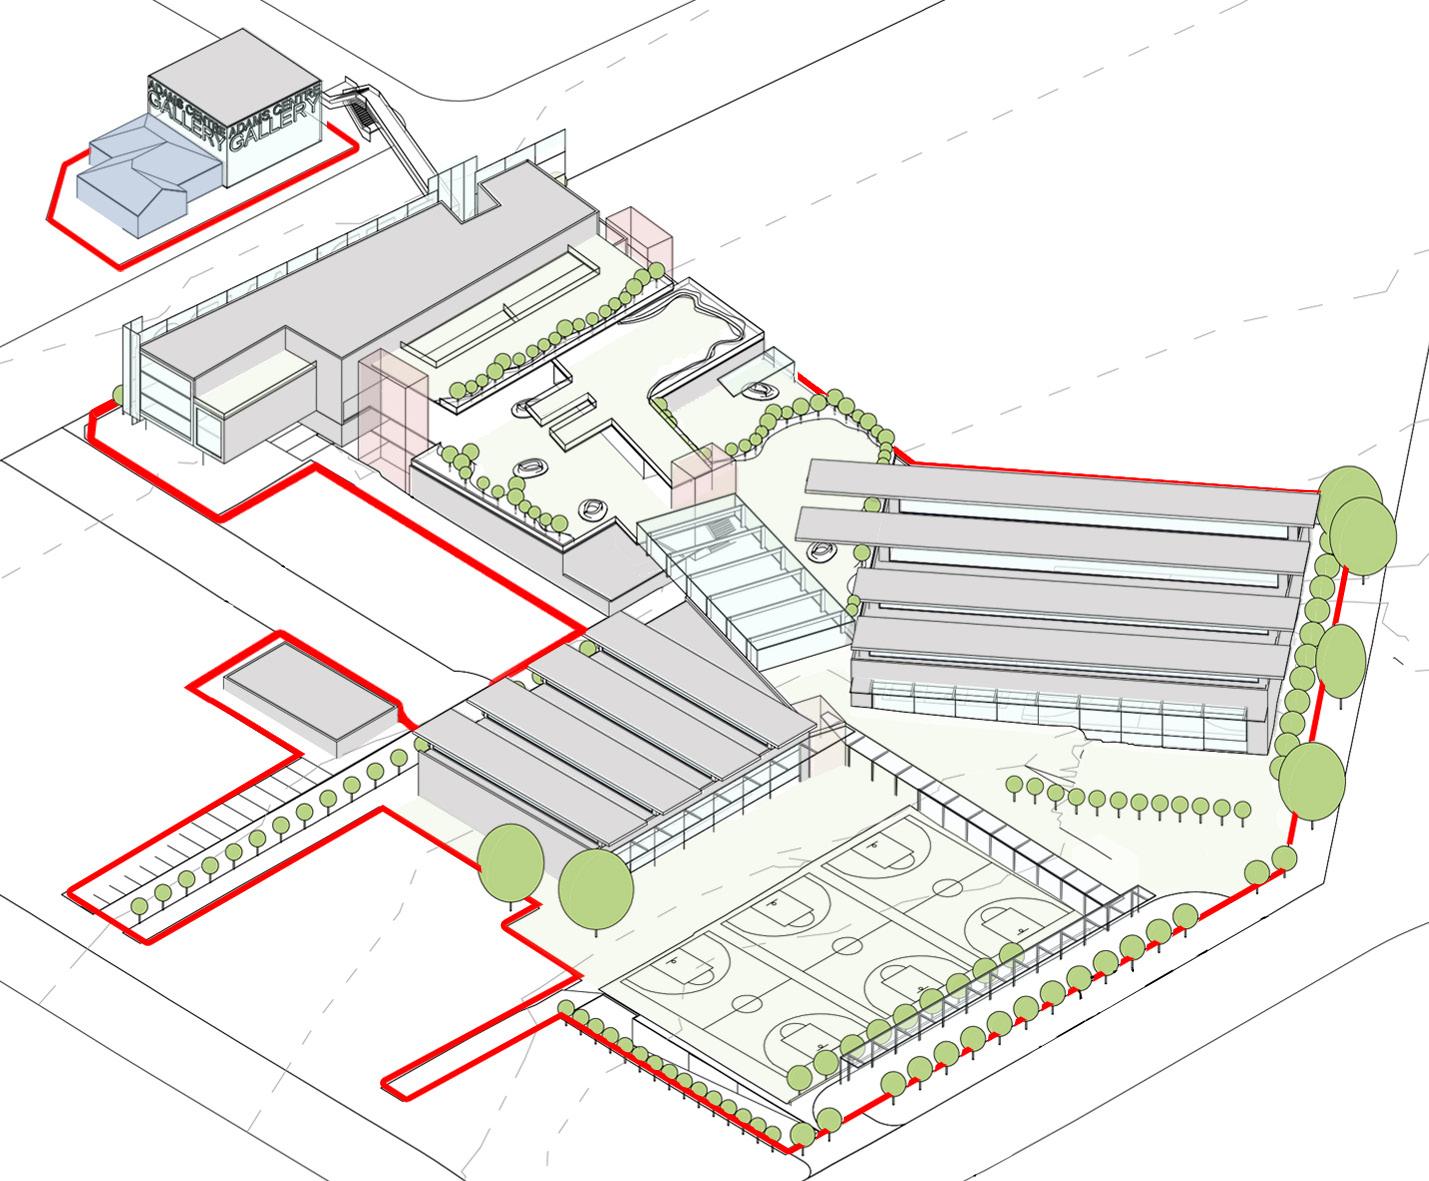
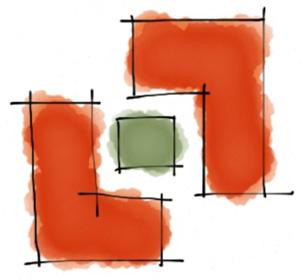
Maximise activity across campus
Amplify Facilities [University College]
Emphasise the Arts
Enhance Sport [green and outdoors]
IDENTITY
Present a ‘designed’ culture
Clear community interface
Standout branding [on Lower North Shore]
Sustainable Structures
DESIGN INTEGRITY
Supporting pedagogical innovation
Flexible [long term upgradeable]
Adaptable [short term solutions]
Whole of life materials
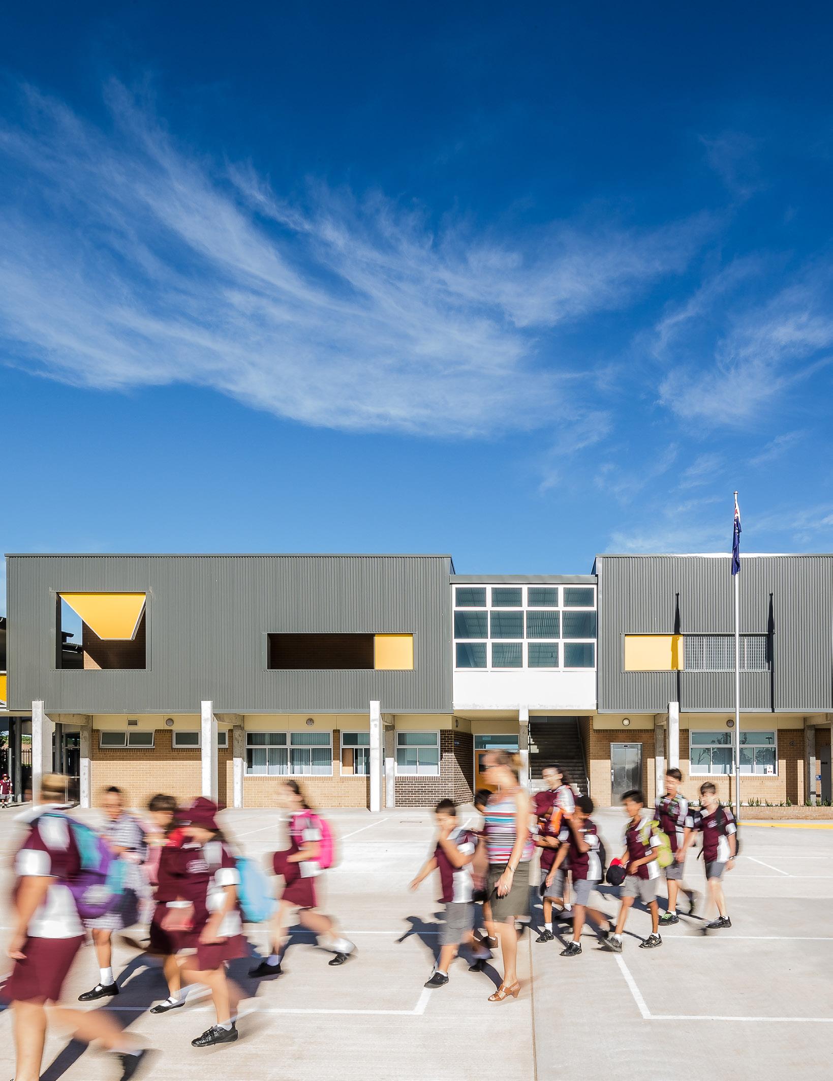
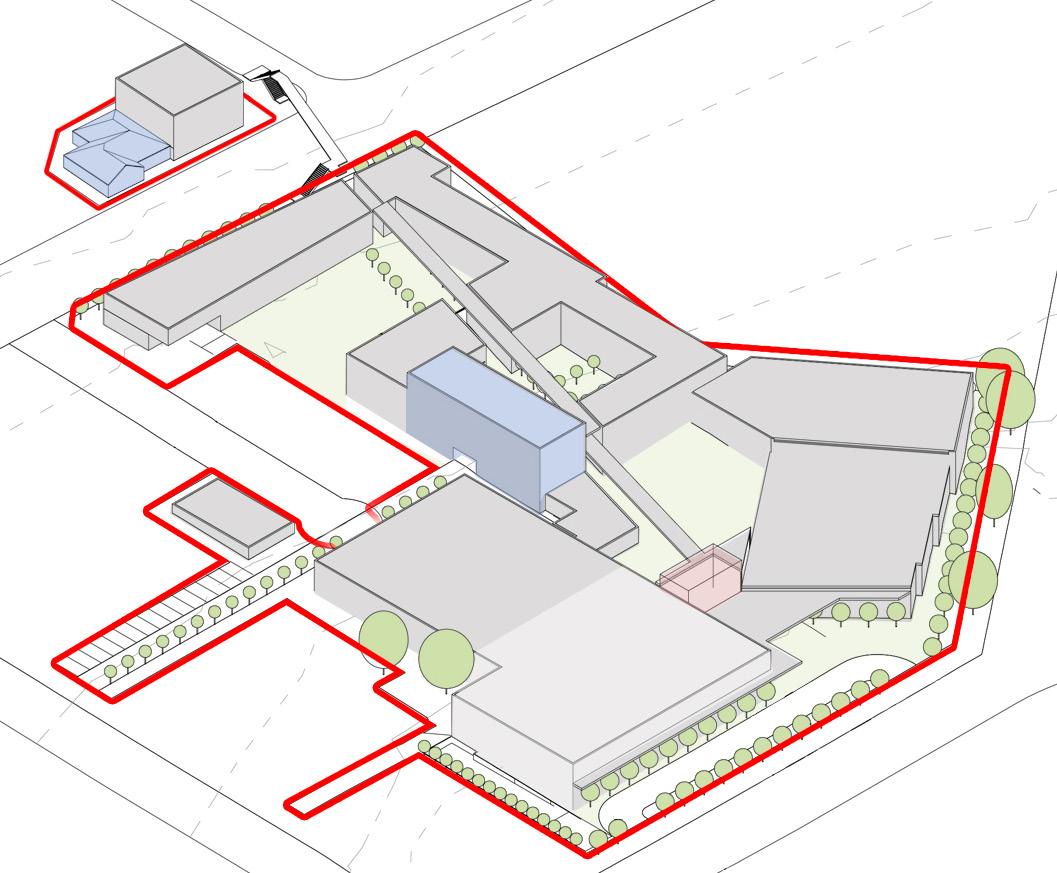
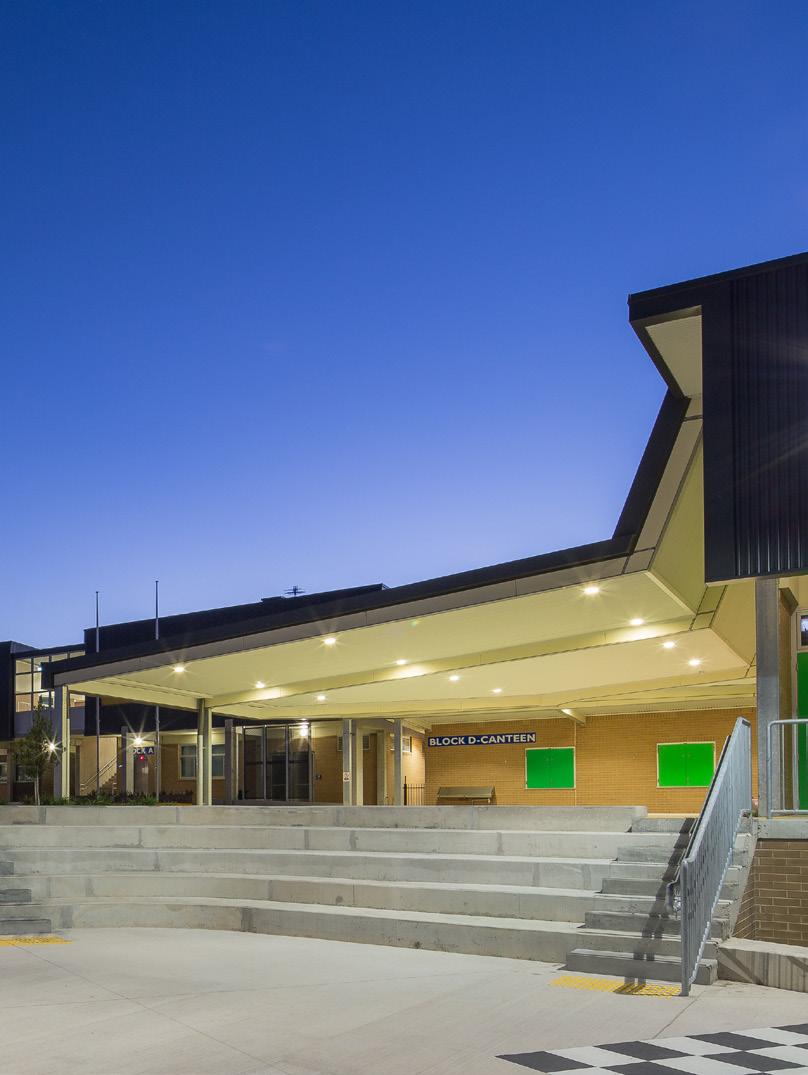
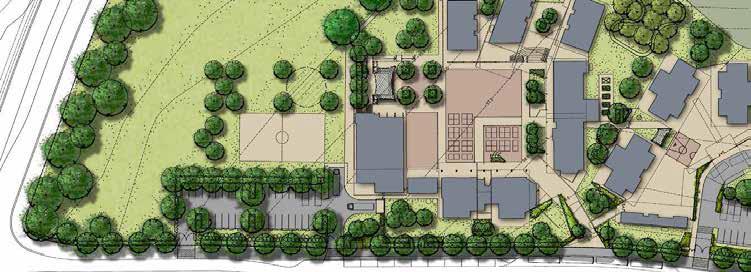
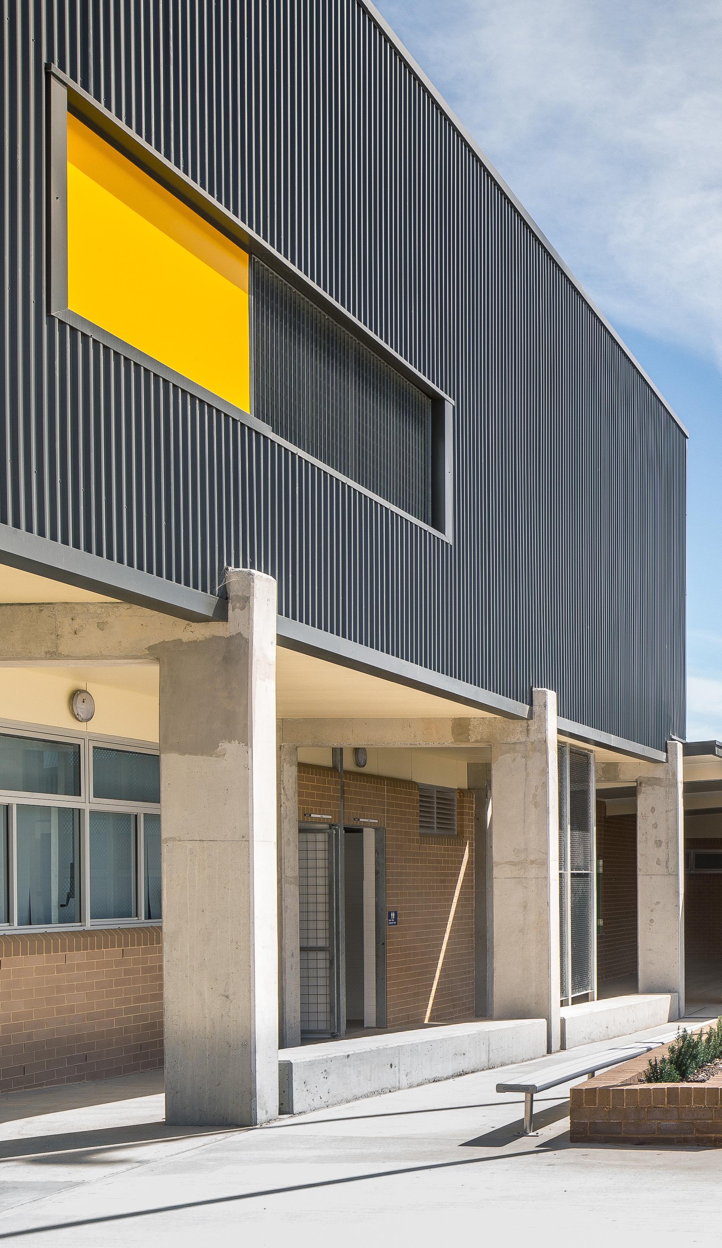
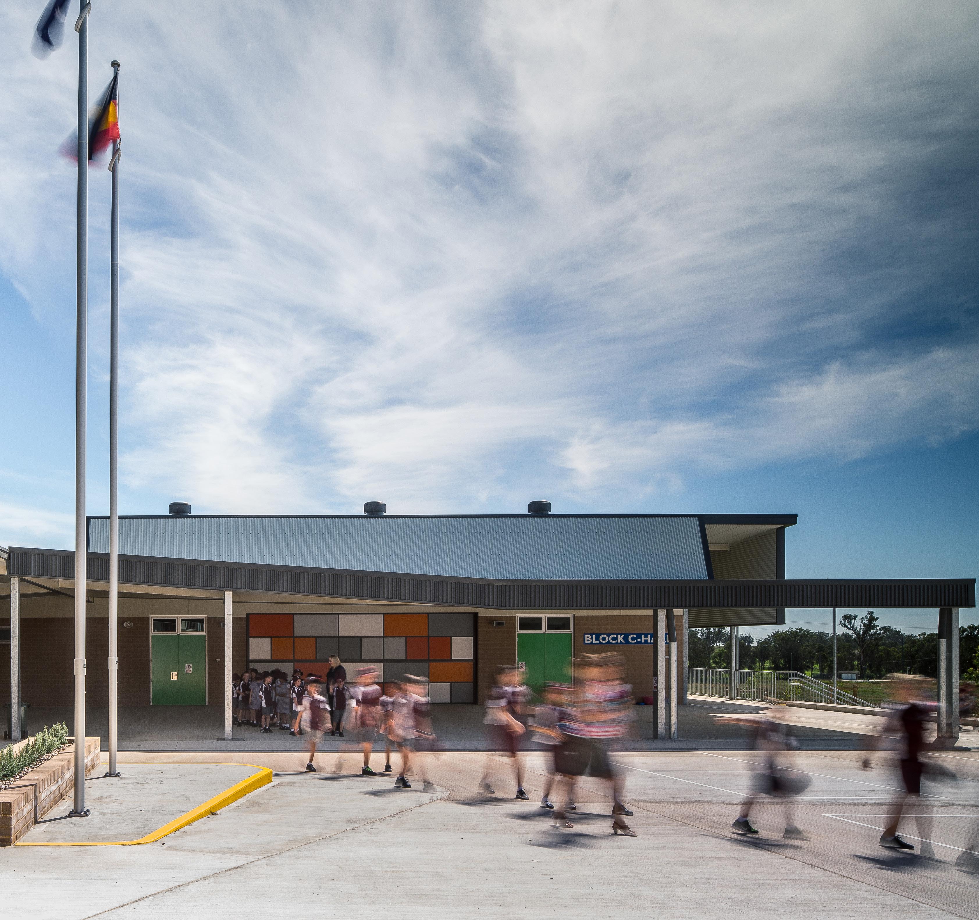
Oran Park Public School is a new “Core 21” Primary School with Special Needs facilities in Sydney’s South-West Growth Centre.
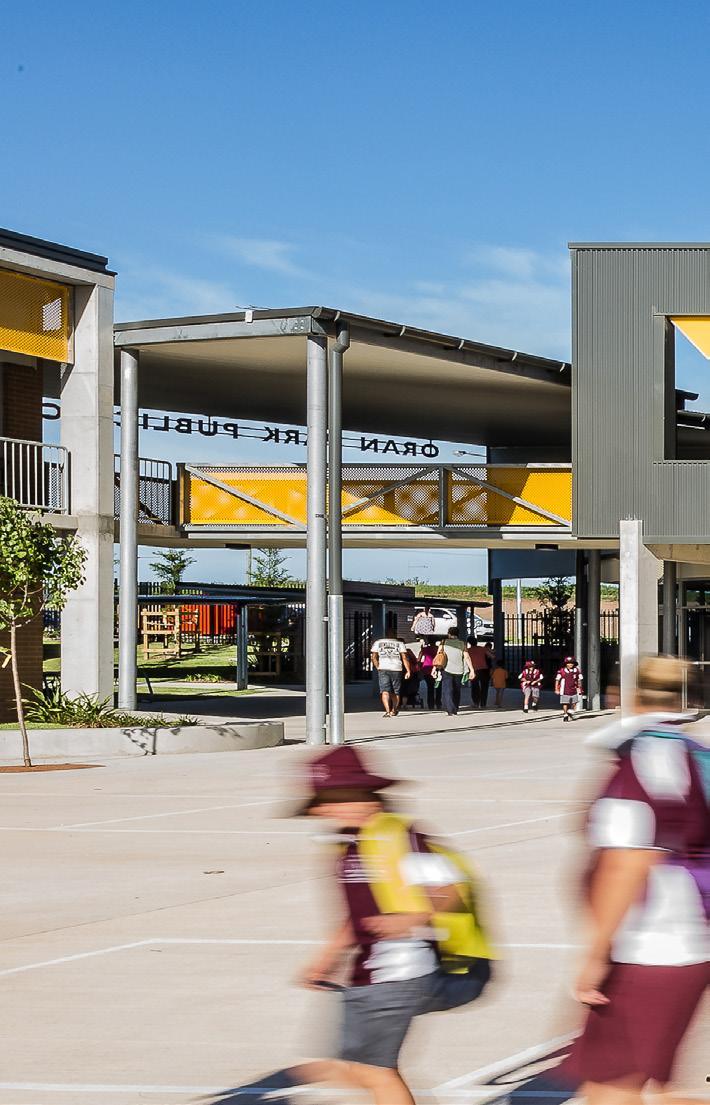
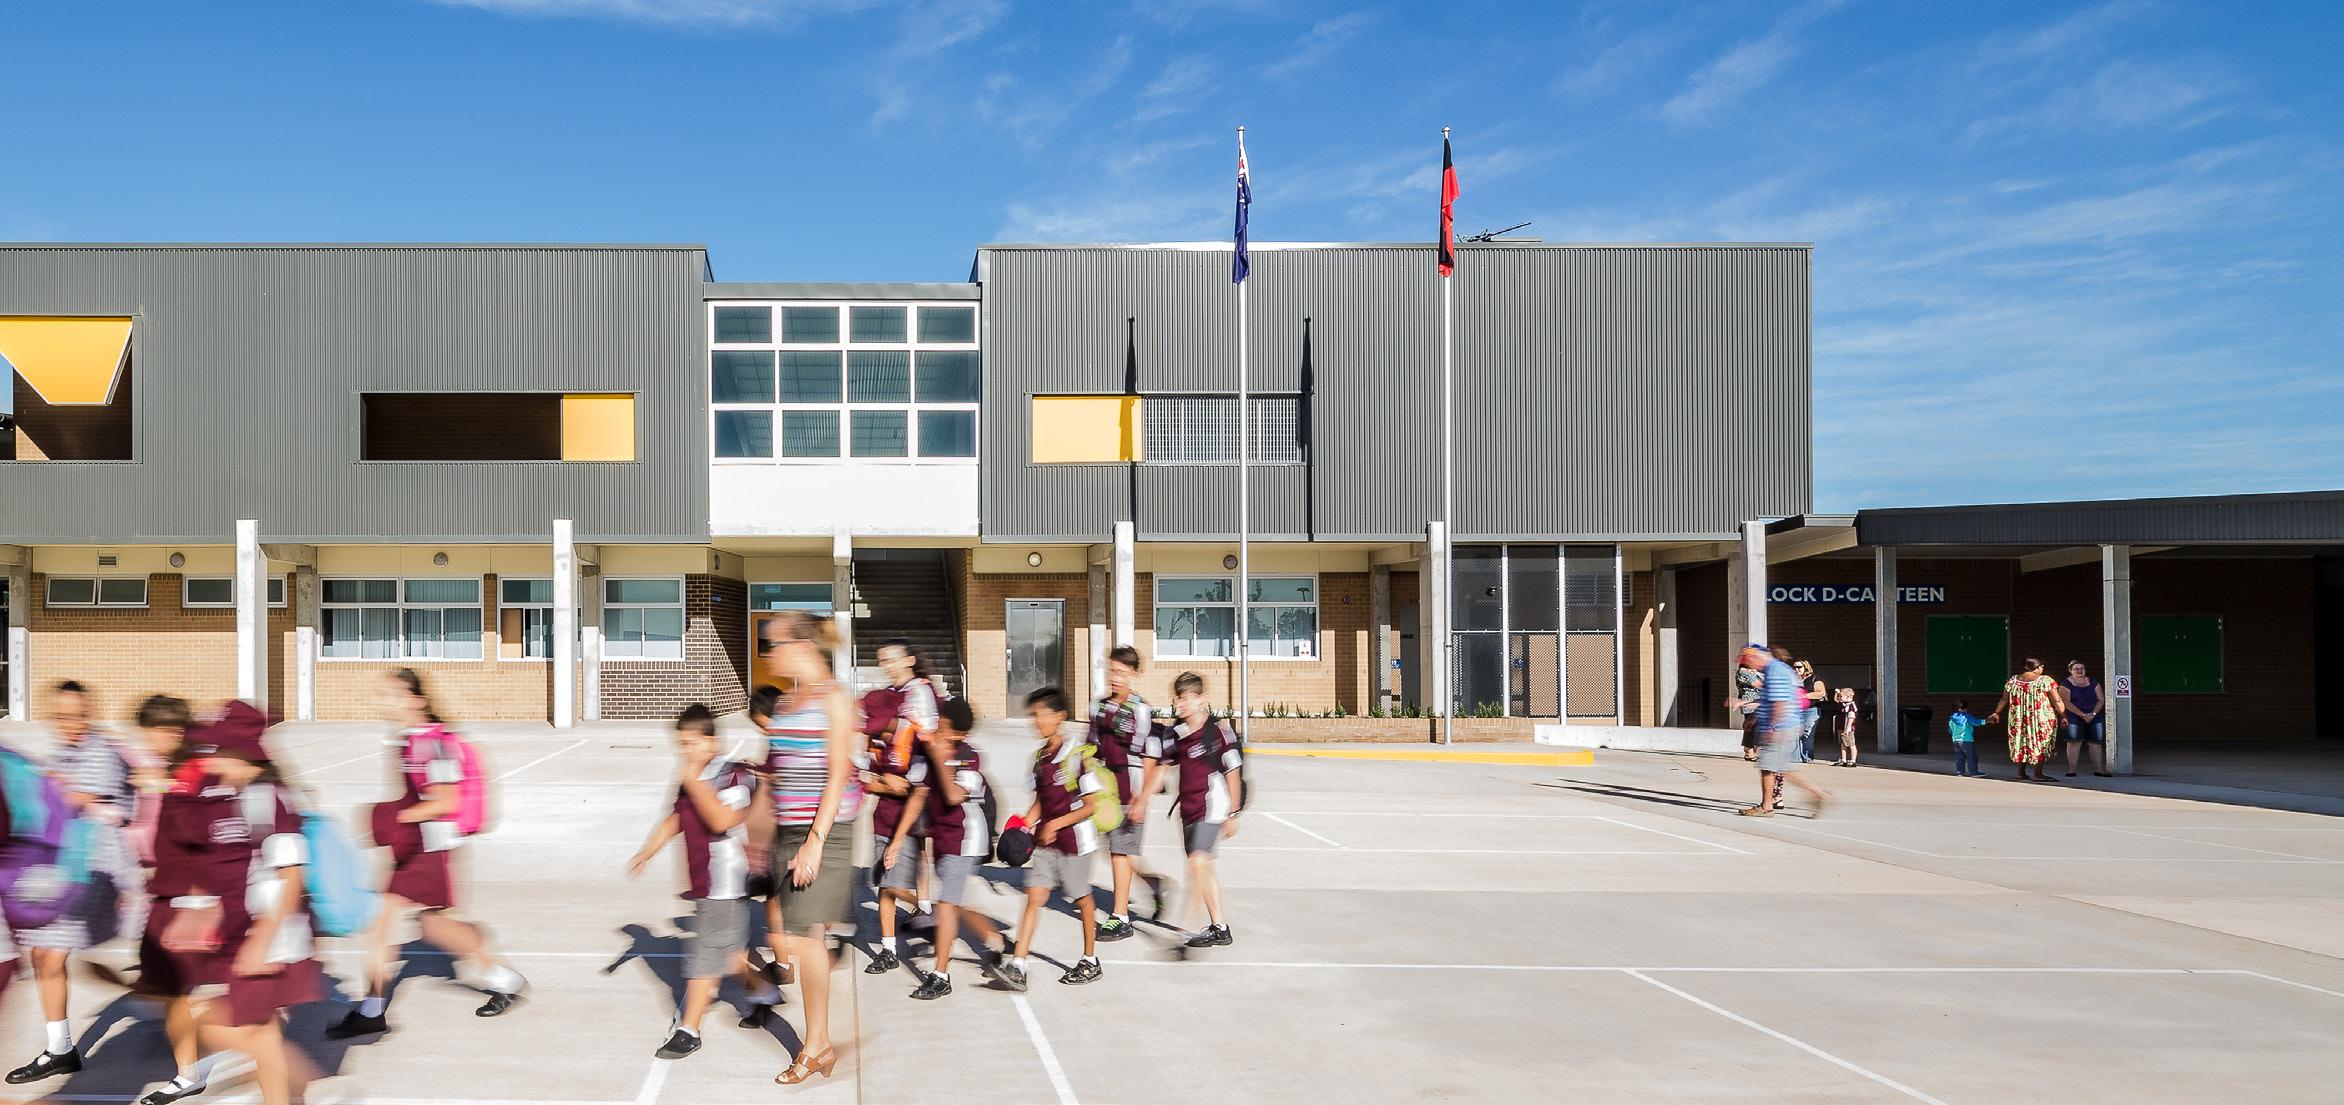
The site planning clearly communicates a sense of arrival and navigation. The entry portico defines destination and leads to a piazza courtyard which creates an atmosphere of security and belonging. Shape, colour and orientation give identifiable makers to all parts of the campus.
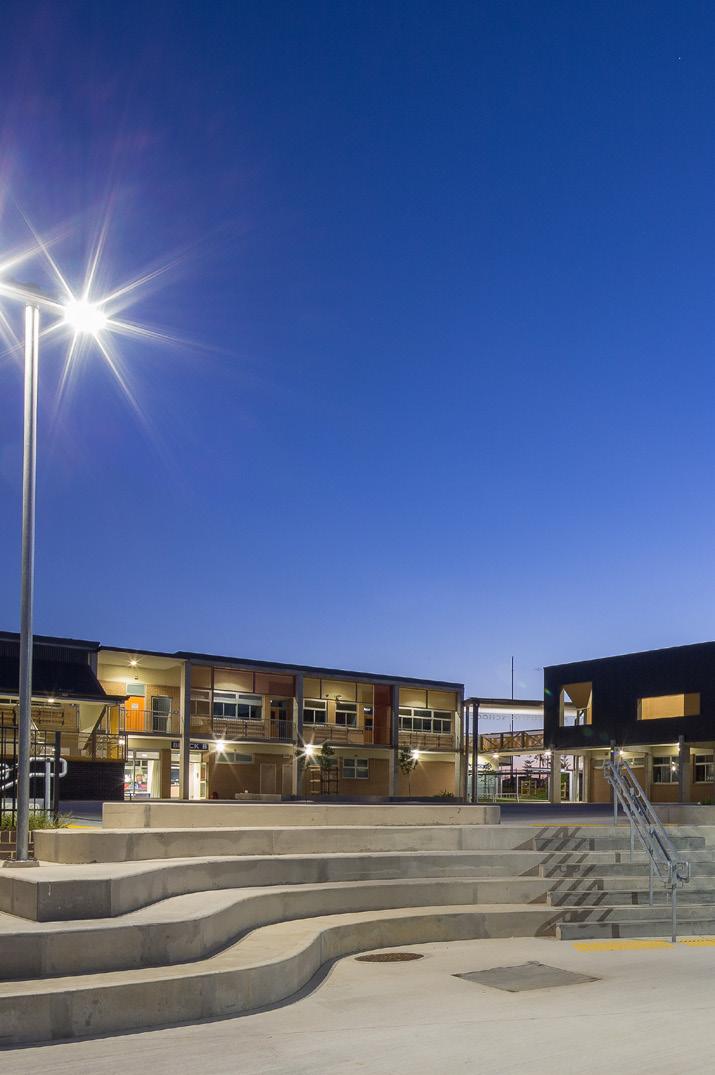
The courtyard arrangement of buildings is designed to encourage school community, and acts as a central break out space from classrooms. It also provides the school with a functional civic heart, with all the key facilities located around a single courtyard.
The creation of outdoor learning spaces has provided an extension of the classroom, expanding the opportunity for educational opportunities.
& Rib
The scope of major capital works at Oran Park Public school includes the provision of a new “Core 21” Primar y School including all suppor t facilities required under the Schools Facilities Standards
This school will to serve the new residential area known as Oran Park, which is currently being developed in the Camden Local Government Area (LGA) The proposed project is on a 8 5 hectare site within the deve opment area which when fully developed will contain a primary school with special education facilities and future High School.
enco urage school communit y, and acts as a centra break o ut space from clas srooms It also provides the school with a functional civic hear t with al l the key facilities l oc ated aro und a single co ur t yard
T h e c reati o n of
Features of the N BRS+PARTNERS design include encouraging school community giving the school a functional civic hear t creating a school identity & visible marker ef fective super vision


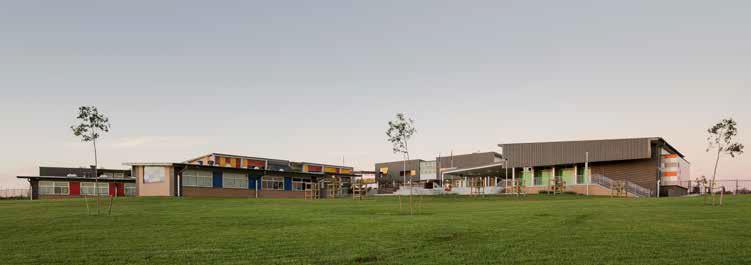
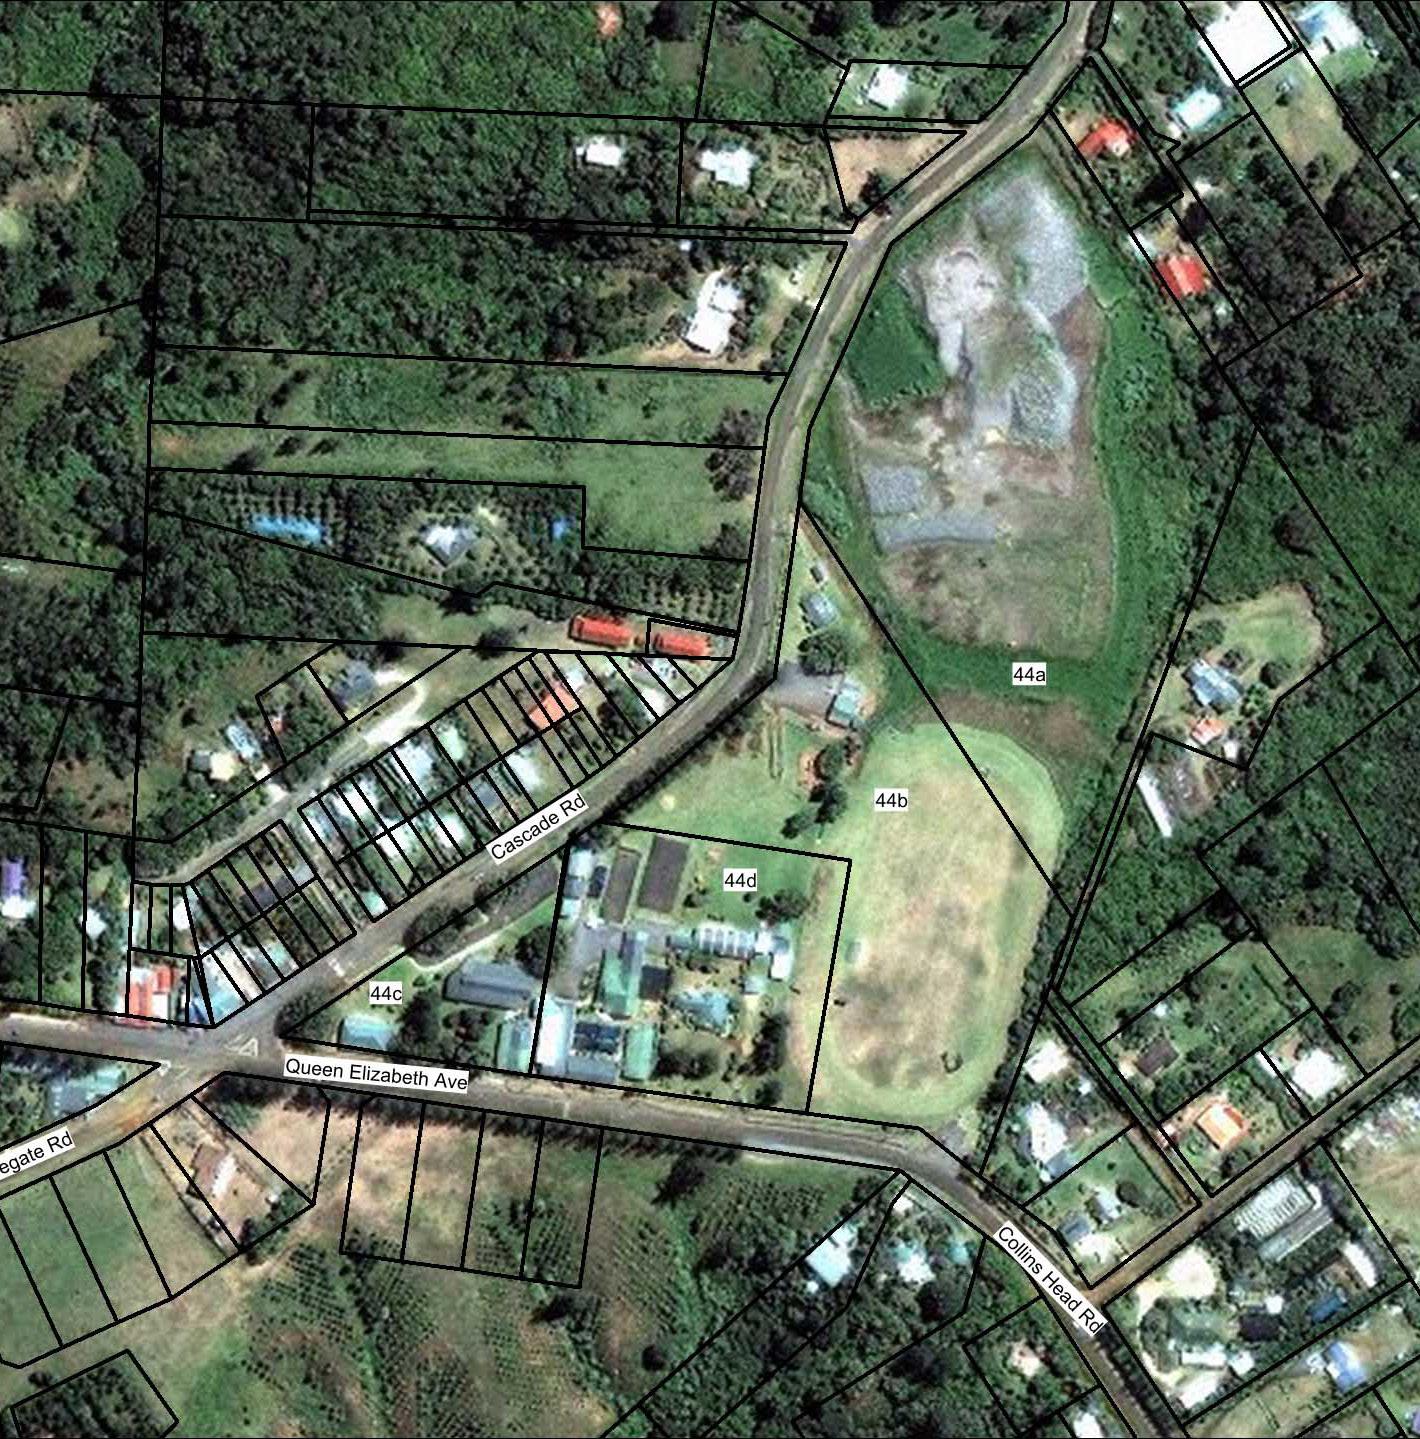
The Department of Education and Norfolk Island Central School engaged NBRS for the implementation of a comprehensive Masterplan for the upgrade of the School. The design followed the following important considerations:
• Projecting a strong community that connects their Norfolk Island identity, culture and heritage
• Growing International and Industry connections (Marine Biology, Community Access, Seismic Activity Research and Marine Biology Research)
• Increased integration of community and families on campus
• School transitioning to NSW DoE standards
• Desire to be future focused and establish multimodal learning spaces which supports project based learning
• Improved technology integration
• Incorporating ESD features to connect learning to outdoor spaces
• Provide large ‘event’ spaces for community and adult education
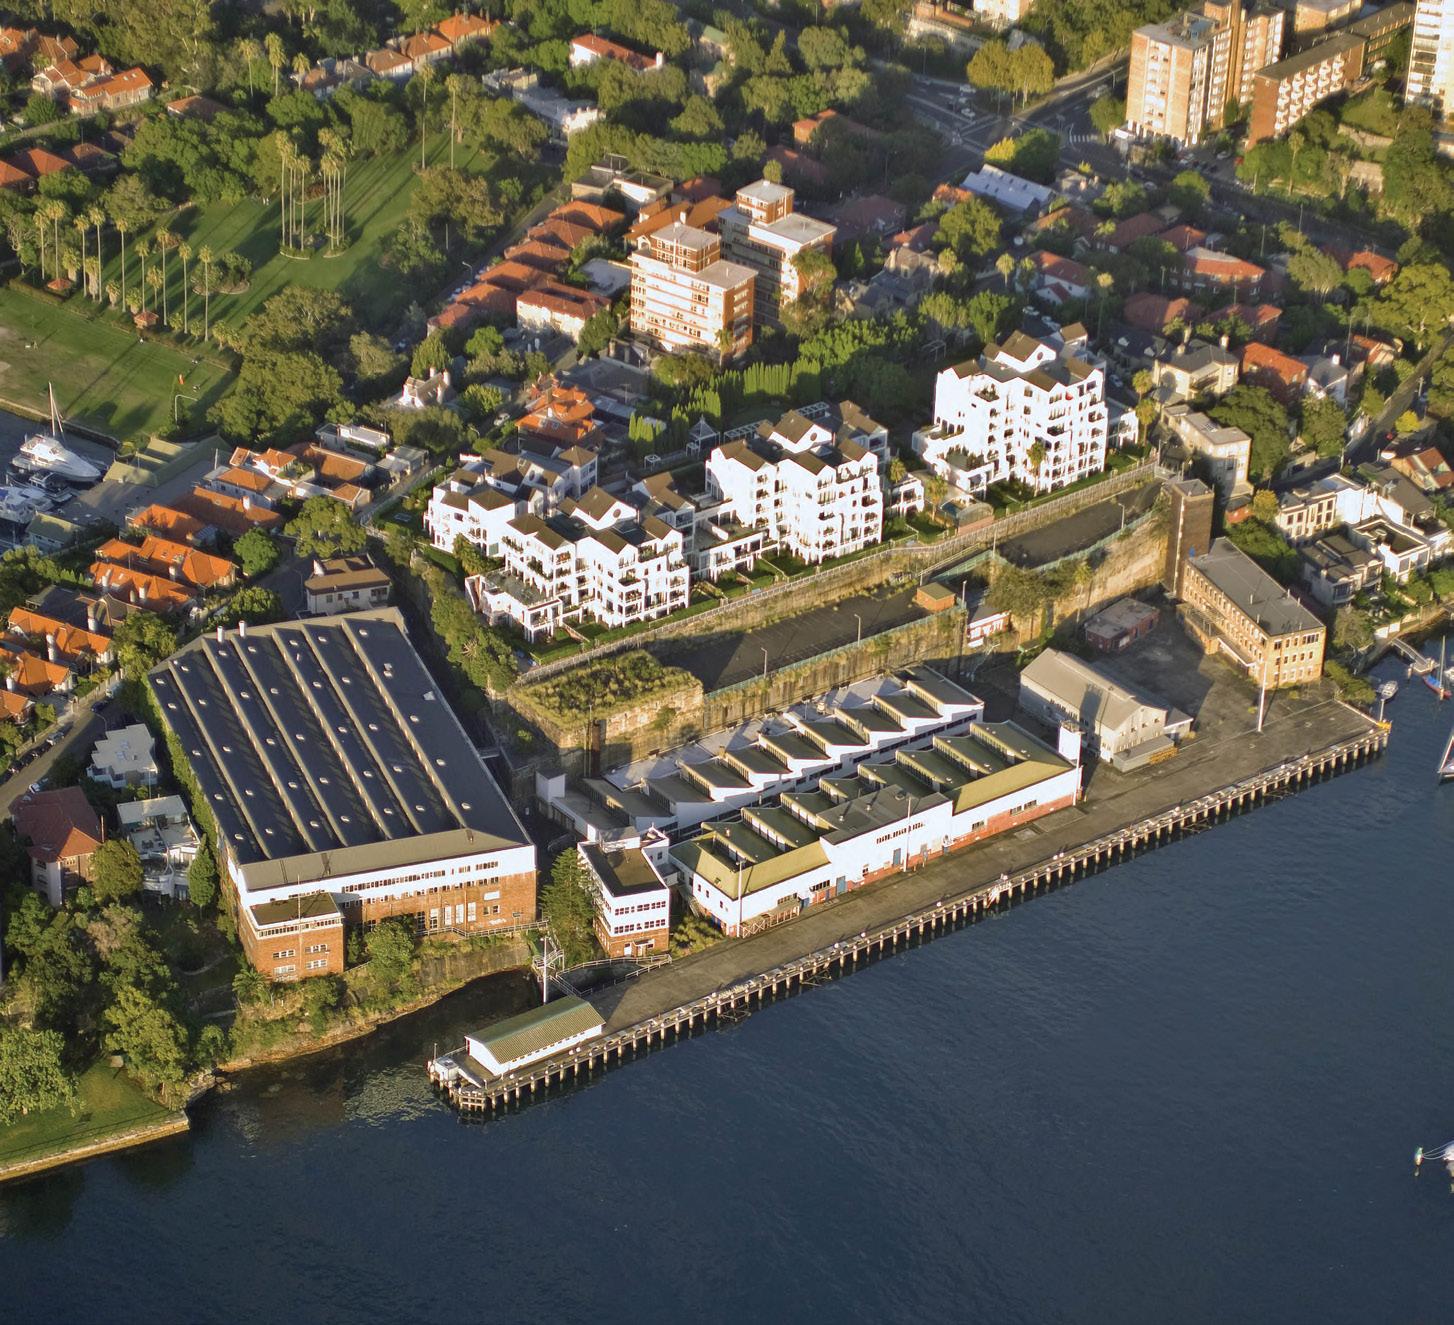
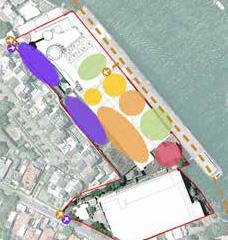
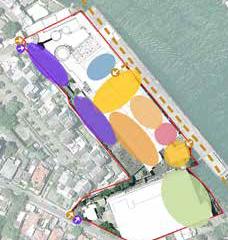
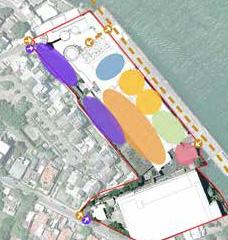
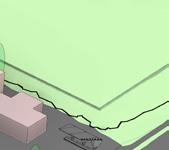
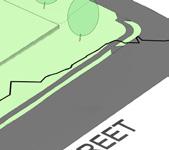
This feasibility study explored the opportunities in redeveloping a unique site for a Senior Secondary College.
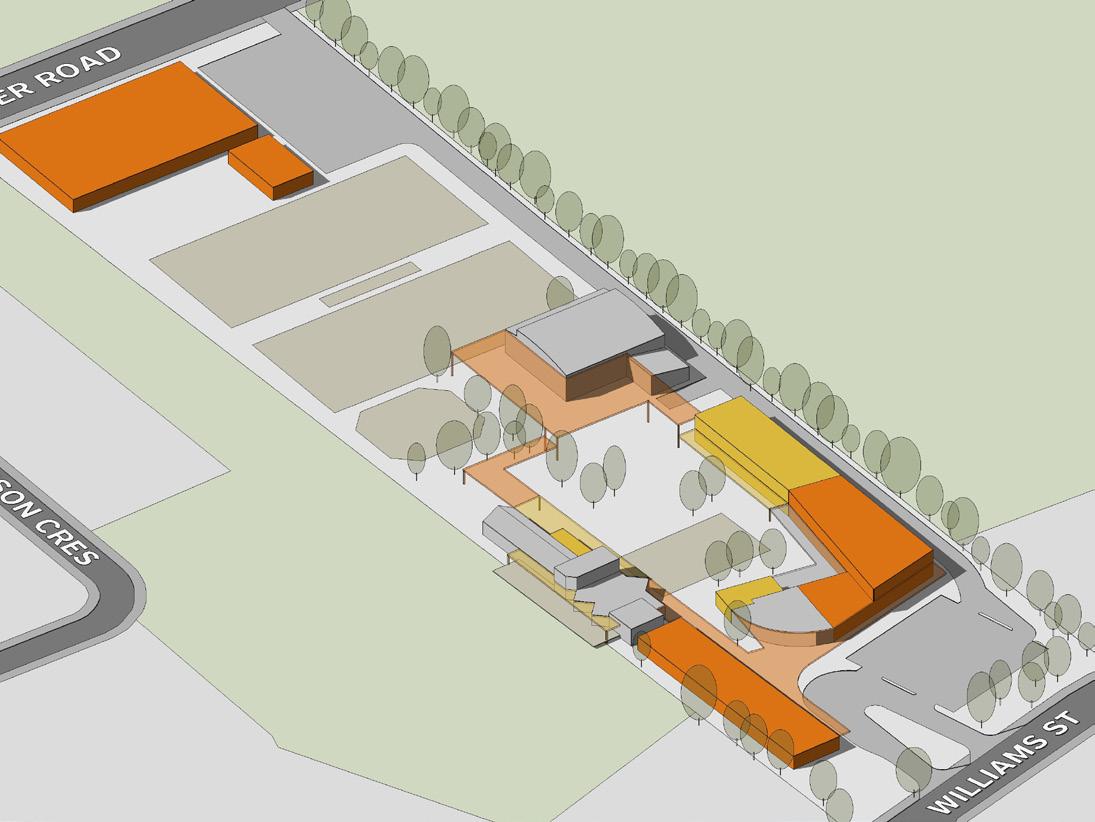
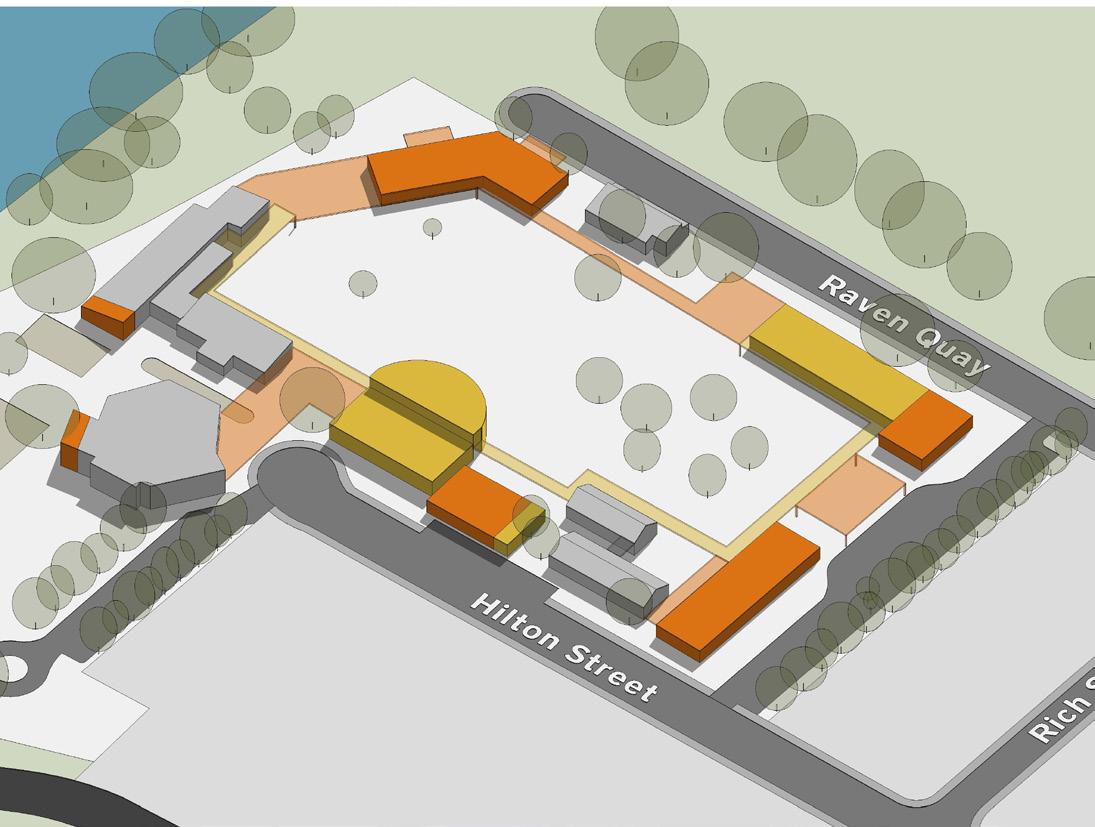
NBRS prepared three masterplan options to suit the adaptive reuse of the former
industrial site for a three stream Secondary Senior College. The three masterplan options addressed the opportunities and constraints the site offers.
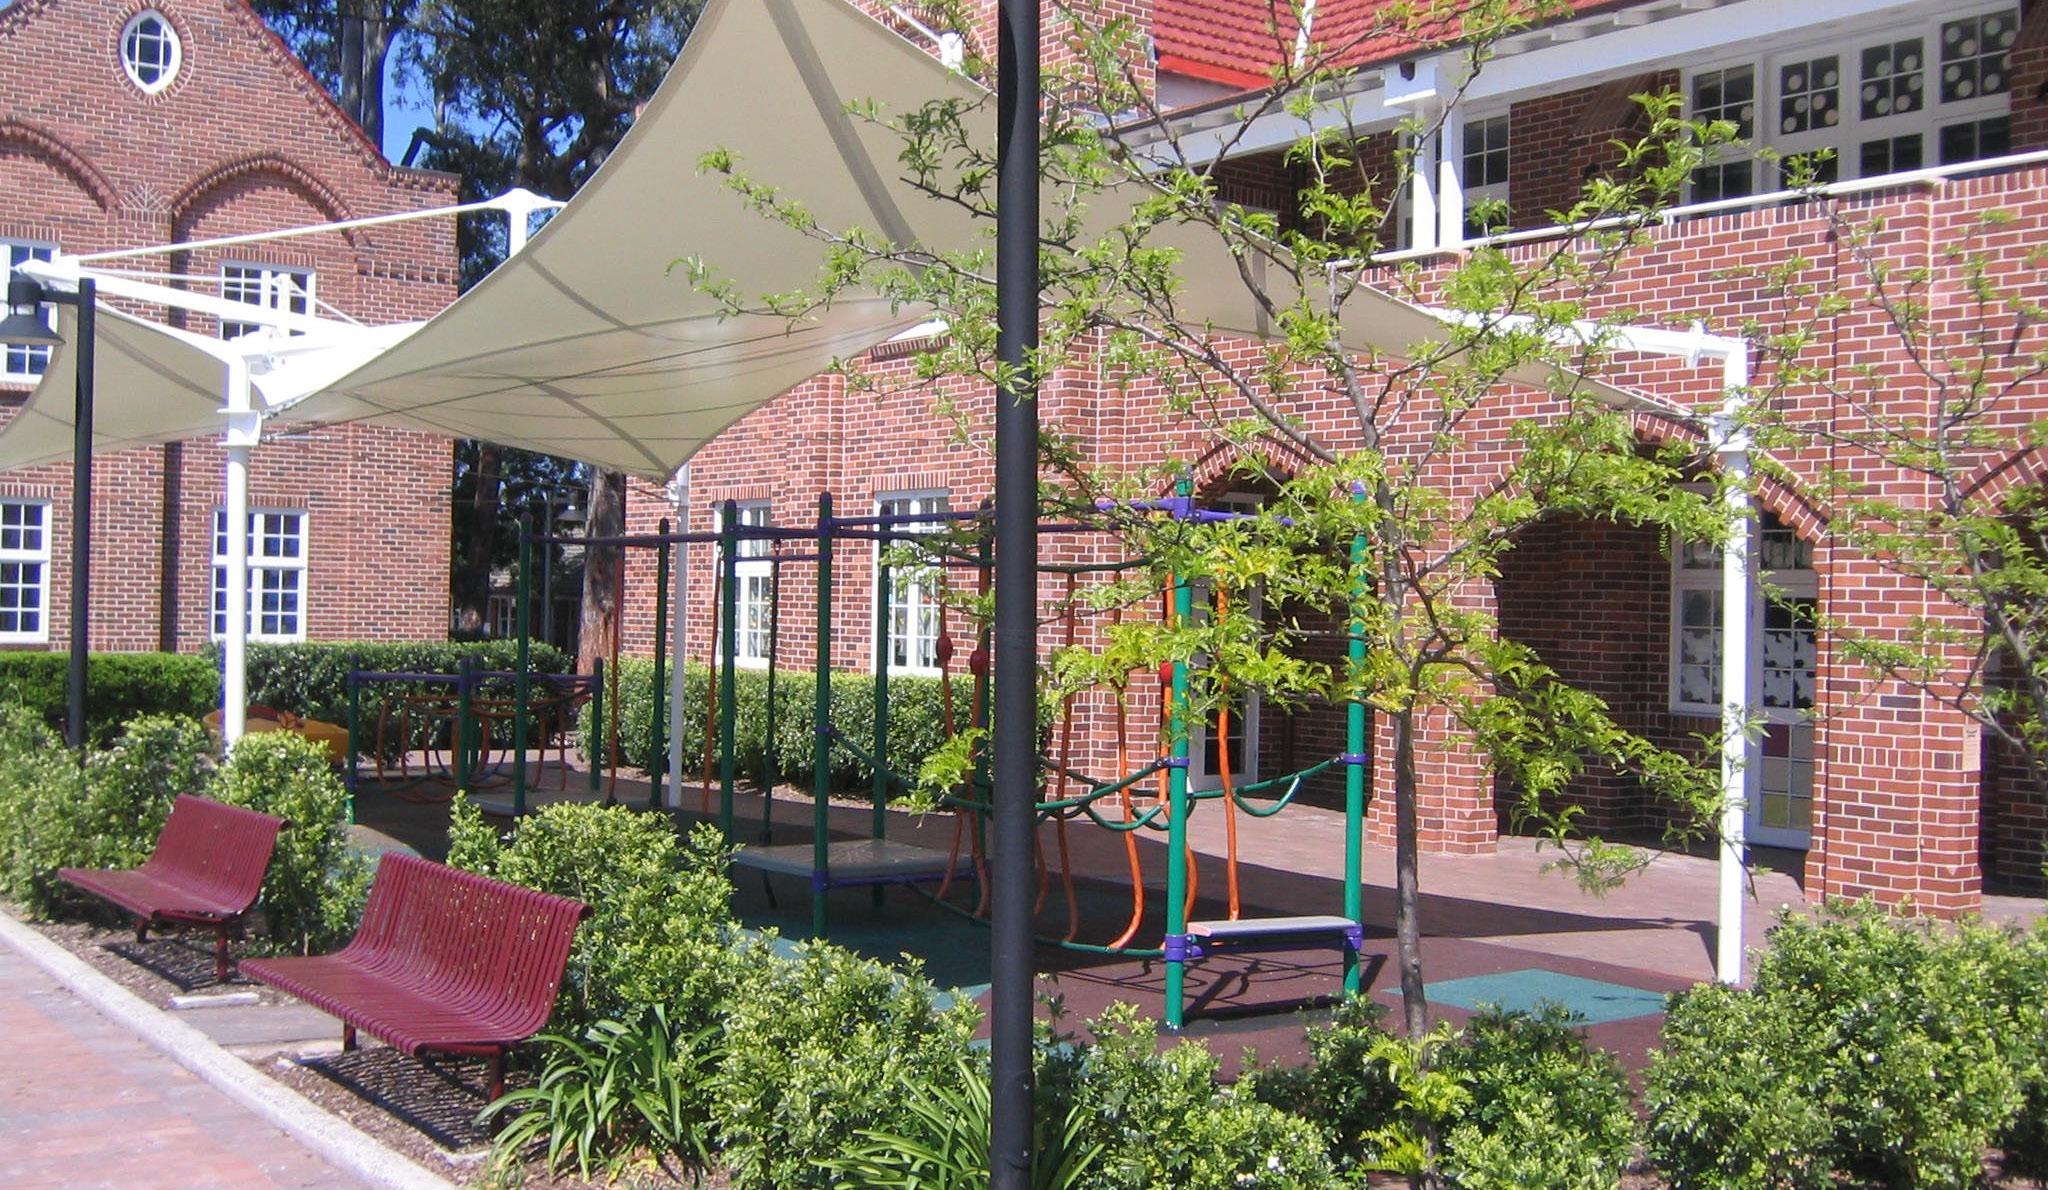
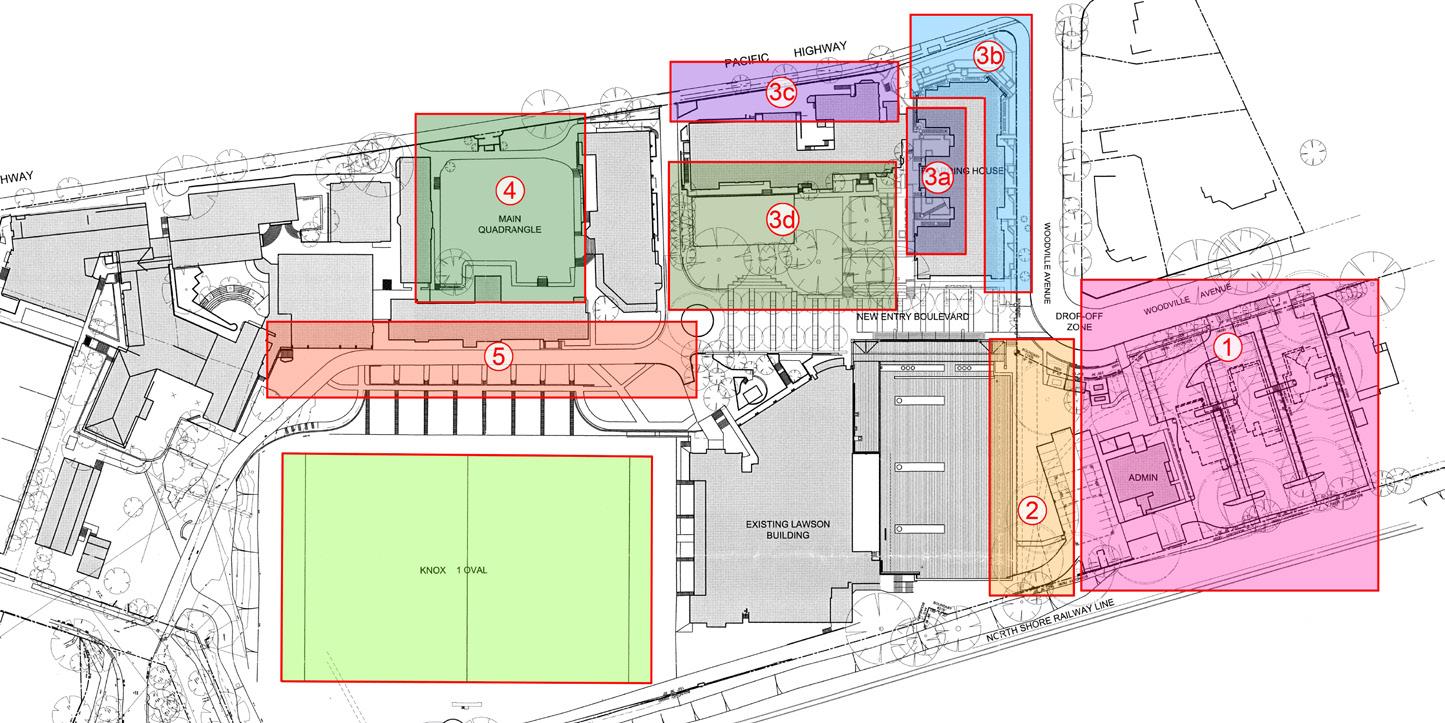
NBRS was commissioned by Knox Grammar School with the preparation of two landscape masterplan documents. The first was to cover the northern portion of the senior campus embracing the original school building north to Woodville Avenue including the boarding houses, Great Hall and Aquatic Centre. The second masterplan incorporates all areas of the Preparatory school campus.
The purpose of the masterplan documents was to present the school with a cohesive palette of plant materials and hardscape
finishes. The goal is to see unified treatments that reflect a “Knox Look” that is strong in the Architectural forms of the school but not so evident in its landscape areas.
The objectives of the masterplans are to build a sense of identity through consistent treatments in plant materials and hardscape elements (paving, furniture, and lighting), preserve, enhance and integrate existing significant vegetation and site features and provide a safe environment for students, staff and visitors.
NBRSARCHITECTURE worked with the Executive Team to understand the strategic intent for the schools desires and functional requirements. These concepts will be incorporated in the future masterplan and planning documents.
International Focus & Vision
CGS by virtue of its location in Canberra embraces internationalism. The school is an outward looking learning environment and desires to prepare students for a life of positive engagement within a global community.
Unsurpassed Community
CGS is a growing co-education school. With strong Christian values the school community embraces and is committed to supporting the House system and boarding.
• Key Elements
• One campus K-2 and 12
• Co-educational
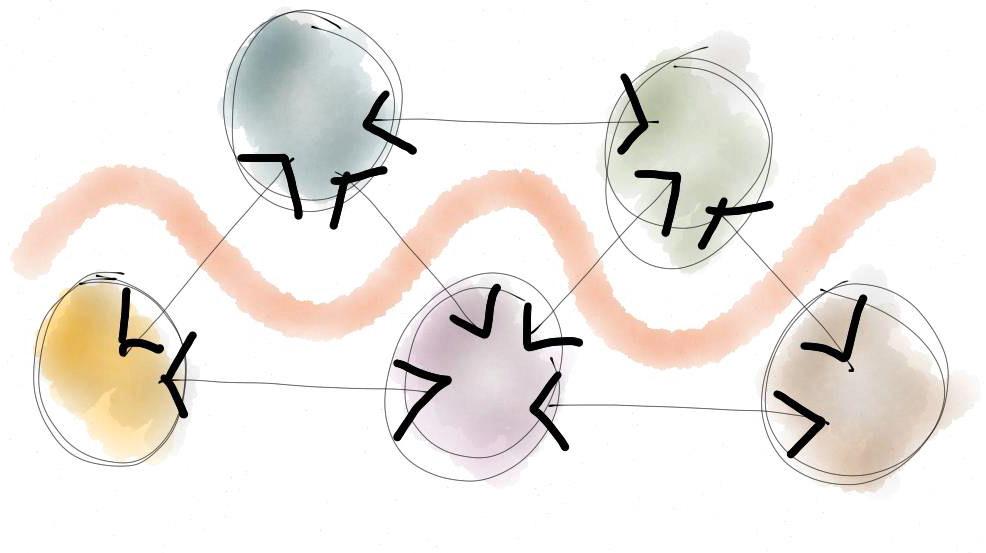
• Pastoral - house system (home bases)
• Boarding
• Faith based values
• Wider community accessibility
Active Co-Curricular Education
Sport and co-curricular activities have set CGS apart. The school desires to increase the prescence and accessibility of these attributes.
• Sport
• Music
• Drama
Improving Aesthetics
Presence is important. CGS desires to create a campus which reflects the schools values and its role in the community.
• ‘Top draw’ look & feel
• Brand - heritage
• Faith focus [chapel]
Creating Agile Learning Spaces [MLE]
Agile learning is core to nurturing enquiring minds. CGS desires to break open and activate the campus to create a motivating environment where you see active learning taking place.
• Transparency
• Multi-modal group spaces
• Adaptable & flexible learning space
• Discovery / learning centres [Ju School]
Unlocking The Campus
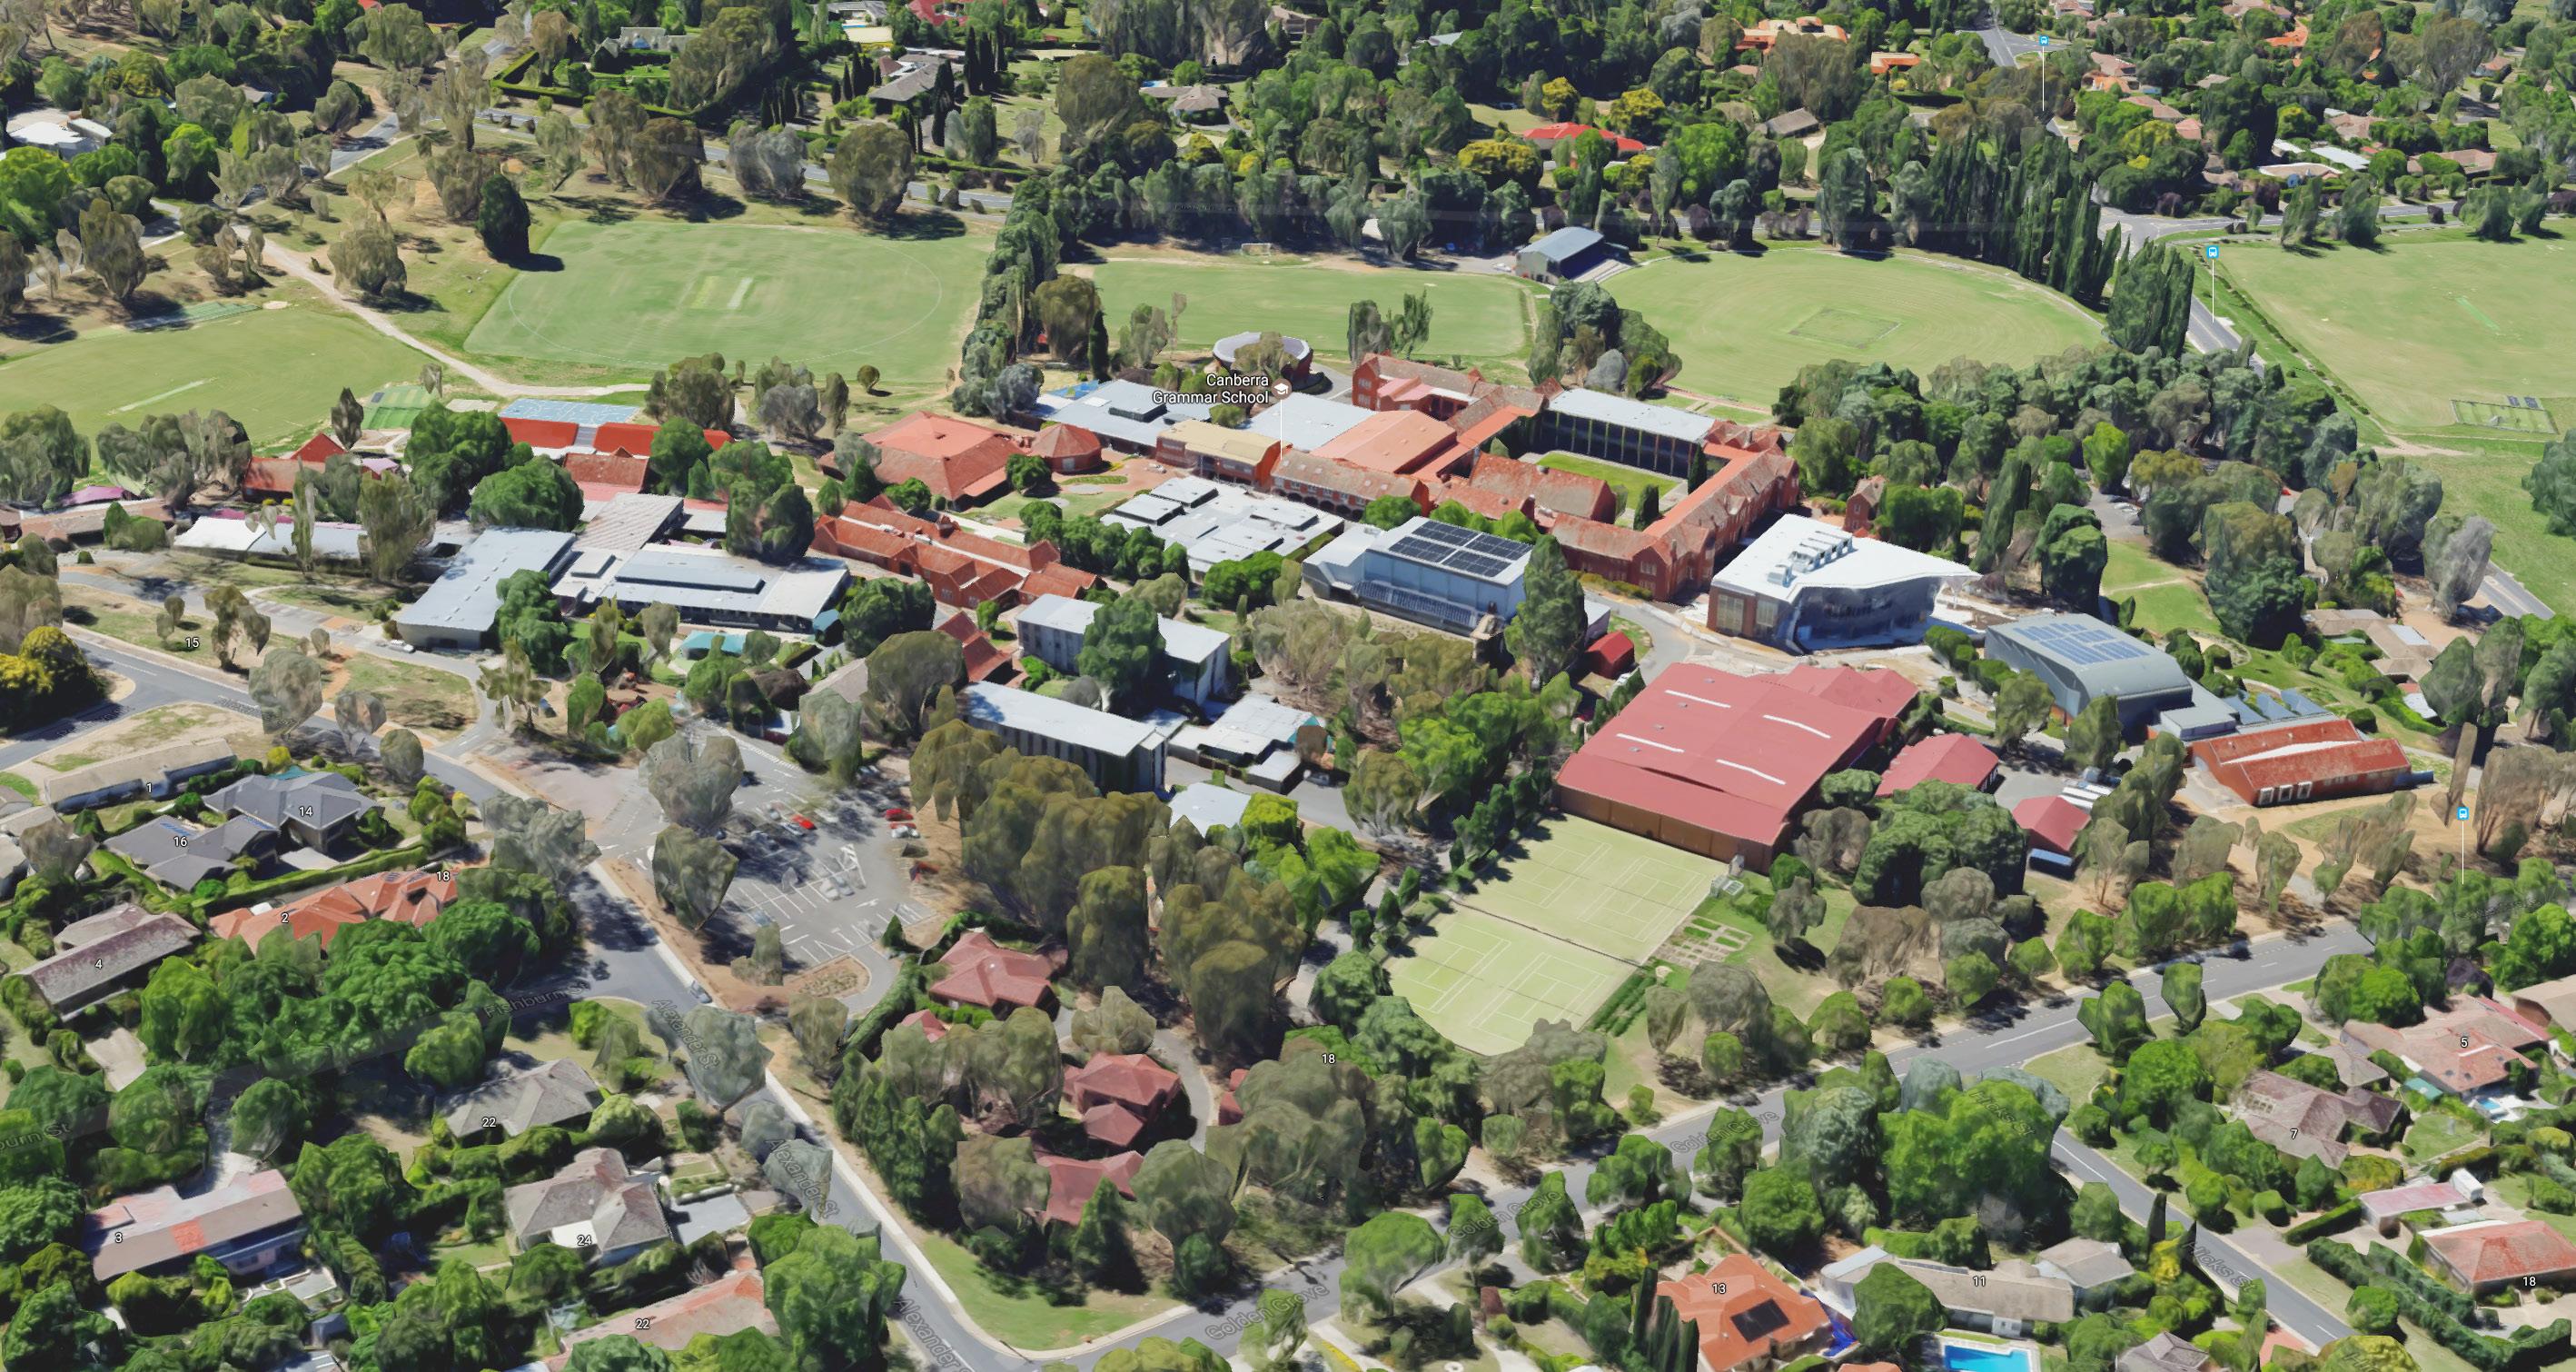
The schools campus is 90 years old. This history has created legacy buildings and led to challenging spatial configuration and circulation. Careful planning will unlock this campus.
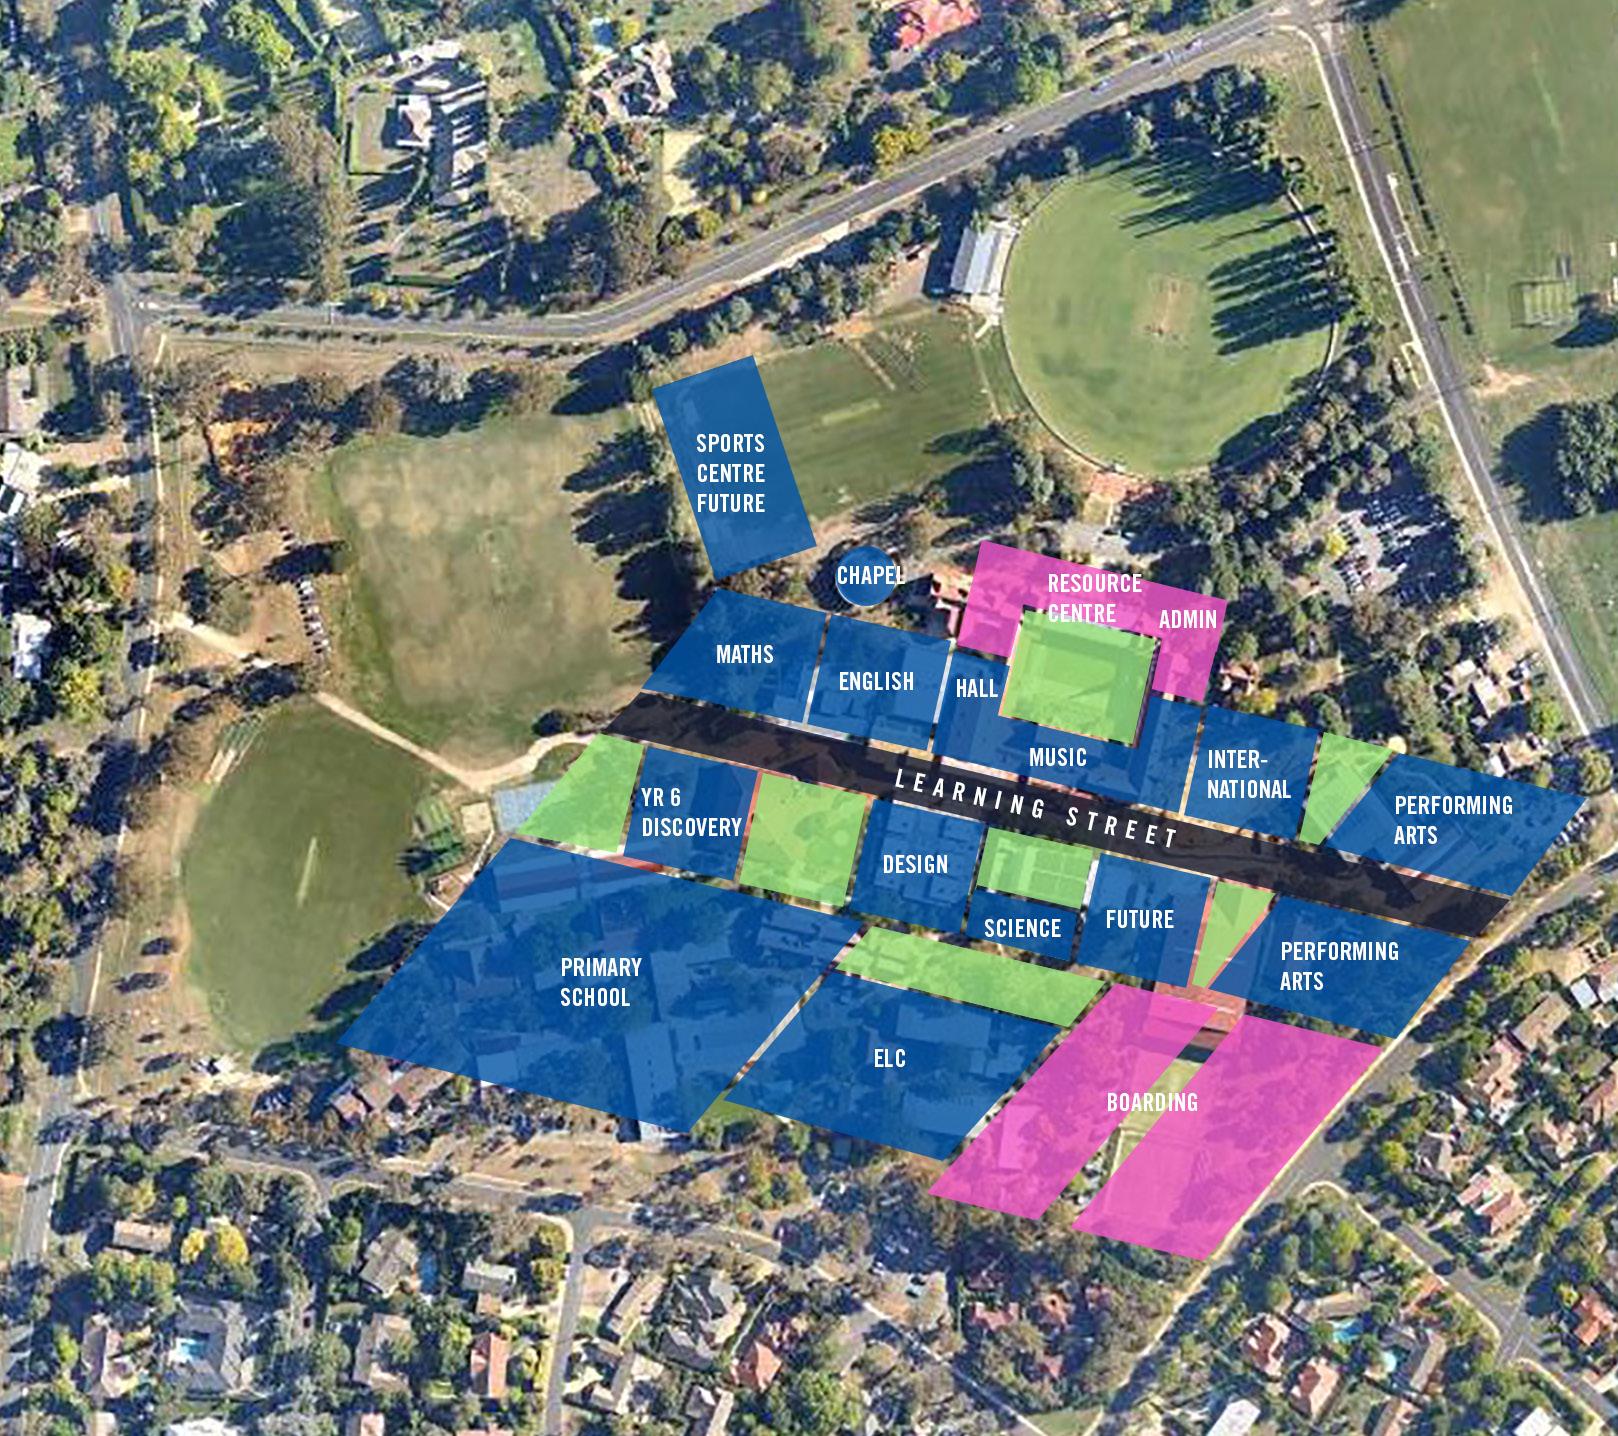
• Create learning street - faculties
• Promote learning stages - linear flow from youngest to oldest
• Develop the hierarchy - large, medium & small spaces
• Define precincts - sports, drama & music
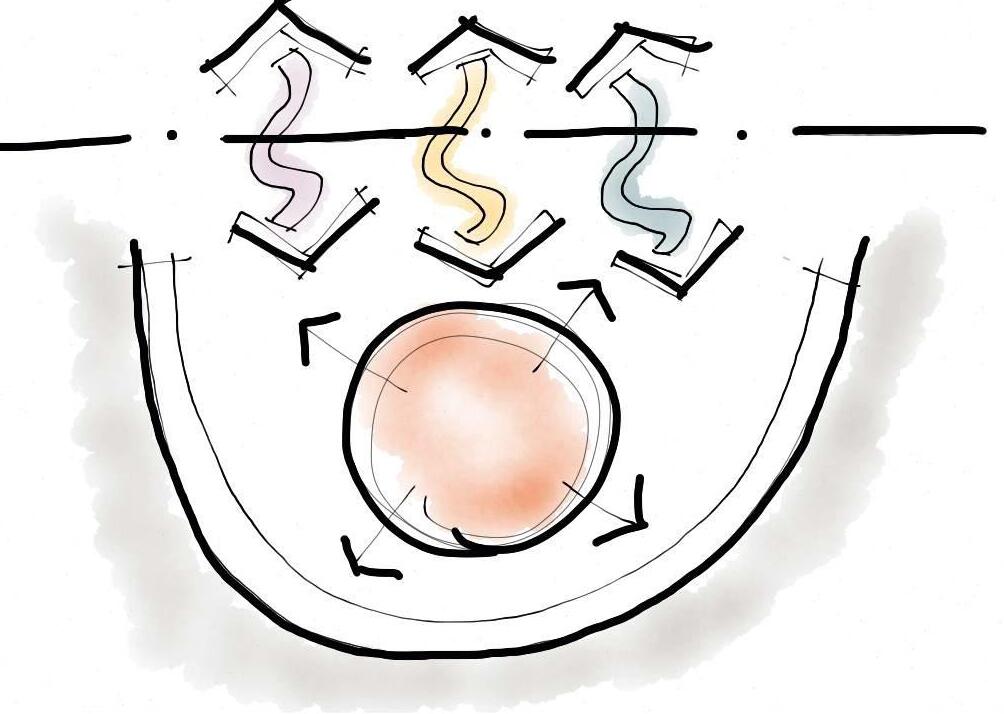
THE LEARNING STREET
PRECINCT
The Learning Street is the central spine of the campus. The termination points, the arts and sports precincts bookend a campus oriented around Faculty style buildings and courtyards, gathering spaces for the school houses.
Junior
ELC
Boarding
Sydney 4 Glen Street, Milsons Point NSW 2061 +61 2 9922 2344
Melbourne Suite 704 / 575 Bourke St Melbourne VIC 3000
ABN 16 002 247 565
architects@nbrsarchitecture.com nbrsarchitecture.com @nbrsarchitecture
NBRSARCHITECTURE is a people focused, research based studio that aims to enrich lives. By developing creative design partnerships our portfolio exhibits an understanding of the people whose lives will be affected. Above all NBRS seeks to design environments that will have positive life changing affect.
Architecture is the cornerstone of NBRS global interdisciplinary design practice with expertise in Architecture, Heritage, Interior Design, Urban Planning, Landscape Architecture, ESD and Research.
Since 1968, NBRS has developed a research led architecture practice based in Sydney and Melbourne. NBRS is recognised for its innovative, award-winning design excellence and comprehensive expertise.


DIRECTORS:
DIRECTOR OF DESIGN
Andrew Duffin
Nominated Arch. NSW 5602, ACT 2450, NT 1160, QLD 5465, SA 3539, TAS 1160, VIC 20063, WA 2699, NZ 4897
Jonathan West
DIRECTOR OF STRATEGY
James Ward
DIRECTOR OF OPERATIONS
Rodney Drayton
DIRECTOR OF PEOPLE & CULTURE
Andrew Leuchars
DIRECTOR OF STUDIOS
Samantha Polkinghorne
STUDIO PRINCIPALS:
EDUCATION STUDIO
Jonathan West
Macella Salzmann
LIFE & CULTURE STUDIO
Andrew Tripet
WELLNESS STUDIO
Ian Gibson
JUSTICE STUDIO
Anthea Doyle
INTERIOR DESIGN STUDIO
Sophie Orrock
LANDSCAPE ARCHITECTURE STUDIO
Andrew Leuchars
HERITAGE STUDIO
Samantha Polkinghorne