BIONIC ARCHITEC T URE ORIGINS
BIONIC ARCHITECTURE ORIGINS light impact on structural anatomy
Kristína Balušíková
INDEX 7
Foreword
9
Introduction
12
Project timeline
15 21 31
Perpendicular Gothic and English innovation Bath Abbey Cathedral King´s College Chapel
35 37 41
Secession - turn of the century Antoni Gaudí Sagrada Família
53 55
Technological modern style Hipodrómo de la Zarzuela
77 79 84 89
Biology and structure Zoology lecture hall Frei Otto Olympic Stadium
103 106 115
Bionic architecture Buga Wood Pavilion Buga Fibre Pavilion
123
Conclusion
125
References
FOREWORD
And God said, “Let there be light,” and there was light. Genesis 1:3
Light as an important medium of nature influences living organisms, their life cycles, and morphology. At the same time, light is an important medium in architecture and photography. Photography is capturing architecture, space for people, in motionless moment due to light influence. What do architecture and nature have in common? Or what might be possible overlaps between these two fields? This emotional document shows nature’s impact on architectural processes over the decades and via selected examples, developing a young architectural field called Bionic Architecture and how important it is to change our design thinking. So, what we can learn from nature?
BIONIC ARCHITECTURE Introduction
Today, there are around 7,7 billion people on the Earth and more than half of them live in densely populated urban areas. Therefore, the ‘built’ environment created by humans replaces the natural environments and the benefits of former times found in nature need to be implemented into artificial urban spaces. We spend the majority of our lifetime in buildings. Architecture and building industry becomes the center of attention and opens up new challenges. Rapid population growth creates high demands for the living space. The current state cannot fulfill the need even in high developed countries, such as Germany, where half of the demand cannot be satisfied. 400 000 new residential units are needed per year. Likewise, the building industry is consuming more than 40% of the global resources and energy and is responsible for 50% of global waste. If we want to satisfy all needs we would have to even intensify the building processes, which would lead to more global waste and an increased consumption of resources and energy. Neither does the stagnation of productivity of the building industry since the 90s help to solve these problems. Can we continue building like this? We can avoid the collapse of our ecological system only if we start rethinking the way we design and build. 11
Nature offers a wide range of inspiring examples worth to be explored. A famous quote in biology says: material is expensive, but shape is cheap. Material production costs organisms a lot of metabolic energy but can be free-formed. Until today the opposite was true in architecture. Living organisms developed fine-tuned and high differentiated complex materials and structures during the past 3,8 billion years of evolution. They´re hierarchically organised, remain from tiny amounts of chemical elements interconnected due to basic molecule connections coming from nearest environment. This marks the first fundamental difference to architectural systems, which consist from numerous kinds of materials and components. They´re not or only slightly interacting and their fabrication is very energy consuming (high temperature, pressure etc.). Biological systems based on solar energy are a great example of how to effectively use the narrow resources as an evolutionary benefit. They are built from a small amount of basic elements which are interconnected and create a working system, using the materials and energies from their surroundings. Material is expensive, but chape is cheap. Julian Vincent
Natural constructions show a lot of other signs worth for architectural thinking. They´re resistant, can resist breakdowns, and in case of damages repair themselves. They´re able to adapt to environmental changes within years, days or even minutes. They upgrade their systems and develop different strategies to survive, which are worth for architects to study and to be inspired by. Plants and buildings are both grounded to a certain place, and therefore have to resist various changing climatic conditions, over days and years. They cannot leave in case of a storm, so they developed strategies on how to protect themselves. They can adapt to constantly changing conditions, and are independent by using as litte energy as possible. The strategies they developed are just fascinating. In storm, heat or cold, the plants just hide behind other plants, stones or animals. They dispose of no joints, and in an effort to survive developed movement mechanisms. These systems, instead of using joints in between stiffen parts, consists of one robust elastic moldable component which avoids breakdowns, and in consequence also services and reparations. They can handle disruption without automatical breakdown of the whole system. They can adapt 12
to everly changing environmental conditions or mechanic demands. At the end of their life cycle, they fall apart and hereby form the basic elements for new organisms. So the circle of life continues. The effective handling with the deficient resources is an evolutionary benefit. Jan Knippers, Thomas Speck
Building structures are dimensioned for highest loads, altough in most cases the burden situation does not come close to the given dimension. Windows and isolation are designed to avoid warmth leak during toughest winter frosts. Functional principles such as adaptability, multifunctionality, or hierarchical structuring have, up until now, been used only to a very limited extent in technology and particularly in building construction, even though they are ubiquitous in nature. Jan Knippers, Thomas Speck
How can nature‘s principles be translated into architecture in order to save energy and resources? How do houses and structures need to be built in order to save material and have a construction that is able to adapt daily changing conditions, changing loads due reshaping and use as little energy as possible? How can these buildings be able to adapt to the changing needs of users in a way that these adaptations are noticed after the functionality is changed? How can we create recyclable materials? These are some of the questions that biomimetic architecture tries to tackle. This photography document examines significant buildings and structures which show important biomimetic characteristics used a long time before this fairly new field of architecture was born.
13
PROJECT TIMELINE Perpendicular Gothic 1446
1499
Secession
Technological Modern Style
1883
1935
King´s College Chapel
Sagrada Família
John Wastell
Antoni Gaudí
Branched systems have high importance in nature because they use the material for necessary support only in parts, where the system is stressed. Examples for these systems are the three crown, spider webs, or vessels reinforcing the thin wings of insects. These systems are thought-provoking and abstracted into building systems.
One of the most significant exponent of these times, Catalonian Antoni Gaudí, is very often mentioned as a Secession architect. Which certainly he was strongly inspired by, but his work is based on gothic principles with original constructive solutions based on knowledge of fractal geometry, with the impact of oriental art. He developed his unique organic style highly influenced by natural forms, symbolism, and emotions.
Bath Abbey George Gilbert Scott We can find an analogy of this natural principle in the stone vocabulary of late Gothic times, an English innovation called fan vault. This critically slim conoid skin is based on structural physics and aesthetical knowledge and therefore allows to save material in regards to thickness while achieving a very intimate scale and delicacy of the structure.
14
Hipódromo de la Zarzuela Eduardo Torroja Truly great structural engineers, who was also a humanist, counselor of large enterprises, and a zealous researcher implements his extraordinary combination of modeling the structure according to structural, spatial, functional, and high esthetical standards. With the proportions of the lobes of the shell roof, the sense of lightness intrinsic to this type of shell is particularly emphasized, and what´s more, the equilibrium tests showed three times stronger than what was needed to meet the normal loading conditions.
Biology And Structure 1963
Bionic Architecture 1972
2019
Zoology lecture hall
Buga Wooden Pavilion
Hans-Dieter Heckel
ICD | ITKE University of Stuttgart
The lecture hall ceiling of the University of Freiburg is using the flexibility of concrete, inspired by bone structure study - graphic Olympic Stadium Munich statics. Biological properties were transmitted and abstractFrei Otto, Benisch & Partner ed into structural art.
This segmented shell shows the potential of digital timber constructions. The 30 m large shell prefabricated from 376 unique segments is creating a big 3D puzzle, with a precision of less than 1 mm thanks to robotic fabrication. The construction concept is based on the morphological principles of sea urchins. The extraordinary biomimetic principle LESS MATERIAL BY HAVING MORE FORM enables to achieve a three times bigger span while using the same quantity of timber and preserving the rebuildability and reusability.
Frei Otto became a legend in the field of hanging natural constructions. His work method was constantly crossing boundaries between disciplines. He brought together architects, engineers, biologists, and most different fields, that even weren´t connected to architecture at this time. He didn´t want to develop a new kind of architecture, but a new kind of thinking. The computational age began with the Olympic Games in Munich Stadium, as an important milestone in the development of form-finding and computation.
15
2019
Buga Fiber Pavilion ICD | ITKE University of Stuttgart
The pavilion shows how whole new building systems can be developed thanks to modern computational technologies and construction methods inspired by nature. The load-bearing structure is made of fiber materials, with very soft and textile logic, fabricated by robot and therefore very effective and extraordinary light-weight. Inspired by morphological principle of a Elytron, the wing protection of the Beatle, create unique load bearing structure with extreme properties.
PERPENDICULAR GOTHIC AND ENGLISH INNOVATION late 14th until the early 16th century
The birth of gothic architecture was an answer to society changes in the economy and political system in the European civilization of the 12th century. The society is in the process of urbanization at this time. Universities are developing since the end of the 12th century. 1202 was allegedly the year in European mathematics where the number zero was introduced. The Church was consolidating a system of sacraments, blending Christian life from cradle to grave. Human life became followed a more and more developed order. Construction of big stone cathedrals, not only as a construction project but also as a financial and economic phenomenon, highly exceeded medieval possibilities. Therefore it isn´t surprising that the origins of the new style did show first in economically advanced France, more specifically in a location near to Paris called Ile-de-France. One of the earliest buildings to
17
work out these elements into a comprehensive style was the abbey of Saint-Denis, finished in 1144. The name Gothic was given to the style later on, in renaissance Italy, where this creation was seen negatively and as a work of Norden barbaric Goths. Initially, this style had been named lancet style in France. Unlike all previous architectural styles, Gothic didn´t search for inspiration in Ancient art, and its visual view is best documented in the structure of cathedrals. Characteristical signs of Gothic style are verticality, flying buttresses, lancet arcs, and rib vaults. One benefit of using ribs is they allow thinner vaults. The forces produced by the vault are therefore smaller. These forces are then caught and carried to flying buttress, which allows to reduce or even avoid the load-bearing function of the perimeter wall. The interior is getting rid of the superfluous mass, perimeter walls are minimalized, walls are replaced by windows. They take almost all space between supporting columns. The interior is therefore unusually bright and therefore changes the impact on visitors. Gothic style didn’t start at the same time all over Europe. It was spread out from only one school at Ile-de-France due to orders of Cistercians, Franciscans and Dominicans priests. In Gothic style the typical building material is stone. In areas with a leak of stone (f.e. Lombardy, North Germany, Poland or Silesia) bricks are used instead, often unplastered from the outside. Half-timbered work is usually used for city housing. Stone walls were covered with plaster in interiors. Stone was used in load-bearing structures as well as in plastic decor. The main essence of Gothic building art was to create skeleton-like buildings with rib vaults, constructed into height with confidence, grand and enlightened, built from relatively small stone pieces. Vault using ribs got fundamental new properties. Gothic rib vault was, in contrast to the Romanesque vault, which was based on semi-circle, characterized by an advantageous lancet arc. This can be applied to different shapes of ground floors –the floor didn´t have to be a square any longer, different spans and height of the vault were possible. At the beginning of Gothic times, the cross vault was a spatial unit. Over the time it developed and advanced, more ribs werde added, and so six- or eight-part, star-shaped, mesh vault
18
emerged. The Gothic cellar vault, sometimes also called diamant vault and circular vault, was very popular. In England Perpendicular style often used a fan vault, which is the subject of this chapter. Fan vault is an English innovation developed in the 14th century, not seen in continental cathedrals. In the 14th century, the ornamental agitation of the Decorated Style reached an overturning. This new phase of Gothic is, therefore, a reaction on the Decorated Style of the previous years and leads back to moderation. After Norman Gothic, Early English and Decorated period, the latest and longest phase of Gothic is the Perpendicular style, stretching from the late 14th until the early 16th century. As the name suggests, the main characteristic of Perpendicular architecture is its emphasis on conspicuous vertical lines. The roof fan vaulting becomes very highly developed, created as a shell by ribs of equal length radiated from the wall support, such as a cantilever, bound by a semi-circular rib, creating a concave cone shape. Freedom from geometry of a ribbed vault is remarkable, and the difficulties of adjusting the curvatures of the ribs are hence avoided. The increasing complications of the patterns of previous vaults may have lead to the developing of this method. The construction of fan vault is in all cases nearly the same, so they seem to be produced by the same workshop. The appropriate form for an arched stone structure is determined through the loads carrying behavior. The stones are placed on top of each other. They can resist compressions but not tension forces. The geometry has to be designed so the inner forces are transmitted from one stone to another by pressure.
If we take a string with beads, let it hang holding the edges as anchor points, the string will take up a unique shape according to the size and positions of the beads, hanging in tension.
19
20
When we imagine the string upside down, the arch will take precisely the right shape to carry the loads, but now in compression, pressing down and to the sides. The shape is called a catenary. The catenary curve has a U-like shape, visually similar to a parabolic arch, but it is not a parabola. The closer the forces come to this shape, the thinner the structure can be. Based on the arched structure, all vaults press to the sides, as well as down.
This drawing from the 18th century is a study of the vault, which explains how the slices of the fan vault were developed from the form of the complete concave conoid. The thick lines correspond to the shape of catenaries. On the lower ends, the vault presses to the sidewall, in the structural case to the outer buttresses which achieve adequate giant size. At the same time, the upper edges of the vaults leaning against each other are forced to support the central line of the structure. In cross-section, the forces are pressing out and down. The vaults are very thin, considering the span. The forces escape from the fan to the outer support system due to rubble filling.
21
p e r p e n d i cu l a r g ot h i c
BATH ABBEY Bath, United Kingdom George Gilbert Scott 1864
24
BATH ABBEY With King´s College one of the finest Perpendicular examples in England
Today´s Bath Abbey is a parish church, but until 1539 it was a Benedictine monastery, where monks lived, prayed and worked. After 1398 the Black Death reduced the number of monks from 40 to 20 and taking care of the huge Norman cathedral and all buildings of the monastery became almost impossible. Therefore at the end of the 15th century the cathedral was in a desperate state. The cathedral as we know it today started around 1499 when Oliver King became
new Bishop of Bath. Today´s design is the work of Sir George Gillbert Scott. In 186474 he completely redesigned the interior, to correspond to his vision of a Victorian Gothic church. The most important change was the wooden ceiling over the main ship which was replaced by the fan vaulting we can see today. He understood that lightness and integrity of structure was the essential element of Perpendicular architecture.
25
26
27
28
29
30
31
p e r p e n d i cu l a r g ot h i c
KING´S COLLEGE CHAPEL Cambridge, United Kingdom John Wastell 1446
34
KING´S COLLEGE CHAPEL perhaps the largest chapel in the world covered with fan vaulting
One of the finest examples of Perpendicular fan vaulting can be found at King´s Chapel. It is the oldest building of the Cambridge College area, which was started in 1446, founded by Henry VI, laying the first stone with only 19 years in age. At this time no other College had built a chapel of this scale. The work was stopped for fifteen year during the Wars of the Roses in 1461. It was perhaps
during this period when the decision was taken to change the simpler lierne vault for the fantastic fan vault with delicate stone decoration. The architect who worked on this vault was John Wastell. The vaulting was built in only three years and achieves a span of 12,8 m by an incredible thickness of only 12 cm.
35
TURN OF THE CENTURY Secession - new structure, new form
The transition from the 19th to 20th century is characterized by incoming new approaches in architecture. Industrial revolution brought new materials, big order styles and their neovariations are moving backward, modern materials and constructions set the architecture free from long historical boundedness. During the end of 18th century cast iron, in the first half of the 19th century iron, and in 60s steel played an important role which allows not only rich floral decoration, but served also as a main construction element in load bearingstructures in big projects such as bridges, towers, halls. It gave them a new expression and aesthetic and became therefore fully visually effective. Iron mainly brought new spatial experience to architecture - immense proportions, an unparalleled subtility of the construction, big scope of glazing and therefore a new relationship between exterior and interior with changing lighting character. Facade suddenly didn‘t feel the need to 37
38
confess the tectonics, after all the plastering let itself get formed too. New conception of architecture was sought for, which did lead to the splitting of form and content. Material and structural essence of the building became a free canvas, aimed to independent up to visual expression. A free space for formal experiments emerged, independent from architecture style. New was also the fact, that the function of an architect and engineer were split up and were clearly distinguished, and so did the visual and technical draft of a project. At the beginning of the century a new generation of architects emerged, who tried to dissociate themselves sharp from their predecessors, from the history of academic models. Wiener Secession represents the splitting of young painters and sculptors from official art union, German Jugendstil – the style of young people who were inspired by the magazine Die Jugend, English Modern Style, french Art Noveau – new art. Different names in different countries, but everywhere the same base.
ANTONI GAUDÍ the architect as sculptor
One of the most significant exponent of these times, Catalonian Antoni Gaudí, is very often mentioned as a Secession architect. Which certainly he was strongly inspired by, but his work is based on gothic principles with original constructive solutions based on knowledge of fractal geometry, with the impact of oriental art. He developed his unique organic style highly influenced by natural forms, symbolism, and emotions. The method of his work is rarely based on detailled plan drawing, but rather on trial and error system preferring to create scale models of plaster, which were very important aspect of his personal design process. Today´s architects continue in his footsteps, but nowaydays with the help of new technology such as 3D printing and robotic fabrication. To do things right, first you need love, then technique. Antoni Gaudí
39
Nature & geometry The overlapping of nature and geometry is one of the strong characteristics of Gaudí’s work. The construction, form, and texture are highly structural, formed of bent curves such as parabolas and hyperbolas, geometrical forms, which were inspired by nature and not artificial abstraction. Gaudí’s greatness consists in his gift to connect architecture and spiritual contact with real objects in his surroundings. His aesthetic system is based on constant inspiration. His new ideas rest upon his own comments on his previous creations. The beauty Gaudí was interested and tough about the principle of beauty since young age. During his studies, he came to the result that some objects are beautiful when the form is free from superfluous aspects and in harmony with a functional material. The product has to be heterogeneous and the character of the piece perceptible. Proportion & colour Proportion stands in intimate relation with creation and character, says Gaudí. To him, proportion means the balance of the particular components against each other and towards the whole, even so, the whole against the particular components. Regarding this, he refers to a detailed study of natural forms and technical facts of the present stand of development. In other words: the aesthetical properties of an object has to be in ratio with mechanical properties of the applied material. This is where the theory of colors results from. Natural forms aren´t monochrome, they present themselves in colors, therefore he feels it is important to color the architectural elements fully or partly. The color makes a difference between the importance of certain parts and makes the function visible. Elegance, says Gaudí, is the beauty, achieved with the least tools. Whether the expression of his work says so, it is up to anybody to consider. Imagination & fantasy Gaudí explains why people from equatorial regions and regions around poles have developed a higher sense for fantasy. That´s because in the first case of too much, in second of very little sunlight, so they perceive the reality differently and therefore developed a stronger imagination and abstraction, which manifests in art, literature, and philosophy.
40
restored and renovated workshop on site in full use
Truth trough study He says, there can be no beauty withouth truth, and to know the truth is impossible withouth study. Illumination The excellence of vision. He had a great sense of light, the intensity of the light, the direction of the rays and its impact on structure. Art can appear different depending on the lighting. The Sagrada Familia is a great architectural example, how the different times of the day, depending on how the sun rays hit the facade, and even different weather conditions can cause different expressions. The interior is changing every five minutes with the movement of the sunlight. This and a lot of other aesthetic ideas, such as character, expression, Mediterranean factor of beauty, emotions, synthesis, unity, geometric forms, supporting and supported elements, new aesthetic, textures he described as solo topics and are very noticeable in his artworks. Let´s have a look at one of the world icons, the most visited building in Barcelona. 41
s e ce s s i o n
SAGRADA FAMÍLIA Barcelona, Spain Antóni Gaudí 1883
44
SAGRADA FAMÍLIA temple for 21th century
It all started in 1882 when diocesan architect Francesc de Paula Villar designed the neogothic crypt. Just one year later, due to differences in opinions with the contractor, he resigned, and Antoni Gaudí, who at the time was only 31 years old, became his successor. He redesigned the whole piece and made it his life project, working on Sagrada Familia for 43 years of his life up to his death in 1926 when he was accidentally stuck by a tram. This building reflects everything that occured to Gaudí. He wanted to create an ambitious temple, presents the life of Jesus and the history of faith. By the time he died, he had more or less finished the Nativity facade with its 4 towers, because he did know, he will never see it finished. He wanted to build it as high as possible, as fast as possible, to show the people the progress. The facade is less than 5% of the total building, so one of the mysteries was, 45
how to continue the building with so little left behind? He created a studio – a workshop directly on site, where he was living, so he could work by staying in touch with the growing cathedral. This studio was attacked during the civil war in 1936-39, all materials inside were destroyed and the building was burned out in a fire. The workshop was rebuilt, and even today functions as a studio, where you can see architects continuing the work on the art process. Thanks to the 3D models, they were able to reconstruct the remaining parts, even from small pieces of the ruins of the models. Luckily, Antoni left a lot of drawings which were graved into the stones of the cathedral, using techniques from the middle ages. So by knowing the height, the graves, and the other pieces it was possible to reconstruct the rest, which is outstanding. The basilica if covered of large number of Christian symbols, biblical characters from Adam and Eve to the 12 Apostles, Life of Jesus, numerous Testaments symbols. He called nature the best builder. The highest tower is representing Jesus Christ. Five further towers represent five evangelists, a parallel tower crowned with a star, represents the virgin Mary. The basilica has 3 different facades, each one dedicated to one scene of life of Jesus Christ. The Nativity facade is the main facade finished by Gaudí, the Glory facade, and the Passion facade. The project for the Glory facade will be developed in Australia. The Nativity facade represents the birth of Christ. The Passion facade recently built represents the passion of Christ. The Glory facade, the most important of all, will be the main entrance to the cathedral, will represent his ascent to heaven: Death, the Final Judgement, and Glory, as well as Hell. Each of the facades will feature four towers, together symbolizing the 12 of the Apostles. In 2005 the Nativity facade was declared as the World Heritage by Unesco. Although Gaudí did stand by traditional materials and techniques, which works very well, he ended up using concrete because of some of the forms he designed otherwise wouldn´t have been possible to build in a different way at that time. Gaudí used mathematical models of double-curved surfaces made up of lines because he knew he could achieve very beautiful curves using straight lines of reinforcement in the concrete. He used a very clear settled set of geometry for the whole project to be able to communicate and explain what his intentions were. An interesting fact is that the building was financed through donations
46
extented cathedral around the previous church
by people, not by big companies sponsoring the project. At that time, while Gaudí was working on the site, the area was surrounded only by land and farm animals. When it will be finalized, it will be 172,5 m tall, and therefore will be the tallest church wordlwide, just a little bit smaller than Montjuic, the nearest hill, so he´s not competing with God. All dimensions, all materials, surfaces, or shapes have in Gaudís cathedral symbolical meaning. The columns inside are creating a forest, while different scale, shape and covering stone colors are differentiating their meanings. Although Gaudí tried to use the traditional techniques as much as possible: the fabulous vaults of 45 and 60 m width above the nave space are made of Catalan vaulting, using ceramic tiles in a thin layer of high strength cement. He was truly inspired by nature but he didn´t imitate nature. He was influenced by what nature is and how it works as a system. It is astonishing to see how he worked with acoustics. He took the ground floor of the former very simple neogothic church project with main nave and two aisles, and built around it another aisle, so it became a double aisle church, and extended it therefore. He built practically a cloister around the whole building, which acts as an acoustic buffer from the
47
noisy street outside. The crypt of the former church is still underneath, and you can visit it by everyday´s prayers. You can even see trough Gaudí‘s cathedral due to a couple of windows downwards, which gives an extraordinary feeling standing in a cathedral above another older cathedral based on a completely different design style. It feels like a time window to a parallel reality where you can see what the Sagrada Familia could look like if things would go a different way. The structure is resolved in a statically very efficient manner as he was anticipating the loadings. Everything is leaning in to take the forces, that´s why the columns are not stright, it´s not just for artistic purposes. Mark Burry, Professor in Urban Futures at the Melbourne School of Design worked on the building since 1979. At that time a team of five people worked there did optimistically believe that the project would be finished within 10 years. History shows that their evaluation was wrong. The temple is meant to be read at many levels. Somebody who has no architectural education or background can look at it and can still read the symbols of the Bible and Christian story message given to him/her very literally. But for people with deeper thinking, it comes to mind in many different ways. He was into the revival of the gothic language, therefore you will find very carefully hidden a gothic arc behind the leaf decoration on the Nativity facade. During the Civil War, there were about 500 churches set down, but Sagrada Familia survived bombing only because it was so high and therefore was an excellent machine gun placement. Sagrada Familia is still work in progress and is waiting for its magnificent finish planned for 2026, the same year that celebrates the 100th anniversary after Gaudís death. High tech processes allow to accelerate the finalizing process, which is not even constructed on the site any longer. Instead, it´s assembled from components made about 10 kilometers away, from stone that has been cut by robots.
48
reconstruction of a hanging model
It’s every inch is a miracle of architecture and construction. It is by far one of the most fascinating structures I have seen so far. Prof. Mark Burry
Sagrada Família the greatest piece of creative architecture and a spirit symbolized in stone. Possibly in no other building on earth - at least not at this scale - is the presentation of solid mass in organic form more perfectly delivered. More than just a basilica, the Sagrada Família is in every sense a living, breathing concrete mountain. Louis Sullivan, the father of modern scyscrapers
49
50
51
52
53
TECHNOLOGICAL MODERN STYLE searching for form If the 19th century in regards to architecture is sometimes called the century of metal, the 20th century could be called the era of ferroconcrete. Of course, it doesn´t mean, other materials and technologies weren’t used, but reinforced concrete became a medium that significantly formed new architectural conception. The term concrete, as a mixture of the filling, binder and water could be found already in ancient Rome. In modern engineering it appears in the last quarter of the 18th century. Today the term concrete should be used for a mixture which uses cement as a binder. Already, gardener Joseph Monier was using reinforced concrete in 1849, respectively mesh covered in cement mortar for flower pots. Although he understood the benefits of connecting two materials – cement and iron – the fact that he didn´t put the reinforcement into the zone of traction indicates a misunderstanding of basic static rules. Real change was brought by the Belgian François Hennebique, who in 1892 patented the reinforced concrete skeleton. His big contribution consists in a comprehensive solution for the technique: he uses the reinforcement with a round cross-section, which is easier to bend and interconnect, and the whole schema can finally work as a monolith, as a construction transferring bending moments from one part to another and therefore able to create an organic, continuous load-bearing system. Thanks to this novelty, the system could be applied to the whole spectrum of buildings. From the beginning was the concrete covered and its esthetics were only very slowly winning people’s minds. After a while freeformed and more poetical constructions and forms appeared with concrete as a molded material. Its art potential and a full application was recognized after the world wars, but some authors were already aware of its qualities during the in-between world wars period. One of them was Spanish structural engineer Eduardo Torroja. 55
te ch n o l o g i c a l m o d e r n s t y l e
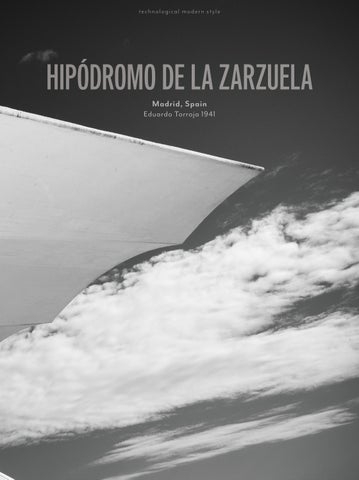
HIPÓDROMO DE LA ZARZUELA Madrid, Spain Eduardo Torroja 1941
58
HIPÓDROMO DE LA ZARZUELA Eduardo Torroja was a pioneer of composite construction, a system that capitalizes on the mechanical properties of these two materials, steel, and reinforced concrete.
Hipódromo de la Zarzuela has a long traditon in Madrid, the capital of Spain. However, it´s Madrid’s most emblematic complex - an architectural milestone of Madrid’s rationalism. Hipódromo de la Zarzuela has a long traditon in Madrid, the capital of Spain. La Zarzuela Racecourse began as an architectural competition in 1935. The functional conditions were developed from this basic cross-section. Stands for spectators are oriented towards the race track, providing direct view of the races. On the top, the promenade enables the view to both sides, paddock and race track, creating space
59
under the stands, used as a betting hall with direct contact to the paddock. Betting offices are facing the race track under the tribune and the roof is covering the whole hall. From this scheme it is obvious that the static relationships will be unsatisfactory. Rear support, constantly in tension, becomes eighter a tie, the middle support bearing the whole weight became the main support and most massive one. The rear one only became a rod. The roof weight becomes quite offset due to the tie element, and therefore the load impact on the paddock wall smaller. This allows to avoid columns and open up the space for
better visual contact and air circulation. Structure becomes more elegant in regards to proportions and loses weight. By closer inspection and structural knowledge, the depth of the roof structure will increase from the race track side to the point where connected to the support, and decrease on the other side towards the tie element, and get a good balance. The roof of the betting hall has to create a promenade on its top, while the outside part has to direct down to allow proper view on paddock from the promenade and the depth of the cantilever grows up to the main support. The inside outlines get nice curvature just like the roof. The shell roof was also searching for optimal geometry. Vaults and conoid were considered, but in the end, the hyperboloid is the better alternative since it is the more attractive and most adaptable solution.
60
And the question now arises: is the invention of an especially adapted form to solve a specific problem strictly an imaginative process, or is it the result of logical reasoning based on technical training? I do not think it is either of the two, but rather both together. The imagination alone could not have reached such a design unaided by reason, nor could a process of deduction, advancing by successive cycles of refinement, have been so logical and determinate as to lead inevitably to it -whatever the reader of these lines may have inferred. Eduardo Torroja
The deadline for finalizing the design proposal was set up for three months. As a matter of fact, this process shows up within a few minutes a couple of days before the deadline at 1 am in the middle of the night. The chance to win the competition might have been lost, thought the team. Nine projects were submitted, with the winner being the team formed by architects Carlos Arniches and Martín Domínguez and engineer Eduardo Torroja. The specific structural form could not be engineered with the methods available at the time, but they knew that the shape had good structural properties. Numerous trials were done and the contractor offered to construct a 1:1 prototype on side of the final lobe to test the formwork, reinforcement, equilibrium and construction procedure. Luckily, that
61
the whole shell roof consists only of three different forms, so the formwork could be used repeatedly. Two surprising conclusions: the concrete need for one lobe was only 12 m3 and the prototype resisted three-time bigger loads than what was necessary to meet normal loading conditions. The roof survived several bombings during the Spanish Civil War nearby, perforated 26 times and broke due to strong vibrations. The construction survived the disaster very well and all damages were repaired. The Hipodrom was inaugurated in 1941 with minimal services, improved in the decade of the 50s and in 1980 it was declared a Historic-Artistic Monument. The geometry of the marquees covering the three grandstands makes them very well known in the world, and they constitute the most recognizable image of the building. The building consists of three distinct parts, tracks, horse area and the area for the public. La Zarzuela Racecourse seating is divided into three stands: its two outer 60 m long structures flank a 30 m long central grandstand. The innovative, thin shell roof is only 5 cm thick at the edge and 14.50 cm thick at the spring line. The marquee laminar flies almost 13 meters. With these proportions, the sense of lightness intrinsic to this type of shell is particularly emphasized. Building, architecture, cannot overlook the reality of the physical phenomenon, namely, of the laws of statics. Its beauty is essentially based on the truth, on the rationality of the structure; must, therefore, be achievable with no additions or external ornamentation. But, to obtain, requires a long and tenacious effort in the sense of the reasons for resistance intimate forms. Eduardo Torroja
62
63
64
The structure seeks to convey the maximum sense of spaciousness in the lower floor level. It relates harmoniously the volumes of the large betting hall and the gallery beneath the stands so that these appear to be continuous across the suspended gangway and the betting offices. Eduardo Torroja
65
66
67
68
69
70
71
72
I have often been asked how I came to decide upon the design of the Zarzuela Hippodrome. Eduardo Torroja
73
74
75
76
77
BIOLOGY AND STRUCTURE New technology, materials and morphology
Architectural progress in the 19th and 20th centuries is certainly strongly influenced by the development of new materials, technology and construction systems. The period between the World Wars, after World Wars and its upcoming dynamic brought next significant changes, which influenced and altered architecture. Avant-garde prepared suitable conditions, as there was an interconnection of construction, aesthetics, and function. Interesting new constructions were made out of plastic materials and aluminium. While for constructions stressed in pressure dominates convex form thin concrete shells, where figurate works of Felix Candella and Luigi Nervi, for structures with traction forces, leads hanging tent-like constructions. Pneumatical and overpressure structures found their place as well. 79
b i o l o g y a n d s t r u c t u re
ZOOLOGY LECTURE HALL Freiburg, Germany Hans-Dieter Heckel 1963
82
ZOOLOGY LECTURE HALL flexibility of concrete inspired by bone structure study
Nature creates complex and effective structures while using a minimal amount of material. A very good example of this principle is the thick bone structure of humans. Bones have to be stable, but at the same time they also need to be light, because every extra gram costs the system unnecessary energy when in movement. They have to be material-saving as the cells first have to be built up and afterward supplied by nutrients. It´s not dense but instead created from big amount of small rods, they´re adapted to the loads. At the same time, the whole structure is adaptable and modifiable, so the work special local cells called Osteoblasts specialize in creating bone matrix. They build up material in spots where stresses increase. At the same time, another type of cells called Osteoclast has the opposite function, removing material from parts not stressed, or stressed less. The organization, direction, and thickness of the rods have play a big role in keeping the bones stable. They´re organized along the stress lines. Therefore we can say the bone is an extraordinary example of a lightweight structure with optimal statics. This bionic principle is known since 1870 and was published by Professor and Swiss civil engineer Karl Culmann, who worked out the Method of graphic statics. By designing a new Zoology lecture hall for University in Freiburg, Germany, the architect Hans-Dieter Hecker used this knowledge and created concrete roof structure using the bone principles. He created a roof according to the principle of isostatic ribs, so they´re carrying the same loads. The basic principle states: where the load-curves runs, material will be built up in order to strengthen the structure, in the remaining parts material will be removed. This allows to save material and reduce weight of the structure. 83
84
85
b i o l o g y a n d s t r u c t u re
OLYMPIC STADIUM Munich, Germany Frei Otto 1972
FREI OTTO relationship revision between the construction element and the entirety
Frei Otto became a legend in the field of hanging natural constructions as well as one of the most innovative architects of the 20th century. He won the Pritzker Prize as one of the most important architectural prices until today. His work method was constantly crossing boundaries between disciplines like architecture, construction, biology, mathematics with the aim of ecologically minded engineering. In 1958 he founded the Institute for Development of Lightweight Constructions, a private research institute in Berlin. In the early 60´s he started the research group Biologie und Bauen together with the biologist Johann Gerhard Helmcke at the Technical University of Berlin. He was also appointed to lead the Institut for Lightweight structures (IL) at the University of Stuttgart in 1964. After completing construction projects for the German Pavilion at Expo 1967, roofing for the Olymic Games in Munich 1972, Multihalle Mannheim in 1975, he initiated the collaborative research centre SFB 230 at the University of Stuttgart and University of Tübingen. Frei Otto analyzed natural forms such as bones, cells, stem and stalk, diatoms, spider webs, and soap bubbles. Interpretation of his knowledge shows more than 400 models, which figure in his thinking, research, and design processes. Program lightweight structure Since the Industrialization the dematerialization and lightweight became indicators of modernization, just like statically calculated and economically planed design. Even in the Bauhaus approach, the dematerialization from objects and equipment meant breaking free from the heavy and massive architecture, which during National Socialism was supposed to create an impact of eternal duration through its monumentality and massiveness and represent the power of the country. Frei Otto disliked all symbols of this period transmitted into marble and granite. His goal was the minimization of mass, material, and energy, as well as fostering adaptability and changeability, building lightweight and transient. Lightweight buildings were intentionally designed to be possibly rebuilt or disassembled, which doesn´t transmit any representations claim. This buildings were his answer to national socialist architecture.
88
Frei Otto and biology Not only biology has become indispensable for building, but also building for biology. Frei Otto
This quote expresses the importance of building in material-efficient, energy-saving, environmentally friendly and cost-effective design systems. He was interested in the basics of architecture. And the basis of architecture is construction. Therefore he was researching natural construction. What is meant by natural construction and how can construction be natural? He sees even the objects of nature as constructions. All of them have a body, are built from molecules, they all are influenced by forces. Reverse bionics is a way of describing his approach. He already knew quite early that spider webs can create similar shapes as his rope tensile structures. Going the way of reverse bionics, he could investigate the spider webs nearer and compare them with his methods of tensile structures and evaluate performance capability. He then asked specialists of biology to prove his hypothesis and especially to investigate the knot connections and anchor points. The result helped to gain a better understanding of technical web structures. In general, ‘lightness’ was seen as the governing criterion guiding architecture and technology into a sustainable future. This perspective was shared by many architects and engineers at the end of the 20th century, but only a very few postulated it as radically as Frei Otto. Jan Knippers
He brought together architects, engineers, biologists and most different fields, that even weren´t connected to architecture at this time. Robert Roithmayr
89
90
OLYMPIC STADIUM the future is now
In 1967 Benisch & Partner won the competition for the new Olympic Park in Munich with a floating tent roof for the area of more than 70 000 square meters and was chosen from more than a hundred proposals. When they won, the jury president contacted Frei Otto with concerns of workability of the roofing. Frei Otto sent back a confirmative telegram, and in 1968 decided to support the design team which consisted of famous architects and engineers Günter Behnisch, Fritz Auer and Jörg Schlaich. The in the competition submitted model had large uncurved surfaces: Frei Otto subdivided those into nine saddle-shaped sections made of netting enclosed with edge cables and hanging from slanting masts. 91
Original material ideas were wood or even concrete. But after problems with color transitions in the Olympic Games in Mexico 1968, the roof shouldn’t cast shadows. A new fresh solution was found and as a result, the roof became a canopy made of acrylic glass panels.panels. The Olympic Games, as the first big event in Germany after World War II, were supposed to represent the new Germany, relaxed, cosmopolitan, and friendly. A continuous tent structure of such dimensions had never been built before. The massive tent was built in stages. First the huge foundations, after that, the masts were erected, the tensile nets were suspended on them and secured with the main cables in the next step. The foundation stone was laid in 1969. Works on the side were in the process, while Frei Otto was still working on the final design. Only three years were left until the start of the Olympic Games. The time pressure was enormous. 600 men were working in the winter, and more than 3300 in springtime. Men and machines were working day and night. After less than a year, the concrete work of the swimming stadium, the central sports university complex, and the track and field stadium were completed. In Stuttgart engineers were still working on the roof statics. Every single element of the structure had to be specially developed. All details of the structure had to be given, so the production could start. The wire model, simulating the stresses, was made on the Institute of Lightweight Structures in Vaihingen. The stresses were calculated for the first time by a computer and the computational age began with the Olympic Games in Munich. The Munich roof means an important milestone in the development of this type of structure. Since then a lot of things happened, textile membranes were established as fifth material, and ever since CAD and FEM became necessary tools for design and stress calculations. The future belongs to form-finding, simulation, and multidisciplinary integration. Nets structure consists of more than 10 000 meter of cable, with a flexible node every 75 cm. It´s covered by sheets of acrylic glass. To shape the sheets, they´re interconnected with neoprene strips, with rubber buckle connecting the glass to the cable nets. The structure was completed 3 months before the start of the Games. Nowadays the site is used as an urban recreational area full of events and concerts and since 1997 honored as a historical monument. 92
He felt that nature will show us the way, how architecture will harmonise with people. Mike Cook (Buro Happold)
93
94
95
96
97
As much as his extraordinary sequence of works altered the nature of architectural form in the 20th century, his environmentalism, intelligence and foresight have established the defining architectural mentality for the 21th. Norman Foster
98
99
100
We have now the future. Future is not tomorrow, future is today. Frei Otto
101
102
103
BIONIC ARCHITECTURE learning from nature for the sake of technology
Biomimetics means learning from nature, investigating methodology and translating this into technical solutions. It might sound very fascinating for architects and engineers to examine the variety of the natural world, but one has to keep in mind: The research-design process has to maintain abstraction, direct interpretation will not work out. Thus we´re talking about a three step process: research - abstraction - implementation (Nachtigall 2010). The term BIONICS exists since the 50´s, formed by studies of bats which were used for the development of the radar technology. BIONICS consists of two fields BIOlogy and techNICS. The later developed term BIOMIMICRY - the imitation of life - doesn´t harmonize with our process described above. BIOMIMETICS - which describes the understanding of biological structures and processes and their technological applications and methods, became more accepted and was used as a synonym for bionics. 105
The German term Biologie beflügelt Architektur - Biology inspires architecture - emerged recently for the Program Transregio 141 and focussing on recent developments in computational design and integrative structures - analysis, simulation and implementation in architecture. TRR 141 is a transregional Collaborative Research of architects and engineers of the University of Stuttgart, biologist and physicists of the University of Freiburg and geoscientists and evolutionary biologists of the University of Tübingen, supported by the German Research Foundation from 2014 until 2018. The program is composed of a dialogue between the different disciplines. The important natural attributes and structures are analyzed and abstracted into models, which represent the most interesting properties and construction principles, and are intended as a basis for simulation of the functional morphology, thus determining the ground for the transmission into technology. This process is called Bottom-Up-Process. The opposite one, Top-Down-Process uses specific demands from engineering and material science, architecture or industry and makes detailed characteristics of the problem. The next step is to search for suitable role models in biology. Once they are found, they are examined closely, abstracted and demonstrated on prototypes and demonstrators. If the testing phase is a success, the system can be implemented. This system can also be called Reverse Bionics. Bionic architecture is aimed to develop this high level of integration. In nature is always an incredibly high level of integration of the generated systems and of the processes how things are built. Achim Menges
Integration of robotic fabrication, which allows us to create a lot of shapes with significantly less material because nowadays the amount of energy which goes to creating the materials for building systems is enormous.
106
b i o n i c a rch i te c t u re
BUGA WOOD PAVILION Bundesgartenschau, Heilbronn 2019 ICD/ITKE UNIVERSITY OF STUTTGART
108
109
110
BUGA WOOD PAVILION new approach to digital timber construction
This segmented shell structure was developed by the Institute for Computational Design ICD and Institute for Building Structures and Structural Design ITKE at the University of Stuttgart for Bundesgartenschau exhibition in Heilbronn in 2019. It shows the potential of digital timber constructions. The 30 m large shell was prefabricated from 376 unique segments with 17,000 different finger joints, therefore creating a big 3D puzzle, with a precision of less than 1 mm thanks to robotic fabrication. You can fit them together with no need of any glue, screws or bolts, the geometry of the fingers makes them fit together and the connection practically disappears. 111
The construction concept is based on almost 10 years of research of the morphological principles of sea urchins. One of them, the sand dollar, has the same structural logic and was studied for this purpose. His skeleton is made up of several plates interconnected through a biological equivalent of our finger joints. The pavilion is using the same structural technology as the Forst Pavilion in Schwäbisch Gmünd which was built in 2014. The extraordinary biomimetic principle LESS MATERIAL BY HAVING MORE FORM enables us to achieve a three times bigger span while using the same quantity of timber and preserving the rebuildability and reusability. Double curved geometry works as a form of active construction and finger joints between the plates follow the principles from the edges of sea urchins. Wood is one of the oldest materials for building construction we have, and at the same time the only fully sustainable material: fully renewable, recyclable, has a negative footprint. It´s also in the south of Germany the only available resource. In Germany is still 31% of land covered by forests, which gives it a big potential to use local material with such quality attributes. Wood has even remarkable mechanical properties, which allows it to become a high tech construction system, which is very interesting in such an industrial region as south of Germany. Achim Menges
Thanks to effective scientifical ecological timber construction is the amount of material reduced in comparison with Forst Pavilion to only 38 kg/m2. The whole pre-fabricated pavilion was assembled on-site in 10 days. The research on digital timber construction continues in the context of the new Cluster of Excellence “Integrative Computational Design and Construction for Architecture” at the University of Stuttgart. Those high level of integration allows us to create something that is architecturally interesting but on the other hand incredibly effective. Achim Menges
112
113
114
115
116
b i o n i c a rch i te c t u re
BUGA FIBRE PAVILION Bundesgartenschau, Heilbronn 2019 ICD/ITKE UNIVERSITY OF STUTTGART
117
118
BUGA FIBRE PAVILION future construction
The pavilion, developed by the Institute for Computational Design (ICD) and Institute for Building Structures and Structural Design ITKE at the University of Stuttgart for Bundesgartenschau exhibition in Heilbronn in 2019, shows how whole new building systems can be developed thanks to modern computational technologies and construction methods inspired by nature. The load-bearing structure is made of fiber materials, with very soft and textile logic, fabricated by robot and therefore very effective and extraordinary light-weight. 119
Almost all-natural load-bearing structures are made out of fibers as orientation, distribution, and thickness are always precisely adapting to what is required to form a stable structure. An extraordinary example is the Elytron, the forewing of the Beatle, providing super lightweight protection for the wings and at the same time allowing flying ability. The structure is based on differentiated material placement and a double-layered modular system, with a high strength to weight ratio. This material potential can generate different material properties trough the placement organization. The Fibre Pavilion shows the abstraction of this principle and application into a building system using glass and carbon fibers. The soft white glass fibers well known from surfboards are providing the formwork, and the carbon fibers, which are very rigid, provide the stiffness of the structure. 150 000 m of fiber in total saturated with polymer resin was placed by robot in a individual pattern per element. The placement was provided between two rotated winding frames with no need of an inside form. No production remains, no material residue, while every element needs ca 1000m of glass fiber, 1600 m of carbon fiber and 4 to 6 hours of work. The structure is covered with ETFE foil. 60 elements create the pavilion with a span of 23m and weigh only 7,6 kg/m3, which is extremely light-weight, while extremely loadbearing. Elaborated testing procedures have shown that one component can take up to 2500 kN of compression force, which equals arond 25 tons of weight or 15 cars.
120
121
122
123
CONCLUSION
Every art lives from role models. Painting and sculpture used to be found mainly in nature, which showed excitingly unfinished perfection and above all inexplicable beauty. Architecture, however, has very rarely taken nature as a model. Looking back, it is a model for itself. Historical buildings are often imitated or recreated. The task of building is to this day the protection of mankind from the forces of nature, which are now increasingly mastered. Finally, the extent to which nature has been destroyed by buildings is also recognized. Slowly a new understanding of a symbiosis of man and his buildings with nature is developing. Frei Otto
125
REFERENCES _Antoni Gaudi’s Sagrada Familia Basilica… - YouTube. Available online at https://www.youtube.com/ watch?v=MEvLFkOTbwU, checked on 10/13/2019. _BIOKON - News Übersicht. Available online at http://www.biokon.de/news-uebersicht/bionische-hoersaal-decke-vom-knochen-zur-stahlbetondecke/, checked on 10/13/2019. _BUGA Faserpavillon. Available online at https://www.itke.uni-stuttgart.de/de/archives/portfolio-type/ buga-fibre-pavilion, checked on 10/12/2019. _BUGA Holzpavillon. Available online at https://www.itke.uni-stuttgart.de/de/archives/portfolio-type/ buga-wood-pavilion, checked on 10/12/2019. _Building Like Nature ~ Frei Otto & Munich Olympic Stadium - YouTube. Available online at https://www. youtube.com/watch?v=gGG8Oh7QrPs, checked on 10/10/2019. _Computational Integration in Architecture- Rethinking Design - YouTube. Available online at https:// www.youtube.com/watch?v=7Hcn7VgzdPc&t=213s, checked on 10/12/2019. _Elytra Filament Pavilion - YouTube. Available online at https://www.youtube.com/watch?v=IMH6uGAYDps, checked on 10/13/2019. _Encyclopedia Britannica. Available online at https://www.britannica.com/, checked on 10/4/2019. _Frei Otto (2016). Available online at http://www.freiotto.com/Architektur.html, updated on 9/2/2016, checked on 8/21/2019. _Home | Bath Abbey (2019). Available online at https://www.bathabbey.org/, updated on 10/4/2019, checked on 10/4/2019. _King’s College Cambridge | (2019). Available online at https://www.kings.cam.ac.uk/, updated on 10/5/2019, checked on 10/5/2019. _Addis, William (2017): Visionäre und Alltagshelden. Ingenieure, Bauen, Zukunft. Edited by Werner Lang, Cornelia Hellstern. München: DETAIL Business Information (Edition Detail). _Antony, Florian; Grießhammer, Rainer; Speck, Thomas; Speck, Olga (2014): Sustainability assessment of a lightweight biomimetic ceiling structure. In Bioinspir. Biomim. 9 (1), p. 16013. DOI: 10.1088/17483182/9/1/016013. _Detlef Stoller (2014): Freiburger „Knochendecke“ ist Vorbild für optimale Leichtbaukonstruktion. Express, Britain: UK travel and heritage - Britain Express UK travel guide. Available online at https://www. britainexpress.com/, checked on 10/4/2019.
127
_Fahr-Becker, Gabriele (1979): Barcelona, Antoni Gaudí y Corn’et. Architektur als Ereignis. Erstveröff. Köln: DuMont (DuMont Taschenbücher, 73). Gruber, Petra (2011): Biomimetics in architecture. Architecture of life and buildings. [Place of publication not identified]: Walter De Gruyter & Co. _Hornby, Albert Sydney (2015): Oxford advanced learner’s dictionary of current English. Ninth edition. Edited by Margaret Deuter, Joanna Turnbull, Jennifer Bradbury. Oxford, New York: Oxford University Press. _James Johnson Sweeney und Josep Lluis Sert (1960): Antoni Gaudí. Stuttgart: Verlag Gerd Hatje. _Jan Knippers: FROM MINIMAL SURFACES TO INTEGRATIVE STRUCTURES. The SFB-TRR 141 in the light of the legacy of Frei Otto and the SFB 230 ‘Natürliche Konstruktionen’. _Jan Knippers, Ulrich Schmid, Thomas Speck (2017): Baubionik. Biologie beflügelt Architektur. Stuttgart, Germany. Kalina, Pavel (2005): Dějiny středověké architektury. Vyd. 1. Praha: Vydavatelství ČVUT. _Moro, José Luis; Bak, Peter; Gaudí, Antoni (Eds.) (2003): Antoni Gaudi. 1852 - 1926 ; sinnliche Konstruktion ; [anläßlich der Ausstellung “Antoni Gaudi 1852 - 1926” an der Universität Stuttgart, 10. Juni bis 15. Juli 2002. Ausstellung Antoni Gaudí 1852 - 1926; Universität Stuttgart; Antoni Gaudi 1852-1926. München: Dt. Verl.-anst. _Nachtigall, Werner (2010): Bionik als Wissenschaft. Erkennen - Abstrahieren - Umsetzen. Berlin, Heidelberg: Springer-Verlag Berlin Heidelberg. Available online at http://site.ebrary.com/lib/alltitles/docDetail. action?docID=10408771. _Nachtigall, Werner; Pohl, Göran (2013): Bau-Bionik. Berlin, Heidelberg: Springer Berlin Heidelberg. _Otto, Frei; Nerdinger, Winfried; Barthel, Rainer (Eds.) (2005): Frei Otto - das Gesamtwerk. Leicht bauen, natürlich gestalten ; [anlässlich der Ausstellung “Frei Otto - Leicht Bauen, Natürlich Gestalten” im Architekturmuseum der TU München in der Pinakothek der Moderne vom 26. Mai bis 28. August 2005. Technische Universität München; Pinakothek der Moderne; Ausstellung Frei Otto - Leicht Bauen, Natürlich Gestalten; Ausstellung “Frei Otto - Leicht Bauen, Natürlich Gestalten”. Basel: Birkhäuser. _Pecina, Martin (2012): Knihy a typografie. 2. vyd., rozš. Brno: Host. _Pohl, Göran; Nachtigall, Werner (2015): Biomimetics for Architecture & Design. Nature - Analogies Technology. 1st ed. 2015. Place of publication not identified: Springer Science and Business Media. Available online at http://search.ebscohost.com/login.aspx?direct=true&scope=site&db=nlebk&AN=1089167. _Prof. Achim Menges: Cluster of Excelence: Integrative Computational Design and Construction for Architecture. _Scooby: Gilbert Scott. Available online at http://www.gilbertscott.org.uk/, checked on 10/4/2019.
128
_Staňková, Jaroslava (2005): Architektura v proměnách tisíciletí. Architektonická kompozice ; dějiny stavebního umění od pravěku dodnes ; Edited by Eva Rödlingová. Praha: Sobotáles. _The Editors of Encyclopaedia Britannica: Encyclopaedia Britannica. _Torroja Miret, Eduardo (1958): The structures of Eduardo Torroja. An autobiography of engineering accomplishment. New York: F.W. Dodge Corporation. _Vorlík, Petr (2010): Dějiny architektury dvacátého století. Vyd. 1. Praha: České vysoké učení technické. _Vrachliotis, Georg; Kleinmanns, Joachim; Kunz, Martin; Kurz, Philip; Otto, Frei (Eds.) (2016): Thinking by modeling. ZKM | Zentrum für Kunst und Medien; Exhibition Frei Otto. Thinking by Modeling. 1. edition. Leipzig: Spector Books.
129
BIONIC ARCHITECTURE ORIGINS This Book is a Master Thesis on Institute for Building Structures and Structural Design University of Stuttgart, Germany Stuttgart 2019 Texts, photography and design Kristína Balušíková Supervisor: Prof. Jan Knippers | Institute for Building Structures and Structural Design Co-supervisor: Prof. Sybil Kohl | Institute for Representation and Design Tutors: Boris Miklautsch | Workshop for Architectural Photography Michaela Mey | Institute for Building Structures and Structural Design
Print Optiplan, Stuttgart Handmade binding Lehmanns Manufakte, Stuttgart Special thanks to Prof. Jan Knippers to allowing me to do this special kind of thesis. It was a big pleasure. Boris Miklautsch for photography and book design support. Mom & Fero, David for neverending motivation, support and love. Anna Ideström for text correction. Acknowledgements Doris Keicher, Monika Göbel, Claudia Costa, Marie Bendová, Ioannis Diakakis, Dirk Goeppel, Kristopher Kramer, Elaine Teh, Lucy Ryder, Petra Heim for support by shooting organisation.