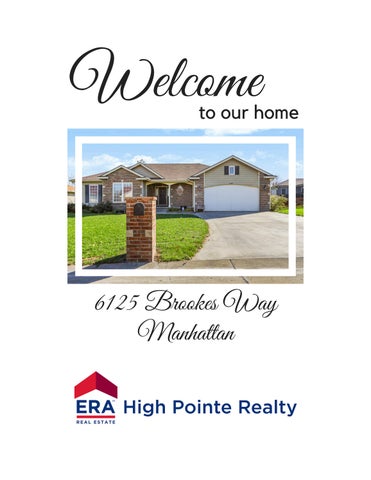
Welcome
to our home
6125 Brookes Way Manhattan
6125 BROOKES WAY Manhattan
$395,000
4 Bedrooms
3 Bathrooms
Courtney Bolte
REALTOR®, ABR CRS, MRP Veterans United Spec. 785-341-9485 ERA High Pointe Realty | 785-539-3737 | www.teamhighpointe.com
Property Details AGSqFt MainSqFt BGSqFt BGFinished TGSqFt
1,651 1,651
3,302
General Taxes $4,152.44 Special Taxes $1,114.28 Total Taxes $5,266.72
Total Bedrooms 4 # Conforming Bedrooms 4 # Full Baths 3 # Half Baths 0 # Garage Stalls 2 Basement (Y/N) Yes Acres # Lot Size - Total SqFt
Manhattan-Ogden USD 383 Oliver Brown K-5 Dwight D Eisenhower 6-8 Manhattan High School 9-12
0.25 10890
6125 Brookes Way
Manhattan
NONE 66502
MLS # 20263007
PT
General Property Information: YrBuilt 2006 HOA (Y/N) Yes HOA Dues $25.00 INTERIOR AMENITIES Eat-in Kitchen, Eating Bar, Garage Door Opener(s), Kitchen Island, Primary Bath, Prim Bdrm-Walk-in Closet, Pantry, Safe Room, Sump Pump, Tiled Floors, Ceiling Fan, Storm Shelter FIREPLACE One, Gas, In Living Room EXTERIOR AMENITIES Grill, Patio, Sprinkler System, All Season Room FENCING None NEIGHBORHOOD AMENITIES Community Park, Community Pool
Living Room
17'8 x 17'8
New Carpet
Dining Room
21'5 x17'7
Dimensions along with kitchen together.
Kitchen
21'5 x 17'7
New Stainless Dishwasher & Fridge
Family Room
New Carpet
36'7 x 16'9
Mstr Bedroom 15'3 x 13'2
New Carpet
Bedroom 2
11'4 x 10'7
New Carpet
Bedroom 3
10 x 10
New Carpet
Bedroom 4
13'4 x 12'10
Great Room Laundry
Main Floor Laundry Room
Other Room 1 Other Room 2 Other Room 3
Property Description Located in a prestigious, well- established neighborhood, this beautiful home offers a welcoming open floor plan perfect for everyday living and entertaining. Enjoy peace of mind with seller recently adding a new roof, interior carpet and new stainless refrigerator and dishwasher. Walk-in kitchen pantry, main floor laundry room. Oversized lower level family room to enjoy movies or family time. Plenty of storage space or room to grow with an additional bedroom that could be added. Step outside and relax or entertain on the back stone patio with an enclosed seasonal porch. Perfect for enjoying those beautiful days and evenings! Community park and pool to enjoy in this neighborhood. A wonderful opportunity to make this home your own! Call Courtney Bolte REALTOR with ERA High Pointe Realty 785-341-9485 for your private showing or additional questions.
PERSONAL PROP. INCLUDED Clothes Dryer, Clothes Washer, Dishwasher, Microwave, Oven/Range, Refrigerator Pers.Prop.Included Detail Personal Prop. Excluded
Property Features EXTERIOR Brick Accent, Hardboard, Stone Accent CONSTRUCTION TYPE Site Built BASEMENT/FINISH Day Light, Full-Partial Finished BASEMENT LIGHT EXPOSURE Daylight, Window Wells ROOF Architecture Dimensioned, New, Less than 5 years FUEL Electric, Natural Gas HEATING TYPE Forced Air COOLING TYPE Ceiling Fan(s), Central GARAGE TYPE Double, Attached, Tandem
Subdivision Timber Creek II Zoning Home Warranty Home Warranty Price Seller Legal Name Jason Manthe Legal TIMBER CREEK II PHASE 5, SO3, T10, R08, LOT 160, ACRES 0.25 Title Company Tallgrass Title LAType
Designated Sellers Agent
ERA High Pointe Realty - 785-539-3737
This information is deemed reliable, but not guaranteed. All measurements are approximate. All MLS Participants working with a buyer must enter into a written agreement with the buyer prior to touring a home.
School
Information
USD 383 Manhattan-Ogden
6125 Brookes Way 13 0'
82 80
.54
'
15
.73
'
26
.8
6'
6126
6135
0'
13
63
.14
'
10
W ay s ke
12
oo
11 '
6.
94
'
85
'
Br
4.
8'
12
3.4
6129
.5'
10
0'
9.
01
'
43
6125
6.
94
1.8
5'
'
10
85
'
8'
1' 10
11 2
.4
4405
4.8
50
1.6
'
8'
85
'
12
10
52
6126
.3
Ke
6'
11 6
ls ey
.9
7'
Dr
10
9.
75
'
77 .6 4'
11/16/2026, 10:51:16 AM
Parcels
March 2026 aerial imagery
Address
Red: Band_1
Rs
Green: Band_2
Roads
6122
0
0
0
0.01
1:564
0.01 0.01
0.01 mi 0.02 km
Blue: Band_3 Paved Rd ArcGIS Web AppBuilder Esri, TomTom, Garmin, SafeGraph, METI/NASA, USGS, EPA, NPS, USDA, USFWS |
'