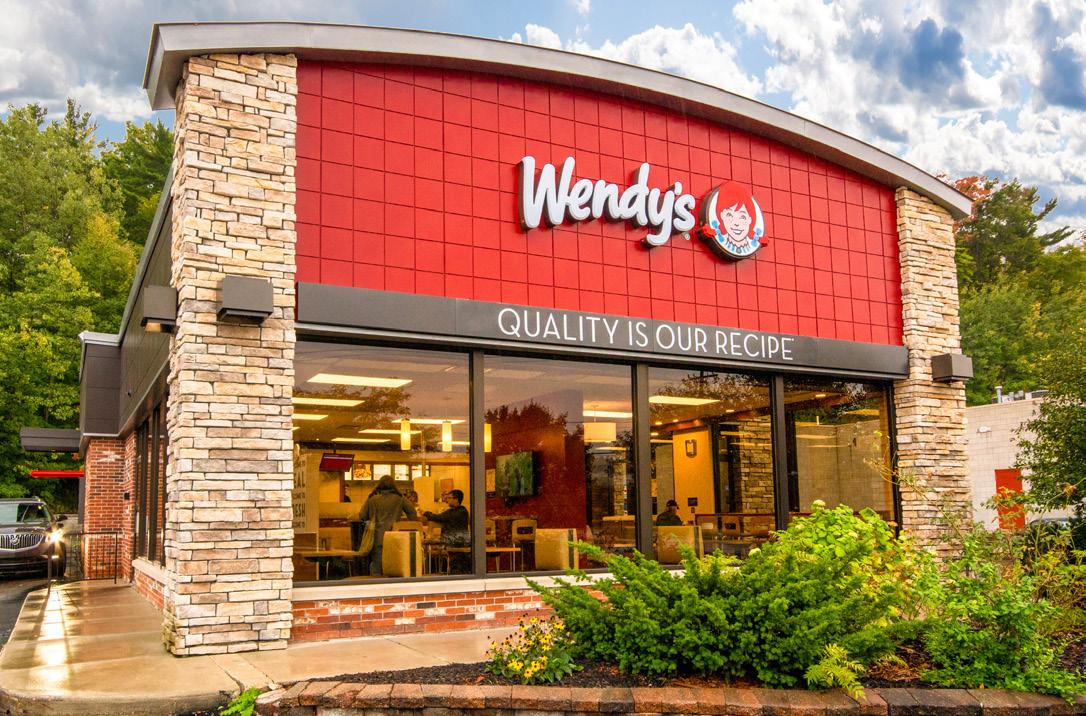
SEVERAL MICHIGAN LOCATIONS
COMMERCE, MI:
3,200 s.f. total area • 88 Seats
LANSING, MI:
4,495 s.f. total area • 42 Seats
LIVONIA, MI:
2,928 s.f. total area • 38 Seats
PETOSKEY, MI:
3,780 s.f. total area • 77 Seats
SOUTHFIELD, MI: Telegraph Road • 3,800 s.f. total area • 97 Seats 8 Mile Road • 2,500 s.f. total area • 78 Seats
TRAVERSE CITY, MI:
2,400 s.f. total area • 52 Seats
PROJECT DESCRIPTION:
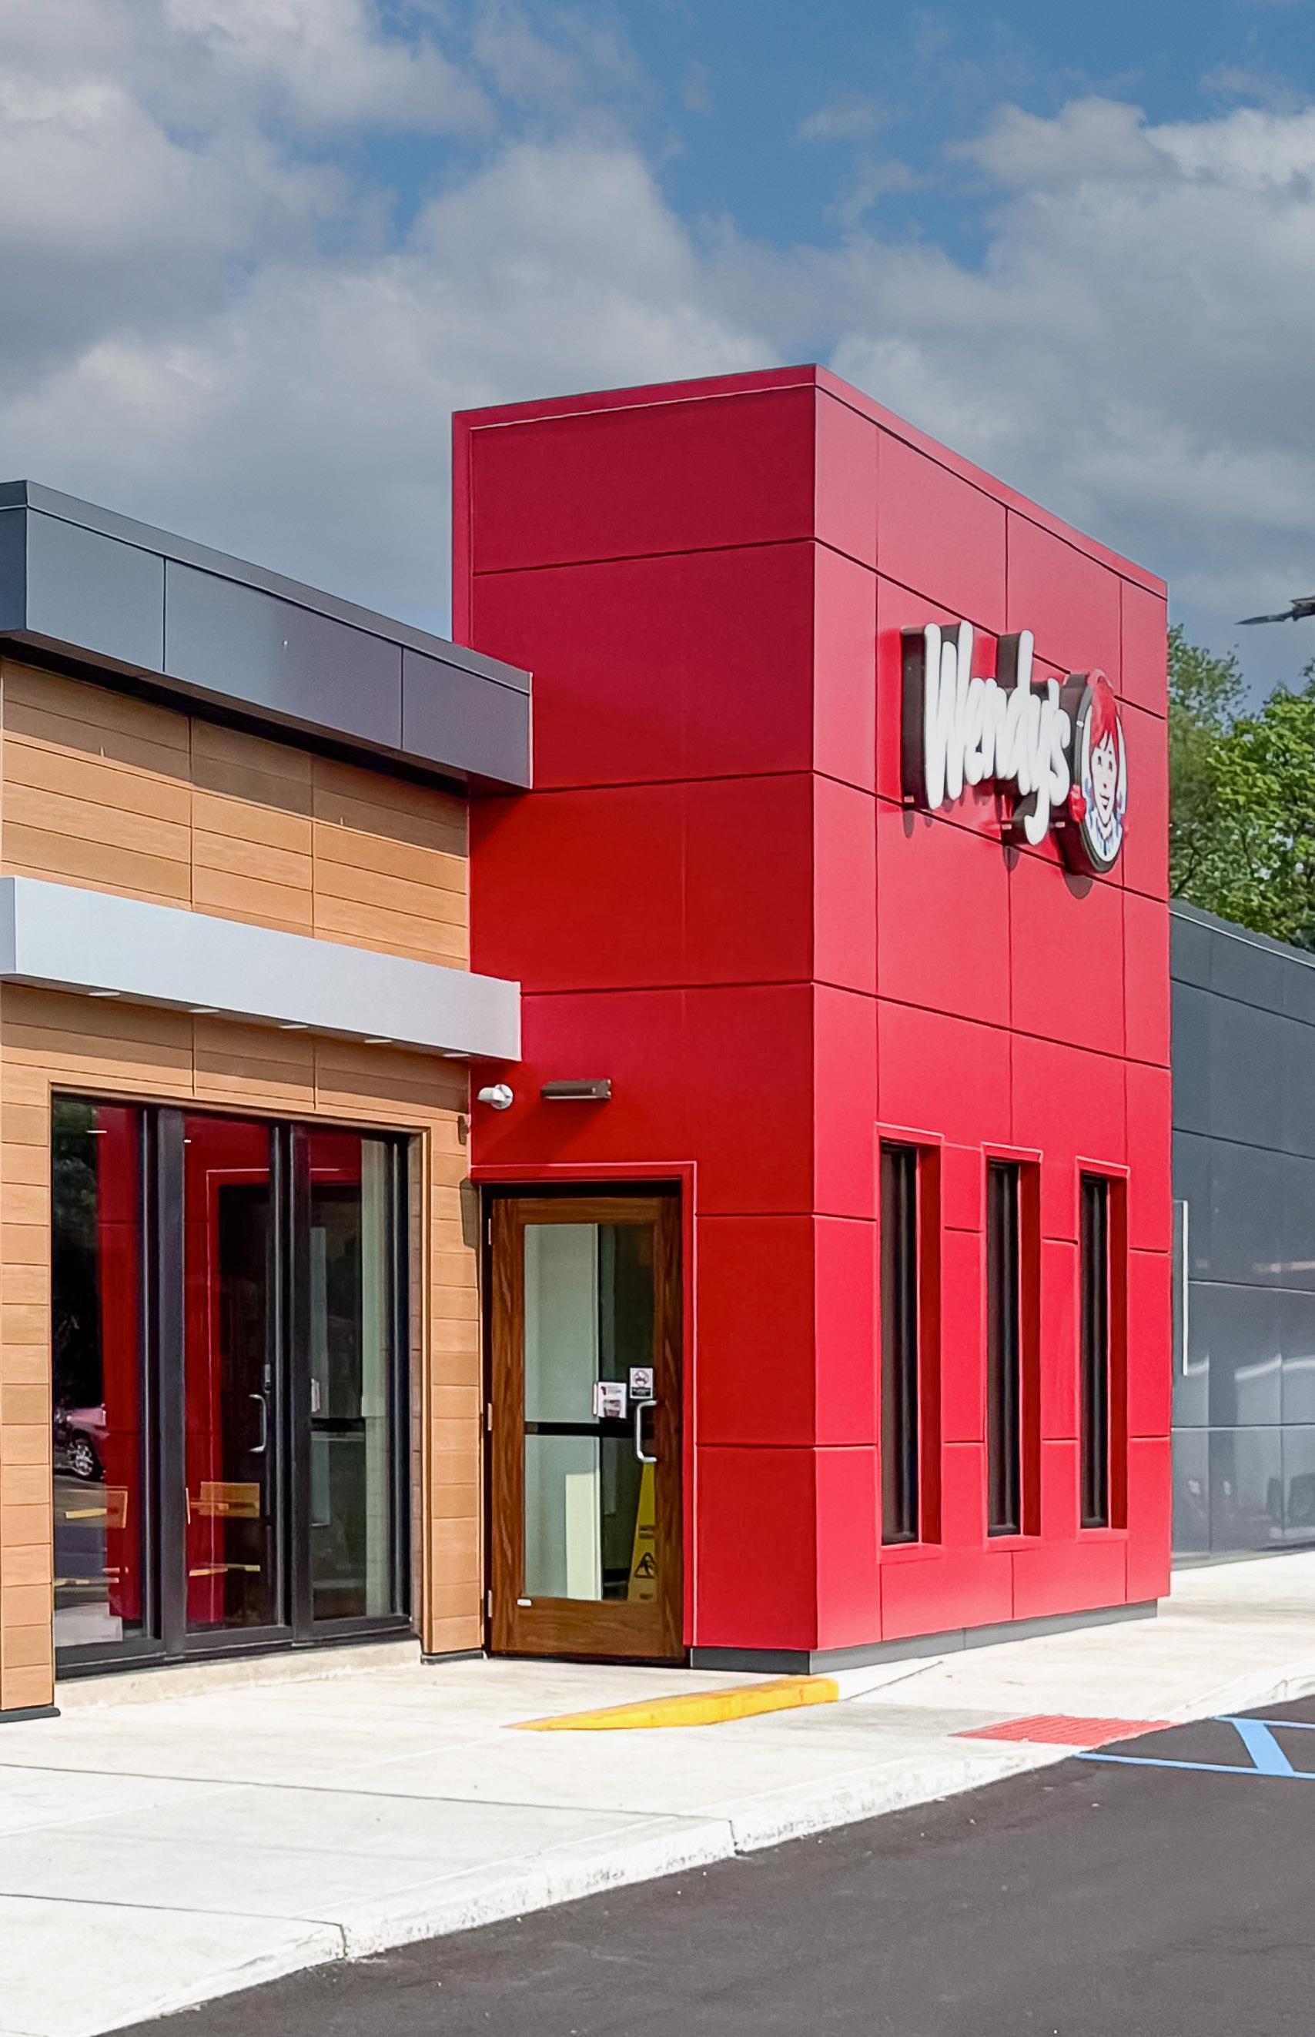
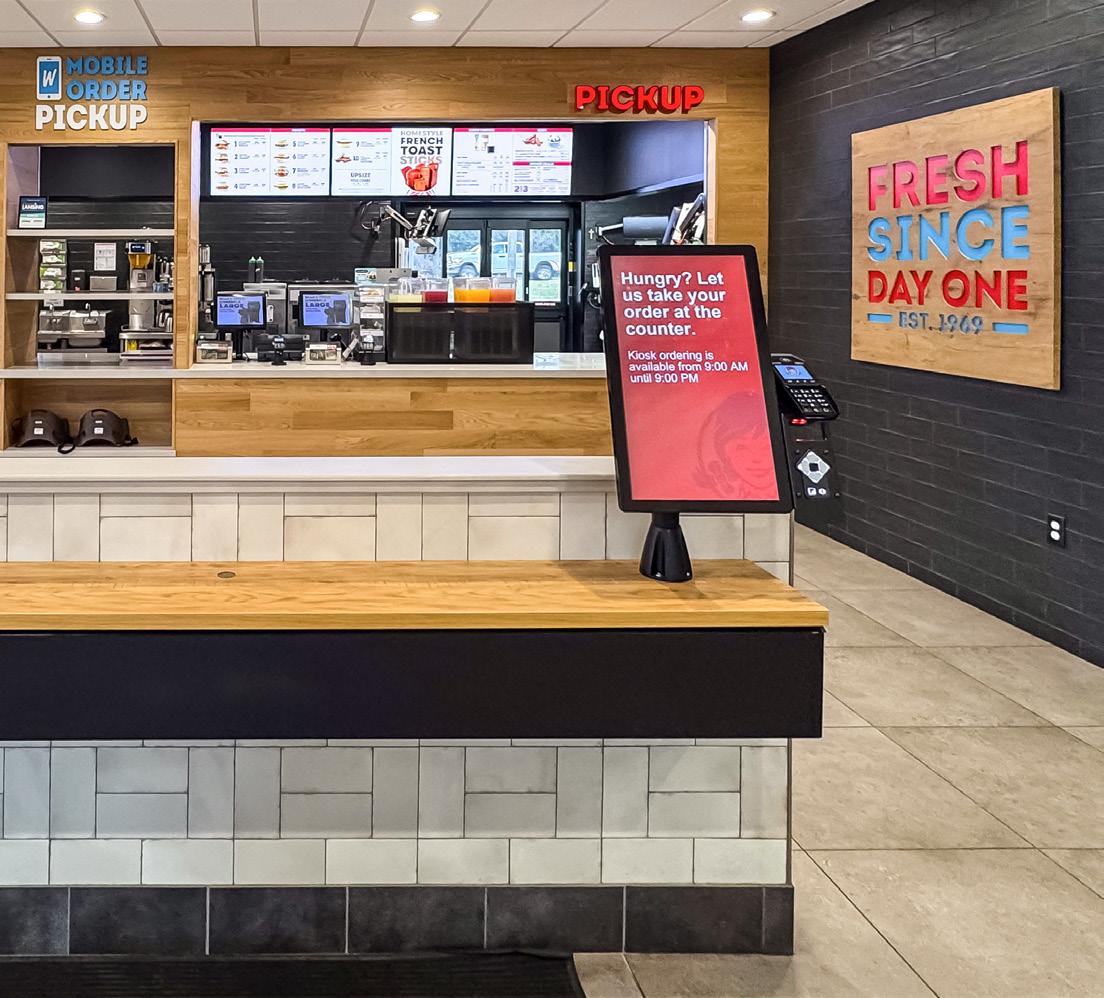
All four of these projects were renovations of existing buildings for Wendy’s new prototype image. These renovations included building exterior, dining room, customer order counter, restrooms, and interior layout & finishes. The Petoskey location included a 500 square foot addition to the front of the building in the dining area.
FIELDSTONE A&E ROLE: Architecture • Engineering Site Plan • Landscape Plan
HERE, STATE THE
PROJECT SPECS:
1,600 Sq. Ft. Under Roof
PROJECT DESCRIPTION:
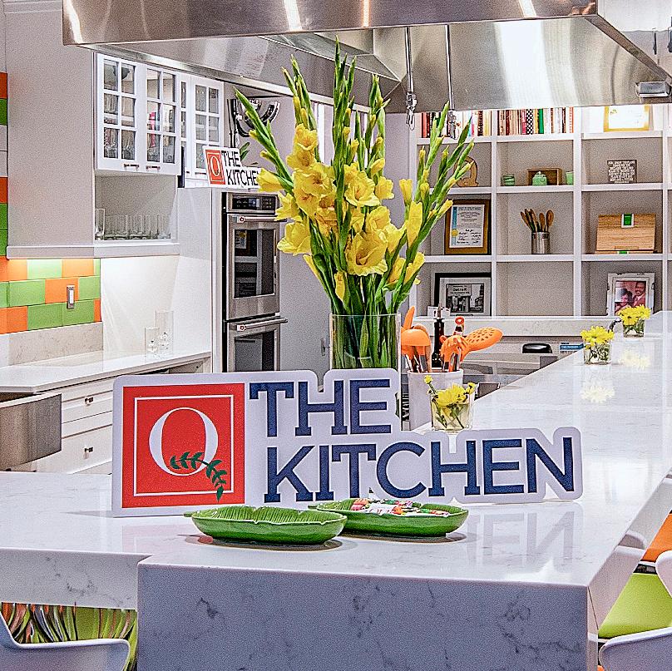
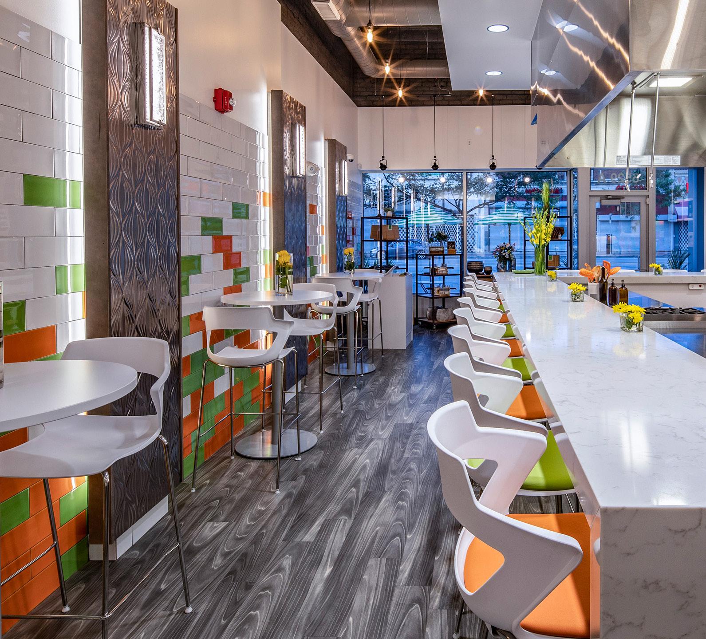
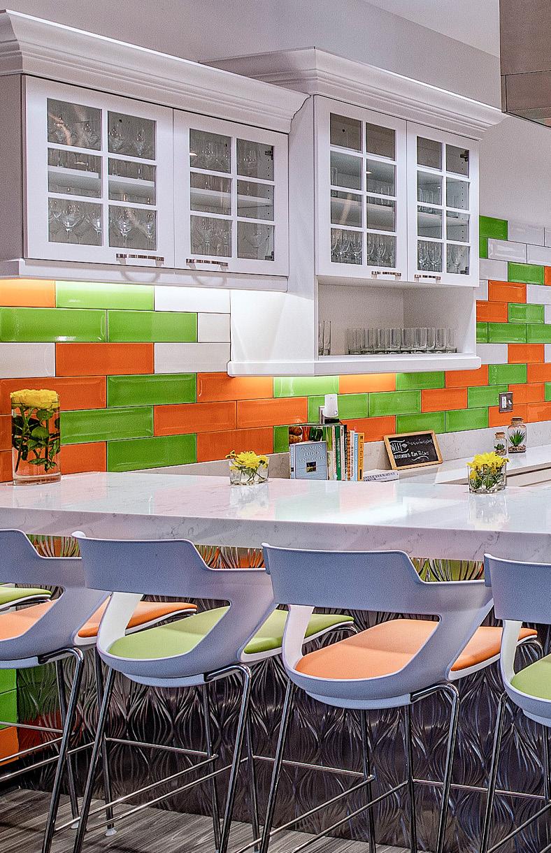
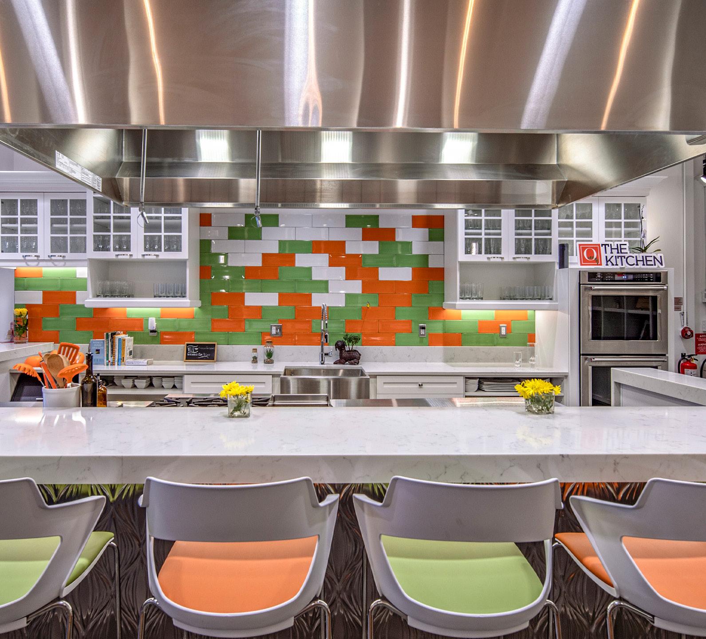
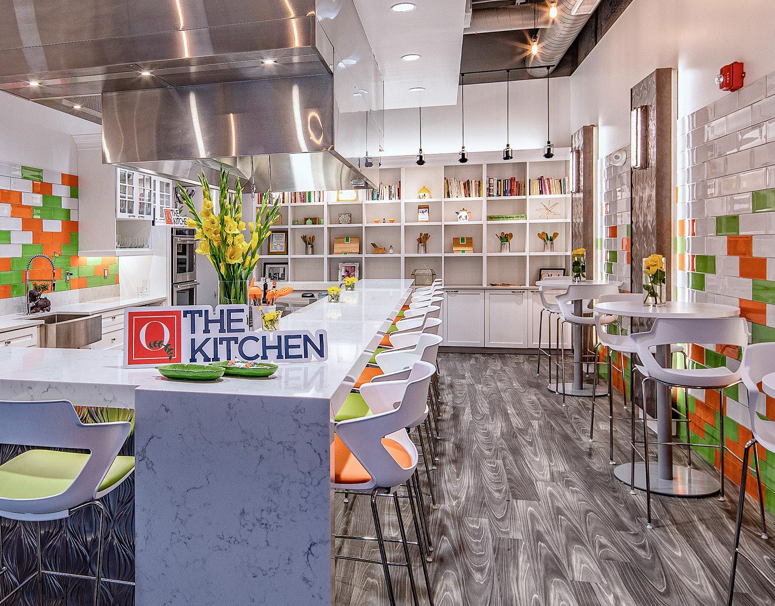
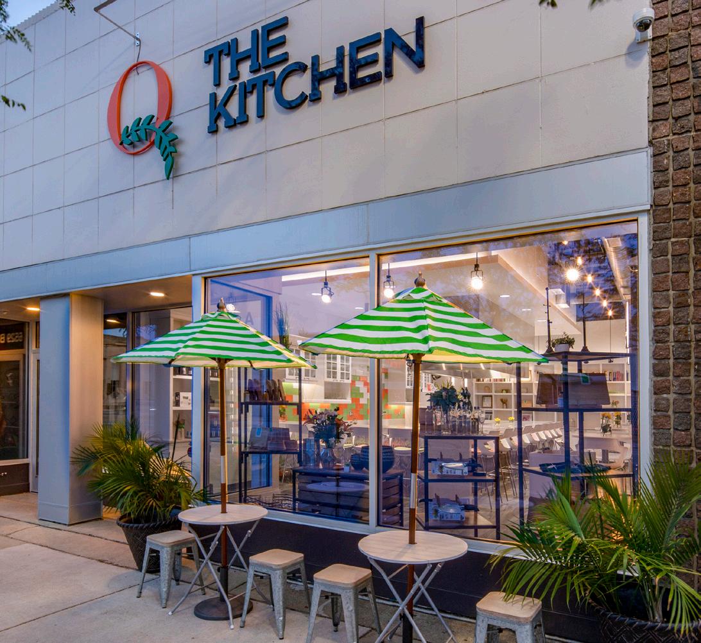
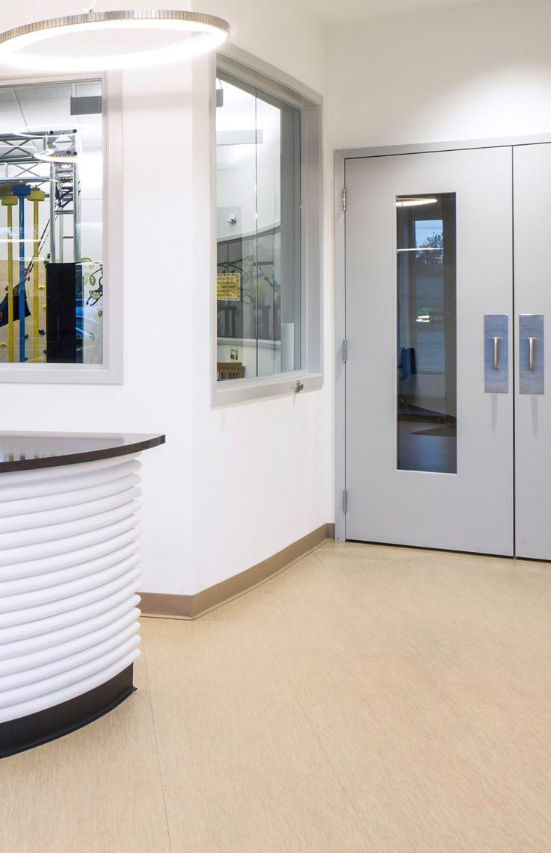
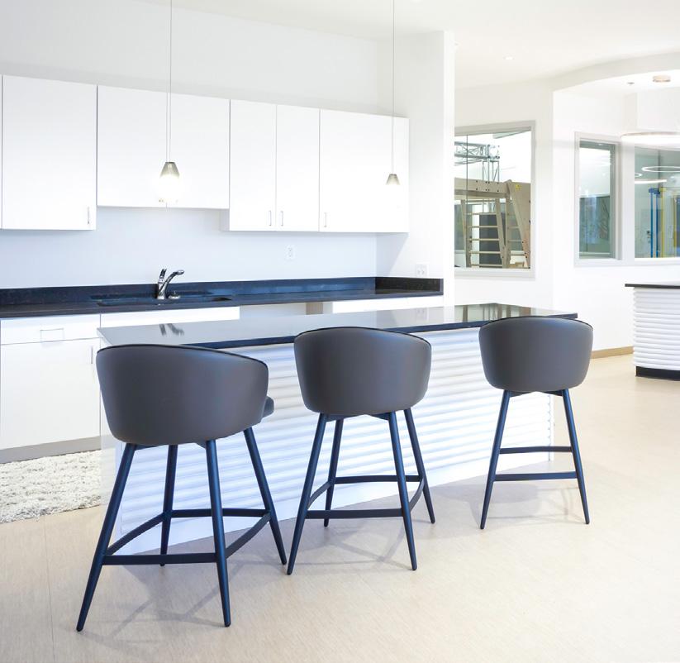
Fieldstone A&E transformed a vacant storefront into a bright, fresh home for Que’s demonstration kitchen, vegan cafe and video productions. The display kitchen and with bar seating are the focus of the space, but retail fixturing is integrated to accommodate branded merchandise. A full commercial kitchen behind the scenes can prepare the demonstrations and support outside catering.
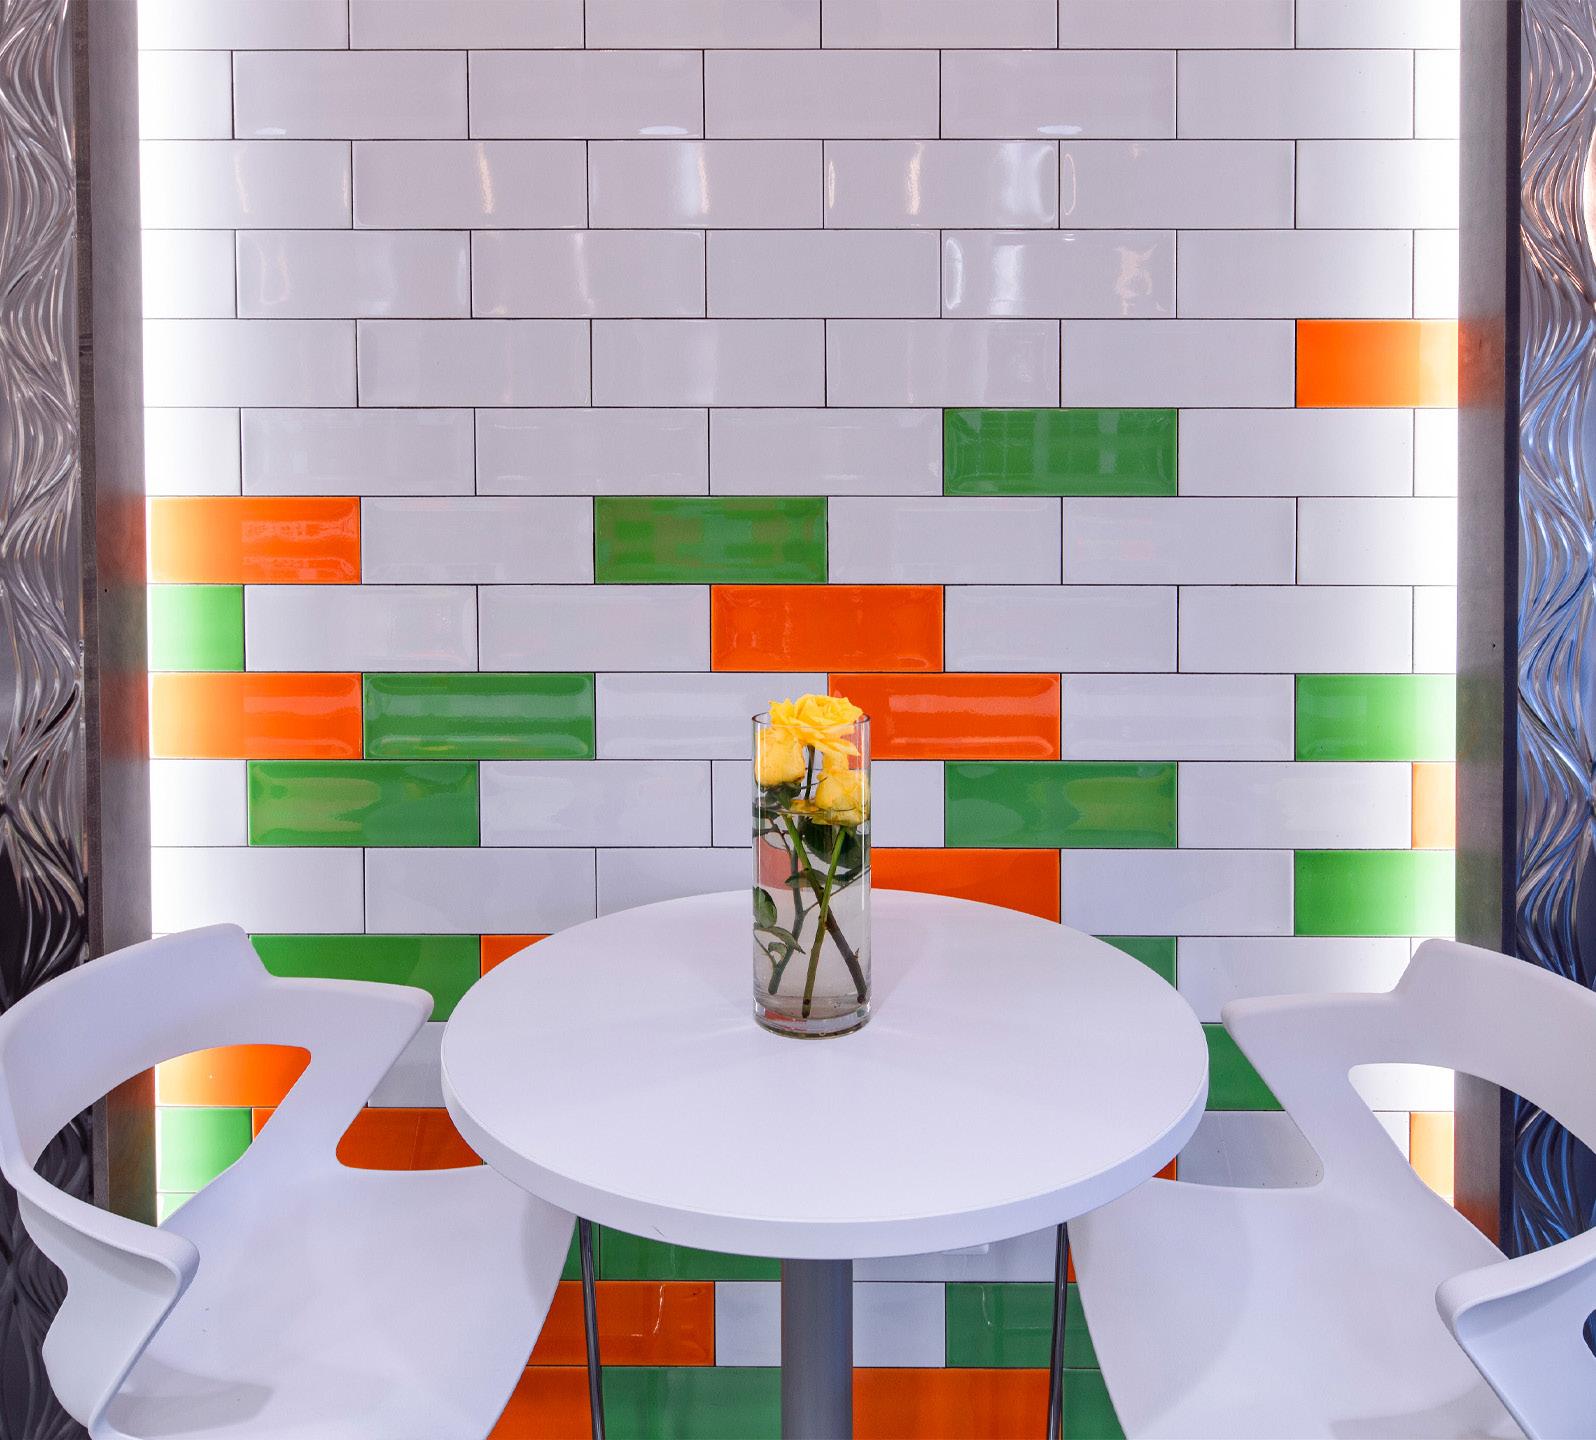
The complimentary materials, attractive lighting, and colors bring this project to life and enhance the Cooking with Que brand.
FIELDSTONE A&E ROLE:
• Design Concept through Grand Opening
• Architecture handling code issues
• Interior Design with commercial kitchen Construction Administration
CITY HERE, STATE
NOVI, MI
PROJECT SPECS:
Mezz Level 1,200 Sq. Ft.
Main Level 15,800 Sq. Ft.
Total: 20,000 Sq. Ft.
PROJECT DESCRIPTION:
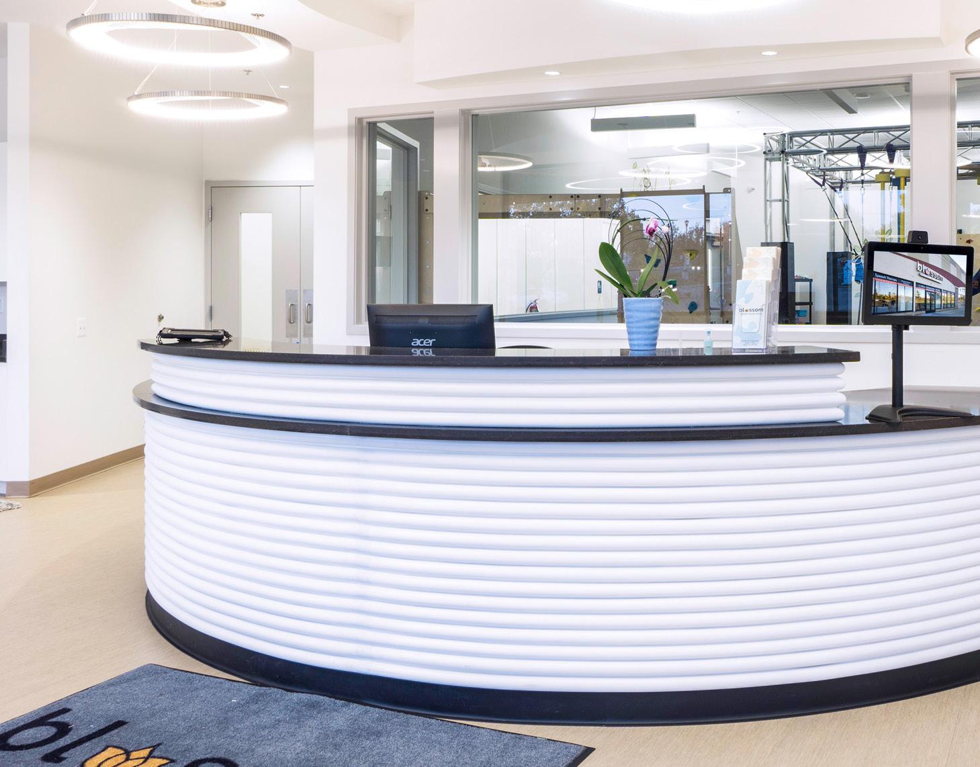
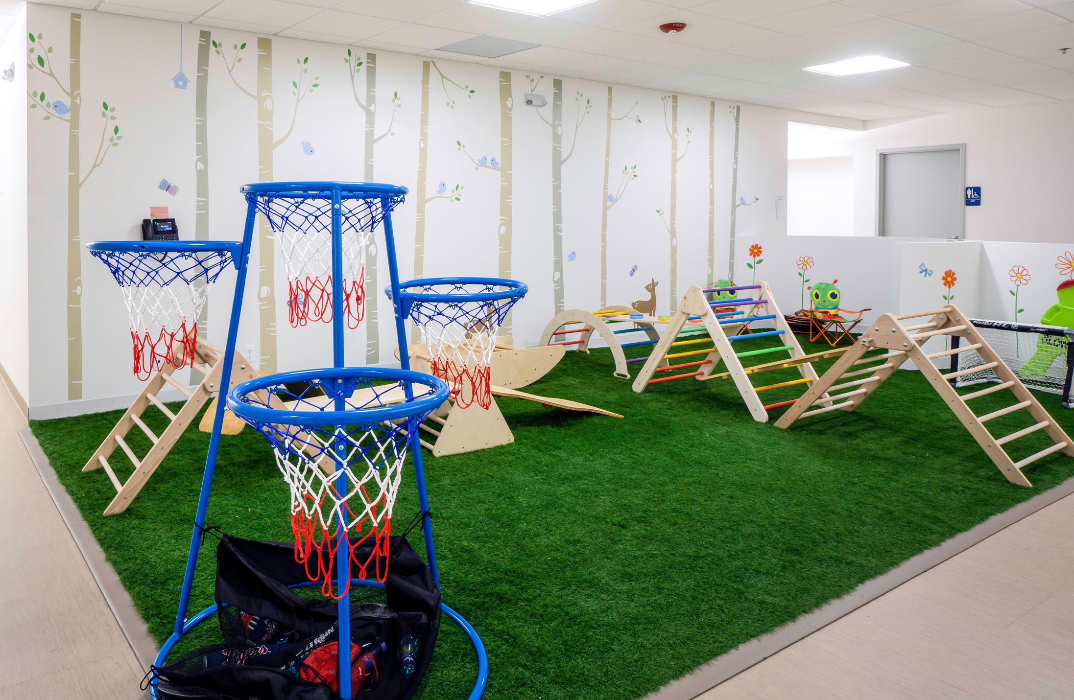
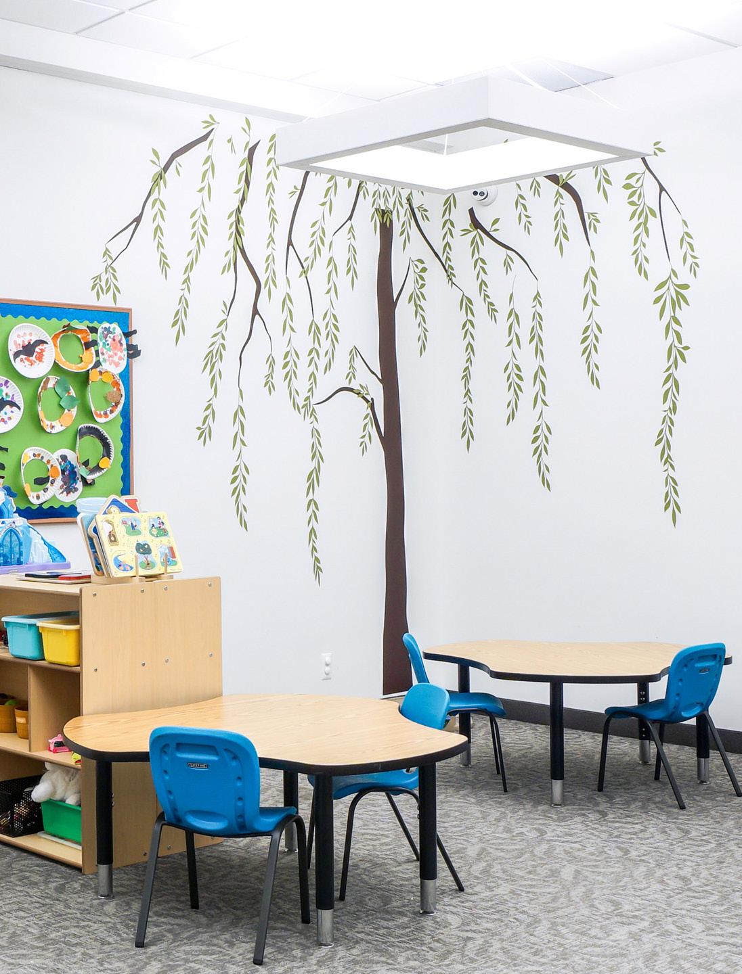
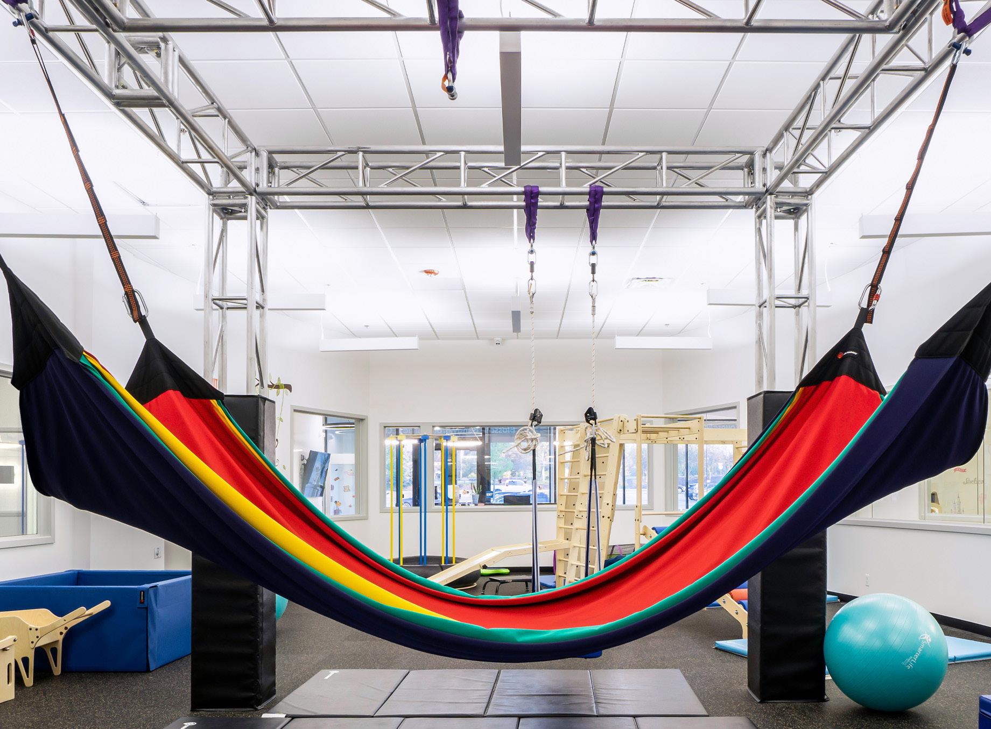
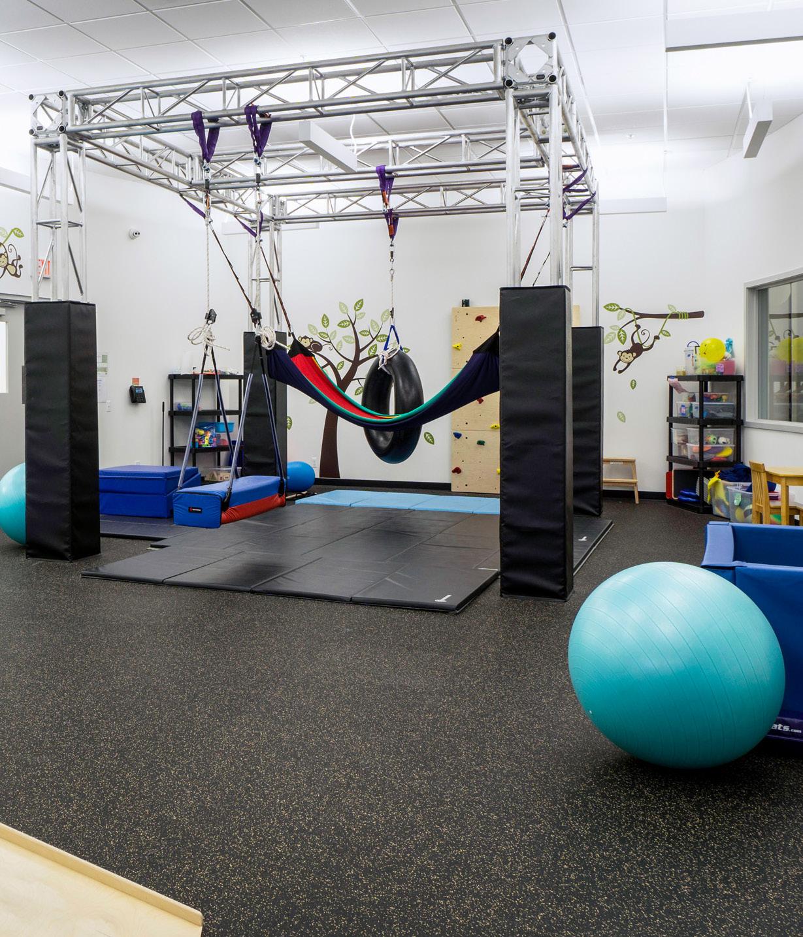
Blossom Behavior Wellness Center provides Applied Behavioral Analysis, Speech-Language and Occupational Therapy as well as counseling and support services for children with autism spectrum disorder and other special needs. Fieldstone A&E was honored to provide architecture, engineering and MEP for the interior buildout space. A pretend neighborhood park and road help facilitate a comprehensive approach to incorporate real-world experiences while working with the children. There is also a pretend barber shop, dental clinic, doctor’s office, and restaurant. The gym area is the central hub of the space and is complete with a rock wall, basketball hoop, play structures and ball pit. Several rooms line the main halls including a sensory room, library, many classrooms, restrooms and a staff kitchen. The 1,200 sq. ft. Mezzanine Level consists of offices, conference room and storage area.
FIELDSTONE A&E ROLE:
• MEP for Interior build-out • Architecture • Engineering
PROJECT SPECS:
13,200 Sq. Ft. Under Roof
PROJECT DESCRIPTION:
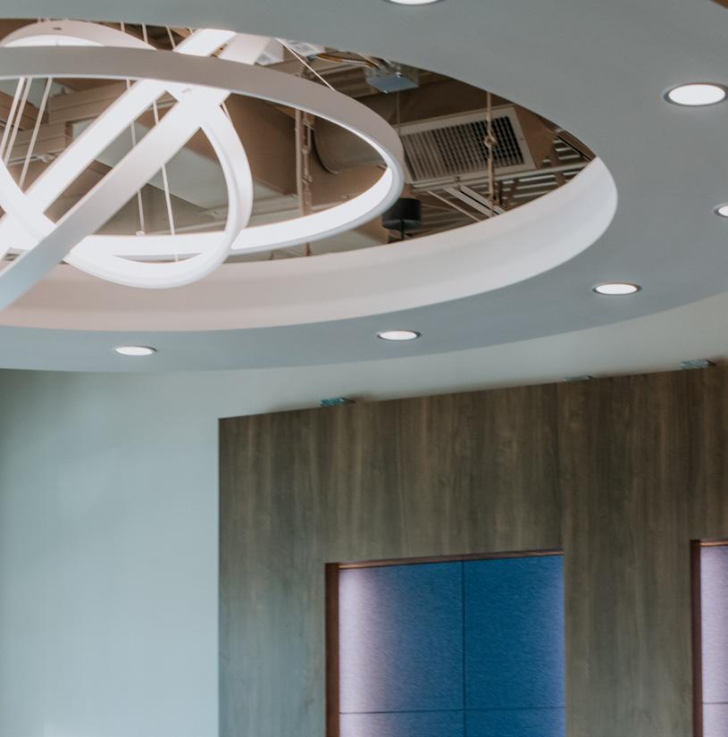
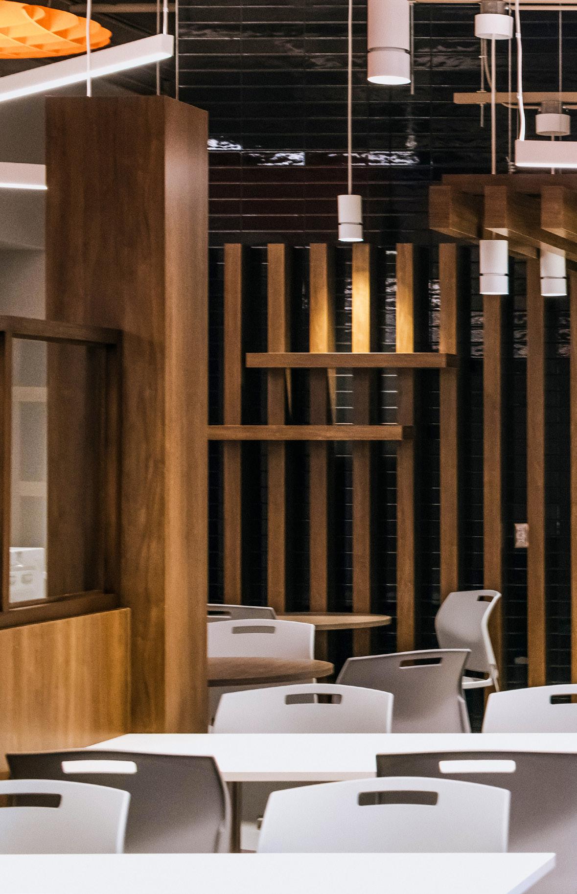
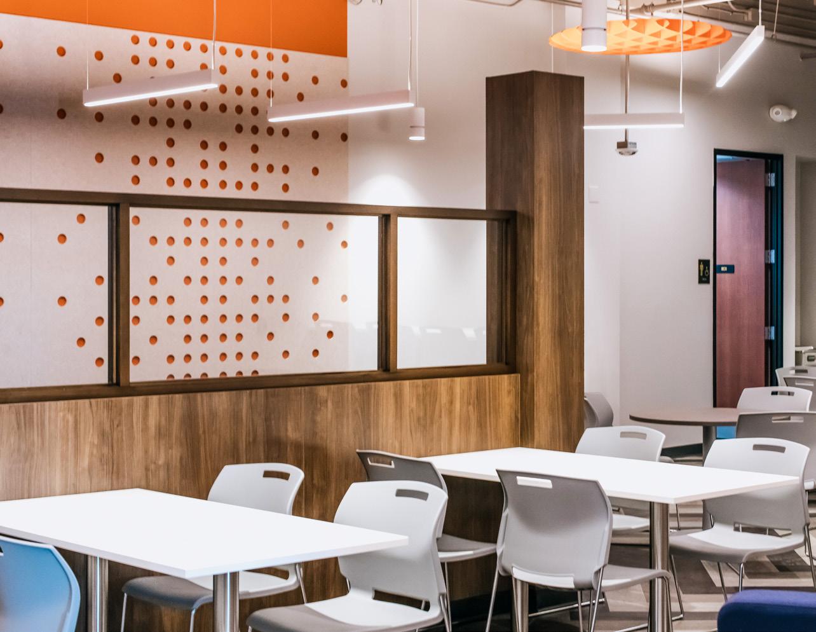
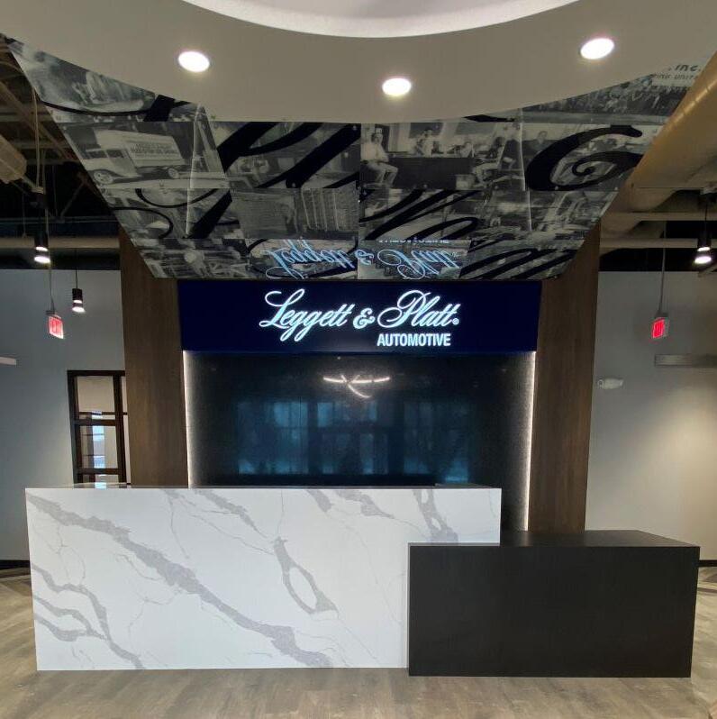
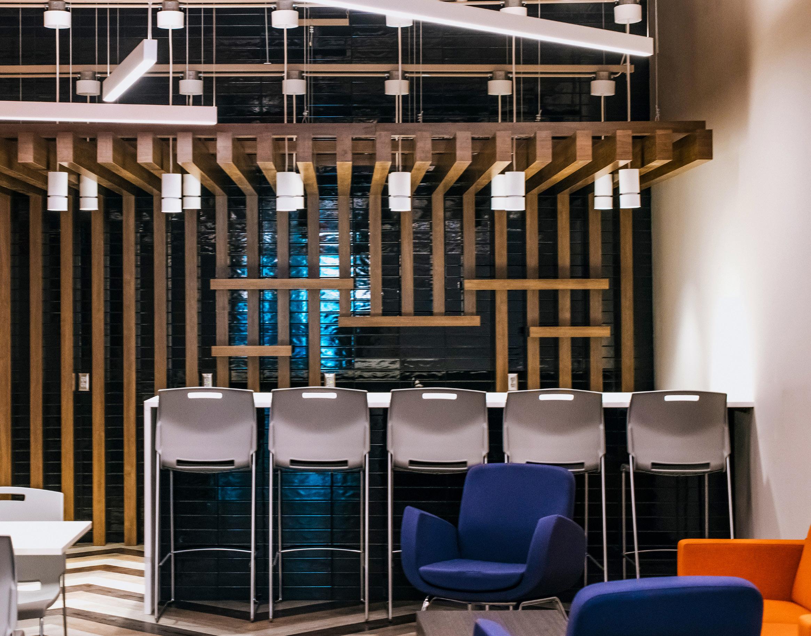
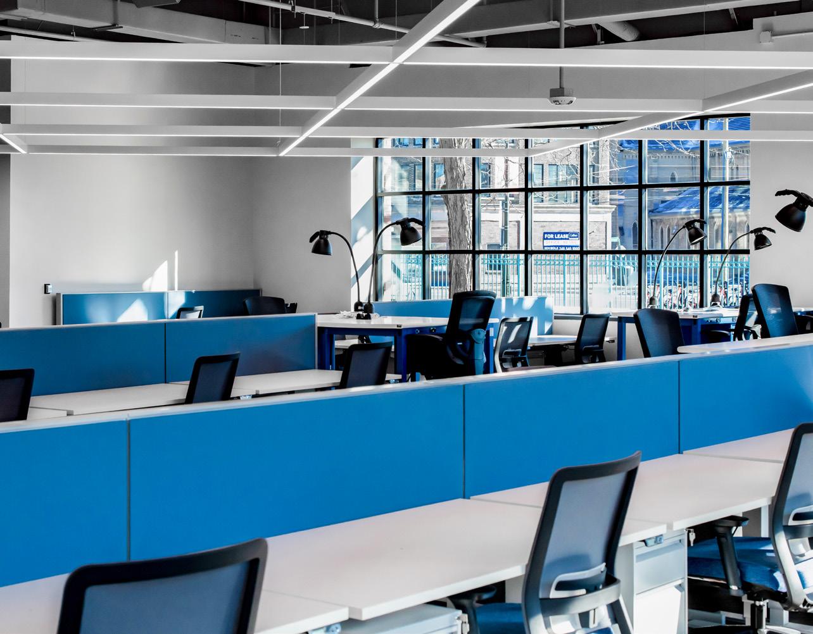
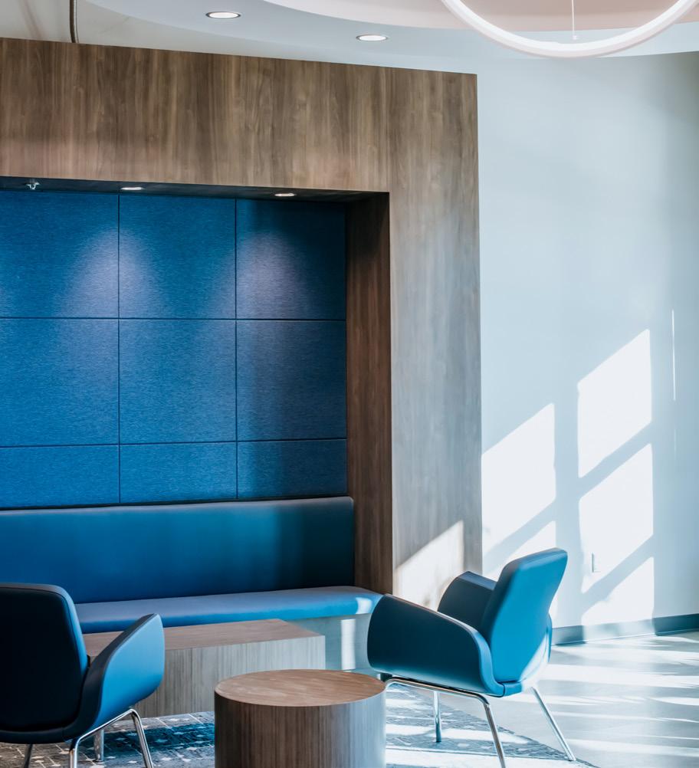
The new Leggett & Platt Automotive Tech Center Headquarters is located in the Brewery Park Campus Downtown Detroit. The free-flowing modern space has stylish accents throughout with its pops of color from acoustical clouds and wall panels to the chevron patterned LVT flooring.
The space includes reception area, open office area, private offices, collaboration area, large conference room, staff lounge, and testing lab facility area. Fieldstone A&E provided Architecture, Engineering, Interior Design and Construction Administration.
FIELDSTONE A&E ROLE:
• Interior Design
• Procurement Construction Administration
FL
PROJECT SPECS: 11,000 Sq. Ft. Under Roof
PROJECT DESCRIPTION:
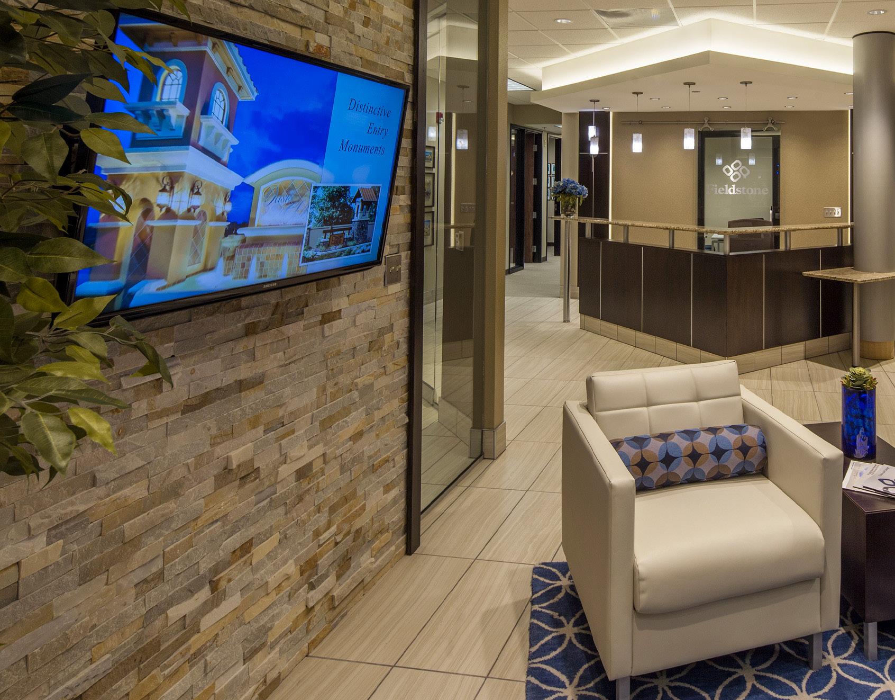
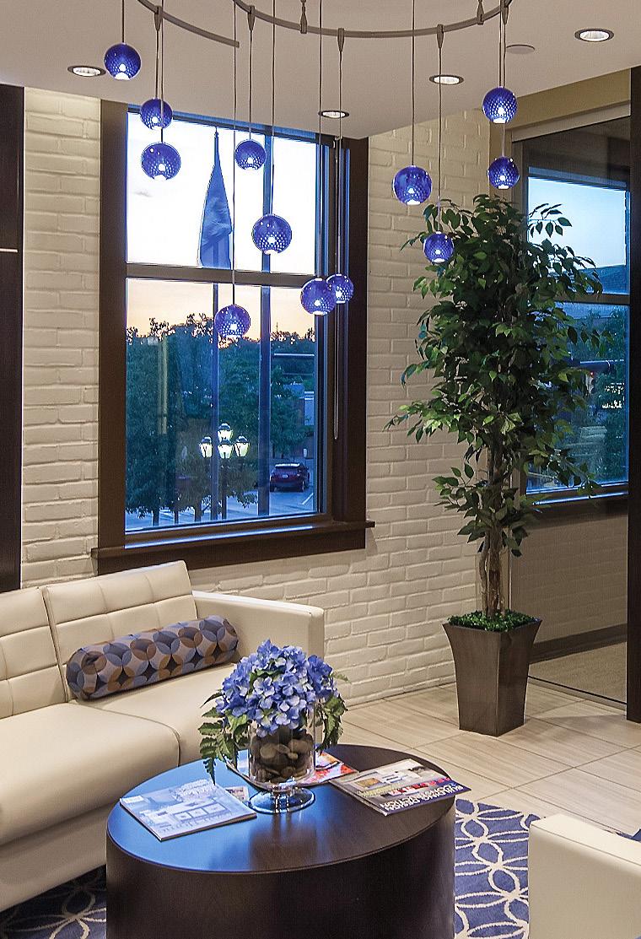
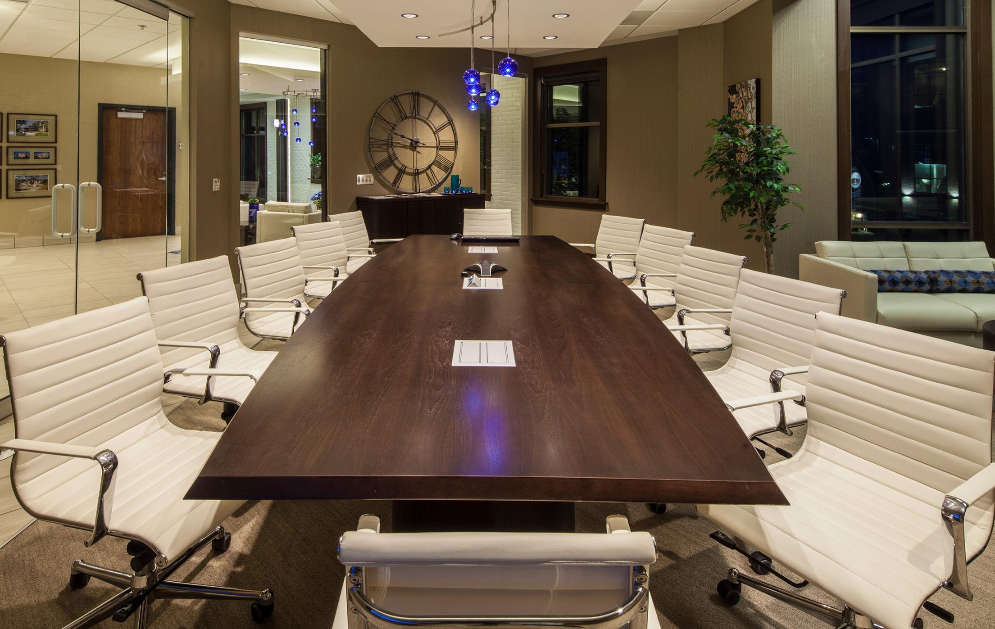
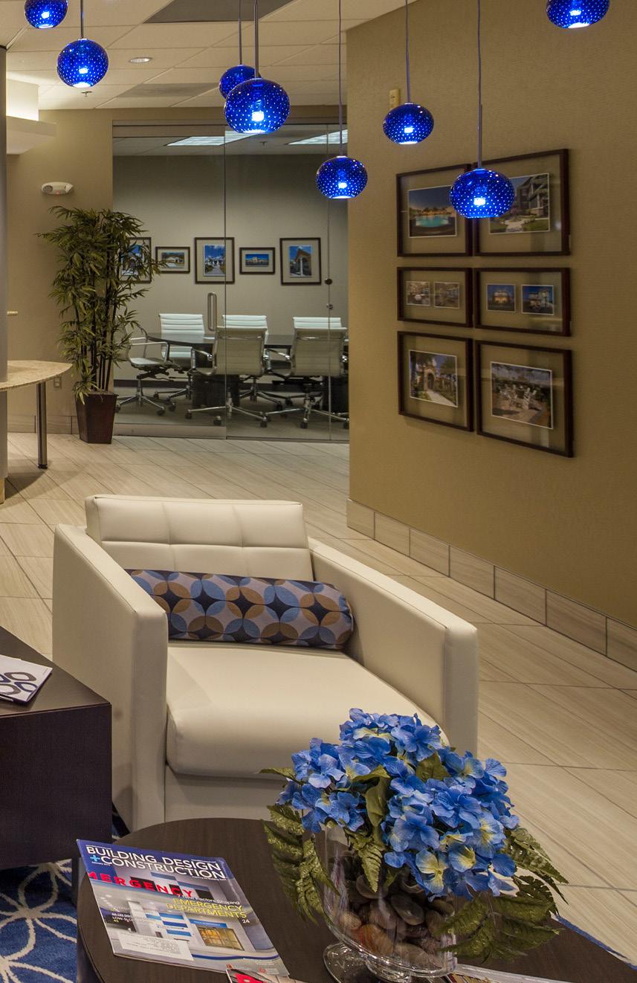
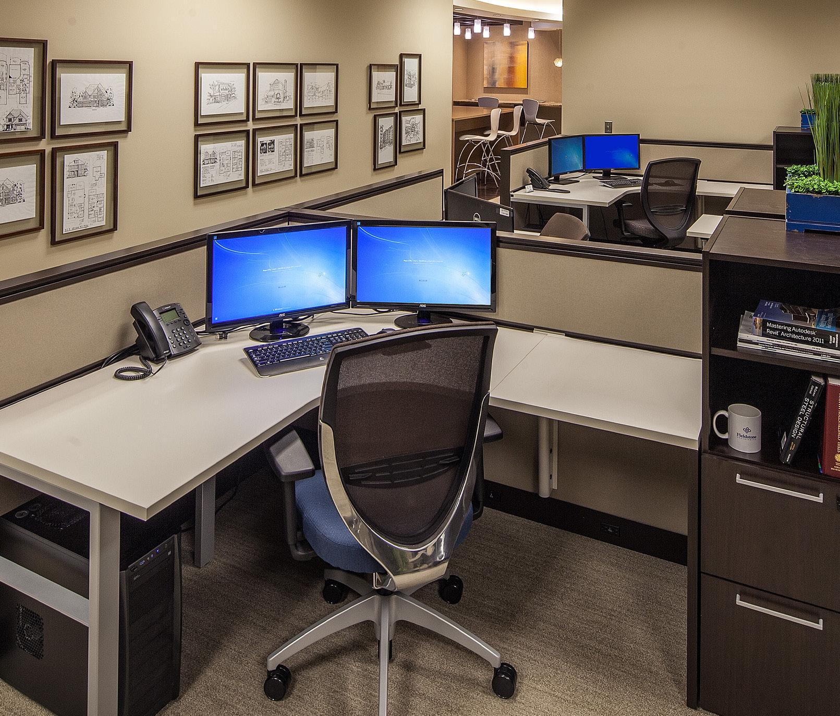
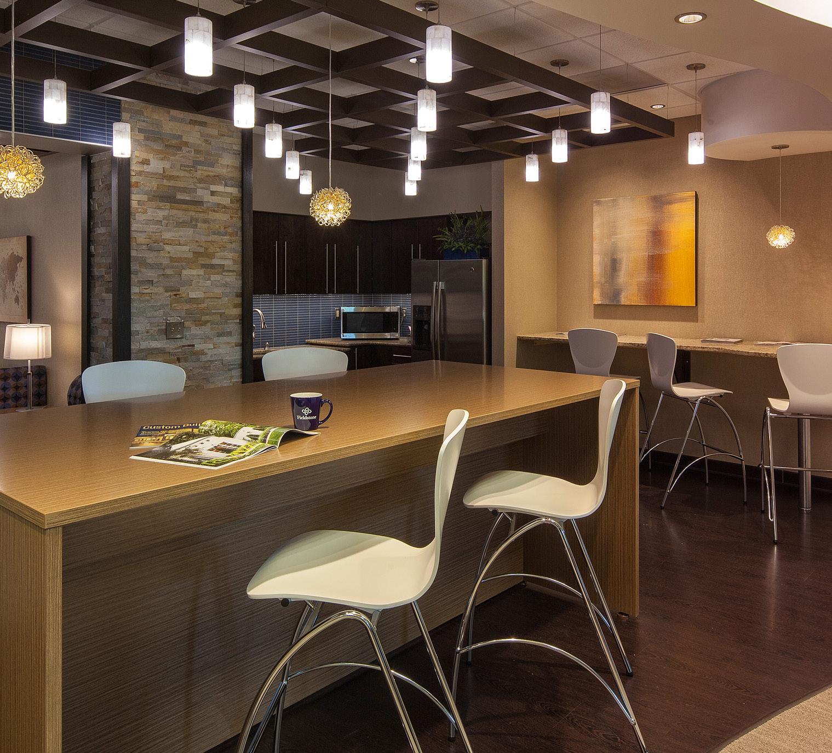
This modern and sleek design utilizes a neutral color palette that combines dark, espressostained wood surfaces with granite and polished metal accents.
Fieldstone A&E’s corporate blue color accents were included to create a warm, invigorating environment. Promoting the idea that Fieldstone’s work supports the creative arts, custom abstract artworks were selected and purchased to enhance and accessorize each space and give character to the office environment.
FIELDSTONE A&E ROLE:
• Design Concept through Grand Opening
• Architecture • Engineering
• Interior Design • Branding
PROJECT DESCRIPTION:
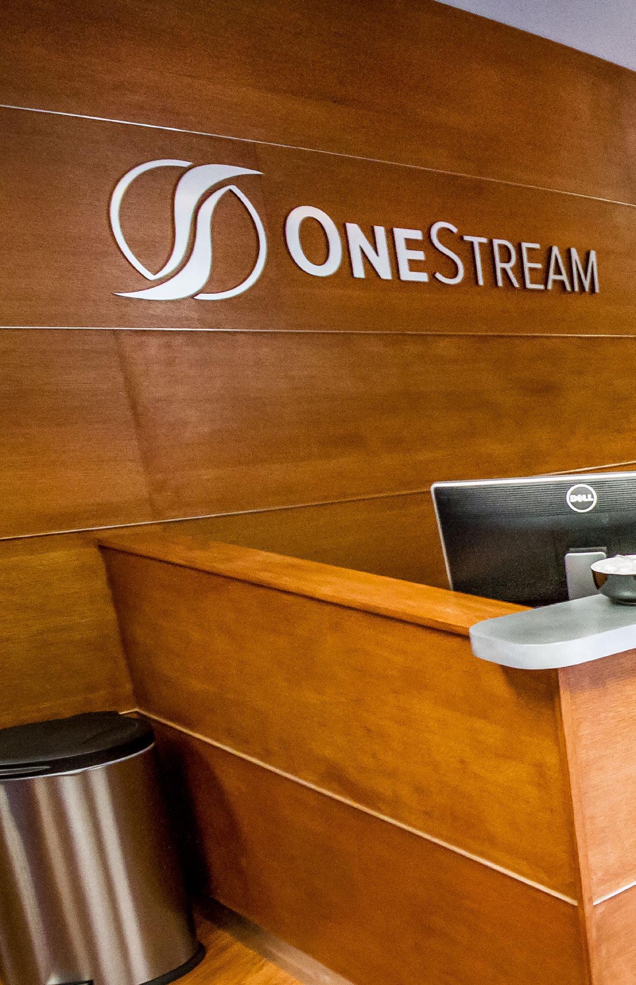
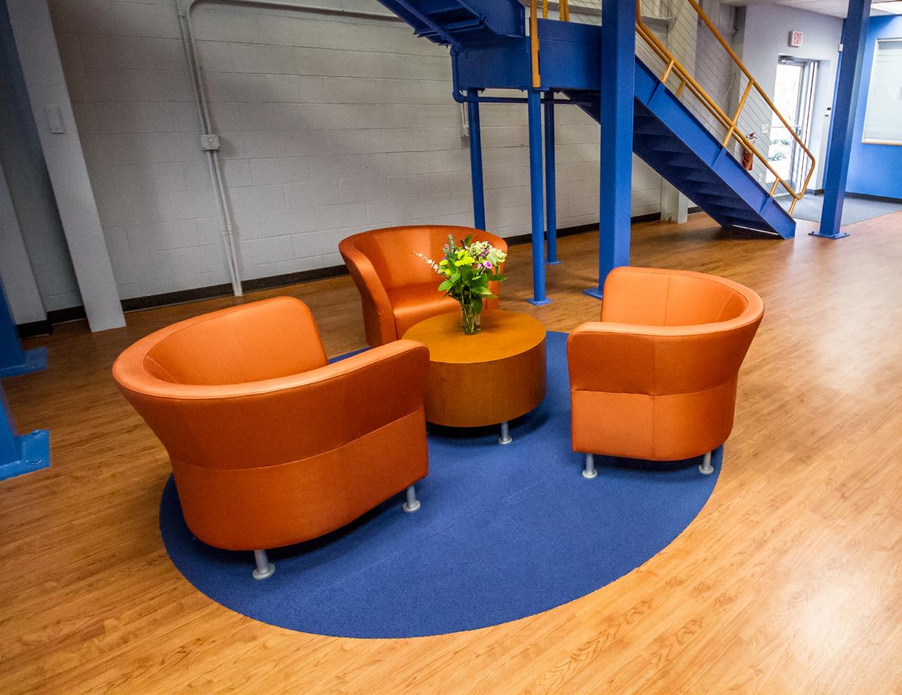
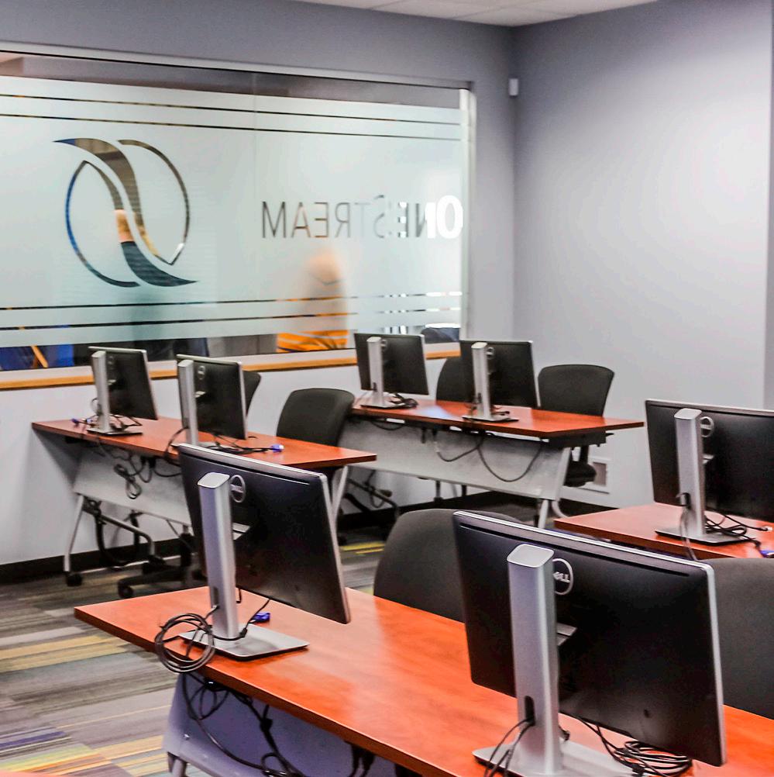
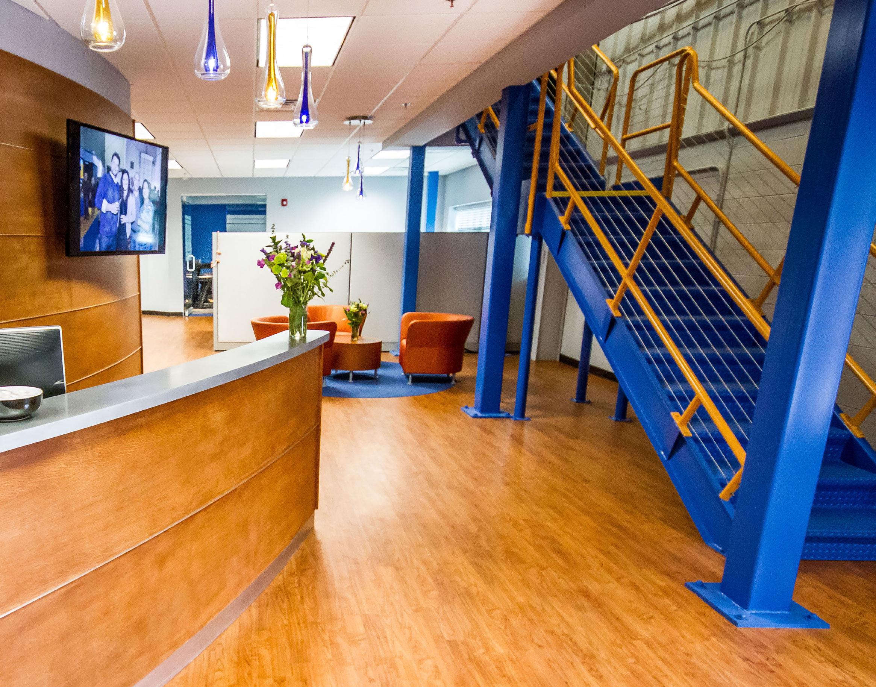
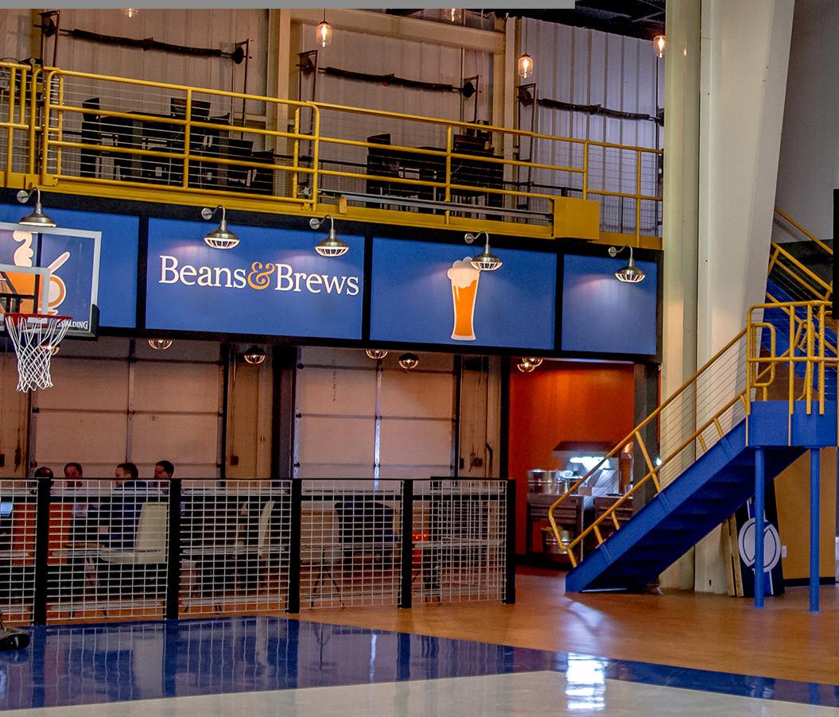
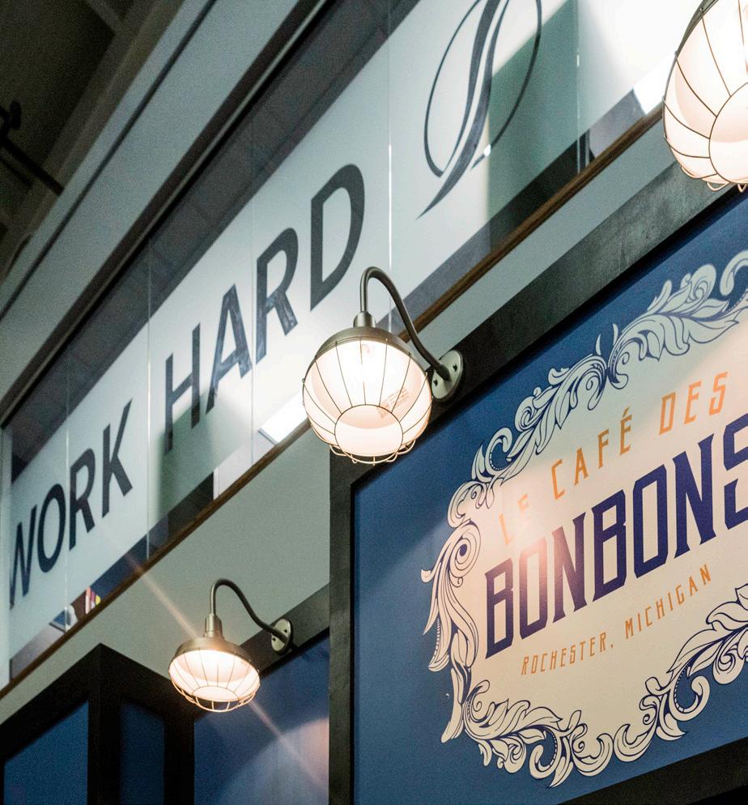
Fieldstone A&E designed this new corporate space for a technology/software company. It involves a hybrid of warehouse, office, research-development and showroom spaces.
We listened to our client’s needs and goals. This allowed us to design the office with growth in mind, so the headquarters has flexible space to accommodate new employees in the coming years.
FIELDSTONE A&E ROLE:
Architecture Engineering
• Interior Design
• Branding
PROJECT SPECS:
• 3,000 sq. ft. under roof
PROJECT DESCRIPTION:
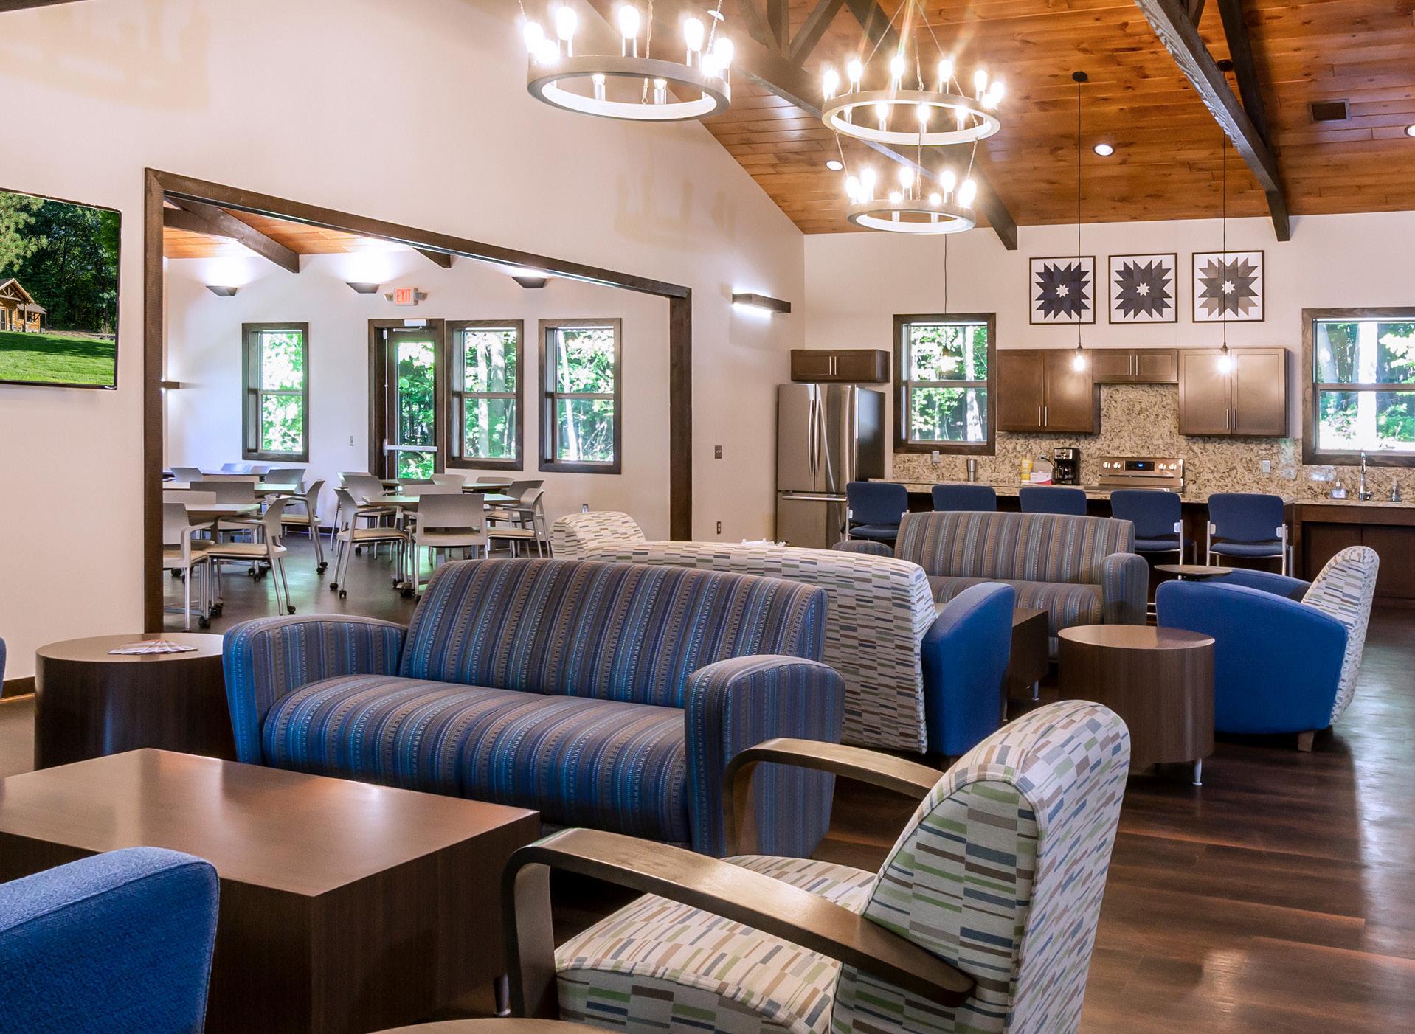
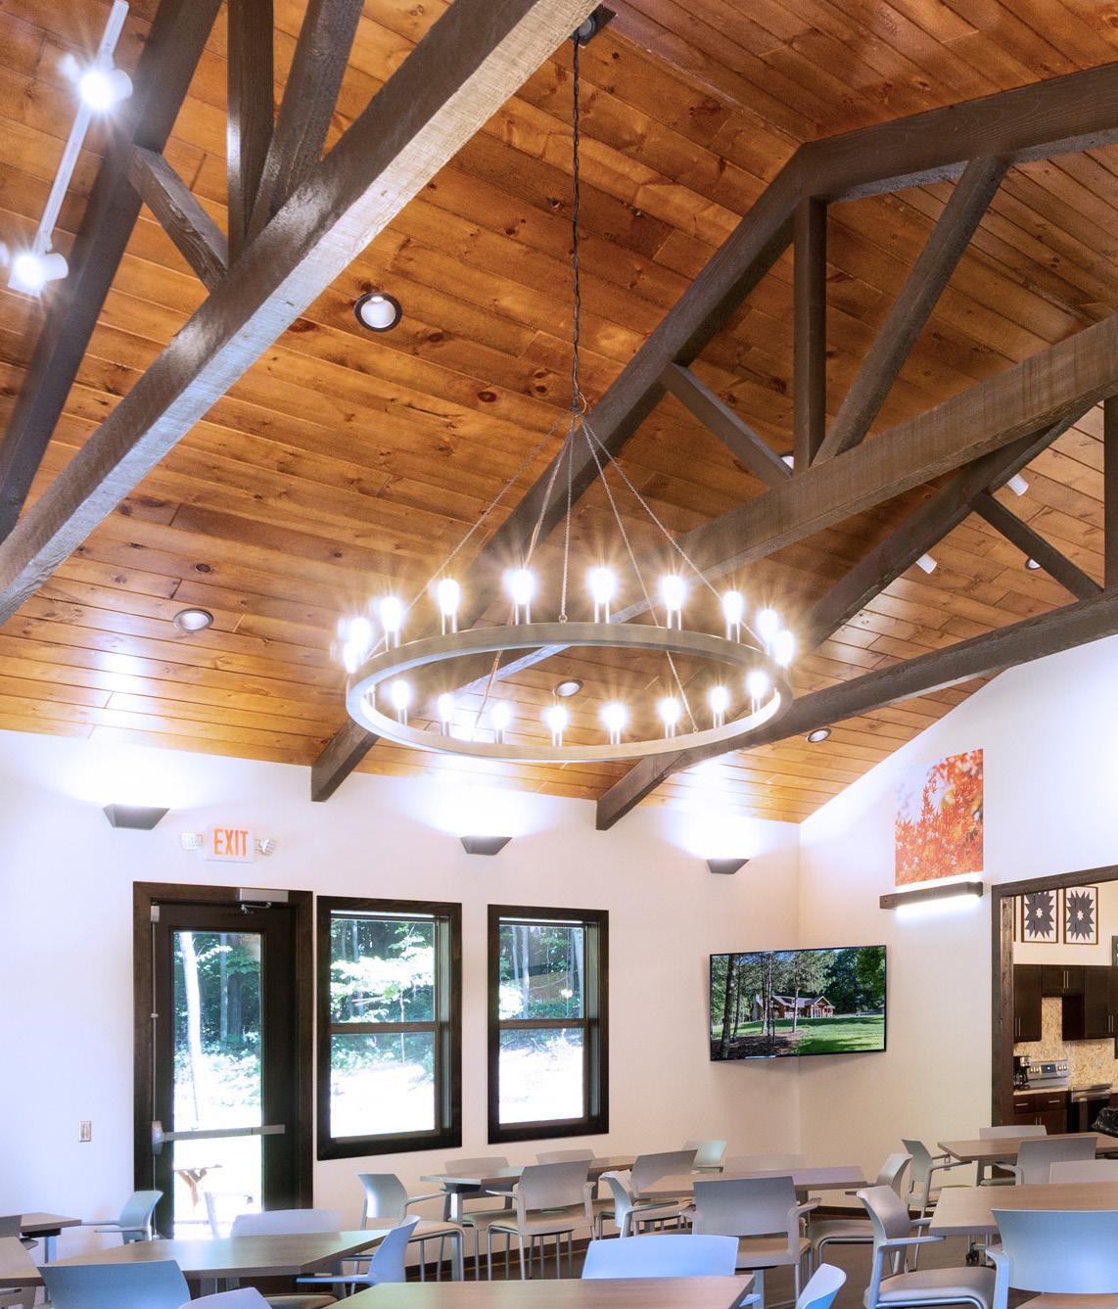
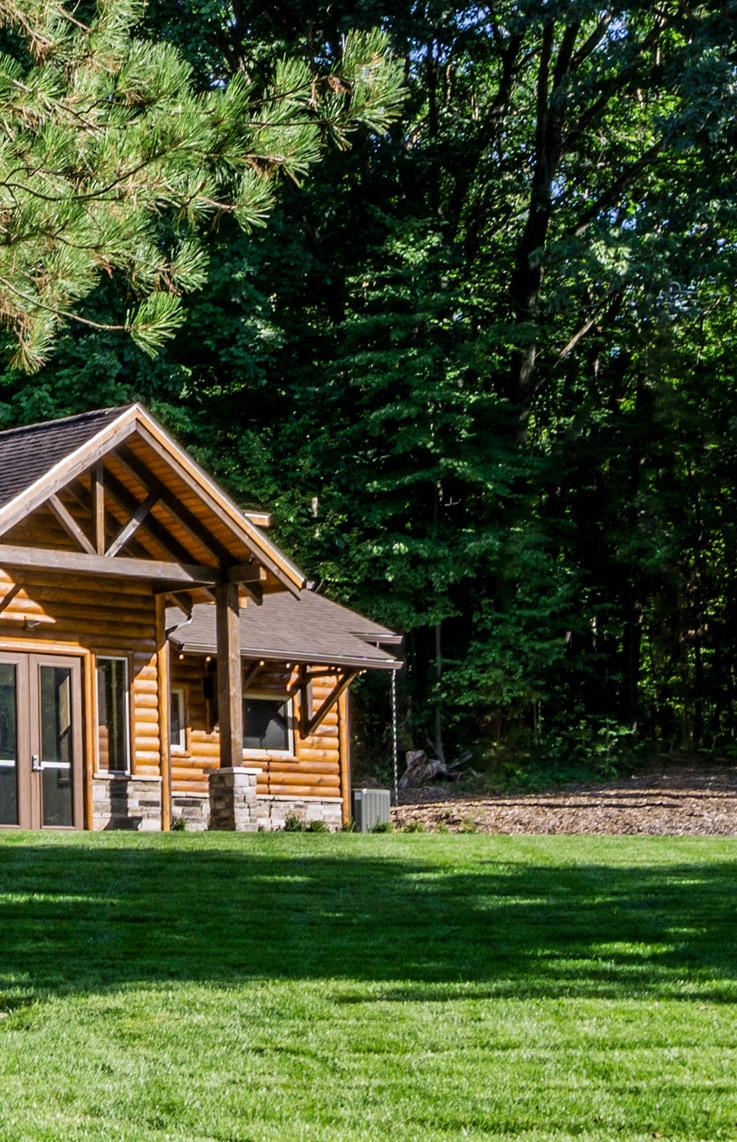
This log cabin-style lodge is right at home in its environment nestled among the pines of the nature preserve. Exposed beams lining the vaulted ceilings and a stone fireplace add to the modern-rustic atmosphere. Features include an island kitchen with bar seating adjacent to a large gathering area and three conference rooms. The community room accommodates up to 50 guests, and has direct access to the outdoor patio which is framed in the natural landscape.
This multi-purpose facility will be used for family gatherings, environmental educational programming, corporate team-building, social events and more.
FIELDSTONE A&E ROLE:
Architecture
Engineering
Bidding / Negotiation Phase
• Construction Administration