We started our careers as home builders. That’s how we know going the extra mile makes a difference. We’ve been in the trenches with sales, purchasing and field teams, and that means we understand the importance of keeping operations moving and on schedule.
Partnering with us means we will focus on the details of your project from start to finish. Your drawings will be completed accurately and ontime, and our team will provide fast solutions to last-minute field issues. Simply put, we make your job easier, allowing you to focus on what you value most.
There’s a reason the top builders in the nation choose Fieldstone A&E. It’s our valued experience designing a product that can be brought to market quickly, keep construction costs low, and capture more sales.
a full-service firm
ARCHITECTURE
At Fieldstone A&E, we listen to your vision, then create layouts, plans, and exterior elevations that are unique to your community and stand out from the competition.
ENGINEERING
Fieldstone A&E engineers will analyze any structure to produce performance-based design solutions that are engineered to save you time and money during construction.
INTERIOR DESIGN
Fieldstone interior designers bring your vision to life with collaboration, and provide a clear vision of the finished project. We can build a customized plan to fit your project, budget and schedule.
MARKETING
The marketing team can promote your project with 2D and 3D renderings, 3D video animations, brochures, board review presentations and more.
WHAT SETS US APART
DEEP ROOTS WITHIN THE BUILDING INDUSTRY
Over half of our staff has worked for the top builders in the country This gives us a unique understanding of the building process
TRUSTED, FULL-SERVICE PARTNER TO THE TOP HOME BUILDERS IN THE COUNTRY
Architecture, Engineering and Interior Design
We offer everything needed for vertical construction
SUPPORT HOME BUILDERS WITH A SYSTEMS APPROACH
Detailed process systems integrated throughout our teams for optimum efficiency
• We align our systems approach with our client’s, ensuring a comprehensive understanding of their organization and fostering collaborative problem-solving
client focused - the fieldstone way
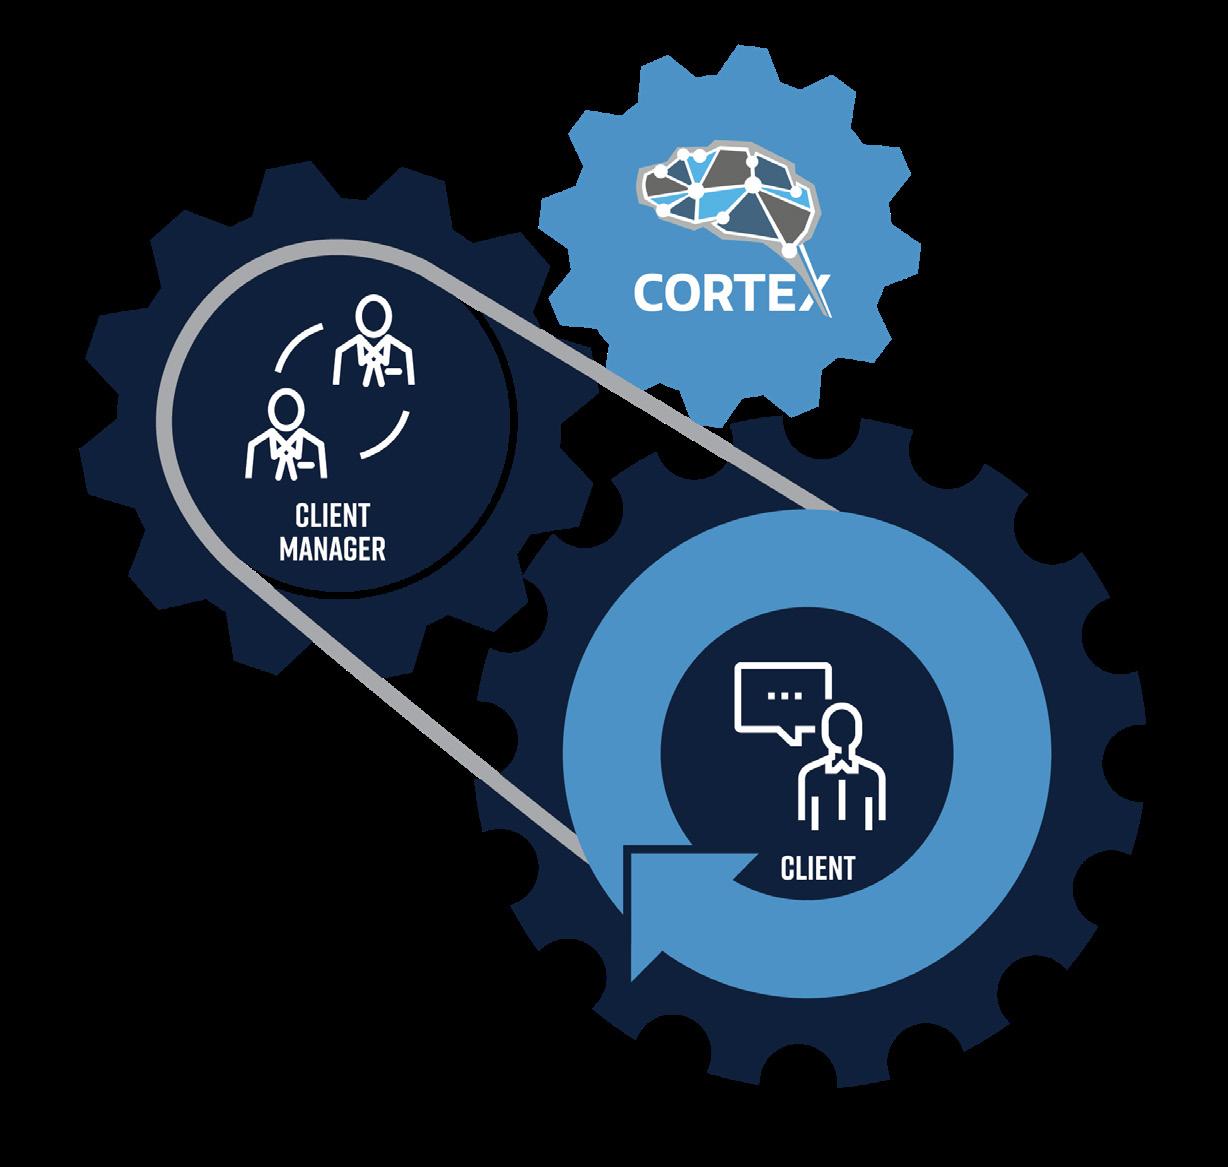
CLIENTS POWER OUR PROCESSES!
We were Home Builders before we were Consultants. Our passion for the industry helped us transform how we manage our processes. Clients are at the center of it all - surrounded y a seasoned team of experts with business intelligence and technology to bring your project to life.
CLIENT MANAGER:
Main point of contact with our clients, manages project progress.
CORTEX: Cortex is software designed to seamlessly integrate clients into every stage of product development, providing real-time updates and full visibility. Stay informed, connected, and in control of your project’s progress from start to finish.
SMARTSHEET SCHEDULING:
Our client specific project schedules ensure timely project delivery to our clients
MASTERS:
We create concepts, floor plans, and exterior elevations tailored to each client’s project.
QUALITY & CONSTRUCTIBILITY:
Our dedicated quality department ensures client-specific standards, making us a reliable partner.
LOTS:
Our systems approach and automation support home builders in efficiently producing high volumes of accurately tailored lot-specific sets.
SWAT:
Our dedicated SWAT Team swiftly resolves field issues with skilled precision, ensuring efficient solutions and getting things back on track.
There’s a reason the top Builders in the nation choose Fieldstone A&E. We’ve lived it! We started our careers as Home Builders, so we know going the extra mile makes a difference. Our roots run deep within the home building industry - our experience gives us a unique understanding and expertise in all facets of the production home building business. We work across different departments within your organization to design a product that can be brought to market quickly, while keeping construction costs low and quality high.
We can provide data to show the client’s bestselling models and options and have the capacity to produce a high volume of lot specific sets while not compromising quality. Our dedicated SWAT Team responds quickly to any issues that may arise in the field and executes solutions with a high level of skill and precision to get things back on track.
1,000+ COMMUNITIES IN 30 STATES HAVE FIELDSTONE A&E DESIGNS
What sets us apart? Our systems approach supports Home Builders as a one-stop-shop by providing everything needed for vertical construction, from single-family homes to clubhouses and everything in between.
Research and development drives this company. When code changes arise, Fieldstone A&E Engineers can tackle them as well as provide cost saving options while maintaining quality. Fieldstone A&E will leverage its experience with the production building industry to be your professional advisor and will proactively provide advice and Business Intelligence to advance and support the Builder’s operations.
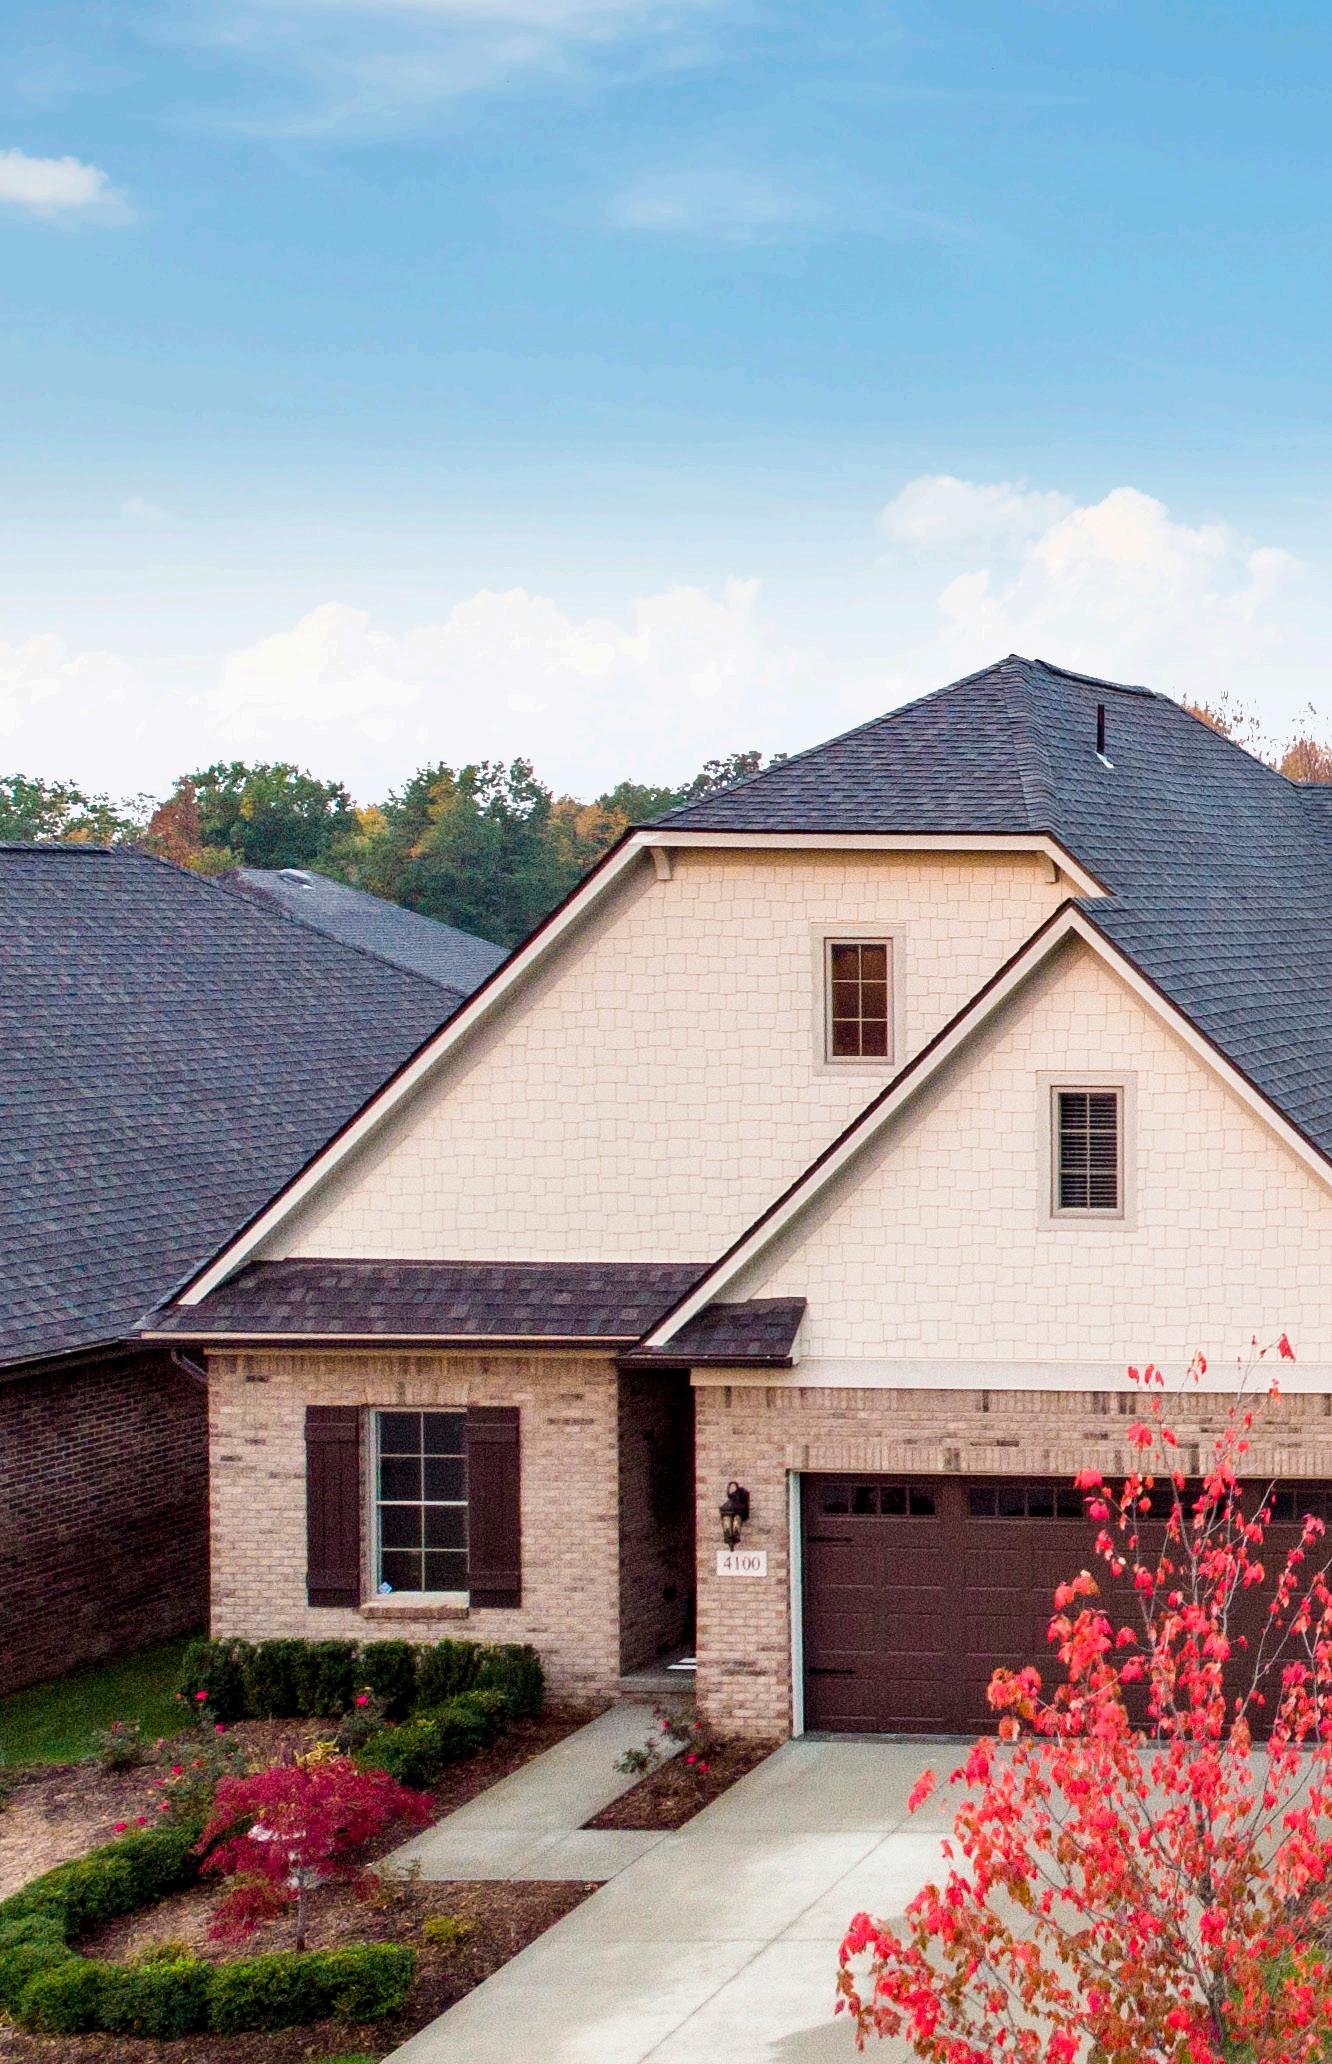
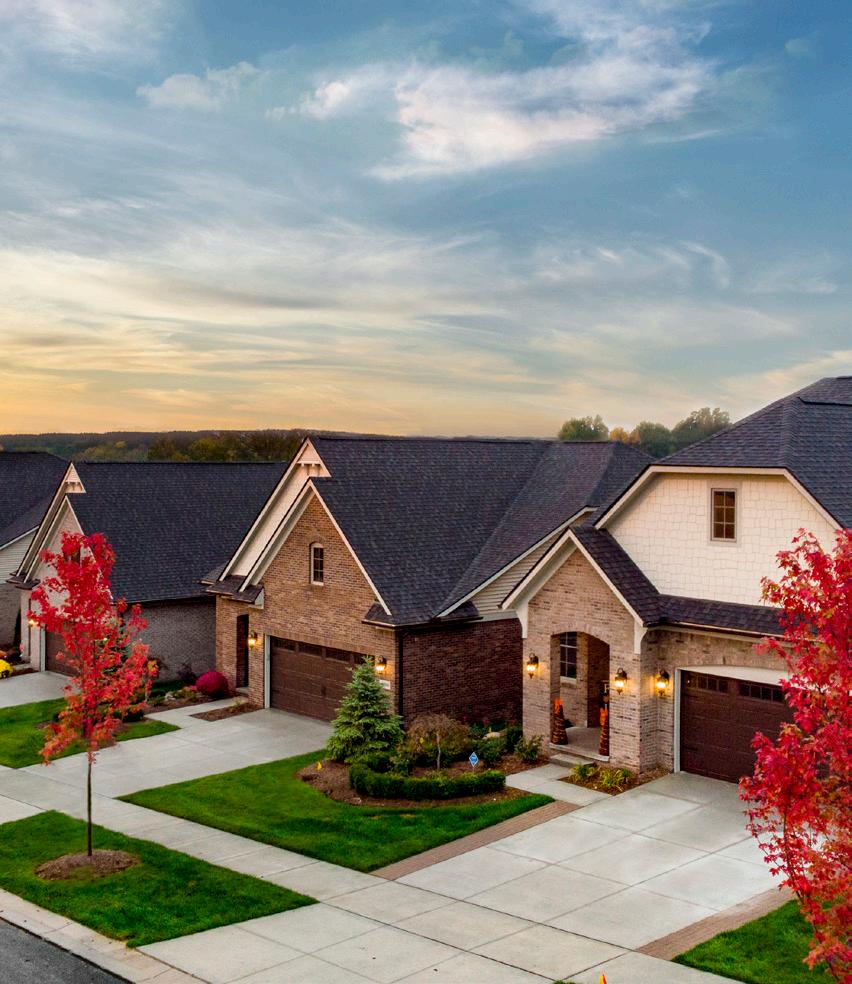
CAMBRIDGE LANE
WIXOM, MI
PROJECT SPECS:
The Addison 1,750 sq. ft.
The Beckenham 2,500 sq. ft.
The Camden 2,260 sq. ft.
The Devonshire 2,300 sq. ft.
PROJECT DESCRIPTION:
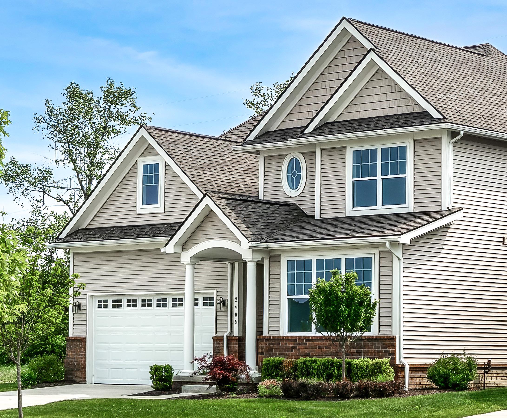
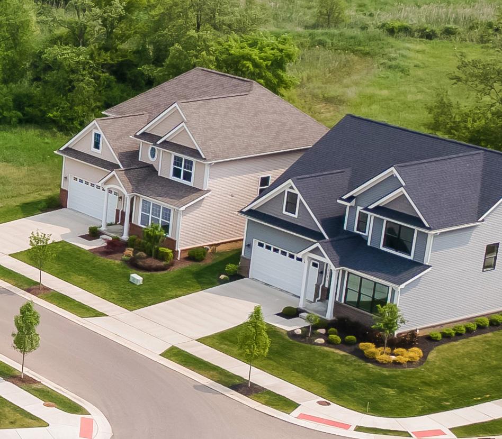
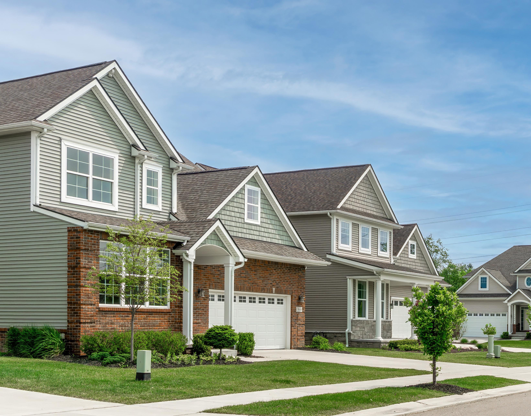
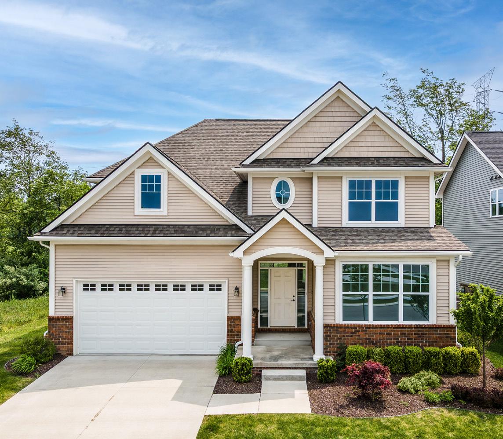
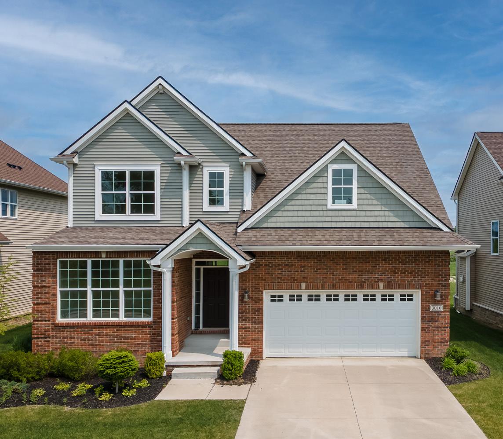
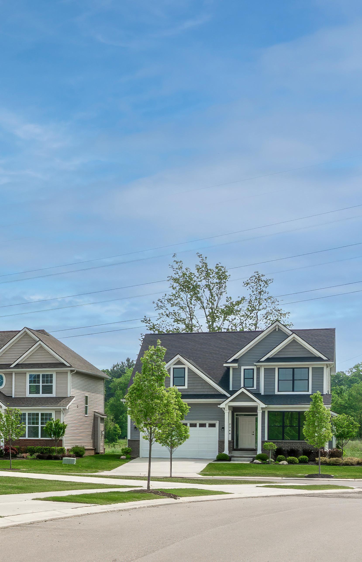
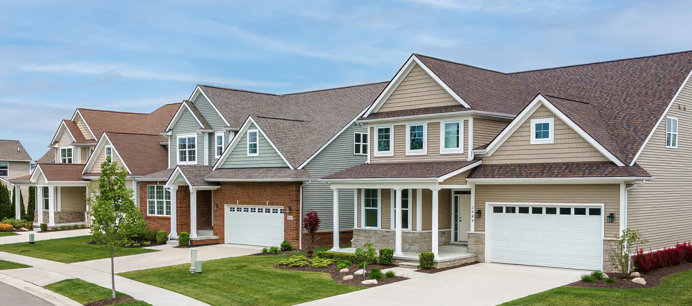
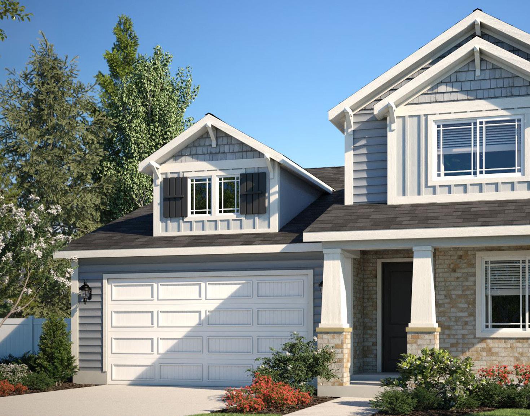
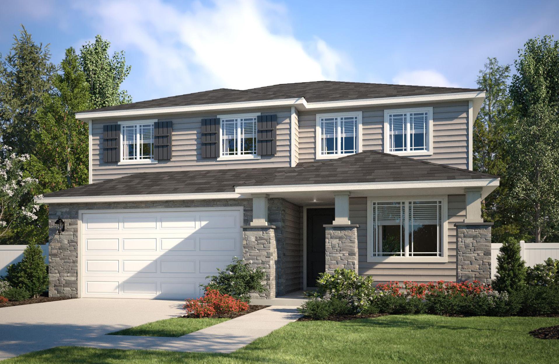
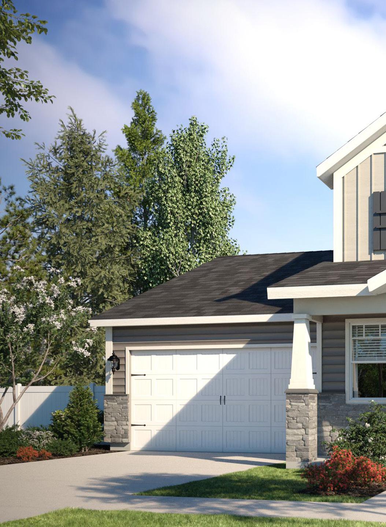
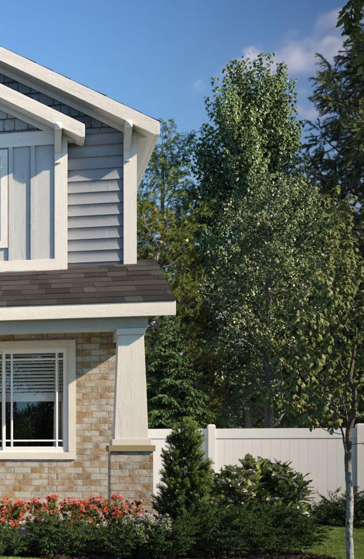
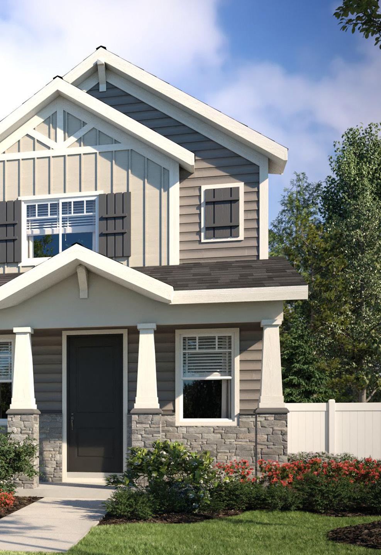
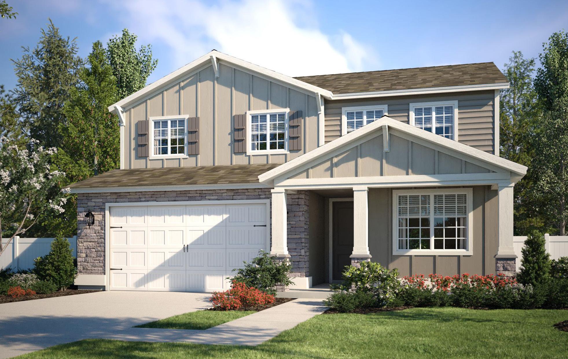
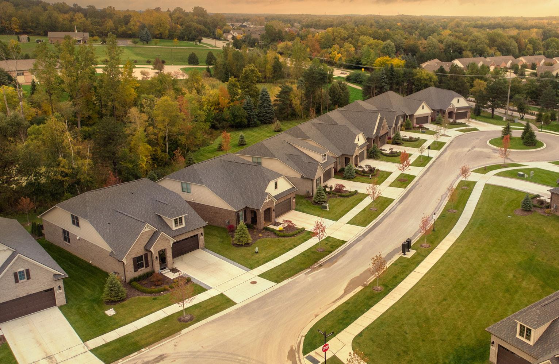
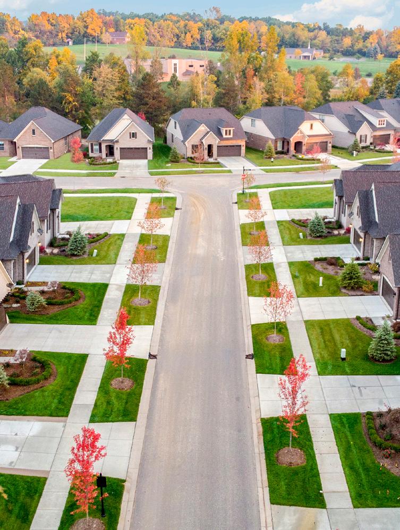
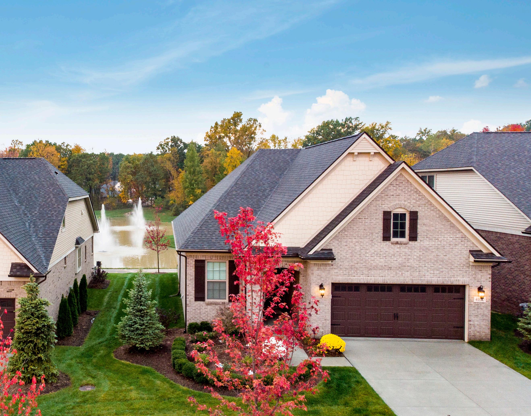
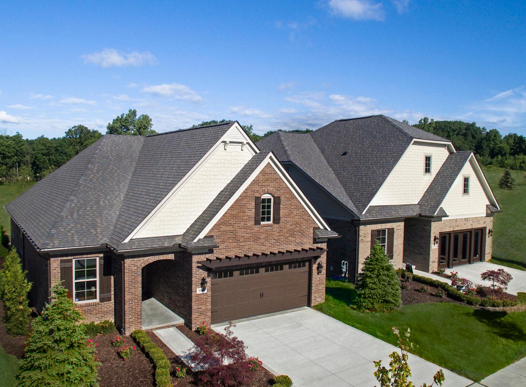
Cambridge Lane features homes with timeless architectural appeal with a range of floor plans that balance functionality, flexibility, and inviting curb appeal.
Home designs range from approximately 1,750 to 2,500 square feet and include both single-story and two-story options to suit a variety of lifestyles. Plans offer 3–4 bedrooms, 2 to 2.5 bathrooms, and 2-car attached garages, with select homes featuring offices, lofts, and flexible living spaces ideal for remote work, entertaining, or growing families.
FIELDSTONE A&E ROLE:
• Full-Service Architecture and Engineering through Construction Documents Lot Specific Permit Drawings Marketing Services
BUILD-TO-RENT PROJECTS
LAS VEGAS METRO AREA, NV
PROJECT SPECS:
1,800 to 2,800 sq. ft.
PROJECT DESCRIPTION:
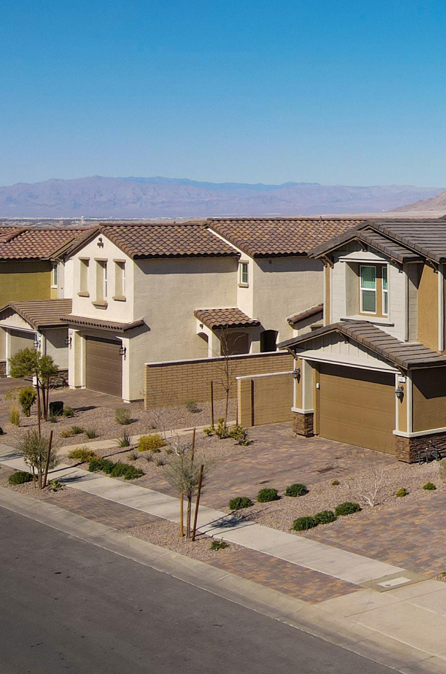
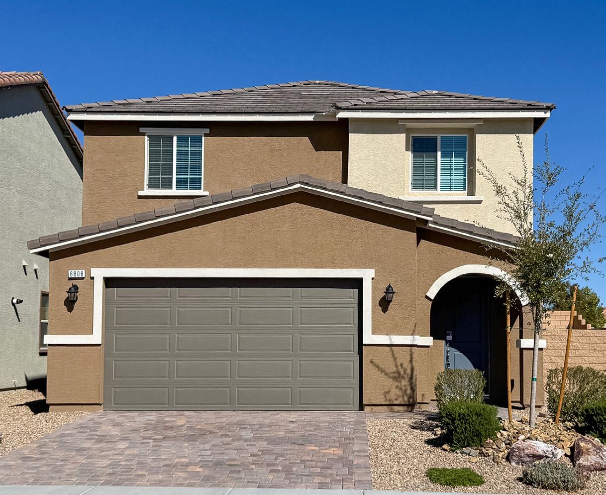
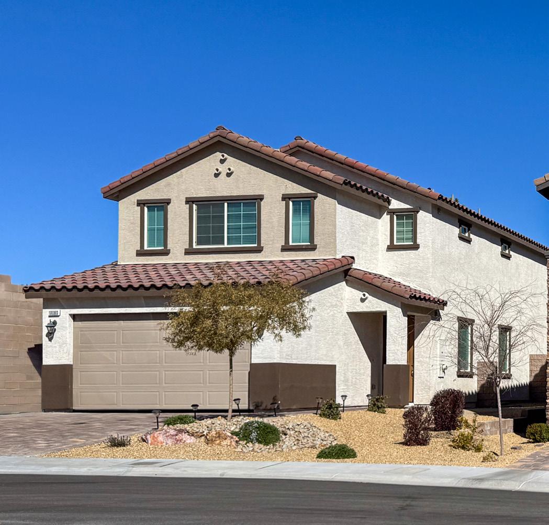
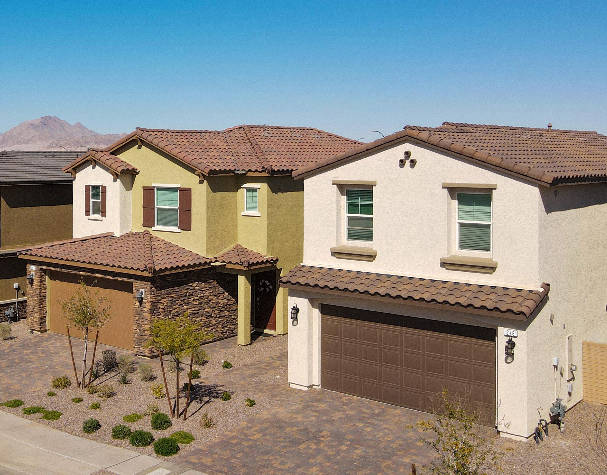
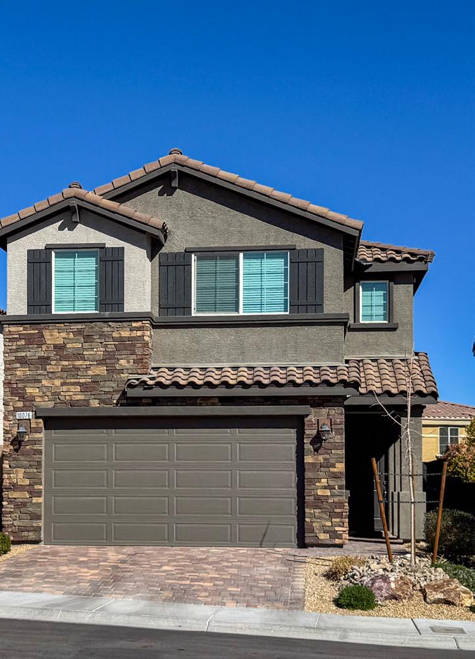
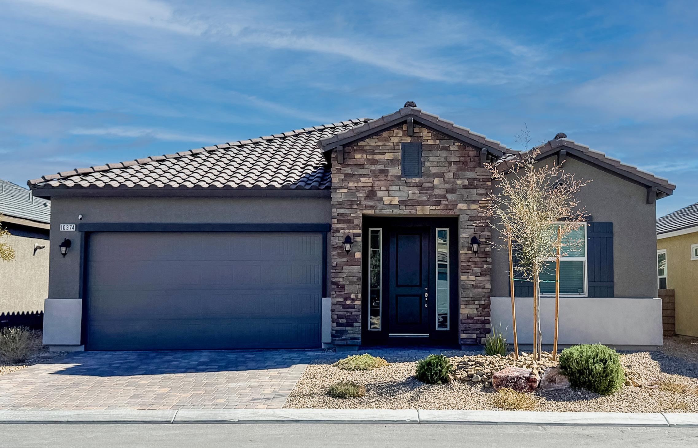
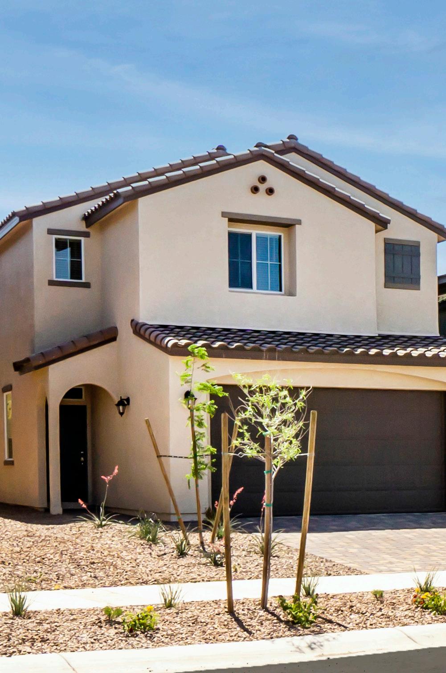
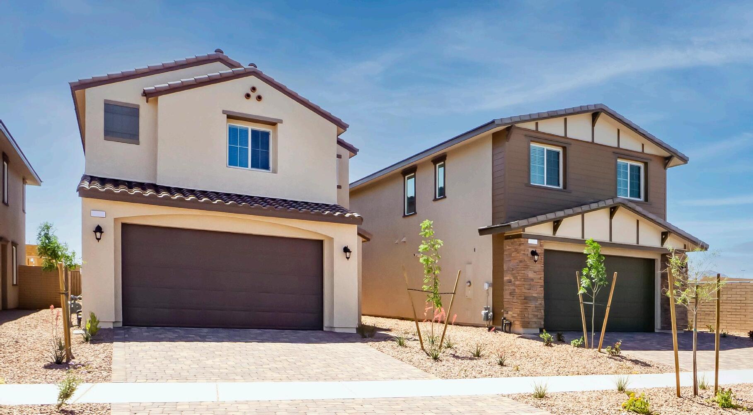
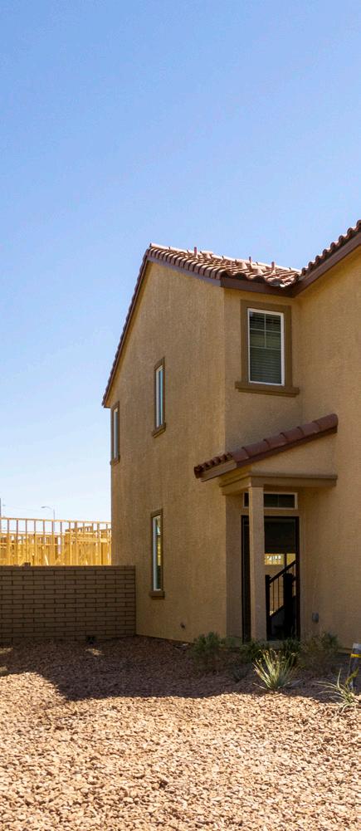
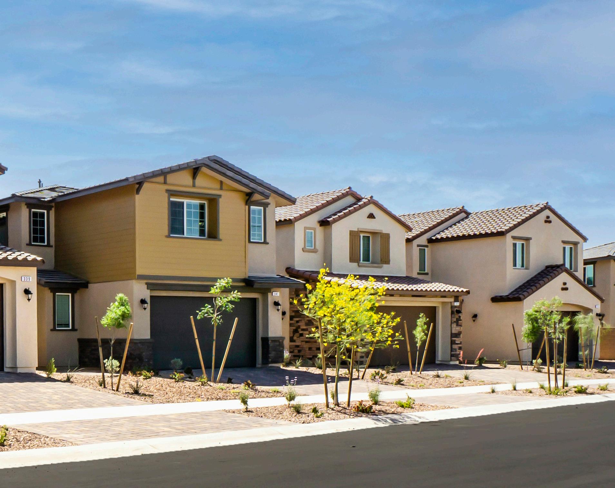
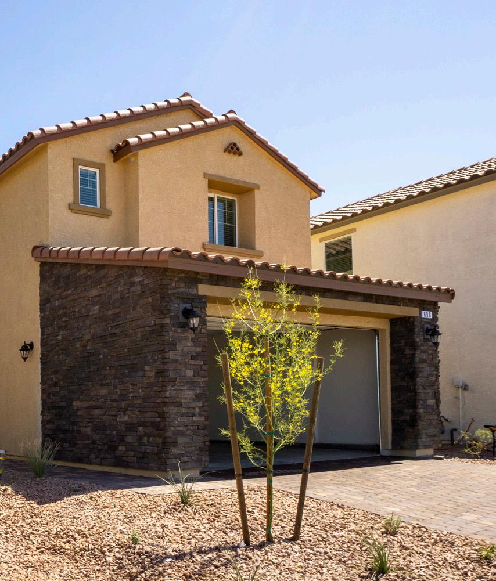
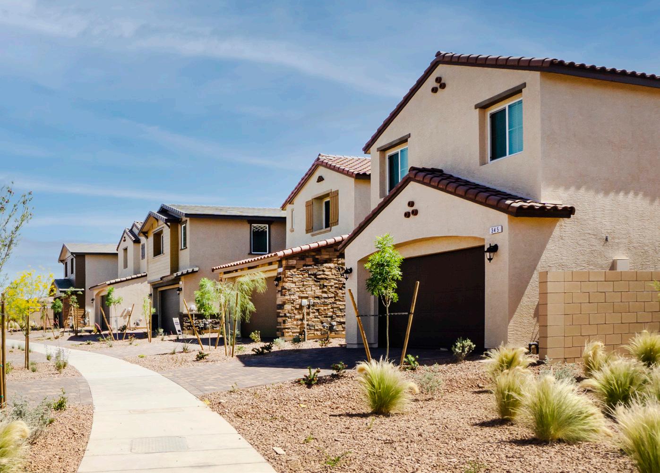
Fieldstone A&E has provided architecture and engineering services for multiple Build-to-Rent communities developed for AMH throughout the Las Vegas region. These thoughtfully planned neighborhoods feature a mix of single story and two story homes.
A diverse collection of floor plans offer 2 to 4 bedrooms, 2 to 3 bathrooms, and flexible living spaces such as lofts and flex rooms to support modern lifestyles. Each home is designed to deliver the comfort and functionality of single family living while aligning with AMH’s commitment to convenience, affordability, and well maintained rental housing.
Together, these communities provide renters with high quality, modern homes in prime locations across the Las Vegas metro area.
FIELDSTONE A&E ROLE: Architecture
• Structural Engineering
THE FIELDS
SYRACUSE, UT
PROJECT SPECS:
2,200 to 2,500 sq. ft.
PROJECT DESCRIPTION:
This family-oriented community is situated approximately 30 miles north of Salt Lake City. The Fields offers beautiful single-family homes that feature spacious open floor plans with 4-5 bedrooms, up to 3 baths and two-car garages. The residents enjoy maintenance-free living and a pet-friendly neighborhood.
FIELDSTONE A&E ROLE:
• Architecture
Sturctural Engineering
PINE LANDING IN CADENCE
HENDERSON, NV
PROJECT SPECS:
1,800 to 2,200 sq. ft.
PROJECT DESCRIPTION:
Pine Landing in Cadence is a family-friendly community located in Henderson. These single-family homes offer spacious, open floor plan living with 3-4 bedrooms, up to 3.5 baths and two car garages. The community offers maintenance-free living, dog park, community pool and walking trails.
FIELDSTONE A&E ROLE: Architecture
• Structural Engineering
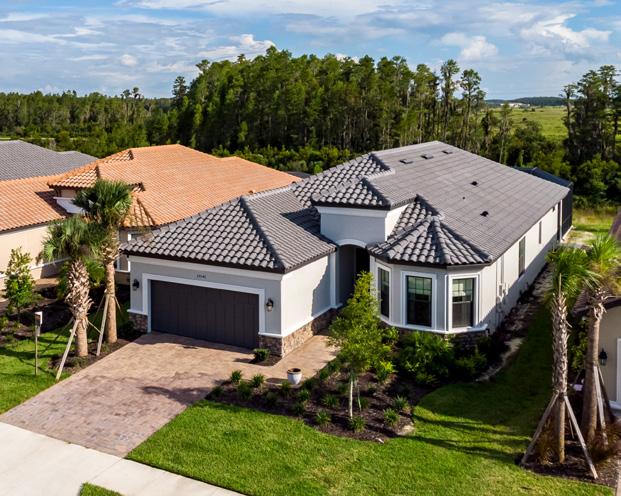
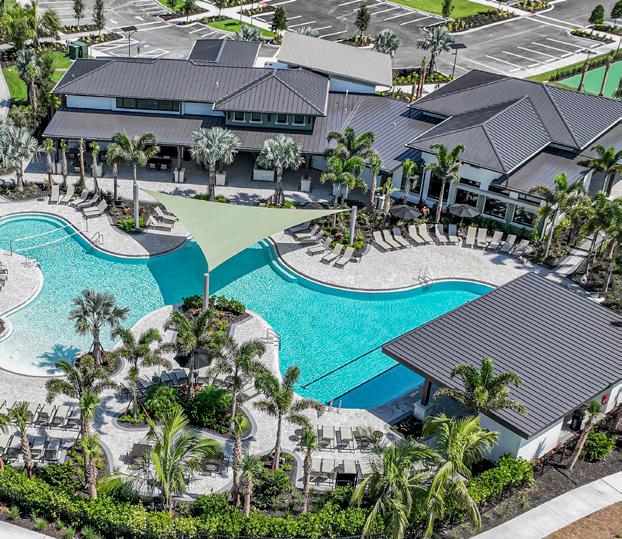
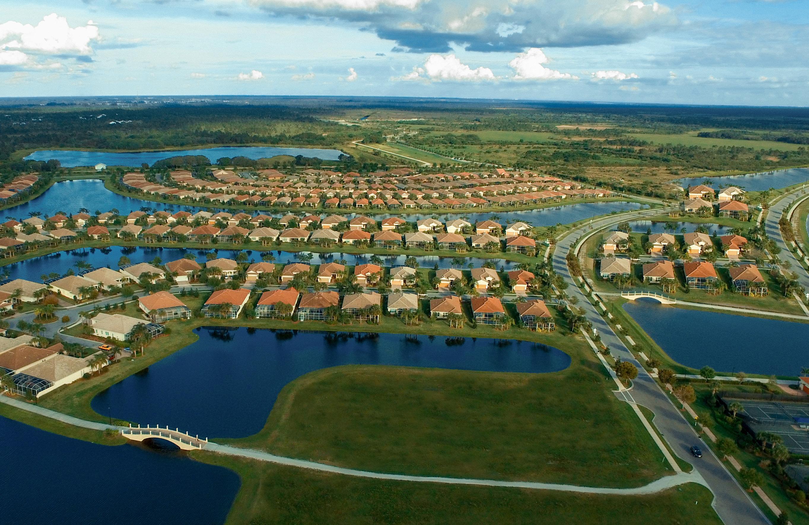
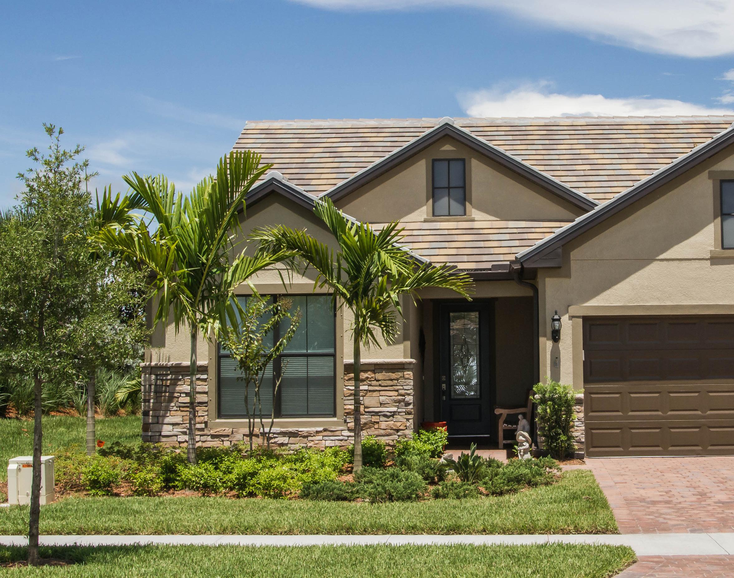
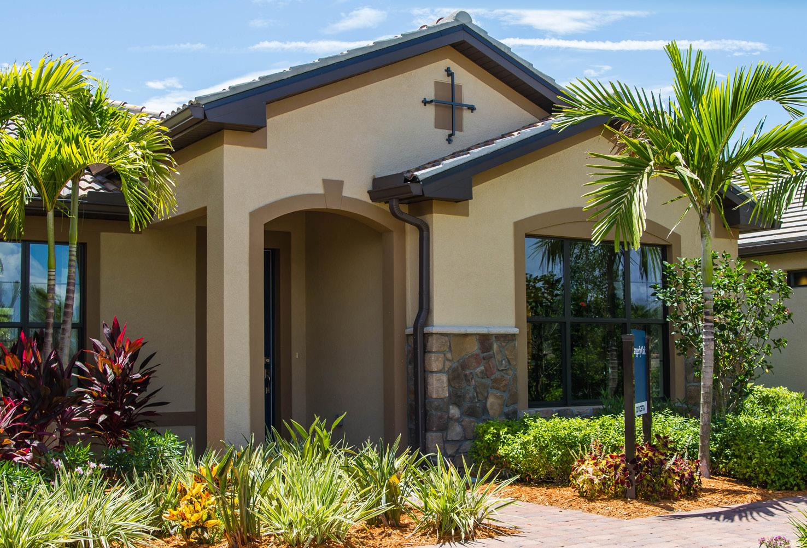
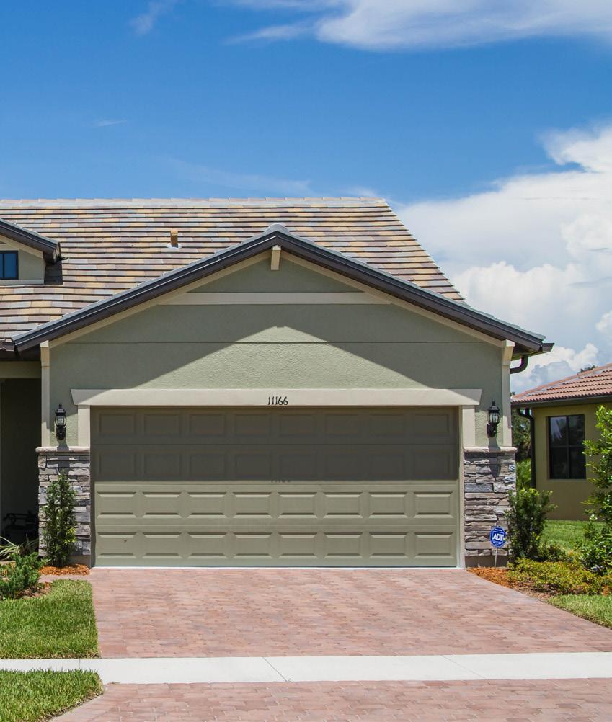
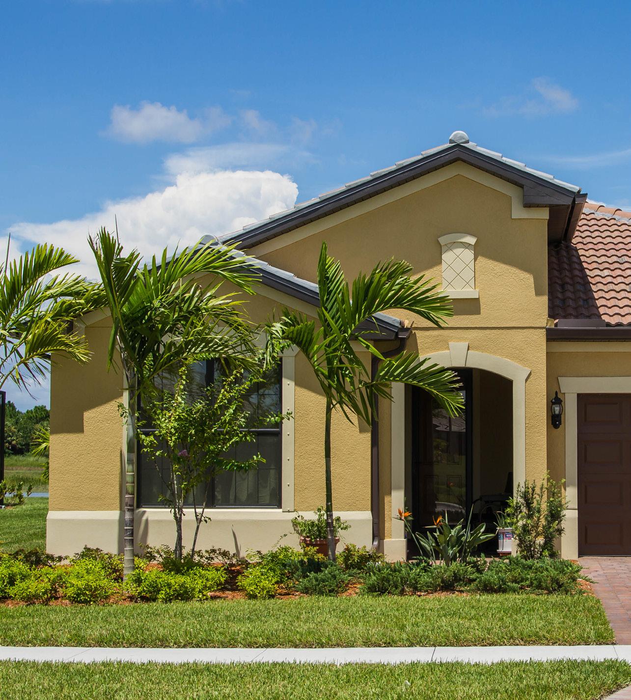
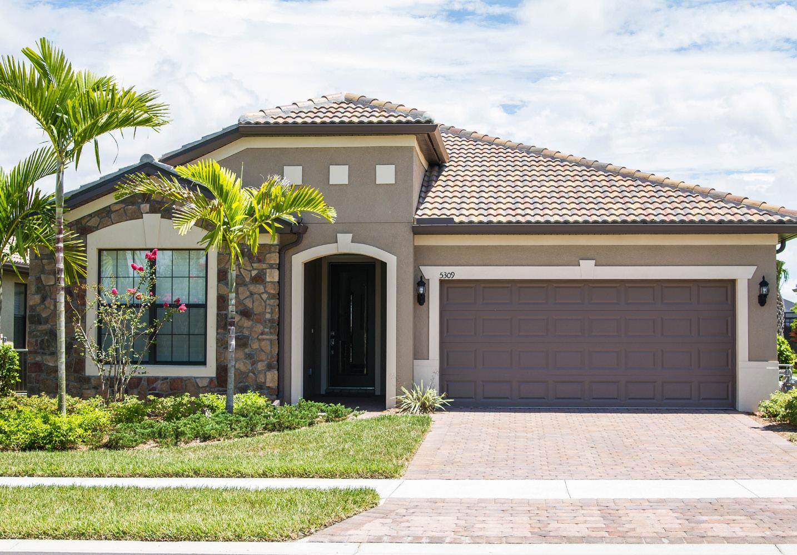
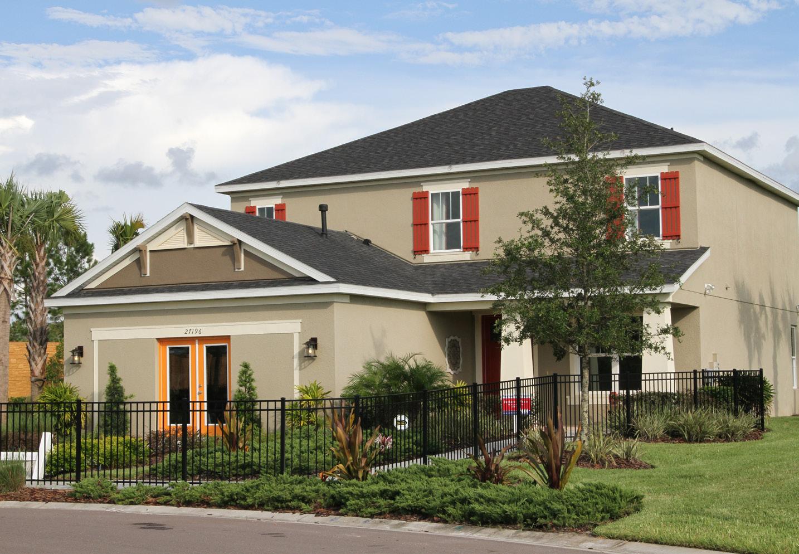
SINGLE FAMILY HOMES THROUGHOUT FLORIDA
VILLA MONTCLAIR
AUBURN HILLS, MI
PROJECT SPECS:
Le Chambord 3,184 s.f.
Le Marseille 3,187 s.f.
Le Bordeaux 3,353 s.f.
Le Toulouse 3,409 s.f.
Le Deauville 3,712 s.f.
PROJECT DESCRIPTION:
When a residential developer in Michigan wanted to build a 55+ resort class community, they turned to Fieldstone A&E for our valued industry expertise. We listened to their goals and were able to design a value engineered product that provided a fresh look for their community.
FIELDSTONE A&E ROLE:
• Full-Service Architecture and Engineering through Construction Documents Lot Specific Permit Drawings 3D Renderings
2016 PARADE OF HOMES GOLD
The Artisan Plan
SOUTHERN LIVING
CHARLOTTE, NC
PROJECT SPECS:
40’ (+/- 2,200 Sq. Ft.)
50’ (+/- 2,800 Sq. Ft.)
60’ (+/- 3,500 Sq. Ft.)
70’ (+/- 3,900 Sq. Ft.)
PROJECT DESCRIPTION:
In partnership with a new builder expanding into a growing market, Fieldstone offered valuable industry insight to create a vibrant and successful community that empowers it’s residents to live an exciting and active lifestyle
A series of authentic and timeless elevations were developed with a thorough detail booklet. This walked the builder through the construction process, accurately describing how to build each custom detail in the series. They were able to save time, money, and garnered immediate credibility with award-winning product line.
FIELDSTONE A&E ROLE:
Design Concept through Grand Opening
• Architecture
• Structural Engineering
• Construction Documents
• Lot Specific Permit Drawings
3D Renderings
ARBOR LAKES
SARASOTA, FL
PROJECT SPECS:
5,800 Sq. Ft. Under Roof
PROJECT DESCRIPTION:
This builder was searching for a partner to complete their schematic design and construction documents with a tight deadline. We were able to complete this project within their short schedule, allowing them to begin marketing and selling homes on time.