


MARKETING BROCHURE
BKV Group is a holistic design firm providing a full complement of architecture, engineering, interior design, landscape architecture, and construction administration services. Our core belief is that regardless of project type, design has a profound impact on the community, and our responsibility as a multidisciplinary firm is to enhance the economic, aesthetic, social, and environmental context of the communities we shape and define. Since 1978, BKV Group has grown from a sole proprietorship into a diverse partnership with 200+ employees sharing knowledge across practice sites in Chicago, Dallas, Hanoi, Vietnam, Minneapolis, and Washington, DC, creating relevant and meaningful design solutions that allow our clients’ dreams to become a reality.


Senior Design Leader, Partner
Senior Design Leader, Development
Managing Partner

For over 45 years, across the country, spanning housing, government, education, corporate, and commercial project types, our core belief has remained consistent: as a holistic, multidisciplinary design firm, our responsibility is to enhance the economic, aesthetic, social, and environmental context of the communities we shape and define.
ARCHITECTURE
LANDSCAPE ARCHITECTURE
STRUCTURAL ENGINEERING
ELECTRICAL ENGINEERING
MECHANICAL ENGINEERING
CONSTRUCTION ADMINISTRATION


Collaborating regionally, BKV Group operates as a cohesive firm to deliver a wide range of project types for a diverse set of national and local clients. We leverage industry-leading communication and technology tools with best-in-class design processes to seamlessly work across practice sites to meet our clients’ needs, and continually expand our presence into existing and new markets.
OUR INTERNATIONAL CAPABILITIES

The four American practice sites at BKV Group are supported by BKV’s Vietnam offices in Hanoi, Ho Chi Minh City, and Da Nang, which contribute design services for many of our U.S. projects, and allow BKV access to the Asian markets. Furthermore, our firm is able to provide cross-practice training opportunities and structure project teams to leverage the 12-hour time difference, creating a nearly 24-hour design studio that can meet accelerated deadlines without sacrificing quality and creativity.

At BKV Group, we understand trends in the industry, delivery of services, marketplace, operations, financing, and competition. We create well-designed environments that support residents and th eir need for both privacy and community. Our new construction proje cts are blank slates that provide exciting opportunities for our te am to work with you. We listen to your philosophy, goals, and future plans to ensure that your new construction design exceeds your expectati ons –and the expectations of the people it will serve.


CONFIDENTIAL Minneapolis, MN
• Combining construction technologies and code categories to increase density
• Research into structural systems to increase height, flexibility, and reduce cost
• Innovative use of exterior material systems for efficiency and speed of construction
• Exterior panelization and modular repetition for labor cost reduction
• “Lifestyle living,” a modern take on multifamily housing supported through social and service-based amenities that supports today’s residents
• Activity gardens, terraces, and roof decks for gathering and respite
• Residential units with functionality and creative quality
• A sense of style and uniqueness that expresses value
• Comprehensive urban planning for mixed use of retail, dining, workplace, service, and housing
• Diverse rental housing with affordable, market-rate, student, and senior housing
• Balanced ownership in condominiums, cooperatives, townhouses, and single family construction projects
• Service integration for auto, bus, and rail
• Community public space and commons for community identity and gathering
• We recognize the positive impact a sustainable building can have on its inhabitants, local community and the world.
• We have designed numerous LEED-certified buildings and are committed to sustainable design on all of our projects.
• We strive to incorporate energy efficient and environmentally sensitive strategies into our work to minimize utility costs and provide building occupants with a healthy and inspiring indoor environment.

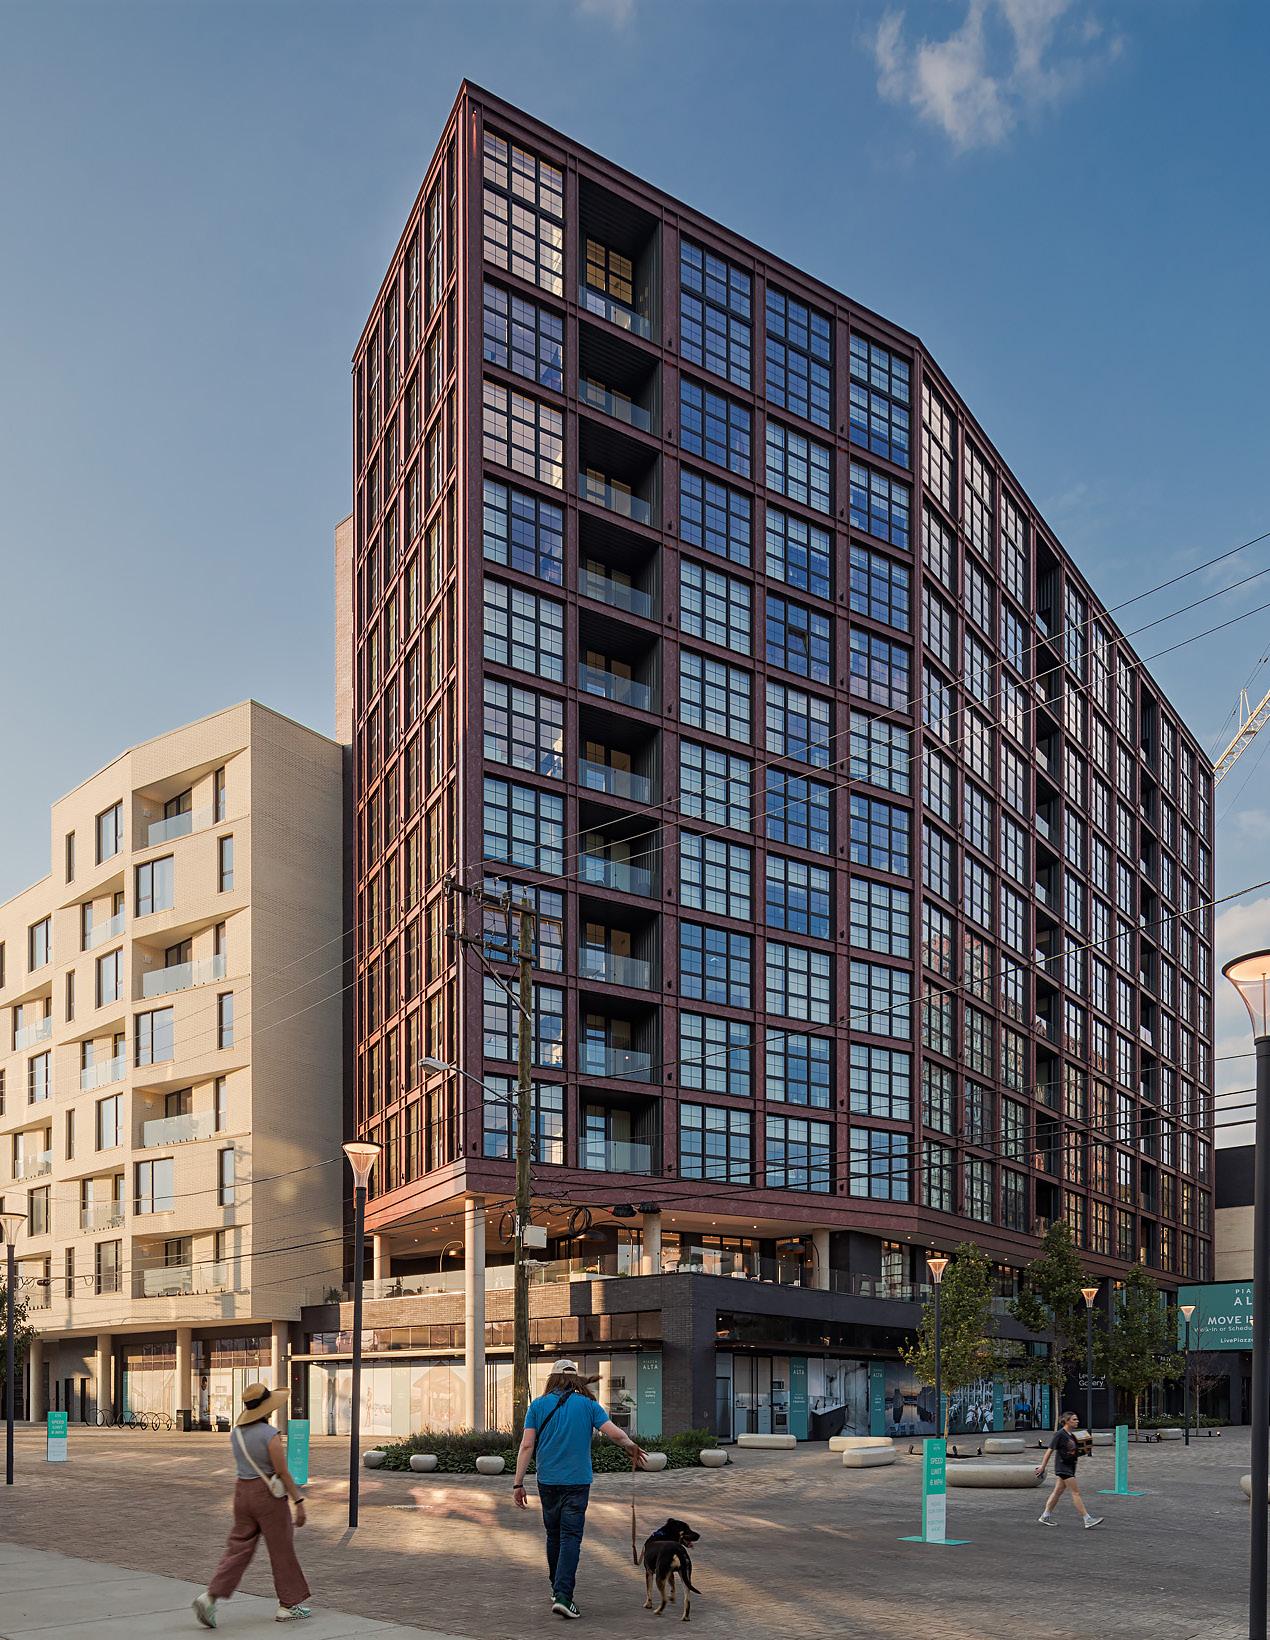
Piazza Alta is a series of steel stud framed massings constructed over a two-story concrete podium. This strategy creates a variety of scales for the large development of 935,000 SF. The Hancock Street side is of a lower scale to relate to the adjacent single-family townhouses. The Germantown Ave side relates to the more public and retail edge as well as multi-family scale of Schmidt’s Commons. The tallest tower elements, at 13 stories tall, gesture to a central courtyard that blends into a woonerf developed along Germantown Ave. This courtyard connects and extends the pedestrian path from the nearby Liberties Walk and Schmidt’s Commons plaza. This continuation through the site gives a more direct and pleasant pedestrian experience leading to Girard Station. The building will be a modular construction type on the exterior and interior for cost effective measures and speed of construction.


ST. PAUL, MINNESOTA
Custom House is a 202-unit market-rate apartment community in the historic Post Office & Custom House building in St. Paul, MN. The historic context of this 1930s building will be greatly restored, and small insertions of contemporary touches will be added to create a sophisticated, edgy, and modern environment with an Art Deco influence. This 17-story building was constructed in phases during 1934, 1939, and 1961. It served as the city’s main post office until 2013, and was the third-busiest post office in the country following World War II. The historic lobby and the new party spaces on the 6th Floor are designed with elements acknowledging the era and history of the building. The team is also designing a variety of amenities such as lounges, a library, an outdoor pool courtyard, and expansive state-of-the-art clubrooms to create the Custom House lifestyle. BKV Group also provided full interior design services for the Hyatt Place at Custom House, St. Paul’s first Hyatt Place hotel. The Hyatt Place design also includes a restaurant, public storage, and other commercial uses. The design and development team worked closely with the National Park Service and the City of St. Paul throughout the renovation. Much of the building’s historic fabric was destroyed in previous renovations, but the team salvaged many of the original wall locations, ceiling details, terrazzo flooring, stairways, elevators, and the original mailboxes in the lobby.


In the Sweetwater neighborhood, just off campus from Florida International University, sits SW7 – a 20-story, 800-bed student housing tower. Currently under construction as one of the latest projects from our developer partner, the Collegiate Development Group, SW7 is one of four major student housing projects at FIU being built, with this tower being an amenity-rich environment for the University to leverage as they expand their housing options, and look to attract a more diverse range of students. The design strategy behind SW7 was to first max out the height of the building, then craft the tower in an L-shape to invite an abundance of natural light into the building’s core, notably into the pool area. Within the slender tower form, the resort-style pool area is located on Level 6, and features a slide extending from the green roof into the water – a unique amenity whose playfulness extends into other spaces like the 12,000 SF indoor sky terrace and the 2,400 SF viewing terrace, creating optimal views to downtown Miami. Together, the sky terraces create a lantern-effect, seen most prominently when driving into the downtown area. In creating a new beacon in Sweetwater, SW7 features a refined exterior shell with a gridded overlay you can observe whether strolling along the nearby waterfront walkway or upon entering the street-level, 4,000 SF coffee shop that’s part of a larger street presence program, filled out by a lobby leasing office and separate café.


MINNEAPOLIS, MINNESOTA
The WaHu Apartments are a mixed-use development located just east of the University of Minnesota East Bank Campus in the Prospect Park neighborhood of southeast Minneapolis. The site is located across from the Stadium Village stop on the LRT Green Line. This prominent site location presents a unique opportunity to design a gateway building at this end of the campus that will serve as a catalyst for future transit-oriented development in this area The project includes retail and commercial space that fronts the public streets on the first floor. Floors two through 11 will have 313 units of market-rate rental housing which will be marketed to university students. The exterior materials will be contemporary and dynamic in nature to animate this particular intersection, with materials such as glass, metal panels, metal siding, and cement board panels. The building’s fenestration incorporates an ample amount of glass throughout the upper floors as well as a storefront window system utilized on the ground floor of the building. Amenities include secured building access, common study areas, community rooms, outdoor courtyards and roof decks, an indoor/outdoor pool, and on-site leasing and property management staff. The streetscape is envisioned to instill the idea of a linear promenade along the Washington Avenue and Huron Boulevard edges.


240 Park Avenue is new construction of a 17-story mixed-use, retail and multi-family marketrate housing residential development, with a building footprint of approximately 30,000 SF, located in Minneapolis, Minnesota; including below-grade parking, landscape amenities and site improvements. The 204-unit mixed-use building has an impactful urban presence with an especially strong focus on the pedestrian experience. Positioned on a very tight, urban in-fill site, the 411,000-square-foot residence skillfully resolves being closely adjacent to existing structures by not building right up to the property line in order to maintain the function of the neighboring buildings. Additionally, the design is pulled back at the street edges to provide added space in the pedestrian realm, allowing green space to come forward, and creating a welcoming retail experience. One of the most intriguing design elements is The Lanai – a two-story space carved into the corner of 240 Park Avenue to create outdoor opportunities for views facing the Mississippi River. The Lanai will also create a terrific branding opportunity via video screens and a “lightbox” designed to project imagery and digital forms on the ceiling of the outdoor space – glowing and creating a beacon at night.


THAI BINH, VIETNAM
The 121-acre site is located near the road ring that connects Thai Binh to Hanoi and Haiphong, allowing this development premium access to the outer provinces which can in turn attract residents from those areas. Along the Northeast edge of this site is an existing river, acting as the natural landmark for the site, Our design principles for this project was to design a vibrant urban environment on which open green spaces enhance each of the living areas, and are connected to a network of pedestrian and bicycle lanes so residents can meet each other no matter which part of the city they live in. Two main vehicular axis cross the site from north to south and east to west. The main axis connects Thai Binh’s city center to the site, and has three urban nodes where it intersects with the river and the other axis. Also along this main axis is a water canal and a green boulevard that connects to the villas, retail areas, and high-rise residences. The second axis connects the site to the outer road ring where most of the heavy pedestrian and vehicular axis would occur, and where the main axis and secondary axis intersect is the “downtown core” where the highest towers are gathered. The villas as mentioned previously are facing the main river and are protected by a green buffer towards the northeast part of the site. Water was brought from the main river to create a small lake in between the rows of villas, therefore the majority of the buildings are facing the water in one side and have gardens on the other.


CINCINNATI, OHIO
City Club Apartments CBD Cincinnati is the restoration and adaptive reuse of a historic Cincinnati landmark. Constructed in 1928, this 300,000 SF Beaux Arts building is in the heart of Cincinnati’s downtown business district. When complete, the renovated building will offer 294 market-rate units. Available floor plans range from 395 SF “nano” units to 1,400 SF three-bedroom penthouses. The project will also provide 333 stalls of parking for residents, guests, and commercial/retail tenants. The project scope includes the restoration of the exterior facade and interior details, and the insertion of apartment units and amenities into the building. Amenities at 309 Vine will include a clubroom, game room, movie theater, fitness center and outdoor fitness “porch,” and an enclosed pool. Residents can also enjoy a yoga studio, sauna, business center, and a full-time concierge. The site is located along the Ohio River and was once home to the 340-room Burnet Hotel, which opened in the 1850s.


This skyscraper concept is an expression of the opportunities and constraints urbanistic contexts present to architects. Juxtaposing the idea of a sprawling, urban development, the vertical shape of the tower is a direct response to minimizing the structure’s footprint. The ground floors house commercial areas framed within a vertical mall concept, with a Food Production area directly above where residents and visitors are treated to a vertical, urban farm. Traditionally, agriculture is trucked into cities from rural areas, but this tower posits a farm-to-table experience where food can be grown, harvested, and consumed on-site in a single, vertical structure. Having access to the vertical farm are residences in the upper half of the tower that feature access to drone landing pads. There, electric and solar-powered drones can dock at or near the elevated housing units – taking traffic off the congested street-level, and into the air. Rising to the very top of the tower is the Office Area. This area is arranged around wind turbines generating energy, reducing the tower’s carbon footprint. The building uses water collection systems for the farming, living, and working programs. En masse, the Vertical Sustainable City also creates a holistic live/work/play environment for urbanites, effectively responding to the context and elements impacting modern-day cities.

SUSTAINABLE STRATEGIES


This is a two-phased project containing a 16-story residential building and a 6-story hotel building with 1 level of underground parking, and shared co-working space. A large plaza at-grade is wrapped with a 10,000 SF restaurant, apartment, and office lobby and leasing, as well as hotel lobby/bar and lounge. There is a connection to the Art Walk which connects to the rest of the Design District. Both buildings will be a modular construction type on the exterior and interior for cost effective measures and speed of construction. The residential building will contain a majority of micro units in the 400 SF range, with the top level of the residential portion having a 10,000 SF co-working space accessible by a hospitality-focused lounge off the plaza.


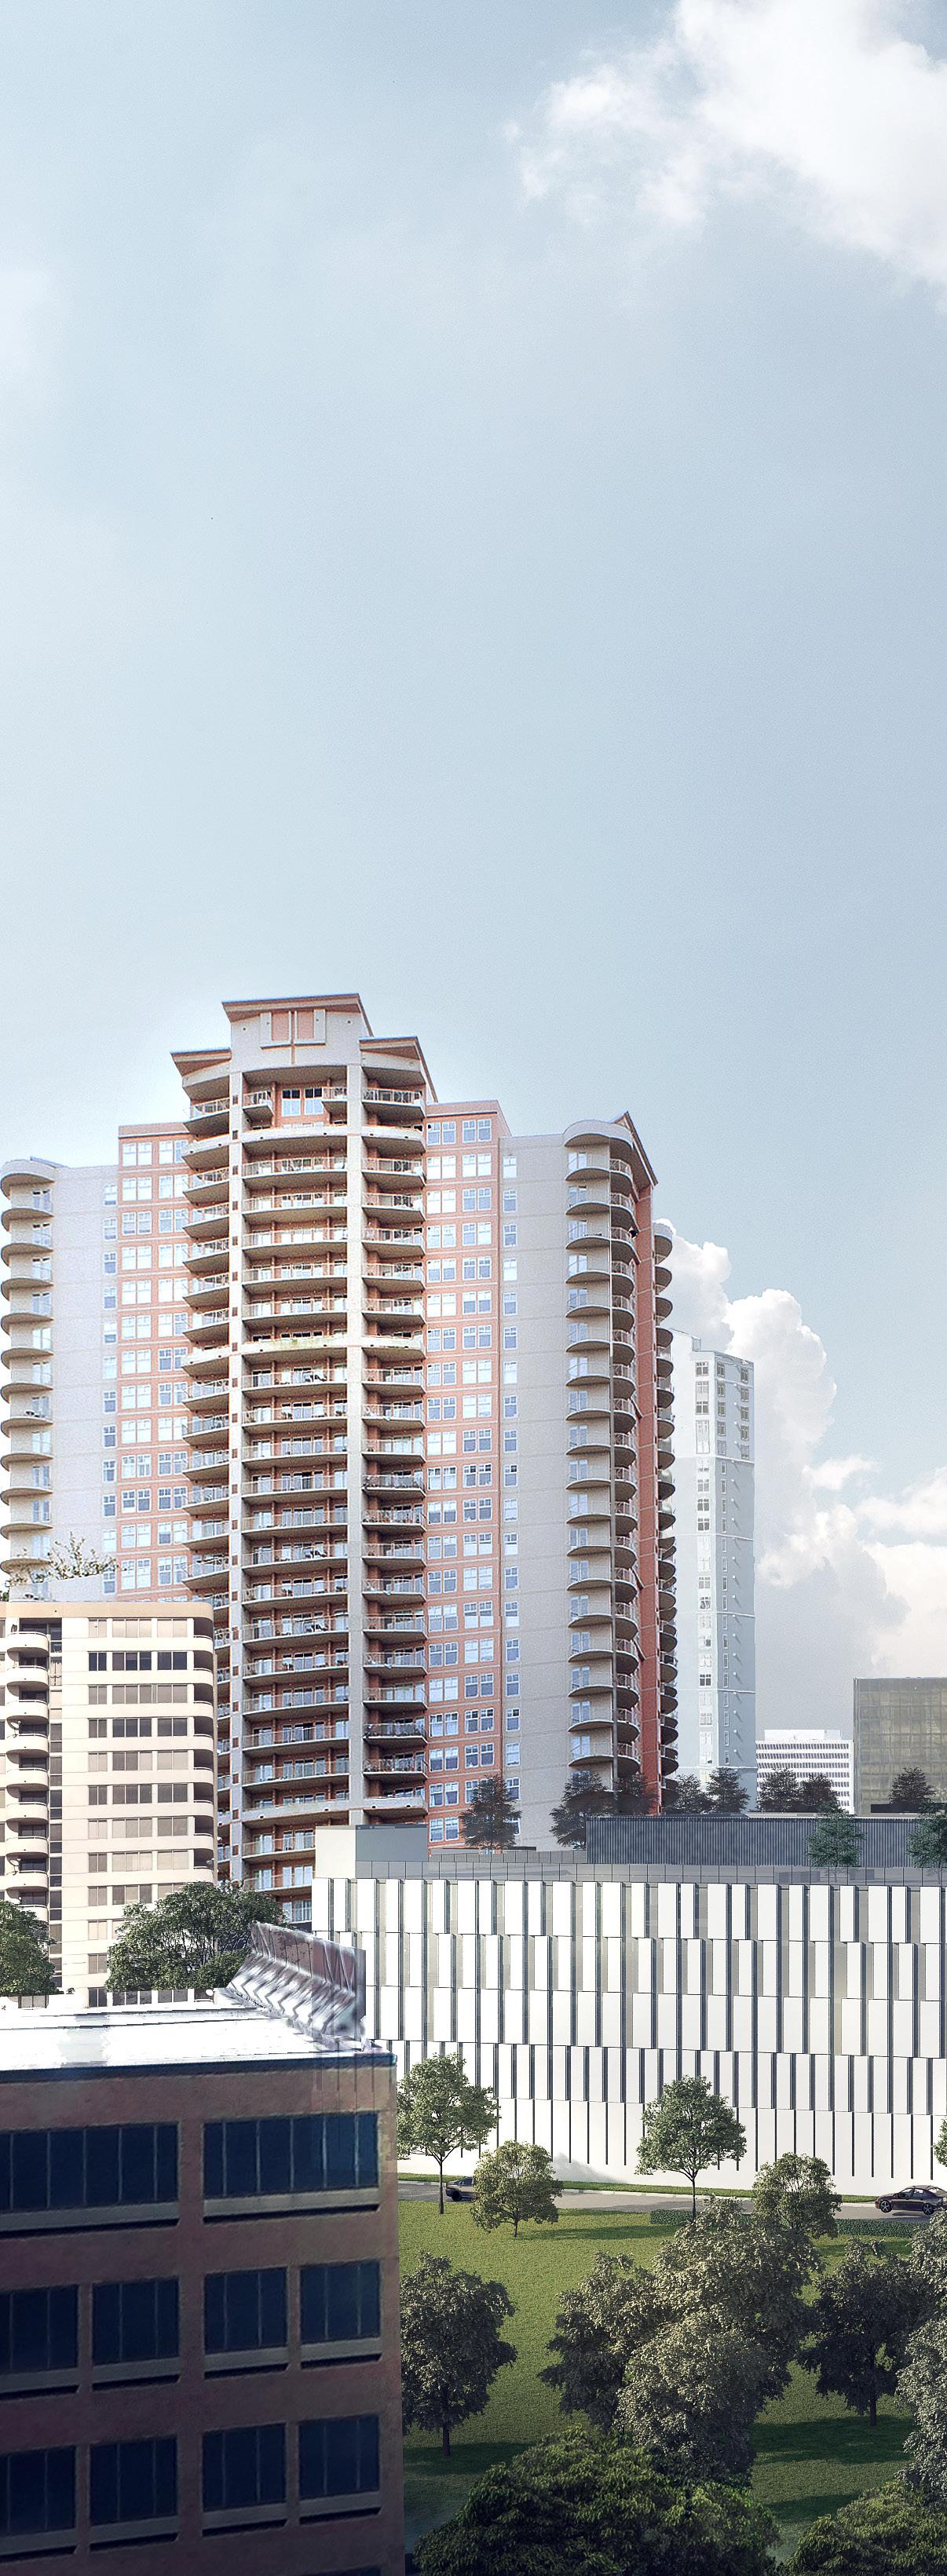
Bristol Cove is a 16-story, residential building nestled within Houston’s upscale Galleria District. Standing out amongst the surrounding buildings, Bristol Cove is ideally located next to a park shared with a neighboring condo tower. With Bristol Cove making a statement through its exterior panelization, the building provides a renewed sense of materiality by eschewing the traditional brick and stucco palette typically utilized in the region. The building will be a modular construction type on the exterior and interior for cost effective measures and speed of construction.


HOUSING DIAGRAM

