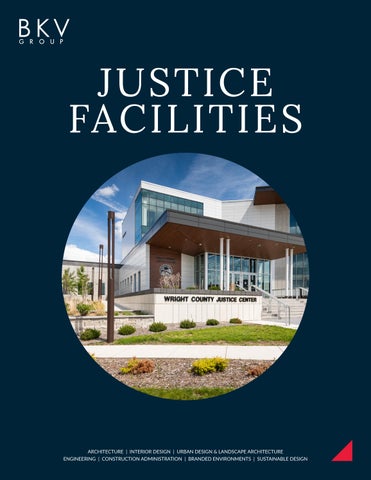
JUSTICE FACILITIES
We create justice facilities that define and influence the image of our communities


ARCHITECTURE
5 CORE PRACTICE SITES
45+ YEARS OF OPERATION
210+
EMPLOYEES
ENGINEERING
INTERIOR DESIGN
URBAN DESIGN
LANDSCAPE ARCHITECTURE
CONSTRUCTION ADMINISTRATION
BRANDED ENVIRONMENTS
SUSTAINABLE DESIGN
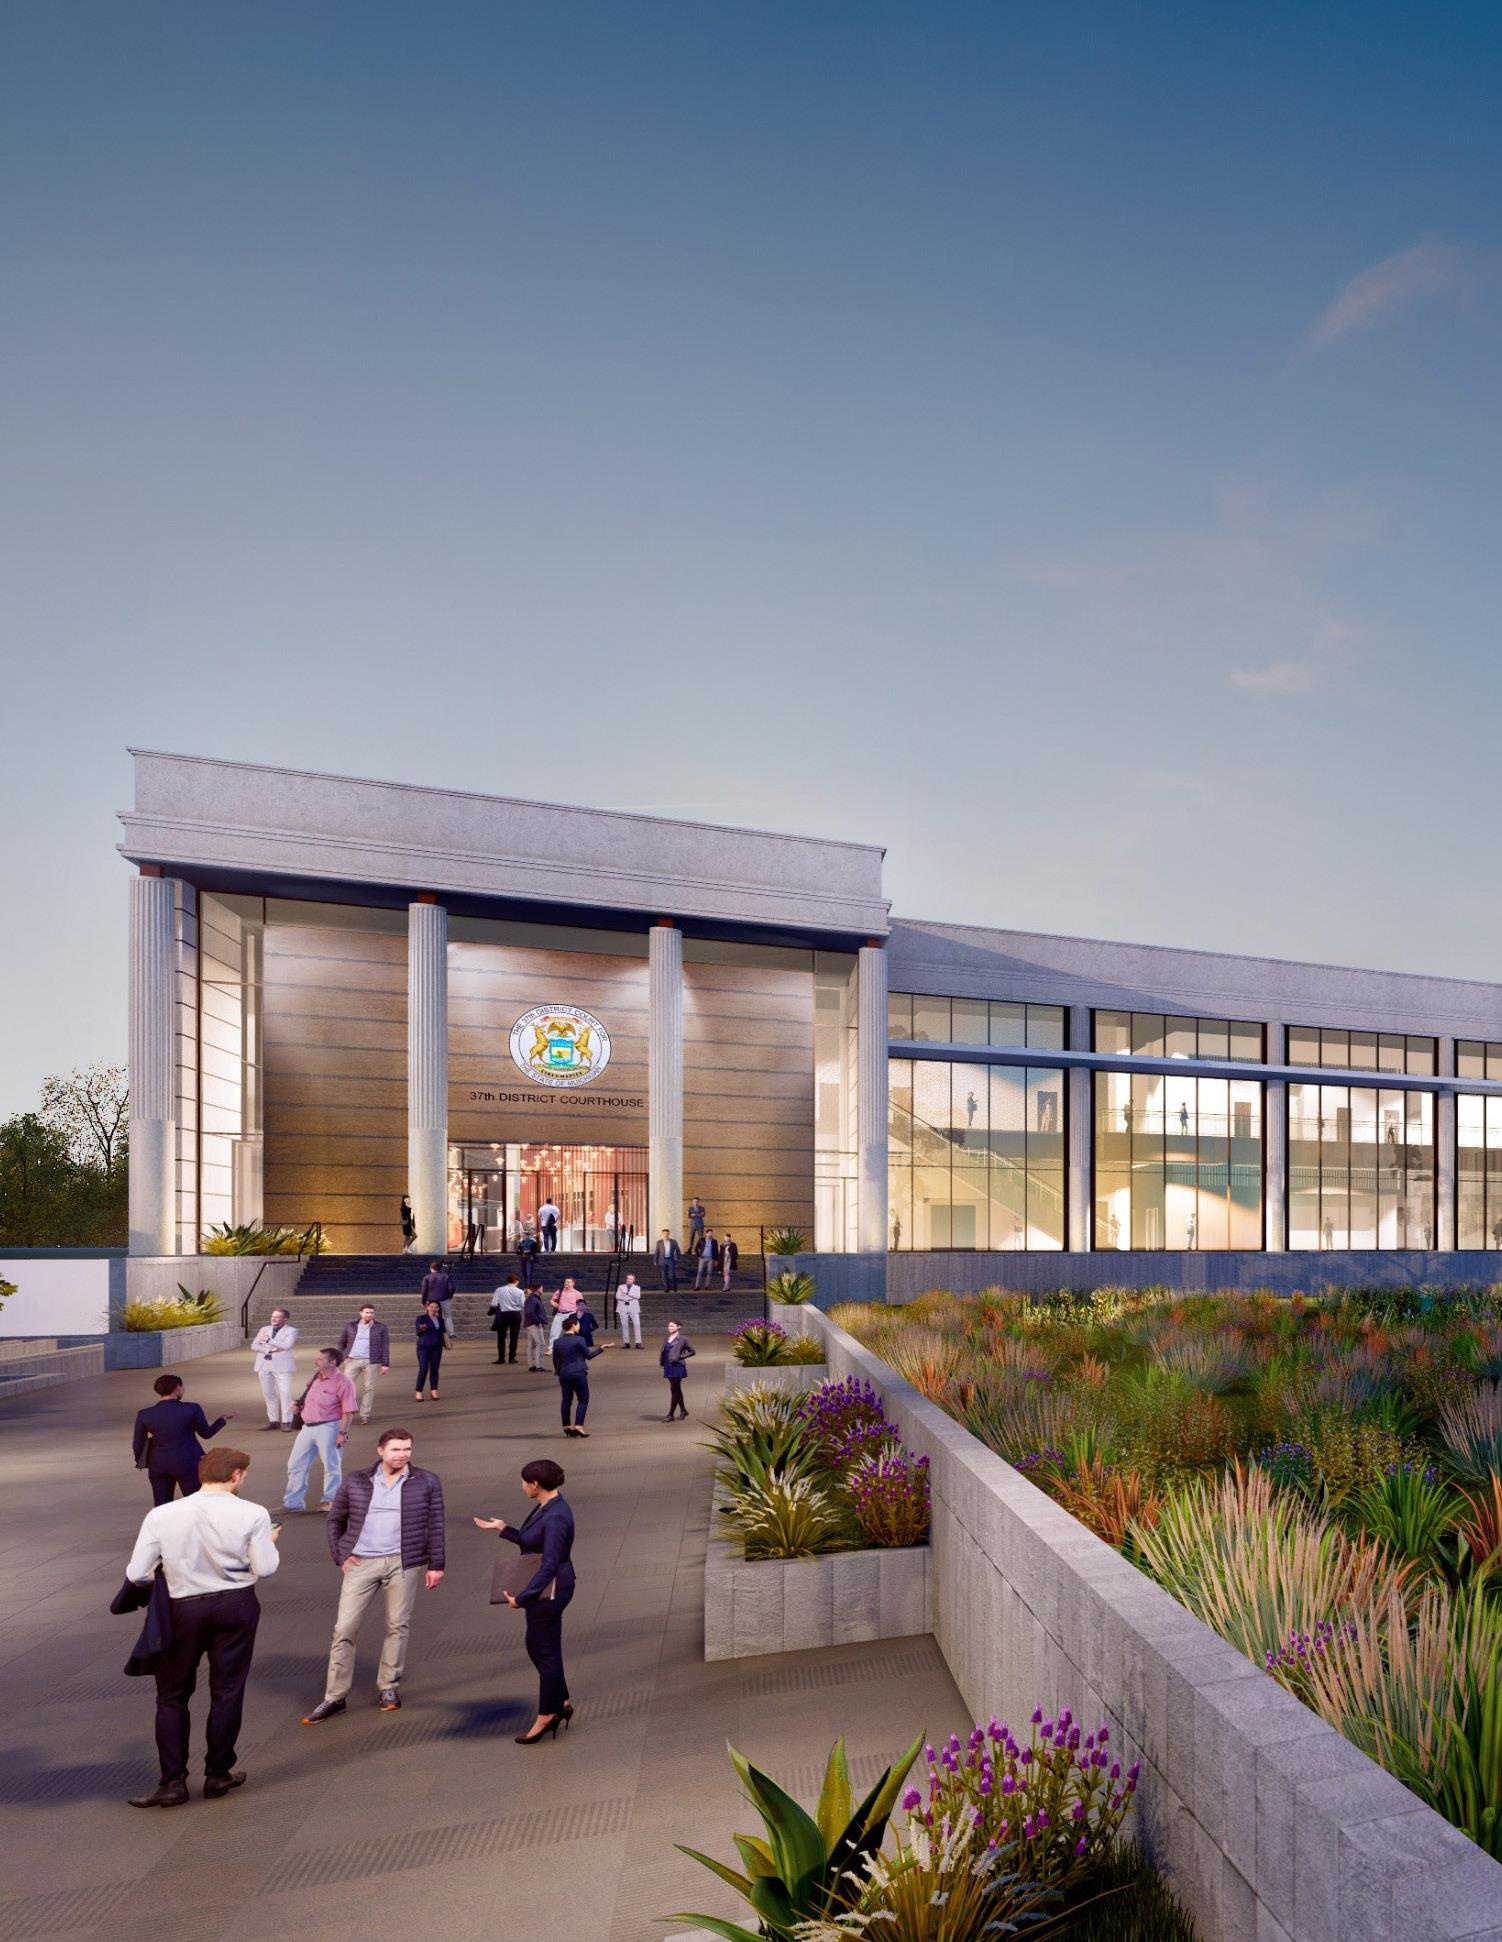
WARREN 37TH DISTRICT COURTHOUSE | Warren, Michigan
DESIGN LEADERSHIP
Enriching lives and strengthening communities
OUR DESIGN PHILOSOPHY
BKV Group enhances the physical and cultural environment through meaningful, responsive, multi-disciplinary design. Supported by innovative technology and a strategic market focus, we work to transform communities locally, nationally, and internationally. We believe the craft is as important as the science, especially in giving soul to the process and built environment. Through a highly participatory endeavor, our design strategies express a “rootedness” in their surroundings. This strategy goes beyond the specific building to deliberately capture the expression of people, site, and culture. It is a contextually sensitive approach that is based on, and reactive to, our clients’ goals, budget, vision, and focus, with our creative process engaging all team members to transform and positively shape communities around the globe.
NATIONAL JUSTICE LEADERSHIP TEAM
NATIONAL [SECTOR] LEADERSHIP TEAM

KYLE YARDLEY
Government Managing Partner Chicago, IL
FIRST LAST Title

MICHAEL HEALY
Public Safety Practice Leader, Partner Minneapolis, MN

PAUL MICHELL

MARK MANETTI
FIRST LAST Title
Government Managing Partner Minneapolis, MN

JACKIE WILCOX
Programming & Workplace, Director of Interior Design, Partner Chicago, IL
Government Managing Partner Washington, D.C.
FIRST LAST Title

MICHAEL GRIEBEL
Research Design Solutions, LLC
Programming & Operations Planning Henrico, VA
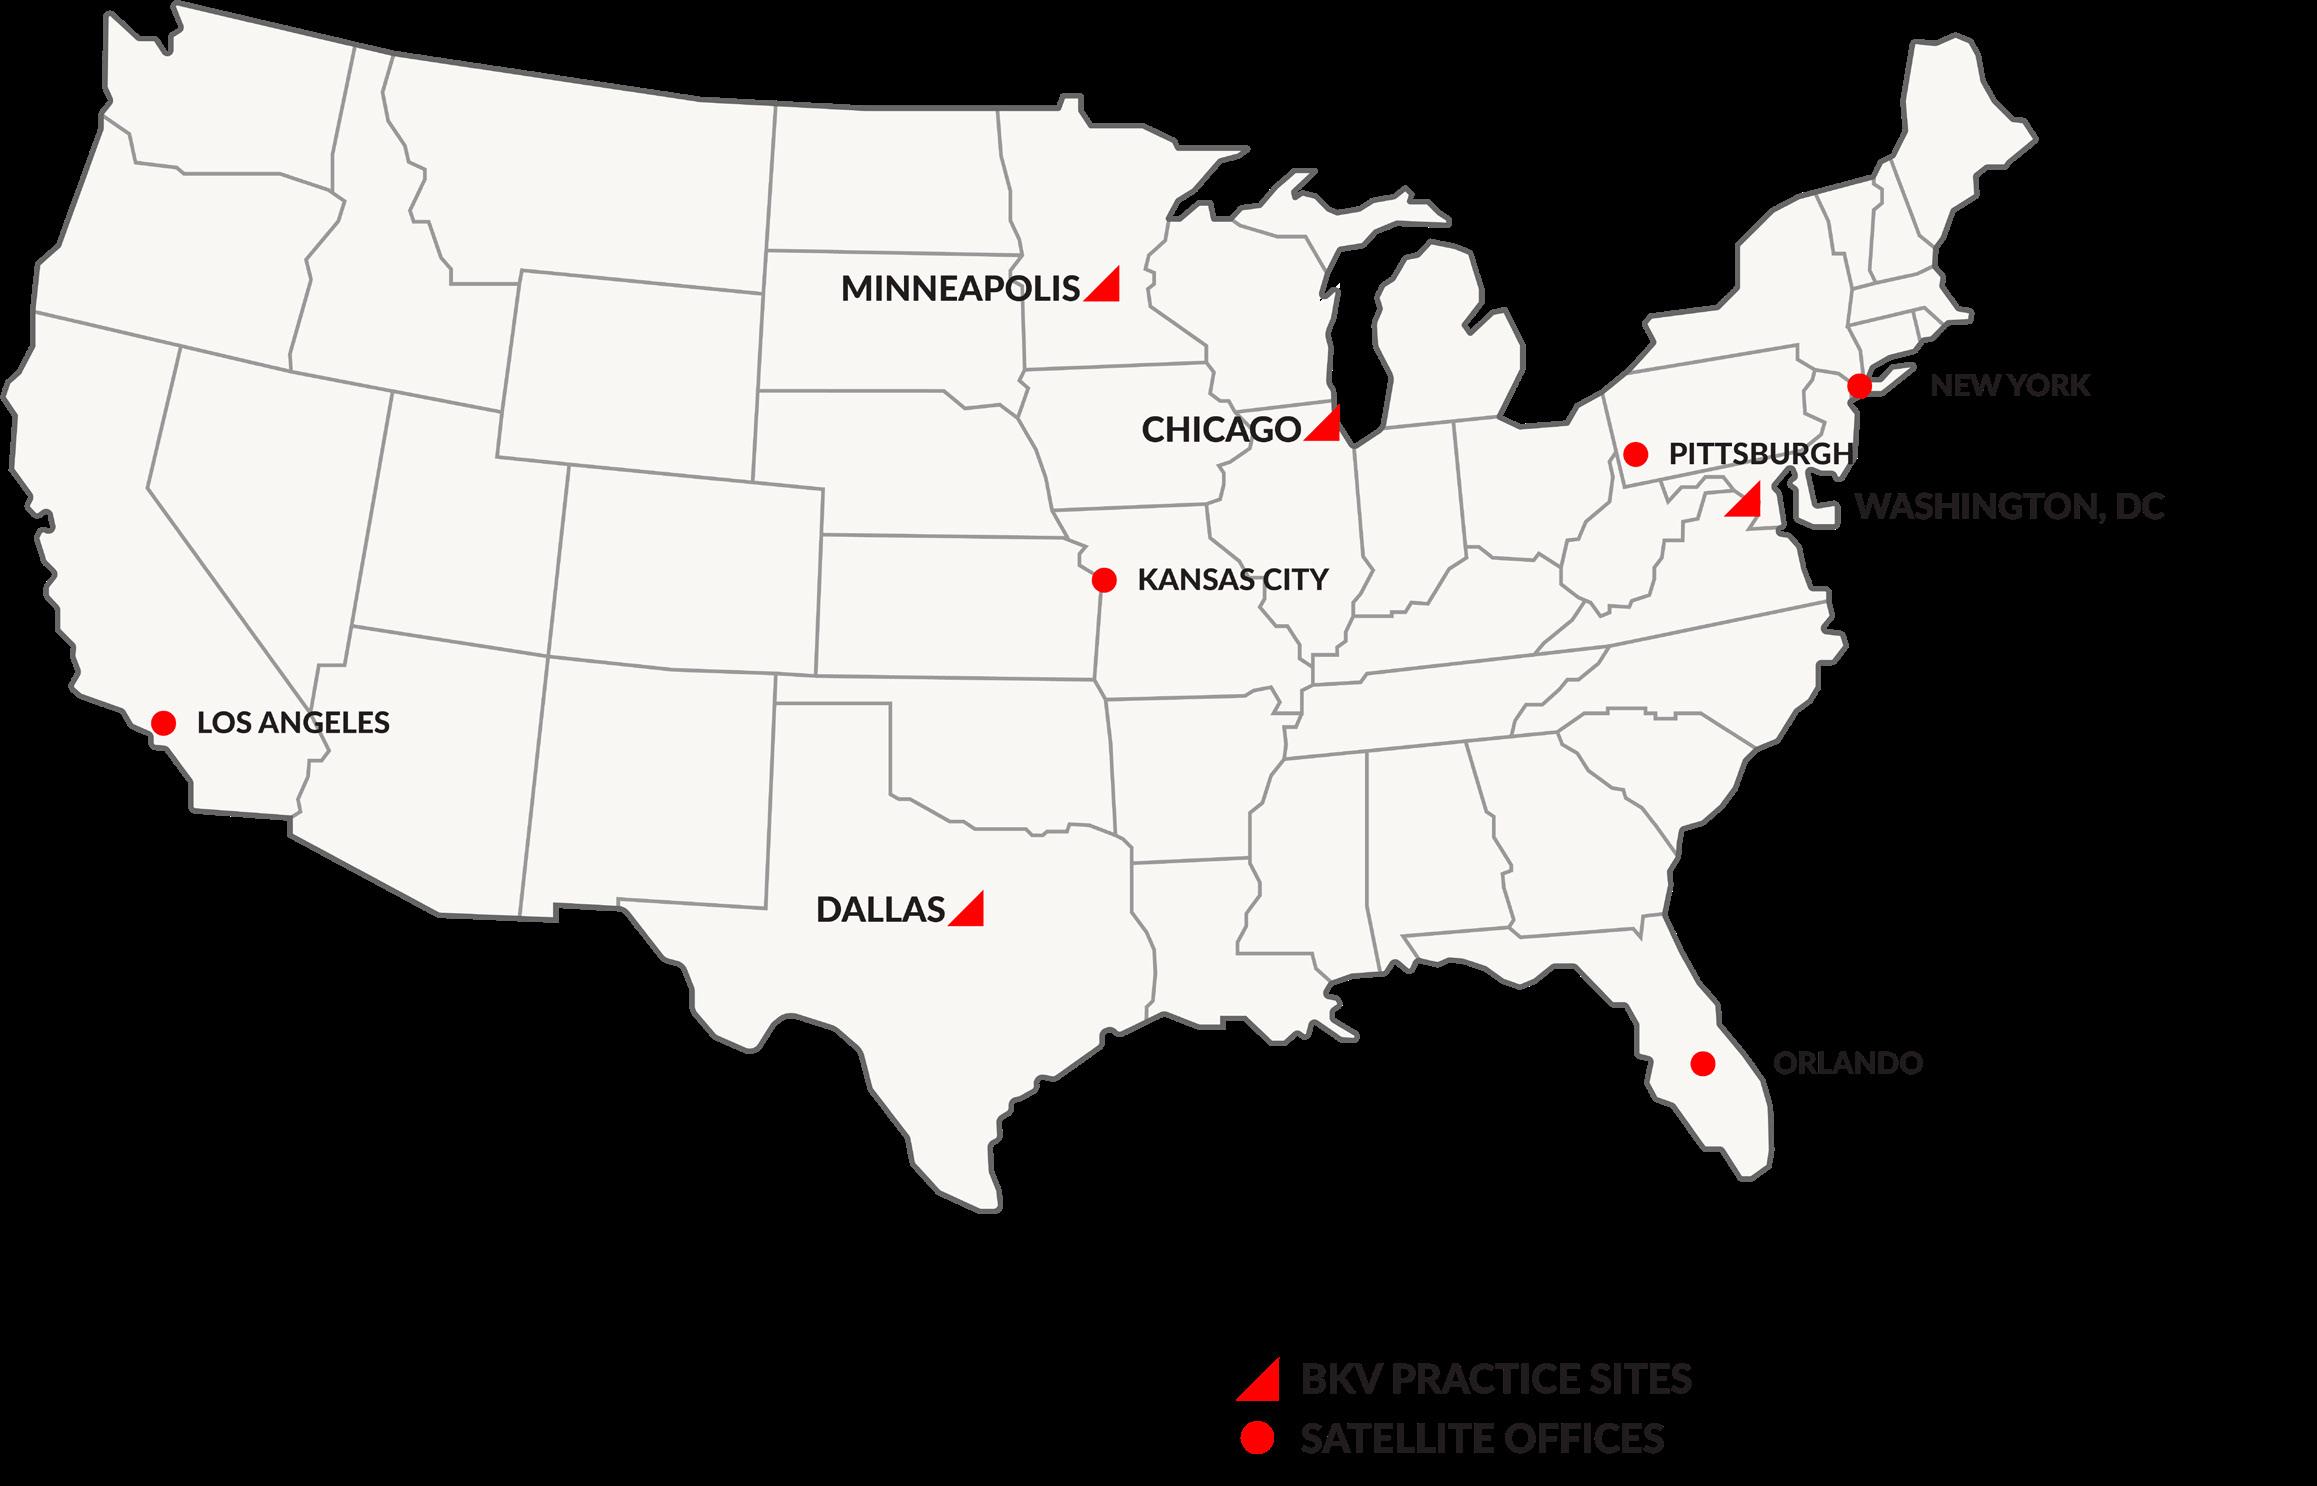
One firm with four practice site locations
OUR NATIONAL REACH
Collaborating regionally, BKV Group operates as a cohesive firm delivering a wide range of public safety projects for a diverse set of national and local clients. We leverage industry-leading communication and technology tools with best-in-class design processes to seamlessly work across practice sites to meet our clients’ needs, and continually expand our presence into existing and new markets.
Knowledge and experience for a wide range of project types
DESIGN VERSATILITY
BKV Group provides knowledge and experience for a wide range of government project and sector types, plus has familiarity in working with a spectrum of project partners. Our designers have a profound responsibility to drive positive change in our communities. We are passionate about helping our clients identify, pursue, and achieve ambitious goals in creating unique, meaningful places of value and purpose.
PROJECT TYPES
+ Facility Assessments
+ Feasibility Studies
+ Space Plan Studies
+ Pre-Design
+ Programming
+ Planning
+ Community Engagement
+ Renovations
+ Adaptive Reuse
+ New Construction
+ Furniture, Signage, and Branding
PROJECT PARTNERS
+ Government Entities
+ Owner’s Representatives
+ Developers
+ Contractors
+ Architects
+ Property Managers
+ Landscape Architects
+ MEP Engineers
+ Civil Engineers
+ Structural Engineers
PROJECT SECTORS
+ GOVERNMENT
– Justice
– Law Enforcement
– EOC
– E911/Dispatch
– Fire
– Detention
– City Halls
– Public Works
– Community Centers
– Parks & Recreation
+ LIBRARY
+ EDUCATION
INTERIOR DESIGN SUSTAINABLE DESIGN
ARCHITECTURE

INTERIOR DESIGN BRANDED ENVIRONMENTS
CONSTRUCTION ADMINISTRATION
CLIENT
INTERIOR DESIGN
ENGINEERING
INTERIOR DESIGN
INTERIOR DESIGN
LANDSCAPE ARCHITECTURE
INTERIOR DESIGN URBAN DESIGN
Designing to the cultural fabric of the community
OUR PROJECT EXPERIENCE
Our team offers comprehensive experience in all types of developments, ranging from small-scale to large-scale communities. This is demonstrated through the variety of housing types we design; all which have an overarching goal to establish the highest quality of public safety design that promotes and enhances community redevelopment.
+ Project Visioning and Goal Setting
+ Public and Stakeholder Engagement
+ Planning and Pre-Development Services
+ Funding Strategies and Capital Improvement Planning
+ Innovative Building Technology
+ Health, Safety & Wellfare Strategies
+ Trauma Informed Design
+ Workplace and Employee Amenity Design Leadership
INGHAM COUNTY JUSTICE COMPLEX | Mason, Michigan
A Vision for Tomorrow: The Future of Courthouse Design
BKV Group is at the forefront of courthouse design, embracing a holistic approach that seamlessly integrates Restorative Justice, Trauma-Informed Design, and Community Equity. Our mission is to create judicial spaces that transcend mere functionality, becoming transformative environments for individuals and communities.
COLLABORATION
As a team we believe that Courthouses are the product of collaboration and innovation with our clients based on shared knowledge and process. BKV Group has extensive expertise programming, planning and designing courthouses of all sizes, complexity, urban and suburban, and all jurisdictions with a proven track record of working effectively and responsively with stakeholders on all of our projects. Our designs features a modern design that saves energy, uses the latest technology, enhances customer service, and updates court processes while focusing on health, wellness, functionality, durability, sustainability, and high quality in every aspect.
DESIGN INNOVATION
A courthouse stands as more than a structure; it is a powerful symbol of justice and the rule of law. Our designs prioritize dignity and respect, ensuring that the architecture upholds the integrity and solemnity of the judicial process. We understand that the user experience in courthouses is paramount. It extends beyond practical needs to consider the emotional and psychological impacts of the environment. By prioritizing a restorative and positive experience, we revolutionize how the public and staff engage with these spaces, making every visit more meaningful.
COMMUNITY EQUITY
Community Equity in courthouse design is essential. We strive to ensure the public spaces reflect and serve the diverse communities they represent. Our goal is to create inclusive environments that honor the identities and needs of all community members, fostering a sense of belonging and fairness.
TRAUMA-INFORMED DESIGN
Our expertise in Trauma-Informed Design allows us to work closely with our clients to highlight design strategies that create supportive, calming environments for those who have experienced trauma. This approach not only promotes healing but also cultivates a more compassionate and effective judicial system.
WHAT WE PROVIDE
Architecture has a profound responsibility to the community to enhance the economic, aesthetic, social, and environmental
SECURITY KNOWLEDGE
Providing effective courthouse security means adapting to new challenges. Good planning today requires keeping traditional courthouse courthouse security concepts promoted over the past several decades while adding new ideas - including a greater focus on the site and the areas outside of the courthouse.
Our team has extensive national security design experience in urban and suburban environments providing physical security design and electronic security design seamlessly integrating the systems into the building design.
COURT TECHNOLOGY
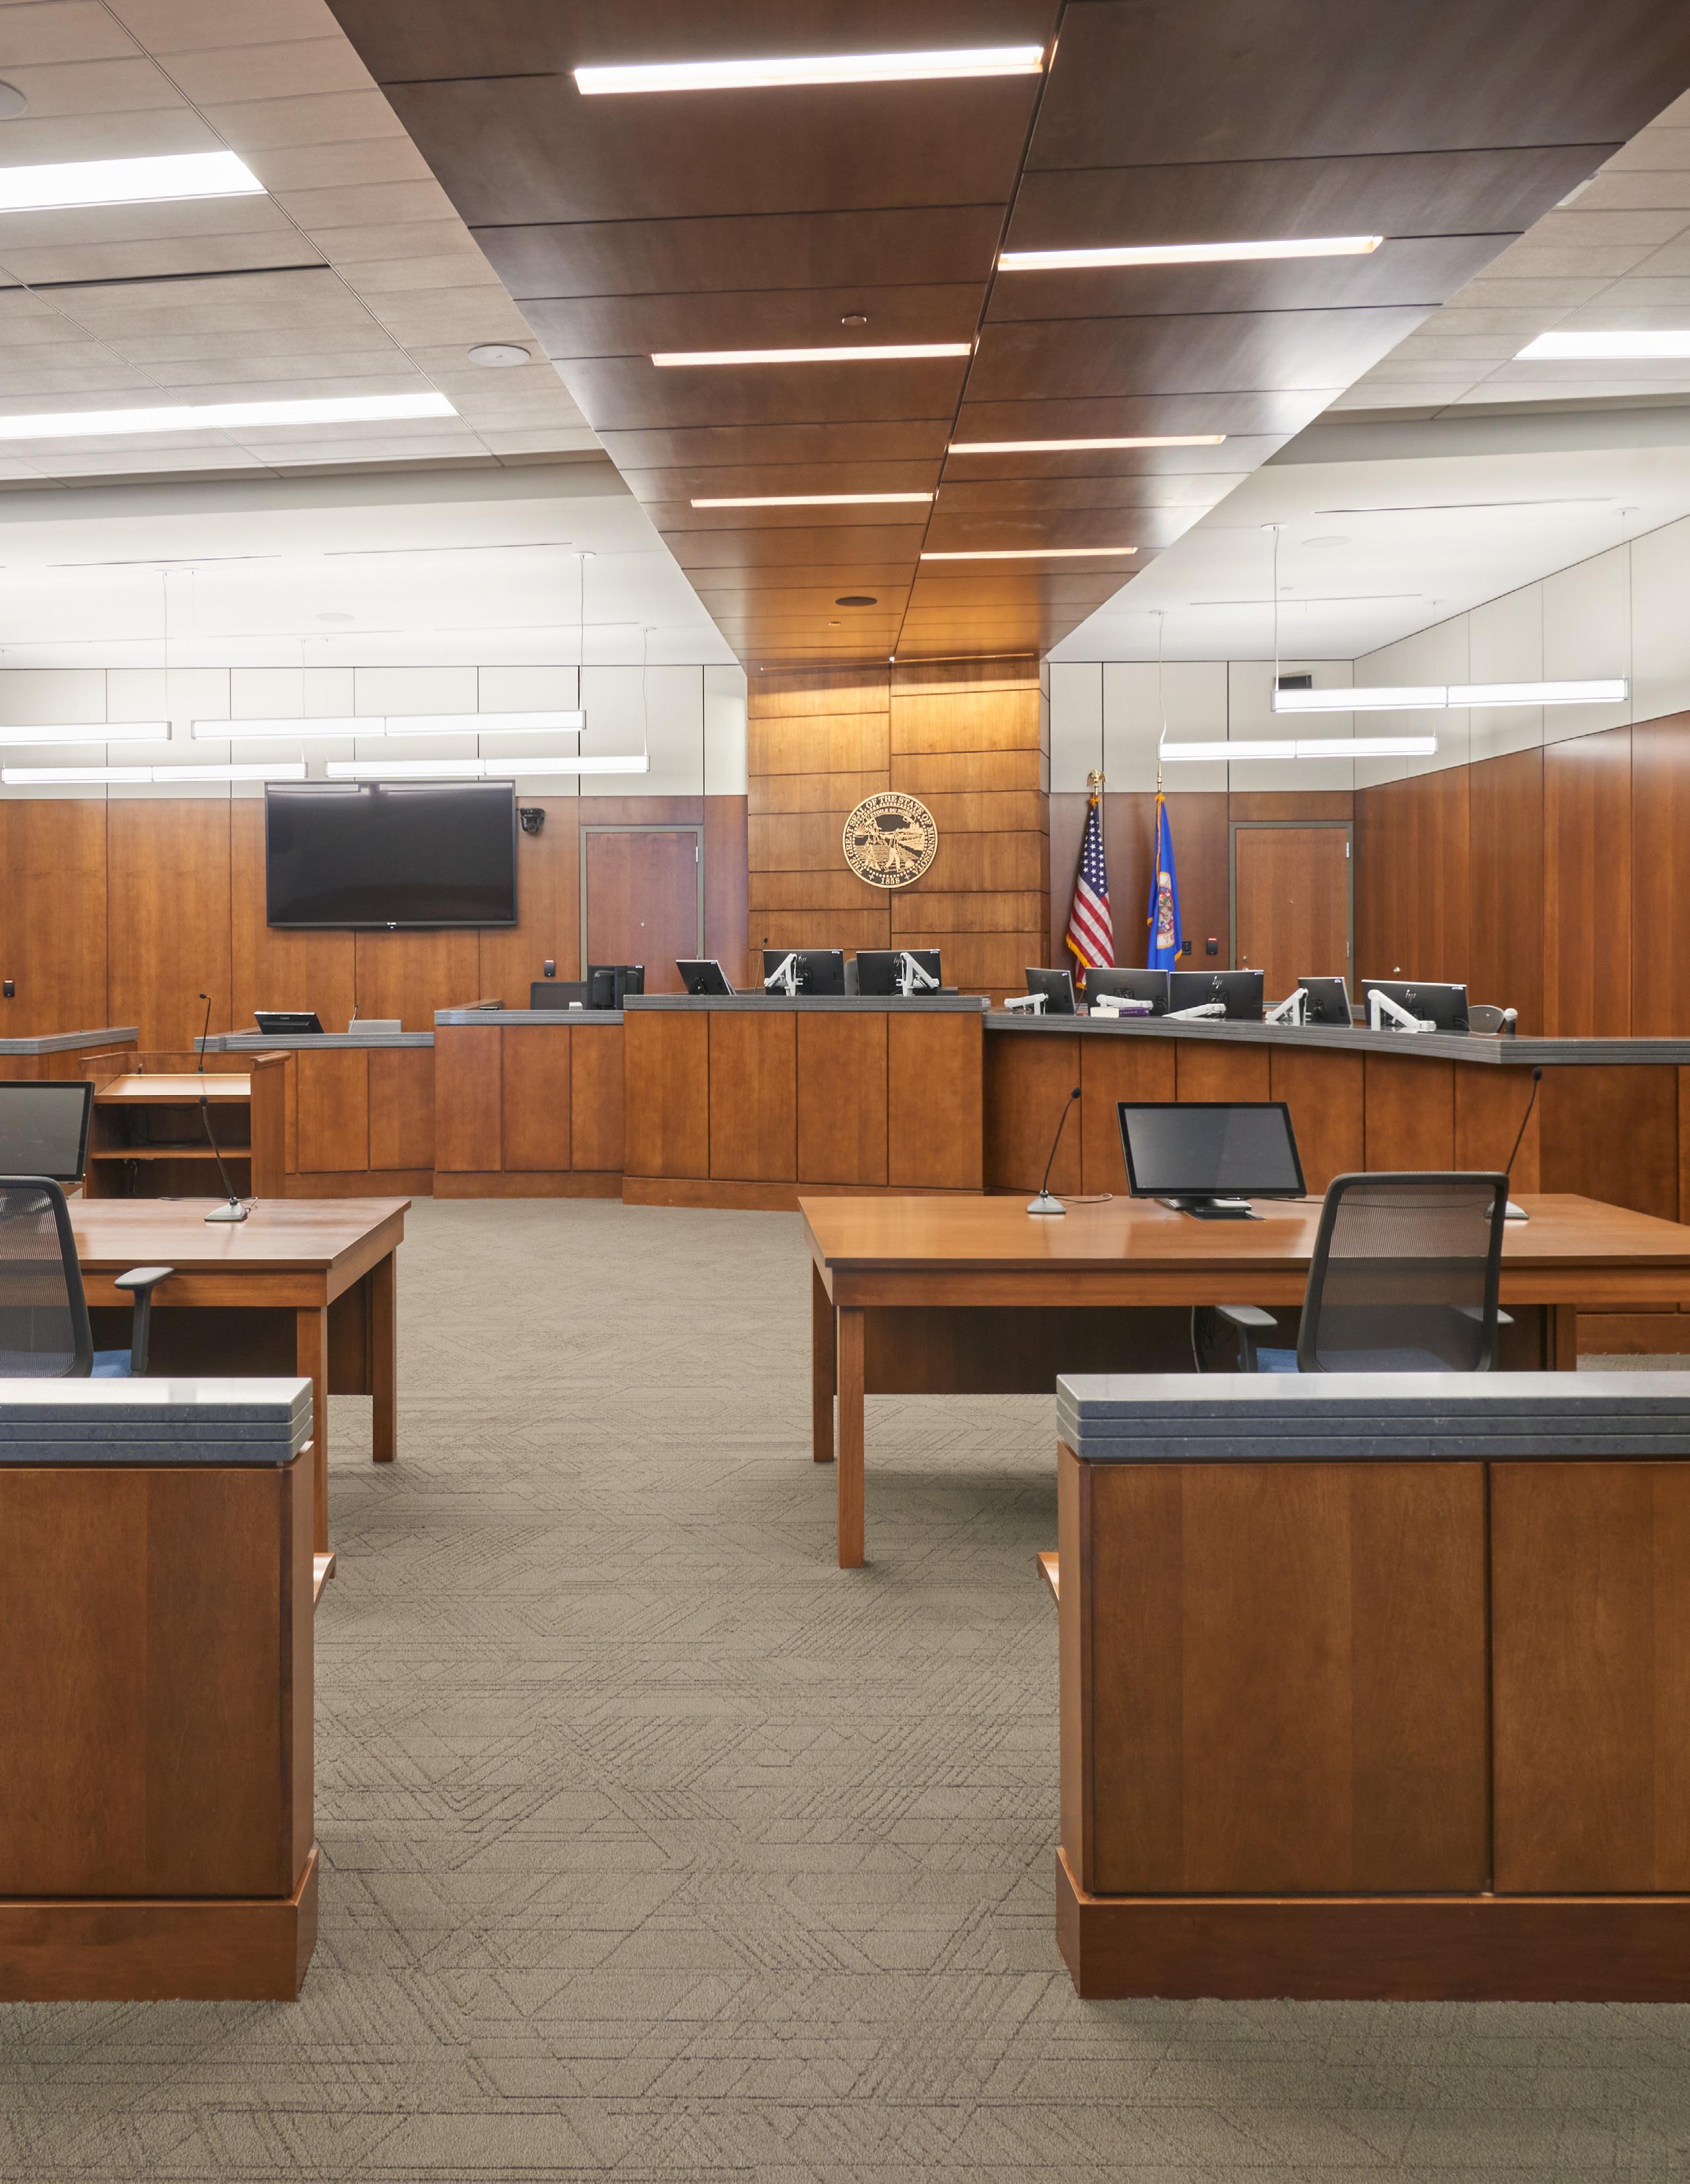
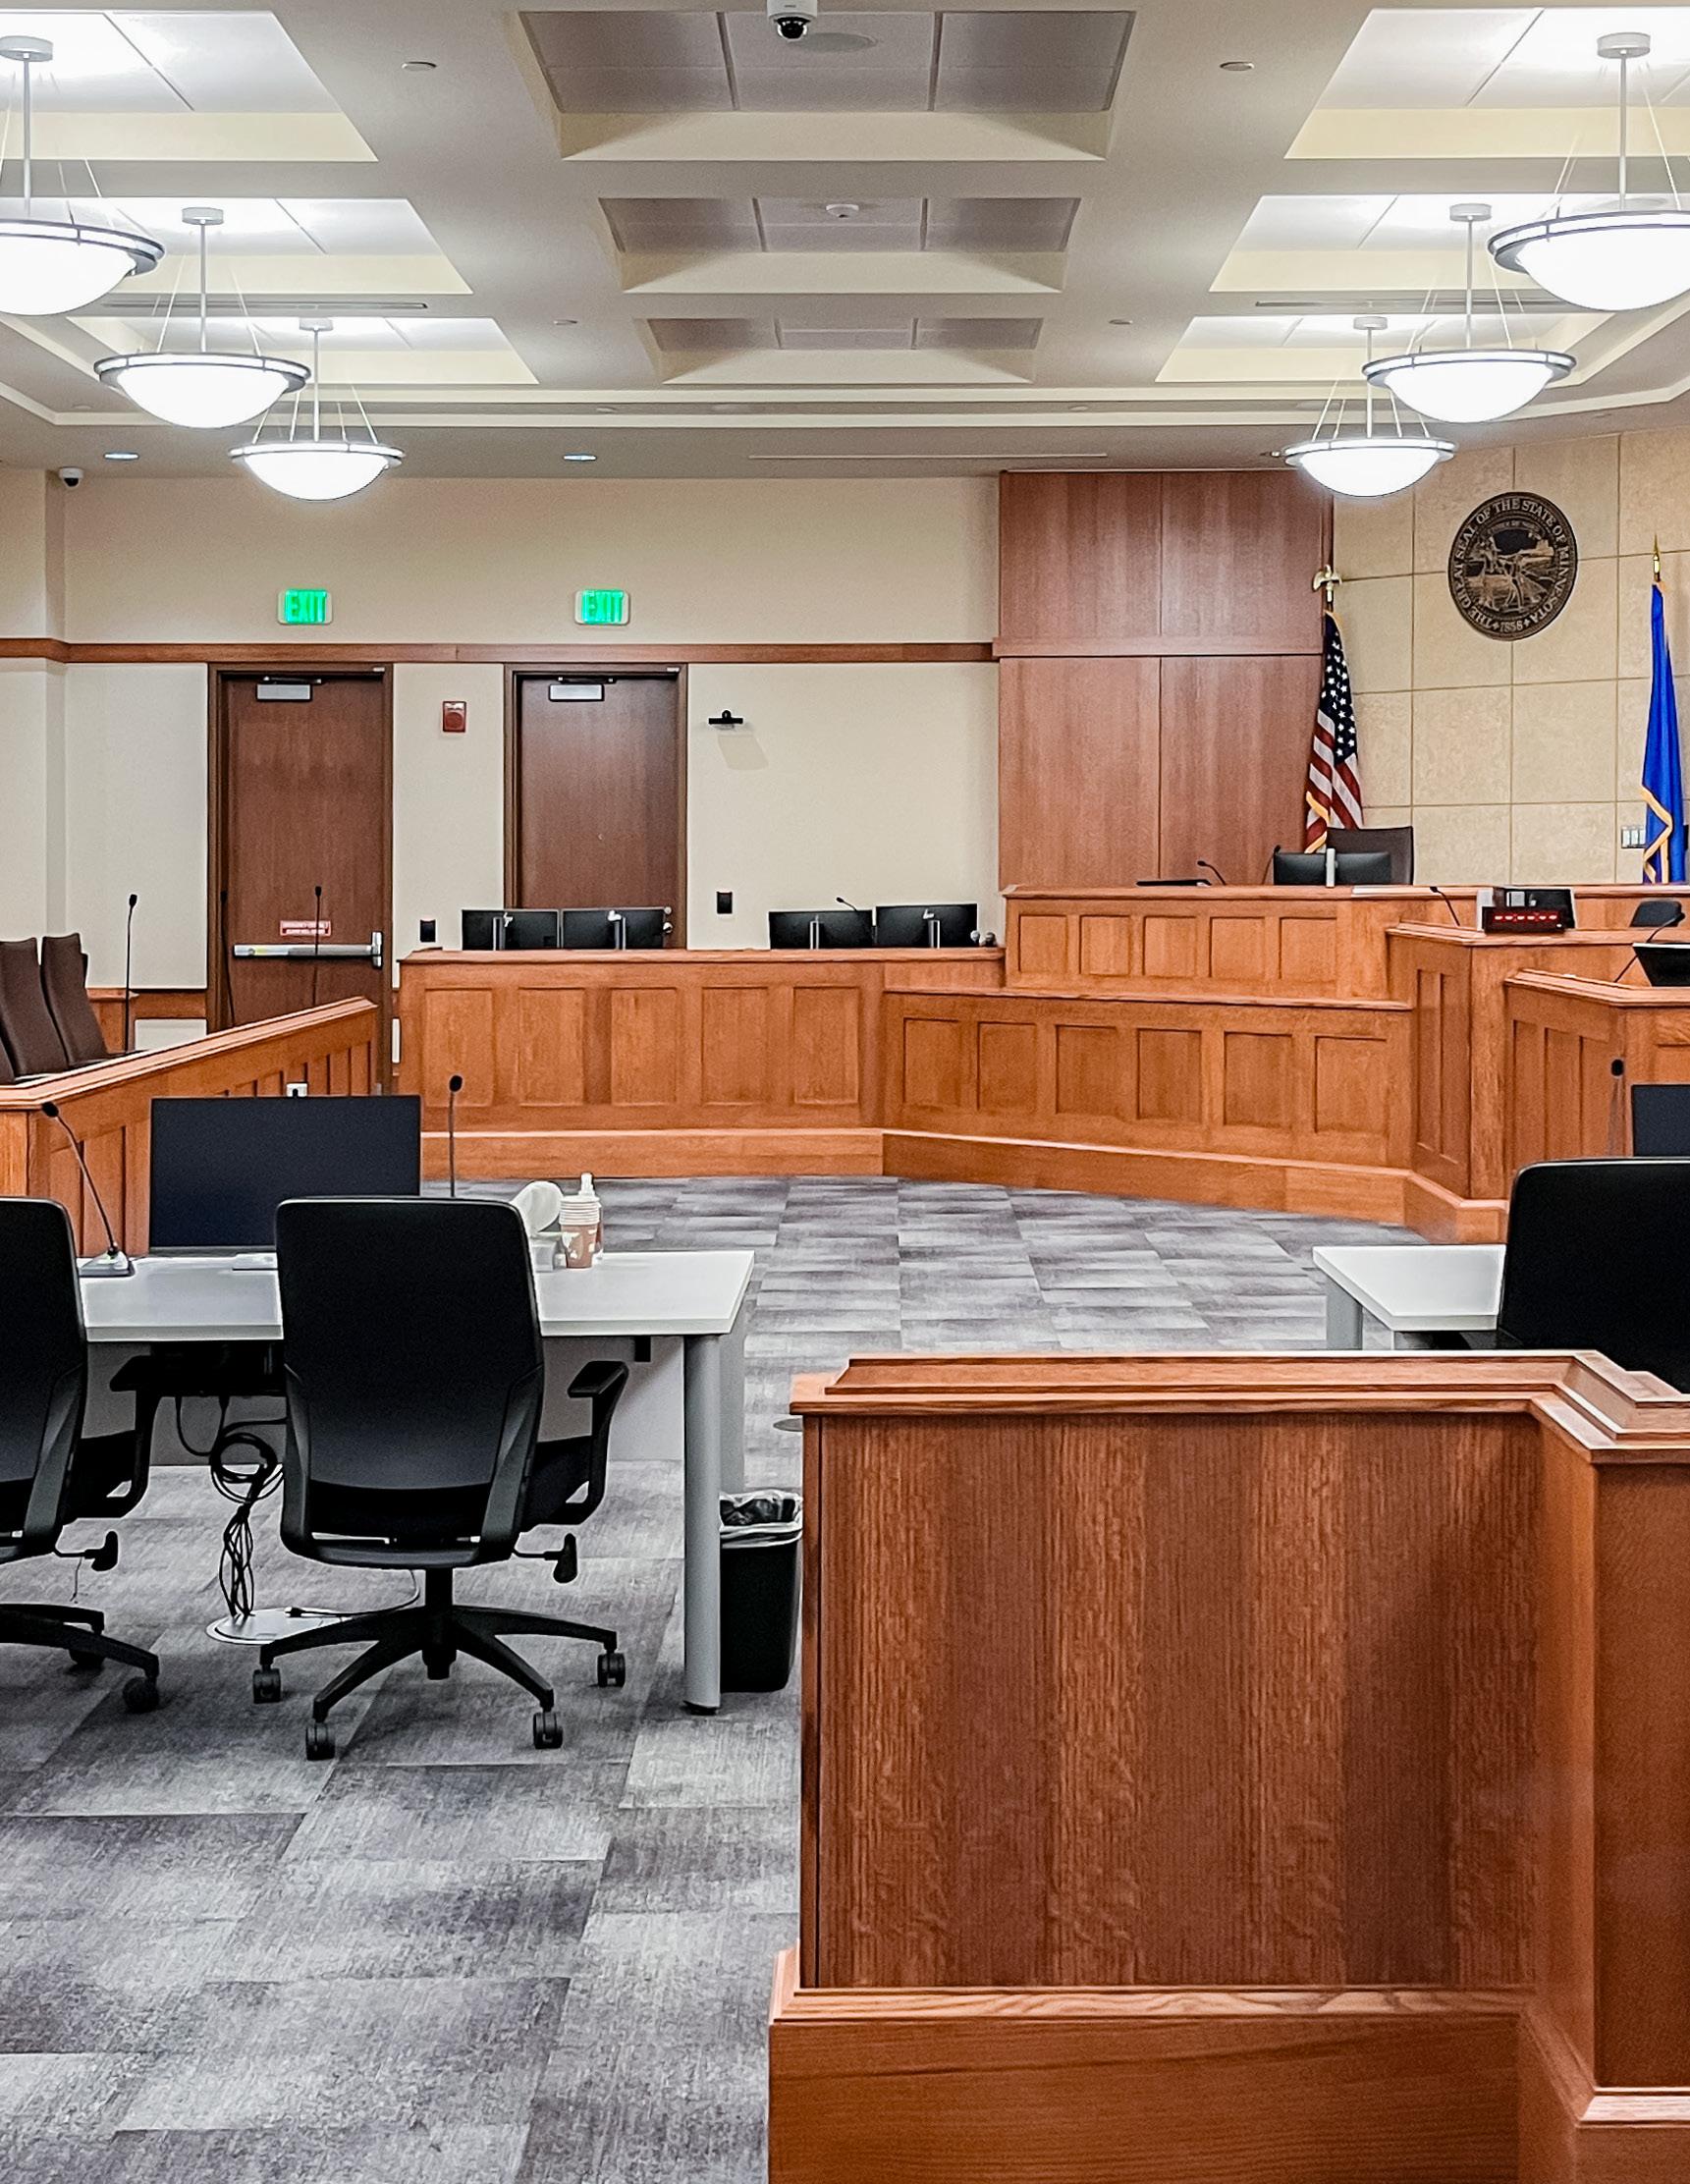
Rules that govern the jury trial adversarial process are designed to help ensure that defendants receive the fairest trial possible. This requires that our courtrooms are designed to support clear, fair, and equal access to the testimony of witnesses and to see, hear or in other ways interact with evidence. Courtroom technology is a means for putting evidence before everyone in the courtroom all at the same time.
Advancements in court evidence and display technologies bring new display types and improvements, higher resolution, and better images. Technology integration includes the overall integration of data- telecommunication and audio-video systems, with specific capabilities and understanding of providing optimal facilities, pathways and spaces, and require knowledge of optimized room acoustics, lighting controls, and touch-screen annotation at the witness stand and attorney tables.
WHAT WE PROVIDE
Courthouse Services, Projects, Master Plans
45+
COURTHOUSE PROJECTS
235+
COURTROOMS
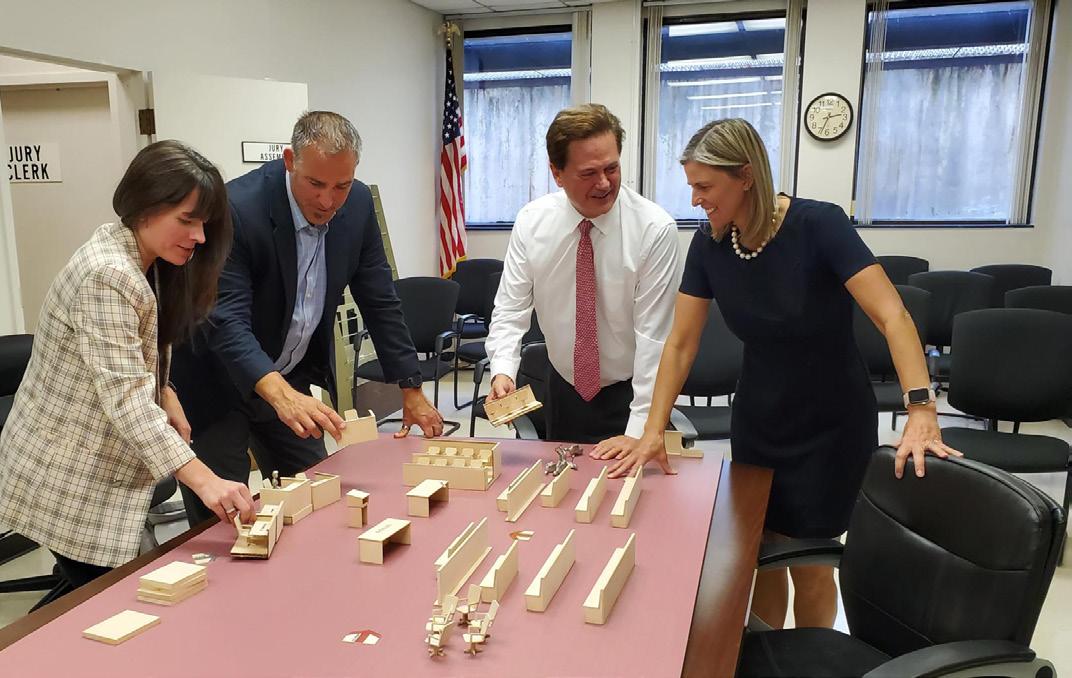
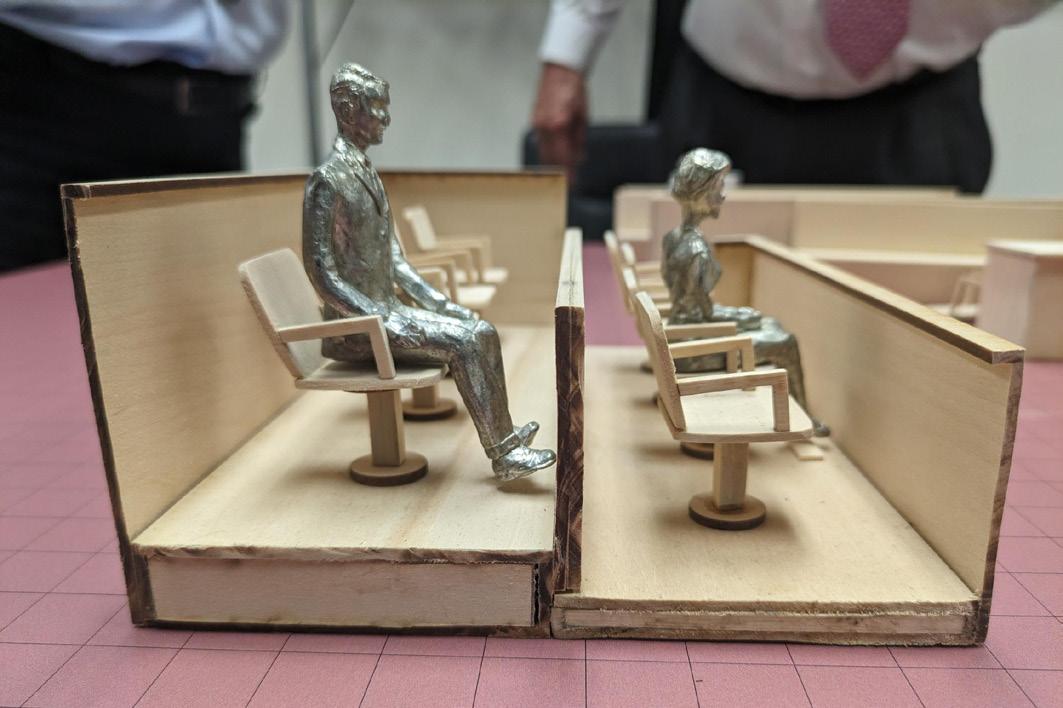
The BKV Group team understands the importance and challenges specified in this assignment. We recognize that “inches” matter in terms of sight-lines in a courtroom, and we study and work with room size, configuration, proportions and specific sight-lines to work to achieve results that support the work of the courts. From our previous projects, we understand that each jurisdiction that we’ve served is unique, so we know that we must carefully listen and respond to your unique needs. We work with consultants and vendors to find and apply appropriate solutions for technology to help our courtrooms perform well – quietly in the background. This requires understanding of courtroom design, key dimensions, sight-lines, tables, seating, ergonomics, acoustics, lighting, audio-video systems, presentation systems, accessibility, and much more.
Our lead professionals have worked on more than 150 justice projects in states from coast to coast and we understand and commit to work with you to help address the challenges.
• 37th District Courthouse, Warren, MI
• 54A District Courthouse, Lansing, MI
• 55th District Courthouse, Mason, MI
• LeSueur County Justice Complex, LeCenter, MN
• Wright County Courthouse, Buffalo, MN
• Cook County Law Enforcement and Judicial Center Master Plan, Grand Marais, MN
• Montgomery County Justice Center, Norristown, PA
• Stearns County Justice Center Needs Assessment & Master Plan, St. Cloud, MN
• Pennington County Justice Center, Thief River Falls, MN
• Waseca County Courthouse & Justice Center Master Plan, Waseca, MN
• Aikin County Jail, Law Enforcement Center, Courthouse Expansion, Aitkin MN
• Codington County Courthouse Remodeling, Watertown, SD
• Hennepin County Probate / Mental Health Court, Minneapolis, MN
• Hennepin County Reconciliation Court, Minneapolis, MN
• Freeborn County Government Center and Courts, MN
• Leech Lake Justice Center & Tribal Police, Leech Lake Band of Ojibwi, Cass Lake, MN
• Winona County Historic Courthouse Renovation, Winona, MN
• Pine County Courthouse and Justice Center, Pine City, MN
• Todd County MN Courthouse Addition & Remodeling
• Olmsted County Courthouse & Government Center Master Plan, Rochester, MN
• Olmsted County Courthouse Phase 1 & 2 Remodeling, Rochester, MN
• Facquier County Courthouse Needs Assessment and Master Plan, VA
• Pennington County Justice & Government Master Plan (2010), Rapid City, SD
• Pennington County Justice & Government Center Master Plan Update (2022), Rapid City, SD
• Air National Guard Composite Maintenance Complex, Minneapolis, MN •
• Department of Military Affairs, Camp Ripley Capital Maintenance Projects, Little Falls, MN
• Faribault Armed Forces Readiness Center, Faribault, MN
• Metropolitan State University and Minneapolis Community and Technical College, Law Enforcement Training and Criminal Justice Center, Brooklyn Center, MN
• Red Wing, Fire Training Facility Master Planning, Red Wing, MN
• Scott County Public Safety Training Academy, Scott County, MN
• State of Minnesota Department of Corrections, MCF Faribault, Faribault, MN
• State of Minnesota Department of Corrections, MCF Red Wing, Red Wing, MN
• State of Minnesota Department of Corrections, MCF Oak Park Heights, Oak Park Heights, MN
• State of Minnesota Department of Corrections, MCF St. Cloud, St. Cloud, MN
WHAT WE PROVIDE
Capabilities and Services
BKV Group, through rigorous continuing education, provides design solutions at the leading edge of innovative technologies. A commitment to integrated design necessitates constant collaboration among all professional disciplines who share a common vision. Our multi-disciplinary approach allows us to serve the unique and diverse needs of each client through a fully-coordinated, single-source team.
PROJECT MANAGEMENT
Goals and Objectives
Communication Protocols
Project Budget Management
Project Schedule Management
Quality Assurance
PLANNING AND FEASIBILITY
Existing Condition Assessment
Functional Workflow Assessment
Health and Safety Assessment
Capital Improvement Planning
Phased Property Planning
Space Needs Analysis
Space Standard Diagrams
GIS Drive-time Analysis
Land Use and Zoning Analysis
Site Selection Study
Site Feasibility and Planning
Building Planning and Stacking
Project Master Planning
Total Project Cost Estimating
Total Cost of Ownership Analysis
ARCHITECTURE
Visioning and Conceptual Design
Construction Documentation
CSI-format Specifications
Building Science/ Forensics
Cost Estimating and Value Engineering
Critical Path Scheduling
Building Information Modeling
Computer Rendering
Immersive 3D Visioning
INTERIOR DESIGN
Space Planning
Interior Concept Renderings
Material Finish Selection
Durability Analysis
Infection Control Analysis
Furniture and Equipment Selection
Art & Accessories Staging
FF&E Budgeting and Procurement
BRANDED ENVIRONMENTS
Project Discovery
Project Messaging, Positioning & Strategy
Naming
Visual Identity/Logo
Brand Guidelines & Programming Standards
Digital & Print Collateral
Marketing Floor Plans
Promotional Merchandise Design
Environmental Design/Graphics
Visual Identity Systems (Wayfinding Signage)
Social Media Templates
Website Design Concepts
MECHANICAL ENGINEERING
Energy Use/Conservation Analysis
HVAC System Lifecycle Analysis
Building Commissioning
System Operations and Training
Building Automation Controls
Sequencing
Fire Protection Systems
Plumbing & Piping System Design
Electrical Engineering
Photometric Lighting Design
Power Distribution Design
Generator
Load Analysis
Photovoltaic Integration
Data and A/V System Design
Security Hardware and Cameras
Fire Alarm System Specification
Alert Notification Design
Power and Systems Commissioning
STRUCTURAL ENGINEERING
Structural Analysis and Design
Structural System Comparisons
Existing Structure Evaluations
Dynamic Vibration Analysis
LANDSCAPE ARCHITECTURE
Land-Use and Zoning Analysis
Planting and Hardscape Design
Boundary/Screening Yard Design
Rainwater Collection and Irrigation
Tree Inventory and Analysis
Streetscape Design
SUSTAINABLE DESIGN
Owners Project Requirements
Simple Box Analysis
Comprehensive Energy Modeling
Basic Commissioning
Daylight Modeling and Calculations
Custom Systems Analysis
Typical Meteorological Year Analysis
ASHRAE Calculations
LEED Project Tracking and Submissions
LEED Construction Phase Oversight
Green Communities Submissions
National Green Building Standard
CONSTRUCTION ADMINISTRATION
Contractor Selection Assistance
Cost Control and Evaluation
Scheduling Oversight
Construction Observation
Quality Control Management
Move-in Coordination
Photography Coordination
Grand Opening Coordination
Eleven-Month Warranty Walk-Through
HSTORIC PRESERVATION
Historic Structures Report
Adaptive Reuse Options
Measuring and Documentation
OUR PROCESS
BKV Group provides total building design: from the aesthetics of branding, to the science of building technology, to the challenge of creative cost control.
DISCOVER YOUR STORY
CONCEPT/ VISIONING
SCHEMATIC DESIGN
DESIGN DEVELOPMENT
Immersing our holistic team in your project from the very beginning to understand your culture, values, objectives, challenges, and location serve as inspiration to develop the project story and the officer experience. These insights inform the overarching vision/ concept narrative that will drive every spect of the design.
PLANNING: FUNCTION/OPERATIONS MEET FORM/DESIGN
With the story in mind, Schematic Design focuses on function. BKV works with your operations team to understand the operational flow and adjacencies in order to plan efficient layouts that function well for your staff, while creating the experiential path of travel for your staff. Preliminary massing, space plans, initial finish and FF&E selections are developed at this time resulting in a design that embodies your goals, concept narrative, and functional needs.
REFINING THE DESIGN
Refinement of the concept and documentation occur during this phase by marrying the space planning with the concept in a 3-dimensional illustration of the design. Visualization presentations may include wireframe and/or rendered studies, plans, key elevations, initial detail, material and FF&E selections, and virtual reality walk throughs when warranted.
TECHNICAL DESIGN AND DOCUMENTATION
CONSTRUCTION DOCUMENTS
CONSTRUCTION ADMINISTRATION
Construction Documents include Massing Diagrams, Reference, Floor, Finish, Furniture, and Reflected Ceiling Plans; Elevations; Sections; Details; Schedules; and Specifications necessary for your contractor and procurement professionals to execute the project. Documents are coordinated with in-house disciplines and outside consultants, and reviewed for QA/QC. Project bidding, permitting, cost verification, and VE may occur prior to construction.
EXECUTION
During Construction and Installation, BKV’s team is actively engaged with the your General Contractor and Procurement teams: periodic site visits to monitor construction progress, responding to RFIs and submittals, helping the team address challenges that arise in the field, and review of FF&E, artwork and Accessory installation. Our team responds quickly to keep the project progressing.
INGHAM COUNTY JUSTICE COMPLEX | Mason, Michigan
WARREN 37TH DISTRICT COURTHOUSE | Warren, Michigan

BKV Group carefully examines trends in the justice industry so we can lead discussions about how they may affect your community in the future
Creating positive impacts on people, the planet, and providing the greatest value for our clients
VISION
Architecture is beautiful for the harmony it creates between itself, it’s environment, and its inhabitants. Sustainable design is the natural progression of that vision with BKV designed buildings always responding to their context — their location, their function, and how they are used by their occupants. BKV Group has a holistic vision for the building’s life-cycle to appropriately respond to context, function, and use. We leverage sustainable design strategies by tapping into a wide spectrum of knowledge — of architecture, interior design, urban planning, energy modeling, engineering, landscape architecture, technology and science — with our clients receiving the benefit of decades of collective professional expertise. In addition, because there is no predetermined outcome or prototypical concept, our process yields work of extraordinary originality, crafted to the specific needs of the site, user and circumstances.





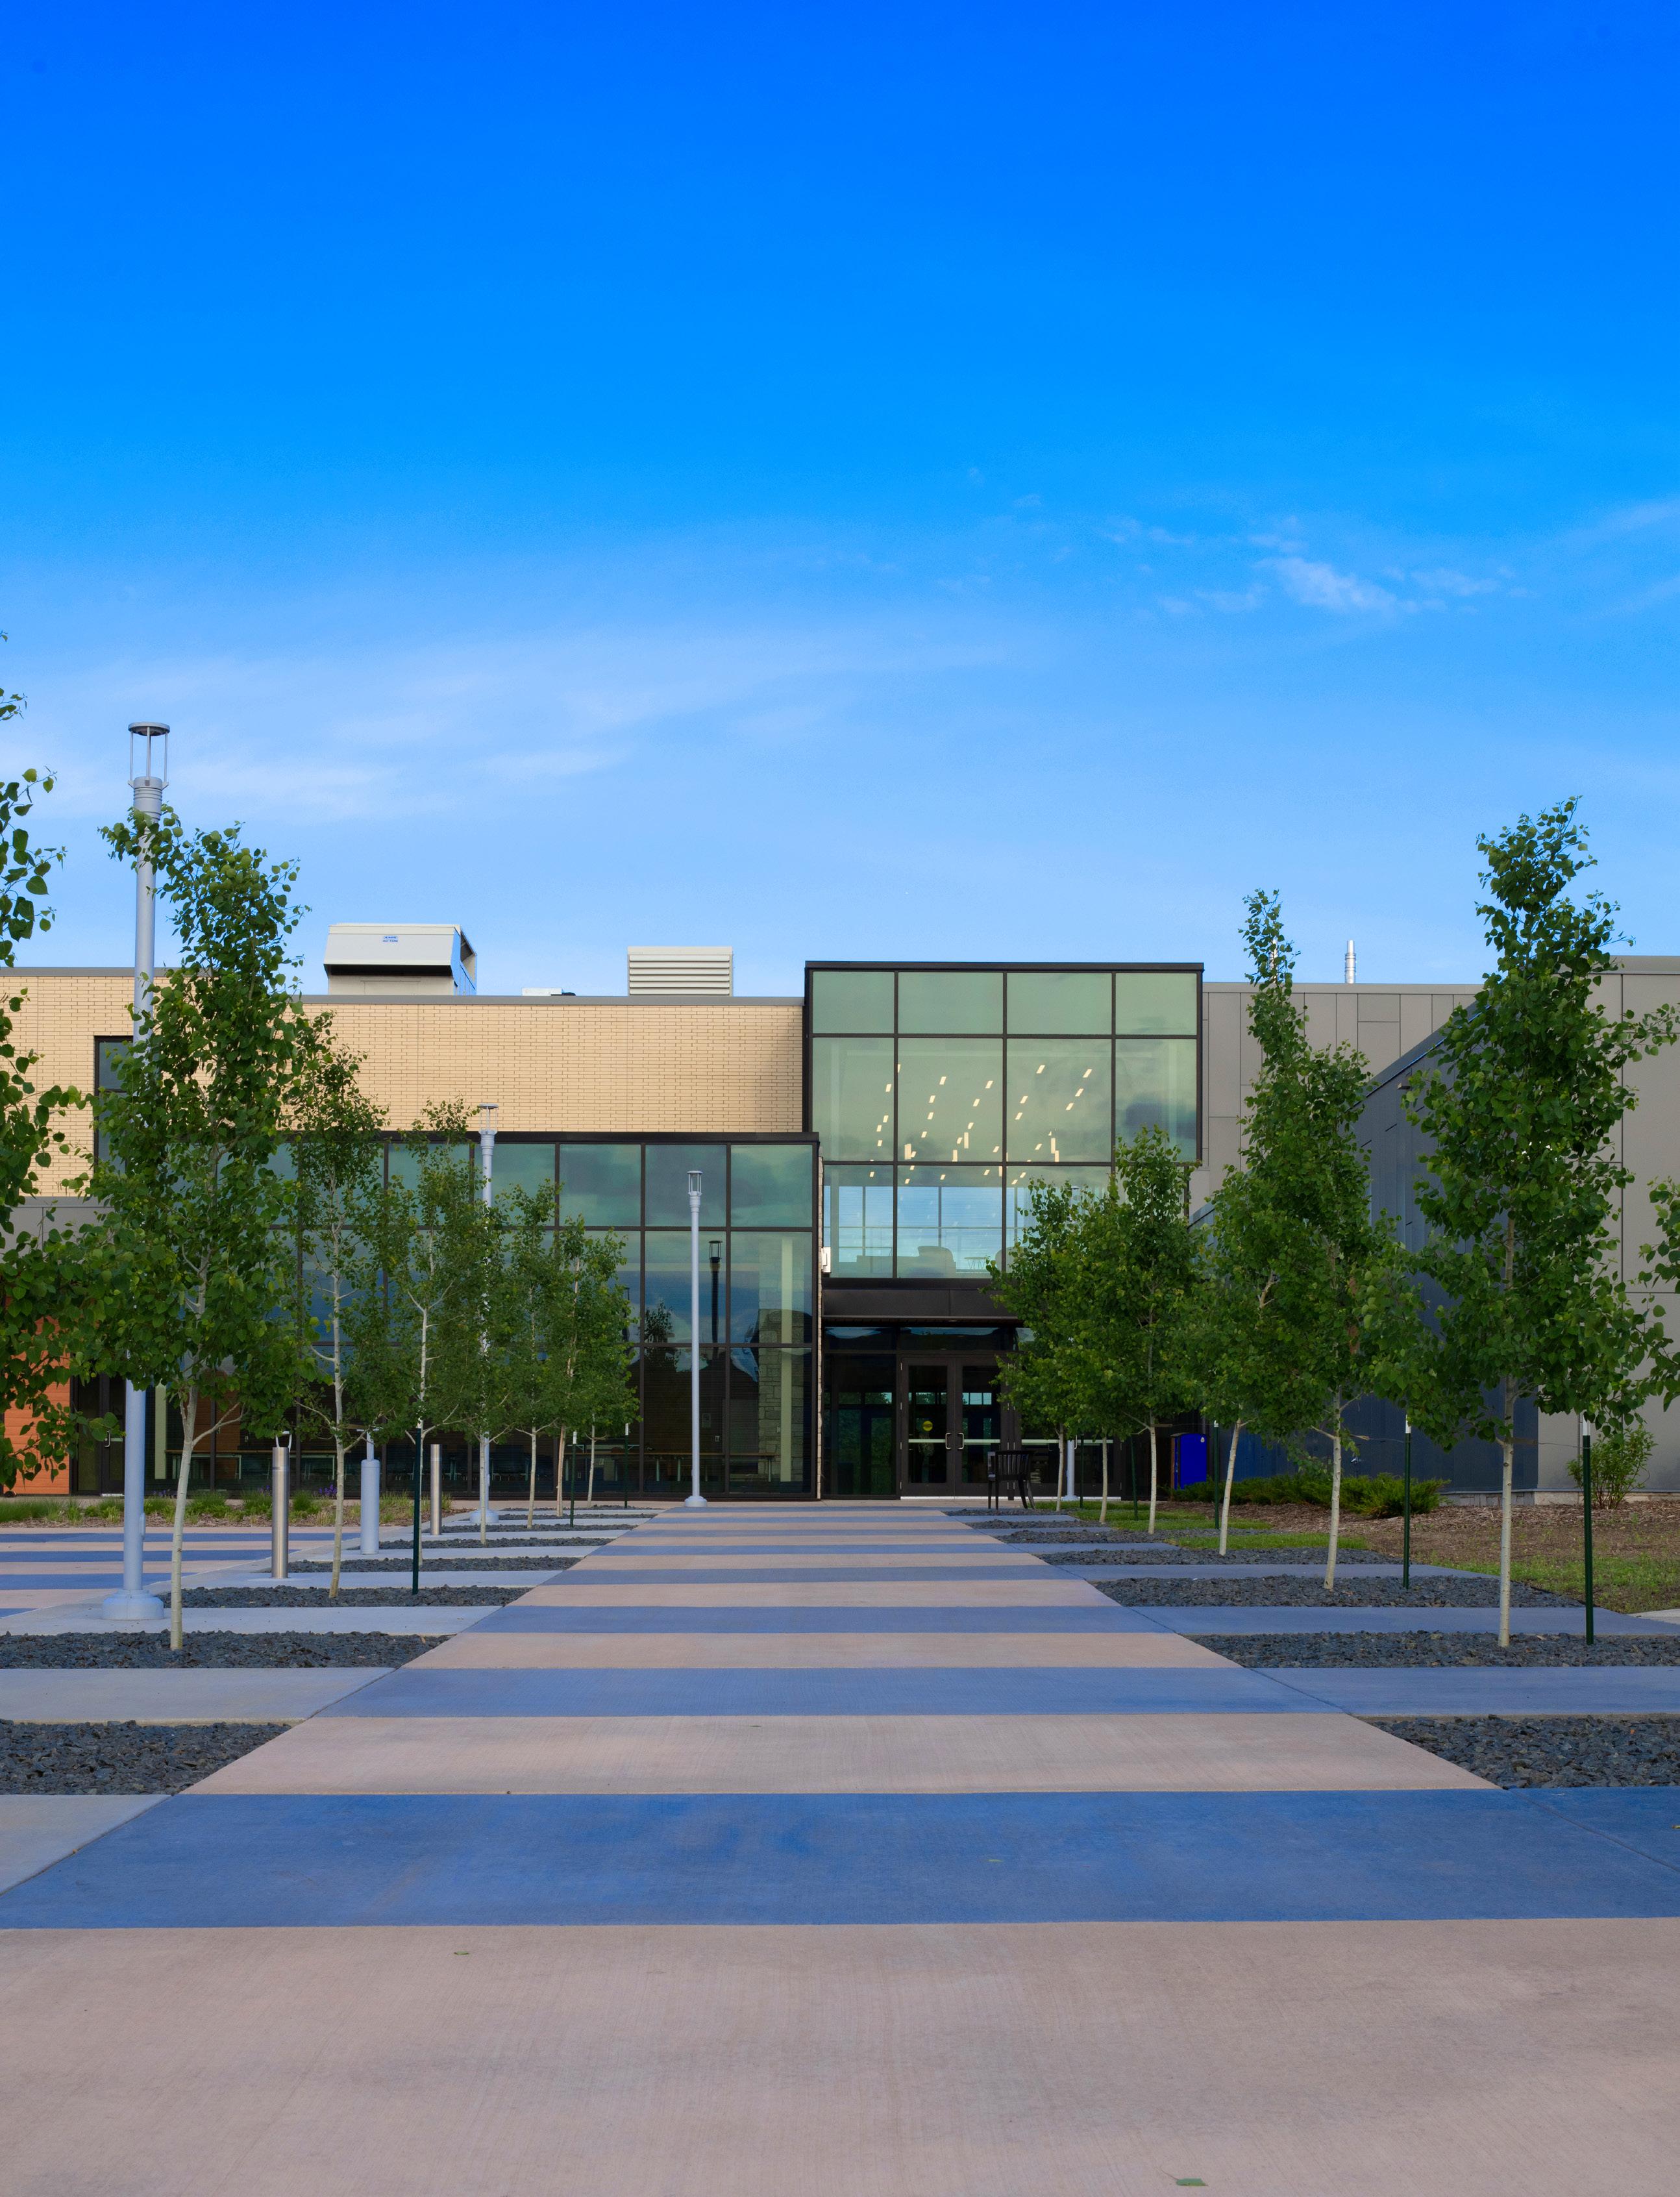
COMMITMENT TO A CARBON-NEUTRAL PRACTICE
Memberships & Affiliations
AIA Materials Pledge, ASID Materials Pledge, Mindful Materials, B3 Guidelines
2030 Documentation
BKV’s Architects and Designers, Structural, and MEP Engineers report Embodied Carbon and Energy performance for all projects to The AIA 2030 Commitment initiative records
Construction Standardization
Standard Method v1.1 (Greenguard, SCS, Indoor Advantage, FloorScore, CRI Green Label Plus)
Healthy Materials Promise
We work with our vendors to minimize the use of toxic materials and focus our specifications on non-toxic materials. Designers will seek certifications for the materials that are specified by HPD, EPD, Declare, Cradle to Cradle, Living Product, FSC, SCAQMD, CDPH Standard Method v1.1 Greenguard. SCS, Indoor Advantage, Floor Score, CRI Green Lable Plus
Healthy Community Building
Urban design and landscape architecture are critical components of human health
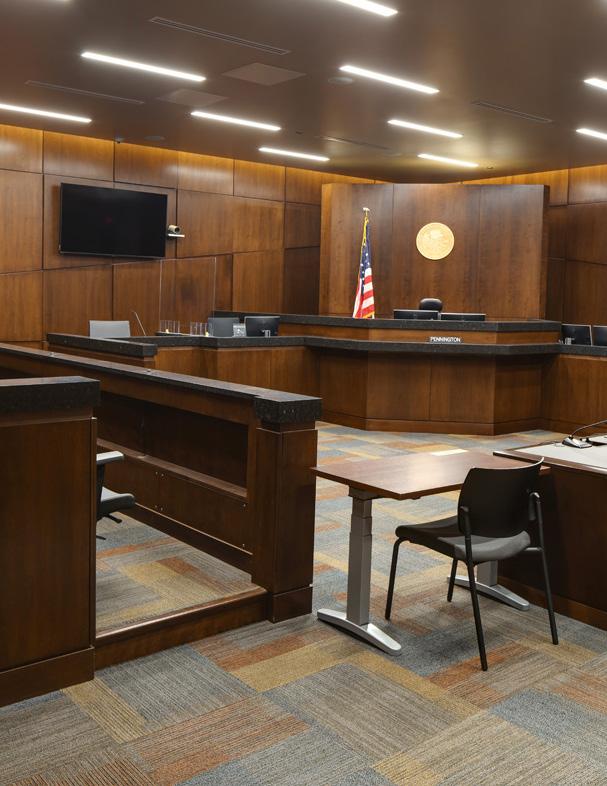
PENNINGTON
Thief River Falls, Minnesota
JUSTICE FACILITIES EXPERIENCE
37TH DISTRICT COURTHOUSE
Warren, Michigan
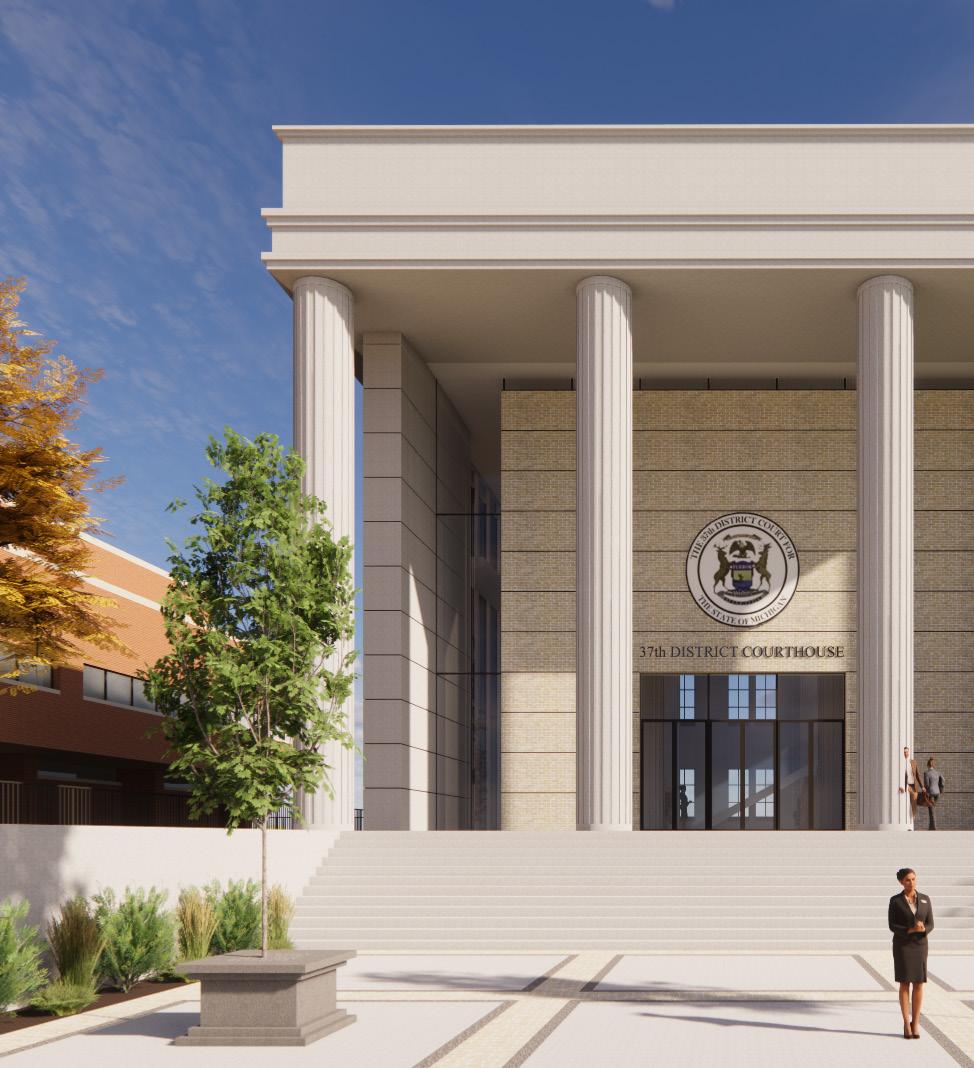
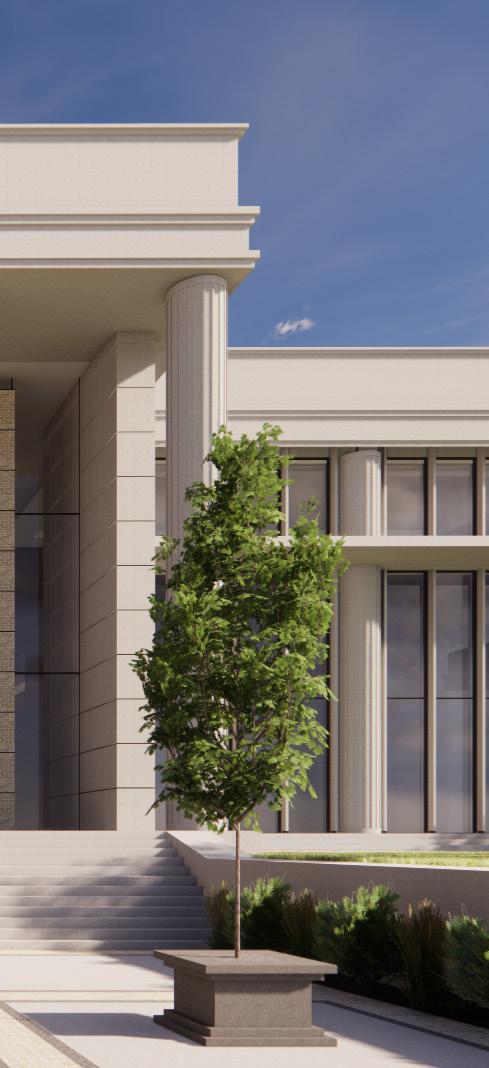
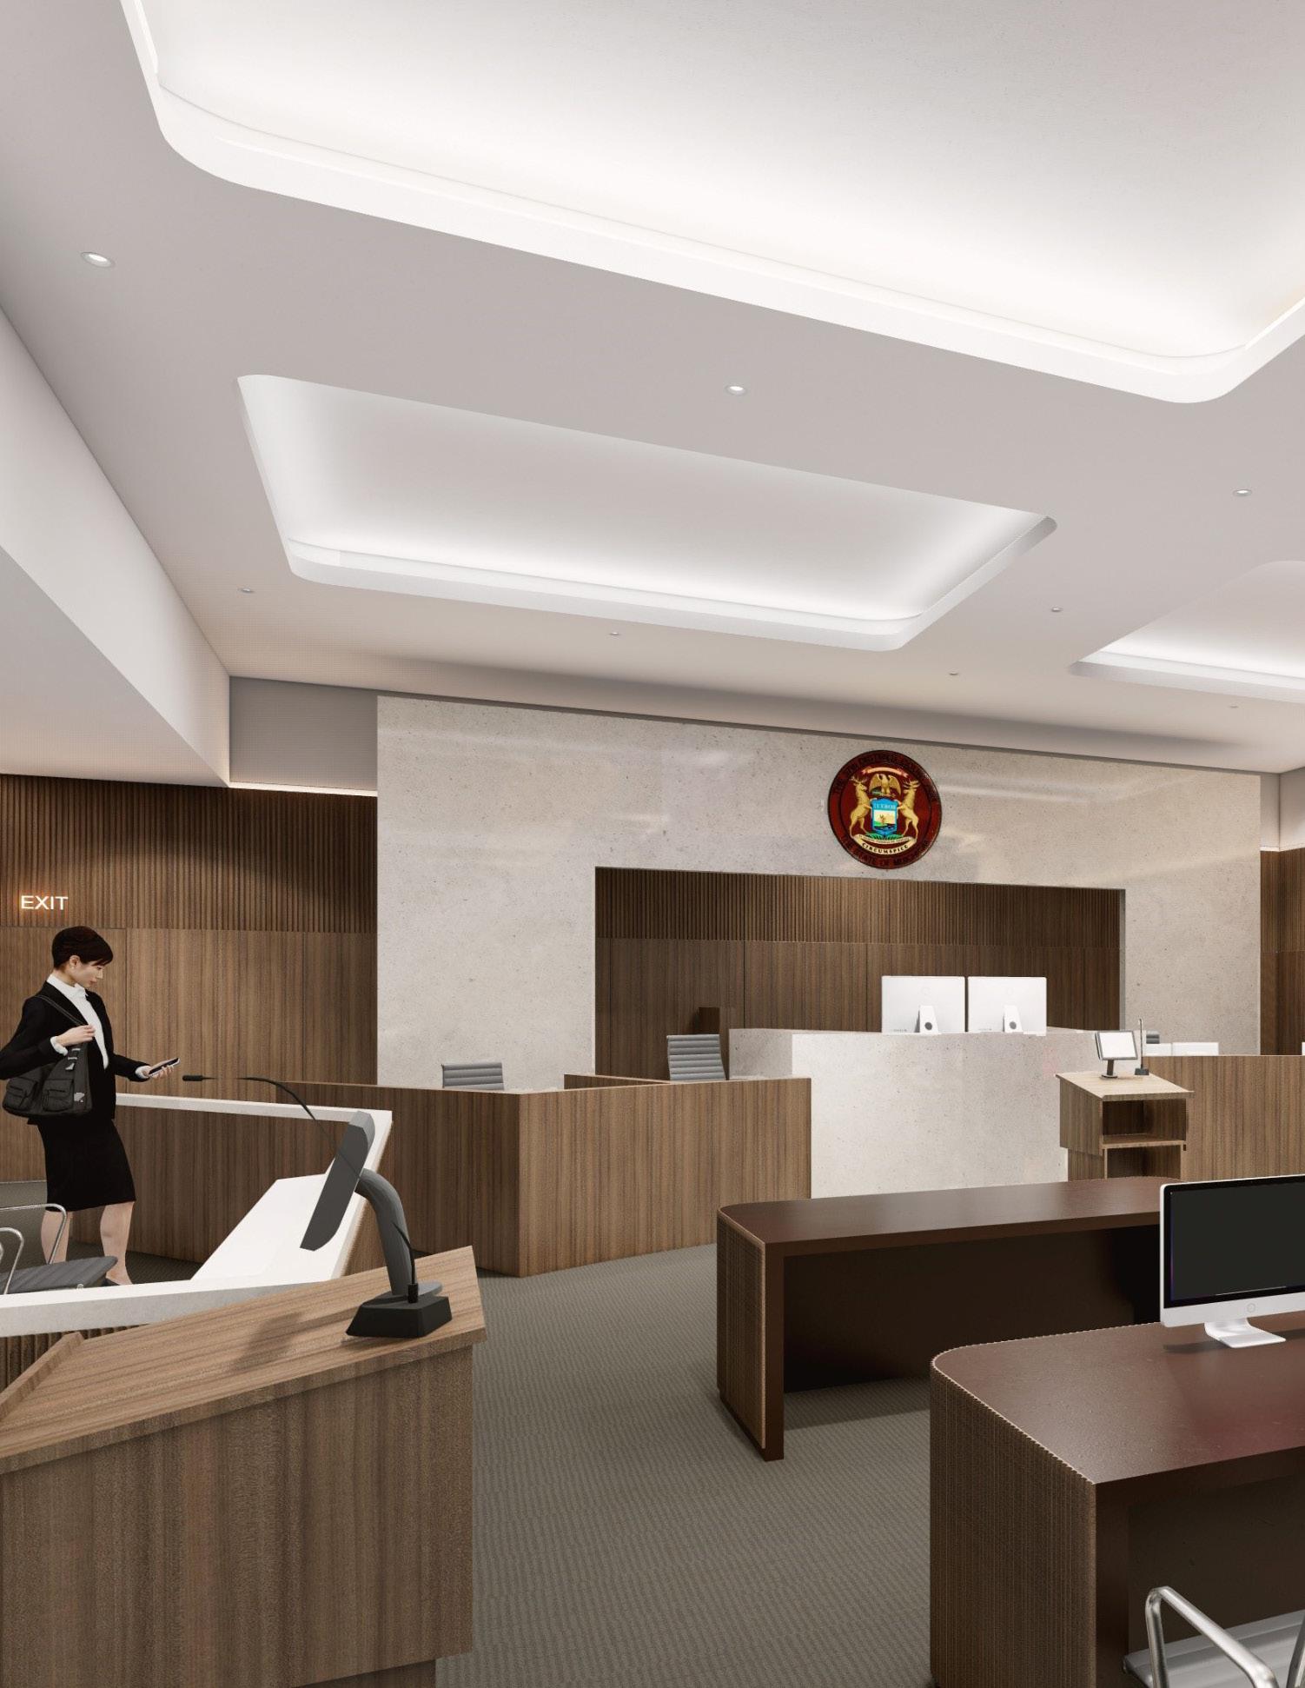
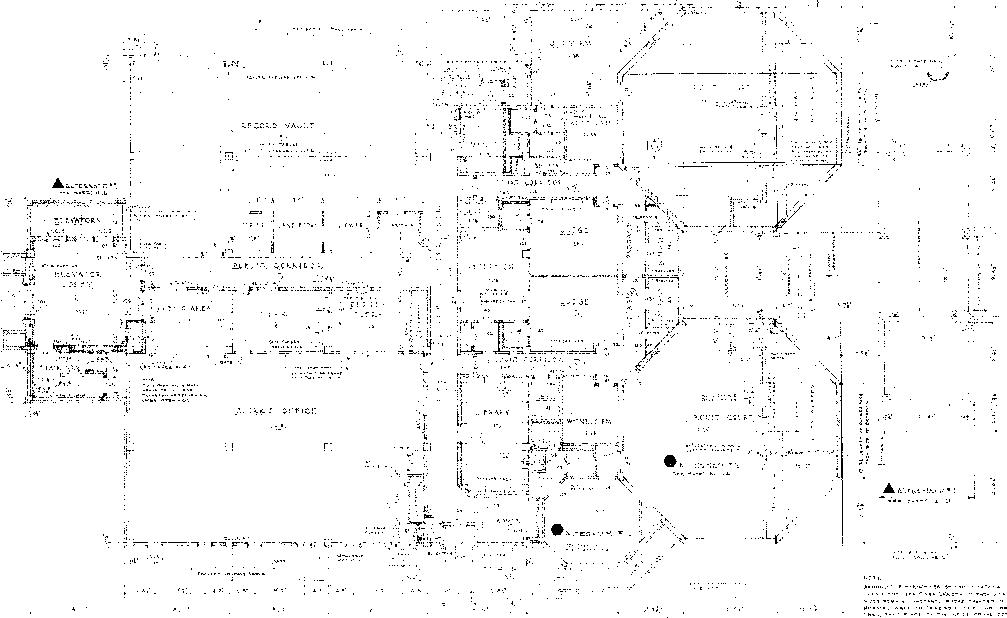
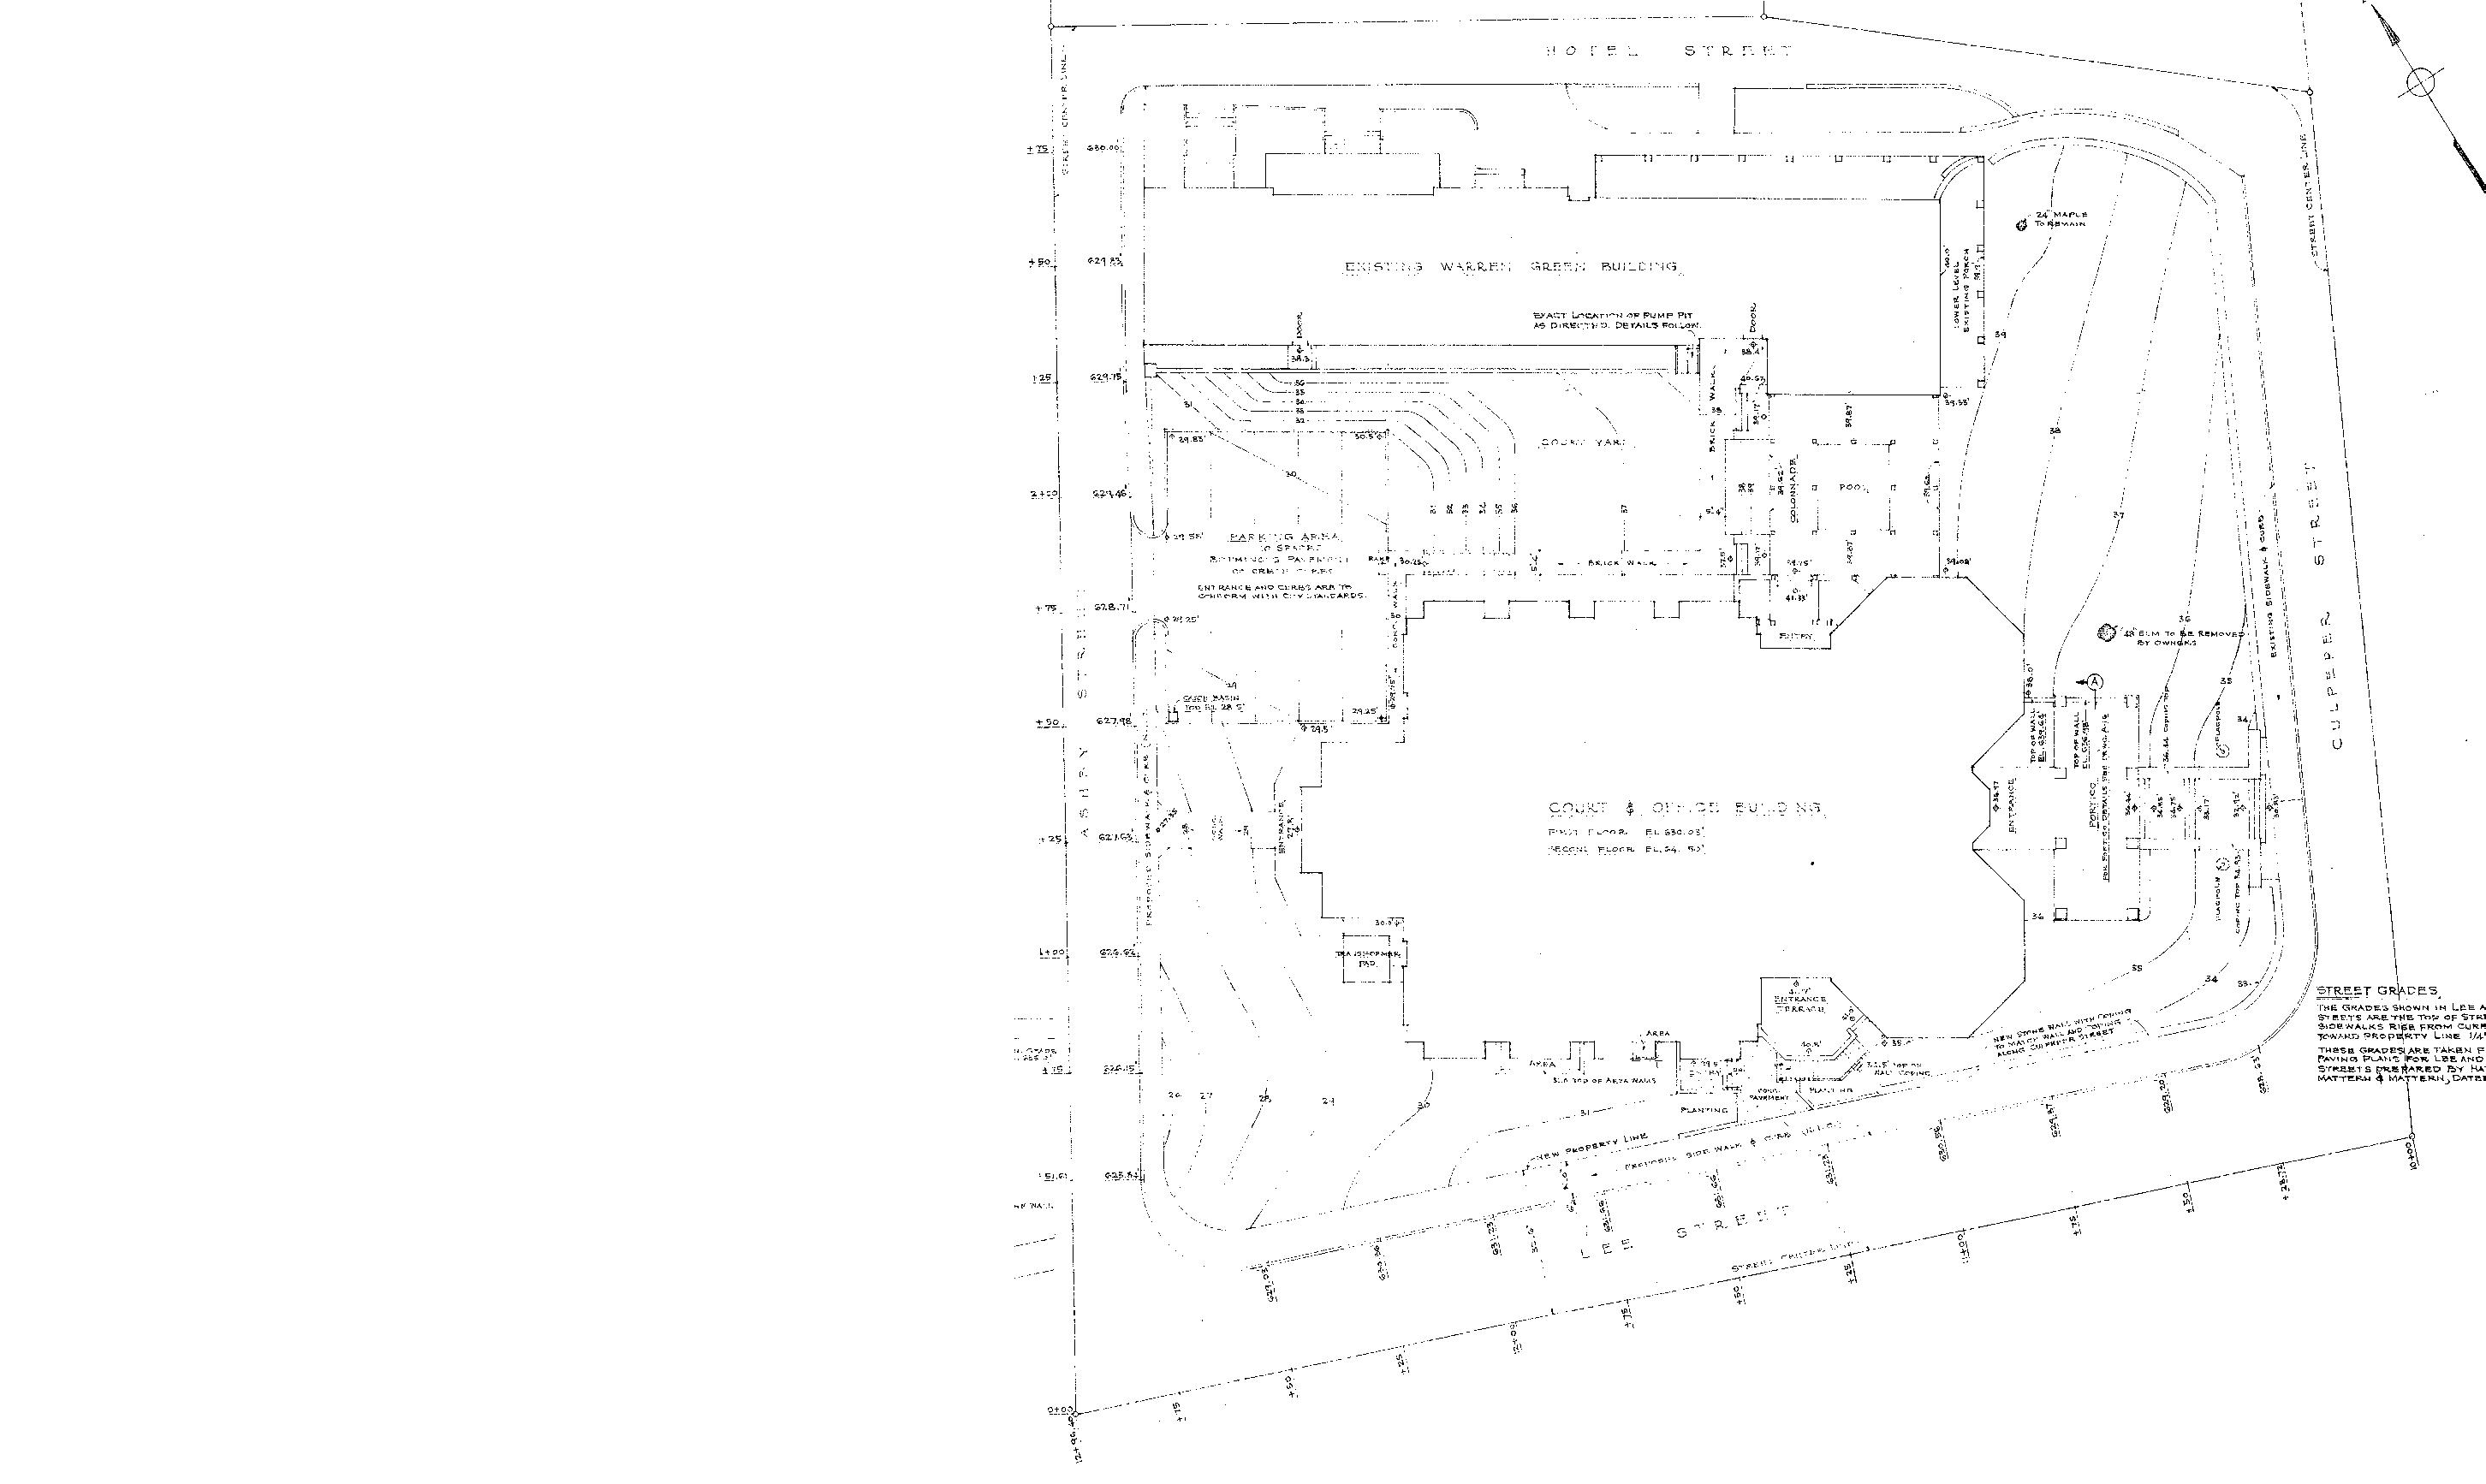
Like many older courthouses built in the early 1970s, the existing 37th District Courthouse is lacking security, operational space, zone separation of public, staff, and inmates, and the general appearance of the building exterior and interior areas are dated and lack the character expected in a court building to promote justice and the appropriate behavior of the public and prisoners. Based on these items, the Mayor and City Council decided to proceed with a new replacement courthouse that would be constructed at their current site without reusing the existing building. The challenge is to design a new building while maintaining the existing courthouse and operations until the new courthouse is operational. The new building wraps around the existing courthouse to allow the existing courthouse to continue operations. The new entrance is on the same side as the existing courthouse and the adjacent police station coming directly from the parking structure access point. The road between the parking structure and the court will be shutdown providing comprehensive security for the site and a logical drop-off point for patrons. Once the new building is completed, the old will be demolished and the new public space completed.
CLIENT
City of Warren DDA Police & Court
REFERENCE
Annette Gattari-Ross Court Administrator / Magistrate p: 586.574.4928 e: agattariross@37th districtcourt.org
COMPLETION 2025 (design) 2027 (construction)
PROJECT AREA
3-story / 120,000 SF / 6 Courtrooms
SERVICES PROVIDED Space Needs Assessment, Architecture, Interior Design, Landscape Architecture, Mechanical, Plumbing/FP, Electrical, and Structural Engineering, Code Analysis, Specifications
DELIVERY METHOD
Construction Manager at Risk
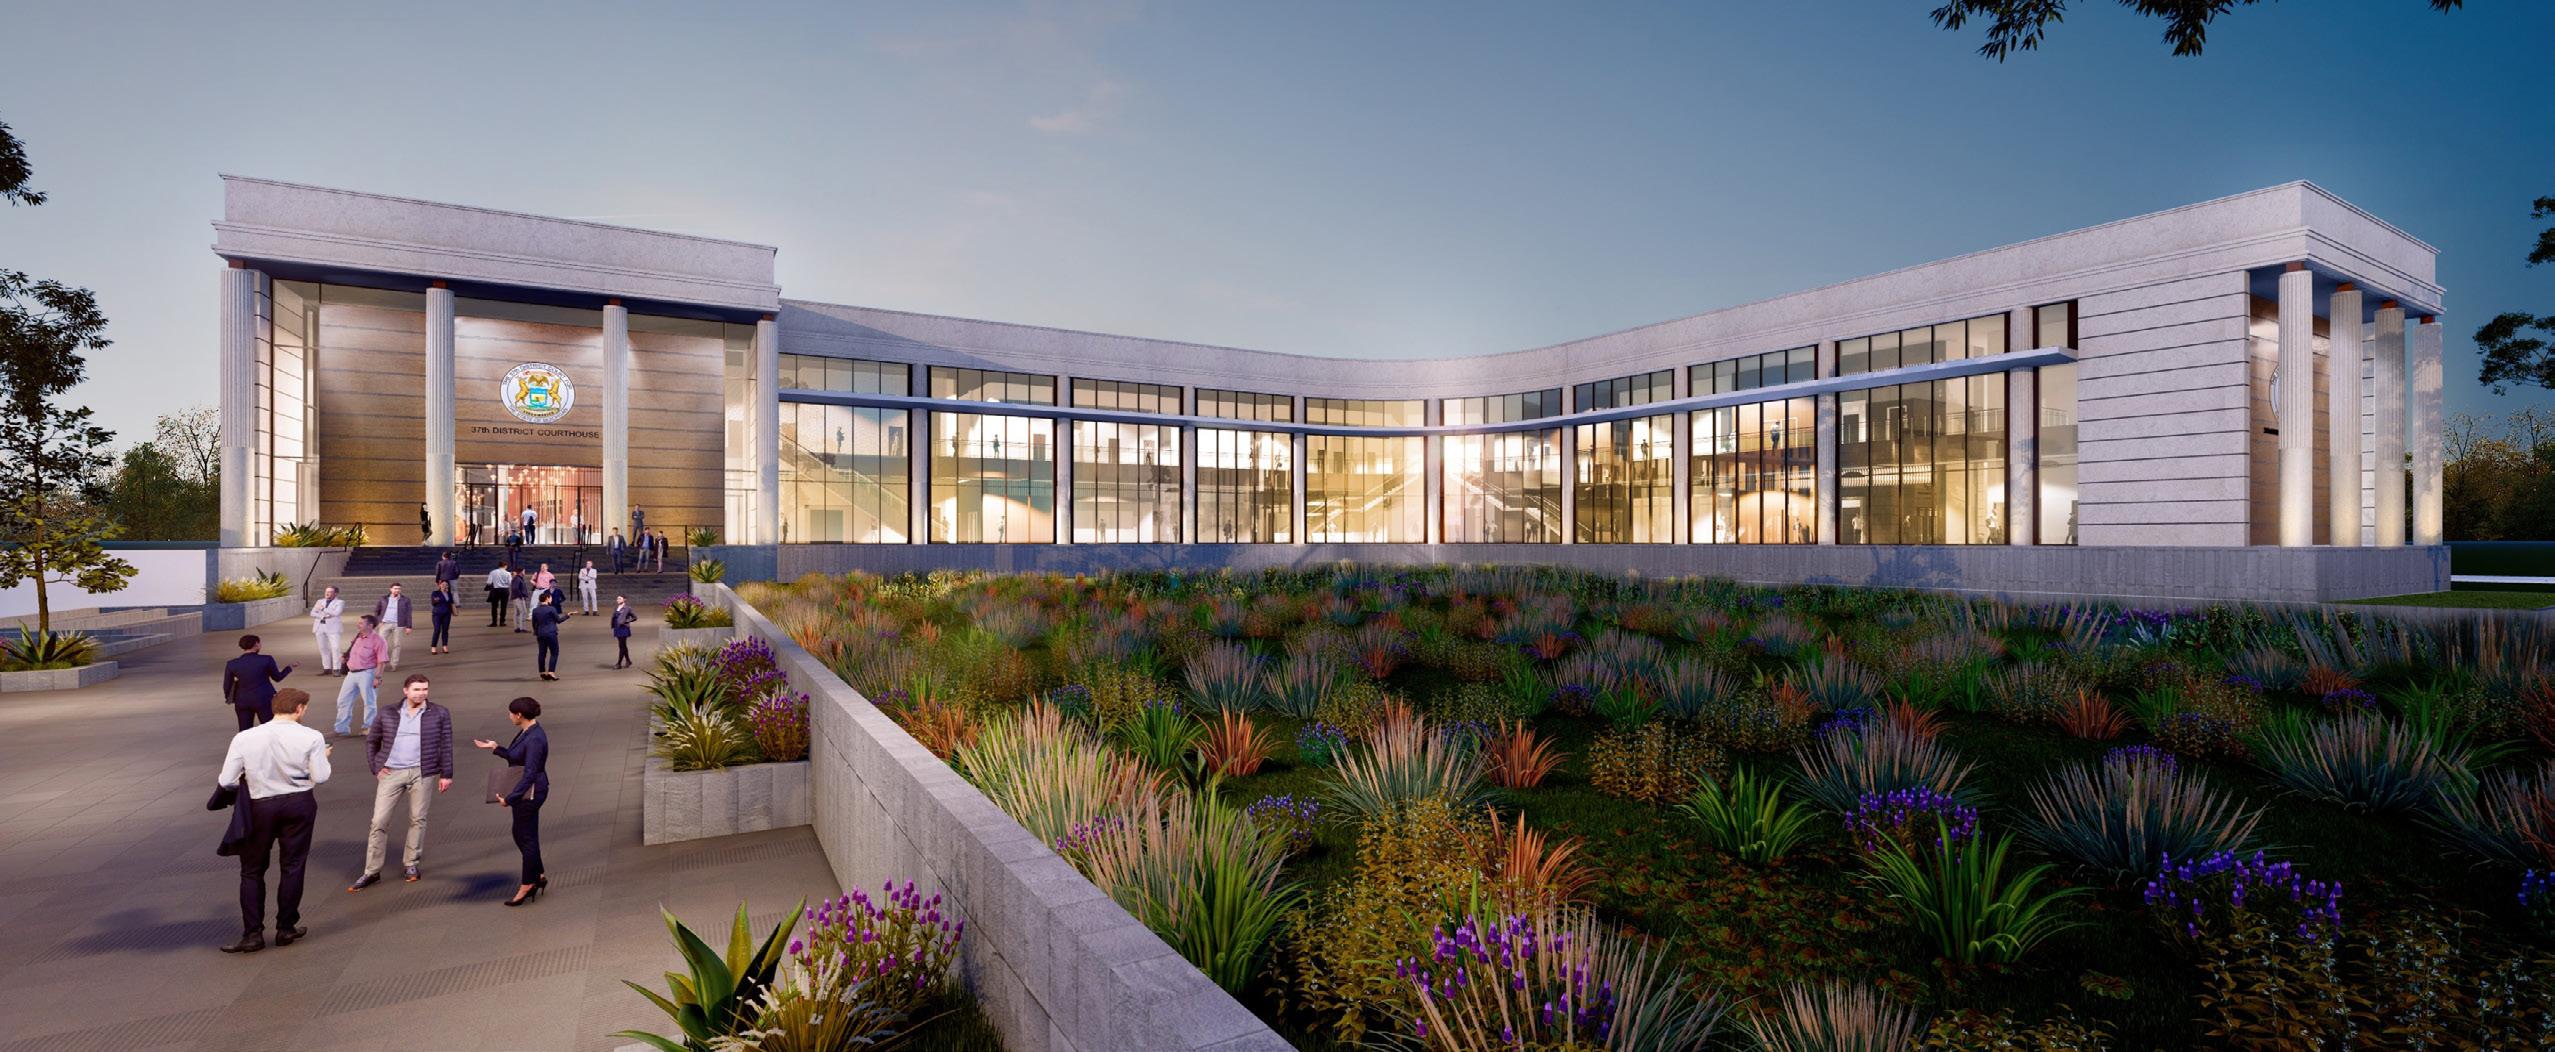
Our philosophy driving the design is guided by the principal that a courthouse not only serves its functional purpose but also stands as a beacon of justice, community, and human dignity.
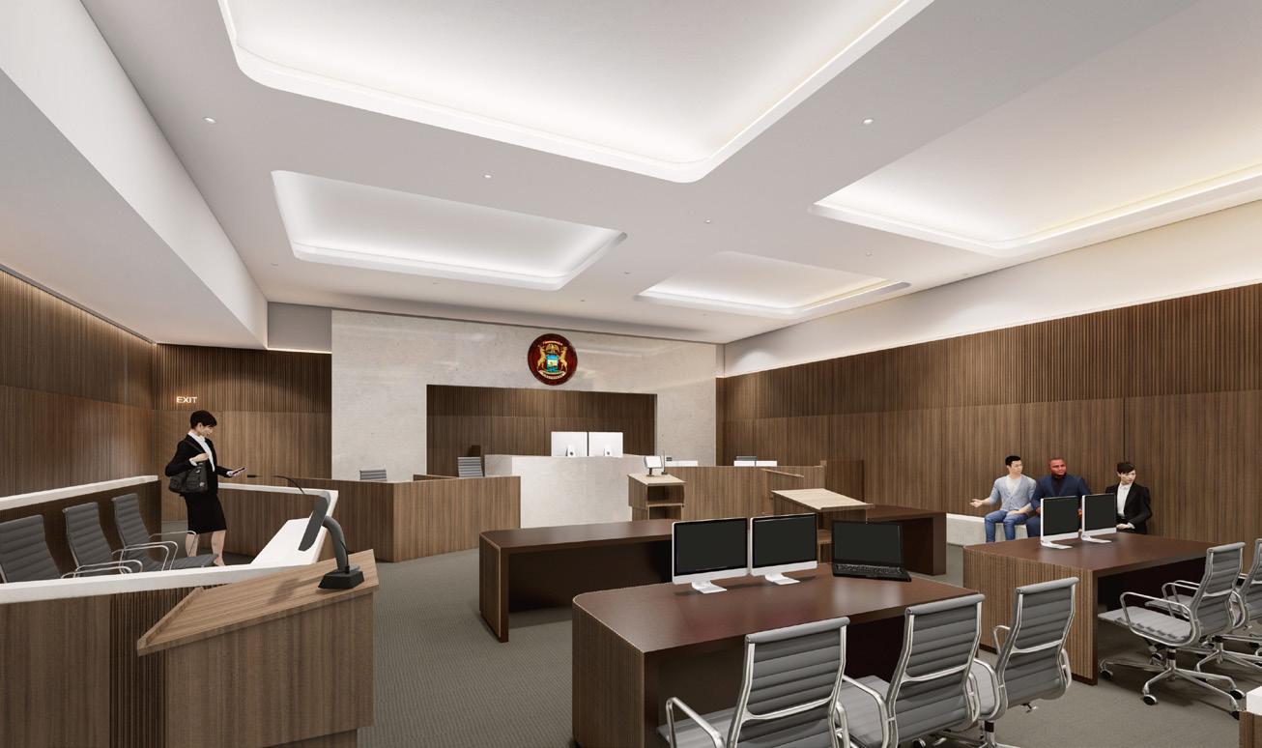
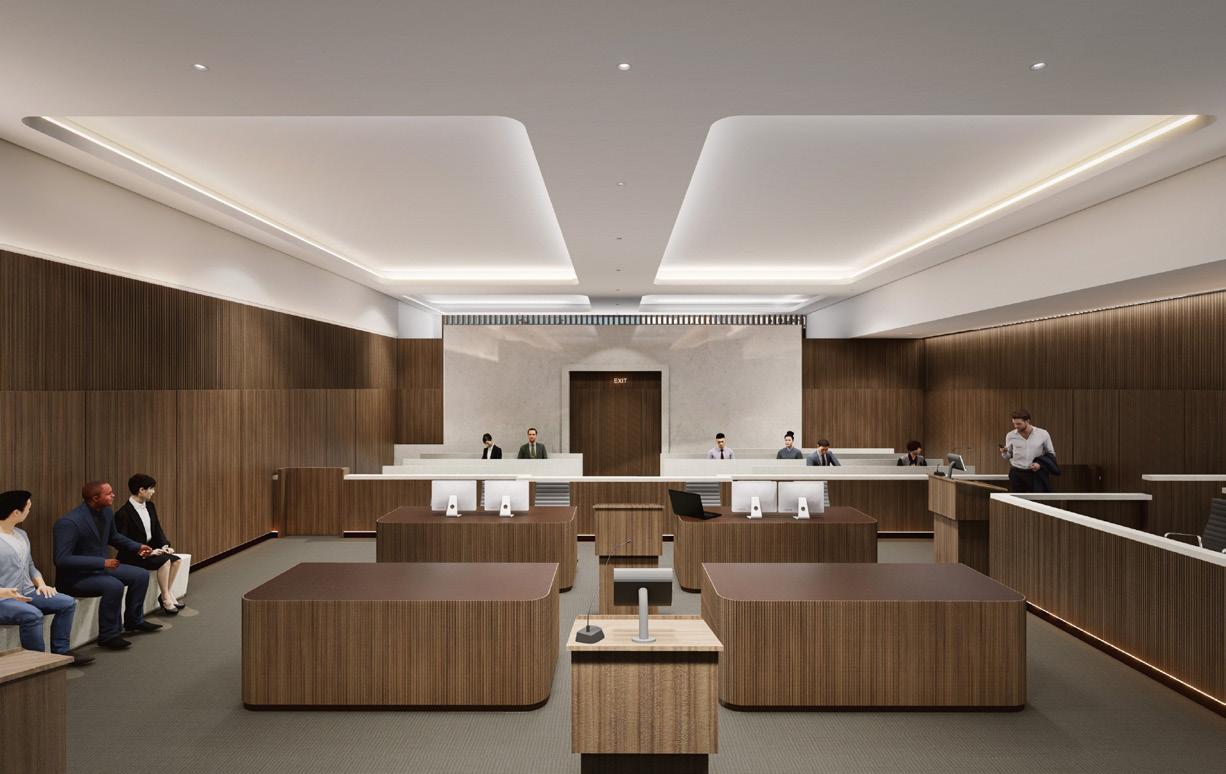
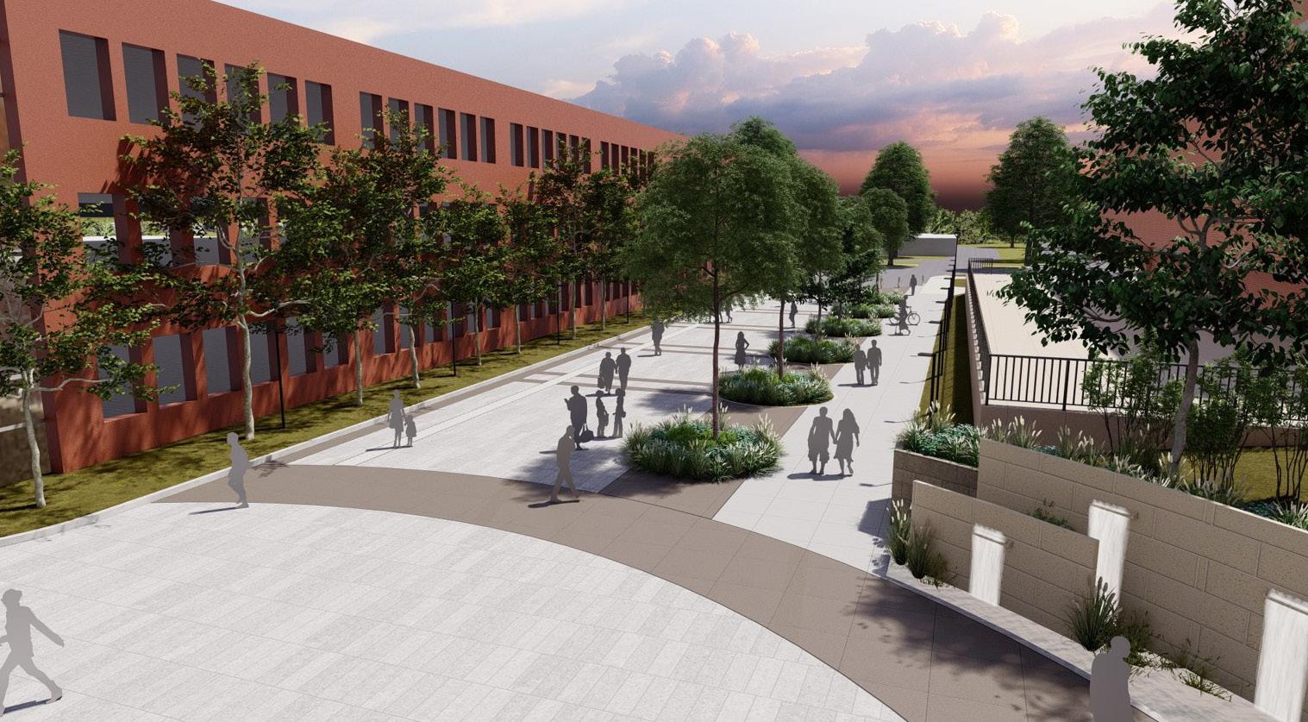
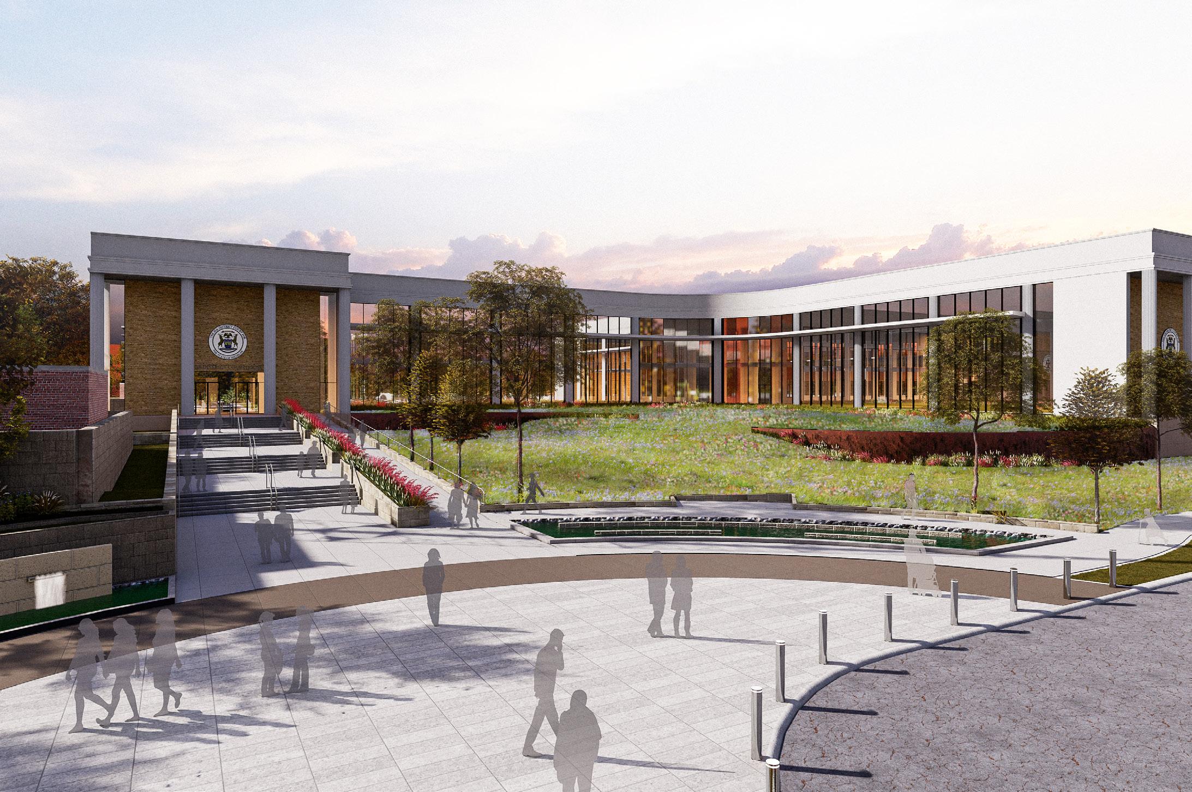
Our philosophy driving the design is guided by the principle that it must be “of its Time”, “of its Place”, and “of its Patron”. It is both public and civic, the design will establish a standard for a contemporary courthouse in the context of the city center government buildings including the police station and recently completed city hall and library. Its architecture and urban design is an integrated response that reflects the values of the City of Warren, acknowledges the existing context, and provides access to justice for all. Rather than simply a building as an object on the site, this building will be a part of the active life of the new Center City of the City of Warren, its history, and future of the community it serves. The judge’s were looking for a traditional beaux-arts architecture using formal symmetry, stone material, and classical columns to create a grand and imposing architectural statement. Working closely with the judges and the city, the building is a modern interpretation of beaux-arts architecture with similar proportions, use of materials, and provides ample space in front of the building providing a public space that integrates with the overall downtown.
PENNINGTON COUNTY SOUTH DAKOTA
GOVERNMENT & JUSTICE CENTER MASTER PLAN
Rapid City, South Dakota
CLIENT
Pennington County, SD
REFERENCE
Kevin Burton
Construction Manager
p: 605.394.2172
e: kevin.burton@pennco.org
COMPLETION
2022-2024 Master Plan
PROJECT AREA
650,000 sf
DELIVERY METHOD
Construction Manager at Risk

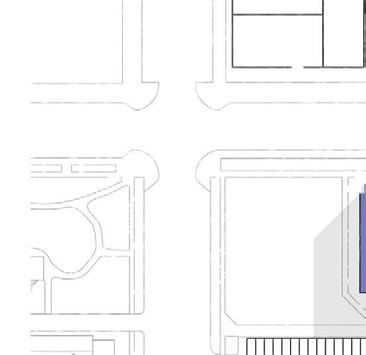
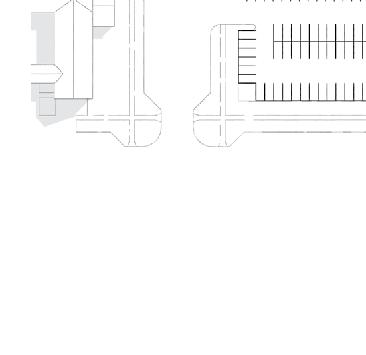

The Needs Assessment and Master Plan serves as the foundation for establishing the space requirements addressing the needs of the County over the next 20 to 30 years.
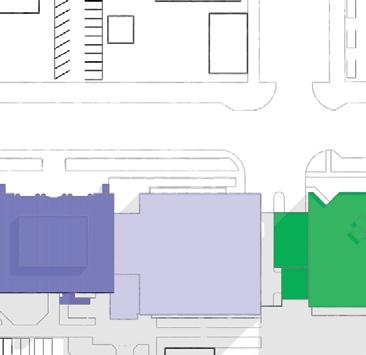


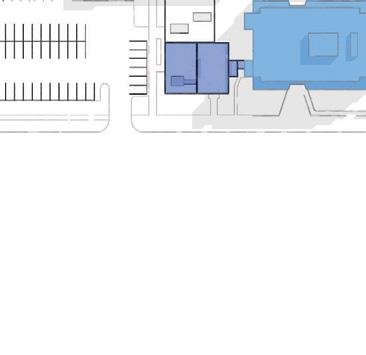

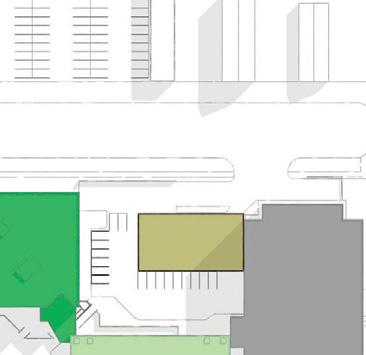
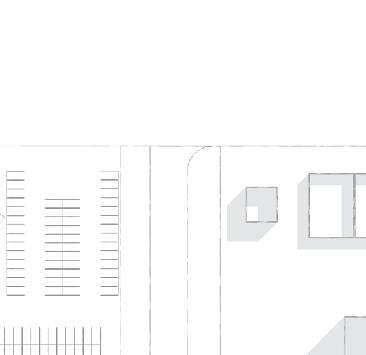



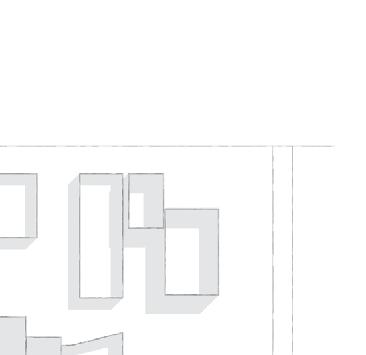








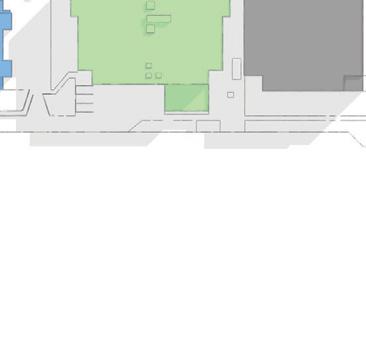
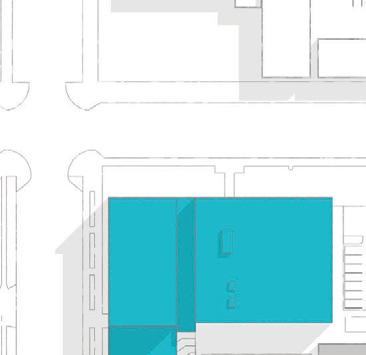

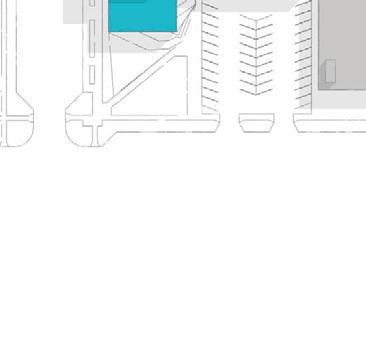
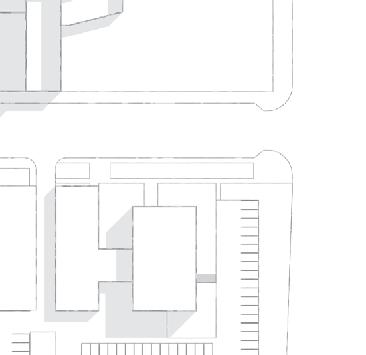
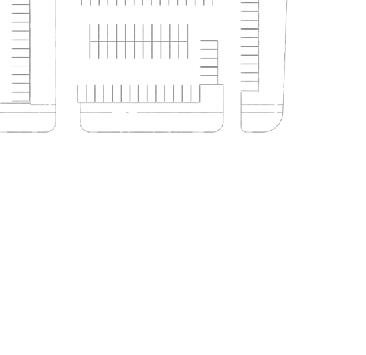
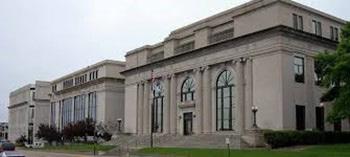
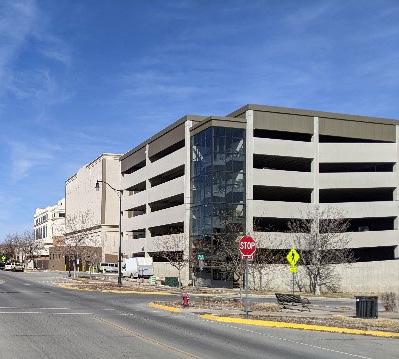
Pennington County has had a long history of facility master planning. These plans have typically resulted in a construction project. The last County-Wide Facility Master Plan was completed in June 2010 by BKV Group/ Fennel Design and included four recommendations for new or remodeled facilities:
– New County Administration Building
– New Evidence Building
– Expanding the Existing Parking Structure
– Improving the existing Courthouse
All four projects have been completed.
Pennington County continues to experience a great deal of growth and development since the last master plan. Continued growth is expected at a rate of 23% in the next 20-years , however, that number will increase a total of 27% with the news that Ellsworth Air Force Base will be the new home-base of the new B-21 Raider stealth bomber and will increase base personnel by 40004500 .
The updates to the 2010 County-Wide Facility Master Plan for the existing downtown campus includes the following justice agencies and departments:
Court System
– Seventh Judicial Circuit Courts & Court Administration
– Pennington County Clerk of Court
– Pennington County Court Services
– Pennington County States Attorney
– Pennington County Public Defender’s Office
Law Enforcement / Public Safety
– Sheriff’s Office Administrative and Law Enforcement Divisions
– Pennington County Emergency Services ComCenter
– Pennington County Jail & Annex
– Rapid City Police Department
– Pennington County Emergency Management
– Pennington County Fire Administration
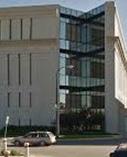
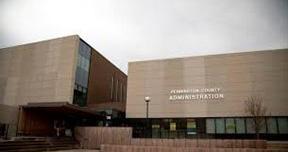
– Information Technology
– Planning & Zoning
– Health & Human Services
– Building & Grounds
The recommended concept has three major components:
1) New County Administration Building, 2) Downtown Justice & Public Safety Campus, and 3) Downtown Main Jail Remodeling & Expansion and a New Jail Expansion at a remote location.
Pennington County Downtown Government Services
– Human Resources
– Commission Office
– Auditor’s Office
– Register of Deeds Office
– Treasurer’s Office
– Equalization Office
The County Board of Supervisors accepted the final recommendations of the Master Plan and has begun executing the plan by purchasing two buildings and beginning a major jail addition to the downtown justice campus with BKV Group.
55TH DISTRICT COURT & JUSTICE CENTER
Mason, Michigan
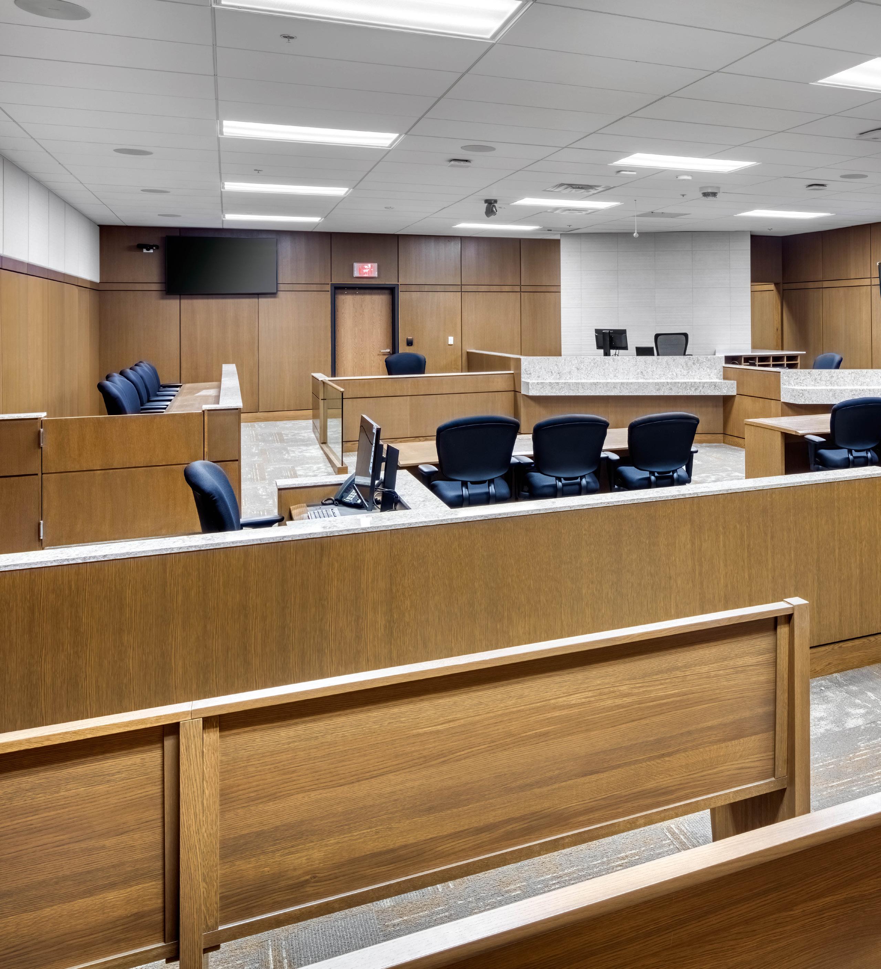
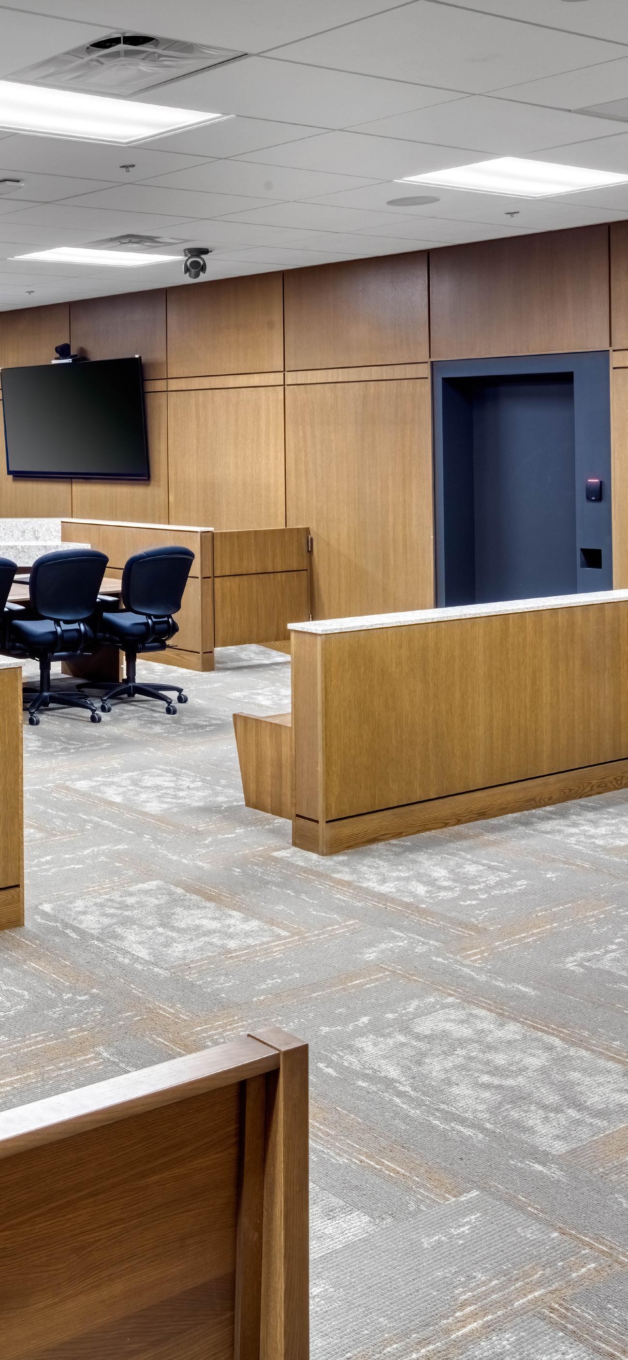
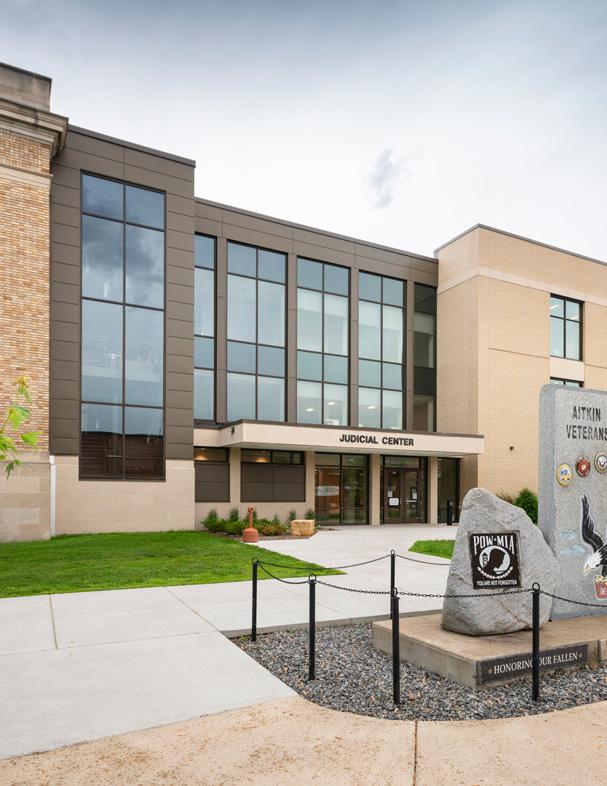
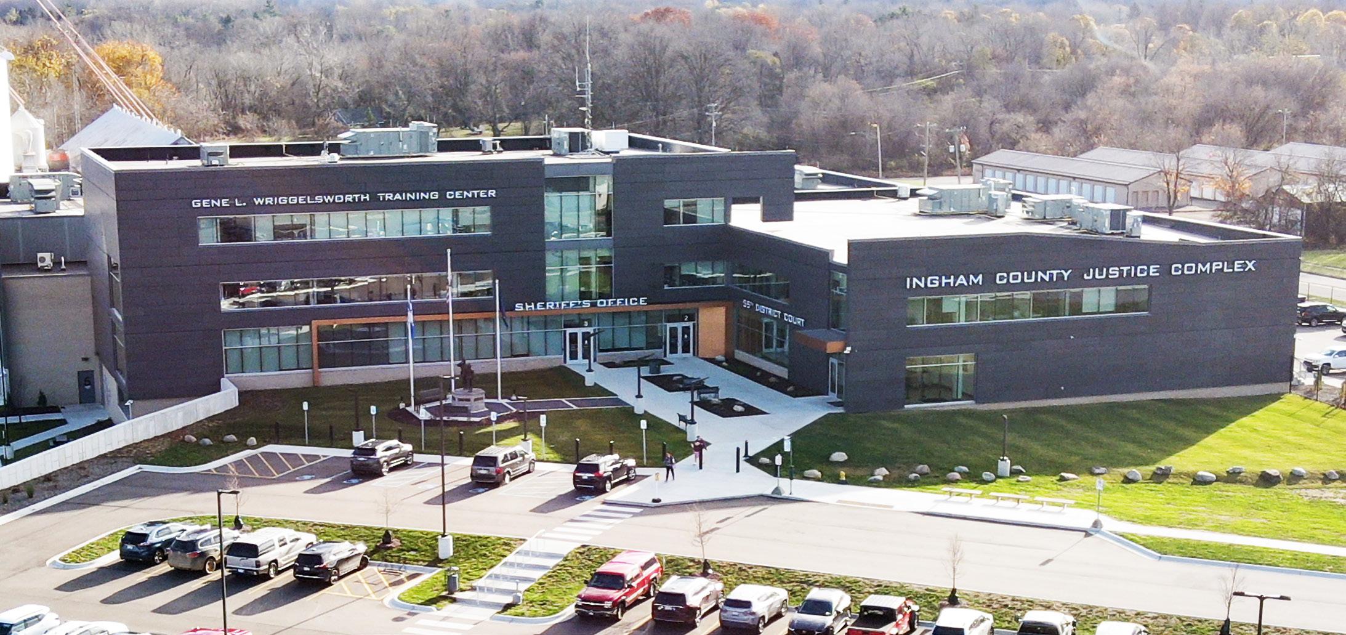
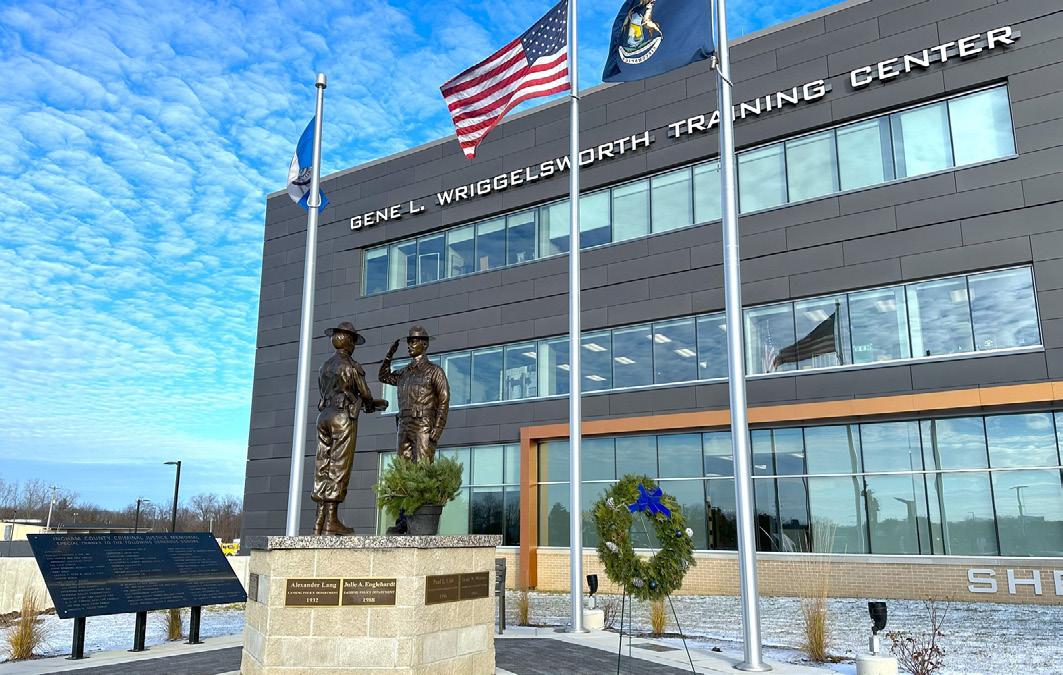
The new 180,000 SF Ingham County Justice Complex consists of the 55th District Court and the Ingham County Sheriff’s Office & Jail in a combined new facility on the existing Justice Complex site. The exterior design showcases timeless contemporary design, with access to daylight in each courtroom / hearing room, access to daylight for all staff areas, and thoughtful spaces for staff collaboration. The site of the courthouse is planned with appropriate security perimeter staff-off distances / security, secure staff parking, cameras, lighting, and low landscape plantings using CPTED (Crime Prevention Through Environmental Design) principles.
The facility features a combined Sheriff’s Office / Courthouse entrance with full security screening for the building. The public spaces are arranged for wayfinding and high volume – Jury Assembly is adjacent to security, there is a separate clerk lobby with clerk counters, and the courts are organized by the volume they anticipate under current operations. Spaces include a jury assembly room, offices for the City Attorney, Prosecuting Attorney, Public Defender, Victim/Witness Room, Mothers Room, and a Family Room for children used while court is in session.
CLIENT
Ingham County Building Authority with Kramer Management Group, Inc. as Owner’s Representative
REFERENCE
Tom Shanley, Building Authority Owner’s Representative p: 517.999.9193
e: Tom.Shanley@kramermg. com
COMPLETION 2021 (design) 2023(construction)
PROJECT AREA
3-story / 169,500 SF / 3 Courtrooms
SERVICES PROVIDED
Project Management, Programming, Facility Planning, Security Planning, Courtroom Planning, Technology Coordination, Architecture, Interior Design, Landscape Design, Building Engineering, and Construction Administration
DELIVERY METHOD
Construction Manager at Risk
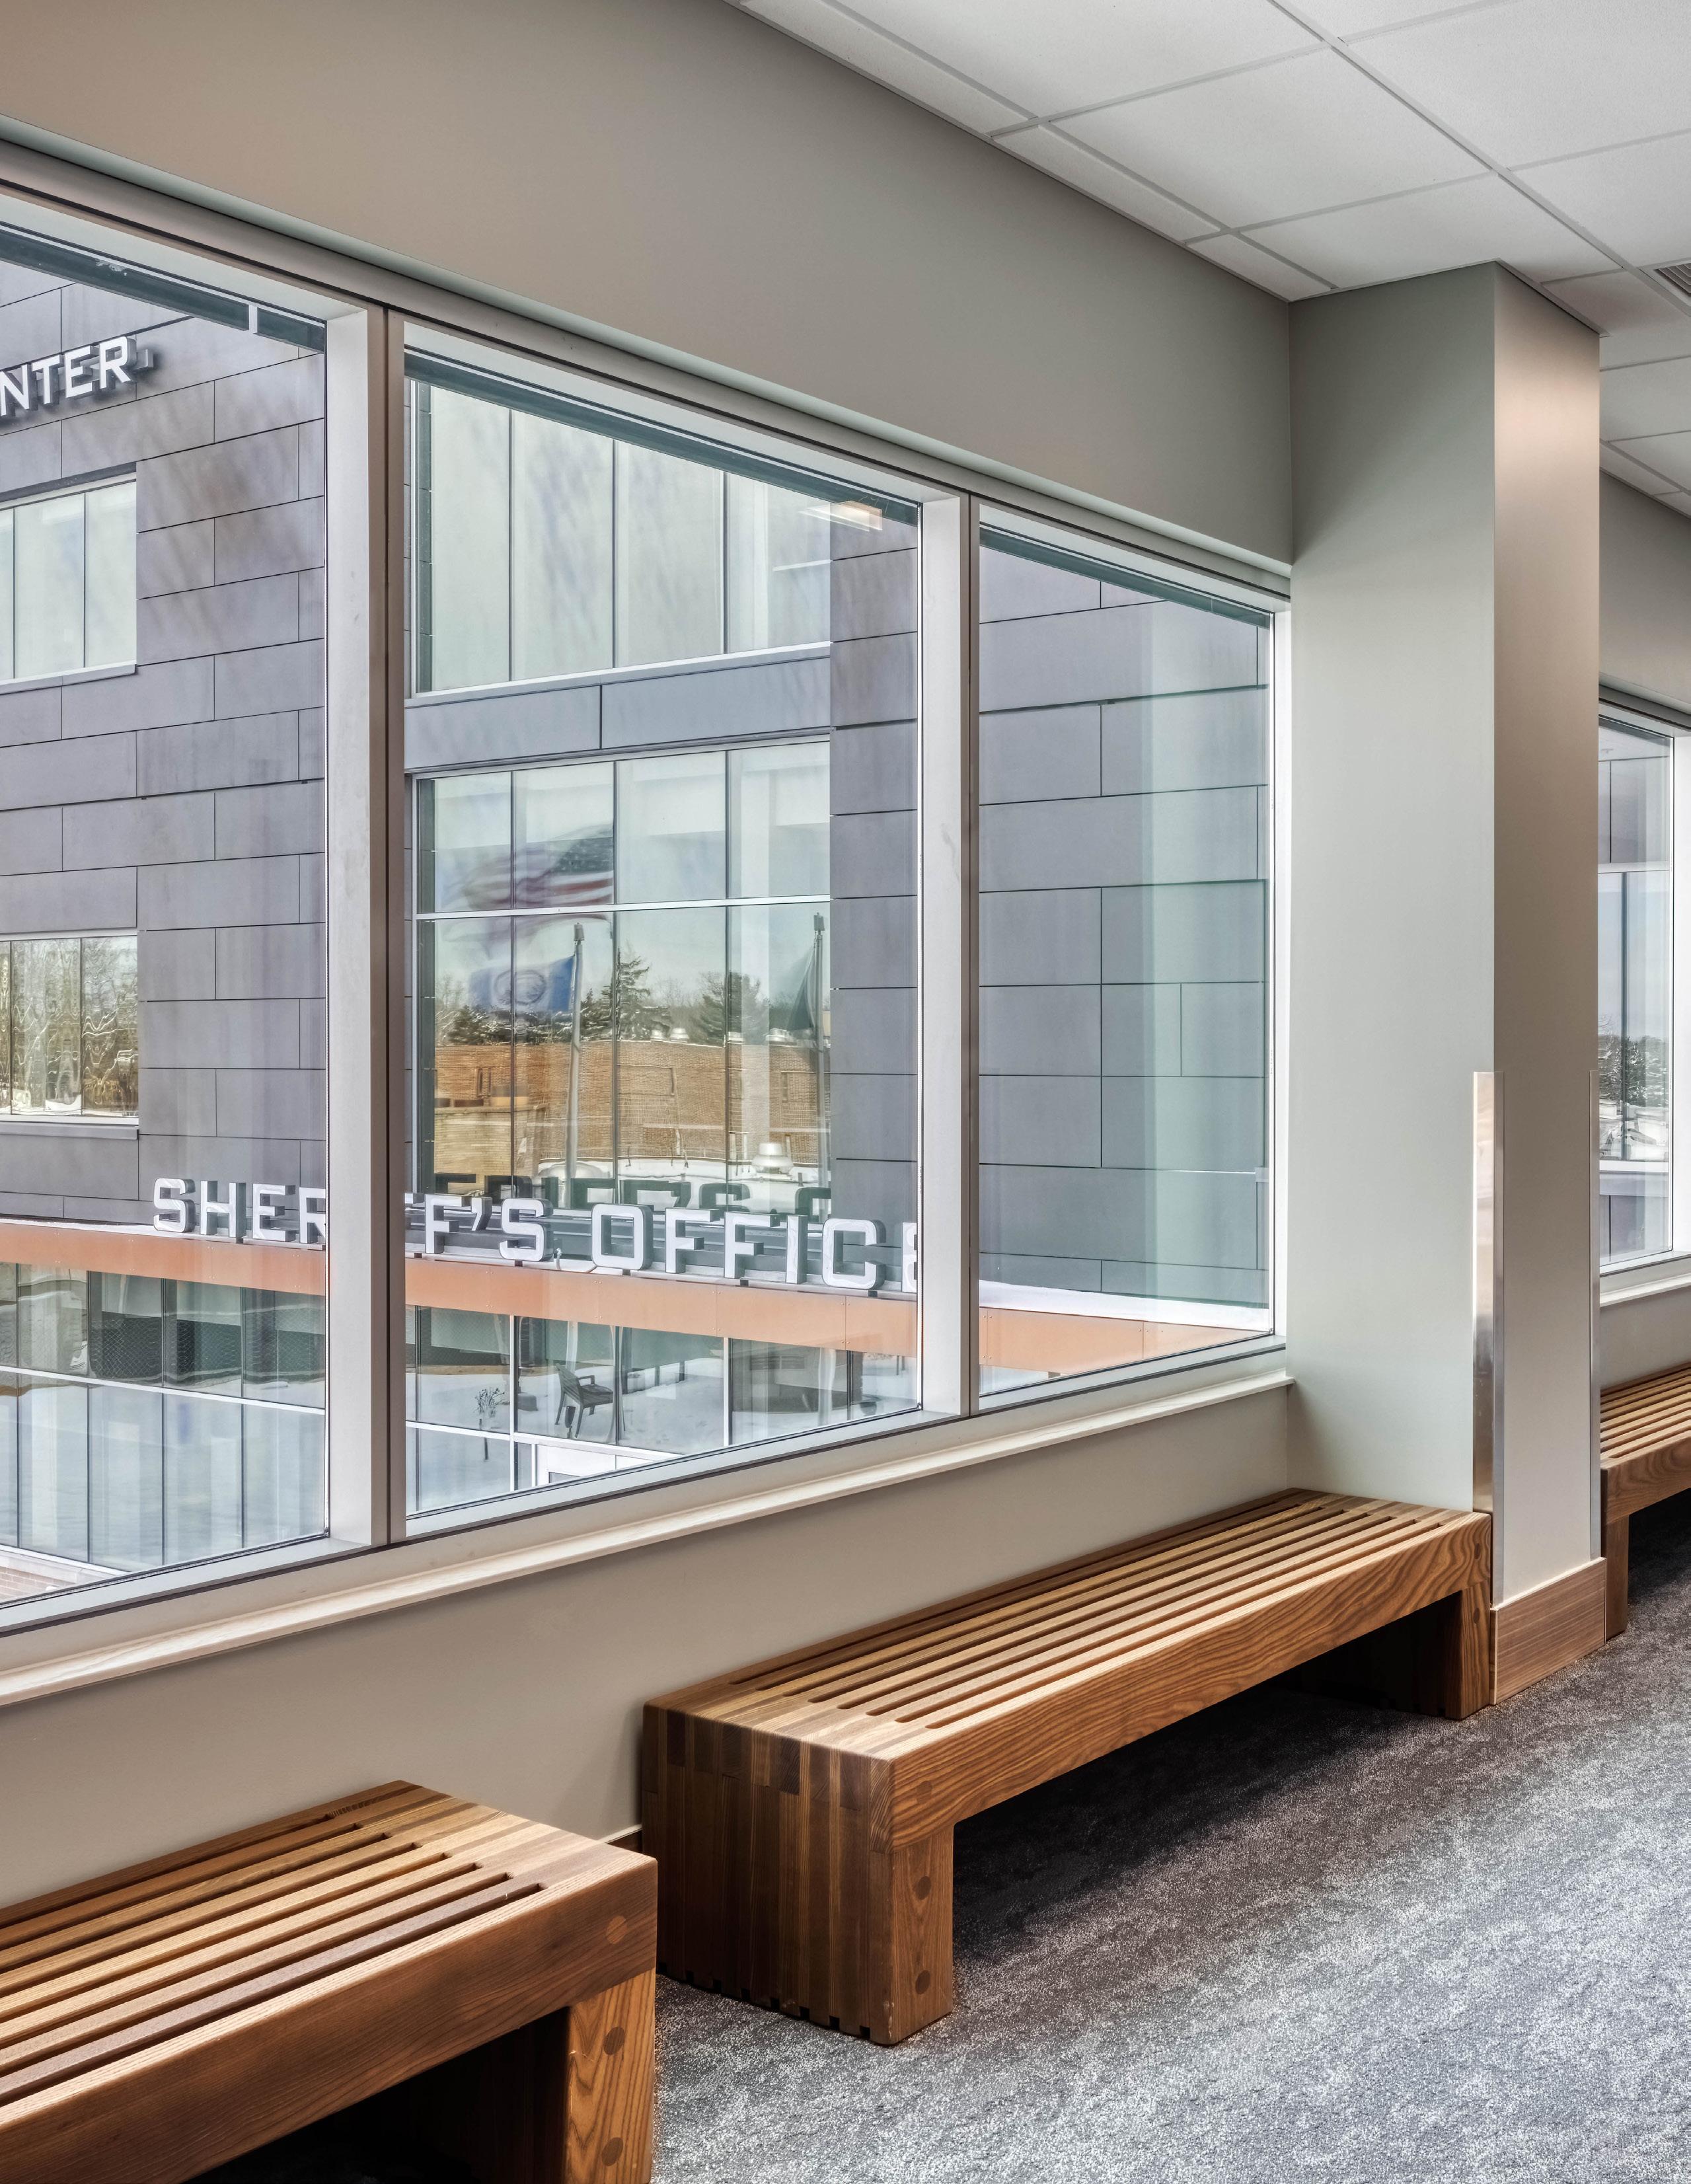
We turned the ambition for a new combined Justice Complex into a model of enhanced operational efficiency and improved security and safety for the community.
The modern facility includes two technologically advanced, fully accessible district courtrooms and magistrate’s hearing room with direct secure and separate holding access to the courtrooms. Each Courtroom / Hearing room is entered by a sound lock vestibule flanked by two attorney/client conference rooms. Chambers, Library, Court Support Spaces, and Jury Deliberation Suite are located behind the courtrooms and have their own secure corridor separate from the public and in custody movement.
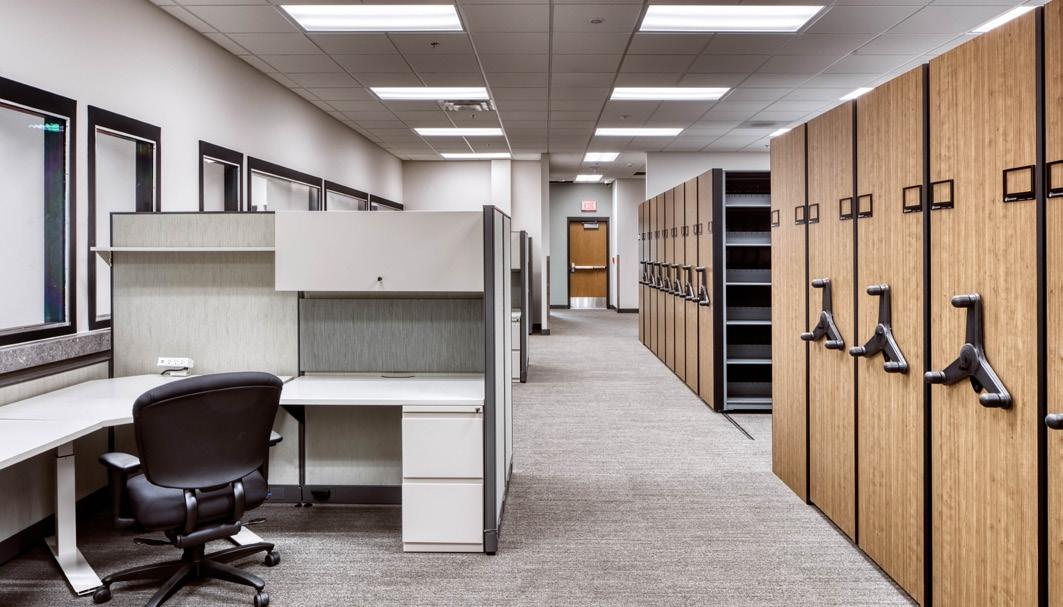
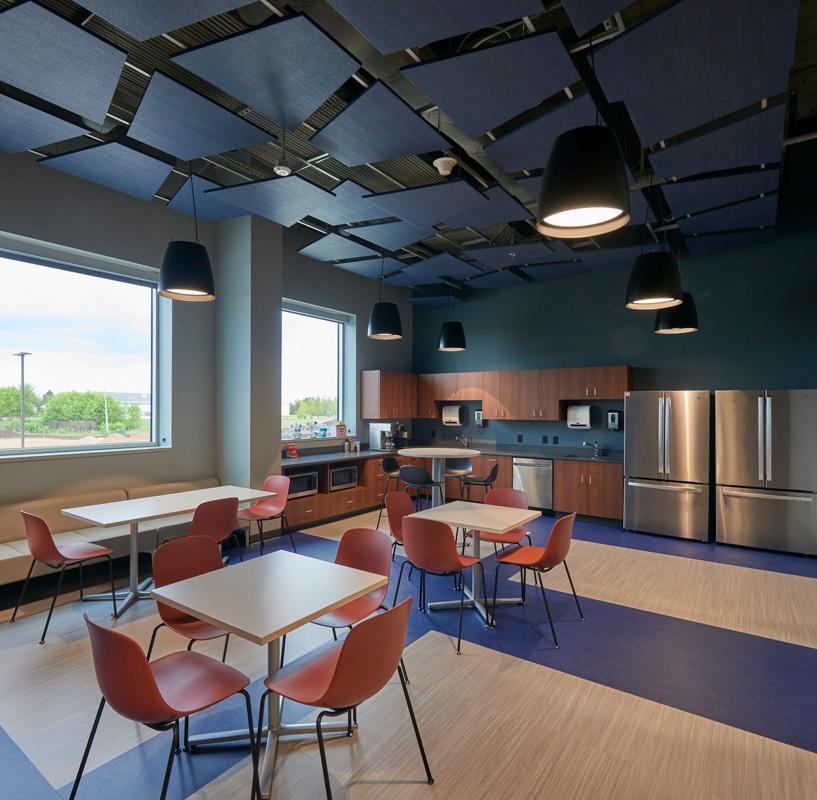
Departments accommodated include Court Administration, Criminal/Civil/Traffic Counter and work areas, Collections Clerk, and Probation Offices. A special feature of the building is a staff dedicated shared buildingwide Micro-Kitchen Break Room featuring glass front coolers for beverages and cold foods, racks with bins/ baskets for fresh fruit, bulk snacks, and individual servings of snacks, candy, gum, and mints, with indoor / outdoor seating, individual restrooms, and a mother’s room.
WRIGHT COUNTY COURTHOUSE
Buffalo, Minnesota
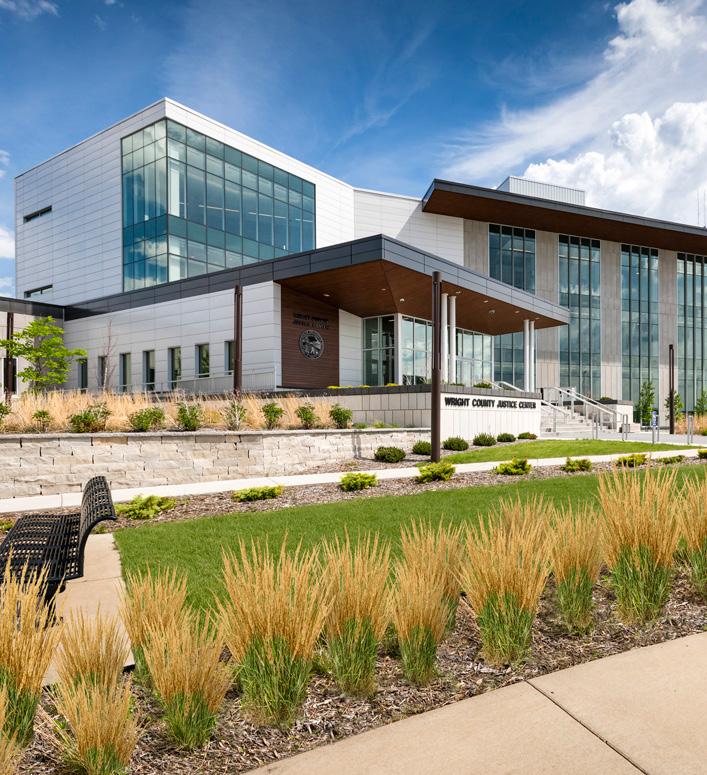
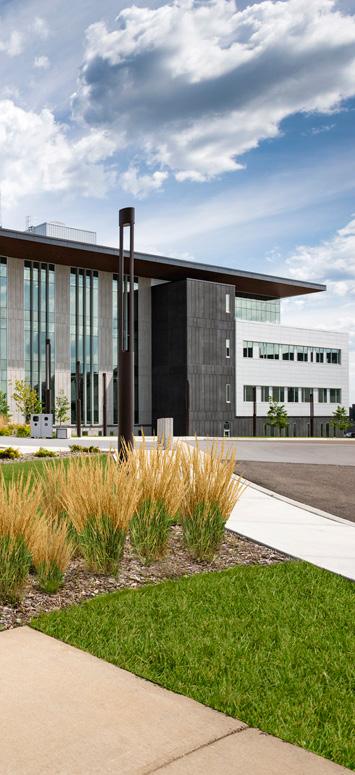
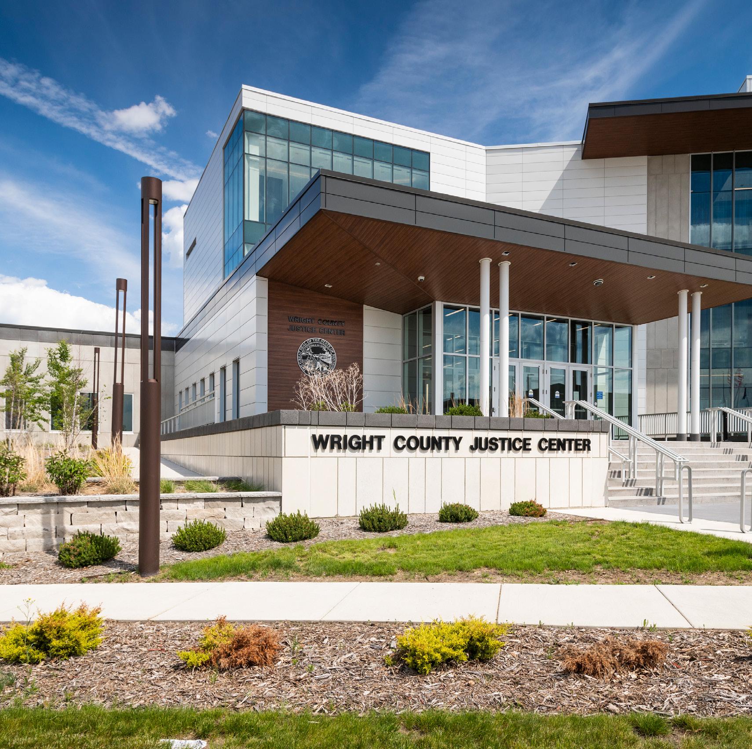
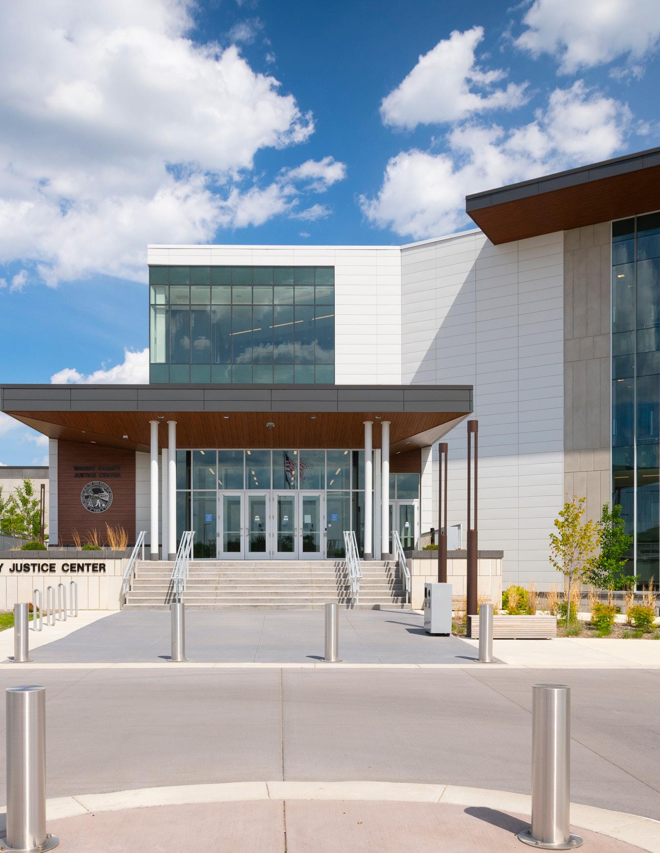
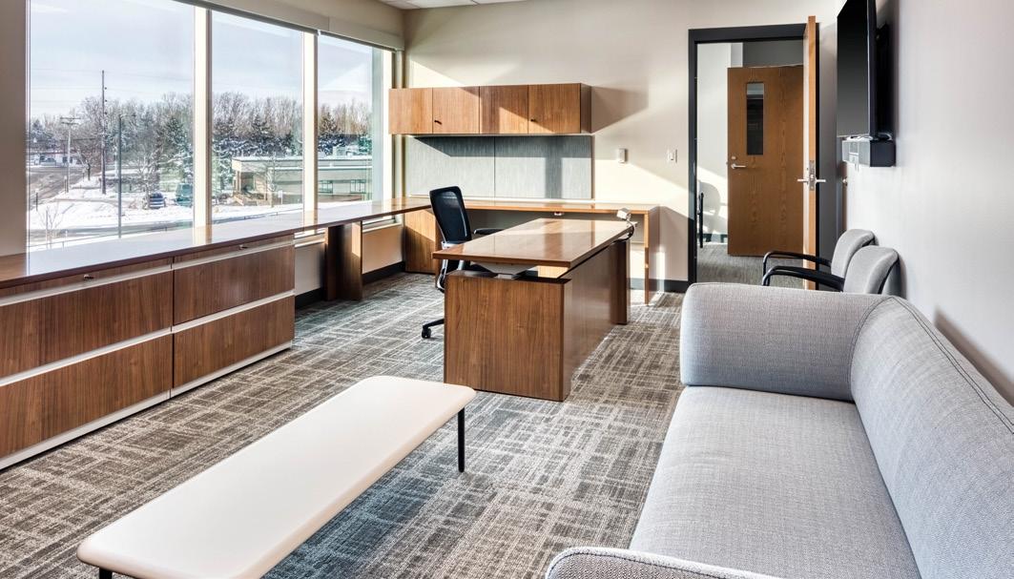
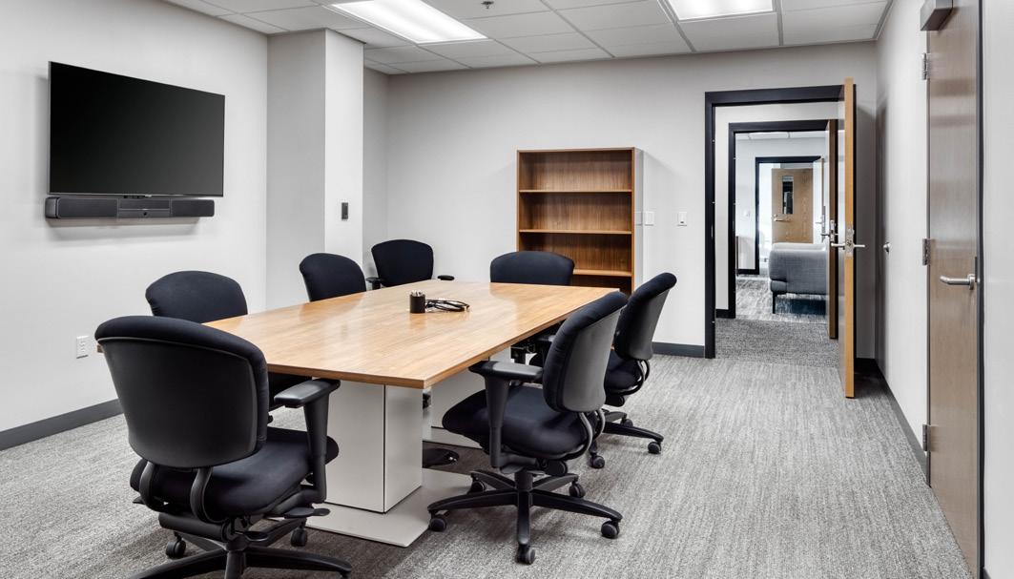
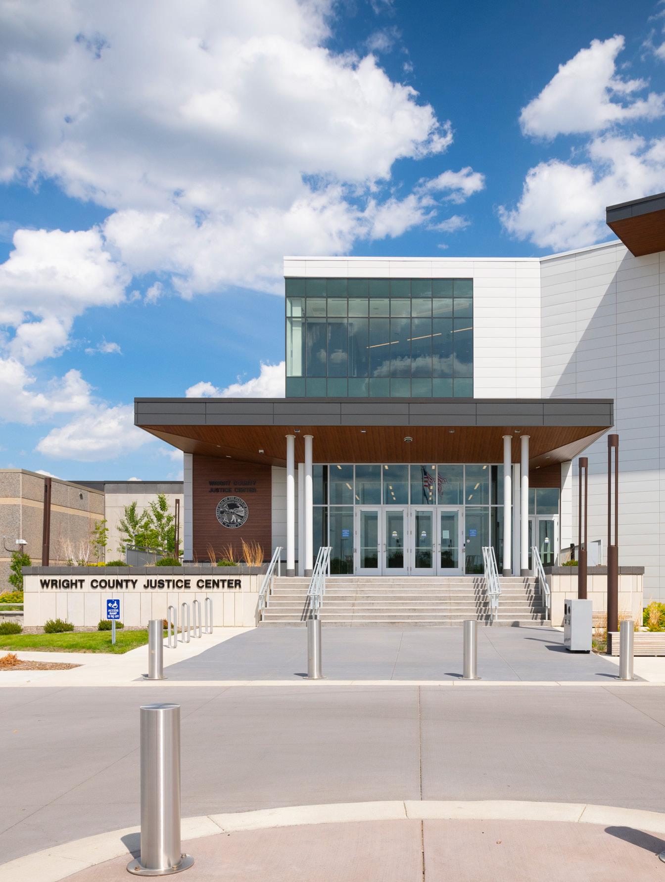
The new Wright County Justice Center is co-located with the existing Law Enforcement Center and jail for secure inmate transfer to courts. The modern 155,000 sf facility includes 9 technologically advanced courtrooms with a Mass Calendar Court, a Multi-Party / Family Count, an In-Custody Courtroom and a Grand Jury Court. Departments accommodated include Court Administration, Court Services / Probation, a Law Library, County Attorney and space for Jury Assembly. With full security screening for the building, direct secure holding access to all 9 courtrooms and secure staff circulation, the Wright County Courthouse is a model for secure courthouse design concepts while also showcasing timeless contemporary design, current initiatives for access to natural light, and thoughtful spaces for staff collaboration. The project broke ground in May 2018 and was completed in May 2020.
The central holding portions of the project include multiple group holding cells and a raised control station, secure vertical circulation via inmate elevators and holding spaces between each pair of courtrooms. A direct corridor connection to the jail allows secure inmate transfer complete separated from staff or public areas and multiple secure visitation spaces allow inmates to meet with their attorneys without either exiting the secure perimeter. Security stations for bailiffs and full weapons screening for the public also help ensure a safe environment in the Justice Center.
CLIENT
Wright County, MN
REFERENCE
Lee Kelly
County Administrator
p: 763.682.7377
e: Lee.Kelly@co.wright. mn.us
COMPLETION
2019 (design) 2021(construction)
PROJECT AREA
4-story / 155,000 SF / 9 Courtrooms
SERVICES PROVIDED Space Needs
Assessment, Pre-Design, Programming, Design, Project Management, Programming, Facility Planning, Security Planning, Courtroom Planning, Technology Coordination, Architecture, Interior Design, Landscape Design, Building Engineering, and Construction Administration
DELIVERY METHOD
Design/Bid/Build

Minneapolis, Minnesota
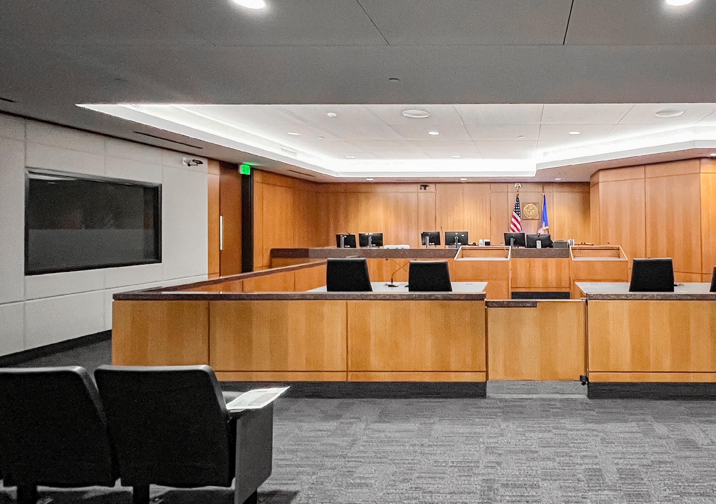
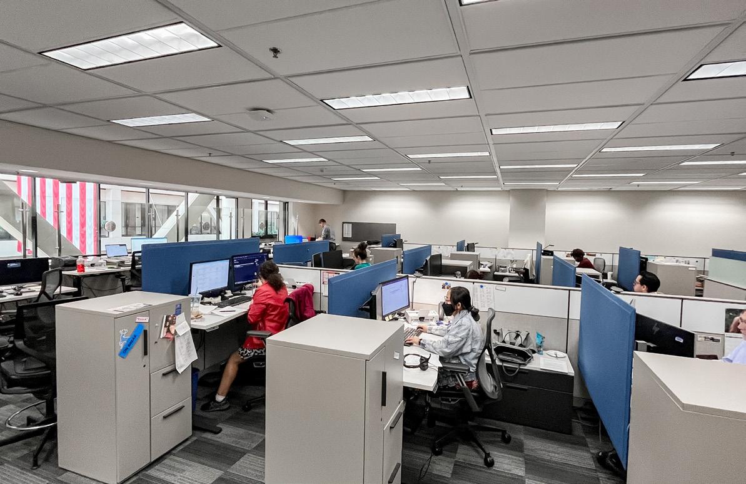
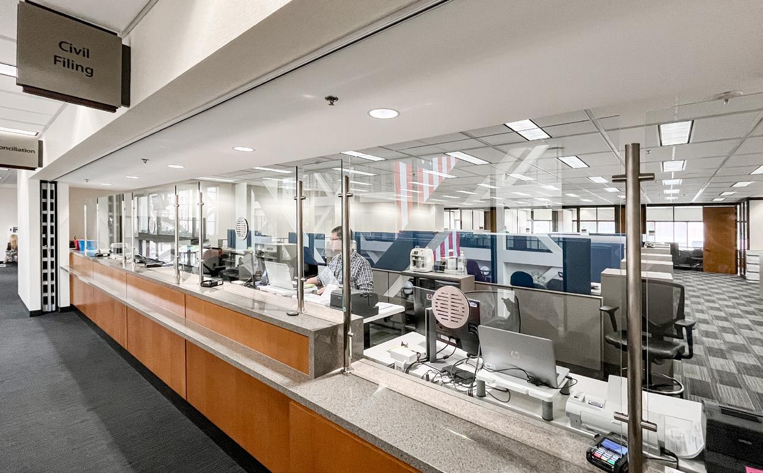
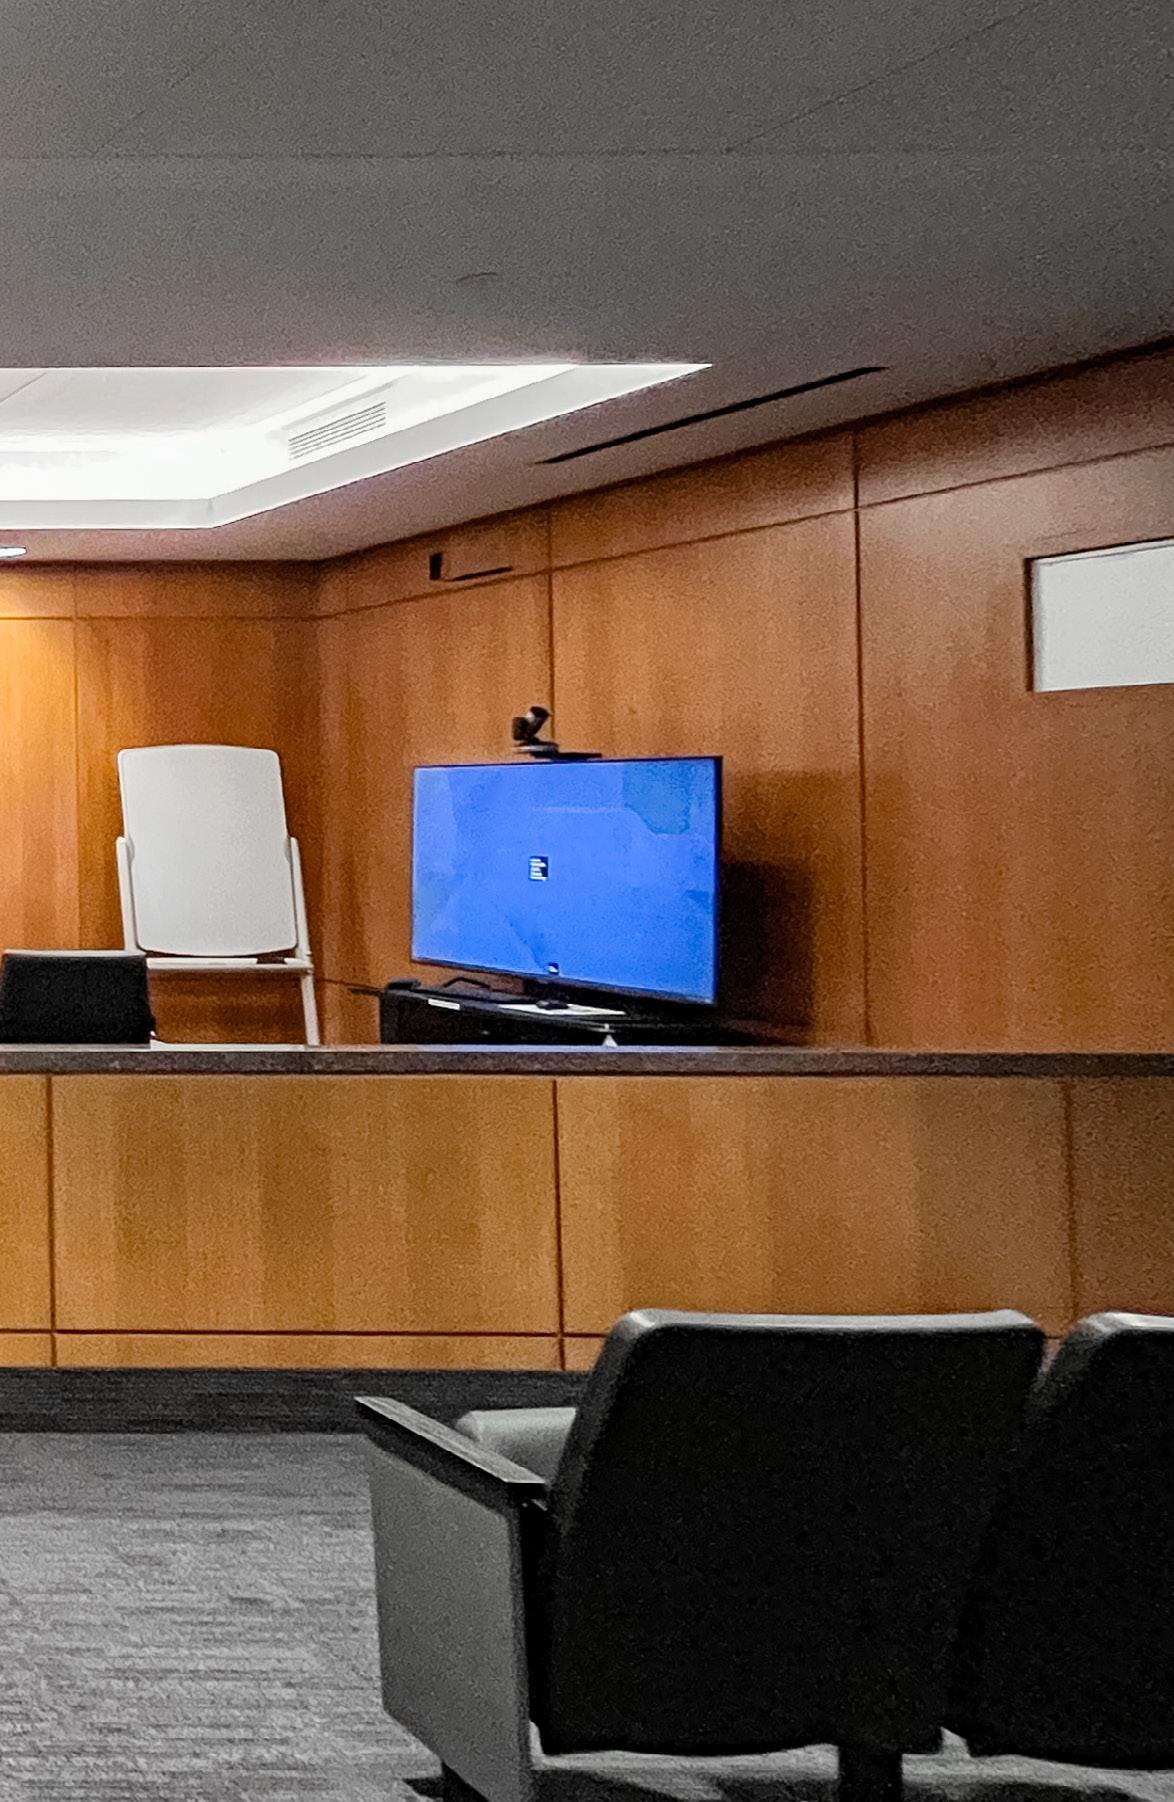
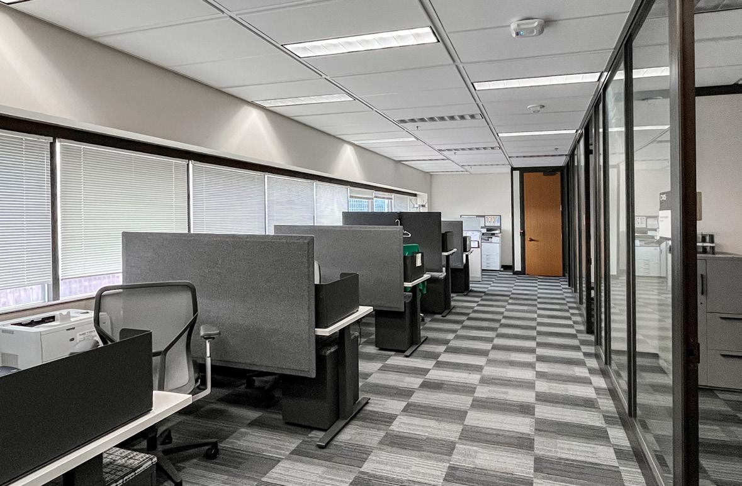
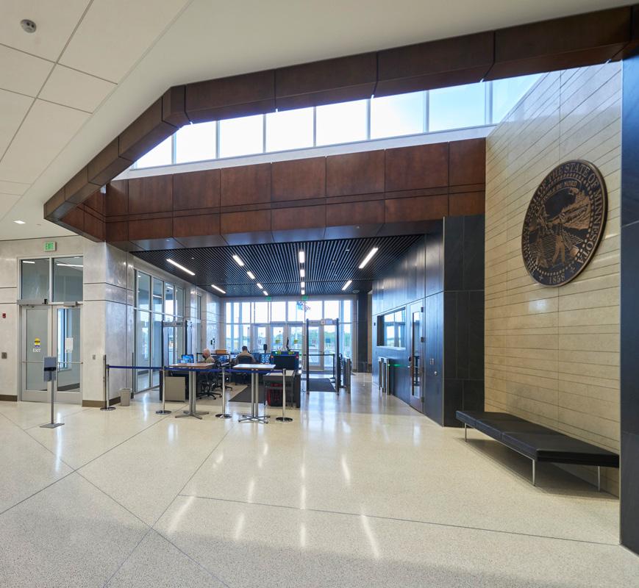
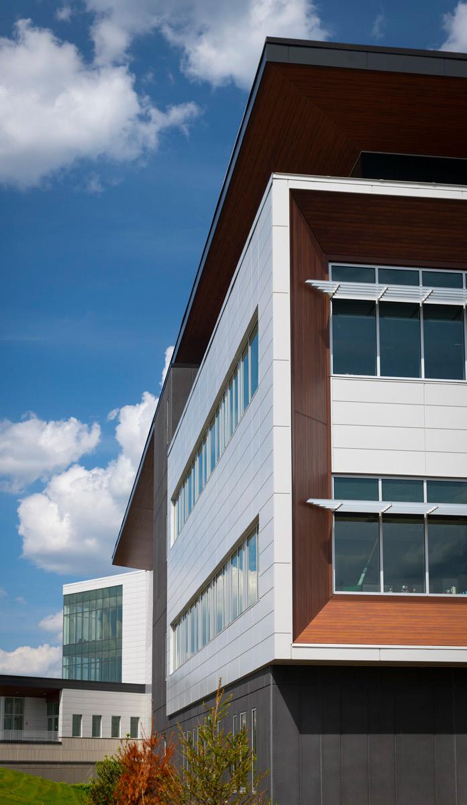
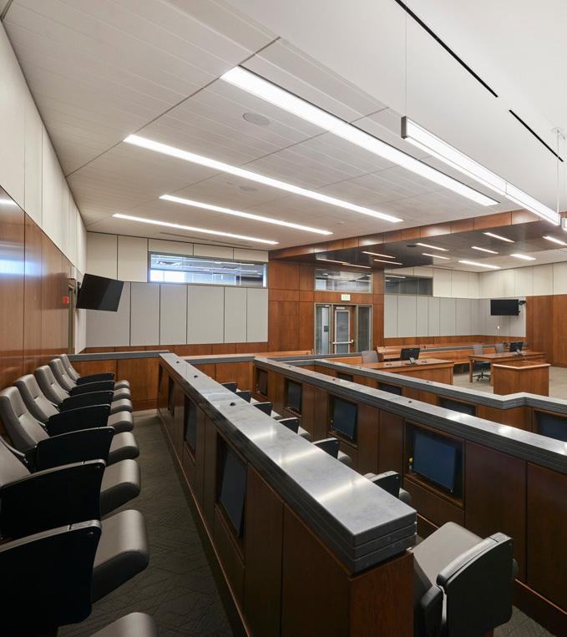
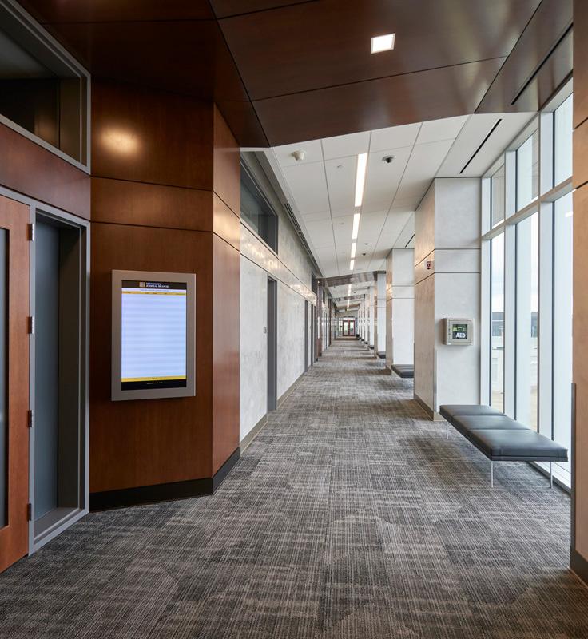
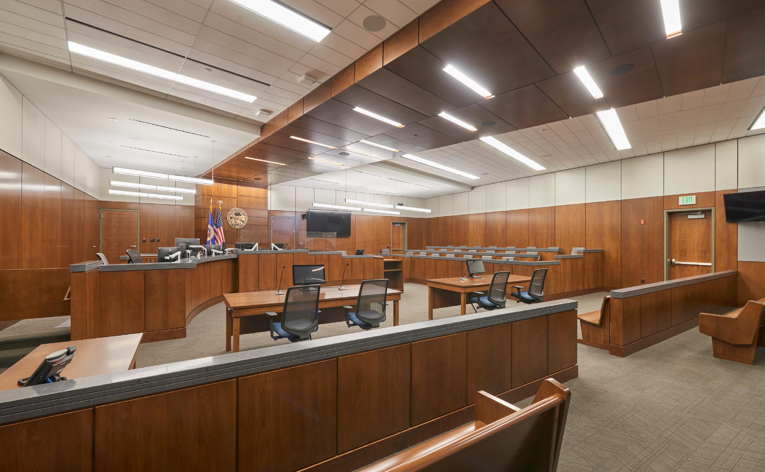
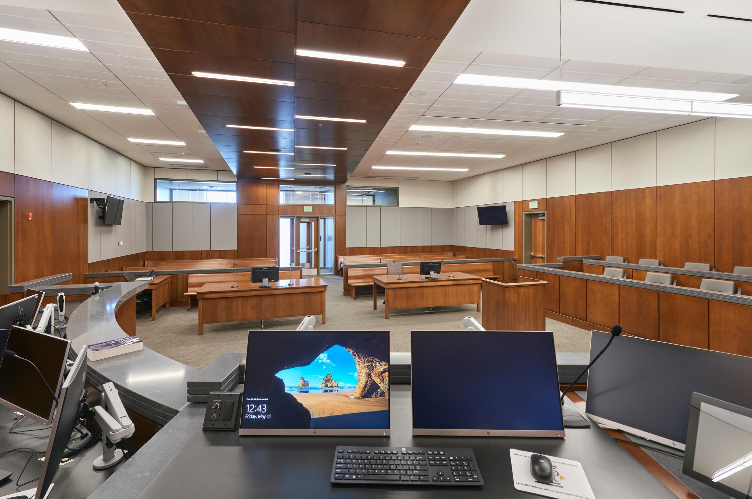
The conciliation court relocation and renovation project at the Hennepin County Government Center was completed to address security and functionality concerns, transitioning small claims court services from Minneapolis City Hall to a secure, purpose-built space.
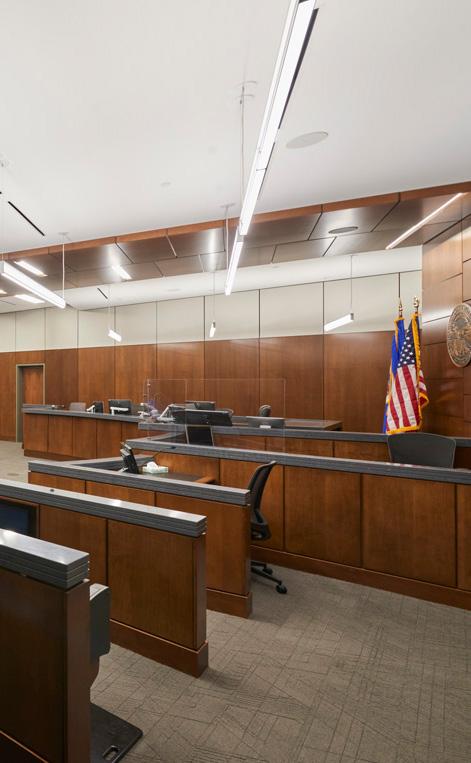
COURTROOM DESIGN AND TECHNOLOGY UPGRADES
The new conciliation courtroom features seating for 50 spectators, a defined well area for proceedings, and a raised bench accommodating both the judge and clerk. State-ofthe-art courtroom technology was integrated throughout, enhancing the court’s ability to operate efficiently and securely. A private robing room, accessed via the staff corridor, ensures the judge’s security and provides privacy before and after proceedings.
CLERK’S AREA AND SECURITY ENHANCEMENTS
The clerk’s area, positioned adjacent to the courtroom, was designed to prioritize both public interaction and staff safety. Security glazing was installed at service counters and partitioned windows, balancing accessibility with a proactive approach to protecting court personnel.
STAFF WORKSPACE MODERNIZATION
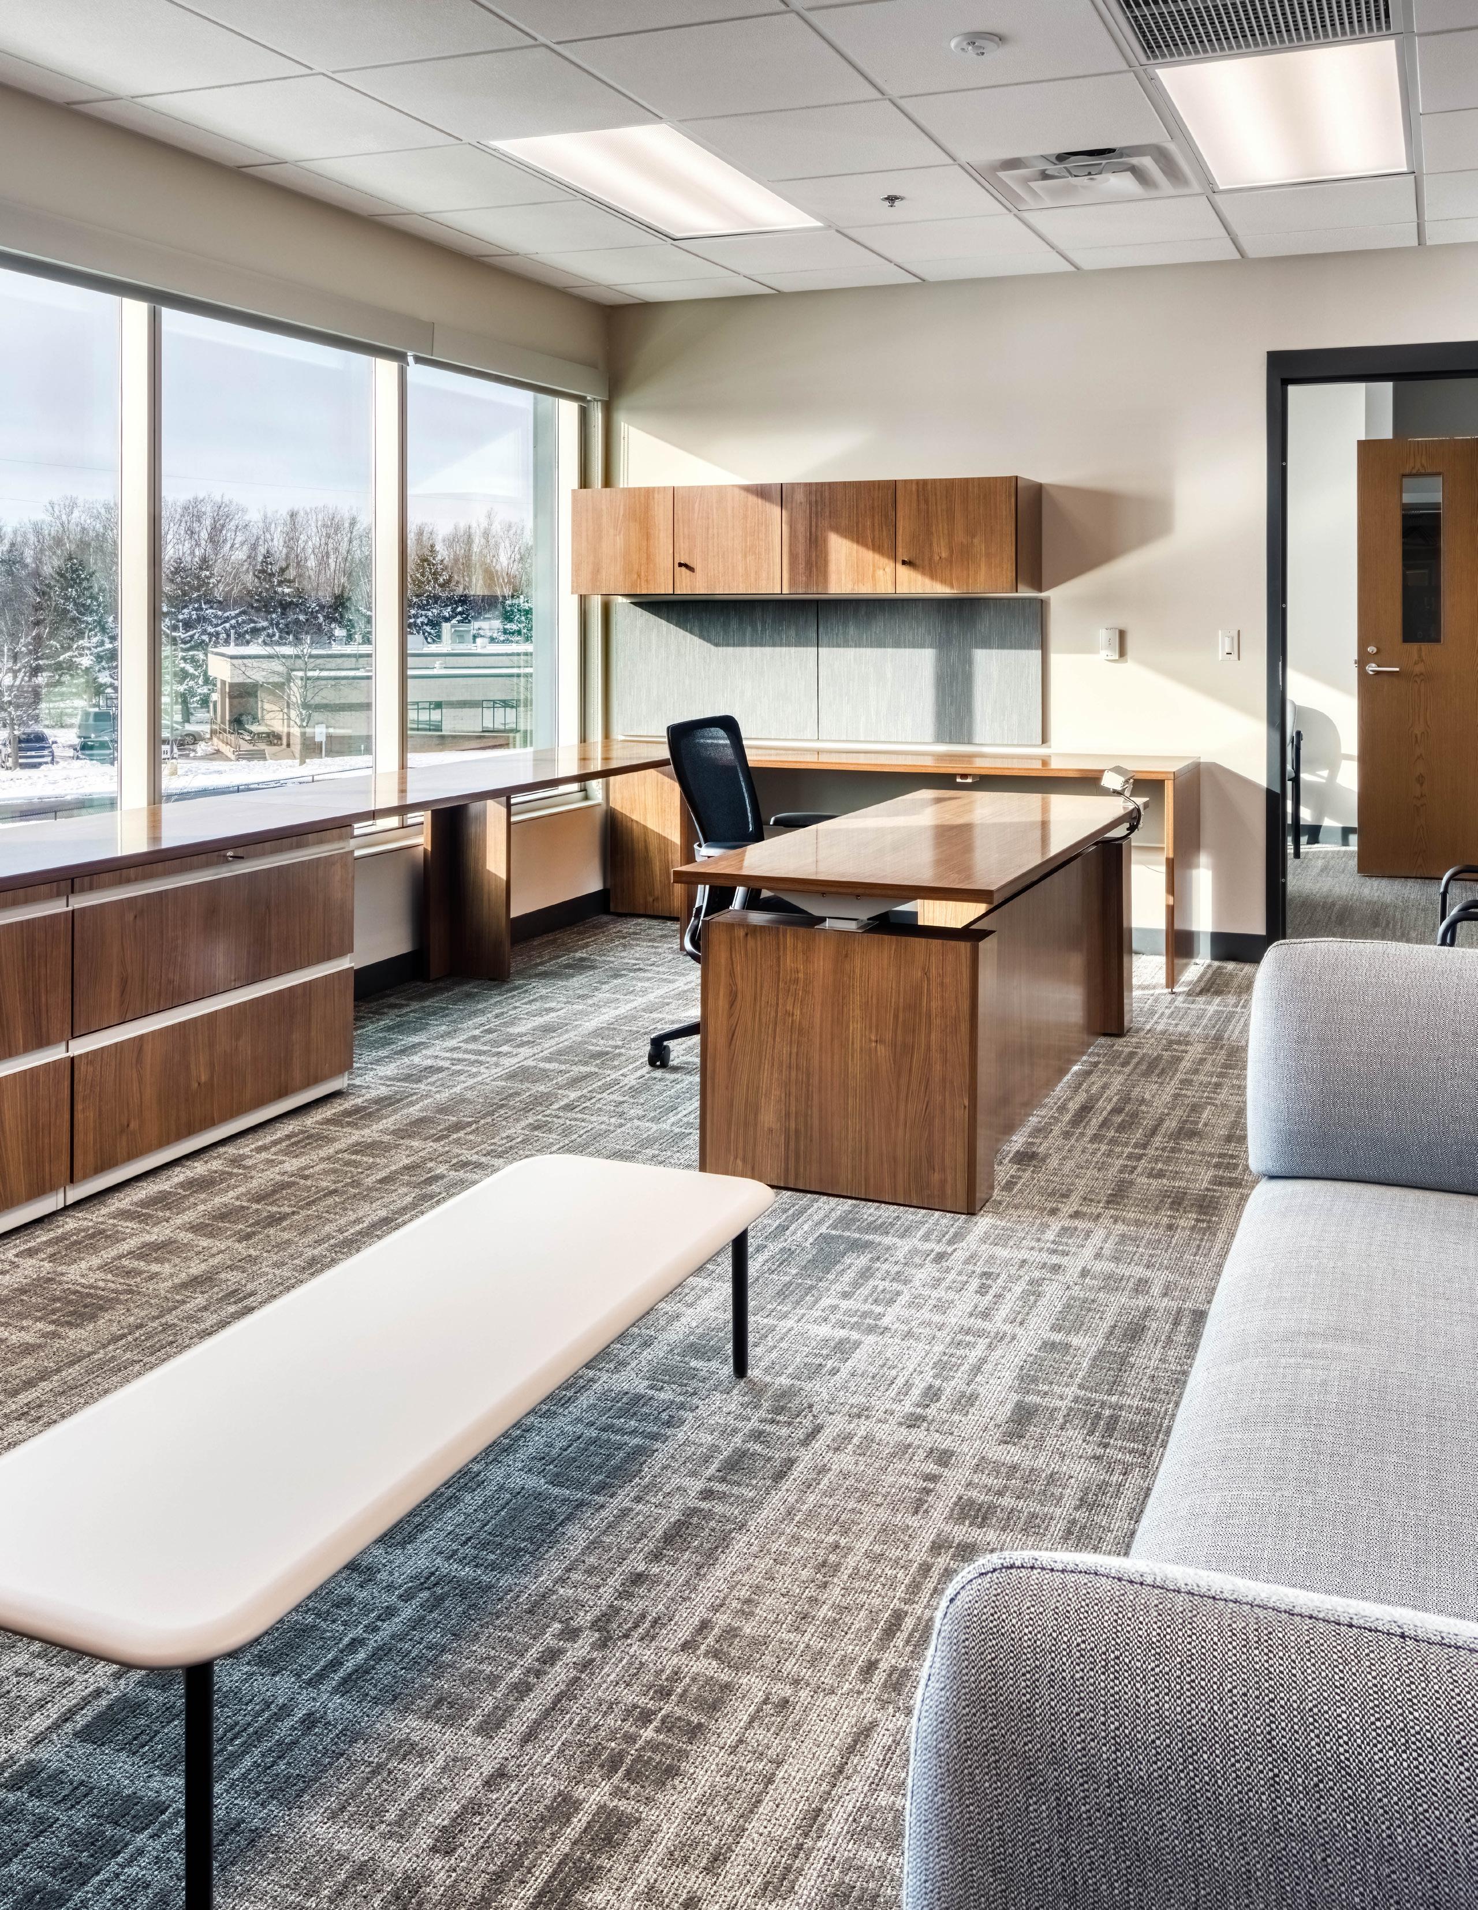
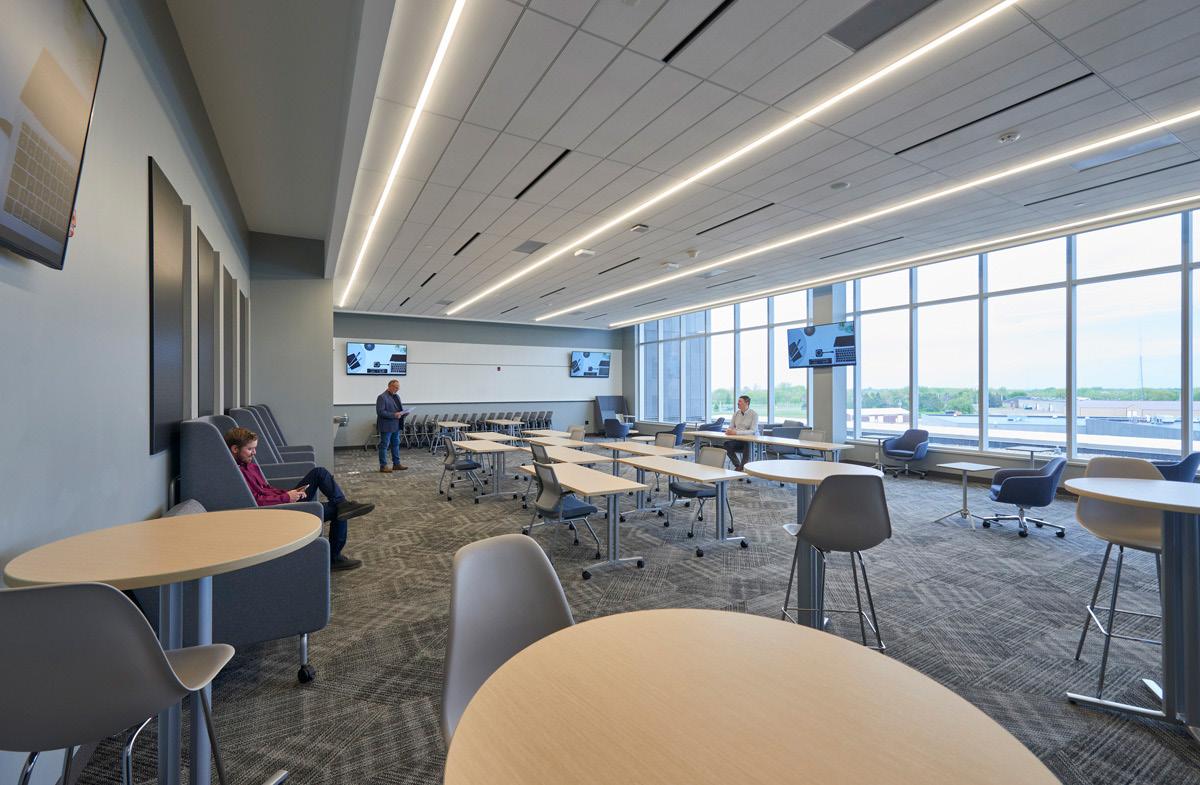
The administrative offices on floor C3 were thoughtfully renovated to enhance both functionality and comfort for the conciliation court staff. New workstations and modular wall systems now define perimeter offices, promoting a structured layout that respects both individual privacy and team collaboration. In addition, the public-facing windows were rebuilt to align with County standards, enhancing both aesthetics and security. Updated finishes, lighting, and acoustics throughout the workspace ensure compliance with county guidelines, creating a more welcoming, productive, and acoustically controlled environment.
CLIENT Hennepin County, MN
REFERENCE
Julie Abramson
p: 612.236.8342
e: Julie.Abramson@hennepin. us
COMPLETION
September 2019 (design)
July 2021 (construction)
PROJECT AREA
1-story / 9,847 SF / 2
Courtrooms
SERVICES
Design, Architecture, Interior Design, Specifications, Code Analysis, Construction Administration
DELIVERY METHOD
Design/Bid/Build
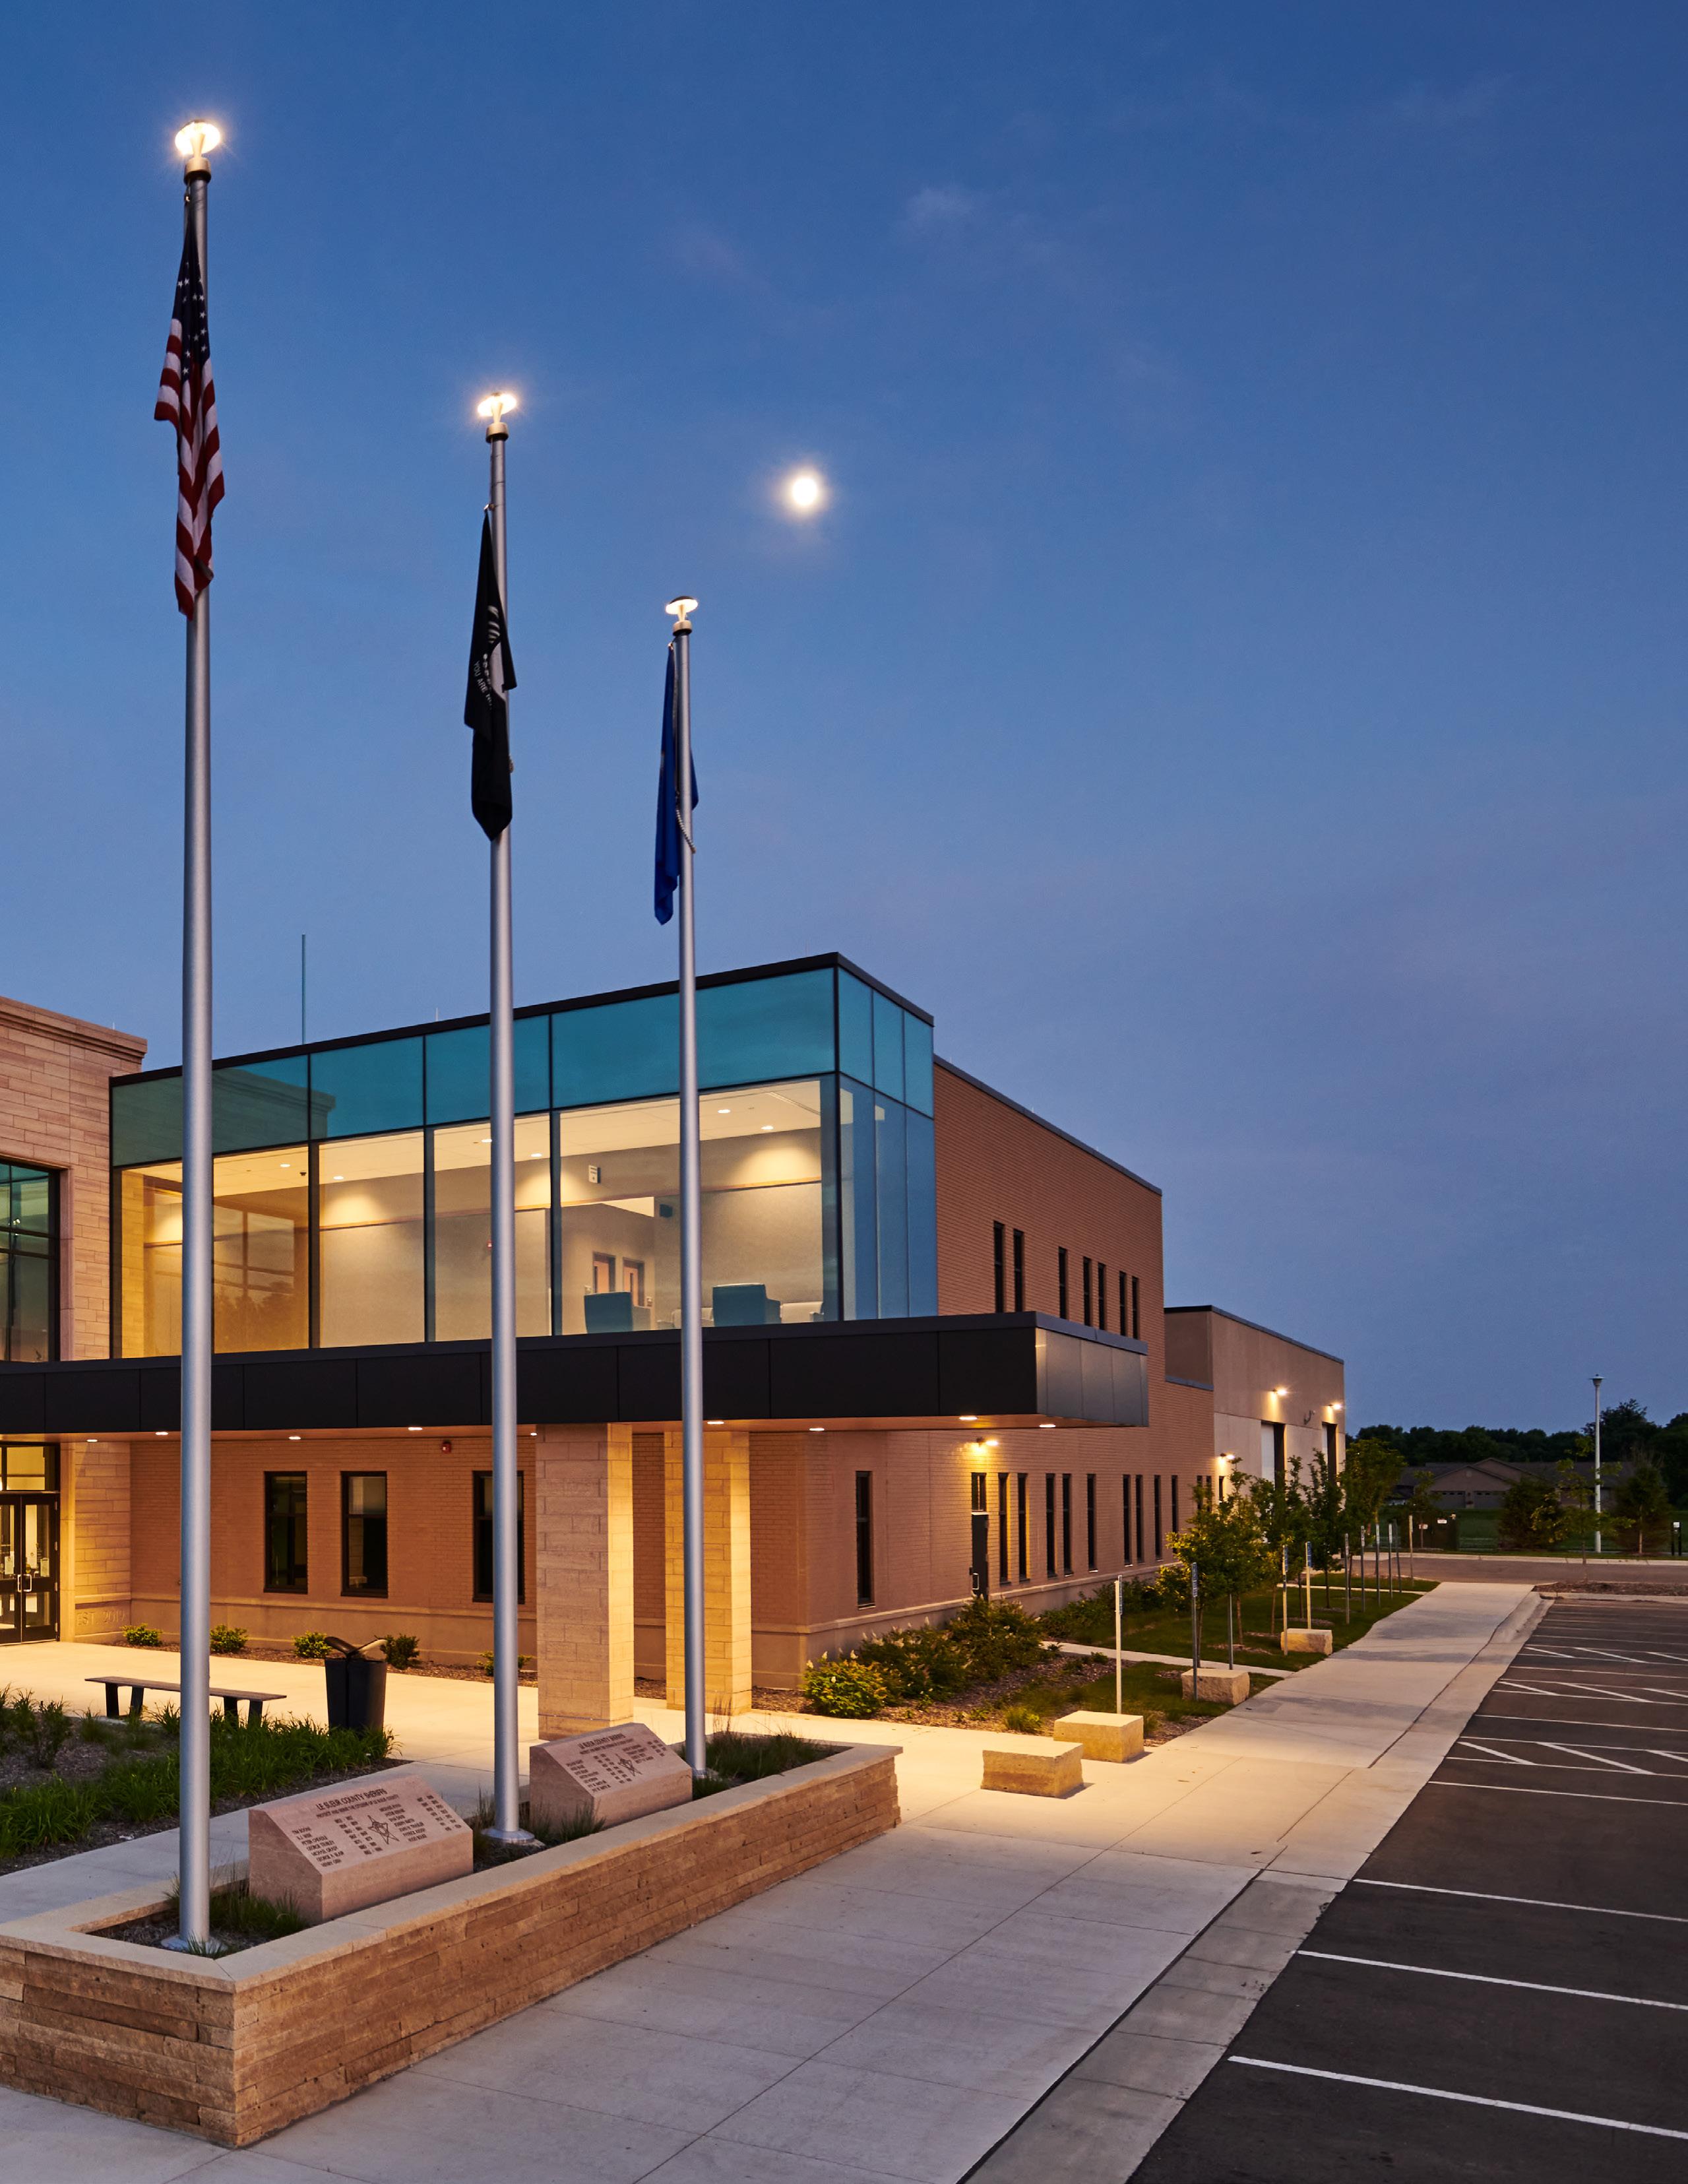
LE SUEUR COUNTY JUSTICE CENTER
Le Center, Minnesota
OVERVIEW
New justice center for Le Sueur County.
TYPE
Government, Justice Center, Law Enforcement
SIZE
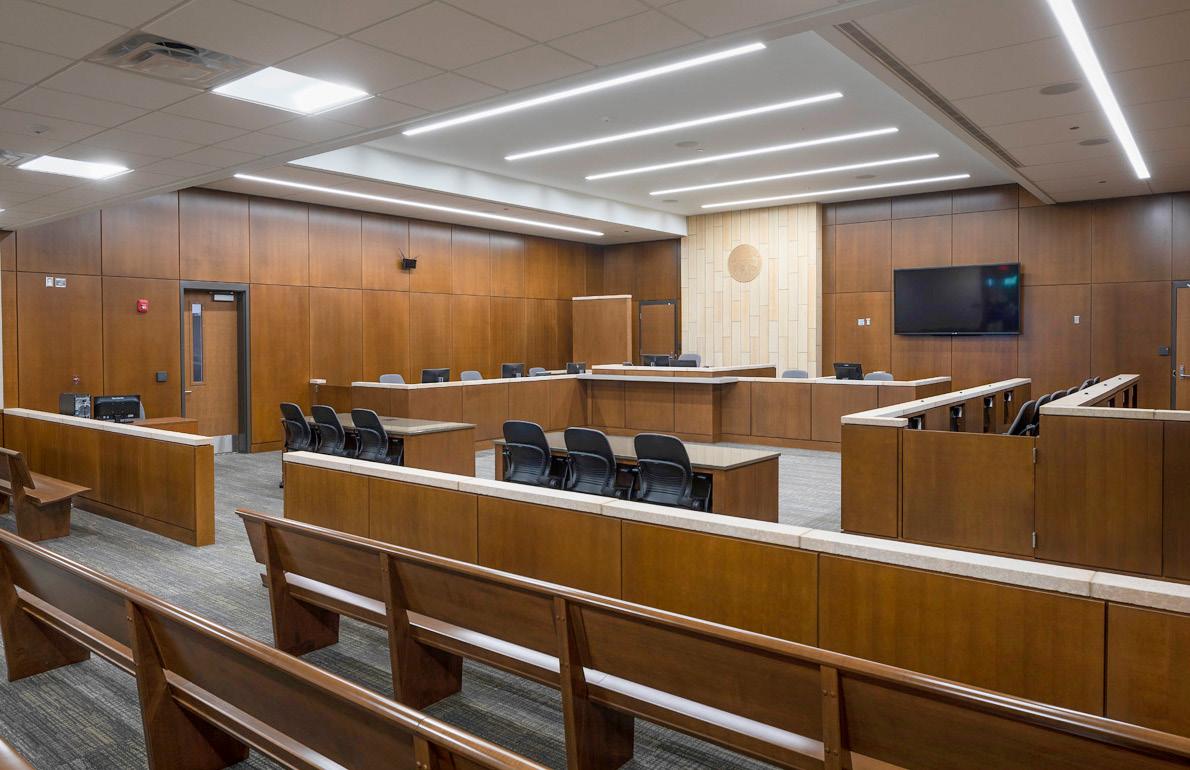
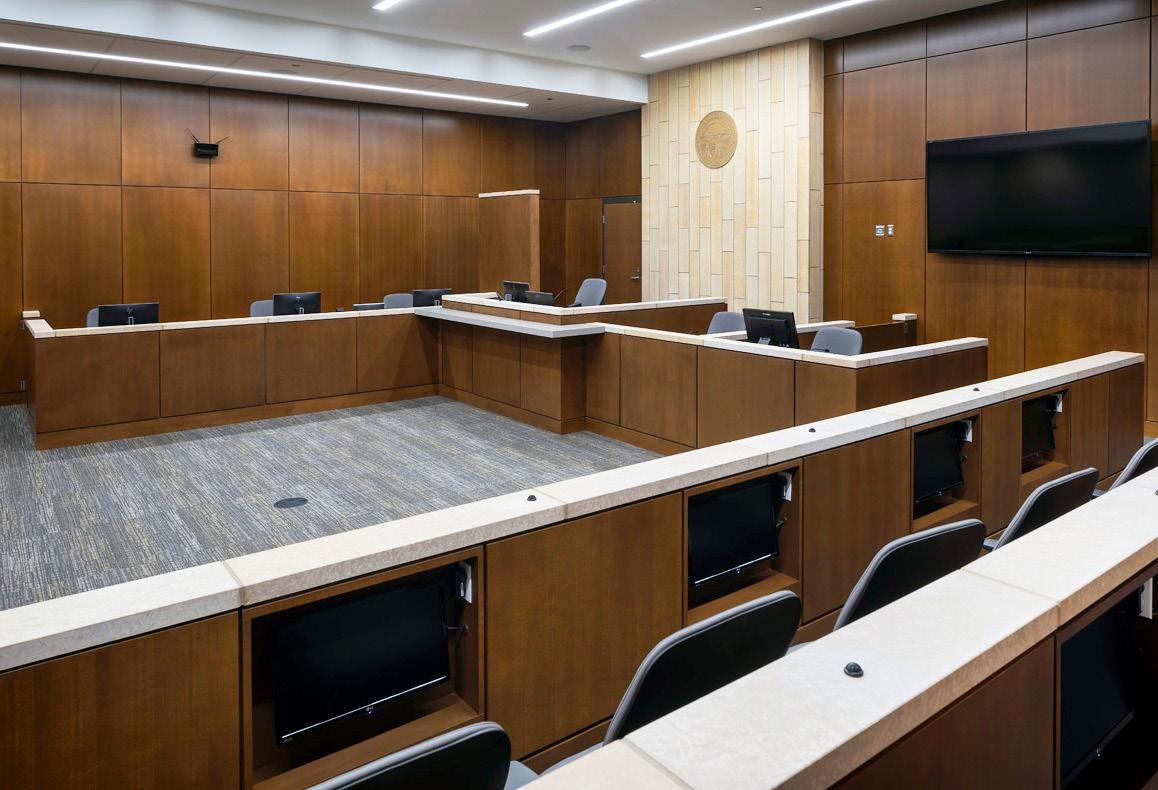
94,000 SF / 80-Bed Jail / Sheriff’s Office / 3 Courtrooms
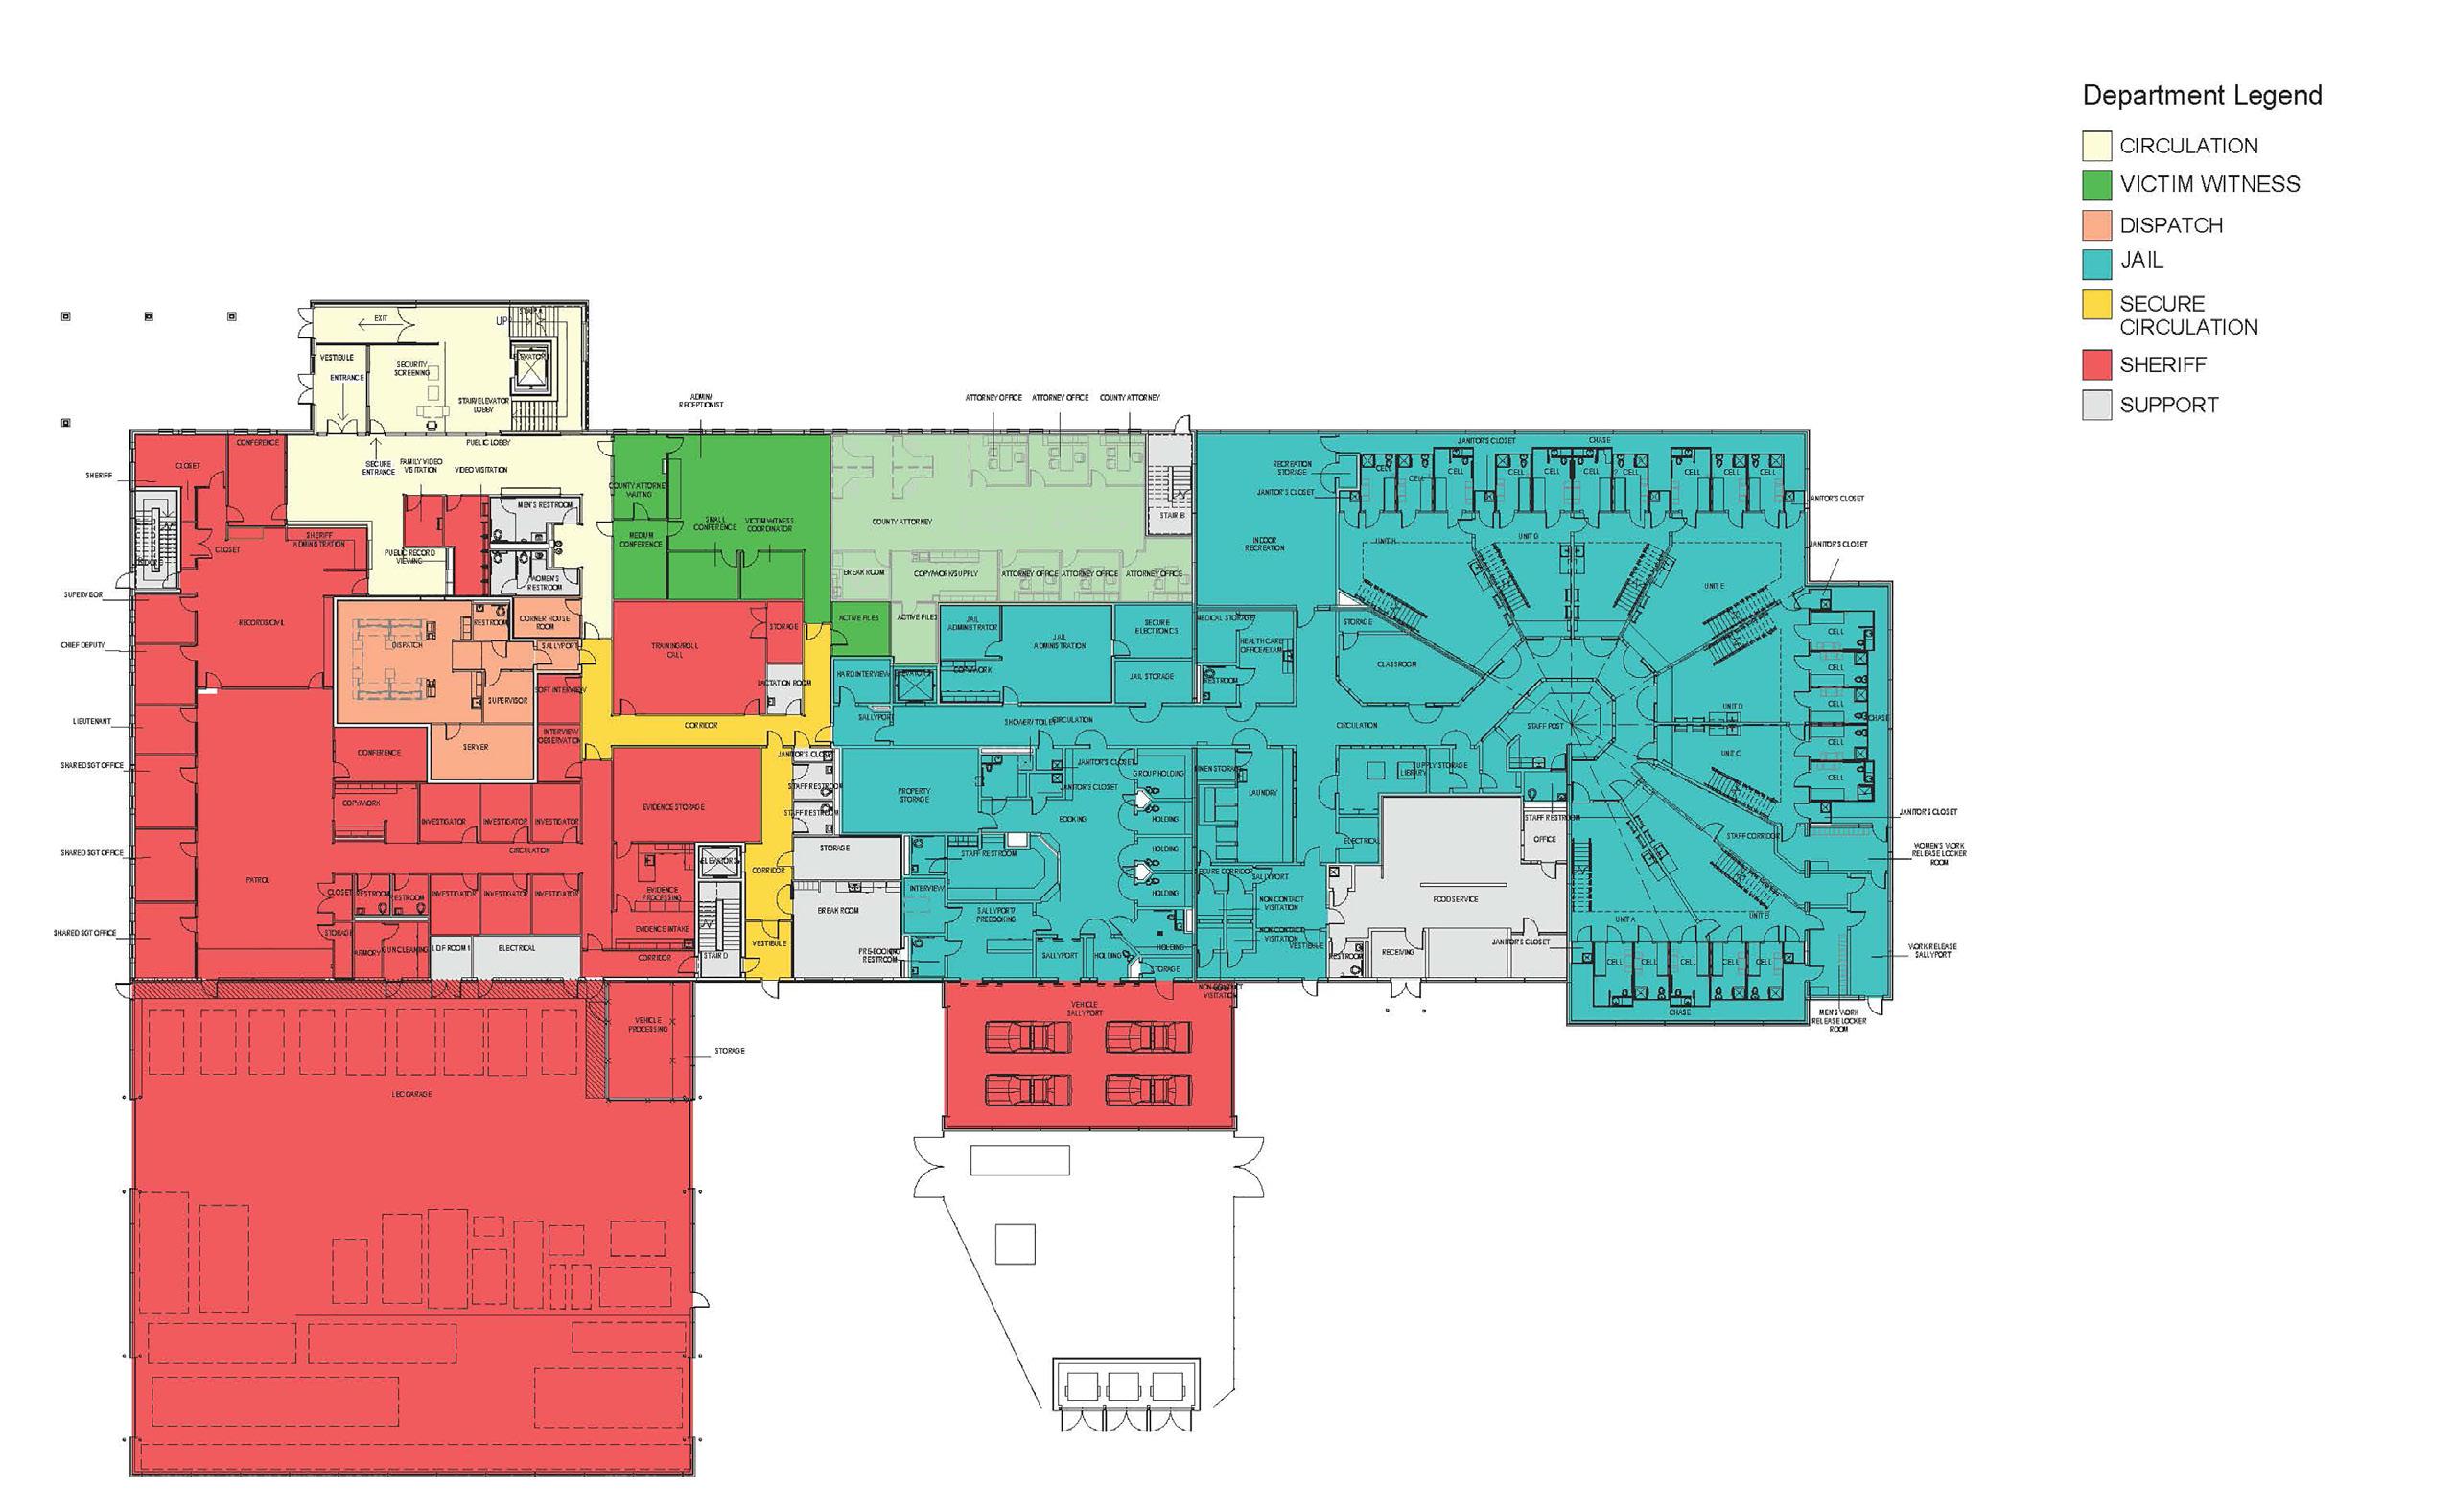
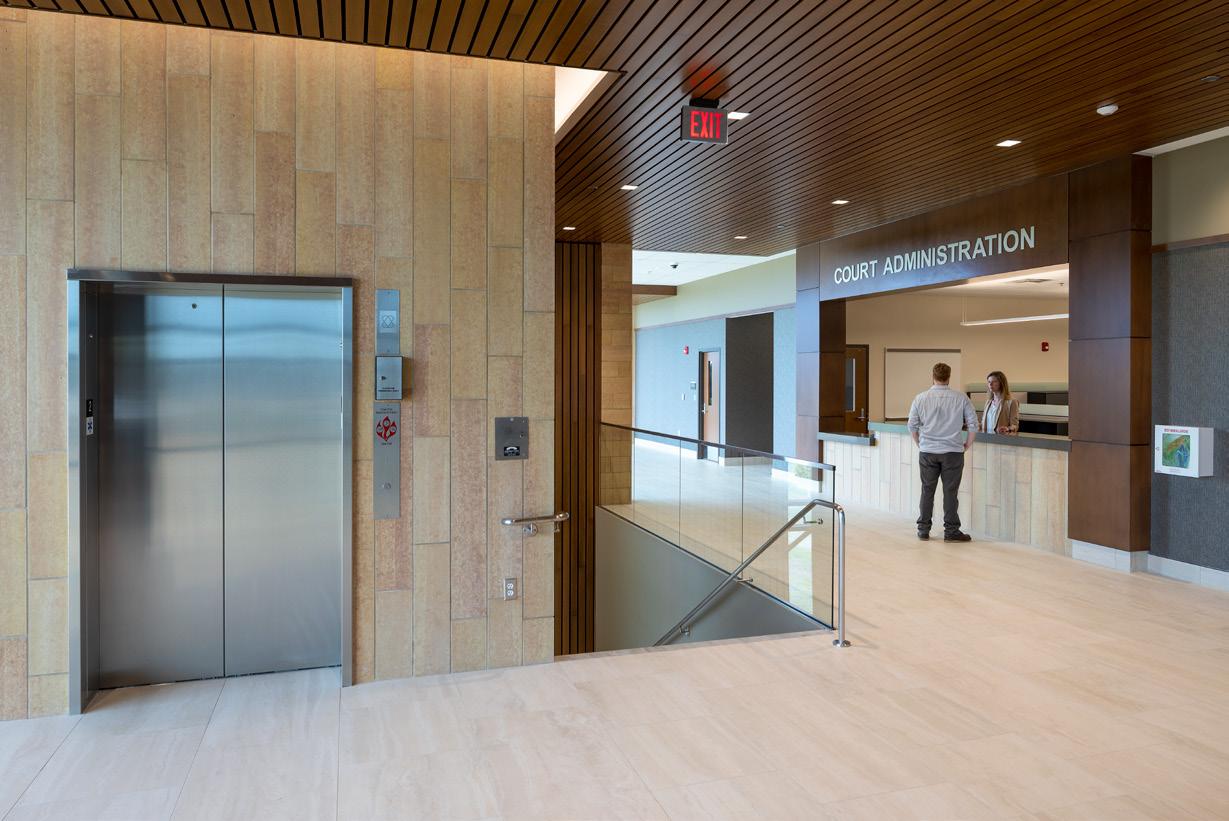
With the existing historic courthouse and courthouse annex both in need of expansion, and additional need for jail expansion, the County decided to build a new justice facility a few blocks away from the existing to accommodate Courts, Sheriff’s Department, Probation, County Attorney, Public Defender, Victim Witness Services, Court Administration, Judicial Support, EOC, 911 Communication Center, Law Enforcement Garage and a new 80 bed Jail.
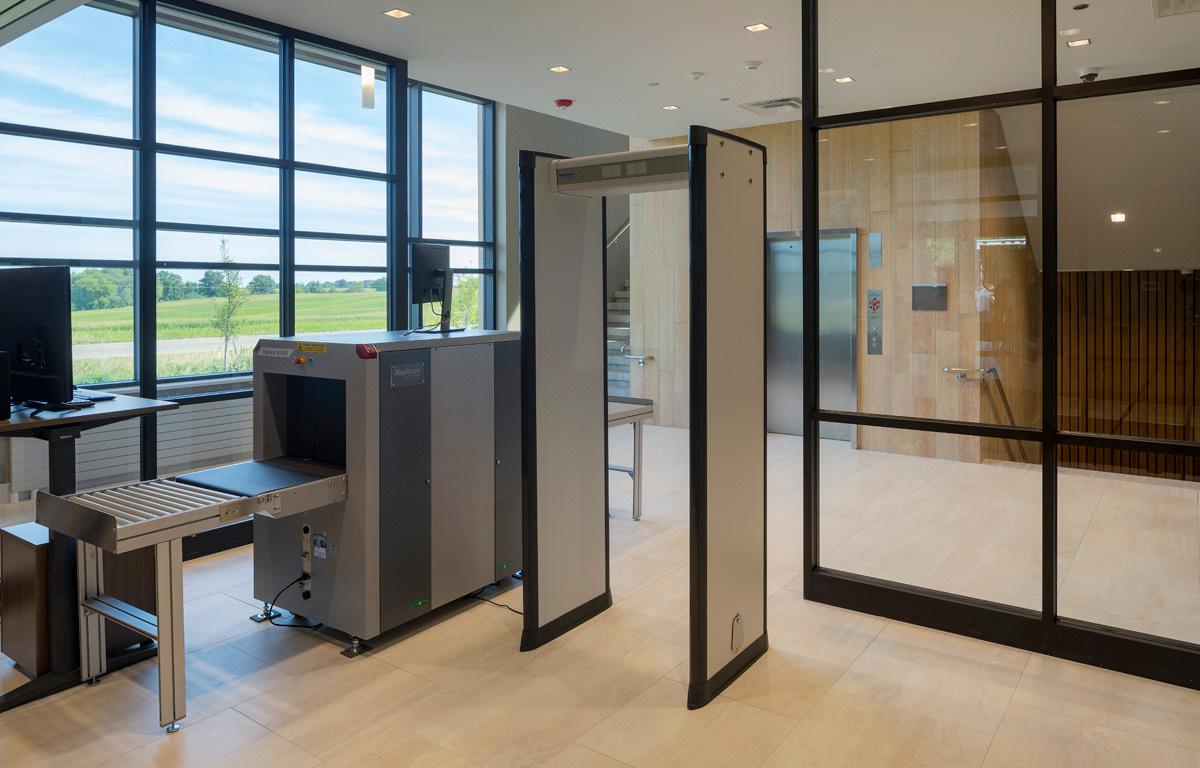
The 80-bed jail portion of the project has separated vehicular flows and parking for staff, in-custody, services, and the public and provides core services for programs, dining, laundry and work release. Throughout the facility judicial staff circulation is separated from public, inmates are securely circulated from the jail to the courts through secure elevators into courts holding, and full security screening is provided for public. Core jail services were sized and located to support future expansion.
The exterior design reflects a modern transparent judicial system but also relates to the existing courthouse design through the use of local Kasota Stone as cladding. The new 94,000 SF facility allows for reconfiguration and remodeling of the entire existing courthouse via phased construction.
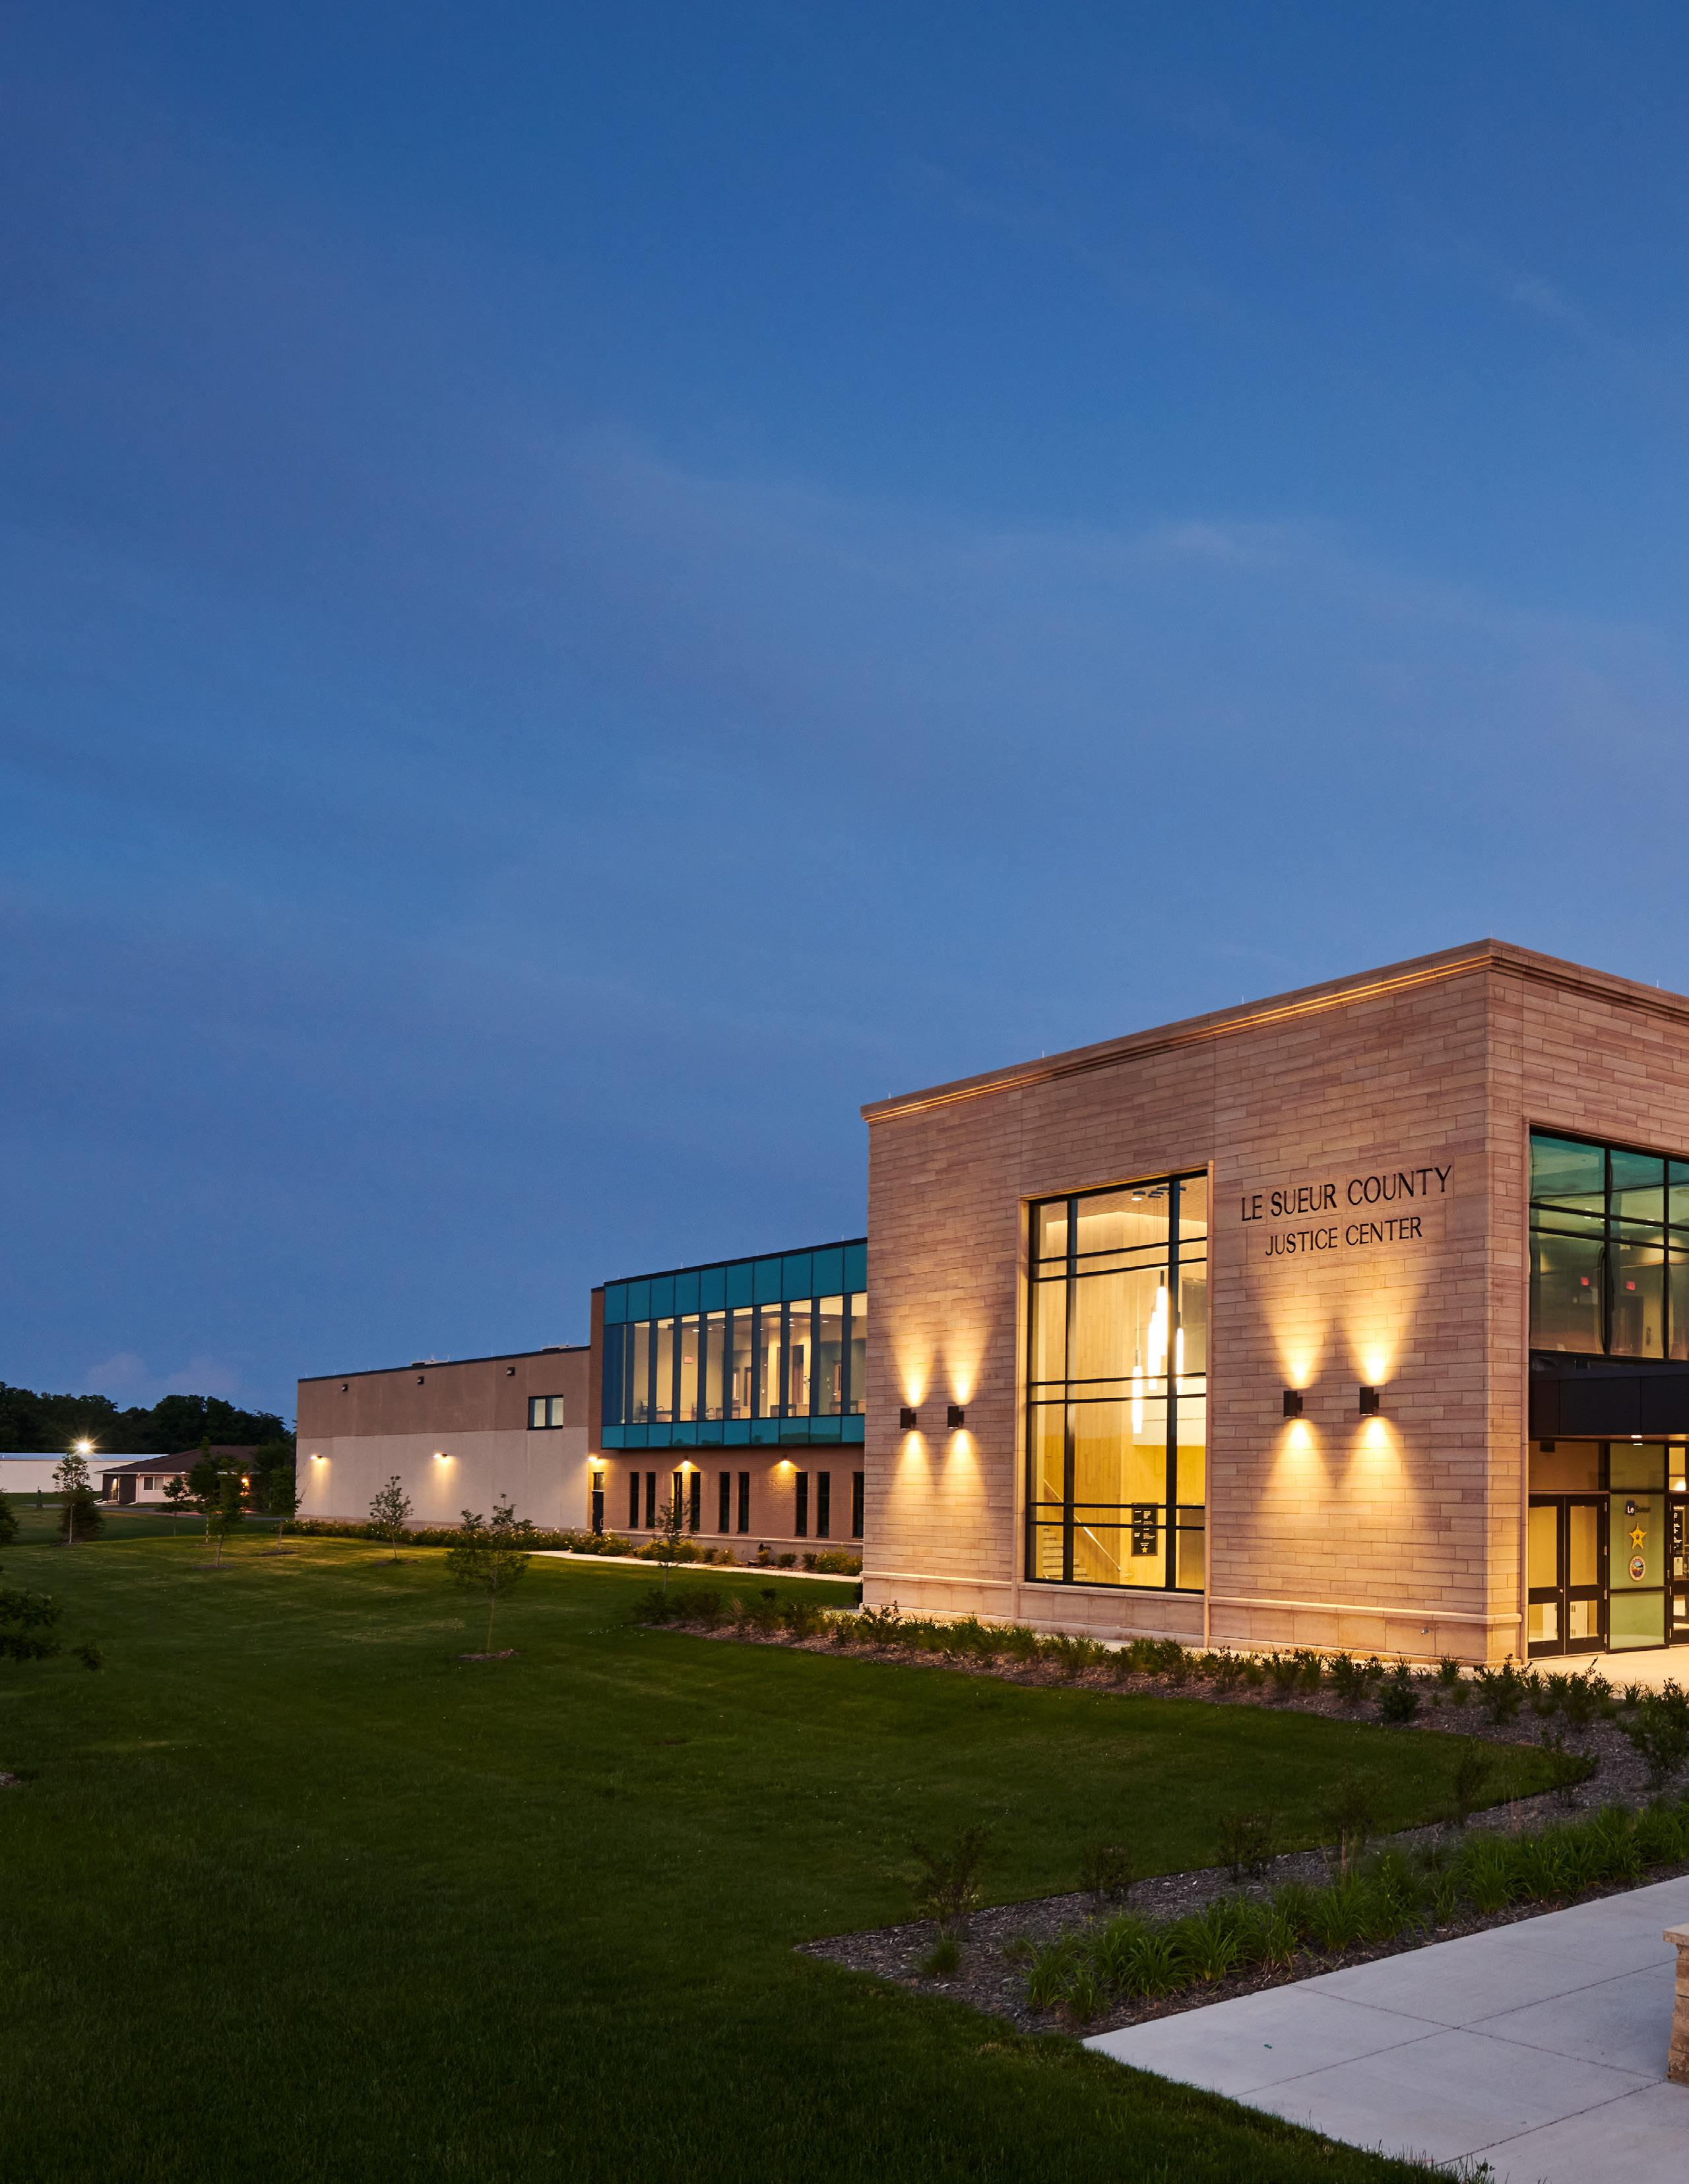
LE SUEUR COUNTY JUSTICE CENTER | Le Center, Minnesota
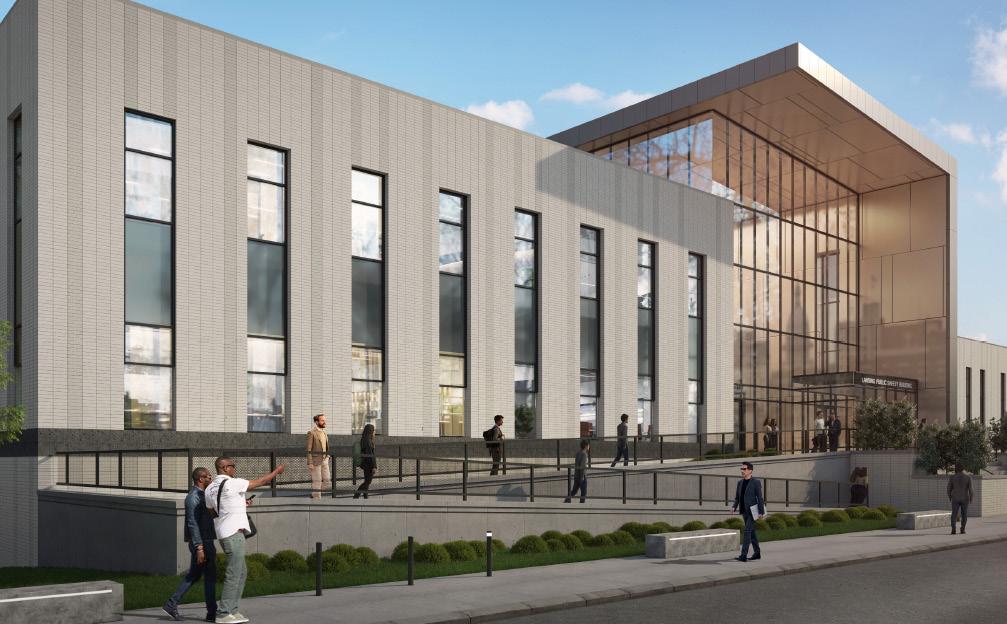
LANSING 54A DISTRICT COURTHOUSE & PUBLIC SAFETY CENTER
Lansing, Michigan
OVERVIEW
National leaders oversee Lansing’s Public Safety Center.
TYPE
Government, Public Safety Center
SIZE
301,200 GSF
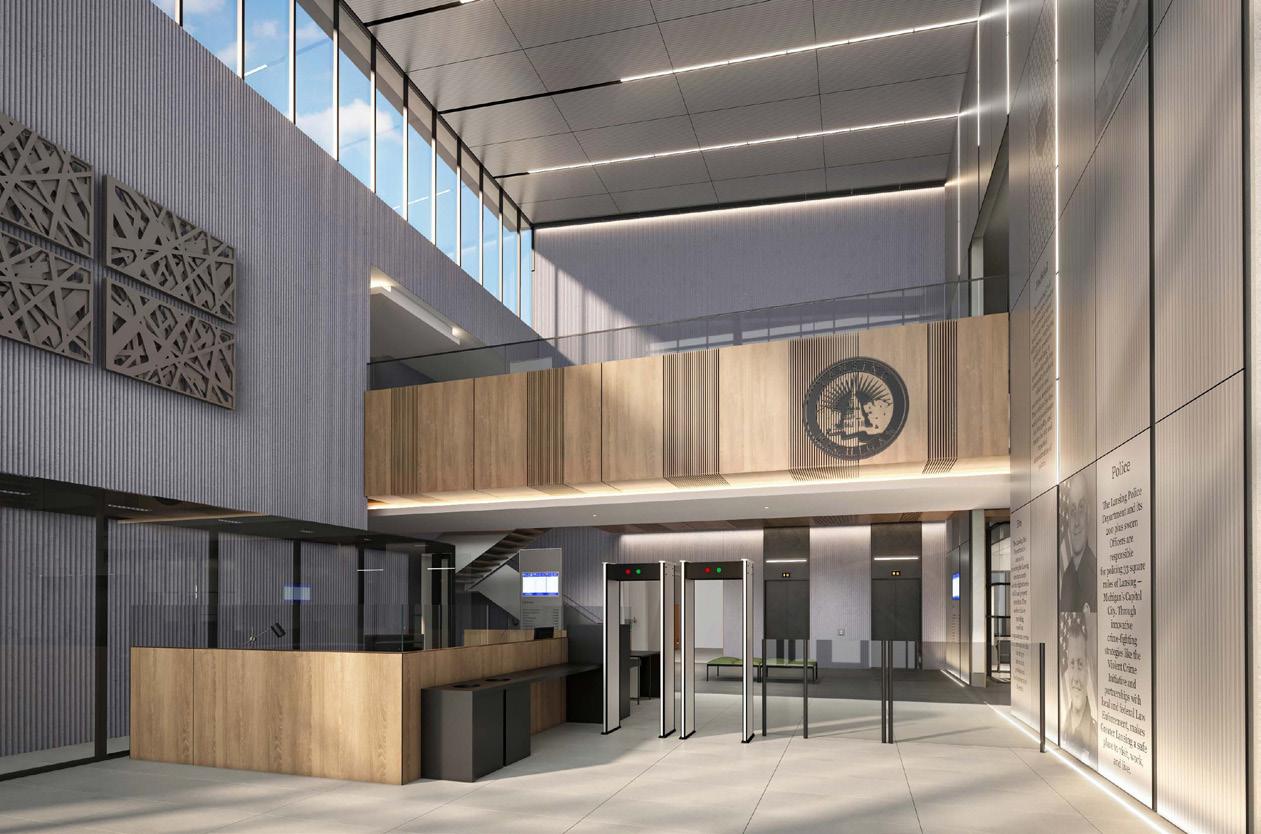
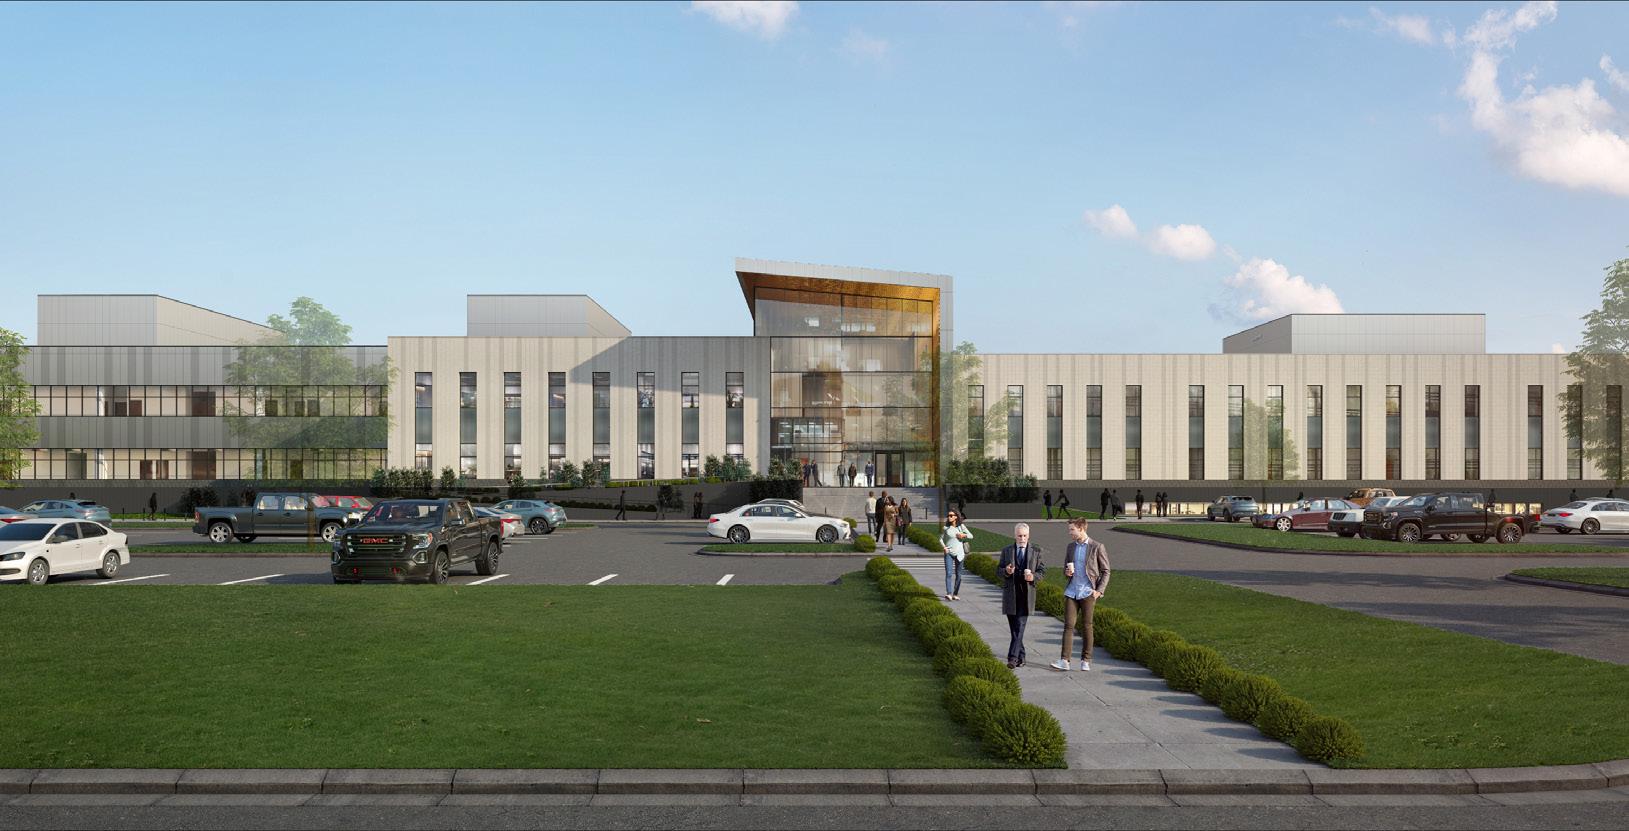
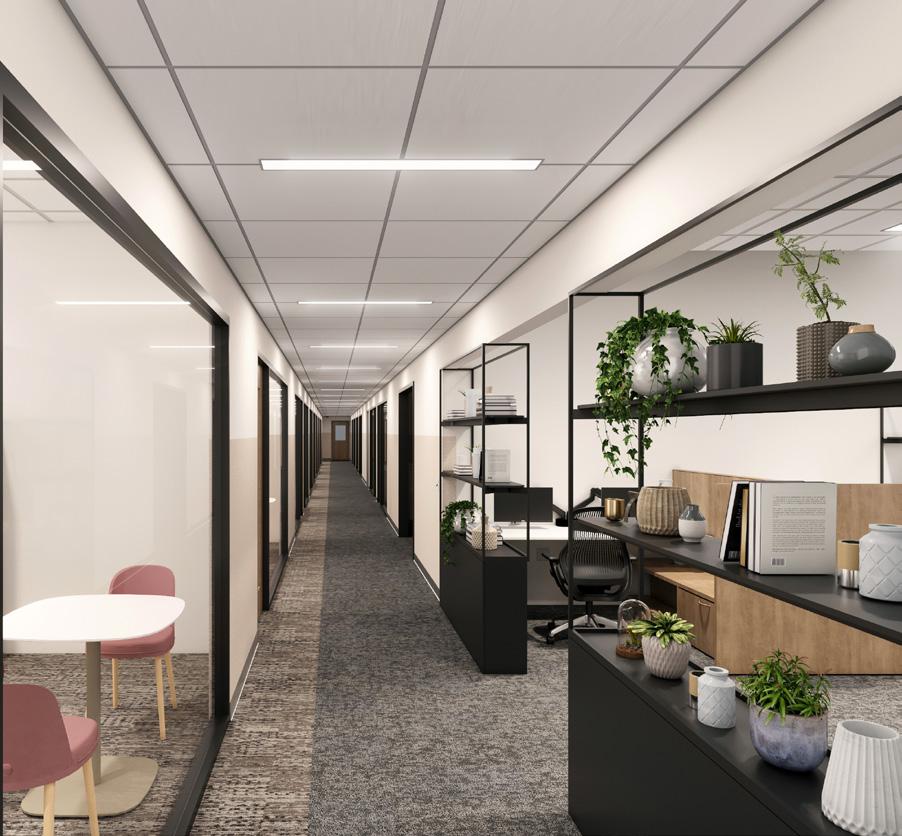
The 175MM project consists of seven construction projects on four different sites. The largest site with the most projects is located in the 2400 block of South Washington Avenue on land adjacent and north the South Washington Office Complex (SWOC) that newly acquired former McLaren Healthcare Corporation remote parking site. This 19.5-acre combined site will house separate buildings for the new Public Safety Building including the new 54A District Court with Court Administration and Probation Office, new Police Headquarters and lock-up, and a new Fire Administration and Fire Marshall’s office. The large site will also include new Fire Station No. 9; new Fire Training Facility and Site; and a joint Police / Fire out-building housing large equipment, apparatus, and vehicles.
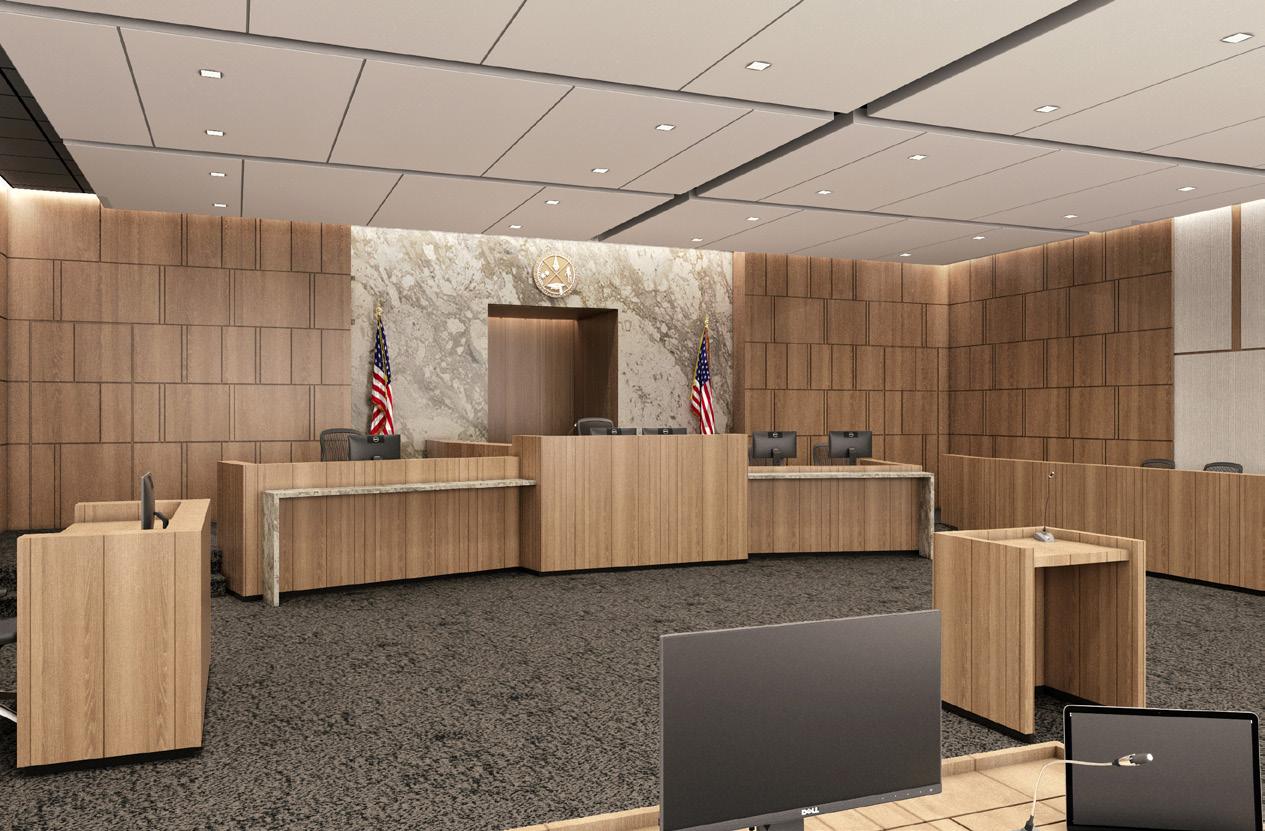
The modern court facility includes six technologically advanced jury courtrooms, Court Administration Offices, Probation Office, Offices for Michigan Indigent Defense, City Attorney Office, County Prosecutor’s Office, Law Enforcement Waiting, Offices for Grant Program including Eviction Division and Domestic Violence, Clerk’s Office, Jury Assembly, and interior parking for judges and senior staff. Of importance to the court is staff retention. Amenity spaces include a staff break room, quiet room, mother’s room, exercise room with toilet / shower rooms, and a secure parking area separated from the public and incustody movement.
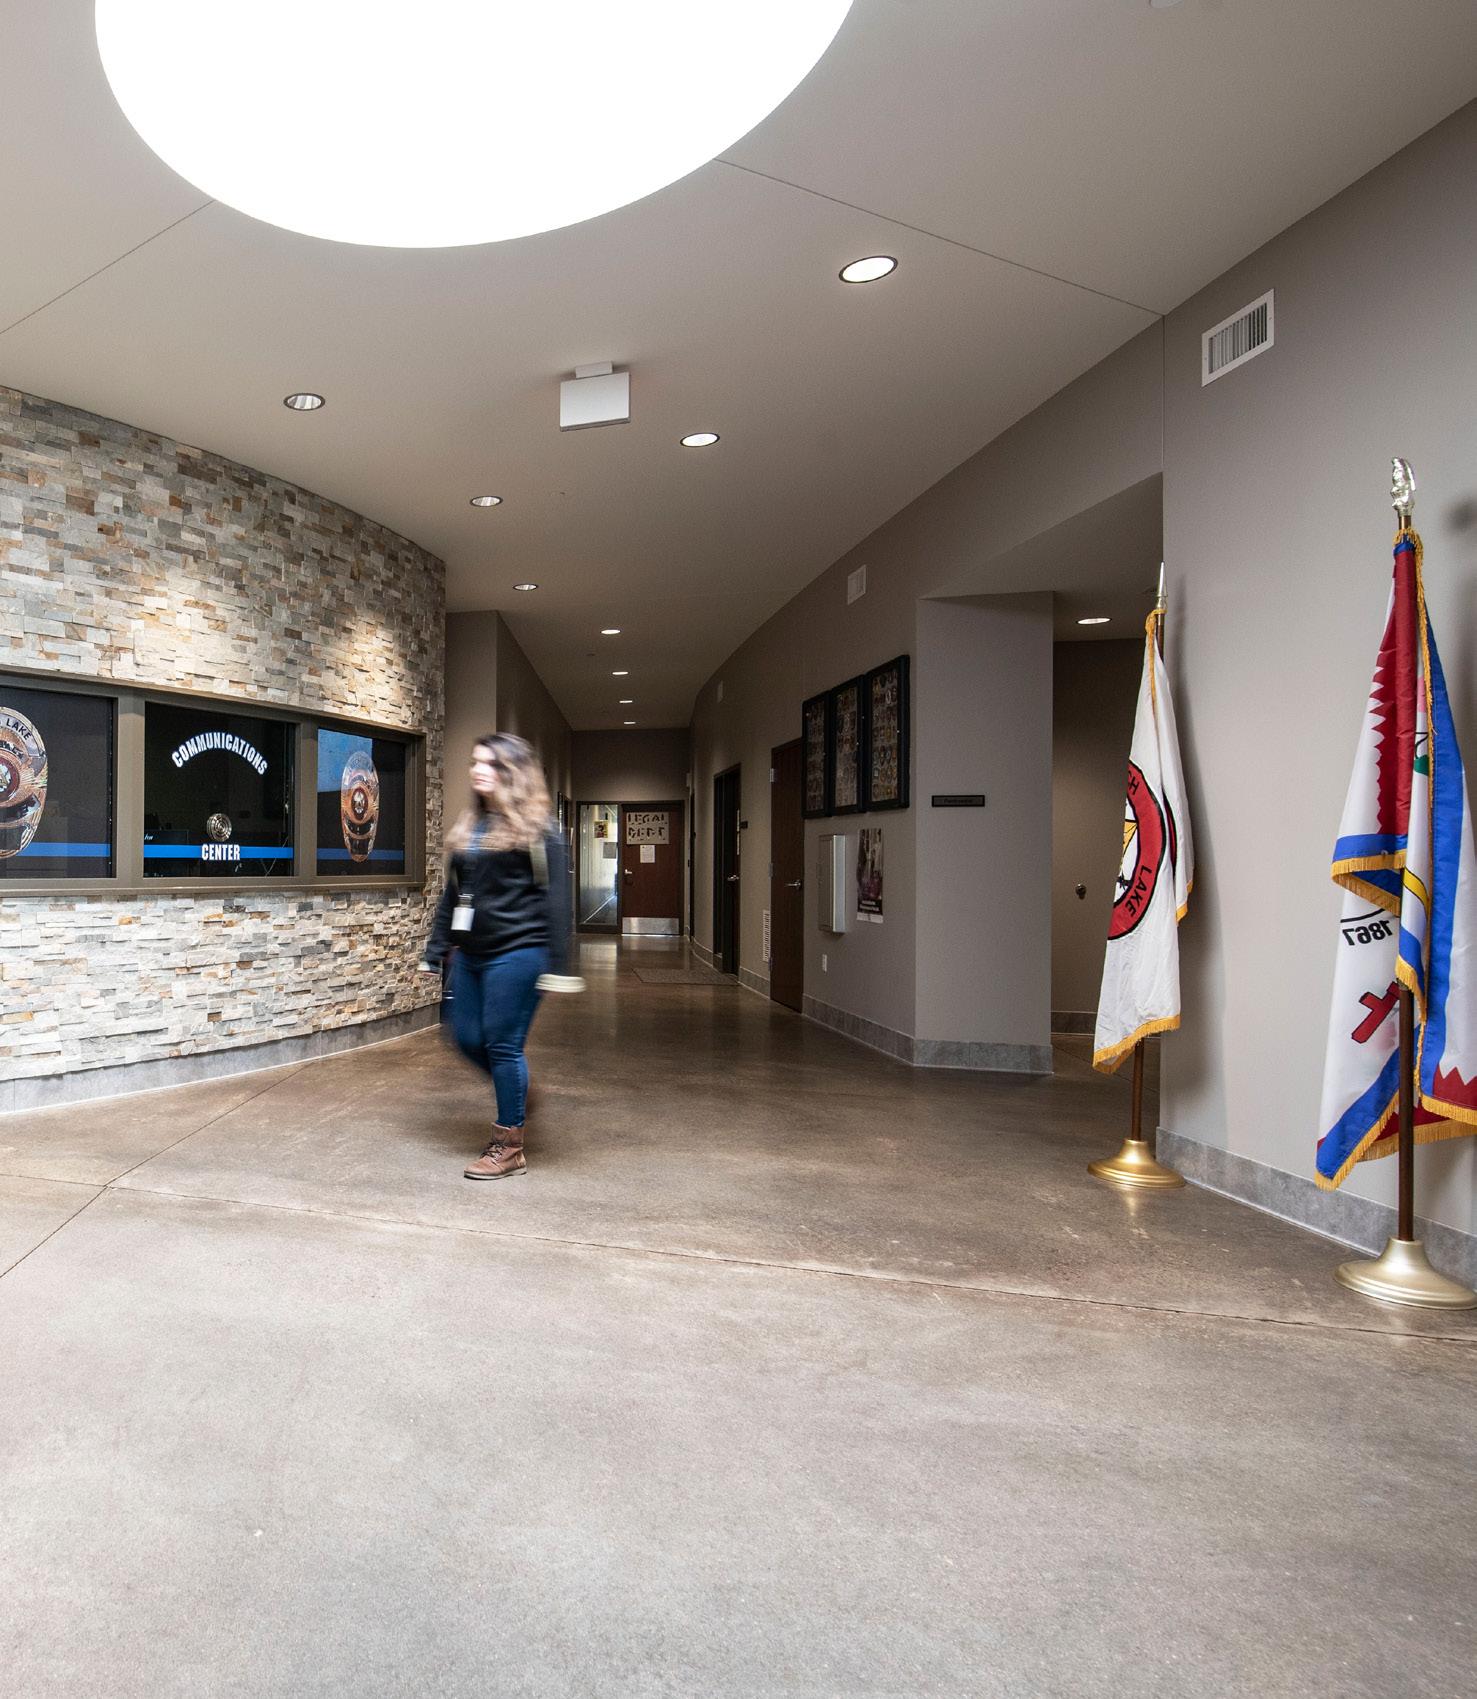
LEECH LAKE JUSTICE CENTER AND TRIBAL POLICE
Cass Lake, Minnesota
OVERVIEW
New Tribal Justice Center.
TYPE
Government, Tribal Justice
SIZE
30,000 SF
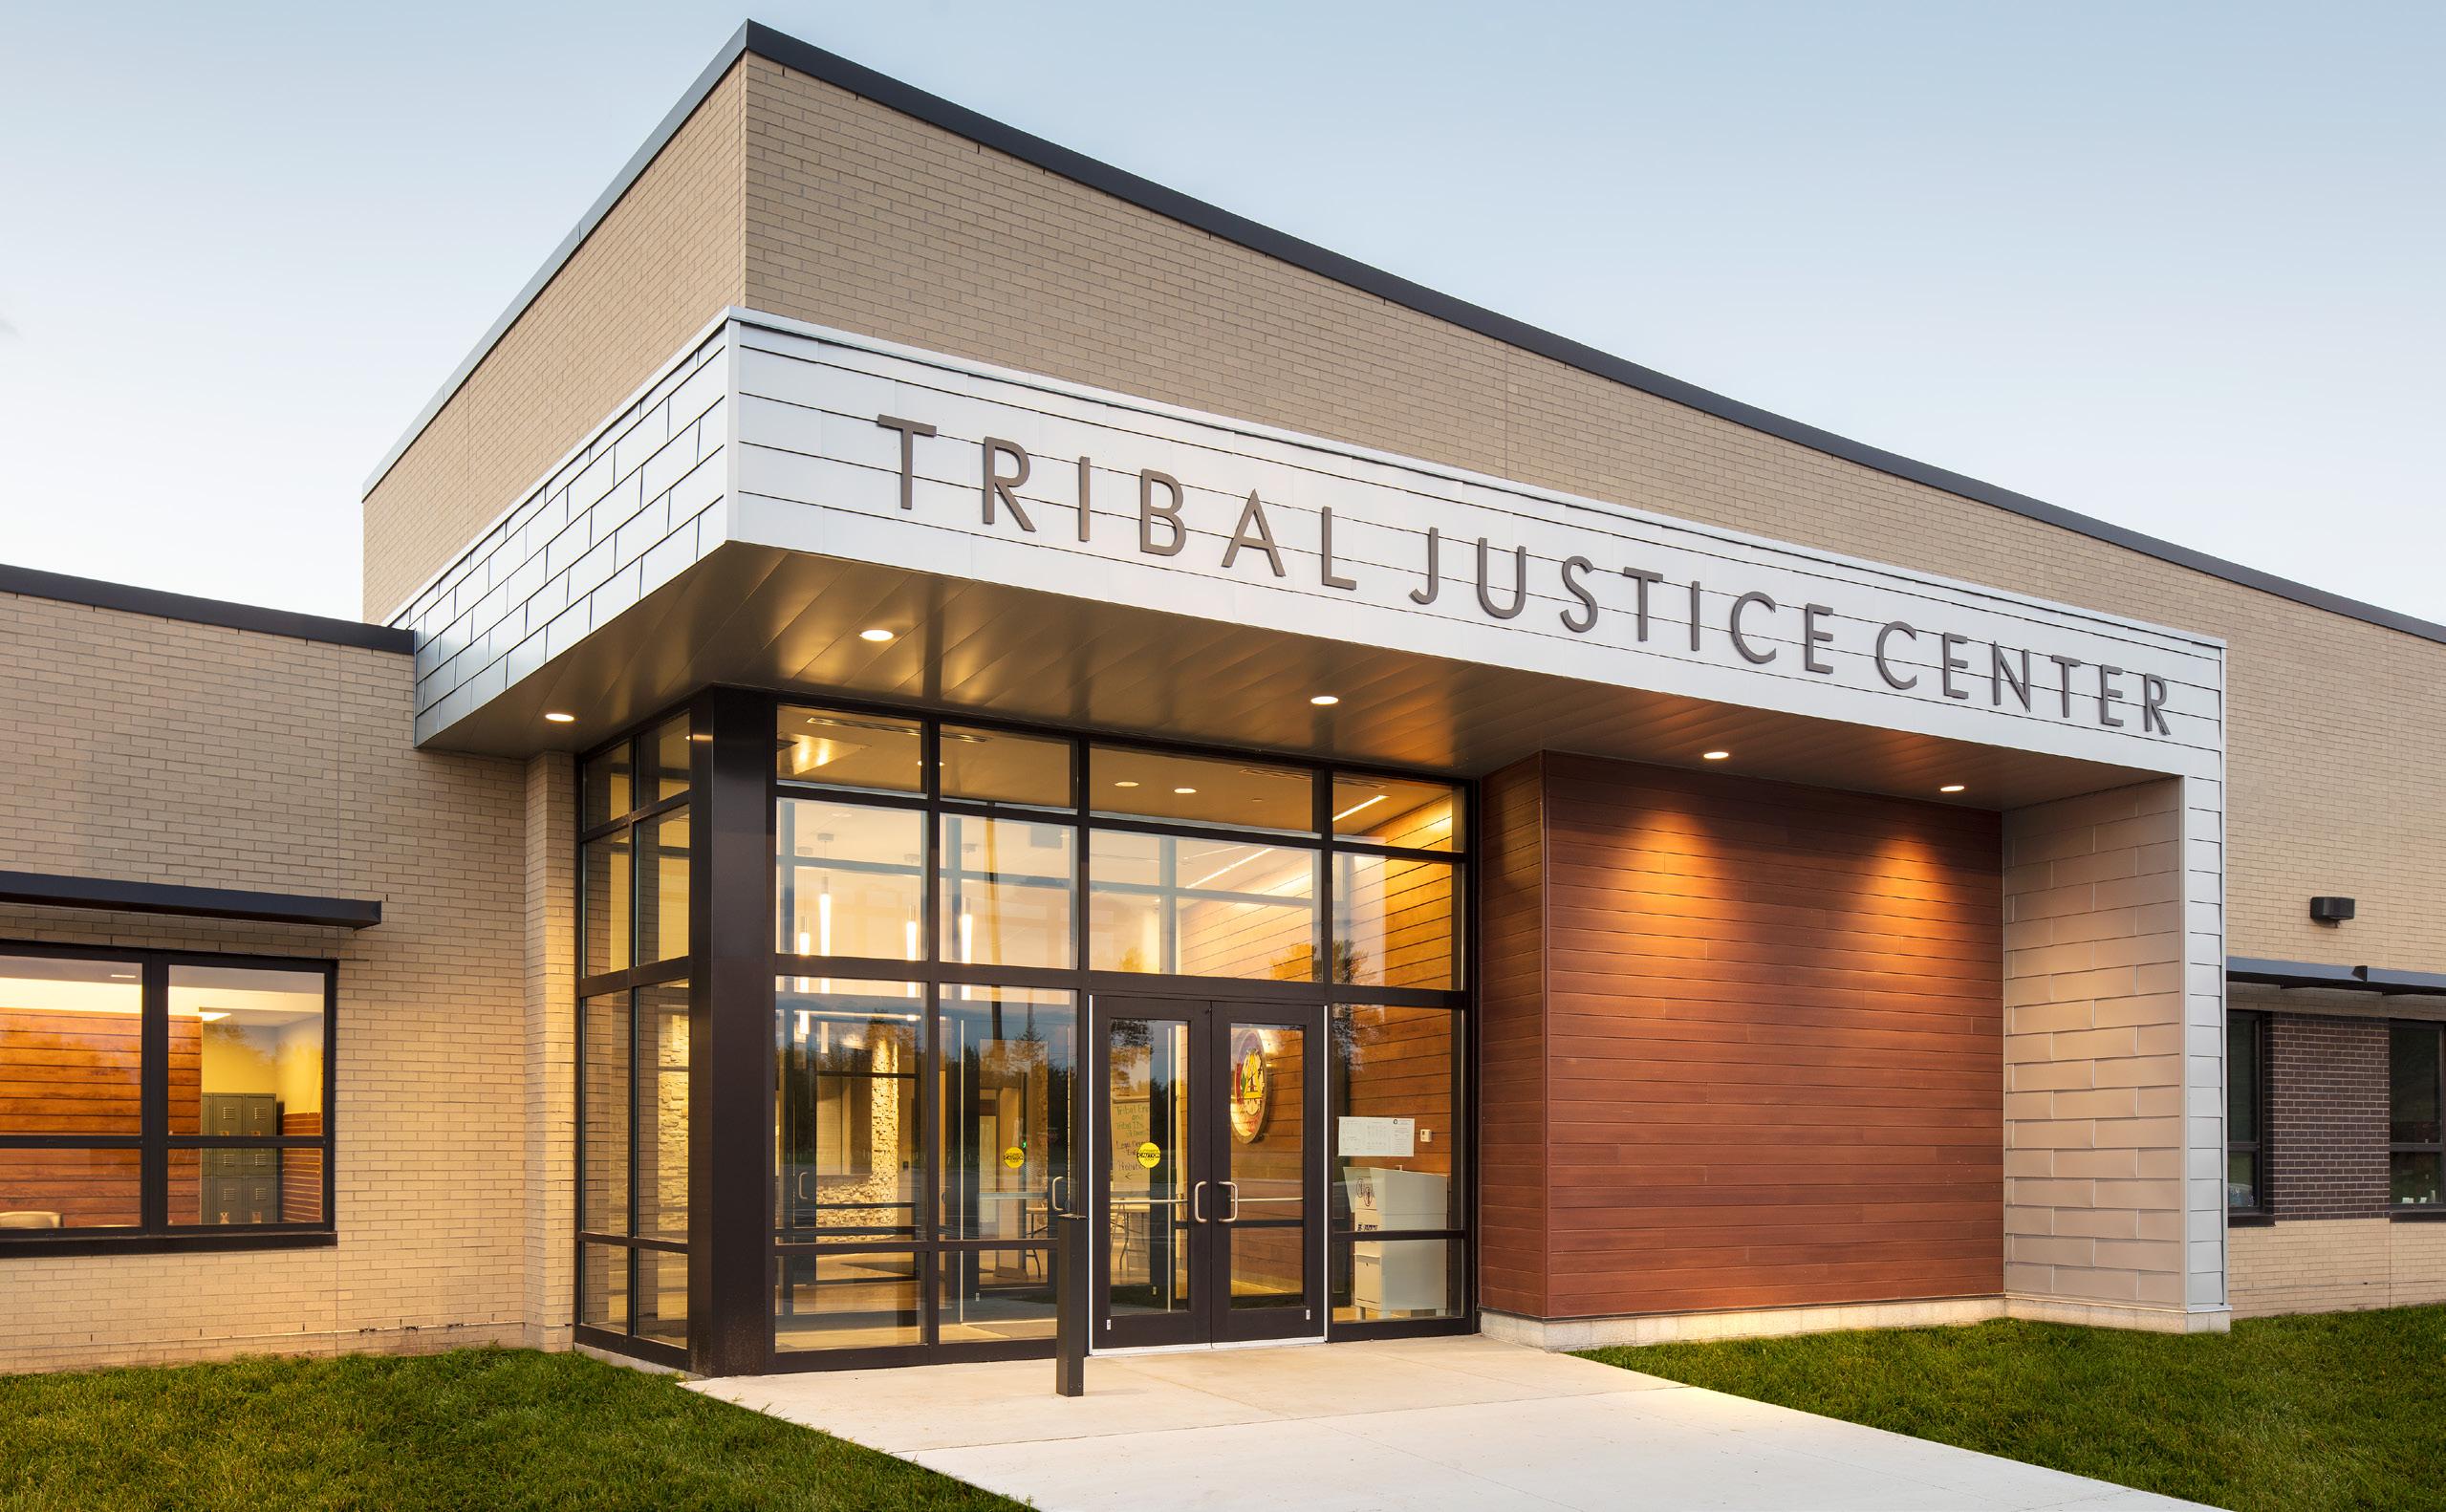
The Leech Lake Band of Ojibwe is a Native American tribe located in central Minnesota. The Band has more than 11,000 members, covering over 700,000 acres and located throughout four different counties. The Band’s goal was to develop a centrally located tribal government center that would include a regional justice center and tribal police facility.
In 2011, the Band conducted a study that proposed a government campus on a remote site. In 2014, BKV Group was hired to assist the Band with refining and finalizing the project to help meet their planning and budget goals.
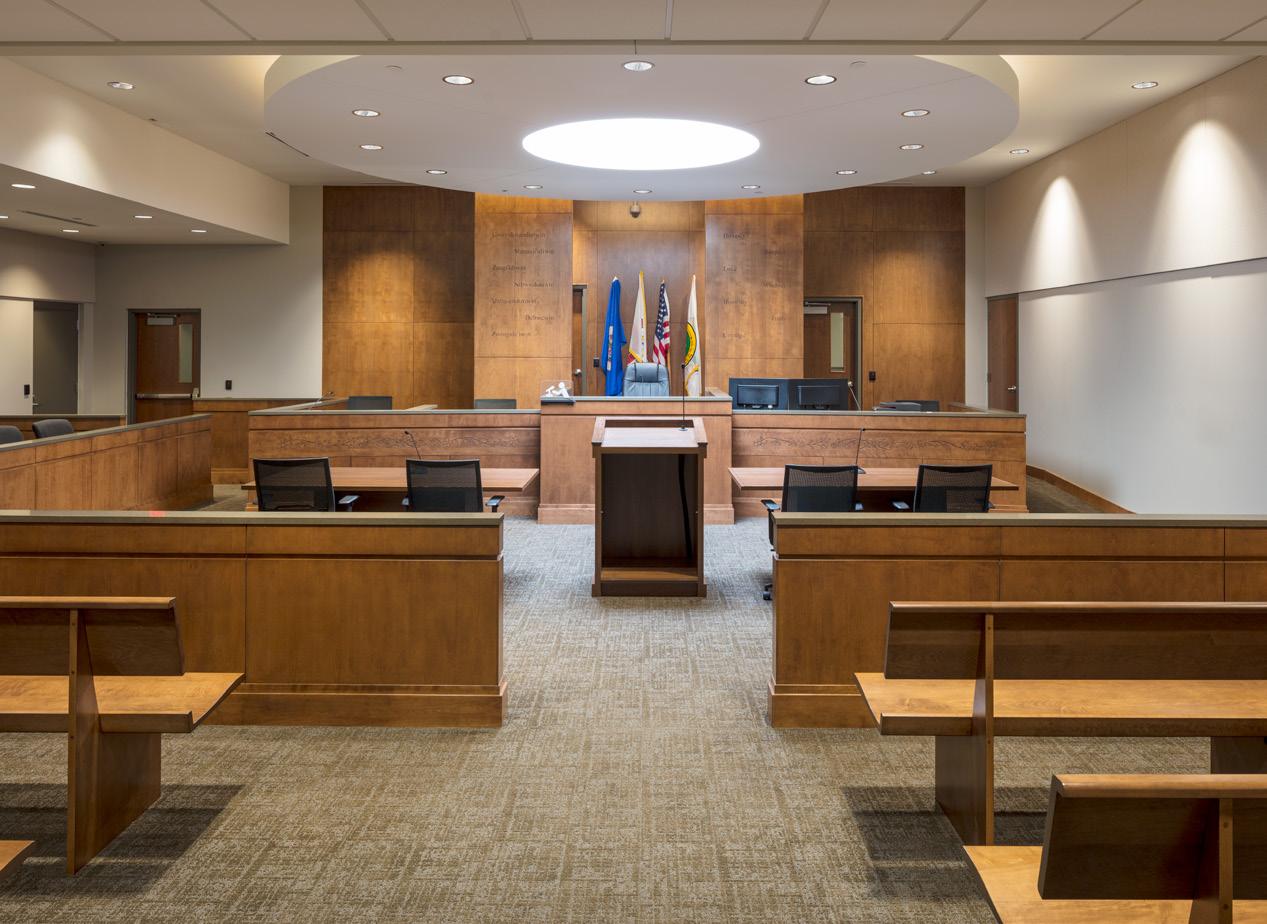
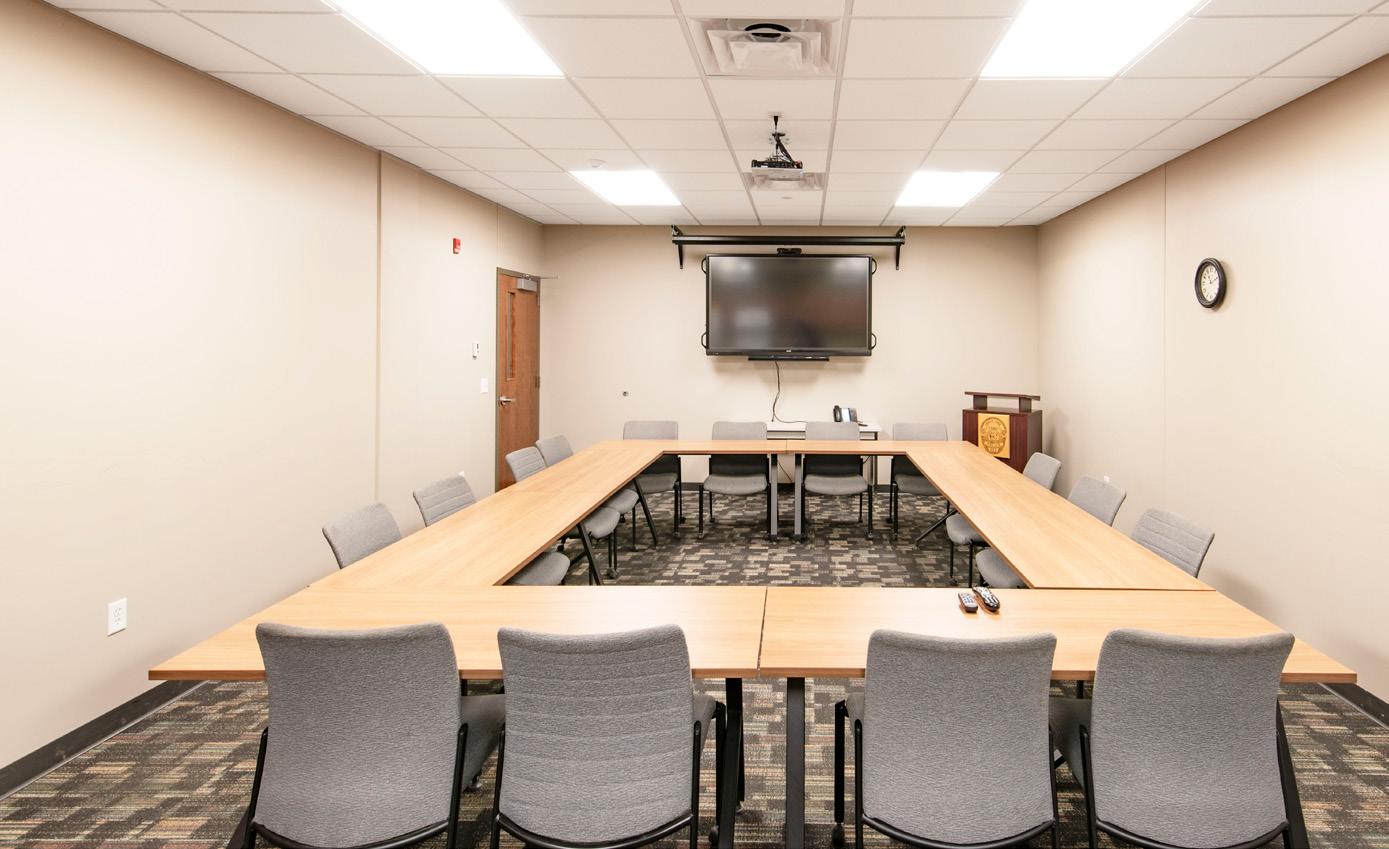
After a series of initial site analysis and space program reviews, our team identified a plan to meet the Band’s long-term planning objective. The plan consists of a single-story 30,000 SF building laid out to create clear circulation and separation between public, staff, and detainees. The plan utilizes efficient engineering systems allowing for convenient future expansion as needed.
The exterior design is in line with the Band’s direction to create a modern design using classical and durable materials. As the design evolved, the team worked with the Band to incorporate cultural aspects that reinforce the sense of community and reflect Ojibwe culture.
COUNTY COURTS THREE BUILDING RENOVATION STUDY
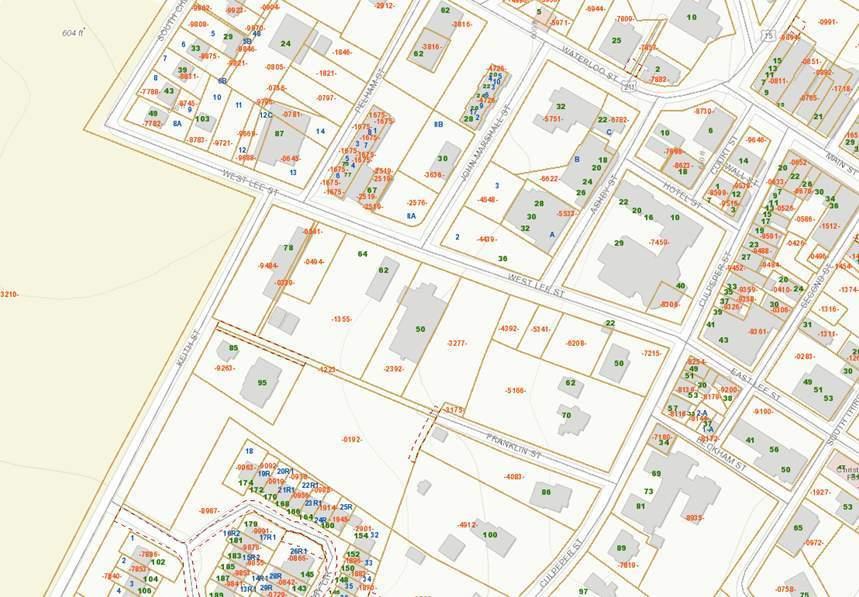
Fauquier County, Virginia
OVERVIEW
BKV Group conducts Fauquier County courts renovation study.
TYPE
Government, Study
SIZE
95,000 - 116,780 SF
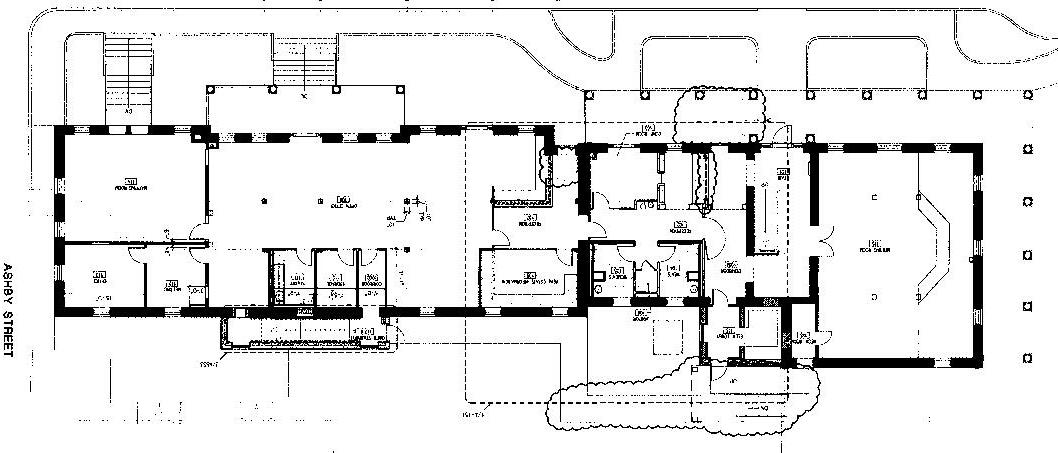
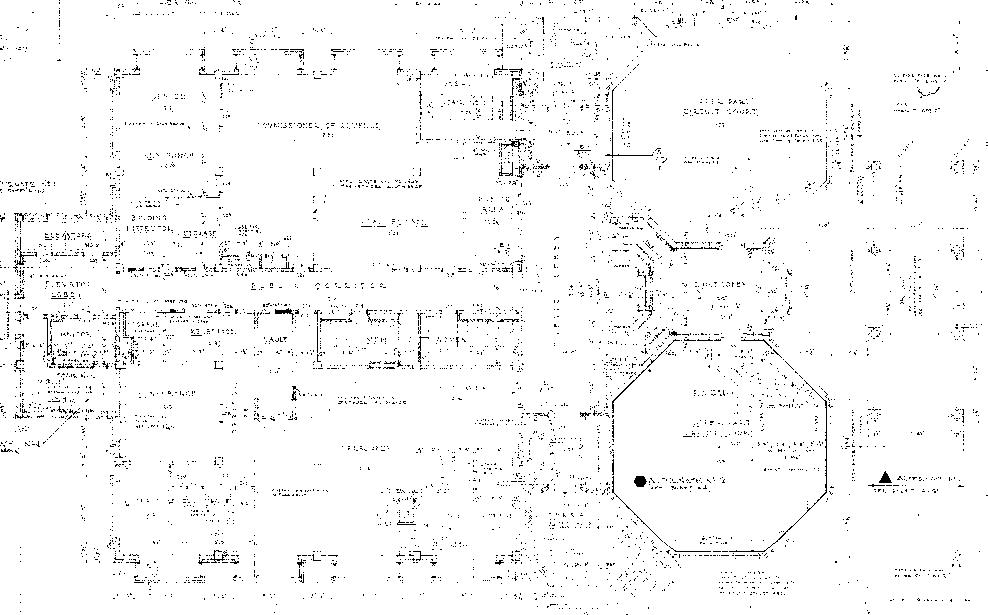
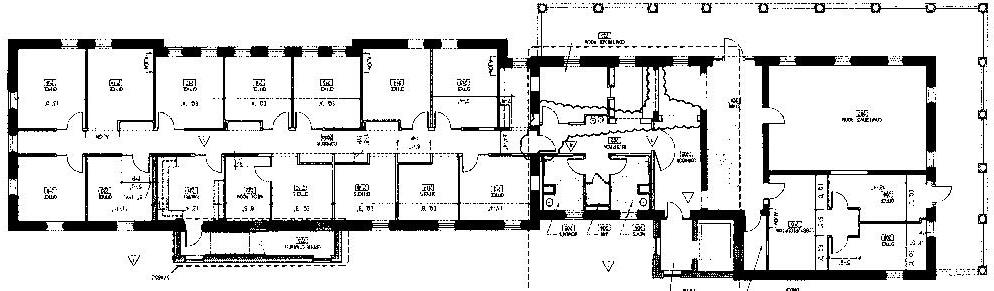
Under our term contract with Fauquier County, BKV Group was commissioned to per form a five building ten user-agency master plan study to determine the current and future projected needs of each user agency and the potential for expansion within existing buildings via an additions and renovations, or in a new courts complex.
Working within the theme of “Progress with Reverence for Heritage” and with a strong commitment to the accomplishment of meaningful improvements to the efficient, effective, and open conduct of the County government, and to the public health, safety, and welfare and educational opportunities, the Fauquier County Board of Supervisors preserve the physical beauty, historical heritage and environmental quality of the county while ensuring that population growth and development is a positive force on the general welfare of the community. Budget / Cost: Option A - 90 million; Option B - 64 Million; Option C58 Million; Option D - 55 Million. Schedule: Study conducted during the COVID-19 Crisis from March 2020 - September 2020.
PENNINGTON COUNTY JUSTICE CENTER
Thief River Falls, Minnesota
OVERVIEW
Pennington County seeks modernization solutions.
TYPE
Government, Law Enforcement, Courts, Detention, Justice, County Office
SIZE
3-story / 70,000 SF / 94-Bed / 2-Courtroom
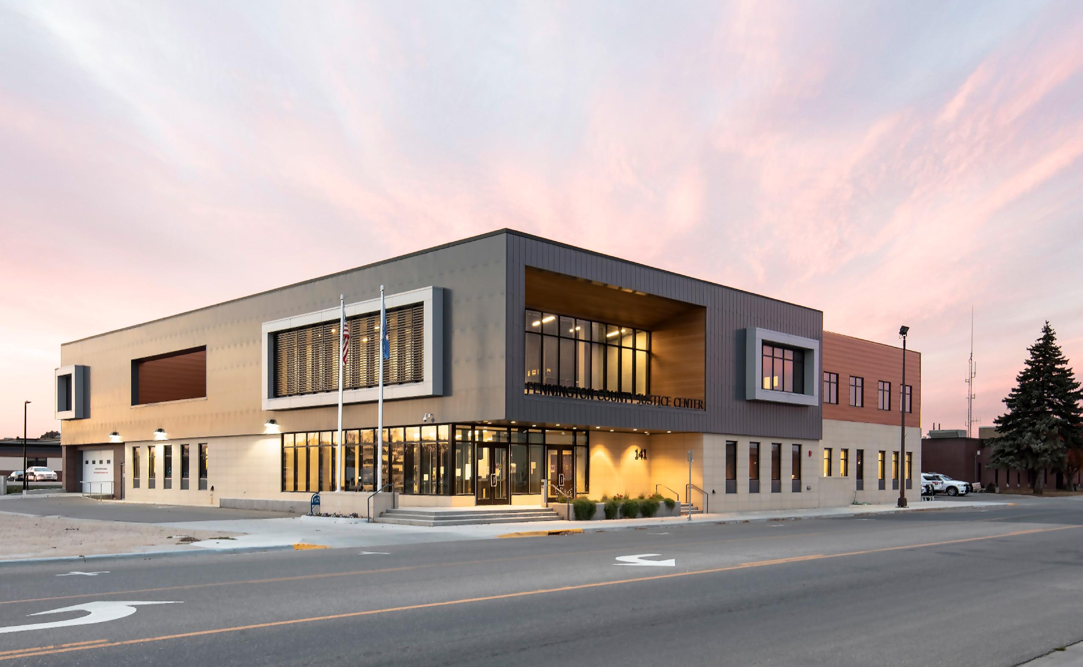
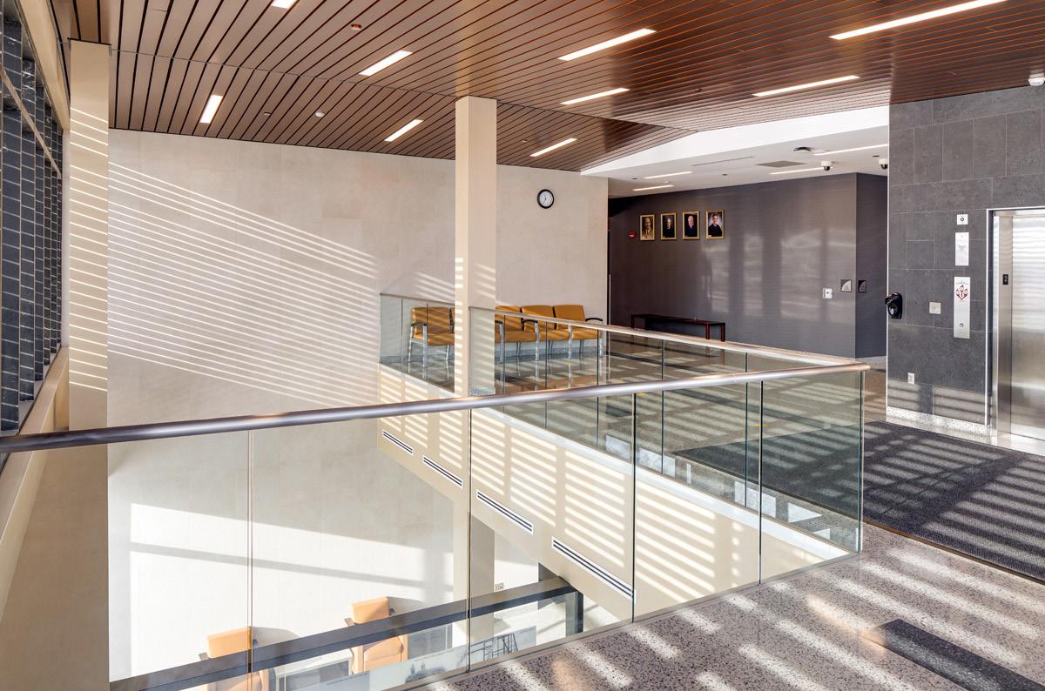
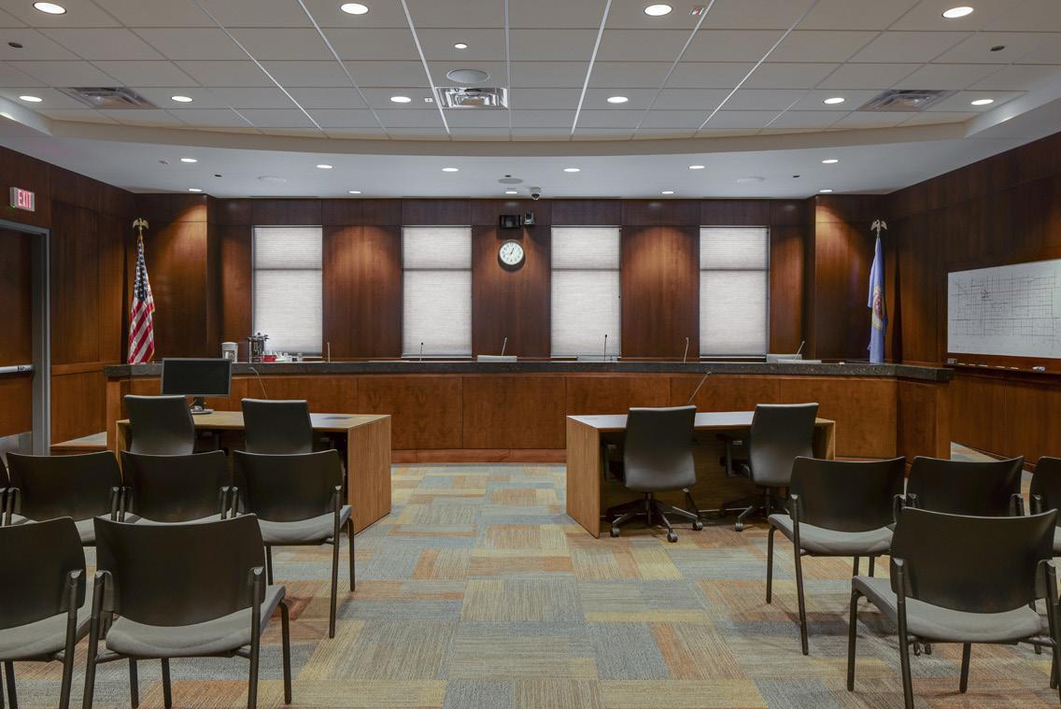
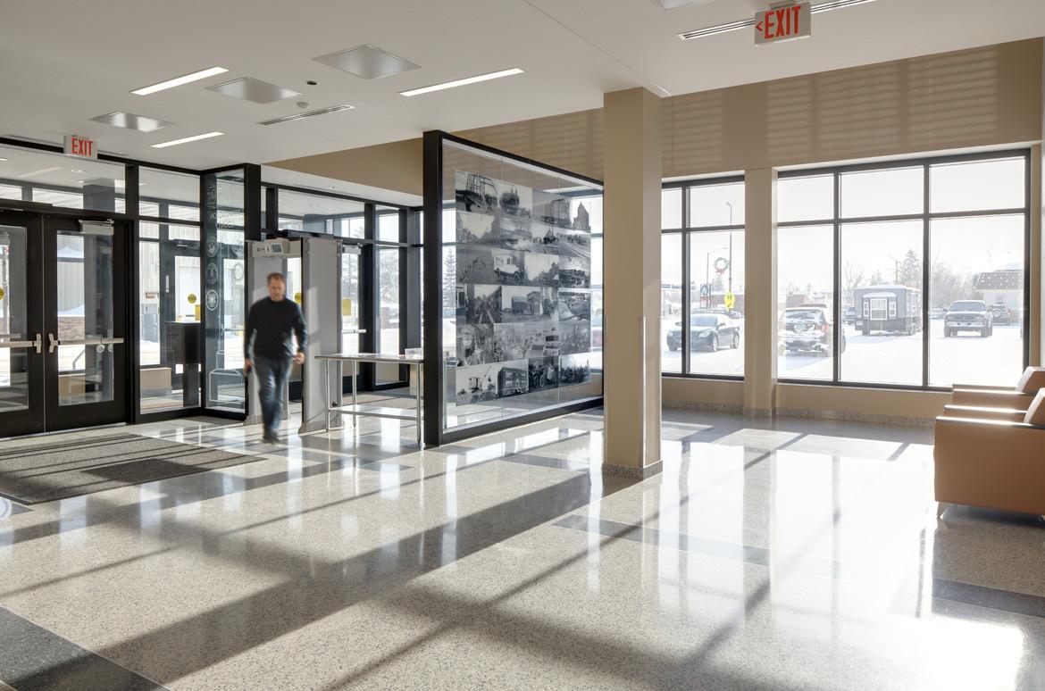
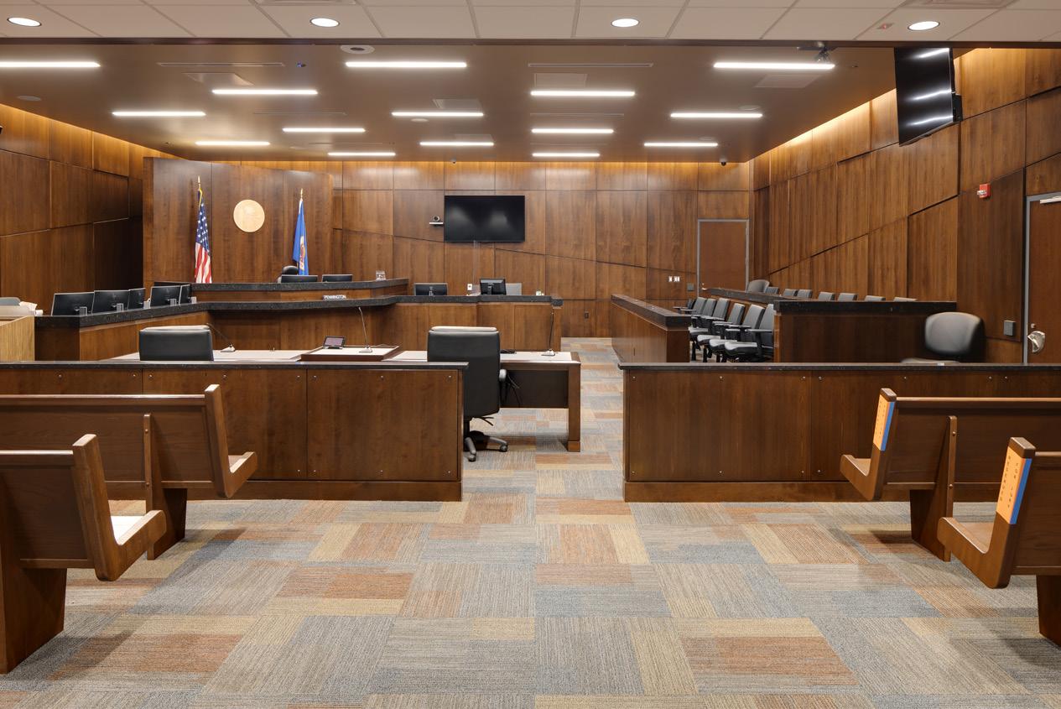
Like many older courthouses, Pennington County’s was lacking in security, operational space and zone separation of public, staff and inmates. The jail was built in 1974 and as a linear design which created increased supervision requirements. To move inmates to court required taking inmates out of the jail across a main street and up to the courtroom through public hallways. This unsecured movement put staff and inmates at risk and created a possible liability for the County. Based on these items and jail noncompliance issues, the County Board decided to proceed with a new justice center at their current site with significant reuse of (renovated) existing spaces. To accomplish this the project was phased to allow the facility to remain operational and open to the public.
PINE COUNTY JUSTICE CENTER
Pine City, Minnesota
OVERVIEW
New justice center with modern facilities.
TYPE
Government, Courts, Detention, Justice
SIZE
3-story / 112,823 SF / 137-Bed Jail
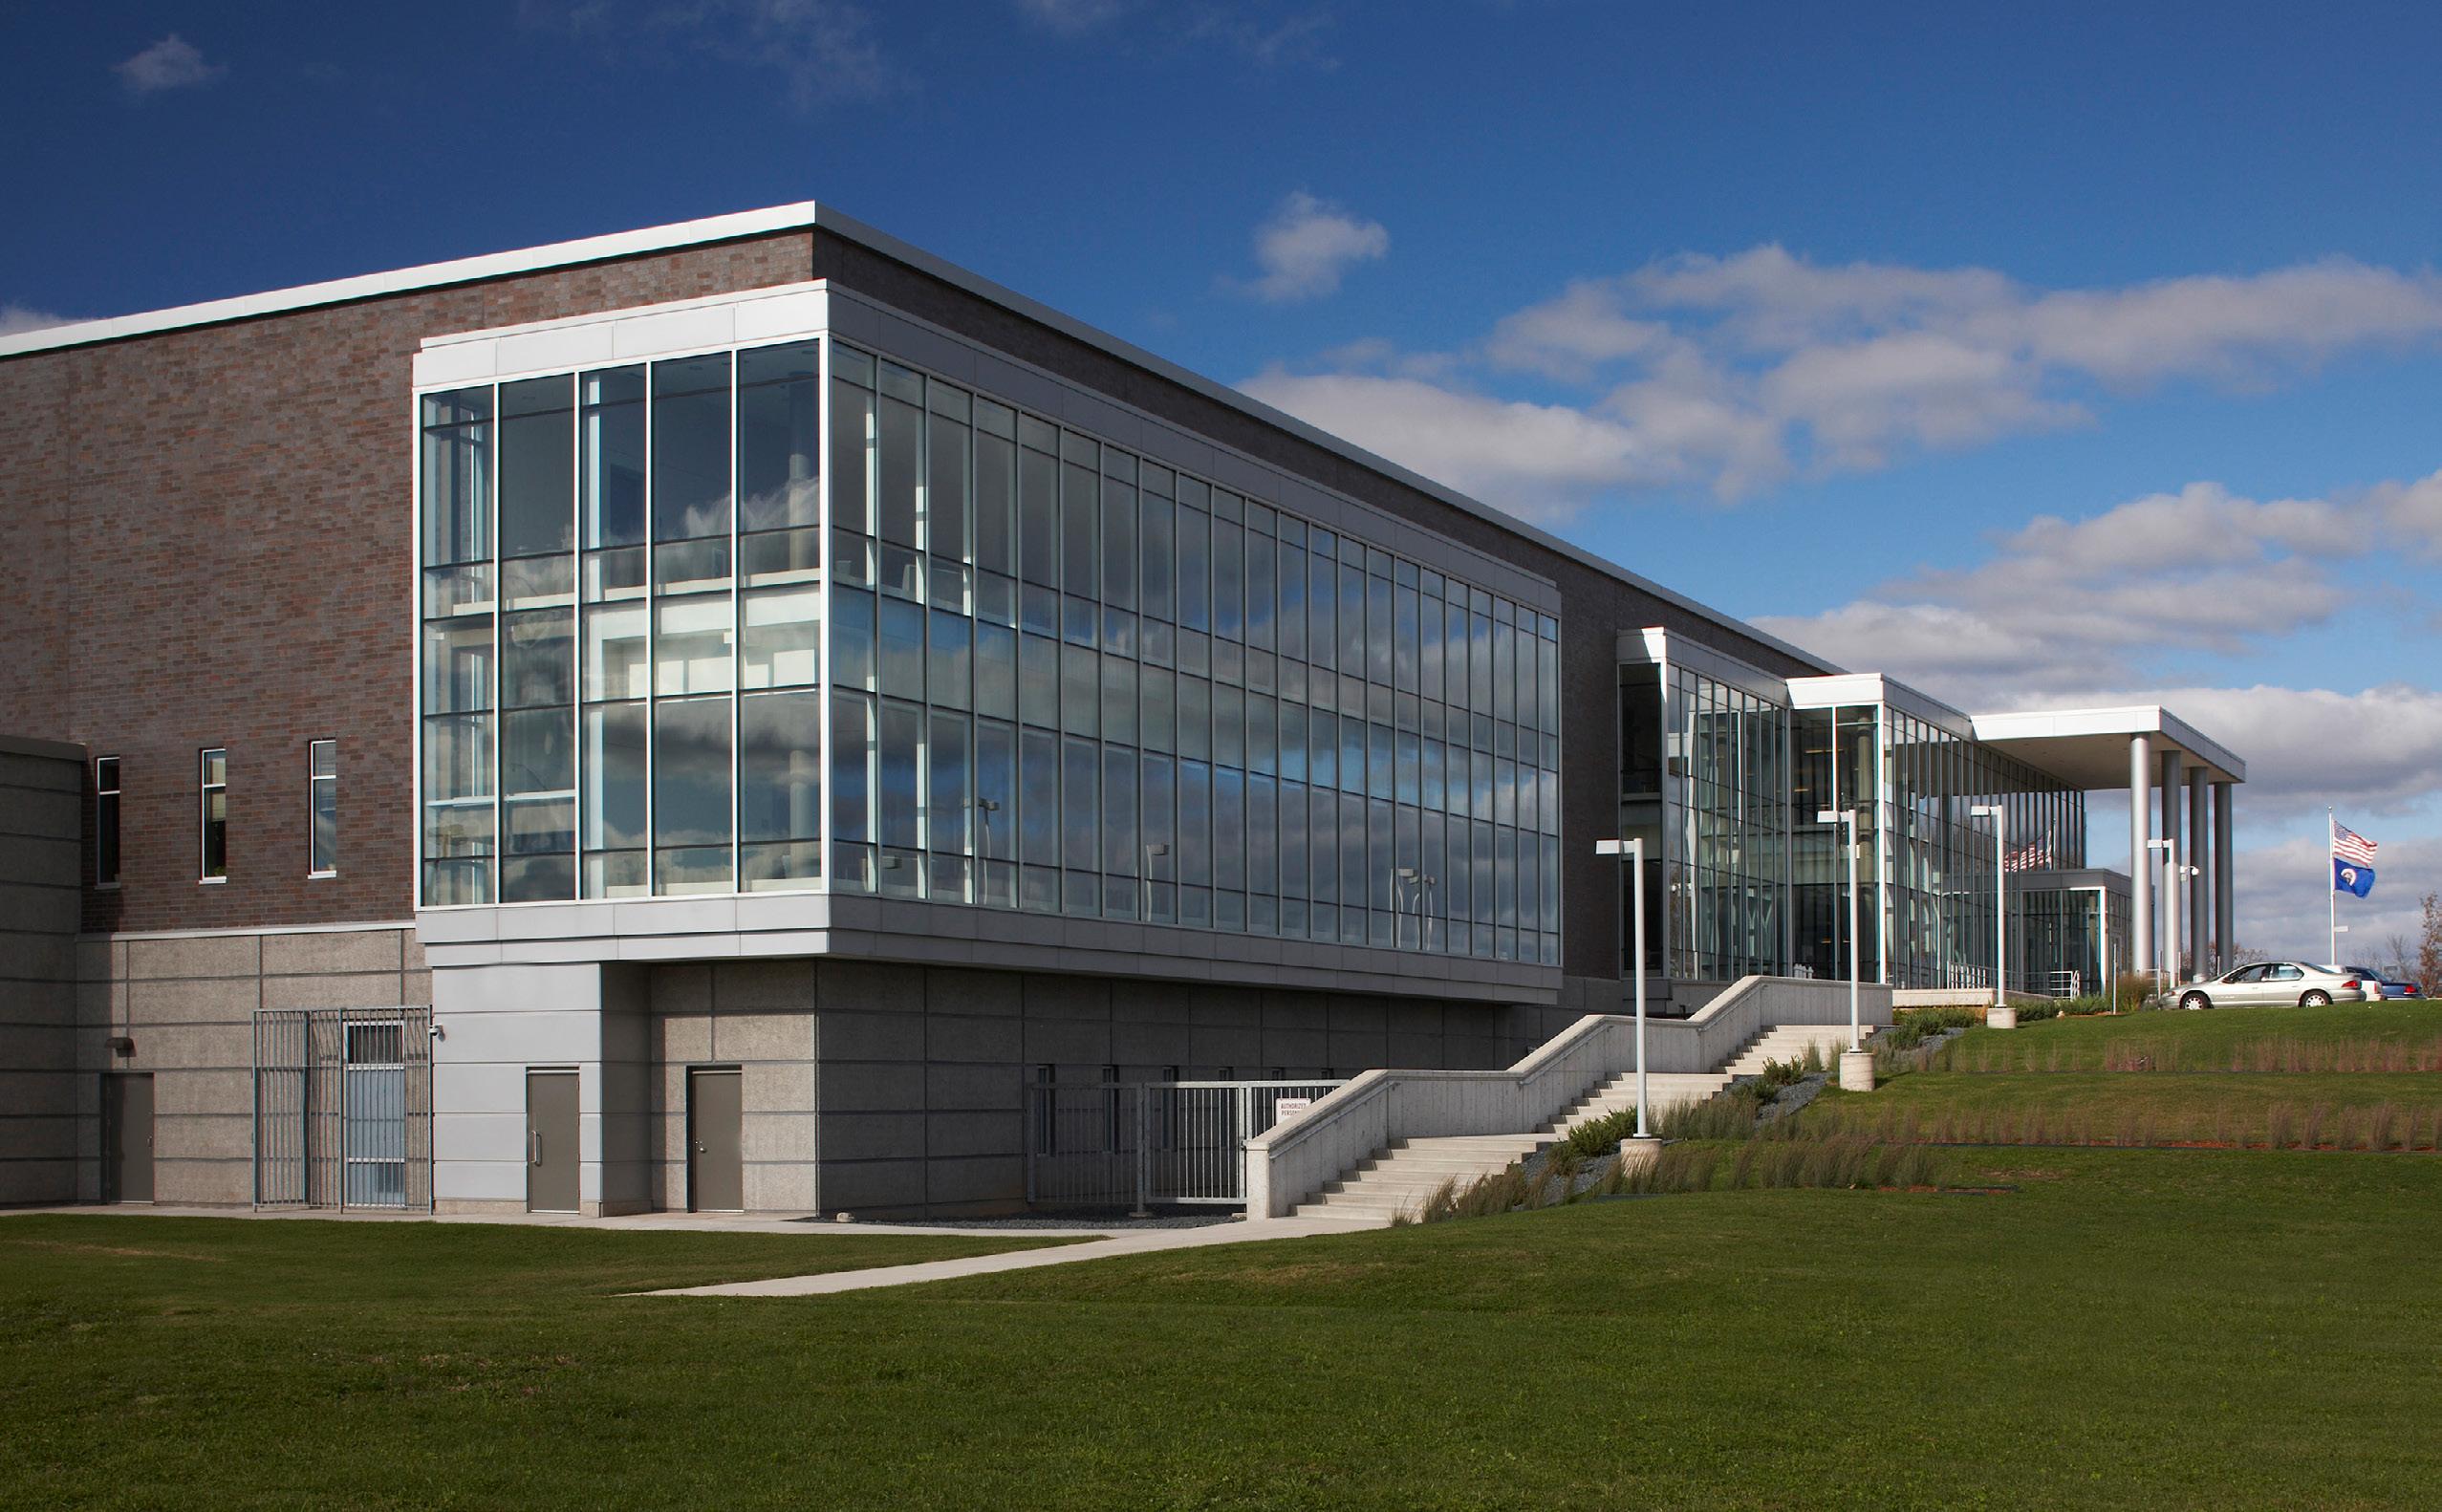
BKV Group assisted Pine County in the implementation of a new 112,085 SF government center, including complete architectural, interior design, and electrical, structural and mechanical systems design from pre-design/master planning phase through construction. The facility consists of a new district courts including three new court suites, county administration, social services, county attorney, court services, a 137-bed direct supervision and flexible custody podular jail.
BKV’s design approach ensures safety and security by providing access/exiting options and vehicular restrictions maintaining a high degree of security while providing the ability to serve the public that is essential to government facility operations. The open ended design allows for expansion options at both ends of the building.
The three story building consists of a lower level law enforcement center with jail, main level offices for the county coordinator and human resources, court services, county recorder, auditor, assessor, treasurer, Social Services, Women and Children’s program (WIC) and the county board room, and an upper level with three courtrooms plus judges, courts administration and county attorney offices.
AITKIN COUNTY GOVERNMENT CENTER
Aitkin, Minnesota
OVERVIEW
County addresses spatial, security issues.
TYPE
Government Center, County Offices, Courts
SIZE
63,257 SF, 2-Courtroom
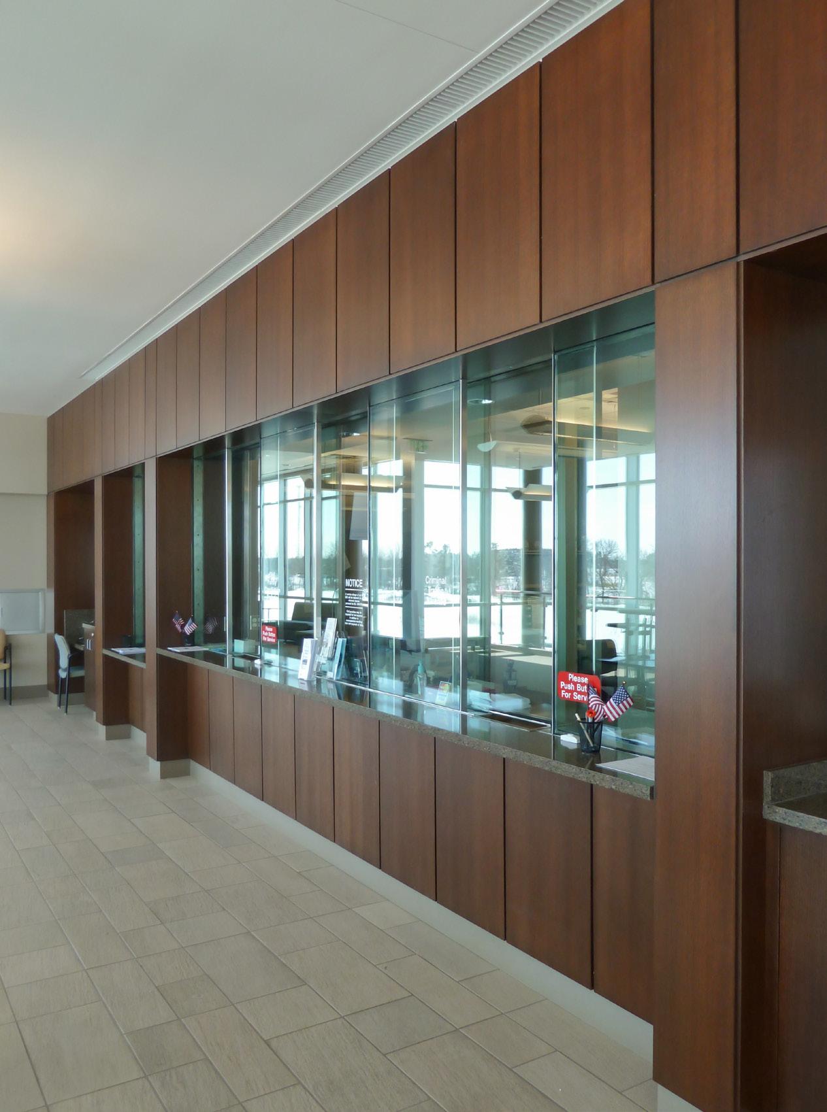
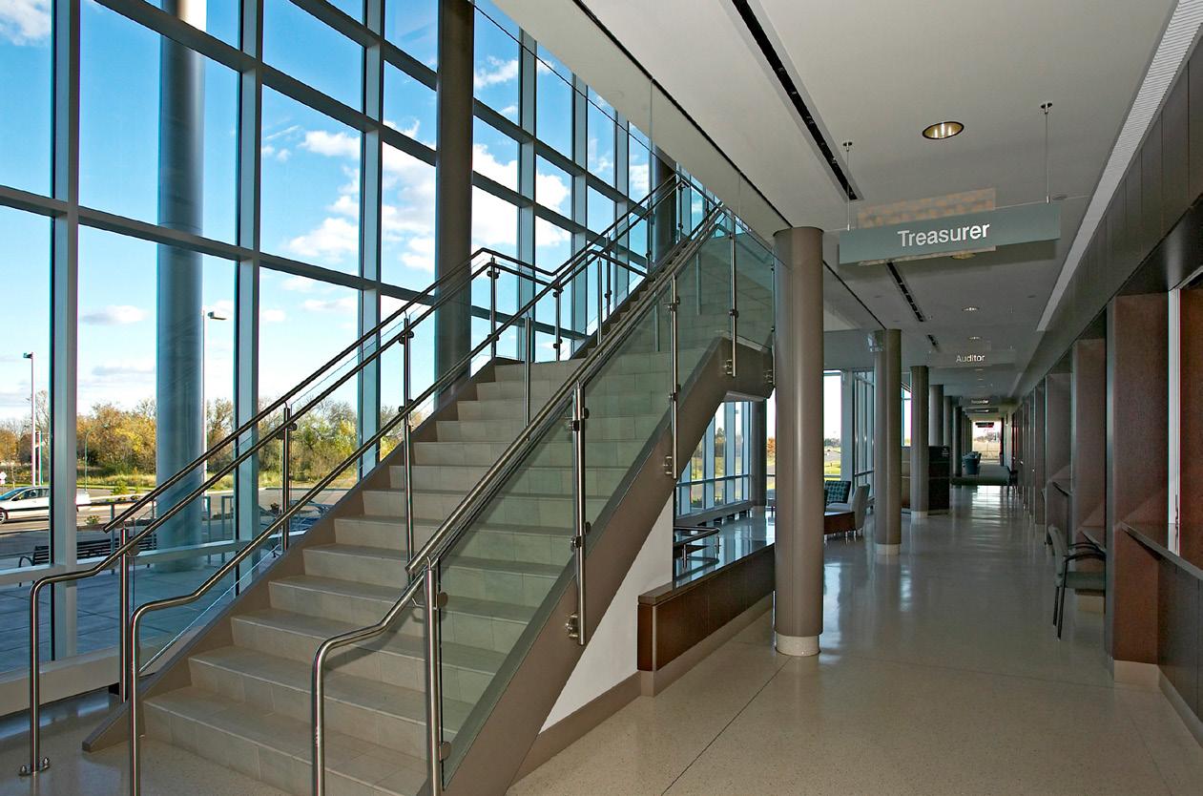
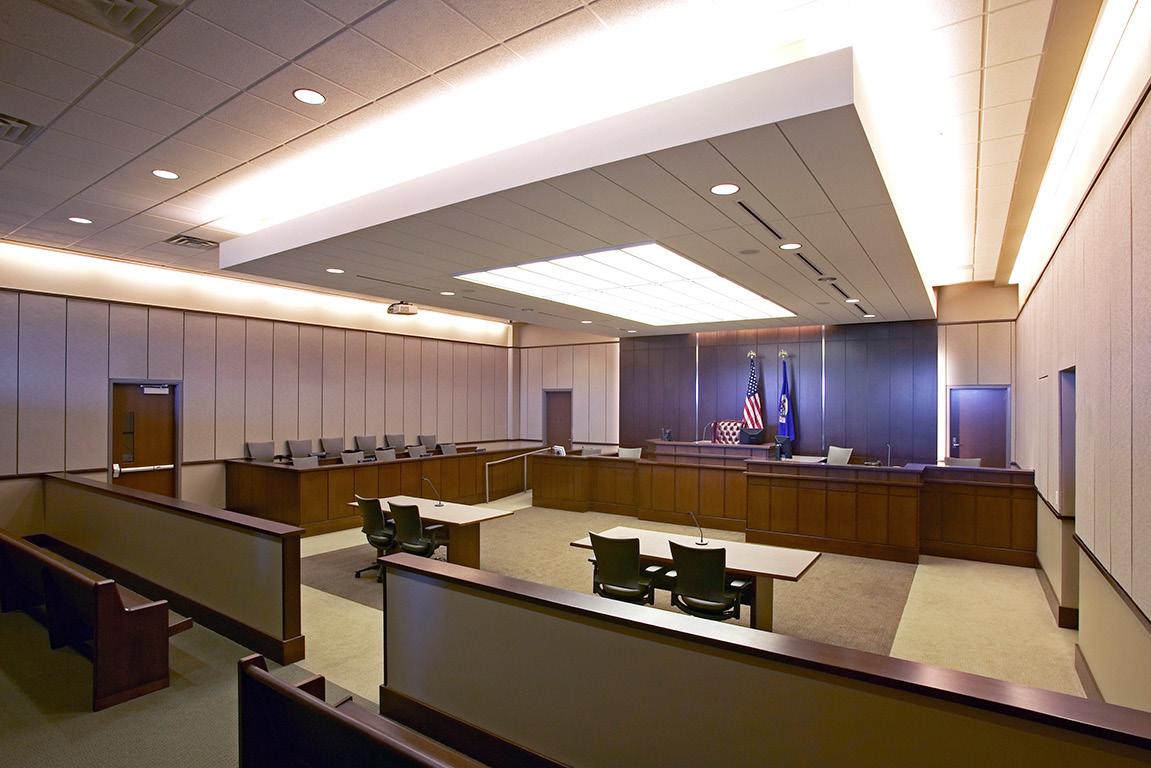
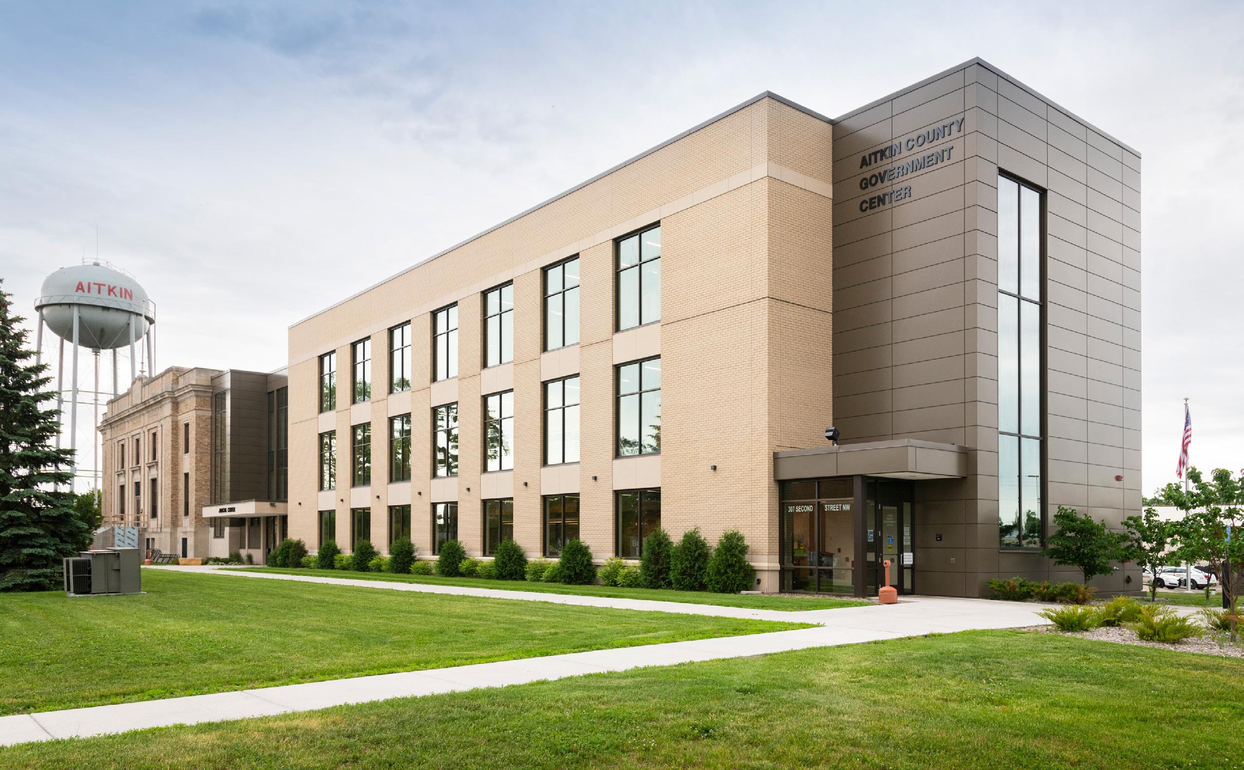
With a variety of spatial deficiencies in multiple County departments, poor circulation and wayfinding and significant security concerns which became acute when the County Sheriff was shot on his shift, Aitkin County looked for a solution that addressed all these concerns. The design solution utilized both remodel of existing courthouse spaces and the creation of a new addition that allowed public entry points to be consolidated and security and circulation concerns to be addressed. The new addition accommodates County Administration, the County Board, new public toilets, License Center, Veterans Services, Public Records Center, Court Administration and Building Security, while the existing Courthouse is remodeled to improve circulation, security and access to Courts. With sensitivity to the historic courthouse, the new design melds timeless and respectful materials with a contemporary design aesthetic for a cohesive public campus. The plan calls for moving many administrative and high traffic public interaction departments to a 3 level government center addition and remodeling the existing historic courthouse and courthouse annex to improve function and modernize the spaces.
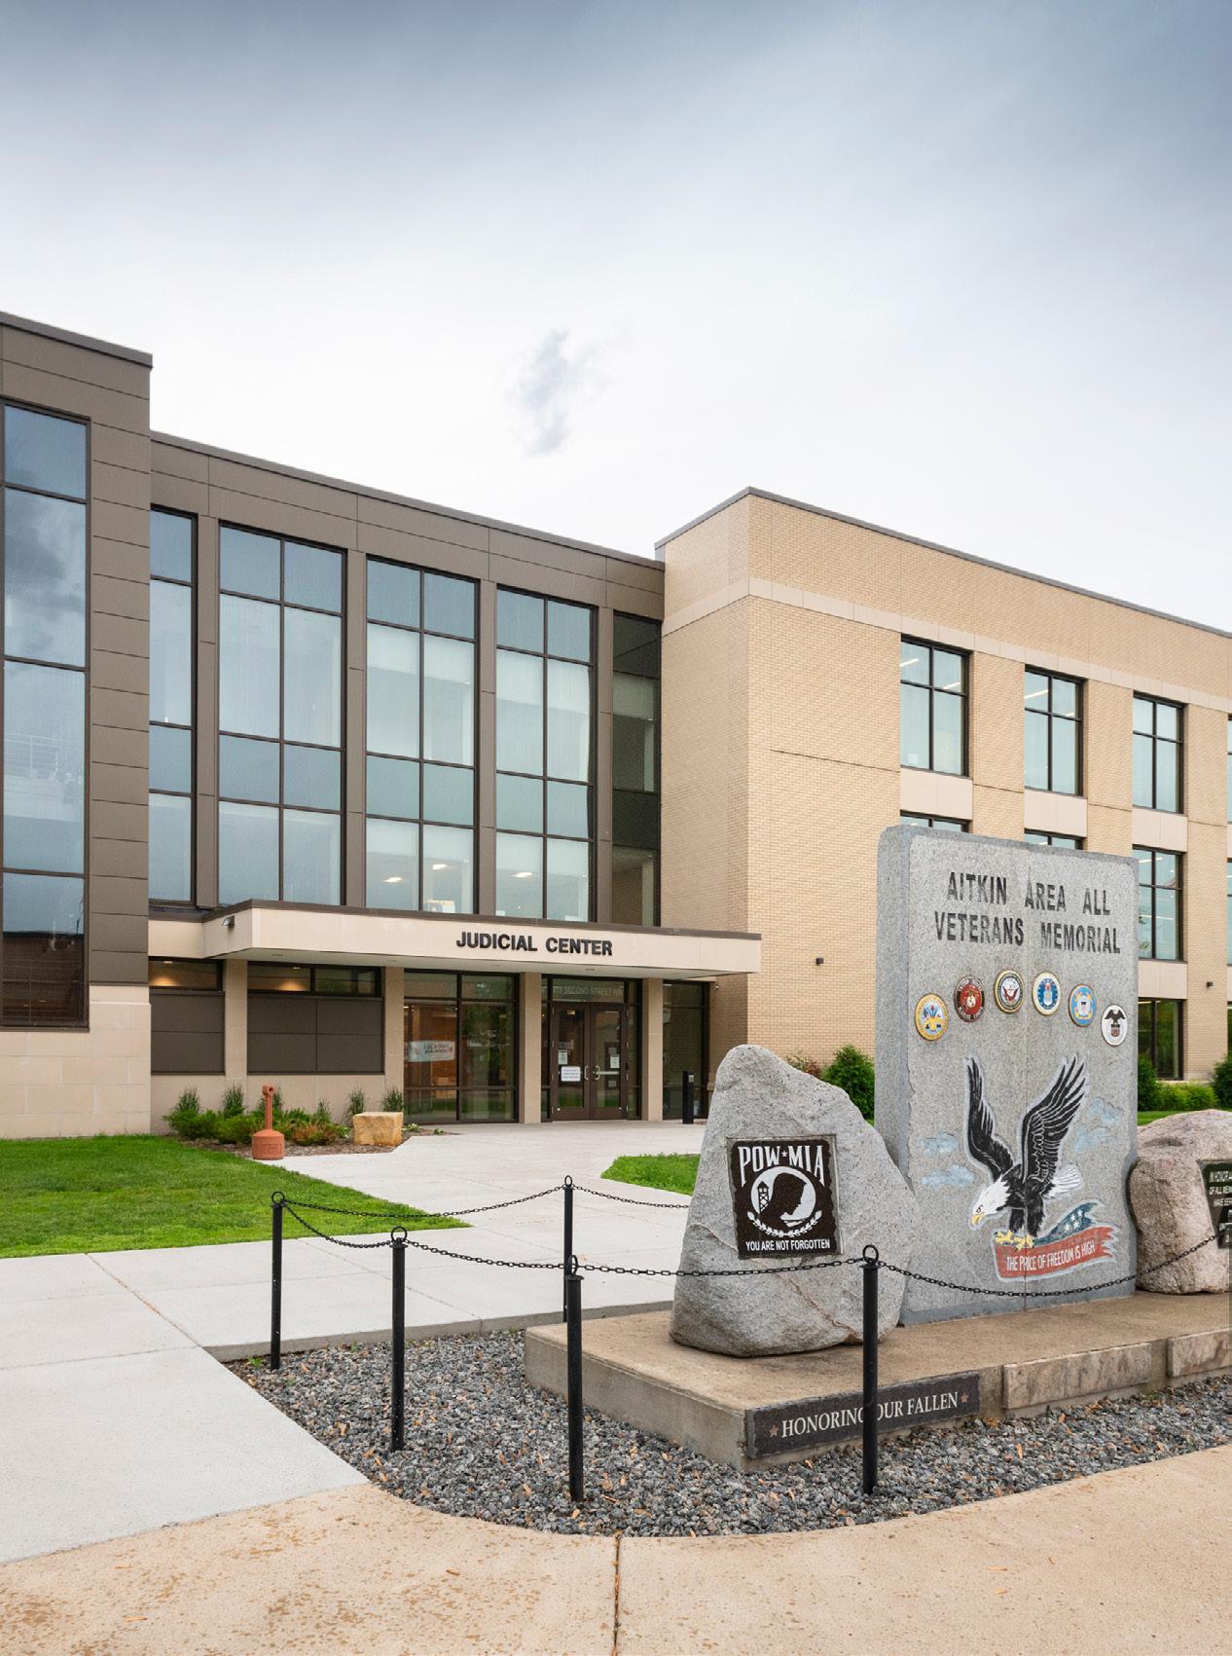
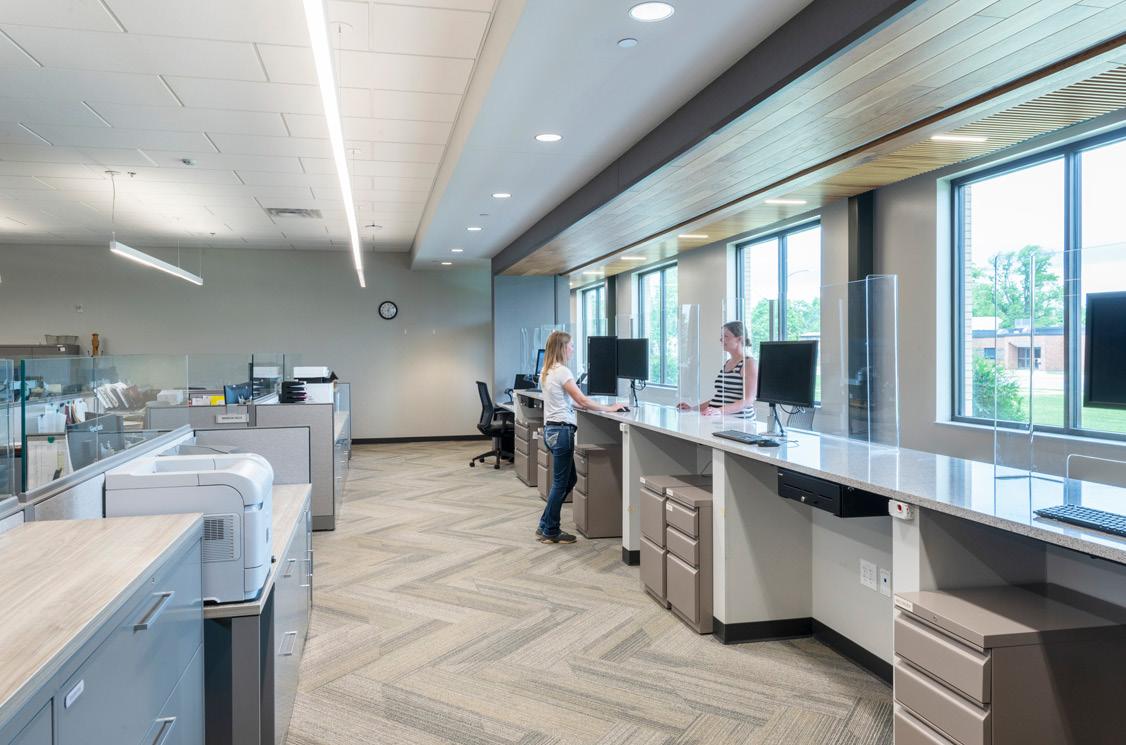
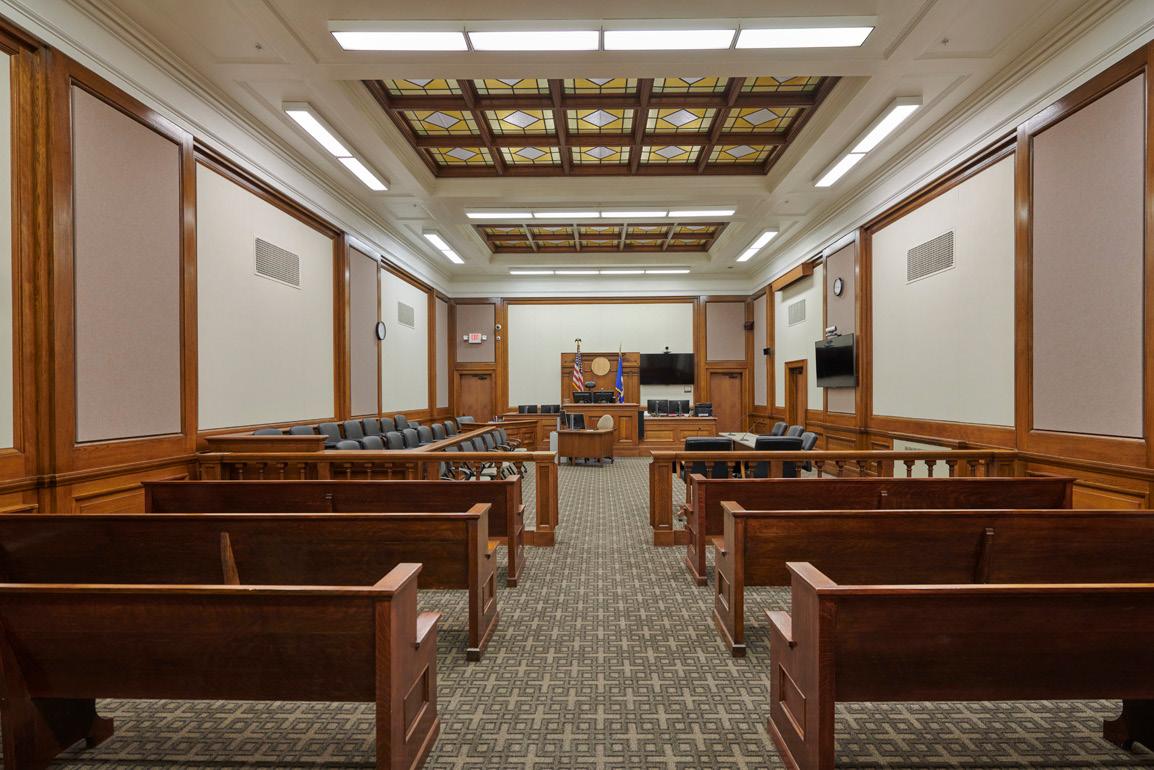
OLMSTED COUNTY COURTHOUSE REMODELING
Rochester, Minnesota
OVERVIEW
Master Plan that lead into a courtroom remodel.
TYPE Courts
SIZE
22,000 GSF
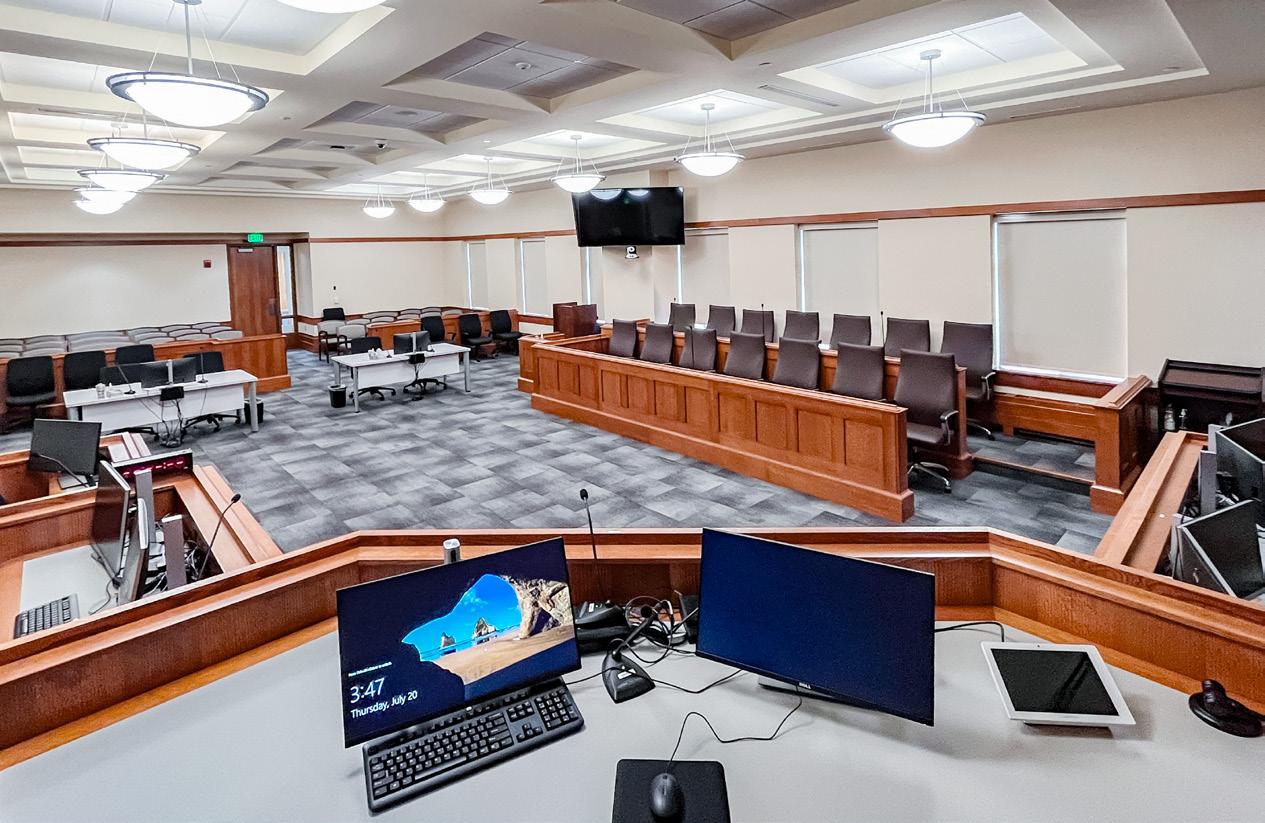
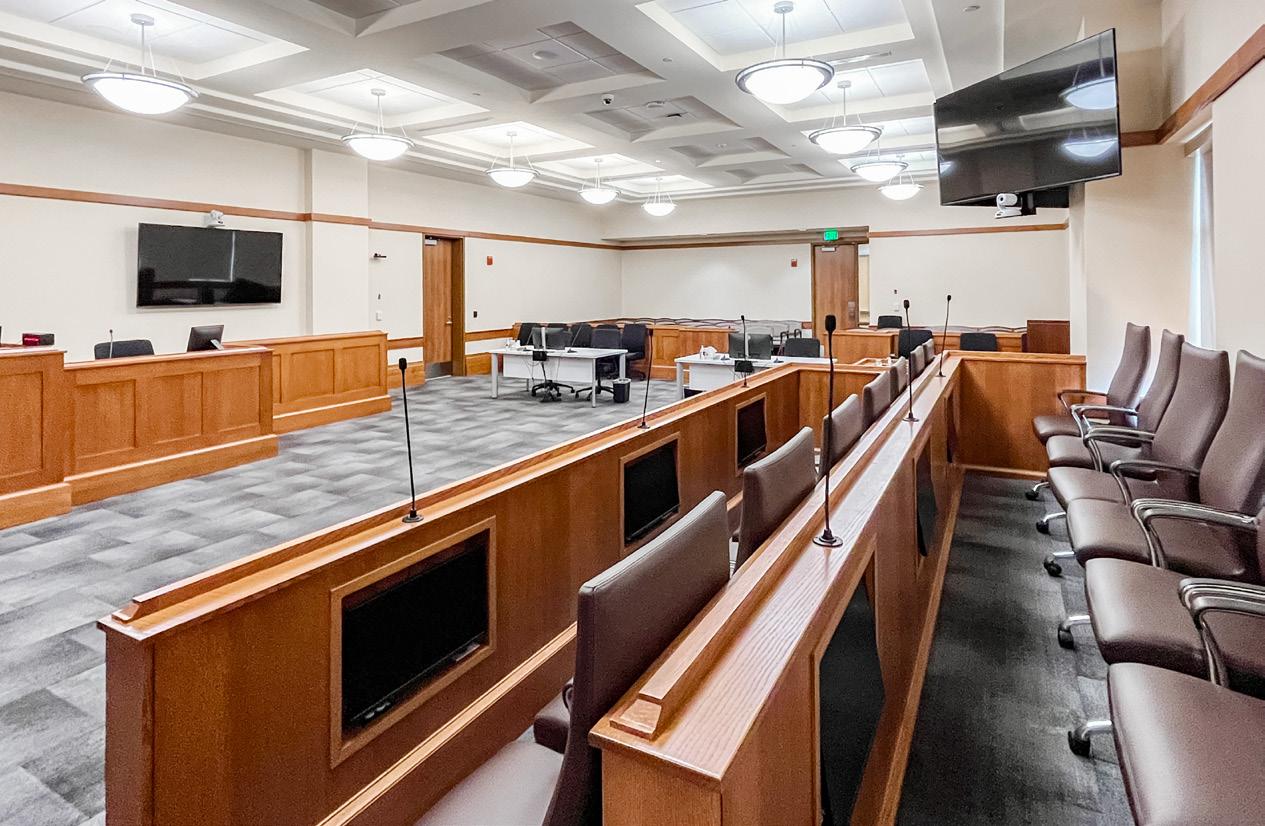
The Government / Justice Center Tower consists of the City of Rochester Offices, Olmsted County Government Offices, County Jail, and the Olmsted County District Court. With the continuous growth of the City of Rochester and Olmsted County population, the County government spaces need to be relocated out of the building and the resultant space reallocated to the Olmsted County District Court.
BKV Group was initially commissioned to provide a master plan of all the County Government Services and District Court Services considering all of the county assets in the downtown and the east County Campus.
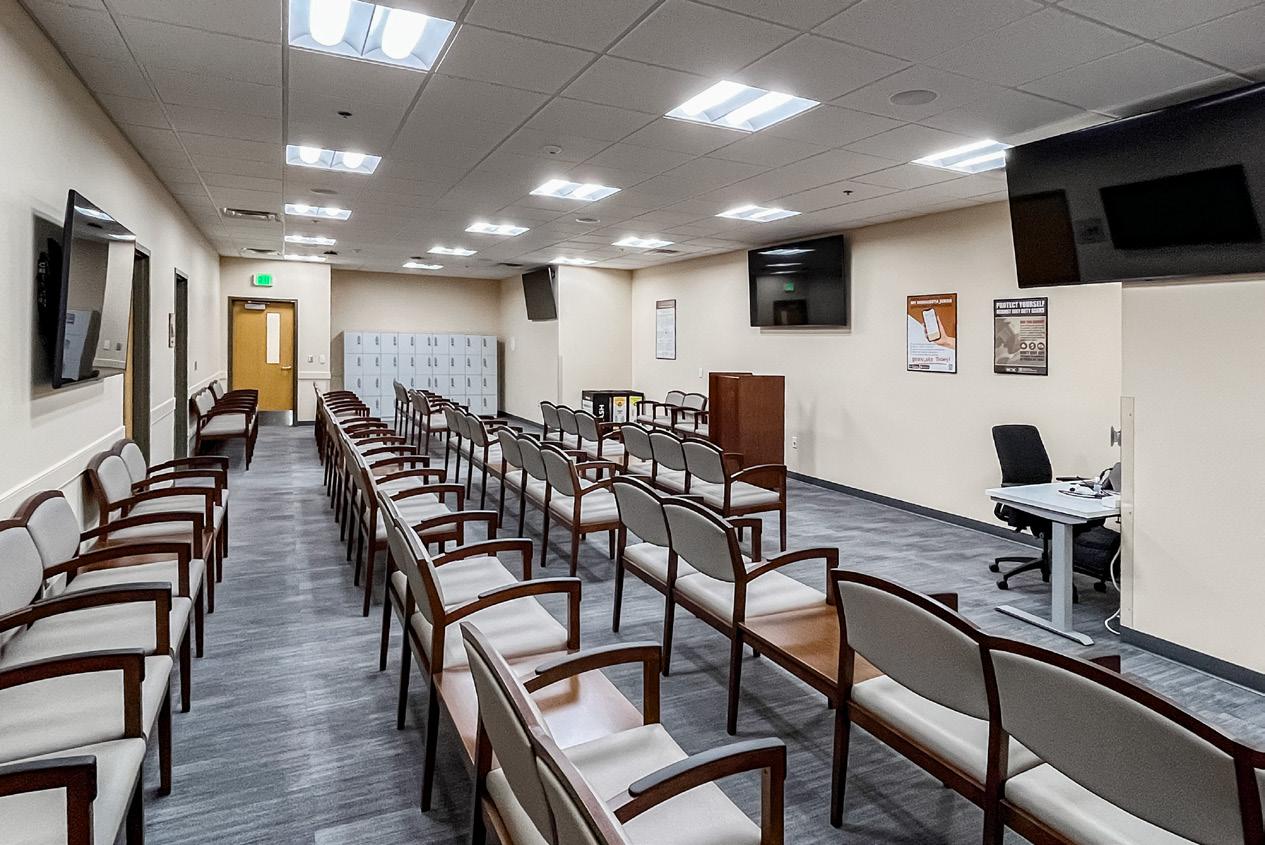
Phase 1 renovations of the master plan on floors 3, 4 and 5 for a new courtroom, hearing room, jury assembly/ court administration space, new consolidated offices for the County Attorney and Community Corrections.
Phase 2 design of the 2118 Building commenced after Phase 1 started construction. The remodeling of the old Juvenile Justice Center includes relocating Central Services from the lower level of the Government Center with a new loading dock, and relocating / consolidating Facilities and Building Operations Office and Shops.
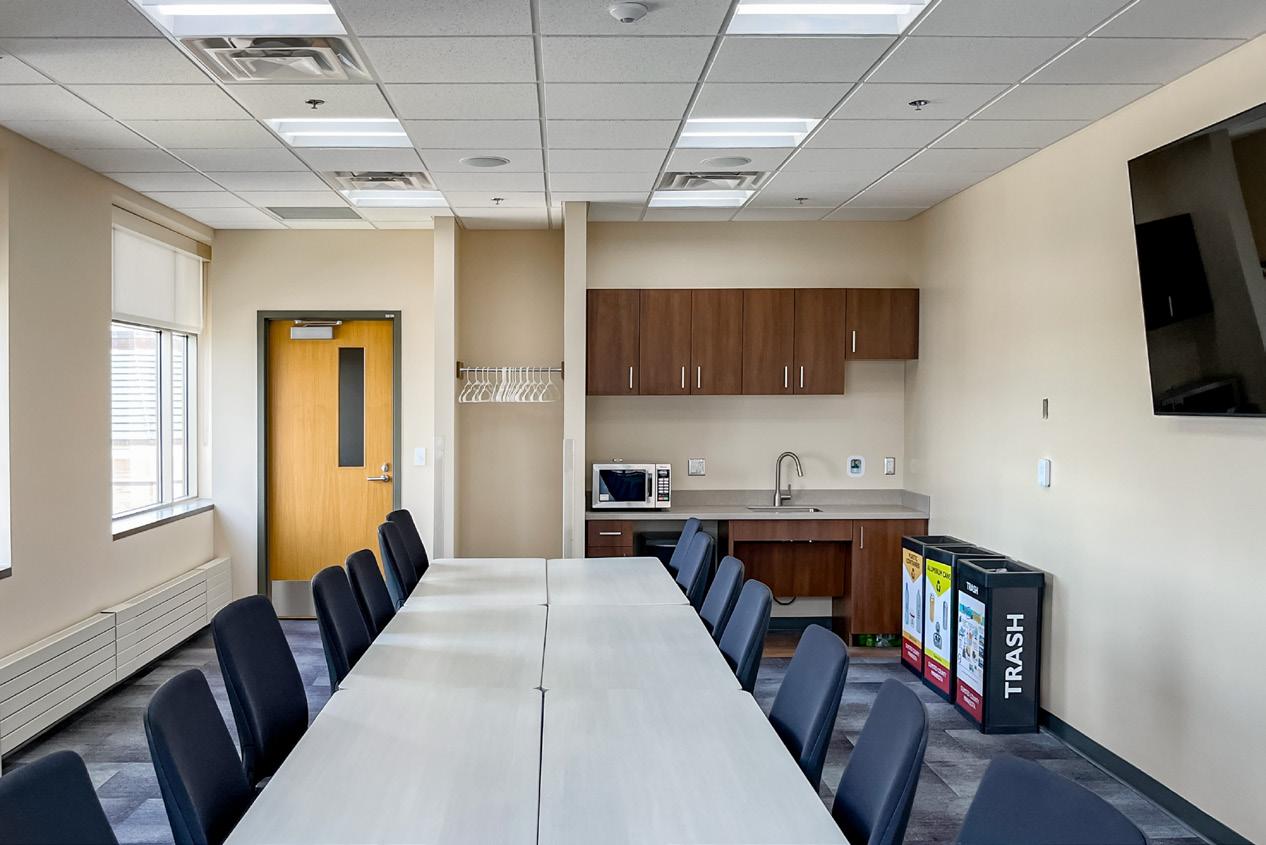
Future phases in the courthouse include remodeling of the lower level and floors 1 and 2 as follows. The lower level will be remodeled to include new staff amenity spaces including a central staff break room with an outdoor area and wellness center and offices. 1st floor spaces will accommodate a new courthouse security entrance, arraignment court with chambers, central courthouse holding center, Community Corrections Pre-trial Probation Officers office, Community Corrections Intake/ DECO shared office, and building conference / training center. 2nd floor remodeling includes remodeling of existing Sheriff’s Office space for a reconfigured Transportation Division, Narcotics Division and Bureau of CA office; repositioned ITS office to include hoteling spaces versus offices, and moving the ITS Lab from the lower level into the space.
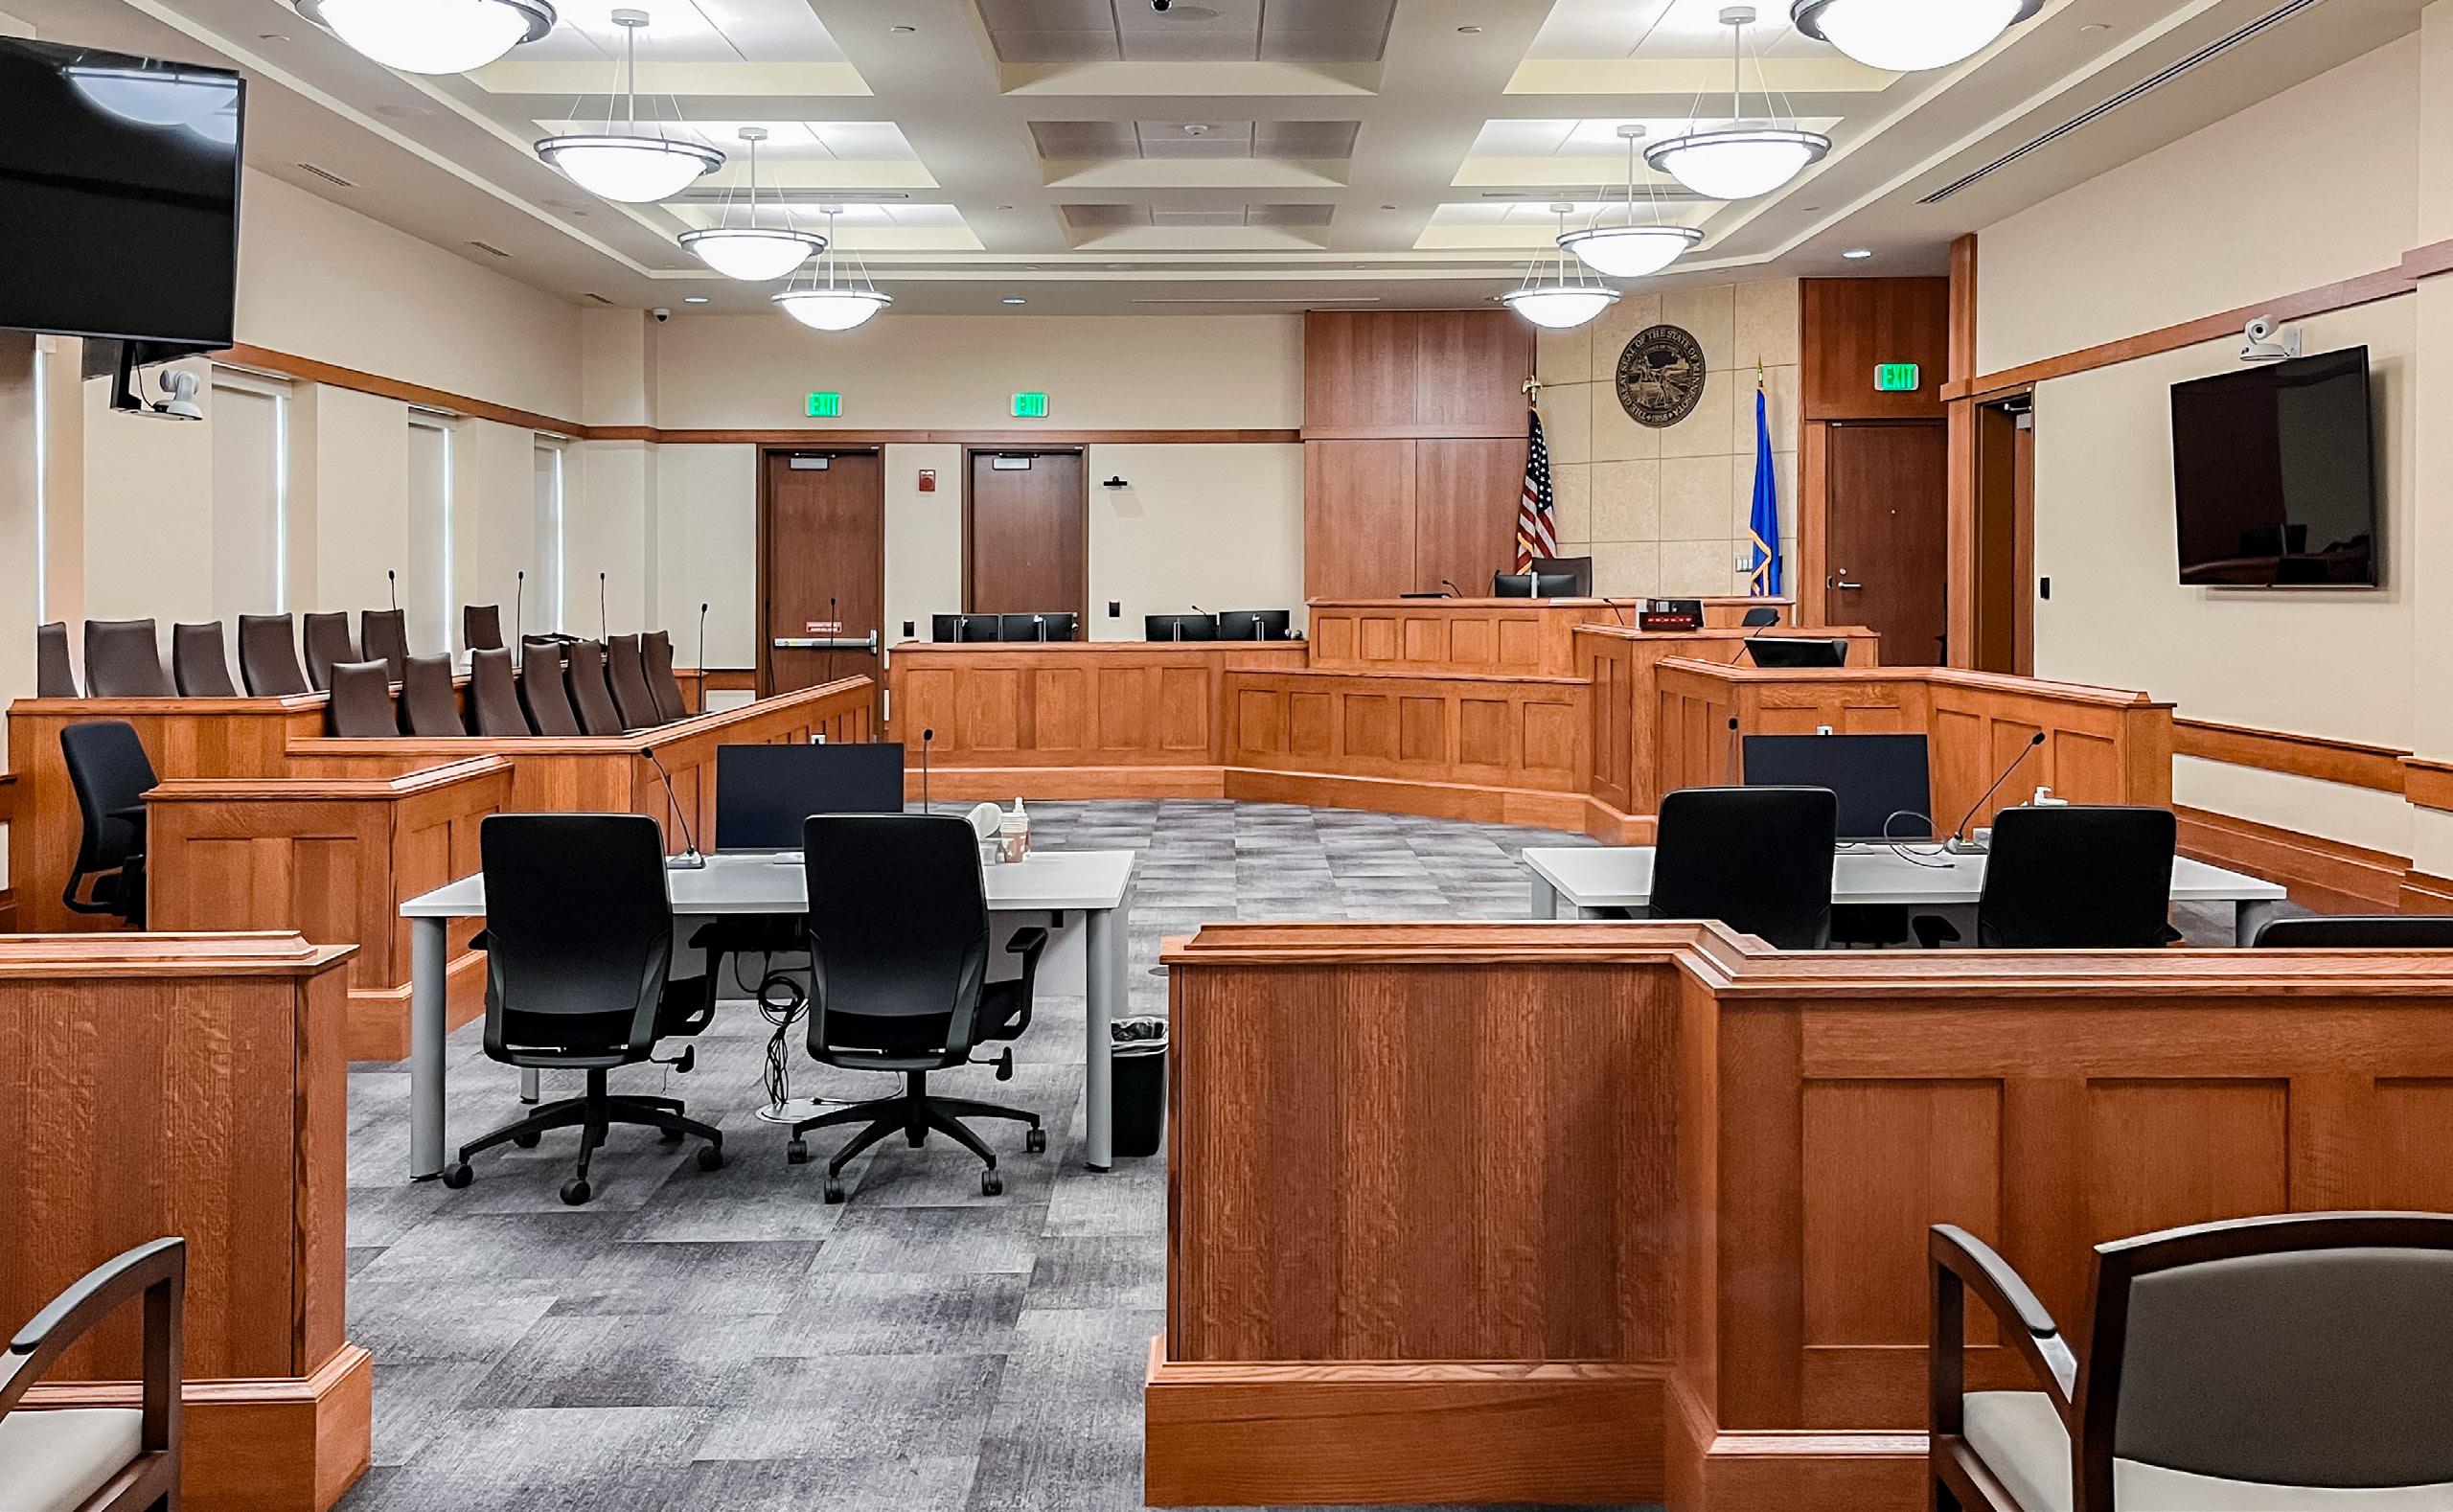
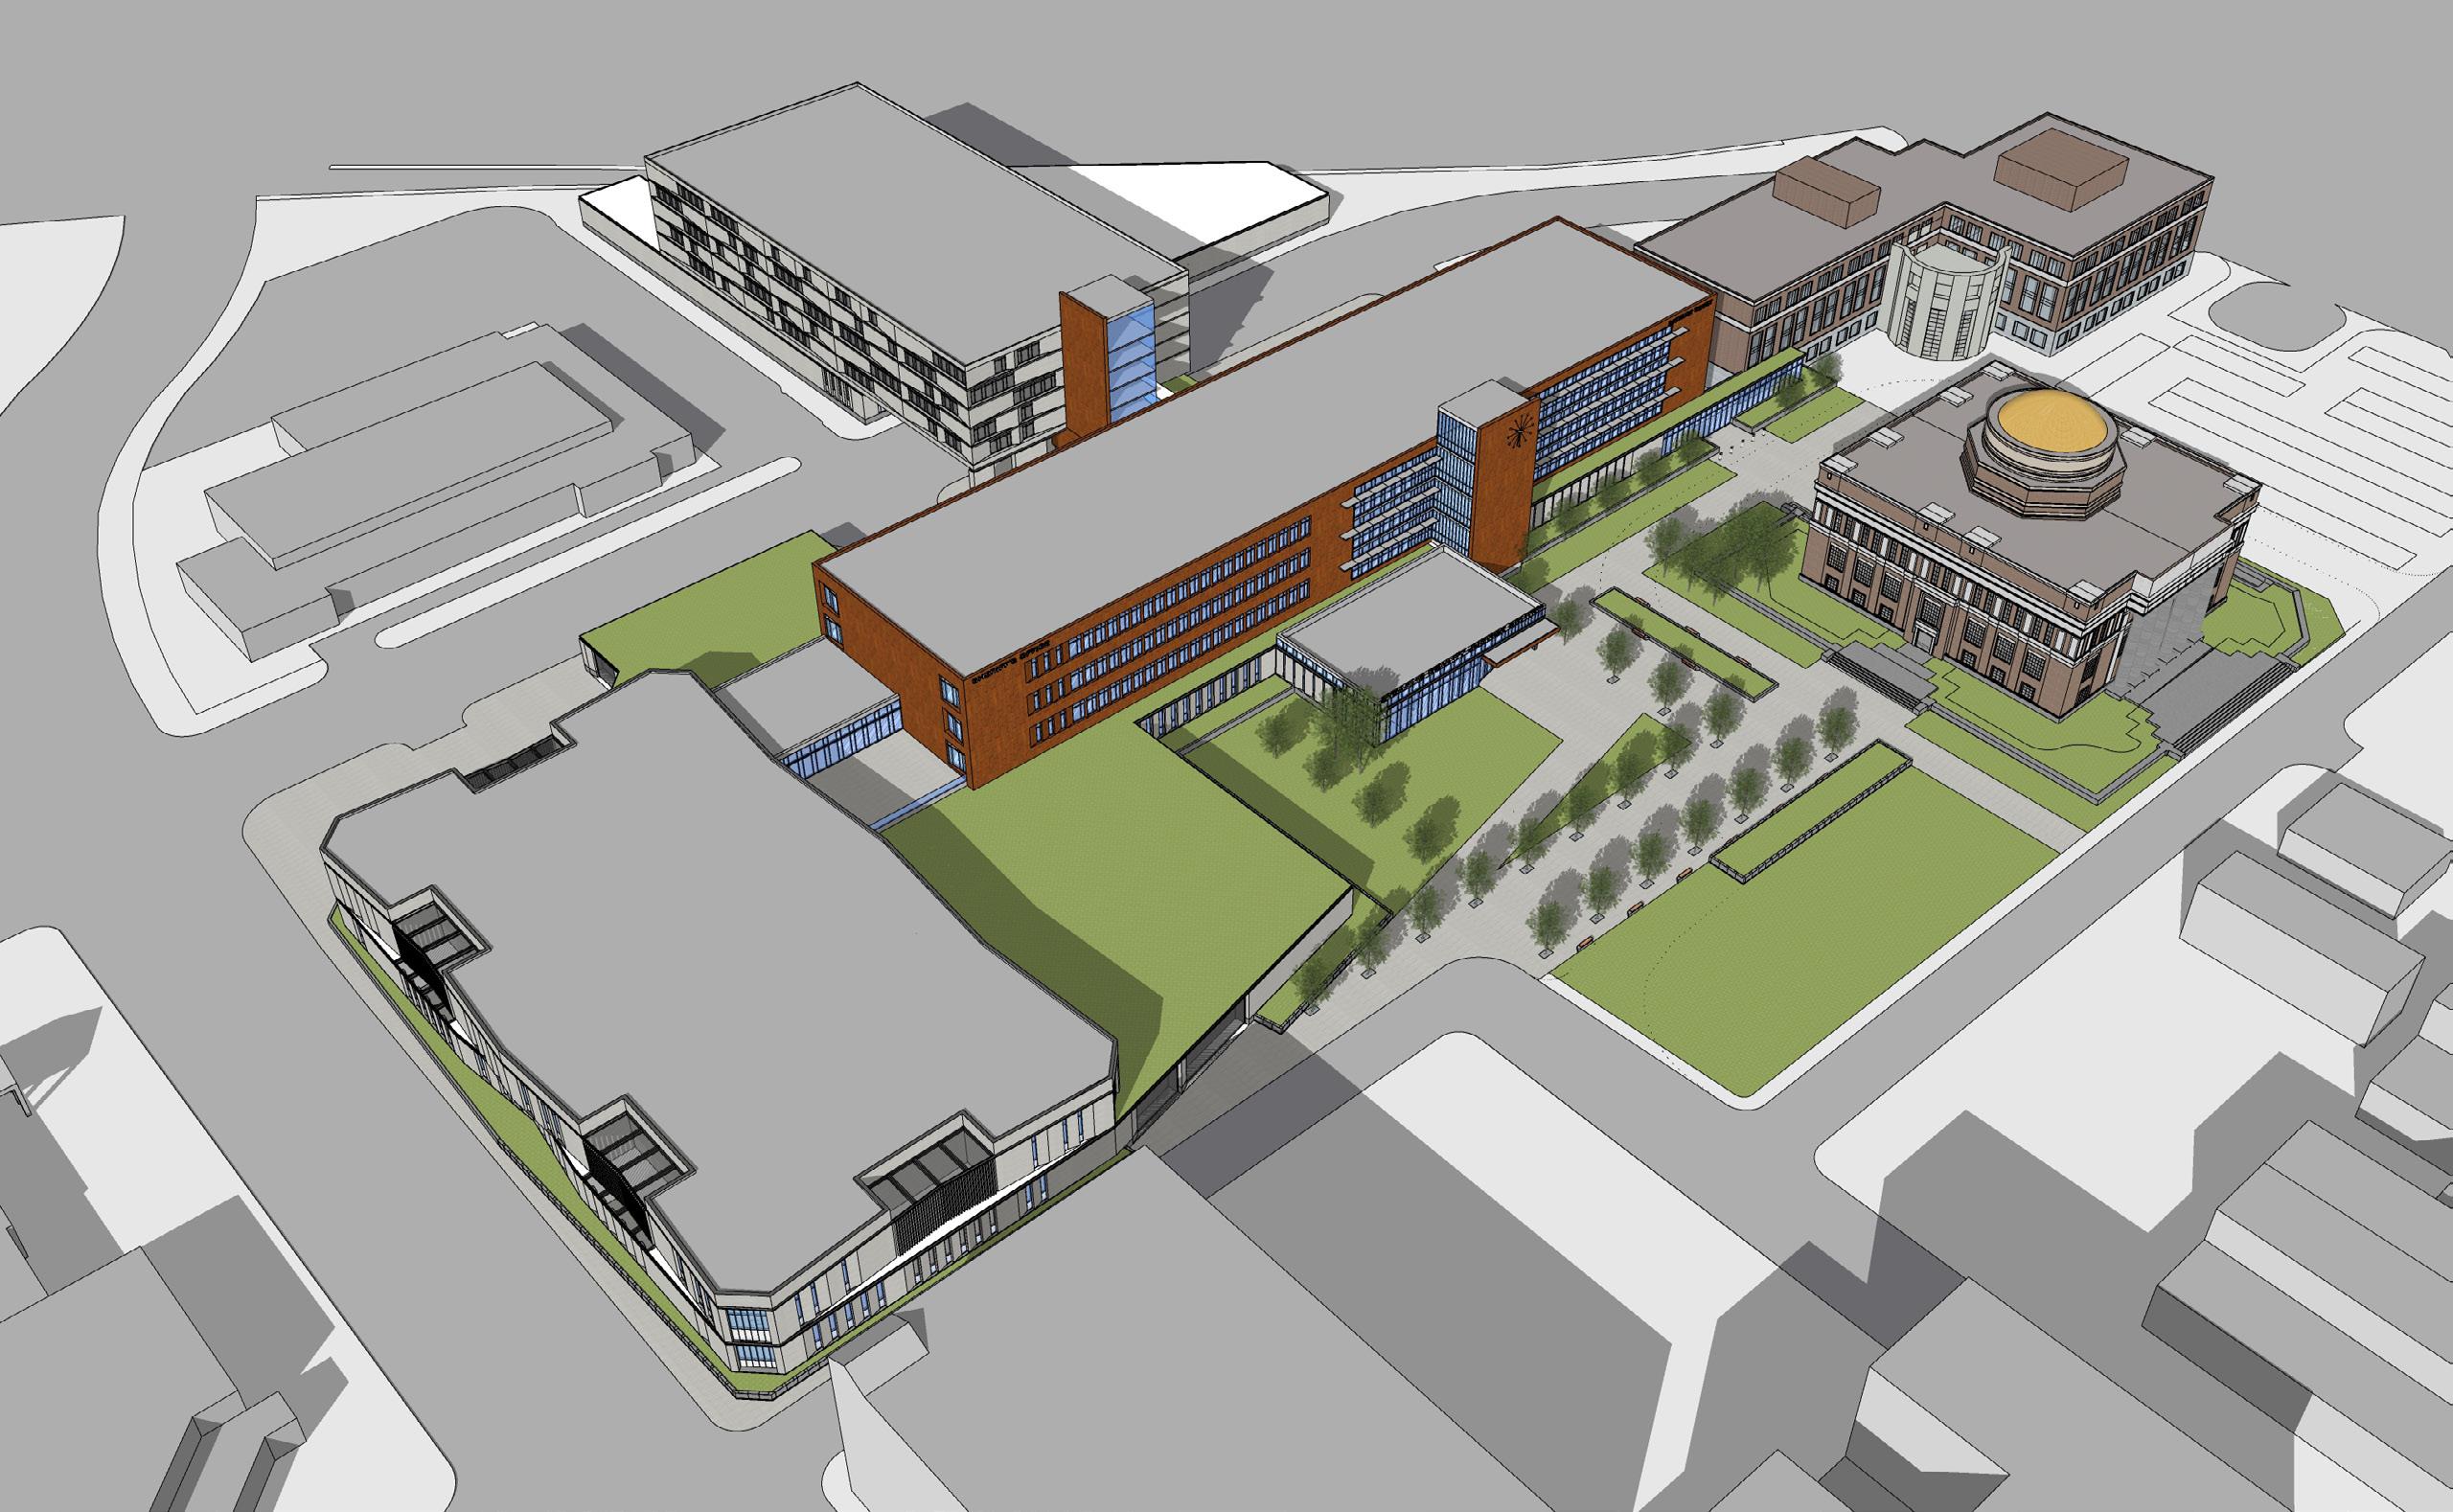
STEARNS COUNTY NEEDS ASSESSMENT AND JUSTICE FACILITY MASTER PLAN STUDY
St. Cloud, Minnesota
OVERVIEW
New justice facility
TYPE
Government, Justice Center
SIZE
473,000 SF
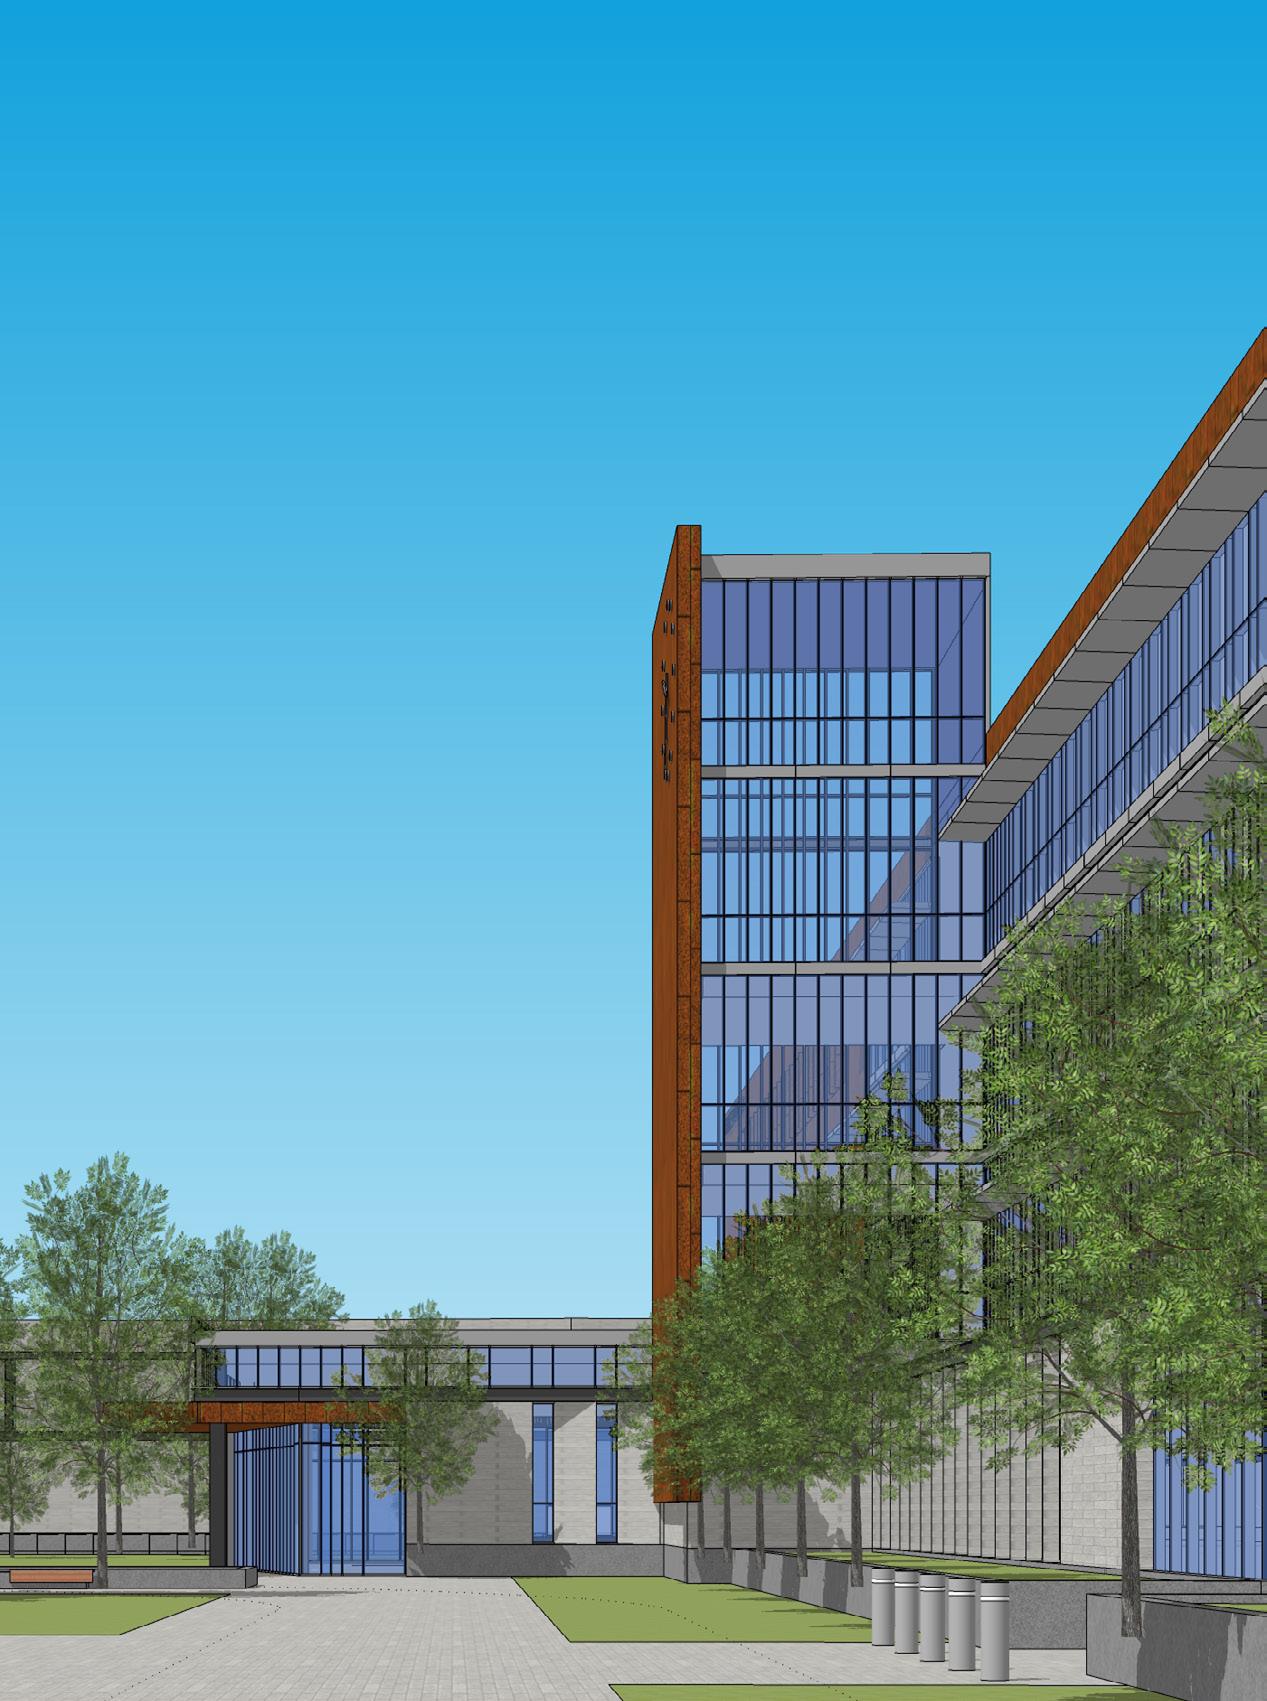
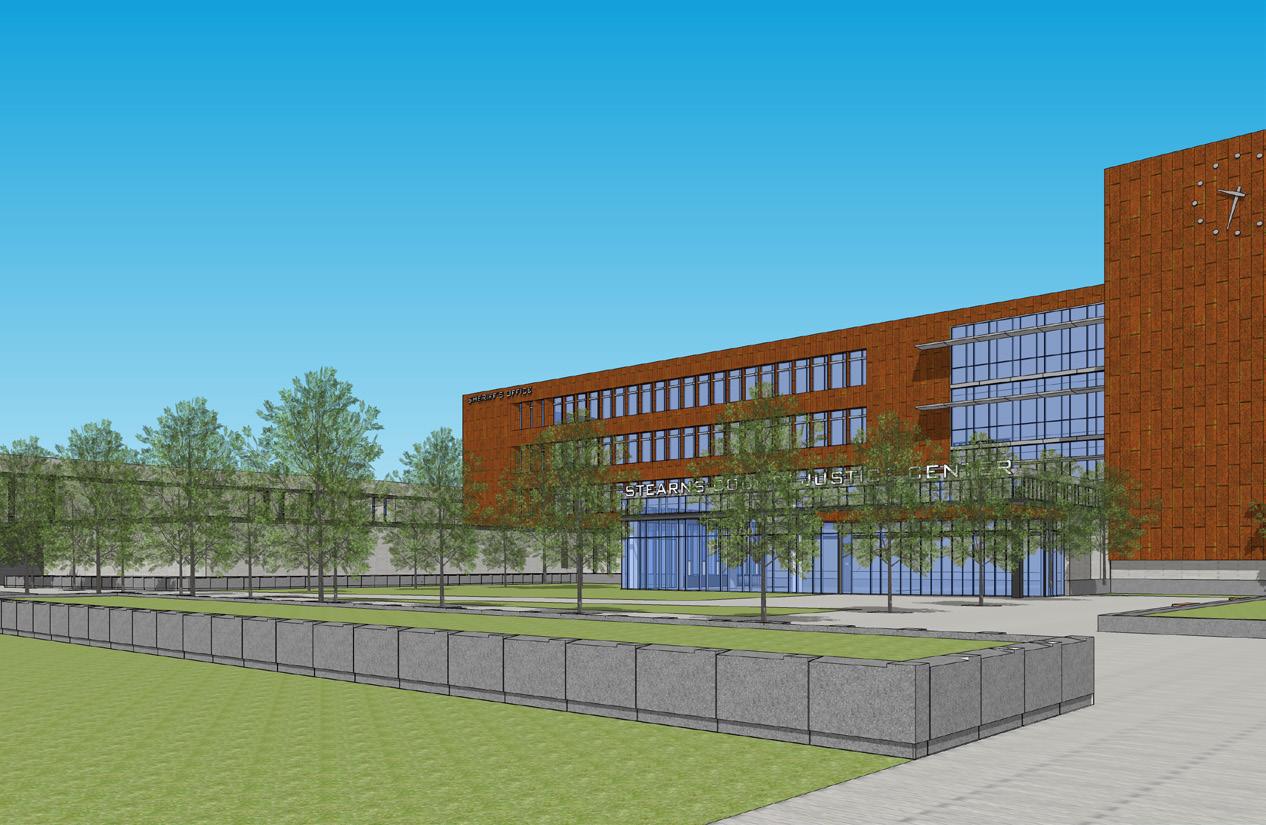
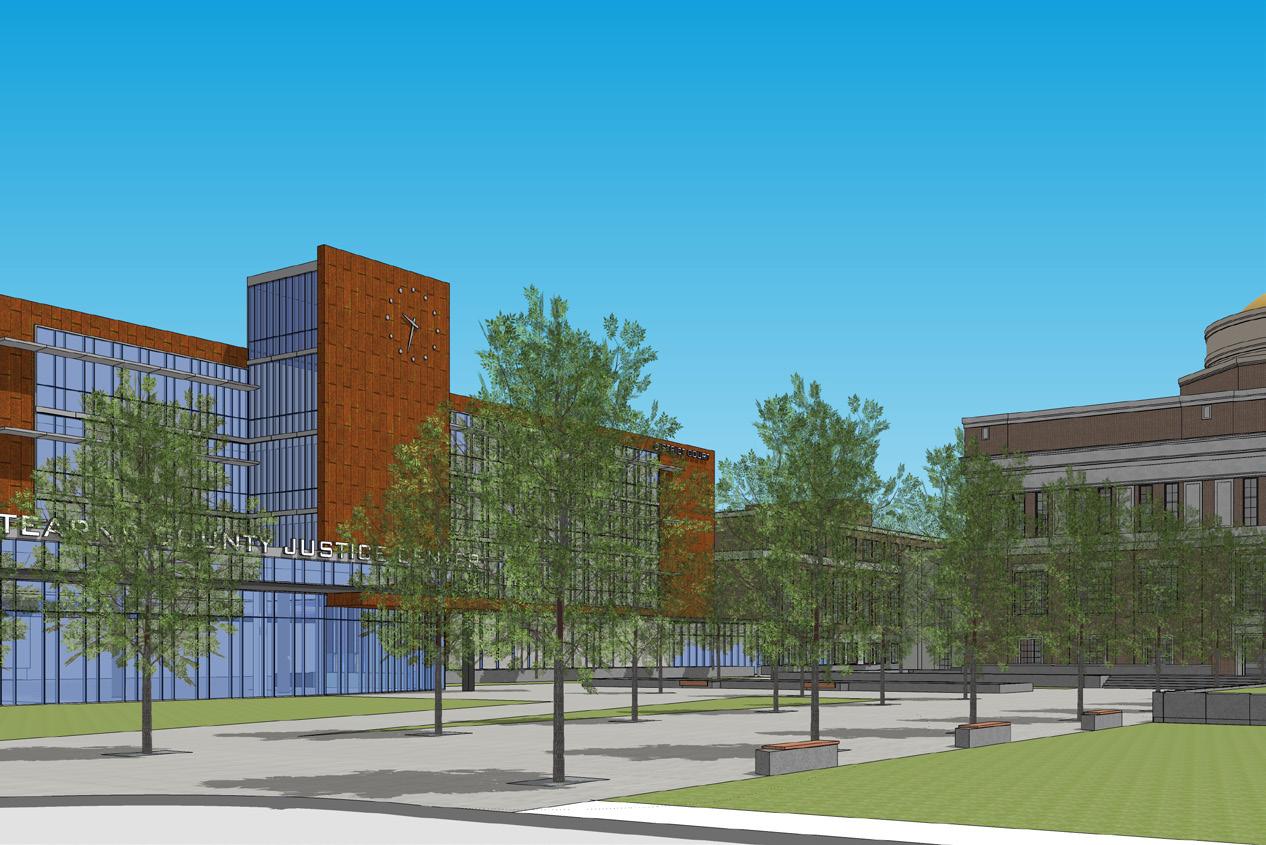
The new 473,000 square foot Stearns County Justice Complex consists of the Seventh District Judicial Court, the Stearns County Sheriff’s Office, Stearns County Jail in a combined new facility as part of the existing Stearns County Government Center. The new facility joins the County Administration and Historic Courthouse around the courthouse square in downtown St. Cloud. As an alternative to the Downtown Site, the master plan also included a new facility concept of similar size and cost on a yet to be determined new location within the City of St. Cloud. The construction would be bid as a single multiphase contract with a site acquisition phase duration of 9 months, design phase duration of 12-months, and a construction phase duration of 6.25 years in five major phases. The Total Project Budget Estimate including hard construction cost, contingencies and soft costs is $244.66 MM. The Justice Complex Facility will be constructed to the 2040 master planning program and will house a 270 Bed Jail expandable to 350 beds; new Sheriff’s Office, Training Facility, and communications center; emergency management office; and a new 13 courtroom courthouse expandable to 14 courtrooms. The County Attorney’s Office and Community Corrections Office will remain in the County Administration Building and will be connected to the new facility via a secure private staff corridor link at the lower level and via a public corridor at the main level. The Public Defender’s Office will remain in their existing leased facility in the downtown.
WINONA COUNTY COURTHOUSE
Winona, Minnesota
OVERVIEW
New justice facility
TYPE
Government, Courthouse
SIZE
37,000 SF
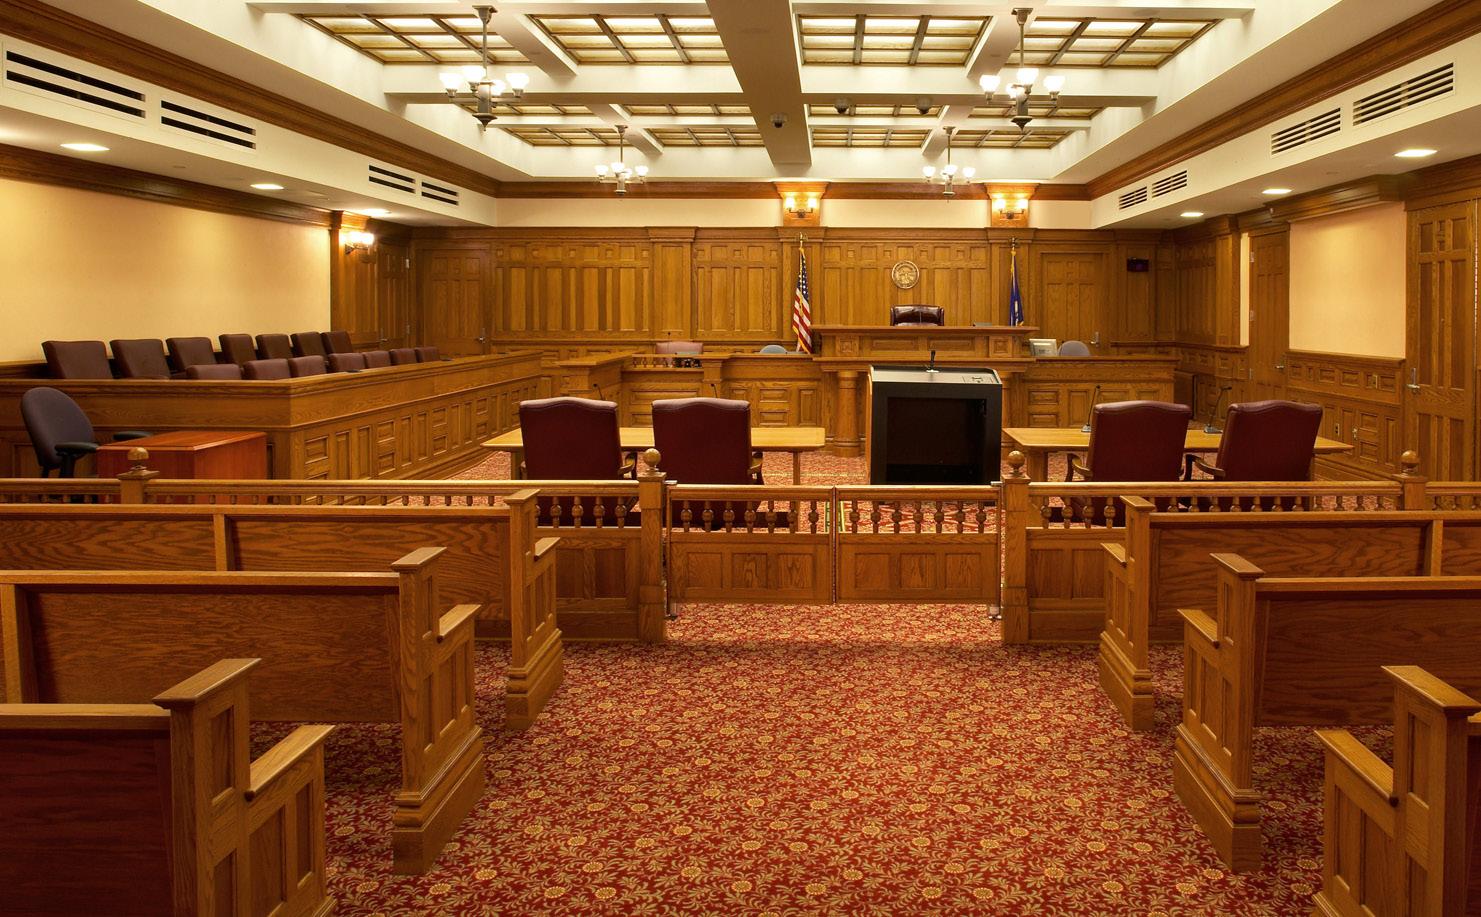
After the failure of the sprinkler system on the fourth floor, this grand building had sustained such extensive water damage that the resultant mold bloom made the interior environments uninhabitable. After gutting the structure and abating the contaminants, the county was faced with the choice of renovating the building or building a new facility. Fortunately the historic nature of the Courthouse, its fortress-like stone design, and its Richardson Romanesque aesthetic, motivated the community’s choice to save it.
The County Board of Commissioners wanted the newly renovated space to reflect the historic vintage of the exterior, while providing 21st-century environments for county government. The design solution provides new courtrooms and public spaces are keeping the period of the structure and convey elegant and stately courtroom environments. Great care was taken to embody the spirit of the buildings original design, while respecting the fiscal limits of the County. Original historical appointments were reintegrated where possible as well as new elements designed to compliment the old. The design also addresses the functional and security needs of the county government. Providing new office and public service spaces entailed integrating new technologies and services into the design solution.