
Sailing into Summer
ADVENTURES ABOARD THE SCHOONER SHENANDOAH

+
SUGAR KELP & GREEN CRABS ARE ON THE MENU
HAND-CRAFTED LAMPS FROM CONNECTICUT
NEW ENGLAND PROVINCETOWN ARTISTS // BEST BEACHES // LAKE WINNIPESAUKEE

WEST
FALMOUTH,
NORTH
Creativity is the idea.
SOUTH
WARWICK,
When designing your kitchen or bath, we’re here to help you discover exactly what fits your style. We offer Kohler’s innovative solutions, as well as 65 other famous brands from which to choose—in fixtures, cabinetry, and tile surfaces. Our experienced designers can show you the finest materials and products, and make sure your project lives up to your dream. Visit us soon, and let the ideas flow.


BOSTON,

A SUPPLY NEW ENGLAND COMPANY kitchenbathgallery.com
Kitchen & Bath Gallery
MA 25 East Line Road (508) 696-9930
EDGARTOWN,
YARMOUTH, MA 40 Aaron’s Way (508) 790-2259
MA
Dillingham Ave. (508) 457-9720
343
ATTLEBORO, MA
Plaza 11 Robert F. Toner Blvd. (508) 695-1770
Triboro/Shaw’s
UXBRIDGE, MA
Quaker Highway (508) 278-7761
583
RI
Jefferson Boulevard (401) 739-8000 The Kohler Signature Store by Supply New England BURLINGTON, MA 19 Third Ave. (781) 365-0168
MA 20 Chrysler Road (508) 720-3820
361
NATICK,
MA
Tide Street (617) 202-0068 2018-2023 2015-2023
7


THE IRON WOODS DIFFERENCE… Beautiful and durable hardwoods, responsive service, reliable supply, and environmental compliance. 1.888.932.9663 | www.ironwoods.com | DISTRIBUTED BY

Spend an hour at a Clarke Showroom and one thing is clear: your time with a Clarke Consultant is the most valuable part of your kitchen journey. While they’re not designers, these are the people designers call on when it comes to appliance recommendations. You won’t buy anything at Clarke, so there’s simply no pressure. What you can do is compare more Sub-Zero, Wolf and Cove models than anywhere in New England. And explore a living portfolio of kitchens created by the region’s top designers. You’ll leave inspired with new knowledge to make your appliance selections with confidence.


New England’s Official Showroom and Test Kitchen
Boston & Milford, MA • South Norwalk, CT 800-845-8247 • clarkeliving.com
Without Jeremy, it wouldn’t be Clarke.Showroom Manager Jeremy McCulla joined Clarke in 2014 to open their award-winning Boston showroom. He has been recognized by the design industry as Boston’s top customer service professional. Jeremy’s product knowledge and ability to understand the goals of discerning homeowners and designers makes your kitchen design journey a pleasure.


IN THE ISSUE
12 WELCOME LETTER
14 CONTRIBUTORS
NEW & NOTEWORTHY
16 IF THE VIRTUAL SHOE FITS
The team at Endstate creates footwear you can really interact with.
18 CARTOON HONORS
Artist Tillie Walden becomes Vermont’s fifth - and youngest - Cartoonist Laureate.
COMMUNITY
22 SEA ADVENTURES
Kids enjoy the sailing trip of a lifetime on board the Shenandoah.

30 GETTING THE SCOOP
Go behind the scenes with Rachel Holt on the set of New England Living TV.
DESIGN
36 KITCHEN ESSENTIALS
We’ve got the buzz on the most beelightful items for your home this season.
38 STYLE FILES
Explore the latest in exciting designs for your kitchen, bath, and whole home.
42 CAPE CHARMER
A grand Chatham home is ideal for summertime relaxation.

50 A NEW OLD HOUSE
A revitalizing renovation for an older home in Cambridge.
9 NEWENGLANDLIVING.TV 42
LIVING NEW ENGLAND PROVINCETOWN ARTISTS // BEST BEACHES // LAKE WINNIPESAUKEE ADVENTURES ABOARD THE SCHOONER SHENANDOAH SUGAR KELP & GREEN CRABS ARE ON THE MENU HAND-CRAFTED LAMPS FROM CONNECTICUT + Sailing into Summer Display until 9/15/23 $7.95
THE COVER Young sailors enjoying a taste of life at sea.
Photo courtesy of Fuel Program
ON
IN THE ISSUE
ARTS
58 ON THE HORIZON
Painter Sarah Lutz plays with colors and shapes.
62 O FF THE WALL
Through her murals and fine art, Blind Fox is making a splash.

66 SH EDDING SOME LIGHT
Streamlined and structural, Dumais Made lamps are modernist classics.
70 PAINTING THE PINNACLE
Celebrating nine decades of life and art, Sal Del Deo’s paintings are a love letter to Provincetown.
FOOD + FUN
76 A C UP OF COLD HEAVEN
There is nothing else like a sweet and chilly Del’s frozen Lemonade to say, “Summer is here!”
78 W ITH A LITTLE KELP FROM YOUR FRIENDS
Using a tasty treasure from the sea, a Connecticut chef makes dining magic.

82 D IVE INTO LAKE WINNIPESAUKEE
All the best ways to enjoy a warm weather visit to New Hampshire’s biggest lake.
86 FEELING THE PINCH
Once reviled as an invasive pest, Green Crabs are having a culinary moment.
92 A SHORE THING
Six of our favorite beaches.
99 HIGH STEPPING
New Hampshire-based kickboxing instructor Eliza Shirazi is always in high gear.
S PACES
104 R USTIC YET REFINED
Both vintage and modern elements mingle in this Central Massachusetts property.
110 B ETWEEN A ROCK AND A RELAXING PLACE
A North Shore of Boston home straddles the cliffs and delivers on the views.
118 FARMHOUSE FLOURISH
Built from the ground up, a modern farmhouse is an answer to a Rhode Island homeowner’s dreams.
124 K ITCHEN OF CONTRASTS
Dark wood and light tile interplay in this transitional Connecticut kitchen.
REAL ESTATE
130 W OMAN ABOUT TOWN
Tara Coveney knows and loves Hingham and its real estate market.
132 R EAL(TY) TEAMWORK
Two veteran Coldwell Banker brokers lead their Boston-based team with skill and experience.
FINAL THOUGHT
136 I mage by Julia Cumes
10 NEWENGLANDLIVING.TV 62
78

VOLUME 7 • NUMBER 1
PUBLISHER
Tom Clarke
PRESIDENT
Sean Clarke
EDITORIAL/CREATIVE DIRECTOR
Sharon Bartholomew
welcome letter
cheers to summer!
I’m excited to share this issue for so many reasons. First, the cover story is one that is personally near to my heart. In “Sea Adventures,” frequent contributor and dear friend, Jennifer Sperry takes a look at FUEL Program’s summer youth voyages aboard the Shenandoah. Last summer, my son Ben sailed aboard the 152-foot vessel on a week-long trip—his third—from Vineyard Haven to Mystic, Connecticut. FUEL (Foundation for Underway Experiential Learning) is a nonprofit cofounded by Ian Ridgeway and Casey Blum; the voyages the duo spearheads are about unplugging and being present with the people and environment around you. The trips have instilled confidence in Ben, who is 12; he’s learned about tying knots and navigation, made long-lasting friendships with students he’s met onboard, and, without technology, he’s even started journaling.
SUMMER IS UPON US ONCE AGAIN and we have a lot to toast. Dare I say that the light at the end of this COVID tunnel is getting brighter and brighter by the day. We’ve learned plenty of lessons along the way, but perhaps one of the greatest takeaways is regarding our resiliency as a species. Throughout this daunting experience, people have perfected the art of the pivot, reinventing careers, reimagining workspaces and redesigning their homes.
VOLUME 5 • NUMBER 1
PUBLISHER
Tom Clarke
PRESIDENT
Sean Clarke
MANAGING EDITOR
Lisa Cavanaugh
CFO
Chris Parker CONTROLLER
Kelsey Hodde
DIGITAL COORDINATOR
Jocelyn Nace
MARKETING
Mike Nelson
Sam Pericolo
EDITORIAL DIRECTOR / CREATIVE DIRECTOR
Sharon Bartholomew
EDITOR-IN-CHIEF
CONTRIBUTING WRITERS
Jaci Conry
Jennifer Kain Dafoe
Rob Duca
Robert Cocuzzo
Our summer issue pays homage to this creative resiliency by profiling a number of New Englanders who have managed to turn lemons into lemonade during the pandemic by transforming their passions into professions.
The issue delves into other content that relates to New England’s coastal locales. “A Shore Thing” highlights unique attributes of some of the region’s beaches, including the sandy spot that’s best for sea-glass hunting and the one that’s most dog-friendly. A travel piece on Lake Winnipesaukee was penned by Jennifer Kain DeFoe and Marni Elyse Katz spotlighted artist Sarah Lutz’s candy-colored paintings with marine-inspired molecular forms, inspired by the Outer Cape’s luminous sunsets.
On this point, few exemplify what can happen when you follow your dreams better than our cover star, Jim Koch. The founder of the Boston Beer Company, Koch has notched a foothold on the Forbes list without ever forgetting his scrappy, underdog roots. During the pandemic, the Sam Adams creator emerged as a hero for many small businesses, particularly restaurants, in need of a safety net during these trying times.
For the home cook, we’ve got a recipe for Green Crab Bisque from Chef Charles Draghi. Did you know that because they are so flavorful, you only need about half as much green crab to make a bisque as you would lobster? And, writer Lauren Wolk pays homage to Rhode Island’s iconic Del’s Lemonade—which marks its 75th anniversary this year—in “A Cup of Cold Heaven.”
One local restaurateur who mastered the pivot was Chef Jose Duarte. After his North End eatery was shuttered by COVID-19, the chef refocused his culinary might on an unlikely dining destination in Chelsea called Tambo 22. The Peruvian-inspired restaurant might just be the best-kept secret in Boston, offering a dazzling array of dishes that you really have to taste to believe.
ADVERTISING COORDINATOR
Lori Hawes
CFO
Chris Parker CONTROLLER
Kelsey Hodde
MARKETING
Mike Nelson
Sam Pericolo
Marni Elyse Katz
Danna Lorch
Lannan O’Brien
Juliet Pennington
Christina Poletto
Janice Randall Rohlf
Jennifer Sperry
Maggie Sullivan
Lauren Wolk
CONTRIBUTING PHOTOGRAPHERS
Allegra Anderson
Joel Benjamin
Robert Benson
Equally nimble amid the pandemic was Billy Starr, the founder of the Pan-Mass Challenge. After switching gears to a reimagined ride last summer—which succeeded in raising a remarkable amount of money for the Dana-Farber Cancer Institute—Starr and his team launched new routes this summer for PMC riders to safety get back on the road together and continue their mission of fighting cancer.
We showcase a slew of stunning spaces, including a newly built modern farmhouse in Greenwich, Rhode Island, with interiors designed by Michelle Lee Designs. The kitchen, with its sparkling Blue Bahia granite topped island, is a true showpiece. “Cape Charmer” features a 1950s Colonial transformed by SV Design and Cape Associates. Not only does the family home have improved circulation and flow—thanks to the removal of two awkward additions—and an ample new kitchen decked out with Sub-Zero appliances, a second floor was strategically added that is replete with a bonus room and a 250-square-foot roof deck with an ocean view.
CONTRIBUTING WRITERS
Lisa Cavanaugh

Rob Duca
Haley Grant
Stacey Marcus
Juliet Pennington
Johnathan Soroff
CONTRIBUTING PHOTOGRAPHERS
Blu Lemonade
Emma Corbett
Julia Cumes
Dan Cutrona
Elizabeth Ellenwood
Beth Fisher
Etienne Frossard
Gauntlet Studios
And, finally, “Between a Rock and a Relaxing Place,” tells the story of a cliffside guest house on Boston’s North Shore. To afford the structure designed by Eck MacNeely Architects unobstructed ocean views, builder Kevin Cradock and his team had to eliminate hundreds of cubic yards of granite. The effort it took to cultivate the site was well-worth it: as you’ll see, the haven, with interiors designed by Gauthier-Stacy Inc., is an absolute slice of heaven.
Of course, many of us don’t need to leave the comfort of our home to see how the creative juices have been flowing over the last year. Home projects have soared as a result of our time of forced hibernation. We highlight a selection of exquisite design projects—from a beach house on Nantucket, to a historic estate in Wayland, to a charming hotel in Pittsfield—that provide no shortage of inspiration.
We hope you enjoy this summer edition of New England Living. As always, we’re honored to tell the stories of this remarkable region and continue to find inspiration from the folks who have made it their home.
I hope you enjoy the issue, and the warm weather!
Liesl Clark
Megan Diehr
Kit Noble
Melanie Chandler-Blood
Steve Depino
Erin Little
Bruce Luetters
Ken Richardson
Jared Kuzia
Erin Little
Liz Mollica
Kyle Norton
Greg Premru
Jay Sullivan
ADVERTISING CONTACT
Eric Lange erklange@aim.com 617-290-1820
Best always,
Best always,
Published by Tide Street Group
www.tidestreetgroup.com
Published by Tide Street Group www.tidestreetgroup.com
Sharon Bartholomew Editorial/Creative Director Sharon Bartholomew
Editorial Director / Creative Director
Sharon Bartholomew
Editorial Director / Creative Director

12 NEWENGLANDLIVING.TV 10 NEWENGLANDLIVING.TV | SUMMER 2021
LIVING
ENGLAND
NEW
Single copy price $5.95/$6.95 Canada. All rights reserved. No part of this magazine may be reproduced in whole or in part without the written permission of the publisher. Publisher disclaims all responsibility for omissions, errors, and unsolicited materials. Printed in the USA. FOLLOW @newenglandlivingtv
PHOTO BY KERRY BRETT
NEW ENGLAND
Single copy price $7.95/$8.95 Canada. All rights reserved. No part of this magazine may be reproduced in whole or in part without the written permission of the publisher. Publisher disclaims all responsibility for omissions, errors, and unsolicited materials. Printed in the USA. FOLLOW @newenglandlivingtv welcome
letter
Corinna Raznikov Photography


Thoughtful design transforms lives.
Photographer: Dan Cutrona
Beverly
svdesign.com
Builder: C.H. Newton Builders, Inc.
Chatham
Lisa
(Managing Editor) is a writer and editor who grew up in New England, worked in the New York theatre world, and was a story editor and writer in Los Angeles for many years. She now lives on Cape Cod with her husband. As part of this issue, Lisa shares two stories from Connecticut: a Mystic chef creating sugar kelp delicacies and stunningly handcrafted lamps in Litchfield.
Julia
is a South African-born photographer based on Cape Cod. She’s passionate about storytelling and capturing real moments of human connection. You’ll find in these pages her expressive images of a green crab fisherman, a Provincetown painter, and our own NEL TV host Rachel Holt.
Rob
An award-winning editor and writer for more than 40 years, Rob Duca’s stories have appeared in Sports Illustrated, the Boston Globe, the Baltimore Sun, and Yankee Magazine, among many other publications. He was a sports columnist for the Cape Cod Times for 25 years and editor of New England Golf & Leisure magazine. Rob, who lives in Cummaquid, explores the world of interactive designer sneakers for NEL.

Marni Elyse Katz
is a freelance design journalist whose career started in the fashion closet of Rolling Stone. Today she writes for local and national publications, both in print and online. Marni lives in Boston and Truro with her husband, two sons, and a cat. In this issue, she visits Cape Cod-based artist Sarah Lutz.


Lannan O’Brien
is a Cape Cod-based freelance writer, editor, and social media manager whose work has appeared in many publications throughout New England. To get us ready for summer, Lannan takes us to six fantastic beaches in each of the New England states.

Juliet
is a Boston-based journalist who writes for several regional and national magazines and is a regular contributor to The Boston Globe
She is an adjunct professor at Boston University and a vegan committed to animal welfare/environmental issues. Juliet introduces us to the heart-pounding workout from New Hampshire’s Eliza Shirazi, creator of Kick It by Eliza.

14 NEWENGLANDLIVING.TV CONTRIBUTORS
Cavanaugh
Duca
Pennigton
Cumes
Christina Poletto
is a freelance writer who spent her formative years living and schooling in different areas around Massachusetts. Currently, she resides in New York City but often returns to enjoy the best of the Berkshires, Cape Cod, and everything in between. She reports on real estate, architecture, and interior design trends, such as her stories this spring on beautiful homes and two Bostonbased real estate agents.
Jennifer Sperry

With over 20 years of experience in publishing, Jennifer Sperry has served as an editor and writer at a variety of luxury magazines. Currently, she works as a marketing director, and on the weekends, she likes to play tennis, read, cook, sample wine, and play with her two young daughters. Jen takes us aboard the Shenandoah for a rousing and educational sailing adventure and into a stunning Massachusetts home.
Lauren Wolk
is a New York Times-bestselling author of several novels, including the Newberry Honor-winning Wolf Hollow (2016) and its sequel, My Own Lightning (2022). She is also a poet and visual artist who makes her home in Centerville, MA. In this issue, Lauren shares memories of icy cold Del’s Lemonade and a look into the life and work of a venerable Provincetown artist.


15 NEWENGLANDLIVING.TV
If the Virtual Shoe Fits…
For those of an older generation, the concept of digital fashion probably elicits more than a few eye rolls. Outfitting an Avatar online with virtual clothing that comes equipped with chips and QR codes that connect you to a 3D environment and allow you to become part of an “augmented reality” is science fiction for many people.
But for others, especially those of Generation Z, it’s not merely the wave of the future, it’s already arrived.
“They have grown up living in a virtual world,” says Stephanie Howard, co-founder of Endstate, a Boston start-up that designs physical sneakers that are also sold virtually. “It’s automatic for them. They understand it.”

When consumers purchase a physical sneaker designed by Howard, who spent decades creating apparel for Nike, New Balance, and Reebok, they receive a digital version, or NFT, which stands for non-fungible token, and that unlocks a variety of experiences.
For example, Endstate collaborated this year to design a sneaker with Devonta Smith, the wide receiver with the Philadelphia Eagles. The NFT brought perks for owners, such as an in-person meet-and-greet with Smith, watch parties for games, and a gift card for a free Philly cheesesteak every time he eclipsed certain yardage totals in a game. It’s sort of like being in an old-school fan club with new-age technology.
 BY ROB DUCA
16 NEWENGLANDLIVING.TV
NEW & NOTEWORTHY
Photos courtesy of Endstate
“We’re connecting the physical to the digital,” Howard says. “It’s not just giving you a sneaker that you can wear in the metaverse environment online; it’s unlocking these experiences that people are passionate about. In our case, the NFT is like an access key. It’s kind of like a backstage pass. We’re unlocking the world of custom sneaker design to all these amazing icons, including creators, musicians, and athletes. It’s a new level of participation for the fans and the icons.”
The sneakers also come equipped with a QR code that triggers an augmented reality. Scan the code with your smartphone’s camera and a pair of 3D shoes will appear in whatever environment you’re in, such as a park. You can then move them around however you like.

Digital fashion extends beyond sneakers to clothing apparel, even ball gowns and handbags, with high-end companies like Gucci and Prada going virtual, allowing consumers to create their own stylish online Avatars.

“There’s a social function to it,” Howard says. “It allows you to be self-expressive with who you are and how you’re feeling that day, and that’s a big part of what fashion is.”
Digital fashion is not mainstream yet, she admits, but it’s gaining traction.

“This technology is being built by some of the largest companies out there,” she says. “It’s not yet existing in most people’s lives, but it will be something they see in the future.”
To learn more visit: www.endstate.io
17 NEWENGLANDLIVING.TV
CARTOON

18 NEWENGLANDLIVING.TV
NEW & NOTEWORTHY
Graphics and drawings courtesy of Tillie Walden.
A PROLIFIC CARTOONIST’S VIVID AND EXPRESSIVE IMAGES GAIN HER LOCAL RECOGNITION.
BY LISA CAVANAUGHWhen Tillie Walden first arrived in Vermont to attend the Center for Cartoon Studies in White River Junction, she only had a couple of years of cartoon creation behind her. “I started making comics when I was 16, which is kind of late compared to a lot of other artists who spent their whole childhood drawing,” says Walden, 26, who earlier this year was the youngest person to be appointed Vermont’s Cartoonist Laureate, a position that has been held by only four cartoonists previously.
Now a celebrated cartoonist and a professor at her alma mater, Walden originally discovered her talent through a short workshop. “My dad signed me up for a comics class with Scott McCloud because he was a big fan of his books, and the class totally changed my life,” says Walden, who grew up in Texas and New Jersey. “It was just two days of drawing comics, but I found the medium so engaging and interesting.” She says that while she had read comics, especially Japanese Manga, growing up, she never really considered making them until that class. “Since then, I really haven’t stopped drawing!”
Walden has published 10 books, including her graphic novel memoir Spinning, for which she won the 2018 Eisner Award for Best Reality-Based Work. In addition to Manga, whose intricate details and intriguing stories inspired her, she says she has always had a “big love” for movies and television. “My mom worked at HBO for 30 years, and I remember watching Six Feet Under in middle school and realizing that stories could help you cope with mortality," says Walden. “It had a profound effect on me.”

She says she also appreciates the work of her contemporaries, such as Jillian Tamaki, Eleanor Davis, Dan Nott, Robyn Brooke Smith, Jarad Greene, and Daryl Seitchik. “And of course, Emma Hunsinger’s work!” Walden laughs, cheerfully mentioning that she and Hunsinger are married and expecting their first child later this year.” She is truly an inspiration!” In fact, Walden and Hunsinger published a children's picture book that they wrote and illustrated together, entitled My Parents Won't Stop Talking!
Walden’s output has been fast and furious, but her complex and colorful images offer quiet introspection and deep emotional insight into adolescence, relationships, and, more recently, the apocalyptic world of The Walking Dead. She has also collaborated with Canadian musicians Tegan and Sara and delved into science fiction webcomics.
Vermont is the only state to name a Cartoonist Laureate regularly, and the honor came as a total surprise to Walden. “I know I’ve made a lot of work, but I didn’t think Vermont herself would acknowledge me,” she says. “It was a wonderful feeling. As an artist, you never expect much to come your way. It’s a hard career, so it’s wonderful to feel appreciated!”
Being from Vermont is not actually a requirement for the Laureate position, but Walden has embraced her adopted state passionately. “I moved to Vermont when I was 18, literally the day after high school graduation, and I do think living in the state and being committed to it is an important part of being the laureate,” she says. “I do dearly love living here. It’s been a wonderful place for my wife and me to build our home and family."
HONORS
19 NEWENGLANDLIVING.TV
Photo by Beth Fisher
Walden has been avidly sketching since she was sixteen and has created more than ten books, including the award-winning graphic novels Spinning and A City Inside


Clementine is originally a character in The Walking Dead video game, and Walden was tasked with continuing her story. "It’s been a wonderful project to work on, and the story deals with learning to accept what love is in a post-apocalyptic world," says Walden.

"I draft it out first on an iPad, then print out those pages and ink them with pen," says Walden. Below is an example of a penciled page from Clementine

20 NEWENGLANDLIVING.TV
Community
SEA ADVENTURES

Page 22
GETTING THE SCOOP
Page 30
21 NEWENGLANDLIVING.TV
BY JENNIFER SPERRY /
 PHOTOS COURTESY OF FUEL PROGRAM

Aboard the schooner Shenandoah, students learn about sailing, the marine world—and even more about themselves.
FFive and a half days and five nights at sea on a topsail schooner with no engine for propulsion. On paper, it sounds like just another summer activity. But for students ages 9 through 17 who say yes to FUEL Program’s summer youth voyages, a weeklong sail aboard Shenandoah represents a voyage like no other.
The sailing, the chores, the learning, the weather, the memories with friends—for all participants, these days and nights at sea represent a unique childhood experience that hearkens back to “simpler” times before technology or social media. Instead of comparisons, the trip fosters teamwork. Instead of a quick Google search, the answers are more hardfought.
For some, the time at sea is life-changing, planting seeds for future goals and careers. As the program itself promises: “It becomes a part of who you are.”
Shenandoah is operated by FUEL, a nonprofit cofounded by Ian Ridgeway and Casey Blum, who started as students voyaging on the schooner themselves. Built in Maine in 1964,
the 152-foot vessel was owned and captained by Bob Douglas (founder of Vineyard Haven’s popular Black Dog restaurant and the resulting brand) for almost 60 years until the pandemic hit in 2020.

At the same time, Douglas learned that his vessel needed major repairs. He didn’t want to halt the program, so, at the age of 88, he handed off Shenandoah to his former students and their Foundation for Underway Experiential Learning (FUEL) nonprofit. Right away, Ridgeway and Blum launched a successful capital campaign to fund the extensive repairs, getting Shenandoah Coast Guard certified and sailing once again by the summer of 2021.
While they’ve made some adjustments since assuming ownership, Ridgeway and Blum have stayed true to the schooner’s educational legacy. “The core experience is similar to what it was like during the ’80s, ’90s, and through the 2000s,” says Blum. “Voyaging on Shenandoah was about unplugging and being present with the people and the environment around you.”
24 NEWENGLANDLIVING.TV
Continues the program director, “Our voyages are about learning how to operate a traditional ship with no engine, but also about how to exist onboard, where everything from showering to doing dishes is an adaptation from how it’s done at home. Under Captain Douglas, the experience was loosely defined, but it was all about building resilience and learning how to thrive in uncomfortable environments.”
As a child, Blum couldn’t get enough of the experience and sailed aboard Shenandoah from the age of nine all the way up to 16. She then worked as a deckhand for five summers, first mate for three more summers, and started captaining at the age of 24.


While Ridgeway is the ship’s full-time captain, Blum focuses on her role as education director, for which her background is perfectly suited. She has a bachelor’s degree in outdoor education and two master’s degrees, in outdoor education and social work, from the University of New Hampshire. “Our program’s curriculum is now based on three pillars: marine competency, environmental stewardship, and personal development,” she explains.
Opposite: Shenandoah is the only topsail schooner in the world without an engine for propulsion and can reach a cruising speed of over 12.5 knots. Above: FUEL co-founders Ian Ridgeway and Casey Blum work tirelessly to continue the schooner's educational legacy. Below: The FUEL staff is all smiles after a successful 2021 inaugural season.

Inspired by his father, who sailed with Captain Douglas as a kid, Ben Bartholomew,12, has sailed with Shenandoah three times now. During his most recent voyage, in July 2022, favorable winds made it possible for the schooner to log one of its longest trips, from Vineyard Haven to the port of Mystic, Connecticut. Going ashore and visiting Mystic Seaport, playing games on the beach with his friends, swimming, and diving off the jib boom were all highlights of this trip.


“We helped haul up the anchor and sang sea shanties while doing our work,” says Ben, adding that seeing bioluminescence and dolphins were other memorable moments.

“The trips have done so much for his confidence,” says Ben’s mom, Sharon Bartholomew. “He comes home with lots of energy, telling us all about the things he’s learned: tying knots, navigation. Without technology, he even started journaling, which he had never tried before. Now, he coordinates future trips with the friends he’s made, and they talk throughout the year,” she adds.

26 NEWENGLANDLIVING.TV
This Page: Ben Bartholomew (left) has sailed with Shenandoah three times to date, and some of his favorite memories include exploring onshore and jumping off the ship for a swim (above). Opposite: FUEL's summer voyages encourage kids to embrace new experiences, from jumping off the jib-boom to learning about marine life and environmental stewardship.


27 NEWENGLANDLIVING.TV


28 NEWENGLANDLIVING.TV
Opposite: Voyagers learn seamanship skills such as raising and striking sails, coiling lines, and hauling up the anchor. They even take the helm occasionally. Below: Family members Isla, Mila, and Sam Fairstein with friend Ignatiius Athearn pose after a successful week at sea.

Sisters Isla and Mila Fairstein, ages 13 and 14, respectively, always look forward to their time on Shenandoah. As residents of Martha’s Vineyard, they can participate in FUEL’s School Group Voyages for island students but typically sign up for regular voyages as well. Having grown up sailing, the sisters are comfortable on boats; however, they still learn new skills every time they step aboard their happy place.
“I really enjoy the sailing parts. I like learning about the boat, hoisting the sails, helping with the ropes, and hauling up the anchor,” says Isla, who has started volunteering with FUEL as a deckhand-in-training. Recently, she recreated Shenandoah with an impressive nail and string artwork, which she donated to the nonprofit.
Mila’s favorite memories include singing along to the guitar, post-dinner talent shows, laughing with friends, seeing fireworks, and stargazing. “One night, there was a thunderstorm, and we watched as lightning lit up the sky,” she recalls.
The sisters, like Ben Bartholomew, also enjoyed spending time in Mystic Seaport, seeing how rope was made, viewing whaling ships, playing capture the flag on the beach, and grabbing French fries and ice cream before rowing back to anchor.
Their mom, Suzy Fairstein, embraces her daughters’ commitment to Shenandoah because it forces them to take risks. “These voyages are all about getting kids to push themselves and try new things. It teaches them how to problem-solve and improve situations. It’s a one-of-akind experience,” she asserts.

Sailing experience isn’t required, notes Blum, adding that the ship is never more than 20 miles from a safe harbor. “At the end of one week, we don’t expect the kids to be expert sailors,” explains the education director. “Instead, our goal is to instill the importance of being part of a crew; we stress the idea of shipmates and the need for mutual respect and values.”
And, thanks to the nonprofit’s diligent fundraising efforts, families of varying means can participate. FUEL offers scaled tuition rates based on income.
Yes, there are sometimes tears and a little homesickness at first. But the older kids befriend and guide their younger shipmates, and everyone quickly becomes accustomed to the rhythm of life at sea. Ultimately, most trips end with happy tears, notes Blum, as participants say goodbye to friends with promises of “see you next year.” NEL
29 NEWENGLANDLIVING.TV
Getting the
SCOOP
NEL magazine joined host Rachel Holt recently at JP Licks in Boston's Jamaica Plain neighborhood to get an insider look at the day-to-day business of filming an episode of New England Living. From call time to wrap, it was a long but enjoyable day of camera setups, audio checks, interviews, hands-on demonstrations, and—best of all— tasting some of JP Licks’ famously delicious ice cream.
 PHOTOGRAPHY BY JULIA CUMES
Here, in her own words, is Holt’s moment-by-moment diary of the day:

PRE-SHOOT PREPARATION:
“Evan Berenson, our Executive Producer, plans things way in advance, but we also have to stay fluid for any production changes that arise. Before we film, I do as much background research as I can, but ultimately, it's about meeting someone and having an engaging conversation with them. I want to learn what's new and exciting to them and have their personalities come across in our segments.”
31 NEWENGLANDLIVING.TV
GETTING CAMERA-READY:


“My shoot day typically starts around eight in the morning, and I usually give myself about an hour to get ready. I do my own hair and my own makeup. I will have picked out my wardrobe ahead of time. I try to let my personality and style show through, but I also try to match the time and place. We film yearround, but our show airs mostly in the spring and summer, so I don’t want to appear all bundled up for cold weather. If we're going to a place that's casual, such as today’s ice cream shop, I try to dress down a little. It’s fun to tailor my outfits to what I think suits the location, although I’ve had some flops in terms of the wardrobe, like when I wore high heels to a farm. That ended up being a bad decision, but we live and learn!”
CREW SET-UP:
“While I'm getting ready, the crew is unloading all their gear and setting up the first shot. It’s so interesting seeing these film professionals go about their business. We have a great crew who are truly the best at what they do. For today’s shoot, we had three cameras, operated by Pete Slabysz, Matt Morse, and Josh Lifton, Michael Ruzicka on lighting, Eoin Donaher running audio, Evan, and myself.
Our team has worked together a lot for the past four years, so we've gotten to know each other really well. I’ve ended up hearing lots of dad jokes, and they keep coming! The worst part is that I've started to really like those jokes.“
ON-CAMERA INTERVIEWS:
“My favorite part of the job is meeting the interviewees. Today was a really fun day because the owner of JP Licks, Vincent Petryk, is amazingly creative and very outgoing. He was so conversational on camera, and you could tell he loved talking about making and selling ice cream. I’ve been coming to JP Licks for many years, since I was in college in Boston, so it was great to learn more about how he started the business and how it has grown. I was especially intrigued to learn about some of his flops—like the Tabasco ice cream he tried— and how he keeps changing and developing new things for his customers.”
JOINING THE FUN
“We always try to get me involved with the practicalities of the businesses we feature, if possible. We want to be experiencing what people would be experiencing if they were part of it. (The only thing I will probably say “no” to is if sharks are involved!) Today we took a look at the operation from the other side of the counter. I learned how they grind their own coffee, and then I helped make some Salted Caramel ice cream. They use only the freshest ingredients, and I was really impressed with their machinery and process. Plus, I got to eat some of the end product, so what’s not to love?”
TASTING THE RESULTS
“When I was at Northeastern, I would always get the cookies-and-cream flavor with gummy bears mixed in. Maybe that’s a crazy combination, but I love it. So I did make sure to save room for a cookies ’n’ cream cone at the end of the shoot. And it was as good as ever.”


33 NEWENGLANDLIVING.TV
Right: T marks the spot for Holt to interview JP Licks owner Vincent Petryk in his eclectic office.
POST PRODUCTION
“After the shoot wraps, Evan and the editor, Rob Root, work on turning the rough footage into a seamless segment. It’s a process that takes weeks. I go in to record the voiceover, and then once we put the sound bites in place and get the story exactly how we want it, Evan and the editor will go back and forth and then make additional changes and add the music in. I've watched them a lot and have just been blown away by the results. It's always rewarding and fun to see how everything turned out, and the whole story just really comes together.”
ON AIR

“My family has tried relentlessly to have watch parties and get everyone together with me to view it live, but I like to watch it alone. I still find that completely nervewracking, but it's always nice getting congratulatory texts and calls the day after, and I'm happy that they watch our show. At the end of the day, I'm always proud that we're able to tell so many fun stories and go to interesting places, and, hopefully, have viewers learn about new things along the way with us.”
FINAL THOUGHT
“I really wish more people could see how much work is involved in making a short TV show. Everyone in the crew works so hard and is really resourceful and adaptable. They make my job a complete pleasure!”

34 NEWENGLANDLIVING.TV Watch the episode
Sweet Dreams
Early on in his post-college career, Vincent Petryk discovered the power of ice cream. “I had taken a job at the ice cream place next door to where I was living in Philadephia,“ says Petryk, “and I saw firsthand the amazing change that comes over people when they eat ice cream.”
Bringing his first-hand ice cream experience to Boston, Petryk opened JP Licks in 1981 and hasn’t slowed down since. “We had our first tiny shop in Jamaica Plain, and that was a time when there were two, three, even four ice cream places on every corner. Not everybody lasted - but we did.”
He credits company adaptability, excellent products, and friendly, well-trained employees for JP Licks’ staying power. “Each of our 17 locations is unique and suited to the neighborhood,” he says. “And we like to introduce some humor and have fun with the customers.” The main headquarters on Centre Street is housed in a former Victorian Firehouse and has its offices, ice cream production, bakery, coffee roasting, and retail store all under one roof. “We send everything to all the other locations from here, which allows us to maintain quality control.”
With 42 years of making and selling ice cream, Petryk has seen trends come and go. “We have adjusted to the times, offering new flavors and adding non-dairy and vegan products,” he says. “But vanilla is still the most popular!”
No matter what flavor they crave, ice cream has a special place in the heart of most Americans, says Petryk. “It is something we all enjoy as part of our celebrations. Ice cream has almost a mystical power. It magically makes people smile.”

35
NEWENGLANDLIVING.TV
HONEY I’M HOME
1. Wild Blueberry Honey. Every delicious Hudson Hives honey is sourced from New England Beekeepers. hudsonmahives.com

2. These gorgeous creamy unscented Tatine beeswax pillar and taper candles are available in a variety of sizes. westontable.com

3. Sales of this charming Honey Bee Flatware from Liberty Tabletop support Cornell University's Pollinator Health Research Fund. libertytabletop.com

4. The Beekeeper's Bible is full of bee trivia, folklore, practical apiary tips, and essential information about bees, honey, and beeswax. farmhousepottery.com

5. Whim and Caprice Bee Pillows are handmade in the USA and fashioned from pre-washed muslin linen. westontable.com

6. These sweet decorative Pewter Bee Magnets will add some buzz to your kitchen. stonewallkitchen.com


36 NEWENGLANDLIVING.TV
KITCHEN ESSENTIALS
We’ve got the buzz on the most bee-lightful products for your home this season.1. 2. 3. 4. 5. 6. Hudson Hives Honey photo by Josh Behan
Design

STYLE FILES
Page 38
CAPE CHARMER
Page 42
A NEW OLD HOUSE
Page 50

37 NEWENGLANDLIVING.TV
A MODERN RURAL RETREAT
A classic farmhouse merges the old with the new.


WHEN FRIENDS OF ARCHITECT J.B. CLANCY commissioned him to design a weekend home on 100 acres in northwestern Connecticut, the style of the house was important, but so were other factors. “There was an initial exercise of just thinking about the land itself and how the building related to its context,” Clancy says, adding, “The house is a kind of refuge—an anchor point—within the larger piece of property” from which you can come and go as you experience the greater outdoor context.
The architect, a principal with Albert, Righter & Tittmann in Boston, also looked to the landscape to gauge the direction of the sunlight at different times of day. “We very consciously set up everything in the house to relate to the sun and the southern exposure.” Thus, all but one of the rooms running along the long east-west axis is oriented toward the sun to capture passive solar heat.
The house was designed as a modern farmhouse, Clancy says, years before that style became wildly popular and the phrase was “the most searched-for term on Google.” His Manhattan-based client wanted a vernacular-based form that also related to 21st-century living for him, his wife, and their three children. With its covered front porch, steep-pitched roof, and generous overhang of eaves, the house fits neatly into the rural Connecticut landscape.
38 NEWENGLANDLIVING.TV
Photography by Robert Benson
Built of modular components, the house has a superinsulated performance envelope. Marvin Ultimate triple-pane pushout casement windows were selected for both aesthetic and practical reasons. “This particular window reflects what was trying to be accomplished design-wise, and also, the triple-glazed windows and doors mitigate heat loss during the winter,” says Dave LoCascio, Architectural Sales Consultant with Woodbury Supply Company, Inc. “Our tri-pane windows offer both extreme comfort and high energy efficiency.”
Clancy says he and interior designer Mary Chan “brought some of the outside elements inside” while avoiding any “Ye Olde New England” clichés. Clad in simple shiplap board siding, the interior has the casual, indoor-outdoor feeling the clients desired. Along with the foyer’s slate floor and barnboard walls, wide-dimensioned reclaimed white oak flooring throughout the house endows it with a sense of age. In contrast, the central stair with translucent LUMAsite panels and steel represents the modern end of the spectrum, accentuated by a Mark Mennin stone “pillow” sculpture nearby. “When you walk through the front door, you’re probably surprised by the stair and sculptural piece,” Clancy says. “From that point, the rest of the house and the property unfolds.”


For this rooted-in-tradition home built for 21st-century living, complementary styles are expressed in every design and material choice, including the windows and doors. “Marvin speaks many different languages of architecture because it has the malleability to blend in with different styles,” LoCascio says.
 Triple-glazed windows and doors from Marvin make this a weekend home suitable for all seasons.
ROOM TO GROW
Photography by Jared KuziaFROM THE STANDPOINT OF MARK HADDAD, president of Interiology Design Co., a full-service interior design studio in Watertown, Massachusetts, repeat customers are the best advertisement for the business.
Recently, Haddad and his team completed a kitchen design project for returning clients whose home, a 1940s Cape in a suburb of Boston, had been updated several times over the years.
To suit the needs of their growing family, the owners had previously worked with Interiology on a kitchen makeover and a major addition and remodel. “I first started working with this client when the house was a very small
Cape. It was tiny, but the location is unbeatable,” says Haddad.
Now, seeking a larger kitchen with all the amenities they craved, the family was considering moving into a different house. Fortunately, the Interiology team was able to devise a plan to reimagine their existing space.
Haddad suggested reorganizing the layout of the rooms to create an expanded kitchen with space for new appliances. His solution transformed a spacious yet underutilized deck into a new family room and moved the kitchen into the existing family gathering space at the center of the home. The clients were thrilled with the results.

40 NEWENGLANDLIVING.TV STYLE FILES
By relocating this kitchen from the back of the home, it’s more centralized, functional, and gleaming with distinction.
“One of the nice benefits of relocating the kitchen is that they now have a fireplace in that room,” says the designer. Other perks of the new layout: more square footage in the dining area, plus room for a wet bar, pantry closet, and a pet-feeding station.


Stylishly incorporated throughout the space are the appliances the client requested, including a Wolf induction range, steam oven, and microwave. White, custom inset cabinetry and an island, both from Pennville Custom Cabinetry join a custom, built-in Hoosier cabinet to complete the room. On the back wall, an oversized quartzite backsplash creates a dramatic focal point.
Appliances in the expanded kitchen include a 36" Wolf Induction Range and a Sub-Zero Undercounter Beverage Refrigerator.
The swank, enclosed butler’s pantry allowed for by the redesign is kitted out with honed Rajado marble countertops, a herringbone-style Asian Carrara marble backsplash, and grasscloth wallpaper. “The butler’s pantry provides a more expansive feel and function with a SubZero undercounter beverage fridge and wine storage unit, china storage, a dishwasher, and a sink,” notes Haddad.
When asked how it felt to work with this client on yet another project, Haddad said that he and the team at Interiology were thrilled. He was quick to point out that, at the studio, creating inspiring interiors for customers is a group effort. “At Interiology, we do everything as a team."
41 NEWENGLANDLIVING.TV
A Chatham home is redesigned for the lazy days of summer.

CAPE CHARMER
BY CHRISTINA POLETTO PHOTOGRAPHY BY DAN CUTRONA
Reimagining an outdated home for a modern family is no small feat, especially when there are innumerable constraints to consider. While the location in Chatham, Massachusetts, was unbeatable, the acreage was modest and challenging in its shape, and maximizing the home's footprint while keeping it proportionally compatible with the neighborhood meant a lot of clever problem-solving.
SV Design, the Cape Cod and North Shore-based architecture and interior design firm behind the project, had some key insight that helped foster a new and improved version of the house. It was their second project with this client, an active family of five with two dogs. SV Design was aware of how the family liked to spend their days—cooking together in an open kitchen or chilling out in lounge-worthy spaces, spending hours in the water at the nearby beach, and most of all, creating memories at home and in their favorite places around Cape Cod. But to make the home fully effective, there would need to be some creative construction and rearranging of rooms to take advantage of unused space.

“It was a 1950s traditional colonial home with a center stair,” says Leslie Schneeberger, an associate principal at SV Design. “We changed the whole center of the house by changing the stairs and entrance.” Working with the builder, Cape Associates, they also removed two awkward additions and created more usable areas, which were dedicated to extra bedrooms and a great room. Attention was also paid to the window placement, so sightlines didn’t extend straight into the neighbor’s living spaces and vice versa. “We were really strategic with where windows were added,” says Schneeberger. In total, over 460 square feet of new space was added to the house.
The kitchen is the heart of the home, and the goal was to create a space that felt functional, beautiful, and beachy all at once. To do this, SV Design’s interior designers selected complementary appliances for the room, including a SubZero panel-ready refrigerator for the main space and a SubZero wine storage unit, and Sub-Zero refrigerator and freezer drawers for the kitchen’s custom-built butler’s pantry, which also provides storage for extra appliances.
44 NEWENGLANDLIVING.TV


45 NEWENGLANDLIVING.TV
Stunning water views anchor the functional yet sleek kitchen.
Custom cabinetry was created by Classic Kitchens and Interiors of Barnstable. A quartz island is sizable enough for casual family meals, and the earthy, blue-toned marble backsplash from Walker Zanger mimics the kitchen island's color and the overhead pendant light, a glass fixture from TL Studio and Circa Lighting, a choice inspired by the client’s travels to Italy.
SV Design reconfigured the first-floor plans to allow easier circulation between rooms. Now, the kitchen connects to a formal living room on one side, which still contains the original

brick fireplace. “A custom mirror above the mantel hides the TV when it’s not in use,” points out Schneeberger. The design on the mirror intentionally matches the custom newel post on the home’s staircase and the kitchen's support column.
On the other side, the kitchen area flows into a spacious dining room, ideal for game nights and sit-down dinners, and culminates in a window-laced great room, perfect for anytime relaxation. Roman shades from Nautique Interiors & Home Furnishings help moderate the natural light. Overhead, wood beams add warmth to the communal great space by bringing
46 NEWENGLANDLIVING.TV
in a touch of the outdoors. The room's focal point, however, is an all-new fireplace with a limestone surround. Flanking the fireplace are custom-built window seats with cushions by Nautique Interiors of Brewster. Of the window seats, “They’re great for overflow seating and storage for games,” says Ms. Schneeberger.


Completing the first-floor living area is a full mudroom and laundry room, as well as the main bedroom suite and bath, which replaced the area that was formerly the home’s great room. A powder room on the first floor features a custom vanity with turned bamboo-style legs by Toby Leary Fine Woodworking, based on Cape Cod. The new side porch leads into the mudroom, a functional space perfect for hanging up beach totes after an afternoon on the sand. At the front entrance, a custom door overhang was created by TrimBoard of Springfield, Mass.

47 NEWENGLANDLIVING.TV
The design of the home was focused on bringing the sense of the outdoors inside, with plenty of windows, decks and natural hues.
Relocating the entrance and the staircase allowed the upstairs redesign to accommodate more living space for the children to enjoy. “The kids weighed in a lot,” says Schneeberger. “One daughter is really interested in interior design and had a lot of influence in pulling the rooms together.” A second story was strategically added to one part of the house, says Schneeberger. To do this, they transformed unused attic space, allowing for the addition of a bonus room with a petite balcony and the creation of two bathrooms for the family to share, which are kitted out
in alabaster tile from The Tilery in Orleans. Down the hall, a roomy 250-square-foot roof deck affords plenty of outdoor space for the family to gather and admire views of the water.
This reimagined home is now a favorite place for the family to spread out, unwind, and embrace the best of Cape Cod. Even the community has come to love the new addition to the neighborhood, says Schneeberger. “Neighbors have expressed appreciation to the owners for making such a stunning improvement to the area.”


48 NEWENGLANDLIVING.TV
An unused attic was transformed into a welcoming and relaxing spot for anyone in the family to enjoy.
The Chatham home offers outdoor dining at its finest, ready for a summer's worth of memories.


Architect: SV Design Associates
Builder: Cape Associates
Interior Designer: Nautique Interiors of Brewster

49 NEWENGLANDLIVING.TV


51 NEWENGLANDLIVING.TV
In 2019, architect Sam Kachmar and his wife purchased a dilapidated Victorian home in Cambridge, Massachusetts, complete with broken windows and asbestos shingles, with plans for renovation. But, after they moved into the nearly 150-year-old residence, the couple realized updating the existing structure to 21st-century standards would be a bigger challenge than they’d anticipated.

While the Shingle Style house had been a showpiece when it was first built in 1875, Kachmar says that decades later, “it had been wrapped in concrete, which had caused the house to lose all of its detail.” The long-ago process had done structural damage as well. “We really wanted to renovate, but as we looked deeper into it and even considered lifting the house off of the foundation, it seemed problematic,” he says.
As the pandemic settled in, the couple decided the right course was to build a new house from the ground up for their family of five. “In October 2020, zoning boards were approving projects easier because everyone thought the world could be ending,” Kachmar says. “We were very fortunate to get approved
to build a new house in the same spot, with a similar footprint as the original house.”
Kachmar’s plans for the new home took cues from historical architecture. “It’s not an exact reproduction, but it is in keeping with the styling of homes built in the era,” he says. For example, the third floor features arched windows that evoke some of the curvature found in the former home’s Victorian styling. The square footage runs about 1,000 square feet bigger than the original home, and the basement was dug out to create an in-law apartment for Kachmar’s mother. The new house was also built 15 feet closer to the street to match the orientation of the rest of the houses on the block.
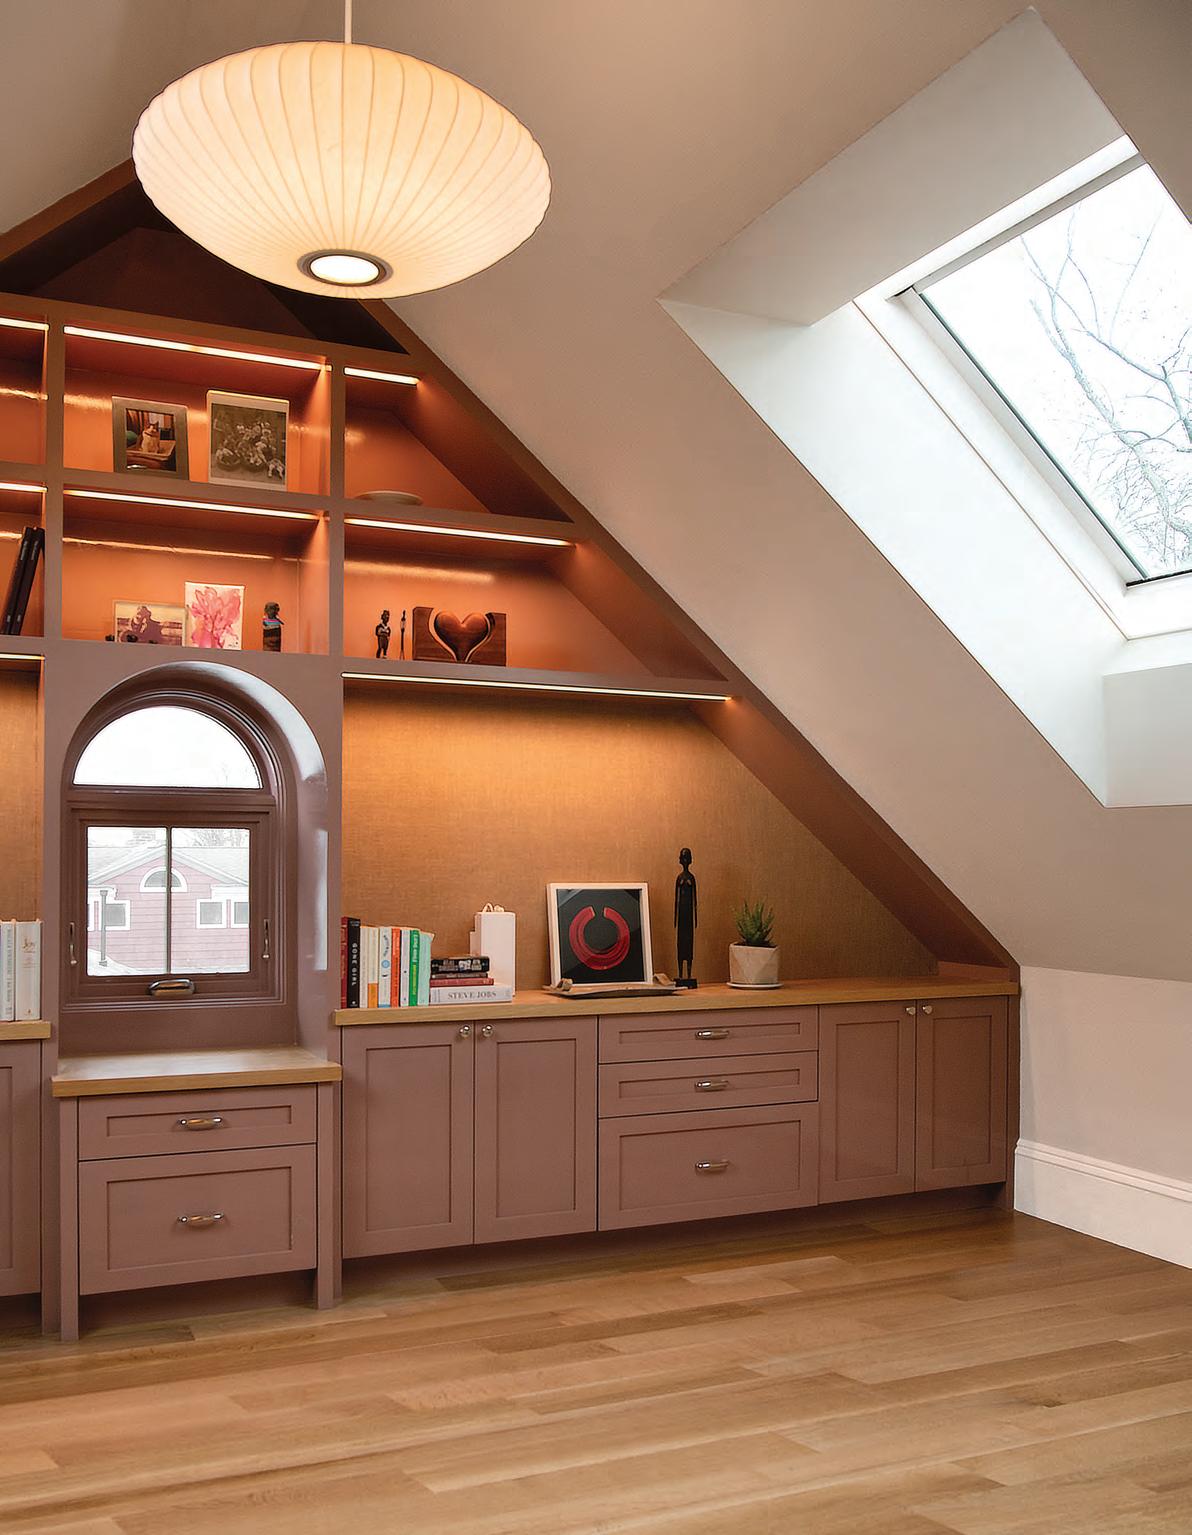
The design of the new home centers around maximum access to natural light. Just inside the front entry, an open central staircase winds all the way up to the third floor, where three Marvin Awaken skylights filter light from the top of the house all the way down to the main level. The skylights also help keep the house cool in warmer months. “If you open all three skylights simultaneously, it’s the equivalent of a bunch of windows being open throughout the house,” Kachmar says. “The skylights pull the warm air up and out of the house, which works as a natural cooling system.”
52 NEWENGLANDLIVING.TV
53 NEWENGLANDLIVING.TV
“The skylights pull the warm air up and out of the house, which works as a natural cooling system.”

54 NEWENGLANDLIVING.TV
In the kitchen, the architect opted to have a Marvin Skycove installed behind the sink. A glass structure that projects into the open air, the Skycove creates a smart extension of usable space while ushering in restorative light from four directions. While many residences incorporate the Skycove as a window seat, Kachmar wasn’t drawn to the element for that purpose. “In Cambridge, it’s not ideal to be sitting in a window seat,” he says. “I utilize it as a box bay to grow plants. It lets in great light all day long, particularly from the east/ northeast in the morning.”
“When it came to Sam Kachmar's home, he sought creative ways to harness light and views in partnership with a local dealer and products that he could trust,” says Joe Adams, sales consultant at JB Sash. “What’s great about being a premier Marvin dealer is our ability to bring our forward-thinking customers, like Sam, innovative products that help him imagine and create better ways of living for himself and his clients.”
Building an efficient home was a top priority. The new residence has a fully solar roof and a HERS rating of 41, which means that it’s nearly 60 percent more energy efficient than a standard home. Key in achieving this ranking was the window selection.

“Previously, the house had old single-pane windows. We could hear people’s conversations on the street,” Kachmar says. “They were very drafty; we couldn’t get the house to stay warm without burning a ton of fossil fuels.” The new home utilizes triple-pane Marvin Ultimate windows throughout. “These windows allow for a much higher level of efficiency,” he says. “They were able to handle that brief Arctic blast we had for a couple of days this year; there were no drafts—it was pretty toasty in the house and very quiet!”

55 NEWENGLANDLIVING.TV
Putting the stairs in the center of the house created a strong circulation pattern on the first floor, where rooms are very open to one another. In the old house, the core living spaces were very separate—each room had three doors. “Good circulation is key in bigger houses; you should be able to walk in a loop in some way,” Kachmar says, noting that his children often run circles throughout the main living spaces. “When you are designing for a young family with kids, it’s helpful to find ways for them to let energy out.”
The newel post on the stairs is a replica of the one from the home’s original stairway. The post was a little too banged up to display on the main level and was used on the stairway accessing the home’s finished lower level.
“With its Victorian elements, the house fits in with the architecture of our neighborhood in West Cambridge,” Kachmar says. “But it performs and functions like a modern house, which is the best possible outcome.” NEL
 Everywhere in the home, the focus was on accessing natural light.
Arts

ON THE HORIZON Page 58
OFF THE WALL Page 62
SHEDDING SOME LIGHT Page 66
PAINTING THE PINNACLE Page 70
57 NEWENGLANDLIVING.TV
Sarah Lutz’s rapturous paintings draw on the sky, the land, and the sea, along with Cape Cod’s artistic lineage.

 BY MARNI ELYSE KATZ
ON THE
Sarah Lutz is known for candy-colored paintings with marine-inspired molecular forms that sit atop and sink below a horizon line, multiplying and dissipating. They’re joyous and mysterious, with buildups of bubbles, whooshes of wavy lines, and trails of dots draped like string lights against soft or saturated color.

Sometimes Lutz’s horizon line is imagined, leaving us submerged in a magical underwater world. Other times she splits the backdrop into two distinct fields of color. In these compositions, her shapes sit where the colors meet as if perched on a shelf, with their reflection underneath. The treatment, Lutz explains, relates to how the sun hovers on the horizon as it sets. “That motif is ingrained in my subconscious,” says the painter, who has soaked in the Outer Cape’s luminous sunsets every summer for the last 30 years.

59 NEWENGLANDLIVING.TV
Above: Images from Lutz's Tilt-A-Whirl series. Photo: Etienne Frossard.

60 NEWENGLANDLIVING.TV
Lutz’s conglomeration of organic shapes has long been her focus. However, her attention has shifted to what’s behind them. The backgrounds—those fields of color— are currently at the forefront of her creative process. “The subject now is more the color and light and paint itself,” she says.
The artist is experimenting with applying pigment to linen, then rubbing it away to create ombré washes. This staining technique taps into the practice of Helen Frankenthaler, who painted in Provincetown in the 1950s and ‘60s. Lutz is also juxtaposing fields of complementary colors—hot pink and turquoise, for example—to produce “optical vibrations” in the manner of Mark Rothko, another artist who worked in Provincetown in the mid-20th century.

“I’m looking at how colors meet and what happens when they do,” she explains. “Do I leave it so you can see the texture of the linen or build it up?” We’re betting on her maximalist tendencies but appreciate the layers of history beneath, as does she. “There’s something beautiful about being part of a long history of artists who made work on the Outer Cape,” she says.

61 NEWENGLANDLIVING.TV
All works courtesy of Sarah Lutz and Schoolhouse Gallery
Photos by Etienne Frossard
THERE’S SOMETHING BEAUTIFUL ABOUT BEING PART OF A LONG HISTORY OF ARTISTS WHO MADE WORK ON THE OUTER CAPE.Lutz is represented by The Schoolhouse Gallery in Provincetown, MA, where she has exhibited annually since 2002.
OFF THE
wall

Blind Fox is changing Boston’s vertical surfaces one surprising mural at a time.
BY DANNA LORCH62 NEWENGLANDLIVING.TV
Blind Fox is the imaginative Boston-based pop artist behind the murals that are bringing color, joy, and edginess to the city’s trendiest restaurants and businesses.
“We live in such an Instagram-bubble world that every space needs to have a wow feeling,” says the artist as she lounges in a thrifted chair she’s spray-painted bling gold in the corner of her living room in Quincy. Blind Fox is a moniker, a mood, and the work itself.
Have you seen the monkey in an astronaut’s suit floating behind the pickleball court at PKL Boston? That’s Blind Fox’s design. So is the mural that curls across the cavernous interiors of Coquette restaurant, offering a poetic nod to Art Nouveau artist Alphonse Mucha.

Instead of using her garage to store a vehicle, she’s turned it into a spray paint bay for prepping projects. Today, the garage explodes with paint splatter, and an unusual bovine guest waits inside. “I recently rolled a lifesize, 150-pound cow into the garage,” she admits.
Neighbors, there’s no need to call Animal Welfare. The steer is actually a sculpture that Blind Fox is painting for Dana-Farber Cancer Institute’s 2023 CowParade, a benefit that installs painted cattle across New England to raise funds to defy cancer.
Since completing her first mural at age 12 as a gift to the local police station, Blind Fox has used her self-taught talent to do good in the community. “Early on, my mom used to take me with her to do charity stuff and I learned that it just fills your soul in a special way,” she says.
63 NEWENGLANDLIVING.TV
EARLY ON, MY MOM USED TO TAKE ME WITH HER TO DO CHARITY STUFF AND I LEARNED THAT IT JUST FILLS YOUR SOUL IN A SPECIAL WAY.PHOTOGRAPHY BY GAUNTLET STUDIOS
Her favorite charity project involved creating a mural for a children’s bedroom at Tommy’s Place in 2021, a dream home on Cape Cod that hosts children with cancer and their families for free vacations. Riffing off the nautical theme, Blind Fox sprayed a giant, playful octopus on the wall, its tentacles splaying across the floor.

“Every time the kids walked into the room their eyes got big as saucers because the idea that someone was allowed to paint on the floor was something they had never seen,” shares Blind Fox.

An art teacher first recognized Blind Fox’s innate talent early on, but the pressure on her to work at night to enter contests ruined the fun for the then-teenager. For a while she stopped creating, instead pouring her imagination into a first career in the nightclub industry.

64 NEWENGLANDLIVING.TV
Deeply influenced by Andy Warhol, Roy Lichtenstein, and other artists with a strong connection to club culture, she painted on the side for years until she’d finally reclaimed her inner playfulness. Eventually, following a move from the West Coast to Boston, Blind Fox went all in as a full-time artist.

Rather than using her real name, she opted to follow the lead of other graffiti artists and chose an attention-getting tag. Her name honors a beloved Shiba Inu dog with poor eyesight.
“I like pop art and graffiti because they tell a short story,” she explains. It’s this blend of the two mediums that makes Blind Fox’s style so recognizable.

Her latest work, a candlelit bar installation of a skeleton blooming with roses sets the stage at the newly reopened Lolita restaurant in Back Bay, a chandelier-lit, gothic space that begs for a date night.
Those hitting the new nightclub Underground at Mariel will recognize Blind Fox’s signature touch on the walls immediately. She says, “The idea is for it to feel like a mix between old Cuba and a subway—a forgotten, hidden place filled with graffiti and lost art. I sourced vintage Cuban posters to make this look happen.”
Next up, Blind Fox hopes to convince more Boston business owners to commission local artists to paint murals for the public. “I know that the City of Boston and the local arts councils are trying to put more art there, and there are so many buildings going up with it and so much opportunity,” she says.
Until then, you can find her spraying canvas portraits in her garage or shaking her paint cans at the wall of a soon-to-open downtown hotspot, turning walls into stories. NEL


65 NEWENGLANDLIVING.TV
Watch the episode
Above: Vibrant colors for the wall at Santa Fe Burrito Grill in Melrose. Left: Dynamic mural at Spin, Boston. Right: Blind Fox with "Shutter Speed."

66 NEWENGLANDLIVING.TV
Right before their wedding, Charlie Dumais, an architectural lighting design consultant, received a gift of hand-building pottery classes from his fiancé Kevin. Little did either of them know that this thoughtful present would turn into a flourishing business, a specialized studio in Litchfield, Connecticut, and national renown.
“I had done a little bit of pottery in college where I was studying design,” says Dumais. “Hand-building was always something I wanted to try, so after we got married and I started taking these classes, I began building little vases and candlesticks. Kevin is an interior designer, and he started using a few of the pieces in his clients’ photo shoots, and then they started buying some of my pieces, and things picked up from there.”
Around the same time, the couple, who were based on the Upper East Side of Manhattan, purchased a weekend home in northwestern Connecticut. After the dust settled on their DIY renovations, Dumais picked his craft back up again. “At that point, I started making little lamps, mainly because the lamps we were shopping for were ridiculously expensive,” he says. “Kevin believed I could make as good a one myself, so I did.” As one of the first Dumais Made products, the couple called it the New Preston Lamp. “It was really just a simple, small rectangular box, but it was aesthetically appealing,“ says Dumais.
He and Kevin turned the detached garage at the Litchfield house into a finishing studio. “I was making pottery in a basement in a ceramics studio on the Upper East Side, and then we would drive it out to the house on weekends and finish it there, in the garage or at our dining room table.” Together they boxed up their new creations and shipped them to a small collection of customers via the local UPS store. “It was a fun way to make something collaborative and creative together that wasn't too serious,” says Dumais.
By 2019 they had generated significant interest in their lamps, so Dumais launched an Instagram profile and website. Soon they were doing shows at local shops, and then, suddenly, Soho House, the chic social club, called. “They literally sent trucks to our garage in Connecticut to load up on big lamps to outfit their clubs in their Dumbo and West Hollywood locations,” says Dumais.
The increased demand meant they needed to find more space to produce lamps. An artist friend told them about the Bantam Arts Factory in the Bantam section of Litchfield, Connecticut. “Kevin and I just wanted to find about 100 square feet,” says Dumais. “I’d have been happy in a small basement studio.” The couple ended up stumbling upon a big, south-facing 1,000-square-foot studio on the 4th floor. “It just felt really right,” says Dumais, “so we moved the whole operation there.”

67 NEWENGLANDLIVING.TV
When the pandemic hit in 2020, Dumais decided to leave his career as the principal of an architectural lighting design company. Switching from overseeing a staff of 30 on large-scale commercial projects to making lamps in a quiet Connecticut town was a definite change for Dumais, but he doesn’t regret the transition. “It was a really amazing career because I got to work with so many different talented architects and designers and interior designers, but my work now is very tactile and immediate, and I am able to reconnect with my origins in design.”
The ceramics sales exploded during Covid. “I think that everyone was so affected by the pandemic in different ways, but one of the things I saw was people gaining a much greater appreciation for their home, their personal space, and the tactile objects in their lives.” He says that while that first year was a stressful time on a personal level because of the isolation and uncertainty surrounding Covid, professionally, it was very encouraging. “It was so rewarding to create these items for people, to help improve their mood and spaces.”
Dumais Made has expanded its line to include sconces, tables, mirrors, and other accessories and has added staff to work with Charlie and Kevin. “We have a team of five in Connecticut,” says Dumais. “We have a production coordinator, a production assistant, a shipping and receiving director (no more running to UPS!), a sales director, and a studio coordinator.” Kevin has his interior design business, which has grown along with Dumais Made. “He is the art director,” says
Dumais. “And one of the most important parts of our pieces are the shades. and all of those are designed by Kevin.”
Typically, Dumais himself designs the piece, which have expanded to include 70 different lamps and multiple other items. “If I'm not building myself, which is a slab construction process, then I’m assisting in the build. Once the pieces become established, our team will do the builds,” he says.
Depending on the piece, there may be patterns rolled into them or some coiling to add curves. Some of their more sculptural pieces have other clay pieces attached to create depth, and certain pieces are perforated to let light in or out. Dumais does all the glazing himself. “Our pieces are touched a thousand times by our team, but every single piece is glazed by me.”
Dumais Made sources their clay and glaze materials from a Berkshire-area clay pit in Sheffield, Massachusetts, and the fittings and wiring components for their lamps come from a Connecticut company. “It's important to us that, as much as possible, we use locally sourced products and materials,” says Dumais.
His goal, from the beginning, was that the shapes in his work would be simple, almost like children's building blocks. “That really was the basis for everything,” says Dumais, “and we haven’t veered too far from that, but now the pieces have become a lot more complex, and then, of course, as we've grown, our pieces have grown. It seems like every few months, we're being asked to make things bigger and taller.”
 Dumais Made's inhouse production team skillfully handcrafts each item.
Currently, Charlie and Kevin and their Connecticut team are keeping busy with new furniture designs, such as ceramic side tables and screens. “We’re moving into a whole other category of offering,” says Dumais, who notes that their studio space has grown exponentially as well. “We now have our original studio, which has doubled in size, on one floor of the factory, and then we also have a showroom and finishing studio and shipping and receiving space, so our square footage has almost quadrupled since 2020. Things have definitely changed!”

What hasn’t altered is the excitement of creating unique ceramic products together in their adopted town. “Up until 2020, this was just something that we worked on over the weekends. It was just me and Kevin in the studio, which was kind of romantic,” says Dumais. “We love being able to tell that story, but we also love being a part of the arts and crafts community in Northwest Connecticut.” He says it was important for them to start a business locally, and it has been very rewarding to meet with so much success. “When you encourage and invite local talent to flourish here, it is great for the region’s economy and culture,” says Dumais. “We believe in Litchfield as a place where people can move to and find engaging and creative work.” NEL

69 NEWENGLANDLIVING.TV
Kevin and Charlie Dumais collaborate on creative designs in their Connecticut studio.
PINNACLE PAINTING THE
A nonagenarian artist looks back at an eventful and creative life on the tip of Cape Cod.
 BY LAUREN WOLK PHOTOGRAPHY BY JULIA CUMES
There have been many pinnacles in the life of artist Salvatore Del Deo.
Tom’s Hill in Truro was an early one. In 1946, when Sal, at 17, reached the crest and gazed out over Provincetown for the first time, he said, “I’m going to live there.” And he never looked back.
“I chose this place because it was a working town,” he says. “A fishing town, and I felt that if I was going to do anything with my painting, it had to reflect what the working people do.”
Now, at 95, he sits in the kitchen of the rambling house he built with his own hands at the top of another Provincetown hill and talks about his art, his memories, and the Cape Cod town that has shaped him as much as he has shaped it.
While it’s true that he studied art formally—from the Rhode Island School of Design to the Vesper George School in Boston and the Art Students League in New York—Del Deo says that he “learned mostly by looking” at the world, at the work of other artists, and at himself.
“The artist is like a mirror. He reflects everything around him,” says Del Deo. “He or she absorbs all these images, all these sensations, and transposes them into the psyche, the inner core . . . and something comes out.“
70 NEWENGLANDLIVING.TV

71 NEWENGLANDLIVING.TV

72 NEWENGLANDLIVING.TV
Much of what “comes out” when Del Deo paints has its roots in his relationships. “I was a cast-aside. I played hooky, I went to pool rooms, and then I got hit with a lightning bolt, metaphorically speaking, when I was 16, working in a factory in Providence, Rhode Island, and I said, ‘I can’t do this anymore,” says Del Deo. He felt that his lifestyle was thwarting him. “I can’t see the sun. This isn’t my life. I want to be outdoors and paint,“ he recalled. “And then Henry Hensche (a notable American painter) gave a lecture at my school. And that started it.”
Del Deo became a student of Hensche’s in Provincetown, learning about art but also about himself. “Henry was very doctrinaire. You had to do what he said right down the line,” says Del Deo. “I was a free spirit, and he corralled me like a colt. That opposition was good for me.”
Hensche’s realistic brand of encouragement was even more significant to the young artist. Del Deo remembers one August night when Hensche urged him to look up at the stars. “‘See those stars up there?” he told me. “You should try to hit one. Chances are you won’t even get close, but when you fall, you’re going to fall in good company.”
In Provincetown, Del Deo soon found himself in the company of other artists who became ad hoc mentors.

“I got a job at the Beachcombers Club,” he says. “All the senior members of the staff happened to be very good painters and writers, so every Saturday I would put my stuff out, and Edwin Dickinson or Karl Knaths or Ross Moffet would give me a critique. That was my university.”
And then came the relationship of a lifetime with the poet Josephine Couch, who passed away in 2016. “When I met her, I met my counterpart. We were kindred spirits. When I proposed to her on the steps of the Pilgrim Monument, I said, ‘Before you say yes, you should know that I want us to live here. I want to stay away from the limelight, the city, and the galleries, and concentrate on developing painting here.’ And she said, ‘That’s exactly the way I feel about my writing. I want to be away from the mainstream so that I can have my own thoughts.’”
They both pledged to give the town as much as they gained from it. “I told Josephine, ‘I would like to help this town. I want it to exist a hundred years from now as a place where young people like me can come and still have a chance to learn something from older people.’ And she said, ‘I feel the same way.’”
73 NEWENGLANDLIVING.TV
A few years later, they floated an idea to create an incubator where artists of all kinds could focus on their work.
“We got the ear of Hudson Walker, who was the perennial patron of all the arts,” Del Deo remembers. “Huddie” provided the seed money for the project, town merchants chipped in, and the Fine Arts Work Center was born. It is now an internationally renowned institution and a gem in Provincetown’s cultural crown.

Del Deo has made many other contributions to Provincetown, including as a restaurateur, as well as becoming a father to a new generation of Del Deo artists; son, Romolo, and daughter, Giovanna. Ultimately, his vivid, evocative, and highly personal paintings are his greatest gifts to—and in celebration of—the town’s history and its people.
“I always felt I had a debt to pay because so many good things happened to me,” Del Deo says. “I’m still painting every day. My passion is my goal, as Henry James said. It’s my credo.” He is humbled and appreciative of several retrospective exhibitions of his work occurring this year in
galleries and art centers in Provincetown, but he remains forward-focused too. “I still have hope of things for the future. I’m not cynical, and I’m not dejected. I think there’s something going on up there that we’ll finally get to. The omega.”
Until then, he continues to count Provincetown as perhaps the greatest hill in the landscape of his creative life. “To me, Provincetown is an ever-changing kaleidoscope, a changing scene, but I still feel the same way about this town as when I first came over that hill in 1946,” says Del Deo. “It is the Parnassus of painting,” he says. “This is the pinnacle.” NEL
The documentary “Sal’s Way,” by Gleb Piryatinskiy, will premiere this summer and The Mary Heaton Vorse House in Provincetown will mount a portrait exhibit featuring Del Deo from June 28 to August 4. Later in the year the Provincetown Art Association and Museum will mount a “Director’s Choice” exhibit of Sal Del Deo’s work (September 29 through November 29, 2023.) The Vorse House will also exhibit Del Deo’s works on paper from October 19, 2023, to January 1, 2024.
74 NEWENGLANDLIVING.TV
Del Deo's Provincetown home is both his refuge and his inspiration.
“TO ME, PROVINCETOWN IS AN EVER-CHANGING KALEIDOSCOPE, A CHANGING SCENE, BUT I STILL FEEL THE SAME WAY ABOUT THIS TOWN AS WHEN I FIRST CAME OVER THAT HILL IN 1946”
Food + Fun
CUP OF COLD HEAVEN
Page 76
WITH A LITTLE KELP FROM YOUR FRIENDS
Page 78
DIVE INTO LAKE WINNIPESAUKEE
Page 82
FEELING THE PINCH
Page 86
A SHORE THING

Page 92
HIGH STEPPING
Page 99
75 NEWENGLANDLIVING.TV
A CUP OF COLD Heaven
A former Rhode Islander reminisces about the icy delight that is a Del’s Lemonade.
 BY LAUREN WOLK
When I was a child living on the Brown University campus— and, later, as a student there—I knew that spring had arrived when the ground thawed, the crocuses bloomed, and the Del’s Frozen Lemonade truck returned to its customary spot on George Street, just outside the campus green.
That iconic truck was proof that good things do come in small packages.
I didn’t know that Franco DeLucia had brought his father’s frozen lemonade recipe to America more than a century earlier, though he abandoned the practice of keeping snow frozen in caves until the lemons of summer could be harvested. I didn’t know that Franco’s son, Angelo, had developed a machine and method to produce the first “Del’s Frozen Lemonade” in 1948 and, soon after, the first mobile units to sell it across Rhode Island.
I only knew that the best possible way to beat the heat and quench my thirst was with a little paper cup of cold heaven.
Warmed by my hand, the sweet-tart slush softened so I could sip it without a straw (as all true Rhode Islanders do), slowly squeezing until the rim of the cup narrowed, and I could pour the melting lemonade into my mouth, one beautiful dollop at a time. Unforgettable.
Del’s has grown quite a lot since then. Franco’s grandson, Bruce, expanded the company from five franchises in Rhode Island to a multitude worldwide, and his daughter, Stephanie, is leading the family business to new heights with additional products and the chance to make Del’s part of any special occasion.
But for me, Del’s will always be a moment of simple bliss. A reminder to stop and enjoy the little things in life. A cold paper cup, slowly thawing in my hand. Perfect just the way it is.
76 NEWENGLANDLIVING.TV
75 YEARS OF LEMONY BLISS
“It is a very happy product,” says Dr. Demetrios Kazantzis, the Vice Present of Research and Development for Del’s Lemonade, which is celebrating its 75th anniversary this year. “Everyone waits every year for Del’s to open to welcome spring coming to New England.”
Kazantzis, who has been with the Rhode Island-based company for 38 years, notes that Del’s started with one product in 1948 and now has over 50 offerings, from frozen lemonade to dry mixes and liquid items, all of which are developed in their Cranston headquarters. “We sell Del’s throughout New England, in Florida and California, and all over the world with our dry mix line,” he says. “What has been consistent is the high-quality standards for everything Del’s produces.”

Del’s trucks roam Rhode Island and travel up to Boston for Red Sox games, and pushcarts serving frozen lemonade can be found at numerous events across the region every summer. You can even rent a Del’s truck for your own celebration. “Everyone welcomes Del’s,” says Kazantzis, “It makes everyone happy.”

77 NEWENGLANDLIVING.TV
Photo courtesy of Del's
Photo by "go.eat.explore"
from your
With a LittleFriendsKelp
A CONNECTICUT RESTAURANT TURNS LOCAL SEAWEED INTO A FINE DINING EXPERIENCE.
 By Lisa Cavanaugh
Photography by Shipwright's Daughter and Elizabeth Ellenwood
By Lisa Cavanaugh
Photography by Shipwright's Daughter and Elizabeth Ellenwood
Pleasure-seekers at the New England seashore tend to avoid the off-putting clumps of yellowish-brown seaweed that float in the ocean. For Connecticut chef David Standridge of Shipwright’s Daughter in Mystic, however, the ubiquitous algae is a treasure. “It’s really easy to work with, and it tastes good with everything,” he says.

Sugar Kelp (Saccharina latissima) is becoming more popular in the United States as a nutritious food with fiber, vitamins, and minerals. Standridge believes using it can elevate a meal for his diners while also contributing to the local Blue Economy. “As soon as I moved here and prepared to launch the restaurant, I started searching for what was happening in the local food world,” says
Standridge, who previously worked at Michelin-star restaurants in New York before relocating to New England. From the beginning, he wanted to support the Mystic community. “One of the first people I heard about was Suzie Flores and her Stonington Kelp Company. I had never really used kelp, so I reached out to her, and the next thing you know, I was out on her boat, harvesting kelp.”
“We have a 10-acre regenerative ocean farm,” says Flores, who owns and operates Stonington Kelp with her husband, James Douglas. “We grow sugar kelp exclusively using a zero-input rope method, which means we use no fresh water, no arable land, and no fertilizer.” Flores expounds on the benefits of sugar kelp, which, despite its name, isn’t overly sweet. “It's
79 NEWENGLANDLIVING.TV
called sugar kelp because it's naturally higher in mannitol,” she says. “It has a burst of flavor that is extremely savory, so when you use the kelp in dishes, it serves as an agent of umami.”
Standridge agrees about sea kelp’s flavor profile. “I compare it to oysters, which have a kind of terroir. They taste like the water they come from, as does sugar kelp,” he says. “So it has a similar minerality to it. Also, because there are some tannins in it, there are notes of flavors like a dark leafy green such as kale.”


The sugar kelp growing and harvesting season, from November to April, fills a niche for restaurants like Shipwright’s Daughter. “It is in season before any other local vegetables,” says Standridge. “So just around the time you're sick and tired of winter turnips and beets, and you're just dying for something green, sugar kelp is being harvested.”
The brown/yellow hue of fresh sugar kelp turns to an appealing bright green when you blanch it.
“Whenever you cook anything with chlorophyll in it, it has that color volatility,” says Dandridge, who began experimenting with sugar kelp soon after his first excursion on Flores’s boat. "I told Suzie I didn't even know what I was going to do with it, but to start bringing me 10 pounds a week, and I’d figure it out.”
Standridge believes it is his job as a chef to help introduce diners to wonderful local products from the farmers and fishermen in the community. “Kelp is so good for the environment, and it's something that would really benefit all of us to get into our diets,“ he says. “I can support the food system as a chef by getting people to eat the right things and by making them taste really good.”
Culinary uses of seaweed often include hiding it in salads or sauces. But Standridge thinks it deserves a starring role on the menu at Shipwright’s Daughter, a name suggested by his wife, Kathleen, the restaurant’s brand manager.
“We like to highlight it as more of a center-ofplate thing,” says the chef. “We've had a lot of success smoking it and wrapping it around scallops or other seafood as a bacon substitute. The kelp is slightly salty already, so those ocean flavors really work well together.”
80 NEWENGLANDLIVING.TV
Standridge also uses it quite a bit in desserts. “Kelp candies really well, so you can make a crunchy sugar kelp caramel, and its natural salinity gives it a salted caramel quality.” He points out that he is able to delight diners with sugar kelp creations all year, even after the active harvesting season ends. “At the end of each year, I pickle whatever I have left in stock,” he says. “I add that to other dishes that call for that kind of flavor.”
Standridge is not the only local chef to embrace kelp; in fact, the region celebrates it at an annual New England Kelp Harvest Week hosted by the Connecticut-based Sugar Kelp Cooperative, which features culinary seaweed creations from a wide variety of New England restaurants.


“There are so many ways to utilize sugar kelp,” says Flores, who is actively building her company’s distribution streams and testing new products. Even her leftover kelp harvest at the end of the season does not go to waste. “We have a large bulk sale of fresh kelp, and then whatever is left over, we dry out and grind up,” she says. “You end up with an amazing soil amendment, rich in phosphorus, iron,
nitrogen, and calcium. When people use it as a mulch in their gardens, it can help improve the mineral content of the soil and help retain moisture.” She says Stonington Kelp is always looking for new ways to partner with the community through education and outreach. “I think that people are really excited to learn about sugar kelp, and we are trying to develop more ways for people to use it,” says Flores. “Locally harvested kelp is great for the environment and the community.”
In the meantime, adventurous diners have some delicious options for tasting and enjoying sugar kelp at Shipwright’s Daughter. Standridge is excited to introduce local products to his customers. “In my experience, diners, in general, want to feel good about what they're eating, but they also want to really like it. As long as it's delicious and approachable, and your staff is behind the item and will recommend it, they will take a risk on it,“ he says. “If it tastes good, they'll start to seek it out and the local producers will find more customers. That's how a robust food community works.” NEL
81 NEWENGLANDLIVING.TV
Chef David Standridge (above) feels it is important to prepare and serve local products. Left: Suzie Flores harvests Sugar Kelp off Stonington, CT.
WINNIPESAUKEE Dive Into LAKE
 BY JENNIFER KAIN DEFOE
With 200 miles of stunning shoreline and more than 70 square miles of surface area, New Hampshire’s Lake Winnipesaukee, and the eight charming towns on its shores, are understandably some of the state’s most popular destinations for summer vacations. Factor in glorious foliage, and the fun continues well into fall.

WINNIPESAUKEE
Photo: Natural RetreatsGo for a Cruise: When visiting the Lake Winnipesaukee area, be sure to take time to get out on the actual lake. Several cruise companies make doing just that a breeze. With multiple vessels offering a variety of cruises, Mount Washington Cruises is a great option. Scenic, sunset, and Sunday brunch cruises aboard the MV Washington depart from Weirs Beach, as do cruises aboard a vintage U.S. Mailboat. Summer cocktail cruises on the Winnipesaukee Spirit sail out of Weirs Beach and Meredith. A more intimate option is the New Hampshire Boat Museum’s 28foot Millie B, a classic mahogany Hacker-Crafts, sailing out of Wolfeboro.
Or make it a private affair and explore the lake and its many islands on your own with a personal boat rental. The marinas in nearly all of the larger port towns have a rental boat operation. In Laconia, Winnisquam Marine offers a variety of pontoonstyle boats as well as a bowrider option. The largest of their fleet—a 27-footer—can accommodate up to 14 people. WCYC Marine Service in Wolfeboro offers half- and full-day pontoon boat rentals. In addition to pontoon boats, Meredith Marina in Meredith, has a couple of smaller deck boats that provide a faster ride. Read the regulations before renting! Any boat with an engine of more than 25 hp requires an easy-to-obtain license.
Check Out the Craft Brewery Scene: The craft brew craze shows no signs of stopping, and the Lake Winnipesaukee region is very much in on the action. Wolfeboro has several breweries,

including Burnt Timber Brewing & Tavern and the aptly named Lone Wolfe Brewing. In Brookfield, stop by Hobbs Brewing Company, and if you are in Ossipee, try some brews at the Sap House Meadery (or a second Hobbs Brewing location in West Ossipee). Popular with the locals, downtown Bristol’s Shacketts Brewing Company has a Bristol Blonde, a Pasquaney Bay IPA, a West Shore Stout, and a Newfound Nutbrown—all nods to the Lake Region. White Mountain Brewing in Ashland has a variety of ales, larger porters, and IPAs that you can enjoy in a rustic outdoor garden. You can also visit the Twin Barns Brewery in Meredith, housed in an antique barn from the 1850s, for some innovative porters, ales, IPAs, sours, pilsners, and lagers.
Get to Know One Town: Speaking of Meredith—why not take the time to really get to know this charming town? Meredith is a perfect municipality to focus on. It is home to the Winnipesaukee Scenic Railroad, a two-hour train ride aboard a vintage-style train. Main Street has several antique shops, a gallery, and a gift shop, as well as the Hermit Woods Winery & Eatery, which boasts U.S.A. Today’s 4th Best Tasting Room in America.
On the Daniel Webster Highway is the Meredith Fine Craft Art Gallery. As part of the League of New Hampshire Craftsmen, one of the oldest craft organizations in the United States, the gallery hosts workshops and demonstrations and represents more than 250 local artisans, offering pottery, jewelry, glass, stained glass, wrought iron, fiber art, mixed media, garden art and more.
84 NEWENGLANDLIVING.TV
Other shopping options include the Mill Falls Marketplace, an outdoor market within a sprawling resort with independent eateries and shops such as a bookshop, an upscale women’s clothing boutique, and The Nest, with an array of made-in-NewHampshire wares.
Round out your visit with a lovely lakeside lunch at Lakehouse Grille, Lago, or Meredith residents’ favorite outpost, the aptly named Town Docks.
Take a Hike: The natural beauty of Lake Winnipesaukee isn’t limited to the lake itself. The Belknap Mountain Range offers miles of trails and unsurpassed vistas of the lake. With a summit with stellar views, Mount Major’s 4.6-mile loop, the longest of the peak’s three trail options, is one of the range’s most popular. Opt for off-peak hours for a quieter hike. Offering several trail options, all with a steeper climb and more solitude than Mount Major, is Belknap Mountain itself, the highest peak in the range. Gunstock Mountain, widely known as a ski resort, also has a plethora of hiking trails. Short trails up this second-highest peak can get quite steep, but the view at the top makes the hike worth it.


Play Tourist at Weirs Beach: Is Weirs Beach kitschy? Maybe, but it’s also filled with classic summertime fun. The famed Weirs Beach Boardwalk runs the length of the beach and is part bucolic promenade and part tourist central, with arcades,
bumper cars, t-shirt shops, and ice cream. The beach, which is open to the public, can be accessed from several spots along the boardwalk, including at its southernmost point at Endicott Rock State Historic Site. At about the halfway mark of the boardwalk is Weirs Beach Pedal Boats, where an Instagramworthy dragon or swan pedal boat can be rented for 30 minutes. At the far end of the boardwalk, on Winnipesaukee Pier, is yet another arcade, along with a couple of restaurants. Just north of the boardwalk is another cluster of casual restaurants, including Lobster in the Rough, The Crazy Gringo, and Tower Hill Tavern, with pub fare and a packed evening entertainment schedule.
Discover Some History: Take a stroll into the past at the Lake Winnipesaukee Museum in Laconia. Part of the Lake Winnipesaukee Historical Society, the museum has exhibits highlighting the enduring appeal of the area on topics such as steamboats, waterskiing, and summer camps. The museum building and property itself are of historic interest. Originally a poultry farm, the land was converted by its owner, David O’Shan, a lifelong resident and longtime state legislator, into a tourist cabin colony in the 1930s. Lake Winnipesaukee Museum is open seasonally from mid-June through Columbus Day weekend, and in addition to its ongoing exhibits, the Historical Society presents a weekly lecture series in the summer. NEL
85 NEWENGLANDLIVING.TV
There are plenty of spots to enjoy a lakeside lunch, such as the Dockside Grille in Wolfsboro.
Photo: Elizabeth Dustin
Photo: @paul_ianiro

or New Englanders, who both survive and thrive on the region’s abundant seacoast, the harmful effects of climate change are a mounting concern. But the region has never lacked for problem-solving pioneers—like the trailblazers now upending the seacoast-terrorizing green crab challenge—and pivoting to turn it into an economic and culinary opportunity.
Their motto: Eat the Problem
The area’s ever-warmer winters have unleashed untold swarms of the olive green-speckled crabs, who threaten the ecosystem by gobbling up valued ocean, river, and marsh species.
“It’s not a secret they’ve been incredibly destructive. One green crab can eat 20 juvenile clams or oysters in a day,” says Alisha Lumea, Director of Marketing and Communications at Wulf’s Fish in Boston’s Seaport District, the only regional distributor of the crabs.
Wulf’s began selling green crabs to both chefs and home cooks in 2022, working with the non-profit GreenCrab.org to connect with area harvesters interested in building a market for green crabs and inspiring chefs to feature them on their menus.

“They are absolutely delicious,” Lumea said. “Chefs are really excited about the flavor and just beginning to explore the culinary possibilities with the crab.” From bisques and infused butters to puddings, custards, ragus, and even green crab whiskey and Jell-O’s, the potential of the crustacean looms large.
The crabs first invaded New England waters in the 19th century, arriving in the ballasts of ships, says Mary Parks, founder of GreenCrab.org, which is aimed at building awareness of the crustacean’s invasiveness and developing culinary markets.
Parks points out that New England has the largest green crab population in the country and their tiny size—with some only as big as a thumb—belies their power.
“They turn the marsh into Swiss cheese,” says Essex fisherman Zack Appeltofft. “They’re small and aggressive and very self-aware. They can see you from a mile away, and they run and hide.”
“Green crabs, though lacking much meat, can produce 185,000 eggs a year and are here to stay,” says Appeltofft. “They eat clam seeds, so they could wipe out future generations of clams. You could never kill them all, because there are so many of them.”
While it is difficult to pinpoint how many harvesters are catching green crabs in New England, there has been an “absolute uptick” in the number connecting with chefs, Parks says. “Harvesters are now active in every coastal New England state.”


For years, some regional harvesters rid themselves of the crabs that scuttled into their shellfish traps by selling them as bait. But, according to Parks, reframing the green crab challenge from a predatory problem to an alluring culinary delicacy is turning the tide. "Green crabs are rich in flavor with a hint of sweetness,” she says. “They pack a punch.”
“I never saw them as food,” says Appeltofft, who has been catching the crabs on the Essex River since childhood and is pleasantly surprised at the growing culinary market. “They are like a diamond in the mud.”

88 NEWENGLANDLIVING.TV
Appeltofft thinks the green crabs he catches are like diamonds in the mud - ready to take off as a popular food.
Chef Charles Draghi is one of the region’s green crab culinary pioneers, creating a sumptuous bisque when he cooked at his former restaurant, Alcove, in Boston. The crab is native to Spain, Italy, and France, and a staple of Venetian cuisine, something Draghi understands well.
“I’m Italian. Whatever anyone else uses for bait, we use for dinner,” he says. “But green crabs are so powerful, so loaded with flavor. My whole focus of cooking is on flavors that haunt.” Draghi cooks the crabs in olive oil until they caramelize, regularly scraping up the brown bits with a wooden spoon to enhance the flavor. A combination of spices and vegetables completes the pungent bisque.
“It’s a deep, dark, rich, oceany flavor. I just want to dive into the bowl and not come up,” says the chef. “You taste the ocean in the crab. You taste the vegetables, the saffron, the fennel. All the other ingredients come out to play.”
Draghi has also created a green crab vinaigrette for fish and has future plans at Il Casale to create a rich, green crab winter minestrone. He credits commercial fisherman Michael Furlong, who died at sea in 2021, with luring him to put the green crab onto his menu. Furlong, says Draghi, was intent on encouraging other fishermen to think of the crab differently.
More than a dozen other regional restaurants now feature a green crab item, including Faccia a Faccia in Boston’s Back Bay. In April, the restaurant’s executive chef, Brian Rae, began roasting the crabs, cooking them down with onions, carrots, celery, brandy, tomato paste, and lots of herbs to make an infused butter that he drizzles on razor clams. “It was a home run,” Rae says. Using green crabs is also economical, as they can cost half the price of other crab species, another draw for chefs. “They are very, very accessible to chefs and less

89 NEWENGLANDLIVING.TV
Green crabs and other seafood await distribution in the dockside warehouse of Wulf's Fish.
Aromatic and flavorful, green crabs can make a full-bodied stock, while the legs offer delectable meat.

expensive than a lot of other crabs,” Rae contends. Park hopes to see more green crab items on restaurant menus and kitchen tables in the future. One key is working with wholesalers who can distribute green crabs. Developing a way to market them as softshell crabs is another plan and shucking plump roe from female green crabs is also providing new options for menu items. Parks observes, “The roe is a gorgeous bright orange, laced with fat.”
For adventurous home chefs, the Wulf’s Fish website includes green crab recipes and the opportunity to order them for delivery.
While New England moves steadily to build a culinary market for the crustacean, other states are grappling with them as a menace. Detected this year in Alaska for the first
time, green crabs have the potential, if their population grows, to eviscerate the seacoast. In Washington state, where the species was first spotted in 2016, harvesters are banned from selling them, and in Oregon, their numbers are swelling.
Green crab acceptance is a more sensible approach, Parks says. “We will never be able to get rid of green crabs by harvesting them,” Parks said. “We can only make a dent in their population.”
For Chef Rae, the pesky crustaceans offer a culinary opportunity to impact the community. “As long as they are around, and I feel like I am doing something good for the environment and for New England, I will keep using them.” NEL
90 NEWENGLANDLIVING.TV
Photo courtesy of Wulf's Fish
Chef Charles Draghi, former owner of Erbaluce Restaurant, created this Green Crab Bisque dish in honor of Mike Furlong, a Plymouth area fisherman and promoter of green crab harvesting. Because they are so flavorful, you only need about half as much green crab to make a bisque as you would lobster bodies, making this a cheaper alternative to a classic dish without losing any character.
INGREDIENTS:
1 ½ pounds whole green crabs
1 cup olive oil
1 small onion, diced
1 small carrot, diced
2 ribs celery, diced
2 cloves garlic, minced
2 teaspoons fennel seeds
2 teaspoons white peppercorns
¼ teaspoon cayenne pepper
½ cup dry sherry, or Marsala
2 cups white wine
1 teaspoon each: dried thyme, dried rosemary, and dried tarragon
2 tablespoons tomato paste

¼ cup rice, preferably Arborio
1 gallon filtered or spring water
1 teaspoon saffron
Crème fraiche, for serving
Chopped herbs, such as tarragon or parsley, for serving
PREPARATION METHOD:
1. Sauté the whole crabs in the olive oil over medium heat, crushing the shells with a wooden kitchen spoon as you go and getting as much caramelization from the proteins as you can. (NOTE: Lots of caramelization is the key to a rich, flavorful bisque.)
2. Add the vegetables and spices (except the saffron) and continue to sauté until the vegetables have been lightly browned, constantly scraping the bottom of the pan with the spoon.
3. Add the sherry and white wine, and simmer for a few minutes to burn off the alcohol.
4. Add the herbs, tomato paste, rice, and enough water to cover the crab shells by 2 inches. Simmer for 30-45 minutes.
5. In a blender at high speed, blend all of the soup solids and broth until a thick, chunky mixture forms.

6. Run the pureed soup through a fine mesh sieve to remove all pieces of shell and spices.
7. Add saffron to the warm soup, and let it set for at least 30 minutes.
8. Serve with crème fraiche and chopped tarragon or parsley.
91 NEWENGLANDLIVING.TV
Watch the episode

92 NEWENGLANDLIVING.TV
A day at the beach is key to the quintessential New England summer vacation. And for locals, relaxing shoreside is a prerequisite for the perfect day off from work. From soft, powdery sand to serene lake views, each of our region’s shoreside retreats has something unique to offer. We trekked along the coastline (and then some) for destinations shore to satisfy beachgoers from all walks of life. Pack your cooler, grab a towel, and get ready for your fun-filled day in the sun.
MISQUAMICUT STATE BEACH WESTERLY, RHODE ISLAND
One of the largest beaches in Rhode Island, Misquamicut is also the state’s most popular, and for good reason. The half-mile sandy beachfront makes the perfect backdrop for Instagram photos, and moreover, it comes complete with all the amenities. You’ll find everything you need for a satisfying day at the beach, including bathrooms and showers, parking, EV charging stations, a playground, and gift and food concessions. Trust us, your day is not complete without a burger from Salty’s Burgers & Seafood.

93 NEWENGLANDLIVING.TV
Photo by Julian Colton
MOWRY BEACH – LUBEC, MAINE
You may not know that the easternmost point in the U.S. is the small town of Lubec, Maine, home to some 1,300 year-round residents. Where the town meets the Lubec Channel, you’ll find a stretch of sand known for a particularly sought-after beach treasure: sea glass. Protected by the Downeast Coastal Conservancy, Mowry Beach Preserve encompasses 1,800 feet of shoreline featuring coastal scrub woodland, a sphagnum bog, and a cattail swamp spread along a 1.2-mile beach. The tide’s retreat is apt to reveal colorful sea-worn pieces of glass, providing collectors with the perfect reason for a leisurely walk along the shore. And if you’re not a beachcomber, this spot has plenty more to offer: swimming, fishing, birdwatching, and simply enjoying some well-deserved R&R.

94 NEWENGLANDLIVING.TV
Photo by Dale Calder
BEACH – PROVINCETOWN, MASSACHUSETTS
Provincetown has been recognized as one of the most dog-friendly towns in America, and its beaches are no exception. All of the beaches within its borders welcome man’s best friend, but one stands out above the rest, the aptly named Dog Beach. Like others in town, this sandy spot has off-leash hours, provided that pups are under voice and sight control (6 to 9 a.m. and 6 to 9 p.m. from Memorial Day through November 1; and 6 a.m. to 9 p.m. the rest of the year). Want to continue the tail-wagging fun? Head over to the nearby Pilgrim Bark Park, a dog park that is also an outdoor exhibit featuring canine-themed creations by local artists.

95 NEWENGLANDLIVING.TV
DOG
Photo by Ric Ide
BOULDER BEACH STATE PARK – GROTON, VERMONT
If you’re looking for ocean waves, you won’t find them here. But thanks to its wooded setting in the wilderness of Groton State Forest, this lakeside oasis offers attractions that its coastal cousins lack. While it may feel remote, this beach has all the fixings for a perfect family outing: a concession stand for tasty treats, a playground, restrooms and changing rooms, boat rentals, and yes, more than 50 picnic spots on site. Planning a big family gathering or party? The beachside picnic pavilion is available for rent and includes charcoal grills, use of nearby restrooms, and seating for up to 100 guests. Outside of picnicking, this Groton Lake beach is great for swimming, kayaking, fishing, hiking, and mountain biking on more than 20 miles of wooded trails.
 Photo courtesy of Vermont State Parks
HAMMONASSET BEACH STATE PARK – MADISON, CONNECTICUT
More than two miles of shoreline make up Connecticut’s biggest seaside park, which is one of the most visited beaches in the state. A beautiful spot for leisurely activities like relaxing in the sun, picnicking, fishing, and more, this beachfront and adjacent forest is also known for their natural wildlife. An Important Bird Area protected by the National Audubon Society, the park is frequented by bird watchers and nature lovers alike, many of whom stay at the large campgrounds on site. It’s worth a visit to the Meigs Point Nature Center, especially if you bring a junior wildlife enthusiast, to learn about the local environment and the animals that call it home.

97 NEWENGLANDLIVING.TV
Photo by Hari Menon
HAMPTON BEACH – HAMPTON, NEW HAMPSHIRE
A day at the beach is never quite the same after a trip to this seaside destination. The biggest beach in the Granite State is regularly rated among the cleanest nationwide, boasting a stretch of sand that was practically made for sandcastle building—perhaps the reason why it hosts an annual Hampton Beach Master Sand Sculpting Classic. The beach itself offers oceanfront facilities like bathhouses and an information center, but more important, endless fun with frequent festivals and events, fireworks, and nightly live music at the Sea Shell Stage. Take a walk on the “boardwalk” (there’s no physical boardwalk, but there may as well be), and you’ll find the Hampton Beach you’ve heard about—a penny arcade, cotton candy, and tacky T-shirts create a carny’s paradise. This side may not be for everyone, but those with a sense of humor will embrace it just as the locals do. NEL

98 NEWENGLANDLIVING.TV
Photo by Robert Laliberte
When she was a freshman at the University of Massachusetts Amherst, Eliza Shirazi tried out for the school’s dance team. Twice. Each time, she failed to make the cut.
The Leominster native had grown up dancing and studied various techniques, including jazz, hip-hop, tap, and ballet. She danced competitively in high school and was certain that her passion would continue when she went to college.
“I remember calling my mom, being shocked that I didn’t make it for the second time. I was sad and kind of confused, and I didn’t know how I was going to fill that void,” Shirazi says. “I knew it would be something, though. I just knew I needed to figure out what my creative outlet would be, given that I had been dancing for so long.”
That “creative outlet” turned out to be group fitness classes. "I took a step aerobics class around that time, and I remember going up to the instructor after class and asking her for advice on how to get started as a fitness instructor,” Shirazi recalls.
The instructor, a fellow UMass student, gave her suggestions, which included reaching out to the group fitness director, with whom she thought she was just going to meet, but instead, she was asked to audition on the spot.
“This is where my dancing and performance practice came in. I had taken a group fitness kickboxing class, so I just tried to remember what we did. I know I threw in a couple of punching
combos,” she says. “The director asked what I would call the class I taught and, not having an answer prepared, I just said, ‘Kick It.’”
The fitness director clearly liked what she saw. By the second semester of her freshman year, Shirazi was teaching three hour-long classes a week on campus. And the name? Kick It With Eliza.
Fast forward more than a decade, and today, the 31-year-old is practically a household name in the fitness world. Shirazi’s kickboxing- and fitnessinspired brand—now called Kick It By Eliza—has a worldwide reach, with roughly 100 certified Kick It By Eliza instructors as far away as London, England.

She has trademarked the term “Fempire,” which she says is a nod to “all of the amazing, strong women who take classes, who teach the classes, who support each other and hold each other accountable, and who have honest love and compassion for each other.”
Shirazi says that empowerment, inclusivity, and community are some of the most significant foundations of her business model, as well as being her personal mantra. And while there are in-person pop-ups and special events (including frequent charity fundraisers), most classes are offered virtually. Her website (kickitbyeliza.com) describes them as “high-intensity interval training with kickboxing, boxing, rhythmic components, and a meditative cool down.”
BY JULIET PENNINGTON99 NEWENGLANDLIVING.TV
A decade ago, a New Hampshire-based dancer pivoted to kick-boxingand built a fitness empire.Photo by Jay Sullivan
 Photo by Emma Corbett
A recent virtual class had Shirazi stretching, jumping, dancing, and kickboxing to songs by Rihanna (on account of her recent Super Bowl half-time performance). Even though she was in her studio at her home in Southern New Hampshire, where she lives with her partner, Ryan Price, who works in technology sales, Shirazi interacted with the dozens of participants on her computer screen.
“Good Christy, now let’s lunge,” she instructs before shouting out an encouraging “You got it, Becca,” as the class shifted from squats to reverse lunges during Rihanna’s upbeat song “Don’t Stop the Music.”
That personal touch and feeling of an impactful workout keeps Amanda Lankarge, 30, coming back for more “Kick It By Eliza” classes.

“She offers different themes, and she makes you feel seen—even if there are 15 other women in the class. I just always feel like she’s smiling at me, giving me feedback, and making it interactive,” says the Portsmouth, Rhode Island, resident and elementary school assistant principal.
Lankarge began taking classes with Shirazi when both were students at UMass Amherst, and the educator even became a certified Kick It By Eliza instructor for a while. “What I really enjoyed then [in college] and still enjoy now is her high-energy, musicdriven classes,” she says. “And I think the key is that my body feels a lot of joy from the style of movement she offers. She is also always switching things up to keep it fresh and interesting and evolving her platform to really cater to what everyone needs.”
Evolving—while staying true to the core principles of her mission—helps keep Shirazi motivated and constantly moving forward. It has not, however, been a smooth and seamless path to success.
When she went to college, the fitness guru, who studied for a semester (and taught fitness classes) her junior year at the University of Cape Town in South Africa, double majored in public health/health sciences and communications.
After college, she worked for more than three years in the cardiovascular wellness department at Brigham and Women’s Hospital in Boston, all while teaching her unique version of kickboxing, which includes a dose of meditation at the end of each workout. “It’s about mental and emotional health, too.” These on-the-side kickboxing workshops allowed her to build a reputation in the fitness field.
101 NEWENGLANDLIVING.TV
During this time, she partnered with a fellow fitness enthusiast to open a Shirazi-brand studio in Boston. As the process evolved, the logistics became challenging, “and the plan completely fizzled and dissolved.”

“I was very young and impressionable. We [she and her business partner] had misaligned values, and I think it was my first dose of someone wanting something for my career that I really didn’t want, and I had to stick up for myself. So much of me wanted to please her and to please everyone else,” she says.
“But it was actually a blessing in disguise,” Shirazi reflects because soon after, she landed a sponsorship deal with New Balance, which, she says, “gave me the motivation to go fulltime with Kick It.”
“My job was to wear NB [apparel and accessories] exclusively, and it was amazing exposure. It really put me on the map,” she says.
In 2016, Shirazi held her first “Kick It By Eliza” certification program and trained 12 students to be certified instructors. Since then, she has trained from 500 to 600 instructors. They are required to be re-certified annually to keep their licenses active, and there are currently about 100 Kick It By Eliza instructors around the world.
“We have a very loyal following, with instructors who build their own communities. We’re all very much connected,” she says.
While running her business takes up most of her time, Shirazi says she loves curly-hair products, cooking—especially Middle Eastern food—and reading autobiographies and memoirs. She also loves playing pickleball.
“It’s total escapism for me, and it’s not related to work,” she says of the fast-growing sport. “A lot of my social life has to do with Kick It … it’s wrapped up in so many facets of my life, so I think I enjoy pickleball because it is completely separate from work.”
When asked about her success, Shirazi says, “I have a hard time seeing it, to be honest, because I’m so on the ground running my business.“
“Entrepreneurship comes off as this sexy, awesome thing— which it is in some ways—but mine is an incredibly challenging career that constantly humbles me. I appreciate everything I’ve done, but I don’t see it as I’ve made it,” she says.
“I don’t know what’s next, and I’ve become very okay with that. I think with entrepreneurship; there’s this ‘what’s next’ mentality about reaching the end goal.“
“But I’m in the season of enjoying what I’ve built,” she adds. “I’m interested in growing deep roots in everything I’ve planted so far.” NEL
102 NEWENGLANDLIVING.TV
Photo by Liz Mollica
“Entrepreneurship comes off as this sexy, awesome thing—which it is in some ways—but mine is an incredibly challenging career that constantly humbles me. I appreciate everything I’ve done."Shirazi's Kick It method comes from her passion for dance and fitness.
Spaces
RUSTIC YET REFINED Page 104
BETWEEN A ROCK AND A RELAXING PLACE Page 110
FARMHOUSE FLOURISH Page 118
KITCHEN OF CONTRASTS Page 124

103 NEWENGLANDLIVING.TV
yet Refined Rustic

WARM WOODS, SLEEK BLACK TONES, AND MODERN FEATURES HARMONIZE IN THIS TRANSITIONALLY STYLED MASSACHUSETTS HOME.
 BY JENNIFER SPERRY
PHOTOGRAPHY BY ERIN LITTLE
BY JENNIFER SPERRY
PHOTOGRAPHY BY ERIN LITTLE
When Stephanie and Jim Farrell greenlighted the construction of their new home in the quiet, rural town of Douglas, Massachusetts, Stephanie had a clear vision of its style-to-be.
“I like a country feel with vintage elements, but I’m also drawn to modern lines,” says the homeowner of her transitional leanings. “I’ve always loved design and decorating and was prepared for this project with a lot of ideas collected over time.”
Choosing the appliances, surface materials, plumbing fixtures, and lighting for a 5,500-square-foot, three-bedroom, six-bathroom home is no small feat. Stephanie, a busy VP of marketing at a leading IT services company, craved cohesiveness but endeavored to avoid predictability. She wanted each space to have its own dose of drama.
Since Jim, the CEO of a mergers and acquisition advisory firm, had worked with Supply New England in the past while in real estate development, the couple turned to the family-owned plumbing, heating, cooling, and supplies company to help
navigate their selections. At the Uxbridge showroom, Stephanie joined forces with Kitchen & Bath Gallery design consultants Lauren Dworak and Heather LaFlamme on cabinetry and bathroom design, respectively.
“This is a custom house built from the ground up specifically for the Farrells’ needs,” explains Dworak. “Stephanie was a great client—she knew what she liked yet was open to collaboration. I would describe the resulting interior as a true modern farmhouse, with clean lines and rustic add-ons that give it warmth.”
Stephanie’s preference for neutrals is evident throughout, including in the kitchen, where white Mouser cabinets partner with black-honed granite countertops. “We brought the granite up as a backsplash behind the range to keep the cooking area easy to clean,” says the homeowner.
To avoid the starkness of just white and black alone, the owner tasked Kevin Flanagan of Custom Home Finish, a Mendon, Mass.-based interior finish carpentry company, with creating a beautiful wood back panel for the island. Similarly, she requested a boxed surround for the vent hood—“I didn’t want anything too ornate,” she explains.

106 NEWENGLANDLIVING.TV
For the Farrells, functionality was just as important as looks in their kitchen. “We both love to cook, and I’ve always been a fan of the technology and features offered by Wolf and SubZero,” explains Stephanie of their appliance choices. “This kitchen design mainly centered on accommodating these statement appliances,” agrees Dworak.
Another dose of functionality designed to enhance dayto-day living is the island’s Galley workstation. “This is not just a sink but a complete workstation meant to be a kitchen centerpiece,” asserts Dworak. Galley’s stations range up to seven feet in length and are customizable with accessories for chopping and straining and various serving boards for entertaining. The Farrells opted for a three-foot model and a matching Galley faucet.

One of Stephanie’s favorite features, her dry pantry, saves the kitchen from the clutter of small appliances. In between the kitchen and dining room, a butler’s pantry with beverage fridge, wine, and glassware storage, and an ice maker accommodates the bustle of large parties and holiday gatherings. Floating shelves by Custom Home Finish lend extra polish to this pass-through space.


107 NEWENGLANDLIVING.TV
Tucking smaller appliances in the dry pantry allows for a clutter-free main kitchen.
The home’s finished basement provided the perfect spot for one of Jim’s wish-list items: a fully outfitted bar. “He wanted the look and feel of a real bar, so we included a kegerator, ice maker, beverage fridge, dishwasher, even an air fryer,” says Stephanie. “My goal was to make it feel authentic and fun.” Other perks on this lower level include a full bath, wine cellar, gym, theater, and French doors leading out to a backyard firepit.

With bath expert Heather Laflamme as her guide, Stephanie outfitted six bathrooms, five of them full. “I wanted each to have a different feel but still be in keeping with the home’s style,” says the homeowner, who maintained their cohesive theme of black, white, and wood with some mixing of metals like chrome and oil-rubbed bronze.
Luxurious, spa-like touches define the primary bathroom. Its floating vanity boasts open shelving for towels and lighting underneath. “The warm tone and texture of the toffee-stained cherry wood counters the coolness of the tile. It brings a comforting element that is sometimes lacking in a white bathroom,” Stephanie contends.
Lined with veined marble, the glassed shower is large enough for two shower stations. Each has a rain head, shower head, body sprays, and a wand—all fixtures from Kohler’s “Purist” collection. Another decadent destination is the soaking tub backed by a striking accent wall of river rocks. “The wall leans rustic, but its black tone keeps it from feeling too woodsy. It adds a big punch without overwhelming the space,” observes Dworak.
Aged wood and sleek black achieve another successful partnership in the powder room, where a concrete vessel sink sits atop a vanity crafted by the finish carpenters. Stephanie sourced all accent woods from Jarmark in Oxford, Mass.—the powder room’s wood is unique in that it was salvaged from an aquarium in Connecticut.

With the design of every room came myriad decisions, and Stephanie was grateful for the expertise of both design consultants. “It was so valuable to bounce ideas off them, and I was really impressed with their knowledge. Plus, we were dealing with the stresses of construction during the pandemic: rising prices and slowing supply chains. It was a trying time, but they helped us through it, staying positive and keeping everything moving forward.”
Supply New England has 20 locations throughout Southern New England, and those with Kitchen & Bath showrooms grant homeowners access to luxury product lines like Kohler, Rohl, Newport Brass, and more without requiring a third-party designer.
108 NEWENGLANDLIVING.TV
Black fixtures and richly toned wood add sophistication to the primary bathroom.


“Clients come in with floor plans, and we can help design an entire space as a one-stop shop,” asserts Dworak. “Our goal is always to keep the decision process fun and comfortable. We want you to really love the fixtures you’ll be living with for years to come.” NEL

109 NEWENGLANDLIVING.TV


What does it take to create a modern guest house on Boston’s North Shore?
For this client, builder Kevin Cradock and the architects at Eck MacNeely were tasked with creating an open, flowing layout with unobstructed views of the Atlantic Ocean. But first, they needed to eliminate hundreds of cubic yards of granite.

Realizing this dream abode meant quite a bit of destruction before construction could begin, namely, removing a dilapidated old house from the premises and using dynamite to eliminate 650 cubic yards of thick granite rock on the site.
The neighbors managed to endure the noise and explosions as Cradock and his team carved out a footprint for the two-story house perched on the scenic cove. “The ledge was under dirt,” Cradock says. “It was a really overgrown site with no exposed
ledge when we started. As we cleared it out and started blasting, we picked our battles and started to work with the contours of the land.”
In the end, the destruction gave way to an optimal site for the 1,800-square-foot guest house, located just steps from the main house.
The one-bedroom residence features a full bath, a sitting room, a living room with a built-in banquette, an L-shaped kitchen, and a stretch of built-in bookcases.
The interiors, created by Gauthier~Stacy of Boston, are sleek and fresh; stark white walls provide an uncomplicated backdrop for showcasing neutral-toned and unfussy furniture with clean lines and cozy shapes, plus a smattering of natural elements, like hardwoods, rattan, and wicker. Flashes of blue and teal are peppered throughout, appearing on specific furniture pieces, pillows, and in the floral-patterned wallpaper in the bathroom.
112 NEWENGLANDLIVING.TV


A thoughtful touch when the moment calls for privacy, an eight-foot custom door made from reclaimed barn wood slides to conceal the bedroom. Similar reclaimed boards were used to construct the rustic bathroom vanity.
There is significant attention to detail throughout the home, including a TV cabinet that also houses a dartboard. This console was designed with a set of doors that quickly pivot and glide open whenever it’s time to relax and stream a movie.
The chic kitchen gleams with glossy white lacquered cabinets and the same finish on the island. Underfoot, large-format porcelain tiles carry out the minimalist scheme, their spareness making the room feel bigger than it is.

115 NEWENGLANDLIVING.TV
Taking advantage of the water views was paramount from the start, so the design teams invited window and door manufacturer Marvin to help realize their design objectives inside and out.

The partnership was a win-win thanks to the integration of elements from Marvin’s Ultimate Collection.
“We chose Marvin because of its durability, its warranty, and our history with the product,” Cradock says, explaining that because the coastal climate can be extremely rough on properties, it made sense to go with a window and door partner whose products are made to withstand volatile conditions.
In designing the home, the team focused on its sightlines, specifically looking out to the ocean and the landscaped yard featuring a relocated and updated pool area that connects to outdoor dining and sitting areas. Two sets of oversize sliding doors installed at each end of the house provide maximum airflow and ample space for guests to come and go. The results were rewarding. “These are multi-slide three-panel doors, which allow for two-thirds of the space to be open instead of just half,” Cradock says.

Inside, thoughtfully placed awning windows above the kitchen sink, seating area, and stair landing bring air and light into the home. Through a corner window in the kitchen comes an extended peripheral glimpse into the yard.
Natural light pours in through the windows lining the space. “In the bedroom, there are huge sliding units that maximize the amount of glass and light,” says Dave Skolnick, sales representative for New England Building Supply, which helped facilitate the windows and doors for the project. “There is nothing obstructing the view.”

Outdoors, LeBlanc Jones Landscape Architects of Boston artfully executed an environment where lush trees and grasses grow adjacent to sculptural natural rock. The stone foundation on the guest house echoes the curves of a stone wall that borders the nearby fire pit.
What once was messy and overgrown has become something else entirely—a stopping-off place where friends and family can count on moments of respite, celebration, and, most important, gathering. NEL

117 NEWENGLANDLIVING.TV
Throughout the home, windows were placed to take advantage of the water views.
farmhouse flourish
 BY Janice Randall Rohlf
Little
BY Janice Randall Rohlf
Little
118 NEWENGLANDLIVING.TV
PHOTOGRAPHY BY Erin
Michelle Lee Designs’ flair for material and color choices makes the kitchen, pantry, and bathrooms in a Rhode Island modern farmhouse sing.

Lisa Rutherford had been living in a traditional colonial-style house with her husband, son, and daughter for years, and, she says, they had done extensive renovations to that house to make it just the way they wanted it. Nevertheless, the itch for something new eventually got the better of her. “We looked for a couple of years to find the right place to move,” shares the homeowner, “and we found this lot [in Greenwich, Rhode Island], which we liked. But we had no idea what kind of house we wanted nor whom we wanted to design and build it.”
Rutherford, a savvy businesswoman who runs her own company, took matters into her own hands when the first builder she worked with didn’t live up to her expectations. “We ended up changing the whole design,” she says, explaining that she went online to comb through numerous house plans. To achieve the style she was after, she adds, “It took a combination of two sets of plans.”
Modern farmhouse design spoke to her. “I wanted something a little more modern than the house we were moving from,” she says.
With the exterior look locked in—white board-and-batten siding with black windows and a farmer’s porch—it was time for Rutherford to turn her attention to the inside of her under-construction home. She reached out to her new, more responsive builder, Jimmy Tavarozzi of Titan Associates, who recommended she contact design consultant Dana Breggia at Supply New England’s Kitchen & Bath Gallery in Warwick. Breggia came on board and, to round out the team, she urged, without hesitation, “You have to call Michelle.”
Michelle Lee Parenteau of Rhode Island-based Michelle Lee Designs and Breggia have been collaborating on projects for 12 years. They were the perfect tag team to address the design ins and outs for five bathrooms, a kitchen, and a pantry in the Rutherford’s 6,600-square-foot home, which includes a huge finished basement with a bar and a three-TV outfitted den for diehard sports fans. Parenteau was the designer for the whole house.
119 NEWENGLANDLIVING.TV L
Once the decision was made to use ocean-blue cabinetry in the pantry, designer Michelle Parenteau brought in porcelain tiles with a floral design that, in addition to being visually appealing, are easy to clean and maintain.
Not one to shy away from color, designer Michelle Lee Parenteau walks the walk when it comes to incorporating the hues of nature into her interiors. "Bringing color to life" is the tagline for her company, Michelle Lee Designs.

Over the course of several preliminary meetings, the designer got to know her client, her lifestyle, and her aesthetic preferences so that when the two were ready to make final decisions, they were completely in sync. Both agreed that carrying the board and batten inside but used sparingly to accent the open-plan living area was a perfect nod to ‘modern farmhouse’ without going overboard. This was the idea for the kitchen too, which anchors one end of the vaulted main-floor space.

“I was going to go for white in the kitchen, for sure,” says Rutherford, who, despite this assertion, remained open-minded. For instance, hers was a typical search for the perfect countertop granite in a showroom containing a mindboggling number of options. “We walked through layers and layers of granite and other stone to try and figure out what direction to go in,” she says. “Then I walked by this piece of beautiful granite called Blue Bahia.” Decision made! The rare stone from Brazil is the bluest granite available on the market today. “I’d been dying to use Blue Bahia in one of my client’s homes,” says Parenteau, whose tagline for Michelle Lee Designs is “Bringing color into your life.”

Complementing the showpiece slab of Blue Bahia granite on the island, the Compac Quartz Calacatta Unique used for the perimeter and bar surfaces brings the palette back into a neutral zone, as does the white inset-door cabinetry from Mouser. The ebony island and bar cabinets, also from Mouser, provide contrast, and the black is picked up by the four chandeliers from Innovations Lighting above the island. At the farmer sink, a semi-professional kitchen sink faucet with a three-function sprayhead from Kohler’s “Purist” line makes clean-up easy.

121 NEWENGLANDLIVING.TV
A kitchen faucet with a three-function spray head from Kohler's "Purist" line adds a professional touch to the black, white, and blue kitchen. Rare Blue Bahia granite on the island delivers the ultimate pop.


122 NEWENGLANDLIVING.TV
An oasis of calm, the highly customized primary bath brings the outside in with wood-plank floor tile, a pebble tile shower floor, and black Kohler vessel sinks designed to accentuate the movement of water.
Tucked behind the kitchen, a cheery ocean-blue pantry with open food cabinets has an inviting vibe. “We wanted to go crazy with the tiles,” says Rutherford of the beige and light blue tiles with flowers that look like sunbursts. “People think it’s wallpaper.” In fact, bold choices, such as these tiles, are a signature element of the five bathrooms as well.
“Each bathroom is very unique,” says Parenteau. “We didn’t just say, ‘Let’s do white and gray everywhere. Each space has little bits of color here and there.” Along with their Mouser vanities, each painted a different color, the bathrooms’ common feature is hardware from Kohler’s “Purist” line, all in brushed nickel except the powder room, which has polished nickel.
In close proximity to the kitchen and pantry, Parenteau made the most of the small powder room by painting its vanity a moss green and choosing patterned floor tiles that pick up the earthy tone. She used the same quartz as in the primary bathroom for the sink surround and hung an abstract painting from Compliments Art Gallery in North Smithfield, also the source of additional artwork in the house. The definitive pop comes from the Kohler black vessel sink with a
subtle paisley design etched into it.
Black Kohler sinks, this time rectangular in shape, are featured as well in the primary bathroom, a spa-like space with both an open shower and a curved Kohler “Veil” freestanding tub. The room suits the outdoors-loving homeowners, with its wide-plank floor tile emulating wood and the wall tiles that, in winter, echo the silhouettes of bare tree trunks outside. “We wanted to bring the outside in,” says Parenteau. The vanity holding the duo of black sinks is painted in “Gull” gray, which pairs beautifully with the taupe-green veined Skara Brae Quartz Cambria countertop.
In the upstairs guest bathroom, the vanity painted in “Inkwell,” a deep blue-black hue, sets a moody tone in tandem with the rustic-looking distressed tiles that clad the shower.
The careful thought and planning behind all the design and décor choices throughout the home speak to Parenteau’s artistic nature and to her meticulous work habits. With a homeowner open to pushing the envelope by her side, the result is a modern farmhouse that reinterprets the popular but predictable style with a flourish of imagination. NEL

123 NEWENGLANDLIVING.TV
The Veil freestanding tub from Kohler brings sculpted simplicity to the primary bath.
Kitchen of CONTRASTS
The interplay of light and dark provides dynamic appeal in an architecturally designed Connecticut kitchen.
 BY LISA CAVANAUGH PHOTOGRAPHY BY KYLE NORTON
124 NEWENGLANDLIVING.TV

125 NEWENGLANDLIVING.TV
Having worked with Wimmer & Wimmer Design on more than five projects, the team at NuKitchens, a family-owned kitchen renovation company in South Norwalk, Connecticut, was delighted to partner with them again on a more personal kitchen renovation for the owner's home in Westport.
"We have done projects with them locally, as well as in Florida and Arizona," says Principal Designer Heather Rumore. "We both really sweat the details in the same way, so we are a good fit."
The transitional home enjoys an idyllic setting, which the clients wanted the new kitchen design to reflect. "They were drawn to warm walnut for the cabinetry," says Rumore. "They loved the natural beauty of those finishes."
The architect/owner also wanted to flip what most people do in kitchens—namely, wood on the perimeter and a white island. "That proved to be such an interesting choice," says Rumore.

Entering the home, one glimpses the kitchen island, with a window in the background looking out to a hilly garden and curved walkway. "We wanted to create a dynamic between the dark and the light with a contrast of materials and colors," says Rumore. The countertops are white concrete-look quartz, and light-colored Porcelanosa tile extends from the stove backsplash to the ceiling, which makes a striking counterpoint to the deep walnut.
NuKitchens Director Gabriella Najmy points out how the island's beautiful built-in bookcase works as a nexus in the space, connecting the walnut elements throughout the kitchen. "The wood finishes tie in from the walnut perimeter cabinetry to the interior of the bookcase to the zebra wood chopping block on the end of the island's countertop," she says.
Dark wood floating shelves take the place of upper cabinets, giving the kitchen an airy feeling and providing an ideal display perch for the couple's treasures collected from years of traveling. "The wife, who is an interior designer, has an incredible eye," says Rumore, and she was instrumental in making decisions about all of the finishes, materials, and lighting."

126 NEWENGLANDLIVING.TV
H


127 NEWENGLANDLIVING.TV
Above: Open wood shelving is ideal for displaying the couple's collectibles. Left: Clever below-counter storage allowed Nukitchens to design the space without upper cabinets.
A team effort was required to solve the challenge of matching an existing Sub-Zero refrigerator with a newly installed Sub-Zero wine unit. "I love working with architects," says Rumore, "because they always ask why we should follow the rules when we can create our own." She turned to her contractor to make magic and seamlessly connect the Sub-Zero Designer Series wine unit with the Classic Series refrigerator. "He was able to figure out how to retrofit and flush install the existing Sub-Zero next to the full-height wine unit, and it worked out beautifully and succeeded in highlighting both really well."
Elsewhere in the kitchen is a legacy Wolf oven, which the owners adore, a new Wolf warming drawer and microwave, and two Cove dishwashers. The many cookbooks attest to the couple's love of preparing meals, and clever below-counter storage makes everything easy and convenient for the home chefs.
A little off to the side of the main kitchen is a charming breakfast bar with hidden tea and coffee-making accouterments. "The wife is British and was very particular
about creating a dedicated tea and breakfast area,” says Rumore, smiling. The built-in cabinet is white, echoing the island, and two doors lift up to reveal everything needed for morning or afternoon tea.

Focusing on such client-pleasing details is a trademark of NuKitchens, which has clients from Maine to Florida to Colorado. Najmy is a fourth-generation family member at the company, which her great-grandfather started. "He renovated brownstones in Brooklyn, and then my grandmother really developed it into a kitchen company, which my dad eventually took over," she says. "We've been NuKitchens for 67 years, but my dad likes to joke that he took over 118 years ago!"
Although not everyone is related, Najmy says that the whole team at NuKitchens still feels like family. "We are a fullservice design/build team, and we can take care of everything from architectural space planning to concept to renovation to sourcing and installing all the materials and appliances you need," she says. "Whatever your dream kitchen is, we are with you every step of the way." NEL
128 NEWENGLANDLIVING.TV
A convenient tea center is hidden behind white slide-up doors in this auxiliary area of the kitchen.
Real Estate
A WOMAN ABOUT TOWN

Page 130
REAL(TY) TEAMWORK
Page 132
129 NEWENGLANDLIVING.TV
Woman Town ABOUT
Successful Realtor
Tara Coveney channels her love of Hingham to fulfill her clients' home-owning dreams.
 By Lisa Cavanaugh
Photography by Blu Lemonade
130
Living in the same town for nearly three decades gives a person a uniquely local perspective. For Coldwell Banker real estate agent Tara Coveney, her knowledge of and affection for Hingham, Massachusetts, translates into career success. “It’s so important to know your market really well,” says Coveney. “I’ve been part of the community here for more than 25 years, so I feel that I have an advantage in terms of understanding the real estate environment in Hingham and the surrounding towns.”
In fact, Coveney was the #1 Realtor in Hingham and the South Shore in 2022, for the 16th consecutive year, is the number #2 Coldwell Banker agent in New England and regularly ranks in the top 20 agents nationwide. She is one of only two agents on the South Shore who were ranked in the Wall Street Journal as a Top 250 Agent nationwide. Her passion for representing home buyers and sellers comes from a background in real estate as well as years in the business world. “I’m originally from Bedford, New York,” says Coveney, “where my mother was a successful Realtor, so I guess the occupation is in my DNA.”

After graduating with a degree in finance from Boston College, Coveney’s sales career began at IBM and then a major software company before she contemplated selling real estate. “At one point, I had four kids under the age of five," she says, “so I was pretty busy!” Once her children were all in school, Coveney felt it was an ideal time to segue from the corporate world into her new career. “My husband, Tom, and I were already quite involved in the community, and I knew I could use my knowledge of the area and emulate my mother’s success in real estate,” says Coveney.
Quickly becoming Hingham’s top agent, Coveney discovered her intrinsic passion for helping people find their perfect home. “I really love connecting with my clients, from first-time buyers to repeat customers,” she says. “And I enjoy working within any tier, from modest starter homes and condos to luxury waterfront estates. Everyone, no matter where they are in their home-owning journey, has the same need for a professional agent
with market knowledge to represent and guide them.”
She credits her experience, deep market knowledge, and her ability to listen to her clients for her distinctive success within the market. “It can be very stressful to sell your home or look for a new house. My goal is to make the process as easy for my clients as possible and to advise them as if they were my own family.“
Coveney is a very hands-on broker with a strong work ethic who fully embraces her real estate career. “Not to sound too cliched, but I truly love what I do; I get up every day looking forward to the job ahead.”
It wasn’t always easy, though. "Raising a family and working full-time was challenging at times, but we made it work,“ says Coveney. “My kids are older now, so balancing is much easier at this point.”
Because of her personal approach to her work, Coveney tends to develop long-lasting relationships with both her buyers and sellers. She gets many of her new clients from word-of-mouth referrals and often works with the same homeowners at different stages. “I do have a lot of repeat clients,” she says. “Folks who bought a first home through me, and then perhaps upgraded to a larger property and are now downsizing. Then their kids call me to house hunt, and the cycle starts all over. I get to see the whole scope of their lives that way.”
Her many years of experience have been especially useful for weathering the vicissitudes of the real estate market. “I’ve seen both downturns and hot markets over the years and every twist and turn of a deal,” she says. The key to managing these challenges is always the same, she says: “Listen to your client. Understand their goals and objectives and what they dream of in a home, or their ideal selling timeline, and use your knowledge of your market to help them achieve that goal.”
Tara takes her job seriously (“It is full-time, 24/7,” she says, cheerfully) and clearly seems to like it that way. This kind of passion and dedication guarantees the satisfying collaborations between Coveney and multitudes of home buyers and sellers on the South Shore will continue for years to come.
131 NEWENGLANDLIVING.TV
REAL(TY) TEAMWORK
A pair of seasoned real estate agents and their team are as resilient as the city they work in.
by Christina PolettoPaul Whaley, a Premier Coldwell Banker Realty Agent in Boston, remembers when the real estate business around town felt like an entirely different game. Back in the late 1980s, when he was just starting out, there was no internet, a much slower market, and a thoroughly solitary approach to the work. “There were no teams. Everyone worked solo,” says Whaley.
Now, technology not only drives the field but is fundamental to how the business operates. Indeed, being mobile is critical to the bottom line and to populations of sellers and buyers looking for dedicated attention to their real estate assets. The technology also allows agents to be fully peripatetic, working outside of office walls (and hours), and managing the work of buying and selling on behalf of clients from wherever they are.
This flexibility allows Whaley and Charlie Ring, his business partner since 2005 and also a Premiere Coldwell Banker Realty agent, the convenience of meeting clients—future and present clients—wherever they are. These days, Whaley and Ring can grow their network in person beyond the walls of their brick-and-mortar home base on Boylston Street in the Back Bay.
“Real estate is exciting to talk about, whether it's on a beach chair or on a ski lift,“ says Ring. Technology gives them the ability to share new listings or information casually but professionally. Similarly, being out where clients are, they hear what people are saying about the market. "This feedback is so vital, and that is a conversation that you would miss at your desk or even when hosting an open house," says Whaley.
This type of attention to detail bolsters what
much of the industry already knows; this is a team that knows how to evolve with the times, so much so that they were again named Coldwell Banker's #1 Team in Boston for 2022. The Whaley | Ring Team is comprised of seven, full time and highly trained brokers assisting sellers, buyers, investors and tenants. The team is supported by talented and driven, in-house marketing and administrative staff to facilitate their deal flow. Living in the neighborhoods they serve, the team acts as a resource to one another and covers the Back Bay, Beacon Hill, South End, North End, South Boston, Brookline, and the rest of downtown Boston.
These days, Whaley and Ring are seeing buyers enter the market from all over. This is not necessarily new, but it reinforces the demand for available listing inventory and presents opportunities for sellers. This dynamic continues even as economic markets deal with banking crises, inflation, and foreign conflicts. Whaley and Ring aren't worried. "We've seen this before," says Ring. "Nothing is catching us off guard. There are over 50 years of experience between Paul and me." Whaley explains that the team had some of its best years in 2007 and 2008, even as the recession hit the country.
“Boston is a resilient and well-balanced city,“ explains Ring. "The high-end market here has never been stronger." He feels that buyers want to make the leap, even with strong prices, if it means getting the chance to own a quintessential, historic piece of Boston real estate. "I think most people would rather purchase than lease if they are going to be here for a couple of years.”


Whaley says buyers are more selective than they used to be and want to take their time. "I have more buyers than listings, which historically was the opposite," Whaley explains that buyers are in the wings, waiting for inventory to improve. "President's Day is often the start of our spring market when you begin to see more properties hit the market. The floodgates open with a lot more transactions as we move into the busy summer season."
So, what's the best advice for sellers in these conditions? It may not be off-market deals, even though a sizable portion of business since the beginning of the pandemic was off-market transactions. In fact, last year, twenty percent of their business was with off-market deals, says Whaley. But the off-market model might not always serve the homeowner. "Really, the best way to know if you got the best price is to put your home on the market,“ says Whaley.
Property leasing is another facet of their business and actually how their team got its start. Ring says the strategy was to build a brand where customers

did not need to leave their immediate brokerage network as they transitioned from renters to homeowners. Ring and Whaley's group can help their clients through whatever life phase they find themselves in.
The team has also learned to supersede sellers' expectations by making their listing media really stand out. "You can't not stage a home these days," states Ring. "And we use the best photographers and media groups," Whaley adds. Ring notes that consumers review real estate listings while concurrently checking out new interior schemes and furniture pieces from their favorite designers and home and living brands. He advises that since buyers desire well-curated spaces, it is fundamental to diligently prepare a listing for its public debut.
Ultimately, Whaley and Ring’s advice to buyers is to walk through everything that matches your criteria, even if it does not look as good as your designer's Instagram feed. "You might find the home of your dreams and maybe even some value too!” says Ring.
134 NEWENGLANDLIVING.TV
The Whaley/Ring Team: Rob Von Stein, Lilly Frohlinger, Kim Bavis, Paul Whaley, Charlie Ring, Tiana Brandano, Chris Spagnuolo.
Photo by Joel Benjamin
MASTERS of our CRAFT
Luxury is the difference between the expected and the exquisite. Between a song and a symphony. A work in progress and a work of art. Luxury Property Specialists with the Coldwell Banker Global Luxury® program are masters of this craft. ColdwellBankerLuxury.com

Consult with a Luxury Property Specialist today.

136 NEWENGLANDLIVING.TV FINAL THOUGHT
Photo by Julia Cumes
“Cause a little bit of summer’s what the whole year’s all about”
– John Mayer
Sweet Inspiration.
We’re here to help you create your dream space. Start planning now and let us assist you with all the details. See the latest innovative solutions from Kohler as well as trend-setting designs from Kalllista, Robern, Ann Sacks tile and stone, and handcrafted cabinetmakers. Walk in, call ahead, or see us online. And prepare to be inspired.


NATICK 323 Speen St., Natick, MA 01760 (508) 720-3820 | KohlerSignatureStoreNatick.com BOSTON 7 Tide St., Boston, MA 02210 (617) 202-0068 | KohlerSignatureStoreBoston.com BURLINGTON 19 3rd Ave., Burlington, MA 01803 (781) 365-0168 | KohlerSignatureStoreBurlington.com


BO S TO N & M IL F O R D , M A • S OUTH NO R W ALK , C T • 800 - 8 42 - 52 75