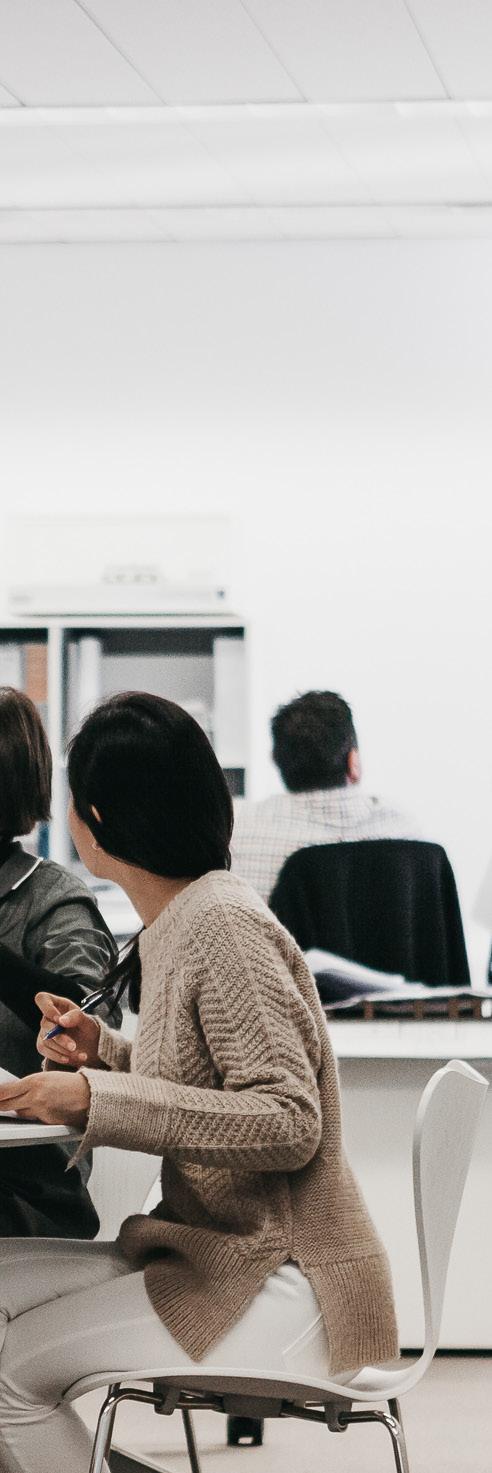
INTERIOR
DESIGN - MODES OF WORKING
INTERIOR EXPERTISE
“CAREFULLY CRAFTED SPACES THAT ENHANCE EVERYDAY LIFE”
• Needs Analysis / Strategic Planning
• Space Planning
• Accommodation Guidelines
• Stakeholder Engagement
• Concept Design
• Tender & construction Documentation
• Consultant Coordination & Liaison
• Construction Supervision
• Contract Administration
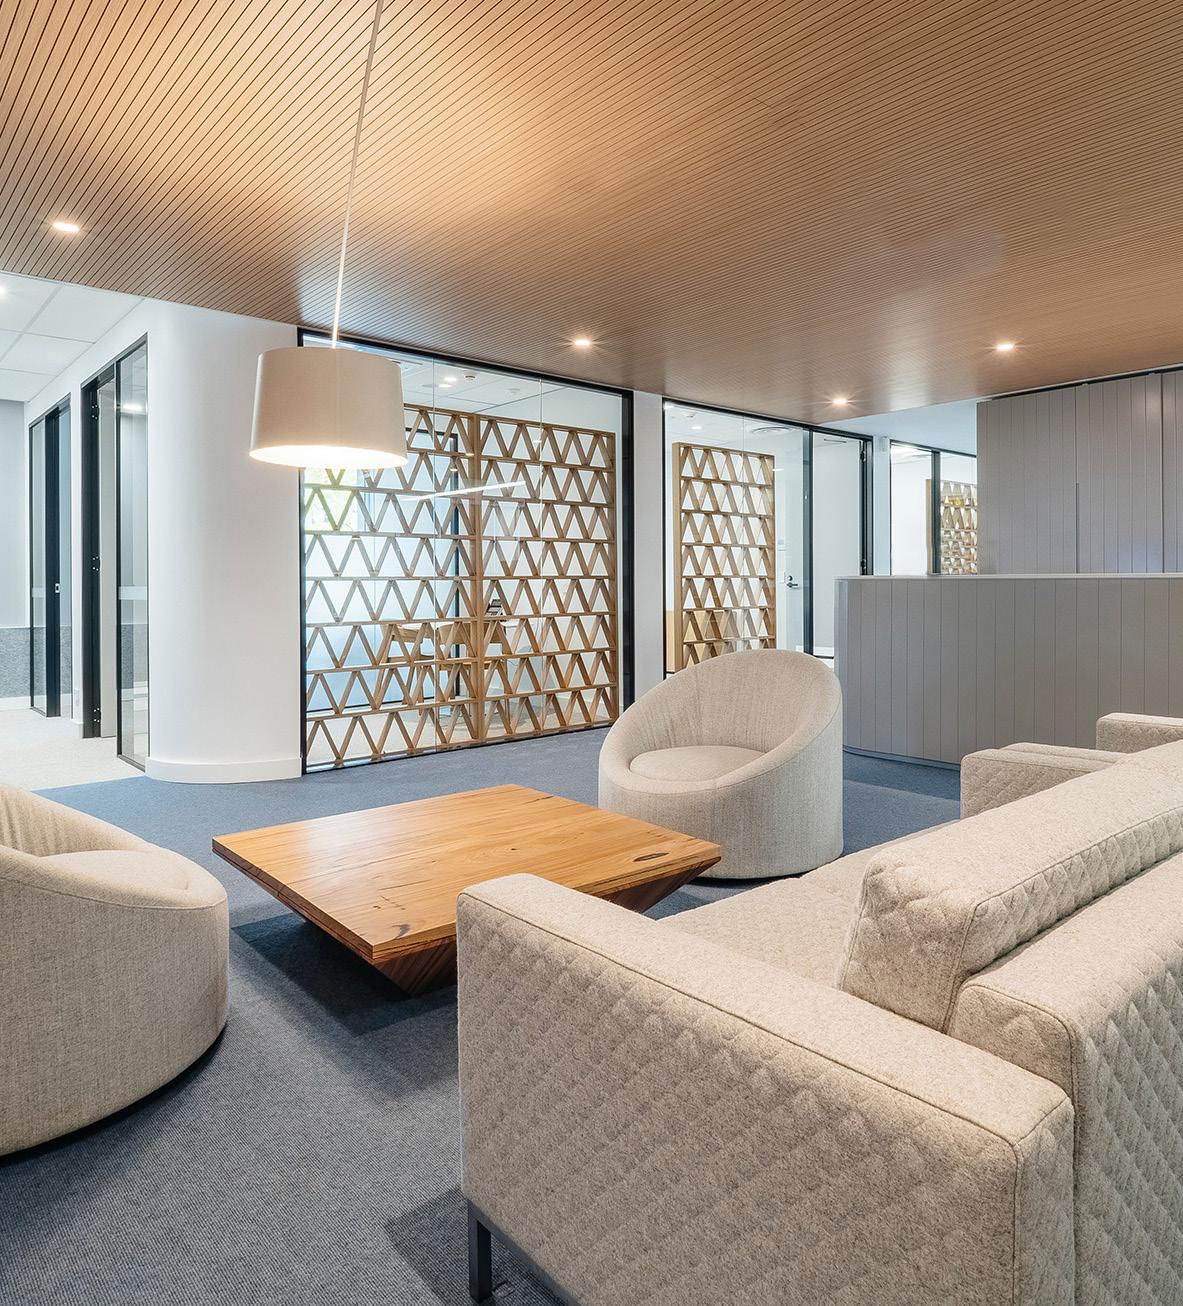
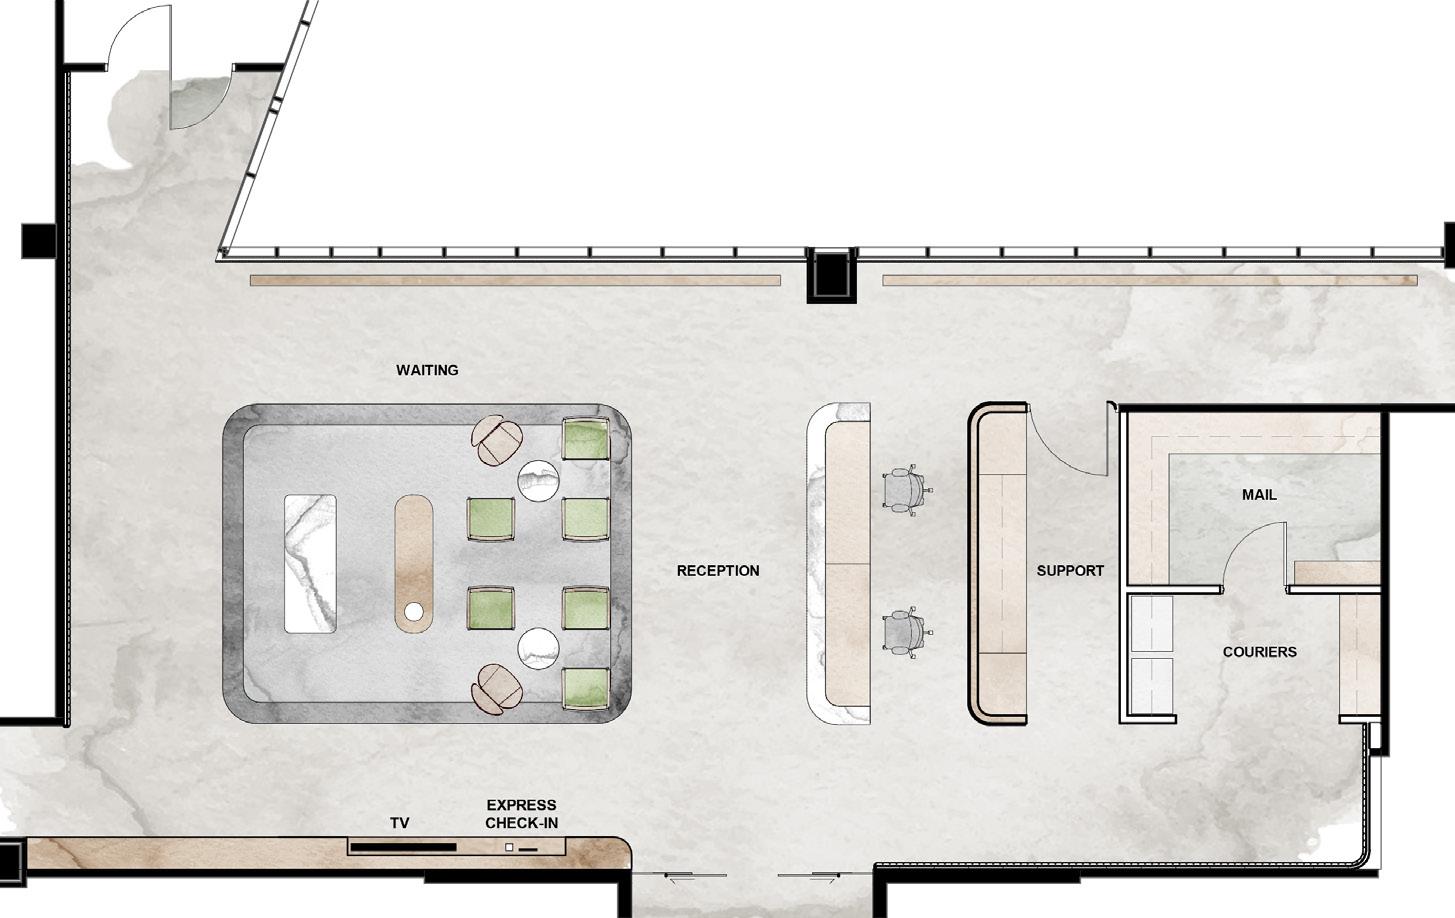
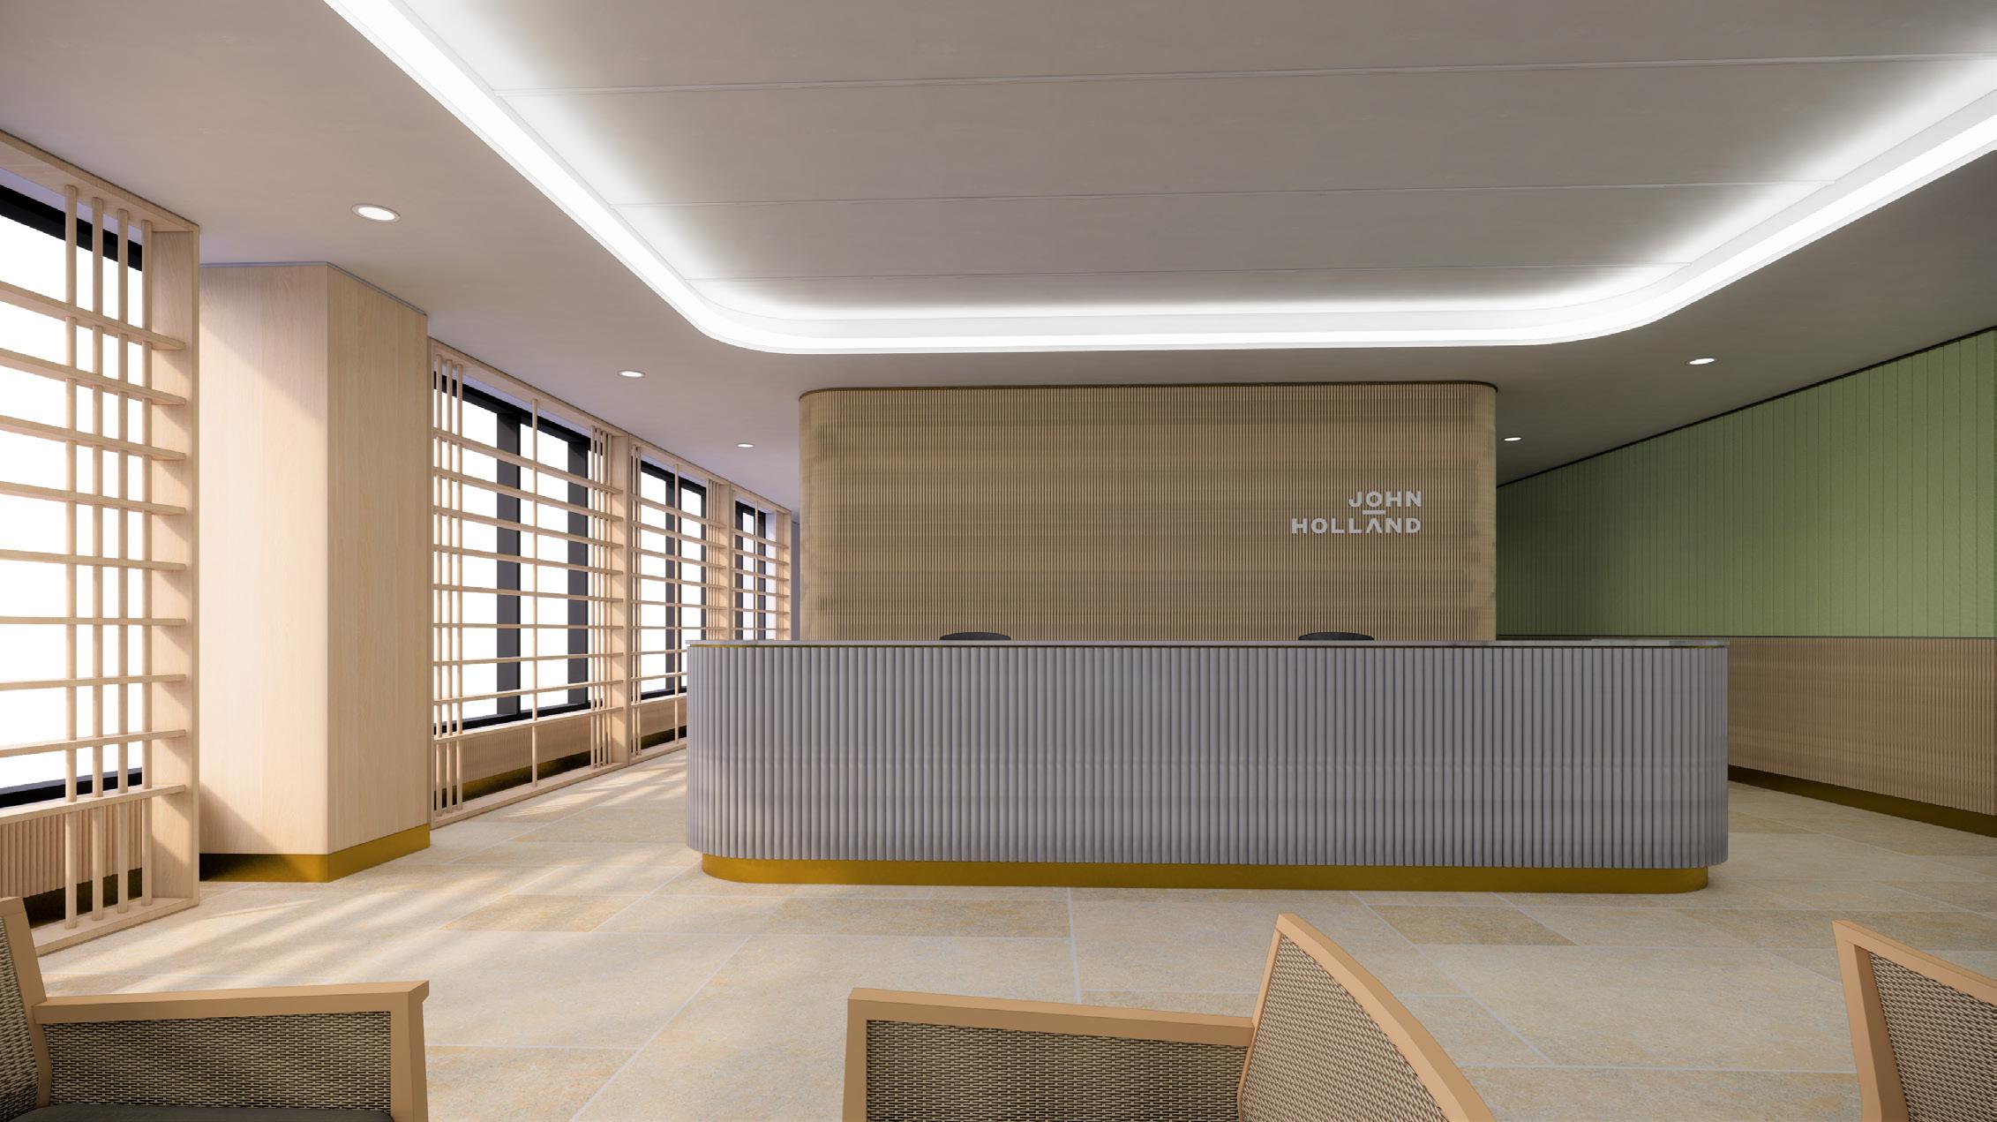
NBRS are working in partnership with John Holland on the refurbishment of their Sydney office.
The new Reception and Hub Area seeks to align with John Holland’s people focussed culture. The design promotes opportunities for collaboration, flexible work and agility, and tells the story of the John Holland’s commitment to creating an improved working environment for staff.
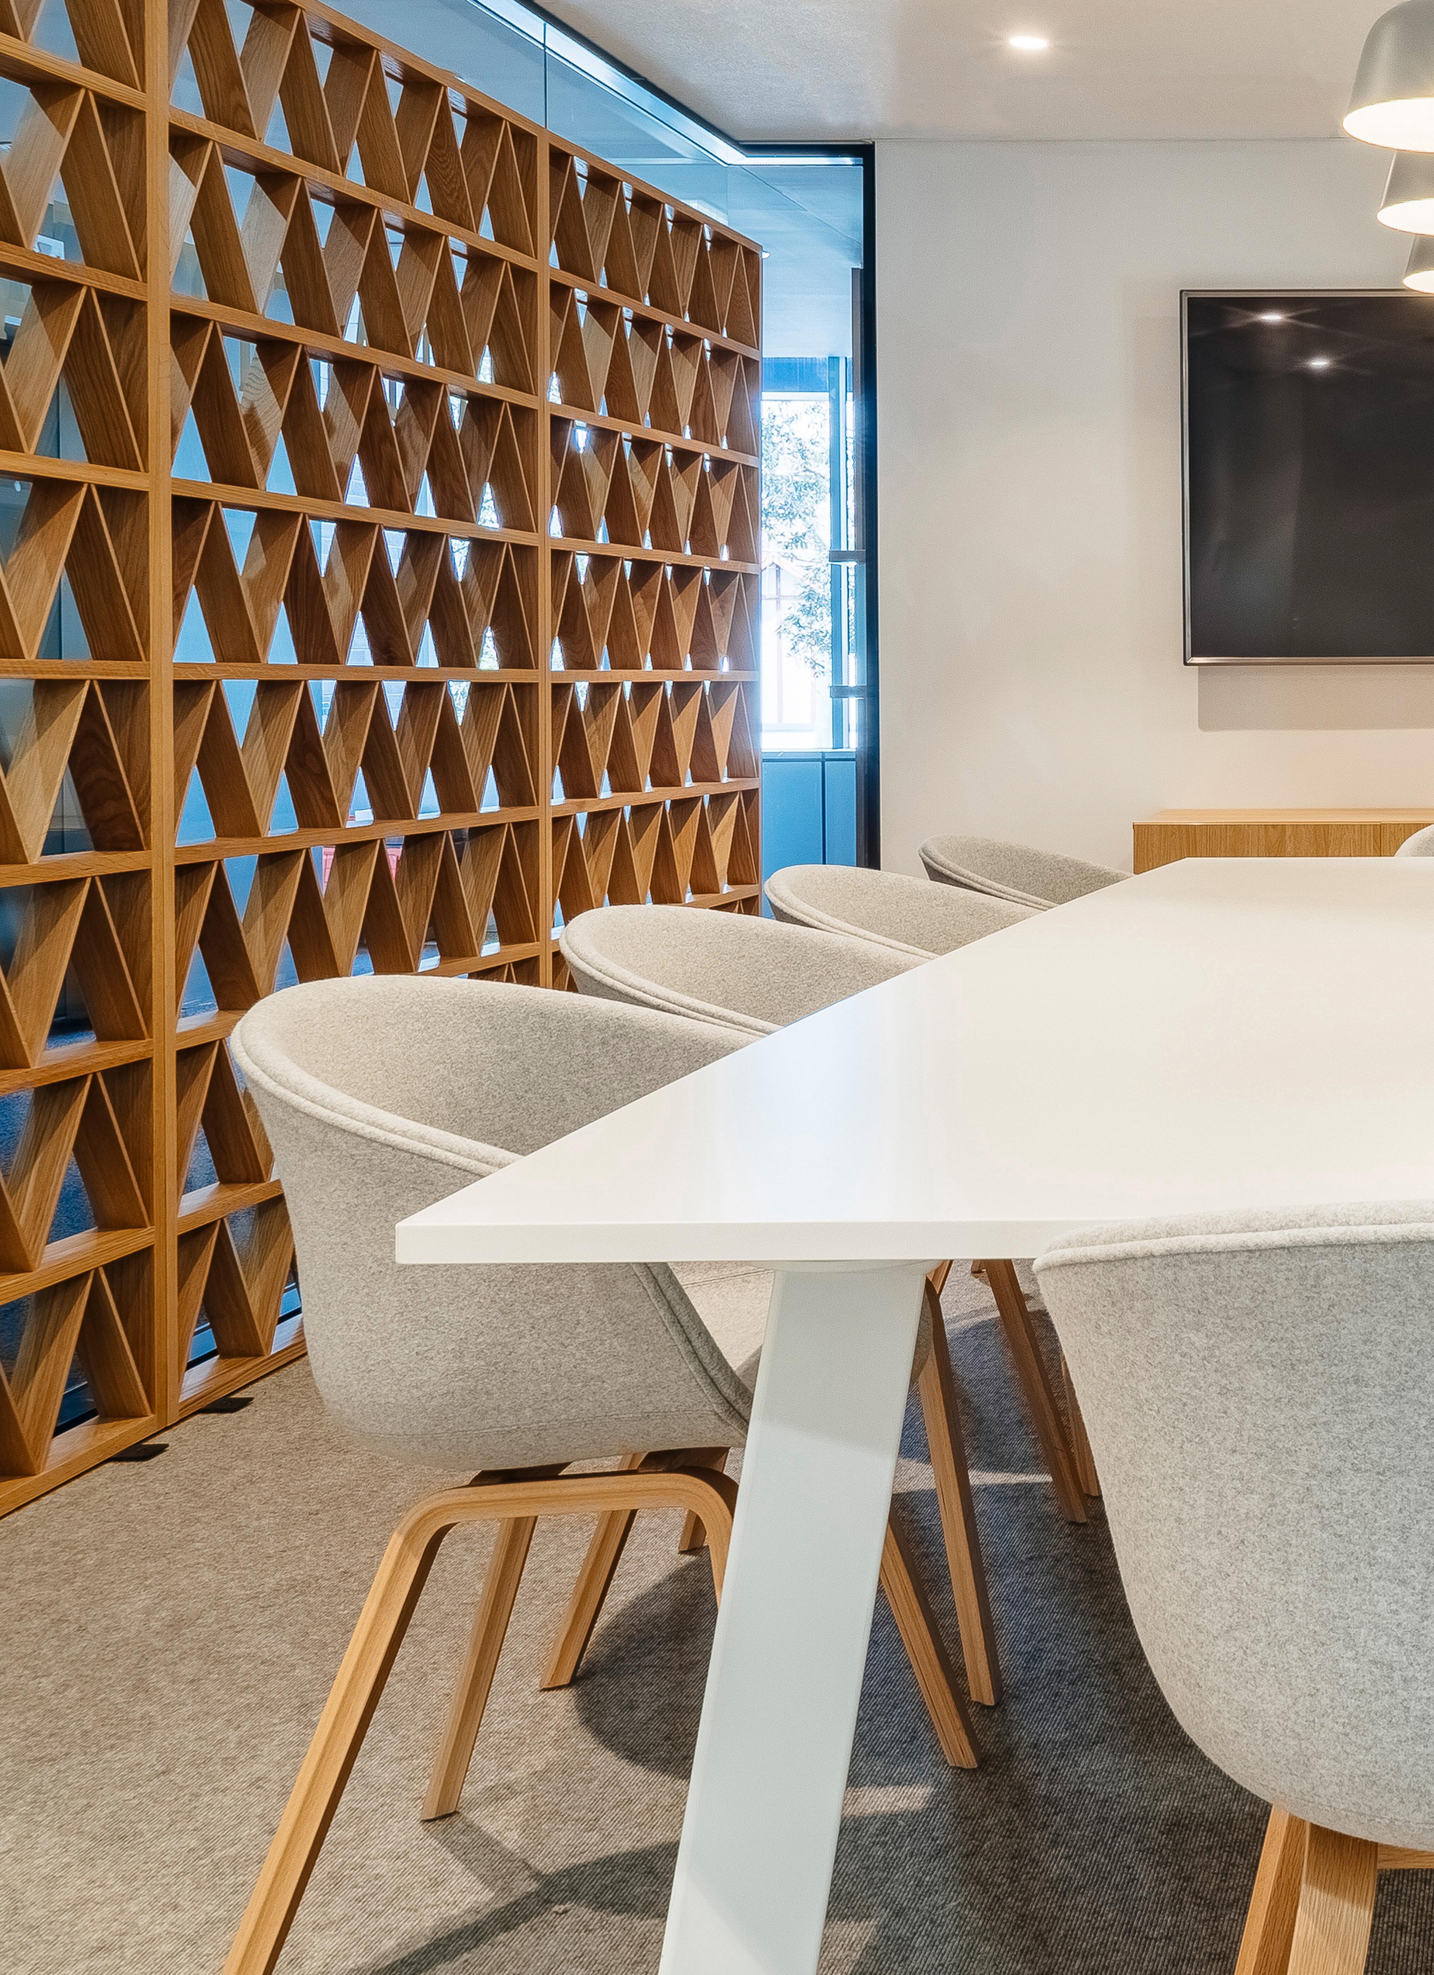
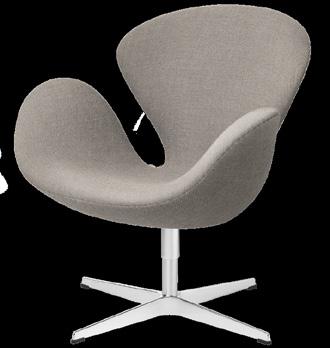
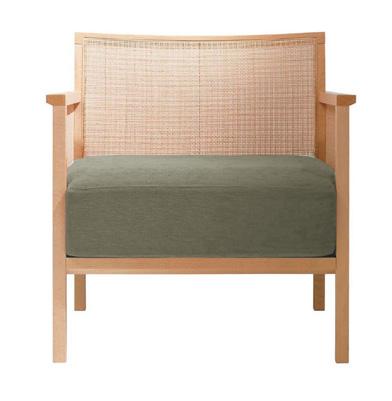
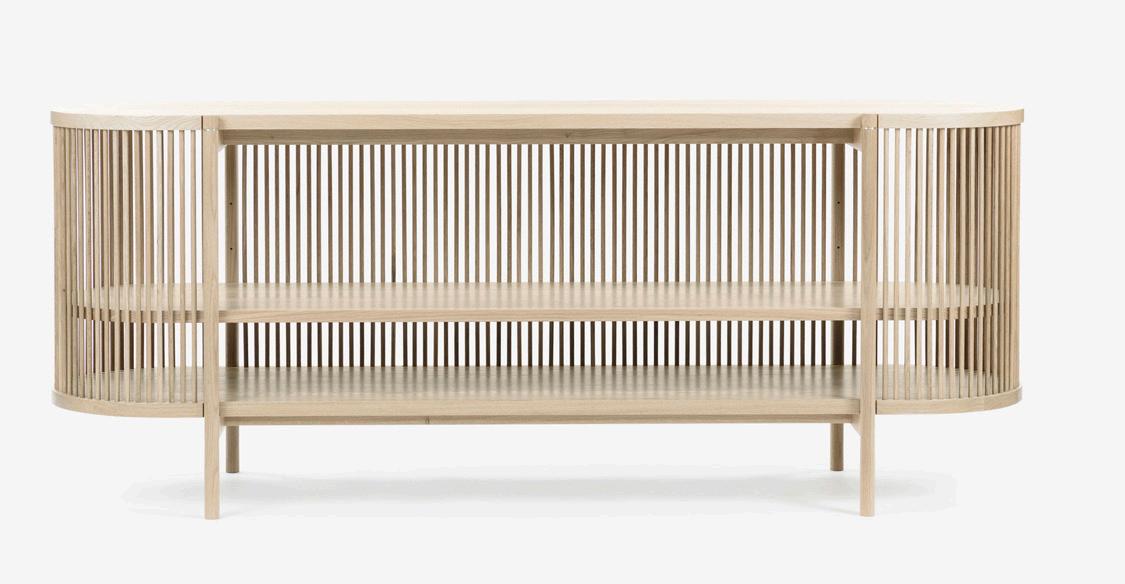
The bespoke and finely crafted the design aligns with the John Holland approach to deliver quality outcomes for clients. The design is focussed on the use of natural materials where timber and stones combine with diffused lighting and calm, relaxed colour selections to create a sense of wellbeing.
This collaboration with John Holland aims to enhance the everyday enjoyment of the workplace and to promote John Holland as a sophisticated and forward-focused brand.
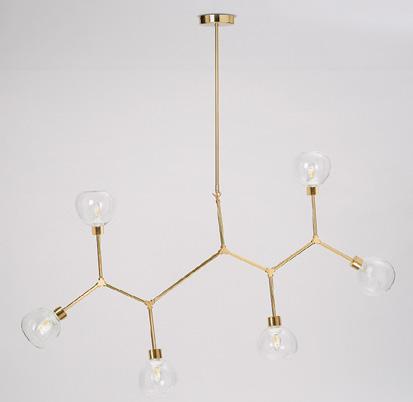
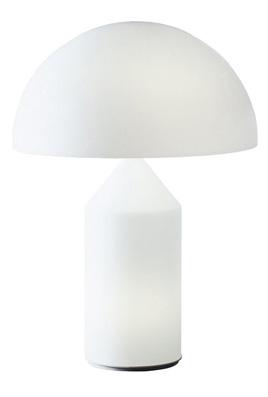
TARONGA INSTITUTE OF SCIENCE & LEARNING OFFICES
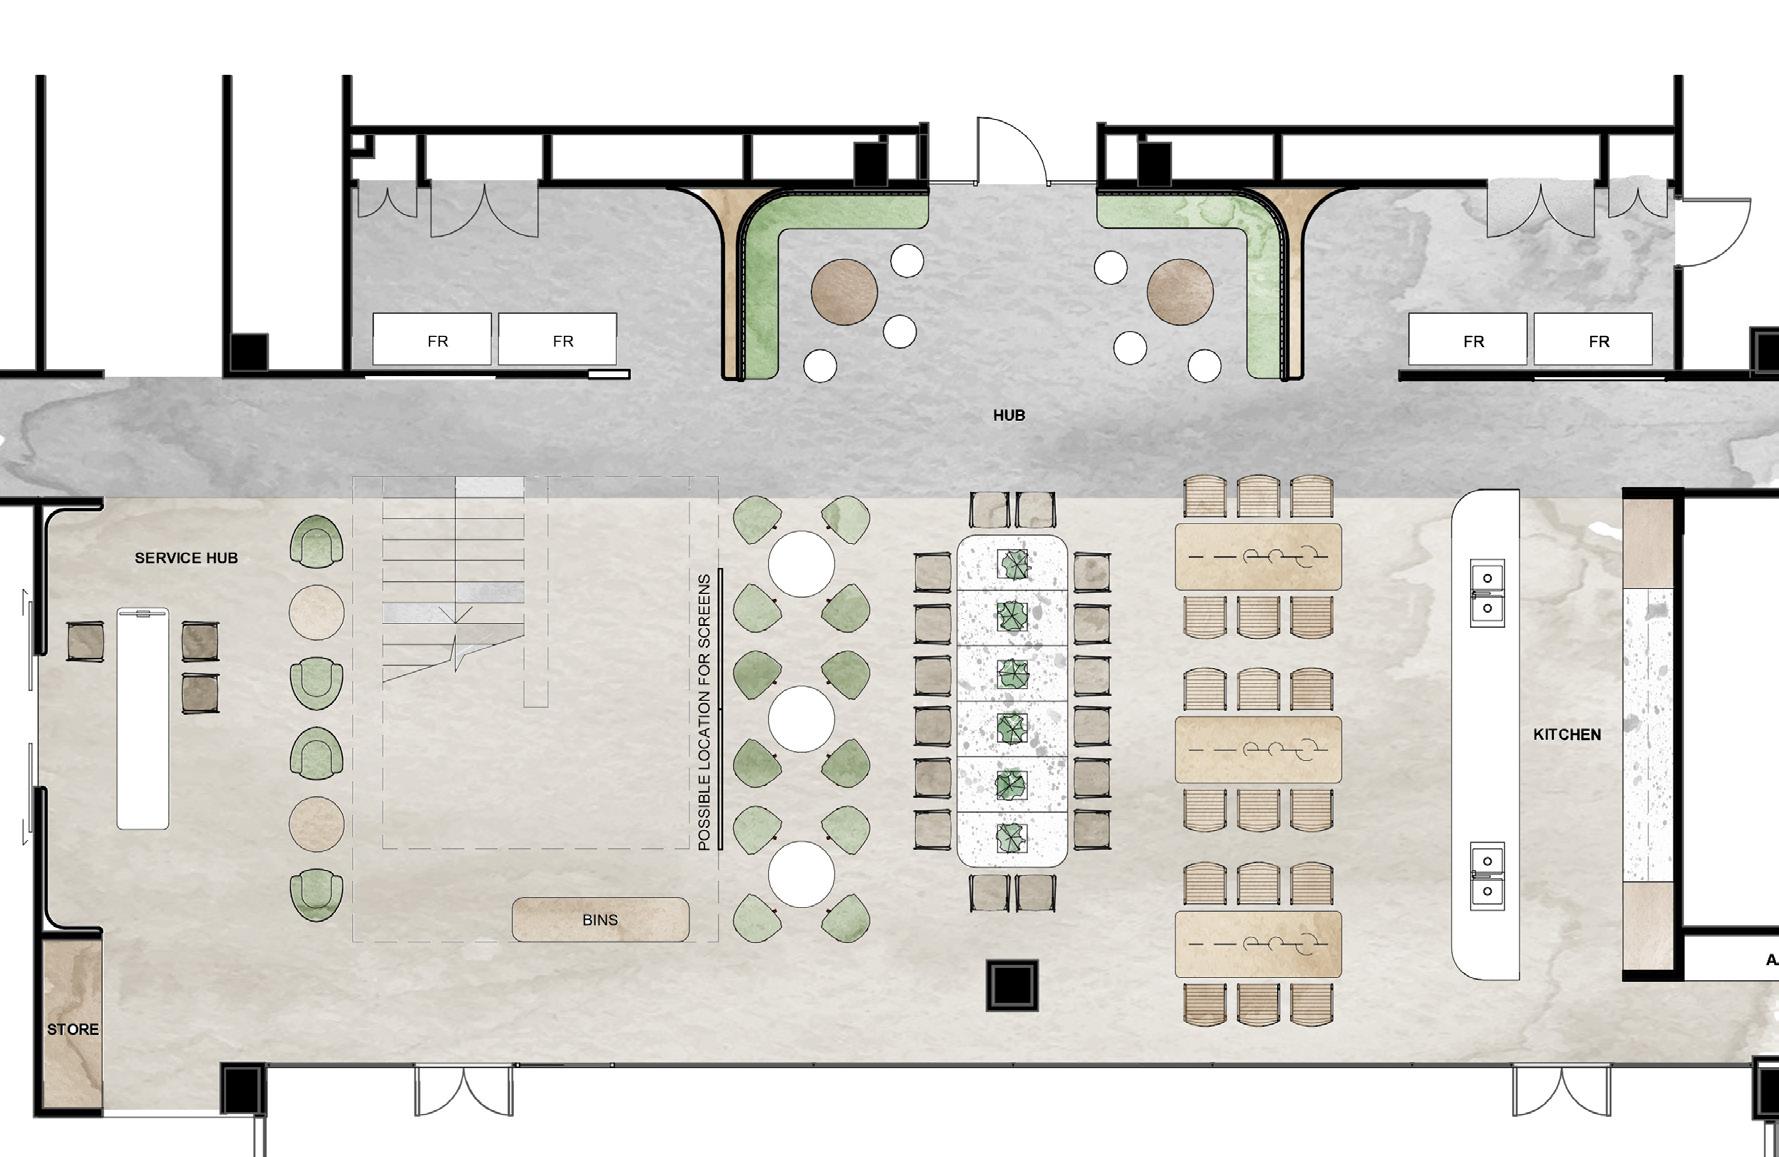
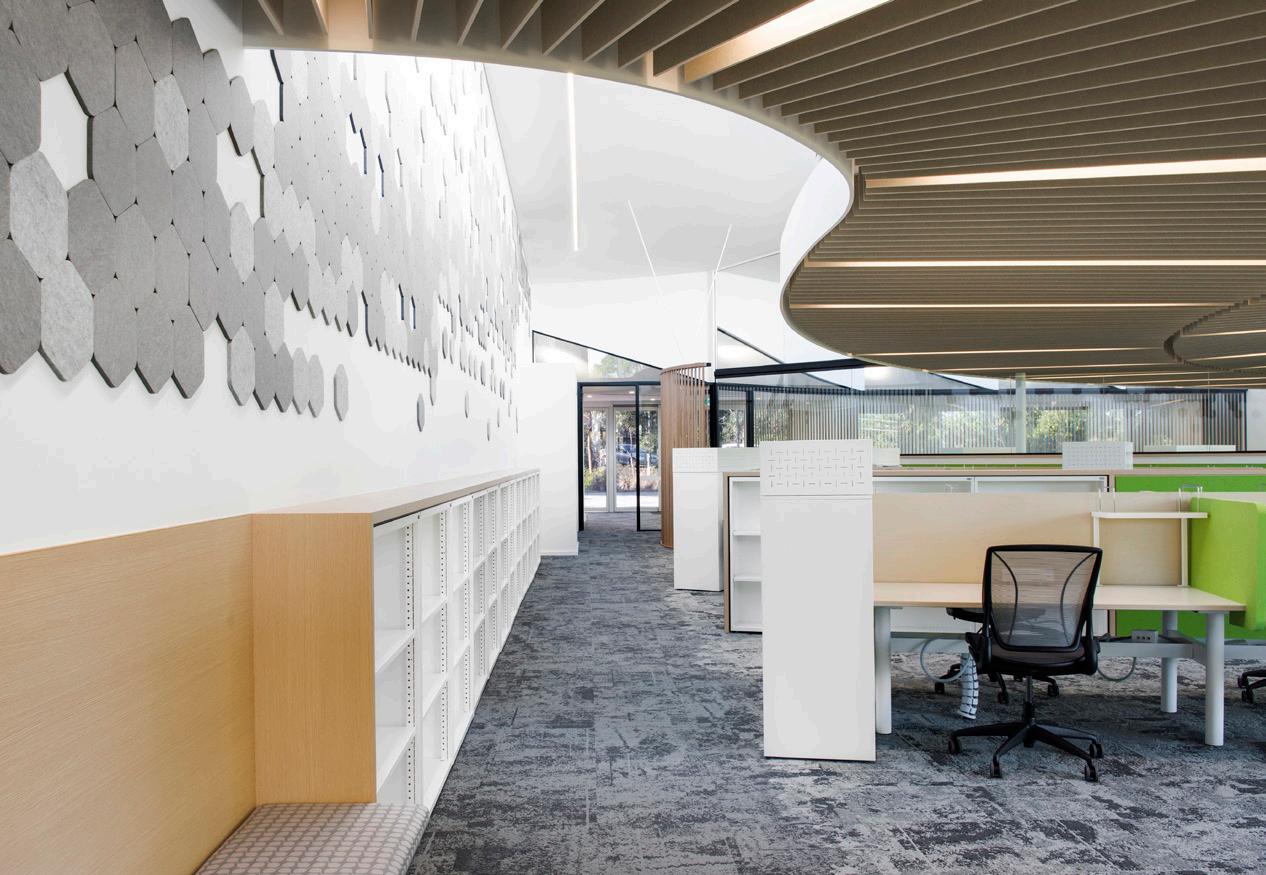
Sydney’s Taronga Zoo desire to be at the forefront of animal conservation, with a commitment to the importance of education and scientific discovery in the fight against wildlife under threat. NBRS collaborated with Taronga Conservation Society to create a building that would support this commitment. A building that assists with the protection of our natural environment and inspires future generations.
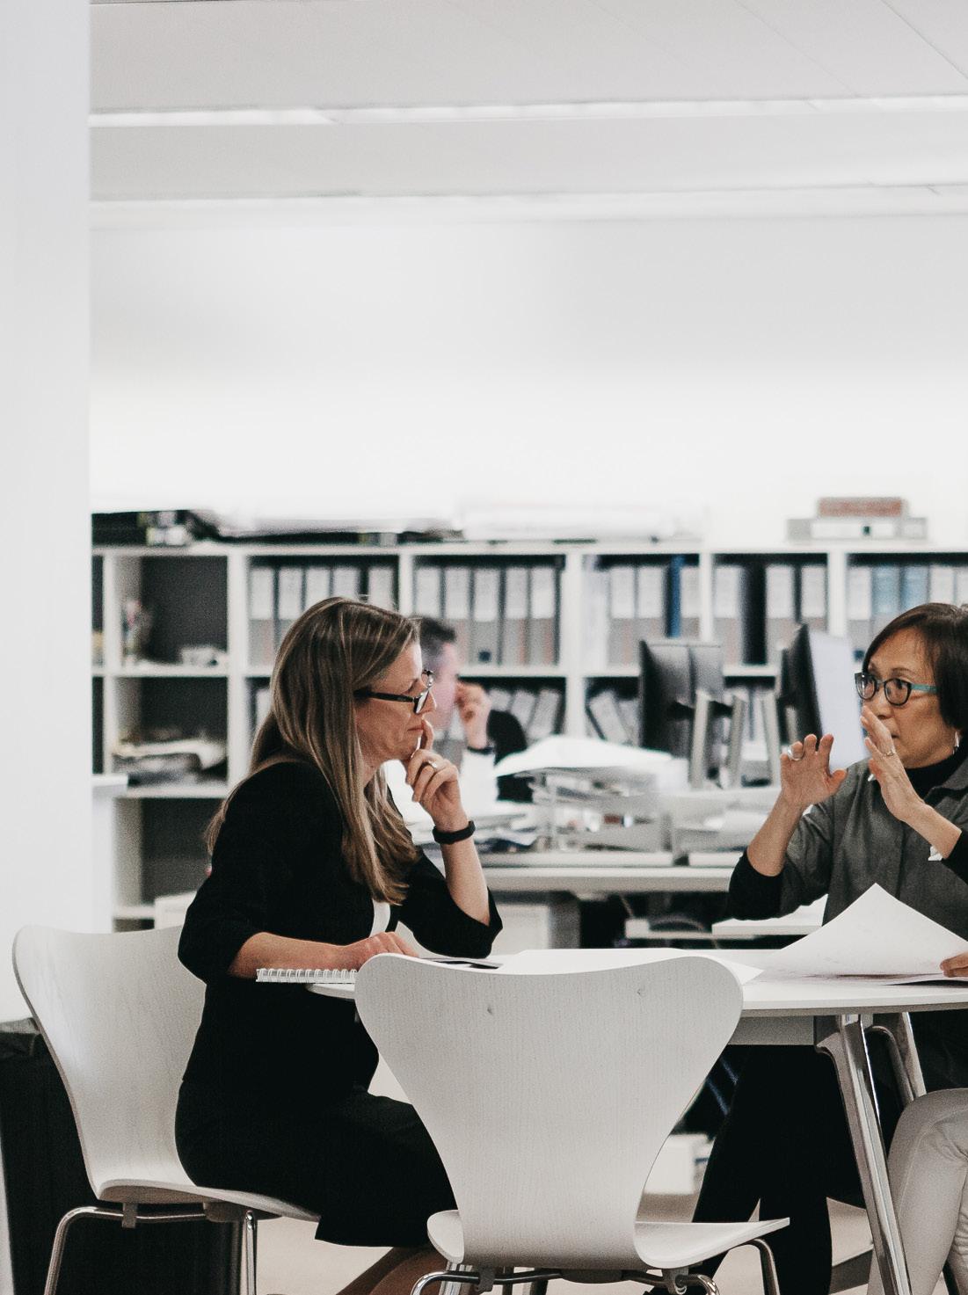
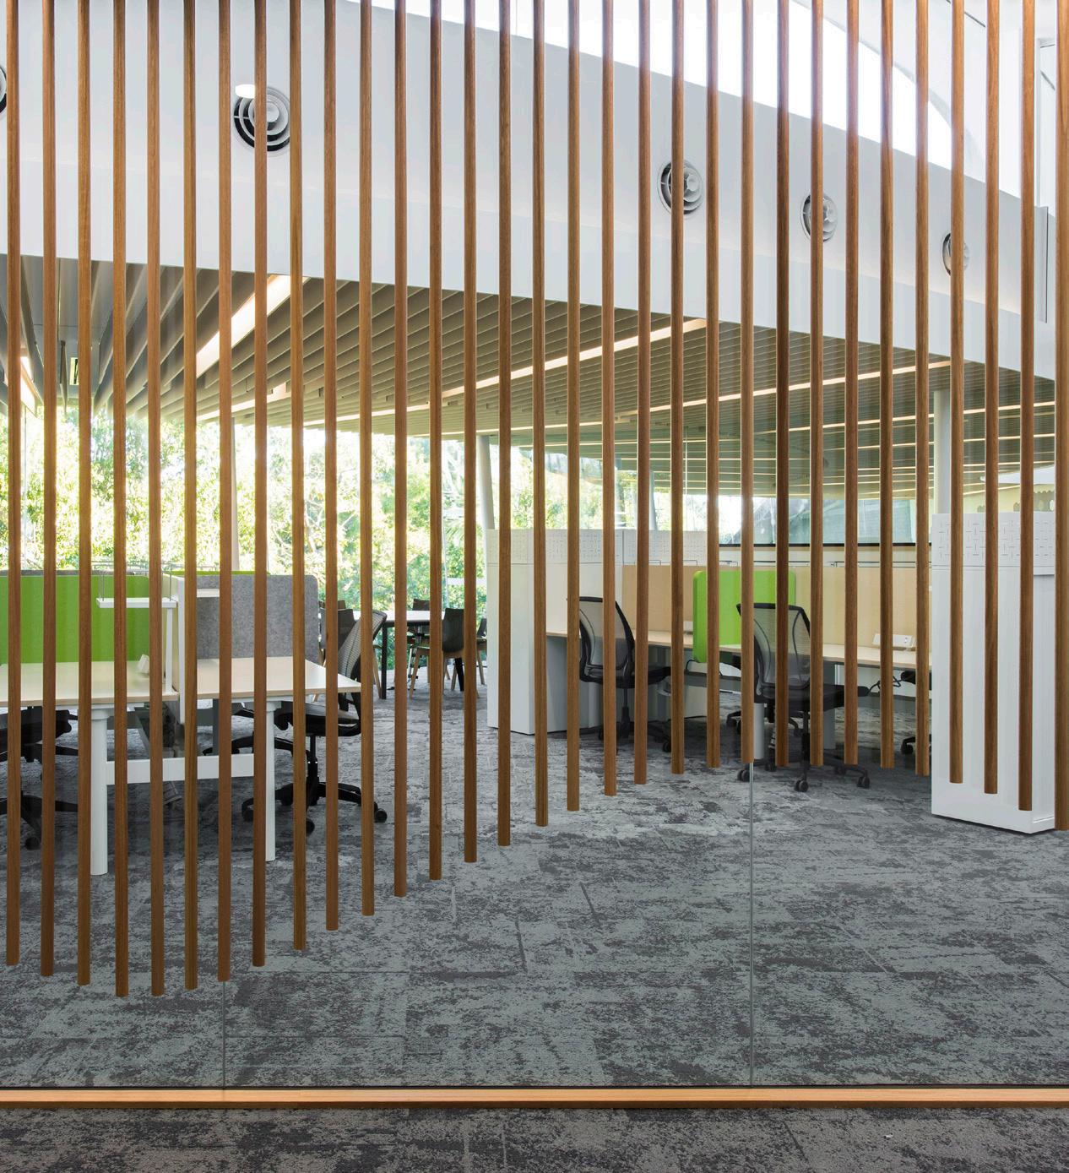
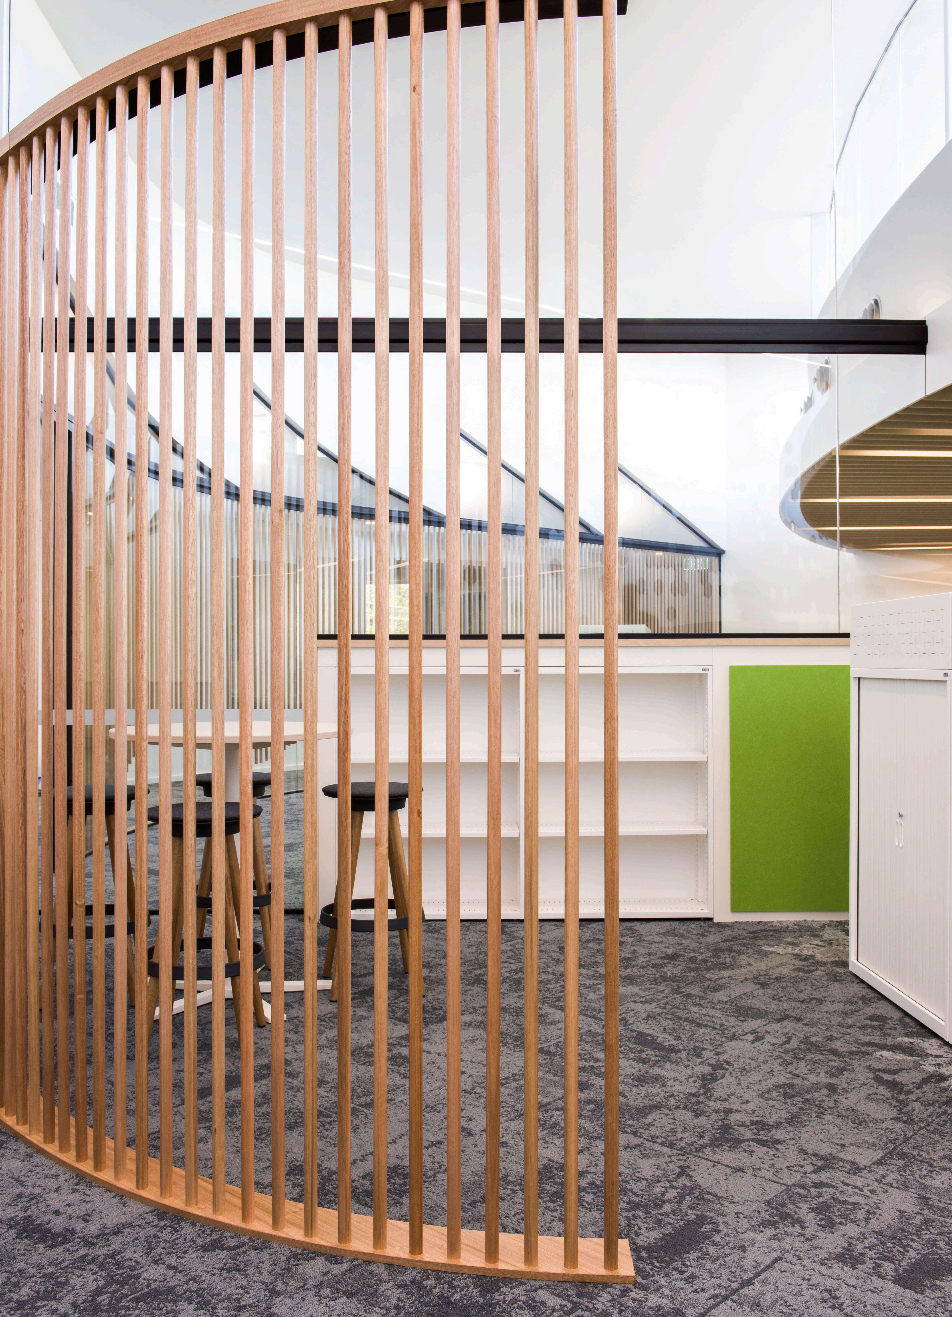
Part of the success of the office spaces design is that there is a great balance between focused work areas, small team areas and collaborative environments and while some staff have a formal desk, others hot desk and there is freedom in how people chose to work. With an acoustic methodology to treat breakout sound at the source with careful consideration of finishes and furniture the correct balance can be found for different work styles and tasks. This was a bespoke design that was developed through a long stakeholder process.
The open plan office areas, conference rooms, meeting areas, informal bump space, balconies, staff kitchen, café seating areas and large atrium provide opportunities for collaboration and office events. There are new opportunities for science staff to informally share knowledge with educationalists who can pass this knowledge onto next generation of conservationists.
Almost every internal office space has access to filtered natural light, passive ventilation and magnificent views of the natural zoo site and the city.
PARLIAMENT HOUSE MEDIA PRECINCT
The Media Precinct, located on level 6 of NSW Parliament House, sets a new standard in the design of a multimedia facility. The precinct provides accommodation for Australia’s leading media outlets and broadcasters including the ABC, Nine Network, Seven, Ten and Australian Consolidated Press. The facility includes multiple recording studios, office accommodation, broadcast and presentation facilities as well as the Parliament House Theatre.
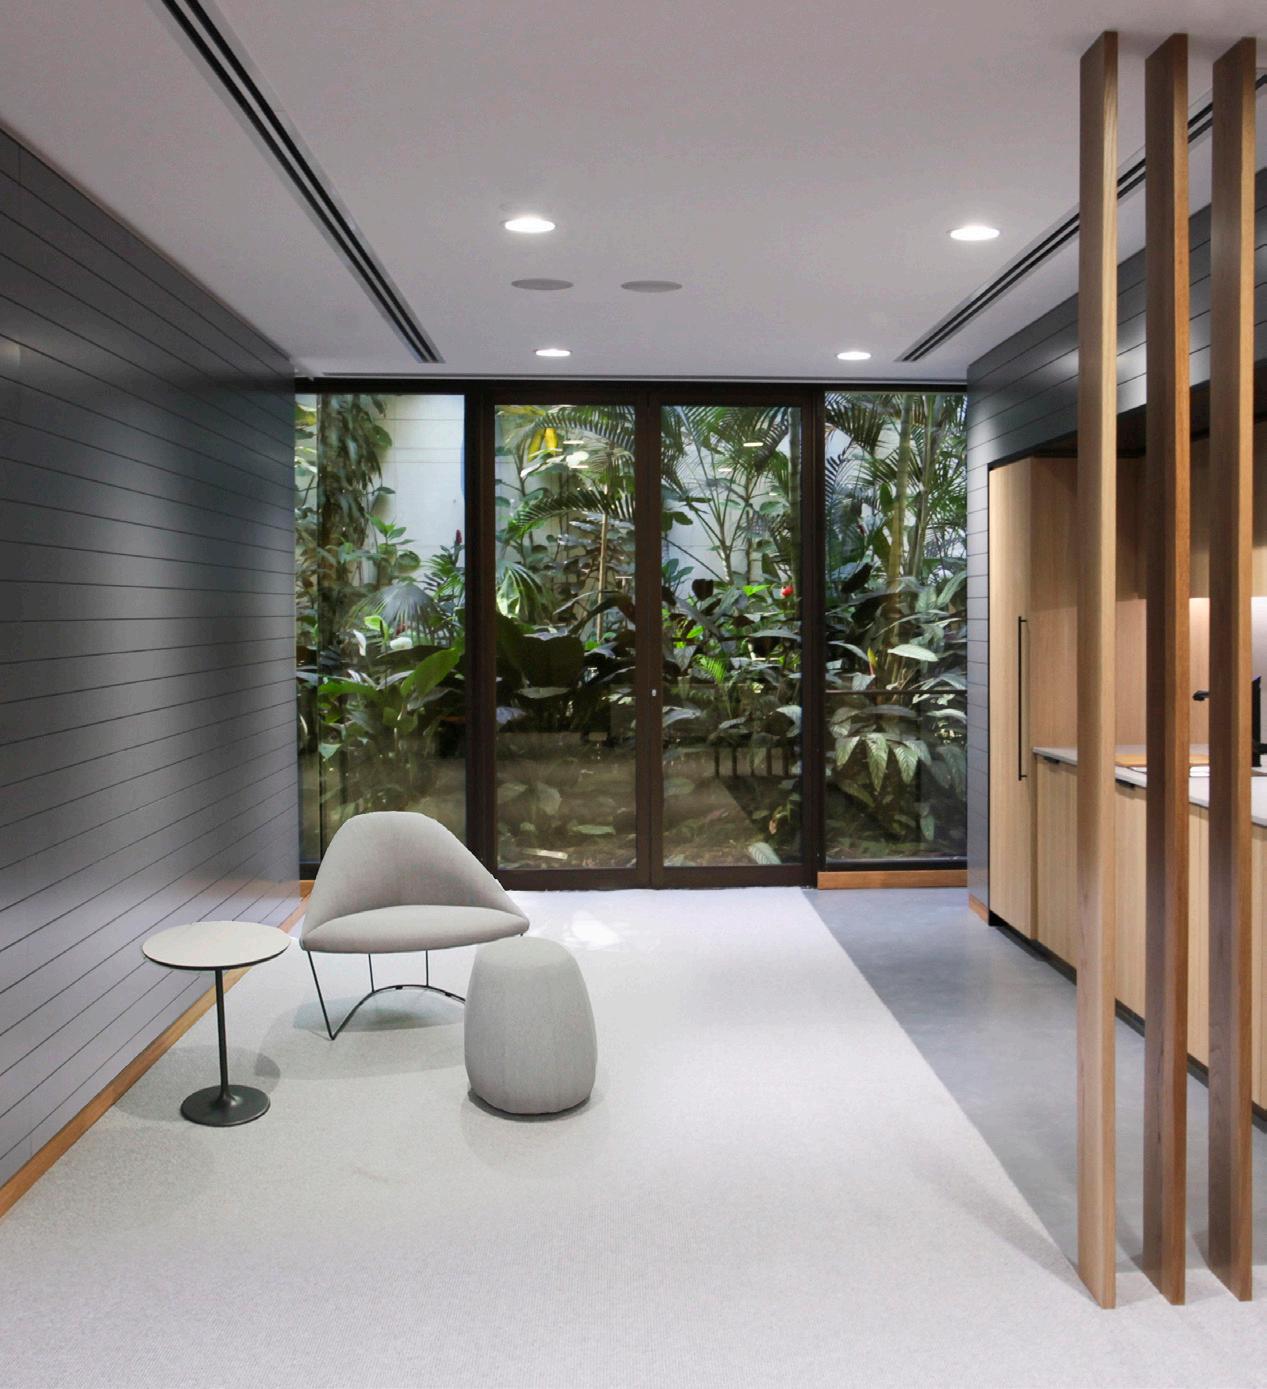
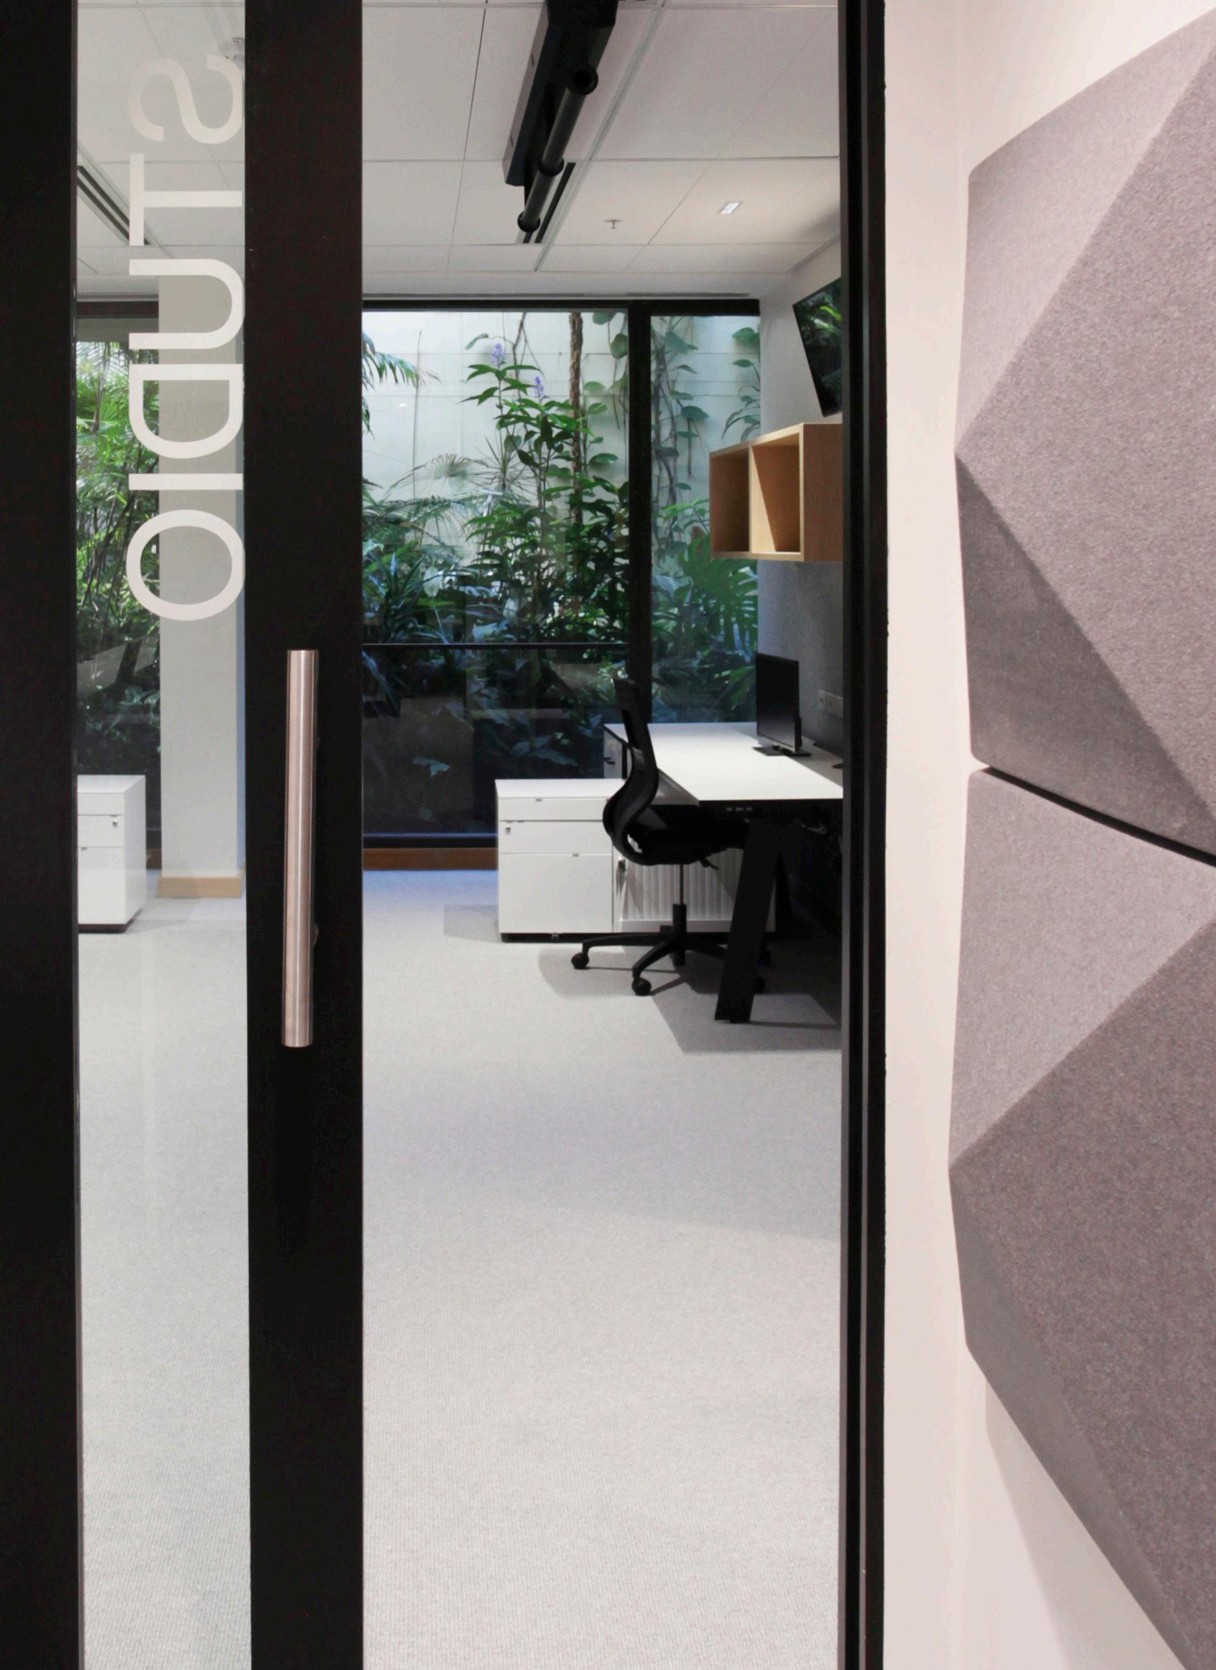
The vision for the project was to create a space efficient contemporary workspace that respects the historical significance of the building. By locating the offices around an existing atrium garden workspaces are light filled and provide views out to the established landscape. A neutral palette allows the garden to become the focal point of the design, complimenting the heritage listed Andrew Andersons 1981 design.
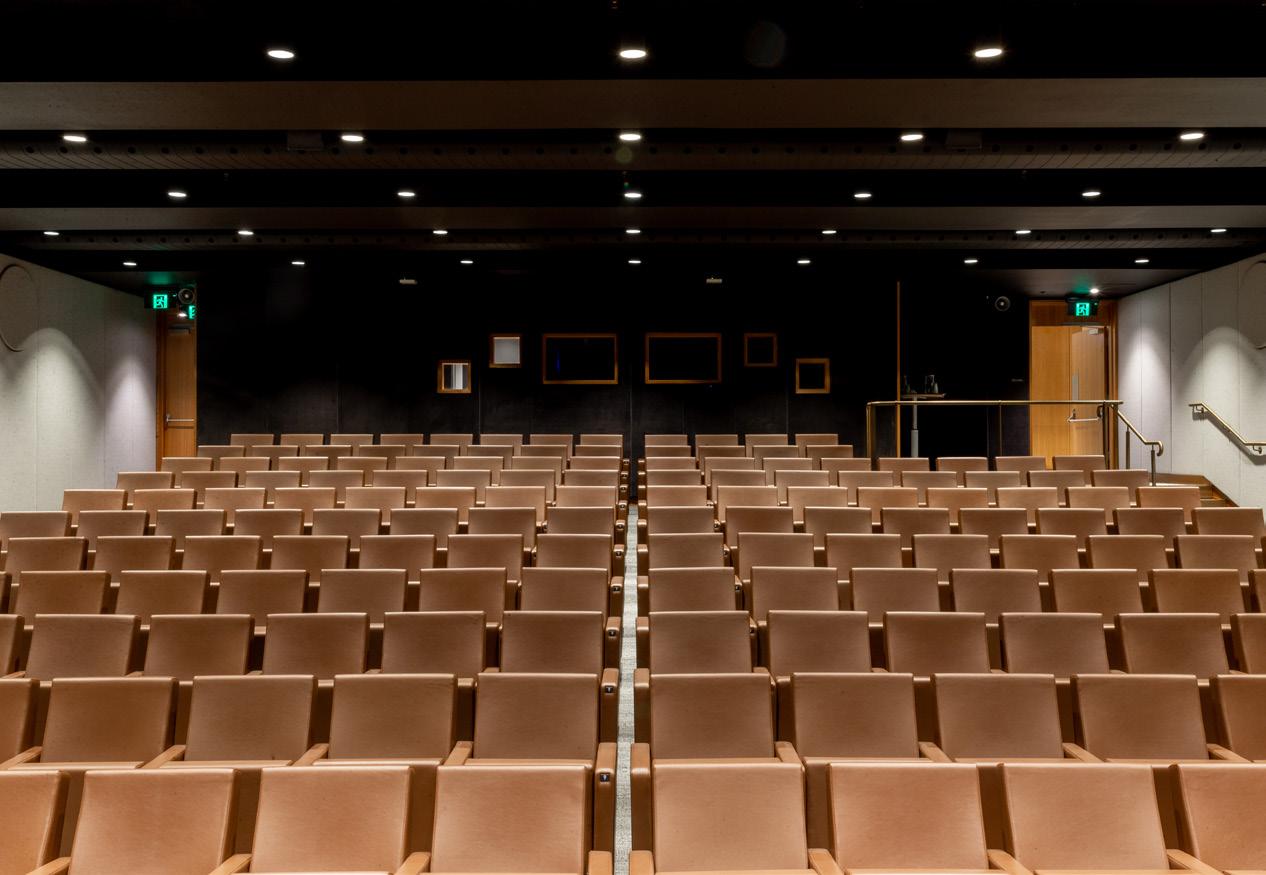
“Incorporating state of the art technology around the mediums of studio recording, radio and print, the unique media precinct provides offices for the country’s leading news broadcasters such as ABC, Nine Network, Seven, Ten and Australian Consolidated Press.”
UNSW CEPAR OFFICES
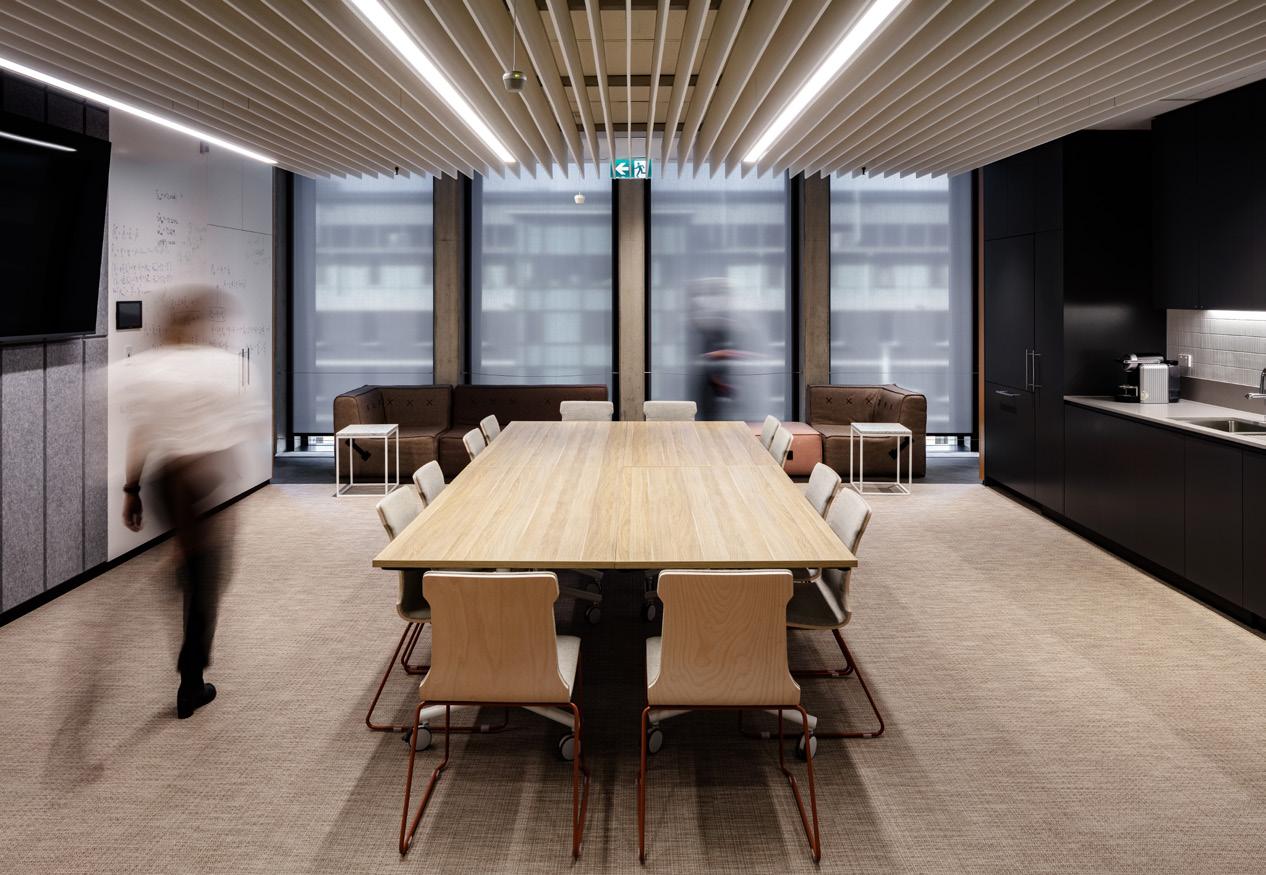
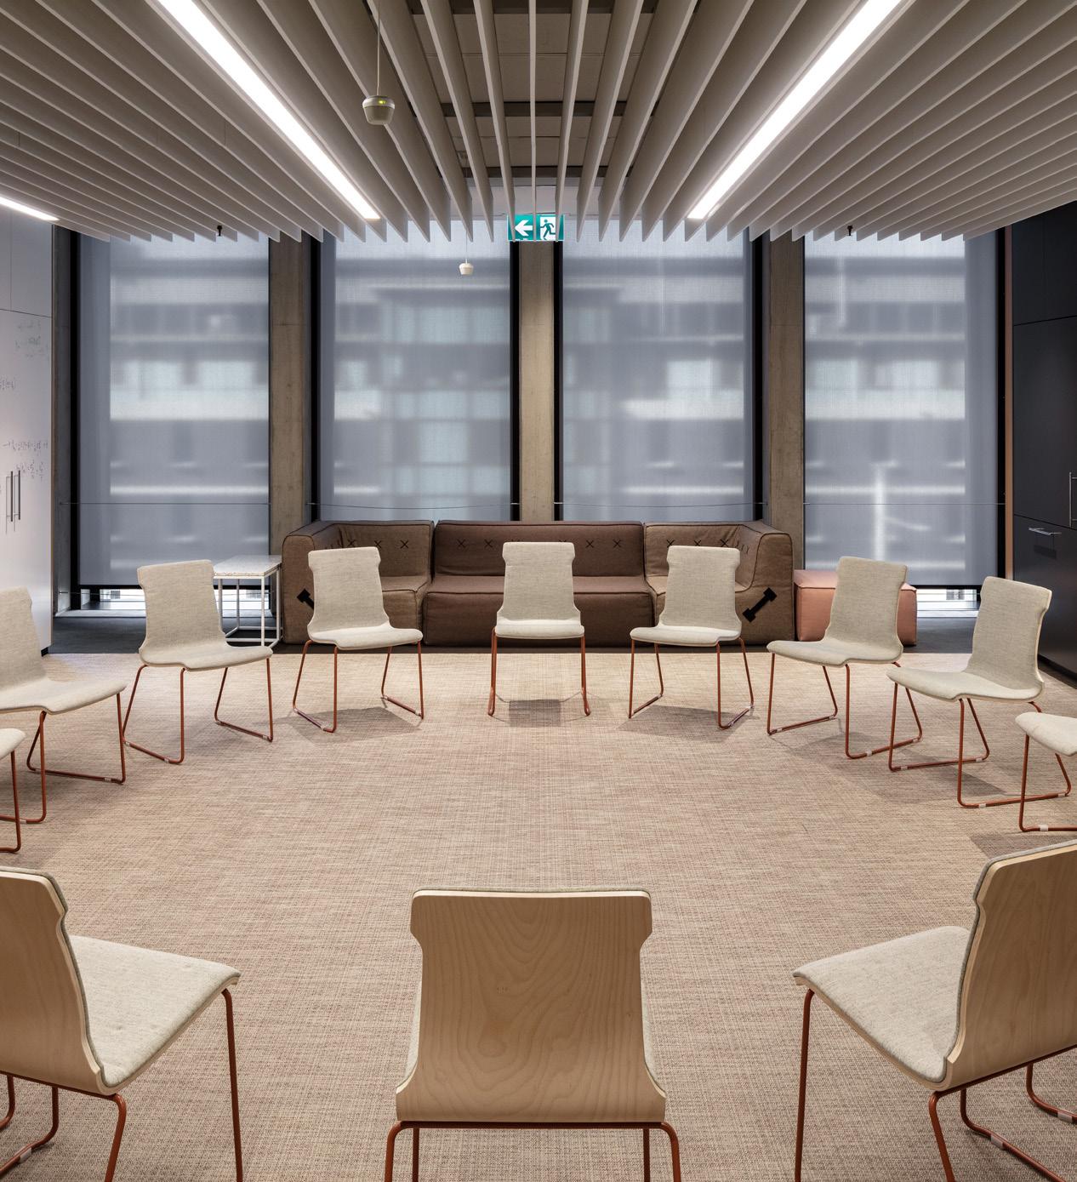
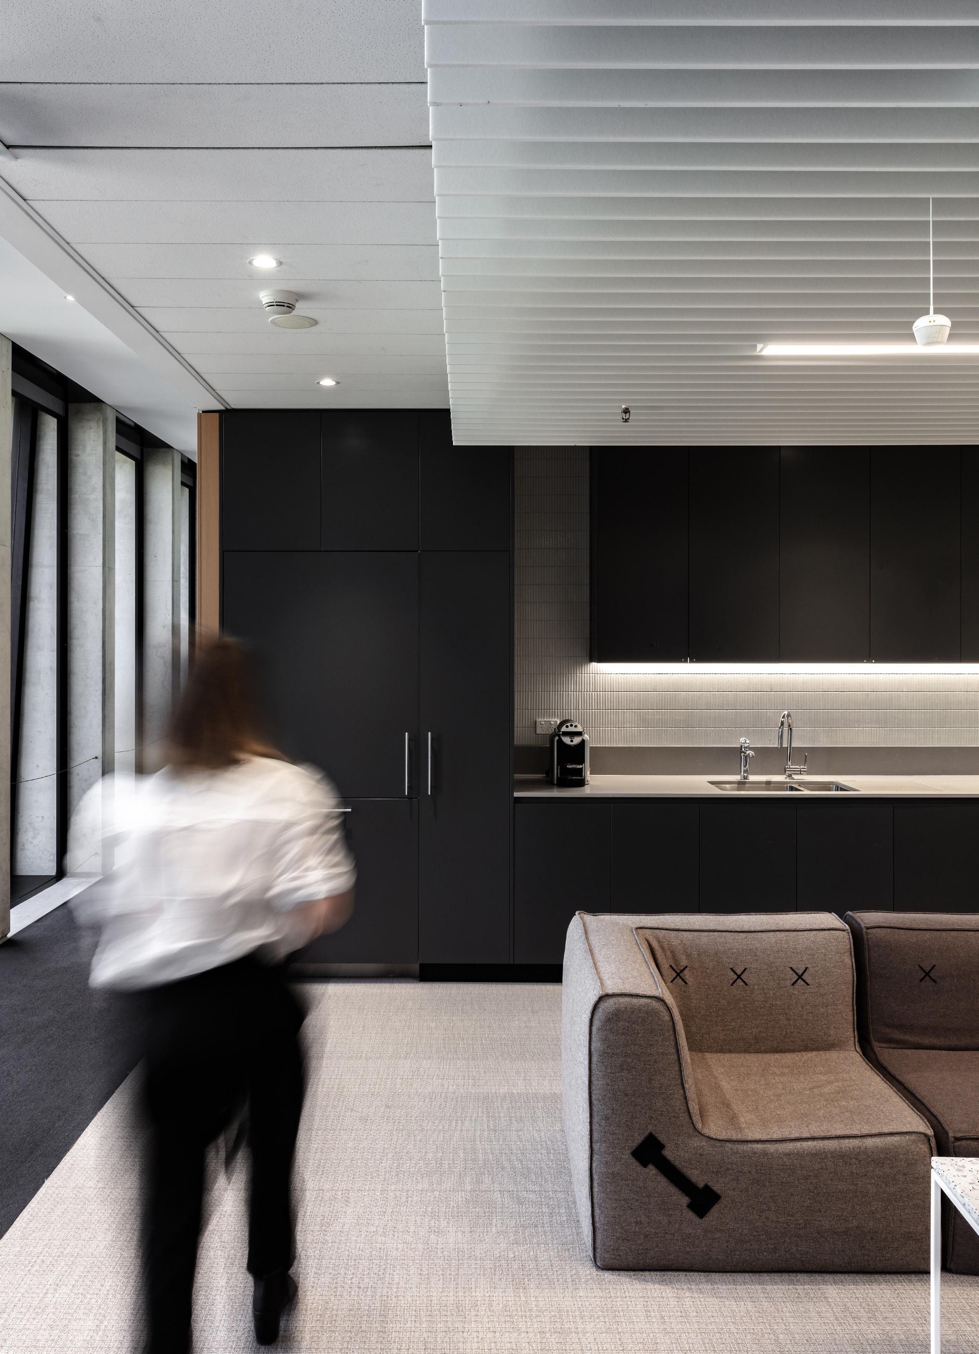
NBRS Interiors successfully completed a refurbishment of the Cepar Offices at UNSW, working closely with the Cepar staff on the brief to create an agile forwardfocussed work environment. The flexible design assists Cepar’s unique vision which is to bring together academia, government and industry to address and research social challenges of an aging population.
The collaboration space is key to the successful design which can be set up in different modes. Complete with state of the art AV systems, the space can be set up to accommodate presentations and allow an interface with a generation of researchers. The space is also easily converted to accommodate group workshops and everyday modes.
NORTH SYDNEY COUNCIL CHAMBERS
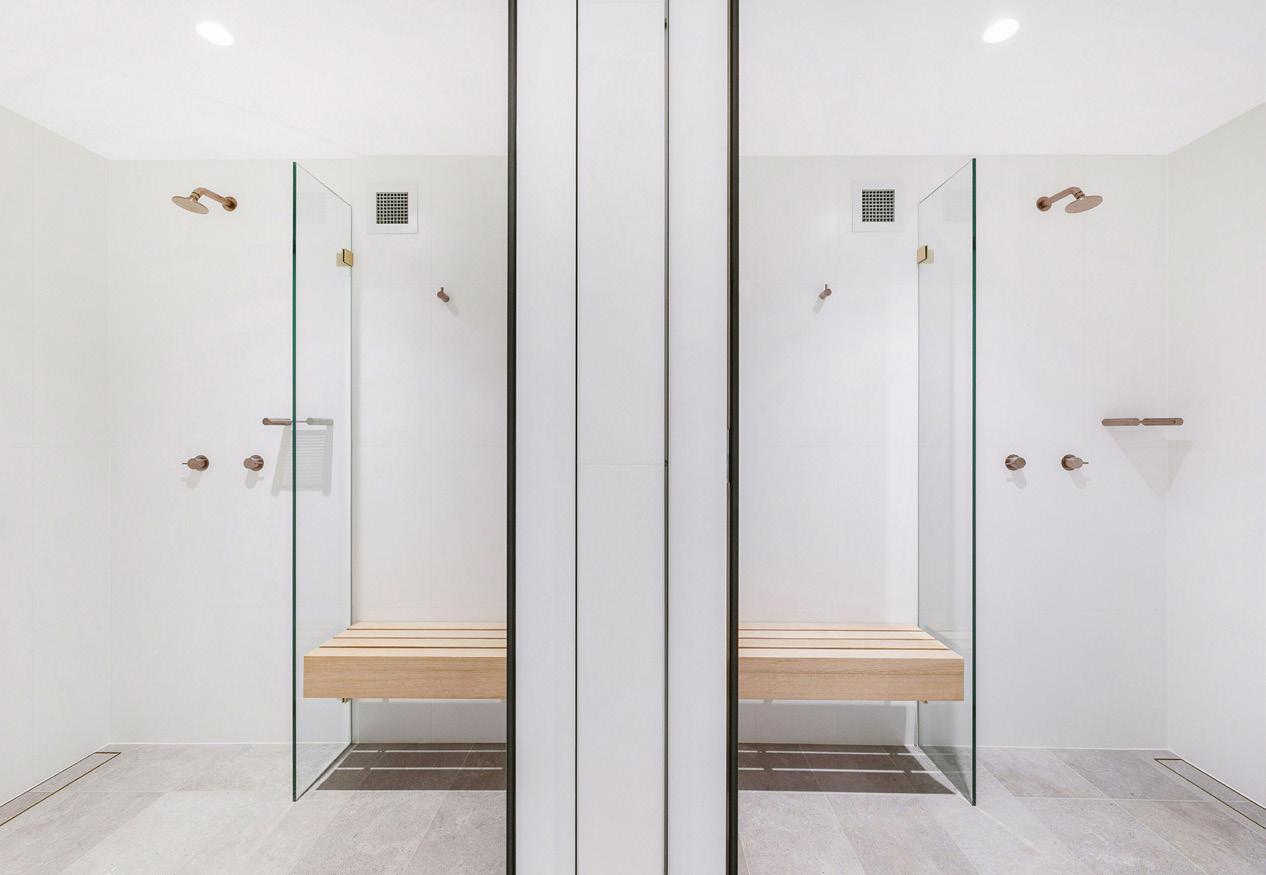
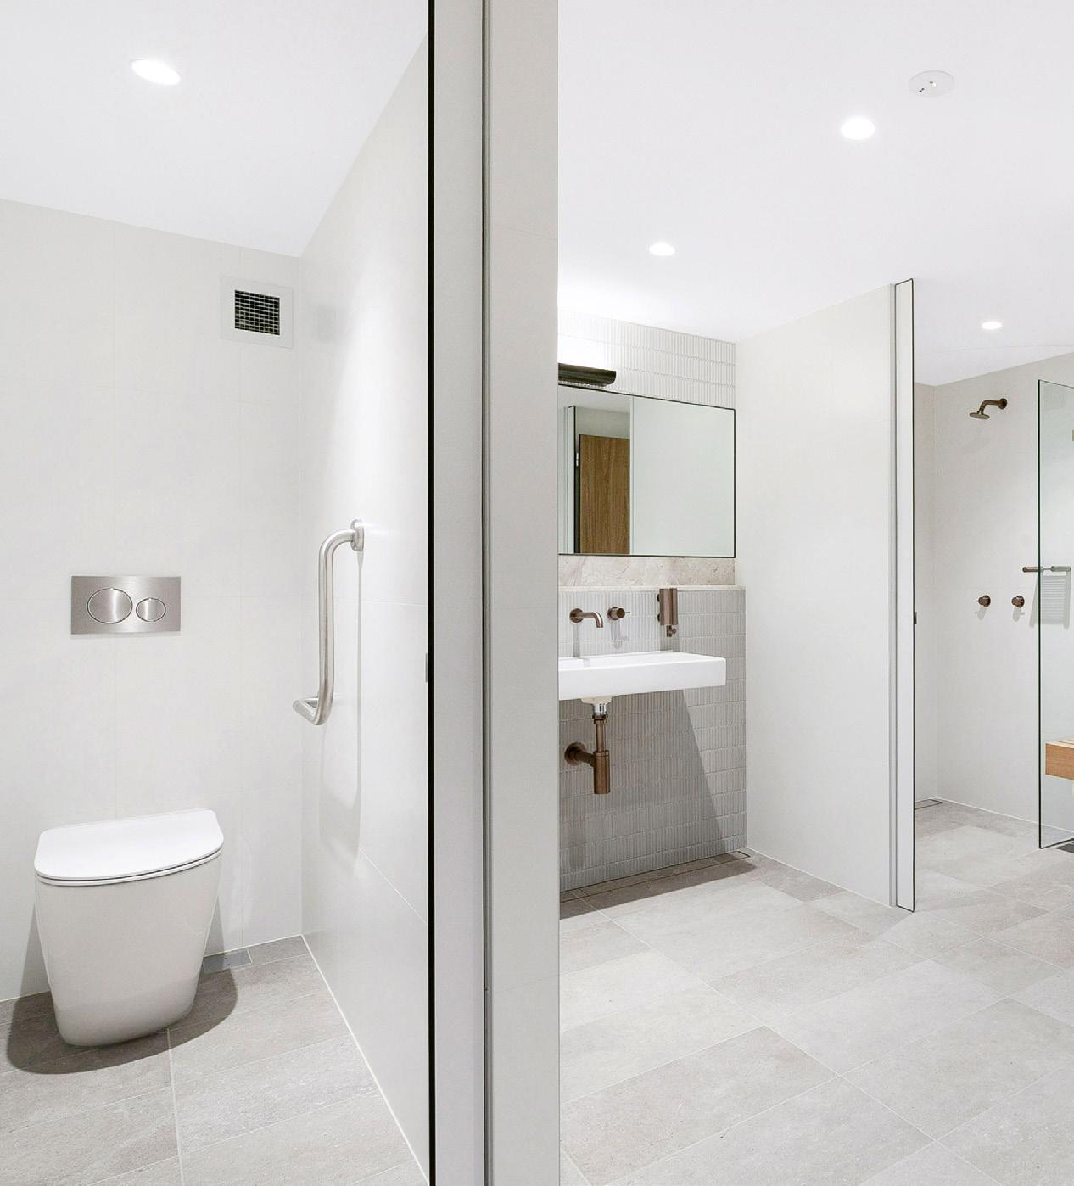
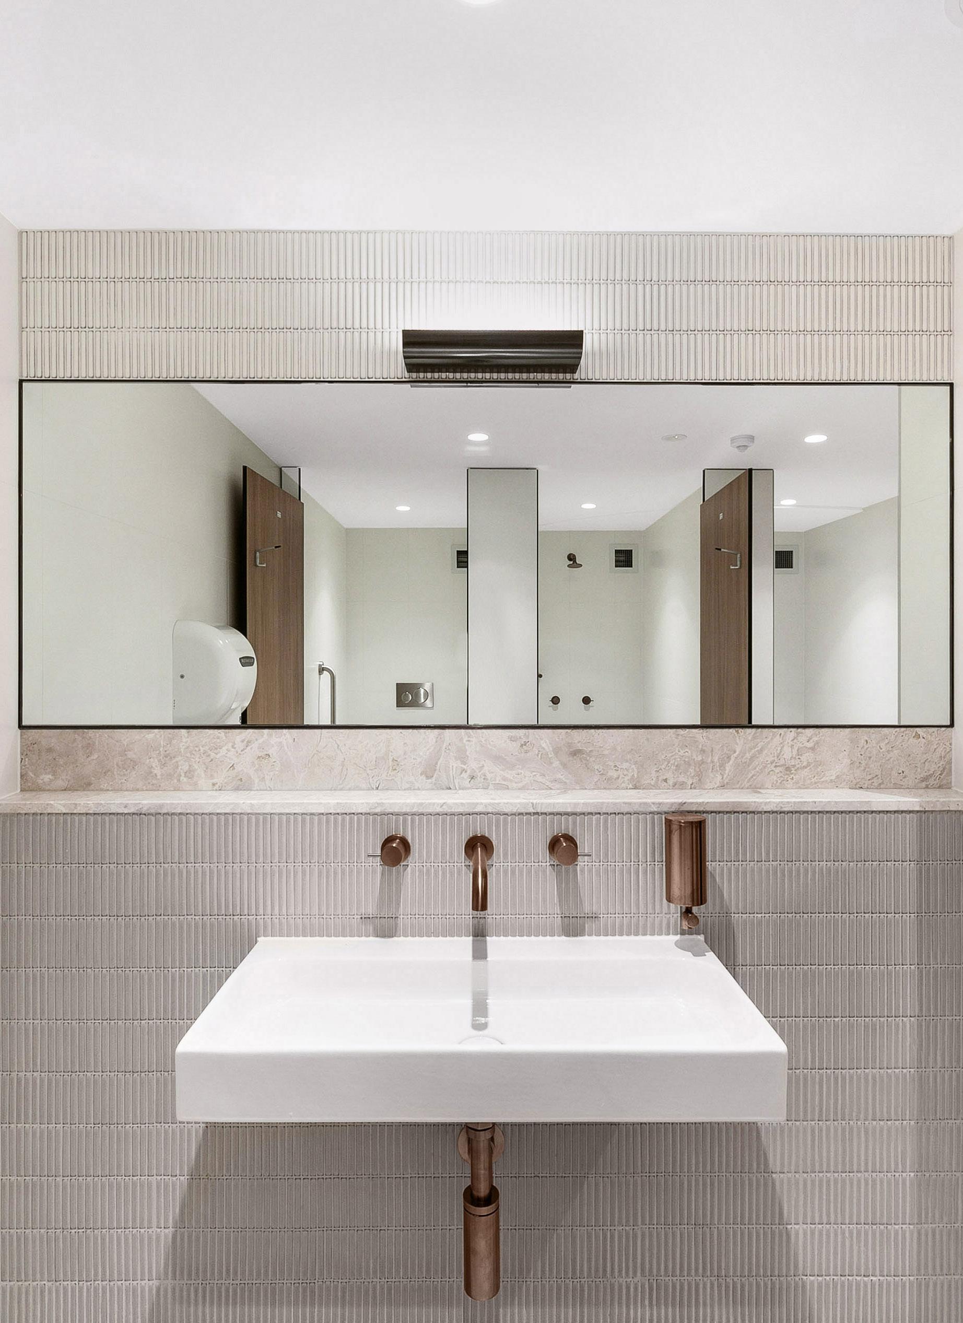
NBRS Interiors Studio is working with North Sydney Council on a strategy to upgrade the amenities throughout the North Sydney Council Chambers building. The Council Chambers Precinct is made up of two buildings; the first is Federation Arts and Crafts style ‘Kelrose’ c1926 and the second is the modernist ‘Wyllie Wing’ extension designed by Harry Seidler completed in 1978. Both buildings are both Heritage listed.
The brief from Council was to create a quality and compliant design that responded appropriately to the two distinctive buildings. The concept for the upgrade is a considered response - a quality specification and level of finish which utilises texture and warm tonal features including Australian timbers and bronze highlights. The result is a timeless response which sits harmoniously with the distinctive architecture as well as providing an improved amenity to the occupants.
The End of Trip Facilities, completed early 2021, has been the first in this series of amenities upgrades to be undertaken within the two buildings.
LAW LIBRARY
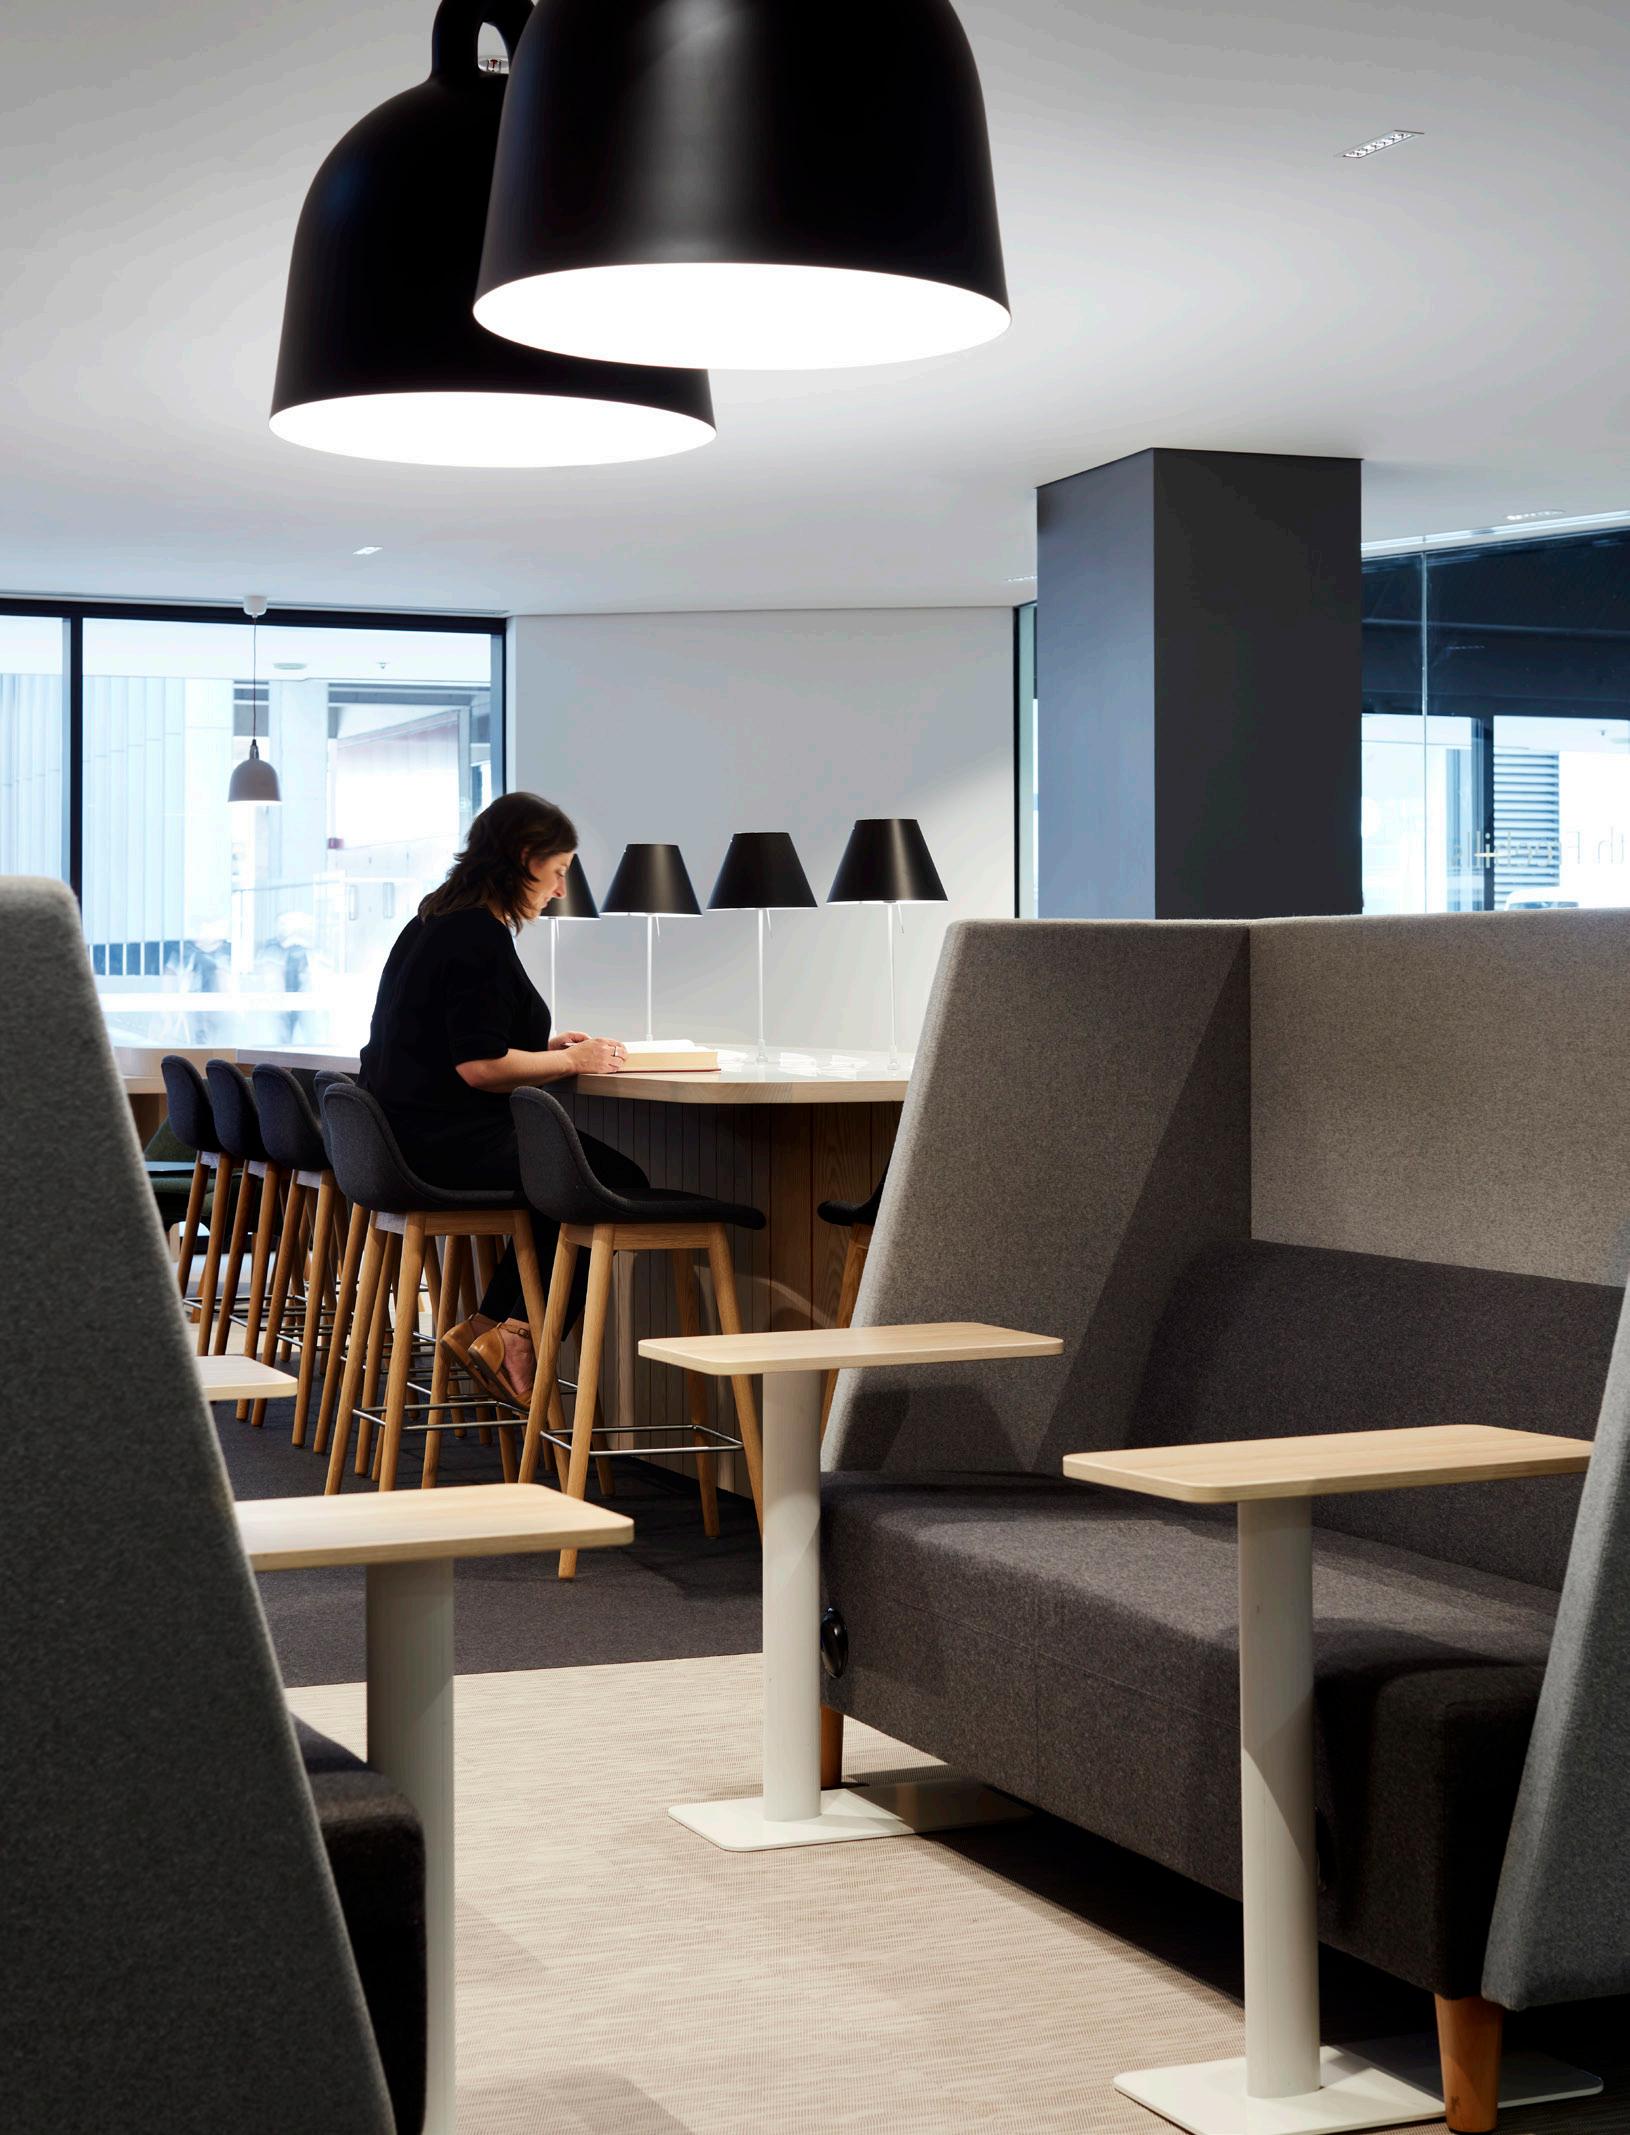
Set over two levels, the UNSW Law Library looks out on the University’s historic main walkway and is a hub of activity. UNSW approached NBRS to assist with the development of concepts to refurbish the Law Library which had become inefficient and unable to cope with the volume of users.
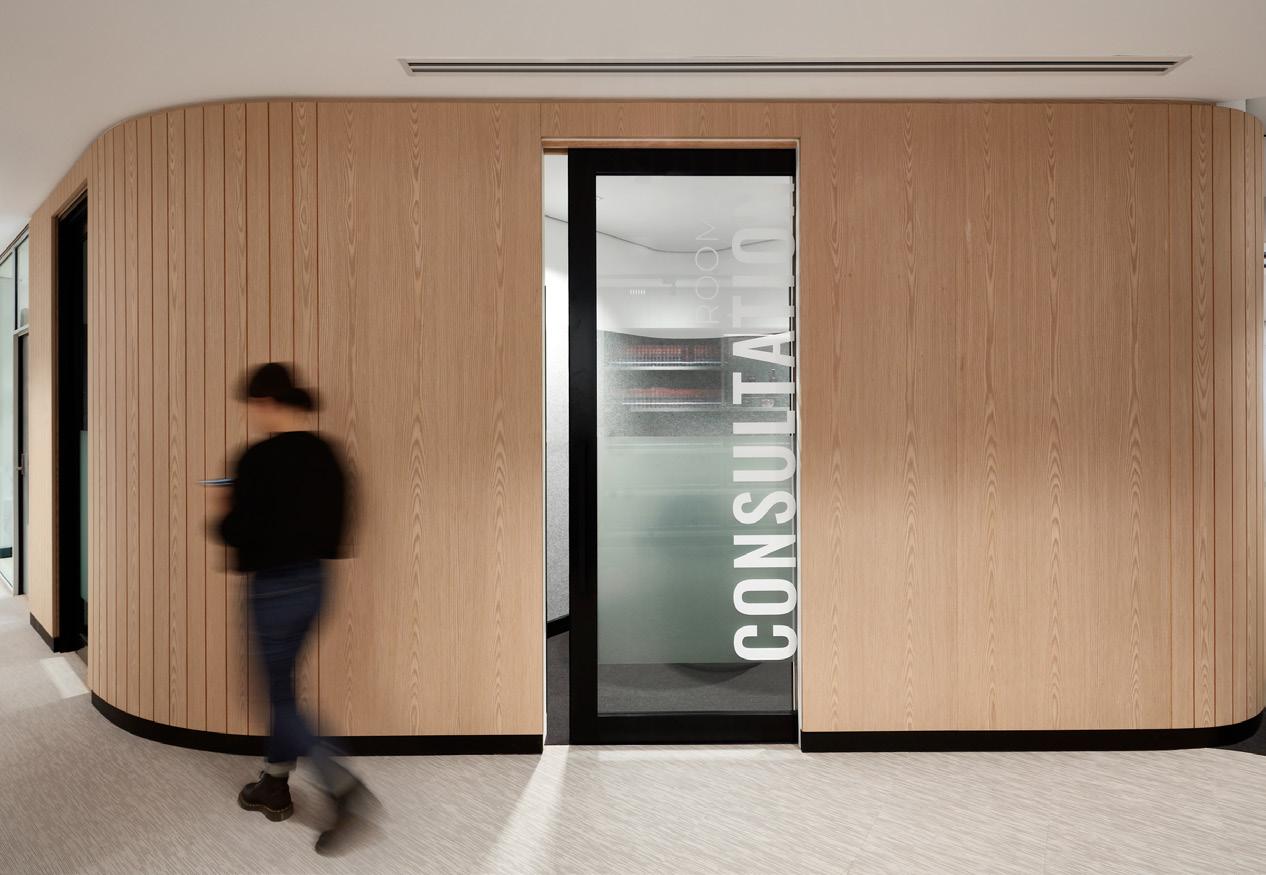
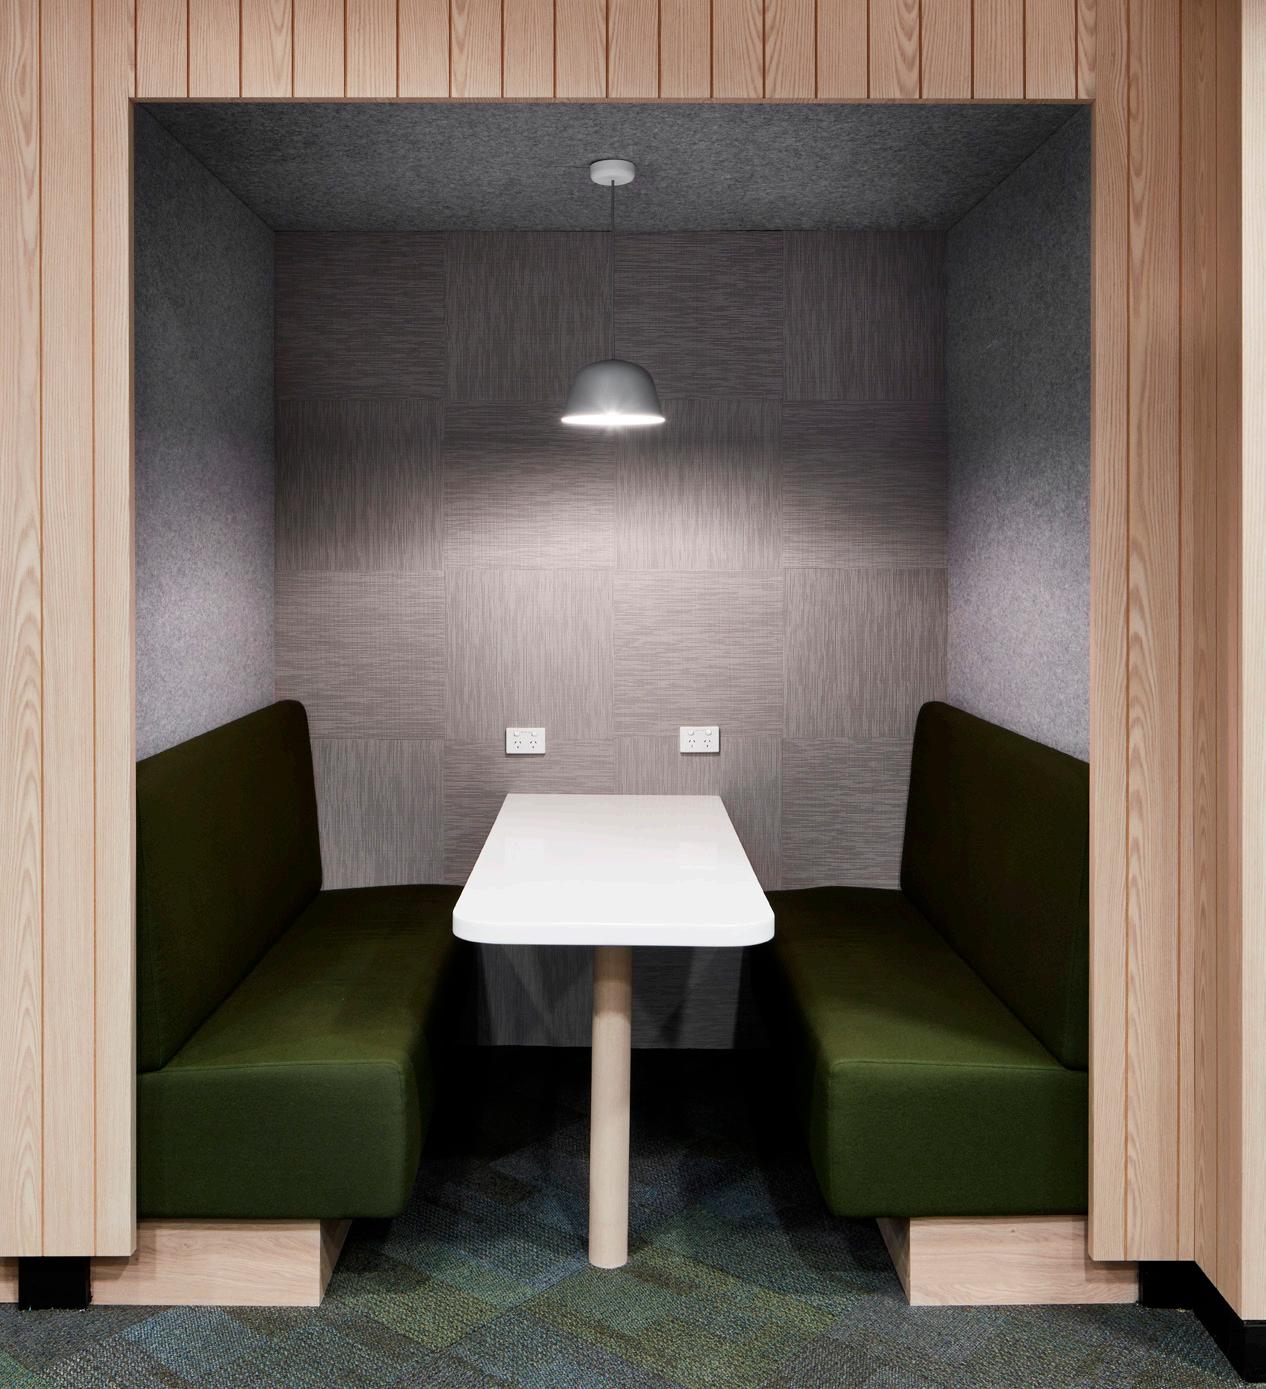
In order to adapt and keep pace with the forward thinking campus the brief for the refurbished space was to new include five main zones. These zones included social, group study and individual study spaces, as well as consultation areas and a re-work of the Library Entry. An exhibition and events area was also to be a focal point of the reworked floor plan.
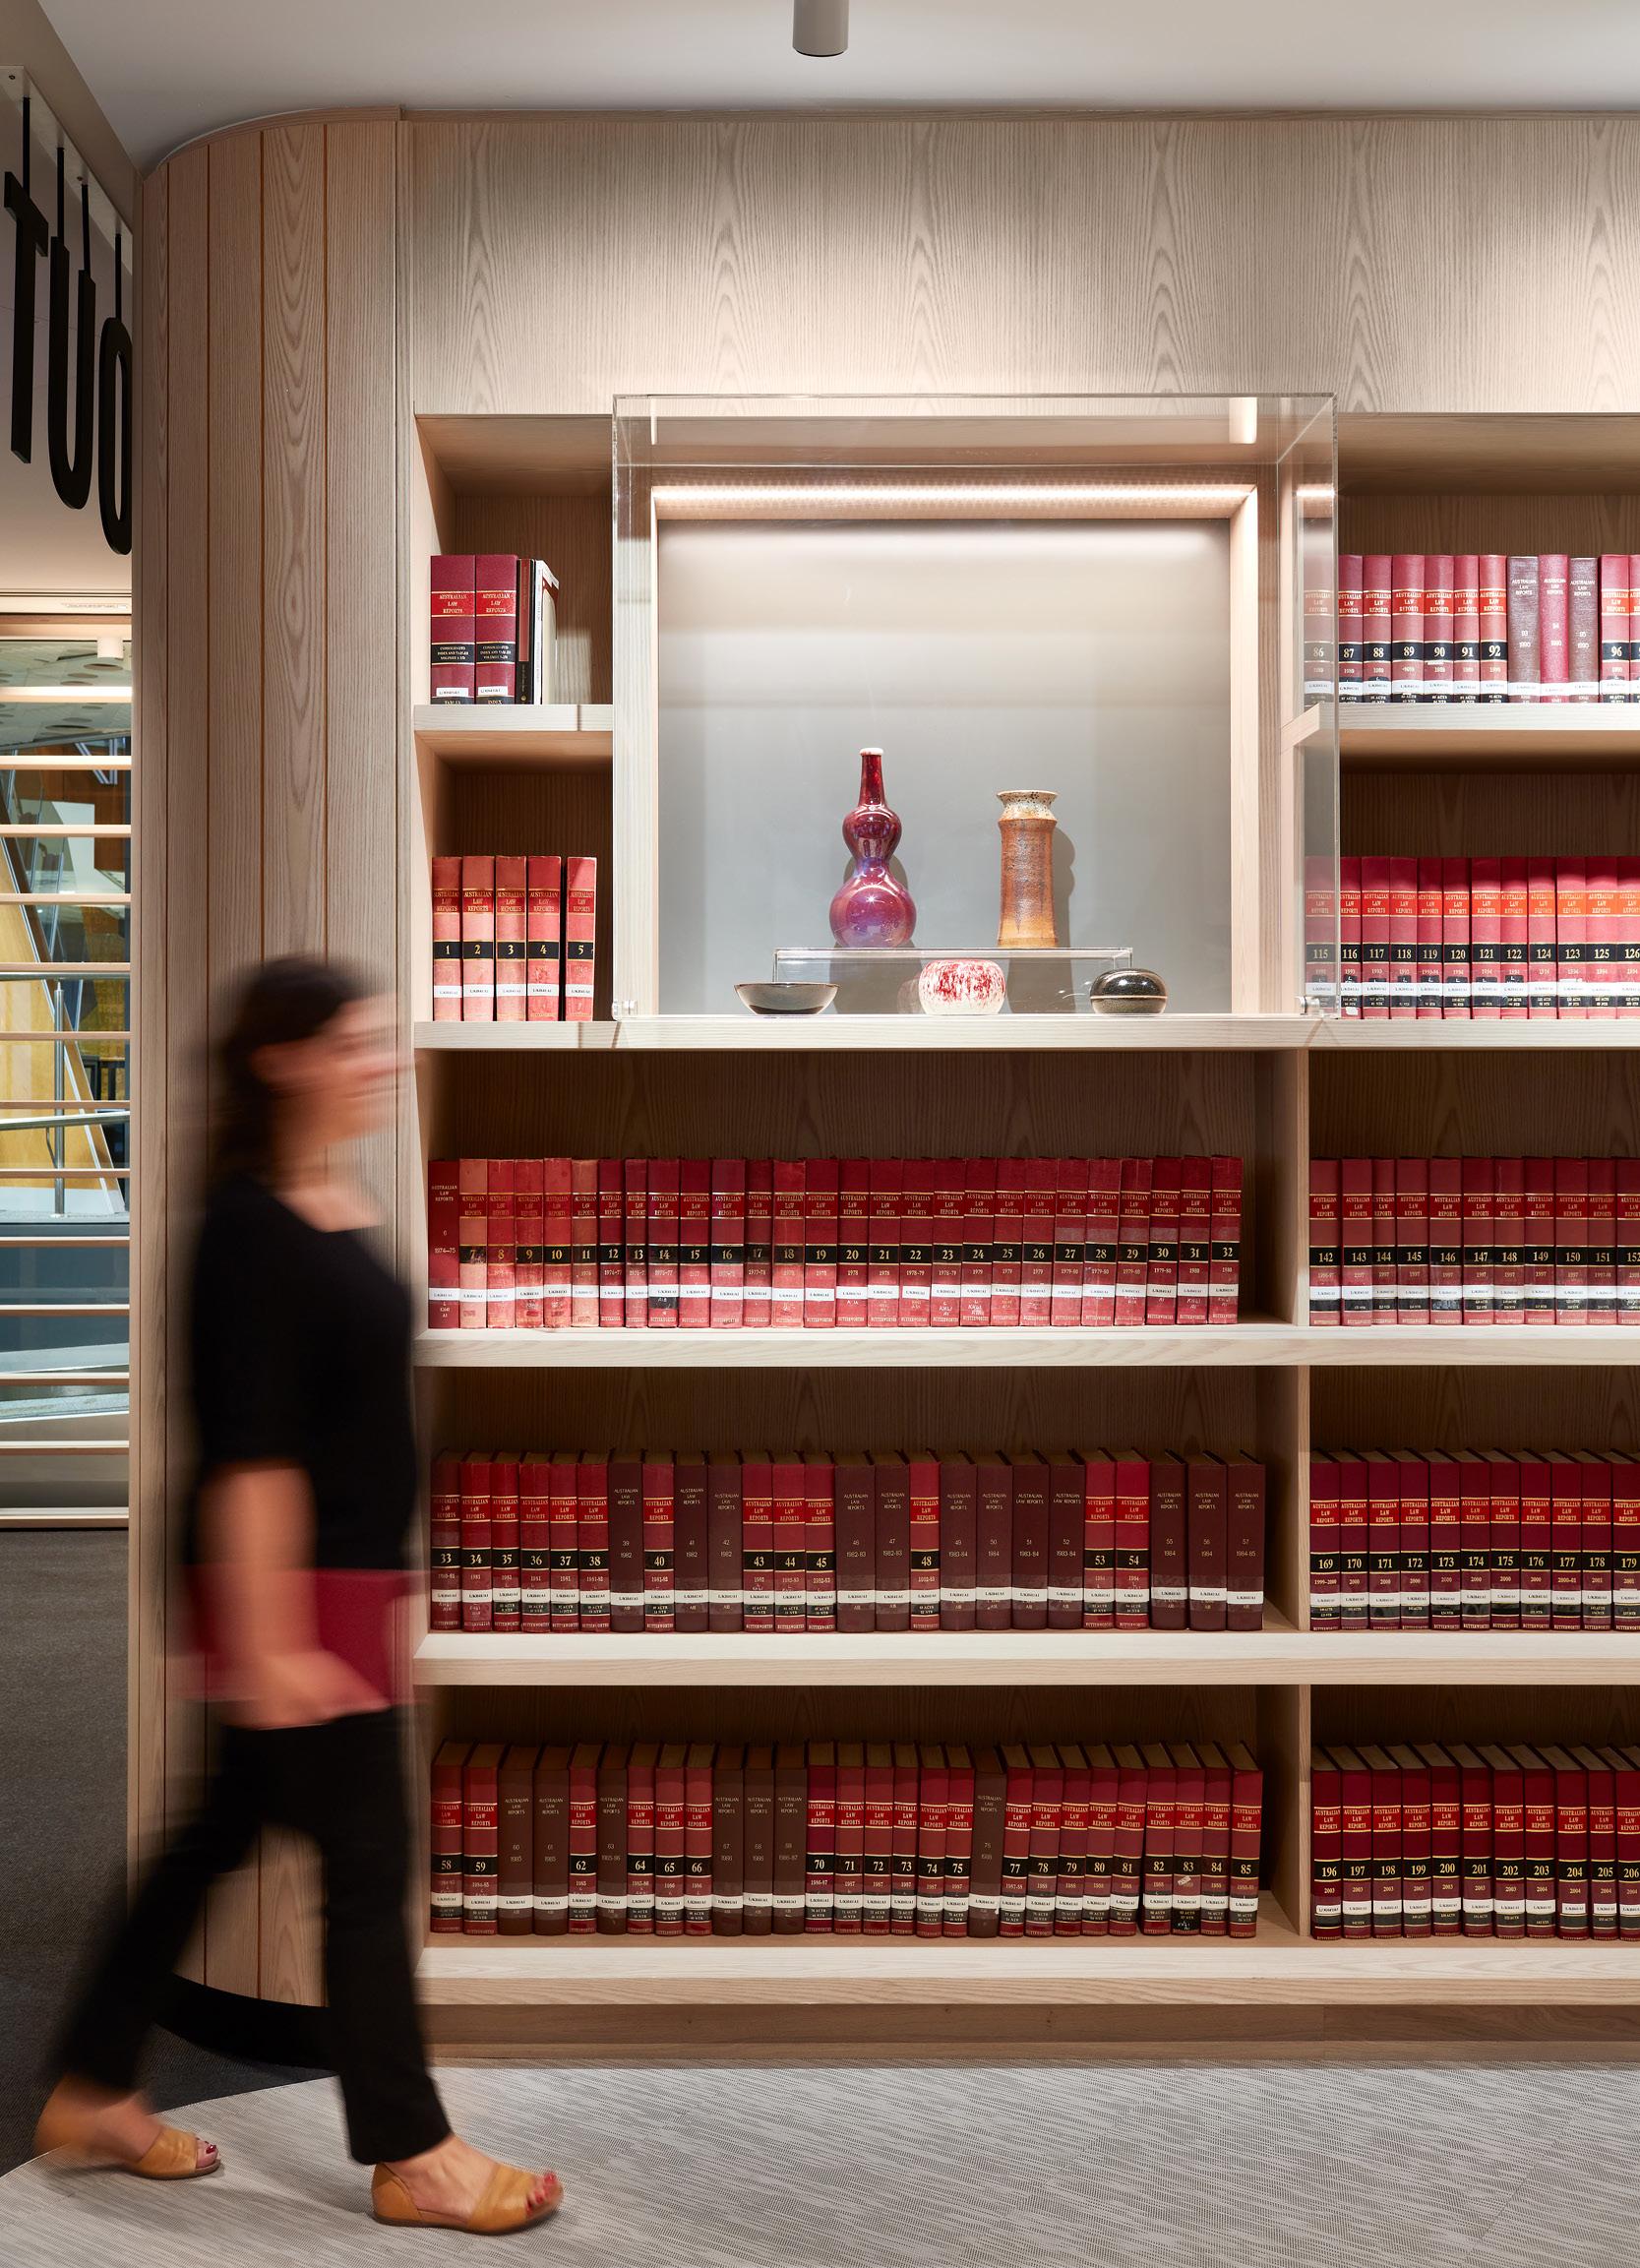
The new design adapts to meet the role of the digital library while also retaining a strong connection to the library’s history and tradition as a Law institution.
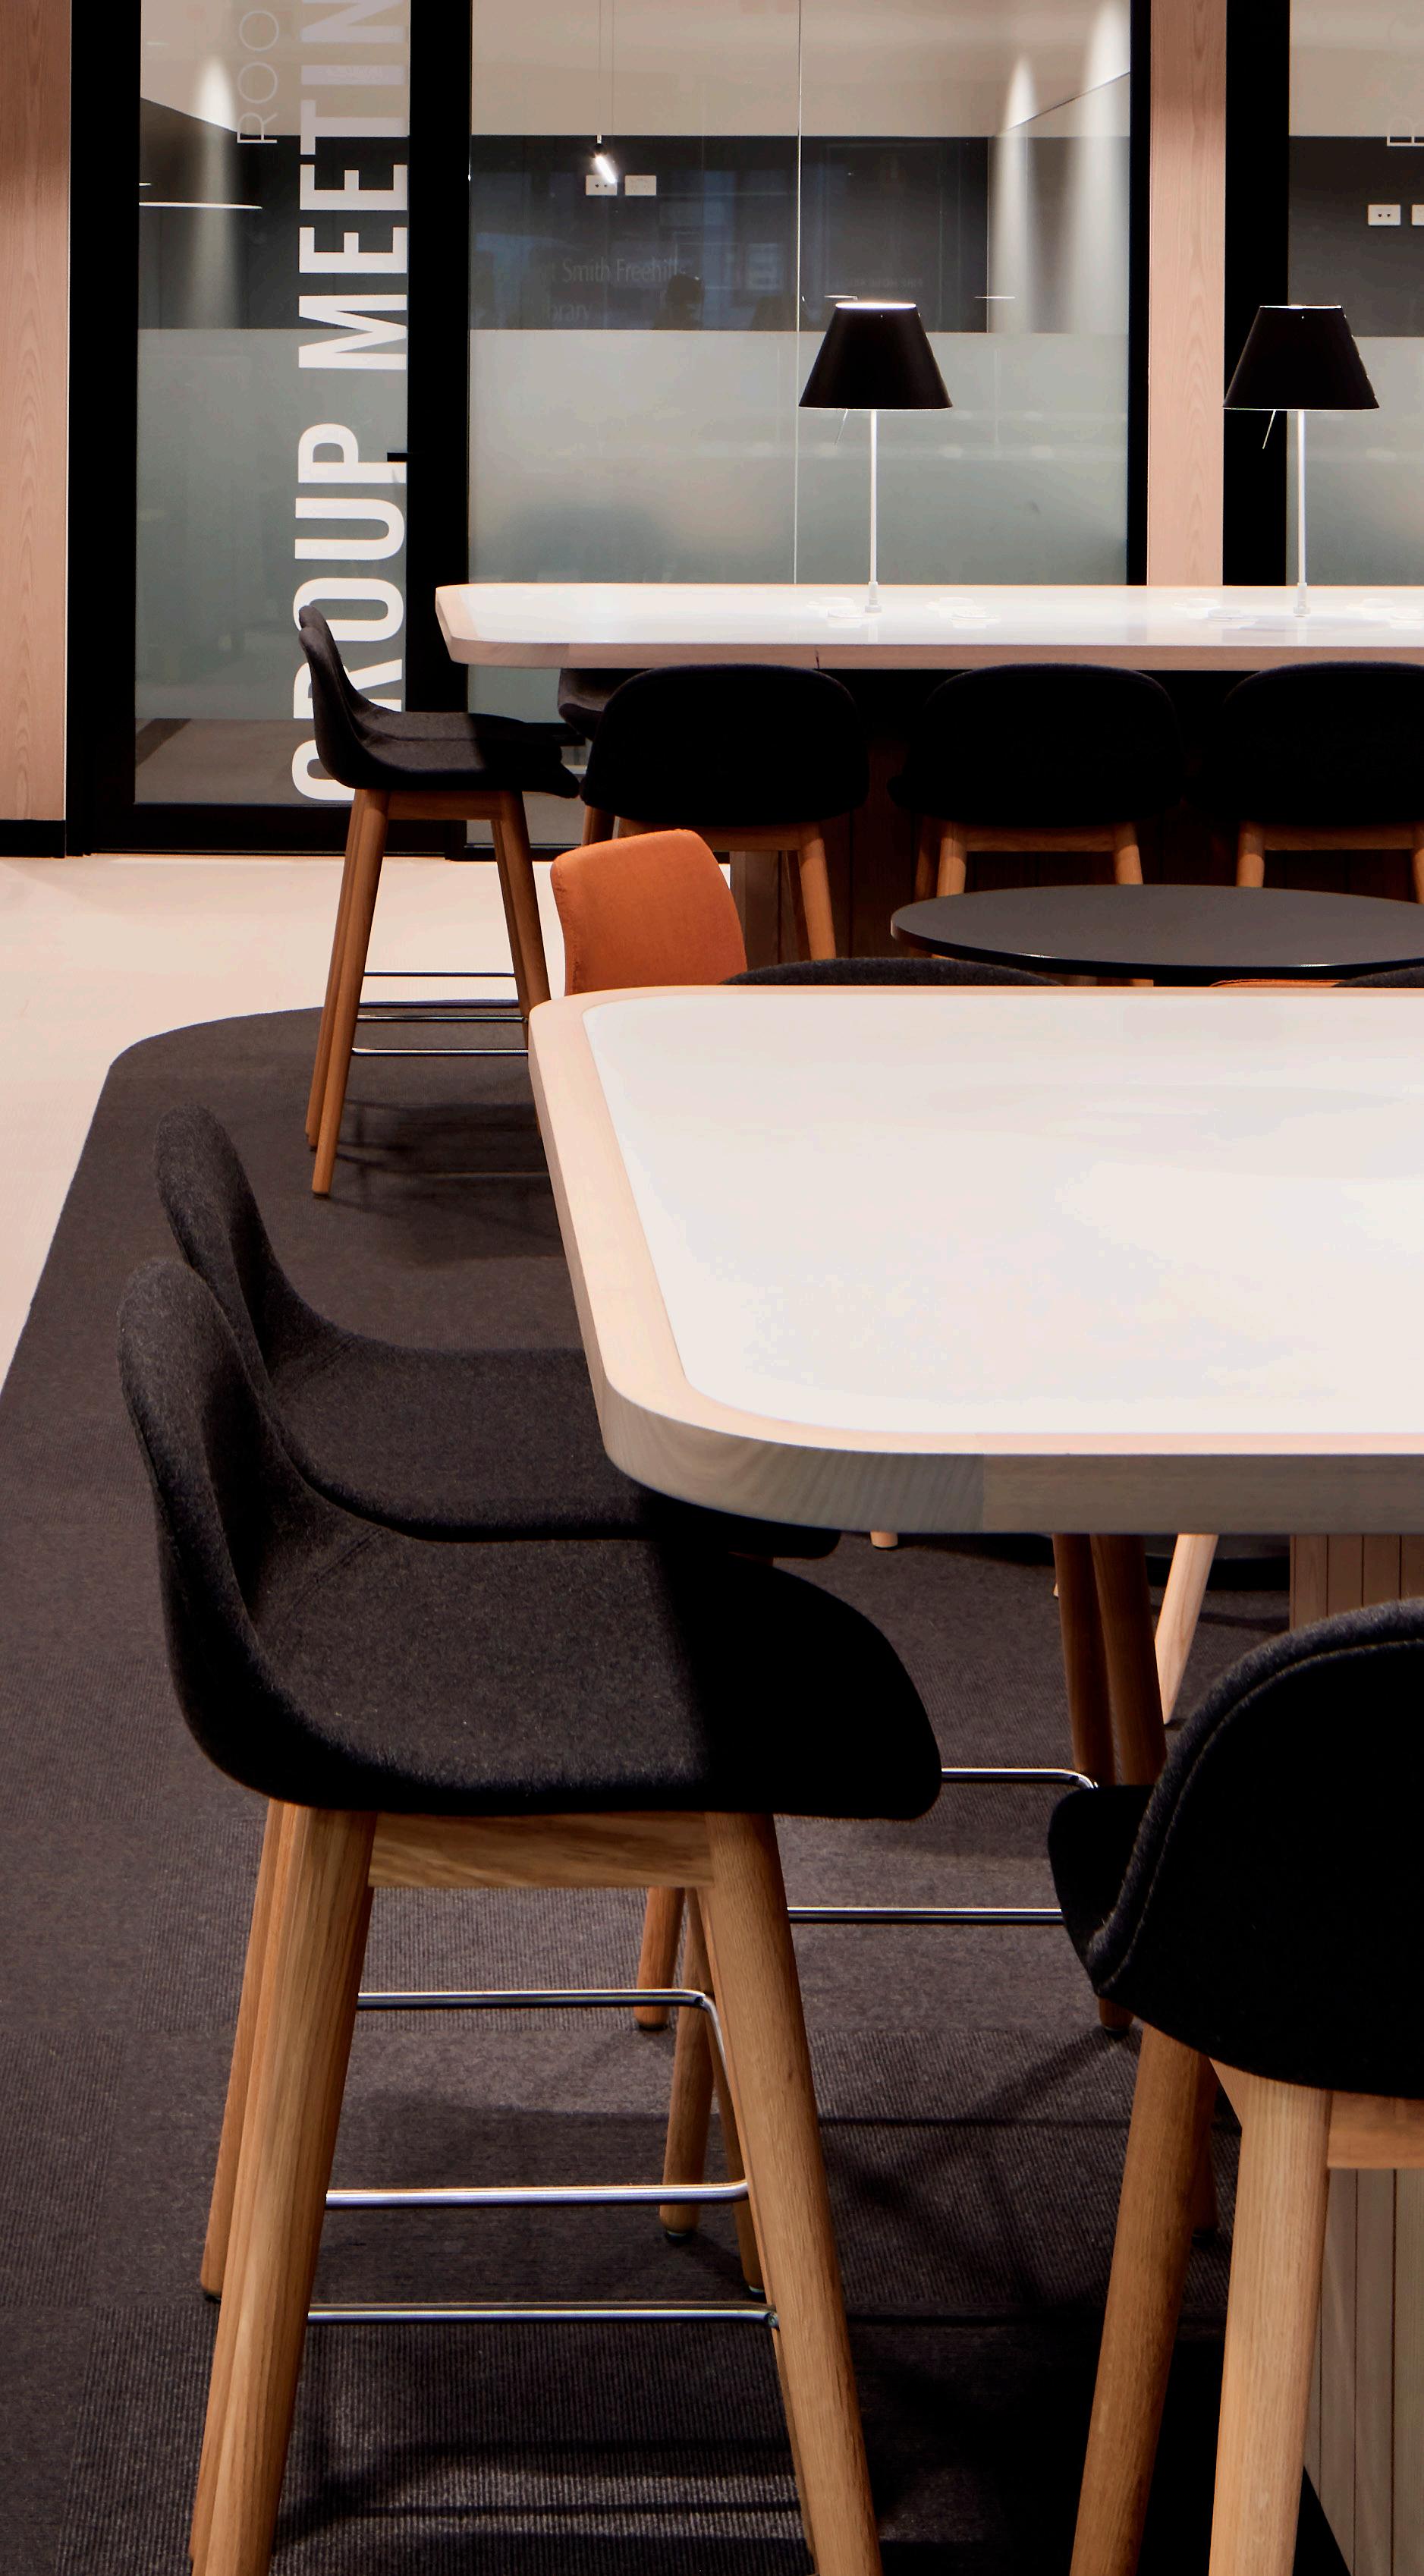
In order to achieve the requirements set out in the Business Case it was necessary to provide over 800 seats with power and data dedicated to each location. This, along with the sophisticated AV solution, has given the library a renewed relevance as a prominent student hub promoting collaboration as well as catering for more focussed study.
The Law Library has a renewed energy and has become the social centre of the Law community at UNSW.