NBRS SEEKS TO EXPLORE AND POSITIVELY TRANSFORM THE SOCIAL AND CULTURAL FORCES THAT SHAPE PEOPLE’S LIVES.

NBRS SEEKS TO EXPLORE AND POSITIVELY TRANSFORM THE SOCIAL AND CULTURAL FORCES THAT SHAPE PEOPLE’S LIVES.
At NBRSARCHITECTURE we see that our purpose is to create life-changing environments for the people, communities and institutions we serve. Our user-centric, social architecture design skills help us to explore and positively transform the social and cultural forces which shape people’s lives. Our contemporary architecture is much more than simply buildings.
For NBRS design is the core of our practice. Our focus on thought leadership is an intentional journey to discover real insights; understanding and interpreting the needs and desires of the people and communities we serve. To do this we are committed to investing in the discovery of new concepts and applying these insights to guide our design thinking and solutions.
Through our investment in thought leadership, we believe that NBRS contributes to long-term and meaningful creative partnerships with clients and consultants. It is these creative partnerships which help to shape our communities to create life-changing environments.
The Justice Studio is creating impactful, well rounded design solution to improve the lives of compromised people. With a wealth of experience across correctional facilities and other justice buildings, the NBRS seeks to create responsive facilities that service all who interact with these spaces.
The Education Studio is committed to designing innovative spaces that nurture learning. By conducting research in to current and projected trends, NBRS have extensive knowledge in catering for the evolving future of junior, senior and tertiary education facilities.
The Life & Culture Studio is a foundation studio at NBRS. Passionate about human centred design and creating spaces that engage people for civic, religious, cultural and recreational purposes.
Through ongoing research and the development of future focused wellness spaces, the Wellness Studio continues to create impactful designs for a range of clients and communities.
Our Interior Design Studio is passionate about achieving a seamless connection between interior design and the whole architectural concept. We deeply consider how interior spaces are used and create innovative design solutions.
Landscape Architecture is an amalgam of art and science. As designers, Landscape Architects are required to be careful interpreters of the natural and cultural conditions of a site. Our Landscape Studio seeks to create attractive, meaningful, usable, connected and equitable spaces that embody sustainable design principles.
Our Heritage Studio has specialist expertise in providing conservation and heritage planning advice, in addition to adaptivereuse design. We have experience in the identification and management of built heritage items of all types and periods and in design documentation and project administration of projects for both government and private sectors.

NBRSARCHITECTURE have a deep understanding of custodial and support services through our experience on correctional projects across Australia.
A correctional centre has a number of different users with different programmatic orientations. Correctional centres offers space for prisoners, custodial staff, administration staff, visitors, Visiting medical physicians, visiting educational teachers, and police, just to name a few. Security for prisoners and safety for staff are the key drivers in the development of a prison.
Within any prison facility, some of the hardest areas to design well are the shared prisoner recreation, learning, medical and employment areas. We believe it is important that some distinction is made between each of these areas to reflect the nature of community outside the prison walls. In a non-custodial society, people travel from home to work, to education, health and fitness areas typically in different locations and each with a different character. In the same way, we believe that Prisoners should be given the opportunity to move from accommodation units, to industry areas, education and program spaces,
visit and social spaces, recreation areas or health centres, with each being separately accessed and each presenting a unique character within the limits of what can be achieved in a corrections environment.
These facilities must clearly respond to the individual functional needs and allow for effective rehabilitation supporting the Prisoners for their eventual return to society.
NBRS has undertaken the functional planning for each of these types of facilities in more than 8 correctional centres around Australia, and is uniquely placed to work with the state and User Groups to develop clear and efficient designs solutions.
We have recent experience through our work in New South Wales, Victoria, Northern Territory and Western Australia of overlaying culturally specific learning and social interaction requirements on these areas, the principles of which can apply in responding to any set of needs from the local prisoner population, or operational requires from staff and management.
Transformative Environments That Encourage Positive Change
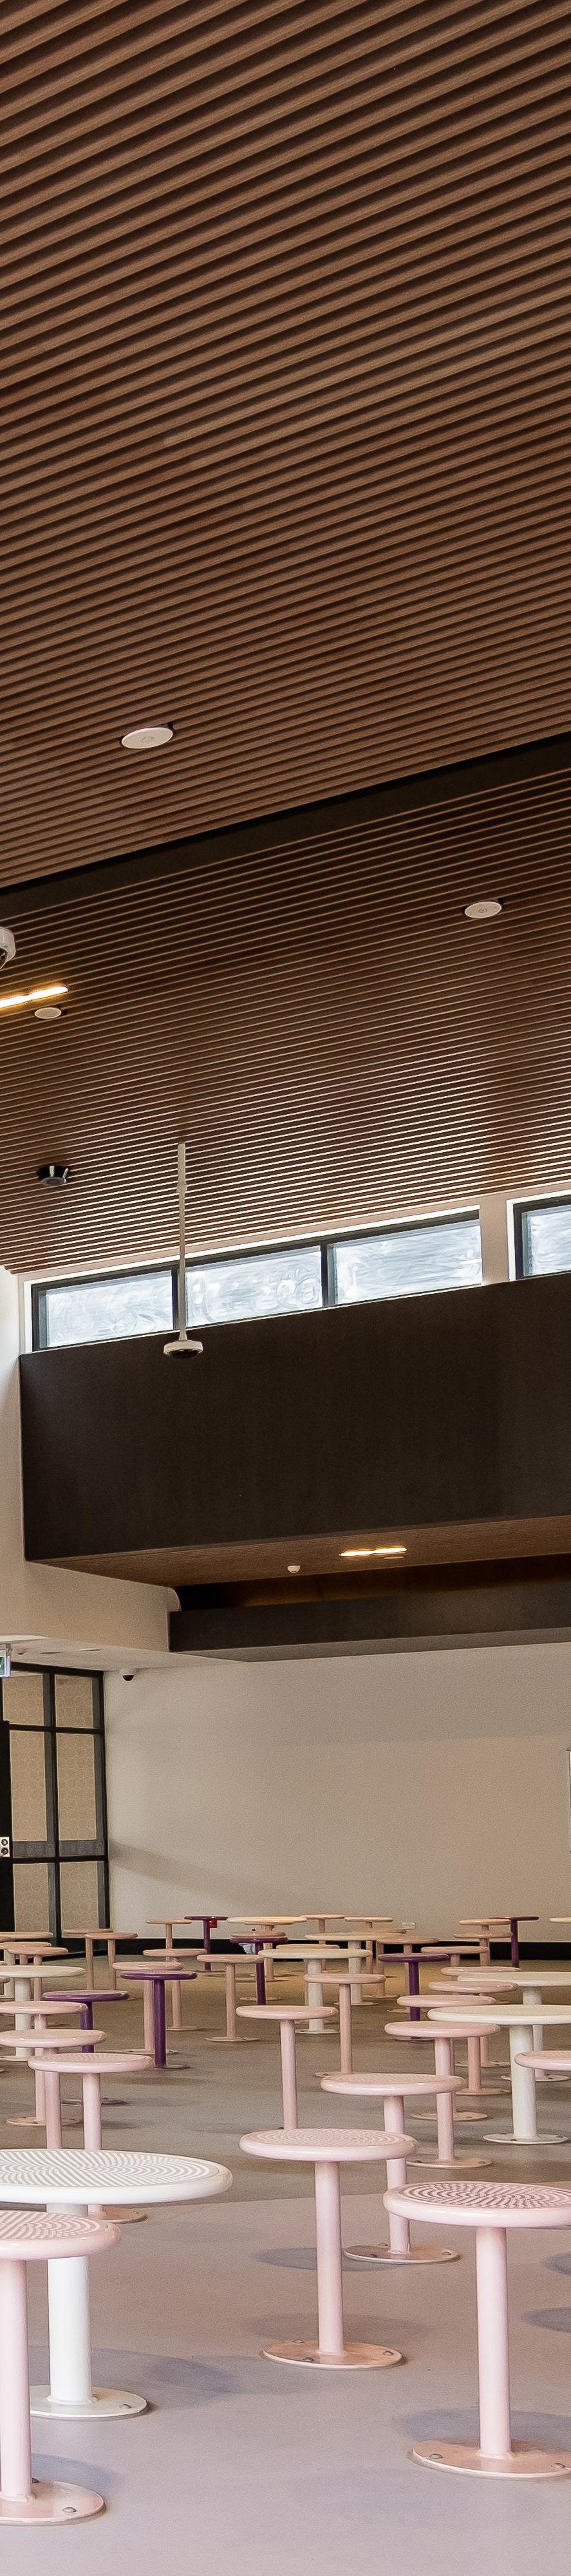
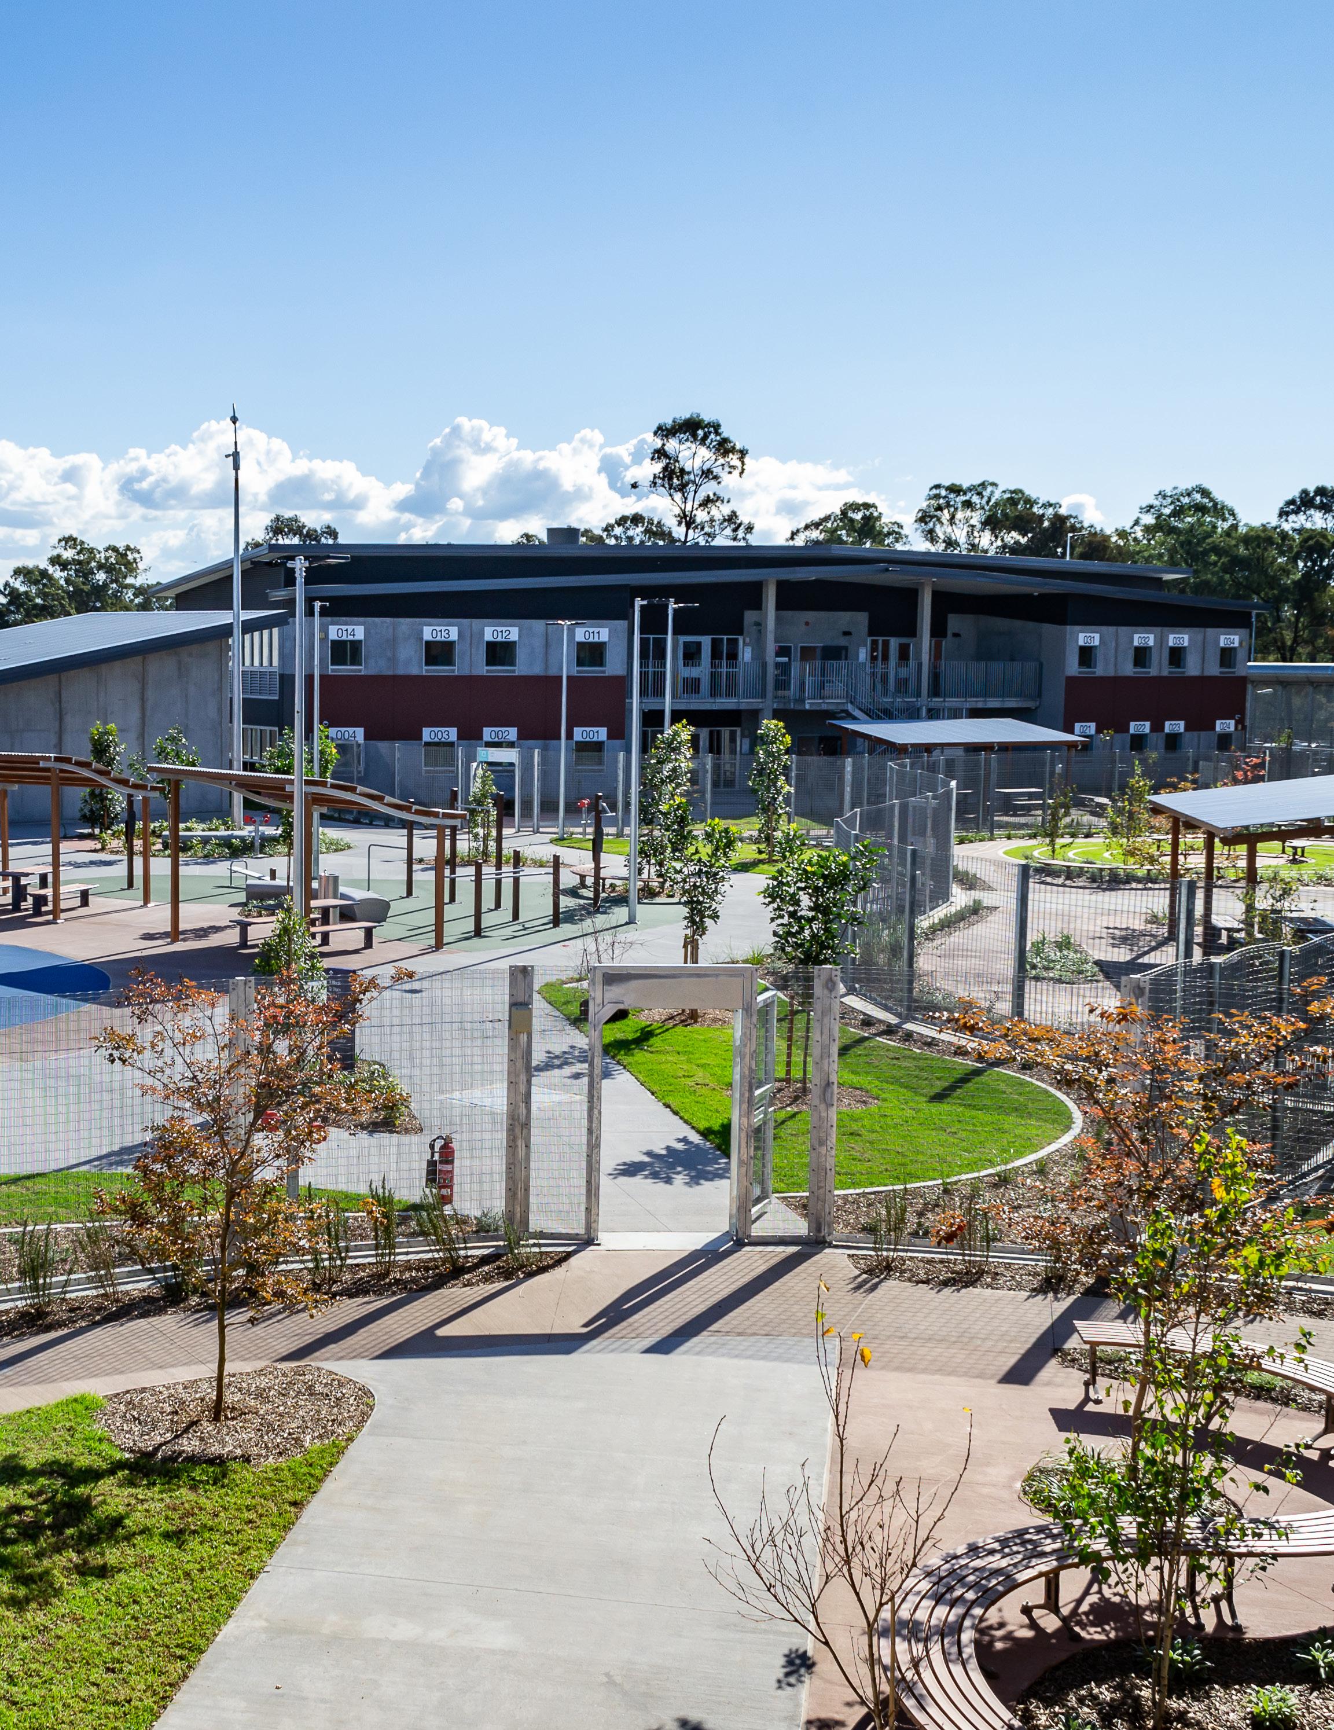
In 2017 the incarcerated population in NSW Australia was continuing to rise at a rate where the availability of suitable accommodation was not able to meet the changing needs of the inmate population. The demographic of female offenders was trending towards higher security requirements as well as increased mental health treatment and an incarceration rate double that of the male population. This coupled with a limited amount of bed numbers in the state required Corrective Services NSW to explore creating expansions to existing centres in the State.
Dillwynia Correctional Centre was identified as a facility capable of expansion with the goal to ensure the specific needs of female offenders would be considered through the design.
The site identified for the expansion had significant environmental issues including its previous use as a dumping site for tyres, proximity to fire prone bushland, adjacent existing road & associated infrastructure and the difficulty of integrating with an existing operational correctional centre.
This brief resulted in the engagement of NBRSARCHITECTURE which provided the opportunity to utilise our research into advancing correctional centre design and create an environment that provides a facility that fosters security, safety and ultimately rehabilitation.
The design seeks to create a responsive and therapeutic environment by implementing
the following themes;
• Recognition of trauma as a primary design strategy
• Urban planning that seeks to replicate aspects of familiar spatial organisation, experienced in life outside the facility
• A spatial organisation & master planning strategy that maps a journey back to society
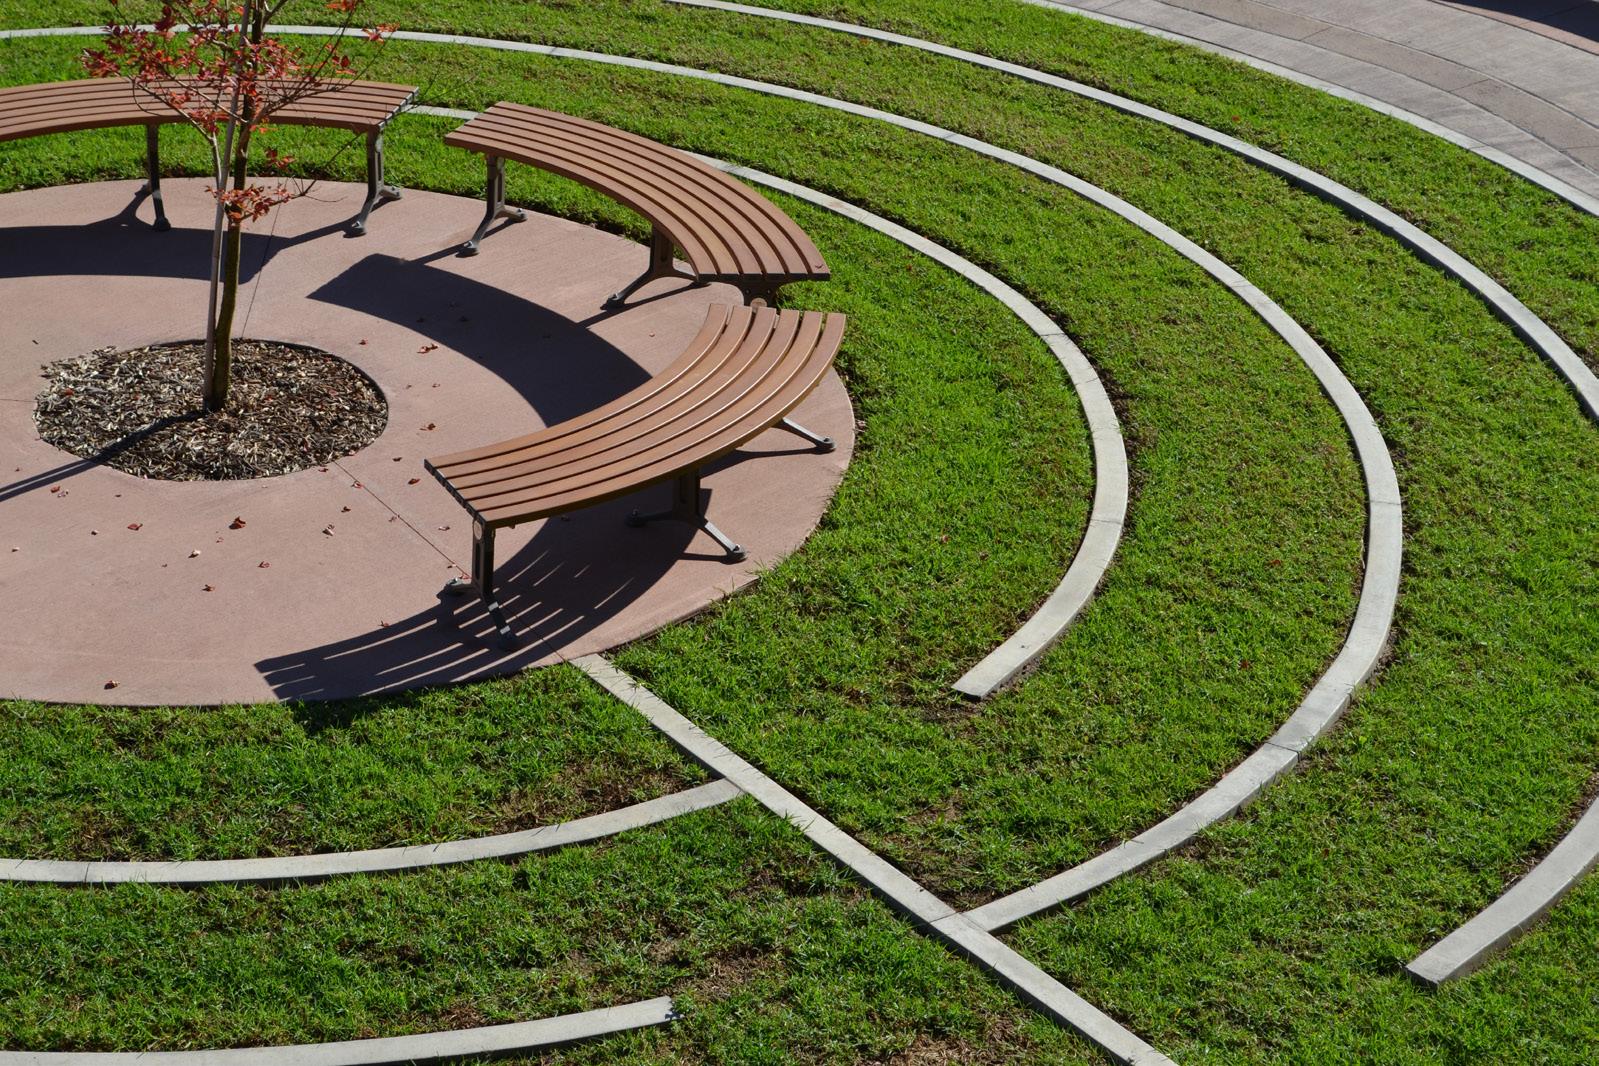
• Inclusion of nature
• Rehabilitation through best practice education design principles
• Providing staff with a safe & secure facility that implements current workplace design practices
These themes are the backbone of each design decision in the facility to ultimately contribute positively to the outcomes for inmates, staff & visitors that will encounter the facility.
WORLD DESIGN AWARD - WINNER
Scope
Design & Delivery
Classification
Location
Berkshire Park, NSW, John Morony Correctional Complex
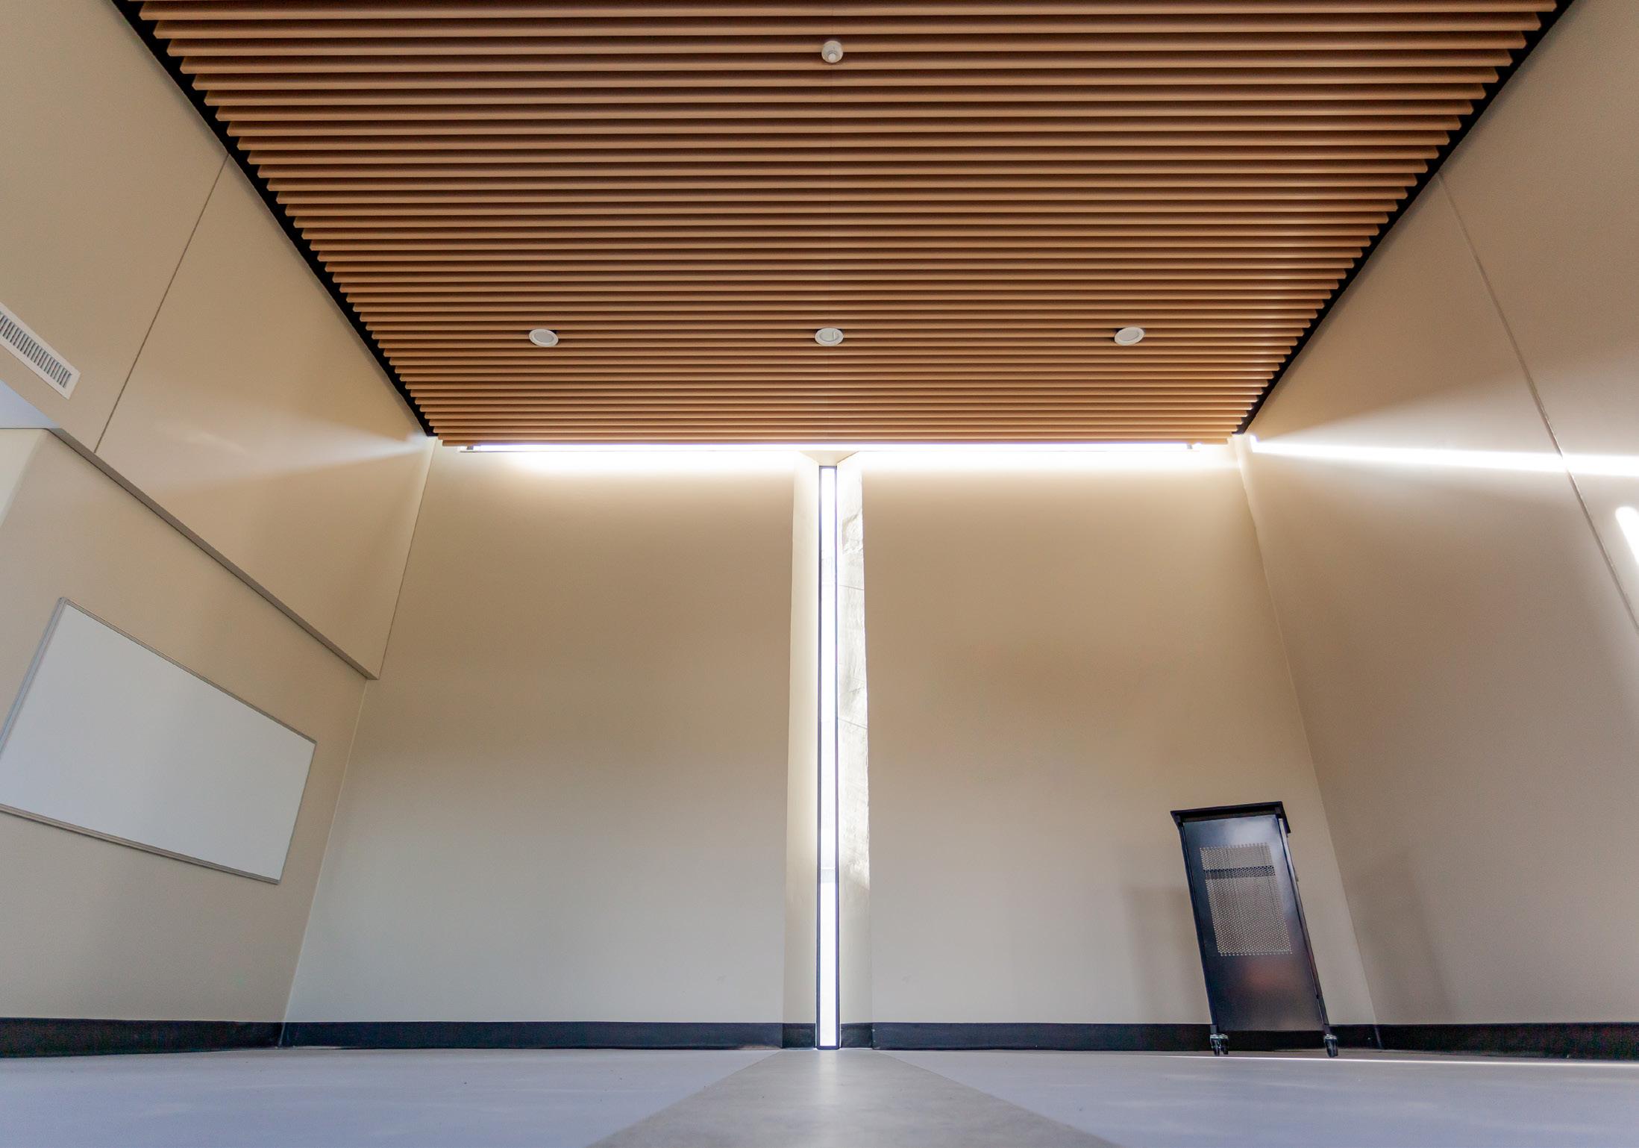
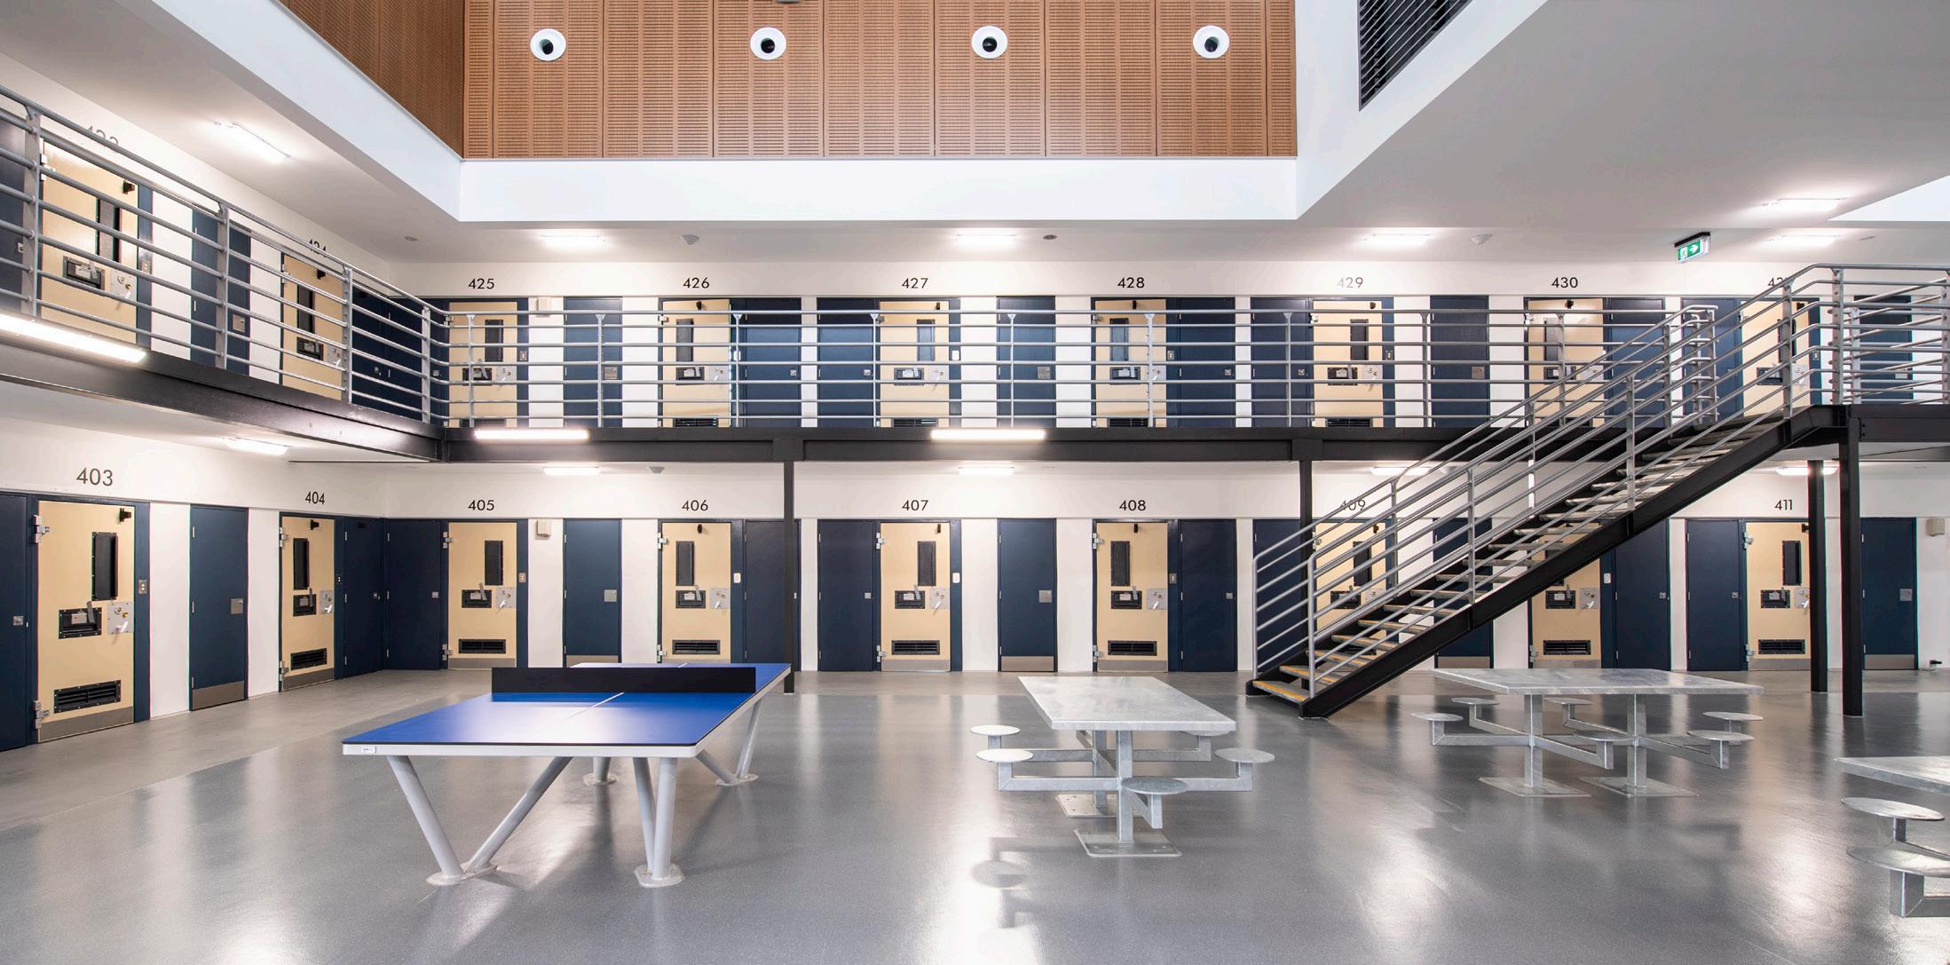
Maintaining Privacy: Shifting the orientation of the adjacent accommodation buildings to ensure there are no direct lines of sight from cell to cell.
Graduated Living: The accommodation has been selected and arranged to allow
for the ability of graduation from higher security, through to lower security cells in an operationally dynamic solution. The concept of graduated living has been enforced with internal design selections.
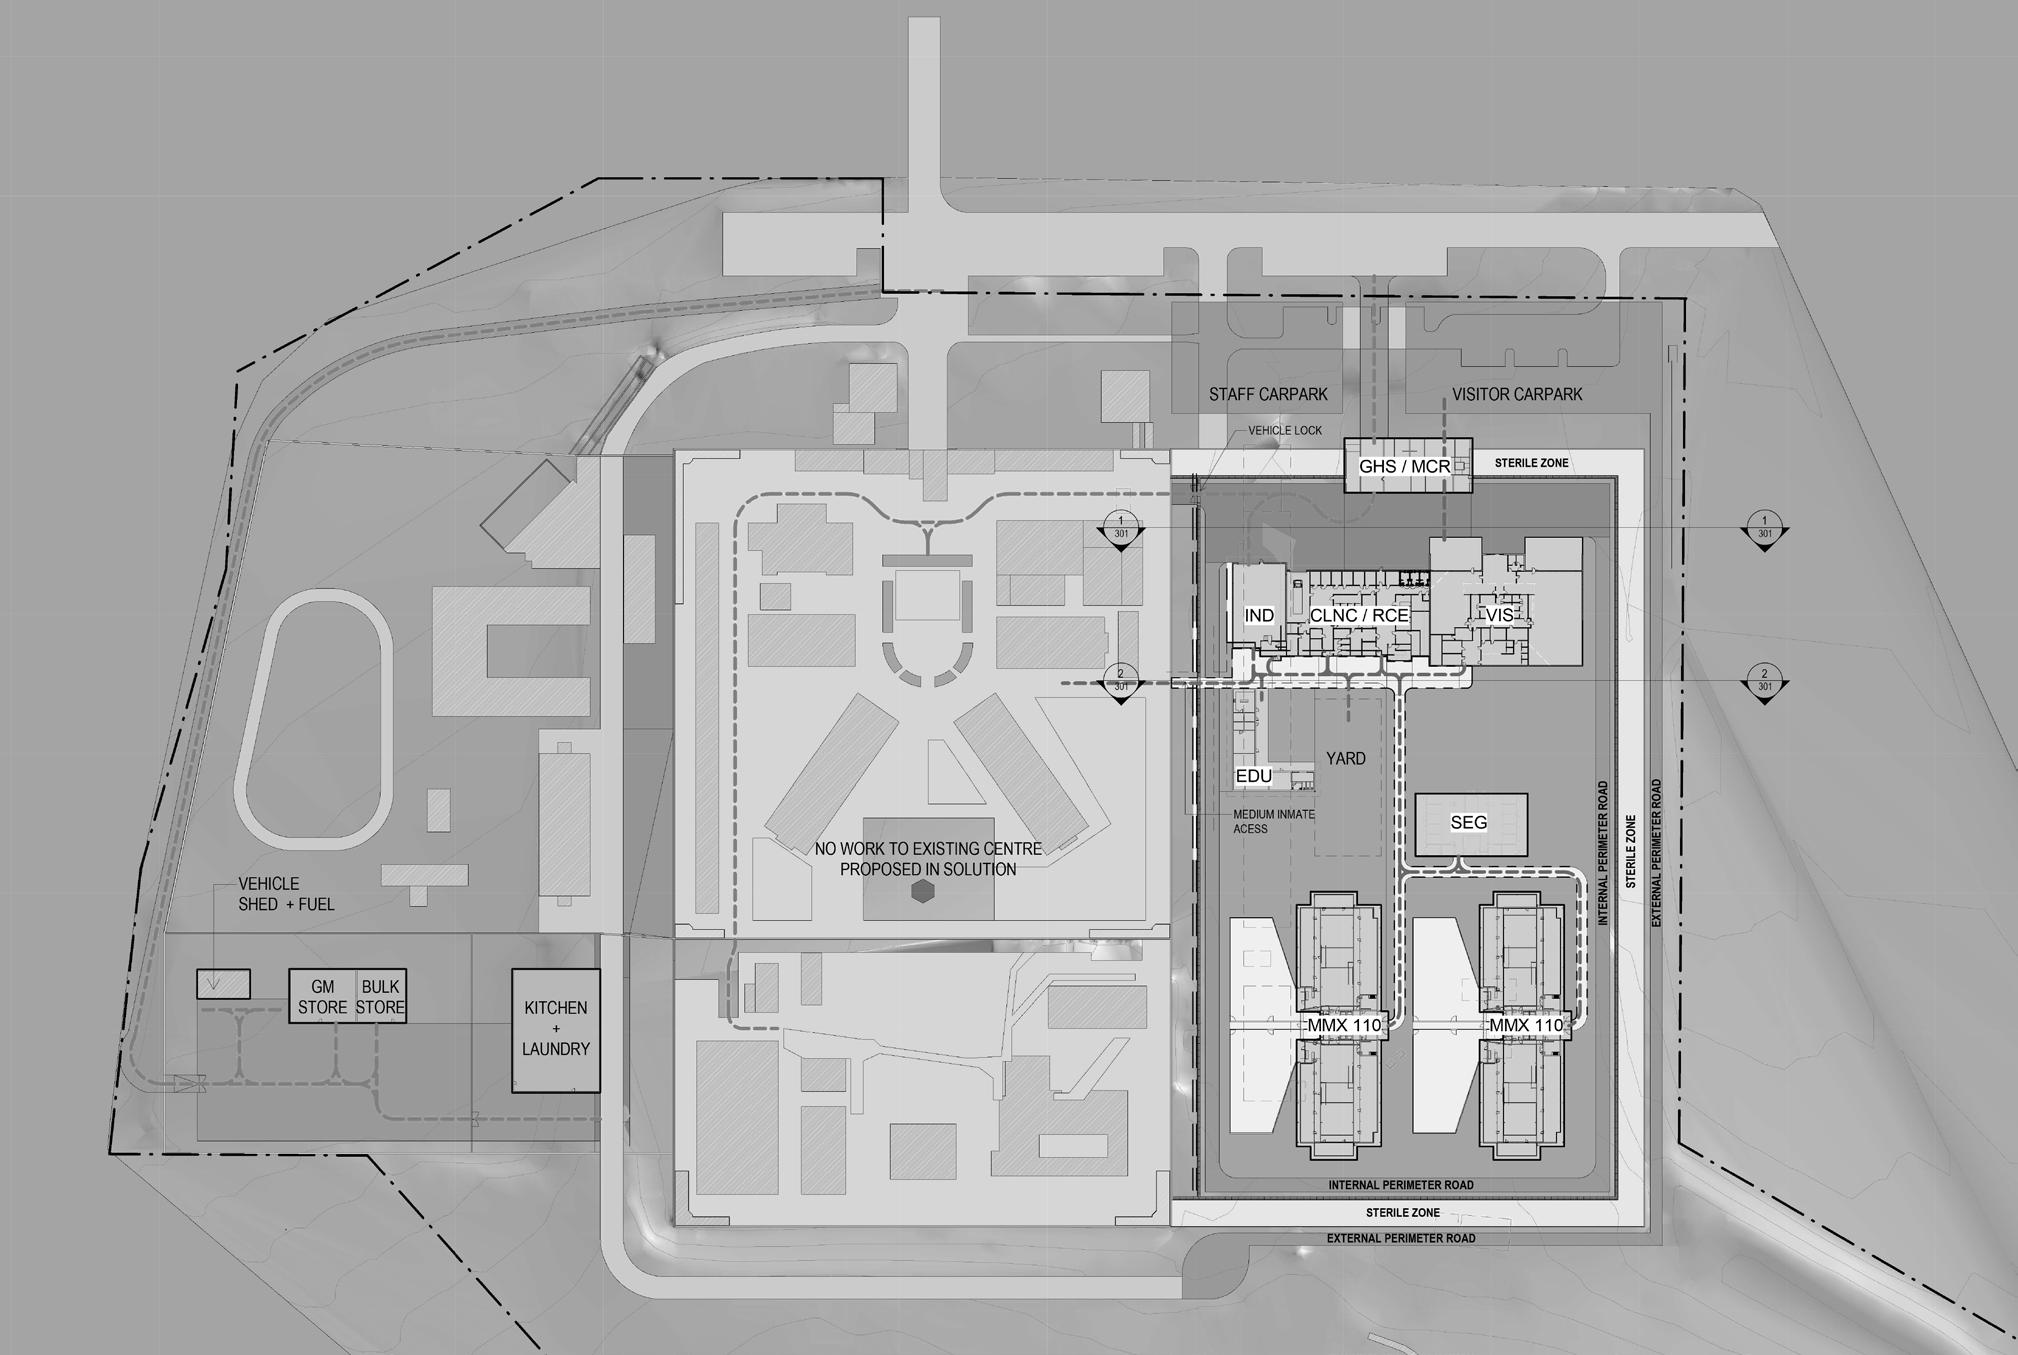
Integration: The Dillwynia expansion has maximised the useable site area but using a spine of support space buildings as the interfacing perimeter between maximum security and lower security classifications.
De-escalation Spaces: The design for the education & program spaces takes concepts from future focused education in providing spaces adjacent teaching spaces for deescalation. If inmates (students) become overwhelmed and disruptive in class, they can be removed but within sight lines to allow for them to recalibrate prior to rejoining the class.
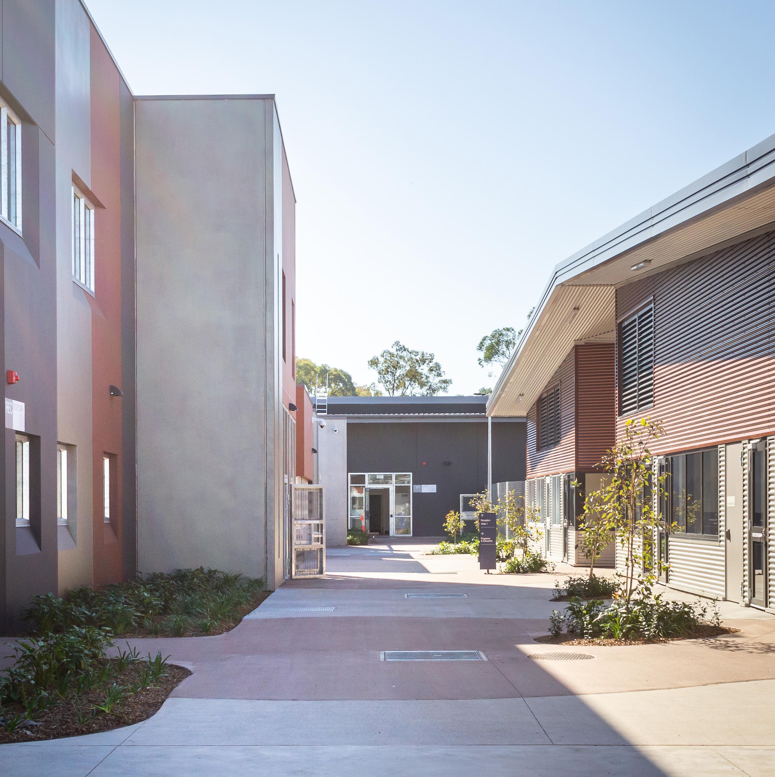
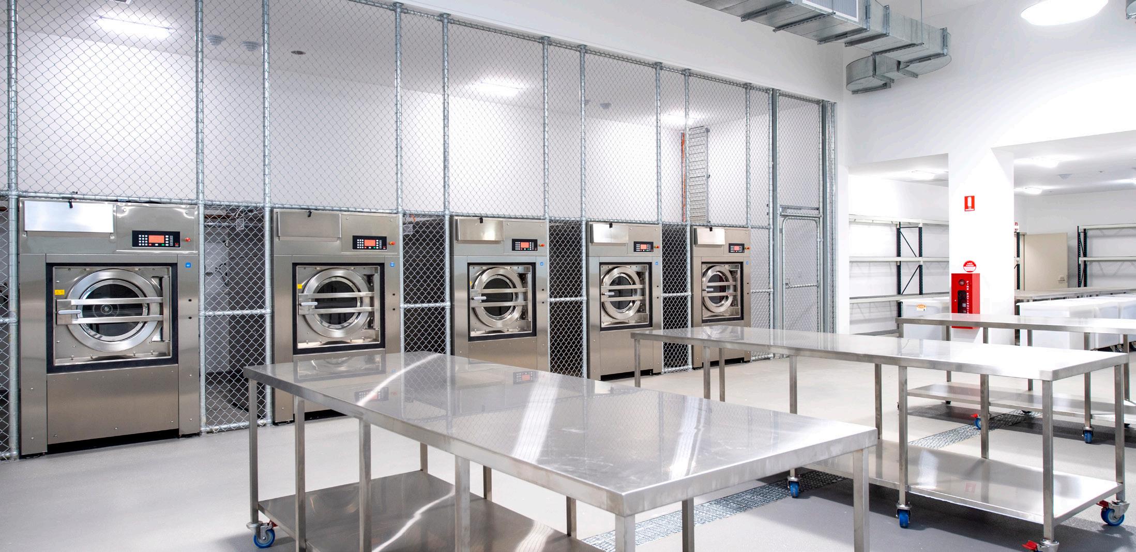
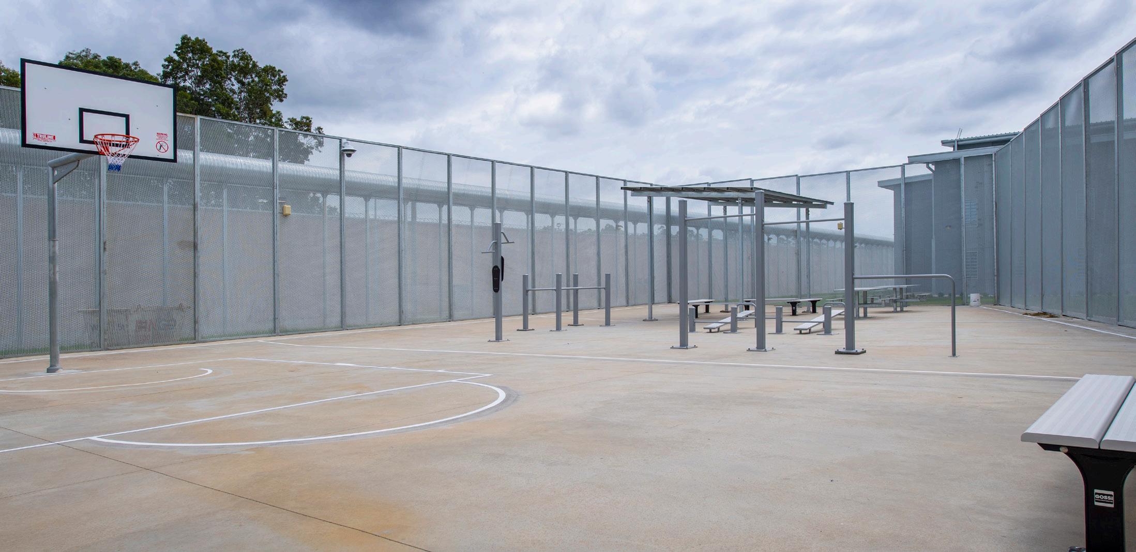
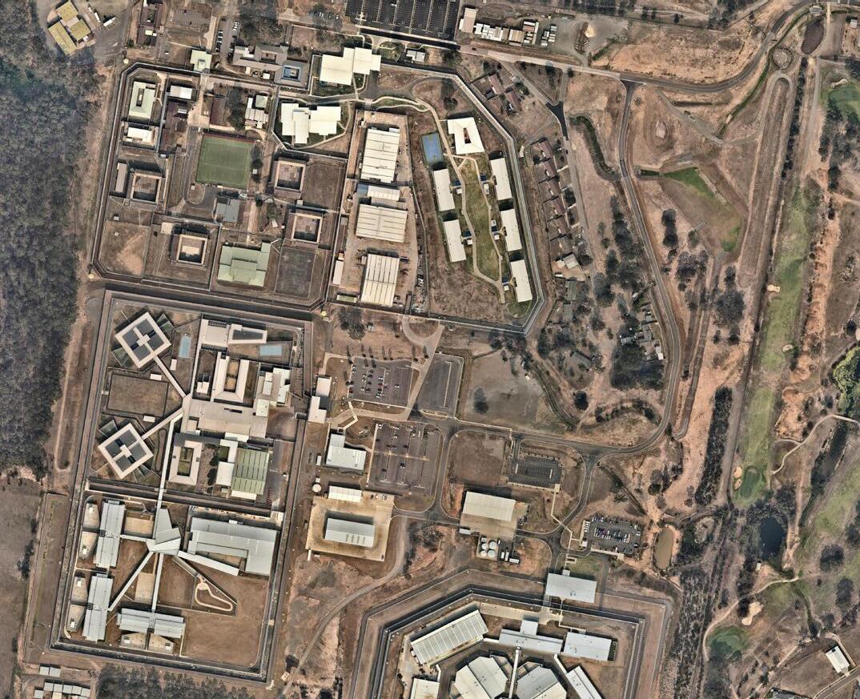
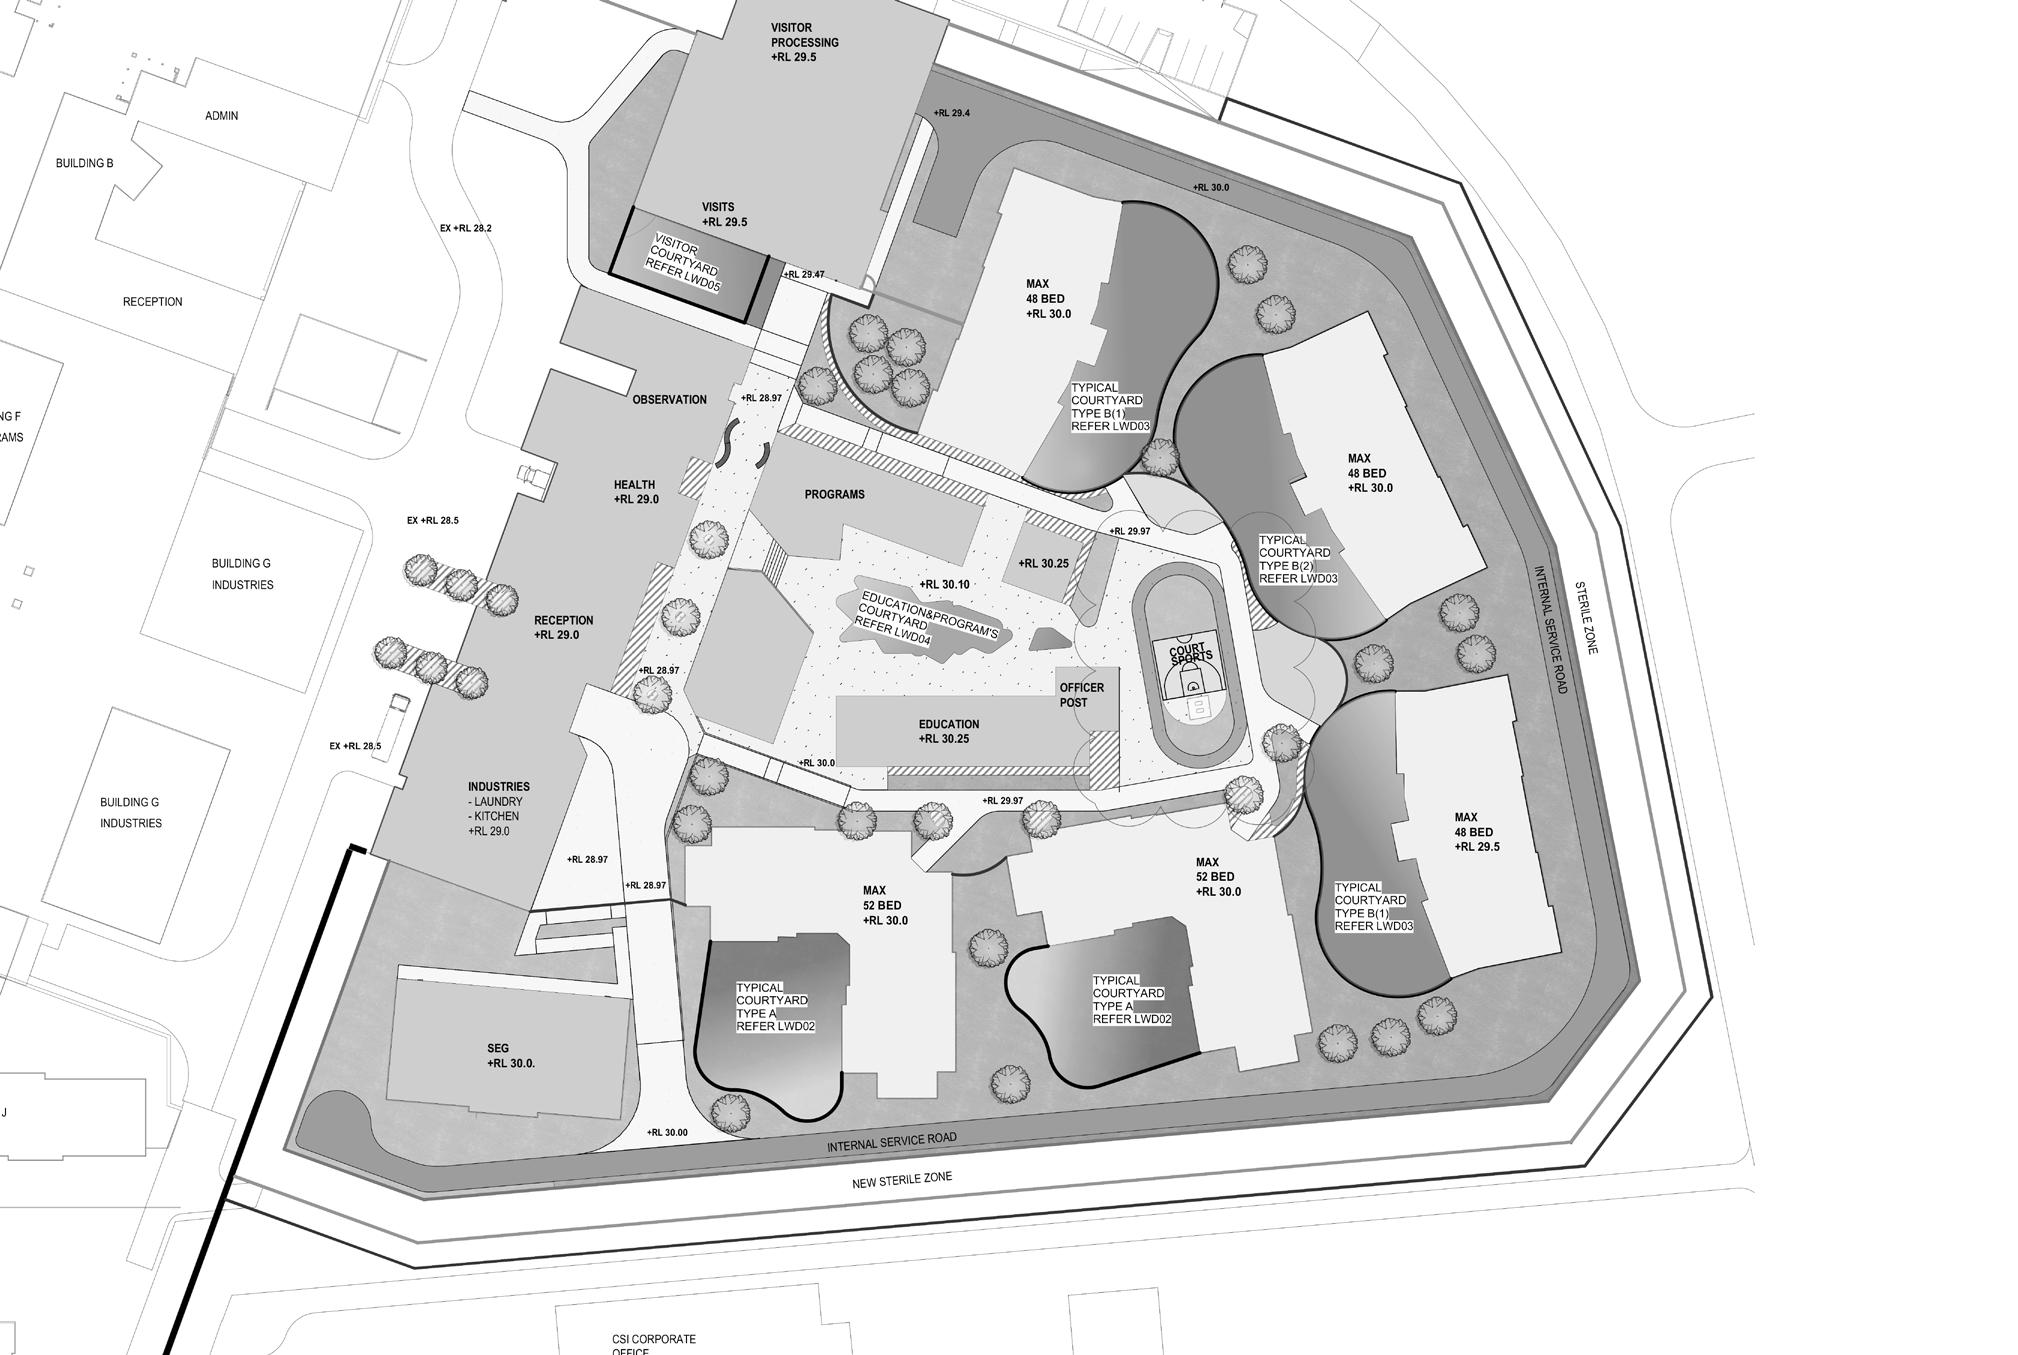
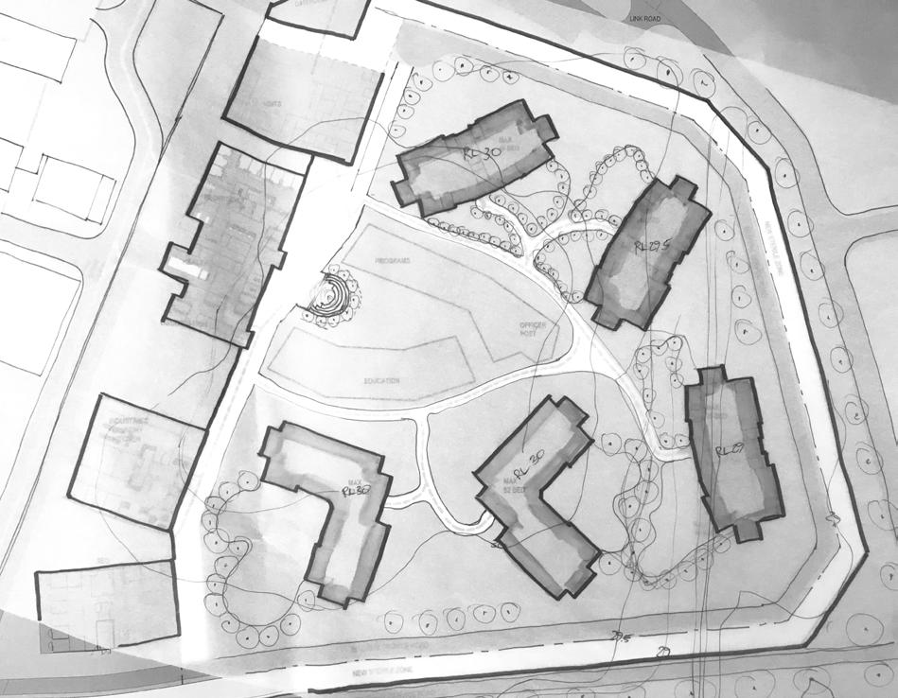
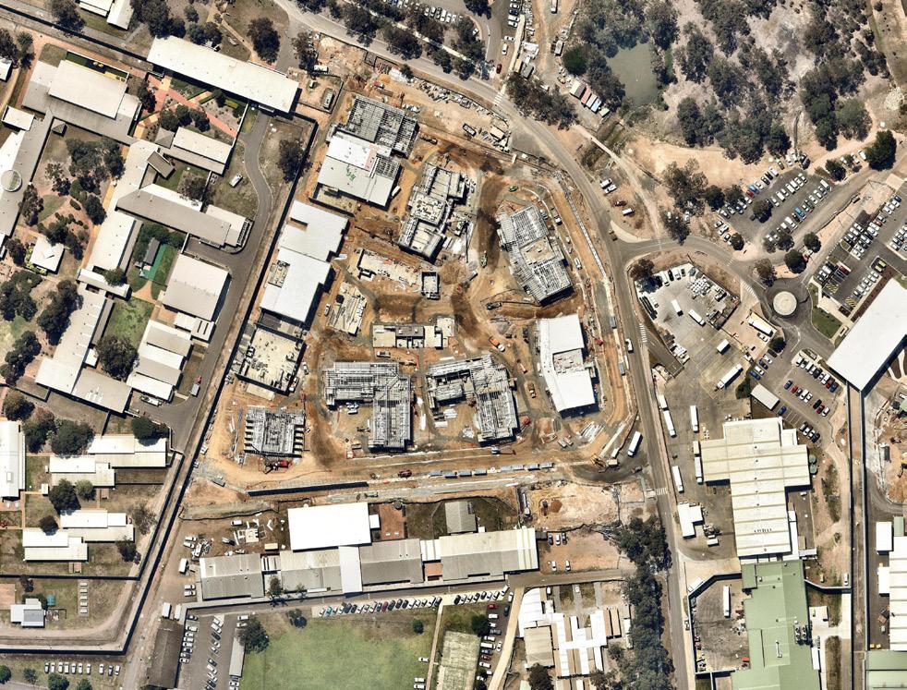
This expansion includes an additional 280 minimum security beds and an additional 320 maximum security beds
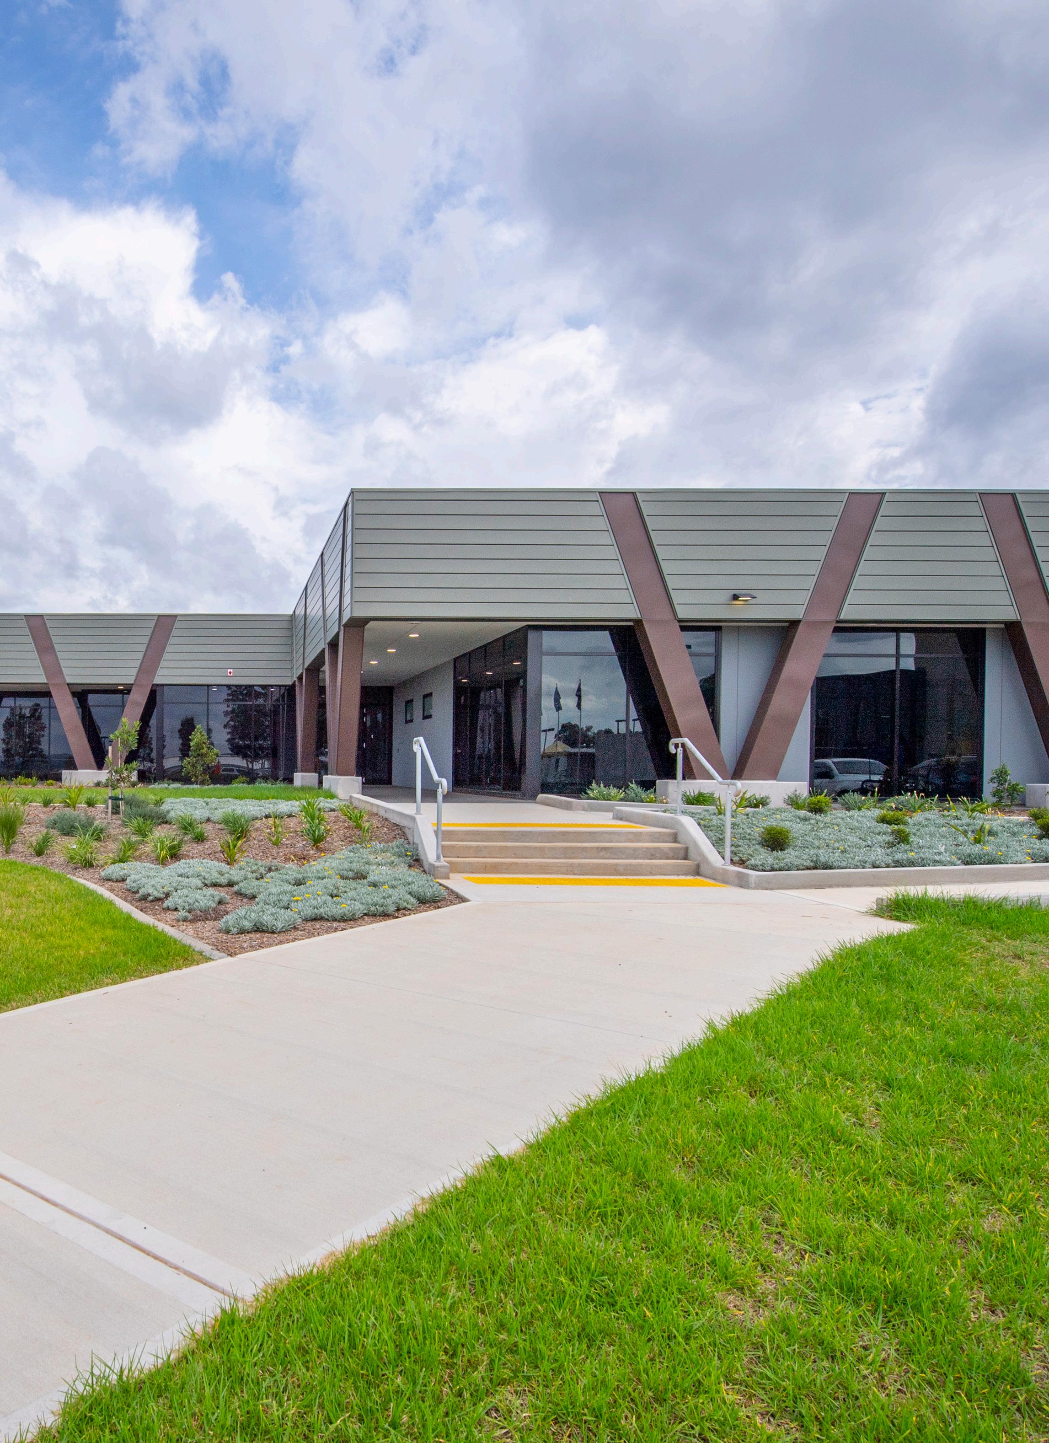
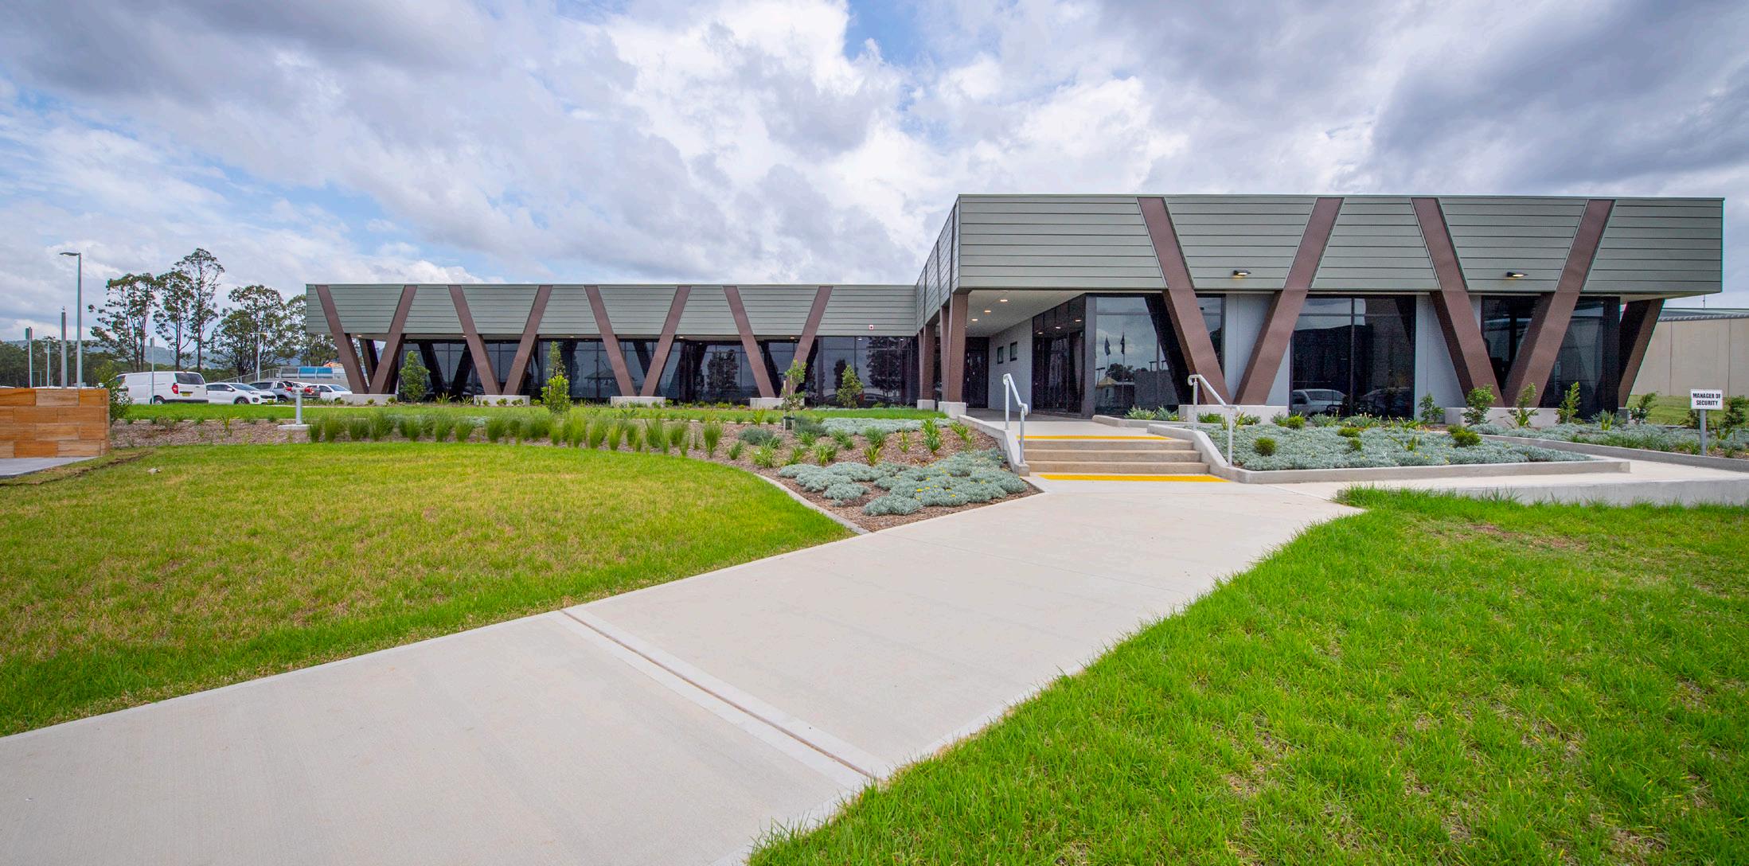
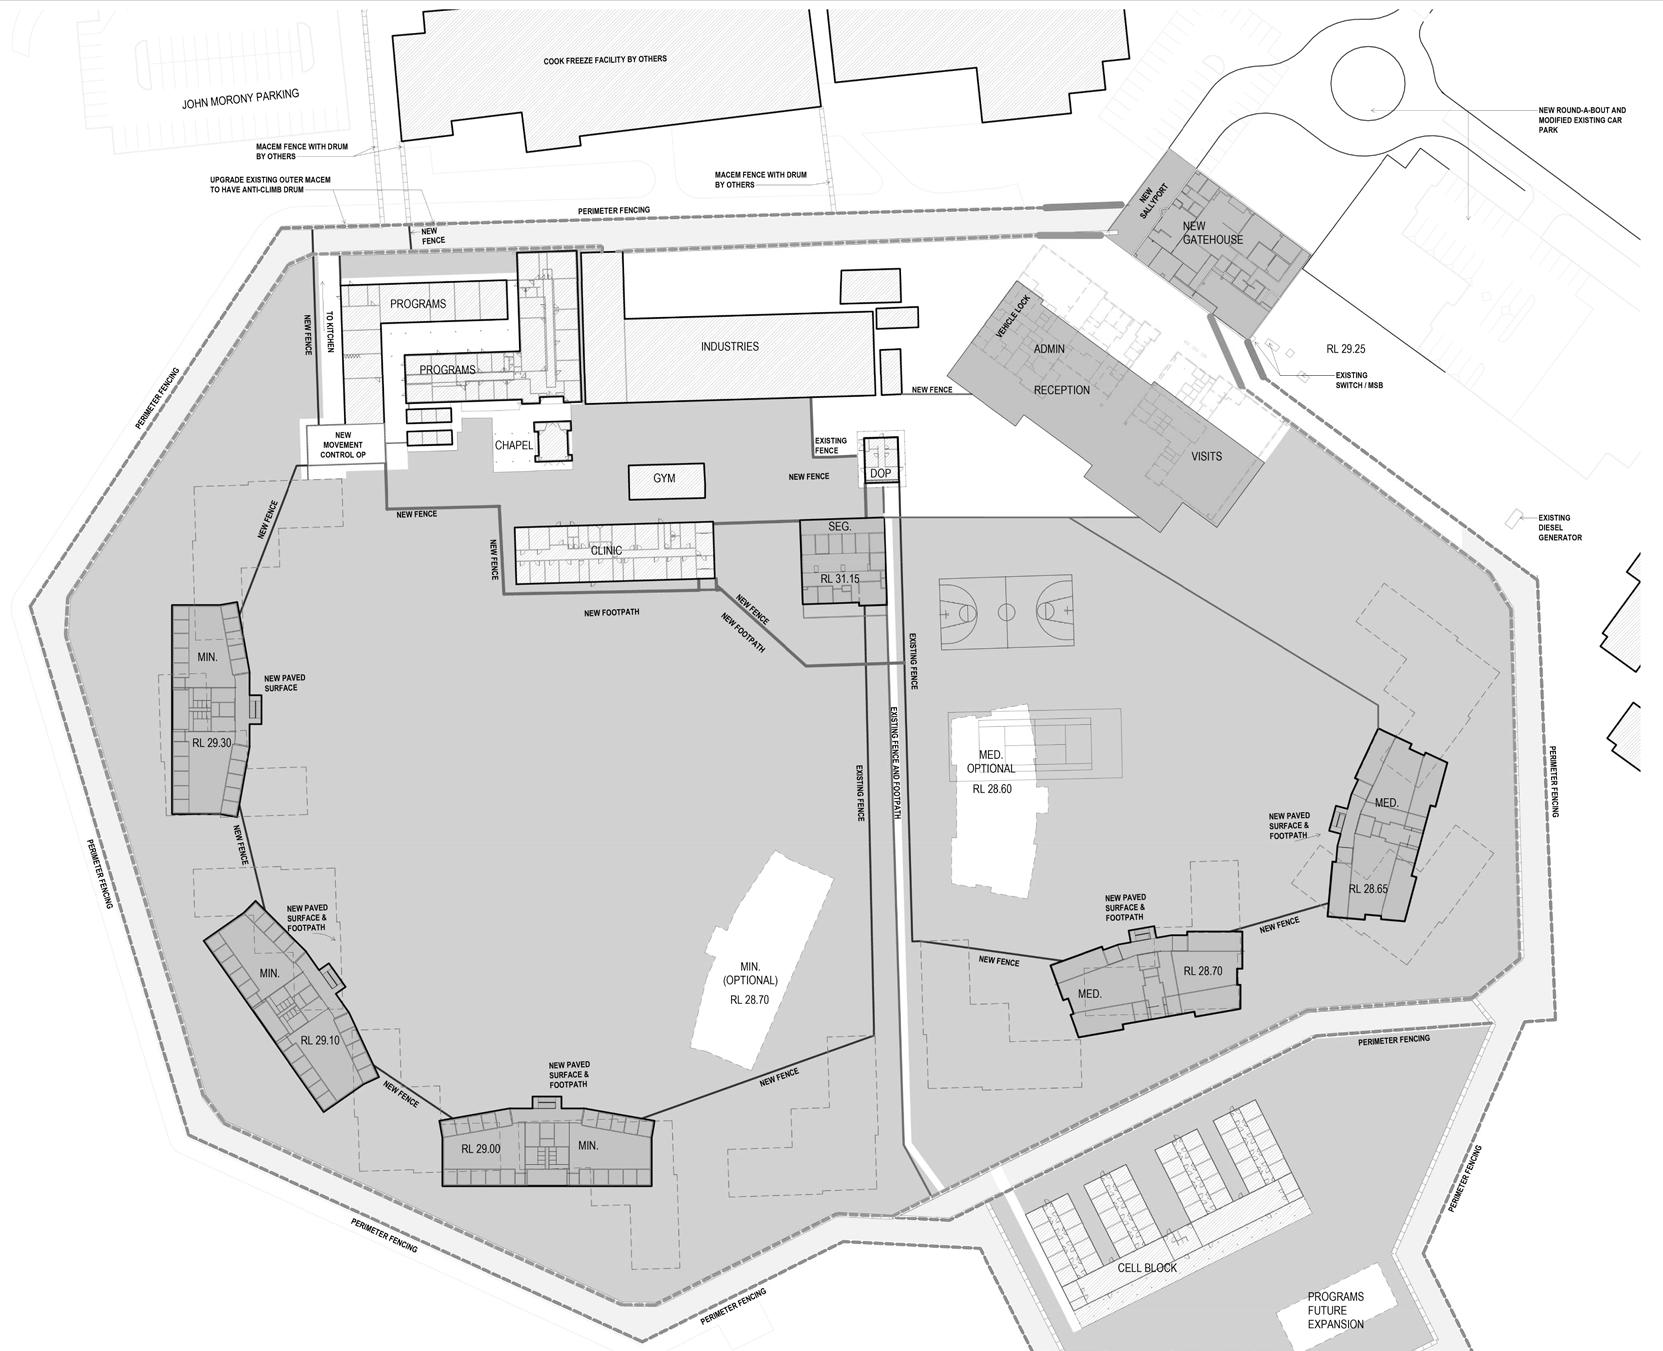
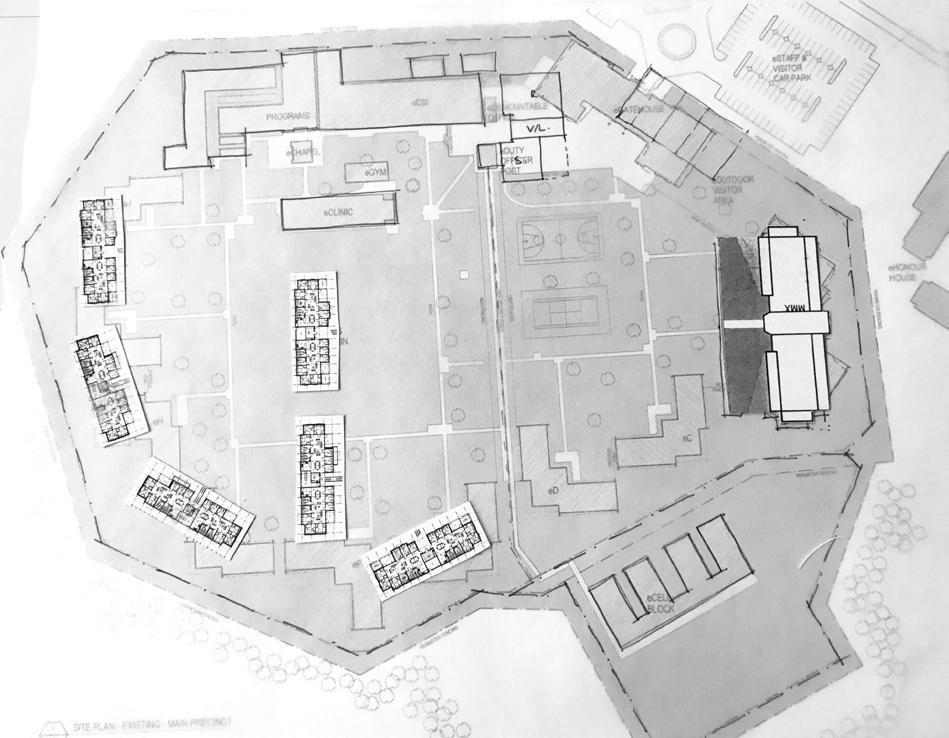
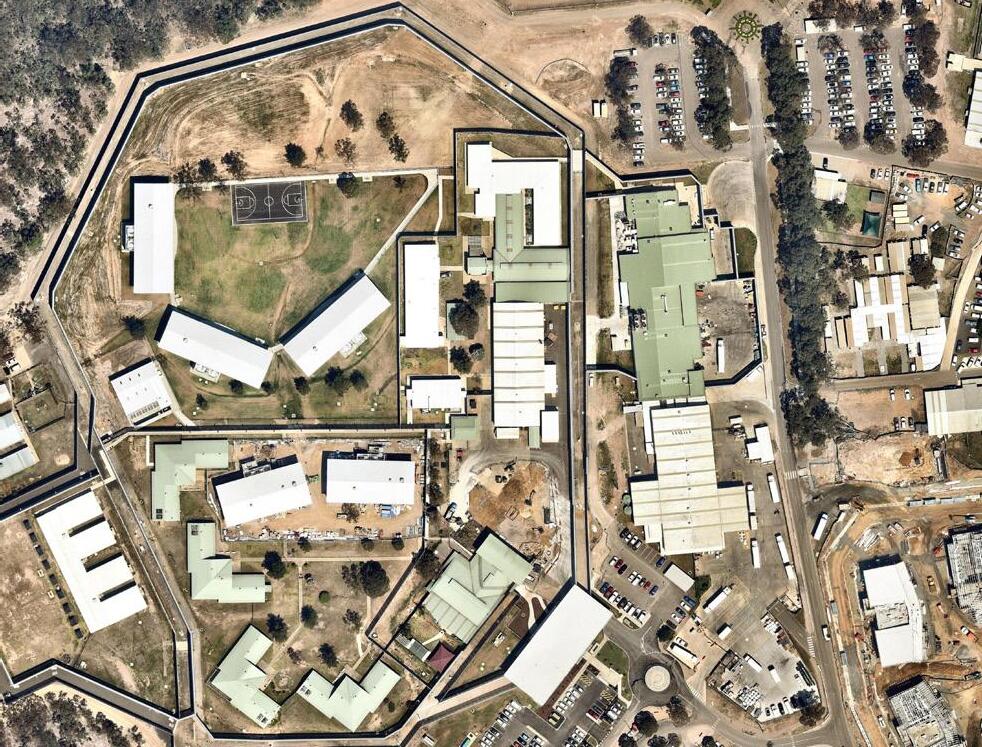
NBRSARCHITECTURE was engaged by Corrective Services NSW to undertake a comprehensive masterplan review of the Cessnock Correctional site, which identified the need for expansion of the existing facility with two new precincts.
The expansions includes a new 280 bed minimum security facility, and an additional 320 beds to be added to the existing maximum security facility within an extension of the existing perimeter fence.
NBRS were subsequently engaged to design and document the 600 bed expansion project, which also included a review of the existing administration, visits and visitor processing areas, central stores, and industry spaces to ensure the expanded facility met best in class standards.
Through this process, NBRS developed innovative approaches to the amalgamation of some inmate areas and functions to reduce operational and staffing costs.
Cessnock, NSW, Shortland Correctional Centre

Concept Managing Contrators
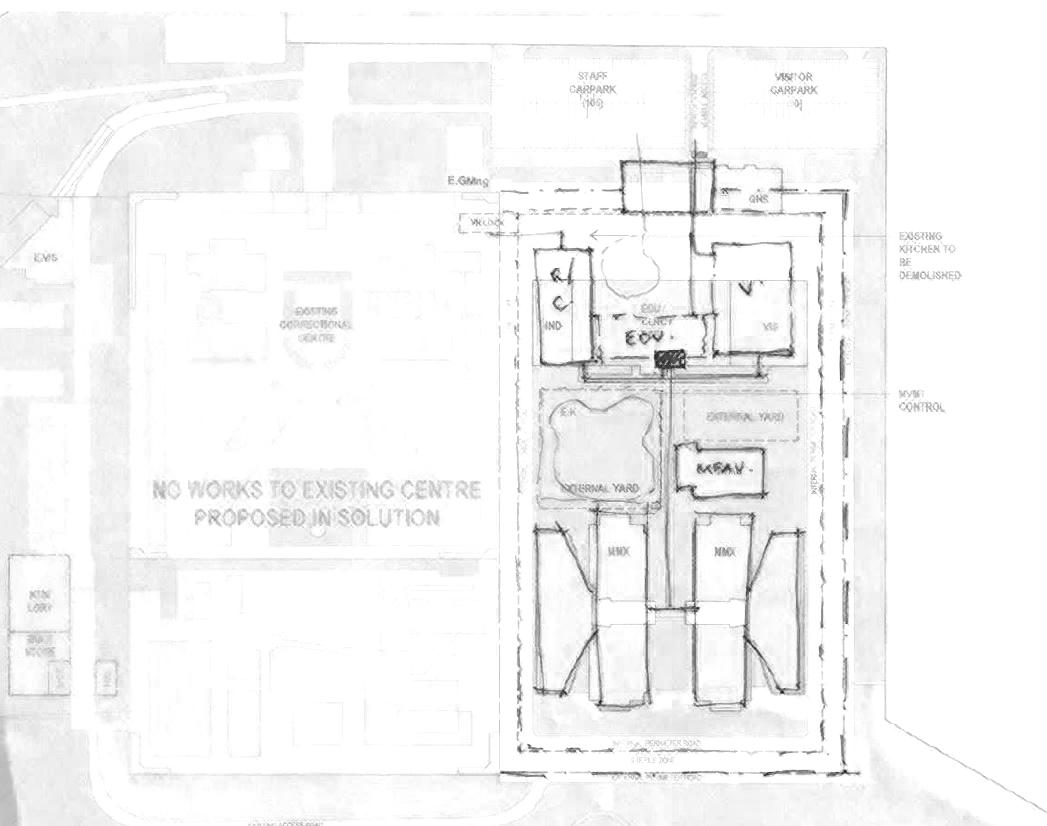
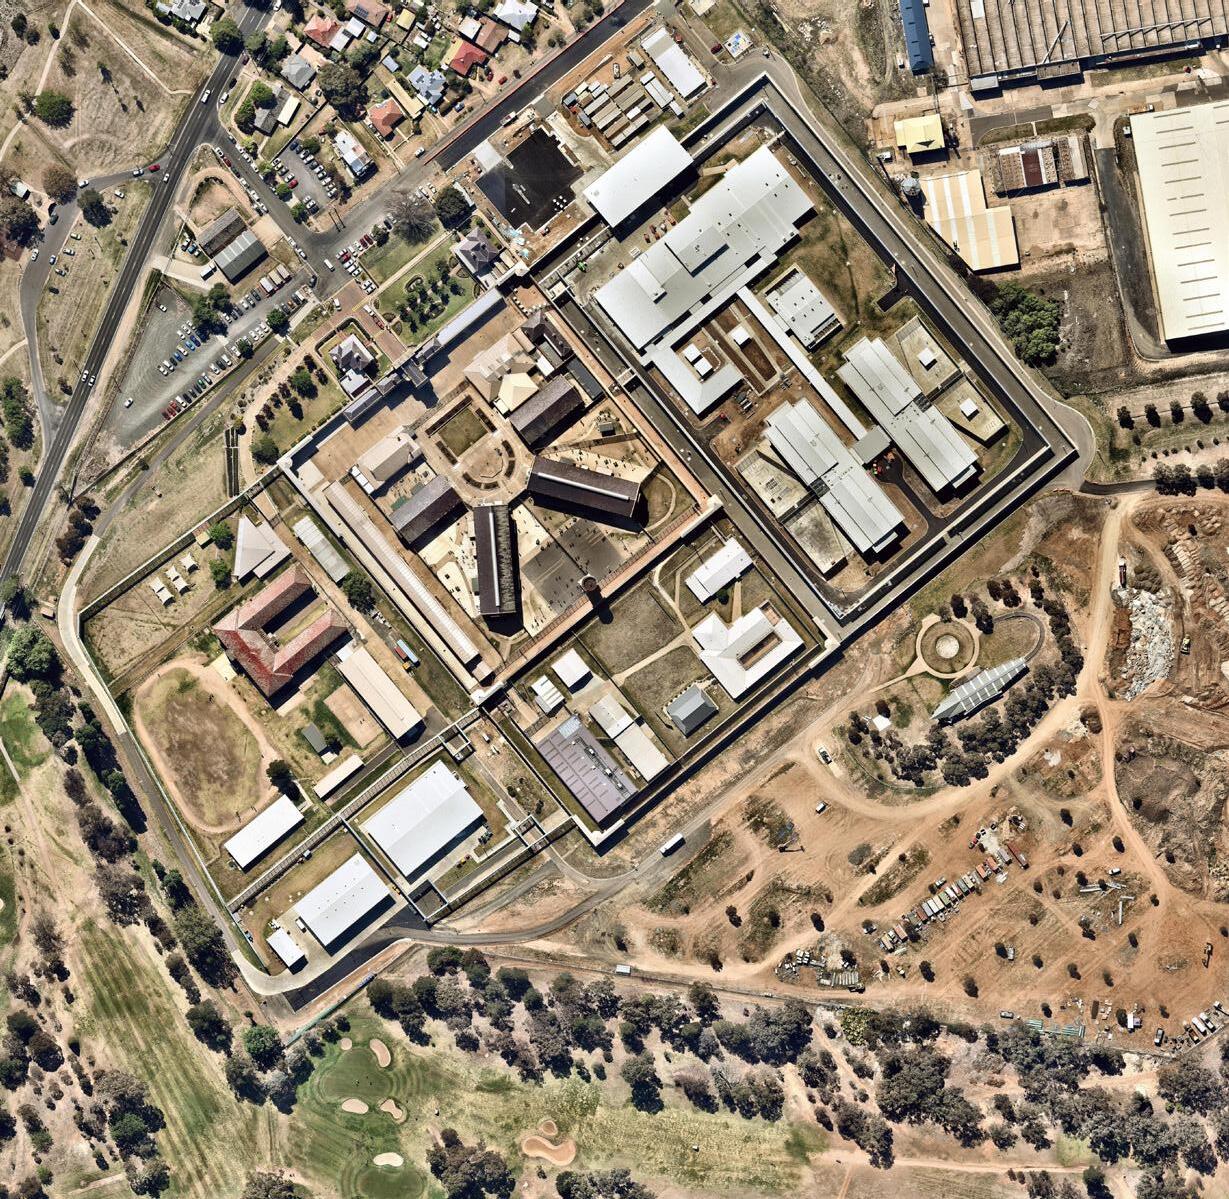
BATHURST CORRECTIONAL CENTRE
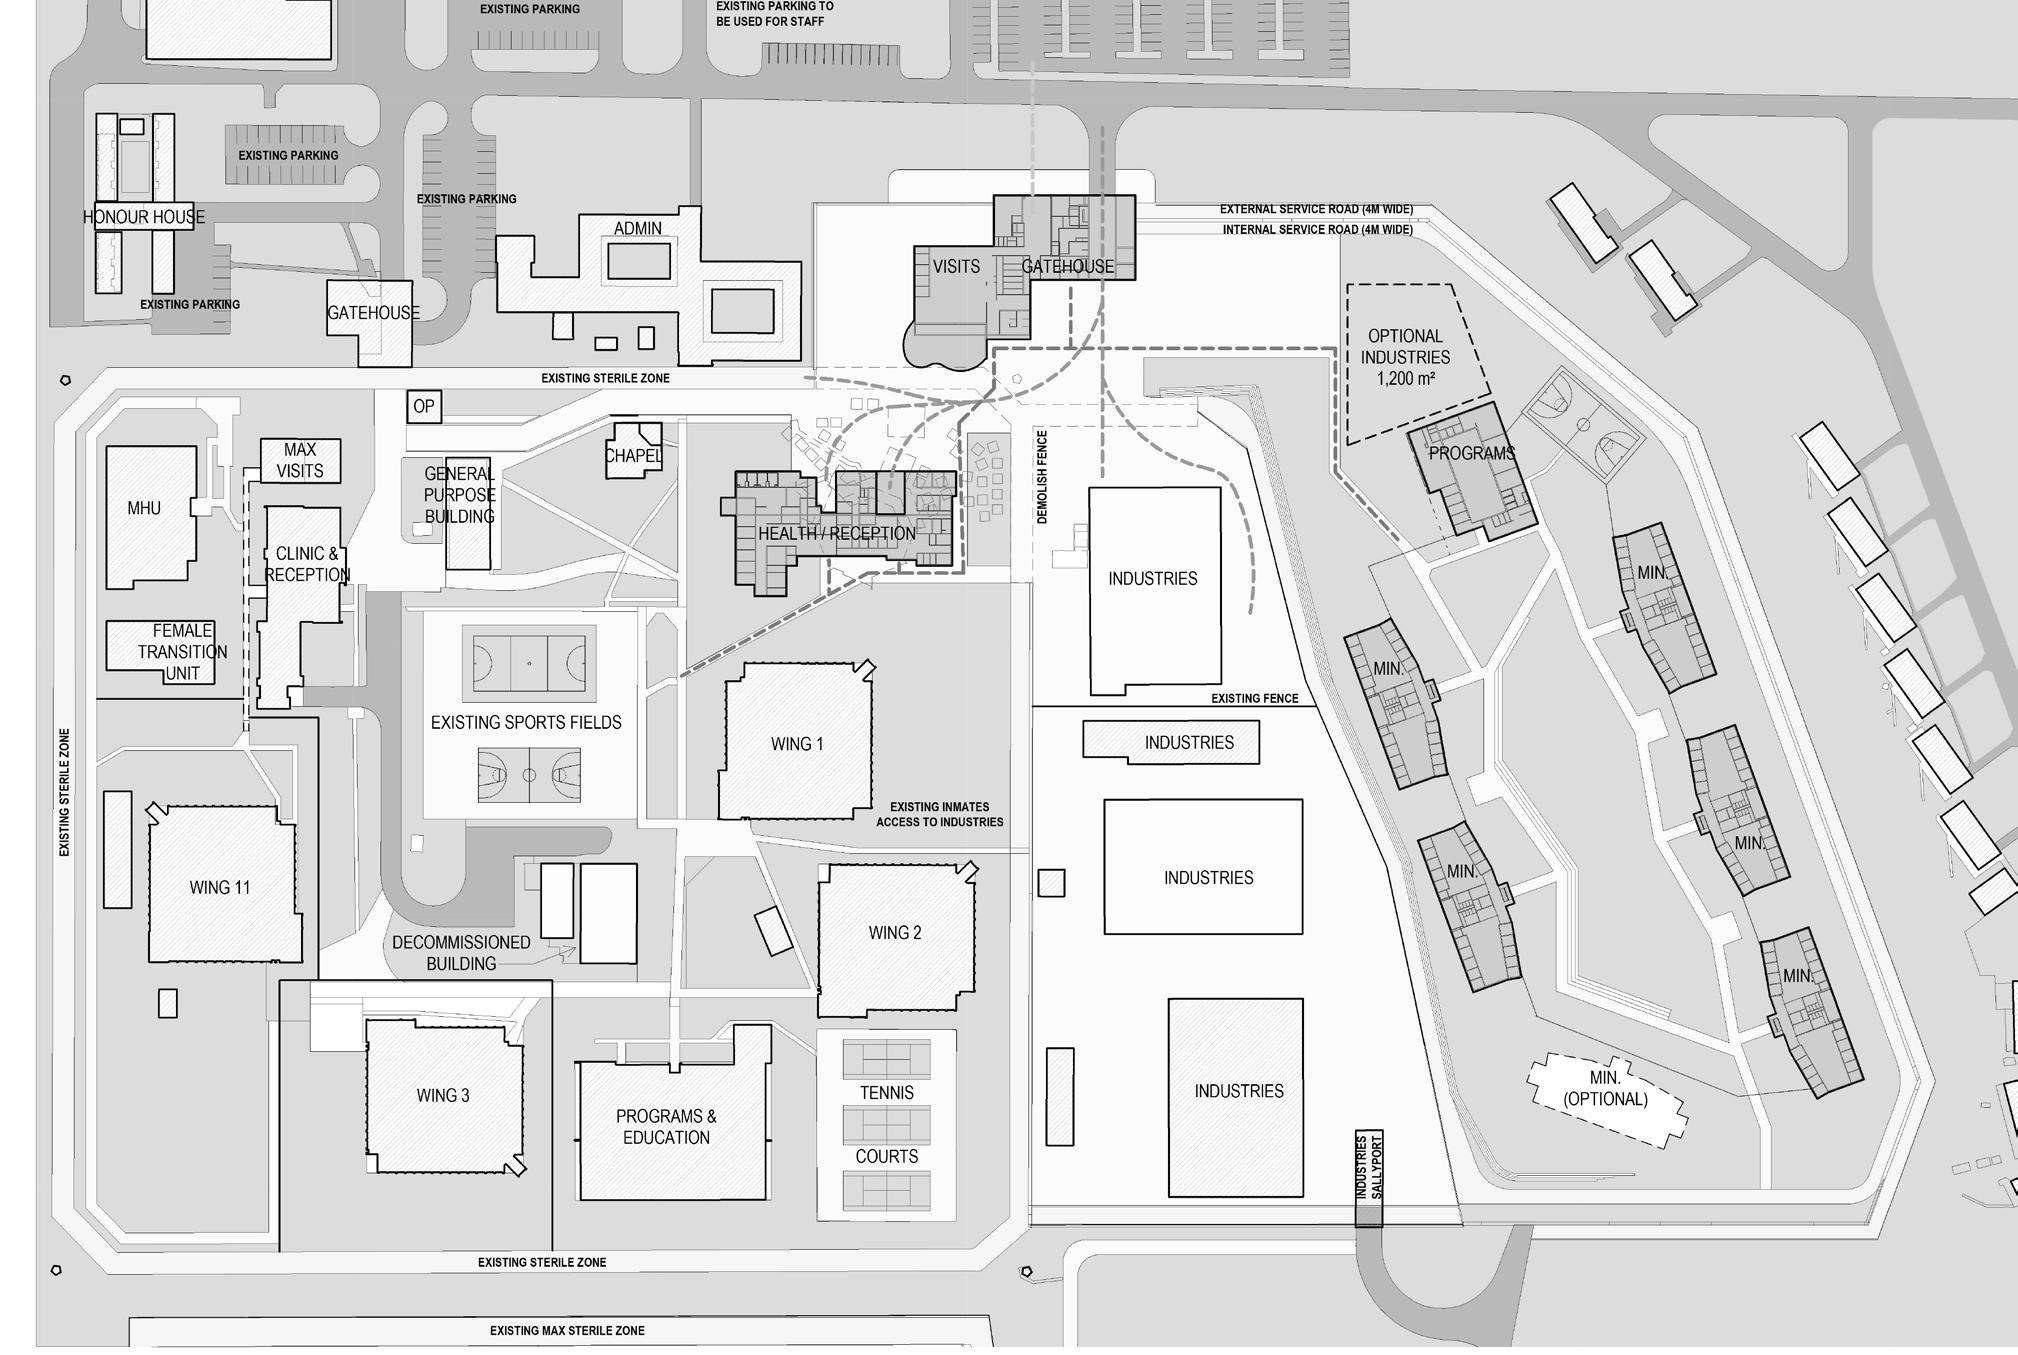
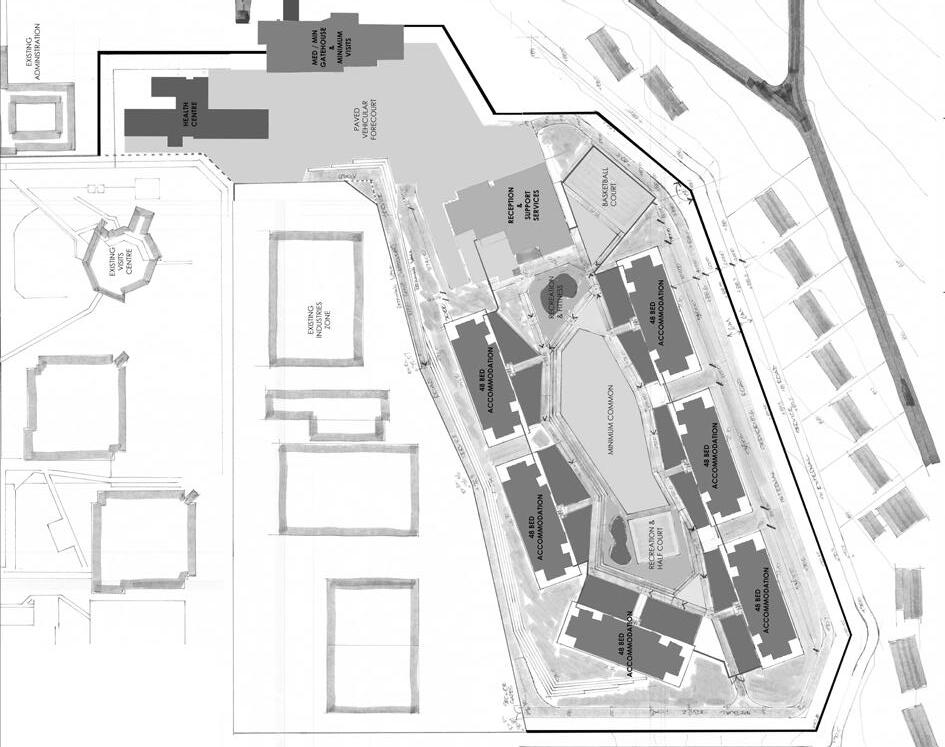
CESSNOCK CORRECTIONAL CENTRE
DILLWYNIA CORRECTIONAL EXPANSION
Concept Managing Contrators
Continuing our role in providing strategic advice to Government on best in class correctional environments, NBRS was appointed Design Advisor for the 1700 bed New Grafton Correctional Centre
With the desire to create an innovative hub for the delivery of correctional services in Northern NSW, Infrastructure NSW appointed NBRSARCHITECTURE as Design Advisors for the new 1700 bed correctional centre, to be delivered under a Public Private Partnership.
NBRS has been involved in the project from preliminary masterplanning for the Business Case, through the development of the Public Sector Comparator and Output Specifications, up to our current involvement in evaluation of the private sector schemes and providing advice to the State through the remaining stages of procurement.
Being a multi-classification male and female facility across three separate centres, NBRS will work with Government to ensure that they meet their goal to create a world leading facility driving innovation in rehabilitation and reduction in recidivism.
Scope
Advisory – State Advisors
Classification
Male Maximum, Male Minimum & Female Maximum Security
Location
Lavadia, Grafton NSW
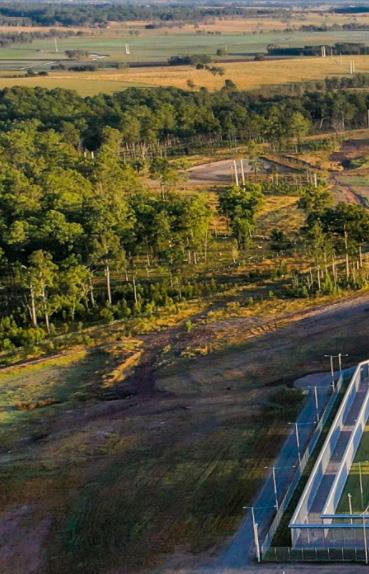
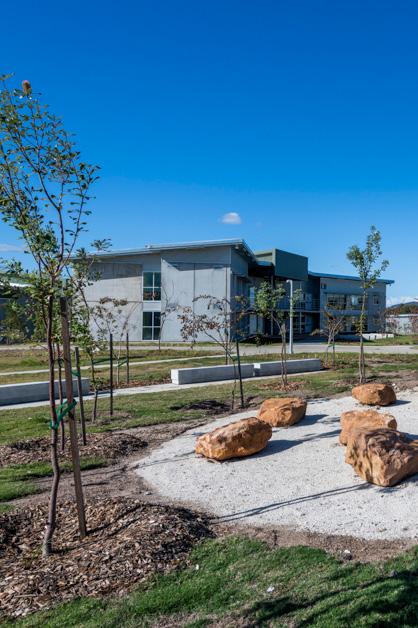
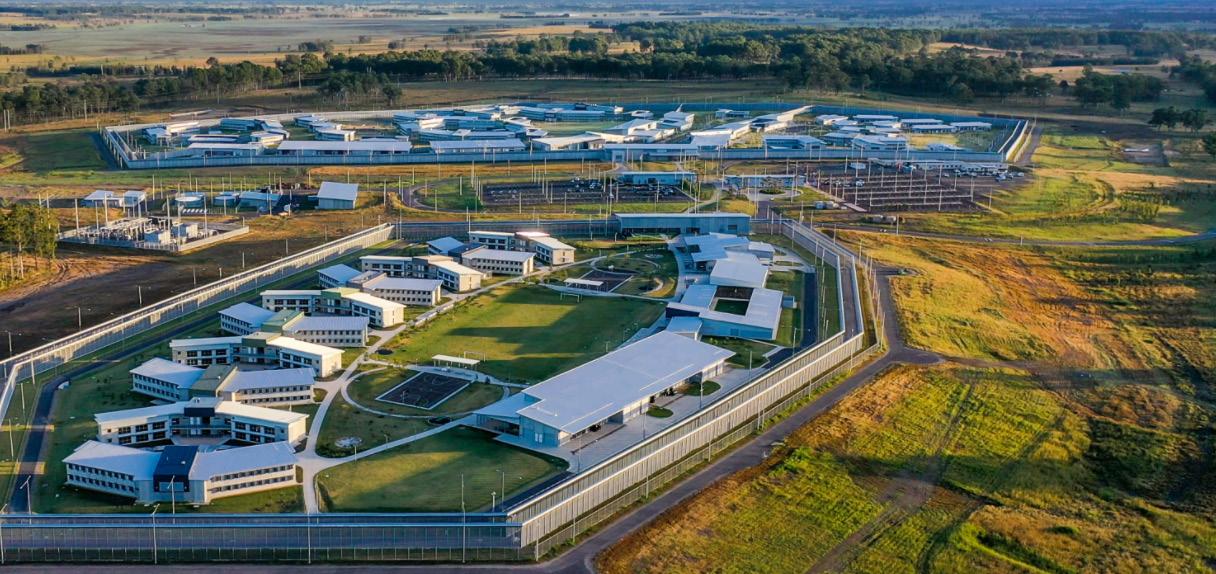
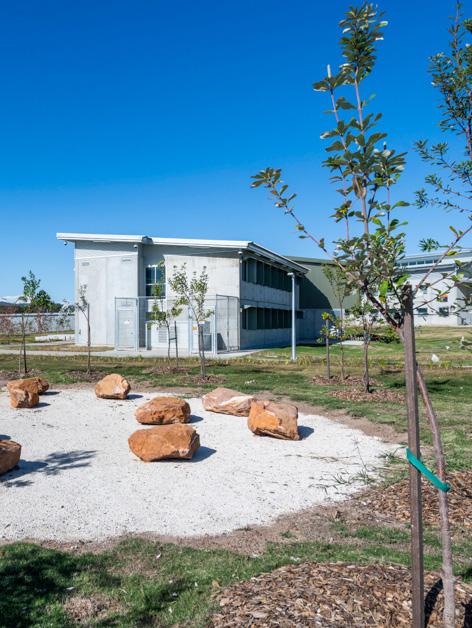
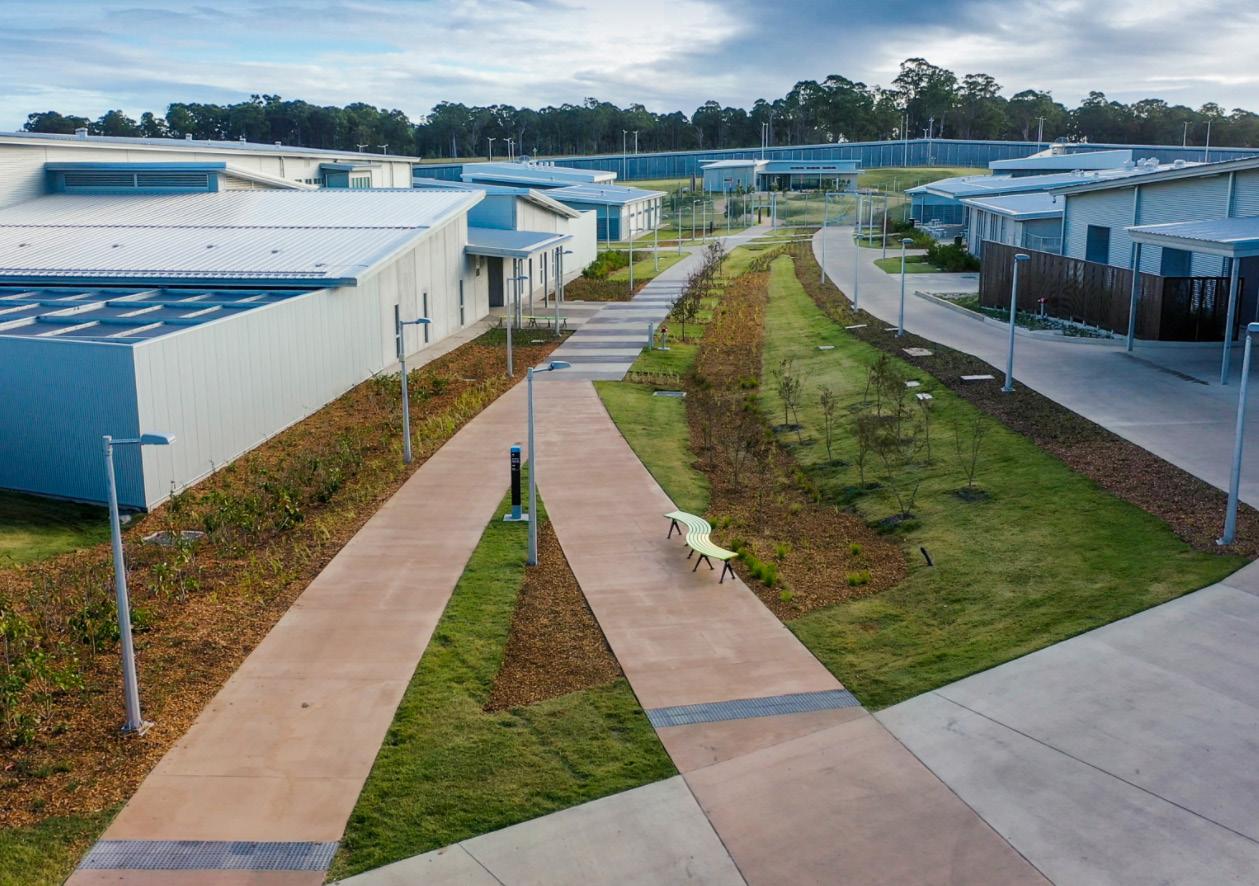
Caters for 1048 inmates including male, female and all security classifications and designed to educate, train and rehabilitate inmates
NBRSARCHITECTURE has partnered with the Northern Territory Correctional Services as Design Advisors for the construction of a 1000 bed low, low-open, medium and maximum security male and female correctional centre, a 24 bed male and female Complex Behaviour Unit and a 36 bed Pre-Release Work Village.
The new facility will enable each prisoner to be actively engaged each day in education, rehabilitation programs, life skills programs, work skills programs, community work or facility maintenance to encourage and support meaningful change for their eventual return to the community.
Working from site selection through to postoccupancy evaluation, we have built upon our experience in correctional projects to achieve an outstanding best in class facility.
Of particular note is the Complex Behaviour Unit which enables assessment, treatment, and rehabilitation services to be provided in a secure environment to people who have a mental illness or cognitive disability who have committed offences. This includes remand or serving prisoners and people who have been found unfit to plead or not guilty of a serious offence due to mental impairment and have been placed on a custodial supervision order.
The Justice Studio is one of the seven core studios at NBRSARCHITECTURE. A highly skilled and versatile studio, they deliver life changing environments across the justice sector. A wealth of experience and dedication to research gives the Justice Studio the edge to create impactful design.
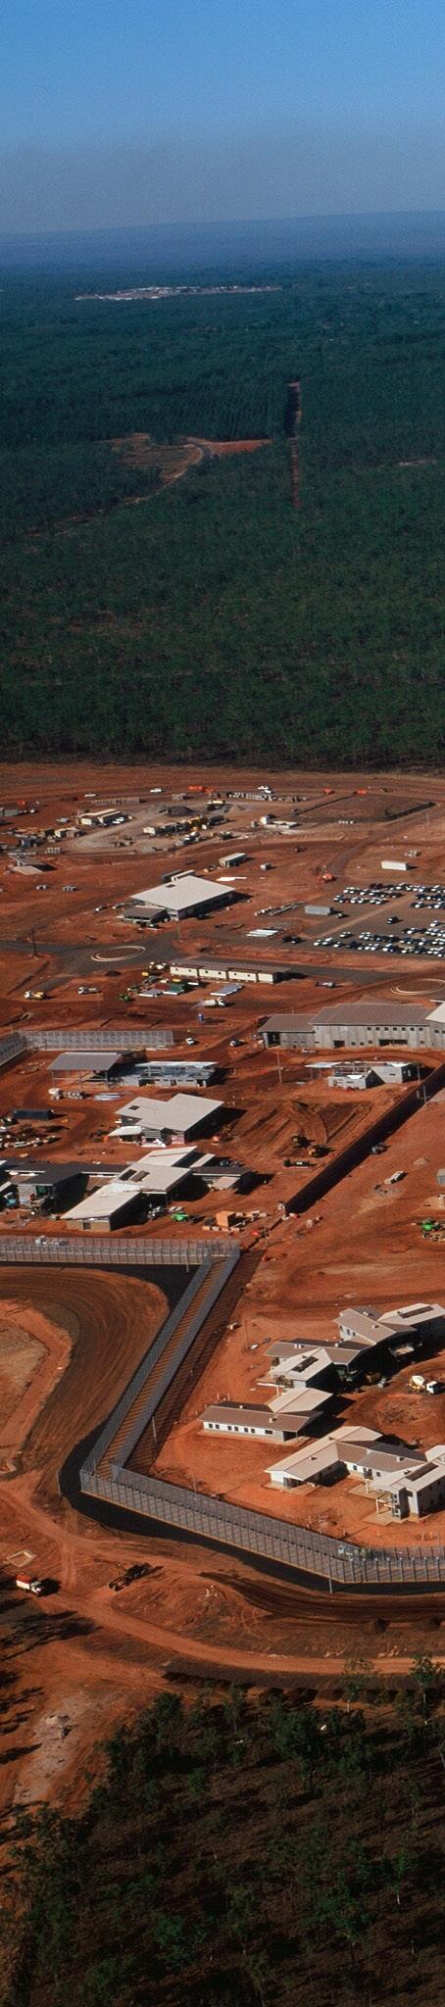
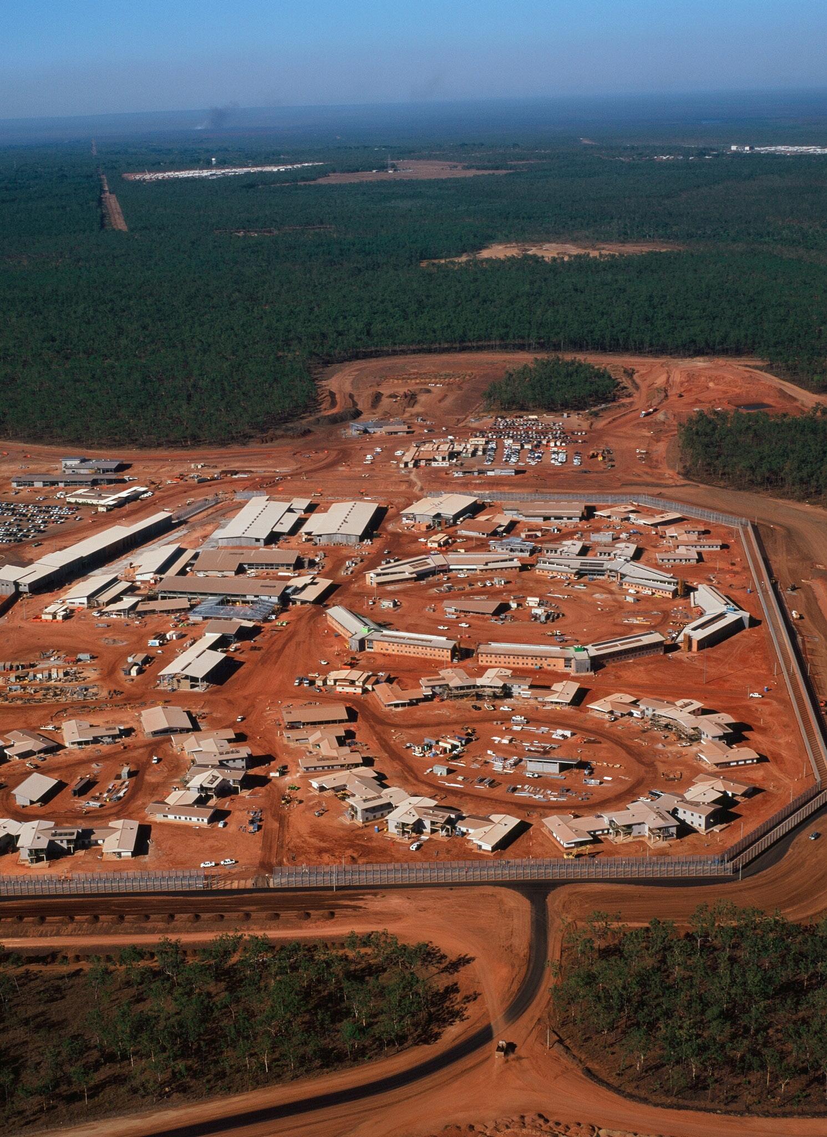
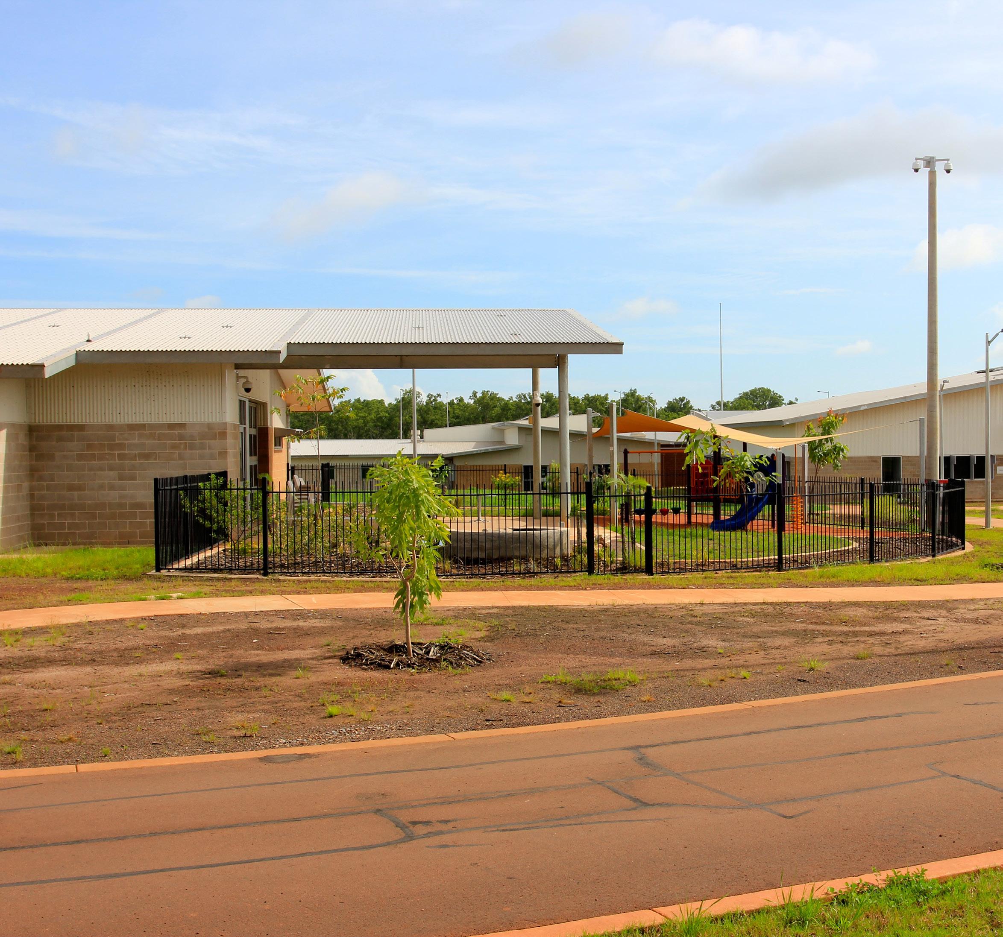

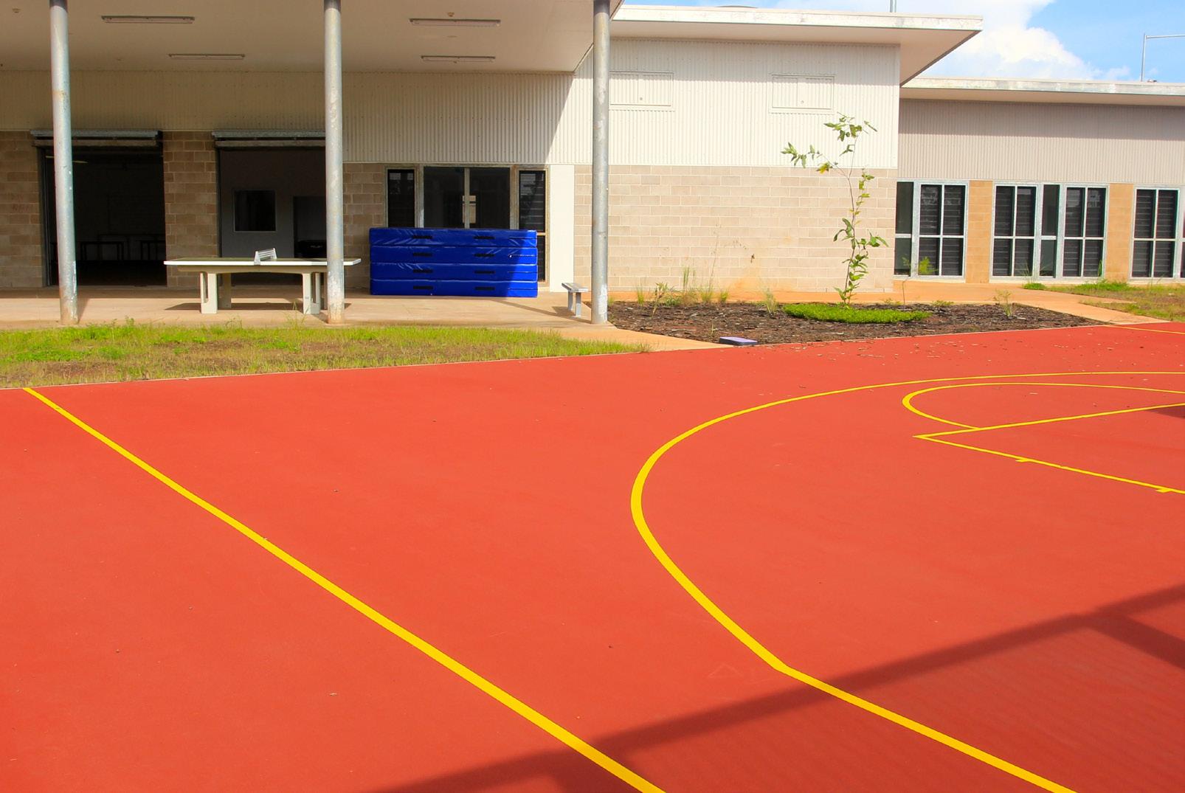
NORTHERN TERRITORY CORRECTIONAL PRECINCT
Scope
State Advisors
Classification
Male And Female
All Classifications
Location
Darwin, Northern Territory
Best in class correctional environment procured under the Public Private Partnership model.
Continuing our support of correctional jurisdictions around Australia, NBRSARCHITECTURE is working with Corrections Victoria as Design Advisors for Ravenhall Prison Project. The new medium security men’s prison will accommodate 1000 prisoners. It provides the opportunity for NBRS to build upon the best in class correctional environments procured under the Public Private Partnership model.
The new prison will include a mix of low-rise accommodation, administration, programs, health and mental health facilities, industries and recreation buildings. More specifically, it will include accommodation for mainstream and protection prisoners, 75 inpatient forensic mental health beds, a 25-bed ‘Close Supervision Unit’ for a small but highly complex group of prisoners with particularly challenging behaviours and a self-contained 25-bed unit that can be adapted to cater for prisoners with particular needs, initially providing a residential drug treatment program for younger prisoners.
The specialist services provided by the prison’s forensic mental health services will significantly increase capacity for the treatment of prisoners with a mental illness
in the men’s prison system. These services are intended to provide flexible treatment options, including integrated levels of care incorporating a range of ‘step up’ and ‘step down’ services and greater opportunities for follow-up care. The services provided at the prison will integrate with existing forensic mental health services across the Victorian prison system.
Scope State Advisors
Classification
Male Medium, Minimum & Forensic
Mental Health
Location
Melbourne Vic
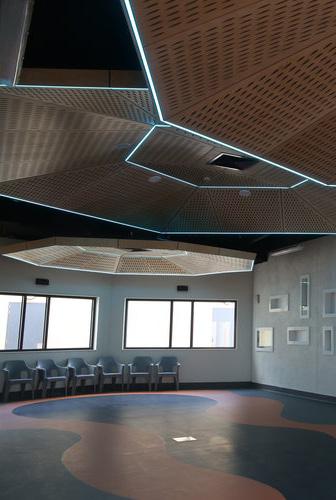
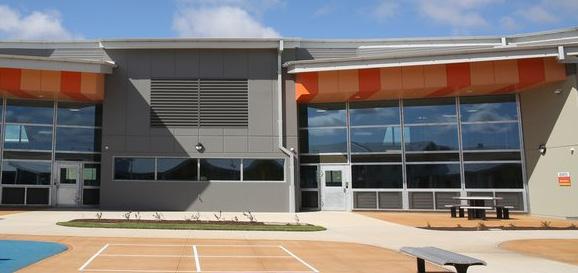
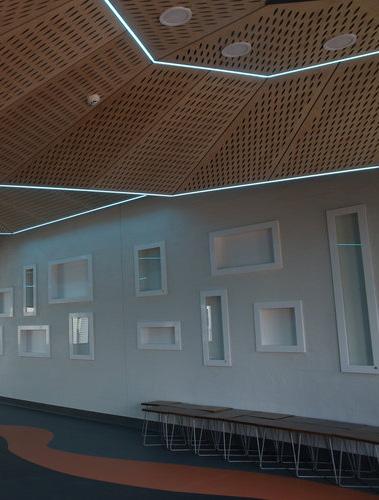
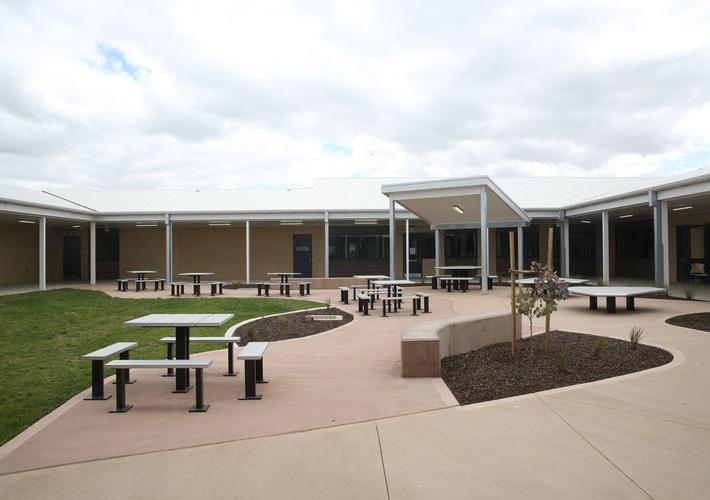
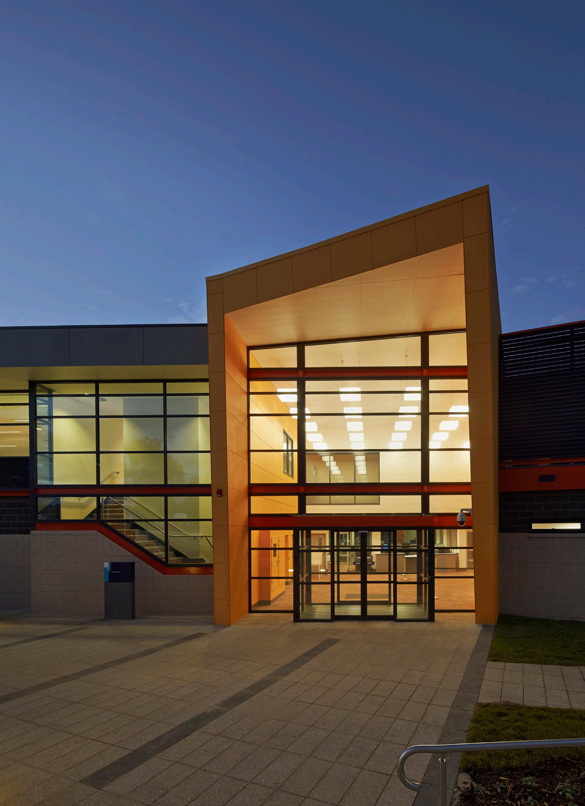

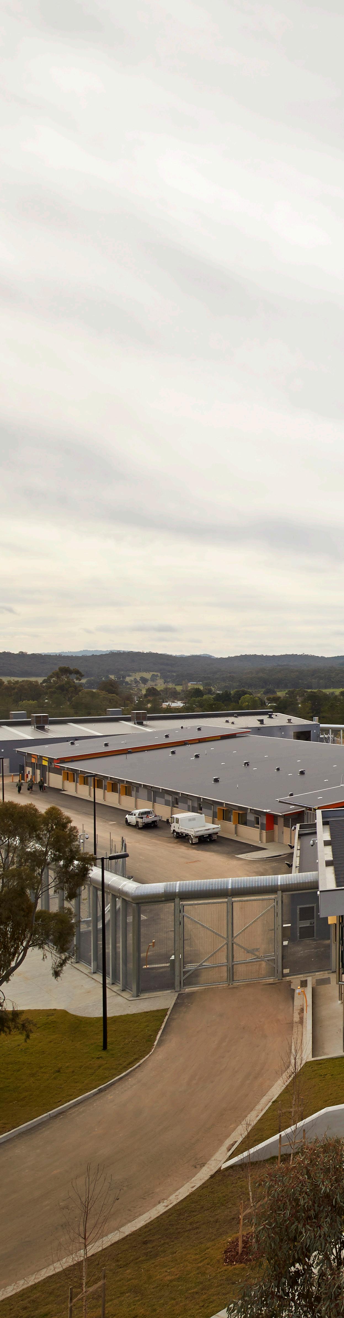
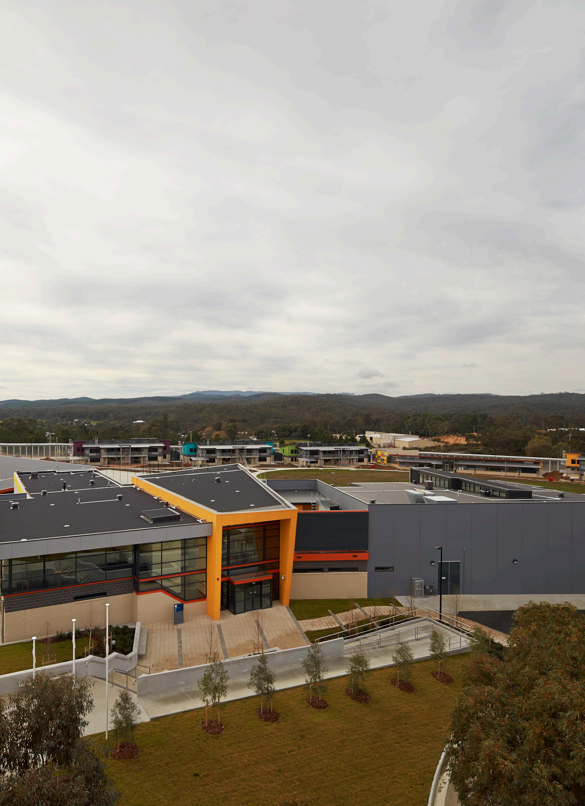
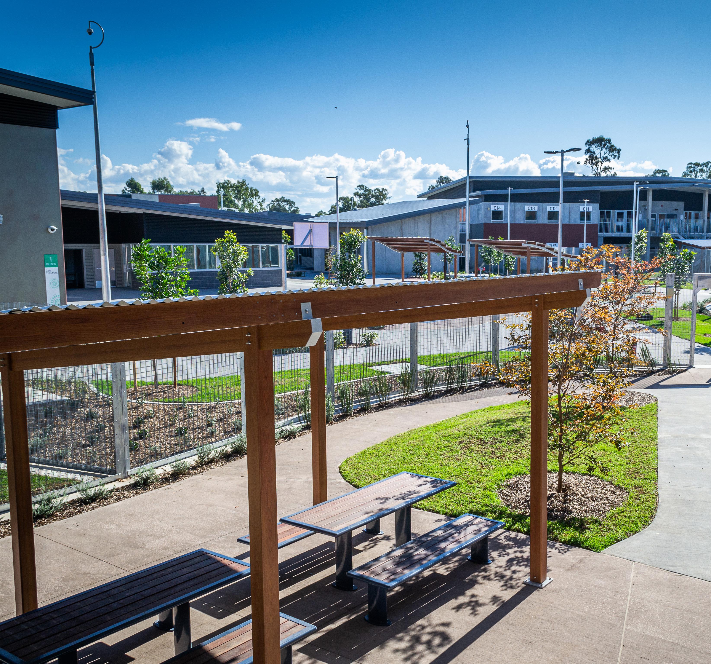
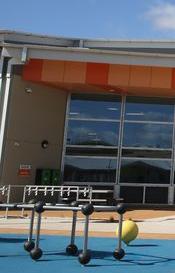
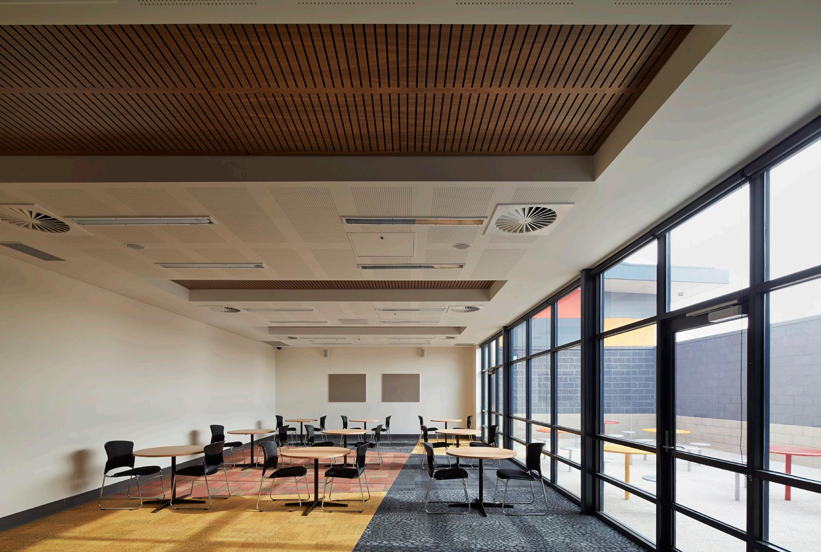
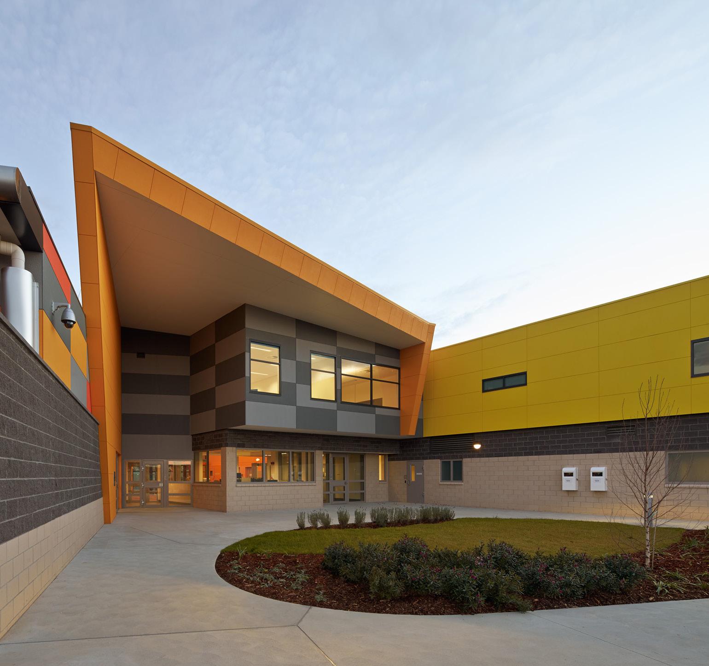
Located in Castlemaine, in regional Victoria the 260 bed Restricted Minimum Security Prison is a standalone annexe to the main Loddon Medium Security Prison. The new facility includes a range of prisoner services for prisoners of this classification, including a visits centre, health facility, education and program delivery spaces, recreational facilities and a large industry workshop.
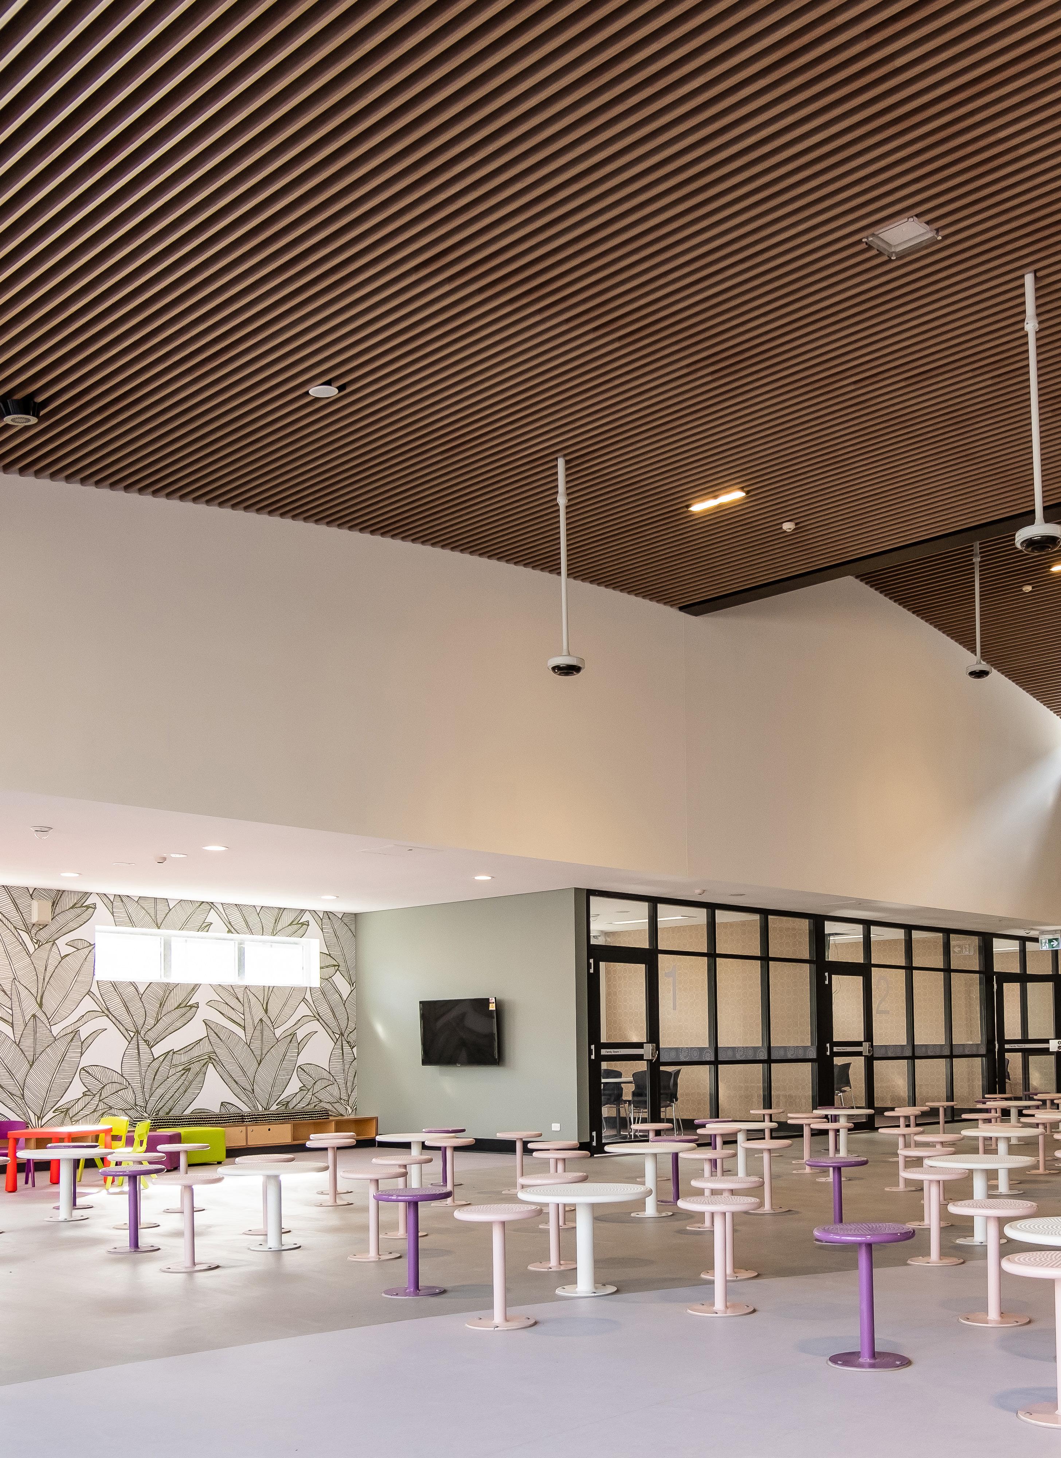
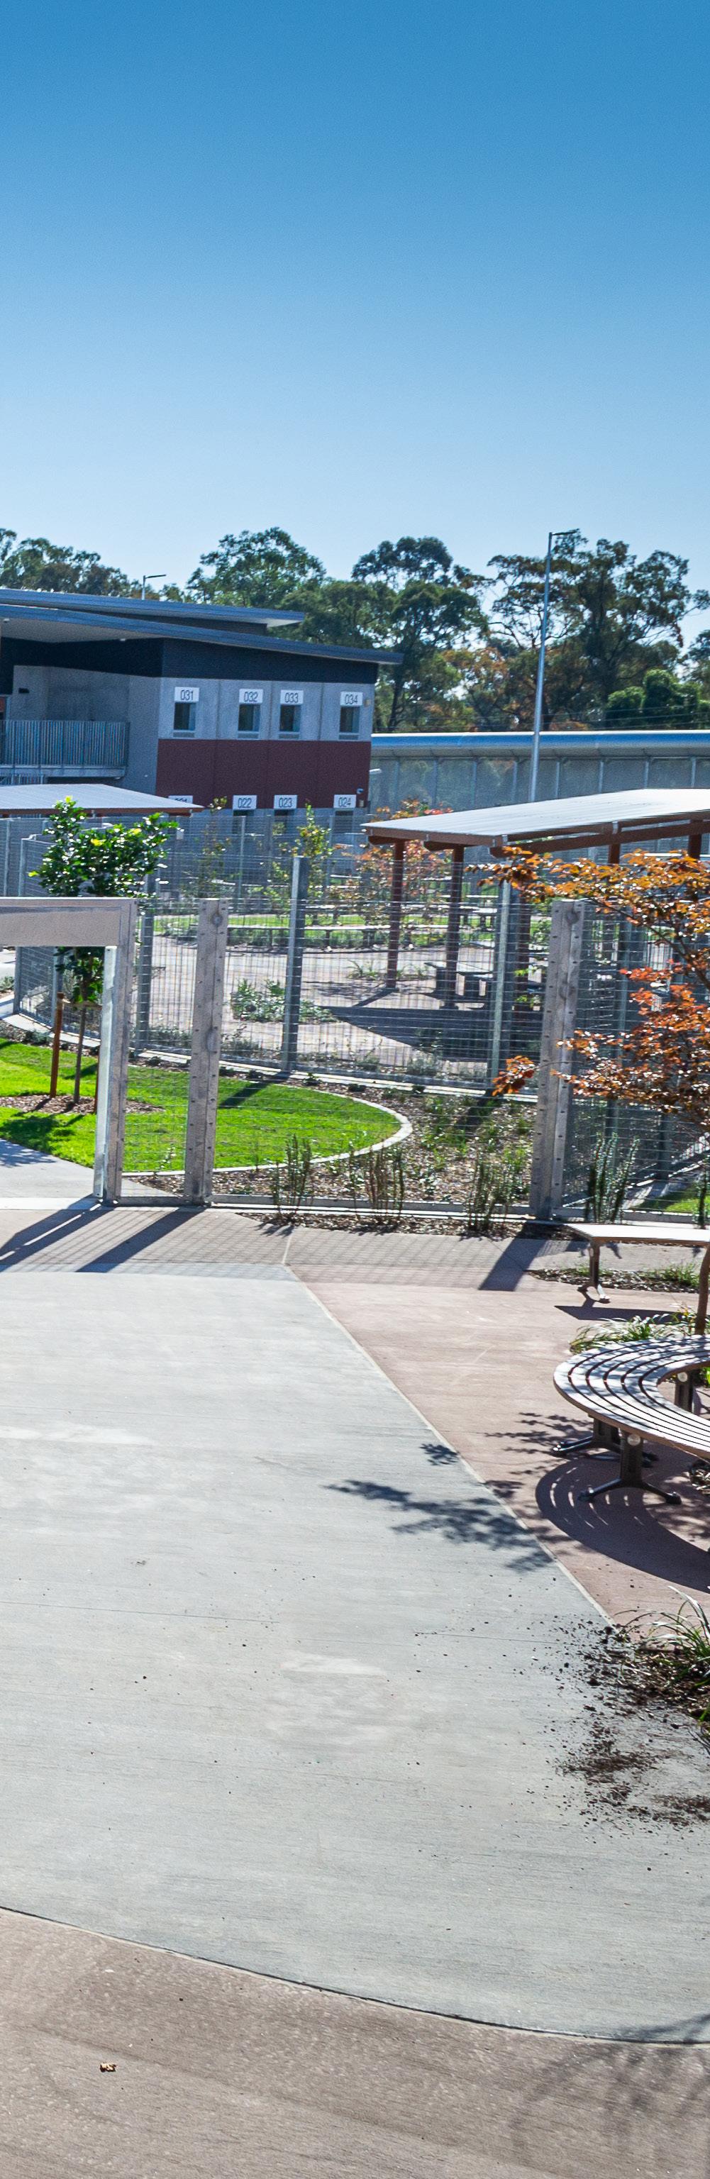
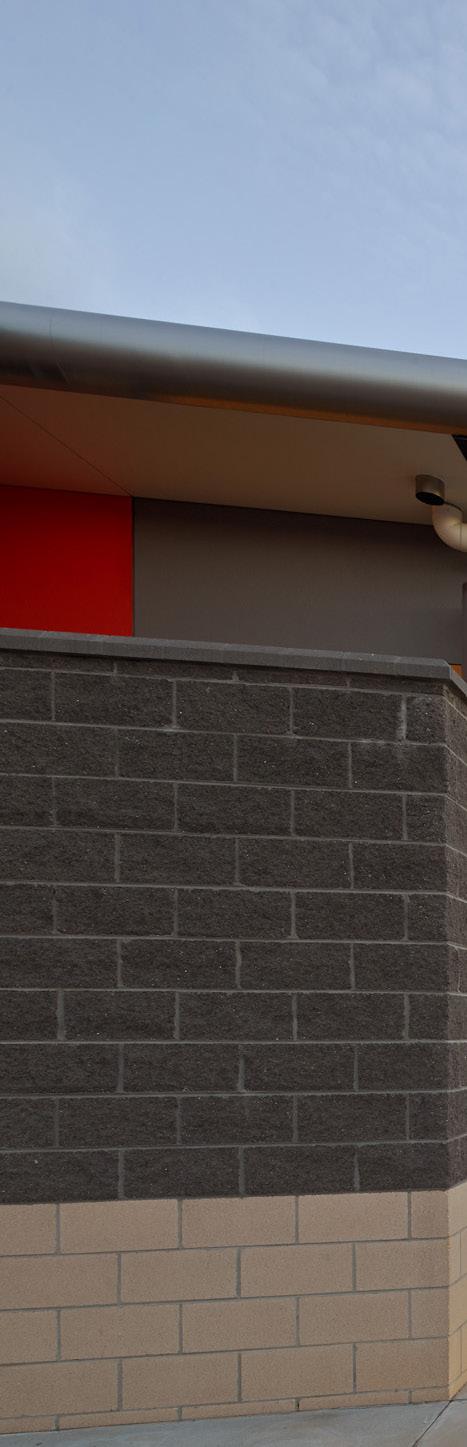
NBRSARCHITECTURE design intent was to create a rehabilitative, campus style facility with a focus on open space reflective of community based non custodial facilities, whilst maintaining a secure perimeter, sight lines and staff oversight of prisoners at all times. Offering a communal orchard, large football field and walking paths, the open space is bounded by cottage style accommodation each painted a different colour resembling the natural environment surrounding the prison and reflective of indigenous Australian landscapes. Allowing for prisoners to meet with family and friends, a visits centre uses softer materials and colours providing a more relaxed environment.
The complexity of the site placed restrictions on allowable buildable area and the design team developed several master planning options looking at building positioning whilst allowing for future development areas within the secure perimeter The master plan was critical to the success of the facility ensuring sight lines are maintained and a prisoner movement throughout the facility is controlled. State of the art security and movement detection systems have been incorporated onto building facades, perimeter fences and under paved surfaces.
A focus on open space allows for greater security site lines and a community feel.
Scope
Design & Delivery
Classification
Location
Corrective Services NSW, a division of the Department of Justice, through Justice Infrastructure (JI) commissioned NBRSARCHITECTURE as Principal Design Consultant to design and document a Modular Cell solution for single and double occupancy cells.
The overarching objective of the Modular Cell project was the design and manufacture of CSNSW compliant single and double occupancy cells which could be manufactured offsite, stored, and then transported and installed into efficient housing unit configurations by Contractors appointed for the construction of correctional centre expansion projects around NSW.
The key drivers for the design and manufacture of the Modular Cells included:
Maximisation of the offsite manufactured components in order to minimise onsite installation time and cost, particularly in regional locations.
Efficient and low cost transportation, cranage and installation strategies.
Compliance with CSNSW Facility Asset Standards. Where direct compliance cannot be achieved due to the modular nature of the construction, approval and/or testing is required.
Scope
Design & Construction Of Modular Cell For 5 Sites
Across Nsw
Classification
Maximum Security Male
Location
Kempsey
Bathurst
Junee
Sydney Metropolitan Cessnock
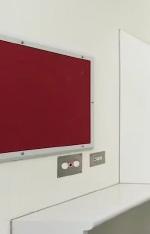
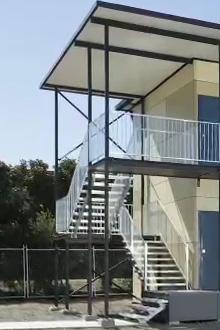
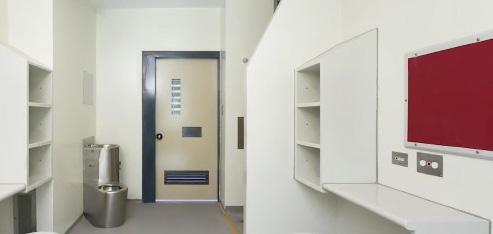
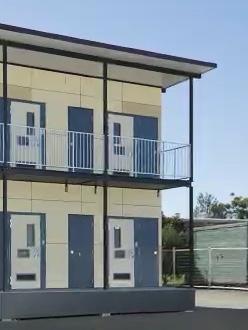
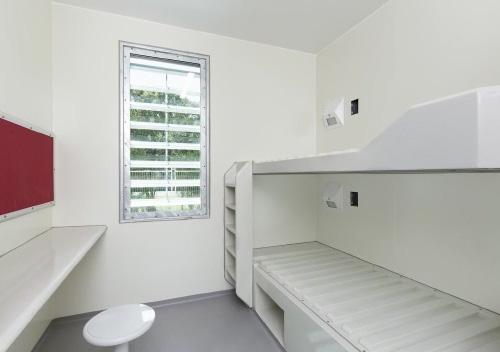
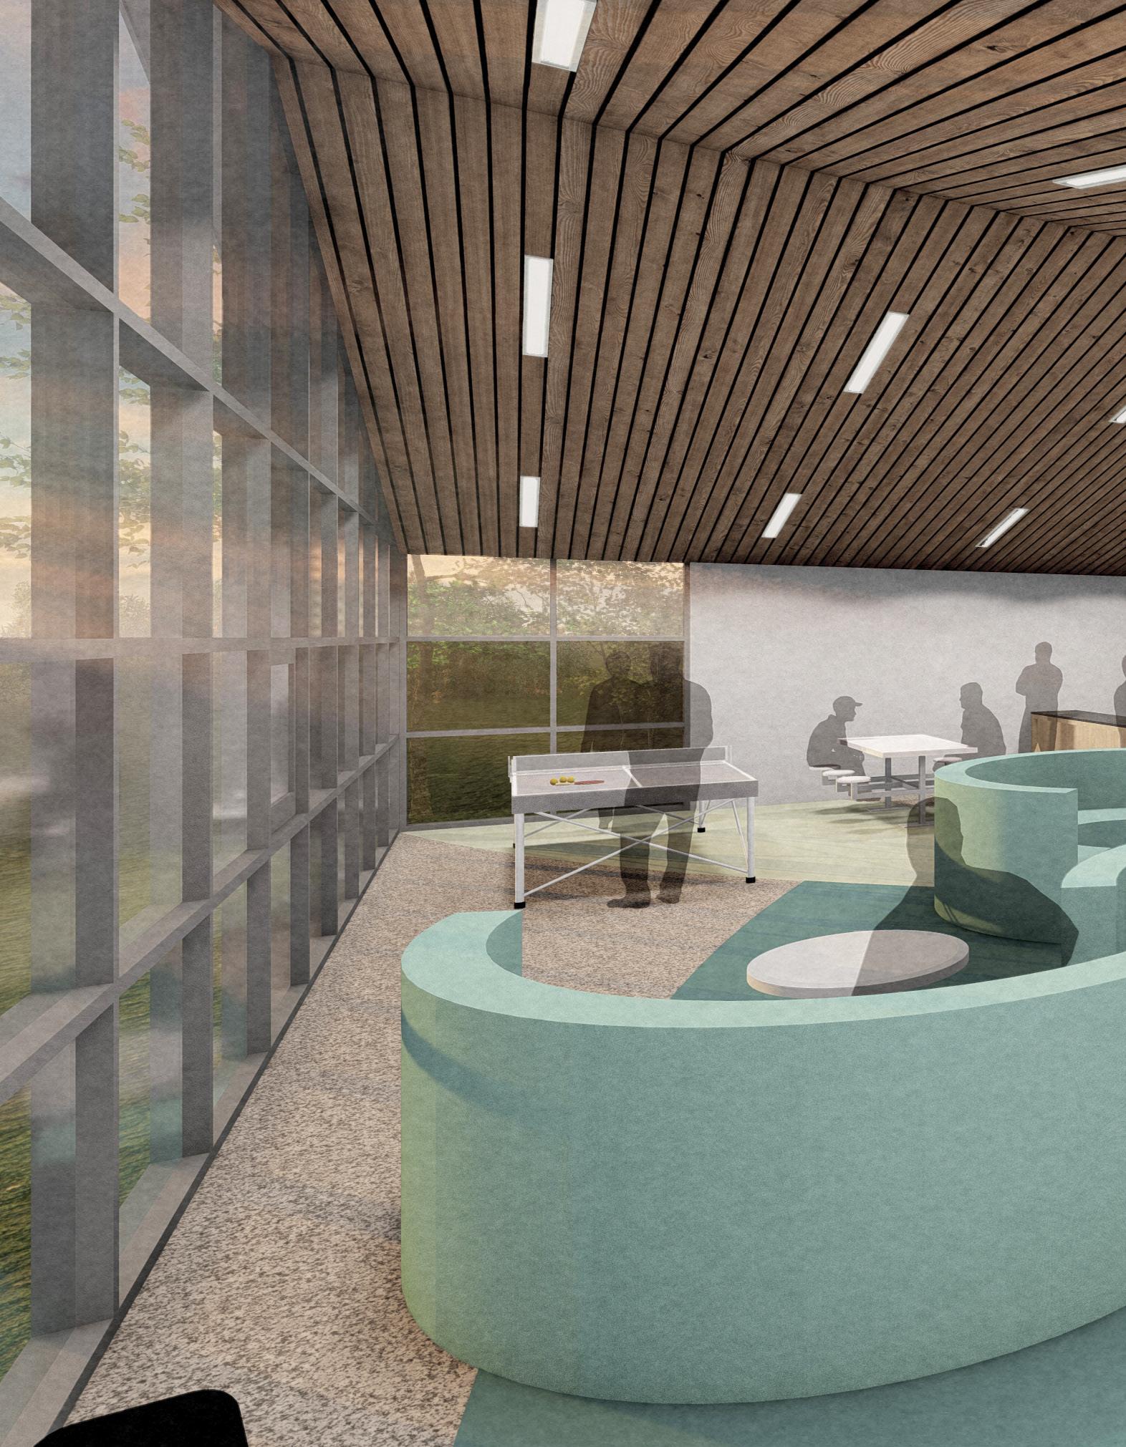
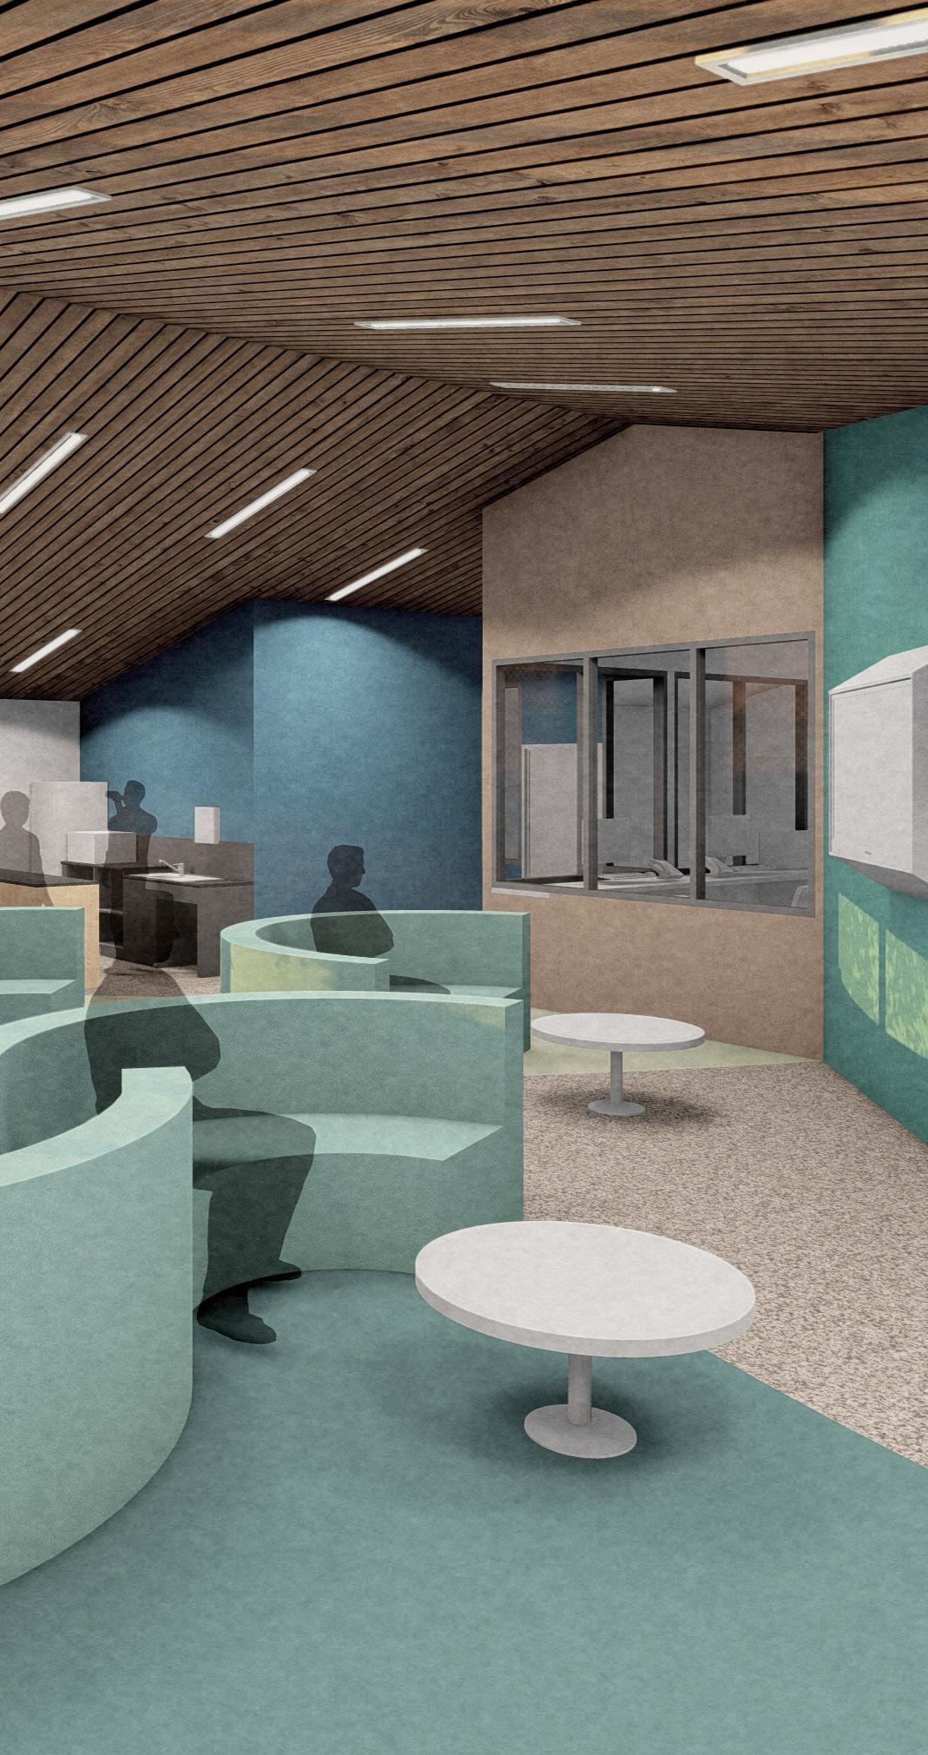
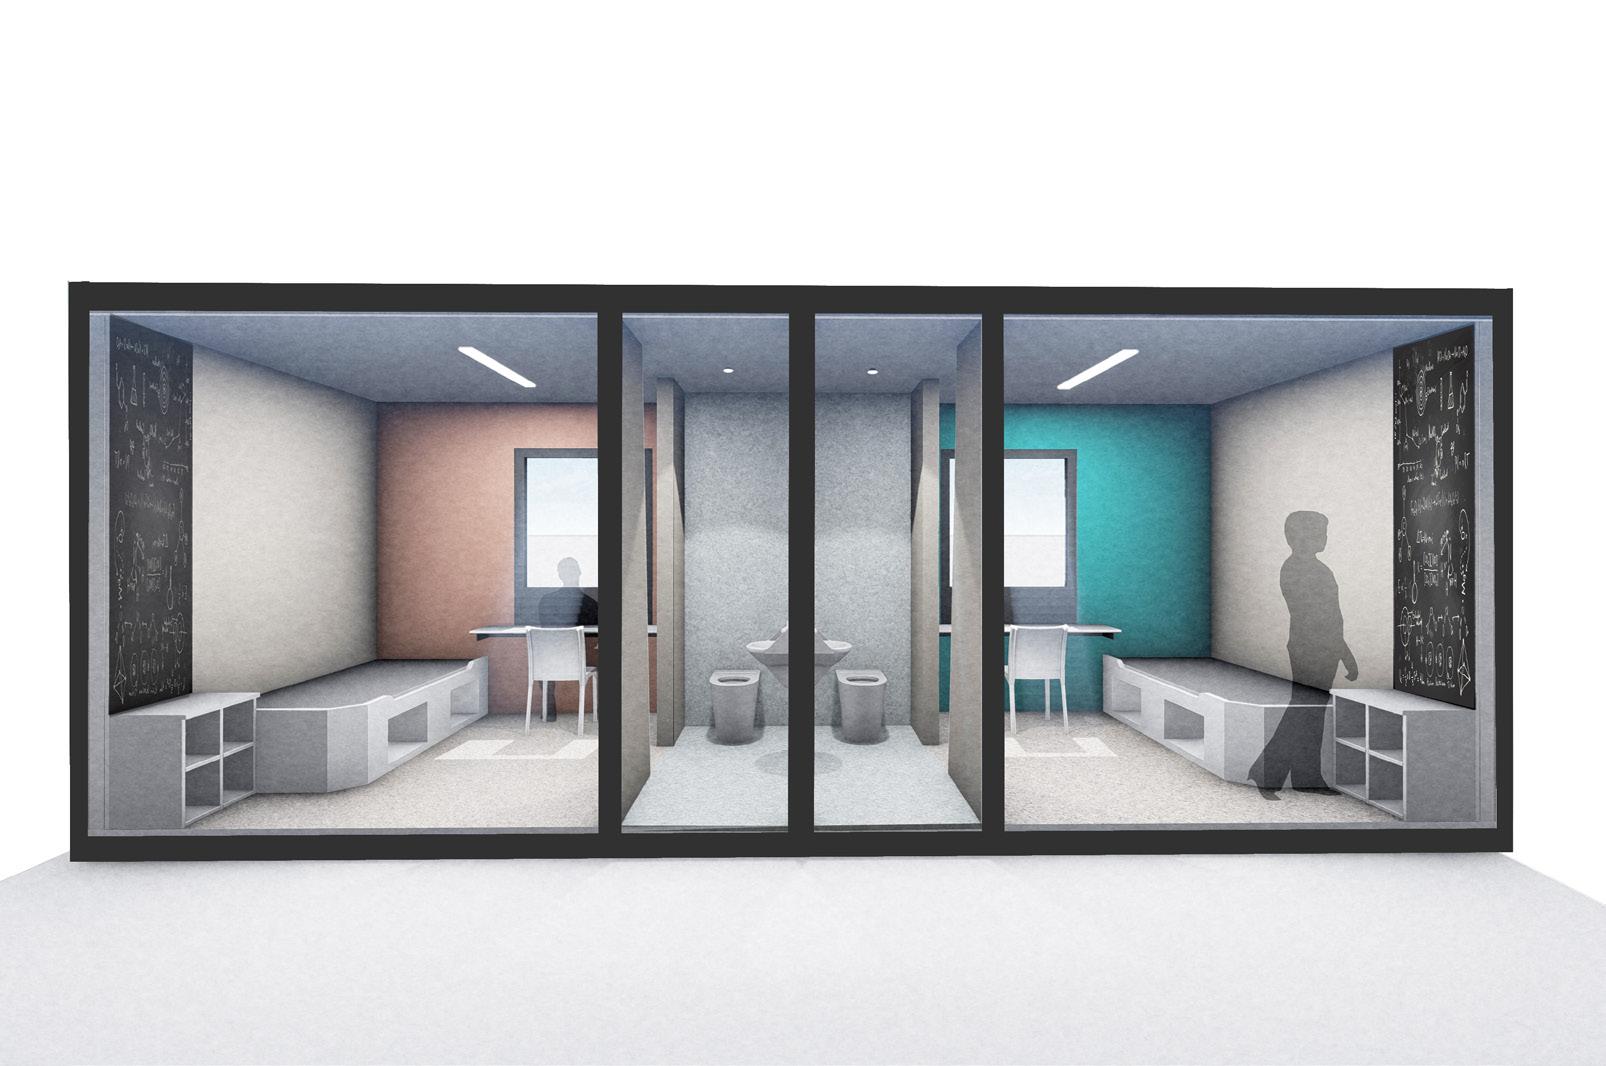
NBRSArchitecture have combined with MBS to create a series of modular accommodation concepts specifically for youth justice facilities. The modular building is based on an 8-bedroom wing with the added flexibility to expand to 16 bedrooms if needed. The intent is to create a well-designed space while maintaining the efficiencies of a modular system.
Special consideration has been given to these designs in service of creating an environment that is less institutional and welcoming while maintaining an envelope that remains as robust as traditional designs. In order to achieve this, we have focused selections around internal fixtures, chalk board paint and colours which are oftentimes unseen in current youth facilities.
Scope
Design
Classification
Classification Juvenile Justice
Location
Multiple
CESSNOCK CORRECTIONAL FACILITY
DARWIN CORRECTIONAL CENTRE
Darwin NT
Scope: Master Plan
NORTHERN TERRITORY CORRECTIONAL PRECINCT
Darwin NT
Scope: PPP Design Advisor
CELL & FIRE SAFETY GUIDELINES
Scope: Specialist Advice/Report, Design Standards
FULHAM CORRECTIONAL CENTRE
Scope: Specialist Advice/Report
COBHAM JUVENILE JUSTICE CENTRE UPGRADE
Scope: Construction Documentation, Contract Administration
EASTERN GOLDFIELDS REGIONAL PRISON
Kalgoorlie WA
Scope: PPP Design Advisor
HOPKINS CORRECTIONAL CENTRE
Ararat VIC
Scope: PPP Design Advisor
DILLWYNIA CORRECTIONAL CENTRE MODULAR CELLS
Berkshire Park, NSW
Scope: Schematic Design/Tender Documentation
MARIBYRNONG IMMIGRATION DETENTION CENTRE
Maribyrnong VIC
Scope: Master Plan
ACACIA PRISON EXPANSION
Wooroloo WA
Scope: Design Advisors
REMAND CENTRE + CORRECTIONAL PROGRAM CENTRE
VIC
Scope: Design Advisors
JOHN MORONY CORRECTIONAL CENTRE
South Windsor, NSW
Scope: Design & Delivery
BARWON PRISON GATEHOUSE DESIGN
Lara VIC
Scope: PPP Design Advisor
PARKLEA PRISON
Parklea, NSW
Scope: Delivery
FRANK BAXTER JUVENILE JUSTICE ADDITIONS
Kariong Gosford Nsw
Scope: Design & Construction
VICTORIAN MODULAR CELL PROGRAM
Scope: Design
NSW CELL CLADDING REMEDIATION
PROJECT: NSW
Scope: Advisory, Design & Delivery
DILLWYNIA CORRECTIONAL CENTRE EXPANSION
Berkshire Park NSW
Scope: Design & Delivery
330 CESSNOCK CORRECTIONAL FACILITY
Cessnock NSW
Scope: Design & Delivery
240 CESSNOCK CORRECTIONAL FACILITY
Cessnock NSW
Scope: Design
CLARENCE CORRECTIONAL CENTRE
Lavadia, Grafton NSW
Scope: Design & Delivery
BATHURST CORRECTIONAL CENTRE
Bathurst NSW
Scope: Design
OUTER METROPOLITAN CORRECTIONAL CENTRE
Berkshire Park NSW
Scope: Design & Delivery
RAVENHALL CORRECTIONAL CENTRE
Melbourne Vic
Scope: State Advisors
LODDON PRISON 260 BED UPGRADE
Castlemaine Vic Scope: Design & Delivery
NSW MODULAR CELLS
Scope: Design & Construction
MODULAR YOUTH JUSTICE
Scope: Design

ANTHEA DOYLE
Studio Principal Justice

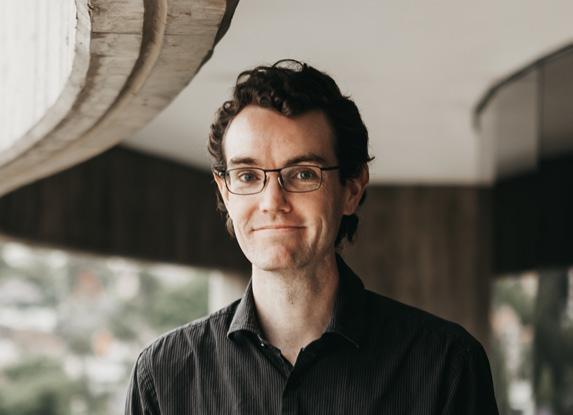
CRAIG STEPHEN Associate
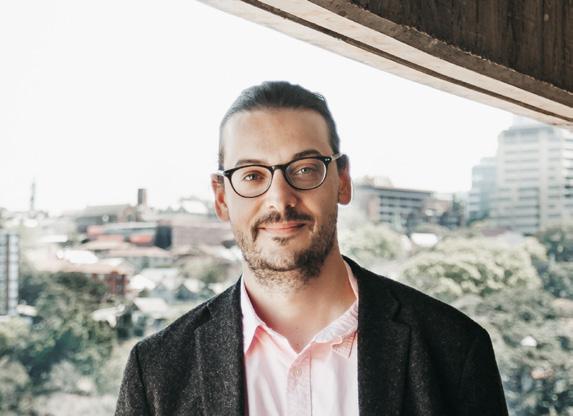
MARIO
NOTARO Architect
Anthea seeks to create responsive and secure facilities that serve all who interact with them. Key to the Studio’s approach is their commitment to maintaining clear and concise communication with the client and the wider design team. Anthea brings a wide breadth of experience and expertise to the sector including the provision of reports for business cases, the development of schematic and concept options, through to tender construction of projects.
Key Experience
Masterplanning & Concept Design of:
Bathurst Correctional Centre 220 Male
Maximum Bed Expansion, Cessnock Correctional Centre 280 Bed
Minimum Security Expansion,
Parramatta Police station NSW
Frank baxter Nsw Youth modular project
Craig supports the design and delivery of secure environments for both public and private clients.With over 30 years of experience working in architecture, construction and project management, Craig has a depth of experience in the design and management of complex projects which ensures buildable and functional design solutions. His abilities cover all phases from feasibility, concept design, detailed documentation and completion.
Key Experience
Dillwynia 248 Bed Maximum Security Womens Centre
Cessnock 280 Correctional Centre, 280 Bed Expansion, Concept Design
Design, Documentation & Construction Services for John Holland Group
Outer Metropolitan Multi-Purpose Correctional Centre, Concept Design
Single Storey Modular Cell Remediation
Alex has worked on designs across various sectors including Health, Justice, Environment and Education. Alex worked on the Northern Territory Secure Facility major project where he managed the quality assurance processes. This provided him with experience in Public Private Partnerships. Alex has diverse skills across design, documentation, site supervision and management systems.
Key Experience
Northern Territory Secure Facility (Quality Assurance)
Outer Metropolitan Multi-Purpose Correctional Centre, Concept Design
Single Storey Modular Cell Remediation
Royal Darwin Hospital Short Term Patient Accommodation (Design)
Cessnock Correctional Facility
Mario has gained extensive experience in a range of sectors over the past 10 years. He has built upon his knowledge and interest of correctional facilities working on a number of large and complex projects. This includes the expansion of Dillwynia Correctional Centre and a scheme for the NSW Department of Justice, developing single and double occupancy, giving Mario insights in to designs that can be quickly manufactured offsite and easily transported.
Key Experience
Dillwynia Correctional Centre 248 Female
Maximum Bed Expansion
Modular Cells Vic - Modular Cell Program, NSW, Justice Infrastructure & Assets
New Grafton Correctional Centre PPP, 1700 Bed Facility, Infrastructure NSW
Mid North Coast Correctional Centre Expansion, Kempsey, NSW Corrective Services NSW / Watpac

MYTHRI VITTAL BOGGARAM
Architectural Graduate
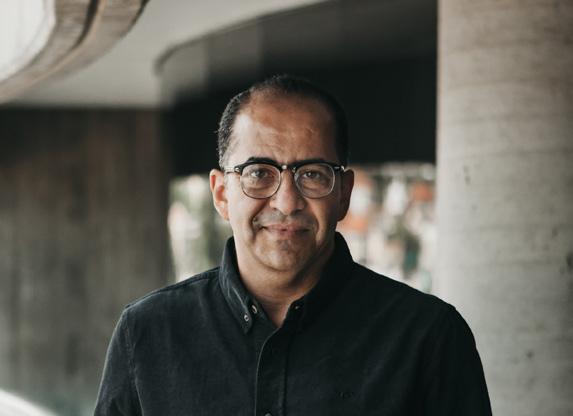
SAMEH FENHAS
Architectural Graduate
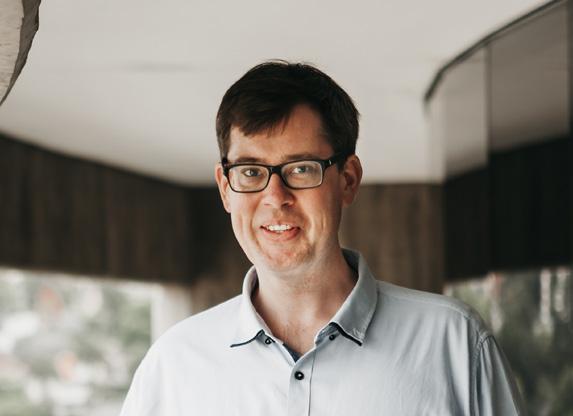
LARS NIELSEN
Architectural Draftsperson
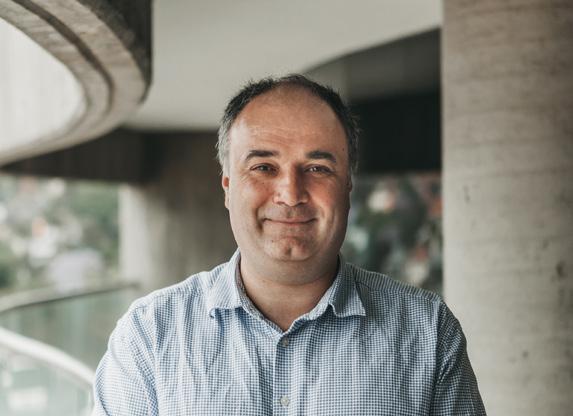
STEVEN
PETTIS
Architectural Draftsperson
Mythri has recently researched in to the concept of vertical prisons including emerging practices in remand and reception facilities globally, as well as current statistics and practices in Australia & New Zealand. Most recently she has been working directly with the justice team on the Kembla Grange masterplan to provide design options and models for a range of different scenarios.
Key Experience
Kembla Grange Correctional Precinct, Kembla Grange NSW
Vertical Integrated Correctional CentreResearch and Design
Knox Performing Arts Centre, Knox Grammar School, Wahroonga NSW
Montgrove College
Hillsong Epicentre, Hillsong Church, Baulkham Hills NSW
As part of NBRS’Justice Studio, Sameh brings a wealth of knowledge from working at a number of international architecture practices. With a keen eye for detail and a passion for creating life changing environments at all scales, Sameh is a key member of the NBRS Justice Studio.
Lars has developed sound experience across a broad spectrum of sectors including justice, education, retail, commercial and residential. After joining NBRS, he played an important role in the documentation the Dillwynia Womens’ Correction Facility from inception to completion. He also co-managed all documentation for the Frank Baxter Juvenile Detention Centre Expansion and managed documentation for the Victoria modular cells project.
Key Experience
Bathurst Correctional Centre, 220 Bed Expansion, Concept Design Cessnock 280 Correctional Centre, 280 Bed Expansion, Concept Design Dillwynia Women’s Correctional Centre, 248 Bed Expansion, Design & Construction Document
Outer Metropolitan Multi-Purpose Correctional Centre, Concept Design
QueEast Circular Quay Forecourt
Single Storey Modular Cell Remediation
Key Experience
Dillwynia Womens’ Correction Facility
Main project. Modular Cells Victoria Frank Baxter Juvenile Justice Centre
Modular Cells Queensland
Armidale Secondary College
Alpha and Omega
Hope Media Office Refurbishment
Nelson House
Steven is a confident and competent Architectural Technician, with over 15 years of experience in all facets of Architecture. His understanding in research and good ideas, paired with a multidisciplinary documentation experience has helped shape him into a highly skilled, thoughtful, and well-rounded technician.
Key Experience
Bathurst Correctional Centre, 220 Bed Expansion, Concept Design
Cessnock 280 Correctional Centre, 280 Bed Expansion, Concept Design
Dillwynia Women’s Correctional Centre, 248 Bed Expansion, Design & Construction Document
Sydney 4 Glen Street, Milsons Point NSW 2061 +61 2 9922 2344
Melbourne Suite 704 / 575 Bourke St Melbourne VIC 3000
ABN 16 002 247 565
architects@nbrsarchitecture.com nbrsarchitecture.com @nbrsarchitecture
NBRSARCHITECTURE is a people focused, research based studio that aims to enrich lives. By developing creative design partnerships our portfolio exhibits an understanding of the people whose lives will be affected. Above all NBRS seeks to design environments that will have positive life changing affect.
Architecture is the cornerstone of NBRS global interdisciplinary design practice with expertise in Architecture, Heritage, Interior Design, Urban Planning, Landscape Architecture, ESD and Research.
Since 1968, NBRS has developed a research led architecture practice based in Sydney and Melbourne. NBRS is recognised for its innovative, award-winning design excellence and comprehensive expertise.


DIRECTORS:
DIRECTOR OF DESIGN
Andrew Duffin
Nominated Arch. NSW 5602, ACT 2450, NT 1160, QLD 5465, SA 3539, TAS 1160, VIC 20063, WA 2699, NZ 4897
Jonathan West
DIRECTOR OF STRATEGY
James Ward
DIRECTOR OF OPERATIONS
Rodney Drayton
DIRECTOR OF PEOPLE & CULTURE
Andrew Leuchars
DIRECTOR OF STUDIOS
Samantha Polkinghorne
STUDIO PRINCIPALS:
EDUCATION STUDIO
Jonathan West
Macella Salzmann
LIFE & CULTURE STUDIO
Andrew Tripet
WELLNESS STUDIO
Ian Gibson
JUSTICE STUDIO
Anthea Doyle
INTERIOR DESIGN STUDIO
Sophie Orrock
LANDSCAPE ARCHITECTURE STUDIO
Andrew Leuchars
HERITAGE STUDIO
Samantha Polkinghorne