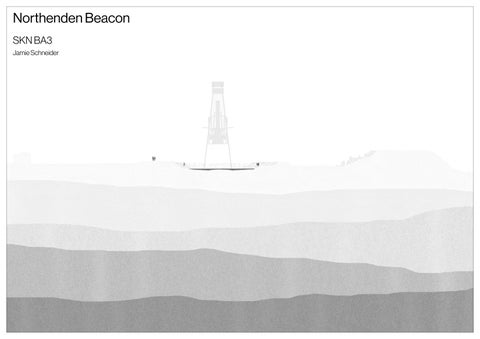
Northenden Beacon
 Jamie Schneider
SKN BA3
Beacon Masterplan
Programme Development
Typology Studies
Constructability Studies
Plans
Site Masterplan Massing
Site Section
Landscape Survey Section
Intervention Section Beacon Section
Walk-through Sections
Materiality Studies 1:20 Fragment Model
Structural Strategy Environmental Strategy
Table of Contents 3.1 Recap Project Objectives
Where, Why
Riverside Introduction
What,
Northenden
Lebbeus Woods
Beacon Studies
Bibliography 3 4 5 6 7 8 9 10 11 12 13 14-15 16 25 17 18 19 20 21 22 23 24 26-27 28 29-31 32 33
Constructability Studies 1:5 Detail Building in Use Reflections
Welcome to Northenden Refuge
A Look Back at 3.1...
The Concept
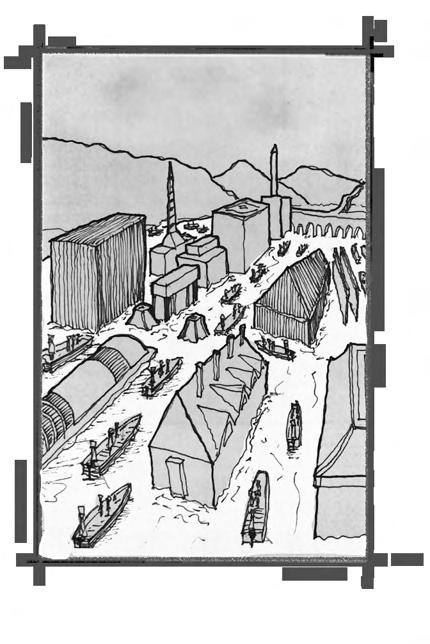
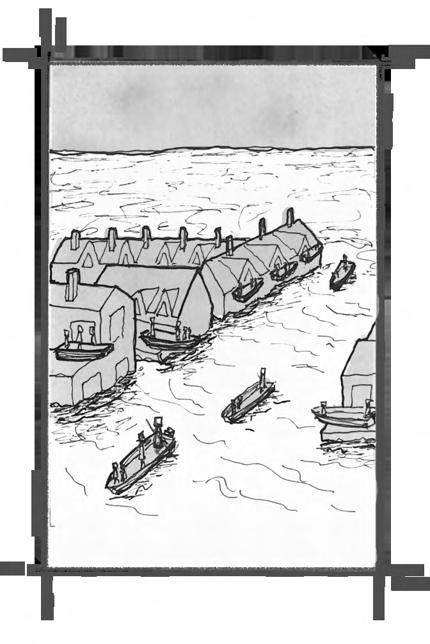
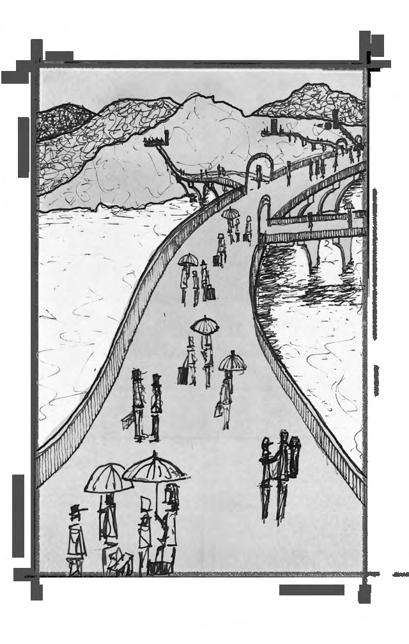
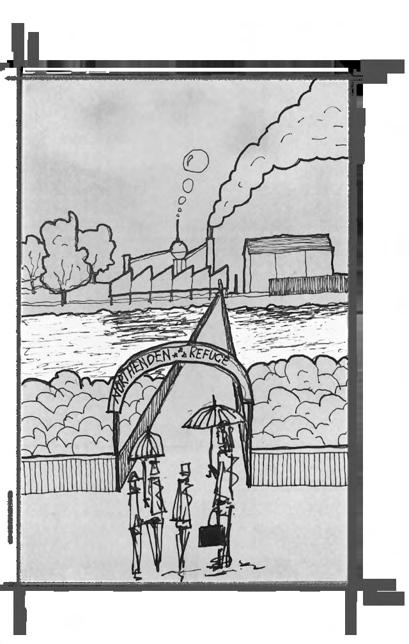
I proposed a refuge for climate migrants who were forced to flee the coast due to rising sea levels, caused by carbon dioxide emissions tipping over the edge and leading to climate disaster. The migrants would travel via the M60 or the River Mersey, which intersect at the site.
How did that manifest?
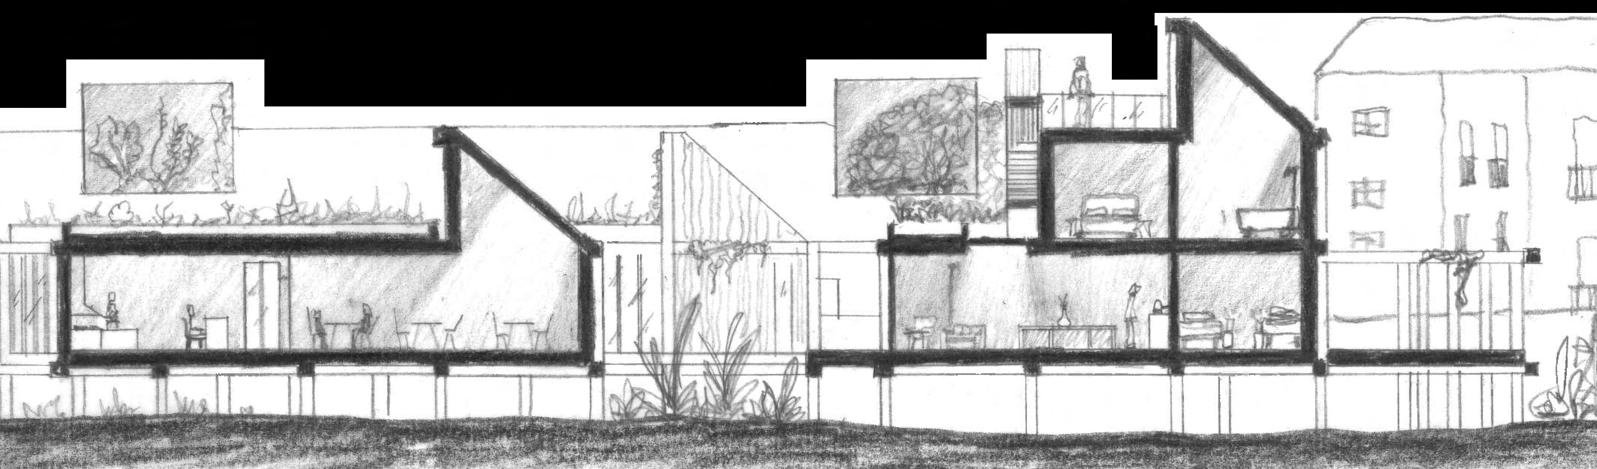
I proposed an intervention on the site that housed: 4 families of 4, 12 individuals in 2 dorms, and two elderly couples. The proposal provided residents with a private living space, outdoor areas for entertainment, a communal library and a large, shared kitchen. It was raised off the ground, on stilts to deal with flood risk.
Using iterative testing with physic models and sketches, I refined the programme to cater for the site constraints and the needs of the clients. Reviews and tutorials with tutors and guests helped refine the spatial cordination. RIBA Plan of Work throughout 3.1 and 3.2
The Site
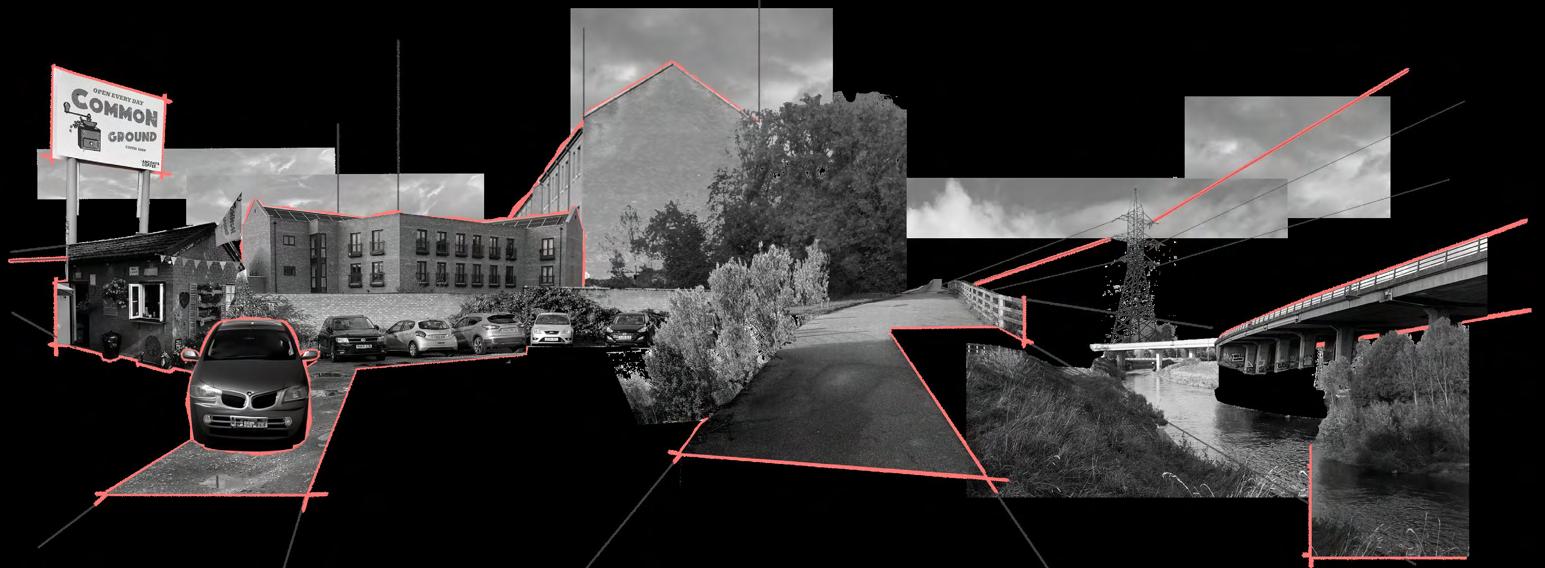
The site is a busy car park used by office workers from a local law-firm. It looks over the River Mersey and across the river is the M60, and beyond that, a large, empty gold course, screaming to be re-wilded.
What next?
I will keep the idea of climate-disaster and mass migration from the coast, via the M60 and the River Mersey.
I will keep the clients the same, but reduce the number of them to refine a programme.
However, I was not content with how my proposal developed as a physical form. I thought it was too imposing on the site, and could do more to respect its surroundings. My concept will therefore stay the same, but its massing will change.
Aims relating to my atelier’s position and also my own.
-Use natural materials where possible
-Concepualise a sculptural aspect that brings hope to the residents.
-Create a harmonious balance of communal and private spaces.
- Use adaptable construction to cater for emergency situations
-Design with focus on non-human aspects of the site and the wider context
-Design for inevitable climate disaster, caused by anthropogenic ignorance.

Stage 0
decided that my client would be a group of climate migrants. The brief is to design a refuge for them to stay in for 3 months minimum. My climate research lay the basis for a climatedisaster orientated brief.

Stage 1
The brief was developed to address the environmental issue of imminent climate disaster.
Climate migrants need a place to flee to, so my programme was developed around rehoming them.

Stage 2
I had to find a balance between emergency architecture, and a comforting space for people who have just been through trauma. Needs of users considered, and developed into a hollistic response to brief.

Stage 3

Stage 4
This came in 3.2, using new skills and knowledge from Tech units to refine a technical appraoch to my proposal that responds to mine and my atelier’s position. Developing modular designs and easy construction details.

Stage 5
Developed a step-by-step guide to construction, and refined several details that ease the construction process and make the structure simple and easy to understand. Pre-fabricated elements were planned for mass production

Stage 6
The use of this proposal is based on the users who travel here. It is a self-explanatory layout, with instructions for each client being given to them prior to arrival. Due to the modular nature, new parts can be added if needed.
I will achieve these aims by:
Researcing typologies for wet and warm climates.
Study forms of modular architecture that simplify construction and provide adaptable spaces.
I will study the work of artist and architect, Lebbeus Woods. His work was influential during the Cold War, where he proposed the idea of ‘Freespaces’. I.e. spaces that move forward after disaster, while commemorating the past.

Stage 7
Maintenance and repairs will be simple and easy due to the adaptable nature of the building. Parts can easily be replaced, swapped or removed. Operational carbon will be tracked, and efforts will be made to use passive strategies.
[Stage 8] have also catered for end-of-life when parts of the building are no longer used. Some parts can then be used for other purposes or recycled and used in construction elsewhere.
3
- Create a new start for climate migrants fleeing coastal floods - Provide comfortable space for community reintegration
- Use a figurehead beacon to bring hope in post-climate disaster conditions Conceptual
- Fast, cheap construction process
- Easy and simple to build and demount
- Adaptable design with modular parts
- Natural materials wherever possible
- Minimal damage to non-human life on site
- Inclusive design to all users [Part M compliant]
Project
Objectives
Technical
4
Northenden Refuge Northenden Beacon
3.2 | Why, Where, What?
Why?
Based on climate predictions, which use previous trends to accurately extrapolate data for the future, it is clear that without drastic action to limit CO2 levels into the atmopshere, we will have to prepare for a worse-case scenario in which coastal areas are at risk of serious flooding. Using this line of reasoning, I will be proposing a refuge responding to this emergency situation, which provides accommodation for ‘climate migrants’ fleeing the coast.
The proposal will be designed to house a variety of people for up to 3 months at a time, until permanent housing is found for them further inland. When one group leaves, another will take its place, as more and more people are slowly displaced from their homes due to coastal flooding.
Where?
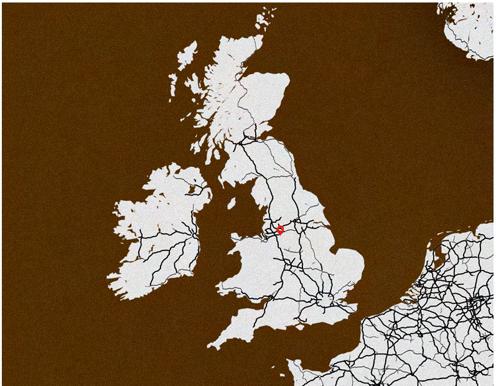
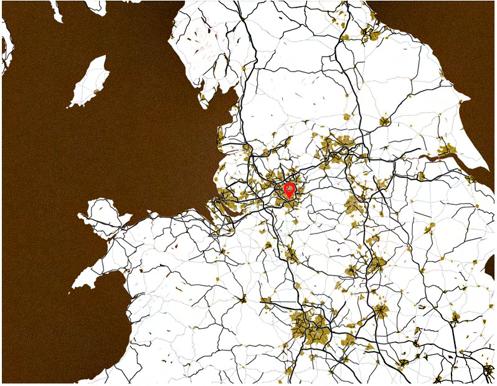
What?
A semi-permanent refuge for:
2 families of 4
2 elderly couples 12 individuals
The proposal will be designed to house a variety of people for up to 3 months at a time, until permanent housing is found for them further inland. When one group leaves, another will take its place, as more and more people are slowly displaced from their homes due to coastal flooding.
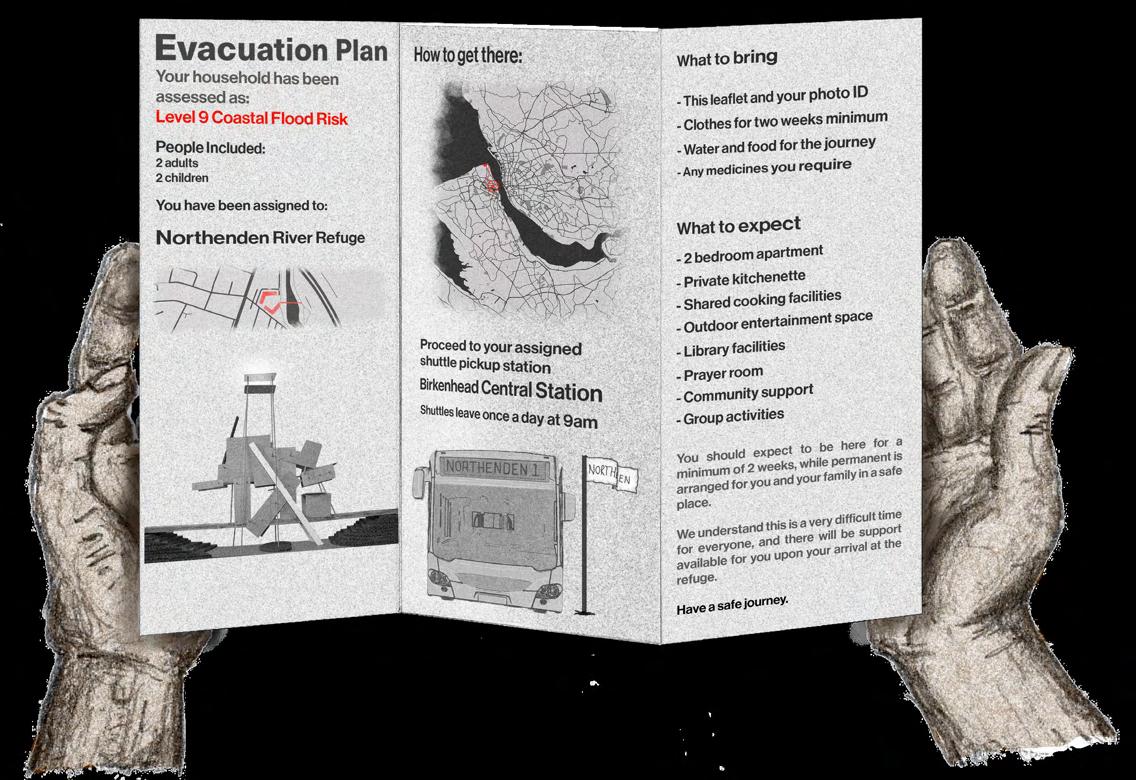
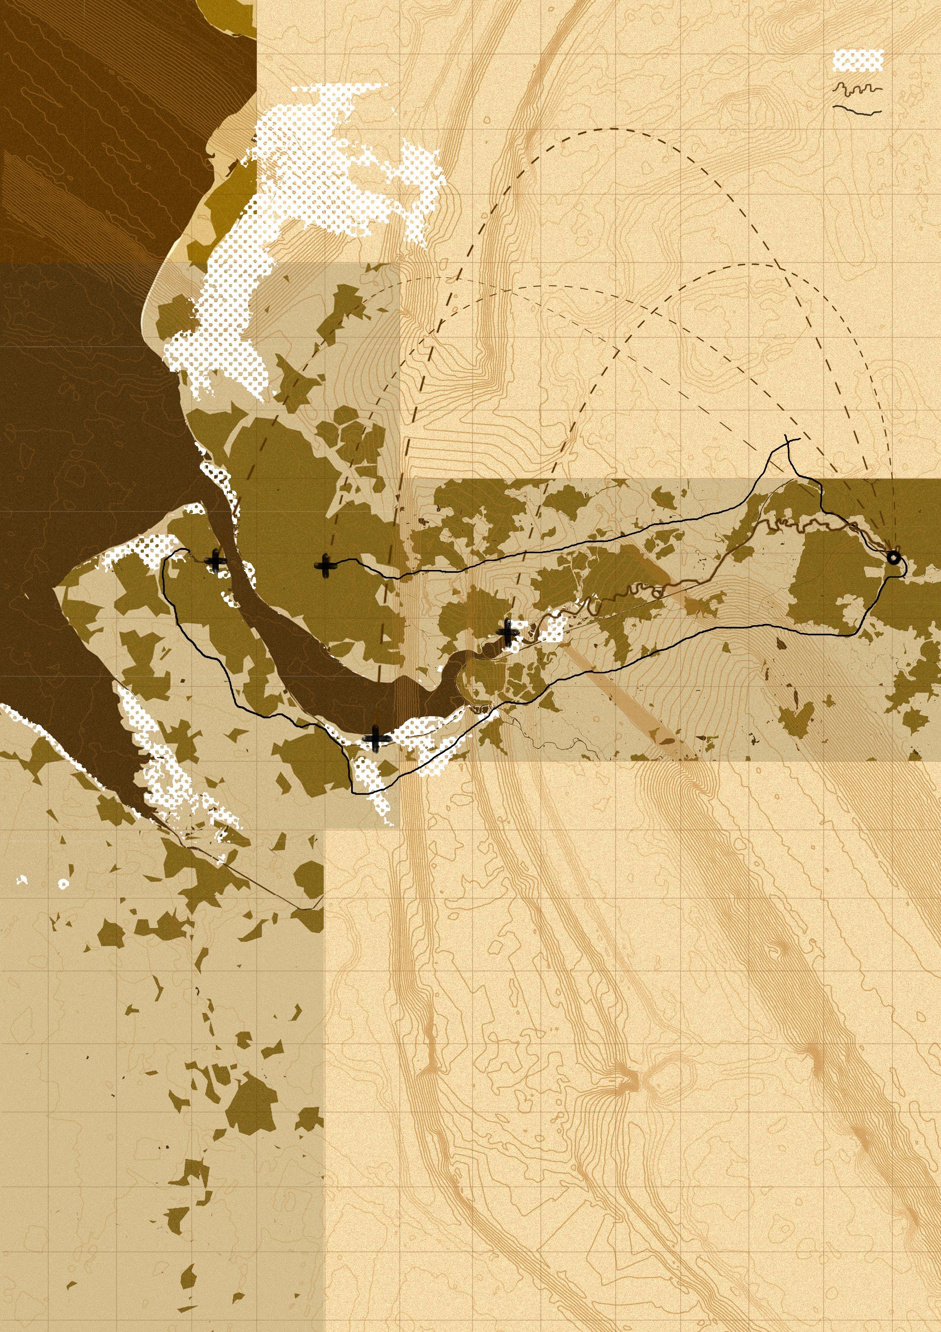
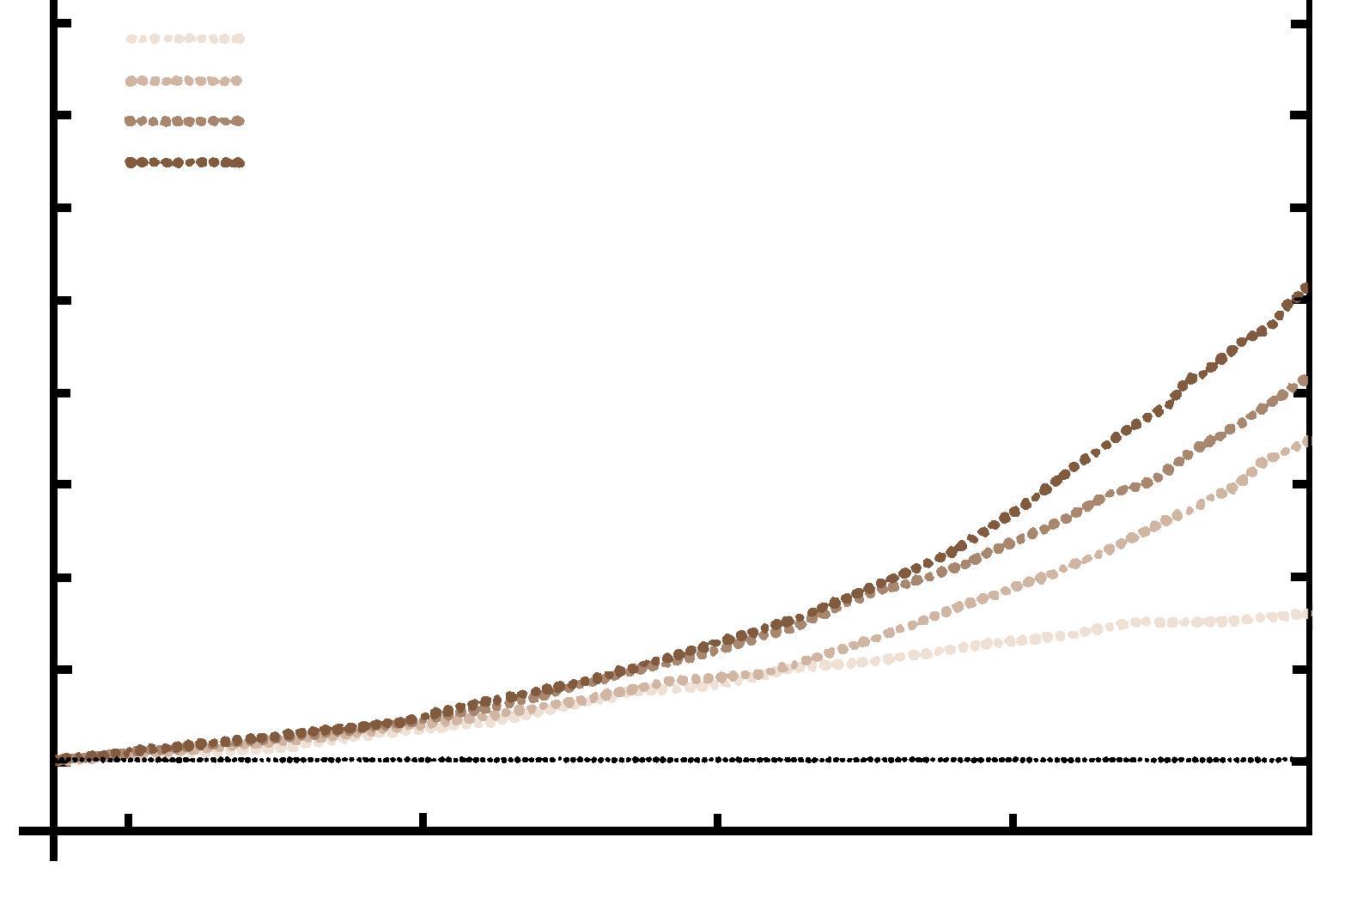
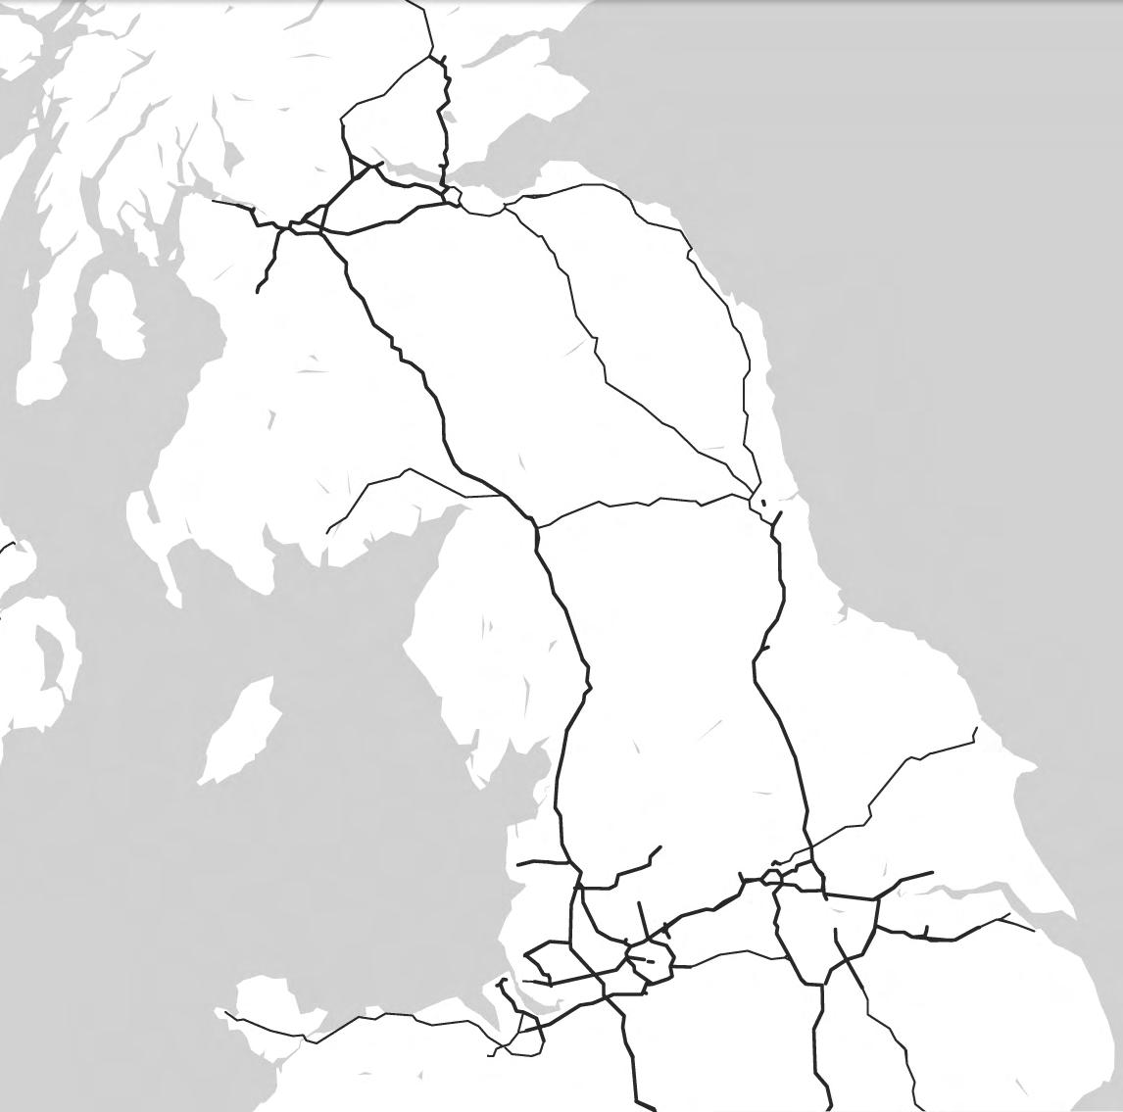
This map visualises the areas on the coast that will be affected by a 1 metre rise in water levels, which is predcted in the next 100 years using the RPC 8.5 scenario, i.e. business as usual. Using bus shuttles, and boat services, people will be evacuated to higher, safer land. While permanent accommodation is being organised, refuges will be needed for migrants to live in the meantime. Northenden sits on an intersection between the M60 and the River Mersey, which lead here directly from the coastal areas. This site, like others in similar places, will be home to migrants for several weeks at a time.
[B] Boat pickup point [A] Bus pickup point [C] Drop-off point Below new water level River Mersey Bus route [M62, M56, M60]
2020 2040 2060 2080 2100 0 20 40 60 80 100 120 140 160 Time (yr) Sea-level contribution (mm) RCP2.6 RCP4.5 RCP6.0 RCP8.5
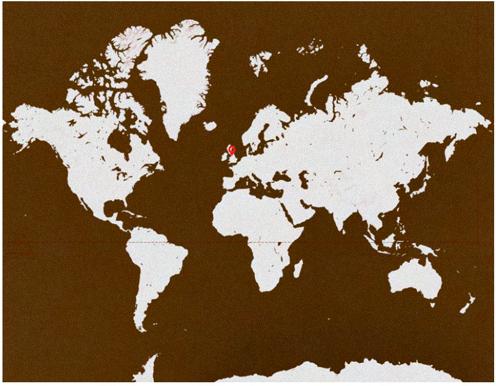
The site location is in England, Great Britain... In Manchester, north-west England... In Northenden, south-east Manchester
5
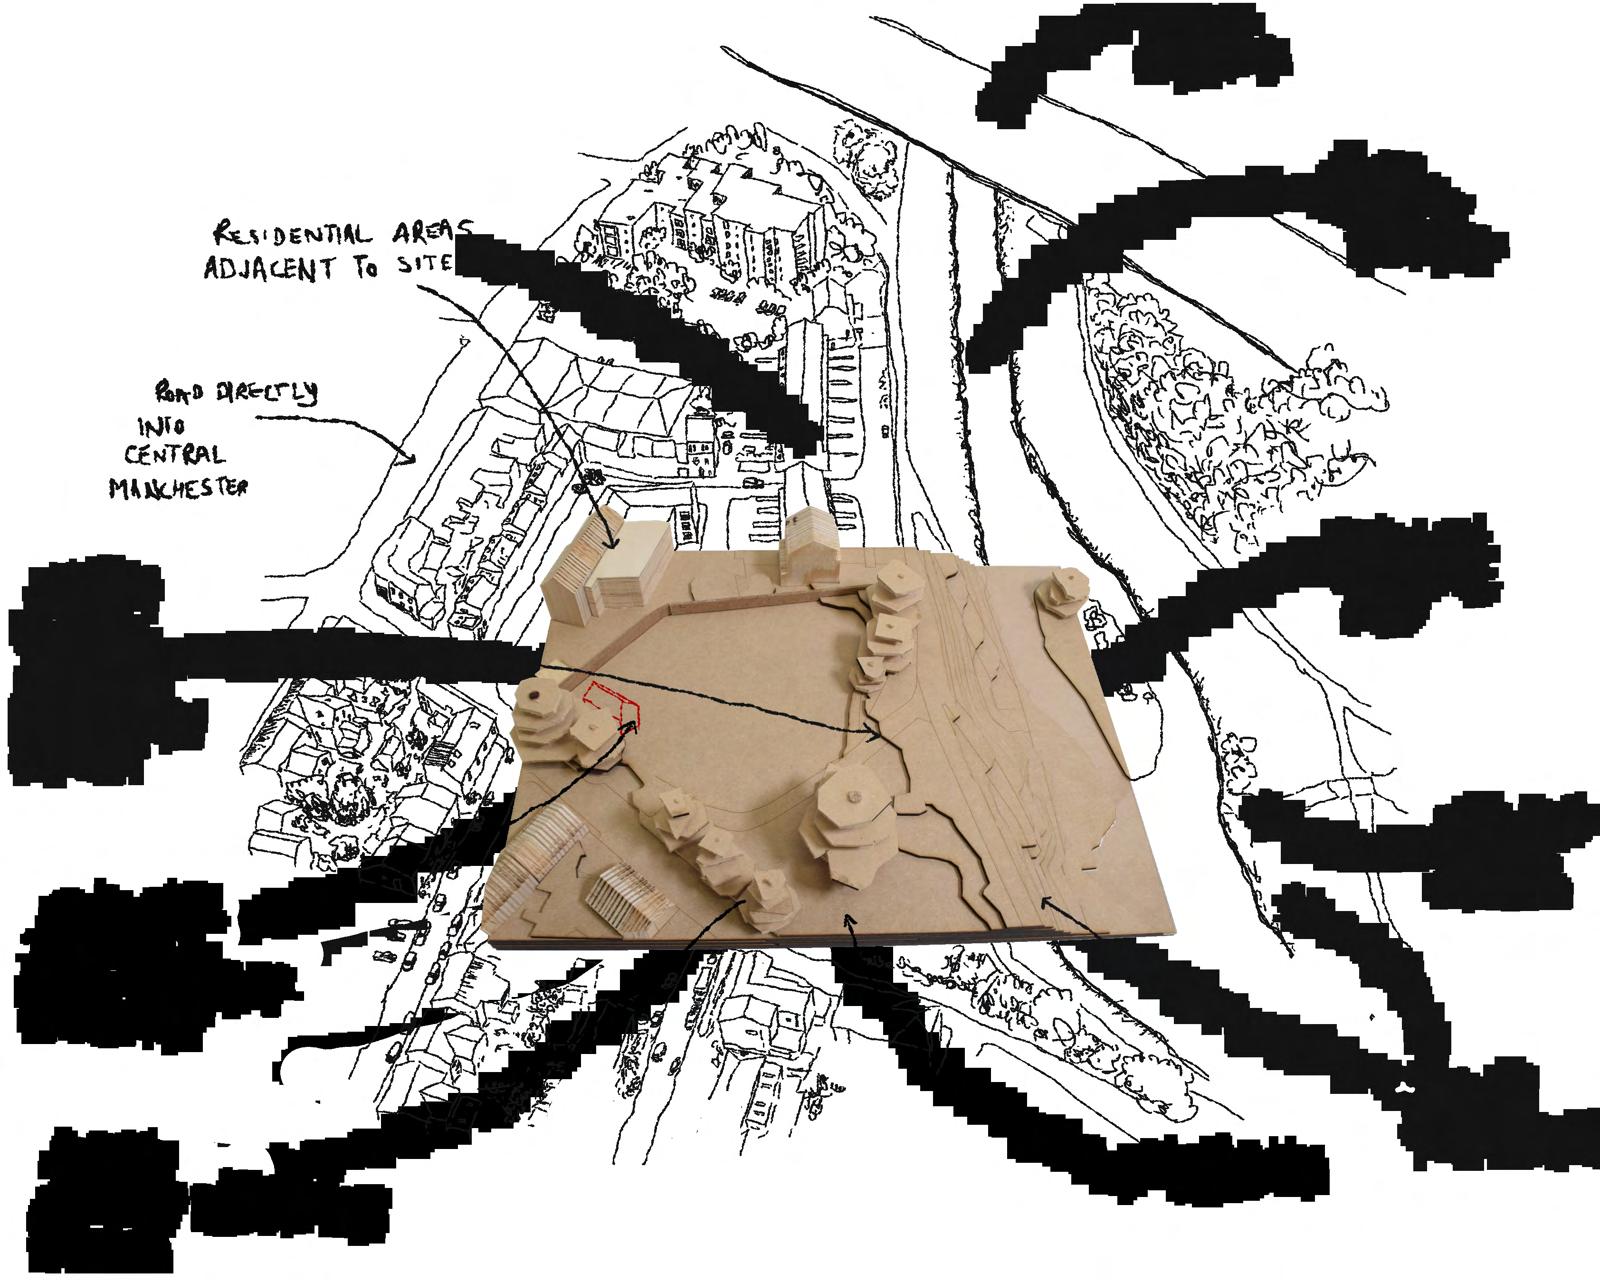
Northenden Riverside
The site sits on a conveniant intersection between the River Mersey, and the M60, both easy routes to and from coastal areas.
It is 20 minutes south of Manchester city centre by car or bus, and 15 by tram. In 100 years, tram and bus will likely be the prominent modes of transport, as well as cycling. The site can also be accesseed directly by a popular cycle route.
The map on the opposite page contextualises the site in comparison to the M60, and the River Mersey, which has introduced the idea of a migration route from Liverpool. As you can see, there is a clear intersection between the two, and the site. This opens the idea of using a beacon to
1:5000 A2 0 100 500 1000 Road Acess River Access 6
Lebbeus Woods
“My answer was that architecture, as a social and primarily constructive act, could heal the wounds, by creating entirely new types of space in the city. These would be what I had called ‘freespaces’ without predetermined programs of use, but whose strong forms demanded the invention of new programs corresponding to the new [...] conditions”
Lebbeus Woods, Injection Parasite, Sarajevo, 1992-93
I will be studying the work of Lebbeus Woods due to his influence on the idea of spaces that bring people into a new life, that remembers the old one but encourages people to move forward.
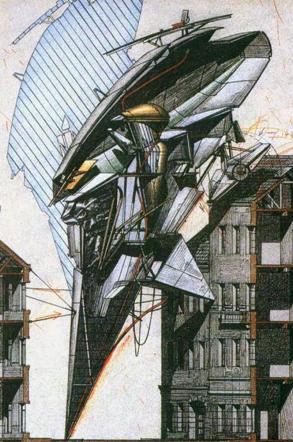
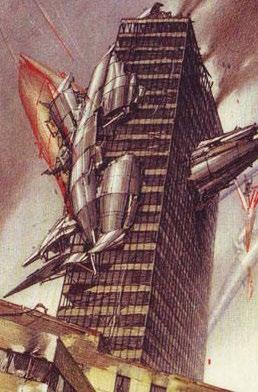
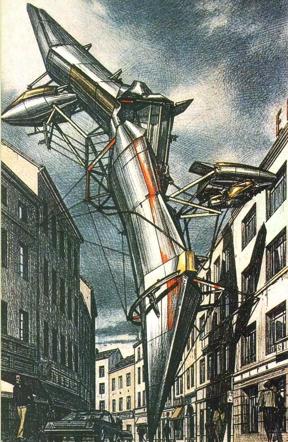
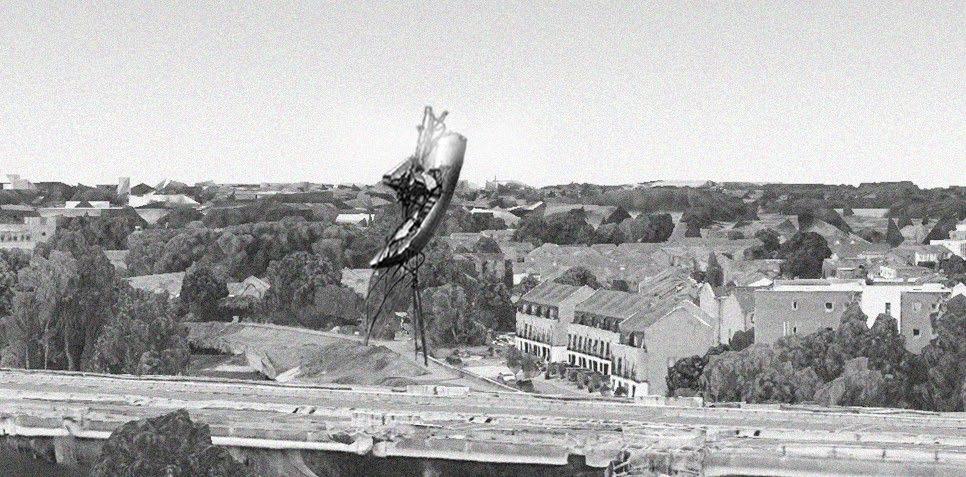
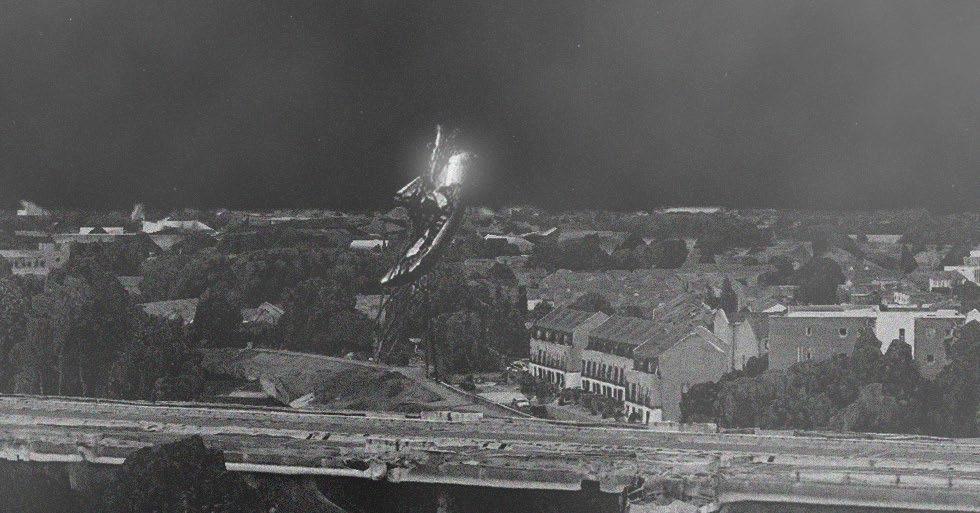
These collages conceptualise how a ‘Freespace’ could look on site. The idea that it could act as a ‘Beacon of Hope’, for people fleeing a dangerous sitaution sits well with the connotations of moving forwards while recognising the past.
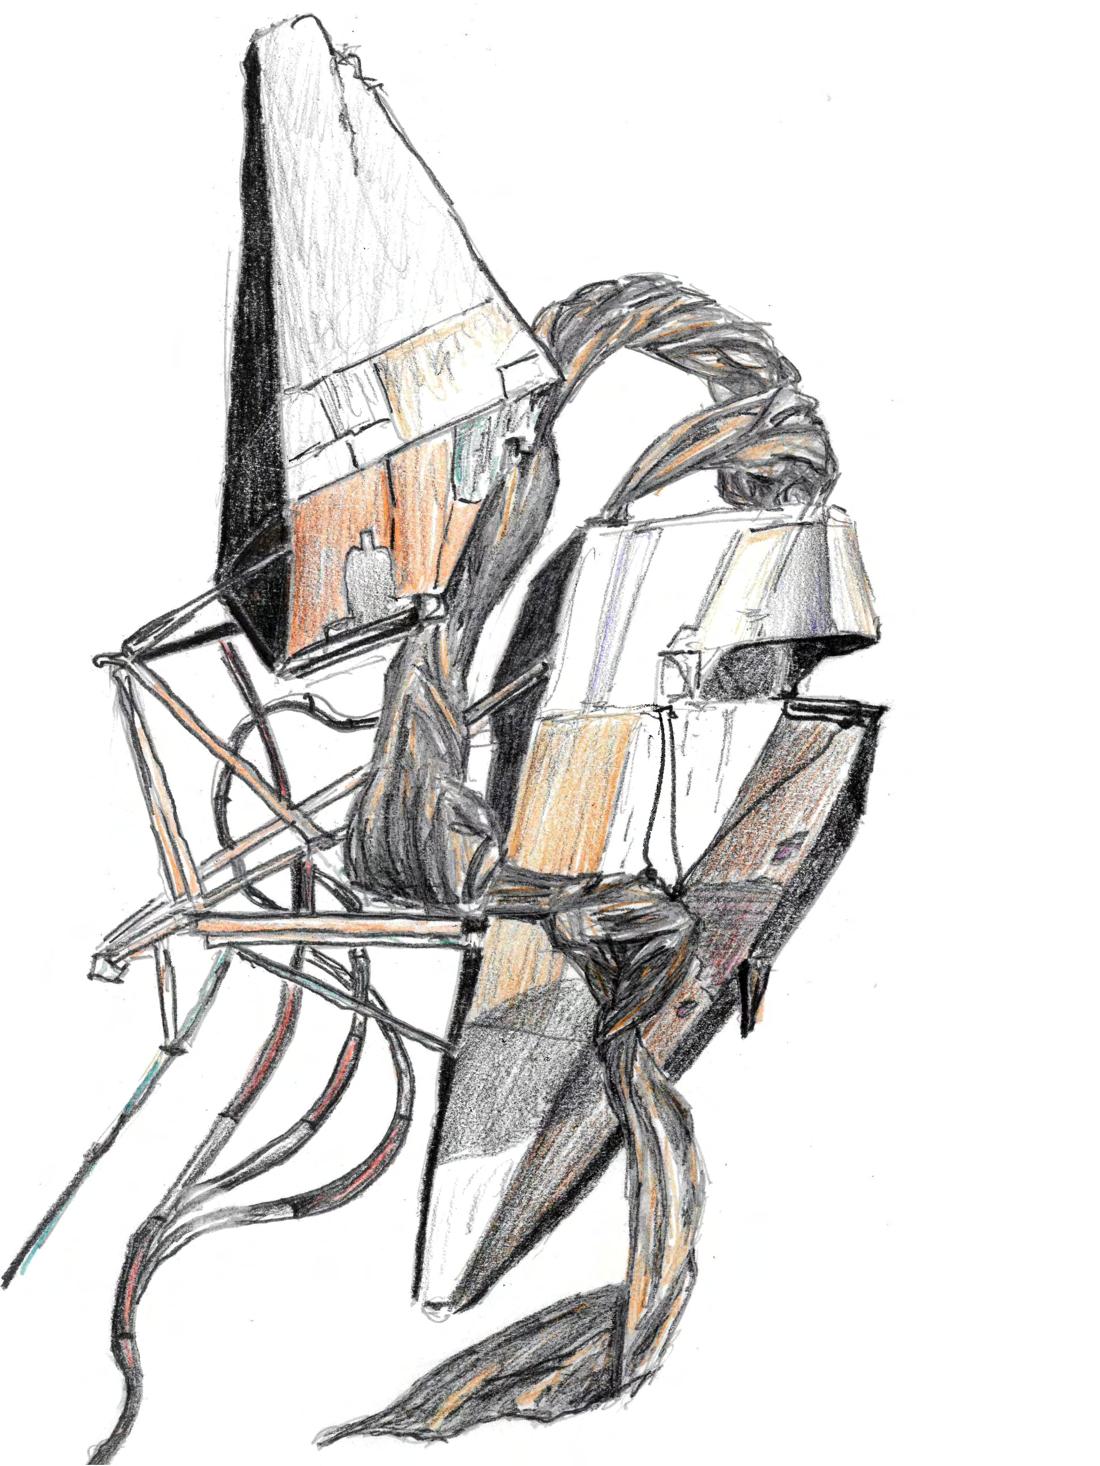
Lebbeus Woods’ work focuses on the idea of re-using to commemorate, while emphasising the need to move forward after disaster. His work strongly resonates with my position, as someone designing for people who’s homes and livelihoods have been left behind. The Northenden Refuge symbolises a new start to their lives, and I want to convey this through the use of a ‘freespace’. The form that this manifests itself in, I do not know, but I plan to use Woods’ work as a start point for the ‘Beacon of Hope’ that will become the figurehead of my project.
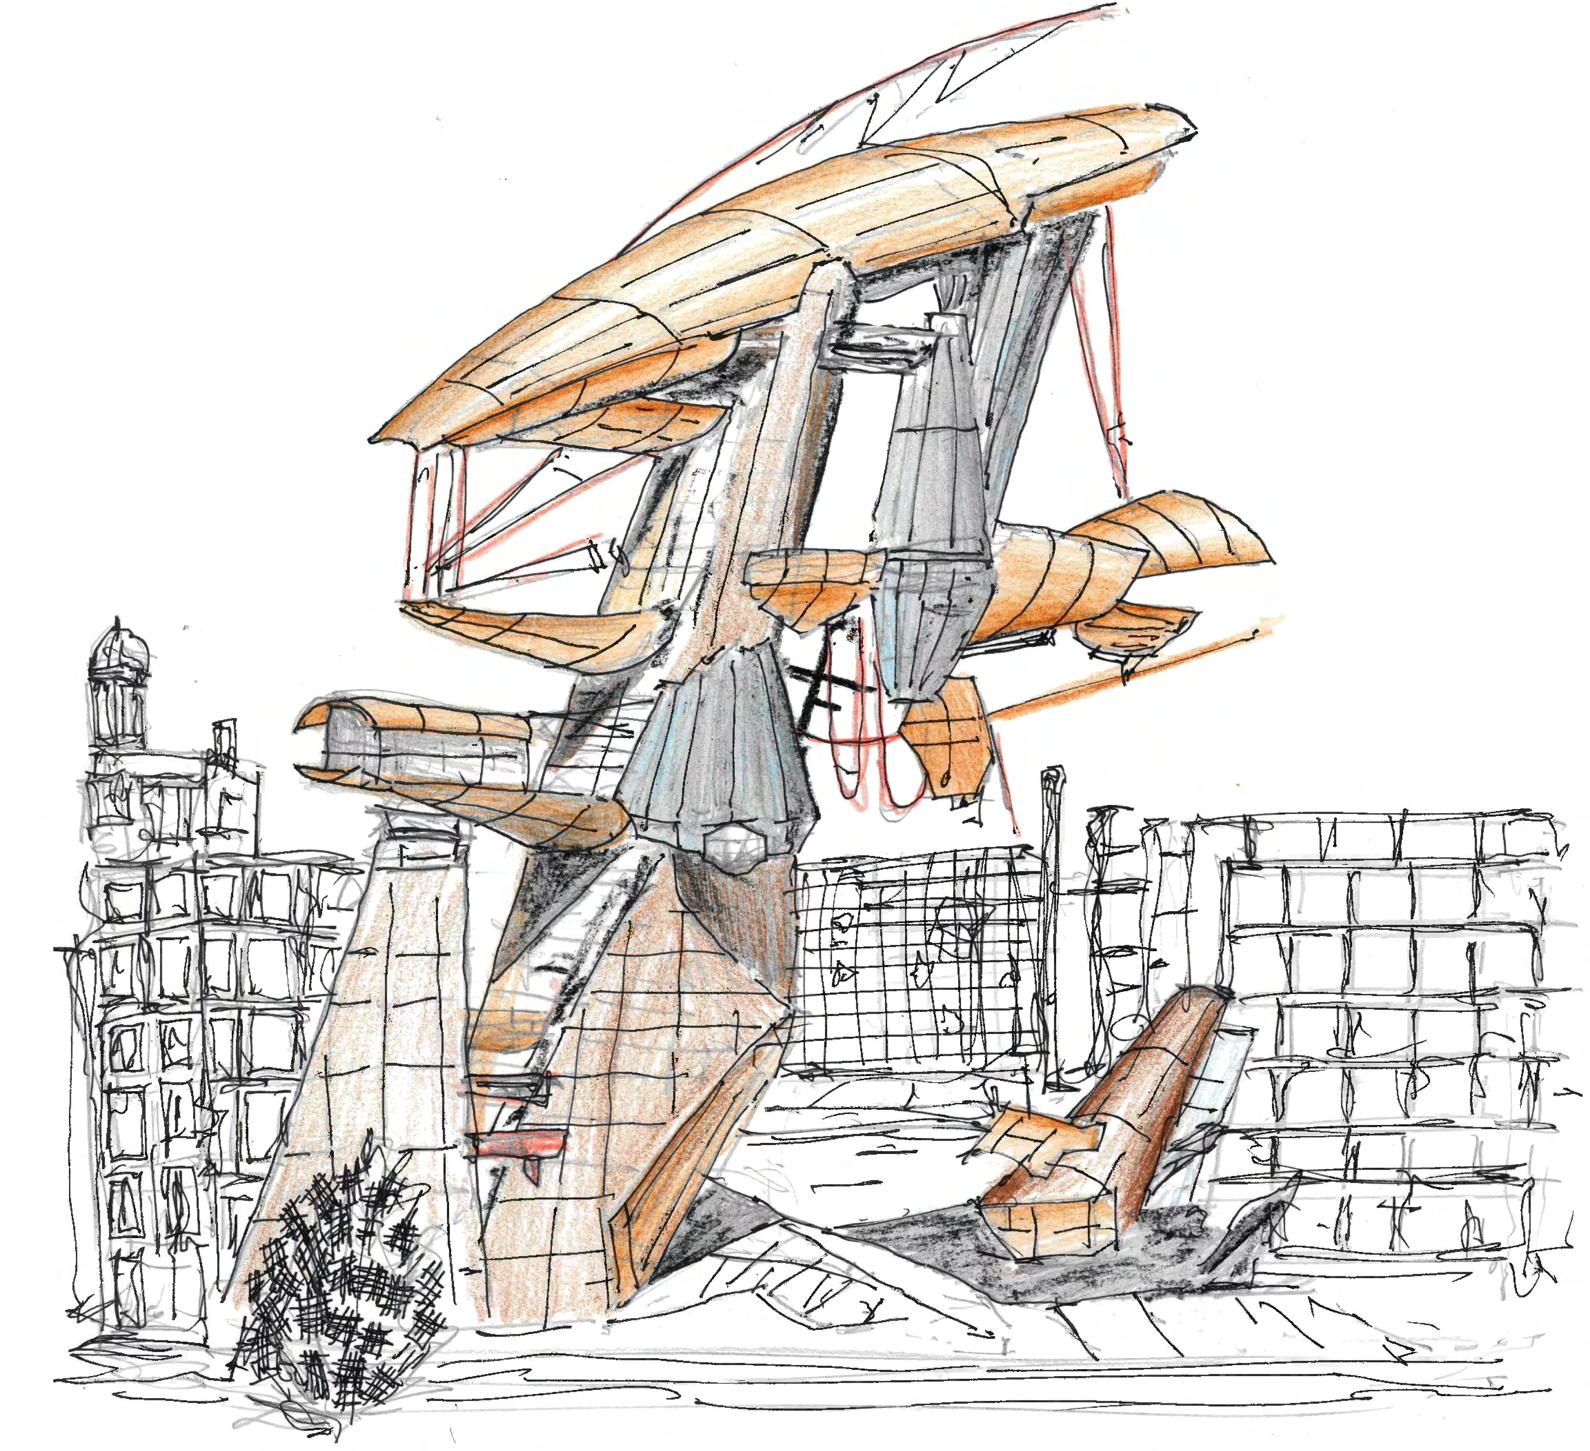
Part of ‘Underground Berlin’, 1988. By drawing intricate forms of Lebbeus Woods’ designs, I have been able to understand the core principles in creating a space that brings hope, while commemorating the past, and I will move forward with this knoweldge to create my own beacon; rationalising the bizarre forms into a realistic structure.
7
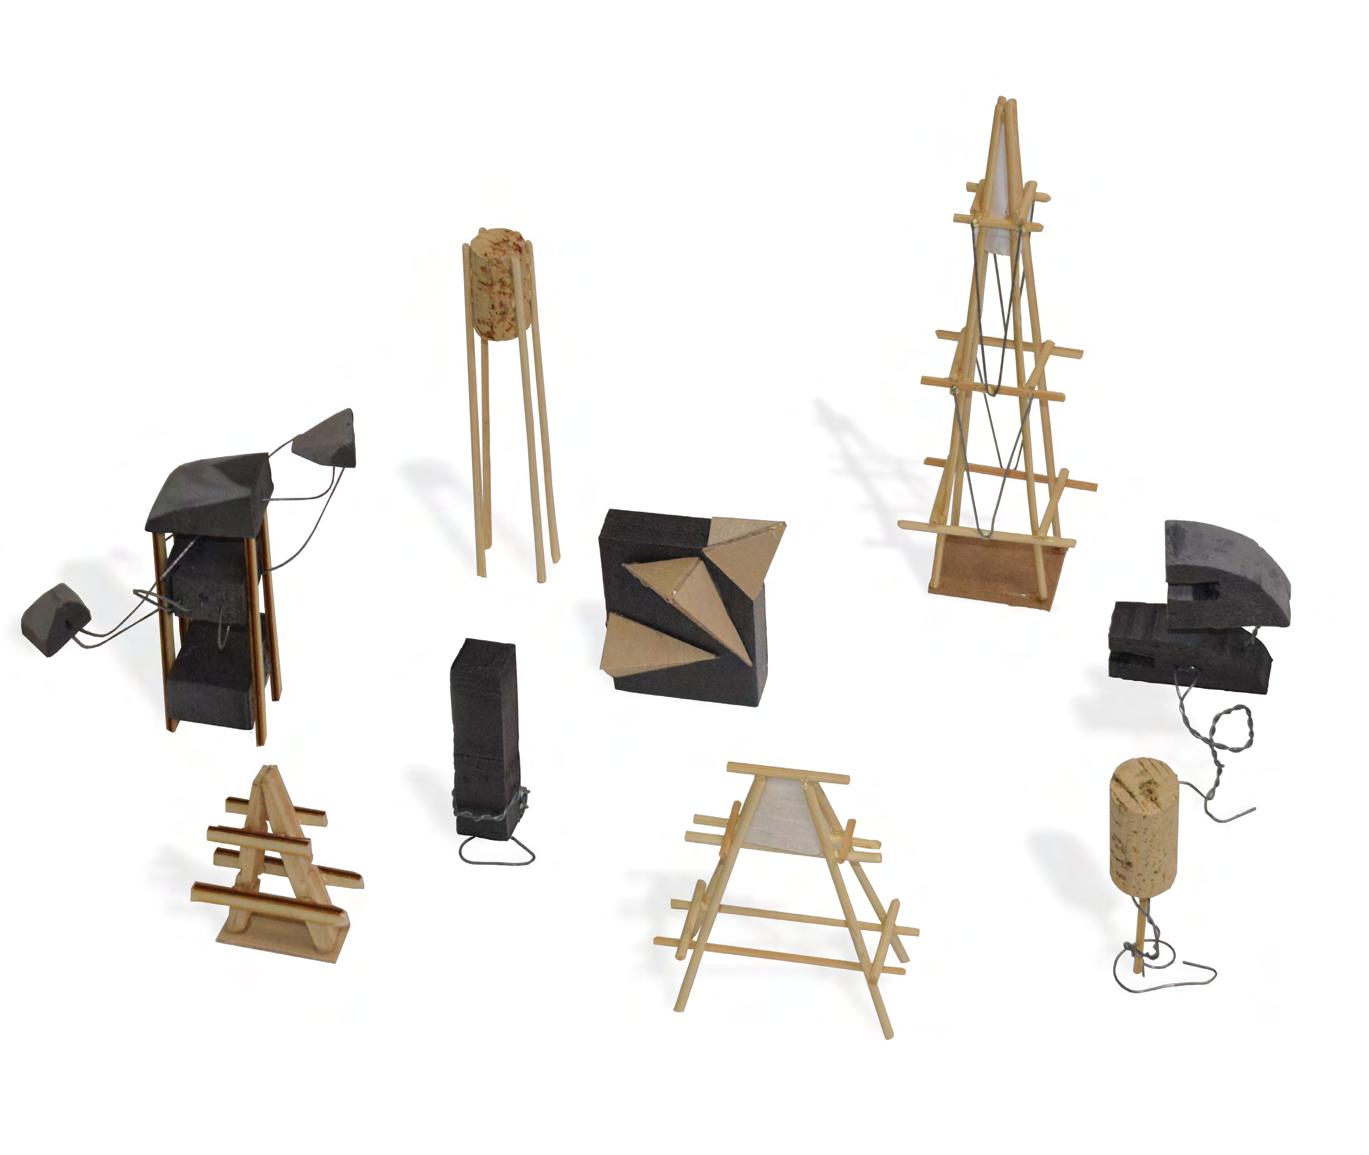
The Beacon[s]
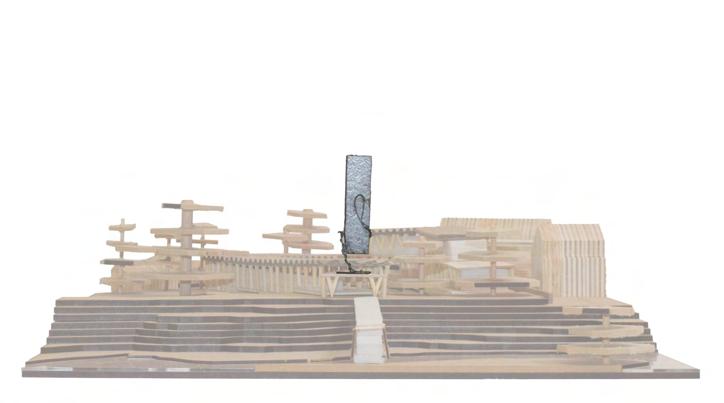
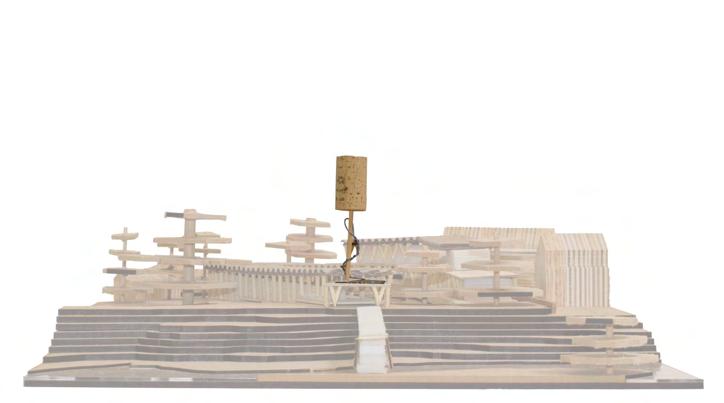
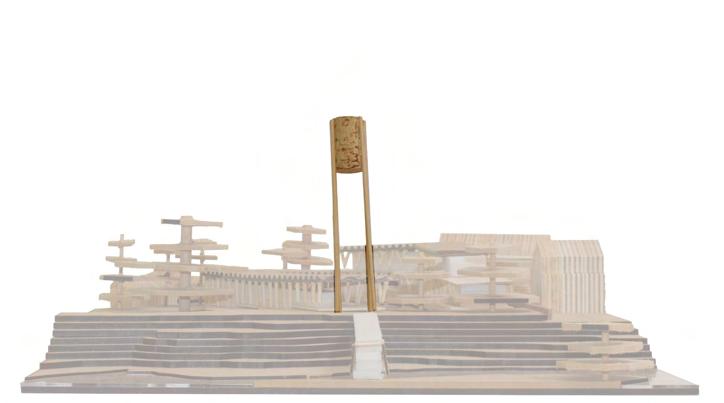
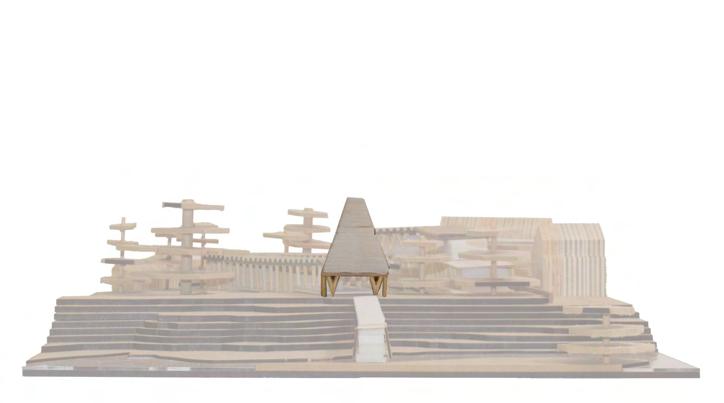
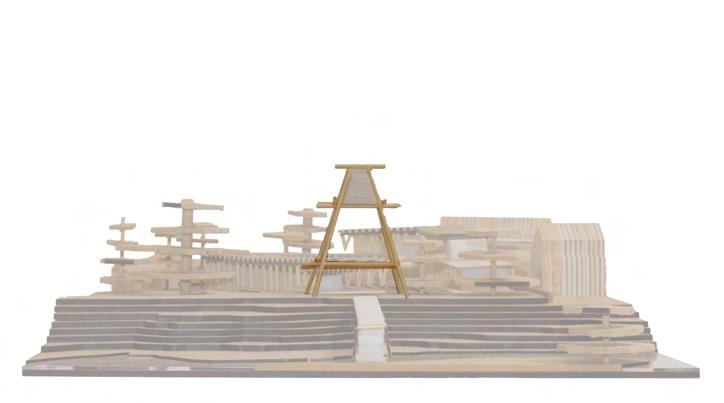
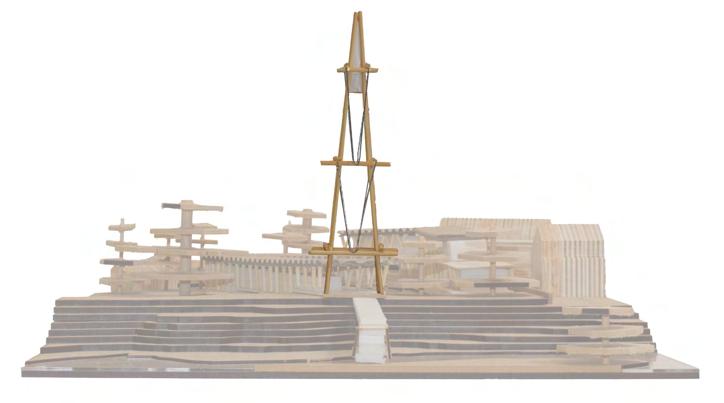
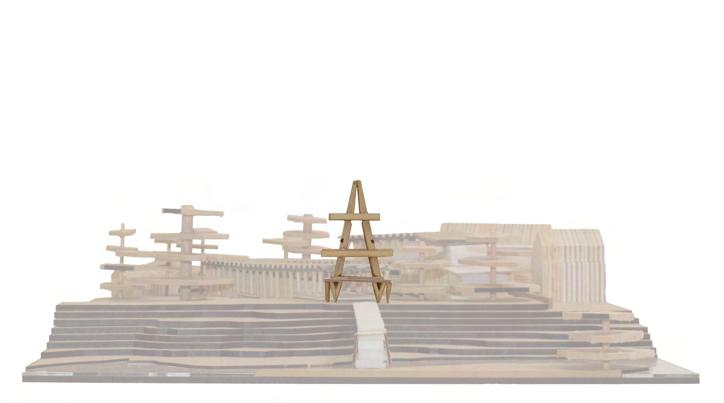
Based on Lebbeus Woods’ ‘Freespaces’, I iterated models that could serve as a beacon for the climate migrants who are travelling to the site. The iterations develop from conceptual to more realistic ideas that would be feasble on the site. Indeed, having a high tower would mean the refuge can be located from further away, so this will be something I explore.
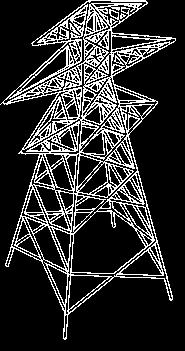
The development manifests itself eventually as pylon-like typologies. Using decomissioned pylons as the landmark for my refuge would both save materials, and act as a beacon of hope for those fleeing from disaster.
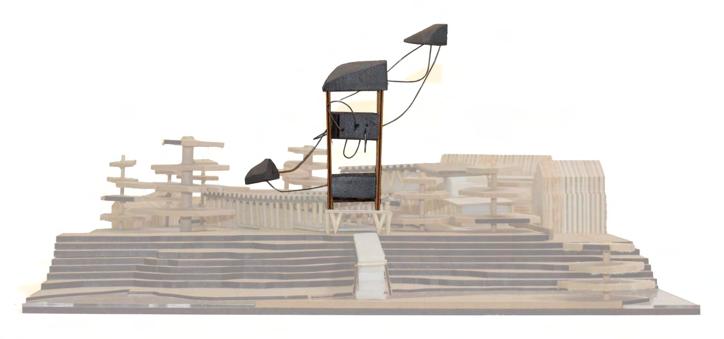
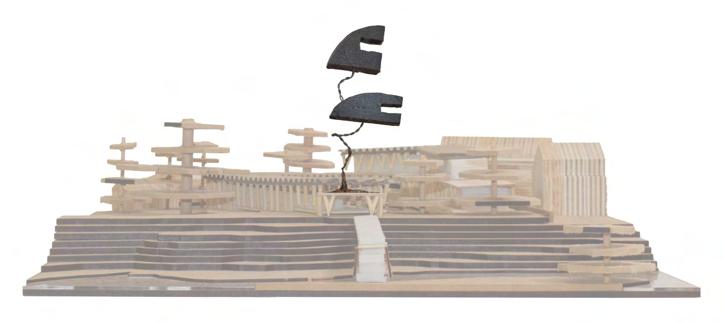
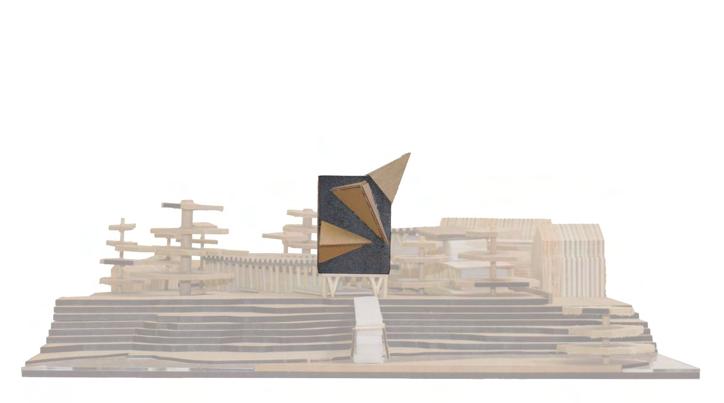
8
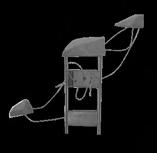
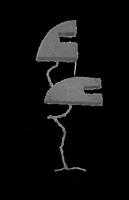
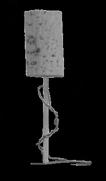
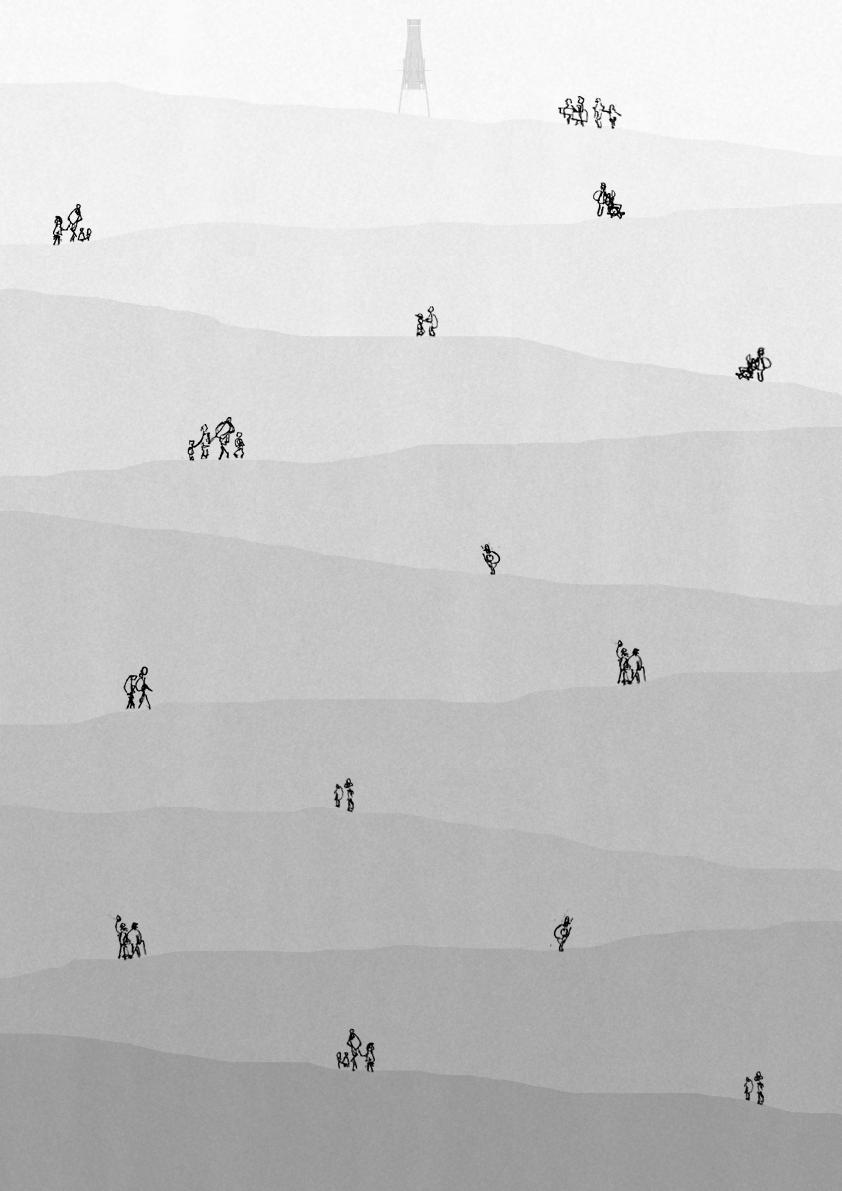
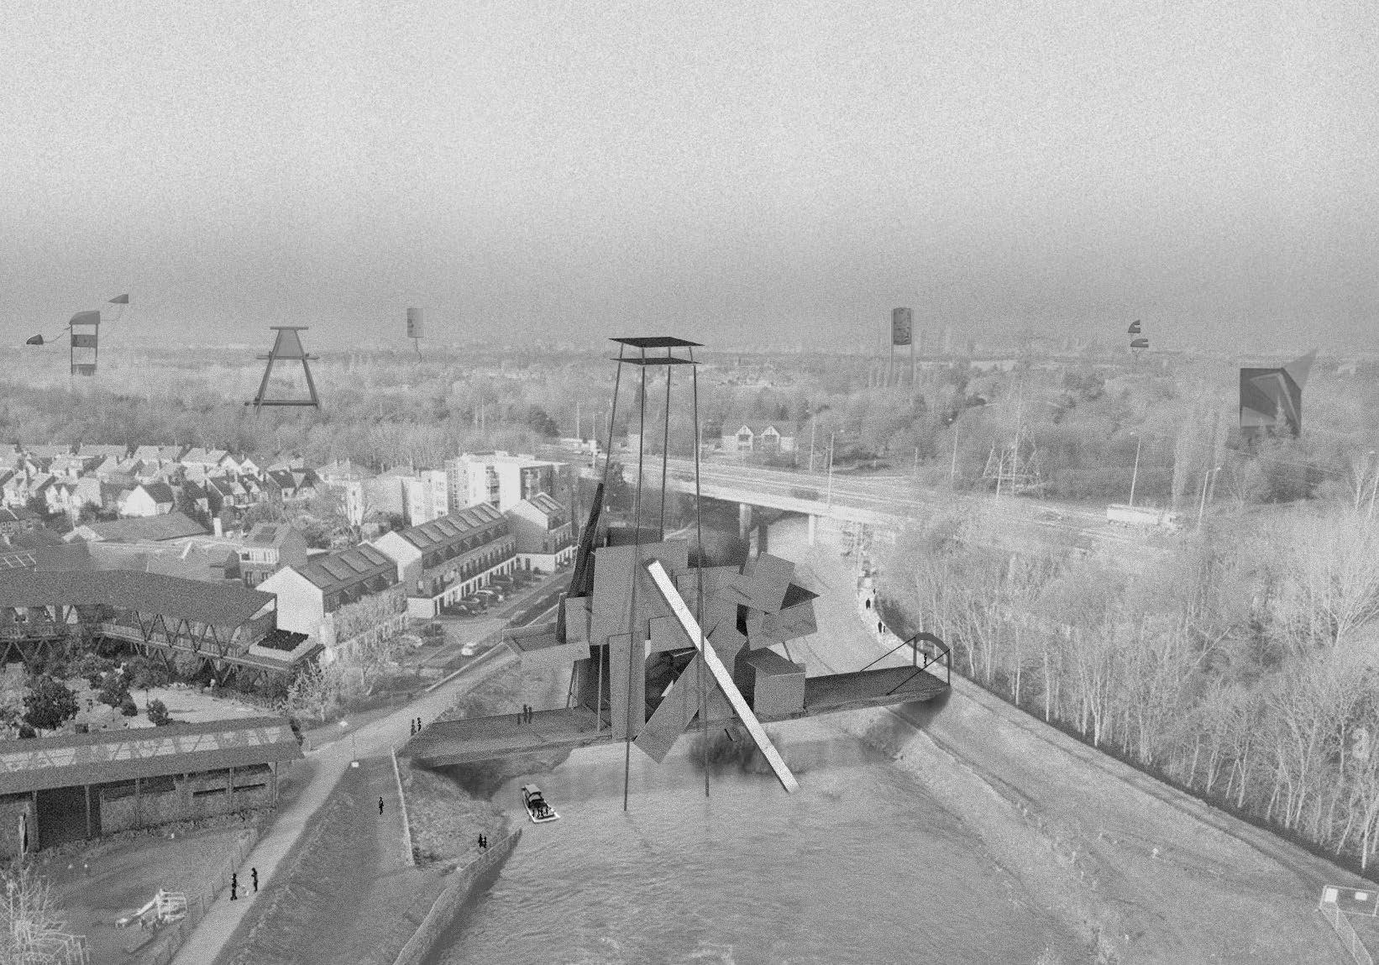
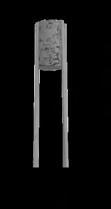
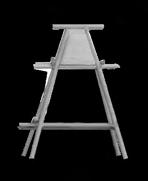
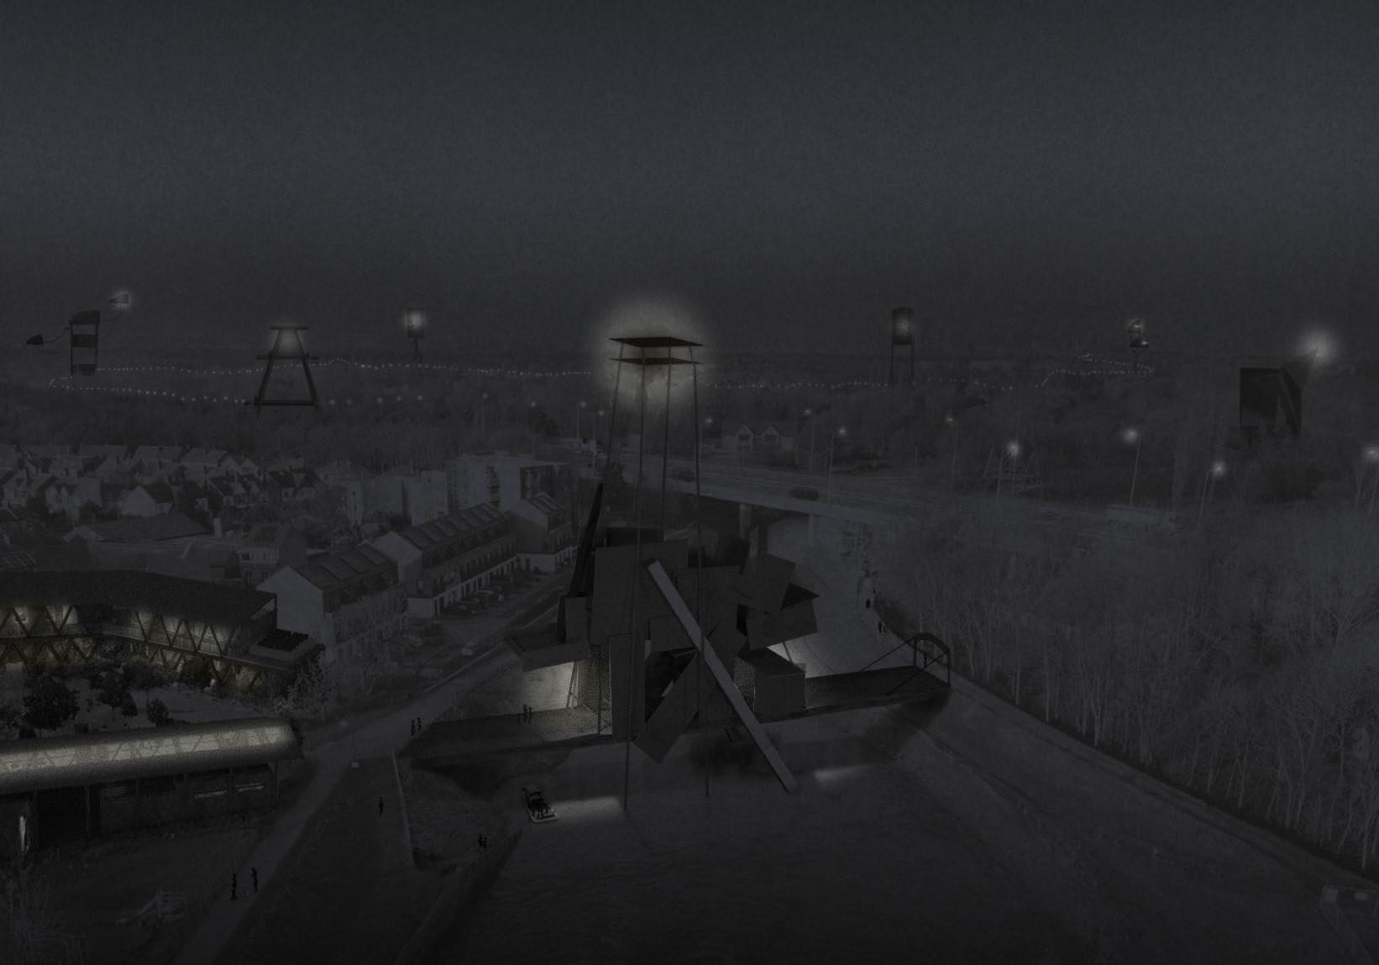
The purpose of this page is to demonstrate how a future might look when a large influx of climate migrants need to be rehoused. A multitude of beacons are constructed using decomissioned electricity pylons, creating a skyline of beacons.
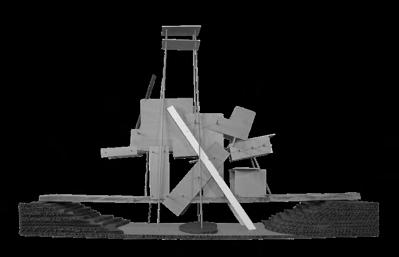
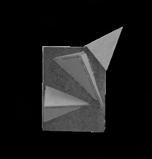
1:5000 A2 0 100 500 1000
Chorlton Beacon
Greenpark Beacon
Wythenshawe Beacon
Northenden Beacon
Didsbury Beacon
Fletcher Moss Beacon
Gatley Beacon
9
Programme and Plan Development
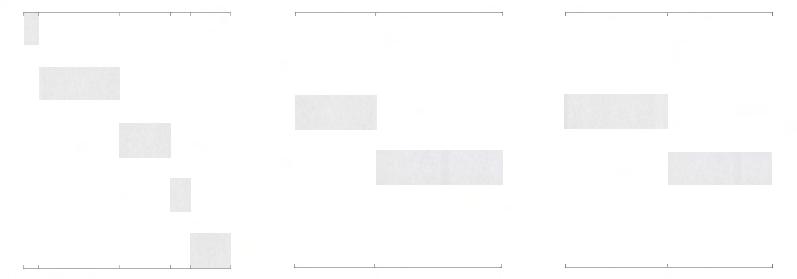
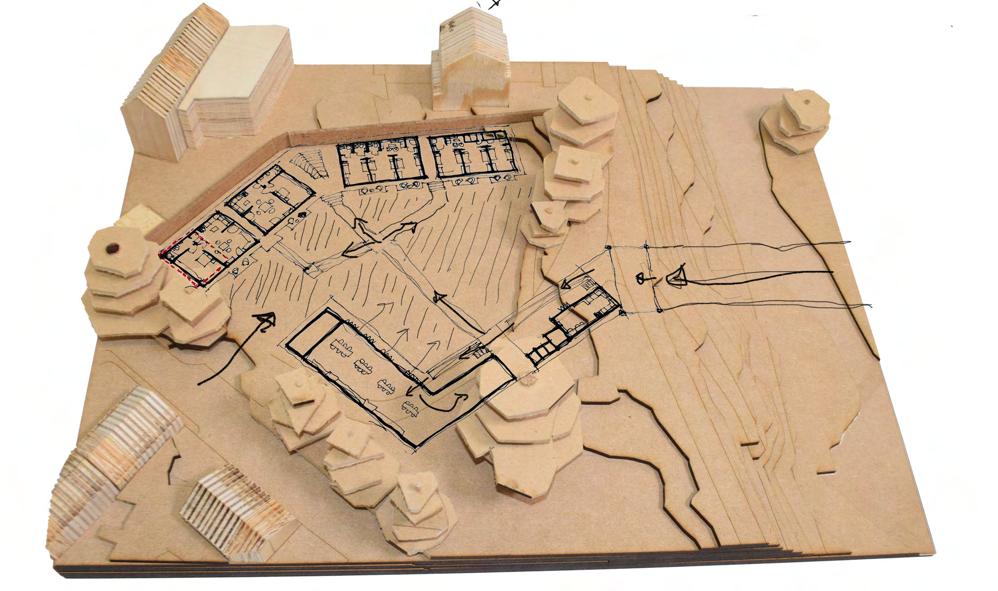
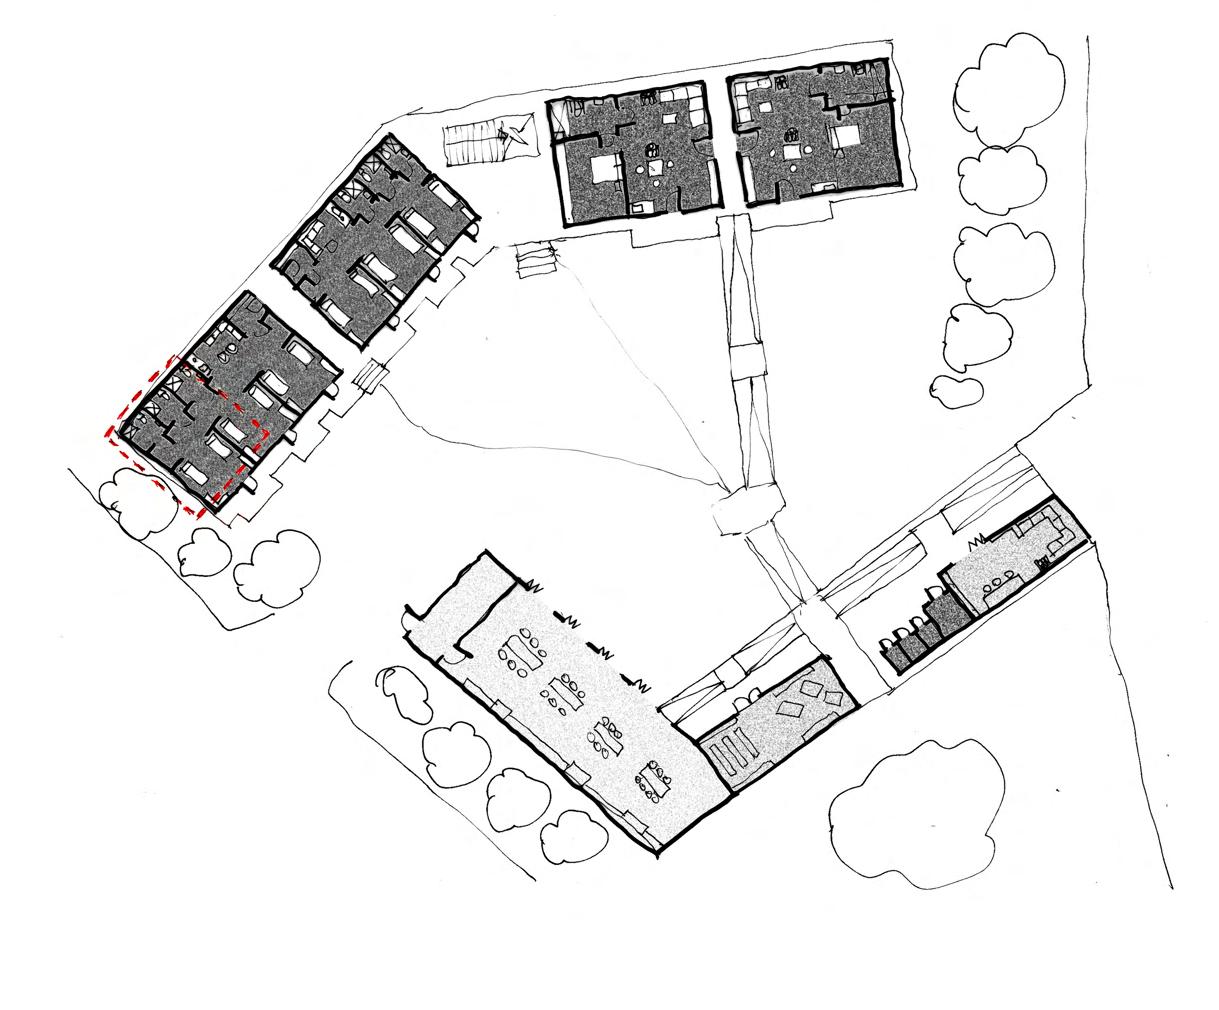
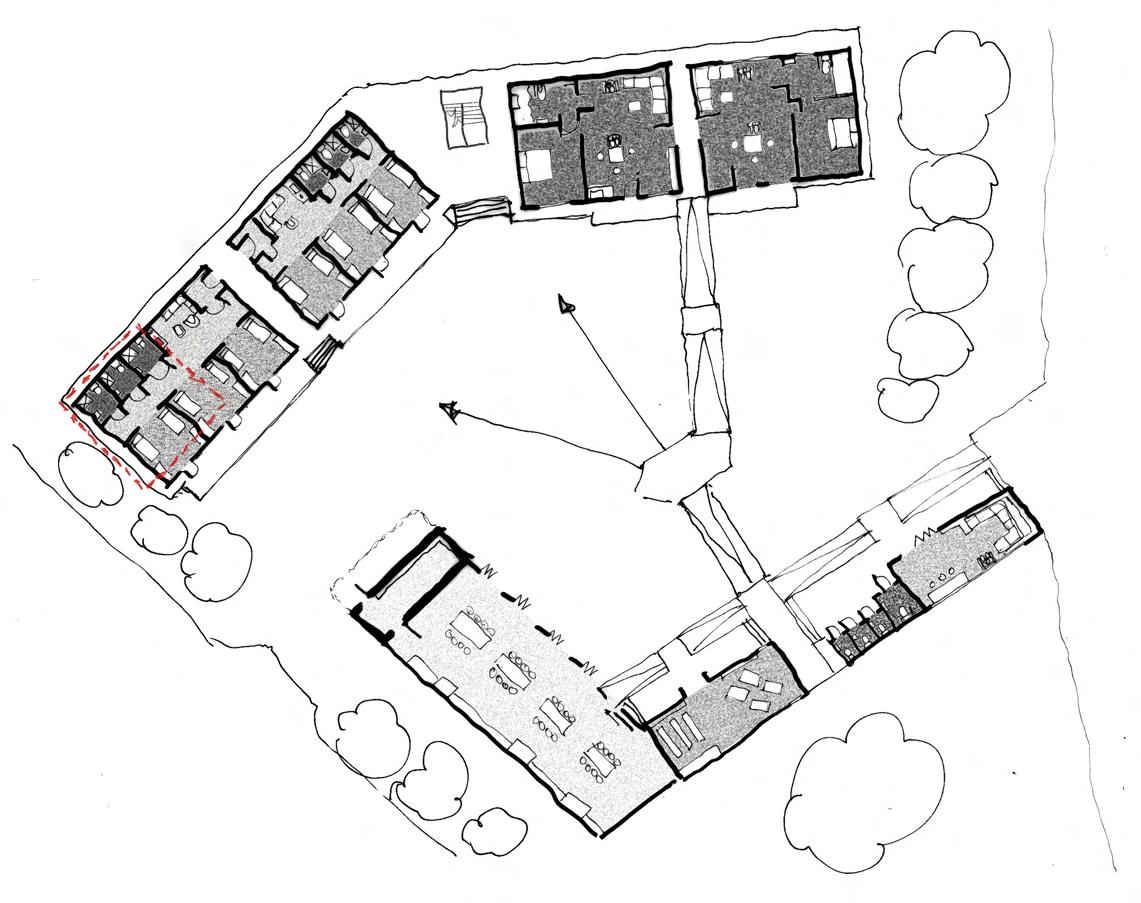
Outside space Inside space
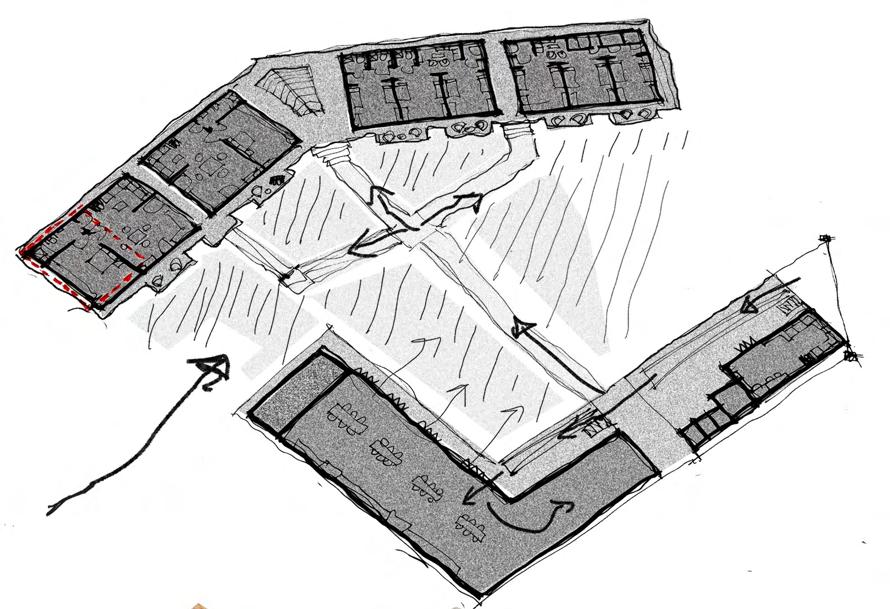
Contemplation Living Entertainment Education Shared cooking Outside space Inside space Communal space Private space Private space Communal space Intimate space Busy space Contemplation/prayer room added - more spaces for people to feel calm after troubling event Bi-fold doors on north facade deals passively with heat created from cooking Dorms and wheelchair dwellings swapped for program of the ramp - works better on the east side of the site Female dorm at the end for more privacy Outside terraces for each dorm pod - private but friendly Rest level in ramp - deals with access to toilets and Document M compliant Stairs to family dwellings Kitchenette only - main cooking to be done in communal kitchen Bathroom made more wheelchair accessible Moved bed position - easier access around it Likely to be desired paths for access to dwellings Steps down in 400mm increments to slowly deal with level change all the way down to kitchen Half-turn stairs make better use of the space Thick walls on storage room to passively maintain temperature Bin/waste zone
2 |
Spaces The idea here is to develop a harmoneous balance of; inside and outside, private and communal, busy and intimate. Each space fitting into a spectrum that will put the beneficary at ease on arrival at the refuge. Each progression has improved the programme of my proposal, evenly balancing the arrangement of spaces to find the mid-point where people will feel safe and at home. Some will want to feel a sense of community again, some will want privacy, some will want peace and quiet. This can be found throughout my intervention.
towards the programme of my building. 10
Progression 1 | Communal/Private Spaces Progression
Intimate/Busy
The diagrams above show how I will be prioritising different things that will be the design drivers
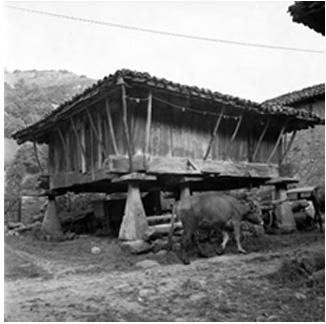
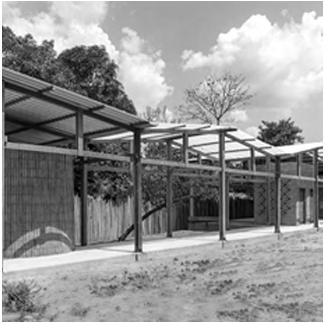
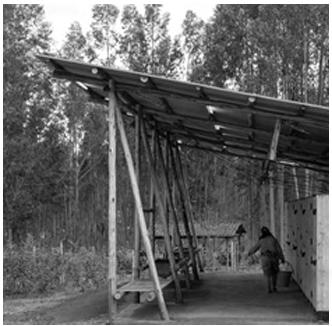
Wet and Warm Typologies
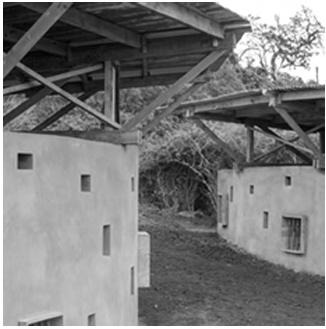
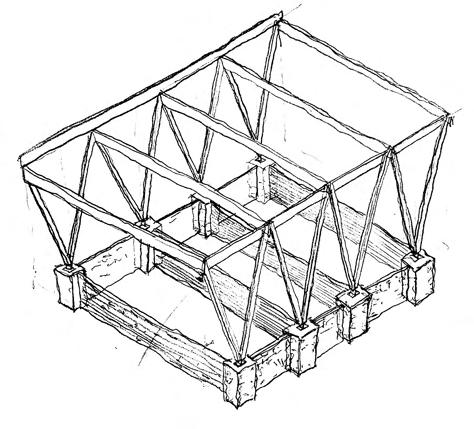
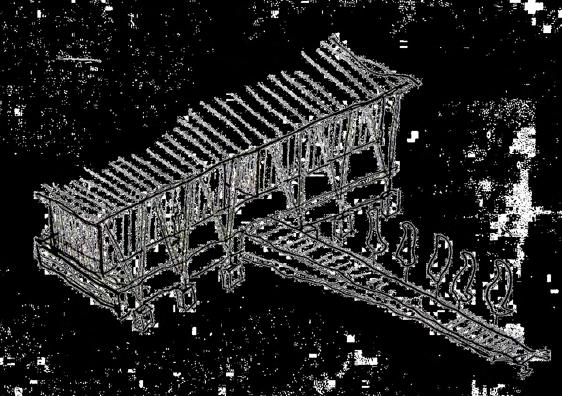
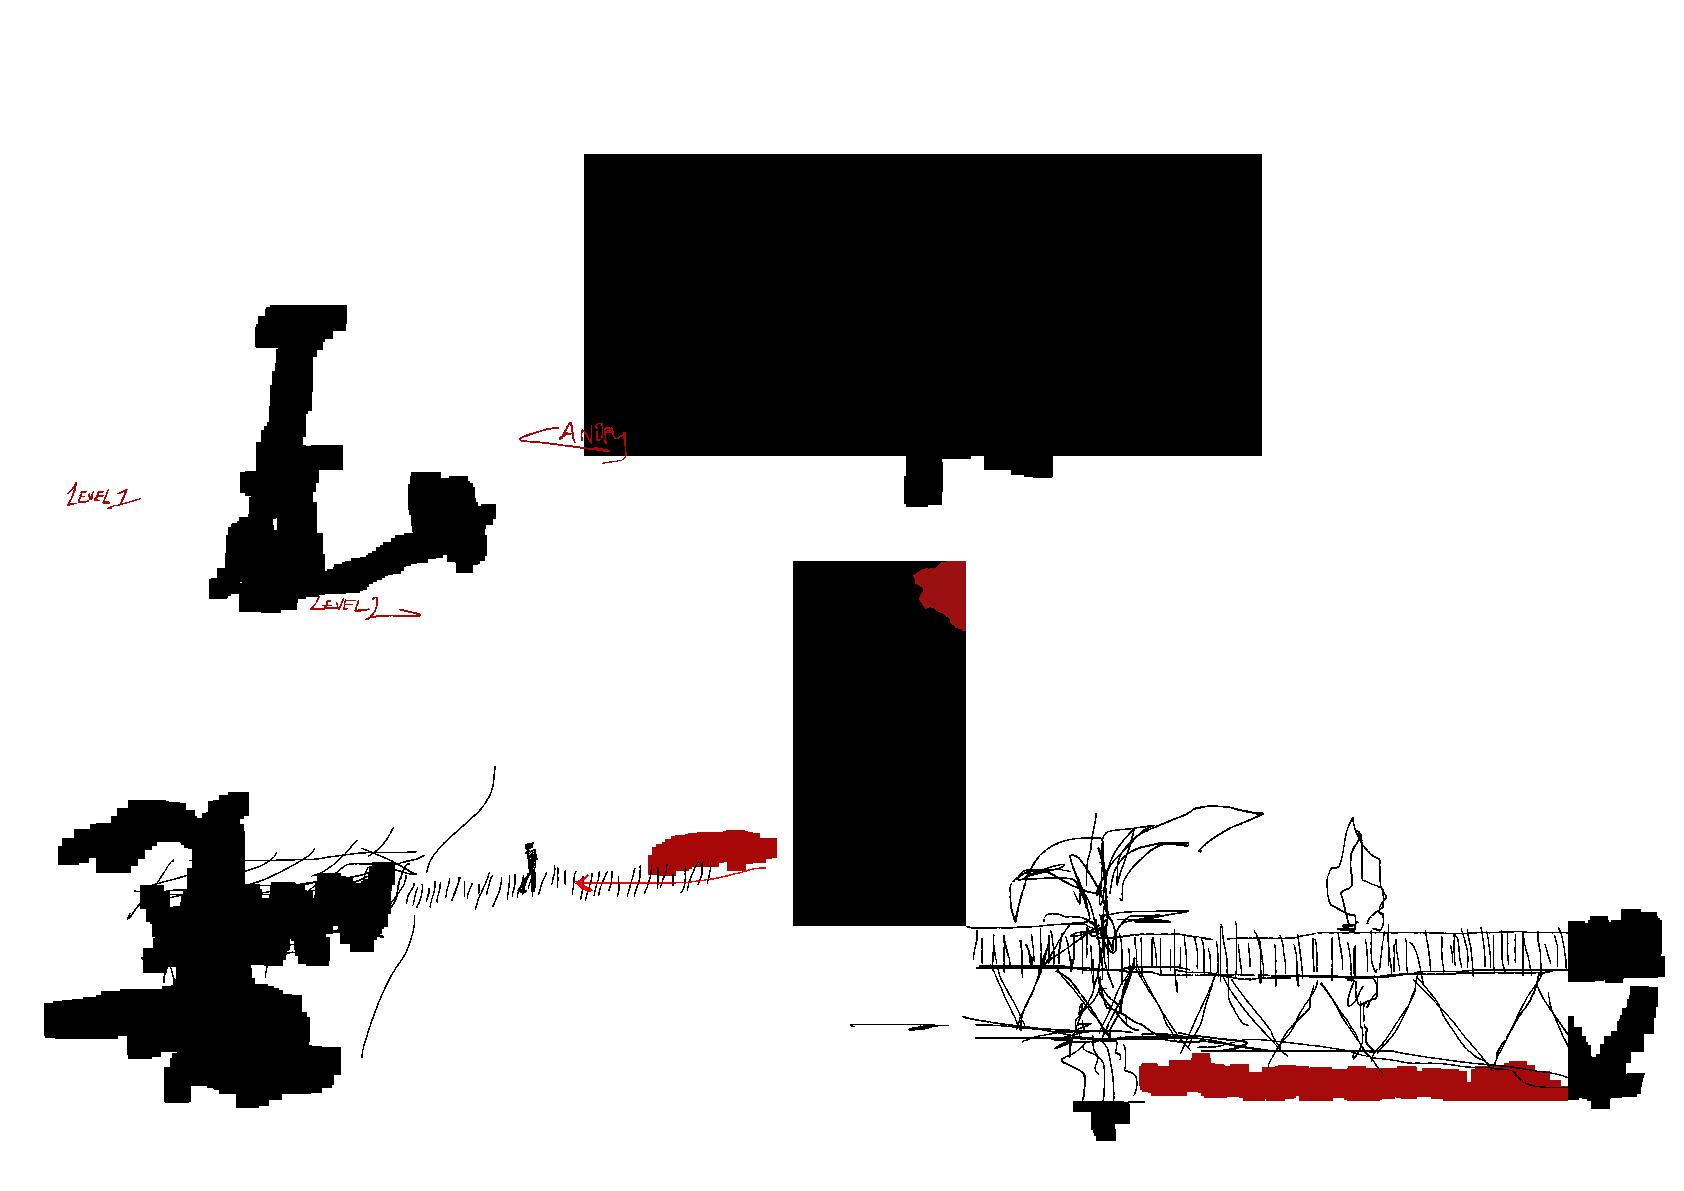
Due to the significant increase of temperatures that are predicted with a ‘business as usual’ appraoch to the current climate emergency, it is likely that in 100 years time, the architecture we need for the climate will be similar to that used in tropical climates now. Plenty of cover from rain is needed, but open, ventillated spaces should be priortised as well. This usually comes in the form of a canopy structure.

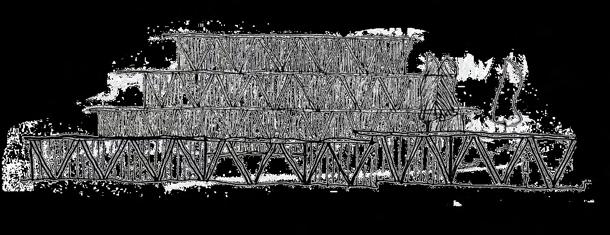
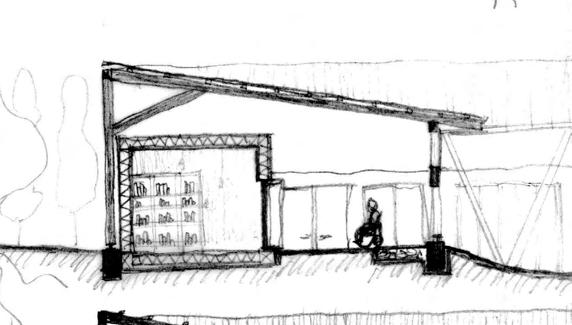
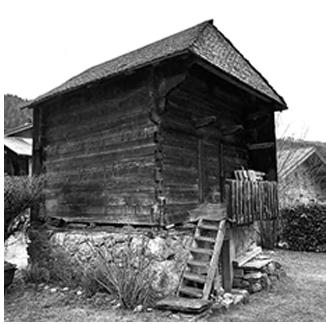
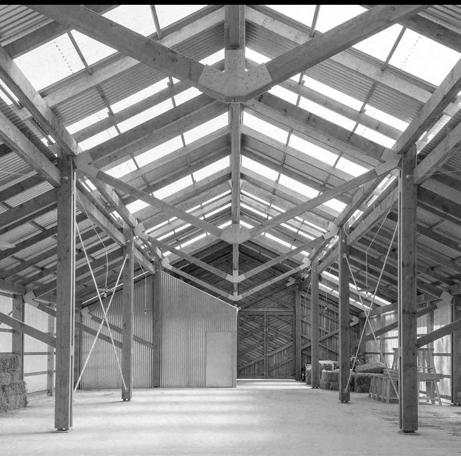
11
Programme Massing | Canopy Development 12
Developing Constructability
My atelier position, and my technical position put importance of reducing waste and materials. Where possible, I should aim to reduce embodied carbon. This is not specific just to the material used, but also how my building is constructed, it’s performance during use, and its afterlife.
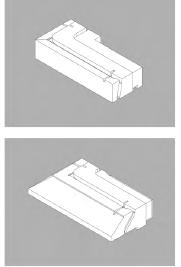
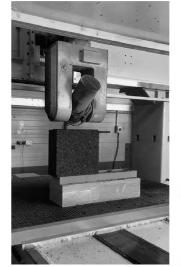
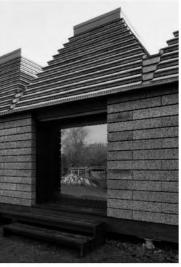
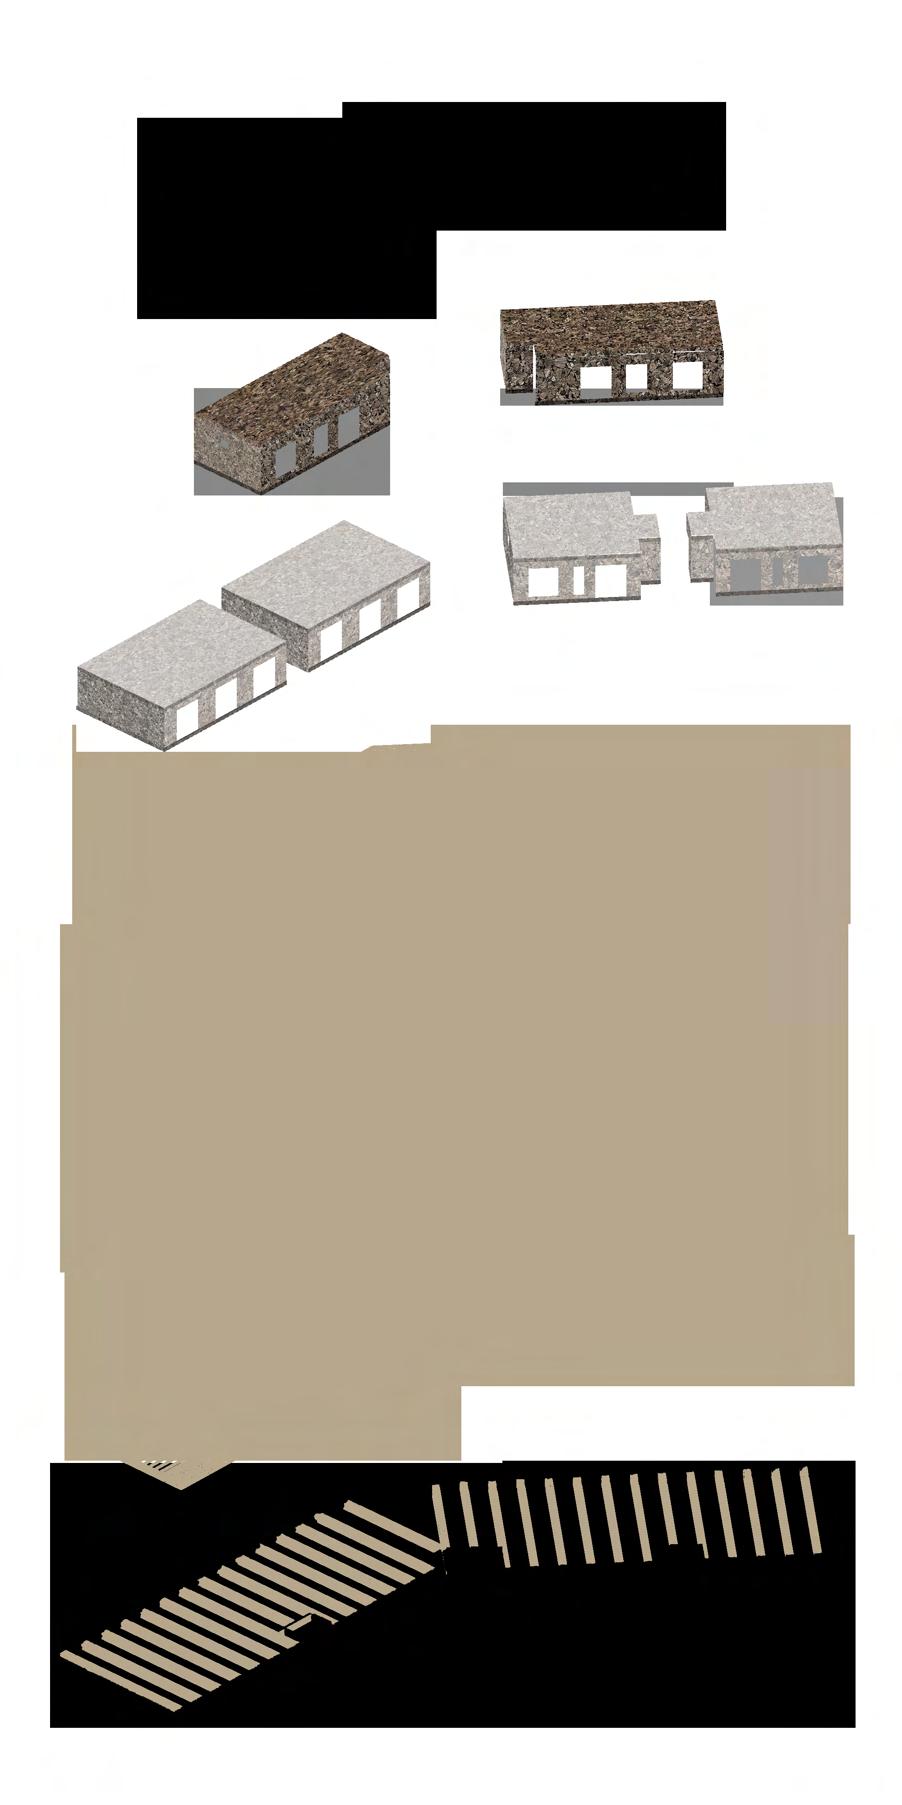
Images above show Oliver Wilton and Mattew Barnett Howland’s proposal for Cork House. It involves using a 6-axis milling machine to cut dense cork blocks into modular shapes that form bricks, replacing the entire envelope of a wall and roof build-up.
However, while this reduced materials, cutting a shape out of a large block produces large amounts of waste. I am proposing a new method of prefabrication using a series of moulds, that different shapes of cork blocks can be created from using a hand crank drill press.
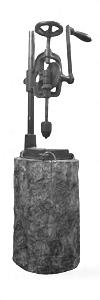
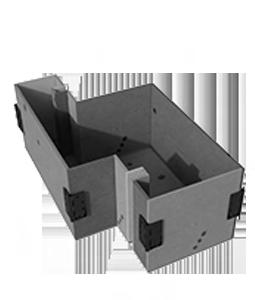
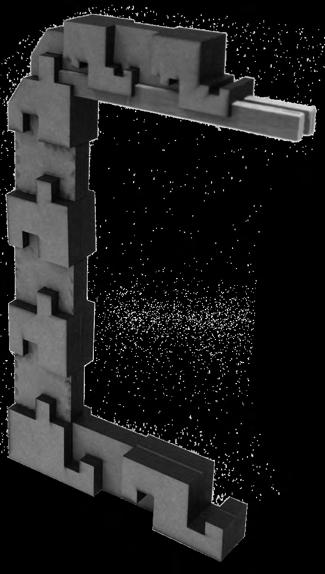
envelope made from cork blocks [1:10 physical model test*]
The same process could also be done with mycelium. That is an option I would explore and test further with more time.
Using cork blocks significantly reduces the embodied carbon. Estimated at 286kgCO2e/m2 based on Cork House testing.
When the blocks are no longer able to be used for the thermal build-up they can still be used for other things, like furniture.
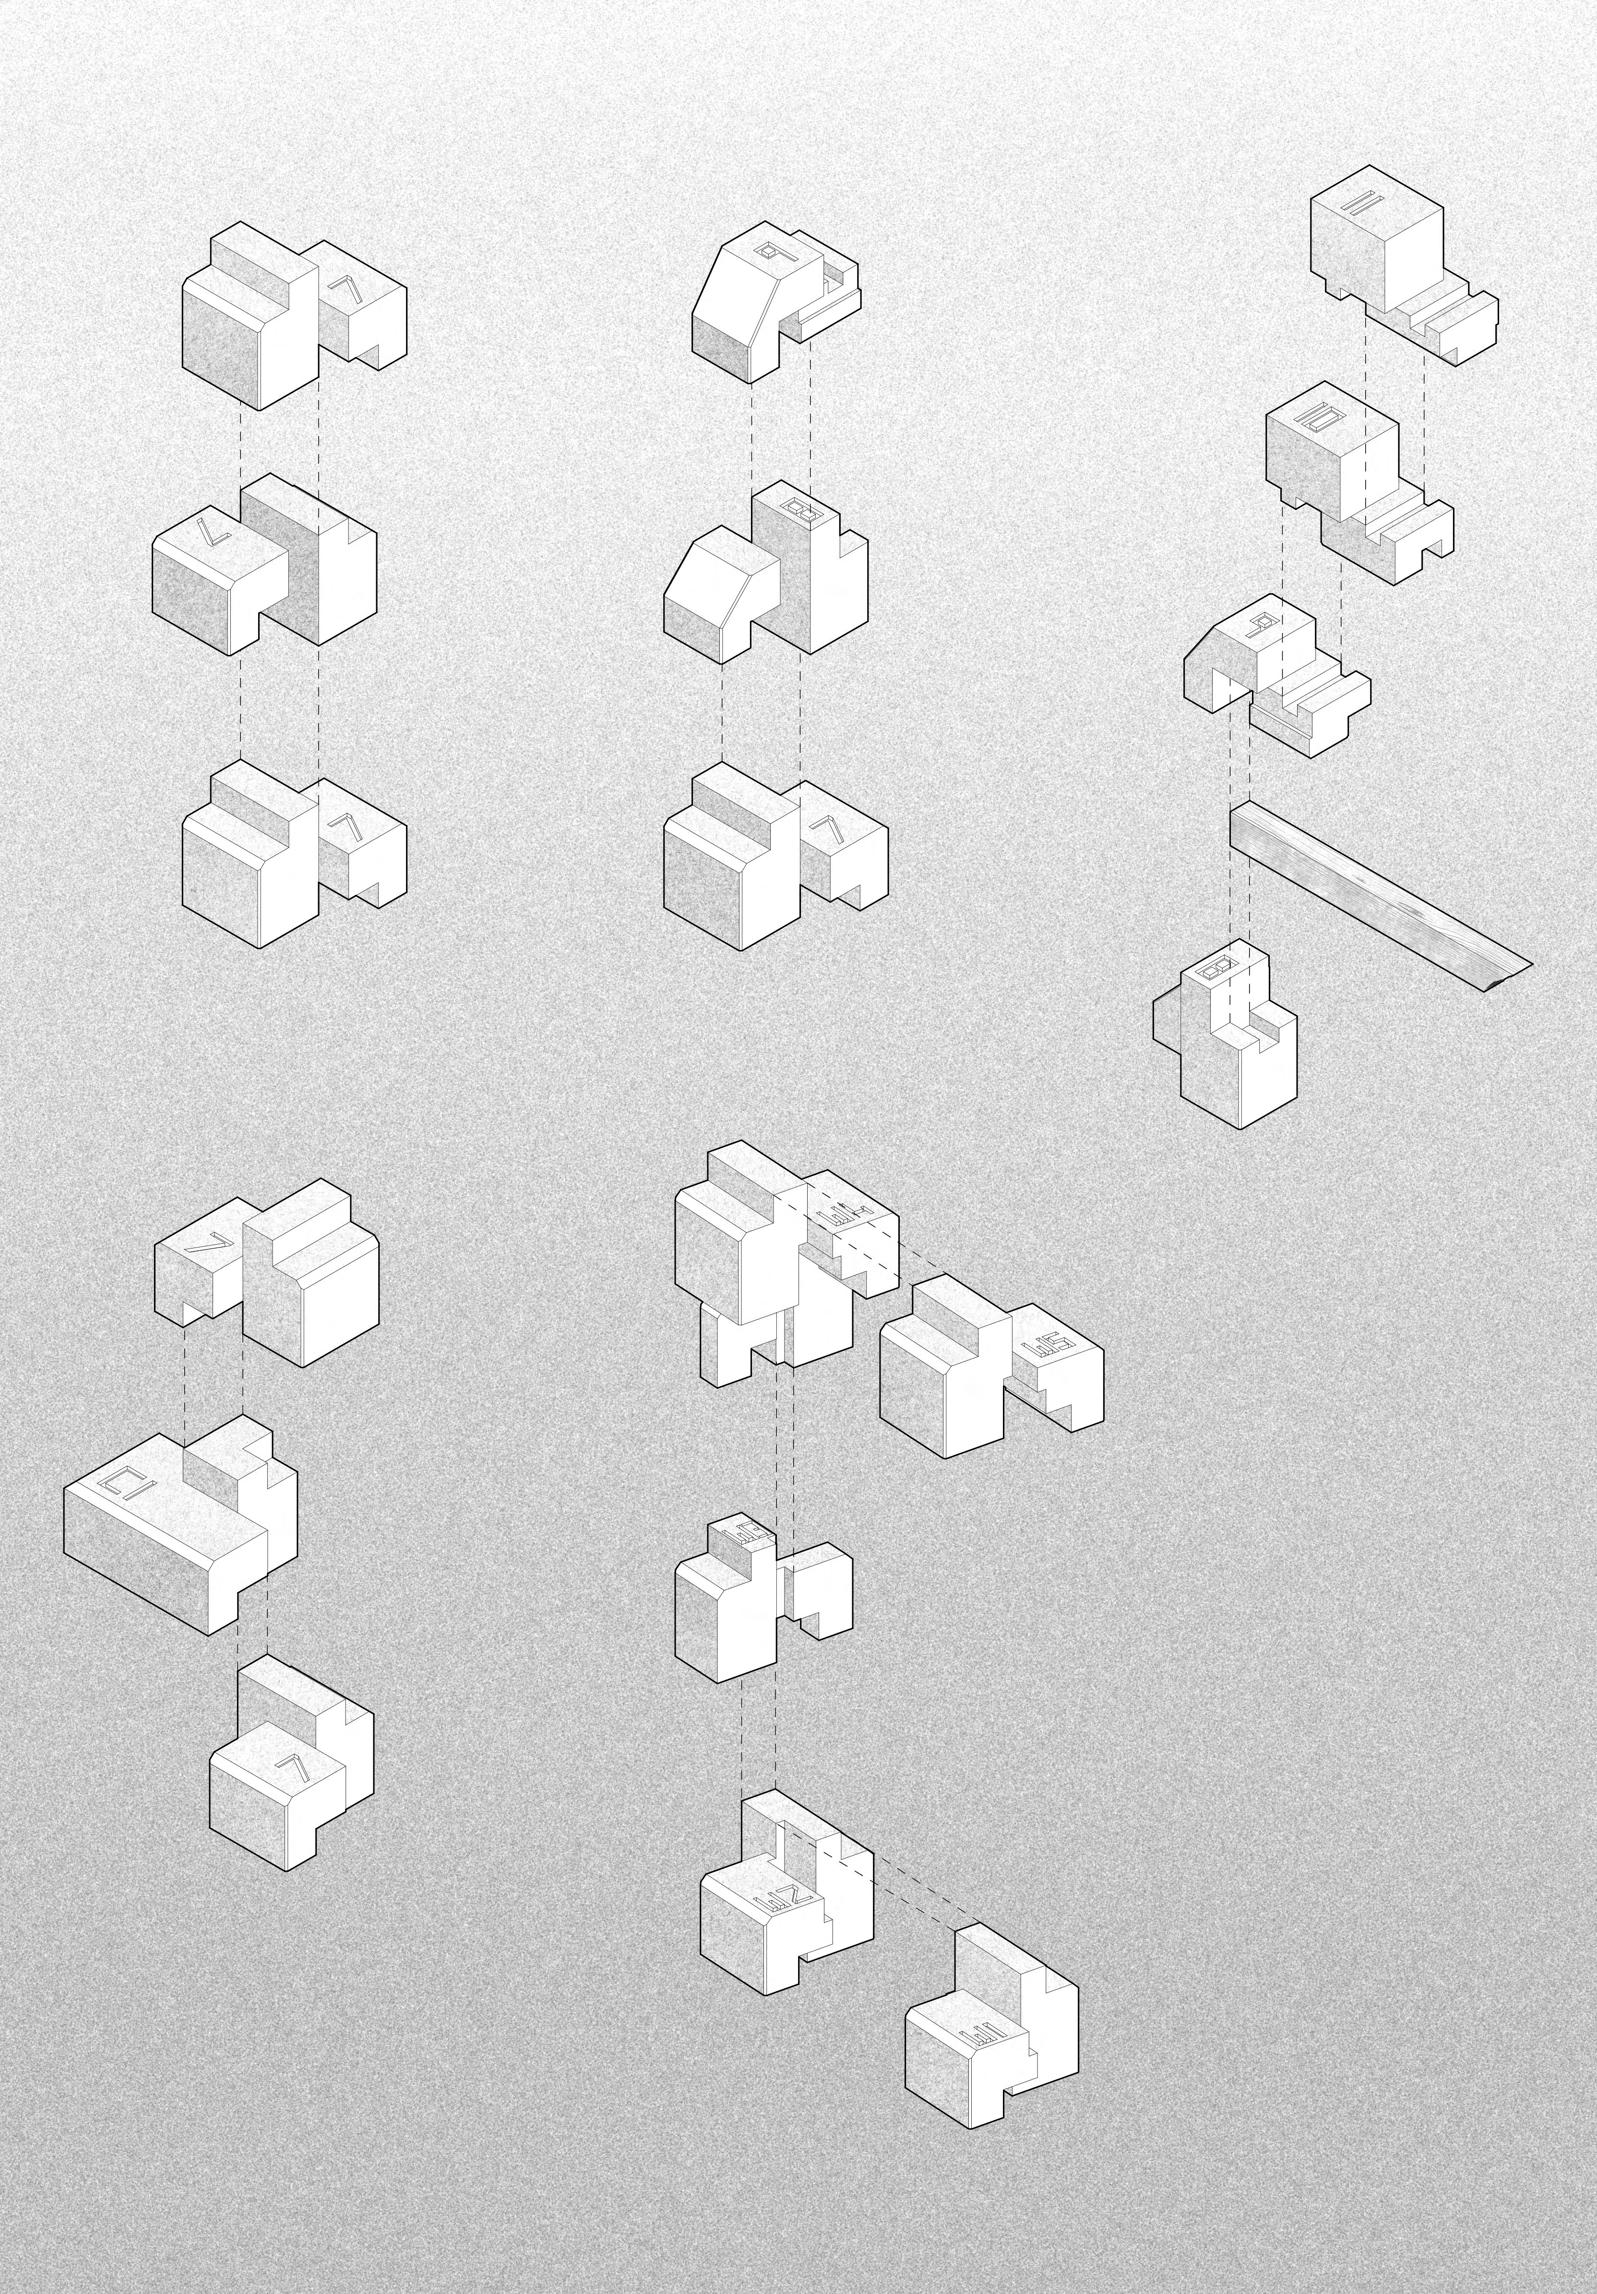
[1] Wall to wall build-up
[2] Wall to roof corner build-up
[3] Roof corner, with timber rot resistant [acetylated] roof beam notched into blocks, and roof blocks resting on top.
[4] Corner block build-up
[5] Blocks with channels to support window units
Incorporating drainage and air-neutralisation slots would be something I would develop with more time and reosurces. Adding timber weatherboarding to the faces could reinforce the envelope.
Expanded cork is Euroclass E-rated. Lab testing [BS 476 Part 3 2004 and 2006] should be undertaken to characterise the spread of flame and penetration of the system.
*Model was produced for Technologies Part C - studying constructability of my proposal.
Hand-crank drill press Wooden mould Thermal
[1] [2] [3] [4] [5]
13
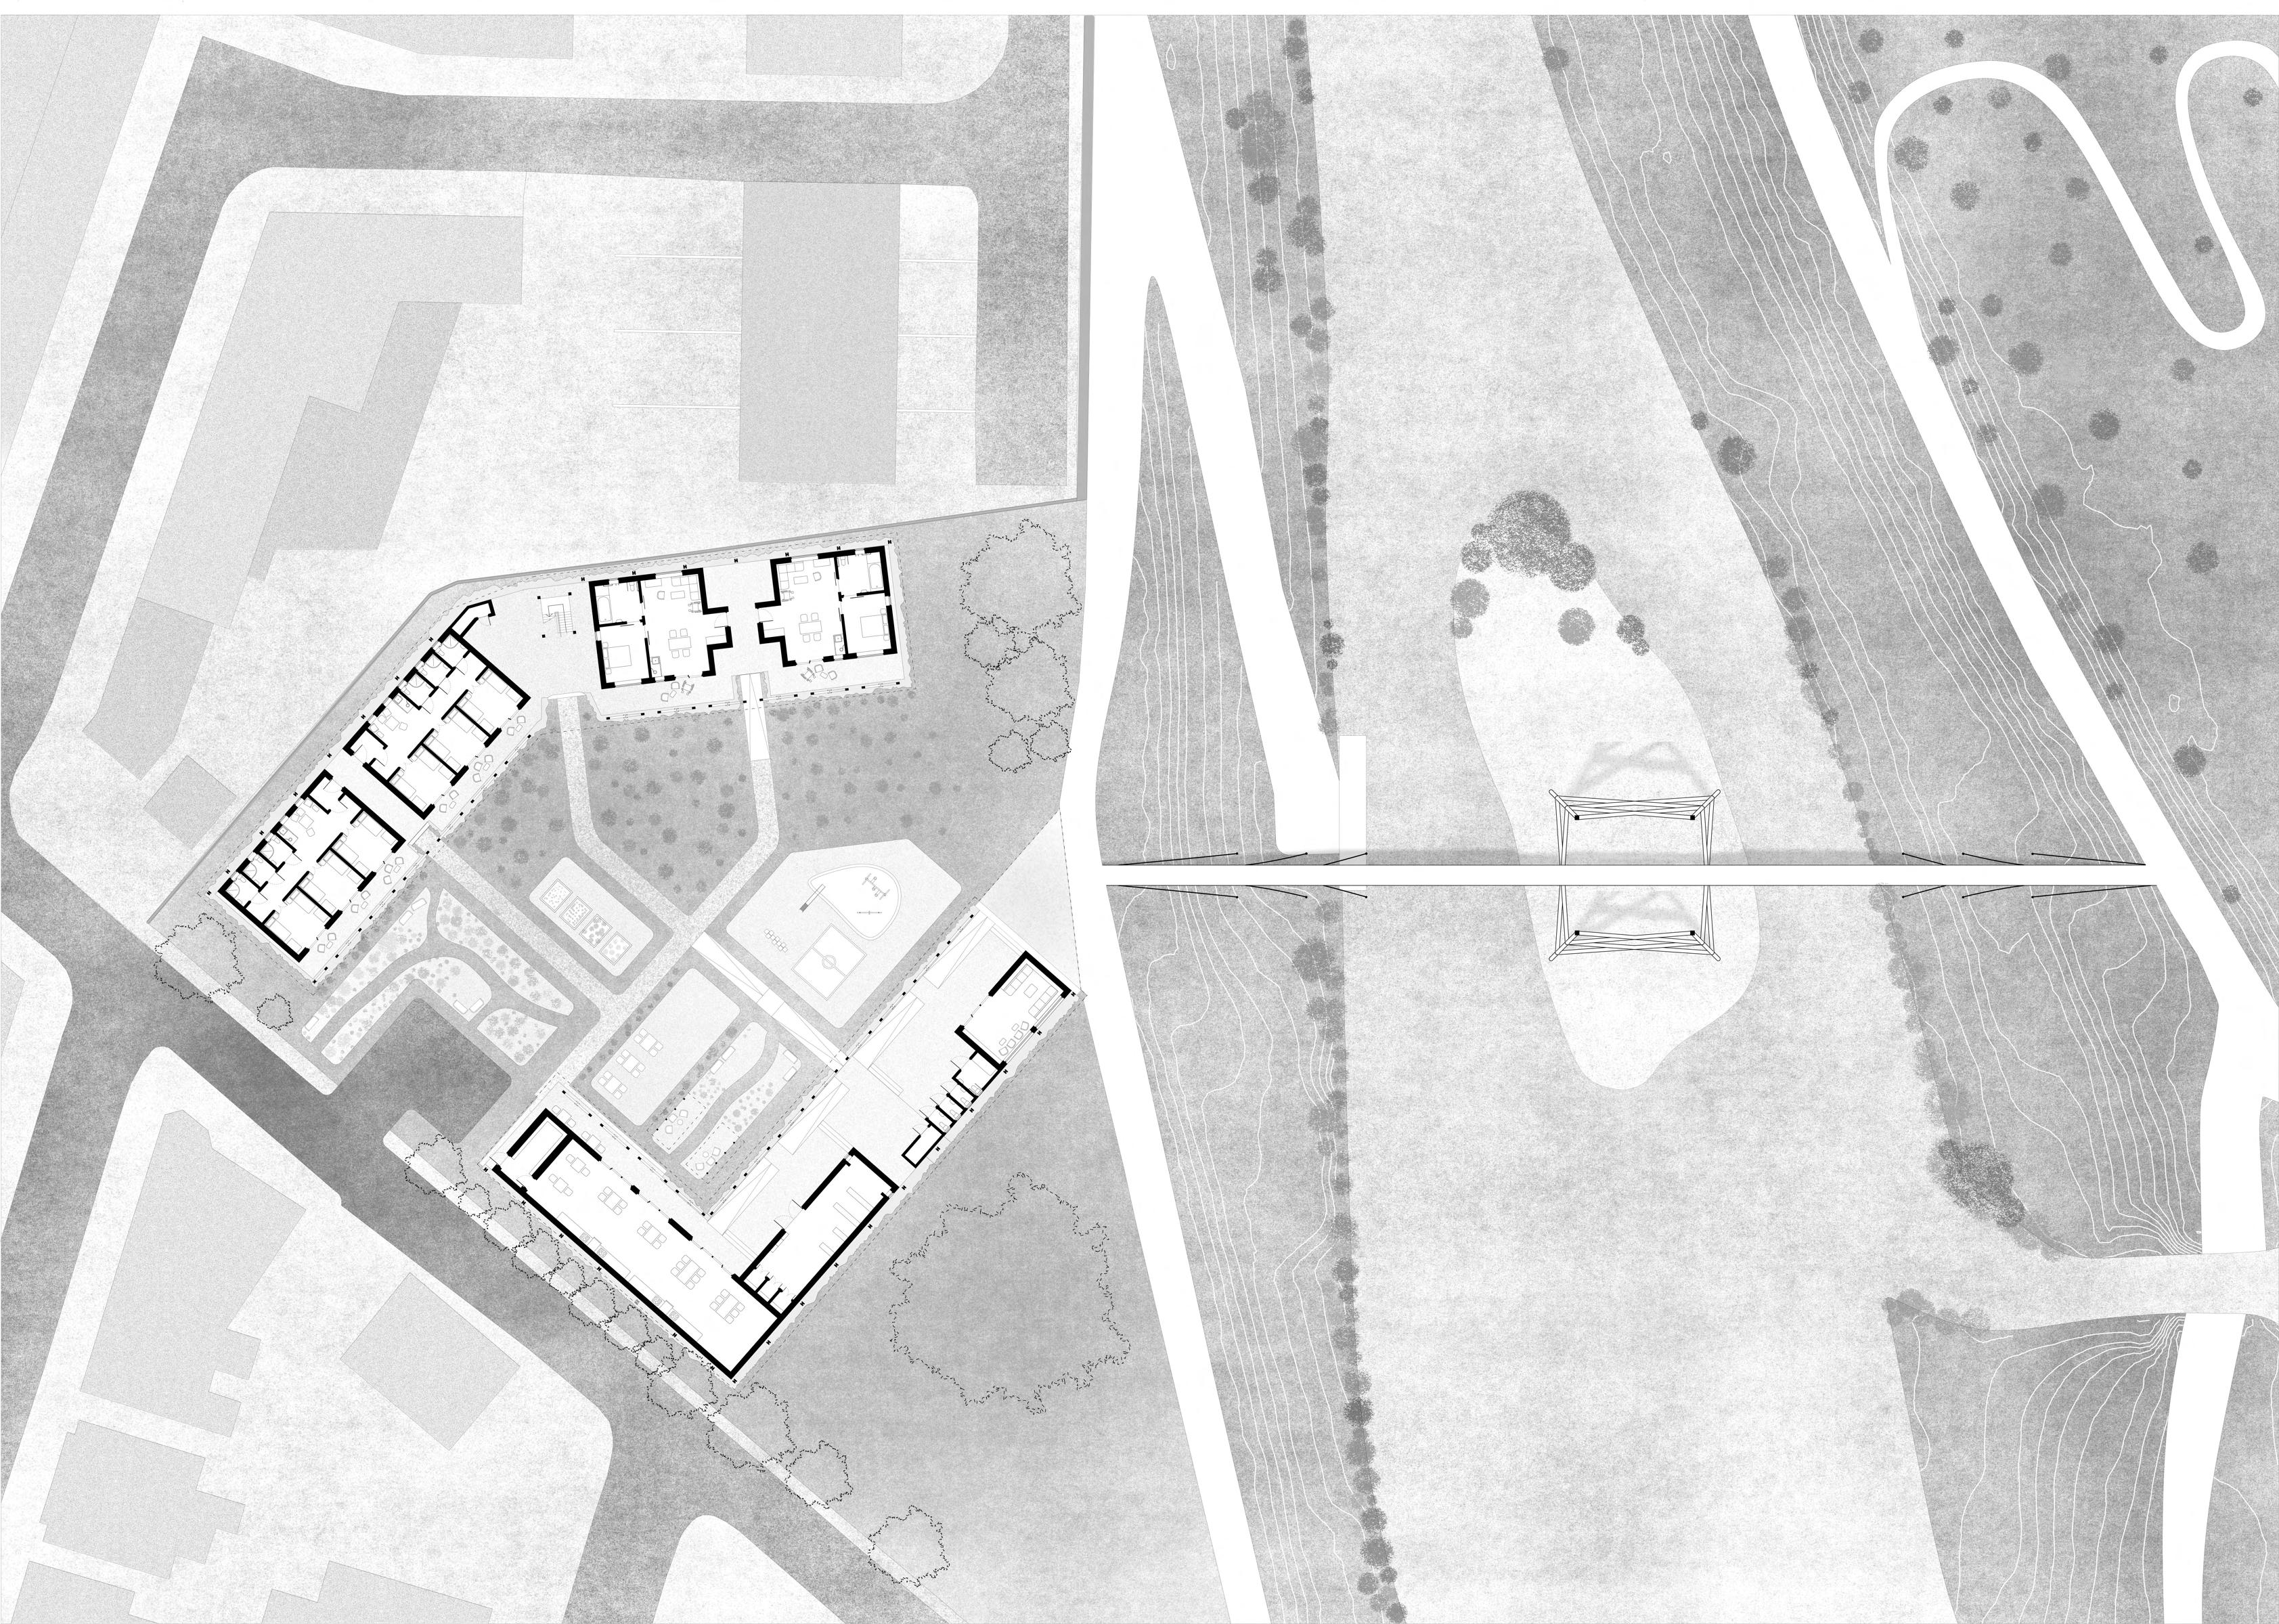
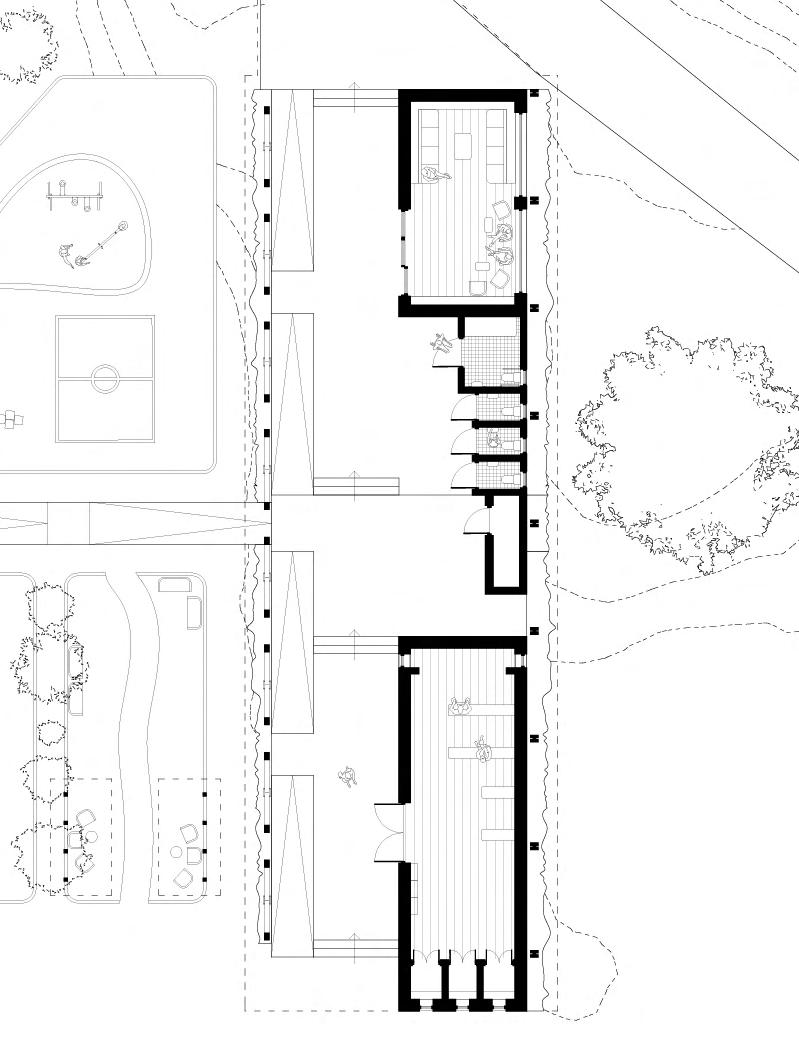
0 5 10 20 1:200 A2 3 4 5 6 6 7 8 9 10 11 12 13 13 Level 1 Plan 1 2 [1] M60 access [2] River shuttle access [3] Compound entrance [4] Reading room [5] Public toilets [6] Plant room and water management [7] Contemplation room [8] Shared kitchen and dining [9] Food storage and laundry [10] Waste storage and deliveries [11] Female dormitory [12] Male dormitory [13] Elderly dormitory 14
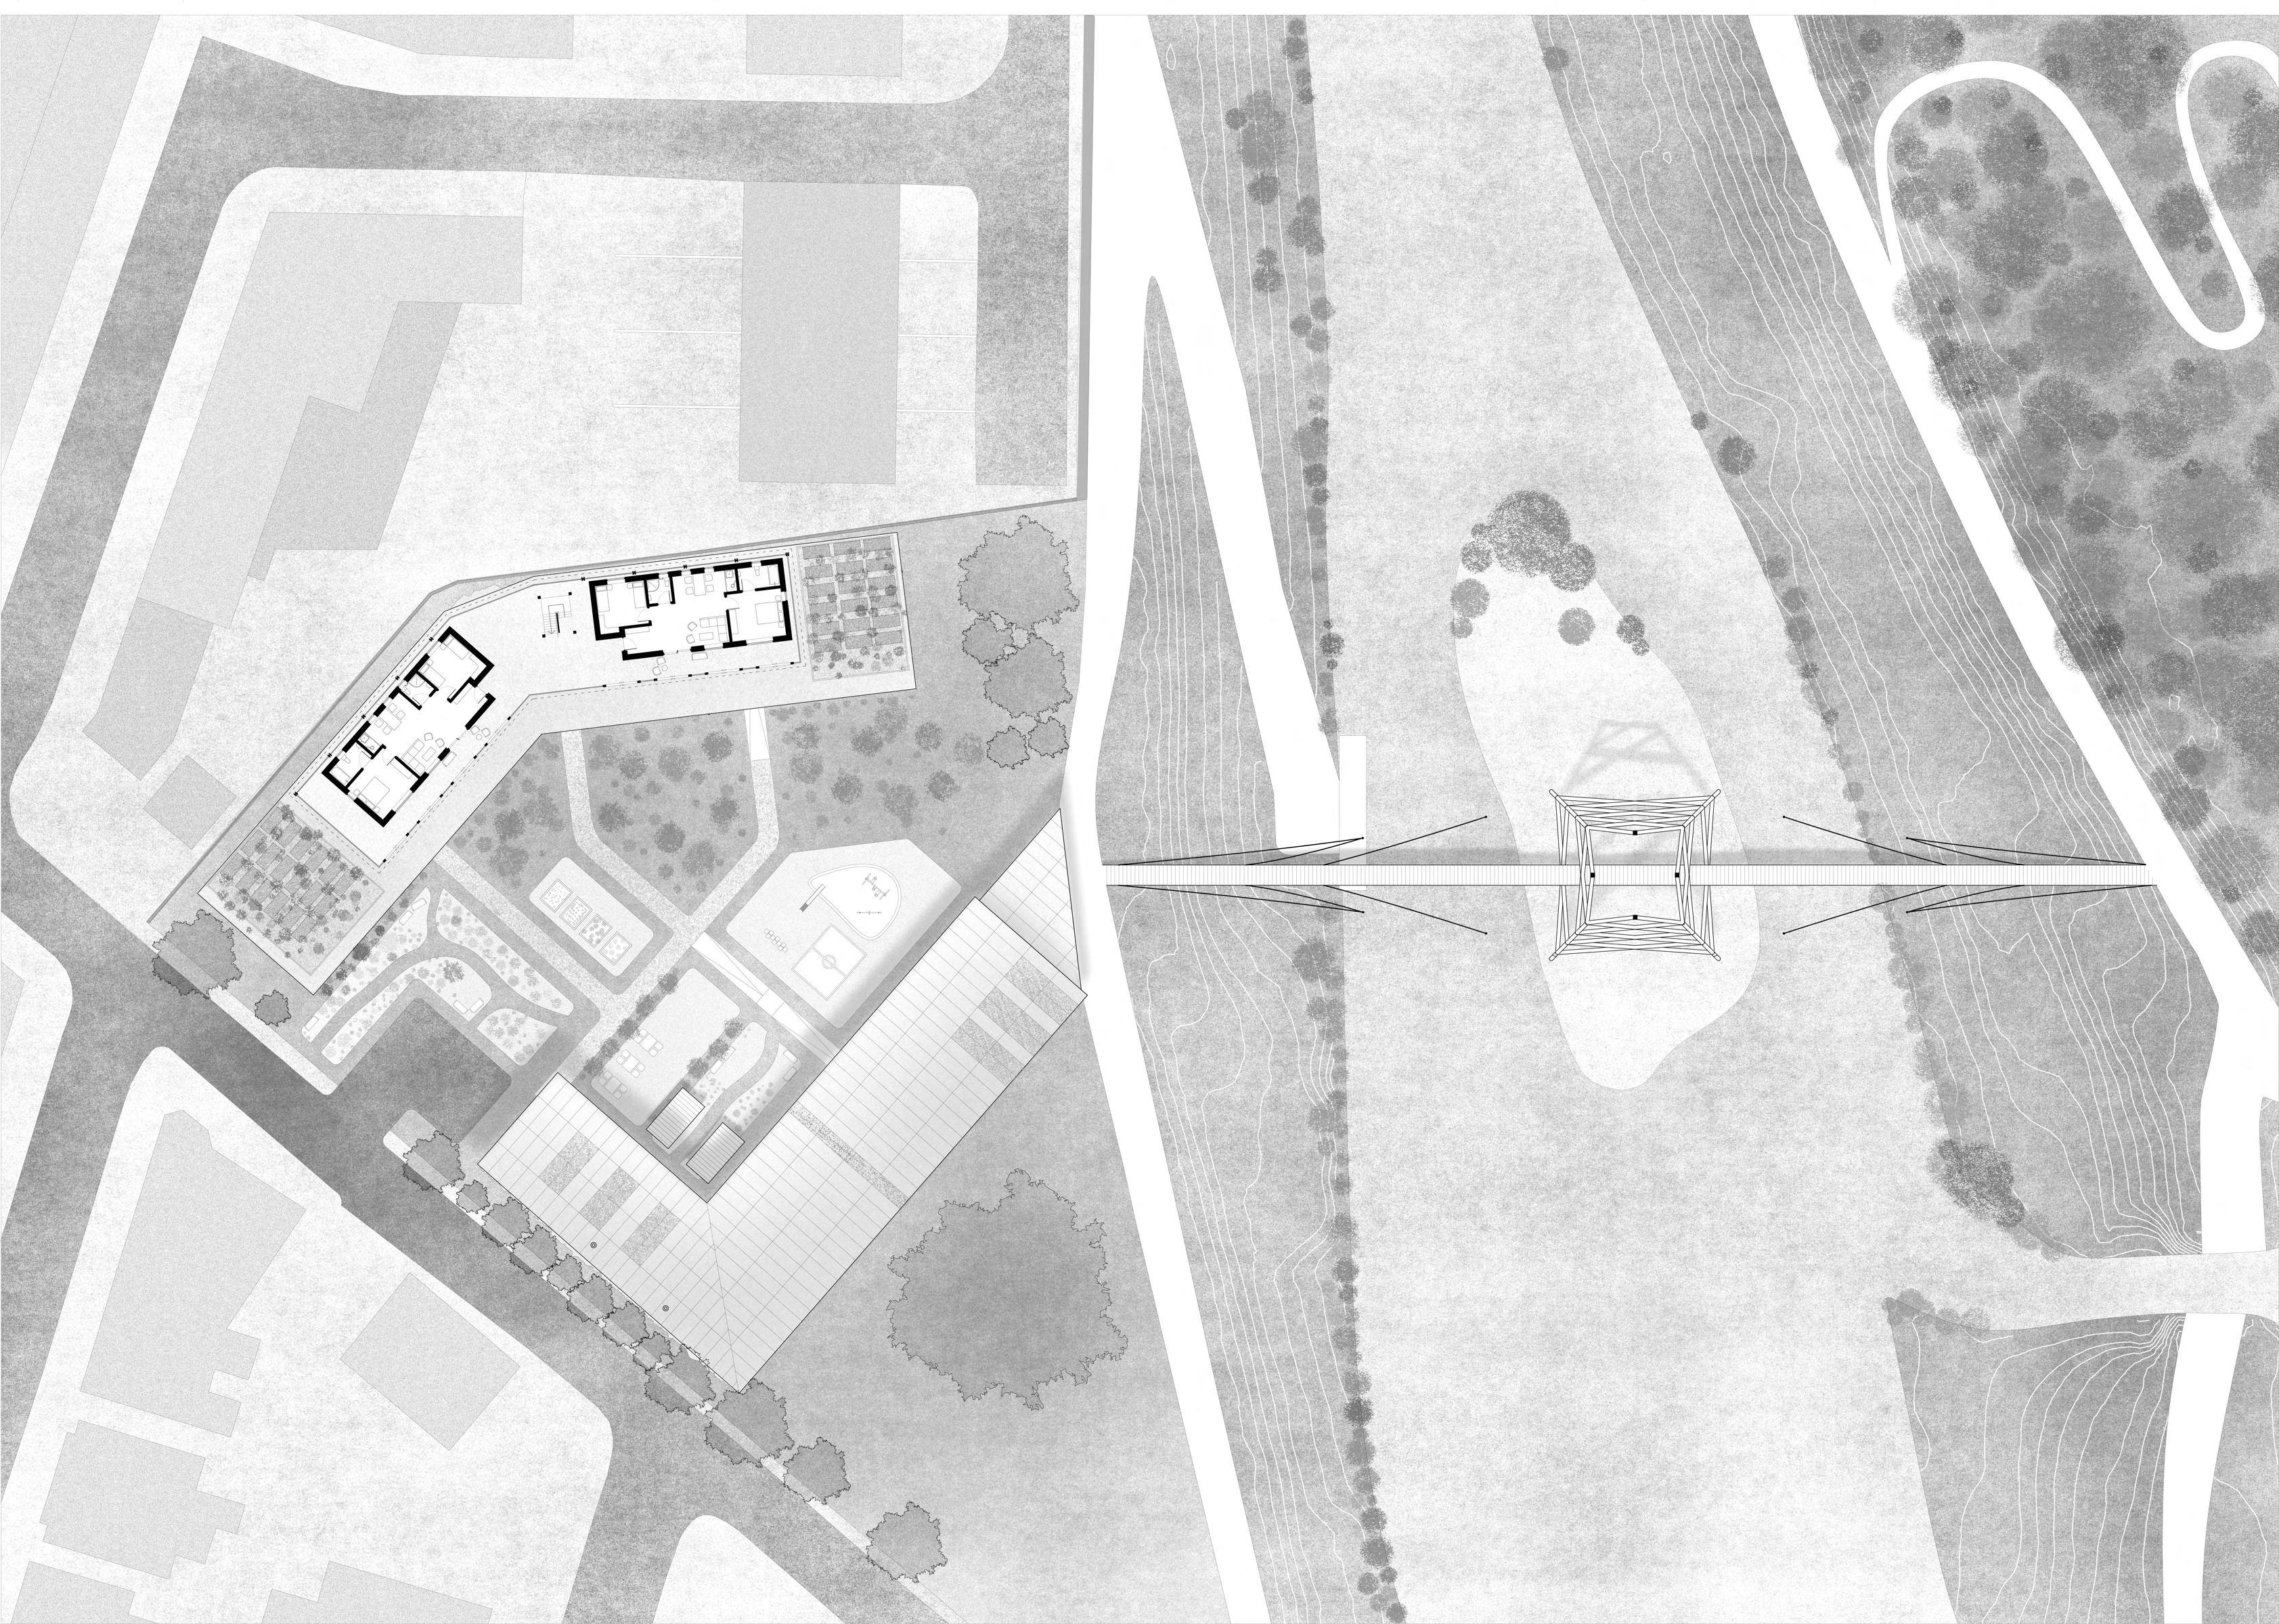
0 5 10 20 1:200 A2 14 14 15 15 Level 2 Plan [14] Family apartment [15] Biosolar roof planters 15
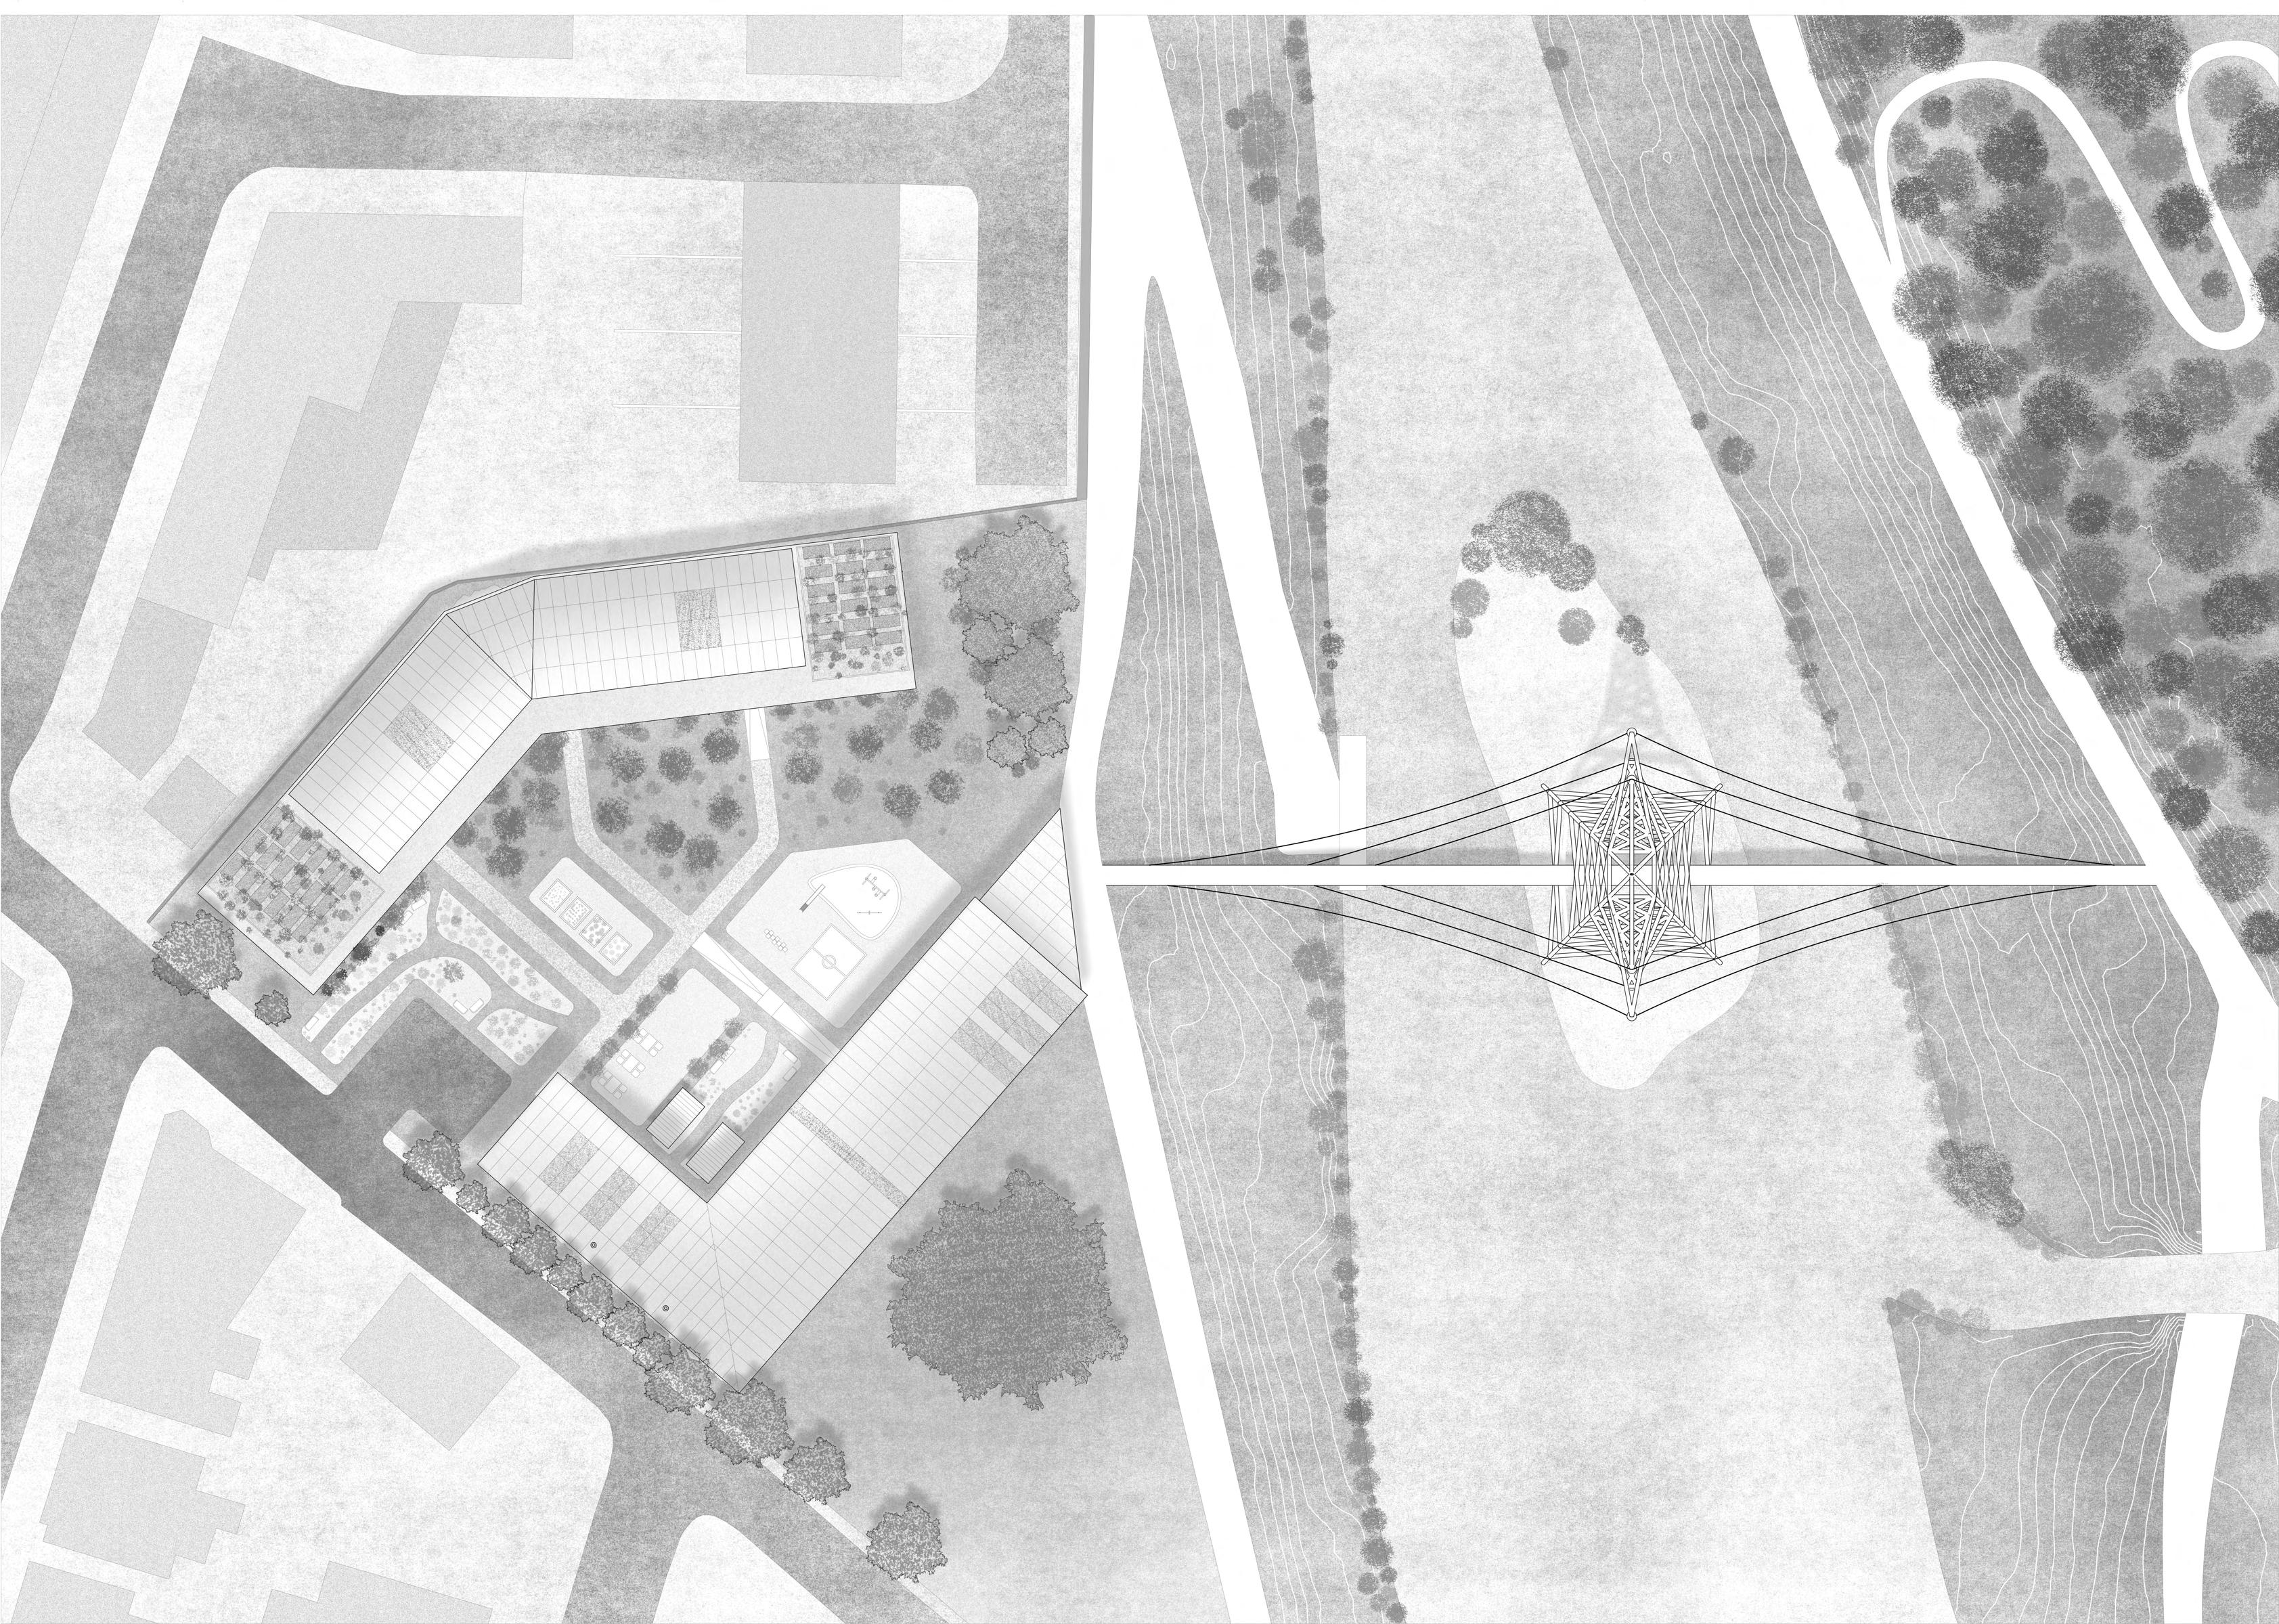
0 5 10 20 1:200 A2 MillLn Allanson Rd Queenhill Rd Peggy Ln Michaels Cl 3 5 6 7 8 7 7 7 7 Site Master Plan NCN 62 River Mersey River Mersey MerseyPath 1 2 9 4 Northenden Beacon footbridge [1] Path to M60 shuttle drop-off [2] Access to footbridge [3] Entrance to Northenden Refuge [4] Access slipway for boat shuttle [5] Parking/fire services access/delivery [6] Road access to town centre [7] Residential buildings [8]Commercial buildings [9]Flood spill 16
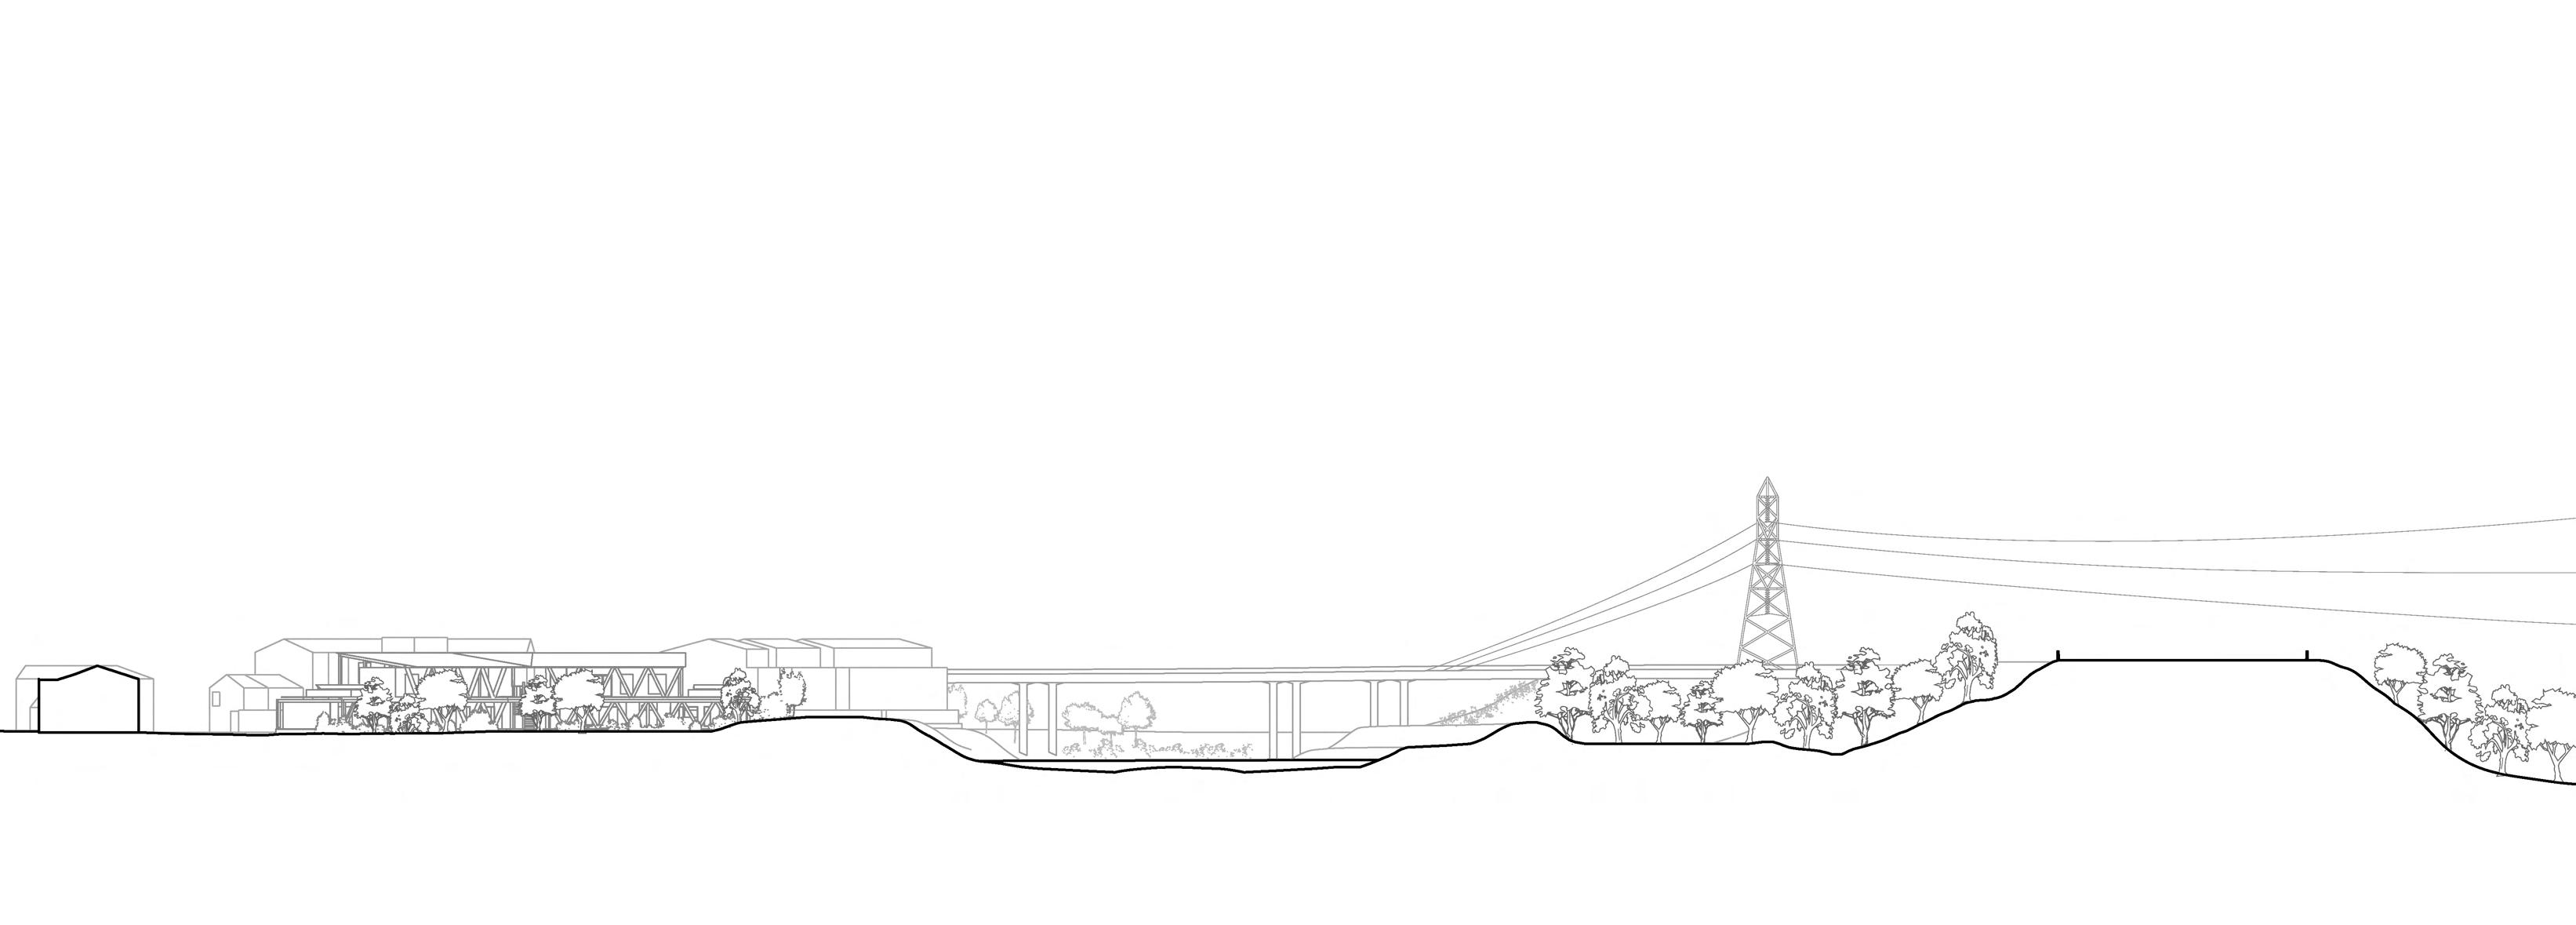
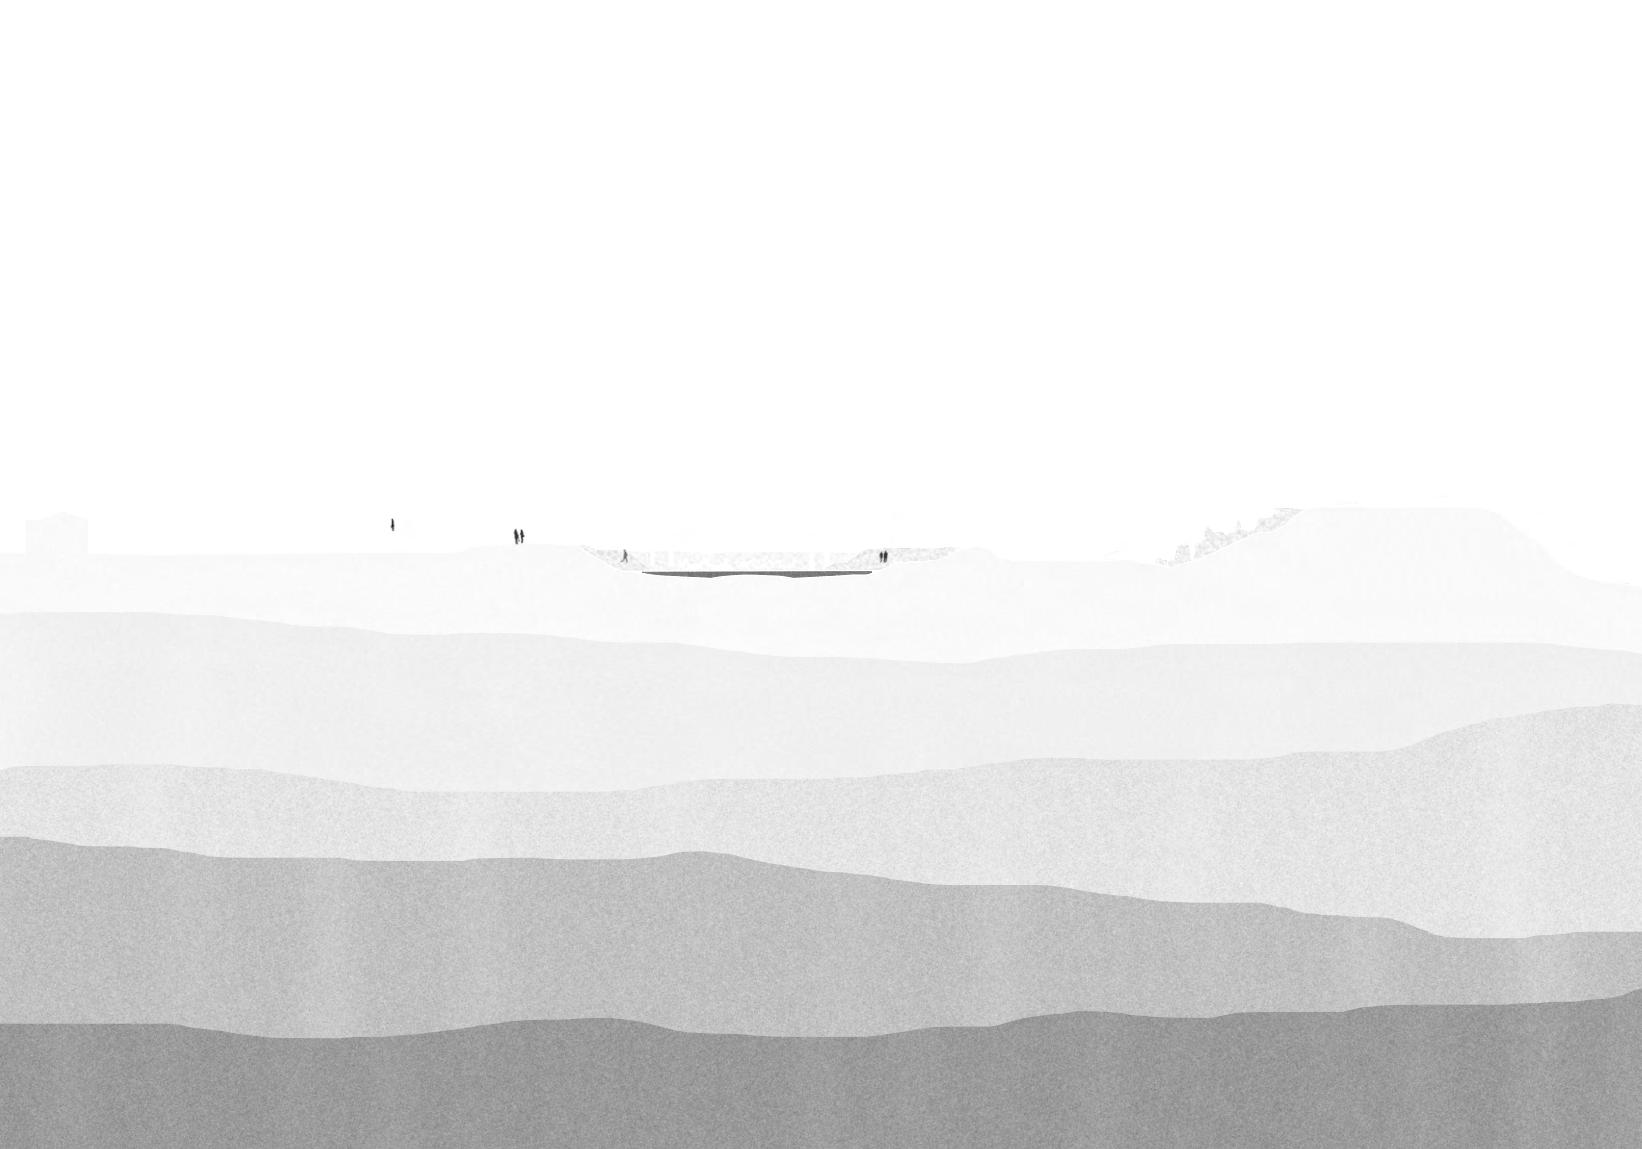
1:500 A2 0 10 50 100 Section 1 Mill Ln Intervention area NCN 62 River Mersey Mersey Path M60 Start of golf course 17
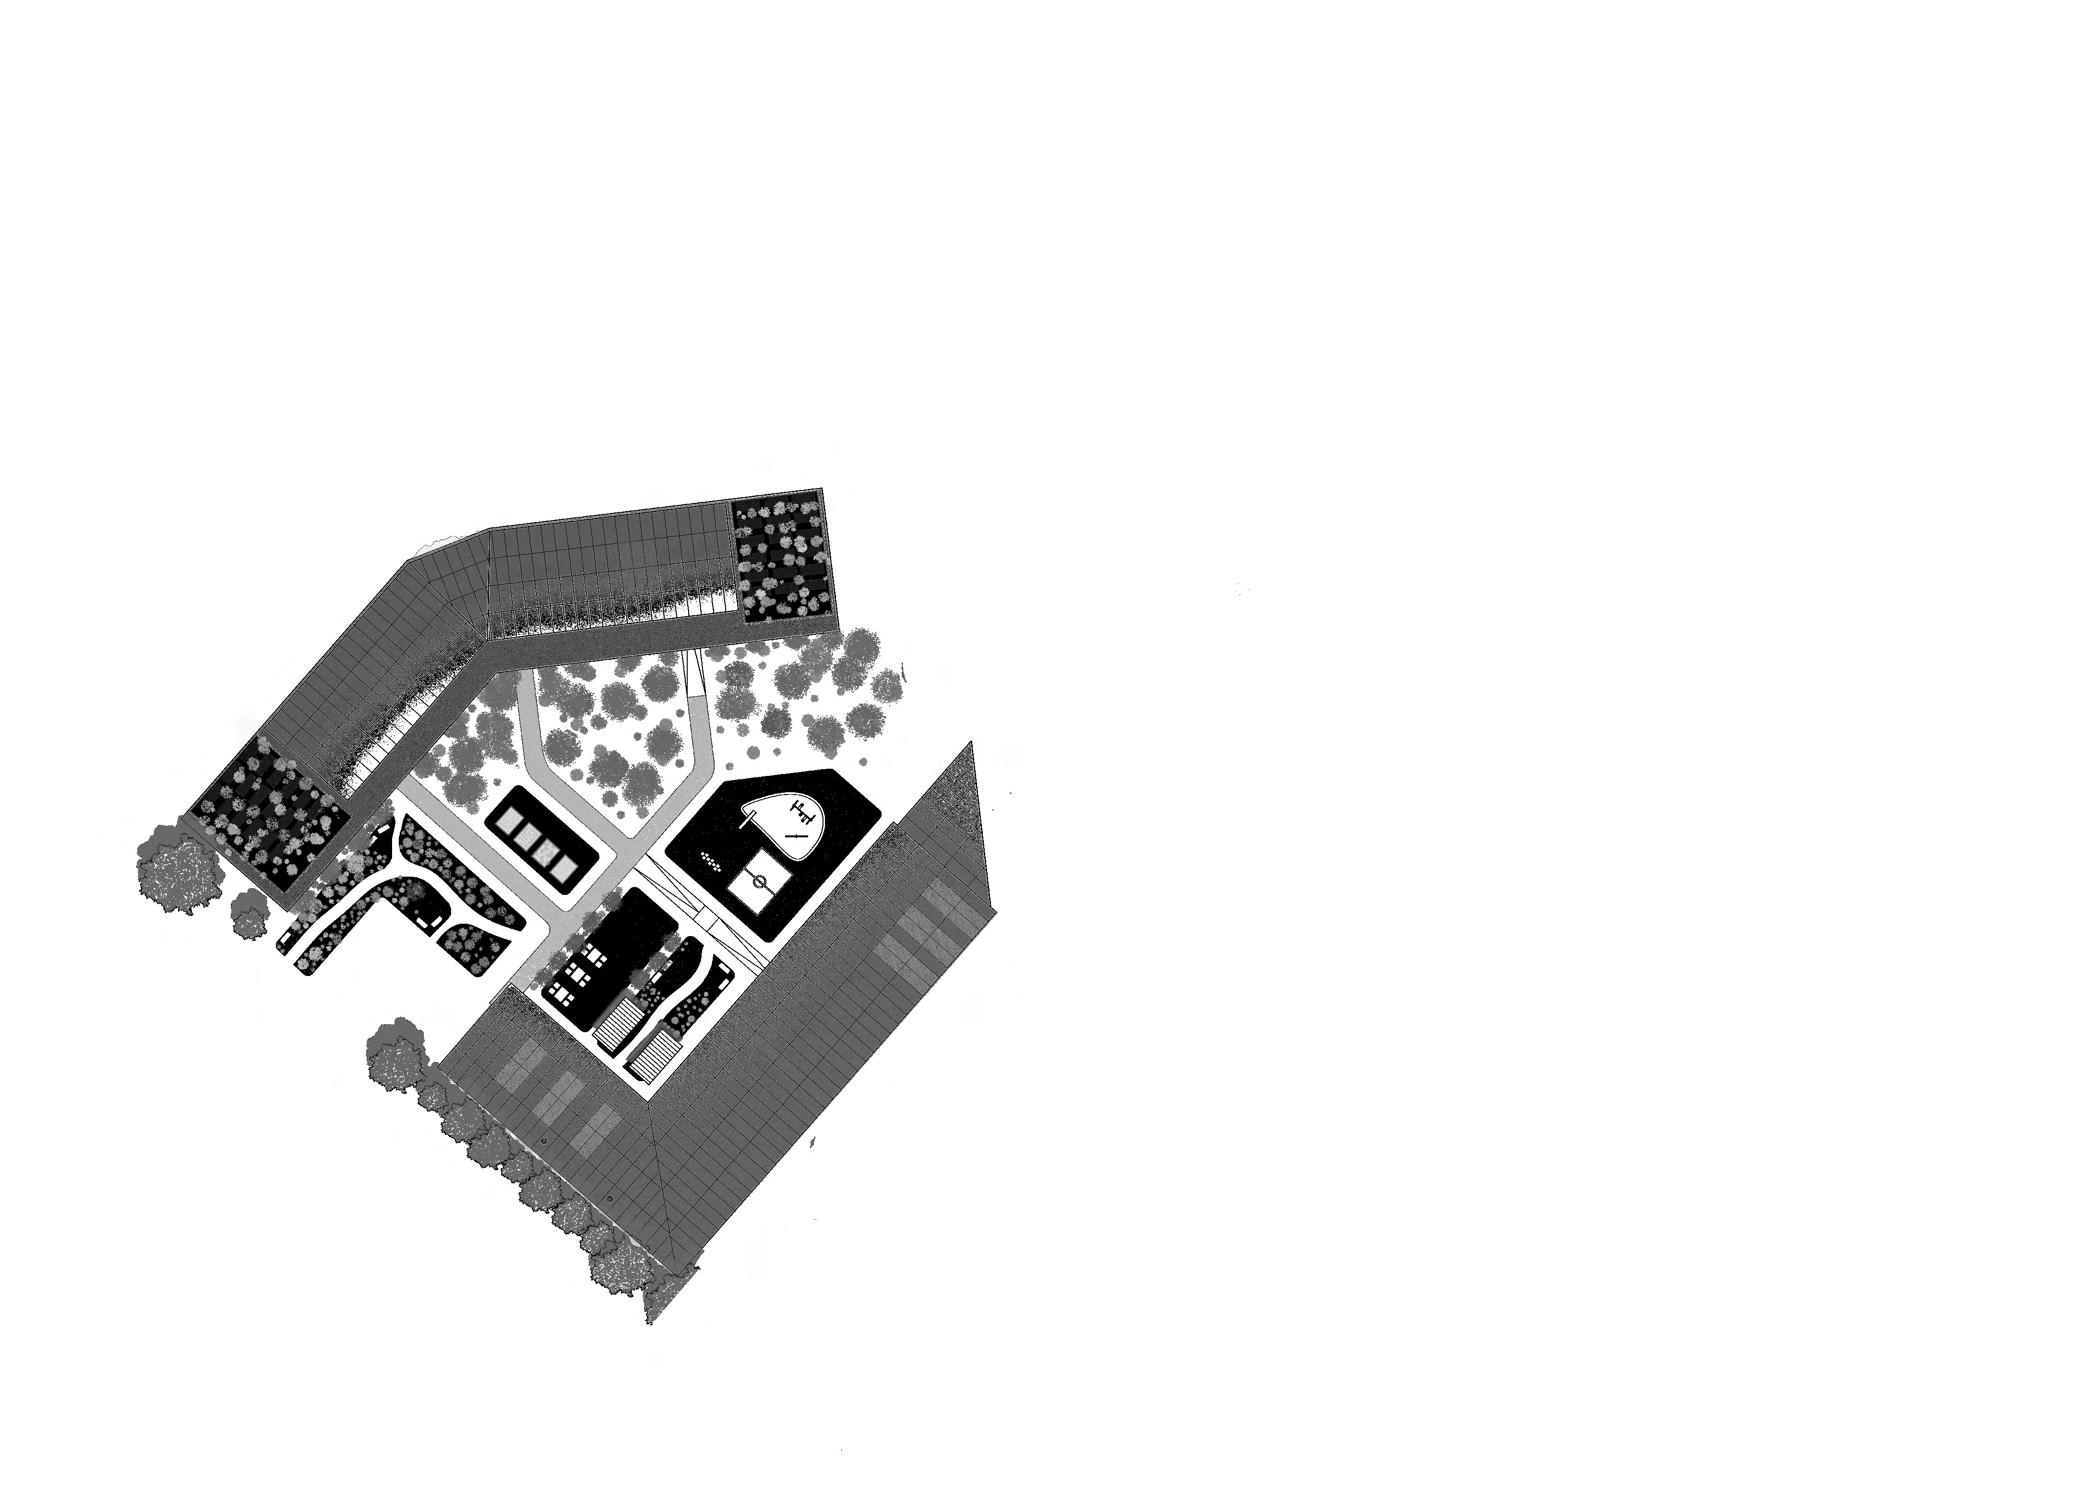


0 5 10 20 1:200 A2
Landscape Scheme
Fraximus Acer campastre Rubus fruticosus
Fraximus Acer campastre
Calcium carbonate CaCO3 Rock aggregation River Mersey Bituminous Macadam Chelidonium majus Prunus padas Apis melifera Cortaderia selloana Primula x polyantha Lolium perenne Path to dorms Vegetable planters Path to staircase Average [0.55m] Jan 2021 [2.57m] Feb 2022 [3.27m] 2100? [5m] [1] Ramped entrance to garden compound [2] Path split to desired areas [3] Vegetable garden - planters made with bricks from cafe [4] Kids play - sandpit and grass area [5] Covered garden seats - quiet area [6] Events space/dining spill out [7] Planted wild garden [8] Rewilded site - provides privacy to elderly [9] Unntouched from current - for deliveries and road access 1 2 3 4 5 6 7 8 8 Elevating my building with space underneath deals with possibility of flooding from the River Mersey.
Section
18
Renoutria japonica
Species ground cover and distribtion
Cut

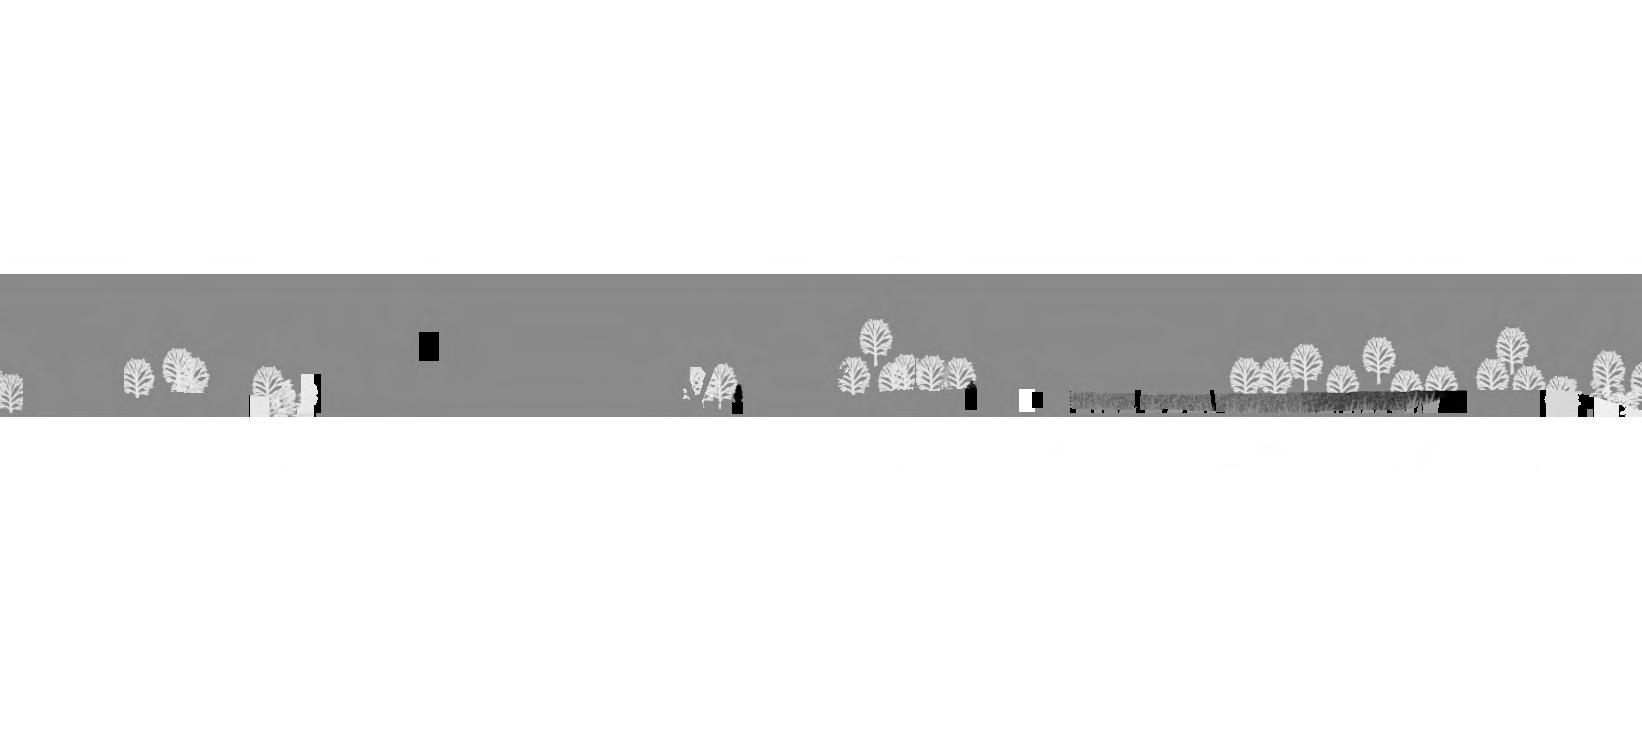
0 5 10 20 1:200 A2 Section 2 19
Northenden Beacon Conceptual Section
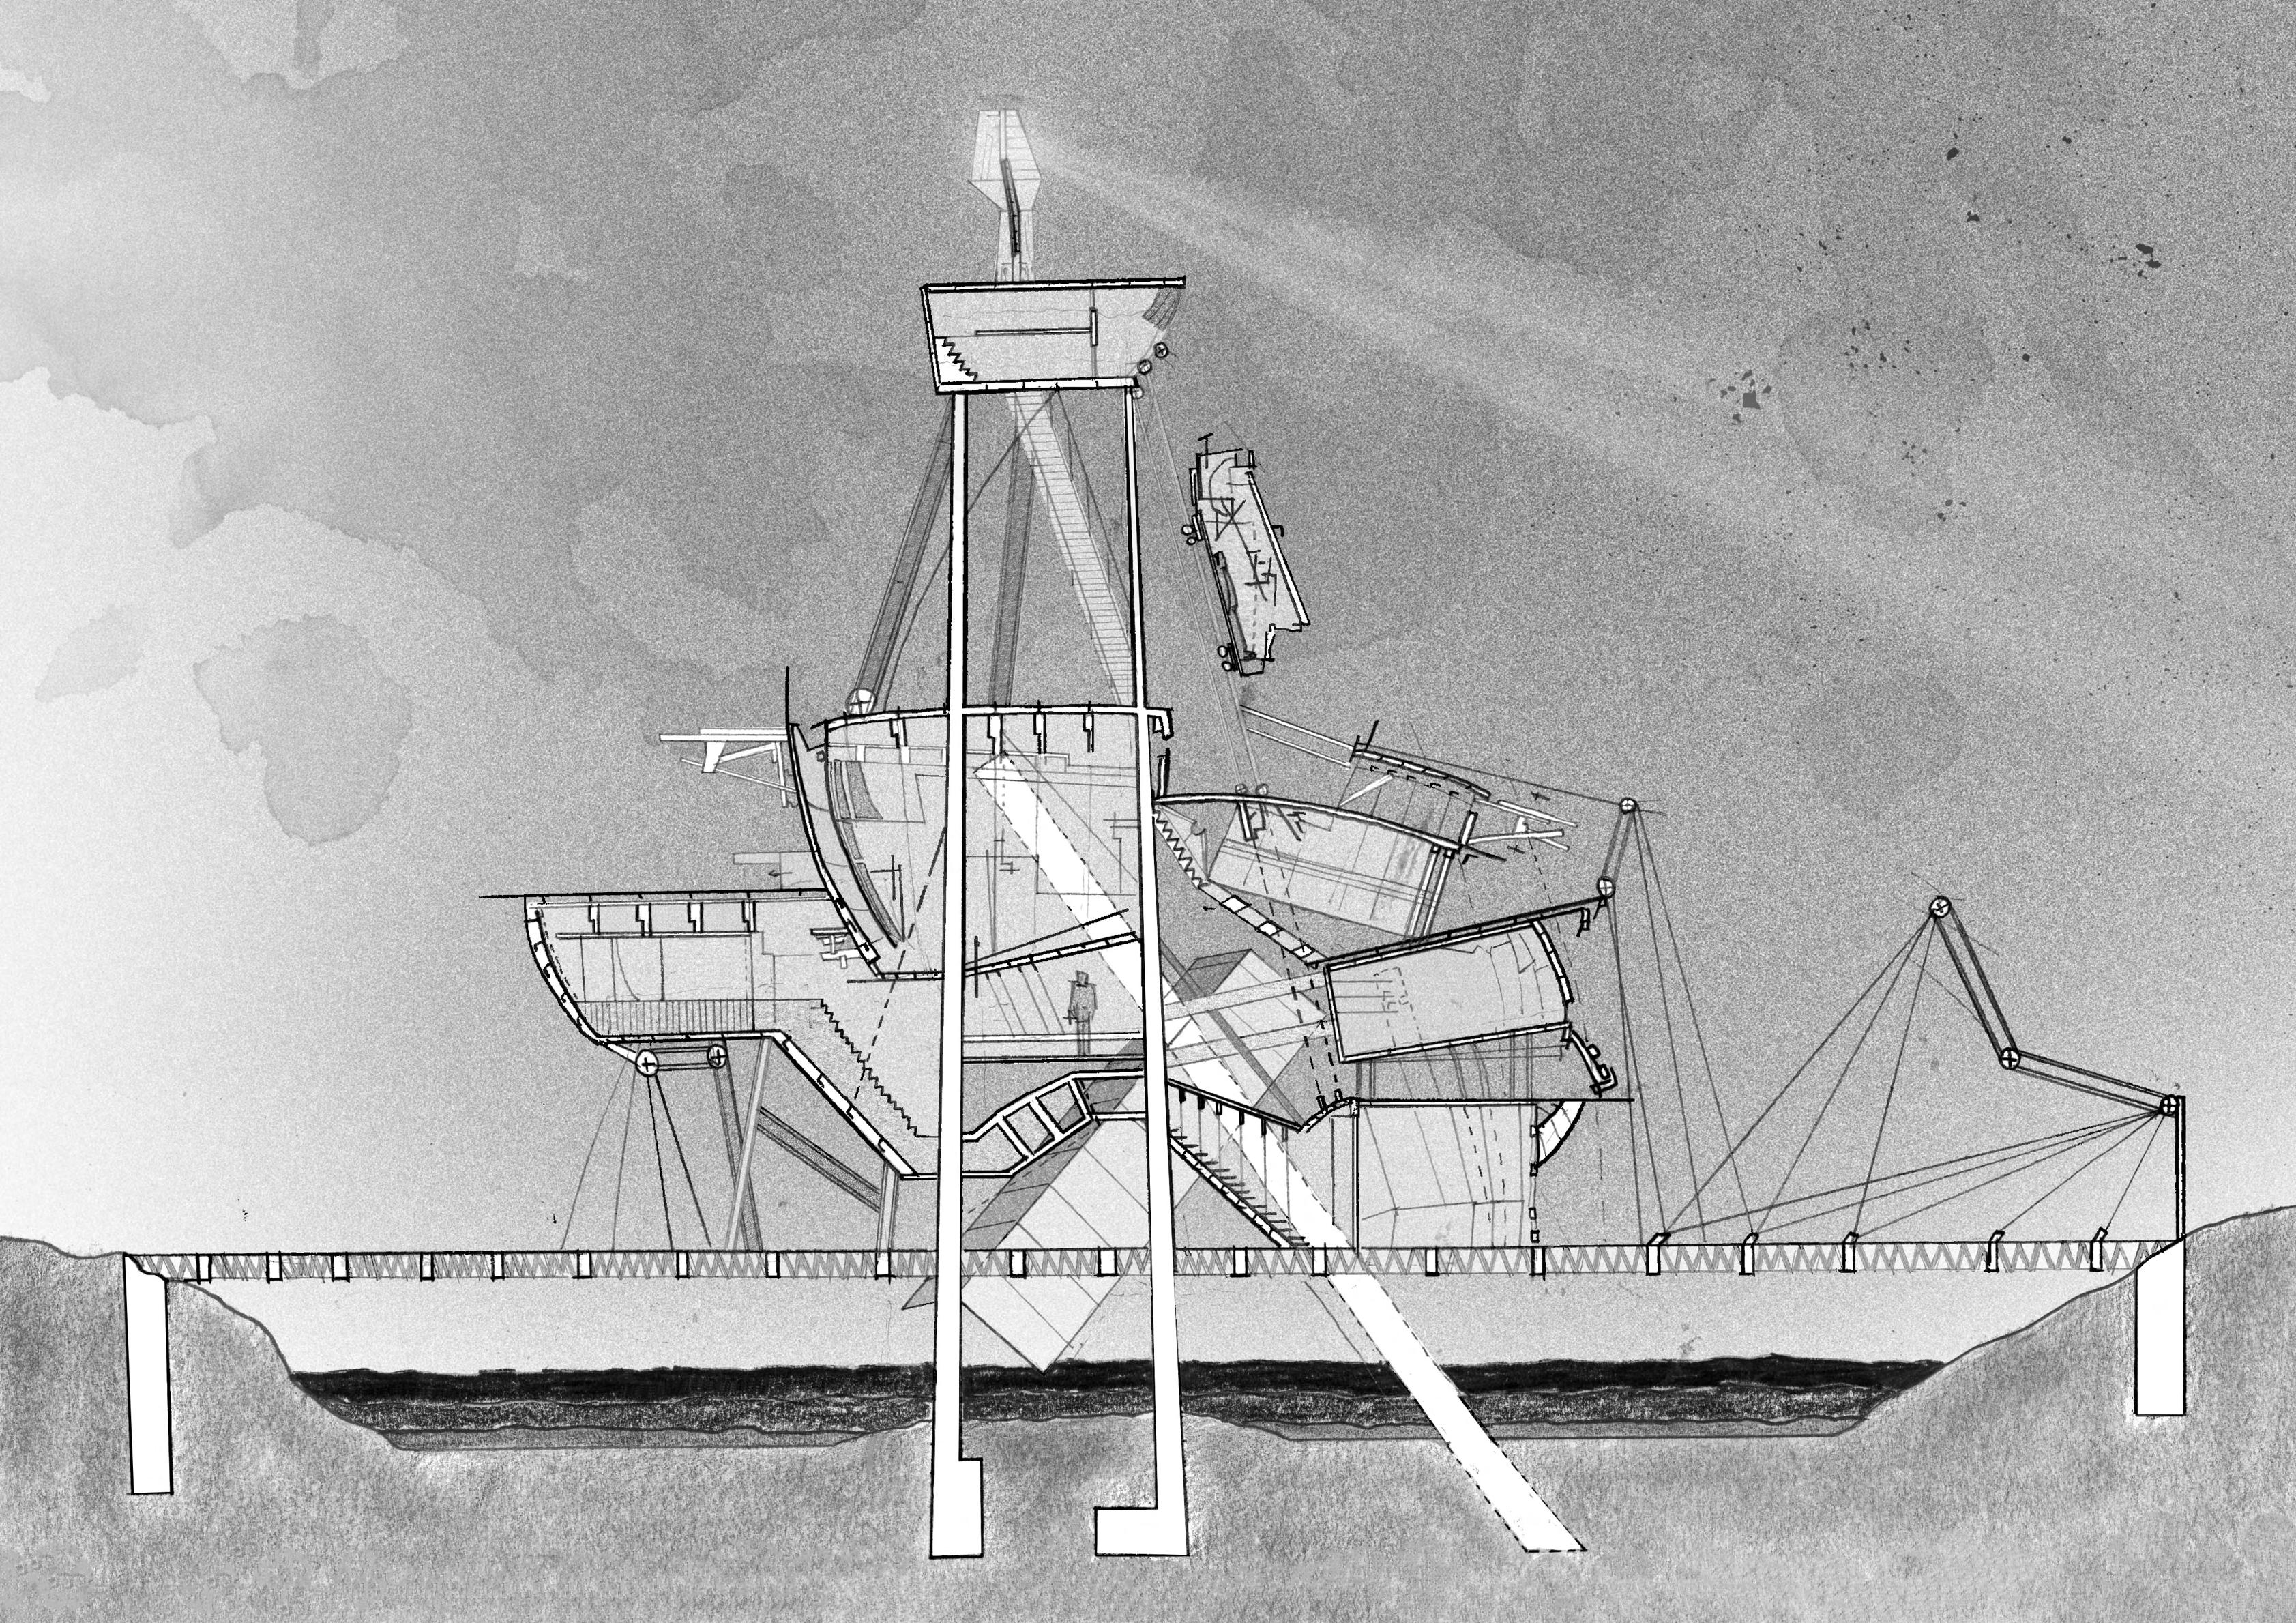
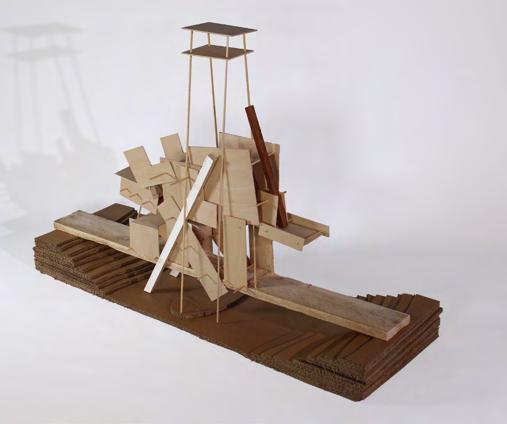
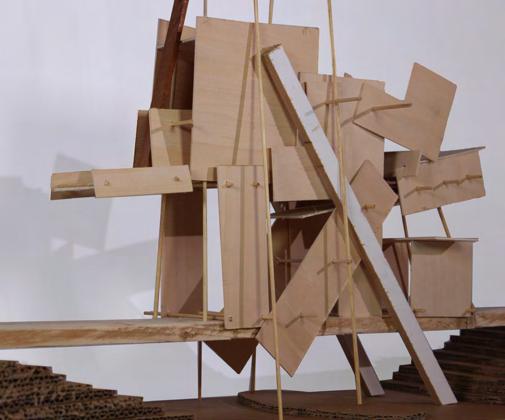
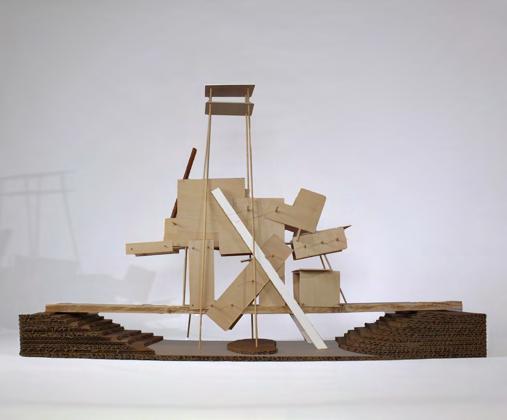
Sculpting a beacon to be the hope that people need after a climate disaster has manifested itself as a sculptural proposal that forms part of the Mancunian skyline. Using the idea that there will be lots of refuges for climate migrants to travel to, my proposal is the refuge in Northenden.
As Lebbeus Woods’s wants to commemorate past events, I feel the dystopian forms adopted here connote the climate-disaster events which will have happened. In terms of looking forward, the sculptural beaconaims to evoke feelings of hope.
[Atelier Agenda]
My physical model demonstrates how the beacon could be made from recycled materials. Using steel from decomissioned electricity pylons is an option I could use, which would need to be structurally reinforced so it is safe to use in a cable-bridge.
20
Section [A] -Reading room
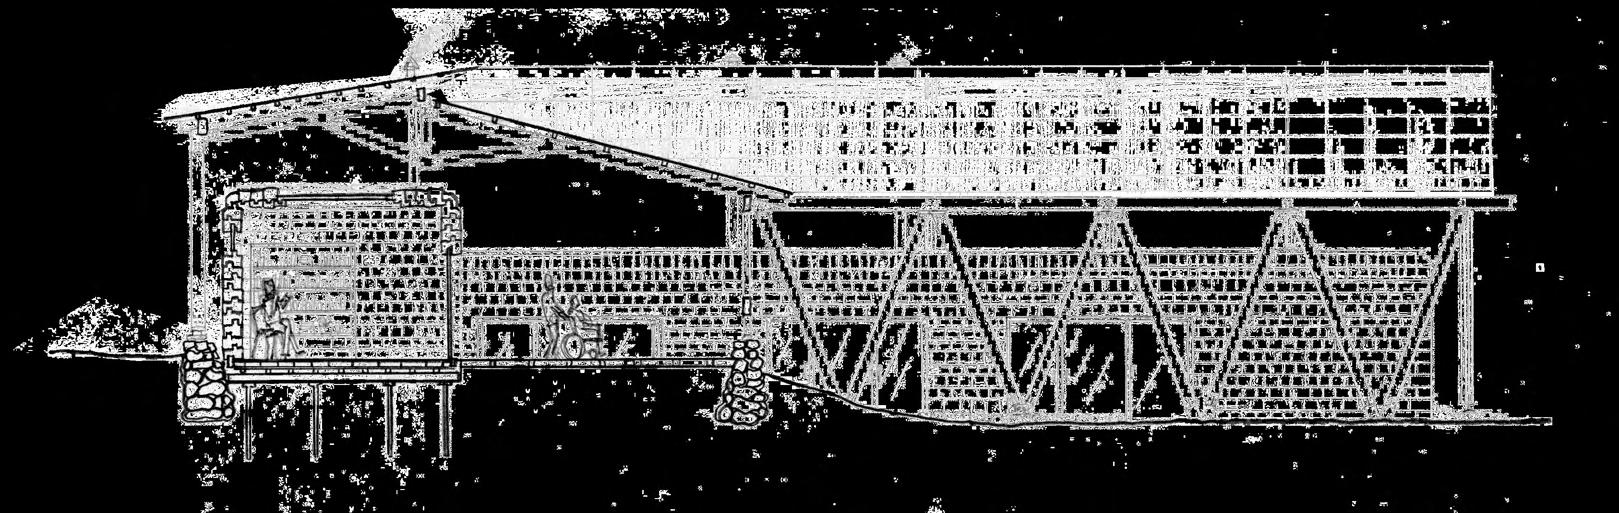
Section [B] - Shared toilet
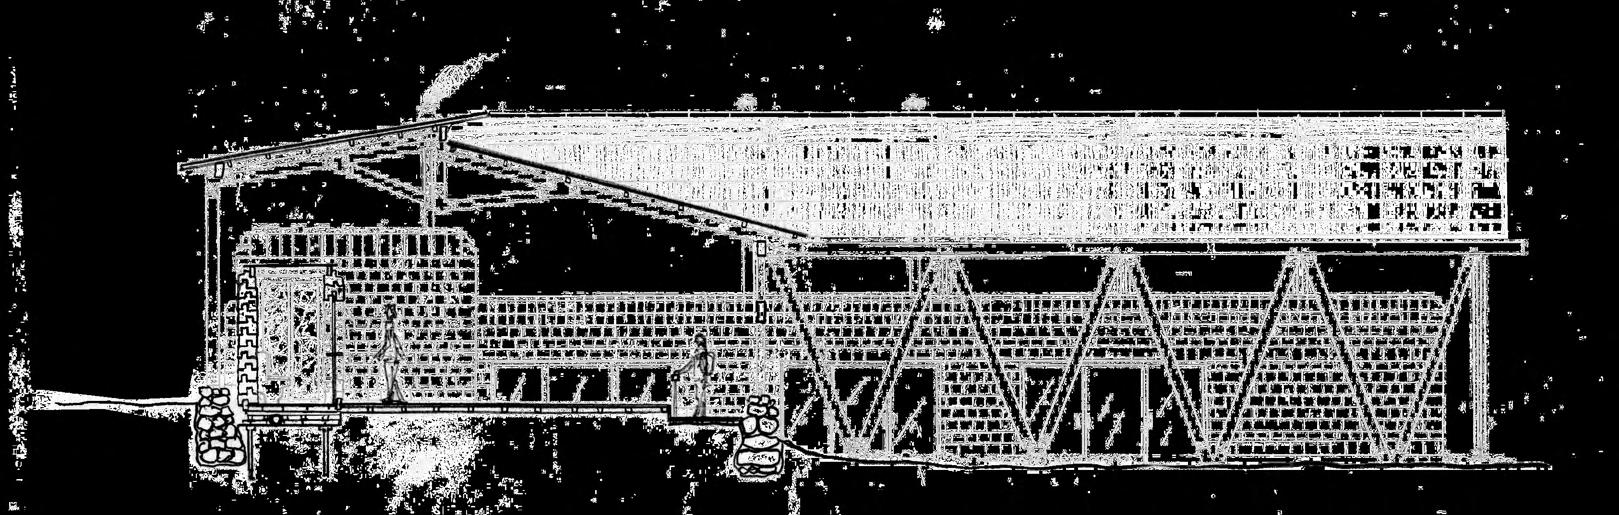
Section [C] - Contemplation room
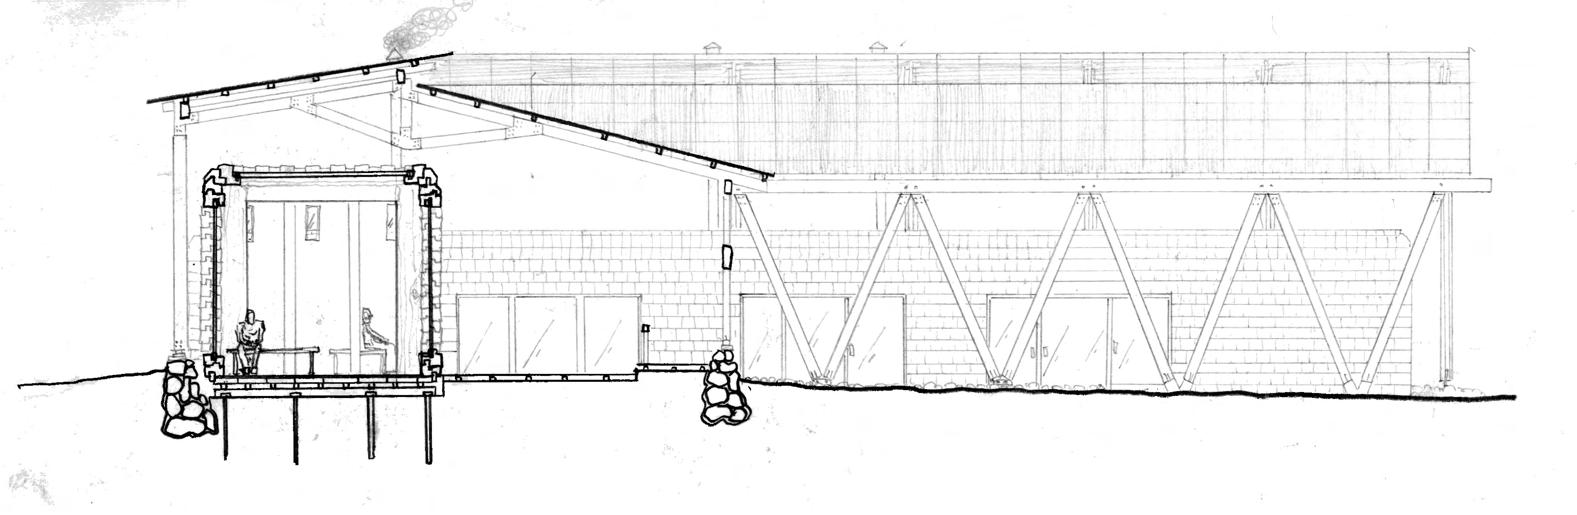
[A] [B] [C] 1:100 A2 0 5 10
21
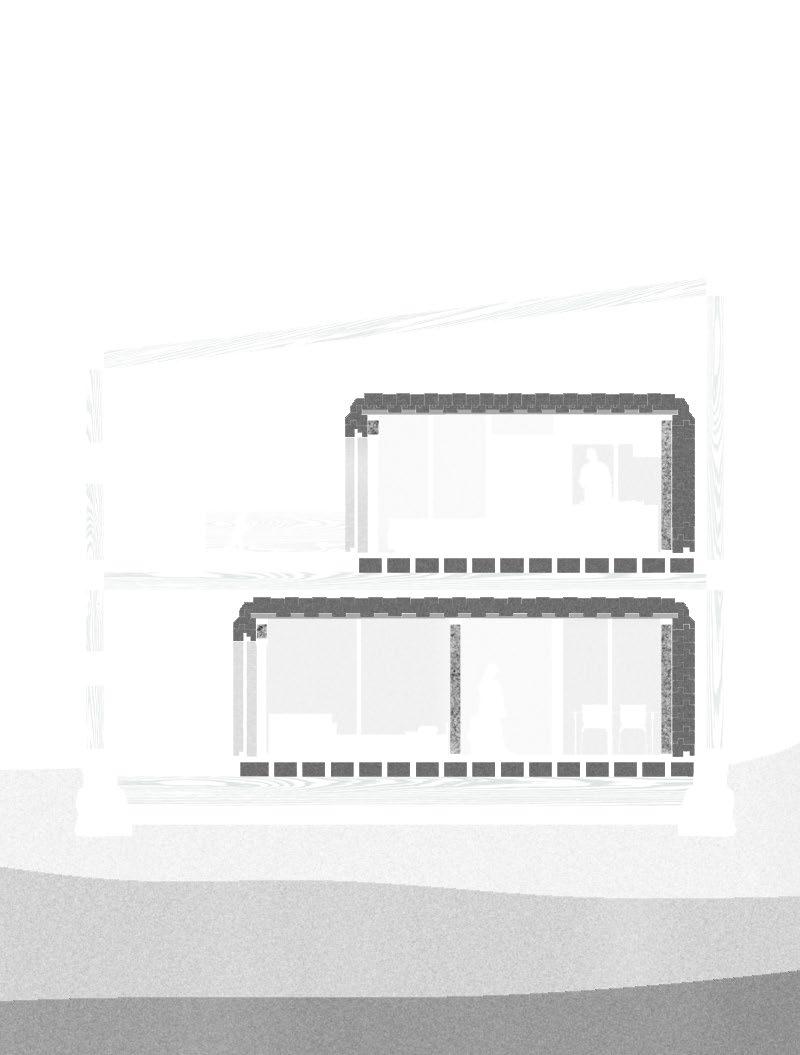
Materiality Profiles

[1] GRP roof cladding (Manchester)
Very lightweight, easy to recycle, good light distribution. Blocks UV, allows light to dissipate through.
[2] Corrugated steel roofing sheets (Manchester)
Lightweight and adaptable. Standard sizing - replaced easily Widely available from individual vendors. No need for new sheets to be manufactured.
[3] Douglas fir timber (Scotland)
Lightweight, cheap. Sourced from UK forests in the North-west/Midlands and Scotland. Grown sustainably with healthy forest harvesting techniques. When buiding, rewilding the golf-course increases biodiversity and will provide replacement timber when the time comes.
[4] Pre-fab straw and timber panels (Chester/Scotland)
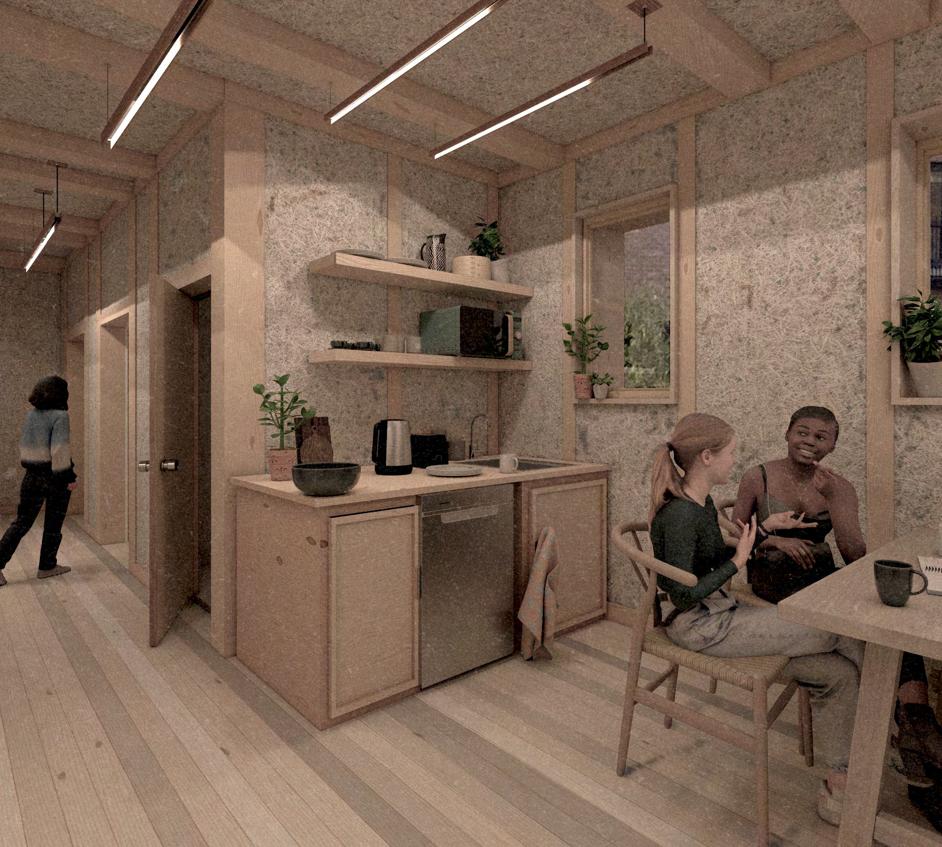
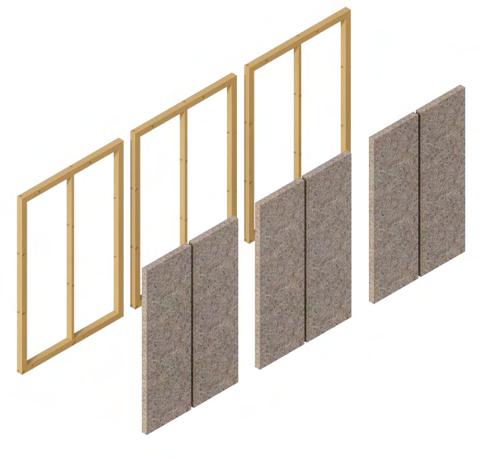
Extra passive insulation. Constructed off-site in standard sizes with pressed straw in a timber frame. No internal finish needed. Natural materials, locally sourced, adaptable and strong for interior walls.
[5] Standardised oak door units (Scotland/Liverpool)
Standard units - easily replaced and constructed. Slot into cork blocks. Good life span, and thermal performance. Double glazed, toughened glass has good thermal performance, reducing operational carbon.
[6] Timber decking (Manchester)
Reclaimed and recycled scaffolding boards outside the residences. It is widely available, cheap and durable.
[7] Construction waste wall (Manchester)
Made from aggregate recovered from waste demolition sites around Manchester. Mortar made from water, sand, clay and straw.
[8] OSB floor panels (Manchester)
Panels slot together and can be taken apart again easily. More locally sourced from construction sites.
[9] Expanded cork billets (Mediterranean)
Good thermal and acoustic performance, chemical stability, contributes to high indoor air quality. Can be pressed in a mould to required density [140kg/m3]. Not grown in the UK but only harvested every 10 years, and the use of the material sustains biodiverse forests in the Mediterranean.
My technical position has helped me develop a material pallet that keeps embodied carbon to a minimum by re-using materials. The after-life of these materials can be full-circle, with obsolete materials being used for other refuges elsewhere.
Re-used materials from construction waste:
- Agrregate wall
- Steel cladding
- Timber decking
- OSB floor panels
Using local timber is cheap due to transport being minimised. It reduced embodied carbon and it is sourced from sustainable forests with healthy accredations. The non-natural materials in my design still contribute to carbon neutrality - by improving climate performance of the building, reducing operational energy use.
1:50 A2 0 1 5 1 2 3 4 5 6 7 8 9
Natural materials Locally sourced Lightweight Adaptable Recycled materials
Manchester Liverpool Douglas Fir
Cost and
forests
embodied carbon
22
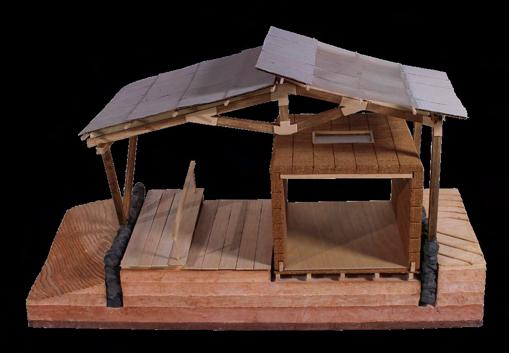
1:20 Section Model
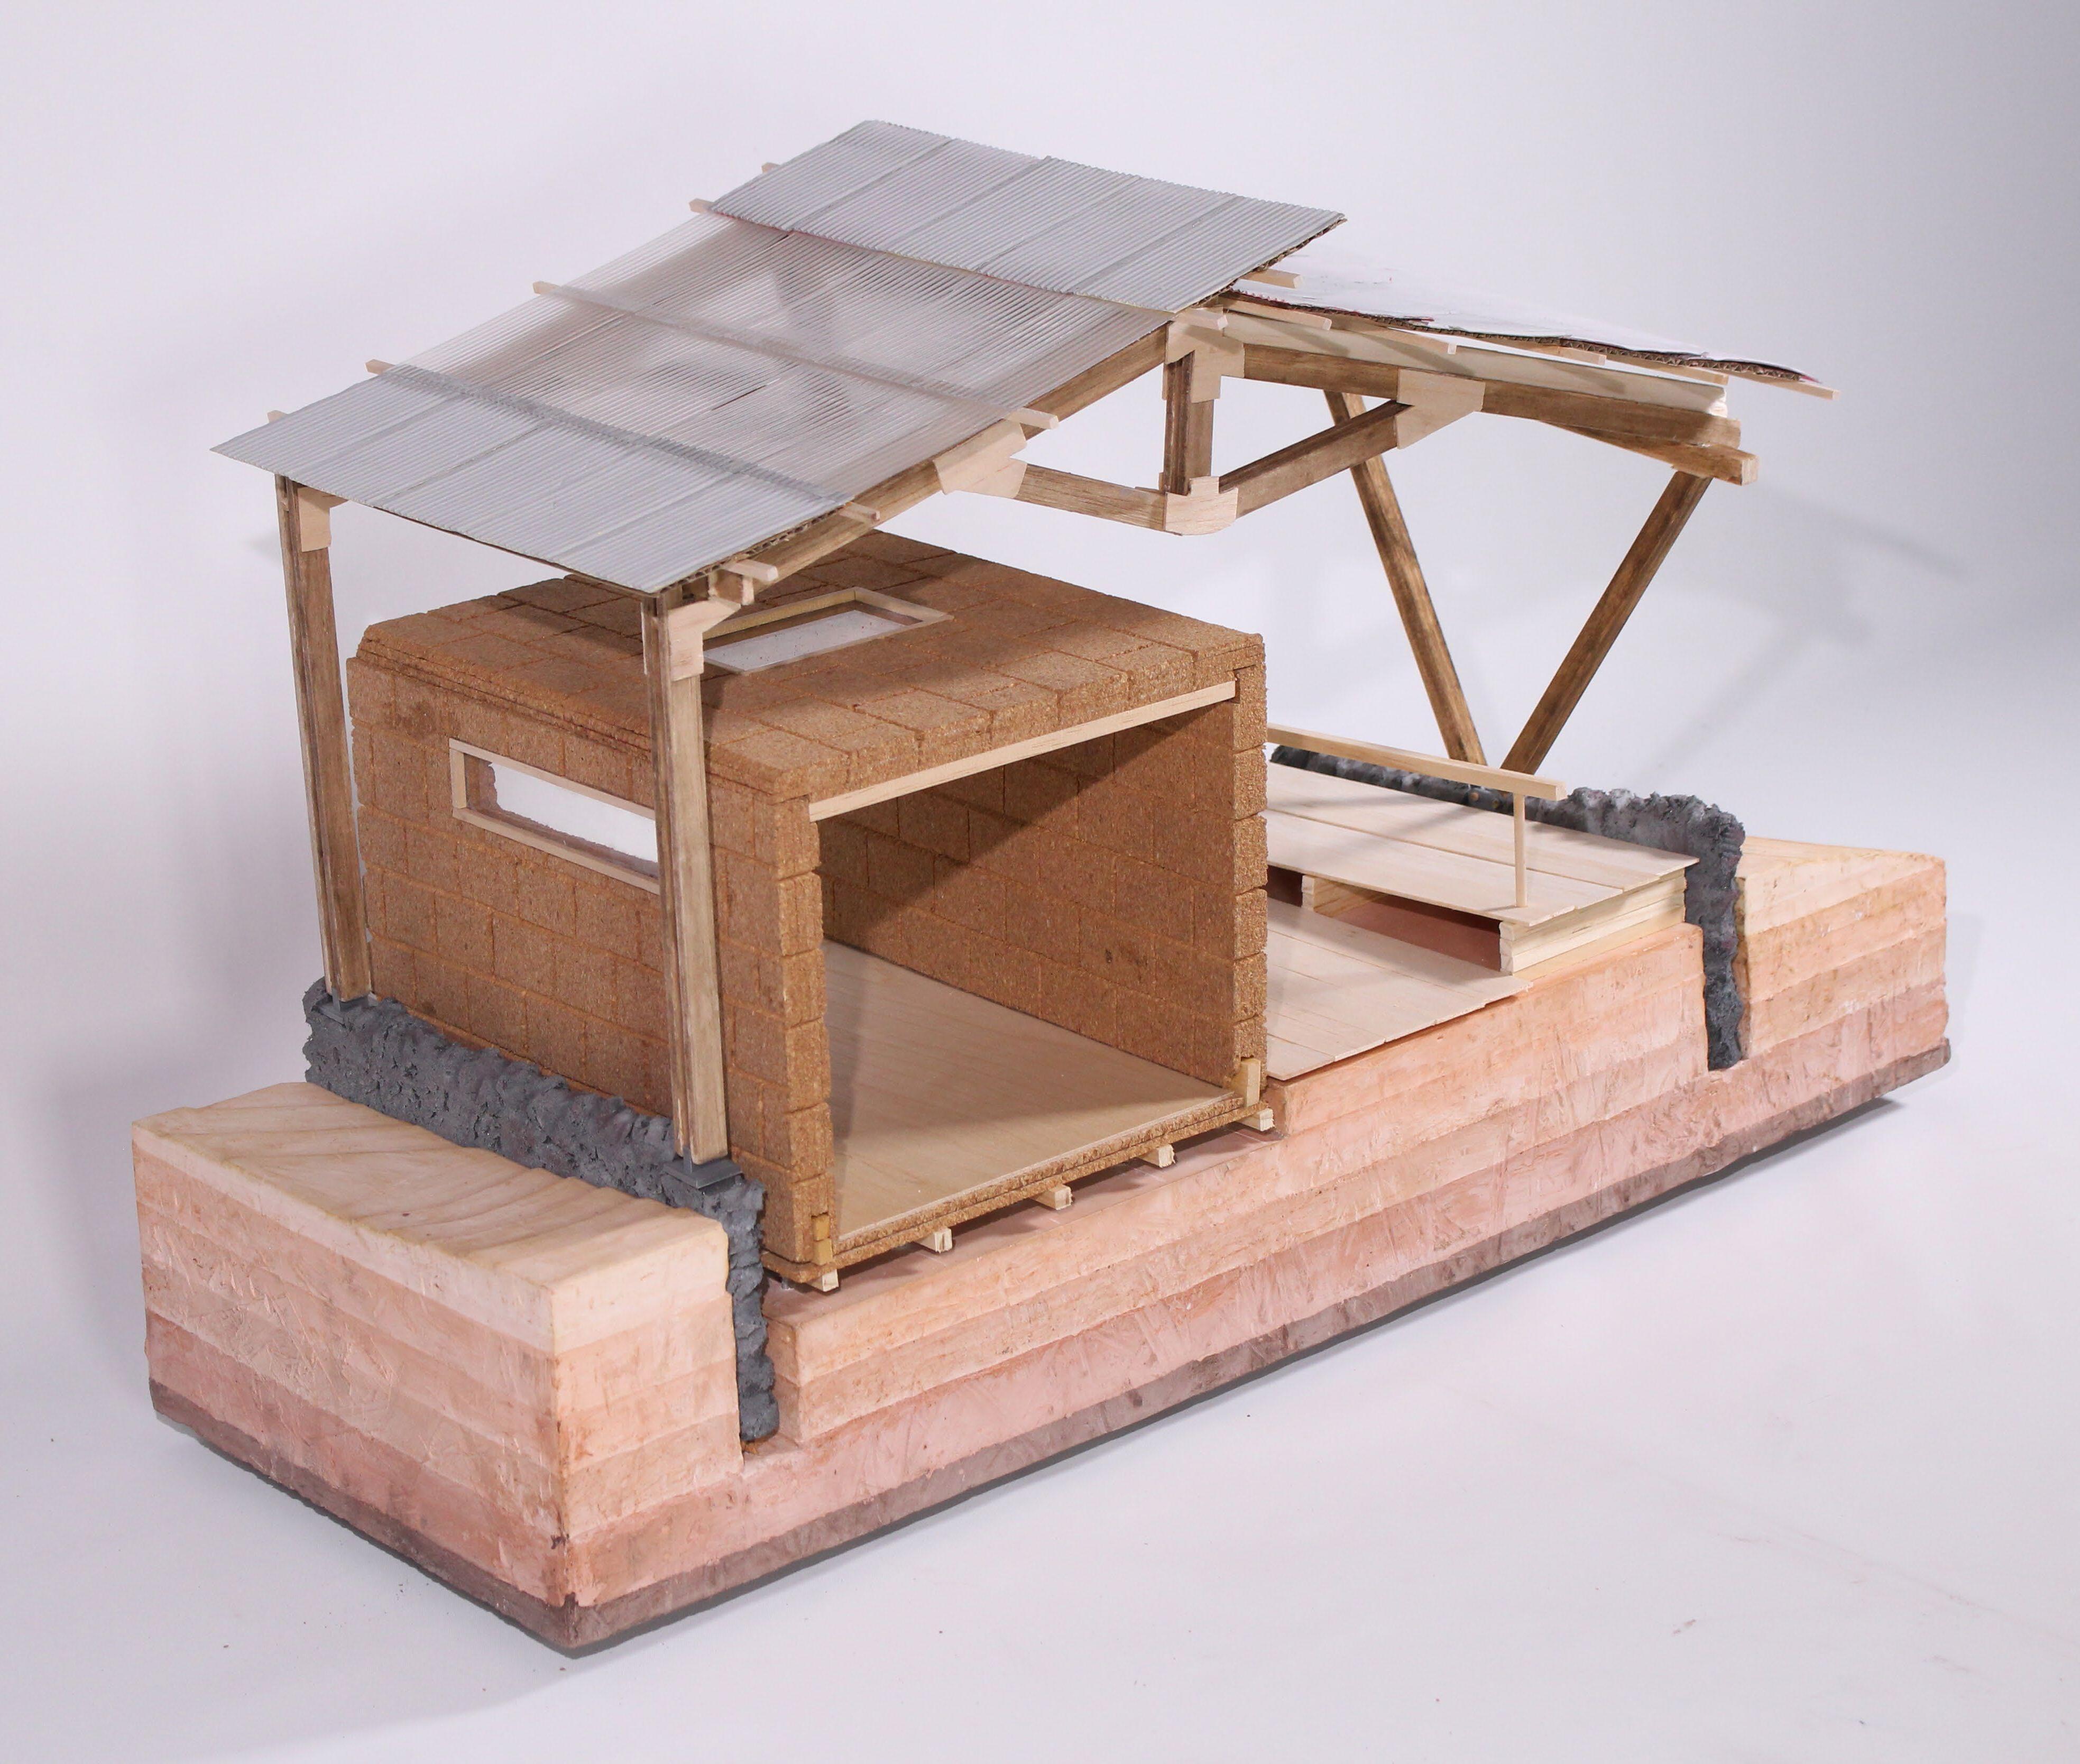
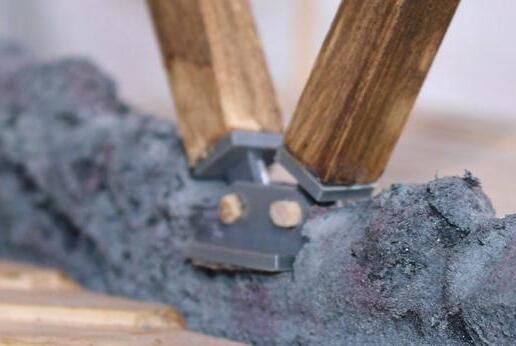
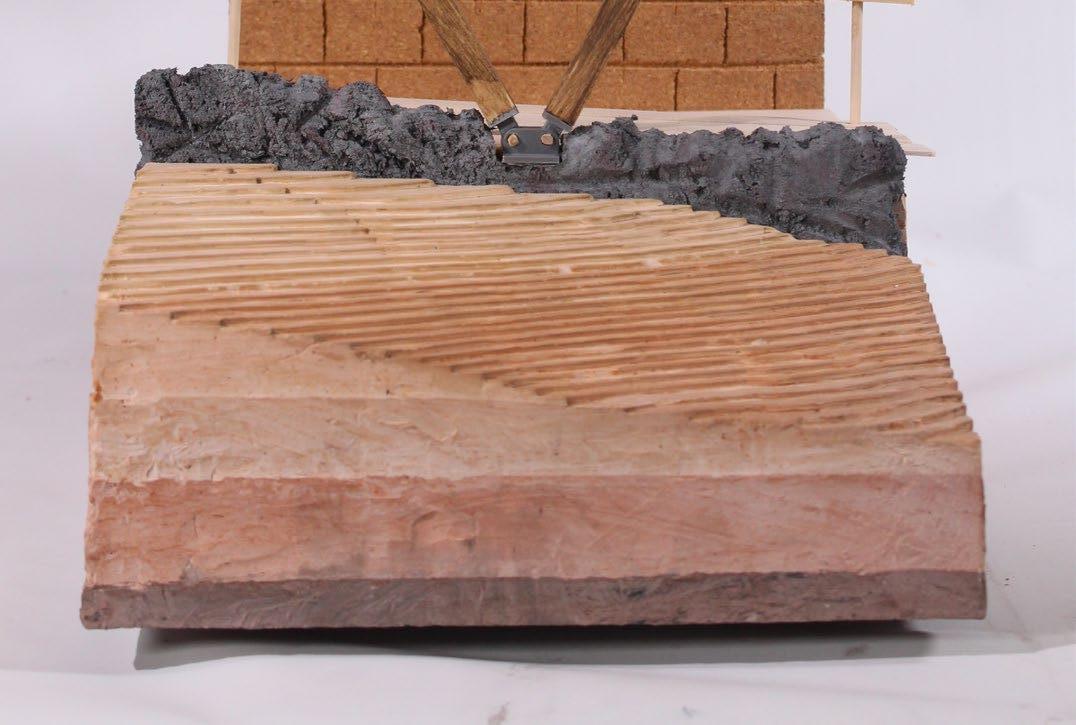
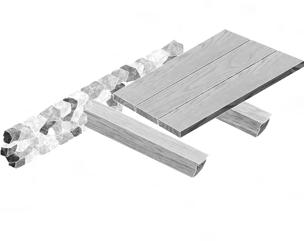
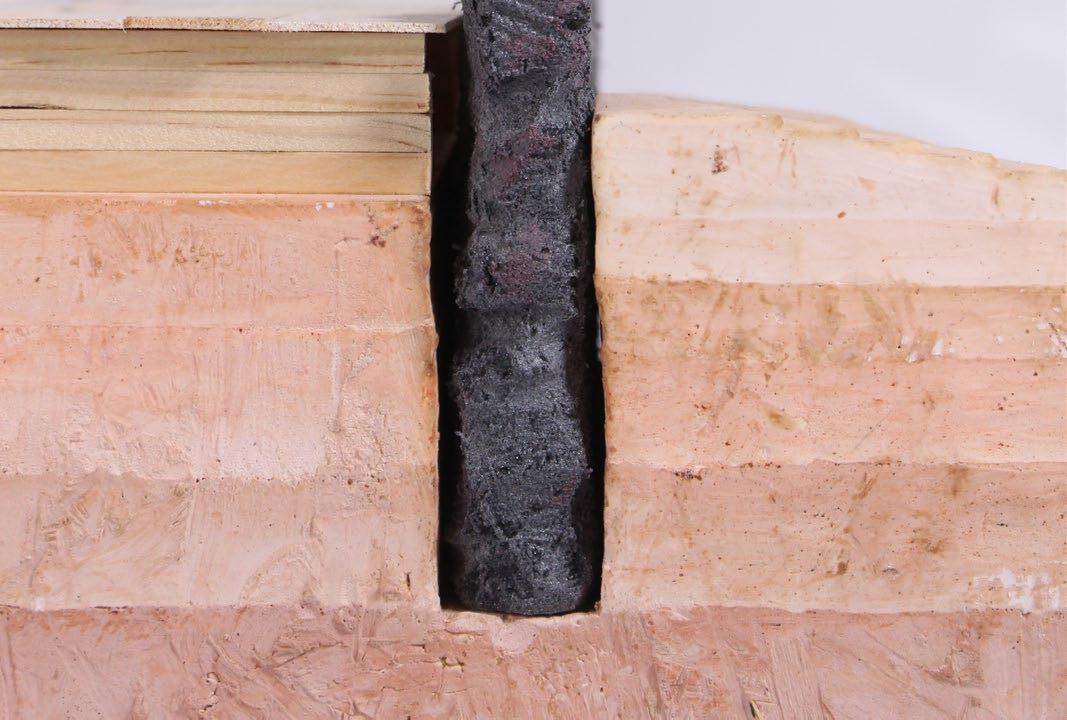 Pre-fabricated post footings, with movement joints to deal with the varying length needed due to the declining topography
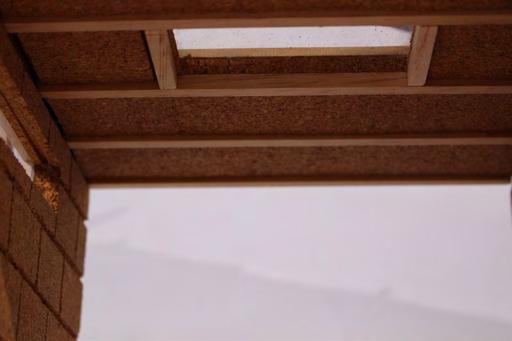
Structural timber beams span from wall to wall, to support the roof blocks as well as window frames
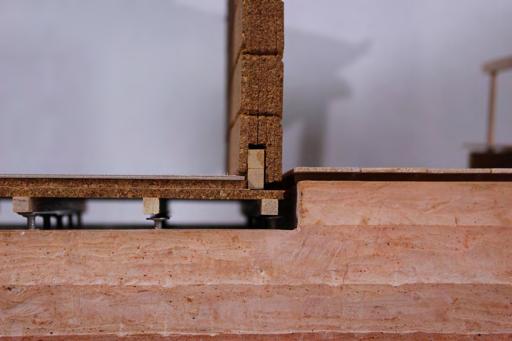
Extendable steel screw piles elevate the cork off the ground, allowing drainage under the building.
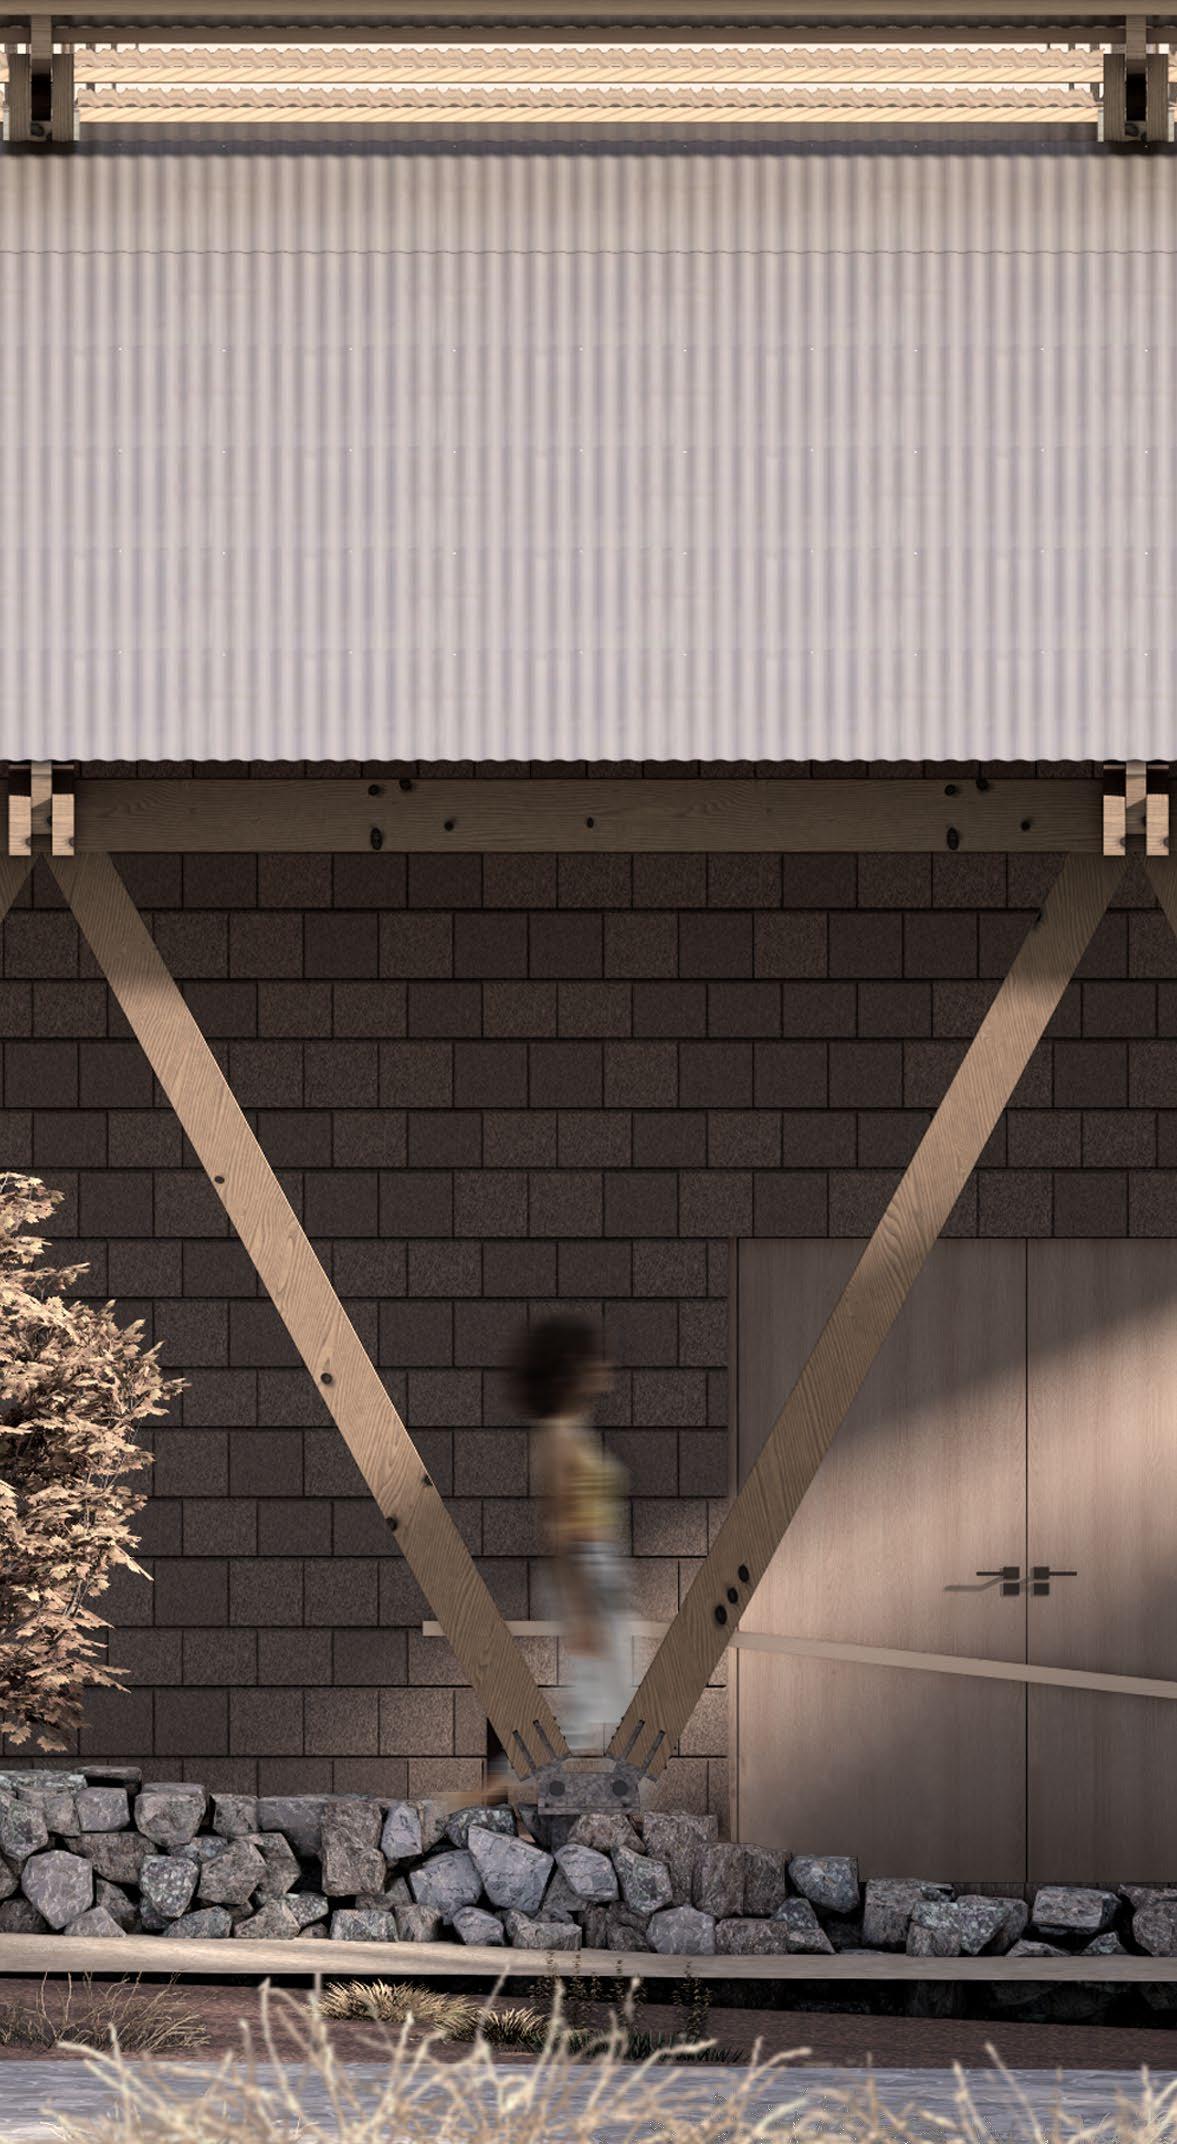
The stone wall declines with the topography,meaning the timber columns increase in length at each interval
The aggregate wall retains the earth and supports the load of the structural frame
Pre-fabricated post footings, with movement joints to deal with the varying length needed due to the declining topography
Structural timber beams span from wall to wall, to support the roof blocks as well as window frames
Extendable steel screw piles elevate the cork off the ground, allowing drainage under the building.
The stone wall declines with the topography,meaning the timber columns increase in length at each interval
The aggregate wall retains the earth and supports the load of the structural frame
23
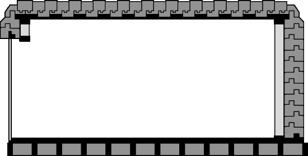
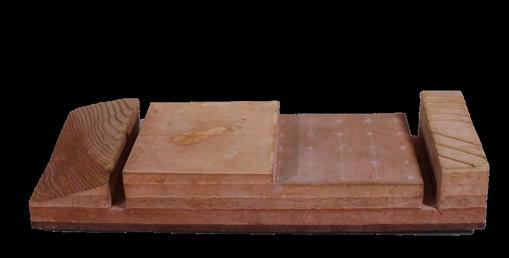
My 1:20 section model shows the material build-up starting from a flattened site, all the way through to a thermally insulated space, protected by a canopy structure. The model demonstrates the relationship with the topography of the site as well as how the canopy structure controls passive light and heat strategies by controlling solar gain into the interior space.
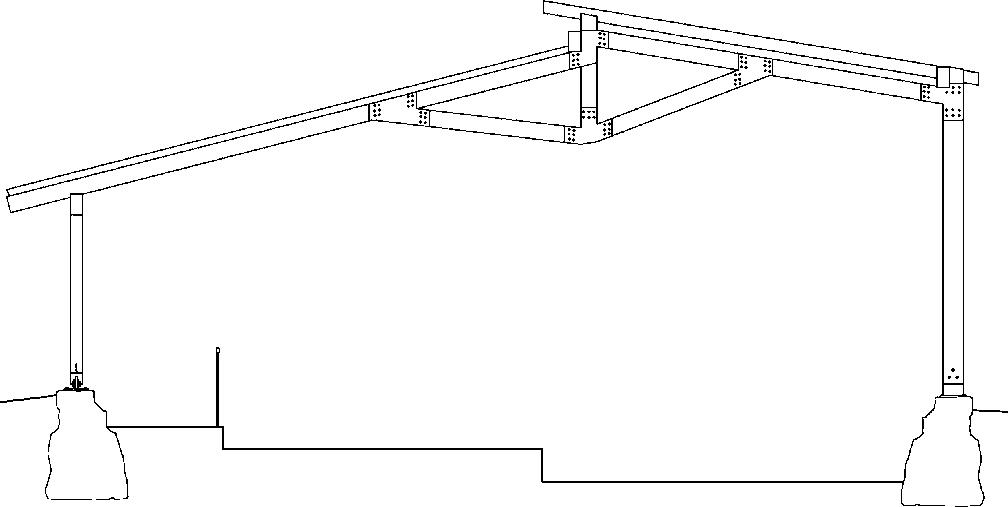
Structural Scheme

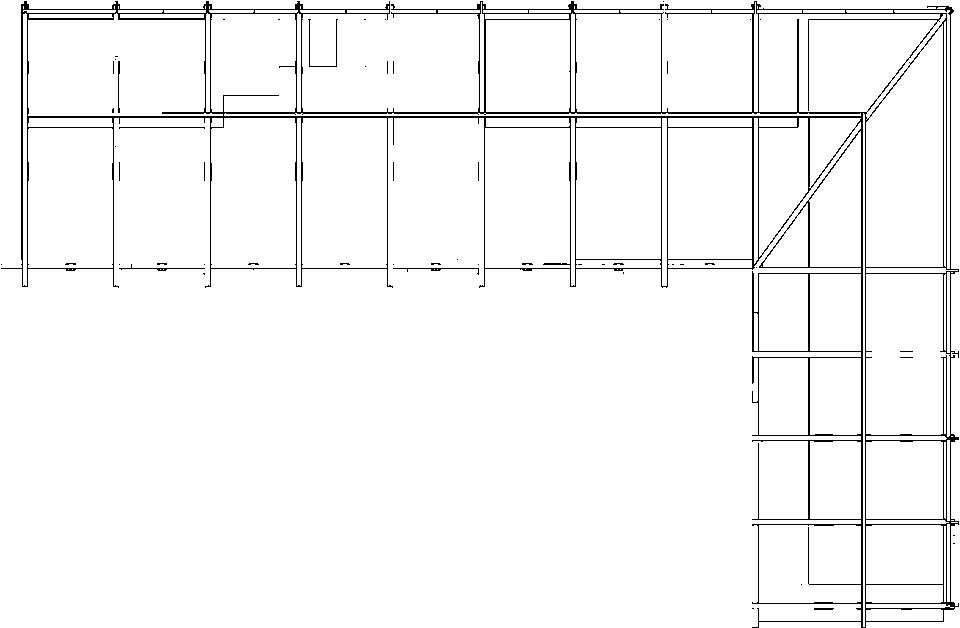
South
Primary
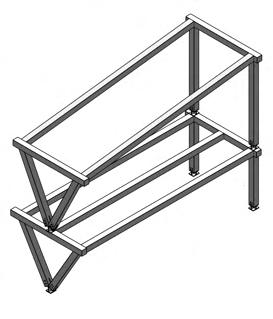
Truss principle rafters 2no. 225 x 75 with 75 x 75 timber packer between Timber posts 2no. 225 x 75 with 75 x 75 timber packer between along full height Ligtweight CLT reinforcement cleats 150x50 timber rafters notched over eaves beams Truss timber strut member 150 x 75 Timber truss bowstring member 150 x 75 3750 3750 3750 3750 3750 3750 3750 3750 3750 3750 3750 3750 3750 3750 3750 3750 3750
Canopy
Structure
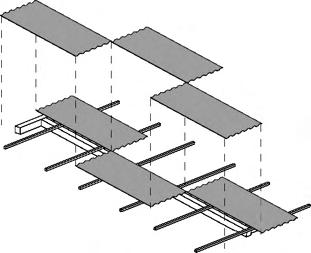
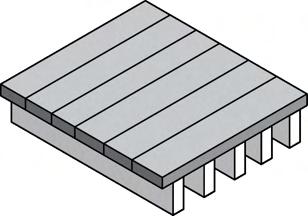
1 2 3 4 5 [Building envelope] Corrugated steel sheets - easy to assemble/ remove/replace. Can be swapped with GRP if more light needed under canopy [Secondary structure] Cork bricks form a thermally insulated, secondary envelope within the canopy structure. Load-bearing density with wooden structural beams for the roof bricks [Secondary structure] Wooden joists span across the primary timber frame, and timber scaffolding boards attach to the joists to create a decking for the residents outside their flats. [Primary structure] Douglas fir timber structural frame sits on a load-bearing stone wall foundation. 10 metres latitudinal span is possible due tothe timber being from very tall trees. [Primary structure] Load-bearing aggregate wall made from construction waste with timber beams slotting into it. Potential flood water can drain under the buidling without affecting the structure. Residential Flats Structural Analysis 24
Environmental Strategies
[1] Under-building services
Screw piles elevate the building and allows services to run underneath - uninterrupted insulation therfore less thermal heat loss.
[2] Acoustic comfort
Cork can absorb up to 40% of sound produced by the human voice, and effectively block up to 10dB Noise from wier and M60 won’t affect residents
[3] Circular timber usage
Rewilding the golf course north of the site with douglas fir means parts can easily be replaced after their life span, and old timber used for the wood-fired ovens
[4] Water collection
Corrugated cladding collects water effectively and corten steel gutters collect water into butts for reuse in the garden
[5] Bricks re-used from existing building on site
Old cafe on the site to be demolished, but materials used in construction for wood ovens and vegetable planters in the garden
[6] North facade glazing
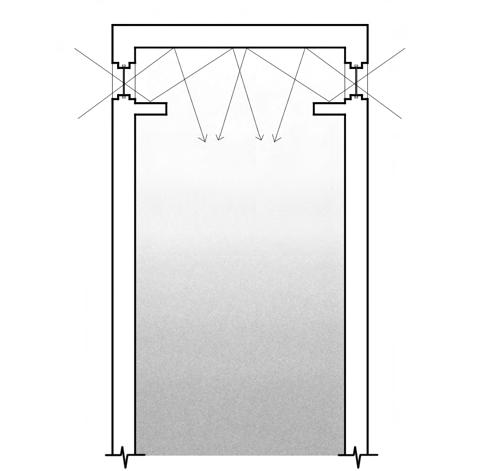
Having limited glazing on the south facade but plenty on the north passively prevents too much heat transfer and allows passive cooling - reduces operational carbon.
[7] Vegetation on-site undisturbed
Stone foundation walls don’t disturb existing vegetation on the site, and reasonably shallow, minimising disruption to ecosystems.
[8] Aggregate wall from nearby construction waste
Nearby construction sites provide enough waste to build foundation walls with spare aggregate - reduces embodied carbon.
[9] Drainage built into foundation wall
Using drain-grade gravel and a perforated drainage pipe at the bottom of the wall, with a slight slope dug into the trench. Raising the building deals with potential flood risk from the River Mersey.
[10] Modular blocks can be swapped for ventillation and pipe units
Using standard blocks means parts can easily be replaced depending on the program of the building - reduces construction time thus minimising embodied carbon.
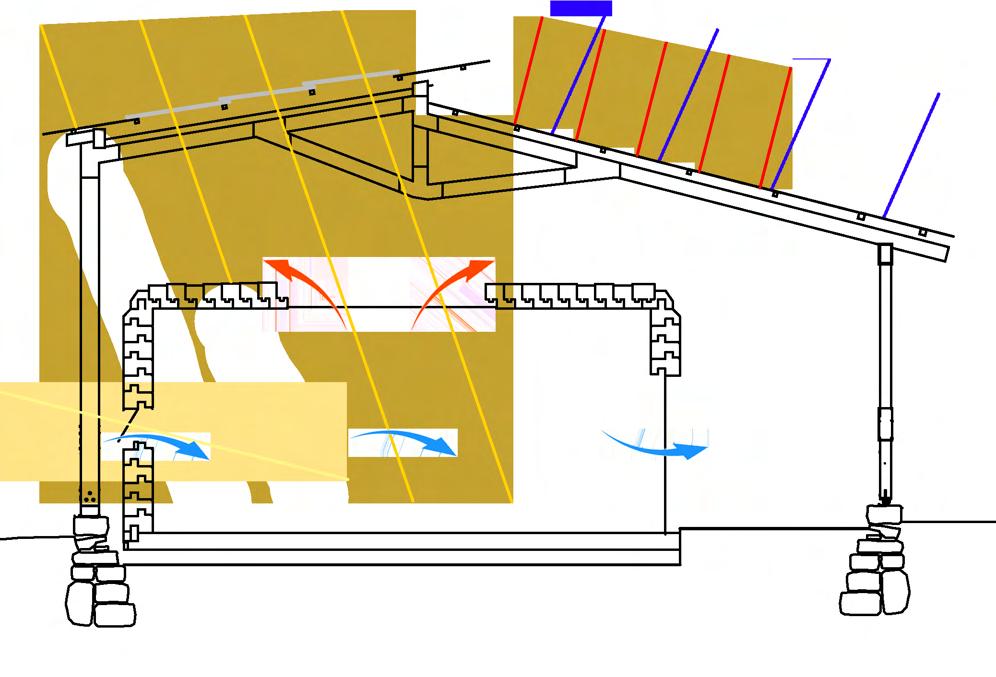

[a] Morning sun shines through to interior Afternoon sun is blocked by canopy [b] Canopy blocks precipitation for spillout area [c] Spaces within 7m - cross ventillation passively cools the space [d] Winter sun passively lights space through side windows [e] [f] Hot air leaves through skylights [a] [b] [c] [d] [e] [f] [g] Option to open up space if it gets too hot [g]
[1] [2] [3] [4] [5] [6] [7] [8] [9] [10] [10] 25 Any heating appliances will plug in as and when needed to avoid unnecessary wall space being taken up.


[De] Constructing
The construction process begins off-site, with mass pre-fabrication needed for cork blocks to be produced and used for structured as and when they are needed. I am suggesting a framework in a world where governments are preparing for climate-disaster events, so funding will be available for large-scale pre-fabrication of parts. Standard timber parts, cork blocks, and steel footings will be produced off-site and delivered as and when necessary. Cork structures can be assembled in any format, depending on the site.
Blocks are numbers, and easy-to-follow instructions are provided, as with flat-pack furniture. This means low-skilled workers can still build it.
Pre-design: I established a minimum budget and easy construction brief.
1: I developed my scheme. Most important was the canopy, the internal spaces can fit under anywhere.
2: I developed an efficient way to construct the building.
3. Construction documents would be needed for an actual build. Contractors given bidset with all CD set.
4. Interview general contractors, compare bids and select a contractor.
5. Site visits decide what parts needed.
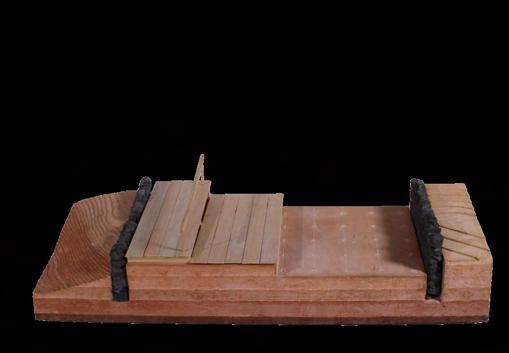
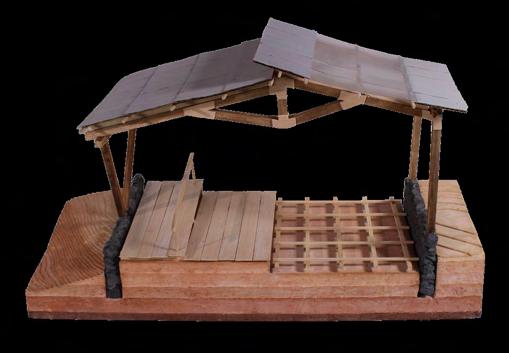
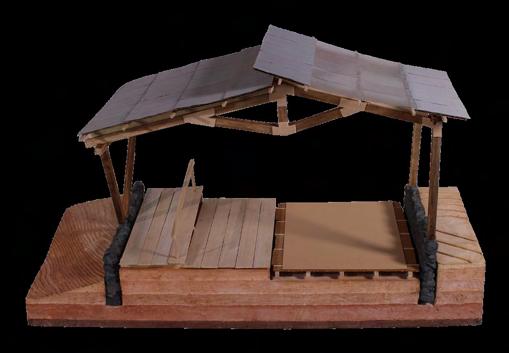
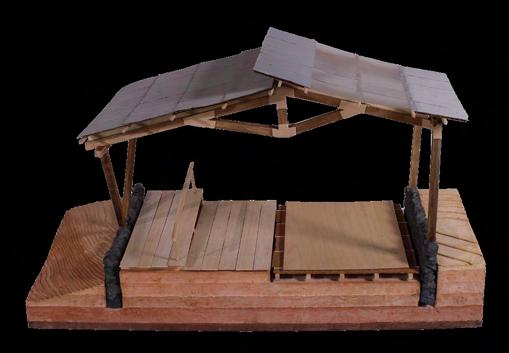
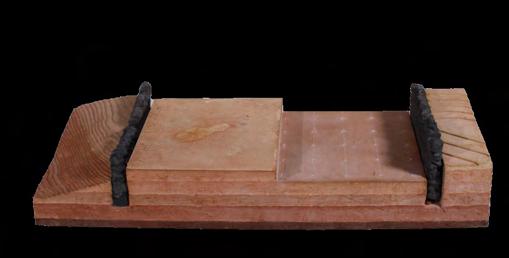
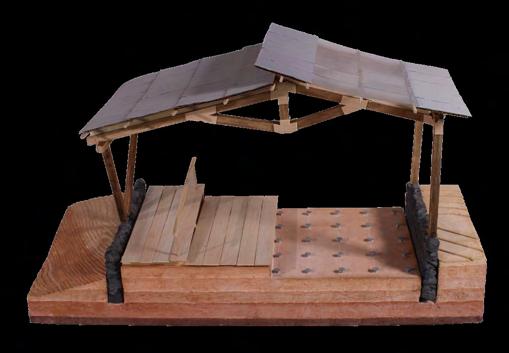
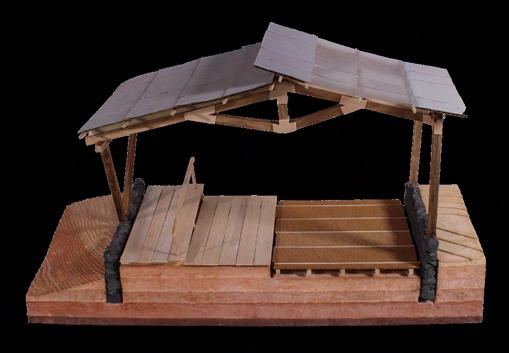
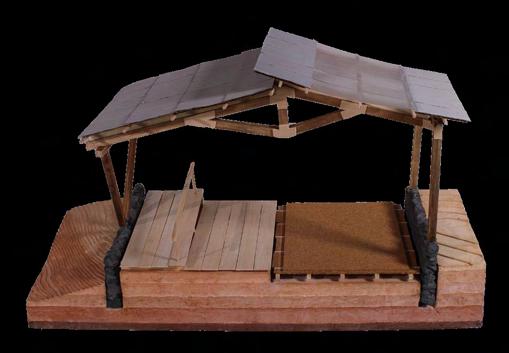
Lay drainage pipe and cover with more gravel before making the retaining stone wall, placing the post footings in-situ. Decking slotted into deck block footings, salvaged from construction sites. Timber structure built with pre-cut and standardised elements and fixings. Either GRP or corrugated steel cladding attached onto roof depending on where light is wanted under canopy. Steel screw piles laid into hard-packed earth in 1mx1m grid
Earth flattened and hard packed and trenches dug for retaining stone walls, lay drain-grade gravel in trenches.
3mm OSB board fixed on top for extra waterproofing in case of damp coming up Another layer of cork insulation laid the opposite way to eliminate any cold bridging or heat loss from the interior Plywood panels in standardised components slot into each other to be dismatled easily if necessary. Cork bricks built up to make walls, with window components placed in where necessary. Once walls are built up, timber beams slot into wall topping bricks and roof pieces can slot into the beams
Timber joists and cross joists are fixed into steel screw piles
Pre-cut cork insulation laid in between the cross joists
26
Light, Adaptable Construction
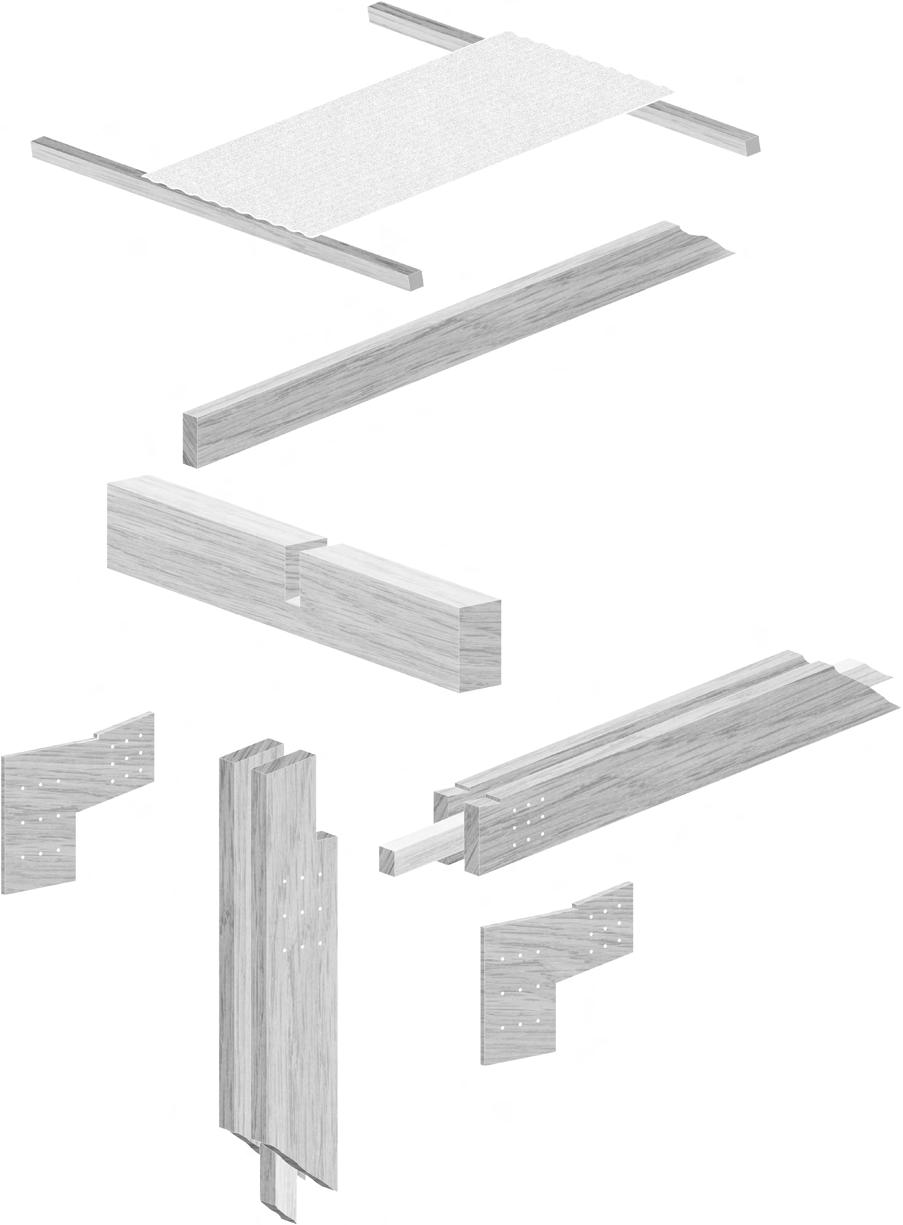
Exploded isometric shows a joint fitting together with pre-cut parts. It can be put together and parts replaced easily if needed. For example, if more light was needed in the canopy, it would be easy to replace the corrugated steel cladding sheets with GRP.

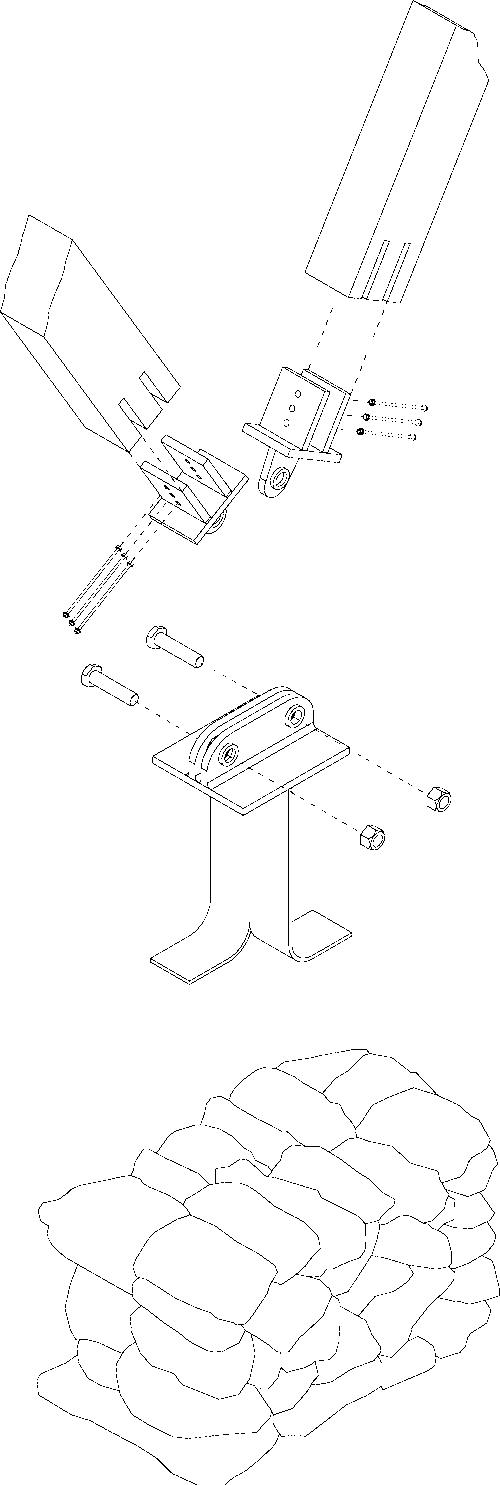
Exploded isometric drawing showing how the footing interacts with the wall and the post
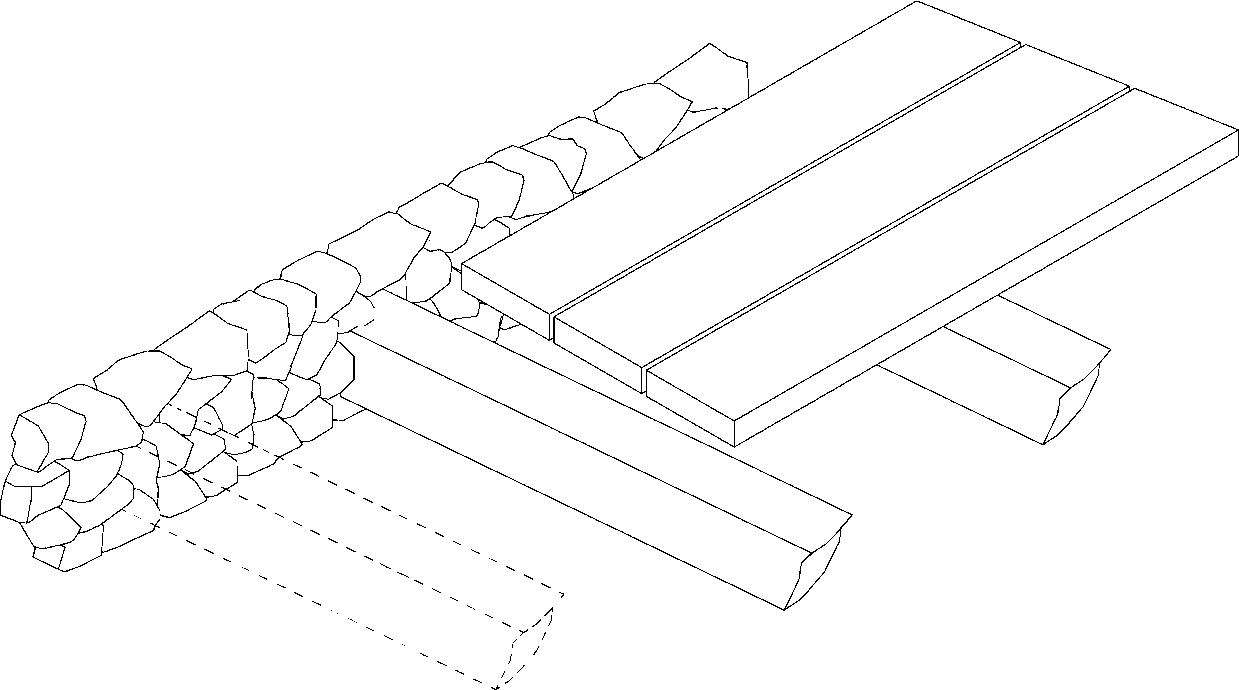
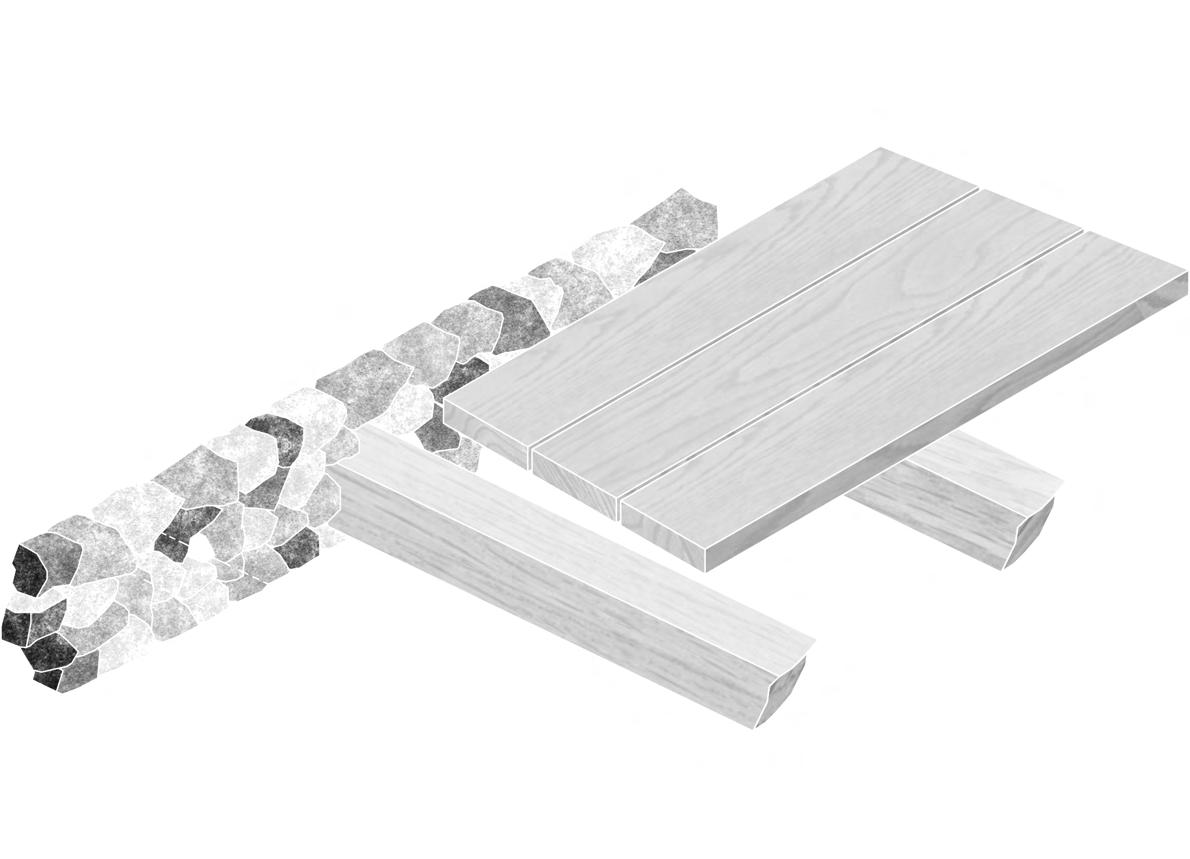
drawing shows how
27
Isometric
timber beams fit into aggregate wall, and timber decking sits on top.
Detailing - Post Footing and Stone Wall
Material sourcing
-Aggregate sourced from various construction sites in the Manchester area.
-Parts of footings can be recalimeduse same -process as Rotor DC - go to abandoned sites and reclaim old, working parts.
Tools required
4/8 foot level
Tall stakes and string
Shovel for digging and backfilling
Mattock for attacking the grade
Small sledgehammer for tamping soil
Electric drill with 25mm diamond drill bit for footing bolts
Benefits
-Quick and easy construction
-Light materials don’t damage existing site as much as concrete foundations
-Adaptable construction - parts can move or be replaced easily
--Mostly natural materials and re-used waste rubble reduces carbon footrpint
-Galvanised steel footings last a long time and parts can be re-used/replaced easily
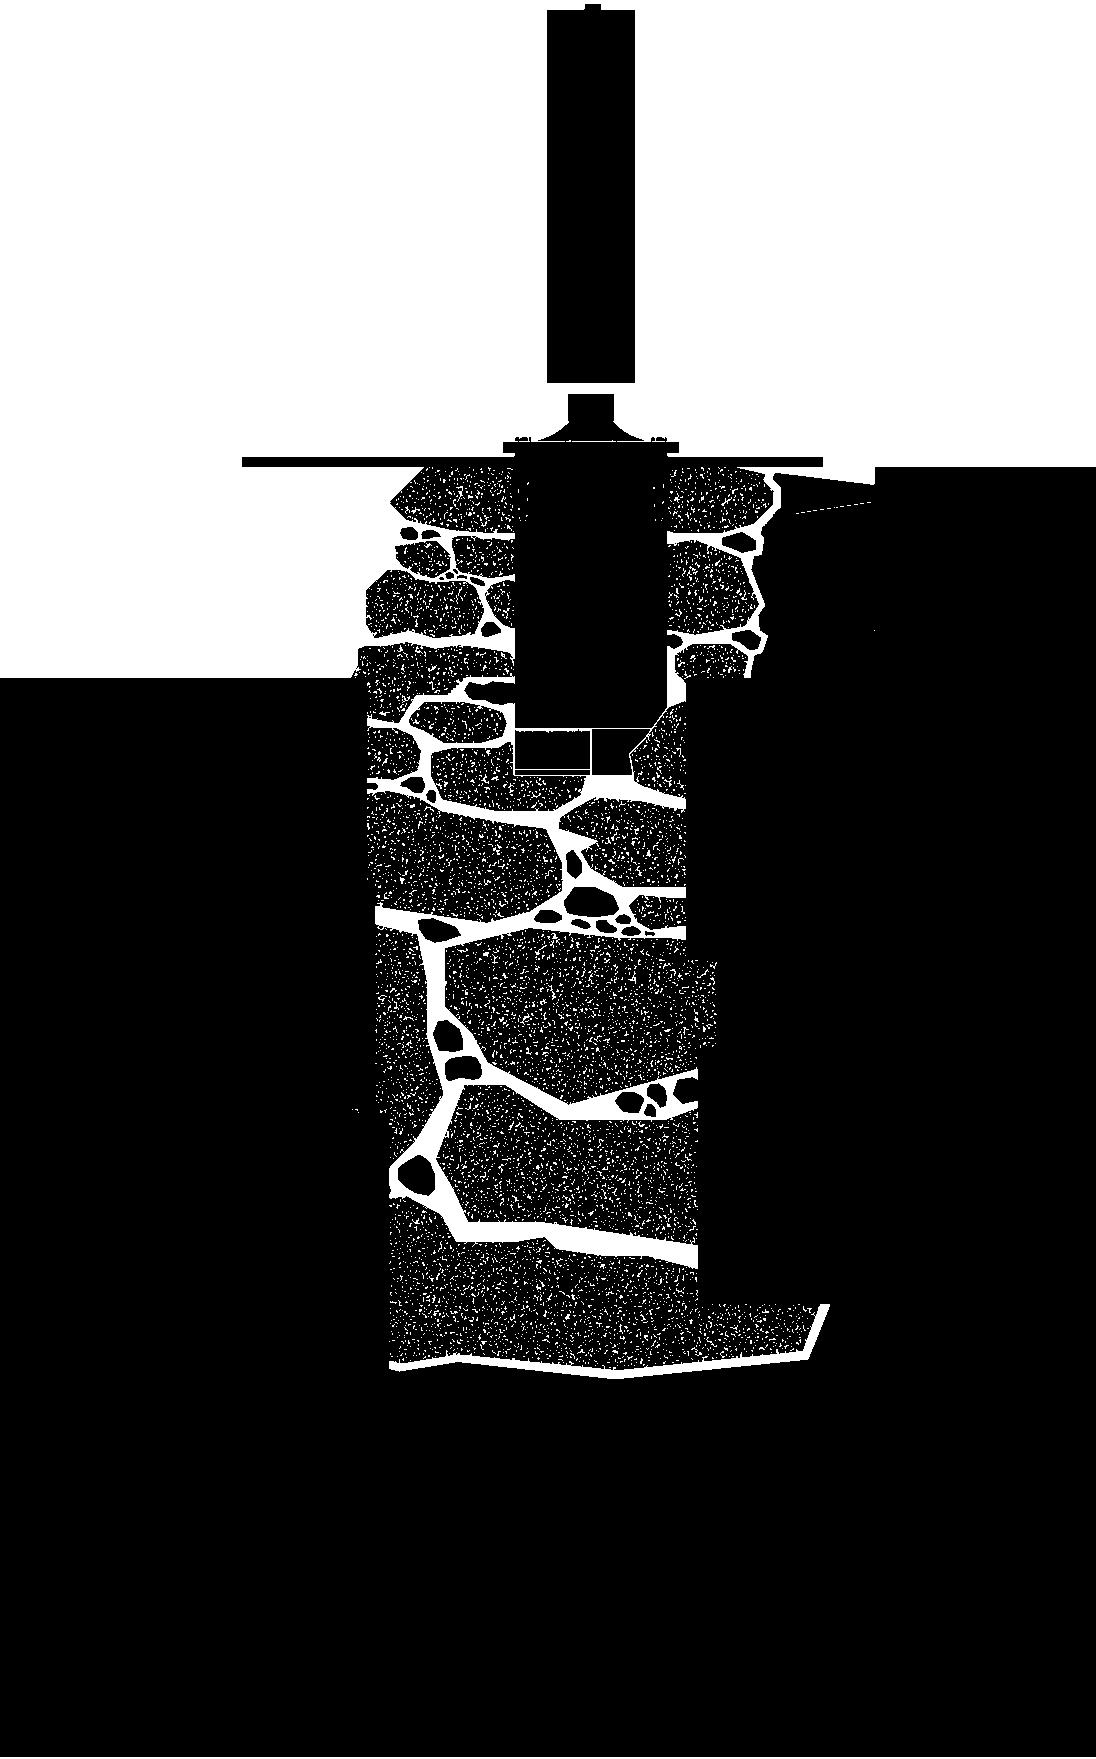
[2]Small slope of earth around the entire foundation - helps to keep precipitation entering the trench [3] Filter fabric geotextile prevents the surrounding soil clogging up the trench and outlet - prolongs lifespan [4] Compacted backfill (rubble and soil), to be tamped down once the larger pieces have been layed. [5] Large aggregate layed with staggered vertical joints for strength. More angular pieces will stack better, give a firmer repose and require less mortar. Layed in courses using a string stretched between stakes to keep each course level. [6] Hearting (smaller pieces of rubble and aggregate) in between larger pieces to fill the gaps [1] Level capstones along the top of the wall to be able to drill steel bolts into for post-footings [7] Natural mortar made from 6 parts sand, 1.5 parts sifted clay and 1 part water. When stone placement decided on each layer, take them back out, lay down the mortar, where the stones will sit, and place stones back in place. Add more hearting where necessary.
footing anchor cast in-situ in between the stones and the mortar
x25mm (galv) bolt, nut and washer fixed into capstone
base - 300x300x6mm galvanised steel Rotating bolt creates leniency in post movement. Needed due to the v-shaped timber structure and the change in topograpy M8 bolt, nut and washer fixed into timber posts through secondary movement footing Secondary movement footinggalvanised steel 1 2 3 4 5 6 7 1:5 A1 0 1
Steel
M12
Footing
28
Part B: Fire Safety
18 0
the proposal
within 18m
fire escape. B1:
level 1,
internal space has multpile escape
all led to
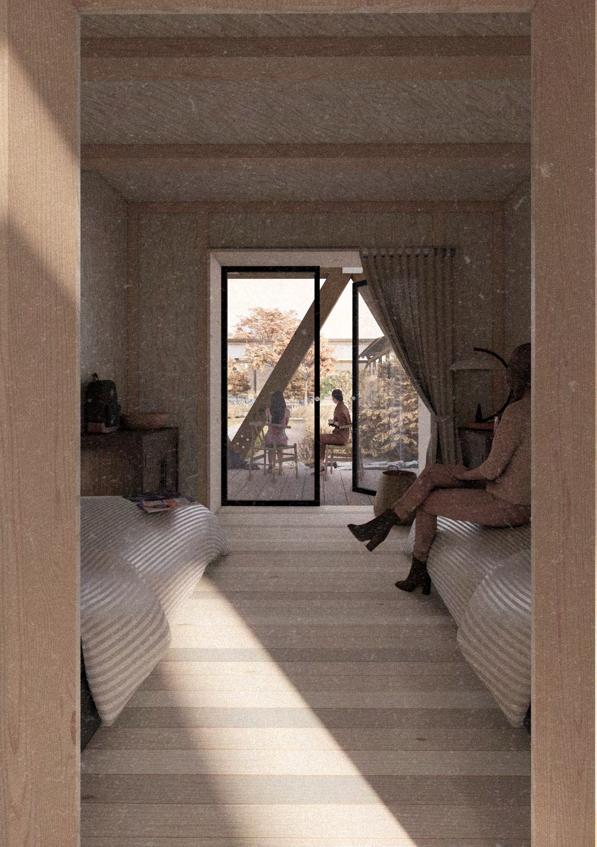
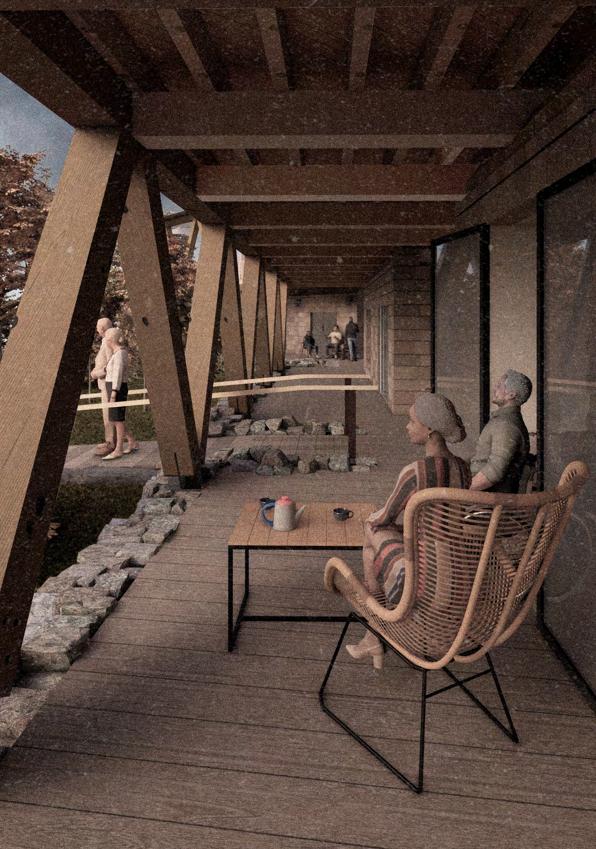
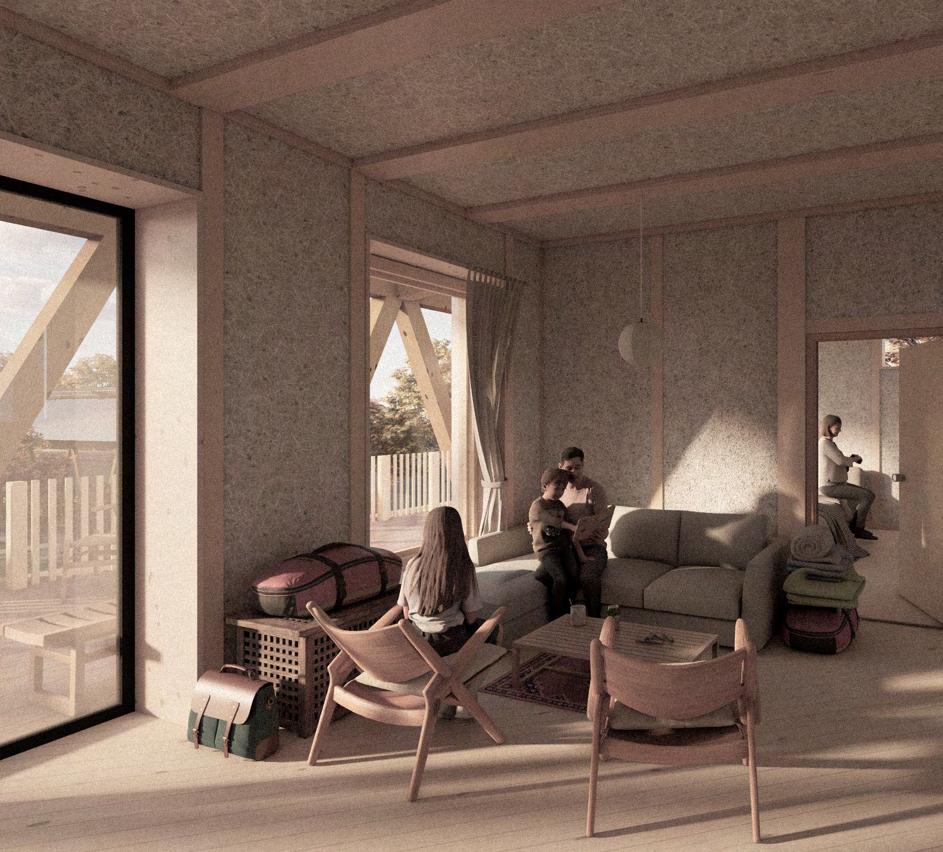
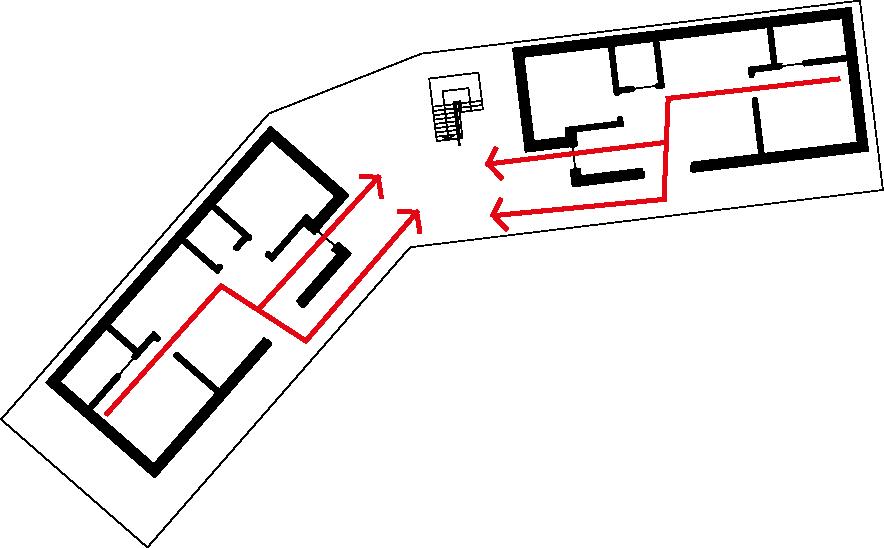
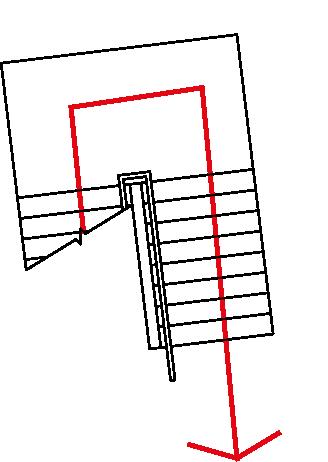
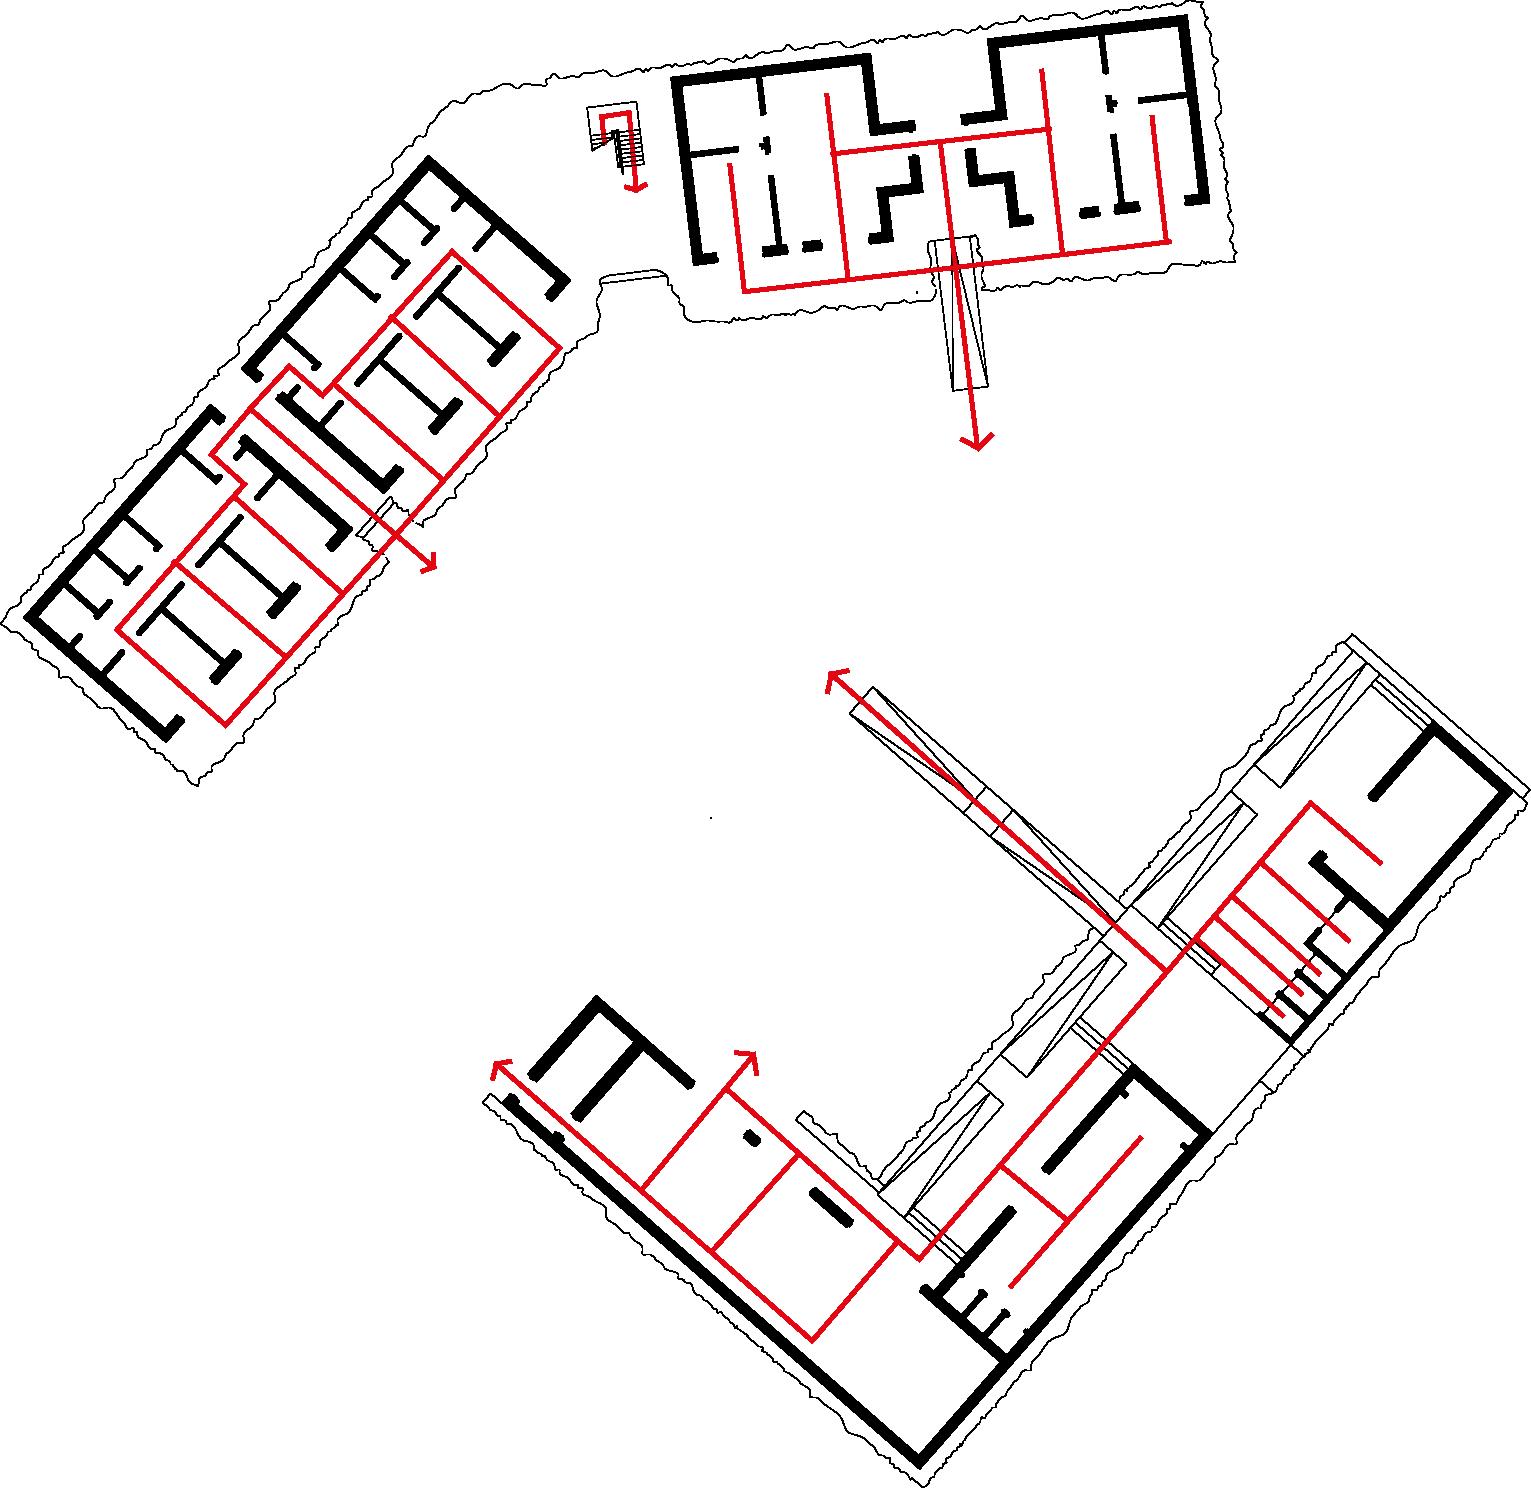
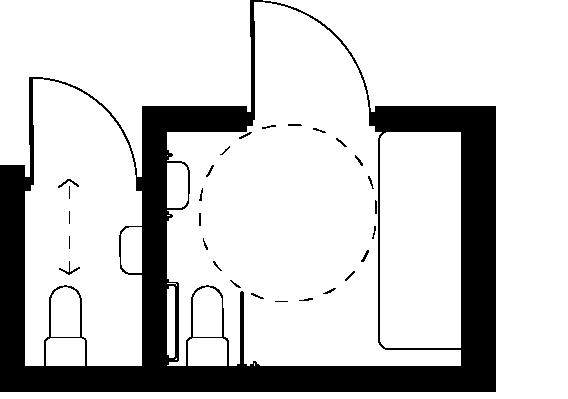
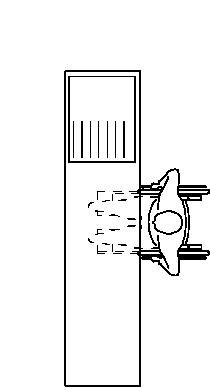
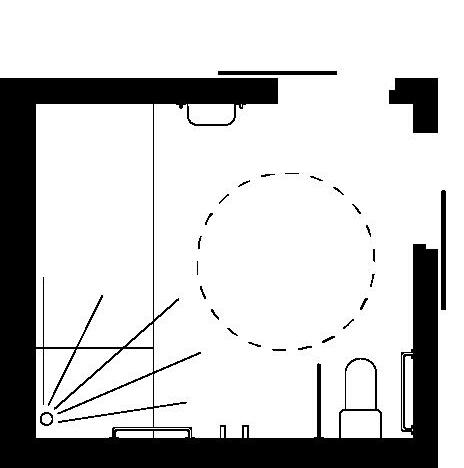
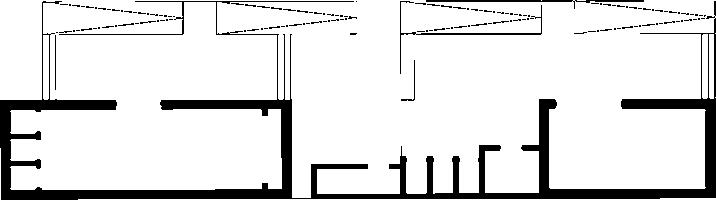
fire assembly point. B1: Open staircase from Level 2 to Level 1, and all internal distances within 18m mean no other staircase is needed B2: Cork blocks are coated in a bio-resin that is fire-resistant B3: Timber structure has sacrificial layer so its stability is maintained for a reasonable period Level 2 Level 1 Women’s dormitory communal area Women’s dormitory bedroom Fire services access Part M: Access to and use of a building M4: Work tops have open legroom and is lower in height [850mm] from ground M4: Bathrooms have level access showers for wheelchair users M3: 1.5m turning circle in accessible bathrooms with hand rails and transfer spaces M4: All doorways on-site are more than 900mm M4 [2]: Ramp gradients all at 1:16 with at least 1500mm rest breaks Shared kitchen lowered workspace for wheelchair users 1.5 metre turning circle with handrails and transfer space next to toilet Level-access shower with foldable seat Elderly resident’s decking Family living area Fire assemly point 29
B1: All internal distances in
are
of a
On
each
routes, with
a
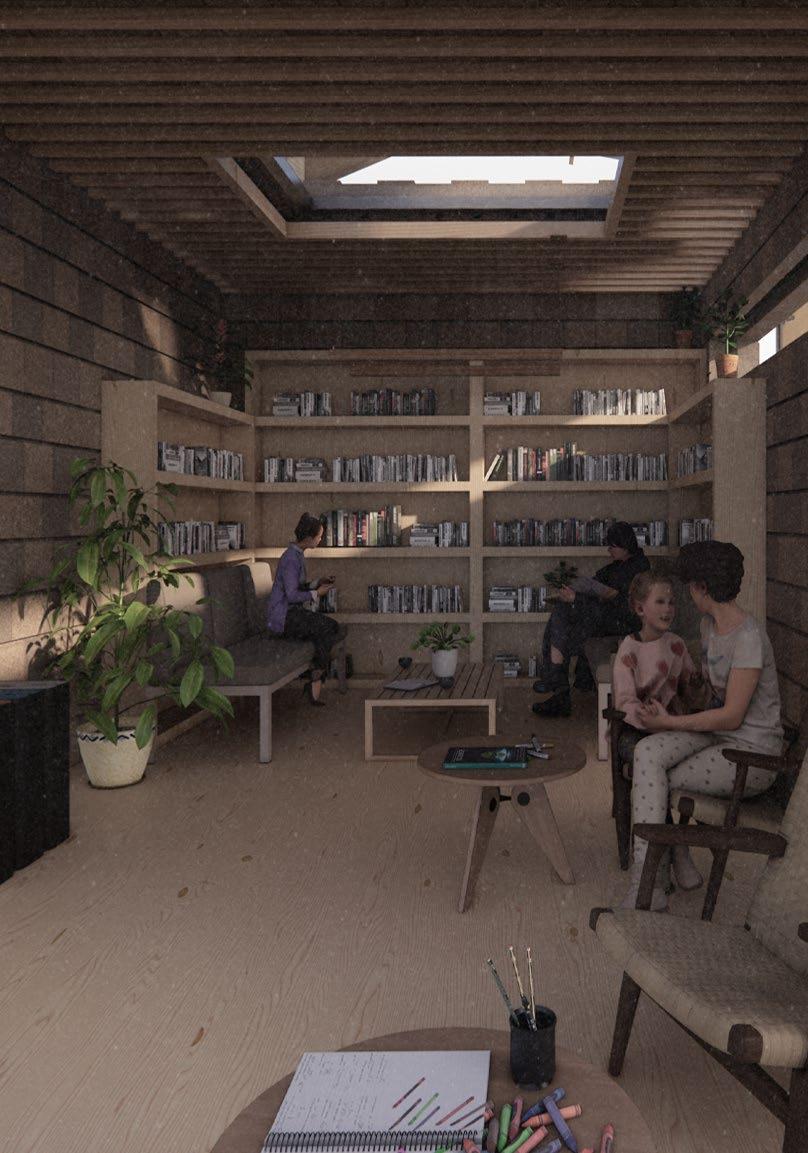
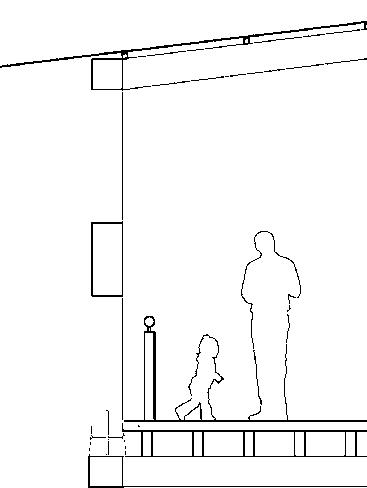
 Reading room - quiet but communal
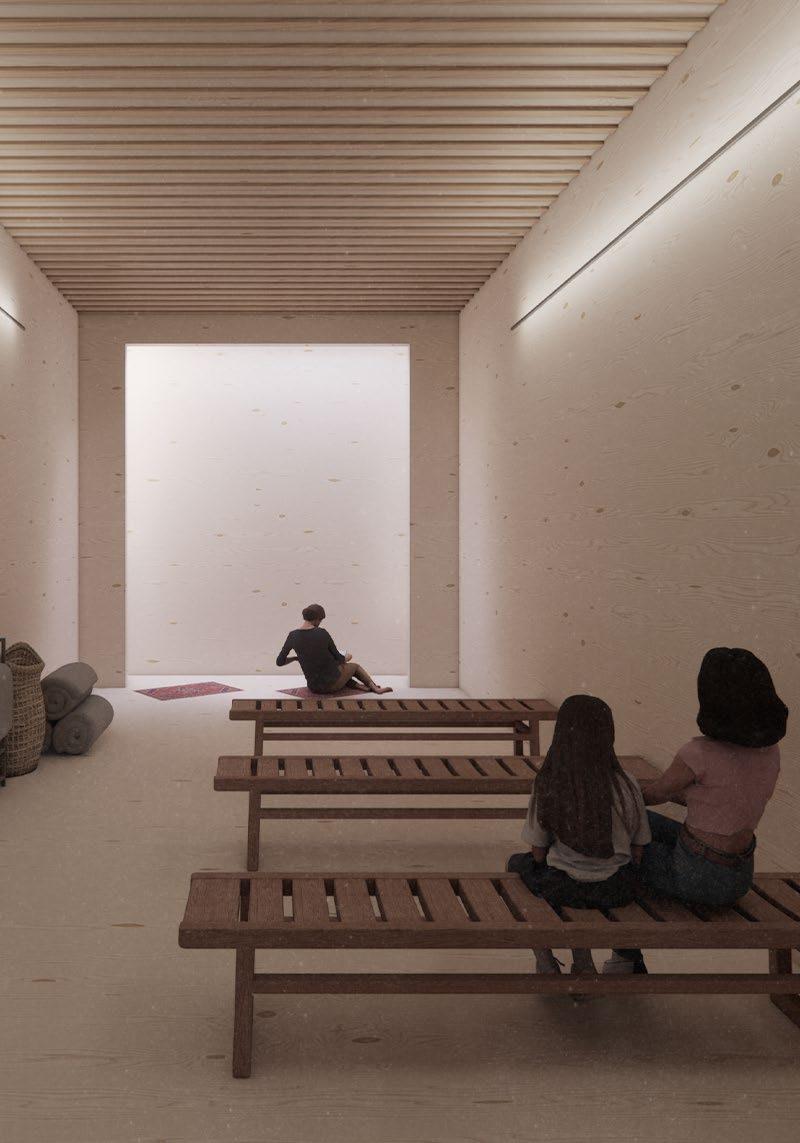
Contemplation room - communal but quiet
Controlling light
Reading room - quiet but communal
Contemplation room - communal but quiet
Controlling light
900mm
Part K: Protection from falling, collision and impact
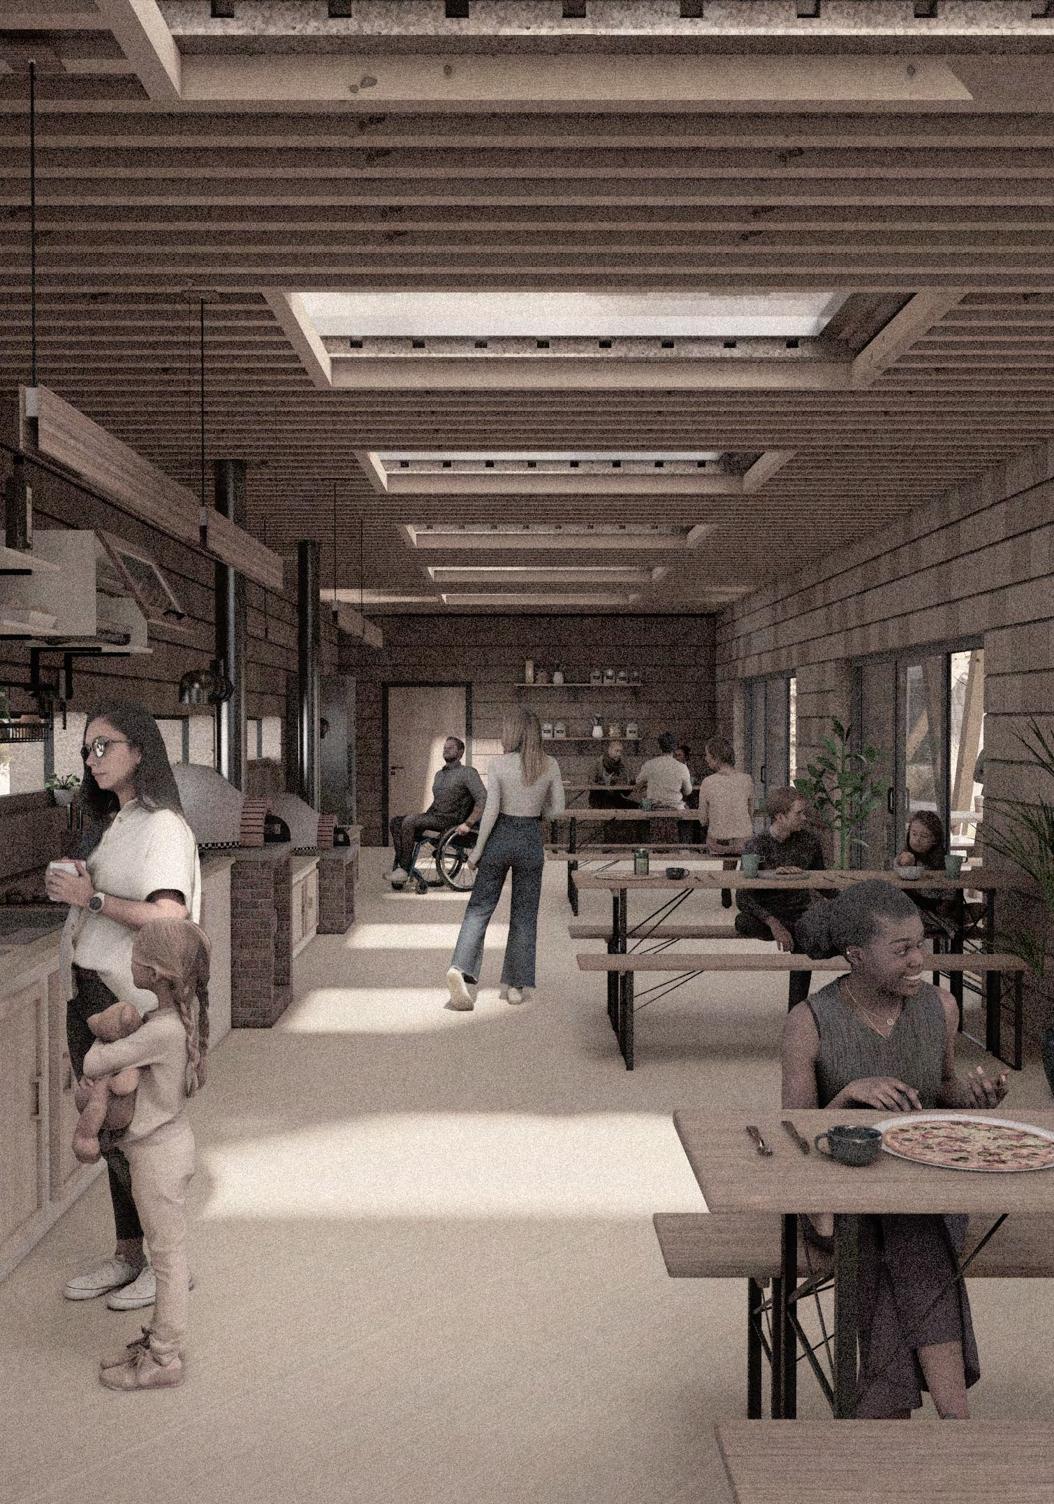
Shared kitchen - communal and busy
30
Pre-fabricated straw insulation panels for internal walls
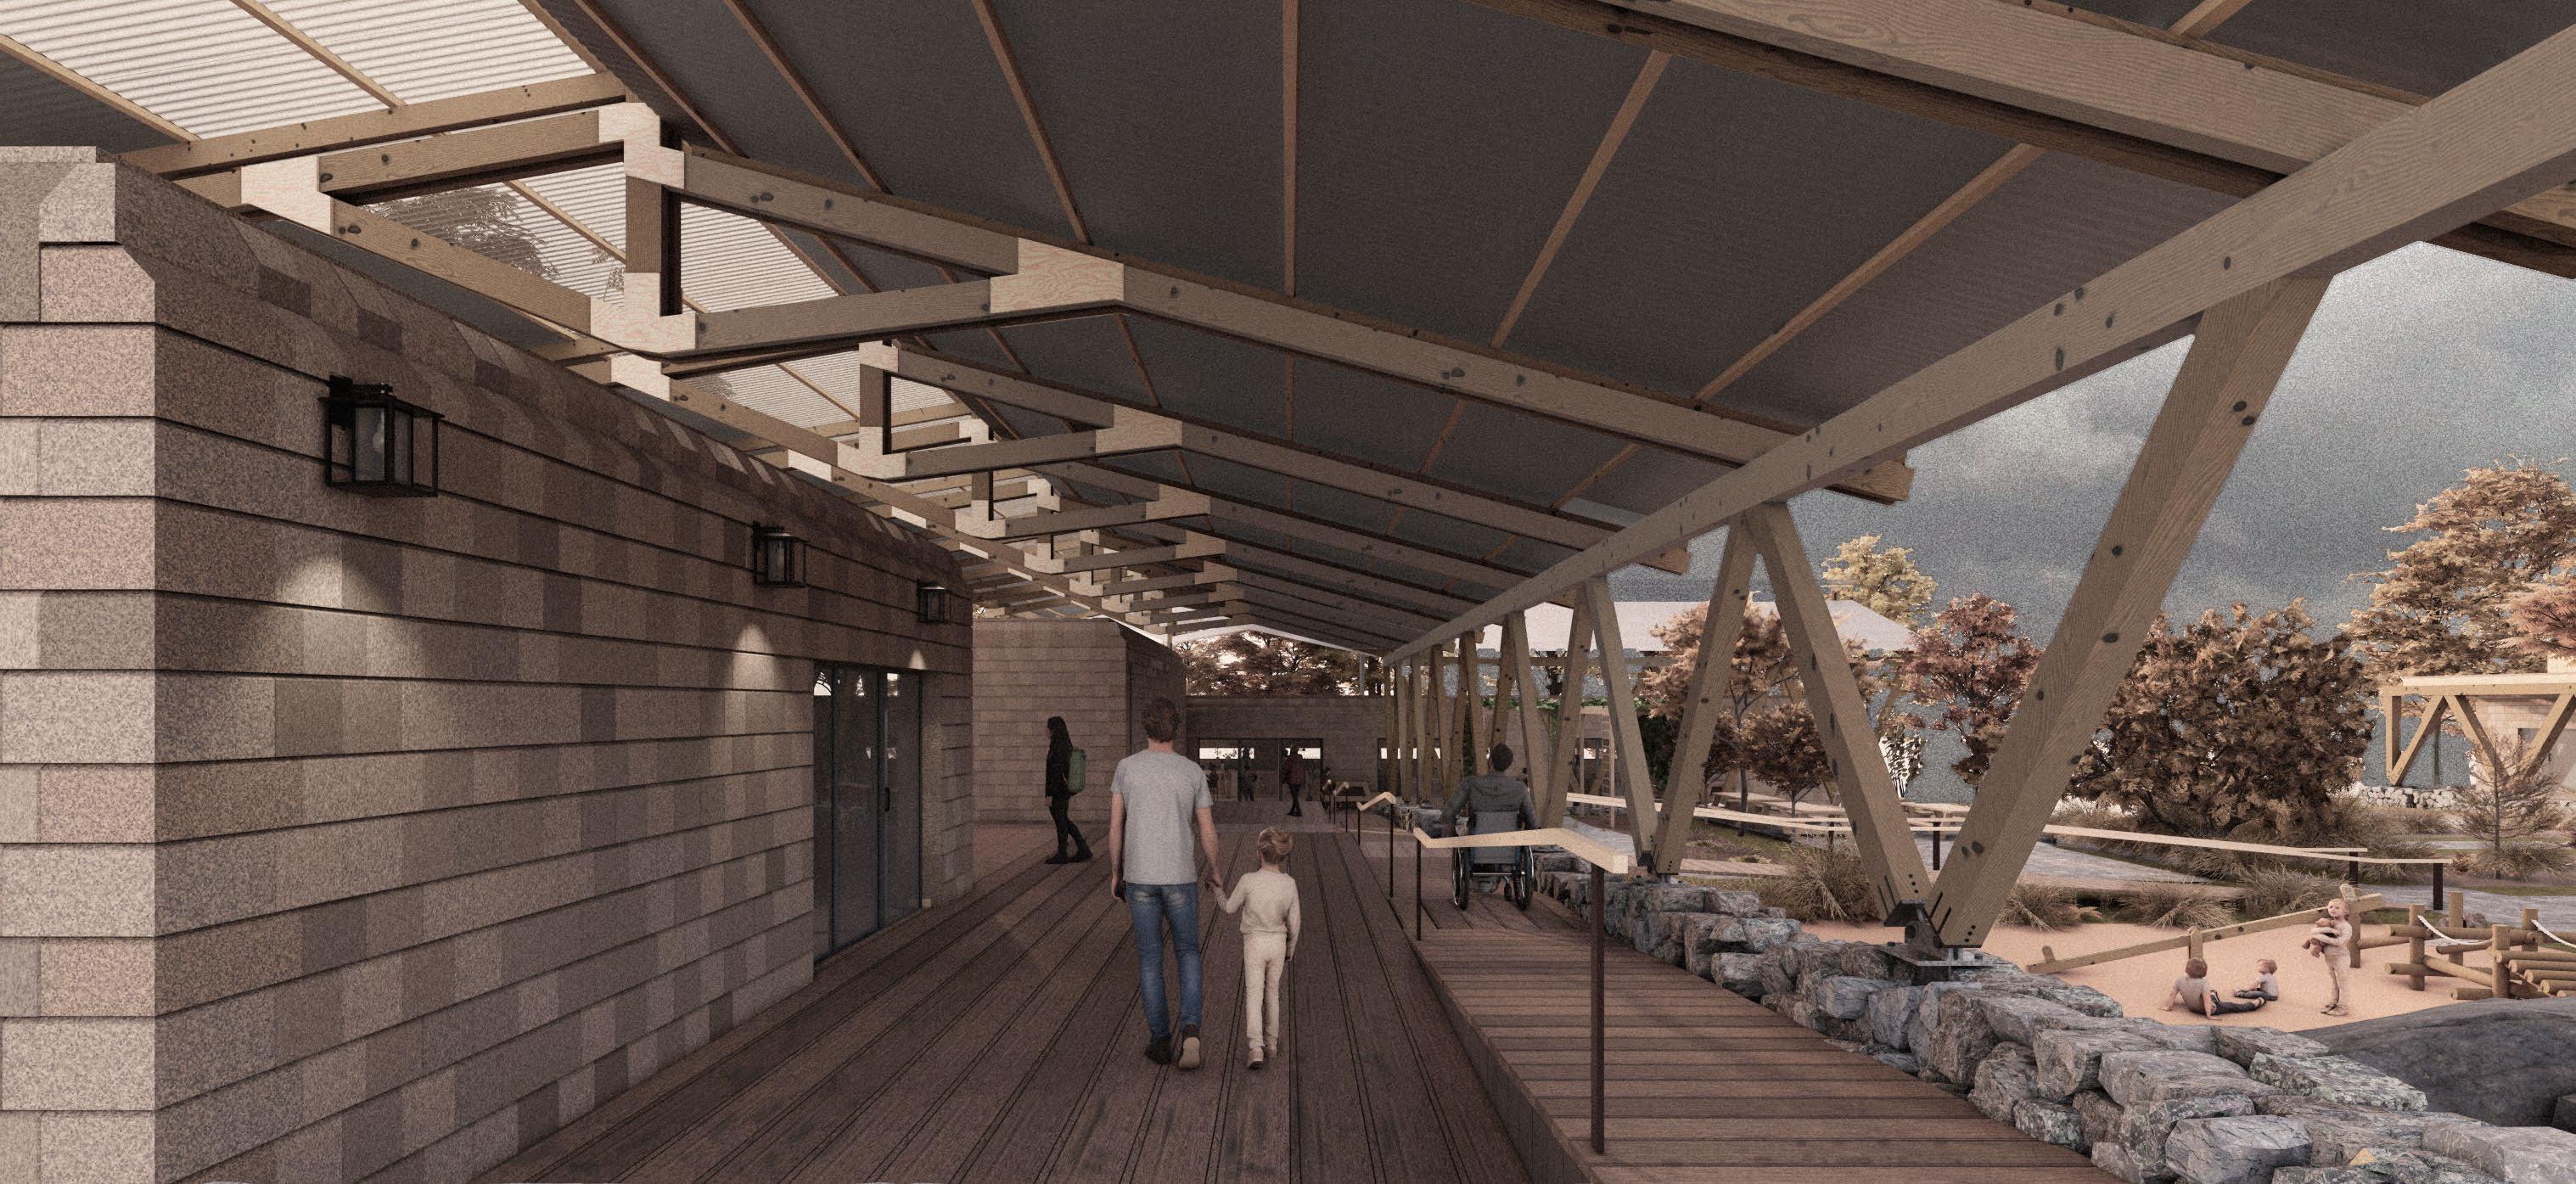
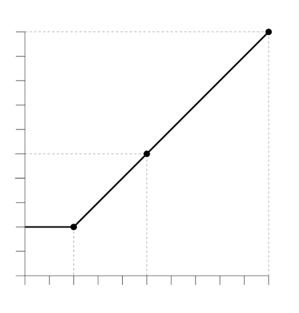

Document M - Access to Buildings: Wheelchair friendly ramp access The site is sloped and am proposing to stagger the landings on which to access floors. Each break in the ramps gives access to a landing From landing to landing is 400mm. Steps are also available. Landing 1 Landing 2 Landing 3 Going of a ramp flight [m] Gradient 1:20 6.4 1:16 6400mm @ 400mm rise When going = 6500mm Rise = 400mm Gradient = 1:16 6400mm ramp 1500mm break 6400 ramp = 400 rise wheelchair accessible 6400mm 6400mm 6400mm 6400mm Landing 1 Landing 2 Landing 3 31
Reflections
[1] Through hollistic research into typologies and theories, I feel I have successfully achieved my conceptual aims to provide climate migrants with a refuge to call home during their time of crisis. Using architectural historians such as Lebbeus Woods, I have been able to design a sculptural beacon as a ‘Freespace’. With more time, I would look into the structural integrity of my beacon, using structurally reinforced decommissioned electricity pylons as the foundations on which a Freespace could manifest itself.


[2] Using technical studies and research throughout the term, I have developed a position that responds to my objectives in a successful manner. Using my own design of pre-fabricated cork blocks, I have been able to cut down on many layers of material build-up. This has, in turn, simplified construction - decreasing time, money and skill needed for my proposal to be built. This is key for my project, due to the ‘emergency’ nature on which the concept is based.
[3] Using the climate emergency as my nonhuman design driver, I have proposed a scheme based on the immovebale force of the sea, and its innevitable rise due to anthropogenic ignorance and ourv government’s ‘business as usual approaches - putting politics and economy before the non-human force of mother nature.
[4] With more time, I would like to test of feasability of the cork blocks that I have designed against environmental factos such as wind, rain and thermal comfort. It is possible that the blocks will need to develop in complexity due to the multitude of services they provide.
[5] Using accessibility as a design driver helped me incorporate inclusive design into my project. From the beginning, I made sure was the building Part M compliant. The ramped access became a prominent part of my proposal and am pleased to use it as a way to integrate the existing topography into my design. Inclusivity to humans and non-humans.
RIBA Sustainable Outcomes Overview
Whole life net carbon was considered throughout the designmaterials reused, recycled and minimised. Parts replaceable and have another use once structurally obsolete.
Environmental sustainability achieved through minimal site damage, limited embodied carbon and passive environmental strategies.
Social sustinability achived through a community-like design.
Economic sustainability achieved through hollistic appraoch to material use, construction time and building preparations
32
https://lebbeuswoods.wordpress.com/
https://www.estudioflume.com/
https://www.feildenfowles.co.uk/waterloo-city-farm/
https://www.archdaily.com/tag/tropical-architecture
https://inspiration-detail-de.mmu.idm.oclc.org/startseite.html
https://www.pinterest.co.uk/search/pins/?q=tropical%20architecture&rs=typed
https://www.architecture-design-corse.com/dessins-darchitecture-etc/
http://naturalhomes.org/permahome/rubble-trench-foundation.htm?5
https://revistaprojeto.com.br/acervo/luiz-esteves-arquitetura-estacao-metroviaria-de-vila-prudente-sao-paulo/
https://www.steger-modell.ch/praesentationsmodell-fuer-das-centre-albert-anker/
https://i.pinimg.com/736x/93/00/c9/9300c95b3f8405bc19ee7254dae03d65.jpg
https://www.holmes.us/portfolio-articles/high-tech-client-campus-silicon-valley/ https://practicearchitecture.co.uk/project/flat-house/
https://www.architectscan.org/action
https://issuu.com/bartlettarchucl/docs/design-research-wilton-barnett-howland-cork-construction
https://www.finegardening.com/article/build-a-dry-stacked-stone-retaining-wall
https://www.architecture.com/knowledge-and-resources/resources-landing-page/riba-plan-of-work
https://circularecology.com/news/ice-database-v3
https://www.facebook.com/marketplace/category/corrugated-sheets/?locale=en_GB
https://www.ace-energyshop.co.uk/?gad_source=1&gclid=CjwKCAjw9IayBhBJEiwAVuc3flN7R7gh5hsmRLzk7vJZPH6dePf7a4rPXYJE-Ksc_G8kn6DAQvIS5RoCvTIQAvD_BwE
Bibliography
33