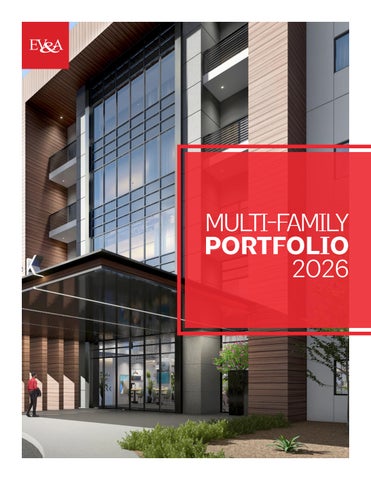
MULTI-FAMILY PORTFOLIO 2026
Architecture Interior Design Masterplanning Project Management Visualization BIM Branding Graphic Design Lead Consultant
MULTIFAMILY
2
Creating spaces that maximize efficiency & enhance the customer experience
Contents 1.0
EV&A Mission
4.0 People
.......................................
......................................
2.0 Capability
5.0 Projects
.......................................
......................................
3.0 Philosophy
6.0 Awards
.......................................
......................................
Clubhouse Interior at ARCA Apartments | Las Vegas, NV
3
1.0 > EV&A Mission
Partnering with our clients each and every day allows us to achieve our practice’s mission to be “Our Clients Trusted Advisor.” EV&A offers a wide range of architectural, planning and interior design services to the Healthcare, Commercial, and Hospitality markets. The firm’s work is recognized for design excellence as a result of the personal involvement of the design principals with each client throughout the entire design process and into construction. Our mission, “To be Our Clients Trusted Advisor,” is supported by sophisticated designs, state-of-the-art technology and is backed by a reputation for leadership, dependability, and performance. The studio vision is to create healing environments through evidenced based design.
Top | ARCA Interior, Las Vegas, NV Middle | ARCA Clubhouse, Las Vegas, NV Bottom | Bella Point | Henderson, NV
4
70
percent of our clients are repeat customers
5
G
H
F
I E
A Q
S
B
C
Nevada B California C Arizona D New Mexico A
6
Wyoming F Idaho G Montana H North Dakota E
South Dakota J Minnesota K Iowa L Kansas I
L
M
D
Oklahoma N Missouri O Mississippi P Alabama
M
Utah R Arkansas S Colorado
Q
J
K
N
R O
P
19
.................. Registrations Nationwide
7
Our goal is to create buildings that meet the needs of our clients
2.0 > Capability At EV&A, we are about more than just buildings. Guided by a design philosophy that emphasizes respect for excellence, cooperative client relations, and enhancing the human environment, the EV&A team has contributed to shaping the physical expression of our local desert community in Southern Nevada. While we have the experience and the know how to deliver well-designed places to a variety of clients, merely meeting your functional needs is not enough to fulfill our mission. Instead, we pride ourselves on developing longlasting, meaningful relationships with our clients. How do we get there? By doing what we do best. We offer an unparalleled breadth of services that bring holistic solutions to even the most elusive design challenges. Our comprehensive approach ensures a stronger, better coordinated product.
And technology is built into our process. Revit, design and building information modeling, is used for all projects undertaken by the firm. This offers well coordinated drawings, enhanced communication among the team, and efficiencies during production, all of which equate to increased client service. To complement the architectural design, EV&A possess award-winning, interior design services. The studio offers elegant and functional interiors that combine client goals for space and functionality with alluring environments. Working with EV&A you will find a talented, knowledgeable team that blends an appreciation for the human experience with a steadfast understanding of your bottom line.
Top | ARCA Apartments | Las Vegas, NV Middle | Block-Park Apts. | Prestwick Apts. | Mesquite, NV Bottom | Sahara Condominiums | Las Vegas, NV
8
9
3.0 > Design Philosophy Through open discussions and visioning sessions, we design creative, innovative & efficient spaces that are responsive to your goals and needs. It inspires us to design creative, innovative and efficient spaces based on the assessments and needs of our clients. It is this collaborative atmosphere that marks EV&A’s corporate values.
solutions are discussed and refined, they become the record of a unique design process. Direct communication with consultants and the contractor allow for effective cost and schedule compliance.
Our design staff is experienced in facilitating these discussions and in applying active listening skills to ensure understanding of your vision.
The decision-making process is crucial to any projects success. Our teams work together closely with our clients to convey essential information and make necessary decisions quickly in order for the work to progress in a timely manner.
The key to effective communication is a clear understanding of your expectations. Our design products, detailed drawings and specifications are developed to communicate solutions. As
10
11
4.0 > Our People
It’s really the people that make EV&A the kind of company it is. We hire people who are smart and determined, and fun to work with. We are very much a family. The EV&A team represents the brightest professionals dedicated to client service, ongoing professional development, and quality of work. This expression of service is shown from the moment you contact our team. Your experience is important to us and we go out of our way to ensure your satisfaction in working with us. We become an extension of your team as we work with you toward your project goals. The principals are active in all aspects of projects, and seek to understand your needs and listen. Project managers will manage the process from kick-off through completion, reporting regularly on status. The project
12
manager has the responsibility to ensure your budget and schedule are maintained with a commitment to carrying the design intent through the preparation of construction drawings. The production and administrative staff are dedicated to each project’s success. It satisfies our team to know we are delivering beautiful buildings to clients as planned, designed and constructed. Finally, EV&A team members are community minded, involved in both professional and community organizations.
EDWARD A. VANCE, FAIA Founder & CEO
YEARS EXPERIENCE 43 years EDUCATION 1981 - Bachelor of Architecture - NDSU 1979 - Foreign Study - Western Europe 1979 - Bachelor of Arts - NDSU ARCHITECTURAL LICENSES Nevada: License No. 2683 California: License No. 30893 Minnesota: License No. 22208 Kansas: License No. 3907 Arizona: License No. 32449 Mississippi: License No. 4117 Missouri: License No. 2007004457 Colorado: License No. ARC-404127 PROFESSIONAL EXPERIENCE 2006 to Present - EV&A Architects 1989 to 2006 - JMA Architects 1987 to 1989 - SH Architects 1985 to 1987 - Cossutta | Dallas,TX AFFILIATIONS • AIA - American Institute of Architects • AIA -College of Fellows • NAIOP - National Association of Industrial and Office Parks • NCARB - National Certification of Architectural Registration Boards COMMUNITY LEADERSHIP • 1990 to 1991 - Adjunct Professor at UNLV’s College of Architecture • 1998 to 2000 - Instructor for UNLV’s Lied Institute of Real Estate Studies • 2008 to 2010 - Instructor for NAIOP’s Leadership Institute PROFESSIONAL RECOGNITION 2019 - Chancellor | AIA College of Fellows 2018 - Vice Chancellor | AIA College of Fellows 2015 - Secretary | AIA College of Fellows 2014 - AIA WMR Silver Medal 2014 - Elected to AIA College of Fellows 2012 - Richard Upjohn Fellow 2009 - Elected to the AIA National Board 2006 - AIA Nevada Silver Medal 2001 - AIA Nevada Service Award 2001 - President AIA Nevada 1999 - President AIA Las Vegas
Edward A. Vance, FAIA, is the founder and design principal of EV&A Architects, a specialized design firm serving the hospitality, commercial, and healthcare industries. With a career spanning more than four decades, Mr. Vance has made a profound impact on his clients, community, and the architectural profession. Known for his unwavering commitment to design excellence, his body of work has garnered numerous accolades and led to a series of significant commissions that define his distinguished career. Prior to establishing EV&A Architects, Mr. Vance was president of JMA Architecture Studios, a nationally recognized firm with over 220 professionals operating across five offices in Nevada and California. During his 18-year tenure, he excelled as a designer, project manager, and principal-in-charge, overseeing the firm’s healthcare, commercial, and hospitality studios. His leadership and expertise shaped JMA into one of the most respected design firms in the region. In November 2006, Mr. Vance founded EV&A Architects to provide a more personalized approach to serving clients and advancing the profession. Based in Las Vegas, Nevada, his firm now employs 18 talented professionals uniquely qualified to deliver innovative solutions in the healthcare, hospitality, and commercial sectors. Mr. Vance’s legacy in Las Vegas is marked by over three decades of outstanding service, earning him numerous prestigious honors, including the AIA Nevada Young Architect Citation, the AIA Nevada Service Award, and the AIA Nevada Silver Medal, the highest architectural accolade in the state. His national contributions include serving on the AIA National Board of Directors, where he earned the Richard Upjohn Fellowship in 2012. In 2014, Mr. Vance was elevated to the AIA College of Fellows and received the AIA Regional Silver Medal. As the 57th Chancellor of the AIA College of Fellows in 2019, he further cemented his reputation as a visionary leader in the architectural profession.
“Architecture is the most public form of art and we as architects have the privilege of being the artists along with the duty to elevate the lives of those who use the buildings we design.” 13
MATTHEW F. BURNS, AIA President | COO
YEARS EXPERIENCE 21 years EDUCATION 2003 - Master of Architecture - UNLV 2001 - BS in Architecture - UNLV
ARCHITECTURE LICENSES Nevada: License No. 8420 Colorado: License No. ARC-408204 Utah: License No. 14206126-0301 California: License No. C-41711 PROFESSIONAL EXPERIENCE 2007 to Present - EV&A Architects 2004 to 2007 - JMA Architects 2002 to 2004 - Perlman Architects
PROFESSIONAL RECOGNITION Golden Key International Honor Society AFFILIATIONS • AIA - American Institute of Architects • National Association of Industrial and Office Parks • NCARB - National Certification of Architectural Registration Boards • Nevada State University • Vistage Member
COMMUNITY LEADERSHIP • 2021 - Present - Foundation Board Member of Nevada State University • 2009 to 2012 - Assistant Scout Master • 2008 to 2010 - Church Group Leader • 2007 to 2009 - Cub Master - Pack 352 • 2005 to 2007 - Den Leader - Pack 352
Matt Burns, AIA, serves as the President and Chief Operating Officer of EV&A Architects, bringing over 20 years of expertise in the preparation and delivery of high-quality construction documentation. His extensive experience spans a diverse portfolio of Commercial, Healthcare, Hospitality, and Industrial projects, making him adept at navigating all project phases—from initial entitlements to contract administration. Matt’s dedication to precision and excellence has become a hallmark of EV&A’s commitment to delivering industry-leading designs. As a key member of the production team, Matt works collaboratively with principals, designers, clients, and external consultants to ensure seamless coordination from schematic design through project completion. He plays a vital role in ensuring that all projects meet the applicable codes and regulations, working closely with governing agencies to secure necessary building permits. His ability to manage complex projects while fostering strong relationships with stakeholders has been instrumental in the success of EV&A’s diverse architectural endeavors. Originally hailing from Los Angeles, California, Matt relocated to Nevada to pursue his education at the University of Nevada, Las Vegas, where he earned a Bachelor’s Degree in Architecture in 2000 and a Master’s Degree in Architecture in 2003. During his academic journey, he actively participated in AIAS Las Vegas and was inducted into the prestigious Golden Key International Honor Society. Today, Matt continues his professional engagement as a member of the American Institute of Architects (AIA) and holds NCARB Certification. Beyond his professional achievements, Matt is deeply committed to his community, serving as a Foundation Board Member of Nevada State University and contributing his time to its Committee of Trusteeship.
“Success is achieved by hard work, dedication, never giving up and most importantly learning from our mistakes.”
14
KELLIE WANBAUGH, IIDA Sr. Vice President YEARS EXPERIENCE 29 years EDUCATION 1995 - Bachelors of Science in Interior Design - UNLV
INTERIOR DESIGN LICENSE Nevada : License No. 240-ID. PROFESSIONAL EXPERIENCE 2007 to Present - EV&A Architects 1997 to 2007 - JMA Architects 1996 to 1997 - Yates Silverman 1994 to 1996 - Scagiarri’s PROFESSIONAL RECOGNITION 2000 to 2001 - Adjunct Professor - CSN 1995 - Student Chapter President - ASID
AFFILIATIONS • IIDA - International Interior Design Association • NCIDQ - National Council for Interior Design Qualificaton • Zeta Tau Alpha - Chapter Historian • National Association of Industrial and Office Parks
COMMUNITY LEADERSHIP • Shannon West Homeless Youth Center • Las Vegas Rescue Mission Leader • Women’s Ministry
With nearly 30 years of experience in interior design, Kellie Wanbaugh brings unparalleled expertise to a diverse range of project types, including corporate facilities, non-profit organizations, healthcare environments, casinos, and restaurants. Her extensive portfolio reflects her versatility and commitment to delivering exceptional design solutions tailored to the unique needs of each client. As a seasoned project manager, Kellie excels in fostering clear and direct communication with clients throughout the design and construction process. She skillfully leads dynamic teams of designers and production staff, ensuring each team member’s strengths are leveraged to their fullest potential. This collaborative approach consistently results in innovative, high-quality designs that align seamlessly with clients’ goals and expectations. Kellie earned her Bachelor of Science in Interior Design from the University of Nevada, Las Vegas (UNLV), where she was deeply engaged in student organizations. She served as Chapter Historian for Zeta Tau Alpha and President of the ASID Student Chapter Las Vegas, demonstrating her leadership and passion for the design community early in her career. Her dedication to the field extends beyond her professional work. As an Adjunct Instructor at the College of Southern Nevada, she shares her knowledge and inspires the next generation of designers. Kellie also actively contributes to the IIDA Southern Chapter as a new professional member, where she champions educational initiatives and leads mentorship and internship programs to support UNLV students. Her ongoing commitment to education and community involvement underscores her role as a leader and mentor in the interior design industry.
“One of the most rewarding aspects of my profession is delivering successful projects to clients. It brings me great satisfaction to play a role in helping them achieve their business goals.”
15
KURT WALDEN, Assoc. AIA, CDT Vice President | Sr. Project Manager YEARS EXPERIENCE 16 years EDUCATION 2001 - A.A.S., Architectural Drafting and Design, SCC, North Mankato, MN
ARCHITECTURE LICENSES Pending PROFESSIONAL EXPERIENCE 2007 to Present - EV&A Architects 2004 to 2007 - JMA Architects
PROFESSIONAL RECOGNITION Golden Key International Honor Society AFFILIATIONS • AIA - American Institute of Architects • National Association of Industrial and Office Parks • Construction Specification Institute
Kurt brings over 16 years of extensive experience in the architecture industry, with expertise spanning commercial office spaces, healthcare facilities, and mixed-use developments. Over the years, he has contributed to an impressive array of project types, including multi-family, office, healthcare and hotel projects. Since joining EV&A as a Job Captain, Kurt’s dedication and exceptional performance have earned him successive promotions to Project Manager and, most recently, Vice President of the Firm. He is a Certified Document Technician (CDT) and an Associate Member of the AIA, further demonstrating his commitment to professional excellence. Kurt is known for his unparalleled work ethic, deep construction knowledge, and meticulous approach to document control, which consistently ensures highquality results for every project. Beyond his technical expertise, Kurt adds a unique dimension to the firm with his four years of experience managing the operations of a small business with a 25-member staff. This operational insight allows him to approach projects with a holistic understanding of both design and business needs, ensuring seamless collaboration with clients and team members alike. Kurt’s disciplined time management and exceptional communication skills make him a standout leader in every project he undertakes. His ability to build strong relationships with clients and guide teams effectively has established him as a trusted and valued figure in the design process, earning him praise from colleagues and clients alike. His dynamic leadership continues to elevate EV&A’s reputation for excellence.
“Prosperity, exceptional health and wealth and are gifted to those that produce unrivaled construction documents.”
16
ERIK SWENDSEID, AIA Vice President | Design YEARS EXPERIENCE 18 years EDUCATION 2012 - Master of Architecture | UNLV 2010 - BS in Architecture | UNLV 2004 - AA in Math & Science | Victor Valley College, Victorville, CA ARCHITECTURAL LICENSE Nevada : License No. 7544 PROFESSIONAL EXPERIENCE 2020 to Present - EV&A Architects 2013 to 2020 - BWA Architects 2006 to 2013 - Rutar Architects
AFFILIATIONS • AIA - American Institute of Architects • NAIOP - National Association of Industrial and Office Parks • NCARB - National Certification of Architectural Registration Boards COMMUNITY LEADERSHIP • AIA Las Vegas - Golf Committee •
AIAS Forum
• •
Adelaide Fringe Festival Mentor - UNLV Architecture Dept.
Erik serves as the firm’s Vice President of Design and approaches every project with a deep passion for enhancing the transformative experience that architecture can provide. He believes that truly impactful design must consider the sensory experience, functionality, and constructibility, seamlessly blending these elements with the unique context of each project. For Erik, architecture is not just about creating structures—it’s about creating environments that inspire, connect, and endure. Since beginning his professional journey in 2006, Erik has consistently applied this philosophy, delivering innovative design solutions that not only meet aesthetic and functional goals but also translate into highly efficient working drawings. His ability to maintain strong client relationships while balancing creativity and practicality has been a hallmark of his success. Erik continues to expand his expertise and curiosity, embracing the diverse challenges and opportunities the built environment offers. A native Nevadan, Erik draws inspiration from the state’s rich history and culture, allowing it to shape the vision and authenticity of his designs. While earning his degree from the University of Nevada, Las Vegas, Erik immersed himself in student organizations and extracurricular design events, from the AIAS Forum to international showcases like the Adelaide Fringe Festival. Today, as a Nevada-registered architect, Erik brings this unique blend of heritage, creativity, and technical acumen to every project he undertakes.
“Immerse yourself in your surroundings—feel it, hear it, see it. The opportunity to shape and enhance that environment in meaningful ways is what drives my passion for what I do.”
17
Our Team
Kim Galbe, AIA Design Director
Destanee Cook, A I A Project Architect
Craig Mireles Sr. Project Manager
Ana Fimbres Sr. Project Manager
Carina Gaytan, NCIDQ Sr. Interior Designer
Jeevan Thalpa Project Professional
Aashna Panwala Project Professional
Kaya Shah Project Professional
Alyssa Baker, Assoc. AIA Interior Designer
Marilyn Portillo Interior Designer
Navid Golchin Project Professional
18
Janice Arvo, CNP Office Manager & Executive Assistant
Jennifer Moore C o nt ro ll e r
Beth Nicholas Executive Assistant
19
The Lennar Corporation | Quarterra
ARCA Apartments Las Vegas, Nevada
20
Size 614 Aptapartments
Cost $160 MM
21
22
23
ARCA Apartments Project Information Rising from the site of a once-unfinished high-rise, ARCA represents a new chapter in the evolution of Southwest Las Vegas. Envisioned as an urban village master plan, this forward-thinking development reimagines contemporary living through thoughtful design, connectivity, and community. Situated on a prominent 16-acre parcel at The Curve, ARCA distinguishes itself from surrounding projects by offering an elevated residential experience within a beautifully composed, pedestrian-friendly campus—a place where architecture, landscape, and lifestyle converge. At the heart of the 614-unit development are seven mid-rise residential towers, each five stories in height over subterranean parking, positioned around two richly landscaped amenity courtyards. A centrally located Commons Building serves as the social and recreational nucleus of the community, featuring curated spaces for fitness, leisure, and neighborhood gatherings. Designed as both a destination and a home, ARCA fosters a genuine sense of belonging through shared experiences and exceptional design. ARCA offers studio, one, and two-bedroom floor plans, each thoughtfully planned to maximize light, space, and comfort. The development embraces sustainability with integrated solar energy systems and a dedicated resident app connecting users to on-site amenities, including Technogym fitness equipment and community programming. Residents will enjoy an unparalleled suite of features—a resort-style pool, rooftop lounge, water features, fire pits, walking paths, and vibrant indoor-outdoor entertainment areas that invite relaxation and connection. More than a residential community, ARCA is a destination, a visionary neighborhood designed to elevate the human experience and redefine urban living in Las Vegas.
24
CLIENT | OWNER:
The Lennar Corporation
ARCHITECT:
EV&A
CONTRACTOR:
Martin Harris
SCOPE | COST:
614 Units | $160 MM
COMPLETION DATE:
Q4 - 2025
AWARDS:
Pending
25
The Mayroad Group
Edwards AFB Apartments Edwards AFB, CA
26
Size 135,000 SF
Cost $30 MM
27
Edwards AFB Apartments Project Information Located within the secure perimeter of Edwards Air Force Base in California, this thoughtfully master-planned residential community represents the first phase of a transformative multi-family housing initiative for enlisted Airmen. The project encompasses six three-story buildings, totaling 144 residential units across approximately 135,000 square feet of built area on a 15-acre site. Designed to elevate the standard of living for service members, unit sizes will range from 770 to 1,200 square feet, offering a variety of floor plans to accommodate diverse lifestyle needs. This pioneering vertical housing solution sets a new benchmark for base housing and has the potential to serve as a national model for future military residential developments. The community is enriched with thoughtfully designed amenities, including an expansive on-site park complete with shaded pavilions, BBQ areas, dog parks, and multipurpose sports courts. Ample surface parking will be provided, featuring both covered and uncovered stalls to ensure convenience and accessibility for all residents.
28
CLIENT | OWNER:
The Mayroad Group
ARCHITECT:
EV&A
CONTRACTOR:
Burke Construction
SCOPE | COST:
144 Units | $30 MM
COMPLETION DATE:
Q2 2027
AWARDS:
Pending
29
Langson Development
Prestwick Apartments Mesquite, Nevada
30
Size 150,000 SF
Cost $120 MM
31
Prestwick Apartments Project Information Breaking a decade-long hiatus in residential construction for the Mesquite area, Prestwick Village introduces a dynamic, mixed-use community poised to elevate the local standard for rental living. Spanning an expansive 18-acre parcel just north of I-15 in Mesquite, Nevada, this ambitious development will deliver a total of 458 meticulously designed units, including 380 thoughtfully planned rental apartments and 78 exclusive two-story townhomes. The design philosophy prioritizes a powerful visual presence, utilizing a sophisticated material palette of stucco, expansive glass, sleek metal panels, and warm wood accents to generate texture, depth, and immediate architectural interest, ensuring the structures are an inviting landmark visible from the adjacent highway. Beyond the thoughtfully articulated facades, Prestwick offers residents an enviable suite of high-end amenities rolled out across multiple phases, fostering a vibrant, cohesive living experience. These include professional co-working spaces, a refined clubroom for social gatherings, a state-of-the-art fitness center and yoga studio, a sprawling outdoor pool deck, and dedicated pet amenities like a dog run. At the street level, a strategy of lush, mature desert landscaping softens the pedestrian environment, seamlessly integrating this contemporary oasis with its surrounding environment.
32
CLIENT | OWNER:
Langson Developement
ARCHITECT:
EV&A
CONTRACTOR:
TBD
SCOPE | COST:
380 Units + 78 Townhomes | $120 MM
COMPLETION DATE:
Q4 2027
AWARDS:
Pending
33
North America 888 Real Estate Investment LLP
The Plazas Las Vegas, Nevada
34
Size: 835 Units
Cost: $ 250 MM
35
36
37
The Plazas Project Information Situated along the iconic Sahara Boulevard in Las Vegas, Nevada, The Plazas will set a new benchmark in urban living as the first master-planned urban village west of the I-15 Corridor, offering sweeping views of the legendary Las Vegas Strip. This visionary development addresses a pressing demand for thoughtfully integrated mixed-use spaces and distinguishes itself by delivering an elevated residential experience within a meticulously curated 12-acre campus. At the heart of the project are two striking twelve-story high-rise towers, home to 575 upscale apartments. These residences feature gated subterranean parking and a suite of sophisticated recreational amenities, all framed by panoramic vistas of the Las Vegas Valley. Surrounding the towers are three mid-rise apartment complexes, adding another 260 residences, each thoughtfully positioned around lushly landscaped amenity areas designed to foster both relaxation and community engagement. Anchoring the development is a centrally located Commons building—an inviting hub of activity that offers residents a range of recreation, wellness, and community-oriented programming alongside carefully selected retail services. From its seamless integration with the surrounding cityscape to its emphasis on connectivity, luxury, and livability, The Plazas is poised to redefine the urban lifestyle in Las Vegas.
38
CLIENT | OWNER:
North America 888 Real Estate Investment LLP
ARCHITECT:
EV&A
CONTRACTOR:
TBD
SCOPE | COST:
835 Units | $250 MM
COMPLETION DATE:
TBD
AWARDS:
NA
39
McCormack Baron Salazar
Parkway Vista Apartments Las Vegas, Nevada
40
Size: 216 Units
Cost: $40 MM
41
Parkway Vista Apts. Project Information Commissioned by the esteemed developer McCormick Baron Salazar, Parkway Vista represents a design commitment to fostering an engaging and restorative residential environment. The project, comprising 216 units across eight three-story buildings (a mix of one, two, and three-bedroom residences), surpasses standard amenity offerings to actively promote individual wellness and community cohesion through thoughtful program integration. Particular attention was paid to the placement and orientation of the residential buildings. This strategy ensures that every unit’s balcony maximizes pleasing views of a dedicated landscape buffer or programmed open space, optimizing the residential experience within the site’s configuration. The generous outdoor amenity suite includes a resort-style pool, pickleball courts, playgrounds, fenced pet parks, and a network of intertwining paths, artificial grass areas, and gathering spots. These spaces are intentionally woven through the buildings to foster movement and spontaneous interaction. Within the centrally located clubhouse, the amenity program reinforces community health and productivity, featuring a communal kitchen and gathering area, a fitness center, a dedicated yoga/wellness room, a classroom, a business center, and a game room. Parkway Vista ultimately delivers contemporary living through alluring design and the thoughtful integration of open space, setting a new standard for a beloved and vibrant residential community.
42
CLIENT | OWNER:
McCormack Baron Salazar
ARCHITECT:
EV&A
CONTRACTOR:
TBD
SCOPE | COST:
216 Unitis | $40 MM
COMPLETION DATE:
TBD
AWARDS:
NA
43
Z-Life Development
Symphony Park Apartments Las Vegas, Nevada
44
Size: 155 Apt.
Cost: $45 MM
45
Symphony Park Apts. Project Information Symphony Park, masterfully situated on 61 acres in the heart of downtown Las Vegas, is not merely a development; it is the City’s premier vision for an integrated urban center. Designated as the nucleus for arts, culture, science, and medicine, the Park offers one of the region’s most exciting and strategically prime opportunities for high-end retail, signature restaurant concepts, and sophisticated mixed-use development. Its curated environment is designed to draw visitors and residents alike, establishing a sophisticated 24/7 downtown experience. The Park’s commercial gravity is amplified by its immediate adjacency to significant economic engines. These include the massive World Market Center Las Vegas and its new 315,000 SF Expo facility, the highly-trafficked luxury hub of Las Vegas North Premium Outlets, and the institutional quality of the Class-A LEED-certified Molasky Corporate Center. This unparalleled concentration of commerce, hospitality, and institutional assets places Symphony Park at the core of downtown activity, bolstered by effortless regional access via U.S. 95 and Interstate-15. Crucially, the next phase of the Park’s evolution focuses on residential density, ensuring a vibrant, enduring community. Z-Life Development is spearheading this effort with a new 155-unit apartment project, budgeted at $45 million. This significant investment in residential integration completes the district’s vision, transforming Symphony Park from a daytime cultural destination into a dynamic, fully-activated urban neighborhood. The combination of arts, culture, commerce, and essential housing secures Symphony Park’s role as the indispensable civic and commercial heart of downtown Las Vegas.
46
CLIENT | OWNER:
Z-Life Development
ARCHITECT:
EV&A
CONTRACTOR:
Trident
SCOPE | COST:
155 Apt’s | $45 MM
COMPLETION DATE:
TBD
AWARDS:
Pending
47
The ASNY Company, LLC
Tahiti Village Las Vegas, Nevada
48
Size: 225,000 SF
Cost $65 MM
49
Tahiti Village Project Information This four-tower timeshare development marks a significant expansion for the prestigious Consolidated Resorts franchise, introducing new residences set within a lush, tropical oasis in the desert. The project represents the crucial next phase of the company’s offerings, strategically designed to attract an increased number of visitors to the city while profoundly enhancing Tahiti Village’s identity as a premier destination resort. The EV&A design team meticulously adopted a blended architectural approach to this uniquely thematic identity. By integrating a sophisticated Mid-Century Modern design sensibility, the new towers seamlessly harmonize with the sensitive local context, offering a refined aesthetic that respects and elevates its surroundings. This choice also speaks to a timeless elegance, avoiding pastiche while embracing a classic resort feel. Beyond aesthetics, the architecture is engineered to maximize environmental performance in relation to the challenging local desert climate. Passive design strategies, careful orientation, and high-performance materials are integrated to mitigate heat gain, optimize natural light, and reduce energy consumption. This commitment ensures the new residences are not only visually captivating but also highly efficient and comfortable, offering a sustainable model for luxury resort living. The expansion is poised to redefine the guest experience, combining the allure of a tropical escape with the functional elegance of contemporary, climate-responsive design.
50
CLIENT | OWNER:
The ASNY Company, LLC
ARCHITECT:
EV&A
CONTRACTOR:
TBD
SCOPE | COST:
225,000 SF | $65 MM
COMPLETION DATE:
TBD
AWARDS:
NA
51
PAR Excellence Drive Trust
Legacy Country Club Henderson, Nevada
52
Size 500,000 SF
Cost $150 MM
53
Legacy Country Club Project Information The Legacy Country Club campus in Henderson is poised to establish a compelling model for the next generation of suburban mixed-use environments. The ambitious vision strategically integrates retail, hospitality, and highdensity residential components directly into the context of the existing golf and sport entertainment venue. This programmatic approach is designed to create a vital, engaging public realm and an essential link to the surrounding residential neighborhood. The comprehensive development plan introduces a rich variety of valued services and amenities previously unavailable in the immediate area. Key components of the program include 250 new residential units, a 24-hour signature restaurant, a dedicated retail shopping center, and a substantial 10,000 SF conference center designed to host regional events. Simultaneously, the project enhances the core identity of the club itself through targeted renovations: an overhaul of the existing golf clubhouse, construction of a new pro shop, and modernization of the driving range. A brand new club amenities facility further elevates the resident and member experience. By seamlessly weaving this intricate mix of uses—from daily commerce and hospitality to residential life and recreation—the Legacy Campus transforms the traditional country club site into a self-sustaining, dynamic lifestyle hub. The result is a highly legible and functional environment that sets a benchmark for integrated suburban development and community enrichment.
54
CLIENT | OWNER:
PAR Excellence Drive Trust
ARCHITECT:
EV&A
CONTRACTOR:
TBD
SCOPE | COST:
500,000 SF | $150 MM
COMPLETION DATE:
TBD
AWARDS:
NA
55
The Exceed Corporation
Sahara Condominiums Las Vegas, Nevada
56
Size: 800,000 SF
Cost: $320 MM
57
Sahara Condominiums Project Information Rising high above the prominent Las Vegas address, Sahara and 6th is poised to become the new gateway to the downtown Las Vegas business district. Standing at over 500 feet, the landmark Tower will hold a vast array of mixed uses including office, hotel, residential, retail and entertainment facilities. The streetscape is enlivened with a vibrant retail podium, while the 6th avenue side features low-rise offices surrounded by pedestrian friendly walkways connected to on-site plazas that promote social interaction throughout the complex. The tower’s shape and massing are driven by the compact site, the complex program and a desire to maximize views of the Vegas Valley. The tower’s setbacks occur at transitions between major program components achieving an outward expression of the various interior functions. Environmental sustainability features include natural ventilation, thermal regulation, high performance glazing systems and broad overhangs at every floor to maximize shading while allowing diffused light to enter the interior spaces minimizing solar heat gain. The 44-story development offers 676 units in various configurations of one, two and three bedrooms.
58
CLIENT | OWNER:
The Exceed Corporation
ARCHITECT:
EV&A
CONTRACTOR:
TBD
SCOPE | COST:
800,000 SF | $320 MM
COMPLETION DATE:
On Hold
AWARDS:
NA
59
The Bella Hospitality Group
Bella Vista Apartments Henderson, Nevada
60
Size: 164,000 SF
Cost: $32 MM
61
Bella Vista Apartments Project Information Situated at the historic gateway of Downtown Henderson, Bella Vista is envisioned as a transformative mixed-use development that captures the city’s dynamic confluence of history, culture, geography, and commerce. Designed to strengthen the urban fabric, the project introduces a modern, walkable environment that celebrates community life and revitalizes the downtown district with energy and purpose. At its foundation, Bella Vista establishes an active base of retail, dining, and office uses, creating a vibrant streetscape that connects seamlessly with its surroundings. Above, five stories of private residences rise to frame spectacular views of the surrounding mountains and the Las Vegas Strip. The inclusion of a transit hub on-site enhances accessibility and encourages a pedestrian-oriented lifestyle, while a series of indoor and outdoor gathering spaces invite informal social exchange and public engagement. Comprising 110 apartment homes atop 27,000 square feet of commercial space and supported by a subterranean parking structure, Bella Vista represents more than a building—it is a vision for connected urban living. EV&A’s thoughtful master plan emphasizes design excellence, livability, and community, transforming this key downtown site into a contemporary landmark that reflects Henderson’s evolving identity and forward-looking spirit.
62
CLIENT | OWNER:
The Bella Vista Hospitality Group
ARCHITECT:
EV&A
CONTRACTOR:
Burke
SCOPE | COST:
164,000 SF | $32 MM
COMPLETION DATE:
Drawings are complete | Project on hold
AWARDS:
Pending
63
Acctlivity Partners, LLC
Block Park Hi-Rise Residences Las Vegas, Nevada
64
Size: 400,000 SF
Cost: $100 MM
65
Block Park Project Information Rising from within downtown Las Vegas, this artful 12-story mixed-use project reanimates a tough corner along Las Vegas’ Maryland Parkway corridor with over 200 apartments for working families and includes the convenience of on-site restaurants, office space and retail services. Building on the historic and unique qualities of the neighborhood, the mission of owner and developer was to create and build a coalition of partnerships with the community and its neighboring businesses to embed the project into the fabric of the community from day one. The building’s design resonates with the neighborhood’s distinctive character, enhances its vibrant mix of uses, and preserves affordability. Sustainability strategies are integral design goals to provide a healthier environment to live, work and play. Amenities include private balconies, a roof garden with pool, daylit corridors, structured parking, landscaped courtyards, and flexible spaces for offices, exercise and gatherings becoming a true community center for downtown. The property offers a multi-level parking structure and 25,000 SF of roof deck amenities including a pool and restaurant/bar.
66
CLIENT | OWNER:
Acctlivity Partners, LLC
ARCHITECT:
EV&A
CONTRACTOR:
Martin Harris
SCOPE | COST:
400,000 SF | $100 MM
COMPLETION DATE:
TBD
AWARDS:
Pending
67
TRU Development
APEX Apartments Henderson, NV Size: 350,000 SF
68
Cost: $46 MM
69
70
71
APEX Apartments Project Information Taking a modernist approach to this uniquely shaped site, the design team centrally located the Clubhouse establishing a strong sense of arrival to the visitor while providing residents with a variety of services and activities seldom found in this market sector. Bordering the primary amenity deck, the project features several pools and activity areas to immerse residents into social campus living. Pedestrian paths thread throughout the project linking residential, retail and amenity areas into a lively and attractive residential neighborhood. The project visibly expresses its commitment to sustainable living and will be LEED certified. Key elements include deeply recessed openings, bioswales, sustainable building materials and high-efficiency glazing systems. The Campus Complex occupies 19-acres and consists of 336 units and 30,000 SF of commercial and retail space. This complex offers resort-style common areas, a contemporary pool with outdoor covered patio for gatherings and games.
72
CLIENT | OWNER:
TRU Development
ARCHITECT:
EV&A
CONTRACTOR:
Burke
SCOPE | COST:
350,000 SF | $46 MM
COMPLETION DATE:
TBD
AWARDS:
Pending
73
G2 Capital Investments
UNLV Campus Village Las Vegas, Nevada
74
Size: 980,000 SF
Cost: $380 MM
75
UNLV Campus Village Project Information EV&A’s master plan for the UNLV Campus Village is a pivotal, transformative urban vision, creating a vibrant new district along Maryland Parkway. Rooted in the University’s local culture and urban heritage, the plan covers half a city block and achieves impressive density by thoughtfully integrating four essential uses: 100,000 SF of contemporary office space, a boutique 100-room hotel, modern student housing for 800 residents, and accessible ground-floor retail. All these functions are layered above a multi-story parking structure, minimizing footprint and maximizing spatial efficiency. The project is deeply committed to sustainable design principles as a necessity, not an afterthought. The architecture champions low-tech, passive design strategies, utilizing building orientation, controlled massing, and high-performance facades. This approach creates environmentally responsive buildings that drastically reduce reliance on mechanical systems, thereby lowering the demand for natural resources—a crucial consideration for the harsh desert climate. The design ensures the architecture is both environmentally performative and aesthetically modern. This cohesive village provides essential community amenities tailored for a growing urban student population. The spatial layout is designed to generate synergies across the campus, with the master plan ensuring seamless access and connectivity. This thoughtful integration—where daily life, commerce, and study intersect—is intended to cultivate a strong and unique “pride of place” among its inhabitants, setting a new, aspirational standard for campus-adjacent urban development and reinforcing UNLV’s role as a leader in thoughtful, sustainable growth.
76
CLIENT | OWNER:
G2 Capital Investments
ARCHITECT:
EV&A
CONTRACTOR:
Whiting Turner
SCOPE | COST:
980,000 SF | $380 MM
COMPLETION DATE:
TBD
AWARDS:
Pending
77
Alpha Land Development
Kingston Heights Condominiums Henderson, Nevada
78
Size: 240,000 SF
Cost: $75 MM
79
Kingston Heights Condos Project Information Kingston Heights is an exclusive 330-unit luxury condominium community envisioned for the hills of Henderson, Nevada. Poised on an elevated 8.25-acre site, the development is composed of four elegant seven-story residential towers that embrace sweeping views of the Las Vegas Valley. Designed with refined modern sensibilities, Kingston Heights offers three distinct residence types, one-bedroom, onebedroom with den, and two-bedroom with den—each meticulously appointed with premium materials, contemporary finishes, and thoughtful detailing. Interiors are crafted to blur the boundary between indoor and outdoor living. Most homes feature expansive floor-to-ceiling glass walls that open seamlessly to fully furnished private terraces—inviting natural light, panoramic vistas, and a resort-like sense of openness. The community’s lifestyle amenities are designed to foster wellness, leisure, and social connection. Residents will enjoy access to two resort-style pools and spas, a state-of-the-art fitness center, and dedicated storage spaces, all complemented by membership to the prestigious DragonRidge Country Club at MacDonald Highlands. Adding to its appeal, Kingston Heights features a rare and convenient amenity— private elevator access to an adjacent 15-acre retail promenade located just 25 feet below, offering boutique shopping, dining, and entertainment within steps of home.
80
CLIENT | OWNER:
Alpha Land Development
ARCHITECT:
EV&A
CONTRACTOR:
NA
SCOPE | COST:
240,000 SF | $75 MM
COMPLETION DATE:
TBD
AWARDS:
NA
81
6.0 > Awards The professionals of EV&A Architects are honored to be recognized for their commitment to design excellence in the professions of architecture and interior design. 2025 The Healing Center @ St. Judes Ranch for Children ENR West - Honor Award NAIOP - Honor Award ULI - Honor Award One Meridian Offices - HHC NAIOP - Honor Award - Office Architecture Firm of The Year NAIOP Industry Award Cirrus Company HQ NAIOP - Honor Award - Interiors Howard Hughes Corporate Offices NAIOP - Honor Award - Interiors 2024 Hearst Health NAIOP - Honor Award - Interiors Architecture Firm of The Year NAIOP Industry Award T-Mobile Customer Service Ctr. NAIOP - Merit Award 2023 Credit One Bank Phase 2 NAIOP - Honor Award Office Building 2022 UNLV | HRR & Technology Park ULI - Placemaking Award
82
Nevada Business Magazine “Others First” Philanthropy Award
UNLV | HRR & Technology Park 1 NAIOP - Honor Award
Architecture Firm of The Year NAIOP Industry Award
UMC Emergency Room Renovation NAIOP - Honor Award Healthcare Tenant Improvement
Summer House NAIOP - Honor Award Retail Tenant Improvement Credit One Bank Phase 2 NAIOP - Merit Award Office Building UNLV Incubator | Hughes Center NAIOP - Merit Award Office Tenant Improvement
Aristocrat Technologies Studio 54 at Two Summerlin NAIOP - Merit Award - Interiors JRS Hospitality at Two Summerlin NAIOP - Merit Award - Interiors 2019 Two Summerlin NAIOP - Honor Award Best Speculative Office Building
2021 The Expo @ World Market Center Aristocrat Gaming Corporate Office ENR - Honor Award, Best Specialty NAIOP - Honor Award Construction Project Best Build-to-Suit Office Building ENR Excellence Sustainability Award 2018 NAIOP - Honor Award Architecture Firm of The Year NAIOP Industry Award Black Fire Innovation at UNLV Tech Park | Building One 2017 NAIOP - Honor Award - Interiors Lucky Dragon Hotel & Casino ENR - Honor Award 2020 AIA Architecture Firm Award ENT ASC - Surgery Center AIA Nevada NAIOP - Honor Award Howard Hughes Corporate Offices NAIOP - Honor Award - Interiors
Southern Nevada Recycling Ctr. NAIOP - Honor Award
Lucky Dragon Hotel & Casino NAIOP - Merit Award Alterra Home Loans NAIOP - Merit Award - Interiors 2016 Thatcher Company of Nevada NAIOP - Honor Award Best Industrial Project Southern Nevada Recycling Ctr. ENR - Honor Award Best Energy/Industrial Project 2015 Sammy’s Restaurant NAIOP - Merit Award Best Redevelopment Project 2014 Symphony Park Bridge APWA - Honor Award Best Public Works Project 2013 Magnolia Bluffs Casino Southeast Contractor - Honor Award Project of the Year 2010 Freeman Headquarters NAIOP - Honor Award Best Industrial Project Best Three Story Office Project Best of Show 2006 World Market Center Southwest Contractor Best Steel Project NAIOP - Honor Award – Interiors
2005 Peak Office Building NAIOP - Merit Award 2004 The Crossings Office Building AIA Nevada-Citation Award Siena Office Building NAIOP - Honor Award Best of Show Sahara Rancho Business Park NAIOP - Honor Award The Cliffs Office Park NAIOP - Honor Award 2003 Citibank at Siena Office Park NAIOP - Honor Award Offices of Santoro Driggs Walsh NAIOP - Merit Award – Interiors 2002 City Center Place NAIOP - Honor Award Best of Show Premier Image Corporation NAIOP - Merit Award Bank of America NAIOP - Honor Award – Interiors 2001 Sitel Corporation NAIOP - Honor Award – Interiors
2000 The Crossings Office Building NAIOP - Honor Award NAHB Gold Nugget – Merit Award Southwest Contractor – Outstanding Architectural Design Tenaya Creek Restaurant NAIOP - Honor Award JCM Corporation NAIOP - Honor Award Colliers International NAIOP - Honor Award - Interiors 1999 Steinberg Diagnostic NAIOP - Honor Award NAHB Gold Nugget – Merit Award Las Vegas Business Bank NAIOP – Merit Award 1998 Asahi Seiko Headquarters NAIOP - Honor Award McCarran Daycare Center NAIOP - Honor Award Multi-Pure Corporation NAIOP – Merit Award Encore Productions NAIOP – Merit Award 1991 Bally Gaming Headquarters NAHB Gold Nugget – Merit Award
83
Contact: Edward A. Vance, FAIA Founder and CEO evance@edvanceassociates.com
Phone: 1-702-946-8195
Address: 1160 North Town Center Drive, Suite 170 Las Vegas, NV 89144
Explore: www.edvanceassociates.com