DBR provides an alternative to traditional firms by providing better opportunities for our people and as a result, a better experience for our clients.
Founded in 1972, DBR has evolved into the premier MEP engineering firm in Texas, providing mechanical, electrical, and plumbing engineering services, as well as building commissioning, integrated technology, and security system consulting.
DBR’s steady growth has been fueled by loyal clients who appreciate our willingness to listen, openminded approach to problem-solving, and relentless commitment to service.
Now, more than 50 years later, DBR has a team of over 200 professionals across eight cities in Texas and New Mexico. While our history guides our growth, our talented team of consultants are focused on the future. We are helping to create healthy and comfortable environments that will stand the test of time.
+ OUR LOCATIONS
*Additional office located in Albuquerque, NM.
HOUSTON
DALLAS
AUSTIN
EL PASO
SAN ANTONIO
MCALLEN
LAREDO
HOSPITALITY + MULTIFAMILY
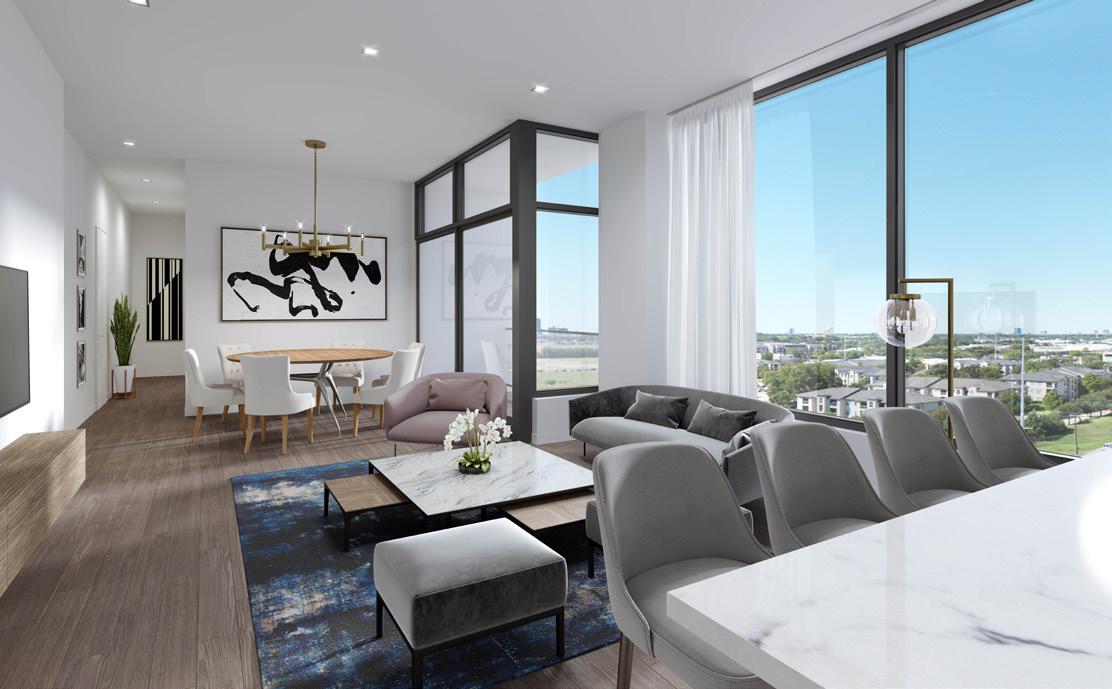
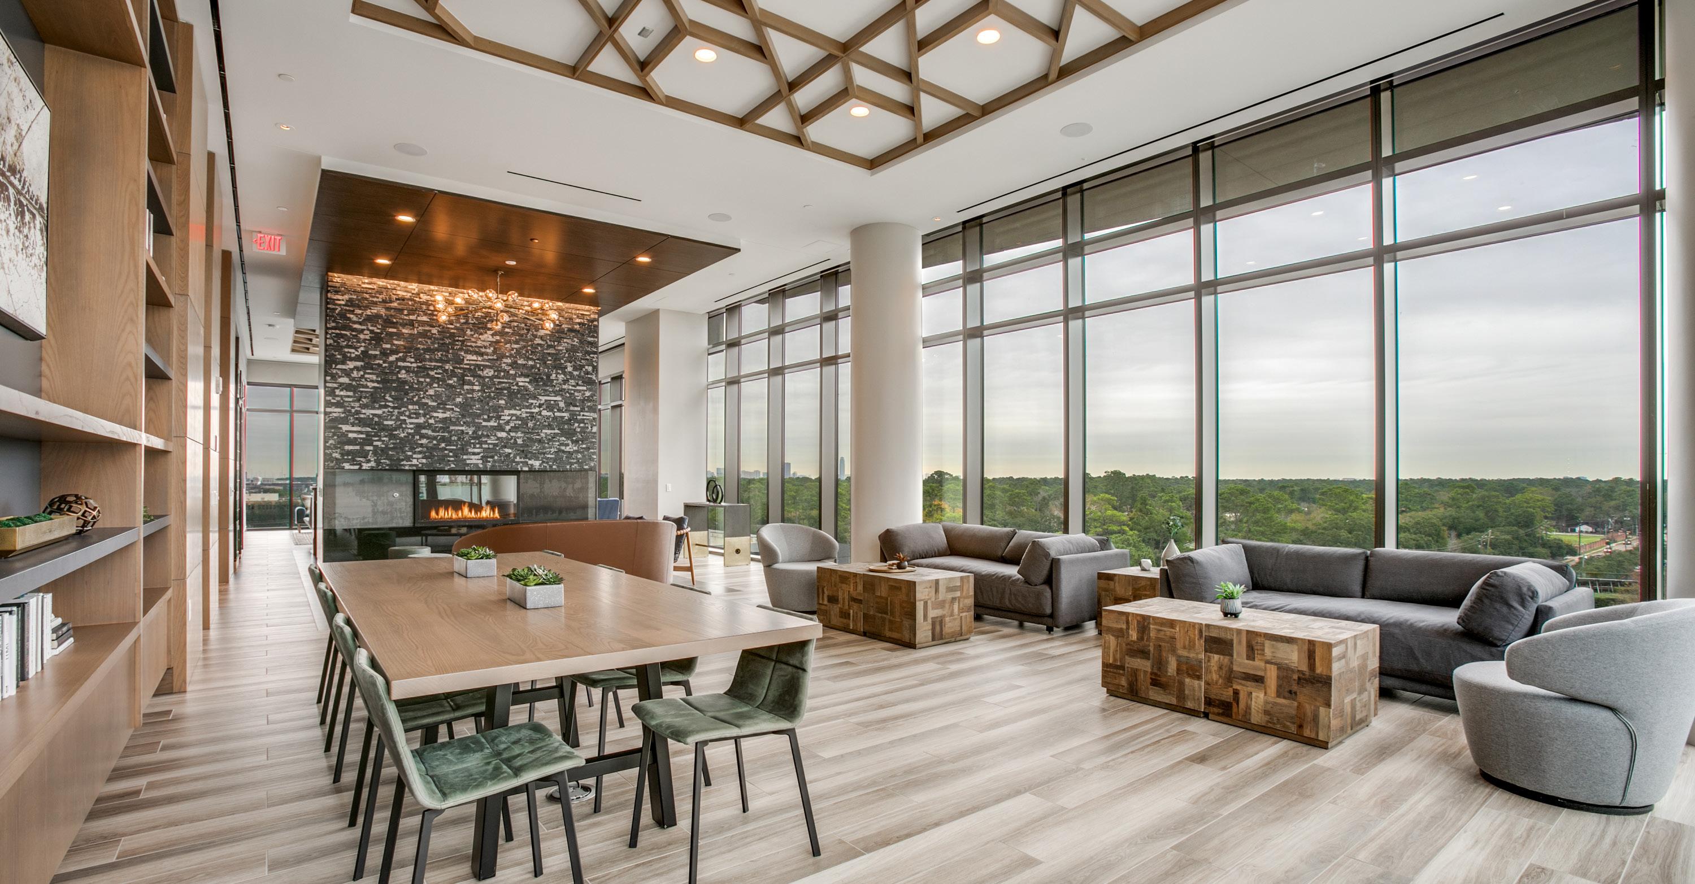
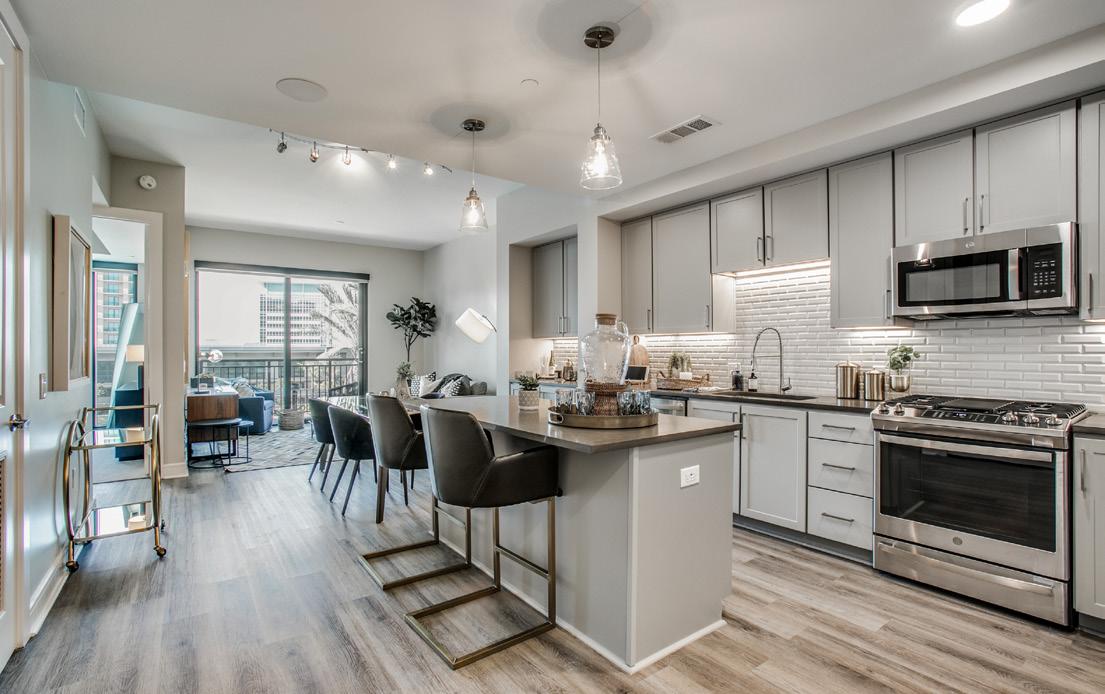
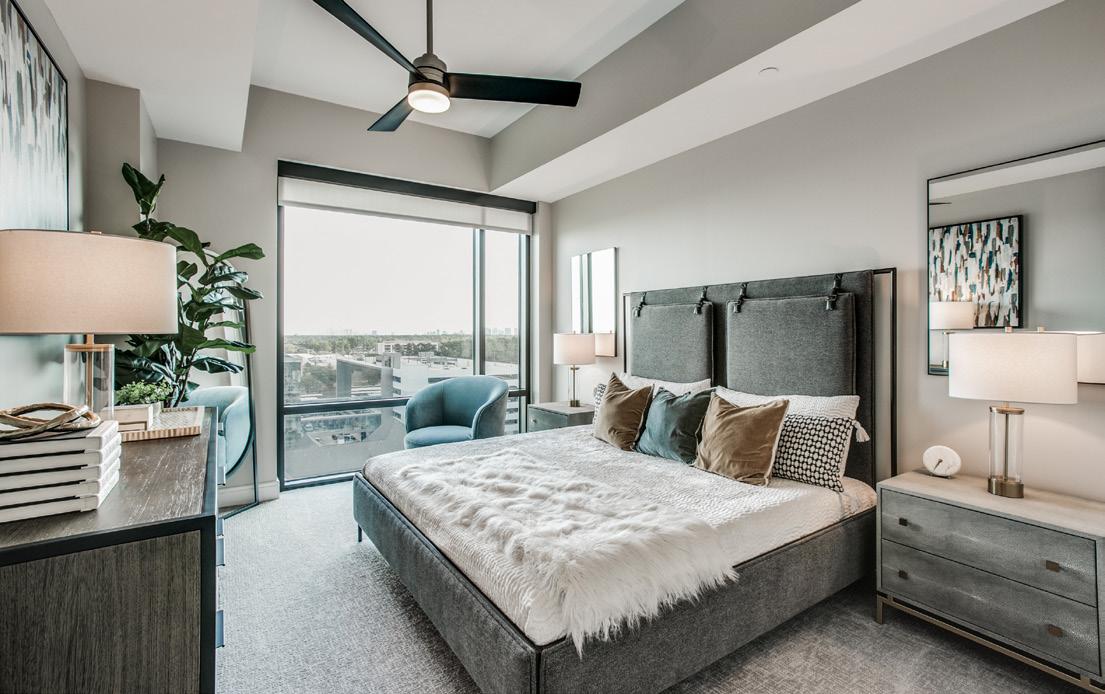
DBR designs high-performing buildings that help our clients provide an outstanding product to both residents and guests.
From luxury hotels to amenity-rich condominiums and apartments, Owners know that a great building should be simple to operate, easy to maintain, and built to last. Residents and guests want a comfortable place to come home to. We approach every project with an open mind and the curiosity needed to find the
best possible solution, but we are also prepared to use our extensive experience to help guide the project toward that solution. Our engineering team is wellversed in the challenges of hospitality and residential projects and we work closely with architects and developers to provide the best value possible.
+ PROJECT TYPES + PRELIMINARY DESIGN
HOTELS + RESORTS
MULTIFAMILY
MIXED-USE
• Pretreatment of outside air for humidity control with dedicated outside air systems (DOAS) and energy recovery.
• Demand controlled ventilation to improve indoor air quality (IAQ) and building energy efficiency.
• VRF variable refrigerant systems, DX split systems, chilled water systems, or water source heat pumps.
• Networked room controls for lighting, sound, alert, security, and air conditioning.
• Emergency power distribution for residence refrigeration equipment or other important electrical systems.
• ProVent design vs. traditional waste and vent systems.
• Teal system, tank type, or point of use water heating systems.
• Manifolded PEX systems verses traditional domestic water piping layouts.
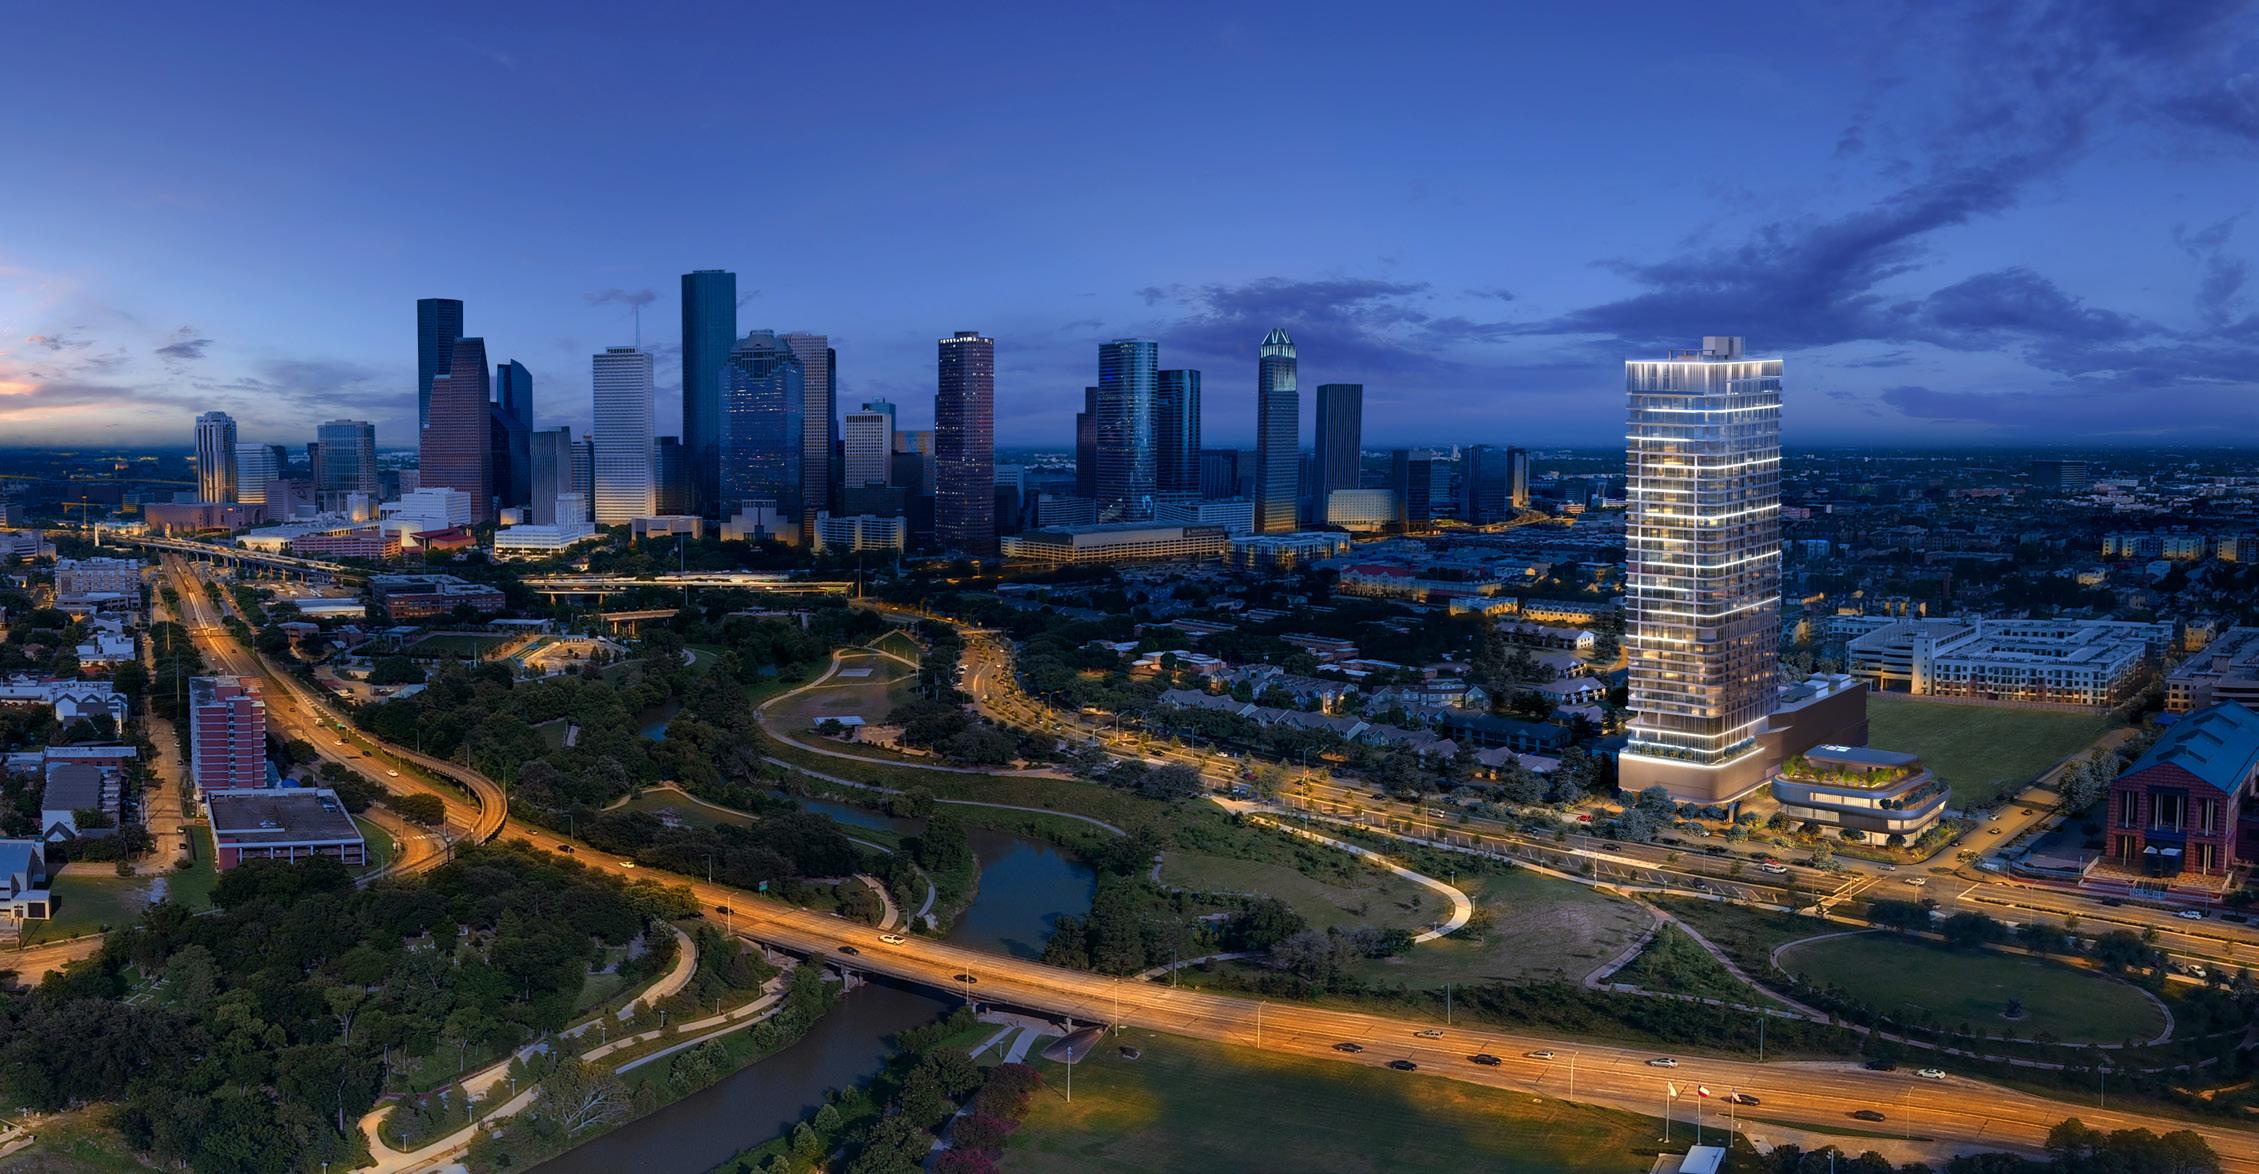
The Sophie at Bayou Bend | Houston, Texas | Mirador Group
THIS AIN’T OUR FIRST RODEO, Y’ALL.
Hospitality + Multifamily
ALLEN PARKWAY PAVILION & CONDOS
HOK ARCHITECTS
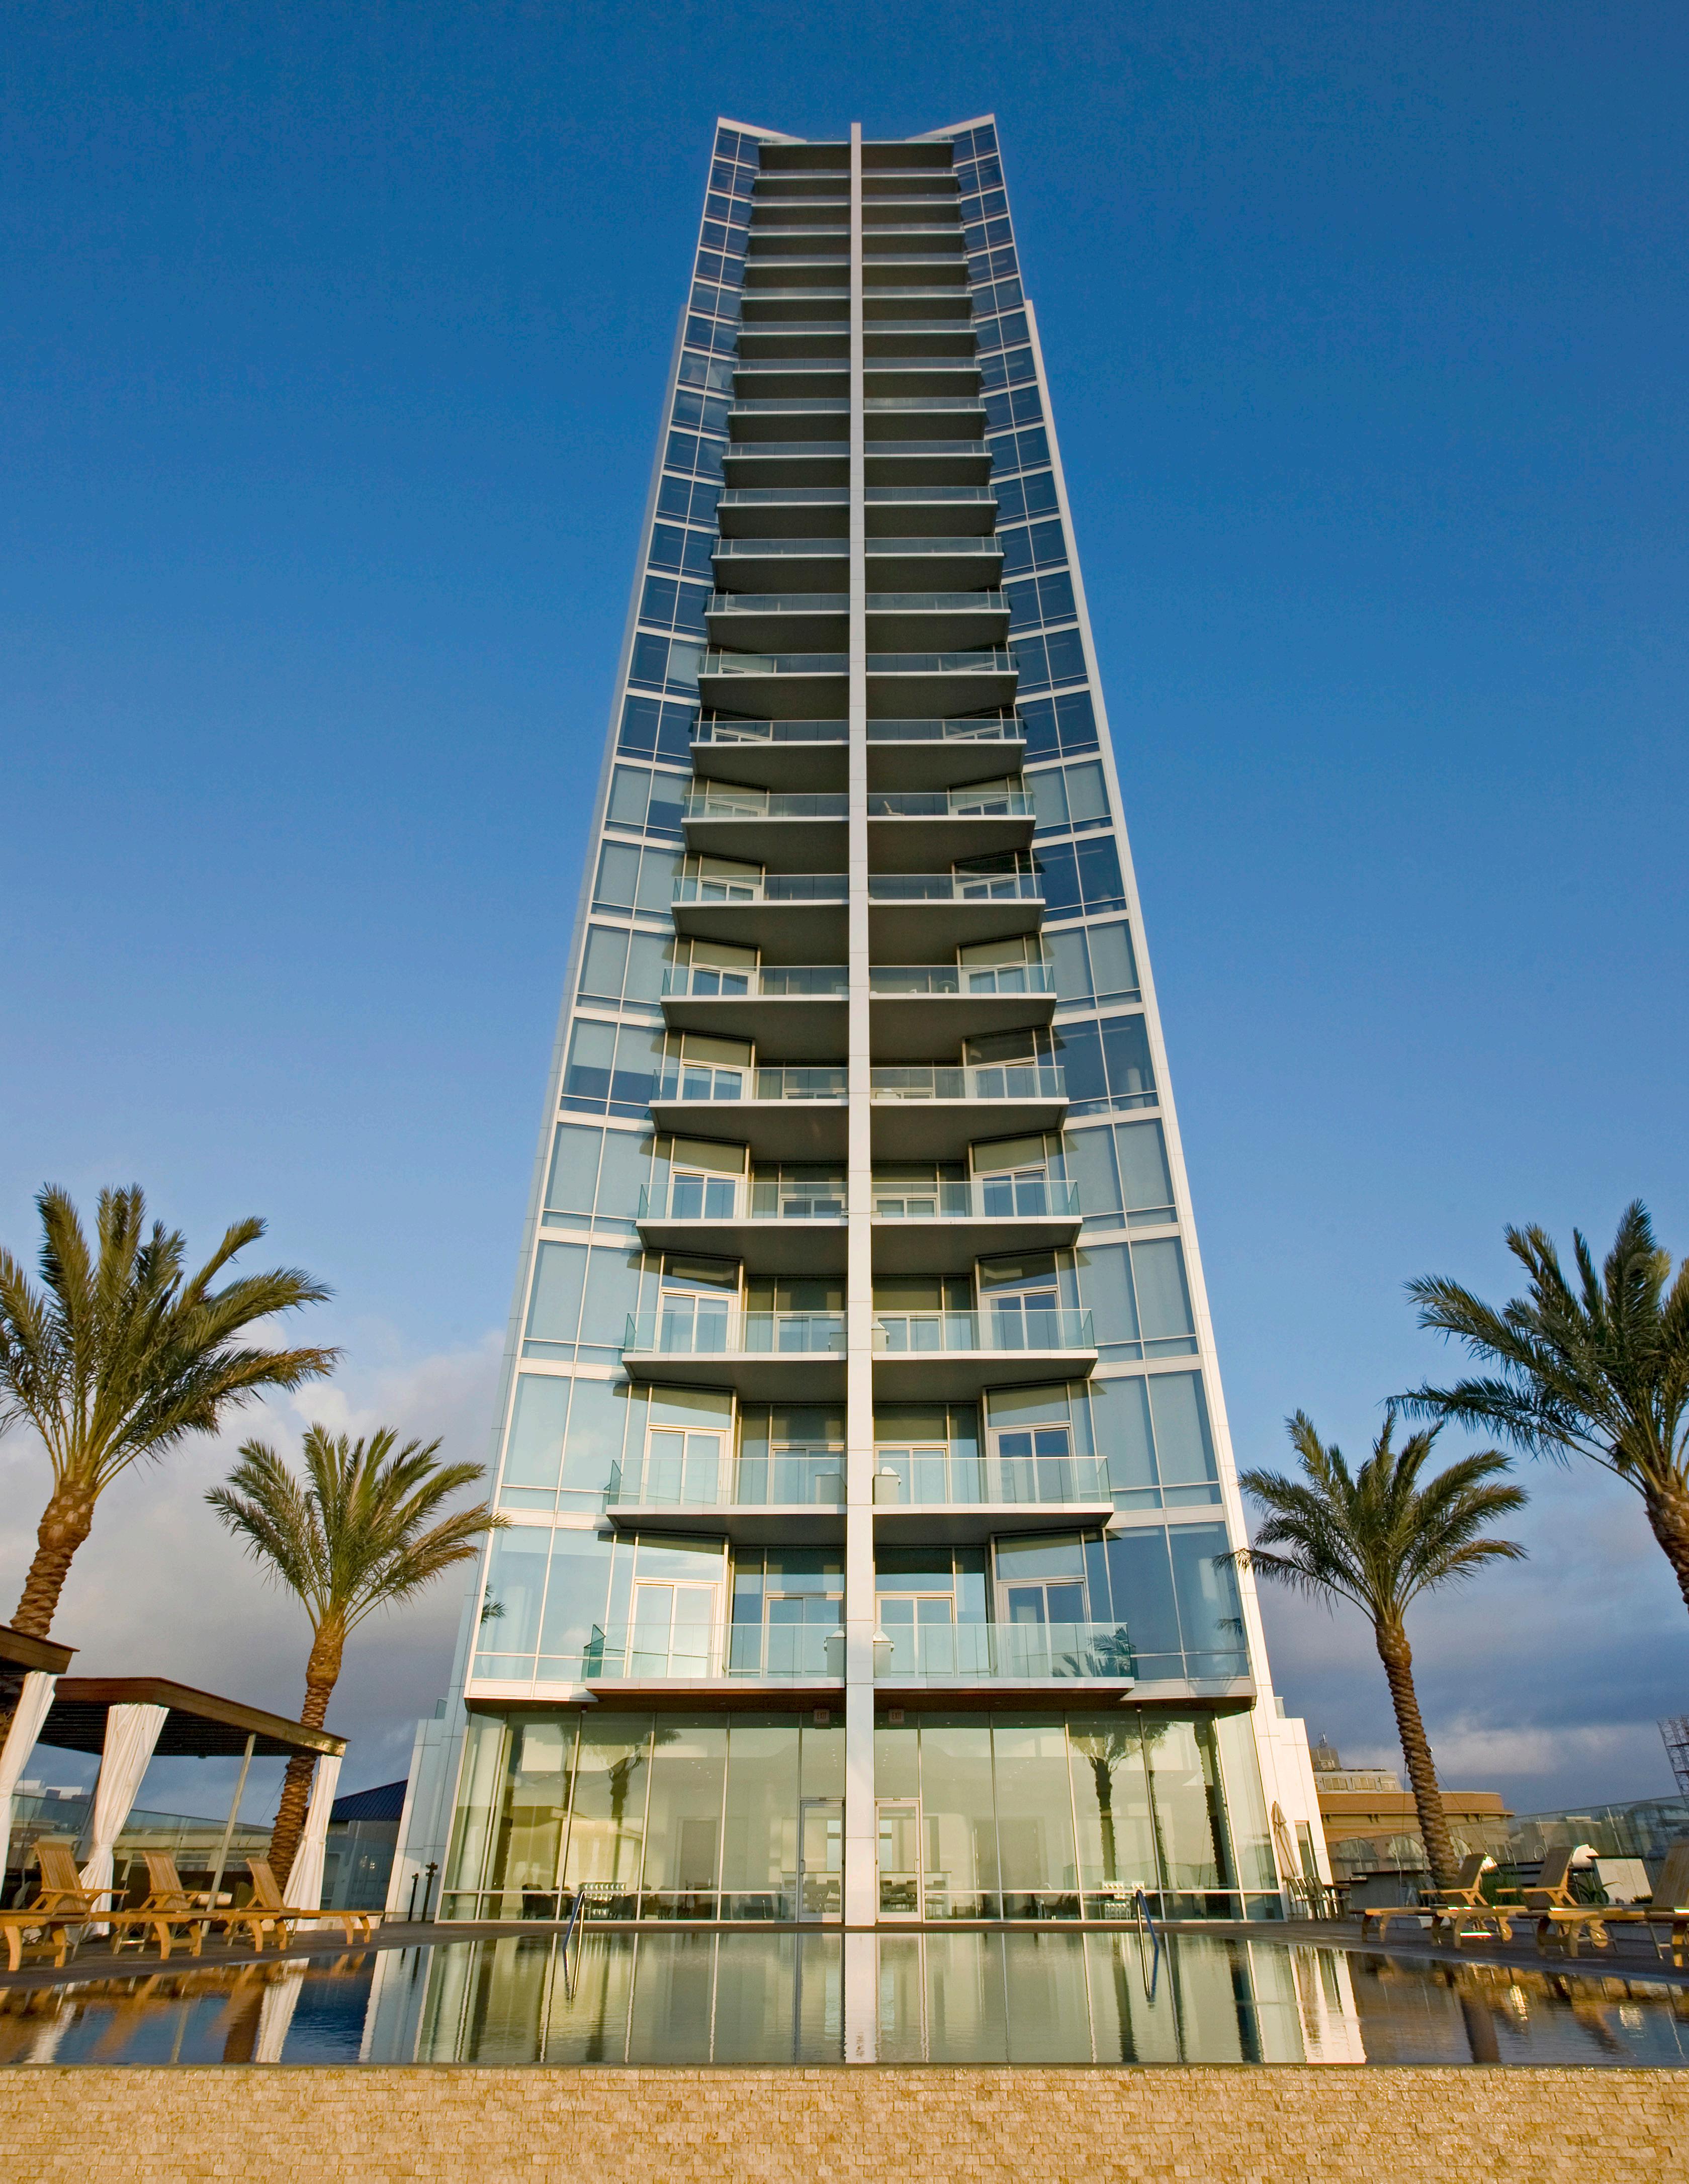
For the design of this new mixed-use development on Allen Parkway in Houston, Texas, DBR worked with HOK Architects to provide mechanical, electrical, and plumbing design services. DBR completed two phases of this development, a retail pavilion, and a luxury hotel and condominium operated by Thompson Hotels. The pavilion is a 3-story, 51,340-square-foot building with a ground level structure that houses retail spaces, restaurants, and a high-end fitness facility. The detail of electrical power and lighting to the landscape pathways and civic art encourages community activity around the pavilion site. The 42-story, 570,340-square-foot luxury hotel and condominiums offer 180 hotel keys on the first 14 floors and upper level residential units with individual balconies with lavish plunge pools.
621,680 SF | 194 UNITS
+ RIGHT SIZED SOLUTIONS
DBR has provided engineering services for hospitality, multifamily, and mixed-use project types throughout the US. From luxury hotels to amenity rich condominiums and apartments, DBR designs high-performing buildings that help our clients provide an outstanding product to both residents and guests.
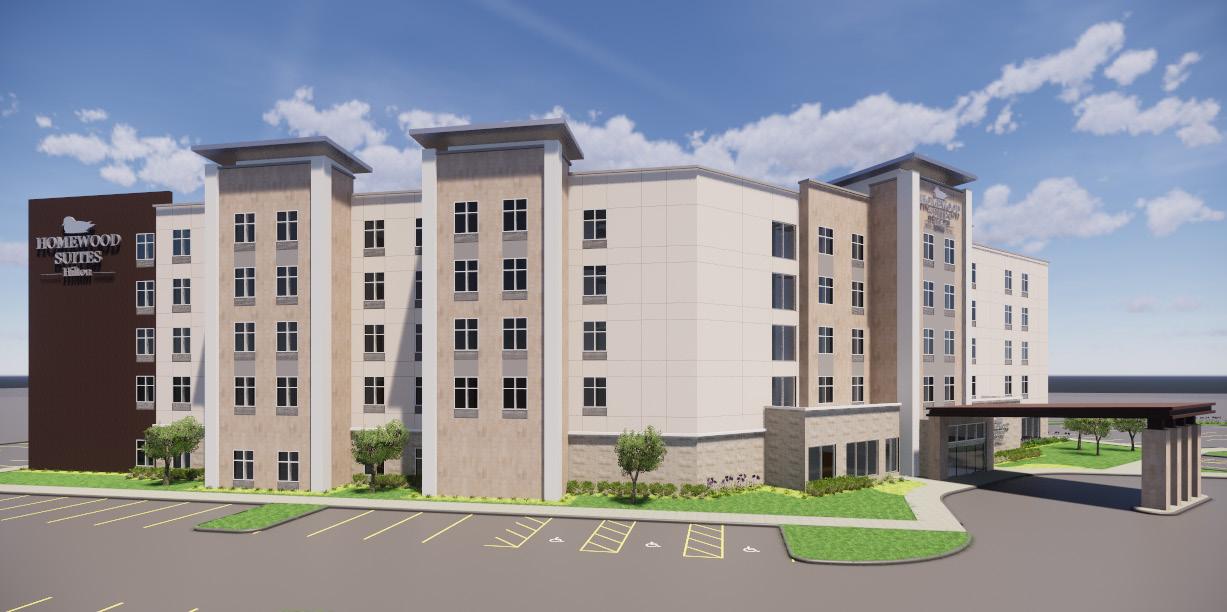
HOMEWOOD SUITES BY HILTON – THE COLONY Mayse & Associates | Dallas, Texas
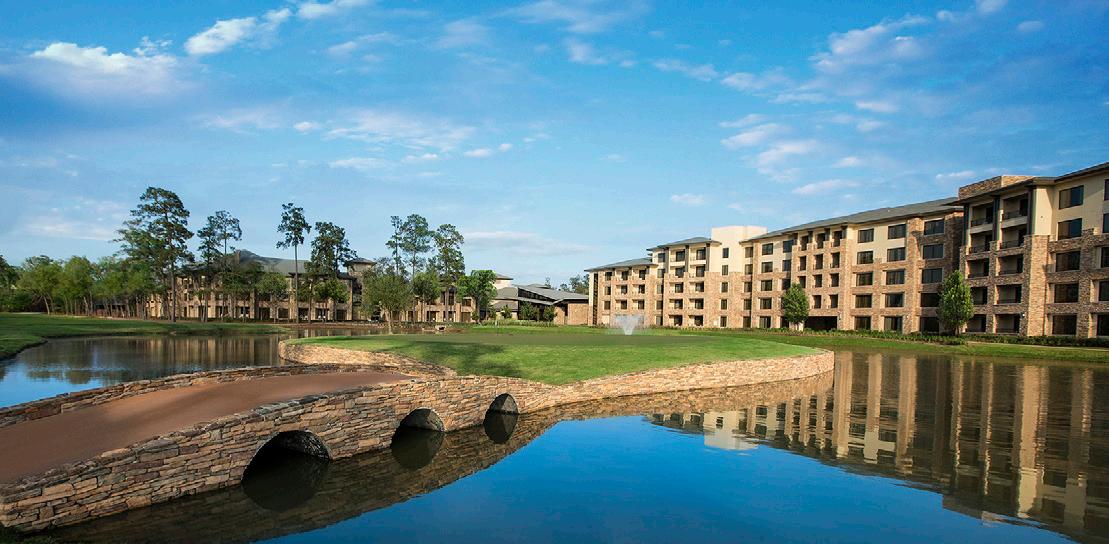
THE WOODLANDS RESORT – FAIRWAY PINES III Huitt-Zollars | The Woodlands, Texas
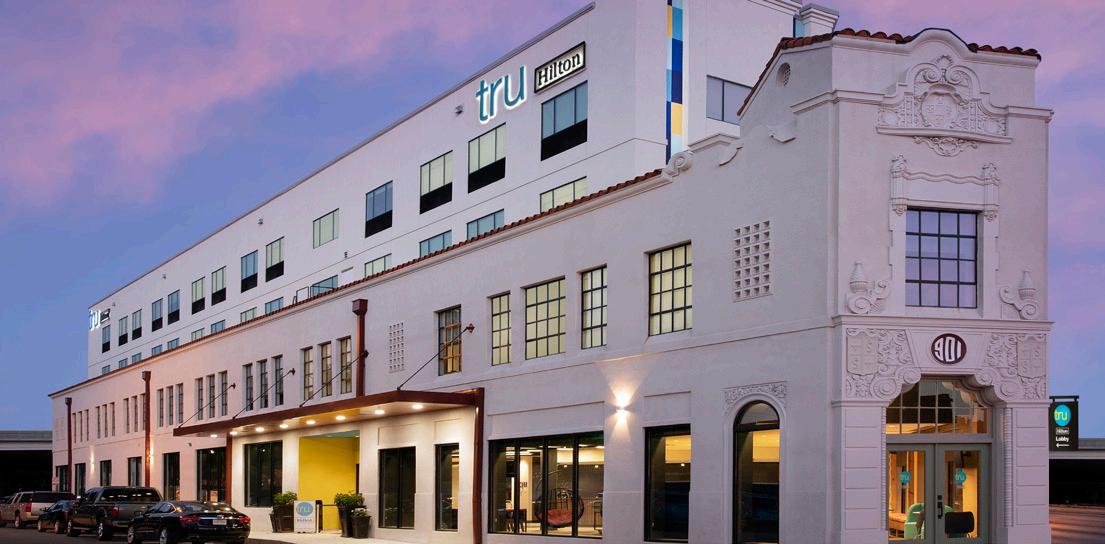
TRU BY HILTON – SAN ANTONIO Open Studio Architecture | San Antonio, Texas
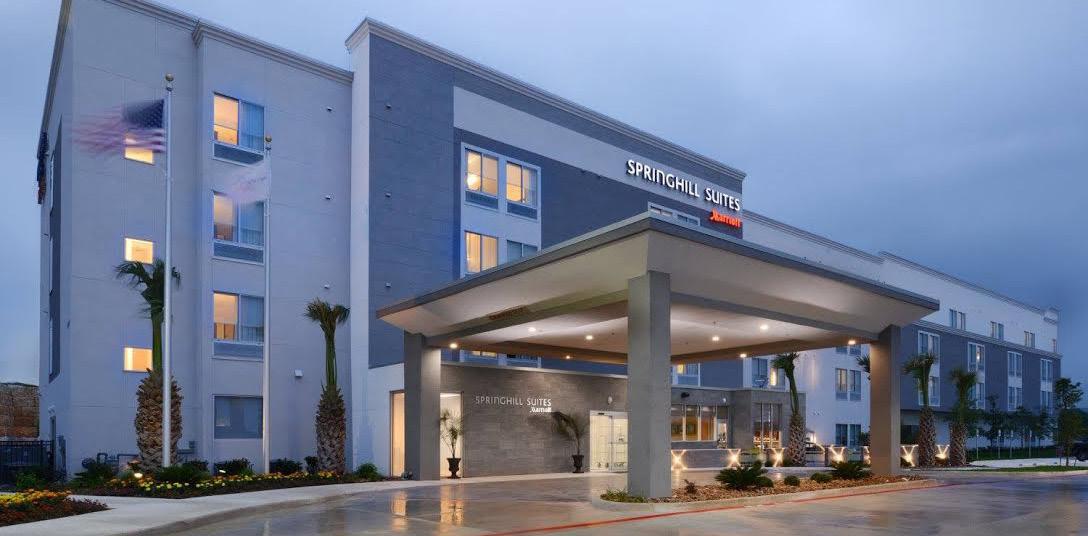
SPRINGHILL SUITES BY MARRIOTT – THE RIM Open Studio Architecture | San Antonio, Texas
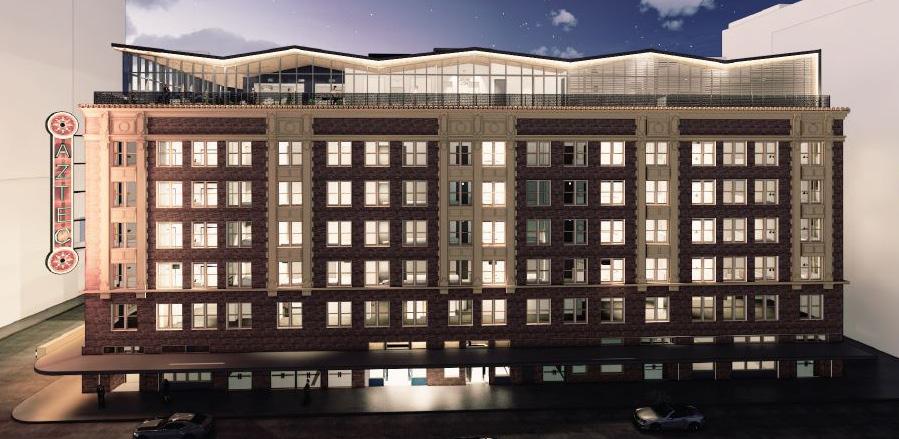
AZTEC HOTEL & THEATER Overland Partners | San Antonio, Texas
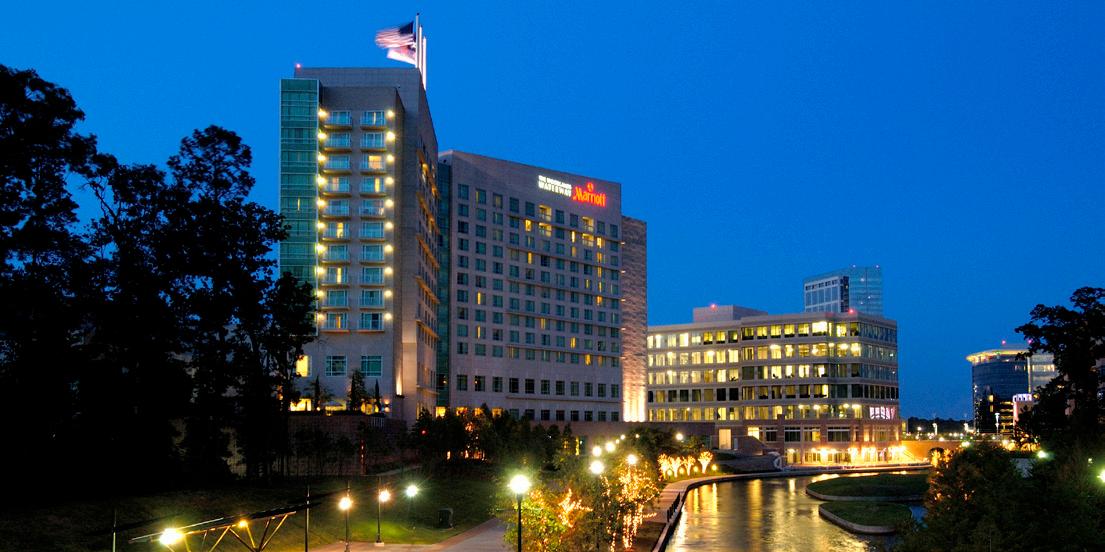
THE WOODLANDS WATERWAY MARRIOTT HOTEL Gensler | The Woodlands, Texas
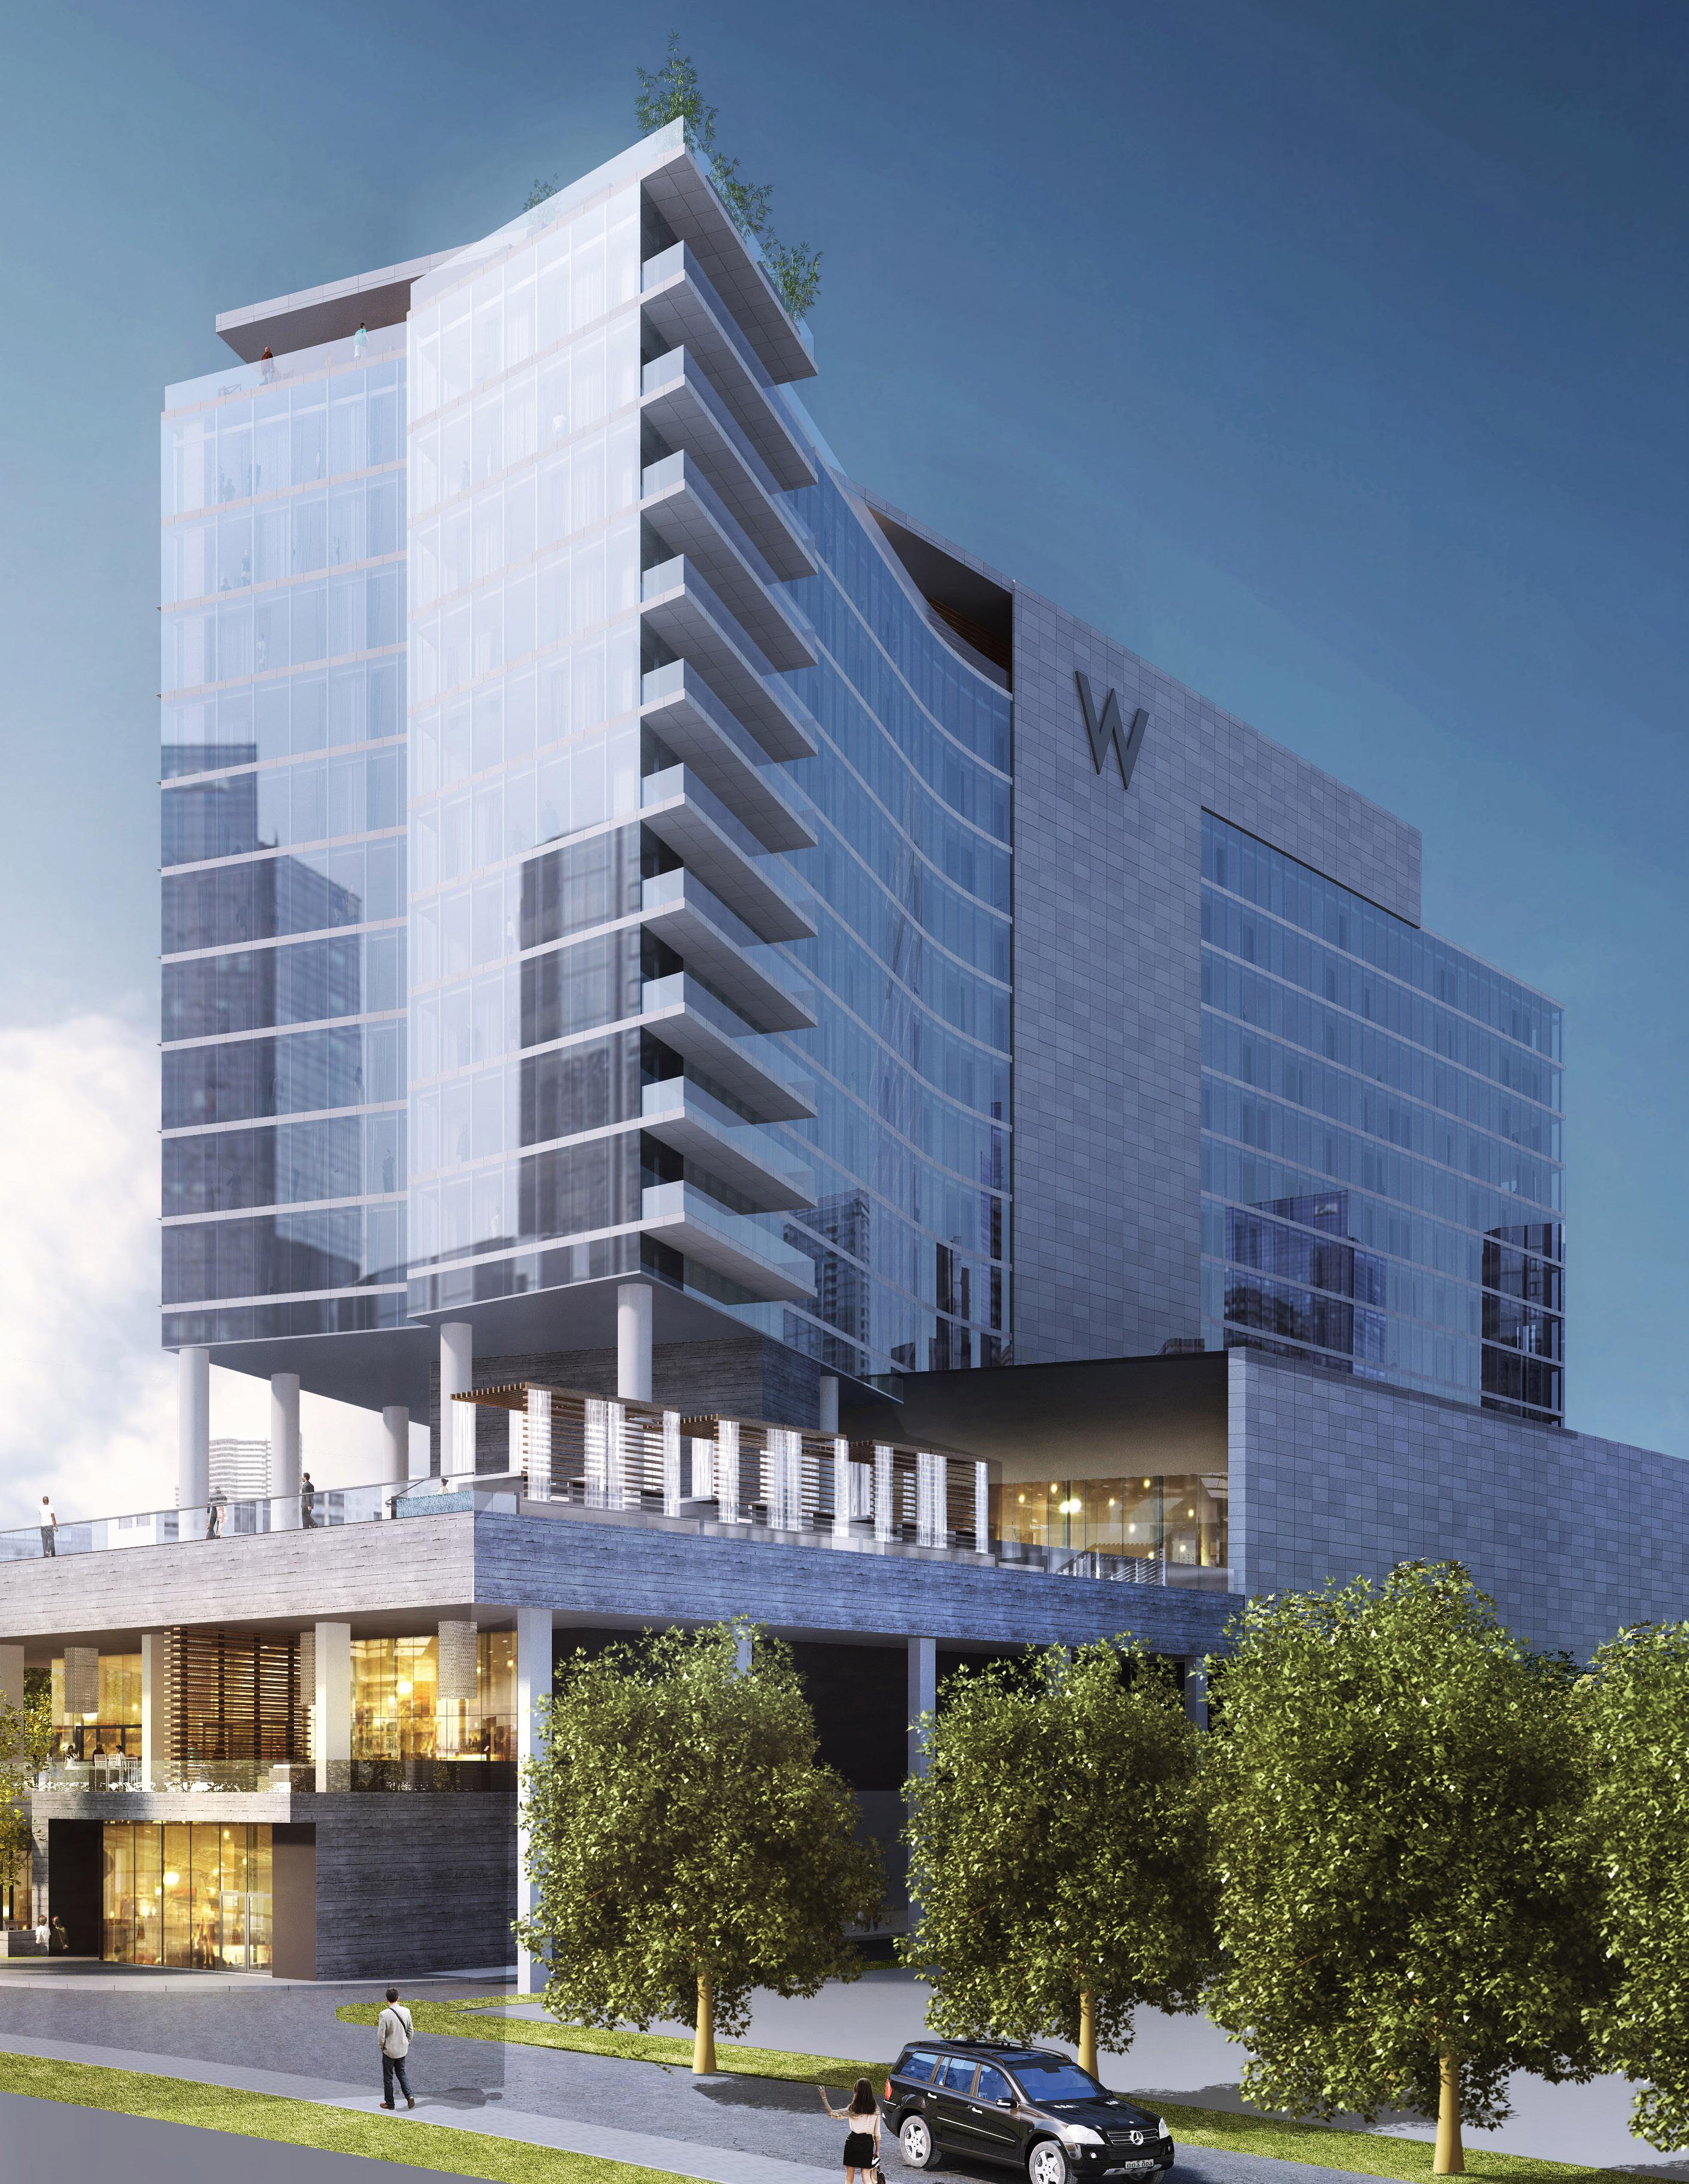
W Hotel | Nashville, Tennessee | HKS Architects
THE LANE AT WATERWAY
SHEPLEY BULFINCH
DBR worked alongside Shepley Bulfinch to provide mechanical, electrical, and plumbing design services for a new luxury multifamily community in The Woodlands, Texas. The Lane at Waterway is a 179,338-square-foot, 7-story community that offers 163 residences with one, two, and three bedroom plans as well as walk-up 2-story townhomes with direct street access. Impressive features include 9-foot ceilings, Nest thermostats, keyless entries, and quartz counter tops for all new residences. The community promotes health and wellness with its resort-style amenities such as a state-of-the-art fitness center, clubroom, third-floor amenity deck, indoor/outdoor cooking areas, bike storage, and walkable access to The Woodlands Waterway, a 1.8-mile Riverwalk. Additional amenities include impressive co-working spaces for residents who work from home and a 2-story, 240-space parking garage with a gated entrance.
MULTIFAMILY
260, 000 SF | 163 UNITS
THE WOODLANDS, TEXAS
THOMPSON RIVERWALK HOTEL & CONDOS
POWERS BROWN ARCHITECTURE
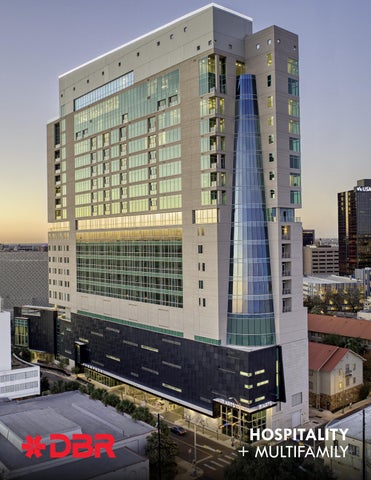
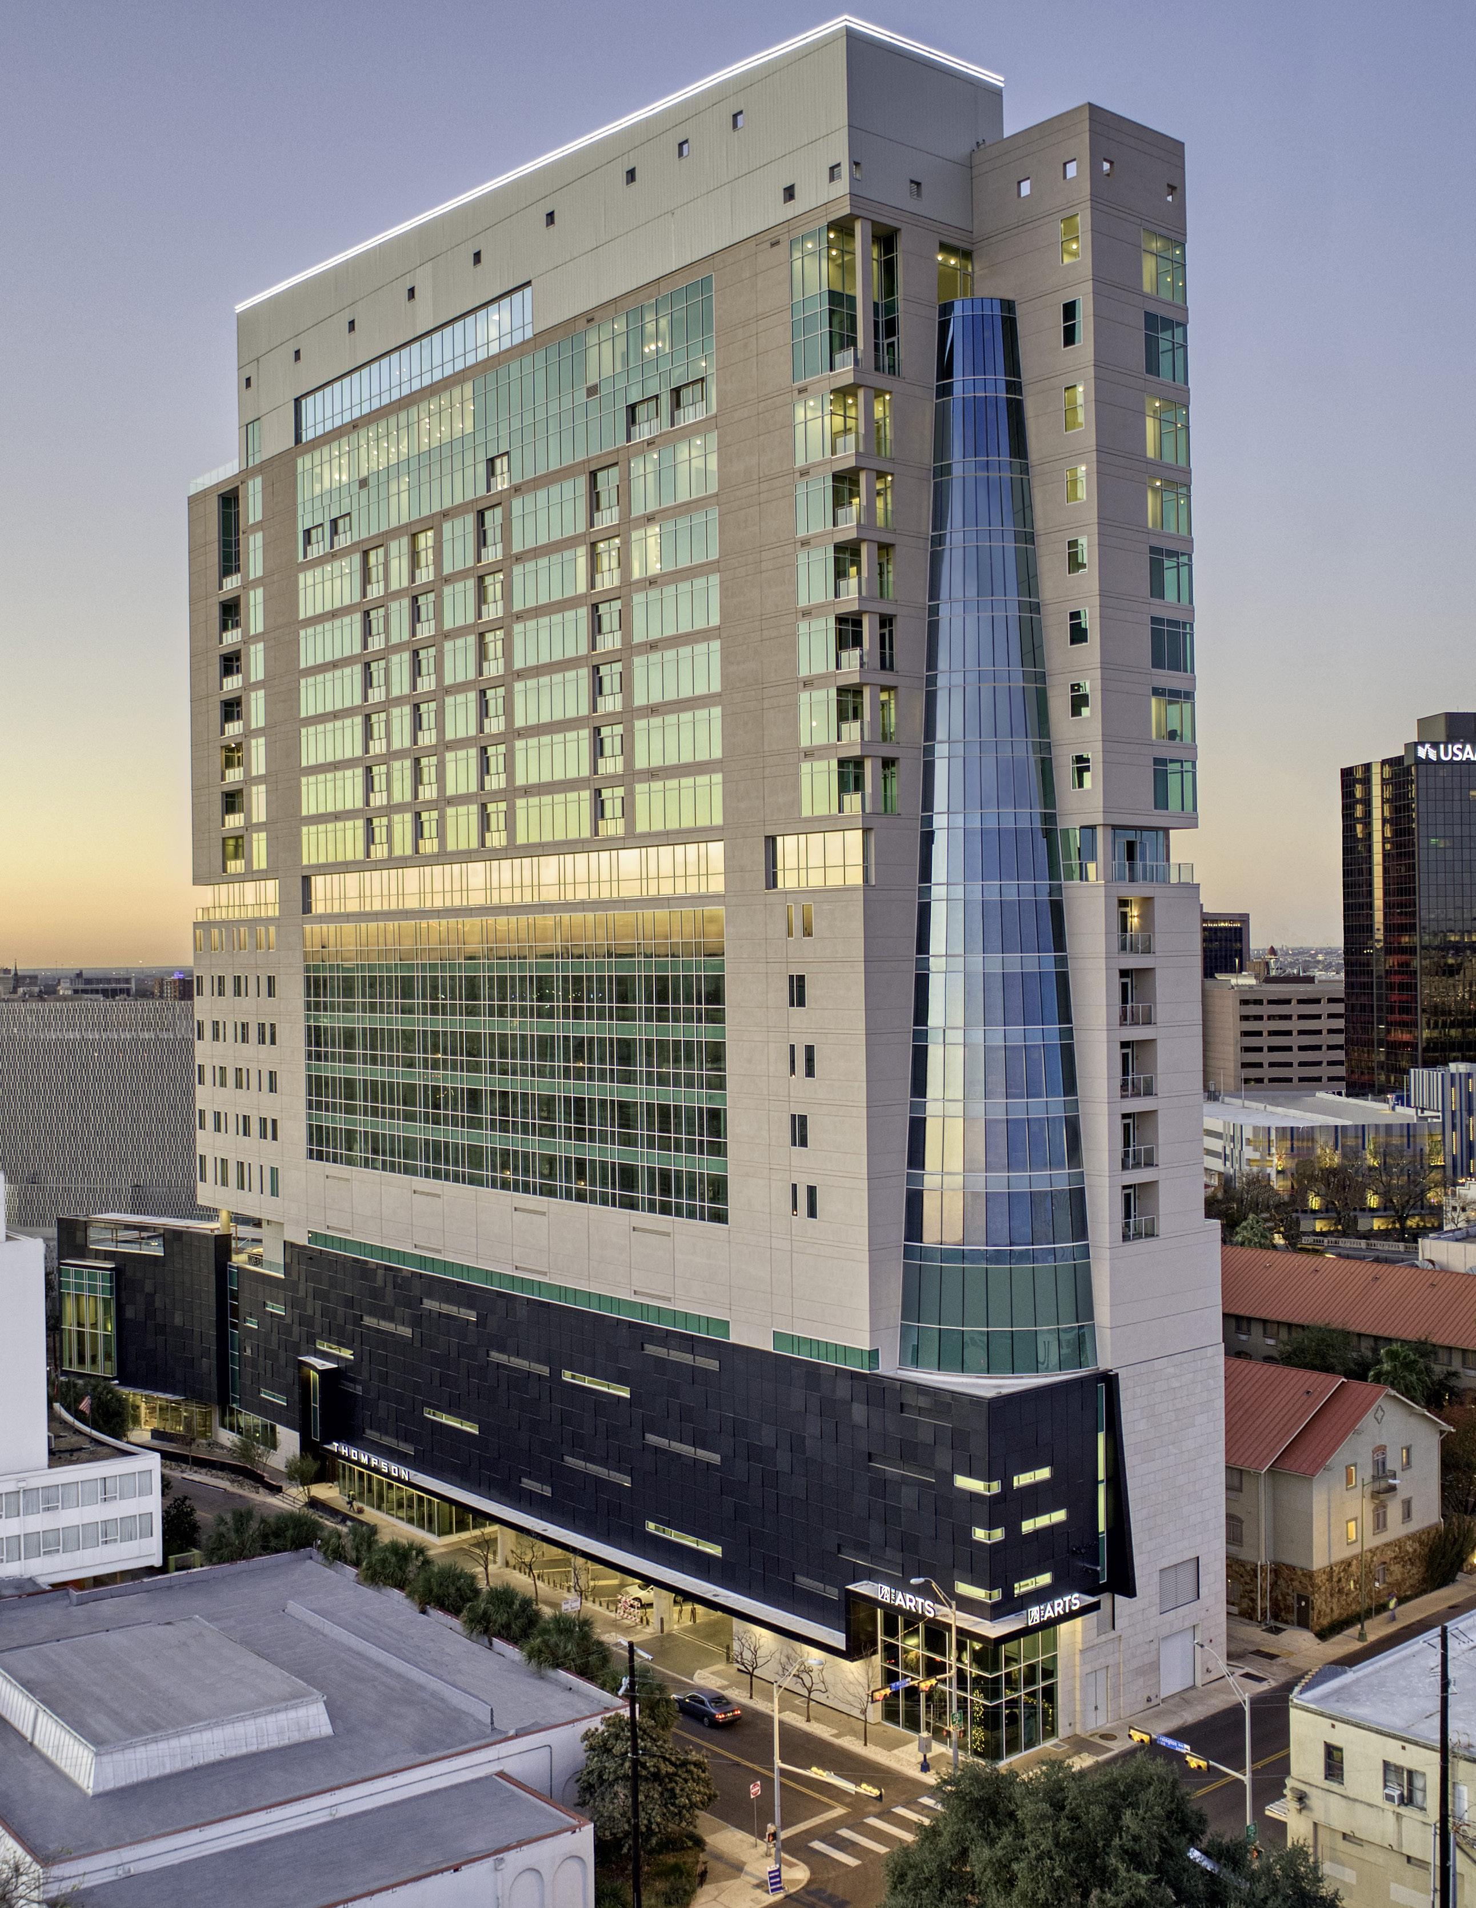
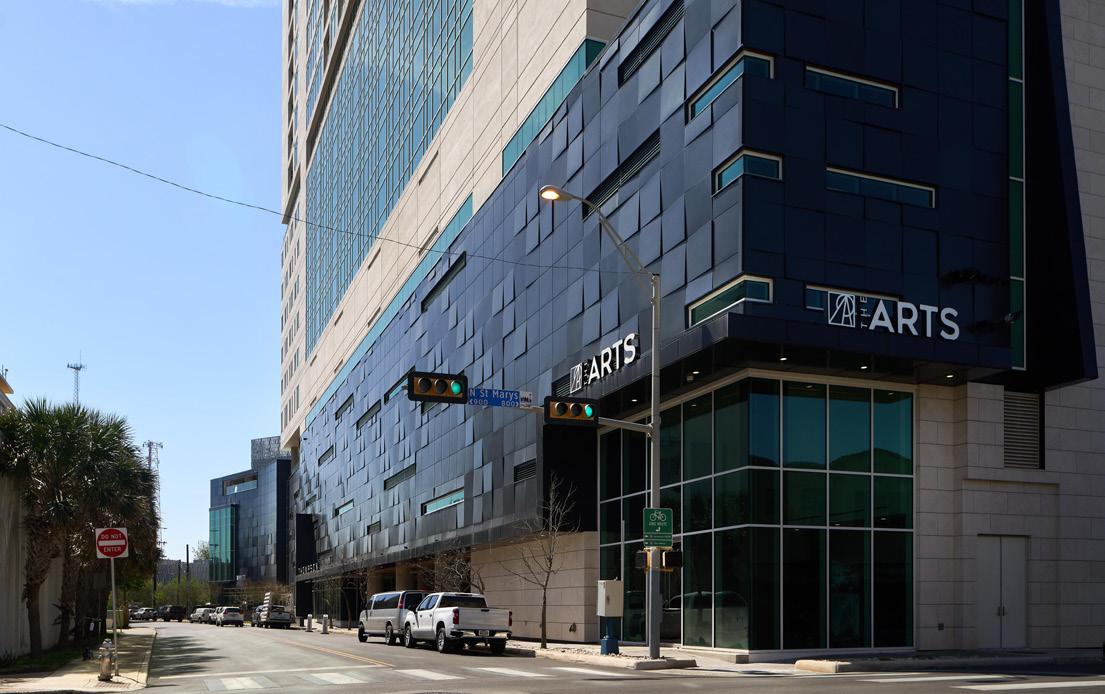
DBR provided mechanical, electrical, and plumbing engineering services for the design and construction of the new Thompson Riverwalk Hotel and Condos. The 20-story high-rise development includes a 162-room hotel on the first 11 floors with more than 5,000 square feet of riverfront meeting space. The upper floors are comprised of The Arts Residences which include 58 condominiums and 5 penthouses. The condos feature 10-foot ceilings with floor-to-ceiling windows, Italian kitchen and bathroom cabinetry by PEDINI, and integrated low-voltage lighting inside the kitchen cabinets. The penthouses have large terraces and 12-foot ceilings and windows. Building amenities include a spa, restaurant, pool deck, fitness center, and private meeting and event spaces.
372,654 SF | 225 UNITS
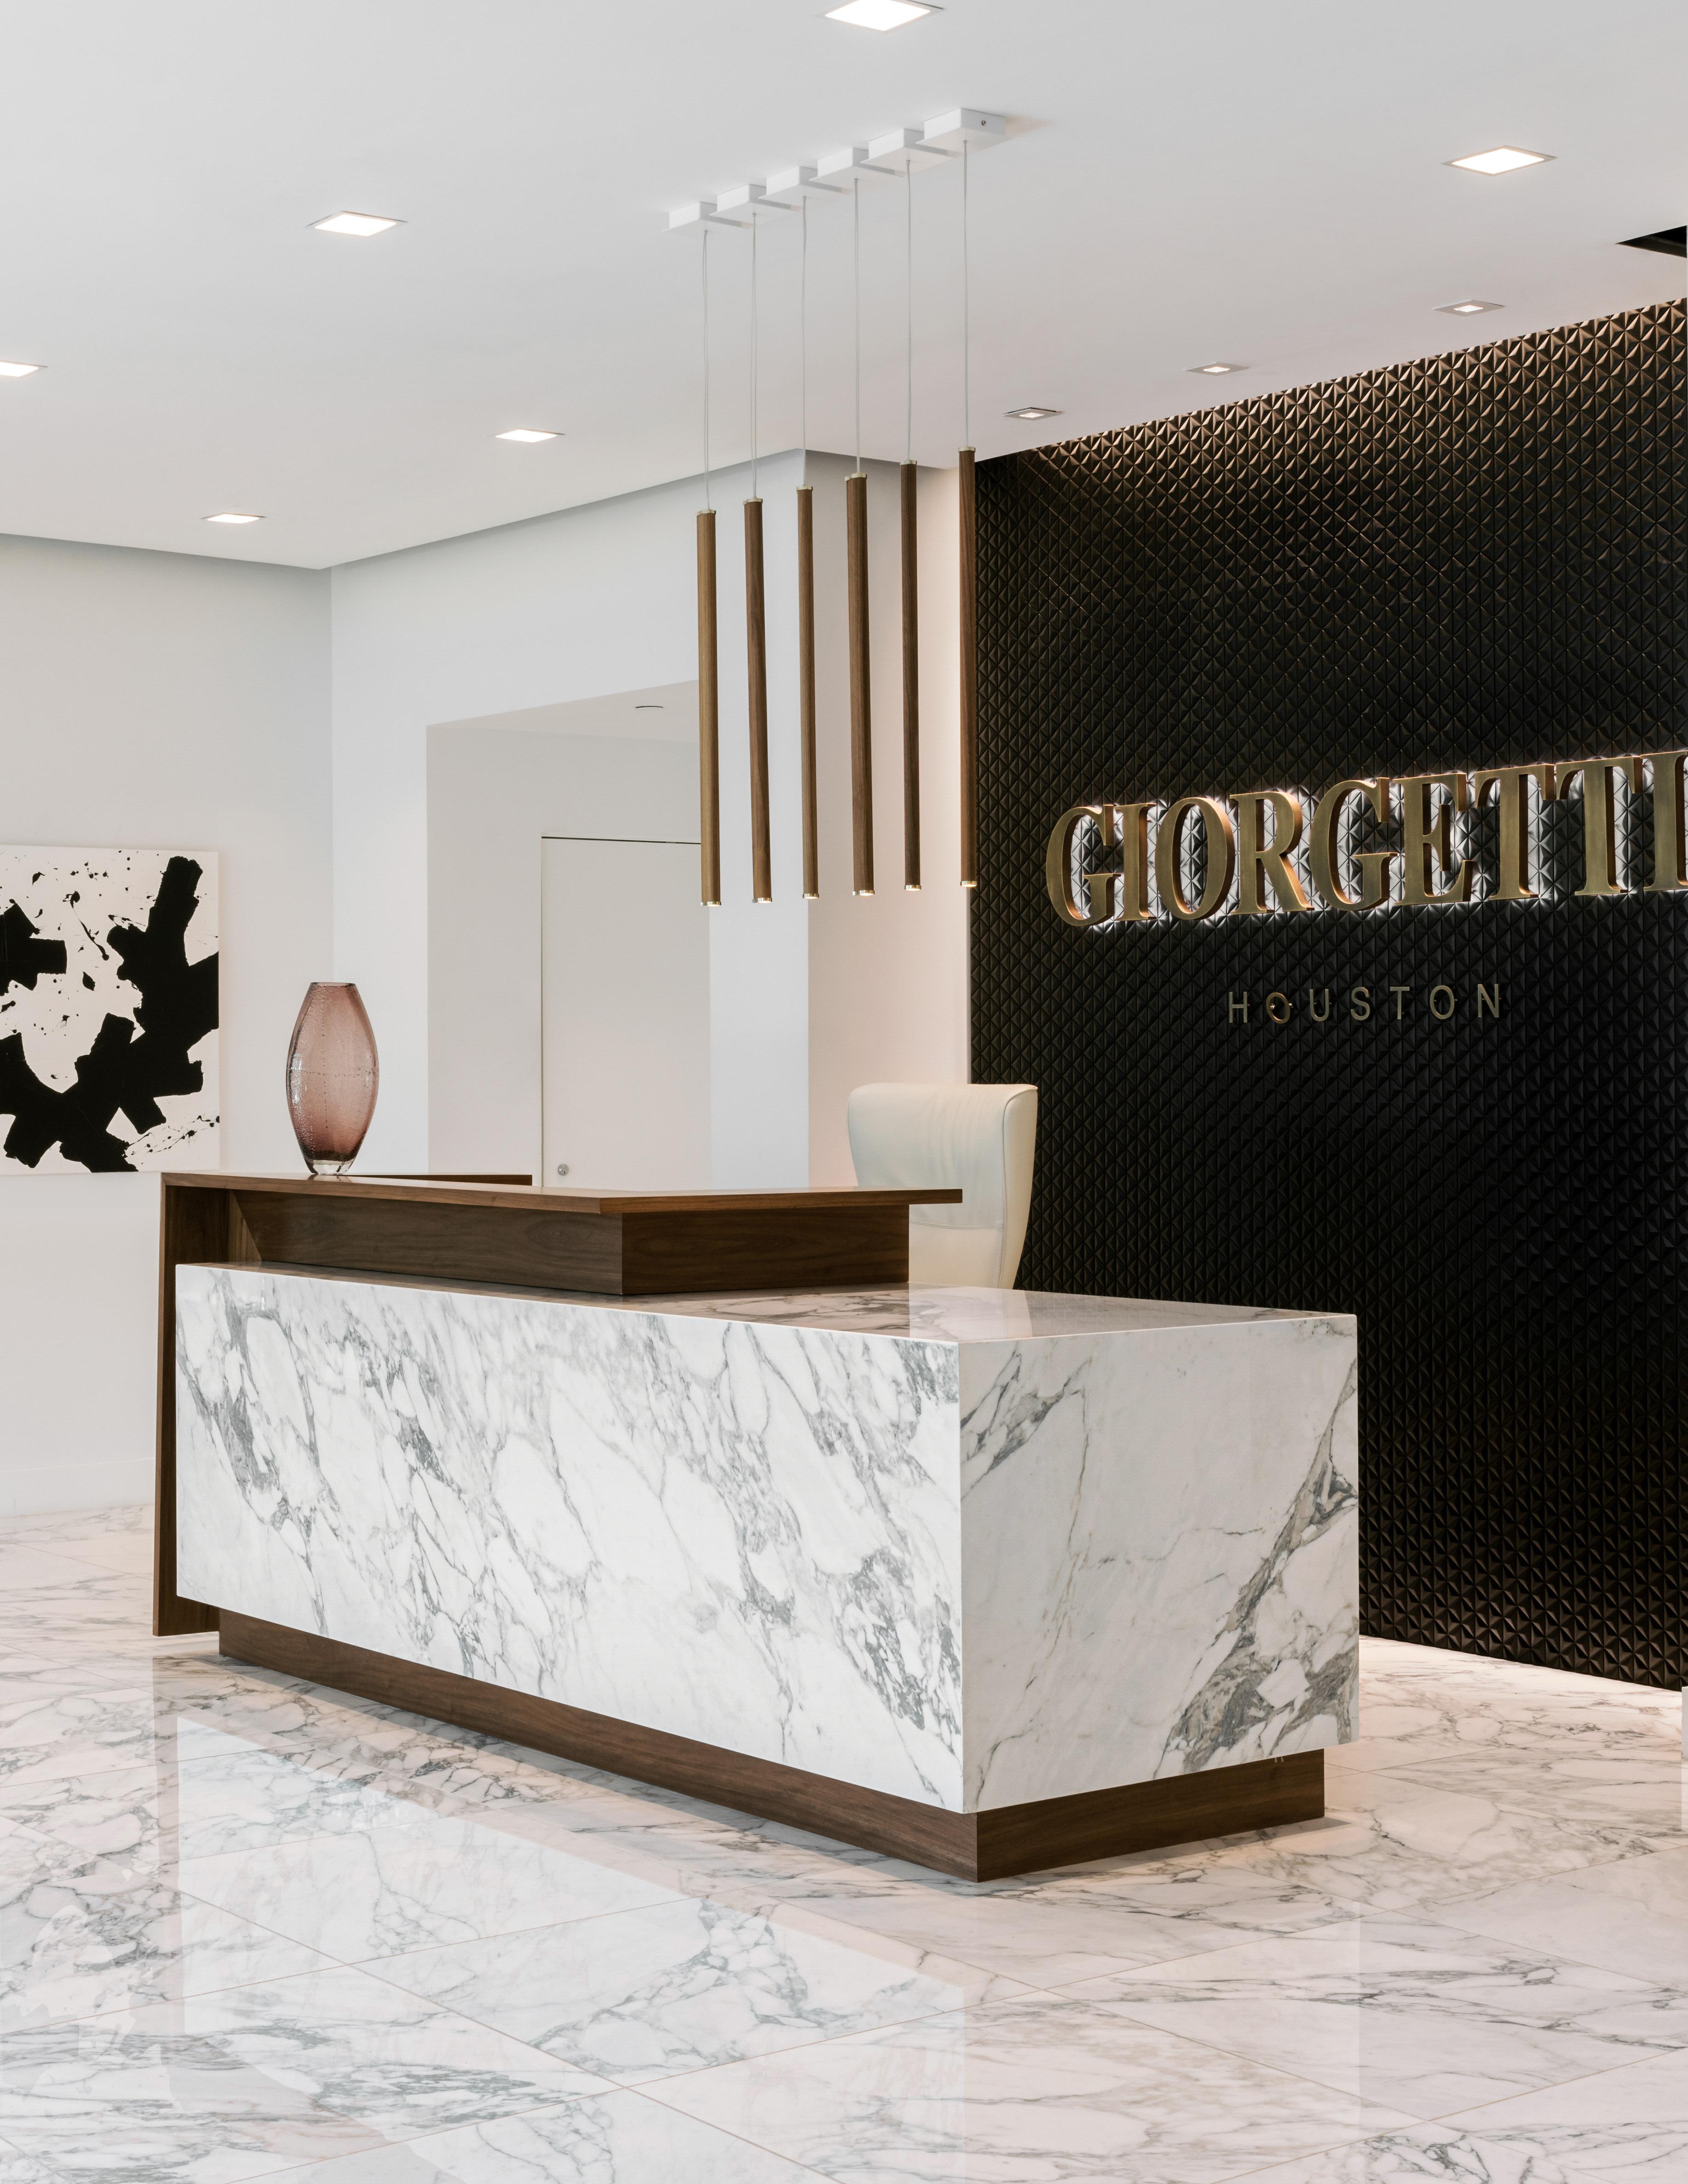
Giorgetti Houston Luxury Condos | Houston, Texas | Mirador Group
Bunker Hill Apartments & Retail | Houston, Texas | Ziegler Cooper Architects
THE TERMINAL AT KATY TRAIL
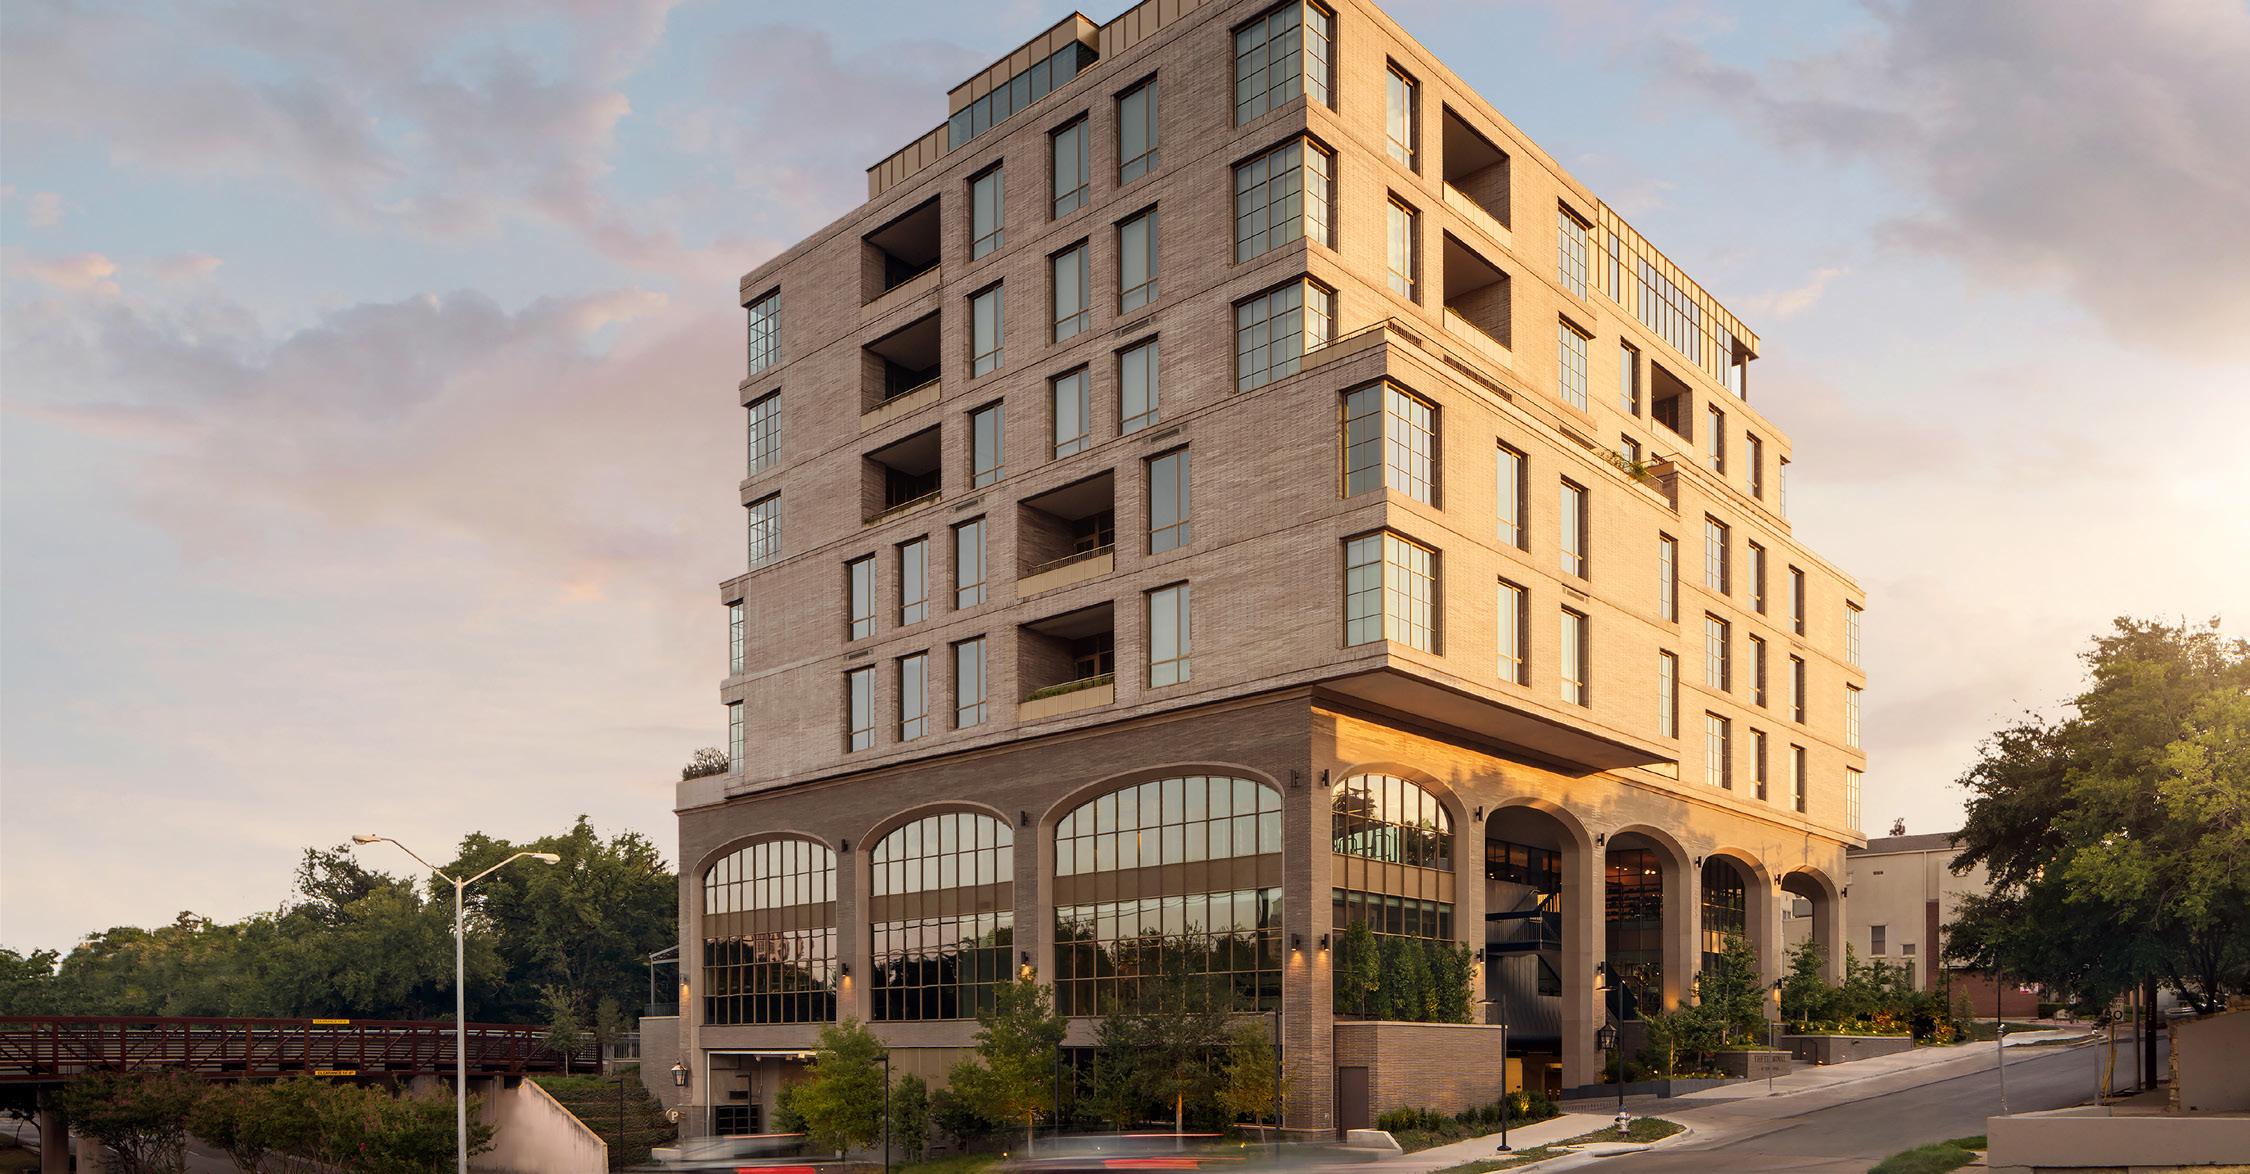
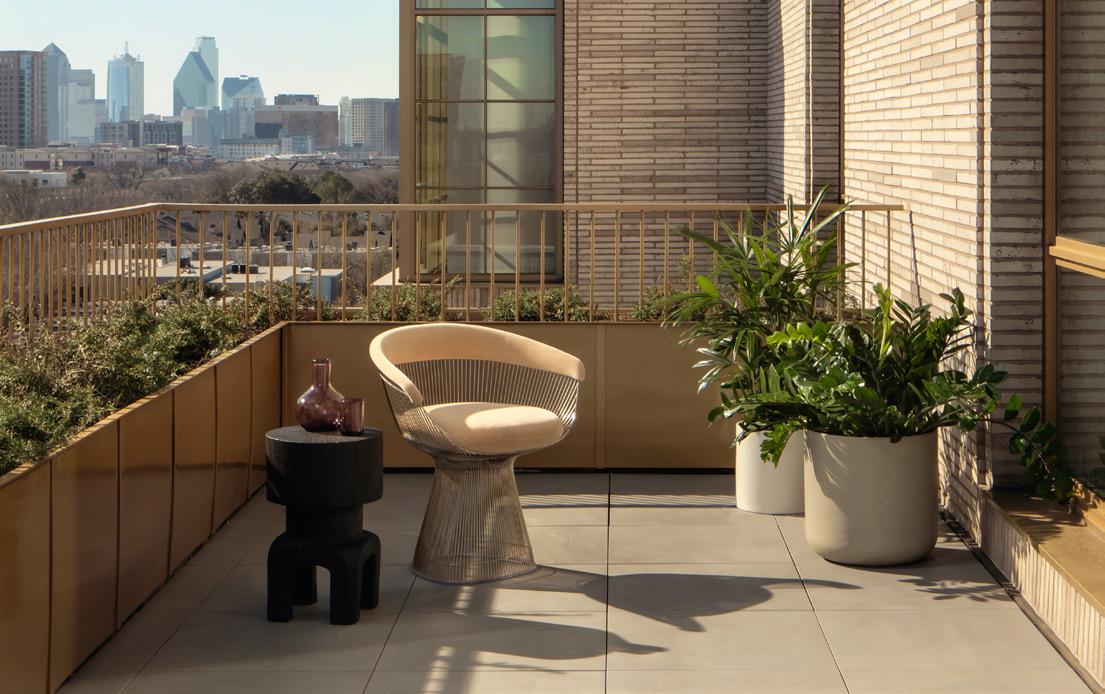
DBR worked with Michael Hsu Office of Architecture to provide mechanical, electrical, and plumbing design services for an elegant new mixed-use condominium development in Dallas, Texas. This sophisticated 8-story, 91,000-square-foot development has a total of 19 units for the finest residences in Dallas. Other amenities include a 58,500-square-foot private underground parking garage, concierge services, outdoor dining area, beautiful water features and landscaping, a fitness studio, and sweeping views of downtown Dallas, green parks, the lush Terminal Garden, and/ or the Katy Trail. Residents can also enjoy 10,223 square feet of retail and restaurants just outside the lobby on the ground level.
MIXED-USE
150,032 SF | 19 UNITS
DALLAS, TEXAS
MICHAEL HSU OFFICE OF ARCHITECTURE
EMBASSY SUITES LANDMARK
POWERS
BROWN ARCHITECTURE
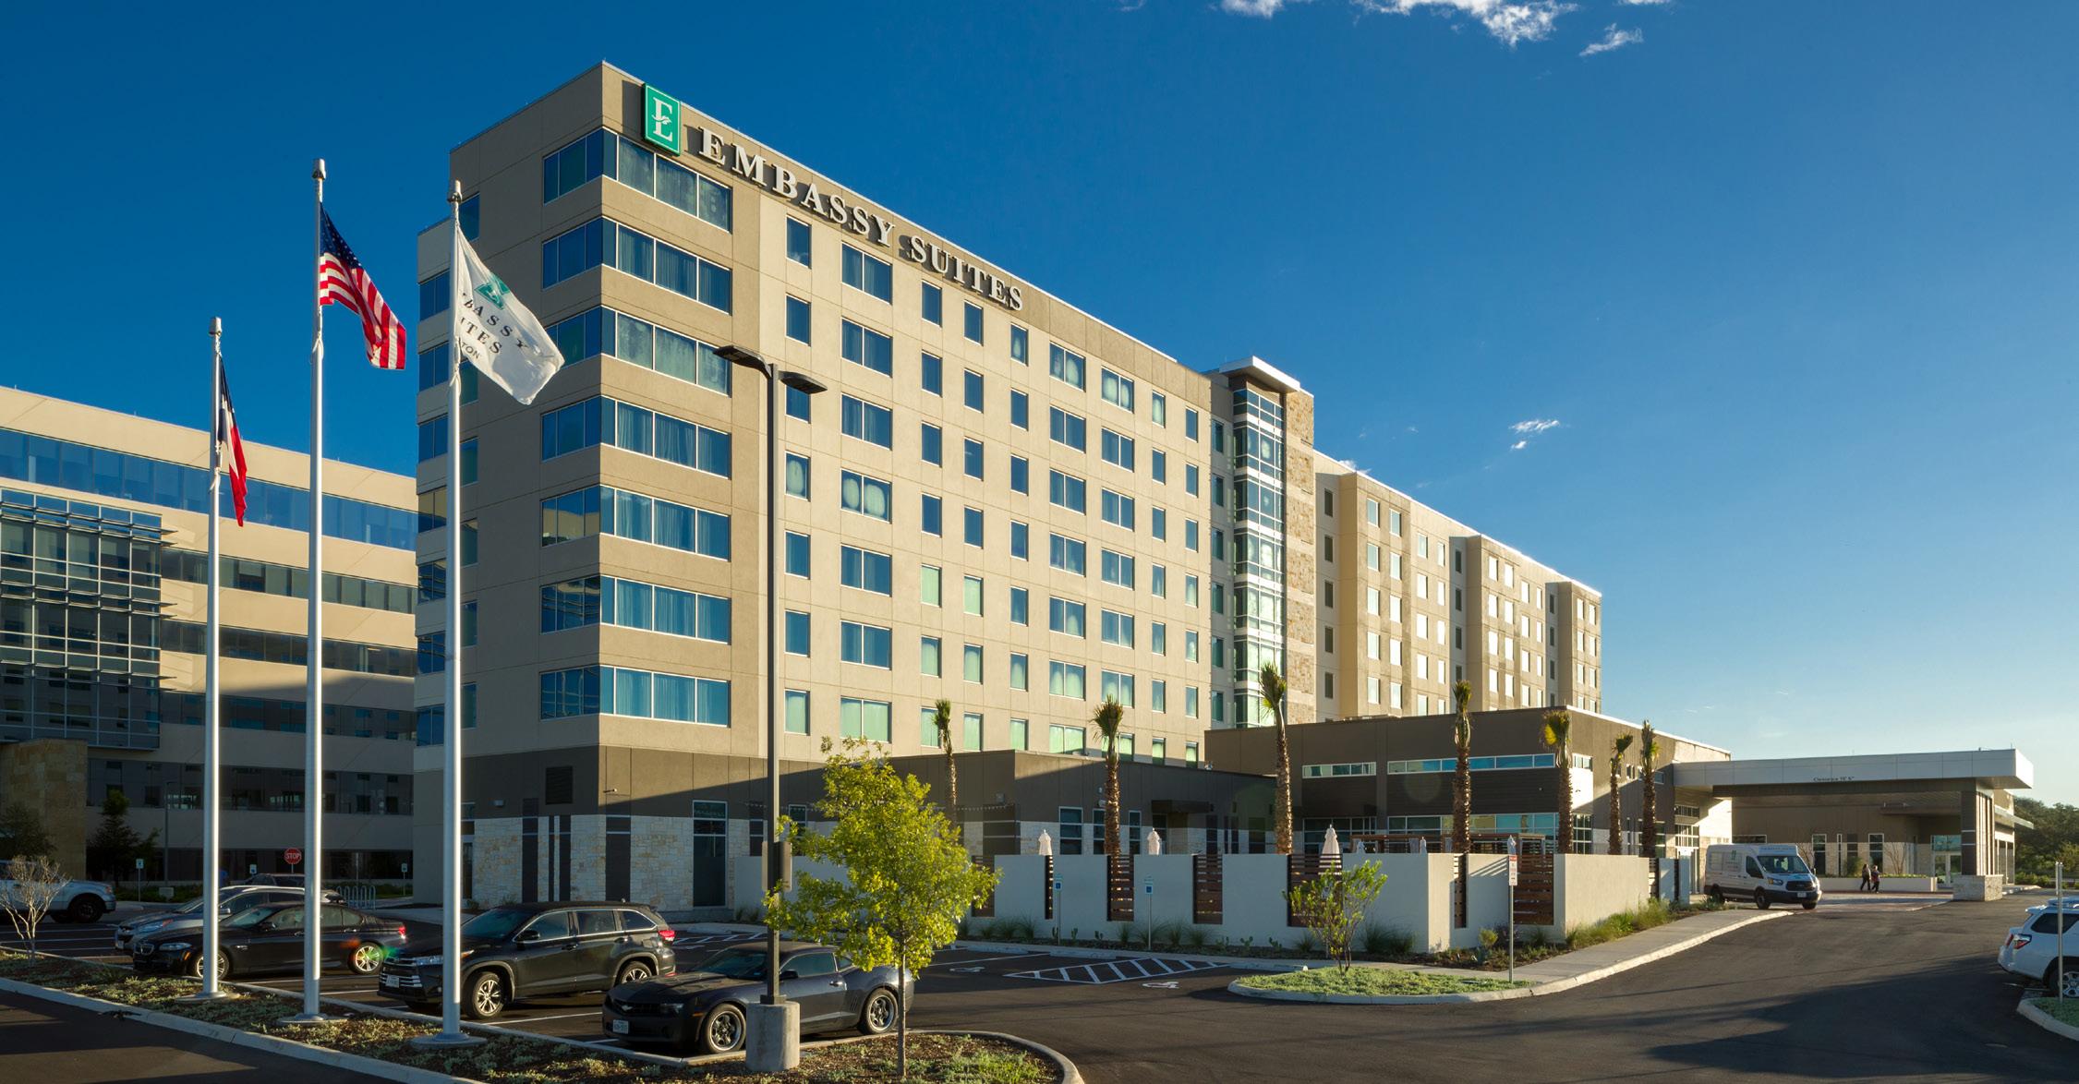
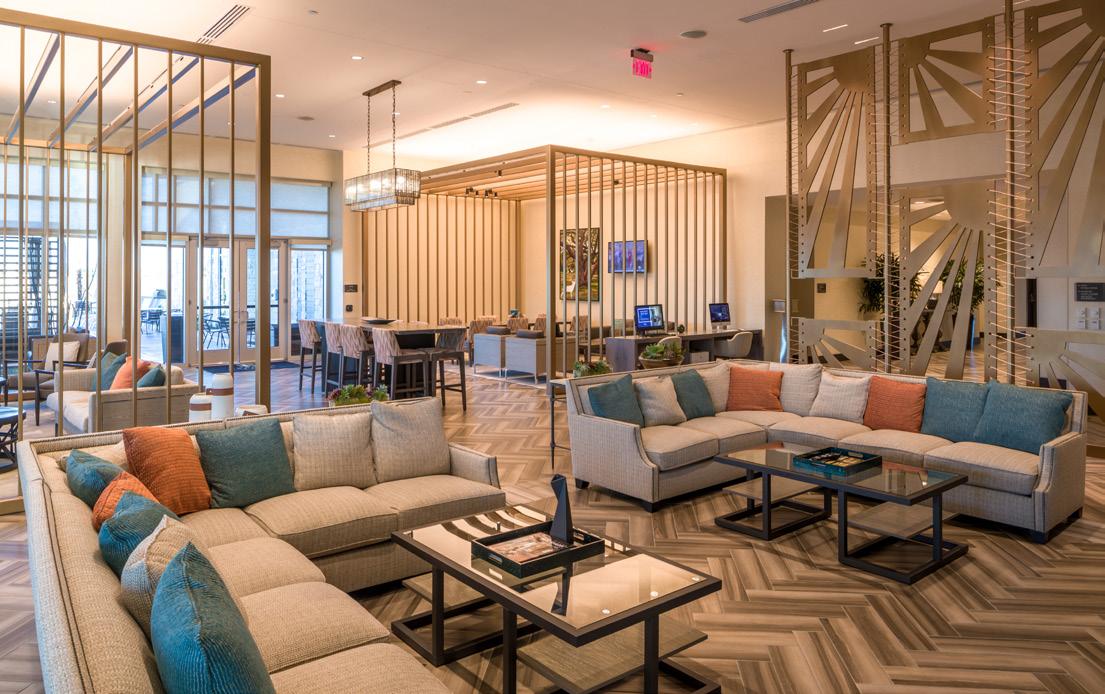
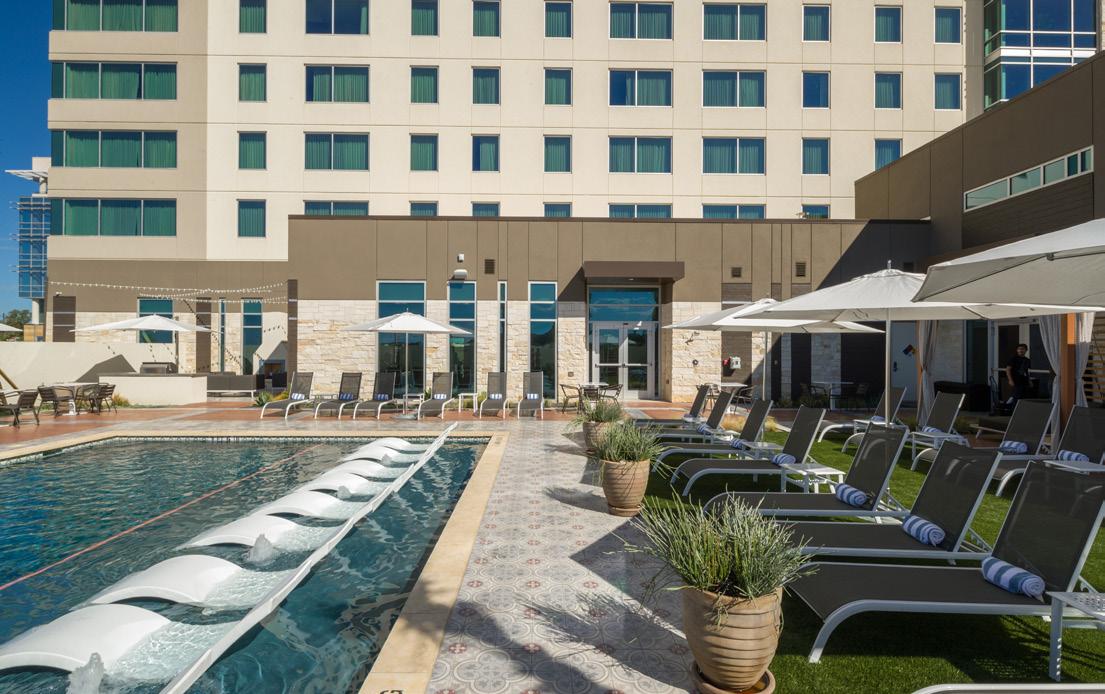
DBR worked alongside Powers Brown Architecture to provide mechanical, electrical, and plumbing engineering services for the design of a new 172,000-square-foot, 8-story, 203-key hotel. The first floor mixed-use space includes a ballroom, meeting rooms, bar, restaurant, lounge, offices, fitness room, and a commercial kitchen. These public spaces were designed with a lighting power density of approximately 0.4w/sf, 50% better than energy code requires. On all guestroom floors (2-8) there was only 8’8” floor height, making HVAC conditioning very tight in all spaces. Guestrooms were conditioned with chilled water vertical fan coil units while corridors were conditioned with vertical chases only.
172,000 SF | 203 UNITS
HOTEL
SAN ANTONIO, TEXAS
Kirby Condominium Tower | Houston, Texas | Ziegler Cooper Architects
The Westin at The Woodlands | The Woodlands, Texas | Kirksey Architecture
THE WESTMORE CONDOMINIUMS
THE MIRADOR GROUP
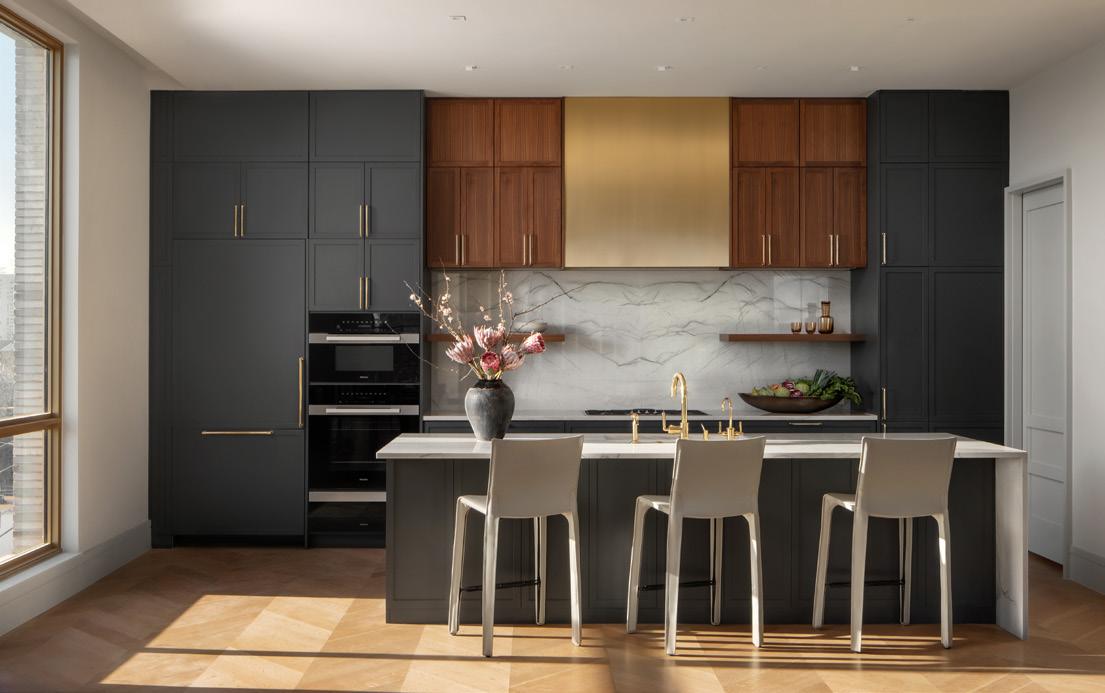
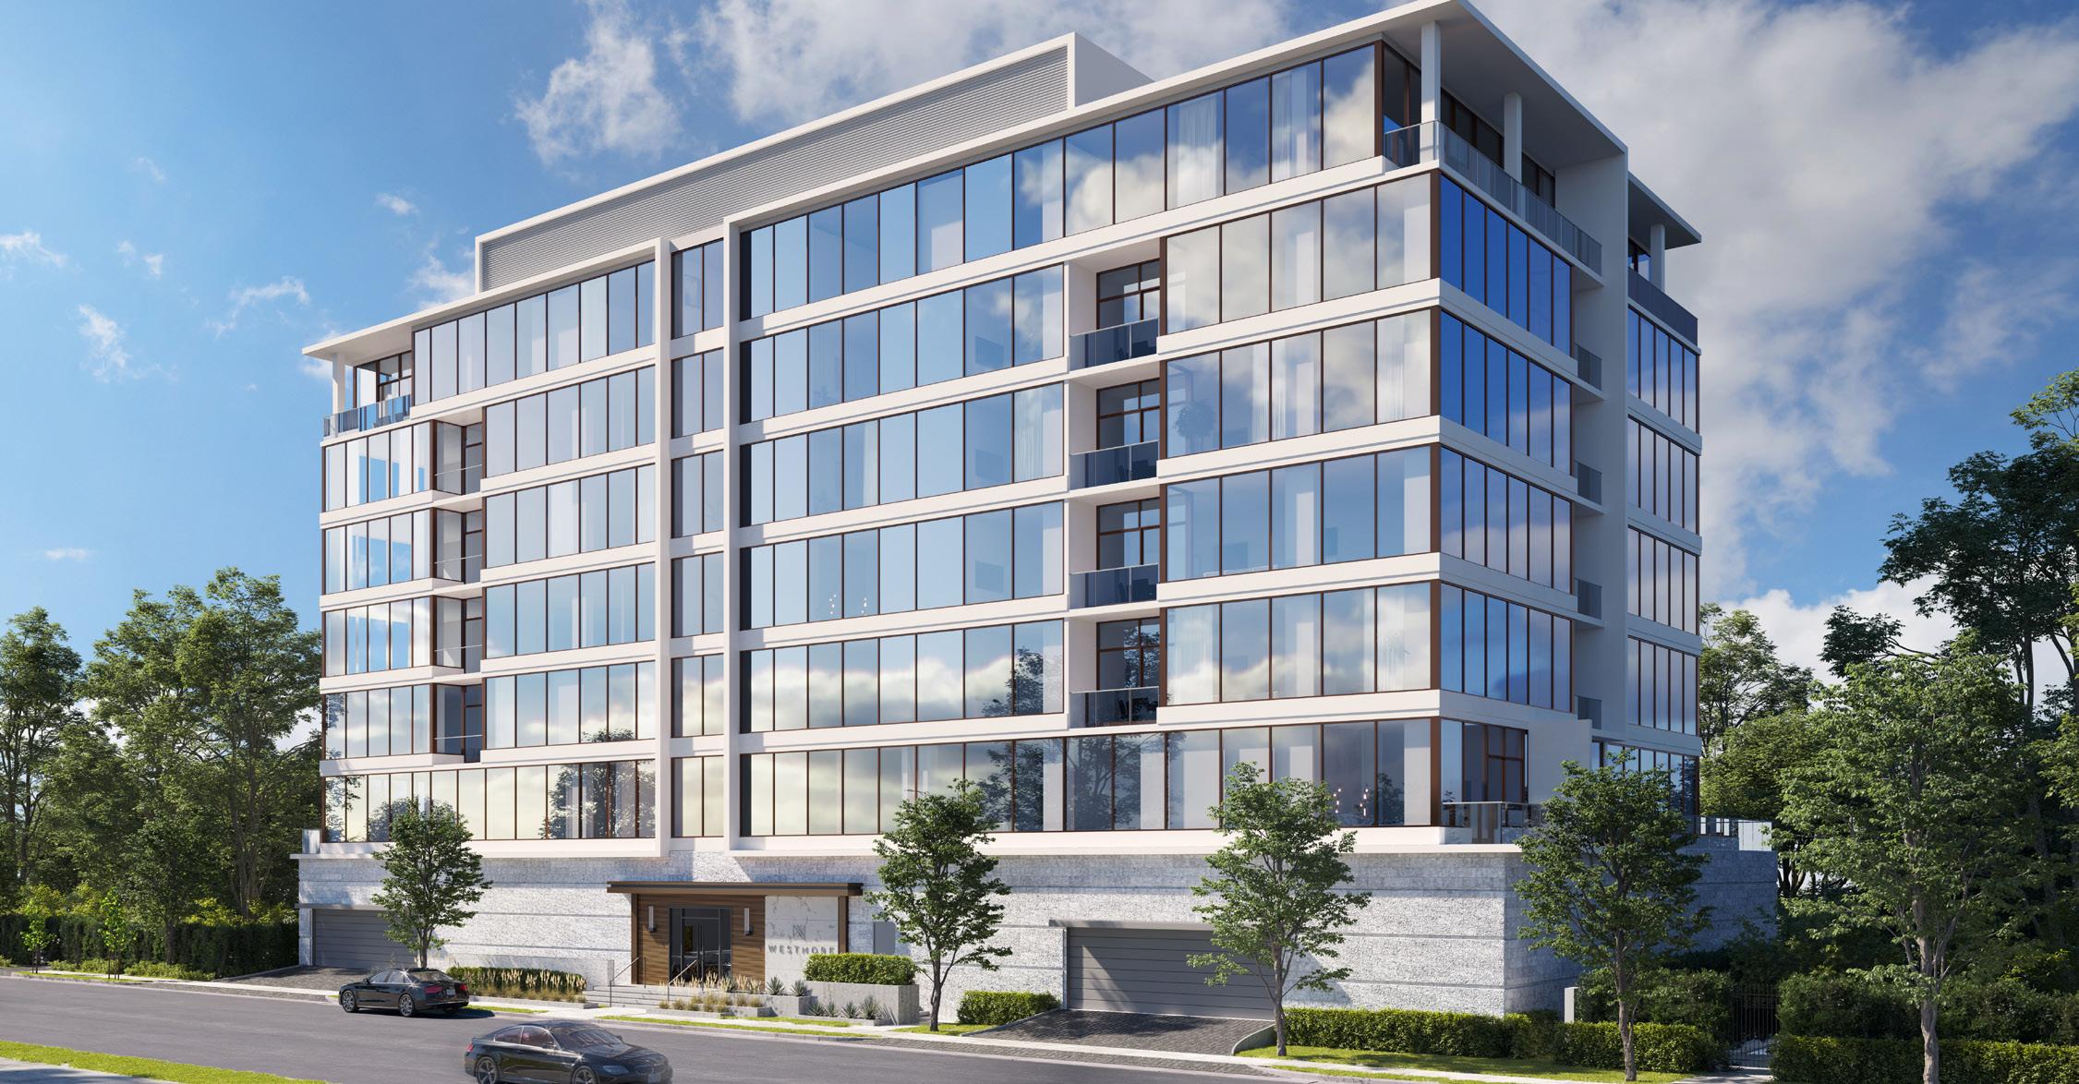
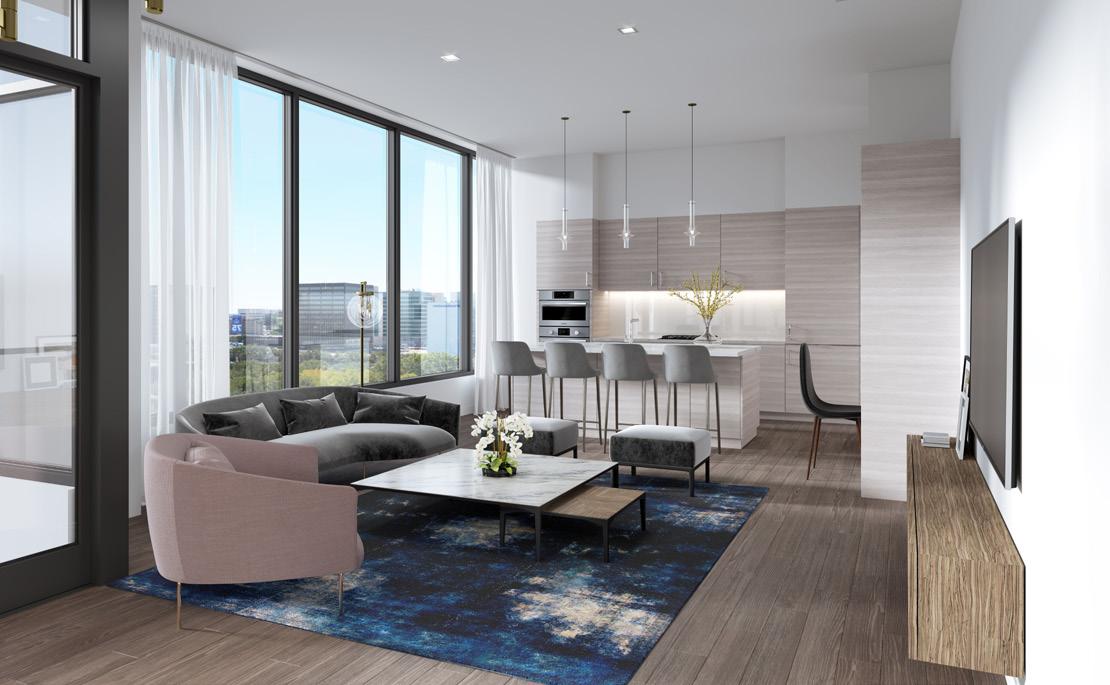
In the Upper Kirby District of Houston, Texas, DBR worked with the Bellairebased Mirador Group on the new luxury Westmore Condominiums. The 7-story mid-rise building will house 33 residential condos that range from 1,560 to 1,800 square feet, and 4 penthouses, each spanning about 2,500 square feet. Each space features floor-to-ceiling windows, hardwood flooring, and is prewired for smart-home technology. In addition to the residential spaces, the building also features a state-of-the-art fitness center, resident lounge room, and terrace with grill and fire pit.
MULTIFAMILY
150,032 SF | 37 UNITS
HOUSTON, TEXAS
THE MCKINLEY AT MEMORIAL CITY
ZIEGLER COOPER ARCHITECTS
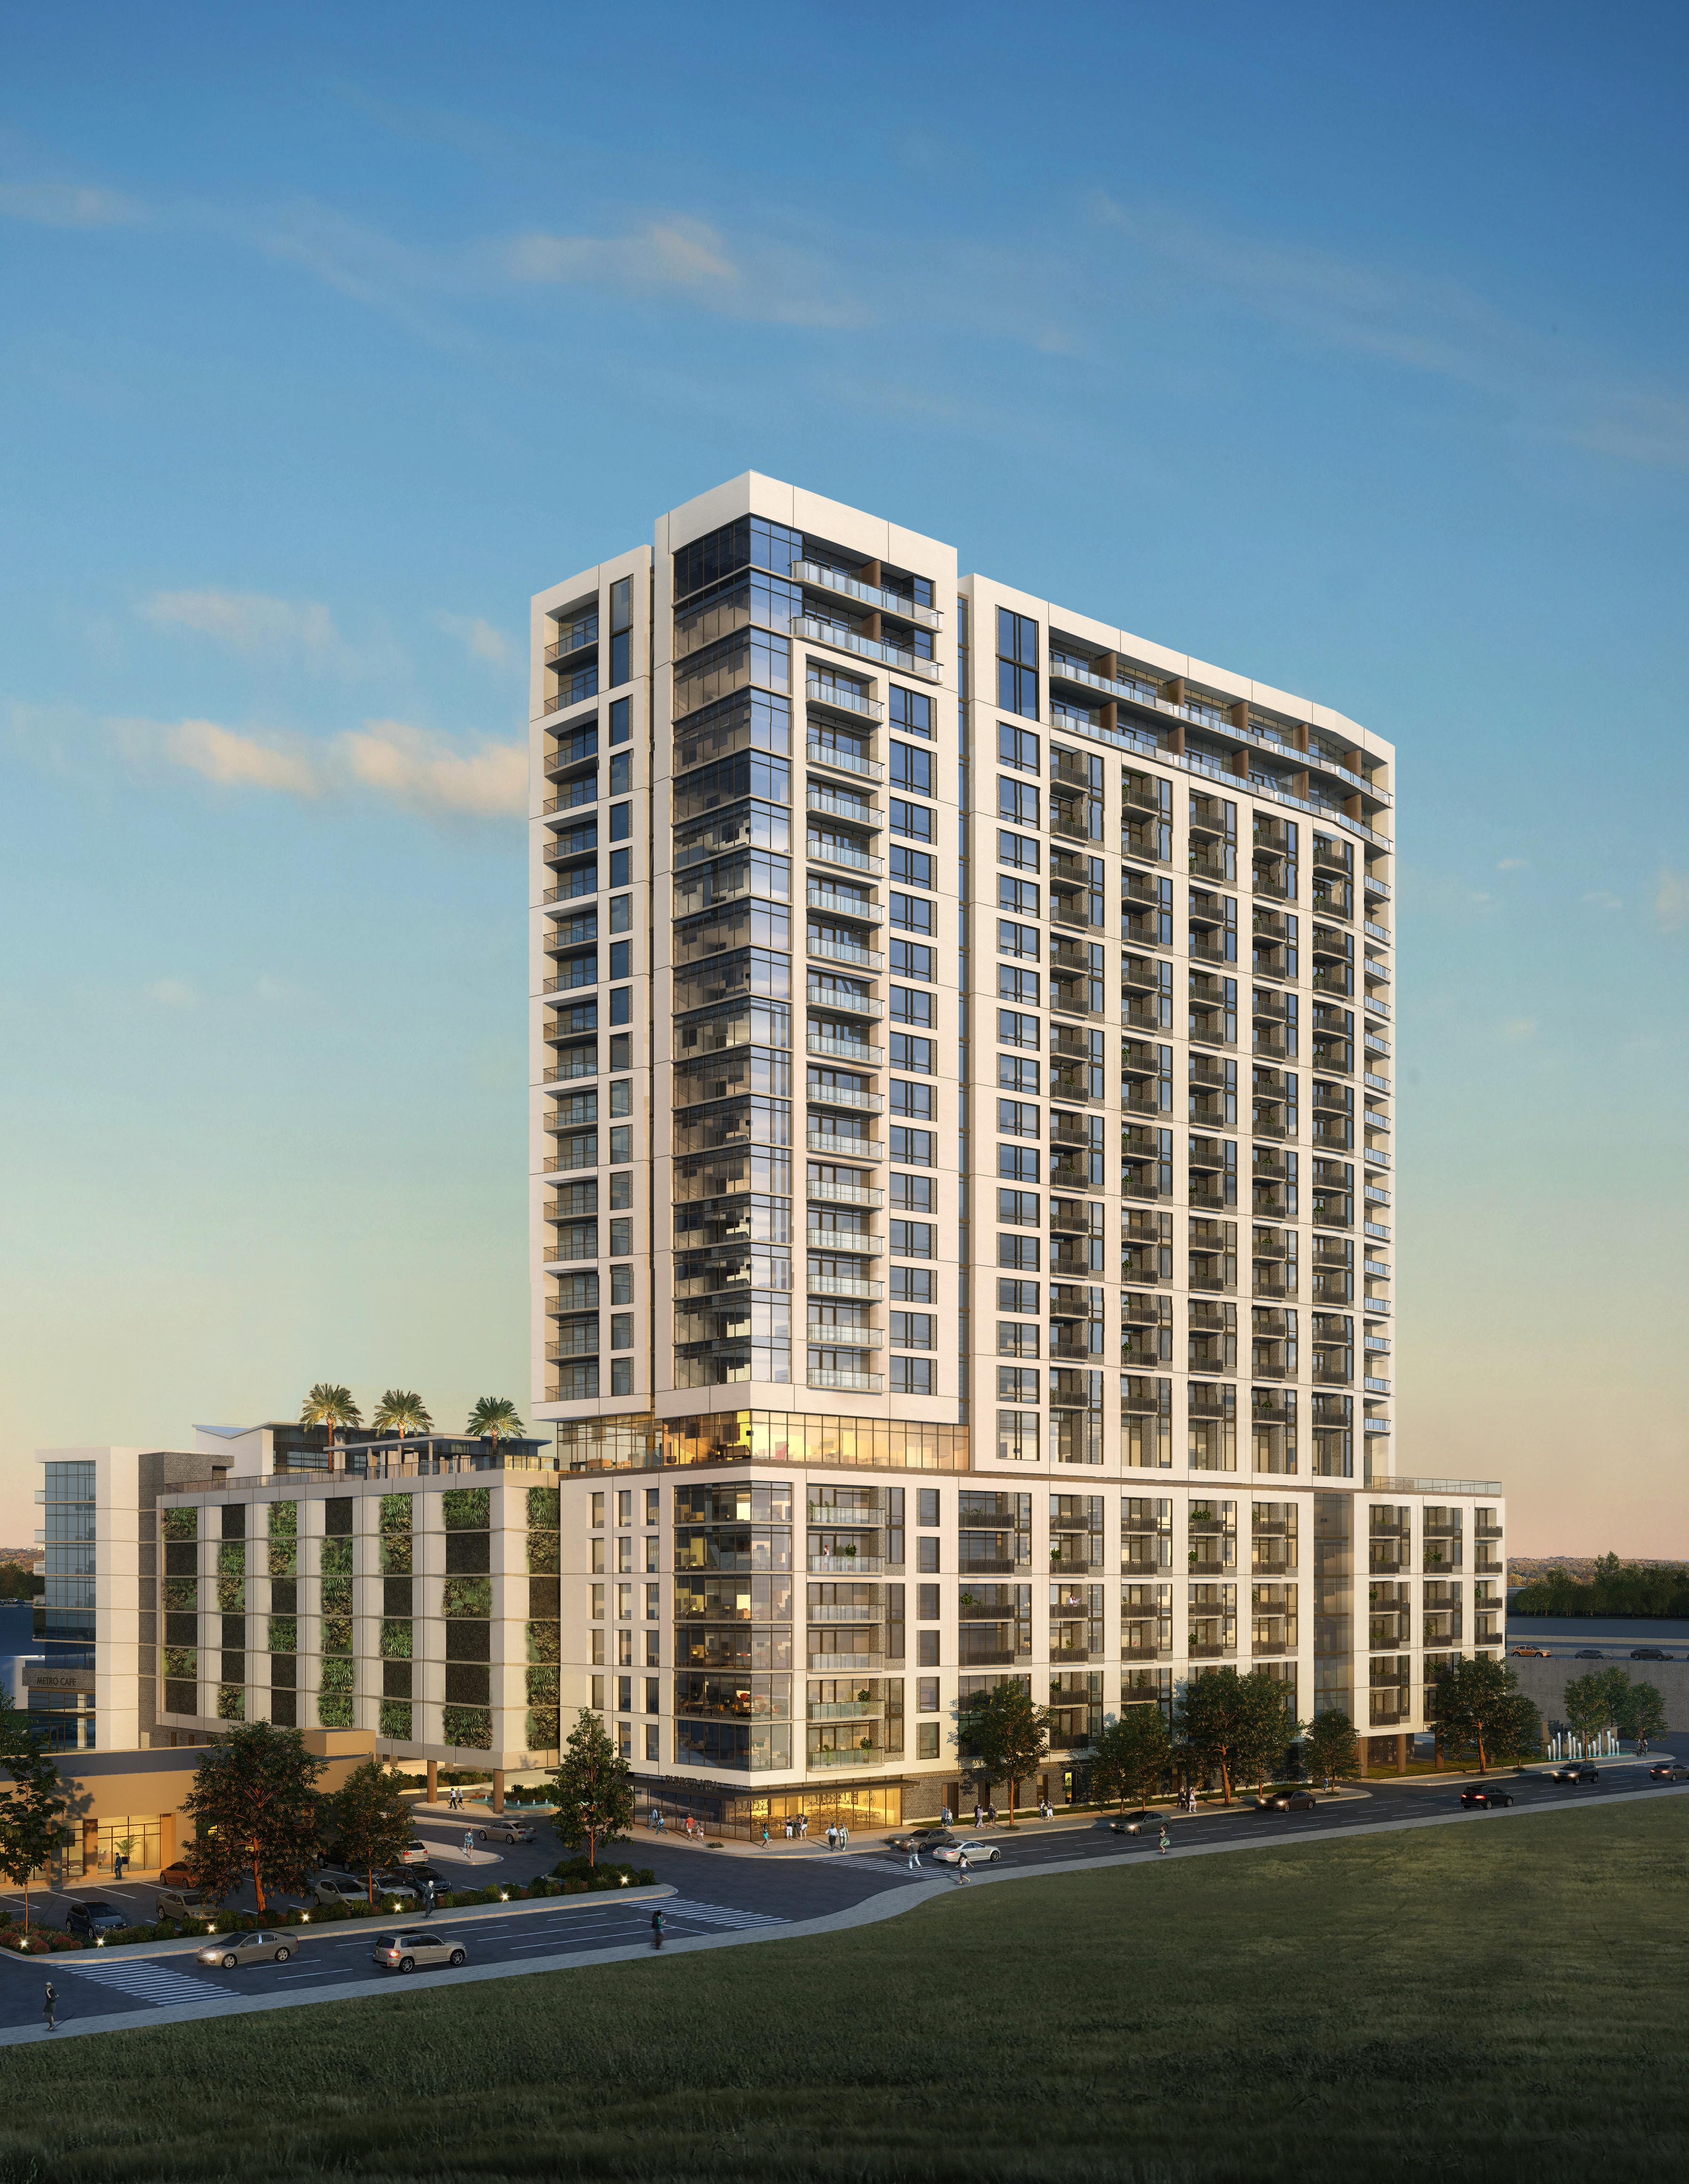
DBR worked with Ziegler Cooper Architects on The McKinley, a 25-story, 886,563-square-foot multifamily and retail development in Memorial City. The McKinley accommodates 278 city-view apartments atop a concealed 855-car garage and 15,000 square feet of retail space. DBR provided mechanical, electrical, plumbing, and fire protection engineering services for the entire project. DBR’s services also included core & shell design for spaces designated for future retail. The HVAC systems consist of DX split systems with dedicated outside air systems. A diesel engine 1-megawatt generator provides emergency power for the fire pump, elevators, and life safety systems. Hot water for the residents is generated by 16 natural gasfired tankless water heaters located in a penthouse equipment room.