The Architect's Newspaper
Studio West in New Orleans page 14
Williamson Williamson in Toronto page 15
AN hikes to Montreal to learn from Pivot, a Canadian architecture cooperative page 16
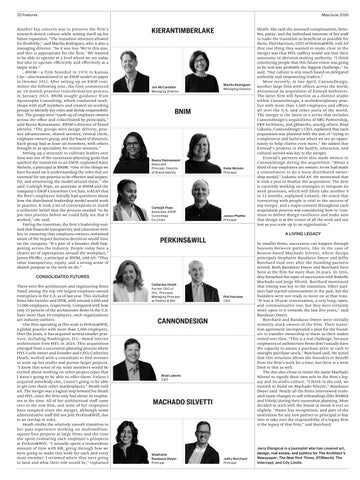
Studio West in New Orleans page 14
Williamson Williamson in Toronto page 15
AN hikes to Montreal to learn from Pivot, a Canadian architecture cooperative page 16

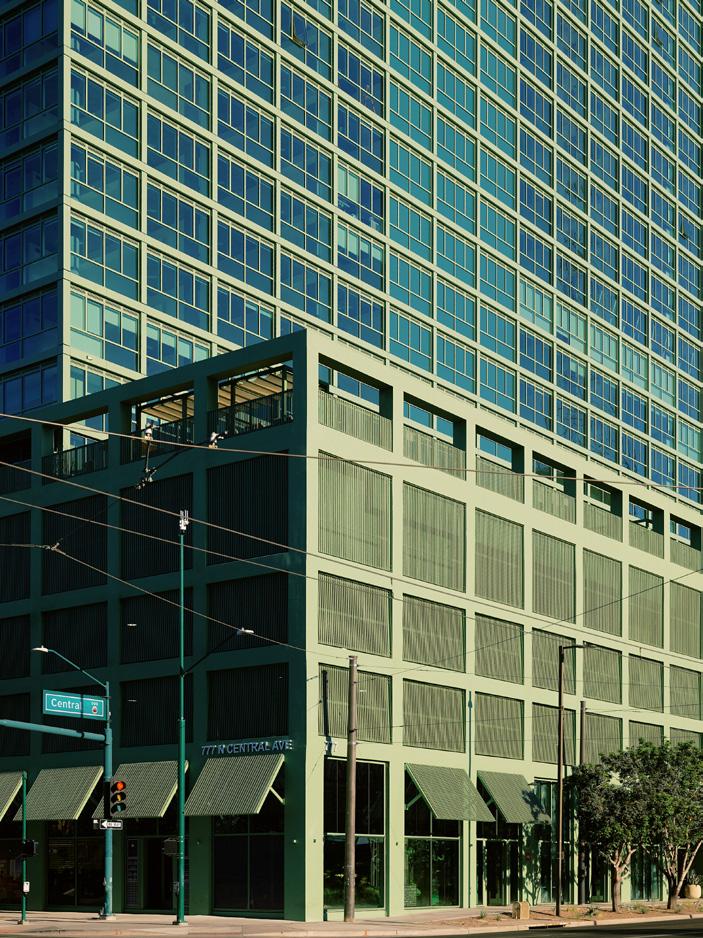
Civic improvements, including Revery’s Freedom Mobile Arch in Vancouver, arrive ahead of the World Cup. Read on page 18.

Architecture firms share how they navigate succession planning page 24
Noguchi’s New York shows the sculptor’s history with his hometown page 81
Downtown Phoenix is a brief vertical moment within the city’s low-slung sprawl, which unfurls across more than 500 square miles toward the city’s valley edge. From my airplane window, it appeared as a patch of overlooked stubble on a recently shaved cheek. The man at the airport information desk unhurriedly explained how to arrive there by taxi, but made sure to warn against the light rail system, which, he explained, was the slower alternative.
This may seem an ill-advised place for RAY, an upscale and arts-focused real estate company based in New York City, to set its sights for its third development (as well as its largest yet, with 401 apartment units).
Founded by Dasha Zhukova, a former fashion designer, magazine publisher, and founder of the Garage Museum, the company aims to combine urban living with art-focused live–work space in all its projects. “RAY was founded on a simple belief: that culture and design should be part of everyday life—and that real estate can do more than just create buildings,” Zhukova announced prior to the ribbon cutting. “It can shape experiences and communities.”
This came easily at RAY’s previous two sites, in Philadelphia and Harlem continued on page 14

During the Great Recession, politicians, eager to earn the favor of everyday Americans amid one of the greatest financial disasters in the country’s history, crafted a specific dichotomy: Wall Street versus Main Street. The catchall phrase positioned the latter as a shining example of hardworking people victimized by the gluttonous appetites of the former. Of course, such pandering amounted to very little in terms of material support for the middle class, but for a brief moment our attentions were turned to the built environment—Main Streets across the United States that, like working people, had been decimated by decades of economic stagnation. Today, in the American imagination, those commercial streets are quaint places where small, family-owned businesses once thrived. But in the world of big box stores and car-centric planning, Main Street is stuck in a past where “cute” or “vintage” collide with “outdated.” continued on page 12
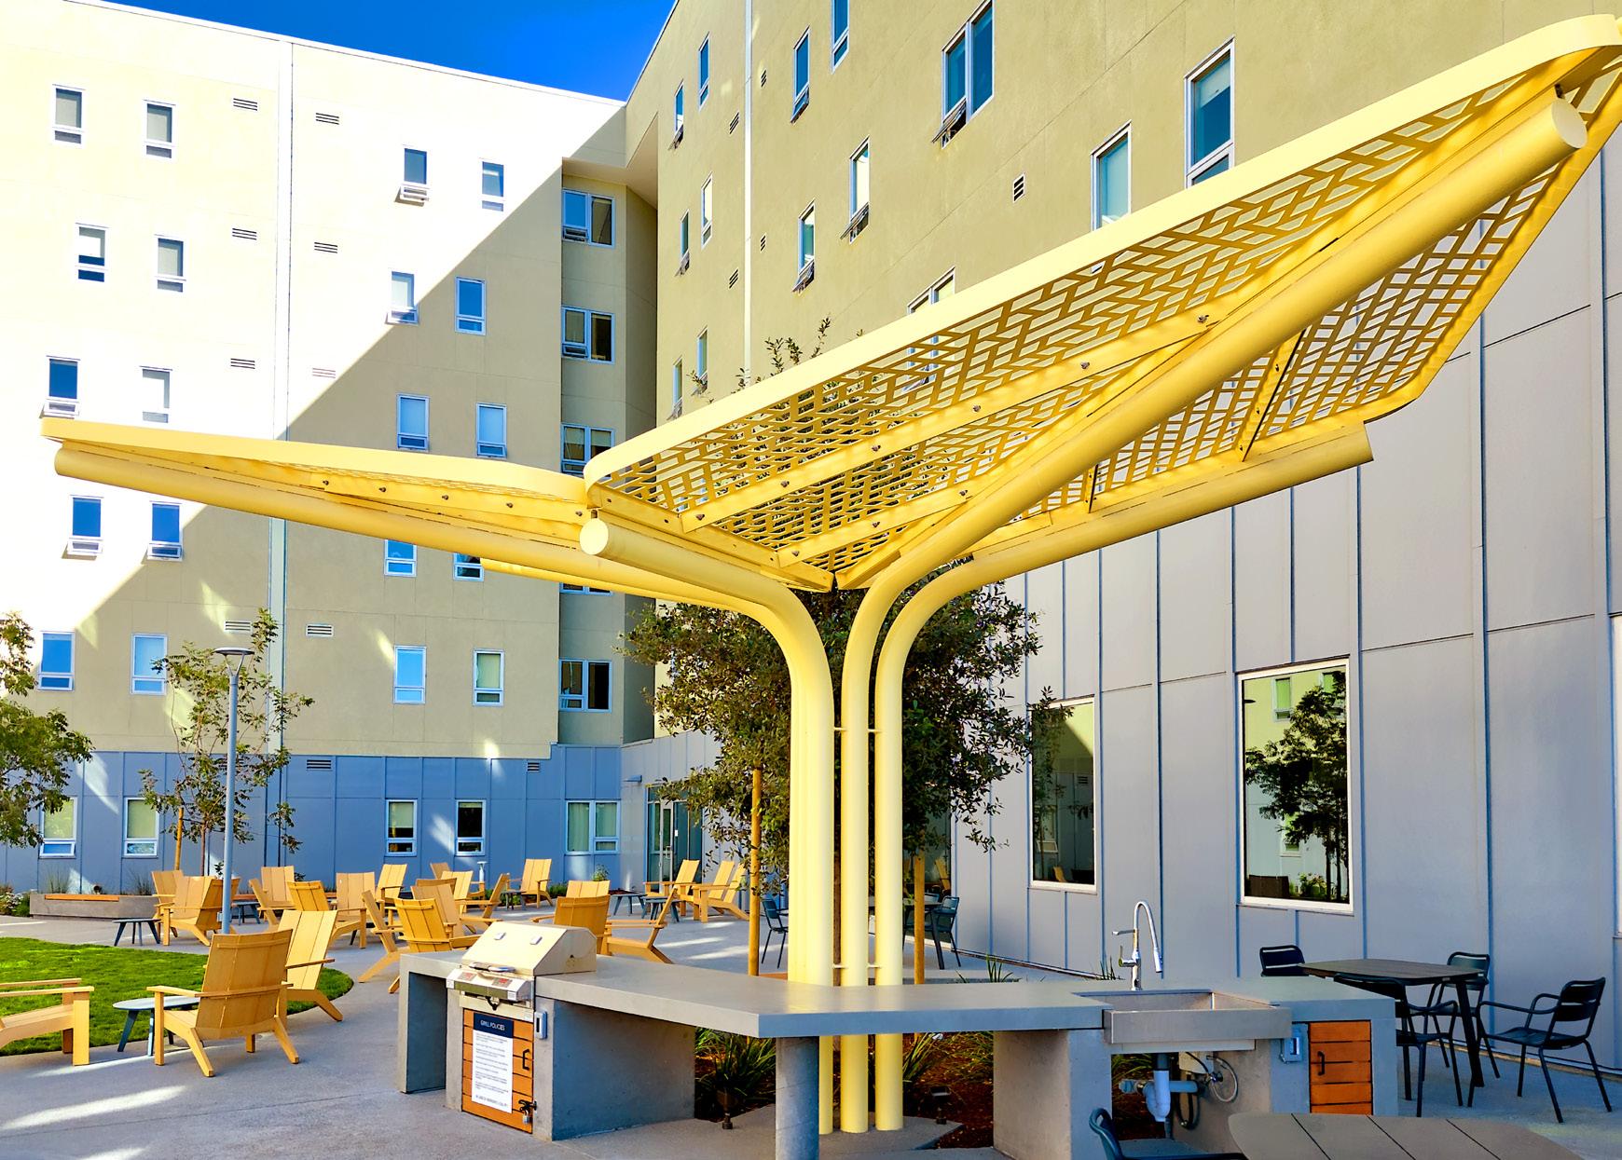
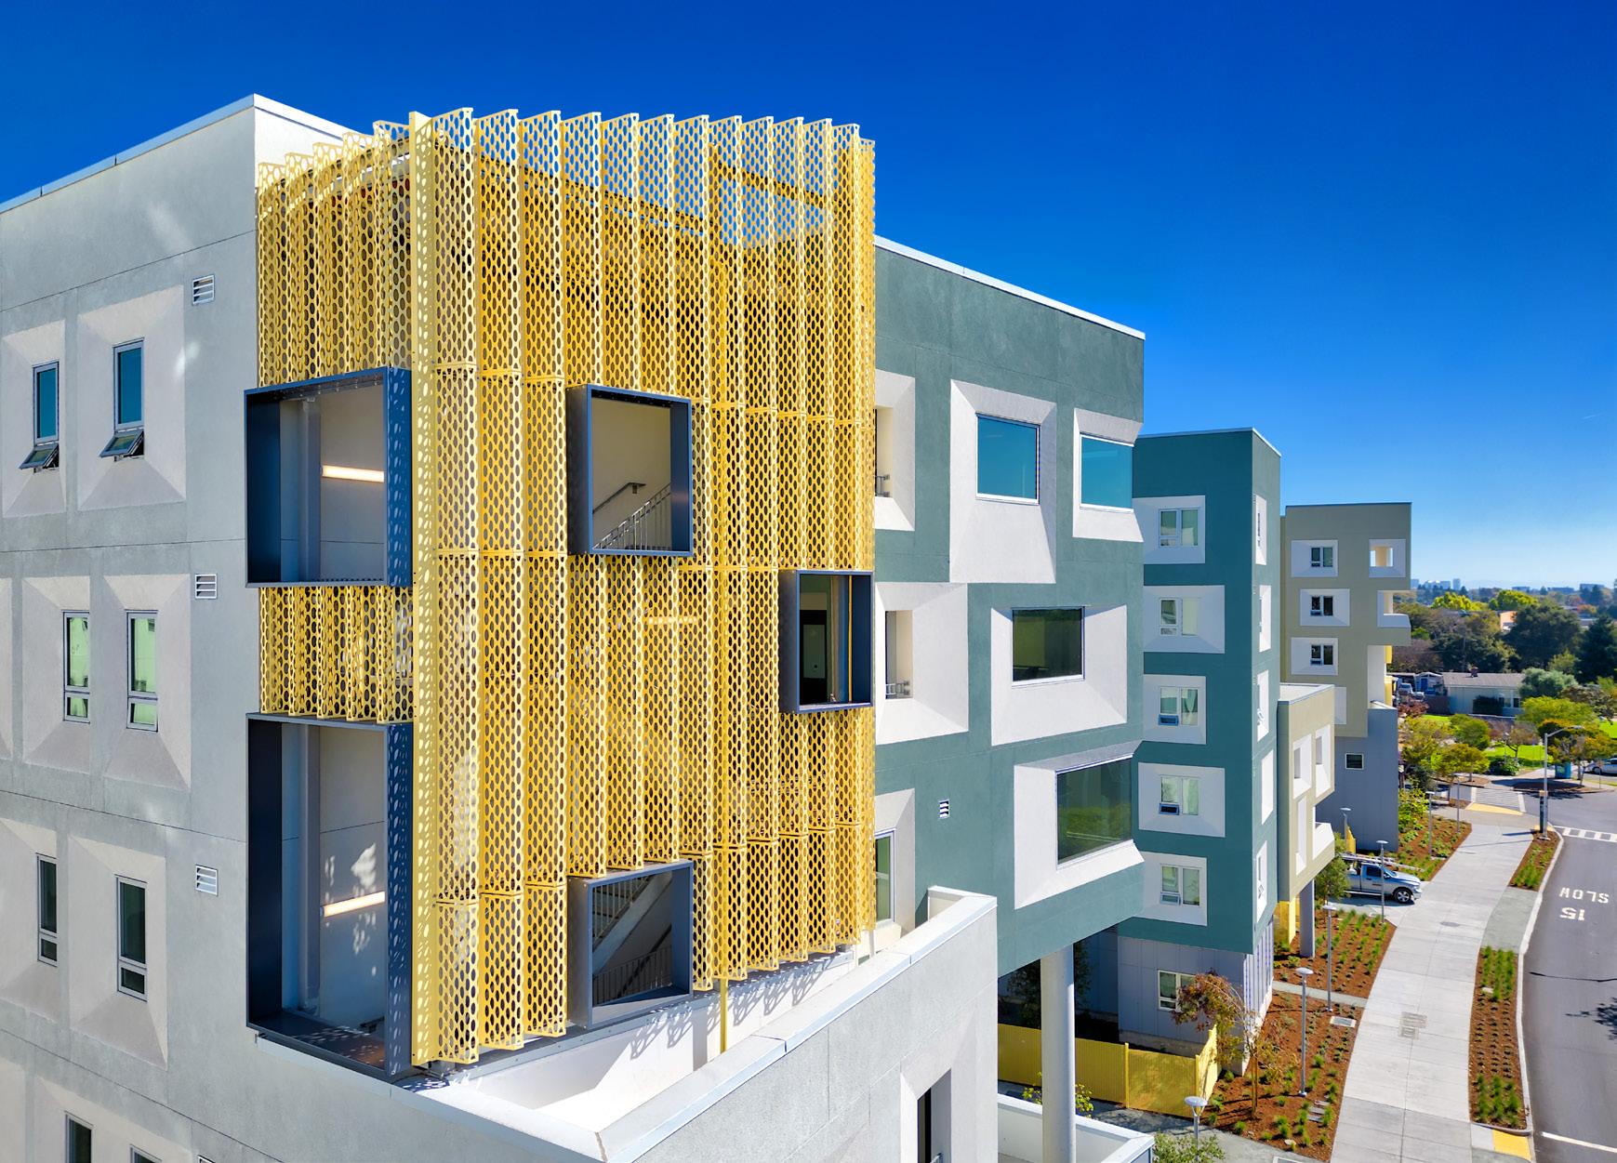

When your exterior metal systems are designed, engineered, and fabricated by one team, coordination gaps disappear before they reach the job site. From the façade to the landscape, BŌK Modern brings architect-led expertise to every project starting at day one. YOUR SINGLE SOURCE FOR EXTERIOR METAL SYSTEMS
ARCHITECT: AYERS SAINT GROSS | GC: JAMES E. ROBERTS-OBAYASHI CORP.
BOKMODERN.COM | info@bokmodern.com
No one reads anymore (!) and our digital scrolling is mediated by algorithms, which means events are the last remaining bastion of social cohesion. Gathered in a room, people encounter each other in real time and in meatspace. All scales of happenings structure architecture and design culture, from office visits to private dinners, panels, showroom talks, opening and closing parties, issue releases, awards celebrations, pop-ups, symposia, fairs, conferences, conventions, design weeks, biennales, and more.
Those in the biz regularly trade notes about RSVP counts, attendance ratios, and the who’s-who in attendance. People tell me things in person they wouldn’t allow me to publish in print. It’s easier to gossip IRL, but it’s harder to be mean directly, with the subject of your frustration standing at arm’s length, a living, breathing human being. At its worst, an event devolves into a fashionista feeding frenzy to make content for online display. At its best, an event is a place for meaningful connection and conversation—it is where a community coalesces.
The latter is the ambition for the activations produced by The Architect’s Newspaper, AN Interior, and Facades+. In particular, Facades+, our conference for the specialists who deliver high-performance building envelopes, is a regional rallying point where presenters share case studies and discuss the ever-evolving pressures of business, technology, and supply chains. With Techne as our cochair, we recently held a twoday event in Monterrey, our first in Mexico, to great success. See our annual facades Focus section, replete with trends, case studies, and products, on page 31.
This spring has been a busy run of activity that will continue through June. As I write these words to you, I’m looking forward to the bustle of NYCxDESIGN, anchored by ICFF, which will host so many of these get-togethers. Later, I’ll be at NeoCon in Chicago and then at the AIA convention in San Diego, ready to catch up with architects about their work. And at the end of June, the World Congress of Architects will land in Barcelona. Sadly, I currently don’t have plans to attend.
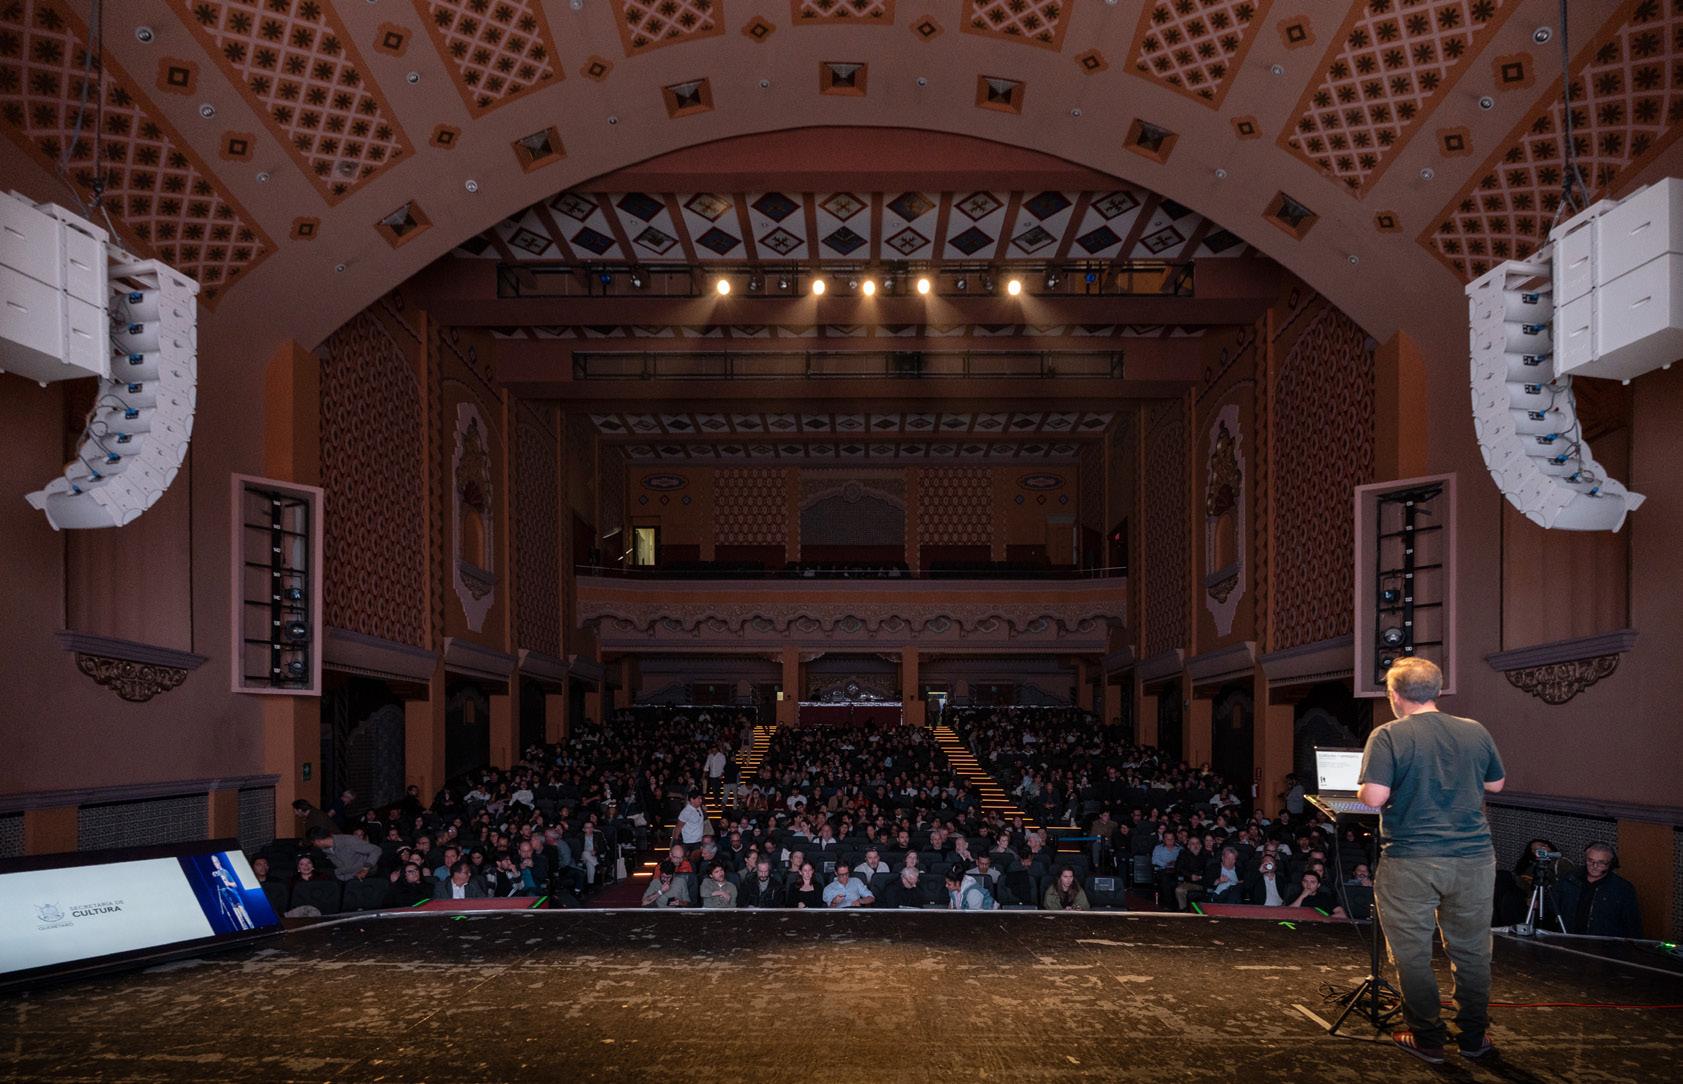
One recent event stands out above the others. In March, I attended the Congreso Internacional de Arquitectura in Querétaro, Mexico. The three-day gathering brings architects from around the world to present their work on stage at the city’s Teatro de la Ciudad. Its organizer, Casa de Arquitectura, is led by Juan Alfonso “Poncho” Garduño Jardón and his sister Maria de Los Angeles Garduño, who together lead G3 Arquitectos, along with Alfonso Jiménez (also Poncho) of Anonimous.
This was an inspiring moment of public excitement about architecture. It is rare to witness a thousand people pack into an auditorium—plus about two hundred in an overflow annex—sit still for hours of lectures by architects. The invited speakers were practitioners focused on designing buildings. But through this window, a whole enchanted world of Marcovaldian observation emerged, which allows topics like ecosystems, labor, history, and immigration to be investigated through architecture. During the breaks, some presenters were mobbed for book signings or selfies. Social events outside of the official programming also served to bring people together. Most nights, a jug of mezcal was lugged around like the nuclear football and dutifully siphoned off. I had a blast.
The congreso historically has been an important convening tool for architects, like the Congrès Internationaux d’Architecture Moderne (CIAM), which was hugely influential in the creation of the modern movement. Moments like these allow architects, who often toil alone in their offices and whose work is built slowly, if at all, to surface for air and reconnect with their peers. That propinquity is so valuable. It remains clear to me that architecture, beyond any AI turbulence, remains a deeply humanistic endeavor.
Across this issue, we address the always-timely topic of practice. In our features, read about how leading firms are dealing with succession (page 24), how architects collaborate with lighting designers (page 26), and how large firms might better communicate the value of architecture (page 29). Up front, among news, learn about Pivot, an architecture cooperative in Canada (page 16), and read an opinion piece by OMA’s Reinier de Graaf (page 17). Plus, the drumbeat of housing continues with reviews by Anjulie Rao (page 12) and Shane Reiner-Roth (page 10). In the rear, check out Michael Allen’s review of C. G. Beck’s The Labor of Architecture (page 79), in addition to other great contributions.
Beyond architecture, we tackle the World Cup, which is reshaping cities across North America. We share what cities across the continent have done to prepare for the crush of soccer fans. This in-depth piece was written by Mariana Martinez-Pazzi, one of our spring 2026 editorial interns, and illustrated by Amy Bass. See their work on page 18.
And, despite the ongoing federal enshittification, we’re speeding ahead toward our country’s 250th birthday—but that is a matter for a future issue. Stay tuned. Jack Murphy
CEO/Creative Director
Diana Darling
Editor in Chief
Jack Murphy
Art Director
Ian Searcy
Managing Editor
Isabel Ling
Web Editor
Kristine Klein
Design Editor
Kelly Pau
News Editor
Daniel Jonas Roche
Associate Editor
Paige Davidson
Copy Editor
Don Armstrong
Proofreader
Joanne Camas
Editorial Interns
Josh Ilano
Mariana Martinez-Pazzi
Vice President of Brand Partnerships (Southwest, West, Europe) Dionne Darling
Director of Brand Partnerships (East, Mid-Atlantic, Southeast, Asia)
Tara Newton
Sales Manager
Heather Peters
Audience Development Manager
Samuel Granato
Vice President of Events Marketing and Programming
Marty Wood
Assistant Program Manager
Bernard Pollara
Events Marketing Manager
Andrea Parsons
Business Office Manager
Katherine Ross
Design Manager
Dennis Rose
Graphic Designer
Carissa Tsien
Associate Marketing Manager Sultan Mashriqi
Marketing Associate Trista Bowser
Marketing Assistant Eazhel Breeden
General Information info@archpaper.com
Editorial editors@archpaper.com
Advertising sales@archpaper.com
Subscription subscribe@archpaper.com
Vol. 24, Issue 3 May/June 2026
The Architect’s Newspaper (ISSN 1552-8081) is published 7 times per year by The Architect’s Newspaper, LLC, 25 Park Place, 2nd Floor, New York, NY 10007.
Presort-standard postage paid in New York, NY.
Postmaster, send address changes to: 25 Park Place, 2nd Floor, New York, NY 10007.
For subscriber service, email subscribe@archpaper.com.
$6.95/copy, $50/year; institutional $189/year.
Entire contents copyright 2026 by The Architect’s Newspaper, LLC. All rights reserved.
Please notify us if you are receiving duplicate copies.
The views of our writers do not necessarily reflect those of the staff or advertisers of The Architect’s Newspaper
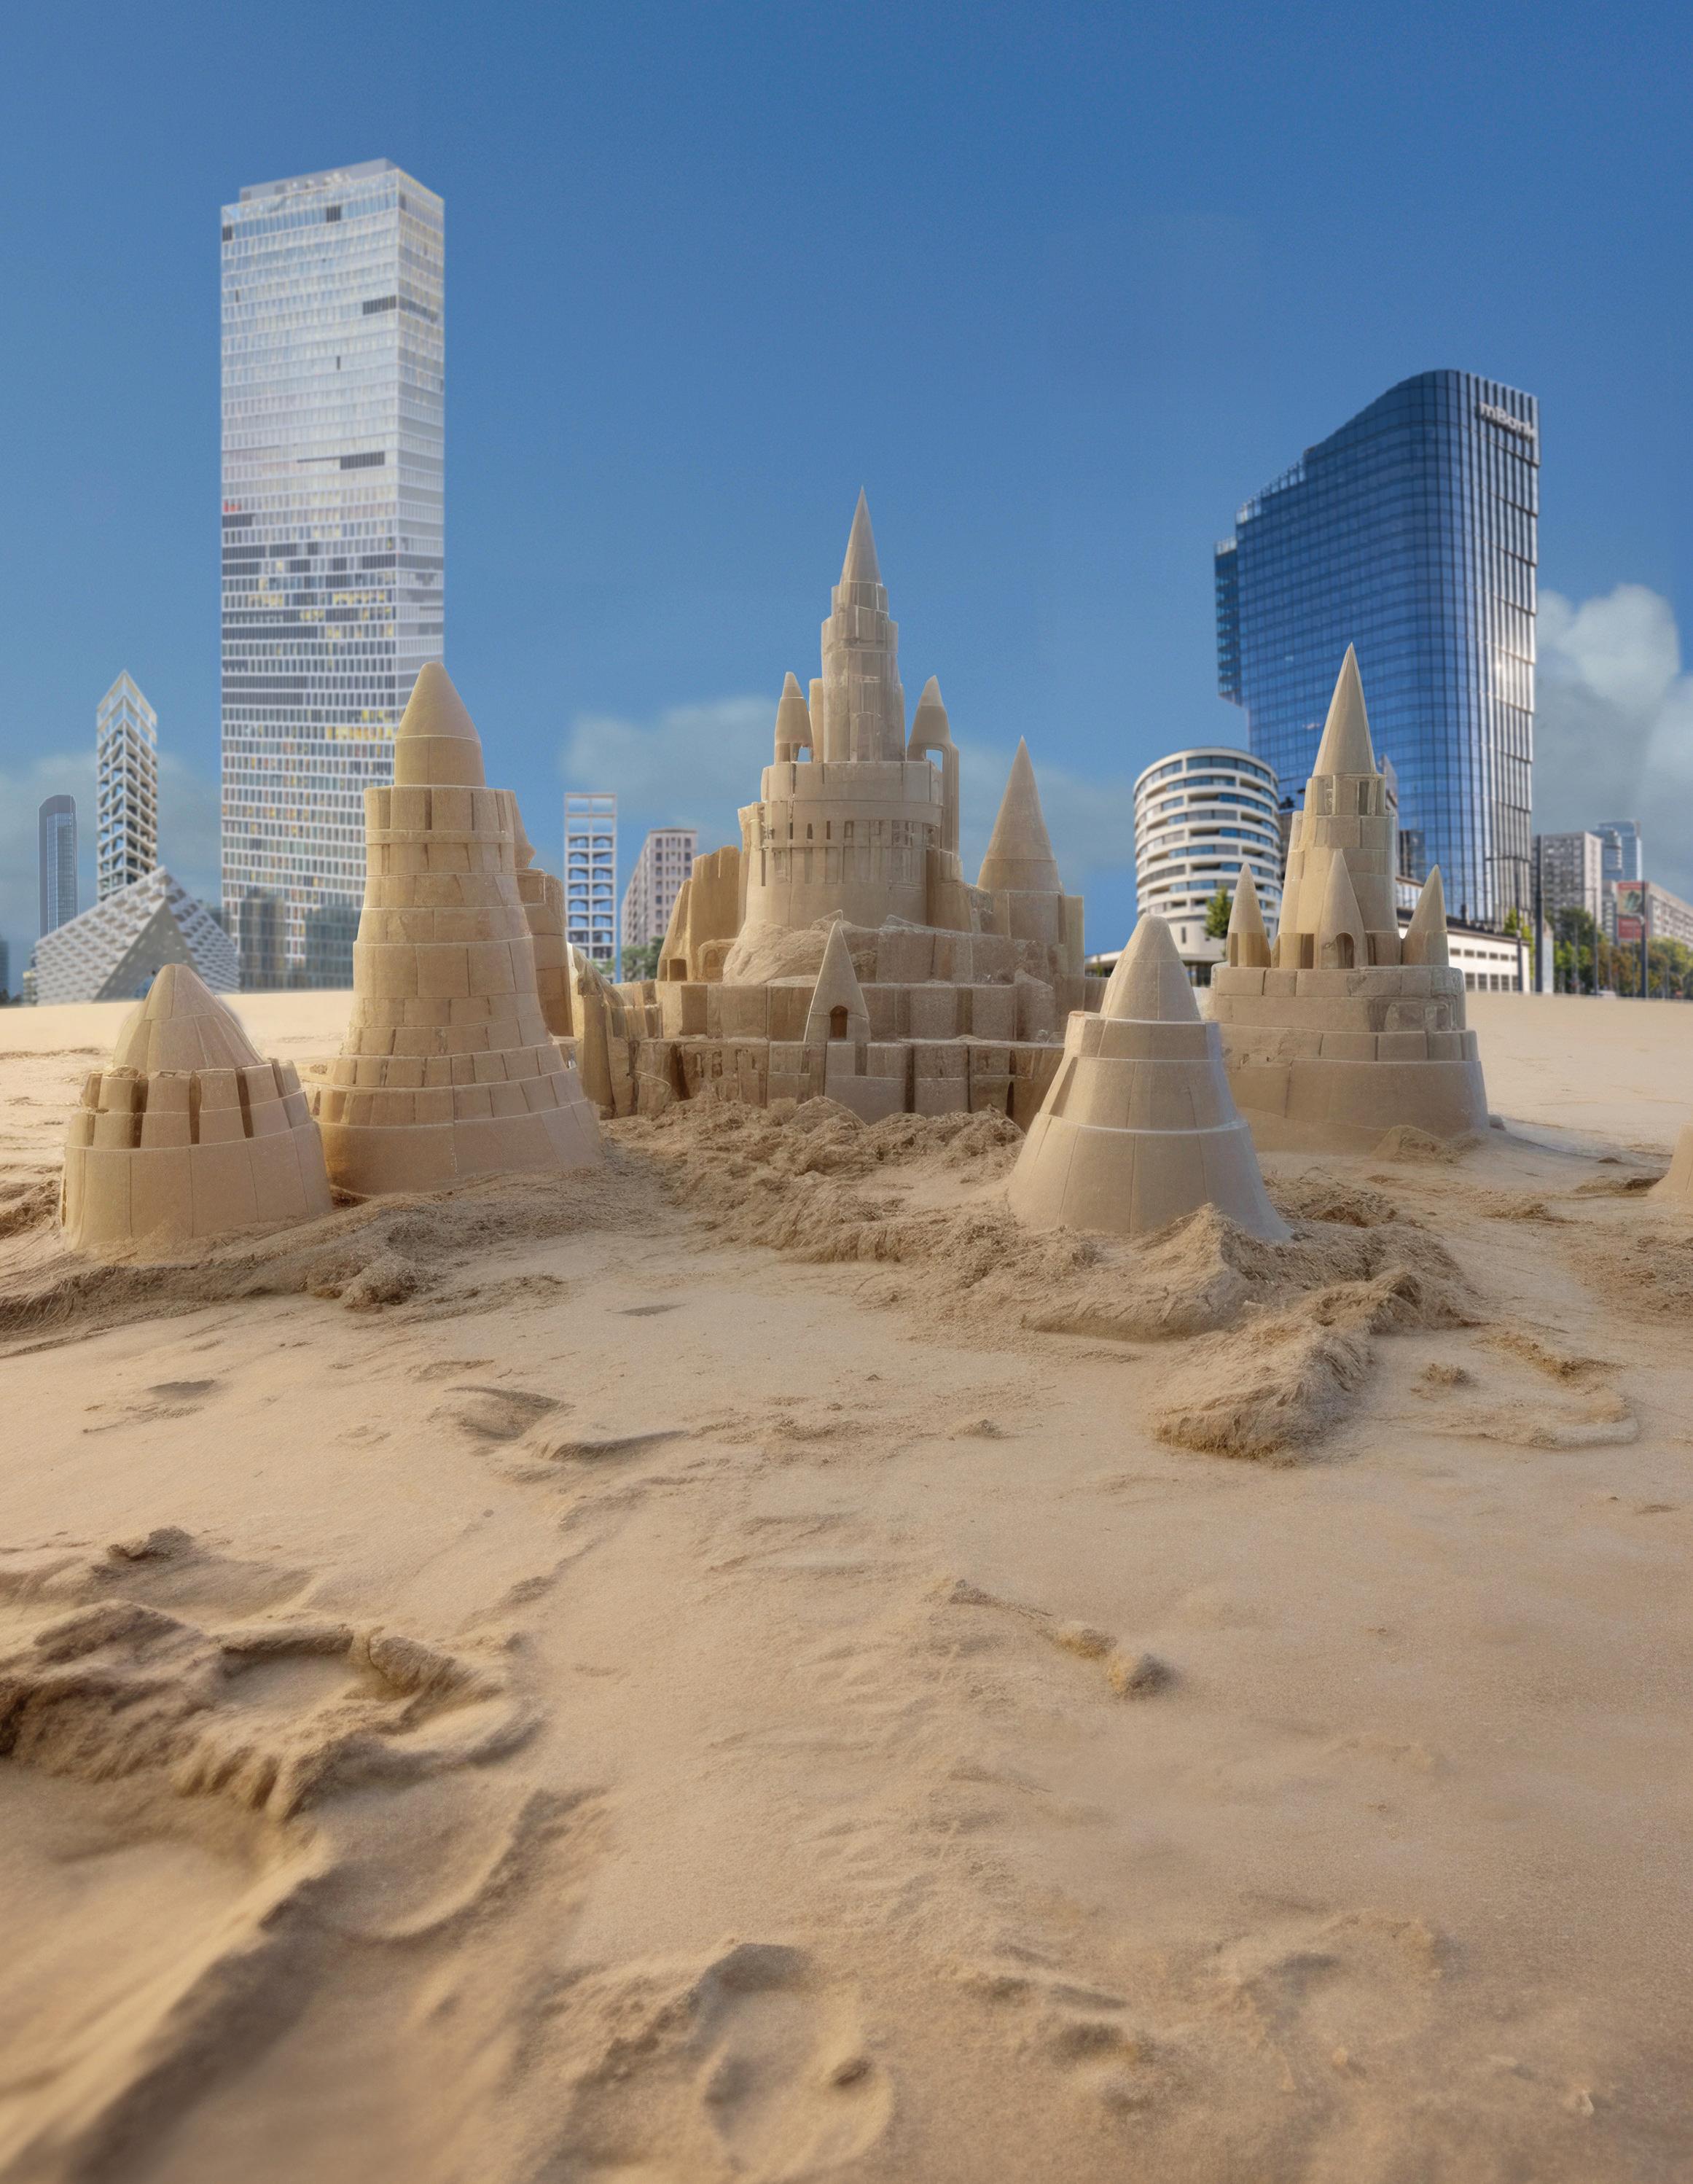
Remember when you built big sand castles that touched the sky? Remember the vision, the dreams, the creations? Don’t let that be extinguished. At Jansen, we bring the perfection of steel facades and fenestration, plus unique sizes and shapes, to make those dreams become real. Backed by over 100 years of technical expertise, you’re invited to stir your emotions once again. Jansen — The human touch to steel and a catalyst for creativity.










USAconcept1 USAconcept2

Ahead of the World Cup, experts are predicting that more than 5.2 million pints of beer will be consumed during the 39 days of festivities. ISABEL LING
Mark Lamster wins 2026 Pulitzer Prize in Criticism
Mark Lamster of The Dallas Morning News has been named the 2026 Pulitzer Prize winner in Criticism. Lamster won the accolade for his ongoing series about saving Dallas City Hall by I. M. Pei.
The win is “immensely gratifying, and I hope it brings more attention to the fight to save city hall,” Lamster told AN. “That two architecture critics were finalists and that the winner has now been an architecture critic two years in a row I think speaks to the importance of the role. I hope it encourages more newspapers to support it.”
DANIEL JONAS ROCHE
Construction workers begin dismantling San Francisco’s Vaillancourt Fountain
Construction workers have started the arduous process of dismantling Vaillancourt Fountain, a Brutalist sculpture by Armand Vaillancourt in San Francisco’s Lawrence Halprin–designed Embarcadero Plaza. Last summer a proposal for a larger park left the status of the piece unknown. Vaillancourt’s family and supporters have called for the sculpture to stay. DJR
Arts Landing by Field Operations opens in Pittsburgh’s Cultural District
A new public space designed by Field Operations built atop a former parking lot in downtown Pittsburgh is now open. The park hosts public art installations from artists including vanessa german, Thaddeus Mosley, and John Peña. DJR
New York City Department of Transportation and mayor share two potential redesigns for Park Avenue
Two potential, and preliminary, designs from Starr Whitehouse for an 11-block expanse of Manhattan’s Park Avenue were shared with the public. The drawings reveal one less traffic lane in each direction, delineated pedestrian and biking space, and new green space atop expanded street medians. It recalls the streetscape of the early 20th century—a time before underground train tracks and Midtown gridlock, when Park Avenue was more park than avenue thanks to ample seating and passable gardens. KRISTINE KLEIN
HOK acquires Detroitbased architecture firm ROSSETTI
HOK announced it has acquired ROSSETTI, a Detroitbased firm well-acquainted with arena projects. The “combined firm” said it will operate under the name HOK + ROSSETTI “during the integration,” after which it will go by HOK. Matt Rossetti, who runs the third-generation family practice, will become a director of HOK’s Sports + Recreation + Entertainment practice, one of the firm’s specialty markets. KK
OJB shares landscape plans for Washington Commanders stadium
OJB shared conceptual landscape architecture plans for the forthcoming Washington Commanders stadium, to be designed by HKS. The venue, according to OJB, will be a “stadium in a park” and rooted in the region’s riverfront ecology.
intends to do with it: 165 hotel rooms, a ballroom and pool deck in the former mechanical penthouse, a 17,000-squarefoot patio built on top of the portico, and a restaurant along the reflecting pools. MARIANA MARTINEZ-PAZZI
Trump details plan to coat Lincoln Memorial Reflecting Pool “American flag blue”
President Trump detailed plans to overhaul the Lincoln Memorial Reflecting Pool. He called the reflection pool “filthy dirty” and said he hired private contractors to clean the granite lining the basin. After a scrubbing, the pool will be coated in an “American flag blue.” DJR
Studio V Architecture employees announce union drive
The site has significant natural grade change. OJB is leveraging this topography by embedding lawns, groves, promenades, and plazas around the stadium. These spaces will be used for yearround activities, not just game days for the Commanders. DJR
Educator Donlyn Lyndon, architect of Sea Ranch, dies at 90
Architect and educator Donlyn Lyndon died on April 5 at the age of 90. He passed away at Sea Ranch, the planned community he helped build in Sonoma County, California.
Lyndon founded the architecture office MTLW with Charles Moore, William Turnbull, and Richard Whitaker. He taught at the University of California, Berkeley’s College of Environmental Design (CED). DJR
Lake Flato completes Marble Falls Arthouse in Texas Hill Country
A new gallery designed by Lake Flato in Marble Falls, a Texas Hill Country town approximately one hour northwest of Austin, is now open. Marble Falls is growing fast, like much of the region around Austin. The new gallery, with limestone cladding, fills demand for cultural space in the burgeoning town. DJR
A Minoru Yamasaki–designed office building in Minneapolis will become a hotel
Minneapolis developer Chad Tepley purchased the former Northwestern National Life Insurance Company headquarters at 20 Washington Avenue South in November. Tepley recently described what he
The futuristic pedestrian tunnel at New Haven’s Union Station, designed by Herb Newman, may be demolished and replaced
A proposed $402 million renovation of New Haven’s Union Station by the Connecticut Department of Transportation (DOT) would eliminate the pedestrian tunnel designed by Herb Newman and replace its metallic lining and ovoid sectional profile with a new orthogonal tunnel lined in white and green tiles. HNTB is the architectural lead of the overhaul, and WSP the project manager. DJR
CannonDesign acquires Ennead Architects
MASS is renovating an education cluster by Ricardo Legorreta for a Santa Fe arts nonprofit
Ricardo Legorreta is remembered as a protégé of Luis Barragán. In 1999, Legorreta completed the Visual Arts Center at the College of Santa Fe, which later became the Santa Fe University of Art + Design. In 2018, the university closed, casting a shadow of uncertainty over the ensemble, which Legorreta conceived as a pueblo.
Today, the Santa Fe office of MASS is working with a group called Midtown Arts and Design Alliance (MADA) to breathe new life into the Legorreta project. DJR
A request for certification (RC) petition was filed by employees of Studio V Architecture, a New York City office, with the National Labor Relations Board (NLRB) on April 22. The bargaining unit’s goal was to form a union. On May 3, Studio V Architecture workers announced they will suspend the election campaign and will “continue to organize to improve our working conditions.” DJR
CannonDesign announced its acquisition of Ennead Architects. Ennead will operate as a “distinct studio within CannonDesign”—practicing as Ennead, a CannonDesign company. It will keep its offices in New York City, Los Angeles, and Shanghai.
Per David Polzin, a principal and design executive director at CannonDesign, what won’t change is Ennead’s “rich history.” Ennead will continue to operate as its own studio and practice, just as it has for the last 60-plus years. KK
Safdie Architects is designing a new home for the Cherokee Heritage Center in Oklahoma
Safdie Architects has been commissioned by the Cherokee Nation to design a new home for the Cherokee Heritage Center in Tahlequah, Oklahoma. Anishinabe Design, a local office, and PWP Landscape are also on the design team. The campus will be transformed with a new museum, educational and genealogical spaces, communal gathering areas, and a research
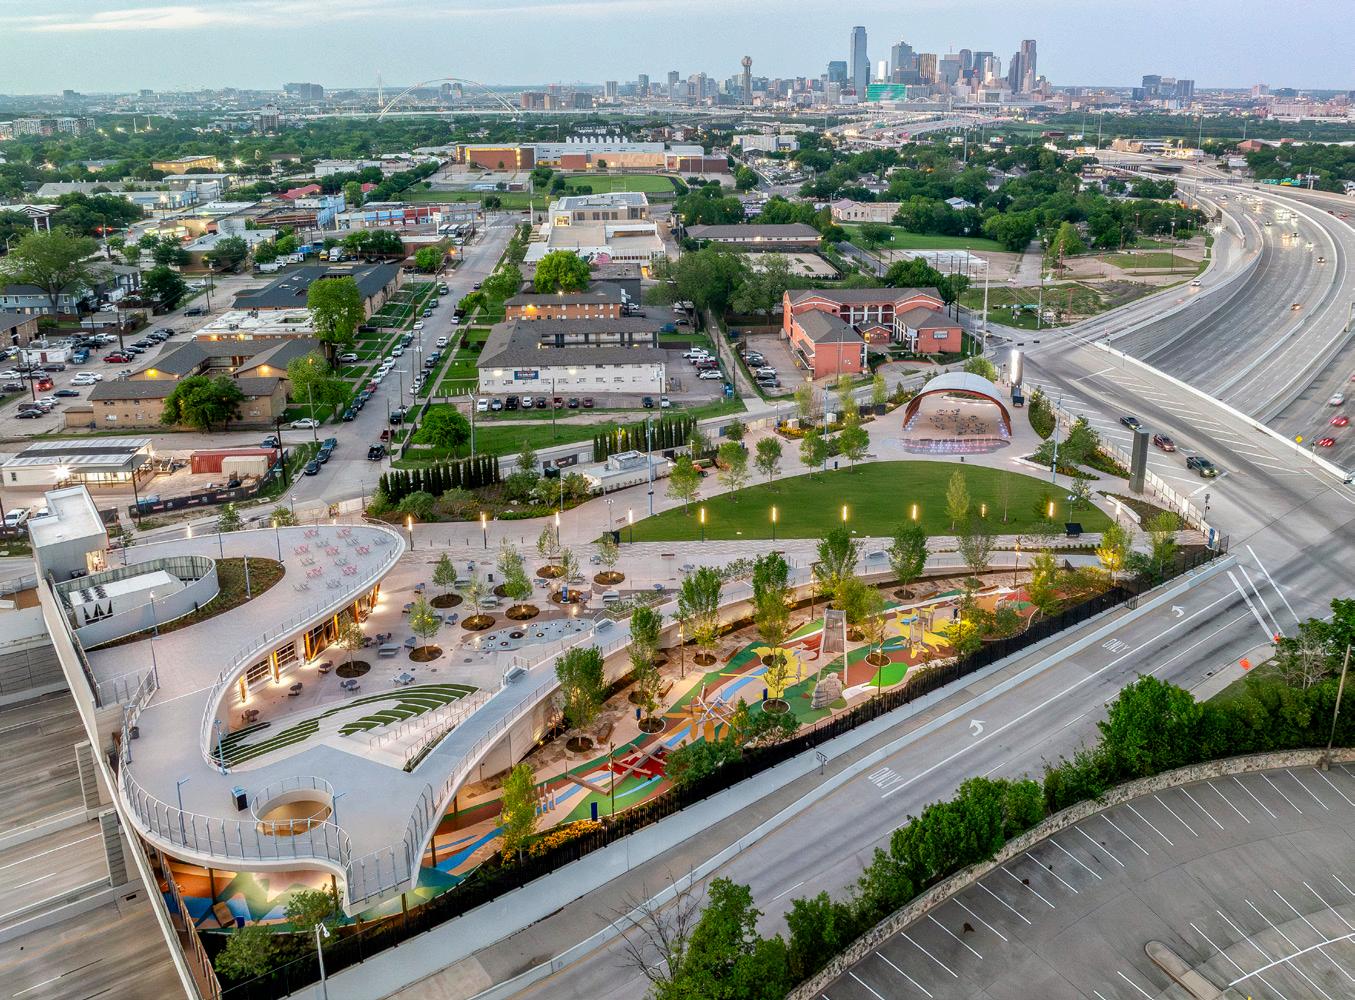
A new cap park in Dallas by HKS and SWA reconnects the historic neighborhood of Oak Cliff, after the community was divided by Interstate 35E in the 1950s. With Halperin Park, HKS and SWA realized a new structural deck that spans the interstate and stitches together Ewing and Marsalis Avenues. The park has space for large gatherings, keeping cool, lounging, and, of course, play. City officials say that Halperin Park will serve as an economic catalyst for the community and the Dallas Zoo, which is just down the road. University of North Texas at Dallas conducted an analysis and estimates that in the first five years, phase one alone could attract more than 2 million visitors annually and generate over $1 billion. DJR
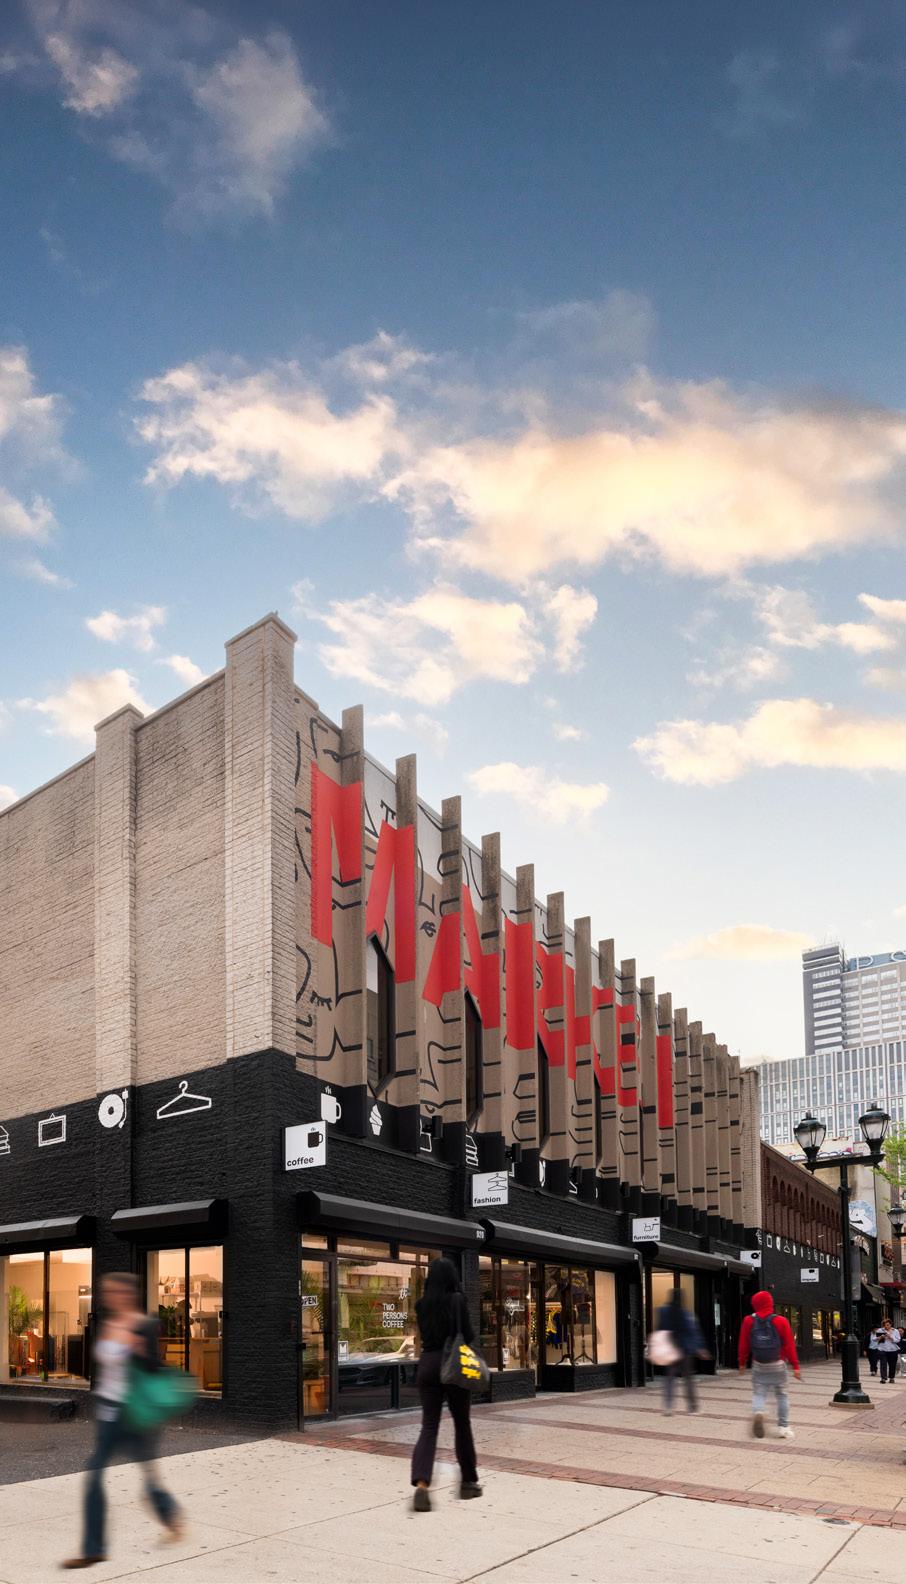
At Philadelphia’s Market East in Center City, six vacant storefronts will be temporarily activated by ISA-founded nonprofit Meantime. The City of Philadelphia provided a $1.85 million grant for the short-term revitalization of the swath of buildings in the effort to catalyze long-term transformation.
PAIGE DAVIDSON
center. Renderings show these spaces inside a series of pavilions organized in plan like a crescent. DJR
Woods Bagot completes new terminal at LAX
A new Los Angeles International Airport (LAX) terminal designed by Woods Bagot is now complete. The project was a close collaboration between Woods Bagot, W. E. O’Neil Construction, and Buro Happold. The design’s rectilinearity and the attention paid to framing views outward were inspired by California’s famous Case Study Homes, Wood Bagot said, and Californian modernism more broadly. DJR
BIG, William Rawn Associates, and others unveil Tennessee Performing Arts Center design
Renderings of the forthcoming Tennessee Performing Arts Center (TPAC), designed by
a more “intimate” cabaret space. Rehearsal studios and classrooms will augment these facilities. DJR
Lang Architecture and builder Ravi Arps acquire the first house Philip Johnson designed with plans to restore and relist it
Booth House was built in Bedford, New York, in 1946 for the advertising executive Richard Booth and his wife, Olga, as a weekend retreat. The Philip Johnson–designed residence was recently acquired by architect Drew Lang, founder of Lang Architecture, and builder Ravi Arps, founder of Plane Remodeling. The acquisition is the inaugural project of RnD, a new “design-led development firm” focused on “architecturally significant restorations.”
After an 18-month restoration, the house will return to the market.
MARIANA MARTINEZ-PAZZI
O’Donnell + Tuomey’s angular precast building for V&A East beckons the public in
V&A East Museum completes the V&A’s two-part Stratford proposition after Storehouse opened last year and takes its place in the Olympic legacy quarter master planned by Allies and Morrison with O’Donnell + Tuomey.
O’Donnell + Tuomey designed the facade of the museum to feature 479 precast concrete panels. Each is uniquely shaped and scored with incisions and profiles that reference the letters V and A ELLEN PEIRSON
BIG and William Rawn Associates with HASTINGS Architecture, have been shared. The future TPAC venue will comprise four parts: a multifunctional Grand Broadway theater, a dance and opera hall, a black box theater, and
Ana Miljački will be the next head of the MIT Department of Architecture
Ana Miljački has been named the next head of the MIT Department of Architecture. She will assume the role on July 1, 2026. Miljački will succeed Nicholas de Monchaux, who has held the position since 2020.
“I’ve been a member of the MIT faculty for 19 years,” Miljački told AN. “I have been humbled every day to take part in its collective, private, material, cultural, and pedagogical ambitions and realities.” DJR
The Getty Center will temporarily close for “significant series” of renovations
The Getty Center is embarking on the most “significant series of modernization initiatives” since the Richard Meier–designed Los Angeles campus opened in 1997. The modernization initiative is estimated to cost between
$600 million and $800 million.
The Getty’s tram system will be upgraded to handle more passengers and make the campus more accessible as part of the modernization program. DJR
DKGR Architects reveals expansion plans for Indiana’s oldest theater
The Crump, believed to be Indiana’s oldest operating theater, has been “about to be reborn” for over 30 years. In April, the Crump Center for the Performing Arts released the schematic design for the restoration and eastern expansion of the Crump Theatre in Columbus. The design, led by Indianapolis-based DKGR Architects, adds a new wing to the east of the existing building, expanding the lobbies across two floors and upgrading the main hall with a
restored balcony, contemporary accessibility, and stateof-the-art lighting and sound.
MMP
Kengo Kuma and Associates, BDP, and MICA to design new wing for Britain’s National Gallery
Kengo Kuma and Associates, BDP, and MICA Architects were selected from a shortlist of firms to design a major addition to Britain’s National Gallery as part of Project Domani, a $1 billion capital campaign.
The addition will extend the National Gallery’s footprint into the St. Vincent House site. The Project Domani competition jury called Kengo Kuma’s submission “exemplary” and gave it the highest possible score.
DJR
TenBerke, REX, Thomas Phifer & Partners, and others selected by State Department to support OBO through 2031
The U.S. Department of State has shared a list of architecture firms that were selected to “provide comprehensive A/E services for various locations worldwide,” according to System of Award Management, an e-procurement government site.
Per the Bureau of Overseas Buildings Operations on LinkedIn, the selected firms are: TenBerke, Duvall Decker – Spacesmith (joint venture), Ennead Architects, KieranTimberlake, Krueck & Sexton Architects, Lever Architecture, Morphosis Architects, REX Architecture, Richärd Kennedy Architects, SHoP Architects, Thomas Phifer & Partners, and Weiss/Manfredi Architects. DJR
During Salone del Mobile, we locked stares across the Drafting Futures Forum before Rem Koolhaas’s lecture. Your eyes looked striking against the green upholstery. Which colorway edition of S,M,L,XL do you have? If you show me yours, I’ll show you mine.
We traded witty barbs at the group show with goopy, collectible design furniture. No, not that one. The other one. OK, the other other one. Fine—I give up.
I bummed a smoke from you outside North America Night. We commiserated about the state of the design world before turning to the fun task of the week: trading your top finds and roasting fashion brands. Your loud laugh echoed through the courtyard after midnight. I miss that.
We bounced together on Nike’s big inflatable sofa in one of Drop City’s tunnels. Your hair fell on me, and I was left with the scent of your shampoo for the rest of the day. Smell you later?
Saw you at Bar Basso. You wore briefs, sunglasses, a black blanket, and a top hat and were perched on a sofa strapped to the roof of your car. I wore all black with leather pants and a phone tethered to a portable battery. We are soulmates, I feel.
I first spotted you at the Gucci installation. Then you followed me to Louis Vuitton. Then I followed you to Prada. Then you followed me to Audi. Then I followed you to Range Rover. I guess we both like luxury goods, long lines, and the thrill of the hunt?
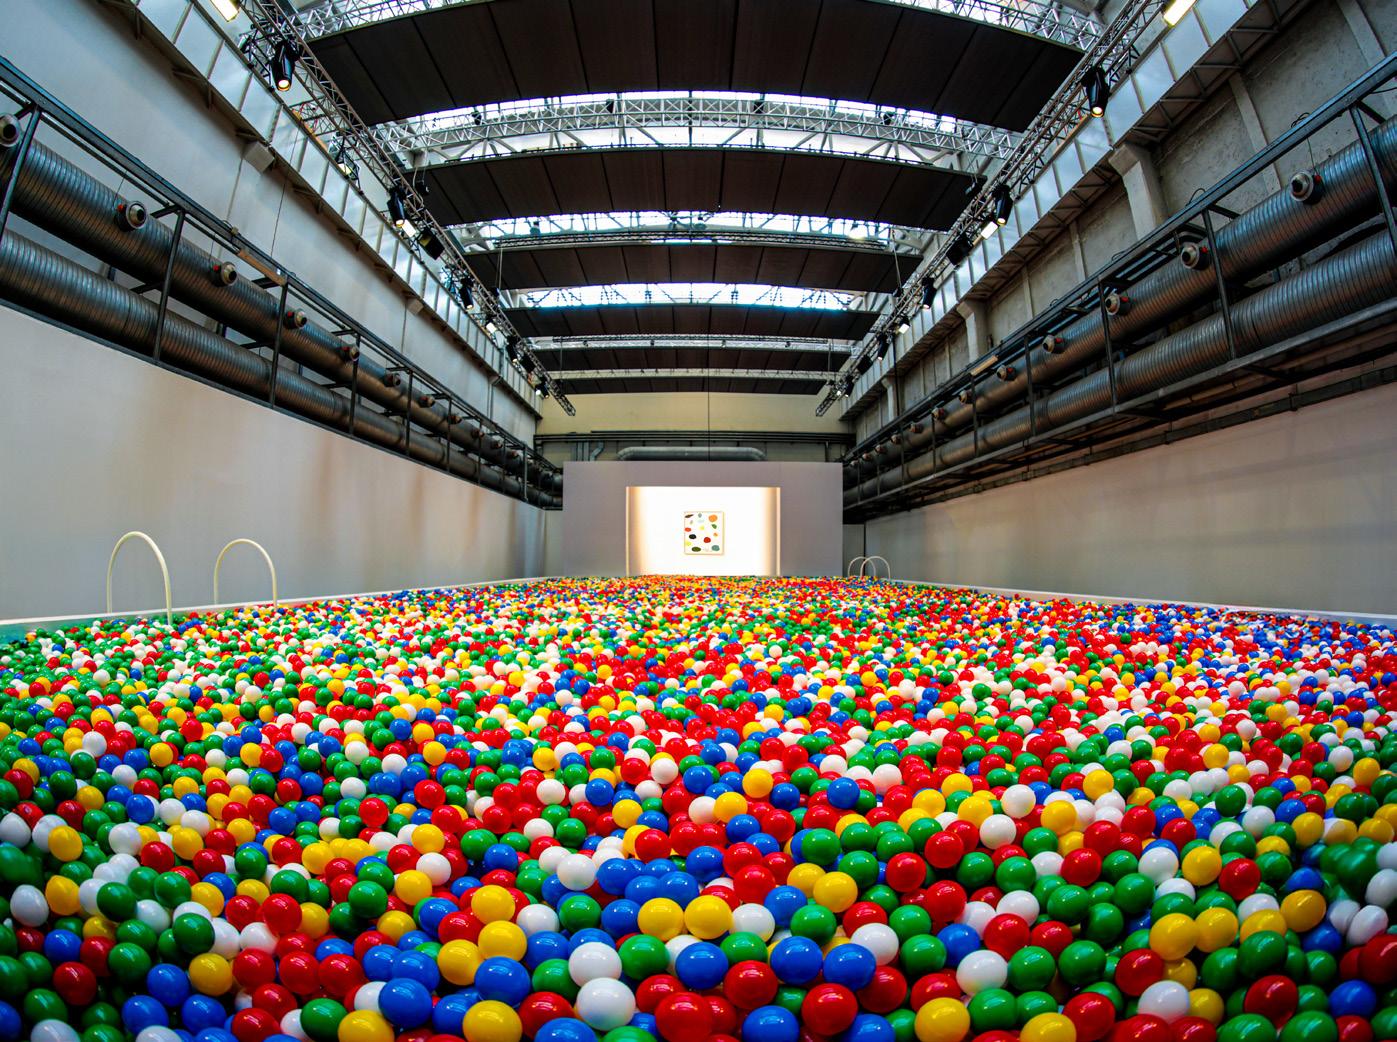
We had a moment in the ball pit during the McDonald’s activation on Via Tortona. Treading water (balls?), we shared early memories of Happy Meals and PlayPlaces. Being aging ’90s kids together felt nice. Don’t tell my husband.
Spritz season is in full swing. Imbibe while also indulging in these buzzy bars, which have quickly garnered a following thanks to their vibey designs.
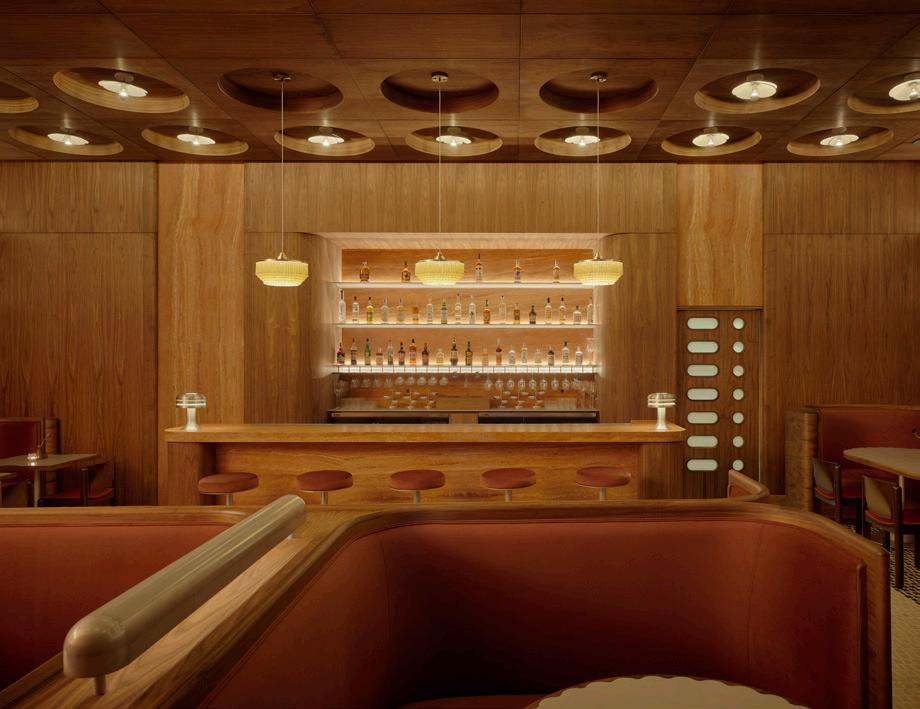
3300 Sunset Boulevard Suite 110, Los Angeles, California 90026
22RE, one of AN Interior ’s Top 50 Architects and Designers, marks its first hospitality project with BAR di BELLO, a new Milanese-style bar and restaurant. The design is an apt reflection of the menu’s offerings, with art deco elements and an open dining hall layout channeling that of European cafes. Typical of 22RE’s projects, the interior is defined by walnut tones and custom millwork, contrasted by aluminum and stainless-steel accents. The materiality continues onto the ceiling, where circuit cutouts are inset with fixtures from Disderot, setting a geometric tone to the 2,000-square-foot interior. More curvatures are found in the swooping banquette that bisects the floorplan, the wavelike partition between benches, and the apertures in the kitchen door. Lighting by Hans-Agne Jakobsson and furnishings that draw from Italian modernists infuse the space with a Milanese chic. In the summer, BAR di BELLO will also open its outdoor space, designed by 22RE and Sarita Jaccard.
JOEL ESPOSITO
Oddball by House Under Magic
188 Avenue B, New York, New York 10009
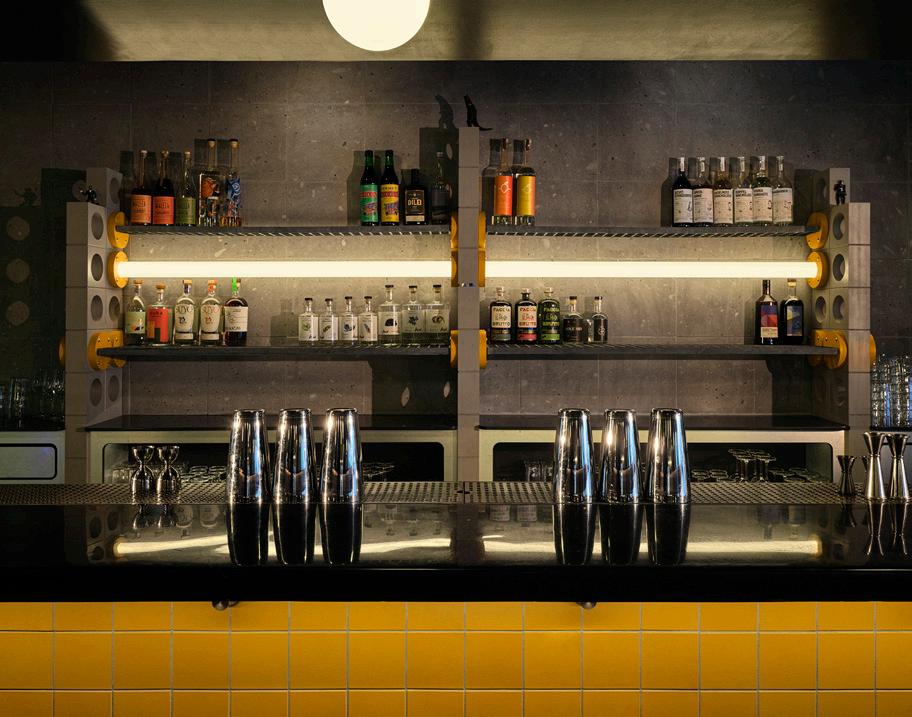
New York–based design agency House Under Magic drew inspiration from Star Wars and the Memphis Group when designing its latest bar project. Oddball’s compact 1,100-square-foot space conveys its bold ’60s and ’70s references through soft primary colors, playful geometry, and a concise material palette. Burl wood feels decidedly retro, used on tabletops and the base of a partition, the rest of which is composed of painted MDF. Its punch-outs help separate the bar from the banquettes without hindering sightlines. Meanwhile, the bar makes itself known, clad in Zia Tile’s citron ceramics and a glossy top. More MDF is used behind the bar, stacked to create shelving, which a saber of light runs through. Working on a quick timeline, House Under Magic made key pieces in its own shop, including the blue-and-red banquettes, soffits, bar storage, shelves, and divider frame. These precise elements convey Oddball’s spirit: retro forms with dreams of a hopeful future.
Suite 115 by Atelier SUN
532 College Street Toronto, Ontario M6G 1A6
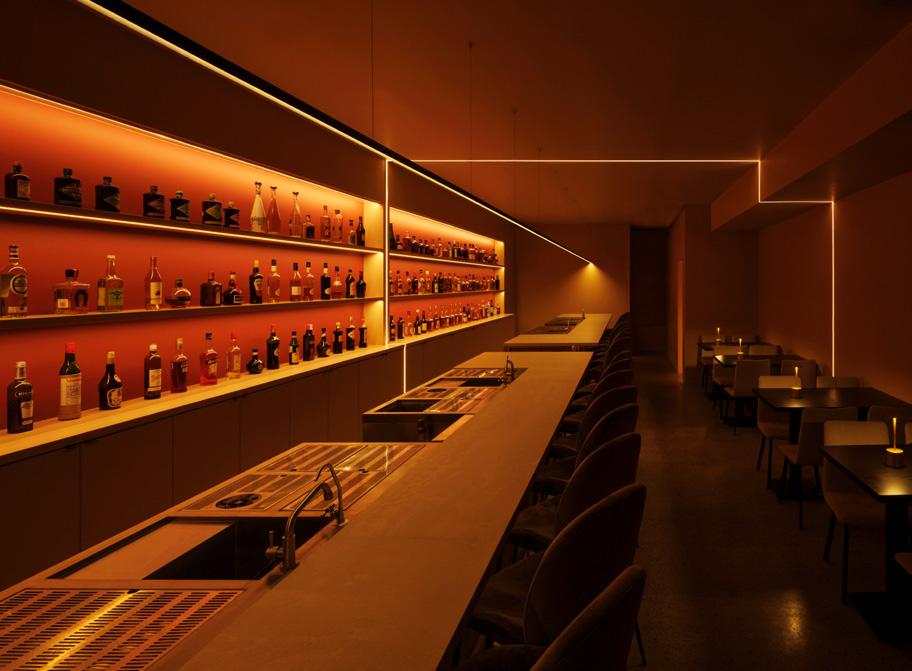
Cinematic light entices guests deeper into Suite 115, a cocktail bar by Toronto hospitality veterans Oliver Leung and Jacky Ha. The bar begins with an entrance lounge, which local practice Atelier SUN clad in a moody red. A gradient mirror casts sunset hues onto the street. The sense of mystery continues across the 1,500-square-foot space, particularly with the hidden door leading to the heart of the bar. Here, two counters run the length of the space. Lighting makes this length dramatic thanks to a slim, linear pendant that extends across the room, bisecting a slimmer strip of light that contours the width of the space, from wall to ceiling. Glowing red shelves round out the rich interior.
139 East 12th Street, New York, New York 10003
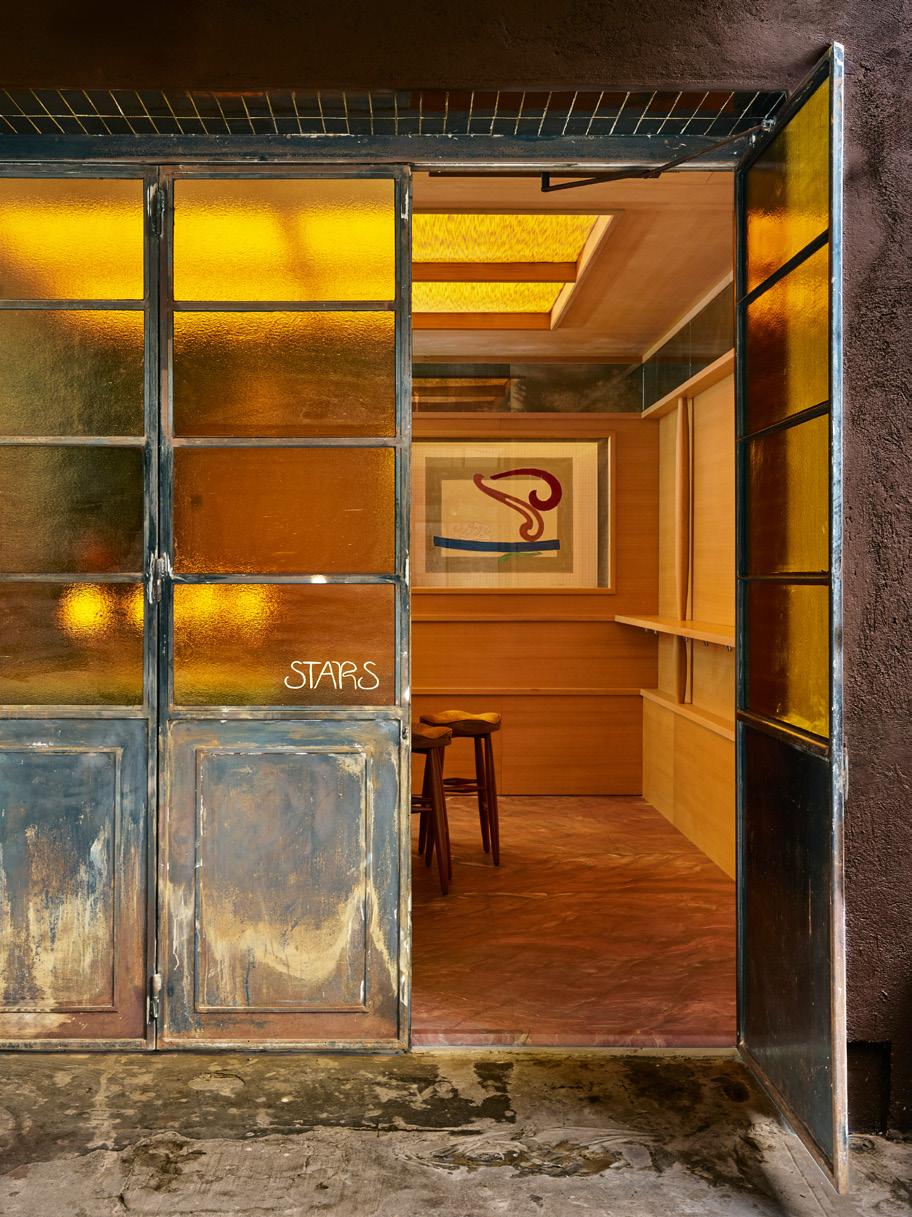
Stars is a 450-square-foot, 12-seat wine bar in the East Village, and its compact size is part of its charm. The project, which is Studio Valle de Valle’s first bar to date, uses its boxy floorplan to maximize materiality. The walls are wrapped in brushed cedar panels. The floor is made of a fusion red stone, chosen for its brushstroke-like patterns. Overhead, a light fixture on the ceiling creates the illusion of a skylight. Warm materials are contrasted by the space’s anchor: a hand-finished, horseshoe-shaped zinc bar. It’s complemented by custom wooden bar stools with slightly upturned seats for better ergonomics. The figurative approach alludes to the works of Frank Stella, two of which— No Smoking and Noguchi’s Okinawa Woodpecker— hang in the space, on loan from the Stella family.
Bistro Siège Social and Café Social by blanchette archi.design
1110 Rue d’Assigny, Longueuil, Québec City, Québec J4K 5G3
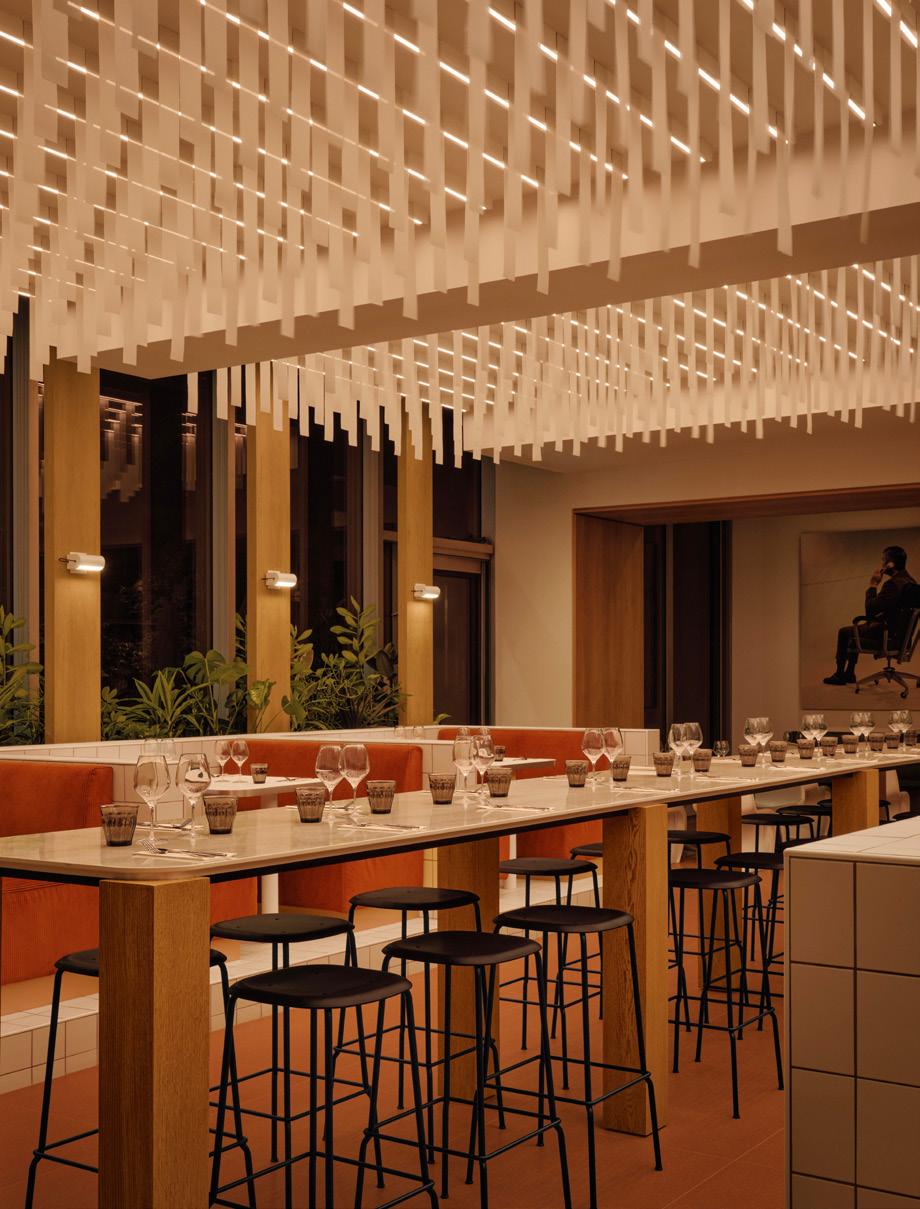
Located within an office tower’s lobby, Bistro Siège Social and Café Social riffs on the corporate design codes of the ’60s and ’70s. The cafe and bistro were conceived as the quintessential place for work lunch or drinks, slinging coffees by day and French classics, wine, and cocktails by night. Montreal-based architecture and design firm blanchette archi.design employs square ceramic tiles throughout the 2,300-square-foot space. The resulting rational grid picks up on the office’s box patterns. A wall of walnut, punctuated with glass openings, divides the cafe spatially from the bar and bistro. On the latter’s side, a palette of terra-cotta, deep greens, light wood, and integrated vegetation recall modernist interiors. Perhaps the most explicit reference to corporate environments is the space’s suspended ceiling, inspired by the stereotypical vertical blinds that clad workplaces. The designers weave hospitality cues with office allusions that, while recognizable, avoid overt and clichéd references to the source material.
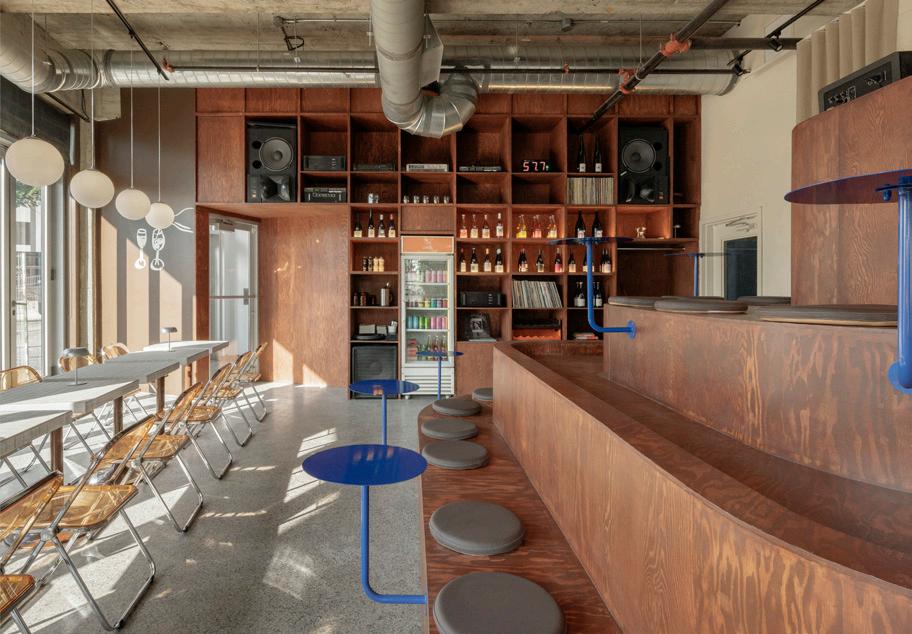
Gisèle Buvette by Lanterne Architectes
195 Saint-Vallier Ouest Street, Québec City, Québec QC G1K 1J9
In Quebec City’s Saint-Sauveur neighborhood, Gisèle Buvette offers wine in barrels, cocktails on tap, and a host of small plates, minus a wine bar’s typical pretension. Instead, a focus on sincerity and conversation guide the outpost, including its design. Local practice Lanterne Architects warmed up the bar’s industrial bones with natural colors. Wood clads one wall with built-in shelving, housing curated vinyl, natural wine, and JBL speakers. The same material extends to create stadium seating at the heart of the space, encouraging conversation and connection, punctuated by bright blue built-in tables. Lightening the wood’s bulkiness, the other half of the bar is screened by abundant glazing and tiles. Neither overly cozy nor precious, the design offers a casual yet considered place to enjoy carefully selected drinks with the right company. Kelly Pau






































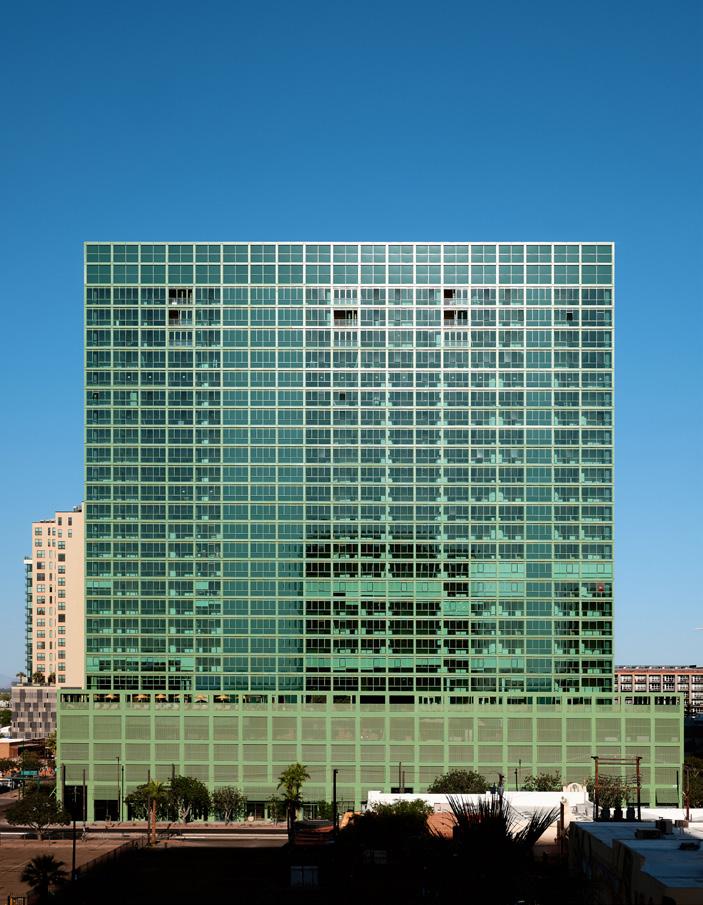
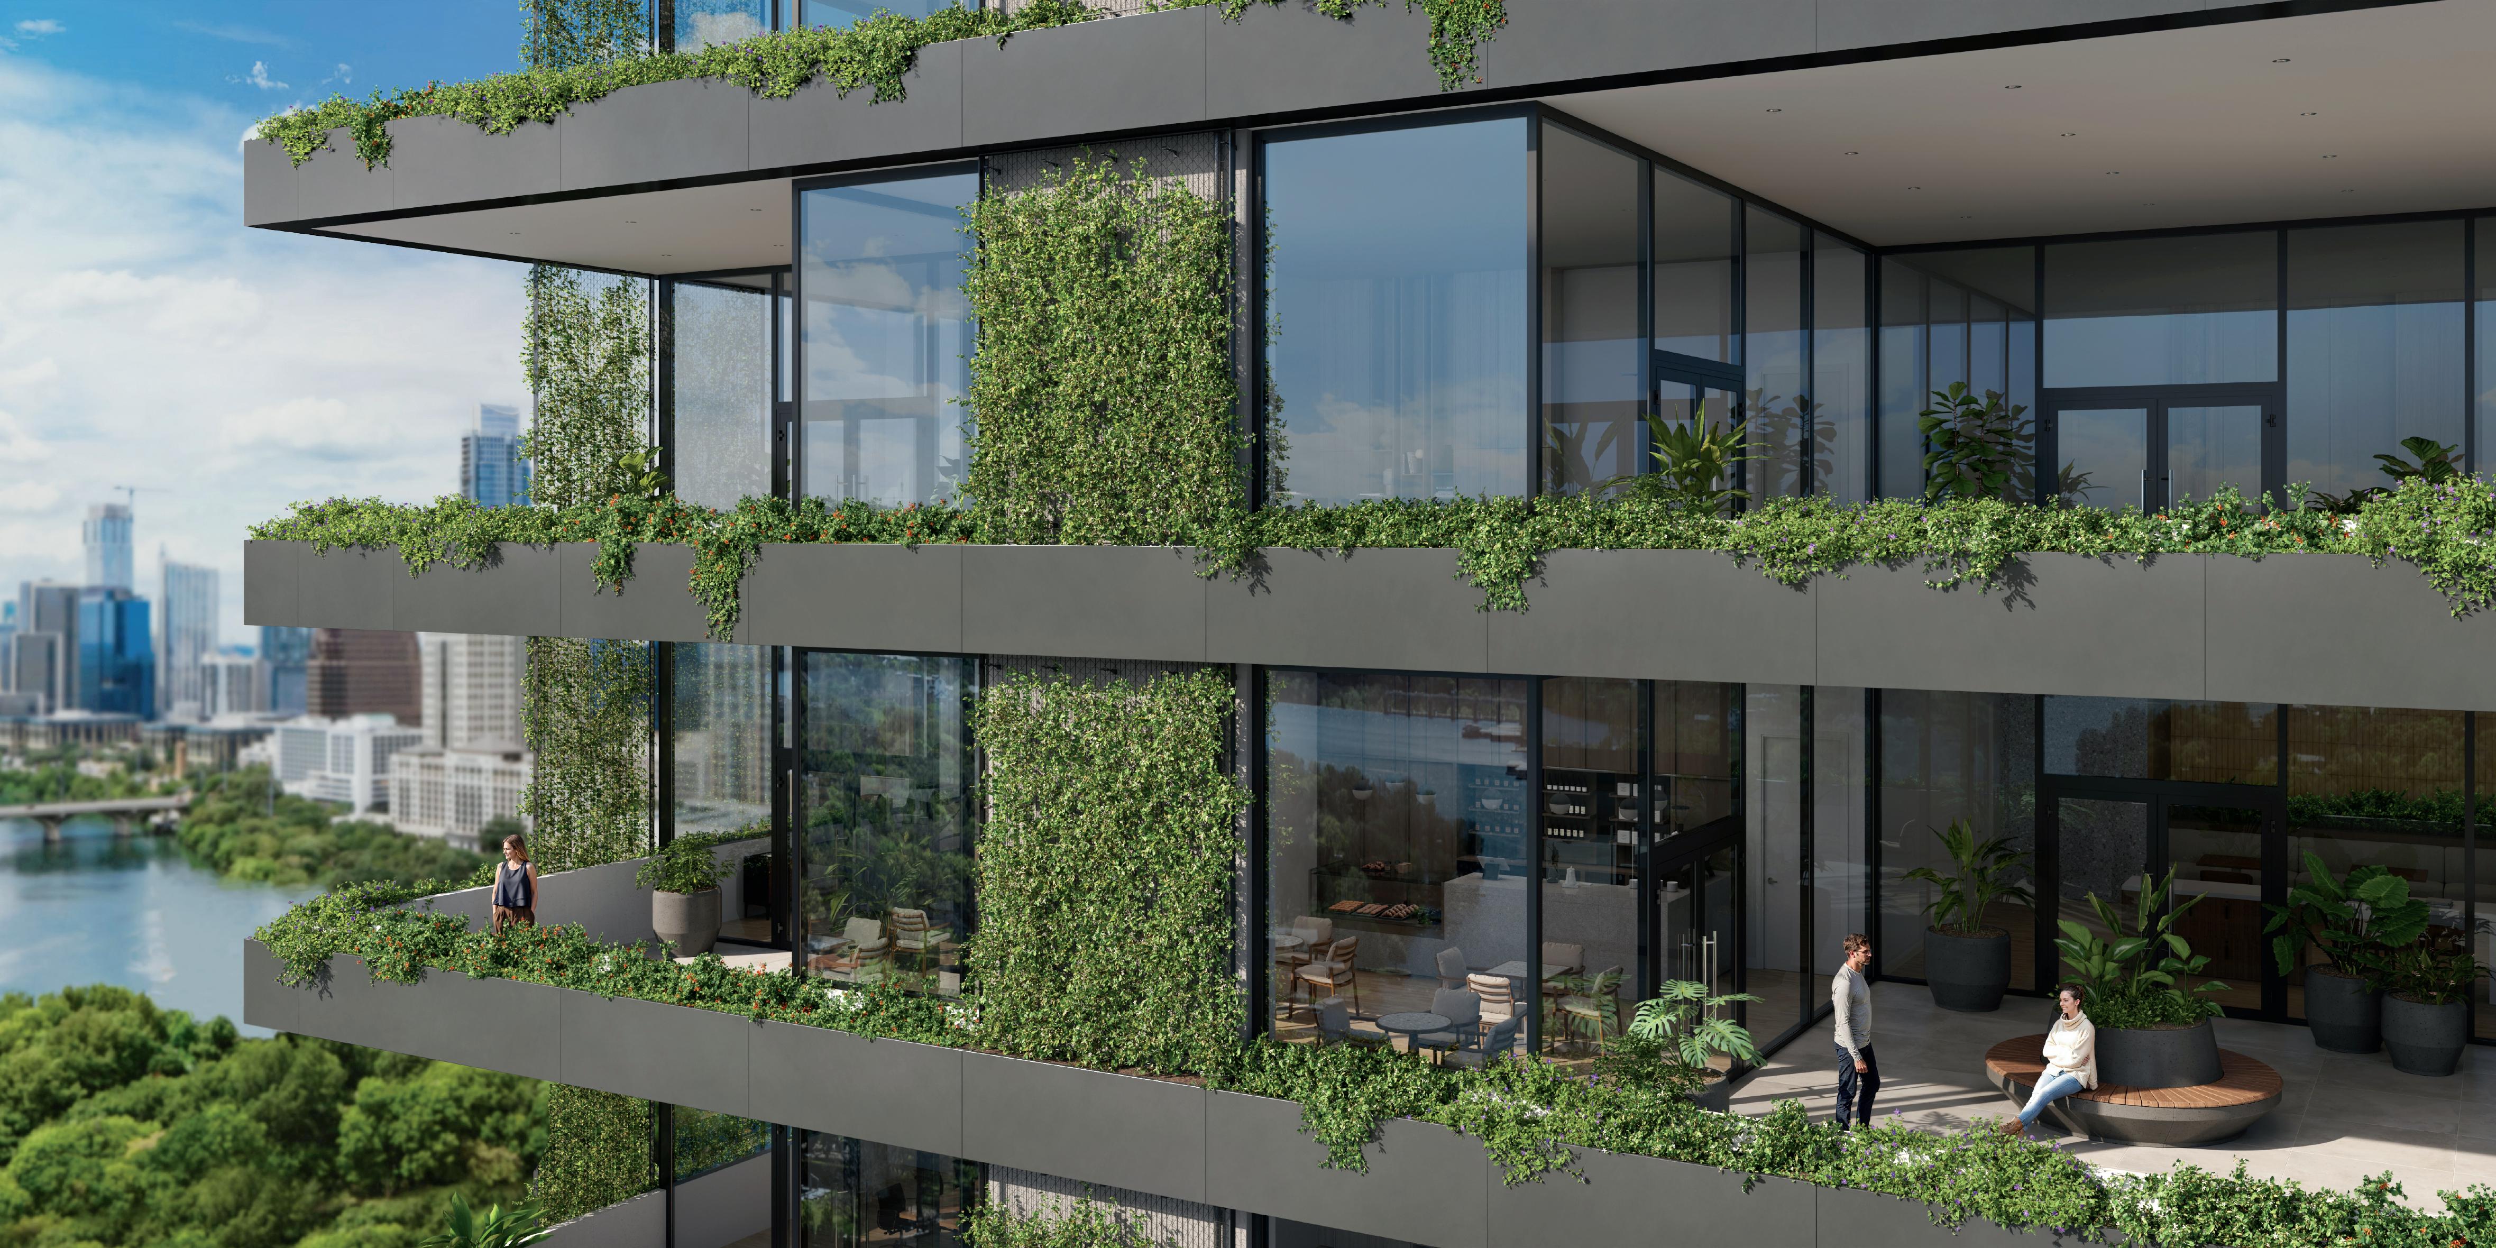
The fashionable real estate company RAY is taking a chance on Downtown Phoenix early in its revival.
continued from cover (designed by Leong Leong and Frida Escobedo, respectively), which benefited from high density, cultural vibrancy, and walkability and had already cultivated an extensive sociable and creative clientele. Yet even at the center of Downtown Phoenix, the blocks surrounding RAY Phoenix are sleepy (one restaurant around the corner, literally called Snooze, closes at 2:30 p.m.). This begs the question: Can the 4,500 square feet of ground floor commercial space really activate a city block that is currently surrounded by vast parking lots?
Yes, actually. At a moment when thousands of Americans are moving out of cities in search of a lower cost of living, Phoenix is on the rise. Ten years ago, its downtown was home to 8,000 residents. Since then, that number has more than tripled, prompting over a hundred businesses to open in the area last year alone. RAY Phoenix broke ground in 2024 and was rapidly completed just to keep up with the local pace of growth. Now it’s ready to host up to 600 occupants, many of whom are expected to come from the healthcare and tech industries, currently exploding in the region. If any local artists are able to make rent (prices start at $1,470 for a 386-square-foot studio and go up to $7,219 for a two-bedroom penthouse), they’ll have access to a ground-floor pop-up exhibition/event space curated by RAY and a workshop complete with brush-washing stations and art storage.
“A big part of investing here was the opportunity to build in a landscape where architecture and environment could really connect,” Nick Benjamin, the founder of the collaborating real estate development company, VELA, told me as we stood in the shade of its ground-floor awning. “There’s simply more room here—physically and conceptually—for the landscape to become an extension of the building.”
That investment brought on the talents at Johnston Marklee & Associates (JMA), the Los Angeles–based architecture firm known for its planar designs, minimalist detailing, and creative approach to dynamic housing programming. Though it’s JMA’s first multiunit residential building, following a string
of rarefied single-family homes and largescale museums, RAY Phoenix demonstrates the firm’s ability to enter into the building type with ease.
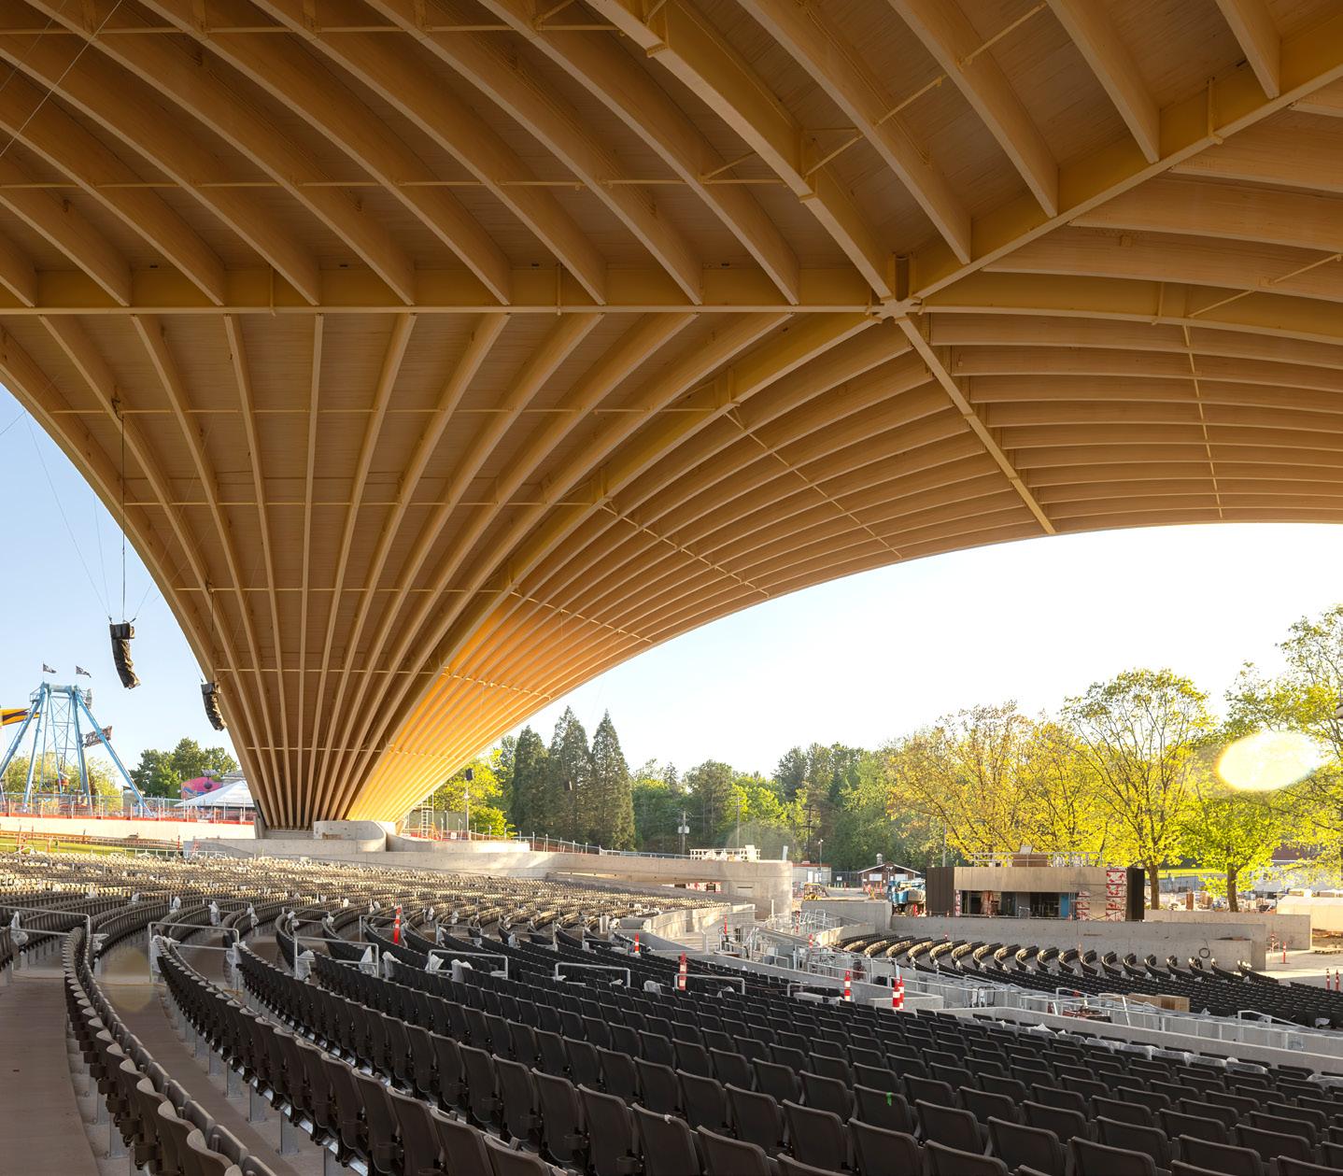
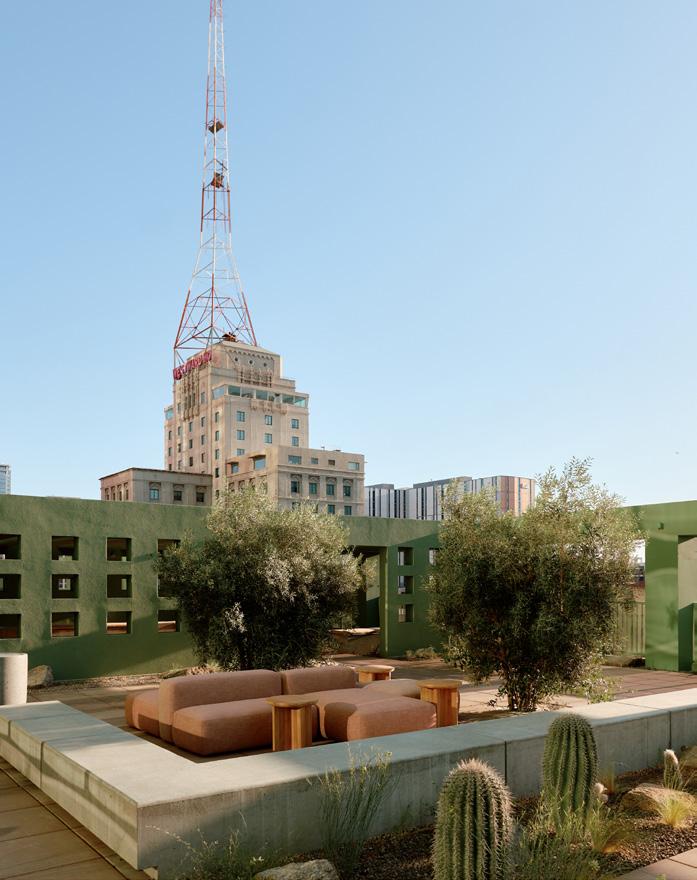
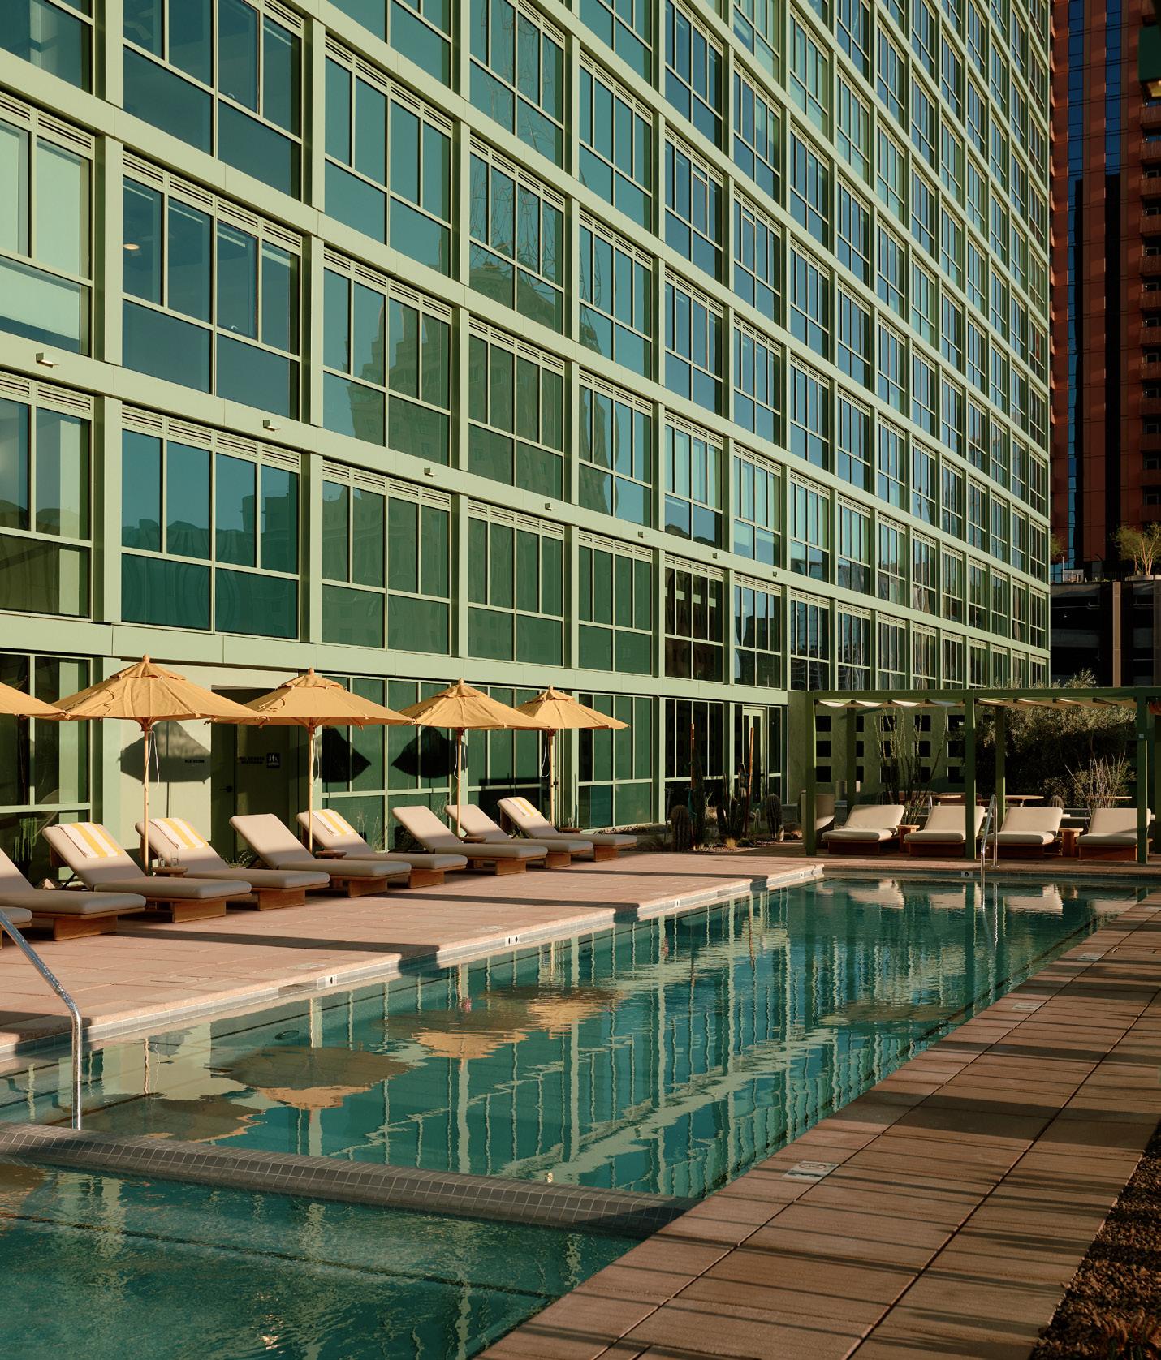
Designed in partnership with Lamar Johnson Collaborative, the facade’s grid system varies almost imperceptibly across 26 stories, maintaining structural and visual clarity to combine a 5-story parking-garage podium that relates to the low-slung profiles of surrounding buildings with a residential tower that rises more slenderly above it. The facade’s depth plays with mass to provide shadows for heat mitigation, while its iconic pea-green treatment, a nod to desert vegetation, powerfully contrasts with the sea of gray buildings that surround it.
But don’t call it “desert modernism” to those involved. “It’s a contemporary design, and it’s rooted in modernist principles, but we think of it more as a hybrid,” said Sharon Johnston, a cofounder of JMA. “The green connects to the landscape, while the geometry is very rational. That tension keeps it from being easily labeled.”
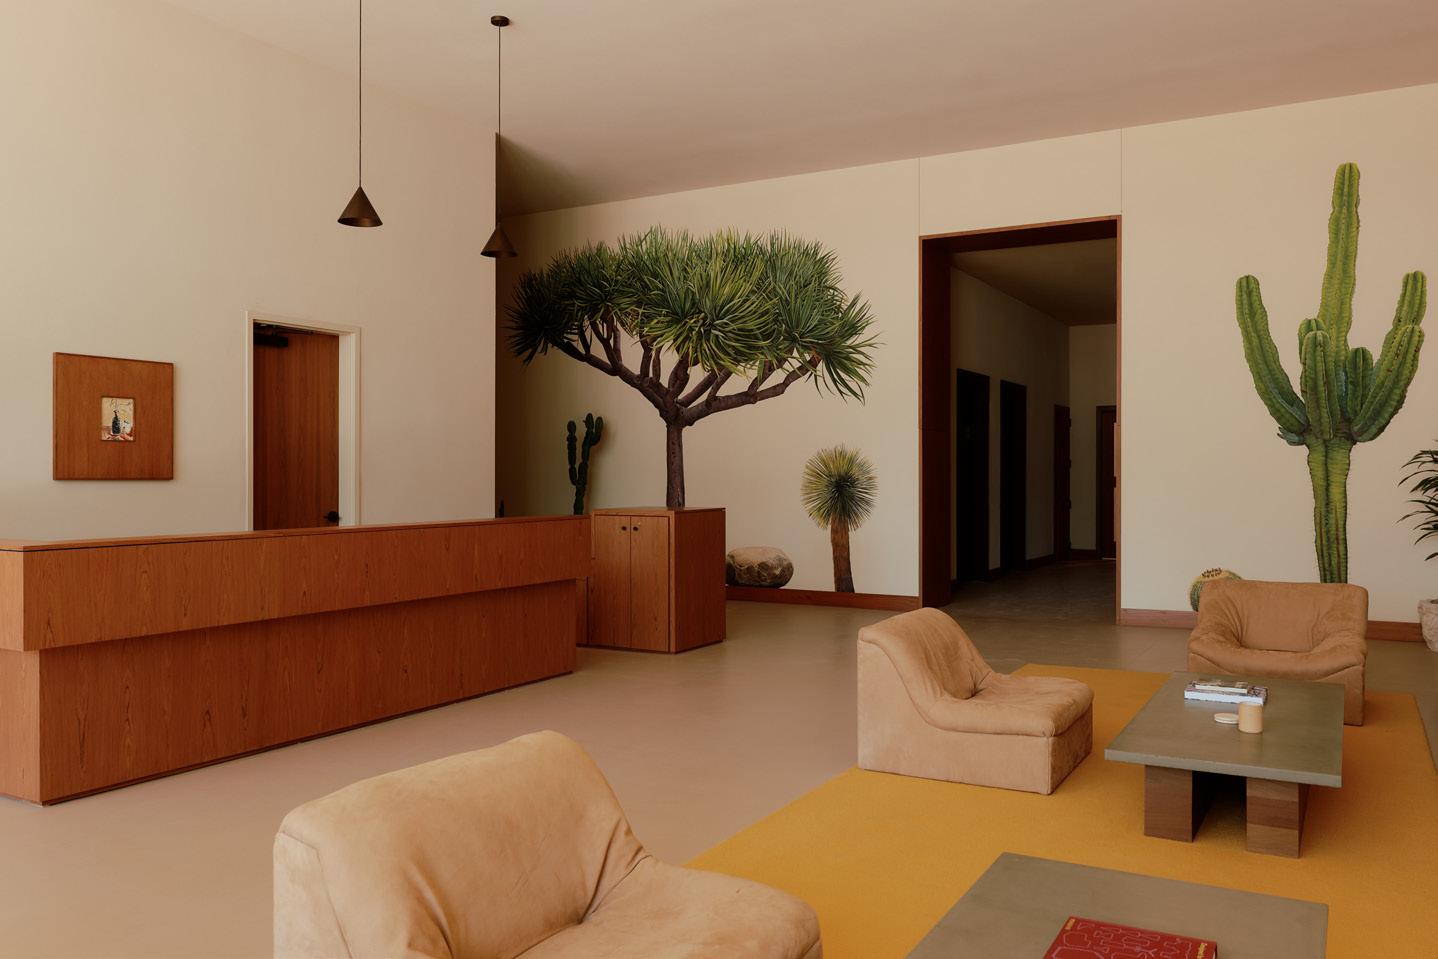
The tension between regional cliché and ingenuity is carried through to the lobby, where Los Angeles–based artist Alex Israel created a mural featuring full-scale desert rocks and flora with the help of a Hollywood scenic artist. While it seems like a local law that every building in Phoenix include imagery of desert rocks or flora, or both, Israel’s take is distinguished by an uncanny handpainted quality that imbues the space with a cinematic quietude.
The airy proportions and earthy materials of the building interior, conceived by RAY’s in-house design team in collaboration with Parts and Labor Design, further advance the leisurely yet rational aesthetics first perfected by West Coast modernists in the mid20th century. The communal spaces that comprise the entirety of the 5th floor draw the green exterior inward to dialogue with dusty-pink accent walls, pyramidal chandeliers, and a variety of drought-tolerant plants native to the Sonoran Desert selected by Grace Fuller of Grace Fuller Design.
With half the residential units comprising fewer than 500 square feet, RAY anticipates that occupants will take full advantage of the shared spaces that occupy the entirety of the 5th floor—even if it is 110 degrees. These common spaces are broken up into zones of varying sociability. The primary space, the Living Room, is bereft of the pool tables, dart boards, and other amenities typically offered in large apartment buildings. Rather, it is quietly animated by freshly unwrapped art books and loads of seating options beneath a large, spherical pendant light. “Instead of game rooms and high-energy spaces,” said Nicholas Hofstede, a managing director at JMA, “we went with something calmer, more like a shared living room or salon.” Across from the Living Room is the Sunken Lounge, another allusion to midcentury modernism with its conversation pit, but thankfully without the shag carpeting. An outdoor garden, swimming pool, and cabanas are all on the western half to benefit from the morning shade of the residential tower.
It’s still quiet at the RAY Phoenix. But perhaps its soon-to-be residents will, with great effort, hold the line. As the neighborhood continues to grow, it may well become the first in the RAY series to foster an arts culture with the same sort of slow pace that has drawn people to Phoenix as a resort town for over a century.


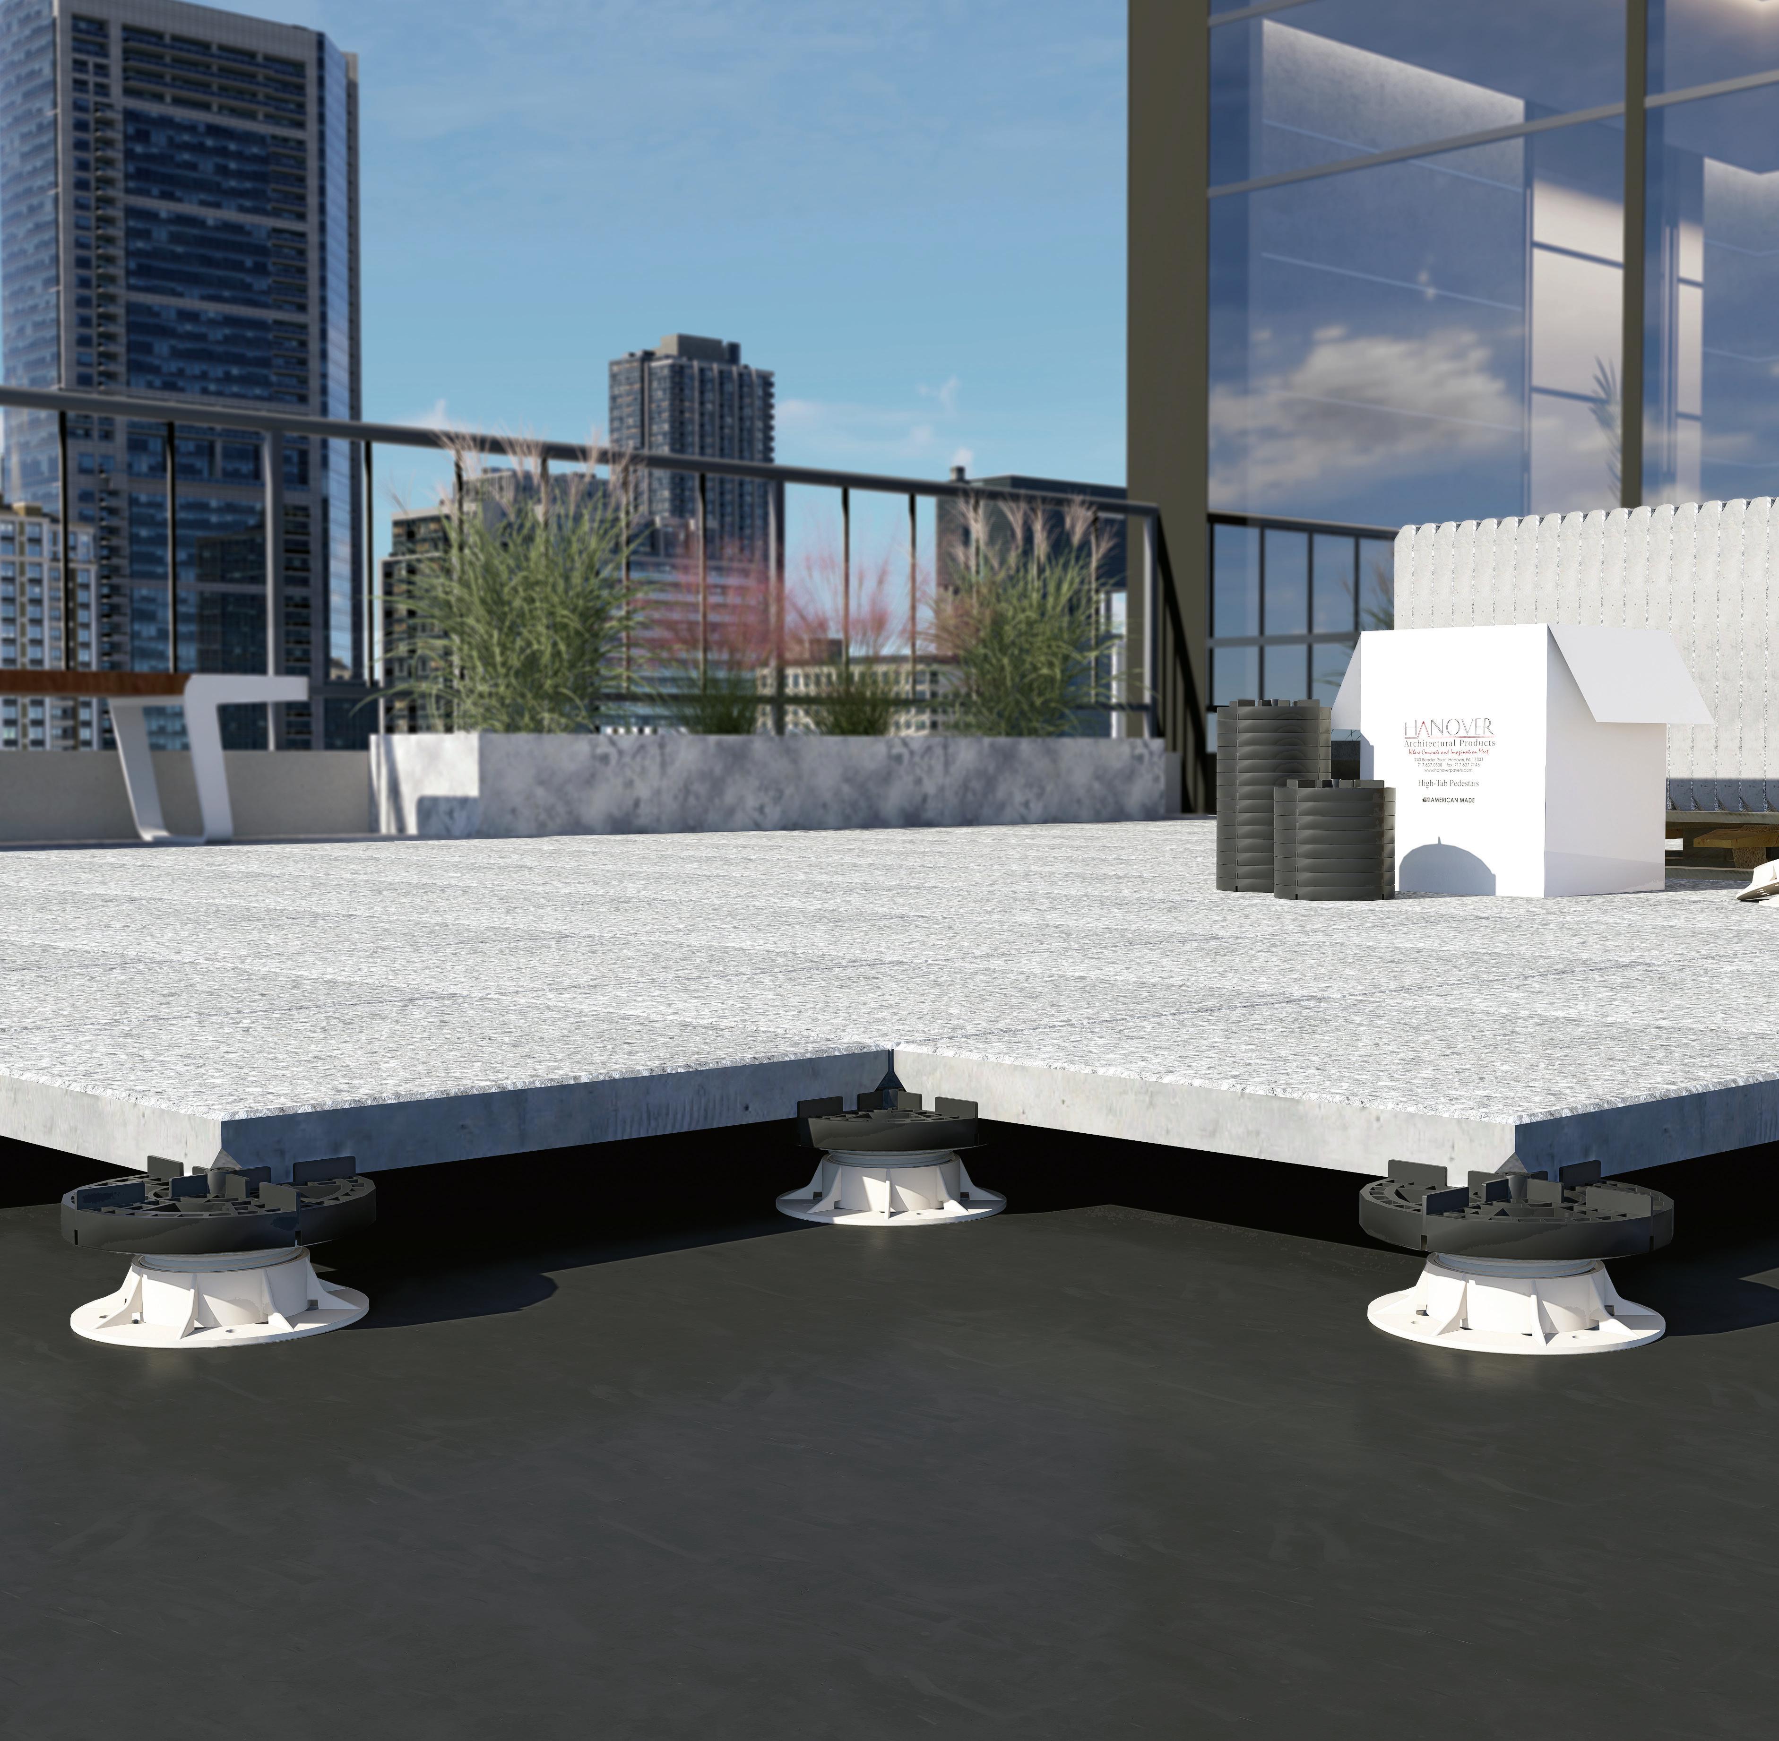
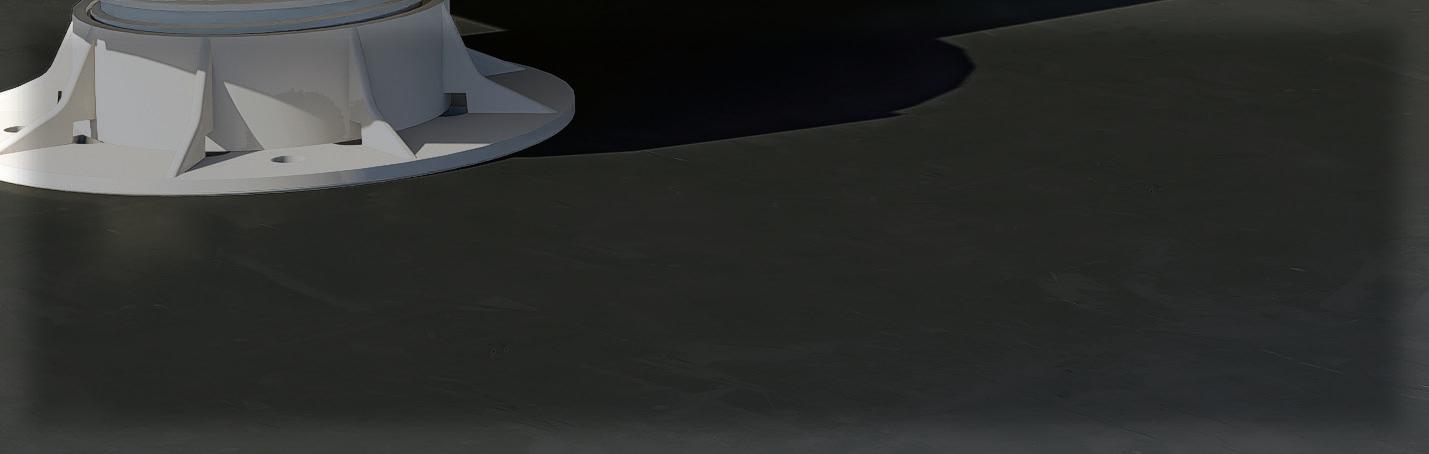
CONCEALED PAVER LOCKING SYSTEM FOR HIGH-WIND CONDITIONS
Hanover’s NEW PaverLoc™ System features a concealed locking mechanism that delivers a smooth, continuous paver surface appearance.
• Provides wind uplift resistance of -165 psf with no factor of safety
• Withstands winds up to 250 mph
• Patented, user-friendly design is simple and intuitive
• Quick installation - no specialized tools required
• Easy paver removal for roof repairs or replacements
• Paver strength is not compromised or altered




Ross Barney Architects’ revitalization of a Chicago commercial corridor makes space for future generations.
continued from cover In Chicago, however, the South and West Sides saw their own business corridors obliterated, not due to the recession, but urban renewal, which tore through predominantly Black and brown communities decades earlier.
Auburn Gresham, a neighborhood on the South Side, is one example of this systematic disinvestment. Here, two particularly large parcels of land in the neighborhood’s “Main Street” had sat vacant for nearly ten years. Today, those lots have been transformed into two mixed-use buildings—the result of the Invest South/West initiative, piloted by the City of Chicago to activate commercial corridors. Designed by Ross Barney Architects (RBA) and developed by Evergreen Housing, the project accomplishes much in this historic neighborhood: Not only does it add much-needed housing and amenities but it demonstrates what is possible when architects work closely with the community
to craft a unique vision of what a Main Street can be—not trapped in the past but open to a younger and more dynamic future.
The Auburn Gresham business corridor runs along 79th Street and anchors a neighborhood known for its historic bungalowstyle residences. When the city came to the neighborhood more than six years ago with the idea to build a large block of apartments on one vacant lot along 79th, across the street from a landmarked high school, residents pressed against the project. The residents of this predominantly single-family housing area didn’t want to increase density with this rental housing.
The problem, as I wrote for AN in 2022, was the original community engagement process completed when Invest South/West first launched. Residents felt unheard and disrespected when the city came in with a proposal to add 60 units to the vacant site. It prompted architects at Ross Barney to
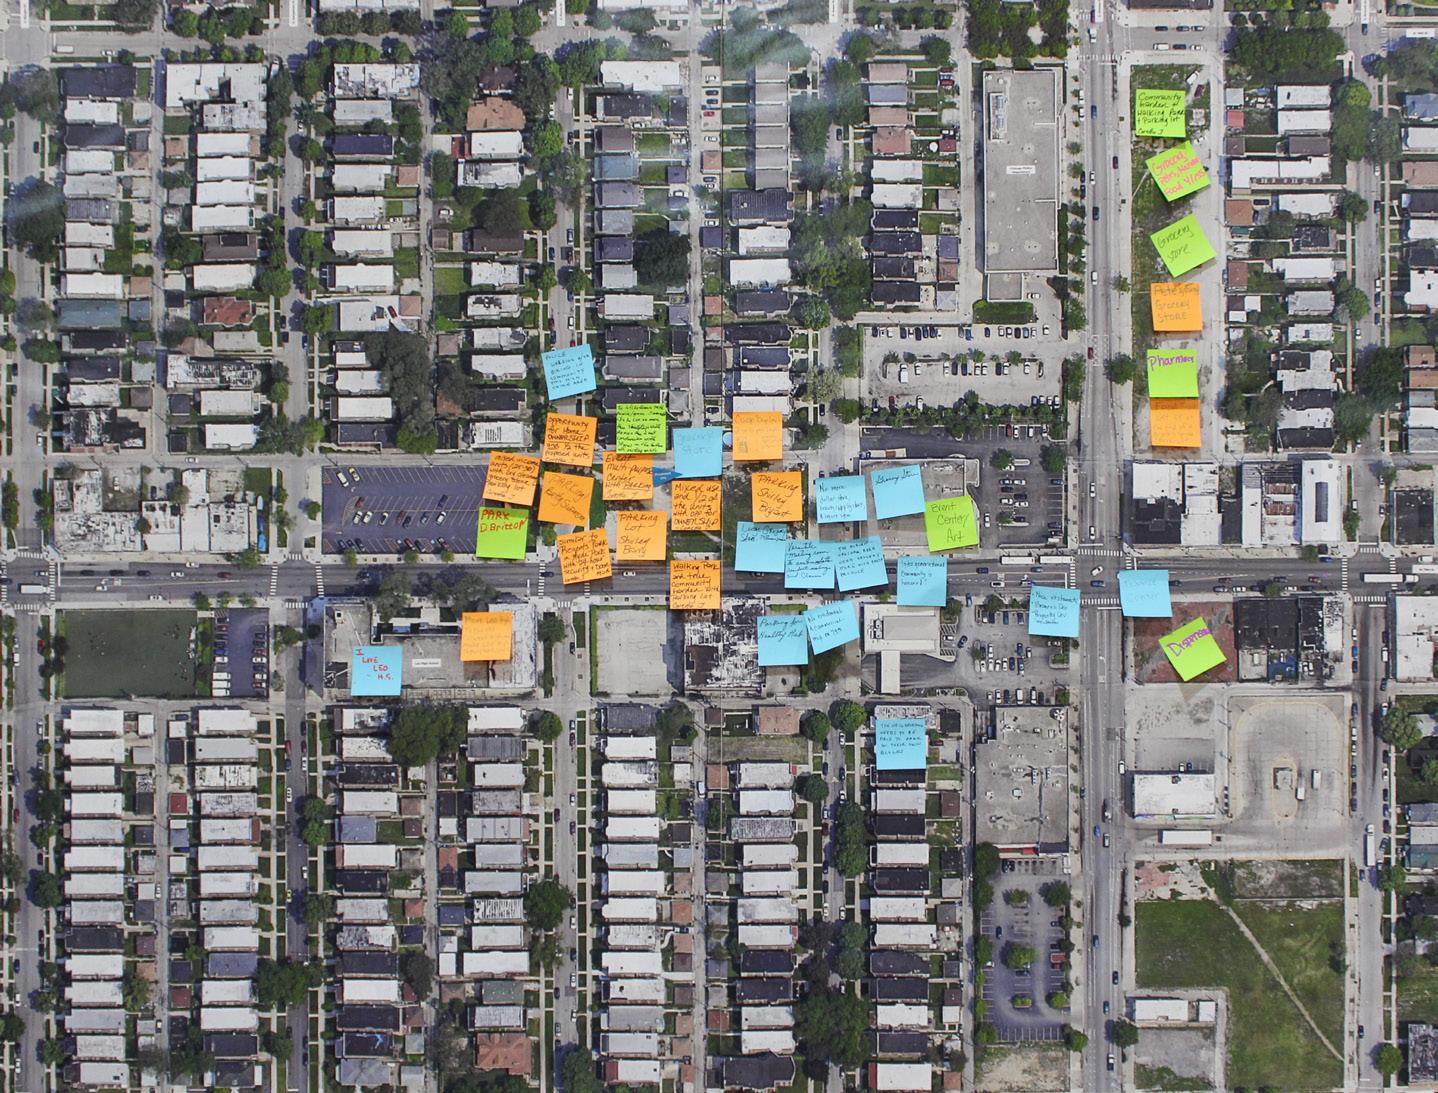
rework the engagement process, bringing community members together virtually during the pandemic and later in person to help shape these buildings over the course of several months. Many of the residents were older, and according to Carol Ross Barney, “One of the biggest problems they perceived was, if you don’t own your home, you’re going to neglect the neighborhood.”
What the firm found through its community outreach was that young people—even the children of those older residents—were not able to remain in Auburn Gresham, said Lena Rieff, architect at RBA. From the neighborhood’s younger folks, the firm learned that there simply was no place for them to live, no available units, and the neighborhood lacked the amenities that they desired in a residential setting, like shopping and restaurants.
“Some of the mapping diagrams we made asked, ‘Where do you live? Where do you play? Where do you shop?’ And none of those circles ended up in the Auburn Gresham area,” said Rieff. “A lot of younger folks are leaving because you can’t live and work and play in the same area, and so there is kind of a generational gap there.”
David Block, director of development at Evergreen Real Estate Group, saw this age gap play out in how the elder residents envisioned their revamped corridor. “There is a
a green space provides quiet from the busy corridor.
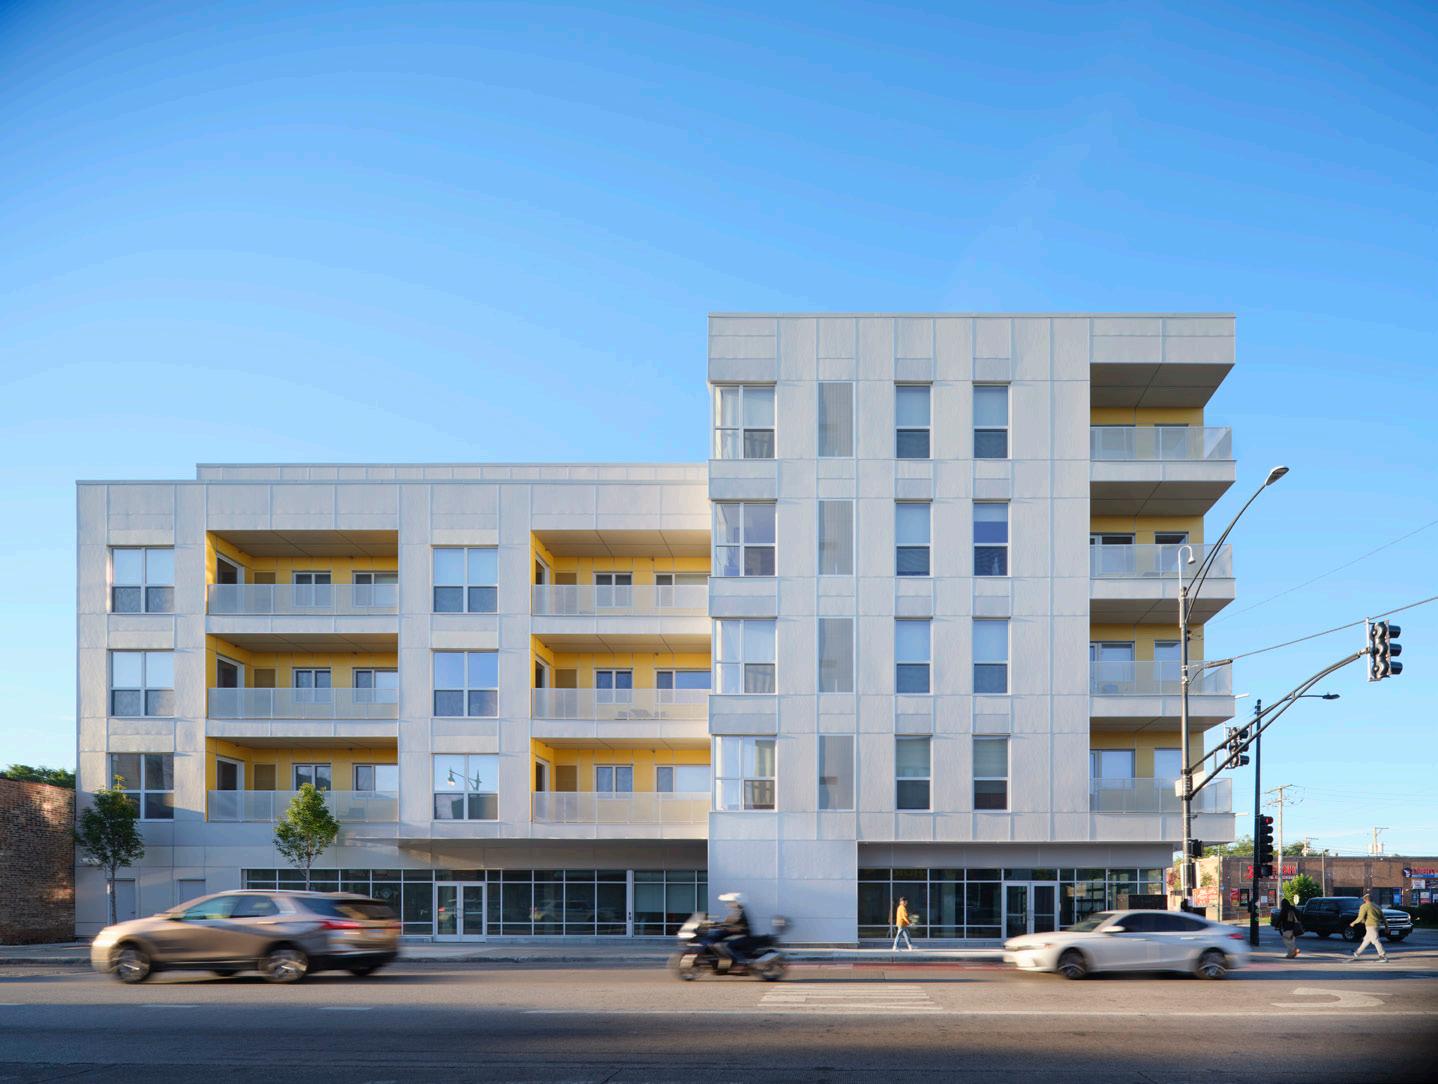
On the second, smaller site, a 5-story L-shaped volume has arisen. Recessed sunflower-colored balconies offer contrast to the development’s cream-and-gray cement board paneling to create depth. The 30-unit building also provides residents with amenities like outdoor space—including a massive rooftop deck—and a laundry room with expansive views of downtown Chicago.
Block says all of the residential units have been rented out and the majority are occupied by younger tenants. It secures the future for the residential area, allowing the next generation to move out of their parents’ homes and into a space where businesses are being revitalized. Though the developer is working to secure a tenant at the first site, a restaurant plans to move into the first-floor retail space of the second site, which will add much-needed vitality and dining to the corner. Moreover, RBA is currently designing a new regional Metra transit station within walking distance, ensuring that residents current and future have ease of access to downtown work and entertainment.
It’s a bold move for a neighborhood that was so opposed to dense, multifamily developments a handful of years ago, but a necessary one. As we learned from the early aughts, talking about the woes of our
legacy and a history to this neighborhood that I think certainly the older folks who have been here—in many cases their whole lives—are responding to,” he explained. “Site one was a small-scale historic commercial strip that was demolished years ago; there were small-scale apartments above it. And so that’s what people had in mind.” The idea of placing 60 units on one site simply didn’t feel authentic to the community or its perceived needs.
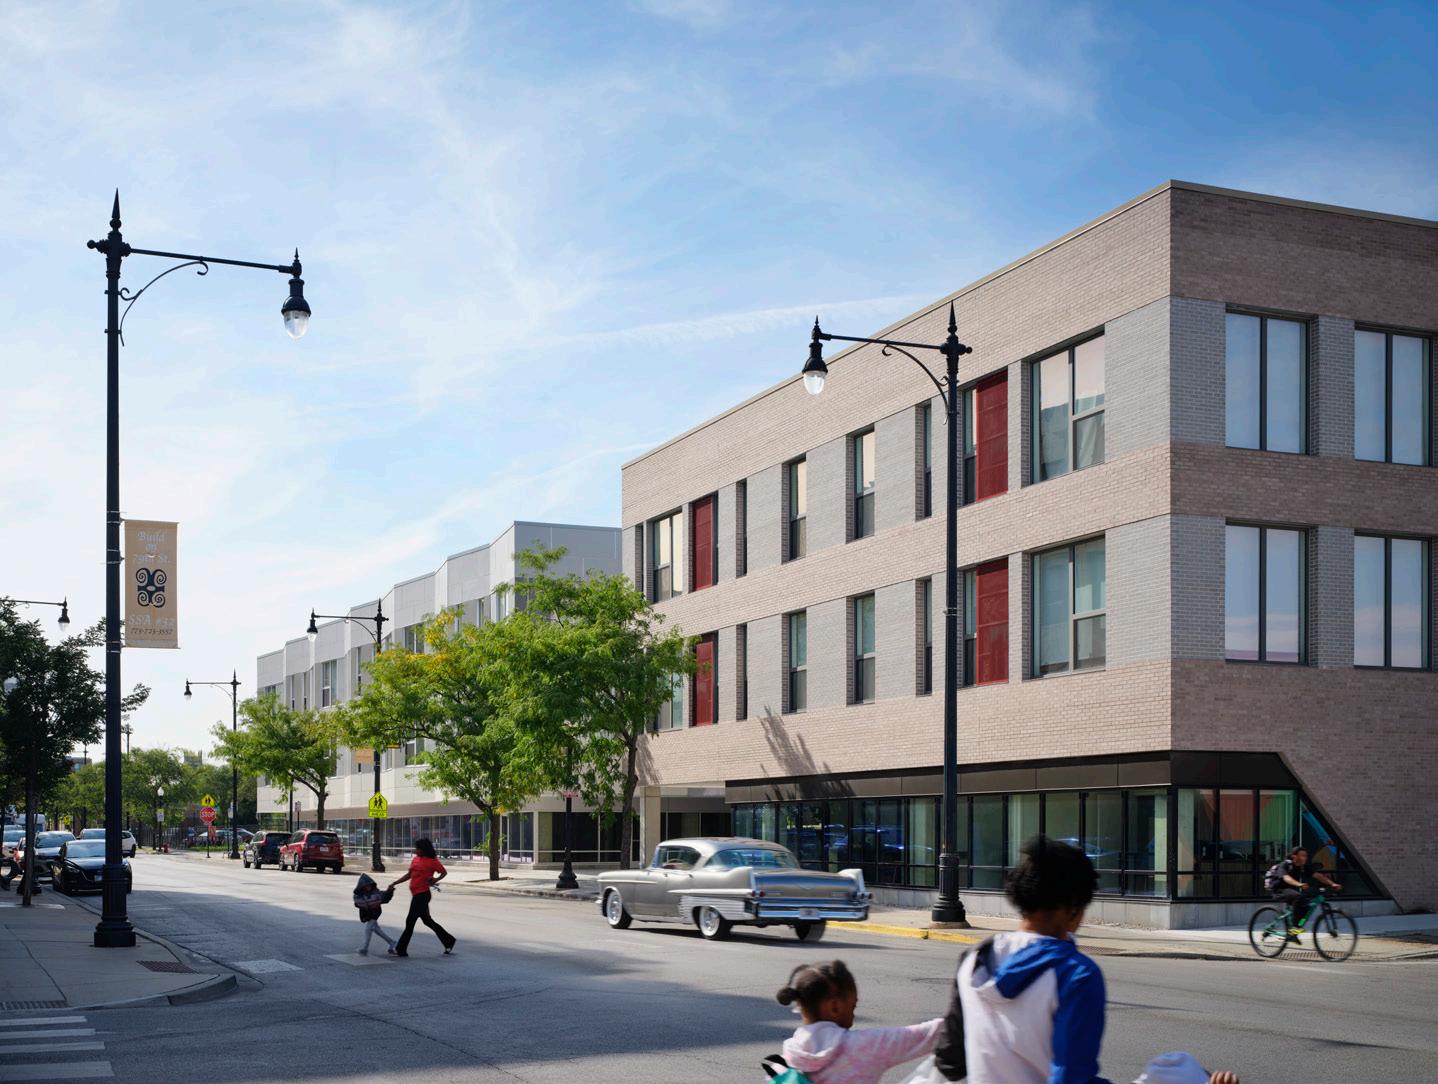
Block and the design team were able to work with the city to secure another lot half a block down from the Invest South/West site, splitting the total number of units across both sites. Here, the two residences are indeed taller than many of the surrounding structures, but each deploys a set of strategies to break up the massing. On the original site, 28 units stretch down 79th street in two segments; on the eastern end, maroon and gray brick clad a 3-story stack of units, while toward the west, an undulating 3-story facade zigzags over the first-floor commercial space. A recessed glazed bridge connects the two blocks; passing underneath, one is
country’s Main Streets does little other than provincialize these distressed community assets. However, when talk comes with dollars and a willingness to work with community demands and desires, revitalization happens—not for votes or political favor, but for the people who call these places home.
Anjulie Rao is a Chicago-based journalist and critic covering the built environment. She is a lecturer at the School of the Art Institute of Chicago and the founder and editor of the publication Weathered
Above
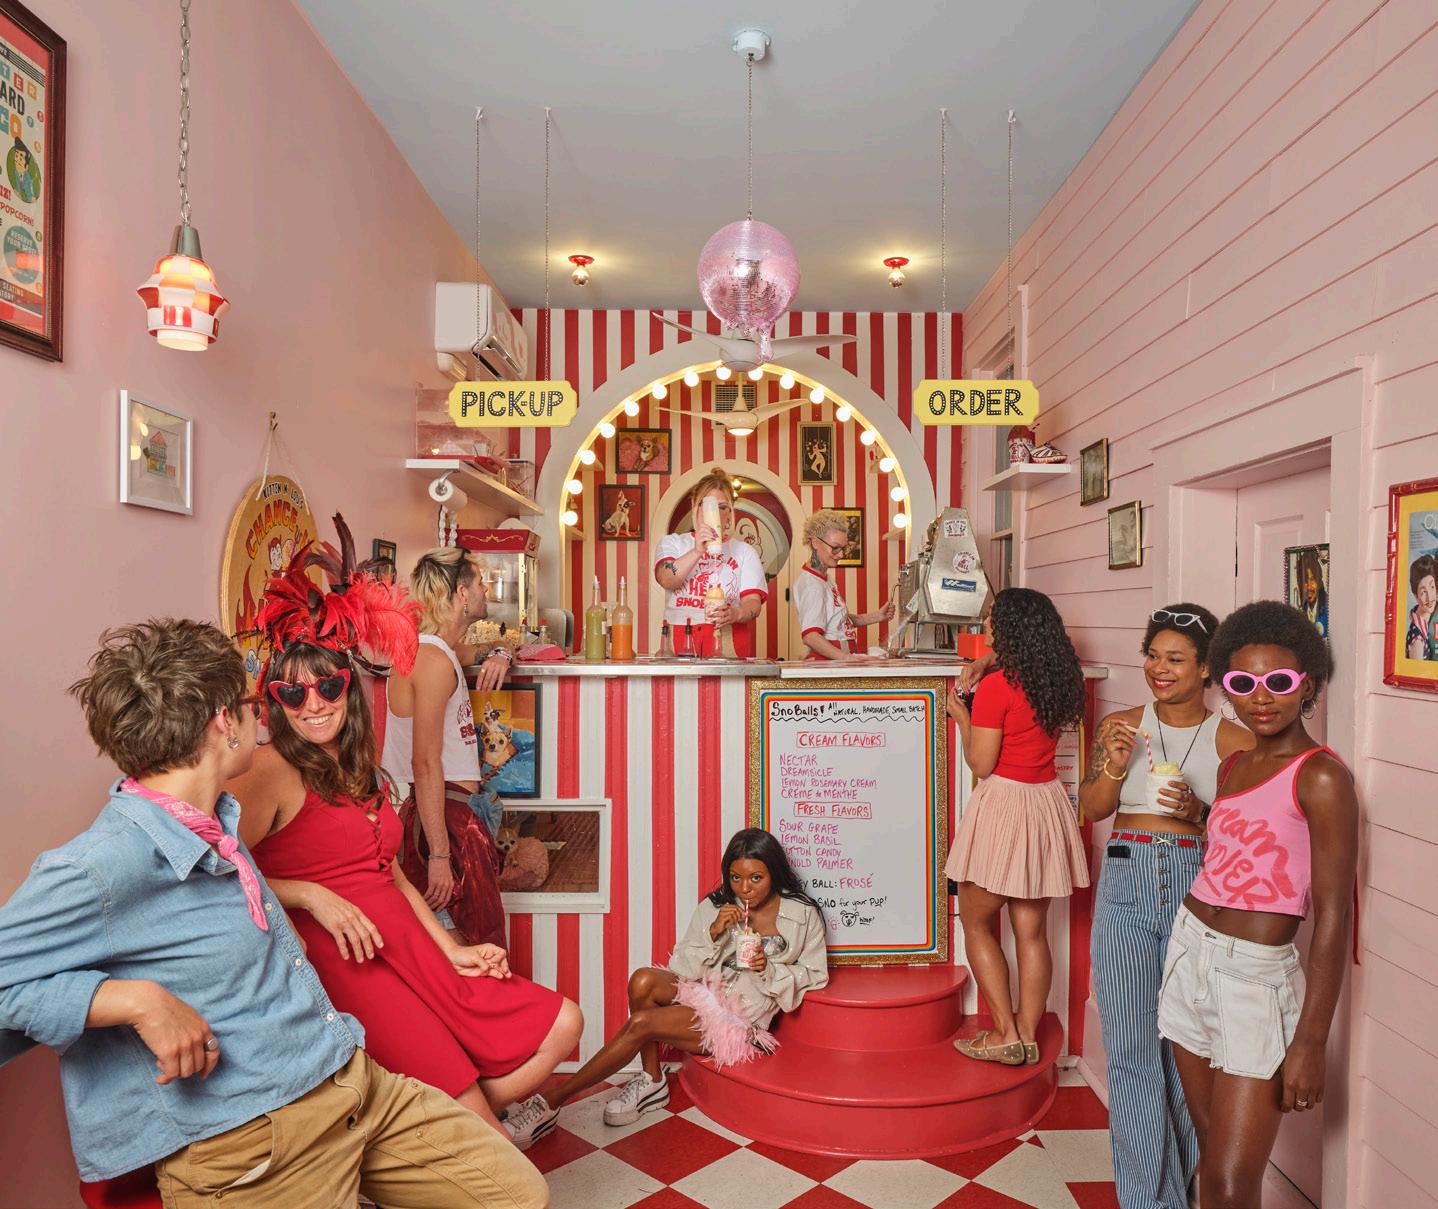
In New Orleans, Studio West helps transform a building into a pink playhouse fantasy.
It’s the kind of story that could only take place in New Orleans: A lesbian couple move into a former bakery/saloon/hair salon, raise their kids in it, and only sell it when another lesbian couple—who want to turn it into a snowball stand, performance space, antique shop, and home base for their nomadic drag careers—put down an offer.
The likelihood of all this happening, even in New Orleans, is, roughly, a snowball’s chance in hell—which, not entirely coincidentally, is the name new owners Kitten LaRue and Lou Henry Hoover gave the frozentreat shop that now occupies a bright corner of the property. Larue and Hoover fell for the building, its owners fell for their ambitions for it, and soon enough the property was theirs, along with the empty lot next door.
A bit of zoning contretemps came with their arrival: The lot was zoned for commercial use, but the building had, at some point, been rezoned residential. “Nobody had ever thought of the building as anything other than a home,” said Jennie West, who runs the local firm Studio West. But the pair, better known as the burlesque drag duo Kitten N’Lou, have a lot of imagination. When performances slowed down during the pandemic, they began slinging snowballs from a porch, which is how West got to know them. The pair live and work as Kitten N’Lou, and they fantasized about their new home embodying that. When the local government couldn’t quite see their vision, the pair enlisted their neighborhood friends and fans to write letters of support. “That reinforced how they bring community together,” says West. “And that helped sell the zoning to the council members.”
After two years in limbo, they were finally able to begin the transformation. From the street, yellow doors announce Chance in Hell. Inside the shop, Studio West whipped up a fantasia: a dripping pink disco ball glittering over a stepped counter, a nod to the business’s porch roots, with a looky-loo window near the base so guests can say hi to their pooches. Red-and-white checkerboard
floors evoke picnic blankets, while a counter running along the sides is sprinkled with fake fruit and more glitter suspended in sunny resin. “The contractor went on this adventure with us,” West said—one that continues next door, where Kitten’s sister Meghan has set up shop as Just Like Heaven, under a pressed-tin ceiling the design firm lovingly restored.
The flights of fancy continue upstairs, where the living quarters are now accessible through a private entrance, a side door in the neighboring lot, just past the original jelly-bean-shaped pool the duo sometimes use as a set for their drag performances.
Interiors boast new arched passageways, rendered in a cotton-candy-and-vichyssoise color palette, and extensive collections of the pair’s costumes and collectibles. “We did a flip,” West says, “moving the kitchen to the back, the living rooms and guest bedroom to the middle, and the bedrooms to the front.”
That way, the project’s dozen-plus shades of pink could spill glowingly out into the world after dark, as if raising the curtain between public and private. “They’re nocturnal and don’t mind being at the street edge,” West says with a laugh. “They can sleep through anything.” It’s an improbable, sweet finale.
“On an amazing March night, or October in New Orleans, when the whole house is open, it’s perfect,” West says. “Fully dipped.” Just like a snowball.
Jesse Dorris is a critic, journalist, and DJ based in Brooklyn and the host of the WFMU show Polyglot.
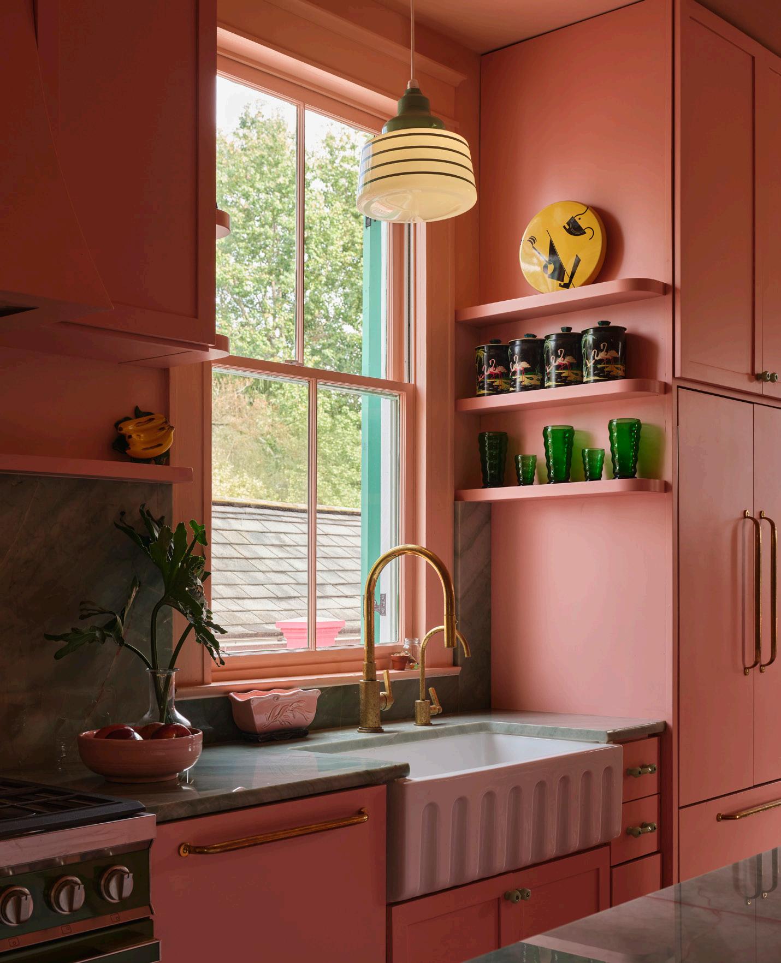
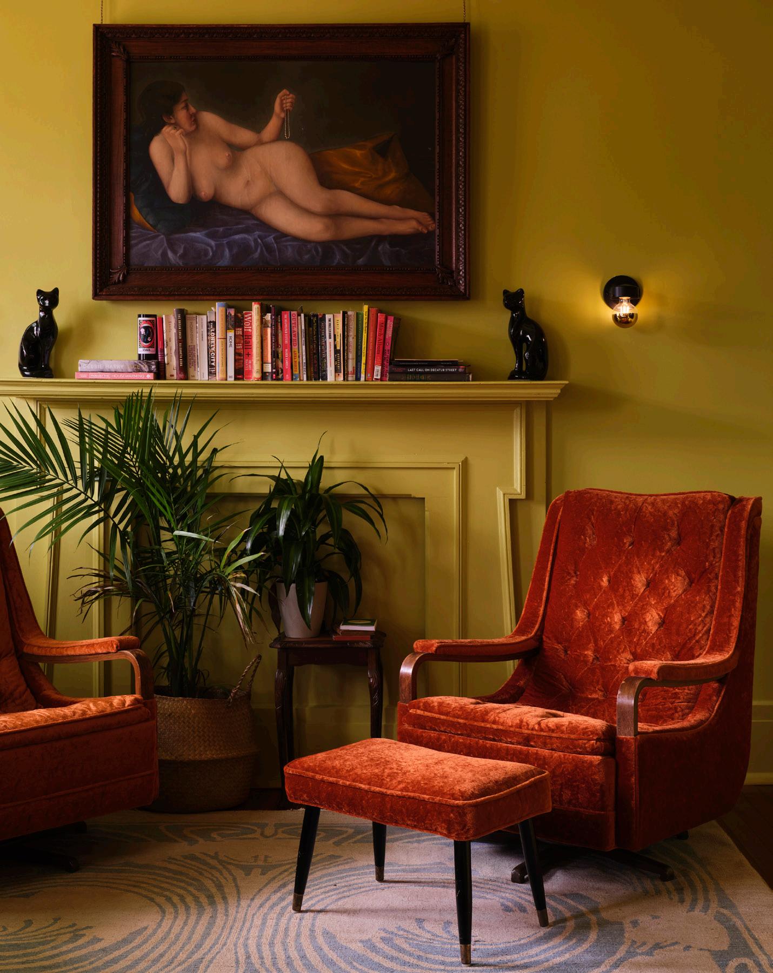
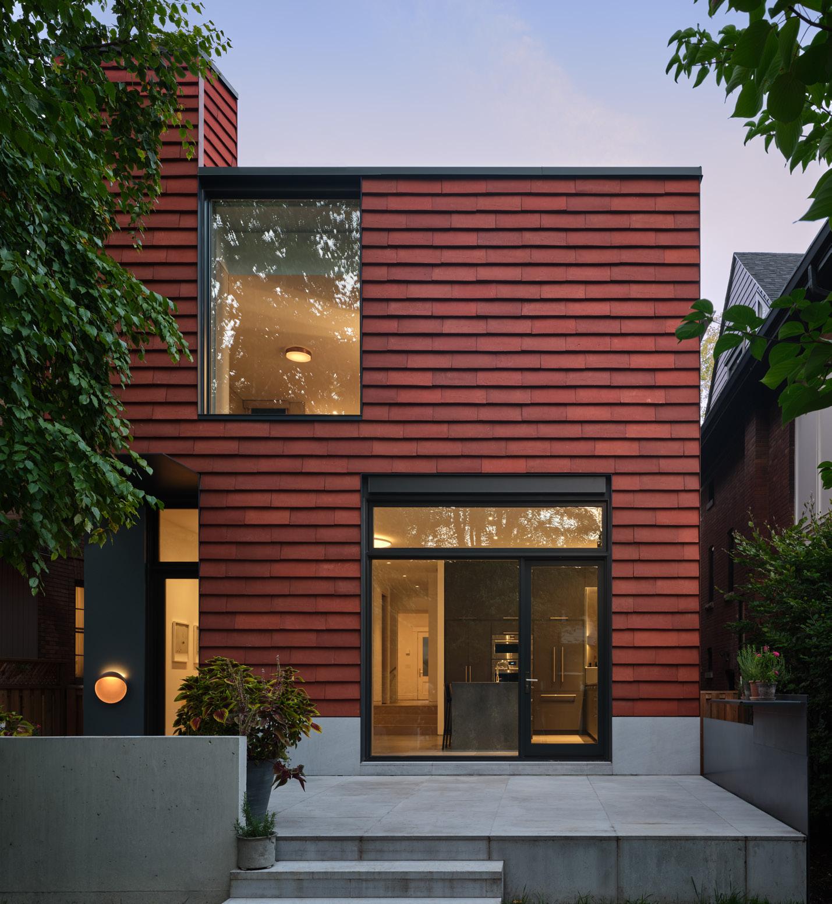
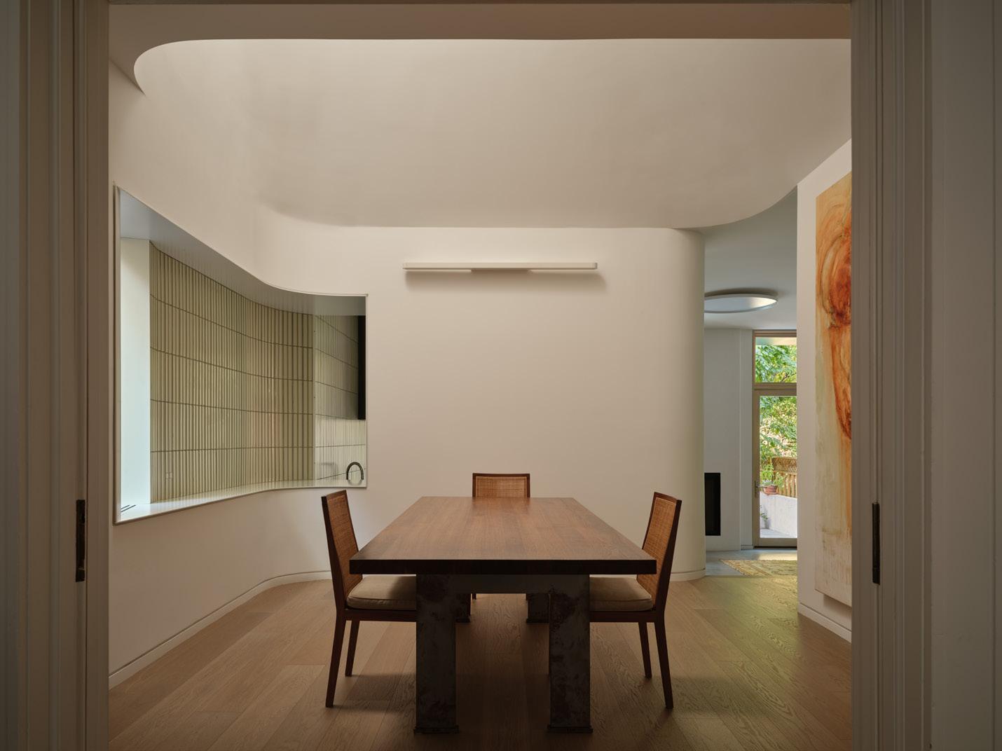
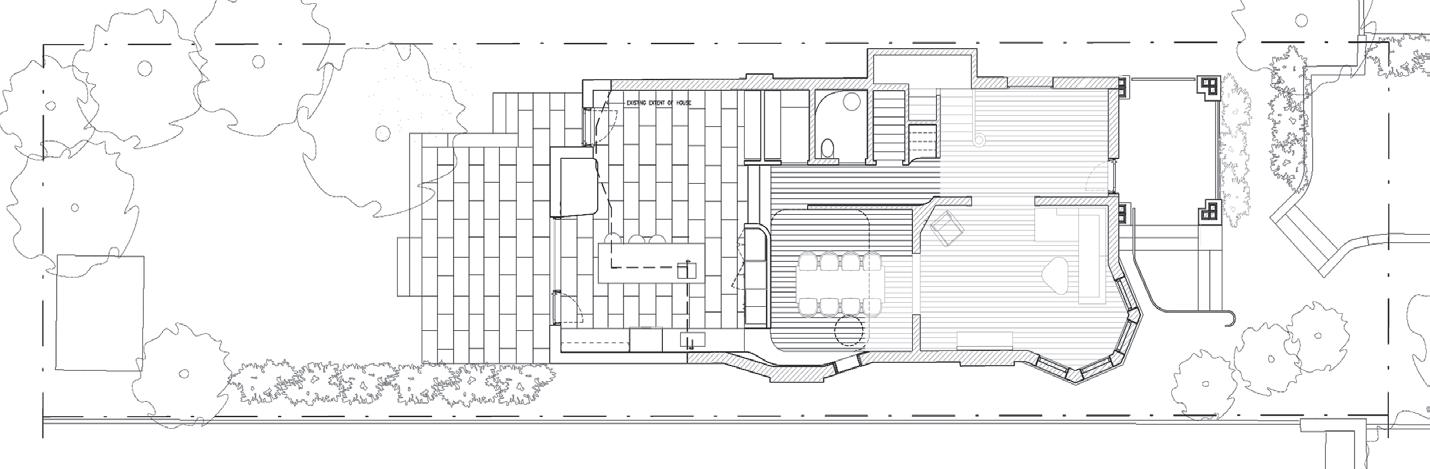
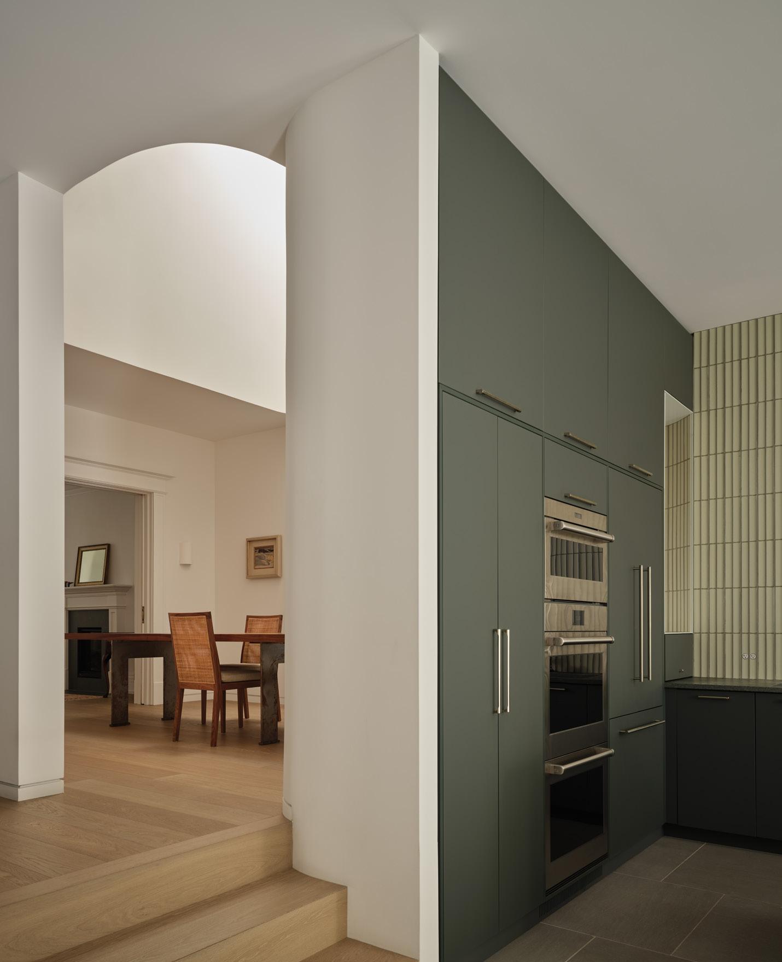
Williamson Williamson offers a thoughtful update to an Edwardian home for a pair of empty nesters.
Williamson Williamson’s renovation of a 1910s house, in Toronto’s Annex neighborhood, shakes up the interior through a series of sectional adjustments and targeted insertions rather than simply adding on. The architects polished up its Edwardian brick front and much of the interior—including two original stained-glass windows—and drew on the house’s curves and colors to reinvent it for the present.
Owners Eric Stevenson and Carolyn Livingston were just sending their daughter away to college, so the brief “was not about adding more space,” explains Betsy Williamson. “It was rearranging the house to get flexibility and be ready for another stage of life.”
The back third of the house was rearranged in plan and section to achieve a generous volume and a kitchen ready for “a very serious cook,” as Stevenson describes himself. The floor was lowered almost to grade, and the house extended 6 feet, opening onto a rear terrace through a wall of wood-framed Lepage windows. (A deep overhang and automated shades moderate the western daylight as needed.) Outside, brick tiles by Peterson Tegl add contemporary verve to the back facade while nodding to the neighborhood’s red brick.
Color bridges the gap between the original house and the new insertions. Out front, a new door painted aquamarine hints at the changes within. The kitchen cabinets are a dark sage green; one powder room is
painted, walls and ceiling, in an ocher drawn from the restored stained glass.
The kitchen’s scalloped INAX tile, which runs from countertop to ceiling, nods to the curved plaster molding retained in the front rooms. In one corner of the kitchen, another arc marks a pass-through into the adjacent dining room. That space was shortened to a still-comfortable length and its ceiling remade into a conical plastered volume that rises to a circular skylight.
Upper levels are reorganized rather than enlarged. The remodel consolidates the back of the second floor into a primary suite with integrated walk-in closets; here, deeply recessed windows deliver privacy and panels of stainless steel redirect light while limiting views from neighboring houses. Meanwhile, the upstairs front rooms retain their proportions, original trim, and window openings, keeping the spatial order intact.
Taken together, these moves—lowering the kitchen, adjusting levels, and fine-tuning light and views from all directions—reorder the house without altering its street presence or departing from a century-long process of building and rebuilding.
Alex Bozikovic is the architecture critic for The Globe and Mail and the author of three books, including Toronto Architecture: A City Guide. He teaches in the Master of Urban Design program at the University of Toronto, John H. Daniels Faculty of Architecture, Landscape, and Design.
Architecture cooperative Studio Pivot champions community housing.
Pivot became the first architecture cooperative in Quebec, Canada, when it was established in 2017. Cofounder Suzanne Laure Doucet told AN the Montreal office was “born from the determination of eight architects to challenge the deeply ingrained habits, approaches, and methods of our profession. We wanted to test the potential of a horizontal, self-management model to rebalance roles and improve working conditions in the architecture field,” she said.
The studio started out renovating historic building envelopes, entering competitions, and designing new community housing. Almost one decade after the cooperative was founded, tackling Montreal’s affordable-housing shortage remains paramount for Pivot, despite funding shortfalls. “In our own small office, we currently have a total of 320 community housing units on our drawing tables, just waiting for adequate funding—real projects, on identified sites, by local groups who understand the needs and are ready to manage these projects,” Doucet affirmed.
Today, Pivot Coopérative d’Architecture specializes in cooperative and transitional housing; these are fitting building types for a studio deeply committed to socioeconomic justice, manifest in its egalitarian ownership model. It also has renovated historic buildings and designed microbreweries, coworking spaces, and more building types where the ultimate user is pluralistic.
Cooperators at Pivot beside Doucet are André Papineau, Egest Gjinali, Colleen Lashuk, Jean-Christophe Leblond, Juliette Lafleur-Loughrey, Khalil Diop, and others. Pivot’s two founding principles are “self-management and a horizontal structure,” and the cooperative is committed to “adopting consensus-based decision-making processes,” Doucet said. “This desire to decentralize decision-making also led us to operate without a board of directors. Each member is therefore involved in essential tasks within the firm through various committees tailored to the cooperative’s needs. A self-management committee has been established to ensure that the internal governance remains adapted to the cooperative’s evolving needs, guaranteeing its relevance at all times.”
It wasn’t easy launching a cooperative architecture studio. Before Pivot could open its doors to clients, the cofounders had to dispel “initial wariness” in members of the Quebec Order of Architects (OAQ), Doucet said, and prove to the professional body that a cooperative model “posed no risk to the public.” Exploratory meetings in which the cofounders discussed “democratic and transparent management” strategies lasted for about a year. During that period, some cofounders took cooperative training courses to flesh out a realistic business model to support the ownership system.
“We also used this time to explore issues of stereotypes in architecture, the lack of diversity, and our own experiences, both positive and negative, throughout our individual careers,” Doucet said.
For other offices interested in deploying a cooperative ownership model, Pivot offers a strong proof of concept. To become an official worker-member of Pivot takes about two years and requires payment of a fully refundable $500 membership fee. Pivot is currently managed entirely by its workermembers, and “all worker-members have the same voting rights, regardless of their professional title,” whether it be licensed architect, graduate, technologist, draftsperson, etc.
“The cooperative’s choice of projects is also discussed collaboratively, unlike in conventional architecture firms, where only the partners have decision-making power over the office’s business strategy,” Doucet said. “Although the law requires that a signing architect lead each project, nonsigning members can influence the collective decision to accept a project based on their interests and expertise.”
“Transparency is fundamental to our operations in all aspects,” Doucet continued. “During a review of the pay structure in 2023, for example, long-term vision and strategic issues were discussed in depth. Future members of the cooperative were included in these discussions and encouraged to share their opinions. The values that guide Pivot’s management are, for us, inseparable from its health and longevity.” DJR
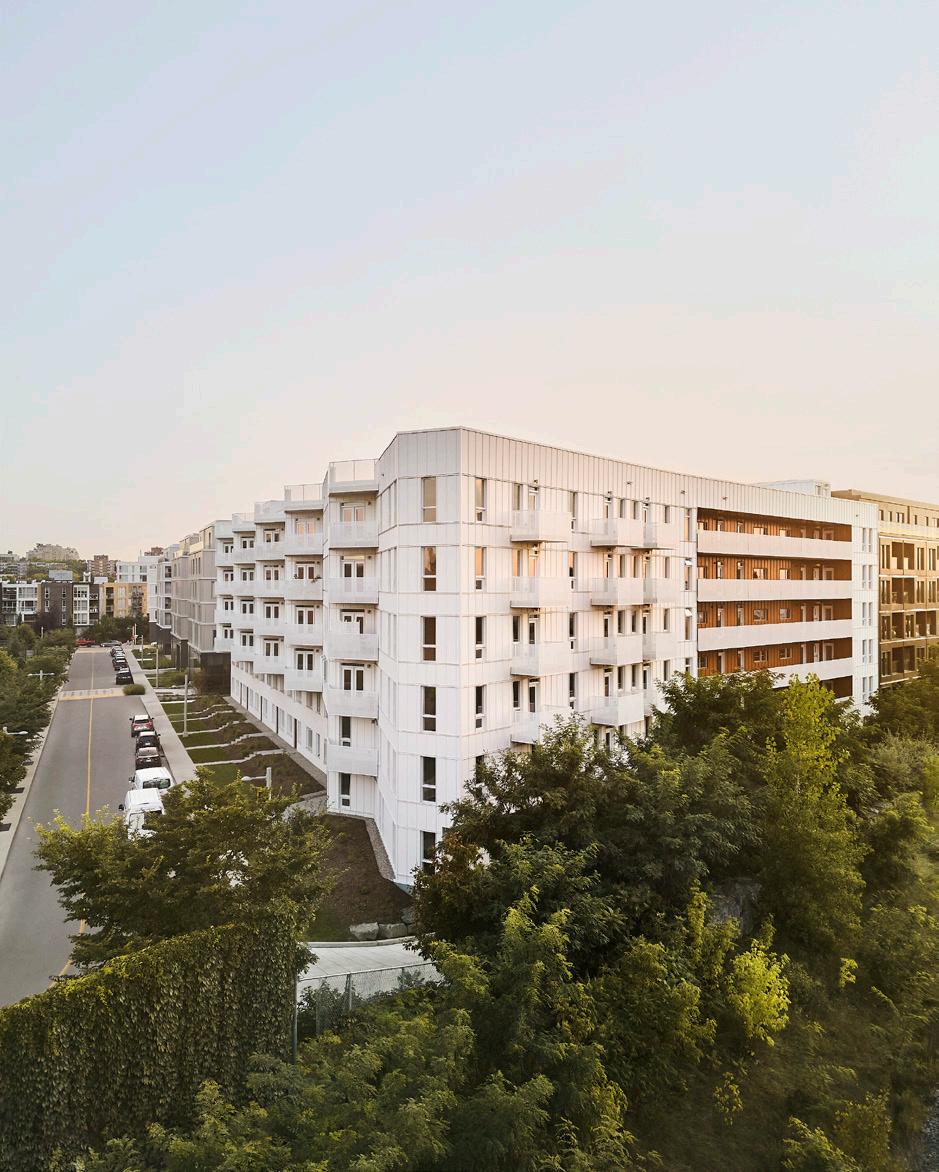
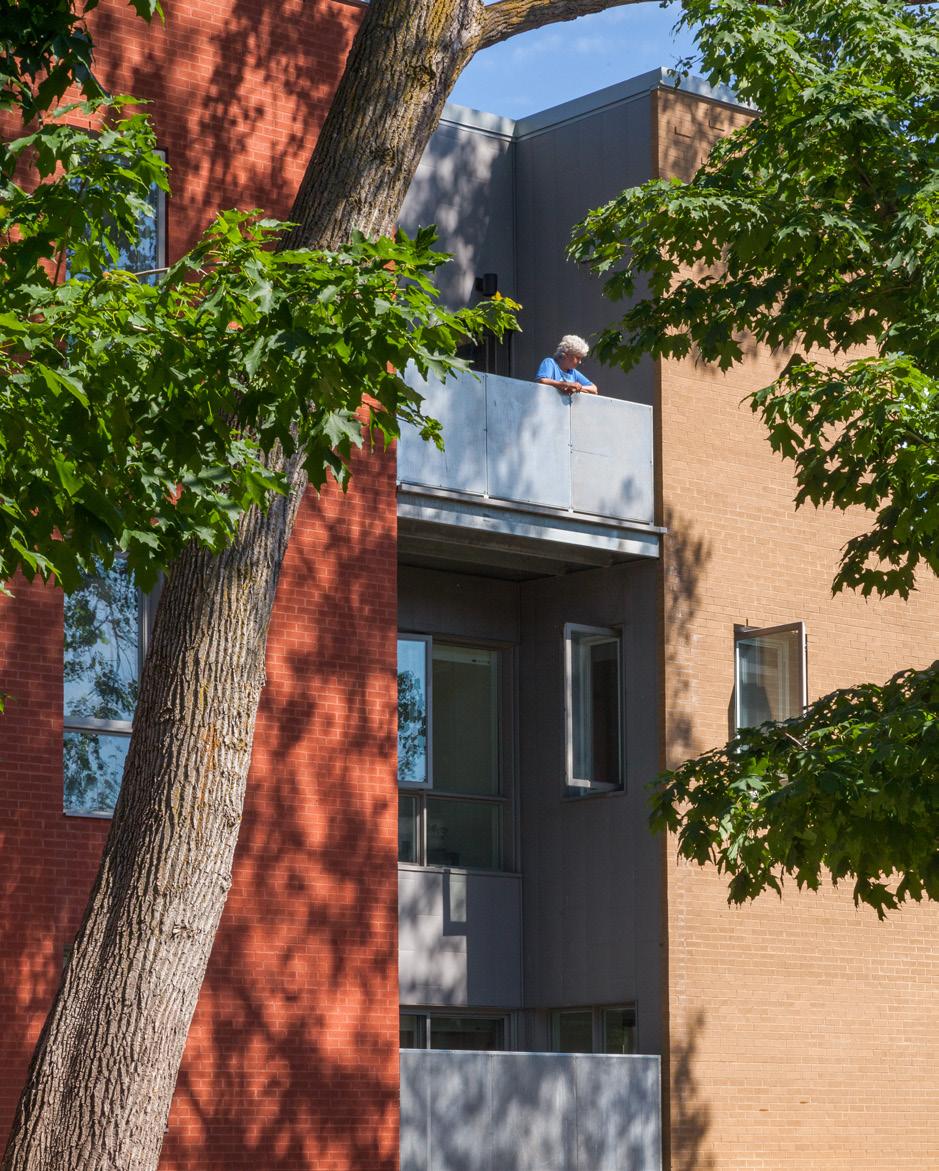
A watershed project for the office was Coop Milieu de l’Île, a housing cooperative in Montreal. In 2025 the intergenerational housing campus won the QOA Award of Excellence in Architecture. “These awards are not only a victory for Pivot but also for the social-economic movement, as all of the stakeholders were not-for-profit or community based,” Doucet said. “This distinction highlights the potential of cooperatives, which are largely undervalued in our field, and offers an example of how the social-economy sector can address the housing crisis by building thoughtfully and inclusively.”
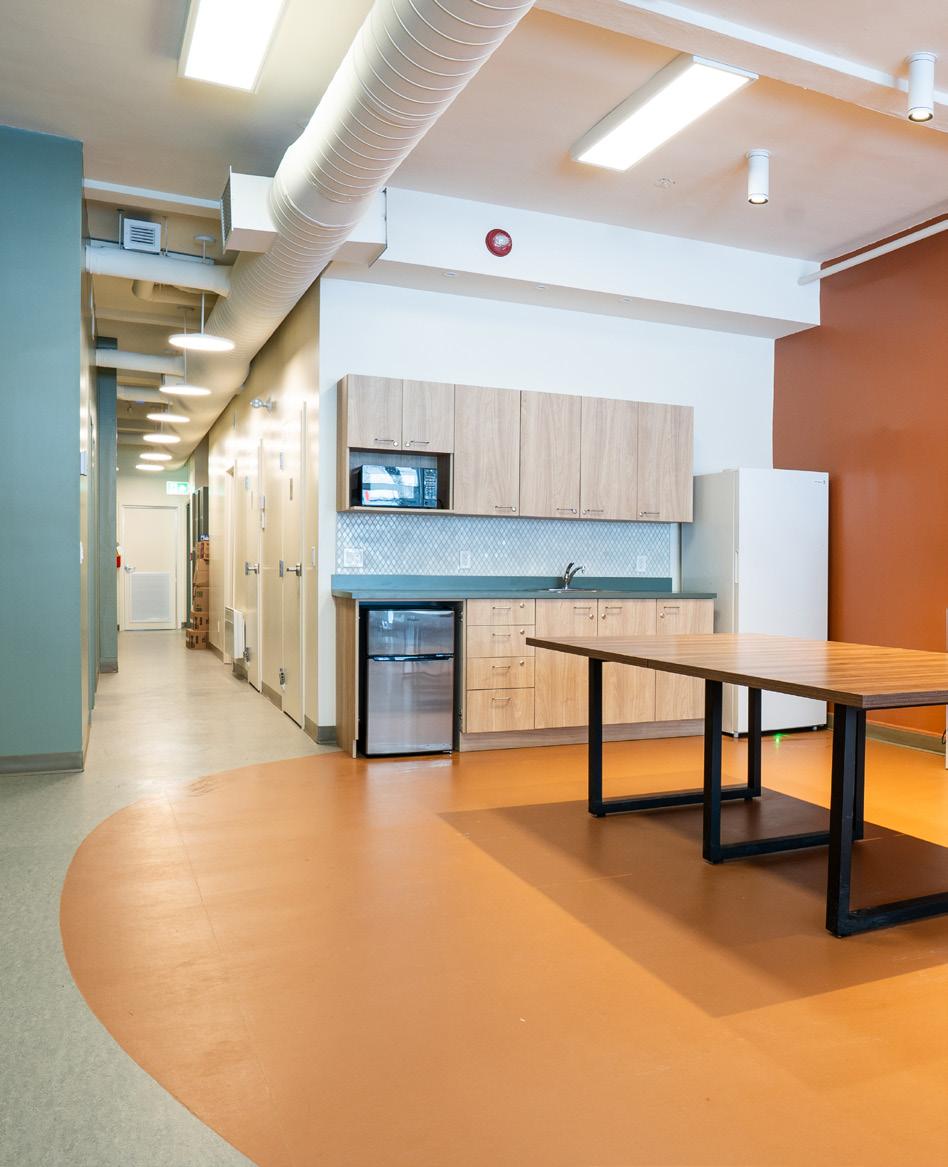
Pivot completed new transitional housing for Plein Milieu, a Montreal nonprofit, to accommodate people at risk of, or currently experiencing, homelessness. Plein Milieu is located in PlateauMont-Royal. The organization uses “an approach based on compassion, harm reduction, and personalized support to help young people and adults who use drugs and who are experiencing or at risk of experiencing homelessness.” The project repurposed an existing building to connect those in need with basic services at the intersection of street outreach, school-based actions, and local partnerships.
Pivot completed Maison Amaryllis, a residential building in Montreal designed for people living with HIV/AIDS. The project is meant to accommodate the multivalent needs of aging seniors and combat social isolation among the marginalized demographic. Pivot designed a 3-story building that has units with large windows facing a nearby park and the Jacques Quartier Bridge. The facade has three primary expressions: red brick, beige brick, and metal. Part of the exterior wall was left intentionally blank to allow for film screenings.
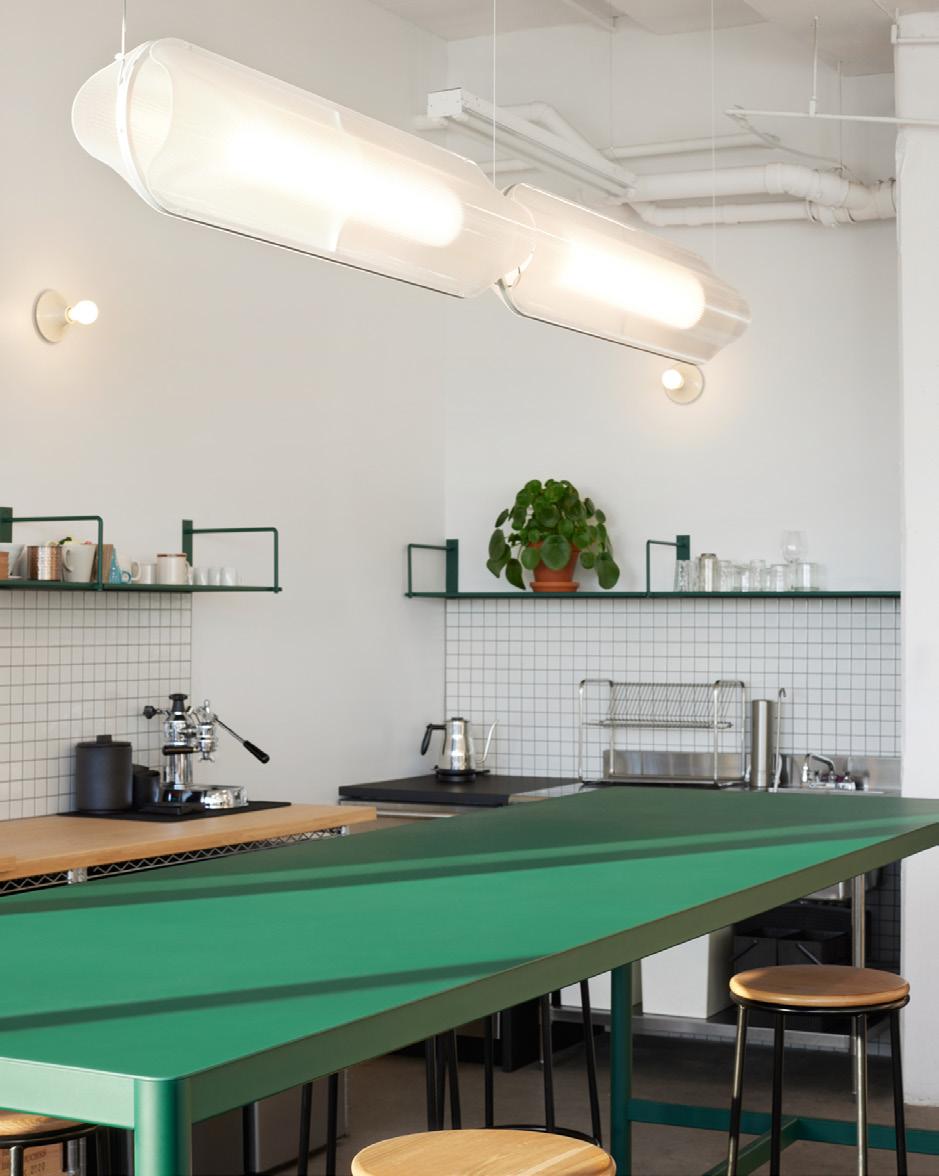
After Pivot started to grow, it needed more space. Why not do it yourself? In 2023 the firm relocated to a former textile manufacturing building. It designed its own office at 5333 Casgrain Avenue, where it remains today. The plan was designed for maximum flexibility; it organizes the space into distinct zones for meeting, relaxing, interacting, and working. Attractive furniture pieces are speckled throughout the light-filled studio. Work desks have great views of the outdoors, while meeting rooms are tucked behind polycarbonate walls for natural lighting purposes.
Architects ought to find meaning in how they work, not where or for whom.
Should architects boycott countries with oppressive leaders? Do buildings help glorify their ideology? The dilemma preoccupies the profession as we struggle to find answers.
As globalization rearranges power and wealth, an ever-increasing share of work comes from places that do not necessarily share our views—on governance, the rule of law, religion, civil rights, or freedom of expression.
Opportunities abound, as do ethical quandaries. In the 2000s, architects working in China faced criticism; in the following decade, scrutiny shifted to those with commissions in the Middle East and Russia. (Sanctions have since curtailed the latter.) Today, it is primarily architects working in Saudi Arabia who are under fire. An ancient culture is being modernized at the discretion of a young, tech-obsessed autocrat—a combination that both horrifies and captivates the Western establishment.
The belief that architects should act as flag bearers of democratic values in such contexts seems misguided—presumptuous, even—especially as those same values erode at home. The growing intimacy between technology and autocracy is hardly a Saudi monopoly. Remember the image: Trump and Musk in the Oval Office, outlining plans to streamline government. An unelected adviser operates with remarkable latitude, his disregard for dress code underscoring the point. The all-powerful tech billionaire taking an interest in governance, or the governing royal with an interest in tech—what’s the difference? Who is emulating whom? Is Saudi Arabia trailing the U.S., or the U.S. trailing Saudi Arabia?
Fifteen months into his second term, a democratically elected U.S. president is acting effectively unchecked. A once-stable democracy is sliding into authoritarian rule. The concentration of power, the weakening of institutions, the normalization of exceptional measures—these actions are all too familiar, as is the baffling lack of resistance. The self-proclaimed leader of the free world is imploding in real time, in plain sight, leaving the rest of the world aghast.
Even if no more than a detail in the grand scheme of things, architecture is caught in the crossfire. In a 2025 executive order titled Promoting Beautiful Federal Civic Architecture, filed on Inauguration Day, President Trump decreed that federal buildings should reflect “regional, traditional, and classical architectural heritage.” Forced into prescribed aesthetics, architecture becomes part of a personal mission to equate beauty with classicism and the civic with the traditional. Once more, architecture is the “Word in Stone.”
As public and private interests conflate, the role of the architect evolves accordingly: from accommodating a sense of the public good to serving private clients. Once again, we are at the mercy of our patrons’ whims— just as in past epochs. Starchitects collected like trophies in Saudi Arabia or architects as the willing executioners of Trump’s prescribed fed eral style—one must trade in their style, the other surrender it.
A quarter into this new century, the reality is gradually sinking in: There are no good or bad countries. The fall of the Berlin Wall would turn the world into a level playing field, economically and politically. Three
decades later, we see a very different political reality, not the universal triumph of liberal democracy but a universal “will to power.”
The true legacy of globalization is not global politics, or even global trade, but a world collectively beyond good and evil.
Buzzwords are all that is left of political debate. “Transparency,” “accountability,” and “efficient government” rank high on the agenda in both democracies and dictatorships. The same applies to the language that drives architectural production.
“Sustainability,” “livability,” and “innovation” legitimize both progressive and regressive approaches. “World class” is the common aspiration of all projects. Just as there are no good or bad countries, there seem to be no good or bad clients.
The more diffuse the world, the greater the architect’s predicaments. No longer does choosing where, or for whom, we will or will not work serve as proof of morality. No affiliation—not even to the cleanest agenda— will make good people of us. Navigating the world à la carte in the hope of retaining a clean conscience is a hope in vain.
We have two choices: stop working or work wherever. Anything in between is a form of self-delusion. Despite its opportunistic ring, I believe the second choice— working wherever—is ultimately the more principled of the two. If working globally was once the default pursuit of worldwide economic opportunities, it is nothing short of a statement of solidarity in the context of globalization’s unraveling into regional fiefdoms.
Can architecture have agency in a world seemingly devoid of it? Can a profession deliver what politics will not? We cannot know. The question is whether we have a choice. Faced with a deep crisis of patronage, the only response to the question of “On whose terms?” is: On ours! If our morality cannot come from where, or for whom, we work, it must come from what we do—from how we work.
The king looking to display his grandeur, the president aiming to project his power, the corporate CEO wishing to express their vision, the crown prince hoping to secure his legacy, the ambitious mayor looking to put their city on the map, the billionaire patron of the arts eager to do whatever—ultimately their concerns are of no importance.
We need to move beyond the interests of our clients and bite the hand that feeds us when necessary. Let the love for our work— and for what it offers to people everywhere— be a source of critical independence. Faced with massive urgencies, architects find themselves at the forefront of a race against time. Powers that be should not be an alibi for bad work, nor an excuse not to engage. Work we must—perhaps now more than ever.
There are more architects, active in more countries, across more disciplines and more sections of society than at any previous point in history. Our trade rep resents a unique body of knowledge, and our utter dependence on power grants us intimate knowledge of power’s workings. We must use that knowledge.
Reinier de Graaf is a partner at the Office for Metropolitan Architecture (OMA) and author of the recently published Architecture Against Architecture (Verso Books, 2026).



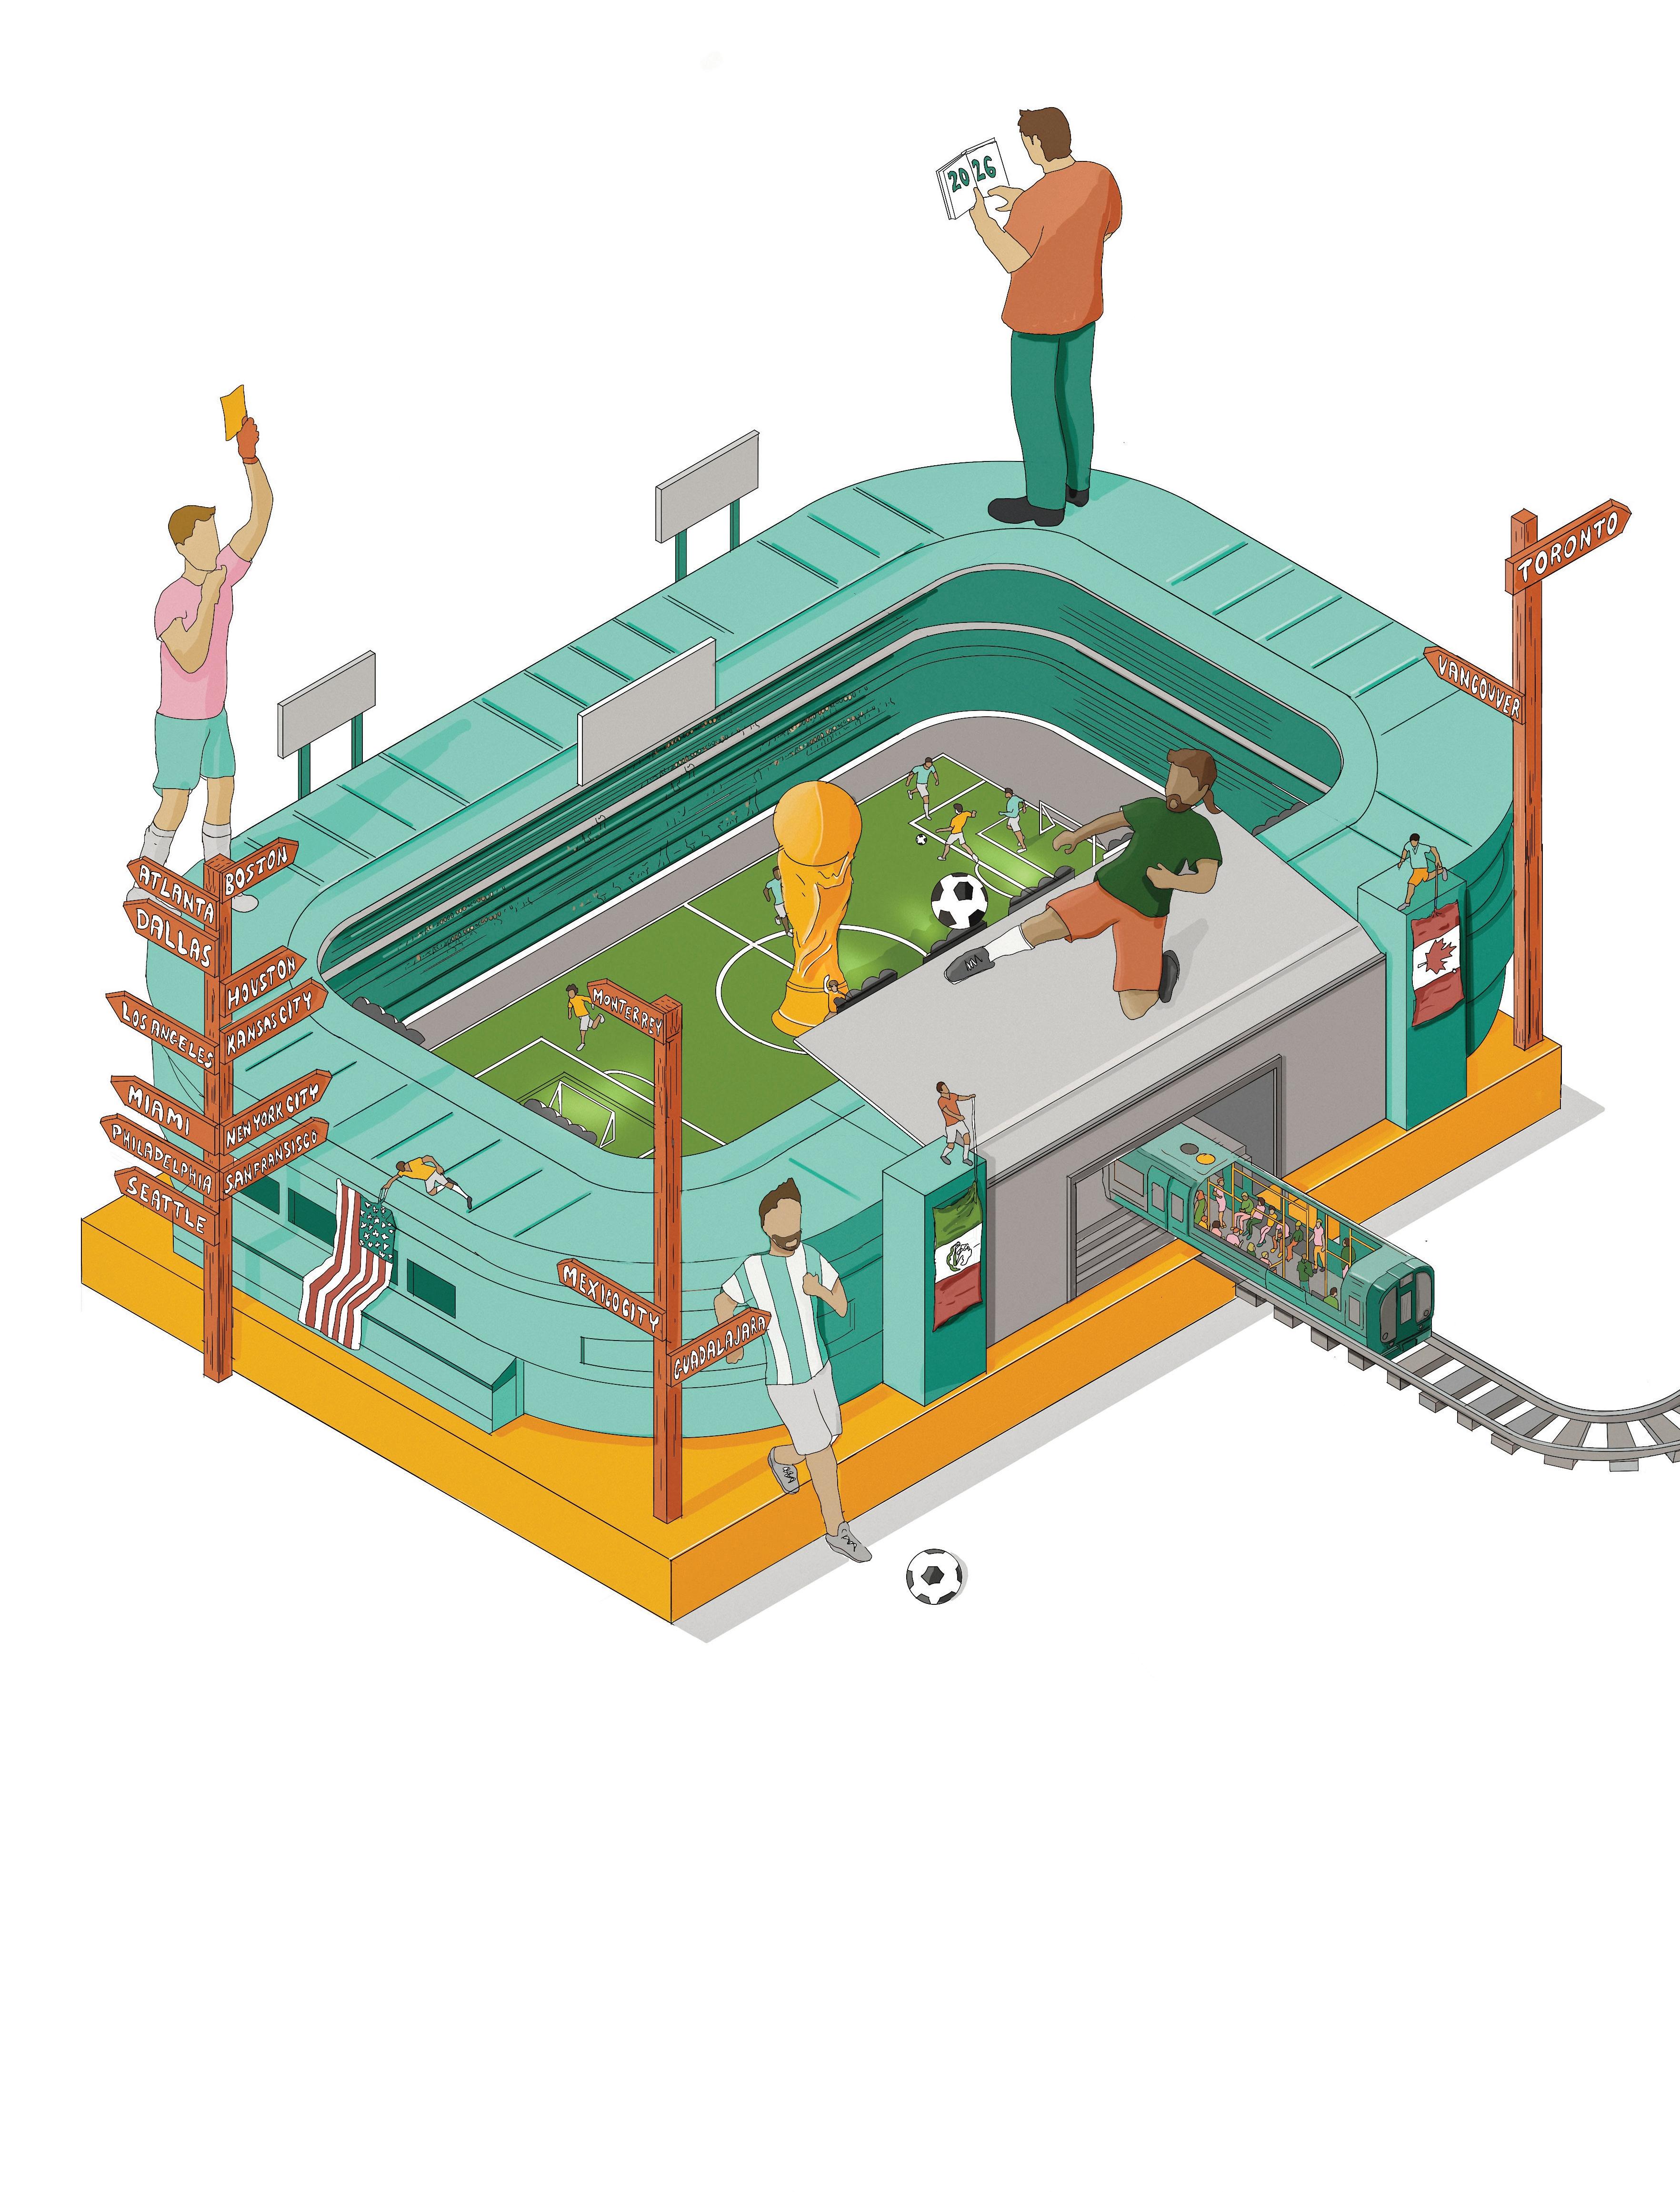
Forty-eight teams. One-hundred-four matches. Sixteen cities across three countries. The 23rd FIFA World Cup is the largest tournament the sport has ever staged. It will open on June 11 in Mexico City and close on July 19 in New Jersey.
For 39 days, the World Cup will take over stadiums across North America. Under FIFA’s naming rules, every stadium with a corporate sponsor will shed its name and be rebranded with a neutral geographic placeholder. Beyond the race to update North America’s sports infrastructure, much of which was not purpose-built for soccer, host cities are also taking the opportunity to complete civic infrastructure projects.
As the clock ticks down to the large crowds promised by the tournament, these improvements range from expanding transportation capacity to increasing walkability and connectivity. In Houston, more than 90 new trees will go up on its Main Street, a portion of the city’s Green Corridor initiative that will connect FIFA Fan Festivals to the stadium with an emphasis on providing shade to event attendees to mitigate extreme temperatures. In Mexico City, a comprehensive multimodal transportation update includes an expansion of light rail and the construction of two new electromobility corridors—additions meant to outlast the tournament.
The word “legacy” echoes across the 16 venues. Each city’s projects are a confession of how much it cares about public space—or doesn’t. In some cases,
How are North American
Illustration by Amy Bass @architectureamy

accelerated development means questions of access and affordability are being pushed to the side: Twenty-two thousand new surveillance cameras are being installed in Monterrey. And in New Jersey, NJ Transit has announced that the 9-mile commuter train ride to MetLife Stadium will be priced at $150 for a round trip. Meanwhile, Mexican host cities are running their tournaments on water taken from the neighborhoods around the stadiums.
Some host cities have brandished the tournament as an excuse for more development, while others have used the deadline to stitch their cities back together. Either way, it’s clear that the infrastructure of the tournament is decisions made in concrete that will play a large role in determining who the public is and who gets to gather. Soccer started as a game, but today it is an industry worth billions that impacts cities across North America. Ahead of the first World Cup kickoff, AN rounds up the latest infrastructure and stadium updates for civicminded fútbol enthusiasts.
Boston’s tournament programming lands on a 7-acre brick plaza that the city tried to demolish for half a century. City Hall Plaza was designed by the firm Kallmann McKinnell & Knowles, who also designed the city hall building. The plaza was completed in 1968 and was loathed almost immediately: a windswept void in red brick, lifted on multiple “ugliest building” lists. Sasaki softened it in a $70 million renovation completed in November 2022 that installed new lighting, plantings, and a glass vestibule to reopen the north entrance, which has been closed since 9/11. Boston City Hall was designated an official city landmark in 2025, six months before the tournament. The free, 16-day FIFA Fan Festival will take place on the plaza this summer.
The Patriots play 22 miles southwest, in Foxborough. Gillette Stadium opened in 2002 as the only fully privately funded NFL stadium: Patriots owner Robert Kraft wrote the $325 million check himself. HOK Sport (now Populous) modeled the design on Baltimore’s M&T Bank Stadium, with a working lighthouse and a footbridge modeled on Boston’s Longfellow Bridge. A renovation in 2023 with Populous as the architect and Suffolk Construction as the general contractor was a $250 million job that replaced the original lighthouse with a 218-foot, 22-story version capped by a year-round observation deck and installed a 22,000-square-foot video board.
Seven matches will be played here from June 13 to July 9: five group-stage games, a Round of 32 match on June 29, and a quarterfinal on July 9. The MBTA is running express trains on a dedicated Foxborough Stadium service from South Station to Foxboro Station.
The biggest match in world football lands in East Rutherford on July 19. The New York/New Jersey region’s MetLife Stadium is hosting the 2026 World Cup Final, plus seven other matches. Planning ahead of the stadium’s moment in the spotlight has been rocky. With no general parking at the site, NJ Transit announced in April that it will raise fares to $150 for a round trip on the train between Penn Station and the stadium— nearly 12 times the regular fare for the 15minute ride—and $80 for a round trip on the bus, which will drop fans a mile from the gate, at the Meadowlands Racetrack. NJ Transit CEO Kris Kolluri pushed back against protests, saying the price recovers $48 million in dedicated service that FIFA didn’t subsidize. Newark Liberty International is the closest major airport to MetLife Stadium, but most international fans will arrive at JFK, where the first 14 gates of the new $9.5 billion Terminal One, designed by Gensler with AECOM Tishman as construction manager, are scheduled to open in June, timed to the tournament. At 2.6 million square feet and 23 gates when fully completed in 2030, it will be the largest stand-alone terminal in the country.
Questions of affordability extend to the region’s Fan Festival, which was intended to provide fans with free viewing of all matches throughout the tournament. Except it wasn’t going to be free. Tammy Murphy, then chair of the host committee’s board, announced in February 2025 that admission would be $12.50 per person for anyone 13 or older. This was a departure from previous Fan Festivals, which since their invention in Berlin in 2006, have always
been free. By February 2026, two months after tickets went on sale, the whole thing was off. New Jersey Governor Mikie Sherrill canceled the event and redirected the $5 million to community programming across New Jersey. A Jersey City spokesman said there was “no workable, cost-effective way to manage the influx of tens of thousands of fans into Liberty State Park while maintaining access to the members of the Jersey City community.” The replacements moved across the Hudson to private venues: a Fan Zone at the USTA Billie Jean King National Tennis Center in Queens from June 17 to 28 and a Fan Village at Rockefeller Center, where a mini pitch will be laid over the ice rink from July 4 through the final.
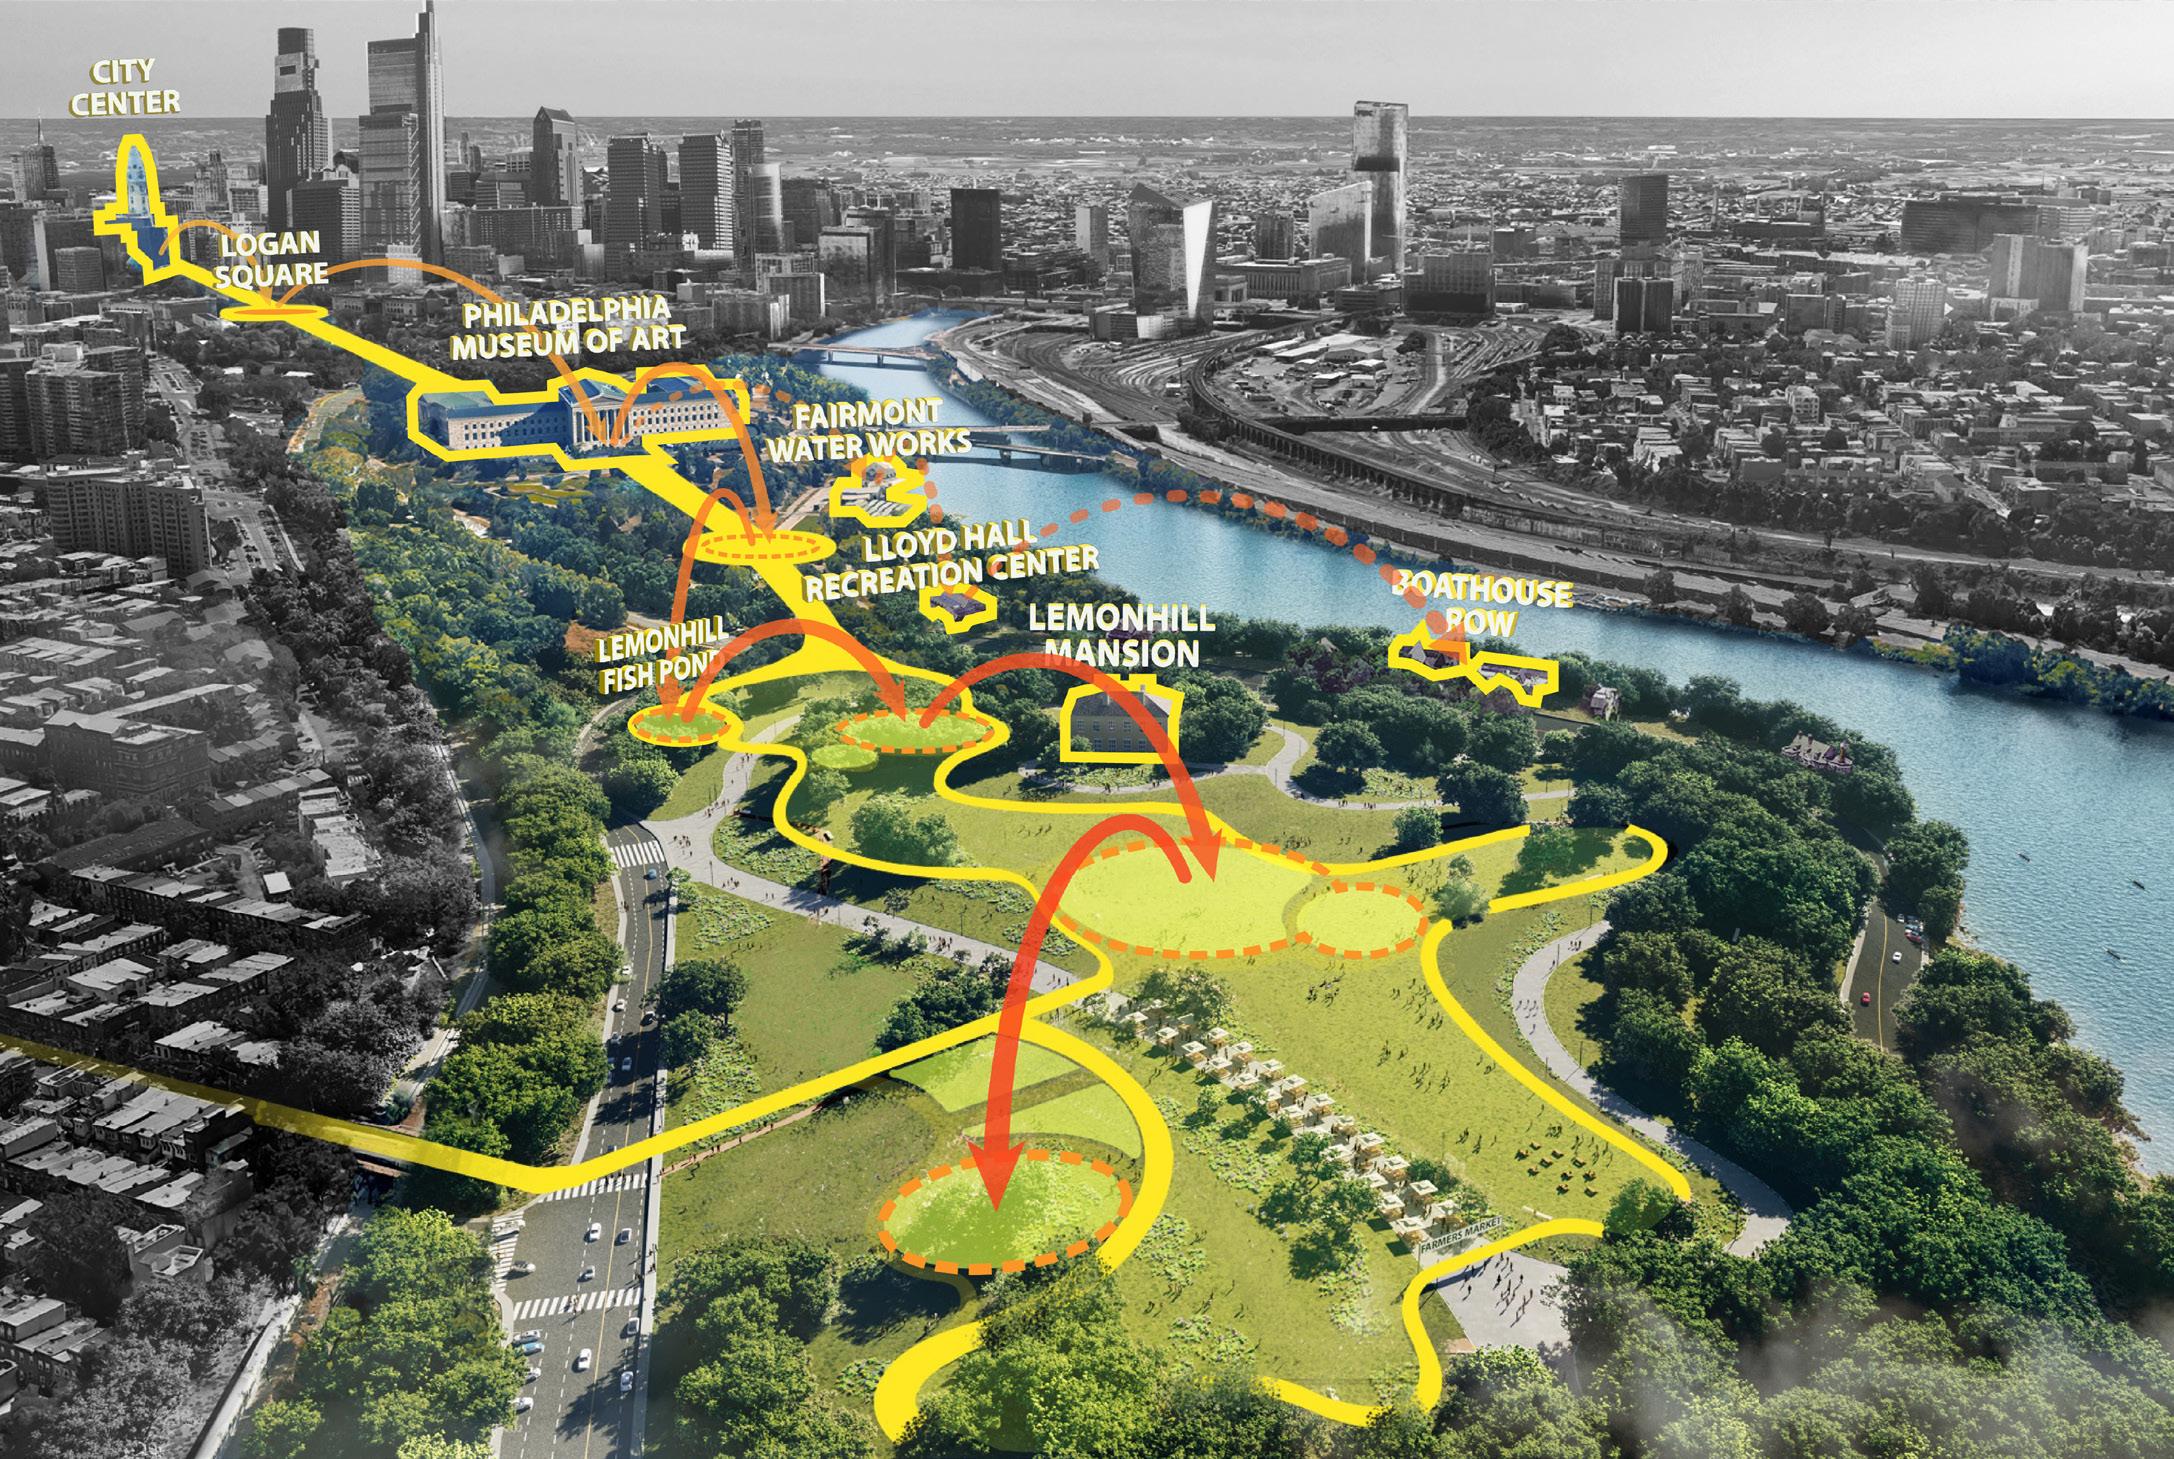
Philadelphia’s Lemon Hill is the birthplace of the largest municipal park system in the country. In 1844, with speculators planning to line the Schuylkill bluffs with canals and high-density housing, the city bought Lemon Hill for $75,000 to protect the river that supplied its drinking water. Eleven years later, in 1855, Lemon Hill was formally dedicated as the first parcel of Fairmount Park. In 1876, the broader park hosted America’s centennial celebration. In 2026, Lemon Hill will host FIFA’s Fan Festival in the lead-up to the country’s 250th birthday on July 4. Marvel Architects is transforming the historical park. Marvel partner Tyler Silvestro told AN
that while previous Fan Festivals had been held in large parking lots—“they’re easy; they’re flat; you can set up a stage, food, and beverage and take it all down”—this project was more complex because it was site-specific.
Silvestro framed the Fan Festival as a point of leverage: The community, which is frankly not pleased to lose its park for 39 days, is trading access for improvements long deferred. A $3 million destination playground replaces a defunct 1990s structure. An ADA-accessible path has been built, winding from base to summit. There are two new picnic pavilions, replanted overstory, and new lighting—the list goes on.
“I think there’s something really poetic and almost mesmerizing about that,” Silvestro said. “My hope is that people don’t experience this just through the lens of sports and commerce, but through the lens of incredible public space and what cities can offer.”
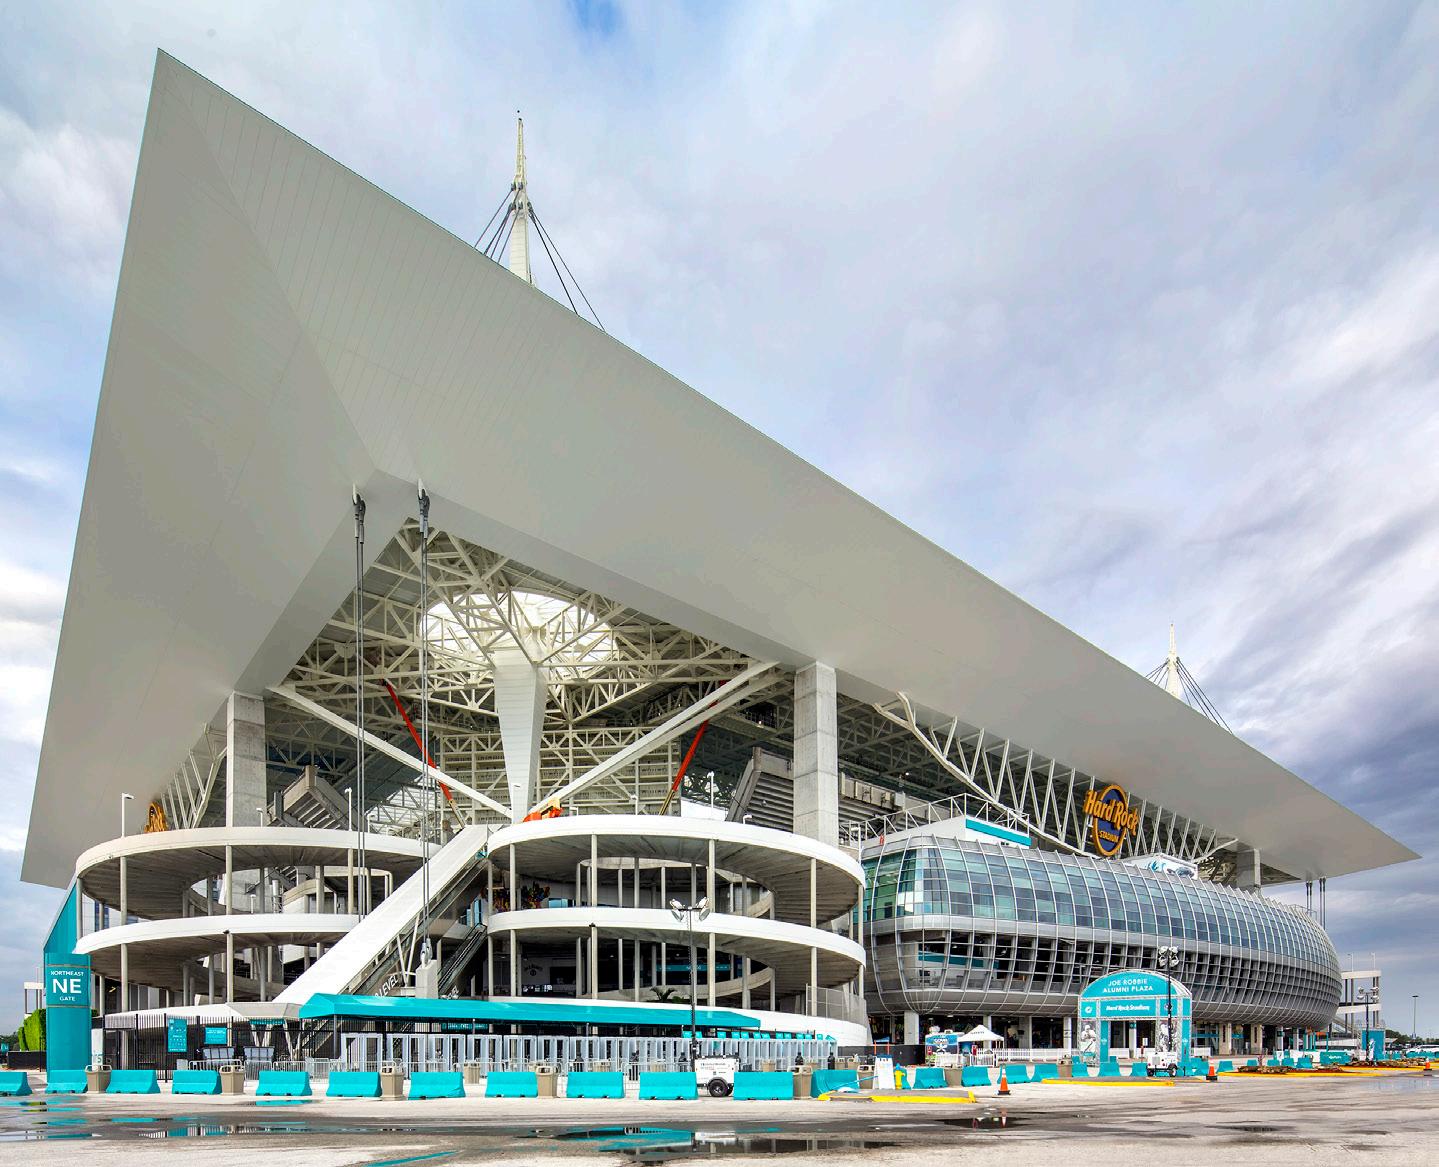
Inspired by the Wynwood Walls murals, Stephen Ross, owner of the Miami Dolphins, commissioned roughly 30,000 square feet of murals from 18 artists across the Hard Rock Stadium’s concourses.
Hard Rock Stadium opened in 1987 as Joe Robbie Stadium and was renovated by HOK in three offseasons and finished in 2016. The defining gesture is a cable-supported openair canopy hung from four 350-foot steel masts that shade the seating bowl while leaving the pitch open to the sky. Eight reinforced-concrete super columns support the masts; 64 lockedcoil steel cables up to 300 feet long hold the canopy in place. Thornton Tomasetti was structural; Arquitectonica designed the canopy itself.
HOK’s lead architect on the project told AN the renovation was framed around a philosophy of “premium for all”—the idea that every fan, not just suite holders, gets a touchpoint of premiumgrade design. The murals run alongside that, giving Hard Rock what HOK describes as a “distinct South Florida feel.” Two design programs holding the place where civic identity meets civic spectacle.
Seven matches will be played at Hard Rock, including the bronze final on July 18. The Fan Festival will take place 17 miles south at Bayfront Park. There is no rail link between the two; the Brightline plus shuttle from Aventura is the only transit route in which a car is not needed.
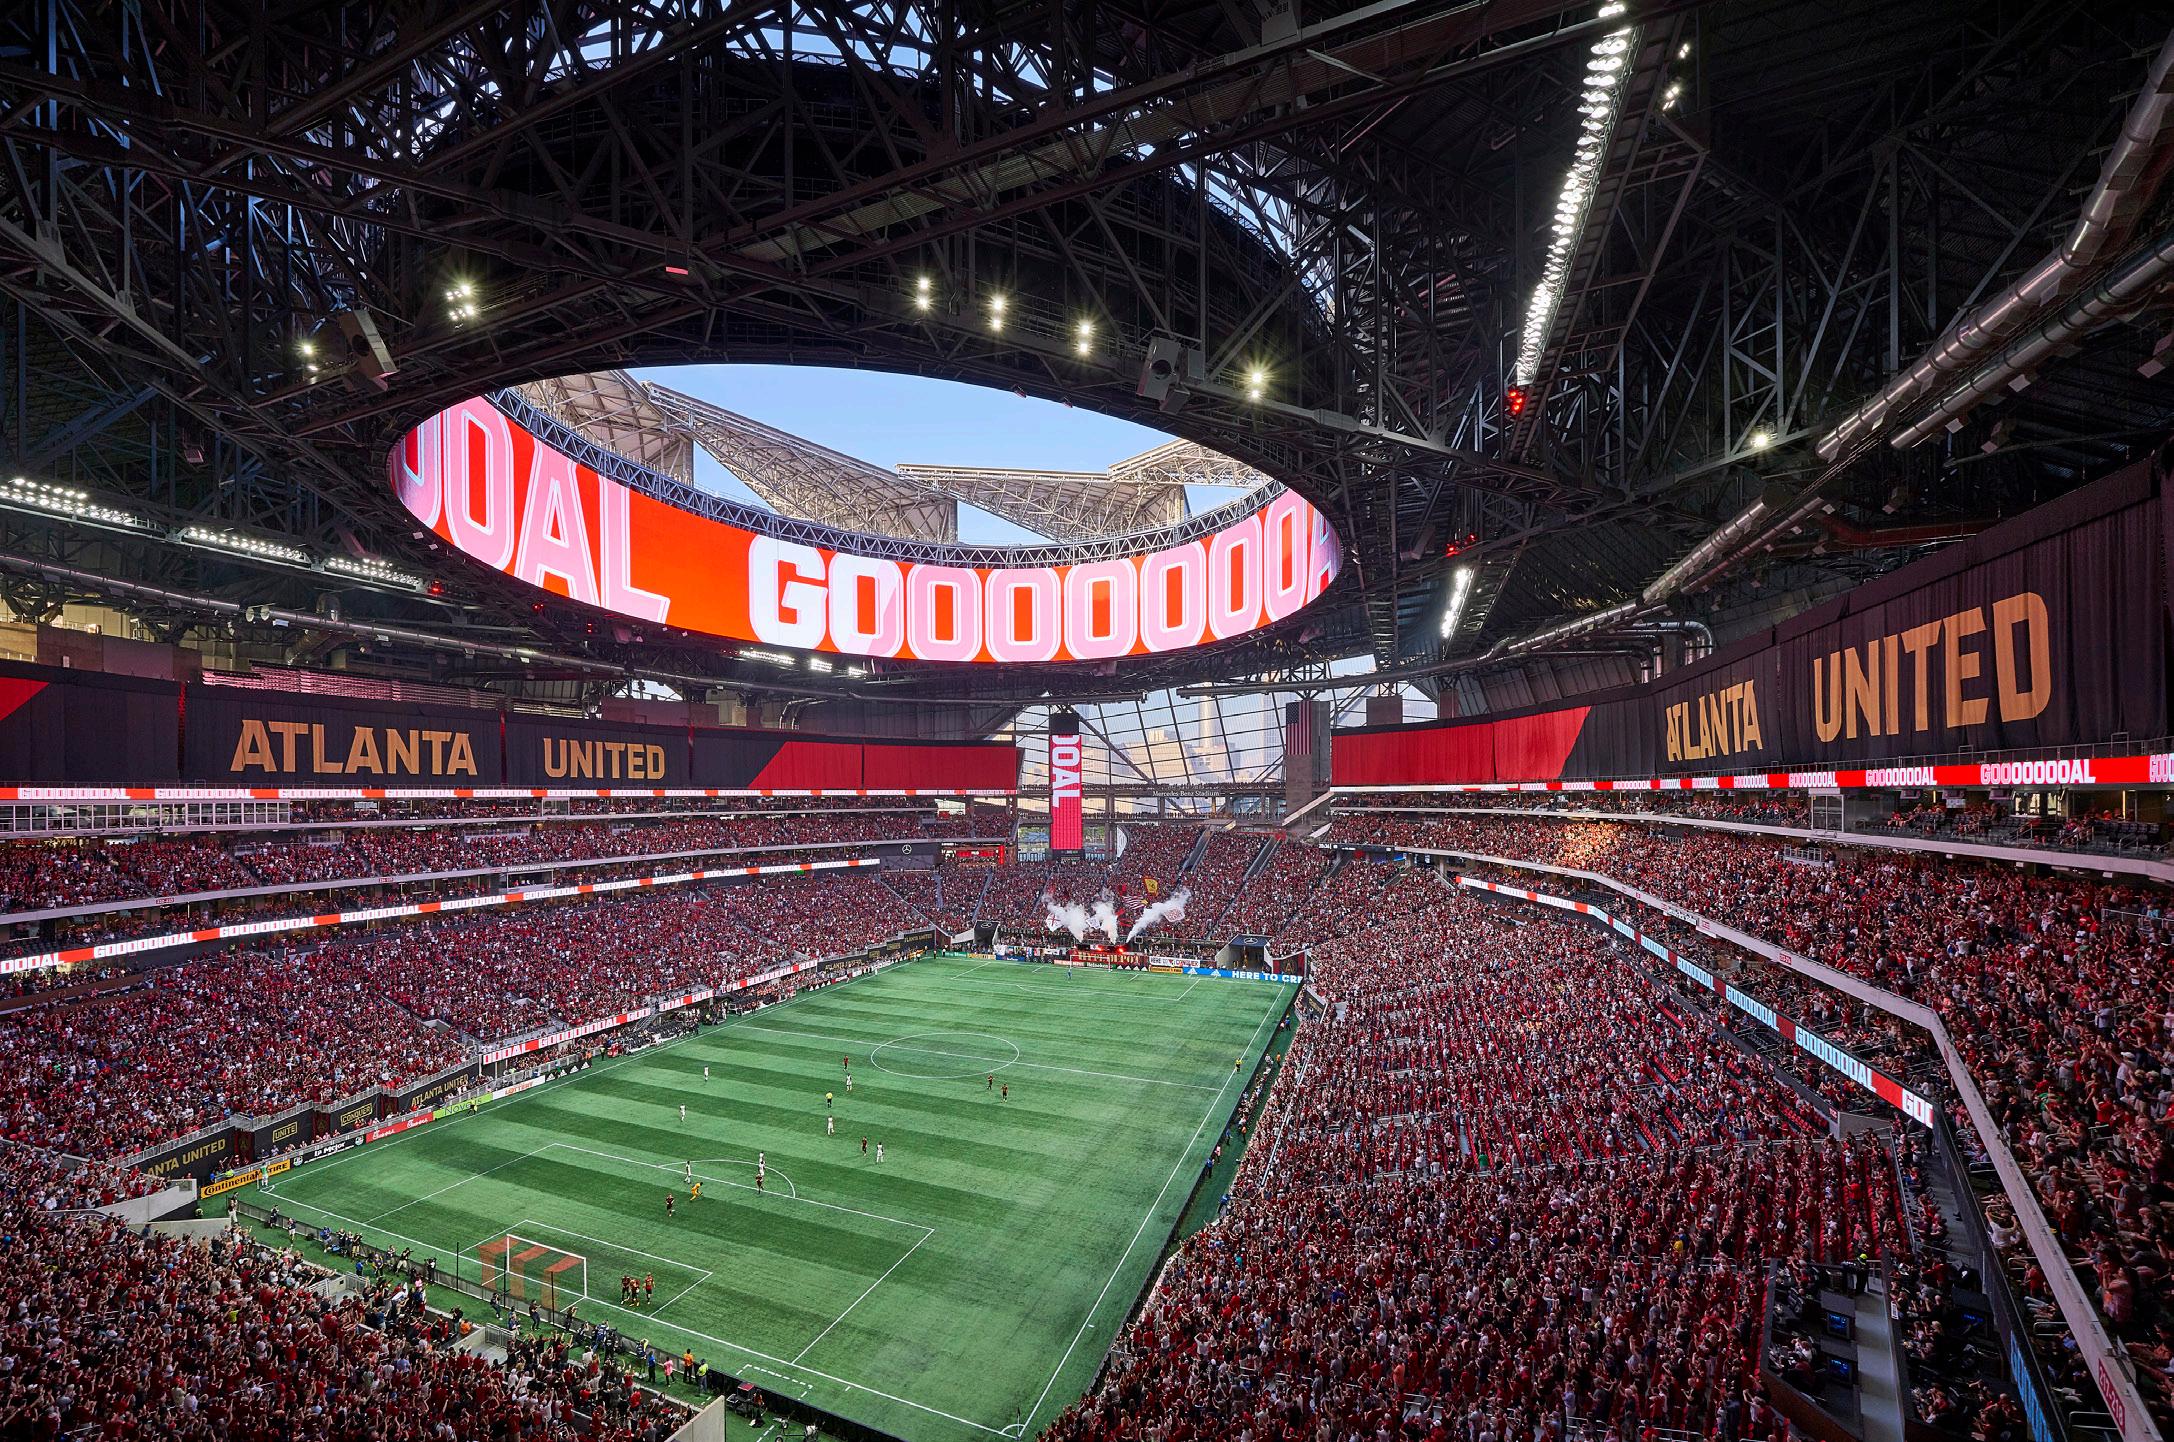
Mercedes-Benz Stadium sits where three railroads from the 1840s met to form the junction that would become Atlanta. Today, the HOK-designed stadium anchors Centennial Yards, CIM Group’s $5 billion development that caps the Gulch, the 50-acre tangle of rail lines and parking lots immediately west of the stadium.
The stadium’s urban integration was intentional, according to Rashed Singaby, HOK’s director of sports, recreation, and entertainment, who said that the design was informed by questions like “How can we connect arrival paths to the stadium? How can we allow for the stadium perimeter to not be focused and potentially open up and be transparent? How can we allow for the activation of plazas with non-game-day amenities?”
Opening to coincide with the World Cup is the 70,000-square-foot, Gensler-designed Cosm entertainment venue, also located in Centennial Yards. It will feature an 8-acre entertainment district with a fan plaza.
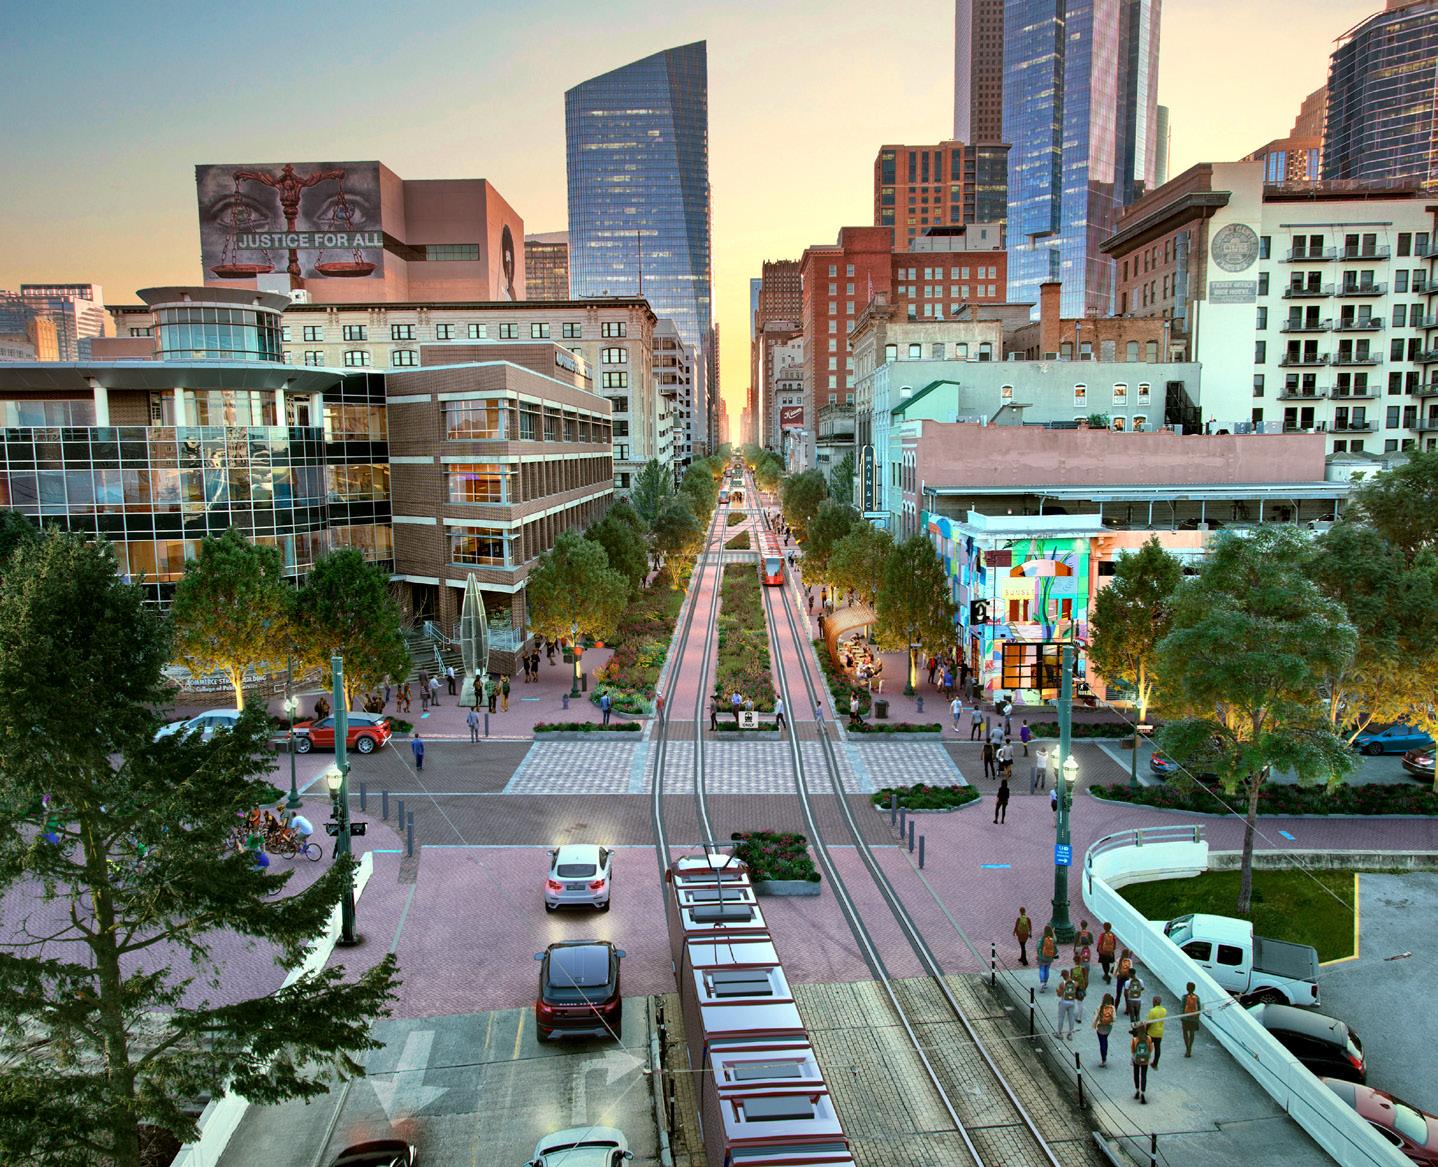
Main Street is the oldest commercial corridor in Houston. Ahead of the World Cup, the city will be permanently closing its seven blocks to car traffic. The catalyst, however, wasn’t FIFA, it was the pandemic.
In 2020, Houston launched a program called More Space that let restaurants and bars spill into Main Street’s roadway while indoor dining was shut down. By the time traffic patterns returned, Downtown Houston had hired Design Workshop to study a permanent version. “When we considered this kind of wild idea of removing vehicular circulation from Main Street, it was a big, big ask,” said Alex Ramirez, a Houston-based Design Workshop landscape architect who worked on the project. Nonetheless, it was a vision most could get on board with: The city council voted unanimously in March 2023
to close the lanes, and FIFA 2026 became the deadline.
When Main Street Promenade reopens to the public in May, more than 90 new street trees will have been planted, assisting four new permanent shade structures in cooling the new pedestrian corridor. Ramirez explained that the goal was to reduce the ambient air temperature from 3 to 5 degrees, creating a muchneeded cooling effect ahead of this summer’s large crowds, “The goal is to ultimately create a connected corridor [so] that people can spend longer amounts of time outside. Texas is known for extreme heat, so shade was a huge piece to make it more comfortable for people to walk outside.”
This project is part of a larger concerted effort to create connected, pedestrian-friendly infrastructure throughout the city. Ahead of the World Cup, Houston has also announced its 14-mile Green Corridor, a continuous walking and biking route between the East Downtown (EaDo) Fan Festival and the city’s NRG Stadium. This broader network also connects the Main Street Promenade to other notable sites throughout Houston.
East of downtown Kansas City, on a parcel of land off Interstate 70, two stadiums sit side by side: Arrowhead, home of the Chiefs, and Kauffman, home of the Royals. World Cup matches will be hosted at Arrowhead. Opened in 1972, the stadium was designed by Charles Deaton, with the Kansas City firm Kivett & Myers handling implementation. Among the young Kivett & Myers architects assigned to Arrowhead was a project architect named Ron Labinski, who walked away from the job convinced there was a market for something nobody yet had a name for: an architecture firm that did nothing but stadiums. He went on to cofound HOK Sport, which rebranded as Populous in 2009. Most of the major venues in the 2026 tournament were designed by his office.
With the momentum of the tournament, the city is also ushering in a wave of cultural revitalization. East of the stadium, the historic 18th & Vine Jazz District is absorbing more than $400 million in coordinated public and private investment under a city-led initiative called Revive the Vine. The district was a self-contained Black city within a city during segregation, when it was home to Charlie Parker, Count Basie, Satchel Paige, and a thriving local economy that integration eventually thinned out. Slated to be completed ahead of the games are a $20 million city parking garage at 18th and Lydia and a pedestrian mall on 18th Street. In May, the 1924 Boone Theater, dormant for decades after a stint as a National Guard armory, reopened as the Black Movie Hall of Fame.
AT&T Stadium will host nine matches in 2026— the most of any venue in North America—including a semifinal on July 14.
Designed by HKS in 2009, the stadium is the anchor of an experience district. In addition to featuring three hotels, retail, and hospitality, the district includes the National Medal of Honor Museum, which opened in 2025 in its new Rafael Viñoly–designed home, one of the architect’s final projects. The model for the stadium and its surrounding area was engineered around extended on-site spending and has been replicated by HKS in other stadiums, most notably SoFi Stadium in Hollywood Park, in Inglewood, California: The venue is the central node, and the district is the wrapper.
What the district isn’t connected to is anything else. Arlington is the largest city in the U.S. without a public transit system. And its Fan Festival, which will take place 20 miles east of the stadium, will be inaccessible without a car. Located at Dallas’s Fair Park, one of the world’s largest surviving collections of art deco exposition architecture, the Fan Festival will have a capacity of 35,000, with mini pitches, concerts, and an interfaith prayer space.
SoFi Stadium will host eight matches, beginning with the U.S. Men’s National Team against Paraguay on June 12. HKS designed the structure, which has been presented at previous Facades+ conferences. Mark A. Williams, a principal on the project, told AN the stadium was conceived “to be a global stage” from the start, designed for the World Cup, the Olympics, and the Super Bowl before any of them were confirmed. The result, at $5.5 billion, is the most expensive stadium ever built.
On February 10, 2026, before the House Committee on Homeland Security, acting ICE director Todd Lyons told Representative Nellie Pou of New Jersey that ICE’s Homeland Security investigations would be “a key part of the overall
security apparatus” for the tournament. On April 16, UNITE HERE Local 11, which represents 2,000 SoFi workers, filed an unfair-laborpractice complaint with the National Labor Relations Board against FIFA and Kroenke Sports & Entertainment, alleging the operators have refused to commit to keeping ICE out and that the agency’s presence has chilled workers’ Section 7 rights.
Levi’s Stadium, designed by HNTB, is a marvel in seismic engineering. Located three miles from the Hayward Fault, the stadium, which most recently hosted the Super Bowl, was bolstered by buckling-restrained braces—a seismic system established by Magnusson Klemencic Associates. The Bay Area will not host a Fan Festival. The original bid proposed nine, but by April 2026, when the host committee announced its plans, it had shifted to a more decentralized approach, establishing 30 free public viewing sites that are now spread across the region, run by cities, sports teams, and businesses rather than by FIFA itself. Bay Area Host Committee CEO Zaileen Janmohamed framed it as “uniting the Bay through sport.” The Athletic reported the more telling reason: With no Pot 1 top-seed teams playing at Levi’s and no marquee matchup drawing casual fans, a $1 millionper-day Fan Festival didn’t pencil out.
The 1962 Seattle World’s Fair sold the city as the future. Twenty-one nations attended; the Space Needle went up in 400 days; the monorail still runs. Sixty-four years later, the World Cup will run along the same spine. The city has introduced Unity Loop, a 4.25-mile walking trail from Lumen Field, where matches will be held, to Seattle Center. It will run through other landmarks such as Pioneer Square, the ChinatownInternational District, the waterfront, and Westlake, where the roughly $4 million renovation of Westlake Park by Berger Partnership will open in May. Seattle-Tacoma International Airport is connected to the stadium and downtown by direct light rail, and the Crosslake Connection—the floating-bridge light-rail extension linking Seattle to Bellevue and onward to the airport— opened early this year. At the airport itself, a roughly $400 million expansion of Concourse C designed by Miller Hull and Woods Bagot—originally targeted for 2027—is racing toward substantial completion before the June 15 opener.
Estadio Azteca opened in 1966 in the Coyoacán neighborhood after construction crews removed roughly 6,357,000 cubic feet of volcanic rock left over from the eruption of the Xitle volcano to clear the site. Pedro Ramírez Vázquez and Rafael Mijares Alcérreca designed the stadium as a continuous elliptical bowl of reinforced concrete. At this venue, both Pelé and Diego Maradona lifted World Cup trophies in 1970 and 1986, respectively. On June 11, when Mexico hosts South Africa in the opener, it will become the first stadium ever to host matches at three World Cups.
Updates to the surrounding urban fabric ahead of the games radiate outward in concentric rings. Calzada de Tlalpan, the colonial artery linking the city’s main central square to the south of the city, has been renovated with new sidewalks, lighting, a protected cycleway, and the city’s first elevated linear park. The light rail has been rebranded and sports 17 new trains, and the stadium station has been rebuilt. Metro Line 1 has also been overhauled end to end. Two new electro-mobility corridors will run during the tournament: the Chapulín trolleybus from Chapultepec to Universidad and the Ajolote light rail from Taxqueña to Xochimilco. President Sheinbaum’s administration has committed roughly $489 million to airport renovations, including the long-promised rail link between AICM and Felipe Ángeles International, which opened in April. The renovation of Mexico City International Airport (AICM)—the country’s main air gateway—will not be finished in time for the tournament. Instead, construction will be paused from May 31 to July 31 to accommodate passenger flow before resuming in August.
By tournament metrics, the city is delivering roughly 207 miles of “Safe Paths,” 6,458,346 square feet of new or refurbished public space, and 500 rehabilitated football pitches. Though these updates usher in a more connected Mexico City, the impact on residents has not been wholly positive. Rents have tripled in the area surrounding the stadium since the tournament was confirmed.
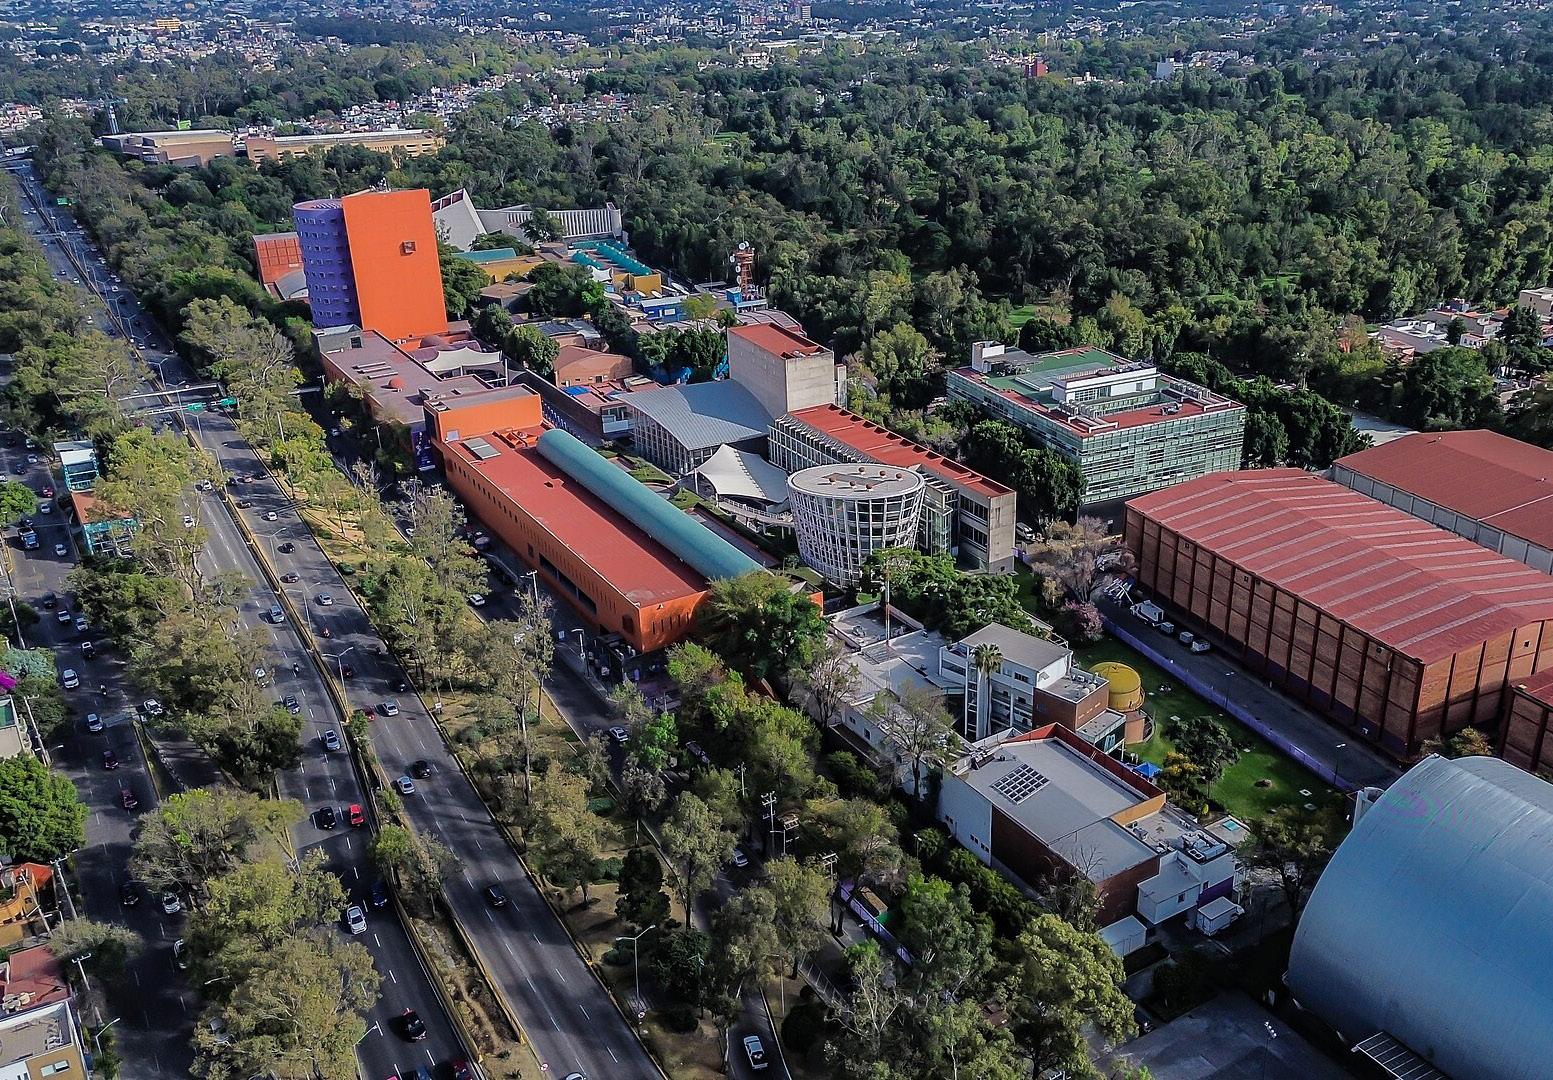
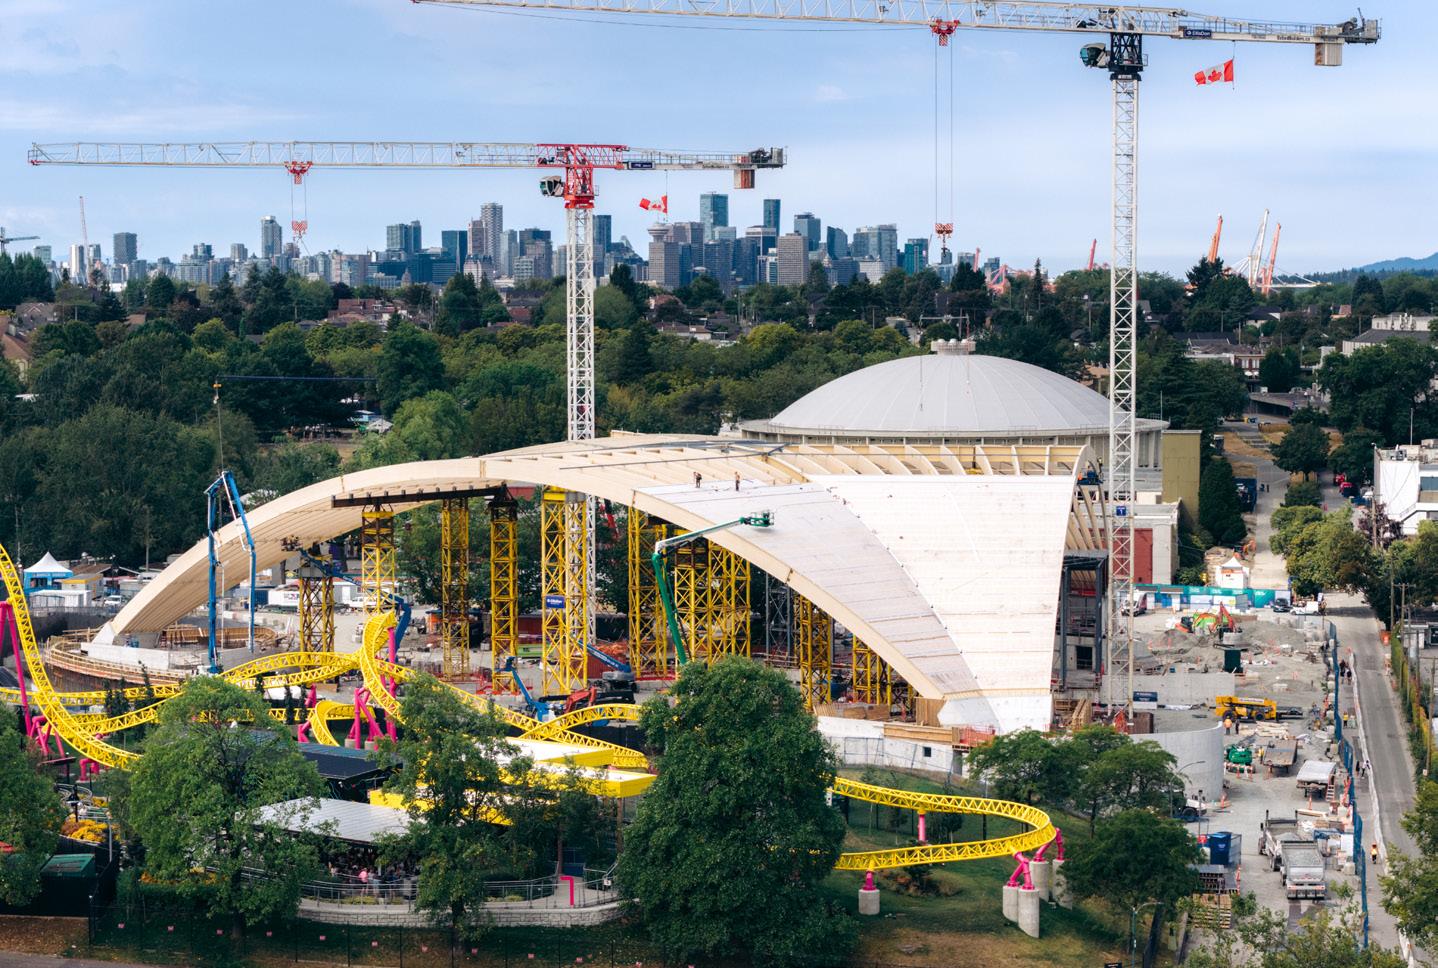
Estadio Akron opened in 2010, on the western edge of Zapopan. French designers Jean-Marie Massaud and Daniel Pouzet conceived the stadium as an erupting volcano: 753,473 square feet of living grass draped over a cast-in-place concrete shell, with the seating bowl sunk below ground level so the entire structure appears, from the outside, to be a grassy hill.
In preparation for the World Cup, the local government introduced a new line of Guadalajara’s electric BRT public transportation system for increased connectivity. Additionally, the 3.55-billion-peso (roughly $174 million) renovation of the Chapala highway adds bike lanes, wider sidewalks, and lighting.
Estadio BBVA, designed by Populous with VFO Arquitectos as architect of record, opened in 2015. The stadium seats 53,500 and at a distance reads as a single crystalline shape.
Ahead of the World Cup, the city is making major infrastructural changes. The FIFA Corridor, a Nuevo León state government project, connects Estadio BBVA, Parque Fundidora, and four other parks through 34 pedestrian and cycling projects. Two new monorail lines will double Monterrey’s rail network from 23 to more than 49 miles. When complete, it will be the longest monorail system in the Americas. The state is delivering 4,000 new buses, 500 new bus stops, and 800,000 newly planted trees. A 247-acre Water Park is also under construction.
What hovers beneath it all is the city’s ongoing water crisis and the inequality engendered by it. This extends to Estadio BBVA’s construction on La Pastora Park in Guadalupe, forested public land that was also a strategic groundwater reservoir. Activists organized against the stadium project under the slogan “Yes to the stadium, but somewhere else.” The city continues to recover from the summer of 2022, when a multimonth drought left millions of Monterrey residents without running water for weeks while Heineken and Coca-Cola kept their plants running. Heading into the World Cup, activists have voiced concerns about how the sports event will further exacerbate water scarcity.
Originally designed by Brisbin Brook Beynon Architects and opened in 2007, BMO Field was renovated in 2014–16 to a design by Gensler that added an upper deck on the east side and a roof. A second expansion, also led by Gensler, was completed in March 2026 and added four new LED screens, as well as a new building with two levels of suites and a roof patio. The scope for the $157.9 million expansion also included the addition of 17,756 temporary seats. BMO Field is the smallest stadium in the tournament, and even with these extra spots, the venue will only hold 45,736 seats, just over the minimum FIFA requires for a host stadium.
BMO Field is also the only soccer-specific stadium in the World Cup’s entire 16-venue lineup.
Originally constructed ahead of Expo 86, the Studio Phillips Barratt–designed stadium BC Place will play host to Vancouver’s seven matches.
The Fan Festival runs at the new PNE Amphitheatre at Hastings Park, branded Freedom Mobile Arch—a 10,000-seat outdoor venue by Vancouver’s Revery Architecture with Fast + Epp as structural engineer. Its mass timber roof spans 344 feet between buttresses and rises 25 meters at the peak, landing on only three points: 60 glulam beams in six barrel-vaulted segments, topped with a triangulated cross-laminatedtimber deck that acts as a structural diaphragm. “We don’t sculpt wood,” Revery’s Venelin Kokalov said. “We sculpt time, and we sculpt the void.” It will be Vancouver’s first net-zero carbon cultural building.
Vancouver’s hosting cost has climbed from a 2023 estimate of $230 million for five matches to current estimates ranging from $532 to $624 million for seven. The city will also beef up security, with roughly 200 temporary new security cameras installed near the stadium. The work has drawn concern from privacy advocates who have spoken out against increased surveillance ahead of the event.
Mariana Martinez-Pazzi is an editorial intern at The Architect’s Newspaper
Running a successful architecture business feels harder than ever. Although AN regularly reports on big stories that involve sizeable offices, the reality remains that 75 percent of U.S. architects work in firms with ten or fewer employees. Alongside designing good buildings and getting them built with fidelity to the design ambition, there are the pressures to communicate across one’s audiences, collaborate with like-minded professionals on project teams, and confront the mortal realities of succession. In the following pages, Jerry Elengical reports on how firms are planning for the future, from generational takeover to acquisition (page 24) Diana Budds delves into the creative working relationship between architects and lighting designers (page 26). And Sean Joyner writes about how large firms ought to do more to promote the value of architecture (page 29) JM
How are architecture firms using succession planning to build sustainable futures for their practice?
Ideally, these conversations involve employees at all levels working with legal consultants and financial advisers. Some transitions can extend for over a decade.
When Robert A. M. Stern Architects (RAMSA) lost its revered founder last November, the firm was already deep into a 15-year leadership transition. Today, RAMSA is structured as “a partnership, and then we have a management committee that’s a small group of partners,” said Daniel Lobitz, a partner at RAMSA and chair of the management committee.
Following the pandemic, Stern reduced his involvement at RAMSA due to health concerns. He was the one who initiated the process of succession planning, and Lobitz attributes this to the late architect’s interest in “cultivating talent and pushing people to be leaders.” RAMSA CEO Lisa Matkovic noted that succession at the firm was “a very deliberate process for us, and we’ve been very focused on it as a continuous process.” She added that the most important aspect “is not the mechanical replacement of people but really spending your time developing the talent so that when the time comes, they’re ready and you’re ready.”


When renowned architect Rafael Viñoly died suddenly in 2023, there was no concrete path laid out for the future of his firm, Rafael Viñoly Architects. “My father had a notion of succession planning, but he didn’t get around to it because he was very healthy,” said Román Viñoly, his son, who was a director at the firm at the time. .
Losing a founding figure who was vital to the firm’s process left a vacuum. Román told AN that his first goal was to stabilize the firm in the wake of such a traumatic loss. He and the rest of the firm’s leadership realized that if they were to continue his father’s work, they needed to carefully reassess what the practice stood for. From there, they established a set of core guiding principles that would define their future work.
Since Román himself was not an architect, the prospect of his succeeding his father was further complicated. The firm decided to reorganize from a sole proprietorship under Rafael to a collaborative partnership between Román; Jim Herr and Bassam Komati, who were partners at the firm; and Stephanie Tsang, who had been a director. They are supported by a team of directors, who manage the practice’s regional offices and divisions. “Ownership is a process. We started with a certain base condition, and we’re moving towards a different condition,” said Román. The firm is still known as simply “Viñoly,” but Román noted that “A proper rebrand is in our near future. It’s just another one of those things that requires a great deal of time and attention.”
Among U.S. architecture firms with 50 or more employees, 84 percent reported having an ownership transition plan, per the 2024 AIA Firm Survey Report. AN spoke to several firms across the country about succession planning, leadership transitions, ownership models, and the financial considerations behind such decisions. Careful succession planning is necessary for companies that want to achieve longevity—a smooth transition is key to a stable future.
In popular imagination, broaching succession might feel controversial or difficult. It is only natural for founders to feel reluctant to let go of what they have built. However, succession processes are often kept deliberately understated and seldom turn out to be as salacious as the Murdoch estate case or its fictional reimagining in HBO’s Succession. It is also rare for transitions to take place in courtrooms like the dispute between Zaha Hadid Architects and the Zaha Hadid Foundation over the late Iraqi British architect’s estate and the financial relationship between the two entities.
Succession planning is a slow process comprising dozens if not hundreds of laborious and tense conversations that take place in boardrooms, gathering spaces, and design studios, and on video calls.
Large firms such as Kohn Pedersen Fox (KPF), currently celebrating its 50th year, have seen cycles of succession take place, with structures established to facilitate the process for a staff of more than 600. “Transition is planned carefully and evolves gradually by consensus rather than by the sudden introduction of new structures,” said James von Klemperer, the firm’s president. “As a large, global firm, our projects often last decades, and individuals build their careers in our offices, so longevity and stability are key.”
In smaller studios, the process of cultivating leaders can also take decades. At Steven Holl Architects, Dimitra Tsachrelia Holl was recently promoted to a principal alongside her husband, Steven. Three other partners make up the firm’s senior leadership: Roberto Bannura, Noah Yaffe, and Olaf Schmidt. “All of our partners have been with the firm for more than two decades. So, we gradually grow into the positions that we’re in now. It’s all homegrown,” Schmidt told AN . With 25 employees, the practice has largely remained a studio of collaborators (except for a short period when it expanded to 75). “Our way of leadership transition is tested through the work itself. It doesn’t work the other way around, and leadership grows through a sustained involvement in the work,” said Tsachrelia Holl.
Setting employees up for leadership roles means keeping them at a firm for several years. But in a volatile labor market where inflation is creeping upward, unionization movements are often struck down, and firm employment rates are dropping, this is easier said than done. According to a 2025 AIA report, employee turnover rates ranged from 4 percent at small firms to 10 percent at larger ones.
An AIA survey in early 2024 showed that 12.7 percent of respondents listed employee retention and compensation expectations as their top concerns for the year, while 16.7 percent were worried about ownership transition issues. To keep staff engaged and satisfied, some firms have looked to a model that gives them more of a stake in the practice’s future: employee ownership.
Philadelphia-based KieranTimberlake recently transitioned from a founder-led partnership to an employee stock ownership plan (ESOP) structure at the start of 2025. The firm—founded in 1984 by Stephen Kieran and James Timberlake—examined multiple models of ownership in its succession planning over several years. In 2023, the firm established a management group with representatives from different practice areas to prepare for the transition. “This evolution was about optimizing for longevity, and an ESOP really supports that,” said Jon McCandlish, who was recently announced as one of two managing directors heading the firm and its management group.
McCandlish noted that it was difficult to strike a balance between engendering a sense of collective ownership and internal transparency while also protecting aspects of the business that had to remain confidential in the planning process.






Another key concern was to preserve the firm’s research-driven culture while setting itself up for future expansion. “The transition structure allowed for flexibility,” said Marilia Rodrigues, who is also a managing director. “So it was less ‘We’re this size, and this is appropriate for the firm.’ We wanted to be able to operate at a level where we are today but also to operate efficiently and effectively at a larger scale.”
, BNIM—a firm founded in 1970 in Kansas City—also transitioned to an ESOP model on paper in October 2023. After setting up an ESOP committee the following year, the firm commenced an 18-month practice transformation process in January 2025. BNIM sought guidance from Apostrophe Consulting, which conducted workshops with staff members and created six working groups to identify key roles and divide responsibilities. The groups were “made up of employee-owners across the office and cofacilitated by principals,” said Beena Ramaswami, BNIM’s director of brand identity. “The groups were design delivery, practice advancement, shared services, central circle, employee-owners group, and the board of directors. Each group had at least six members, with others brought in as specialists for certain sessions.”
Setting up a structure to cultivate leaders over time was one of the succession-planning goals that sparked the transition to an ESOP, explained Katie Nichols, a principal at BNIM. “One of the things we have focused on is understanding the roles that are essential for our practice to be effective and impactful, and structuring the model around them,” she said. Carleigh Pope, an associate at BNIM and the company’s ESOP Committee Co-Chair, told AN that the firm’s employees initially had questions about how the distributed leadership model would work in practice. It took a lot of conversations to instill a collective belief that the process needed “to be put into practice before we could fully see that it worked,” she said.
During the transition, the firm’s leadership realized that financial transparency and education were key to ensuring that employee-owners remained aware of the impact business decisions would have on the company. “It’s part of a broader shift happening across the industry. People today have a clearer set of expectations around the workplace,” James Pfeiffer, a principal at BNIM, told AN. “They value transparency, equity, and a strong sense of shared purpose in the work we do.”
There were five architecture and engineering firms listed among the top 100 largest employee-owned enterprises in the U.S. as of last year. This included firms like Gensler and HDR, with around 4,000 and 15,000 employees, respectively. Compared with how only 25 percent of the architecture firms in the U.S. have more than 10 employees, such organizations are industry outliers.
One firm operating at this scale is Perkins&Will, a global practice with more than 2,600 employees. Over the years, it has acquired several smaller practices, including Washington, D.C.–based interior architecture firm HYL in 2024. This acquisition emerged from a succession-planning process where HYL’s sole owner and founder and CEO, Catherine Heath, worked with a consultant to find avenues to scale up her studio and pursue larger projects. “I knew that some of my team members would be excited about working on other project types that I wasn’t going to be able to offer them. Unless I acquired somebody else, I wasn’t going to be able to get into those other marketplaces,” Heath told AN. The merger was a logical step forward for Heath and HYL, since the firm only had about 30 employees at the time. All of her architectural staff came over to the new firm, and none of her employees have resigned since the merger, although some administrative staff did not join Perkins&Will, due to an overlap in roles.
Heath credits the relatively smooth transition to her past experience working on multimillionsquare-foot projects at large firms and the time she spent evaluating each employee’s prospects at Perkins&Will. “I actually spent a tremendous amount of time with HR, going through how we were going to make this work for each and every team member. I reviewed where they were going to land and what their role would be,” explained

Jon McCandlish Managing Director


Beena Ramaswami Associate Principal, Director of Brand Identity

Carleigh Pope Associate, ESOP Committee Co-Chair



Catherine Heath Former CEO of HYL, Principal, Managing Principal at Perkins & Will


Brad Lukanic CEO


Heath. She said she assessed compensation, benefits, parity, and the individual interests of her staff to make the transition as beneficial as possible for them. Phil Harrison, CEO of Perkins&Will, told AN that one thing they wanted to make clear in the merger was that HYL staffers would not lose their autonomy or decision-making authority. “I think convincing people that this future vision was going to be real was probably the biggest challenge,” he said. “Our culture is very much based on delegated authority and empowering leaders.”
More recently, in late April, CannonDesign, another large firm with offices across the world, announced its acquisition of Ennead Architects. The latter firm will function as a distinct studio within CannonDesign, a multidisciplinary practice with more than 1,600 employees and offices all over the U.S. and other parts of the world. The merger is the latest in a series that includes CannonDesign’s acquisitions of SRG Partnership, FKP Architects, and gkkworks, among others. Brad Lukanic, CannonDesign’s CEO, explained that each acquisition was planned with the aim of “trying to complement and build out where we see an opportunity to help clients even more.” He added that Ennead’s prowess in the health, education, and cultural sectors was key to the merger.
Ennead’s partners were also made owners in CannonDesign during the acquisition. “About a third of our employees are owners. So we had made a commitment to do a more distributed ownership model,” Lukanic told AN. He mentioned that it took a year to finalize the acquisition. The firm is currently working on strategies to integrate its work processes, which will likely take another 9 to 12 months, explained Lukanic. He noted that connecting with people is vital to the success of any merger, and a major concern throughout each acquisition process was considering how to “continue to deliver design excellence and make sure that design is at the center of all the work and not lost as you scale up in an organization.”
In smaller firms, succession can happen through buyouts between partners, like in the case of Boston-based Machado Silvetti, where design principals Stephanie Randazzo Dwyer and Jeffry Burchard took over after the founding partners retired. Both Randazzo Dwyer and Burchard have been at the firm for more than 20 years. In 2016, they broached the topic of succession with Rodolfo Machado and Jorge Silvetti. Burchard mentioned that timing was key to the transition. Other partners had started conversations in the past, but the founders were not ready to move on at that time. “It was a 10-year conversation, a very long, open, and communicative one, but they were certainly more open to it towards the last five years,” said Randazzo Dwyer.
Burchard and Randazzo Dwyer were initially minority stock owners in the firm. Their transition agreement incorporated a plan for the founders to transfer ownership to them as their stakes vested over time. “This is a real challenge, because employees of architecture firms don’t usually have the capacity to amass a purchase price or cash to outright purchase stock,” Burchard said. He noted that this structure allows the founders to benefit from the firm’s work for a time, but there is a term limit to this as well.
The duo also chose to retain the name Machado Silvetti to signify their own role in the firm’s legacy and its studio culture. “I think in the end, we wanted to build on Machado Silvetti,” Randazzo Dwyer said. Nearly all the firms interviewed evaluated name changes or soft rebrandings (like RAMSA and Viñoly) during their succession planning. Most decided to stick with the brand or tweak it ever so slightly. “Name has recognition, and part of the motivation for any new partner or principal to buy into or take over the responsibility of a legacy firm is the legacy of that firm,” said Burchard. Jerry Elengical is a journalist who has
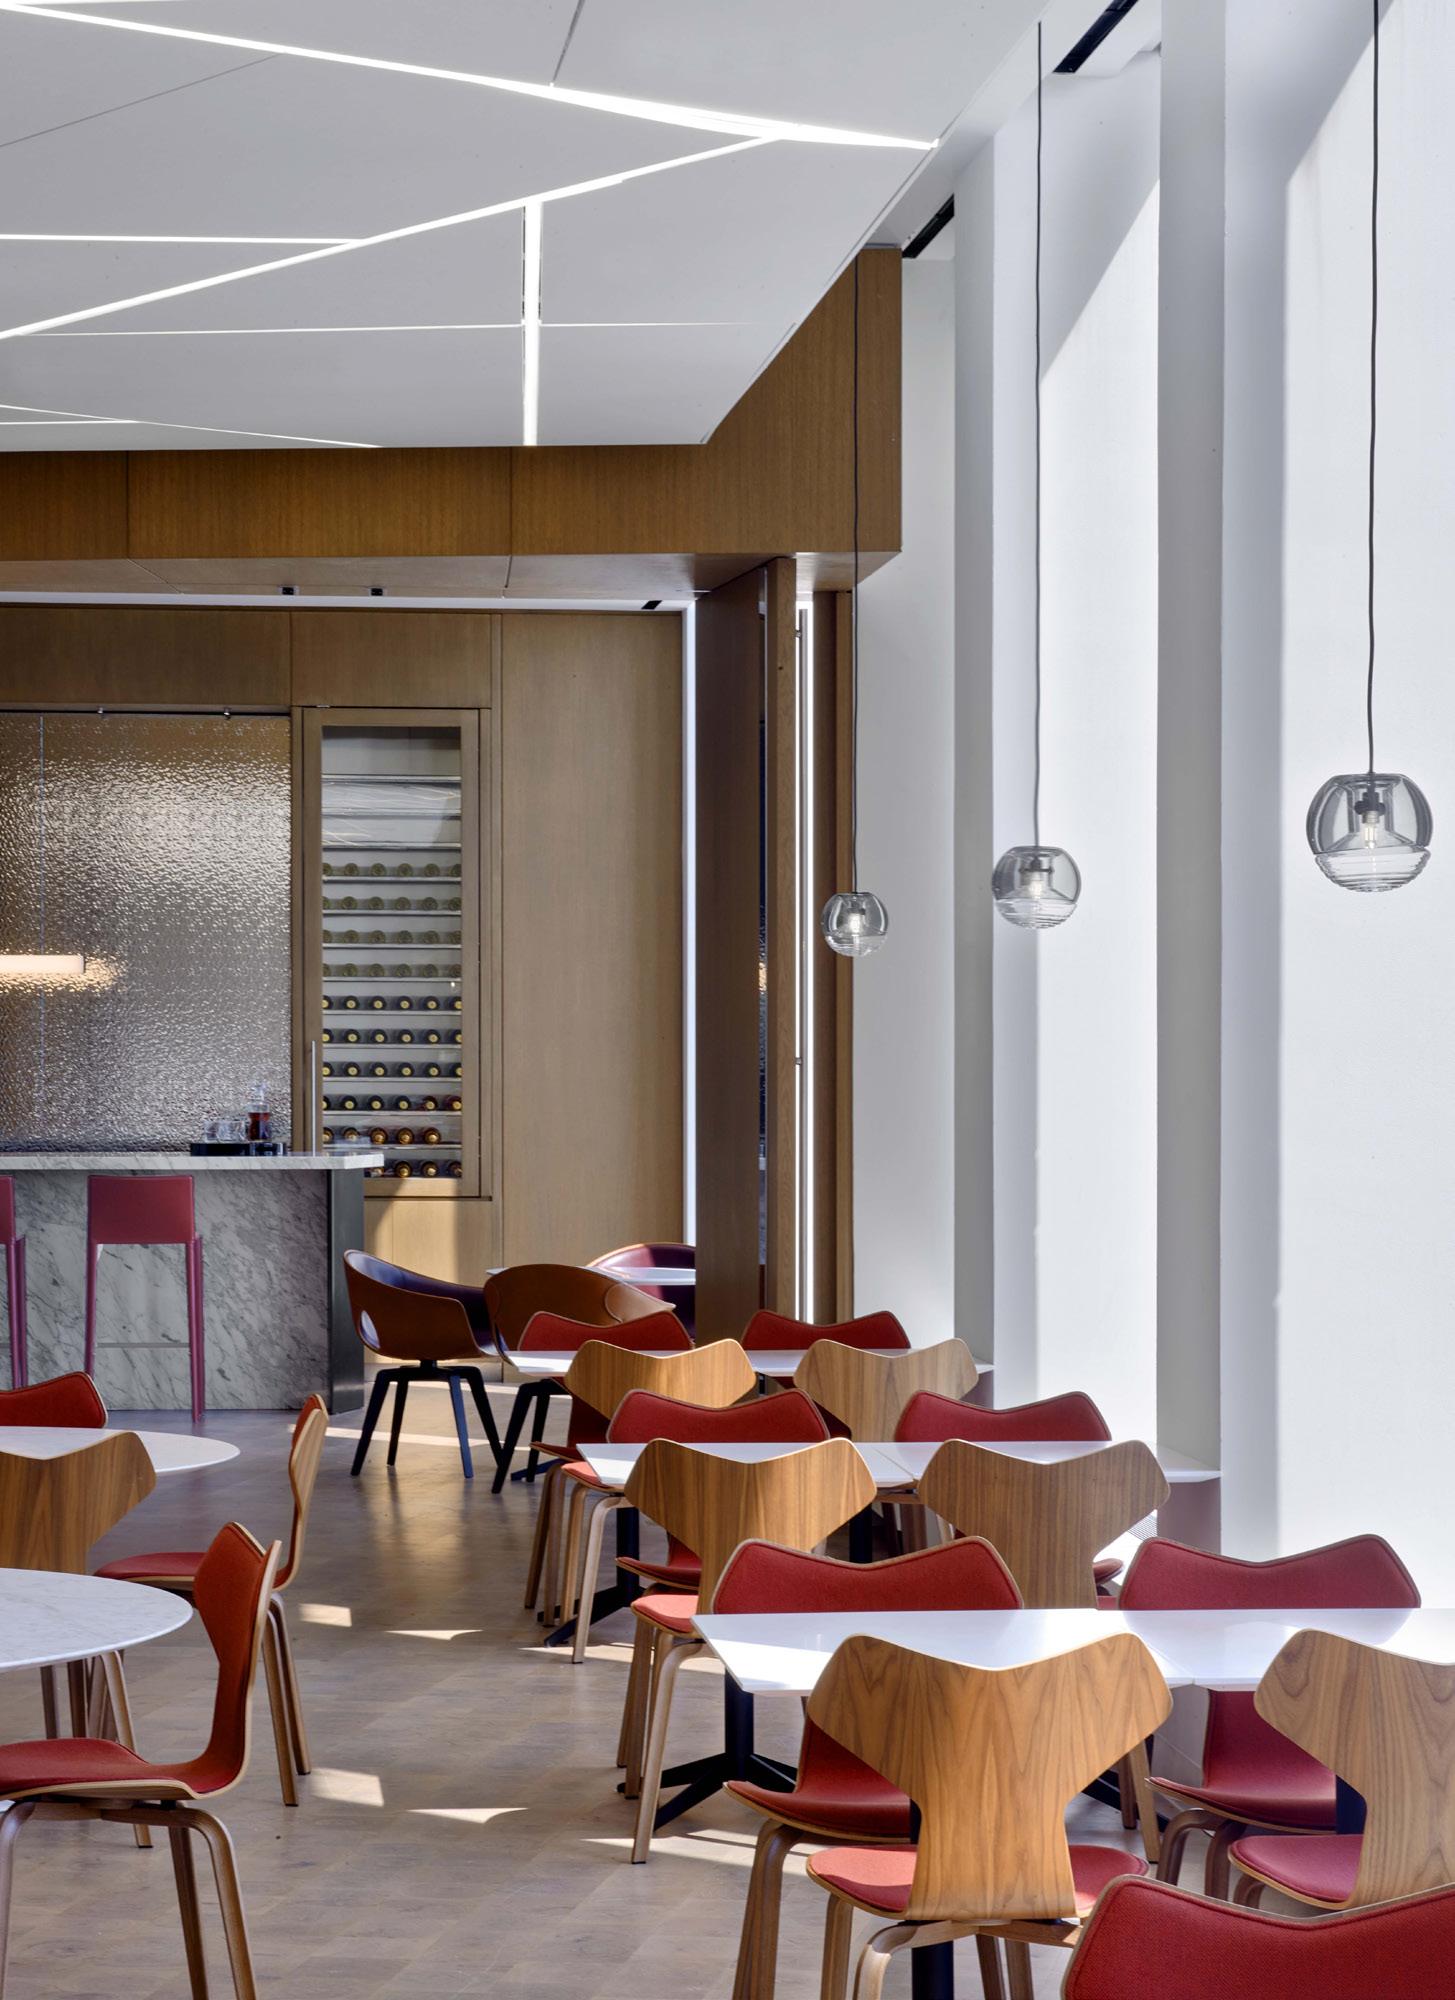
Of all the architectural afflictions, few are as immediately identifiable (even to the untrained eye) as bad lighting—restaurants where you can see every pore on your date’s face, offices with a halo of migraine-triggering glare, or shops awash in one flat layer of illumination. Christine Vandover, a principal and senior interior designer at the architecture firm HOK, has a diagnosis: “When you see bad lighting, it’s because they didn’t use a lighting designer.”
Lighting specialists are the unsung maestros of architecture. After all, sight is one of our most powerful senses. The human brain receives 80 percent of sensory information about our environments through vision, and in order to see, we need light to bounce off the surface of objects around us. These facts of biology and physics mean that illumination has an outsize effect on how we perceive space. “You cannot fully understand architecture without lighting—it is what ultimately
light. This effect can only be realized to its fullest potential if these consultants are involved early on in the design process. At HOK, Vandover brings lighting designers into the schematic phase of a project and starts talking pricing before going into design development. At Spacesmith, Margarida includes lighting consultants in early client meetings. The result is better architecture—the difference between a warm or cold room, welcoming or sterile, luxurious or cheap. If the designers do their jobs well, one should only notice the overall atmosphere of a space.
“A great building is a great story,” said Hervé Descottes, founder of L’Observatoire International [ITW], the firm that illuminated the Disney Concert Hall, the facade of the Metropolitan Museum of Art, and the Louis Vuitton Foundation. “Lighting is such an important contribution to the emotional response to a building.” In Descottes’s book,
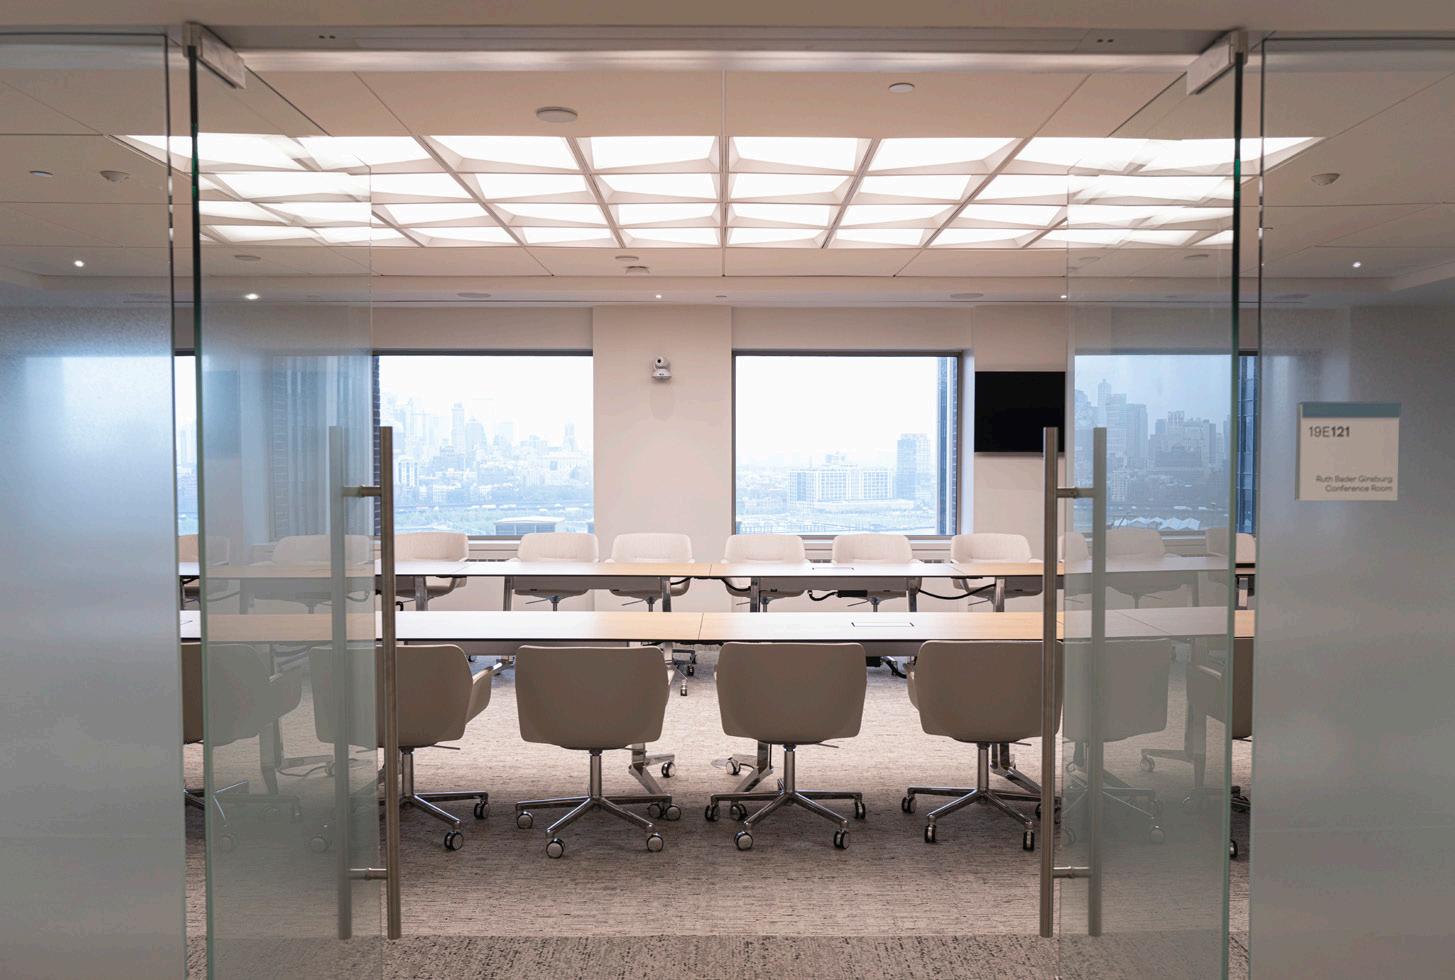
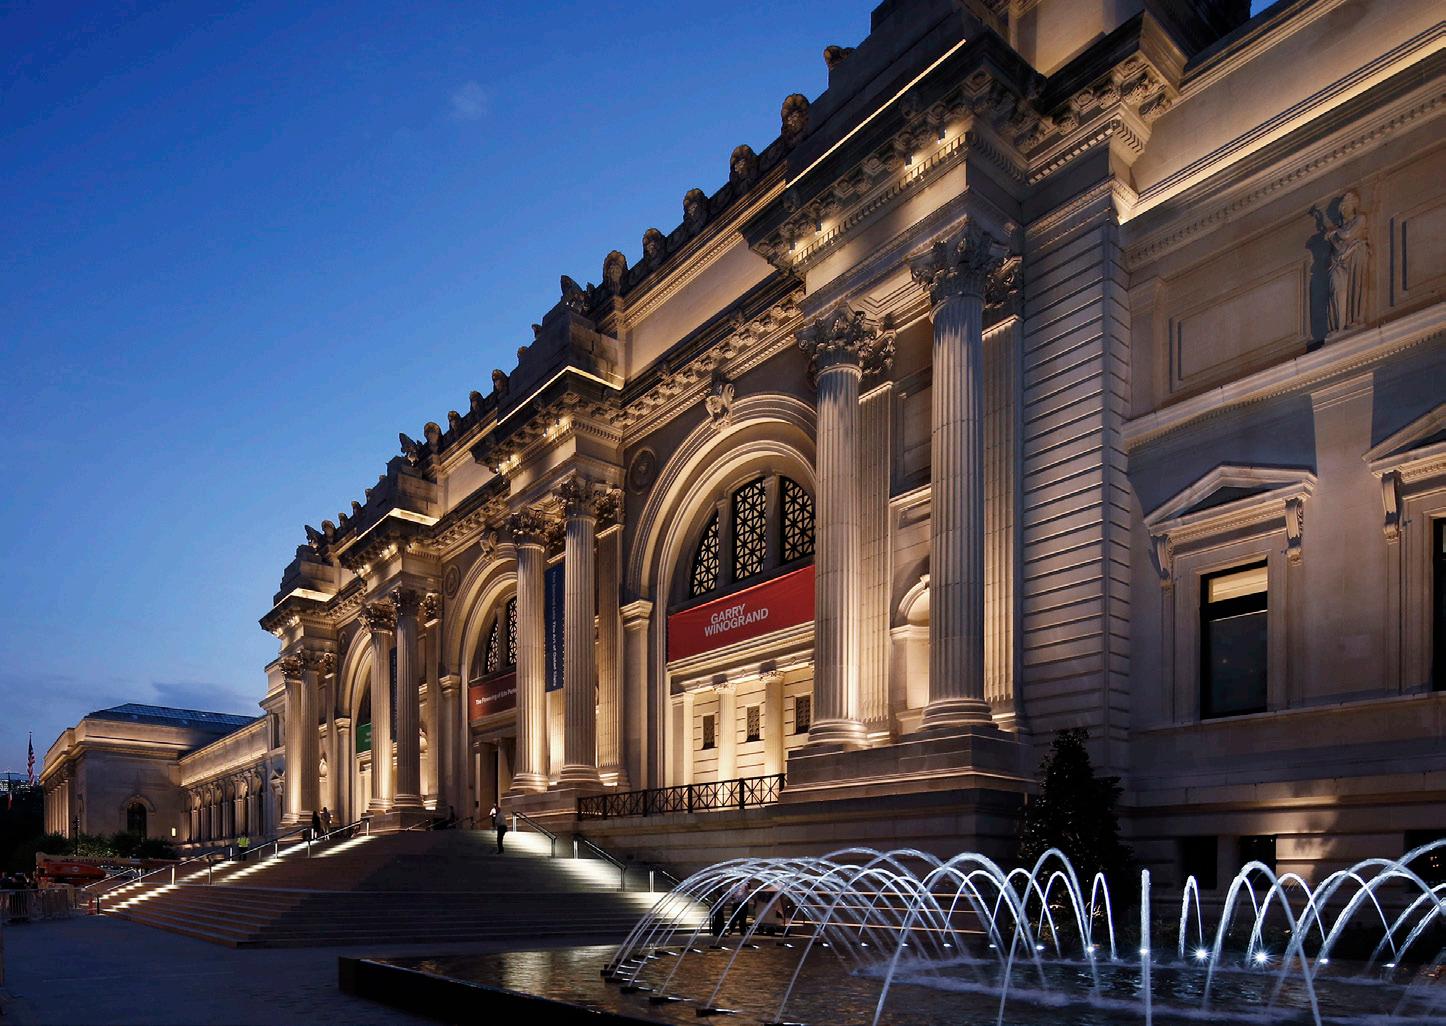
reveals form, material, and spatial hierarchy,” said Ámbar Margarida, principal of the architecture firm Spacesmith.
Clients from all sectors are seeking sophisticated experiential qualities in the spaces they commission. They want to attract people to them— corporations beckoning people back to the office, real estate developers repositioning properties, universities courting star athletes with top-of-theline facilities—and the bar to make an impact is getting higher. The presence of a skilled lighting consultant can make or break the outcome, especially since technology, procurement criteria, and sustainability concerns are evolving quickly, too. Though architectural lighting consultants arrive at their specialty from a variety of backgrounds and approach their work differently as a result, one thing they seem to agree on is that the best results come from creating layers of
Ultimate Lighting Design, he writes that poor lighting happens because of lack of attention. “You really feel the clash between the purpose of the space, the design of the space, and the lighting,” he said. “I never work to ‘light’ a space. I want the light to confirm the space.”
L’Observatoire International has a knack for designing light that melts into architecture. This approach has led to long relationships with Frank Gehry, Diller Scofidio + Renfro, and Rockwell Group. Steven Holl, who uses light as a building material, appreciates how the firm is able to make light sources disappear—a trend that Descottes, who opened his firm in 1993, helped set. “Our collaborations with Hervé and his team over the years have been filled with enthusiasm for the inspiration of light and space,” Holl told AN Conceiving of architecture and light together has historic precedent, notes B. Alex Miller,
founding partner at TM Light, a New York–based consultancy whose recent collaborations include the Lever House with SOM, the Crystal Bridges Museum of Art with Marlon Blackwell Architects, and Travel Agency cannabis dispensaries with Leong Leong. “The images we use for precedents, like Saarinen and Frank Lloyd Wright and Gordon Bunshaft, all have really beautiful minimalist lighting; it was architects doing that,” said Miller, who practiced as an architect before shifting to lighting. “They had people on their staff that were looking at lighting very specifically. That’s inherently a nonadditive process. It’s different from saying, ‘We are going to take your design and add lighting to it.’”
In this lineage of design, modernist architects created custom fixtures out of necessity—products that would meet their design criteria didn’t exist. In this sense, lighting has always evolved alongside architecture. Over time, however, lighting
stringent in the name of sustainability each time. This forced the design industry to adopt LEDs, “and LED technology wasn’t really ready,” Hawley said. Luckily, they have advanced significantly over the past decade, so color temperature now is comparable to that of incandescents. Certifications like LEED that require lighting control sensors and have standards around curbing Red List materials and embodied carbon also shape the industry. This has contributed to a vast, and complicated, fixture market that can be difficult to keep up with unless you’re continually sourcing products.
“We’re very up to speed on trends, and we’re very up to speed on the cost of projects and procurement,” Hawley said. “We can add value because we’re seeing what’s going on in the market.”
Currently, the market is being driven by hospitality. “It’s a rare project now that doesn’t have some sort of a hospitality-inspired element coming into
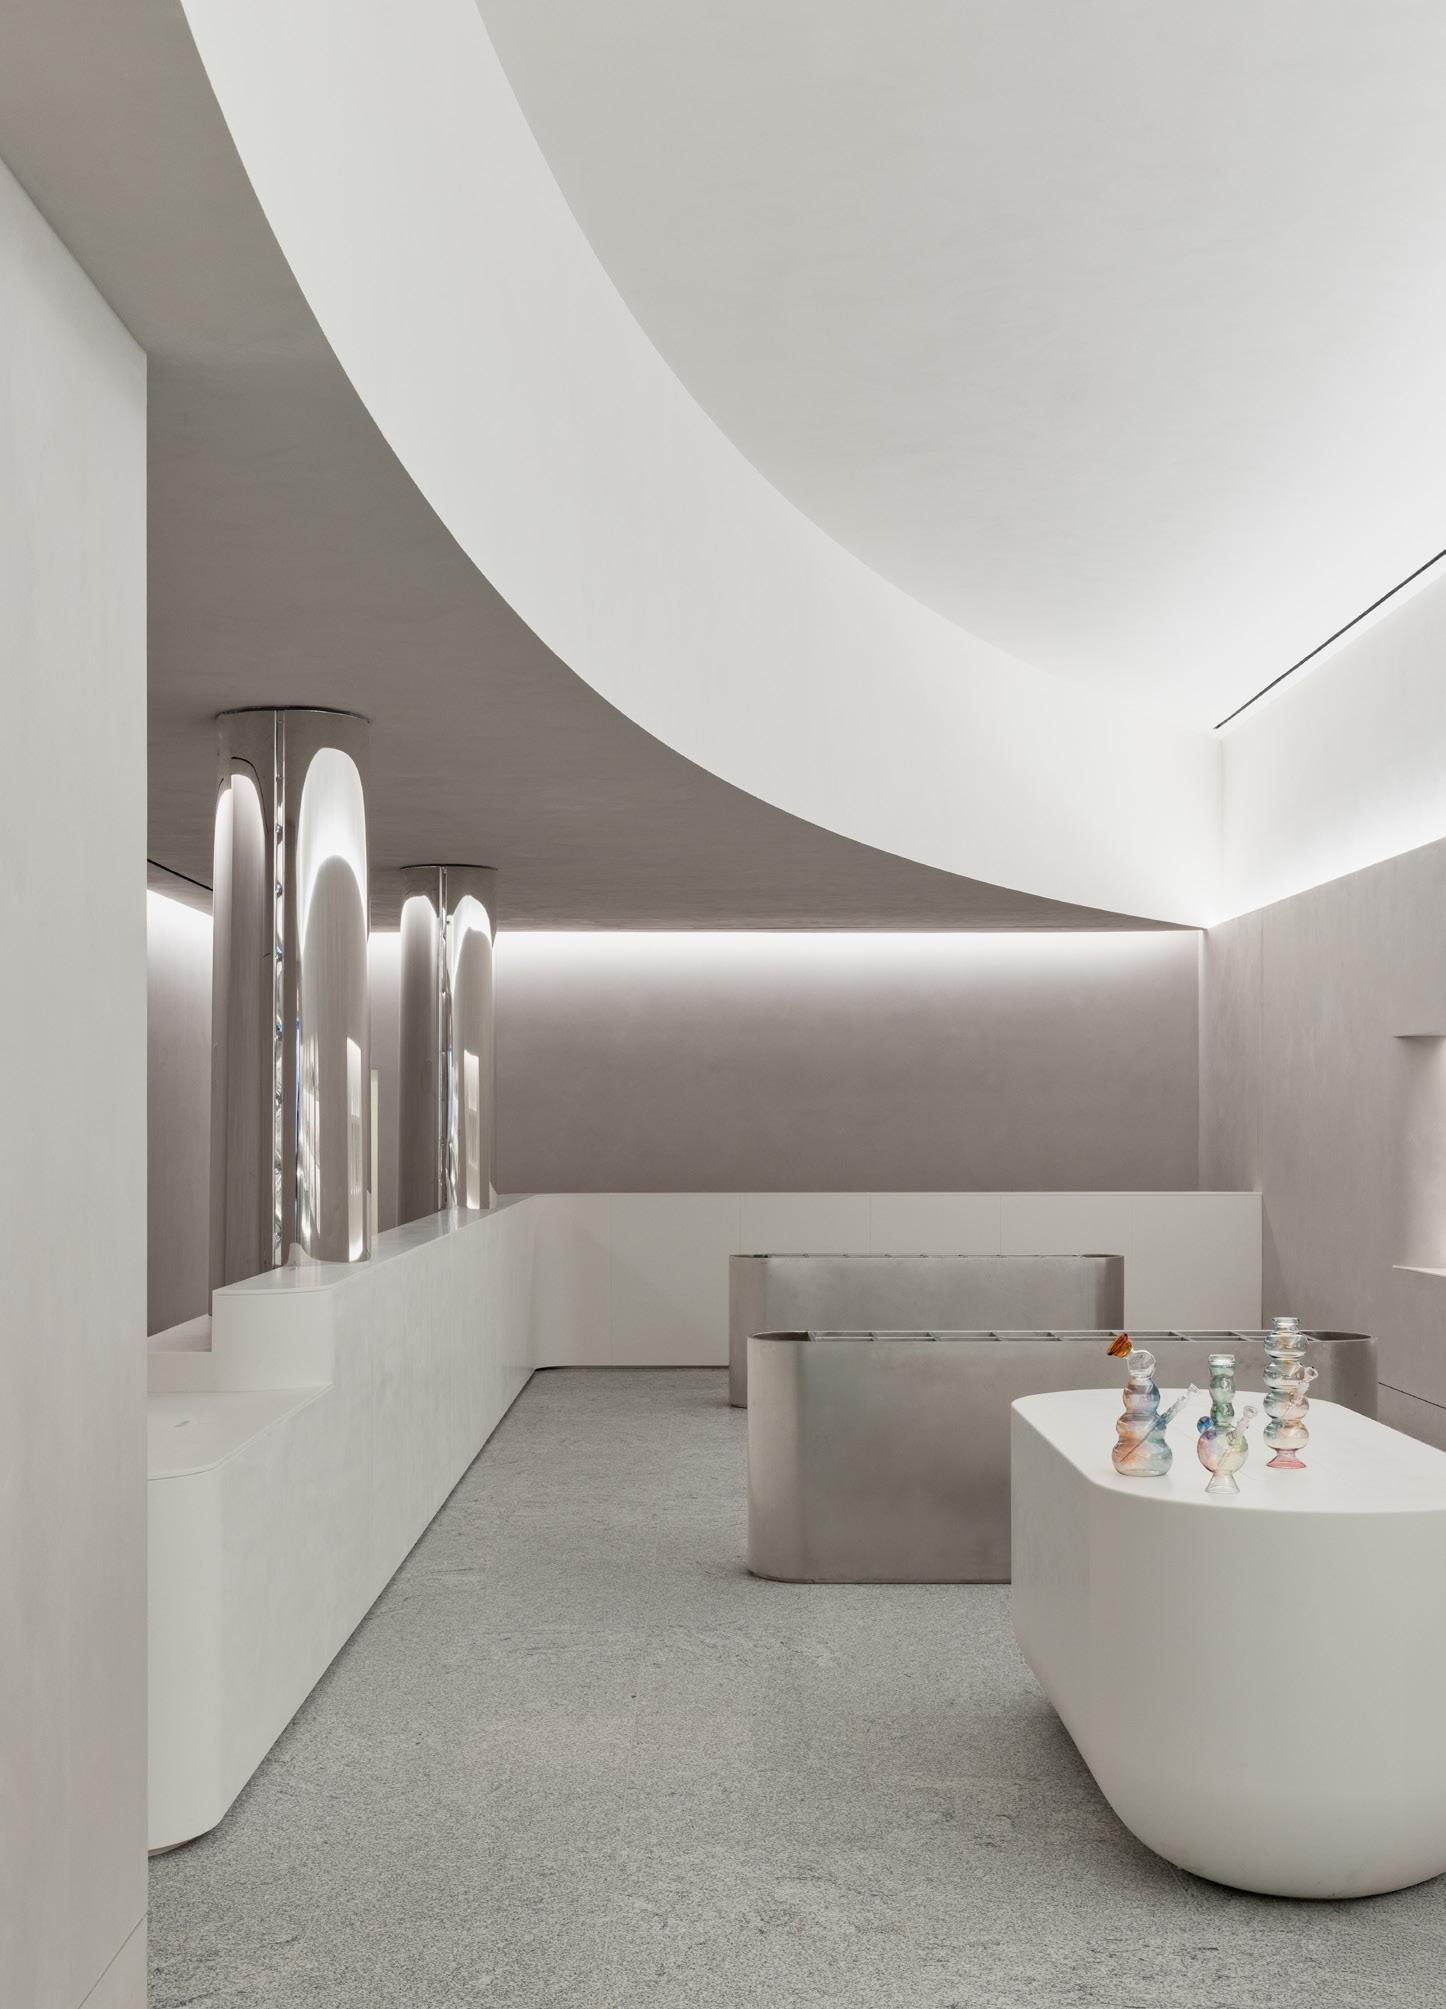
became much more complicated, and in the past two decades it has begun to move at a pace faster than architecture, which opened the door for lighting consultants to emerge as a specialist group.
“Technology changes every single year without fail,” said Carrie Hawley, a lighting designer and the CEO of HLB Lighting Design, a consultancy with nine studios across the United States, Canada, and the United Arab Emirates. “Design trends evolve, science evolves, and, shockingly, we learn more and more about our bodies and how we react to light.”
A major driver of these changes is sustainability, which has significantly impacted the market, Hawley explained. In order to meet energy efficiency standards, the Illuminating Engineering Society of North America, which establishes lighting standards, set lower minimum light levels. Additionally, energy codes began receiving updates every couple of years and have become more
Paola Pietrantoni, cofounder of the lighting consultancy Studio Atomic, specializes in hospitality lighting. She’s noticed that her clients are leaning toward more dramatically illuminated spaces, with color temperatures dropping lower and lower, especially in the United States. Previously, 2700 kelvin, the temperature of a soft white incandescent bulb, was the standard for warm light and the lowest temperature manufacturers would produce. Now 2400 kelvin is the norm in Pietrantoni’s projects, with some dipping to 2200, which is a dense amber, and even 1800 for linear tape and millwork illumination. Importantly, this is happening via light fixtures that disappear and reflect light off surfaces and highlight spatial elements. She’s coined a phrase for these stealthy fixtures: ninja lights. “They do their work, and you don’t even see them,” she explained.
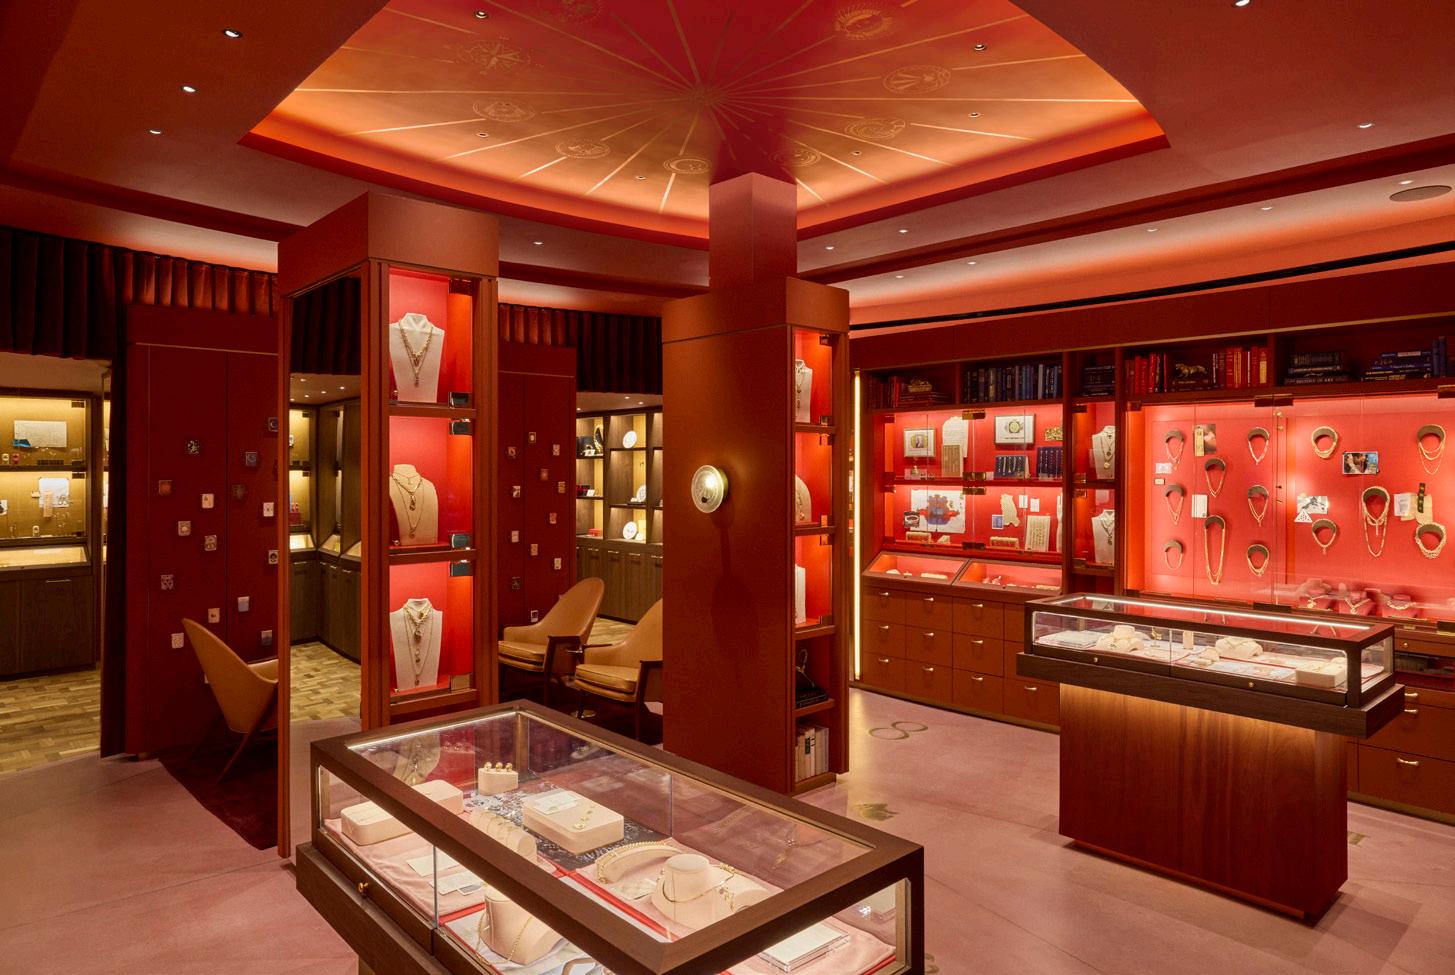
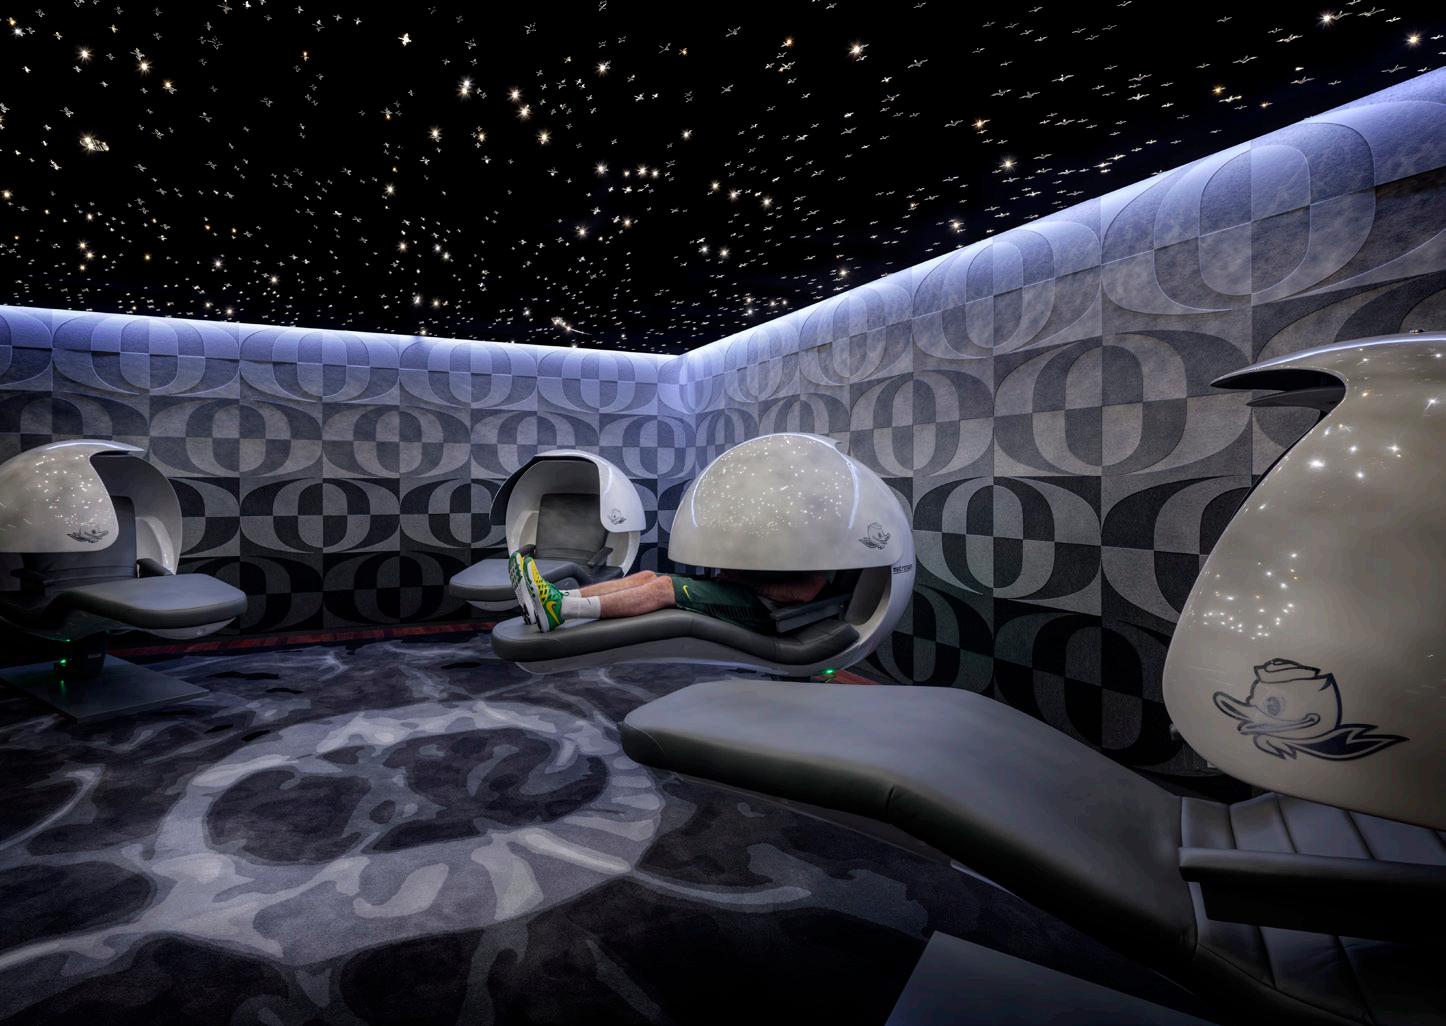
it,” Hawley said. “It’s because hospitality is kind of the catchall for elevating the human experience and creating mood. People like to feel good in spaces. It makes them want to use spaces. It makes them want to be there. It makes them happier there.”
Aoife O’Leary, a partner at TM Light, put it this way: “Clients often talk about a feeling they’re trying to evoke—warm, cozy, inviting,” she said. “Those are all things that are achieved through lighting, but they’re not actually describing lighting to us.”
At HOK, research on neurodiversity is informing its designs for hospitality-informed workspaces in particular, Vandover notes. “One person might want a really social space that has lots of decorative lighting and feels like it has a buzzy feel to it, or someone might want a space that’s very calming and has dimmable lights because they need to focus,” she said. “You want to give all those different choices to people within a workplace.”
She uses light scenographically, elevating specific objects and architectural elements or revealing circulation pathways. It’s an approach she learned from theatrical lighting designers, who begin from complete darkness and use light to focus the audience. “We see the space as a stage and we start highlighting elements, which will also help the users understand the space,” Pietrantoni said. At the Aka NoMAD, by Piero Lissoni, Studio Atomic allowed the lobby to remain quite dark, with features such as a backlit shoji screen and lighting directed to highlight architectural elements like a metal staircase or the underside of the bar. “You don’t have to show everything at once,” Pietrantoni said. “You can create different layers.” Margarida explained that Spacesmith frequently collaborates with Studio Atomic. One of their recent projects was the award-winning
FoundRae. The brand sought a luxurious experience, and so Spacesmith designed an interior in a deep cinnabar palette across floors, walls, ceilings, and display cases. Ensuring that precious metals and stones maintained their brilliance within such a warm, saturated environment required exacting calibration of color temperature and color rendering for both the interior furnishings and products. It was a brief that required technical and creative rigor. “[Studio Atomic] brings a fresh perspective to lighting design—at times playful, yet consistently sophisticated and innovative—while remaining grounded in the practical realities of design, construction, and budget,” Margarida said.
The power that light has to influence how people feel about a space is what drew Alina Ainza, a partner and the managing director of Loop Lighting, to specialize in the field. She had studied interior design and came to lighting after applying
Below For Bathouse, Loop used lighting for wayfinding and to highlight programmatic elements
The hospitality pivot has been big for business. Hawley and HLB have been working on spa-like locker rooms for university sports teams, which are using these spaces to recruit top athletes. L’Observatoire International is currently working on the exterior lighting of the Flatiron Building, which is undergoing a conversion from commercial space into luxury residential. The going rate for a condo? At least $11 million, with the penthouse topping out at $50 million.
But as effective as lighting consultants are, they’re often considered to be an optional, expensive line item. However, according to the specialists, hiring one might actually save you money and help set realistic budgets for the desired outcomes. “If we need to save some money on a project, we need to look at the project overall,” Descottes said. “Choosing a cheaper fixture is not going to make a better project.”
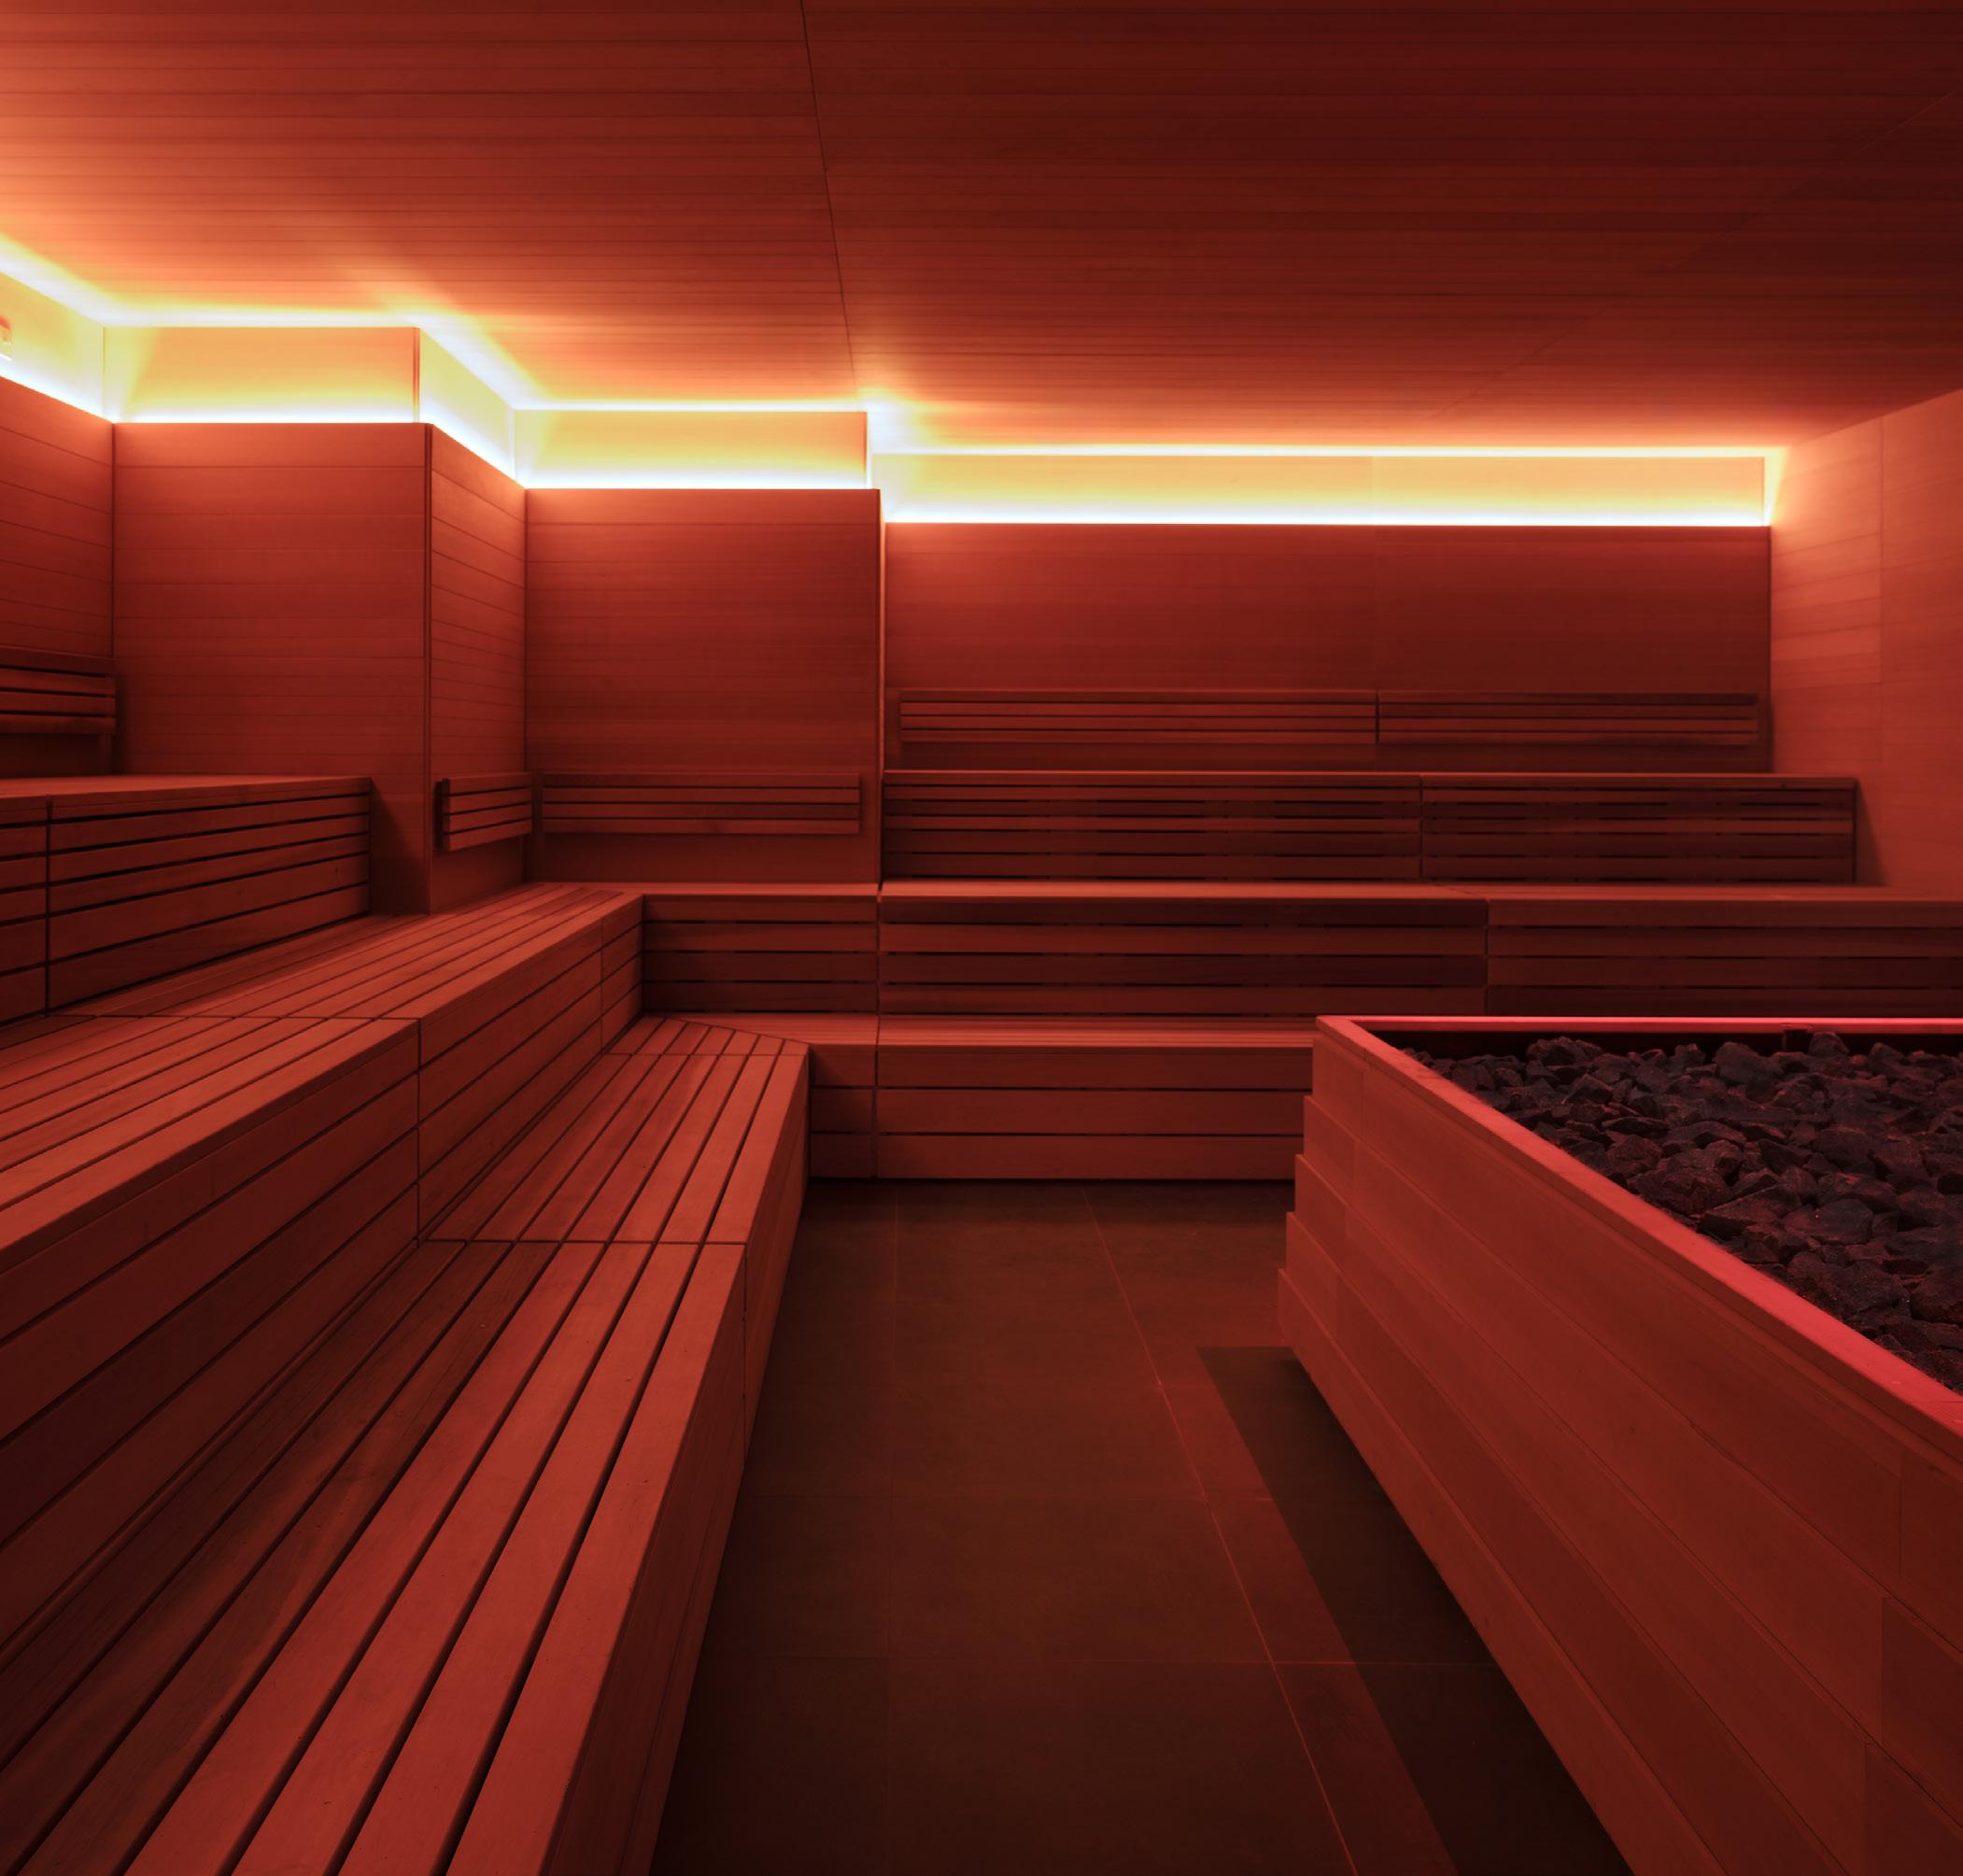
for a CAD position at a lighting design firm and becoming hooked. “I loved the psychology of it all, just the ability to completely change the user experience and perspective of the space,” she said. “It changes your energy, how you feel, how you move, how you perform tasks.”
This expertise was essential for the work she did with Bathhouse, a new chain of spas. The business sells recovery—not relaxation, like most spas—which is earned through switching between intensely hot and cold environments. “They like to refer to it as the hero’s journey from the known world to the unknown,” Ainza said. “How do we make it feel exciting and adventurous but also safe?” For the spa’s first outpost, designed by Rockwell Group and Colberg Architecture, Loop used lighting for wayfinding and to highlight programmatic elements in what is mostly a dark space. “We gave people breadcrumbs of light to follow,” Ainza said.
Because lighting controls and systems are better performing and less expensive now, it’s possible to integrate more sophisticated solutions for less expense than clients might expect, too. “There are a thousand different ways to solve a lighting problem,” Miller, of TM Light, said. “If you don’t know what those fixture options are, you could spend four times what you need to.”
Vandover recalled working on a healthcare project when research on circadian rhythm became buzzy. With controls for lights that would automatically adjust their color temperatures to match the sun’s light levels hitting the market, she had considered installing them in patient rooms until a lighting designer pointed out that the rooms would already be lit accordingly because they had windows that let in ample daylight.
The big lesson here? “Trust your lighting designers,” Pietrantoni said.
Light sources that disappear are trending for a few reasons. “Architects are always going towards minimalism,” said B. Alex Miller, a founding partner of TM Light, about the lack of visible fixtures in spaces. Alina Ainza, founder of Loop Lighting, notes that while interior designers want one decorative fixture to be the focal point of a space, it doesn’t illuminate enough, so discreet fixtures come in to create “the illusion that the decorative fixture is doing all the magic,” she said.
The lighting designers AN spoke to said that locker rooms, airport terminals, retail spaces, and offices, especially, are receiving hospitality-style lighting— warmer tones, dimmer levels, and more dramatic applications. “We say hospitality, but it’s really about what makes people feel comfortable,” said Christine Vandover, a principal and senior interior designer at HOK . She thinks that because people spent more time at home during COVID, “they kind of expect that comfort in all spaces.” Ainza also mentioned that more workspaces are accepting shadow, meaning some darker spaces in contrast to the usual bright illumination, “which used to be a scary word to hear in the corporate environment.” Hospitality lighting is changing, too. Paola Pietrantoni, a cofounder of Studio Atomic, has noticed color temperatures drop lower and lower. “We’re going into a trend of 1800 kelvin for linear-tape light for millwork and details,” she said.
HLB Lighting Design has been designing flexible, plug-and-play lighting systems for research labs because of automation. “Labs could be anything from 100 percent human to hybrid, meaning humans overseeing robots, to 100 percent robotic,” said Carrie Hawley, HLB’s CEO. “And they don’t know, at any given moment, when there’s going to be a change. They want to be able to have the flexibility to not have to completely rip everything out.”
Minimizing the negative environmental effects of lighting, which includes energy efficiency and Dark Sky light-pollution protocols, is a top priority for L’Observatoire International. “We cannot even think of a project without thinking about sustainability,” said Hervé Descottes. For the company’s recent project illuminating the facade of the Flatiron Building, it installed shielded fixtures that prevent light from shining upward. In addition to increasingly strict energy codes, there are also more sustainability benchmarks—from LEED to Living Building Challenge and the AIA 2030 Challenge—that must be met while adhering to American Society of Heating, Refrigerating and Air-Conditioning Engineers (ASHRAE) minimum light levels. Vandover notes that balancing daylight and artificial light is becoming more critical because of this.
Circadian lighting, or lighting that automatically adjusts its color temperature to mimic that of natural light, is inescapable on the marketplace. But designers are skeptical. “Every manufacturer has their different gimmick about it,” said Bien Jacinto, a lighting designer at HOK. While areas with zero natural light might benefit from it, it’s an added expense and not always needed, especially in areas with windows. Meanwhile, adding more light in the name of wellness might contradict energy-efficiency goals. “The best thing to do is design buildings with a narrow footprint with an east–west access,” Hawley said. “There’s only so much that we can do as lighting designers to fix the problem.”
Large architecture firms can do more than just promote themselves.
I came to architecture first as a designer, working to create buildings before I discovered that much of my professional life would be spent trying to explain them. I did this as a writer and editor, in rooms where architecture was treated as a cultural subject and where one could still hope, for a little while, that language about buildings might remain uncontaminated by the pressures of money, prestige, and institutional need. I did it later inside a university, where architecture was spoken of as a discipline, a heritage, almost a moral imperative. And I have done it inside large firms, where the work is at once more practical and more revealing. Here one is brought very quickly to the fact that architecture, whatever else it may be, is also a business, and a costly one. And someone must persuade someone else to buy it.
Persuasion is the end to which all of this language, sooner or later, is directed. A building does not rise because a theory has elegance or because a rendering has atmosphere or because an architect has suffered nobly for the craft. A building rises because a client commissions it, money is assembled, interests align, and a great many people decide to move together to create an object that does not yet exist. This is one of the conditions in which architecture enters the world. But it is a condition the profession has often preferred to veil in more flattering language. One hears that firms are advancing discourse, shaping the future, convening thought, driving innovation, elevating conversation. These phrases move through the profession the way carpet moves through a corporate lobby. They are everywhere. They soften everything. And they ensure that no footfall is heard.
Architecture firms communicate because they need work. They need clients, commissions, relevance, survival. That fact is neither scandal nor revelation. It is simply the ground on which any honest account of professional speech must begin.
In 1909, the AIA formally adopted ethical rules that treated advertising and solicitation as beneath the dignity of the profession. For decades that posture helped define how architects presented themselves and how they imagined themselves. The architect was not to advertise in the vulgar manner of tradespeople. One was not to scramble publicly for work, and above all, one was not to appear hungry. The consummate professional was to be chosen for excellence that announced itself without needing to be announced. Good work would speak for itself.
Beginning in the 1970s, antitrust actions dismantled many of these prohibitions. A few celebrated designers had already been cultivating public identities through books, exhibitions, and product lines, and their visibility shaped how the public imagined the architect. Large firms and many smaller studios followed more gradually. Over decades, they assembled the elaborate communications infrastructure now commonplace across the profession. But by the time architects could speak more openly, other American institutions
had already spent decades learning how to make a subject vivid in public life.
In 1895, John Deere began publishing The Furrow , a magazine for farmers that spoke to the problems, knowledge, and seasonal rhythms that organized life on the land. The Michelin brothers published a guide that helped create a culture of travel, teaching people where to eat and how to move through the world, and the guide eventually became one of the most influential culinary institutions on earth. IBM, through Charles and Ray Eames, sponsored exhibitions and films that made the public feel that mathematics, information, and systems were not remote abstractions but part of modern life itself. Though these efforts had clear self-interest, their genius lay in understanding that when you help people care about a subject, you may not need to tell them to care about you. They will make the connection themselves, and they will make it more deeply because you did not force it. These were companies selling to consumers by the millions. Architecture firms sell to a handful of institutions. But many of those institutions—public agencies, municipalities, school districts, transit authorities—operate within a public culture. A public that understands what architecture does, what it costs to do poorly and what it makes possible when done well, is a public more likely to demand it, fund it, and fight for it.
Walk through any large architecture firm today and you will find an elaborate apparatus of public speech: marketing teams, communications directors, research groups, social media managers, videographers, editors, strategists, brand leads, conference planners, award writers, and proposal specialists who produce all manner of publication programs, podcasts, internal newsletters, external newsletters, performance reports, climate reports, equity statements, market insights, trend forecasts, interview series, photography libraries, and more. The profession, having once regarded such labor with suspicion, has embraced it with remarkable thoroughness. But an apparatus may be extensive without being especially adventurous. The more stakeholders who must approve a statement, the more likely the statement is to return to the familiar modes of expertise, distinction, and institutional assurance. The logic is not difficult to follow: A firm’s clients are also its subject matter. To speak candidly about housing policy or the failures of public procurement or the way value engineering strips dignity from a school is to risk implicating the very entities that sign the contracts. The profession’s reticence is a rational response to a financial dependency that makes honesty expensive.
The communications that result from this posture are polished, and many of them are genuinely intelligent. But they rarely stray far from the work of proving competence, clarifying value, and reinforcing identity. Large firms have learned to express themselves with sophistication and in doing so have produced a landscape of polished surfaces reflecting only each other.
All of this would matter less if architecture were merely a private service with private consequences, but it contours our lived experience across the buildings, landscapes, and cities we inhabit. Of course, most people will never hire an architect and could not name five living architects, yet these same people move every day through places shaped by the decisions they had no part in making. These are environments they cannot avoid. Architecture forms the stage on which public life occurs, and usually it is provided to us without our input or permission.
A firm that undertook such work fully could not remain forever in the safe register of expertise. It would have to show buildings beyond the moment of unveiling, in the long afterlife of use. It would have to show how architecture works on people over time, how it organizes movement and attention, how public space succeeds or fails, how the built world settles into the habits of daily life. It would have to help the public see architecture less as a distant professional specialty and more as a discipline that structures the environments that the public inhabits every day.
This is an opportunity for large firms, as they possess the means to publish, exhibit, document, interpret, and teach. They can use those means to clarify what architecture is doing around us all the time. They can show how a transit station orders the day of a city; how a school shapes the life of attention; how a terminal, a library, a street, or a waiting room becomes part of the unnoticed structure of daily experience. They can do more than advance their own names.
None of this requires abandoning the work of corporate communications. Firms must still secure commissions, build relationships, and sustain themselves, and the communications teams within them are often doing that work with intelligence and care. The limits described here are not failures of effort so much as the result of an apparatus oriented toward institutional ends.
THIS IS AN OPPORTUNITY FOR LARGE FIRMS, AS THEY POSSESS THE MEANS TO PUBLISH, EXHIBIT, DOCUMENT, INTERPRET, AND TEACH.
THEY CAN USE THOSE MEANS TO CLARIFY WHAT ARCHITECTURE IS DOING AROUND US ALL THE TIME.
Sean Joyner is a Los Angeles–based writer and communications professional. His essays on architecture have appeared in publications including The Architect’s Newspaper, Architect, Dwell, and Archinect, where he served as an editor. He has worked in communications across the architecture profession, from academia to large corporate practice.
That fact imposes a civic burden that transcends business development. It imposes a public obligation of explanation. I do not mean the familiar effort to reassure the public of architecture’s virtue or importance. There is enough of that already. I mean the more demanding labor of inspiring people to care about our built environment enough to approach it with genuine curiosity, judgment, and delight.
Mere promotion knows in advance what it wants to say. But architecture is larger than the institutions that practice it and stranger and more enduring. It settles into memory and routine, into frustration and attachment. It becomes part of how ordinary life is felt. To speak about it well requires the patience to remain with the subject long enough for it to disclose something of itself.
That apparatus, however, could be directed more broadly. It could distinguish a firm not only by what it has made but by how it makes architecture intelligible to the public.
I have spent enough time inside the machinery of architectural communications to know its limits but also its possibility. I would not have remained in this work if I believed it was merely decorative, manipulative, or just an elegant instrument for the pursuit of work. I remain because architecture, entangled as it is with money, power, image, and ambition, still requires language equal to its consequences. And because a firm, in speaking with genuine care about architecture, may sometimes do more than advance its own name. It may deepen the public’s connection to the discipline the firm exists to serve.
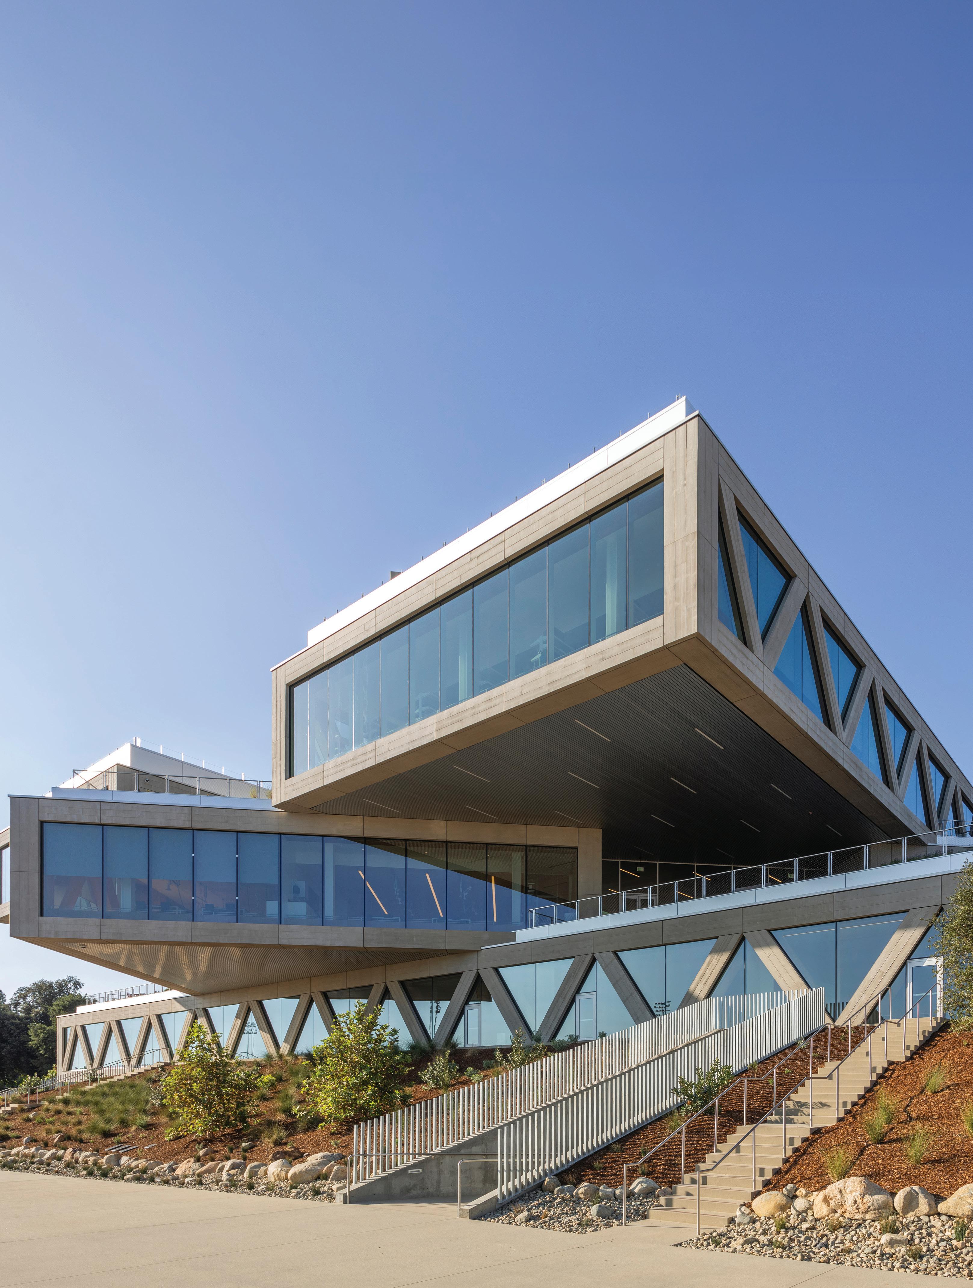
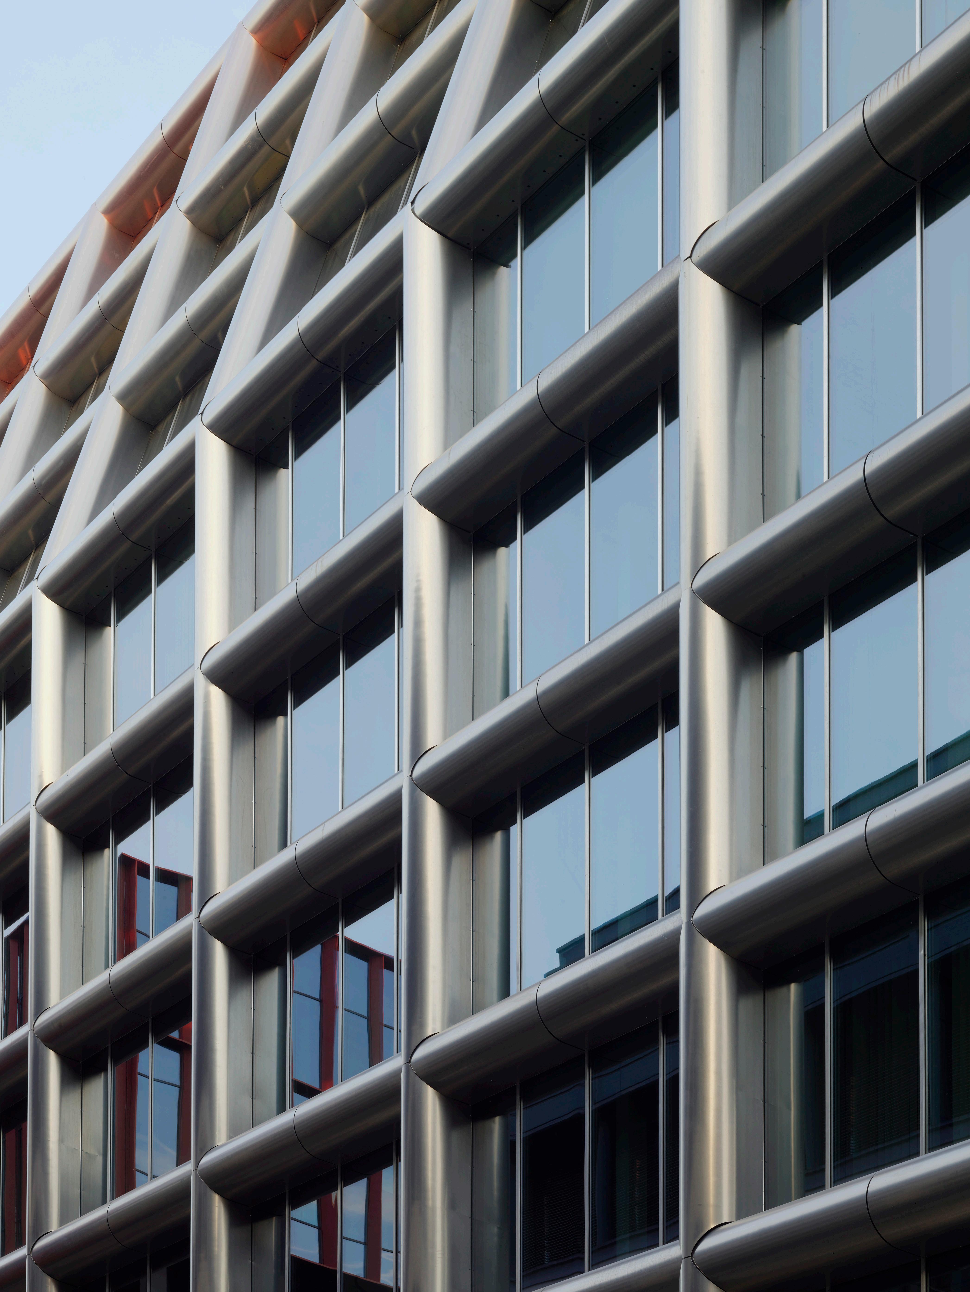
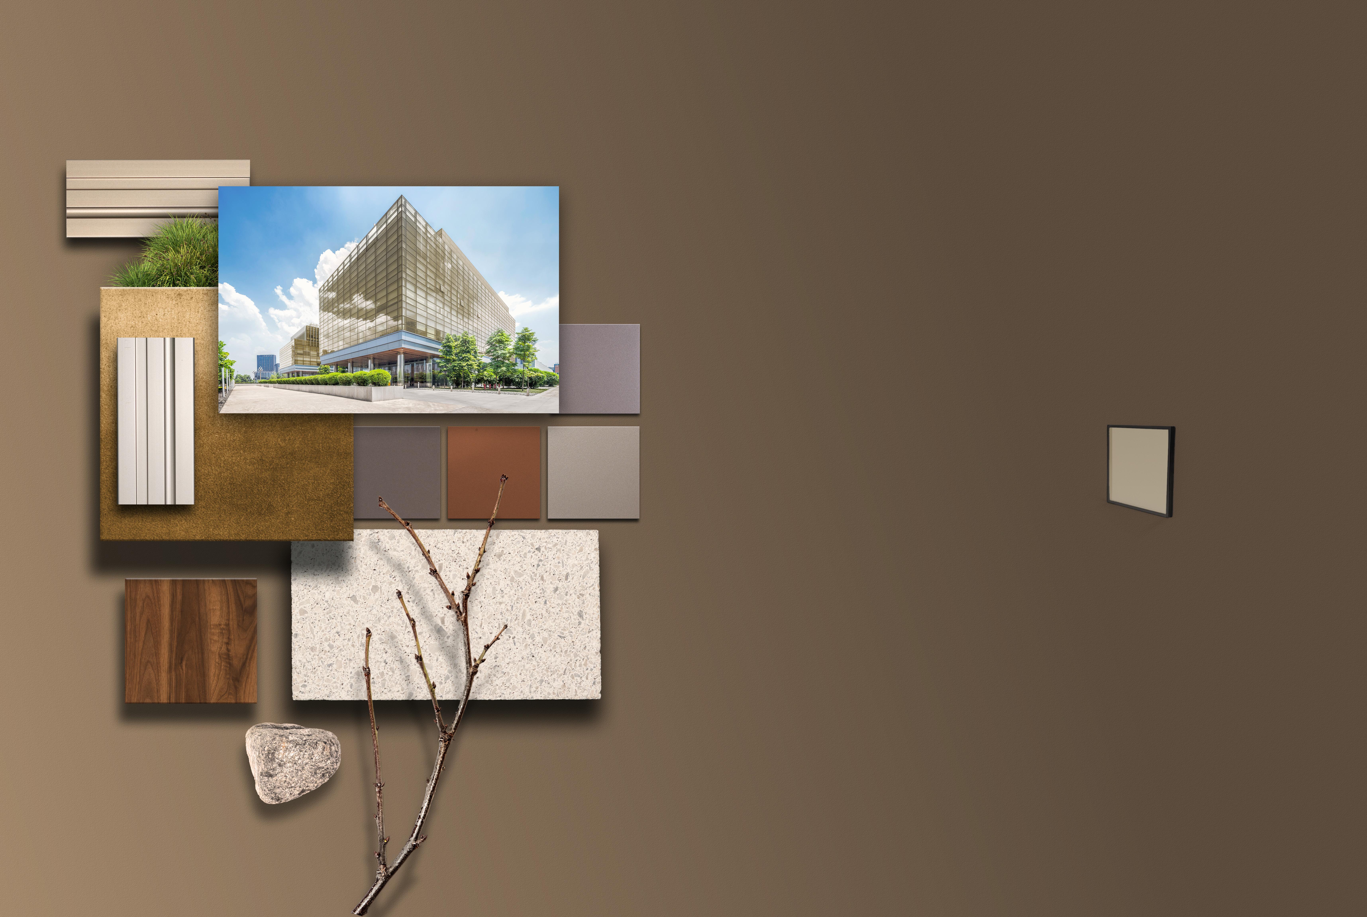
AN’s Facades+ conference series has traveled to cities across North America for 14 years, highlighting developments in building envelope design through engaging presentations from industry-leading professionals. This year, AN’s Assistant Program Manager Bernard Pollara identified up-and-coming technologies and methodologies, as well as important developments in the push for sustainability, that have been consistently featured at Facades+.
The king of the modern skyline—the rectangular glass box—may finally be deposed. Zaha Hadid Architects’ OPPO Global HQ in Shenzhen, China, provides a new, refreshing vision of the transparent supertall thanks to a rising trend in facade design: curved glass. While the idea of curving glass to magnify the visual impact and improve the daylight penetration of a facade isn’t new, recent advances in glass manufacturing technology have allowed for expanded applications across different building typologies. Take Studio James Carpenter’s Luminous Wave , a public art piece integrated into the facade of San Diego International Airport’s Terminal One. For the piece, the studio collaborated with Gensler to implement curved glass that would not only reduce glare on monitors and wayfinding screens but also contribute a sense of calm for harried travelers.
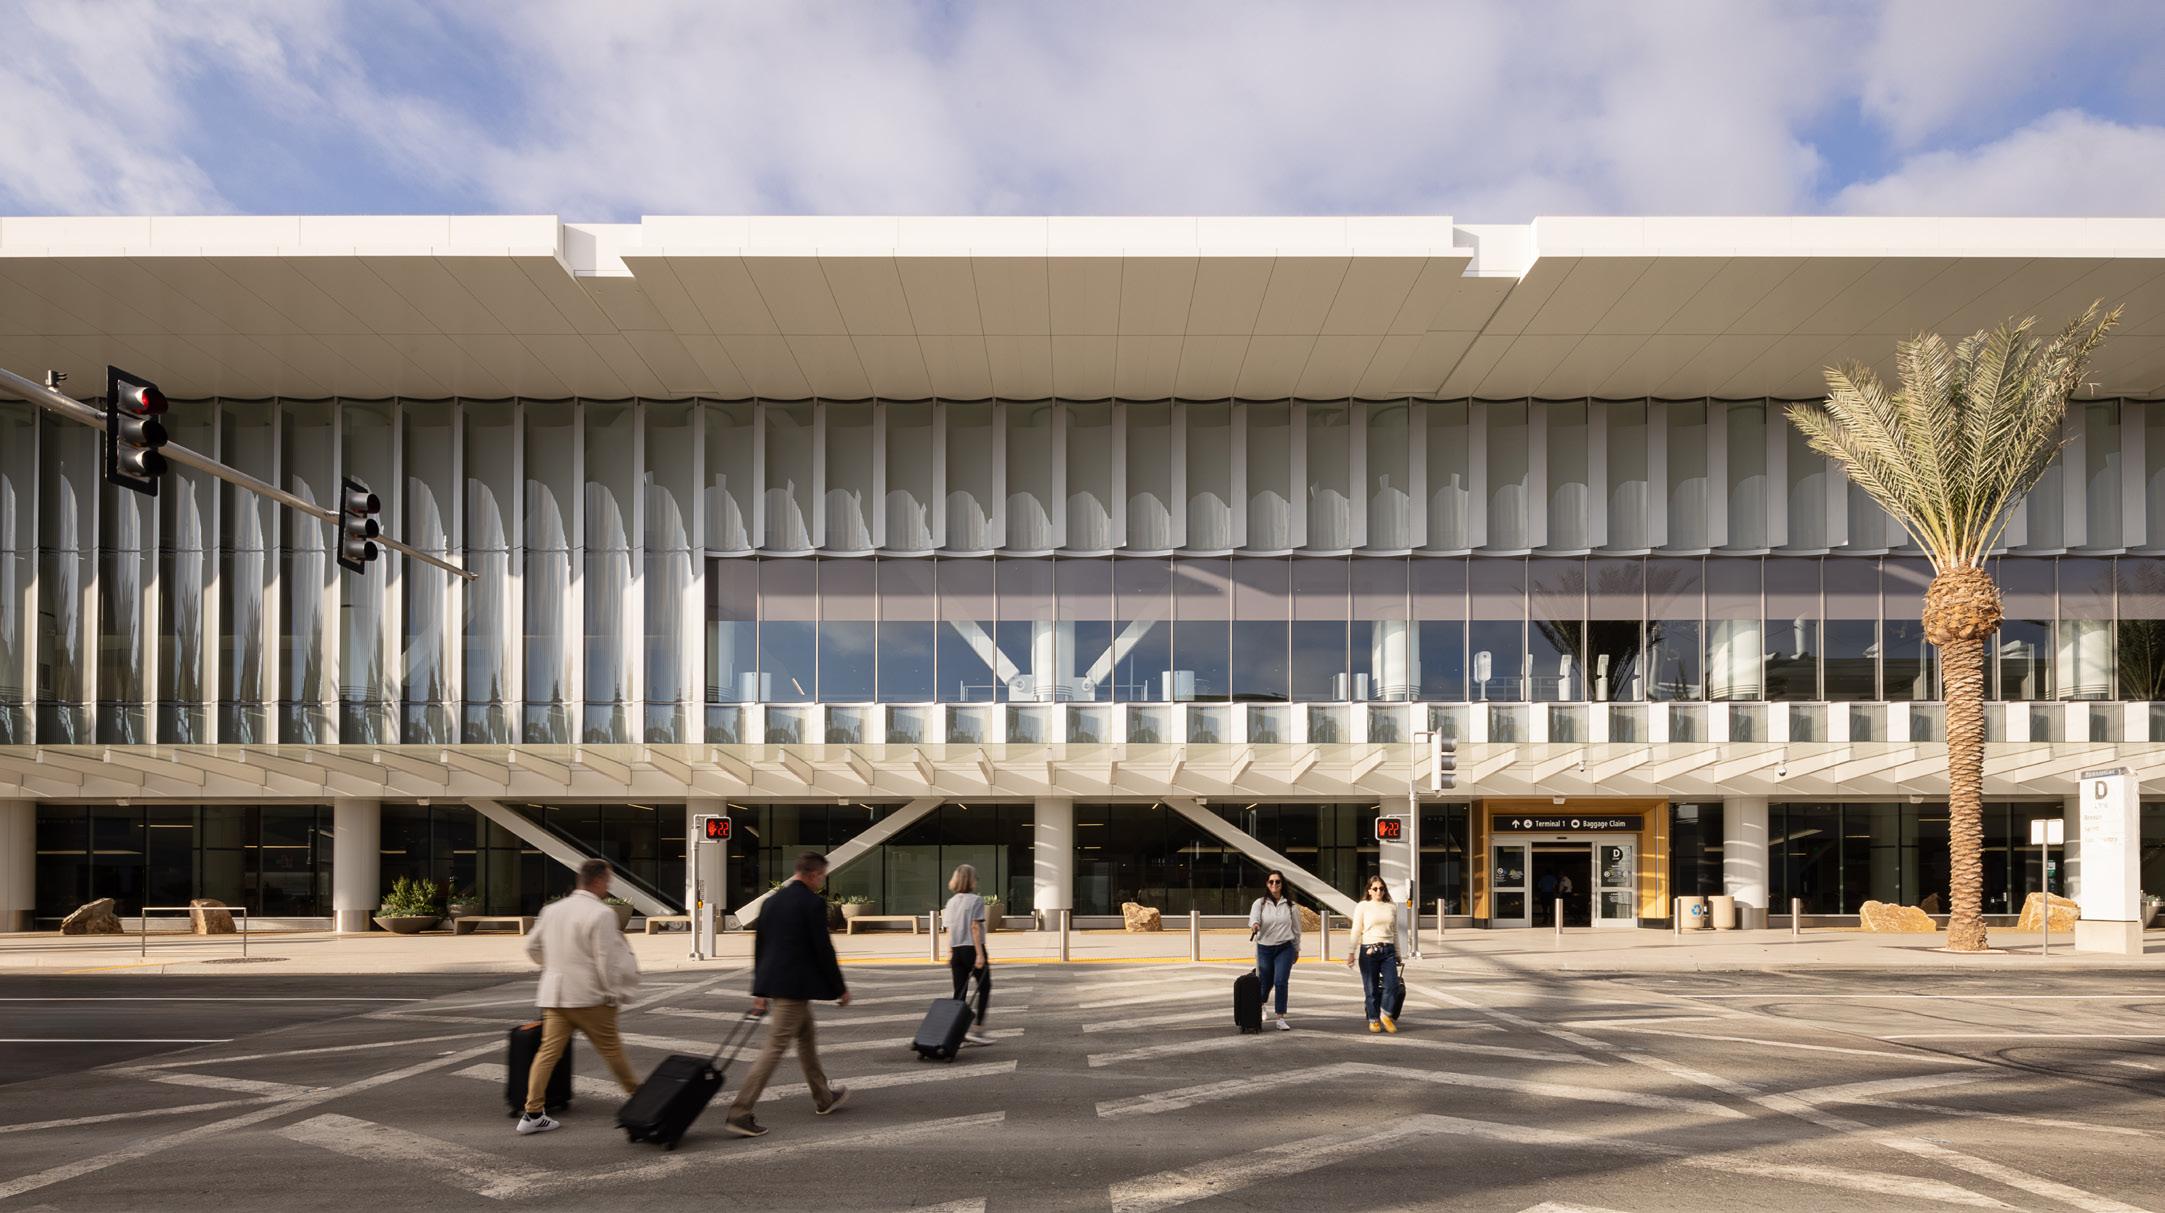
An earthy materiality anchors the facades of recent residential constructions in New York City and reintroduces a human scale to the streetscape. Facade designers in 2026 are attempting to recall this notion with their abundant use of terra-cotta, rammed earth, stone, and brick that stands out against the wave of allglass constructions. The facades of The Village West and The 74 use terra-cotta to create depth and shadow, which invites the observer to stop and consider the building. As they do, they notice embellishments and details that occur on a personal scale rather than a sheer transparent glazed curtain wall that appears flat and impervious.
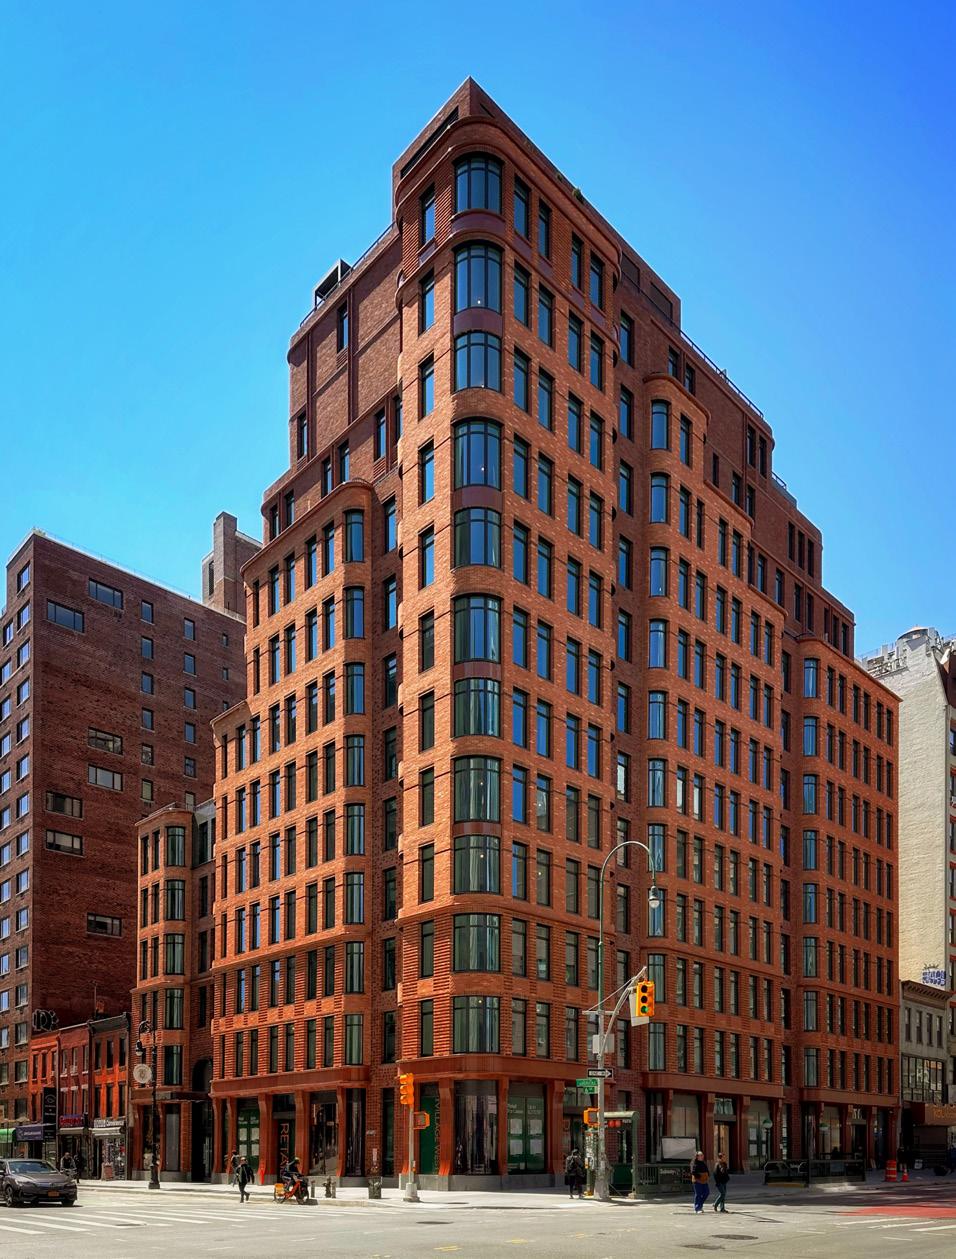
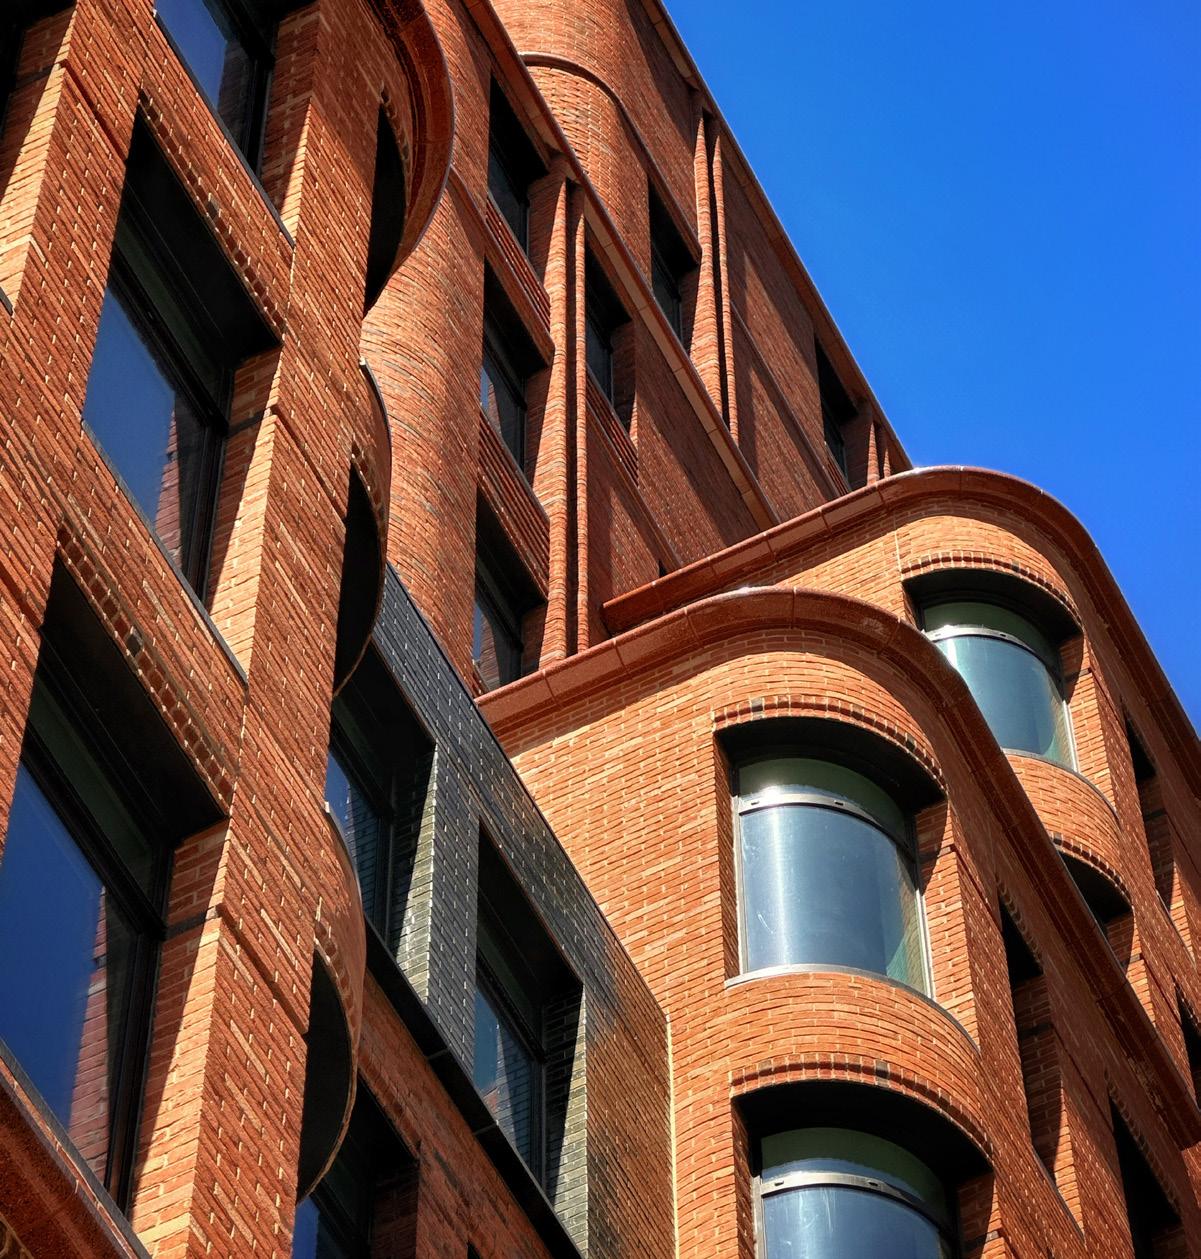
An acute awareness of operational and embodied carbon emissions pervades the design-build process in 2026. With a wider availability of tools like C.Scale and other whole-life carbon data platforms that allow for the estimation of operational carbon emissions, specifiers are now able to find the right balance of materials, leading to more efficient facade design. This has led the industry to embrace a broader material palette to include lighter mixes in precast concrete, mass timber, and high-performance, fully transparent glazing systems. With this influx of material opportunity, new construction is not only cutting emissions but also driving the creation of more innovative facades.
Perkins&Will’s FIU Innovation Building achieved highperformance glazing with the implementation of frits that efficiently shade the interior.
The buildings with the lowest embodied and operational carbon emissions are, of course, the ones that have already been built. In cities across the United States, conversations between architects and designers are shifting away from new construction and toward repurposing existing buildings. Abandoned office buildings are being transformed into residential housing. Private commercial spaces are becoming civic centers. Across all of these projects, facades are being reinvented to reflect the new identities of the buildings. Woods Bagot’s adaptive reuse of Macquarie University’s Engineering Innovation Building in Sydney showcases how existing structures can be repurposed for modern sustainability benchmarks. As climate concerns become more urgent, facade designers must respond in turn and make inventive use of what they are given.
The new triangular-patterned metal and glazed facade of Macquarie University’s Engineering Innovation Building blends the structural clarity of engineered trusses and the soft, dappled light of the tree canopy.
In recent years, panelization and modular construction have been two reliable methods to reduce installation time and ensure quality control. To further streamline these processes, lighting and MEP systems are now being integrated into these implementations. The facade of Flad Architects’ Avia Labs in Millbrae, California, for example, is composed of GFRC panels with glazing units that contain the lighting system for the facade. The more elements that can be panelized, the smoother the construction process. The smoother the construction process, the lower the expenses and level of embodied carbon.
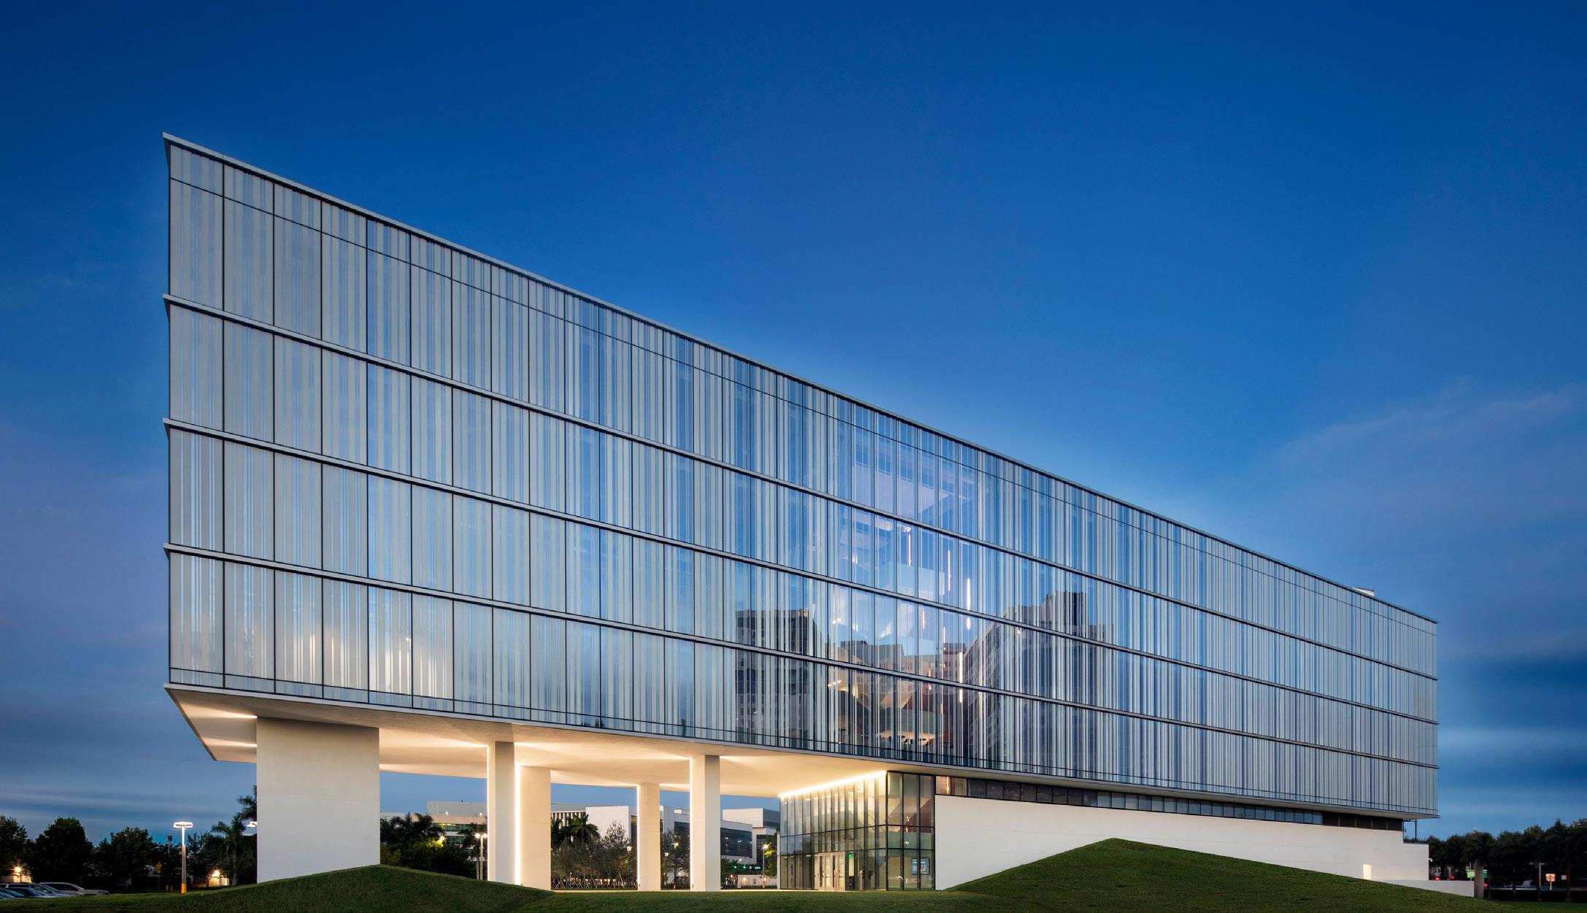
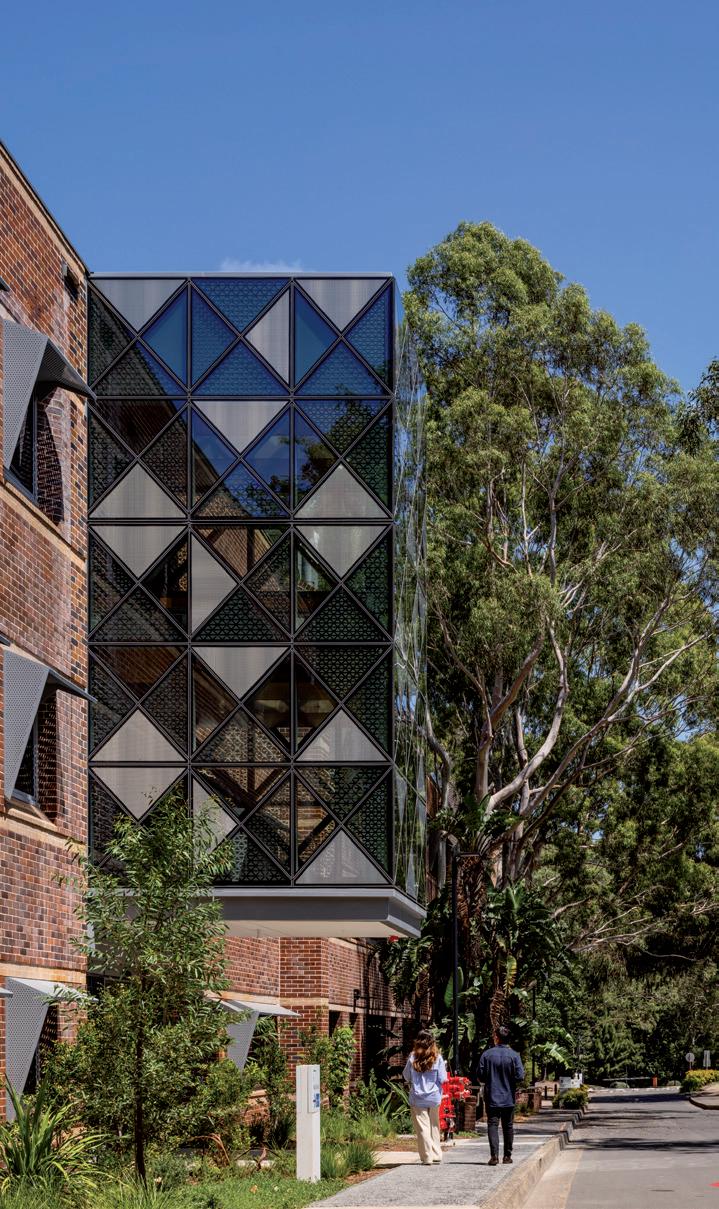
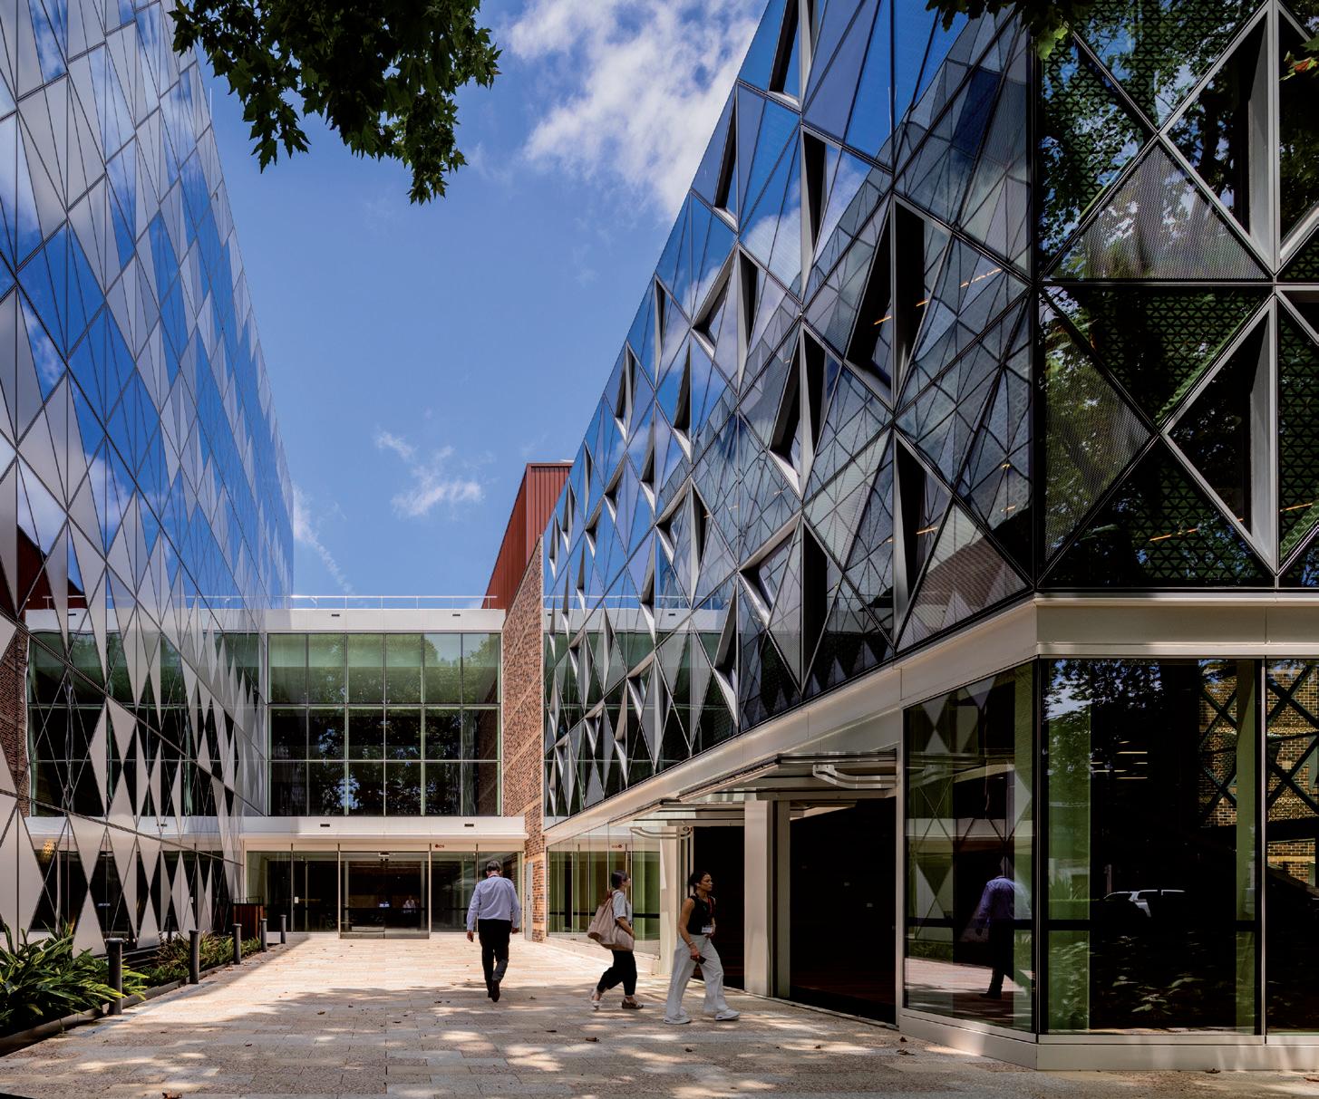
The GFRC material used for the panels in the Avia Labs building has less mass than precast concrete and is also water-resistant.
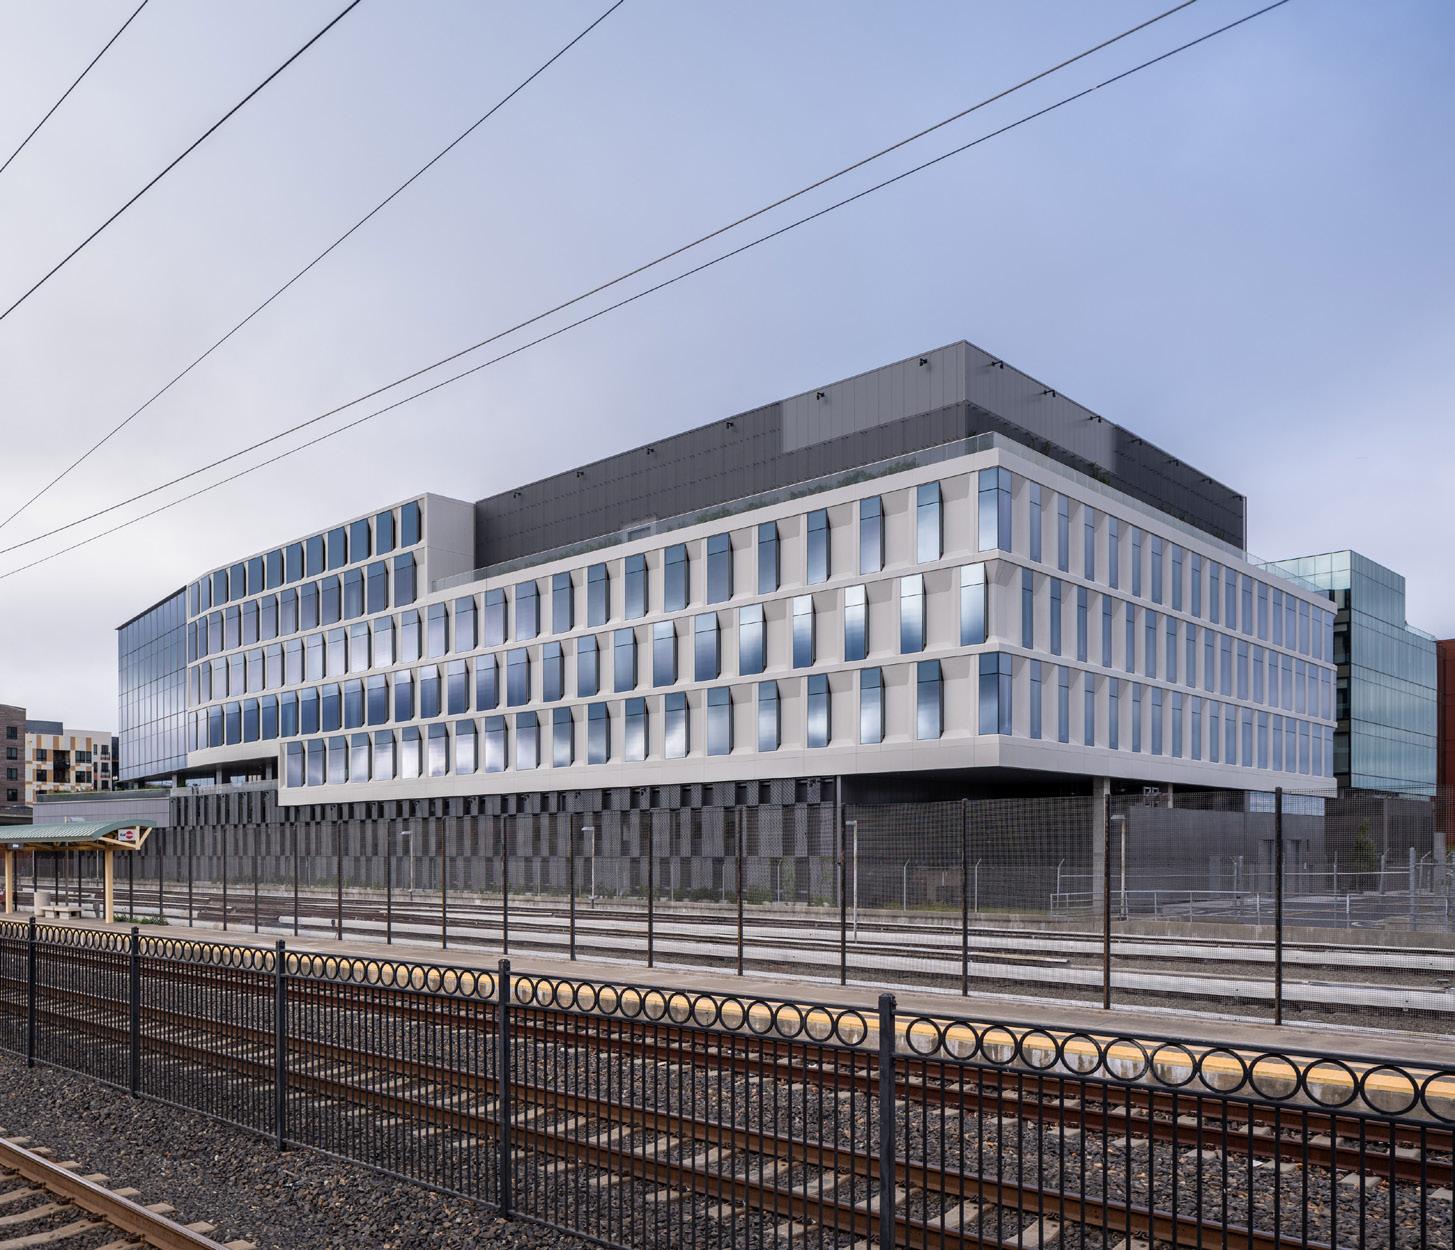
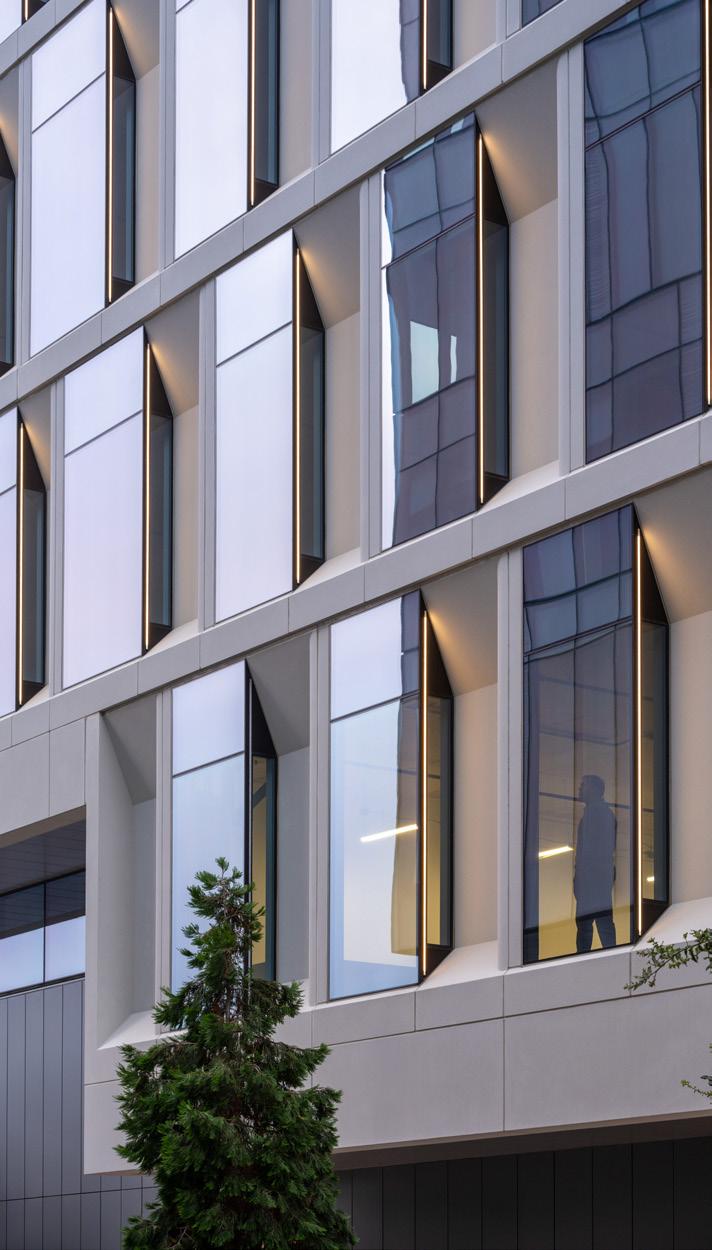
In December 2020, Cornell University alumna Ann S. Bowers, a technology industry executive and philanthropist, gave the school more than $100 million to establish the College of Computing and Information Science. Though the computer science department had existed at Cornell for two decades, Bowers’s gift allowed the university to support the program’s exploding growth with a new facility. And it crowned—if belatedly—the field’s profound global stronghold and the program’s premier reputation.
Designed by the Boston-based, women-led Leers Weinzapfel Associates (LWA), the Ann S. Bowers College of Computing and Information Science—the first Cornell college named for a woman—opened its doors last October. In addition to bringing computer science, information science, and statistics and data science under one roof for the first time, it created a center of gravity on campus with its slender, L-shaped form, which hugs a new quad. Olin Studio was the landscape architect. Its glazed, communal ground floor is a dynamic destination that Leers Weinzapfel founding principal Andrea Leers said has attracted even non-computer-science majors for studying and gathering, with its wide “ramble” that faces the quad, opposite a string of builder labs. The ramble terminates in the building’s southern wing with a cafe and a bowtie-shaped entrance under a dramatic 30-foot cantilever supported by Vierendeel trusses.
Tom S. Chung, a LWA principal, believes the firm won the job because of its excitement about tackling the building’s challenging site, which lies adjacent to Morphosis’s 2014 Bill & Melinda Gates Hall (also partly funded by a gift from Bowers, as well as, of course, from the Jeffrey Epstein–tainted Bill). Gates Hall continued Cornell’s modern legacy of bold modernism and innovative design. In his review of the building for this publication when Gates debuted, Michael Webb questioned, with what reads as admiration, whether its perforated steel screens and glazed form was a “scaly silver beast” or a “composition of abstract geometries.” Gates was an initial attempt to consolidate and provide a home for computer and information science, and while it fulfilled a need for light-filled labs, offices, and conference rooms, it occupied what Chung called an isolated “backyard,” adjacent to a baseball field, now relocated, and a parking garage. Cascadilla Creek, which forms one of Ithaca’s famous gorges, serves as a natural campus border to the south.
“We knew from the beginning we were making a campus precinct and not just a building,” said Chung. The new building also needed to physically connect to Gates, to complement the gentle “beast” while asserting its own identity, and to adhere to a stricter energy code enacted by the city of Ithaca, New York, which went into effect just as Leers Weinzapfel Associates began the project.
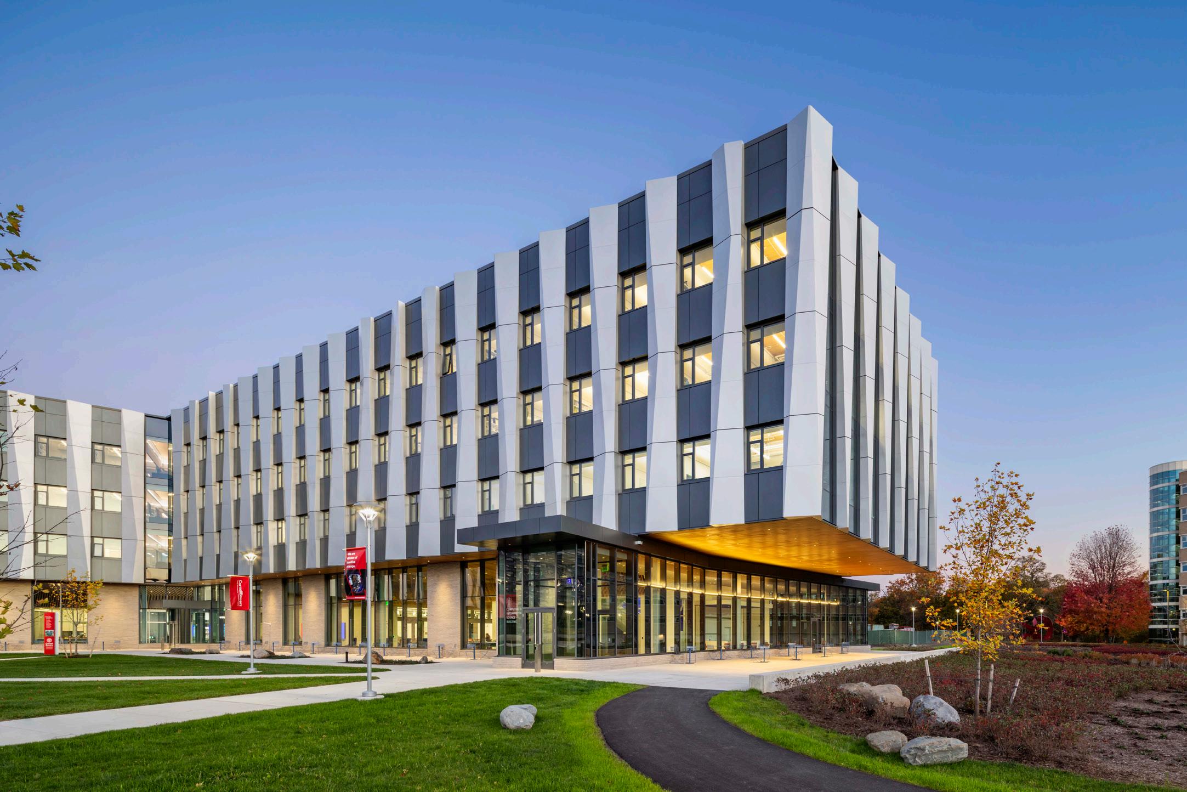
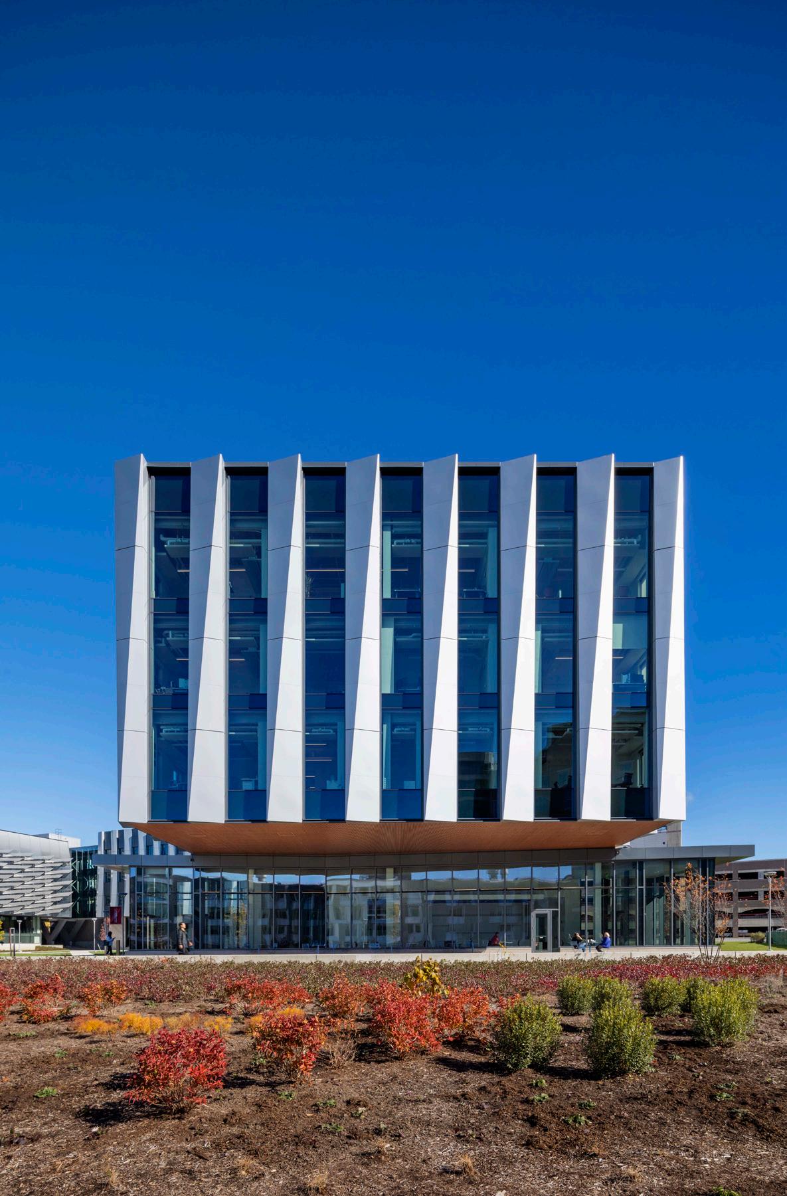
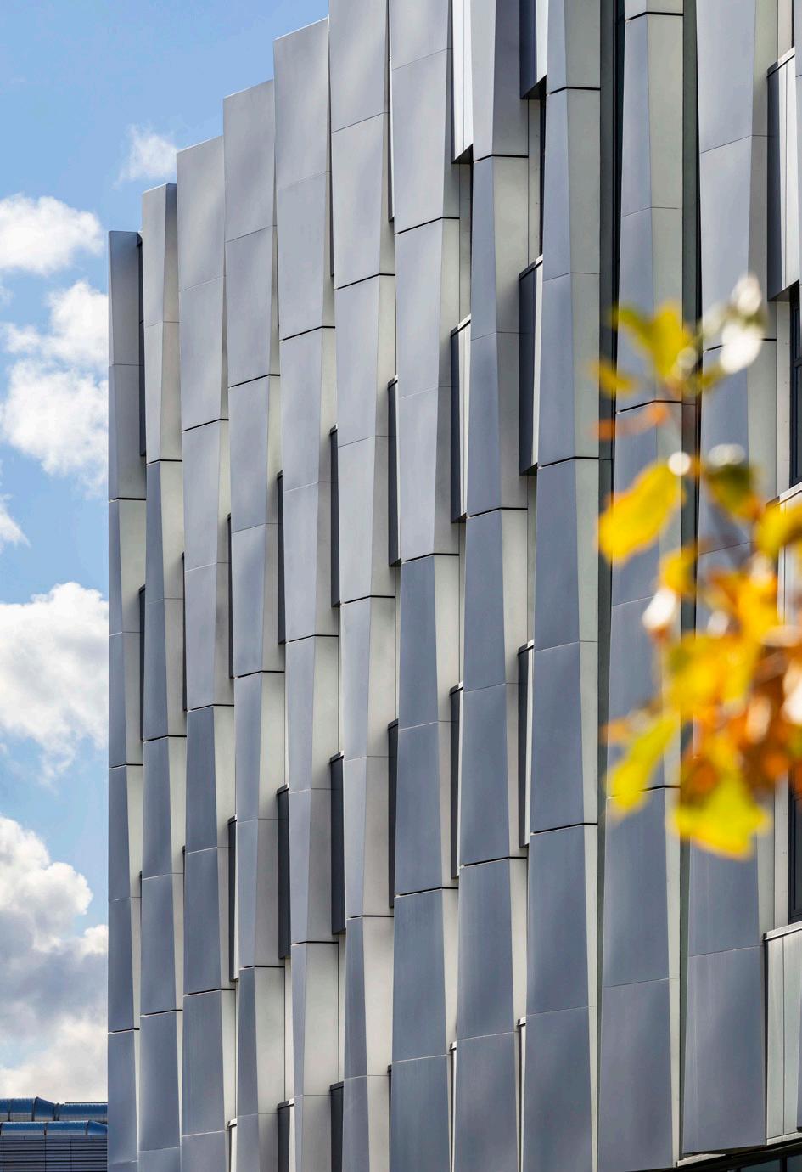


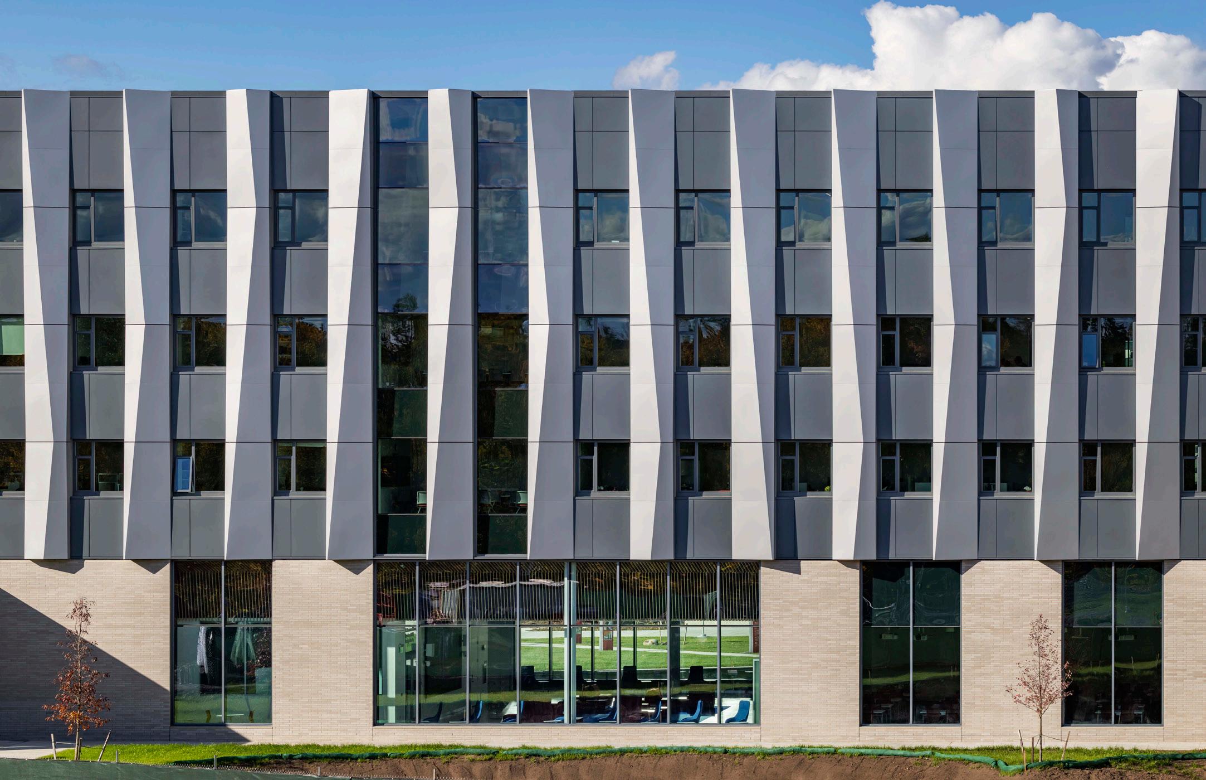
The result is a comparatively thin 4-story, 130,000-square-foot building that allows ample daylight to reach its core. Since it was following the NYStretch Energy Code, Leers Weinzapfel needed to limit vertical fenestration to 30 percent of wall area. (LEED Gold certification is currently pending.) This resulted in the building’s ribbons of punch windows, animated by sculptural metal fins in four configurations that create the illusion of a wavelike, rippling motion across the facade.
It took many studies and a major change of direction partway through the design process to arrive at this digitally created algorithmic appearance, which was conceptualized to create a three-dimensional language for the invisible work being done inside the building’s walls. In this way, the designers made logic, connectivity, and flow visible. (Chung recalls that one of the faculty remarked, “Morphosis has their feathers, and you guys have your fins.”)
Inside, the building has a similar program to Gates, with labs and large interactive classrooms on the ground floor and offices, computational labs for quiet research, and conference spaces on the upper floors. This time, there was also a request for a kind of warmth and bright materiality that faculty and staff found lacking in Gates. LWA achieved this, in large measure, with the use of cross-laminated timber (CLT). The design team combined steel framing with CLT floor panels, exposing the underside along the perimeter and public spaces as the ceiling finish for the spaces below, reducing overall embodied carbon and minimizing material waste. The firm has become a champion of mass timber, with Chung at the helm of these projects. Bowers is the first to utilize it on the Cornell campus; the university architect and former computer science dean Kavita Bala went to bat for it after the facilities client expressed hesitance over cost. The team was able to keep the costs in line with the budget.
To join the two buildings, the architects connected Bowers to Gates’s eastern facade with subtle, glazed pedestrian bridges at the second, third, and fourth floors that contain shared gathering spaces. Bowers also includes lounges and kitchens on each floor at the nodes of the angled structure, highlighted by Yves Klein blue walls and furnishings. Purposeful entries into Bowers and the new quad from Gates—the
buildings’ shared link—and the south create connections to the wider campus and the engineering school across Hoy Road to the east. This has turned a backyard into a front lawn. On a recent visit to campus, Leers said, “Students were already out there shirtless and barefoot, playing soccer. And everyone had said computer people just stay on their screens. That’s only because they didn’t have place to go.”
Laura Raskin is a writer and editor who has covered architecture, design, and urbanism for 15 years. She is the managing editor of Oculus, the magazine of AIANY. She wrote and edited phot++ographer Lara Swimmer’s Reading Room: New and Reimagined Libraries of the American West (Artifice Press, 2023).
DESIGN ARCHITECT & ARCHITECT OF RECORD: Leers Weinzapfel Associates
LANDSCAPE ARCHITECT: The Olin Studio
STRUCTURAL ENGINEERING: Thornton Tomasetti
GEOTHERMAL ENGINEERING: Salas O’Brien
CIVIL ENGINEERING: T.G.Miller
GEOTECH: J.P.Stopen Engineering
LIGHTING DESIGN: Tilloston Design Associates
AV/ACOUSTICS: Acentech
SIGNAGE/WAYFINDING: Studio UMMO
TELECOMMUNICATIONS: Sextant NV5
FACADE CONSULTANT: Thornton Tomasetti
GENERAL CONTRACTOR: LeChase Construction
GLAZING CONTRACTOR: Ajay Glass
FACADE INSTALLER: Henderson-Johnson
SUSTAINABILITY: Atelier 10
FACADE SYSTEM: Sobotec
GLASS: Vitro
WINDOWS: Architectural Window
DOORS: Kawneer, Unified Door & Hardware Group
ROOFING: Soprema
WATERPROOFING: GCP Applied Technologies
FIRE PROTECTION: Isolatek International
INSULATION: Rockwool
VERTICAL CIRCULATION: Schindler Elevator
INTERIOR FINISHES: Nordic, Rulon International, J+J Flooring Kinetex, Sika Color Hardener
FIXTURES: Sloan
LIGHTING: Vertex Solutions
FURNITURE: Herman Miller, Knoll, Hightower, Stylex, Muuto, Bernhardt
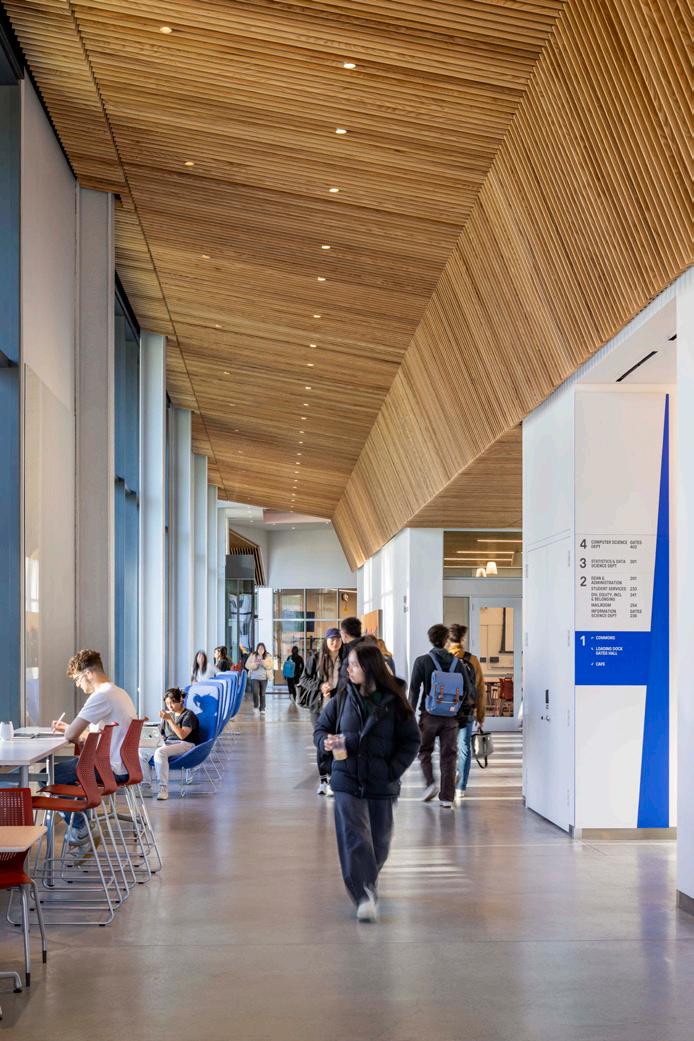
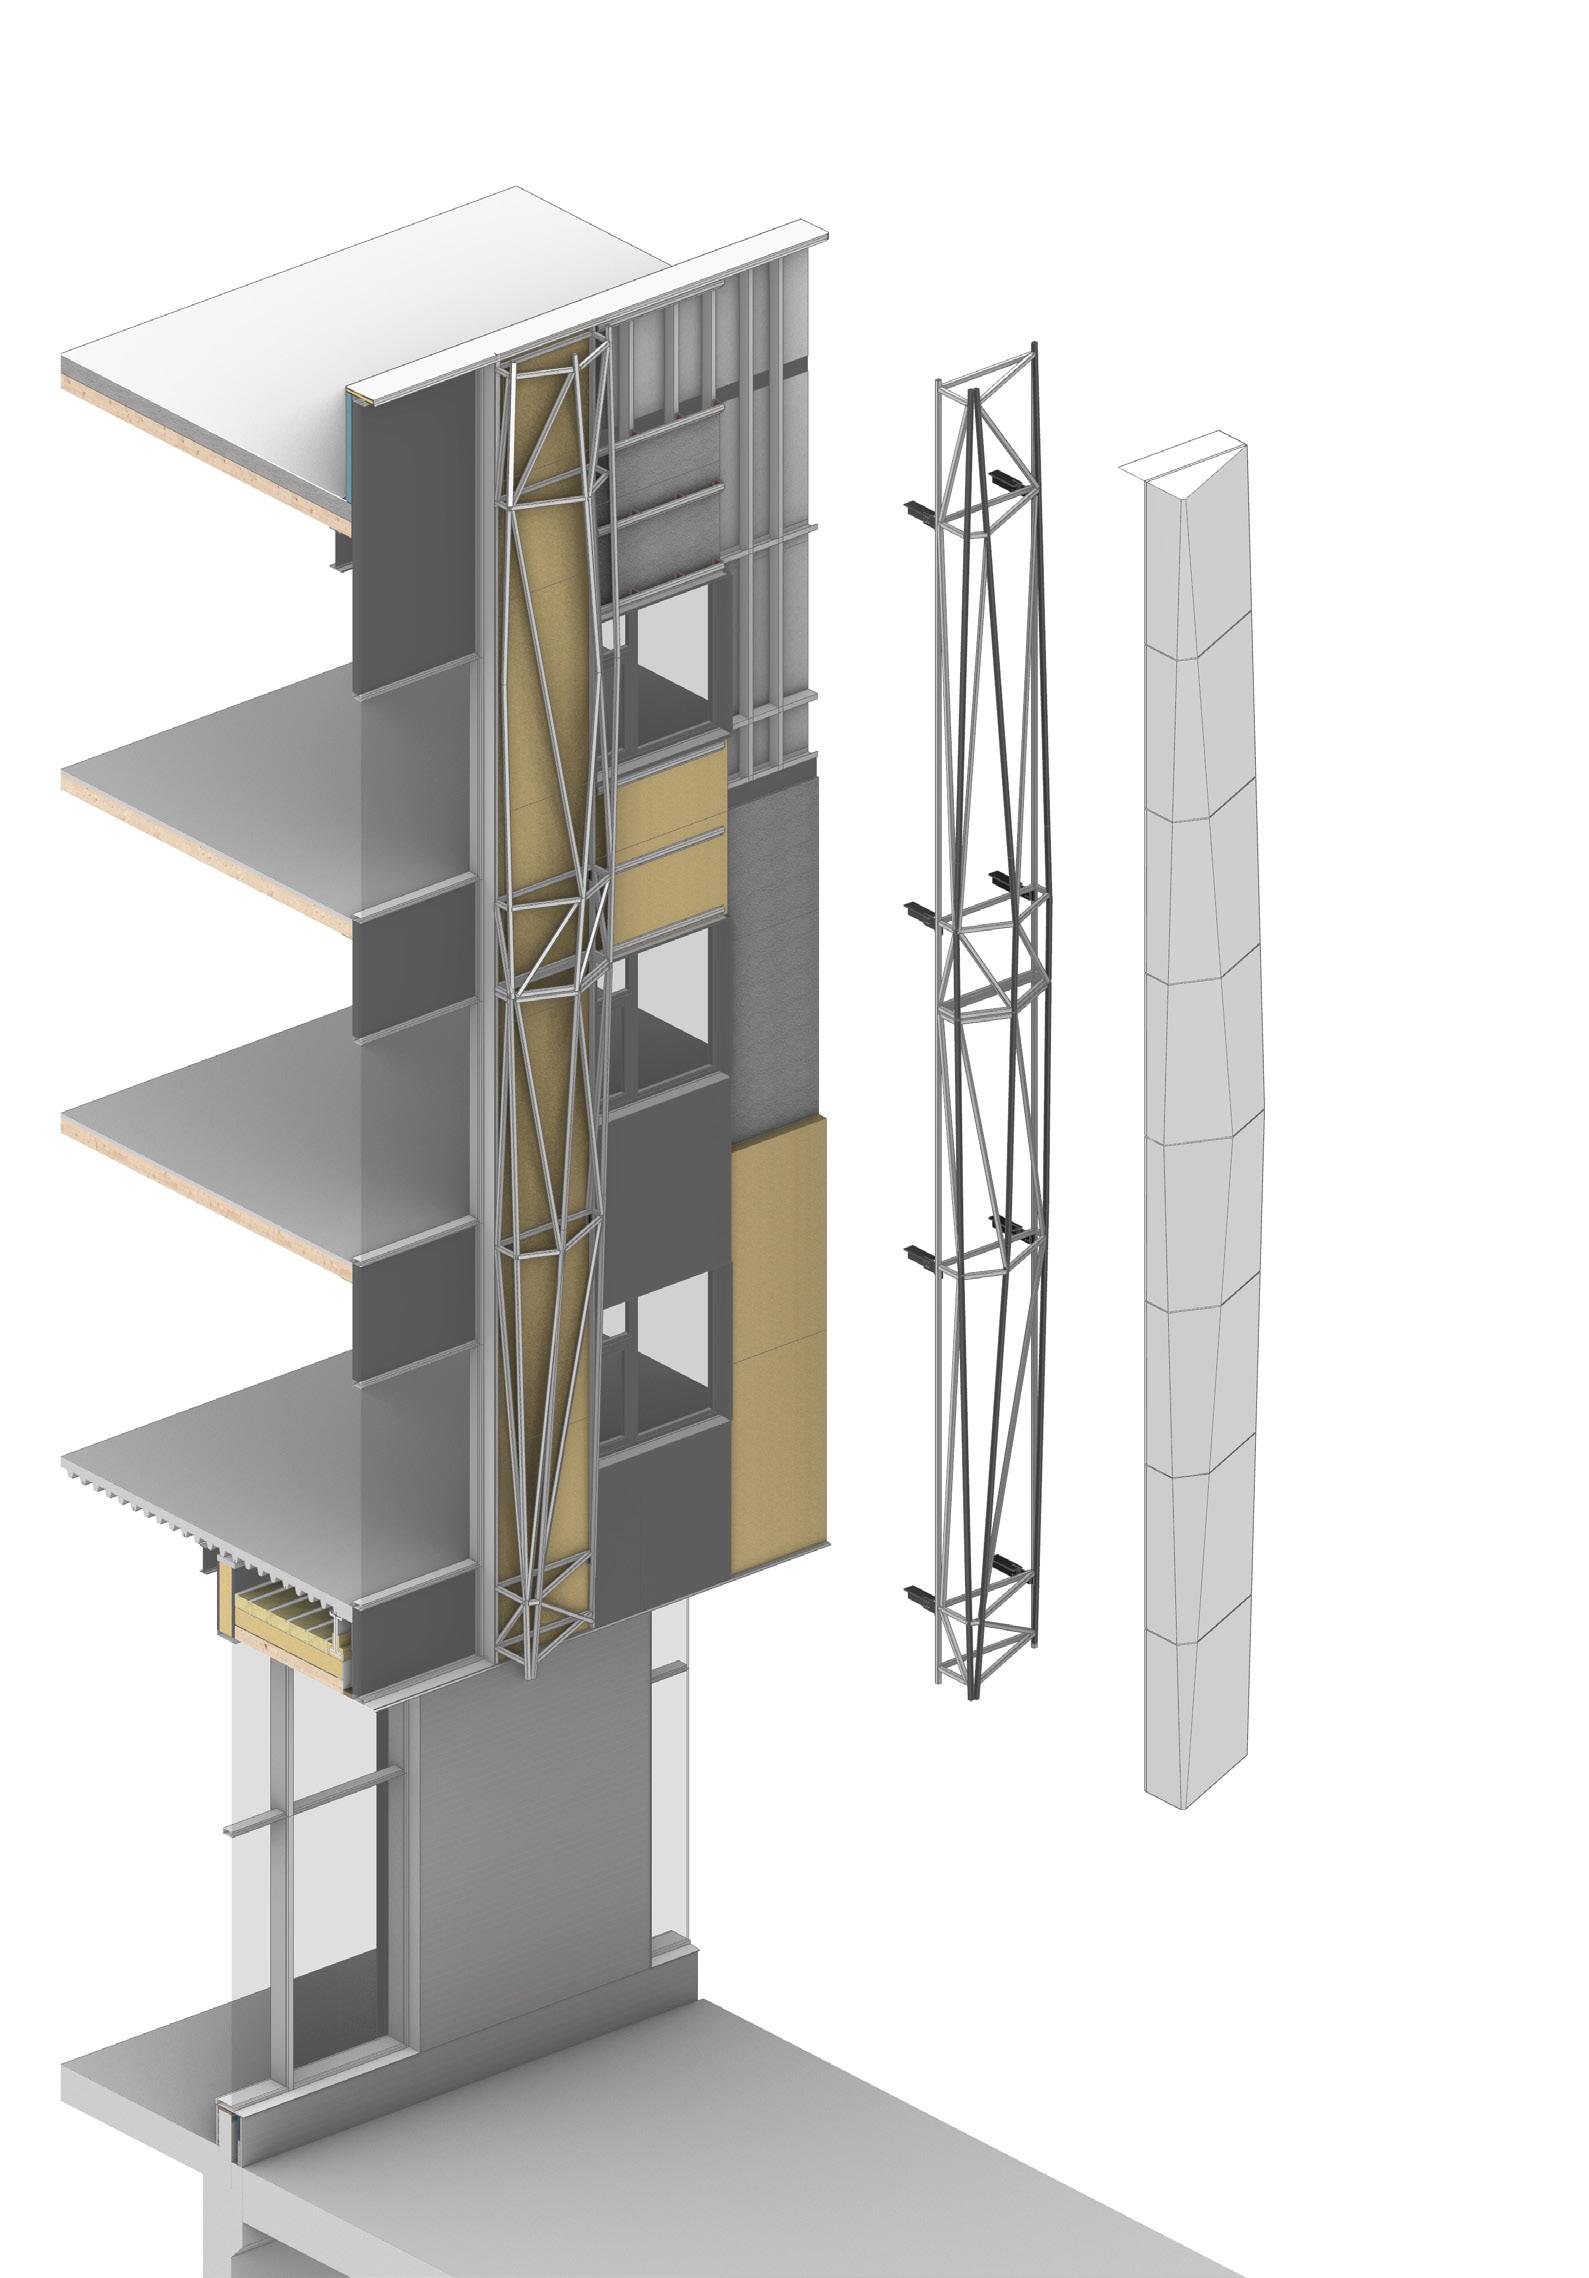




BUILT TO ENDURE. DESIGNED FOR LASTING IMPACT.


L’EAU Design Studio
GAI International

Seoul, South Korea
NEOLITH.COM
@NEOLITHOFFICIAL
















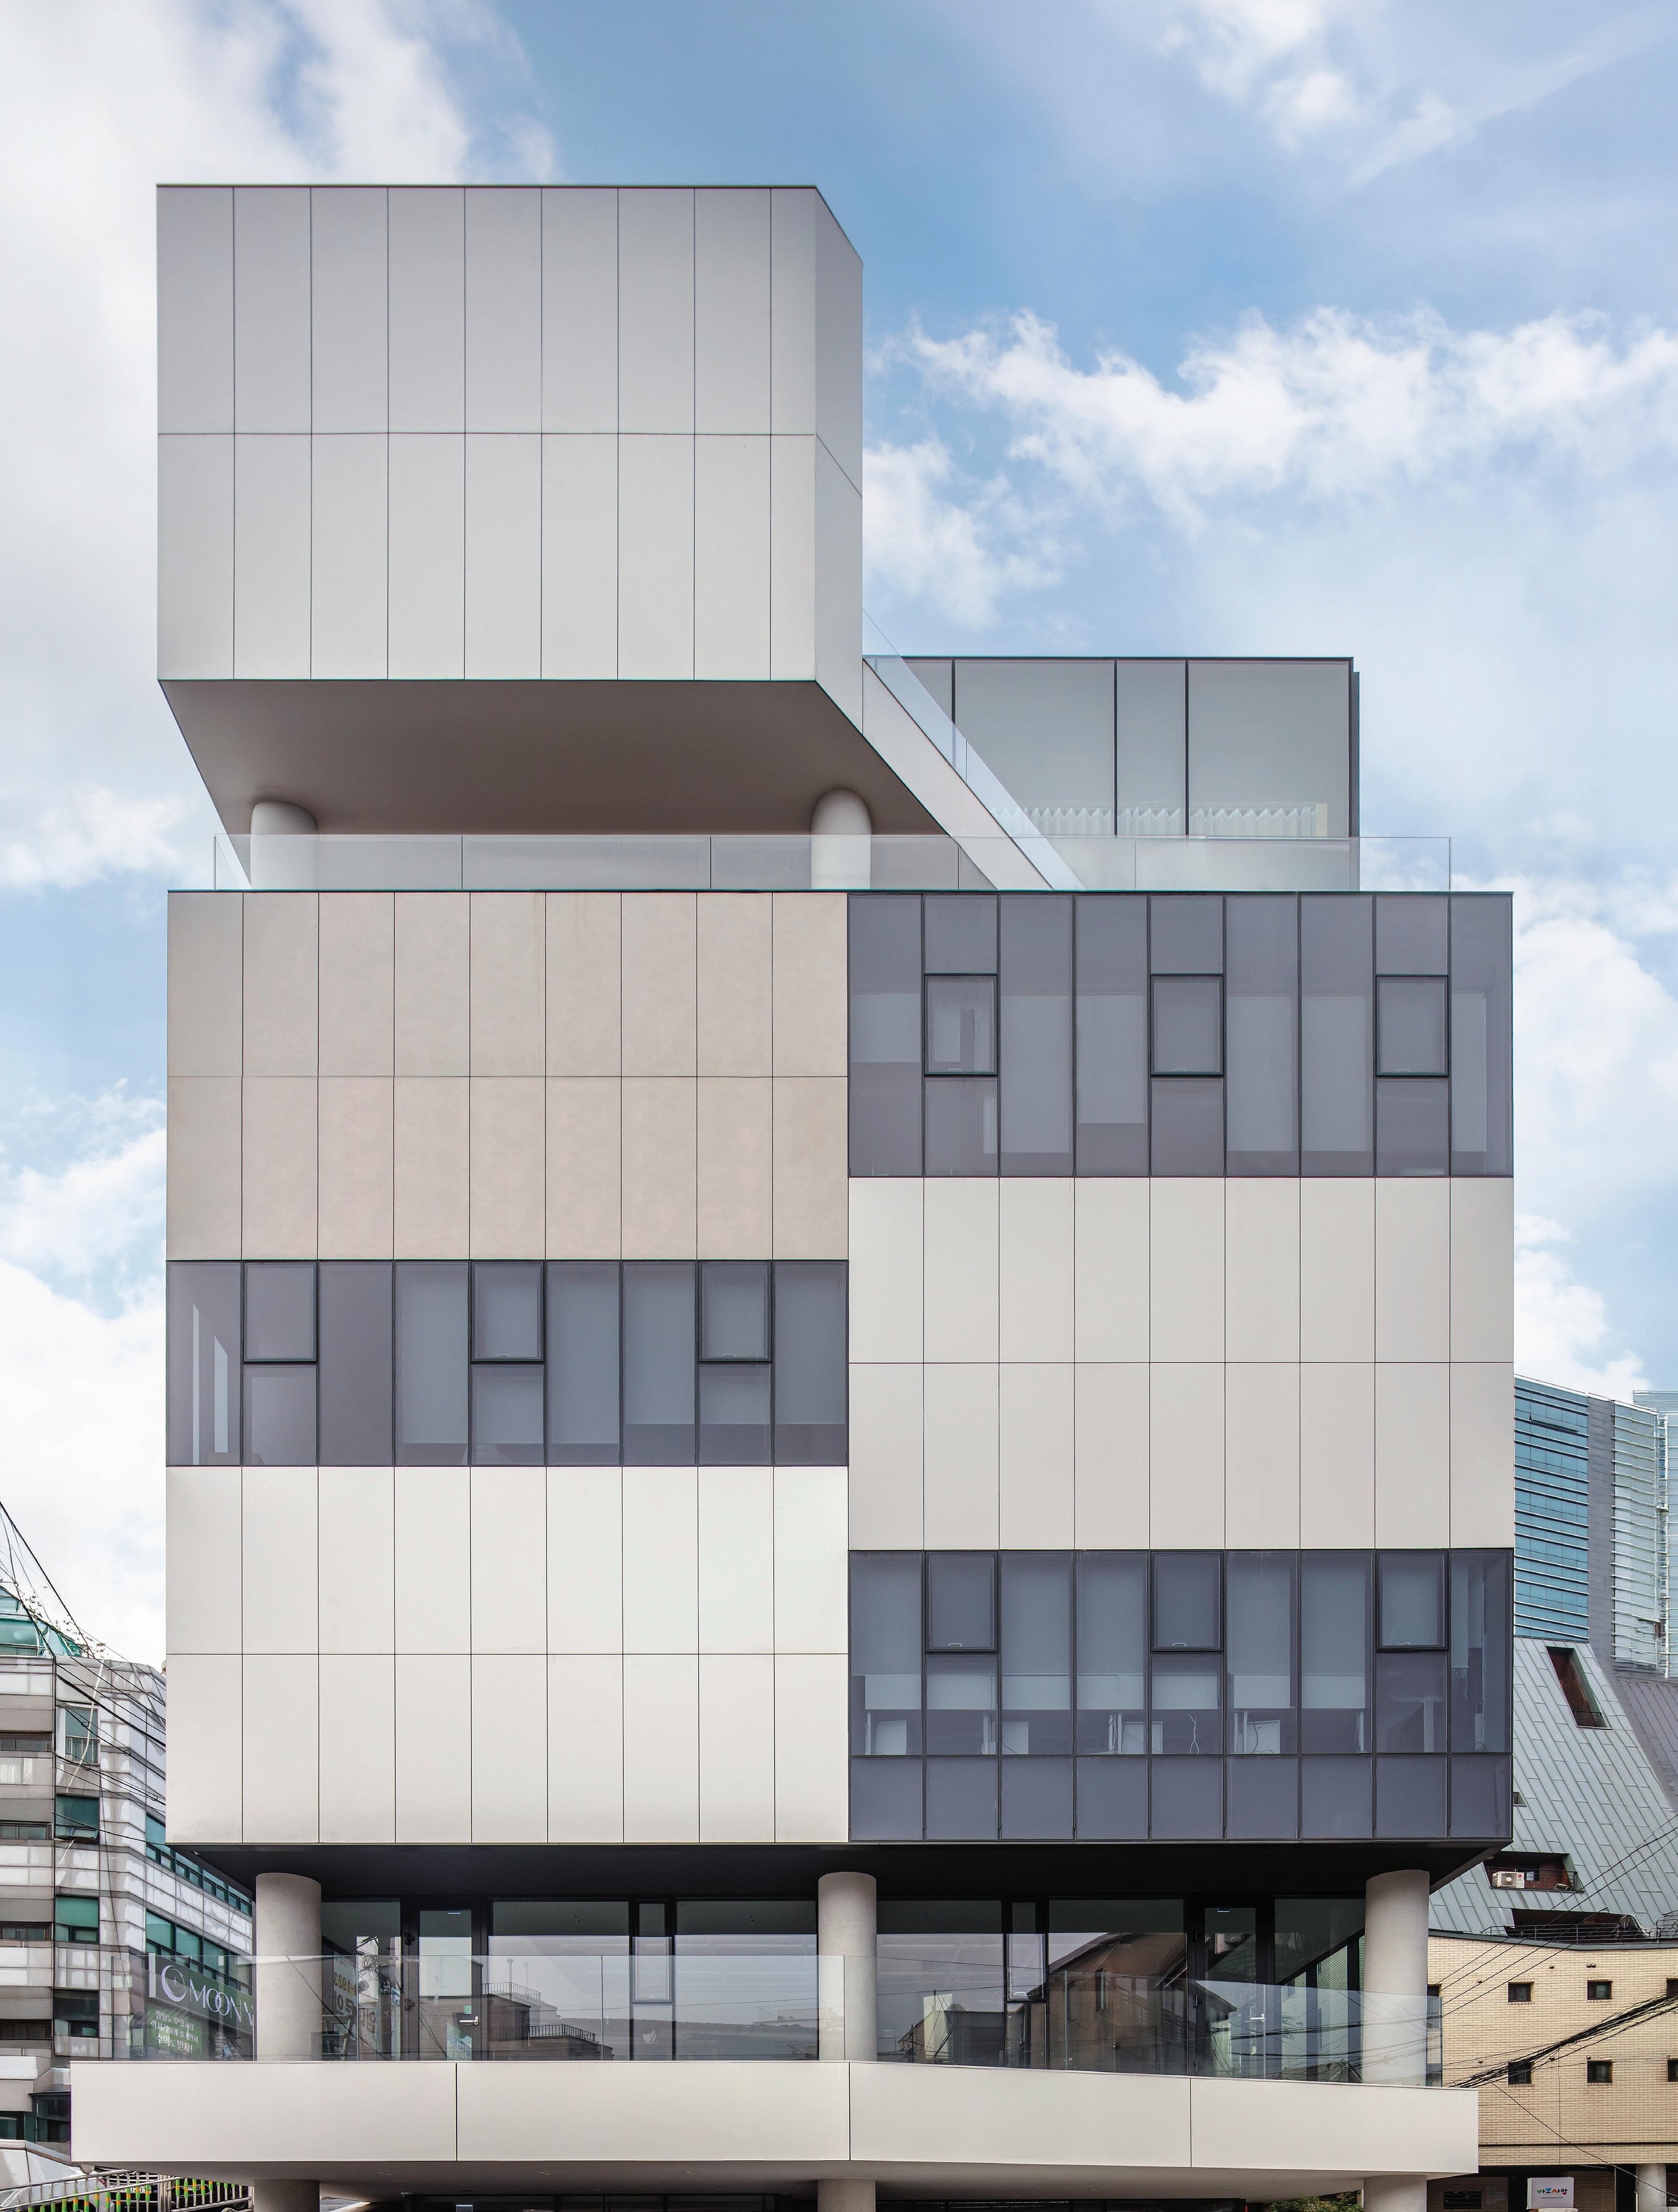
A new class of composites goes beyond plastic. The following introduce recycled content, bio-based materials, and other sustainable materials that take the cladding to new levels. KP
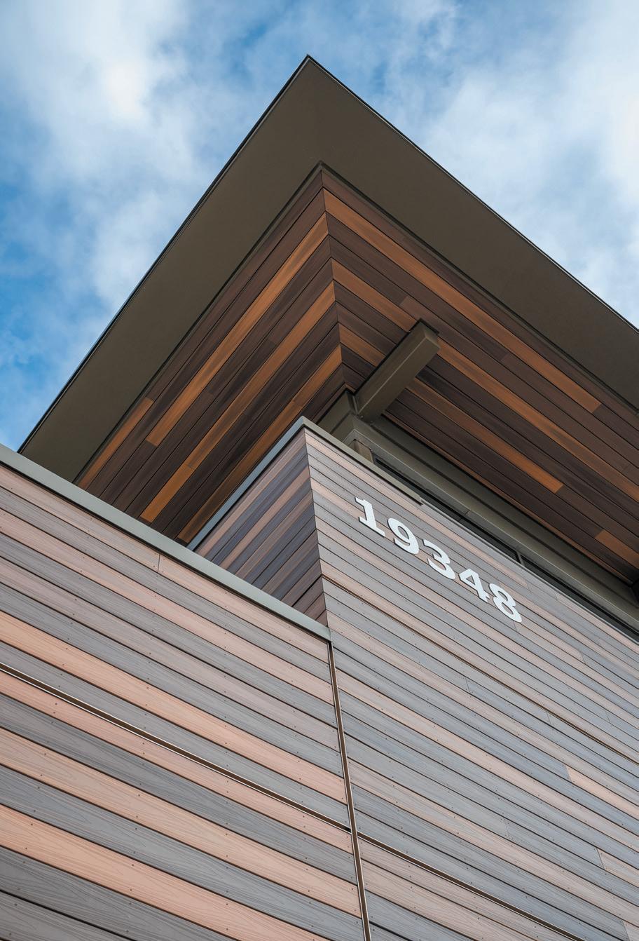
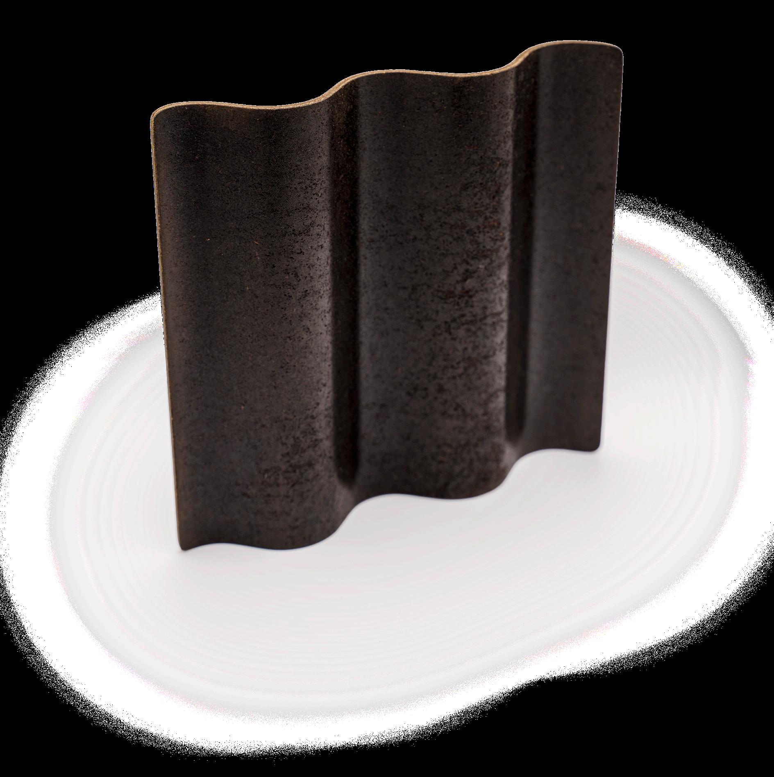
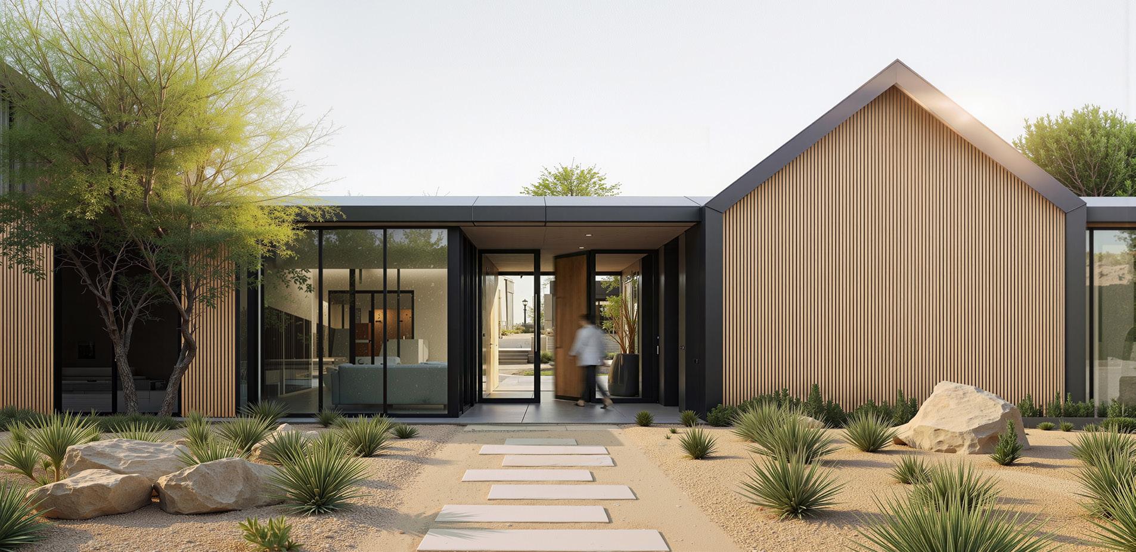
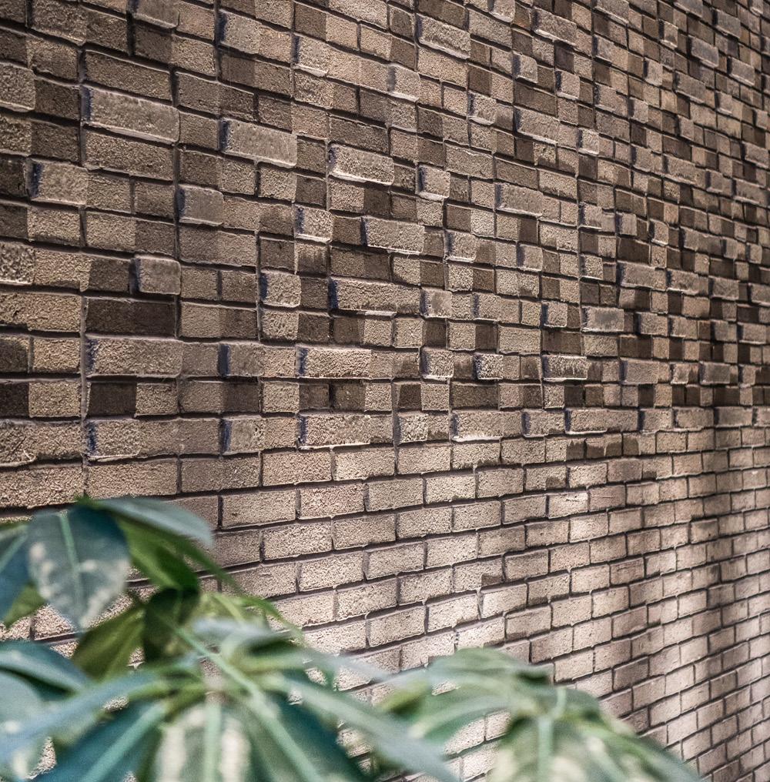
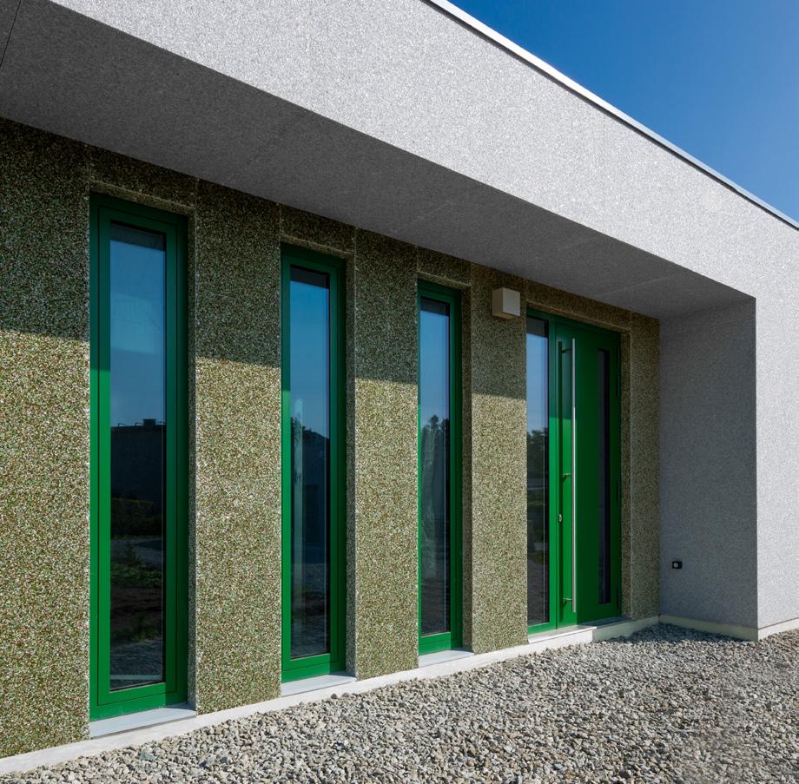

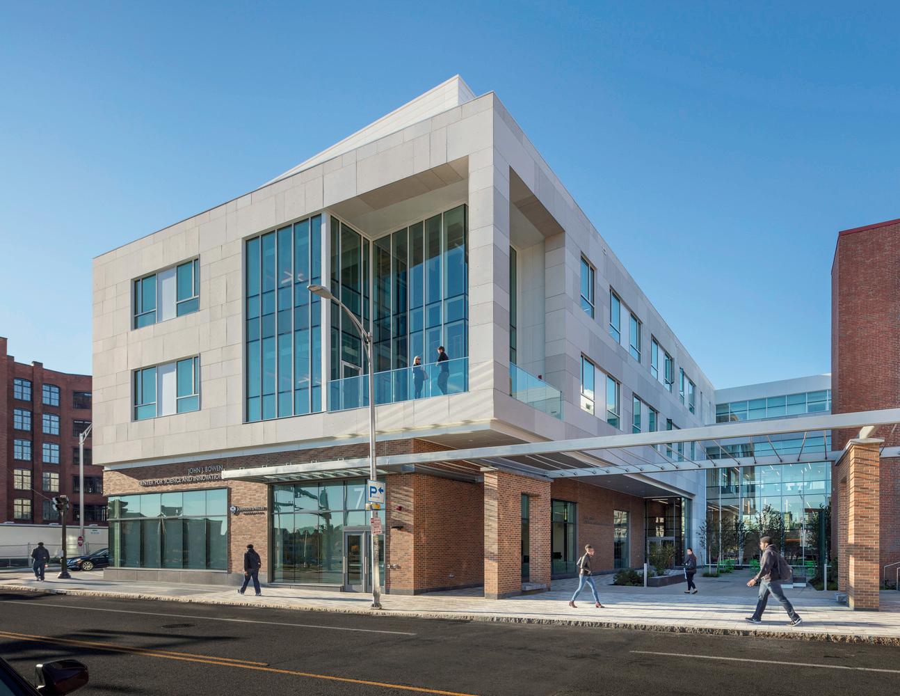
Scan the QR code to learn more about EQUITONE
What you specify today defines how a building performs for decades to come. The right facade material doesn’t just meet design intent — it delivers durability, consistency, and confidence over time.
EQUITONE is a high-density fiber cement material built for long-term performance in ventilated rainscreen systems. It resists moisture, UV exposure, and freeze-thaw cycles — without coatings or repainting.
Visit equitone.com/en-us/ to learn more about EQUITONE and order a free material sample.





Installation Flexibility: Lightweight fiber cement panels can be cut, shaped, and installed across a variety of substructures.
Superior Performance: EQUITONE is noncombustible, impact resistant, and dimensionally stable for lasting building envelope protection.
Design Options: Through-colored options that are easily customized through perforation, routing, or shaping to support distinctive facade transformations.

From deep tones to textures, the latest wood cladding continues to advance the beauty of the material. KP

Clear Vertical Grain Sugi | Nakamoto Forestry nakamotoforestry.com
This newest product from Nakamoto Forestry is a premium Japanese cedar that offers a sustainable alternative to the vertical-grain cedar historically sourced from old-growth forests.
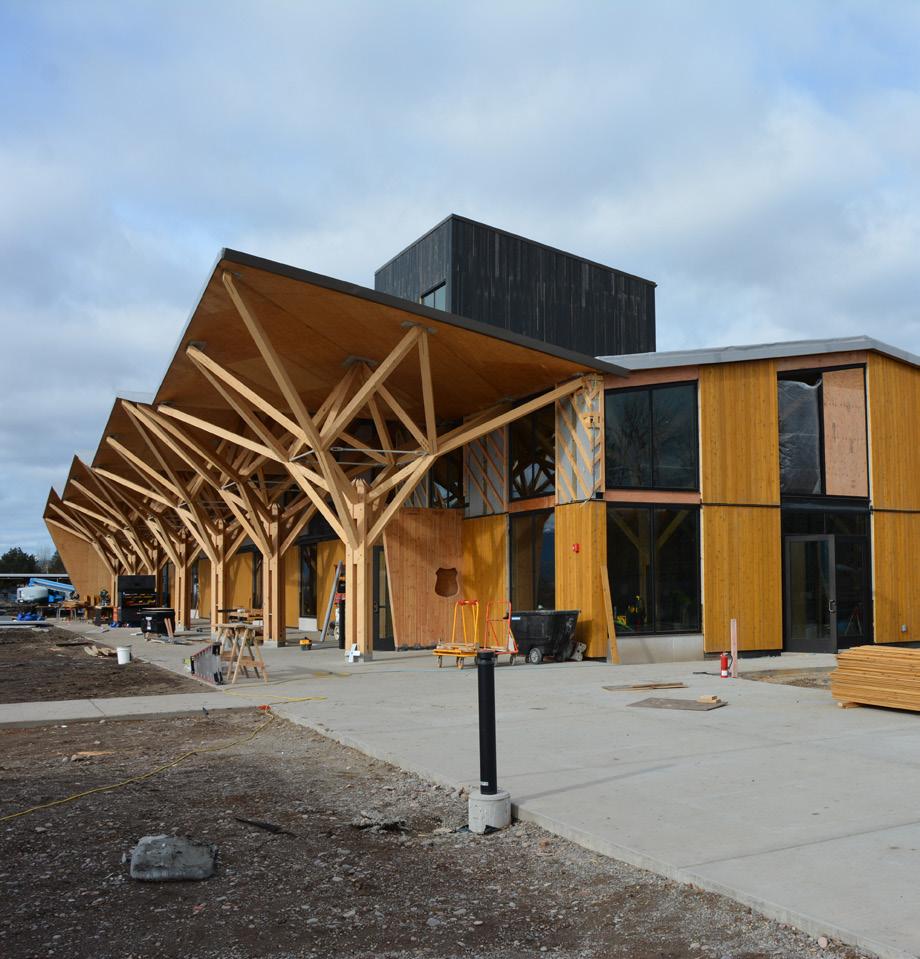
Freres’s Mass Ply Products includes panels and lams that can take on folded designs, as seen in the recently completed National Conservation Legacy Center in
and
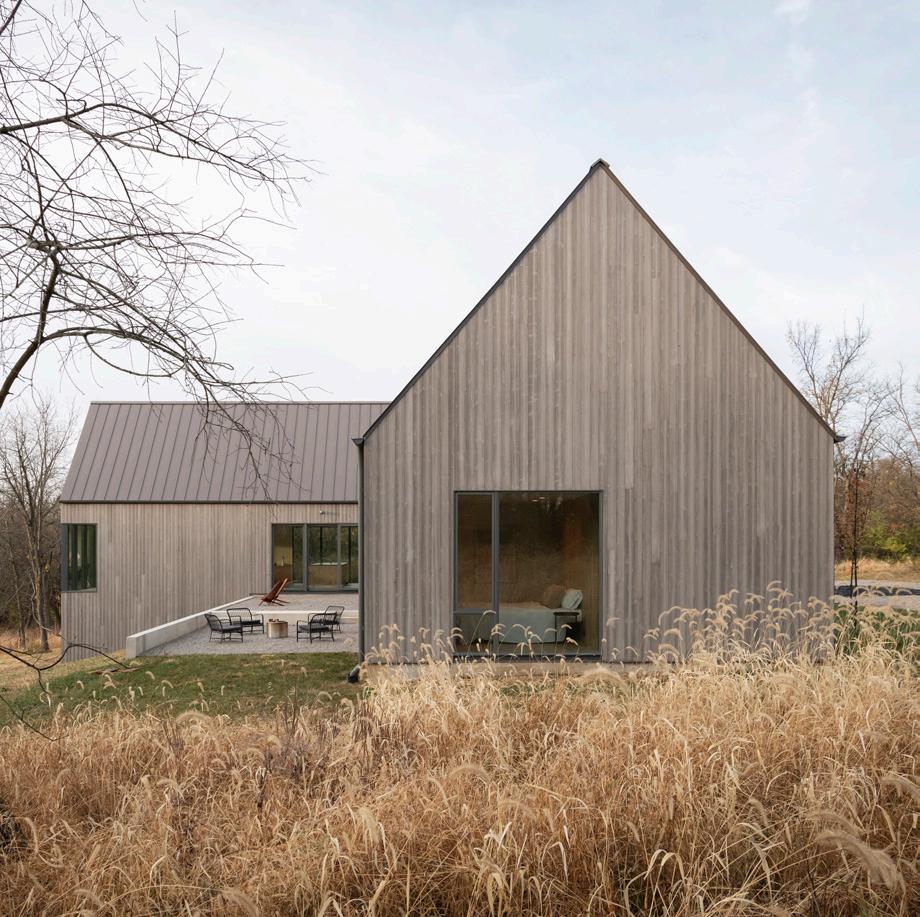
Arctic was created to meet growing demand for more expressive, durable, and low-maintenance facade materials with a naturally weathered look.
















New technical innovations imbue these systems and surfaces with improved design, installation, and performance. KP
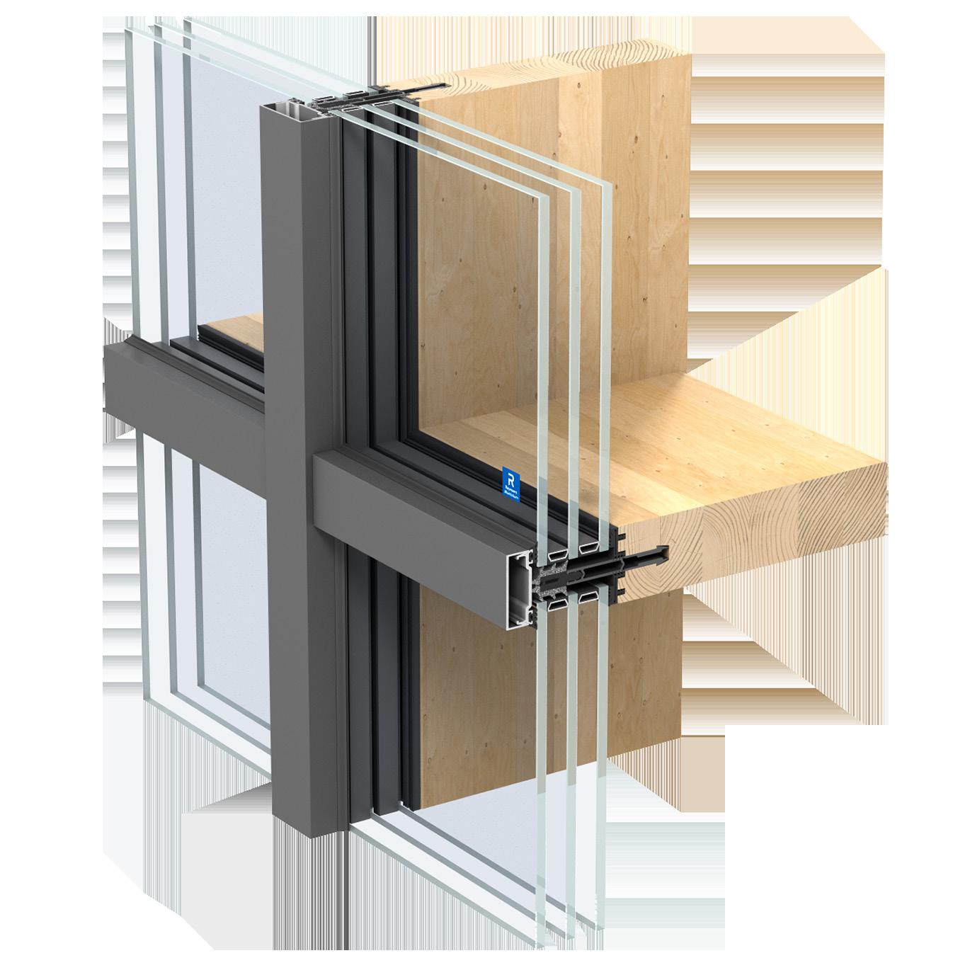
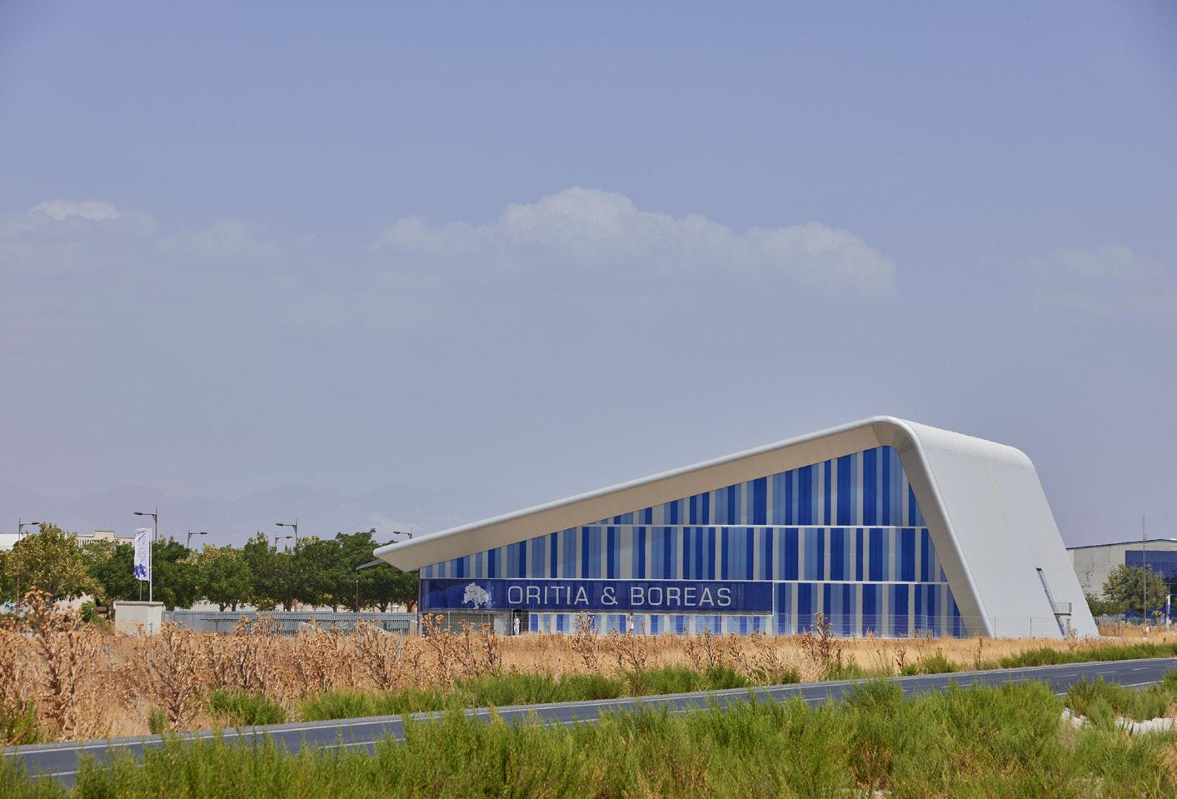

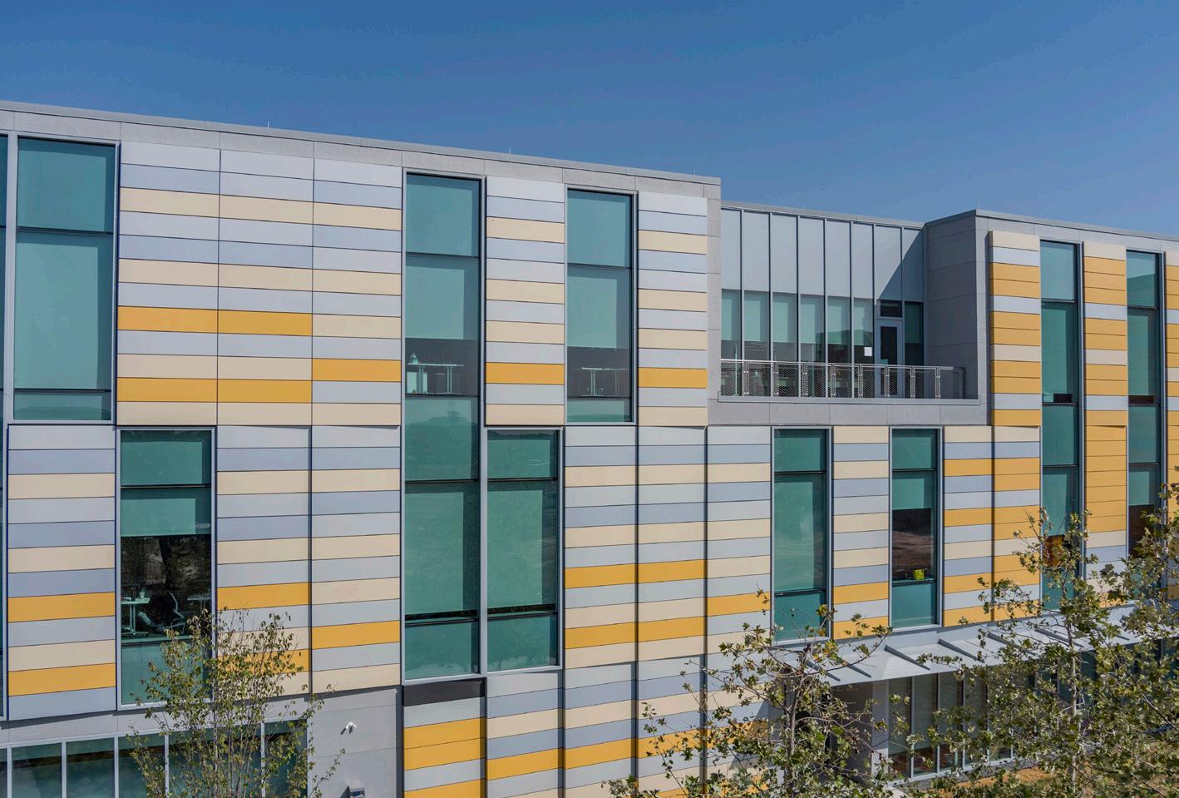
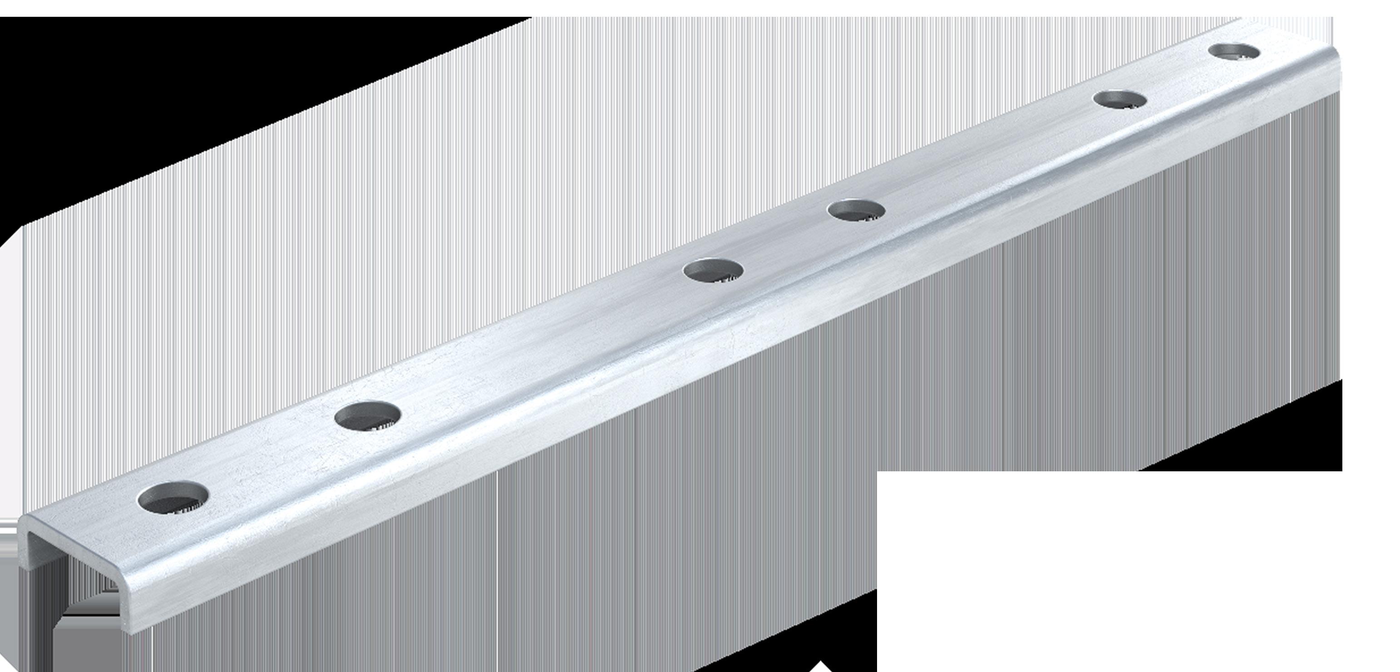
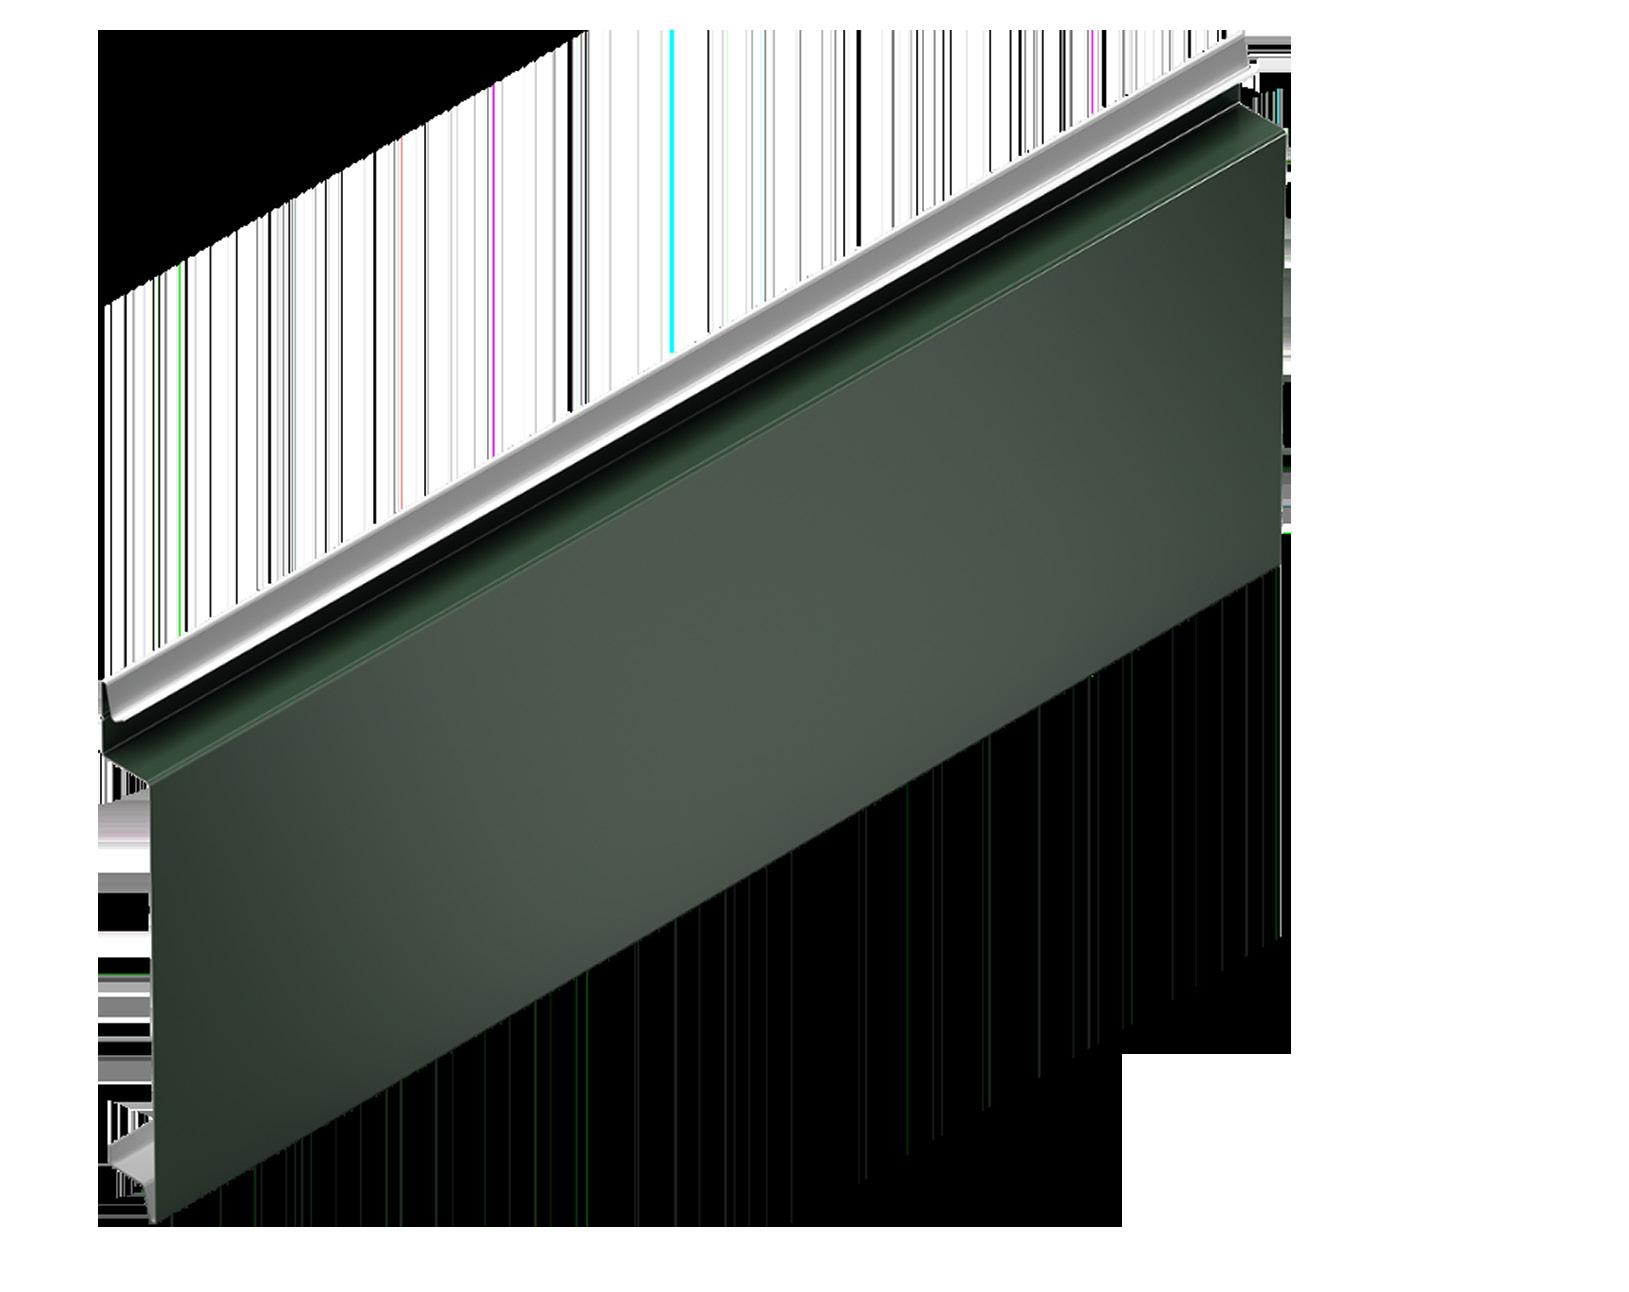


Idenburg Liu finds innovative housing solutions in New York’s strict zoning landscape.
In New York City, housing is often framed as a problem of scarcity: of land, of affordability, and of supply. The city’s housing is governed by a century of zoning and building codes that have been layered and amended into what Jing Liu, a founding partner of Solid Objectives Idenburg Liu (SO–IL), describes as an “algorithmic” system. Designed to abolish slums and regulate density, light, and air for collective health and well-being, these codes have produced housing that is often—ironically, sometimes cruelly— anything but. Deep floor plates, double-loaded corridors, and sealed interiors prioritize efficiency, density, and demand over experience and even livability. As Liu said, “It’s not news to any New Yorker that housing sucks.”
For more than 15 years, Liu, her husband and business partner, Florian Idenburg, and their Brooklyn-based firm have been probing building code and zoning laws for loopholes that will allow them to design better housing, initially through competitions and small-scale experiments. Rather than treating these systems and tools, such as floor-area ratio (FAR), as constraints, SO–IL approaches them as sources for latent possibilities, a set of “negative laws” that define what cannot be done but leave critical gaps for invention by anyone with the time, resolve, creativity, and funding to dig in. With all of these assets, the firm has identified and exploited those gaps and reworked requirements around egress, light, and outdoor space to produce alternative housing models. These new models celebrate access to light, airflow, nature, the street, and connection with one’s neighbors. They also grasp at something more existential and intangible. “Houses and housing are the envelopes of our existence,” said Liu. She explained that they form the containers for “who we want to be and how we want to be together.”
In the last several years, SO–IL has been able to implement these ideas in a trio of Brooklyn projects developed by Tankhouse, an ambitious new local development firm led by Sam Alison-Mayne and Sebastian Mendez: 450 Warren Street, 9 Chapel Street, and 144 Vanderbilt Avenue. In all three, SO–IL replaced conventional sealed apartment blocks with buildings that are thinner, more porous, and more socially engaged, using exterior circulation, courtyards, and strategically angled floorplans. Despite the similarities across all three projects, Liu said, “We’re not proposing a universal solution to anything. We need to introduce more varieties and possibilities into this landscape of mundane, banal, boring landscape of housing.”
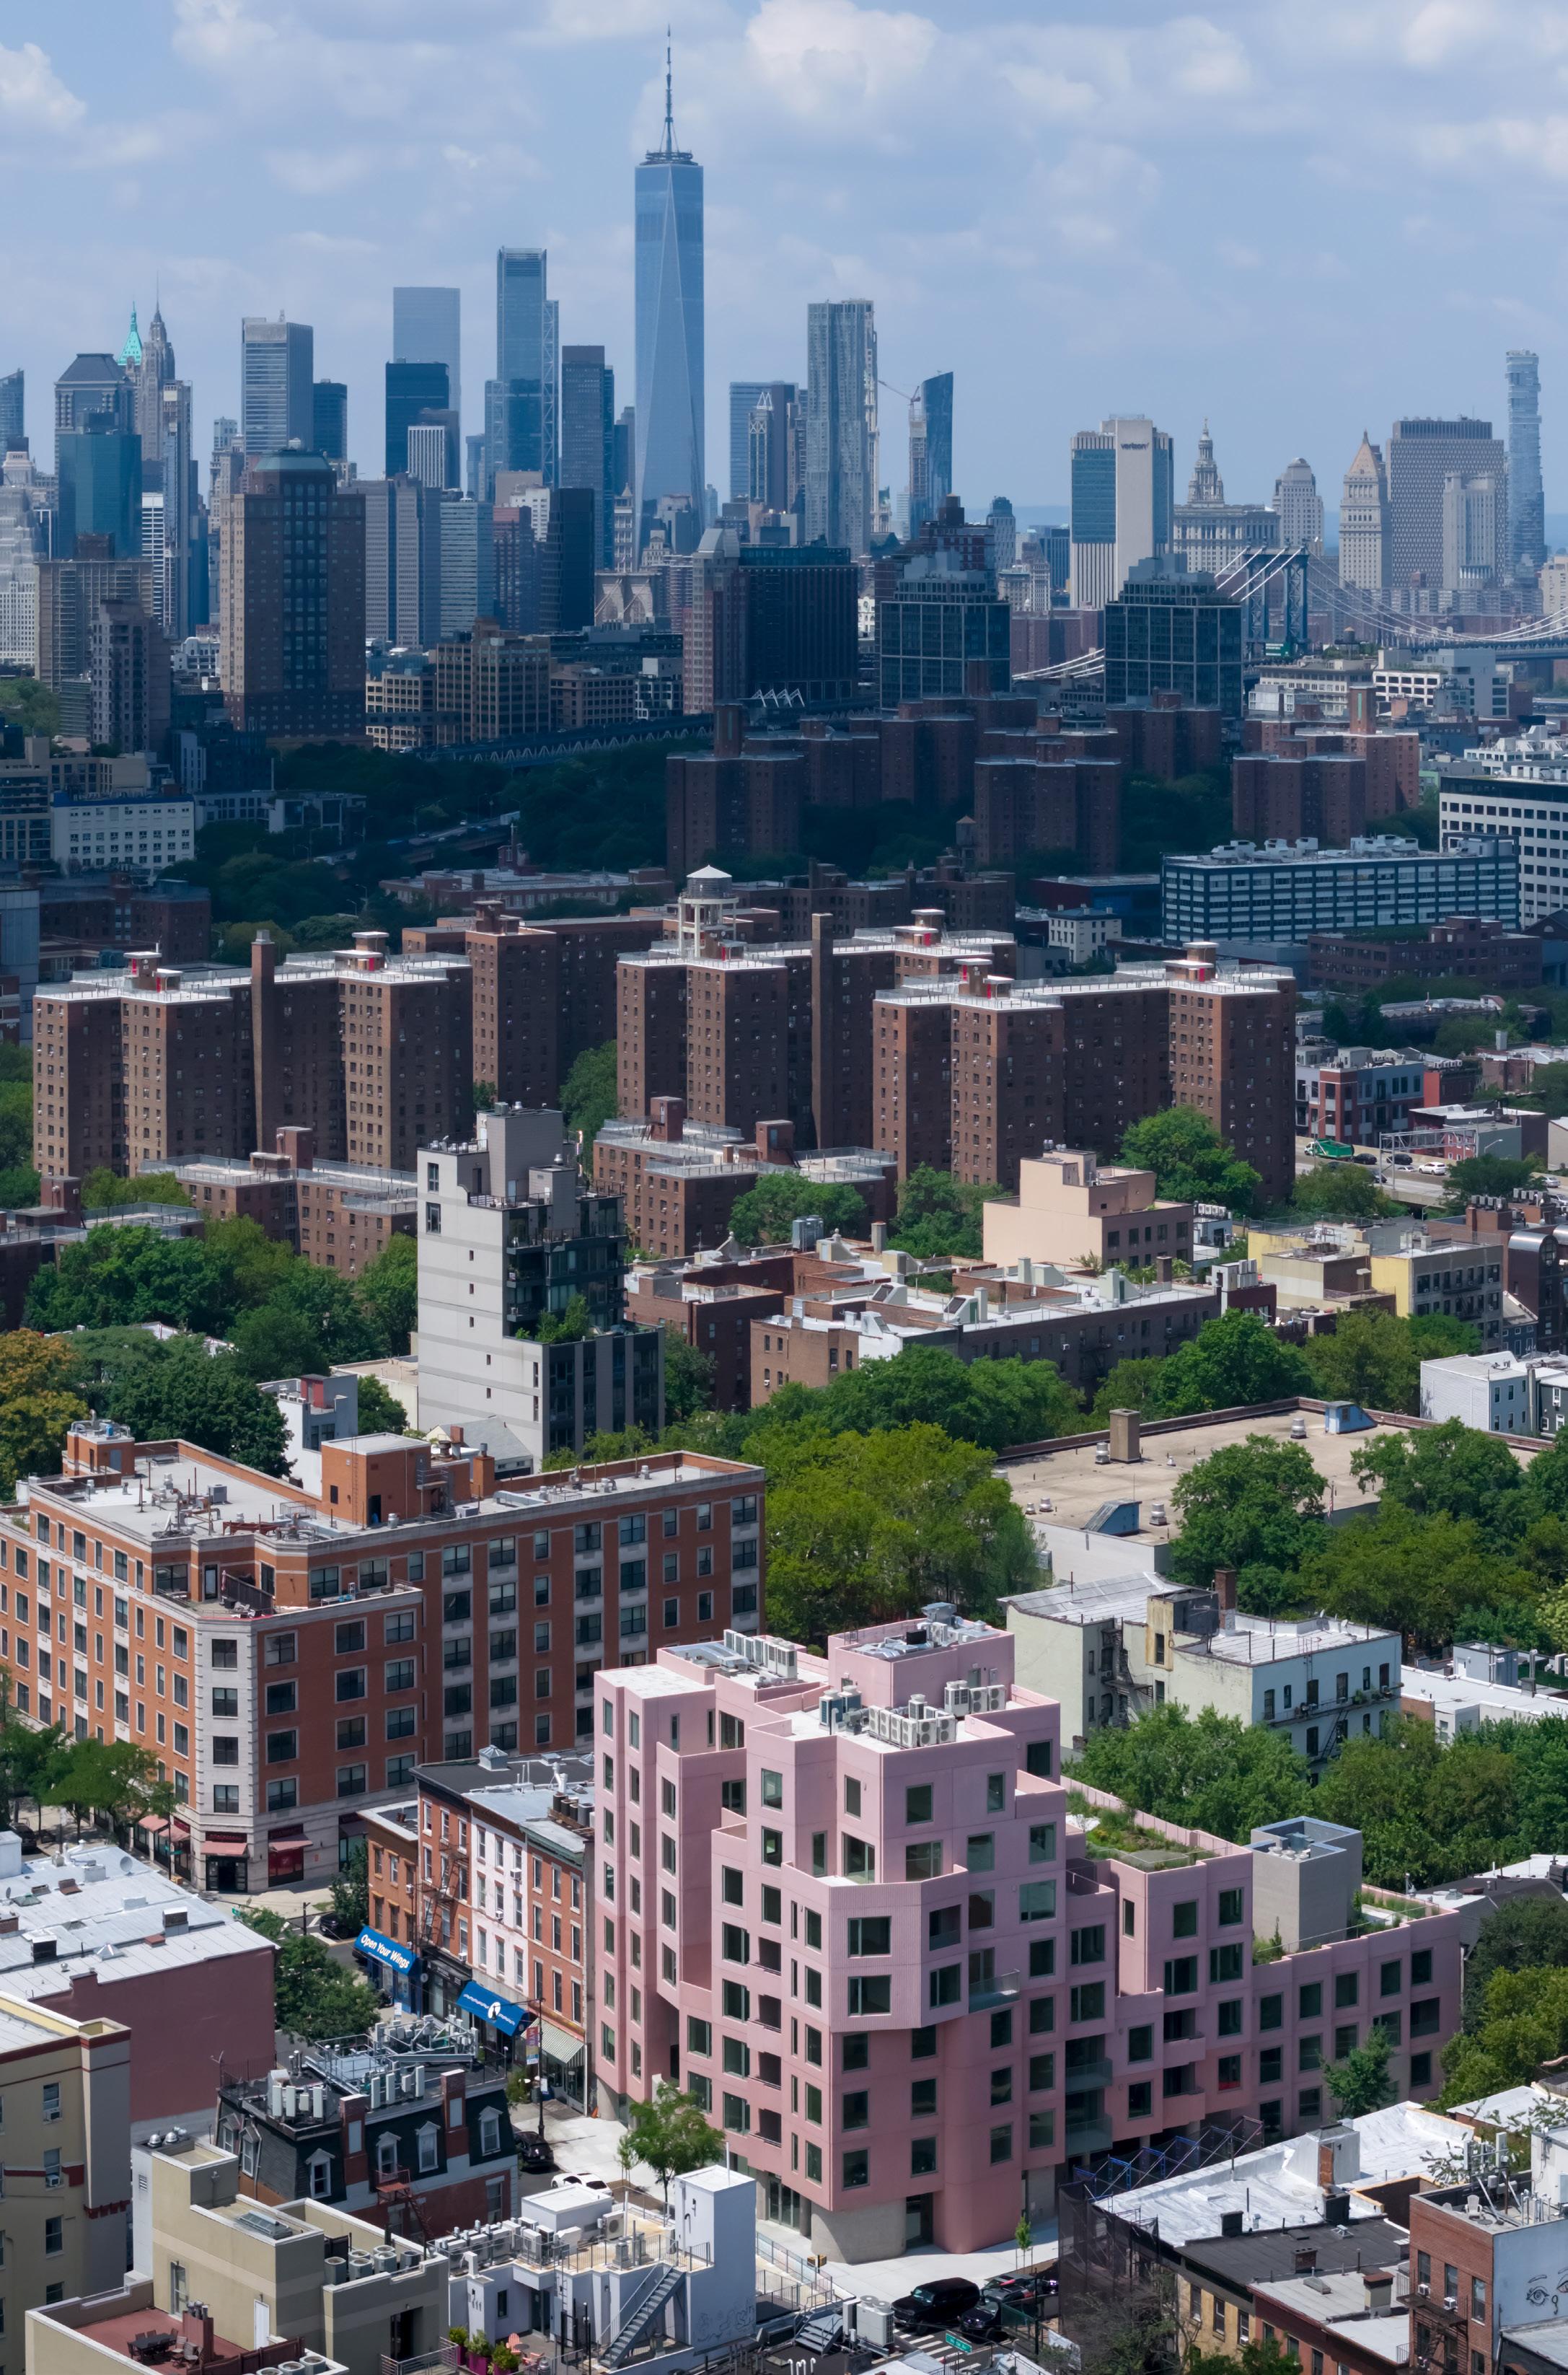



Experience changes our view of the world. Over time, the places we go and the people we meet shape our perspective. We often see these shifts reflected in the environments we inhabit, the grounding earth, the expansive sky, and the fluid sea. The ALUCOBOND Matte Series is a collection of seven finishes that reflect these evolving viewpoints, grounding our internal experiences in the textures of the natural world. Each finish embraces light and represents a different lens through which we see the world around us.
• 5–10 gloss level with a finish that allows for rich depth of color.
• Standard in ALUCOBOND PLUS 4mm ACM; Non-Standard in AXCENT 0.040” metal sheets.
The result is a finish that pairs expressive design with the durability and performance expected from ALUCOBOND.

from domestic & imported materials
The most recent of the three are 9 Chapel and 144 Vanderbilt, completed in 2024 and 2025, respectively. For the former, SO–IL had a complex site to contend with. The 53,820-square-foot building is set in a triangle between arteries that lead to the Brooklyn and Manhattan Bridges—a sort of no-man’s neighborhood between the tony brownstones and townhouses of Brooklyn Heights’ fruit-named streets to the east and the industrial clamor of the Navy Yard to the west. Most immediately, 9 Chapel’s neighbors are a police station and social services building, a cathedral, and the main campus for the New York City College of Technology. “It’s like leftover space,” said Liu. “Our building is the smaller one amongst the bigger buildings. It needed a slightly different approach in terms of materiality, and we chose something more unpredictable.” In order to create an “airiness” that the surrounding buildings lacked, the architects clad the project in perforated, rippled metal screens. Balconies, terraces, window gardens, an exterior stair, and protected walkways extend that ethereality vertically and further expose the building to the outdoors. They also encourage interaction among neighbors. Liu and her team posited: “How do we stretch and make that community space and make entering into your domestic space feel generous?”
The thin and vaguely prow-like building is a conglomeration of stepped and angled volumes. Its design was conceived during the pandemic, when sketches and ideas were tossed back and forth over Zoom. At some point, the metaphor of a box tossed in the air and scrambled upon its landing became a guide for the building’s porosity, gaps, and irregular room layouts (at which most developers would blanch). “It’s very joyful,” added Liu.
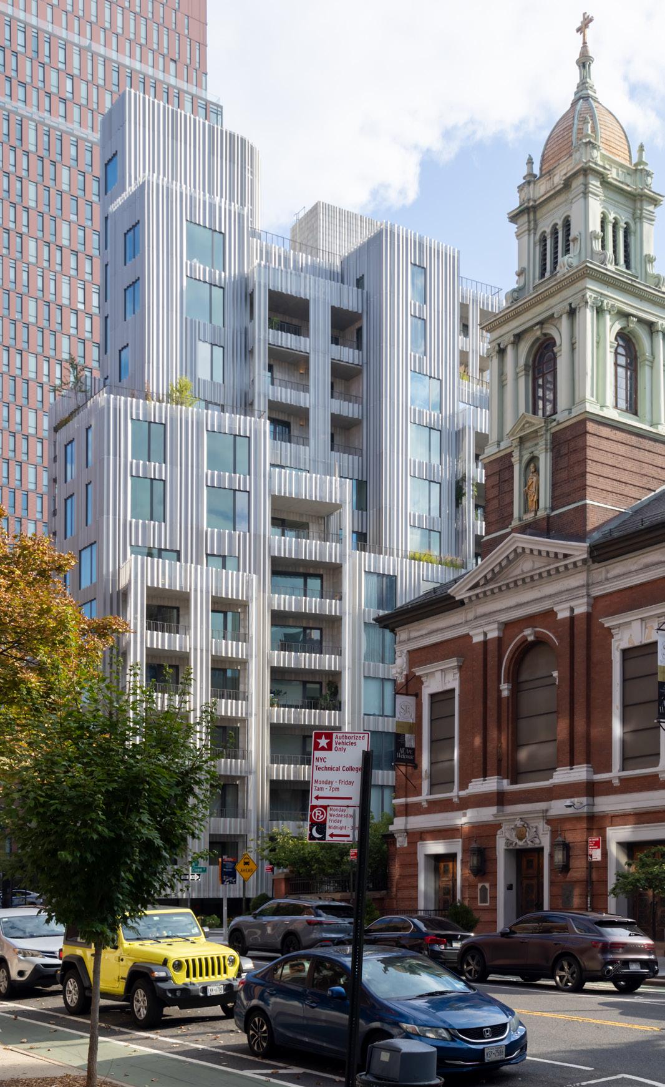
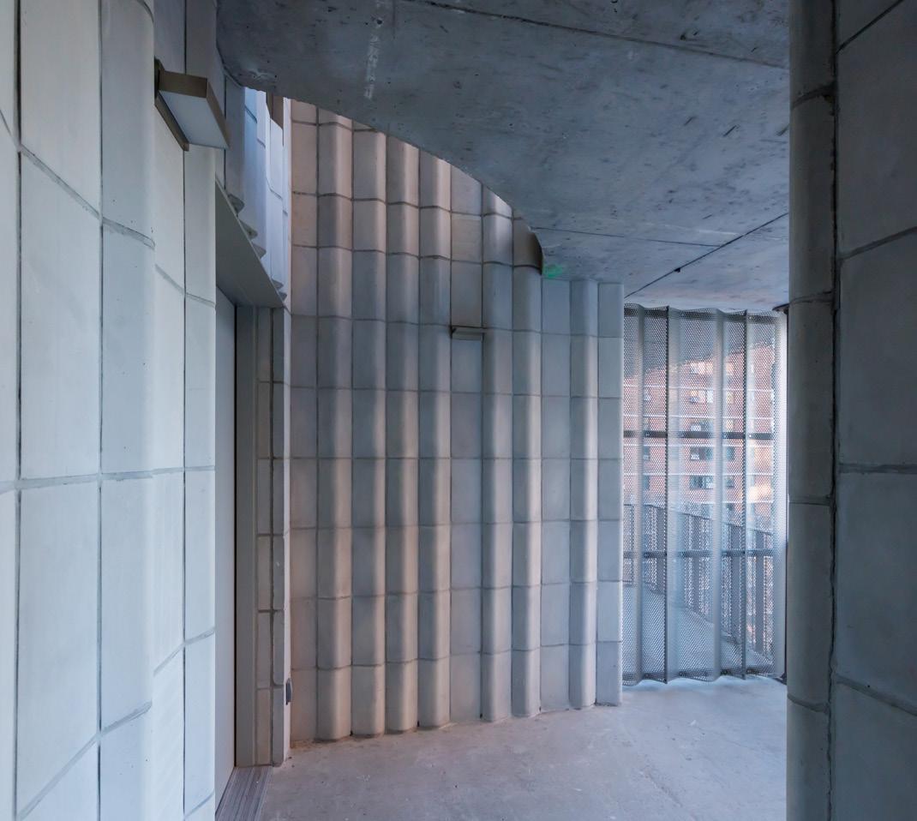
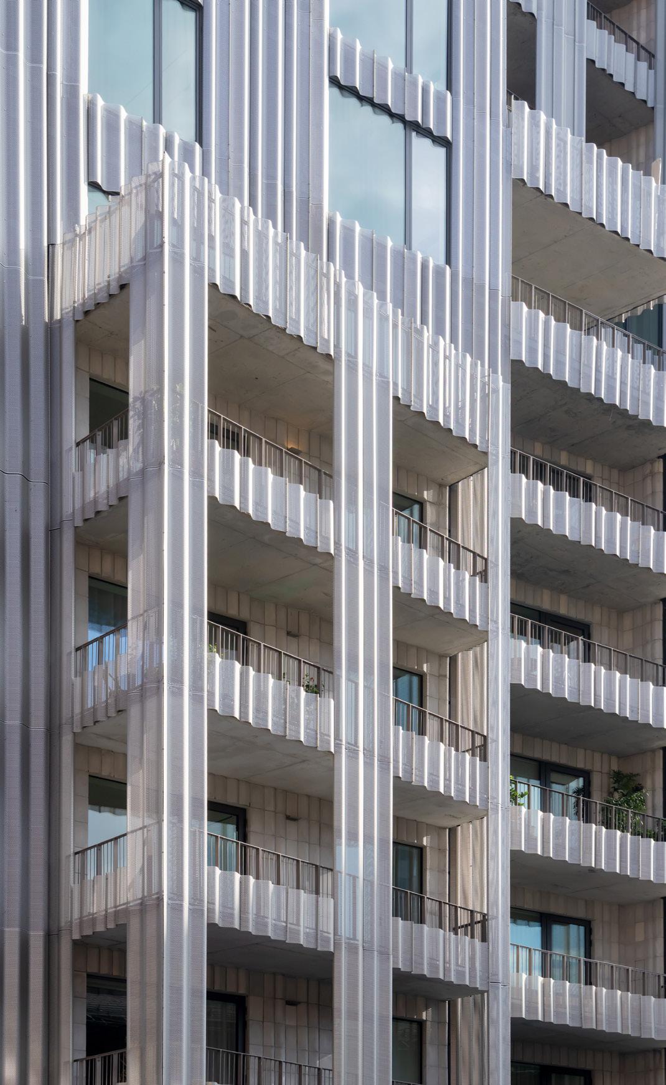
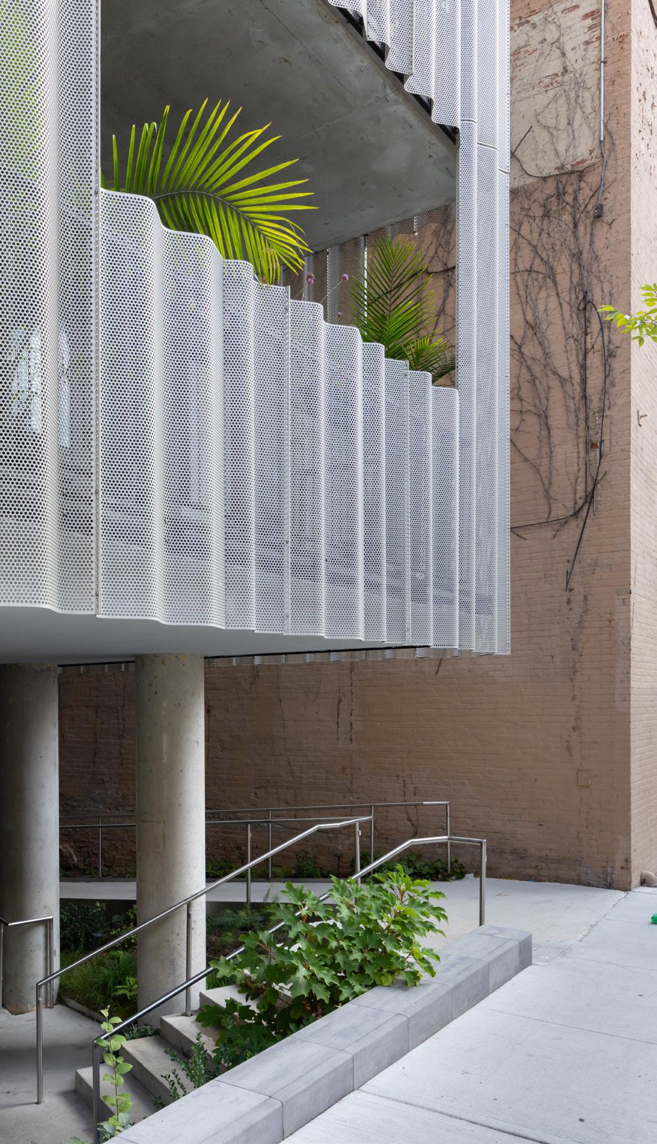
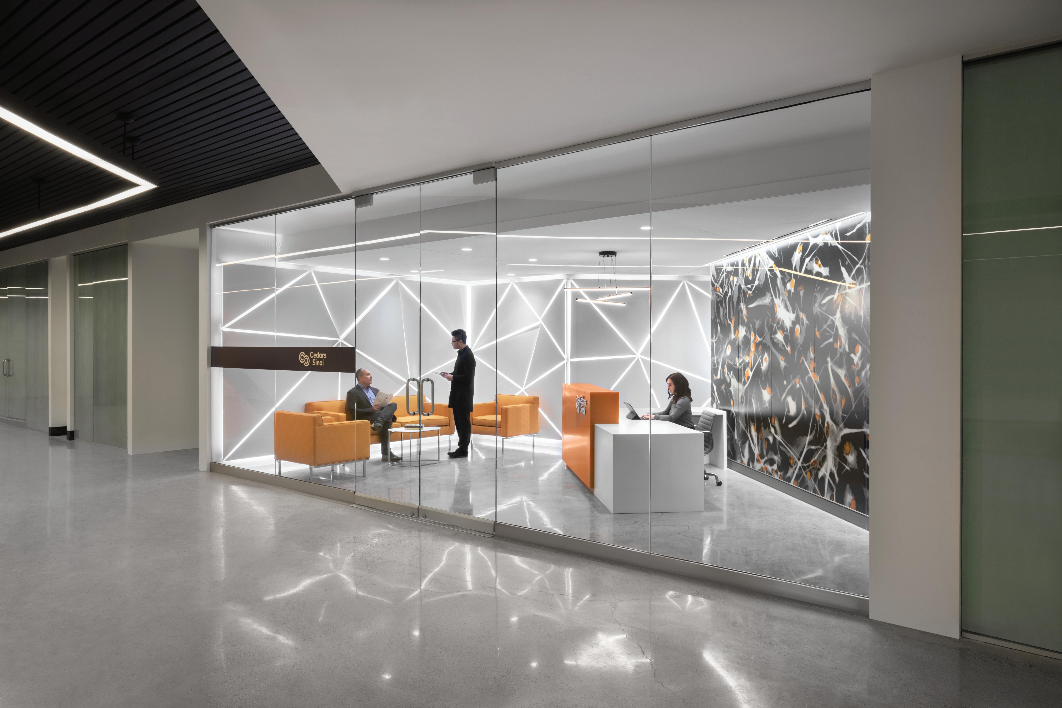
CRL offers a comprehensive collection of glass partition systems that can transform interiors to enhance daylighting, acoustic privacy, and aesthetics. Define collaborative spaces or create striking glass spans that produce total transparency – the opportunities are endless.
• Framed, semi-framed, and frameless systems
• Bi-folding, sliding, and stacking movable walls
• Double-glazed systems with high STC ratings
• Full selection of doors and door hardware
Explore our interior glass wall solutions
Contact architect support: 800.458.7535 • abd@crlaurence.com
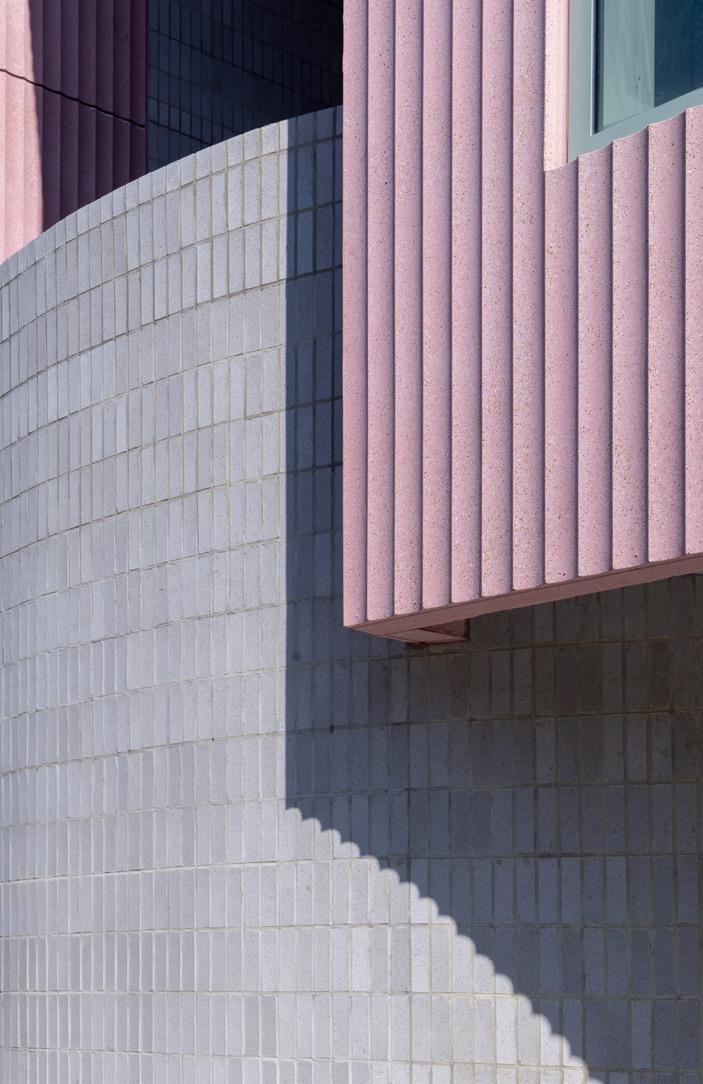
144 Vanderbilt, the most recently completed and largest of the trio, at 89,900 square feet, is an undeniable pink presence on the busy corner of Vanderbilt and Myrtle Avenues in Fort Greene. The building fluctuates to match its context: On residential Vanderbilt, the building tops out at 4 stories to match the neighboring townhouses; at commercial Myrtle, it ascends to 8. “Giving some depth and play is good when you can afford it,” said Liu. Evoking a hazy, summerin-city sunset, the rosy, ribbed precast concrete–clad units (actually, in three shades of pink) are stacked and angled at different heights and setbacks, with oversized windows.
The playful, vertical assemblages appear to be held aloft on round concrete pilotis of various diameters that are recessed behind the facade line at the ground floor. They are a stabilizing force, visually and literally; interspersed with swaths of glazing, they help to create a friendly, street-facing presence for the building. The many angles and breaks in the building’s envelope allow for exterior corridors, terraced gardens, a central courtyard, and a tucked-away backyard. Each unit faces the street as well as the serenity of interior open space. (Liu said the second-floor units are her favorite: “You overhang the streets, and you have that connectedness with the sidewalks.”) One unit has been transformed into shoppable design-gallery Assembly Line, curated by interior design studio General Assembly.
144 Vanderbilt was inspired by a modernist red-brick building that Liu saw in Slovenia. “It had retail in the middle and a round shape jutting out of it. It was so inspiring to see a residential building taking on a civic presence,” she recalled. There is a lot of red brick in Brooklyn, too, but the SO-IL team knew that trying to match any of the various hues would be a fool’s errand. The pink still felt contextual, and it happens to be a more cost-effective pigment when it comes to precast concrete.
As a Fort Greene resident for 15 years, Liu recalled somewhat wistfully all of the buildings she’s seen disappear, including the gas station on the corner that 144 now occupies. They gave the neighborhood an organic rhythm that she wanted to replicate. The pink structure that now frames the corner seems to have been roundly embraced. Liu was walking a few blocks away after the building’s completion when a man whizzed by on a CitiBike and said, “Great job on that building!”
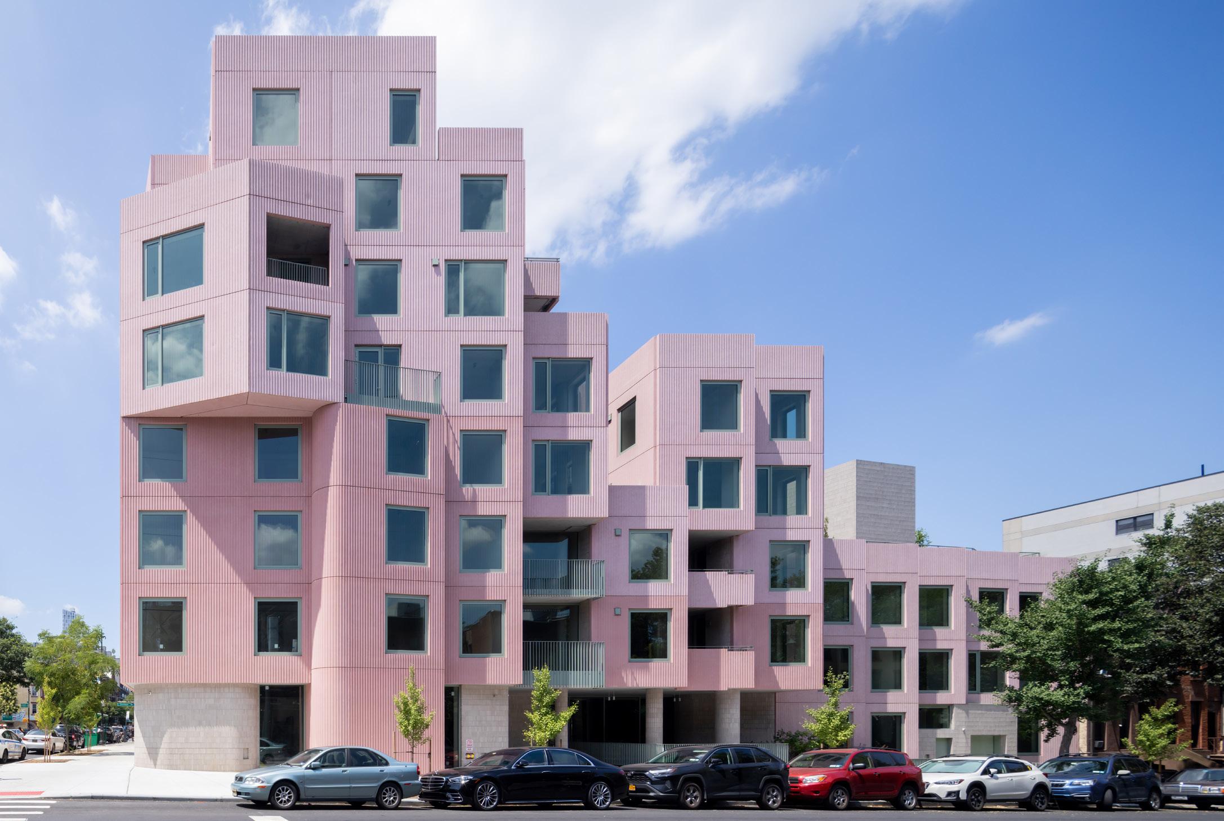
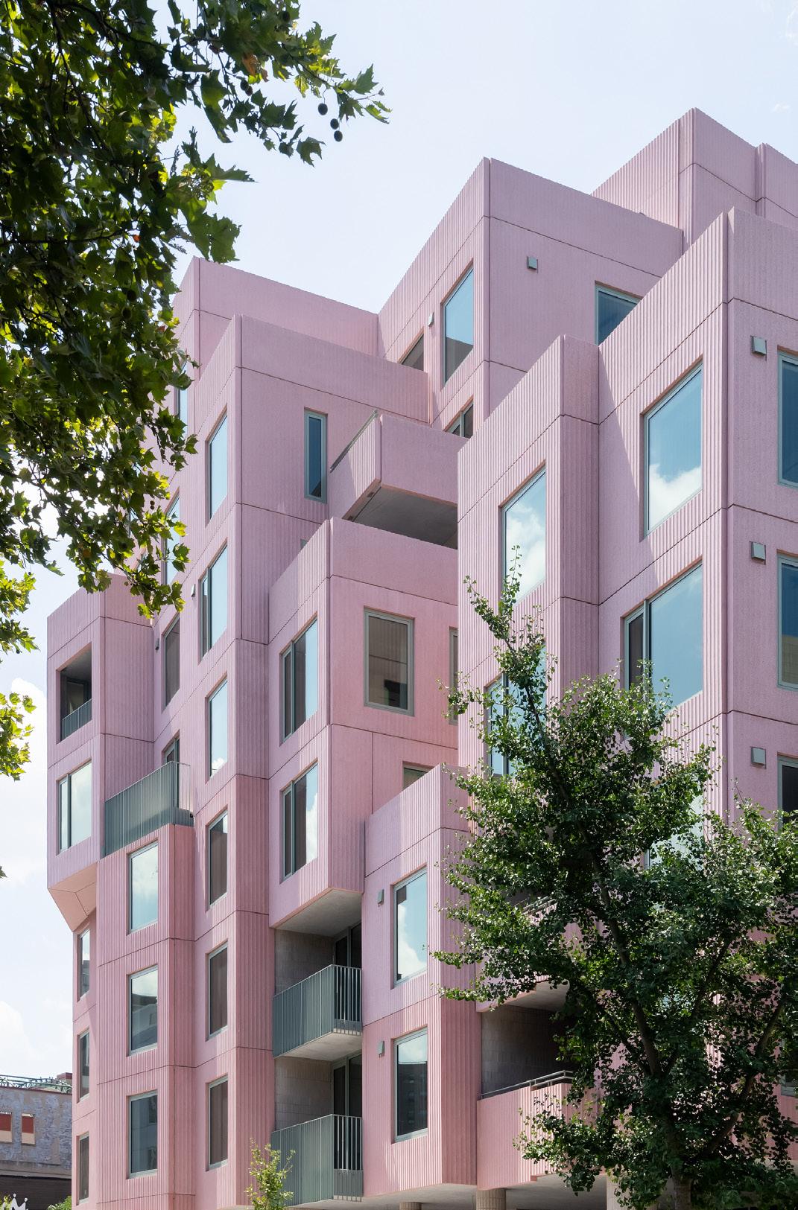
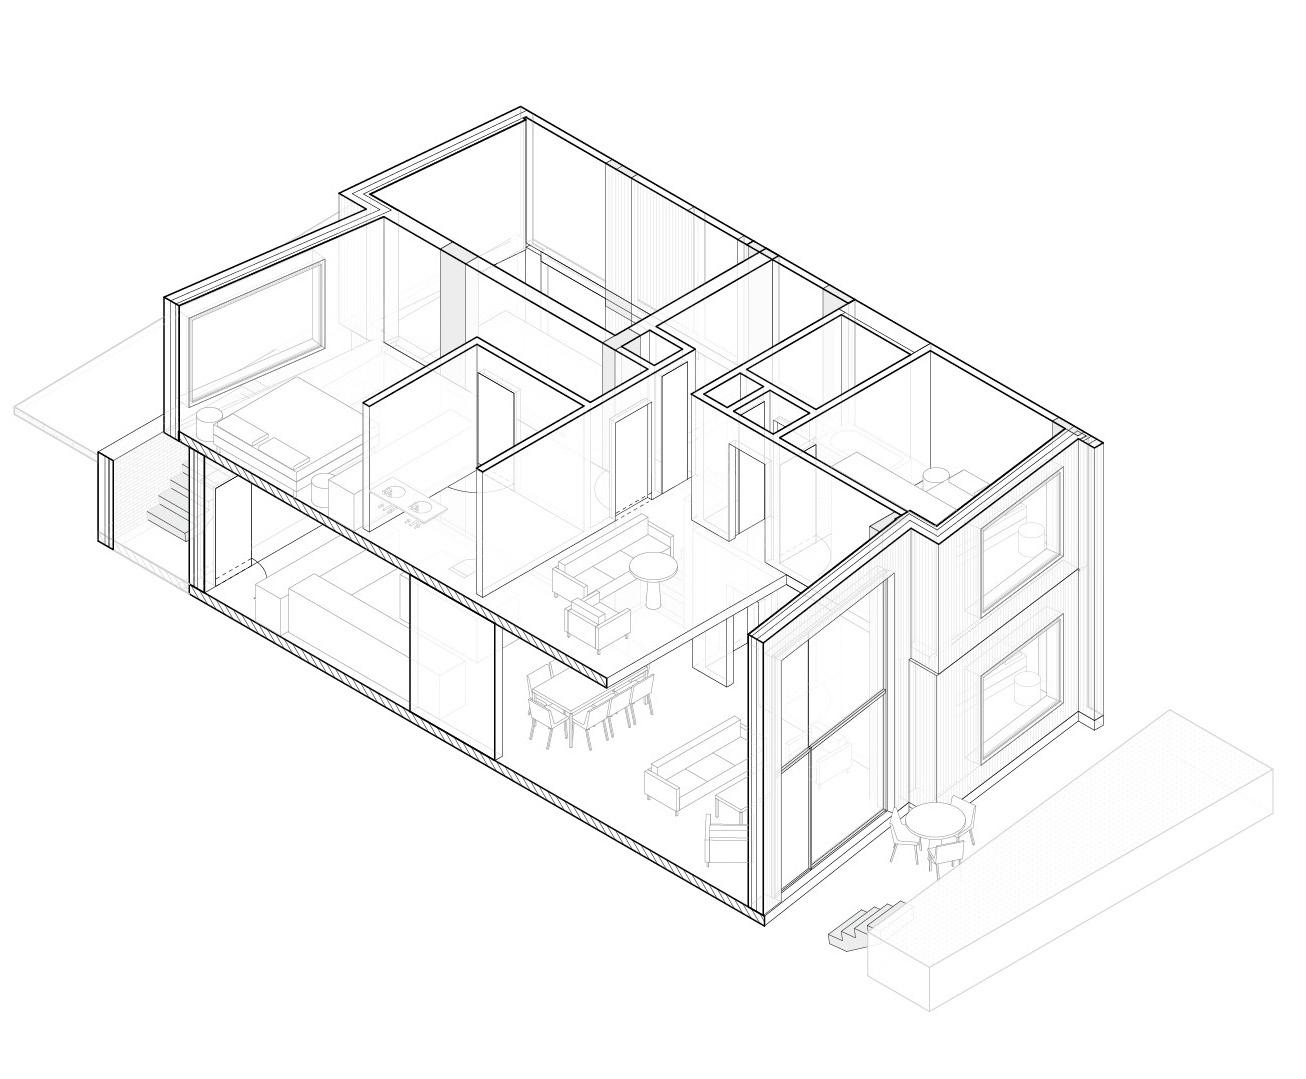
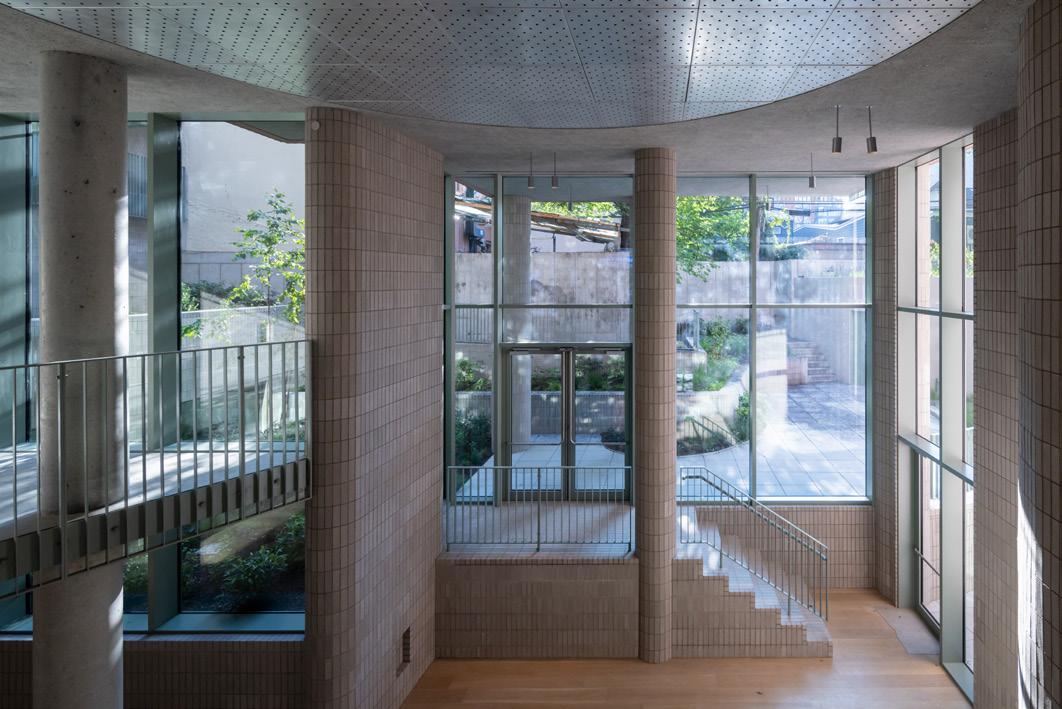
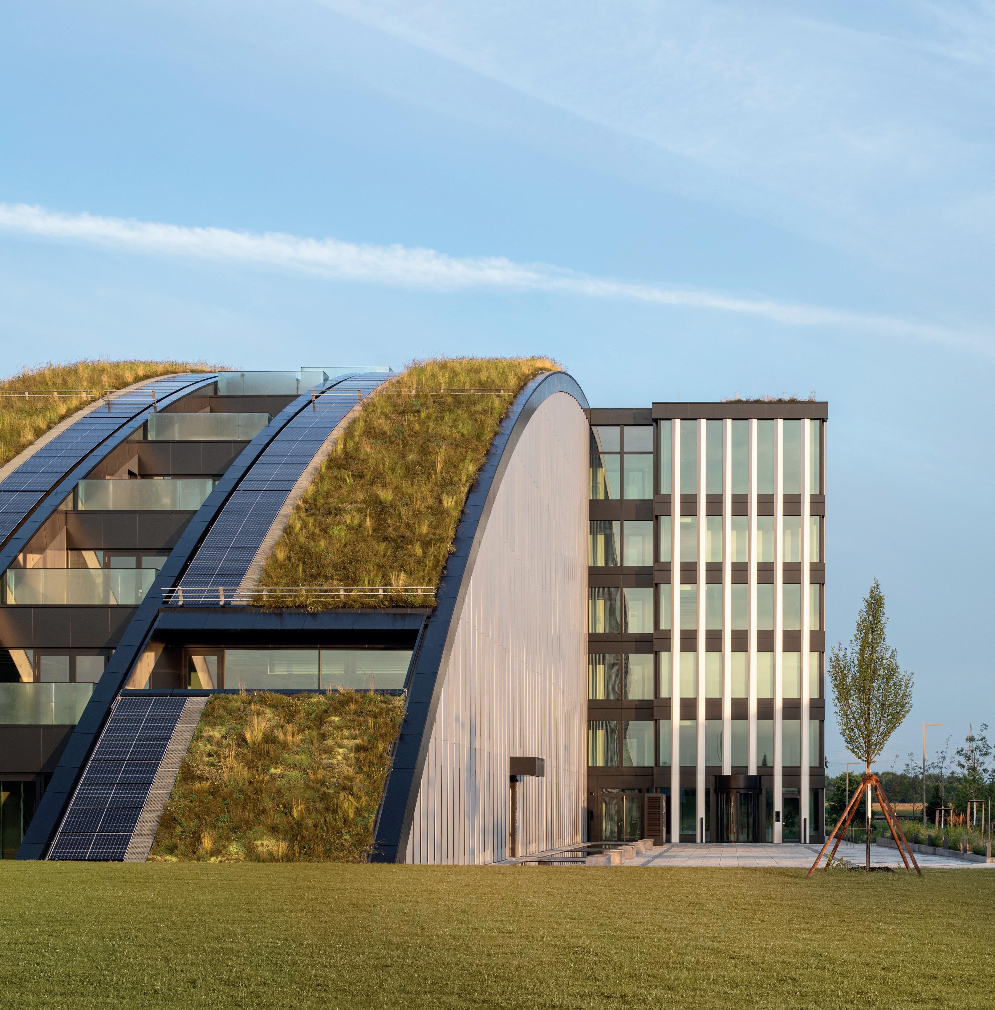


Scan the QR code to learn more about Hydro
The material choices made by architects, designers and engineers help shape the world we live in, and the world we’ll leave behind for future generations. Select materials that not only look good, but also comes from transparent, more sustainable sources and can be recycled after end-of-life.
Hydro CIRCAL is our premium recycled aluminum containing at least 75% post-consumer scrap. It comes with a verified certificate detailing the environmental footprint from mining to final metal (Scope 1-3), traceable to each batch. This transparent approach helps you report easily and accurately.
Visit hydro.com/circal-aluminum to see how
without compromising on
and design.
Photo: HGEsch Photography
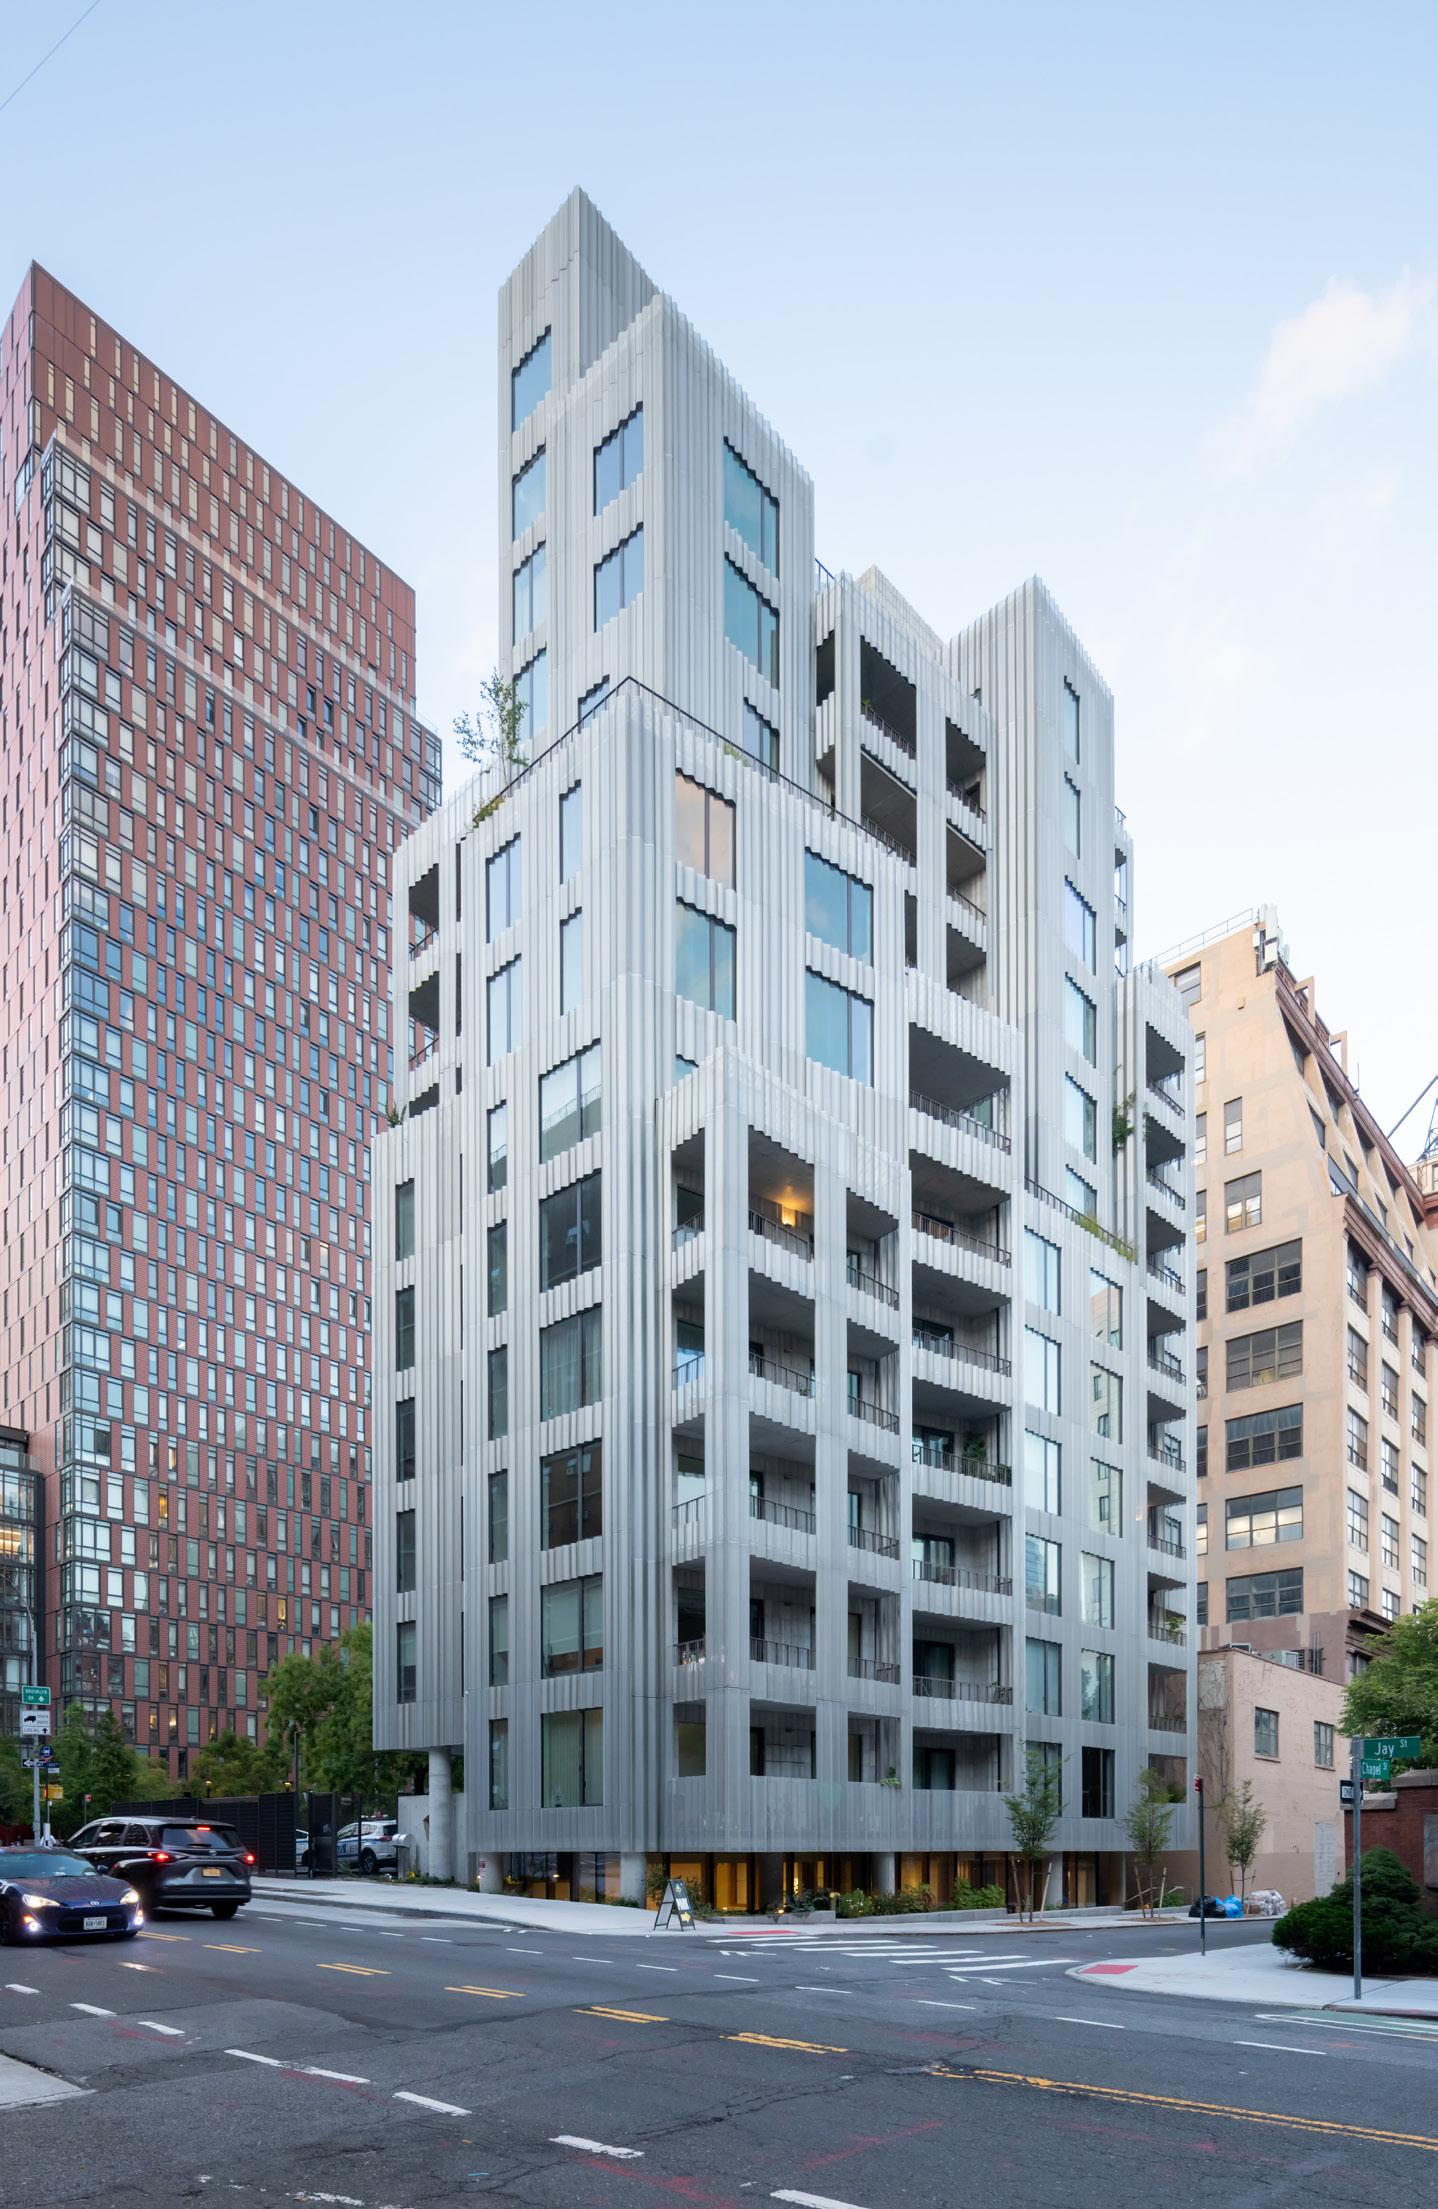
SO-IL is now exploring how to scale the ideas that have proved to be so successful at Warren, Vanderbilt, and Chapel. Anagram Gowanus at 450 Union Street, along Brooklyn’s Gowanus Canal, will be completed in less than a year. (Tankhouse is the developer, with MacArthur Holdings and Global Holdings Management Group.) The 203,000-square-foot tower will have 158 rental units, with 20 percent to 30 percent set aside for affordable housing. Liu said her team gave each corridor some outdoor space, included two corner windows in even the smallest units, and broke the units into neighborhood-like groupings. She felt SO-IL had succeeded at applying its hard-earned insight at a larger scale. “The housing issue cannot be solved by smaller bespoke projects. We have to test our principles against larger and larger buildings,” she said.
Laura Raskin is a writer and editor who has covered architecture, design, and urbanism for 15 years. She is the managing editor of Oculus, the magazine of AIANY. She wrote and edited photographer Lara Swimmer’s Reading Room: New and Reimagined Libraries of the American West (Artifice Press, 2023).
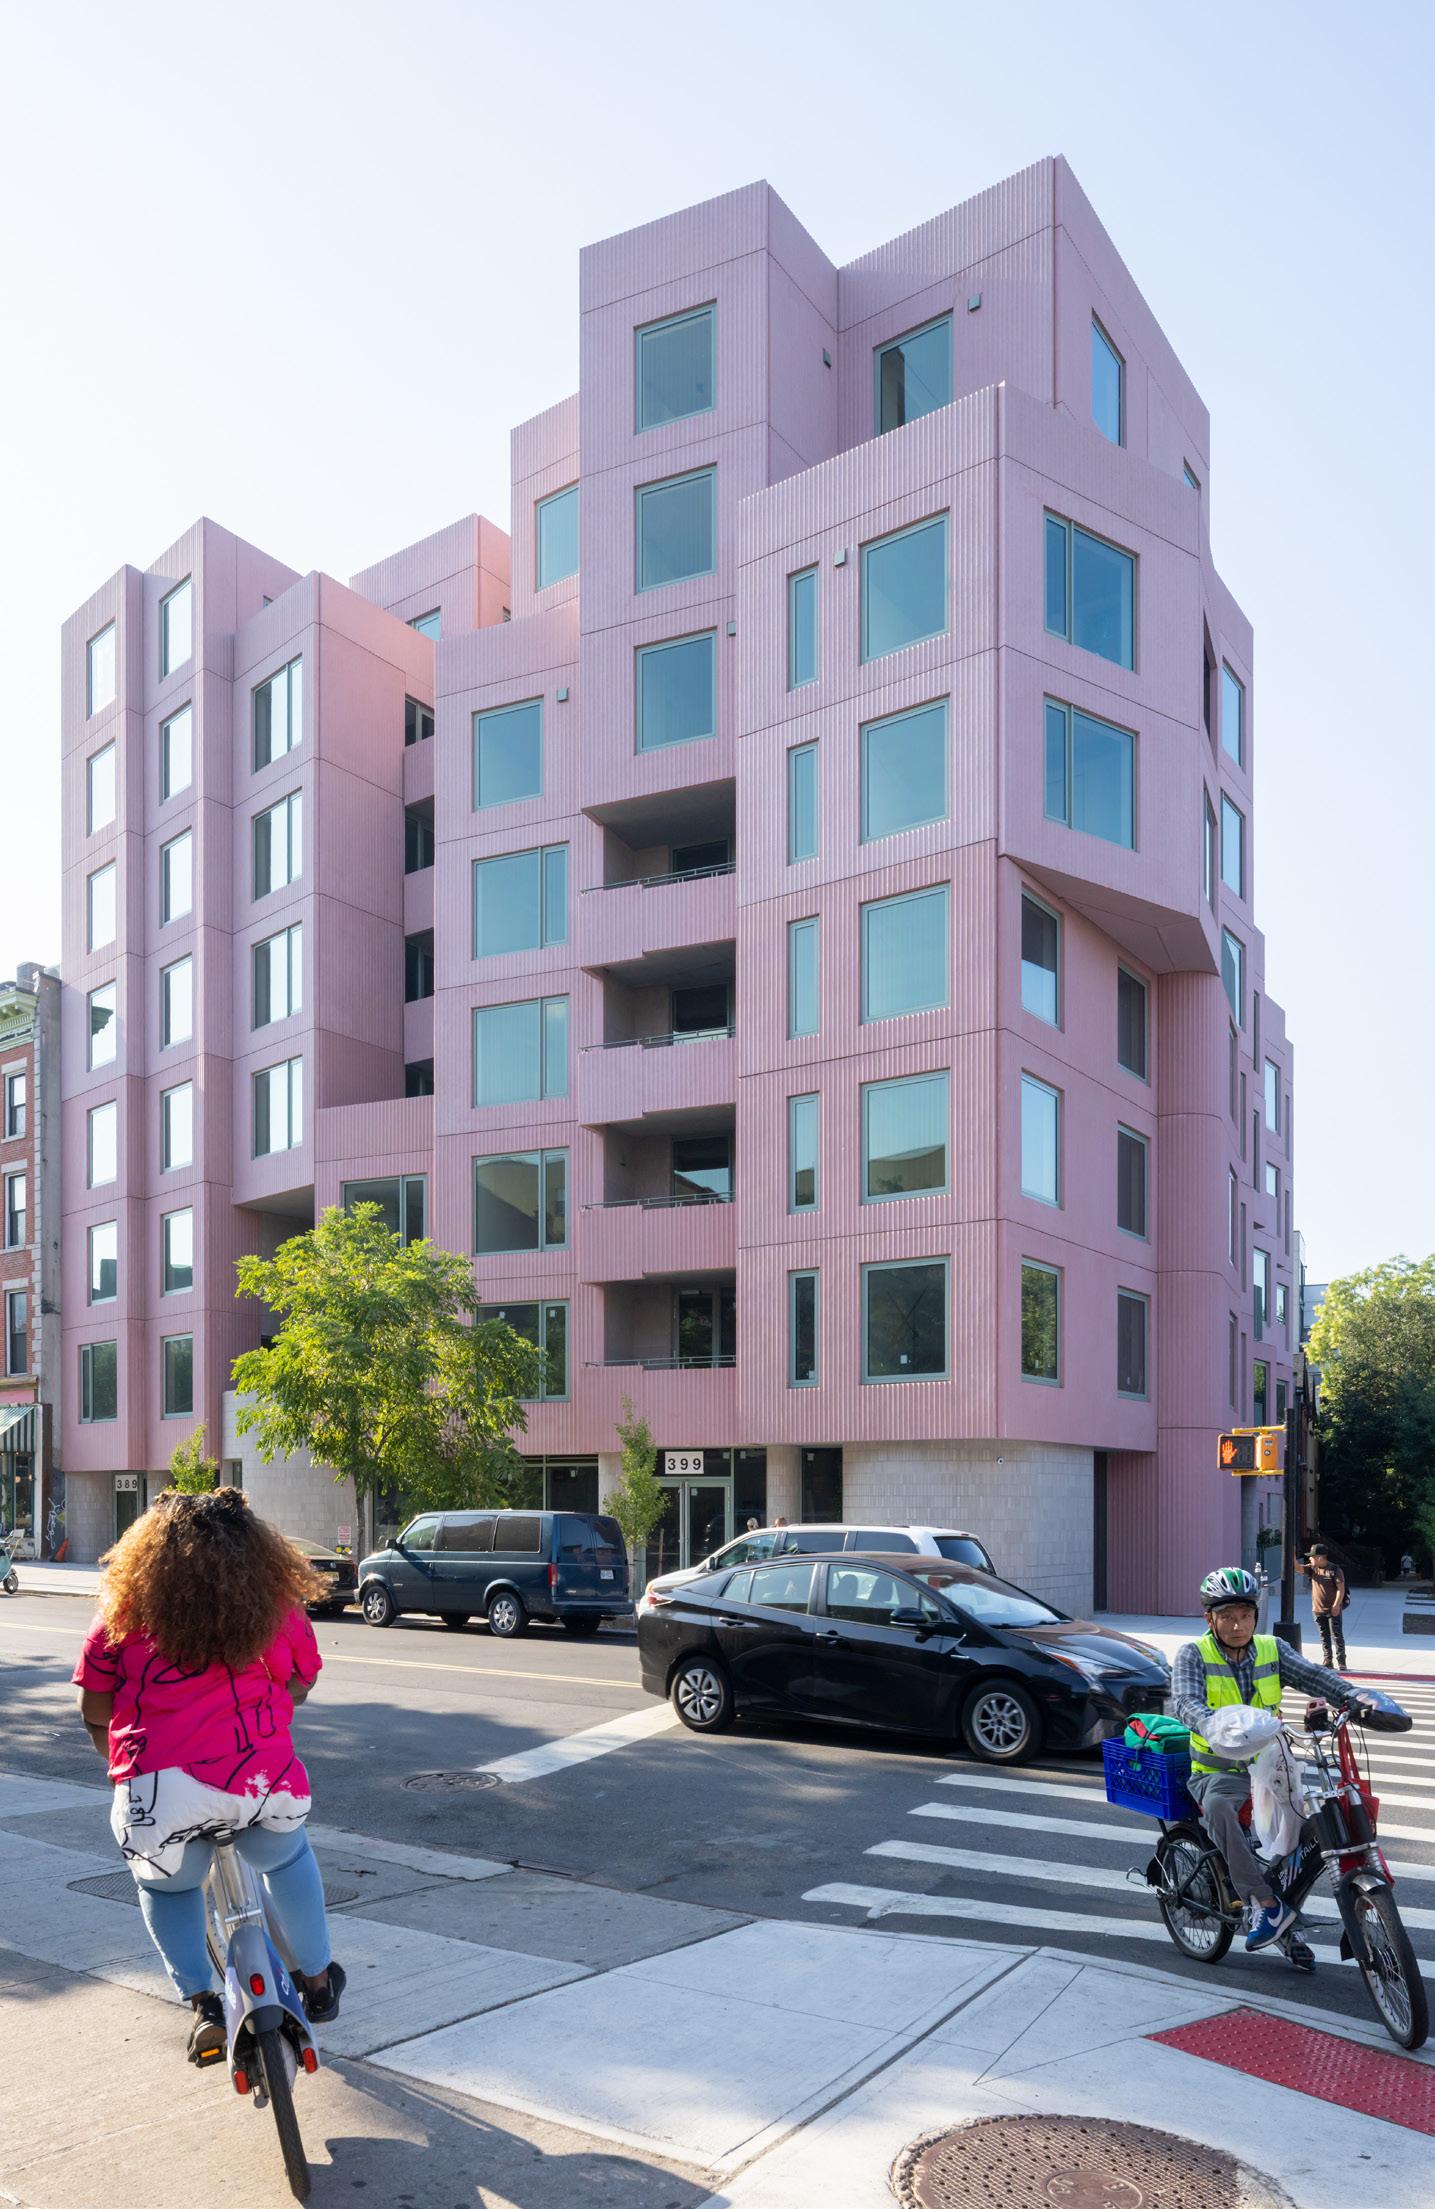
PROJECT: 144 Vanderbilt
PROJECT: 9 Chapel
DESIGN
ARCHITECT: Solid Objectives Idenburg Liu (SO–IL)
ARCHITECT OF RECORD: Kane Architecture and Urban Design
CLIENT: Tankhouse
LANDSCAPE ARCHITECT: Brooklyn Grange
MEP ENGINEER: Consulting Engineering Services
STRUCTURAL ENGINEERING: TYLin
LIGHTING DESIGN: Lighting Workshop
ENVELOPE ENGINEER: Laufs Engineering Design
FACADE CONSULTANT: Front
BLOCK: Stonex
METAL PANEL: Kasso
GLAZING SYSTEM: Kleidco
GLASS: Guardian
KITCHENS: Lineadecor
THERMAL BREAKS: Schöck
BLACK-FACED INSULATION: Rockwool
ELEVATOR: Otis
FIXTURES: Watermark, Duravit
APPLIANCES: Bosch
DESIGN ARCHITECT: Solid Objectives Idenburg Liu (SO–IL)
ARCHITECT OF RECORD: Kane Architecture and Urban Design
CLIENT: Tankhouse
LANDSCAPE ARCHITECT: Watson Salembier
MEP ENGINEER: ABS Engineering
STRUCTURAL ENGINEERING: TYLin
LIGHTING DESIGN:Office Natalia Priwin
ENVELOPE ENGINEER: Entuitive
PRECAST: Gate Precast
BRICK: Glen Gehry
GLAZING SYSTEM: Schueco
WATERPROOFING: Henry
GLASS: Guardian
KITCHENS: Lineadecor
THERMAL BREAKS: Schöck
ELEVATOR: Otis
FIXTURES: Watermark, Duravit
APPLIANCES: Bosch
Left: SO–IL sought to create a vertical neighborhood through 9 Chapel with an exterior stair, balconies, and window gardens.
Right: At 89,900 square feet, 144 Vanderbilt is the largest of SO–IL’s three projects with Tankhouse completed so far.






Kingspan delivers unparalleled performance and aesthetic freedom in a single, revolutionary component. With exceptional thermal performance, airtightness and moisture control, our insulated metal panels empower you to create stunning, energy-efficient buildings that stand the test of time. Choose Kingspan for a faster, smarter, and more sustainable construction process.
Unleash your design potential while championing a more sustainable world with Kingspan at www.kingspanpanels.us
kingspanpanels.us














































































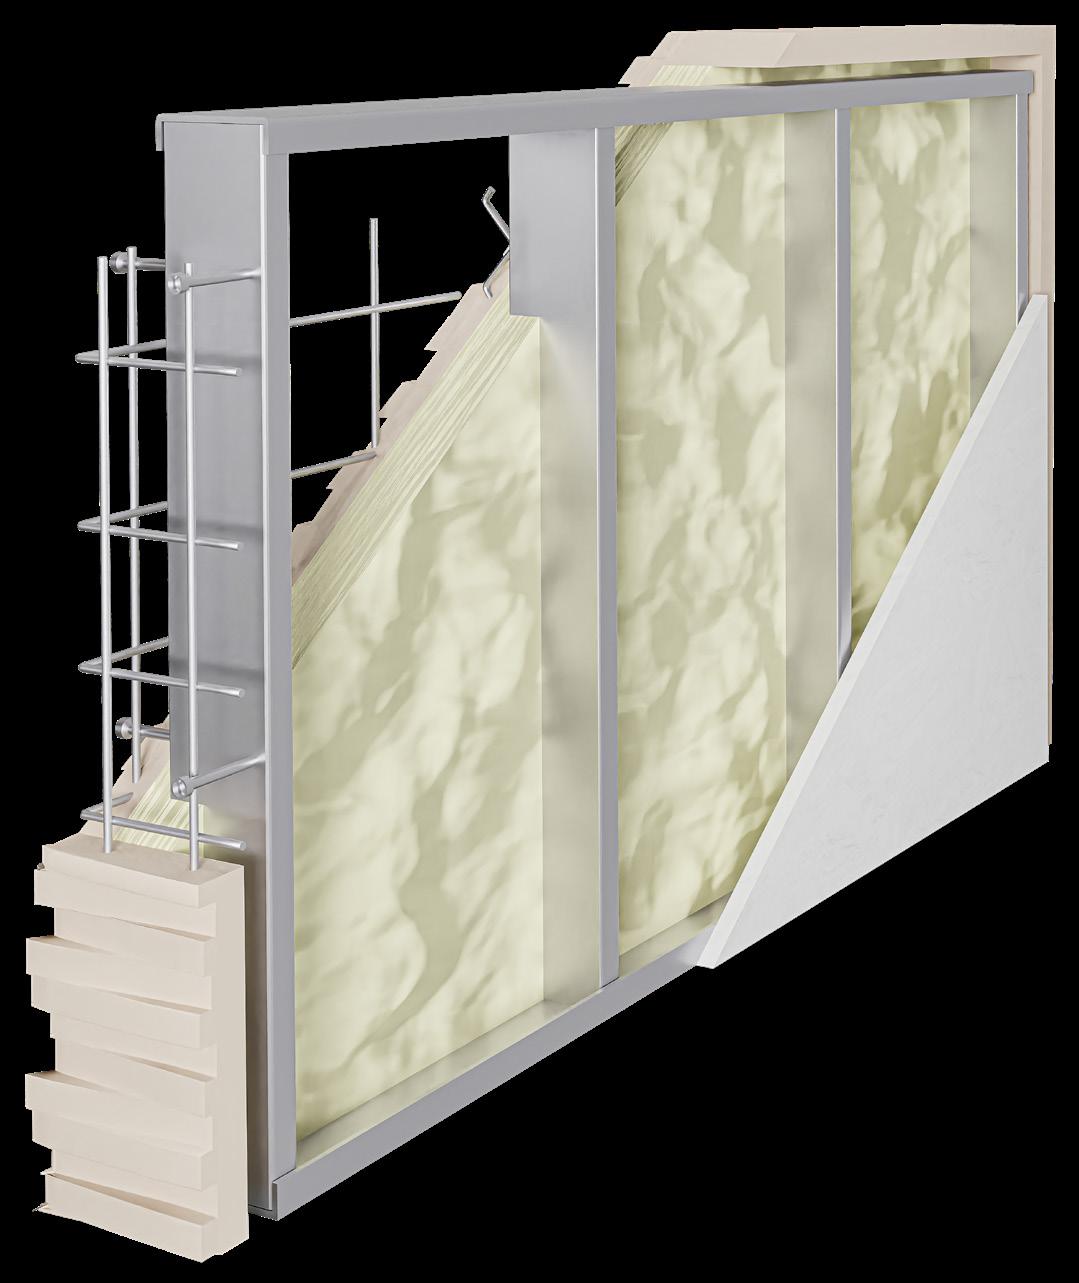






















































































































































































































































































































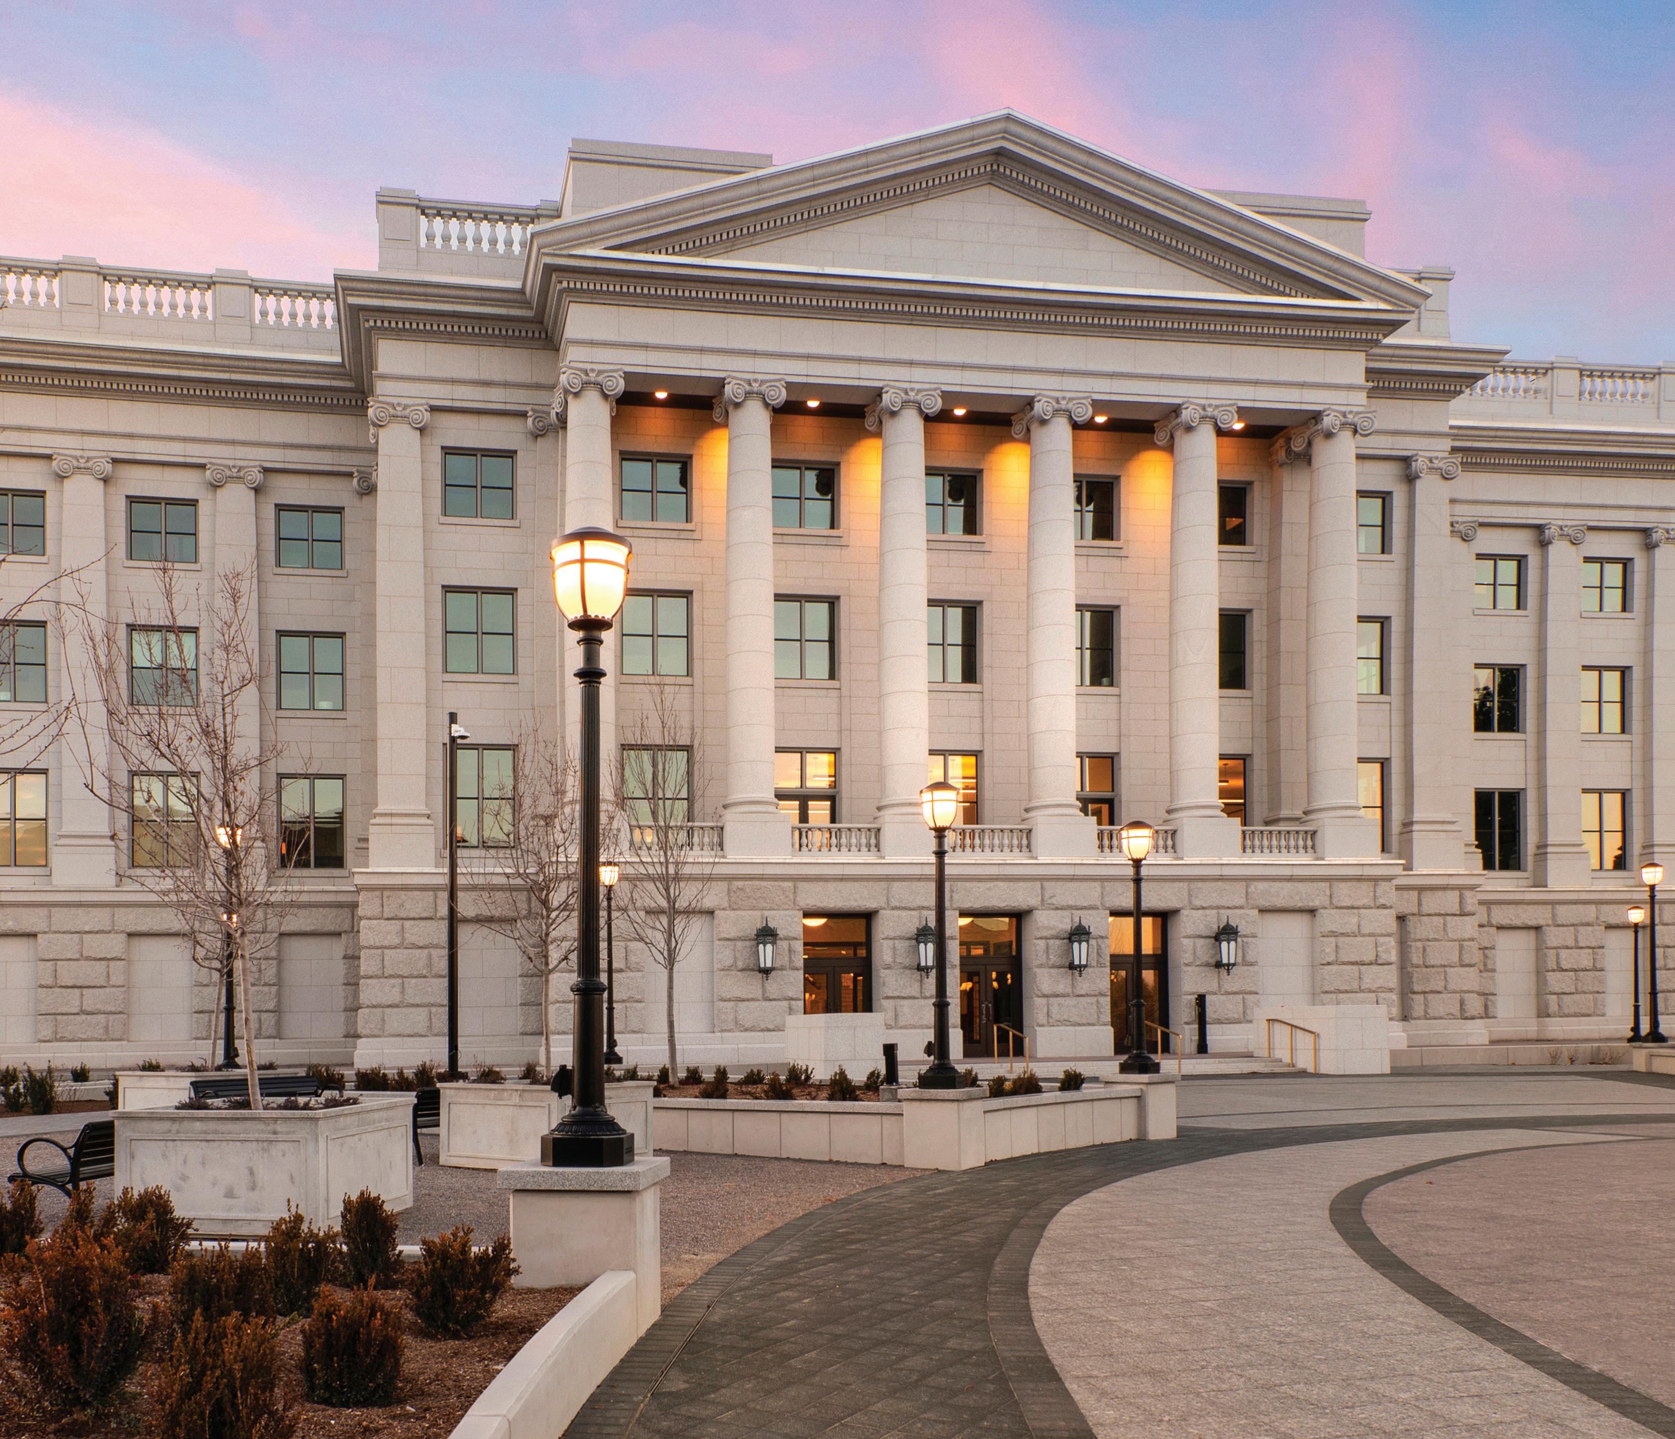

The North Capitol Building exemplifies the craftsmanship and permanence achievable on today’s civic structures when innovative facade technologies and fully-engineered panel systems are coupled with the timeless principles of classical design.
Our team has 40+ years of experience installing natural stone and terra cotta exteriors. Scan the QR code to learn how our collaborative approach to exterior facades could benefit your next project.
Natural-looking designs and other aesthetic innovations inform the latest round of mineral-based claddings. KP
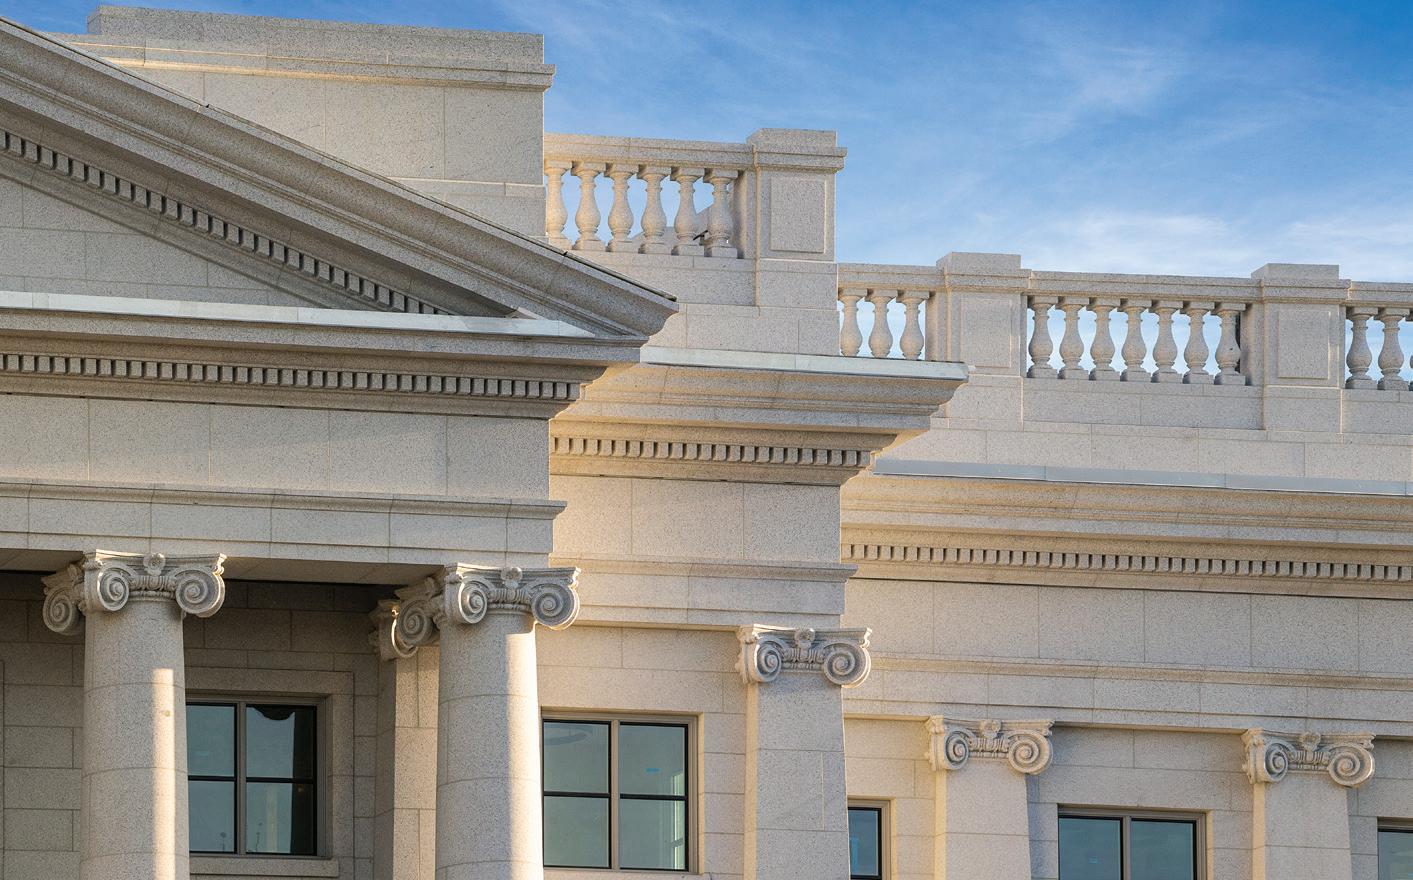
Bianco Sardo Granite | KEPCO+ kepcoplus.com
KEPCO+’s Bianco Sardo Granite can be used to create a fully integrated gravity-stacked panelized system, as engineered for the Utah State Capitol - North Capitol Building by VCBO Architecture.
[inspires] collection | EQUITONE equitone.com
This line of fiber cement combines durability with digitally printed surfaces that reference the colors, textures, and structures of the natural world.
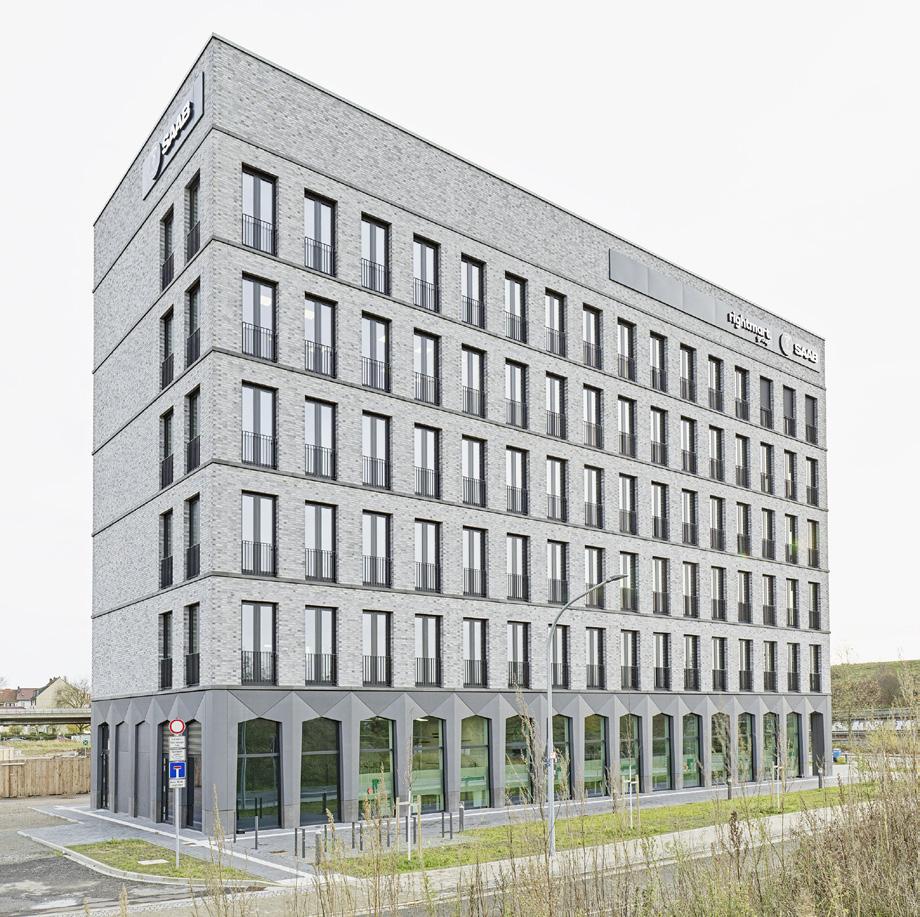
formparts | Rieder Facades rieder.cc
A concrete element with a dense, fiber-reinforced matrix, formparts offers a high degree of flexibility and a wide range of design options, including triangular geometries used in the Spurwerk Bremen building.
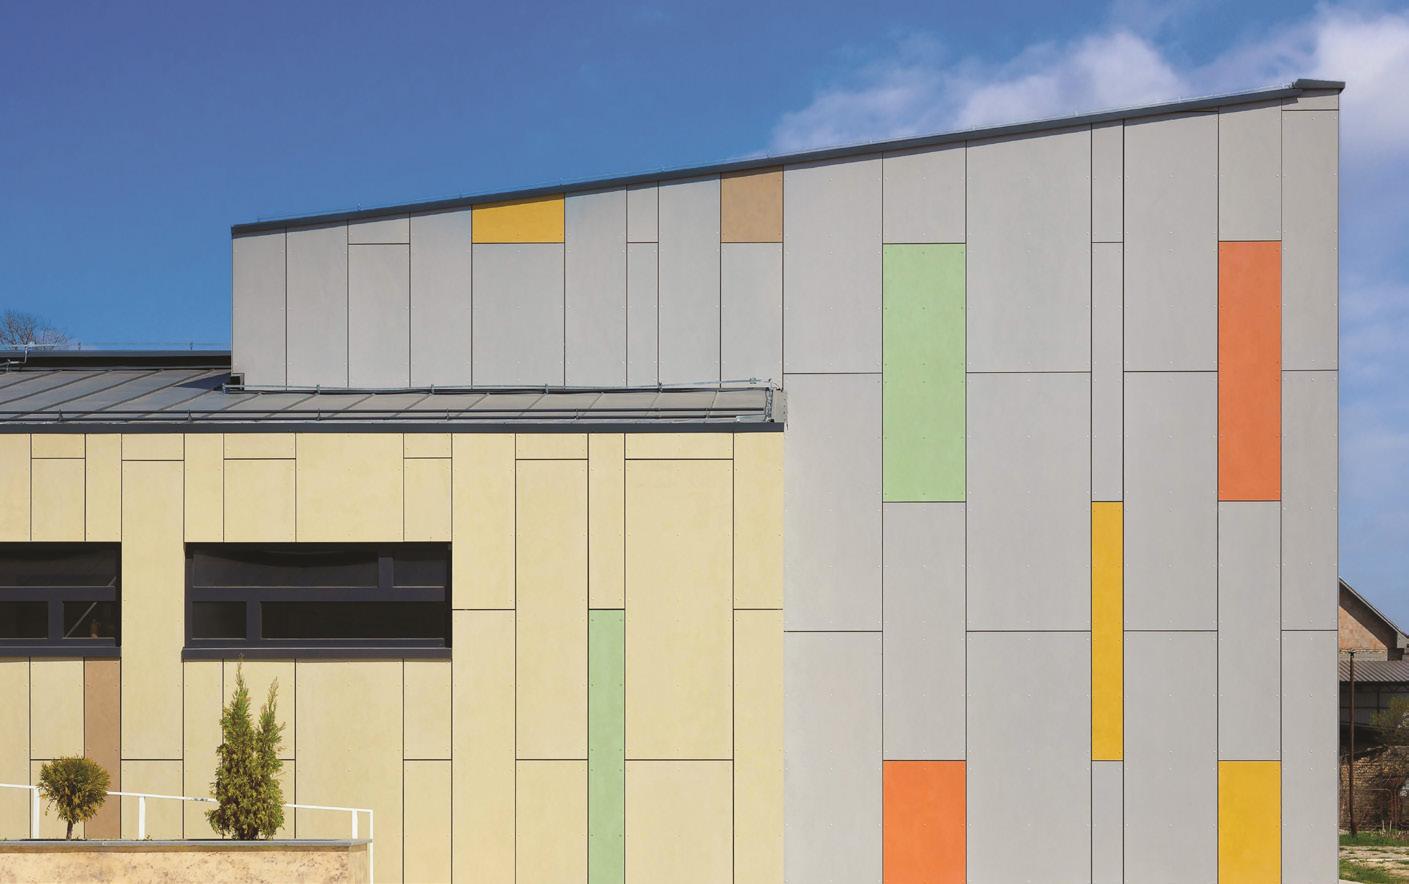
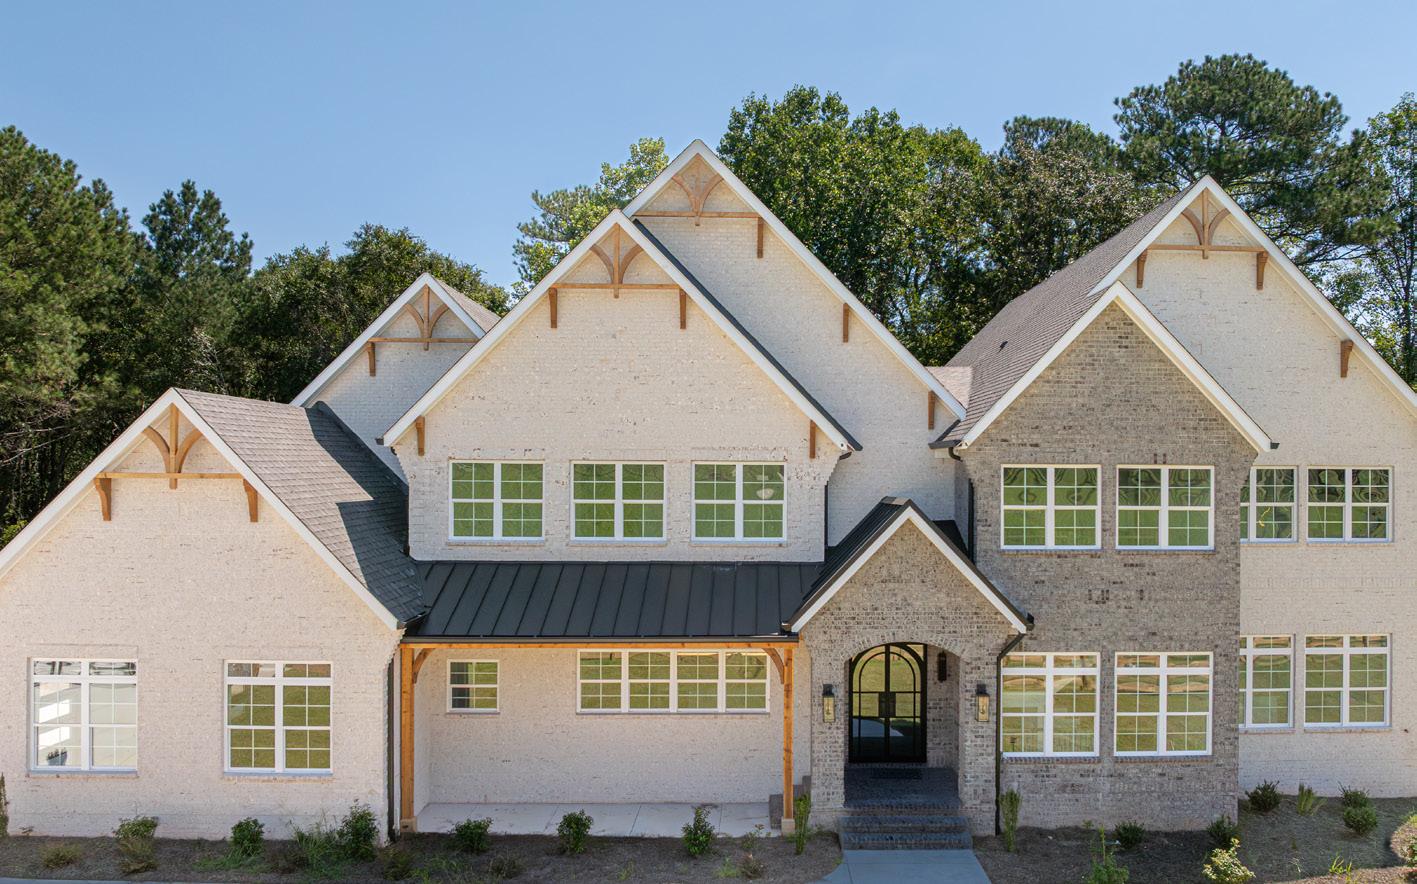
rieder.cc made in the US
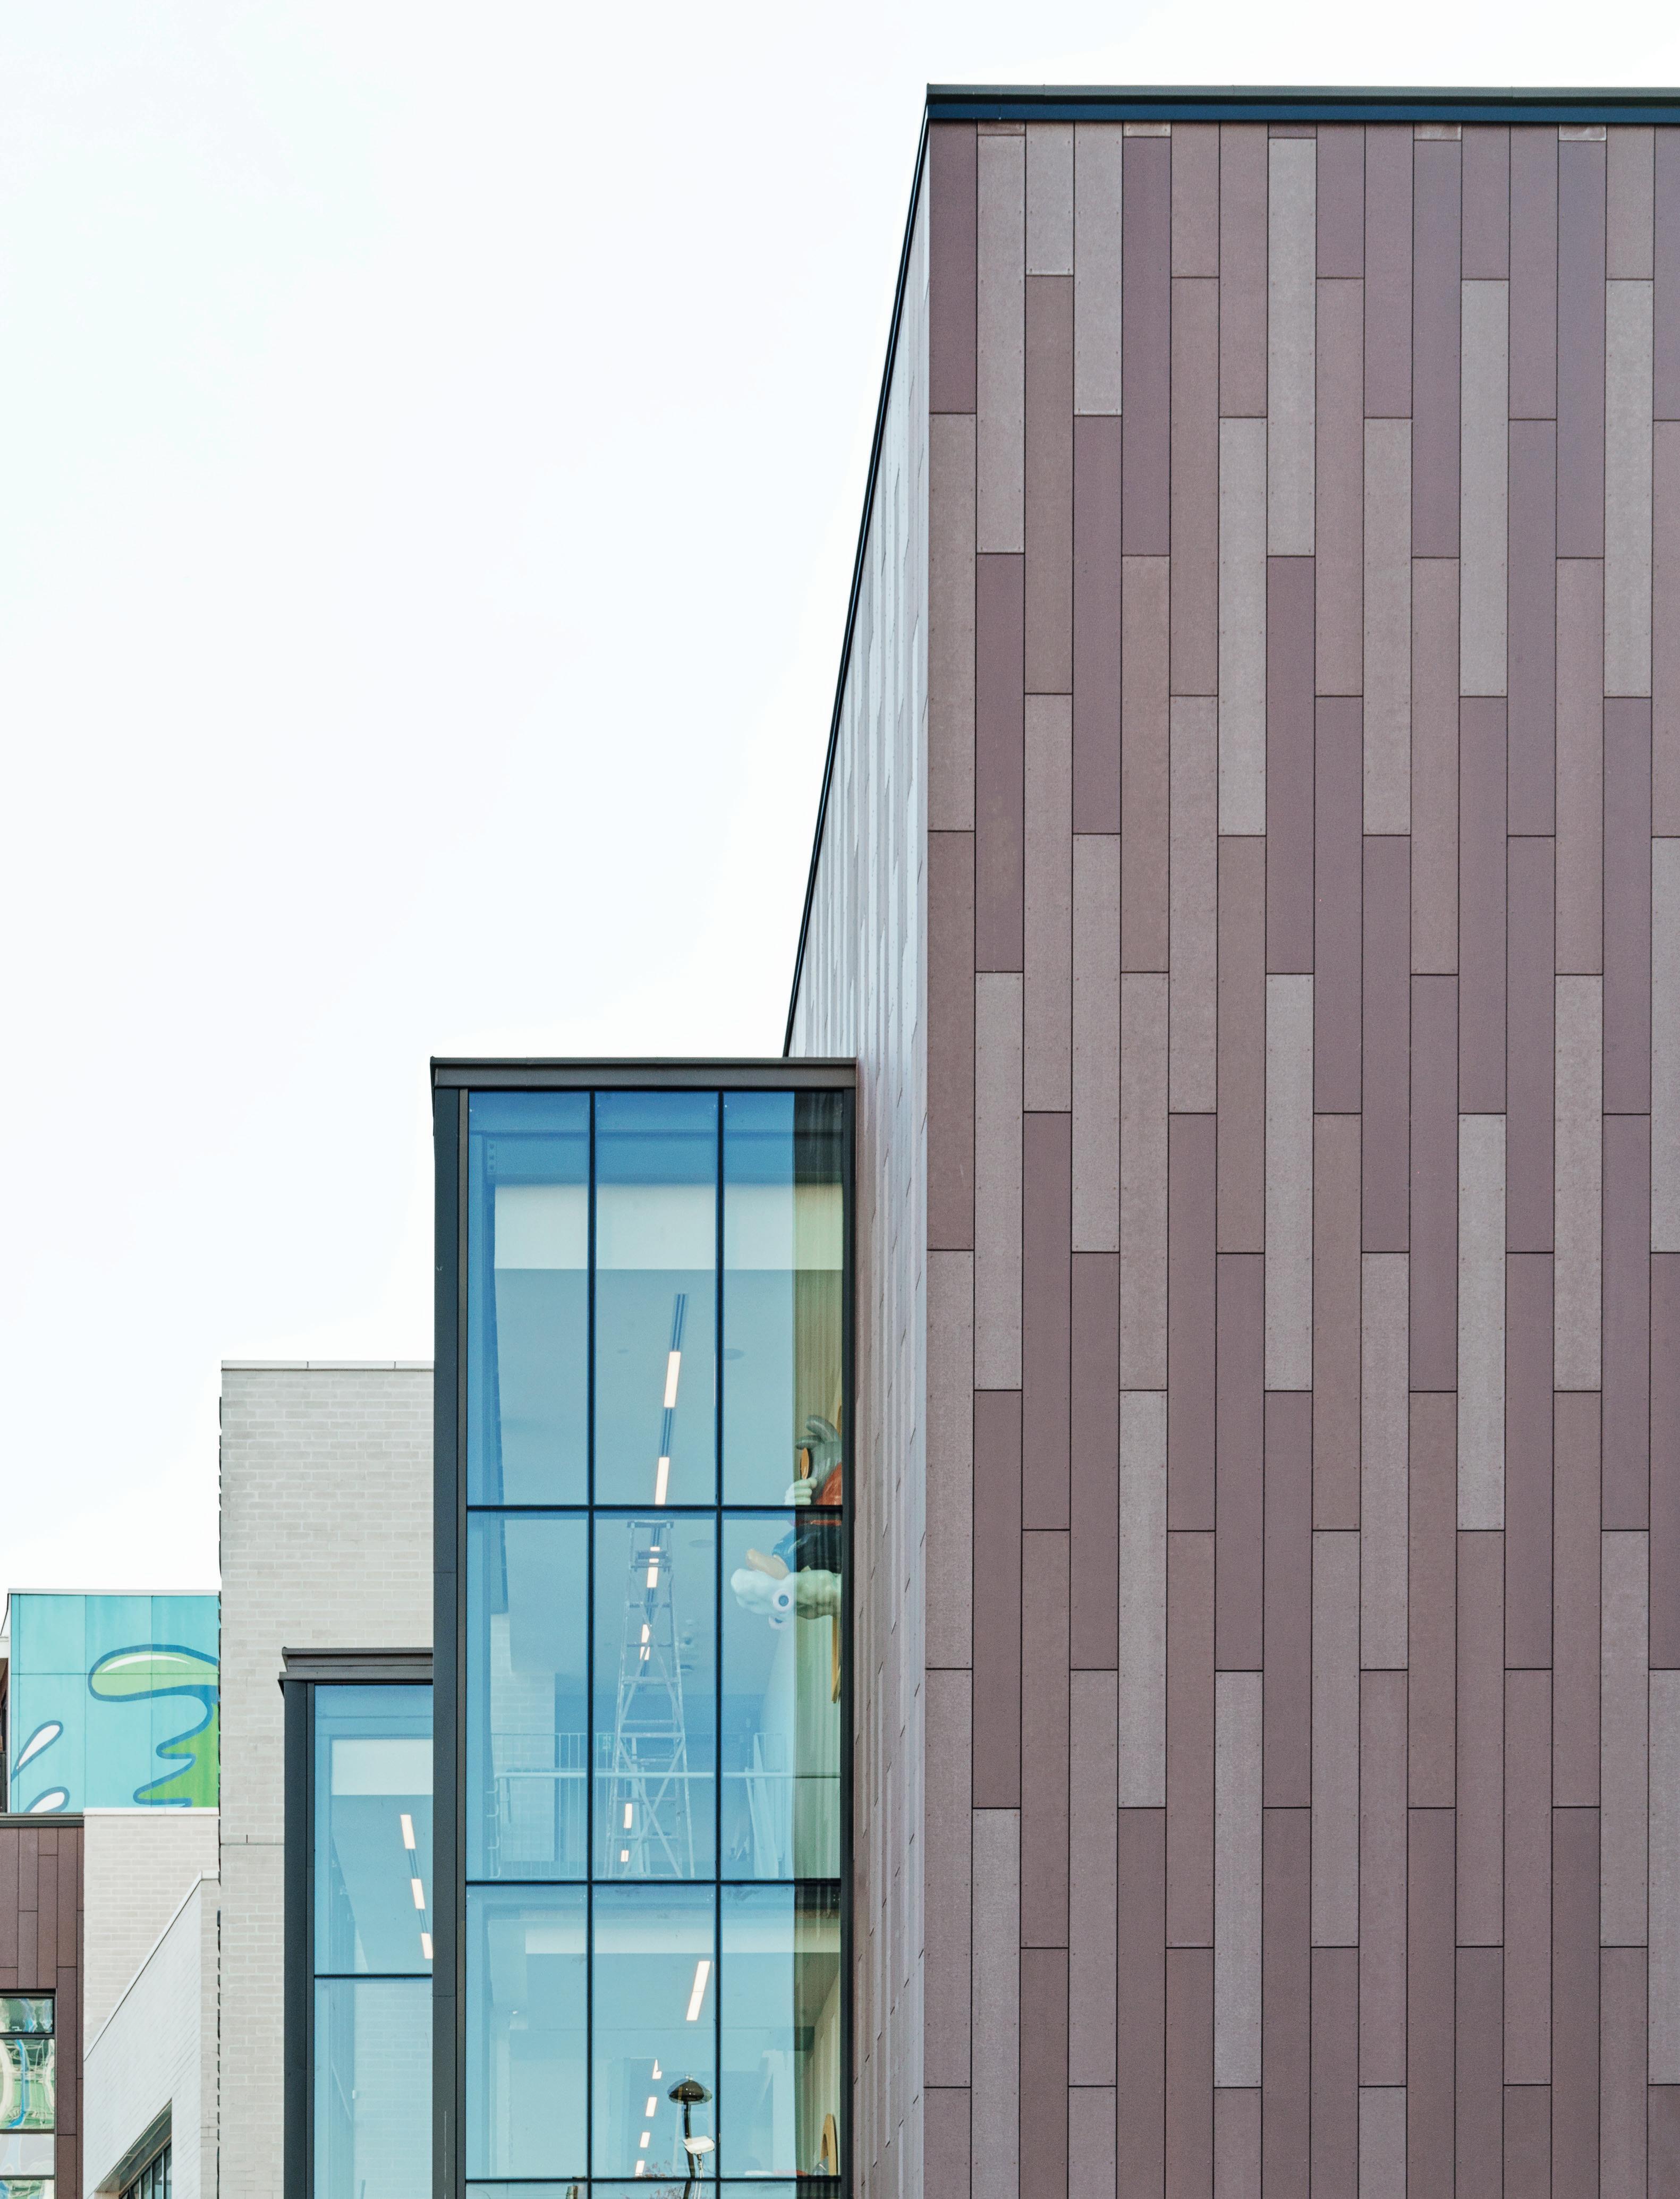
Textures and tone, from deep veining to shimmer effects, upgrade ceramics into visually arresting facades. KP
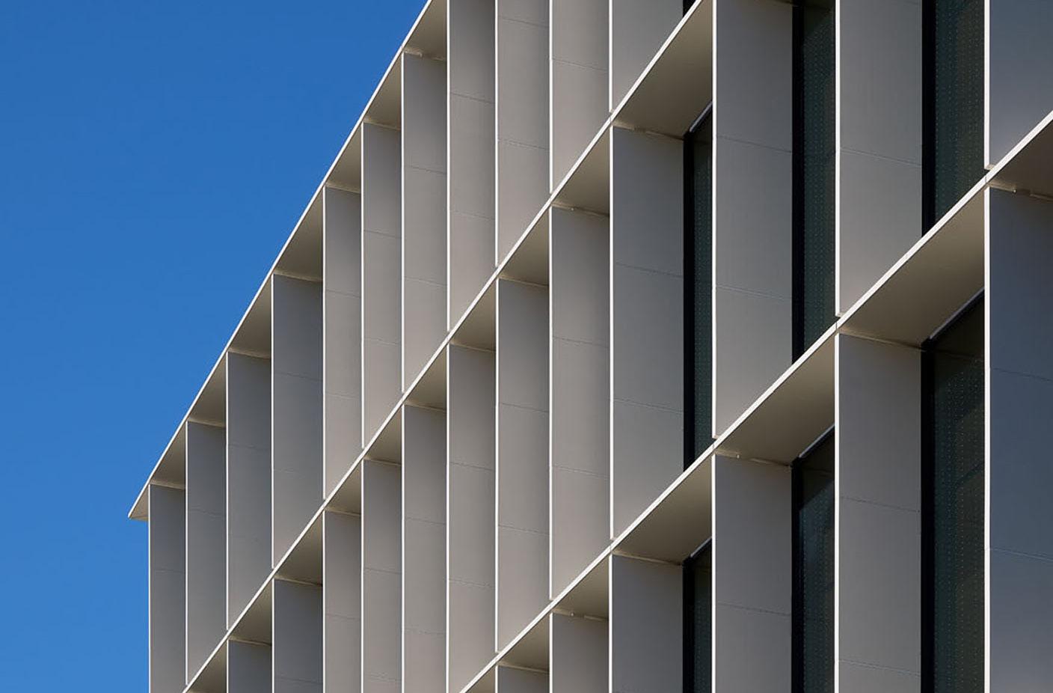
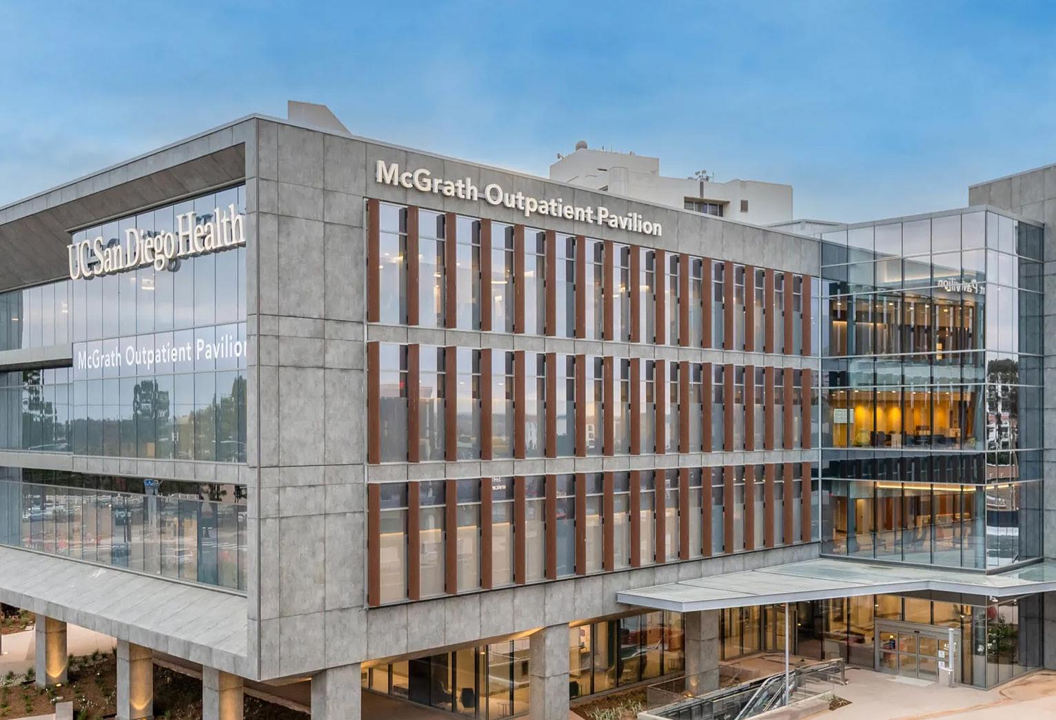
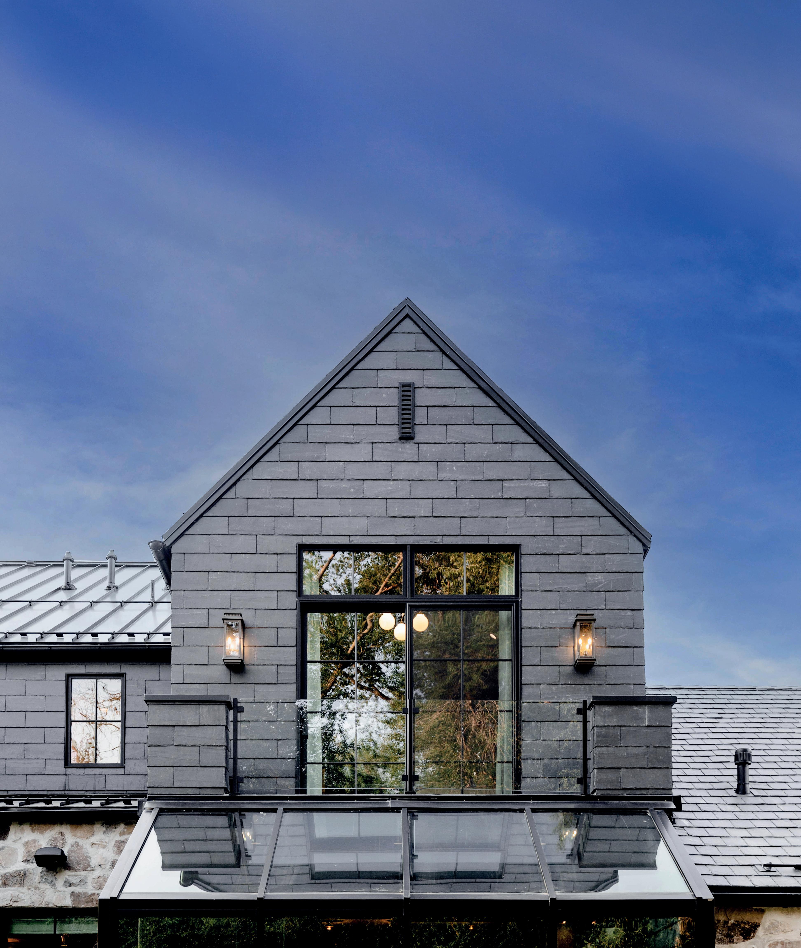
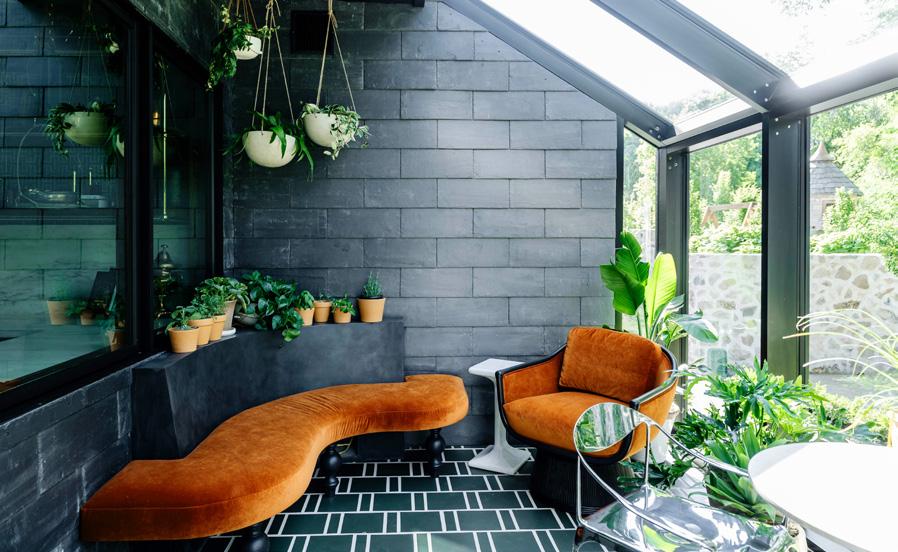
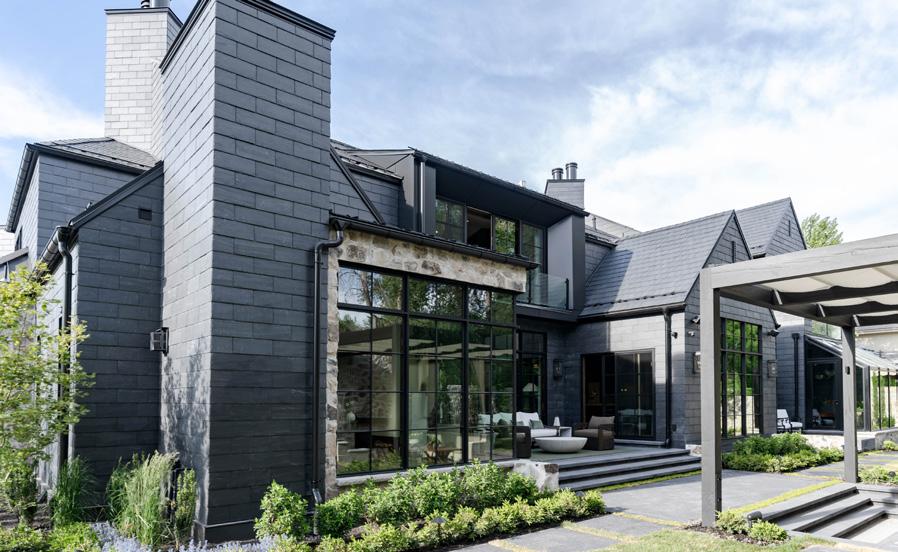
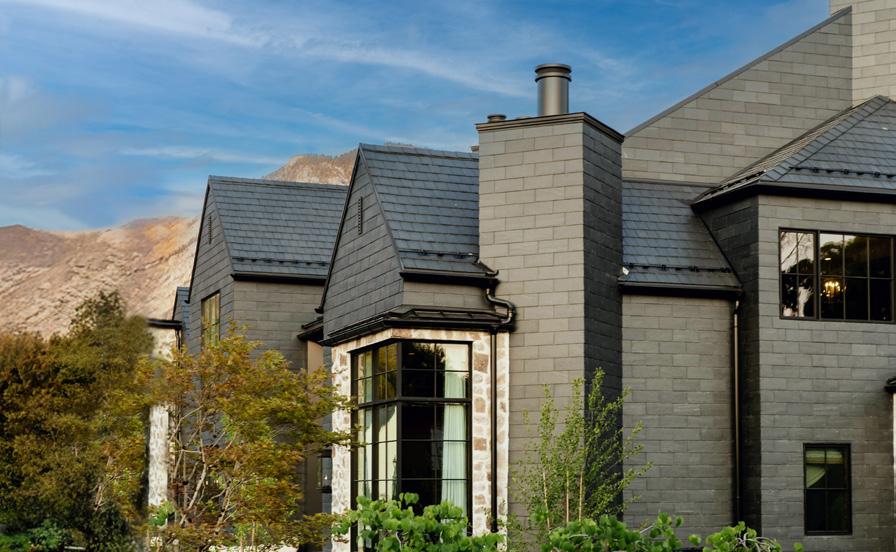
David Van Severen brings innovation outside.
On the corner of a massive city block in the European Quarter of Brussels hovers an immense grid of matte metallic tubes. It is part of a curtain wall that brings an outdated office building from the mid-’90s up to standard. The new facade wraps neatly around the original building, which was stripped down to its concrete structure and expanded with two newly added floors. The straightforward uniformity of the new facade, designed by local heroes OFFICE Kersten Geers David Van Severen, lends the building an almost illusory quality and makes it—paradoxically— stand out sharply from its neighbors. But the new appearance of the building is not just a visual upgrade: The aluminum tubes hide the ducts of a new HVAC system that the limited floor height of the existing structure couldn’t accommodate. This update, which obeys the adage that form follows function to an almost comical degree, quite literally breathes new life into an old structure.
The renovation of the building, which lies at the intersection of Rue Montoyer and Rue de la Science, is part of an ongoing overhaul of the European Quarter. Many of the bulky, nondescript office buildings that make up the district are being retrofitted in anticipation of the Cityforward redevelopment plan. This initiative aims to turn the drab district more vibrant through the transformation of a further 3 million square feet of office space in the near future. The European Union is by far the largest prospective tenant in the quarter, and developers court the administrative behemoth by preemptively following the internal guidebook for the organization’s office space. As a result, architects oftentimes have little room to maneuver, and renovation usually constitutes upgrading the facade and technical services, leaving the interior untouched for the EU’s own team of interior designers to tackle. In this case there were additional limitations: The building was to have only a single entrance for security reasons, even though OFFICE would have liked to open up the building at ground level to generate further interaction between the building and the street. For similar reasons, the building’s courtyard is not accessible to the public.
Still, distinctive architectural quality has been found where little was to be expected. And although the project is not part of the shift in program that will truly transform the identity of the district, it does set a standard against which future interventions, it is hoped, will be measured. The building, whose shape and structure have been reshaped to abstract contours that resemble a brooding bouncy castle, is simultaneously funny and eerie. It bears all the hallmarks of OFFICE’s making-it-look-easy oeuvre: bold geometry, sleek materials, impeccable detailing. The finishing of the aluminum—or rather the lack thereof—constitutes a small victory in itself: The office loves the matte sheen of the nonanodized material, but industry standards and certification make it almost impossible to avoid treatment. In this
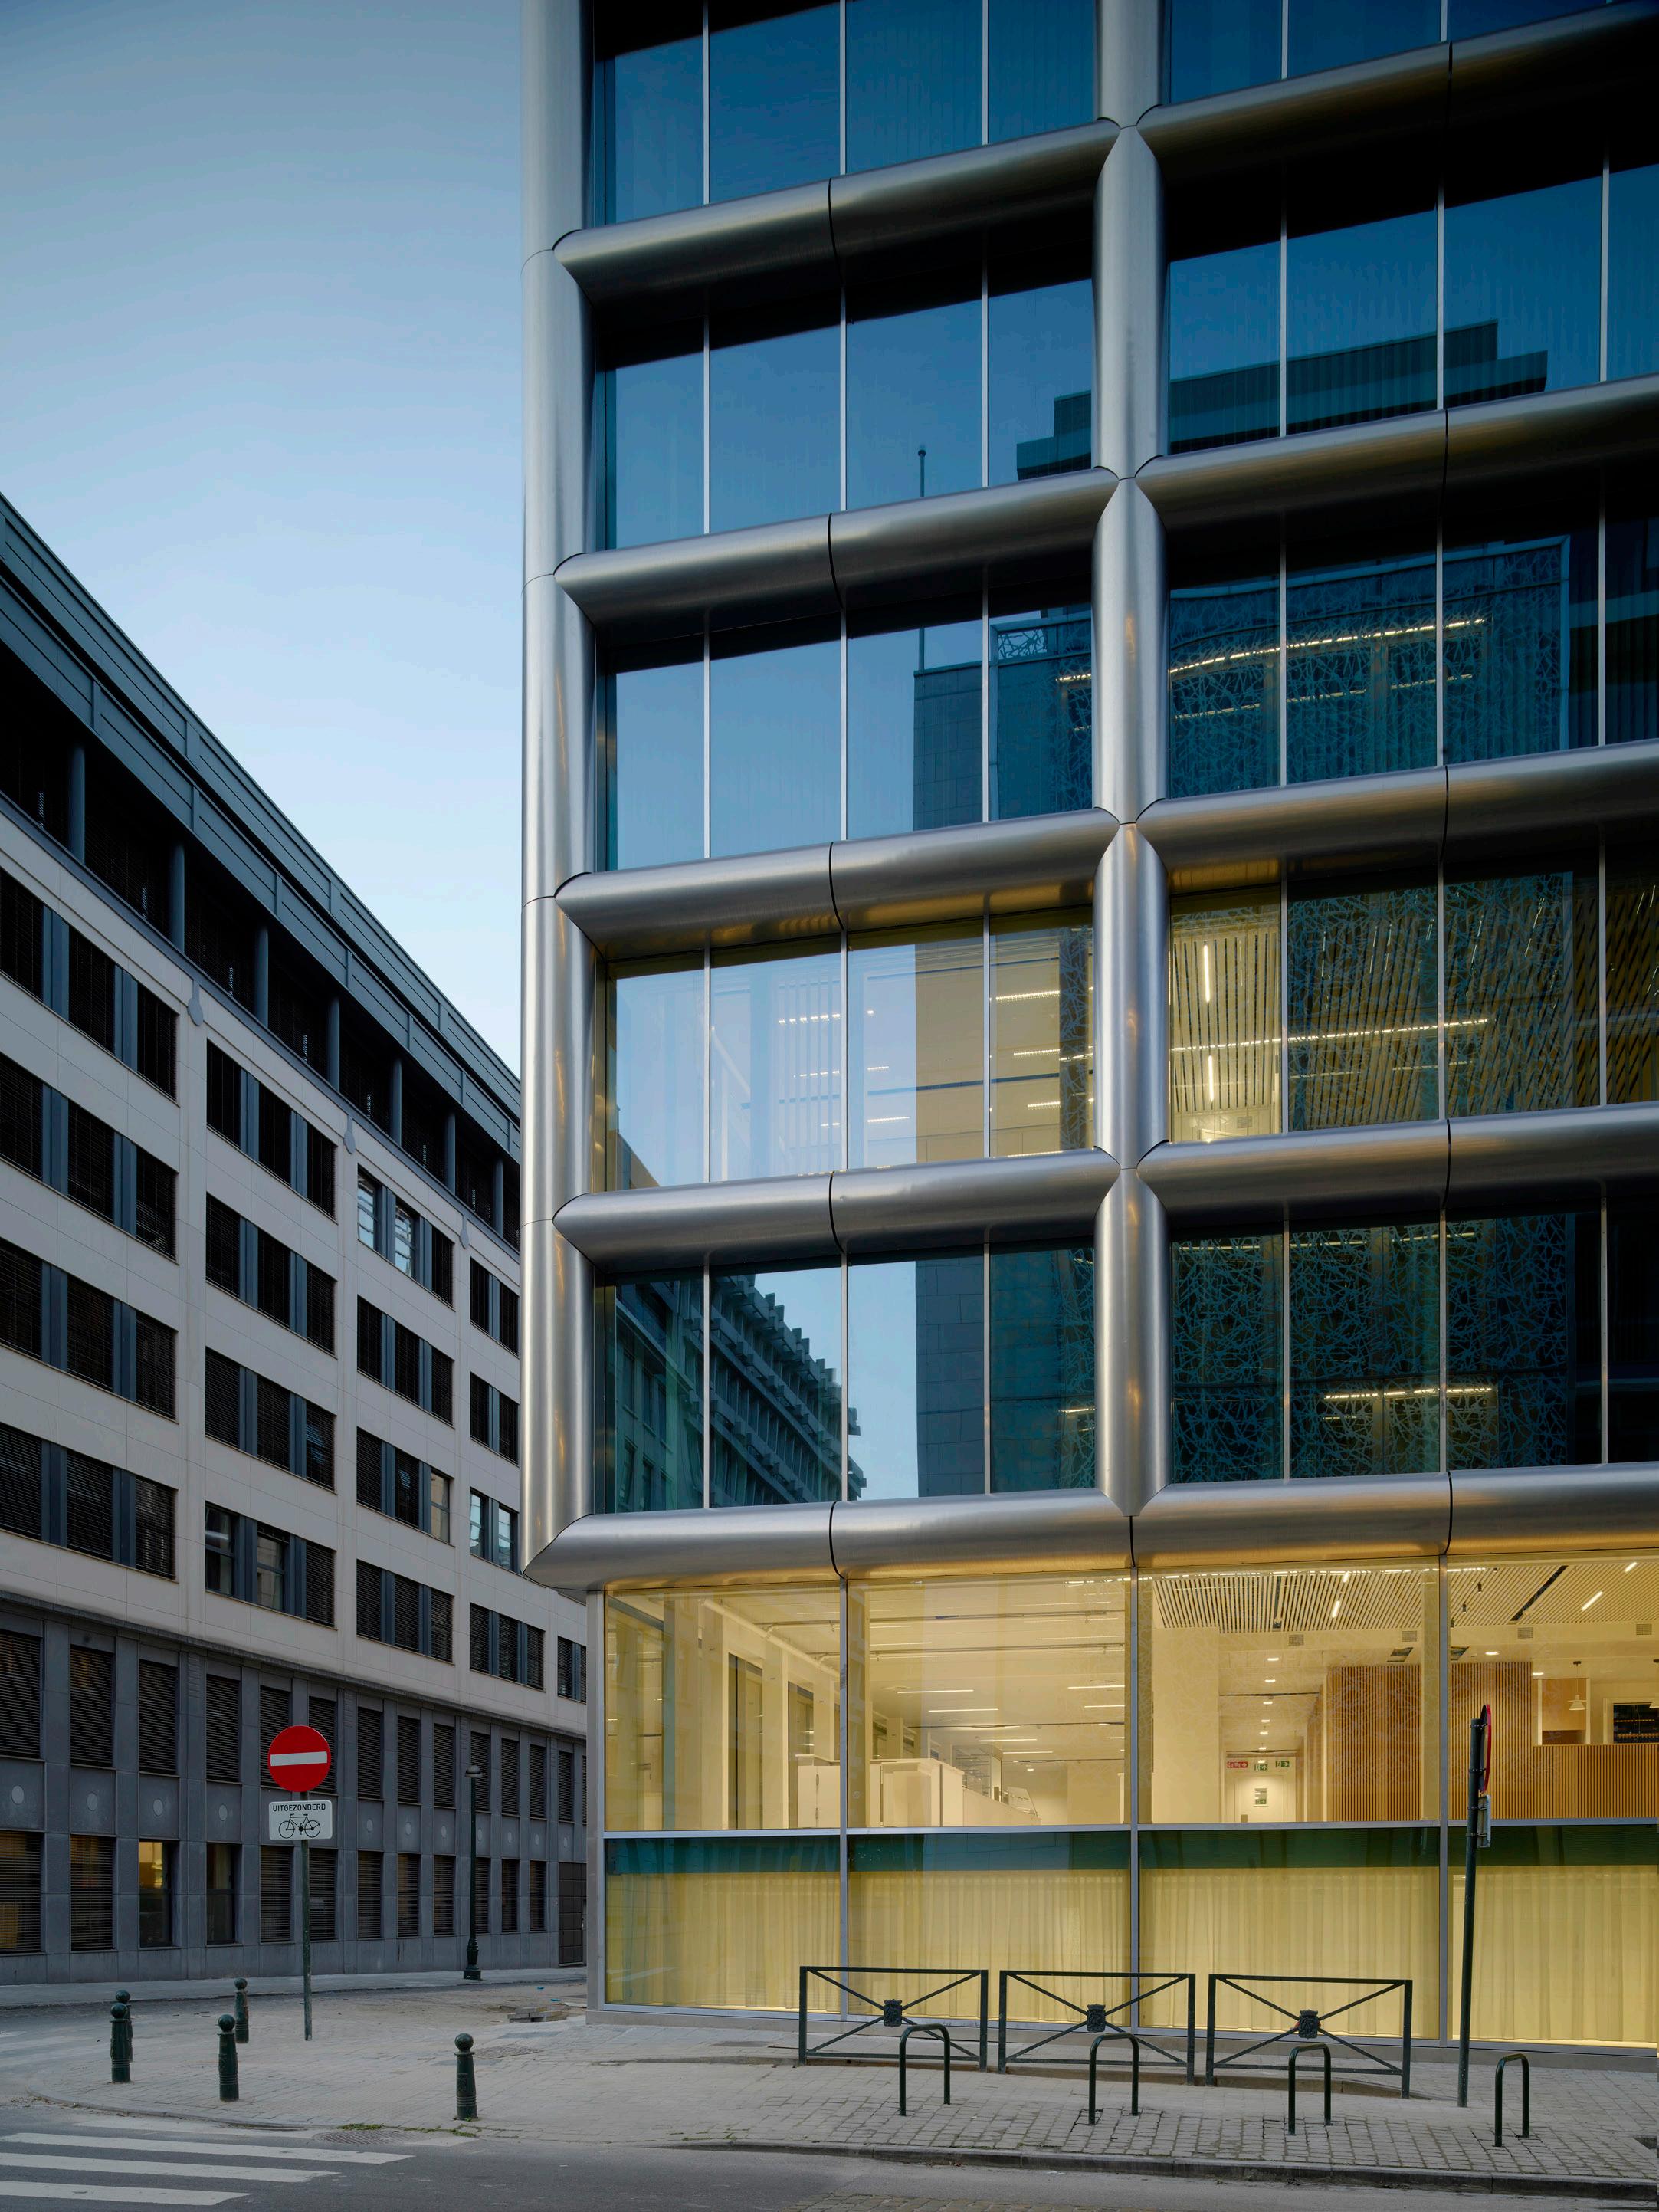

Gateway: The Deep Space Launch Complex at Kennedy Space Center Visitor Complex
When architects set out to design Gateway at Kennedy Space Center, they needed an exterior that could match their ambition: bold in form, resilient against the elements, and built to perform. CENTRIA partnered with them from day one to help turn vision into reality with a smart, durable building envelope made for the future.
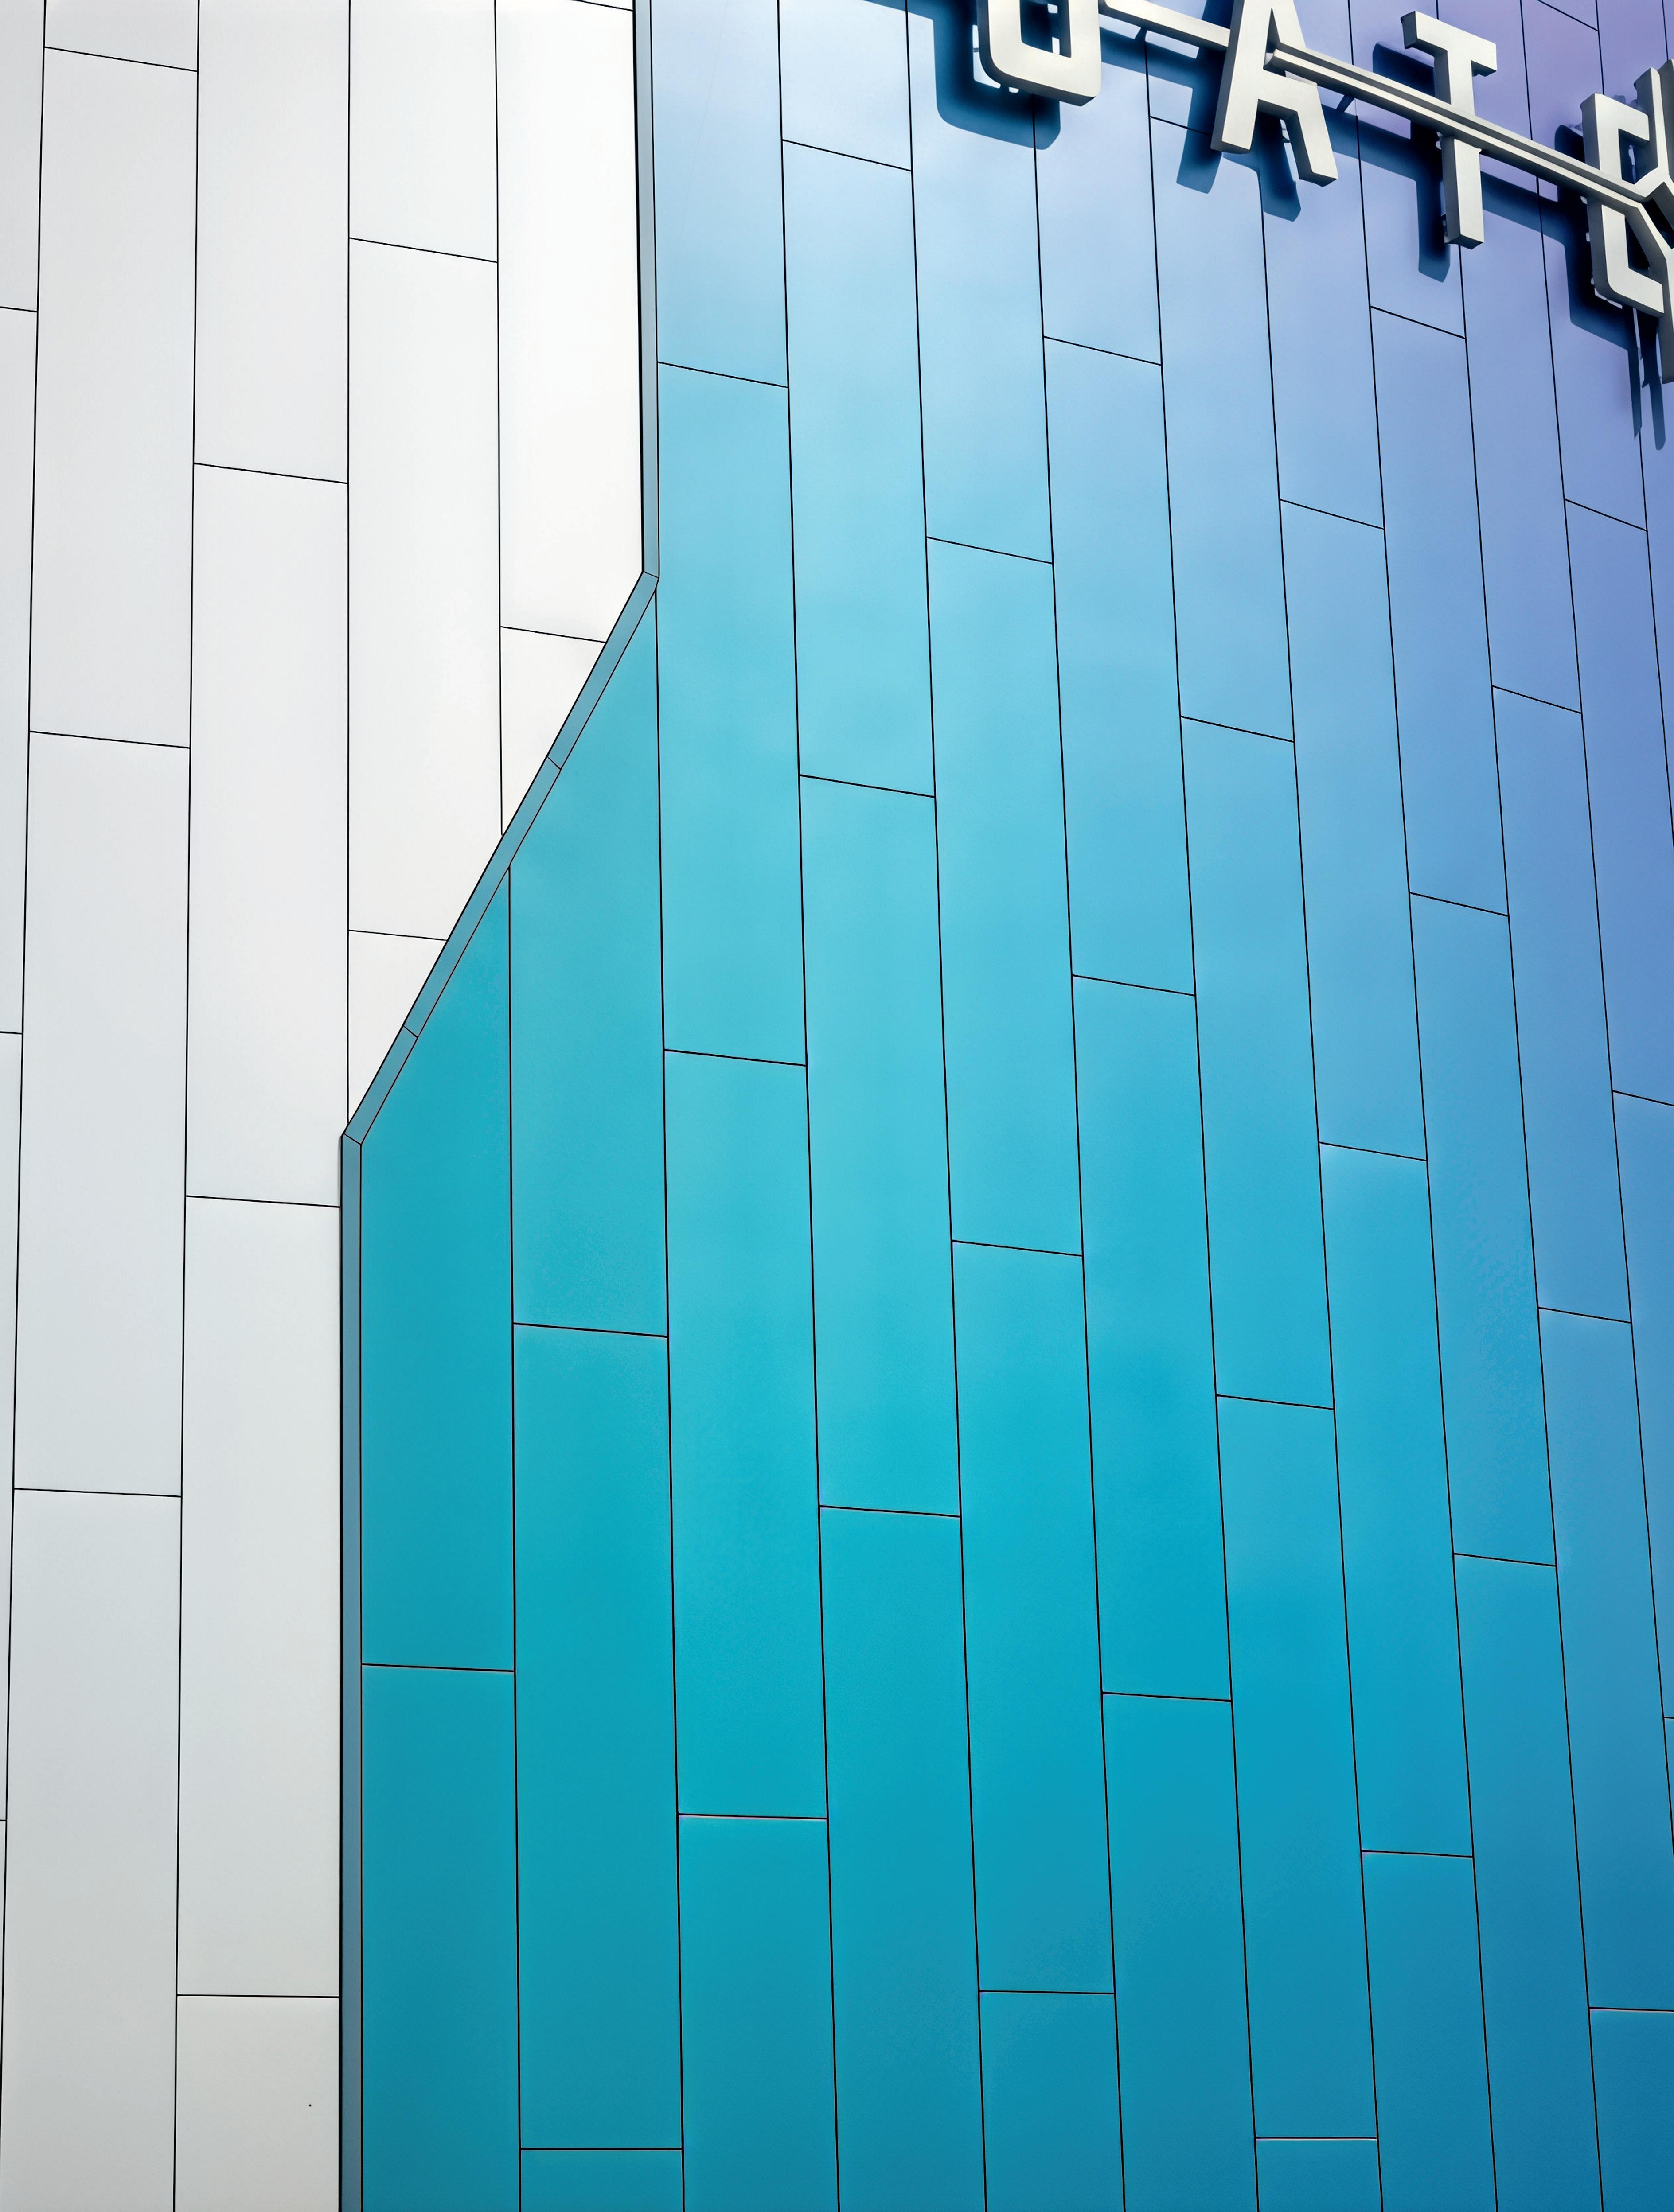
BACKING YOUR BOLDEST IDEAS.
case, the client could be convinced to forgo anodization because the tubes were, strictly speaking, decorative and their composite structure made the procedure somewhat challenging. The facade profiles, which require treatment in order to be certified, are made of “faux brut” aluminum: They are anodized so slightly that their appearance is not compromised. In a building with very few features, such details become extremely important, and a different finish would undoubtedly have negatively impacted the building.
This project is not the first time that OFFICE has sought and found space for technical services beyond the perimeter of an existing structure. In 2020 the office renovated a building in Kortrijk by adding a series of vertical concrete shafts along the facade that hide ducts and pipes. Like the grid of aluminum tubes, these column-like elements perform a humble task, but their exaggerated geometry lends the building a new identity. Although the Rue Montoyer office building offers a more refined and dramatic execution, the gesture remains the same: Technical space can be turned into ornament while freeing up the interior of the building. Here, the firm offers a solution to the increasingly common challenge of updating existing buildings to meet modern standards without filling them with clutter, and it will undoubtedly be applied in future projects. That is great news for aficionados of sustainable building practices: Who needs new buildings if retrofitting old ones yields such seductive architecture?
Tim Peeters, cofounder of research and design studio FALSEWORK, is a Dutch architect and writer living in Brussels.
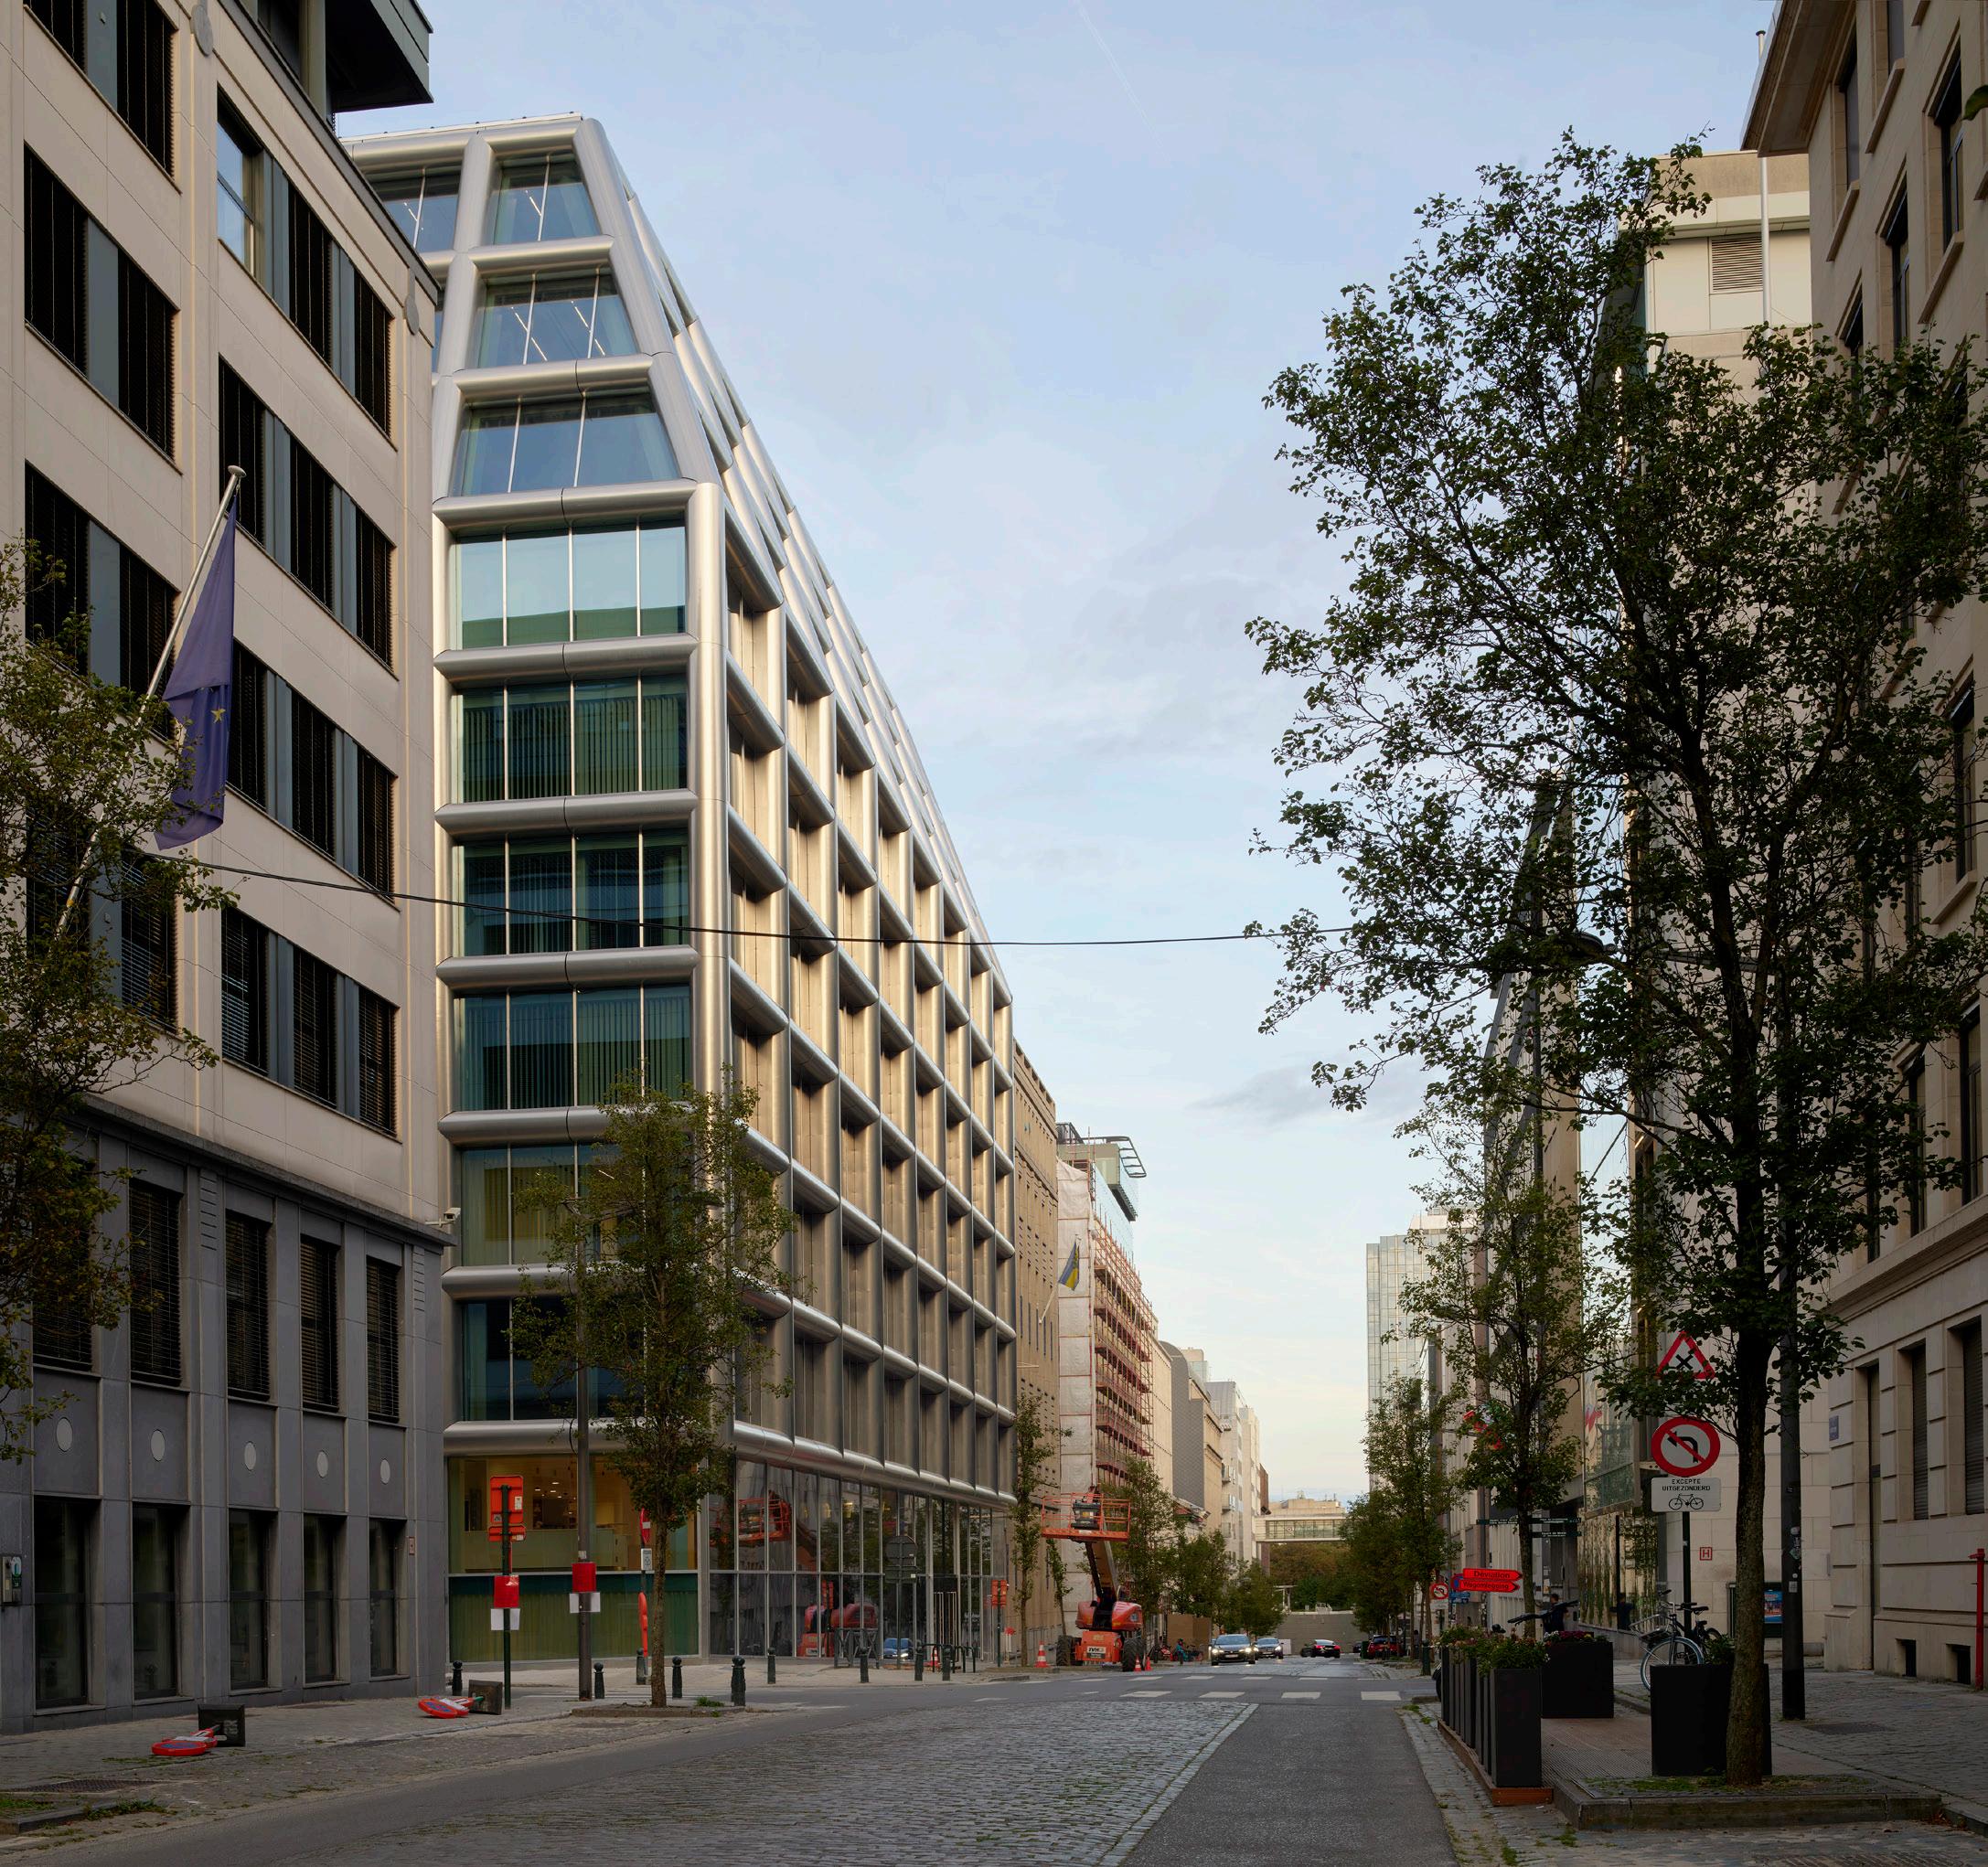
COLLABORATOR: LD2 architecture
GENERAL CONTRACTOR: Maes Van Roey
STRUCTURAL ENGINEER: VK architects+engineers
TECHNICAL ENGINEER: CES
LANDSCAPE DESIGN: kollektif landscape
ACOUSTICAL ENGINEER: De Fonseca
ENVIRONMENTAL ENGINEER: Encon, Advista
FACADE SYSTEM: Allaert Aluminium/Reynaers
CLADDING: Limeparts-+Drooghmans
GLASS: Polypan
WINDOWS: Reynaers
DOORS: Reynaers
ROOFING: Soprema
WATERPROOFING: Siniat
FIRE PROTECTION: Bemac
INSULATION: Rockwool
VERTICAL CIRCULATION: Otis
LIGHTING: Philips
APPLIANCES: Facq
Top: The renovation is part of a larger revitalization of Brussels’s European Quarter.
In response to spatial constraints, the
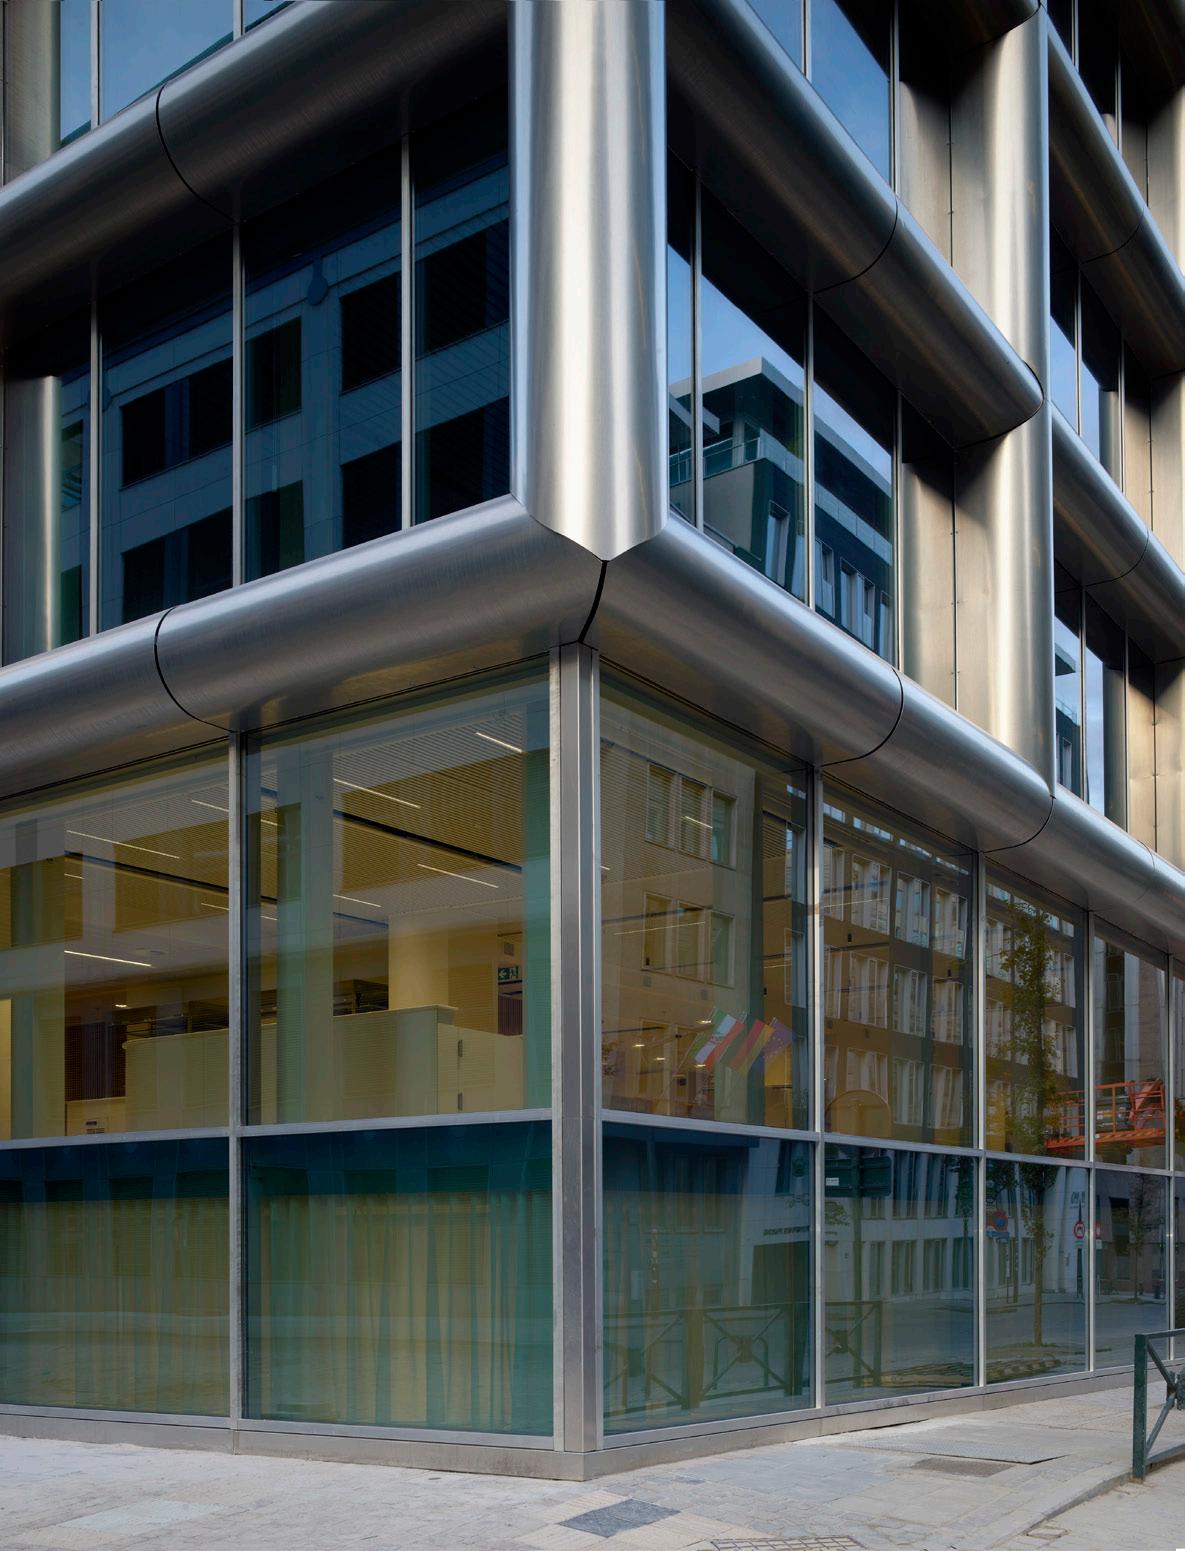
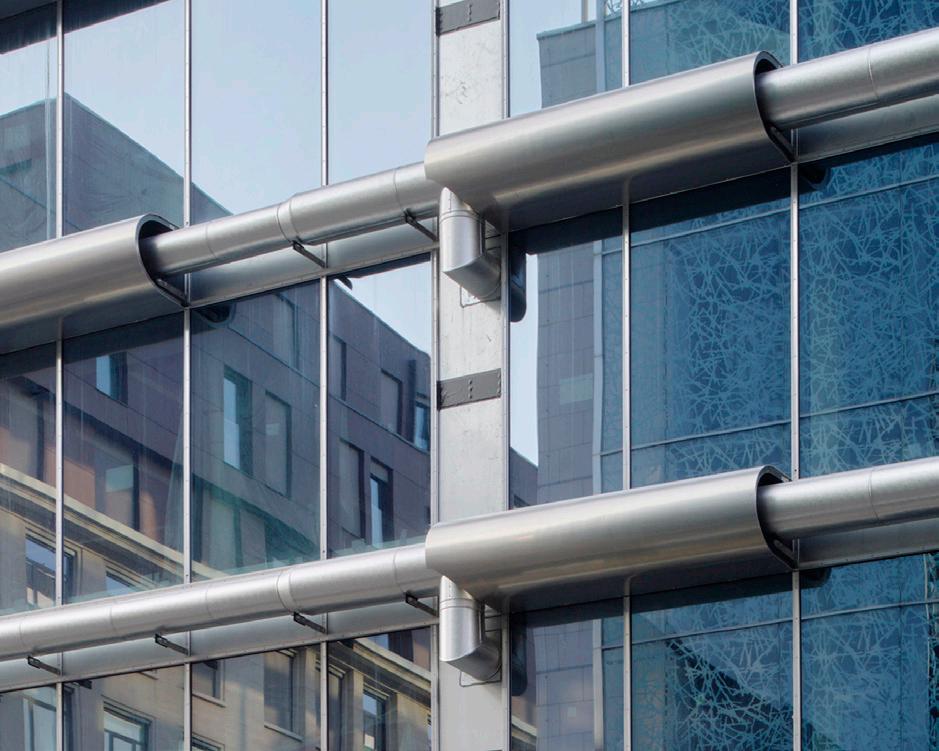

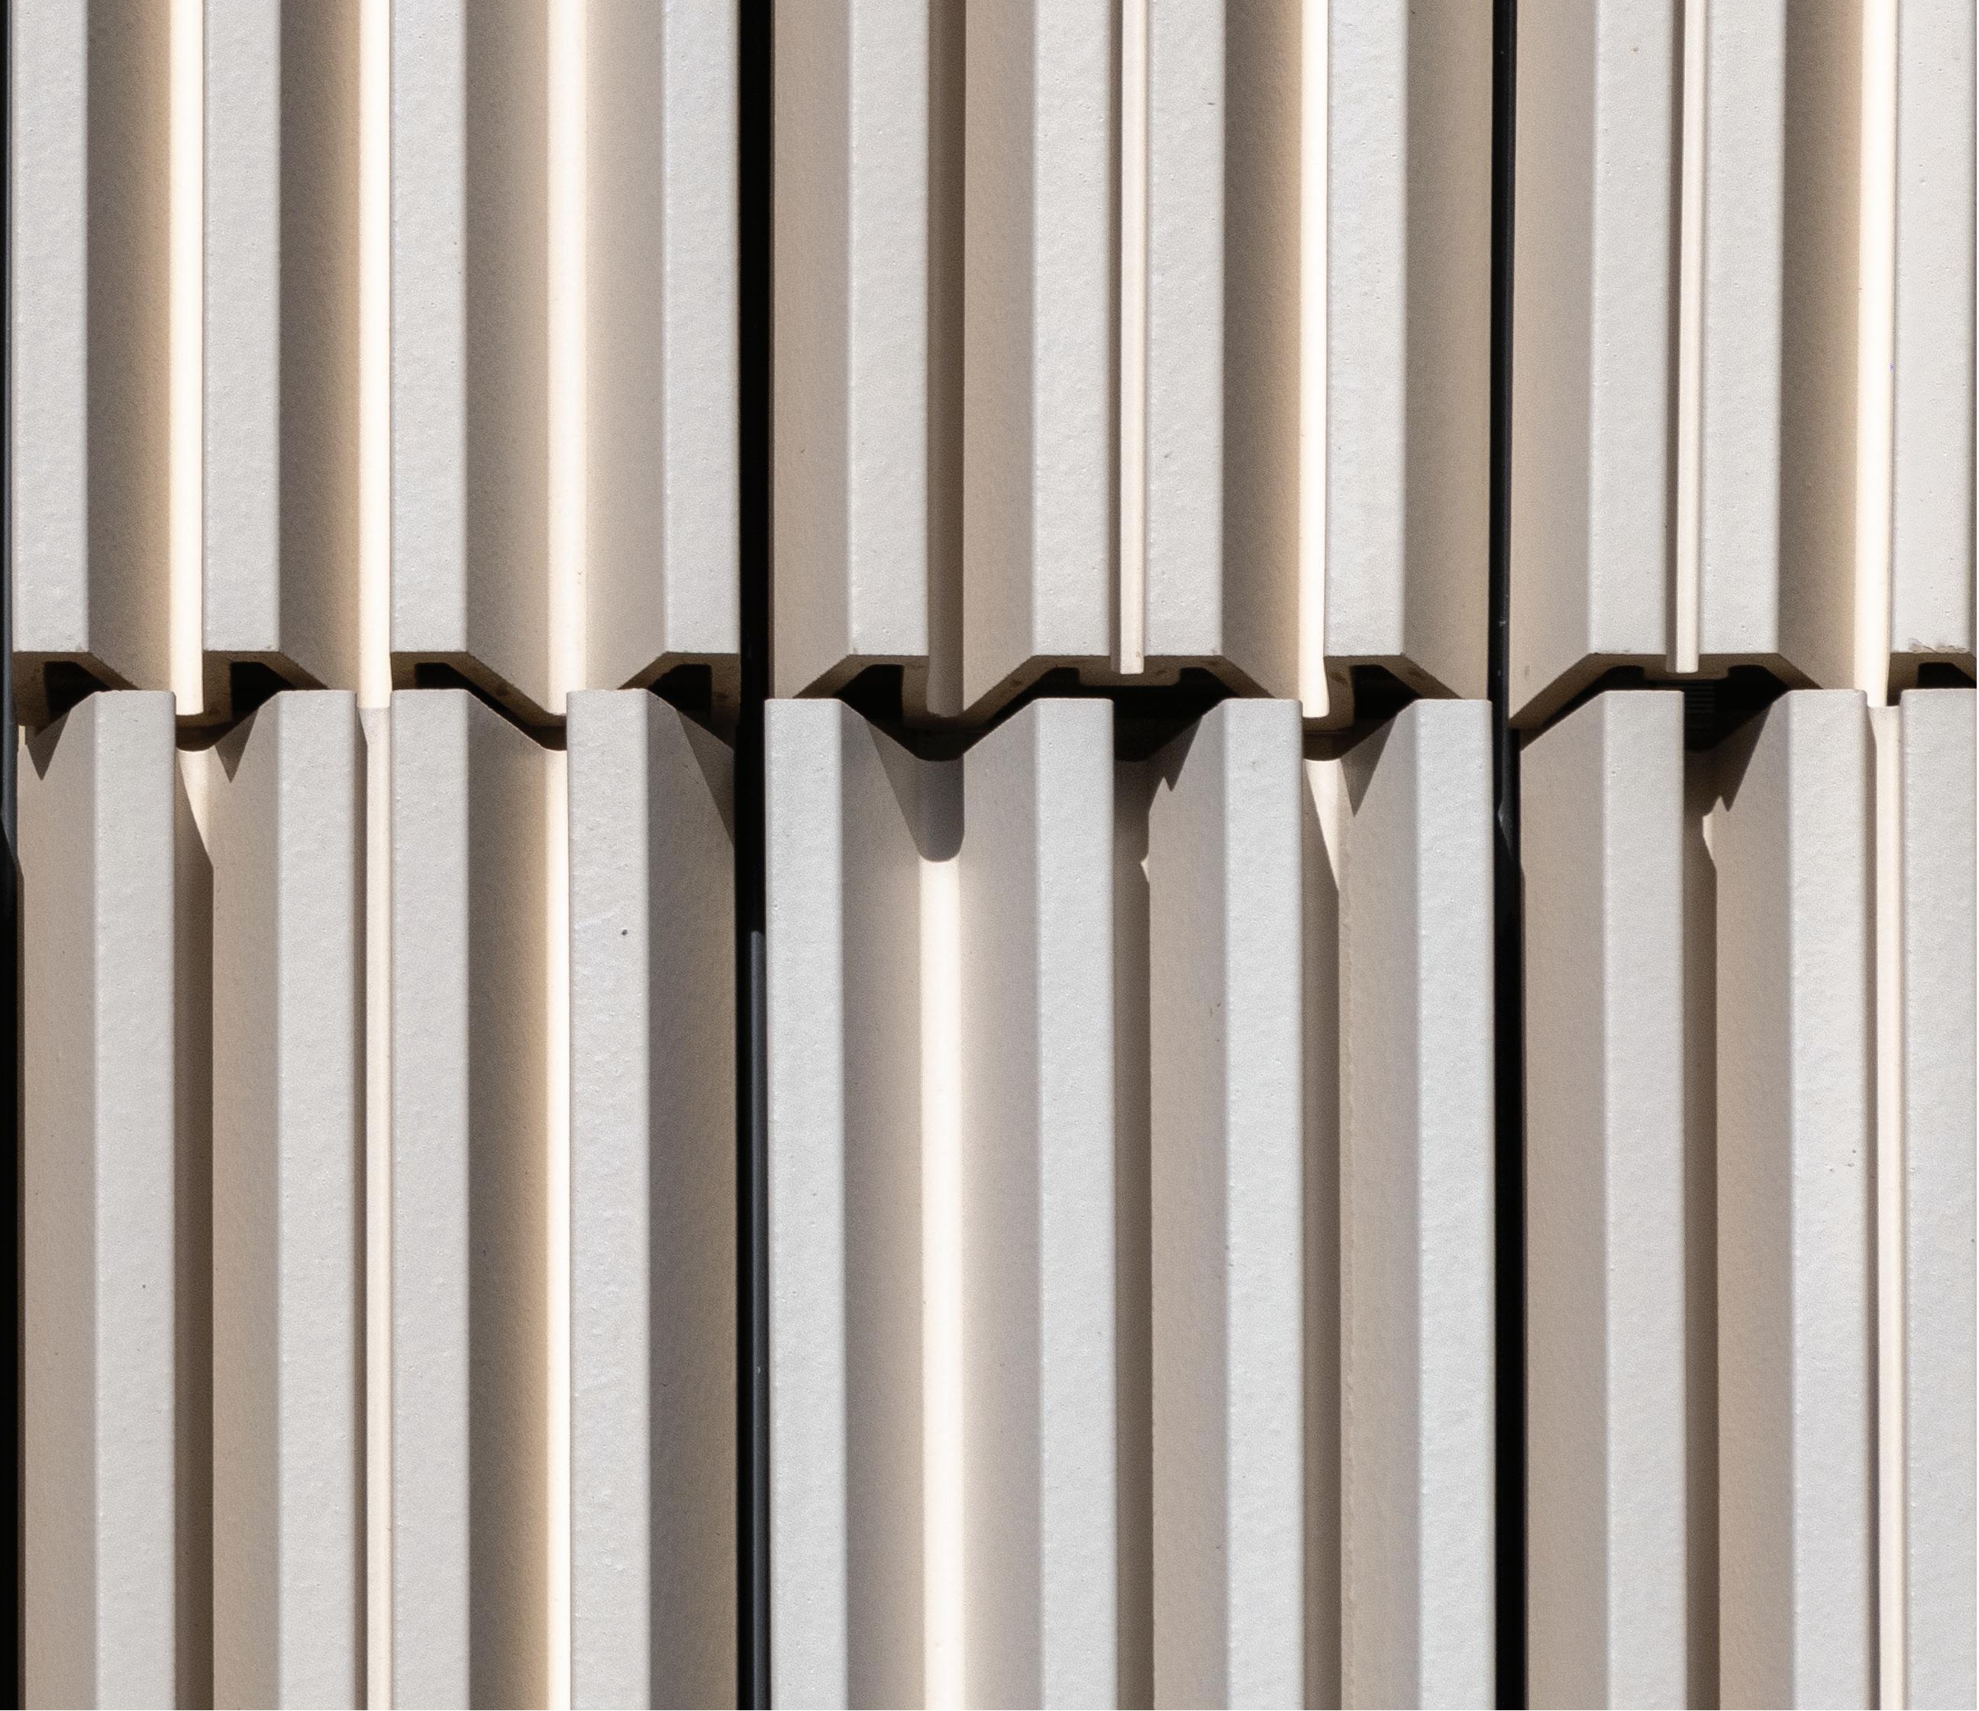
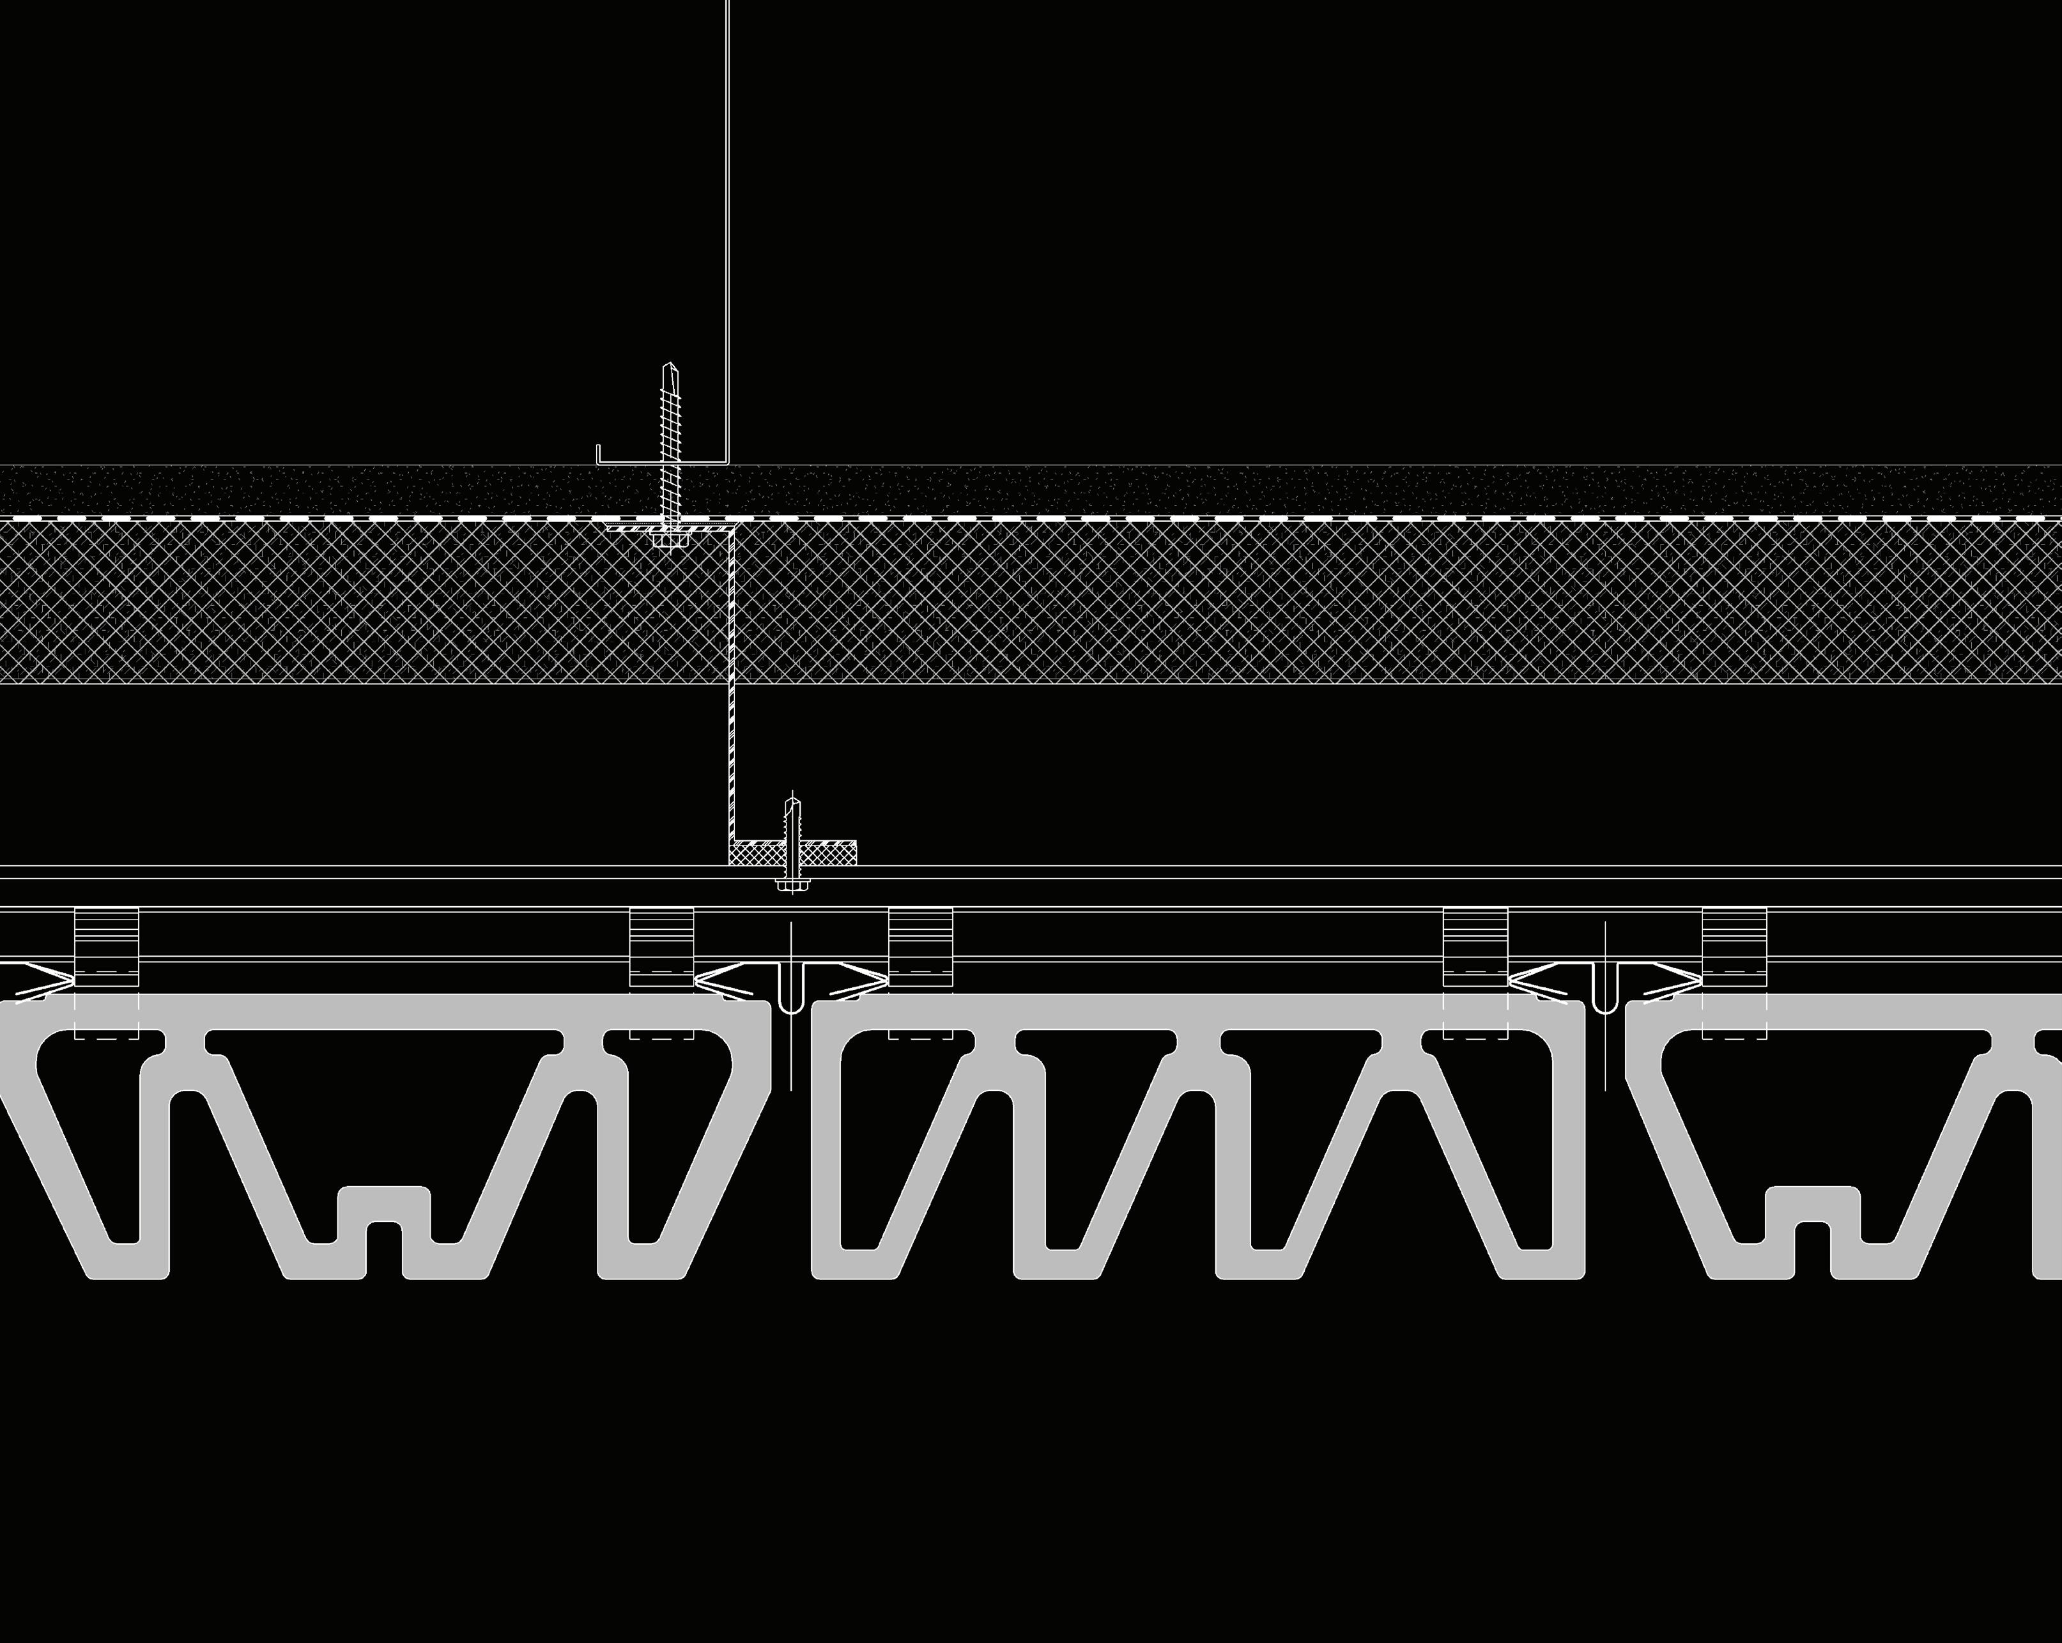
Art. Engineering. Shildan.
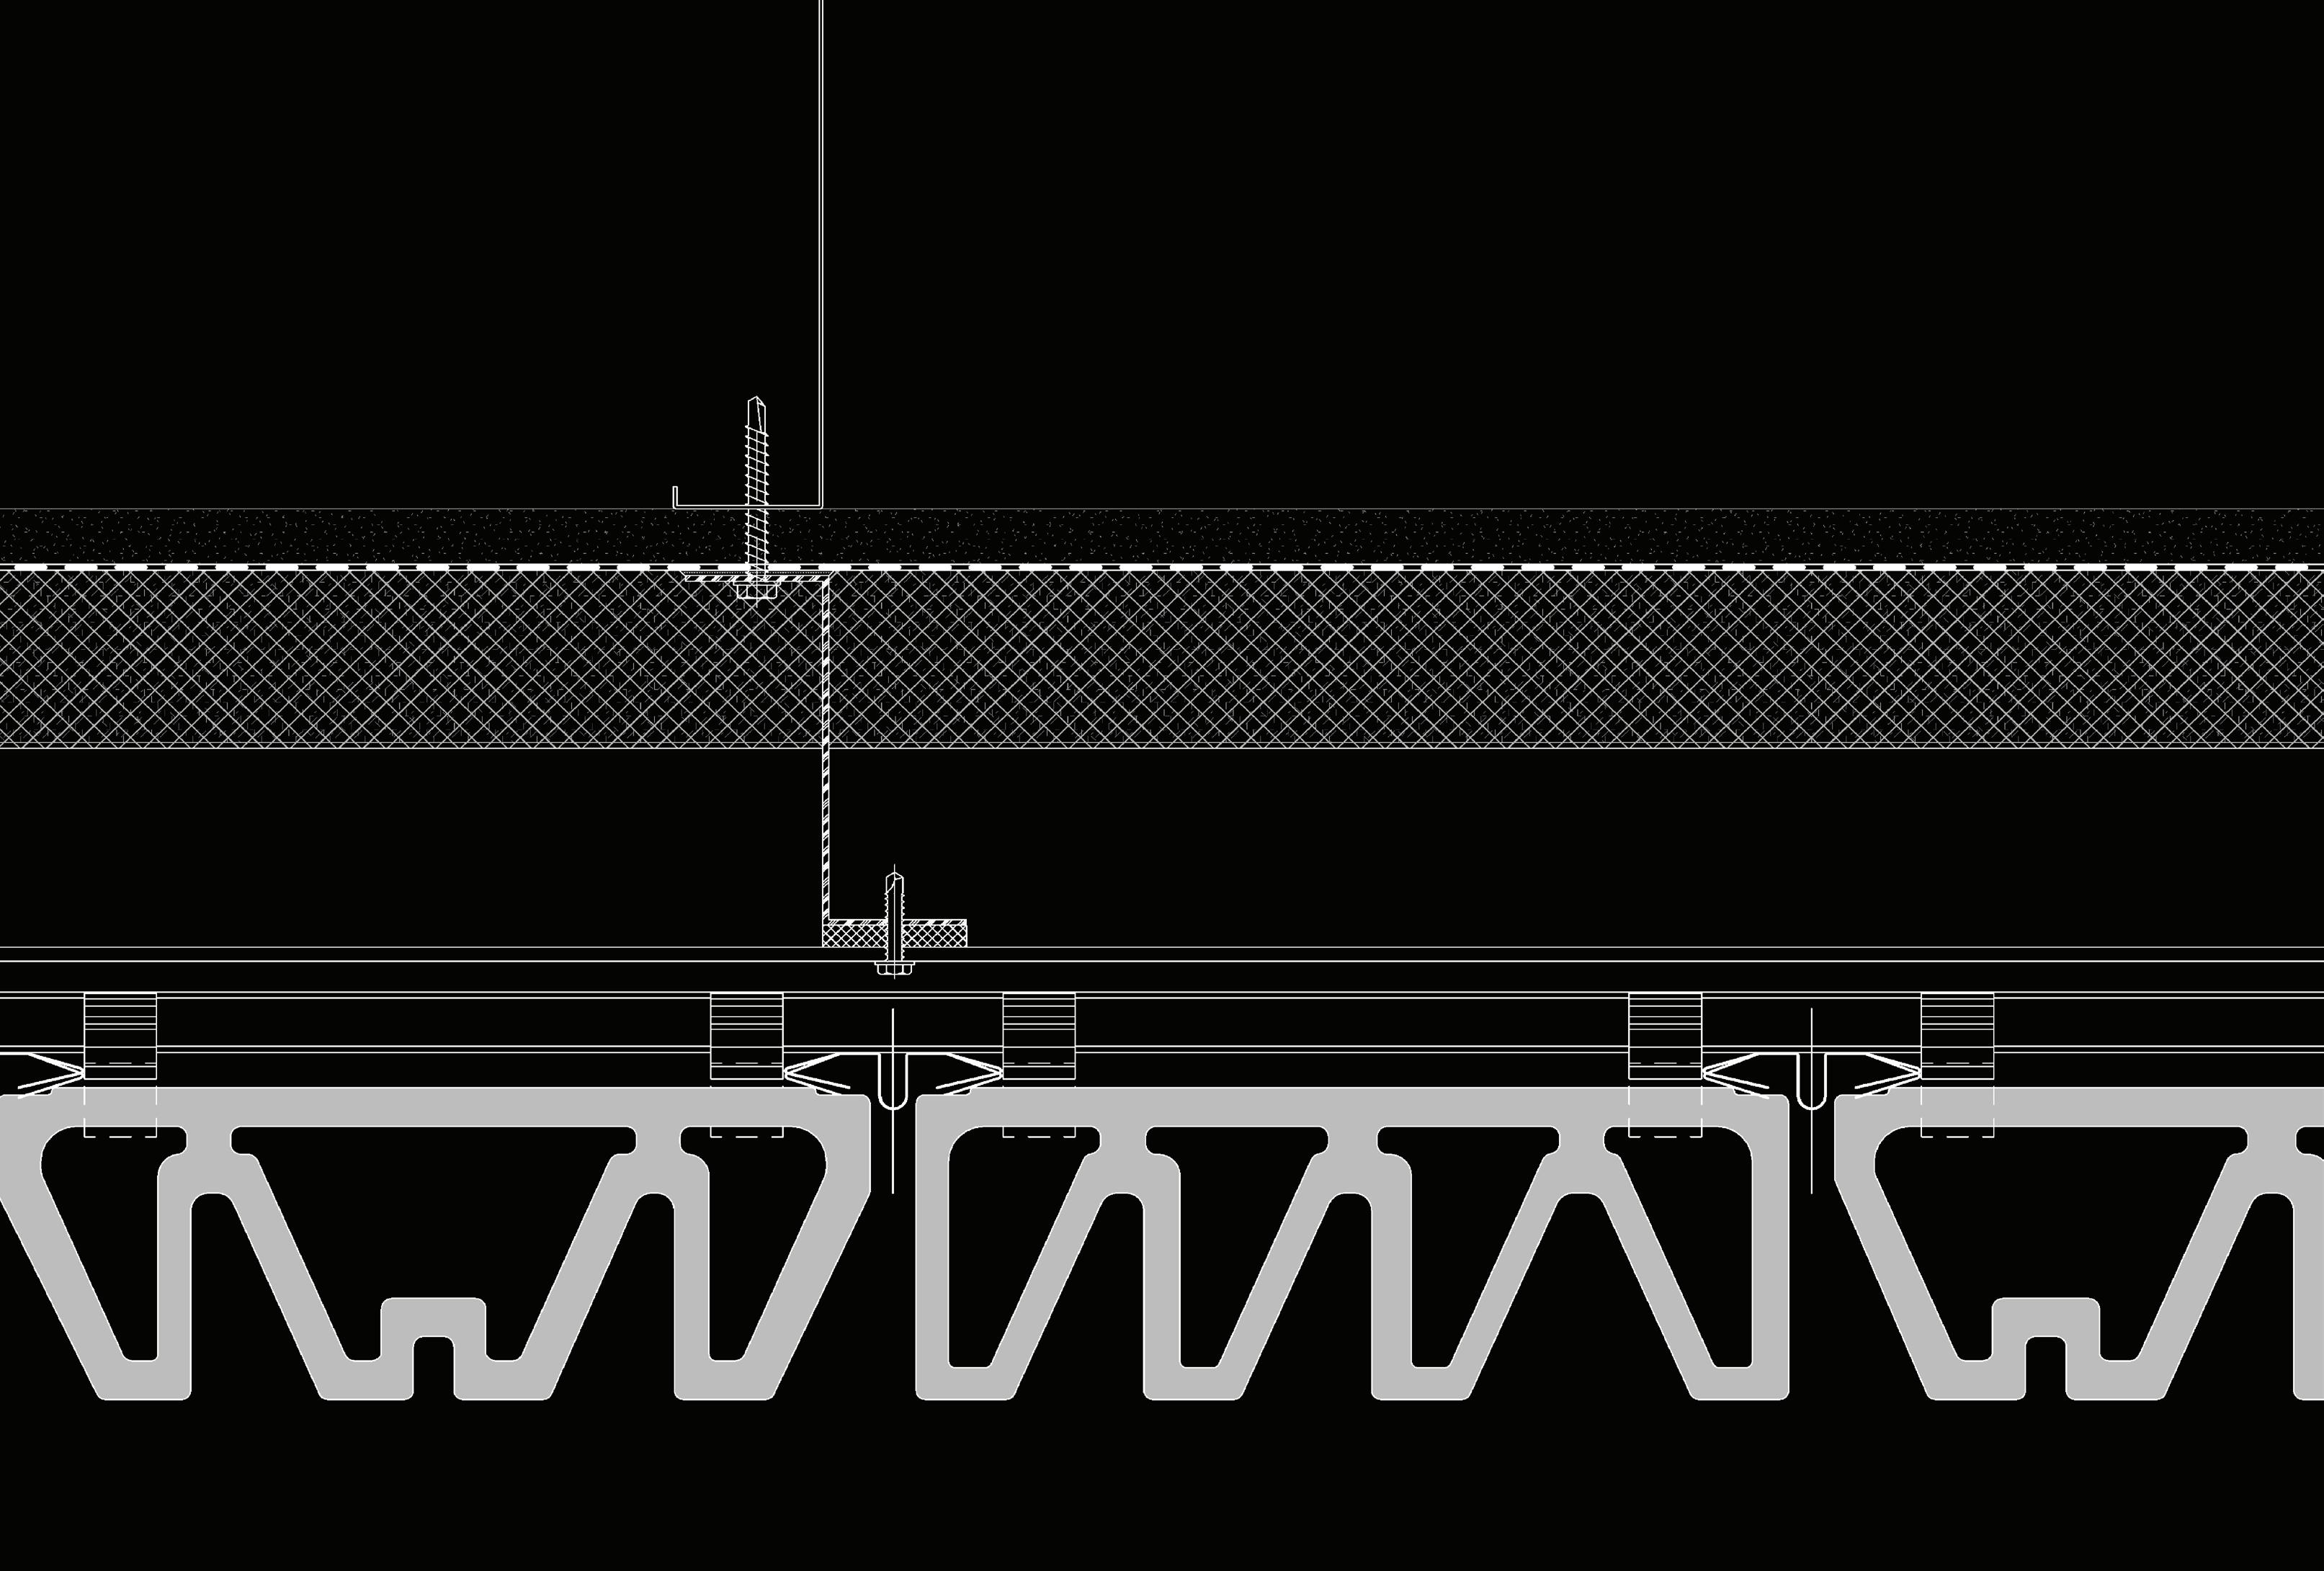


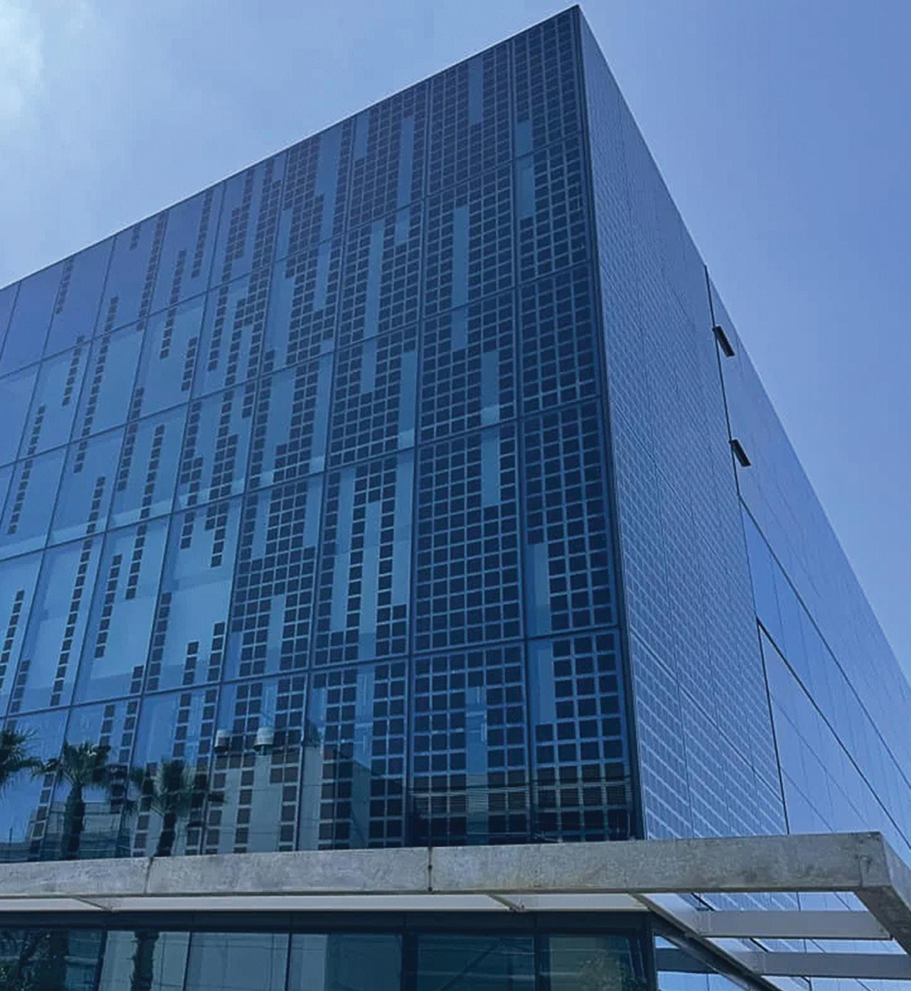
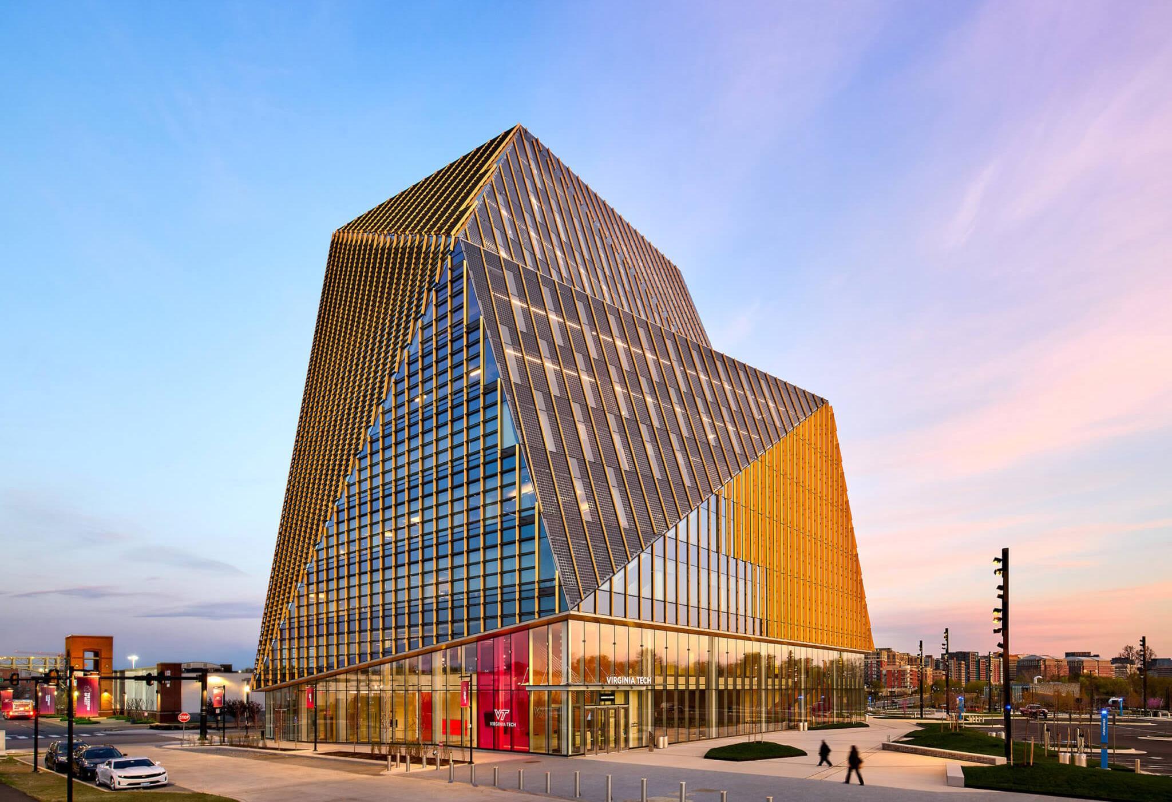
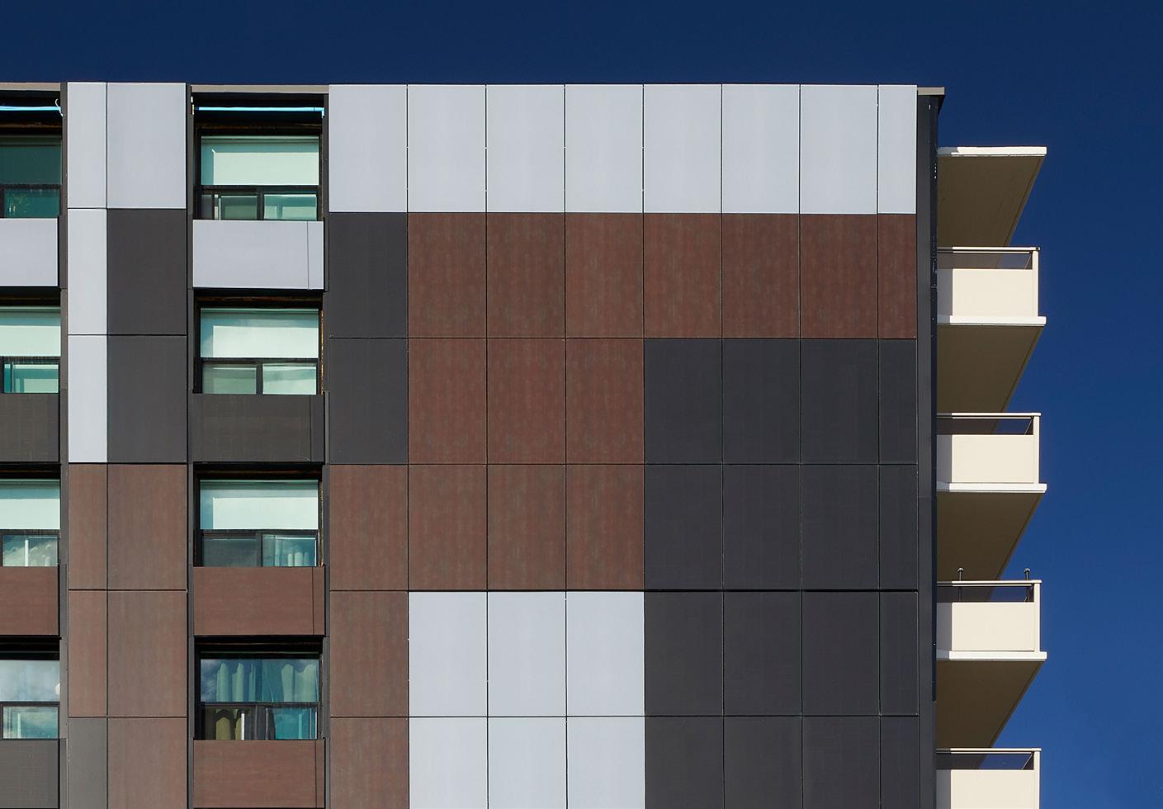
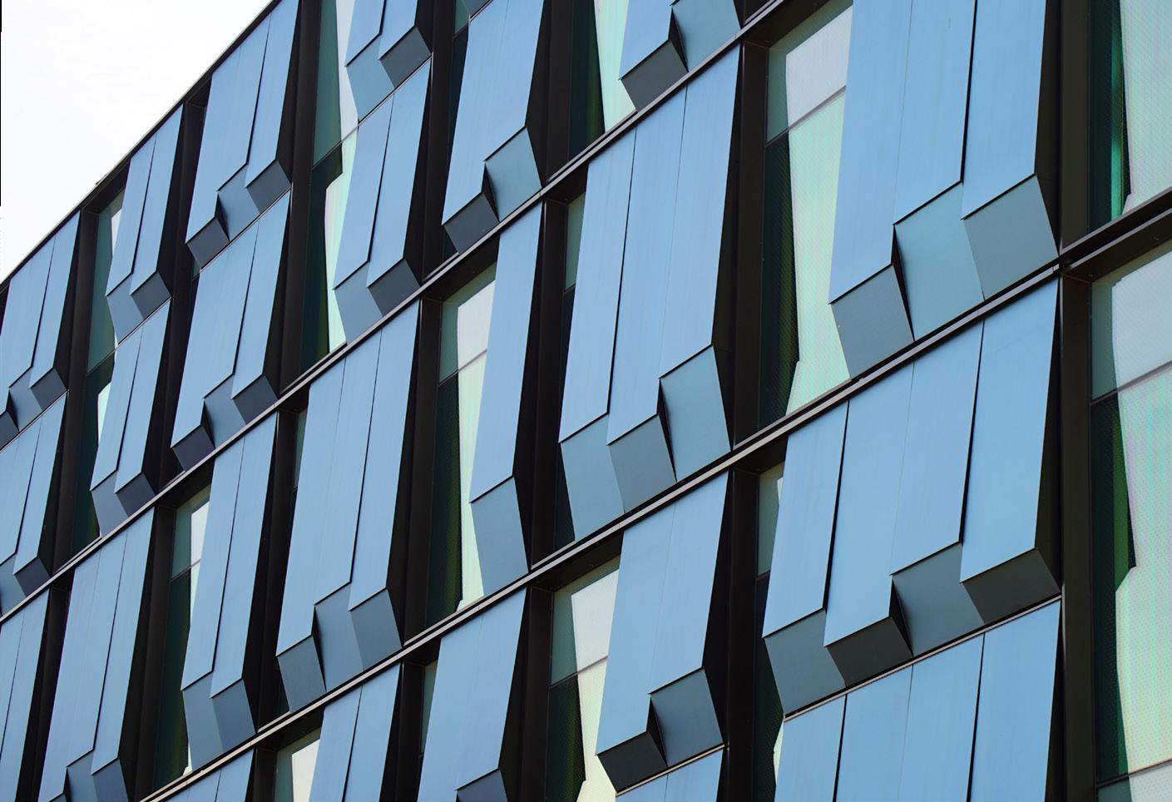


Optimized performance brings together this selection of paints, coatings, and finishes focused on improving the durability and efficiency of designs. KP
BeckryTex | Beckers Group beckers-group.com
Cyclo Aliphatic Durable Polyester (CAdP) coil coating is PFAS-free for sustainability and durability—but with a bold, textured finish.


2026–2029 Collection | Interpon interpon.com
AkzoNobel Powder Coatings’ Interpon releases a robust line of finishes, offering not only color variety but also Low E-technology and bio-attributed raw materials for increased sustainability.

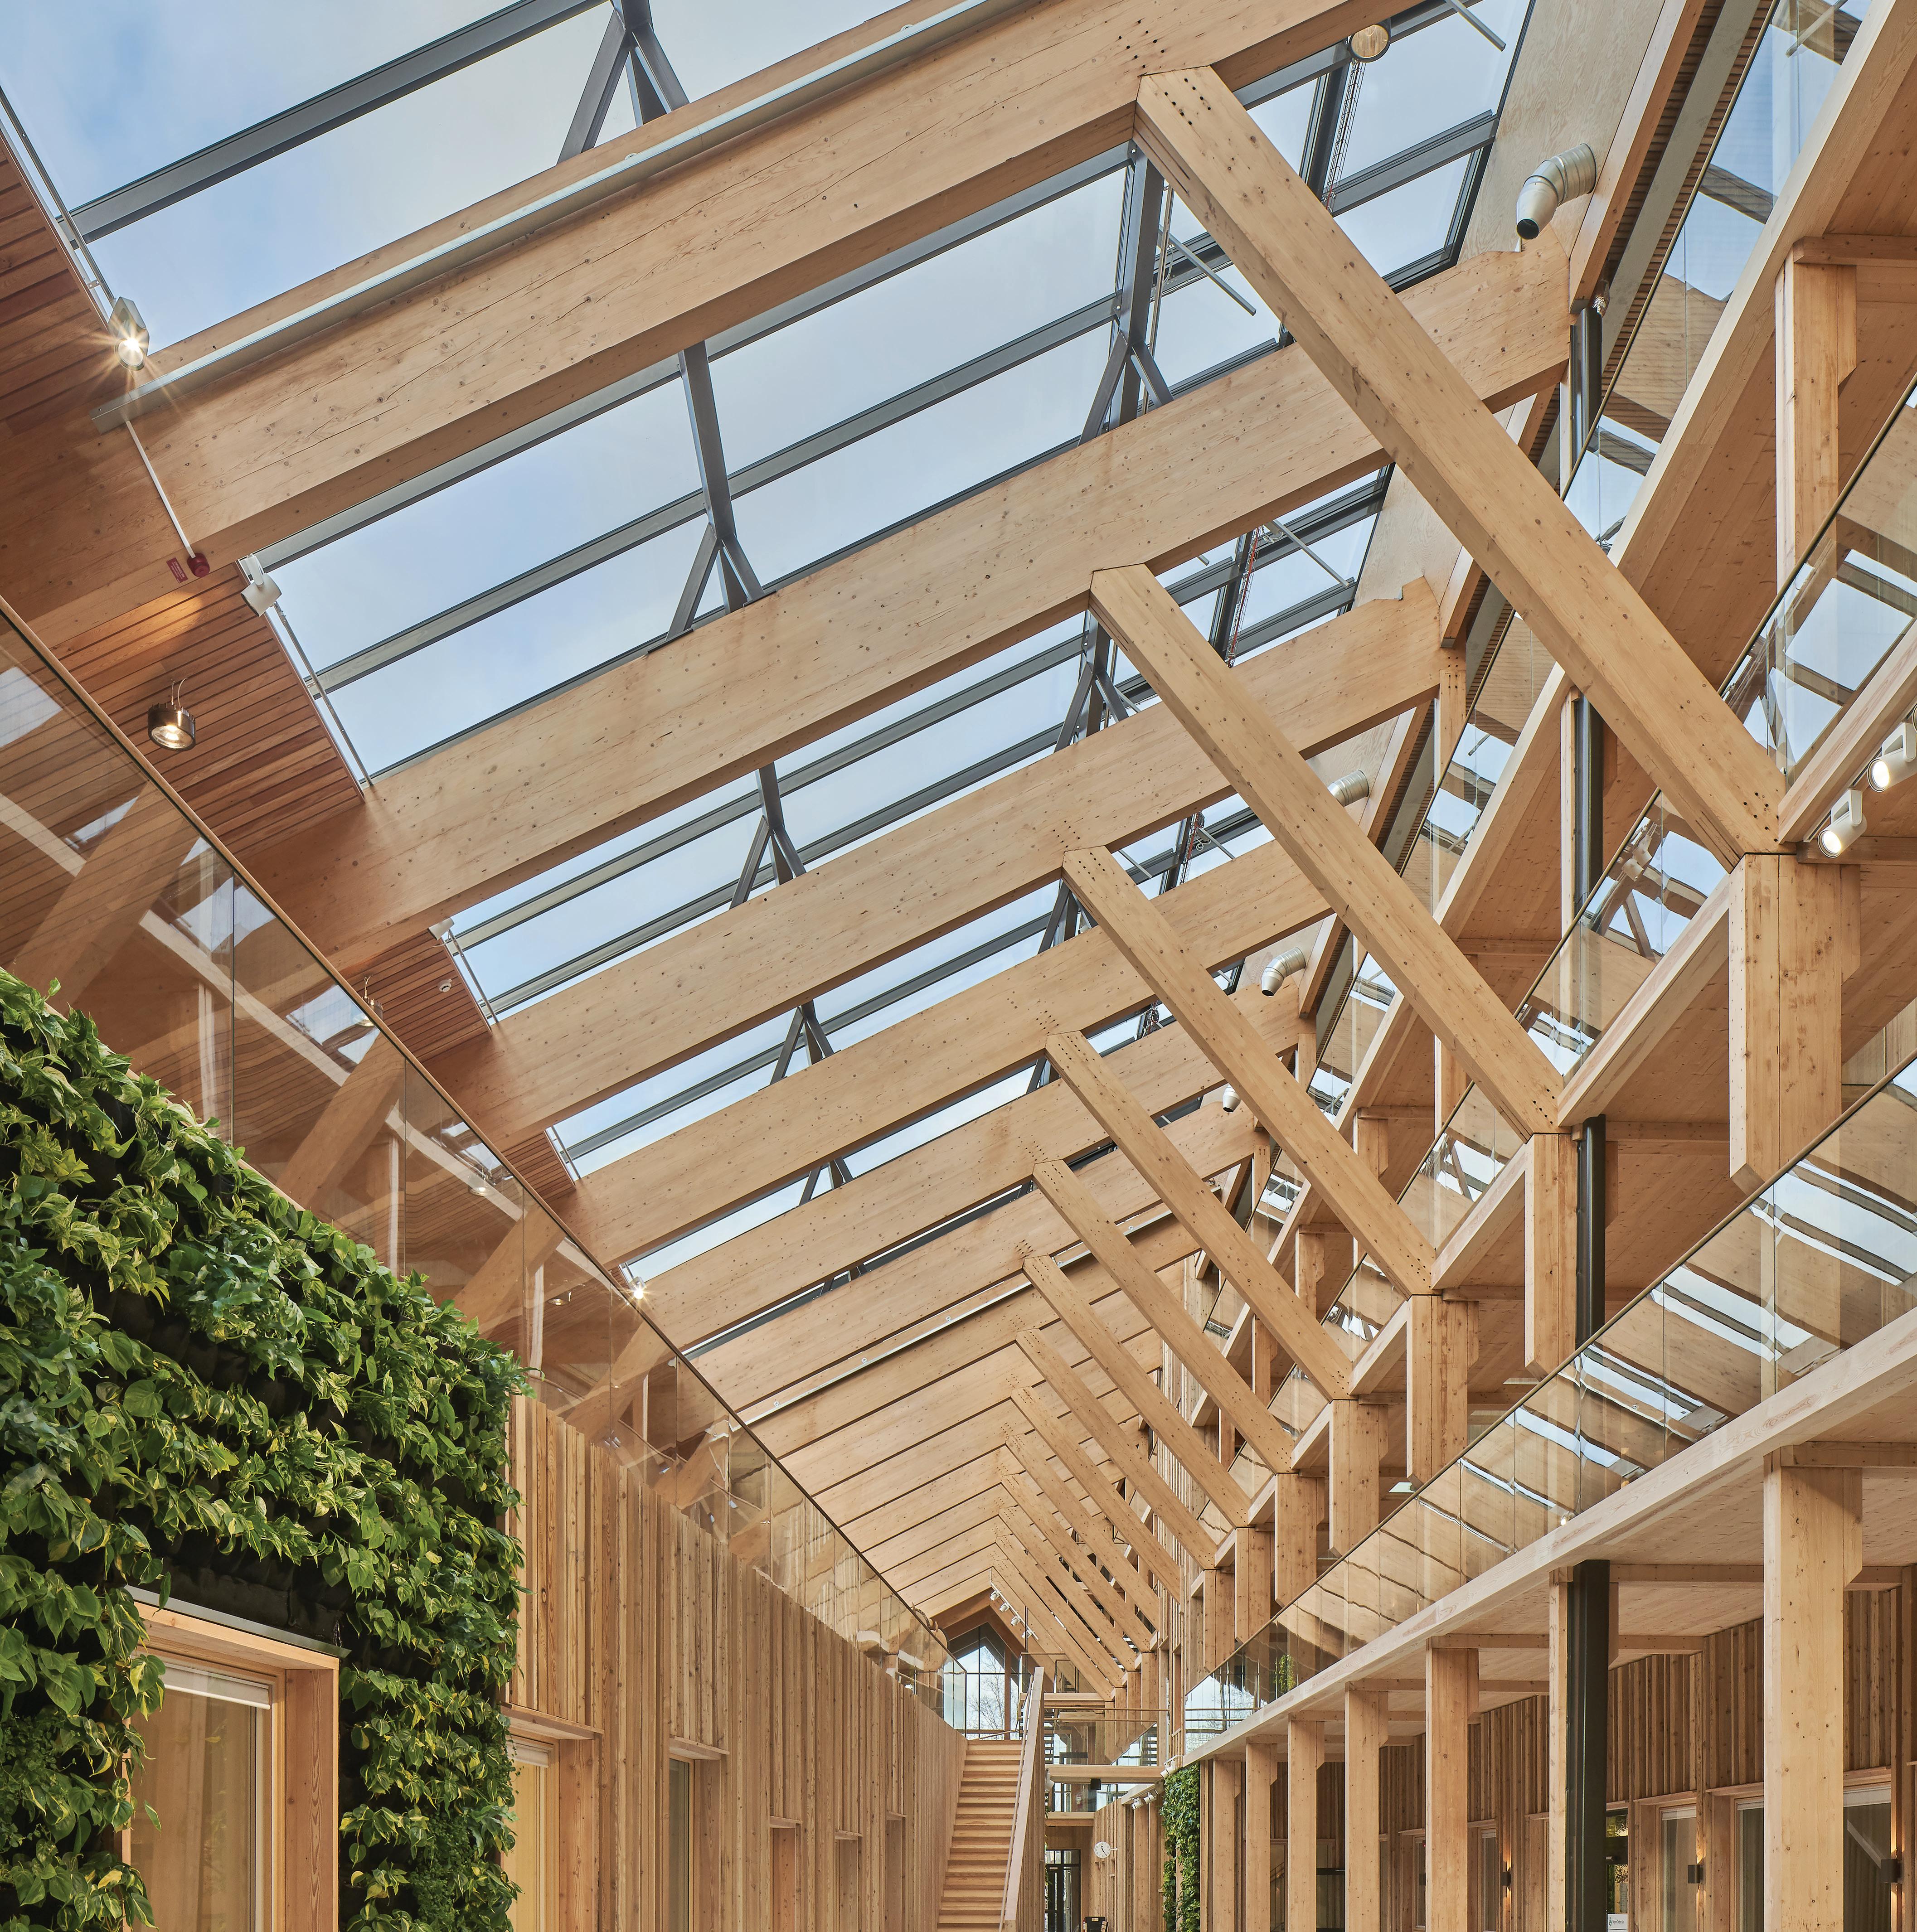


DeBartolo Architects constructs a community center in tune with its climate.
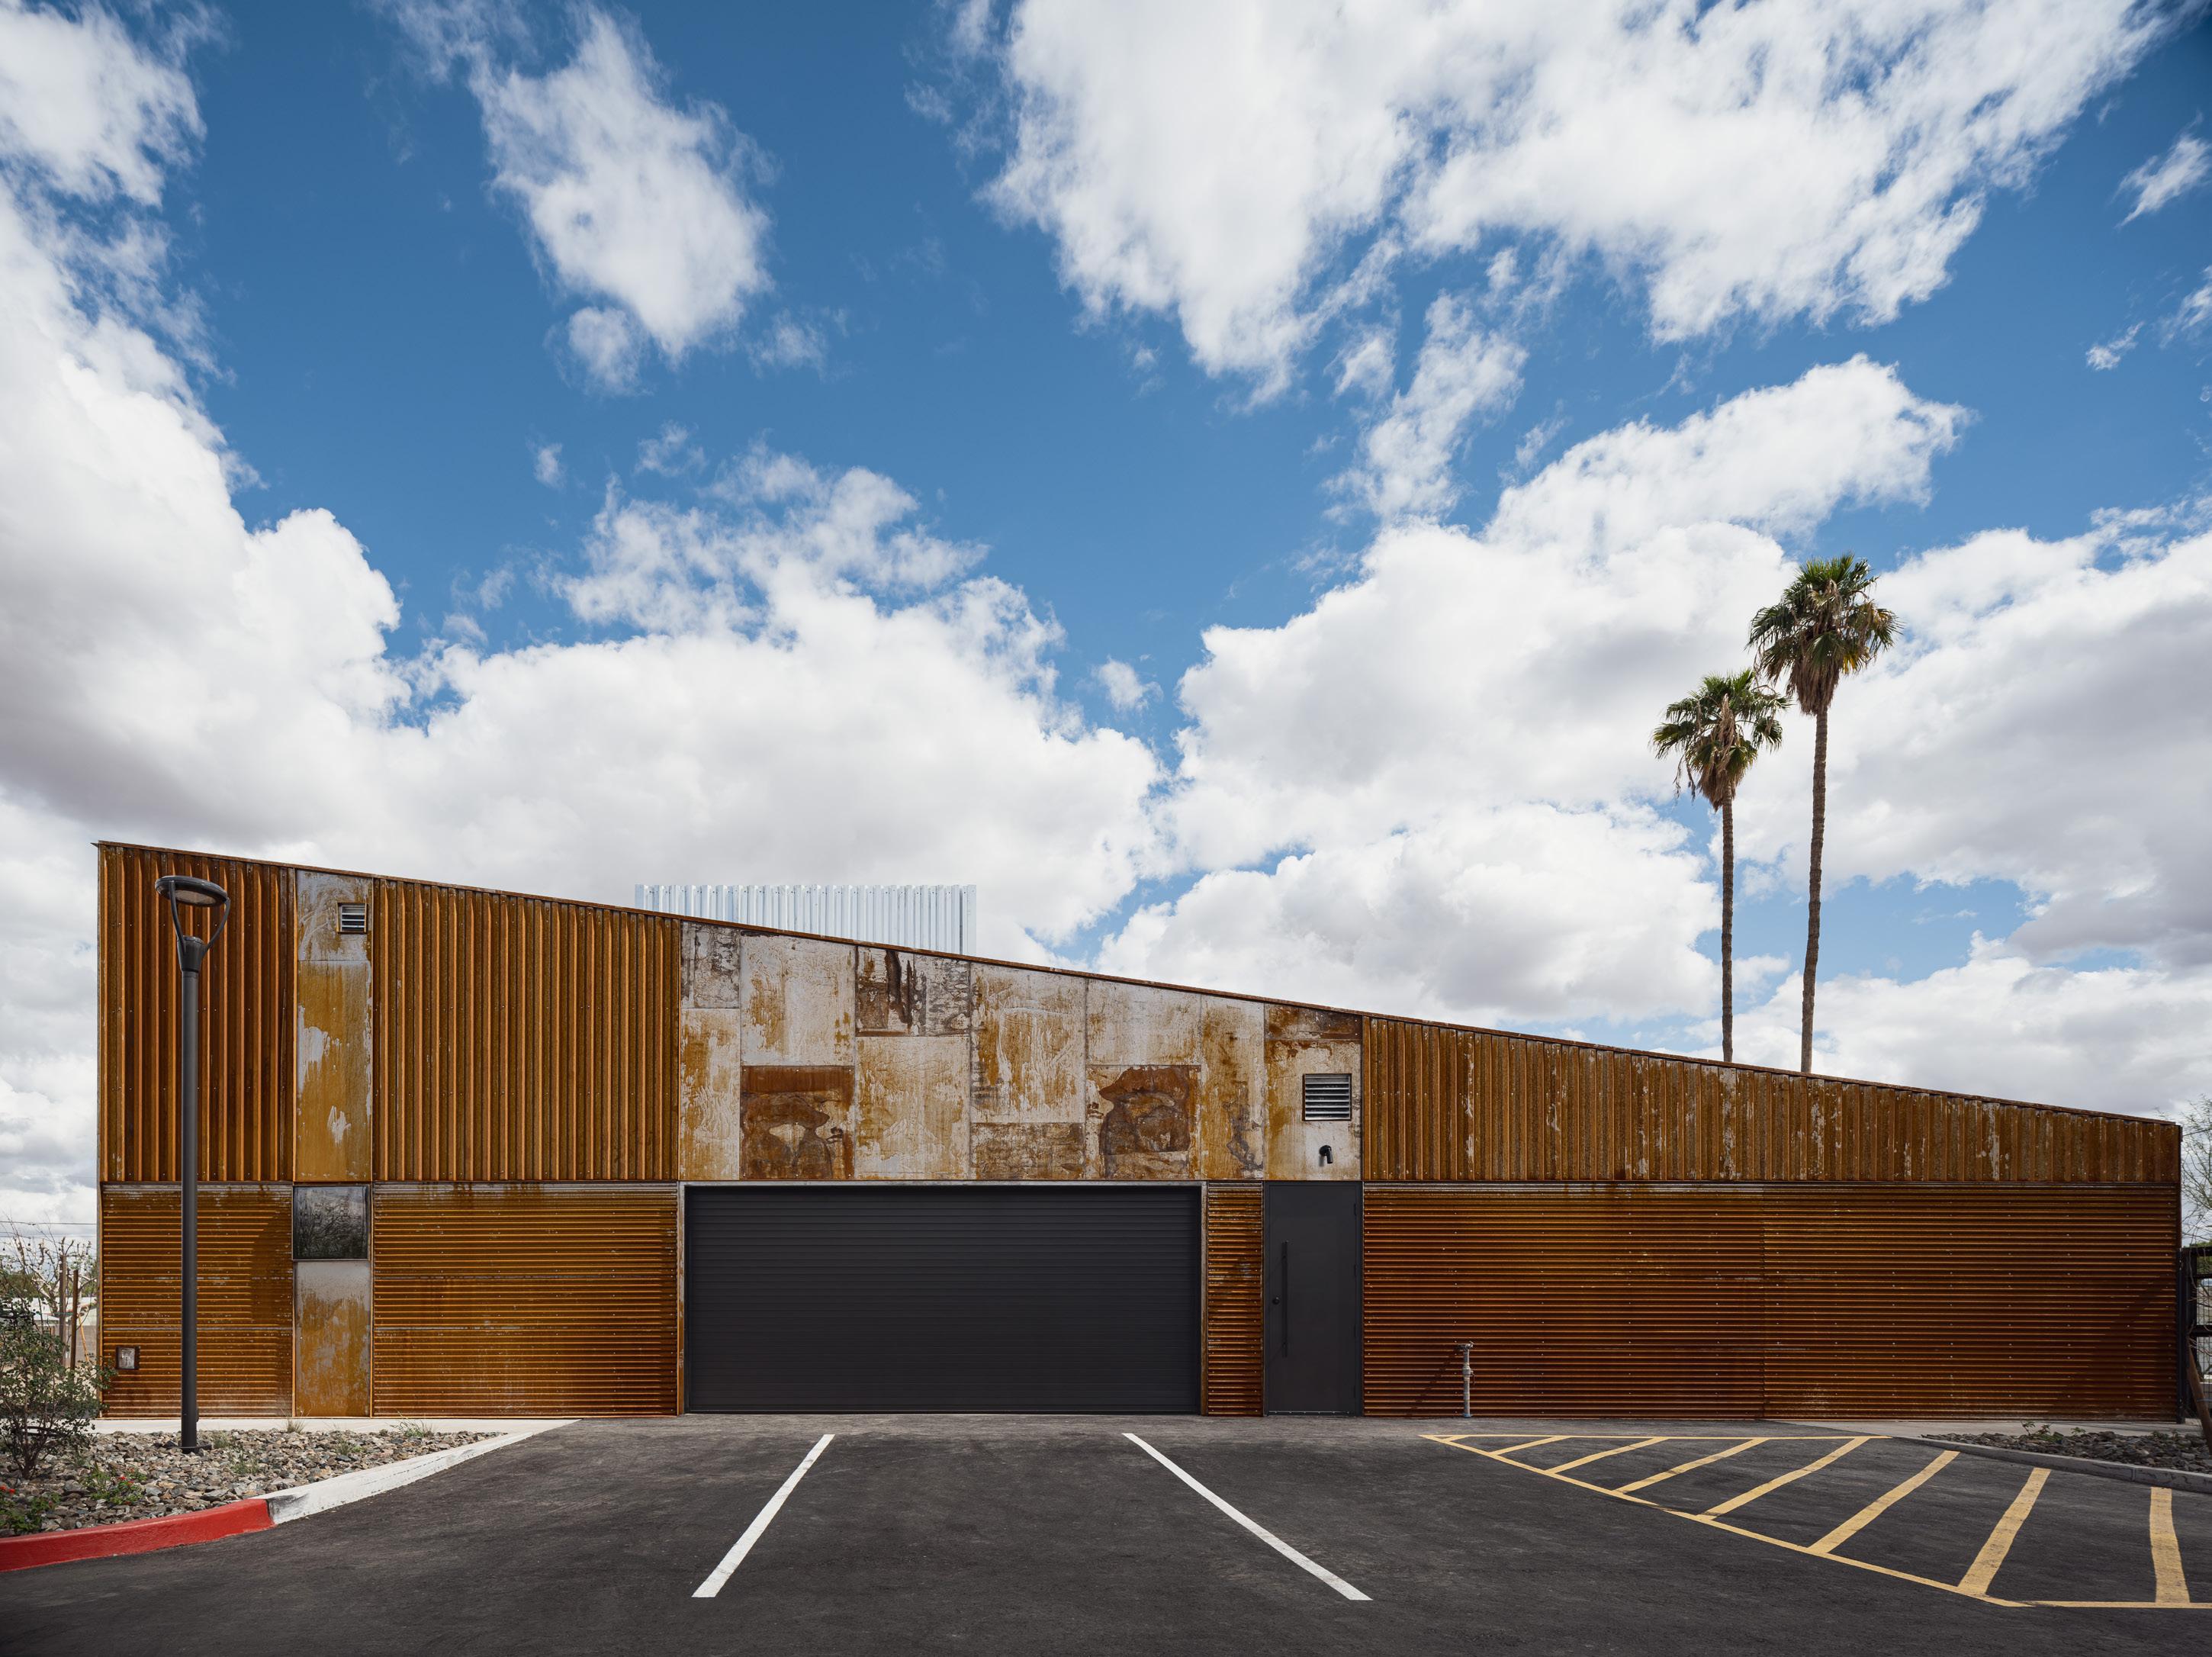
What was once hot Arizona desert has become an oasis for an entire community.
Paul and Melinda Gunther approached Jack DeBartolo III, principal of Phoenix-based firm DeBartolo Architects, with the idea for an after-school and community center in nearby Chandler. The couple had previously worked with the firm on the renovation of a church where Paul had been the pastor. Building a community center was a longtime dream for the Gunthers, who through their foundation, Live Love, purchased the 5,000-square-foot abandoned property a few miles from downtown Chandler.
They had the property, some funding, and a dream. But that didn’t mean it was easy. “It was literally looking impossible,” DeBartolo said.
Over two years, Paul fundraised for the project, which meant stopping, restarting, and losing contractors. In spite of these delays, the community center opened in 2024 as planned, with a gathering space focused on giving vulnerable young people a place to hang out, play, and learn new skills. The ultimate scheme tucks a meeting room between a garage and a full commercial kitchen, where kids can learn to repair cars and run kitchens.
The clients wanted something that was inviting but also blended in with the surrounding homes. DeBartolo and his colleague Mike Roth envisioned a building that would be adaptable to the harsh, dry climate and maximize the dramatic, shifting light the site received from all directions. The building rises to the north for the sole purpose of attracting light.
“If we gather northern light into the building and it’s open on the south, we need north and south light in Arizona. Northern light is ‘big sky’ and indirect,” he said. “It’s wonderful, because it gives us the greatest amount of light but the least amount of direct sun.”
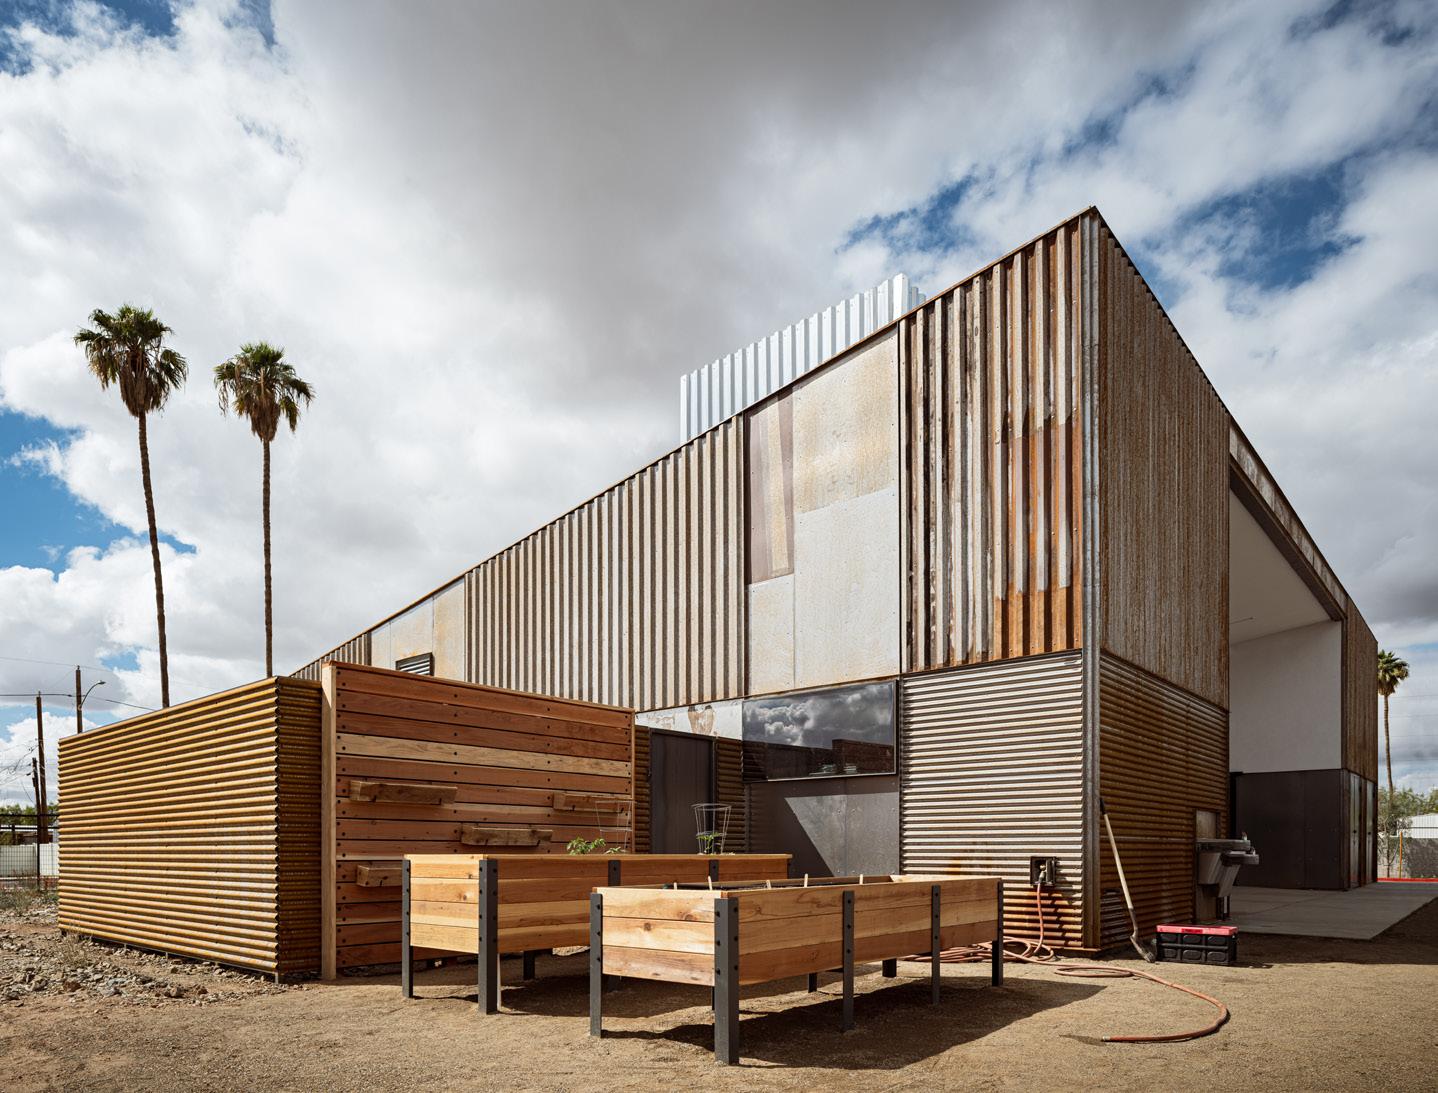
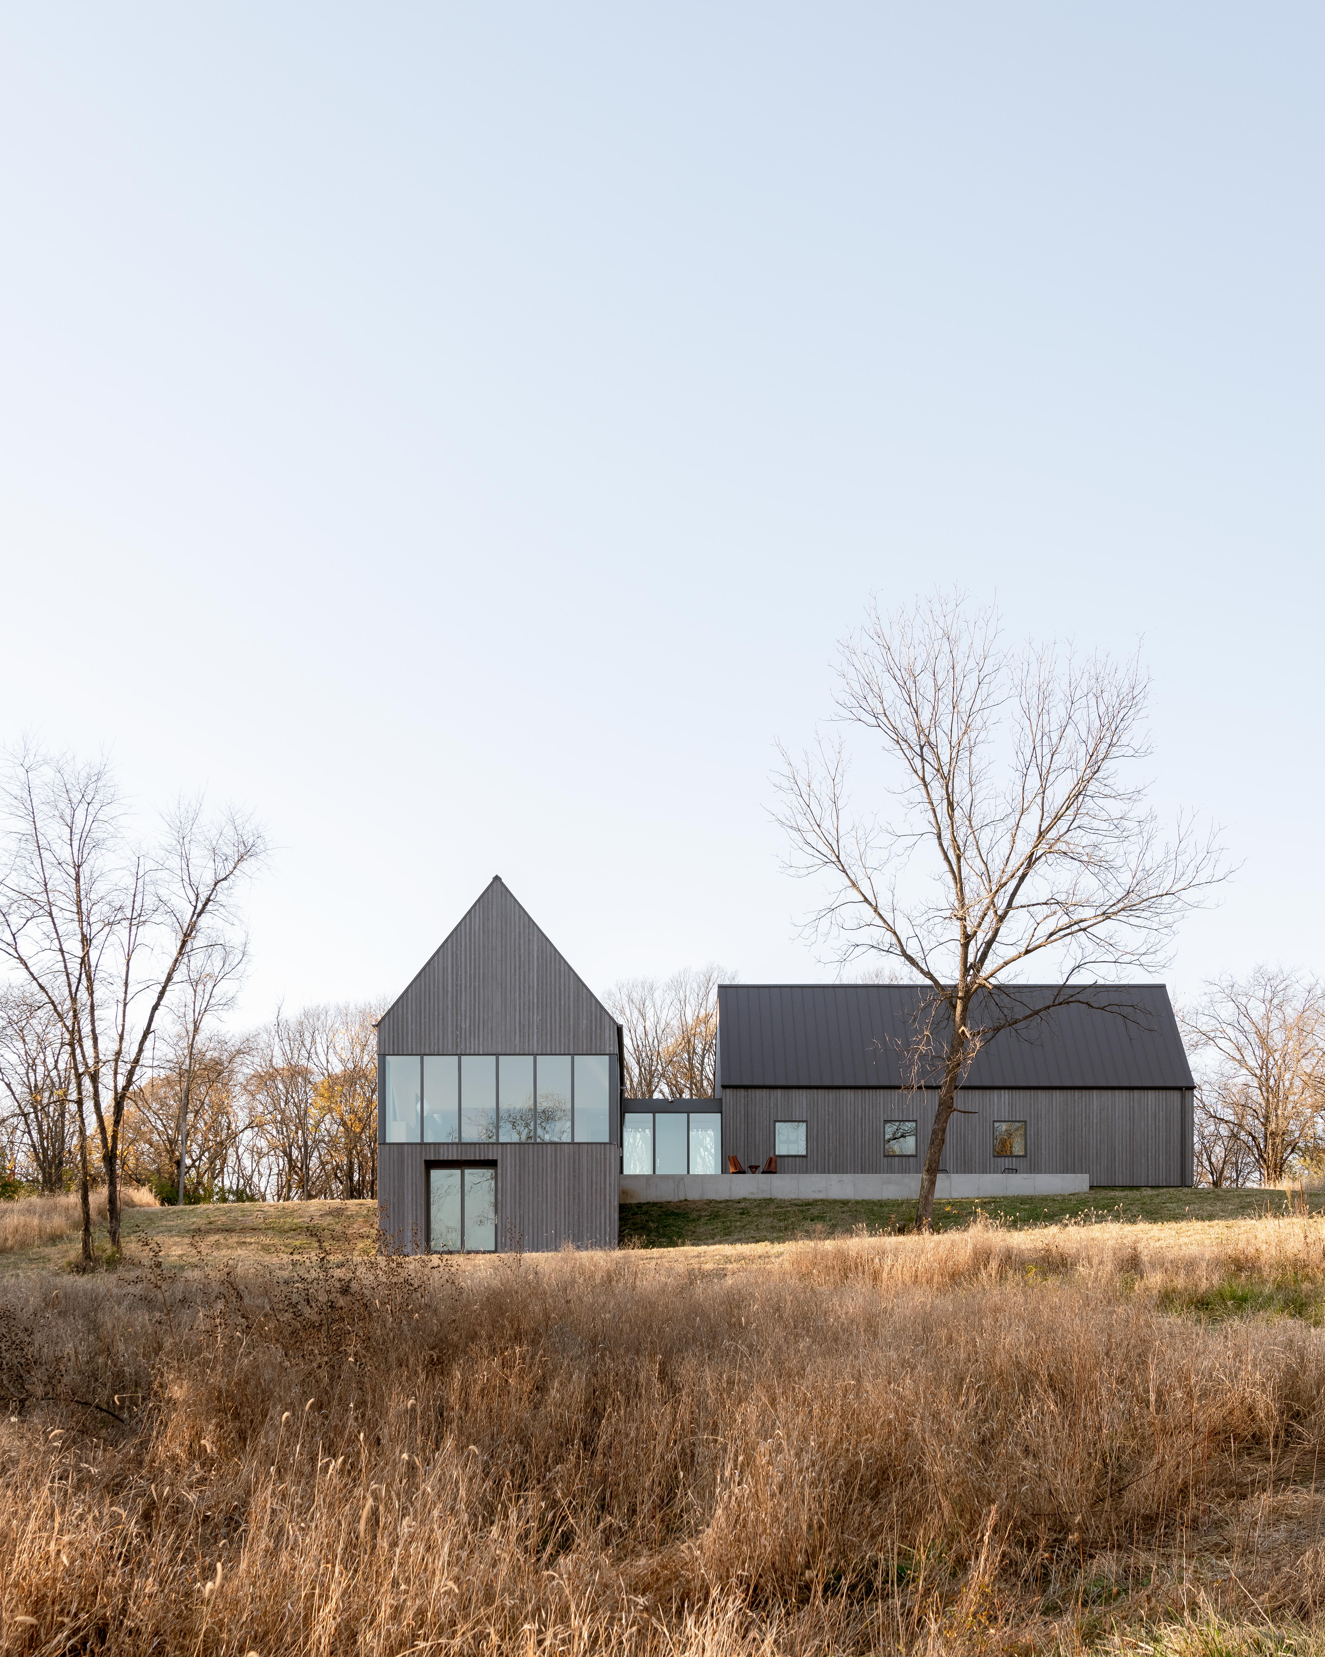
The roofs snorkel down, extending beyond the glass exterior, to cover and protect the glass from the extreme heat and reflection. The sliding northern window connects the large minimalist central meeting room to the outside, doubling the 200-person capacity indoor space and creating opportunities for large community events.
The building’s facade is wrapped in three types of weathered, leftover flat sheet metal collected from metal yards and distributors and arranged in a patchwork pattern. It creates an industrial, but not abrasive, look. Rusted and weathered material is common in dry, hot Southern Arizona and one he describes as beautiful.
“Skinning the building in this steel just weathered the building so beautifully and quickly. By using these repurposed skins, we were able to bring a lot more actual character and life out of the building than we would’ve had we gotten a bunch of new material and painted it,” DeBartolo said.
Beyond the building’s striking design (it won AIA Arizona’s 2025 Distinguished Architecture Award | Honor), DeBartolo emphasized, the project’s greatest contribution is to its community. “It’s this very grassroots local ministry kind of capability, where they can literally use this building to kind of bless and enrich that community,” he said. “This was kind of their lifetime project to do something really big.”
James Russell is a freelance writer in Fort Worth, Texas, who writes about art, the built environment, and politics for multiple outlets, including Arts and Culture Texas, Texas Architect, and Landscape Architecture Magazine.
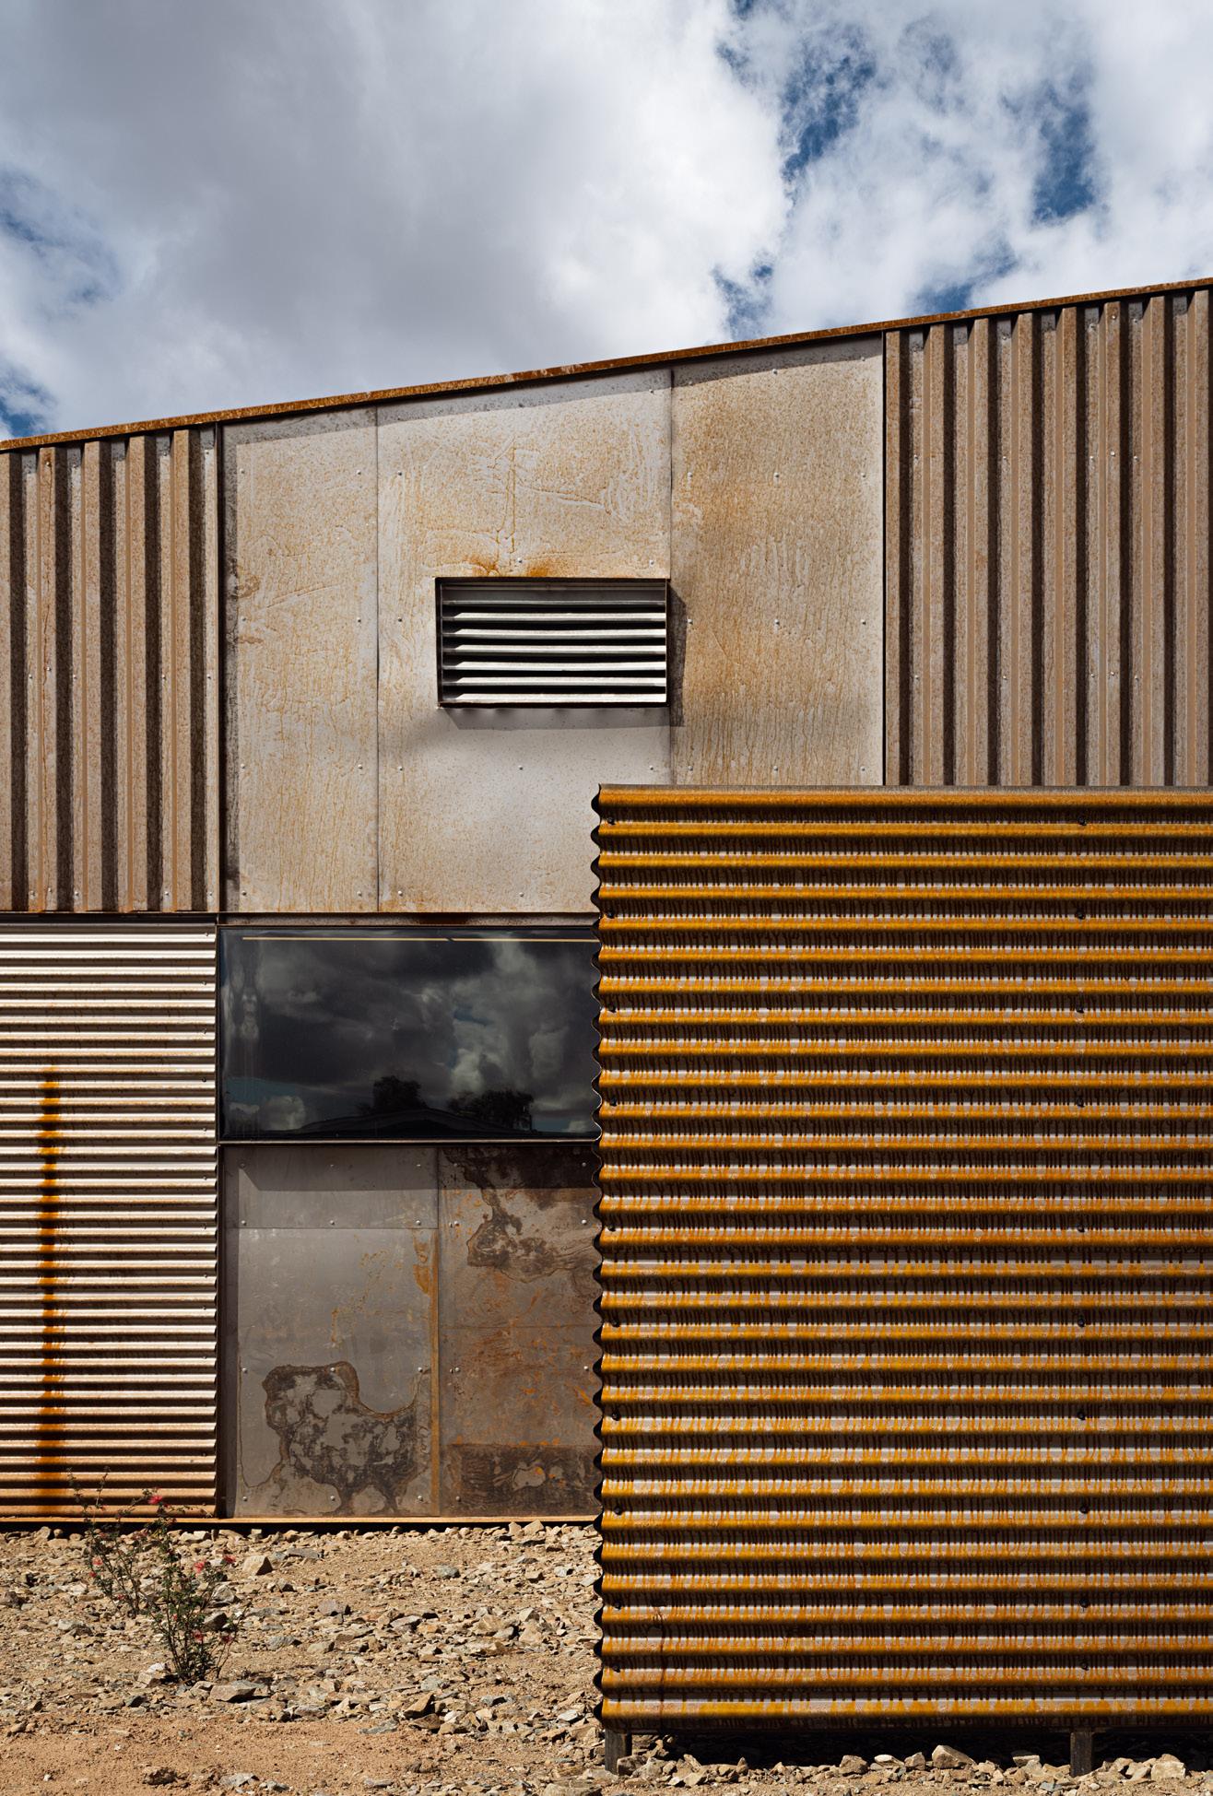
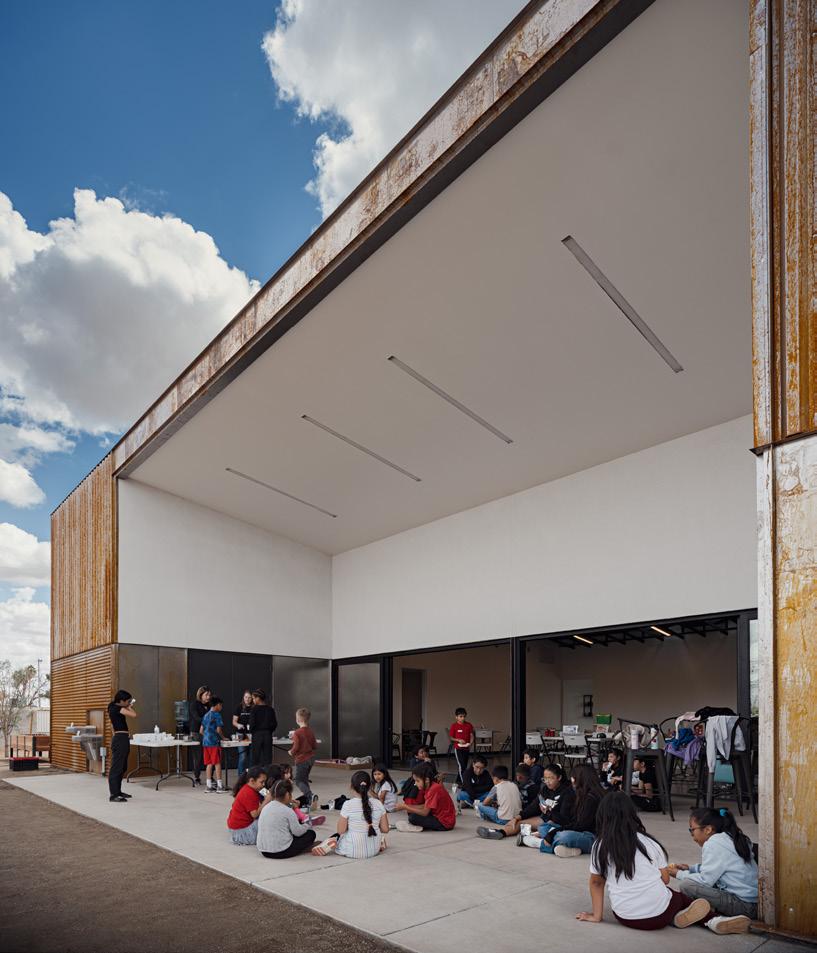
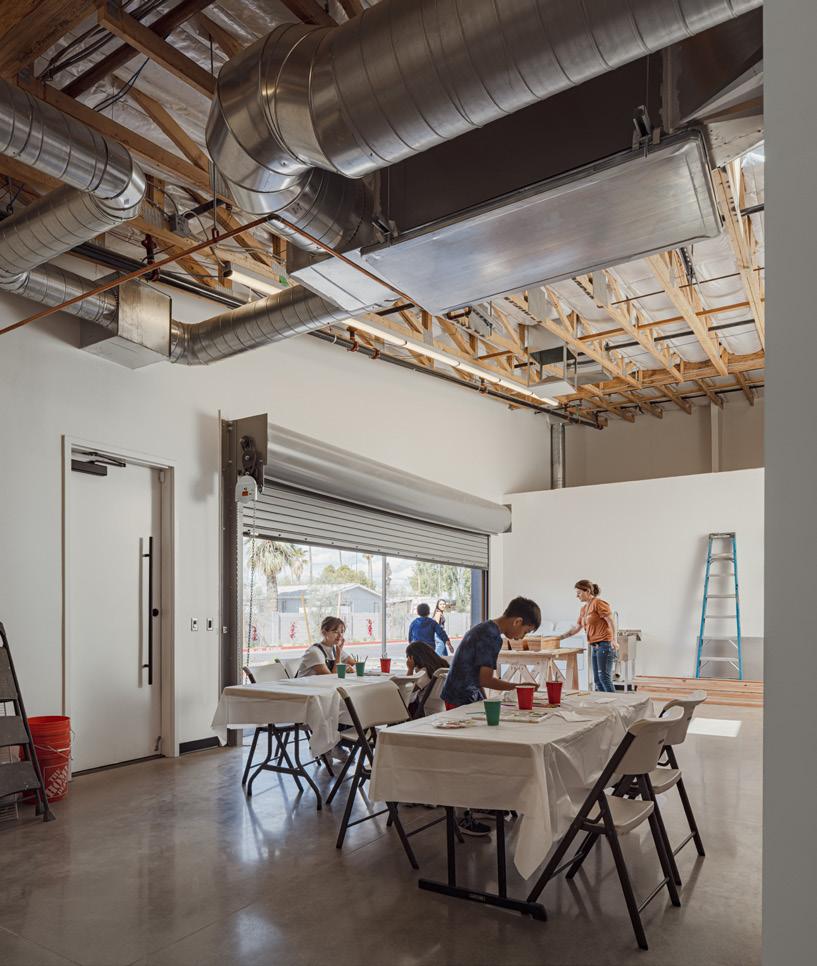
DESIGN ARCHITECT: DeBartolo Architects
LANDSCAPE ARCHITECT: Kristian Kelley Landscape Architecture
STRUCTURAL ENGINEERING: Rudow & Berry
ELECTRICAL ENGINEERING: Woodward Engineering
CIVIL ENGINEERING: Landcor Consulting
CLADDING: Western States Metal Roofing 7/8
Corrugated, Flat Sheets, and 7.2 Western Rib
WINDOWS: Arcadia
DOORS: Steelcraft, Cookson Door
ROOFING: Western States Metal Roofing
WATERPROOFING: GRACE ULTRA
INSULATION: Owens Corning
FIXTURES: Kohler, Sloan, Delta, Elkay
LIGHTING: Lithonia Lighting, Juno, Acuity Brands, HK Lighting Group
APPLIANCES: Atosa
Top Left: Three types of weathered, leftover flat sheet metal collected from metal yards and distributors were arranged in a patchwork pattern on the building’s facade.
Top Right: The community center is a gathering space focused on giving vulnerable young people a place to hang out, play, and learn vocational skills.
Middle Right: The project tucks a meeting room between a garage and a full commercial kitchen.
Bottom: A sliding window connects the large central meeting room to the outside.
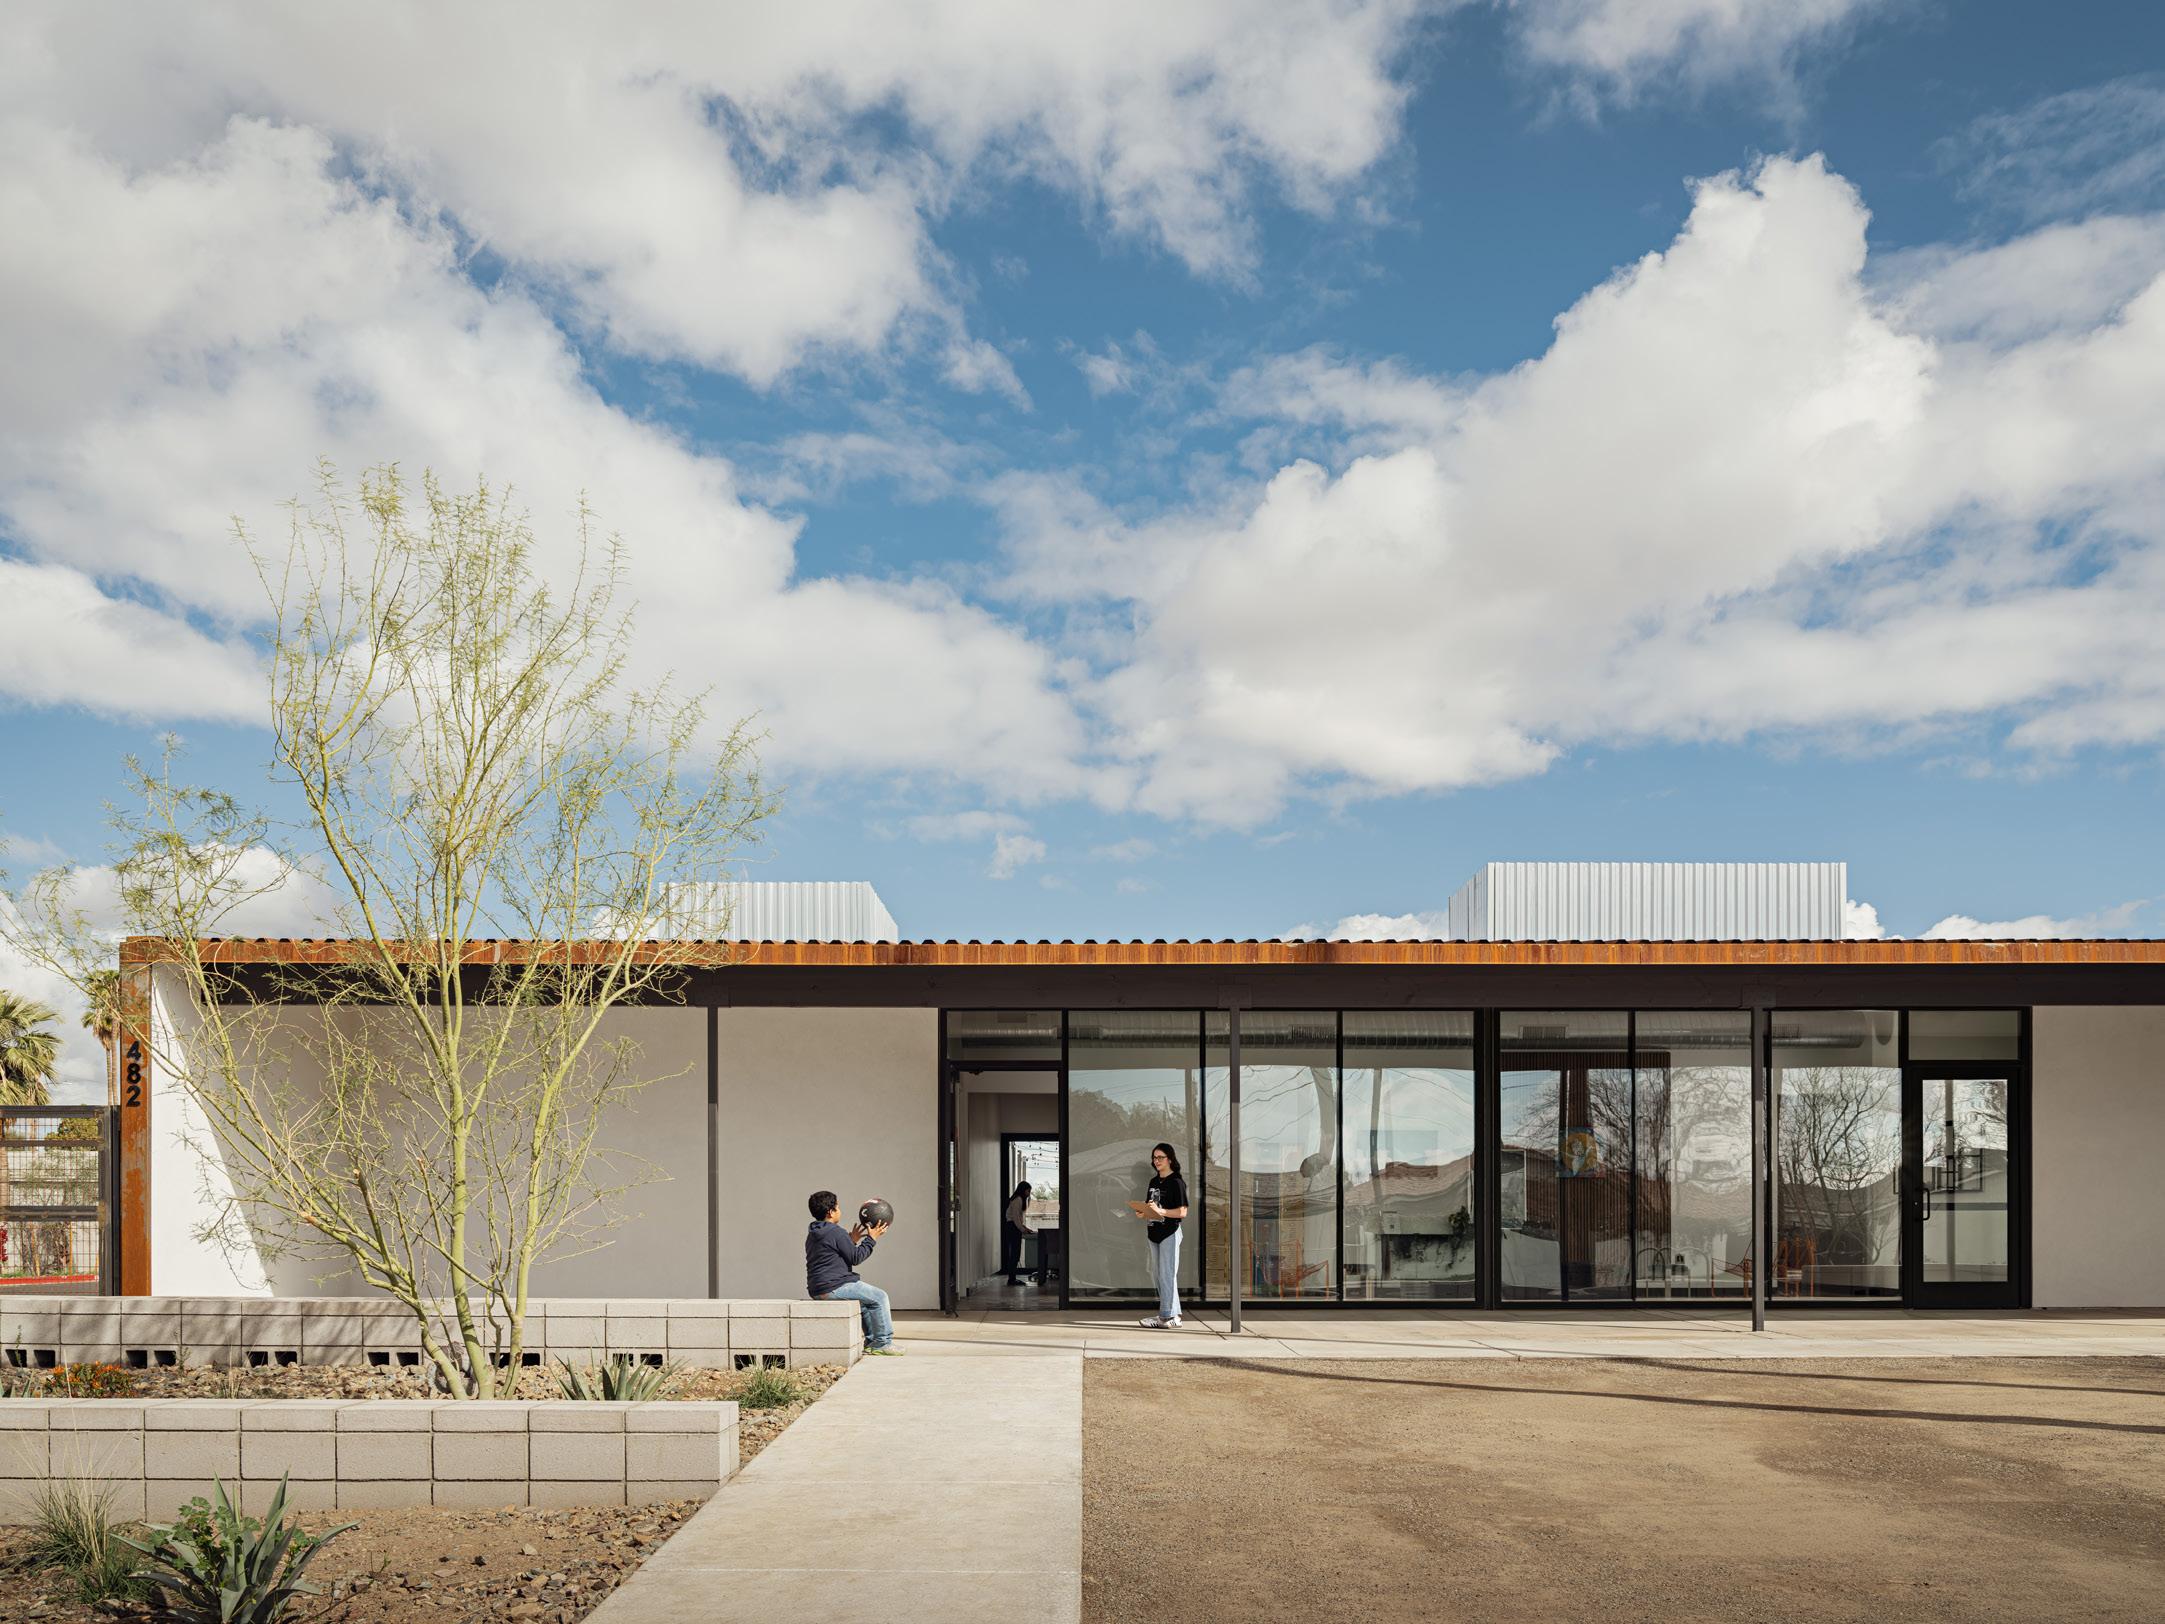
Bringing together the world’s most productive building professionals where you can network, learn, and earn CEUs. Our presentations and panels examine the fast-paced evolution of facade technology, address new perspectives on building skins, and explore innovative, sustainable design practices. Spec your projects at the Methods + Materials Expo with leading building product manufacturers.

Toronto
June 4
Boston
July 23
Chicago
September 17
Denver
October 1
Vancouver
October 27
Los Angeles
November 5+6
Nashville
November 19
Seattle
December 3

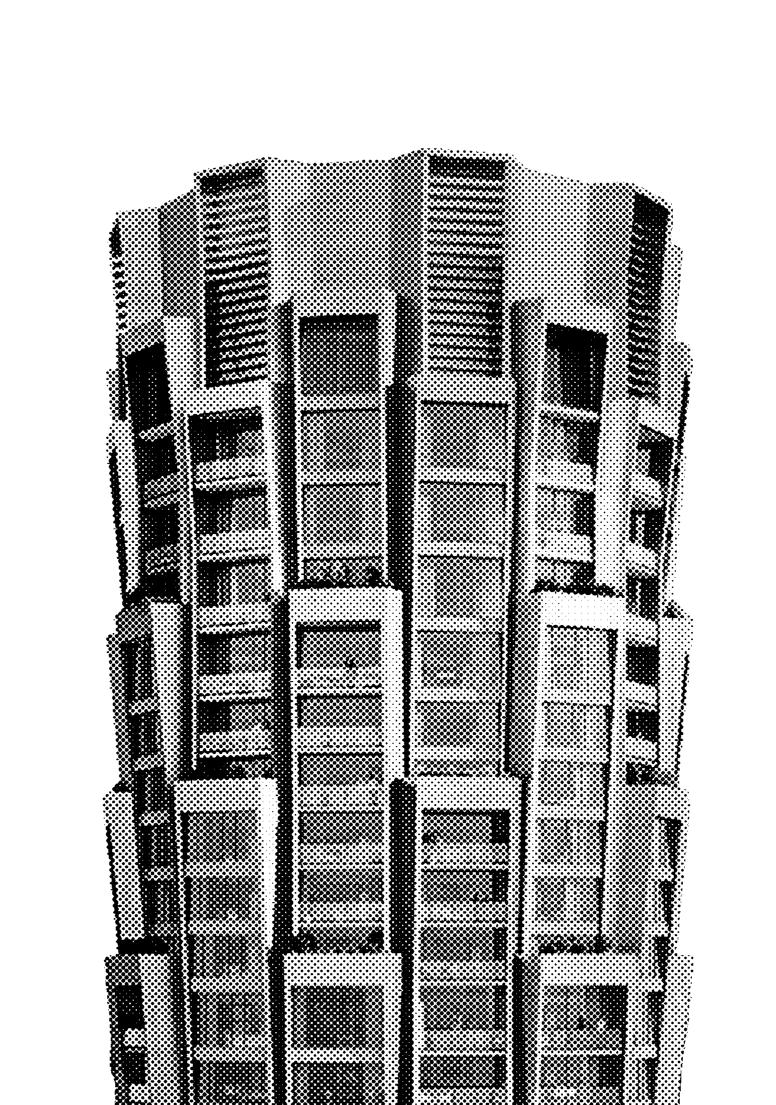
This listing combines companies specified in case studies, product highlights from our Design Editor Kelly Pau, and additional recommendations, all in one place.
ABK Group abkgroup.it
American Fiber Cement americanfibercement.com
Boston Valley Terracotta bostonvalley.com
Ceramica Rodine ceramica.info
Ceramics of Italy ceramica.info Cercom cercomceramiche.it
Cosentino cosentino.com
Daltile daltile.com
Emilgroup emilgroup.com
Ergon ergon.com Florim florim.com
Frontek frontek-usa.com
GV Facades gvfacades.net Laminam laminam.com Ludowici ludowici.com
MSI Surfaces msisurfaces.com
NBK Architectural Terracotta nbkterracotta.com
Paneria Ceramica paneria.us
Porcelanosa Porcelanosa-usa.com
Neolith neolith.com
Shildan Group shildan.com
TerraCore Panels terracorepanels.com
XTONE, a Porcelanosa Group company xtone-surface.com
Abet Laminati na.abetlaminati.com
ALPOLIC alpolic-americas.com
Chelsea Building Products chelseabuildingproducts.com
Fiberon fiberoncladding.com
Front front-materials.com
James Hardie jameshardie.com
Margent Form margentform.com
Modern Mill modern-mill.com
Moistureshield moistureshield.com
Omnis omnisusa.com
Owens Corning owenscorning.com
Petrarch petrarchpanels.com
Slenderwall slenderwall.com
Steni steni.com
WVH thewoodveneerhub.com
Tando Composites tandocomposites.com
Trespa International B.V. trespa.com
3A Composites alucobondusa.com
All Weather Insulated Panels awipanels.com
Aluflam aluflam-usa.com
American Metal Craft americanmetalcraft.com
ATAS International atas.com
BŌK Modern bokmodern.com
Centria centria.com
CertainTeed certainteed.com
Drexel Metals drexmet.com
Dri-Design dri-design.com
Hendrick Metals hendrickcorp.com
Holcim Elevate holcimelevate.com
Hydro hydro.com
GKD Metal Fabrics gkdmetalfabrics.com
Kasso
kasso.store
Kawneer kawneer.com
Kingspan Insulated Panels kingspan.com
Kriskadecor kriskadecor.com/us
Limeparts Drooghmans limeparts-drooghmans.be/en
Lindner Facade Systems lindner-group.com
Longboard Architectural Products longboardproducts.com
Metl-Span metlspan.com
Millboard millboard.co.uk
Morin morincorp.com
PAC-CLAD pac-clad.com
Pure + Freeform purefreeform.com
Q-railings q-railing.com
Renson renson-outdoor.com
Reynaers Aluminium reynaers.us
Ridgidized Metals rigidized.com
Sobotec sobotec.com
Tubelite tubeliteusa.com
YKK AP ykkap.com
Zintek zintek.it/en
ABC Stone abcworldwidestone.com
Arredo di Pietra arredodipietra.it
EQUITONE equitone.com
Exagres exagres.es
Fabcon Precast fabconprecast.com
General Shale generalshale.com
Glen Gehry glengery.com
KEPCO+
kepcoplus.com
Lapitec lapitec.com
Megaker megaker.com
Nichiha USA nichiha.com
Rieder Facades rieder.cc
Solancis solancis.com
Sto Corp
stocorp.com
Stonex stonextile.com
Swiss Pearl swisspearl.com
Terreal North America terrealna.com
Wells wells.build
AkzoNobel akzonobel.com
Axalta axalta.com
Beckers Group beckers-group.com
BEHR behr.com
Carboline carboline.com
CUTEK cutek.com
Dow dow.com
Interpon interpon.com
MAPEI mapei.com
Polyguard polyguard.com
PPG ppgpaints.com
Rockfon rockfon.com
Sherwin-Williams sherwin-williams.com
Tamlyn tamlyn.com
Tremco tremcosealants.com
TYPAR typar.com
Valspar valspar.com
ClearVue clearvuepv.com
Elemex elemex.com/en-us/
Onyx Solar onyxsolar.com
SolarLab solarlab.global WOOD
Anthology Woods anthologywoods.com
BPWood bpwood.com
Delta Millworks deltamillworks.com
Freres Engineered Wood frereswood.com
Kebony kebony.com
LDCwood ldcwood.com
Lunawood lunawood.com
Mid-Atlantic Timber Frames midatlantictimberframes.com
Nakamoto Forestry nakamotoforestry.com
Novawood novawood.com
Pioneer Millworks
pioneermillworks.com
reSAWN Timber resawntimberco.com
Spartan Forest Products spartanforest.com
Thermory thermoryusa.com
Westwood Millworks westwoodmillworks.com
Wood of Fire woodoffireusa.com
WoodPlank woodplank.com
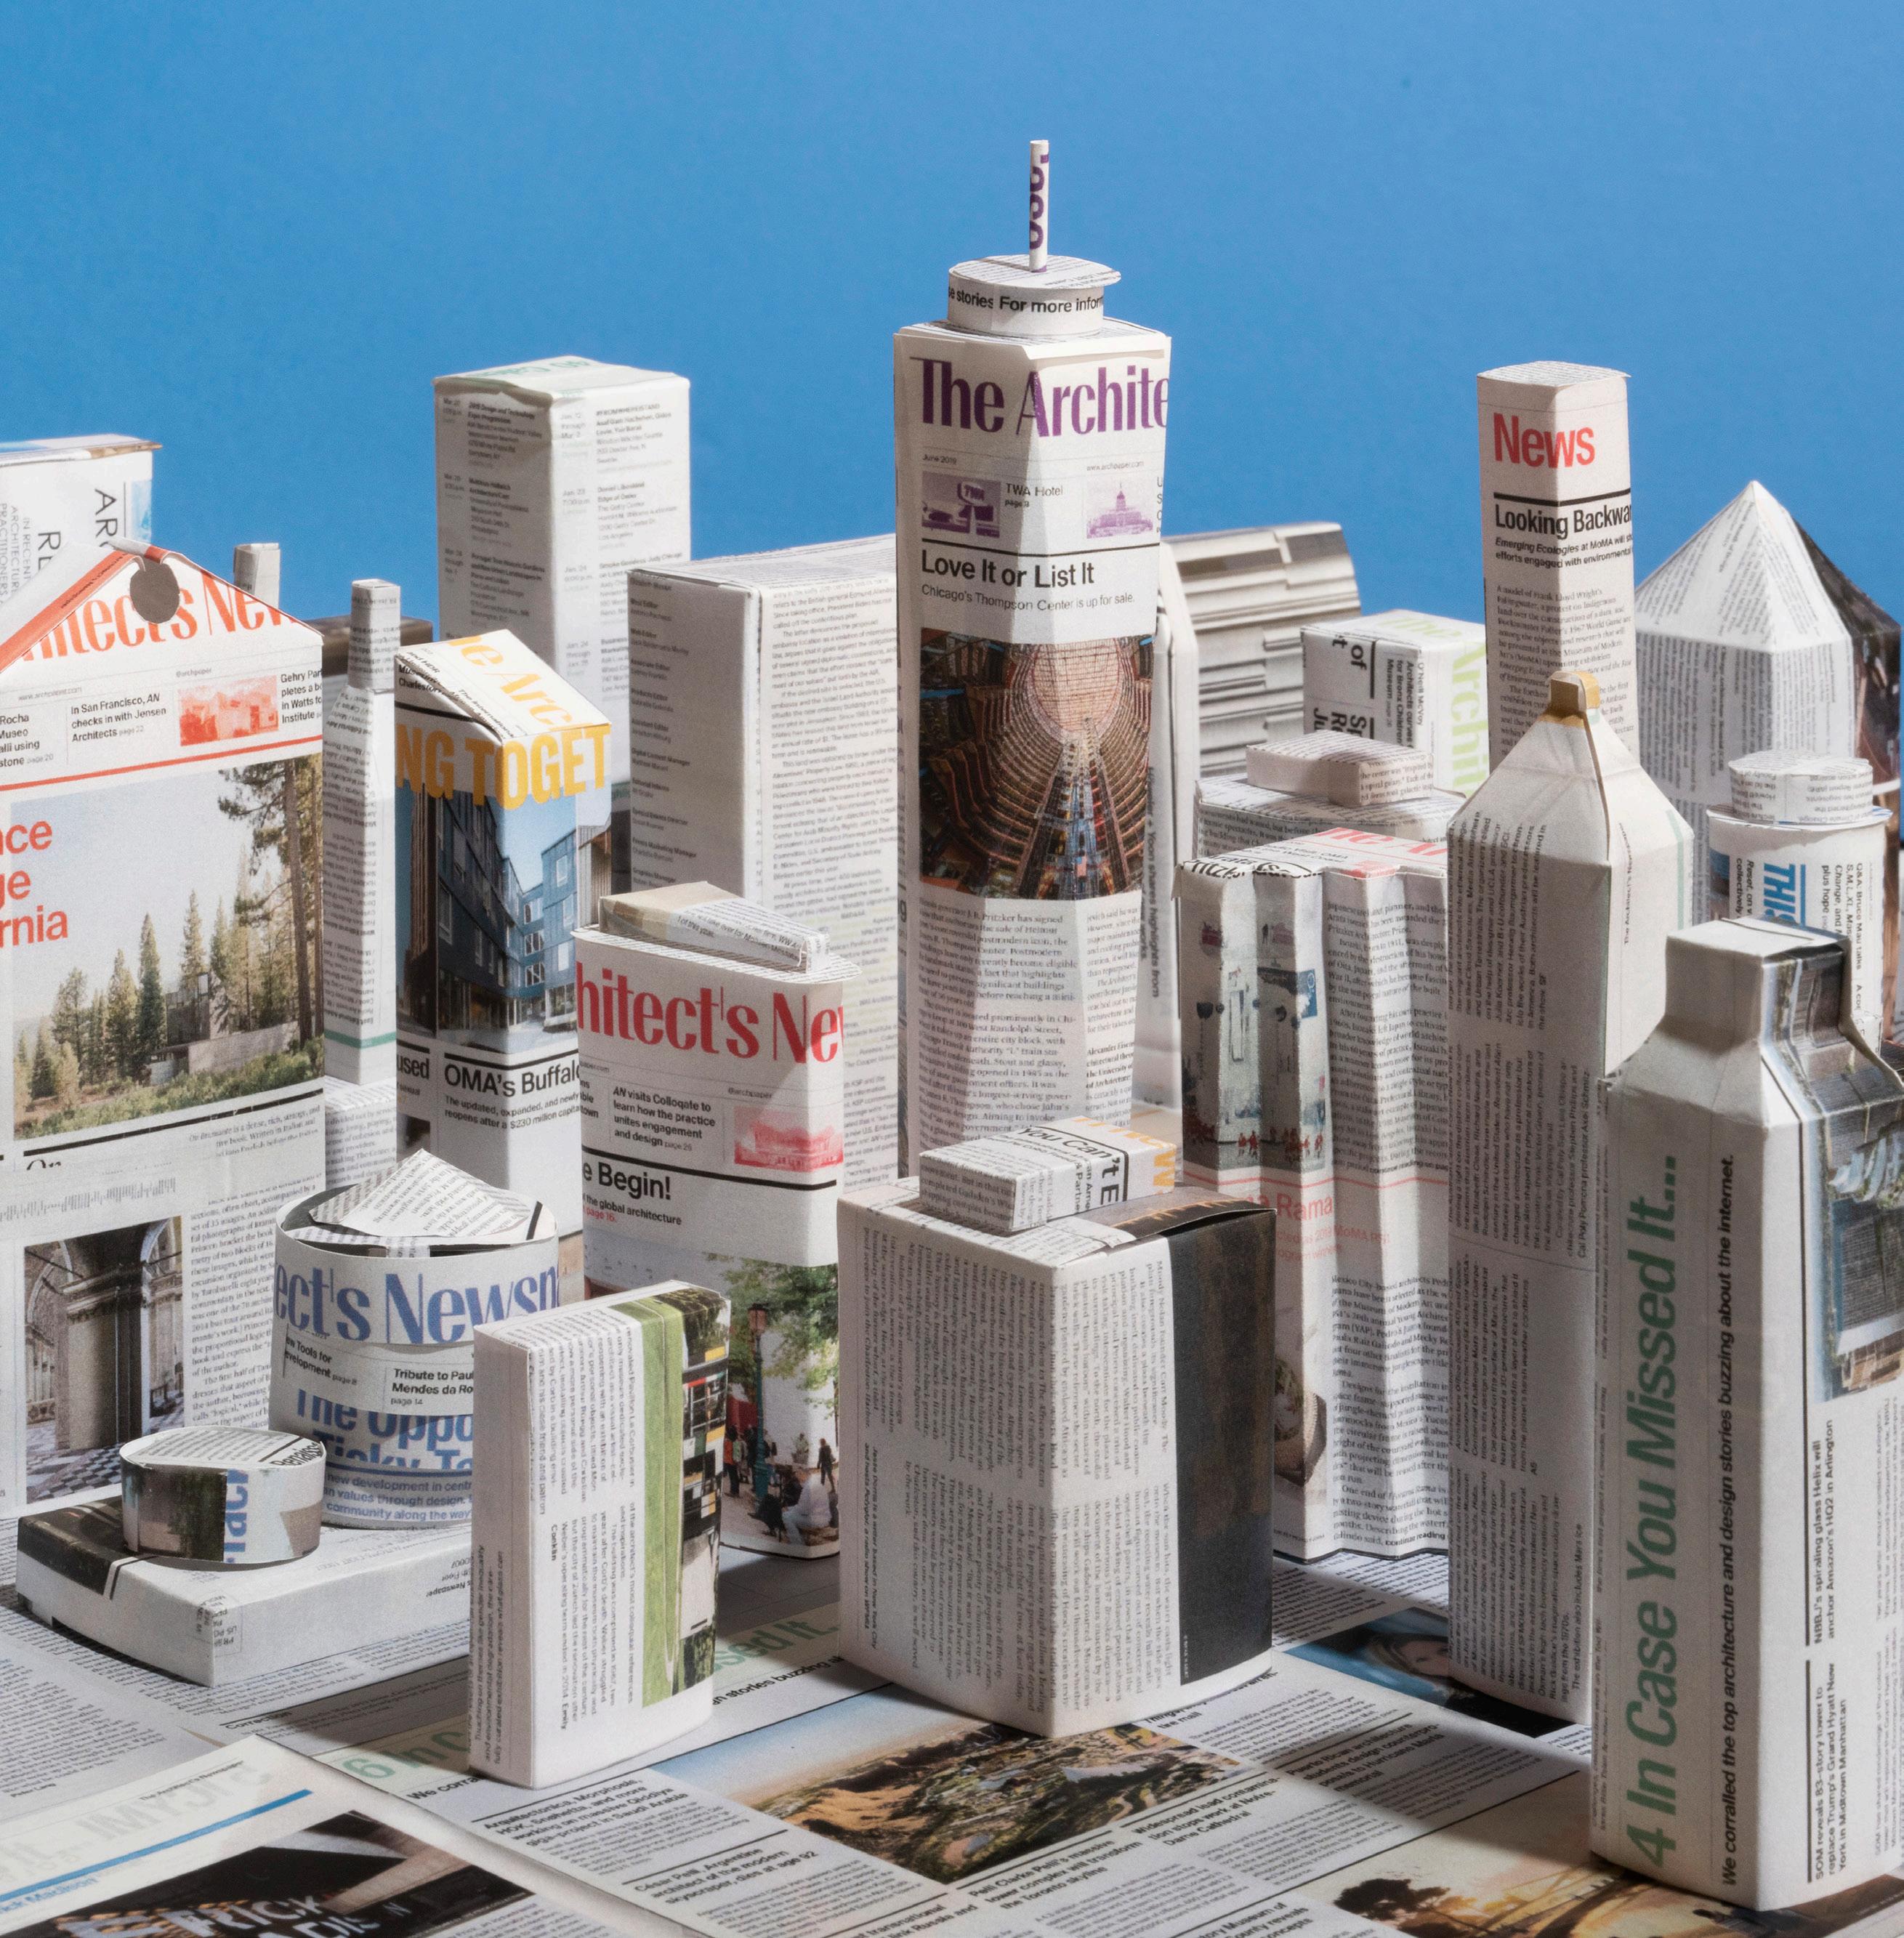
Portrait by George Etheredge
Film by Ben Stechschulte Flagship Store by Anna Morgowicz
Construction by David La Spina Vineyard by Alon Koppel
Restoration by Serhii Chrucky Museum by Matthew Monteith
Established 1939 by Ezra Stoller Esto.com

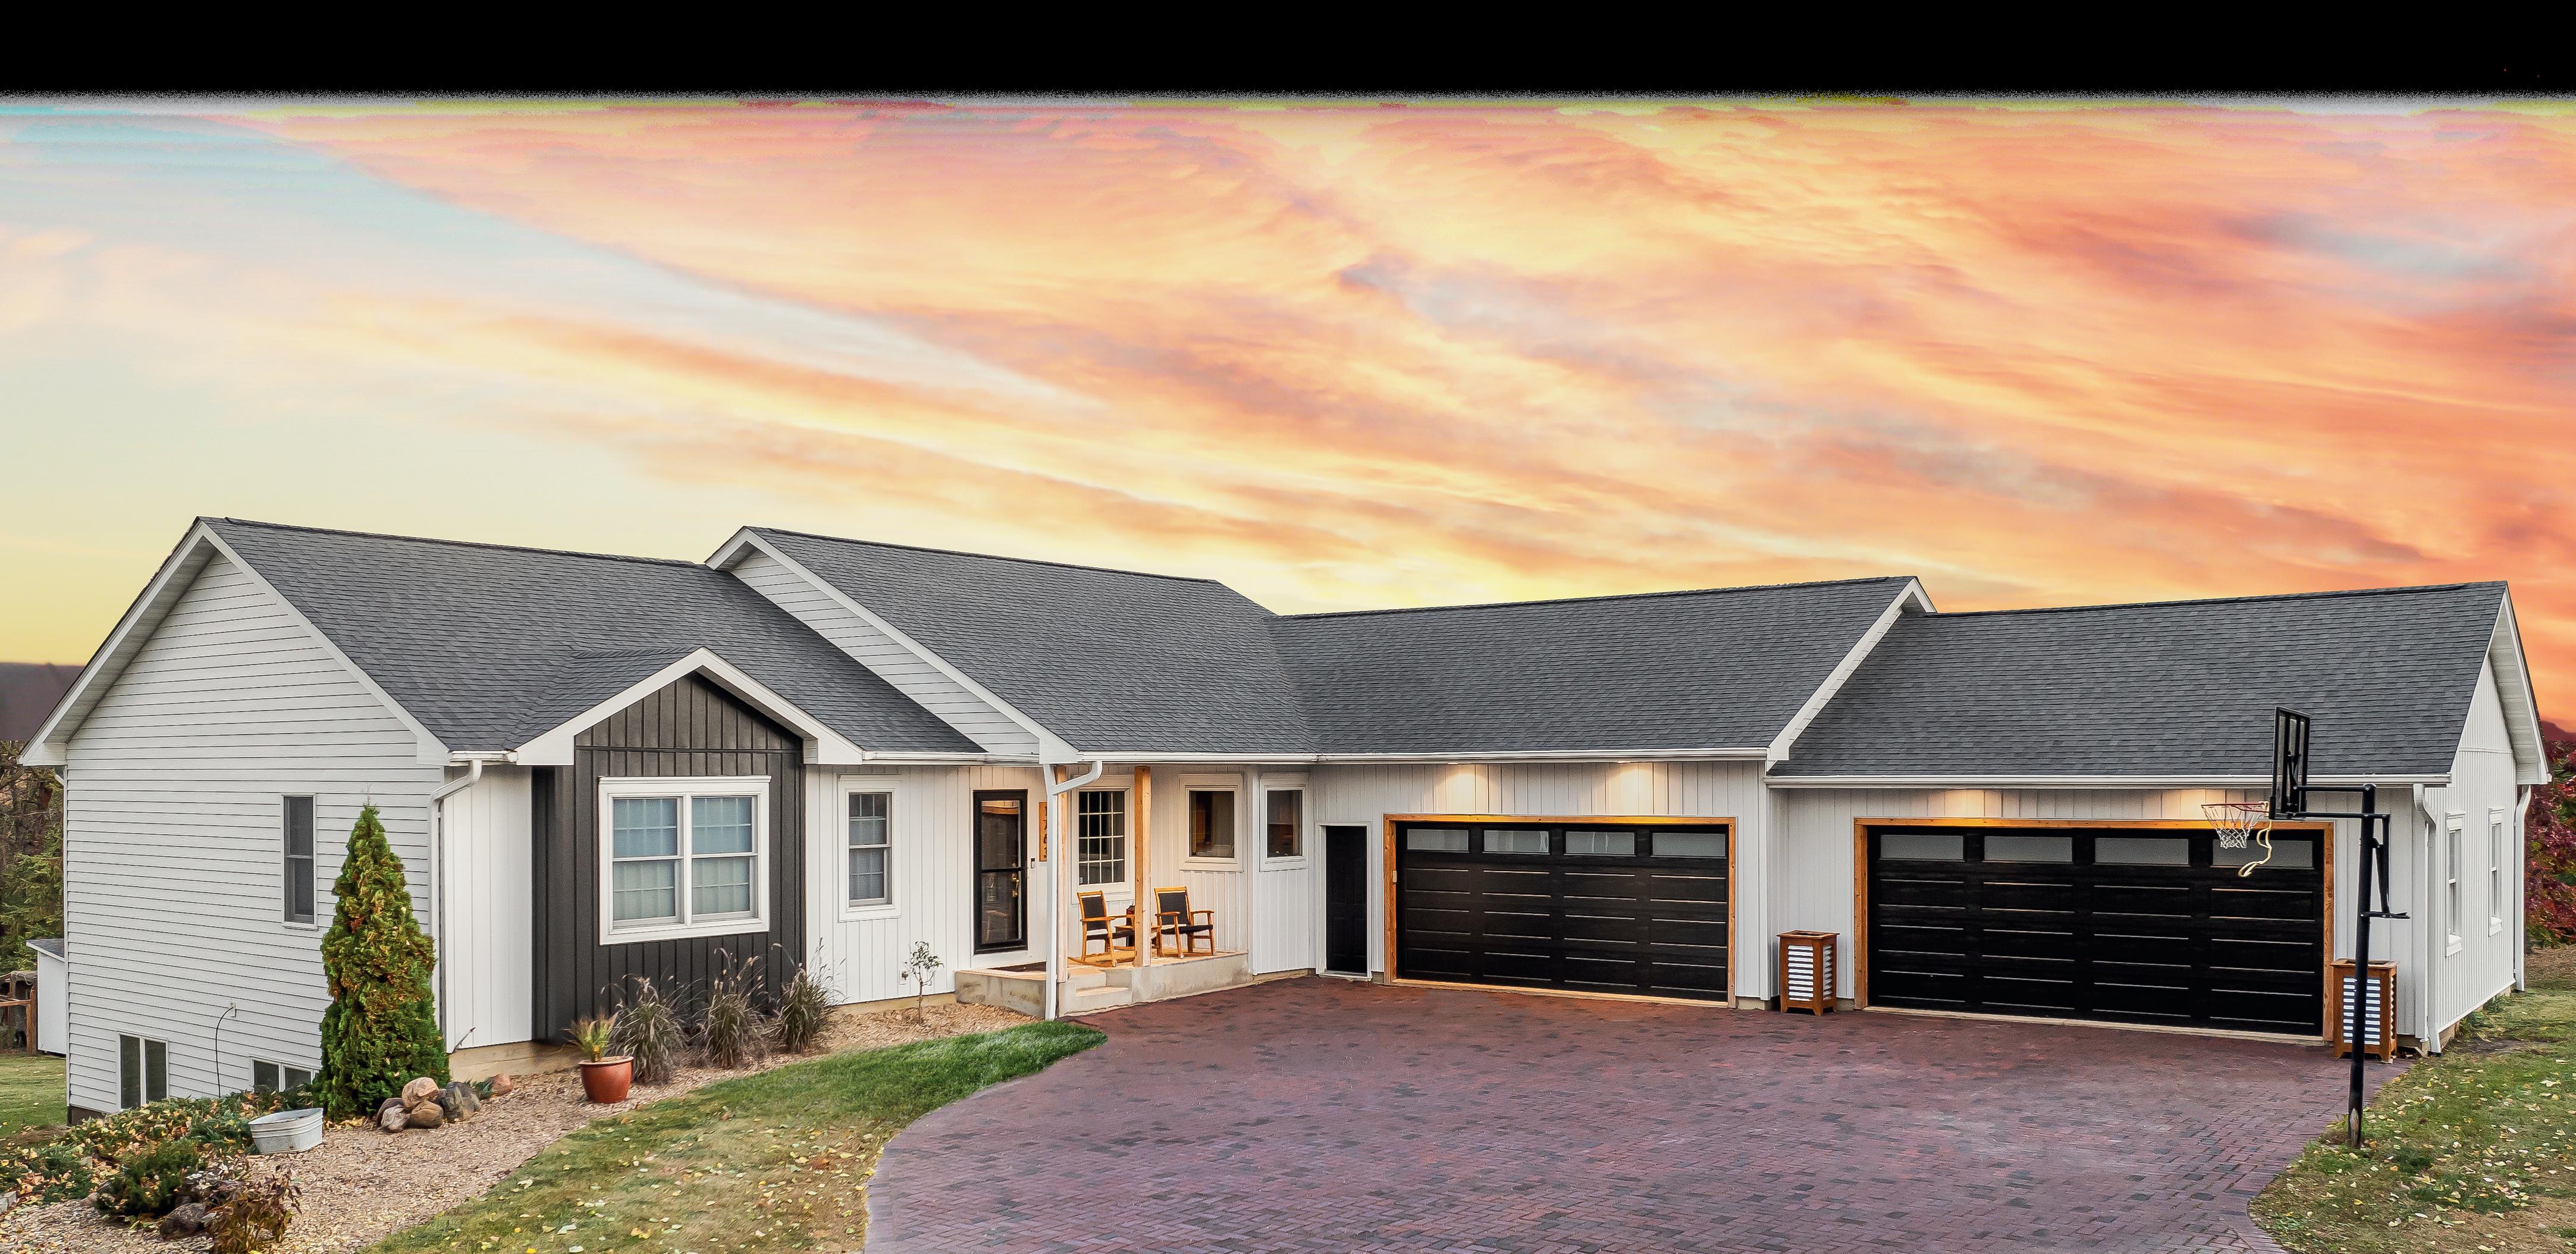
Steel siding engineered for modern aesthetics and long-term performance.

Got news? Amplify the latest from your firm or business through AN 's Buzz platform. From announcements to products, projects, and technology, get the word out to AN 's audience with coverage online, via social media, and through newsletters.



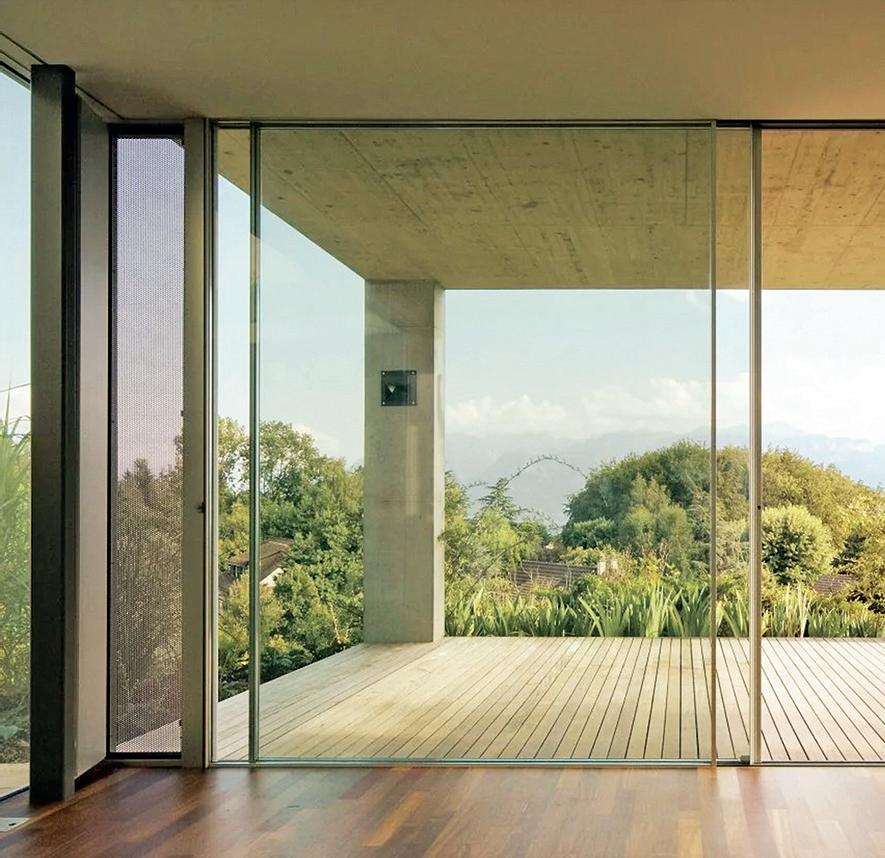

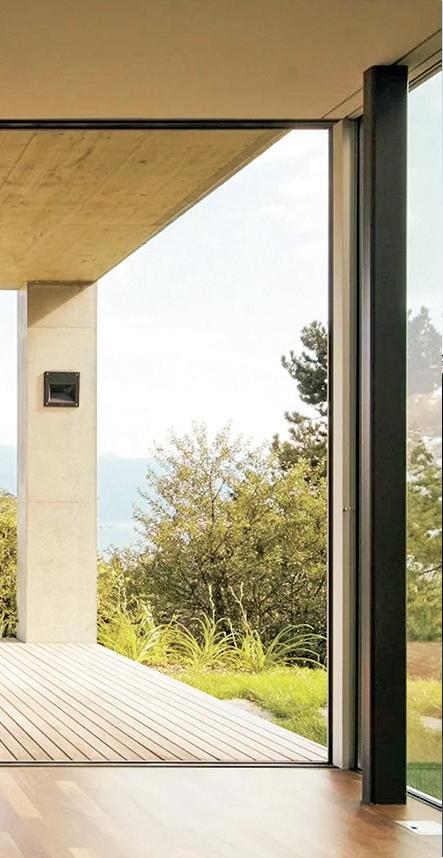


By Paige Davidson



drawings and The Storm (2001–2002) is a series of suspended, overlapping red wooden rods cutting through the interior space it occupies.
83 Grand Street New York, New York 10013 a83.site
Through September 10
CFA Lab: Repair — Democracy and Urban Spaces



Sensual Surfaces
In March, London-based artist and designer Adam Nathaniel Furman led a design workshop with architecture and fashion students at Kent State University. An exhibition spotlights the output of the workshop, which includes a large-scale gateway installation, a collaboration between Furman and the students.
Lawrence R. and Sandra C. Armstrong Gallery at The John Elliot Center for Architecture and Environmental Design Kent State University 1025 Risman Drive Kent, Ohio 44242 sensualsurfaces.studio
Through June 26
Frank Gehry
Located at the Beverly Hills Gagosian, this exhibition introduces the artful side of famed architect Frank Gehry in the first exposition since his passing in 2025. The presentation features animal-themed sculptures and was curated by his family and the Gehry studio.
Gagosian 456 North Camden Drive Beverly Hills, California 90210 gagosian.com
Through June 27
Giuseppe Penone: The Reflection of Bronze
Curated by Adam D. Weinberg, The Reflection of Bronze debuts two new bodies of work by Italian artist Giuseppe Penone. Sapling-influenced bronze sculptures are dispersed across three rooms of the gallery.
Gagosian 555 West 24th Street New York, New York 10011 gagosian.com
Through July 3
Encounters: Denise Scott Brown
Photographs
From 1950 to 1970, Denise Scott Brown explored how architecture interacted within a fraught world through the lens of her camera. Located at the Yale Architecture Gallery, the exhibition is held in tandem with the 2025 publication of her book Encounters , which features roughly 400 photographs from the architect. The selection of photographs captures her architectural research of so-called ordinary places.
The Yale Architecture Gallery
Second Floor of Paul Rudolph Hall 190 York Street, New Haven, Connecticut 06511 architecture.yale.edu
Through July 3
Latinitudes: A Collection of Latin American Modern Architecture
Making its American debut in Chicago, Latinitudes is the culmination of 100 photographs of modern architecture across 12 Latin American cities by Brazilian photographer Leonardo Finotti. Architect Michelle Jean de Castro curated the exhibition to move from south to north by latitude, hence the title, which combines “Latin” and “latitude.”
Graham Foundation
Madlener House 4 West Burton Place Chicago, Illinois 60610 grahamfoundation.org
Through July 18
Lebbeus Woods. Undercurrents: The Storm / Turbulence
A collaboration between A83 and the estate of Lebbeus Woods, this exhibition merges two projects by the esteemed architect. The works share the same vision of multiplicity: Turbulence (1991–1992) is a set of collaged tectonic
Since its creation in 2021, the Center for Architecture Lab (CFA Lab) has facilitated a multidisciplinary residency program providing a platform for emerging voices in architecture and design. The two residents selected in the 2026 Lab responded to this year’s prompt, “Repair —Democracy and Urban Spaces.” Within this theme, political and social inequalities within our environment are addressed through the urgent repairs of surrounding physical infrastructure.
AIA New York | Center for Architecture 536 LaGuardia Place, New York, New York 10012 aiany.org
Through September 2
The fortune of the city is that it has never been perfect
The Canadian Centre for Architecture (CCA) broaches the question of how cities can evolve and change without destroying themselves and their history. This exhibition explores the experiential ways Portuguese architect Álvaro Siza approached his urban projects. Curated by Giovanna Borasi, the exhibition includes a myriad of materials donated to the CCA from Siza’s archive.
Canadian Centre for Architecture 1920, rue Baile Montreal, Québec H3H 2S6 cca.qc.ca
Through January 10, 2027
Knife Fork Spoon: Everyday Tools, Extraordinary Design
The Denver Art Museum’s exhibition Knife Fork Spoon celebrates the complex stories and designs of flatware, ranging from 1900 to 2026. Through the featured 150 flatware sets, the exhibition examines how our meals are impacted by the various designs of these objects.
Denver Art Museum
Martin Building, Level 2 100 West 14th Avenue Parkway Denver, Colorado 80204 denverartmuseum.org
Closing Date TBD
Dietmar Feichtinger: Architecture of Connection
The expansive work of Austrian architect Dietmar Feichtinger is on view at the Austrian Cultural Forum New York (ACFNY). Architecture of Connection explores Feichtinger’s diverse designs through the presentation of his projects, ranging from infrastructure to civic buildings, bridges to residential buildings, and much more.
Austrian Cultural Forum New York 11 East 52nd Street, New York, New York 10022 acfny.org
Through September 20
New Work: Sheila Hicks
Textile artist Sheila Hicks has been designing and creating innovative fibrous sculptures since 1964. Located at the New Work gallery at the San Francisco Museum of Art (SFMOMA), the aptly named exhibition is Hicks’s first solo show at the museum. Her work demands attention as
it carves out the space it inhabits through colorful, unique pieces.
San Francisco Museum of Modern Art Floor Four 151 Third Street San Francisco, California 94103
Through August 9
Light and Stone: Revisiting Noguchi’s 1986 Venice Biennale
In a single-gallery exhibition, Light and Stone revisits Isamu Noguchi’s historic solo U.S. Pavilion presentation during the 1986 Venice Biennale. To mark its 40th anniversary, a series of archival architectural sketches, photographs, two Akari light sculptures, and the iconic Slide Mantra project model will be on view. This exhibition celebrates Noguchi’s drive to push the envelope on what characterizes a sculpture.
The Isamu Noguchi Foundation and Garden Museum 9-01 33rd Road Long Island City, New York 11106
Through September 13
NeoCon
NeoCon has been a leading event for the commercial design industry since 1969. Spanning three days in Chicago, the exhibition is an allin-one spot for professionals within the field. Attendees gain access to the latest interior products as well as educational programs.
THE MART
222 Merchandise Mart Plaza, Suite 470 Chicago, Illinois 60654 neocon.com
June 8–10
3daysofdesign
“Make This Moment Matter” is the theme of this year’s festival. Known as Denmark’s official design festival, 3daysofdesign encourages attendees to be in the present moment when exploring the latest in Scandinavian design throughout the historic capital of Copenhagen. Copenhagen, Denmark 3daysofdesign.dk
June 10–12
AIA Conference on Architecture & Design 2026
The San Diego Convention Center is the onestop shop for architects, engineers, designers, and construction professionals in the U.S. The three-day event offers professionals a platform to connect and learn from the latest innovations in the AEC industry. Plan to visit AN Media's booth to learn more about how to get involved with its publications and conferences. San Diego Convention Center 111 Harbor Drive San Diego, California 92101 aia.org
June 10–13
UIA World Congress of Architects 2026
UIA World Congress of Architects 2026 is one of the world’s largest architecture events, with 10,000 participants and 250 speakers venturing to this three-day gathering along the Mediterranean Sea in Barcelona. Architects, students, and researchers are welcome to collaborate and learn from this international roster of speakers from around the world.
Barcelona, Spain uia2026bcn.org
June 28–July 2
In Shenzhen’s Longhua District, the Marisfrolg garden campus arrives like an ecological island—gated, cultivated, a world entirely of its own. Covering nearly 12.35 acres of land, the Comprehensive Creative Complex is the headquarters of the Chinese fashion group Marisfrolg. Founder Zhu Chongyun commissioned the New Zealand–based firm Architecture van Brandenburg nearly two decades ago to create a campus for her brand that reflects the laws of ecology and nature. Here, nestled in greenery, the distance between the phases of design, production, and display are collapsed: Studios, factories, warehouses, showrooms, event spaces, restaurants, and soon-to-be museum spaces, along with a boutique hotel, are interwoven with gardens, ponds, and flora. Employees and visitors coalesce into a shared cycle of creativity. From lavish underground car parks to fluid interiors, minimal signage encourages one to wander. The campus is designed to delight.
To move through it is to think about regeneration—not as defined by the design industry’s shorthand for sustainable practices but in its older, more primal comprehension: the 18th-century biological concept of regrowth; damaged cells, tissues, and organs in renewal. Regeneration, in this sense, stems from a degraded nature and prioritizes healing through resilient systems. It imagines and creates pathways despite paralysis. The precondition is in flux and in progress. Here, regeneration becomes the most useful lens for understanding what Marisfrolg has built.
The architects attribute formal inspiration to a seabird in flight that appeared in a 2006 Marisfrolg show, a symbol of motion and prosperity. Yet the assemblage of structures, with its biomimetic forms and hyperbolic arches, constructed by well-known Chinese design and engineering institutes, reads more like a Frankenstein of several creatures, evoking fish, bird, dragon, reptile, or butterfly. Each part of the whole takes on a program that, together with all its parts, forms an integrated, mixed-use complex. Diverse in color and form, a spectacular tiling approach unifies the exterior cladding. Here, locally discarded materials like ceramics fragments, marble offcuts, recycled brick, and glass shards are reused as tiles. No two pieces are the same.
The complex and its grounds were officially completed in 2023. During my visit in December 2025, many local craftsmen were spotted meticulously tiling and repairing various parts of the cladding. The impetus for tiling with recycled materials was the Spanish master Antonio Gaudí. Inside the Zaha Hadid–designed showroom, the majority of floors and furniture, too, are feats of material innovation, all made from recycled aggregates. Even the undulating partition walls cast in glass-reinforced gypsum were fabricated from recycled wax molds, creating space to showcase the many brands that live under the Marisfrolg Group. This ubiquitous use of recycled materials aligns with the brand’s mission to revive local craftsmanship and protect the environment.
Weaving in and out of the buildings, I was in awe of the details; bespoke fixtures, from butterfly-shaped door handles to custom lotus flower lights, glowing as if alive. Exposed ribbed structures and generous ramps spiraled upward in a large atrium, anticipating the spectacle of fashion shows to come. Outside, a colonnade drew me in. Upon closer look, I realized more clearly that they were clad in reclaimed tiles, laid in a twisted pattern to create a seamless groundto-column transition; solid tornadoes-asplanters for the verdant green roofs above.
Marisfrolg’s
regenerative Shenzhen campus draws inspiration from ecological phenomena.
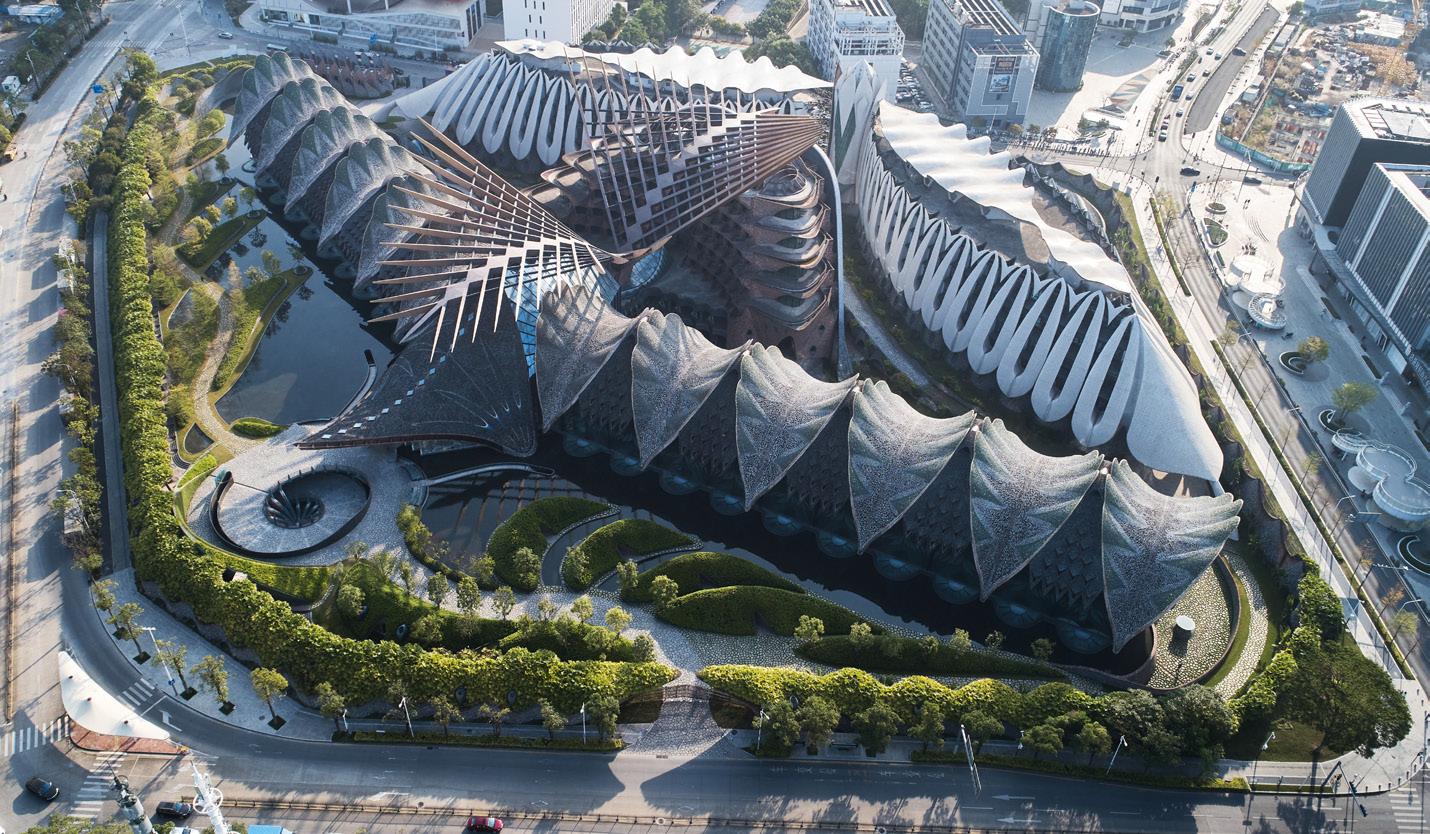
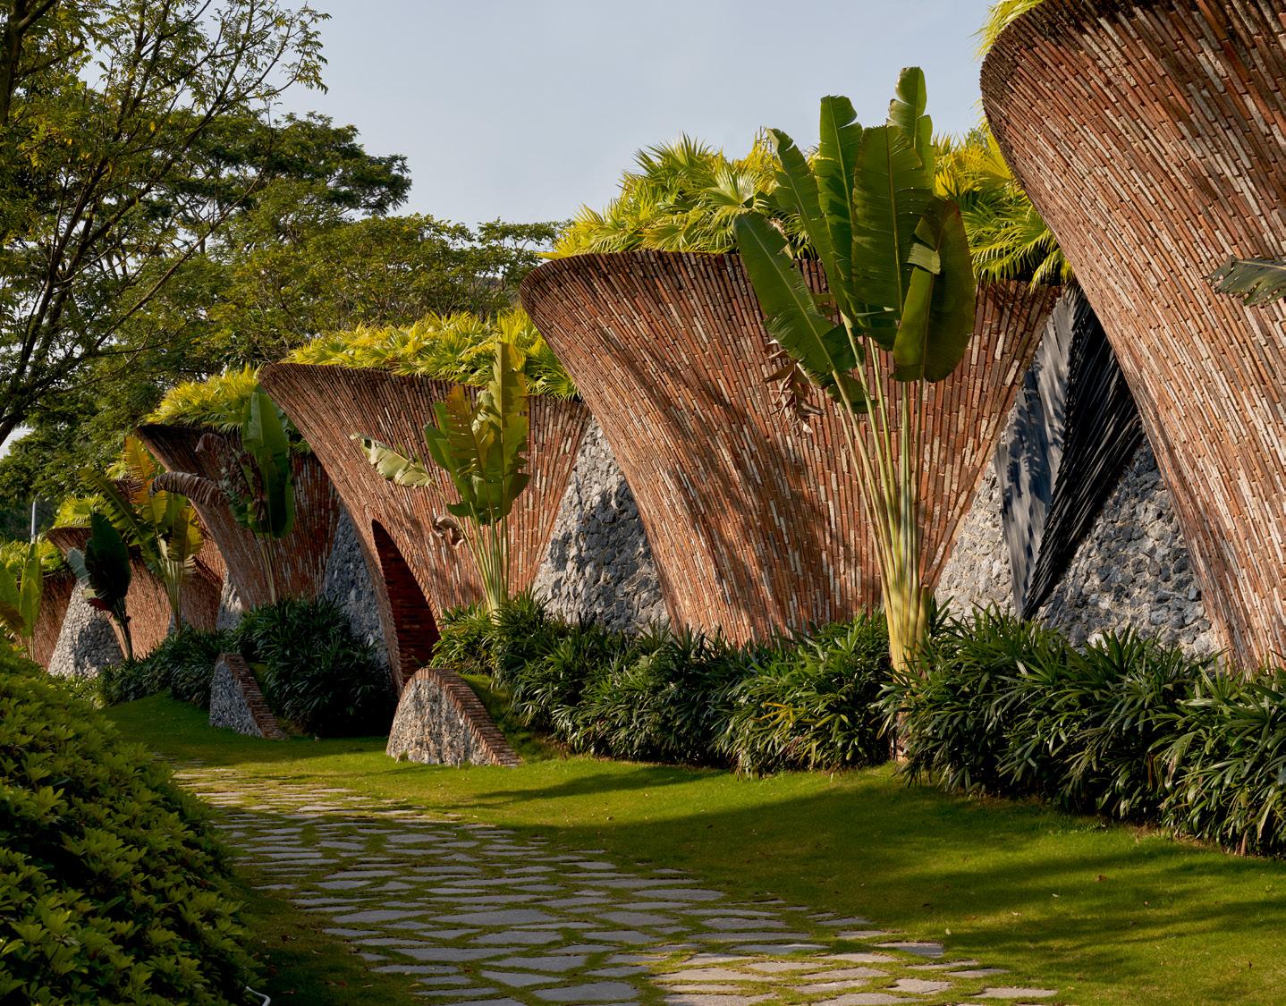
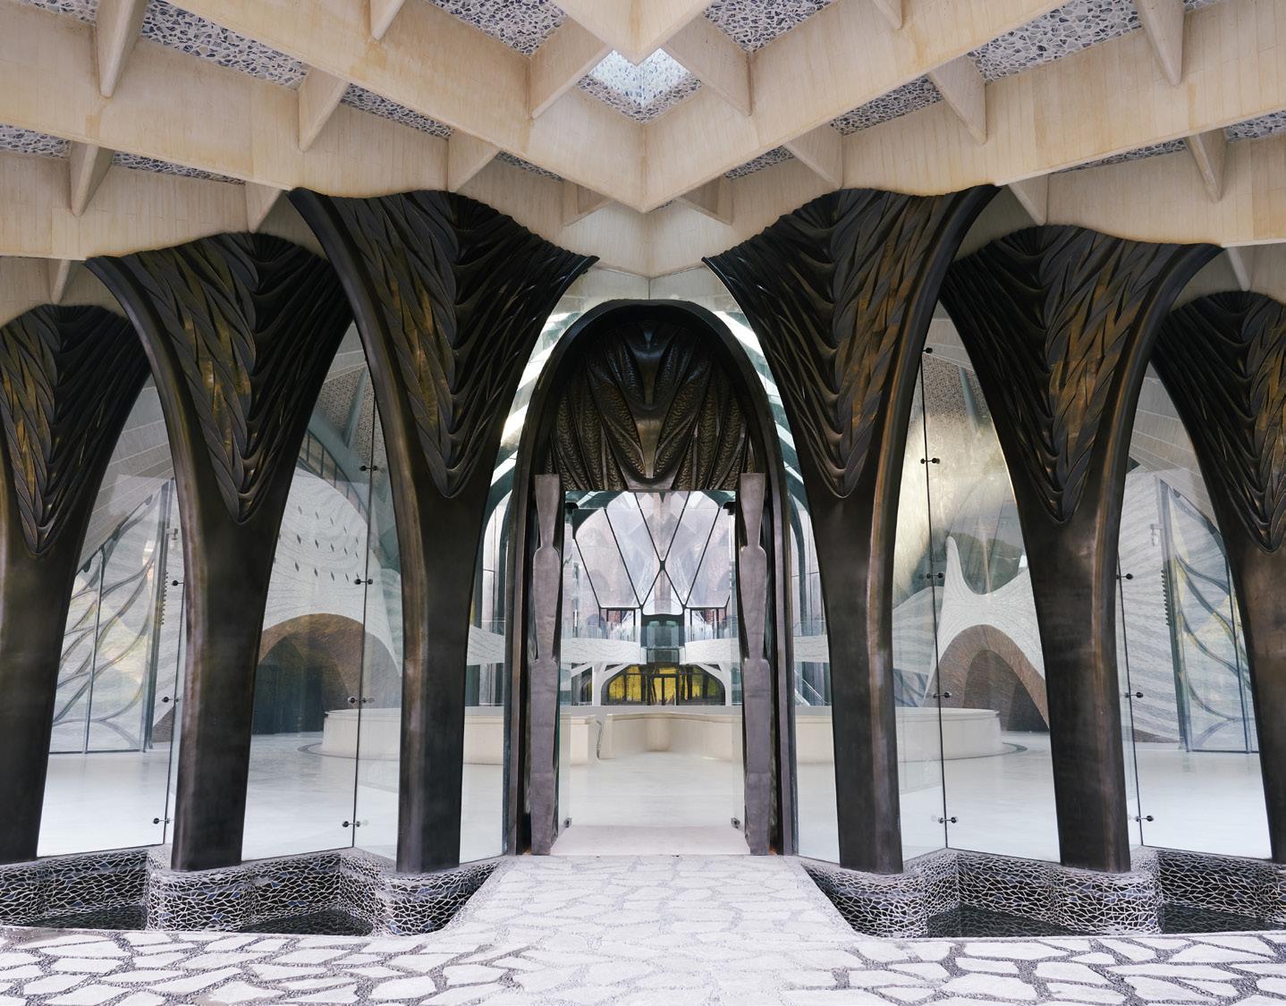
Further ahead, a concave awning tiled in a size-and-color gradient of repurposed blueand-white porcelain fragments created a moment for respite. But perhaps most spectacular are the delightful leaf-shaped drain grates dotted throughout, signaling the ever-present water infrastructure. More than a picturesque feature, the surrounding ponds draw in prevailing winds and capture rainwater runoff, serving as a passive cooling system for the entire campus. The structures reflect in the rippling waters and appear to merge. Beyond biomimicry, this campus is the union of the human hand and the ever-changing forces of climate.
Despite the project’s material, formal, and programmatic merits, the campus is gated. Marisfrolg operates 400-plus stores in China at a luxury price point; its clientele is largely wealthy, upper-middle class. The recycled tiles and craft labor are genuine commitments and not decorative, but they exist within an enclosed system. Regeneration, as a biological concept, implies a body healing itself from within while remaining dependent on external inputs. This walled campus, for all its ecological intelligence, is a reminder of the fundamental conditions for regenerative systems: continual and collective care. Who tends it, and for whom, are questions the architecture places on display as much as the exquisite clothes.
Marisfrolg, founded in 1993, remains little known to the West—a strange fact for a brand that has built something this ambitious. A Chinese brand, memorialized in form via Spain, New Zealand, Iraq, and London, crafted in Shenzhen. Rather than shying away, this place holds all of the complexities of regenerative design: a campus in bloom, a specimen of more symbiotic systems to come.
CoCo C. Tin 田智婷 is a Hong Kong–born designer, researcher, and writer specializing in cross-cultural investigations and alternative ecologies. She is trained as an architect and works with global collaborators to bring complex worlds to life. Her interdisciplinary practice spans design, strategy, and editorial. She currently lives in New York and is a senior strategist at 2x4.
There is a specter haunting the field of architecture, and that specter is called “Fuck the bosses”—or class consciousness. This year began with a few powerful instances highlighting the complicity of architectural firms in schemes of exploitation and oppression. This wave may finally be delivering the necessary permission structure for architectural workers to rise up together and reclaim the power of creativity in delivering social change. At least there seems to be a systemic recognition that architects not only can be, but actually are, workers, despite whatever illusions of prestige and authorship their project managers tell them now and their studio professors proposed back in their education.
In January, the National Labor Relations Board (NLRB) filed a formal unfair labor practices (ULP) complaint against the prominent and decorated firm Snøhetta for likely firing employees who took place in a failed unionization effort in 2023. Although the vote for unionization failed by 35–29, the closeness of the outcome seemed to induce firm principals to engage in retaliation illegal under American labor law (even under the reheated Reagan policies of the Trump administration). One month later, the Bjarke Ingels Group (BIG) announced the layoff of 70 employees as “redundancies,” sparking not the typical acceptance of managerial abuse but mass protests at BIG’s London office.
These anti-labor moves by big firms could easily be chalked up to the shortcomings of specific leaders. Ingels has raved recently about the potential of artificial intelligence to allow one architect to have the power of 700 designers, so the starchitect’s stance against the value of the worker is pretty easy to spot. Many architects will avoid reckoning with such problems by recounting their mentions in award announcements and publications by their firms, raises and bonuses, and conviction that their creative input can be seen in their projects.
Enter C. G. Beck’s recent book The Labor of Architecture: Creativity, Design, and the Building of a New Class Consciousness . Beck arrives not as a wistful theorist of revolution but an accomplished architectural worker and organizer who helped realize the first U.S. unionized architectural firm. Beck was a lead organizer in the unionization of Bernheimer Architecture in 2022, which was voluntarily recognized by firm leadership. Since then, he has been a coordinator of Architectural Workers United (AWU), which is affiliated with the International Association of Machinists and Aerospace Workers (IAMAW). These experiences pepper the book’s introduction with the fruits of activist praxis.
C. G. Beck
Monthly Review Press $22
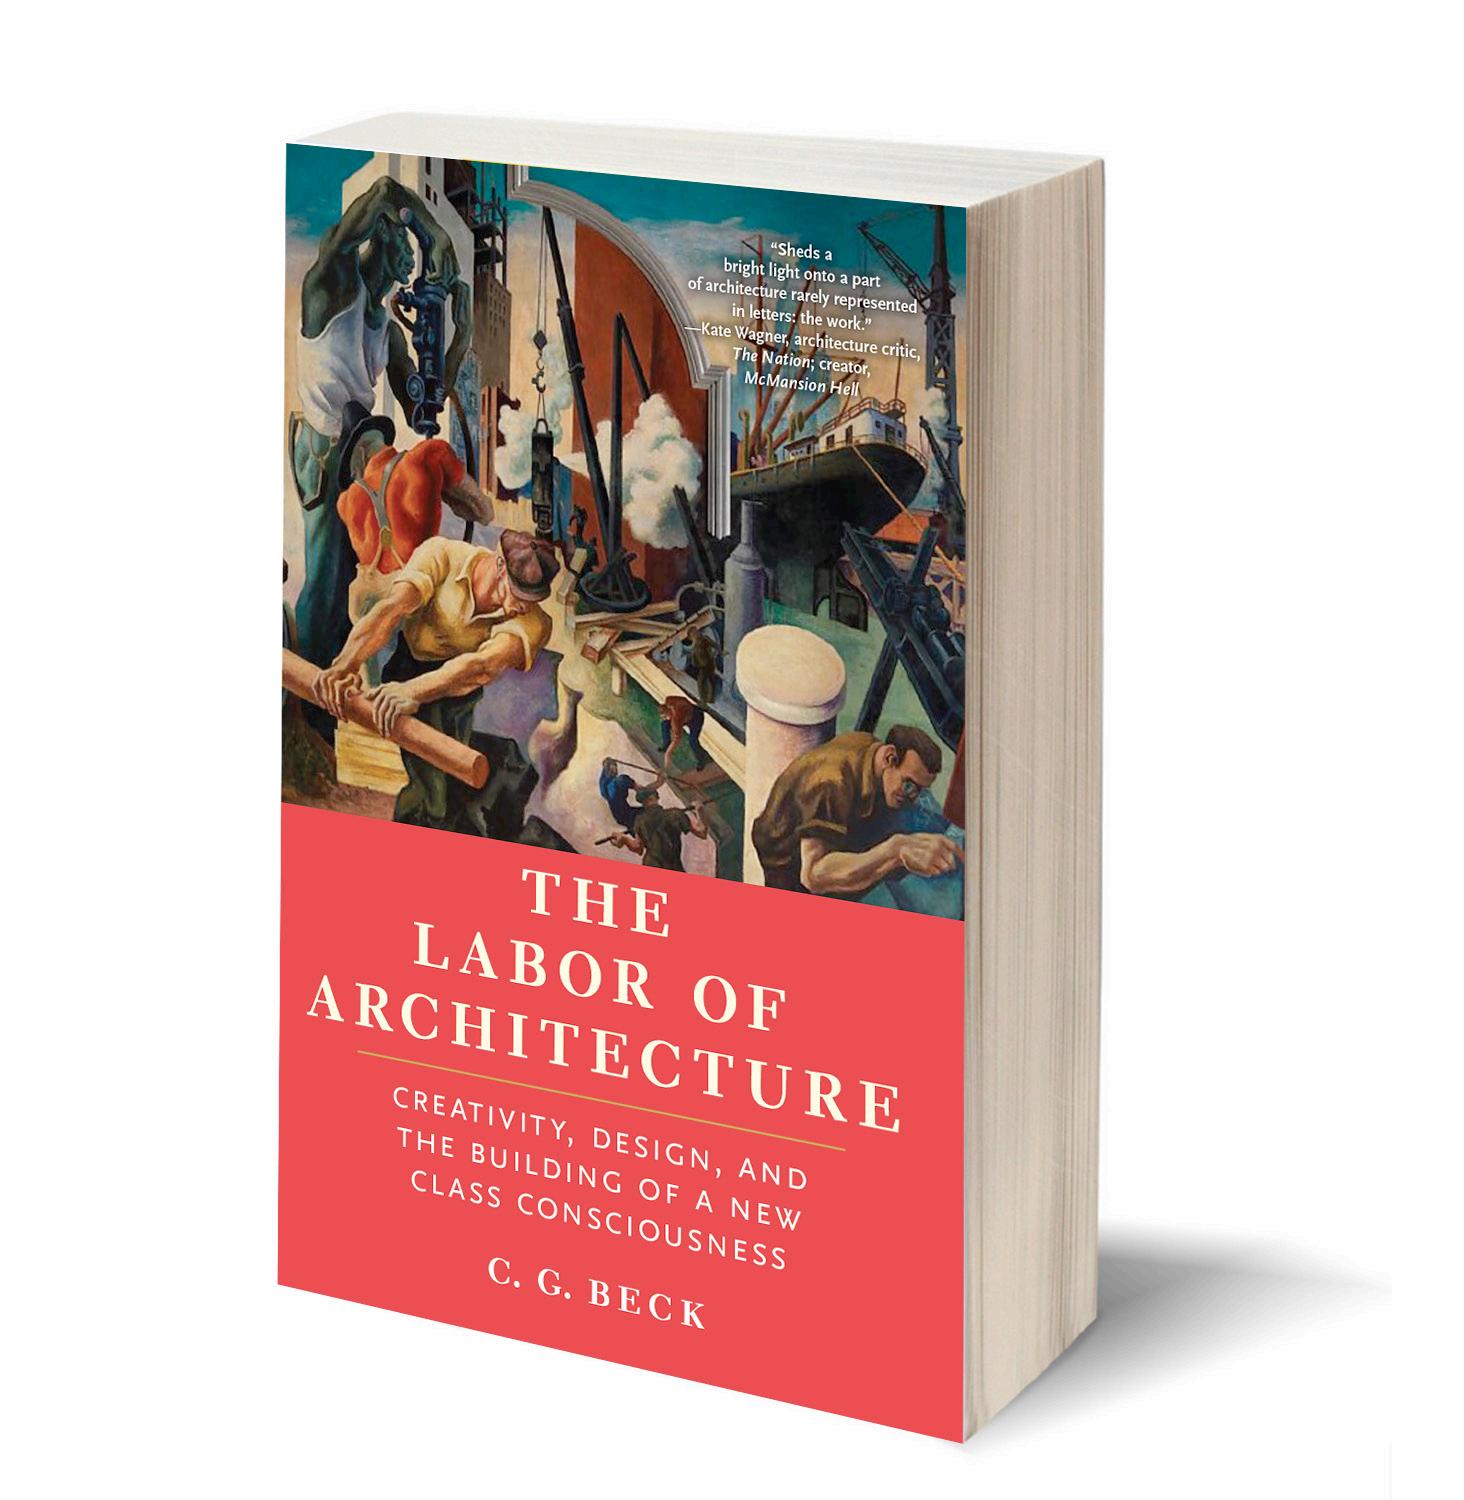
Since the Bernheimer union was created, AWU has supported a second successful union drive, at Sage & Coombes Architects in 2023. Lest anyone envision the AWU as a scorched-earth campaign against architecture itself, consider the mission statement: “We are committed to the success of our industry, the advancement of our profession, and the improvement of our shared built environment.” This seems like it could be the mission of the American Institute of Architects (AIA), except that the AIA exists mostly to advocate for the owners of firms and practices, not their workers. AWU comes in at a vital moment to coordinate what may soon be a wave of office union drives. The NLRB decision against Snøhetta also looms large. If the U.S. government punishes the firm, then architectural workers will have found another key to widespread permission to go after what they deserve.
Beck roars back against the current state of architectural work with a passionate defense of the profession’s core value of creativity, arguing that the call for architecture workers to unionize is inherently tied to the reclamation of architecture’s social power. Beck consistently relates the
labor struggle to the force of human creativity that architecture should express and avoids any easy demonization; he doesn’t waste time railing against specific architectural firms or starchitect bad bosses but instead remains focused on the project of reclaiming the social power of architectural labor. This is the ability to not simply produce material forms—drawings, plans, models—but to intangibly change social relations through design.
One of Beck’s early arguments is that architectural workers are alienated from their own creativity through the technological shift between architecture as a craft—producing material forms—to a profession working almost exclusively in digital modeling. Beck’s structural analysis of architectural firms is succinct and useful, especially for students and allied professionals. However, he insinuates that the industrialization of architecture could be a key locus of worker alienation and draws a few times on the English socialist designer and theorist William Morris, active in 19th-century decorative craft and historic preservation movements, to underscore that point.
In Morris, Beck finds a precedent for the sort of designer whose consciousness has been liberated from capitalist exploitation of individual skill. Visionary and capable, Morris advocated for the appreciation of the divisions of labor that made works of architecture possible, from the draftsperson to the stone mason. According to Beck: “We have the explicit call for historians to not attribute great works of architecture to single men, deceptively following the individual genius model, but rather the countless men, and today we should say people at large, whose hours of collective labor made possible such great works.”
Beck’s consideration of Morris could set up a romantic
opposition between craft and modernity and lead to a dreamy project of the restoration of architect as precapitalist artisan, a figure that never existed. In The Origin of Capitalism, Ellen Meiksins Wood argues that industrialization is an effect of the marketization of society based in property relations, not the cause. The worker’s dependence on the market for self-reproduction thus arrived not through the industrial division of labor but through the inception of property crafted but not owned by the laborer. Beck makes the case, however, that capitalism’s latestage neoliberal turn did transform the consciousness of architects like never before.
He argues that the transition from craft to profession robbed architecture of its countercultural and radical aspects, especially in larger workplaces where specialization is the norm. However, he maintains a cautious optimism that unionization can build not only better working conditions and possibly stave off mass precarity in the field wrought by AI. Yet key is what Beck terms “imagining a new society through our unionization efforts,” so that collective bargaining is not just a utilitarian cudgel but a process of realizing mutual aid, interdependency, and de-alienation among designers. Beck also repeatedly states that while this will require a class struggle, given the differentiation between architecture and building trades, this will need to be rooted in crossclass solidarity.
Beck counters my critical scrutiny with an unexpectedly beautiful defense of academic architectural studios. The studio’s dialogic culture, in which students learn by working instead of memorizing and reproducing knowledge, suddenly soars as a space of liberation in this narration. Anyone expecting Beck to demolish conventions of architectural pedagogy will be thwarted in the early passages extolling the studio as a space of discovering the potential of personal creativity. Beck makes a compelling argument that the studio becomes one part of the dialectic alienation of the architectural laborer who finds a professional position after leaving academic training. The architecture schools insinuate that the architect is a visionary, synthesizing design ideas into practice, and an artist. At work, the same person is just a tool of the company.
While Beck’s book is a clarion call to office unionization, it also presents a stunning defense of architecture’s social potential. There are passages where Beck narrates Marx and other theorists like a literature review, which will be very useful to architects who have not read those sources. After all, the author invites architects to “class consciousness” and demonstrates a sensitive commitment to developing just that. Beck never loses sight of architecture itself, which he champions as a tool of creative thinking that will be necessary for a wider, worker-led confrontati ulture, electrical power and hydrology. The TVA employed an understudied architect, Roland A. Wank, who pushed for matching giant infrastructural programs with small acts of design beneficial to social coherence. Beck makes this point to underscore that even from within highly bureaucratized and deeply professionalized practices, design needs not always adulate capitalism’s inhumane structures.
The culprit is not the architect. The problem is not architecture. The barrier is capitalism. There may be no more optimistic assertions of architecture’s social capacity than Beck’s new book and the unions it may inspire.
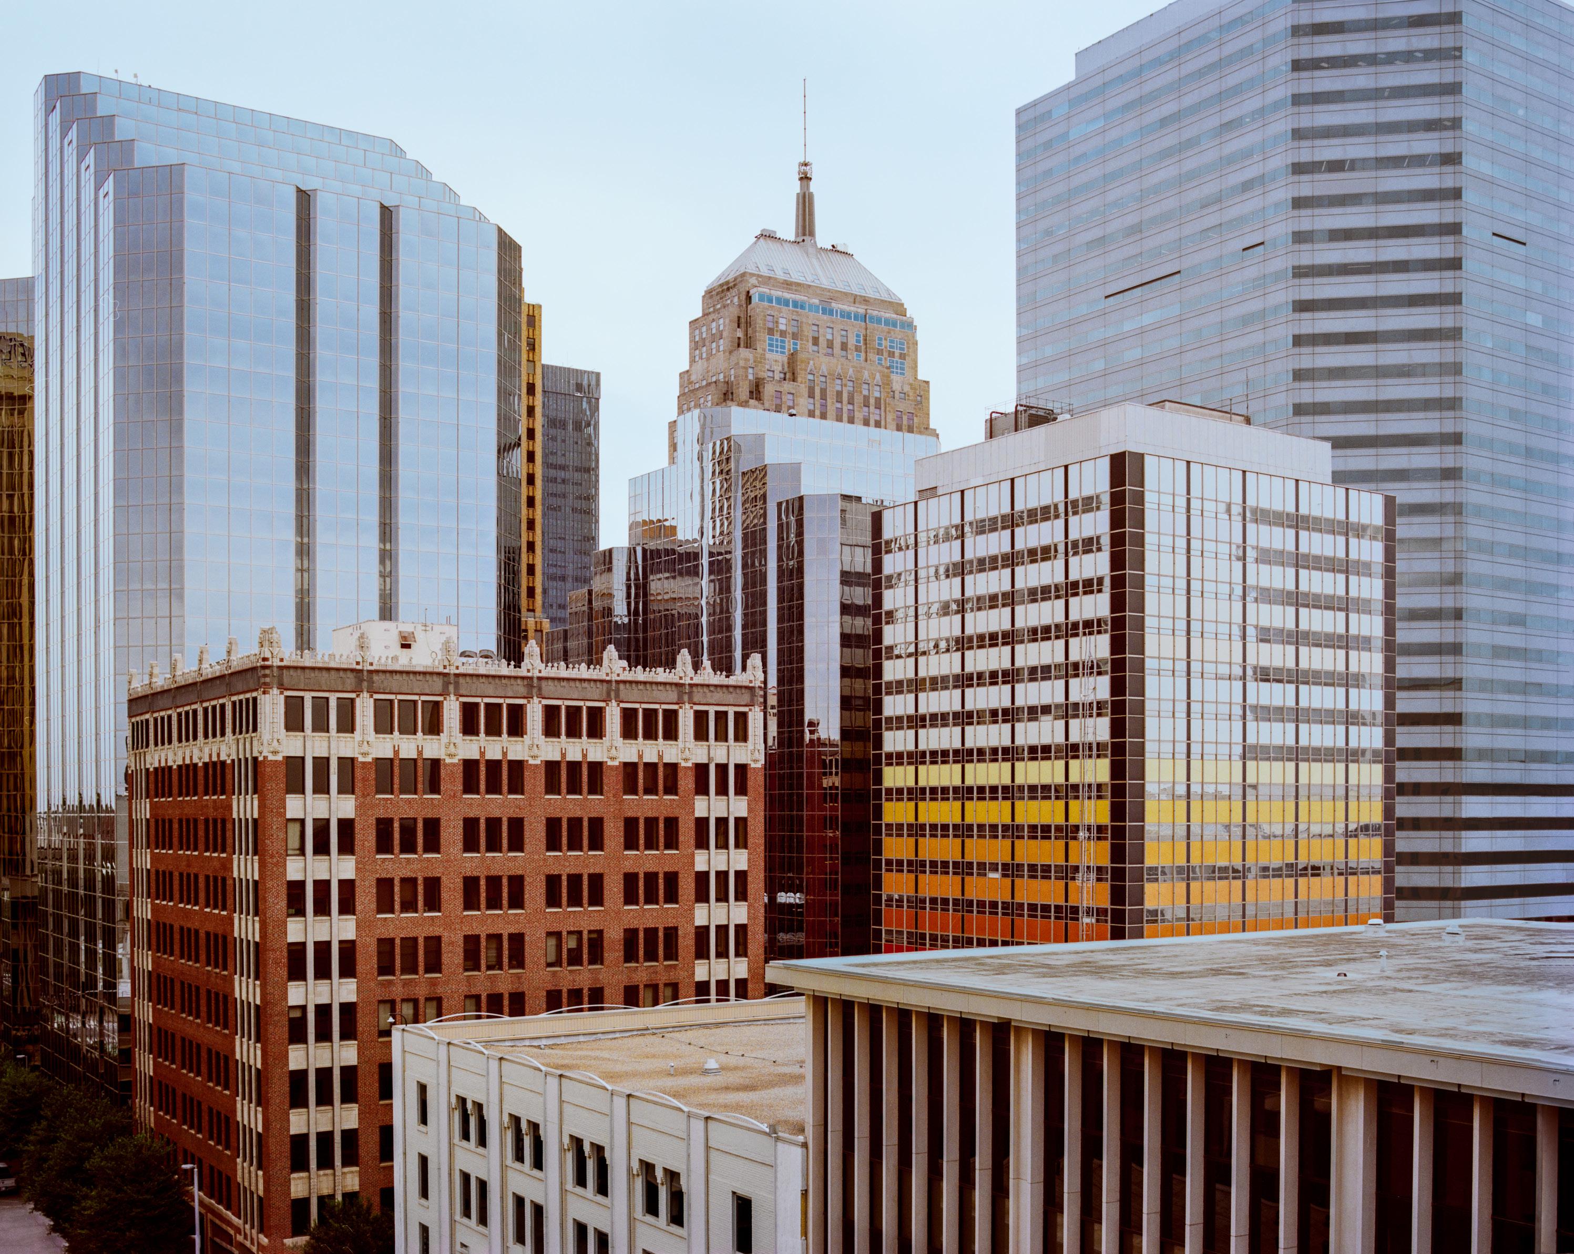
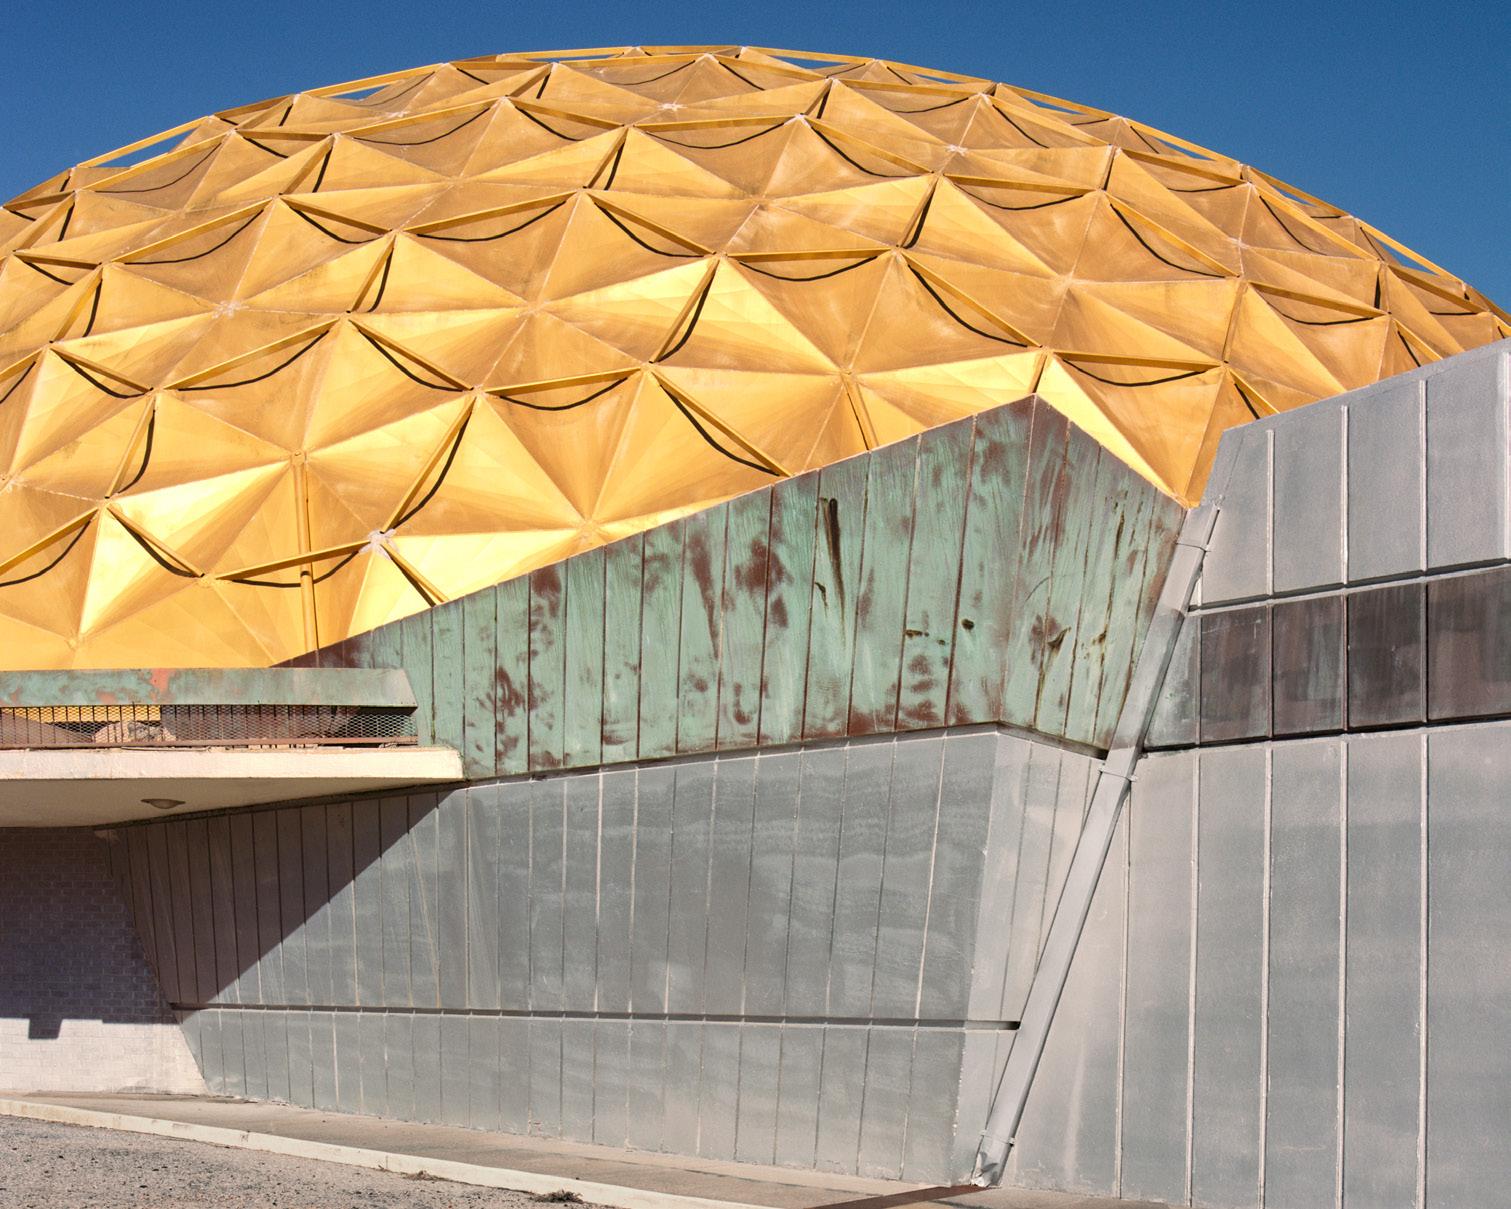
Texas-based photographer Leonid Furmansky turns his gaze toward a nearby state.
Leonid Furmansky is one of the leading chroniclers of Texas architecture, as seen in regularly published projects and his 2024 exhibition Beautiful City—Empty City, which I curated. In a new body of work made during personal and professional trips across Oklahoma, Furmansky shot the Sooner State’s architecture with a focus on Oklahoma City and Bartlesville, the site of Frank Lloyd Wright’s troubled Price Tower and Bruce Goff’s projects. Fifty-one of his Oklahoman photographs are now on view through June 27 at the University of Tulsa’s North Gallery at 101 Archer in the solo exhibition Finding Oklahoma. With an eye toward preservation, Furmansky documented “the state’s strange, beautiful, and often overlooked structures with unusual forms, elegant shapes, and recurring dome motifs,” he told AN. The resulting portfolio is his “attempt to show another side of Oklahoma, one shaped by ambition, experimentation, and a distinct architectural identity.” JM
In 1951, Isamu Noguchi proposed a playground for a sliver of land just south of the United Nations campus, next to FDR Drive on the East Side of Manhattan. After an existing playground had been demolished to make space for a UN building, concerned local mothers wrote to Noguchi and asked him to design a new one. In response, the sculptor reimagined the vacant no-man’sland as a terrain for play, with mounds, tunnels, and terraces carved into the earth. Here, seesaws and slides were abandoned for terraformed landscapes that encouraged what he called “undirected play, where imagination could run wild.”
Despite receiving public support, Noguchi’s vision was shut down by then Parks Commissioner Robert Moses, whose regimented approach to design had been instituted across the more than 600 playgrounds built under his tenure. Moses compared Noguchi’s scheme to a “rabbit warren” and threatened to pull the Parks Department’s support if Noguchi’s design was executed. Instead, Moses went on to build a playground of his own on the site, which is dominated by a ventilation tower for the Queens–Midtown Tunnel. Today, the postage-stamp park bears his name as Robert Moses Playground. A 1998 New York Times article, ironically titled “Celebrating a Sculptor of the City,” reported on the park’s renaming to honor Moses, noting the installation of a steel fence with art deco silhouettes of 12 of his major projects across the city, a reflection of the outsized impact of Moses’s legacy on New York City.
But what if Noguchi’s playground had been constructed? What impact would it have made on the lives of New Yorkers? Noguchi’s New York, on view at the Noguchi Museum through September 26, surfaces the possibilities the Japanese American sculptor imagined for New York’s built environment. A survey of Noguchi’s realized and unrealized works in New York City installed in the museum’s upper-floor gallery documents the artist’s lifelong interest in public art and sculpture’s ability to reshape civic life.
A central part of the story is the artist’s own relationship with his adopted city. Though he was born in Los Angeles in 1904 and would go on to live in Japan and Paris, it was New York that he identified with most. In a late career interview, he said, “I’m really a New Yorker. Not Japanese, not a citizen of the world, just a New Yorker who goes wandering around like many New Yorkers.” And it was here where he would establish his Long Island City studio, which houses the Noguchi Museum today.
In Noguchi’s New York, visitors are offered a look into Noguchi’s early life in Depression-era New York as a medical-school dropout and an up-and-coming sculptor. A selection of busts rendered in materials that vary from plaster to bronze present a sort of who’s who of Noguchi’s creative community. In familiar New York fashion, Noguchi, who was broke and perpetually on the verge of eviction, had turned to these commissions to make rent. Among the busts is the chromeplated likeness of architect and futurist Buckminster Fuller, whom he met at a bar in Greenwich Village. The two would go on to be close creative confidants.
These formative early years not only gave shape to
the political and cultural underpinnings that would serve as the foundation of Noguchi’s practice, but they also instilled a deep interest in the psychological effects the city’s built environment could have on its inhabitants. This led to Noguchi’s first playground proposal, Play Mountain (1932).
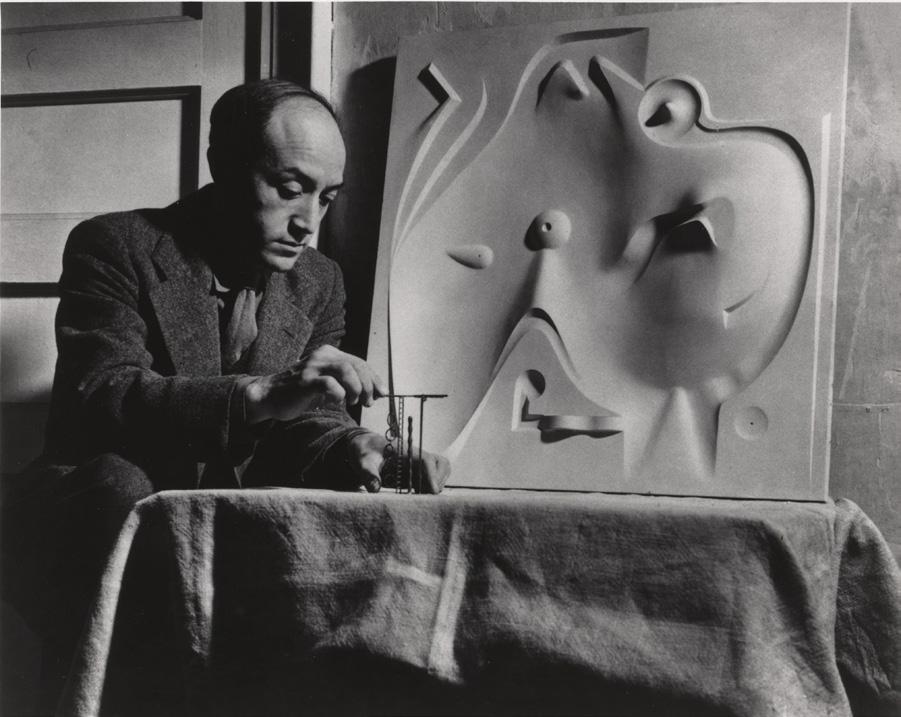
Noguchi Museum, Queens, New York Through September 26
In the exhibition, a bronze model depicts the stepped pyramid of Noguchi’s proposal, a city-block-wide mountain that would rise out of Central Park. With this fantastical earth sculpture, which would feature a waterslide for summers and a sledding slope in the winter, Noguchi wanted to stretch the conception of possibility in New York’s rigid, gridded urban landscape. Play Mountain would also be the first time Noguchi would brush up against his career-long adversary, Moses. In a 1934 meeting between the two, in his reflections on the encounter, Noguchi wrote that Moses
laughed him out of the office after a presentation of the playground proposal.
Despite the rejection, Noguchi would return to playgrounds again and again. In 1941, he designed his proposal for the Contoured Playground, which would be sited in Central Park and consisted of “earth modulations” that made the playscape fall-proof. This, too, was rejected. In the exhibition, a mounted bronze model of the playground is catty-corner from another model, one with dips and crevasses that echo Contoured Playground . This model, however, was for a memorial site for the tragedies of war. Conceptualized at the outbreak of World War II, This Tortured Earth (1942) may seem like an inverse of the playground—its concavities are meant to evoke the scars of war rather than the potentialities of play. Despite their incongruencies, their similarities in form reflect Noguchi’s intentions with sculpted earth and his deeper beliefs in the psychological power of play. While Noguchi turned to playgrounds as a mode of cultivating belonging, This Tortured Earth is a landscape that might modulate grief, a reminder of humanity despite the era’s violence. The war directly impacted his life: For about six months in 1942, he was voluntarily interned at a camp for Japanese Americans in Arizona. He hoped to design parks and recreational areas for prisoners.
Noguchi was never able to build a playground in New York City. The closest he got were his plans for an environmental playscape in Riverside Park in the 1960s, a collaboration with architect Louis Kahn that was shelved during Mayor John Lindsay’s administration. Despite his failed attempts in New York, he realized playscapes around the world, including Moerenuma Park in Sapporo, Japan, which holds its own version of Play Mountain, and Piedmont Park’s Playscapes in Atlanta. The High Museum of Art, which commissioned the Piedmont Park Playscapes, is currently commemorating the 50th anniversary with an exhibition titled Isamu Noguchi: I am not a designer, on view through August 2.
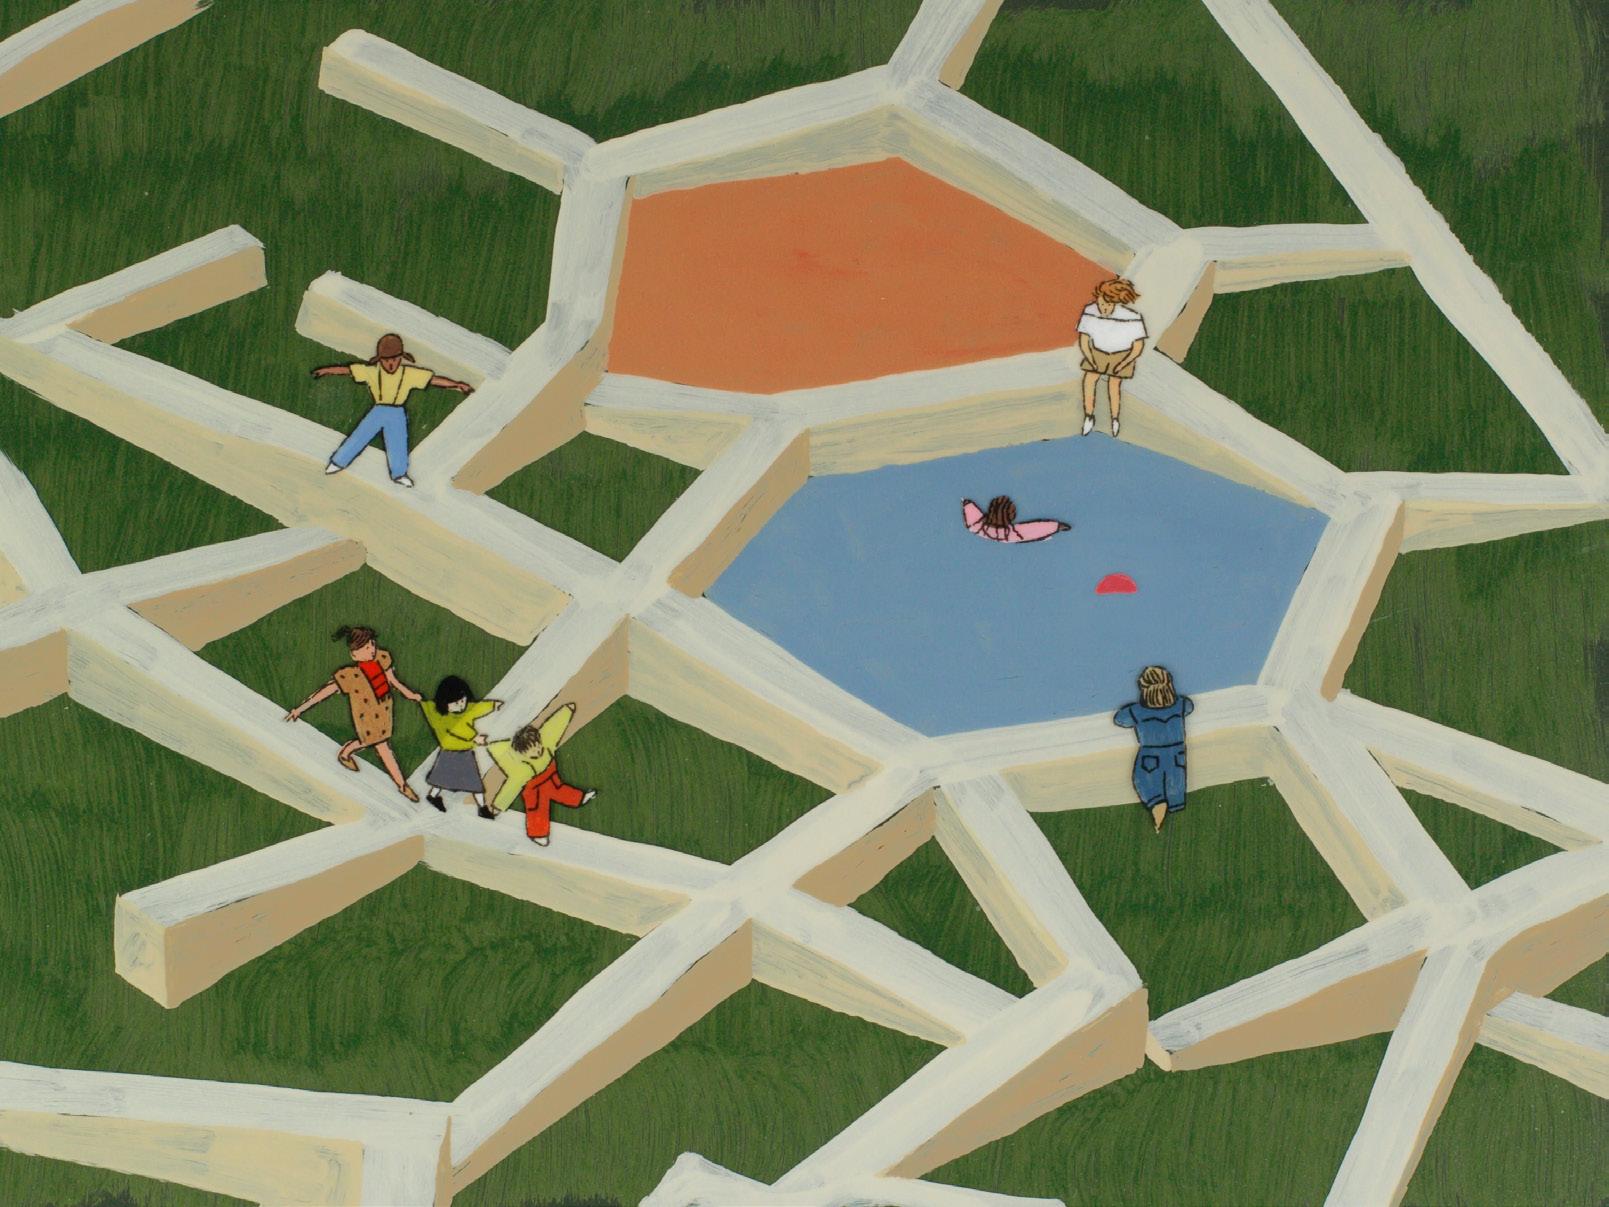
Still, Noguchi was able to see some of his work built in his adopted hometown. One room of the exhibition presents a timeline of Noguchi’s built projects in the city, with projects ranging from Chez Firehouse, a now-razed nightclub in a former Baptist church on East 55th Street, to Sunken Garden, a circular sunken garden that can still be viewed in the lobby of Chase Manhattan Bank Plaza, arranged chronologically. Looping back around, visitors are able to view models of Noguchi and Kahn’s designs for Riverside Park as well as experimental models of public sculptures, including Noguchi’s fireengine-red Octotetra (1965), originally conceived as a concrete play structure. What Noguchi’s New York makes clear is that Noguchi saw the possibility for moments of pause, reorientation, and the creation of new perspectives. Animations threaded throughout the exhibition, commissioned by the museum and created by Jack Cunningham and Nicolas Ménard of Eastend Western, show children swinging from and clambering up cartoon versions of Noguchi’s New York playground proposals, as if they had been completed. The videos remind us that his spirit of play is still alive today. Isabel Ling
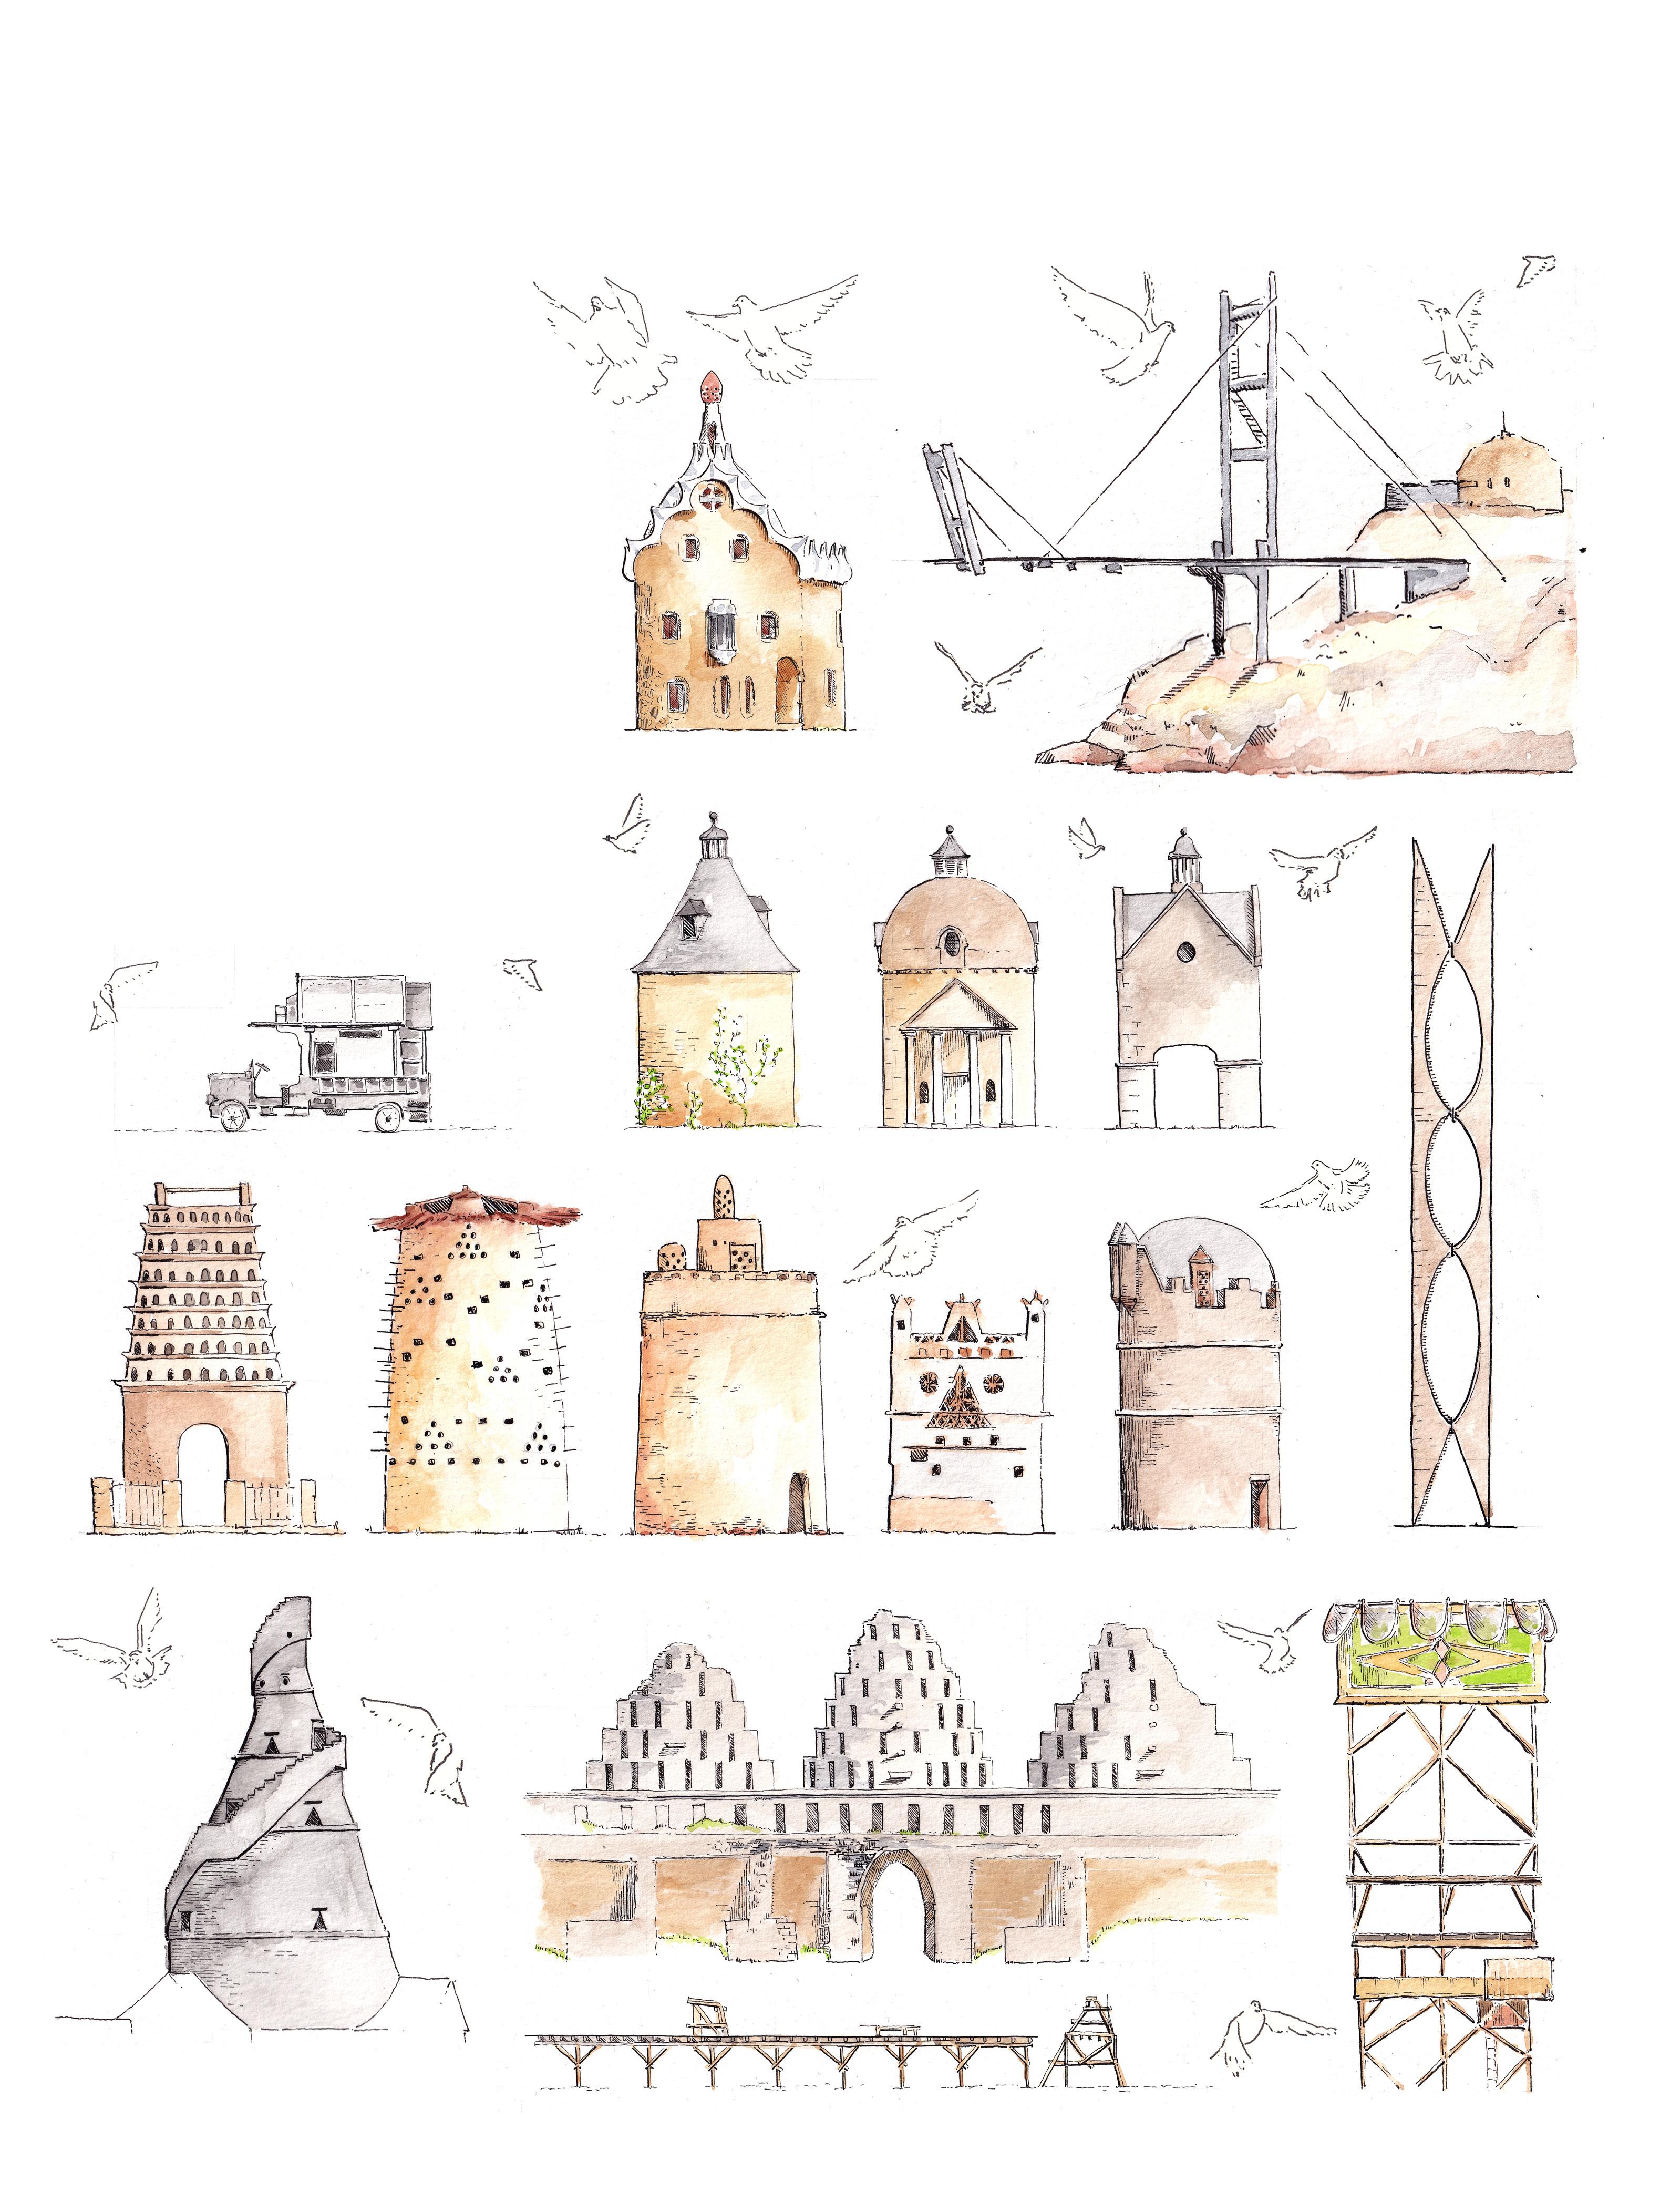
Few forms of livestock have received as much architectural attention as pigeons.
Across the English and French countrysides, vernacular farm coops once kept pigeons for meat and guano, while more elaborate Palladian follies—and occasional modernist experiments—pushed the dovecote into aesthetic and spiritual realms beyond subsistence. From Persian towers to Greek peristeriones, Ottoman rooftop lofts to Mayan ceremonial complexes, dovecotes register the changing uses and meanings of pigeons for humans. These mini architectures index shifting regimes of use and ownership: In the Middle East, they were embedded in everyday agrarian practices, while in parts of Europe, the right to keep pigeons was reserved for landowners, making these structures instruments of extraction.
Today, pigeons are both reviled and fetishized—urban nuisances to some, speculative commodities to others, including in elite racing circuits. The evolving economic relationship between humans and pigeons remains legible in their habitats and in the architectural forms that continue to structure their coexistence.