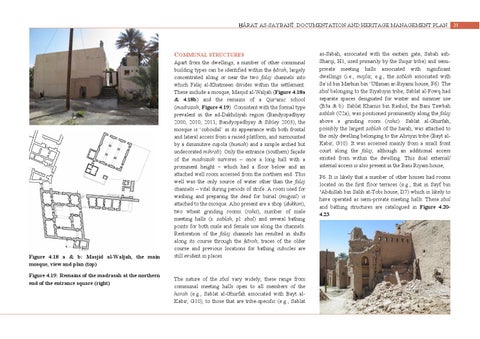
Figure 4.18 a & b: Masjid al-Waljah, the main mosque, view and plan (top) Figure 4.19: Remains of the madrasah at the northern end of the entrance square (right)
ДĀRAT AS-SAYBANĪ: DOCUMENTATION AND HERITAGE MANAGEMENT PLAN
COMMUNAL STRUCTURES Apart from the dwellings, a number of other communal building types can be identified within the Ήārah, largely concentrated along or near the two falaj channels into which Falaj al-Khatmeen divides within the settlement. These include a mosque, Masjid al-Waljah (Figure 4.18a & 4.18b) and the remains of a QurΜanic school (madrasah; Figure 4.19). Consistent with the formal type prevalent in the ad-Dakhiliyah region (Bandyopadhyay 2000, 2010, 2011; Bandyopadhyay & Sibley 2003), the mosque is ‘cuboidal’ in its appearance with both frontal and lateral access from a raised platform, and surmounted by a diminutive cupola (bumah) and a simple arched but undecorated mihrab). Only the entrance (southern) façade of the madrasah survives – once a long hall with a prominent height – which had a floor below and an attached well room accessed from the northern end. This well was the only source of water other than the falaj channels – vital during periods of strife. A room used for washing and preparing the dead for burial (mugasl) is attached to the mosque. Also present are a shop (dukkan), two wheat grinding rooms (raha), number of male meeting halls (s. sablah, pl. sbal) and several bathing points for both male and female use along the channels. Restoration of the falaj channels has resulted in shifts along its course through the Ήārah; traces of the older course and previous locations for bathing cubicles are still evident in places.
The nature of the sbal vary widely; these range from communal meeting halls open to all members of the harah (e.g., Sablat al-Ghurfah associated with Bayt alKabir, G10), to those that are tribe-specific (e.g., Sablat
as-Sabah, associated with the eastern gate, Sabah ashSharqi, H1, used primarily by the Suqur tribe) and semiprivate meeting halls associated with significant dwellings (i.e., majlis; e.g., the sablah associated with Sa‘id bin Marhun bin ‘Uthman ar-Riyami house, F6). The sbal belonging to the Siyabiyin tribe, Sablat al-Fowq had separate spaces designated for winter and summer use (B3a & b). Sablat Khamis bin Rashid, the Bani Tawbah sablah (C2a), was positioned prominently along the falaj above a grinding room (raha). Sablat al-Ghurfah, possibly the largest sablah of the harah, was attached to the only dwelling belonging to the Abriyin tribe (Bayt alKabir, G10). It was accessed mainly from a small front court along the falaj, although an additional access existed from within the dwelling. This dual external/ internal access is also present in the Bani Riyam house, F6. It is likely that a number of other houses had rooms located on the first floor terraces (e.g., that in Sayf bin ‘Abdullah bin Salih at-Tobi house, D7) which is likely to have operated as semi-private meeting halls. These sbal and bathing structures are catalogued in Figure 4.204.23.