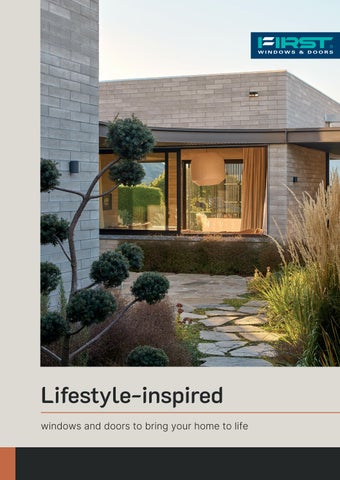
Lifestyle-inspired windows and doors to bring your home to life
Locally made solutions you can rely on At First, we’ve been getting to know the needs
of homeowners, builders, and architects for over 30 years.
Our locally made windows and doors are found
in homes all over the country, and we’re always refining and innovating solutions to meet
changing needs. Choose your windows, doors,
and hardware from our ranges, or mix-and-match to suit your project - it’s your build, your way, with First.
> Fixed window in Flax Pod Matt
Contents Why choose First?
3
Find your local expert
4
Six simple steps to get started
5
Creating a healthy, efficient home
7
Healthy home considerations
9
Useful information
10
Taking responsibility
11
Our complete window system
13
ThermalHEART® Technology
15
Ranges comparison
17
What are the product options?
19
Residential Series
21
Metro Series
27
Metro Series ThermalHeart+® with Centrafix®
33
APL Architectural Series
39
Renovation options
43
Klima® uPVC Windows & Doors
49
Design considerations
55
Ventilation
58
Glass options
60
Hardware options
66
Entrance doors
78
Colour and surface finishes
86
Customer stories
92
Configurations
101
Cleaning and maintenance
105
Warranty
106
Technical references and details
106
Why choose First?
3
Local
Comprehensive
Innovative
When you choose First you're supporting a New Zealand made product. Everything we manufacture is designed and tested for our buildings and takes into consideration our country's unique landscape and environment. Our network of independently-owned and operated manufacturers have local knowledge and a commitment to excellence.
Our wide range of window types, configurations, and capabilities ensures a solution for the best design and function for houses of all sizes, styles, and budgets. We have options for both new builds and renovations.
We’re dedicated to supplying high-quality products that are designed specifically for our unique environments. Our attention to detail and commitment to pioneering solutions that deliver exceptional performance have led to our unique focus on the complete window system: frames, glass, and installation.
Reliable
Responsible
Customised
Drawing on over 30 years' experience in the market and as part of the country’s largest supply chain of manufacturing windows and doors, First has become a trusted partner of homeowners, builders and architects nationwide.
We’re working together with our parent company, APL Window Solutions, to make sustainable changes for the future of our environments.
No two homes are exactly the same, so we work with you to understand your preferences and determine the best window system for your needs. We assist with your product, colour, glazing, and hardware selection, then make it to order, just for you.
Find your local expert
Northland - 2 manufacturers
Coromandel - 1 manufacturer
Auckland - 5 manufacturers
Waikato - 3 manufacturers
Bay of Plenty - 1 manufacturer
Hawke's Bay - 1 manufacturer Taranaki - 1 manufacturer Manawatu - 2 manufacturers
Wellington - 2 manufacturers
Canterbury - 3 manufacturers
Find full manufacturer contact details or tell us about your project and request a quote from your local manufacturer. Visit firstwindows.co.nz/find-an-expert
4
Six simple steps to get started With so many options, it can be overwhelming to start the process of finding the right windows and doors for your home. We've compiled these simple steps that will take you through information in this brochure and tools at firstwindows.co.nz to help you find inspiration and products to suit you.
1.
Draw inspiration
2.
■ Immerse yourself in our architect-led
Compile your style ■ Browse hundreds of Kiwi home photos in
customer stories. These stories feature a
the First Inspiration Gallery
video, gallery and a podcast conversation
■ The gallery allows you to filter by spaces,
with the architect or homeowner where
products, style, and even cladding, to
they discuss all aspects of the home
help you find relevant examples
design.
■ Create a Favourites Account and heart the most inspiring photos for your space and project ■ Review your favourites to find any common trends in colour, format or configuration preferences.
3. Discover
your perfect products ■ Your windows and doors are a complete system with each component contributing to the overall performance and comfort of your home. Learn more on page 13 ■ Take some time to explore our product pages to learn more about your options, such as the available product ranges, colours, hardware, and performance glass ■ Review the joinery options on pages 22 - 54 where we’ve outlined their key performance and format specifications.
5
4.
Bring your ideas to life ■ Ready to design your dream entrance door? Check out the Virtual Home entrance door tool on our site ■ Complete the four step process of designing a First entrance door and save the design to Your Favourites or request a quote from your local First manufacturer.
5. Order an
Inspiration Wallet ■ Order a free Inspiration Wallet which includes your choice of 3 aluminium colour samples so you can view them in natural light.
6.
Get in touch
■ It’s time to get the ball rolling on your project ■ Browse the ‘find an expert’ map of our manufacturers throughout New Zealand and request a quote ■ Call to arrange an appointment in their showroom to view samples and discuss options.
Visit our Getting Started page online for easy links to useful pages and tools firstwindows.co.nz/get-started
6
Creating a healthy, efficient home A healthy home is warm, comfortable, and cost efficient to run with minimal impact on the environment, not to mention your family will experience greater wellbeing and comfort. 35-50% of a home's heat is
lost from its windows and doors, making your joinery selection a significant contributor to the thermal performance of your home.
It's important to consider how the combination of products will work together to deliver ultimate thermal efficiency and home comfort. First Windows & Doors offers thermally efficient solutions for each component of your window system. Thermally improved joinery is greatly enhanced when teamed with high performance glazing. When ThermalHeart+® frames are combined with The AGP System® glass, the thermal performance of the whole unit almost doubles1 when compared to standard non-thermally improved aluminium joinery. For an alternative thermally efficient option, consider uPVC Klima® windows and doors which achieve a maximum six-star energy rating under the WEERS system4. You will find further details on the options as you read through this guide. Your local manufacturer will also be able to advise you on the right solution for your home and family.
What’s a ‘window system’ and why is it important?
Throughout this guide you’ll see lots of references to ‘window systems’. This term refers to the complete unit that makes up a window or door - the frame, the glass, and in some cases, the installation. Each component contributes to the overall performance of the windows and doors. For the ultimate in thermal performance, the whole window system needs to work together to deliver superior thermal efficiency and home comfort.
The AGP System® high performance glazing
ThermalHeart+® frame with thermal insulator Centrafix® installation
For all technical references and details, see notes on page 106.
7
> Metro Series ThermalHEART Sliding door in Dark Bronze anodised with Elemental colour matched hardware ®
8
Healthy home considerations There is no one single solution to creating a
healthy home; it requires a systematic approach. A combination of thermally efficient window and door products helps to reduce a home’s
energy consumption, putting less demand on New Zealand’s power grid and reducing the
environmental footprint of your home. To achieve a healthy home, thermally efficient design and product choices are important considerations, such as:
■ High-performance glass, such as The AGP System®. Used in conjunction with thermally improved window and door frames, it offers a complete thermal window solution. Combining ThermalHeart+® frames with The AGP System® glass almost doubles the performance of standard aluminium joinery1 ■ For an alternative thermally efficient option, consider uPVC Klima® windows and doors which achieve a maximum six-star energy rating under the WEERS system. ■ Another consideration is our suite of passive ventilation products: Aerovent, Sashvent and Ventient. They allow an unoccupied home to breathe, even with the windows and doors closed, helping the home to reach a recommended healthy air change ■ Updating joinery is an opportunity to modernise the performance as well as the appearance of your home. For non-consented renovation work it’s useful to review the current requirements for thermal performance for new homes and consider how selecting options above your minimum requirements could further enhance your interior environment by improving the insulation properties of your windows and doors. For example, opting to update your timber joinery with new Residential Series ThermalHeart+® insert frames and Low-E double glazing (like The AGP System®) exceeds the current Construction R-value requirements in all climate zones in New Zealand. ■ Better insulation in ceiling, walls, and under-the-floor ■ Clean, efficient heating ■ Energy-efficient lights and appliances. SEE WINDOW SYSTEMS ON PAGE 13 > For all technical references and details, see notes on page 106.
9
> USEFUL INFORMATION
Useful information Ensuring New Zealand Building Code compliance
Minimum insulation requirements for new housing set out in clause H1 Energy Efficiency of the New Zealand Building Code require all zones to use a high-performance IGU (Insulated Glass Unit i.e. double glazing) with a low emissivity (Low-E) coating, in a thermally improved frame to comply. Clause H1 Energy Efficiency of the New Zealand Building Code divides the country into six climate zones to allow a more nuanced approach to climatic factors and window suitability. The zones are numbered from Zone 1 being the warmest climate, to Zone 6 in the coolest climate areas. All zones are now required to use a high-performance IGU (Insulated Glass Unit i.e. double glazing) with a low emissivity (Low-E) coating, in a thermally improved frame to achieve a minimum R-Value (R0.46 for Zones 1-4, R0.50 for Zones 5-6). Wherever you are in New Zealand, your project will exceed the Building Code requirements when you choose ThermalHeart+® frames or Klima® uPVC joinery, and glaze with The AGP System®. For non-consented renovation work, the replacement joinery needs to meet the minimum requirement in place at the time of the original installation (like-for-like). However, updating joinery is an opportunity to increase the insulation properties of your windows and doors to current standards. These are general guidelines only - consult with your local authority for specifics relevant to your project.
What is an R-Value?
R-Values refer to a material's resistance to conductive heat flow, or thermal resistance. The higher the R-Value, the better thermal resistance the product will provide.
What about condensation?
Condensation is perfectly normal in any new or old home. It simply indicates the presence of humidity, which appears as condensation when it meets a cold surface. Our most basic day-to-day activities create moisture in our home, but moisture is harder to heat than fresh air. Thorough ventilation is the best way to keep your indoor air quality high and flush out moisture.
Glossary of product formats We offer a variety of window and door formats to suit almost any application, and custom designed windows and doors are also an option. Most of the formats are available across all of our product ranges.
Awning, casement and fixed windows
Hinged and French doors
Sliding windows
Sliding doors
Bi-fold windows
Bi-fold doors
Roof windows
Entrance doors
10
Taking responsibility We’re working together with our parent company, APL Window Solutions, to make sustainable changes for the future of our environment.
Our goals Being part of the country’s largest supply chain of manufacturing windows and doors, we believe we have a responsibility to look after, and improve, the environment we live in. While designing products to help create more energy-efficient homes, First, and our parent company APL Window Solutions, are working towards three key goals in our sustainability journey.
Close the loop
Renewable packaging with full circle recovery reuse
Design out waste A range of carbonzero products
Regenerate nature
Manufacturing powered by renewable energy
Our sustainable changes to date We offset all energy used
Our aluminium comes from Tiwai Point, a NZ based smelter
producing the world's purest aluminium
through Kawatiri’s renewable hydro station
with renewable electricity sources
Linear Circular economy economy
Our circular packaging system
eliminates over 1 million kg's of single use packaging annually
We diverted
280T of waste from landfill in 2025. That's
equivalent to 10 fully loaded 20 foot shipping containers!
Supporting
83ha of native plant and wildlife regeneration
at Sanctuary Mountain Maungatautari
Learn more about APL's sustainability initiatives: aplnz.co.nz/our-responsibility
11
We're proudly Toitū carbonreduce certified, Declare certified, and have four EPDs, ensuring our products are a smart, future-ready choice for sustainable builds
Our packaging is designed for
return and re-use through reverse logistics
96% of our fleet is rated Euro star 5 or better, and 60% is rated Euro star 6 - the highest rating available for exhaust emissions
This is just the beginning
> Metro Series ThermalHEART and APL Architectural Series products in Duratec Flax Pod Matt with Elemental Black anodised hardware. ®
Visit firstwindows.co.nz/sustainability to learn more about our sustainability initiatives
12
Our complete window system We’ve designed components which work together as a cohesive window system.
ThermalHeart+® is thermal window system technology that almost doubles the performance of standard non-thermally improved aluminium windows and doors1. This versatile system of thermally efficient frames and unique AGP System glass creates warmer, drier and healthier homes for both you and the environments you live in. When used with the innovative Centrafix® installation option, thermal performance is further increased by over 20%.2 35-50% of a home’s heat is lost from its windows and doors. Which is why we introduced ThermalHeart+®; our range of code-meeting, industry leading, thermally efficient products designed and made right here in New Zealand for exactly how we live.
Combined window system performance Thermal performance improvement of standard whole window system approach, combining components of the ThermalHeart+ system, compared to non-thermally improved standard aluminium window aluminium window systems
This chart shows the improved thermal performance that can be achieved with a
systems.
Centrafix® installation
+21.6%
Additional 21.6% thermal performance improvement2
ThermalHeart+® frames + The AGP System®
+94.7%
94.7% thermal performance improvement of standard non-thermally improved aluminium joinery1
Non-thermally improved aluminium windows and doors
Thermal performance improvement of standard aluminium window systems
13
®
> ThermalHEART | JOINERY OPTIONS ®
components ThermalHeart+® frames
Leading thermal performance designed and made right here for warmer, drier, healthier New Zealand homes. The ThermalHEART® polyamide barrier insulates the frame of the window system, separating warm and cold areas. ■ ThermalHeart+® frames deliver almost double the thermal performance of non-thermally improved aluminium windows and doors1 ■ A comprehensive and highly versatile range of products ■ Clean, modern lines ■ High performance in extreme weather conditions. SEE MORE ON PAGES 15 - 48 >
The AGP System®
Not all windows and doors are created equal and The AGP System® sits right at the heart of our products’ thermal performance. ■ The ATS - Architectural Thermal Spacer® reduces the transfer of hot and cold temperatures ■ Argon gas creates an additional barrier to heat loss and improves insulation ■ Solux-E® and Solux Ultra® are low-e coatings that reduce heat loss in winter and over-heating in summer. They protect your home’s interior while providing a similar clarity to clear glass ■ Our double-glazed products are backed with an extended 12-year warranty – two years longer than the current industry standard. SEE MORE ON PAGES 60 - 64 >
Centrafix® Installation
The Centrafix® installation method recesses the joinery into the building wall, aligning the insulation elements - wall, window frame, glazing – to prevent cold air from circulating around the frame. This New Zealand-designed innovation increases the 2
thermal performance in your home by over 20% . SEE MORE ON PAGES 34 - 38 >
For all technical references and details, see notes on page 106.
14
ThermalHEART® Technology Our innovative ThermalHEART® window and door technology incorporates a polyamide strip in the core
of the aluminium window system to deliver almost double the performance of standard non-thermally improved aluminium windows and doors1, creating warmer, drier, and healthier homes.
Benefits of ThermalHEART® technology include Thermal efficiency
High performance
ThermalHEART® insulates the window system which helps to keep cool temperatures out in colder months, and decrease solar gain in warmer months, assisting in year-round warmth and comfort. ThermalHeart+® frames, combined with The AGP System® glass offers 94.7% improvement of thermal performance compared to standard aluminium windows and doors.1
A comprehensive and highly versatile range of products is available with high performance in extreme weather conditions.
Year round comfort ThermalHEART® technology minimises heat flow through the frame, creating a more stable internal temperature in your home.
Versatility
Aesthetics Clean, modern lines, and the ability to choose different colours on the interior and exterior when using Metro Series ThermalHeart+® and APL Architectural Series ThermalHeart+®.
Aids in managing the risk of condensation forming ThermalHEART® technology can aid in managing the risk of condensation forming, therefore reducing the risk of mould growth.
The three standard ThermalHeart+® ranges share the same core design principles, giving the ability to mix-and-match within one project and maintain a consistent look.
Your windows and doors are a complete thermal system with each component contributing to the overall performance and comfort of your home. Some profiles in a ThermalHeart+® window or door system are not required to be thermally improved. As a home’s thermal performance is determined by the whole house lot of joinery, this doesn’t impact the overall thermal efficiency of a house. For all technical references and details, see notes on page 106.
15
> ThermalHeart+ | JOINERY OPTIONS ®
We offer four ThermalHeart+® ranges: ■ Residential Series ThermalHeart+® PAGE 22 > ■ Metro Series ThermalHeart+® PAGE 28 >
■ Metro Series ThermalHeart+® with Centrafix® PAGE 34 > ■ APL Architectural Series ThermalHeart+® PAGE 40 >
The ranges share the same core design principles, allowing for exceptional versatility across the full range of products. The three standard frame type ranges consistent with E2/AS1 installation methods can be used within one project and maintain a consistent look.
What is ThermalHEART® technology? Innovative ThermalHEART® window and door technology incorporates a polyamide strip in the core of the aluminium window system to deliver almost double the performance of standard non-thermally improved aluminium windows and doors², creating warmer, drier and healthier homes.
Thermal insulator
Outside 0˚C
Inside 13˚C 5
5
Achieved using Metro Series ThermalHeart+® frames with Centrafix®
16
> ThermalHeart+
®
Ranges comparison Residential Series ThermalHeart+®
Metro Series ThermalHeart+®
Metro Series ThermalHeart+® with Centrafix®
APL Architectural Series ThermalHeart+®
Door height
Door height
Door height
Door height
2.2m - 2.4m depending on site conditions
2.7m - 3m depending on site conditions
2.7m - 3m depending on site conditions
3m
9 ThermalHEART® technology
9 ThermalHEART® technology
9 ThermalHEART® technology
9 ThermalHEART® technology
9 Ability to mix and match
9 Ability to mix and match
9 Ability to mix and match
9 Ability to mix and match
9 Clean, modern look
9 Clean, modern look
9 Clean, modern look
9 Clean, modern look
9 Designed and made in NZ
9 Designed and made in NZ
9 Designed and made in NZ
9 Designed and made in NZ
Installation options
Installation options
Installation options
Installation options
- E2/AS1
- E2/AS1
- Centrafix®
- E2/AS1
Product features
Product features
Product features
Product features
՟
Dual colour
9 Dual colour
9 Dual colour
9 Dual colour
՟
Flush sash for improved aesthetics
9 Flush sash for improved aesthetics
9 Flush sash for improved aesthetics
9 Flush sash for improved aesthetics
9 Flush sliding door tracks
9 Flush sliding door tracks
9 Flush sliding door tracks
9 Flush sliding door tracks
9 Products to suit all environments and applications
9 Products to suit all environments and applications
9 Products to suit all environments and applications
9 Products to suit all environments and applications
9 Additional air tightness and security
9 Additional air tightness and security
9 Additional air tightness and security
9 Additional air tightness and security
9 Internal sliding door
9 External sliding door
9 External sliding door
9 External sliding door
9 Sliding door sidelight sash ability
՟
՟
՟
՟
9 Triple glazing
9 Triple glazing
9 Triple glazing
9 Improved acoustic performance
9 Improved acoustic performance
9 Improved acoustic performance
9 Improved acoustic performance
՟
՟
՟
9 Specialty products available including multi-stacking tracks, over-the-wall and cavity slider options. Deep internal aluminium frame for various finishing details
and alternative solutions
Triple glazing
Specialty products
Recommended glass
The AGP System
®
Solux-E or upgrade to Solux Ultra® Argon gas ATS - Architectural Thermal Spacer® ®
and alternative solutions
Sliding door sidelight sash ability
Specialty products
Recommended glass
The AGP System
®
Solux-E or upgrade to Solux Ultra® Argon gas ATS - Architectural Thermal Spacer® ®
Passive House version also available
Sliding door sidelight sash ability
Specialty products
Recommended glass
The AGP System
®
Solux-E or upgrade to Solux Ultra® Argon gas ATS - Architectural Thermal Spacer® ®
and alternative solutions
Sliding door sidelight sash ability
Recommended glass
The AGP System®
Solux-E® or upgrade to Solux Ultra® Argon gas ATS - Architectural Thermal Spacer®
The Window Energy Efficiency Rating System (WEERS) is a 6-star rating system for assessing the thermal performance of new residential windows. It was developed by BRANZ in conjunction with the Window and Glass Association of New Zealand (WGANZ). WEERS combines the thermal performance of the frame and glazing, together with the window size, to allocate between one and six stars to a job lot of windows and doors. The more stars, the better the thermal efficiency
17
18
What are the product options? The right window system for your home delivers the look and function you want, with the performance needed to make it comfortable, healthy and more energy efficient.
Joinery
19
p22
Glass
p60
Hardware
p66
Residential Series
22
The AGP System®
61
Urbo
67
Metro Series
28
Solux-E®
62
Miro
69
Centrafix®
34
Solux Ultra®
63
Icon
70
APL Architectural Series
40
Elemental
71
Renovation Options
44
Porta
72
Klima®
50
Yale
73
Design considerations
55
Windsor
74
Ventilation
58
Yale Gripsets
75
Comparison
17
Yale Digital Locks
76
> The products you choose contribute hugely to your home's comfort, health and energy efficiency. The following pages
detail your product options for joinery, glass, hardware, and entrance doors. Your local manufacturer will be able to discuss your needs and offer further advice on the right products for you.
Entrance Doors
p77
Latitude
81
Plasma
81
Axis
82
Glass Plasma
82
Classic
83
Surface Finishing
p85
Colour and surface finishes 87
20
Residential SERIES 21
Residential Series ThermalHeart+® offers ■ A complete portfolio of window and door types, including custom-designed ■ Options for insert windows and doors ■ Expertly designed to cater to the majority of residential building projects ■ Recommended door height of 2.2m - 2.4m high, depending on site conditions ■ Scope to choose specialised passive ventilation products PAGE 58 >
■ ThermalHEART® technology incorporates a polyamide strip in the core of the aluminium window system to insulate against temperature changes* ■ Compatible with other standard ThermalHeart+® ranges to provide a mix-and-match ability while maintaining a consistent look.
Also available:
Residential Series ■ A non-thermally improved range of Residential Series is available. With clean, contemporary lines it is our most economical, mainstream range of windows and doors. ■ Recommended door height of 2.2m - 2.4m high, depending on site conditions ■ Options for insert windows and doors ■ Scope to choose specialised passive ventilation products. PAGE 58 >
Note: performance specifications differ from the thermallyimproved range above. In most cases, this option won't meet the new H1 Energy Efficiency requirements of the Building Code. Please consult with your local authority for specifics relevant to your project.
Complete the window system
*To ensure the performance of your window or door system, some profiles in a Residential Series ThermalHeart+® window or door system are not required to be thermally improved. As a home's thermal performance is determined by the whole house lot of joinery, this doesn't impact the overall thermal efficiency of a house.
The whole window system needs to work together to deliver exceptional thermal efficiency. Combine our ThermalHeart+® window and door ranges with The AGP System® high performance glazing to create a warmer, drier, and healthier home. SEE GLASS OPTIONS ON PAGE 60 >
> Stacker Sliding doors in Ironsand Matt with Aria colour matched hardware
For more information visit firstwindows.co.nz/ranges
22
> RESIDENTIAL SERIES
> Stacker sliding doors in Ironsand Matt with Aria colour matched hardware
> Awning windows in Ironsand Matt with Aria hardware 23
> Fixed and awning windows in Appliance White Matt with Urbo colour matched hardware
> RESIDENTIAL SERIES | JOINERY OPTIONS
"Upstairs, the open-plan kitchen, living and dining space have sliding doors that open up onto a deck that follows the modern, minimalist black-and-white theme we were after." Craig and Shelley, homeowners For the full story firstwindows.co.nz/longtimecoming
> A combination of products in Flax Pod Matt with Urbo colour matched hardware
24
> RESIDENTIAL SERIES
> Custom window and stacking sliding door (image is a render) 25
> RESIDENTIAL SERIES | JOINERY OPTIONS
"The internal courtyard is great for protection from the easterly, or wanting to hunker down in winter, but still be in an outdoor room. And, with access through the stacker sliding doors it becomes an open-plan space for summer." Jeremy Brick, architect See the full interview firstwindows.co.nz/outlook-for-thursday
> Combination of products in Duratec Black Matt with Urbo colour matched hardware
26
Metro SERIES 27
Metro Series ThermalHeart+® ■ A complete portfolio of window and door types, including large-sized formats ■ Suitable for residential buildings and high rise apartments ■ Recommended door height of 2.7m - 3m depending on site conditions ■ Scope to choose specialised passive ventilation products PAGE 58
>
■ ThermalHEART® technology incorporates a polyamide strip in the core of the aluminium window system to insulate against temperature changes ■ Compatible with other standard ThermalHeart+® ranges to provide a mix-and-match ability while maintaining a consistent look.
Metro Series ThermalHeart+® with Centrafix® The Centrafix® installation method recesses the joinery into the building wall, aligning the insulation elements for further thermal performance gains. This Codemark Certified and BRANZ Appraised solution is exclusively available with Metro Series ThermalHeart+®. SEE PAGES 34 - 38 >
Also available:
Metro Series A non-thermally improved range of Metro Series is available. It is a stylish and heavy-duty range, suitable for residential and architectural applications. ■ Recommended door height of 2.7m, however doors can potentially be higher depending on site conditions
Complete the window system
■ Clean, flat surfaces
The whole window system needs to work together to deliver exceptional thermal efficiency. Combine our ThermalHeart+® window and door ranges with The AGP System® high performance glazing to create a warmer, drier, and healthier home.
■ Scope to choose specialised passive ventilation
■ Sliding panel/s in this range will be the outer panel/s products. PAGE 58
>
SEE GLASS OPTIONS ON PAGE 60 >
Note: performance specifications differ from the thermallyimproved range above. In most cases, this option won't meet the new H1 Energy Efficiency requirements of the Building Code. Please consult with your local authority for specifics relevant to your project.
> French door with side lights and custom windows with
For more information visit
Urbo colour matched hardware. (image is a render)
firstwindows.co.nz/ranges
28
> METRO SERIES
> French door with side lights with Urbo colour matched hardware (image is a render)
>
Sliding windows with Urbo colour matched hardware (image is a render)
29
> Sliding window in Dark Bronze anodised with Elemental colour matched hardware
> METRO SERIES | JOINERY OPTIONS
“The joinery plays a crucial role in maintaining a consistent internal temperature. The overall design and ThermalHeart+® products ensure it stays comfortable, which is essential here with the extreme variabilities.” Jimmy Gray, architect See the full story firstwindows.co.nz/generational-gains
> Sliding window in Dark Bronze anodised with Elemental colour matched hardware 30
> METRO SERIES
> Custom windows and awning windows with Urbo colour matched hardware (image is a render)
> Stacker Sliding door with Urbo colour matched hardware (image is a render) 31
> METRO SERIES | JOINERY OPTIONS
"Connection to the landscape happens on all sides of the home, with joinery opening up almost every room to the outdoors." Alice Lines, homestyle editor Listen to the full interview firstwindows.co.nz/the-elegant-shed
> Sliding door in Silver anodised with Elemental colour matched hardware 32
Metro Series ThermalHeart+® with Centrafix® 33
Metro Series ThermalHeart+® with Centrafix® A game changer in thermal performance The Centrafix® installation method minimises thermal losses that normally occur by recessing the joinery into the building wall, aligning the insulation elements - wall, window frame, glazing-to prevent cold air from circulating around the window and door frames. This New Zealanddesigned innovation increases the thermal performance in your home by over 20%2. The Centrafix® installation method is an alternative BRANZ Appraised and Codemark Certified solution to the New Zealand Building Code standard installation method.
Appraisal No.1188 [2023]
> Sliding door with Urbo colour matched hardware (image is a render)
CMNZ10033
View installation details online firstwindows.co.nz/centrafix
34
> CENTRAFIX
®
What does Centrafix® do? Centrafix® is a unique, New Zealand designed installation method that is exclusively available in Metro Series ThermalHeart+® windows and doors.
Increases the thermal performance in your home by over 20%2
Recesses into the building wall
This innovative installation method aligns all insulation
Centrafix® is designed to safely and efficiently recess a
elements – wall, window frame, glazing – which prevents
window or door unit from the front face of the cladding
cold air from circulating around the window and door
back into the building wall, minimising the thermal losses
frames, improving the whole window system’s thermal
that occur in current installation methods.
performance.
Complies with the New Zealand Building Code
Completes your thermal window system
Centrafix® is a BRANZ Appraised and Codemark Certified
Your windows and doors are a complete system with
alternative solution to NZBC E2/AS1.
each component (the frames, the Insulated Glazing Unit, the installation) contributing to the overall performance and comfort of your home. For the ultimate in thermal
Aligns all insulation elements
performance, the whole window system needs to work together to complete your thermal window system.
Recessing the window and door units realigns the insulating elements of the window frame and glazing with the insulation elements of the wall, improving thermal efficiency.
Offers a Passive House variant The Centrafix® window installation system, can be specified with higher performance glazing, frames
Offers clean, contemporary lines The joinery perimeter sits flush against the exterior, while the body of the window is recessed, enhancing the contemporary aesthetic of your project.3
35
and special insulating elements around and within the window frame to achieve passive house levels of thermal performance. For all technical references and details, see notes on page 106.
> CENTRAFIX
®
Centrafix® installation vs. E2/AS1 installation
When viewing the installation methods side-by-side, you’ll notice that the full face of the E2/AS1 frame and glazing panels sit outside the wall, in line with the cladding, meaning it’s fully exposed to the colder external temperatures. E2/AS1 cavity construction installation is the acceptable solution method as stipulated in the New Zealand Building Code. The Centrafix® installation has the core of the frame and the glazing panels in line with the wall structure and insulation elements, helping to protect it from the external temperatures and preventing the loss of heat through the frame.
Metro Series ThermalHeart+® (E2/AS1 installation)
Metro Series ThermalHeart+® with Centrafix® Recessed into building wall
Wall insulation elements and window system are not aligned
INTERIOR
EXTERIOR
All insulation elements are aligned improving thermal efficiency
21.6% increase in thermal performance vs. standard installation2
36
> CENTRAFIX
®
> Fixed window and bi-fold door with Urbo colour matched hardware (image is a render)
> A combination of products in Flax Pod Matt with Urbo colour matched hardware 37
> CENTRAFIX
®
> Custom window and awning window in Flax Pod Matt with Urbo colour matched hardware 38
APL Architectural SERIES 39
APL Architectural Series ThermalHeart+® ■ A complete portfolio of high-performance window and door types, including large and specialty formats ■ Targeted at architectural homes, apartments and specialty configurations ■ Recommended door height of 3m, however doors can potentially be higher depending on site conditions ■ Specialty formats such as multi-stacking tracks and over-the-wall sliding doors are possible ■ Scope to choose specialised passive ventilation products PAGE 58
>
■ ThermalHEART® technology incorporates a polyamide strip in the core of the aluminium window system to insulate against temperature changes ■ Compatible with other standard ThermalHeart+® ranges to provide a mix-and-match ability while maintaining a consistent look.
Also available:
APL Architectural Series A non-thermally improved range of APL Architectural Series is available. This range features square-edged shape and flush surfaces and is targeted at architectural homes and apartments. ■ Recommended door height of 3m, however doors can potentially be higher depending on site conditions ■ Square-edged shape and flush surfaces ■ Sliding panel/s in this range can be the inner or outer panel/s ■ Scope to choose specialised passive ventilation products. PAGE 58
Complete the window system The whole window system needs to work together to deliver exceptional thermal efficiency. Combine our ThermalHeart+® window and door ranges with The AGP System® high performance glazing to create a warmer, drier, and healthier home.
>
Note: performance specifications differ from the thermallyimproved range above. In most cases, this option won't meet the new H1 Energy Efficiency requirements of the Building Code. Please consult with your local authority for specifics relevant to your project.
SEE GLASS OPTIONS ON PAGE 60 >
> Stacker Sliding door with Elemental colour matched hardware (image is a render)
For more information visit firstwindows.co.nz/ranges
40
> APL ARCHITECTURAL SERIES
> Fixed window and awning window with Elemental Black anodised hardware (image is a render)
> Sliding windows with Urbo colour matched hardware (image is a render) 41
> APL ARCHITECTURAL SERIES | JOINERY OPTIONS
> A combination of products with Elemental colour matched hardware (image is a render) 42
View or order a renovation brochure Check out the renovation brochure for comprehensive details on our joinery upgrade options.
firstwindows.co.nz/brochures
Renovation OPTIONS 43
Renovation options Whether you're undertaking a full home
renovation or prioritising changes to your home that will have the biggest impact, updating the windows and doors in your existing home is a
proven way to increase the comfort, aesthetics, and value of your home. Say goodbye to the
poor performance and on-going maintenance of
your ageing joinery. New windows and doors can
change the way light, sound, and fresh air move in and out of your home.
When it comes to upgrading the windows and doors in your home, there are two options to consider, each with their own benefits. We’ve outlined the options here or you can find the full renovation guide online. ■ Insert windows and doors PAGE 45
>
■ Replacement windows and doors PAGE 47
> A new extension features Matt Flax Pod powdercoated
Metro Series sliding doors and louvres while the ground level retains the mid-century joinery.
>
See the full renovation guide and product options at firstwindows.co.nz/renovation-options
44
Insert windows and doors Insert windows may be a good option if: ■ Your wooden joinery is a bit draughty, stiff to open and close, but is in reasonable condition ■ You’d like to retain the existing character of your house ■ You’d like to improve the function and thermal performance of your joinery.
Before
What are they? A new aluminium or uPVC window is inserted into the existing timber window frames. You keep the existing character of your home with the original timber casing, trim, and flashings intact, with the benefit of watertight seals and less ongoing maintenance. Insert windows and doors give you the opportunity to change the configuration and colour of your joinery to suit your modern-day lifestyle and optimise the natural light and fresh air moving through your home.
Benefits
Considerations
■ Joinery is given a more modern look and functionality
■ New windows and doors cannot be inserted into
while retaining the character of your home ■ Double-glazed aluminium or uPVC inserts offer weather-tight seals ■ You can choose your joinery colour ■ You can update your window or door configuration ■ High performance double-glazing improves your home’s thermal performance ■ Improved security ■ Less ongoing maintenance required ■ Insert installation is typically completed in 2-3 days ■ Minimal work is required after the inserts are installed.
45
After
existing wooden frames or sills if they show signs of rot or are in poor condition ■ While windows work really well as an insert option, doors are often more difficult to insert into existing frames as they are usually bigger than modern frames and there can be a high step over the sills, however, there are options to update doors and resolve issues. Speak with your local manufacturer about suitable options for you ■ Existing wooden frames and sills remain and will need ongoing maintenance and painting.
“The joinery slightly recesses into the original frame, and we were able to detail it in such a way that it looks and feels natural.” Mike Hartley, homeowner and architect For the full interview firstwindows.co.nz/box-fresh
> Residential Series awning windows in Matt Appliance White modernise the appearance and function of the joinery while retaining the original character of the home
46
Replacement windows and doors Replacement windows may be a good option if: ■ You’d like to completely change the size and configuration of your windows
Before
and doors ■ Your window frames or sills are in poor condition or show signs of rot ■ You’d like optimal thermal performance from your windows and doors.
What are they? Existing joinery is removed entirely, and a new window or door and framing structure is installed. It is a full replacement giving you the opportunity to completely change the colour, style and configuration of your windows and doors.
After
Benefits
Considerations
■ You will have brand new joinery along with new window
■ After the installation is complete, you will need to fill
timber liners and architraves ■ Your new windows and doors can be incorporated into the updated design of your home ■ You can choose your joinery colour ■ You can change the configuration and size, including changes to the sill height of your windows (e.g. change a window hole to fit a door) ■ Choose from aluminium or uPVC joinery ■ Minimal ongoing maintenance required ■ Installation is to the current NZ Building Code E2/AS1 ■ High performance double-glazing improves your home’s thermal performance ■ Improved security.
47
and paint the interior liners and architraves ■ There will be a noticeable difference between windows that have been replaced and any that are left unchanged ■ Installation will cause some disruption. Installers will need to work inside and outside each window. Furniture will need to be moved and window coverings taken down.
“Enhancing the flow of the home was integral to the update, which meant opening up smaller living spaces to create one open-plan zone, linked by joinery including stacking sliding doors.” Nick Holcroft, homeowner and builder For the full interview firstwindows.co.nz/down-by-the-riverside
> Metro Series sliding doors in Flax Pod Matt with Urbo colour matched hardware
48
View or order a Klima® brochure Take a look at the full Klima® brochure to see how Klima® delivers the ultimate thermal efficiency.
firstwindows.co.nz/brochures
Klima®
uPVC Windows & Doors
49
Product specs ■ Available in a standard range of windows and doors, with the exception of a bi-fold format ■ Super thick profiles provide maximum thermal insulation. High quality weather resistance, and strength in high wind zones ■ Seamless welded corners for extra strength ■ 2.4m high sliding doors are possible in certain wind zones ■ Units are supplied as 24mm double-glazed standard but can be triple-glazed ■ Some window and door formats may not be available depending on the size and performance requirements of your project. Please contact your local manufacturer for options and advice.
> A combination of awning and fixed windows in Klima white with Urbo colour matched hardware.
Visit our website to request a quote firstwindows.co.nz/Klima
50
> KLIMA
®
If thermal efficiency is among your top priorities, Klima® is the smart bet. Klima® uPVC windows and doors are designed and manufactured here in New Zealand to suit our uniquely challenging climate. This durable window and door range delivers warmth and comfort all year-round and is unbeatable for thermal efficiency. Klima® is the only uPVC manufacturer to design, extrude, manufacture, and assemble uPVC windows and doors in New Zealand, with a purpose built factory in Christchurch. This makes our products ideal for New Zealand’s climate. What’s more, highly durable uPVC is capable of withstanding New Zealand’s harsh sunlight without discolouring or degrading.
Benefits of Klima® include: Thermal efficiency
Durability
A thermally efficient home can be cheaper to warm, as well as being more comfortable to live in and better for the environment. Clever house design is a key contributor, but you also need great products. Klima® is perfect for the New Zealand climate, achieving a maximum 6 energy stars under WEERS (Window Energy Efficiency Rating) when used with highperformance glazing.
Put to the ultimate test under a desert sun6, Klima® came through with flying colours, showing no signs of degrading or discolouring thanks to the highly durable nature of our optimised uPVC.
Healthier homes Too many of our houses aren’t healthy homes. Klima® windows and doors represent an affordable investment to create a home that is healthier and more comfortable 365 days of the year.
Ease of installation Klima® uses the trusted E2/AS1 installation method for compliance, reliability, water tightness, and peace of mind.
Triple-glazing With the bonus option of triple-glazing, you’ll enjoy the benefits of enhanced thermal performance.
Noise reduction Excessive noise in a home can raise stress levels, affect concentration, and sleep - generally undermining wellbeing. Klima® not only keeps your home toasty, it also offers excellent noise reduction.
51
For all technical references and details, see notes on page 106.
Aesthetics The Klima® frame has a similar look and proportions to classic timber joinery but with the benefit of modern windows and doors, making it a great option for renovations or traditional style homes.
> KLIMA
®
The window's robust profile sits well in the old house and they’re quiet. Jock and Jane, homeowners For the full story visit firstwindows.co.nz/heart-and-soul
52
> KLIMA
®
Product overview
High heat insulation Klima® achieves an excellent insulation value.
Glazing
Units are double or triple-glazed
Corner welds V-Perfect technology means that our corner welds are unmatched in Australasia for aesthetics and uncompromising quality.
State-of-the-art chamber design Multiple chambers are incorporated into the design to ensure high heat retention.
Exterior Klima® facing
AluClip Klima® products are available in white, but can also be supplied in other colours using the AluClip system. AluClip is a powdercoated aluminium facing that is clipped onto the exterior frame of Klima® joinery for colour Powdercoated aluminium facing
53
customisation, so you can enjoy all the benefits of uPVC joinery in a colour that matches the style of your home.
> KLIMA
®
Renovation options Klima® Insert window installation Klima® insert windows match the appearance of your old timber joinery but with all the benefits of new windows. The original timber framing is retained; just the opening windows and internal timber is removed. The new framing fits within the old timber rebate giving it a seamless look. The sill facing is trimmed to match the variety of sill rebates.
Klima® Replacement window installation The old joinery is removed and fully replaced with new joinery. Installation is the same as a new window install and complies with the NZ Building Code E2/AS1. Drainage is concealed under the facing of the frame. Klima® replacement windows can be installed into any cladding. Speak to your local manufacturer for more information.
Klima® is adapted from products by European market leader
54
Design considerations As all First windows and doors are custom made, you have the luxury of making your windows and doors
suit the character of your home and your personal taste. Consider some of these aspects that can further contribute to your perfect window aesthetic.
Format considerations Here are some common considerations to help you find the best configurations to offer the best function, light and accessibility for your home: ■ Awning or casement windows can project onto walkways and decks. Consider a sliding window or using restrictor stays to limit opening ■ Sliding windows are good where wide opening windows are wanted for uninterrupted views, greater airflow or to protect walkways ■ Sliding doors can offer great indoor-outdoor flow with options such as flush sills and an over-the-wall panel that slides away into a wall cavity or over the exterior, opening up living spaces ■ Bi-fold use is a good option for maximum views and ventilation when open, however, in closed position, the door stiles can impact views ■ Stacking multiple sliding door panels allows approximately two-thirds opening.
55
Louvres
Picture windows
Louvres are a contemporary option that offers maximum
A picture window is usually a large, fixed window that
ventilation. Our louvres open fully to allow fresh air in yet
frames a beautiful view or favourite moment in the garden
seal tight to ensure protection from the elements.
or home’s architecture.
Features
Features
■ Open wide to maximise ventilation in comparison to
■ Offers expansive views and natural light
other window types ■ Aluminium frame with louvre blades available in glass (single glazed), aluminium or timber ■ Cyclone tested for wind and water to ensure maximum performance
■ A great option to bring the outdoor view into your home ■ Can be teamed up with a window seat ■ Customise size and location to suit your home and outlook.
■ Breezes can be captured no matter which direction they’re coming from ■ Can be used alongside walkways as they don’t project far beyond the wall.
For more product options and configurations visit firstwindows.co.nz
56
> DESIGN CONSIDERATIONS
Dual colour Windows and doors from the Metro Series ThermalHeart+® or APL Architectural Series ThermalHeart+® ranges are available in a dual colour option so your interior colour can differ from your exterior colour to suit your cladding and paint colours. This option may not be available for some renovation installations.
Curves Match your existing curved windows or start fresh with curves that are making a comeback. Talk to your manufacturer about available options.
Obscure glass A wide range of obscure and leadlight glass products are
Stippolite
Opalucent
Acid Etch
Grey Acid Etch
Mist Lite
compatible with First Windows & Doors to suit your home and style.
Roof windows Designed to be thermally efficient, First roof windows are thermally improved and incorporate AGP’s industry leading glass technology with a Solux-E® low-E coating. ■ Roof windows can be customised and are available in dual colour to match the interior and roof colours ■ Its flush edges mean no ponding or water, allowing windows to be installed on low roof pitches ■ An auto rain-sensor feature can activate closing ■ Can be fixed, or hinge-opening with control by manual winder, toggle switch to open and close electronically, or with remote touchpad with four open/close options.
57
> DESIGN CONSIDERATIONS
Ventilation Thorough ventilation is the best way to keep your indoor air quality high and flush out moisture and indoor pollutants, creating a healthier home.
■ Choose venting window fasteners that allow the window to be fastened in a partially open position for ongoing passive ventilation ■ Consider our suite of passive ventilation products: Aerovent, Sashvent and Ventient.
Benefits of Passive Ventilation: ■ Introduces fresh air into the building interior, even with the windows and doors closed ■ Makes homes healthier by improving air quality ■ Easier and more efficient to heat, reducing energy consumption.
Sashvent An effective background ventilation system through the bottom of an opening window. ■ Installed into bottom opening windows (awning), meaning it is hidden away ■ A manual slide allows the vent to be opened and closed ■ Insect mesh barrier ensures only fresh air is allowed in.
Aerovent Improved airflow with less visual intrusion. ■ A cover on the inside also acts as a manual slide for opening and closing ■ Air movement is directed upwards to prevent draughts ■ Internal insect mesh barrier ensures only fresh air is allowed in ■ Ideal for cross-ventilation and air flow.
Ventient Naturally automated trickle ventilator suitable for high-end residential and commercial projects. ■ Opens and closes based upon air temperature. This ventilation option is fully automated without the use of power, sensors or human intervention ■ Installed in any First aluminium windows or doors ■ Mesh prevents insect entry to the aluminium Ventient box, and dust and pollen filters are also incorporated.
58
Glass OPTIONS 59
Glass options Glass can enhance the way your home looks and
feels, but it also adds to the warmth and thermal efficiency of your home.
It’s a good idea to work through your options to find the right glass for your home. With options to reduce fading and heat loss, and increase year-round comfort, your decisions can have a significant impact on the performance of your glazing. Some factors to consider and discuss with your manufacturer are the orientation and shading of your home, the climate, and the noise where you live. Thermally improved joinery is most efficient when paired with a high performance glass. ■ Solux-E® PAGE 62
>
■ Solux Ultra® PAGE 63
>
Complete the window system The whole window system needs to work together to deliver exceptional thermal efficiency. Combine our ThermalHeart+® window and door ranges with The AGP System® high performance glazing to create a warmer, drier, and healthier home. SEE JOINERY OPTIONS FROM PAGE 22 >
> APL Architectural Series over-the-wall sliding door and fixed window in Silver anodised finish. Glazed with The AGP System®.
For more information visit firstwindows.co.nz/glass
60
> GLASS OPTIONS
The AGP System® High Performance Glazing The AGP System® is a double-glazed unit which is made using world-class components and industry leading, global technology. This state-of-the-art product has been designed for New Zealand conditions.
Solux-E® or Solux Ultra® The AGP System® is available with two Low-E options that contribute towards the thermal efficiency of your home. Both Low-E coatings are virtually invisible, and
Argon gas An inert gas which is used as an insulator to create an additional barrier to heat loss in winter and heat gain in summer, improving thermal performance.
are applied to the inside surface of the exterior glass pane, protecting it from the elements.
ATS - Architectural Thermal Spacer® A warm-edge spacer that bonds the two panes of glass together forming a double-glazed unit. ATS - Architectural Thermal Spacer® creates an airtight bond to ensure the best retention of argon gas used in The AGP System®.
61
Bonded to glass and secondary sealant A proven formulation used to ensure durable bonding between glass panes. This creates an airtight seal for the space between panes, providing additional protection for the primary seal.
> GLASS OPTIONS
For more information visit firstwindows.co.nz/glass
Solux-E® is standard with The AGP System . ®
Year-round comfort and energy savings Solux-E® has a low emissivity (Low-E) coating applied to the glass, which is virtually invisible. The Solux-E® coating reflects the heat back to the inside, reducing winter heat loss through the glass. The reverse happens during summer, helping to limit overheating.
Year-round comfort
Smaller energy bills
Solux-E® works to minimise heat flow,
A more constant temperature means
allowing you to stay warmer through
less energy used to heat and cool the
winter and cooler through summer.
home, providing energy savings year-
You'll have less warm air escaping
round. Reduced energy consumption
in the winter and less heat entering
(U-value) puts less demand on New
through the glass in summer without
Zealand’s power grid, reducing the
the need to use tinted glass.
environmental footprint of your home.
Solux-E® helps to retain heat in the home, achieving a more stable home temperature and year-round comfort.
Maximises natural daylight
Protects against fading
Solux-E® provides excellent light
Solux-E® reduces the amount of
transfer and clarity, keeping the view
damaging light coming through
clear and the rooms in the home light
the glass, reducing fading in soft
and bright.
furnishings and fabrics.
62
> GLASS OPTIONS
Solux Ultra® Take your home’s comfort to the ultimate level of performance with Solux Ultra®
Due to its superior solar control and performance, Solux Ultra® is the best choice for homeowners wanting to achieve the highest standard of thermal efficiency for their home, and is highly recommended for buildings with a higher window-towall ratio. Talk to your manufacturer about upgrading to Solux Ultra®.
Controls overheating
Retains heat
Lets natural light stream in with less heat entering the
Reflects the warm air in the home back into the house
home, reducing overheating and also minimising the need
rather than escaping through the glass, retaining heat by a
to use air conditioning.
further 9%*. This reduces the energy needed to keep the home warm in cooler months.
Protects against fading
Maximises natural daylight
Helps protect furnishings in the home from fading by
The brilliantly neutral colour of Solux Ultra® sets it apart
reducing the amount of damaging light that enters through
from other Low-E glass and ensures you enjoy natural
the glass.
light and unblemished views all while delivering improved temperature and fading control.
*Compared to The AGP System® with Solux-E®. See agpl.co.nz for all statistics and technical references.
> Please contact your local manufacturer for further advice and information. 63
> GLASS OPTIONS
Solux-E® vs. Solux Ultra® comparison The AGP System® is available with two Low-E options. Both Low-E options offer protection against overheating and fading while helping to retain heat in the home, however, it’s important to consider your home’s design and your thermal performance requirements when choosing the best product for you.
The AGP System® with Solux-E®
The AGP System® with Solux Ultra®
Warmth within home
9%
Control of overheating Reduction in fading
23% 10%
* Data is indicative only. Data is for glazing placed vertically. Data is not a guarantee of in service performance. Tdw-ISO is a damaged-weighted UV transmittance. U-value calculated using CEN conditions, balance of data calculated using NFRC conditions.
> Metro Series sliding window in Black Anodised with Urbo hardware in Matt Black powdercoat
64
Hardware OPTIONS 65
Hardware options Urbo
67
Miro
69
Icon
70
Elemental
71
Porta
72
Yale
73
Windsor
74
Yale gripset
75
Yale digital
76
Complete the look of your windows and doors with your choice of hardware. Our options range from sleek and square to rounded and classic. Our hardware collection includes options that can be powdercoated to match or contrast with your joinery frame colour, as well as stainless steel options. Consider the function of your hardware choice; is it easy for children or those with limited motor-function to operate? Review the options on the following pages and contact your local manufacturer for the full ranges or to see samples.
>
Metro Series ThermalHeart+® Sliding door in Dark Bronze anodised with Elemental colour matched hardware
See the full details for the hardware options at firstwindows.co.nz/hardware
66
> HARDWARE | URBO
Urbo Urbo is all about fine lines, clean shapes and a combination of square and radiused edges, delivering a lighter look without compromising on strength.
Lever door handle
Pull handle
Offers multi-point locking, and
Lock is fixed separately to the door,
when the handle is lifted upwards
and is activated by a key or interior
it activates locking rods at the top
turn knob. A four-point locking
and bottom of the door for added
system is available.
security.
An all-in-one handle and lock for sliding doors or windows. Snib or keyway installed in the body of the handle.
Flush pull
Half lever handle
Bi-fold handle
The flush pull is ideal for lighter
This small lever handle locks sliding
This swivel operator activates
sliding panels where a robust hand
door panels together, usually
locking rods in the top and bottom of
grip is not required.
in 4-panel configurations or in
the door or window panel.
conjunction with a pull handle on heavier doors.
67
Surface mount sliding door handle
> HARDWARE | URBO
Window fastener
Venting window fastener
Closes against the window frame
A venting option of the window
with no visible flap or wedge. Also
fastener is available which allows the
available in a low profile option.
window to be fastened in a partially open position for passive ventilation.
Architectural window fastener The window fastener with separately fixed wedge is suitable for the APL Architectural Series.
> Metro Series ThermalHEART Stacking sliding doors in Medium Bronze anodised finish with Urbo hardware ®
68
> HARDWARE | MIRO
Miro The Miro range of die-cast handles is a contemporary classic, characterised by elegant, ergonomic curves.
Lever door handle
Pull handle
Offers multi-point locking, and
Lock is fixed separately to the door,
when the handle is lifted upwards
and is activated by a key or interior
it activates locking rods at the top
turn knob. A multi-point locking
and bottom of the door for added
system is available.
security.
Surface mount sliding door handle An all-in-one handle and lock for sliding doors or windows. Snib or keyway installed in the body of the handle.
Bi-fold handle
Window fastener
Venting window fastener
This swivel operator activates
Combines a sure hand grip with
A venting option of the wedgeless
locking rods in the top and bottom of
clean lines. Available in a low profile
handle is available which allows the
the door or window panel.
option.
window to be fastened in a partially open position for passive ventilation.
69
> HARDWARE | ICON
Icon New Zealand’s first fully integrated range of 316 grade stainless steel hardware for aluminium windows and doors.
Lever door handle
Pull handle
Sliding door flush pull
Offers multi-point locking, and
Lock is fixed separately to the door,
The flush pull is ideal for lighter
when the handle is lifted upwards
and is activated by a key or interior
sliding panels where a robust hand
it activates locking rods at the top
turn knob. A multi-point locking
grip is not required.
and bottom of the door for added
system is available.
security.
Window fastener This fastener for Residential Series awning and casement windows blends square-edged and radiused looks. Closes against the window frame with no visible flap or wedge. Also available in a low profile option.
Architectural window fastener
Bi-fold handle
The Icon window fastener with
locking rods in the top and bottom of
separately fixed wedge is designed
This swivel operator activates the door or window panel.
for high specification window systems - including APL Architectural Series.
70
> HARDWARE | ELEMENTAL
Elemental As its name implies, the Elemental hardware range strives for simplicity. Elemental is a unique range of hardware that is made from extruded aluminium. Available in: Silver, Black, Champagne, Light Bronze, Medium Bronze, Dark Bronze.
Lever door handle
Pull handle
Flush pull
Offers multi-point locking, and
Available in two sizes - large or
The flush pull is ideal for lighter
when the handle is lifted upwards
small, but can be made to any
sliding panels where a robust hand
it activates locking rods at the top
length by special order. Lock is
grip is not required.
and bottom of the door for added
fixed separately to the door, and is
security.
activated by a key or interior turn knob. A multi-point locking system is available.
Bi-fold handle
Window fastener
Venting window fastener
A sleek swivel operator that
Closes against the window frame
A venting option of the window
activates locking rods in the top and
with no visible flap or wedge.
fastener is available which allows the
bottom of the door or window panel.
Also available in a low profile option.
window to be fastened in a partially open position for passive ventilation.
71
> HARDWARE | PORTA
Porta Premium door handles to create an architectural statement. Each piece is made in New Zealand and is available in a 25 micron anodised or powdercoated surface finish, making it a great choice for coastal locations.
Solo
Solo Offset
Duo
Trio
With a sleek rounded
With a sleek rounded look
Duo is a modern
Three levelled peaks
look, Solo is a modern
and offset fixings, Solo
crescent - shaped design
define the Trio handle,
design engineered from
Offset is a modern design
engineered from solid
a contemporary
solid anodised aluminium.
engineered from solid
anodised aluminium.
square - shaped design
The lock is fixed
anodised aluminium.
The lock is fixed
engineered from solid
separately to the door
The lock is fixed
separately to the door
anodised aluminium.
and is activated by a key
separately to the door
and is activated by a key
The lock is fixed
or interior turn knob.
and is activated by a key
or interior turn knob.
separately to the door
or interior turn knob.
and is activated by a key or interior turn knob.
Available in
Available in
Available in
Available in
600mm, 900mm, 1200mm,
600mm, 900mm, 1200mm,
600mm, 900mm, 1200mm,
600mm, 900mm, 1200mm,
1800mm, 2100mm
1800mm, 2100mm
2100mm
1800mm, 2100mm
72
> HARDWARE | YALE
Yale
141 pull handle
142 pull handle
143 pull handle
145 pull handle
Contemporary handles
Contemporary handles with a round look.
Contemporary handles with a flush square look.
Contemporary handles with a square look.
Available in
Available in
Available in
Available in
300mm, 450mm and 600mm
300mm, 450mm and 600mm
300mm, 450mm, 600mm and
255mm, 375mm and 525mm
with a round handle and square fixing.
1000mm
Apex turn set The Apex turn set provides the ideal locking solution for your entrance door. Providing a consistent finish to match your stainless steel pull handles, the Apex turn set allows for ease of use and secure locking.
Yale features ■ 304 grade stainless steel ■ A lock that is fixed separately to the door and is activated by a key or interior turn knob.
73
> HARDWARE | WINDSOR
Windsor
Polo pull handle
Square pull handle
Round pull handle
Nitro pull handle
Contemporary handles with smooth, radiused edges.
Square look 25mm x 25mm handles.
Round look 32mm diameter handles.
Offset square look with radiused corners.
Available in
Available in
Available in
Available in
300mm, 450mm, 600mm
300mm, 450mm, 600mm,
600mm, 900mm, 1200mm
300mm, 450mm, 600mm and
900mm and 1200mm
900mm, 1200mm and
and 1800mm
900mm
1800mm
Windsor turn set Specifically designed for New Zealand conditions. A neat accompaniment to a set of pull handles offering easy and secure locking of your entrance door.
Windsor features ■ 304 grade stainless steel or powdercoated ■ A lock that is fixed separately to the door and is activated by a key or interior turn knob.
74
> HARDWARE | YALE
Yale gripsets
Mayfair
Alexander
Assure Keyed
An elegant locking entrance set
An elegant locking entrance set
This digital entrance set incorporates
that allows ease of use with added
that allows ease of use with added
the new Yale Touchscreen Digital
security of a key deadbolt and a
security of a key deadbolt and a
Deadbolt with the styling of the
choice of lever or knob for internal
choice of lever or knob for internal
Mayfair and Alexander gripsets.
handle.
handle.
This stylish combo is easy to install and is ideal for both new and retrofit applications.
Features
Features
Features
■ Satin chrome finish
■ Satin chrome finish
■ Satin nickel finish
■ Deadbolt cylinder and turn
■ Deadbolt cylinder and turn
■ Adjust lock features and
knob available ■ Supplied as standard with 5-pin cylinders ■ Kit includes both the Hawthorn lever and Orbit
knob available ■ Kit includes both the Hawthorn lever and Orbit knob, for your choice of internal handle.
personalise settings in the Yale app ■ Create up to 12 unique pin codes ■ Compatible with Android
knob, providing choice for
devices running 4.3 or
the internal handle.
later, iOS devices running 9.0 or later and Samsung Gear smartwatches running 4.3 or later.
75
> HARDWARE | YALE
Yale digital locks
Assure Lock® SL Deadbolt
7220 Digital Door Lock
The Assure Lock® SL Digital Deadbolt boasts a sleek,
The 7220 digital door lock is all you need on your front
slimline design, but don't be deceived - it's robust and
door. As a standalone digital lever, there is no need for an
tamper-proof. The Yale Assure SL offers smart security
additional deadbolt lock, nor a latch or a separate door
for everyone, featuring a key-free design to eliminate the
handle. Designed for single-hole doors (doors without a
worry of lost keys. It's also smart-ready, allowing you to
deadbolt).
connect to the Yale Home App for easy lock management.
The 7220 digital door lock is easy-to-install and conveniently replaces existing lever locks or knob sets. Access is easy - simply enter your code on the keypad, pull down the lever, and you’re in.
Unity® Slim Smart Lock
Yale Connect Plus Hub 2
The Unity® Slim Smart Lock delivers enhanced security
The Yale Connect Plus Hub 2 enables remote access to
with an improved weather seal, locking in four separate
multiple Yale smart home devices. With the Yale Home
places. Featuring a sleek, stylish design, it offers key-free
App, you can monitor your home's access, lock or unlock
access via a built-in keypad, full control through the Yale
doors, and more from anywhere. The Yale Connect Plus
Home App, and easy locking by simply lifting the handle.
Hub 2 allows your Yale smart home devices to work with Apple HomeKit, Amazon Alexa and Google Home.
76
Entrance DOORS 77
Entrance doors A great entrance door is the defining feature of your home. We pride ourselves on offering
reliable performance, durability and the ability to customise across our two entrance door ranges; Core and Plus.
Core entrance doors Core entrance doors encompass the quality, reliable performance and good-looks that we have built a reputation for delivering. These doors offer thermal performance, extensive configurations, and customisation options.
Plus entrance doors Upgrade to a Plus entrance door for a difference you can feel. The Plus range of doors is our most thermally efficient option and is available in a comprehensive selection of our most popular styles. The Plus range is only compatible with the latest ThermalHeart+® frames. Your local manufacturer can advise on the available options and help you find the right solution for you.
View or order an entrance door brochure Learn everything you need to know to ensure you find the right entrance door for your home with this complete guide.
firstwindows.co.nz/brochures
> Plasma PLA00 entrance door in Mannex Tomcat with Yale 143 Pull handle and Apex Turn set
For more information visit firstwindows.co.nz/entrance-doors
78
> ENTRANCE DOORS
Key features of our Core and Plus entrance doors Thermal efficiency The combination of the solid, premium grade foam inner core and the polyamide thermal insulator incorporated into the door frame insulates and prevents the transfer of hot and cold temperatures for greater thermal efficiency for your home.
Durability Our doors are expertly designed and built to last with the latest manufacturing technologies for maximum strength and stability, with little risk of the door swelling and warping in damp conditions.
Colour options Using the colourfast technologies of powdercoating, we have a wide selection of up-to-date colour and woodgrain finish options available.
Security Multi-locking digital technologies are available for the increased security of your home.
79
> ENTRANCE DOORS
Customise your door, your way There are so many options to customise your
entrance door to perfectly reflect your unique
style and make any statement you like. Here are some of the options you can customise to suit you:
Range Each entrance door range has its own distinct characteristics; flat or panelised, contemporary, classic, or architectural.
Configuration Refine your style preference. Consider if you'll have a single pane, side lights, or a french door configuration. Some ranges allow for glazed inserts or negative detail.
Colour and finish There is an extensive range of powdercoat, woodgrain, and special effect finishes to choose from to make a statement or be more understated.
Hardware Complete the look with hardware options that range from sleek, square, rounded, or bold.
The images you'll see on the following pages demonstrate just a few of the combinations that are possible. Speak to your local manufacturer to discuss your options. LEARN MORE ABOUT THE VIRTUAL ENTRANCE DOOR TOOL ON PAGE 81 >
80
> ENTRANCE DOORS
Latitude Tongue and groove planks, in either a vertical or horizontal version with a sturdy frame around the door panel. Option to upgrade to Latitude Plus, an option with enhanced thermal performance.
LAT00
LAT03
LAT101
Plasma Flush, flat surface finish with different options available, including horizontal negative detail lines. Option to upgrade to Plasma Plus, an option with enhanced thermal performance.
PLA00
81
PLA01
*Configurations are available in a range of options. Consult your First manufacturer for further information.
PLA03
> ENTRANCE DOORS
Axis Vertical tongue and groove panel design with clean, straight lines. Option to upgrade to Axis Plus, an option with enhanced thermal performance.
AX01
AX02
AX03
Glass Plasma Clad in 5mm toughened glass sheets with a minimal aluminium edge.
GPL00 - GL
GPL00 - GL
GPL00 - GL
82
> ENTRANCE DOORS
Classic Designed with rectangular patterns in either scrolled or contemporary edgings. Option to upgrade to Classic Plus, an option with enhanced thermal performance.
CLA00
CLA06
CLA4109
What does your dream front door look like? Our virtual entrance door tool can help you design your dream door. The simple four-step process allows you to explore different styles, configurations, colours and hardware. You can save your creations to compare your favourites or send on to your local manufacturer to request a quote. While the tool has comprehensive options to explore there are some limitations to what is included. If there is something you’d like to see, please speak with your local manufacturer or visit their showroom, to discuss your ideal design.
Try out the options now
For more information visit firstwindows.co.nz/virtual-home
83
* Configurations are available in a range of options. Consult your First manufacturer for further information.
> Latitude entrance door with Porta Solo pull handle (image is a render)
84
View or order a popular colour brochure Our popular colour brochure includes our full popular colour range to help you find the perfect joinery colour.
firstwindows.co.nz/brochures
Colour and surface FINISHES 85
Colour and surface finishes Choosing the colour and surface finish for your
windows and doors is a crucial part of selecting your joinery or entrance door.
For joinery, there are two surface finish options to consider, with each being suitable for different applications. ■ Powdercoating ■ Anodising For entrance doors, there are several options to help you create a welcoming statement for your home. ■ Powdercoating ■ Woodgrain ■ Glass and special effects Discuss with your local manufacturer to ensure you find the right solution for your home.
>
Metro Series ThermalHEART® Sliding doors in Flax Pod Matt with Icon hardware
For more information visit firstwindows.co.nz/colours
86
> COLOUR AND SURFACE FINISHES
How to choose the right surface finish It is important that you choose the right product for the right application to ensure the life of your surface finish, and in some cases that your windows and doors are covered under warranty.
Location
Dual colour
Some locations, such as coastal or industrial locations, require a higher grade finish. Your manufacturer will be able to advise you on suitable options.
Our entrance doors* and some ThermalHeart+® ranges allow dual colour, which gives you the ability to pick an internal colour and an external colour to match the look of your internal and external colour schemes.
Palette
Swatch test
Consider the palette of your home as a whole and how different colours might complement or contrast with this. Darker colours tend to recede helping to frame views while lighter colours can help to open up a space. The popular colour range is a comprehensive range of 40 popular powdercoat colours that offer something to suit all styles, and is a great starting point for colour selection. You can order a popular colour brochure from our website.
When you are making your final colour selection, assess an aluminium colour swatch in natural light. Visit your local manufacturer to see samples or order an inspiration wallet.
Finish type
Hardware colour matching
In addition to your colour choice, the finish type of your joinery or entrance door will help you achieve your desired look. Our powdercoat options are primarily available in a matt finish, while anodising offers a frost finish with a slight sheen to the metal.
Consider whether you’d like your hardware to be colour matched with your joinery as this may affect your choice of hardware range and finish. Porta, Urbo and Miro hardware can be powdercoated to colour match your joinery, while the Elemental range is anodised to match an anodised joinery finish or add a contemporary touch to any joinery.
For entrance doors, you can explore high gloss, glass or even special effects that replicate metallic or woodgrain finishes.
*Dual colour is not available with the Slimline Plasma or Commercial Plasma entrance doors
87
> COLOUR AND SURFACE FINISHES
What are the surface finish options? Powdercoating Powdercoating is New Zealand's most popular surface finish for windows and doors. It's a baked-on coating that's tough and durable and comes in a wide range of colours. There are two options, each offering a 15-year film and colour integrity warranty.
Duralloy® +PLUS
Protexture™
Duralloy® +PLUS is our standard range of colours for windows and doors and will be more than adequate for the majority of residential developments. Duralloy® +PLUS is designed for residential and light commercial buildings that are less than 4 levels, and greater than 10 metres from the high tide level.
Protexture™ is a low-sheen textured finish that is highly resistant to marking and scuffing. It’s suitable for non-thermally improved joinery in residential and light commercial buildings that are less than 4 levels and greater than 10 metres from the high tide level. Protexture is the standard powdercoating finish for entrance doors.
Intensity There are six bold bright Matt entrance door colours in this Dulux Duratec range, ensuring excellent colour retention and are exceptionally hard wearing. The Dulux Duratec Intensity range offers a 15-year film and colour integrity warranty.
Anodising Anodising is a surface finish option where the aluminium undergoes a process that forms a protective layer on the metal and improves its resistance to weather and corrosion. There are several colour and thickness options: Silver, in 12 and 25 microns. Bronze in light, medium or dark, 12 and 25 microns. Black and Champagne in 25 microns only. For properties in coastal, industrial or other corrosive environments, 25 microns is recommended, and may even be required to qualify for a warranty. (Note: the anodised coating has a 10-year warranty for 12 micron anodising, and 20-years for 25 microns).
88
> COLOUR AND SURFACE FINISHES
Other finishes for entrance doors Glass Plasma Glass Plasma doors are coloured with an opaque Colourback finish which gives a vivid, gloss look. There is a wide range of pre-set gloss colours to choose from or you can custom match to a colour from another source.
Woodgrain finish This unique application gives the appearance of natural wood, with all the benefits of an aluminium door. The sublimated print replicates several popular woodgrain options. Our woodgrain finish offers a 15-year film and colour integrity warranty.
Special effects We can create a range of specialised finishes for a high gloss finish or to replicate metallics, marbles, and more. Speak to your local manufacturer about the effect you’d like to achieve and what options are available.
▶ Visit your local manufacturer for full colour range details and swatches
Bowing and heat ■ Dark colours may not be suitable for locations that are exposed to prolonged direct sunlight as this may cause the surface of the window or door frame to become hot to touch, so careful consideration needs to be made when choosing your joinery and entrance door colour/s. ■ Frames and entrance doors with a thermal polyamide strip built into them may experience slight temporary bowing due to the difference in temperature between the inside and outside of the window or door, especially when exposed to direct sunlight. We stress that this is only a temporary effect and the window or door will revert back to its normal shape as the aluminium cools. This may occur primarily with dark colours, so can be minimised by selecting lighter external colours or increasing cover over the area.
89
> Metro Series ThermalHEART Sliding doors in Flax Pod Matt with Icon hardware ®
> COLOUR AND SURFACE FINISHES
> A combination of products in Residential Series ThermalHEART in Duratec Ironsand Matt with Urbo colour matched hardware ®
>
Metro Series ThermalHeart+® Sliding door in Dark Bronze anodised with Elemental colour matched hardware
> Metro Series custom window and awning windows in Silver anodised with Elemental colour matched hardware
90
Customer STORIES 91
Customer stories When considering the options and what might
work for your home, it can be helpful to learn from others’ experiences. You can do just that with
our comprehensive collection of customer stories which cover new builds and renovations from around the country.
Most of these stories are made in collaboration with homestyle magazine who do an exceptional job of diving into the design choices. For each home, you’ll find a video, photo gallery, and a podcast conversation with the architect or homeowner.
See the full customer story collection for more videos and stories from homes of all sizes and styles firstwindows.co.nz/customer-stories
Alice Lines, editor of homestyle magazine, has interviewed dozens of architects in our podcast series. Each episode focuses on one home and the design choices and process behind it.
Listen now Outside In series with homestyle magazine on Spotify
> APL Architectural Series Sliding door in Black anodised with Icon hardware
For more information visit firstwindows.co.nz/customer-stories
92
> CUSTOMER STORY
Oh Maimai In a word, wow. Here’s a home that honours heritage and place, yet is anything but what you’d expect.
From afar, this trio of silhouettes huddled together beside
distinct purpose. The home’s main door is set deliberately
a pond could be mistaken for agricultural buildings. On
deep into the first (guest) pavilion, which houses the
arrival, you learn that although they’re structurally similar
guest quarters, the laundry and the garage. Beyond this, a
to the humble forms of the local rural tradition, these
ribbon of in-situ concrete runs through the house, leading
buildings have been designed not for farming but for living.
you through a glazed walkway of Metro Series custom
In the Wakatipu Basin, you’ve got your pick of majestic
windows to the second (living) pavilion.
mountain views. Christchurch-based AW Architects’ sights were set on framing moments within the landscape, rather than exposing all the scenery all the time. “The brief was pretty clear that it was not to be a big glass pavilion,” says principal Andrew Watson. “That was the big one,
The design focused on framing moments within the landscape, rather than
exposing all the scenery all the time.
really, that it needed to be designed as a refuge within the rugged environment and of the place. “The whole idea of the local vernacular sounds like a cliché in a Southern Lakes District context, but that’s the reality — this is where the clients grew up and this is their experience of the local architecture,” he continues. So he and project architect Prue Johnstone (who was on the AW Architects team at the time) devised a plan that would gather together three forms rooted in agricultural aesthetics — two ‘sheds’ and a ‘maimai’ — each with a
93
“The challenging thing about creating three quite distinct pavilions is — for me, anyway — that you want to arrive into the heart of the house, which in my mind is the kitchen, without transferring past everyone’s bedrooms and the bathroom,” says Andrew. “The concrete that runs through this house drags you from the front entrance and swiftly gets you to the kitchen, without realising that you’ve been through half of the house already. It was a bit of a trick, really.”
> APL Architectural Series Sliding door in Black anodised with Icon hardware
94
The domestic journey continues through another glazed
“This outdoor area is the main entertaining space,” says
walkway connecting the public sheds with the private
Andrew. “You’ve got a nice big outdoor fire that’s back-
zone of the home — the maimai, as it’s known. Much like
to-back with the inside fire, and when you open up
its namesake, this space has been designed to cling to the
the screens to engage with the landscape, it’s a pretty
lake’s edge, but with a few more creature comforts than
amazing setting, but it can be shut down to be more
birdwatchers and duck hunters would usually expect!
intimate too.” Rounding out the trio, the galvanised steel covering the
The ability to turn parts of the house on, or off to respond to the family's needs has been a real success here
Here in the main bedroom and adjoining bathroom, the concrete theme continues with a Thermomass wall that reaches out to a covered alcove connected through glazed stacker sliding doors from First Windows & Doors. Set into a rolling hillock and shrouded in naturally weathering timber and Corten steel, it really makes you feel as if you’re at one with the landscape; it’s a true escape in which the owners can enjoy their own private
guest pavilion has the most utilitarian appeal of all. The matte grey cladding is punctuated with ribbed detailing, and sharp insertions surrounding silver anodised picture windows further emphasise the play on light and shadow. “They work in a couple of ways: with the modulation on the main form, as it’s quite a solid structure, and to create an ‘eyebrow’ to help with sunshade for the interiors as well,” says Andrew. “The way they tie in with the ribs has all been worked out to get the sharp shadows. The interplay of light is a really special way to amp up the mood — and almost highlight the solidity, in a way. “Having a house that you can shut down — turning parts
view of the serene scene beyond.
on, turning parts off to respond to your needs — has been
In contrast, the sheds stand proud against the rugged
and apart, with the ability to host two or even 20 family
ridgeline. Deceptively simple in form, each is given its own character through meticulous detailing. The living pavilion is clad in black cedar, selected for its warmth and tactility
a real success here,” he continues. Functioning together members and friends, this is a rural idyll that’s strongly evocative of days gone by, yet sitting firmly in the present.
to reflect the communal goings-on in this shed, where family time unfolds in the kitchen, dining and living areas. Here, Metro Series ThermalHEART® bi-folds can be flung open to let the easy living continue out into the enclosed courtyard, which is sheltered from the elements by the pavilions it sits between, along with a series of stacked timber shutters to the west, which pivot to protect the space from the prevailing winds.
95
Find the video and podcast at firstwindows.co.nz/oh-maimai
>
APL Architectural Series Sliding door in Black anodised with Icon hardware
96
> CUSTOMER STORY
Subtle Vintage With imagination and the right products, Vincent Payne brings a ubiquitous 1970s suburban staple into the 2020s.
A fairly ordinary mid-1970s brick and cedar house in the
Despite it being a relatively modern build, Payne
beachy Auckland suburb of St Heliers was transformed
approached it like he would a project of any vintage. “It's
into a tranquil private haven by architectural designer
really like any renovation,” he says. “It's just the unknown
Vincent Payne with the application of some clever
– claddings and linings hide a lot of things, so there were
reimagining and skillful design. “I think that's one of the
challenges structurally for the building process.” As the
bonuses to the site,” says Payne. “Everything around it is
discovery process went on, the builders discovered dodgy
heavily developed but they have a little oasis of beautiful
beams, and plumbing that was above floor level.
landscaping, and trees. It's just magic – and quiet too.” Payne had worked with the same clients and builders before, but this was the largest undertaking for the trio to date. He describes the original home as “a worn-out 1970s house.” It had an odd sort of “Japanese landscaping theme going on” in the rear courtyard, but good flow between the living spaces from a generous kitchen-dining space which steps down into a large timber-ceilinged living room.
97
Despite it being a relatively modern
build, they approached it like they would a project of any vintage.
> Metro Series sliding doors and windows in Matt Flax Pod
powdercoat, with Urbo hardware, contrast with the white brick and frame the leafy outlook.
98
Payne’s first concept radically restructured the house, but as the design process went on – and with Covid lockdowns giving the clients a lot of time to think – the layout remained largely the same. A former games room became a bedroom, the front of the house gained a deck, and Payne added a glamorous stair constructed from timber, steel and glass – but the spaces stayed in the same place. The new interior is calm throughout – white walls and lots of light oak – with touches of vintage character. Cedar sarking is painted black, brick is painted white and the original ceiling in the living space was retained. The biggest issue with 1970s buildings is 1970s building codes, of course, ill-suited to New Zealand conditions, and resulting in cold, condensation-prone dwellings. Here, Payne made his biggest moves with new insulation, larger windows with double glazing, and central heating creating a warm, dry home.
The new interior is calm throughout with touches of vintage character.
Matt Flax Pod powdercoated aluminium windows and doors from First provide an appealing contrast with the white in the build palette, and act as a frame to the leafy outlook. Metro Series doors and sliders in the kitchendining area open onto a covered verandah, and tall sliding doors in the living space open onto the new deck. And voilà, a tired old build lacking architectural interest – not old enough to be a classic, not recent enough to keep up with contemporary needs – is recycled and repurposed into a comfortable and relaxed sanctuary with a long life ahead of it.
Find the video and podcast at firstwindows.co.nz/subtle-vintage
99
>
The new, larger windows and doors throughout the ground level of the home are Low-E double-glazed, creating a warmer space.
100
> CONFIGURATIONS
Window configurations Awning windows Many of these windows can also be made as casement (side opening) windows
1
2
3
11
5
4
12
13
6
14
15
7
16
9
8
17
18
10
19
Sliding windows *Indicates sliding window is only available in Metro Series non-thermal.
22*
23*
25
29
26
27
30
31
28
32
Bi-Fold windows *Indicates bi-fold set is available in layback.
33*
34
36
35*
37
All units viewed from the exterior.
> Not all configurations are available in all ranges and are subject to change. Please consult your local First Windows & Doors manufacturer for further information.
101
> CONFIGURATIONS
Door configurations Hinged and French doors
38
39
40
41
48
42
43
49
44
50
45
46
51
47
52
Sliding doors
53
54
55
61
56
62
67
57
63
68
58
59
64
69
60
66
65
70
71
72
Bi-Fold Doors *Indicates bi-fold set is available in layback.
73*
74*
78*
75
79
82
76
77
80
81
83*
102
> CONFIGURATIONS
Klima® configurations Awning and insert windows
1
2
3
4
11
12
5
13
6
14
7
15
Sliding windows
16
9
17
B
21
Optional configurations for all windows
22
Hinged and french doors
23
25
26
33
27
28
34
29
30
35
36
Sliding doors
37
103
38
39
40
31
10
18
Tilt-and-Turn Window
A
20
8
32
19
> CONFIGURATIONS
Entrance door configurations Latitude and Latitude Plus
LAT00
LAT01*
LAT100
LAT101
LAT102
PLA03
PLA04
PLA01 TG / VH
PLA06 TG/VH
AX02
AX03*
LAT02
Plasma and Plasma Plus
PLA00
PLA01
PLA06 TG/VH SIDELIGHT
PLA00 SIDELIGHT
Axis and Axis Plus
AX00
AX01
AX01 SIDELIGHT
Classic and Classic Plus
CLA00
CLA01
CLA05
CLA06
CLA07
CLA4100*
CLA4105*
CLA00 SIDELIGHT
CLA01 SIDELIGHT
Glass Plasma
Note: Configurations are subject to change, and to size limitations in some instances. Please confirm with your local manufacturer. *LAT01, AX03, CLA4100 and CLA4105 are not available in the Plus range. GPL00
GPL00 SIDELIGHT
GPL00 FRENCH DOOR
104
Cleaning and maintenance Regular maintenance is needed to keep your warranty valid. If you want your joinery to be looking at its very best for years to come, these simple steps will help.
For windows and doors ■ Clean and remove builder’s debris and dust inside of sills ■ Clean once every three months – more often in coastal or industrial environments, ideally once a month ■ Clean with a soft brush, warm water and mild household detergent. Rinse with fresh water ■ Remove build-up in door tracks ■ Abrasive steel wool, scrapers, scouring liquids, solvents and thinners will damage the finish ■ Exposure to excessive heat, heaters or hot air guns may damage the surface finish. Please be aware that powdercoating can be damaged by some sunscreens. The damage occurs when skin that has sunscreen on it has touched the powdercoated metal surface.
For hardware ■ Clean powdercoated hardware with a wet sponge or soft brush, warm water and mild detergent and rinse with fresh water ■ Clean plated product with a wet sponge or a dry duster. Never use detergent on plating ■ Clean stainless steel hardware regularly. It is resistant to rust; however rust spots can occur. Remove with a mildly abrasive cleaner and rinse with fresh water. For heavy corrosion, use Scotch-Brite hand pads. We recommend regular treatment with 3M Stainless Steel Cleaner and polish to further enhance stainless steel hardware.
For glass ■ Only use detergents and cleaning solutions recommended for glass ■ Soak glass first to loosen dirt, then use a mild, non-abrasive solution ■ Rinse with water and wipe dry with a squeegee, as cleaning residue can permanently mark glass.
105
Warranty First products meet all statutory warranty requirements and are fully tested to ensure compliance with the New Zealand Building Code.
Our windows and doors comply with the New Zealand Building Code All products supplied by First Windows & Doors meet or exceed the requirements of the New Zealand Building Code in terms of durability and performance. This means our windows and doors have been designed and successfully tested to perform in New Zealand’s most diverse conditions, and will: ■ Satisfy the strength and deflection requirements of the standards ■ Deliver the desired levels of weathertightness appropriate to the prescribed wind zones ■ Meet the air leakage requirements necessary to provide comfort and efficiency ■ Provide thermal performance to meet or exceed the requirements of part H1 of the Building Code ■ Include glazing of appropriate weight, strength and safety to satisfy not only the expected wind load but also accidental human impact. In accordance with the terms and conditions of warranty, a warranty for all First Windows & Doors products is provided, under normal conditions of use, against failure of materials and/or workmanship for a period of 5 years from the date of practical completion. The surface finishing of the aluminium extrusion is covered by a separate Performance Warranty which is dependent on the actual finish selected. Please note: This warranty is subject to correct installation as outlined in the Building Code Acceptable Solution Clause E2/AS1 External Moisture or an approved alternative solution, and sufficient care and maintenance as detailed on the First Windows & Doors website and brochure.
Technical references and details ¹ Comparison figures are based on complete thermal modelling of an average house lot of Metro Series ThermalHeart+® products with The AGP System® double glazing using the WEERS modelling methodology. The benchmark figures were calculated by modelling the same average house lot of products using the equivalent non-thermally improved products glazed with standard double glazing. A “standard aluminium window or door” refers to a non-thermally improved aluminium frame with standard double glazing. ² Centrafix® comparison figures are based on complete thermal modelling of an average house lot of products installed in 90mm timber framing. The standard installation benchmark was calculated by modelling the same house lot of comparable products using a typical E2/AS1 cavity construction installation on 90mm timber framing. 3 Subject to cladding system detailing. 4 The Klima window system is rated a maximum 6 energy stars under WEERS (Window Energy Efficiency Rating System) when used with high-performance glazing. 6 Determined by independent testing by Allunga Exposure Laboratory. Visual Assessment of change based on AS/NZS 1580.481.1:1998 Coatings Exposed to Weathering (12 Parameters of Change).
For full warranty details and the terms and conditions, visit firstwindows.co.nz/warranty
106
The First Windows & Doors brand is owned by APL Window Solutions, New Zealand’s leading window systems company.
Since 1971, APL has been manufacturing quality products that are designed with our country’s unique landscape and environment at the forefront. From aluminium extrusion to surface finishing, specialised manufacturing, and distribution, we continually invest in leading-edge products and processes to
aplnz.co.nz
9990129
ensure we deliver exceptional solutions for New Zealand buildings.