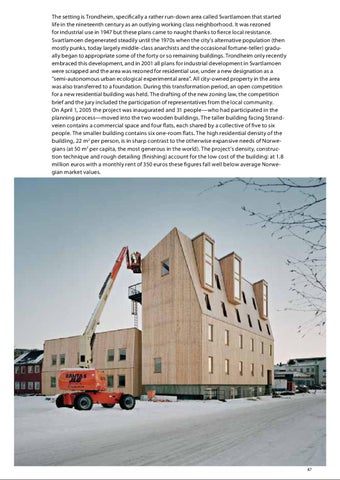
The setting is Trondheim, specifically a rather run-down area called Svartlamoen that started life in the nineteenth century as an outlying working class neighborhood. It was rezoned for industrial use in 1947 but these plans came to naught thanks to fierce local resistance. Svartlamoen degenerated steadily until the 1970s when the city’s alternative population (then mostly punks, today largely middle-class anarchists and the occasional fortune-teller) gradually began to appropriate some of the forty or so remaining buildings. Trondheim only recently embraced this development, and in 2001 all plans for industrial development in Svartlamoen were scrapped and the area was rezoned for residential use, under a new designation as a “semi-autonomous urban ecological experimental area”. All city-owned property in the area was also transferred to a foundation. During this transformation period, an open competition for a new residential building was held. The drafting of the new zoning law, the competition brief and the jury included the participation of representatives from the local community. On April 1, 2005 the project was inaugurated and 31 people—who had participated in the planning process—moved into the two wooden buildings. The taller building facing Strandveien contains a commercial space and four flats, each shared by a collective of five to six people. The smaller building contains six one-room flats. The high residential density of the building, 22 m2 per person, is in sharp contrast to the otherwise expansive needs of Norwegians (at 50 m2 per capita, the most generous in the world). The project’s density, construction technique and rough detailing (finishing) account for the low cost of the building: at 1.8 million euros with a monthly rent of 350 euros these figures fall well below average Norwegian market values.
47