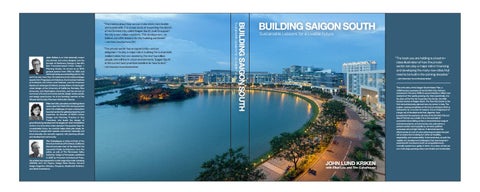
John Kriken is an internationally known city planner and urban designer and the founder of Skidmore, Owings & Merrill’s San Francisco-based Urban Design + Planning Studio. He served as an SOM general partner from 1994 to 2004 and continues today as a consulting partner. His work has won more than 35 national and international design awards from Progressive Architecture, the American Institute of Architects, the Urban Land Institute, and the American Society of Landscape Architects, among others. He has taught urban design at the University of California, Berkeley, Rice University, and Washington University, and has served on numerous arts and community boards, design review panels, and design award juries. He is the founding member of the 40-year-old Sunday Afternoon Watercolor Society. Ellen Lou’s life, education and distinguished career span the Pacific Rim during a period when the challenges of rapid urbanization have demanded her global perspective and expertise. As director of SOM’s Urban Design and Planning Practice in San Francisco, she leads the design of groundbreaking development strategies for vital metropolitan centers. In a time when cities represent the greatest hope for a sustainable future, her practice helps cities plan wisely for the future. A sought after speaker and advisor nationally and internationally, she consults regularly with planning officials and development community. Tim Culvahouse is Editor-in-Chief of the American Institute of Architects, California Council and past chair of the board of the non-profit Public Architecture. He is the editor, as well, of The Tennessee Valley Authority: Design & Persuasion, published in 2007 by Princeton Architectural Press. His articles have appeared in a wide range of journals, including 306090, ANY, Art Papers, Design Book Review, Harvard Design Magazine, Modulus, Perspecta, Residential Architect, and World Architecture.
“The private sector has an opportunity—and an obligation—to play a major role in building the sustainable, resilient cities that are needed by the next two billion people who will live in urban environments. Saigon South is the current best-practices baseline for how to do it.” — John Macomber, Harvard Business School
BUILDING SAIGON SOUTH
— John Kriken, Consulting Partner, SOM
Sustainable Lessons for a Livable Future
“This book is about how we can make cities more livable and sustainable. It is a case study of expanding the district of Ho Chi Minh City called Saigon South, built to support the city’s next million residents. This development, we believe, can offer lessons for city-building worldwide.”
BUILDING SAIGON SOUTH Sustainable Lessons for a Livable Future
“The book you are holding is a best-inclass illustration of how the private sector can play a major role in financing and developing the many new cities that need to be built in the coming decades.” – John Macomber, Harvard Business School
This is the story of the Saigon South Master Plan, a 3300-hectare expansion of Ho Chi Minh City, Vietnam, conceived in the early 1990s to accommodate a million new residents of this rapidly growing city. More specifically, it is the story of the Phu My Hung New City Center, the 450hectare anchor of Saigon South. The New City Center is the first comprehensively planned new city center in Asia. The project, nearing completion at the time of writing in 2014, is noteworthy for a number of reasons. It is an integral part of a larger set of developments that, together, have jumpstarted the economy not only of Ho Chi Minh City but also of Vietnam as a whole. It is a rare example of successful city-building across a comprehensive range of criteria—economic, environmental, and cultural—in a period marked more typically by narrowly qualified successes and outright failures. It demonstrates the effectiveness of a set of urban planning principles focused not on iconic form-making but rather on livability, adaptability, and sustainability. It demonstrates, as well, the viability of a development philosophy that sees long-term social benefit and decent profit as compatible—even mutually supportive— goals. In short, it is a story of how we can make large, growing cities more livable and sustainable.
JOHN LUND KRIKEN
with Ellen Lou and Tim Culvahouse
TableofContents
Timing, Location, Vision: Frances Ba Why a Case Study of Saigon South?: John Lund Kriken An Ecology of Place: Jonathan Barnett A Long View Toward Value: John Macomber Introduction
1 Learning the City’s Needs Land Jobs Infrastructure Housing
2 Building the Project Team Assembling the Management Group Selecting and Structuring the Design Team Relationship with the Government Importance of Leadership Continuity
3 Design Principles
xii xiii xiv xv xvii 1 6 10 12 16 19 22 24 26 27 29
Principle One: Accessibility To HCM and within Saigon South with emphasis on walkability
32
Principle Two: Sustainability Conservation and preservation of sites natural features including: land, air, and water
40
Principle Three: Diversity The mix of land uses, density, and architectural and landscape design
46
Principle Four: Open Space Existing and planned site features
Principle Six: Incentives Providing attractive and necessary services to home and work
76
Principle Eight: Density Locating tall buildings near transit and with views to river and open space amenities
86
Principle Nine: Identity Making every building, every street and neighborhood recognizably different in character
92
4 Implementing the Plan Commitment to the Master Plan Continuity of the Team Market Philosophy Introducing New Legal Models Innovative Finance Design and Quality Control Adaptable Phasing Public Safety and Security
5 A Model for Livable, Sustainable City Building Attraction Through Benefits to City Attraction Through Adaptability to Changing Market Needs Attraction Through Design and Services Making it All Possible Model for Managing National Urban Population Growth
Appendices 56
Principle Five: Compatibility Grouping related uses and building types and by relating them to local climate and culture
Principle Seven: Adaptability Phasing development that can respond to changes in market forces
66
70
First Phase Statistical Summary, 2014 Project Awards Project Milestones Project Team Contact Information Photo Credits Saigon South Newspaper Article Acknowledgements Biographies
115 116 116 118 119 119 121 123 124 127 128 130 132 132 133 138 138 139 140 142 143 146 147 148 149
x
A Long View Toward Value
“The model of Phu My Hung Saigon South is where thoughtful, long-term oriented private sector developers can show the world how to create efficient water, power and transit solutions, that can (and must) be replicated. Today this city is clean, green and orderly; its real estate values among the highest in emerging Asia; and its parks and waterways weekend destinations for people from surrounding towns. With these qualities, Saigon South provides a model that has actually worked.”
John Macomber, Professor in the Finance Unit at Harvard Business School
The book you are holding is a best-in-class illustration of how the private sector can play a major role in financing and developing the many new cities that need to be built in the coming decades. Saigon South will be a useful example for designers and developers, naturally; it also provides a beacon for governments and financiers. It’s the case study with which I conclude my Harvard Business School finance course, “Building Sustainable Cities.” Over the next thirty years, the urban population of the world will more than double to over five billion people. Rapid urbanization will happen in a context of existing and worsening scarcity of key basic resources like clean water, clean air, electric power, land, and food. There will be too much garbage and even more crippling (and wasteful) traffic than today. The evidence shows that governments alone are largely unable or unwilling to invest ahead in the kinds of infrastructure and urban construction that would anticipate these needs and use our common resources efficiently. Therefore, the private sector has an opportunity—and an obligation—to play a major role in building the sustainable, resilient cities that are needed by the next two billion people who will live in urban environments. Saigon South stands out for what it is not. This project is not a quick-flip transaction by real-estate traders or short-view politicians. It’s not a debt-heavy, opportunistic financial trade anticipating swings in business cycles. It is not cobbled together with “silos” of interests that don’t speak to one another (as in the typical land/road/power/water ad hoc development). Then what is Saigon South? It is a project with a long view of value-creation, of demand-anticipation, and integrated systems thinking. It is a classic illustration of successfully balancing demographic trends and economic purpose— elements quite often missing in grandiose real-estate schemes by others—with phased implementation and an unwavering eye toward creating value in the long run. The project did not start like so many thoughtless plans with glittering financial towers and expensive condominiums; rather it started with a power plant and with jobs. The project did not assume ubiquitous cars for transport and unlimited private bore wells
for water; rather it anticipated a highway with space for mass transit, and an investment in central water and sanitation. It did not assume selling land quickly; it assumed aggressive density and mid-rise construction to get economies of energy, transit, and construction. The city valued shared green space, and it valued shared access to the shore. The Saigon South Master Plan was followed, not abandoned for some other vector of development. The promoters didn’t stop and start as capital markets opened and closed; they committed to the Vietnam story.
— John Macomber, “The Big Idea—Building Sustainable Cities,” Harvard Business Review, Summer 2013
It is a project with a long view of valuecreation, of demand-anticipation, and integrated systems thinking. A lot of money was needed at the beginning. That investment did not get paid off quickly. But when it did pay off, the returns were huge: the city works. It’s clean and green. The offices, manufacturing, and housing facilities don’t need expensive, polluting diesel generators. The water table has not been drawn down to oblivion as in so many other large developments in South Asia and Southeast Asia. The streets, parks, and buildings are varied and attractive; the circulation and sight lines work. Looking at the time-value of money and discounted cash flows over the life of the project, it’s clear to my students that this approach ultimately created more value than what a lesser government and less inspired real-estate developers would have fallen into on their own—as so often occurs. The world moves forward in the urban century, and I believe that private promoters like the Saigon South team—systems thinkers with a long view toward value creation and nationbuilding—will be an increasingly important part of the picture. Saigon South is the current best-practices baseline for how to do it.
xv
xvi
Introduction
This is the story of the Saigon South Master Plan, a 3300hectare expansion of Ho Chi Minh City, Vietnam, conceived in the early 1990s to accommodate a million new residents of this rapidly growing city. More specifically, it is the story of the Phu My Hung New City Center, the 450-hectare anchor of Saigon South. The New City Center is the first comprehensively planned new city center in Asia. The project, nearing completion at the time of writing in 2014, is noteworthy for a number of reasons. It is an integral part of a larger set of developments that, together, have jumpstarted the economy not only of Ho Chi Minh City but also of Vietnam as a whole. It is a rare example of successful city-building across a comprehensive range of criteria—economic, environmental, and cultural—in a period marked more typically by narrowly qualified successes and outright failures. It demonstrates the effectiveness of a set of urban planning principles focused not on iconic form-making but rather on livability, adaptability, and sustainability. It demonstrates, as well, the viability of a development philosophy that sees long-term social benefit and decent profit as compatible—even mutually supportive—goals. In short, it is a story of how we can make large, growing cities more livable and sustainable. This book will review the inception of Saigon South at a time when Vietnam’s battered economy was beset by a crippling trade embargo; the factors that led an insightful development team to invest here, despite enormous challenges; and the process that led to the plan being realized. It will recount how a well-conceived, well-run design competition identified not only an urban planner uniquely attuned to the circumstances and aspirations of the project, but also a robust team of
designers whose contributions to the development of Phu My Hung continue to this day. It will describe the structure and practices of the development team that have allowed it to respond to changing political and market circumstances while remaining true to its principles and to the goals of the plan. And it will illustrate the principles of the plan itself, as they have been implemented to create a vibrant, popular urban setting in a sustainable landscape. Urban designers and planners, landscape architects, architects—indeed anyone involved in the design of the built environment—will be inspired and informed by a project that has received global awards for both its planning (from the American Institute of Architects) and its realization (from the Urban Land Institute). Developers and investors will find an example of a successful, profitable, financially sustainable development that is at the same time socially and culturally productive. Government leaders will find strategies that marry economic and cultural development with the stewardship of natural resources. All three—designers, developers, and government leaders— will find a compelling story of collaboration, in which an integrated approach to economic, environmental, and social goals has created a place of opportunity, a place where people like to live. This case study represents a rarely achieved comprehensive sustainability approach. Because of that, it has received a number of international awards, it has been successful economically, and it has been adopted as a model for other cities by the country of Vietnam.
xvii
xviii
World Population Growth World Population Growth
2050-9.1 Billion
9
By 1986 Vietnam had emerged from the process of reunification a decade earlier as the world’s second-poorest nation. The country began to seek foreign investment to address a complex set of interrelated problems: a lack of job opportunities, a scarcity of foreign exchange, inadequate technical know-how, serious power shortages, a crowded and archaic infrastructure, and a nineteenth-century colonial French master plan designed for a population of half a million people but now struggling to accommodate more than five million. This period, known as the “Doi Moi Renovation,” ended a time of economic and ideological isolation and laid the basic groundwork for large-scale offshore contact, investment, and development.
8
9
7
8
6
Population (Billions)
Population (Billions)
Learning The City’s Needs
World Population Growth
5
2050-9.1 Billion
2006-6.5 Billion
7
2006-6.5 Billion
6 URBAN
5 4
3 3
1945-2.3 Billion
2
1945-2.3 Billion
2
1 0
1776-1 Billion
RURAL
1 Early Man
1776-1 Billion 1492-500 Million 1492-500 Million
Early Man
0
160,000160,000 BC 100,000 BC 10,000 BC BC BC 100,000 BC 10,000
5,000 BCBC 5,000
1,000 BC 1,000 BC
1 1
World population World population World population in cities World population in cities
Ho Chi Minh Ho Chi Minh City Population GrowthCity Population
Ho Chi Minh City Population
14 million
2012 2012
12 million
12 million 10 million
10 million 8 million
8 million 6 million
6 million 4 million
4 million
2 million
2 million 1950
1960
1970
1980
1990
2000
2010
2020
2030
2040
2050
Source: General Statistics Office of Vietnam
1950
1960
1970
1980
1990
2000
2010
2020
2030
2040
2050
Source: General Statistics Office of Vietnam
2
1,000 1,000 AD AD
2,0502,050 AD AD
Source: United Nations Source: United Nations
14 million
1
RURAL
4
BUILDING SAIGON SOUTH CHAPTER 1: LEARNING THE CITY’S NEEDS
Ho Chi Minh City Growth
1790
1860
1790
1860
Ho Chi Minh Statue and City Hall 1960
1960
At the time of Vietnam’s Doi Moi Renovation, Lawrence S. Ting and Ferdinand P. Tsien, founders of the Taiwan-based Central Trading & Development Group, or CT&D, were part of a Taiwanese government team researching opportunities for overseas investment. Ting related closely to the situation and to the people of Vietnam, recognizing familiar qualities from his own emigration a quarter century earlier at the age of ten, from China to Taiwan. Like Taiwan in 1949, Vietnam in 1986 was a country of hardworking, highly literate people, who valued education and family. There were also significant material resources, not only agricultural but in seafood production and offshore oil and gas. Geographically, Ho Chi Minh City is
2015
2014
Together, CT&D and the Ho Chi Minh City government, entered into the series of projects on the southern outskirts of the city that married nation-building and city-building. These projects—the Tan Thuan Export Processing Zone, or EPZ, the Hiep Phuoc Power Plant, the Nguyen Van Linh Parkway, the Saigon South Master Plan, and, finally, the Phu My Hung New City Center—were developed sequentially, but always with a view toward the integration of goals at the most comprehensive scale possible.
centrally located with respect to, and roughly equidistant from, Hong Kong, Manila, Singapore, and Bangkok; it is the gateway between China and the member countries of the Association of Southeast Asian Nations (ASEAN). The rapid population growth in Ho Chi Minh City—from half a million in 1950 to five million in 1995—held promise for market development. In addition, at the time there were three million Vietnamese living overseas, many of whom Ting believed would one day return to the motherland, bringing technology, capital, and an educated workforce. He believed that Vietnam could join Singapore, Hong Kong, Korea, and Taiwan as the next Asian Tiger.
The EPZ would provide hard currency and jobs. It would require, but also help to support, the development of the power plant, which could be sized not only to serve the EPZ and the
3
4
existing city, but also the future expansion of the city. A stable power supply would encourage further foreign investment in the city and the region. The EPZ, though focused on the port, would be well served by an overland connection to Highway 1 and the canals bringing agricultural and marine products from the Mekong Delta; this connection, the Nguyen Van Linh Parkway, would also offer an efficient connection between Ho Chi Minh City’s Central Business District and Highway 1, something the maze of colonial-era streets did not provide. The parkway would then foster development along its length, and that development would pay for the construction of the parkway itself.
3
Design Principles Nine principles guided the planning and urban design of Saigon South and its first-phase New City Center. Five of these apply at both the master-planning and urban-design scales: – Accessibility: Facilitating Ease of Movement – Sustainability: Committing to an Environmental Ethic – Open Space: Regenerating Natural Systems to Make Cities Green – Density: Designing Compact Cities with Appropriate Transit – Incentives: Renewing Cities by Attracting New and Desired Investment Congested Historic Center
The remaining four are realized primarily at the scale of the urban design and architecture of the New City Center:
Of course, no development plan is perfect, especially not one of this size; one that has been implemented over a period of twenty years, and with further development extending far into the future. In the course of execution, some elements of the original plan have been recognized as flawed and modified
– Diversity: Maintaining Variety and Choice – Compatibility: Maintaining Harmony and Balance Among Separate Elements – Adaptability: Facilitating Wholeness by Anticipating Positive Change – Identity: Creating/Preserving a Unique and Memorable Sense of Place
The master plan for Saigon South envisions a 3,300-hectare extension south of Ho Chi Minh City’s existing city center.
These principles come together in Ho Chi Minh City to create a uniquely successful major urban expansion. In contrast to many contemporary large urban developments elsewhere in Asia and around the world, which are too often privatized single-use districts marked by unrelieved repetition, the success of the New City Center is found in its comprehensive mix of uses, its economic diversity, its visibly distinctive neighborhoods, and its rich public realm. Its success is measurable, too, in financial terms, in its ability to profitably weather changes in the market. These two measures of success—livability and marketability— are inextricably linked. Their realization de-pends on the integrity of the plan and the diligence with which it was implemented.
accordingly (this is particularly true of the phasing of project uses); other elements, though sound in principle, have been overtaken and derailed by circumstance. Unforeseen challenges and opportunities have led to self-critique and new insights. Along with the anticipated outcomes, we share these lessons learned. The Saigon South Master Plan addresses two scales: that of the southern expansion of the city in its entirety—Saigon South—and, within it, of the New City Center. The master plan
29
30
for Saigon South envisions a 3,300-hectare extension south of Ho Chi Minh City’s existing city center. Comprising five development zones at significant nodes along the new eighteenkilometer parkway, it was conceived to provide the metropolitan area with the necessary infrastructure, services, and economic opportunities to sustainably support much of its projected population growth. The urban design for the New City Center realizes the first of the five development zones, an urbane, walkable community of distinctive neighborhoods, comprehensive services, and first-rate civic amenities. It is located four kilometers from HCMC’s historic city center. SOM advocated the creation of this second city center, noting that all cities with over 1,000,000 in population have several centers of work. SOM asserted that a new, compact office district supported by modern infrastructure would lessen the development pressure on HCMC’s existing central business district, minimizing the negative impact of new tall office buildings on the narrow, congested streets and low scale of the historic center and enabling the preservation of a cherished heritage.
BUILDING SAIGON SOUTH CHAPTER 3: DESIGN PRINCIPLES
One Accessibility 1 Principle
Accessibility in Saigon South Both as an urban planning concept and as a development opportunity, Saigon South emerged from a transportation imperative: the need to connect the Export Processing Zone with Highway 1, as well as with the Doi and Can Giuoc Rivers, the principal commercial water routes into HCMC from the Mekong Delta. The resulting east-west transportation corridor, the Nguyen Van Linh Parkway, enables commerce between the EPZ and Tan Son Nhat Airport as well as with cities to the north and south, without the need to travel through the confined and
32
congested streets of HCMC’s existing districts. Part of the city’s planned ring road, it is the first direct east-west link connecting the Central Business District with Highway 1. Public Right of Way as Land Reserve
The land area for Nguyen Van Linh Parkway was made uniquely wide. It was planned for dense tree planting and generous landscaping to soften the traffic impact on Saigon South’s urban development. The width provided a land reserve for incremental expansion of the roadway; from four lanes in 1998, to six lanes in 2003, to ten lanes in 2007. The new road also brought with it the underground corridor space to implement the earliest infrastructural projects to serve all of Saigon South. The width of the parkway corridor allows for future transportation upgrades, including the introduction of grade-separated intersections and bus or rail transit systems as they become necessary.
SIDEWALK +UTILITY
FUTURE GRADESEPARATED BRIDGES OVER CROSS-ROADS AS NEEDED
BIKE +PARKING
LOCAL
R.O.W.
One of the foundational ideas of the city is to facilitate easy and economical exchanges among people, goods, services, and ideas. Historically, urban settlement patterns tended to expand around transportation and trade hubs, almost always where trails and waterways connected or crossed. City accessibility includes walking, bicycling, driving, and transit.
R.O.W.
Nguyen Van Linh Parkway
Study for Accessibility, 1994
TRAVEL
FUTURE TRANSIT
TRAVEL
LOCAL
BIKE +PARKING
SIDEWALK +UTILITY
Parkway Cross Section
33
BUILDING SAIGON SOUTH CHAPTER 3: DESIGN PRINCIPLES
Comparison Study
Gated Communities in Saigon South HONG RIVER
165M
1 .5
KM
400M
0M
BLOCK SIZE
180M
2 .4
KM
350M
WEST LAKE
301/301
32/450
TOTAL GATED AREA
TOTAL GATED AREA
HA
Ciputra Hanoi International City, Hanoi
38
0
100
250
500
25
0M 22
580M
HA
Gated Communities
Accessibility and Walkability in the New City Center
The New City Center is distinguished from many contemporary developments in Asia and elsewhere by its limited use of gated neighborhoods. A striking but typical counterexample is Ciputra, in Hanoi, a single, 301-hectare gated entity. Such massive interruptions of the public realm are not only themselves inaccessible, they also disrupt the accessibility of the surrounding areas, increasing automobile dependency and driving times and fracturing the larger community.
The principle of accessibility shapes the New City Center in fundamental ways. In contrast to many contemporary developments in Asia and elsewhere, which are privatized enclaves, it is a truly public environment. Only a small portion (7%) of the residential fabric is configured as gated communities. The typical block size of 100 meters x 300 meters encourages walkability. The rivers that frame its neighborhoods are considered a public amenity; 94% of the river frontage is accessible to all Ho Chi Minh City residents, who enjoy walking along the continuously landscaped riverbanks. While this riverfront land could have been developed or sold for considerable profit, the real-estate value lost by not privatizing the waterfront is more than made up in the value gained by all residential and business properties across the whole of the New City Center.
220M
0
100
250
500
Other areas of the New City Center also serve the HCMC metropolitan area as shopping and recreational destinations. Particularly popular is The Crescent, with its shopping mall, romantic Starlight Bridge, Crescent Park, and Canal Street promenade, which together form a continuous pedestrian corridor linking the International Commercial and Financial District with the Canal District. To maintain the continuity of the pedestrian experience, parking for the shopping mall is below ground. Nguyen Luong Bang Street in the Commercial and Financial District is another such corridor for pedestrian movement.
39
BUILDING SAIGON SOUTH CHAPTER 3: DESIGN PRINCIPLES
Parcel Guidelines
Neighborhood Park Guidelines
Individually Developed Houses with Design Guidelines
68
Street Wall Guidelines
Building Separation
Parcelization Framework
Building Design Guidelines To ensure harmonious development across the New City Center, all projects built by separate owners on individual parcels of land are subject to design guidelines for construction, architectural design, and utilities. These guidelines promote visual and functional harmony, as well as basic principles of
sustainability. They incorporate significant differentiation between parcels, to establish a balance between the visual cohesion of adjacent buildings and diverse neighborhood identities. The guidelines also specify the required Vietnamese and International Construction Codes and Standards.
Construction Guidelines define parcel ownership boundaries, building setback, and building separation to ensure street-wall continuity and privacy, as well as climate-responsive access to sunlight and cross-ventilation. Architectural Guidelines establish building height and bulk, roof pitch, exterior finish, and colors. They also define terrace coverage, arcades, gates, and fences. The Architectural Guidelines
include the location for automobile and motorbike parking, as well as the possible use of ground floors for shops and shop signage. Utility Guidelines are mandated for electric power, cable television, telecoms, sewage treatment, potable water supply, and groundwater-collection for landscape irrigation. Parking areas must be paved with permeable material to recharge the aquifer.
69
BUILDING SAIGON SOUTH CHAPTER 3: DESIGN PRINCIPLES
Comparison Study
16,800 KAEC
HA
3,300
HA
SAIGON SOUTH
0
2km
4km
Construction of the New City Center began in 1996. Aerial photo from a decade later shows how development progressed in compact segments, establishing neighborhood continuity and providing a sense of completion.
KAEC Master Plan, 2006
10 Years After the Start of Construction KAEC, 2014
Phasing KAEC, Saudi Arabia Ambitious city-building efforts, if not compactly phased and guided by a realistic assessment of the market, can result in haphazard, scattered development—as seen here with the 2006 master plan for the Arabia’s King Abdullah Economic City—where the upfront infrastructure costs are crippling. Such a landscape offers little incentive for the residential and commercial investment necessary for the creation of a livable, sustainable community. SOM was hired in 2013 to develop a new master plan to rectify these problems. i
0
2km
4km
10 Years After the Start of Construction, 2007
83
BUILDING SAIGON SOUTH CHAPTER 3: DESIGN PRINCIPLES
BUILDING SAIGON SOUTH CHAPTER 5: A MODEL FOR LIVABLE, SUSTAINABLE CITY BUILDING
pairing of small land parcels that accommodate flexible, independent development with design guidelines that ensure the continuity required for neighborhood identity; in the blurring of lines between uses, which establishes neighborhood character while allowing a greater or lesser development of each use in response to market strength; and in the incorporation of temporary uses to maintain a sense of completion until the finally desired uses are feasible.
TALL BUILDINGS RELOCATED TO FRAME MAJOR STREETS AND TAKE ADVANTAGE OF VIEWS
WATER FEATURES
SIGNATURE TOWER
Master Plan as Adapted, 2003
137
Saigon South, a New City of Islands
131