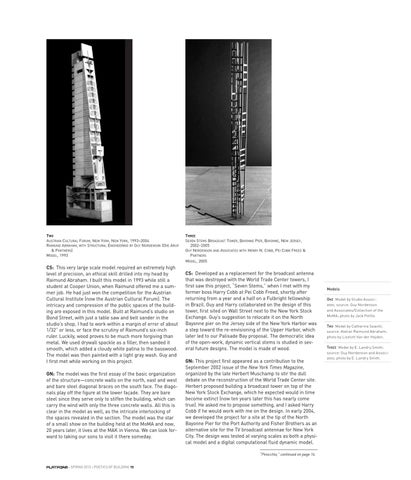
Two Austrian Cultural Forum, New York, New York, 1993–2004 Raimund Abraham, with Structural Engineering by Guy Nordenson (Ove Arup & Partners) Model, 1993
CS: This very large scale model required an extremely high level of precision, an ethical skill drilled into my head by Raimund Abraham. I built this model in 1993 while still a student at Cooper Union, when Raimund offered me a summer job. He had just won the competition for the Austrian Cultural Institute (now the Austrian Cultural Forum). The intricacy and compression of the public spaces of the building are exposed in this model. Built at Raimund’s studio on Bond Street, with just a table saw and belt sander in the studio’s shop, I had to work within a margin of error of about 1/32” or less, or face the scrutiny of Raimund’s six-inch ruler. Luckily, wood proves to be much more forgiving than metal. We used drywall spackle as a filler, then sanded it smooth, which added a cloudy white patina to the basswood. The model was then painted with a light gray wash. Guy and I first met while working on this project. GN: The model was the first essay of the basic organization of the structure—concrete walls on the north, east and west and bare steel diagonal braces on the south face. The diagonals play off the figure at the lower façade. They are bare steel since they serve only to stiffen the building, which can carry the wind with only the three concrete walls. All this is clear in the model as well, as the intricate interlocking of the spaces revealed in the section. The model was the star of a small show on the building held at the MoMA and now, 20 years later, it lives at the MAK in Vienna. We can look forward to taking our sons to visit it there someday.
Three Seven Stems Broadcast Tower, Bayonne Pier, Bayonne, New Jersey, 2002–2005 Guy Nordenson and Associates with Henry N. Cobb, Pei Cobb Freed & Partners Model, 2005
CS: Developed as a replacement for the broadcast antenna that was destroyed with the World Trade Center towers, I first saw this project, “Seven Stems,” when I met with my former boss Harry Cobb at Pei Cobb Freed, shortly after returning from a year and a half on a Fulbright fellowship in Brazil. Guy and Harry collaborated on the design of this tower, first sited on Wall Street next to the New York Stock Exchange. Guy’s suggestion to relocate it on the North Bayonne pier on the Jersey side of the New York Harbor was a step toward the re-envisioning of the Upper Harbor, which later led to our Palisade Bay proposal. The democratic idea of the open-work, dynamic vertical stems is studied in several future designs. The model is made of wood. GN: This project first appeared as a contribution to the September 2002 issue of the New York Times Magazine, organized by the late Herbert Muschamp to stir the dull debate on the reconstruction of the World Trade Center site. Herbert proposed building a broadcast tower on top of the New York Stock Exchange, which he expected would in time become extinct (now ten years later this has nearly come true). He asked me to propose something, and I asked Harry Cobb if he would work with me on the design. In early 2004, we developed the project for a site at the tip of the North Bayonne Pier for the Port Authority and Fisher Brothers as an alternative site for the TV broadcast antennae for New York City. The design was tested at varying scales as both a physical model and a digital computational fluid dynamic model. “Pinocchio,” continued on page 16.
+ SPRING 2013 + POETICS OF BUILDING 15
Models One Model by Studio Associates; source: Guy Nordenson and Associates/Collection of the MoMA; photo by Jack Pottle. Two Model by Catherine Seavitt; source: Atelier Raimund Abraham; photo by Liselott Van der Hejden. Three Model by E. Landry Smith; source: Guy Nordenson and Associates; photo by E. Landry Smith.