EARTH SHELTERED ARCHITECTURE A DISSERTATION PROJECT Submitted in partial fulfillment of the requirements for the award of degree Of
BACHELOR OF ARCHITECTURE By UMESH THAKUR (Roll no. – 16634) Under the guidance Of DR. PUNEET SHARMA
DEPARTMENT OF ARCHITECTURE NATIONAL INSTITUTE OF TECHNOLOGY HAMIRPUR (H.P) -177005, INDIA MAY 2020 DISSERTATION PROJECT (2020-2021)
1
EARTH SHELTERED ARCHITECTURE
Dissertation guide: DR. PUNEET SHARMA Assistant professor
Submitted by: UMESH THAKUR 16634
2
NATIONAL INSTITUTE OF TECHNOLOGY HAMIRPUR (H.P) CANDIDATE DECLARATION I hereby certify that the work which is being presented in the project titled EARTH SHELTERED ARCHITECTURE, is the partial fulfillment of the requirements for the award of the DEGREE OF BACHELOR in ARCHITECTURE and submitted in Department of Architecture, National Institute of Technology, Hamirpur, in an authentic record of my own work carried out during a period from January 2020 to May 2020 under the guidance of Dr. Puneet Sharma, “Project Guide”, Department of Architecture, National Institute of Technology, Hamirpur. The matter presented in this project report has not been submitted by me for the reward of any other degree of this or any other Institute/ university.
Umesh Thakur
This is certifying that the above statement made by the candidate is correct to the best of my knowledge. (Dr. Puneet Sharma) Date: ……….……………
Project Guide
The project Viva voce Examination of Umesh Thakur has been held on………………
Signature of Coordinator
Signature of HOD
3
ABSTRACT Earth protecting is the structural act of utilizing earth against building dividers for outer warm mass, as a protecting cover to lessen heat misfortune, and to effectively keep up a consistent indoor air temperature. Earth shielded homes secure against temperature boundaries, wind, downpour, and extraordinary climate occasions. Earthprotected home is vitality effective, calm, freeze-confirmation, and low support. Earth protecting is mainstream in present-day times among backers of aloof sunlight-based and economical design, however has been around for close to as long as people have been building their own safe house.
[Earth Sheltered Homes are] one piece of a low-sway or permaculture way to deal with life. This is tied in with living in concordance with both the common world and ourselves, doing things essentially and utilizing proper degrees of innovation. With this kind of minimal effort, regular structures have a spot in their maintainability, yet in addition in their capability to give reasonable lodging which permits individuals to access to land and the chance to lead increasingly basic practical lives. — Simon Dale.
Earth Sheltered, vitality proficient houses are splendid, vaporous, dry, and calm. Although well-known now among supporters of detached sun-powered and practical design, Earth Sheltering has been around for close to as long as people have been developing their own homes.
There are numerous approaches to construct homes past the common four dividers and a rooftop we see along most rural avenues. Earth shielded homes are worked with soil or vegetation encompassing the dividers or covered underground.
Earth shielded homes are perfect for property holders who are searching for maintainable living quarters that withstand climate conditions superior to run-of-themill homes. Before you begin building one, it's essential to comprehend what the various kinds of homes are and how nature is less affected by them.
4
ACKNOWLEDGEMENT
Firstly, I would like to sincerely thank Department of Architecture Staff, in particular my guide, Dr. Puneet Sharma for his guidance, suggestions, and support. He encouraged me to grow as an instructor and an independent thinker. I am not sure many graduate students are given the opportunity to develop their own individuality and self-sufficiency by being allowed to work with such independence.
I would also like to thank my class mates for always being there to bounce ideas and concepts when needed. In particular to those that were there for our constant tea breaks and couch session which always provided a much-needed break.
Finally, I would like to acknowledge my wider friends and family, but in particular my parents, whose constant support and encouragement not only throughout this research but throughout my five years of study, has been greatly appreciated.
5
TABLE OF CONTENT ABSTRACT..........................................................................................................................................4 ACKNOWLEDGEMENT.....................................................................................................................5 TABLE OF CONTENT.........................................................................................................................6 CHAPTER ONE: INTRODUCTION....................................................................................................7 1.1 CONTEXT OF RESEARCH........................................................................................................8 1.2 PROBLEM STATEMENT...........................................................................................................8 1.3 RESEARCH AIM.........................................................................................................................8 1.4 RESEARCH APPROACH...........................................................................................................9 CHAPTER TWO: HISTORY OF EARTH SHELTERS......................................................................10 2.1 INTRODUCTION......................................................................................................................10 2.2 EARLY HISTORY.....................................................................................................................10 2.3 1970s-1980s HEYDAY..............................................................................................................11 2.4 MODERN TIMES......................................................................................................................11 2.4.1 MODERN CONSTRUCTION TECHNIQUES AND DESIGN TYPOLOGY........................12 CHAPTER THREE: TYPES OF EARTH SHELTERS.......................................................................13 3.1 INTRODUCTION......................................................................................................................13 3.2 TYPES OF EARTH SHELTER..................................................................................................13 3.2.1 UNDERGROUND EARTH-SHELTER..................................................................................13 3.2.2 BERMED EARTH-SHELTER................................................................................................15 3.2.3 IN-HILL EARTH SHELTER...................................................................................................15 CHAPTER FOUR: LITERATURE REVIEW.....................................................................................17 4.1 FUNDAMENTALS OF EARTH SHELTERED HOUSING......................................................17 4.2 EVALUATION OF ENERGY CONSERVATION PRINCIPLES IN EARTH SHELTER SCHEMES.......................................................................................................................................18 4.3 SITE-SPECIFIC FACTORS FOR EARTH-SHELTERED HOME DESIGN.............................19 4.3.1 CLIMATE................................................................................................................................19 4.3.2 SOIL........................................................................................................................................20 4.3.3 TOPOGRAPHY AND MICROCLIMATE..............................................................................20 4.3.4 GROUNDWATER LEVEL.....................................................................................................20 4.4 DESIGN AND CONSTRUCTION.............................................................................................21 4.4.1 DESIGN..................................................................................................................................21 4.4.2 CONSTRUCTION..................................................................................................................23 4.4.3 CONSTRUCTION PROCESS................................................................................................24 4.4.4 SOIL SUITABILITY ANALYSIS...........................................................................................29 4.4.5 OTHER CONSTRUCTION CONSIDERATIONS..................................................................30 6
CHAPTER FIVE: CASE STUDY.......................................................................................................32 5.1 A CASE STUDY OF DOBRACA VILLAGE HOUSE NEAR KRAGUJEVAC, SERBIA........32 5.1.1 INTRODUCTION...................................................................................................................32 5.2 EARTH SHELTERED PASSIVE SOLAR HOME CASE STUDY...........................................37 CHAPTER SIX: ANALYSIS..............................................................................................................39 6.1 ADVANTAGES OF EARTH SHELTER....................................................................................39 6.1.1 ENVIRONMENTAL BENEFITS............................................................................................39 6.1.2 SAFETY..................................................................................................................................40 6.1.3 COST.......................................................................................................................................40 6.2 DISADVANTAGES OF EARTH SHELTER.............................................................................41 6.3 CHALLENGES OF EARTH SHELTERING.............................................................................42 6.4 EARTH SHELTERING IN DEVELOPING COUNTRIES........................................................43 CHAPTER SEVEN: CONCLUSION..................................................................................................44 7.1 COMPARISON WITH STANDARD HOUSING......................................................................44 7.2 DISCUSSION............................................................................................................................45 7.3 CONCLUSION..........................................................................................................................45 REFRENCES......................................................................................................................................46
7
CHAPTER ONE: INTRODUCTION
1.1 CONTEXT OF RESEARCH Earth protecting is that the compositional act of utilizing earth against building dividers for outside warm mass, as a protecting cover to downsize heat misfortune, and to just keep up a delicate indoor air temperature. Earth shielded homes ensure against temperature boundaries, wind, downpour and outrageous climate occasions. An earth shielded house is vitality productive, calm, freeze-confirmation and low upkeep. Earth shielding is mainstream in times among supporters of inactive sun oriented and feasible engineering, however has been around for close to as long as people are building their own asylum. These structures are one piece of a low-sway or permaculture way to deal with life. This is tied in with living in concordance with both the common world and ourselves, doing things basically and utilizing suitable degrees of innovation. These sort of ease, regular structures have a zone in their own maintainability, yet in addition in their capability to gracefully moderate lodging which permits individuals access to land and subsequently the chance to direct increasingly straightforward, feasible lives.
1.2 PROBLEM STATEMENT While there are bunches of favorable circumstances of building earth shielded homes, there are additionally a couple of difficulties required, with the strong earthen dividers of earth protects frequently bringing about decreased air dissemination and issues with indoor air quality. Making a sound air dissemination into the structure is fundamental, and what are known as Earth cylinders can be utilized to attract natural air, with exhaust vents put high in the structure. Water drainage can likewise be an issue in earth protected lodging, and appropriate waterproofing should be executed into the plan. Non-biodegradable materials are regularly utilized in earth shielding development to keep water out, including the two plastics and vitality escalated solid, one of the least ecologically supportable structures materials accessible. In the event that earth shielding is to be executed as a green structure practice in the advanced world, increasingly economical items should be actualized and testing is progressing around there. It's basic that before developing an earth protected structure that the site is deliberately reviewed, with viewpoints, for example, atmosphere, soil type and water table all affecting altogether on the plan and application. The removal of the site itself is tedious and work escalated, and despite the fact that it requires less completing and support than regular development strategies, the underlying expenses can be more.
8
1.3 RESEARCH AIM The aim of this research is to understand the potentials of Earth Sheltered architecture as a sustainable alternative to design construction by critically analyzing the relationship between nature and building. From analyzing the relationship, this research develops an framework for earth sheltered buildings which establishes design strategies to underpin the feasibility of earth sheltered buildings. The research also establishes a vocabulary, both verbally and visually, for discussing and describing earth shelter space and the particular physical forms it can take.
1.4 RESEARCH APPROACH The research is divided into seven chapters. Chapter Two discusses the history of earth sheltered buildings from where did they originated and how was the idea created. Timeline of earth shelter architecture is discussed and learn from the past and what is the present scenario? What modern materials and construction techniques are used for earth shelter architecture. Chapter Three underpins the project through a literature review. It provides a critical review of existing theories relevant to earth sheltered architecture. It critically analyses the types of earth sheltered architecture, basically there are three main types and each type have different benefits and construction style. Chapter Four consists of literature review in which fundamentals, energy conservation in earth sheltered buildings are discussed, geographical and climate factors for earth shelters, suitable site conditions, design and construction of earth sheltered house. Chapter Five expands on gathered case studies, diagrammatic analysis and its results. This chapter also begins to establish a vocabulary for discussing earth sheltered house. This vocabulary is used further within the research to discuss and describe the earth sheltered building. Chapter Six consists of pointing out the advantages and disadvantages of earth sheltered buildings depending on various factors it may change in some areas it may be good, in other may be not feasible, environmental benefits, safety and cost factors challenges in earth sheltered architecture and its importance in developing countries. Chapter Seven, discussion and conclusion, presents the findings from the research. It discusses how the research has met the intention of defining feasibility of earth shelter architecture. It underpins the successful design of earth sheltered buildings by comparing it to standard housing.
9
CHAPTER TWO: HISTORY OF EARTH SHELTERS
2.1 INTRODUCTION Since the beginning, earth shielding has been a typical structure practice across numerous districts, especially in the furthest reaches of the northern side of the equator. Lumber surrounded structures and stone work were frequently stacked with thick layers of peat against both the dividers and rooftop, protecting and ensuring it against the components. After some time, these layers of earth became together and epitomized the structure, mixing in with the common habitat. In locales where lumber was scant, stone gave the primary methods for auxiliary help and in models like Greenland's Hvalsey Church you can see where the wood has deteriorated, leaving just the stones. Different instances of early earth asylums can be found in Scotland's Orkney Islands, with the structures at Skara Brae going back exactly 5,000 years.
Today earth shields for the most part utilize a lot of steel fortified concrete as a basic help, diminishing the supportability of the structure altogether however expanding its life span. Special cases do exist notwithstanding, as found in Australia's town of Coober Pedy where the ground is difficult to such an extent that there is little requirement for auxiliary help in underground residences worked to get away from the warmth.
2.2 EARLY HISTORY Earth shielded is perhaps the most established type of building. It is pondered 15,000 BC transient trackers in Europe were utilizing turf and earth to protect straightforward round hovels that were additionally sunk into the ground. The utilization of some type of earth shielded development is found across numerous societies ever, dispersed generally over the world. Ordinarily these instances of societies utilizing earth shielded structures happen with no information on the development technique somewhere else. These structures have various structures and are alluded to by a wide range of names. General terms incorporate pit-house and hole.
10
Probably the most established case of berming, going back about 5,000 years, can be found at Skara Brae in the Orkney Islands off northern Scotland. Another chronicled case of in-slope earth sanctuary would be Mesa Verde, in southwest USA. These structures are built straightforwardly onto the edges and gives in on the essence of the bluffs. The front divider is developed with nearby stone and earth to encase the structure.
In North America, pretty much every local American gathering utilized earth shielded structures somewhat. These structures are commonly named earth lodges. At the point when Europeans colonized North America, turf houses ("soddies") were regular on the Great Plains.
2.3 1970s-1980s HEYDAY The 1973 Oil Crisis saw the cost of oil significantly increment, which impacted tremendous social, monetary and political changes around the world. Joined with developing enthusiasm for elective ways of life and the back-to-the-land development, people in general of the US and somewhere else were getting increasingly keen on sparing vitality and ensuring the earth.
As right on time as the 1960s in the US, a few trailblazers were structuring contemporary earth covers. After the oil emergency and until the mid-1980s there was another resurgence in intrigue earth cover/underground home development, which has been named the main rush of earth secured abodes. In the UK in 1975, engineer Arthur Quarmby completes an earth protected structure in Holmes, England. Named "Underhill," It is recorded in the Guinness World Records as the "main underground house" in the UK.
Most of distributions about earth protecting date to this period, with many books devoted to the theme being distributed in the years paving the way to 1983. The primary International Conference on Earth-Sheltered Buildings was facilitated in Sydney, Australia in 1983. A subsequent meeting was made arrangements for 1986 in Minneapolis, USA.
2.4 MODERN TIMES Over the most recent 30 years earth protected homes have gotten progressively well known. The procedure is progressively basic in Russia, China and Japan. It is conceivable that Northern China has more earth covers than some other area. It is assessed that around 10 million individuals live in underground homes in the area.
11
Some case that a great many individuals live underground in Europe and America. Outstanding European models are the "Earth Houses" of Swiss planner Peter Vetsch. There are around 50 such earth protects in Switzerland, including a private domain of nine earth covers (Lättenstrasse in Dietikon). Conceivably the most notable instances of current earth shielding in the English-talking world are Earthships, the brand of inactive sun oriented earth covers sold by Earthship Biotecture. Earthships are moved in New Mexico, USA, yet are discovered less generally all through the world. In different territories, for example, the UK earth protecting is increasingly remarkable.
By and large earth cover development is frequently seen by modelers, engineers, and the general population as an unpredictable strategy for building. Procedures of earth protecting have not become regular information, and a lot of society is unconscious of this sort of building development. As a rule, the expense of exhuming, expanded requirement for soggy sealing and the necessity for the structure to withstand more noteworthy weight comparative with above evaluation houses implies that earth protecting remains moderately uncommon. In this regard, the Passive House (PassivHaus) vitality execution standard applied to above evaluation impenetrable, super protected low carbon or zero carbon structures has had a lot more extensive take-up in current occasions. More than 20,000 structures affirmed to PassivHaus guidelines have been built across Northern Europe. Some propose that after some time the diminishing accessibility of building space, and the expanding need and enthusiasm for naturally inviting lodging will make earth protects increasingly normal.
2.4.1 MODERN TYPOLOGY
CONSTRUCTION
TECHNIQUES
AND
DESIGN
The basic make up of a commonplace earth cover house is comprised of the supporting individuals and the compacted refills wherein case quality and piece can decide the capacity to withstand overhead heaps of dampness, dead and live loads, the dissemination of which rely upon the compaction quality of the inlay or supports.
In any case, in present day plans, the backings are the pieces of the house that support against the side dividers of soil and overlaying rooftop individuals that are made of refills as on account of underground homes. The plan strategy and material decision will decide the protection from disappointment of these basic individuals. In the customary development situation where the earth-soil is utilized as building material; its quality is controlled by the dirt steadiness, which goes to improve the protection from wind and much of the time downpour disintegration.
12
CHAPTER THREE: TYPES OF EARTH SHELTERS
3.1 INTRODUCTION There are many ways to build homes beyond the typical four walls and a roof we see along most suburban streets. Earth sheltered homes are built with soil or vegetation surrounding the walls or buried completely underground. Earth sheltered homes are ideal for homeowners who are looking for sustainable living quarters that withstand weather conditions better than typical homes. Before you start building one, it’s important to understand what the different types of homes are and how the environment is less impacted from them.
3.2 TYPES OF EARTH SHELTER
There are many types of earth shelter. These types differ based on how they are integrated with or into the earth. The degree of covering affects the indoor temperature, environmental impact and overall design. Many refer to “bermed” and “underground” as the main types.
3.2.1 UNDERGROUND EARTH-SHELTER At the point when a whole earth-protected house is worked beneath grade or totally underground, it's called an underground structure. A chamber or yard configuration can oblige an underground house and still give an open inclination. Such a house is manufactured totally subterranean on a level site, and the significant living spaces encompass a focal open-air yard. The windows and glass entryways that are on the uncovered dividers confronting the chamber give light, sunlight-based warmth, outside perspectives, and access by means of a flight of stairs from the beginning. The chamber configuration is not really obvious from ground level, makes a private open-air space, and gives great insurance from winter winds. This plan is perfect for building
13
destinations without picturesque outside perspectives, in thick turns of events, and on locales in loud zones. Inactive sun-oriented increase—heat got through windows—is probably going to be constrained as a result of the situation of the home's windows, and patio seepage and snow expulsion ought to be deliberately considered during structure.
Highlights of an underground earth cover: • Can be fabricated right underneath surface level or more profound underground • Typically based on a level site • Have a focal yard or chamber Underground earth shielded homes are worked subterranean level and regularly highlight a focal, open chamber or yard to permit inhabitants access to light and air. These homes have rooms that need heat like rooms and front rooms near the middle to get the most warmth. This focal opening additionally gives occupants a private outside space and assurance from solid breezes. Since underground homes are confined, they're additionally most appropriate for individuals who need to escape from uproarious zones or need more security in a thickly populated area. These homes are typically more spread out than different kinds of earth shielded homes, so they're not as incredible at catching warmth. On the off chance that inadequately developed, the absence of warmth may prompt issues with mugginess, buildup or shape. Most underground homes are built in hotter atmospheres to battle these issues. Underground homes without a patio or chamber rather use lookout windows and different methods for ventilation to make the house liveable. Geothermal cylinders are likewise used to relieve issues with warming. Underground homes are here and there alluded to as "underground" or "loaded." Image Source: https://www.bigrentz.com/blog/earth-sheltered-homes
The improvement of current underground engineering has resembled that of biologically dependable structure since the vitality emergency of 1972. Underground structures are for all intents and purposes customized for accomplishing LEED affirmation. However, in the documentation of the LEED rating framework, the word underground shows up just twice – and just with regards to underground stopping.
14
3.2.2 BERMED EARTH-SHELTER A bermed house might be worked above evaluation or somewhat beneath grade, with earth covering at least one divider. An "elevational" bermed configuration uncovered one rise or face of the house and covers different sides—and some of the time the rooftop—with earth to ensure and protect the house. The uncovered front of the house, for the most part confronting south, permits the sun to light and warmth the inside. The floor plan is organized so normal zones and rooms share light and warmth from the southern presentation. This can be the most affordable and easiest approach to manufacture an earth-protected structure. Deliberately positioned lookout windows can guarantee satisfactory ventilation and sunshine in the northern segments of the house. Highlights of a bermed earth cover: • Can be worked over the ground or in part subterranean • Earth covers dividers and some of the time the rooftop Bermed homes ordinarily have earth pushed facing the outside dividers and may have earth covering the rooftop. The earth encompassing the home protects the inside temperature by retaining and putting away warmth. The dirt additionally oversees storm waste since the earth against the divider’s slants from the home. On the off chance that extra waste is required, occupants can include funnels and depletes. Like in-slope homes, bermed houses are regularly constructed where the uncovered dividers can confront south to ingest the most warmth. Lookout windows are once in a while used to build ventilation and daylight in northern pieces of the home. Bermed homes have less issues with dampness in contrast with underground homes since they are manufactured either above or just somewhat subterranean.
3.2.3 IN-HILL EARTH SHELTER
Image Source:https://www.bigrentz.com/blog/earthsheltered-homes
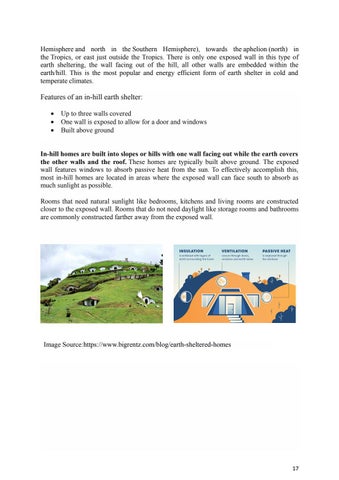
The in-hill (also termed "earth covered”, or "elevational") construction is where the earth shelter is set into a slope or hillside, and earth covers the roof in addition to the walls. The most practical application is using a hill facing towards the equator (south in the Northern 15
16
Hemisphere and north in the Southern Hemisphere), towards the aphelion (north) in the Tropics, or east just outside the Tropics. There is only one exposed wall in this type of earth sheltering, the wall facing out of the hill, all other walls are embedded within the earth/hill. This is the most popular and energy efficient form of earth shelter in cold and temperate climates.
Features of an in-hill earth shelter:
Up to three walls covered One wall is exposed to allow for a door and windows Built above ground
In-hill homes are built into slopes or hills with one wall facing out while the earth covers the other walls and the roof. These homes are typically built above ground. The exposed wall features windows to absorb passive heat from the sun. To effectively accomplish this, most in-hill homes are located in areas where the exposed wall can face south to absorb as much sunlight as possible. Rooms that need natural sunlight like bedrooms, kitchens and living rooms are constructed closer to the exposed wall. Rooms that do not need daylight like storage rooms and bathrooms are commonly constructed farther away from the exposed wall.
Image Source:https://www.bigrentz.com/blog/earth-sheltered-homes
17
CHAPTER FOUR: LITERATURE REVIEW
4.1 FUNDAMENTALS OF EARTH SHELTERED HOUSING The estimations of vitality protection in earth covers are subject to specific standards. These standards which structure the guidelines for the plan and development of earth shielded residences have been existent since ancient periods. Earth shielded homes were basically produced for asylum, warmth and security for the most punctual human tenants. The greater part of the recorded instances of these safe houses are found broadly in territories like Asia and Northern Africa. In perhaps the soonest case in Japan was found the most established human home in a layer of earth around 600,000 years of age in Kamitakamori, Miyagi Prefecture. Archeologists from the Tohoku Paleolithic Institute, Tohoku Fukushi University and different organizations accepted that the finding might be one of the most established on the planet. There are just a couple of stays of human dwelling structures from the early Paleolithic time frame on the planet, as early people, for example, the Peking-man lived in caverns. Scientists accepted the homes were worked by crude man who showed up some 1.6 million years prior and likely arrived at Japan 600,000 years back at the most recent, as per the archeologists. The structures could have been utilized as a spot to rest, a post for chasing, a spot to store chasing instruments or to direct strict customs.
With the difficulties of a worldwide temperature alteration and fossil vitality decrease, vitality sparing thoughts has become a basic component in building plans and occupation. Since vitality preservation is the act of sparing vitality use without bargaining inhabitant warm solace, working underneath the ground thereupon presents certain basics that with the guide of research can fundamentally impact vitality protection endeavors in current lodging. From surveys of the essential foundation of conventional earth shielded lodging, the basic destinations for working underneath the ground and noteworthy vitality preservation standards are recorded as follows:
Indoor temperature improvement dependent on the characteristic standards of yearly warmth stockpiling (PAHS) whereby the earth gathers free sun-based warmth all late spring and cools inactively while warming the earth around it, and keeping warm in winter by recovering the put away warmth from the dirt in winters. This double capacity presents a situation that makes the act of earth shielded lodging successful in both hot and cold atmospheres.
18
Enormous temperature differential between the ground temperatures and the open-air temperatures. For this situation the typical ground temperature only from time to time arrives at the open-air temperatures in the warmth of an ordinary hot day, along these lines directing less warmth into the house because of the decreased temperature distinction.
Building security from the direct sun powered radiation, in this way end the test of direct warm burden because of warmth radiation through the structure envelope.
Aside from the vitality esteems which the subsurface atmosphere of the earth gives, the other huge characters helpful to earth covers incorporates the significant objective of reusing surface space by moving capacities to underground, by this world asylums frees important surface space for other practical uses and improves ground surface visual condition, open surfaces for arranging and along these lines an increasingly greener environment.
4.2 EVALUATION OF ENERGY CONSERVATION PRINCIPLES IN EARTH SHELTER SCHEMES The most critical estimation of earth covers and the reason for the misuse of earth in vitality sparing structure activities is its vitality protection potential. This depends on a few one of a kind physical attributes of earth. As expressed before, the reliability of earth in vitality protection structures is identified with the common standards of yearly warmth stockpiling; enormous temperature differential between the ground temperatures and the open-air temperatures and the protection properties from direct sun-oriented radiation. Vulnerable atmospheres, the critical property is the decrease of warmth misfortune because of conduction through the structure envelope. The measure of warmth lost as such is an element of the warm transmission coefficient (R-factor) of the envelope and the temperature contrast between within the envelope and the outside. While the R-factor for earth is significantly lower than that of other protecting materials, the huge measure of earth characteristic in earth shielding can furnish a general R-factor practically identical with all the more profoundly protected structures.
As per examinations in, the temperature differential for traditional over the ground structures is the contrast between the outside air temperature and the inside temperature kept up for the solace of its occupant. Under extraordinary conditions, this differential can be as much as 32°C. Nonetheless, since the day by day and occasional changes of temperature beneath the outside of the ground never approaches that of the air above, consequently the more profound the temperature is taken, the less extreme will be the variety. This decreased temperature differential outcomes from the warm stockpiling abilities of the dirt which moderate limits of temperature and make occasional spans, wherein vitality starting with one season is moved then onto the next season as in the standard of PAHS.
19
Vitality use can be diminished up to 50 to 80 percent for underground and an earth-bermed house can procure around 95 percent of those points of interest. Including an earth rooftop, or living rooftop, further advances planetary wellbeing by "greening" the house's impression. The Earth doesn't protect well, yet assimilates and stores heat, with its warm mass. Fifteen feet subterranean the dirt keeps up a genuinely consistent temperature equivalent to the yearly normal temperature of the territory's surface air. With satisfactory protection, accepting a normal of around 55 degrees would mean it shields warm from chilling breezes and frosty temperatures in winter and cool during the blasting evenings of summer. Many earth homes consolidate inactive sun oriented structures reducing much further the requirement for fuel for warming or cooling. An earth-shrouded solid rooftop instead of shingles cuts upkeep and expenses.
The decrease of air invasion inside an earth safe house can help look after temperatures, as meager structure surface is presented to the outside air. This reduces the issue of warm air getting away from the house through holes around windows and entryways. Indoor air contamination can turn into an issue without steady outside air course.
Issues of water leakage, inside buildup, and awful acoustics can happen if an earth cover has not been appropriately planned. Issues likewise incorporate the manageability of building materials. Earth protecting regularly requires heavier development than ordinary structure strategies, and numerous organizations have constrained or no involvement in earth shielding, conceivably bargaining the physical development of even the best plans.
4.3 SITE-SPECIFIC FACTORS FOR EARTH-SHELTERED HOME DESIGN Prior to choosing to structure and manufacture an earth-shielded house, you'll have to consider your structure site's atmosphere, geology, soil, and groundwater level.
4.3.1 CLIMATE Studies show that earth-protected houses are more savvy in atmospheres that have huge temperature boundaries and low mugginess, for example, the Rocky Mountains and northern Great Plains. Earth temperatures change considerably less than air temperatures in these territories, which implies the earth can assimilate additional warmth from the house in blistering climate or protect the house to keep up warmth in chilly climate. The best areas for earth-shielded and underground homes are those with low-mugginess. This doesn't mean these homes are illogical in different districts, yet for ideal execution, low-dampness conditions mean your home will have less prerequisites for dampness and mugginess control frameworks. 20
4.3.2 SOIL The sort of soil at your site is another basic thought. Granular soils, for example, sand and rock are best for earth protecting. These dirts conservative well for bearing the heaviness of the development materials and are truly penetrable, permitting water to deplete rapidly. The least fortunate soils are durable, similar to dirt, which may grow when wet and has poor porousness. Proficient soil tests can decide the heap bearing ability of soils at your site. Soil radon levels are another factor to consider, in light of the fact that high centralizations of radon can be unsafe. There are, in any case, strategies for lessening radon develop in both regular and earth-shielded homes.
4.3.3 TOPOGRAPHY AND MICROCLIMATE The site's geography and microclimate decide how effectively the structure can be encircled with earth. A humble incline requires more removal than a lofty one, and a level site is the most requesting, requiring broad unearthing. A south-bound incline in a locale with moderate to long winters is perfect for an earth-protected structure. South-bound windows can allow in daylight for direct warming, while the remainder of the house is slowed down into the slant. In districts with mellow winters and blistering summers, a north-bound slant may be perfect. Cautious arranging by a creator acquainted with earth protecting can exploit the conditions on your specific site.
4.3.4 GROUNDWATER LEVEL The groundwater level at your structure site is additionally significant. Characteristic waste away from the structure is the most ideal approach to maintain a strategic distance from water pressure against underground dividers, yet introduced seepage frameworks can be utilized to draw water away from the structure.
Image Source: Earth Sheltered Housing, Akubue J Anselem 2012
21
Figure Aeronautical perspective on an ordinary Matmata earth cover staying. Picture by Tore Kjeilen
Image Source: Earth Sheltered Housing, Akubue J Anselem 2012 Figure Airborne perspective on an earth cover neighborhood in Lian Jiazhuang, Shanxi Province, North-western China.
Figure
Image Source: Earth Sheltered Housing, Akubue J Anselem 2012
a) Courtyard perspective on an Atrium type underground earth cover abiding in Lian Jiazhuang, Shanxi Province. (b) Interior perspective on a common room space.
4.4 DESIGN AND CONSTRUCTION Followings are the design considerations and construction process for earth sheltered homes.
4.4.1 DESIGN Earth shielded homes are regularly built considering vitality protection and reserve funds. Explicit structures of earth cover take into consideration most extreme reserve funds. For bermed or in-slope development, a typical arrangement is to put all the living spaces on the house confronting the equator (or north or east, contingent upon scope; see "Geography"). This gives most extreme sun powered radiation to rooms, lounges, and kitchen spaces. Rooms that don't require regular sunshine and broad warming, for example, the washroom, 22
stockpiling, and utility room are commonly situated on the inverse (or in-slope) side of the sanctuary.
This kind of format can likewise be transposed to a twofold level house plan with the two levels totally underground. This arrangement has the most elevated vitality effectiveness of earth protected homes in light of the minimal design just as the structure being lowered further in the earth. This furnishes it with a more prominent proportion of earth spread to an uncovered divider than a one-story safe house would.
The dirt sort is one of the basic elements during site arranging. The dirt needs to give sufficient bearing limit and waste, and help to hold heat. As for waste, the most reasonable kind of soil for earth shielding is a blend of sand and rock. All around evaluated rock have a huge bearing limit (around 8,000 pounds for each square foot), superb seepage and a low ice hurl potential. Sand and mud can be helpless to disintegration. Dirt soils, while least vulnerable to disintegration, frequently don't take into consideration appropriate seepage, and have a higher potential for ice hurls. Mud soils are increasingly vulnerable to warm contracting and growing. Monitoring the dampness substance of the dirt and the variance of that content during the time will help forestall potential warming issues. Ice hurls can likewise be tricky in some dirt. Fine grain soils hold dampness the best and are generally defenseless to hurling. A couple of approaches to secure against slim activity answerable for ice hurls are setting establishments underneath the freezing zone or protecting ground surface around shallow footings, supplanting of ice delicate soils with granular material, and intruding on fine draw of dampness by putting a seepage layer of coarser material in the current soil.
Water can make potential harm earth covers on the off chance that it lakes around the safe house. Maintaining a strategic distance from locales with a high-water table is vital. Waste, both surface, and subsurface must be appropriately managed. Waterproofing applied to the structure is basic.
Chamber plans have an expanded danger of flooding, so the encompassing area should slant away from the structure on all sides. A channel pipe at the edge of the rooftop edge can help gather and expel extra water. For bermed homes, an interceptor channel at the peak of the embankment along the edge of the housetop is suggested. An interceptor seepage swale in the embankment is likewise useful or the rear of the embankment can be terraced with holding dividers. On slanting destinations overflow may cause issues. A seepage swale or ravine can be worked to occupy water around the house, or a rock filled channel with a channel tile can be introduced alongside balance channels.
Soil soundness ought to likewise be thought of, particularly while assessing an inclining site. These inclines might be characteristically steady when taken off alone, yet cutting into them can incredibly bargain their auxiliary soundness. Holding dividers and refills may must be built to hold up the incline preceding sanctuary development.
23
Ashore that is generally level, a completely recessed house with an open yard is the most proper plan. On a slanting site, the house is fixed into the slope. The incline will decide the area of the
24
window divider; the most pragmatic direction in moderate to cold atmospheres is a southbound uncovered divider in the Northern side of the equator (and north-bound in the Southern side of the equator) because of sun oriented advantages. The most functional direction in the Tropics closest the equator is north-bound toward the aphelion (or maybe upper east) to direct the temperature boundaries. Simply outside the Tropics, the most functional approach to maintain a strategic distance from evening heat overabundance might be an east-bound house or, if close to a west coast, presentation of the east end and the west end, with the two long sides installed in the earth.
Contingent upon the area and site chose for earth-shielded development, the advantages and destinations of the earth cover development shift. For cool and calm atmospheres, targets comprise of holding winter heat, staying away from invasion, accepting winter sun, utilizing warm mass, concealing and ventilating throughout the late spring, and maintaining a strategic distance from winter winds and cold pockets. For blistering, dry atmospheres goals incorporate boosting dampness, giving summer conceal, expanding summer air development, and holding winter heat. For sweltering, moist atmospheres destinations incorporate staying away from summer dampness, giving summer ventilation, and holding winter heat.
Areas with extraordinary every day and occasional temperatures underline the estimation of earth as a warm mass. Along these lines, earth protecting is best in districts with high cooling and warming needs and high-temperature differentials. In districts, for example, the southeastern United States, earth shielding may require extra consideration in upkeep and development because of buildup issues with respect to the high dampness. The ground temperature of the district might be too high to even consider permitting earth cooling if temperatures vacillate just marginally from day to night. Ideally, there ought to be satisfactory winter sunlight based radiation and adequate methods for normal ventilation. Wind is a basic viewpoint to assess during site arranging, for reasons with respect to wind chill and warmth misfortune, just as ventilation of the safe house. In the Northern Hemisphere, south-bound inclines will in general maintain a strategic distance from cold winter twists ordinarily blown in from the north. Completely recessed asylums likewise offer sufficient insurance against these cruel breezes. Be that as it may, atria inside the structure can cause minor disturbance relying upon the size. In the mid year, it is useful to exploit the common breezes. In light of the constrained window game plan in most earth covers, and the protection from air penetration, the air inside a structure can become stale if appropriate ventilation isn't given. By utilizing the breeze, normal ventilation can happen without the utilization of fans or other dynamic frameworks. Knowing the heading, and force, of occasional breezes, is crucial in advancing cross ventilation. Vents are regularly positioned in the top of bermed or completely recessed sanctuaries to accomplish this impact.
4.4.2 CONSTRUCTION The basic make up of a run of the mill earth cover house is comprised of the supporting individuals and the compacted refills wherein case quality and organization can decide the
25
capacity to withstand overhead heaps of dampness, dead and live loads, the conveyance of which rely upon the compaction quality of the inlay or supports.
In any case, in current structures, the backings are the pieces of the house that support against the side dividers of soil and overlaying rooftop individuals that are made of refills as on account of underground homes. The plan technique and material decision will decide the protection from disappointment of these basic individuals. In the conventional development situation where the earth-soil is utilized as building material; its quality is controlled by the dirt solidness, which goes to improve the protection from wind and by and large downpour disintegration.
4.4.3 CONSTRUCTION PROCESS
Excavation In earth-shielded development, there is frequently broad exhuming done on the structure site. A removal a few feet bigger than the dividers' arranged edge is made to take into consideration access to the outside of the divider for waterproofing and protection.
Foundations When the site is readied and the utility lines introduced, an establishment of fortified cement is poured. The dividers are then introduced. As a rule, they are either poured set up or shaped either on or off-site and afterward moved into place. Strengthened cement is the most widely recognized decision. The procedure is rehashed for the rooftop structure. On the off chance that the dividers, floor, and rooftop are all to be poured set up, it is conceivable to cause them with a solitary to pour. This can decrease the probability of there being breaks or holes at the joints where the solid has restored at various occasions. The establishment of the structures planned by Vetsch are manufactured customarily.
Walls A few unique strategies for outer (load-bearing) divider development in earth covers have been utilized effectively. These incorporate solid square (either traditionally mortared or surface-reinforced), stone brick work, cordwood workmanship, poured cement, and weight rewarded wood. Earthships traditionally use smashed earth tire dividers, which are work serious however reuse utilized tires. Mike Oehler portrayed an exceptionally low spending strategy he named "post, shoring and polyethylene" (PSP). This includes covered posts supported with boards, and with a waterproofing obstruction of polyethylene sheet between the boards and the inlay.
26
27
Strengthened cement is the most generally utilized auxiliary material in earth cover development. It is solid and promptly accessible. Untreated wood spoils inside five years of utilization in earth cover development. Steel can be utilized however should be encased by cement to keep it from direct contact with the dirt which erodes the metal. Blocks and CMUs (solid workmanship units) are likewise potential alternatives in earth cover development yet should be strengthened to shield them from moving under vertical tension except if the structure is built with curves and vaults.
Tragically, fortified cement isn't the most ecologically reasonable material. The solid business is attempting to create items that are more earth-accommodating in light of shopper requests. Items like Grancrete and Hycrete are getting all the more promptly accessible. They guarantee to be ecologically inviting and either lessen or wipe out the requirement for extra waterproofing. Be that as it may, these are new items and have not been broadly utilized in earth cover development yet.
Some offbeat methodologies are likewise proposed. One such strategy is a PSP technique proposed by Mike Oehler. The PSP strategy utilizes wooden posts, plastic sheeting and noncustomary thoughts that permit more windows and ventilation. This plan likewise diminishes some overflow issues related with traditional structures. The strategy utilizes wood posts, an edge that demonstrations like a rib to disseminate settling powers, explicit development strategies which depend on less bits of substantial gear, plastic sheeting, and earth floors with plastic and covering.
Roof Coincided metal stretches net development The top of an earth asylum may not be secured by (earth embankment just), or the rooftop may bolster a green rooftop with just an insignificant thickness of earth. Then again, a bigger mass of earth may cover the rooftop. Such rooftops must arrangement with altogether more prominent dead burden and live burden (for example expanded load of water in the earth after downpour, or day off). This requires more grounded and progressively significant rooftop bolster structure. Some counsel to have quite recently enough thickness of earth on the rooftop to keep up a green rooftop (roughly 6 inches/15 cm), since this implies less burden on the structure. Expanding the measure of earth on the rooftop past this gives just unobtrusive increments in the advantages while expanding costs fundamentally.
Notwithstanding being underground, seepage of water is as yet significant. In this manner, earth covers don't will in general have level rooftops. A level rooftop is additionally less impervious to the heaviness of the earth. It is regular for earth cover plans to have curves and shallow domed rooftops since this structure opposes vertical burden well. One technique utilizes finely
28
coincided metal bowed into the expected shape and welded to the supporting armature. Onto this work concrete is showered framing a rooftop. Land Dome (USA) is an organization spend significant time in development of earth-protected houses and sells a particular arrangement of solid arches planned to be secured by earth. Others inform the utilization concerning wood encircled, peak tops of pitch in any event 1:12 to advance waste. The tops of Earthships will in general be mono-pitched, traditionally utilizing vigas.
Waterproofing
Outwardly of the solid, a waterproofing framework is applied. The most regularly utilized waterproofing framework incorporates a layer of fluid black-top onto which an overwhelming evaluation waterproof film is attached, trailed by a last fluid water sealant which might be showered on. It is imperative to ensure that the entirety of the creases are deliberately fixed. It is exceptionally hard to find and fix spills in the waterproofing framework after the structure is finished. A few layers are utilized for waterproofing in earth cover development. The main layer is intended to seal any splits or pores in the auxiliary materials, additionally filling in as a cement for the waterproof film. The film layer is regularly a thick adaptable polyethylene sheeting called EPDM. EPDM is the material generally utilized in a water nursery, lake and pool development. This material additionally keeps roots from tunneling through the waterproofing. EPDM is overwhelming to work with and can be bitten through by some regular bugs like fire ants. It is likewise produced using petrochemicals, making it not exactly impeccably ecologically cordial.
There are different cementitious coatings that can be utilized as waterproofing. The item is showered legitimately onto the unprotected surface. It dries and acts like a tremendous earthenware layer between the divider and earth. The test with this strategy is, if the divider or establishment moves in any capacity, it splits and water can enter through it without any problem.
Bituthene (enrolled name) is fundamentally the same as the three-coat layering process just in one stage. It comes previously layered in sheets and has a self-glue backing. The test with this is equivalent to with the manual layering technique, likewise, it is sun touchy and must be secured not long after application.
Eco-Flex is an ecologically amicable waterproofing film that appears to work very well on establishments, however very little is thought about its viability in earth shielding. It is among a gathering of fluid paint-on waterproofing items. The primary difficulties with these are they should be painstakingly applied, ensuring that each territory is secured to the correct thickness, and that each split or hole is firmly fixed.
29
Bentonite dirt is the elective that is nearest to ideal on the natural scale. It is normally happening and self-mending. The disadvantage to this framework is that it is substantial and hard for the proprietor/manufacturer to introduce and expose to termite harm. Bi-films have been utilized widely all through Australia where 2 layers are matched together —commonly 2 layers of water-based epoxy as a 'sealer' and stop the inside fume weight of the wet cement detonating air pockets of fume up underneath the film when presented to sweltering sun. The bond quality of epoxy to concrete is more grounded than the inside bond quality of cement so the layers won't 'blow' odd in the sun. Epoxies are extremely fragile so they are matched up with a jacket of a high-form adaptable water-based acrylic layer in numerous layers of various hues to guarantee movie inclusion—this is fortified with nonwoven polypropylene material in corners and alters in course.
Insulation Outwardly of the solid, a waterproofing framework is applied. The most regularly utilized waterproofing framework incorporates a layer of fluid black-top onto which an overwhelming evaluation waterproof film is attached, trailed by a last fluid water sealant which might be showered on. It is imperative to ensure that the entirety of the creases are deliberately fixed. It is exceptionally hard to find and fix spills in the waterproofing framework after the structure is finished. A few layers are utilized for waterproofing in earth cover development. The main layer is intended to seal any splits or pores in the auxiliary materials, additionally filling in as a cement for the waterproof film. The film layer is regularly a thick adaptable polyethylene sheeting called EPDM. EPDM is the material generally utilized in a water nursery, lake and pool development. This material additionally keeps roots from tunneling through the waterproofing. EPDM is overwhelming to work with and can be bitten through by some regular bugs like fire ants. It is likewise produced using petrochemicals, making it not exactly impeccably ecologically cordial.
There are different cementitious coatings that can be utilized as waterproofing. The item is showered legitimately onto the unprotected surface. It dries and acts like a tremendous earthenware layer between the divider and earth. The test with this strategy is, if the divider or establishment moves in any capacity, it splits and water can enter through it without any problem.
Bituthene (enrolled name) is fundamentally the same as the three-coat layering process just in one stage. It comes previously layered in sheets and has a self-glue backing. The test with this is equivalent to with the manual layering technique, likewise, it is sun touchy and must be secured not long after application.
Eco-Flex is an ecologically amicable waterproofing film that appears to work very well on establishments, however very little is thought about its viability in earth shielding. It is among
30
a gathering of fluid paint-on waterproofing items. The primary difficulties with these are they should be painstakingly applied, ensuring that each territory is secured to the correct thickness, and that each split or hole is firmly fixed.
Bentonite dirt is the elective that is nearest to ideal on the natural scale. It is normally happening and self-mending. The disadvantage to this framework is that it is substantial and hard for the proprietor/manufacturer to introduce and expose to termite harm.
Bi-films have been utilized widely all through Australia where 2 layers are matched together —commonly 2 layers of water-based epoxy as a 'sealer' and stop the inside fume weight of the wet cement detonating air pockets of fume up underneath the film when presented to sweltering sun. The bond quality of epoxy to concrete is more grounded than the inside bond quality of cement so the layers won't 'blow' odd in the sun. Epoxies are extremely fragile so they are matched up with a jacket of a high-form adaptable water-based acrylic layer in numerous layers of various hues to guarantee movie inclusion—this is fortified with nonwoven polypropylene material in corners and alters in course.
Backfilling After past development stages are finished, the earth is inlayed against the outside dividers to make the embankment. Contingent upon the waste qualities of the earth may not be appropriate to put in direct contact with the outside divider. Some counsel that topsoil and turf (grass) be set beside the underlying exhuming and be utilized for the grass rooftop and to put as the highest layer on the embankment.
Finishing In the earth houses structured by Vetsch, inside dividers are outfitted utilizing soil rendering which gives prevalent moistness remuneration. The soil rendering is at last covered with limewhite concrete paint. Waterproofing Techniques Image Source: Earth Shelter Housing, Max R. Terman
Meshed metal stretch net construction
PSP-Low cost
31
Eco-flex liquid rubber waterproofing
EPDM waterproofing sheet
Bermed earth shelter construction covering the outer structure with waterproofing sheet and finally covering it with earth. Image Source: Earth Shelter Housing, Max R. Terman
4.4.4 SOIL SUITABILITY ANALYSIS The decision of building site is for the most part controlled by the dirt sort accessible in a given geological zone for issues of wellbeing against avalanches and other dampness began perils. A few sorts of soil are more appropriate than others in the development of sub-grade structures. The quality of the dirt must be resolved for the proposed profundity of working subterranean level. In spite of the fact that might be covetous, unearthing’s in an extremely solid soil might be troublesome and on account of rough ground, may demonstrate outlandish. Then again, in extremely frail soils the unearthing’s are simple. In the initial two cases, the capital expense and the vitality uses engaged with development need cautious assessment. For the third case, be that as it may, the unearthing might be troublesome in light of the fact that high horizontal earth pressure requires development of substantial dividers (holding dividers), ideally made of fortified solid, which infers expanded capital expenses and vitality utilization. In present day earth protected home development, compaction and porousness esteems are the most basic measures considered in the refill procedure when assembling an embankment or elevational type development. Review has distinguished that perfect locales are those of uneven or sloping landscape. The in part covered (bermed-elevational) earth-shielded home is recognized as generally appropriate for augmenting aloof sun powered warming in chilly atmospheres, anyway since water will in general channel down the slope toward the structure and off the rooftop toward the rear of the home, it is fitting to work in profoundly waterpenetrable soils and to introduce water waste frameworks around the border of the covered dividers. Hydrology talks about penetration as the rate at which water goes into the dirt. This is additionally influenced by the proportion of large scale to small scale pores of the dirt being referred to.
32
Figure 13. Infiltration curves for different soil textures
4.4.5 OTHER CONSTRUCTION CONSIDERATIONS Waterproofing Waterproofing can be a test in earth-protected development. Remember these three different ways to diminish the danger of water harm in your home: pick the site cautiously, plan the waste both at and beneath the outside of the house, and waterproof your home.
Waterproofing frameworks to consider include:
• Rubberized black-top consolidates a limited quantity of manufactured elastic with black-top and is covered with a polyethylene layer to shape sheets. It tends to be applied straightforwardly to dividers and rooftops and has a long-future.
• Plastic and vulcanized sheets are among the most well-known sorts of underground waterproofing. Plastic sheets incorporate high-thickness polyethylene, chlorinated polyethylene, polyvinyl chloride, and chloro-sulfonated polyethylene. Reasonable vulcanized films or engineered rubbers incorporate isobutylene isoprene, ethylene propylene diene monomer, polychloroprene (neoprene), and polyisobutylene. For every one of these materials, the creases must be fixed appropriately to make preparations for spills.
• Liquid polyurethanes are regularly utilized in places where it is unbalanced to apply a layer, and are at times utilized as a covering over protection on underground structures. Note that climate conditions must be dry and generally warm during their application.
• Bentonite is a characteristic dirt shaped into boards that are nailed to dividers or applied as a fluid splash. At the point when the bentonite interacts with dampness, it extends and seals out dampness.
33
Humidity Moistness levels may increment in earth-protected houses throughout the late spring, which can cause buildup on the inside dividers. Introducing protection outwardly of the dividers will keep the dividers from chilling off to earth temperature, however can likewise diminish the mid year cooling impact of the dividers. Cautious arranging by an originator acquainted with earth-shielded home plan can shield stickiness from turning into an issue.
Insulation In spite of the fact that protection in an underground structure shouldn't be as thick as that in an ordinary house, it is important to make an earthen house agreeable. Protection is typically positioned on the outside of the house subsequent to applying the waterproofing material, so the warmth created, gathered, and consumed inside the earth-shielded envelope is held inside the structure's inside. In the event that protecting outside the divider, a defensive layer of board ought to be added to shield the protection from reaching the earth.
Air Exchange/Air Quality Sufficient ventilation must be deliberately arranged in an earth-protected house. Ignition machines ought to be fixed burning units that have an immediate wellspring of outside air for burning and vent burning gases straightforwardly to the outside. Likewise, maintaining a strategic distance from indoor contaminations, for example, formaldehyde from froth protection, compressed wood, and a few textures can help keep indoor air sound. A vitality recuperation ventilator, which trades heat in the active fumes air with approaching outside air, limits heat misfortune while guaranteeing great indoor air quality and is a valuable expansion to any vitality proficient home.
34
CHAPTER FIVE: CASE STUDY
5.1 A CASE STUDY OF KRAGUJEVAC, SERBIA
DOBRACA VILLAGE
HOUSE
NEAR
5.1.1 INTRODUCTION The contextual investigation of an earth-protected house in Village Dobraca close Kragujevac, Serbia, with regards to advancement and some warm properties of the underground lodging. The authentic knowledge, in a nutshell, gives a superior comprehension of the purposes behind their cutting edge use as vitality proficient and feasible structures. It shows that underground houses even today are more thermally proficient than over the ground houses since, other than earth, there is no requirement for new extra warm layers. The article additionally incorporates an audit of the agent physical types of the underground lodging through various periods, with the aftereffect of estimation of their fundamental properties.
The bermed underground earth-protected house was planned and motivated by the early Neolithic house (Figure 5a) from the archeological site Lepenski Vir in Serbia. The estimation of the house from Lepenski Vir was a similar one that we utilized for plan of the earth shielded house, on account of the Dobraca House in Serbia (Figure 5b).
(a)
(b)
Figure 5. (a) Lepenski Vir: floor plane of the house; (b) floor plane and elevation of Dobraca house. The landscape was appropriate for actualizing this sort of structure. The house (Figure 6) was done in 2008 and the checking of normal temperature and wind was taken quarterly during the 2012 and 2016.
35
Figure 6. Dobraca bermed earth-sheltered house.(source: arch daily)
Monitoring Some Parameters The day by day temperature inside and outside the bermed-earth shielded house in Dobraca was dissected with extraordinary accentuation on the protection layers and wind speed during 2012 and 2016. As per the introduced estimation (Tables 1 and 2), the temperature inside this bermed-earth shielded house was in the range from at least 15.8 ◦C to greatest 20.6 ◦C (even on the coldest winter day in 2012), which is near the perfect human needs temperature. Table 1. Quarterly measured of daily temperature (14 h) during 2012 (Source: authors).
36
Table 2. Quarterly measured of daily temperature (14 h) during 2016 (Source: authors).
What's more, a few creators reasoned that underground houses confronting eastwards could make a huge warmth decrease, and we have additionally seen that the certified Lepenski Vir neolithic house on the Danube River has a similar direction as the Dobraca house in Kragujevac. As was normal, the solid shell structure, with simply bituminous coatings and green rooftop about 0.4 m thickness gives almost fulfills the temperature to happy with living inside the house. At the Dobraca house area, the breeze arrives at the working rate of the little wind turbine as an elective vitality asset. The little wind turbine introduced at a tallness of 10 m over the ground could deliver around 2406 kWh of wind vitality every year. Since the vitality utilization of this little house in Dobraca with around 50 m2 floor space is beneath 2000 kWh, the breeze turbine could give all the fundamental electric vitality for this house in future. At present, the Dobraca house utilizes electrical vitality from Kragujevac lowvoltage vitality arrange as a piece of the Serbian high-voltage power transmission framework. As per the information introduced in Master plan for mountain Rudnik, the normal breeze speed around there is between 2.6–4 m/s (Figure 7).
Figure 7. Wind rose graph of wind speed and direction at Rudnik mountain.
37
Figure 9. Annual temperature in Kragujevac, Serbia in the period 1980–2012.
Figure 10. Temperature regarding soil depth in the same climate zone as Case Study house. It very well may be presumed that while observing month to month soil temperature at four m profundity in the mild zone, it is in the range 12–15 ◦C, which is near the normal yearly temperature in Kragujevac, Serbia. Figure 11 shows the situation of the 75 m profound well, found 50 m South-West of the house, with drinking water, yet additionally for non-drinking necessities.
38
Figure 11. Site plan of the Dobraca house with all the auxiliary facilities. The water from the well could likewise be utilized as isolated open circle VSWC frameworks with water for warming and cooling the house, or as a coordinated mixture framework associated with sun oriented PV boards. In future, there is a possibility for introducing the waterproof layer on the rooftop for downpour reaping with the likelihood to reuse that water for all non-savoring prerequisites the house.
The Dobraca house was worked at the 12% landscape incline (Figure 12). That slant gives 3.8 m of soil over the outside dividers that are situated at the rear of the structure, and 4.05 m of bermed soil layers on the went out.
39
Figure 12. Cross section of Dobraca house with the soil cover measure.
5.2 EARTH SHELTERED PASSIVE SOLAR HOME CASE STUDY
Property Owner: The Clarks Type: Single-Family Residence Address: Angola, NY 14006 Size: 2,040 sq. ft Energy need met: 50% to 74% of space heating 100% or more of air conditioning Designations: Passive house Event Participation: NESEA Green Buildings Open House 2012 Host NESEA Green Buildings Open House 2013 Host
Technology Type: Energy Efficiency Installed: January 1991 Purposes: For space heating, For air-conditioning
Financial Details Annual Savings: $1,500 Additional Financial Notes: Energy saving probably significantly more when comparing to conventional homes. Monthly gas bill under $30., monthly electric $55.-$60.
Professionals & Suppliers Builders: Self
Description:
40
Earth Sheltered/passive solar. Continuous pour of concrete, water- proofed, insulated and back filled with earth. Windows face south and east. Sunlight warms floors in winter. Over hangs prevent heat in summer.
Other Benefits: Stone mass under floors hold heat in winter. Clean environment. Constant comfort of low 70degree temperatures.
Maintenance Requirements: No maintenance.
Efficiency or Sustainability Improvements: Tulikivi soapstone fireplace. Solar tubes.
Front view
Parking
41
South Bedroom window
Fireplace
Image Source: Getty images
CHAPTER SIX: ANALYSIS
6.1 ADVANTAGES OF EARTH SHELTER On the in addition to side, an earth-protected home is less helpless to the effect of extraordinary outside air temperatures than a traditional house. Earth-shielded houses likewise require less outside upkeep, and the earth encompassing the house gives soundproofing. Furthermore, plans for most earth-protected houses "mix" the structure into the scene more amicably than a customary home. At long last, earth-shielded houses can cost 42
less to guarantee since they offer additional security against high breezes, hailstorms, and cataclysmic events, for example, tornados and tropical storms.
Stylishly an earth shielded home mixes with the indigenous habitat, leaving more yard space and more space for natural life. Covering structures with vegetation decreases site disintegration, sedimentation and stormwater spillover. Earth shields additionally give protection from neighbors, just as soundproofing and decreased light contamination.
Homes made with the earth normally accompany numerous ecological advantages. What's more, earth protected homes are incredible for preserving vitality and setting aside cash after some time.
6.1.1 ENVIRONMENTAL BENEFITS Earth sheltered homes have a lower environmental impact because they are created in natural surroundings. This helps the natural ecosystem thrive since it’s not interrupted by the presence and construction of a traditional building. Take a look below to see just how the environment benefits from a sheltered home.
Biodiversity: A study from Eastern Mediterranean University explains that a couple advantages to earth sheltered homes include a small environmental footprint and preservation of the natural landscape. These homes coexist with the surrounding natural habitat better than traditionally built homes since the earth is incorporated in its construction. The natural incorporation helps sustain existing flora and fauna in the area. Drainage: The National Park Service (NPS) explains that green roofs in particular absorb and filter rainwater and return it to the atmosphere via evaporation. This absorption helps slow the flow of rainwater to sewer systems and prevents flooding. Green roofs captured up to 80 percent of rainfall compared to 24 percent captured by typical roofs.
6.1.2 SAFETY Earth homes are great at protecting the home structures and can withstand extreme weather conditions better than normal homes. Certain styles of homes also offer more seclusion.
Durability: The vegetation and soil on living roofs can withstand the elements much better than normal roofs. It protects things like the waterproofing membrane that keeps outside forces from penetrating the home. Having a living room that can better withstand UV rays and temperature fluctuations can double or triple a roof’s lifespan according to the British 43
Columbia Institute of Technology. This level of protection also applies to the earth surrounding the rest of the home. Privacy: Depending on the style of home, earth sheltered houses can offer more privacy compared to traditional homes. Underground homes offer the most privacy since it’s difficult for passersby to peer inside.
6.1.3 COST Initial construction expenses for an earth sheltered home can be costly, sometimes costing about 20 percent more than the cost of building a traditional house. However, living in an earth sheltered home can save money over time. Take a look at the different ways earth home dwellers save money over time.
Insulation: The earth surrounding these homes absorbs and slowly releases heat instead of attracting and trapping heat like a typical roof. Additionally, the earth reduces outside air infiltration and results in a more maintained indoor climate. Stable indoor temperatures reduce the need to use central heating or cooling, therefore reducing overall energy usage and costs over time. A case study from Energy Sage found that energy savings were significantly higher compared to conventional homes. The home featured in the case study cited warmed floors from sunlight in the winter, less exposure to heat because of the home’s overhang and a constant low of 70 degrees Fahrenheit in the home. Low maintenance: After construction is complete, earth sheltered homes are relatively low maintenance and don’t require much upkeep if correctly constructed. Noise control: Earth homes provide natural soundproofing. This saves on the cost of soundproofing rooms and is especially helpful for homes built near noisy areas. Cheaper Insurance: Many insurance companies offer incentives and discounts for having “green” features in your home. Insurance may also cost less since these types of homes can better withstand the elements compared to traditional homes. Your exact cost savings depends on the state the home is located, building codes in your area and the insurance policy. Earth sheltered homes can result in many environmental, safety and financial benefits when correctly built. Taking on a project like this is no easy task and requires proper investment in the right equipment, contractors and more to create a safe home.
6.2 DISADVANTAGES OF EARTH SHELTER
44
The important drawbacks to earth-shielded houses are the underlying expense of development, which can be up to 20% in excess of a customary house, and the expanded degree of care required to maintain a strategic distance from dampness issues, both during development and over the life of the house. It can likewise take more perseverance to exchange an earth-shielded home, and purchasers may have more obstacles to clear in the home loan application process.
Image Source:https://www.bigrentz.com/blog/earth-sheltered-homes
The Earth does not insulate well, but absorbs and stores heat, with its thermal mass. Fifteen feet below ground the soil maintains a fairly constant temperature equal to the annual average temperature of the area’s surface air. With adequate insulation, assuming an average of about 55 degrees would mean it keeps warm from chilling winds and freezing temperatures in winter and cool during the blazing afternoons of summer. Many earth homes incorporate passive solar designs lessening even further the necessity for fuel for heating or cooling. An earth-covered concrete roof rather than shingles cuts maintenance and costs. The reduction of air infiltration within an earth shelter can help maintain temperatures, as little structure surface is exposed to the outside air. This alleviates the problem of warm air escaping the house through gaps around windows and doors. Indoor air pollution can become a problem without constant fresh air circulation. Problems of water seepage, internal condensation, and bad acoustics can occur if an earth shelter has not been properly designed. Issues also include the sustainability of building materials. Earth sheltering often requires heavier construction than conventional building 45
techniques, and lots of companies have limited or no experience with earth sheltering, potentially compromising the physical construction of even the best designs.
6.3 CHALLENGES OF EARTH SHELTERING While there are heaps of favorable circumstances of building earth protected homes, there are likewise a couple of difficulties required, with the strong earthen dividers of earth shields regularly bringing about decreased air dissemination and issues with indoor air quality. Making a sound air dissemination into the plan is crucial, and what are known as Earthtubes can be utilized to attract natural air, with exhaust vents put high in the structure.
Water leakage can likewise be an issue in earth shielded lodging, and legitimate waterproofing should be executed into the plan. Non-biodegradable materials are frequently utilized in earth shielding development to keep water out, including the two plastics and vitality concentrated solid, one of the least naturally reasonable structures materials accessible. In the event that earth shielding is to be executed as a green structure practice in the cutting edge world, increasingly reasonable items should be actualized and testing is progressing around there.
It's basic that before developing an earth protected structure that the site is painstakingly studied, with angles, for example, atmosphere, soil type and water table all affecting essentially on the plan and application. The uncovering of the site itself is tedious and work concentrated, and in spite of the fact that it requires less completing and support than regular development techniques, the underlying expenses can be more.
Finding a structure organization with satisfactory involvement with earth shielded development may likewise be testing, and considering all the dynamic elements included, this is basic to abstain from bargaining the final product. In light of the eccentric techniques included, those hoping to manufacture an earth haven can here and there face difficulties during the home loan application procedure, and it might take altogether more persistence to tie down the vital way to construct.
6.4 EARTH SHELTERING IN DEVELOPING COUNTRIES While the utilization of vitality escalated and non-biodegradable materials in its cutting-edge application may not make it the most feasible structure choice, the notable act of earth protecting shows that it could be a practical arrangement all through the creating scene. In zones of outrageous temperatures which need present day warming and cooling machines,
46
working underneath the surface and using the warm mass of the earth could be a moderate other option.
The low effect plan of earth shielding can work in congruity with the encompassing indigenous habitat and give a practical structure technique as our green spaces are everlessening. Further examination into ecologically neighborly basic help is important, in any case, to guarantee the vitality required to assemble abodes is kept at any rate. As we look towards the eventual fate of building and meeting stricter guidelines for green homes, it might simply be our cavern and underground-staying precursors who will give us the appropriate responses.
CHAPTER SEVEN: CONCLUSION
7.1 COMPARISON WITH STANDARD HOUSING Budgetary expense 47
Three fundamental elements impact by and large expense of home development, to be specific, plan intricacy, materials utilized, and whether the owner(s) does a few or the entirety of the development or pays others to do it. Custom houses with complex structures will in general be more costly and take more time to work than stock houses. Houses which utilize costly materials will be more costly than houses which utilize minimal effort materials. Proprietor work can drastically cut development costs.
Both earth shielded tasks and development of normal houses have huge fluctuation in the structure, materials and work included. As such it is hard to make a general examination of cost between the two. For instance, a little "underground home" worked in the style of Oehler would will in general be essentially less expensive than a normal house since this methodology accentuated the owner(s) doing a significant part of the removal and work themselves and utilizing reused materials, for example for windows. In this way, earth shielded houses can be less expensive, with some asserting up to 30% less expenses, yet they can likewise be progressively costly. A custom undertaking with an unpredictable structure from a recruited modeler, with costly materials and includes, and built by a master contractual worker might be fundamentally more costly than a normal house.
A specific factor that emphatically impacts the expense of an earth cover is the measure of earth that covers it. The more earth covering the structure, the more prominent the cost is required in having a structure fit for withstanding the heap (see additionally: Roof). Another significant cost factor that will in general be remarkable to earth covers is site unearthing and refilling. The measure of waterproofing is additionally increasingly exorbitant. Then again, earth asylums ought to have lower support costs since they are generally secured with minimal uncovered outside. Numerous money related organizations inside and out prohibit financing on earth-shielded homes, or require this sort of property to be normal for the territory.
7.2 DISCUSSION Earth-protecting is a conventional term with the general significance: building structure in which soil has an indispensable influence. A structure can be portrayed as earth-protected when it has a thermally noteworthy measure of soil or substrate in contact with its outside envelope. There are 3 significant sorts of Earth Shelters – bermed, in-slope and underground. Their are numerous preferences of earth shielded structures they are viewed as more vitality proficient and practical, requires less upkeep and cost relies upon what kind of development is utilized. The low effect structure of earth protecting can work in agreement with the encompassing regular habitat and give a supportable structure technique as our green spaces are ever-
48
lessening. Further investigation into earth cordial basic help is vital, in any case, to guarantee the vitality required to fabricate homes is kept at the very least. Earth protected homes have a lower ecological effect since they are made in characteristic environmental factors. This enables the regular biological system to flourish since it's not hindered by the nearness and development of a customary structure. Investigate see exactly how the earth profits by a shielded home. As there are experts of earth protected engineering, it additionally has cons like normal light and ventilation issue as the vast majority of the sides are secured with earth so there are less openings. Huge scope structures can't succumb to this style on account of significant expense and less space, this style of design need minimized structures as air and daylight may not arrive at all aspects of room.
7.3 CONCLUSION Despite several limitations, Earth Sheltered Buildings can be a futuristic and sustainable approach in Architectural development. Through this research it would be hoped that the successful nature of earth sheltered space would establish the underground as a viable building type for various programs, while being seen to actively contribute to it above ground environment. Having glanced through the advantages and possibilities of earth and the general comprehension of its potential for vitality protection through earth-shielded development, it is trusted that this survey adds to the data accessible so far on methods for evaluating the presentation of earth protects and related warm properties that influences it. It is then feasible for originators and organizers in various areas to approach a straightforward structure for evaluating its proficiency at the underlying arranging stages. The subsequent yields would then be able to be utilized for the warmth move and vitality preservation investigation inside the structure units. Results from this investigation will gives understanding into the level of inactive warming and cooling or decrease in heat stream that the dirt atmosphere can give when contrasted with the surface atmosphere just as proposing parameters for profundity situation of earth cover structures for increasingly productive outcomes.
REFRENCES
Natural lighting in underground space, Ana Lura Mohirta, 2012. Demonstrating the viability and growing acceptability of Earth Sheltered buildings in the UK, J Harral, 2012. Earth Shelter Housing, Max R. Terman. Earth Shelters; A Review of Energy Conservation Properties in Earth Sheltered Housing, Akubue J Anselem 2012. 49
Earth Sheltered Design: Guidelines, Examples, and References Paperback; Underground Space Center, Minnesota, Van Nostrand Reinhold Company: New York, NY, USA, 1979; ISBN 0442261578. Hassan, H.; Sumiyoshi, D. Earth-sheltered buildings in hot-arid climates: Design guidelines. Beni-Suef Univ.J. Basic Appl. Sci. 2017. Mirrezaei, S.A. An Ecological Study on Earth Sheltered Housing in Different Climates. Master of Science in Architecture, Eastern Mediterranean University, Gazimag˘ usa, North Cypress. Bauer, M.; Mösle, P.; Schwarz, M. Green Building: Guidebook for Sustainable Architecture; Springer: Berlin, Germany, 2009. Labs, K. The Architectural Underground, Underground Space. Van Dronkelaar, C.; Costola, D.; Mangkuto, R.A.; Hensen, J.L.M. Heating and Cooling Energy Demand in Underground Buildings: Potential for Saving in Various Climates and Functions.
50