


b l o o m
After periods of growth and adaptation, everything unfolds at once: systems, spaces, and interactions becoming fully visible
Like a stem reaching sunlight after remaining closed for so long, the project finally blooms into a living atmosphere shaped by movement, exchange, and constant change
designing a layered project
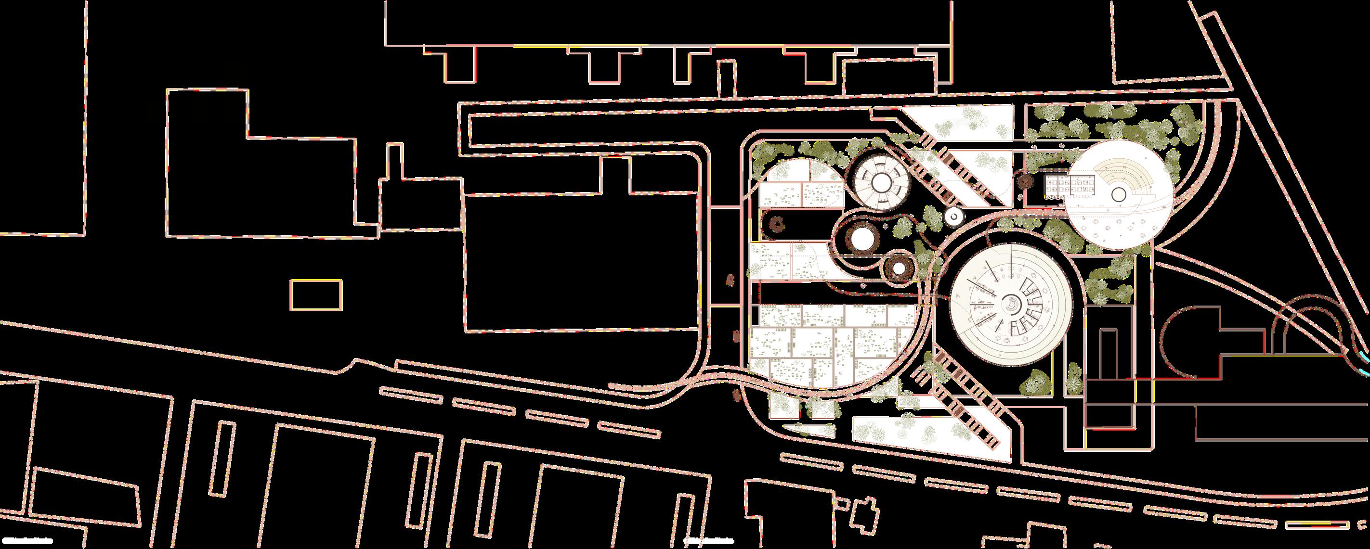
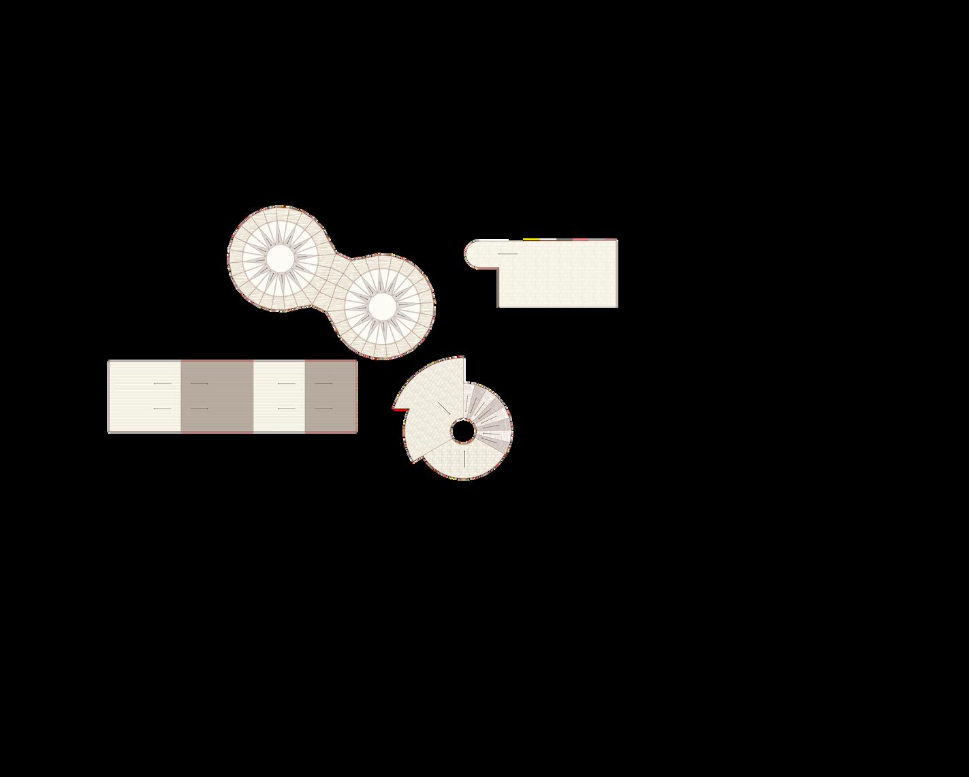
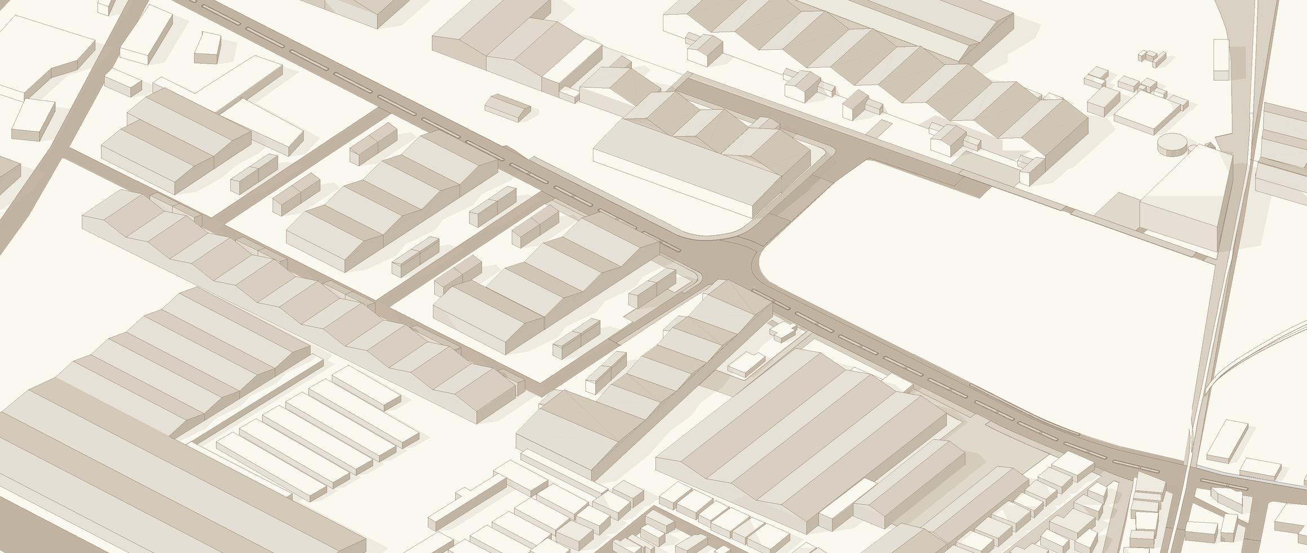
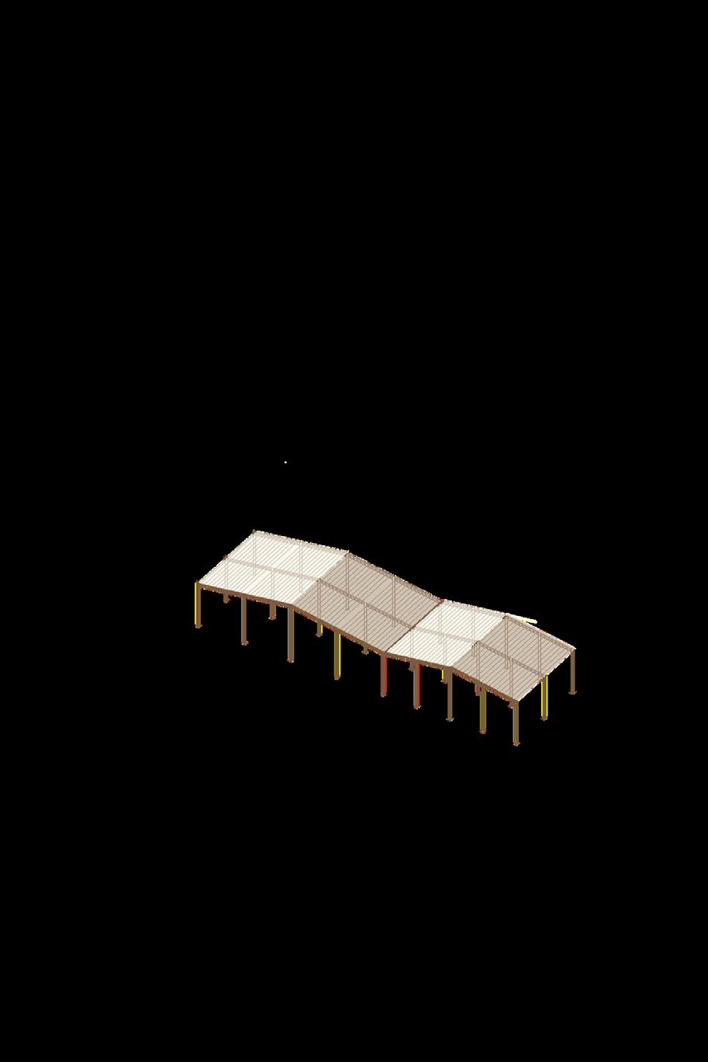
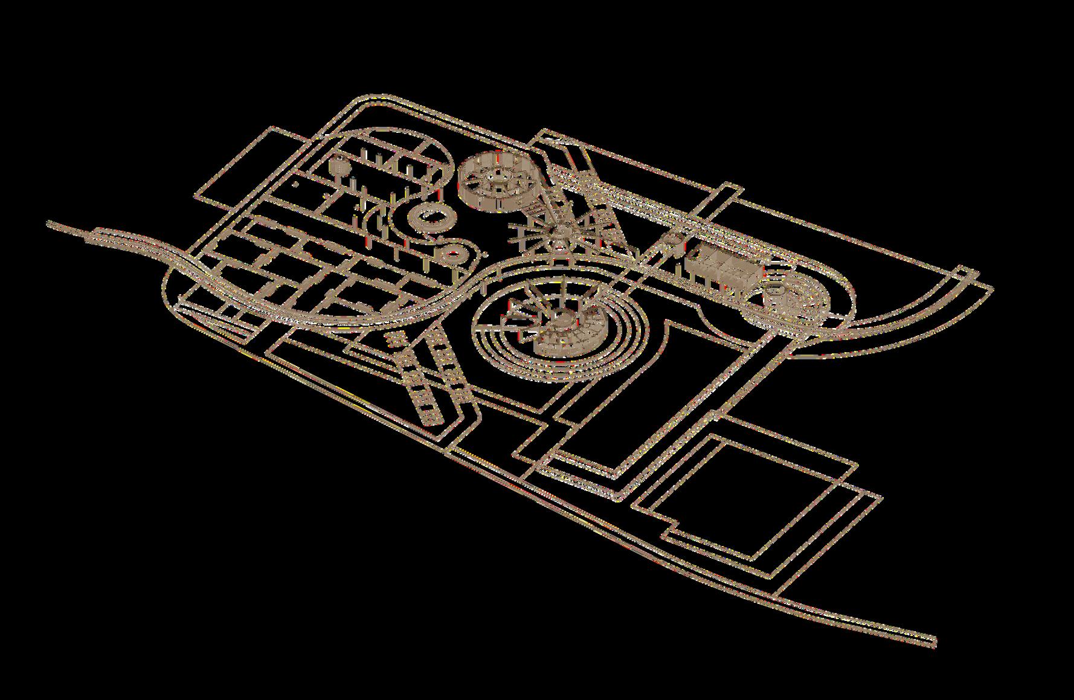
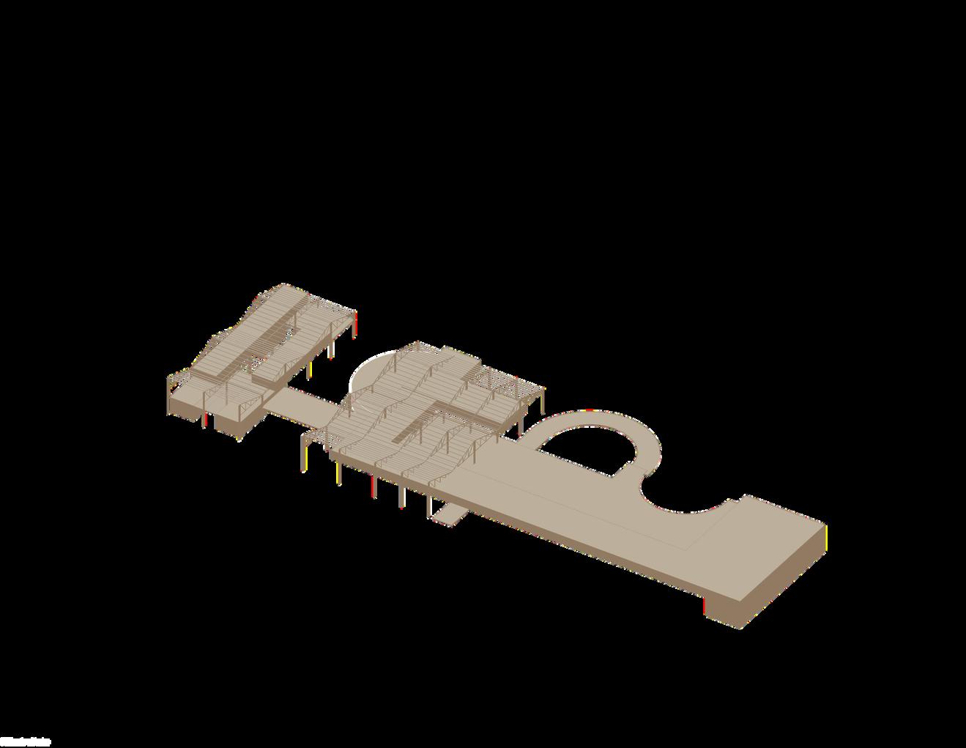
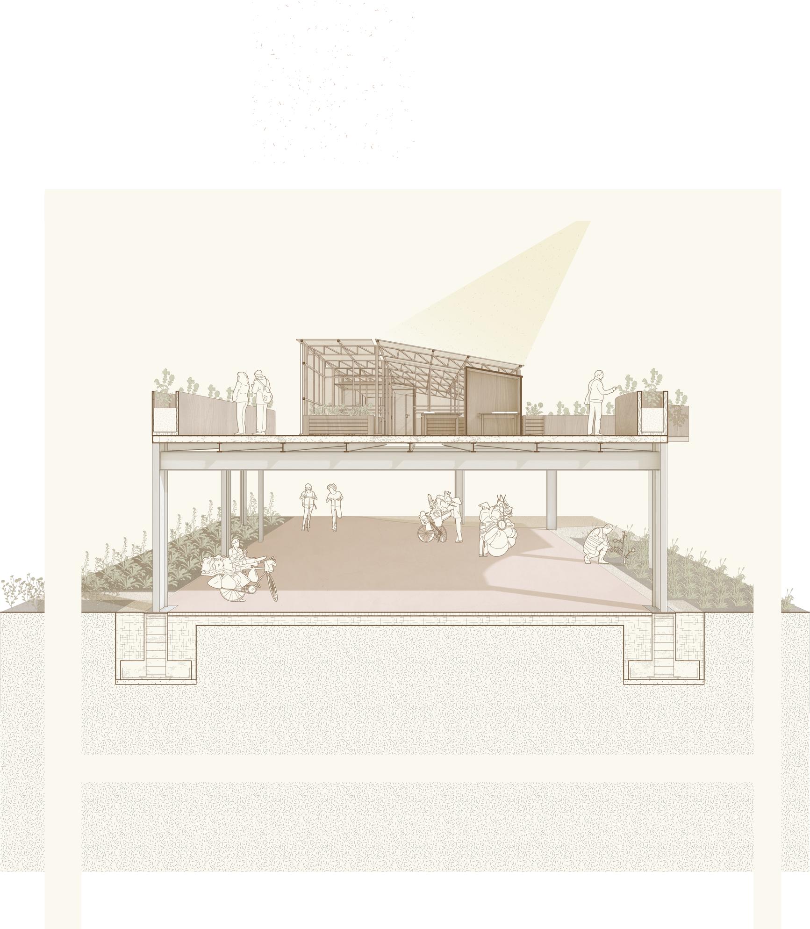
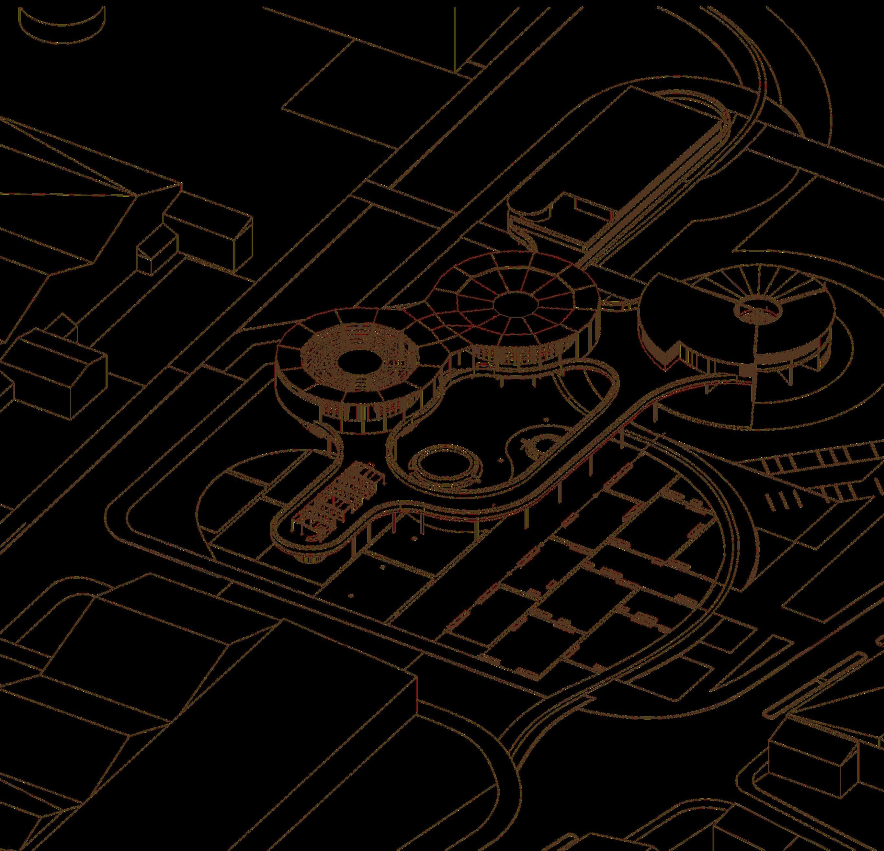
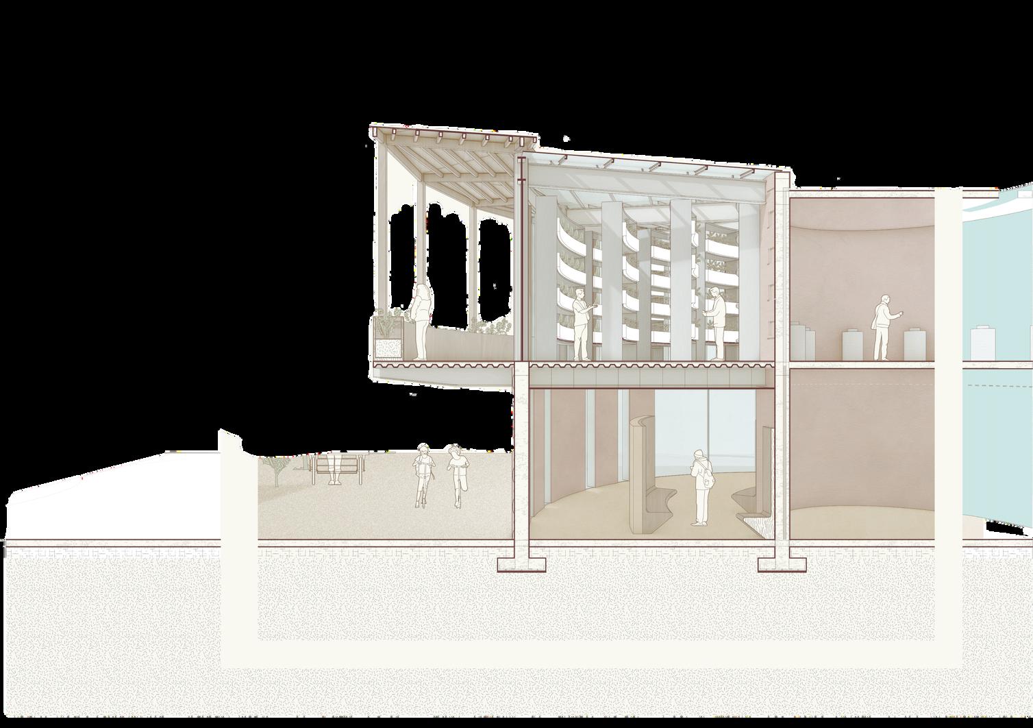
A deliberate decision was made to lift most of the volumes to the first floor The gesture increases privacy in this floor’s program, while enhancing the architectural experience This way, the ground floor becomes a permeable and active polygon that invites the south neighborhoods to the rest of the group projects
designing a layered project
A deliberate decision was made to lift most of the volumes to the first floor The gesture increases privacy in this floor’s program, while enhancing the architectural experience This way, the ground floor becomes a permeable and active polygon that invites the south neighborhoods to the rest of the group projects

designing a layered project
A deliberate decision was made to lift most of the volumes to the first floor The gesture increases privacy in this floor’s program, while enhancing the architectural experience This way, the ground floor becomes a permeable and active polygon that invites the south neighborhoods to the rest of the group projects
productive food loop
learning grounds urban commons
all flows converge in the central kitchen and are plated at bloom, the farm-to-table restaurant supplied by the sooho district




productive food loop
an agricultural - focused route that follows plants from the seed to their next growth phases.
plant nursery greenhouse
regenerative agriculture parcel
aeroponic research laboratories
farm-to-table restaurant
local produce commerce

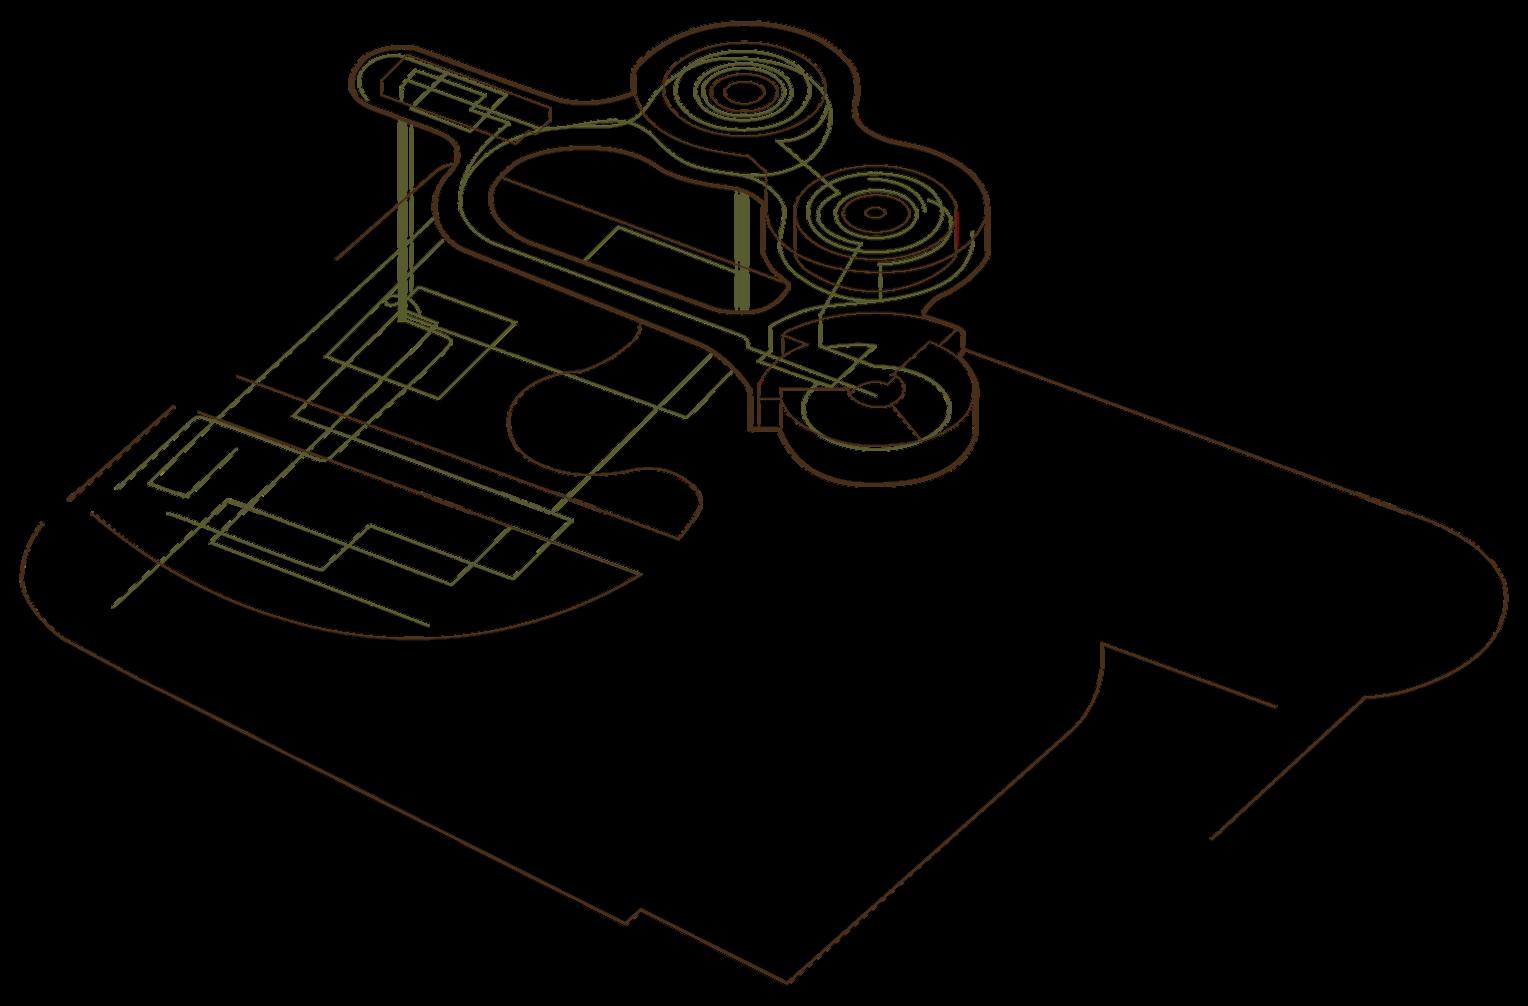


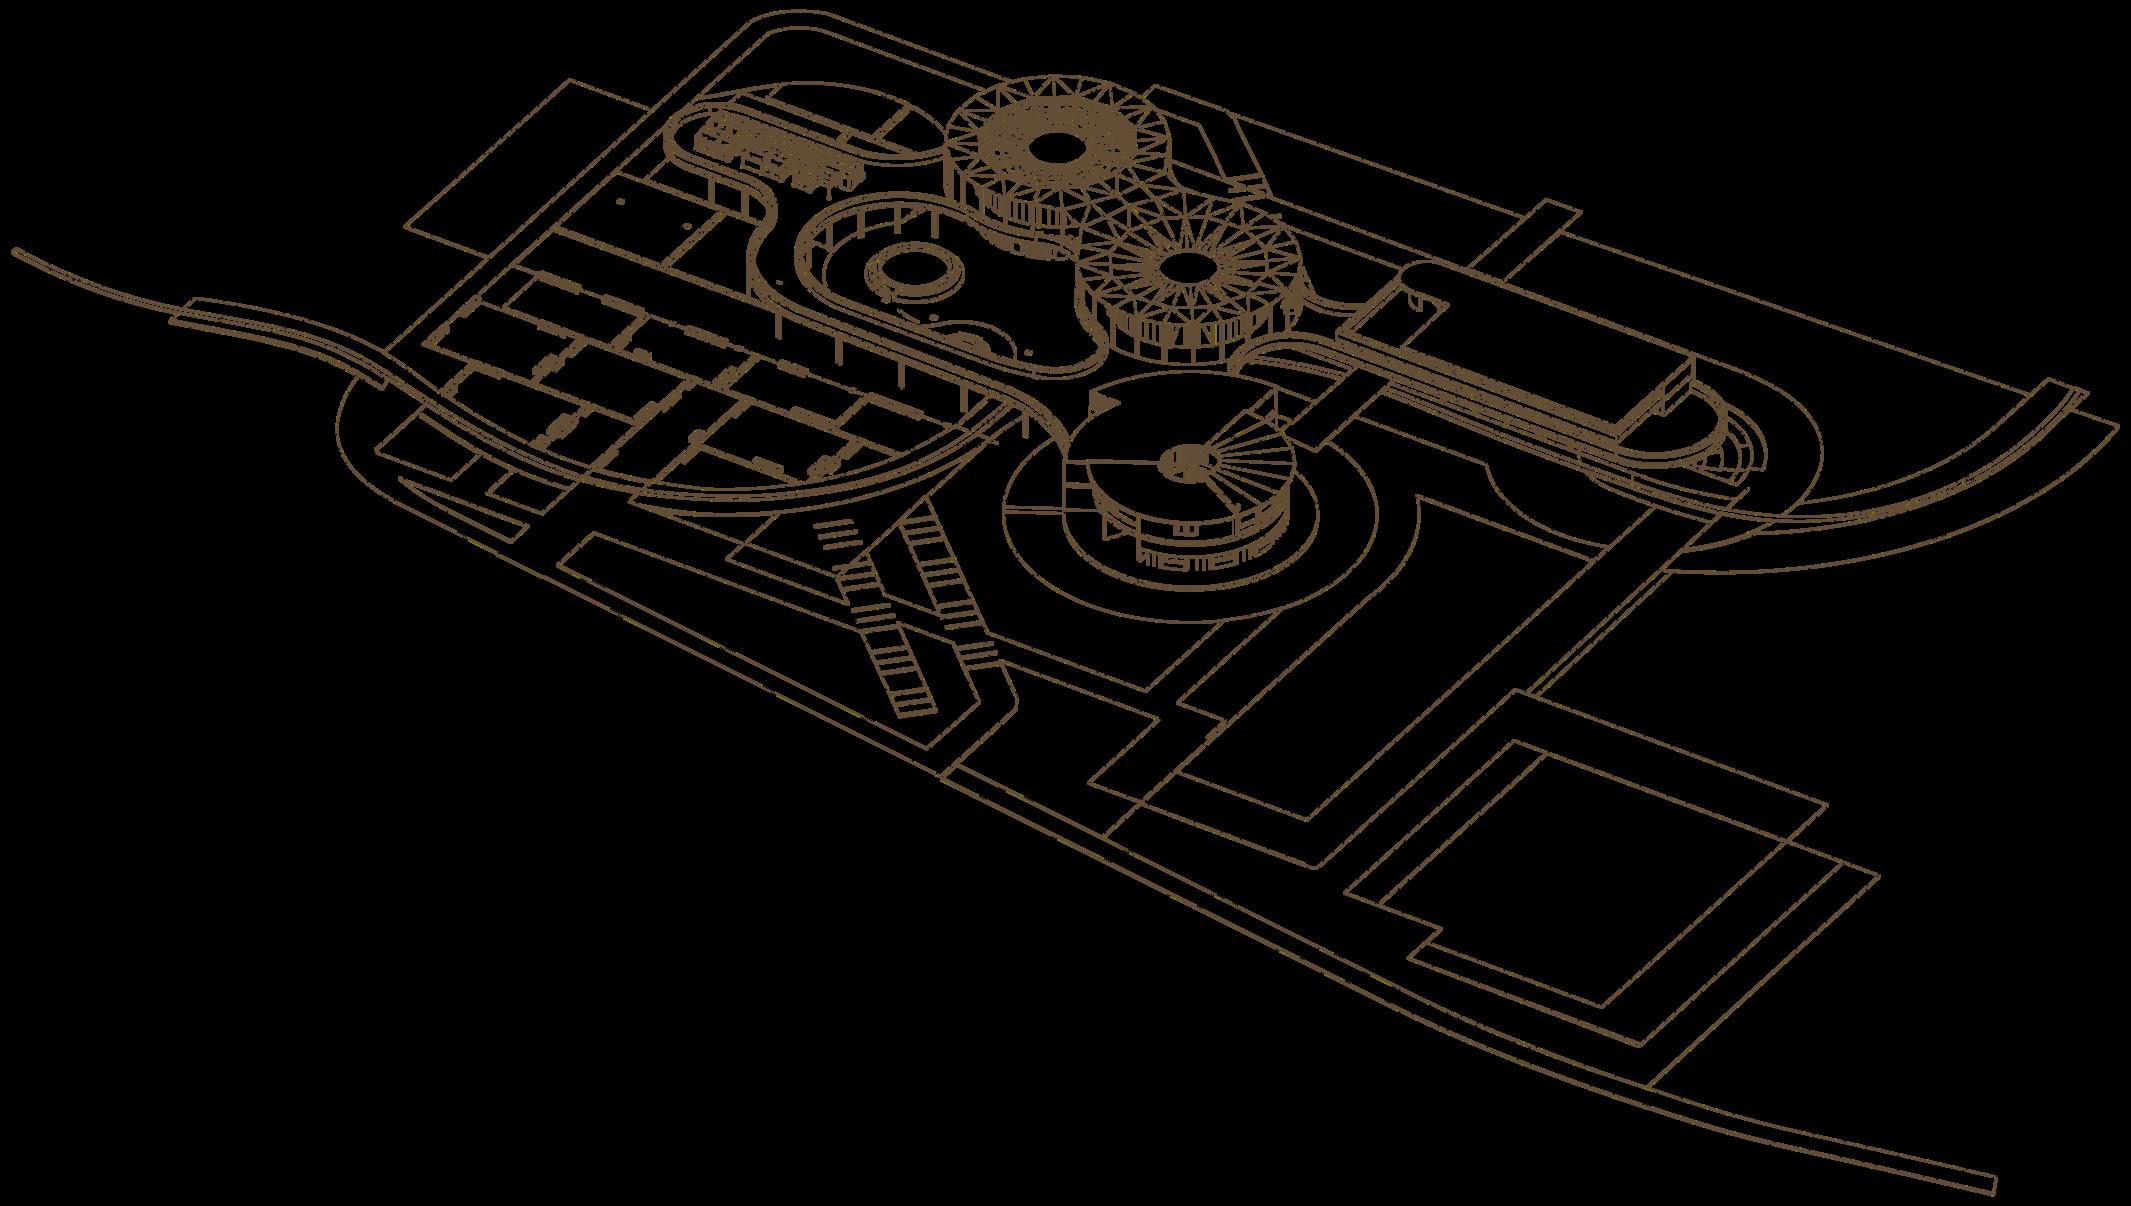



plant nursery greenhouse
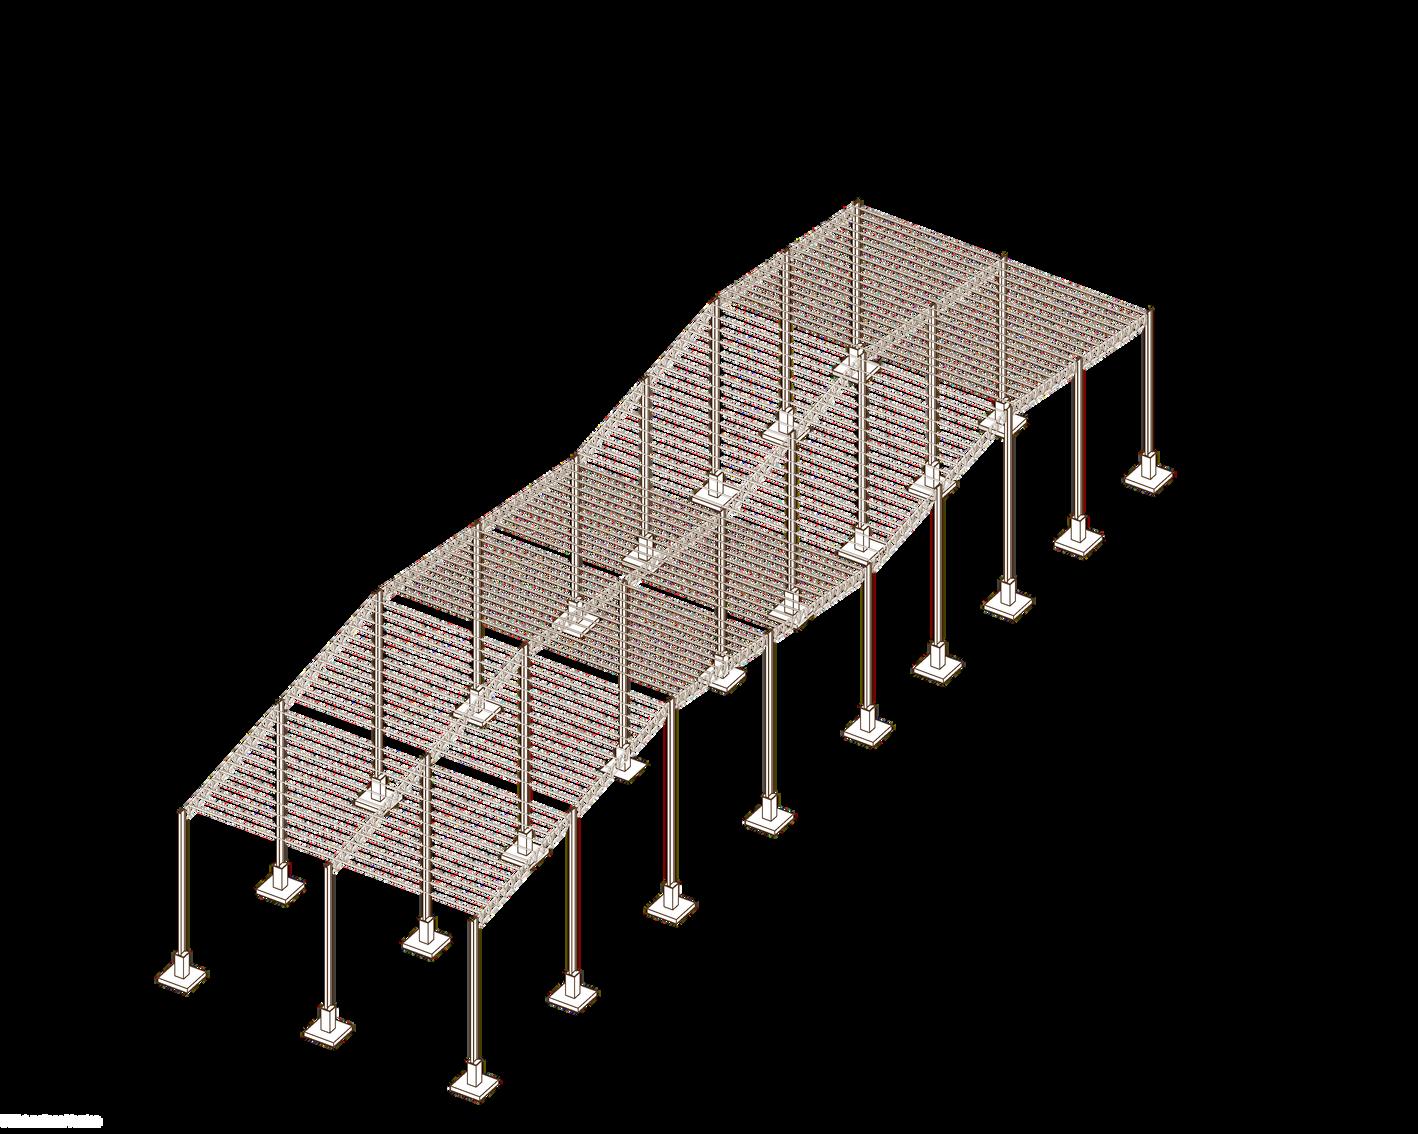
The plant nursery greenhouse is the starting point of the cultivation process, where seeds are sown and the first stages of plant growth take place Designed specifically for the incubation and early development of plants, the greenhouse provides a controlled environment that ensures suitable temperature, humidity, and light conditions Its polycarbonate roof allows natural daylight to enter while helping regulate the internal climate The facility also includes storage areas for tools, materials, and supplies required for daily operations
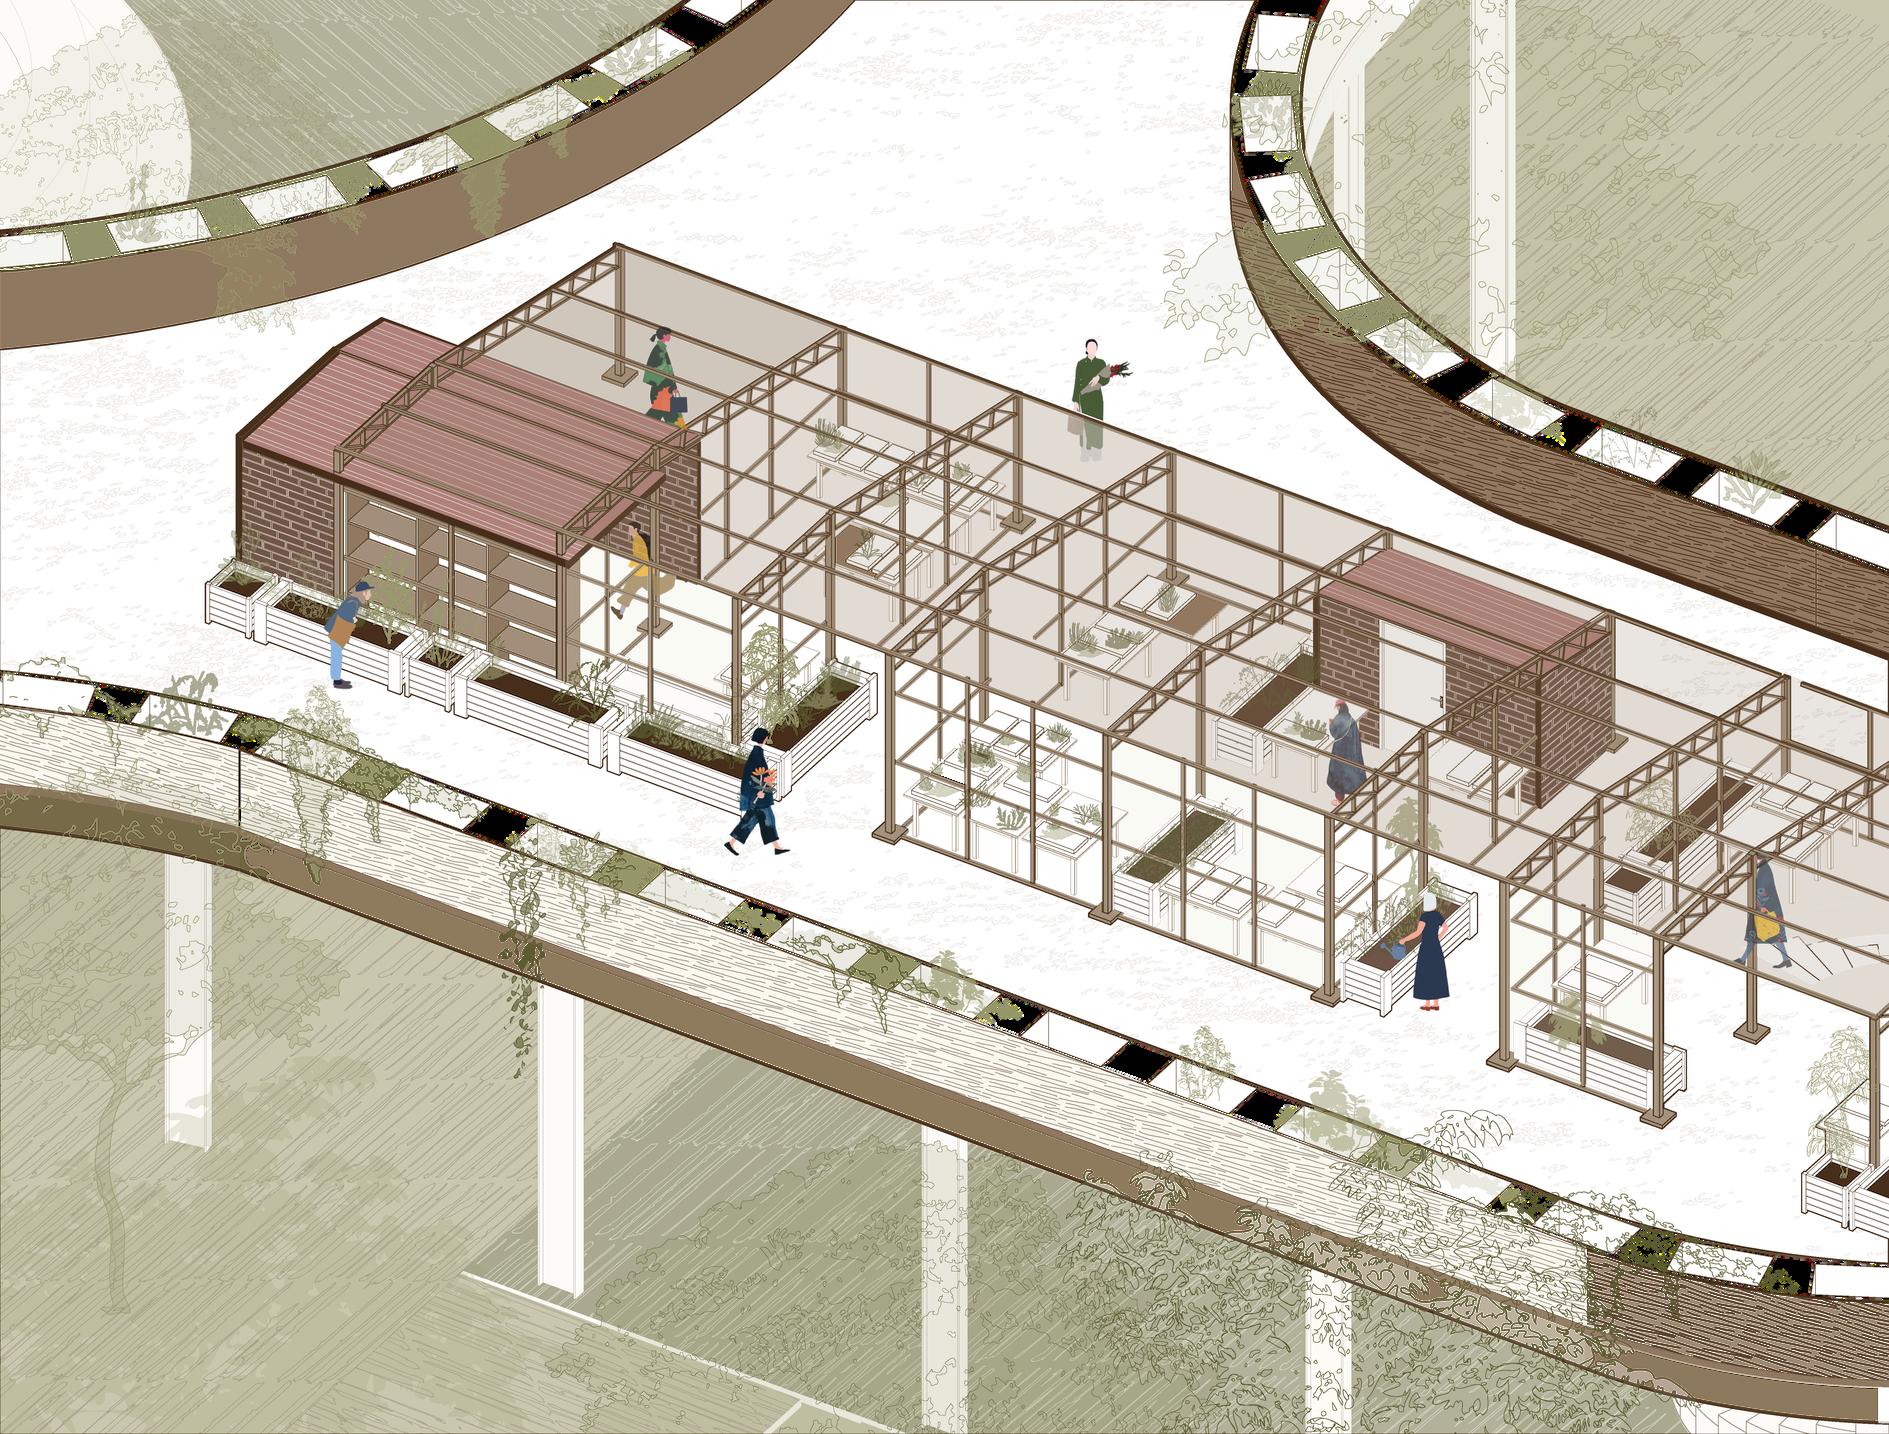

plant propagation
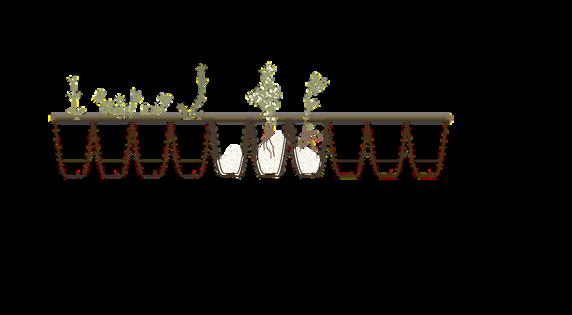
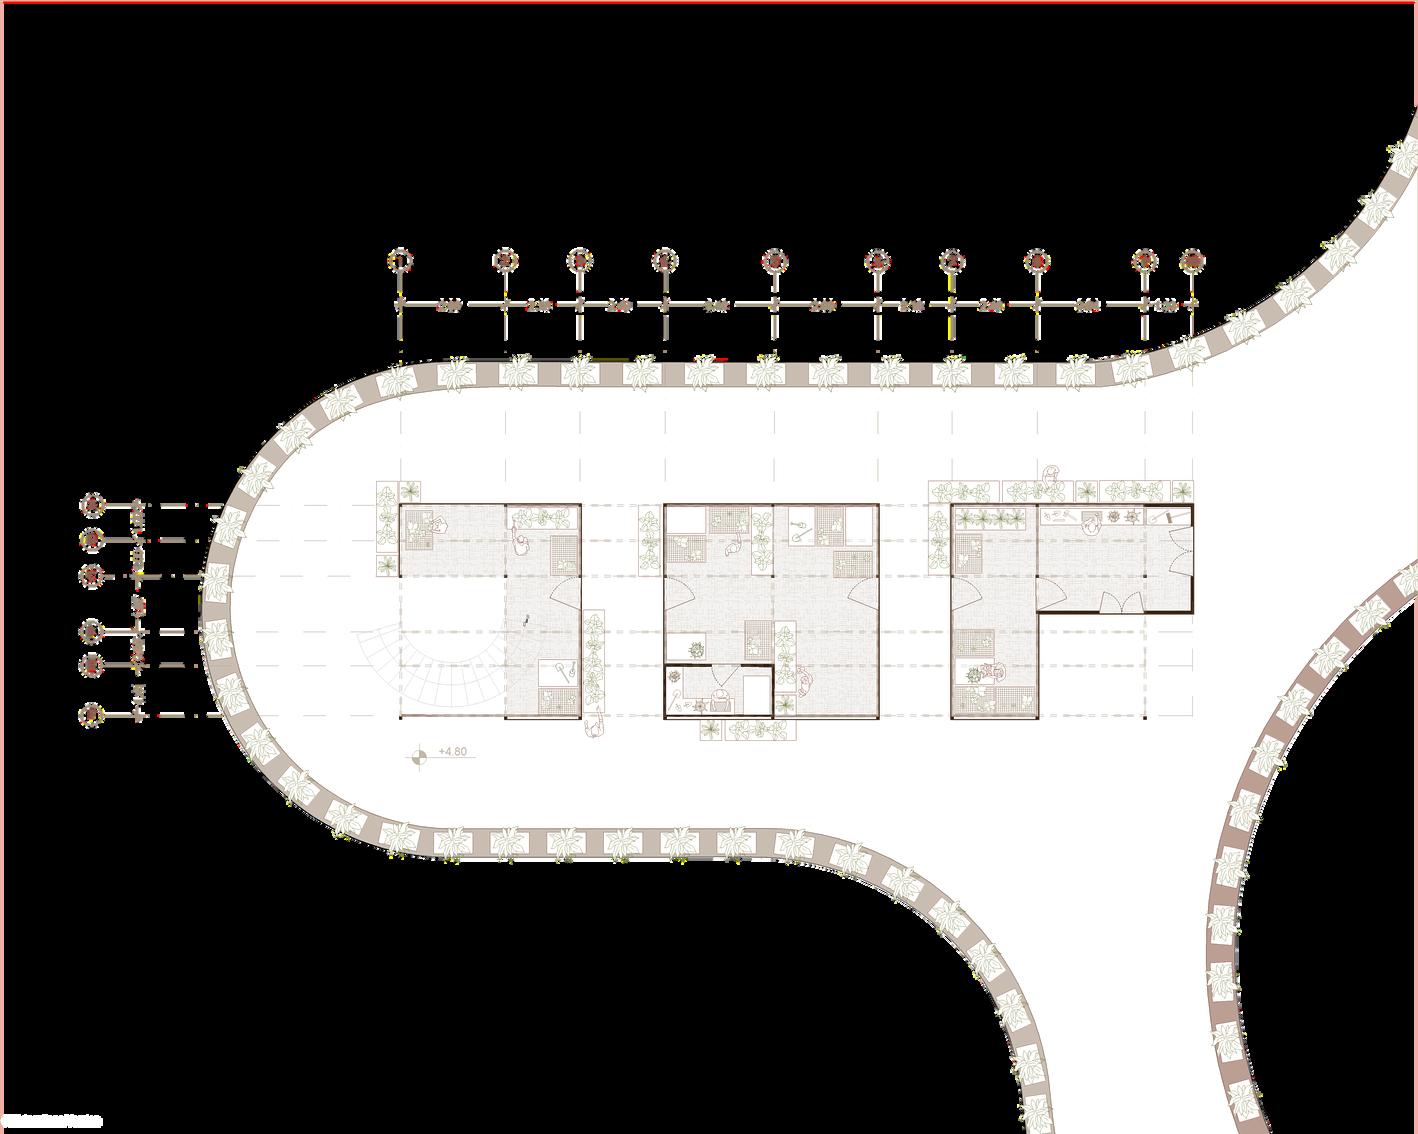
Located next to the laboratory and the regenerative farming plot, the greenhouse plays a fundamental role in the cultivation process. Here, seeds from the selected plant palettes are grown in nutrient-rich soil under controlled conditions to ensure healthy development For the laboratory plant palette, both warm-season and cool-season species are cultivated according to their specific growth requirements. Following a seasonal planting schedule, young plants are prepared in advance and transferred at the appropriate time, supporting research activities and the ecological restoration goals of the site
1 1 1/2" x 1 1/2" wooden purlin
2 14ga steel connector plate
3 1" wooden truss
4 14ga steel connector plate
5 #10 - 24 x 3" bolts
6 1 1/2" x 1 1/2" wooden support
7 3" x 3" wooden column
8 clear corrugated polycarbonate sheet
anchoring the polycarbornate cover detail #1 scale 1:20
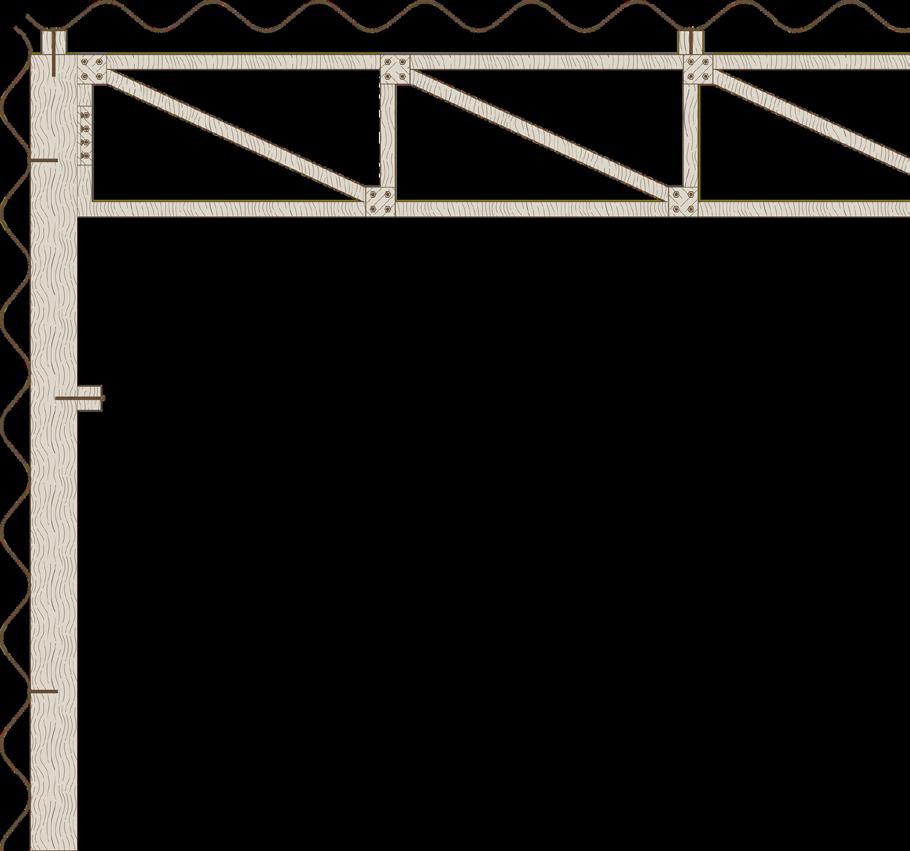
anchoring wooden column to concrete slab detail #2
1 3" x 3" wooden column
2 3/16" openings in columns
3 14 ga welded steel T beam
4 #10 - 24 nut and washer
5 #10 - 24 x 3" bolts
6 reinforced concrete 20cm slab
scale 1:5

jan harvest plant ju

yme thymus g

soil water retention
regenerative agricu ture
conventional agricu ture
high restorative impact
water resilience
biodiversity support
root regeneration
soil enrichment
soil regeneration capacity
ecological role
regenerative agriculture parcel
Designed for Querétaro’s climate, this plant palette promotes species compatibility and soil regeneration
nitrogen fixing legumes
nitrogen fixation microbia enrichment






pollinator aromatics
pollinator a traction biodiversity support
drought-tolerant cover
erosion resis ance
drought resilience
regenerative aromatics epazote
companion planting pest regulation


prickly pear

betroot beta vulgaris

radish
a lium cepa

chives
onion eggplant
raphanus sativus a lium schoenoprasum


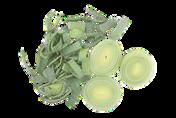
creole chili

arid biodiversity system
phytoremediation arid soil s abilization
soil aeration root decompaction root remediation
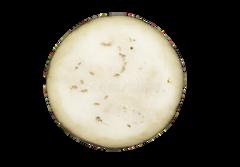
companion alliums
natural pes de errence
regiona productive diversity productive crops
regenerative agricul ure conventional agricu ture
productive/supportive crops soil water retention
water resilience
biodiversi y support
ecological role soil regeneration capacity soil enrichment root regeneration
jan cycles nursery germina -tion ju

phaseolus vu garis c tomatillo physalis philadelphica serrano pepper capsicum annuum
lake green bean



regenerative agricu ture
persian cucumber cucumis sa ivus



conventional agricu ture wa er productivity ~ 30 000 units per year
heavy productive fruit systems nutrient reservoir productivty water consumption
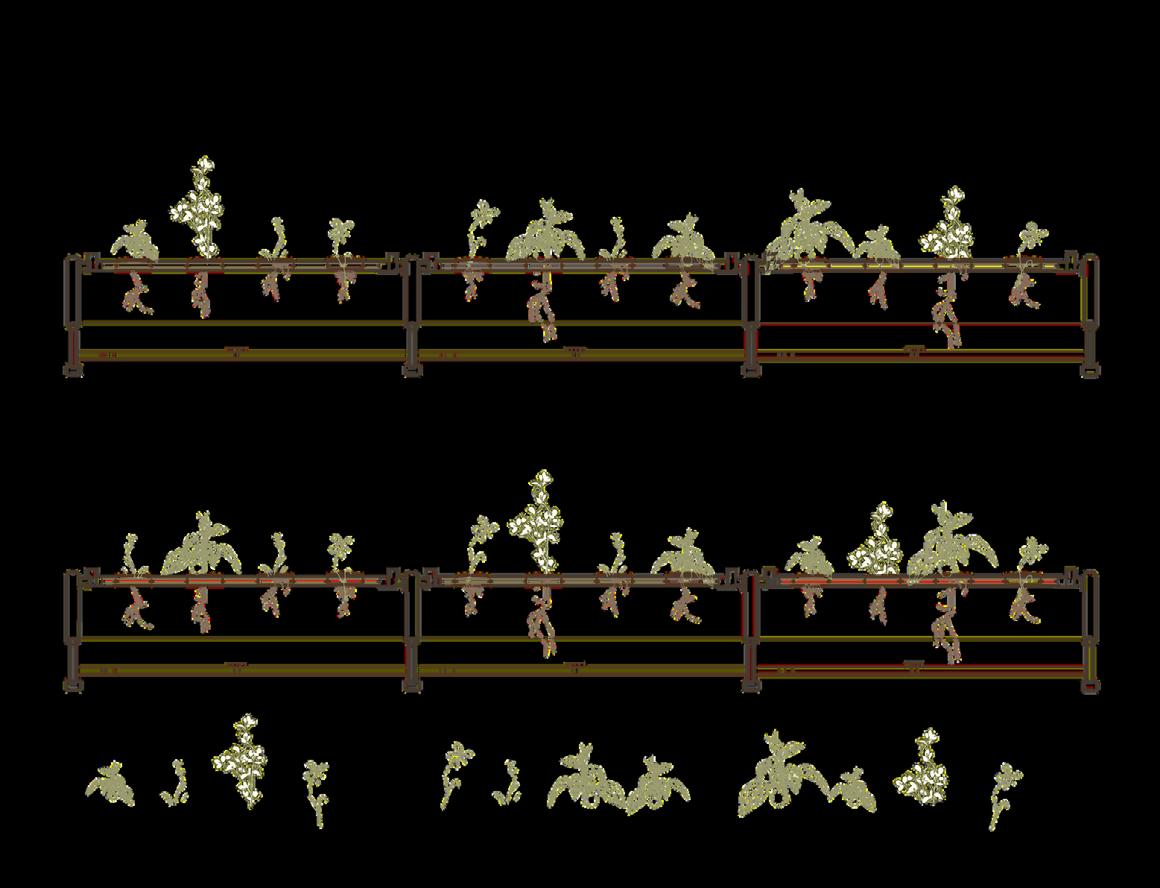
Selected for the laboratory’s artificially controlled warm microclimate, this palette consists primarily of fruit-bearing species warm aeroponics chamber

lettuce

bloomsdale spinach

broccoli greens
calabr cucurbi wild rocket arugula capsicum annuum phaseo us vu garis phaseo us vu garis



italian flat-leaf parsley

productivty water productivity 30 000 units per year
nutrient reservoir rapid regenerative leafy systems water consumption regenerative agricul ure conventional agricu ture
Selected for the laboratory’s cool microclimate, this palette consists of leafy species adapted to lower temperatures
regenerative agriculture parcel
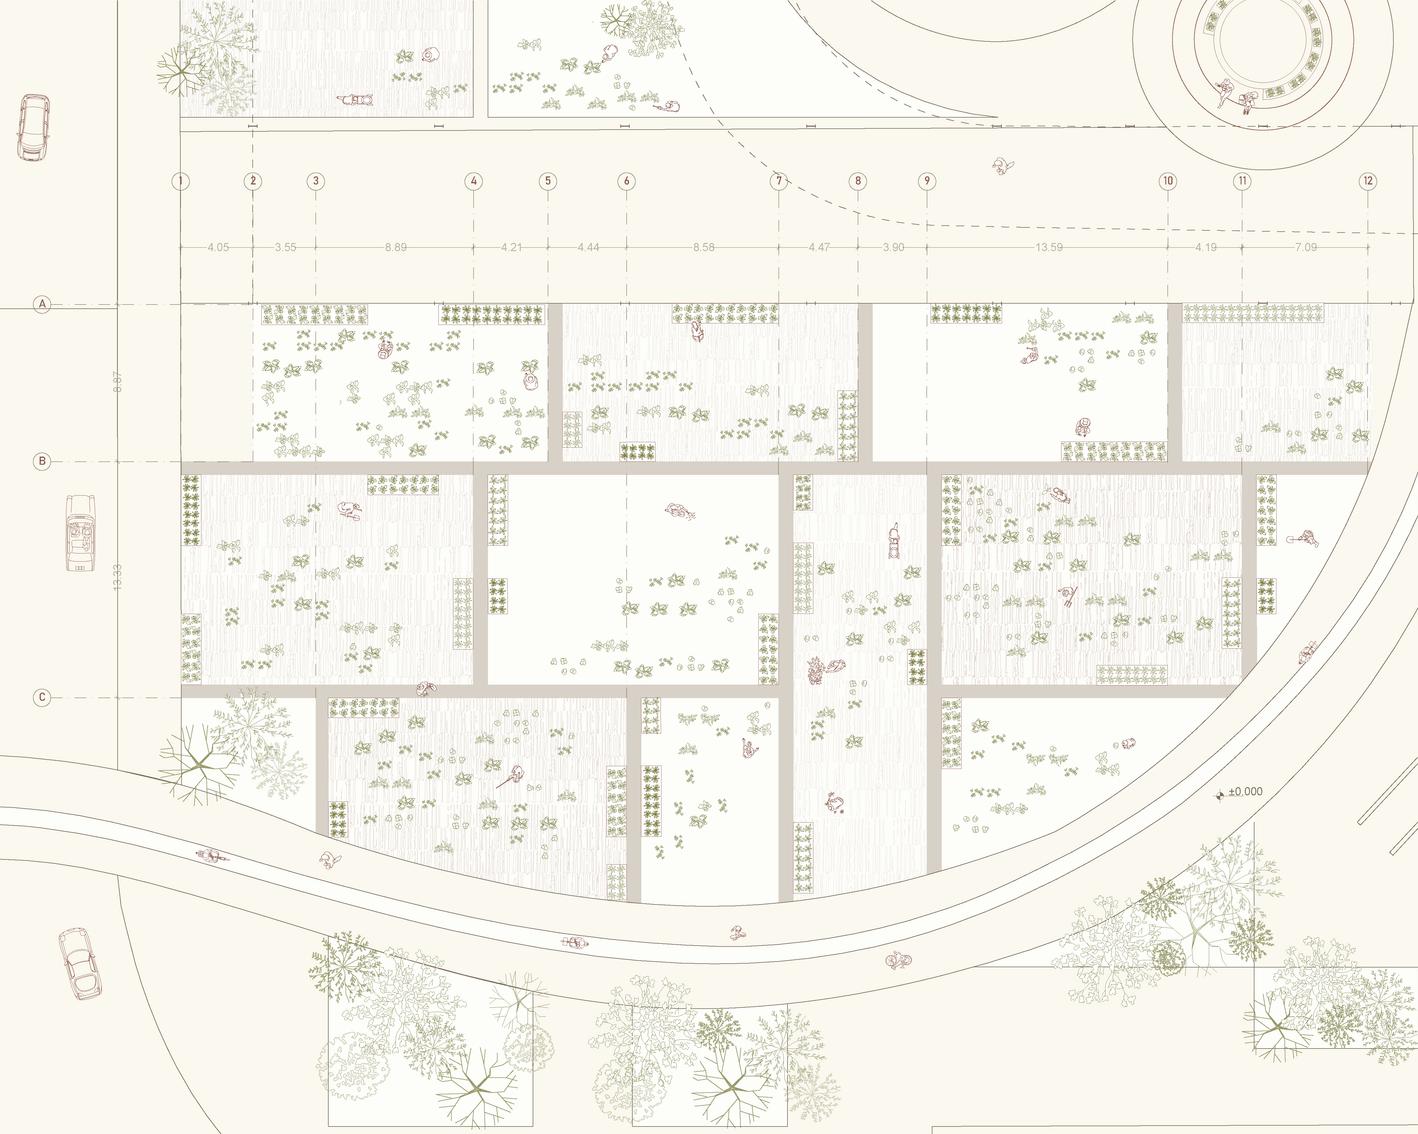
A regenerative farming plot was proposed to restore the damaged soil of the site, which was historically used for traditional agriculture and later transformed by industrial activities The project aims to recover this land for environmental purposes through the cultivation of complementary plant species that support one another and contribute to soil regeneration By improving soil health, biodiversity and ecological balance can gradually be reestablished
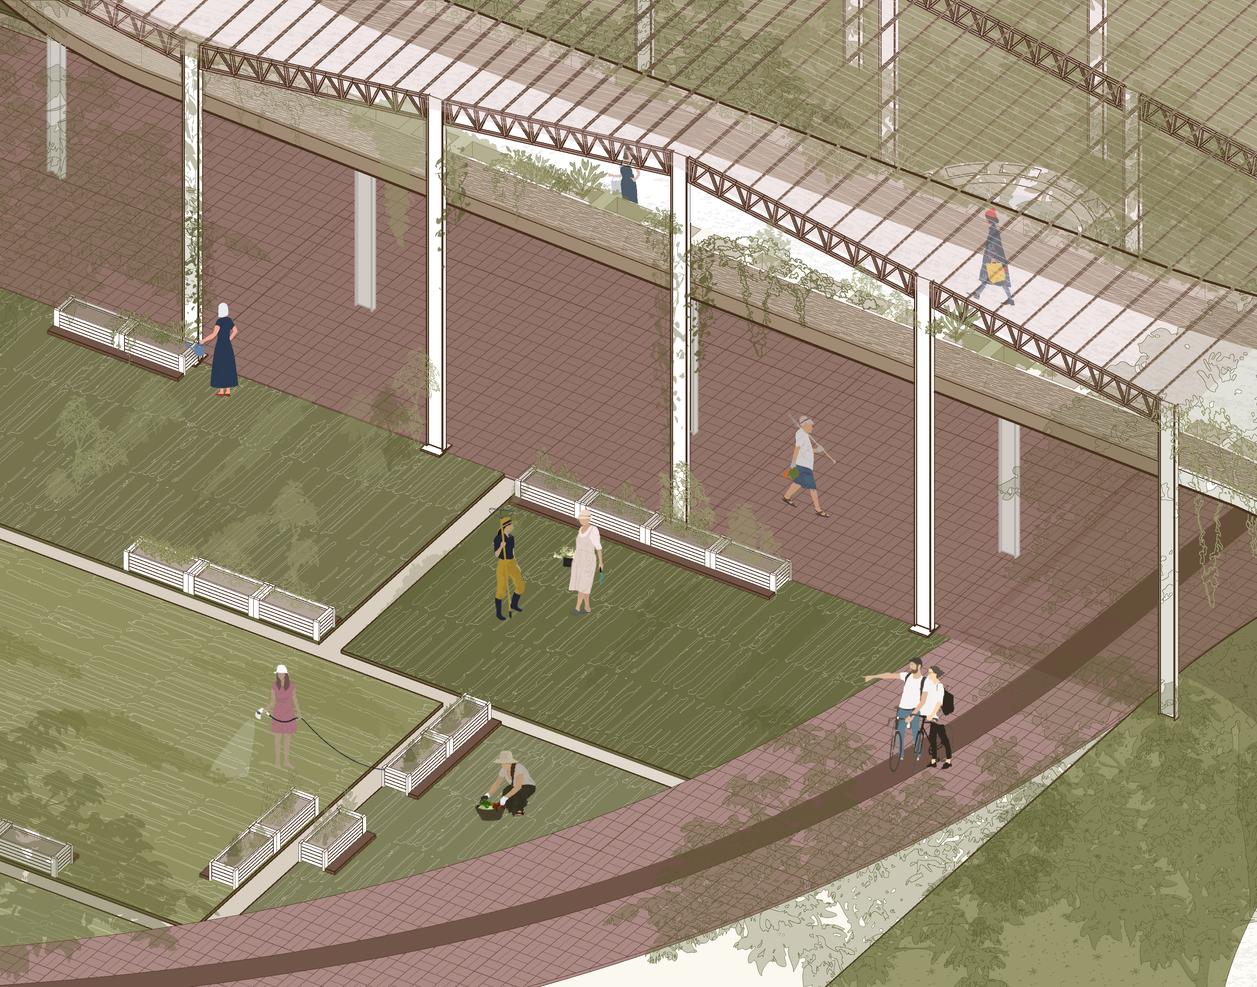
~ 0.60 m raised cultivation height
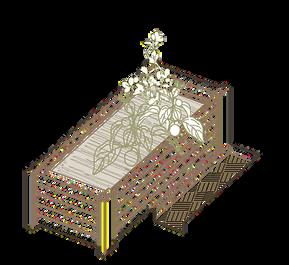
soil regeneration strategies
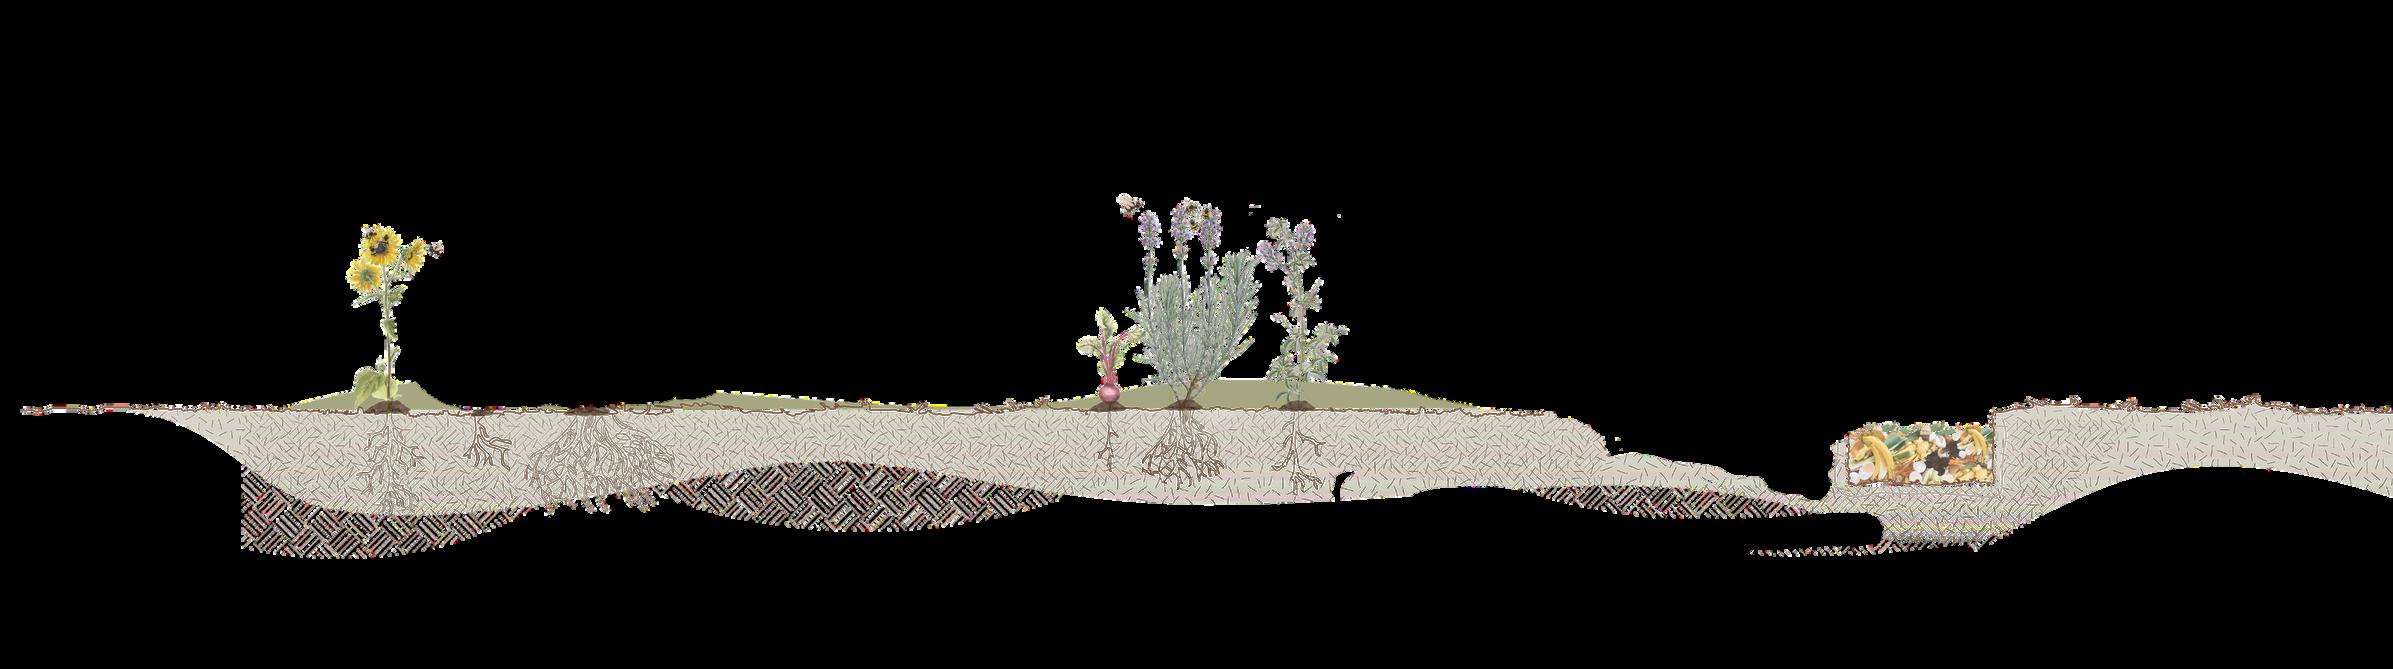
The regenerative plot also incorporates species that attract pollinators and support nitrogen fixation, enhancing ecological diversity and soil recovery. Raised beds planted with flowers, aromatic herbs, and root crops further contribute to the regeneration process while remaining connected to the existing soil. In addition, composting trenches filled with organic waste generated within the building provide nutrients and encourage biological activity, accelerating the restoration of soil health and fertility.
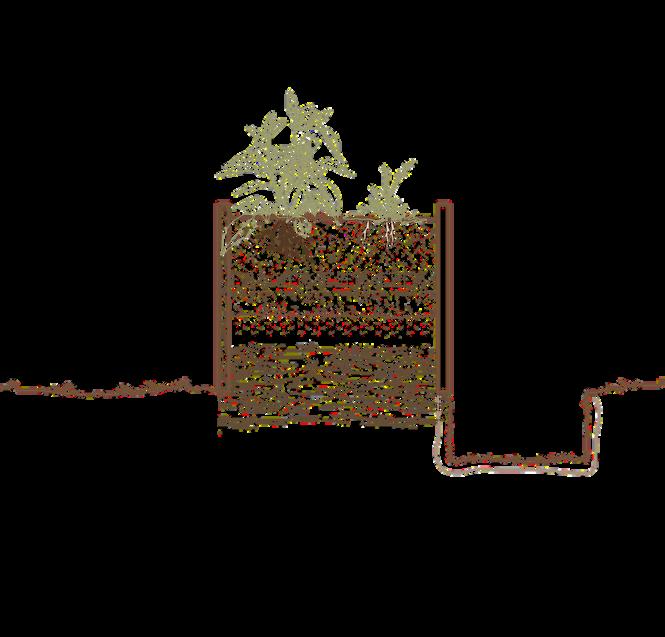
~ 20 cm deep aerated soil trench
annual precipitation in Querétaro
materiality
driving system efficiency (η)
water volume har vested
number of users
per capita consumption
treatment system efficiency (η)
reused percentaje
total annual consumption (m³/year)
total m³ water reused / year
reclaiming the rain - irrigation
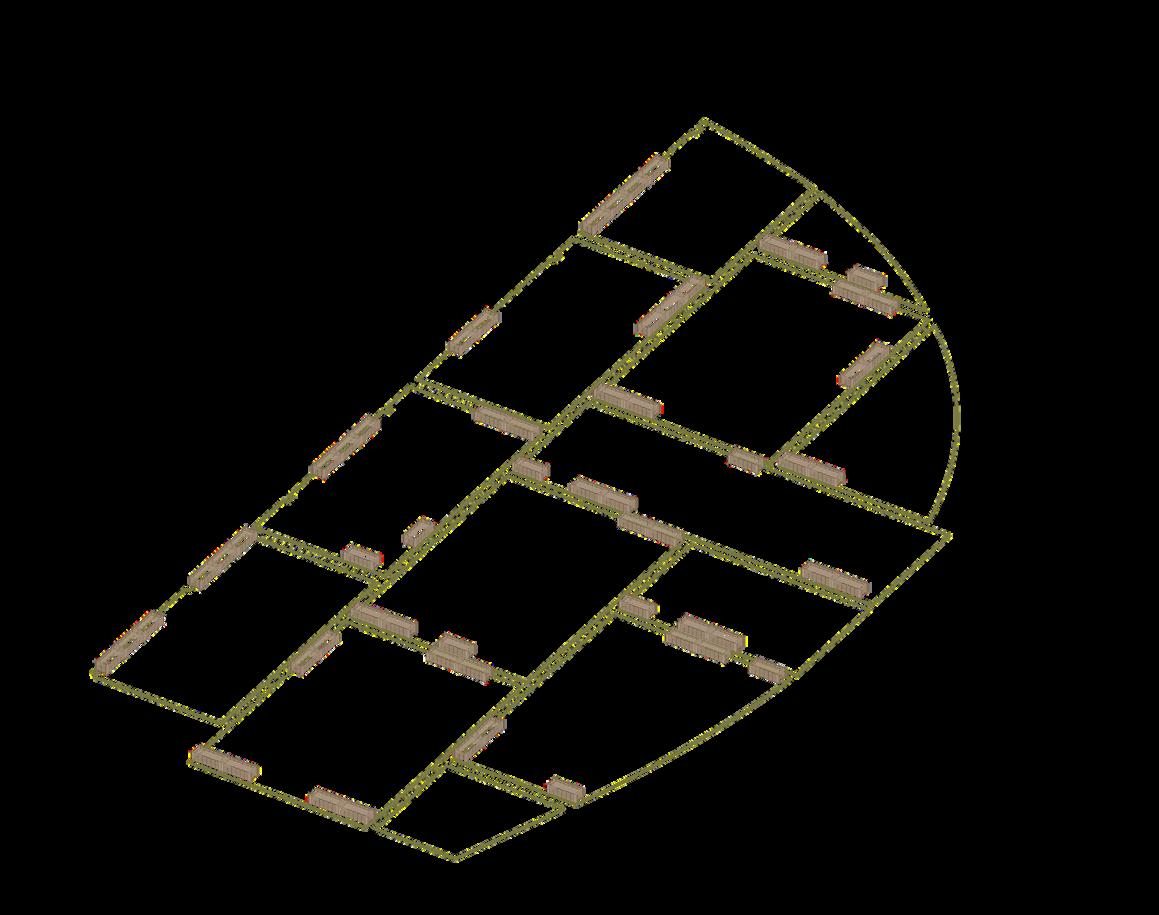
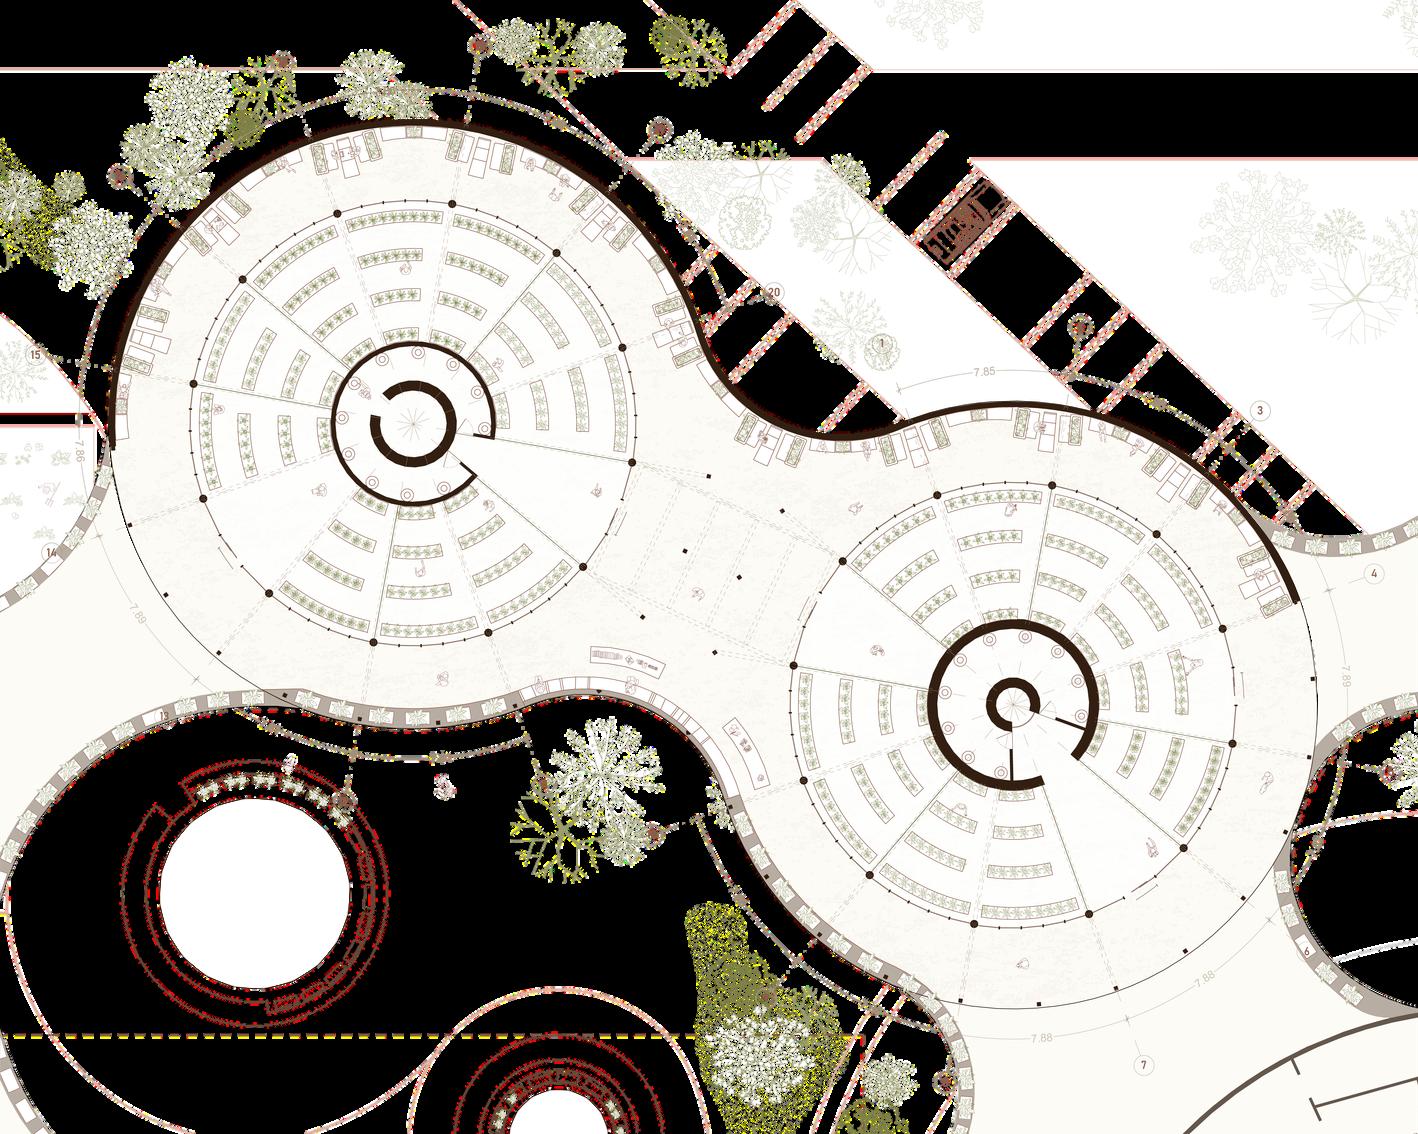
The pre-existing industrial roofings were kept as a way to interact with the regenerative parcel. An industrial rainwater harvesting system is implemented to capitalize on the high m² of the pre-existences The water is later filtered and used to water tha plants in the parcels In this way, the industry can take part in the soil regeneration process that it once fought
RR




aeroponic research laboratories
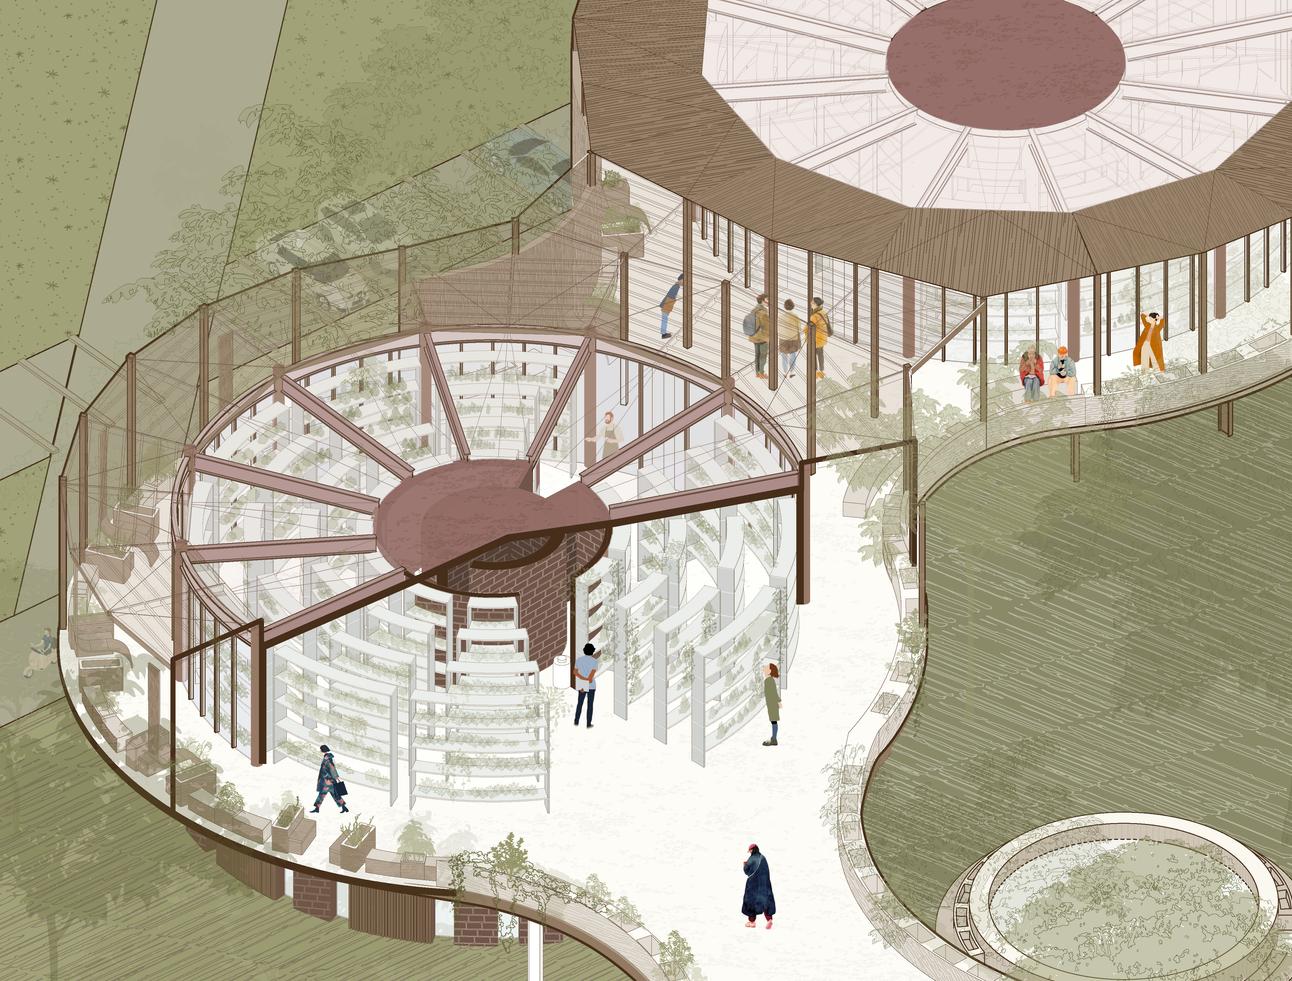
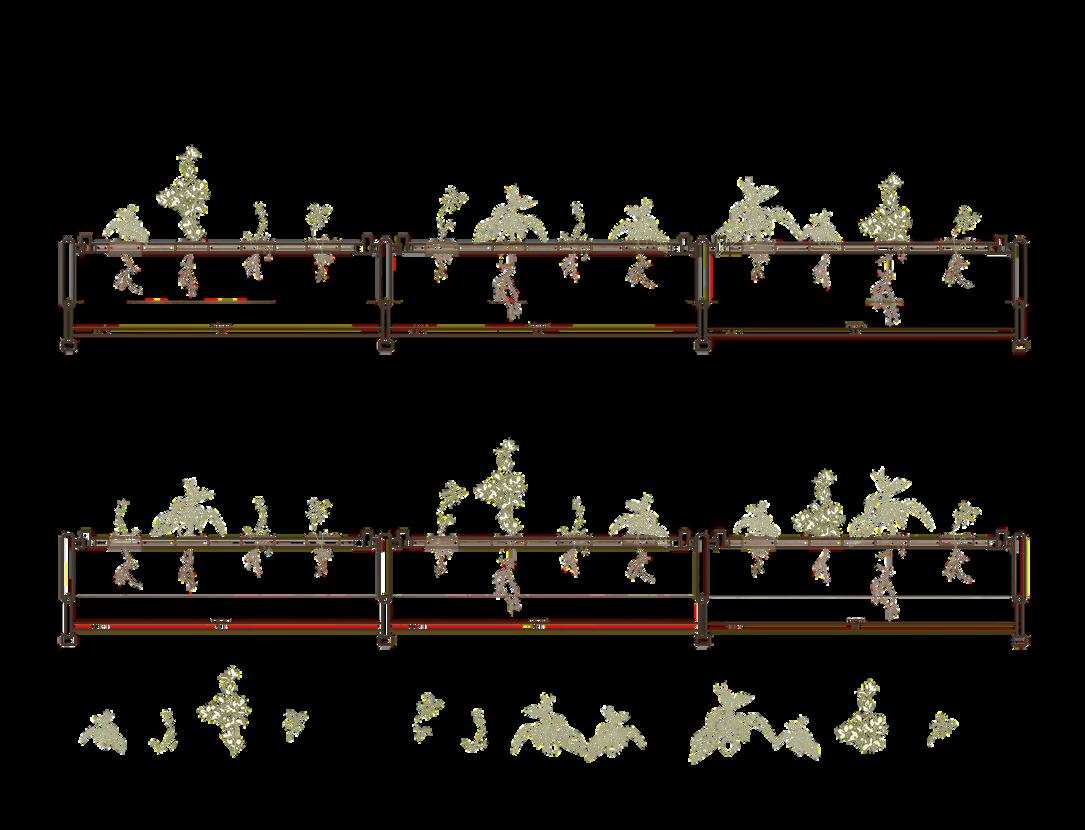
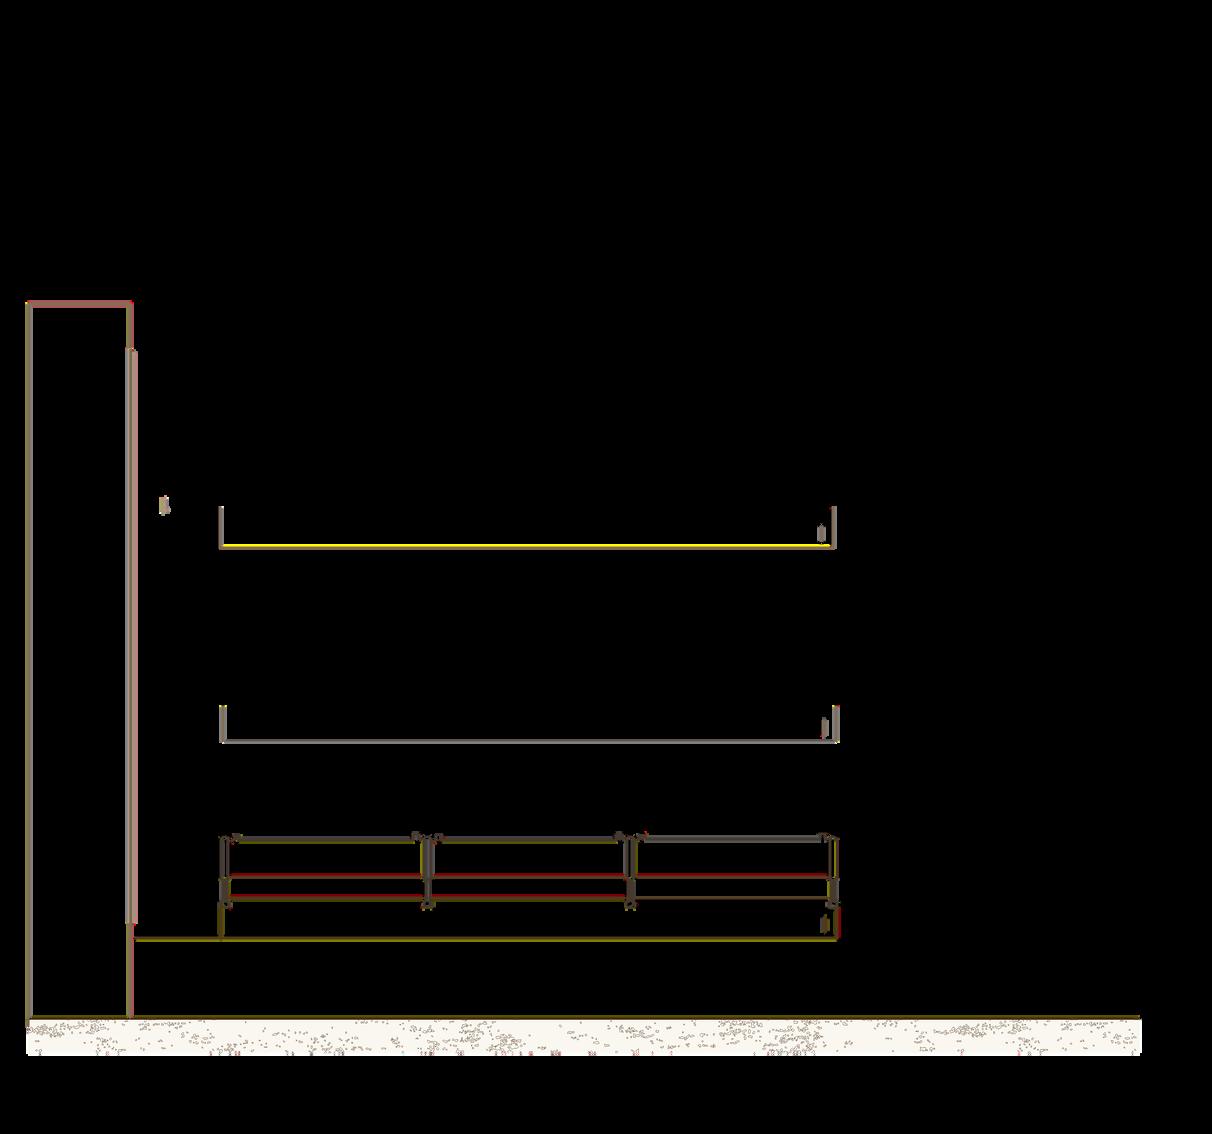
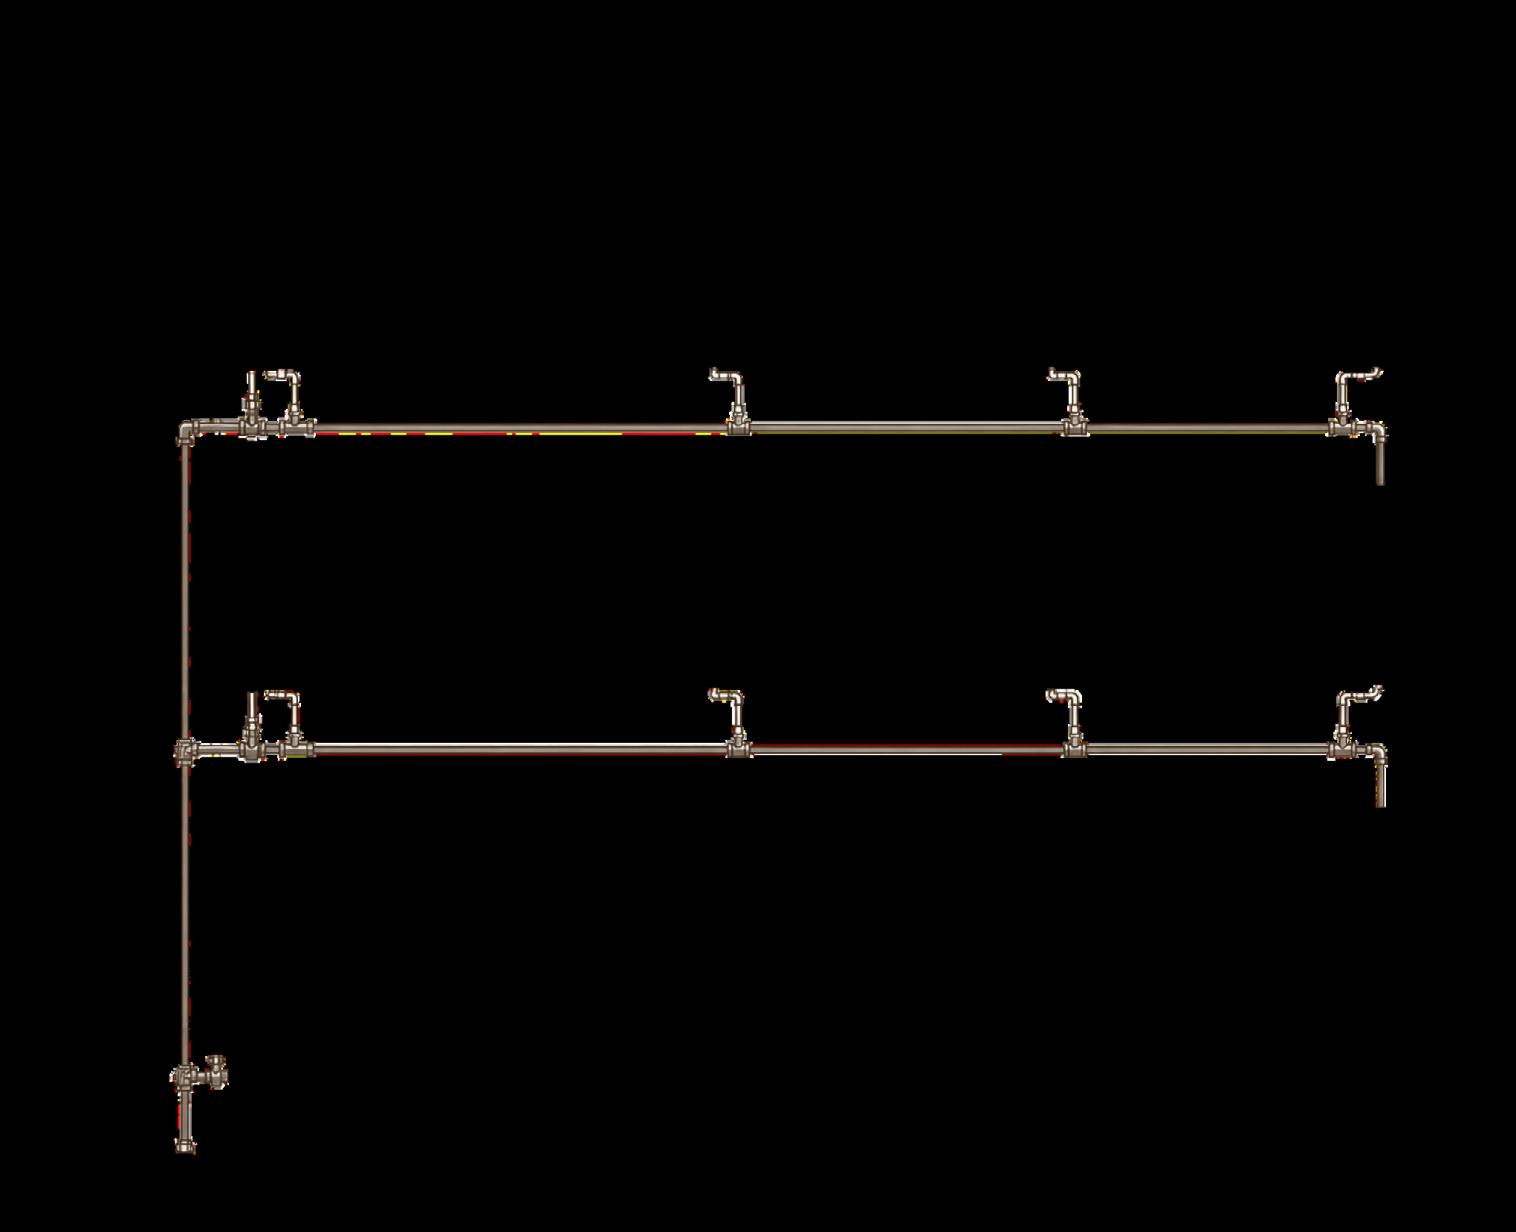
The aeroponic laboratories are divided into warm and cool growing environments, allowing different plant species to be cultivated under optimal conditions throughout the year By delivering water and nutrients directly to the roots, the system significantly reduces water consumption compared to conventional agriculture Operated and maintained by students, the laboratories function as both productive growing spaces and educational environments, encouraging active participation in plant care, monitoring, and research

controlled growing chambers
h l b d d l ll d
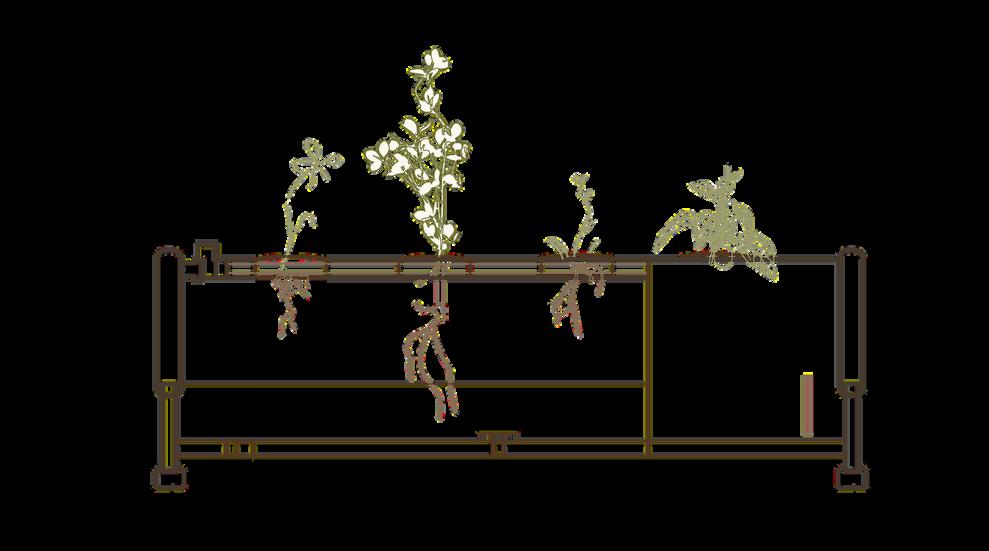
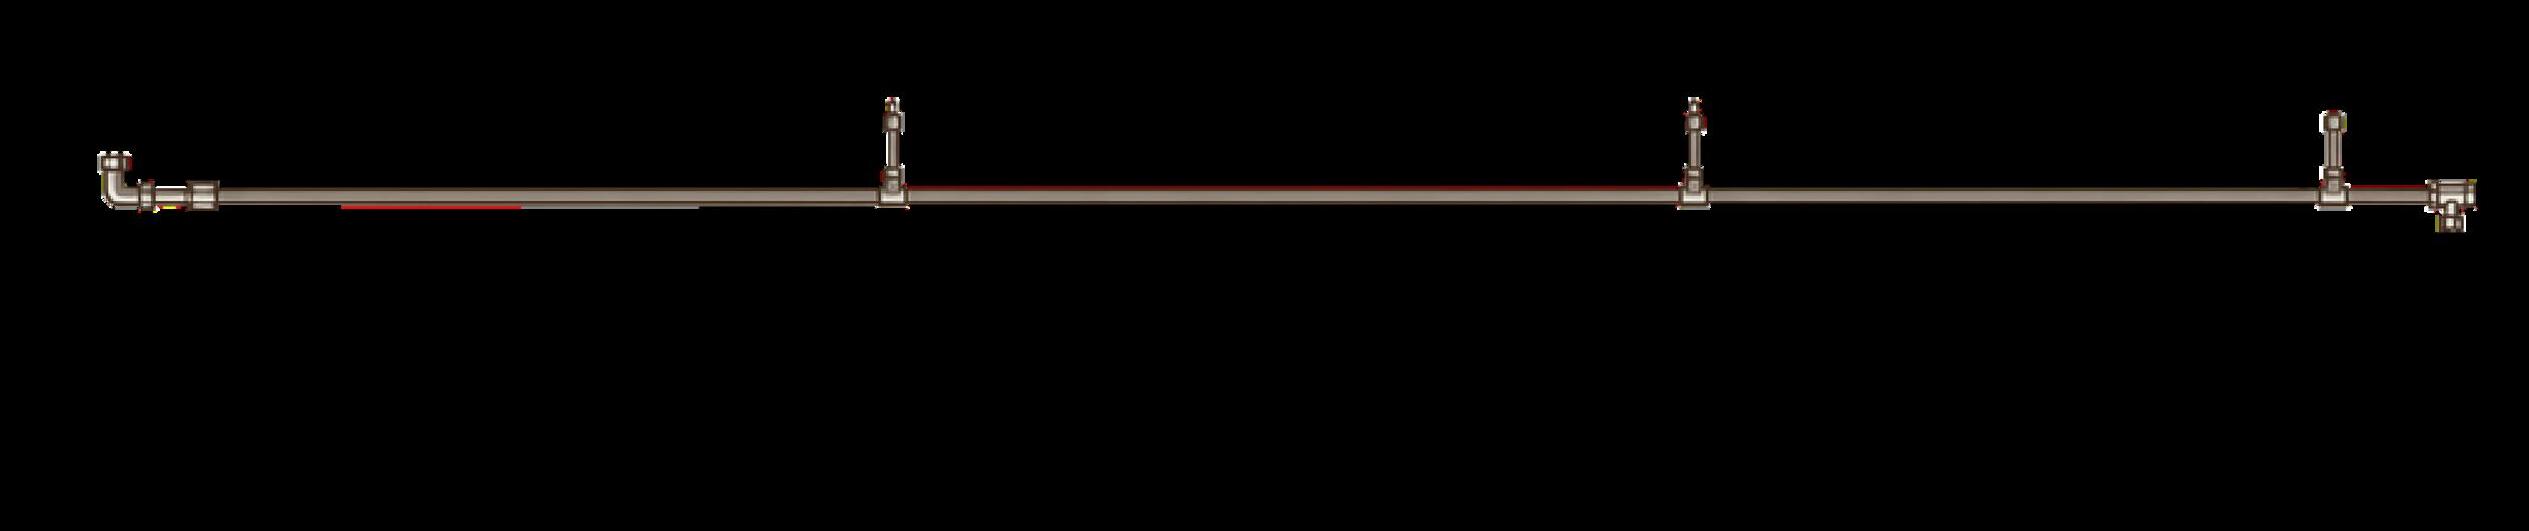
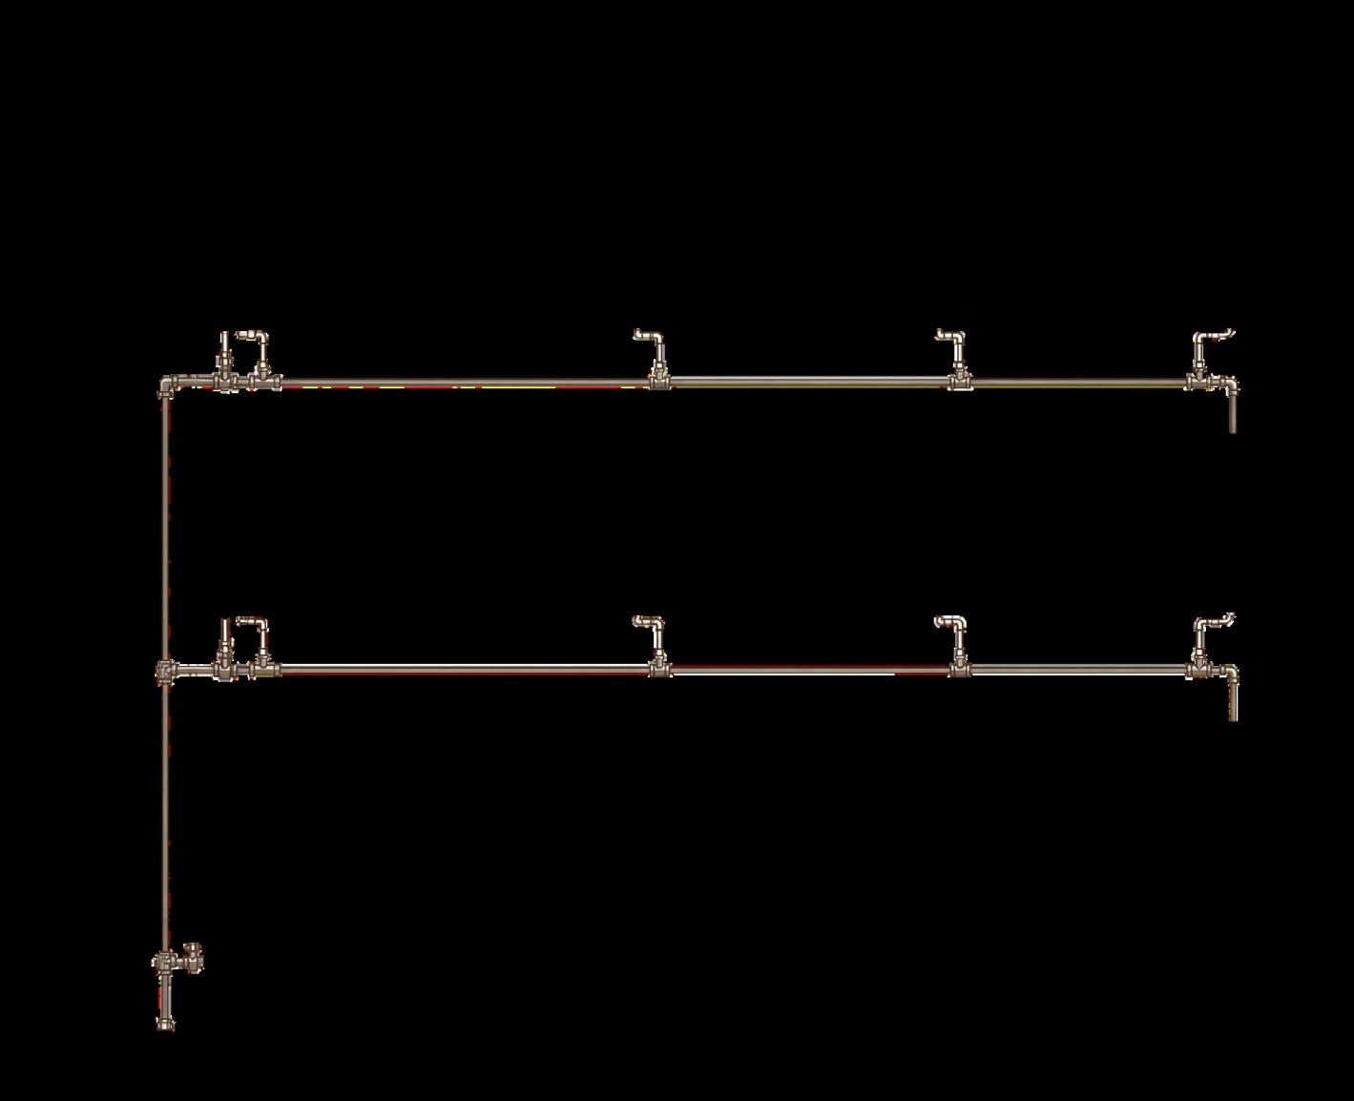
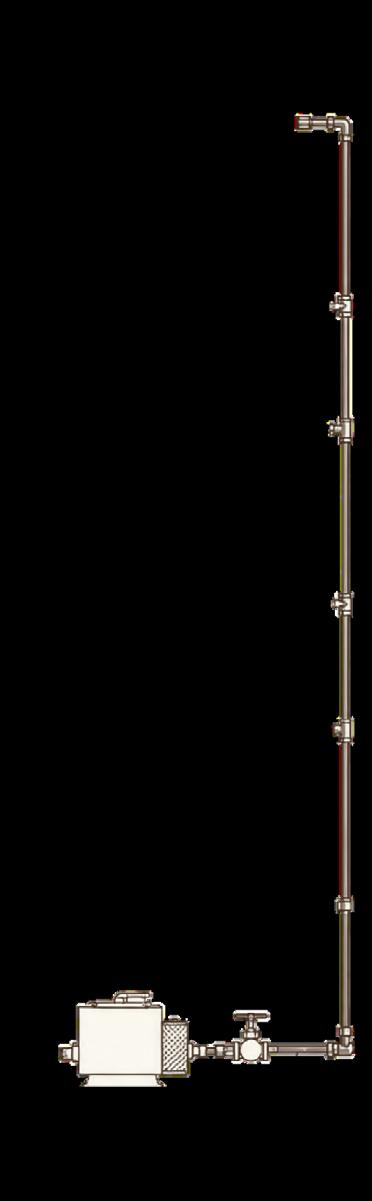
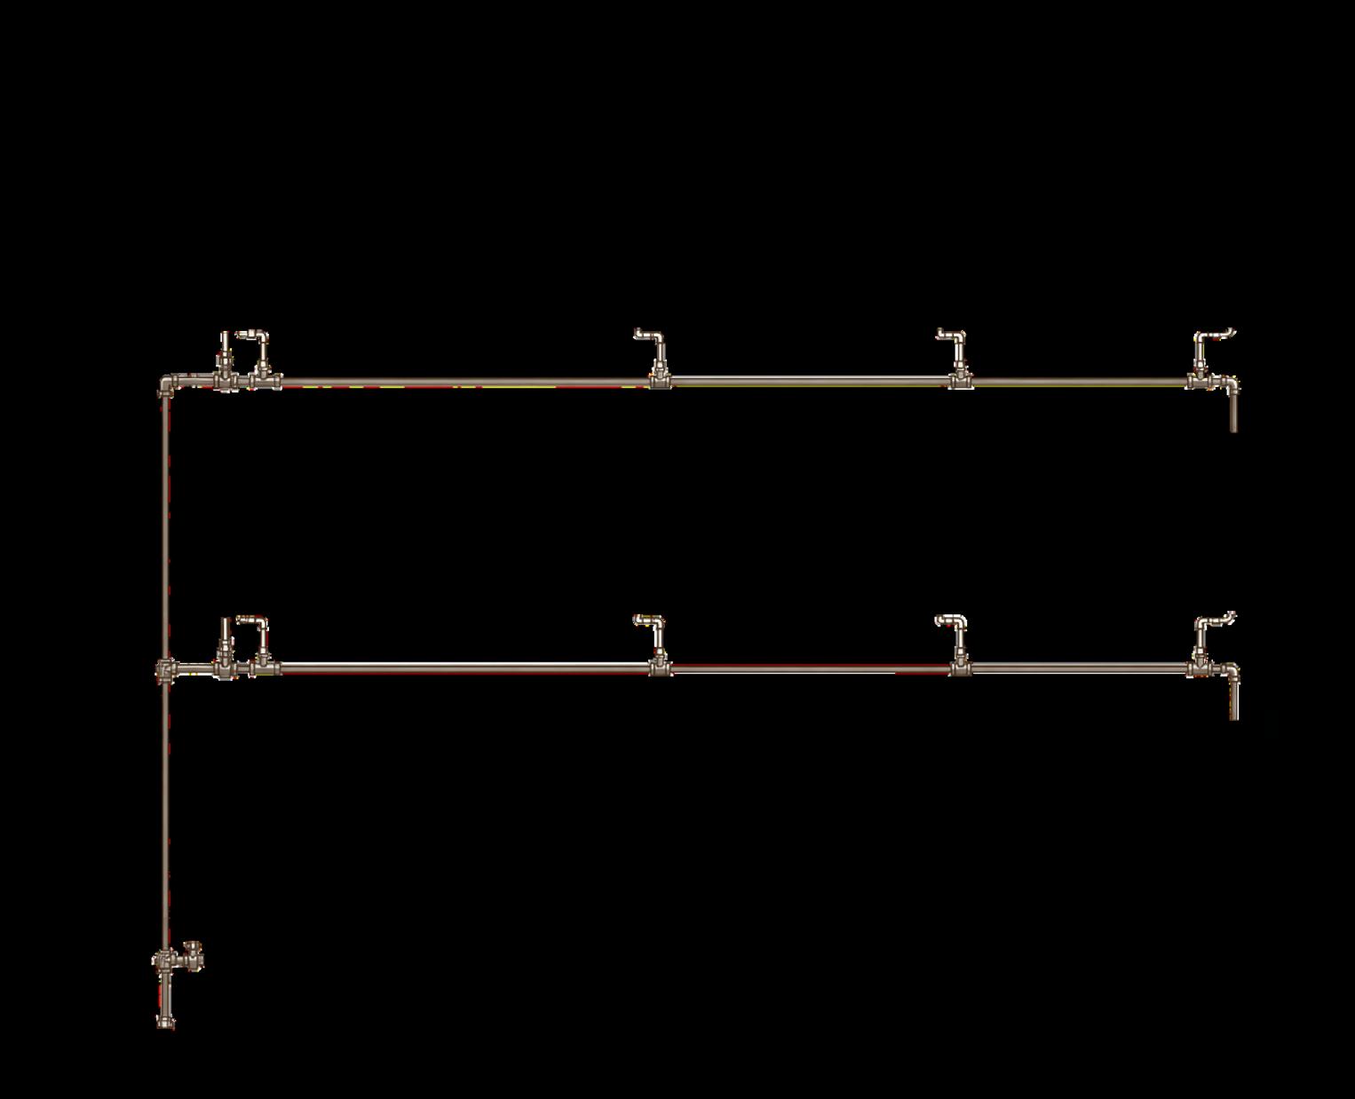
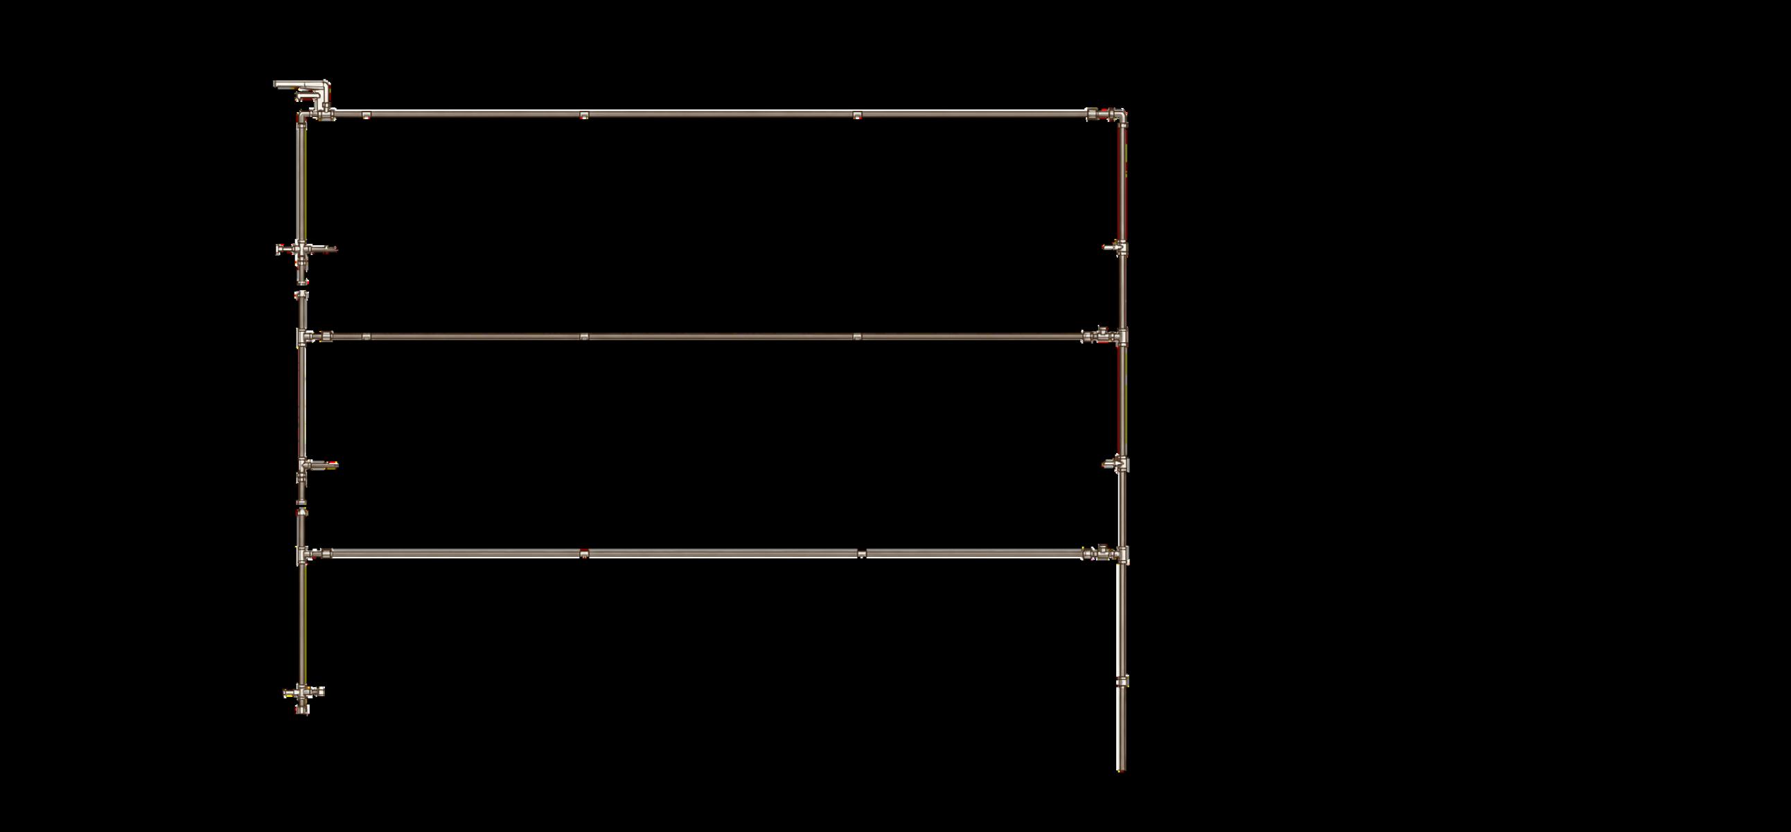
pressurize and distribute the nutrient solution through the system the solution rises and is distributed across each cultivation level atomized nutrient mist is sprayed directly onto the suspended roots unused solution is drained, filtered, and recirculated back into the system
percentaje
in Querétaro
reclaiming the rain - aeroponics
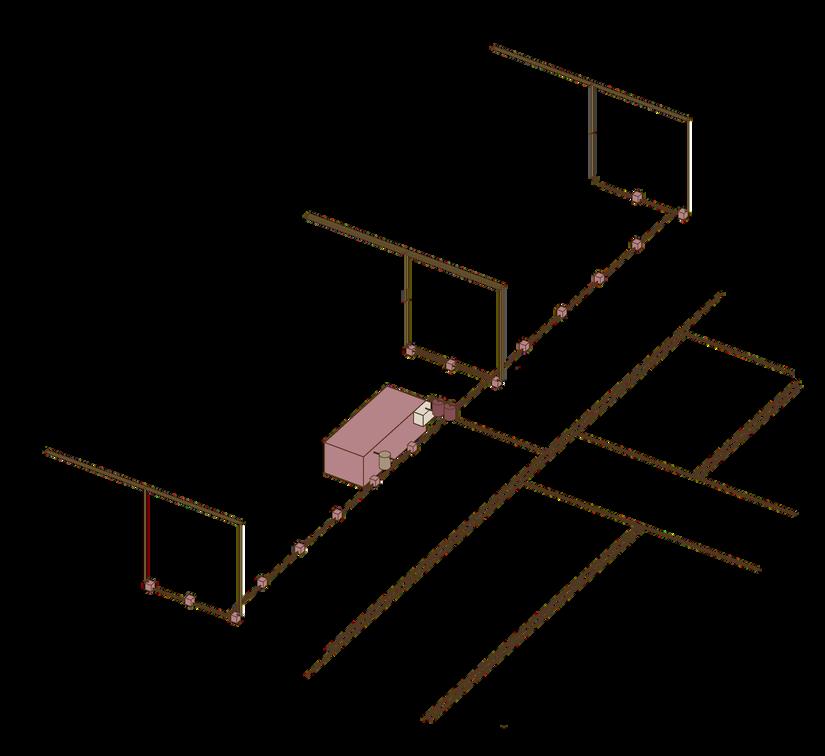
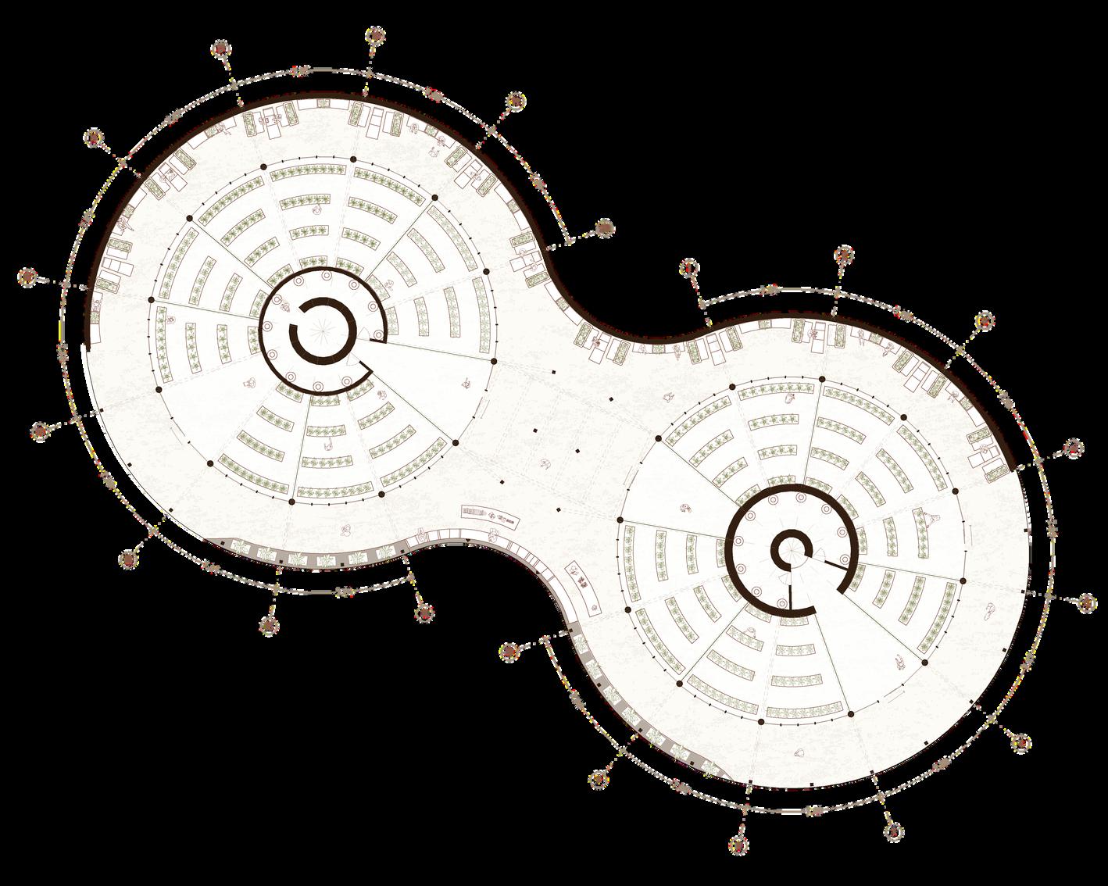
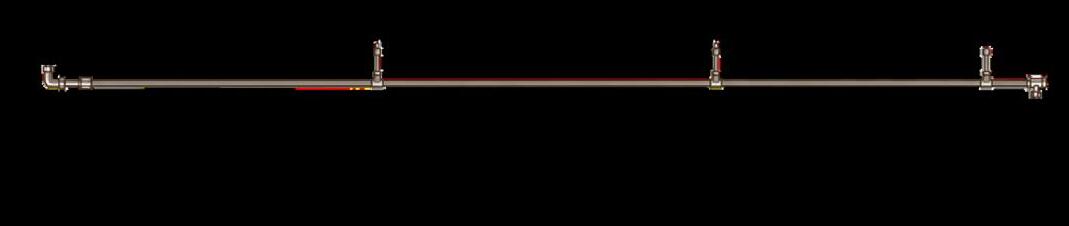
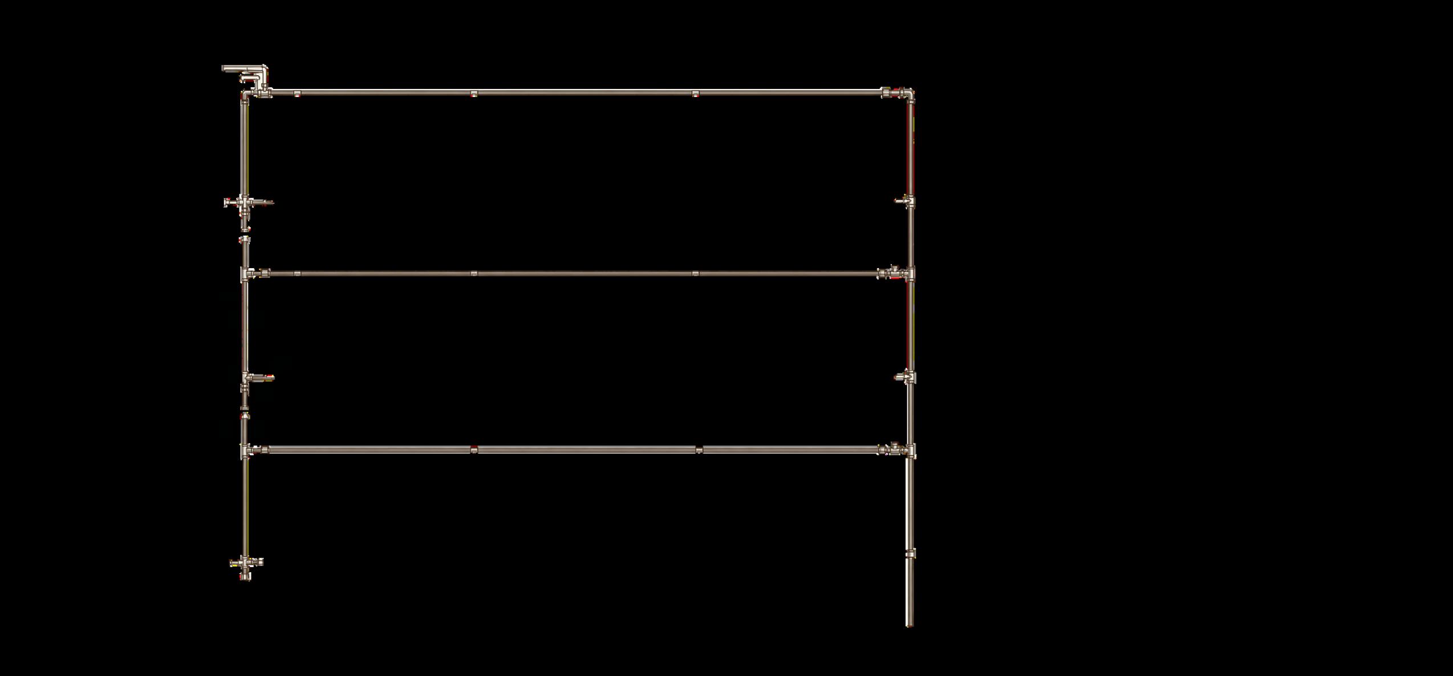
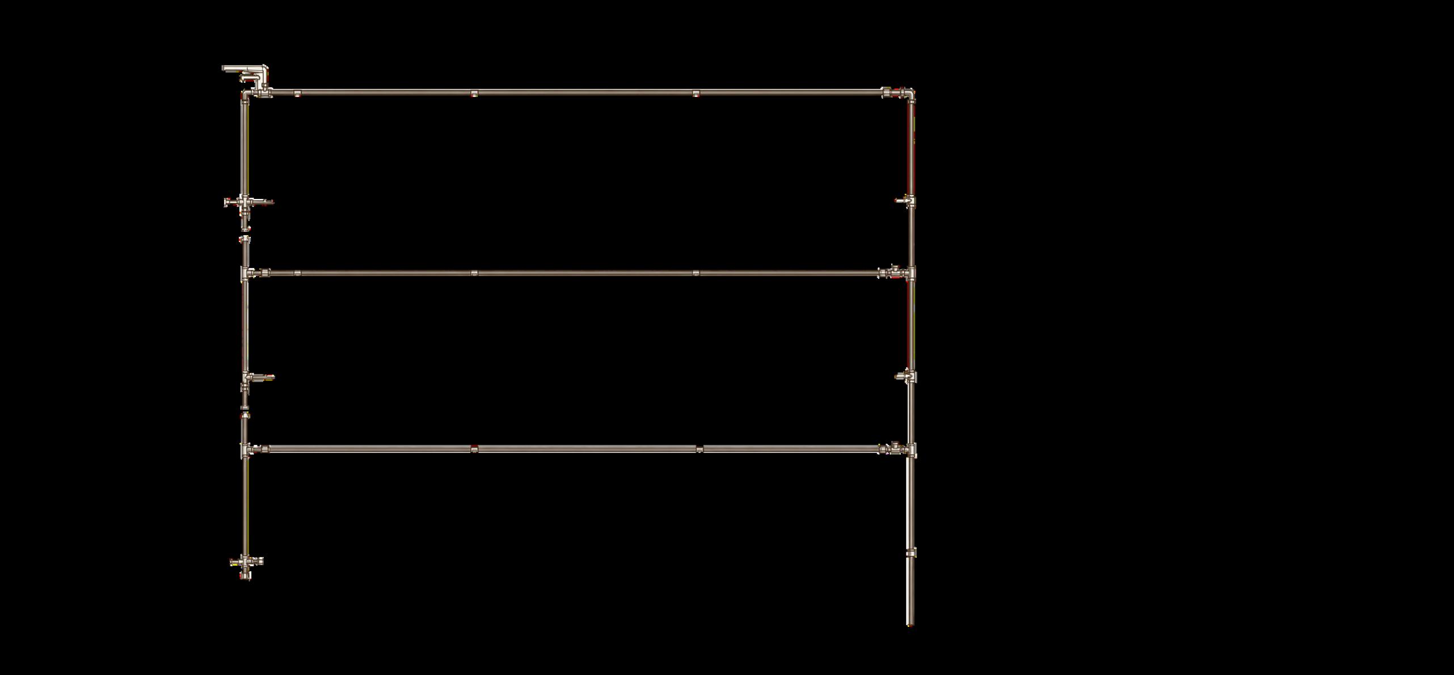
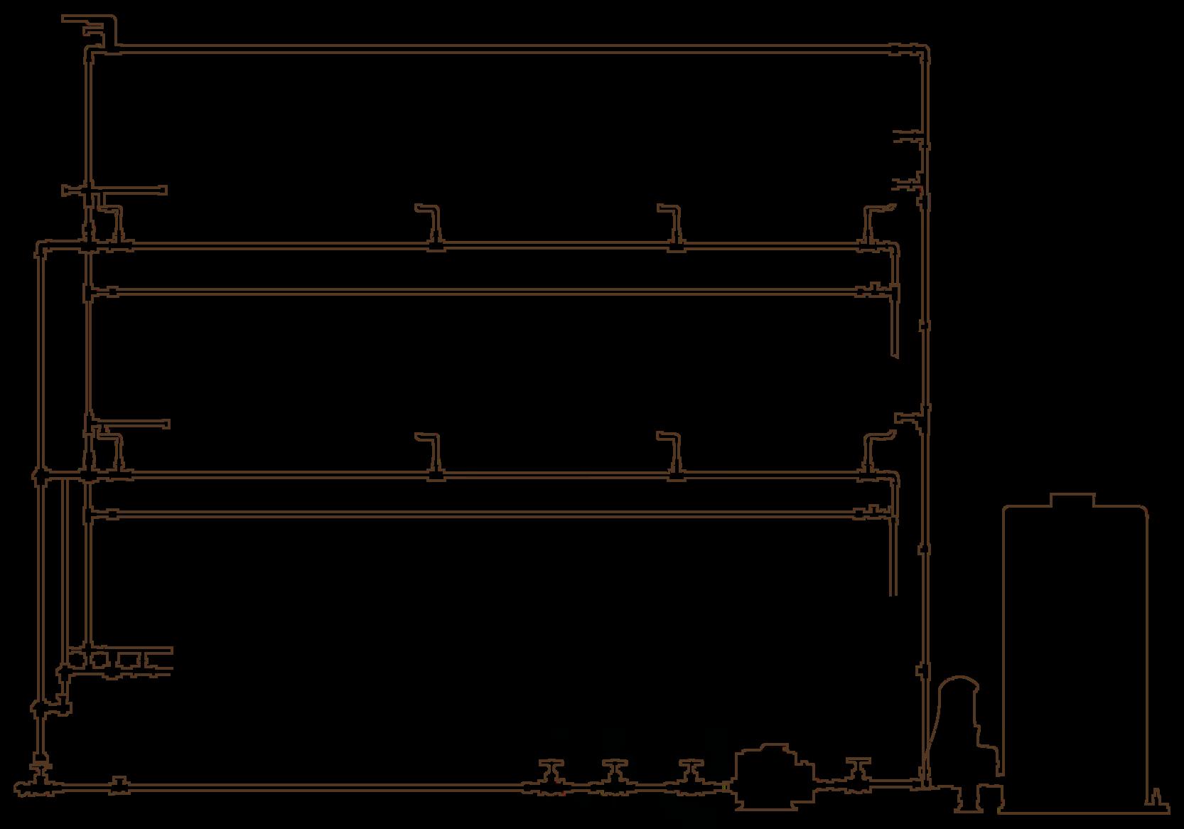
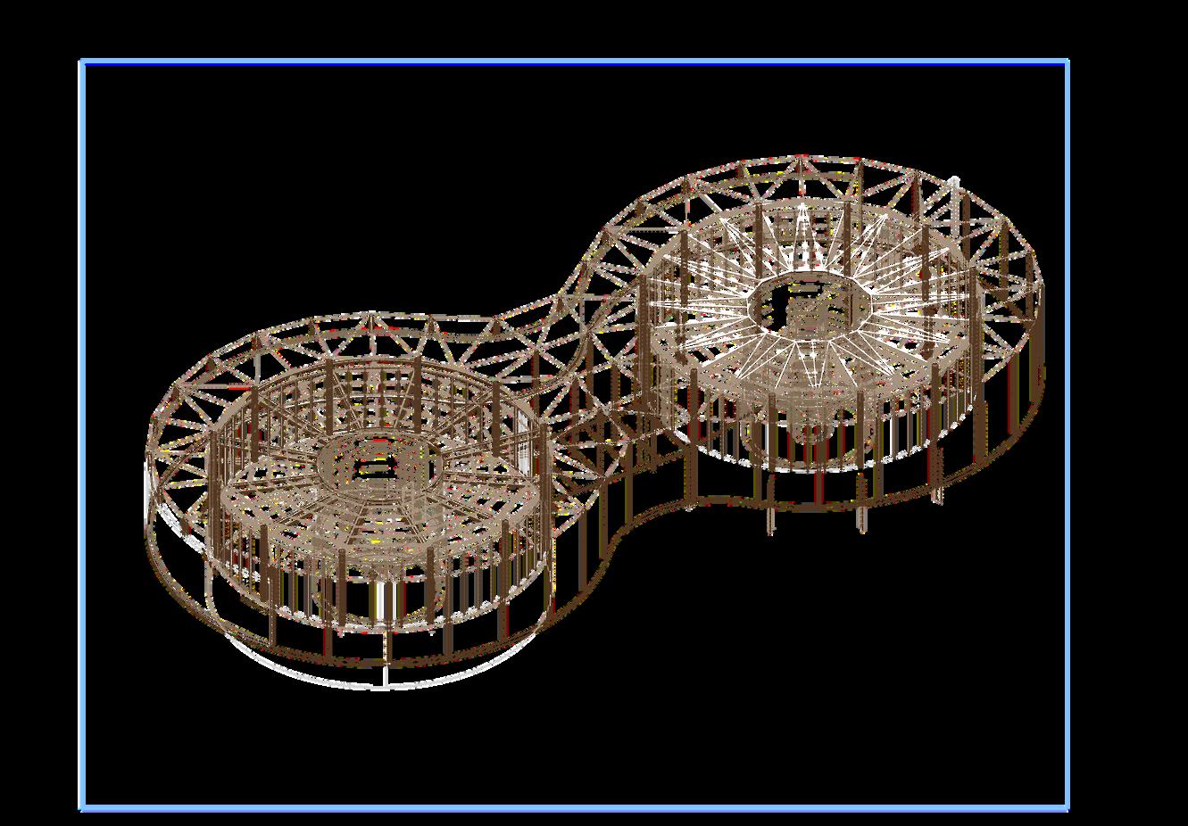
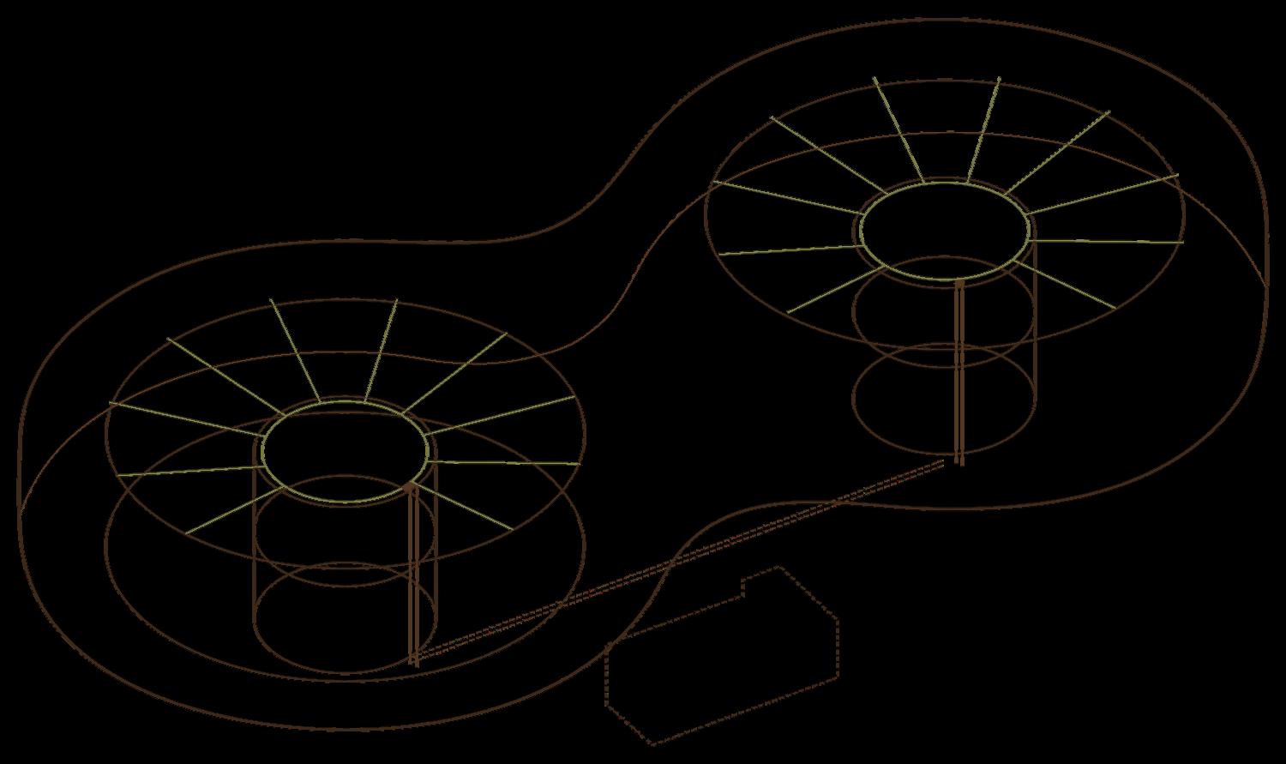
The aeroponic research laboratories’ roofings were designed to allow for rainwater harvesting Their radial form allows for centralized pluvial systems that are intertwined underground
The water is later cleaned through a UV filter and pumped into the first floor to be used in the aeroponic system.

5" downspouts
5" water pipes
water valve boxes
first flush diverter
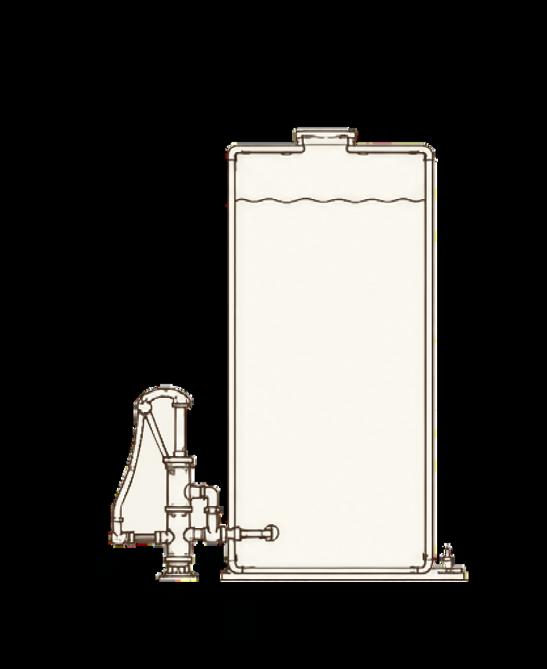
8,000L water tank
end suction water pump
disc filter
UV filter
2,000L clean water tanks
water nutrient tanks
6" water nutrient pipes
scale 1:700
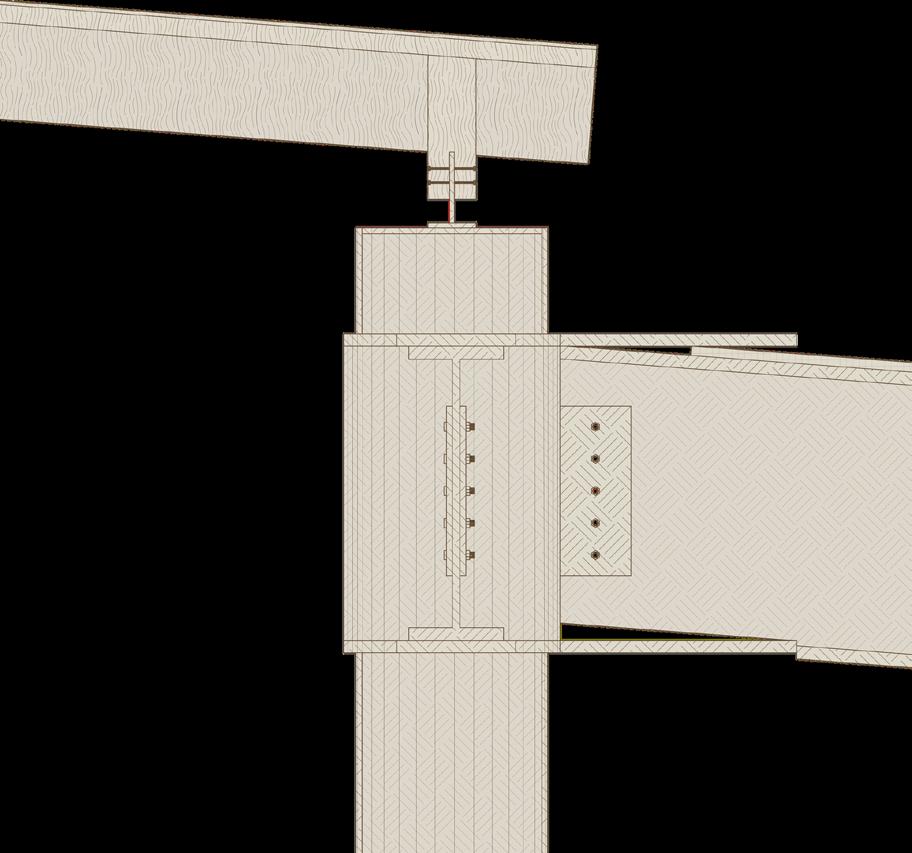
1 5mm waterproofing membrane
2 1 1/2" wooden roofing
3 4 x 12" wooden beam
4 4 x 8" wooden beam
5 #10 - 24 x 3" bolts
6 14 ga welded steel T beam
7 1/4" steel plate
8 10mm glass panel
9 0.51m x .18m IPR steel beam
10 1/2" steel connector plate
11 1/4" x 3" bolts
12 0 4m x 0127m OC structural steel tube roofing intersection scale 1:25
1 polished concrete finish
2 50mm concrete compression layer
3 6 x 6 - 10/10 electro-welded mesh
4 18 ga steel sheet
5 0 51m x 18m IPR steel beam
6 12 ga galvanized wire
7 carrying channel @1m
8 furring channel @60cm
9 drywall ceiling steel deck and finishes detail #2 scale 1:20




an education - focused route that follows the students and their role in the farm-to-table restaurant. learning grounds
farm-to-table restaurant
student housing
educational workshops

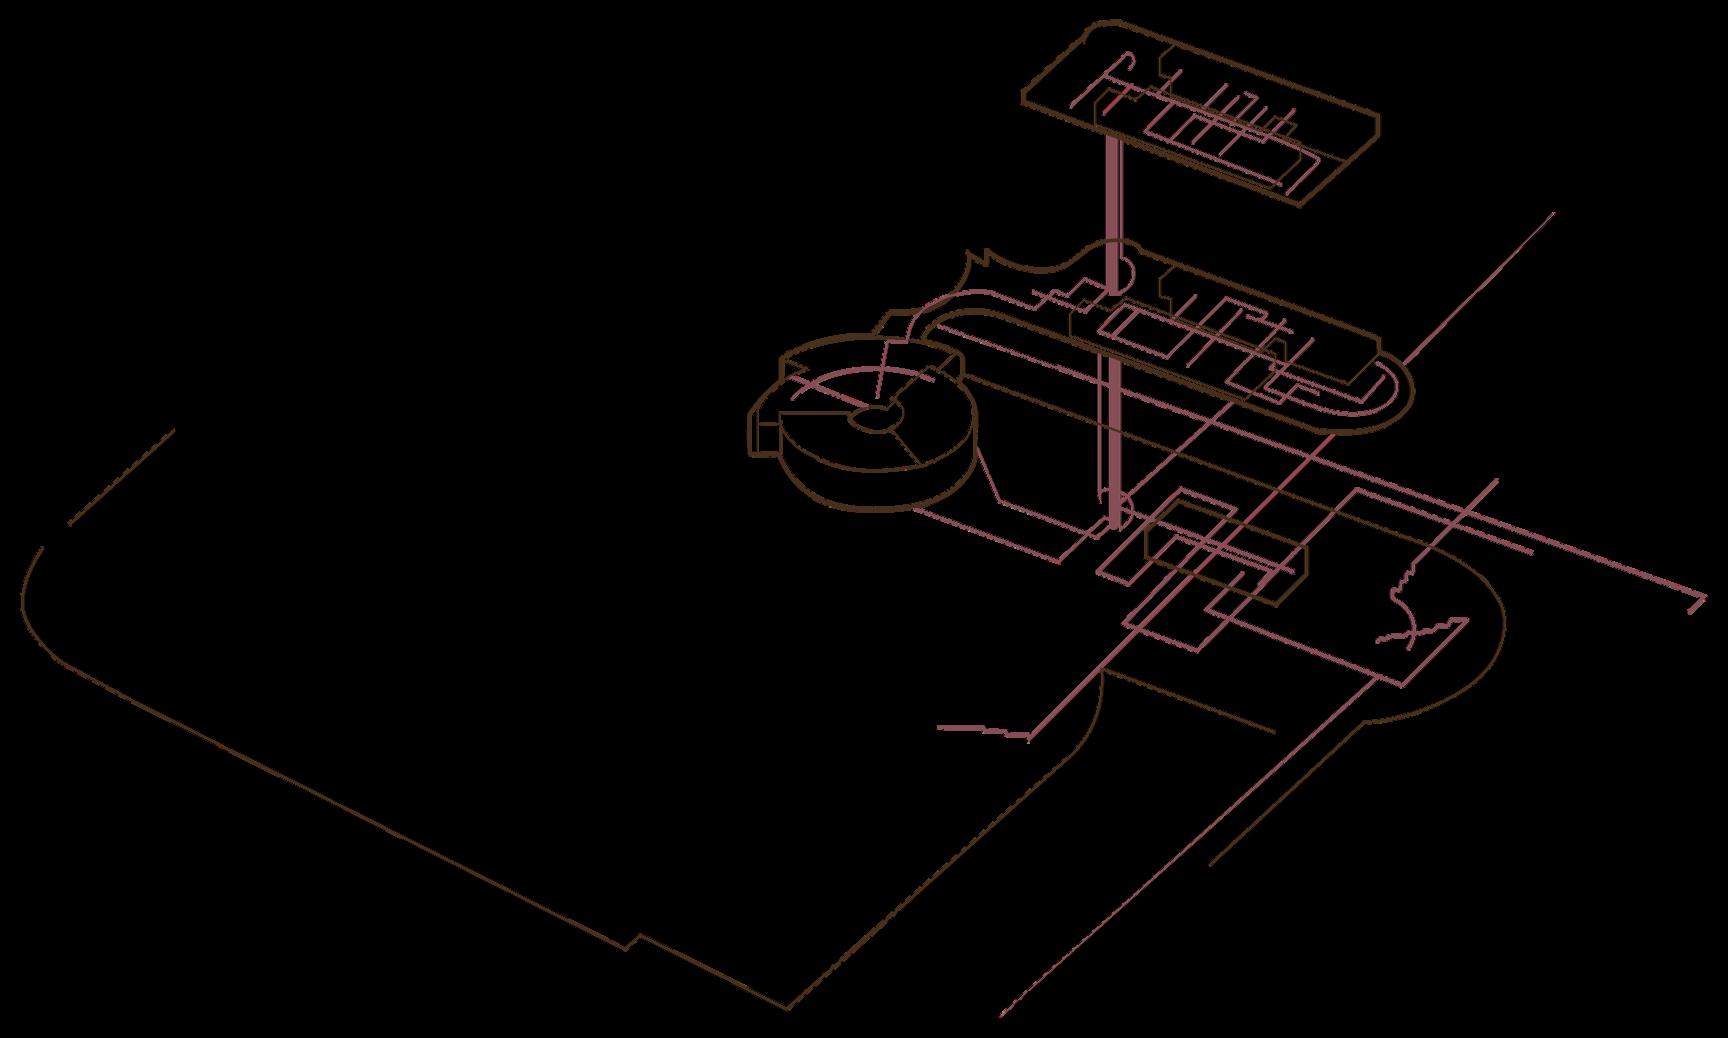


student housing
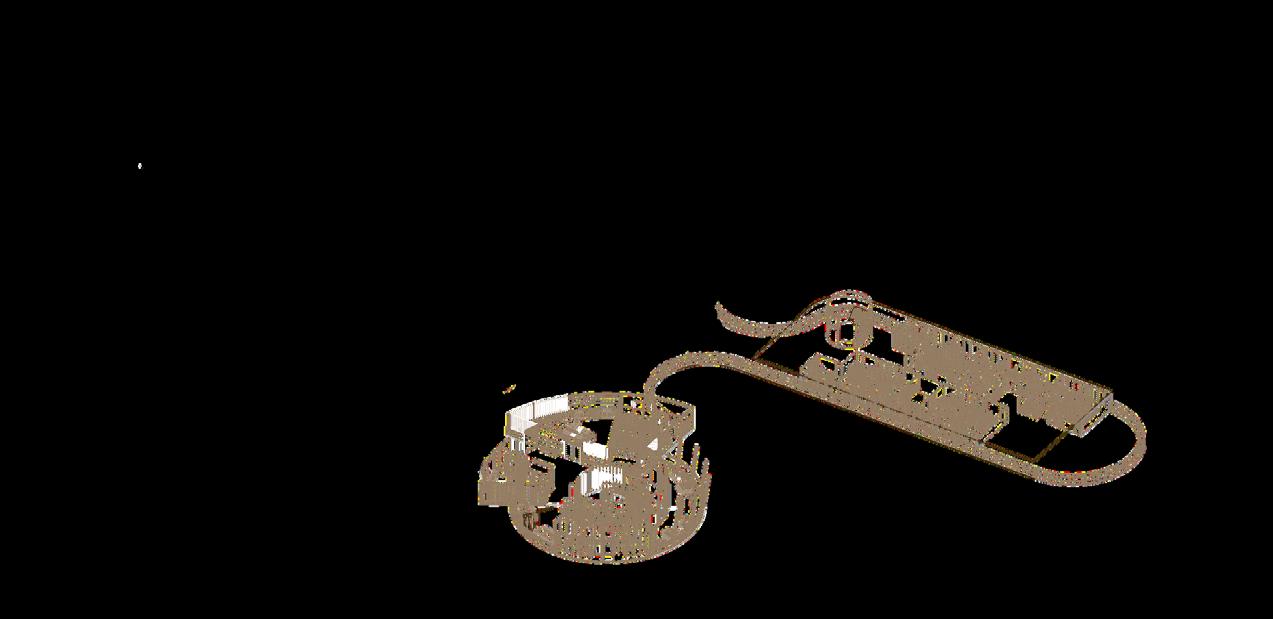
The student dwellings provide the backbone for the acitivities that take place within the project They are designed to host student, researchers and even people who would like to live the sooho experience to the fullest Through two floors of accesible housing, it aims to create a real option for people who want to work and/or study at the aeroponic facilities and restaurant Furthermore, it interacts with the surrounding neighborhoods in distritoQRO
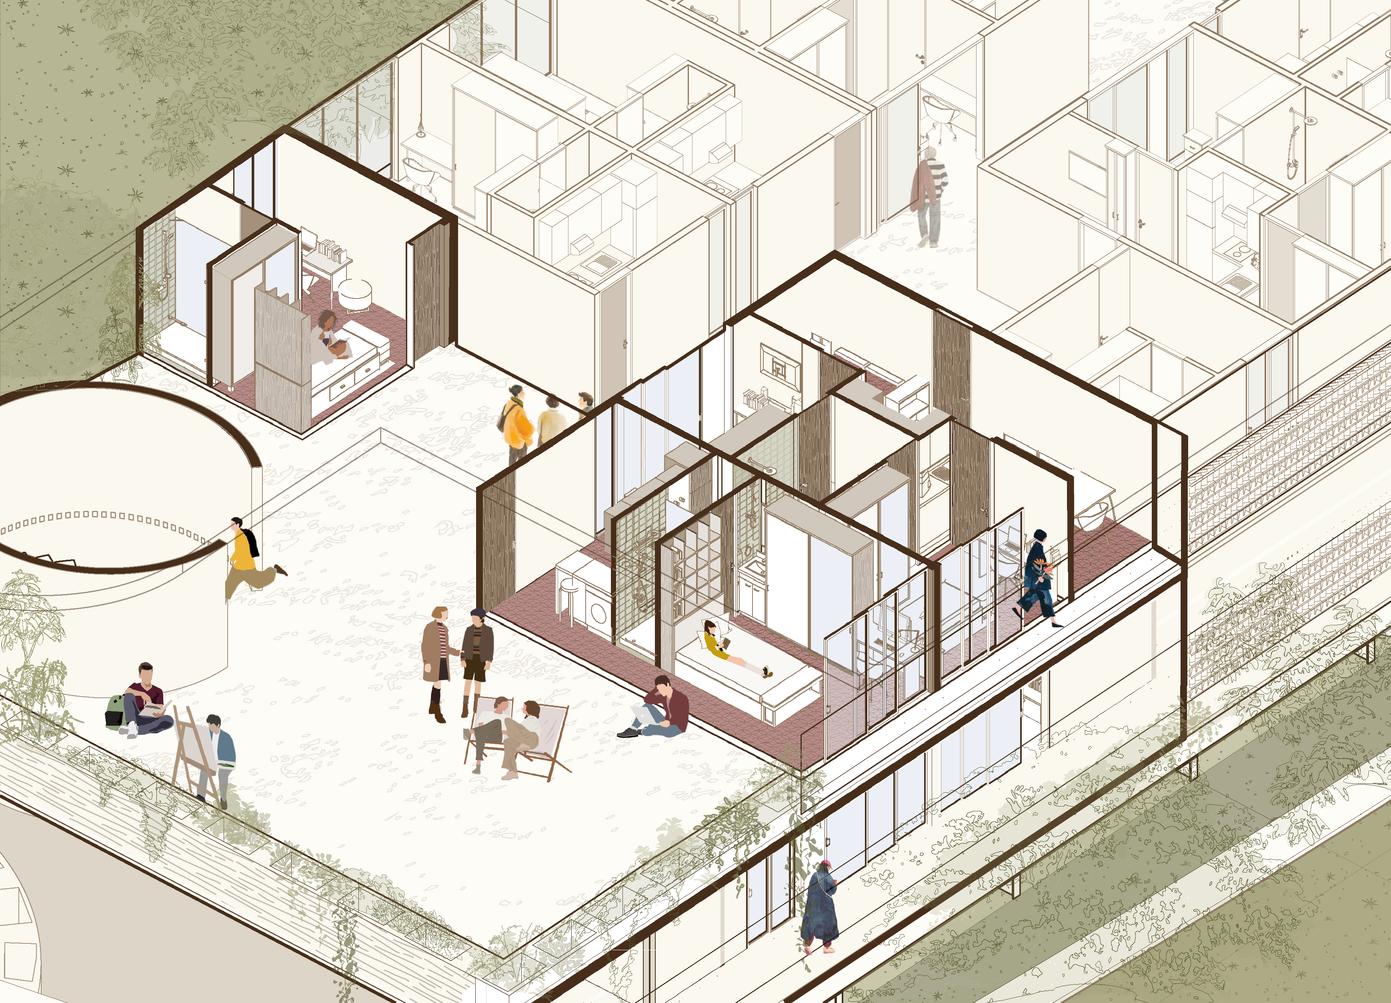
inhabiting sooho
Through two floors of accesible housing, the project strives to offer a worthy alternative for foreign student and researchers. Through 35 dwellings (17 on the first floor and 18 on the second floor) and common spaces the building generates a community that will therefore inhabit and take of sooho, while they can use the facilities to their fullest. Likewise, it serves to increase the feeling of security on the public space on the ground floor.
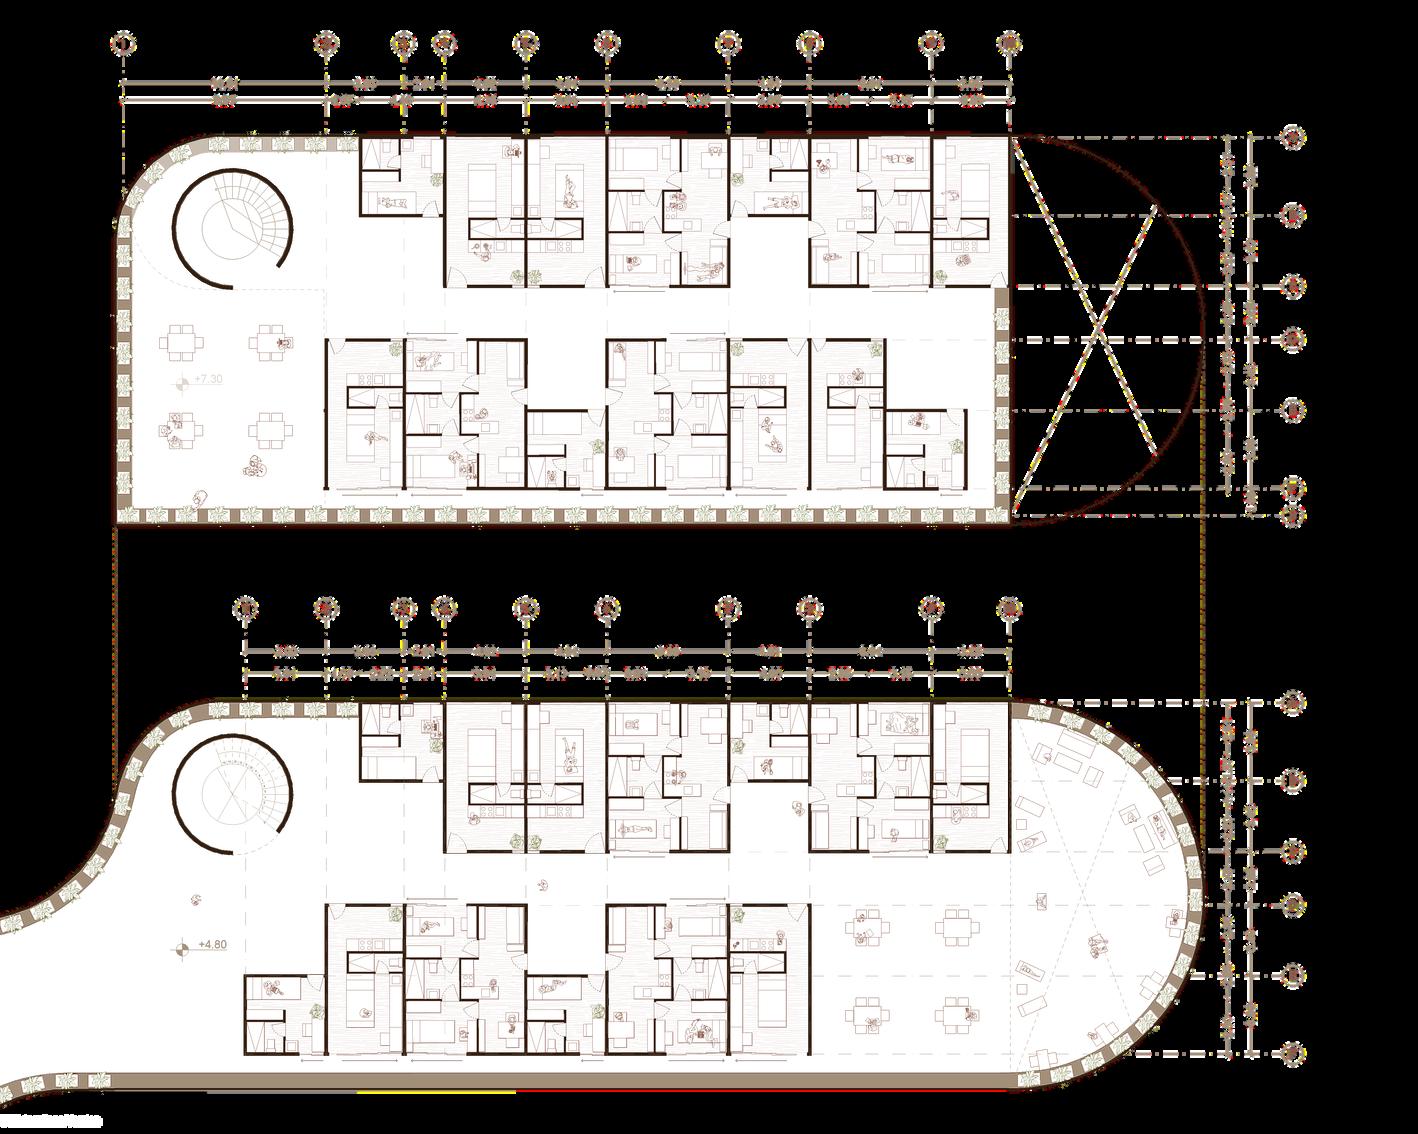
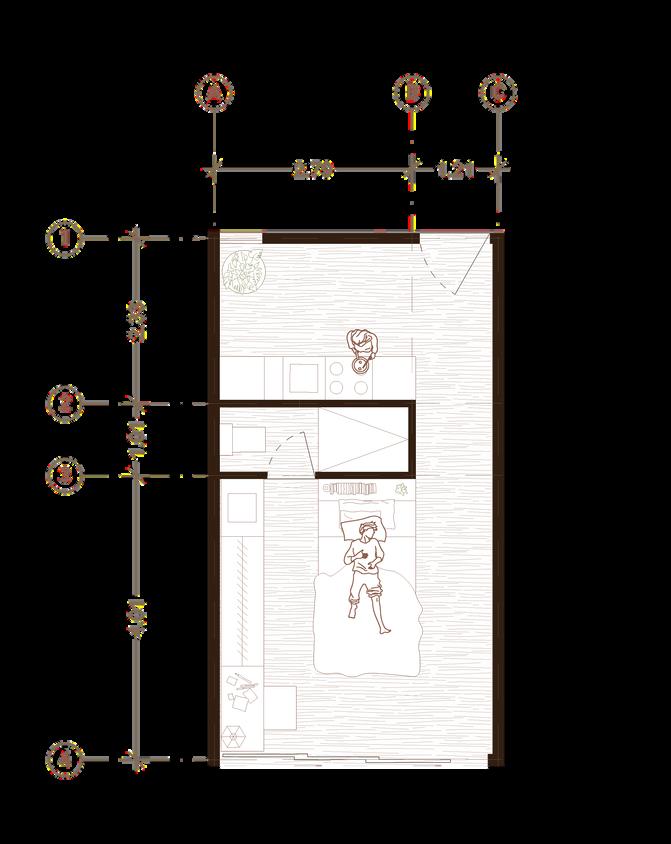
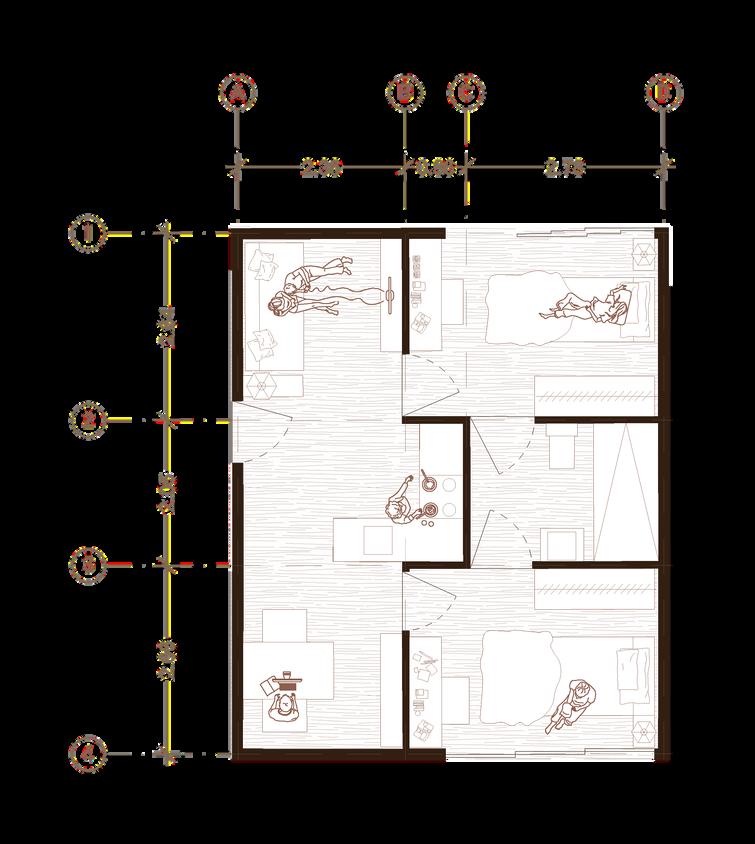
three - course typologies
In an effort to offer a wide arrange of accesible housing for student and researchers, three options of dwellings were designed Each one comprehends different needs both in square meters ans spaces, meaning every visitor can found the one that best fits them.
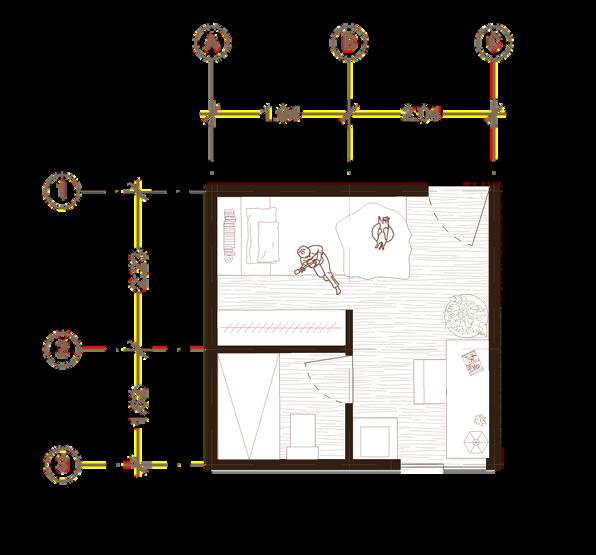
20m²
tipology 1 scale 1:100
a tipology designed to be as accesible as possible, while still offering the spaces that a student or researcher needs
tipology 2 scale 1:100
a tipology designed for longer periods of time that hosts a small kitchen in addition to the essentials 30m²
tipology 3 scale :100
a tipology designed for two or more student or researches who are looking for wider spaces and a living room 45m²

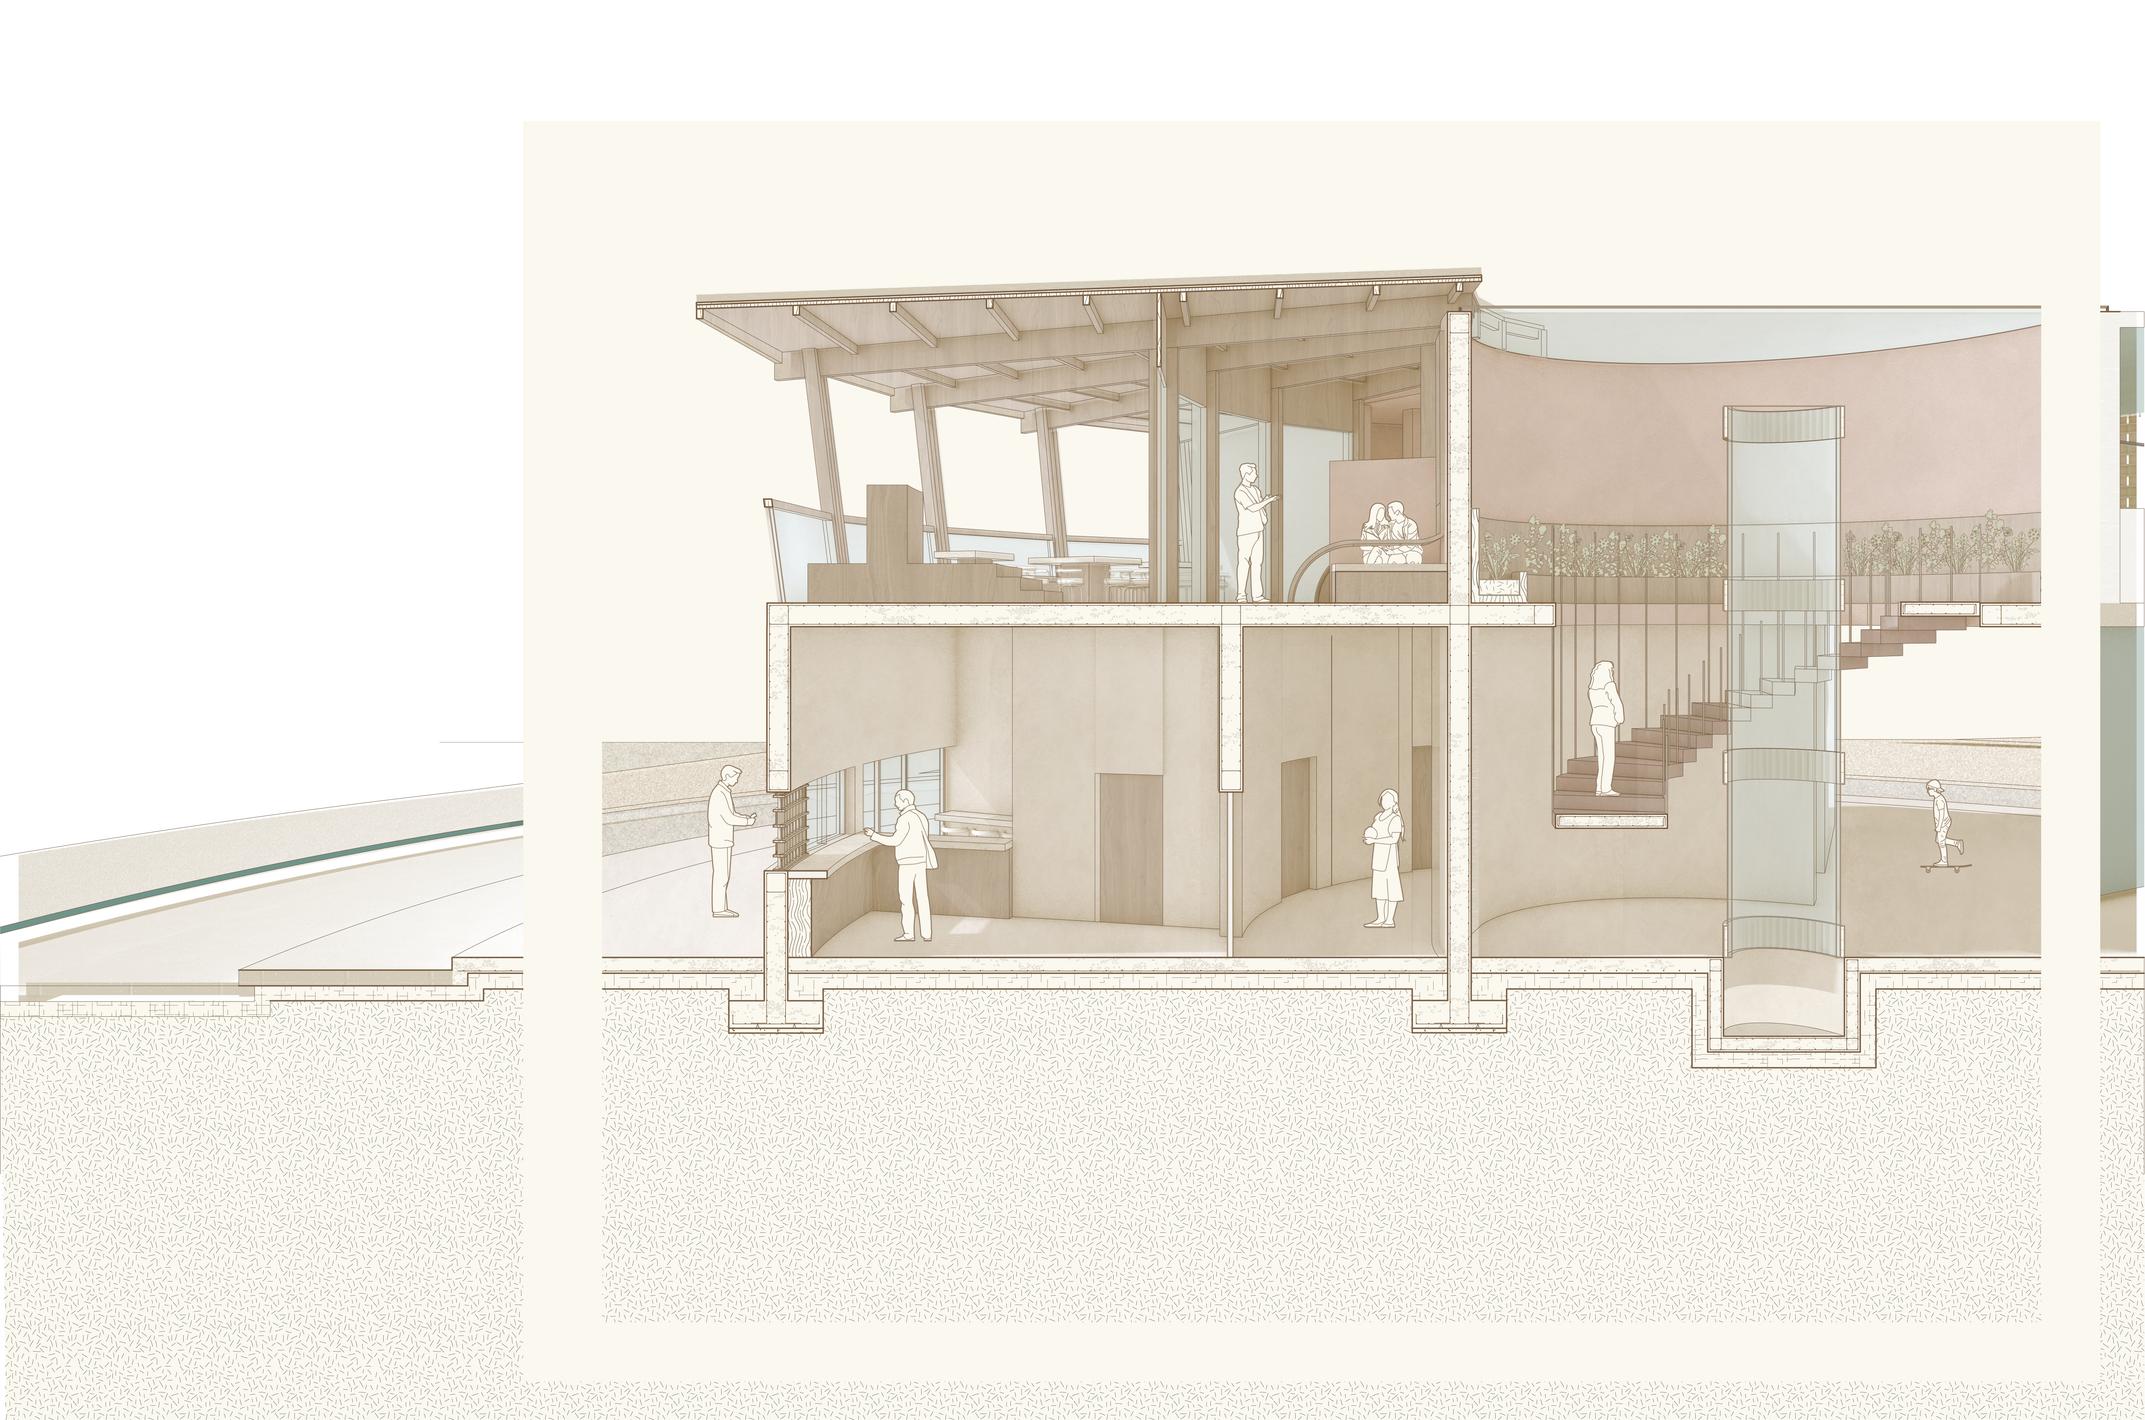
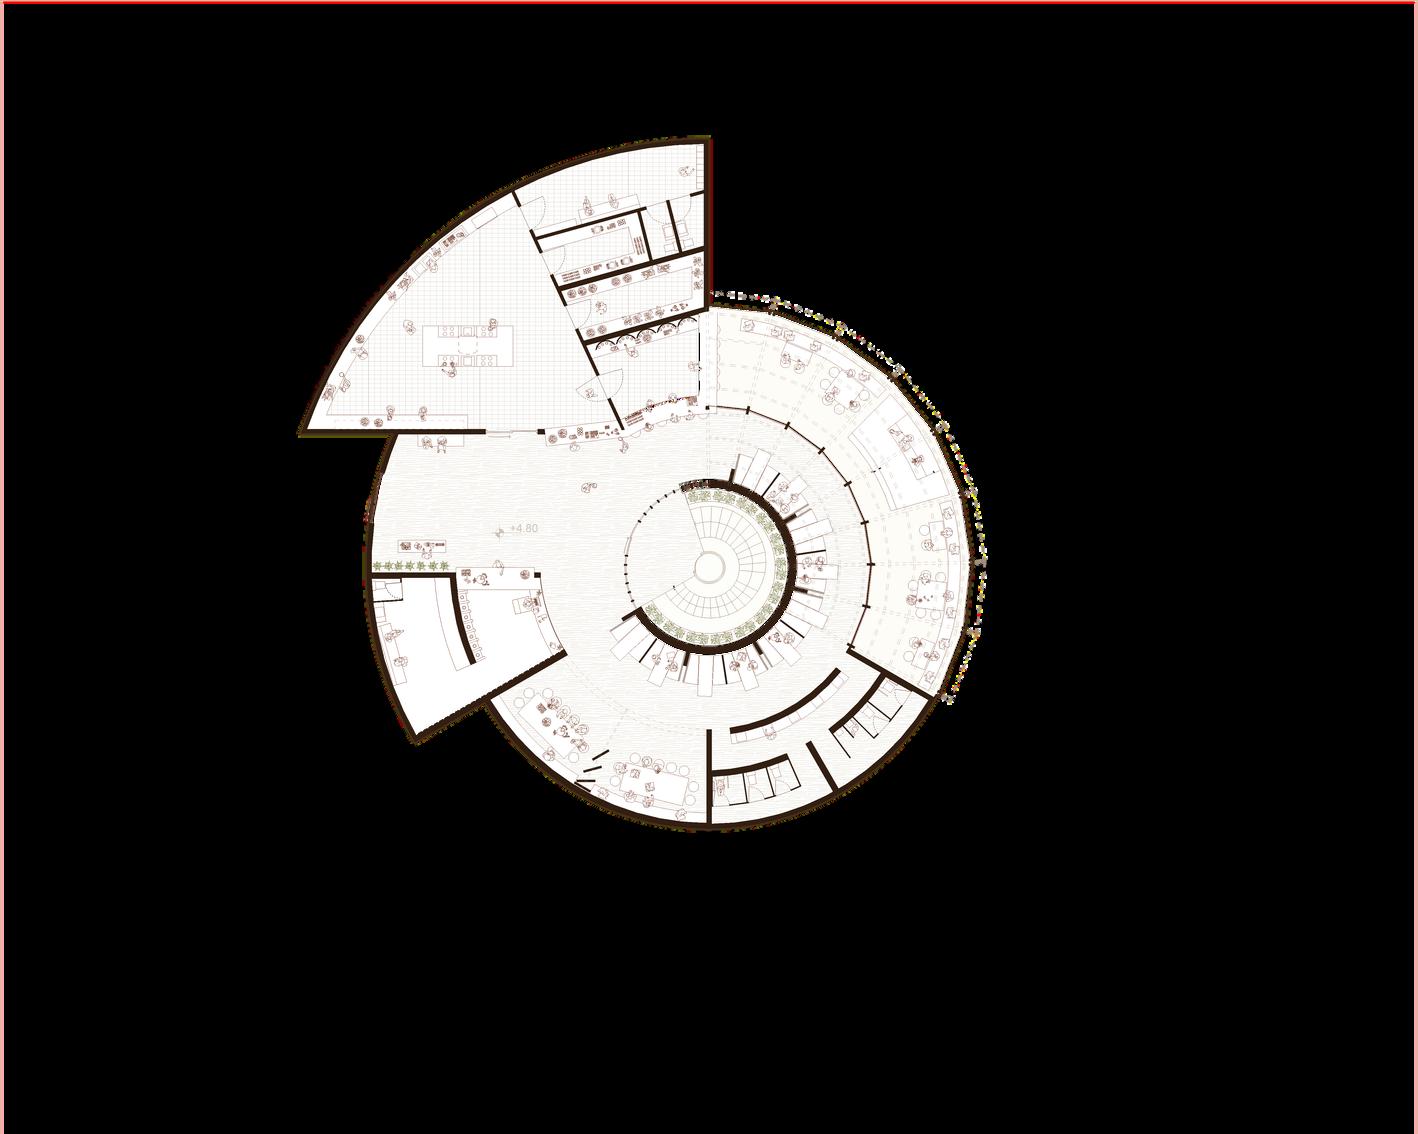
bloom: a farm-to-table restaurant
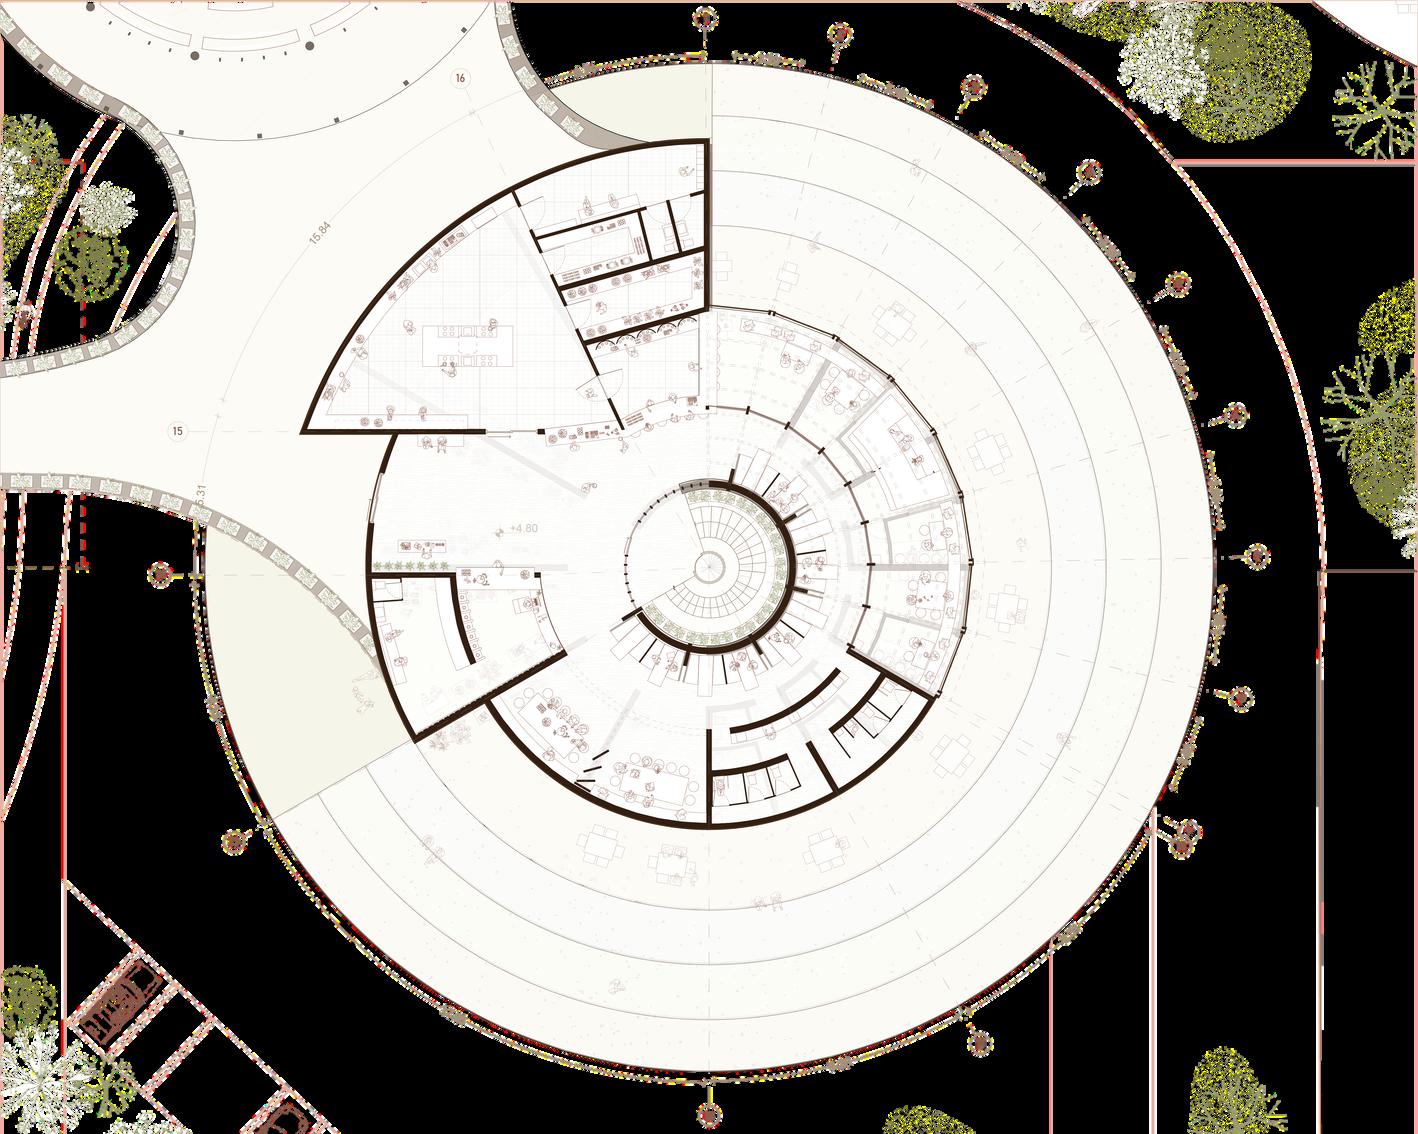
The restaurant serves as a welcoming space open to students, visitors, and the wider community. Operated through the collaboration of students from food-related disciplines and culinary professionals, it provides valuable hands-on learning opportunities while ensuring a high-quality dining experience
The menu is based on fresh, locally grown ingredients harvested from the site, offering gourmet dishes that celebrate seasonal produce Beyond its educational and social role, the restaurant generates revenue that helps support the maintenance, operation, and long-term sustainability of the building
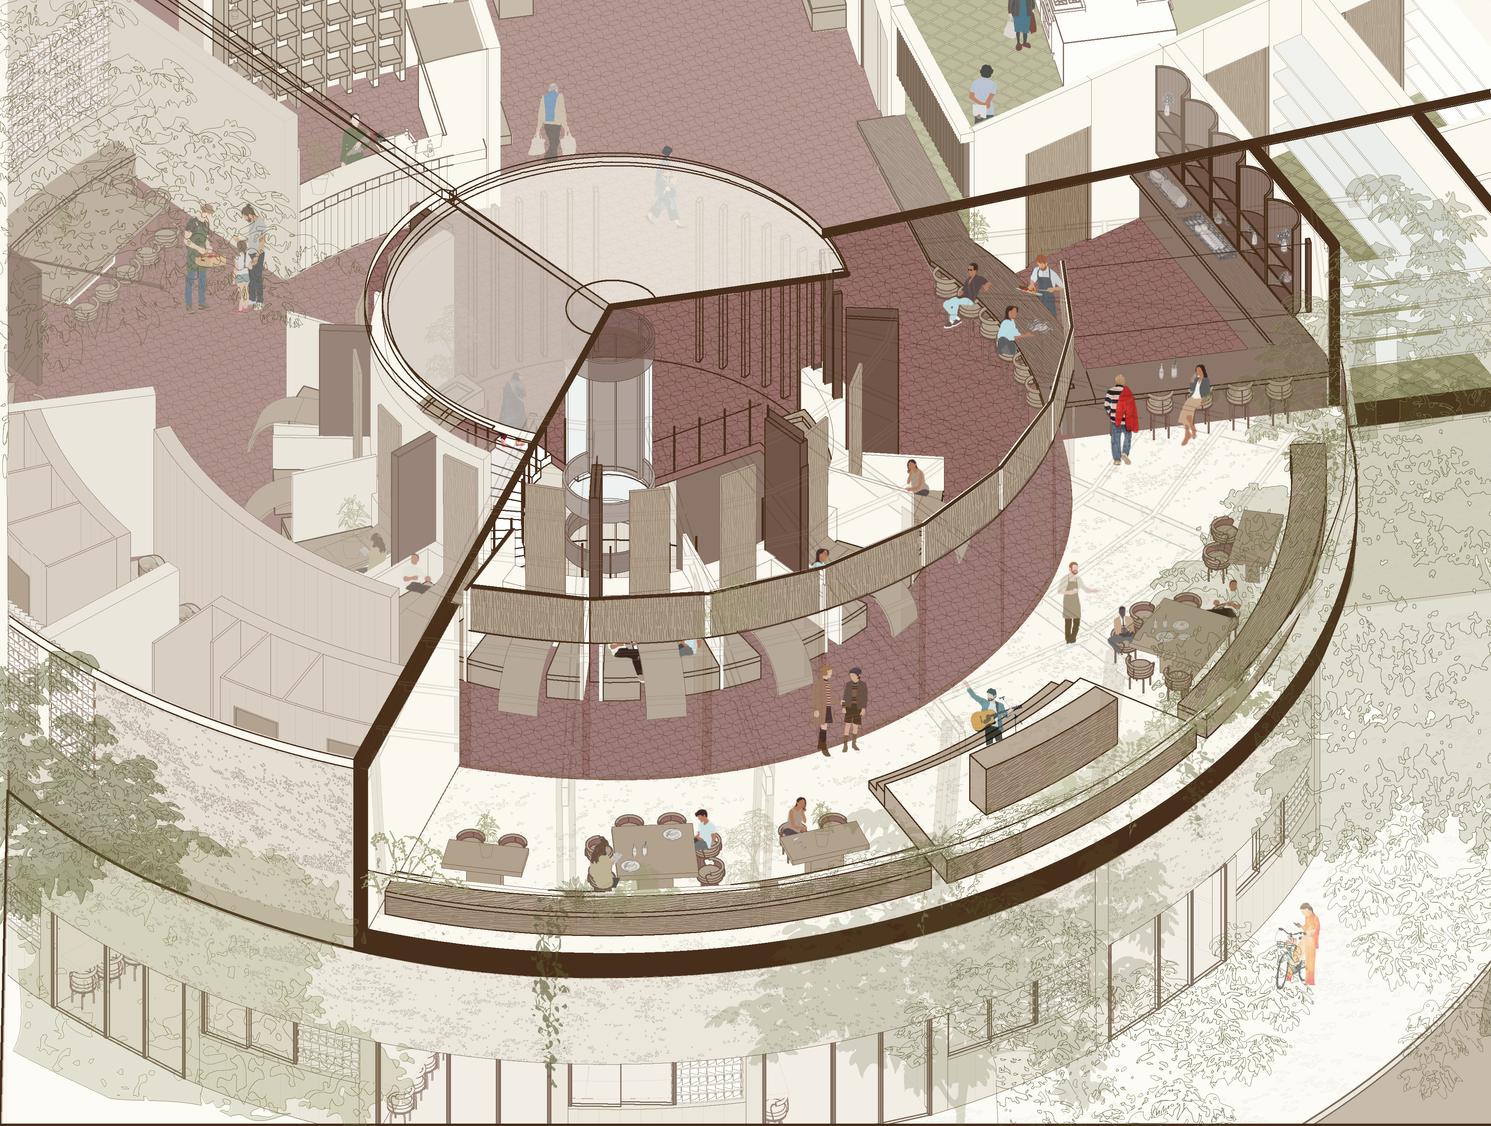
bloom
The spatial and financial capacity of bloom was determined through the translation of the previously developed vegetative palettes into productive and operational metrics. Seasonal crop yields, regenerative parcel performance, raised bed productivity, and aeroponic outputs were analyzed to estimate daily diner capacity, average seasonal ticket pricing, and projected kitchen demand throughout the year These calculations later informed the dimensional requirements of the restaurant’s architectural program, establishing the necessary square meters for dining areas, kitchen infrastructure, cold and dry storage, preparation zones, service circulation, and back-of-house operations

1 5mm waterproofing membrane
2 1 1/2" wooden roofing
3 4 x 12" wooden beam
4 4 x 8" wooden beam
5 10mm glass panel
6 #10 - 24 x 3" bolts
7 14 ga welded steel T beam
8 4 x 2" aluminum profile
9 1/4" steel plate
10 reinforced concrete wall roofing intersection
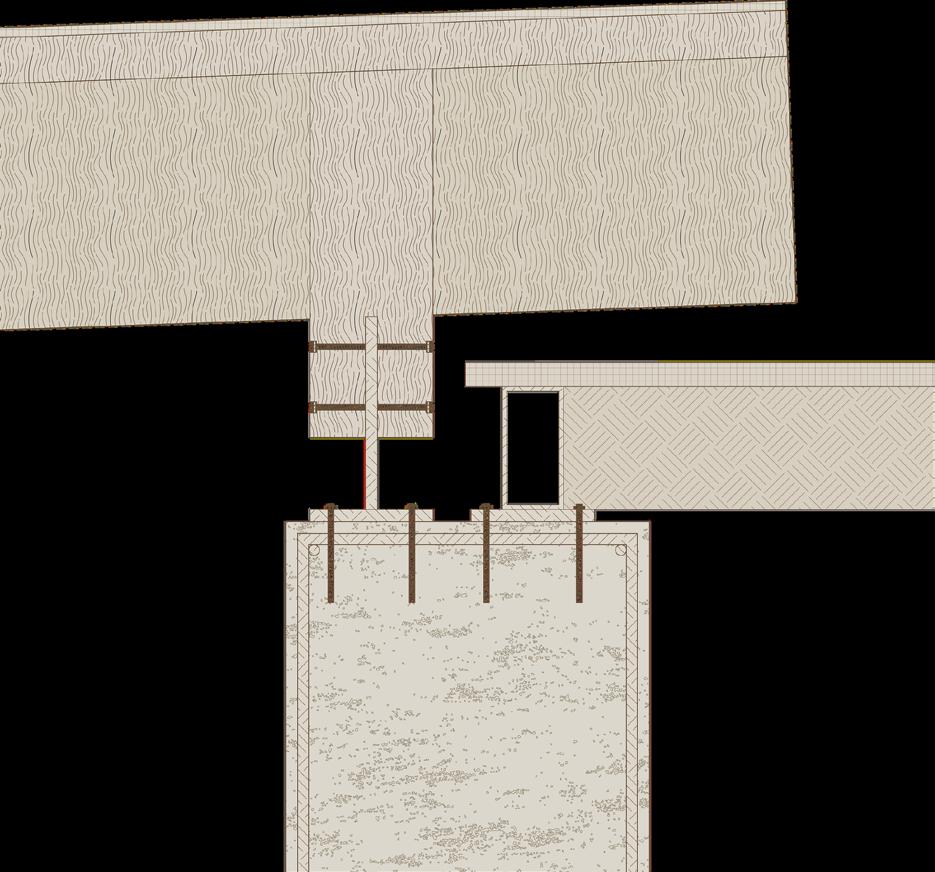
detail #2
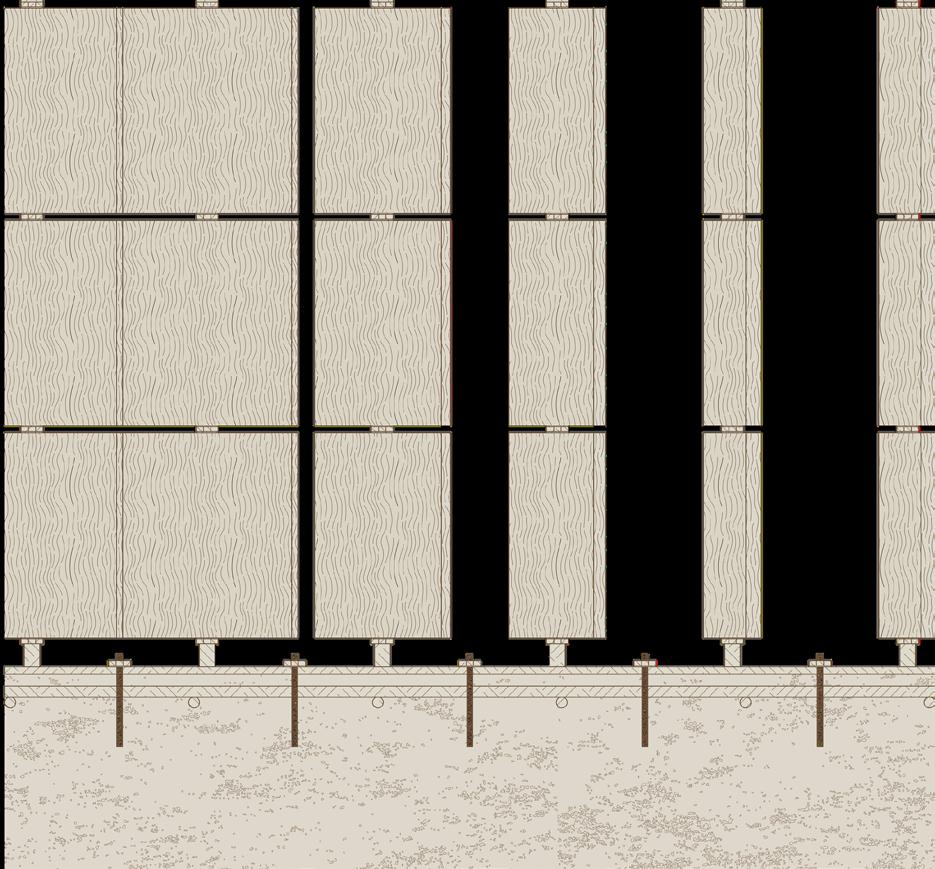
anchoring the wooden lattice
1 3/4" wooden lattice piece
2 #10 - 24 nut and washer
3 1/4" steel plate
4 #10 - 24 nut and washer
5 #10 - 24 x 3" bolts
6 reinforced concrete wall
scale 1:10