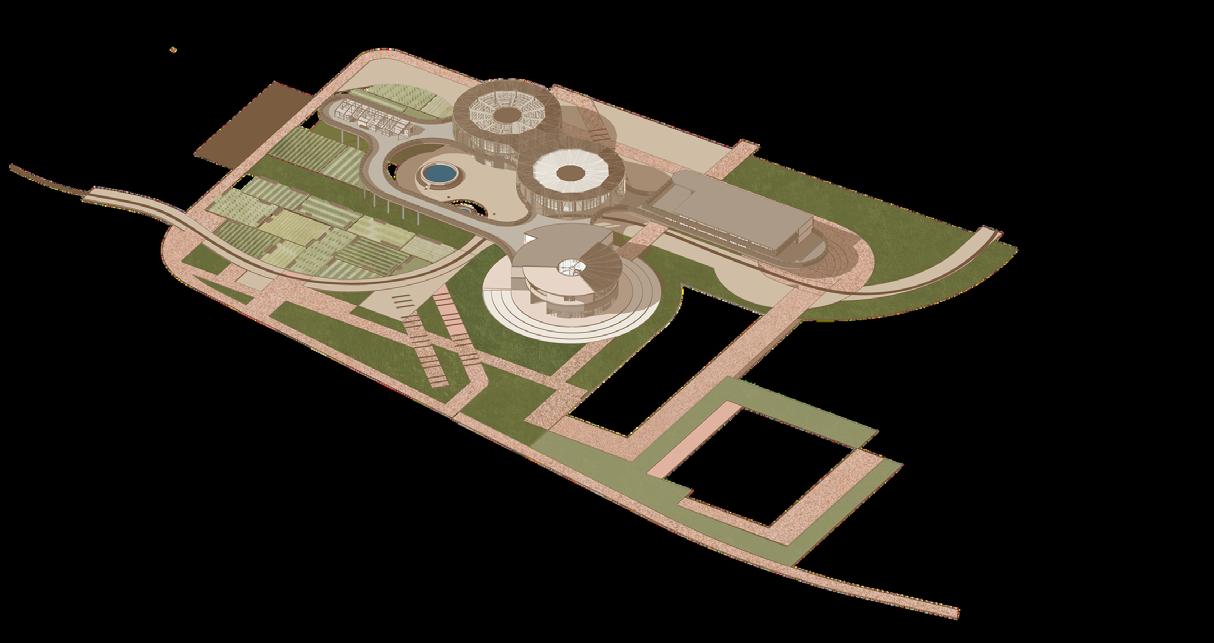



participatory architecture of medium complexity AR3011B
Tecnológico de Monterrey
Escuela de Arquitectura, Arte y Diseño
Illinois Institute of Technology College of Architecture
Rodrigo Pantoja - Diana García - Pedro Mendoza - Yetzi Tafoya - Andrea PargaViviana Barquero - Santiago Luján - Carlos González - Udo Muchow - Rogelio CadenaJustin DeGroff - Dirk Deninson educational faculty
a project by
-
background i. ii. iii. iv. v.
study cases manifesto site analysis design exploration formal strategies program productive food loop
learning grounds urban commons plant nursery greenhouse regenerative agriculture parcel aeroponic research laboratories student housing
farm-to-table restaurant
gallery
local produce commerce educational workshops
civic agora
urban relationship a seed in Queretaro acknowledgements
distritoQro users environmental footprint references
Cities were never meant to exist detached from the systems that sustain life Yet within dense urban fabrics, nature is often reduced to fragments, decorative, controlled, and disconnected from everyday existence sooho emerges from the belief that growth can still happen within the center of the city, that even within concrete, infrastructure, and industrial remains, there is still fertile ground for transformation
l a n d s c a p r e p l a m u a
e d b u r g s o o h o n e e b l o m a r v e s t o r t s p r u t s e m s e d l i n g p e t a l y i f l o u r i s h o w t h a g r i c u l t u r e e r o p o n i g e e n h o u s e p a t d c p o l e n g l g r e e n s c a p e h e r b a l c l e l a e r b a n f r m c v e r g i g v e r t i c l
s e e d
Every transformation begins as a fragment, a quiet intention planted into uncertain ground As the territory is slowly read and understood, the project starts invisibly, gently seeding the conditions necessary to emerge Like something hidden beneath the soil, its first traces exist long before they can be seen

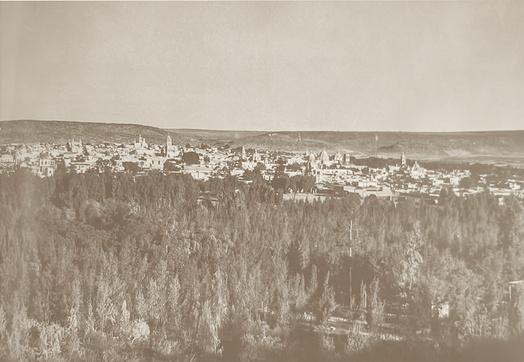
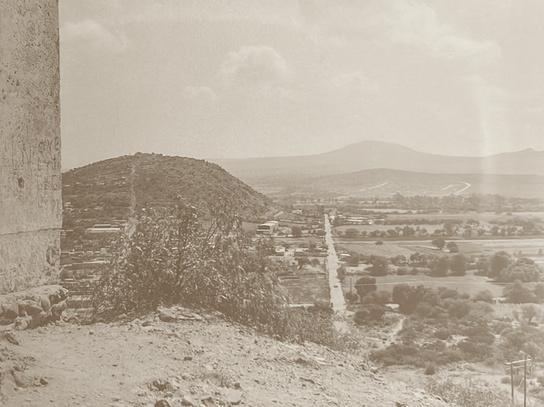
photographs of Querétaro in 1970 - 1990
A glimpse into Querétaro a few decades ago reveals the radical shift in the city´s character What was once surrounded by green areas has been overwhelmed by a fast growing state with new interests These images awaken questions about the future of the city and the direction that the urban growth will take in upcoming years
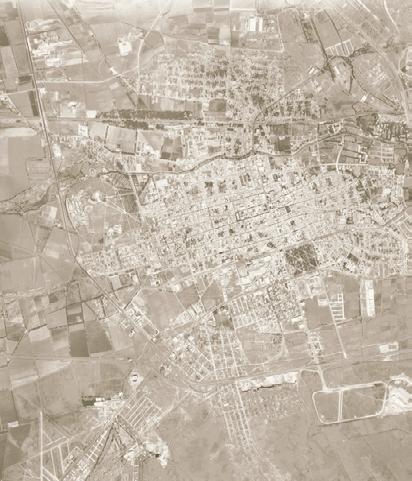
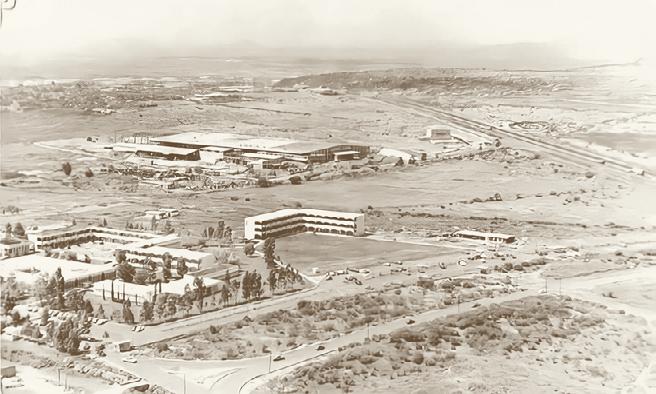
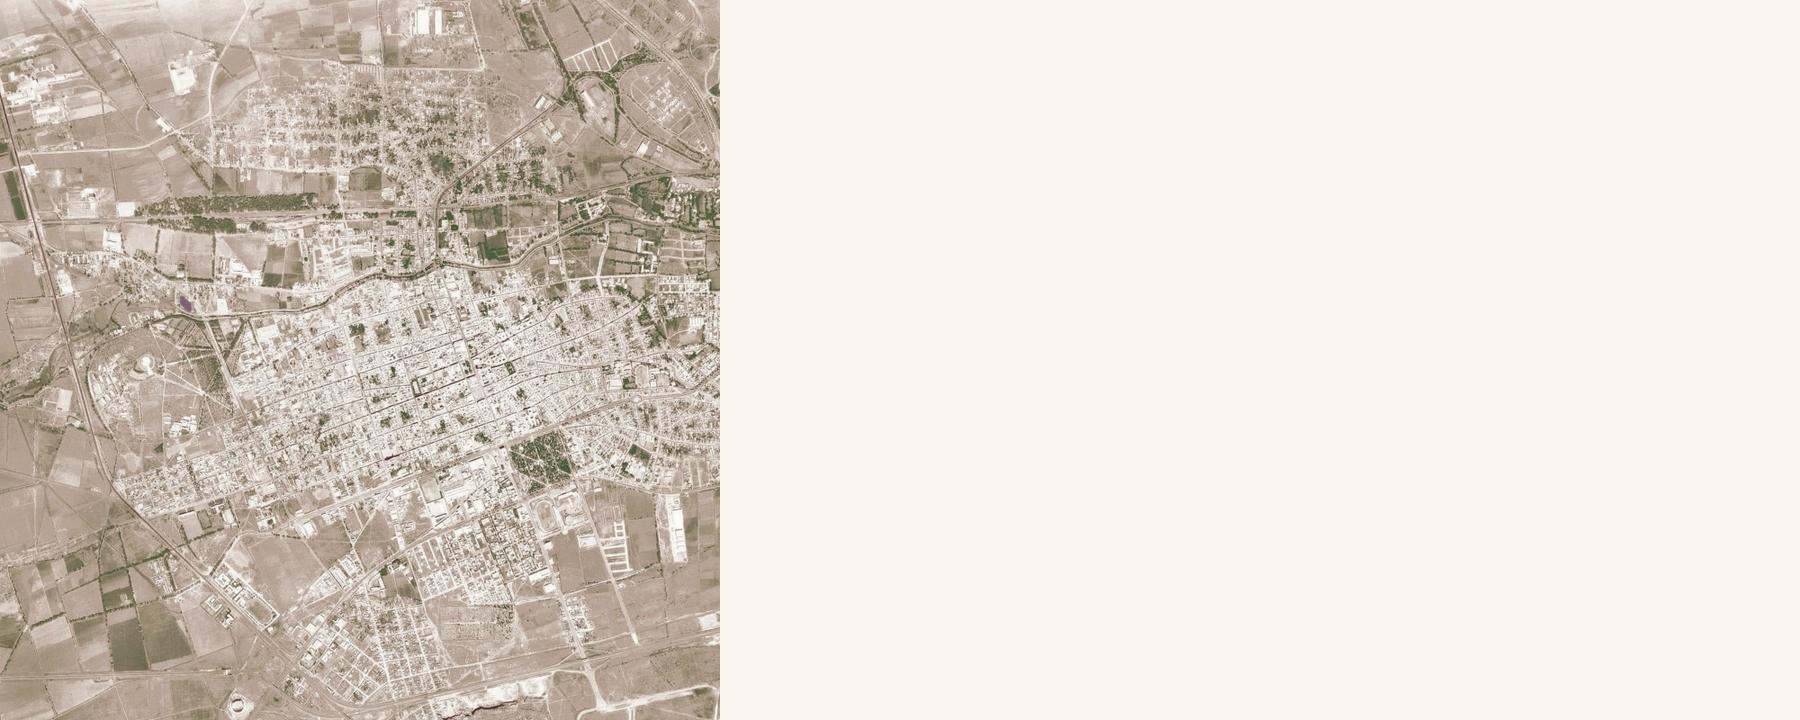
memories of Querétaro
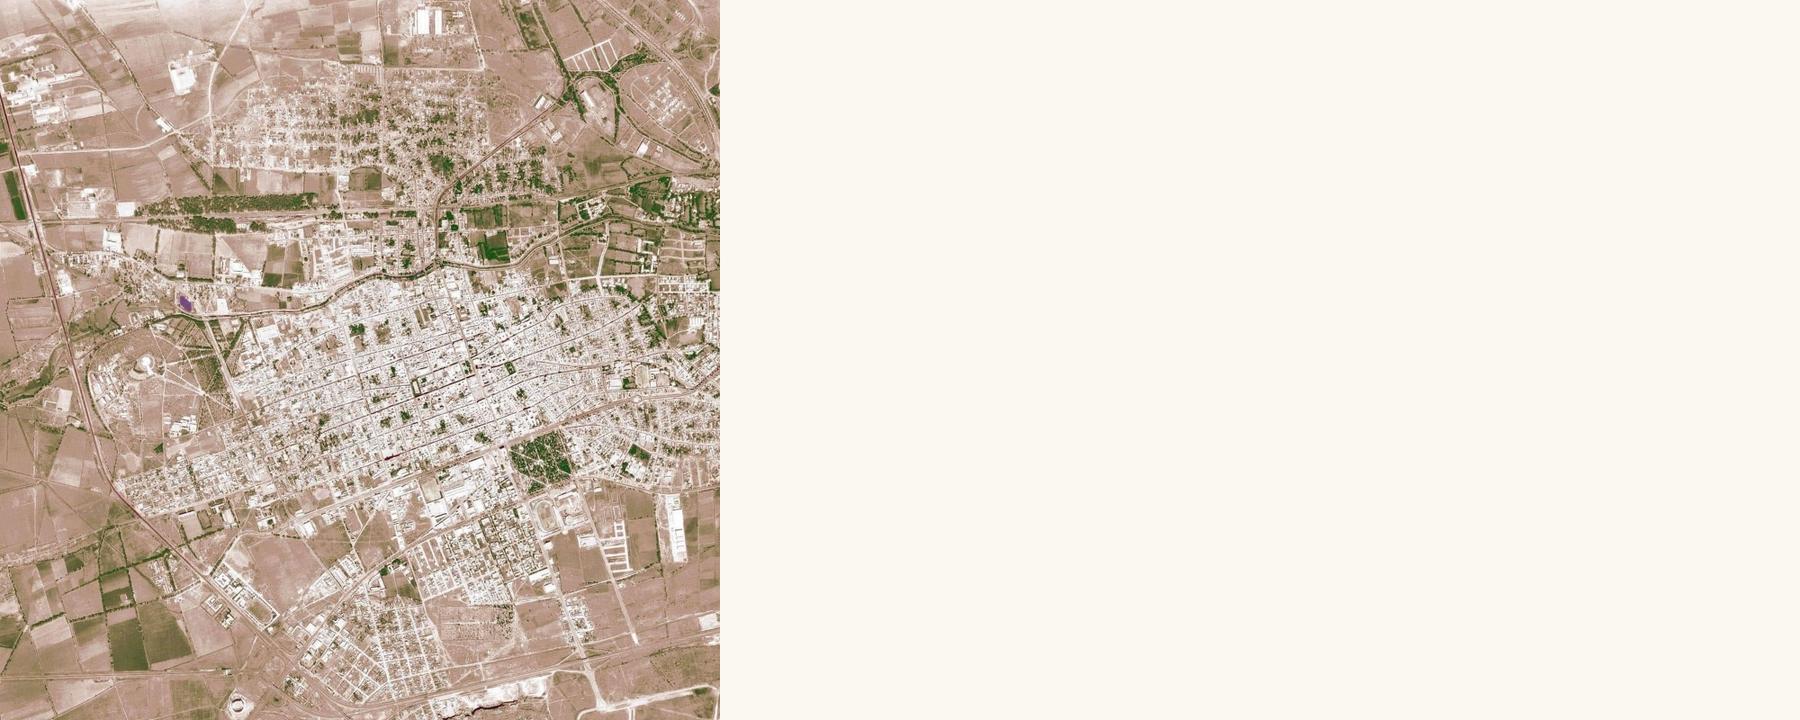
As a fast-growing state, Querétaro has experienced radical changes to its urban trace and its surroundings In this sense, studying the former urban sprawl and satellite images help understand the original urban dynamics
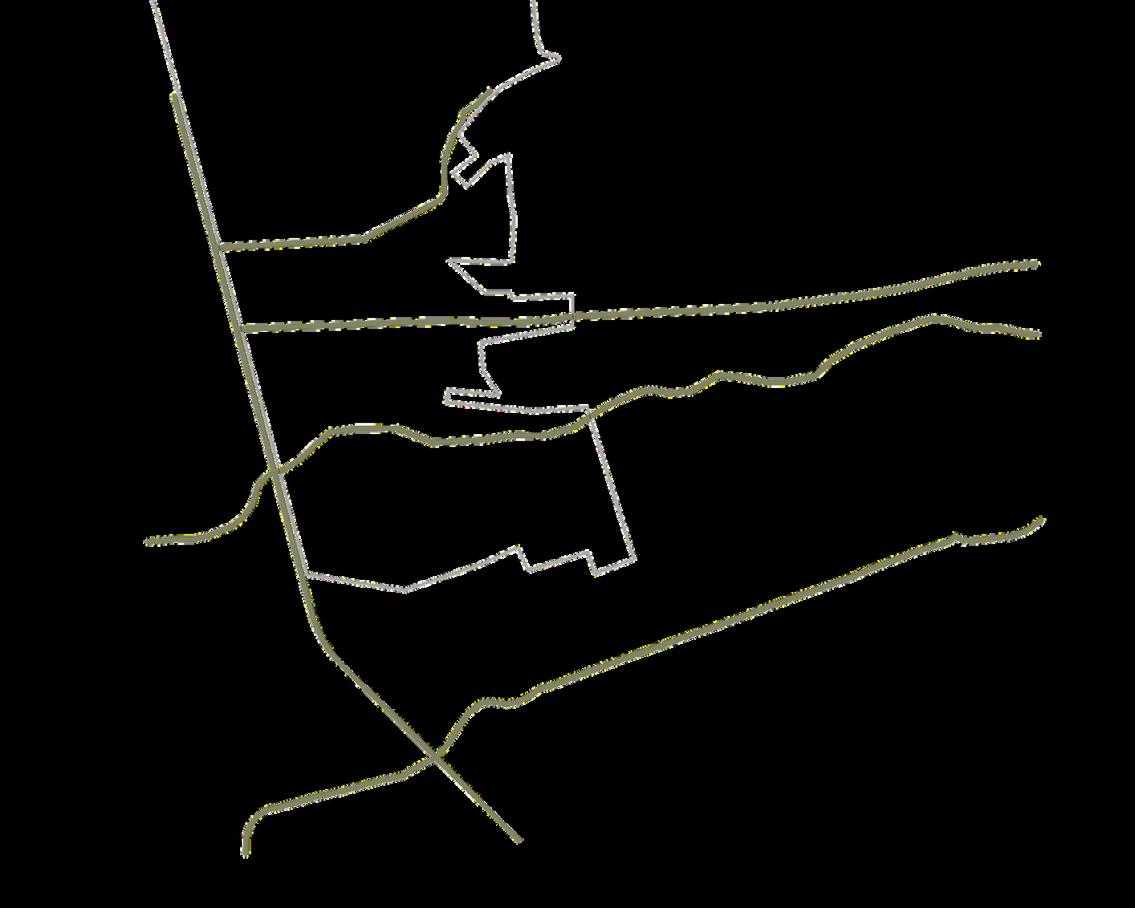
Interestingly, most of the important landmarks and main avenues have remained, showing their relevance as the city´s backbone

epigmenio gonzález
tecnológico de monterrey querétaro campus
park train track
cerro de las campanas av 5 de febrero
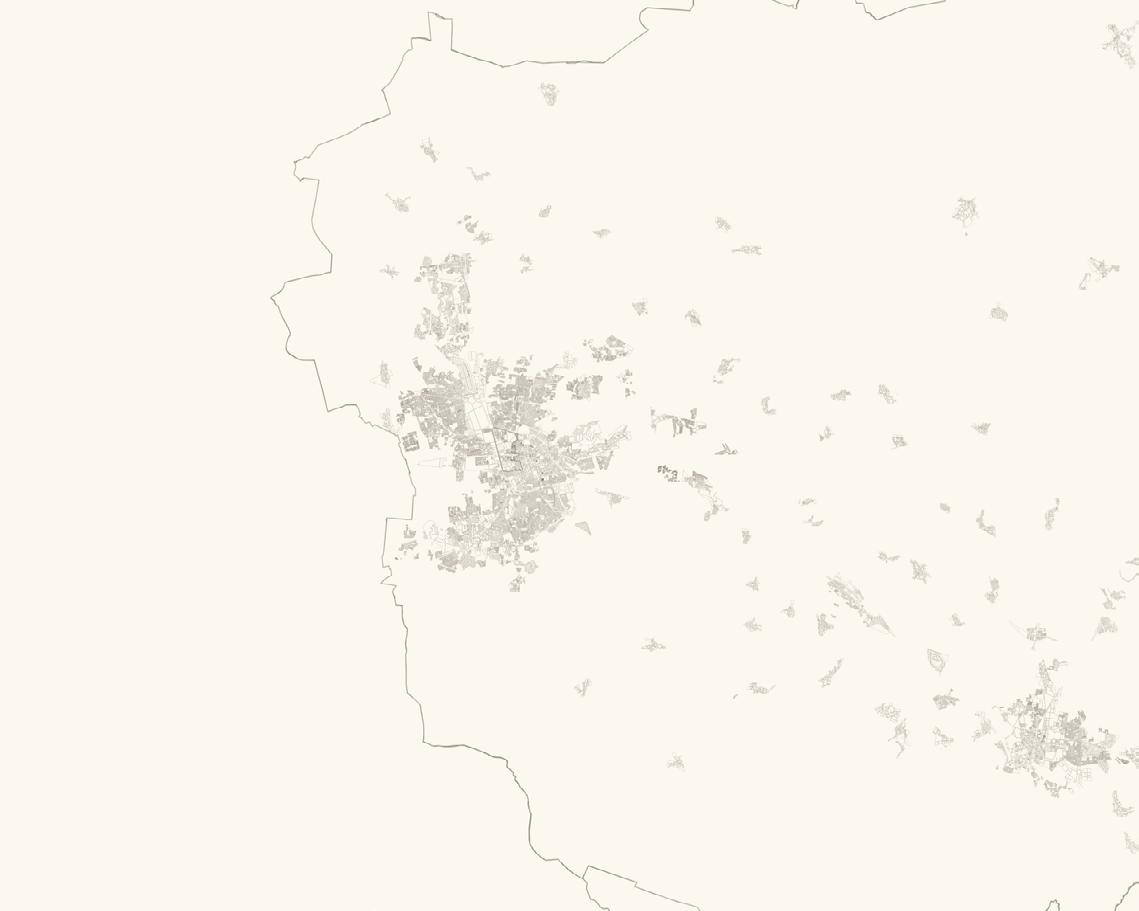
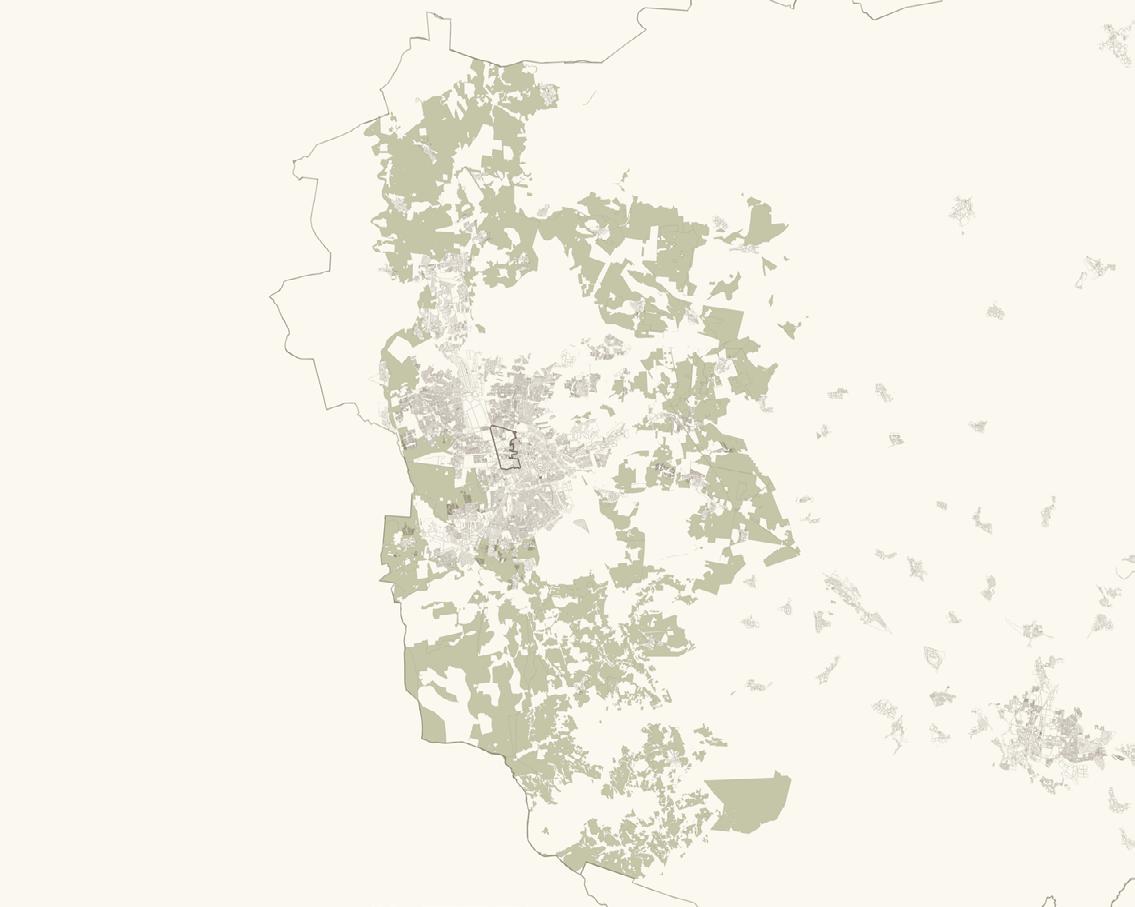
urban sprawl and agricultural land
As seen in the map, Querétaro city is almost completely surrounded by agricultural land As the city continues to grow it is important to reflect about the relationship between the urban and the rural areas, and how they should aim to benefit each other The high contrast is a cause of a separation between these two land uses that obscures the rural life for city inhabitants
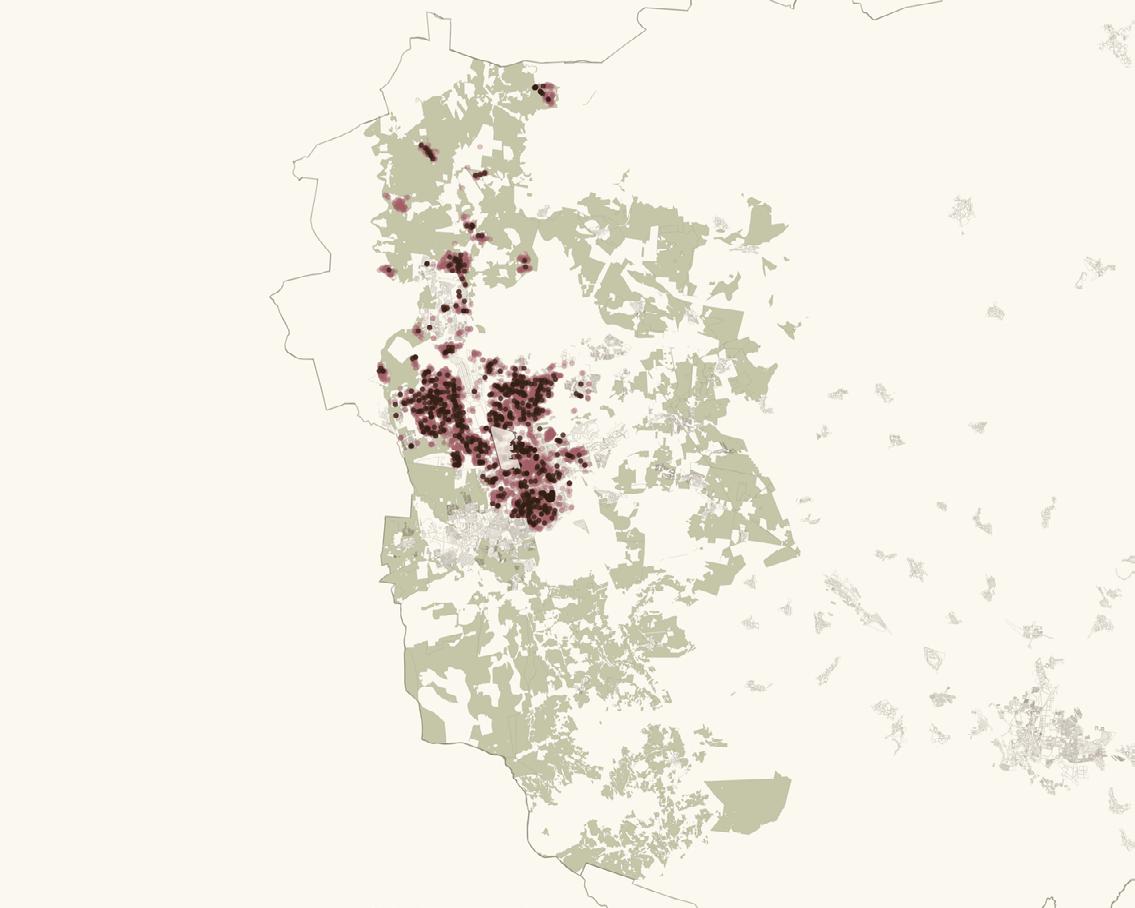
As a symptom of the urban sprawl, most of the markets are located near the city Even though these commerces sell rural products and are an important part of the symbiotic relationship, they do not need to make an effort to connect the city to the rural areas, and thus the separation is kept market centralization
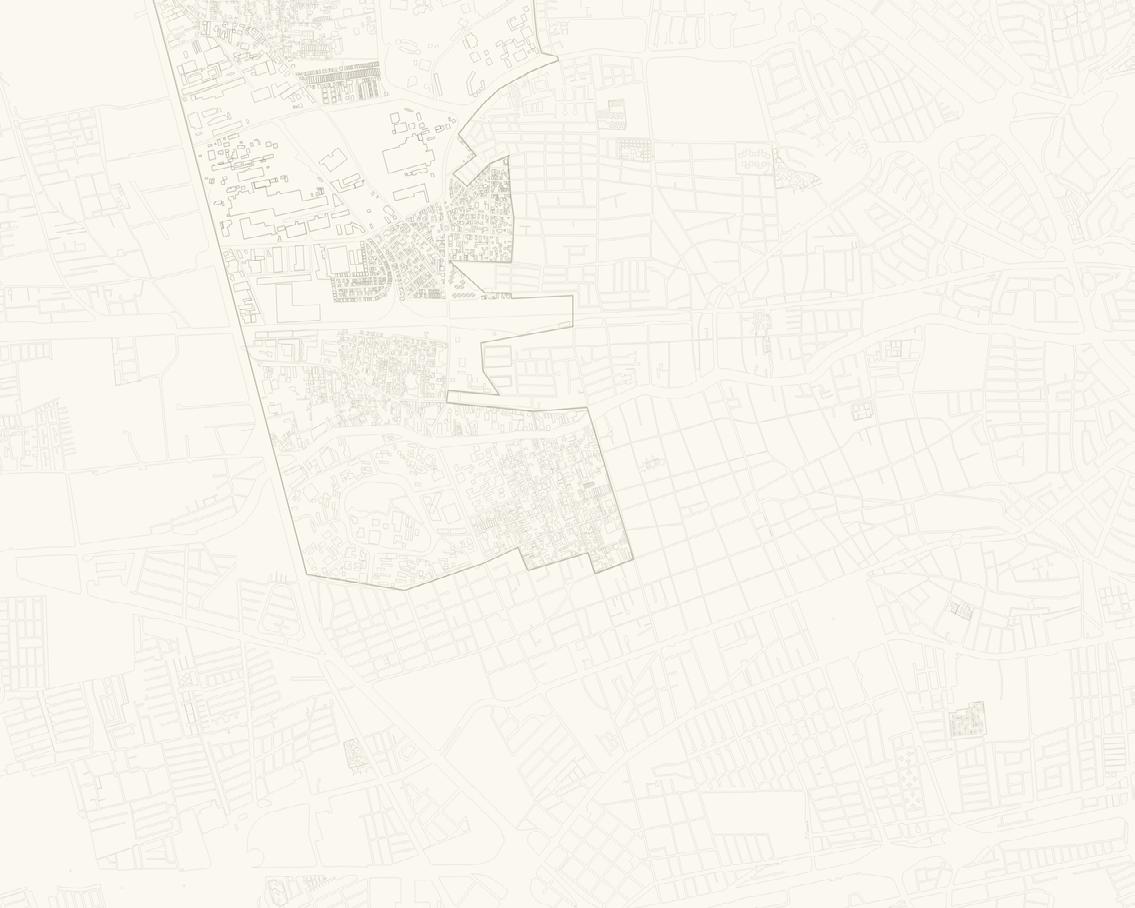
approaching distritoQRO
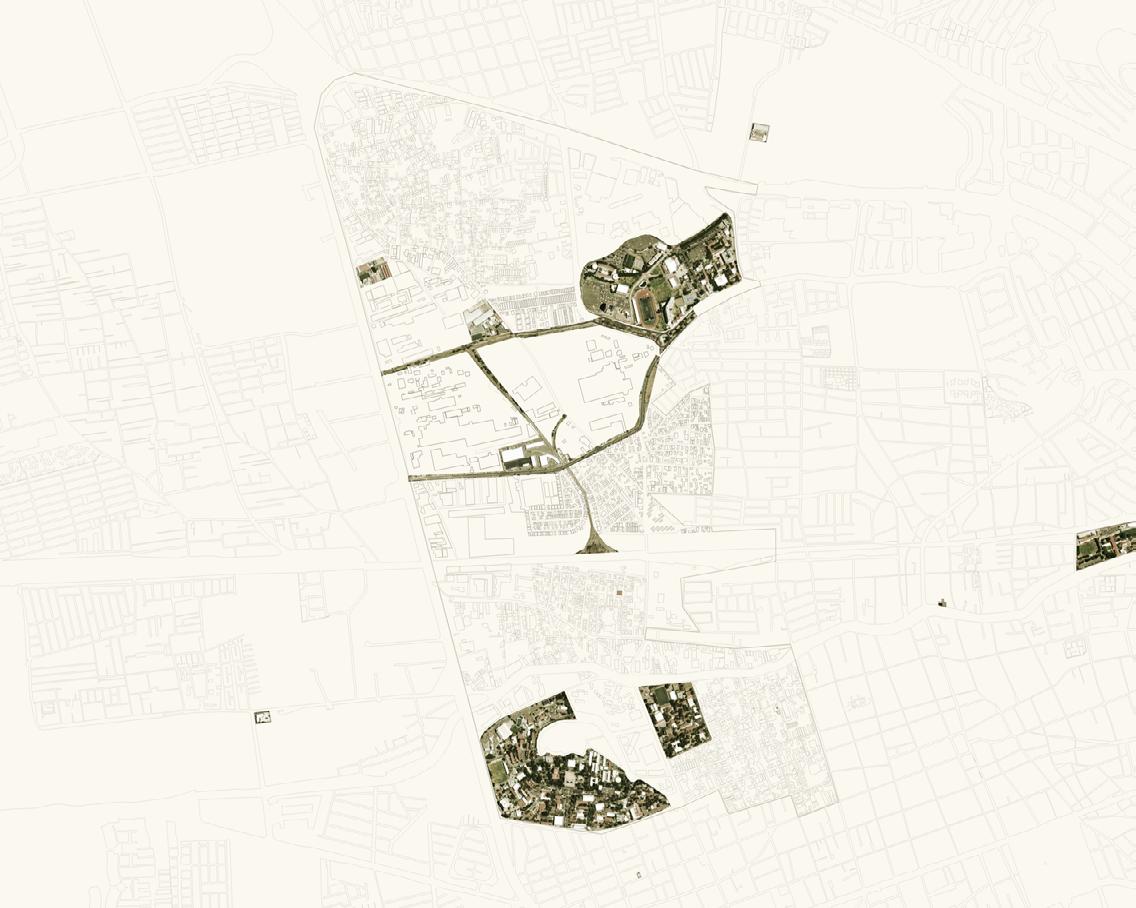
Focusing on distritoQRO, it is integrated into the city center, creating an opportunity to connect the urban trace of the city. However, it is also evident that it is separated from the agricultural land and thus, a higher effort needs to be made to reconnect it into the rural areas.
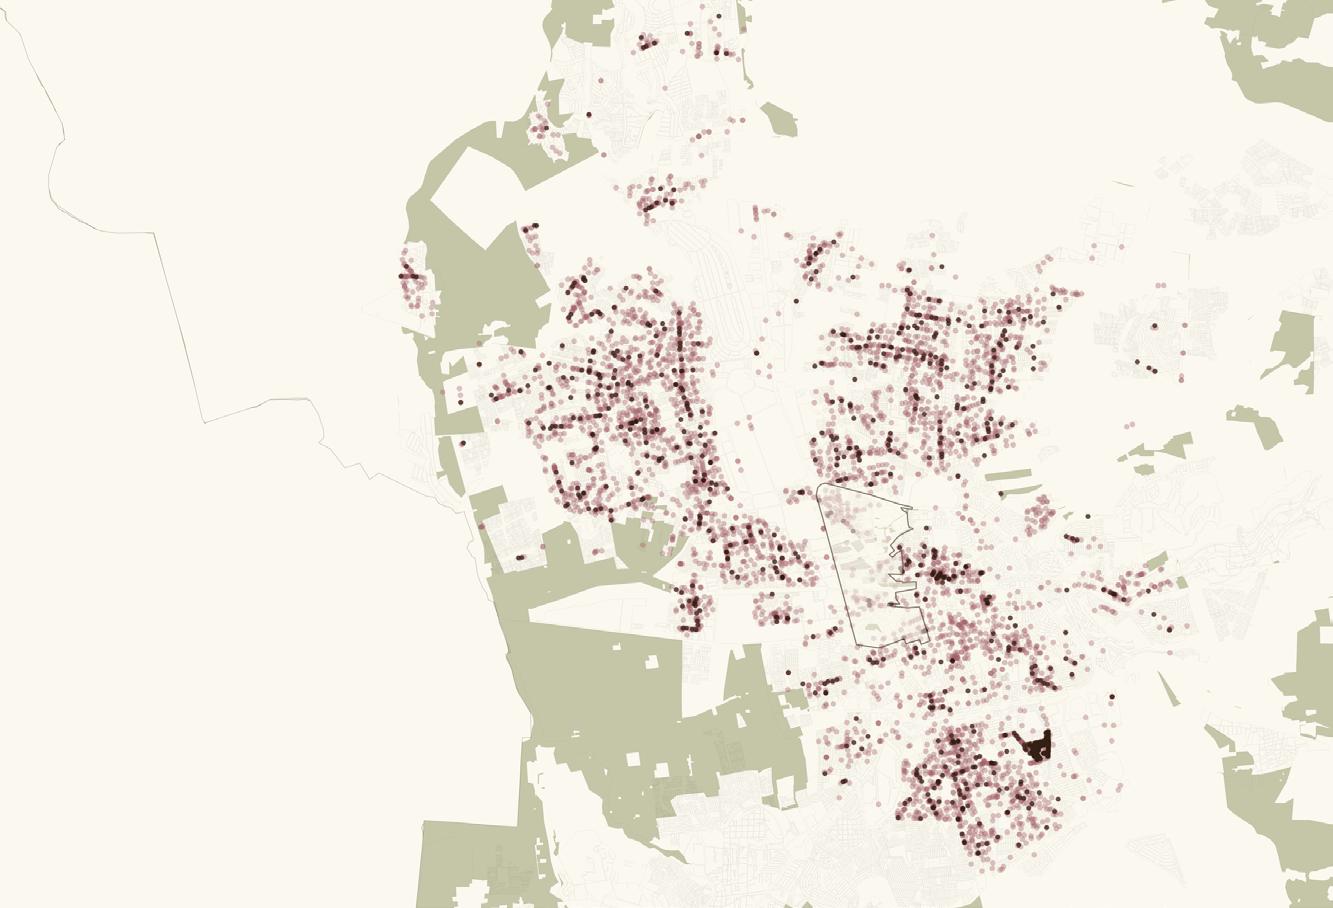
markets and produce accesibility
When analyzing the distritoQRO polygon through the lens of food inequality, a disparity is quickly evident: most of the produce accesibility is bound to the residential areas north and south of the polygon In this way, both sections are separated by industry, and it acts as an obstacle in the goal to create a unified distritoQRO
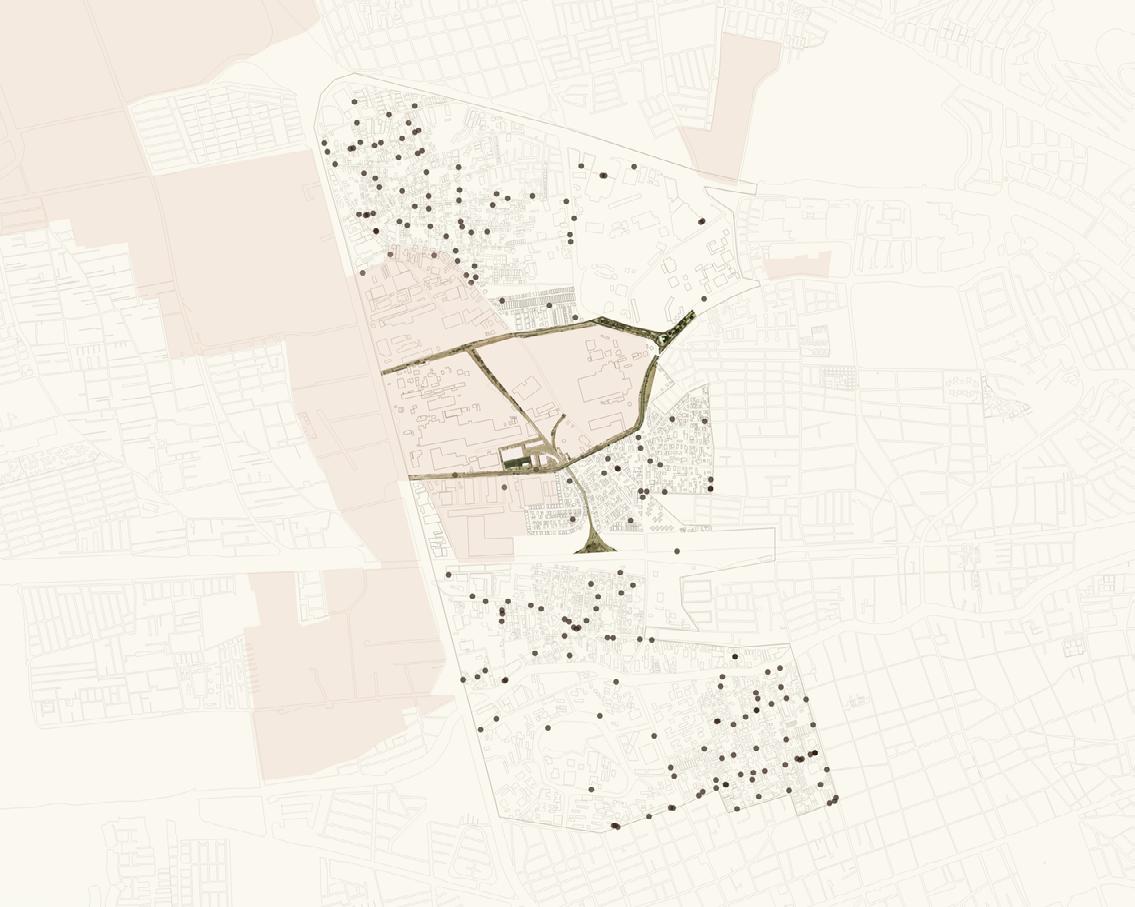
urban mobility and land use
Within distritoQRO, the site is located in a central position, surrounded by industrial land Most of the residential areas are located to the north and south of the polygon, which creates a necessity to unify them and deepening the community relationships Fortunately, the site is located next to a bus stop that makes it easily accesible from other areas of the city
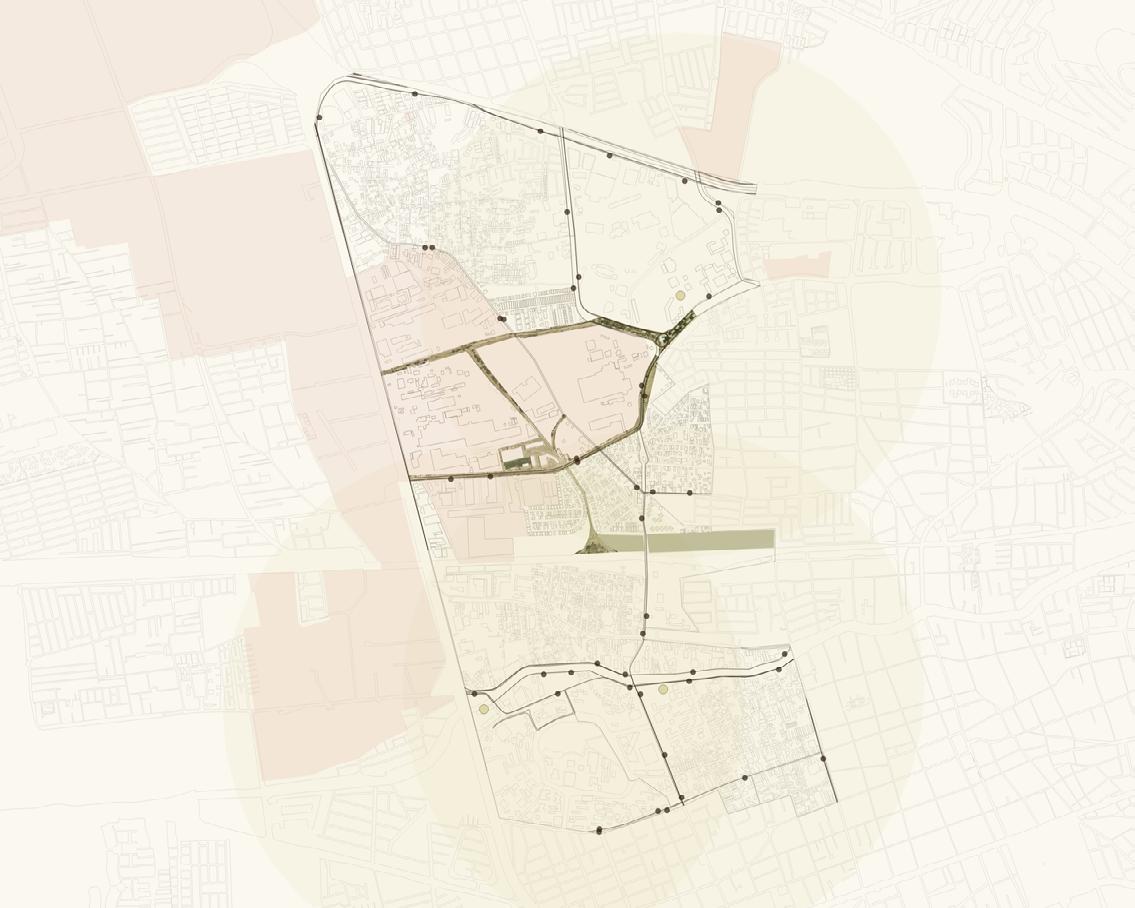
educational institutions
distritoQRO is bound by the educational institutions that inhabit it This is an opportunity for the architectural program and how it relates to the neighborhood In the same way, the project should aim to unify the institutions taking advantage its central location Given the opportunity, the project should aim to harvest a productive relationship with these schools
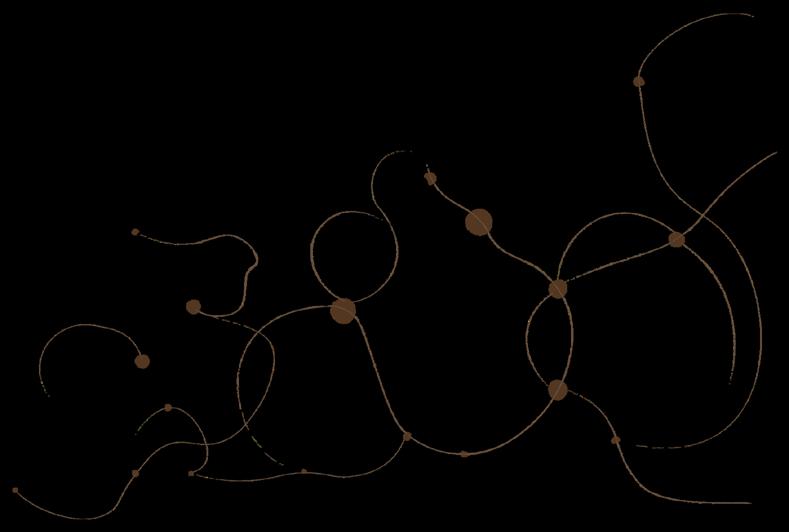
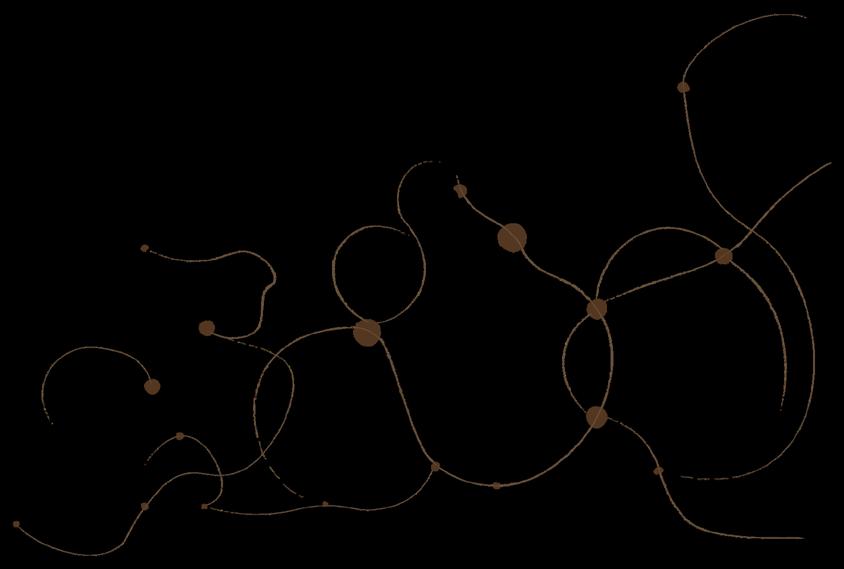
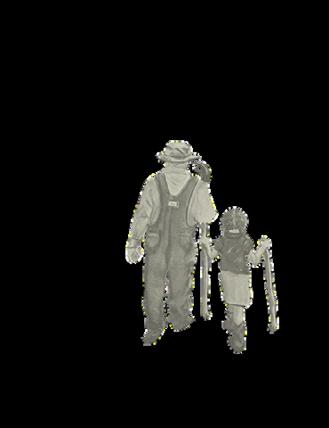
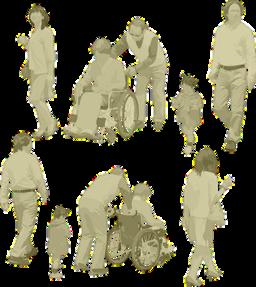
are their agricultural knowledge out new technologies that take part in workshops, commerce within site and other recreational activities distritoQRO inhabitants

i city as a democratic project
01. the right to be seen
02. territorial agency
03. pedagogy of the city
ii the city of proximity
04. City Within Reach
05. Mobility as a Scale to Freedom
06 Homes in Motion
iii. ecological infrastructure
07. bring nature back
08 a city that filters
09 reclaiming the rain
iv. urban metabolism and local production
10. second life protocol
11. heritage of the used
12 industry with purpose
13. innovation that cares
14. edible district
focusing the manifesto
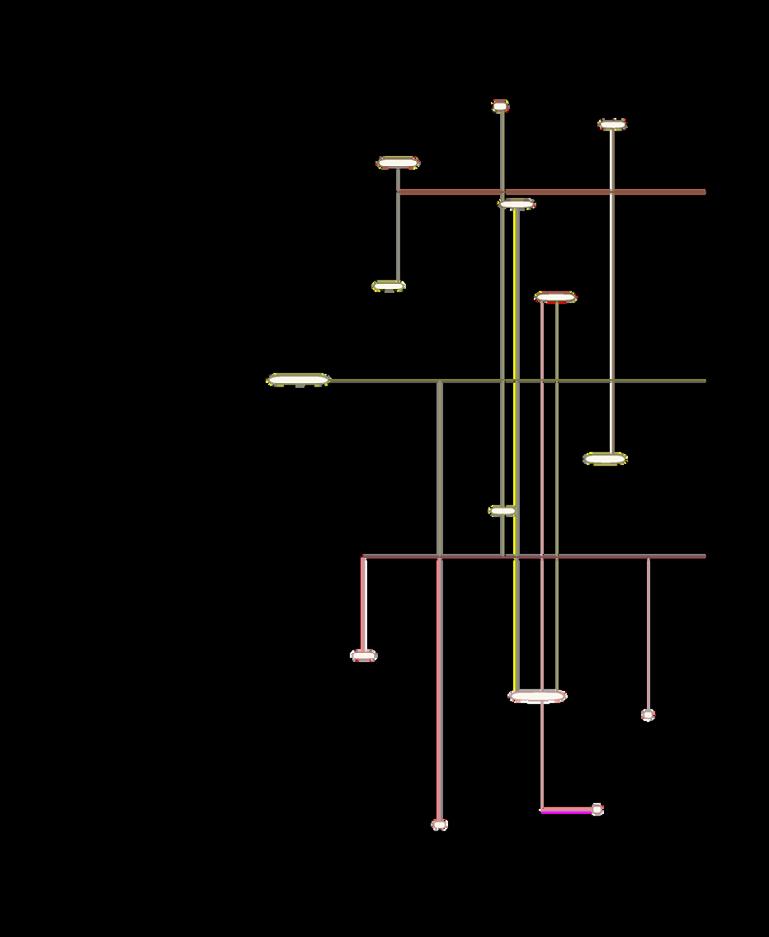
While studying inequality in distritoQRO, the class efforts translated into 14 manifesto rules that would guide the group projects into a more focused narrative and purpose
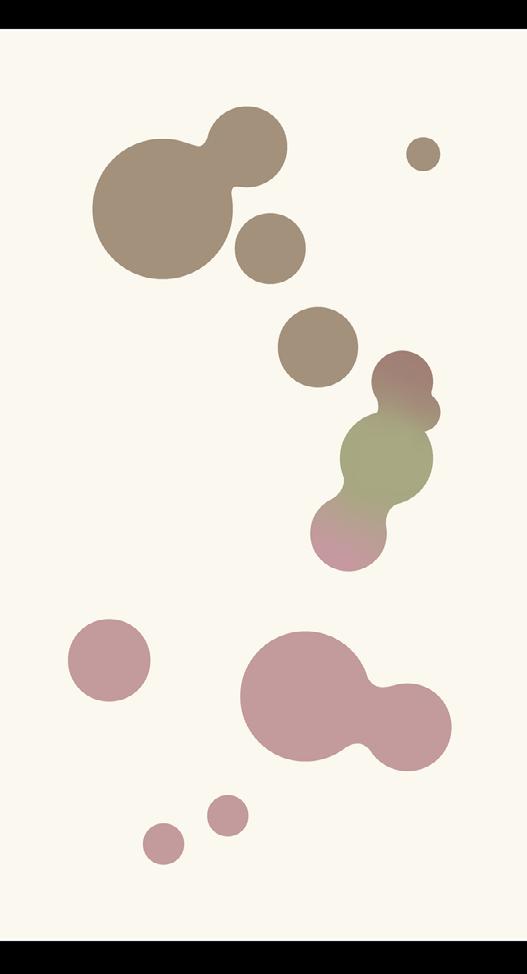
This way, the project was born from the group ’ s interest in food inequality, resulting in 4 manifesto rules to lead the architectural decisions within the project




























environmental inequality
water stress
rainfall variability
aquifer depletion
water waste
soil degradation from urbanization
lack of urban green infrastructure
industrial emissions concentration
food inequality
educational inequality
speculative land investment
local food production decline
food security vulnerability
dependence on imported food
supply chain disruptions
rising food prices
climate-sensitive crop instability
food accessibility barriers
food environment imbalance
income food purchasing gap
nutritional inequality
public health disparities
educational inequality
declining quality of life
economic polarization
migration pressure
housing affordability crisis
service desert formation


ecological repair
endemic garden
regenerative agriculture
parcel
greenhouse
plant nursery
green public space
food systems
local production
aeroponic research labs
fresh food marketplace

farm-to-table restaurant
local produce market
educational kitchen
education
community
educational workshops gallery
temporary student housing
agora / civic
gathering space
environmental awareness
spaces
a center for regenerative food futures s o
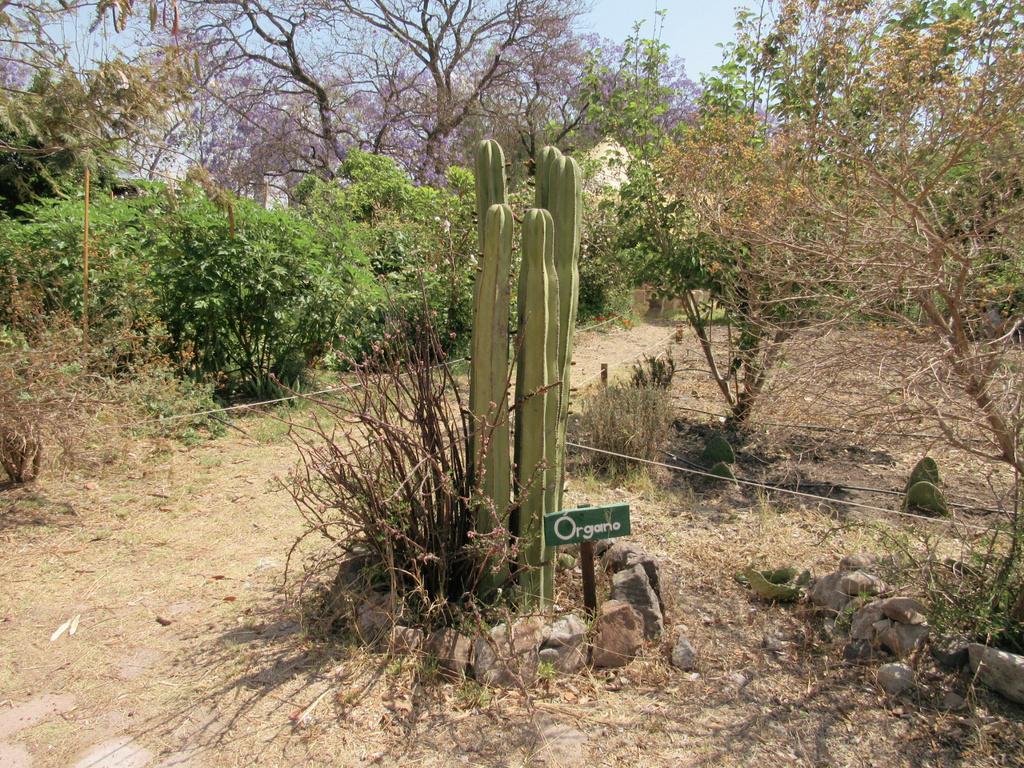
A farm-to-table restaurant located on the rural outskirts of San Miguel de Allende, Guanajuato, Mexico. The project connects gastronomy with the surrounding agricultural landscape, emphasizing ingredients sourced from local farms and regional producers Its open-air architecture and rustic materials create a direct relationship between cooking, dining, and the countryside Through wood-fired grills and communal spaces, the project highlights traditional cooking methods while celebrating seasonal products and the cultural value of local food bárbaro



A contemporary restaurant located in São Paulo, Brazil, recognized for linking gastronomy with sustainable food production. The project integrates cultivated gardens with dining spaces, allowing ingredients to be grown and transformed within the same environment Its architecture connects interior and exterior areas, emphasizing the relationship between food, landscape, and culinary experimentation By focusing on local and seasonal ingredients, Tuju highlights the importance of sustainable practices and regional food culture
A small rural infrastructure project located in Colombia that supports local farming communities. It functions as a shared space where crops can be harvested, sorted, and stored collectively Built with simple construction techniques and local materials, the architecture responds to climate and rural working conditions Beyond its practical role, the project strengthens community relationships by providing a central place where farmers can gather, exchange knowledge, and support local food production
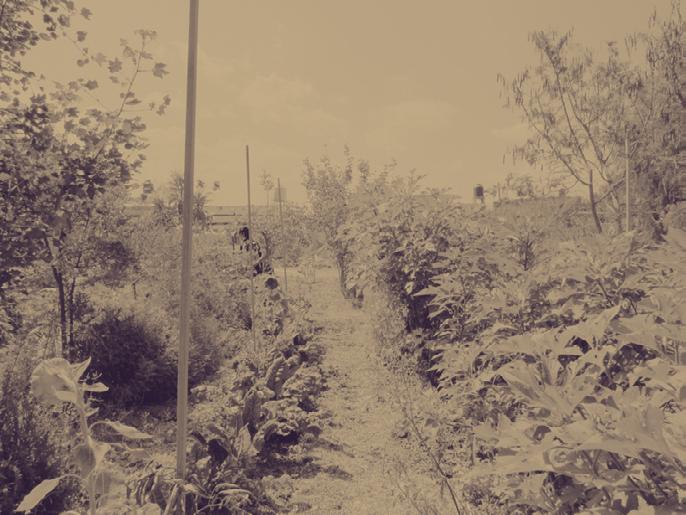
A rural cluster inserted within Querétaro city that produces food with the help of the community The produce is then sold on-site and helps sustain the iniciative It interacts with the neighborhood through weekly events and volunteering colaborations with educational institutions Additionally, educational workshops are held with children that attend




b u r g e o n
Growth rarely happens all at once Ideas stretch outward, finding direction through experimentation, observation, and connection What once existed only as instinct gradually begins to burgeon through the foundations hidden below
site chosen and group projects
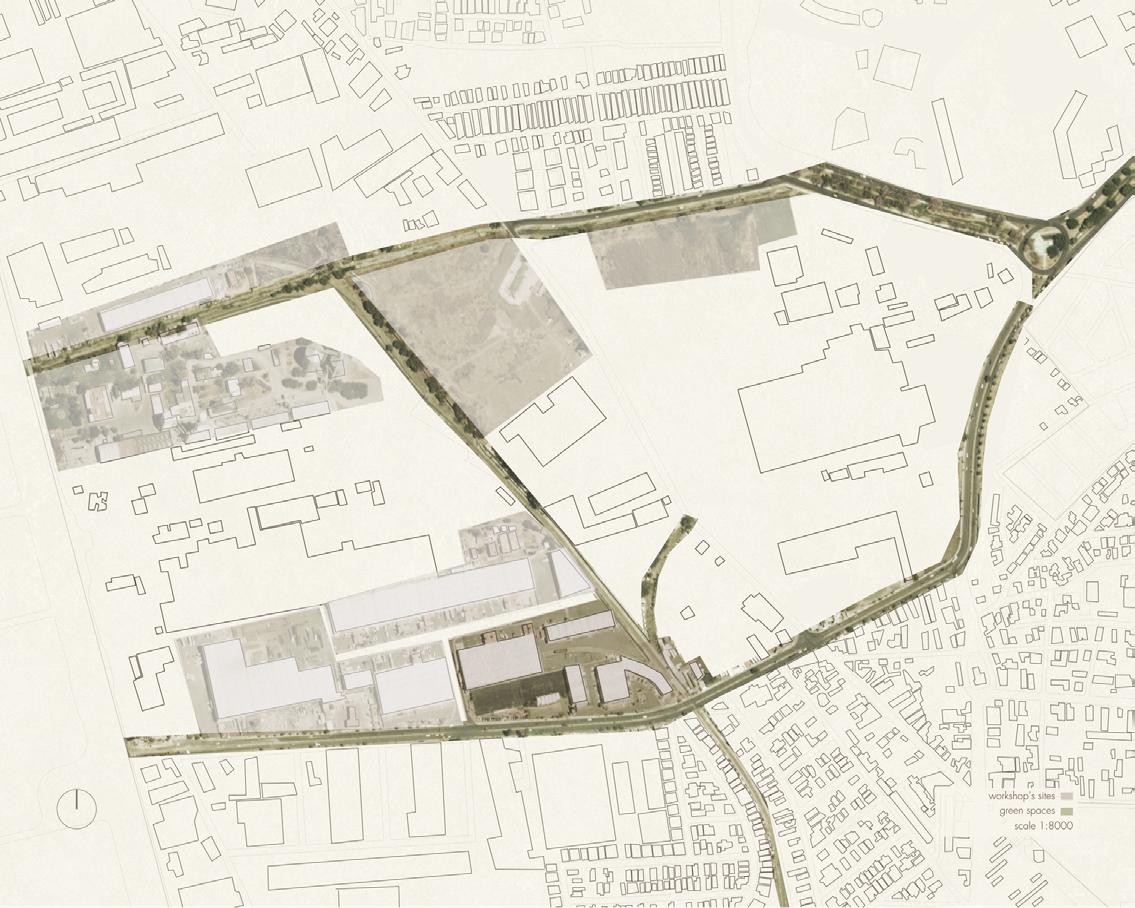
After analyzing distritoQRO through different lenses and perspectives of inequality, 7 sites were chosen in order to create the most amount of impact in the surrounding area Interestingly, all of them are focused on industrial land use As part of this group project’s important context boundaries theres is Epigmenio González, an important avenue that connects distritoQRO to the main avenue of 5 de Febrero and the rest of the city Additionally, the site has 2 important inmediate boundaries with other group projects
purpose
total steel in structure
total steel to be removed
total steel to be kept
total steel to be reused
FE (kgCO₂/kg)
total CO² saved
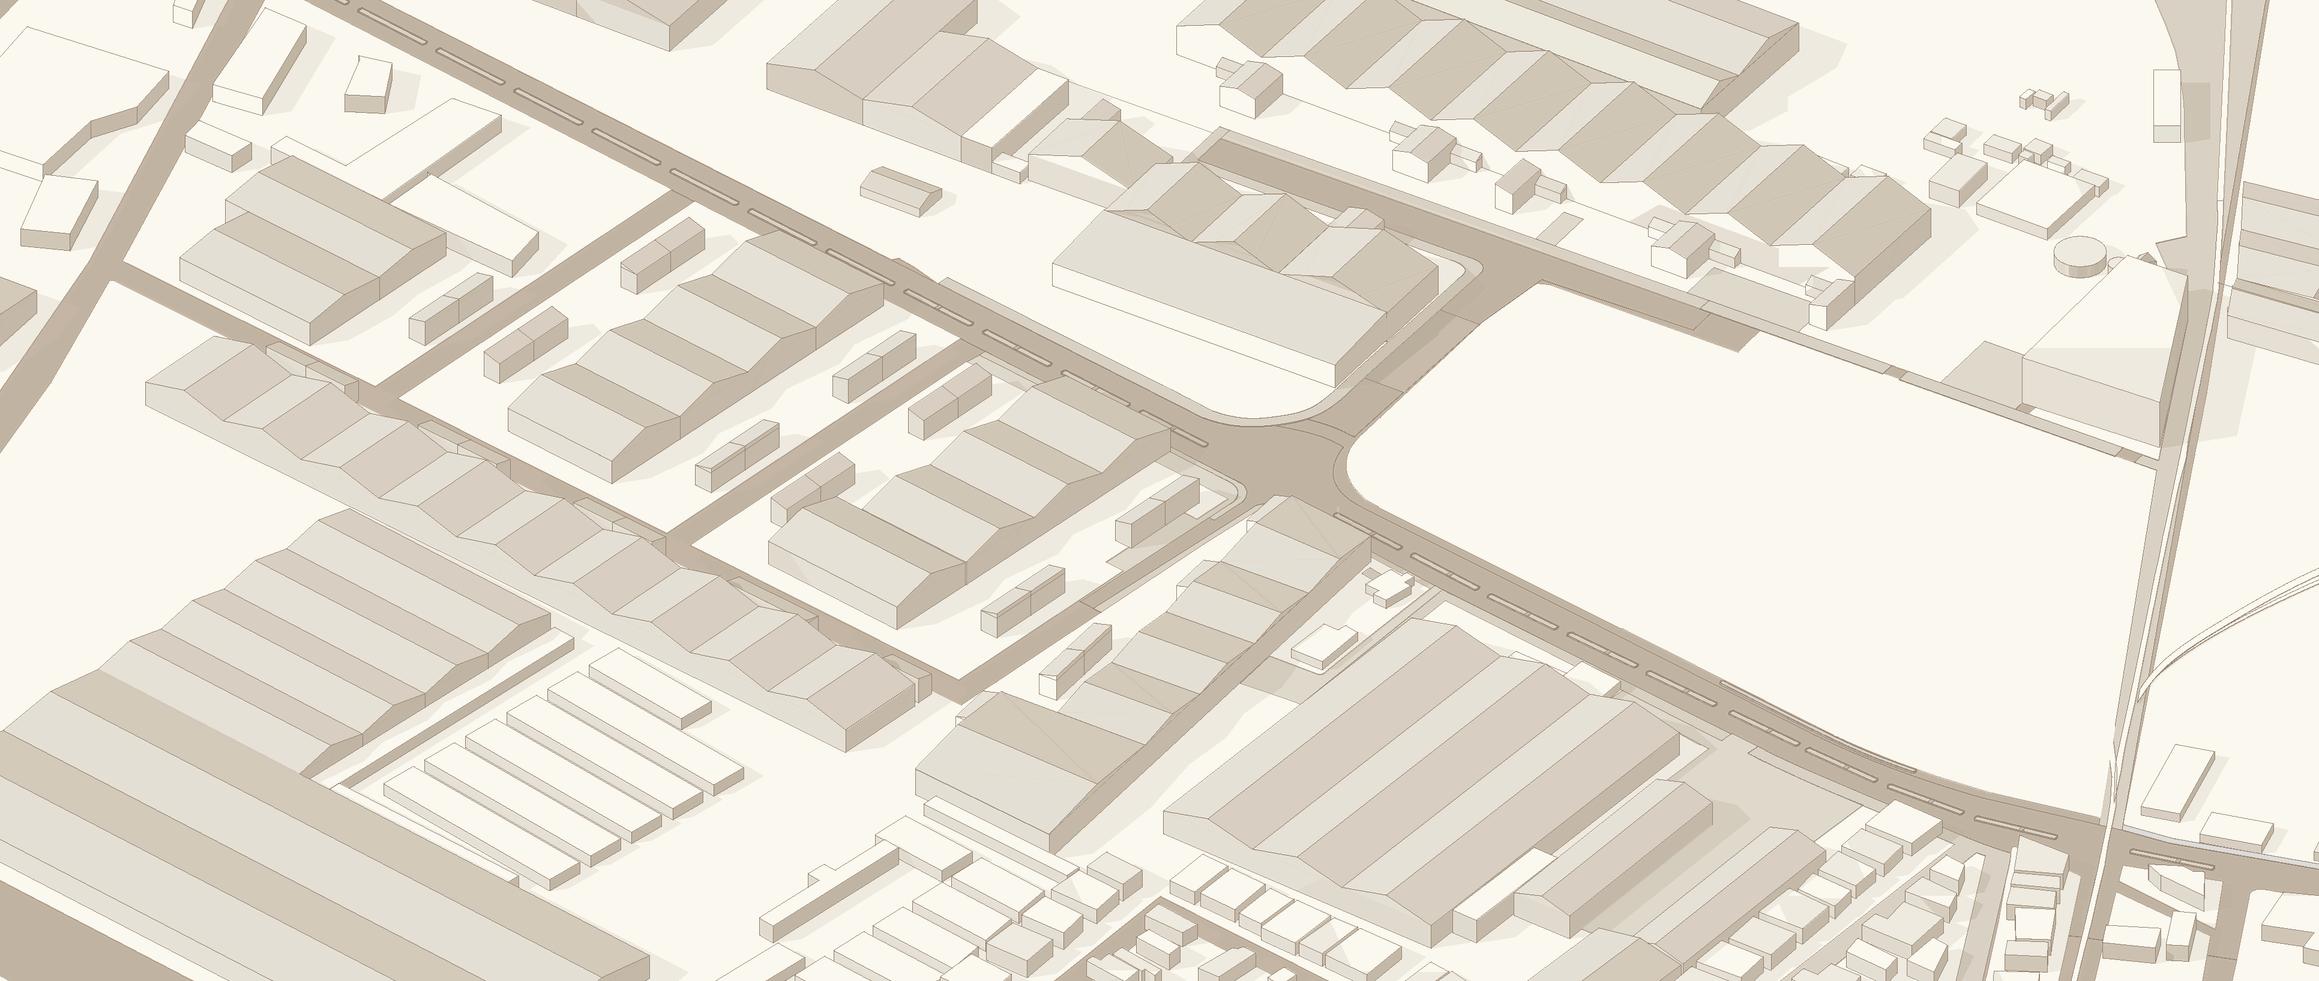
pre-existences within site
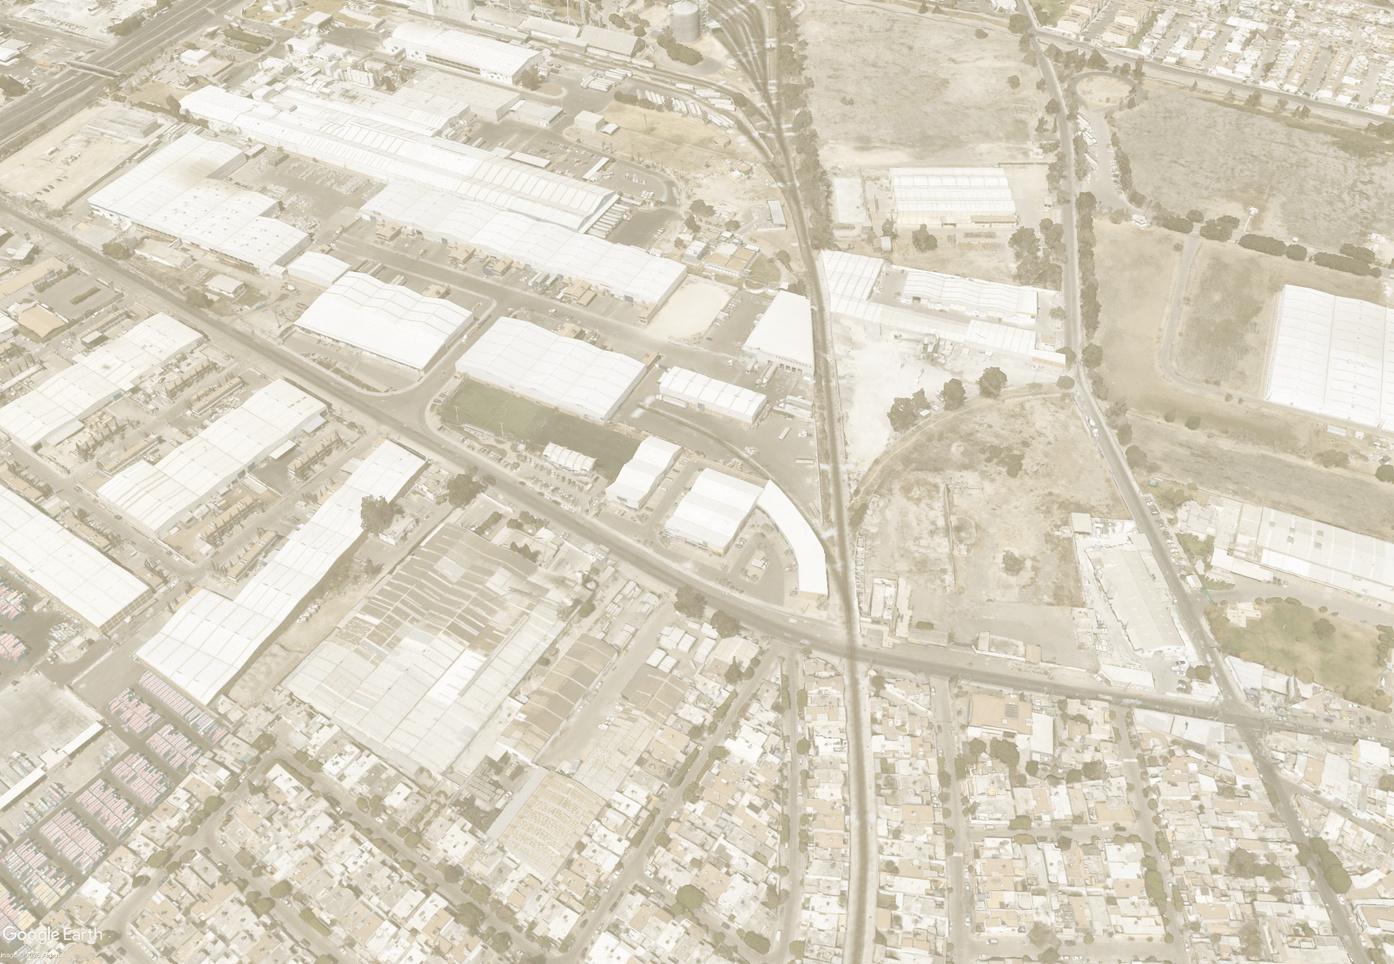
One of the project’s goals is to reactive the industrial land use into a program that is further integrated into the neighborhood It became apparent that some changes were needed in the volume and how it responds to the urban trace. In this sense, the pre-existing structure was analyzed and later quantified The demolition was planned accordingly. Once the project was developed, the reused structure was contrasted to the pre-existing, and the total CO² saved became an important part of the project
recreational Fú bo Capita
industr y Corporación Raymond de Méx co (Montacargas Eléctr cos)
commerce
Cervecería Cua ro Pa os MARA&CO KV Logistics
commerce EQUIGARDEN Box I Empaques Dis ribu dora Indus rial de Empaques
commerce
Estafeta
ROCHIZA TABLAROCA W f cheler a
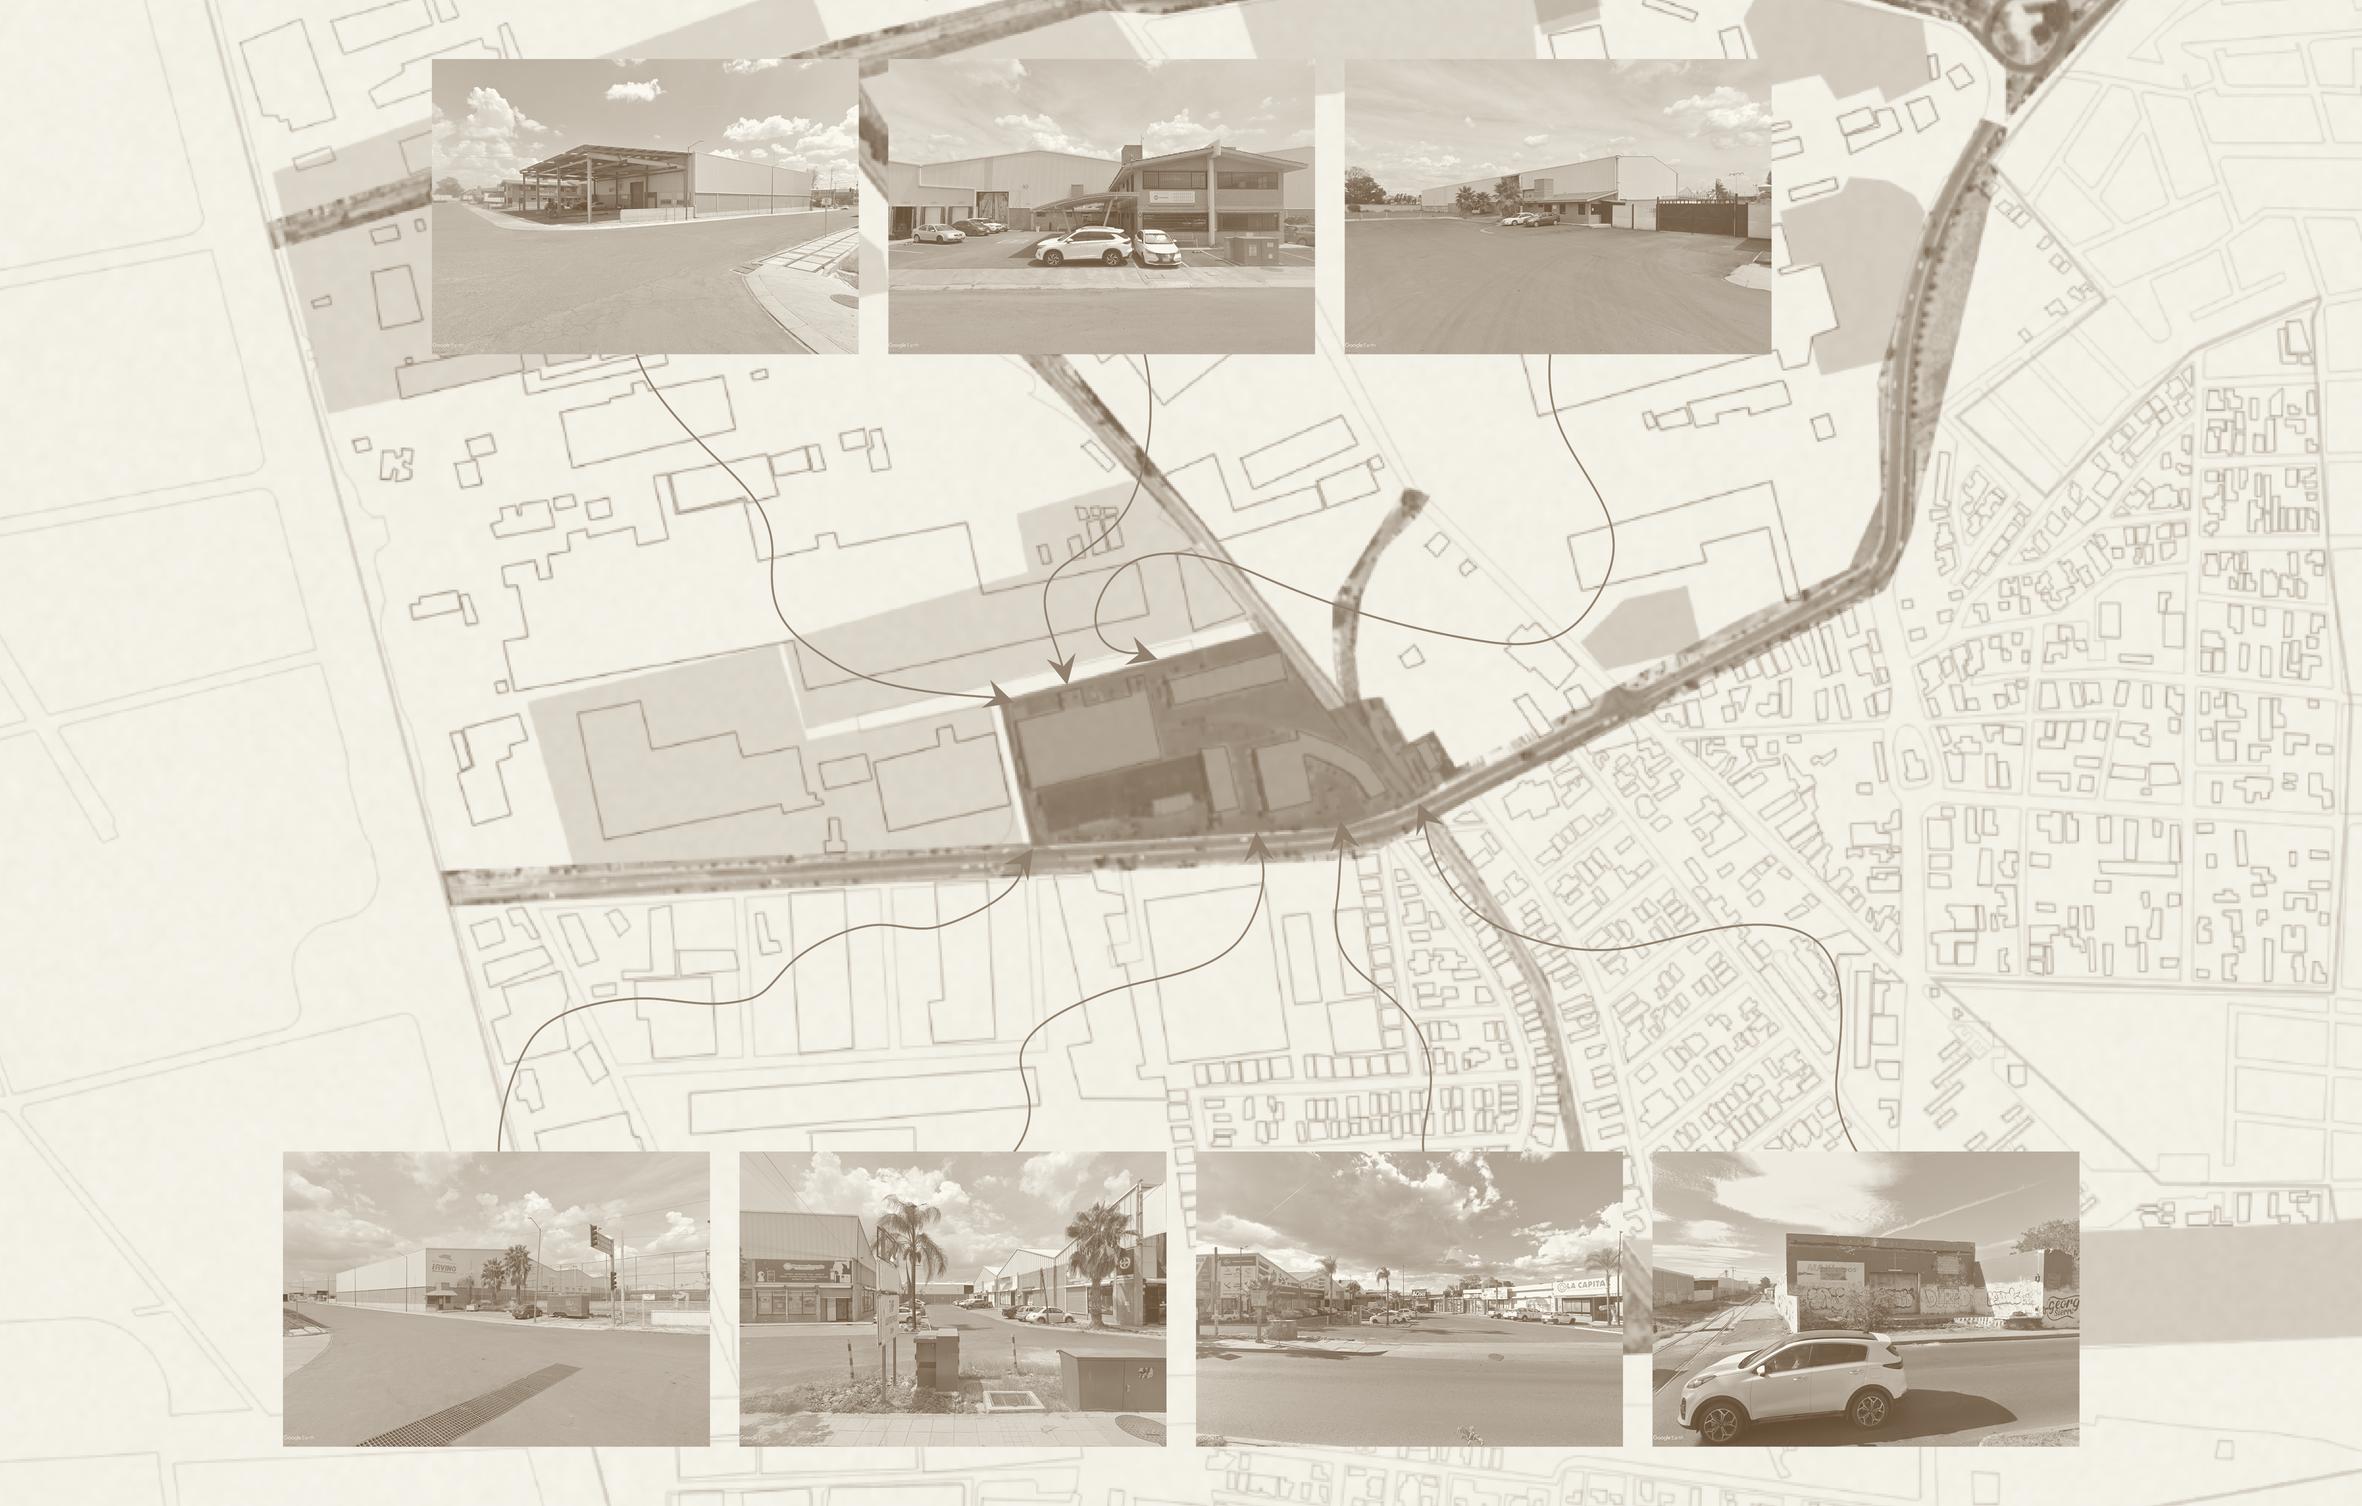
photographs of site in the current day
When visiting the site, the challenges to overcome became clearer to our group The pre-existences currently act as a barrier and obtacle to the housing in the south region of distritoQRO However, it was also relevant that the pre-existing commerce assists in activating the routes within and surrounding the site, and thus it was kept in the project
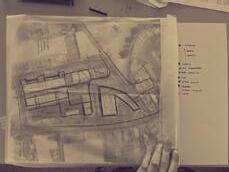
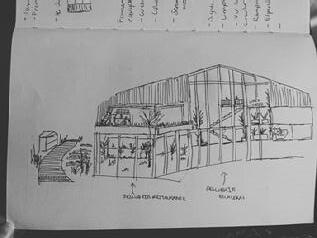
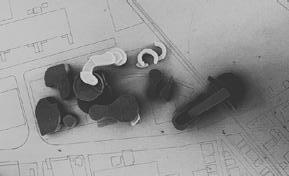
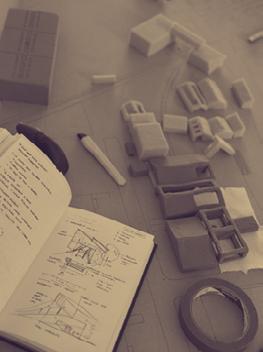
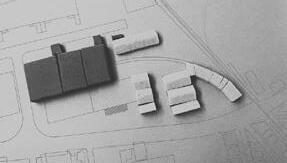
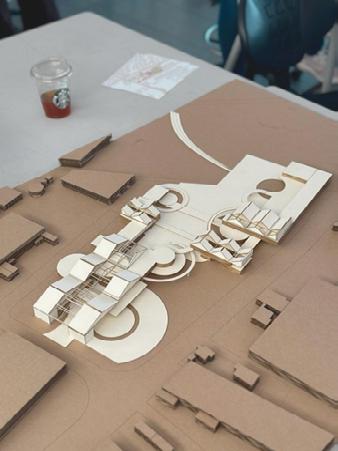
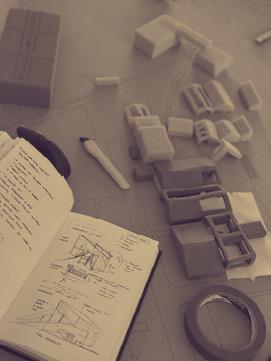
experimentation with foam shapes
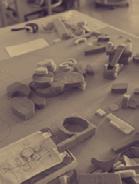
program choice
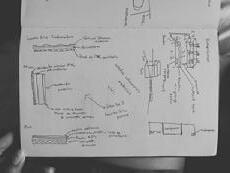
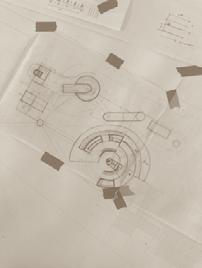
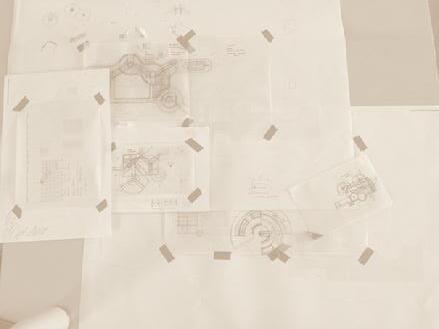
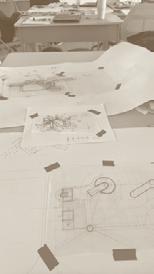
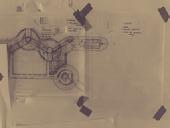
program arrangement
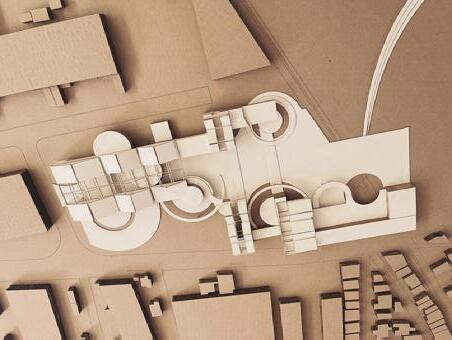
model
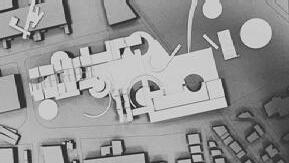
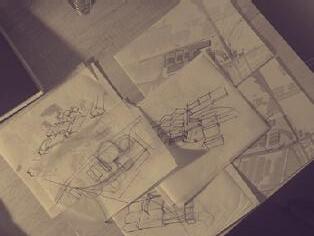
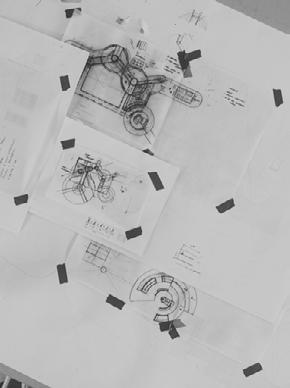
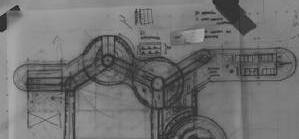
experimentation with volumes in axonometric
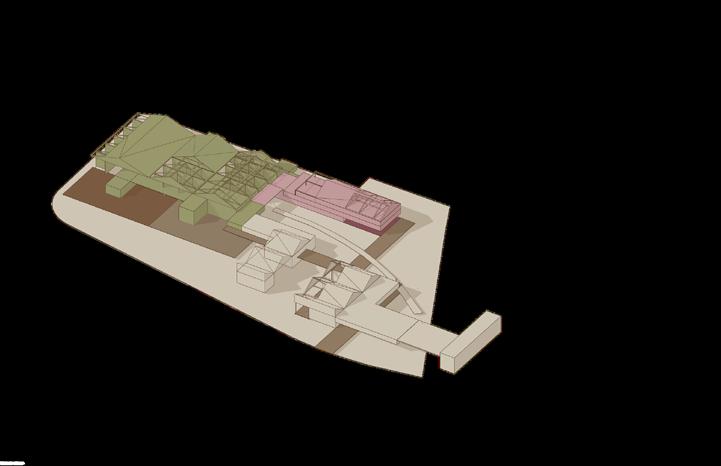
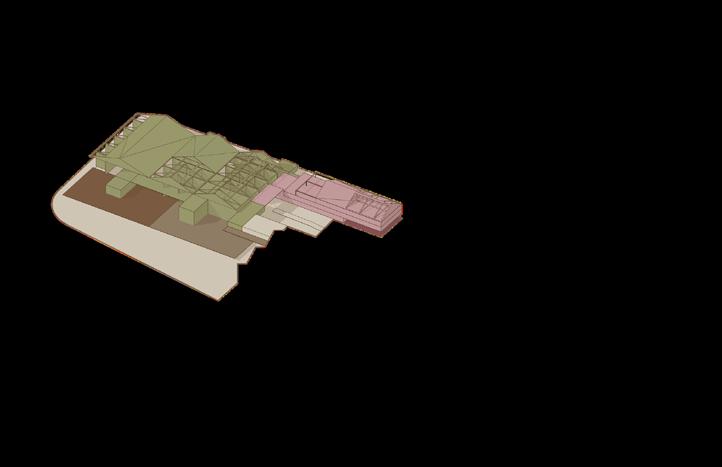
form iterations
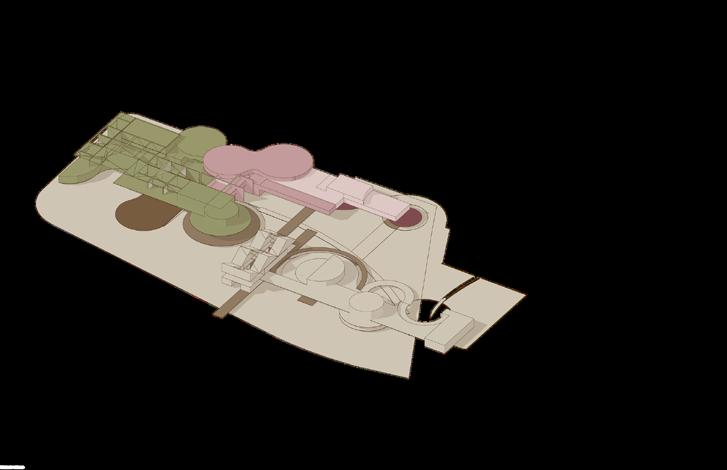
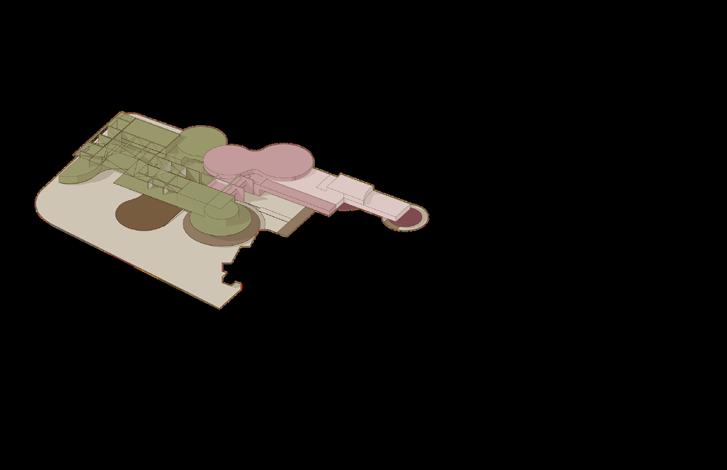
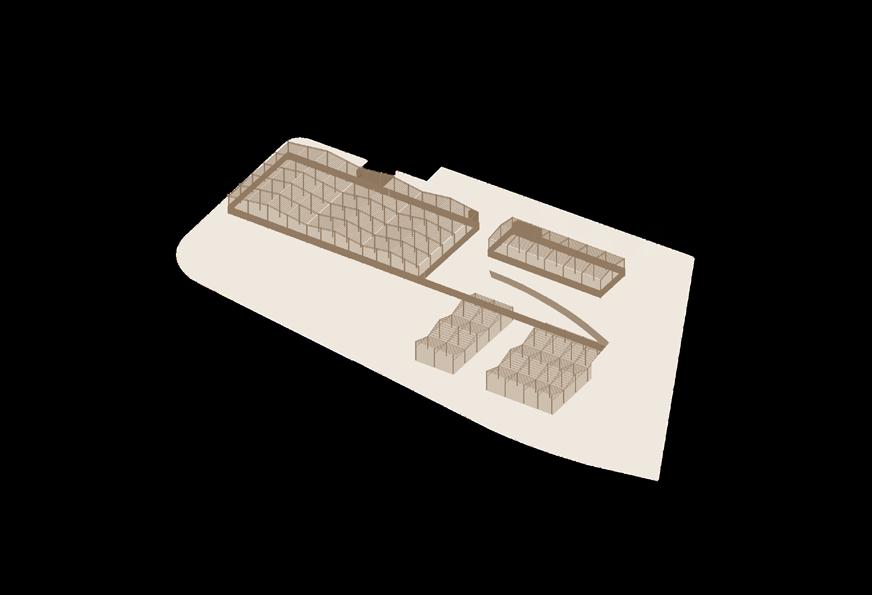
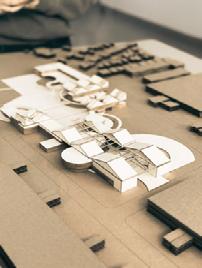
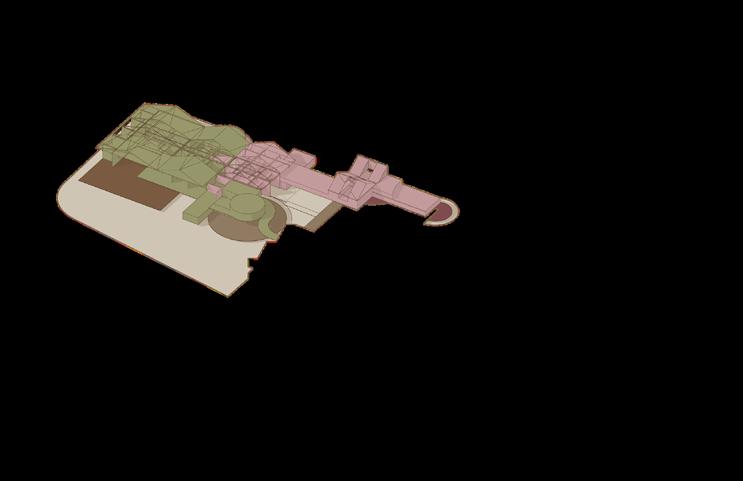
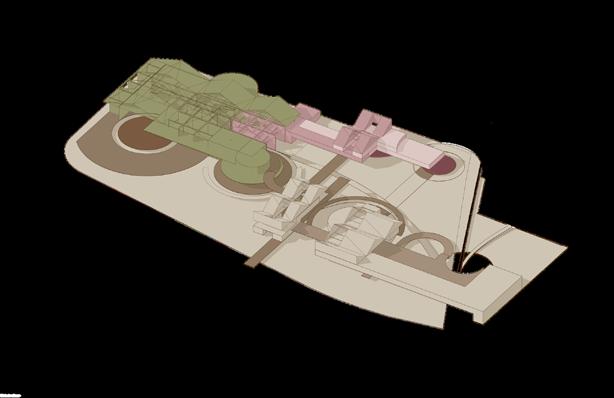
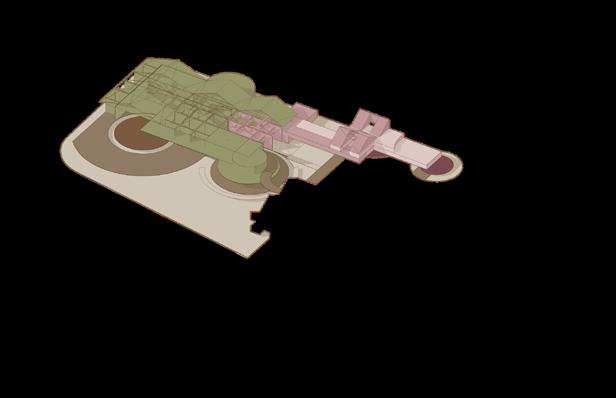
As the project progressed, it became exciting to explore the different form possibilities that integrated the three inequalities that were of interest to the group: environmental, food and education inequality Through a back and forth dynamic, the project landed in volumes that were created from the industrial footprint and thus interact with it
formal design strategies
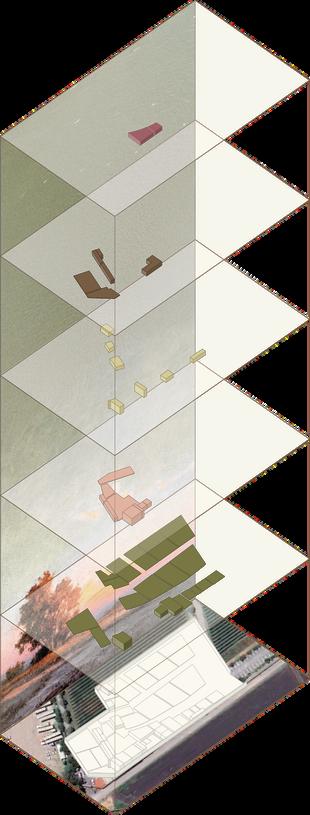
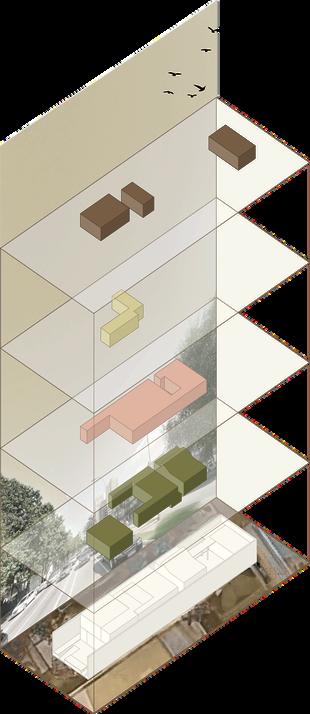
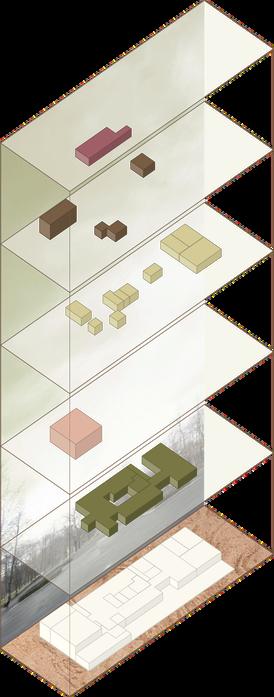
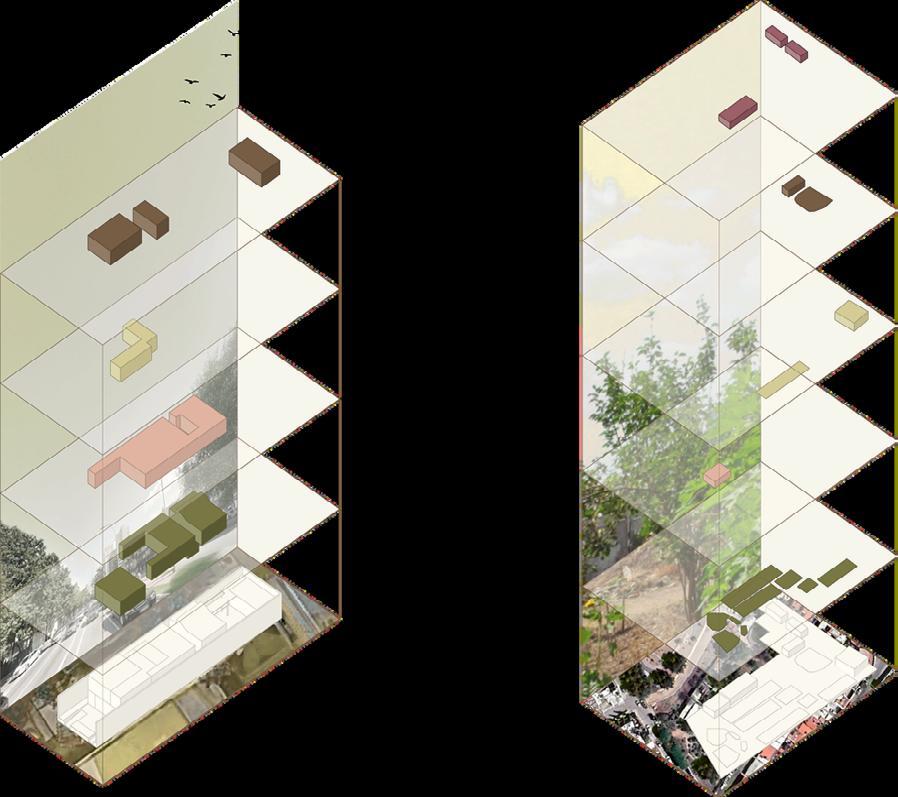
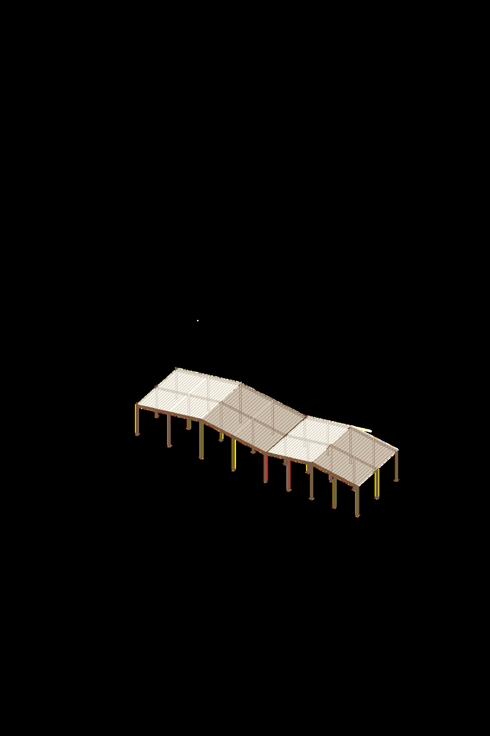
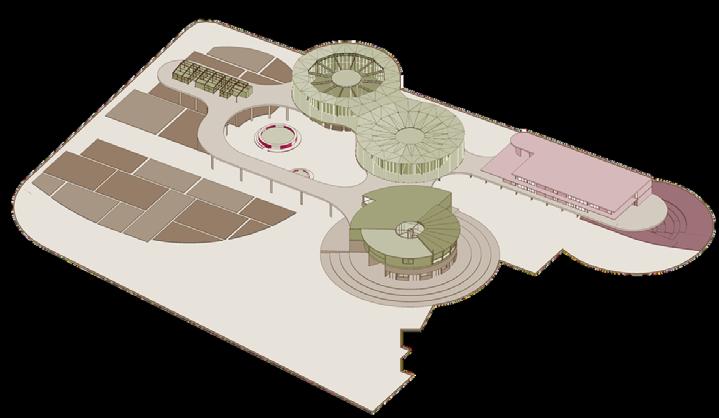
Volumes became a way of exploring the relationship between environmental, food, and educational inequalities within the site Through the reinterpretation of the existing industrial footprint, the proposal developed into a series of elevated volumes inserted within the preexisting structure By separating the controlled productive systems from the public ground floor, the project creates a continuous upper flow while maintaining transparency and openness at the urban level
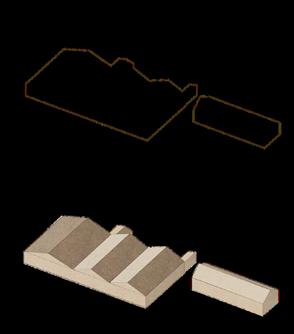
reading the existing fabric
The proposal begins by recognizing the permanence of the existing industrial structure, reusing its structural rhythm as the foundation for a new system
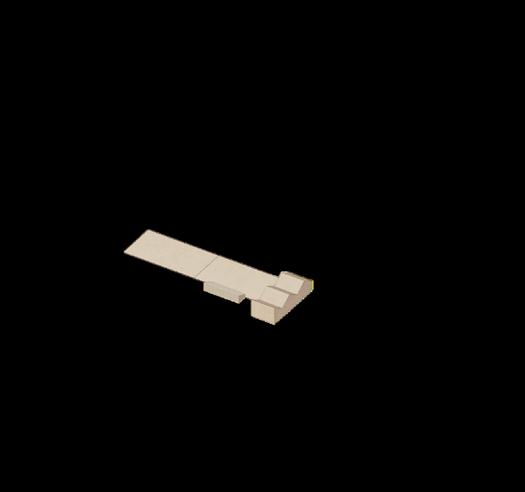


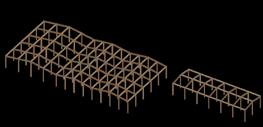

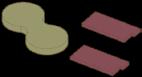

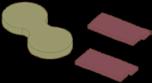
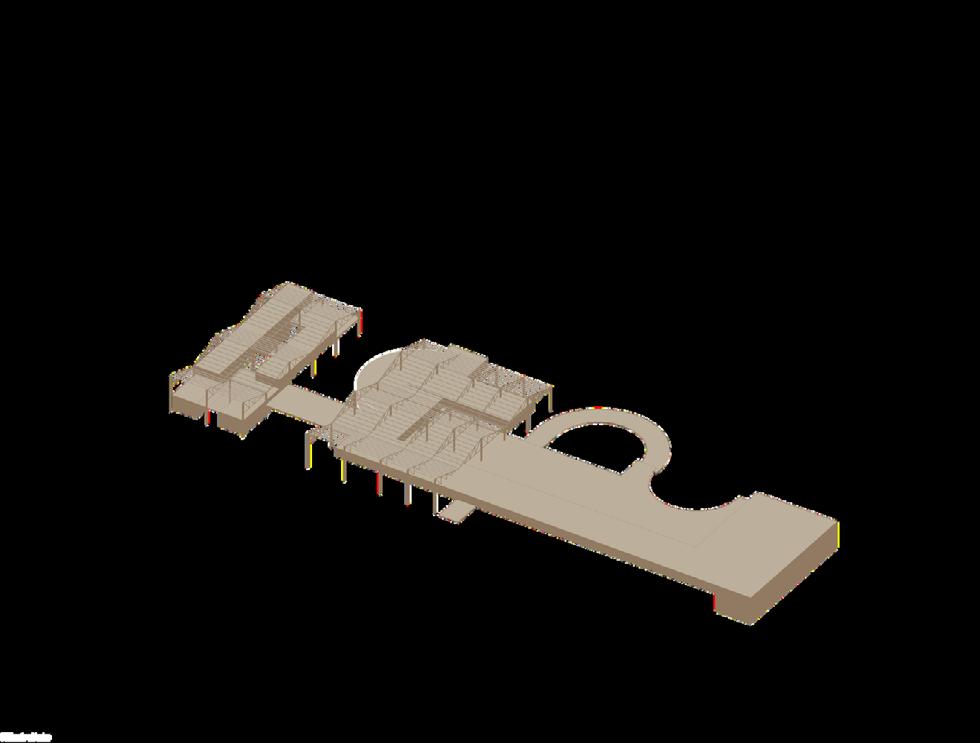
creating a continuous upper flow

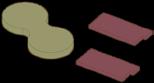


Upper level follows the logic of the agricultural cycle itself, linking greenhouse systems, laboratories, study areas, and housing-related programs through a continuous sequence
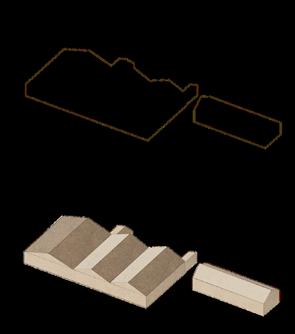
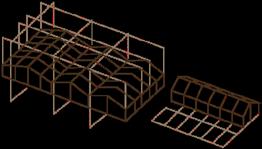
reinterpreting the structural grid
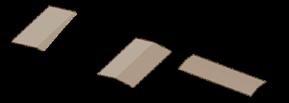

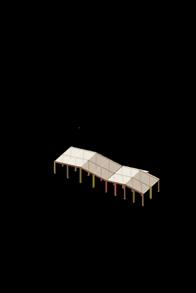
d and adapted to onal programs
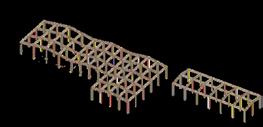
releasing the elevated volumes
Sections of the existing structure are removed and reconfigured to open space for the new elevated interventions and structural reuse

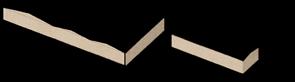



dissolving the envelope
Parts of the original galvanized sheets are removed to increase permeability, light access, and visual connection across the project
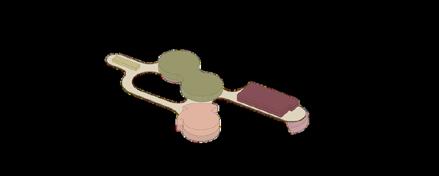
stitching vertical connections
Vertical circulation cores, service elevators, and accessible pathways are inserted at strategic points to support both public and productive movement

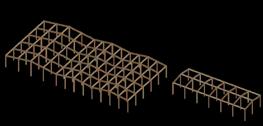
inserting the programatic volumes
New volumes are strategically inserted according to the spatial and programmatic requirements of cultivation, research, education, and public use
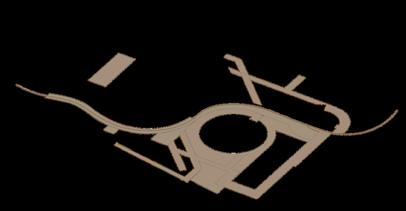


returning the ground floor to the city
The ground floor remains fully open and accessible, transforming the former industrial base into a public urban extension without physical barriers
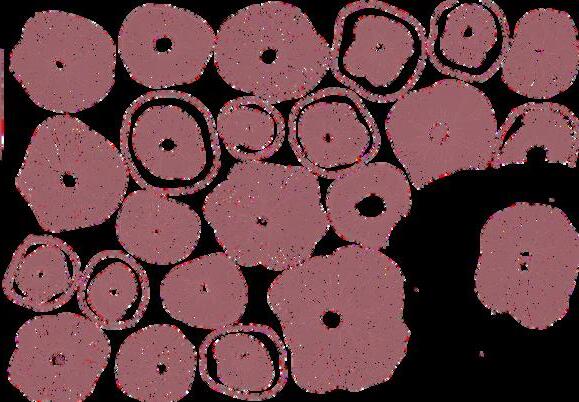
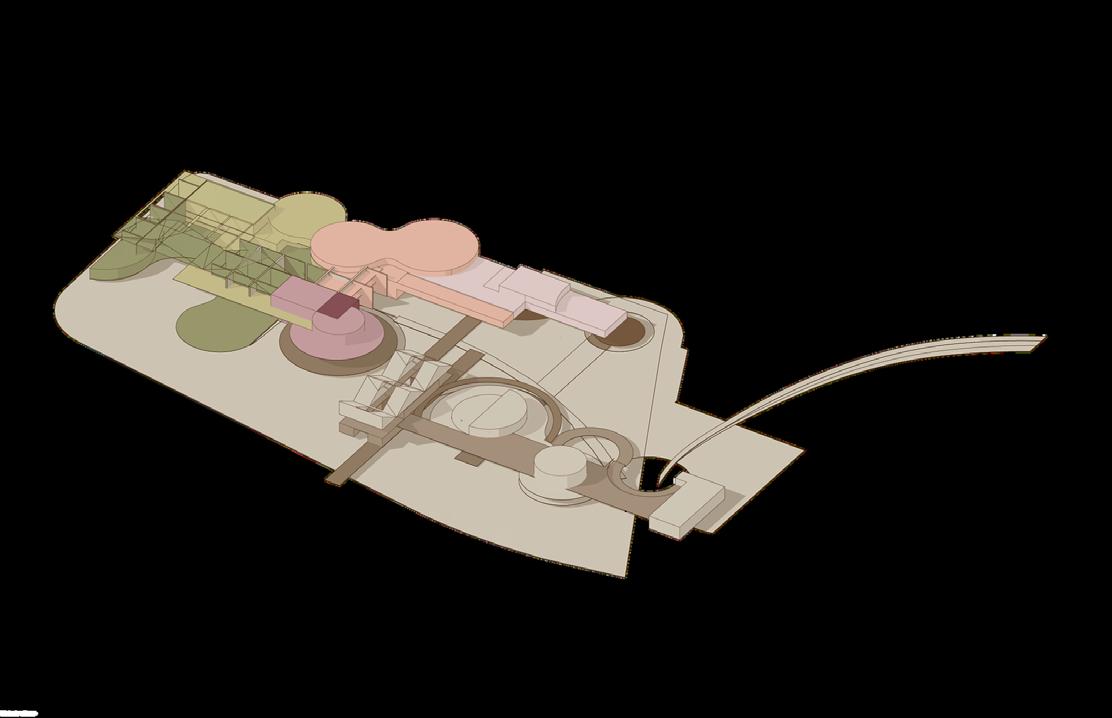
program
regenerative agriculture parcel
plant nursery greenhouse
kitchen
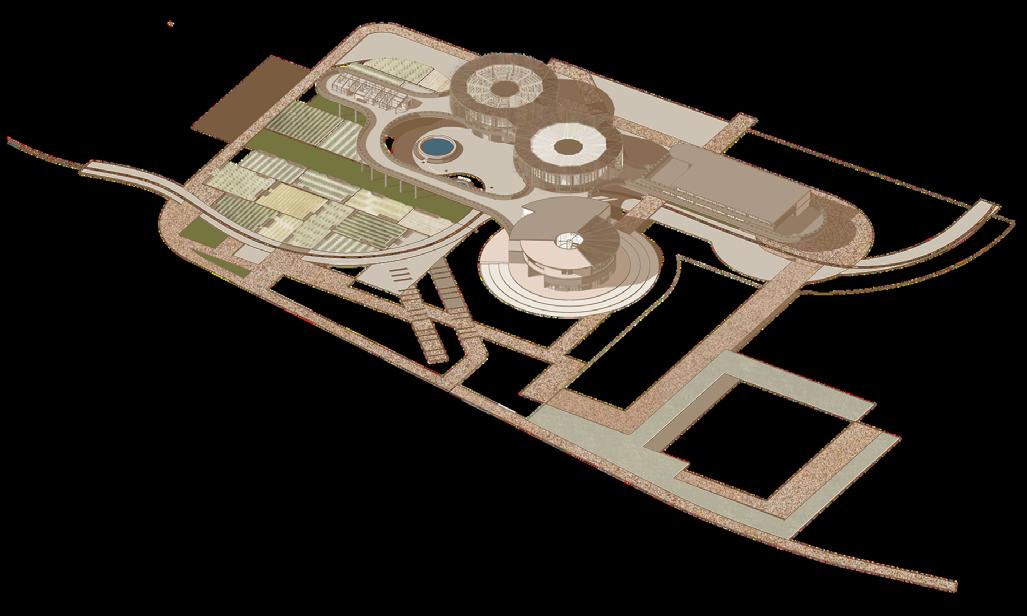
aeroponic labs
student housing
local produce market
farm-to-table restaurant
educational workshops
civic agora
gallery
parking
scale 1:2000





blooms
Once the urban and volumetric exploration reached its conclusion, the project was born An agricultural research center that connects distritoQRO and aims to create an educational and rural haven