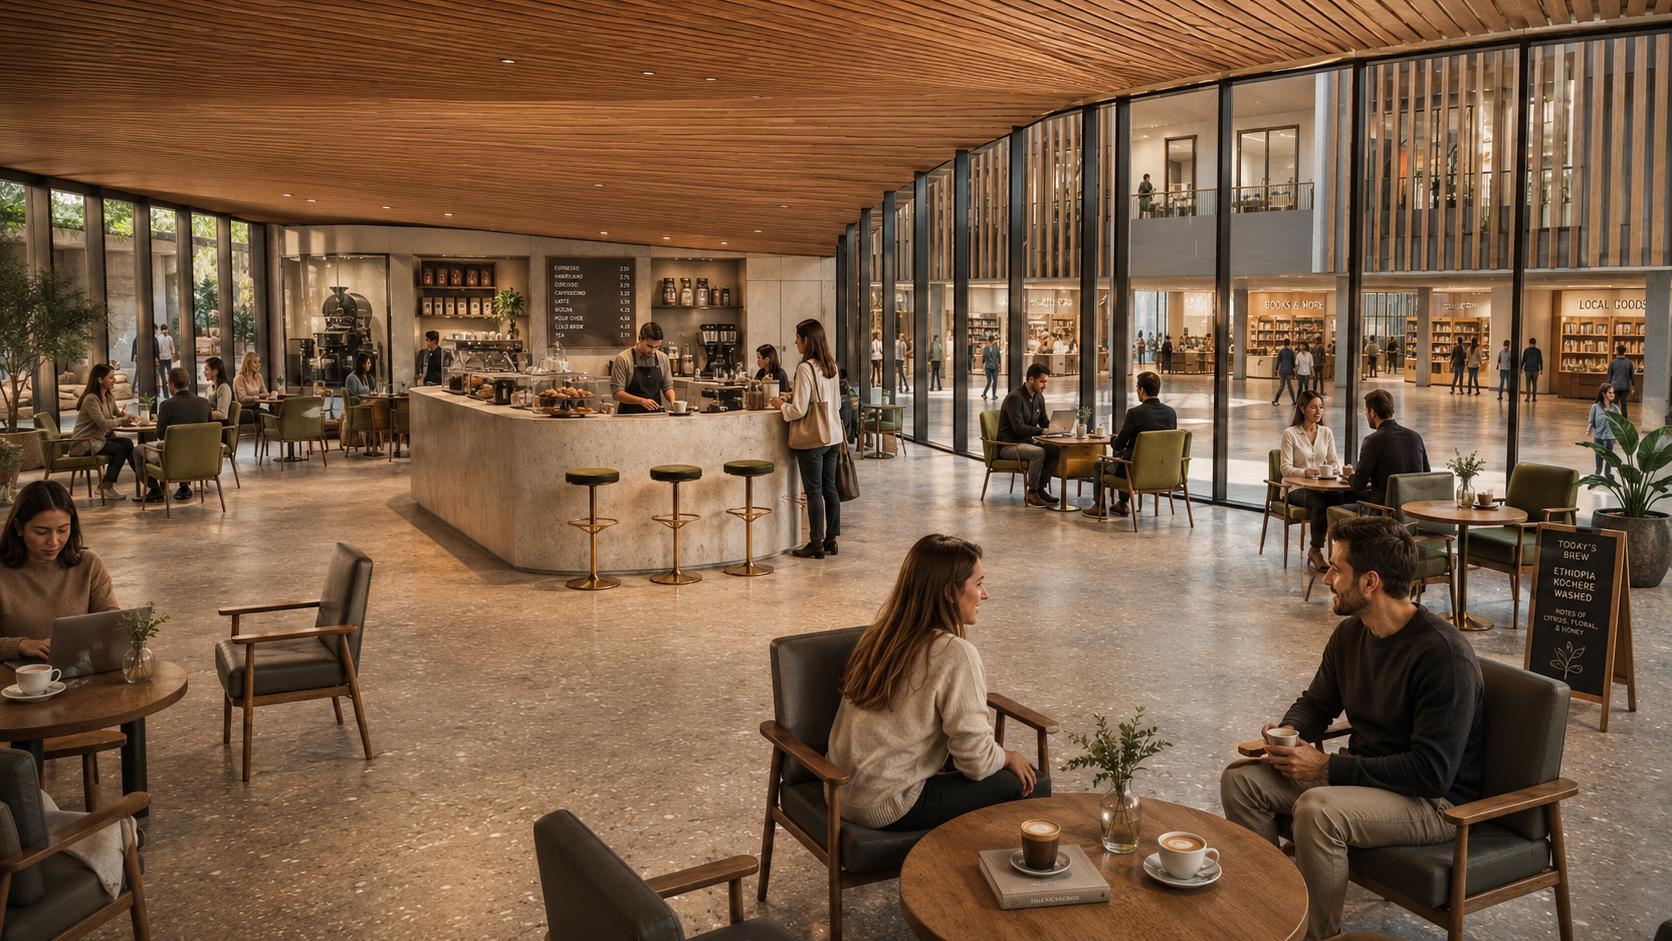
Image developed by the authors with AI-assisted visualization

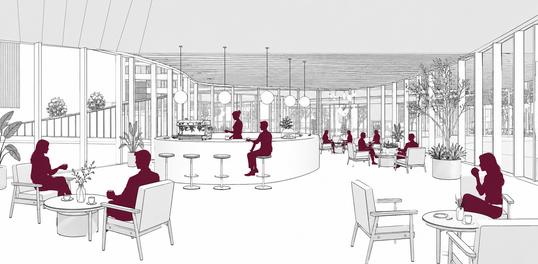
This cafe is conceived as an experiential anchor within the project, not only as a place to consume coffee, but as a space where users can understand, observe, and engage with the entire coffee-making process. The central bar becomes the main social and operational core, organizing the interior while exposing the preparation, grinding, brewing, and serving of coffee as part of the spatial experience. By making the process visible, the café attracts visitors who are interested in learning how coffee is transformed from bean to cup, turning production into a moment of interaction, curiosity, and permanence. Its warm wooden ceiling, soft lighting, comfortable seating, and carefully selected materials create a cozy atmosphere that invites people to stay, meet, work, and connect. In the background, the open ground floor is activated with local commerce, reinforcing the café as a point of convergence within the mixed-use building and as a catalyst for social and economic activity.
. Territorial Diagnosis
Open Space Network
Community Activation
Social Activation
Urban Production
Mixed-Use Integration

Connect all open spaces
Integrate plazas, courtyards, and gardens
Create gathering spots Activate community interaction
Integrate housing
Integrate production (coffee)
Integrate education
Integrate retail
Source: Authors’ own elaboration117
Activation Node
Circulation Strategy
Feedback and Growth
How?
Prioritize continuous pedestrian routes
Connect all loops Enhance walkability
Direct vehicle traffic to the perimeter Enable future growth
Maintain flexible systems
Methods
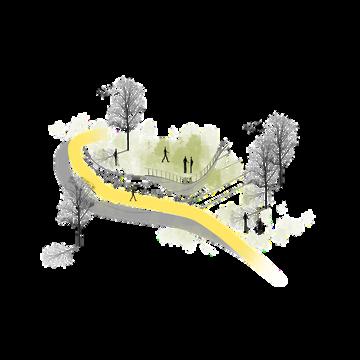
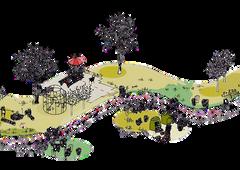
This strategic framework understands Root District as a continuous system of connected open spaces, where public space acts as a node for community life, production, and interaction. Plazas, courtyards, and landscapes are integrated into a cohesive network that promotes social activation and collective use.
A mixed-use approach combines housing, coffee production, education, and retail, avoiding rigid zoning and encouraging dynamic relationships. Pedestrian circulation structures the project through continuous routes, while vehicles are moved to the perimeter to prioritize a human-centered environment.
Root District is conceived as a flexible and evolving system that supports local economies, strengthens community, and enables long-term growth.

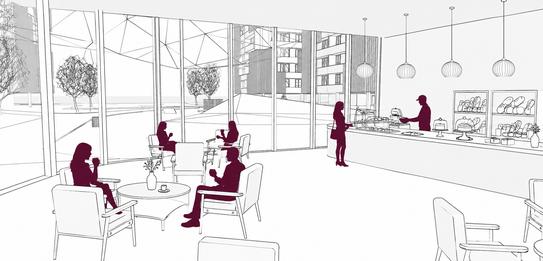
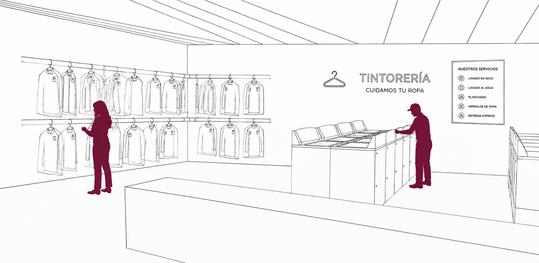
The program is organized as an active mixed-use layer that transforms the project into a continuous urban experience. On the lower level, commercial and service spaces such as cafés, restaurants, markets, wellness areas, co-working and public facilities activate the pedestrian routes and create a lively social ground floor. These programs are distributed around the central void, allowing different activities to connect through circulation, visibility and public interaction. On the upper landscape layer, the educational workshops extend the project’s ecological purpose by linking learning, community and green infrastructure. Together, the program creates a flexible district where commerce, wellness, education and public life coexist within the same spatial system.
Source: Authors’ own elaboration
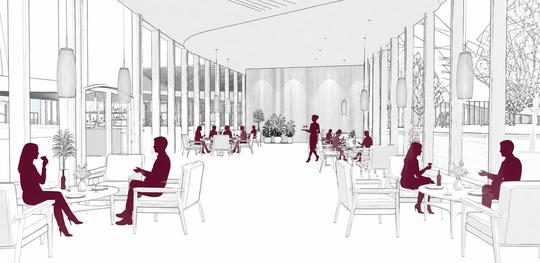
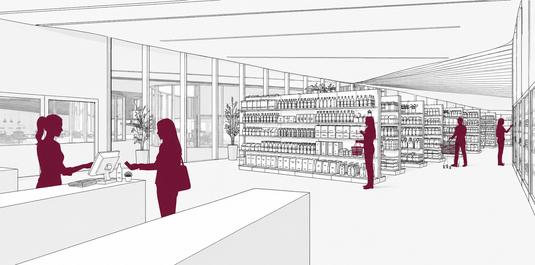
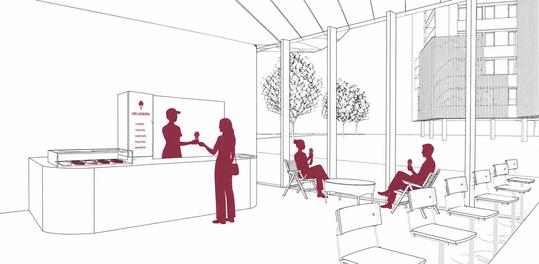
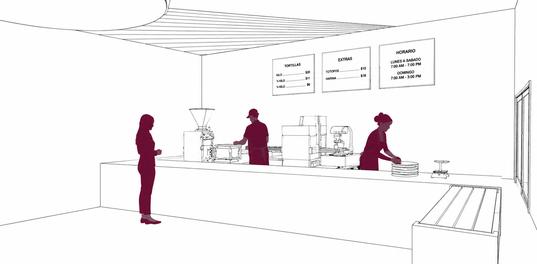
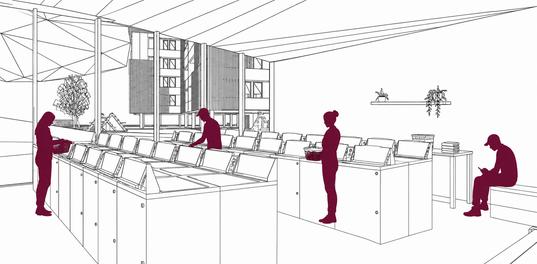
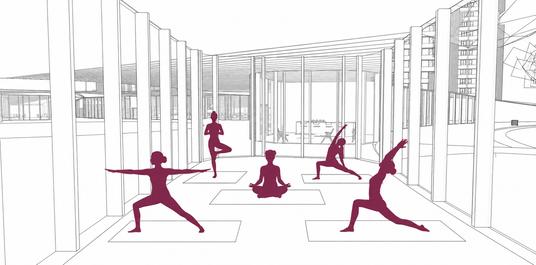
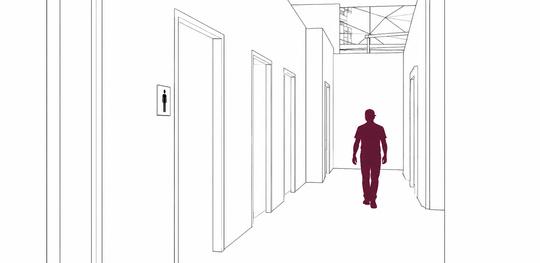
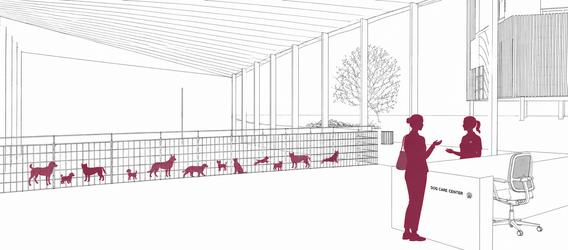
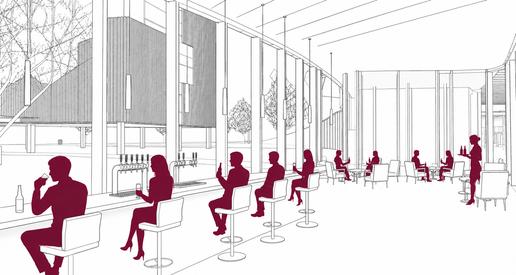
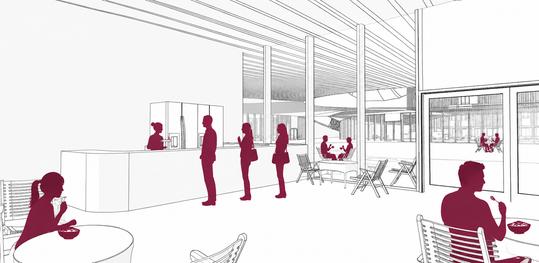
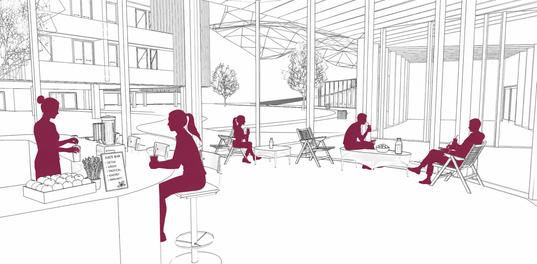
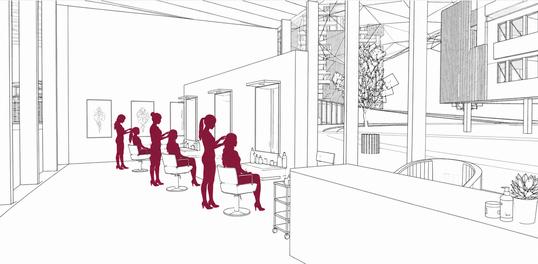
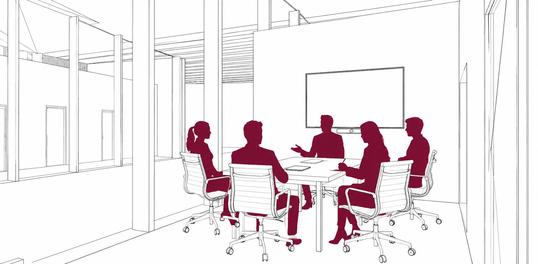
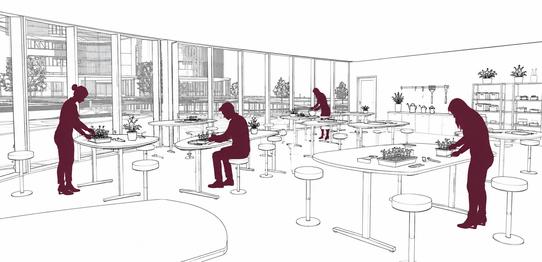
Source: Authors’ own elaboration
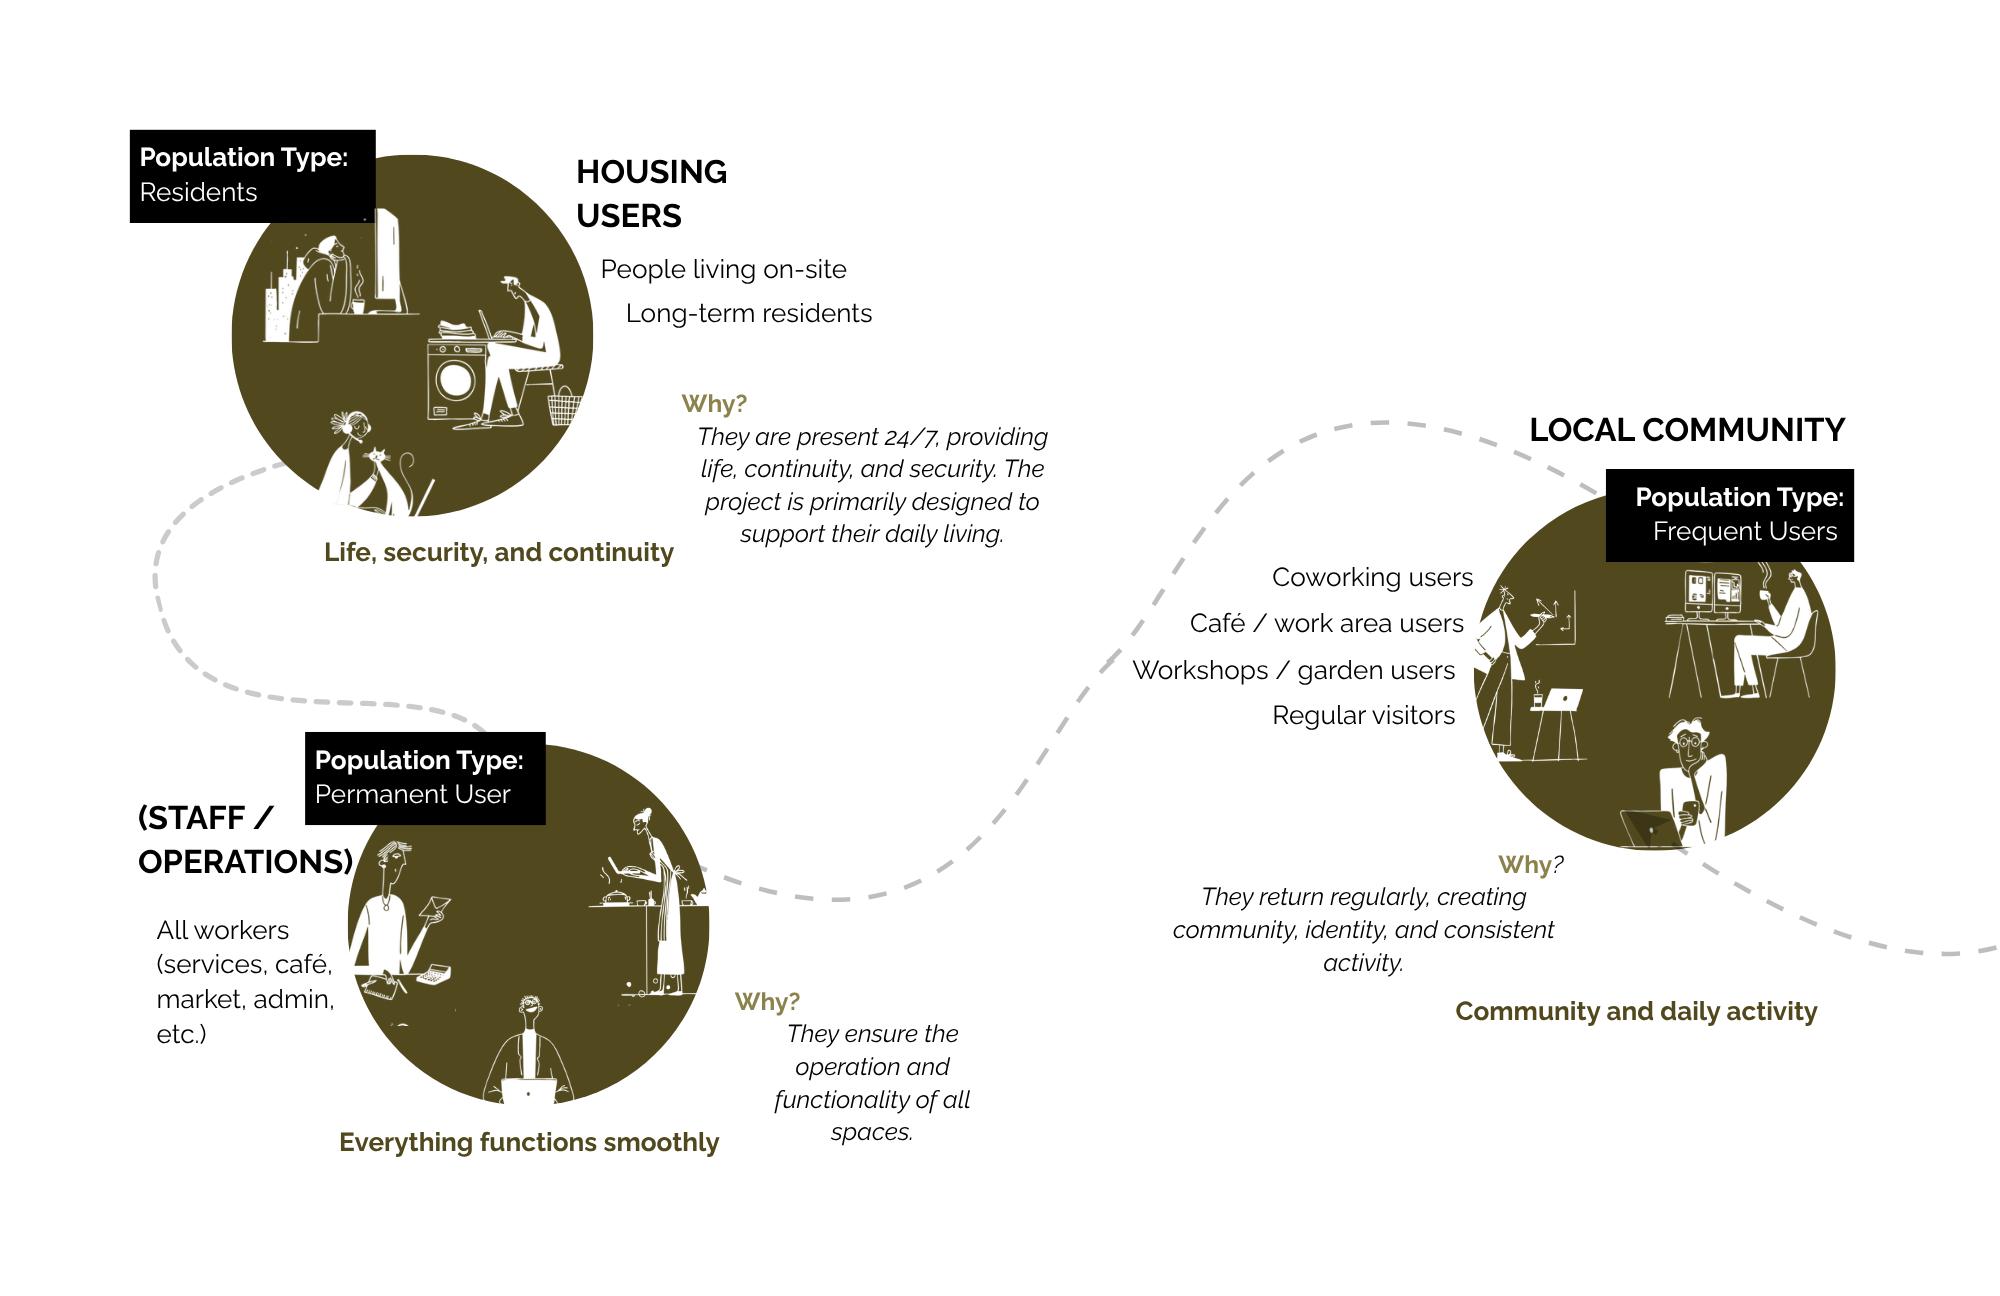
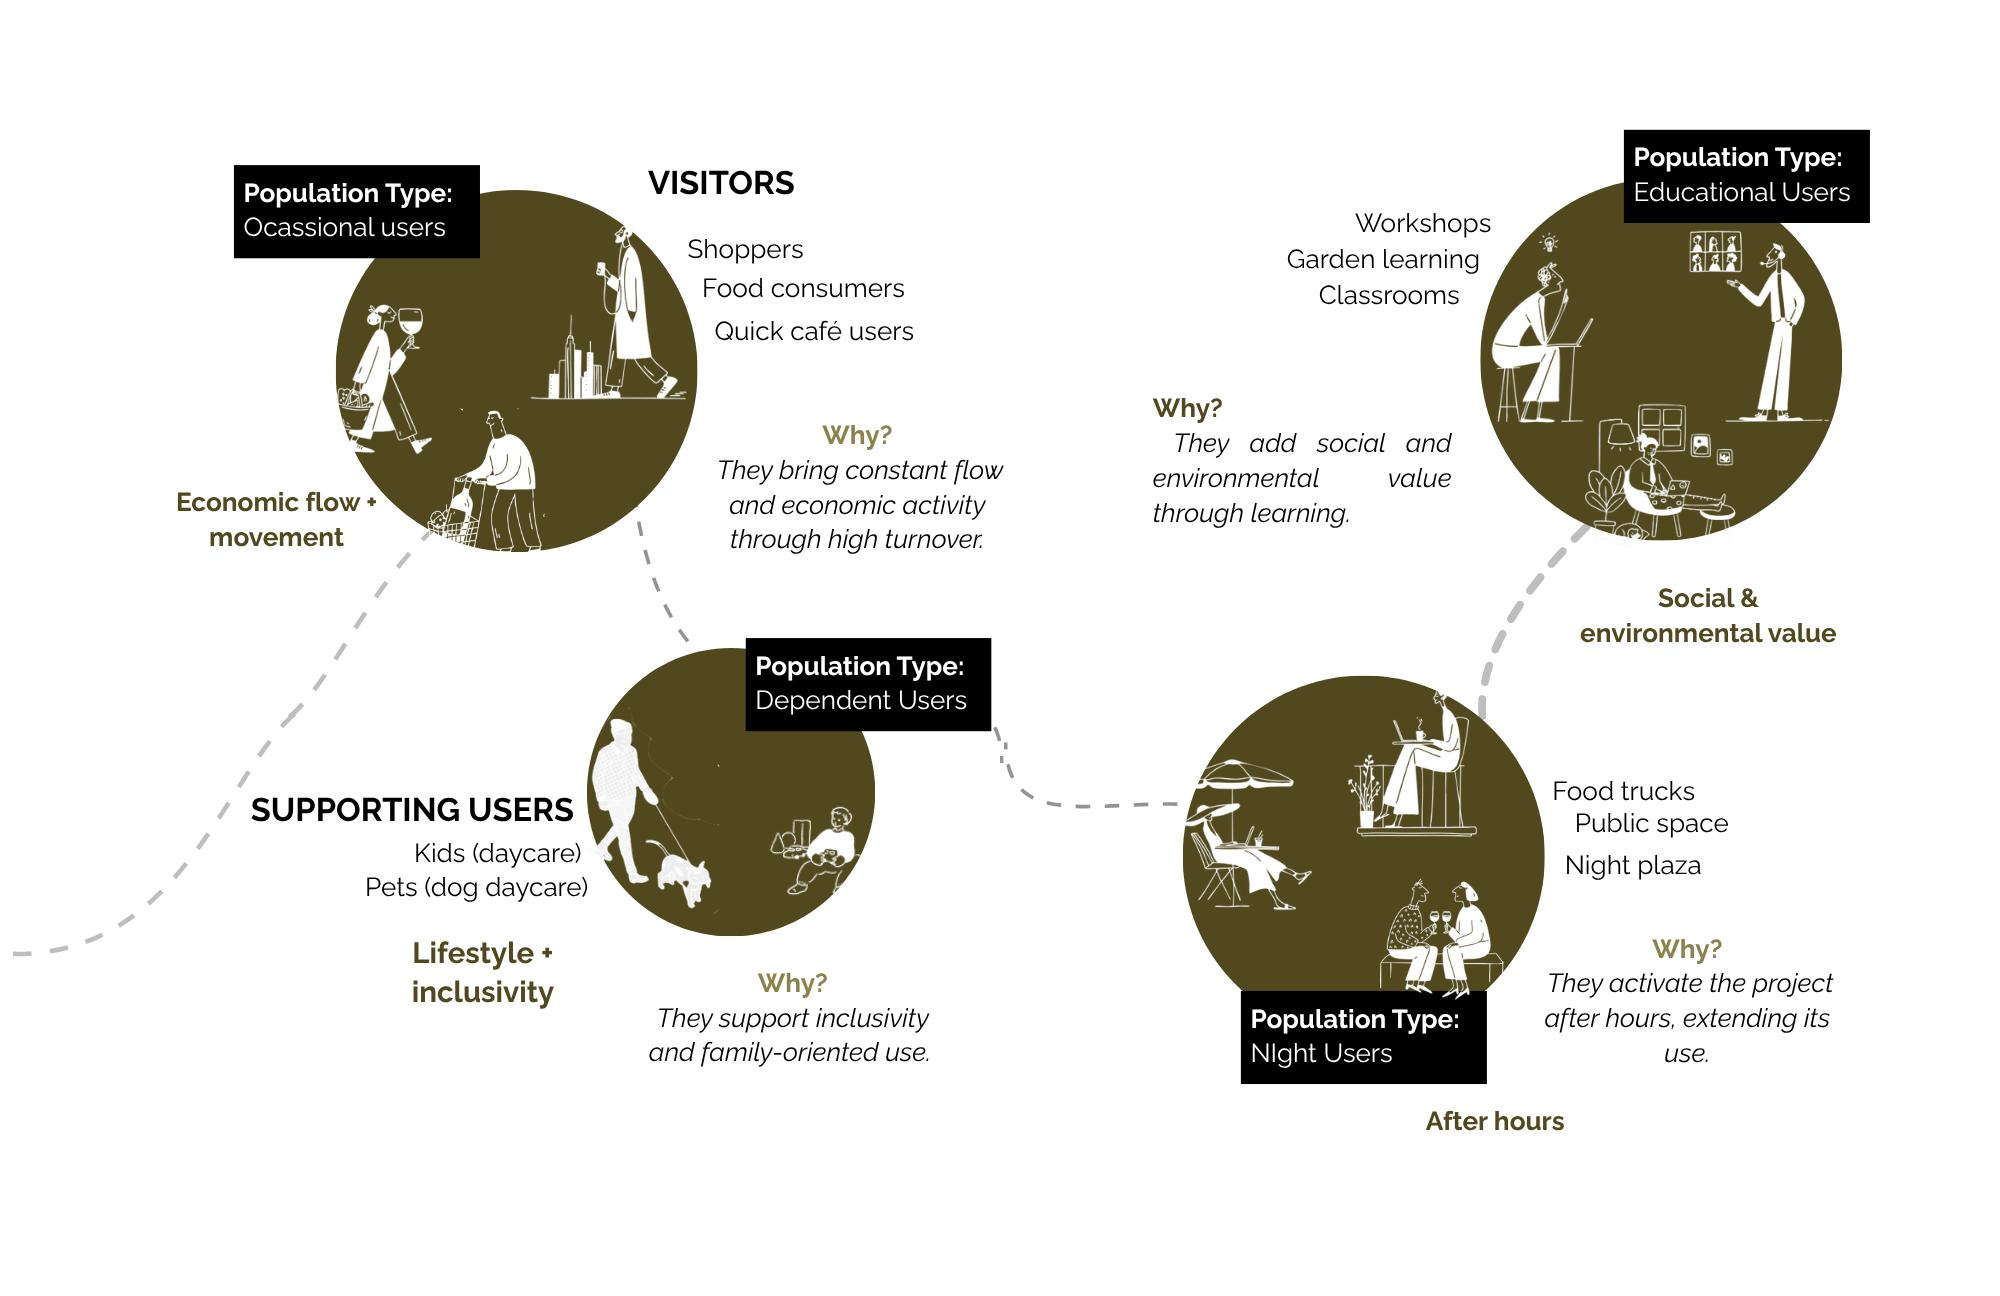
Source: Authors’ own elaboration
The proposal maintains the original Yconia building typologies as part of a collaborative development strategy that allows both projects to remain architecturally connected. By preserving the existing tower configurations and spatial organization, the intervention respects the efficiency and functionality already established within the masterplan while focusing on enhancing the overall user and environmental experience.
Rather than redesigning the typologies entirely, the project introduces façade and public-space interventions that reinterpret the buildings through a more contemporary and sustainable approach. This strategy creates continuity between Yconia and Root District, allowing the new proposal to evolve from the existing development while establishing a stronger identity through materiality, shading systems, and integrated landscape elements.
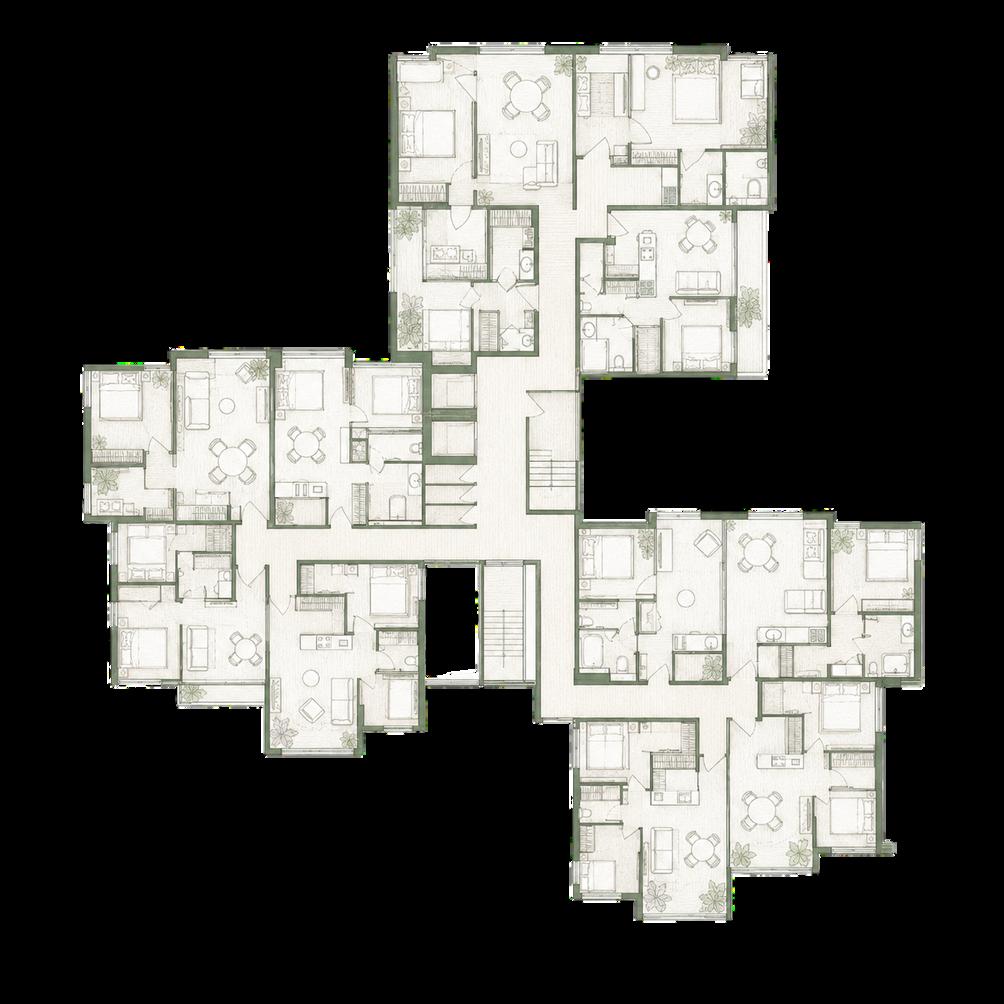

Source: Authors’ own elaboration
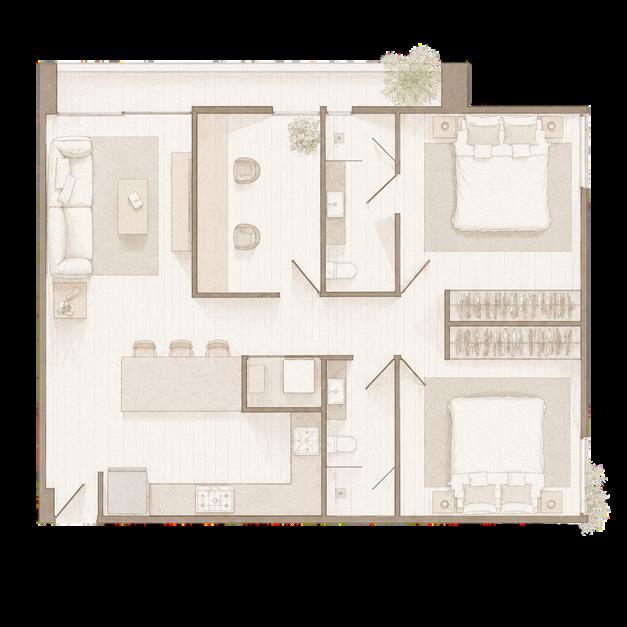
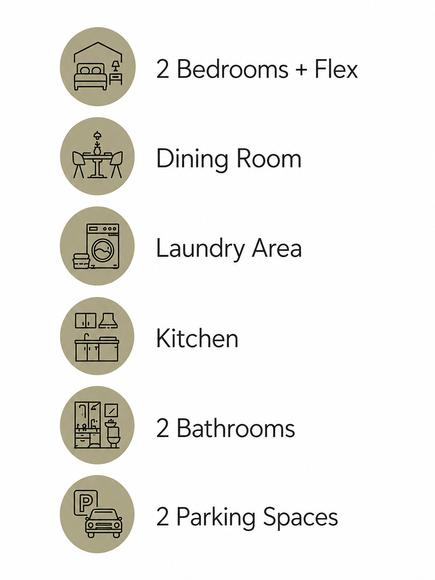
developed by the authors with AI-assisted visualization
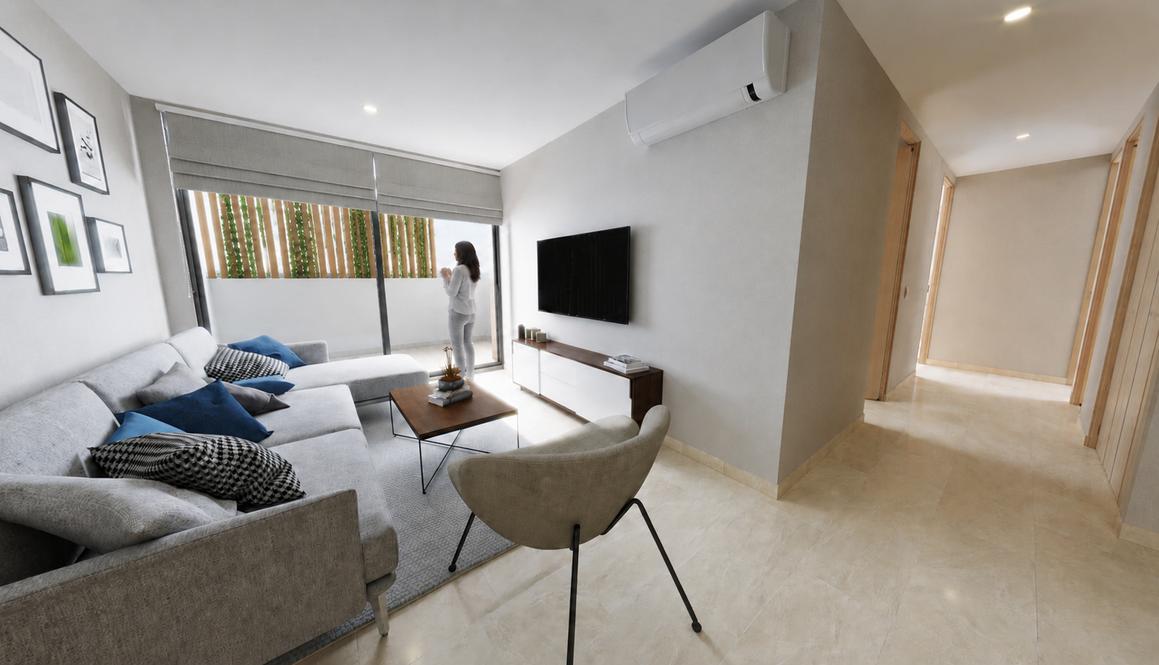
Image developed by the authors with AI-assisted visualization
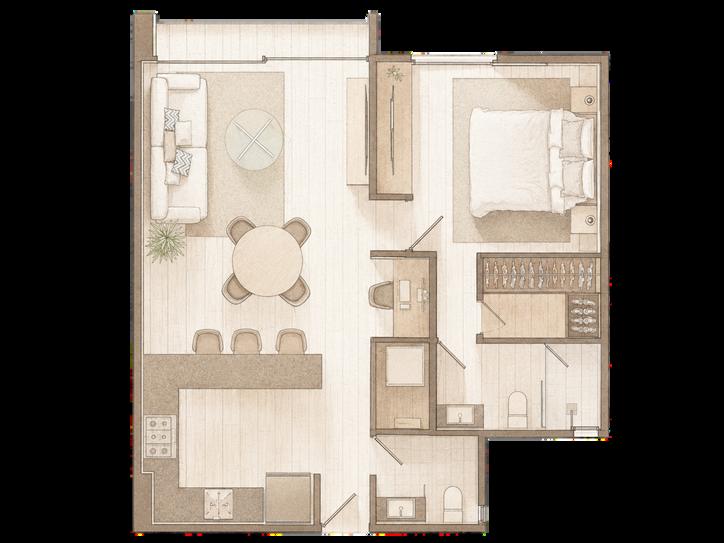
Image developed by the authors with AI-assisted visualization
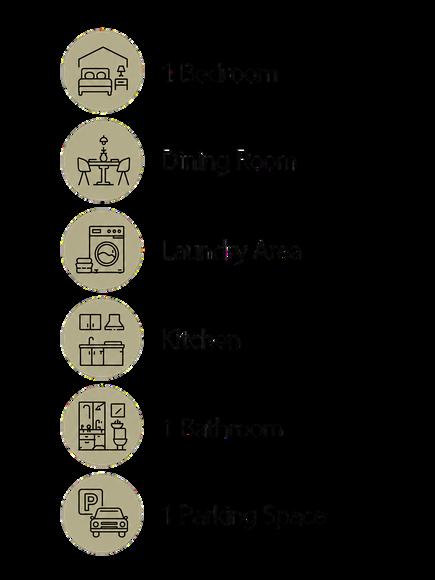
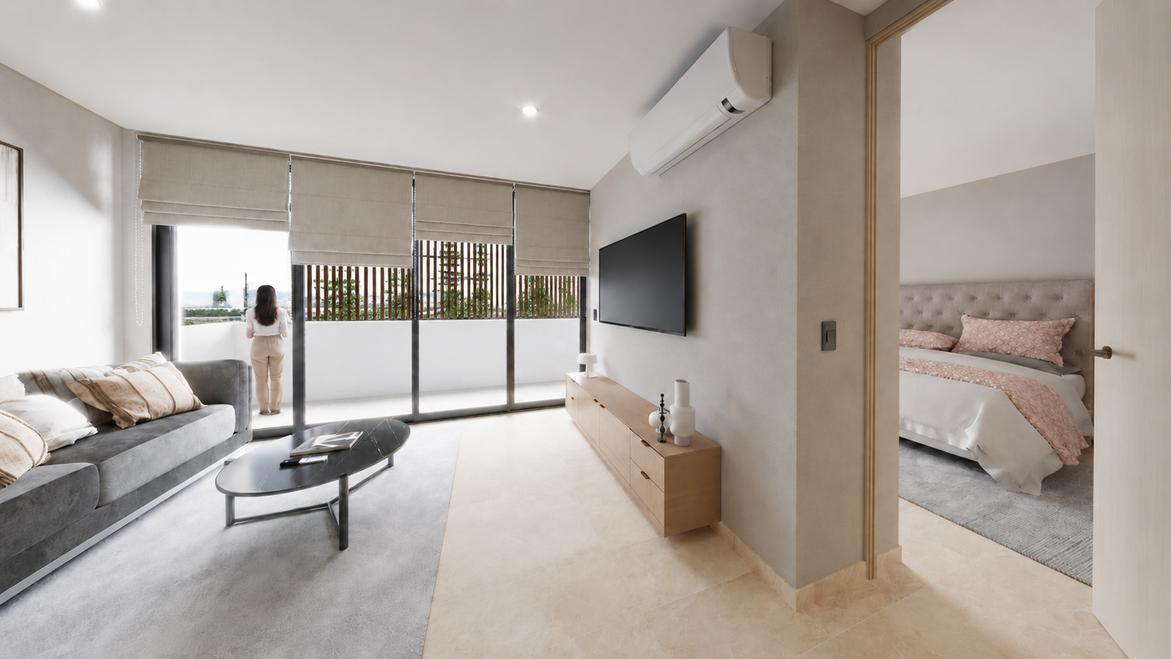
Image developed by the authors with AI-assisted visualization
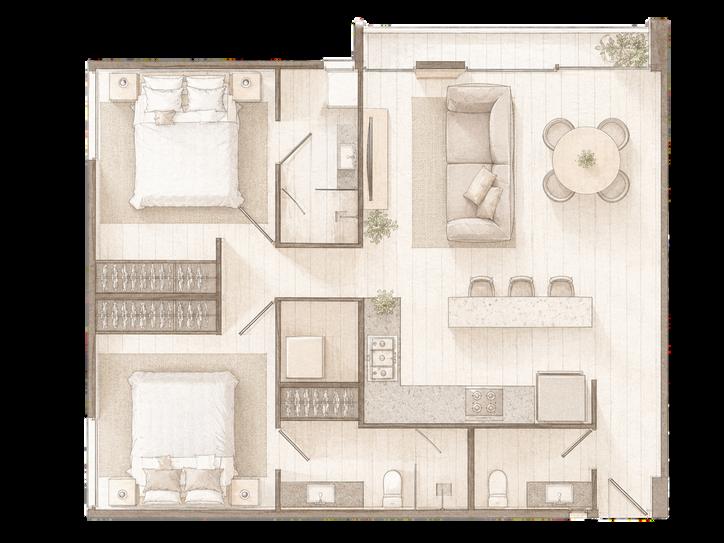
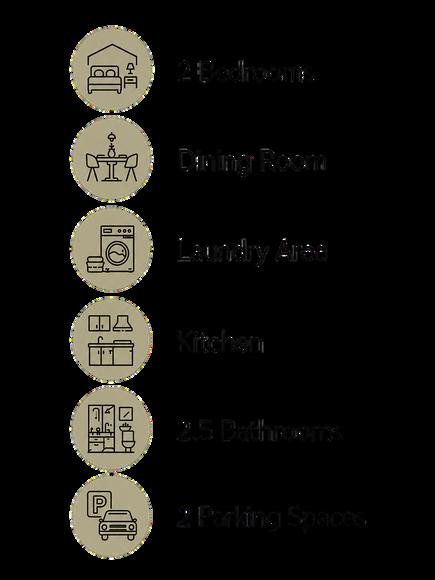
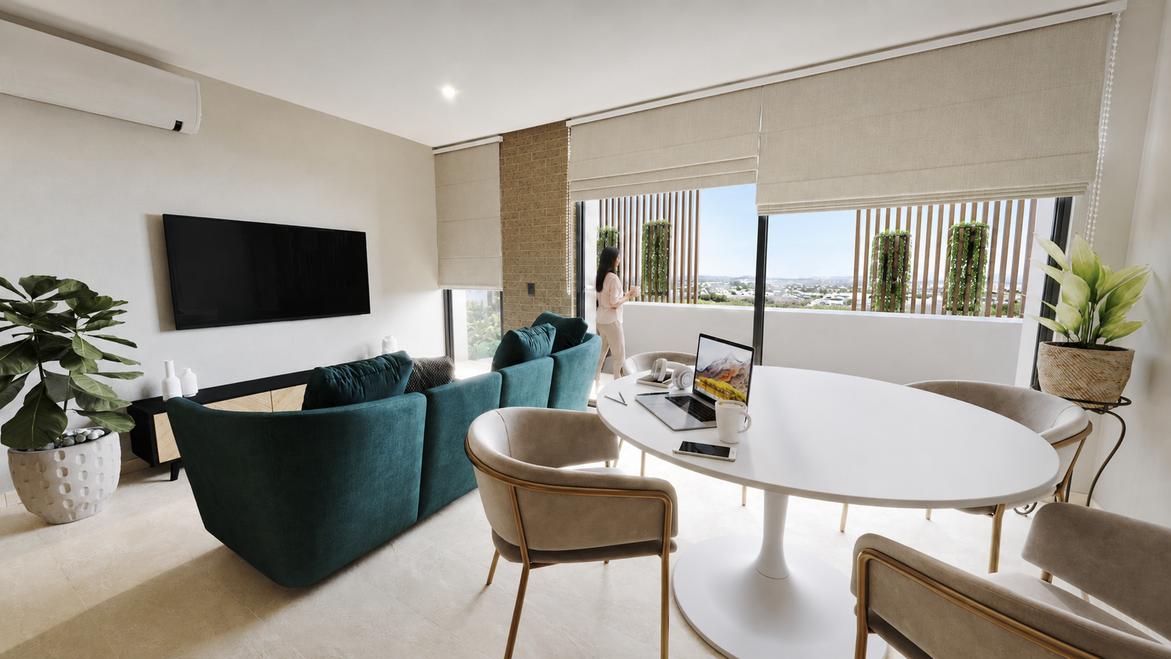
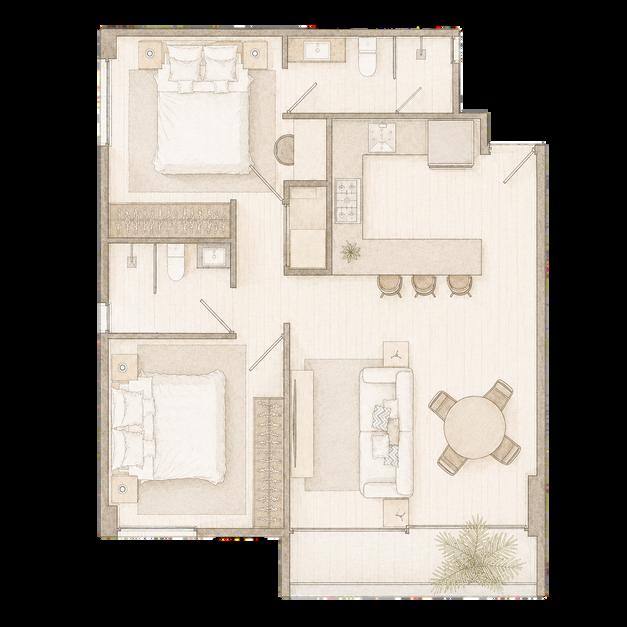
Image developed by the authors with AI-assisted visualization
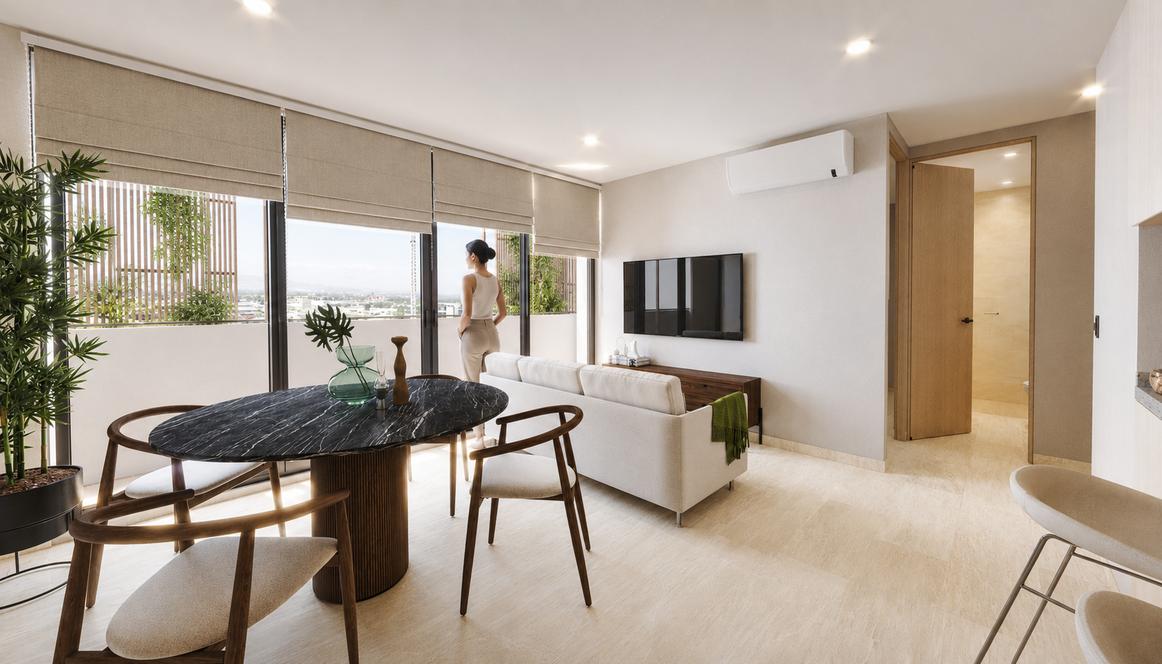
Image developed by the authors with AI-assisted visualization
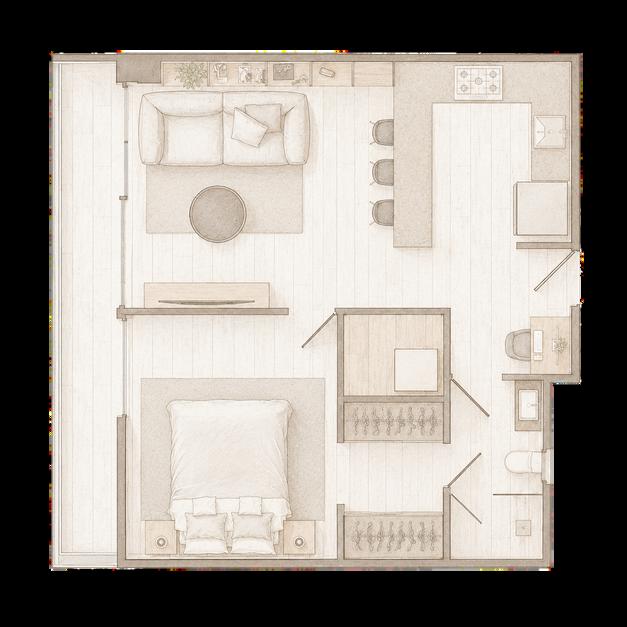
developed by the authors with AI-assisted visualization
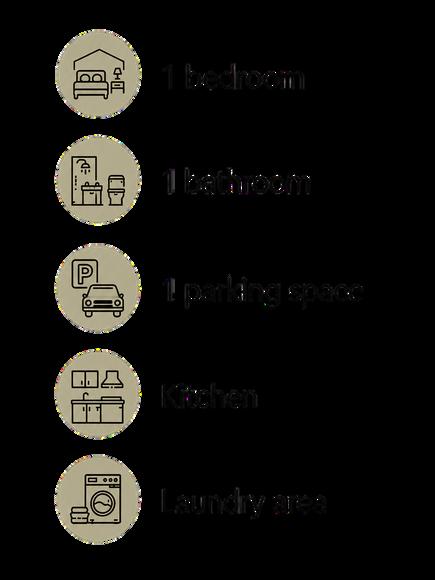
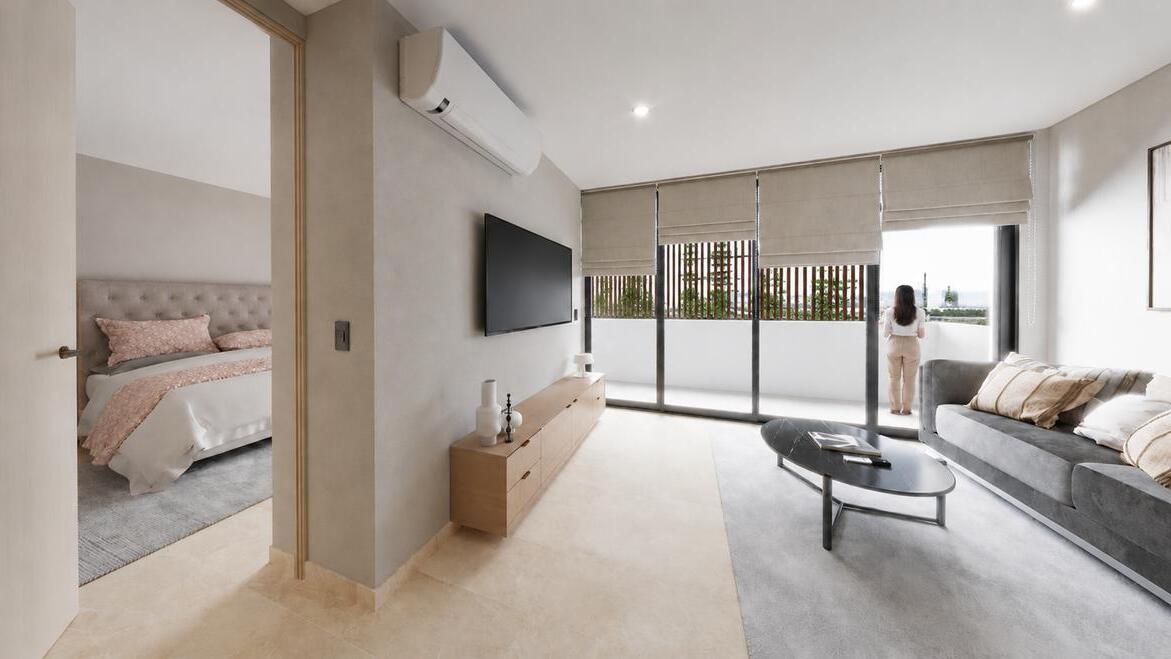
Image developed by the authors with AI-assisted visualization


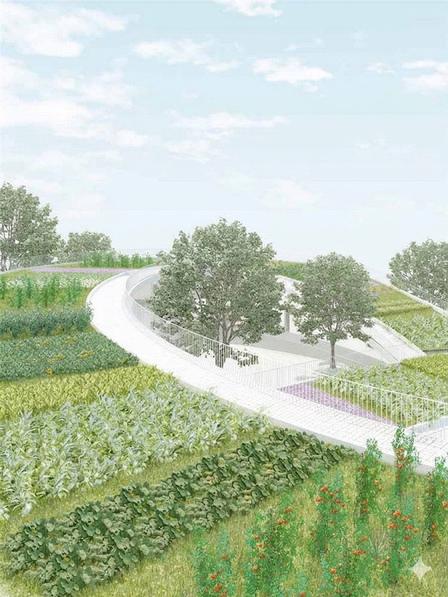

Source: Authors’ own elaboration
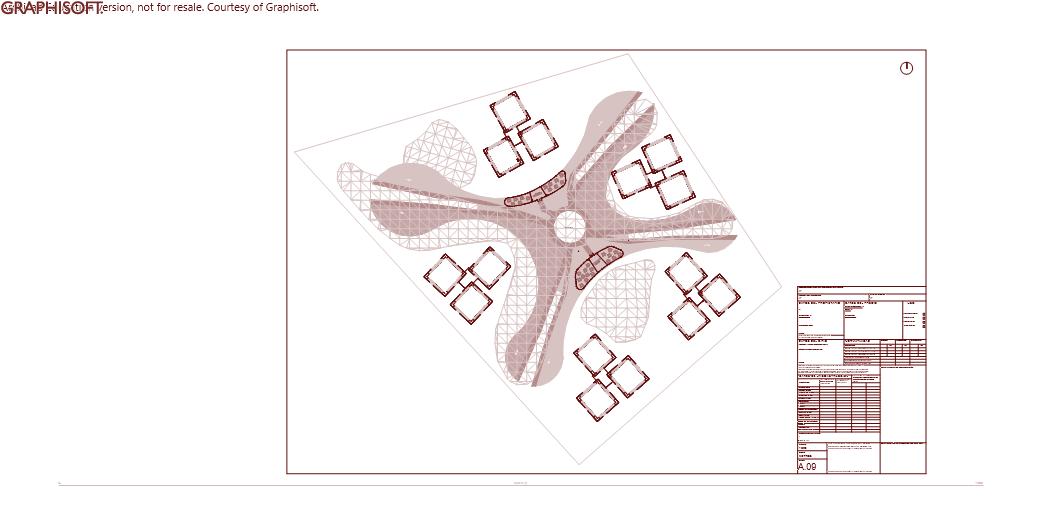
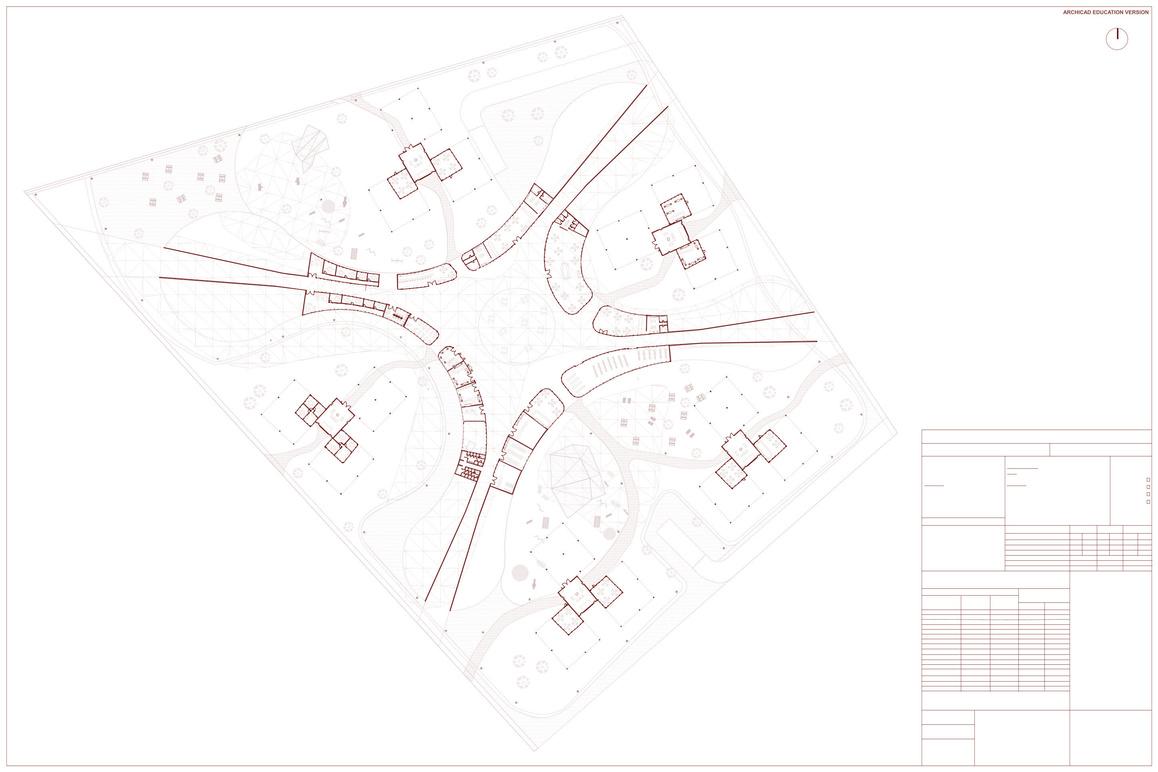
Source: Authors’ own elaboration
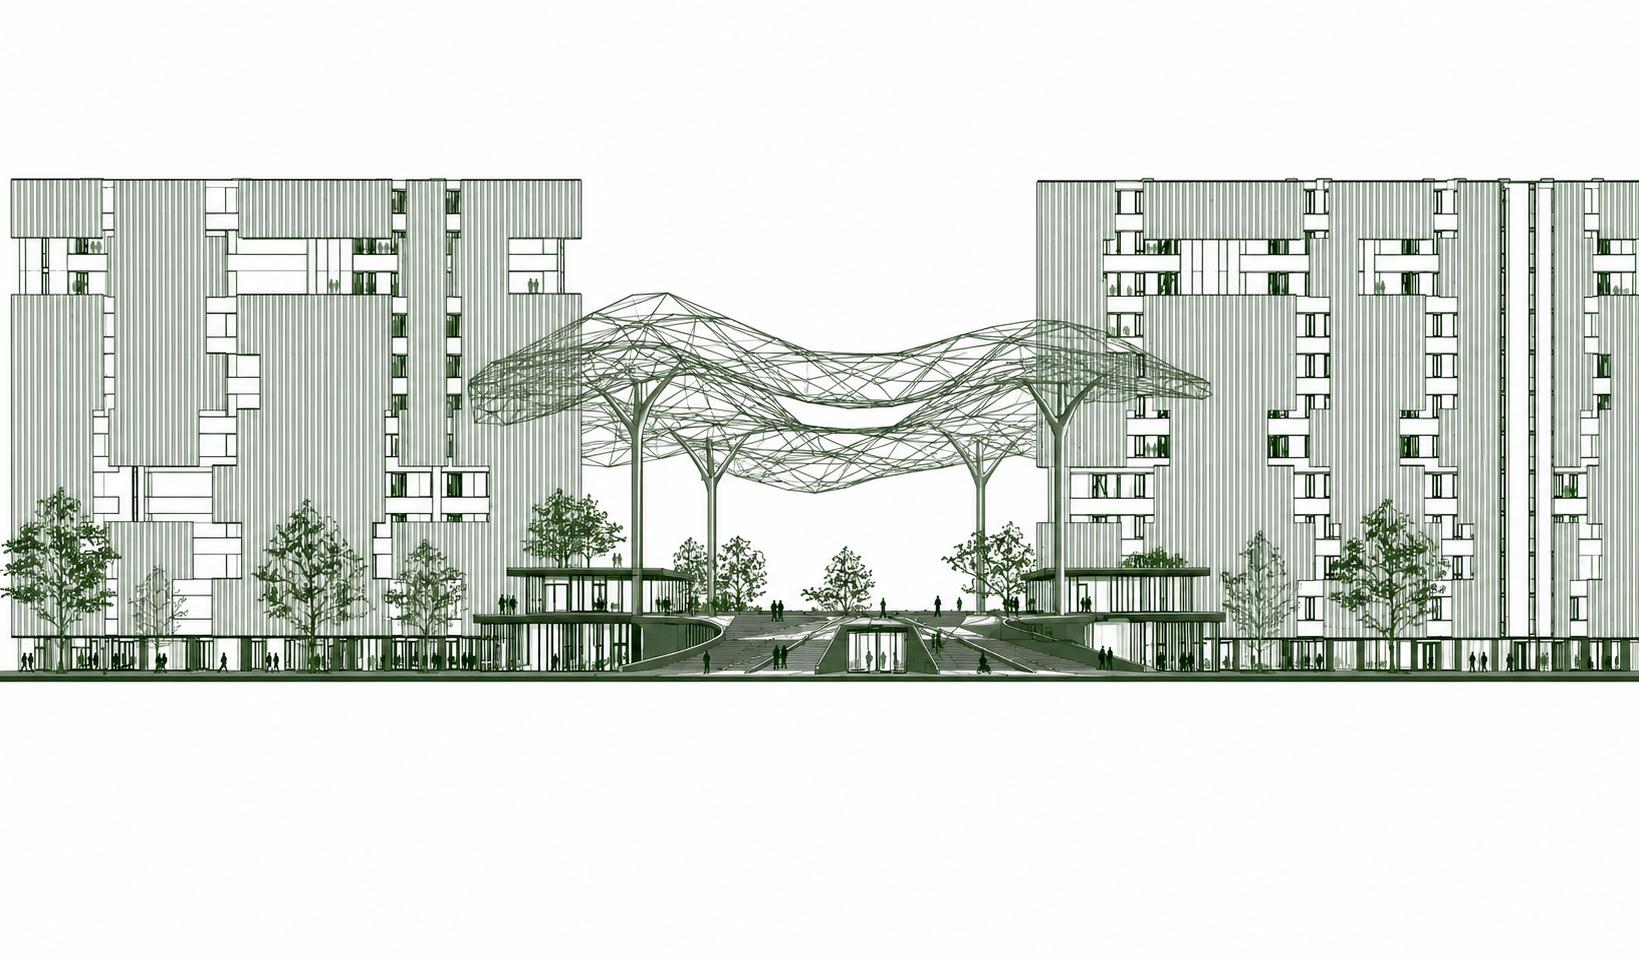
The architectural section highlights the spatial relationship between the Yconia towers and the central public corridor, emphasizing the project’s intention to create a continuous urban experience at the pedestrian scale. The elevated canopy structure acts as a connective element that softens the transition between both volumes while generating shaded public space beneath. Vegetation, circulation paths, and open community areas are integrated to reinforce the dialogue between architecture, landscape, and social interaction, establishing a dynamic and human-centered environment.
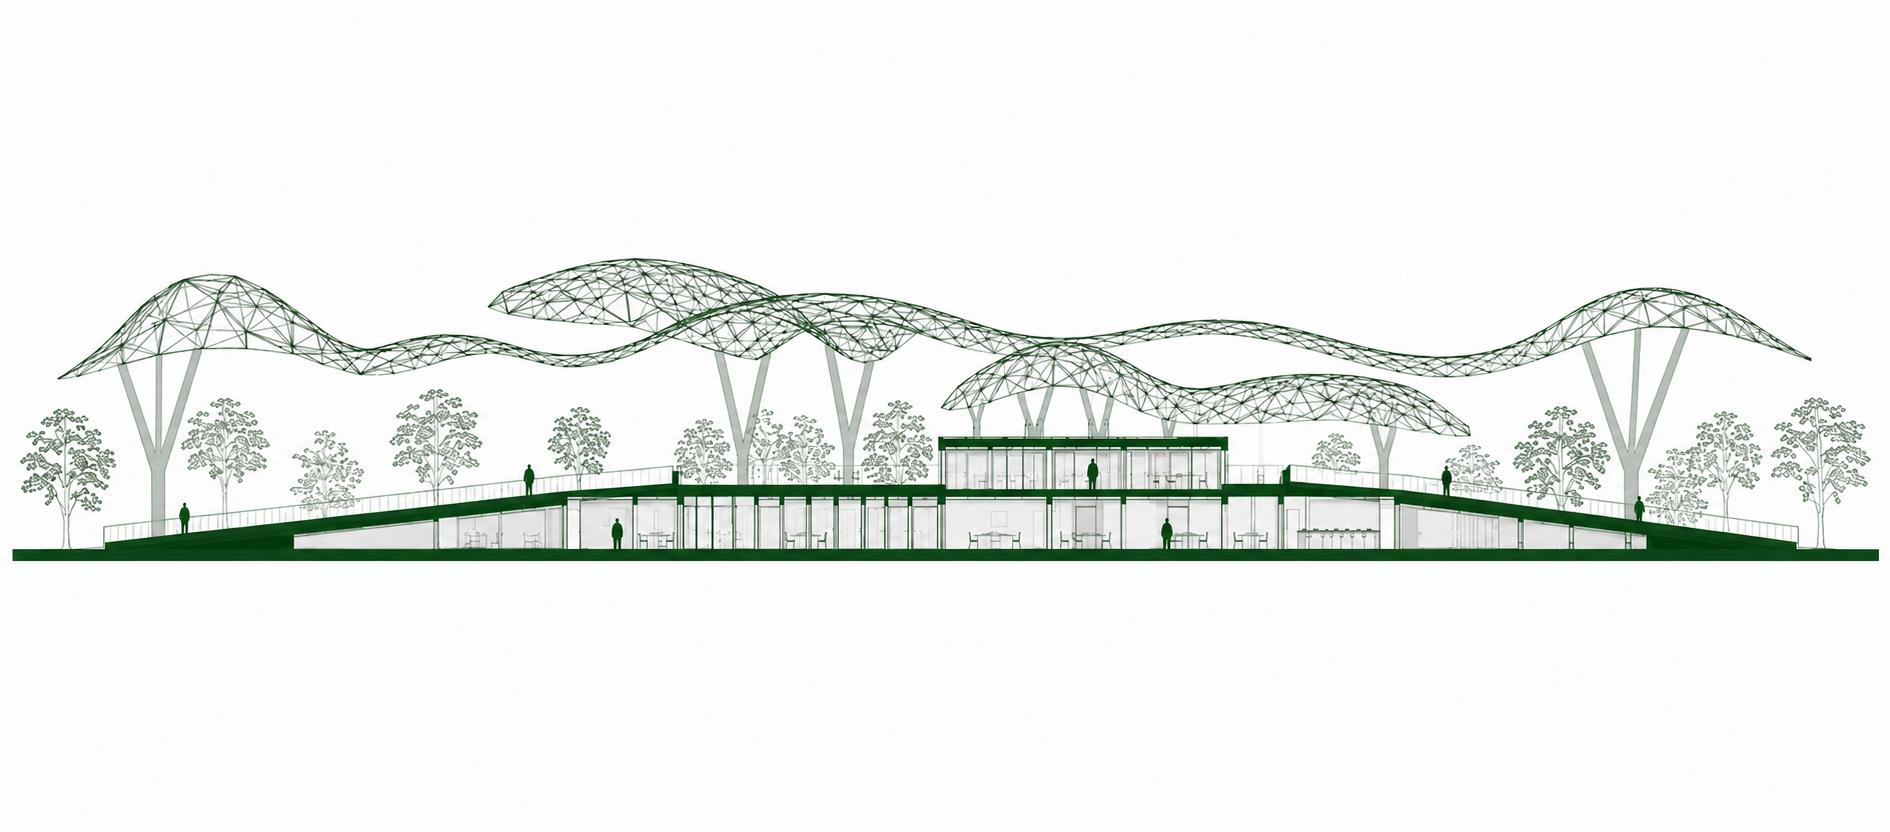
FFL + 6.60 SECOND LEVEL
CEILING FFL + 6.30
FFL + 3.30 SECOND LEVEL
CEILING FFL + 3.00
FFL + 0.20 FIRST LEVEL
Source: Authors’ own elaboration
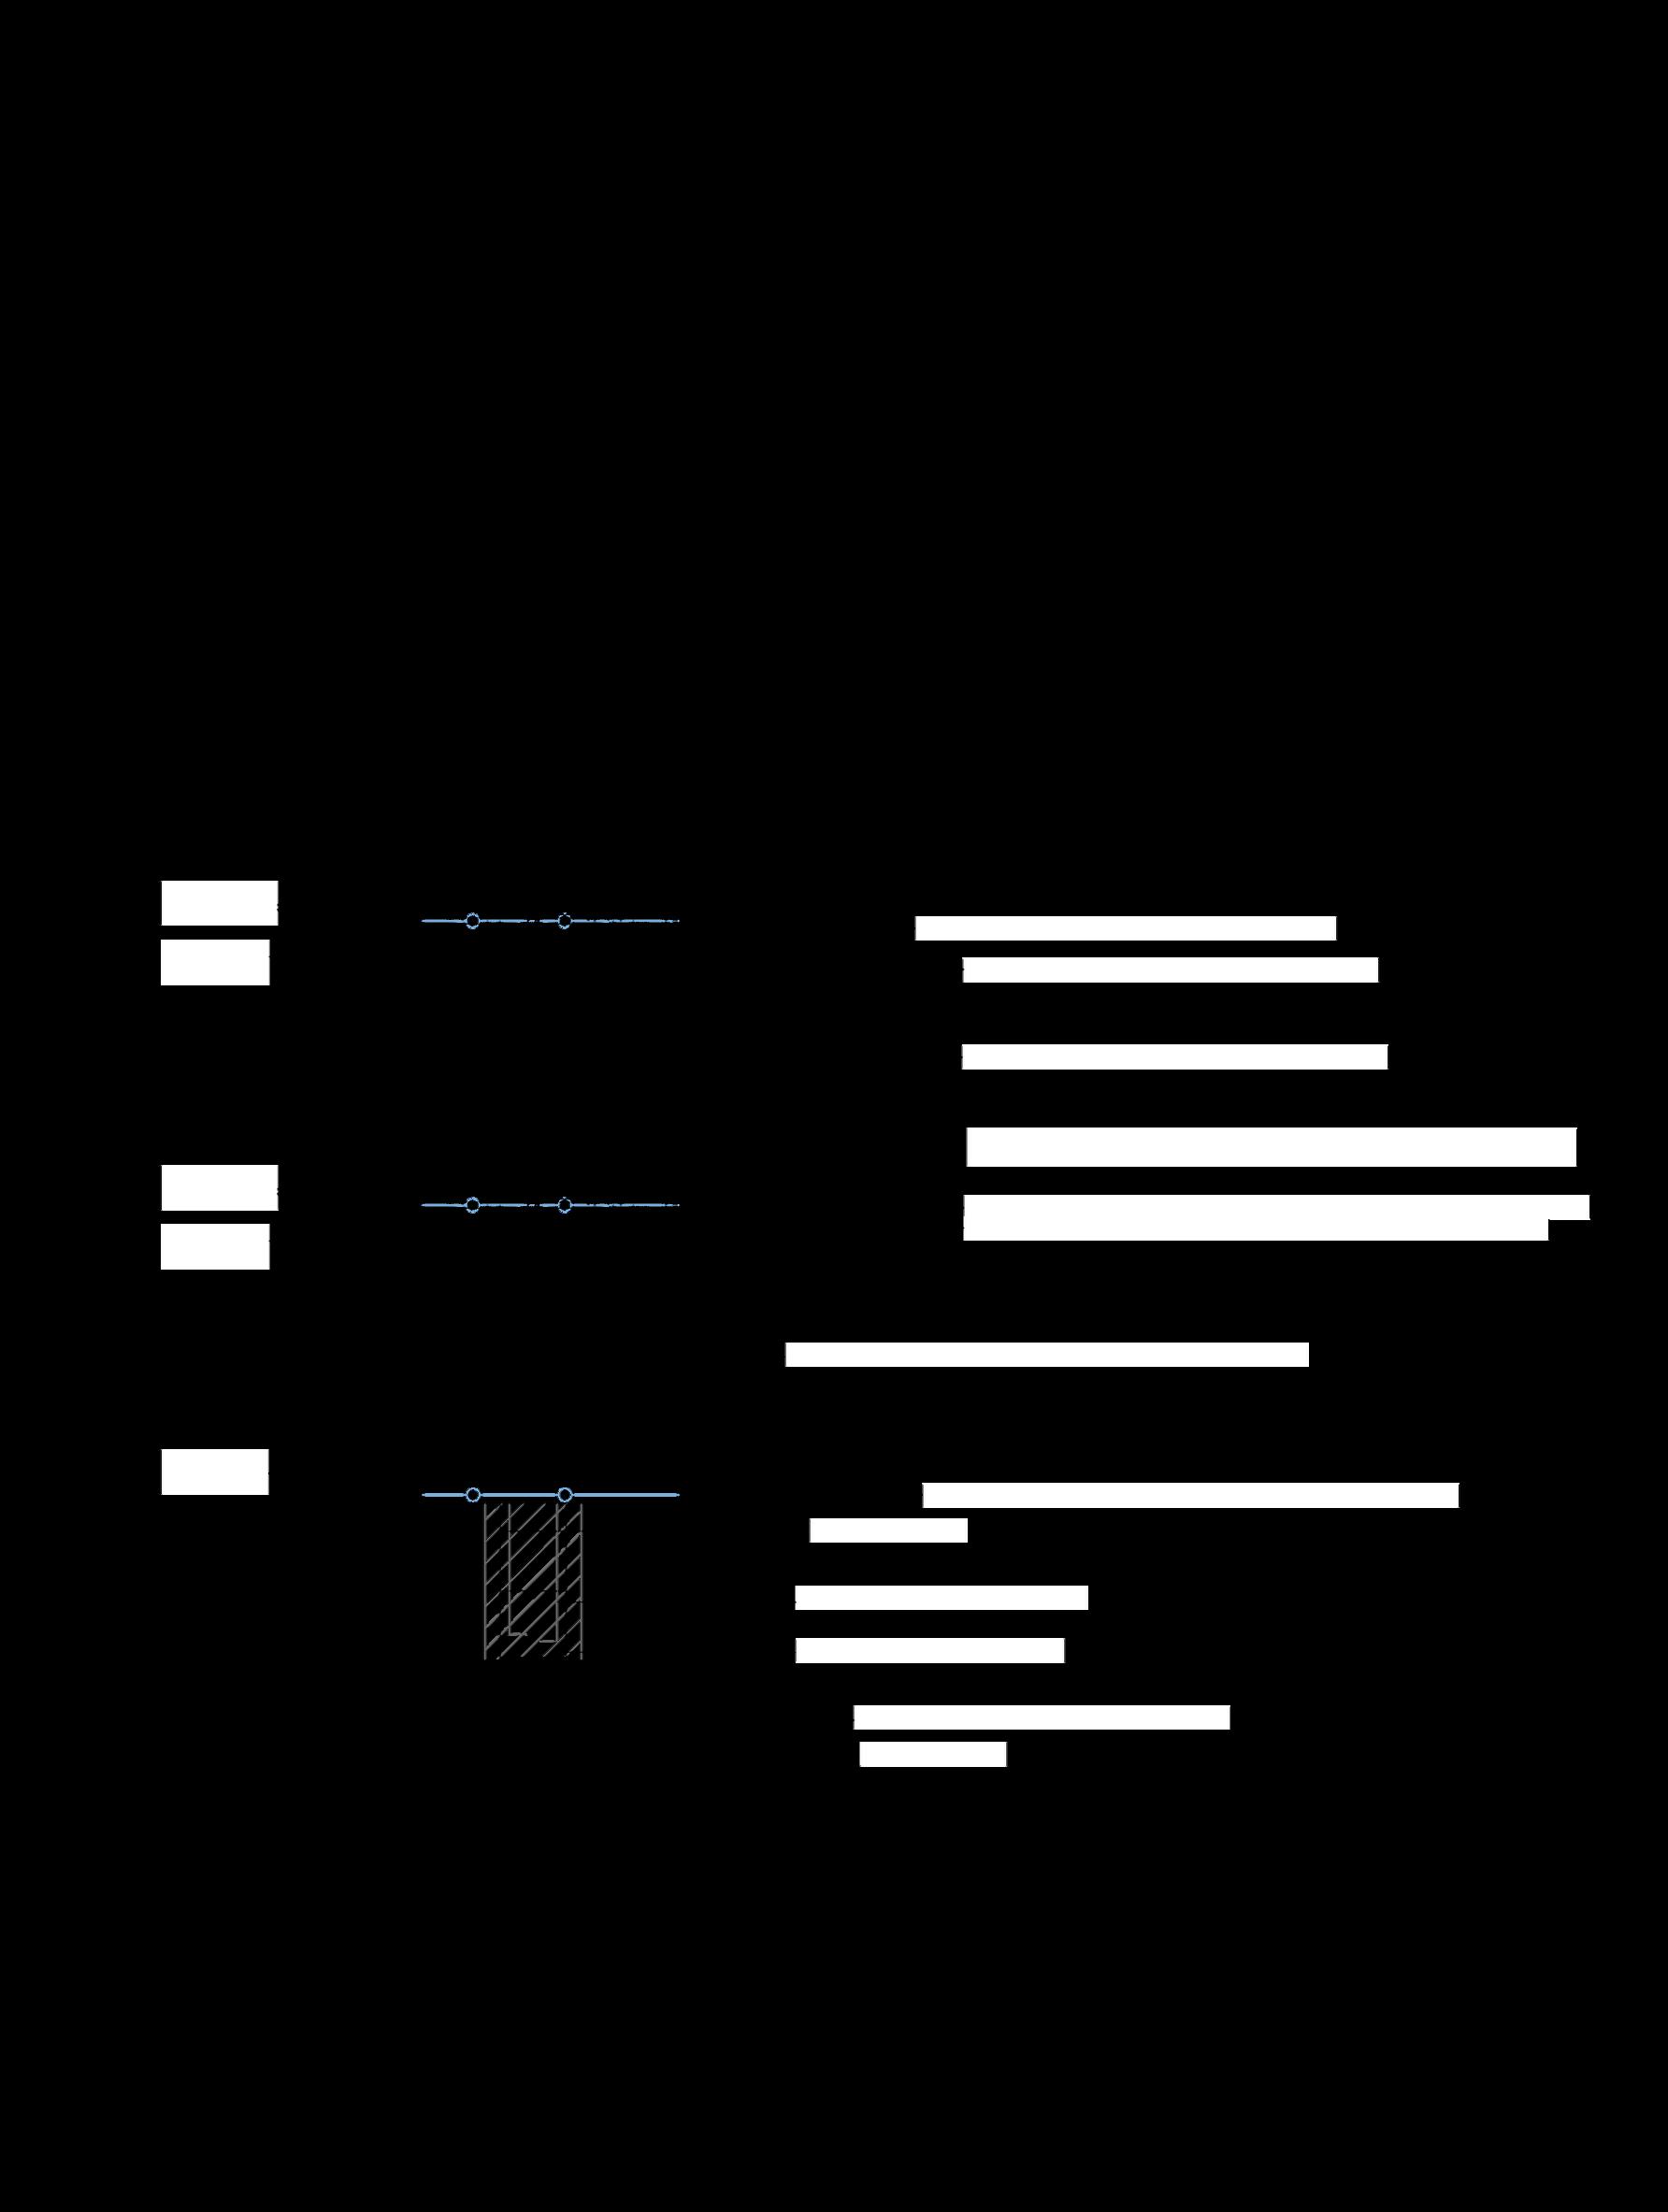
Reinforced concrete lintel 15x30 cm, 4 #3 bars, #2 stirrups @15 cm.
Vertical wood-tone WPC screen on secondary steel frame.
Sliding aluminum door with tempered glass, with lower and upper track.
Modular planter with interior waterproofing, geotextile, drainage layer and slope toward drain pipe connected to concealed rainwater downspout.
Waffle slab h=30 cm, 60x60 cm coffers, 10 cm ribs and topping slab with welded wire mesh. Secondary PTR steel frame, anchored to slab with base plate and bolts, for WPC screen support.
Reinforced concrete column 40x40 cm, 8 Ø5/8" bars, Ø3/8" stirrups @15 cm, f'c=250 kg/cm².
Concrete slab-on-grade with f'c = 150 kg/cm², 20.0 cm thick, reinforced with welded wire mesh
Reinforced concrete pedestal
#4 longitudinal rebar, grade 42 deformed steel
Tie column with #4 rebar and Ø1/4" stirrups @15 cm
Reinforced concrete footing f'c=250 kg/cm² with #4 mesh @15 cm
Lean concrete layer
The architectural detail emphasizes the relationship between structure, materiality, and environmental performance through a layered façade system designed to respond to both climate and user experience. Exposed concrete provides thermal mass and structural stability, while lightweight metal components introduce rhythm, precision, and a contemporary industrial character aligned with the surrounding urban context.
Large glazed surfaces maximize natural light and visual permeability, strengthening the connection between interior spaces and the exterior environment. Integrated shading elements and recessed assemblies reduce direct solar gain while enhancing depth within the façade composition. Vegetation is incorporated as a complementary layer that softens the material palette and contributes to passive cooling and spatial comfort.
The detail reflects a balance between durability, transparency, and environmental integration, reinforcing the project’s intention to create an architecture that is both functional and deeply connected to its urban setting.
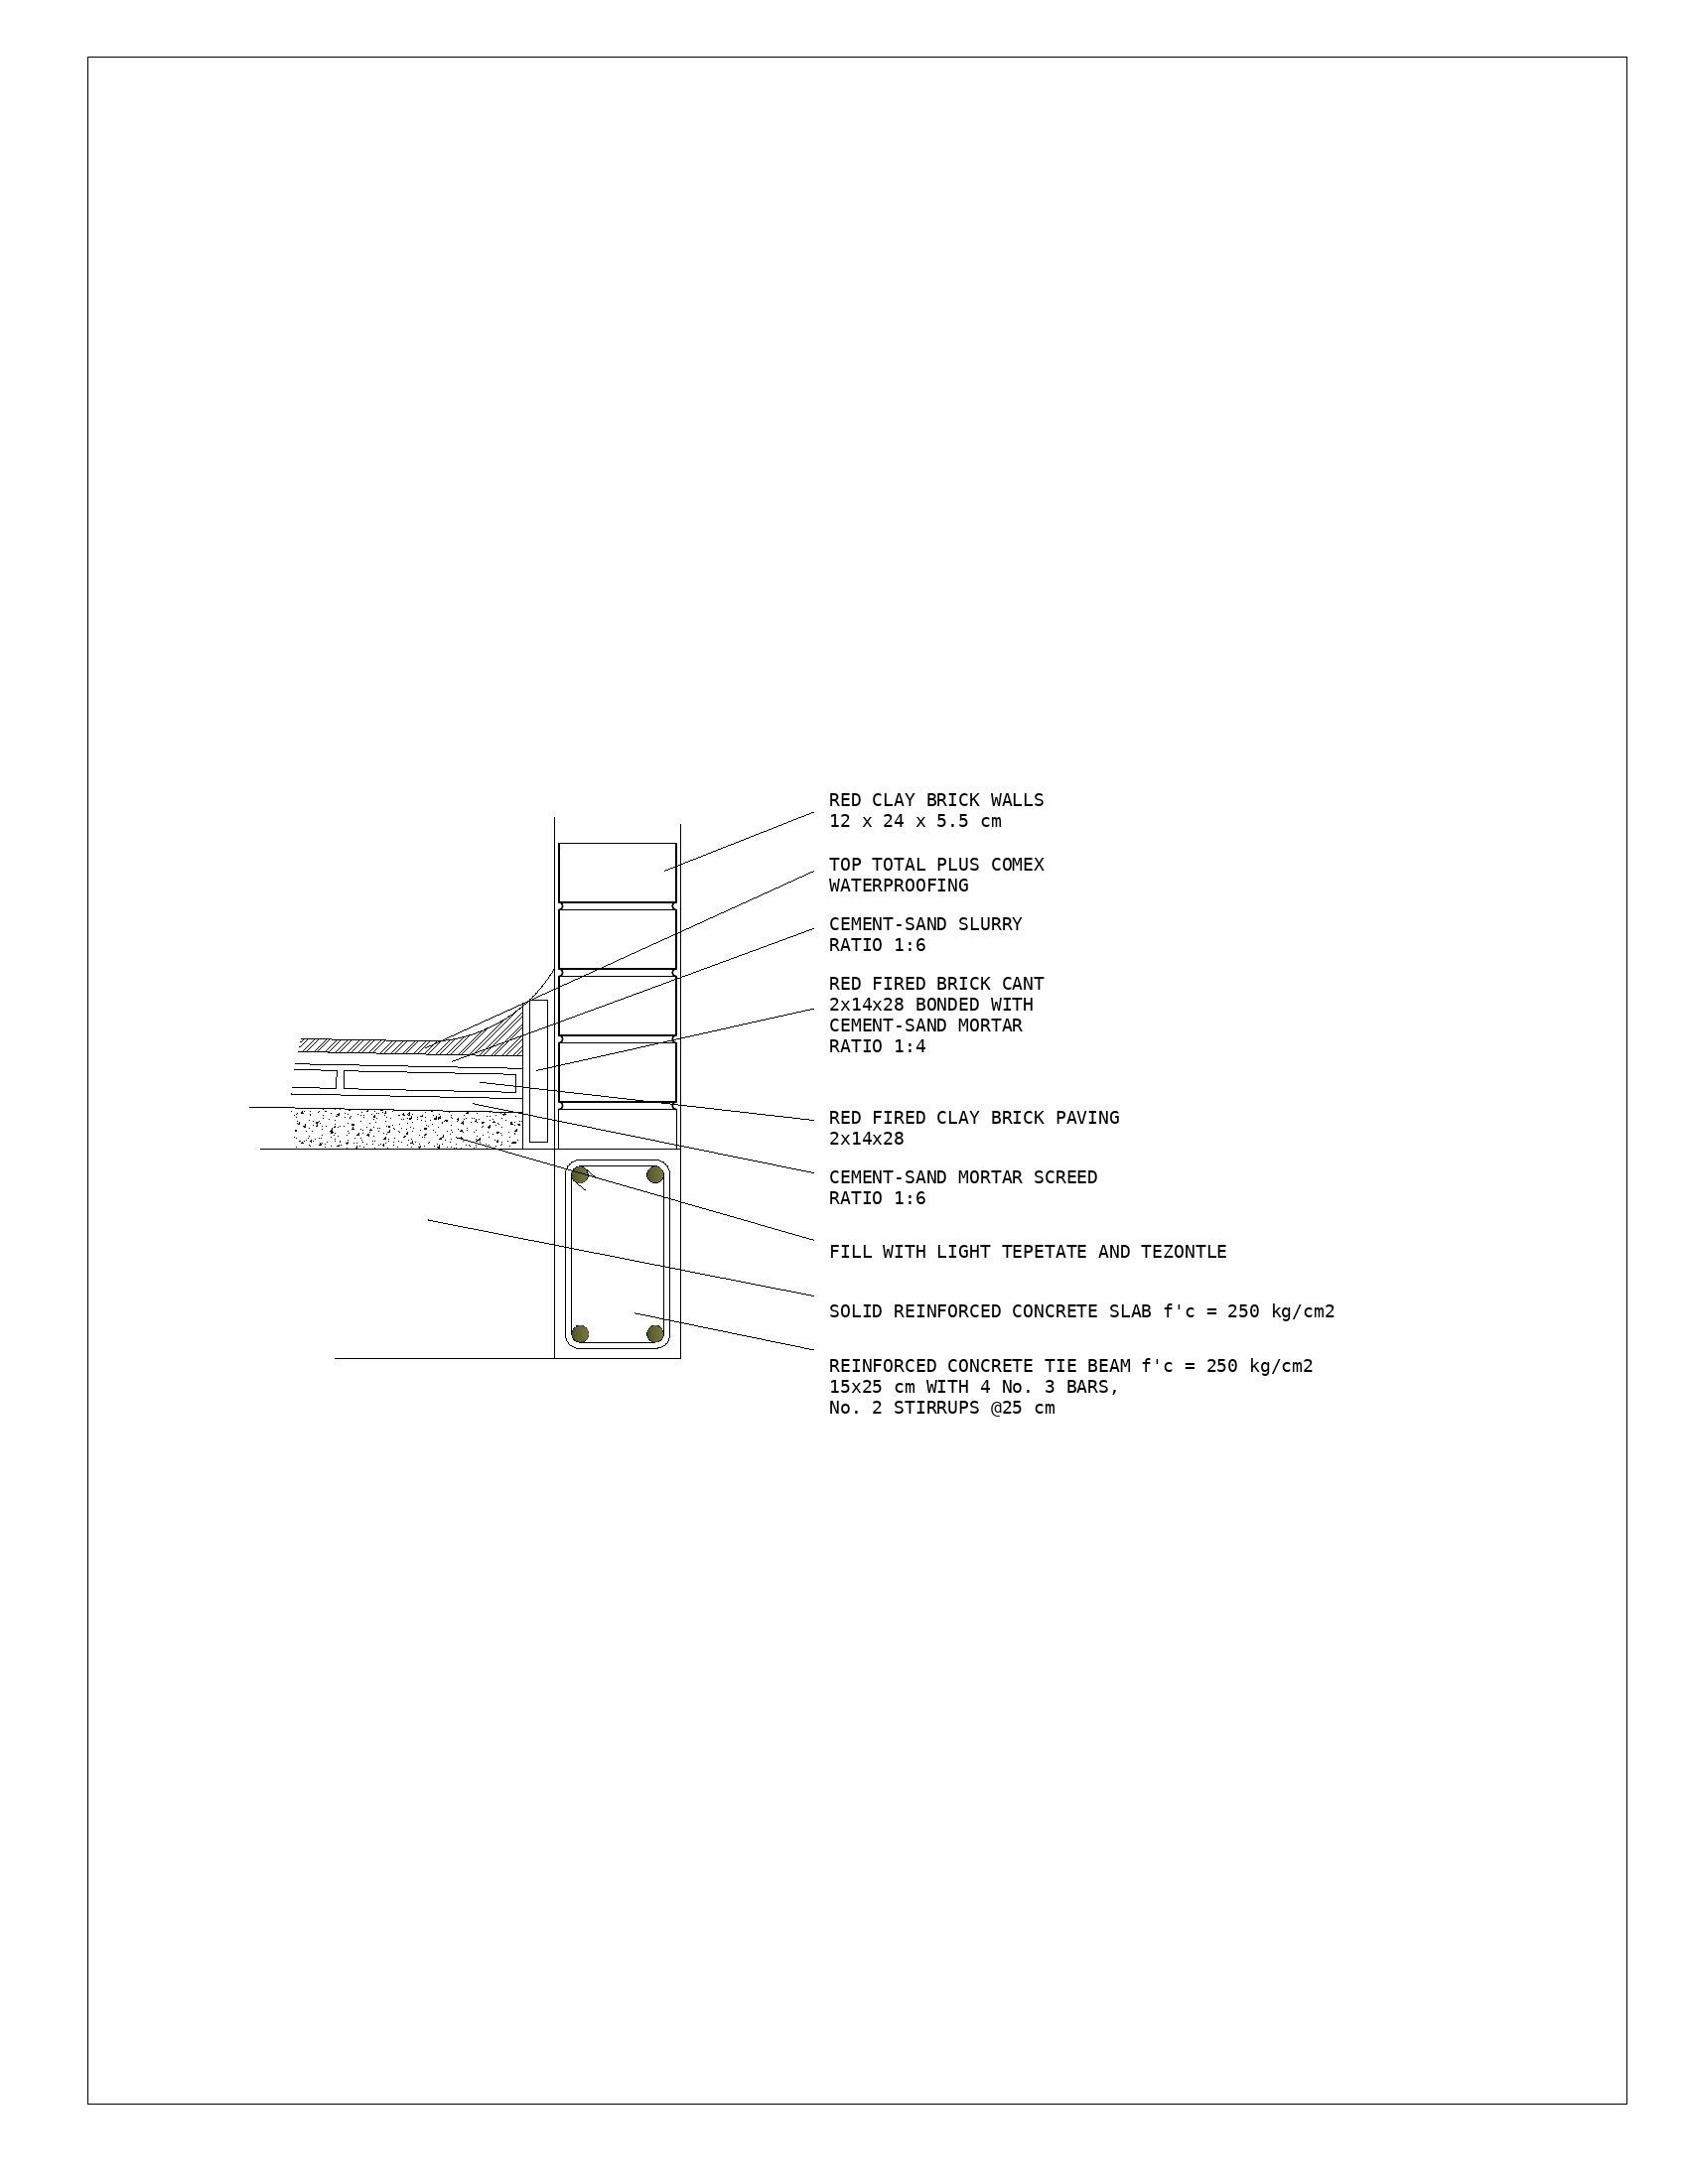
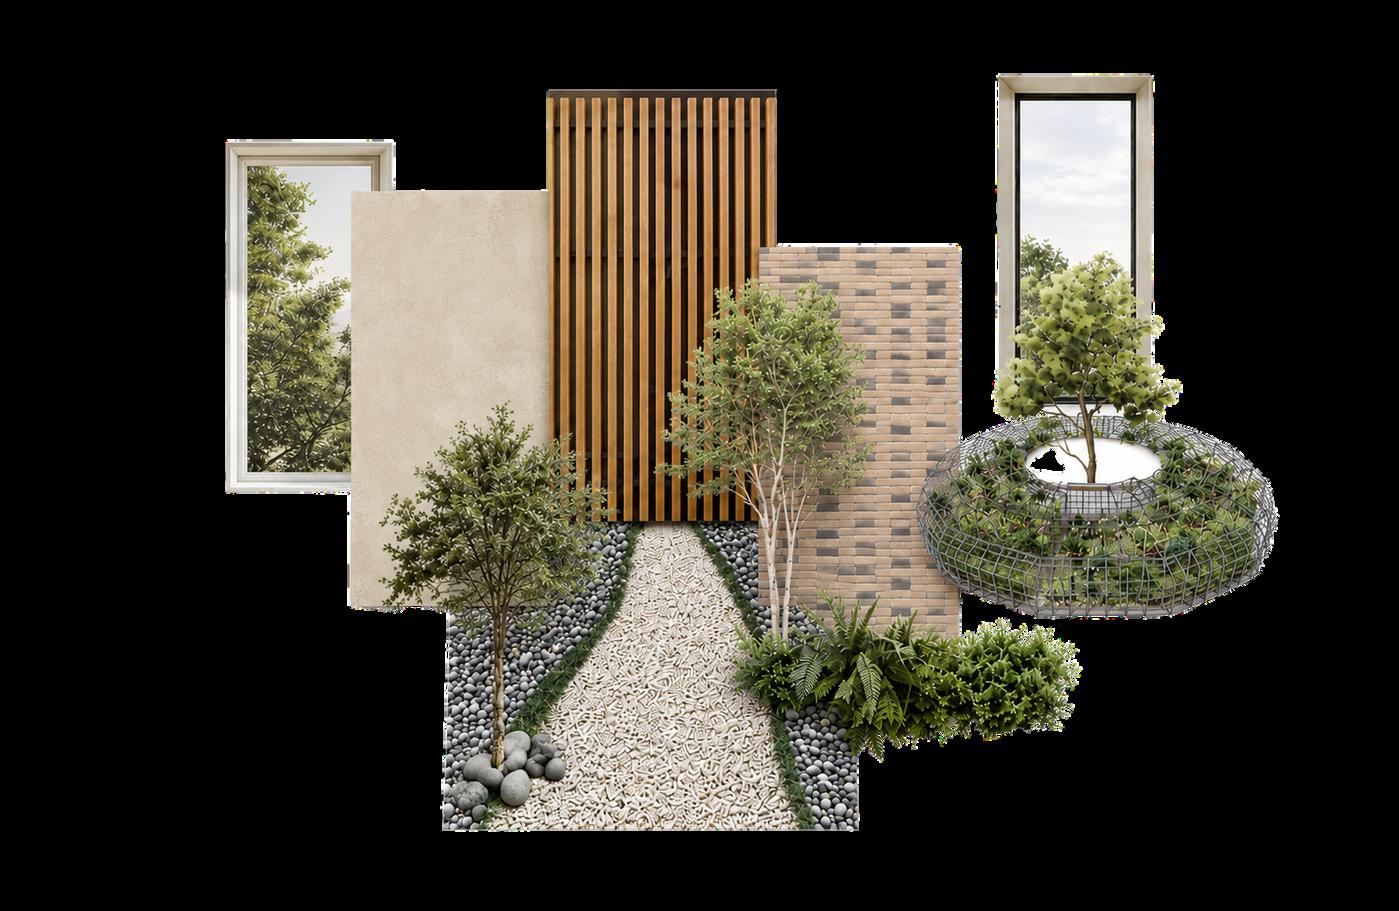
Source: Authors’ own elaboration
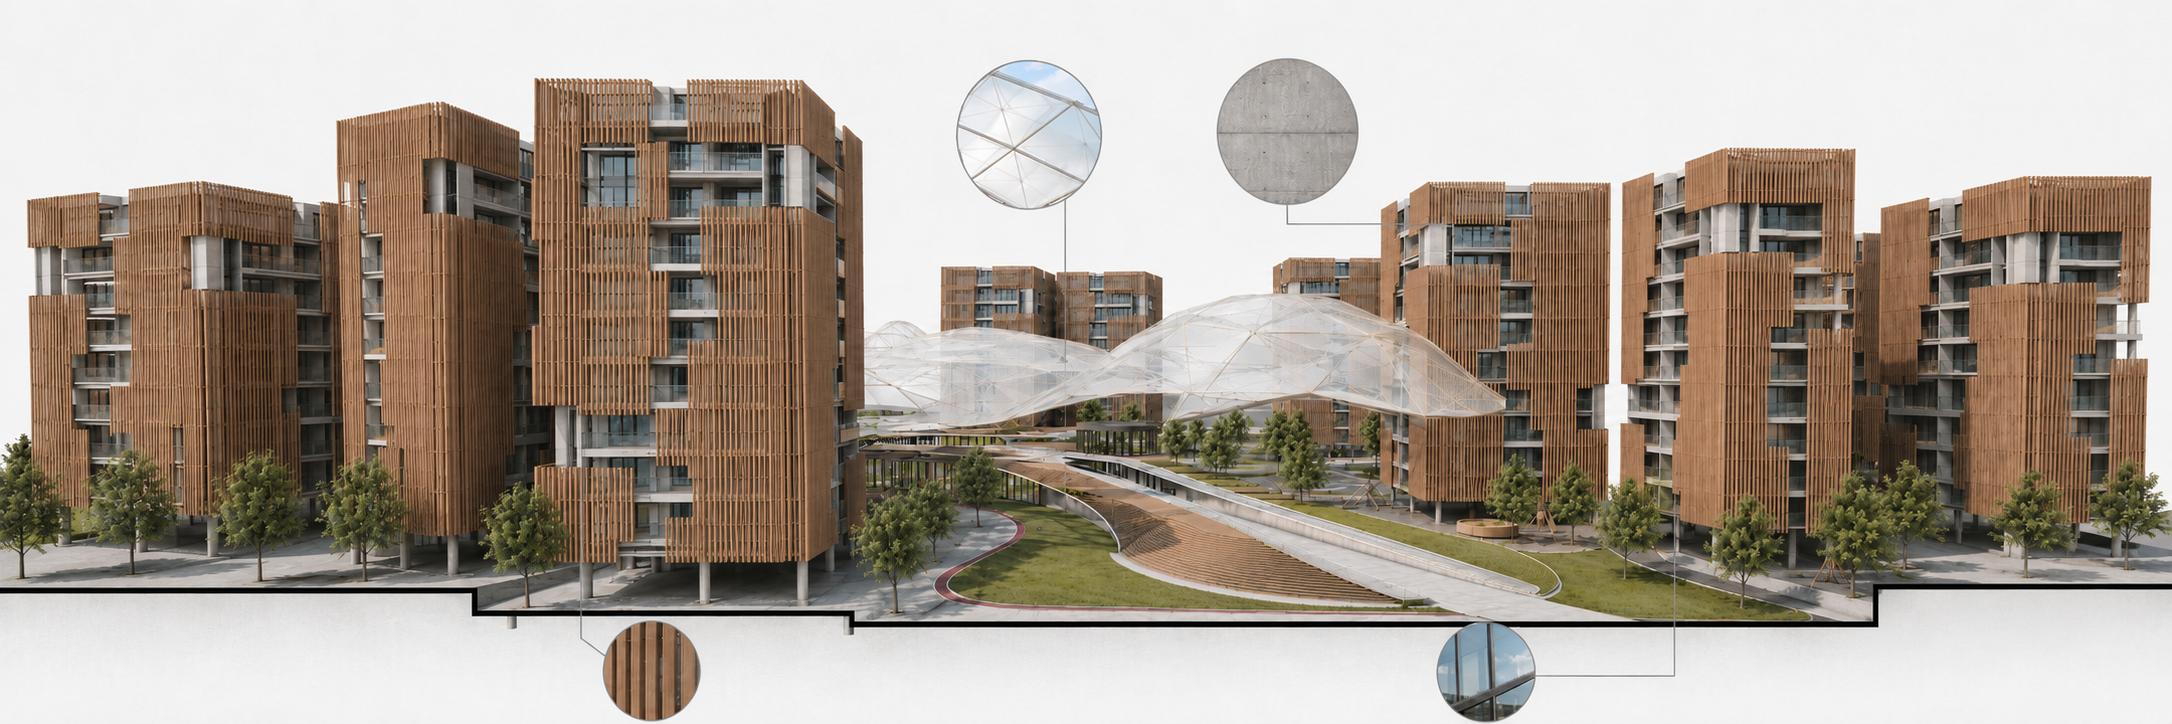
Materiality is defined through a balance between permanence and permeability. Solid base elements in exposed brick, textured concrete, and stucco anchor the project to the ground, while lightweight WPC screens, vertical aluminum louvers, steel mesh membranes, and transparent glass surfaces allow light, air, and vegetation to flow through the architecture.
Natural stone pavements, dark metal frames, and permeable landscape surfaces further reinforce the tactile and environmental quality of the intervention, creating a layered composition of textures and transparencies.
This integrated material system reinforces the project as a porous and inhabitable landscape, where structure, enclosure, vegetation, and public space operate as a continuous whole.
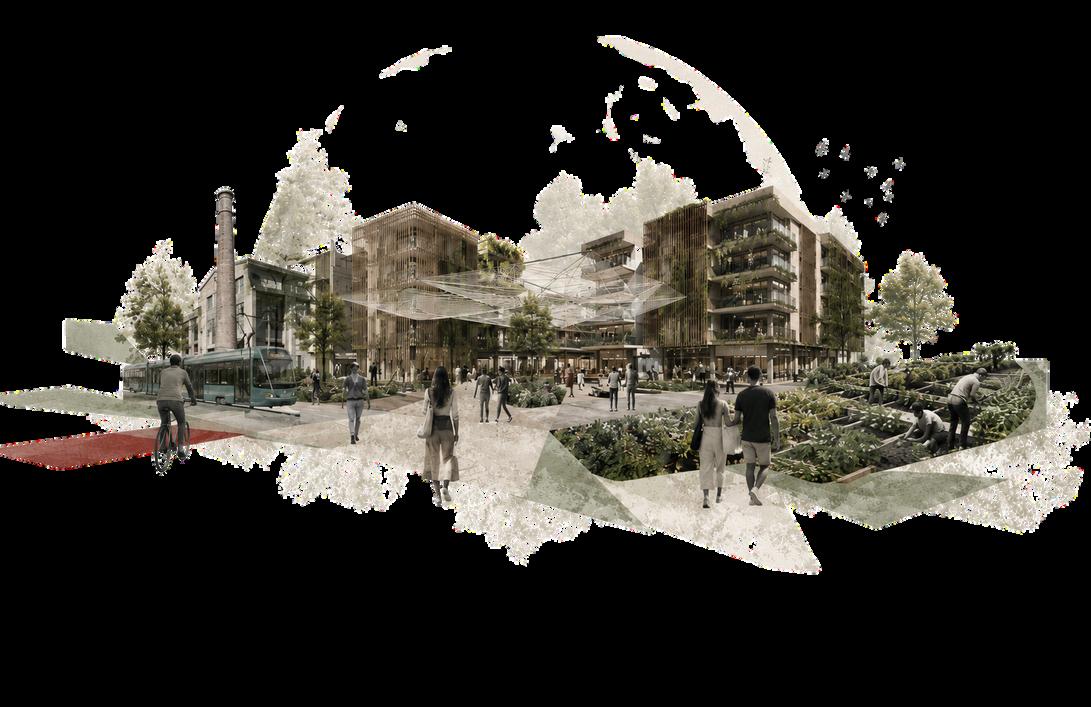
The render captures the experiential vision of Root District as a dynamic mixed-use urban environment where architecture, landscape and public life are deeply interconnected. More than representing a collection of buildings, the image illustrates the atmosphere of a district designed to prioritize human interaction, environmental comfort and everyday community life.
As users move through the district, they encounter a sequence of open public spaces, shaded pedestrian corridors and green communal areas that encourage social activity and connectivity. The integration of native vegetation, permeable pathways and productive landscapes creates a softer transition between the built environment and nature, generating spaces that feel active, accessible and environmentally responsive throughout the day.
The project promotes a pedestrian-centered experience where mobility, leisure and ecological infrastructure coexist within a walkable urban fabric. Public plazas, outdoor seating areas and green corridors become gathering spaces that activate the district socially while also contributing to thermal comfort and environmental performance. Natural shading, cross ventilation and controlled solar exposure help create a more pleasant microclimate, improving the experience of users within exterior and transitional spaces.
The visual language of the render reflects Root District’s intention to transform a former industrial condition into a resilient urban ecosystem that supports both collective interaction and individual well-being. Through the combination of sustainability strategies, public programming and landscape integration, the project envisions a new model of urban living for Querétaro — one that is more connected, ecological and centered around the everyday experience of its community.
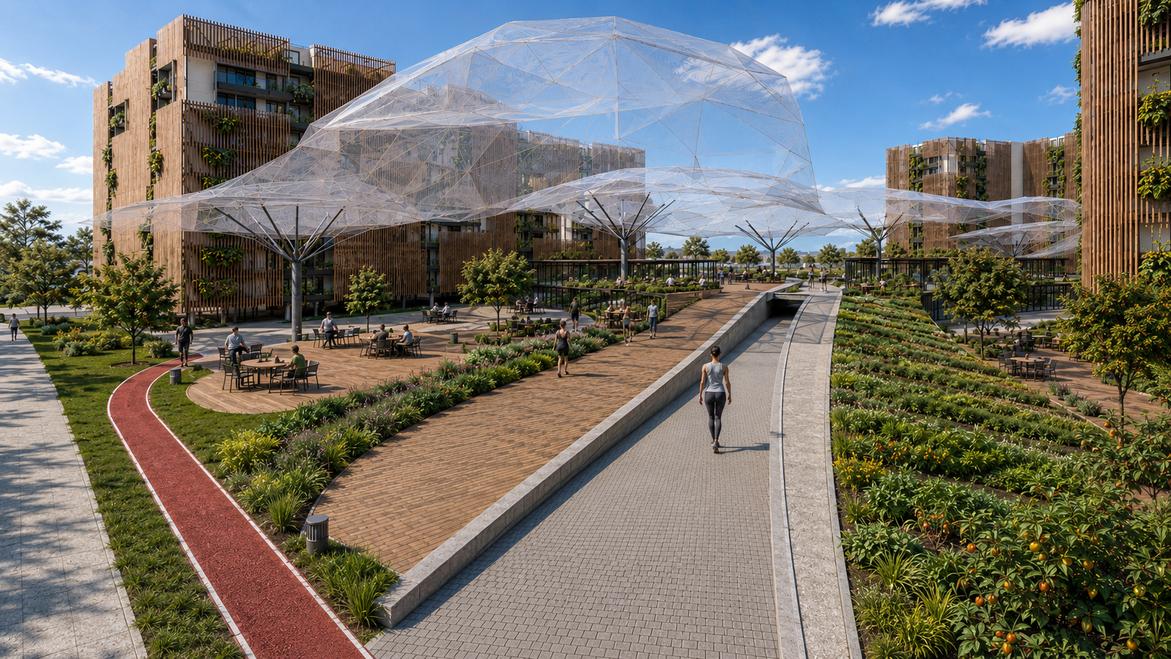
Image developed by the authors with AI-assisted visualization
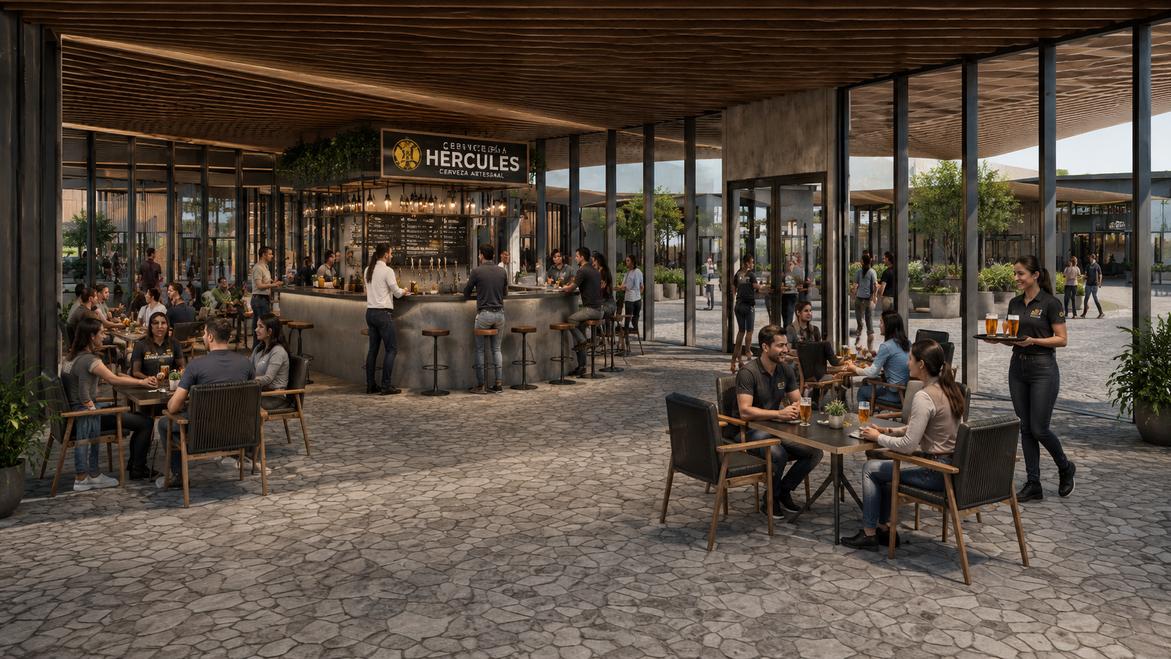
Image developed by the authors with AI-assisted visualization
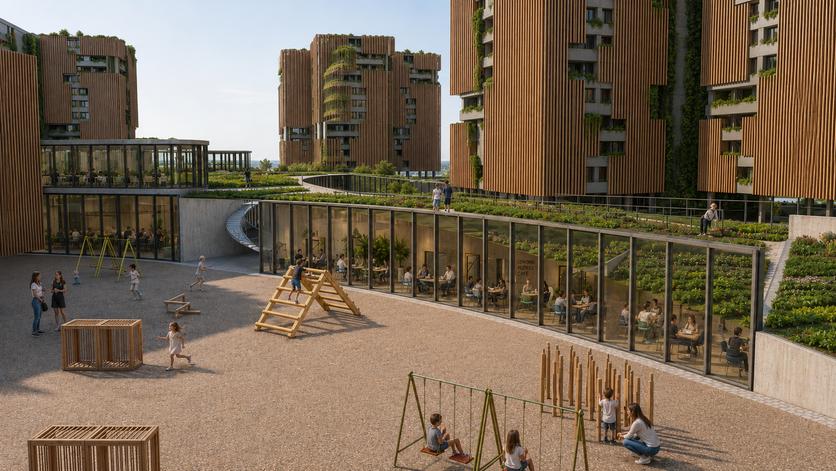
Can architecture transform transit into permanence?
Image developed by the authors with AI-assisted visualization
In contemporary cities, transit is often understood as movement without attachment — spaces people pass through, but rarely inhabit. Stations, corridors, and urban intersections are typically designed for efficiency, prioritizing circulation over human experience. Yet within this condition lies an architectural opportunity: the possibility of transforming temporary movement into meaningful permanence.
This project explores how architecture can redefine the experience of transit by creating spaces that encourage people not only to move, but to stay, interact, and connect. Permanence is not understood as physical immobility, but as the creation of memory, identity, and social presence within spaces of constant flow. Through spatial continuity, environmental strategies, and active public programs, the project proposes architecture as a mediator between mobility and belonging.
The ground floor becomes the primary catalyst for this transformation. Instead of functioning as a closed boundary, it opens itself to the city through permeability, vegetation, commercial activity, and social interaction. Public circulation blends with communal spaces, dissolving the separation between infrastructure and urban life. Transit is no longer experienced as an isolated moment between destinations, but as part of a collective and inhabitable environment.
Environmental systems further reinforce this sense of permanence. Vegetated facades, passive ventilation, shaded public areas, and rainwater collection strategies create comfort and environmental awareness, allowing the building to operate as a living system connected to its context. Nature becomes integrated into the architectural experience, softening density and introducing moments of pause within the rhythm of the city.
At the urban scale, the project challenges the idea that high-density developments must feel anonymous or disconnected. Instead, it proposes a vertical community rooted in social interaction, environmental responsibility, and human-scale experiences. Spaces of transition become spaces of encounter. Circulation becomes experience. Infrastructure becomes place.
Ultimately, the project suggests that architecture has the capacity to transform transit into permanence by creating environments where movement and human connection coexist. In a city defined by speed and constant change, permanence is found not in stillness, but in the relationships, memories, and collective experiences that architecture makes possible.
Image developed by the authors with AI-assisted visualization
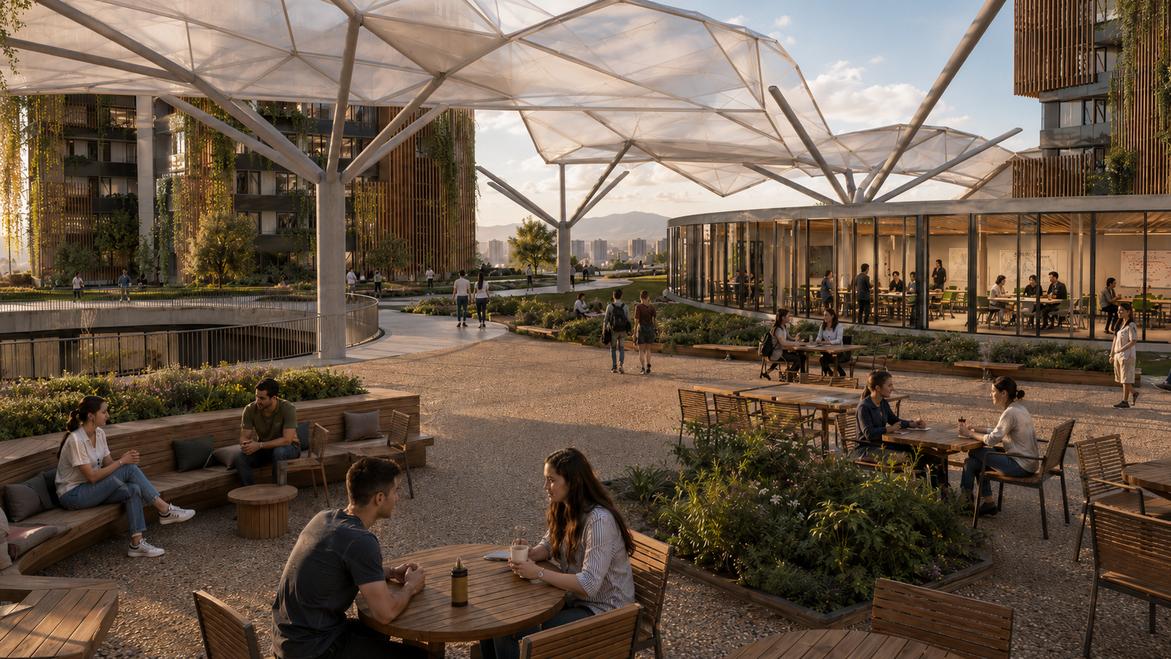
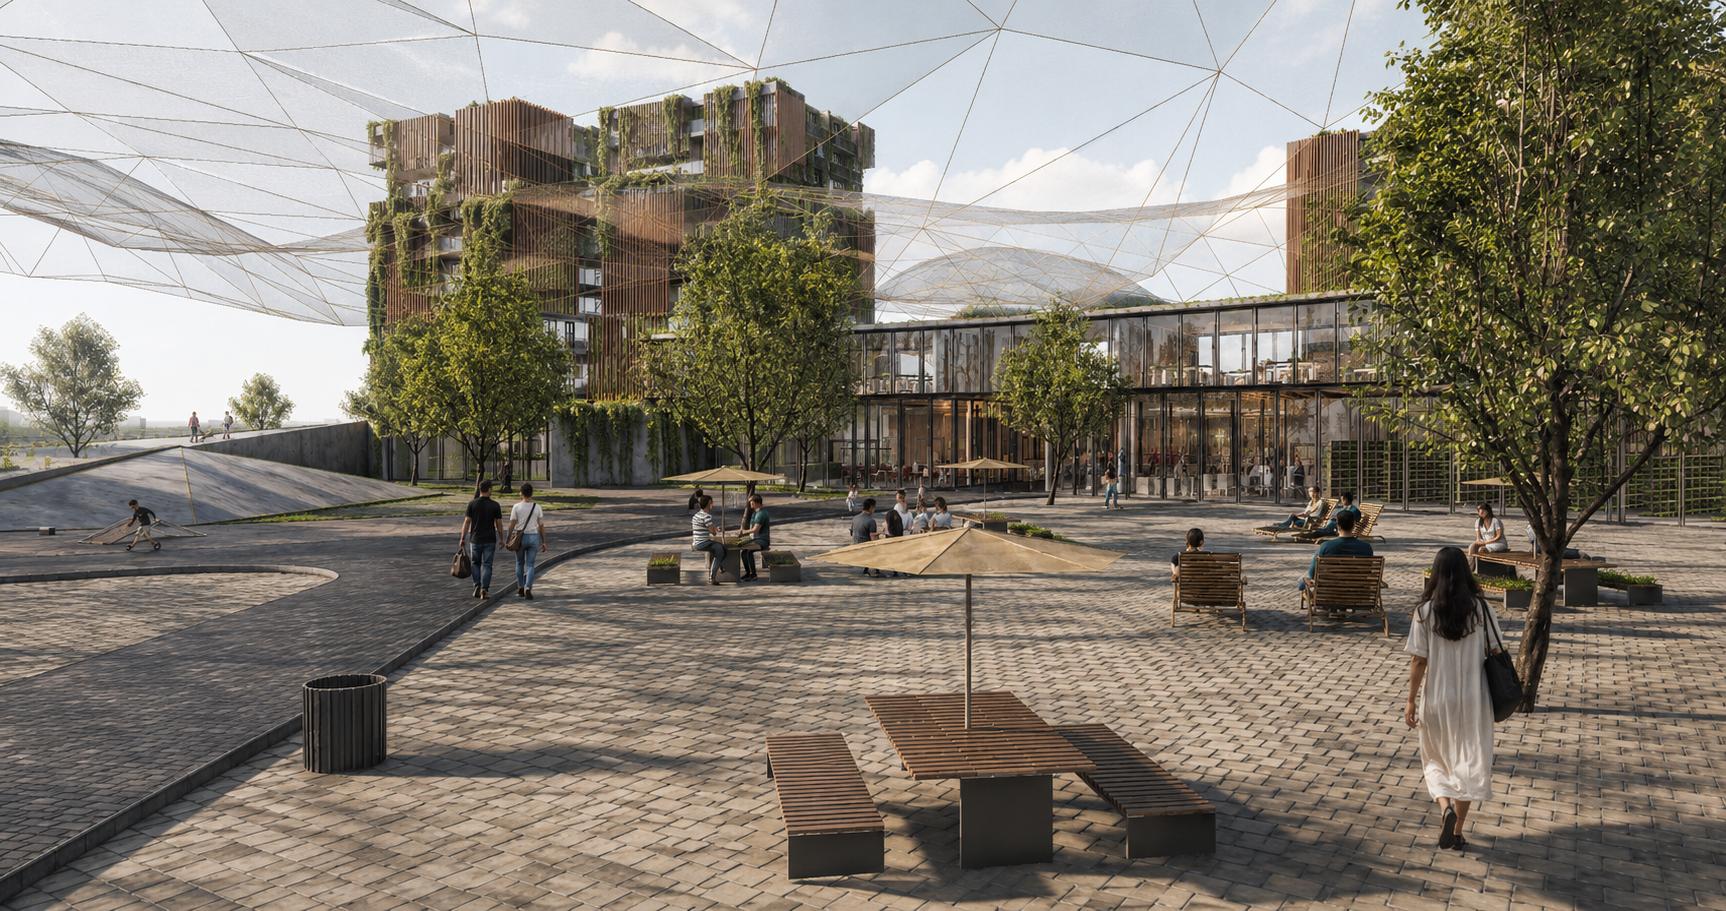
Image developed by the authors with AI-assisted visualization
Contemporary cities often prioritize speed, consumption, and infrastructure over the human experience, gradually weakening the relationship between people, nature, and public space. This project emerges as a response to that condition, proposing a more connected and collective urban environment where movement, interaction, and landscape coexist as part of everyday life.
Through permeability, active mobility, and integrated green systems, the proposal encourages a slower and more conscious way of inhabiting the city — one that values community, accessibility, and environmental balance. Public space becomes more than circulation; it transforms into a social and ecological connector capable of fostering interaction, identity, and belonging.
Rather than functioning as an isolated intervention, the project envisions a flexible urban framework that can evolve alongside its users and surroundings. By reconnecting architecture with landscape and collective experience, it proposes a healthier and more resilient vision for the future of urban living.
Source: Authors’ own elaboration
Root District envisions a future where urban regeneration becomes a catalyst environmental resilience, social connectivity and collective well-being. By transforming an underutilized industrial fabric into a mixed-use ecological district, the project proposes a new relationship between architecture, landscape and community life.
Through climate-responsive strategies, integrated green infrastructure and pedestrian-oriented public spaces, Root District creates an urban ecosystem that prioritizes both environmental performance and human experience. The project not only addresses current urban challenges such as heat accumulation, fragmentation and resource consumption, but also establishes a more adaptable and sustainable model for Querétaro’s future growth.
Ultimately, Root District is conceived as more than a development proposal; it is a vision for a resilient urban community where nature, public life and the built environment coexist in balance, fostering healthier interactions between people, city and ecosystem.
This project would not have been possible without the guidance, support, and inspiration of the many people who accompanied us throughout this process. We would first like to express our deepest gratitude to GOMA Taller, whose mentorship, architectural vision, and continuous guidance became a fundamental part of the development of Root District. Their approach to design, urban thinking, and collaborative exploration encouraged us to push our ideas further and understand architecture as a tool capable of shaping meaningful human experiences within the city.
We are also grateful to the professors and mentors who challenged us to think critically, refine our process, and strengthen the conceptual and urban foundations of the project. Their knowledge and encouragement constantly motivated us throughout every stage of development.
In the same way, we would like to thank the students and collaborators from IIT for contributing through shared ideas, discussions, and interdisciplinary perspectives that enriched the project and expanded our understanding of contemporary urban challenges.
We also appreciate the support and guidance of Verónica Martínez and the distritoQRO team for allowing us to better understand the urban vision and future potential of Querétaro’s development. Their contribution provided valuable insight into the relationship between architecture, infrastructure, and the evolving city.
Finally, we thank our families, friends, and the community for their constant support, patience, and encouragement. Root District is the result not only of research and design, but also of collaboration, shared learning, and the collective belief that cities can become more connected, sustainable, and human-centered environments for future generations.
.-Byrne, D. M., Roux, P., & Corominas, L. (2020). Environmental assessment of urban water systems: LCA case studies. University of Kentucky. https://scholars.uky.edu/en/publications/environmental-assessment-of-urban-water-systems-lca-case-studies
.-Cabañas-Melo, L. S., Santiago, L. E., Hernández-Marín, M., & Pacheco-Martínez, J. (2022). ‘Water Sensitive Cities’: Planning and evaluation of its theoretical application in a Mexican city with high hydric stress. Sustainability, 14(19), 12246. https://doi.org/10.3390/su141912246
.-Díaz-Caravantes, R. E., Zuniga-Teran, A., Martín, F., Bernabeu, M., Stoker, P., & Scott, C. (2020). Urban water security: A comparative study of cities in the arid Americas. Environment and Urbanization, 32(1). https://doi.org/10.1177/0956247819900468
.-Marçal, J., Shen, J., Antizar-Ladislao, B., Butler, D., & Hofman, J. (2024). Assessing inequalities in urban water security through geospatial analysis. PLOS Water, 2. https://doi.org/10.1371/journal.pwat.0000213
.-McDonald, R. I., Weber, K., Padowski, J., Flörke, M., Schneider, C., Green, P. A., Gleeson, T., Eckman, S., Lehner, B., Balk, D., Boucher, T., Grill, G., & Montgomery, M. (2014). Water on an urban planet: Urbanization and the reach of urban water infrastructure. Global Environmental Change, 27, 96–105. https://doi.org/10.1016/j.gloenvcha.2014.04.022 United Nations. (2023). The United Nations World Water Development Report 2023. UNESCO.
.-Castellar, J. A. C., Popartan, L. A., Pueyo-Ros, J., Atanasova, N., Langergraber, G., Saumel, I., Corominas, L., Comas, J., & Acuña, V. (2021). Nature-based solutions in the urban context: terminology, classification and scoring for urban challenges and ecosystem services. arXiv. https://arxiv.org/abs/2105.07814
.-Chung, M. G., Frank, K. A., Pokhrel, Y., Dietz, T., & Liu, J. (2021). Natural infrastructure in sustaining global urban freshwater ecosystem services. Nature Sustainability, 4, 1068–1075. https://doi.org/10.1038/s41893-021-00786-4
.-Garcia-Herrero, L., Lavrnic, S., Guerrieri, V., Toscano, A., Milani, M., Cirelli, G. L., & Vittuari, M. (2023). Cost-benefit of green infrastructures for water management: A sustainability assessment of full-scale constructed wetlands in Northern and Southern Italy. arXiv. https://arxiv.org/abs/2305.06284
.-Rojas Quezada, C., & Jorquera, F. (2021). Urban fabrics to eco-friendly blue–green for urban wetland development. Sustainability, 13(24), 13745. https://doi.org/10.3390/su132413745
.-Benedict, M. A., & McMahon, E. T. (2006). Green infrastructure: Linking landscapes and communities. Island Press. Waldheim, C. (2016). Landscape as urbanism. Princeton University Press.
.-Coq-Huelva, D., & Asián-Chaves, R. (2019). Urban sprawl and sustainable urban policies: A review of the cases of Lima, Mexico City and Santiago de Chile. Sustainability, 11(20), 5835. https://doi.org/10.3390/su11205835
.-Prieto-Curiel, R., & Borja-Vega, C. (2024). The influence of urban morphology on water scarcity. arXiv. https://arxiv.org/abs/2402.06676
..-World Bank. (2021). Inclusive cities and urban development. World Bank Group. .-UN-Habitat. (2022). World cities report 2022: Envisaging the future of cities. United Nations Human Settlements Programme.
.-Harvey, D. (2008). The right to the city. New Left Review, 53, 23–40.
.-Jacobs, J. (1961). The death and life of great American cities. Random House. .-Lynch, K. (1960). The image of the city. MIT Press. Gehl, J. (2011). Life between buildings: Using public space. Island Press.
.-Gleason Espíndola, J. A. (2017). La gestión sustentable del agua en la arquitectura y urbanismo. Vivienda y Comunidades Sustentables, (1), 29–44. https://doi.org/10.32870/rvcs.v0i1.3
.-Sánchez-García, D., et al. (2022). Evaluation of water footprint of urban renewal projects: Case study in Seville, Andalusia. Water Research, 221, 118715. https://doi.org/10.1016/j.watres.2022.118715
.-Mostafavi, M., & Doherty, G. (2010). Ecological urbanism. Harvard University Graduate School of Design. .-Kibert, C. J. (2016). Sustainable construction: Green building design and delivery (4th ed.). Wiley.
.-Allen, E., & Iano, J. (2019). Fundamentals of building construction: Materials and methods (7th ed.). Wiley.
.-Ching, F. D. K. (2020). Building construction illustrated (6th ed.). Wiley.
Newman, P., & Jennings, I. (2008). Cities as sustainable ecosystems. Island Press. Spirn, A. W. (1984). The granite garden: Urban nature and human design. Basic Books. Beatley, T. (2011). Biophilic cities: Integrating nature into urban design and planning. Island Press. Forman, R. T. T. (2014). Urban ecology: Science of cities. Cambridge University Press. McHarg, I. L. (1969). Design with nature. Wiley.
.-Boeing, G., Higgs, C., Liu, S., et al. (2022). Using open data and open-source software to develop spatial indicators of urban design and transport features for achieving healthy and sustainable cities. arXiv. https://arxiv.org/abs/2205.05240 .-Cervero, R. (2013). Transport infrastructure and the environment in developing countries. Annual Review of Environment and Resources, 38, 181–205. Southworth, M., & Ben-Joseph, E. (2003). Streets and the shaping of towns and cities. Island Press. .-Marshall, S. (2004). Streets and patterns. Routledge.
.-Corner, J. (1999). Recovering landscape: Essays in contemporary landscape architecture. Princeton Architectural Press. .-Frampton, K. (1983). Towards a critical regionalism: Six points for an architecture of resistance. In H. Foster (Ed.), The anti-aesthetic: Essays on postmodern culture (pp. 16–30). Bay Press. .-Koolhaas, R. (1995). S,M,L,XL. Monacelli Press. .-Norberg-Schulz, C. (1980). Genius loci: Towards a phenomenology of architecture. Rizzoli. Pallasmaa, J. (2012). The eyes of the skin: Architecture and the senses (3rd ed.). Wiley. Zumthor, P. (2006). Atmospheres. Birkhäuser.