RE CR EA
Red de Cultura, Expresión, Recreación y Arte
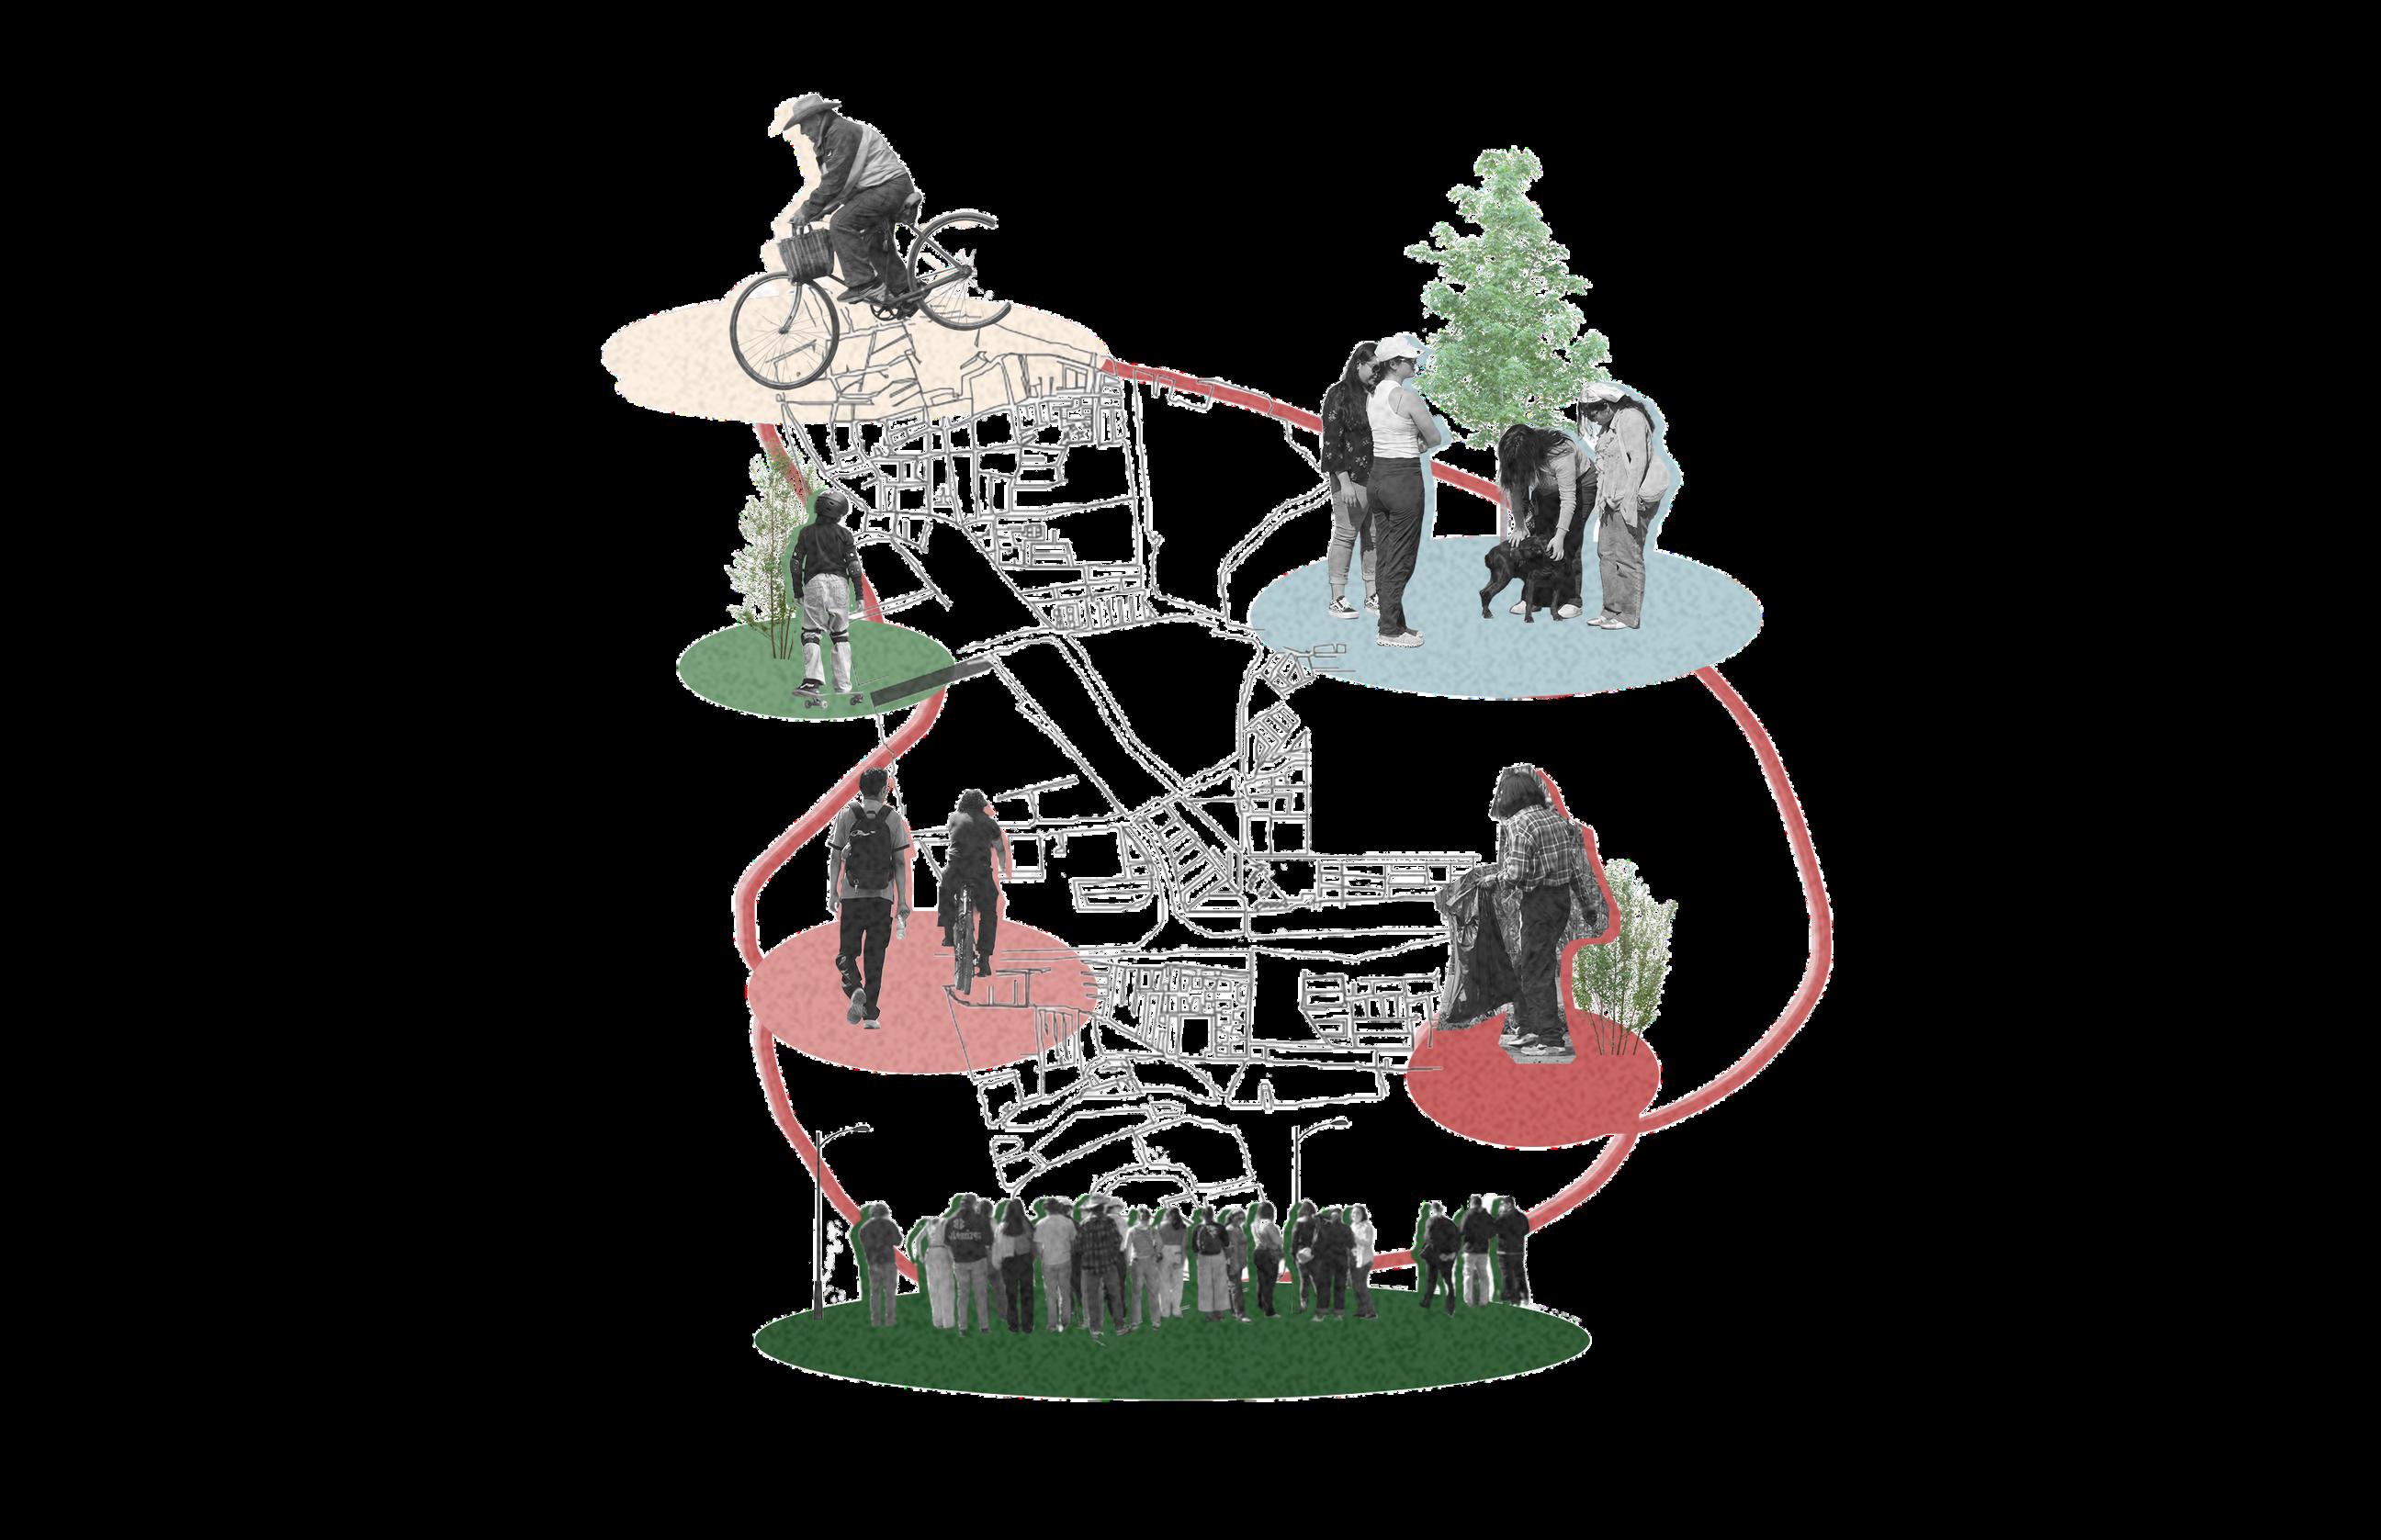
The people
Red de Cultura, Expresión, Recreación y Arte
“There is nothing to do around here.”

“I hate the noise coming from the traffic.”
“No one respects the bike lane.”
“There is no shadowwalking.”while
“The cars never let a pedestrian pass freely.”
“Food is not available closely.”
“The heat sensation is horrible.”
“The existentonlyflow at night vehicles,are people.”no
“The walk to get to the bus stop is fortable.”uncom-
“The walkmakessunthe so uncomfortable.”
“There nothing.”is
“There is a lot of heat”
“Sometimes we have to walkthethrough road.”
“When the trucks enter to the industries, they don’t care about pedestrians..”
“Well illumina- ted at time..”night
“One time, a guy tried to rob our friend.”
The following comments were collected in May 2026 through short interviews conducted by the project team with people who regularly move through and experience the area on a daily basis, primarily students and pedestrians. The purpose of these conversations was to understand their perception of the site, identify recurring concerns, and recognize opportunities for improvement. Particular attention was given to those who navigate this highly trafficked street on foot, allowing the project to incorporate everyday experiences and local perspectives into the understanding of the context.
Built for cars, forgotten on foot
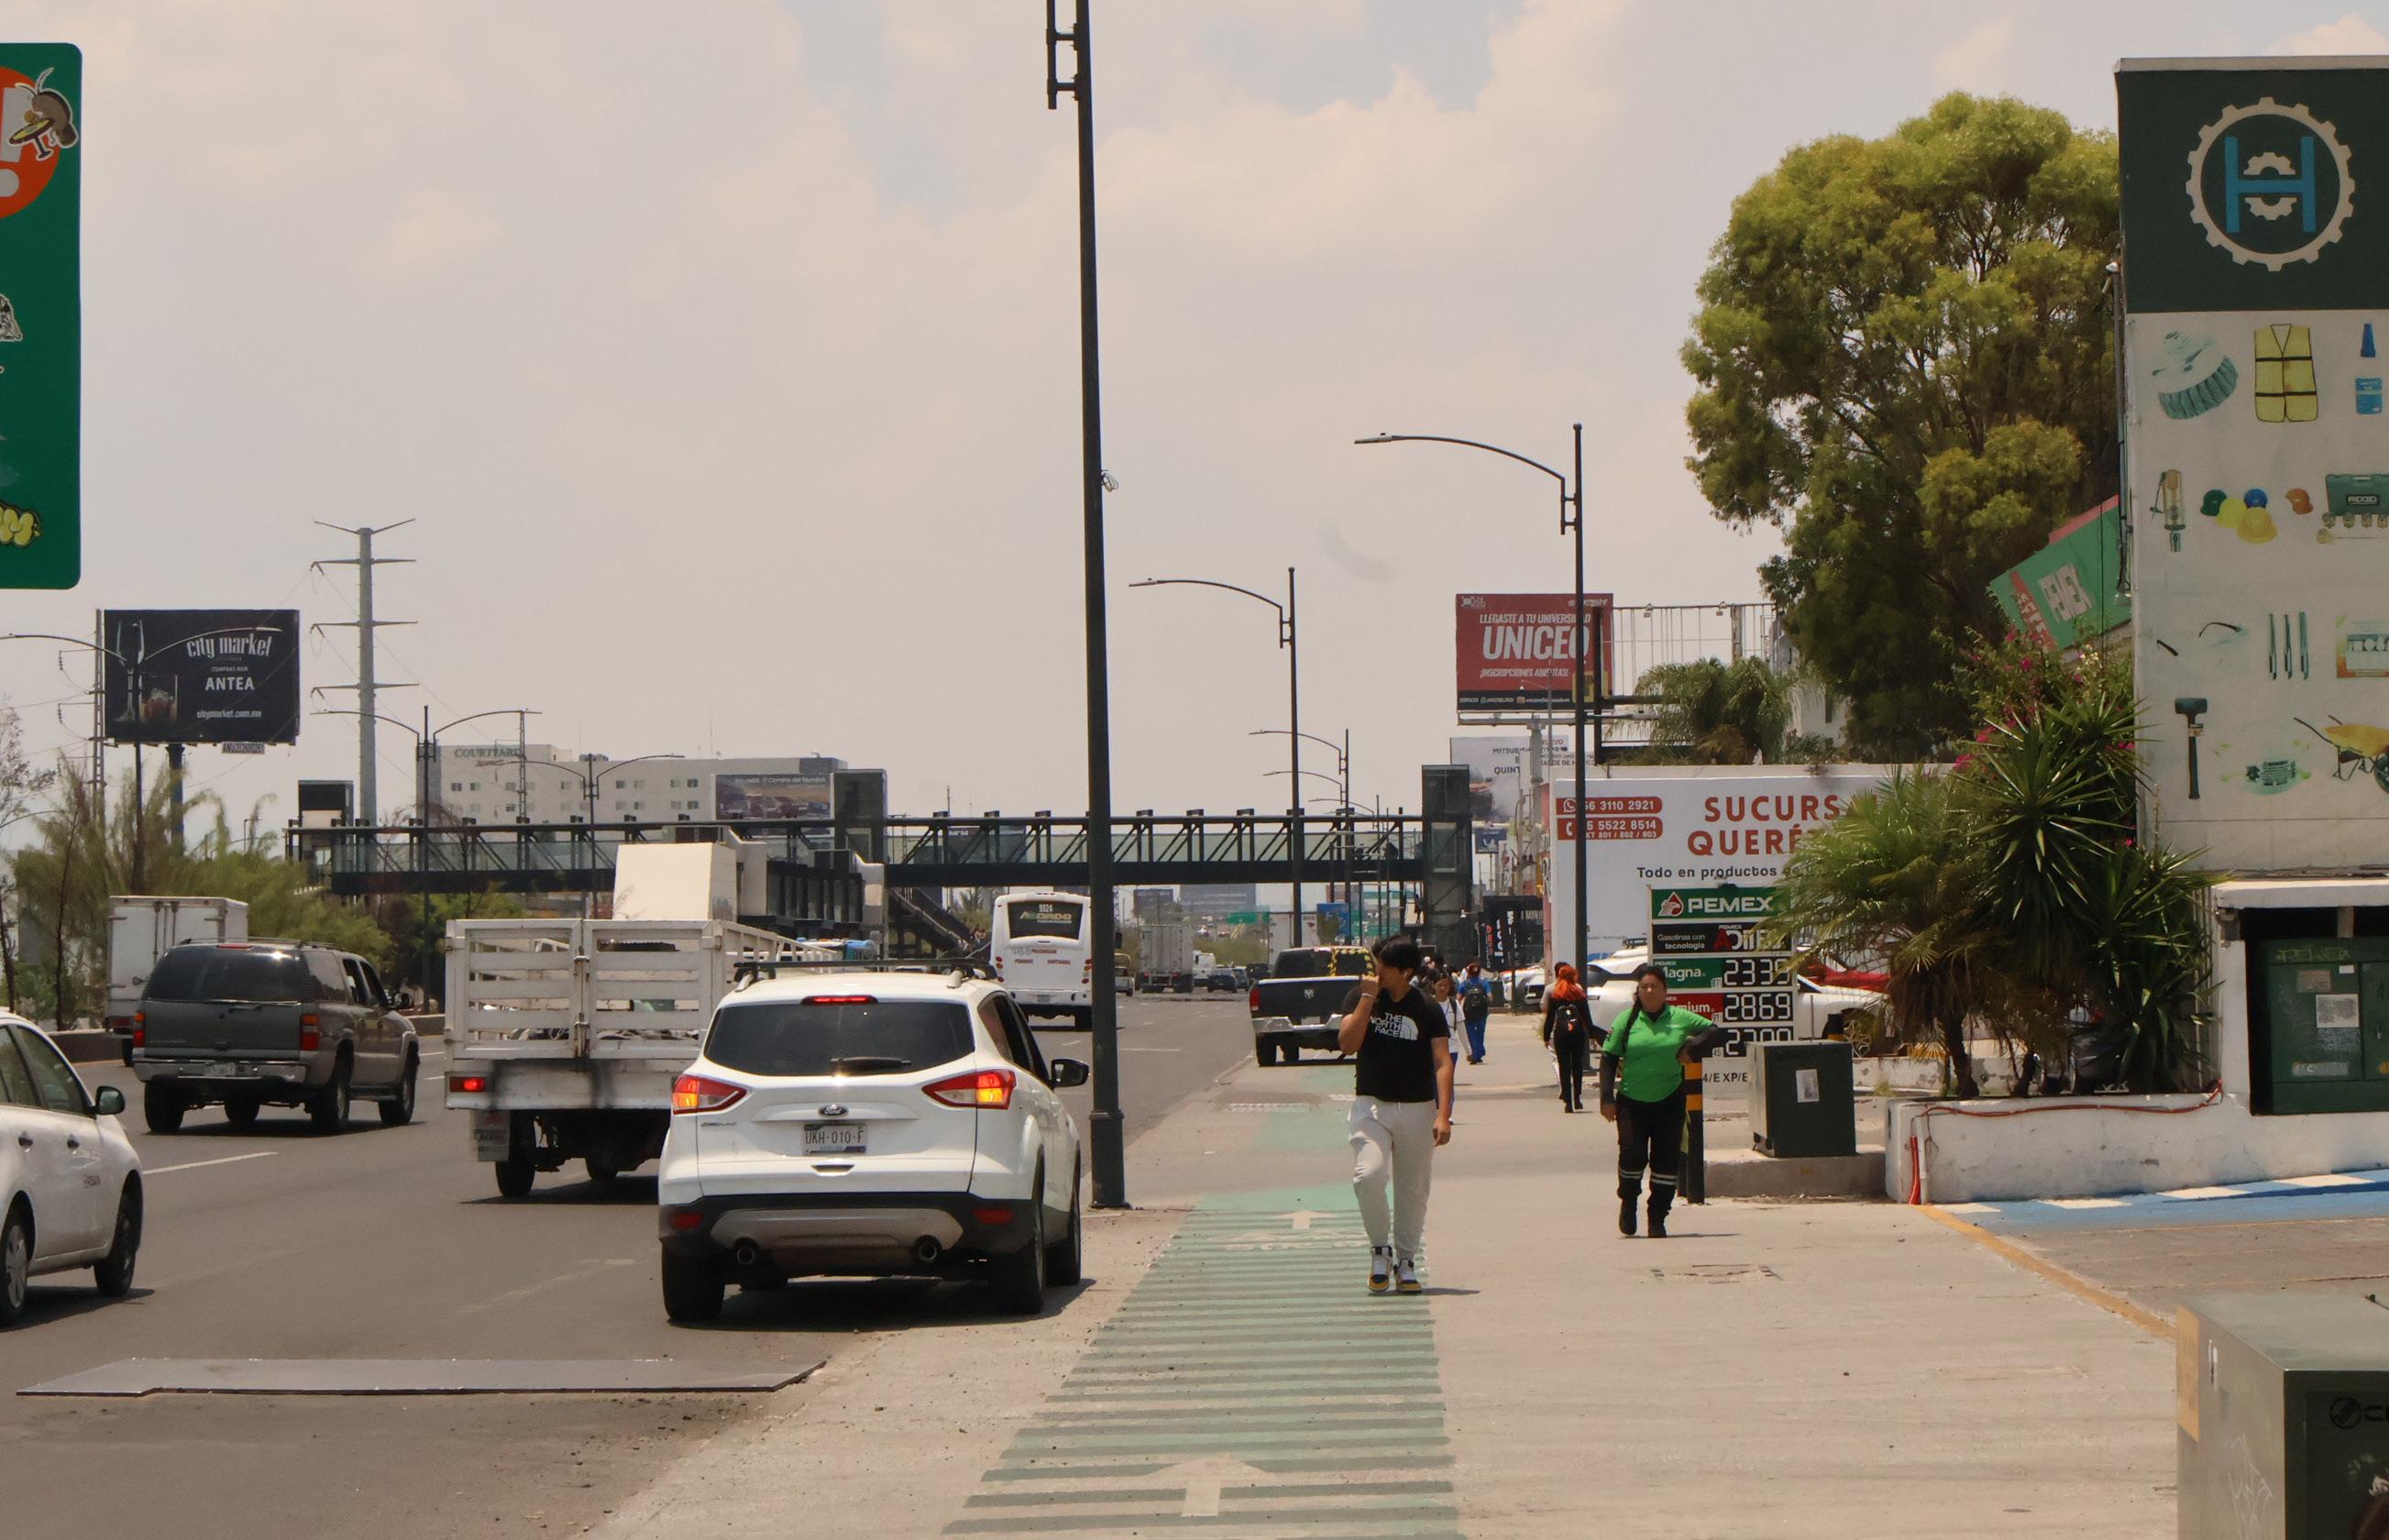
The metropolitan zone of Querétaro has only between 3% and 4% of adequate and safe pedestrian infrastructure, and in the municipal budget for public works, 70% is allocated to vehicular mobility while pedestrians and cyclists share what remains. (Ramos Ortiz, 2023)
The case of Avenida 5 de Febrero itself is particularly revealing. Despite a multi-billion investment, pedestrians and cyclists were forced to navigate unsafe spaces throughout its construction, and civic groups continued to denounce its deficiencies even after completion — including the installation of antipedestrian bridges that, rather than improving mobility, made the experience of walking more difficult. (Ichan Tecolotl, 2024) The absence of shade, food options, and safe crossings is the result of a city that has consistently chosen infrastructure for cars over people who walk its streets.
The city decided you’re not hungry
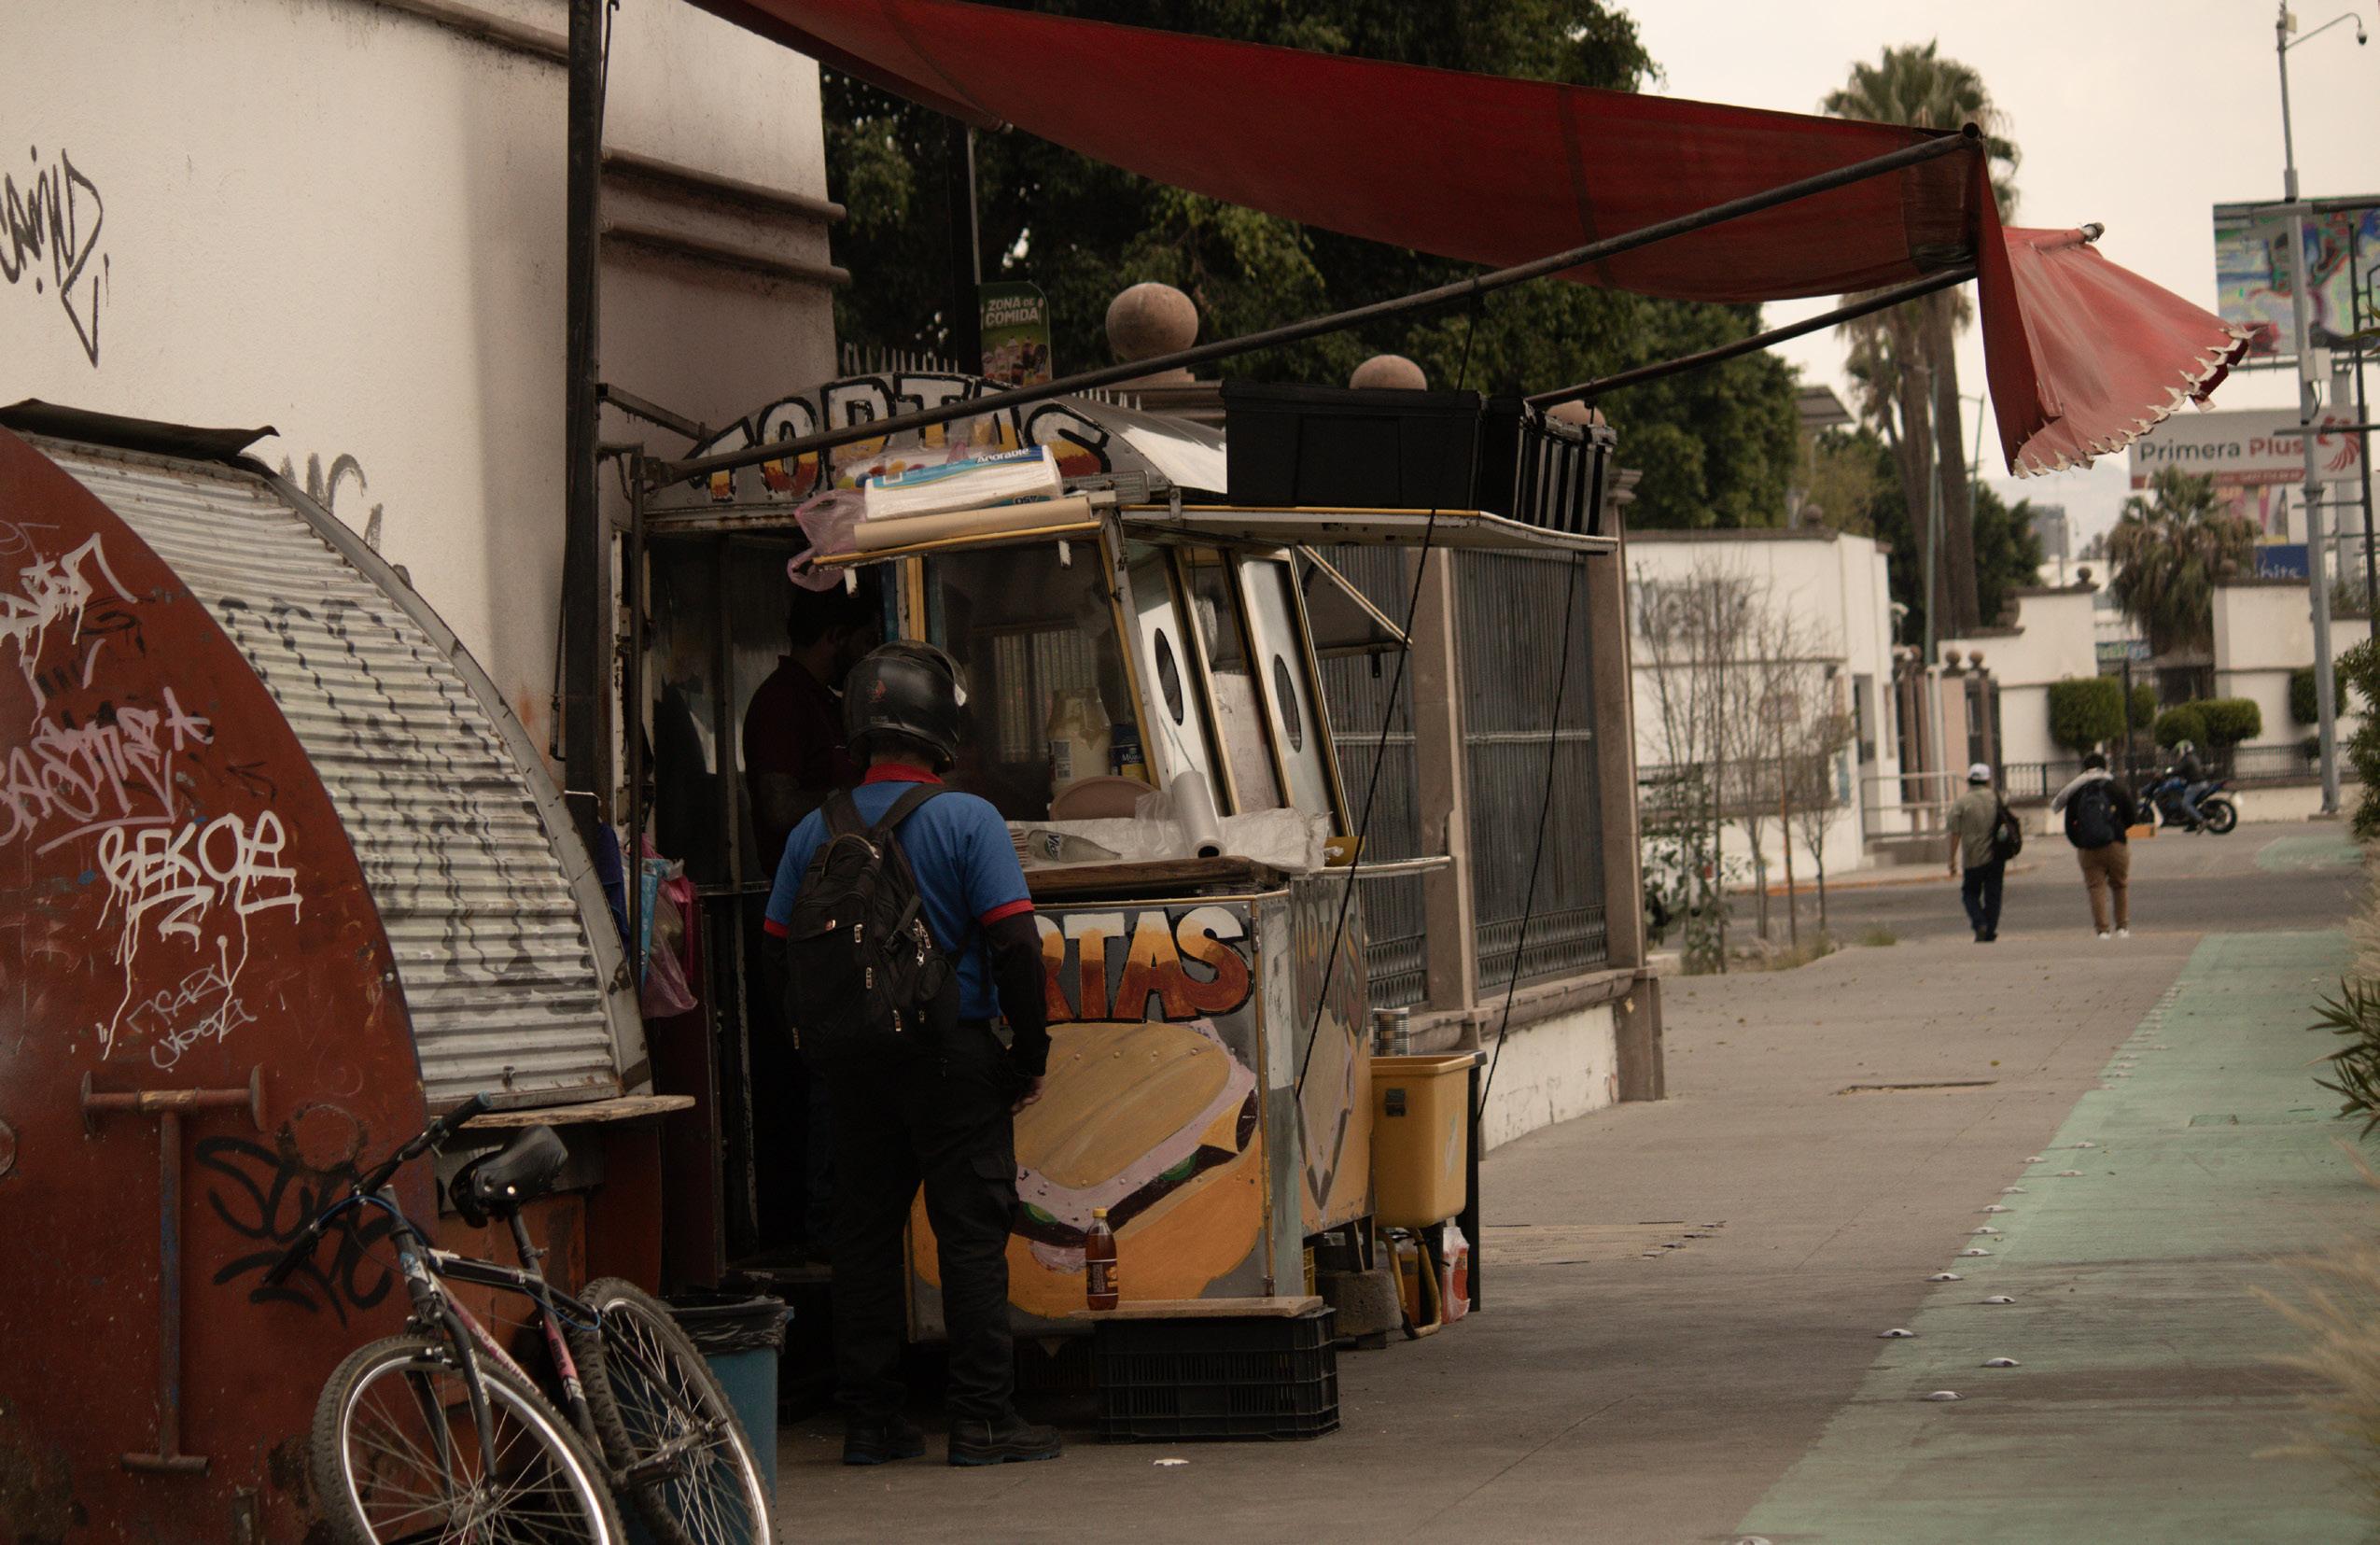
Access to food is rarely considered an urban design issue, yet it becomes evident when analyzing the conditions surrounding the site. Within the immediate area, opportunities to access food are limited, particularly for students, workers, and pedestrians who spend long periods of time in the district. The scarcity of nearby food establishments forces many users to rely on private vehicles or travel considerable distances to find basic services, reducing the walkability and livability of the area.
When the city stops saring at the edge
Safety in public space is shaped by how people experience it on a daily basis. During site visits and interviews, frequent users of the area (primarily students and workers) expressed concerns about personal safety. Many reported recurring encounters with individuals experiencing homelessness, some of whom were described as behaving aggressively or causing damage to nearby property, contributing to a general sense of discomfort and insecurity.
These perceptions are reinforced by underutilized spaces, environmental deterioration, and the constant presence of high-speed traffic. A study by the Secretaría de Desarrollo Social de Querétaro found that deteriorated public spaces tend to generate greater perceptions of fear and insecurity.
When public spaces lack activity, visibility, and care, they do more than create inconvenience: they create fear.
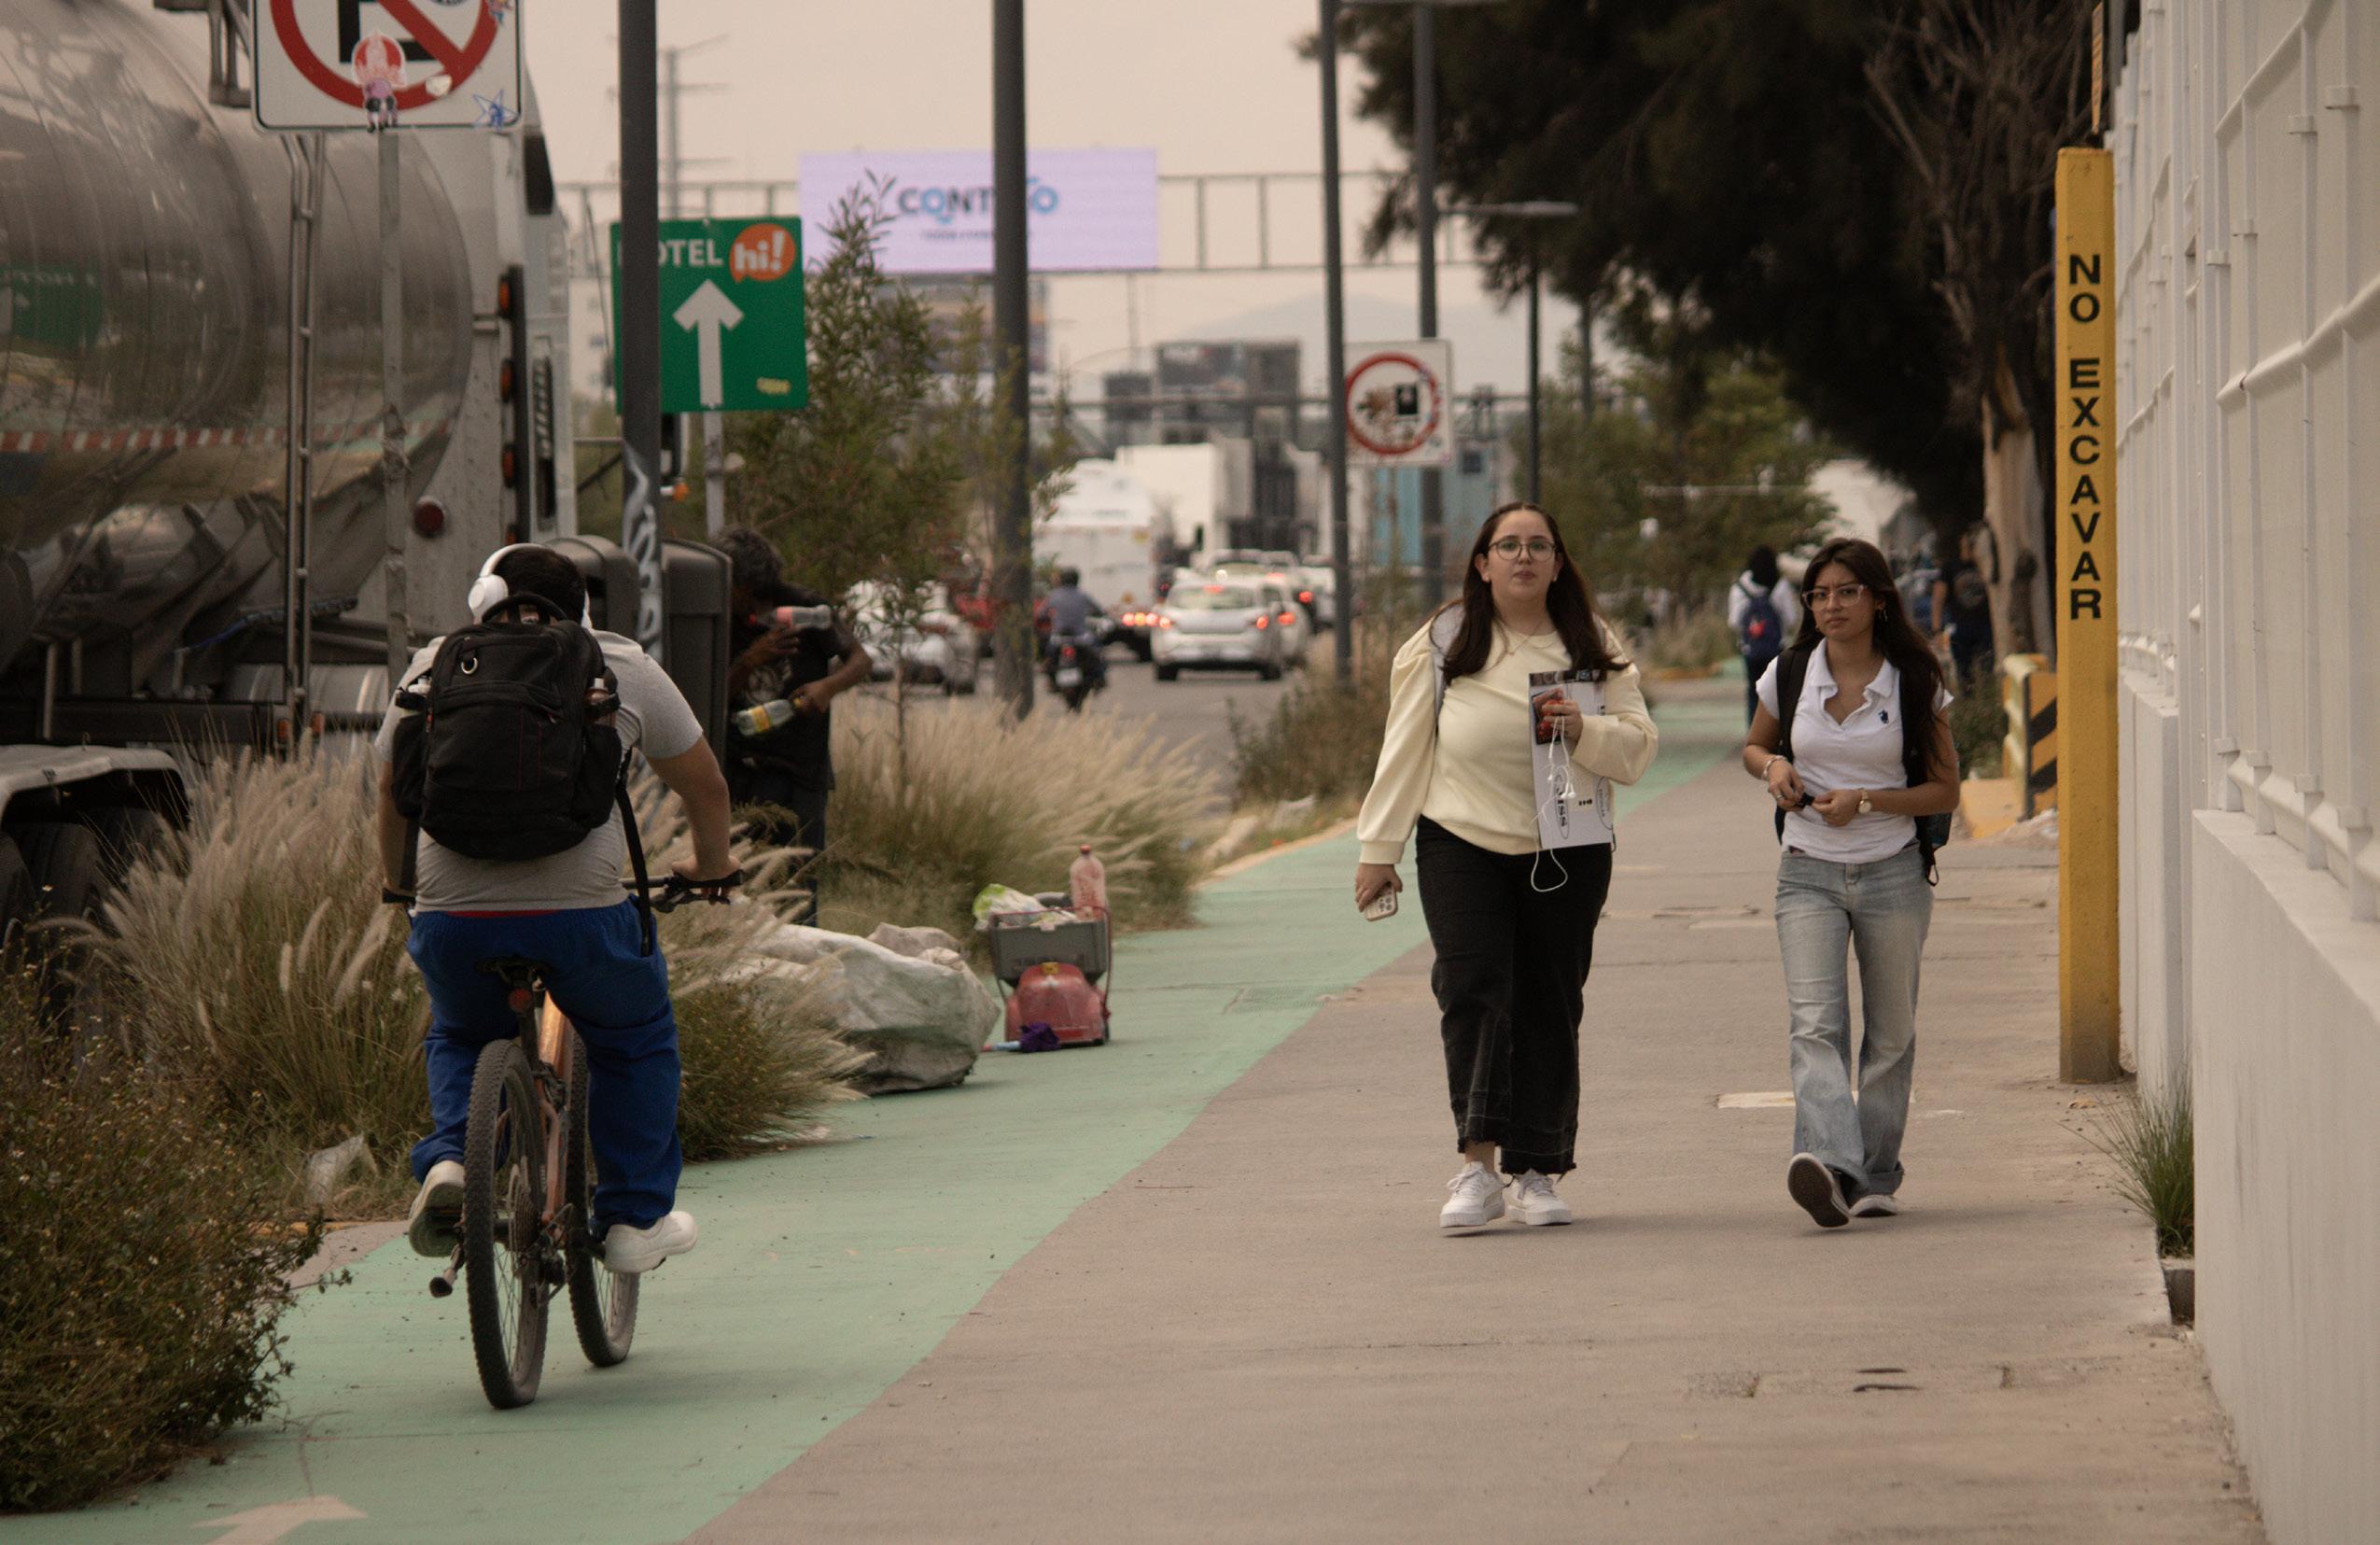
The park that was never there
Access to green and recreational spaces is limited within the immediate surroundings of the site. While the district functions as an important center for industry, education, and mobility, there are few opportunities for people to pause, gather, or spend time outdoors. For students, workers, and pedestrians who move through the area every day, public space is primarily experienced as a place of transit rather than leisure.
This condition reflects a broader pattern within Querétaro, where cultural, recreational, and leisure amenities remain concentrated in specific areas of the city, while other districts continue to lack accessible spaces for everyday social interaction and recreation.
When a district provides spaces to work, study, and move, but not spaces to stay, connect, or rest, an essential part of urban life is left behind.
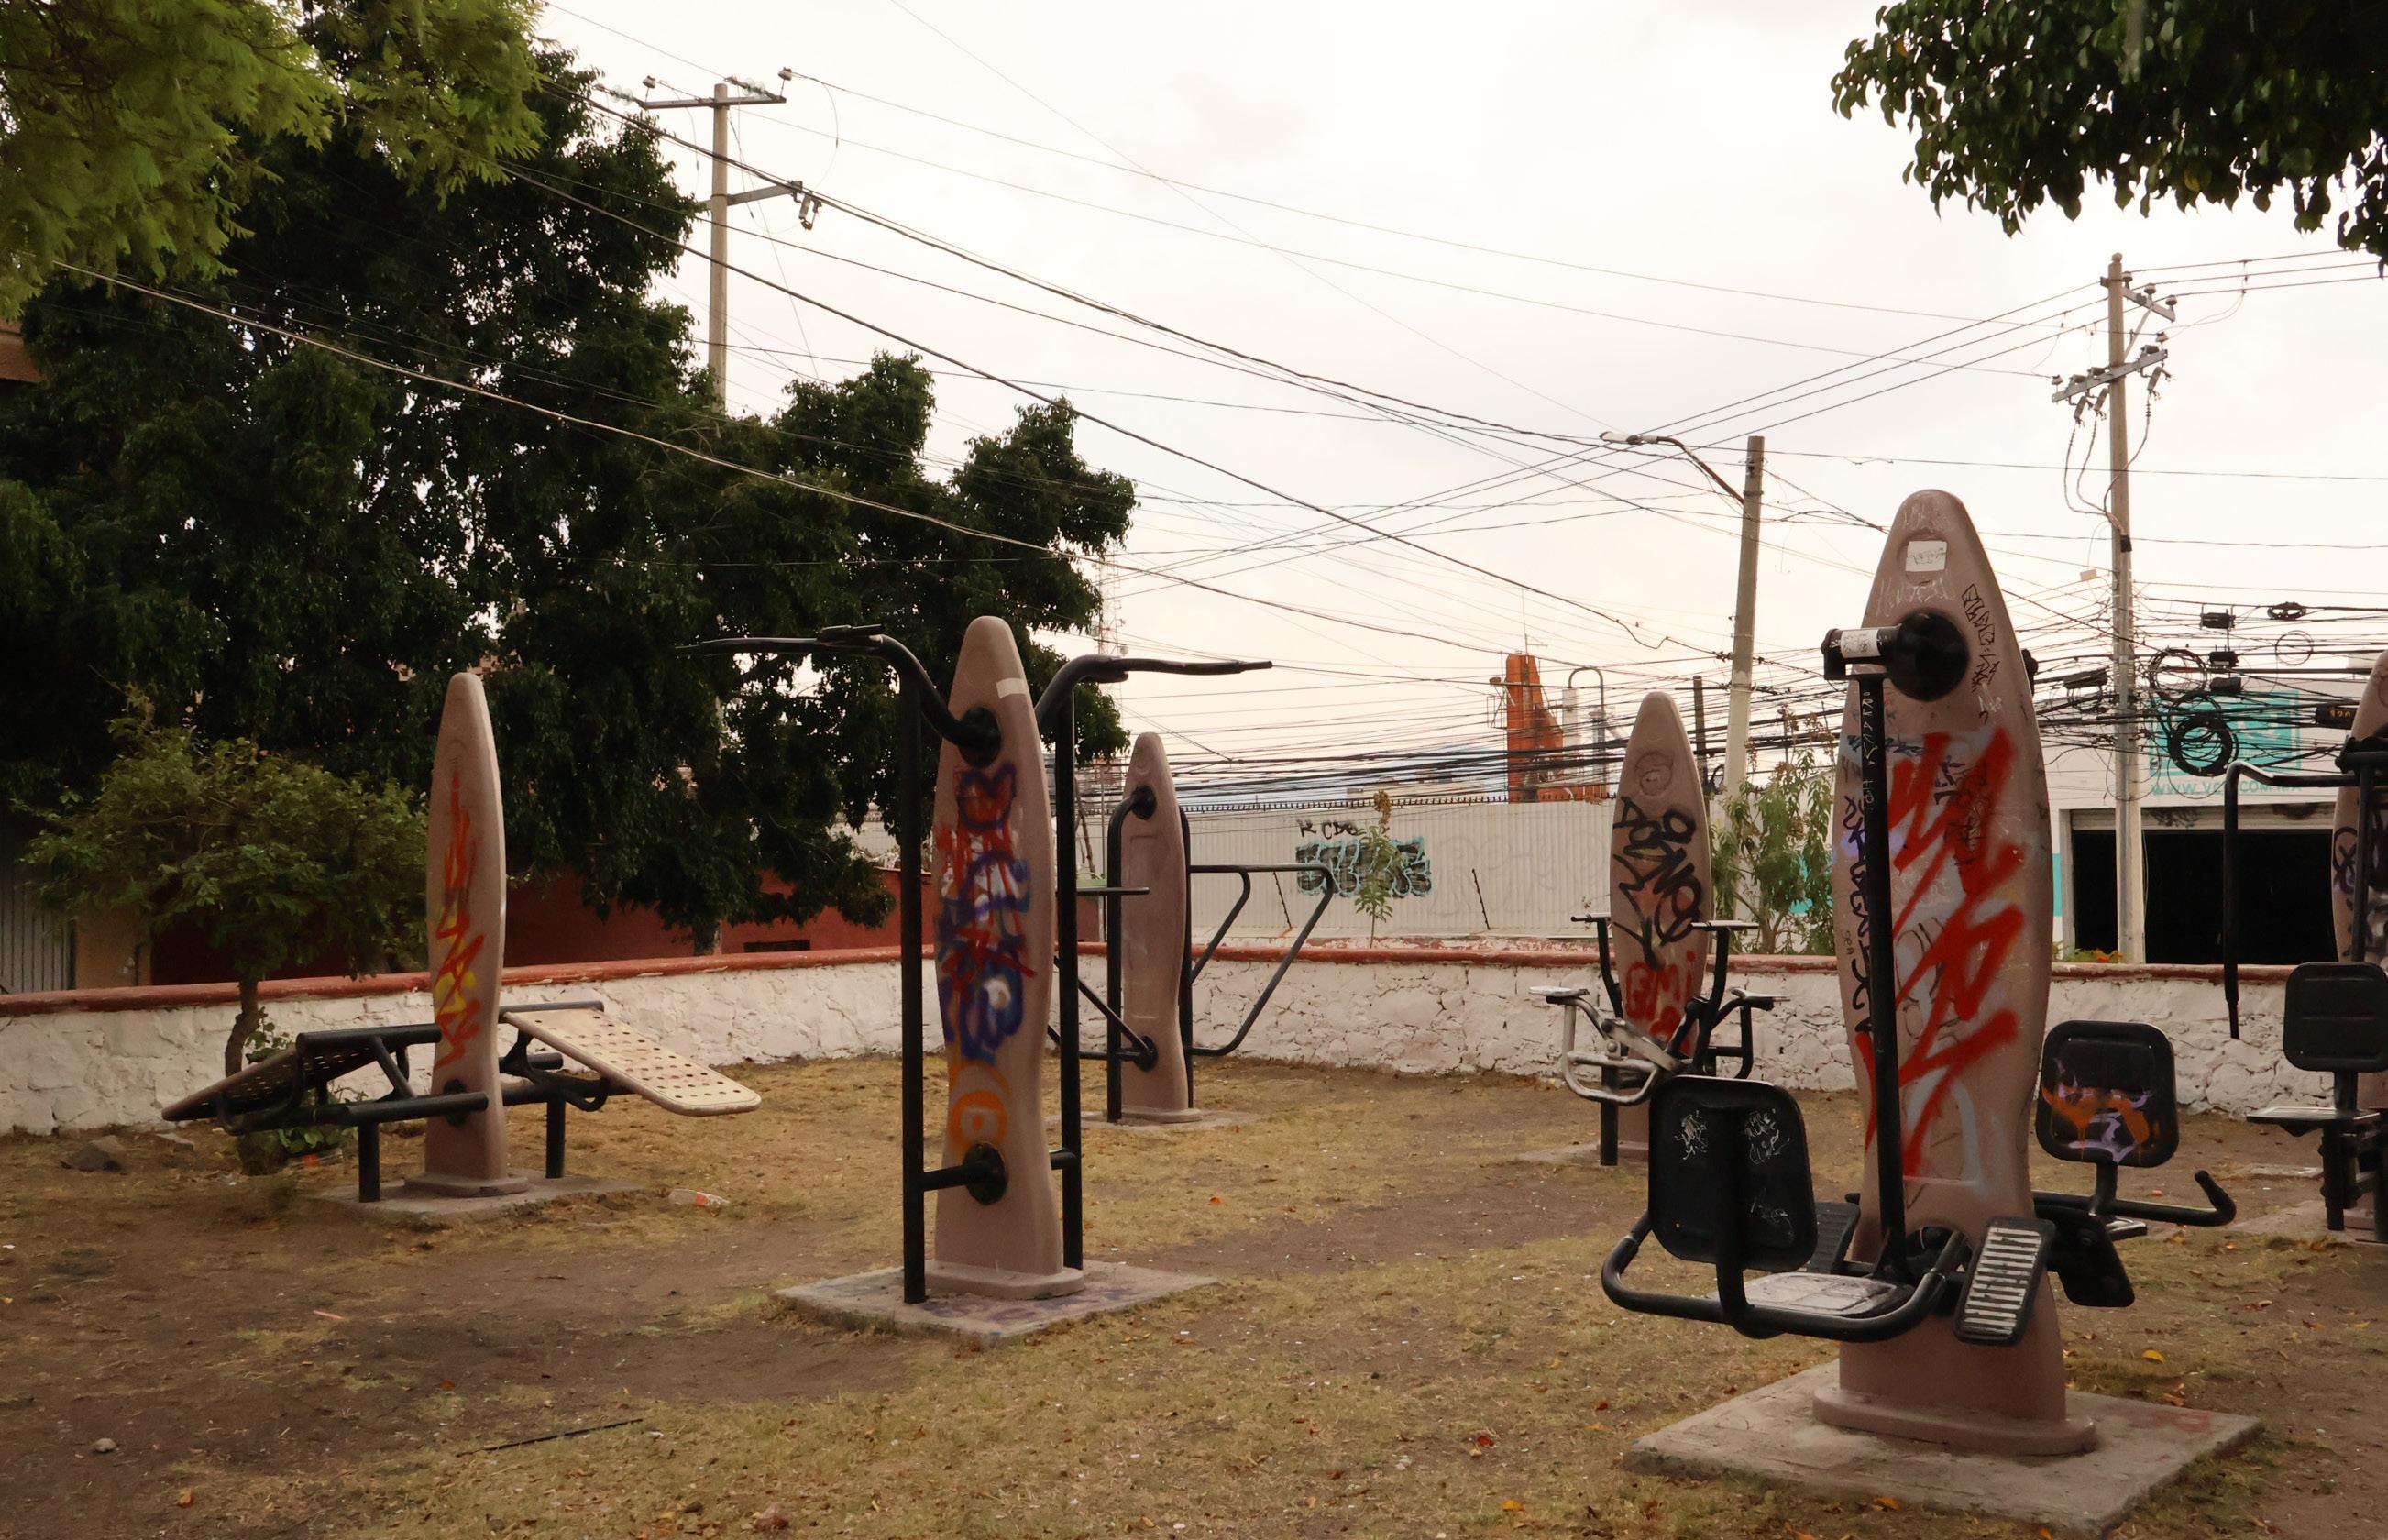
They built around it and called it progress
The drainage channel adjacent to the site was originally intended to manage stormwater, yet today it is perceived as a source of contamination. During site visits, strong odors were consistently present, and many users expressed concerns about possible industrial discharges and wastewater flowing through the canal.
This condition reflects a broader pattern across Querétaro, where waterways have been increasingly affected by domestic and industrial pollution. Rather than functioning as environmental assets, many have become neglected residual spaces disconnected from urban life.
The canal is more than infrastructure—it is a visible reminder of the environmental consequences of urban growth.
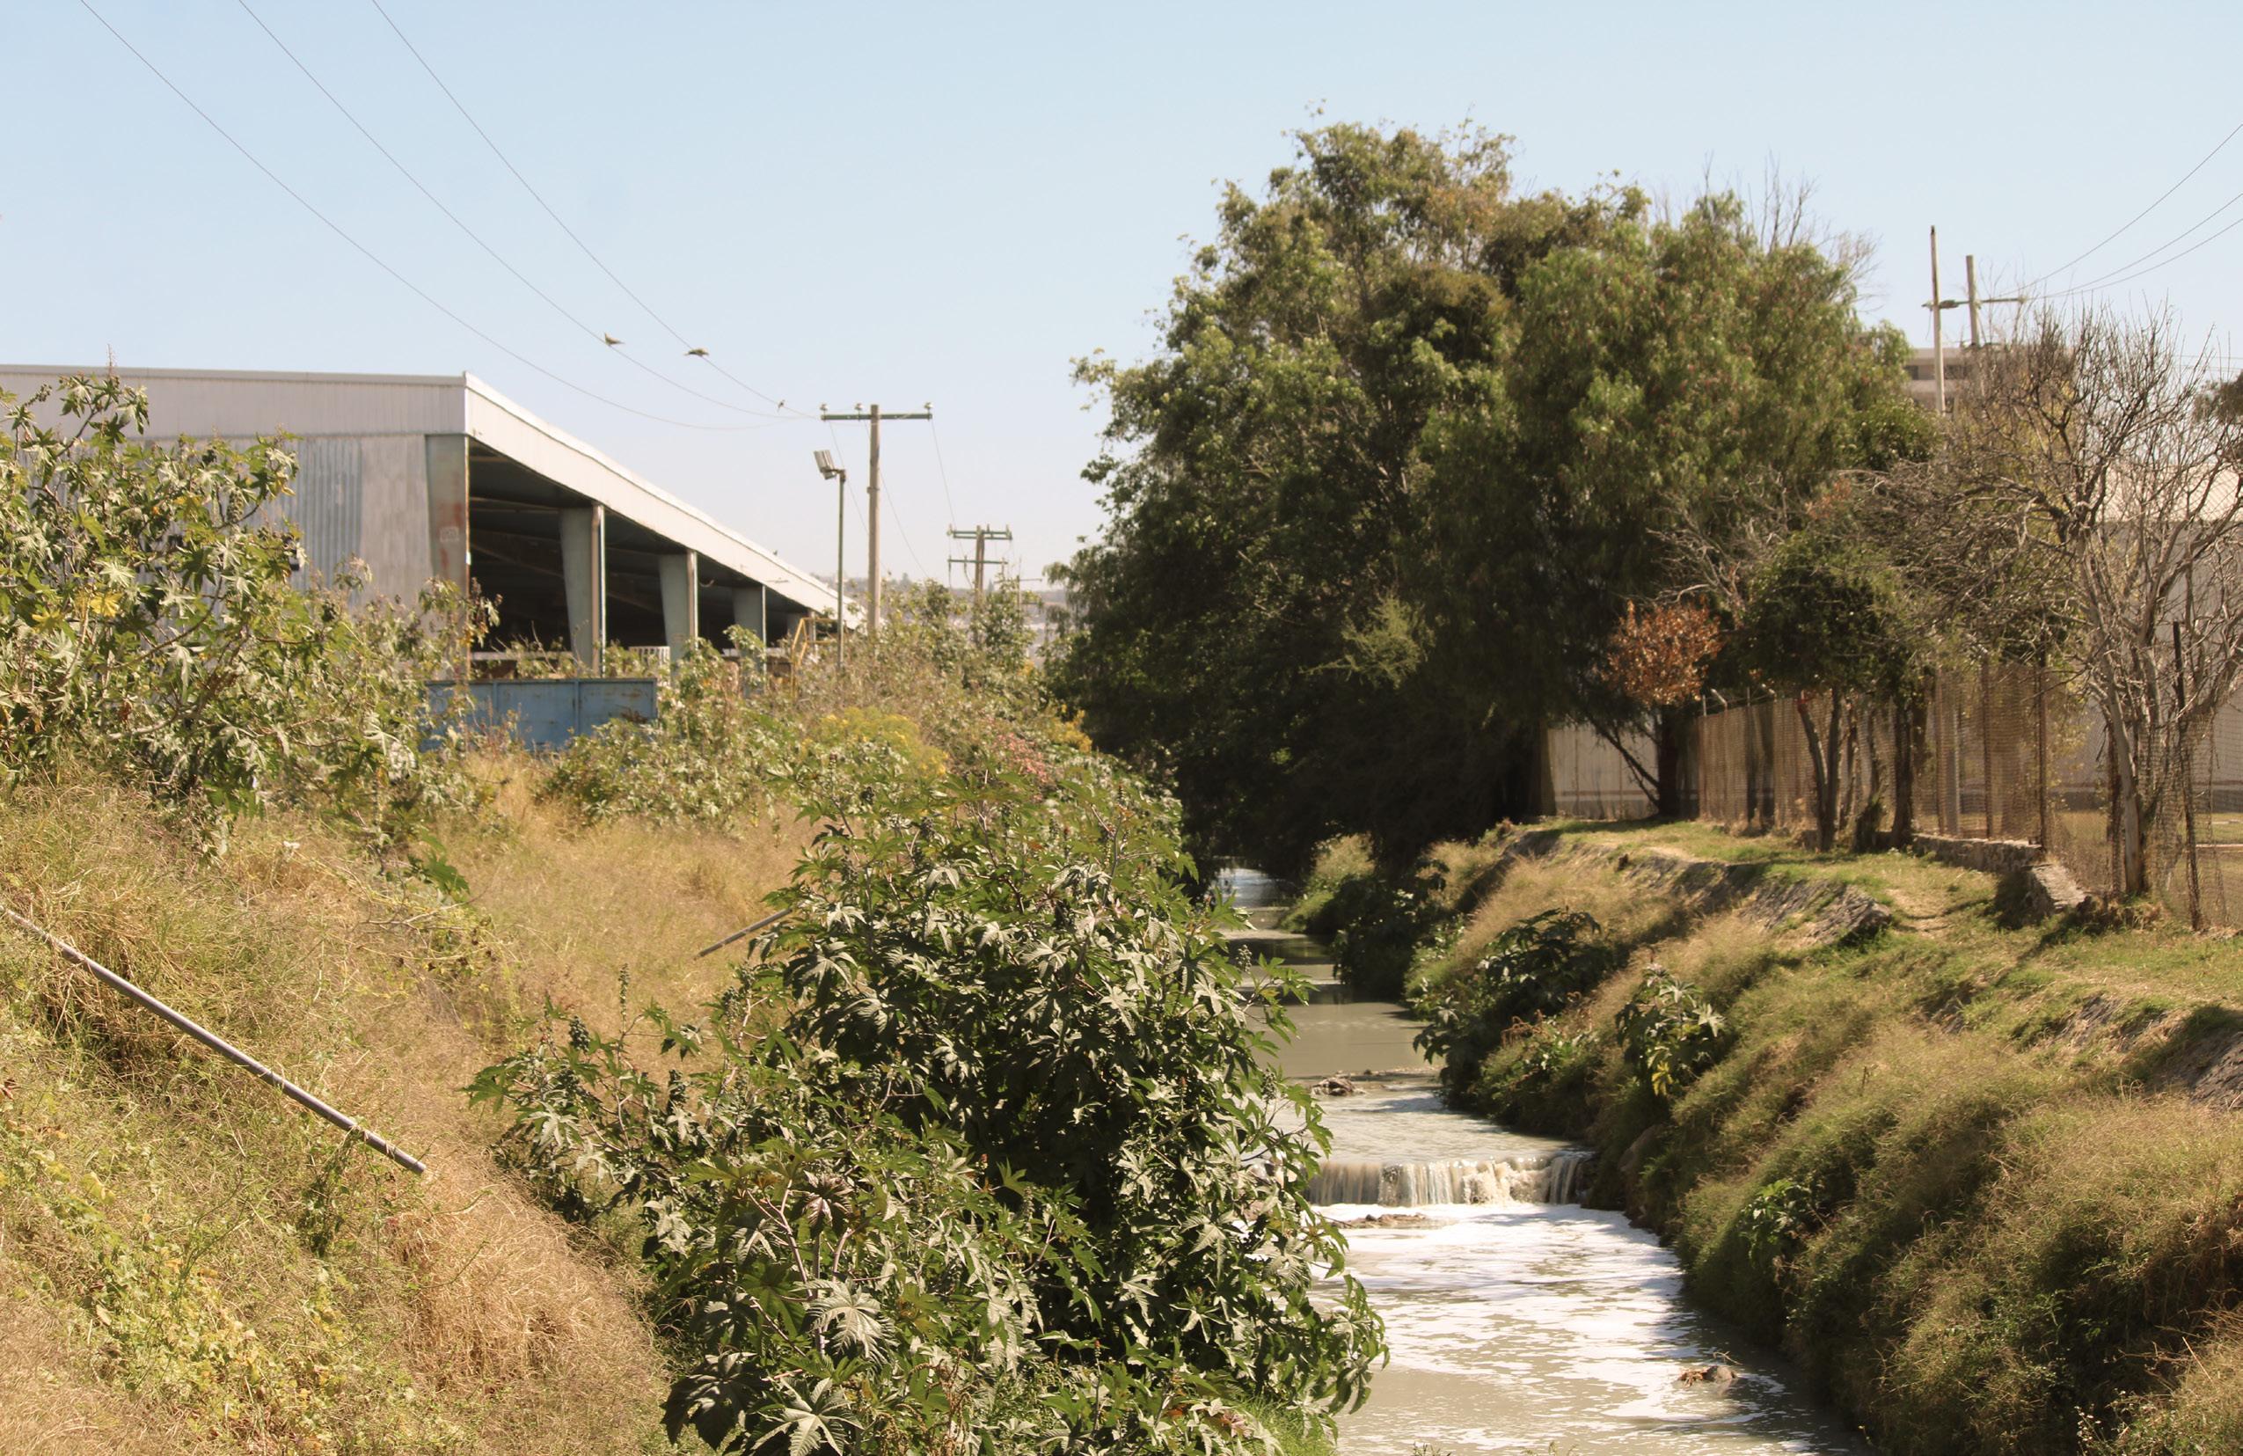
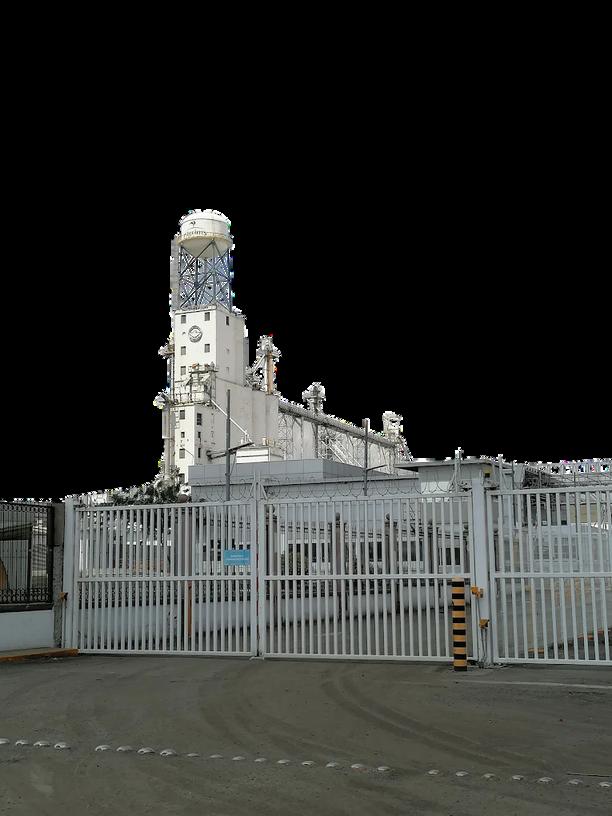
Lack of Social Eating Spaces
Insecurity

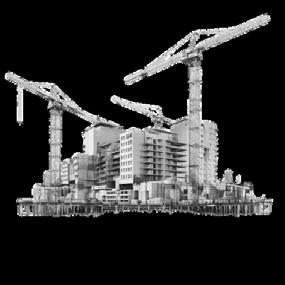
Cultural Space Deficit
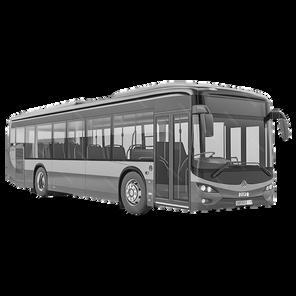
Pedestrian Hostility Car-Dependent Mobility








These are not stadisctics. They are the daily lives of people the city forgot to design for.
These are not stadisctics. They are the daily lives of people the city forgot to design for.
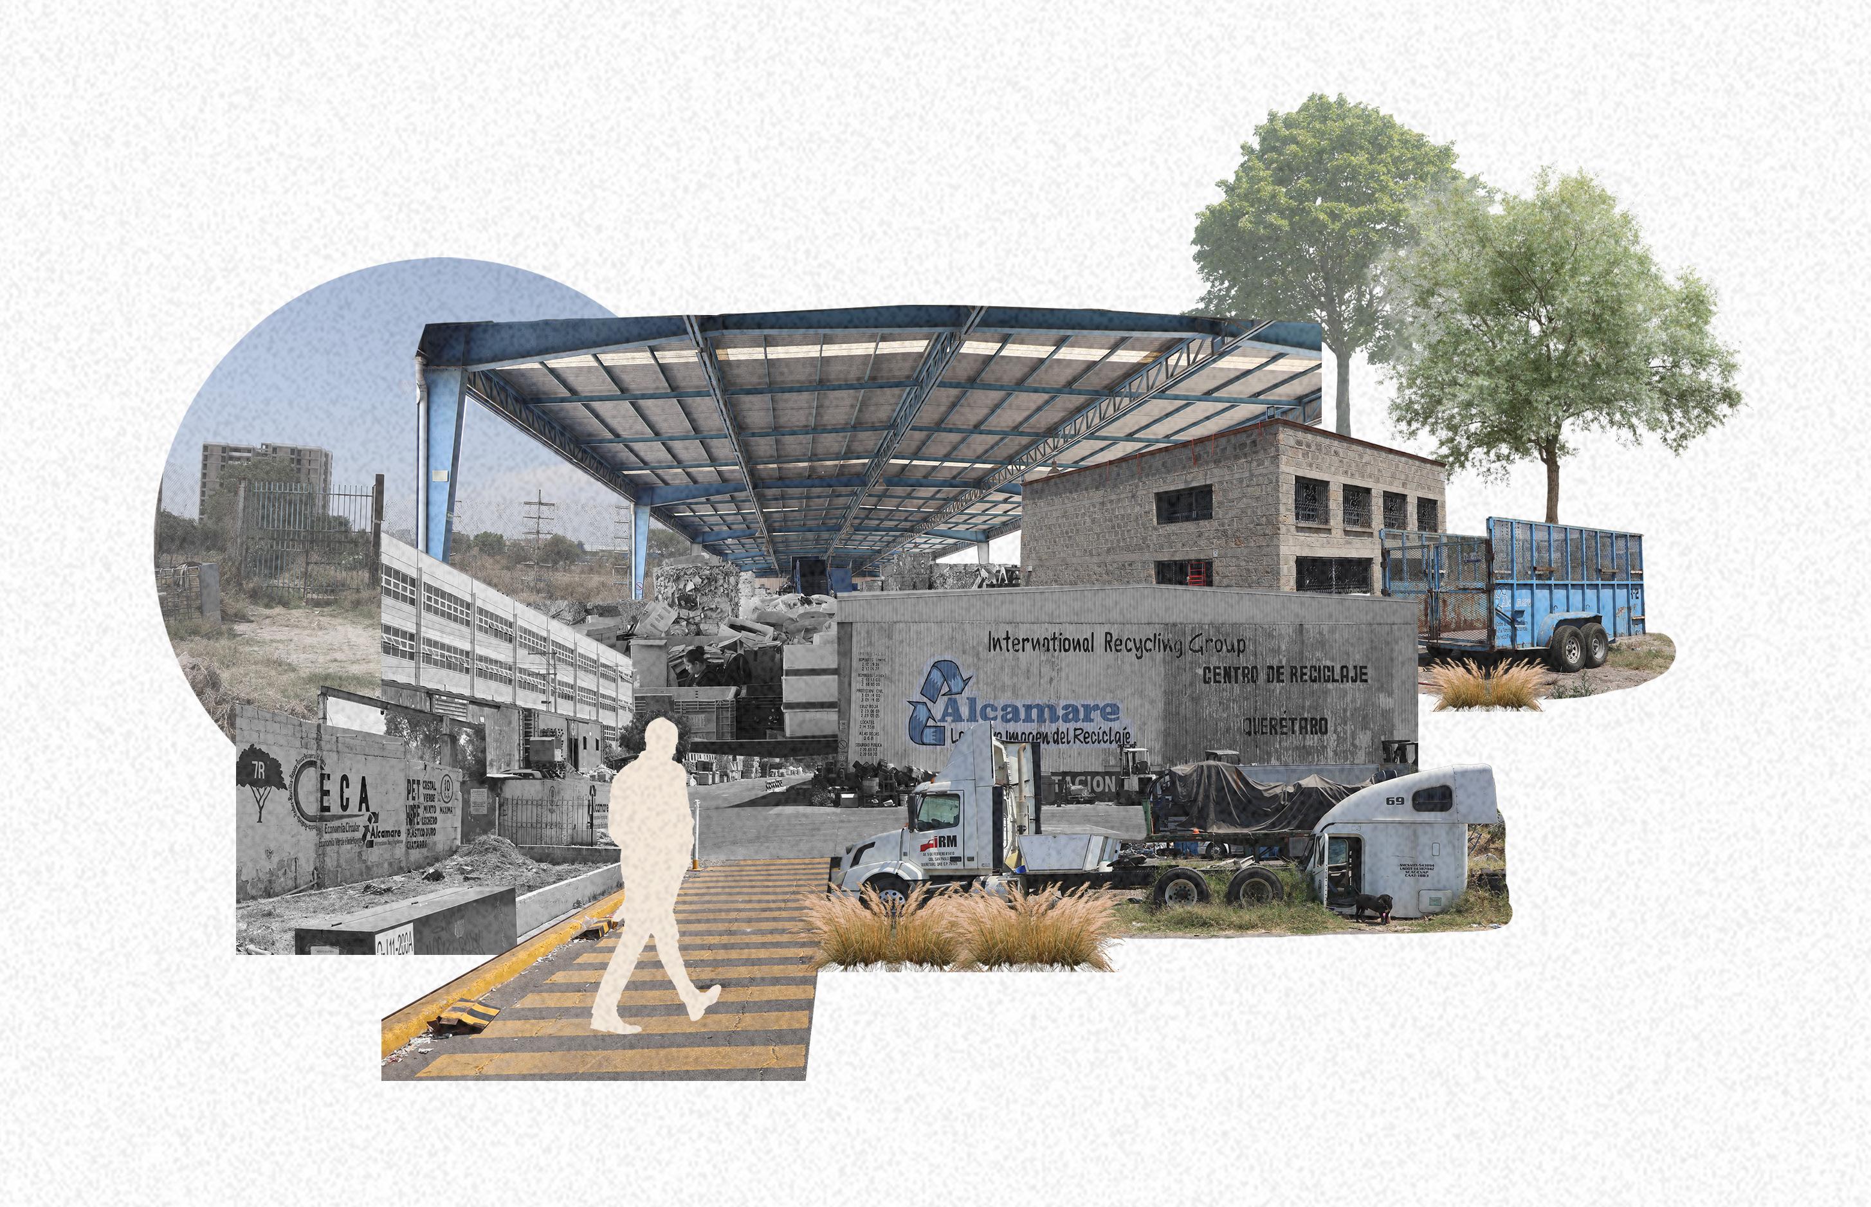
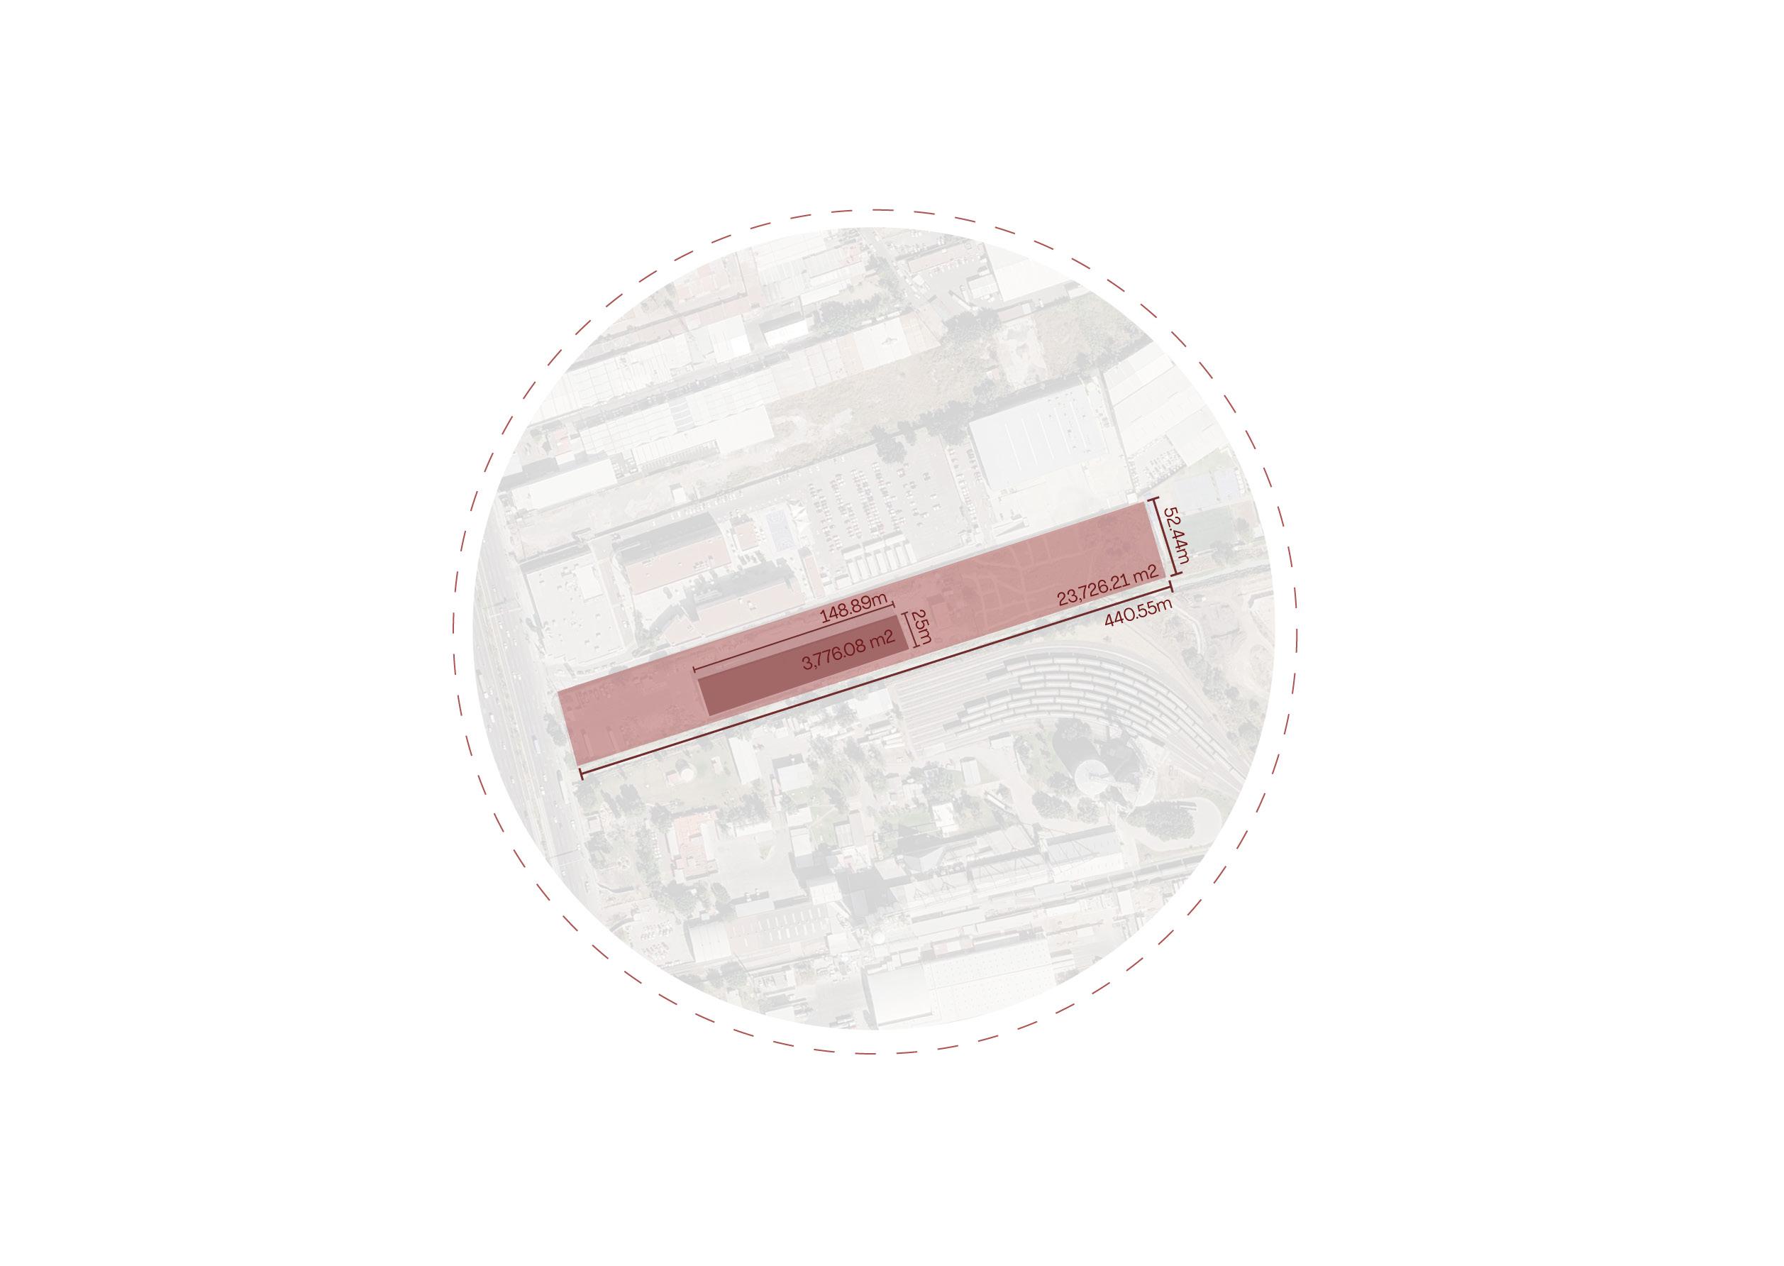
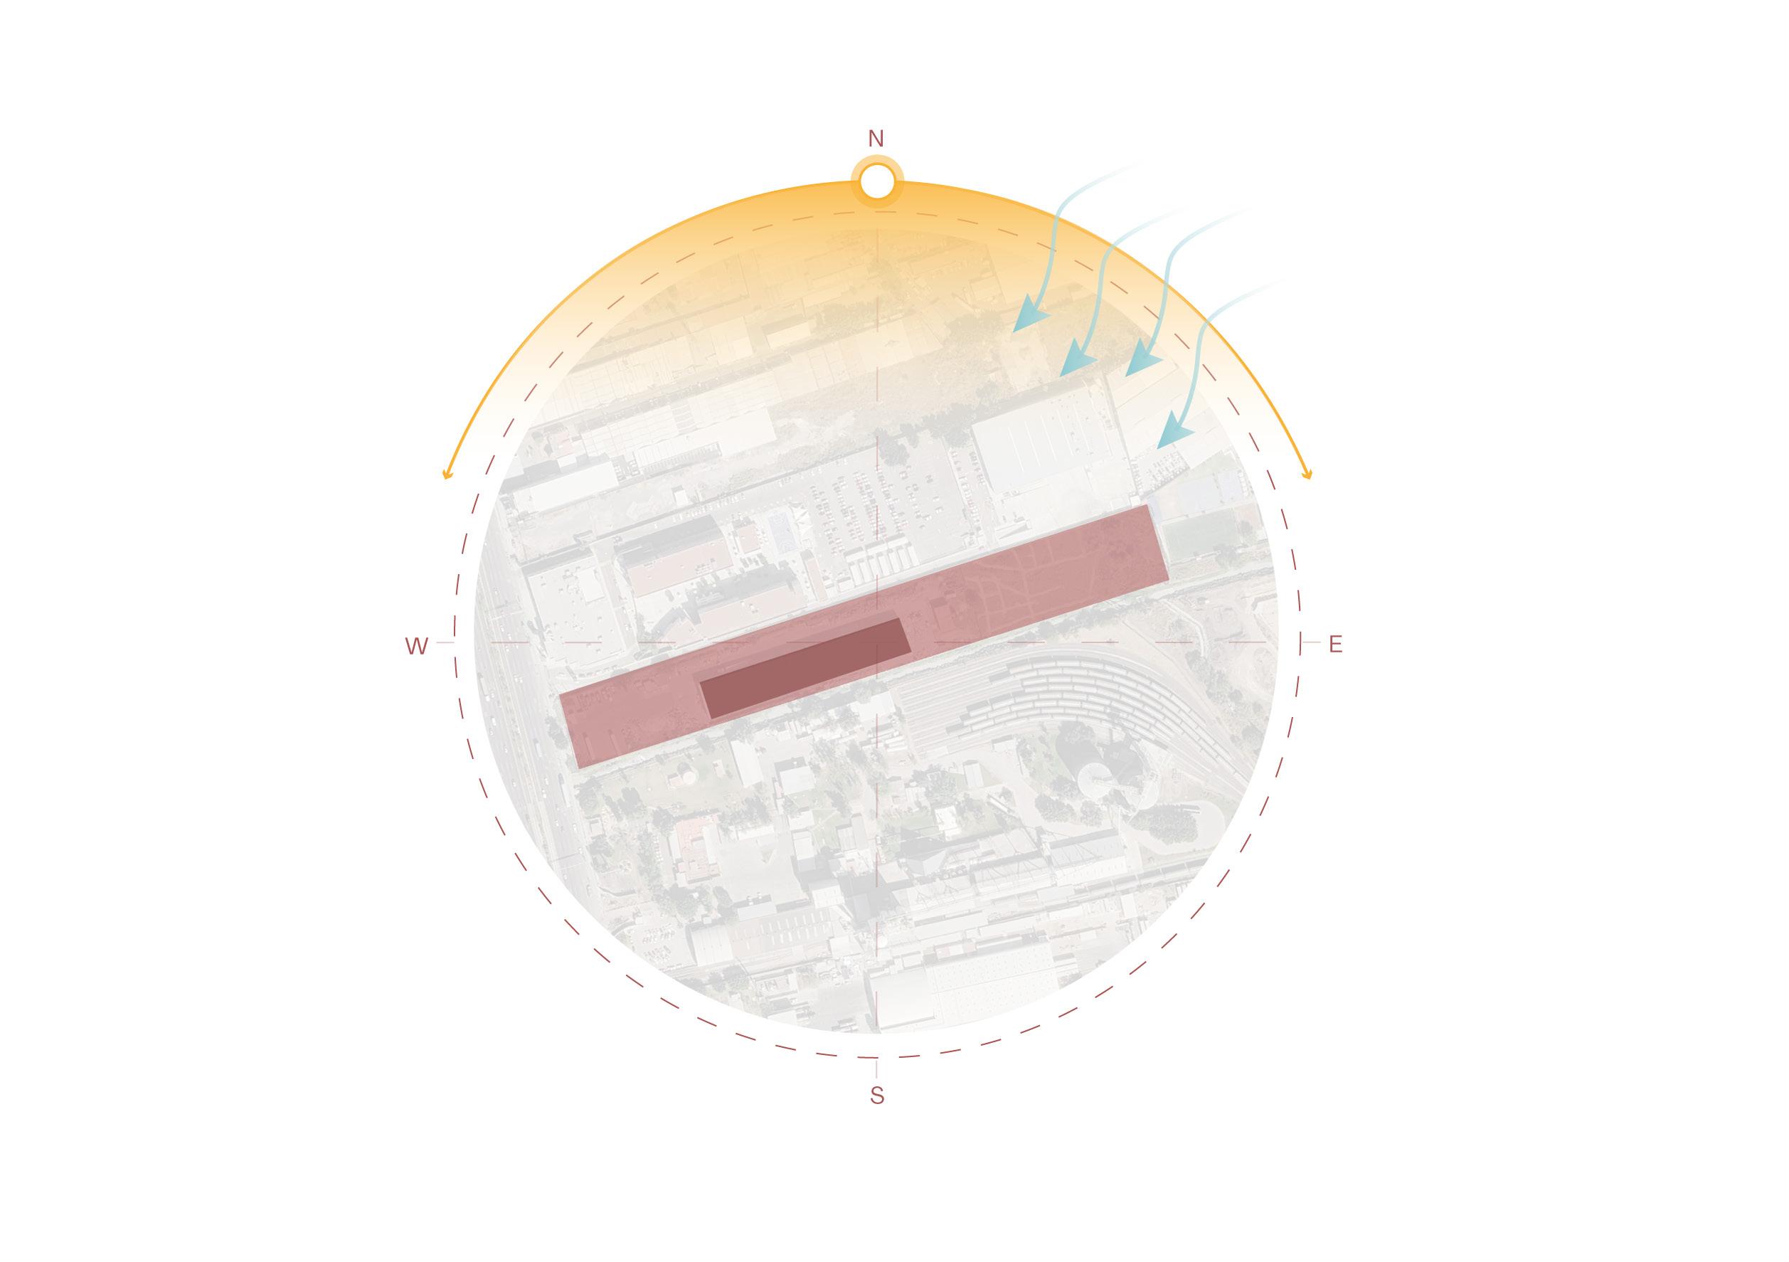
Within this existing industrial fabric lies a condition of transition: a place currently occupied by recycling activities, fragmented open areas, and an underused warehouse structure. Rather than approaching the site as an empty plot, the project begins by recognizing and understanding what already exists, identifying opportunities embedded in its current spatial and material conditions.
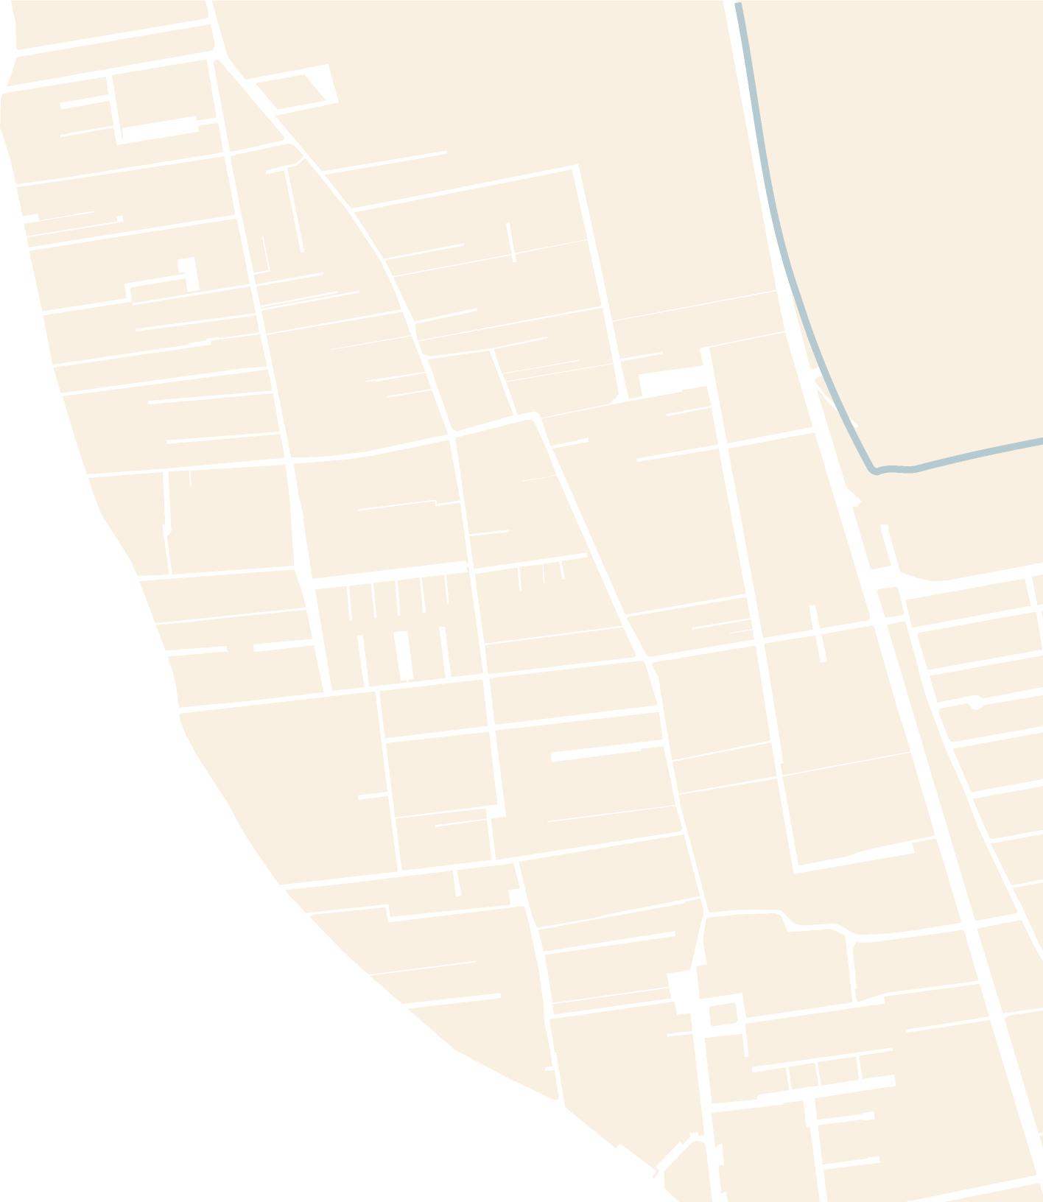
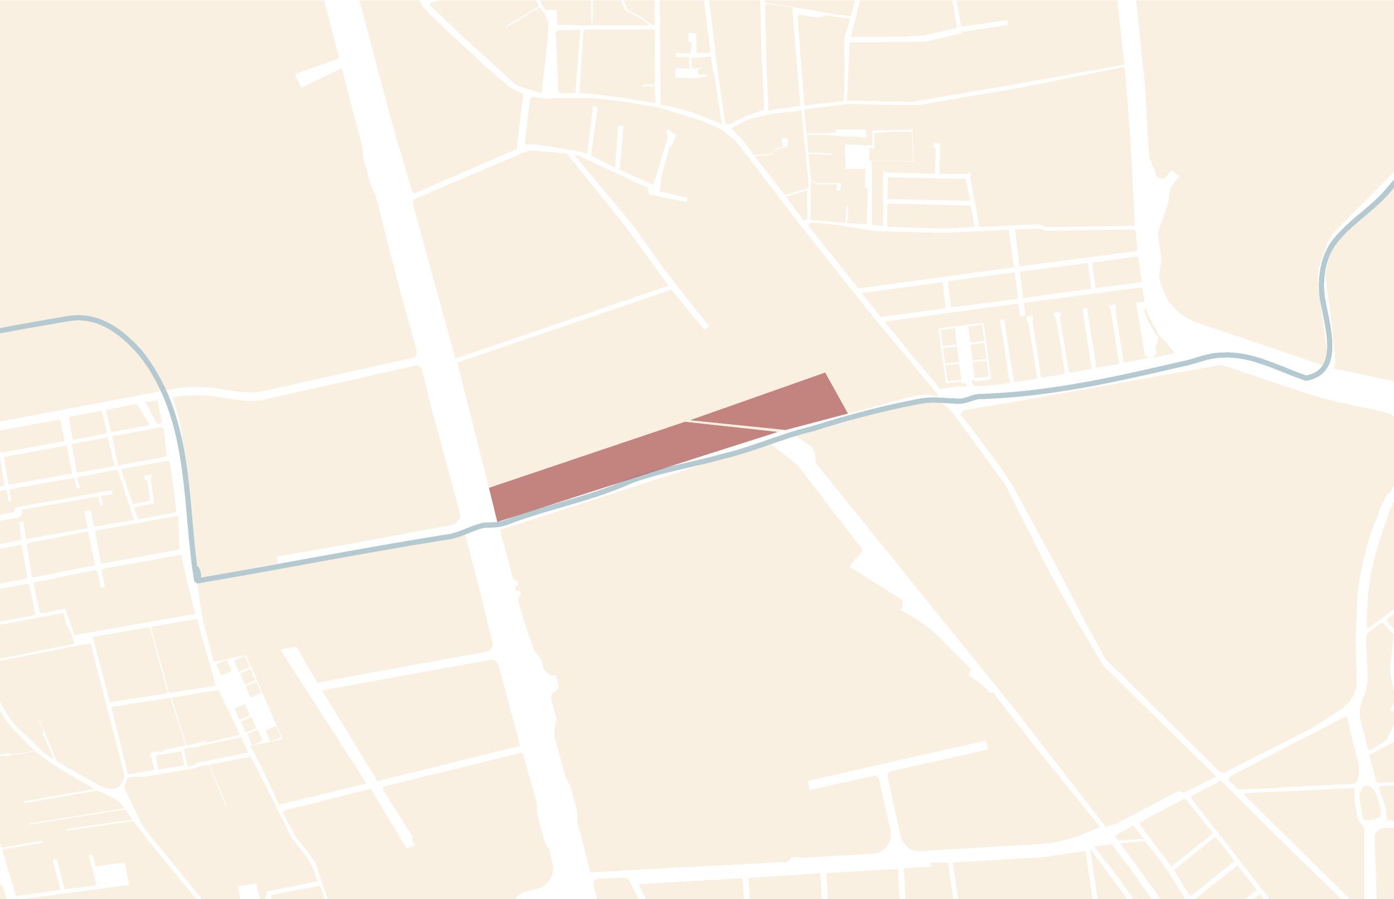
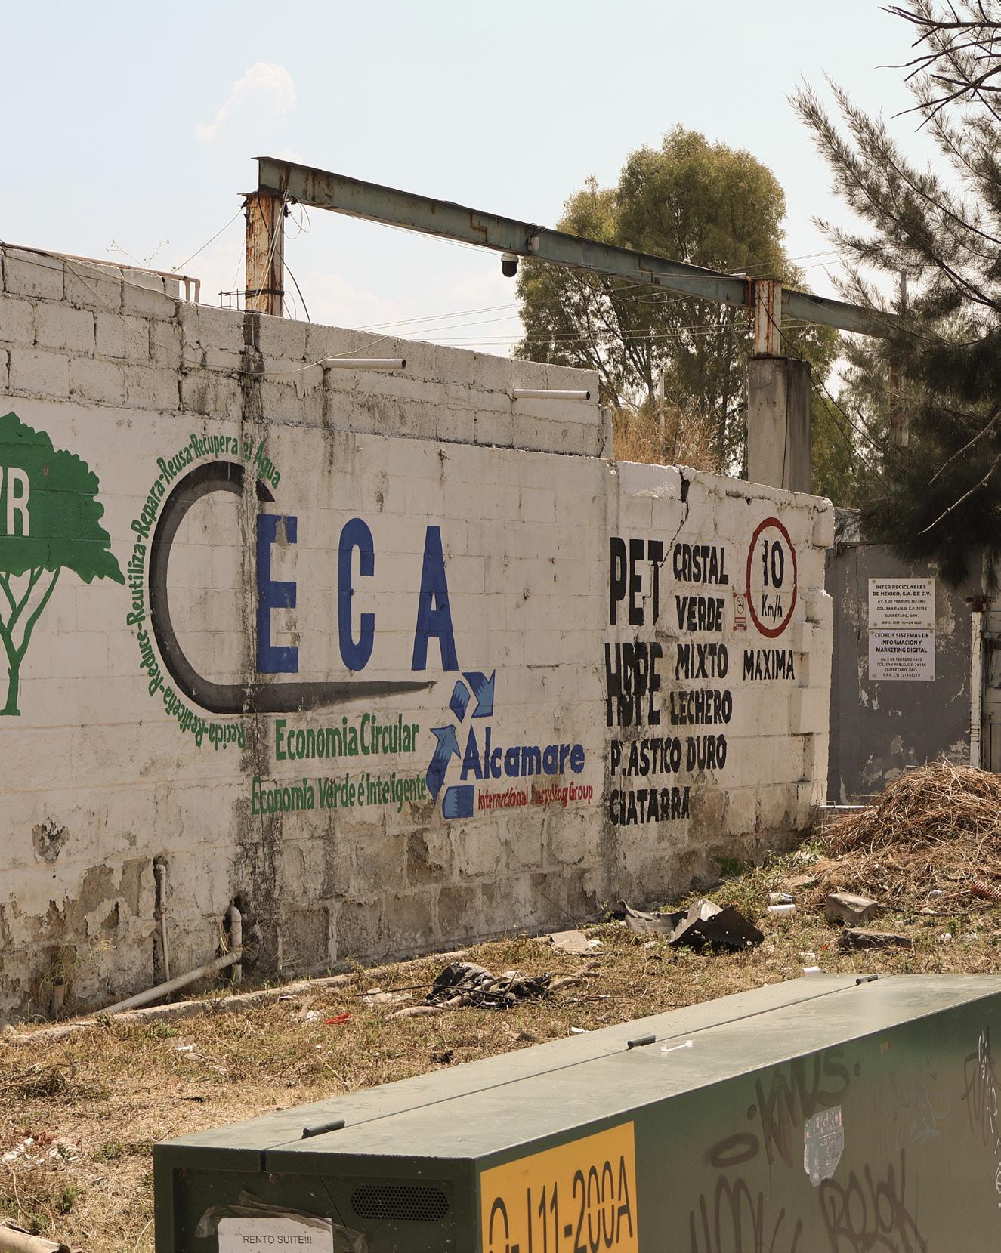
Currently, the site functions as a recycling center dedicated to paper, plastic, and aluminum processing. The existing warehouse and open yards operate as part of an industrial recycling network that continues to shape the identity of the area. However, the property is now in a transitional state, as the space is rented and simultaneously offered for sale, suggesting the potential for a new future occupation.
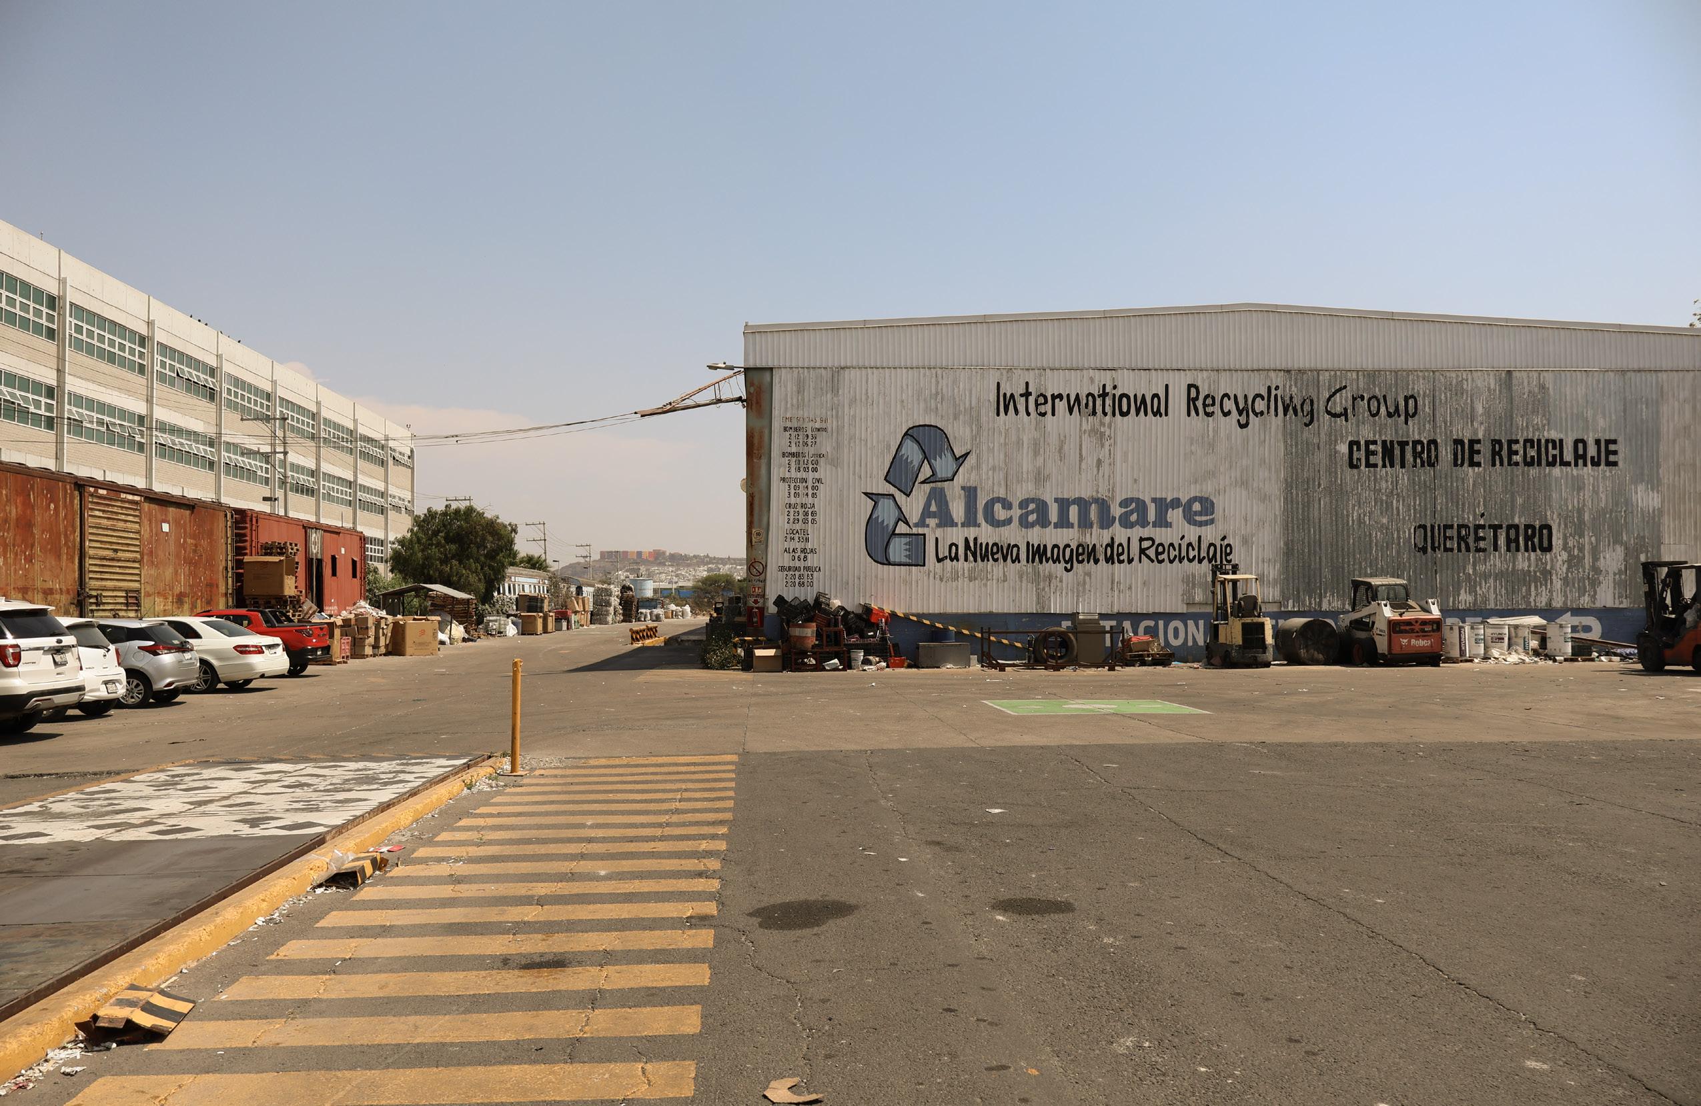
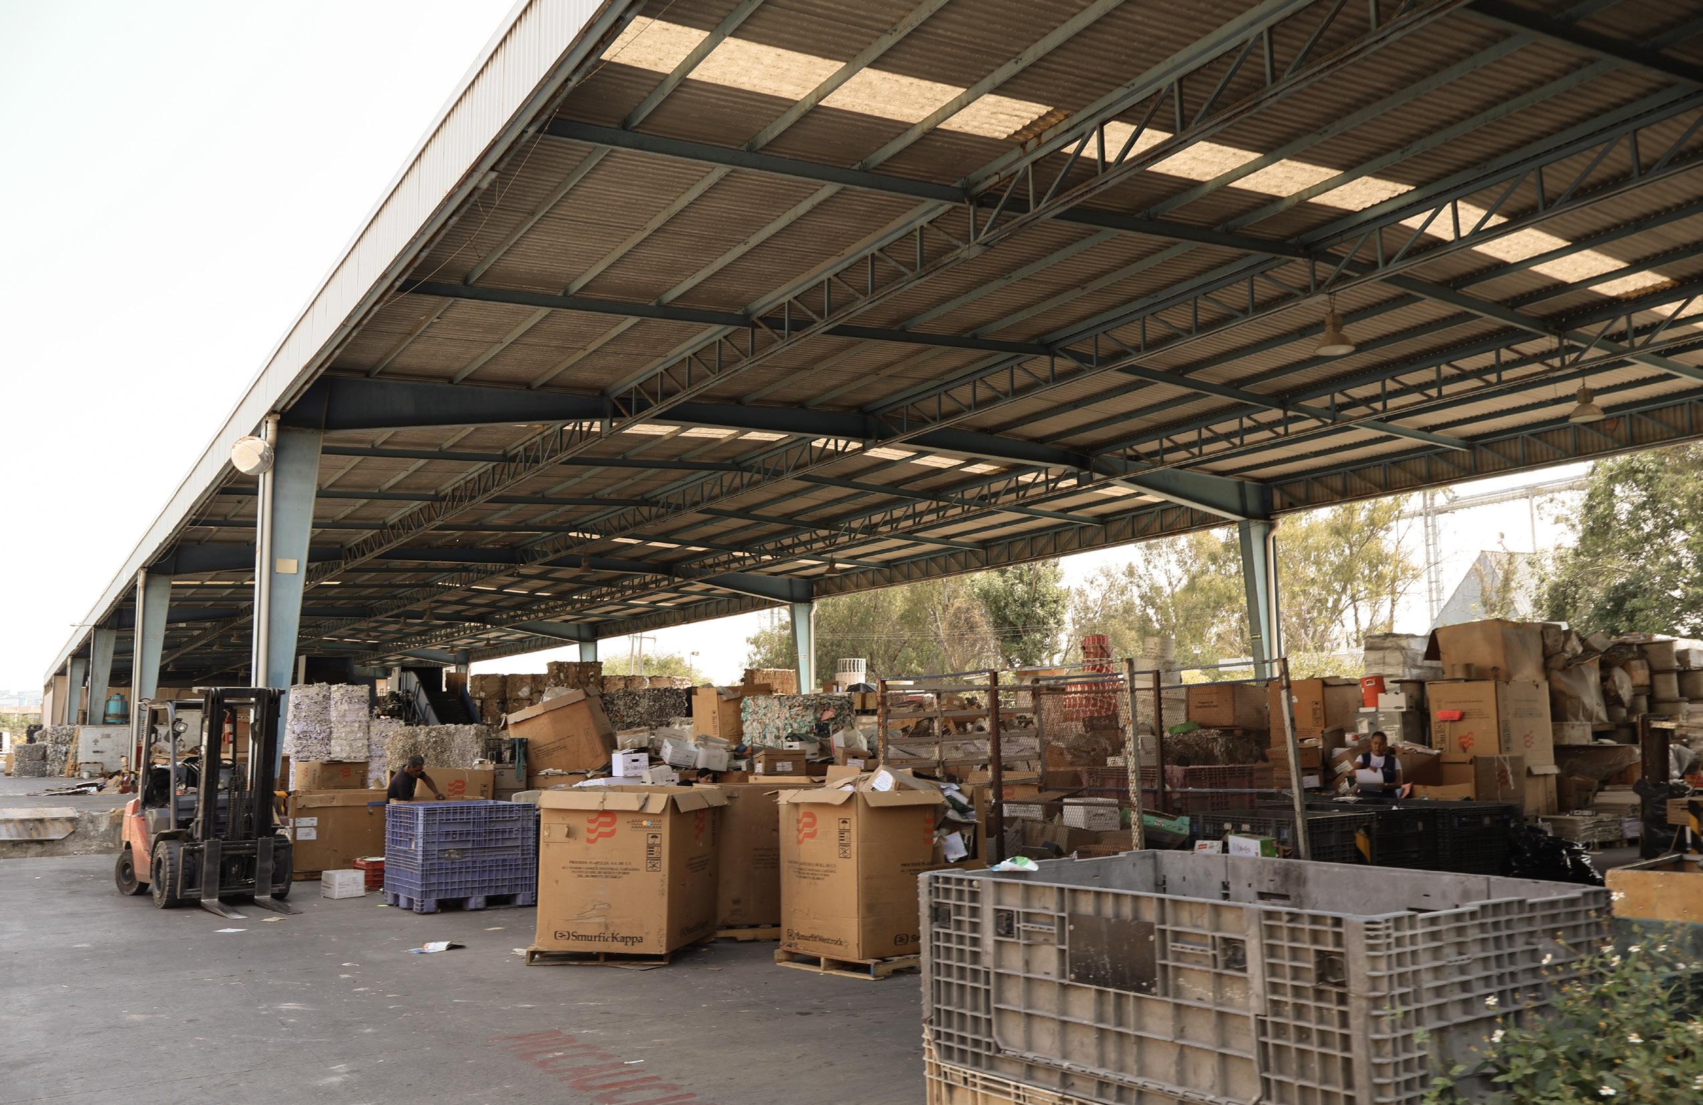
An open steel canopy, abandoned service buildings, storage yards, and unused train wagons remain scattered across the property, revealing traces of previous industrial occupation. Rather than erasing these conditions, the project recognizes them as part of the spatial identity of the site and as opportunities for adaptive transformation.
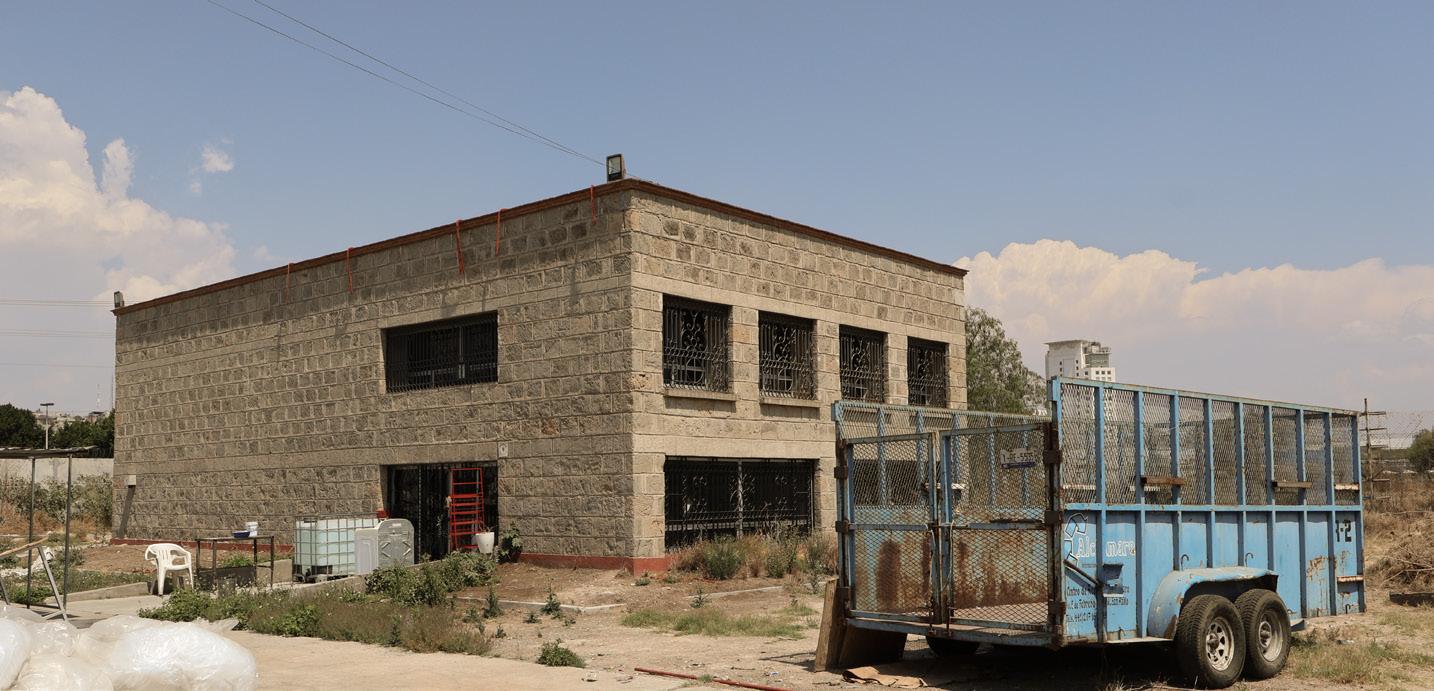
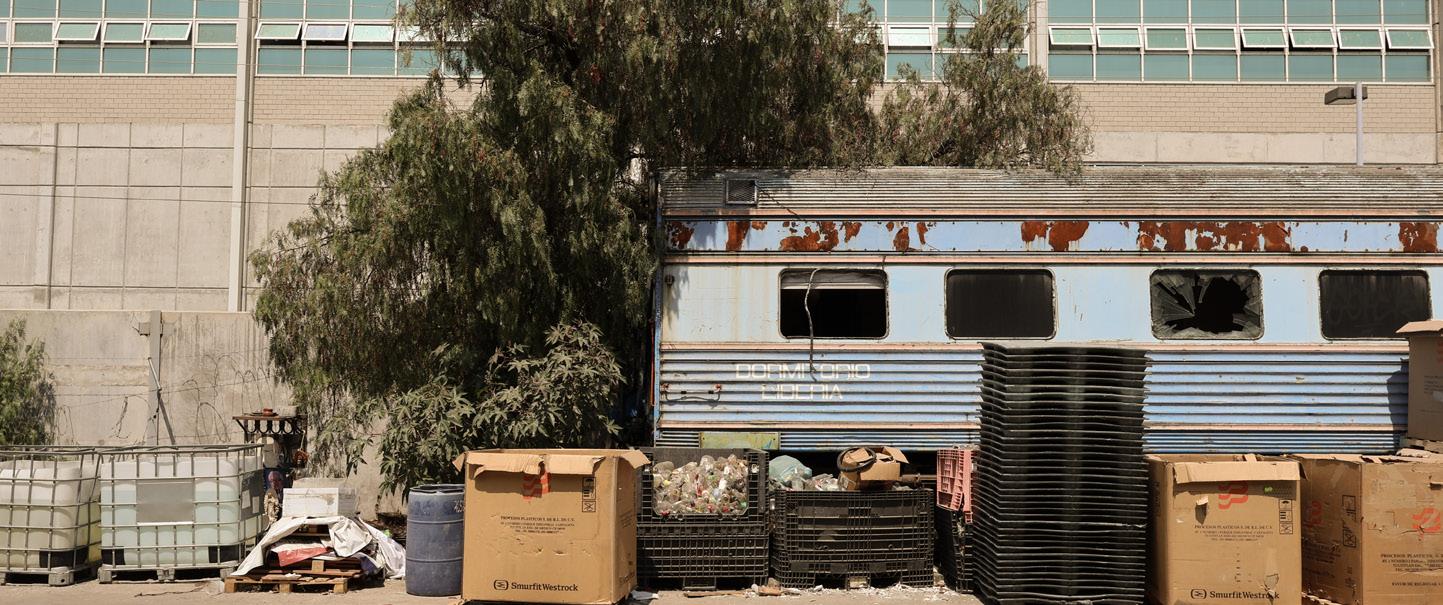


CHRISALIM
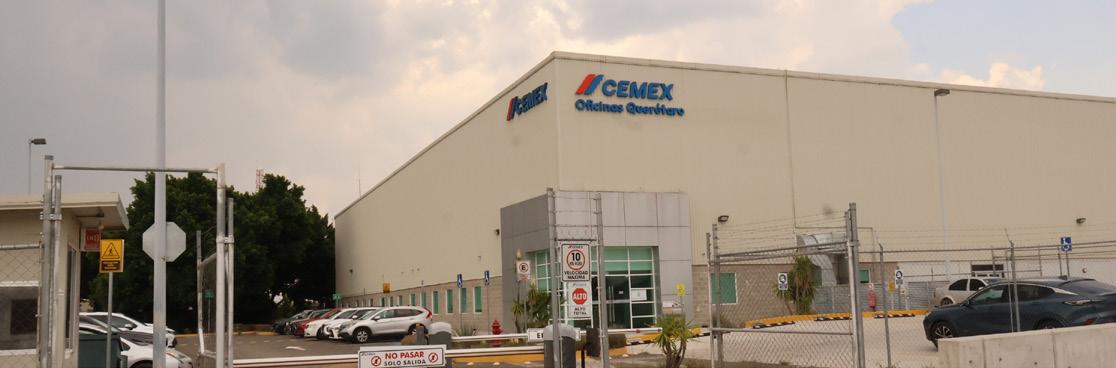
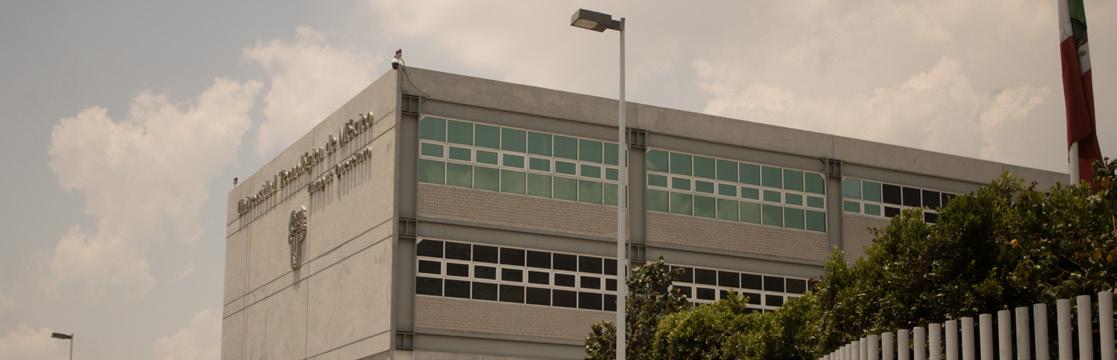
MEGAELECTRIC CEMEX
VISTEON
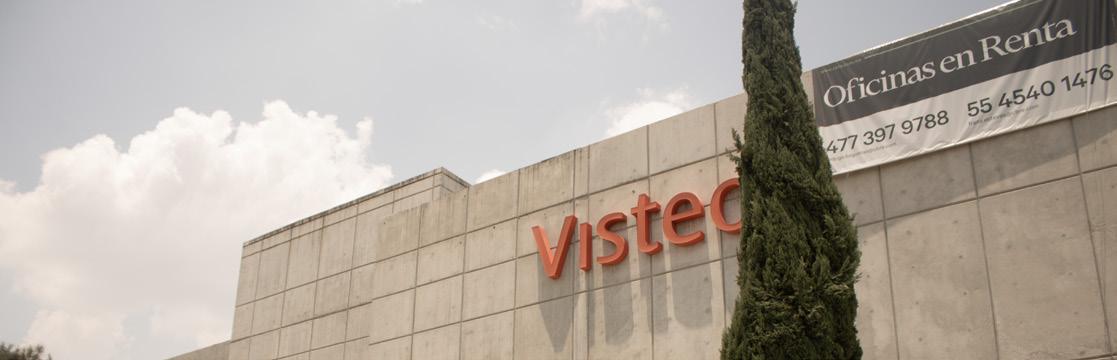
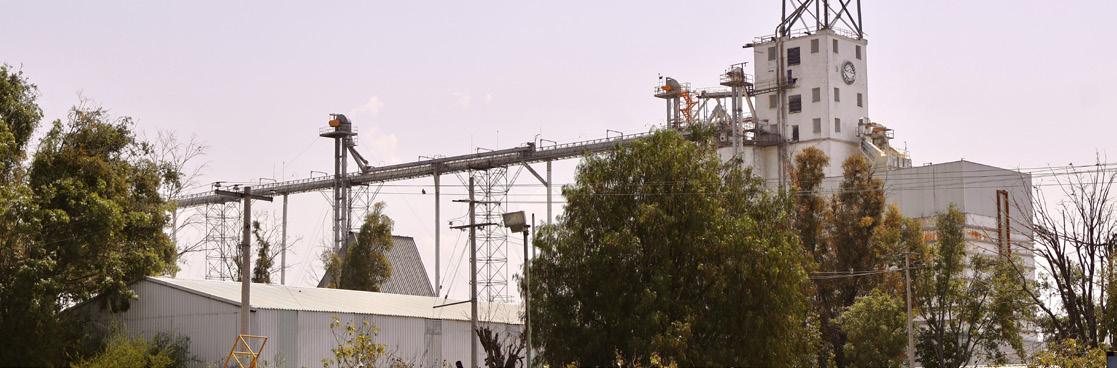
The shed is not an obstacle to the project; it is the beginning of its identity.




The project emerged as a response to urban fragment ation and abandonment of underutilized spaces, proposing a new vision regeneration based on three principles: “RE-USE, RE-CONNECT, RE-GENER ATE”.
The project emerged as a response to urban fragmentation and the abandonment of underutilized spaces, proposing a new vision of regeneration based on three principles: “RE-USE, RE-CONNECT, and RE-GENERATE”.
“RE-USE” seeks to repurpose existing structures to preserve collective memory and transform them into active spaces for culture and community life.
“RE-CONNECT” aims to reconnect the city through accessible public spaces, mixed-use programs, and pedestrian mobility that restore integration and opportunity to the community.
“RE-USE” seeks to repurpose existing structures to preserve collec memory and transform them into active spaces for culture community life.
“RE-CONNECT” aims to reconnect the city through accessible pu spaces, mixed-use programs, and pedestrian mobility that rest integration and opportunity to the community.
“RE-GENERATE” understands architecture as a tool capable of activating new social, cultural, and environmental dynamics, transforming forgotten spaces into vibrant and resilient environments.
“RE-GENER ATE” underst ands architecture as a tool capable activating new social, cultural, and environment al dynam transforming forgotten spaces into vibrant and resilient environmen
Under these three premises, architecture ceases to act solely as a constructed object and becomes a mechanism for urban integration, cultural production, and the creation of collective opportunity.
Under these three premises, architecture ceases to act solely a constructed object and becomes a mechanism for urban integrat cultural production, and the creation of collective opportunity.
The following case studies were selected for their ability to transform architecture into a platform for culture, learning, and community. Each project provides valuable lessons that informed the development of RECREA.
Kikuchi City Central Library
Kazunobu Nakamura
Kumamoto,Japan.
2017
1,700 m2
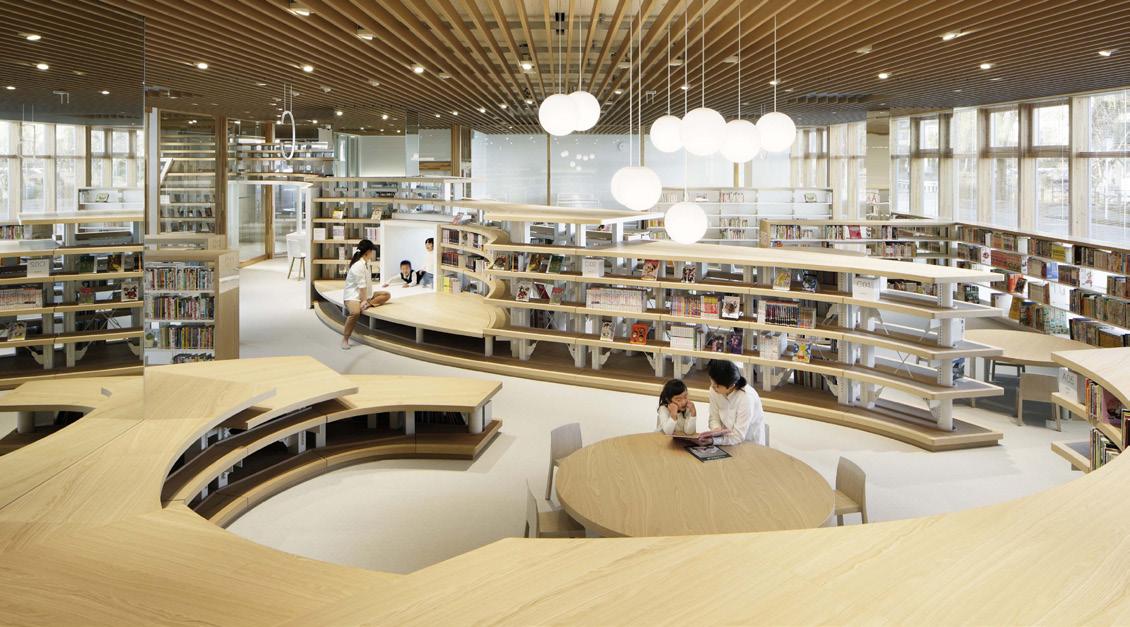
Interior atmosphere — continuity through bookshelves and visual openness


Wood for confort and permanence
Glass for visual continuity and light entry
White steel for Structural lightness
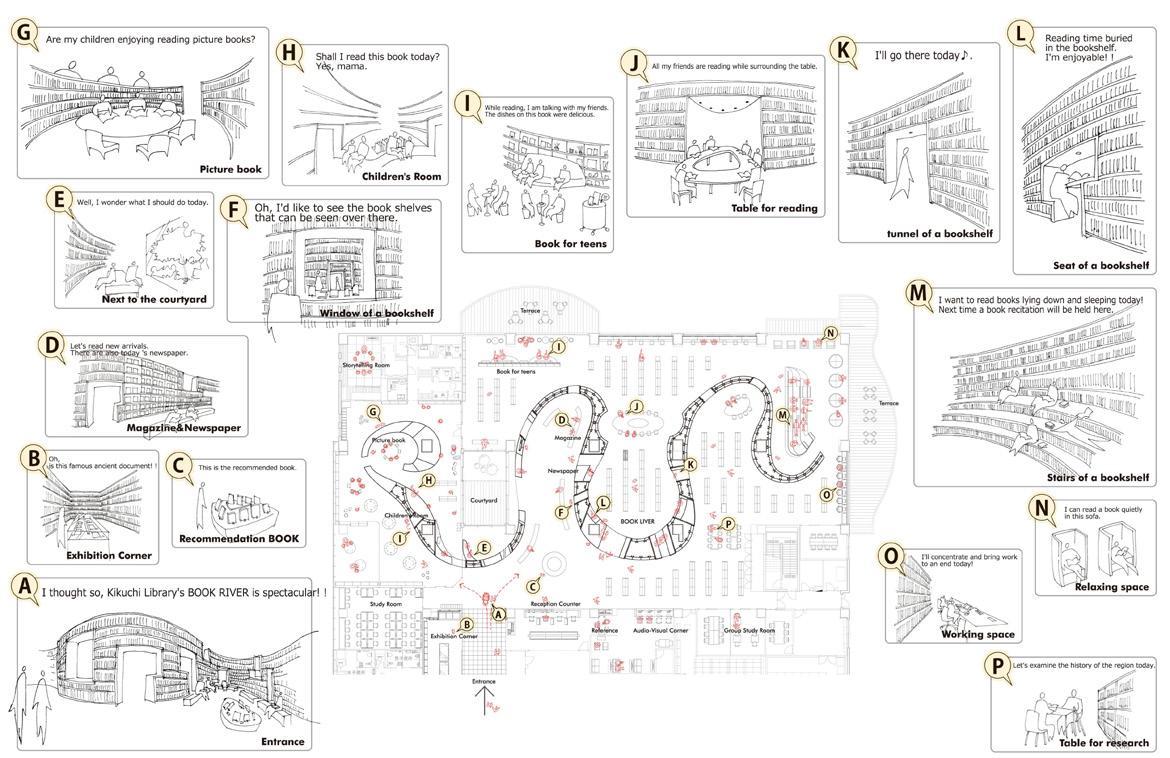
Spatial strategy
Public (Social)
Semi-public (Explore) Silent (Focus)
Transferable principles
Gradual transition from active to quiet spaces
Furniture acts as spatial organizer instead of rigid partitions
Visual continuity increases permanence and accessibility
Marshall Family Performing Arts Center / Weiss/Manfredi
Addison, United States of America
2016
65,000 m2
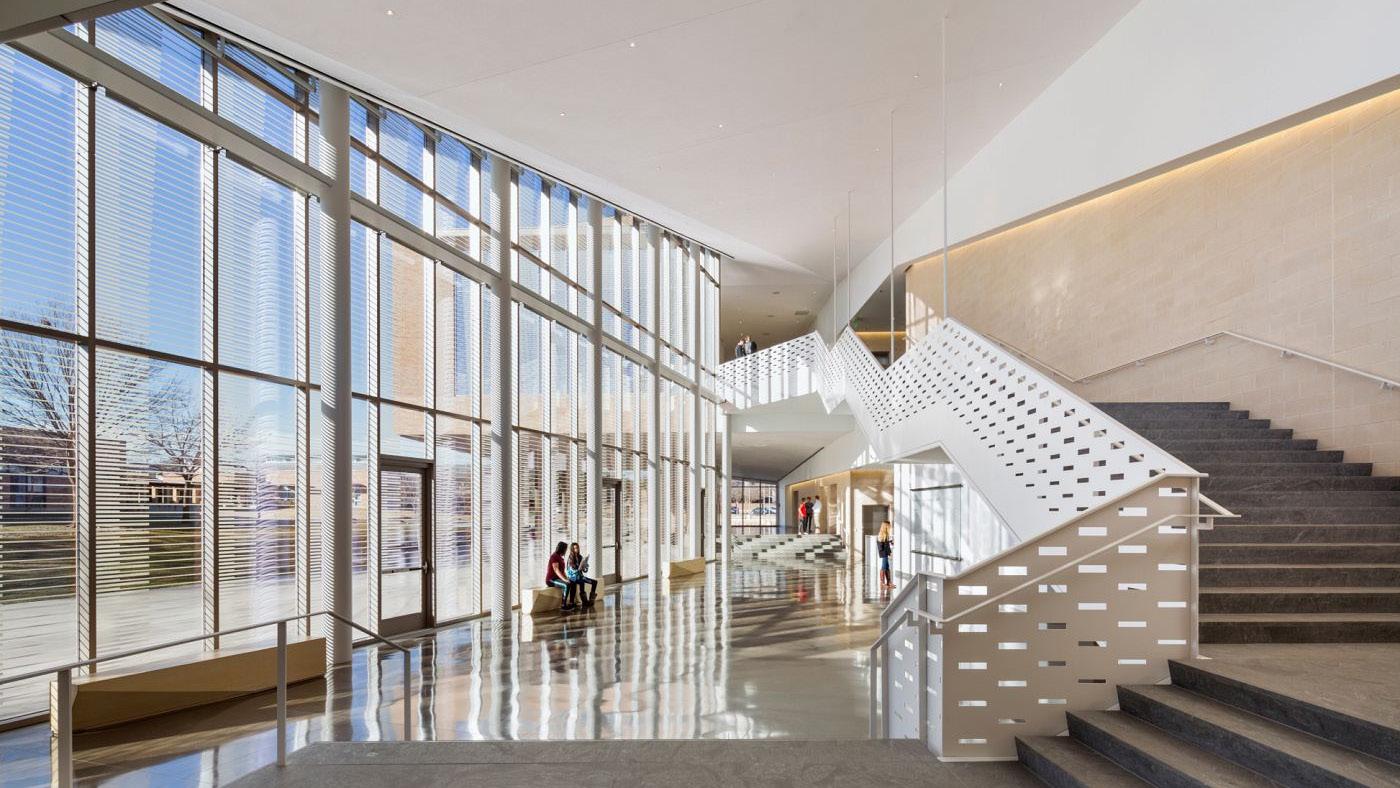
Spatial strategy
Urban (Arrival)


Glass for transparency and urban connection
Steel for large spans and flexibility㎡
Concrete for Spatial continuity
Collective (Meet)
Performance (Experience)
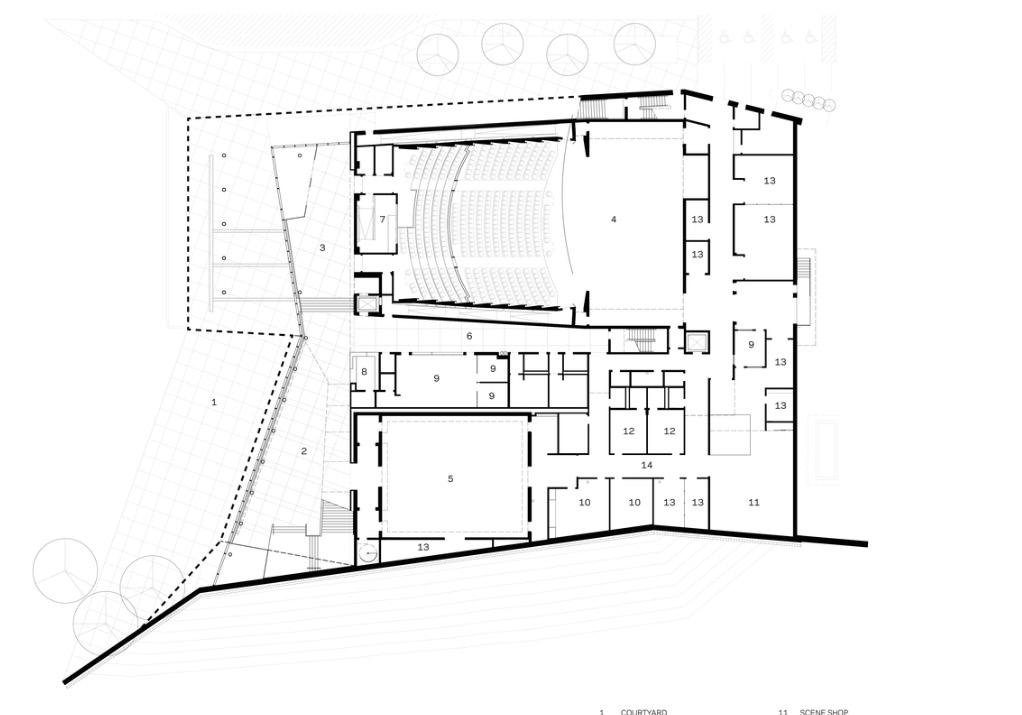
Social (Stay)
Transferable principles
Transparency connects cultural activity with the city㎡.
Collective spaces generate permanence beyond the event.㎡
Transition spaces become active social areas.
Lochal public library Tilburg
Civic Architects
Tilburg, Netherlands 2019
11.200 m2
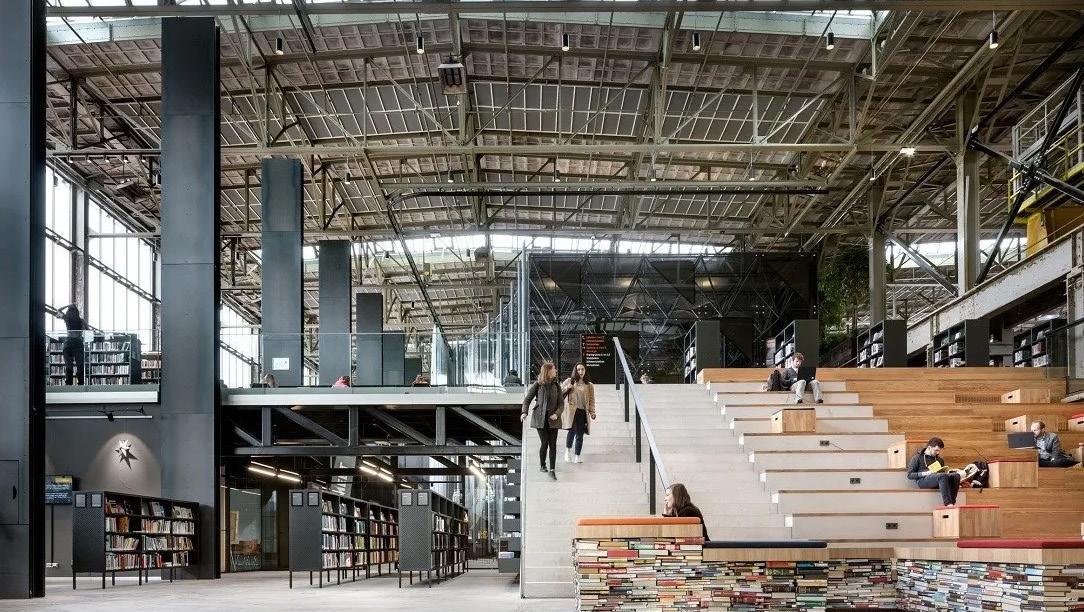
Spatial strategy Open (Explore)
Steel for industrial identity and large spans.
Glass for natural illumination and openness.
Concrete for Preservation of industrial character.
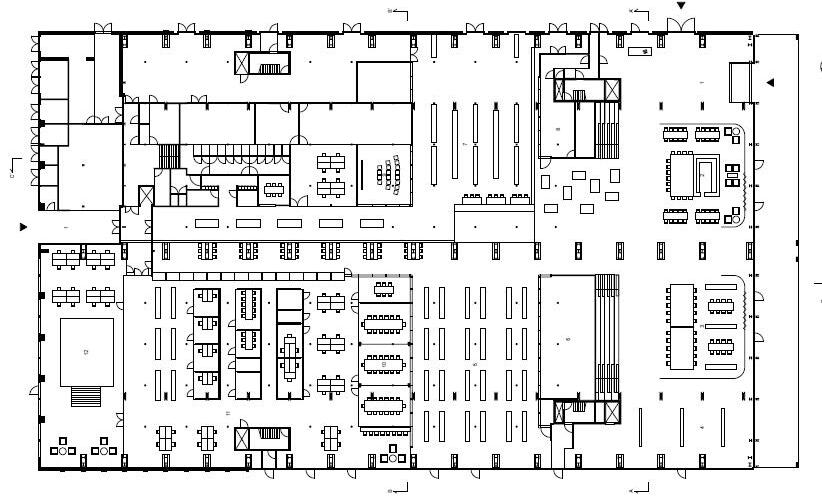
Flexible (Transform) Collective (Interact)
principles
Existing structures can become active cultural infrastructure.
Flexible boundaries allow multiple simultaneous activities.
Interior public space extends the experience beyond reading.
Centro Cultural Gabriela Mistral
Cristián Fernández Arquitectos + Lateral Arquitectura
Santiago, Chile
2008
44,000 m2
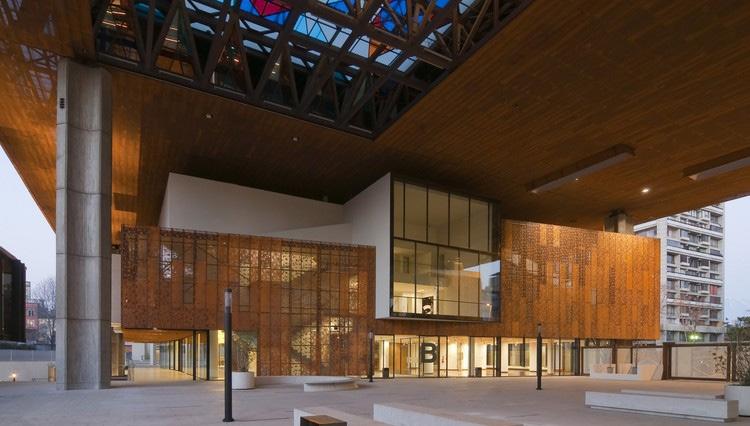
Spatial strategy
Urban (Arrival) Public (Meet) Culture (Participate)
Materiality
Weathered steel for industrial identity and large spans.
Glass for Transparency and accessibility.
Concrete for Spatial continuity.
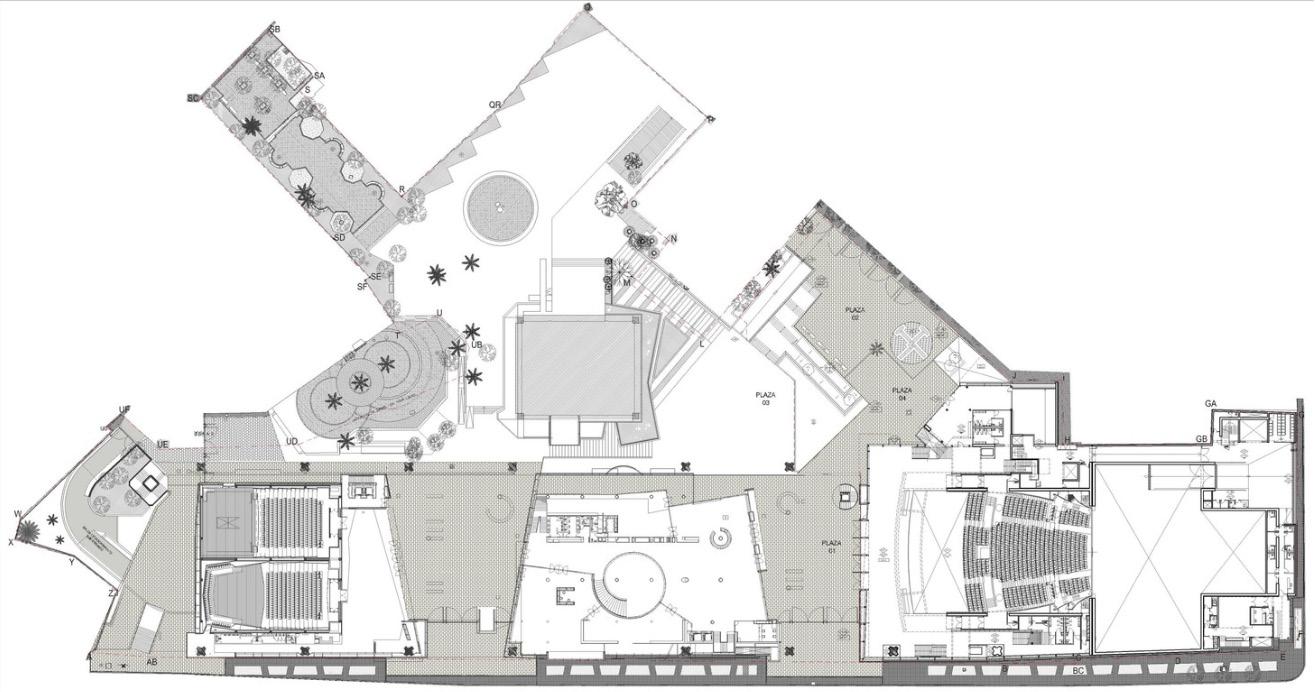
Community (Stay)
Transferable principles
Public circulation becomes part of the cultural experience.
Open and permeable buildings increase accessibility.
Collective spaces encourage spontaneous interaction.
Pre-existences What leaves What’s arranged
The proposal introduces a new urban connection across the site. By opening a new street axis, the project links a primary avenue with an existing secondary road, improving permeability and accessibility within the district. This intervention breaks the scale of an oversized urban block, allowing pedestrian and vehicular movement to flow more naturally through the area while increasing connectivity between surrounding neighborhoods.
Additionally, three new bridges are incorporated to connect neighboring projects and reinforce the continuous network of corridors that supports movement throughout the proposals.
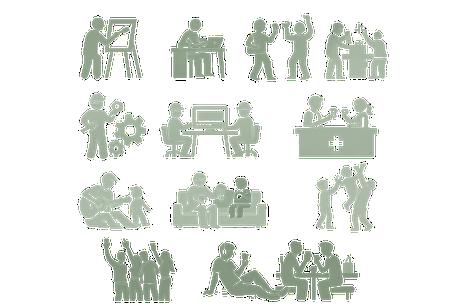
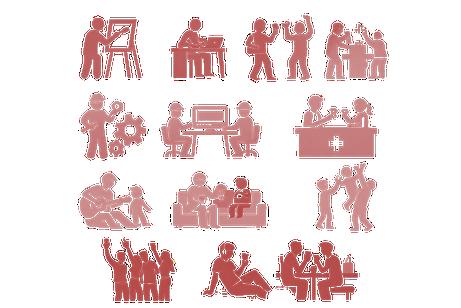
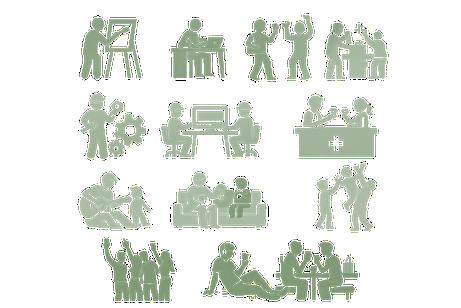
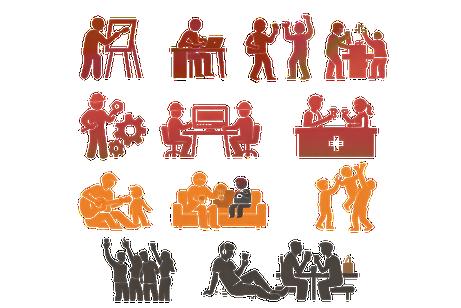
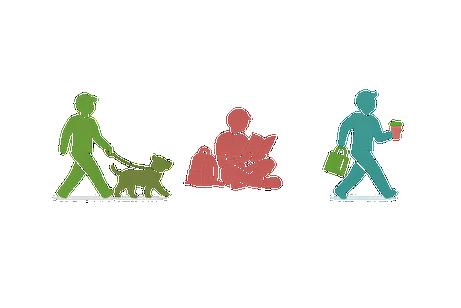
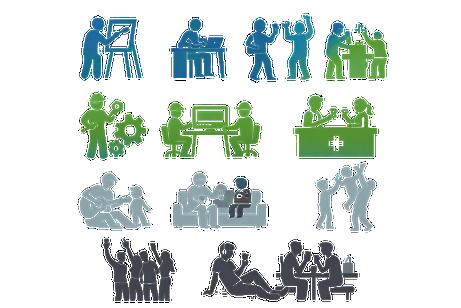
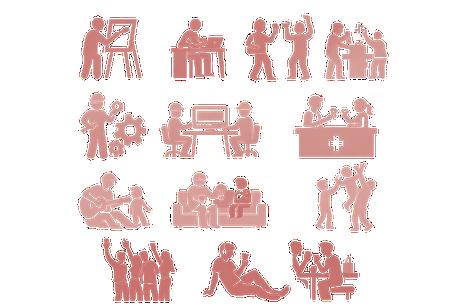
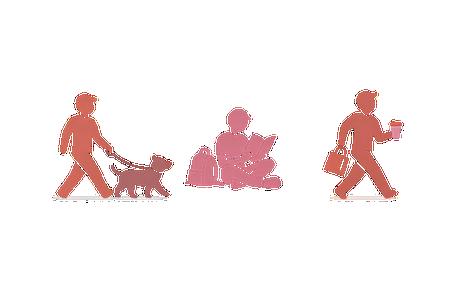
The project is envisioned as an active space throughout the day, accommodating different rhythms of use and diverse user groups.
Students, industrial workers, families, and young urban users inhabit the site at different times and through different activities, generating overlapping layers of occupation. Rather than functioning as a single-purpose program, the proposal seeks to create a constantly evolving environment shaped by everyday routines, leisure, learning, and social interaction.
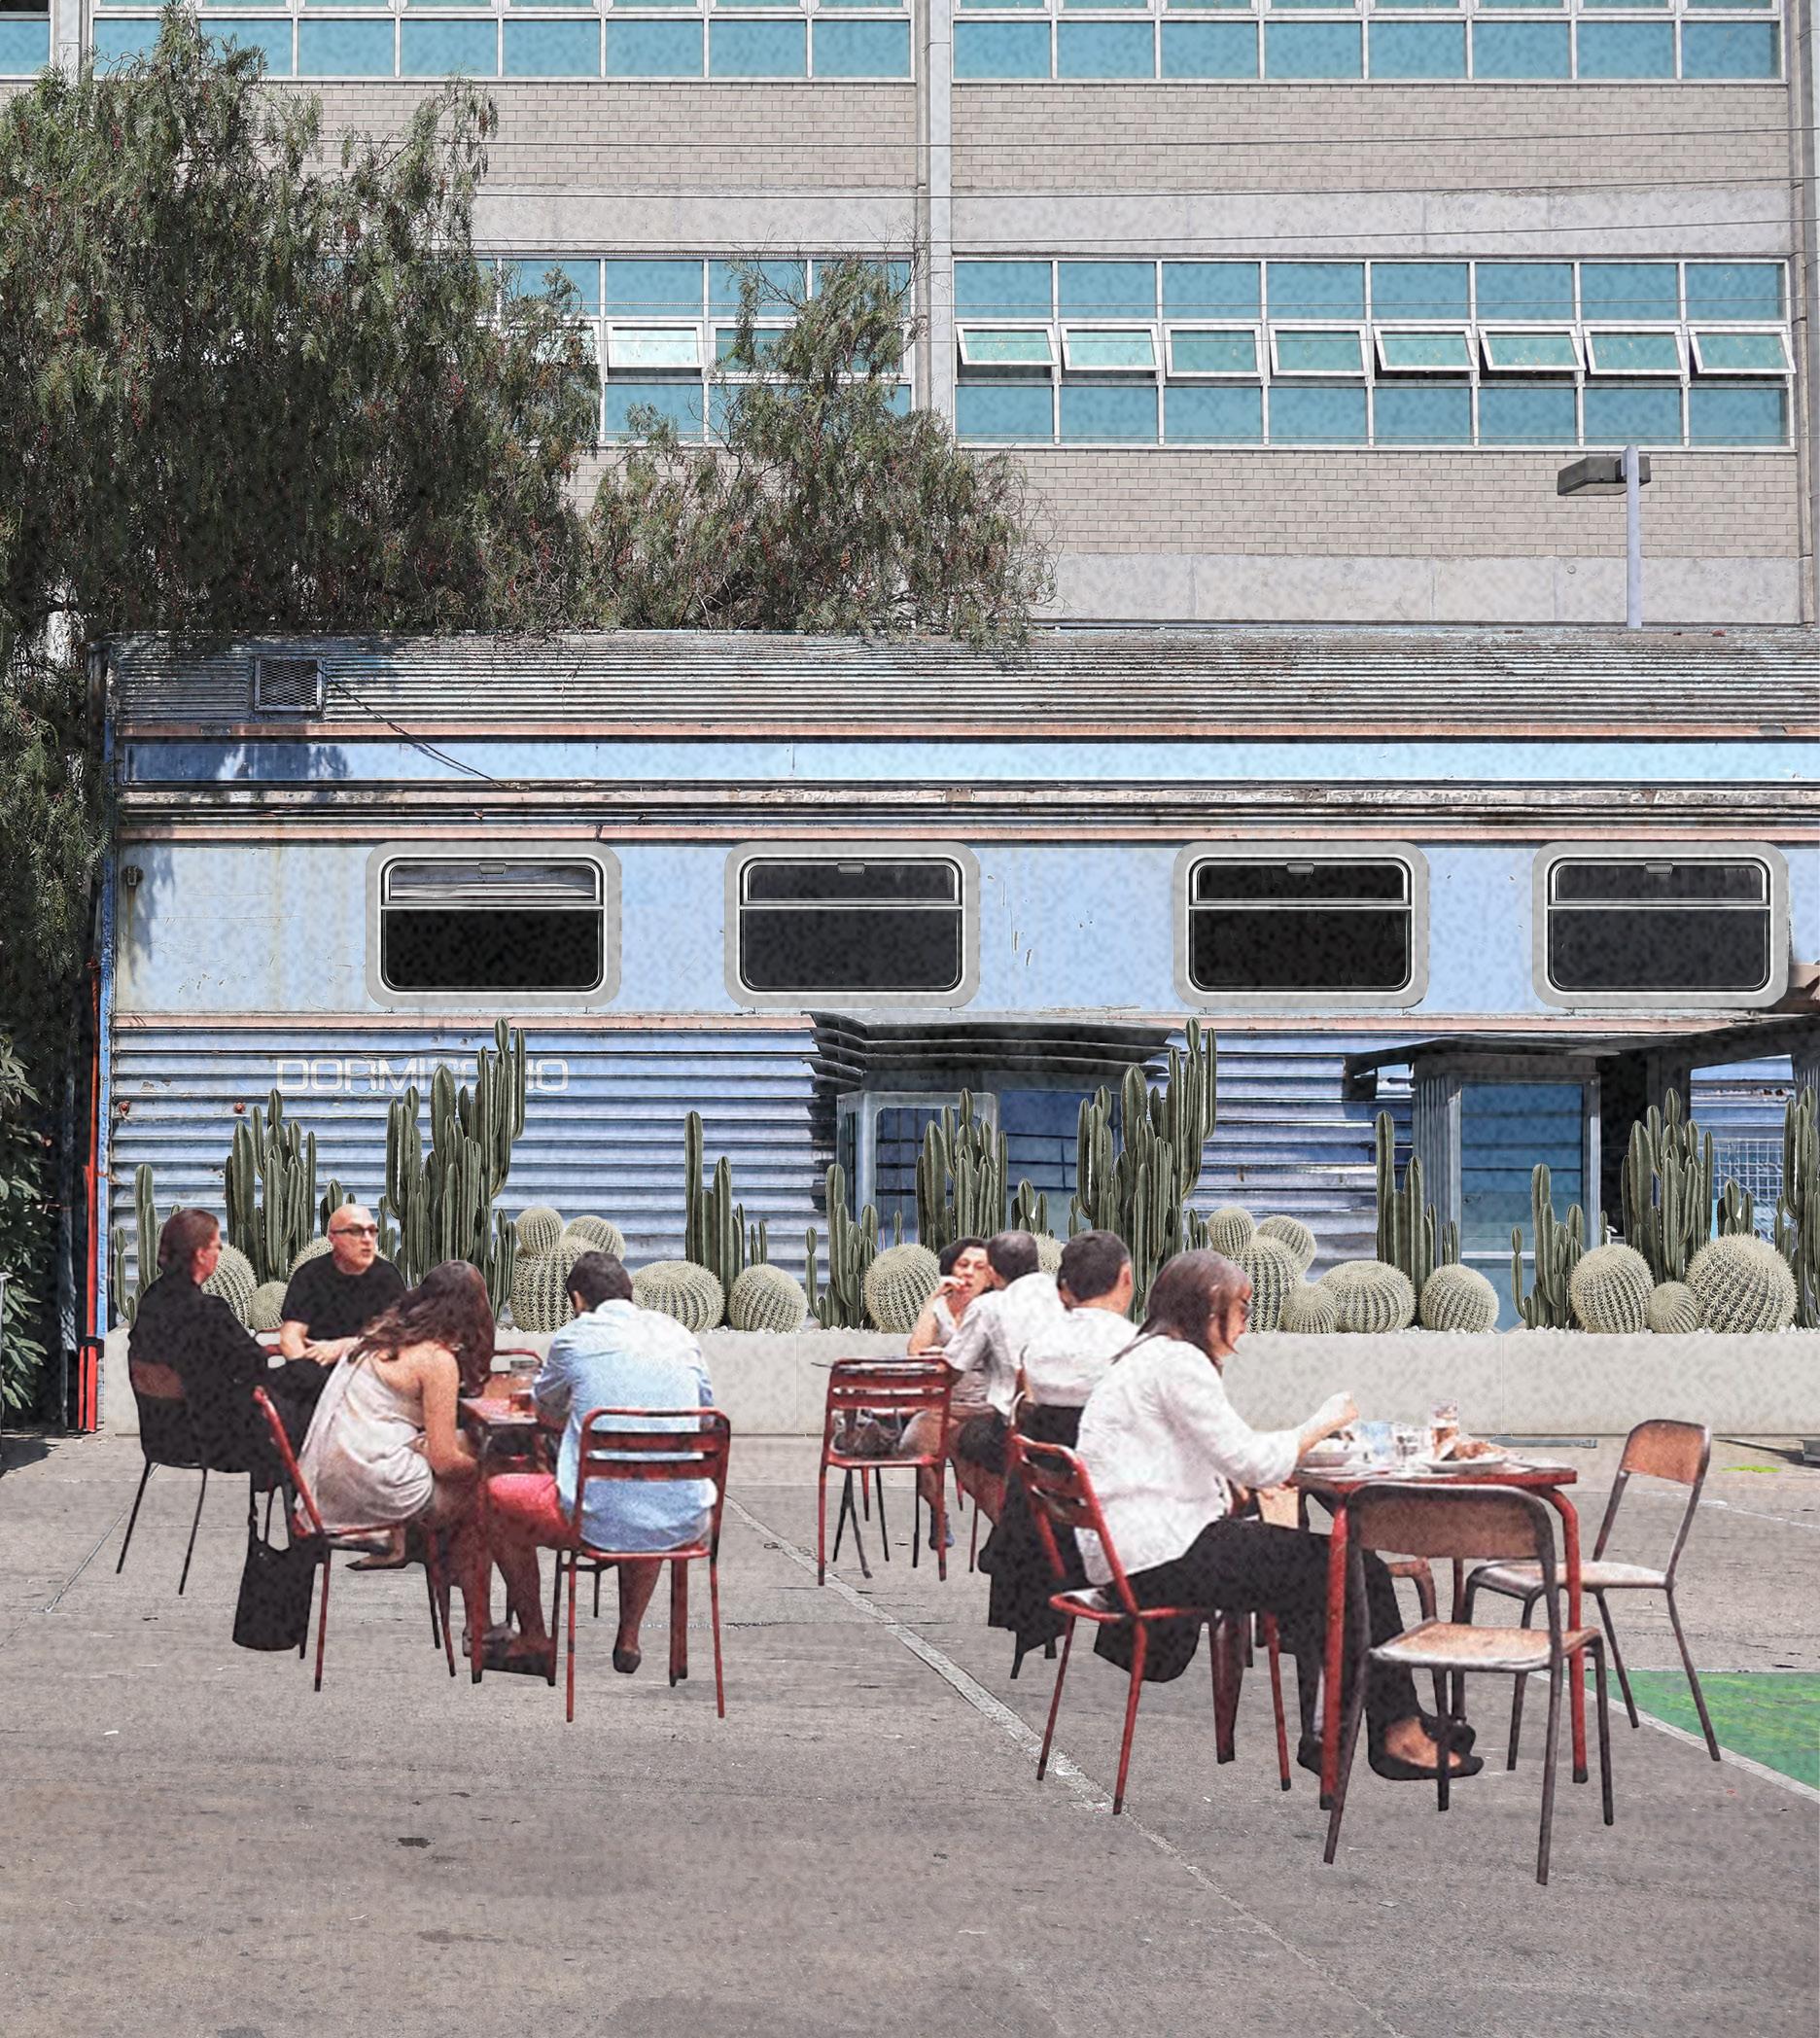



Vertical organization allows each program to balance accessibility, privacy, and social interaction.