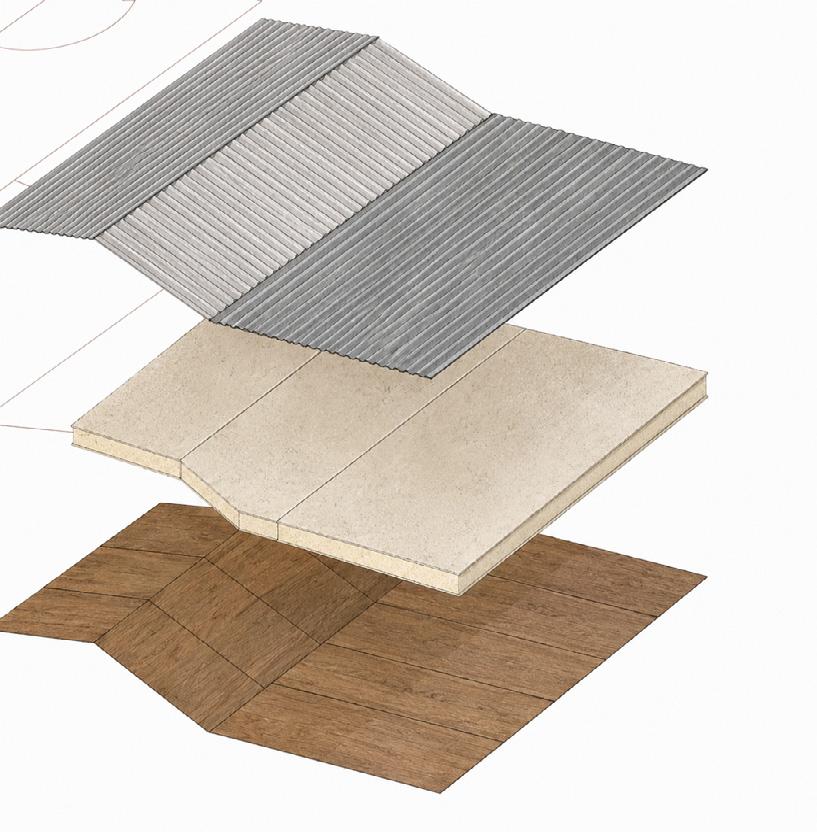
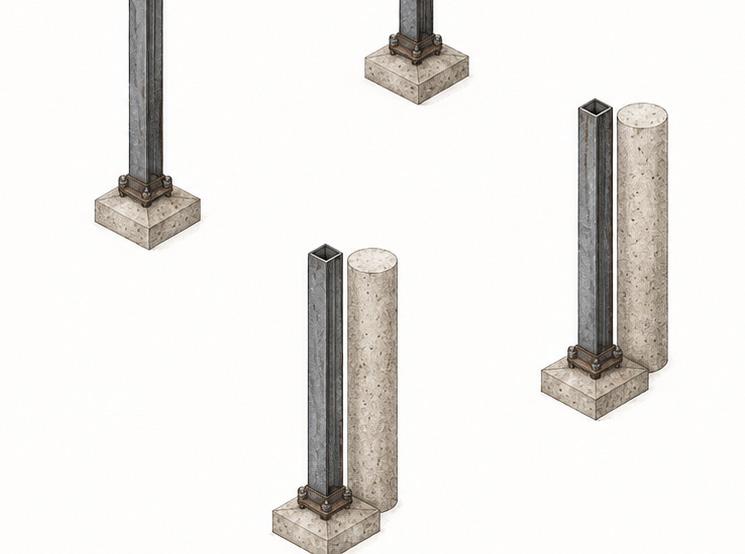
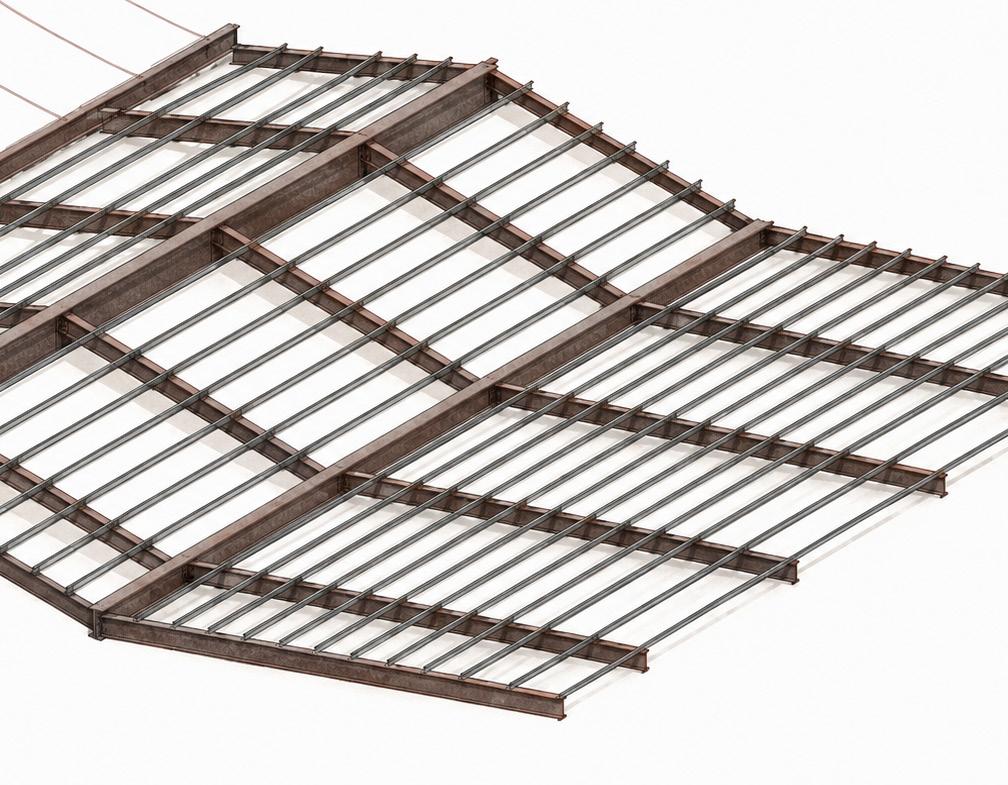
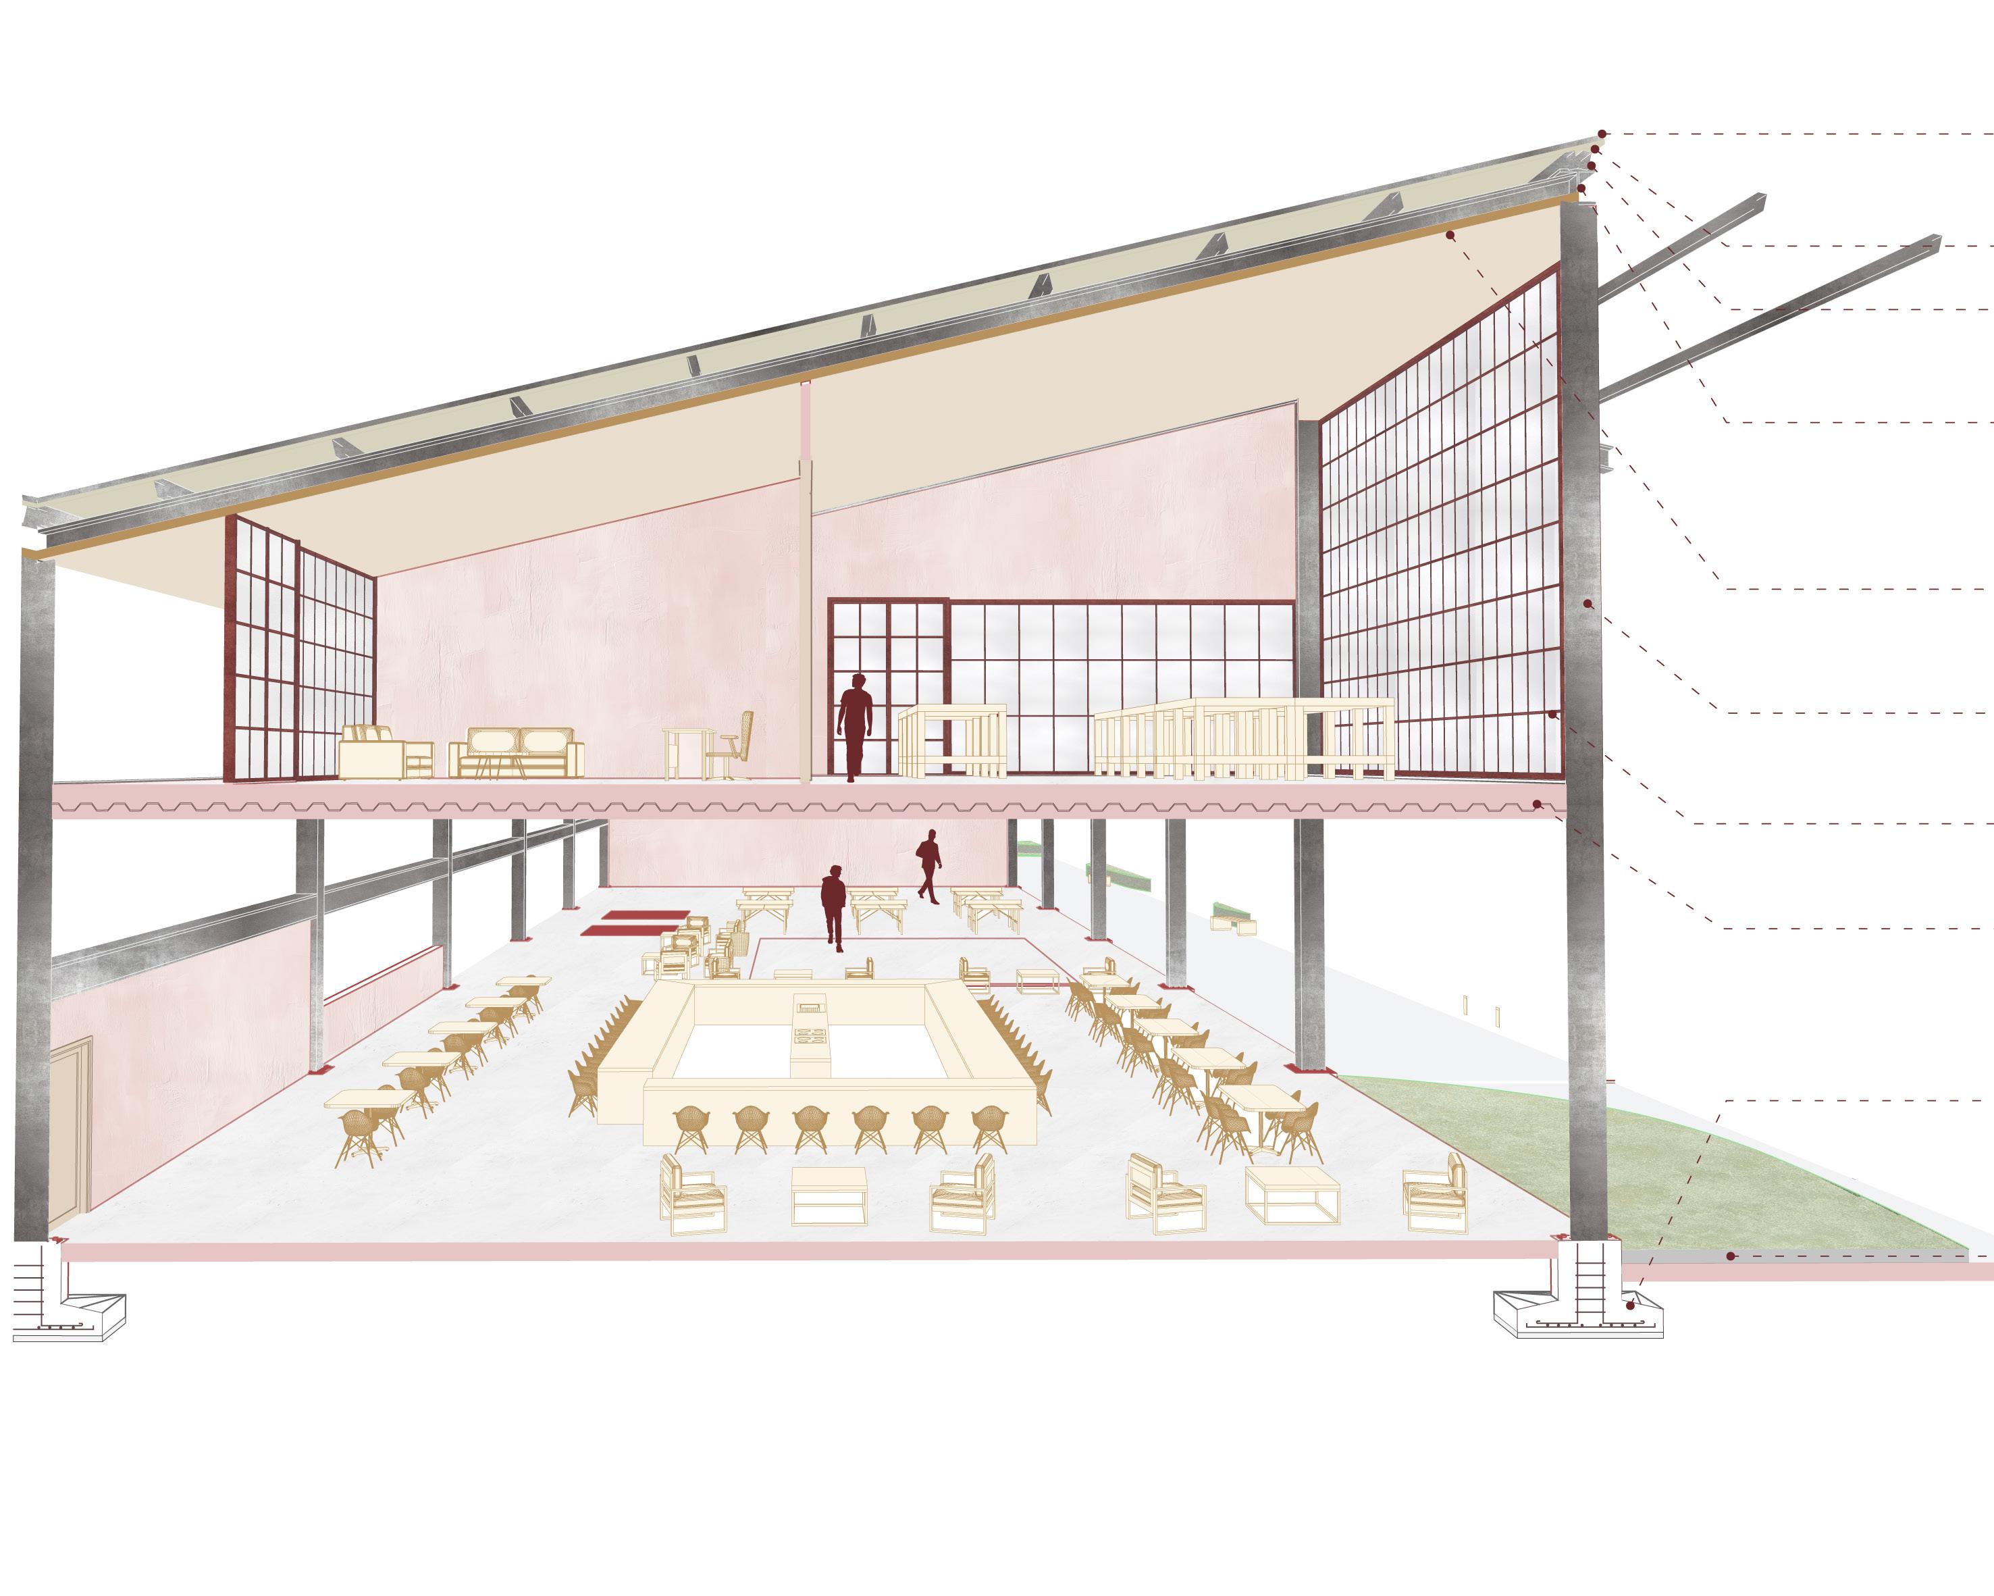
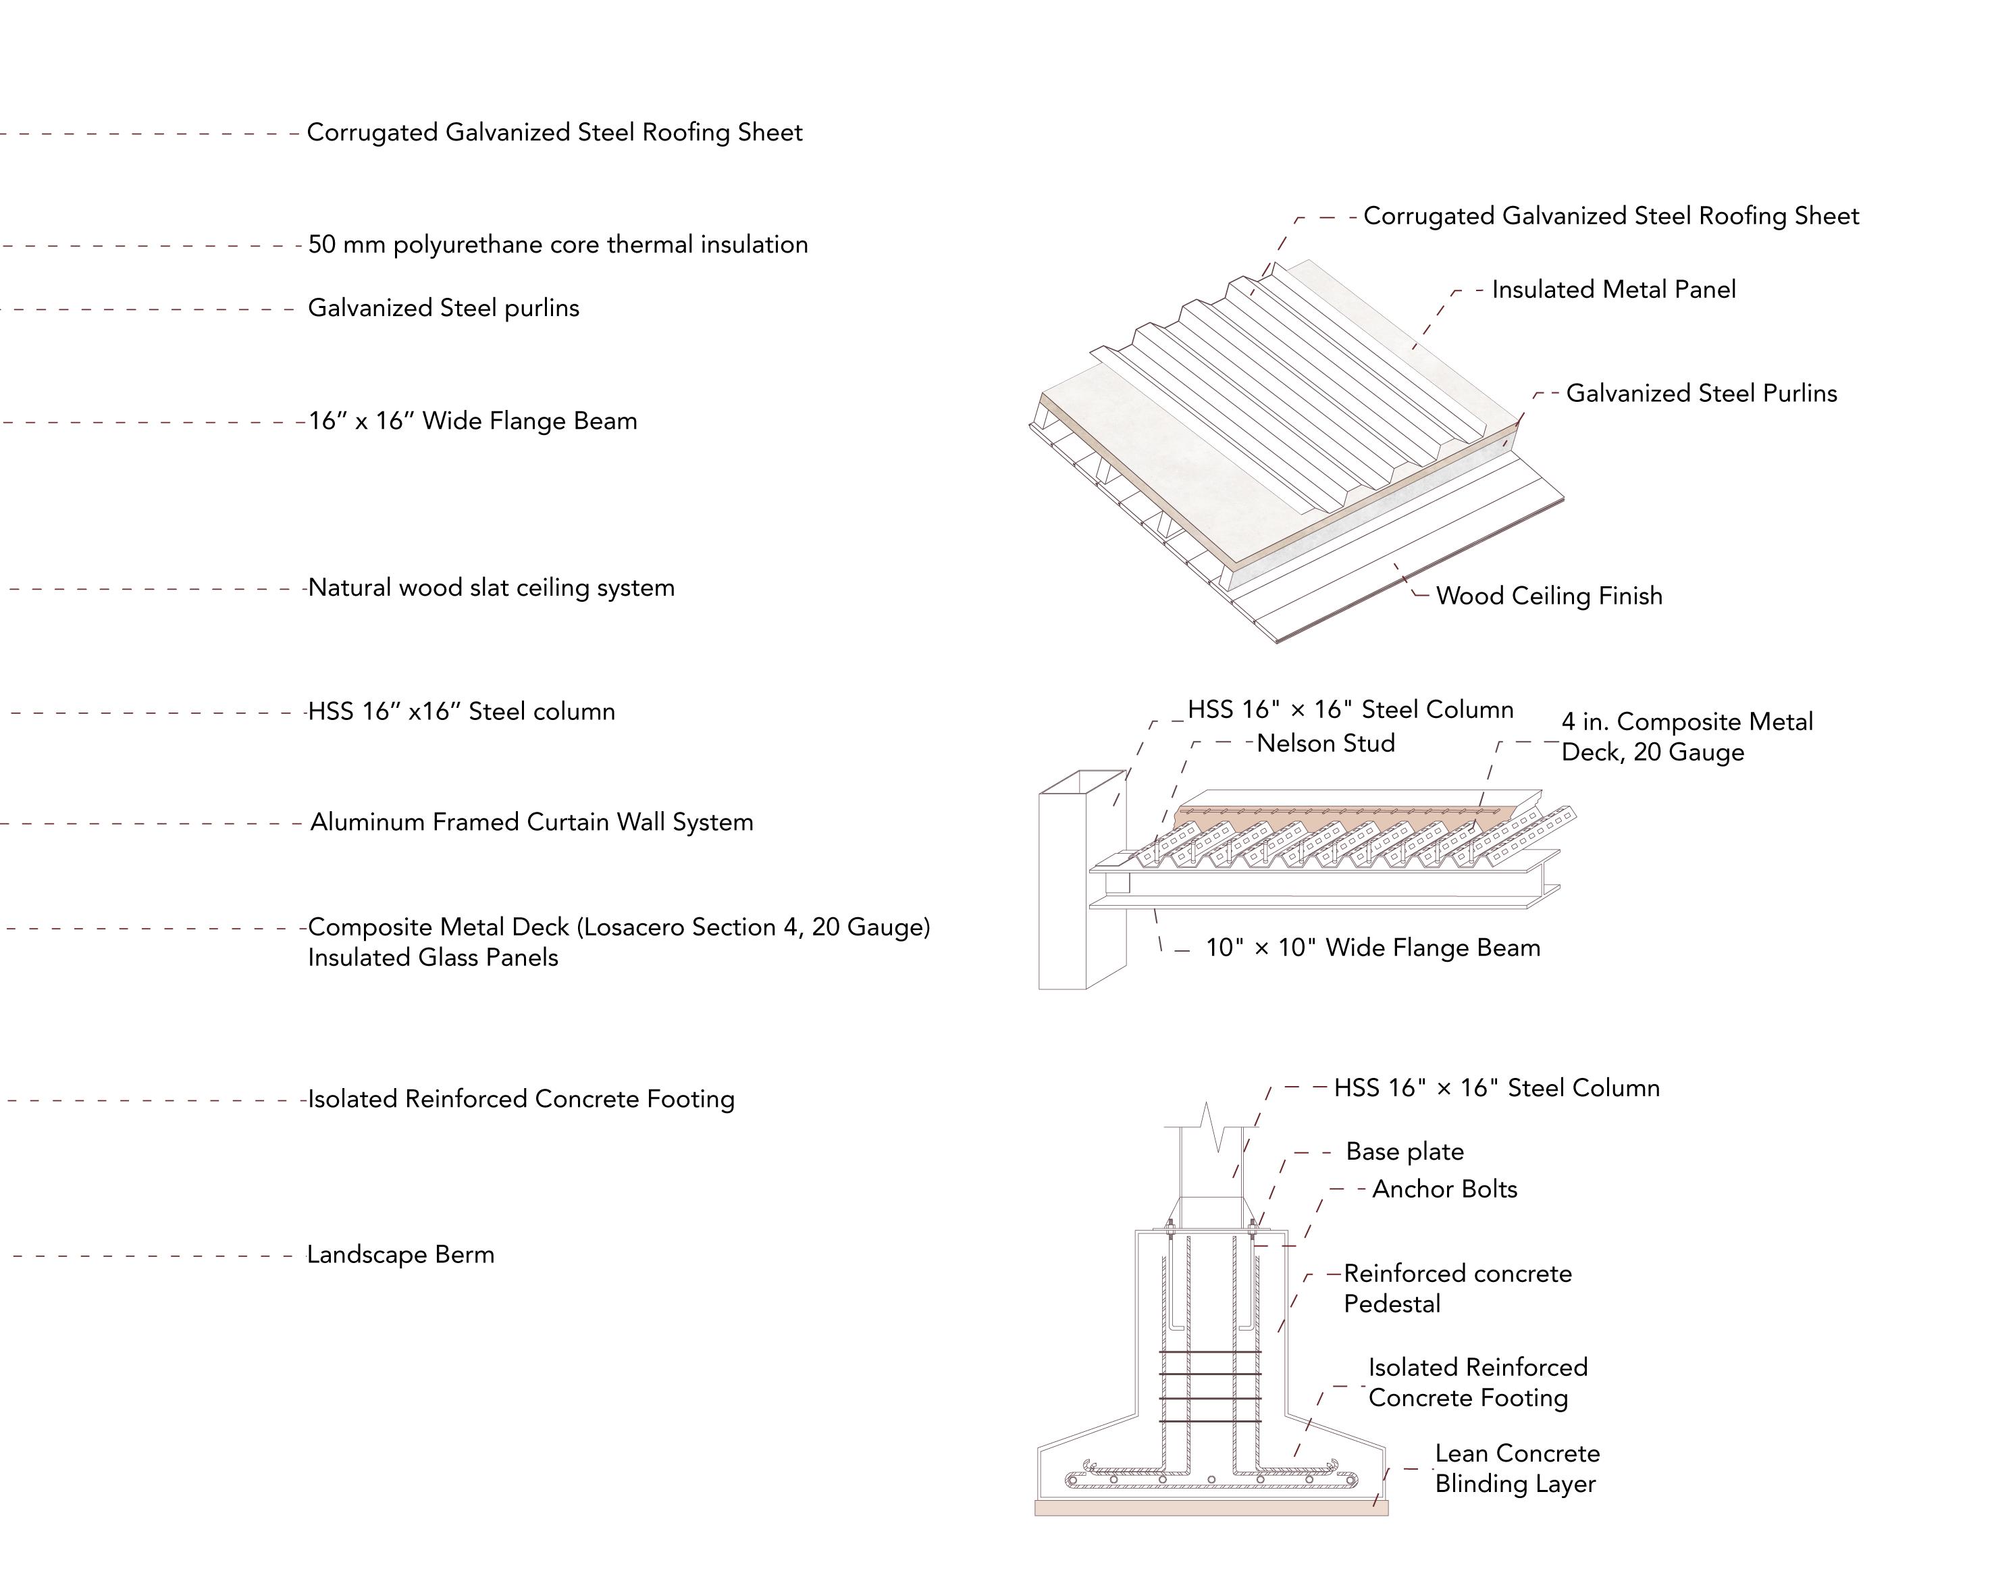
An investigation into the project’s structural, material, and environmental systems. Through tectonic assemblies, climatic strategies, and construction details, architecture becomes a mediator between industry, landscape, and human experience.
Honest materials for a productive landscape
MATERIAL ATMOSPHERE
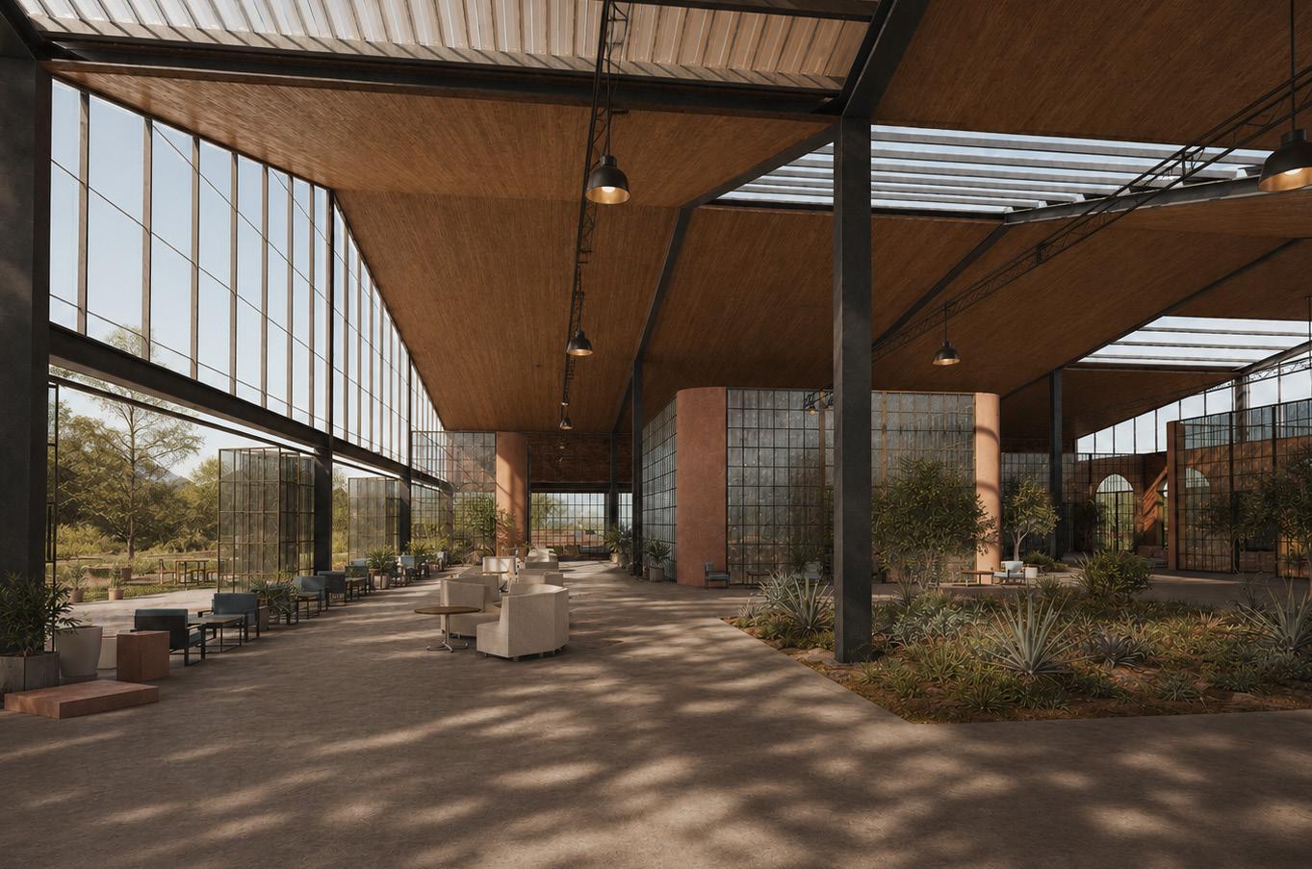
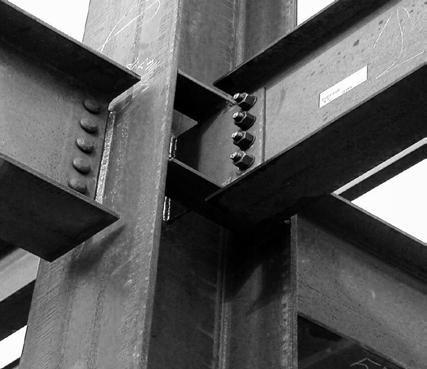
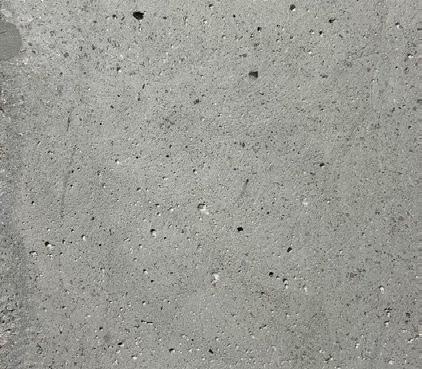
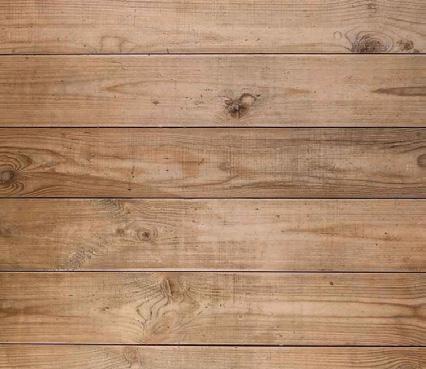
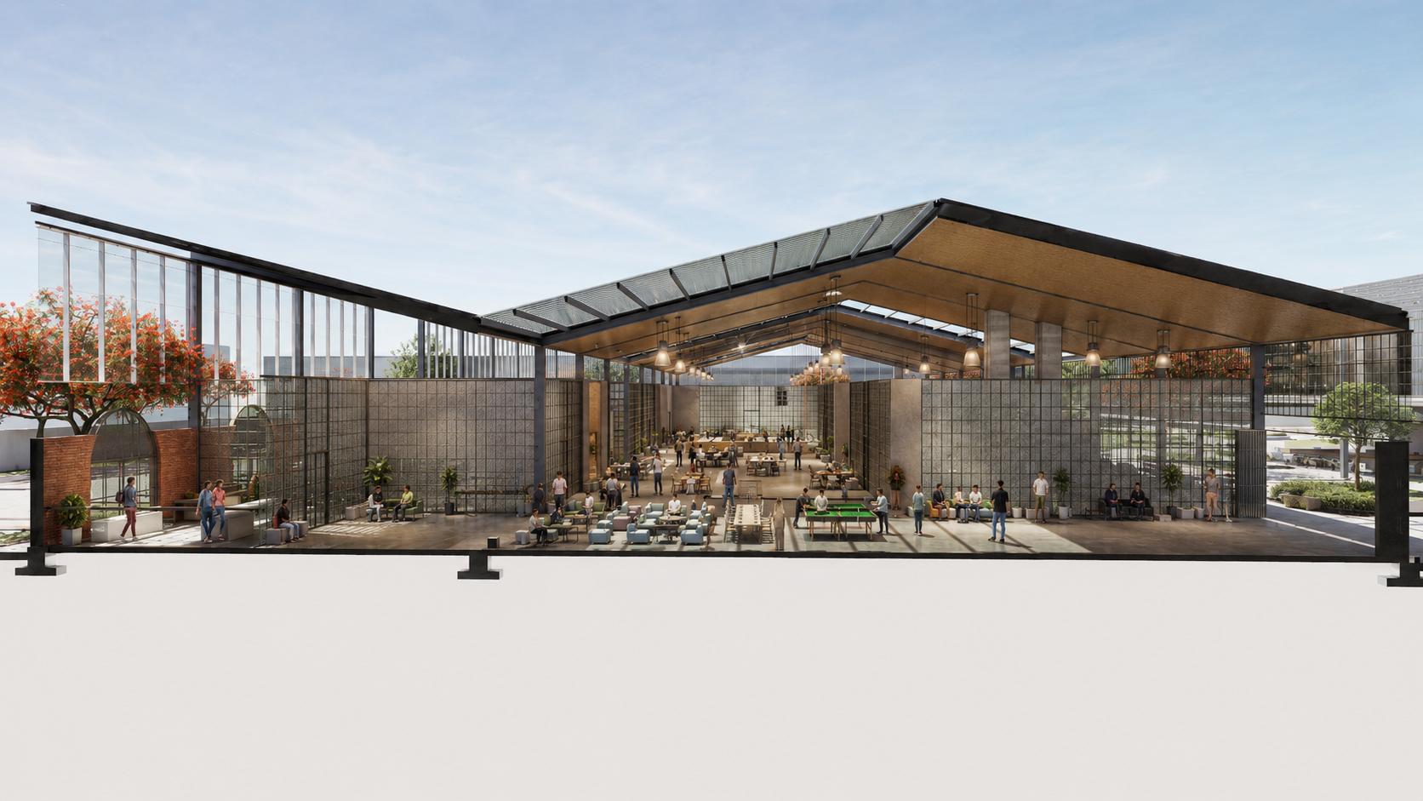
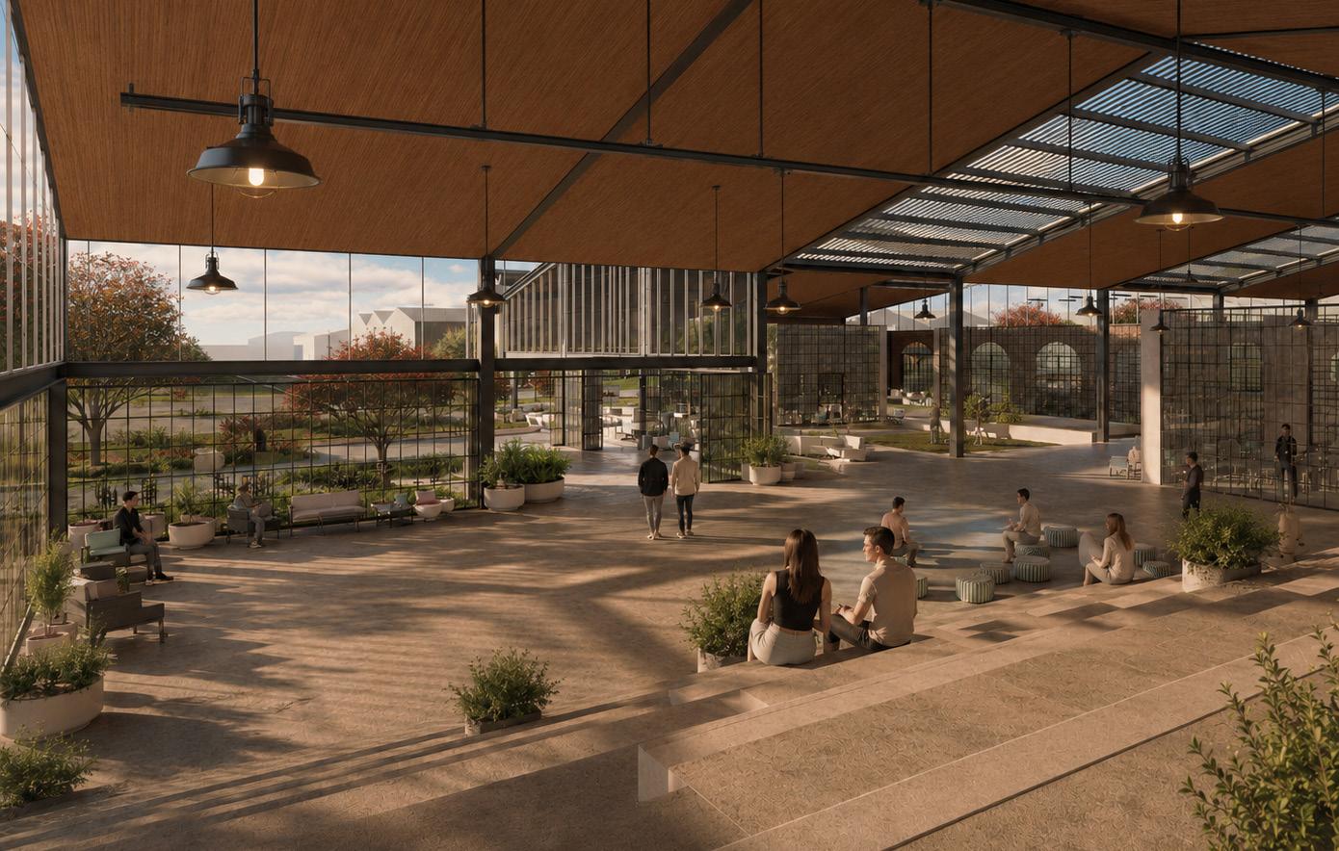
Materiality is conceived as a tool for creating atmosphere. Through the use of honest, durable materials deeply connected to the local context, the project shapes a spatial experience defined by natural light, shadow, vegetation, and the passage of time. The combination of industrial and natural elements creates an architectural landscape that reflects Querétaro’s productive character while providing warm, welcoming spaces capable of evolving alongside their community.
Materiality is conceived as a tool for creating atmosphere. Through the use of honest, durable materials deeply connected to the local context, the project shapes a spatial experience defined by natural light, shadow, vegetation, and the passage of time. The combination of industrial and natural elements creates an architectural landscape that reflects Querétaro’s productive character while providing warm, welcoming spaces capable of evolving alongside their community.
ENERGY GENERATION
ROOF AREA
≈ 2,890 M²
USABLE PV SURFACE
≈ 2,023 M² (70% DE COBERTURA)
PHOTOVOLTAIC PANELS
≈ 780 MONOCRYSTALLINE MODULES
INSTALLED CAPACITY
≈ 428 KWP
ANNUAL GENERATION
≈ 660 MWH/YEAR
MONTHLY GENERATION
≈ 55 MWH/MONTH
RAINWATER HARVESTING
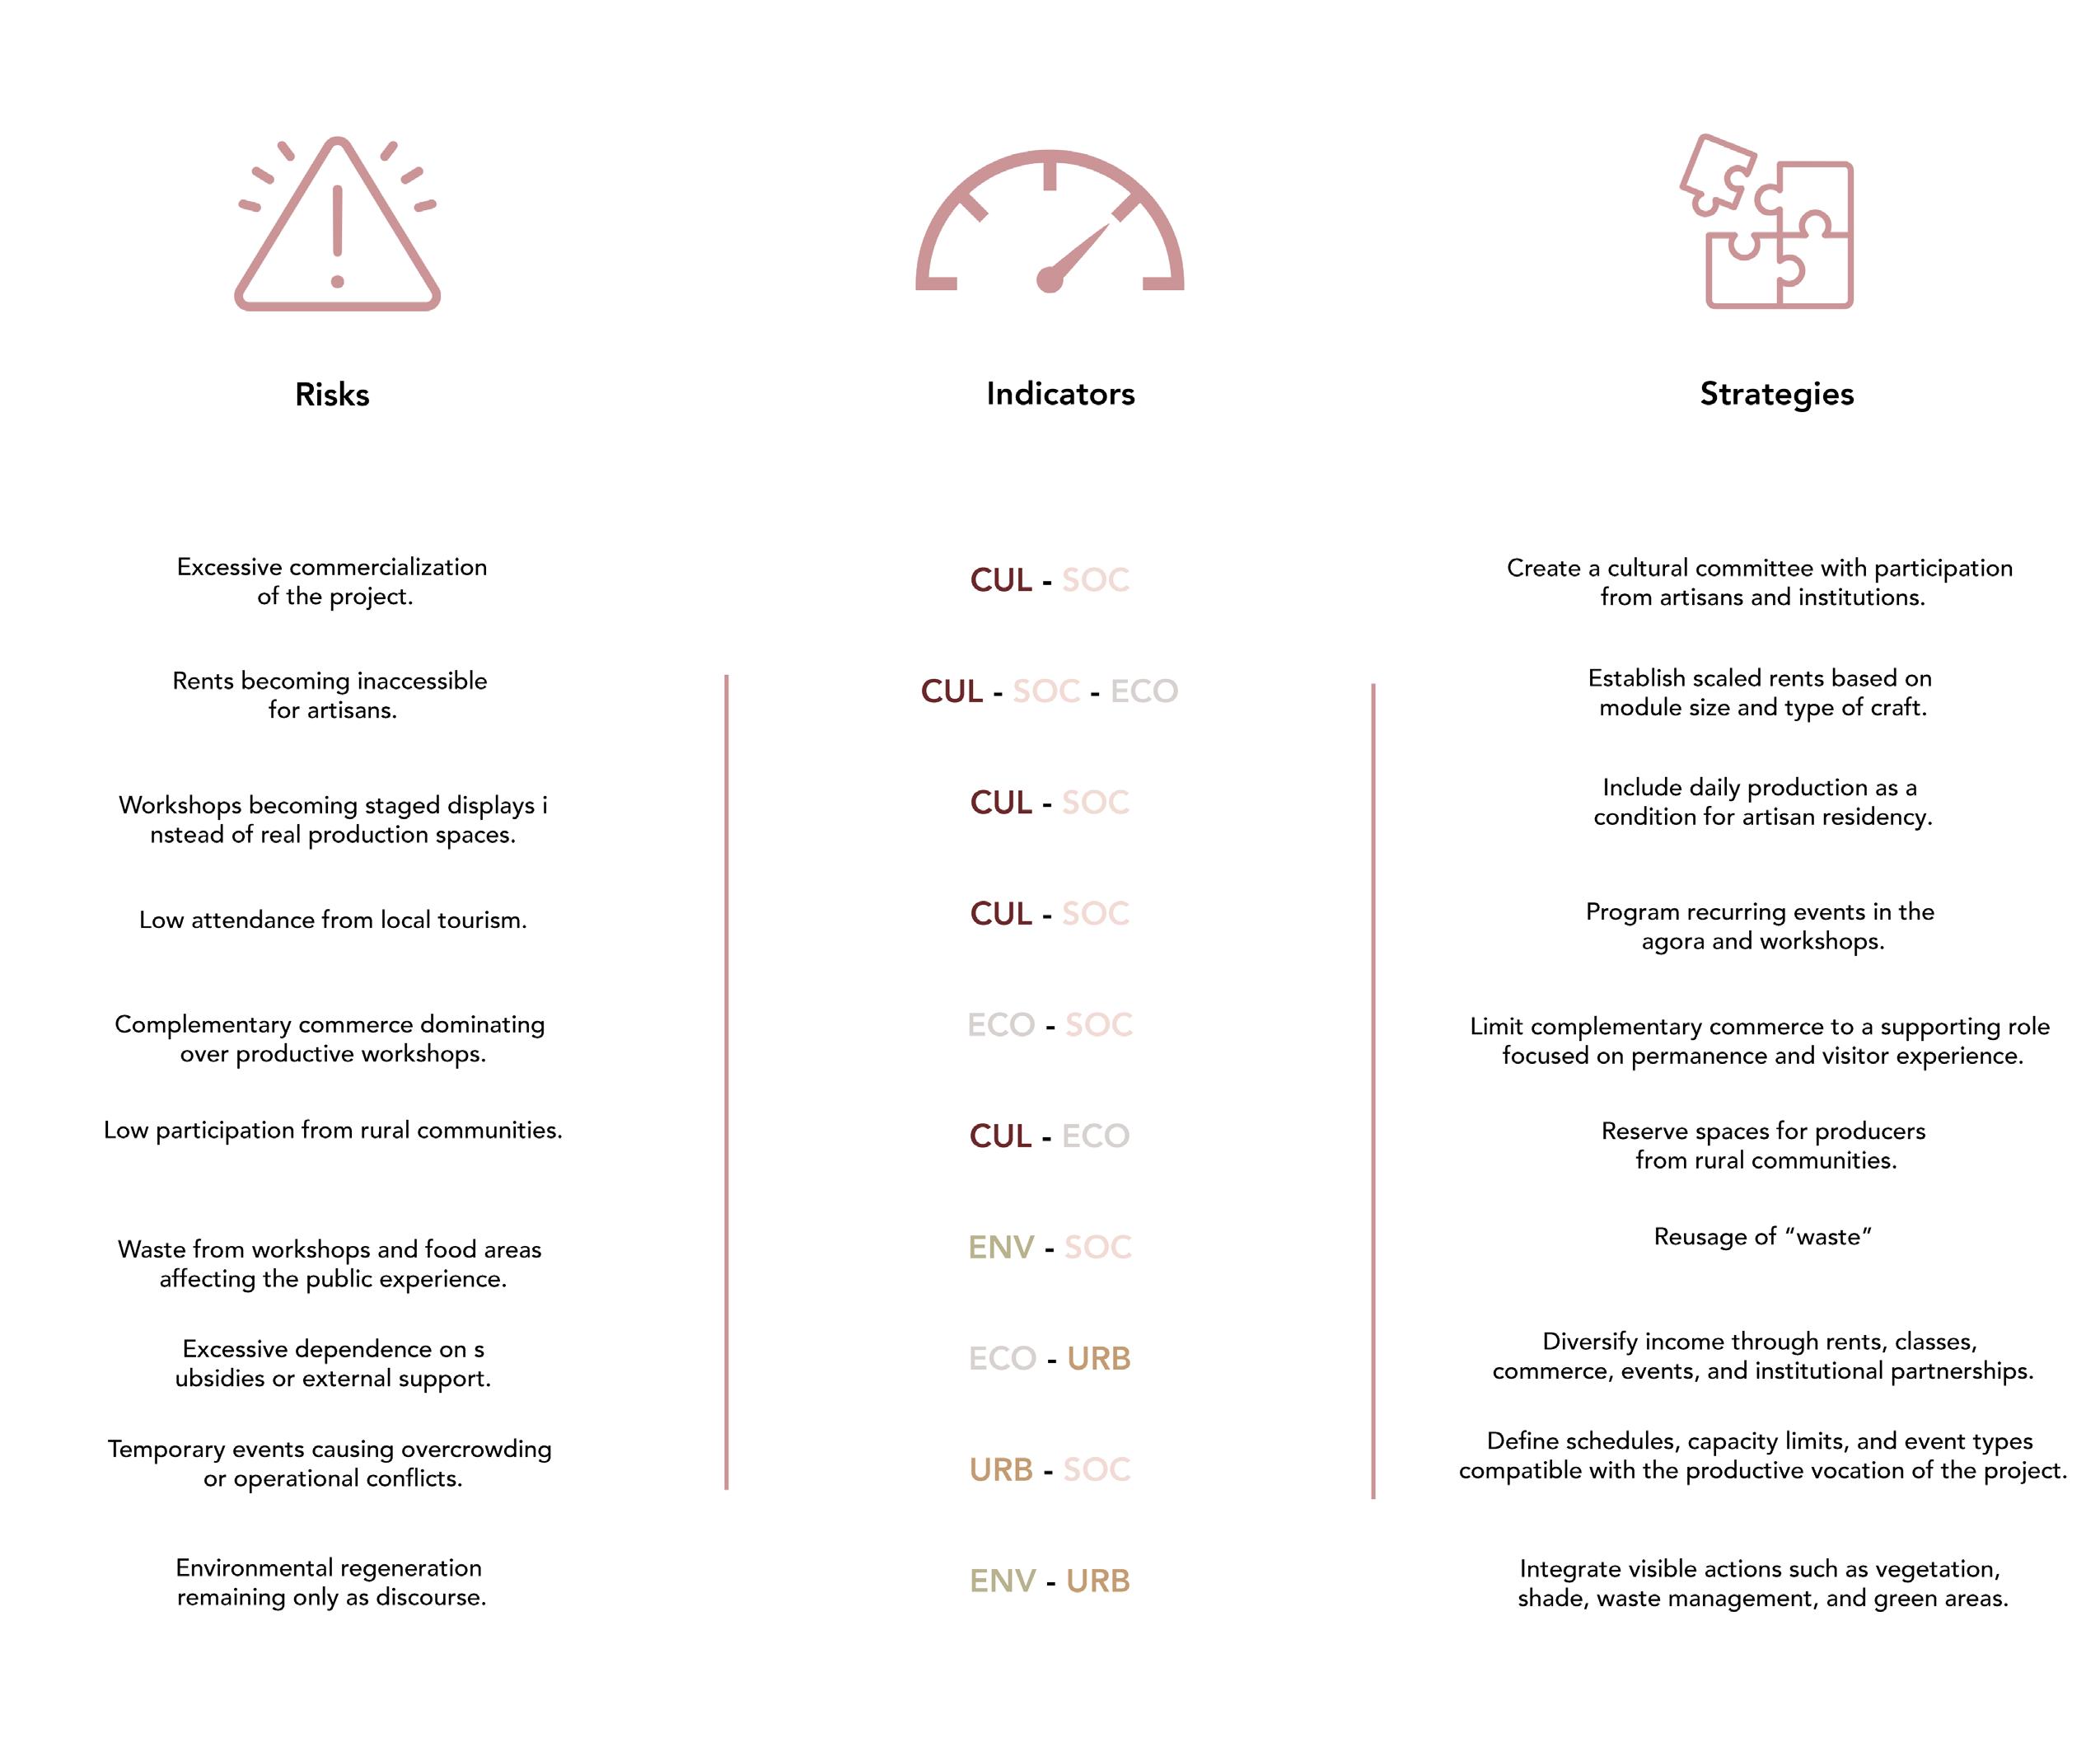
Rain
Rein water collection system
Semi-Permeable Surfaces
Permeable Surfaces
Cistern for rain and gray water
RAIN WATER COLLECTED ANNUALLY
6,812 M3
SURFACE PERMEABILITY
Gardens - Natural infiltration
5,928 m2
Planters - Water retention
1,105 m2
Gravel Areas - Soil recharge
8,678 m2
Permeable Paving - Reduced runoff
4,182 m2
TOTAL PERMEABLE AREA
19,894 m2
06OPERATIONAL MODEL
A representation of the project through atmosphere, movement, and occupation. Sections, perspectives, and visual narratives reveal how users interact with spaces of production, gathering, and landscape.
Modularity
07LIVING THE DISTRICT
An exploration of the project as an active urban and ecological system. This chapter examines how production, public life, resource management, and social interaction operate together to generate longterm territorial, environmental, and cultural impact.
FIRST ENCOUNTER
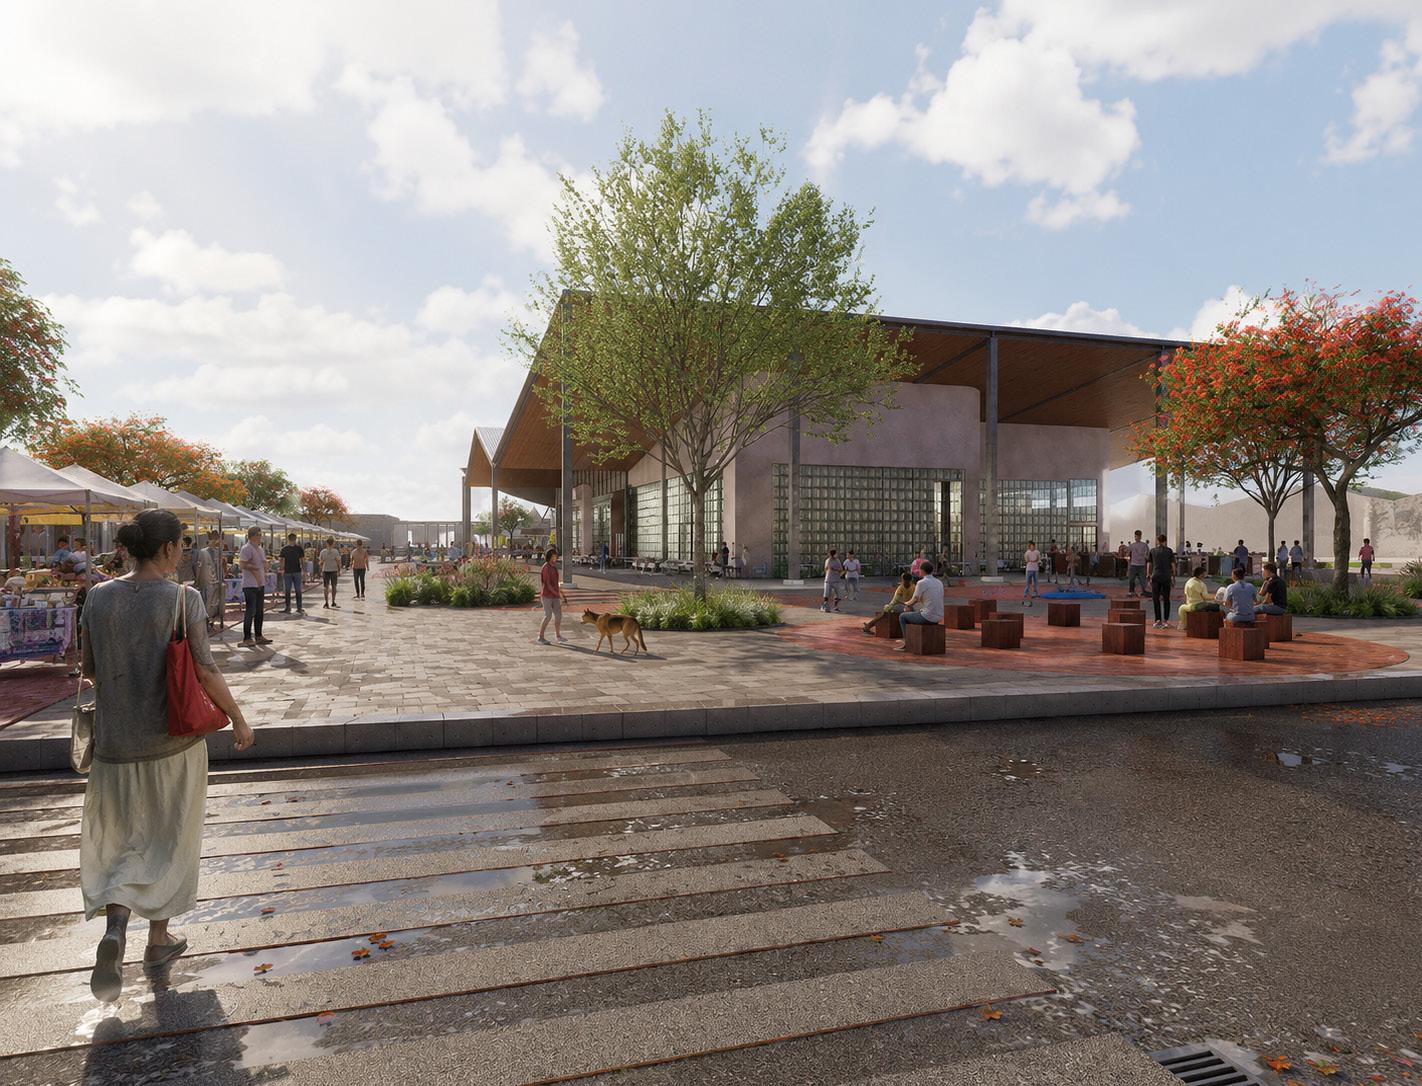
The journey begins before reaching the building itself. Along a cultural corridor that extends from neighboring projects, visitors move through different expressions of local production—from food cultivation and preparation to the artisanal practices that define this district. The park unfolds as a shared public ground, opening views toward surrounding activities and revealing the vibrant life that animates the area.
Rather than arriving at a single destination, visitors become immersed in a dynamic environment where culture is experienced through movement and interaction. Markets, public spaces, and everyday activity reveal the rhythm ovf community life, gradually making visible the people, processes, and traditions behind what is on display.
This first encounter becomes the beginning of a deeper journey—one that connects visitors with the stories, knowledge, and collective memory of the community.
WALKING THE DISTRICT
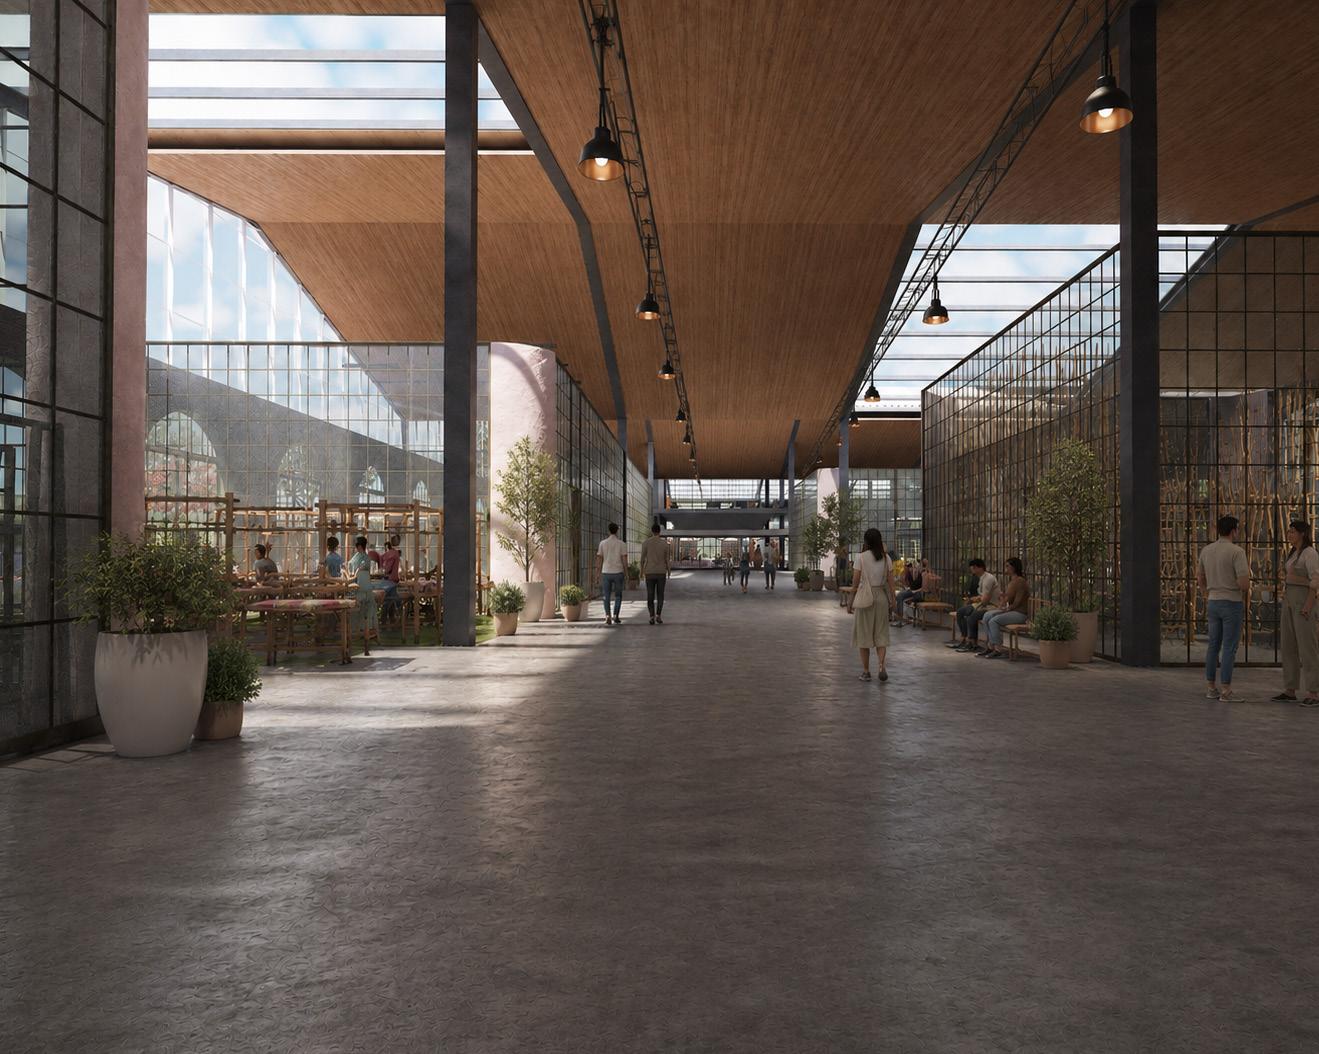
As visitors move through the Cultural Corridor, everyday circulation becomes an opportunity for discovery. Framed by native vegetation and open connections to the programs beyond, the space invites moments of pause, conversation, and curiosity. Here, culture is not confined to a single destination; it unfolds along the journey, through shared experiences, spontaneous encounters, and the rhythms of daily community life.
MEMORY PLAZA
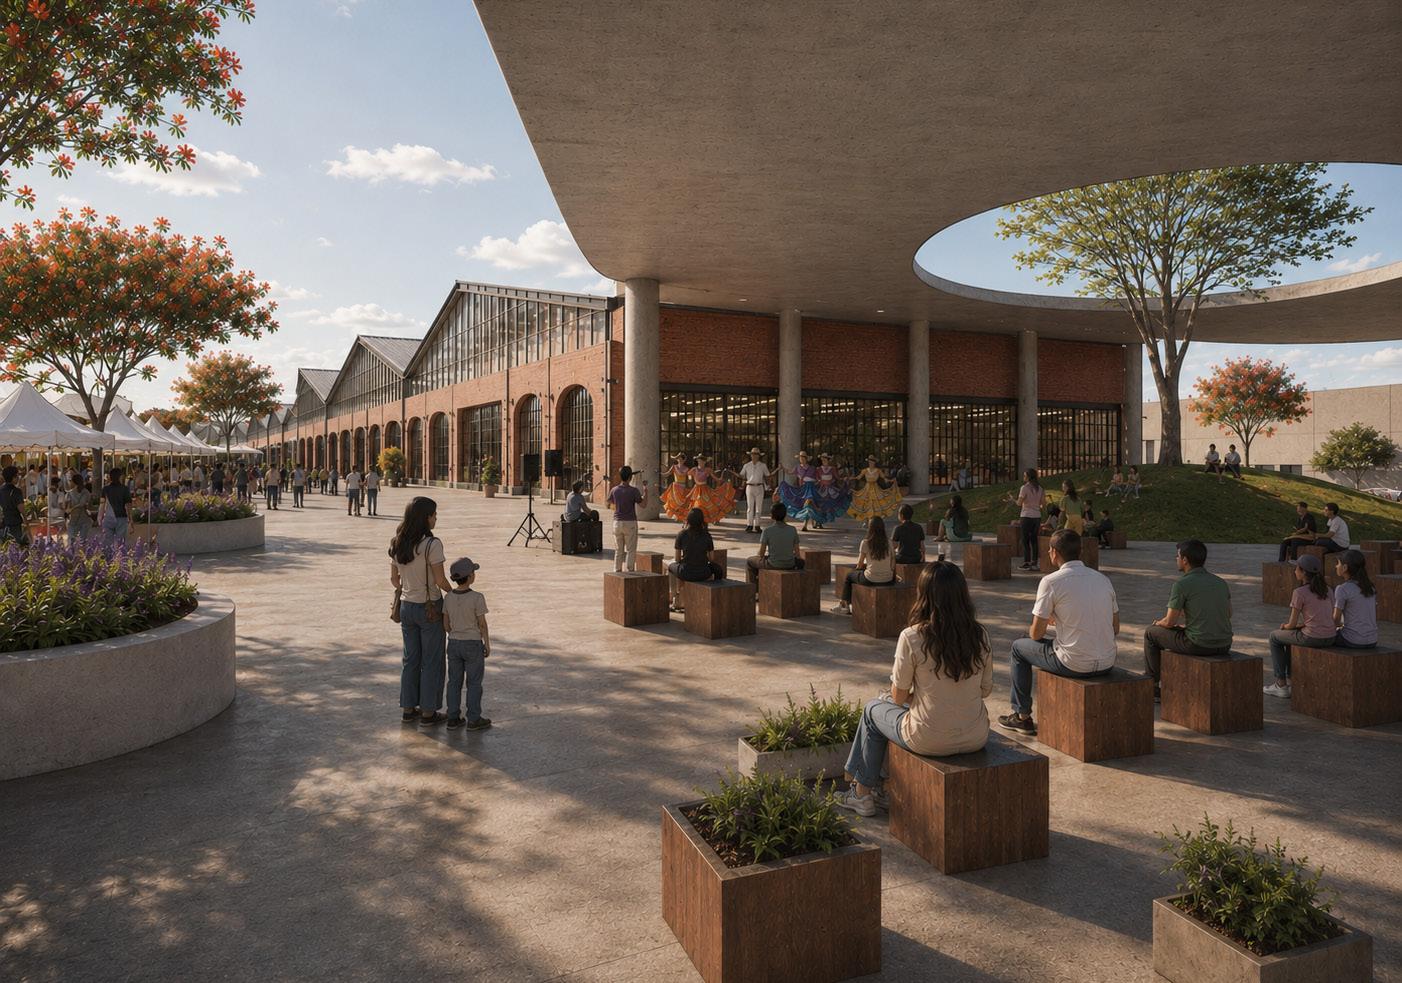
More than a passage between destinations, this cultural corridor becomes a stage for community life. By hosting exhibitions, traditional dance performances, and cultural events, it transforms the everyday journey into an opportunity for discovery and connection. Visible to all who pass through, the space celebrates Querétaro’s identity while creating a vibrant link between the city’s main avenue and the developments beyond, fostering interaction, belonging, and cultural exchange.
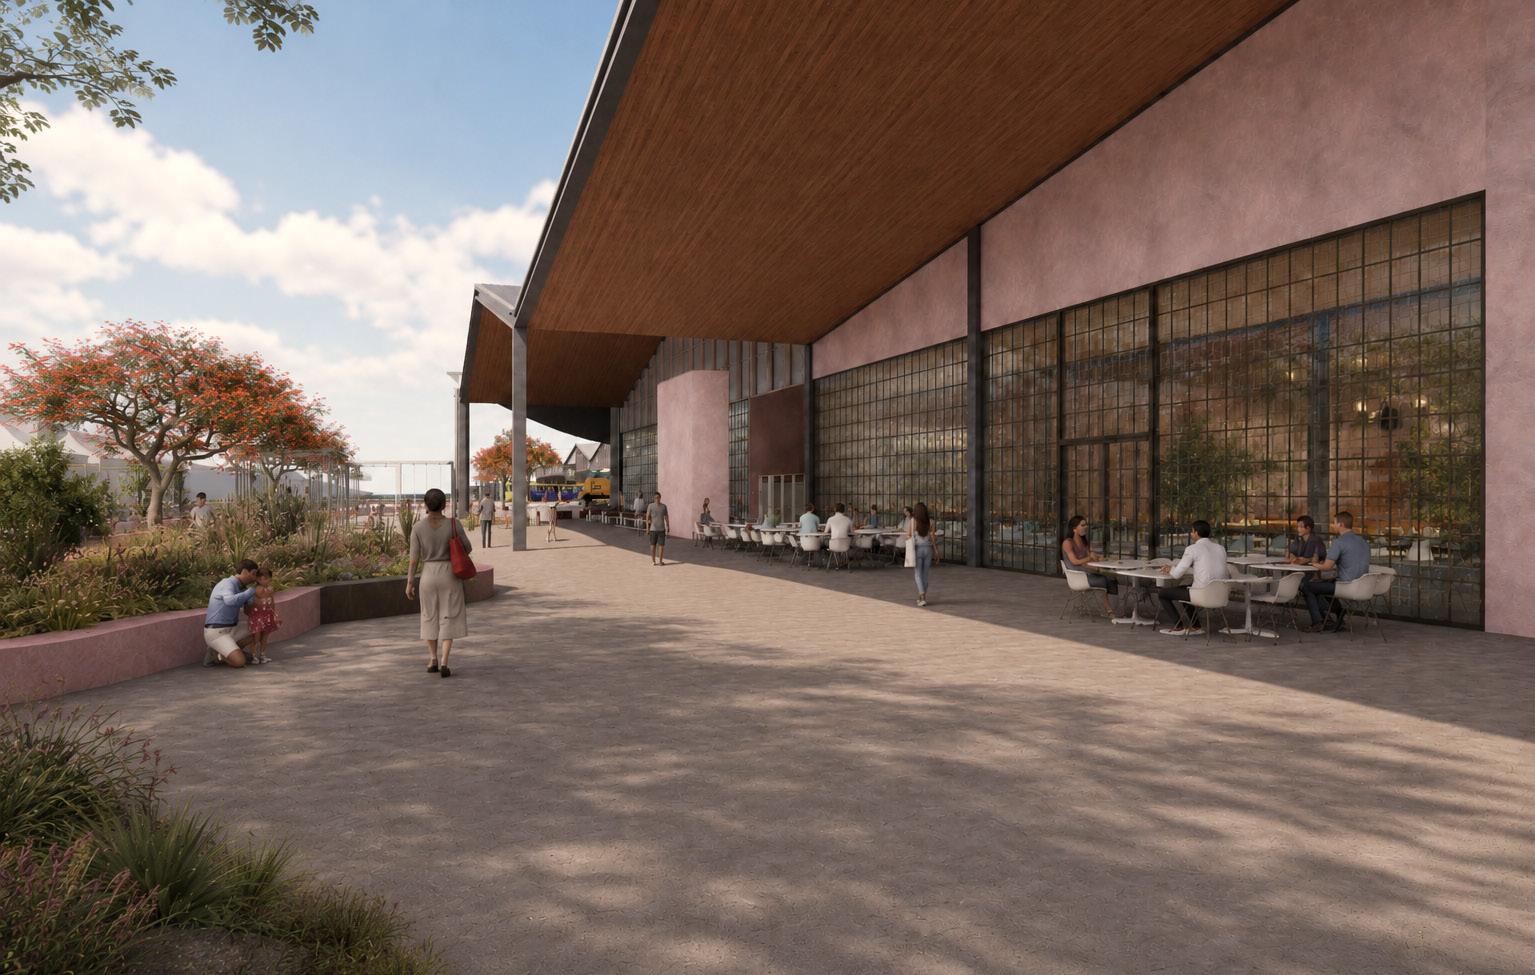
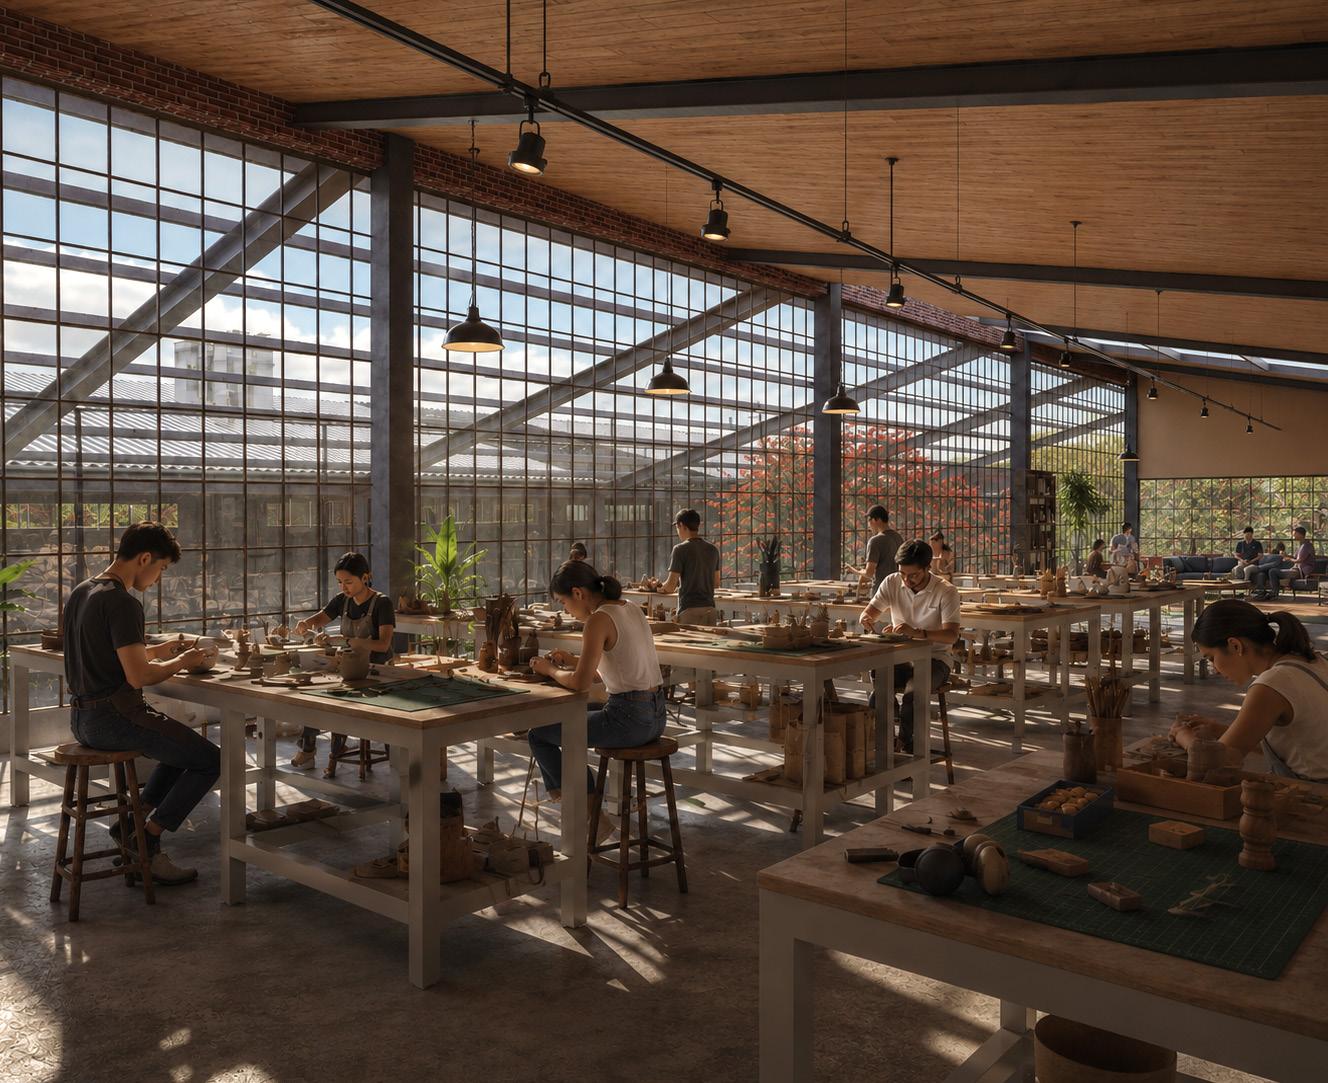
Beyond the exhibitions and public gathering spaces, the hall opens a window into the living culture of the district. Here, the experience shifts from observation to engagement, revealing the people, knowledge, and traditions that sustain the cultural life of the community. Workshops, local commerce, and shared spaces weave together an environment where creativity, learning, and everyday life coexist.
As visitors move through the hall, glimpses of production unfold alongside moments of conversation, exchange, and participation. What was previously encountered through exhibitions and cultural displays becomes tangible and immediate, revealing the stories and knowledge behind every craft. In this way, the experience evolves from passive observation into active engagement, fostering a deeper appreciation for the cultural heritage that continues to be practiced, shared, and reimagined by the community.
ENTERING THE HALL
THE VALUE OF STAYING
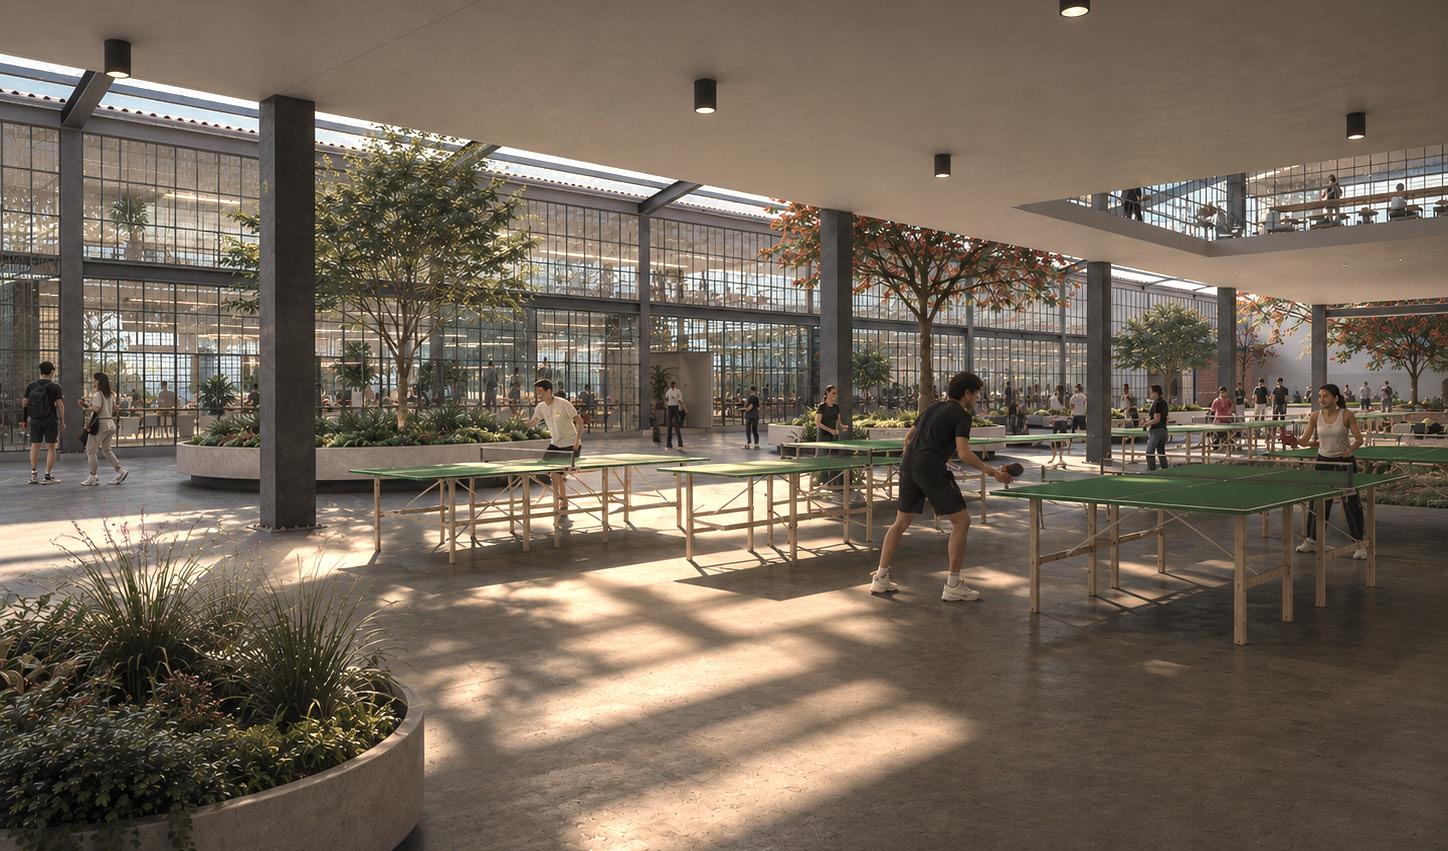
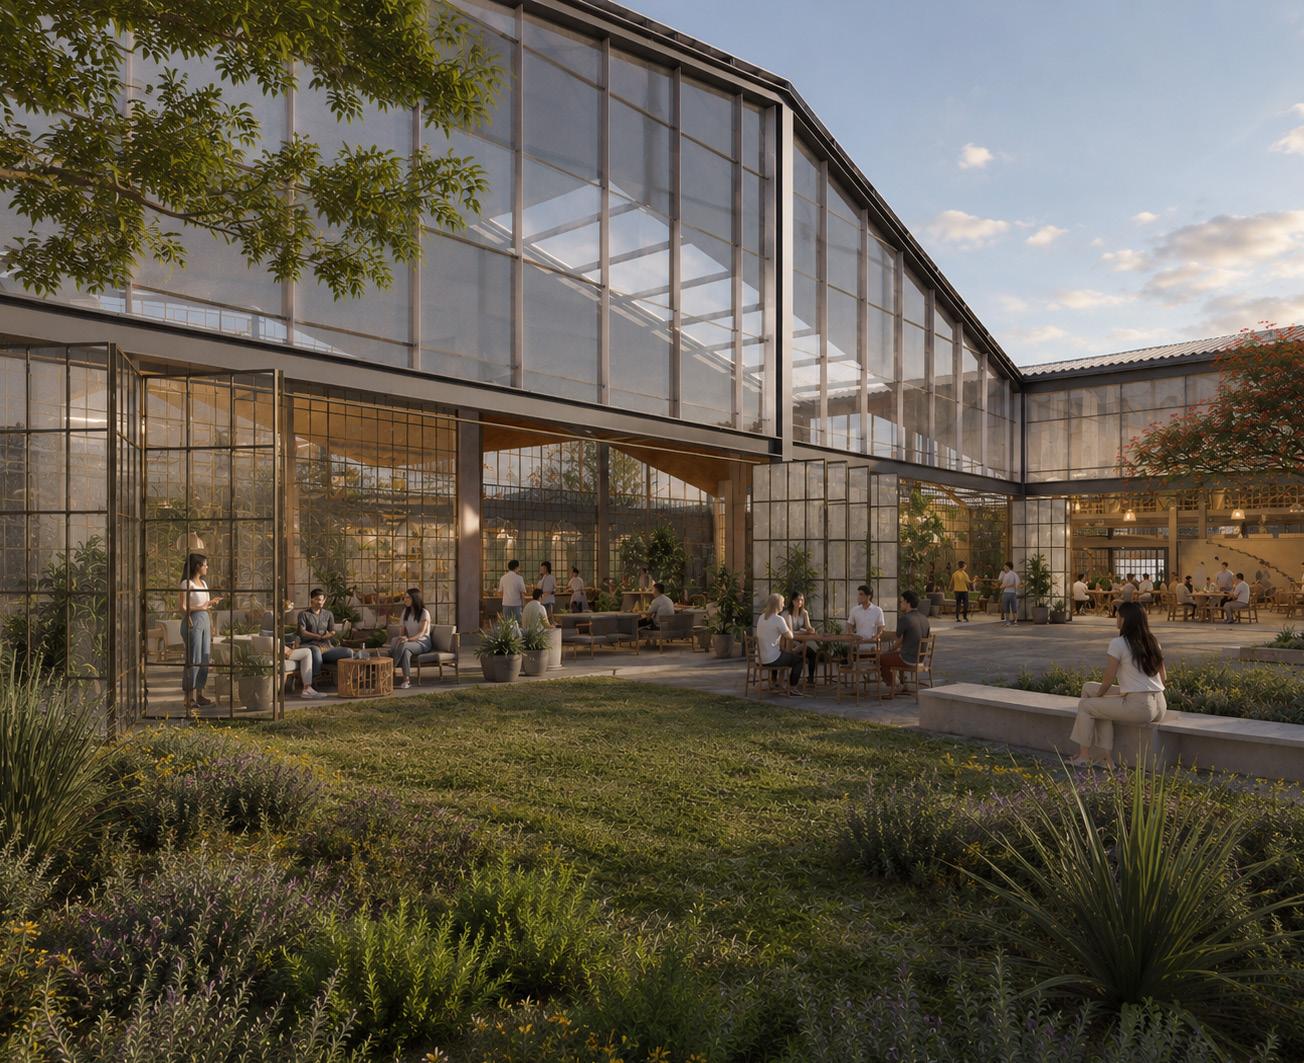
Designed to be inhabited beyond productive activities, this space offers opportunities for gathering, recreation, and pause. Positioned between the project’s plazas, it acts as a transitional moment within the journey, a place to slow down, reconnect, and experience a different rhythm before moving forward. The presence of vegetation, natural light, and collective activities transforms the courtyard into a vibrant environment where people can connect, share experiences, and build a sense of community that gives identity to the project.
MATERIAL DISCOVERY
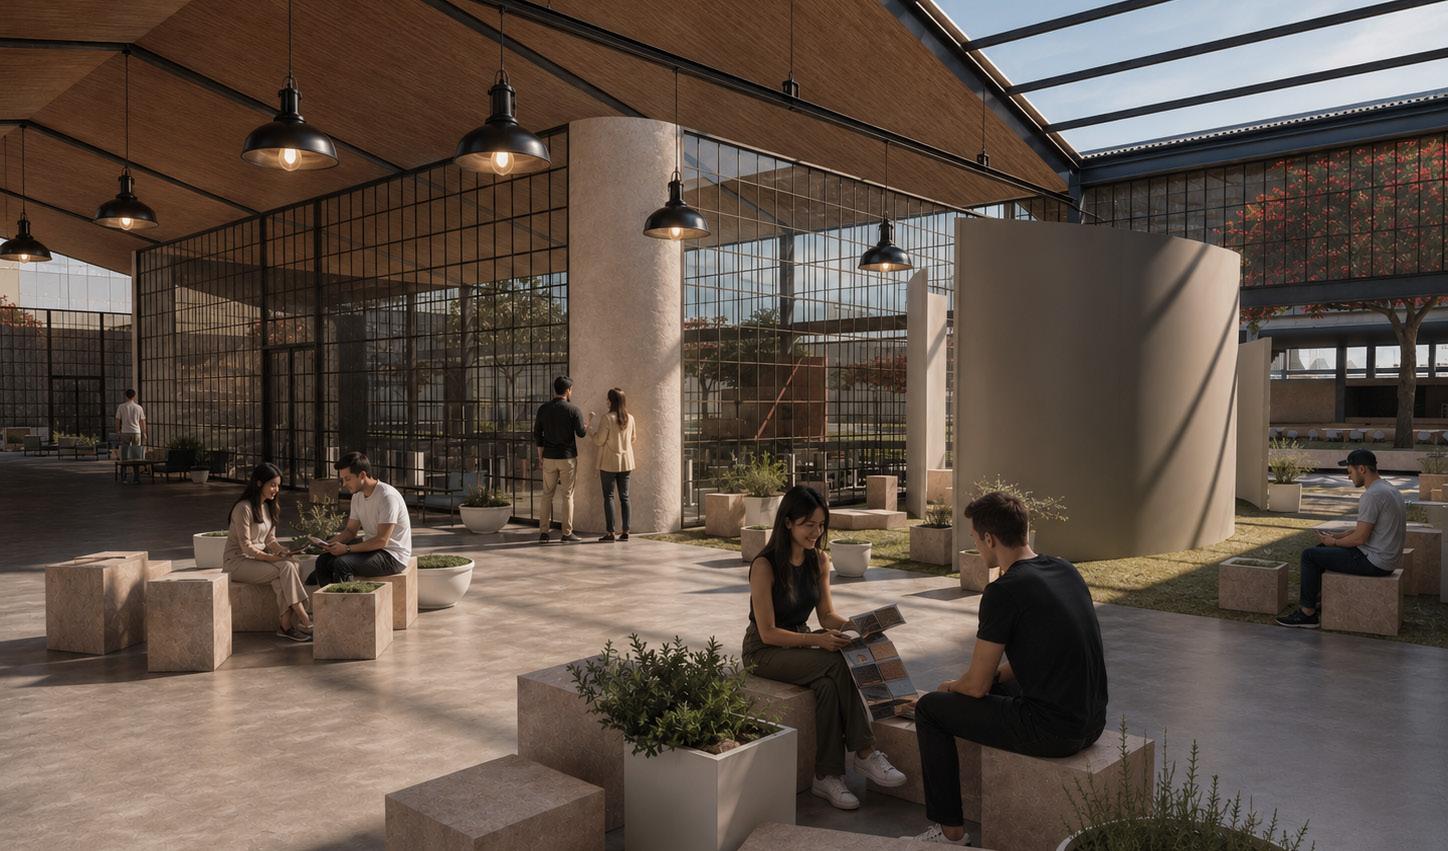
As an extension of the workshops, the showroom provides a space where making becomes visible. Prototypes, crafted pieces, and ongoing explorations are brought into public view. Rather than functioning as a static exhibition, it invites visitors to explore the evolving work produced within the creative community. Through interaction, observation, and dialogue, the space reveals the processes behind creation, fostering a deeper appreciation for the knowledge, skills, and cultural value embedded in every piece.
BETWEEN NATURE AND COMMUNITY
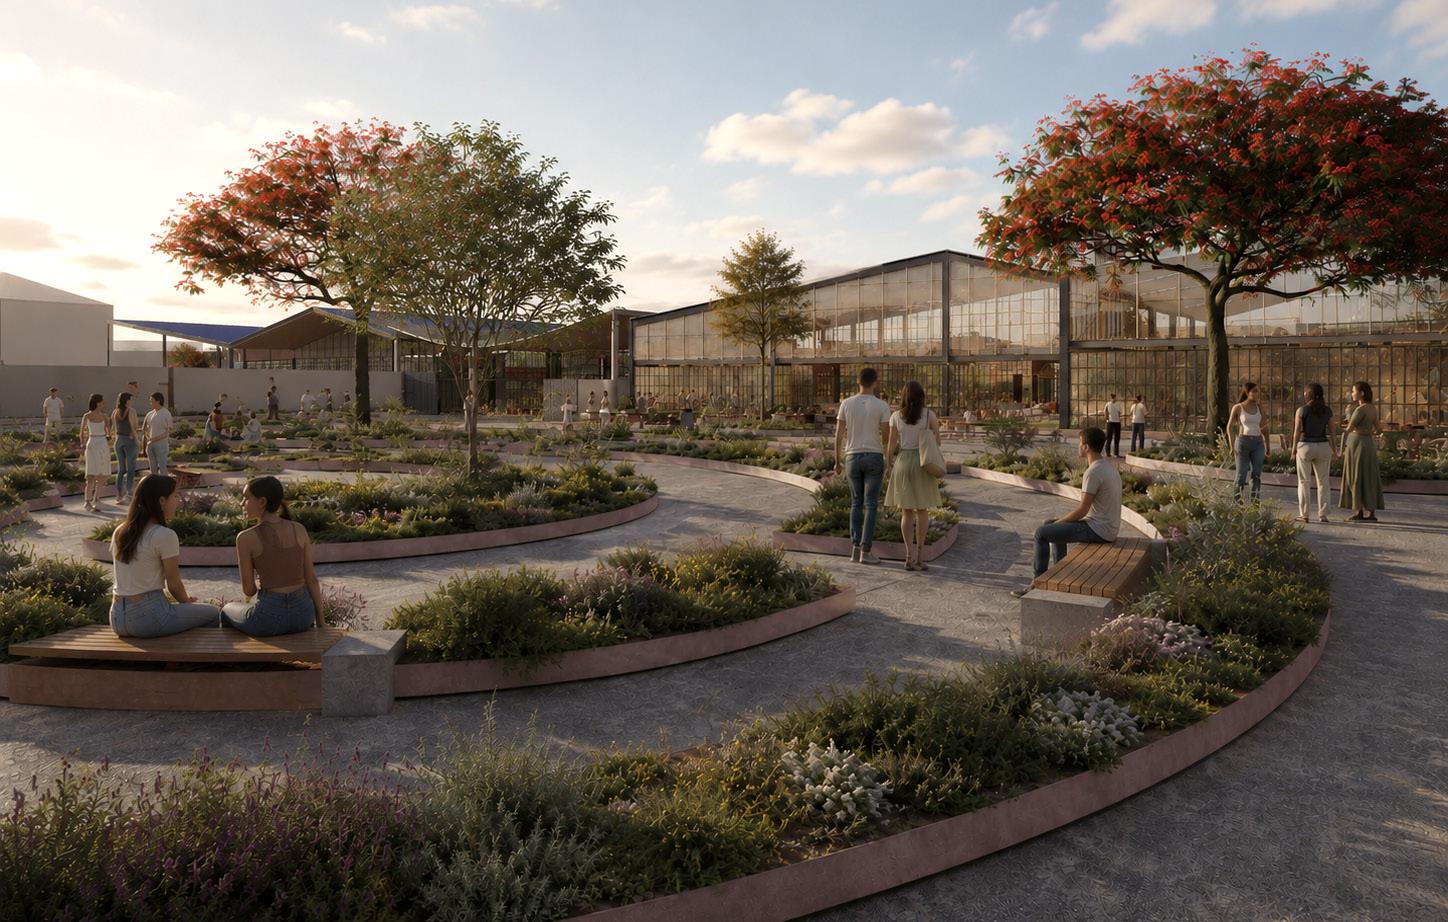
The garden creates a moment of calm within the cultural journey. The garden unfolds as a living tapestry of endemic vegetation, inviting people to slow down, wander, and experience the changing seasons. Here, the project extends beyond architecture, creating moments of connection between people, place, and nature.
WHERE STORIES COME TOGETHER
What begins as a journey through markets, workshops, and cultural spaces culminates in a landscape shaped by collective experience. From above, the project reveals itself as a network of connections where production, learning, recreation, and nature coexist. More than a cultural center, it becomes an evolving environment that celebrates local identity while creating new opportunities for gathering, exchange, and community life.
THE MOST MEANINGFUL
SPACES
ARE THOSE THAT BRING PEOPLE CLOSER TO ONE ANOTHER.