04 PROGRAMMATIC SYSTEMS

An exploration of how production, learning, commerce, and public life coexist within a shared architectural framework. The program is understood as an interconnected system rather than isolated functions.

An exploration of how production, learning, commerce, and public life coexist within a shared architectural framework. The program is understood as an interconnected system rather than isolated functions.
Production is the active core of the project. Each workshop represents a specific craft and shows how materials are transformed through technique, time, and manual knowledge. The following compact sheets summarize the cultural value, main activities, and technical needs of each workshop.
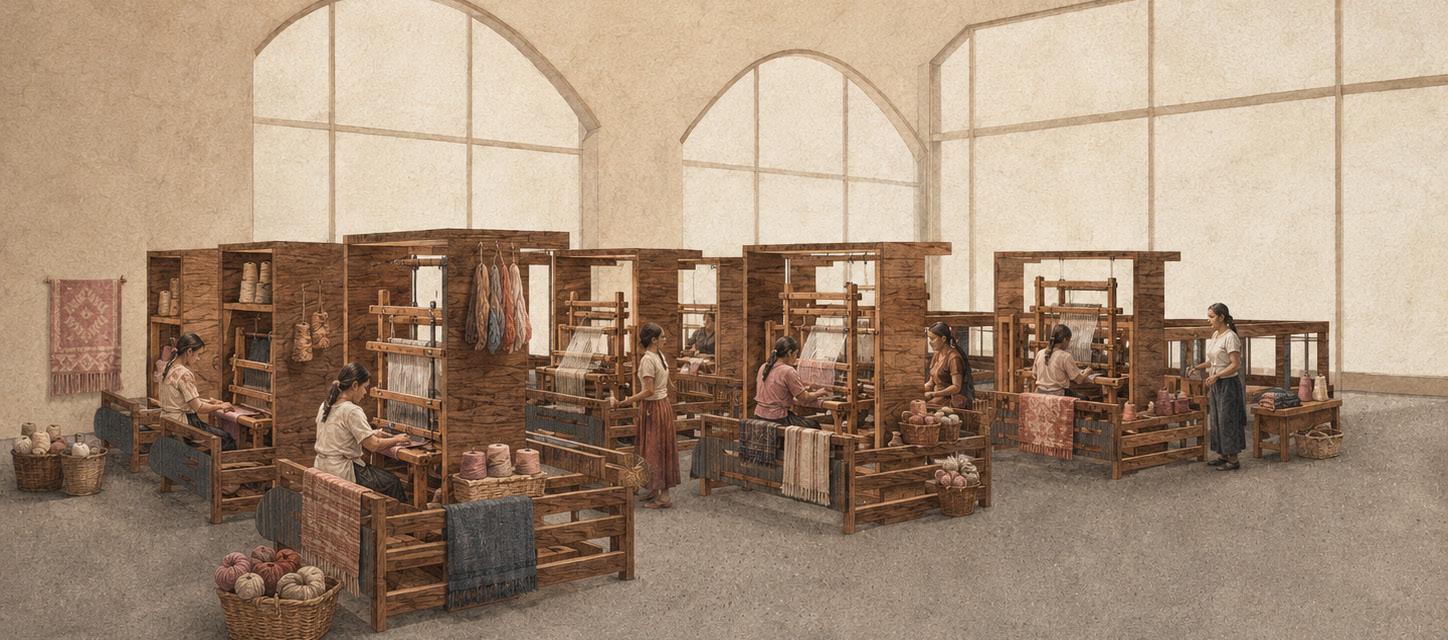
“Threads become memory through rhythm, pattern, and time.”
Origin
Querétaro and Otomí communities.
Products
Textiles, tapestries, table linens, decorative pieces and textile design objects.
Public Interaction
High
Estimated Production
≈ 900–1,200 pieces/year
Technical Needs
Electricity, natural lighting, ventilation, dry storage and humidity control.
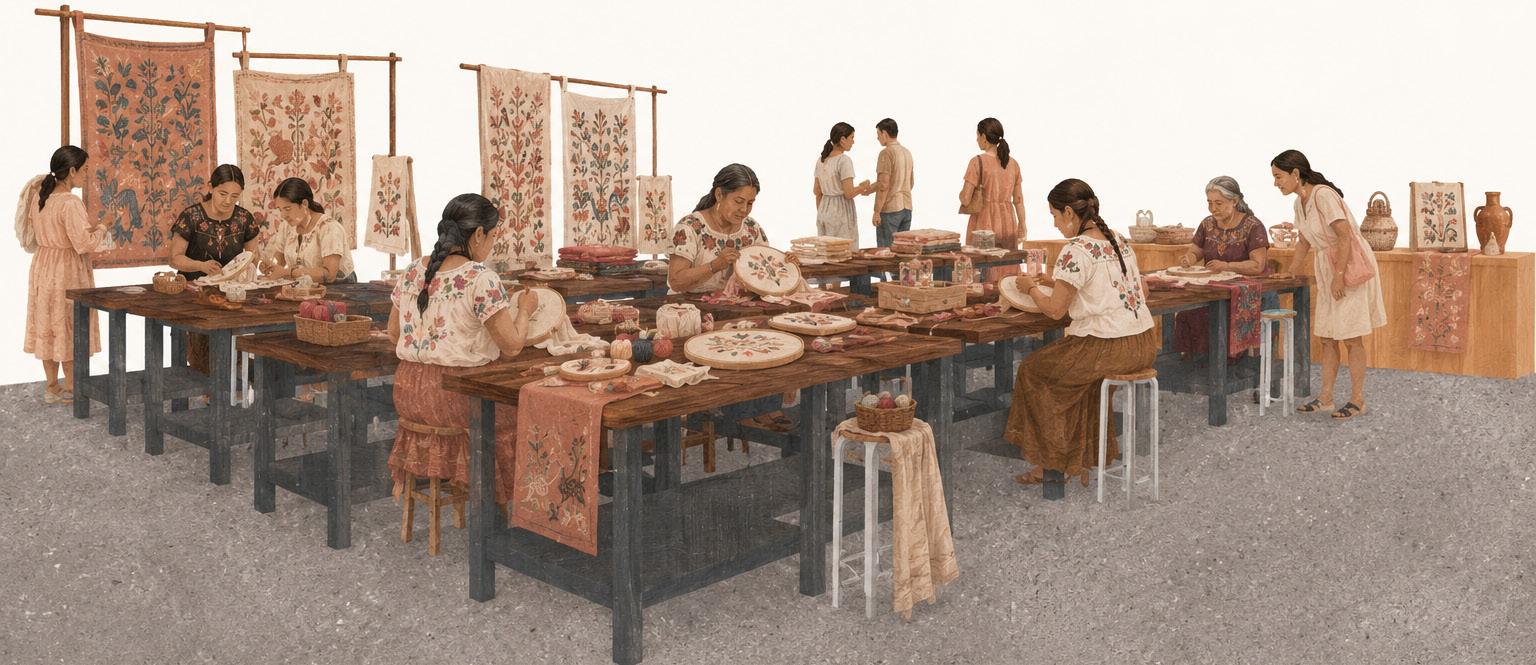
“Every stitch tells a story of territory, identity, and tradition.”
Origin
Amealco and Hñähñu/Otomí communities.
Products
Embroidered textiles, garments, accessories, tapestries and exhibition pieces.
Public Interaction
Very High
Estimated Production
≈ 1,400–1,800 pieces/year
Technical Needs
Natural lighting, worktables, electricity, dry storage and dust control.
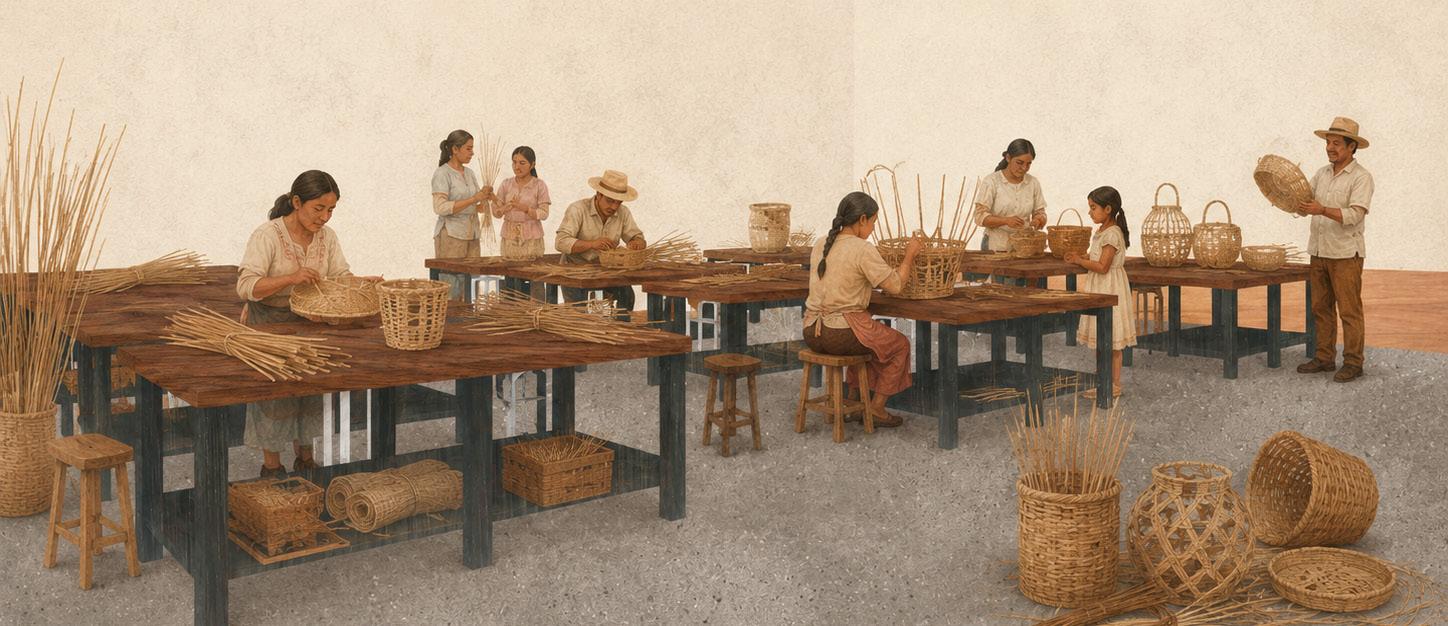
“Nature is woven into objects that connect landscape and everyday life.”
Origin
Tolimán, Cadereyta, Colón and Peña.
Products
Baskets, lamps, furniture, screens and decorative objects.
Public Interaction
High
Estimated Production
≈ 700–1,000 pieces/year
Technical Needs
Water access, ventilation, lighting, drying areas and storage.
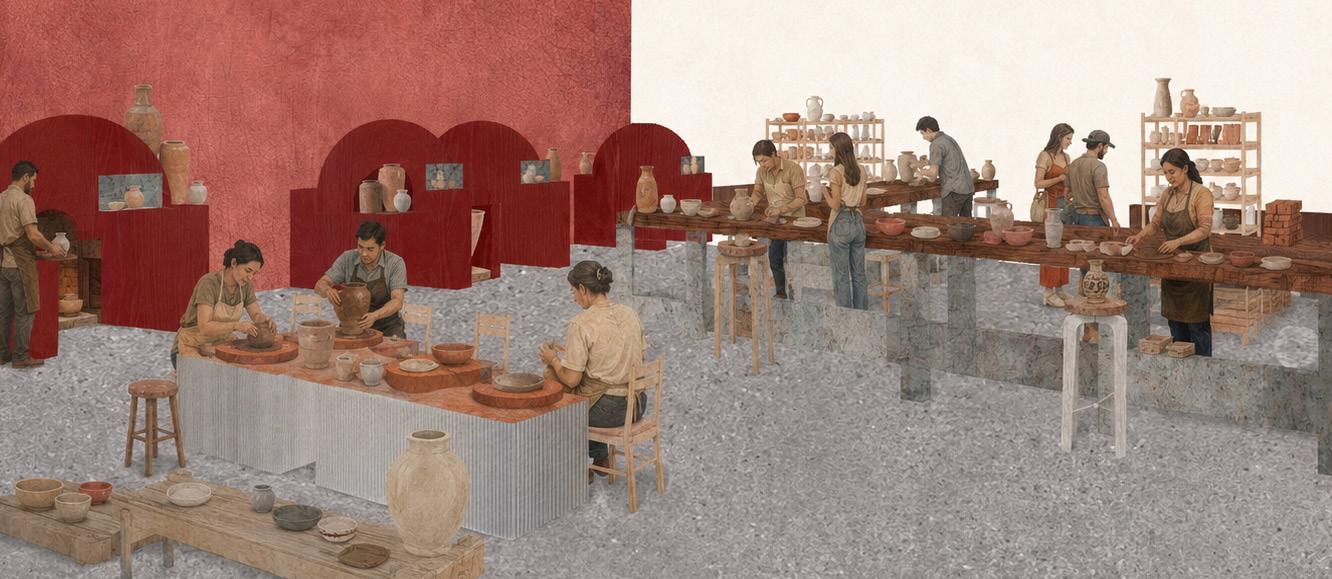
“Earth is transformed through water, fire, and the patience of making.”
Origin
Amealco, Colón and Cadereyta.
Products
Tableware, cups, bowls, planters, decorative objects and sculptures.
Public Interaction
Very High
Estimated Production
≈ 2,000–3,000 pieces/year
Technical Needs
Water, drainage, kilns, wet and dry areas, ventilation and storage.
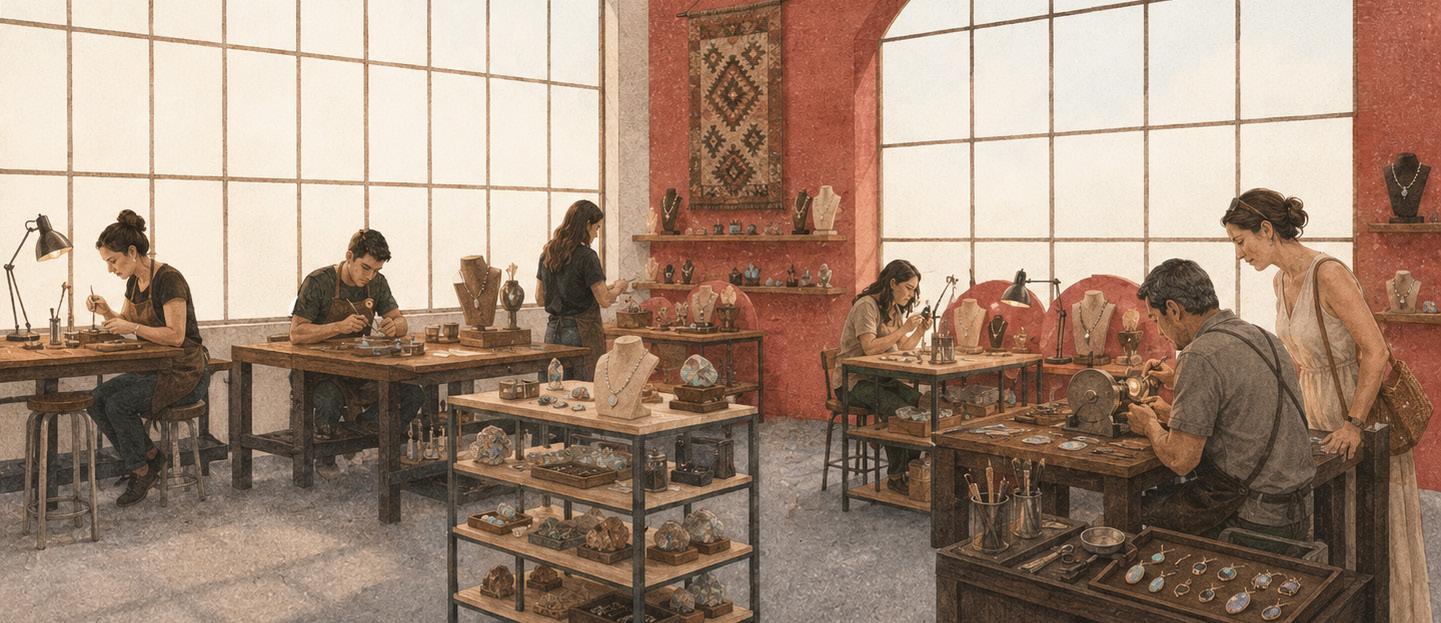
“Opal becomes memory through precision, light, and craftsmanship.”
Origin
Tequisquiapan and Querétaro
Products
Rings, earrings, pendants, necklaces, bracelets and collectible pieces.
Public Interaction
Medium
Estimated Production
≈1,200–1,600 pieces/year
Technical Needs
Focused lighting, electricity, ventilation, security systems and secure storage.
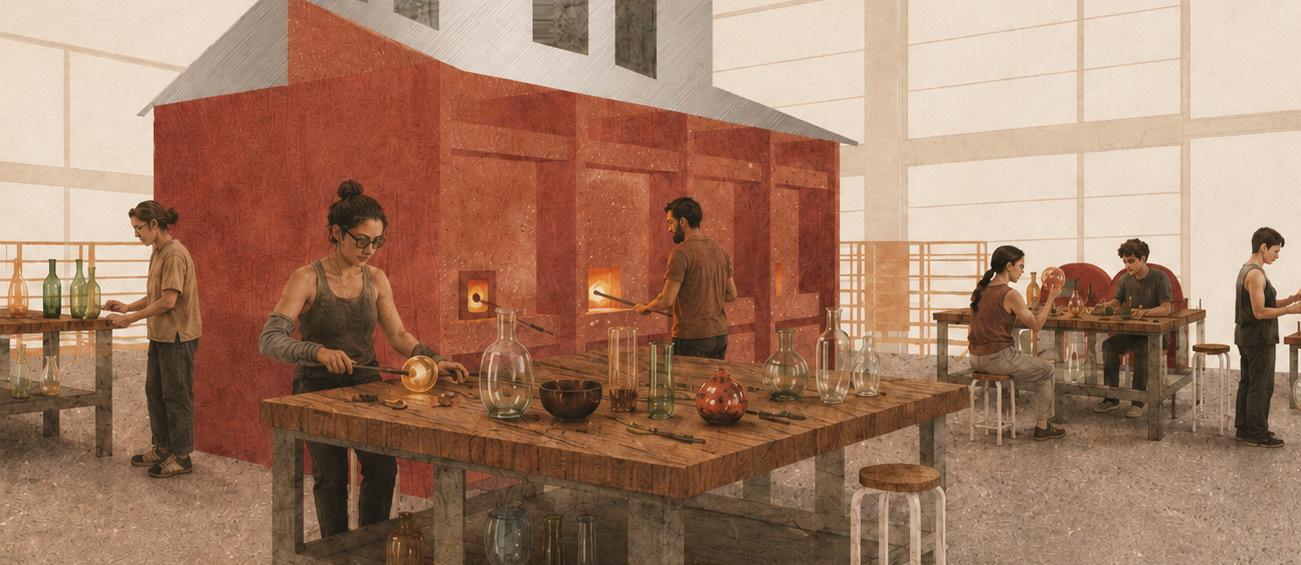
“Fire and air shape fragile forms suspended between art and technique.”
Origin
Querétaro
Products
Glassware, lamps, decorative objects and artistic pieces.
Public Interaction
Medium
Estimated Production
≈ 1,000–1,500 pieces/year
Technical Needs
Gas supply, electricity, heat extraction, ventilation and fire protection.
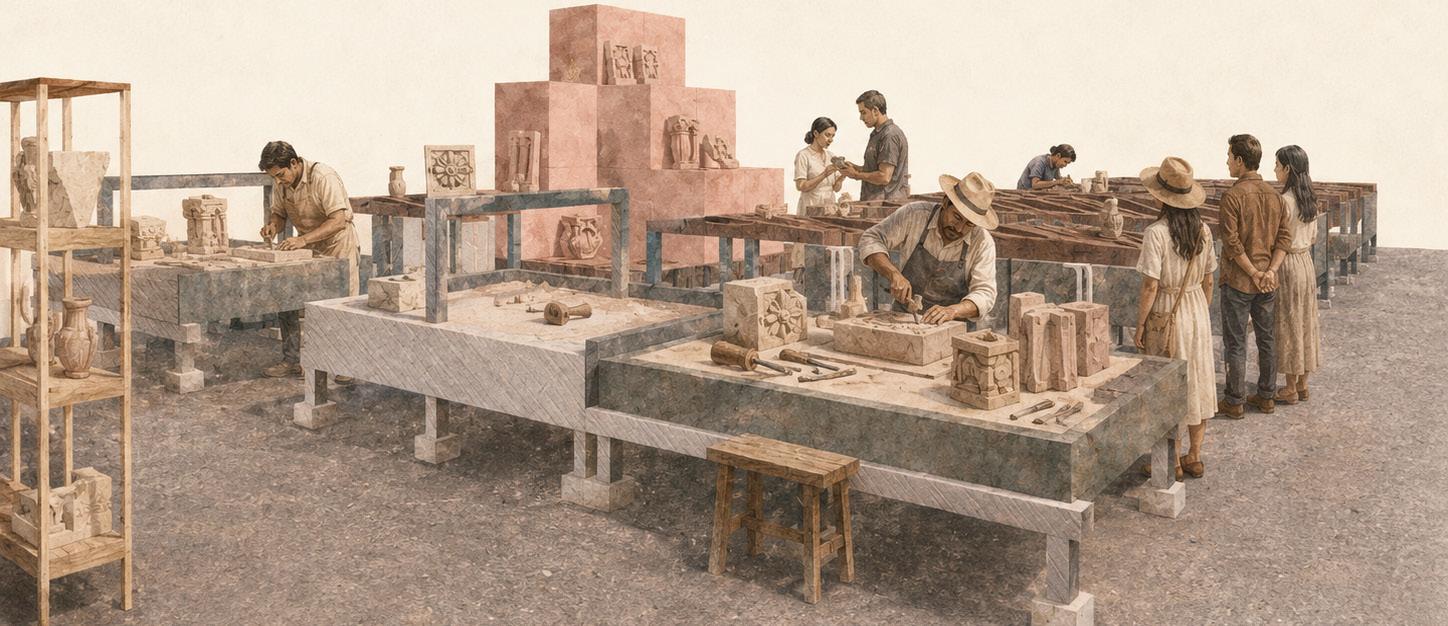
“Solid matter is carved into permanence, memory, and place.”
Origin
Pedro Escobedo and traditional stone carving regions of Querétaro.
Products
Sculptures, fountains, reliefs, planters and architectural elements.
Public Interaction
Medium
Estimated Production
≈ 250–500 pieces/year
Technical Needs
Electricity, dust extraction, ventilation, water access, drainage and heavy-load handling.
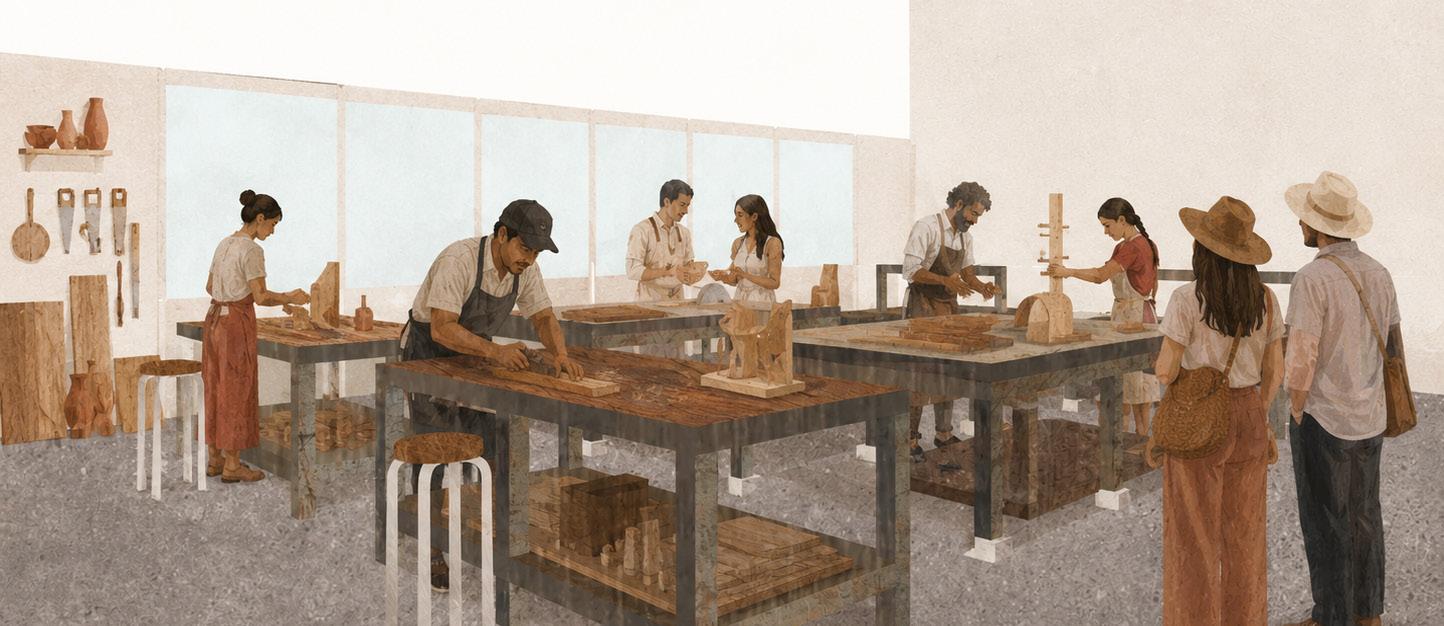
“Wood is shaped into functional pieces that carry warmth and human touch.”
Origin
San Juan del Río, Tequisquiapan and Queretaro.
Products
Furniture, shelves, frames, lamps, utensils and custom pieces.
Public Interaction
Medium
Estimated Production
≈ 600–900 pieces/year
Technical Needs
High-capacity electricity, dust extraction, acoustic control and dry storage.
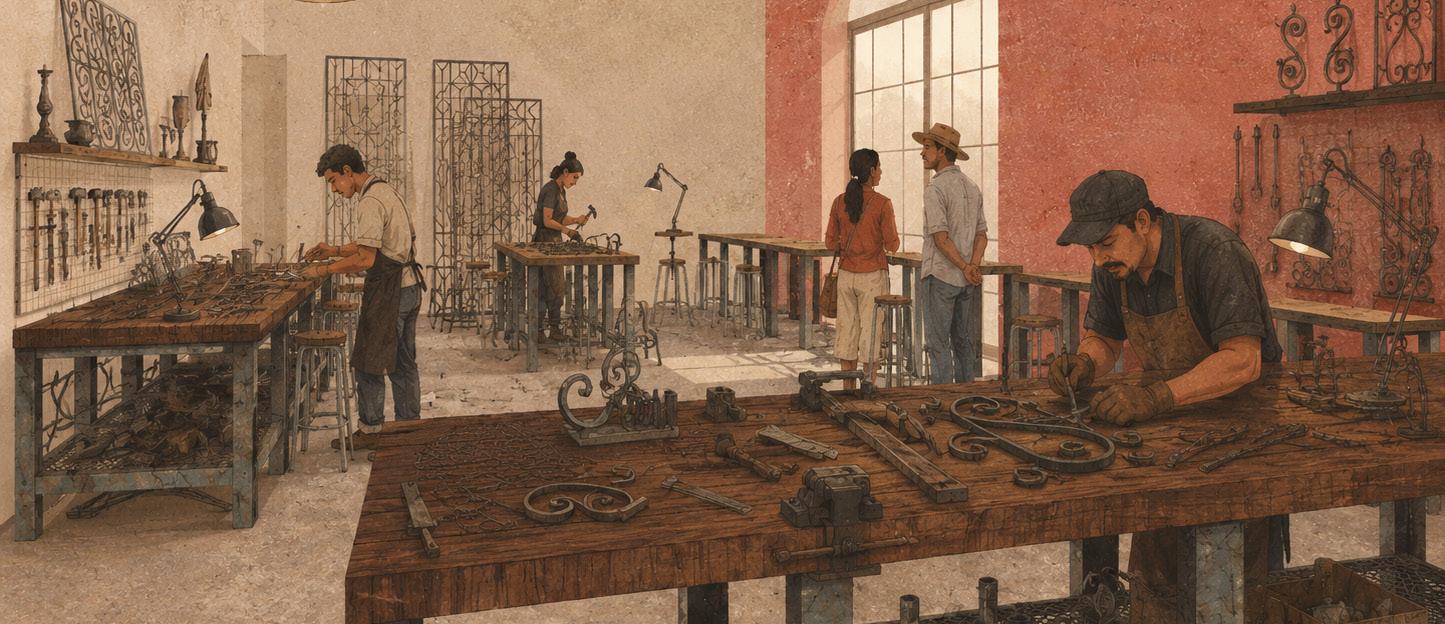
“Industry is reimagined through craft, transforming metal into design.”
Origin
Pedro Escobedo and idustrial and artisan metalworking traditions of Querétaro.
Products
Lighting fixtures, furniture, railings, sculptures and light structures.
Public Interaction
Medium
Estimated Production
≈ 400–700 pieces/year
Technical Needs
High-capacity electricity, welding equipment, smoke extraction, ventilation and fire safety.
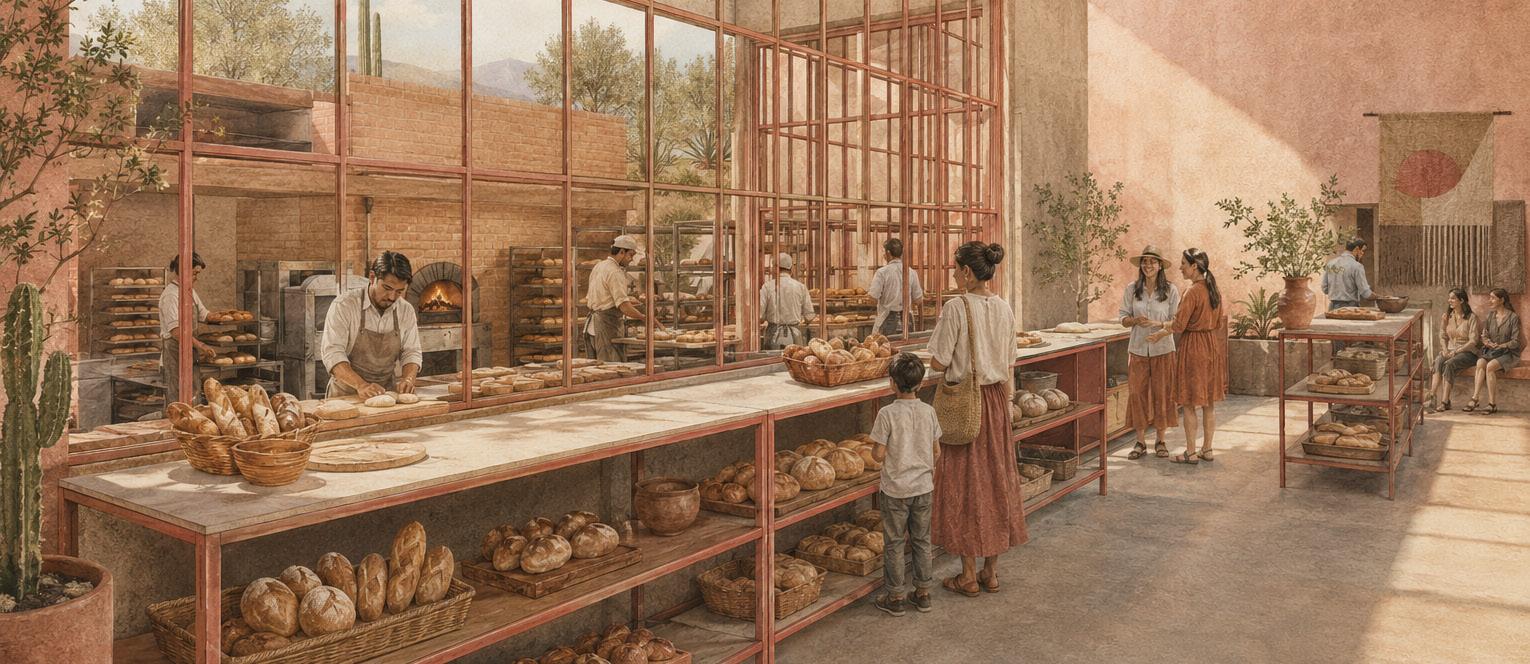
“Baking transforms everyday ingredients into shared experiences and cultural memory.”
Origin
Traditional culinary practices of Querétaro.
Products
Artisan bread, pastries, savory baked goods, seasonal specialties.
Public Interaction
High
Estimated Production
≈ 8,000–12,000 pieces/year
Technical Needs
Water, drainage, gas, electricity, extraction systems, ventilation, storage, food preparation areas, and sanitary management.
Commerce functions as the economic outlet of production. It is not conceived as an isolated commercial plaza, but as the natural continuation of the artisan process. It is divided into workshop-related stores and complementary commerce linked to Querétaro’s cultural identity.
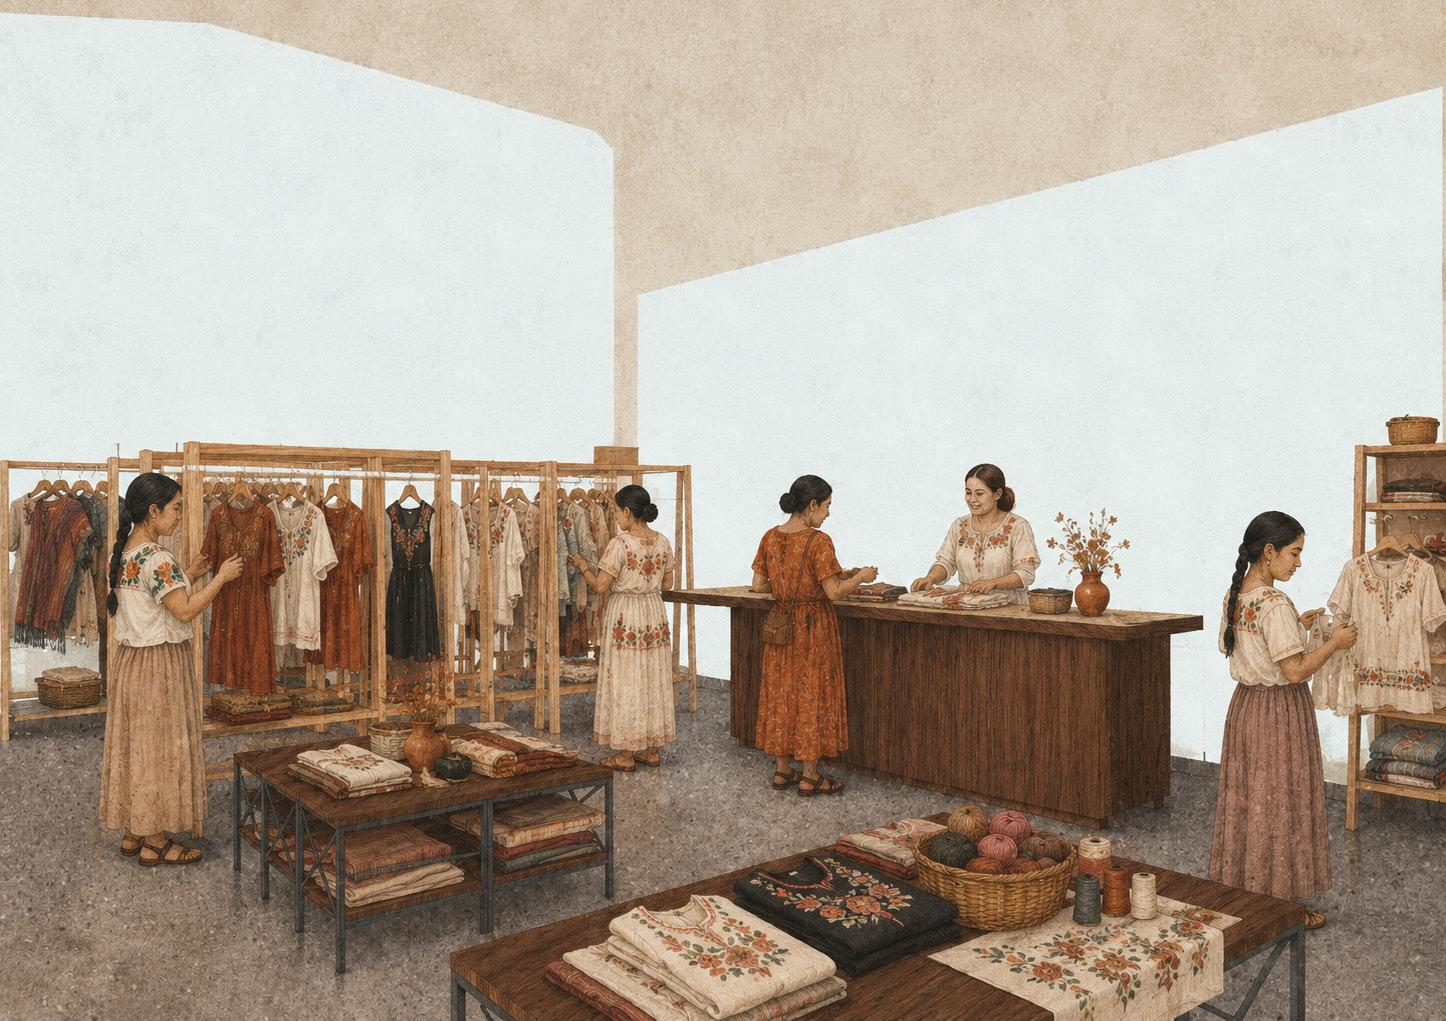
This store brings together natural fibers, textiles, embroidery, and woven objects. Its value lies in showing soft materialities, patterns, textures, and slow manual processes. It works as a shared store for crafts that are close in technique, scale, and material sensitivity.
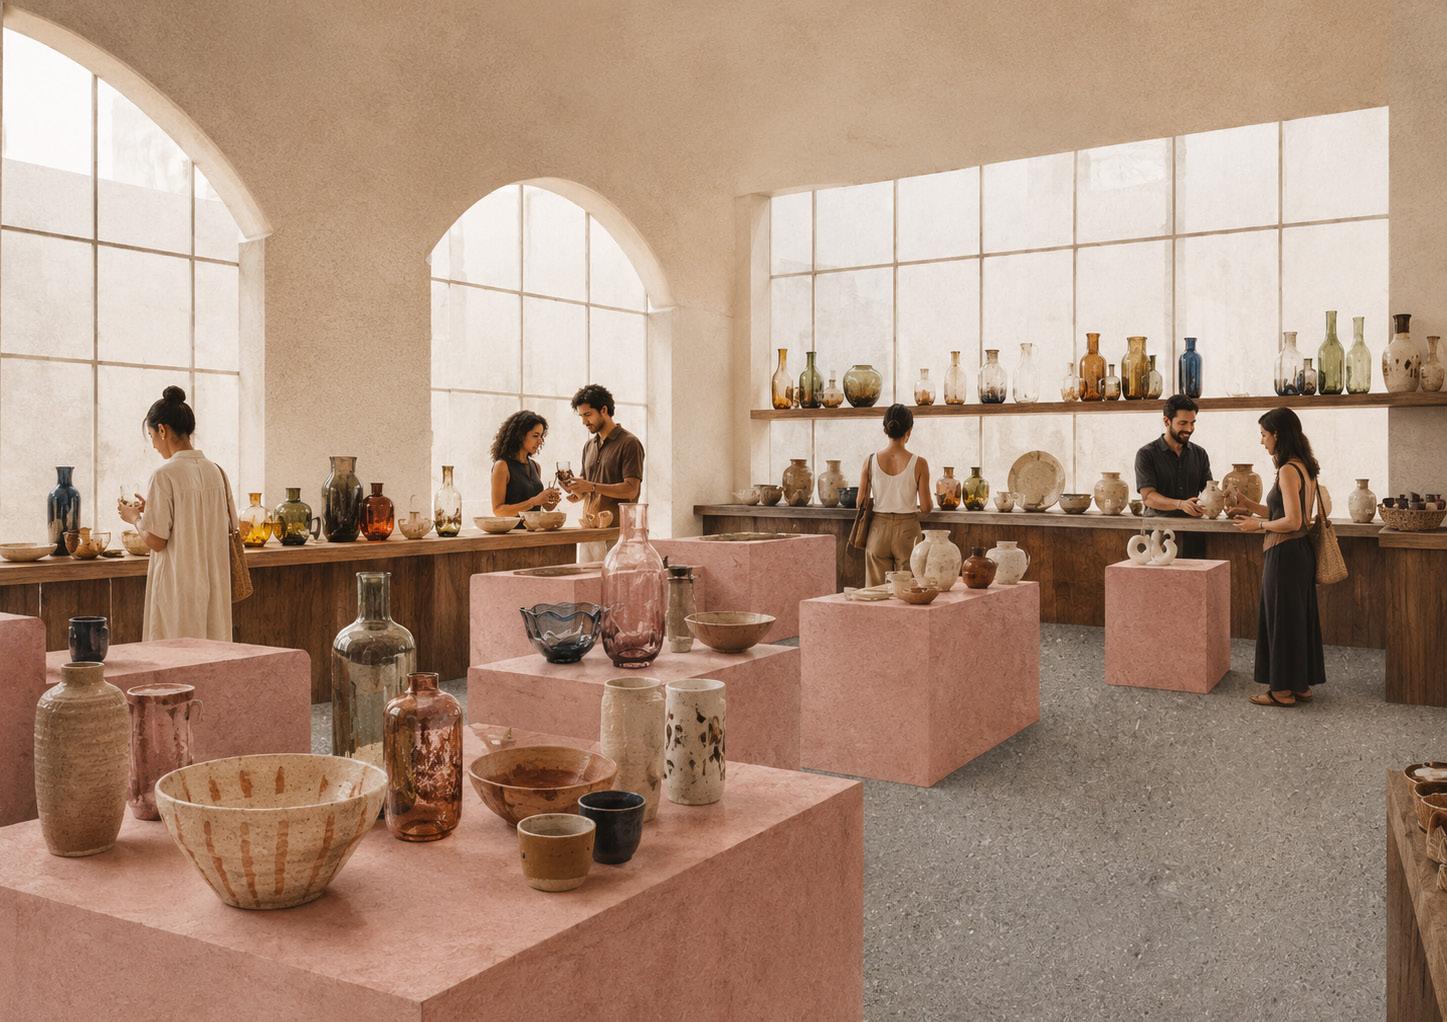
This store concentrates pieces made through fire, earth, air, and temperature. It may include tableware, glasses, lamps, decorative objects, and sculptural pieces. Its reading should highlight fragility, material transformation, and technical craft value.
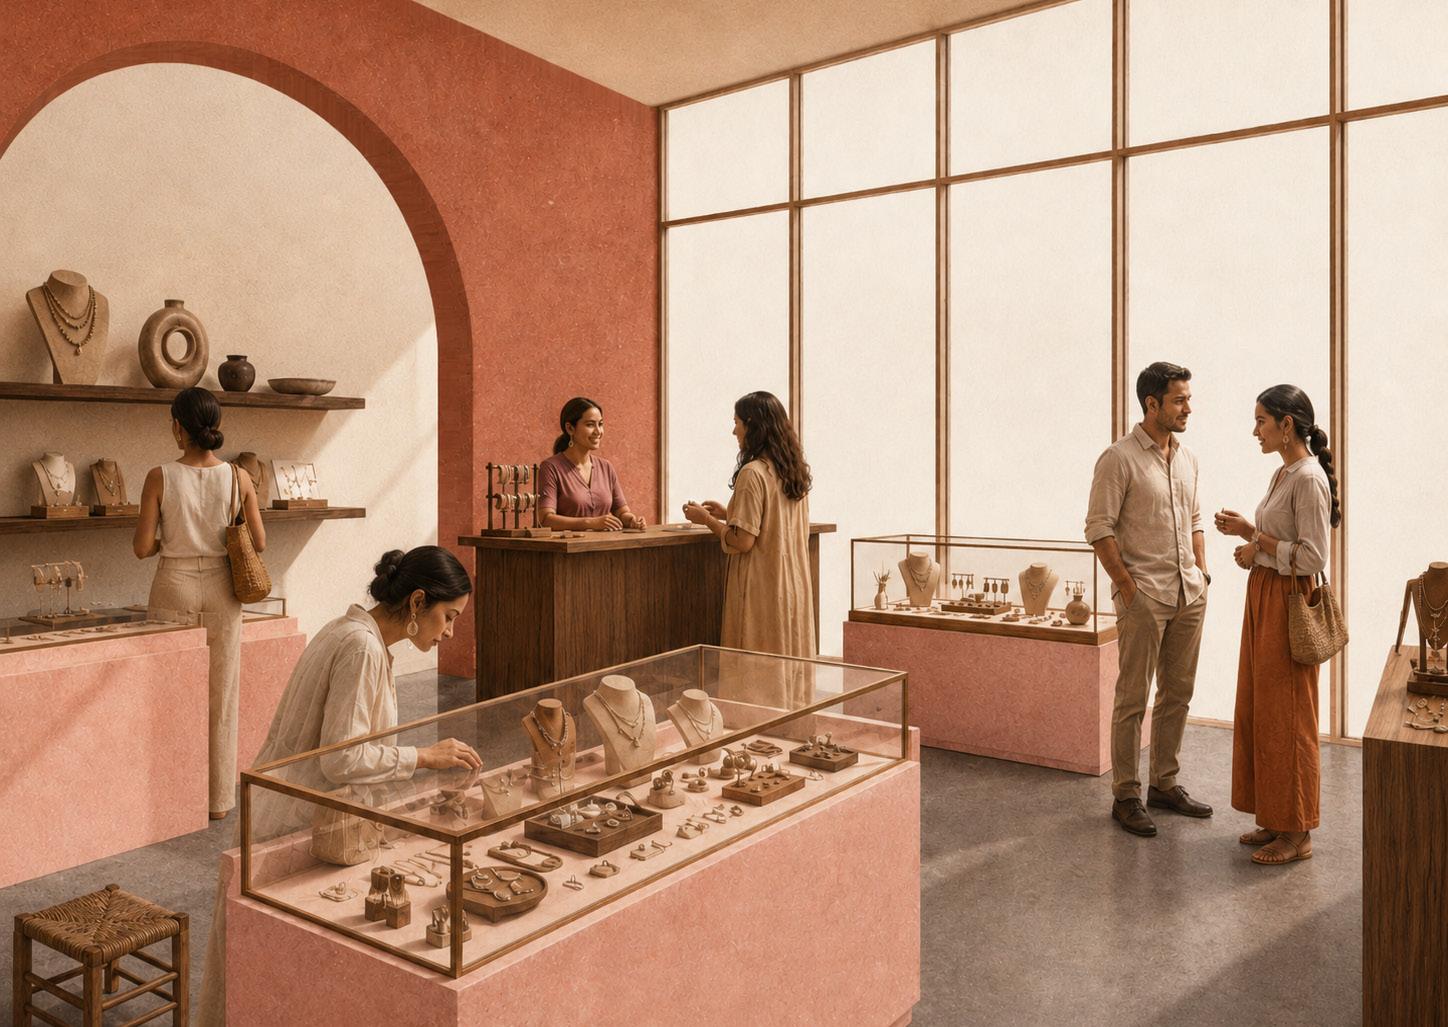
Opal jewelry requires its own store because of the value of the material and the scale of the pieces. This space presents opal as a representative material of Querétaro. The commercial experience should feel more intimate, specialized, and carefully curated.
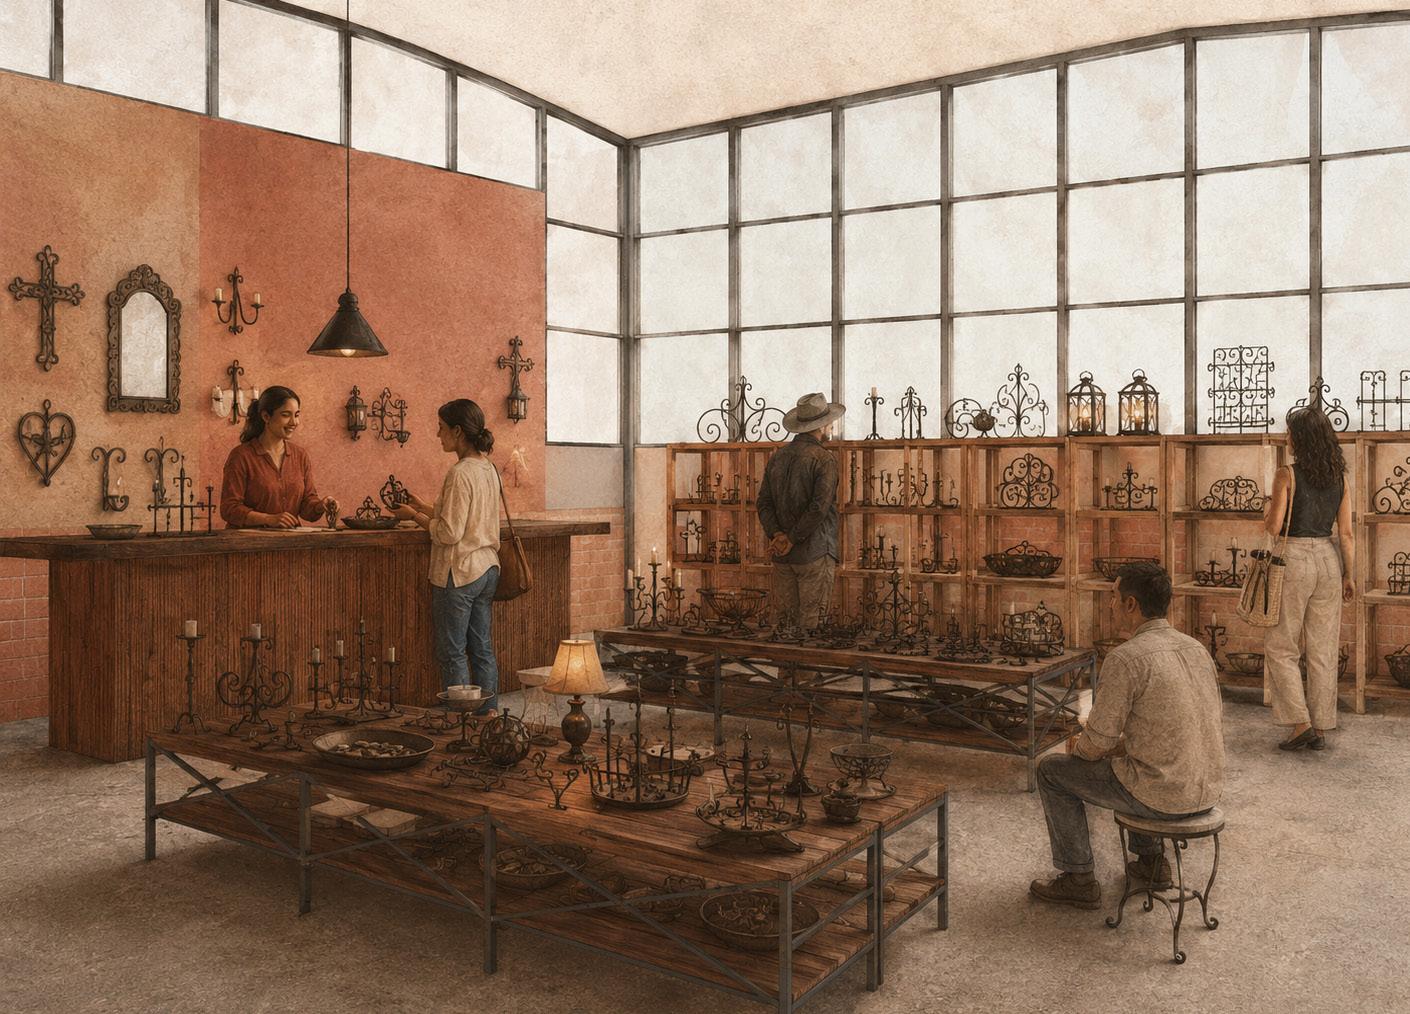
This store sells metal pieces, lighting fixtures, furniture, screens, and decorative objects. Its character can be linked to the industrial memory of the site. It shows how a craft associated with construction can become artisanal design.
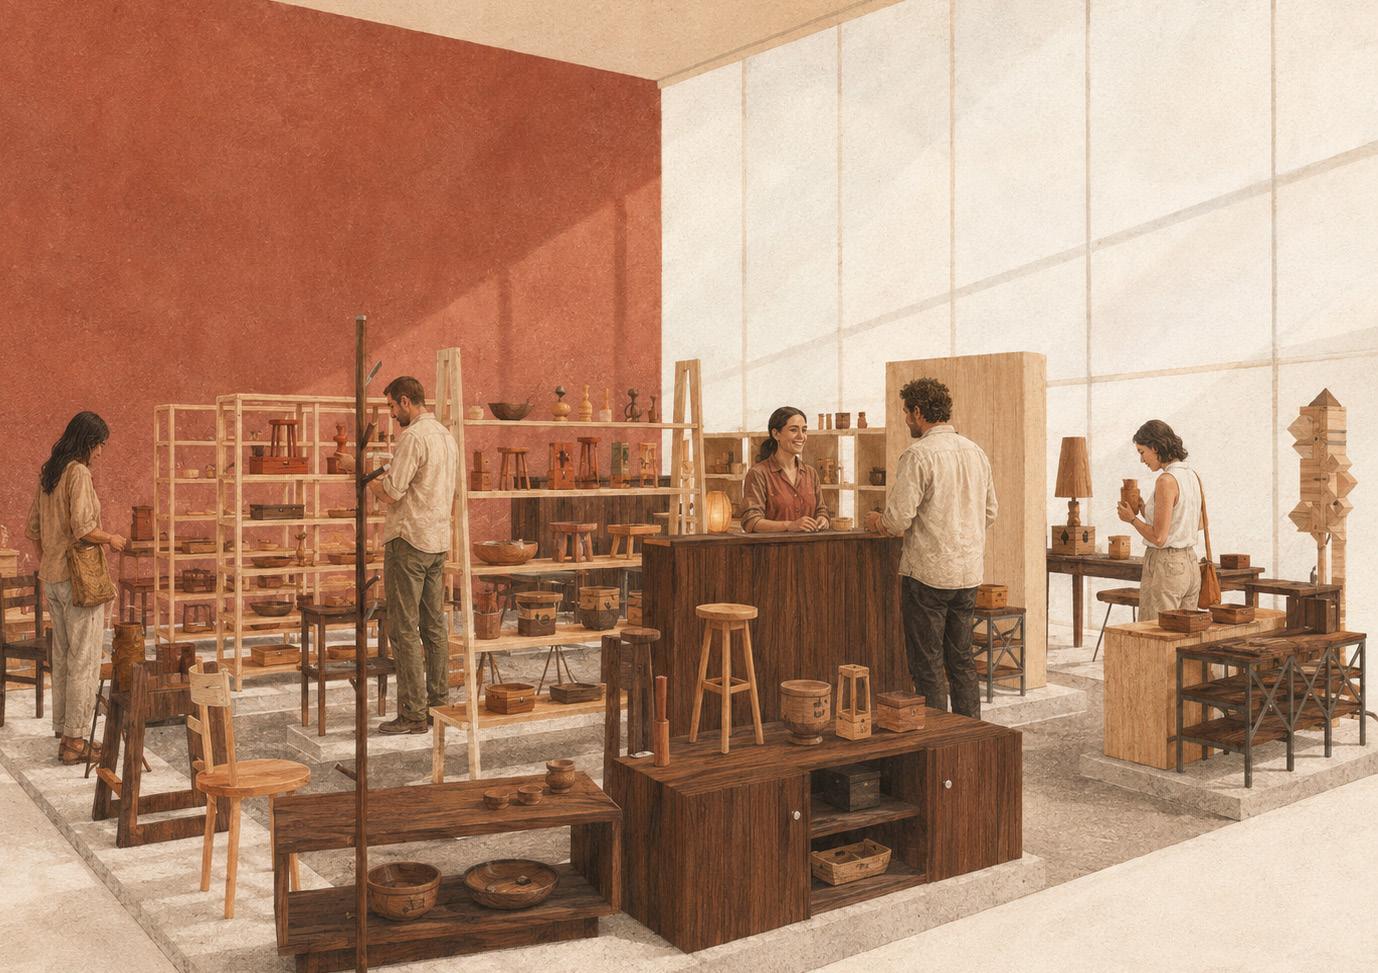
This store presents furniture, wooden objects, and artisan design pieces. Its value lies in communicating warmth, assembly, precision, and everyday use. It can work as a bridge between traditional craft and contemporary design.
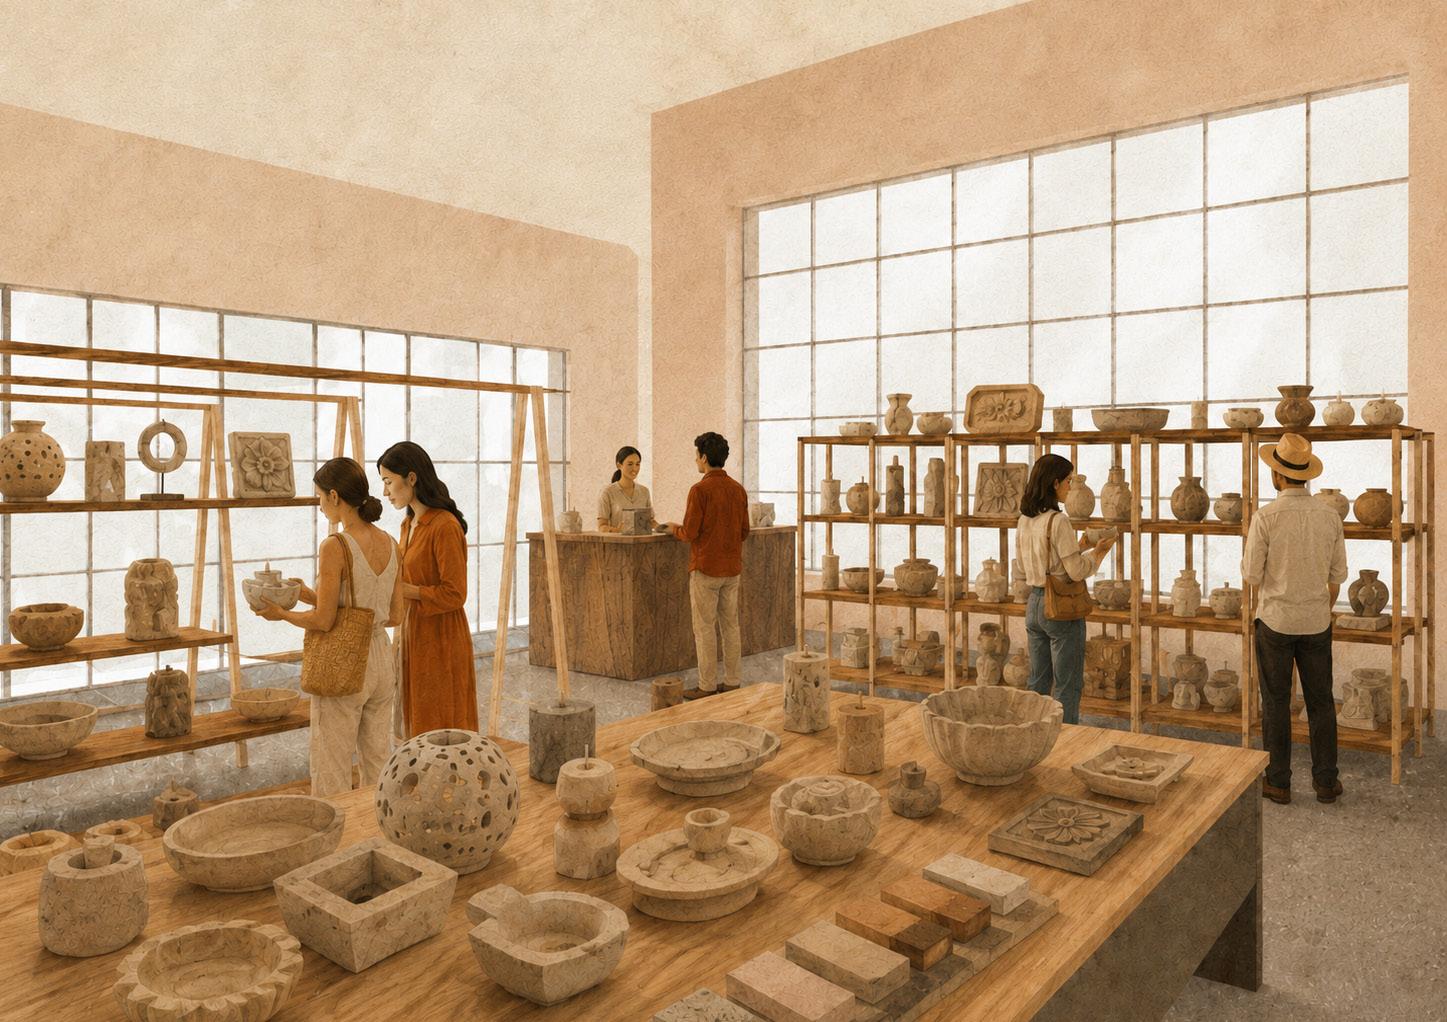
This store exhibits stone pieces, sculptures, planters, reliefs, and ornamental elements. Its character should emphasize the weight, texture, and permanence of the material. More than a conventional store, it works as a display of the sculptural and architectural value of stone.
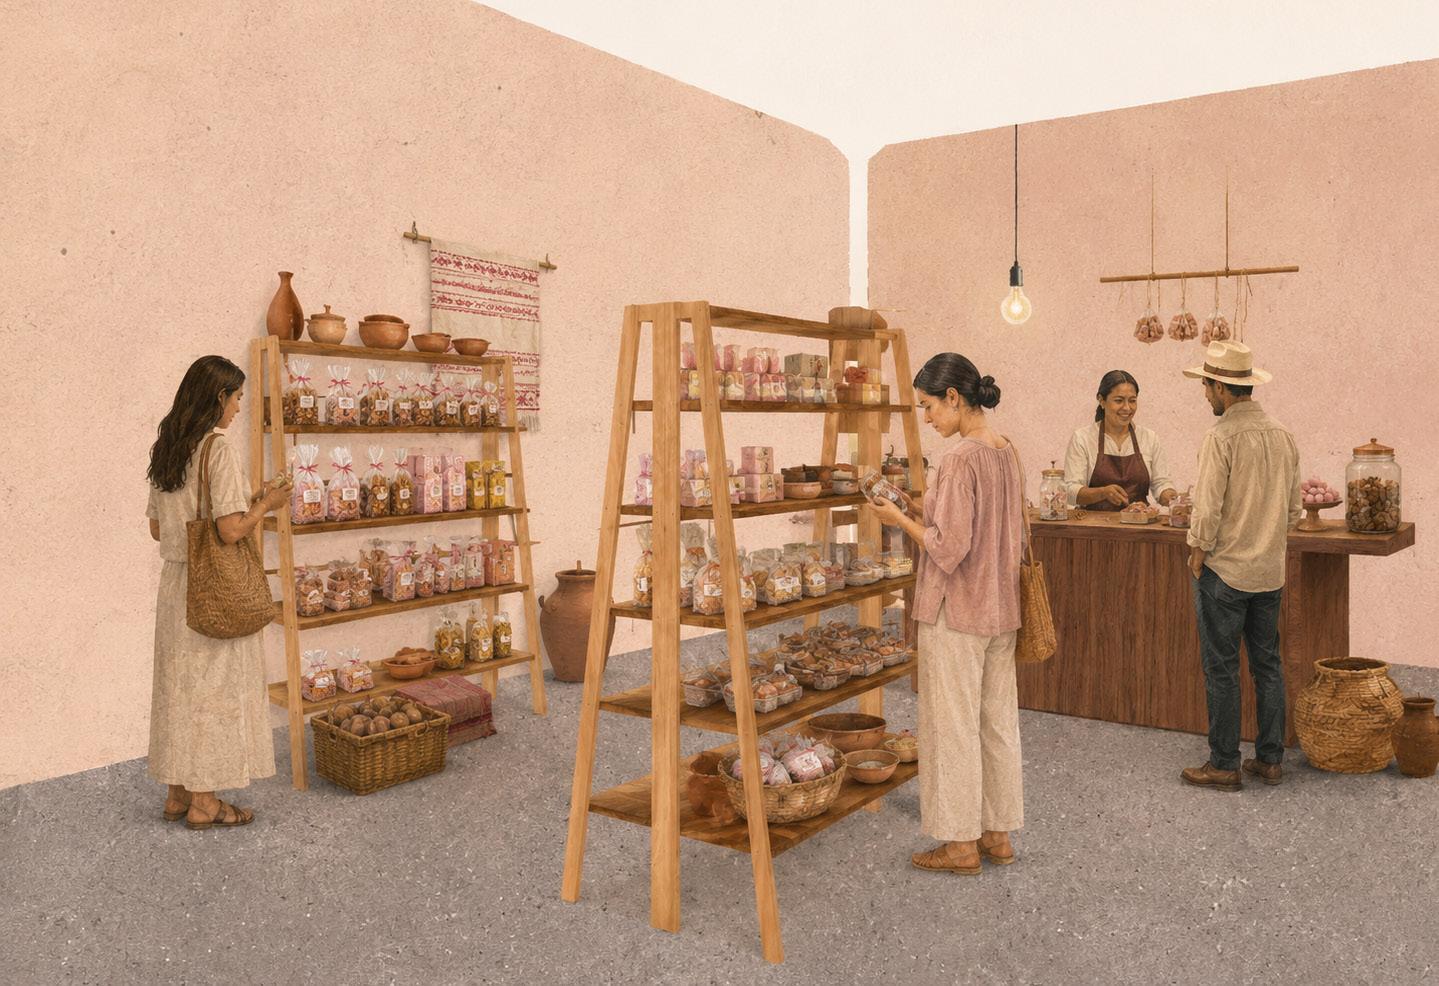
This store works as an accessible point of contact with local gastronomic tradition. It may offer sweets, preserves, and regional products. Its scale allows it to integrate easily into the route and create memory for the visitor.
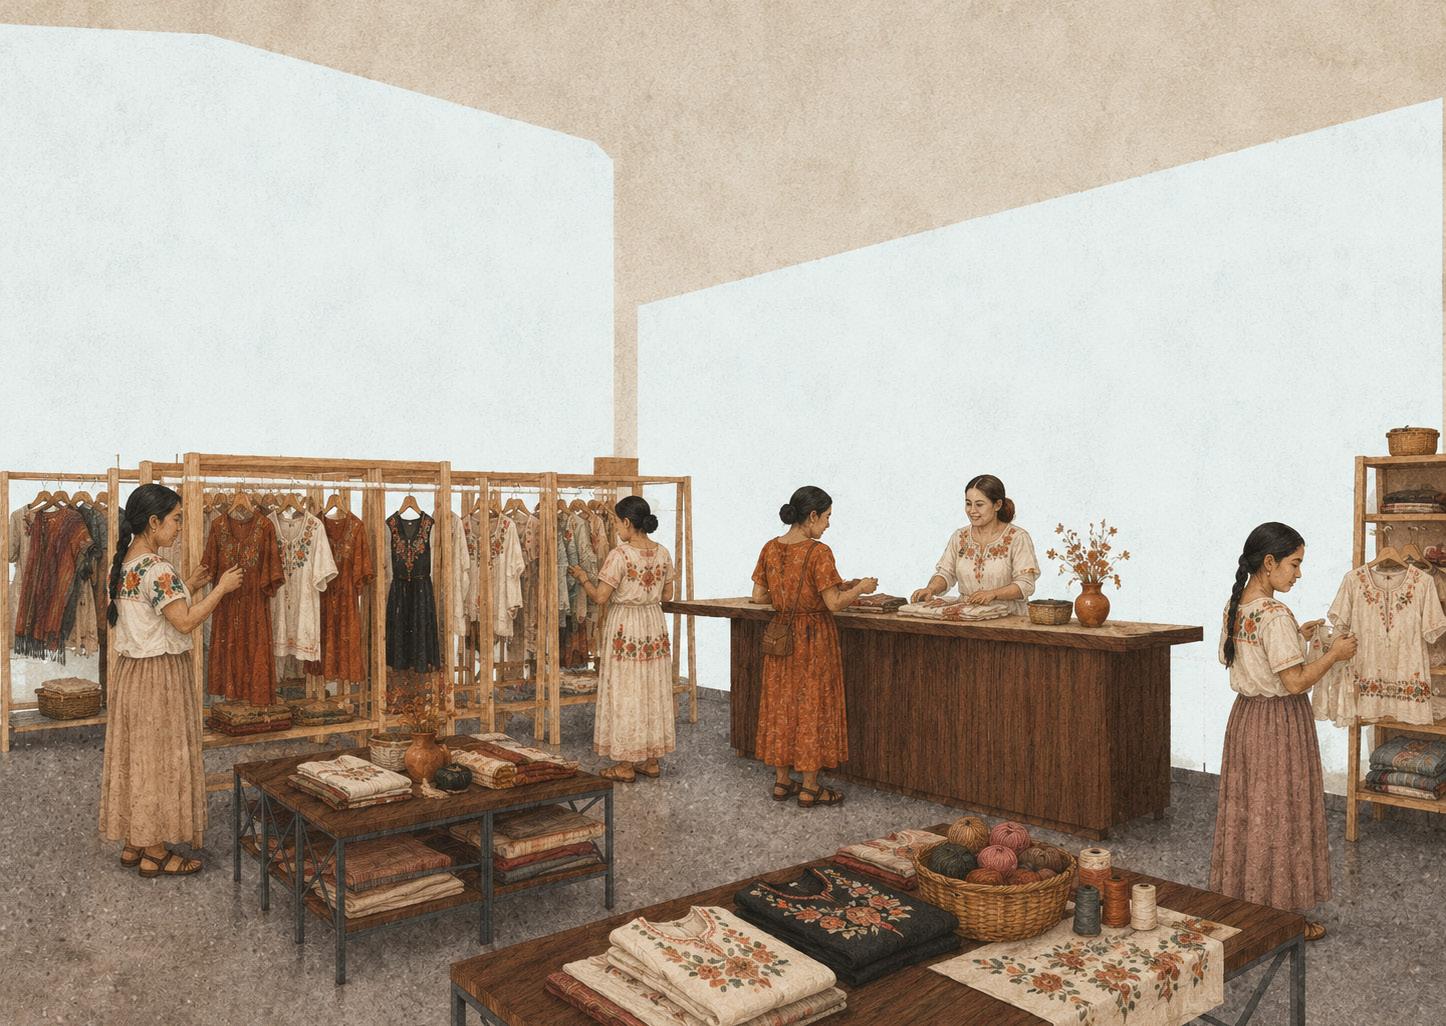
This store integrates garments, accessories, and contemporary reinterpretations of regional clothing. It complements the textile narrative of the project through the body and everyday use. It allows cultural identity to circulate beyond the artisan object.
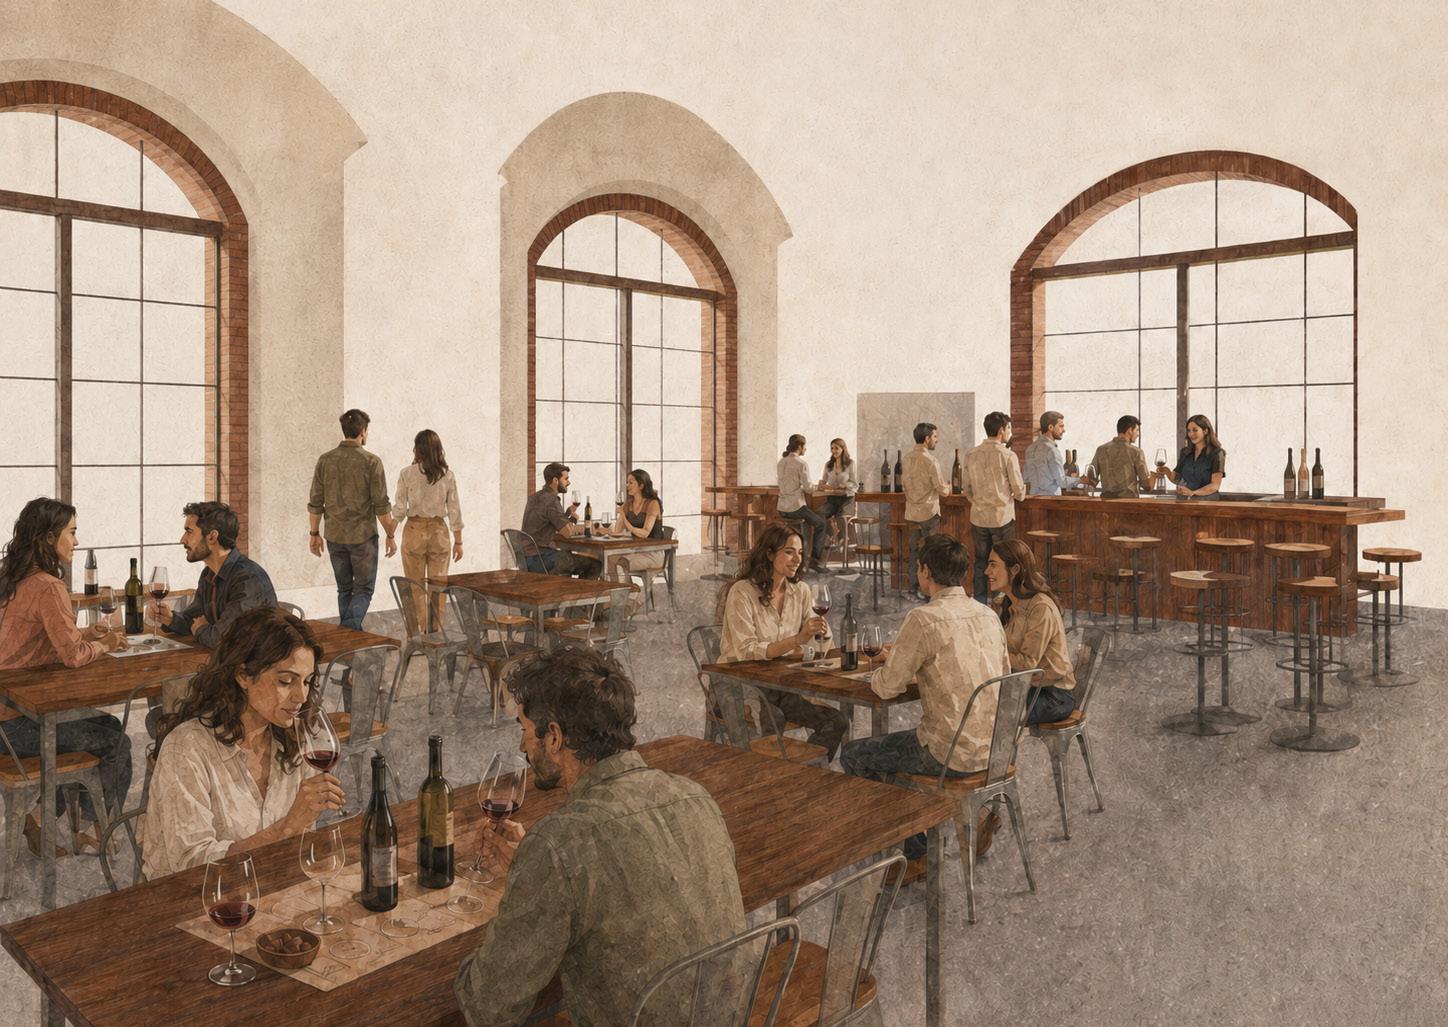
This bar introduces one of the most recognizable gastronomic dimensions of Querétaro. It works as a space for tasting, pause, and permanence. It connects territory, local consumption, and tourism experience.
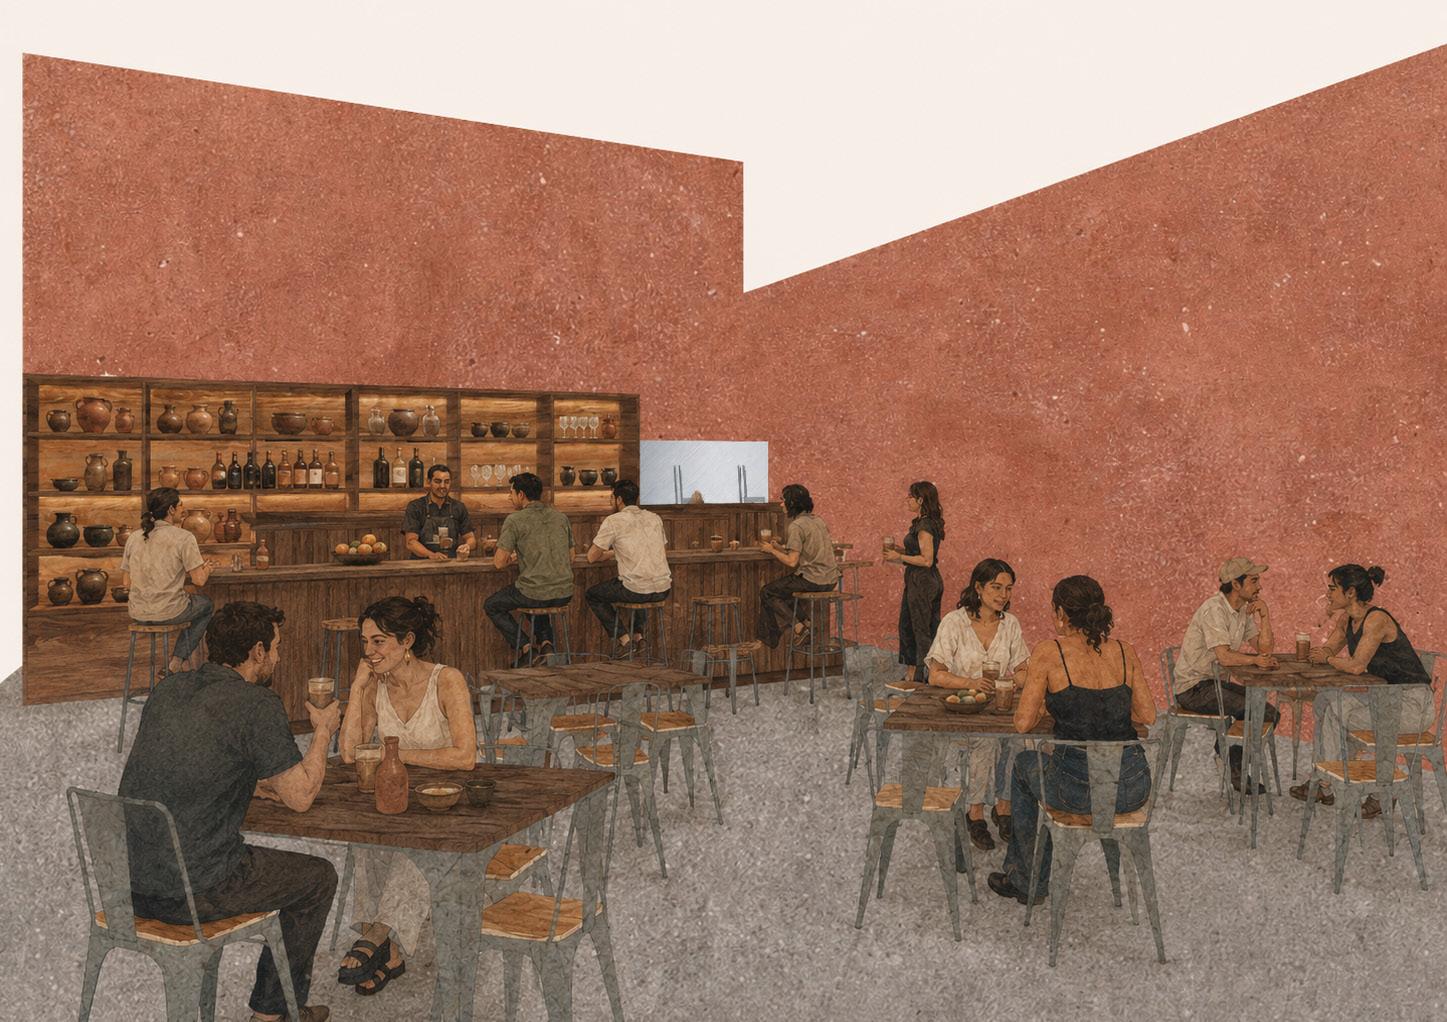
This bar speaks about landscape, agricultural tradition, and the transformation of maguey. It may integrate drinks, derivatives, and tasting experiences. Its role is to expand the territorial and productive reading of the project.
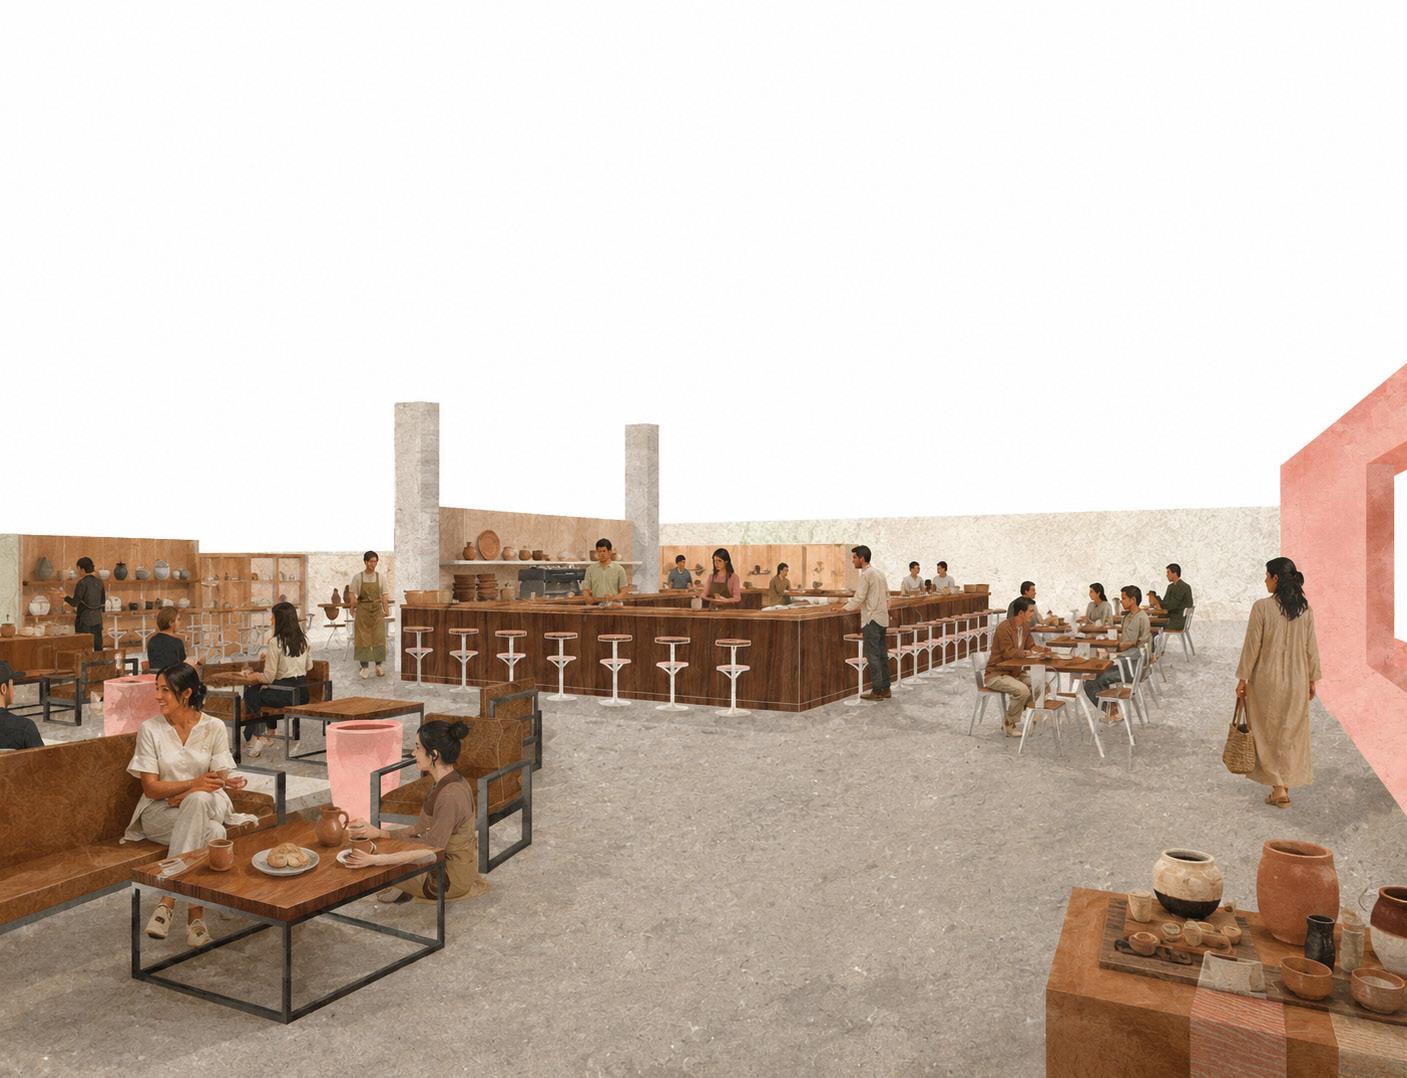
The internal café operates as a daily support point for those who spend more time in the project. Its scale is quieter and more informal. It encourages pauses, conversations, and light work.
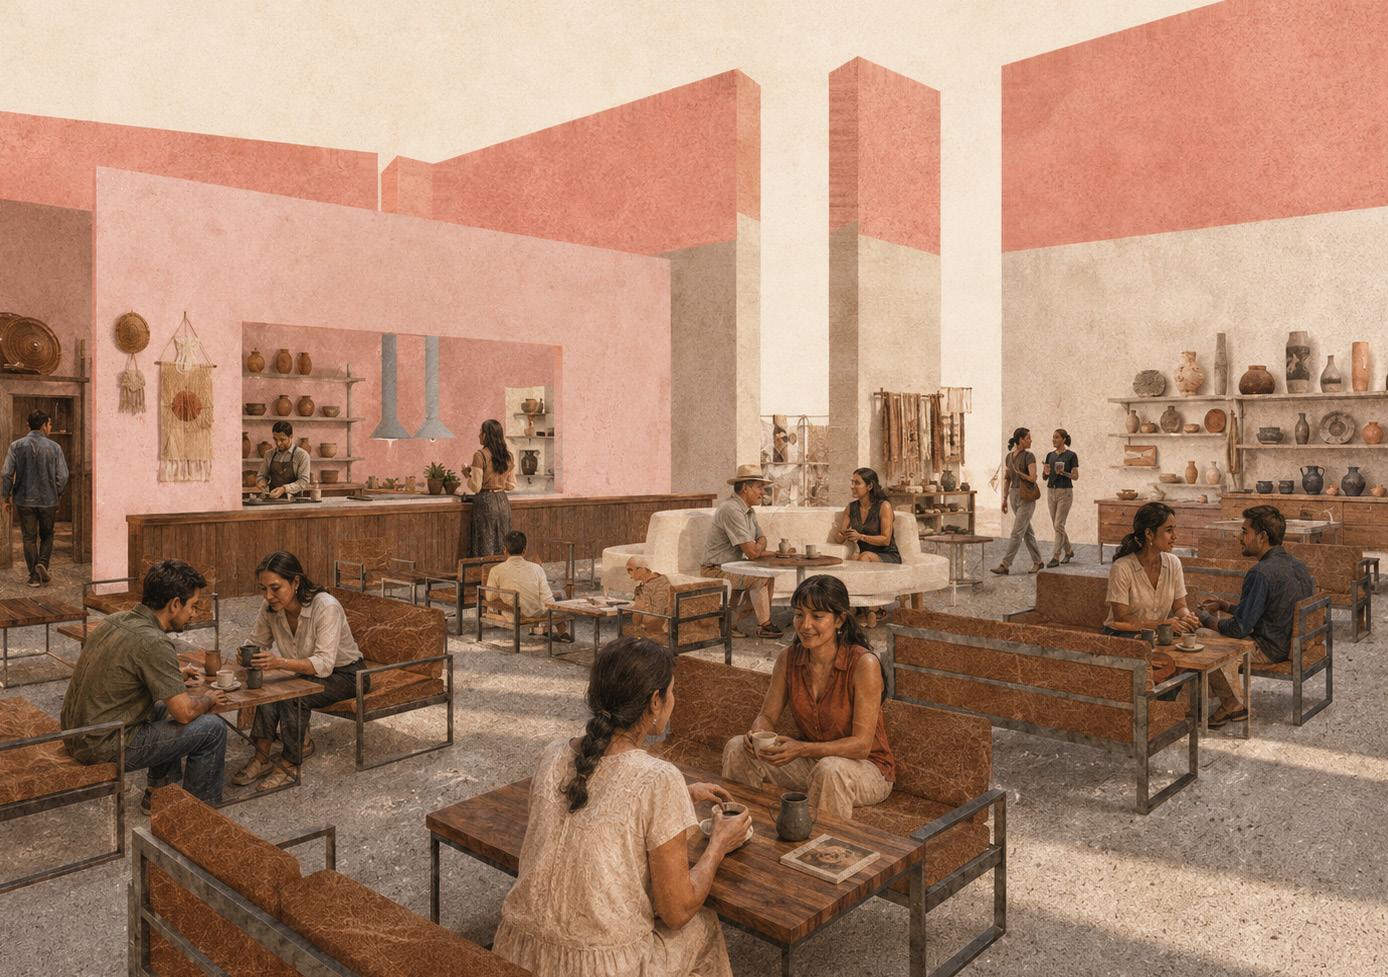
The main café functions as a public anchor and place of permanence. It may receive visitors to the project and users who arrive only to consume or rest. It can also act as the beginning or end of the route.
Learning mainly emerges from living alongside production. It is not only about observing, but about being present: listening, walking, asking, participating, and recognizing the effort behind each piece. This coexistence teaches the value of manual labor, responsible industry, and Querétaro’s cultural heritage.
The first layer of learning happens through contact with the workshops. Proximity to materials, tools, and working rhythms makes it possible to understand that each piece requires time, technique, and care. The project turns production into a visible and shared experience.
The workshop works as a flexible space for personal projects and complementary learning. It allows visitors to move from observation to experimentation. Its program can adapt to different techniques, exercises, or creative activities.
Outdoor workshops extend learning into patios and public spaces. They allow more open, temporary, and participatory activities. Their value lies in making production happen in coexistence with the exterior.
Classes held inside the workshops allow learning from the real environment of each craft. Knowledge is transmitted through original tools, materials, and processes. This reinforces the authenticity of learning and recognizes the producer as a bearer of culture.
Train cars and trains function as narrative devices about the railway importance of Querétaro. They explain its role in the industrial past, its current presence, and its possible future relevance. They also show how the railway influenced the economic, urban, and productive growth of the city.
Exhibition makes the results of production and learning visible. It does not only display finished objects, but builds a narrative around time, technique, material, territory, and identity. It is organized through the gallery, showroom, and scattered pieces throughout the complex.
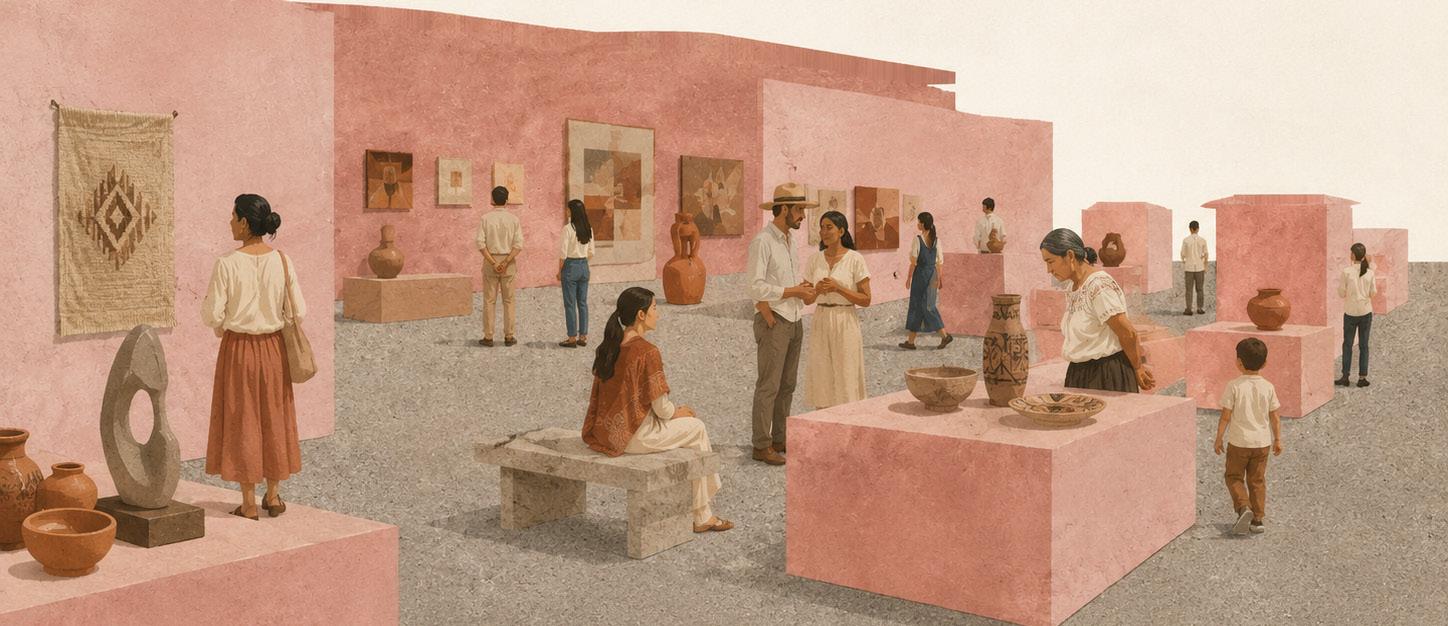
The gallery is dedicated to specific, larger, or longer-term exhibitions. It can address topics such as Querétaro crafts, railway memory, artists in residence, or the industrial history of the site. It is the most formal and curatorial space of the exhibition program.
Temporary exhibitions
Residencies
Railway memory
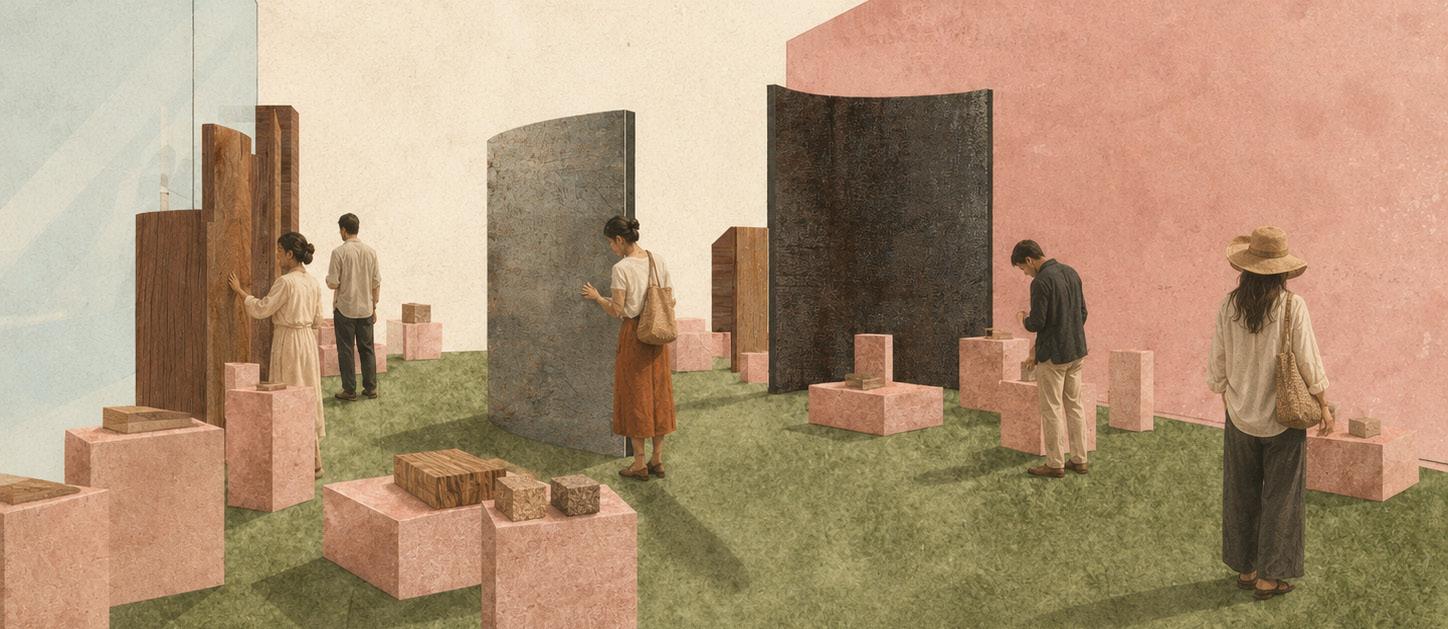
The showroom gathers artisan pieces produced within the project. Its function is not only to sell, but to show quality, materials, time invested, and diversity of processes. It works as a bridge between exhibition, production, and commerce.
Artisan pieces
Commercial bridge
Services make the daily operation of the project possible. Although they are not the conceptual center, they support production, commerce, learning, and exhibition. Their presence guarantees cleanliness, technical operation, storage, maintenance, and administration.
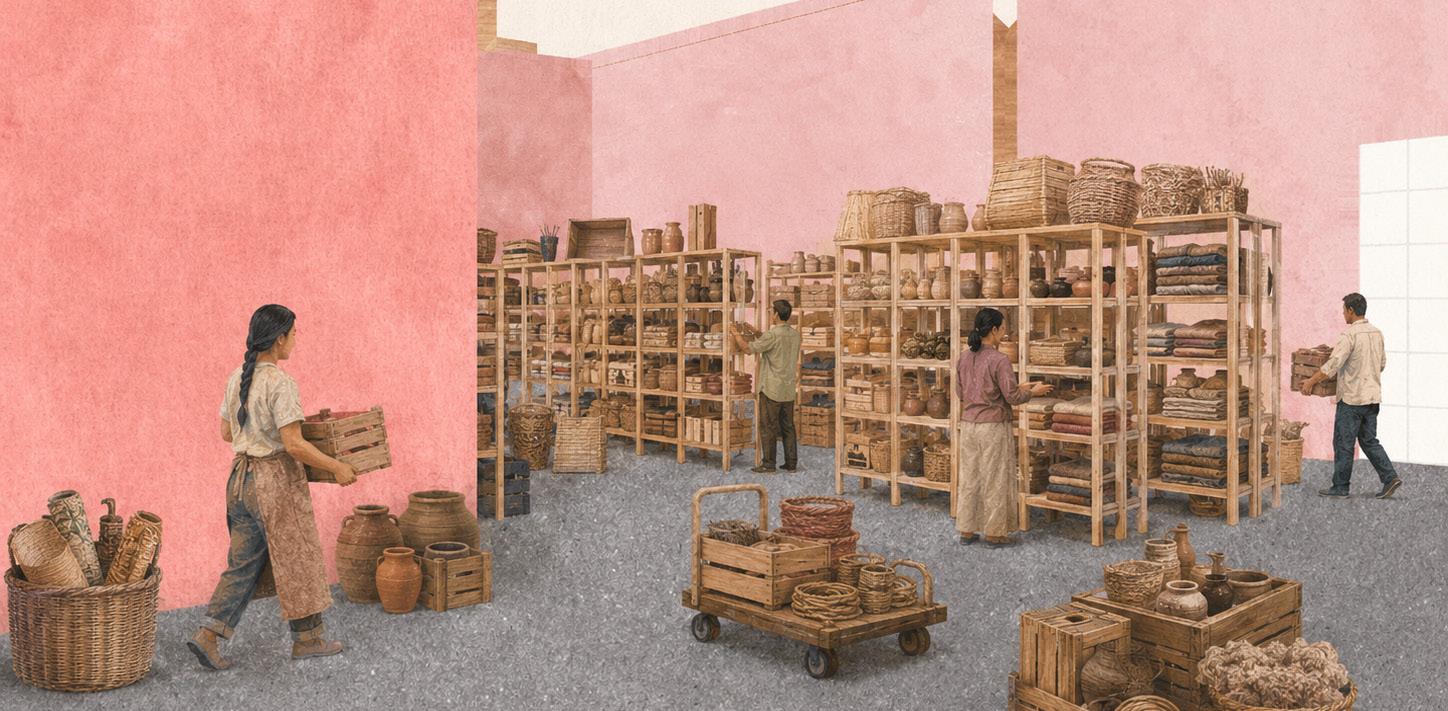
Storage resolves the need to keep materials, tools, finished pieces, furniture, supplies, and temporary equipment. It is essential to avoid saturation in workshops, stores, and exhibition areas. Its function is to keep the project operational and organized.
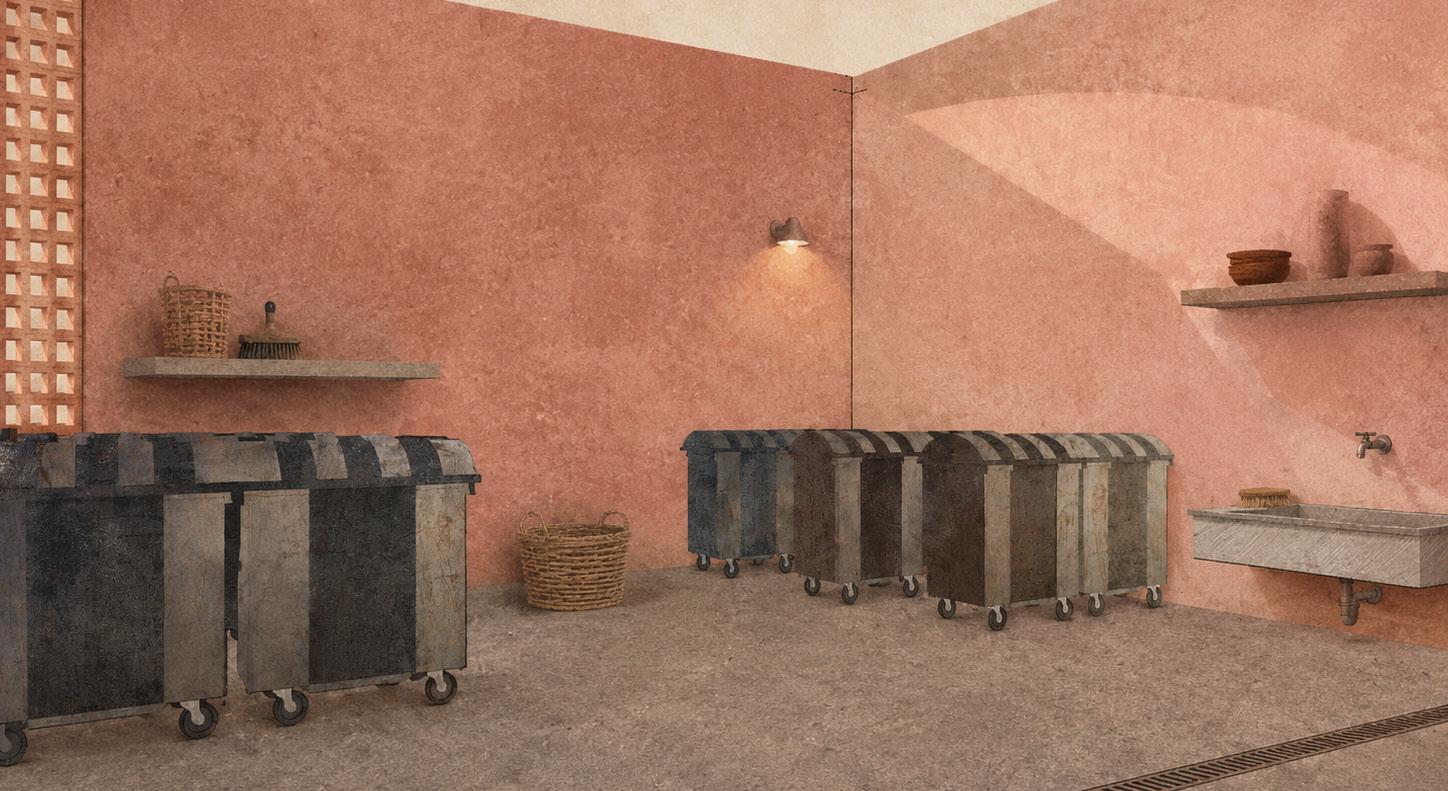
The waste room manages residues generated by workshops, stores, cafés, the bakery, and visitors. It must consider separation, cleaning, and proper handling of organic waste, packaging, dust, material remains, and general trash. Its correct operation prevents conflicts with the public experience.
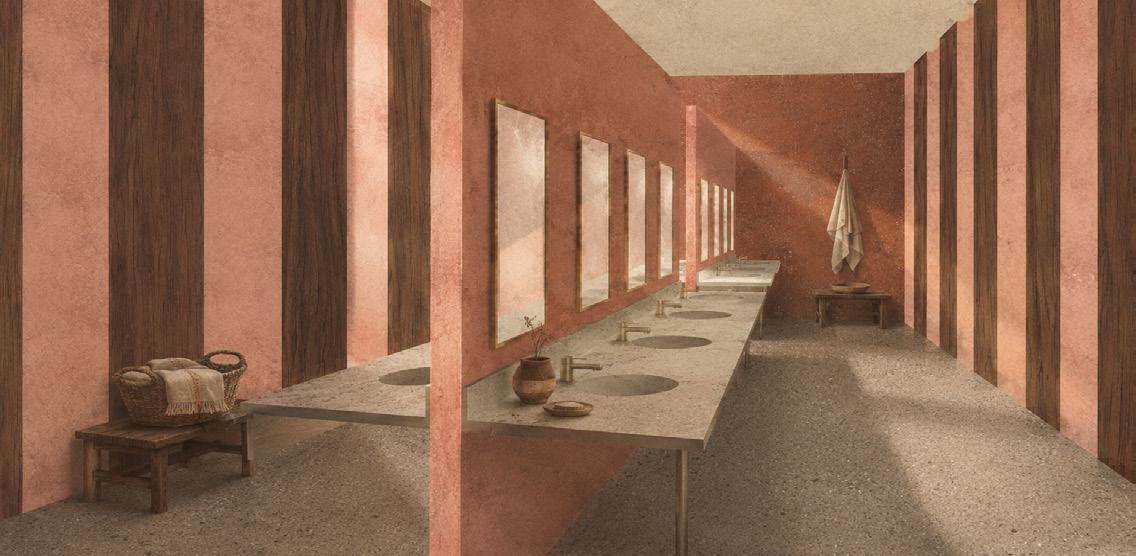
Restrooms support public permanence and the daily use of the project. They must respond to visitors, workers, and participants in longer activities. Their importance lies in guaranteeing comfort, accessibility, and hygiene.
This space concentrates the technical equipment, installations, and systems required for the operation of the complex. It is especially important due to the demands of workshops such as glass, metalwork, ceramics, bakery, carpentry, and stone. It helps organize the technical infrastructure of the project.
The janitorial room supports daily cleaning and maintenance. It stores cleaning products, minor tools, carts, and service equipment. Although secondary, it helps preserve order and spatial quality during operation.
Administration coordinates workshops, stores, educational activities, exhibitions, events, and maintenance. It does not function as an isolated office, but as the control point of the entire system. Its role is to articulate the cultural, productive, and commercial operation of the project.
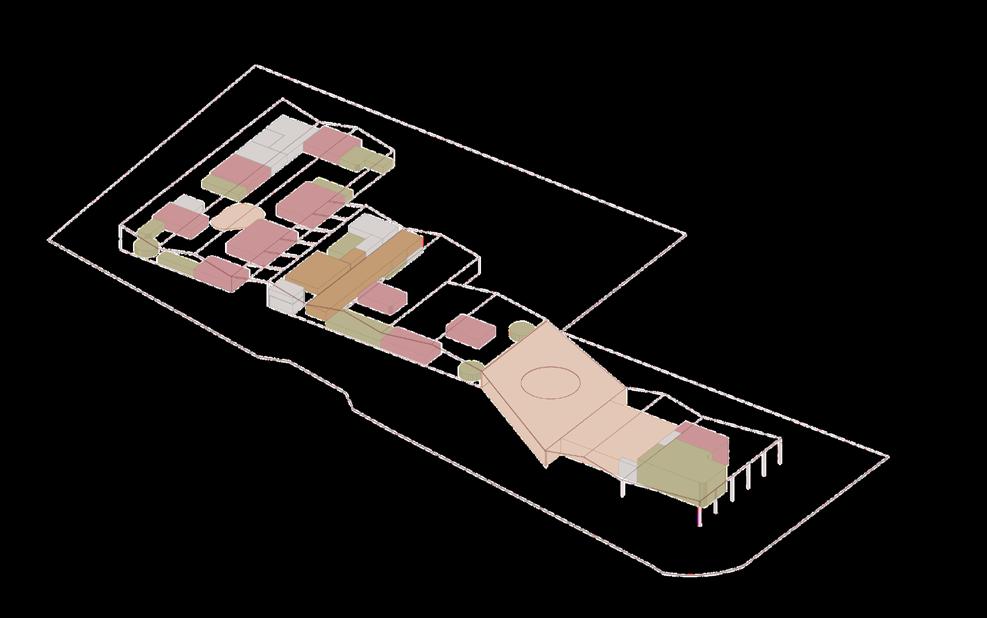


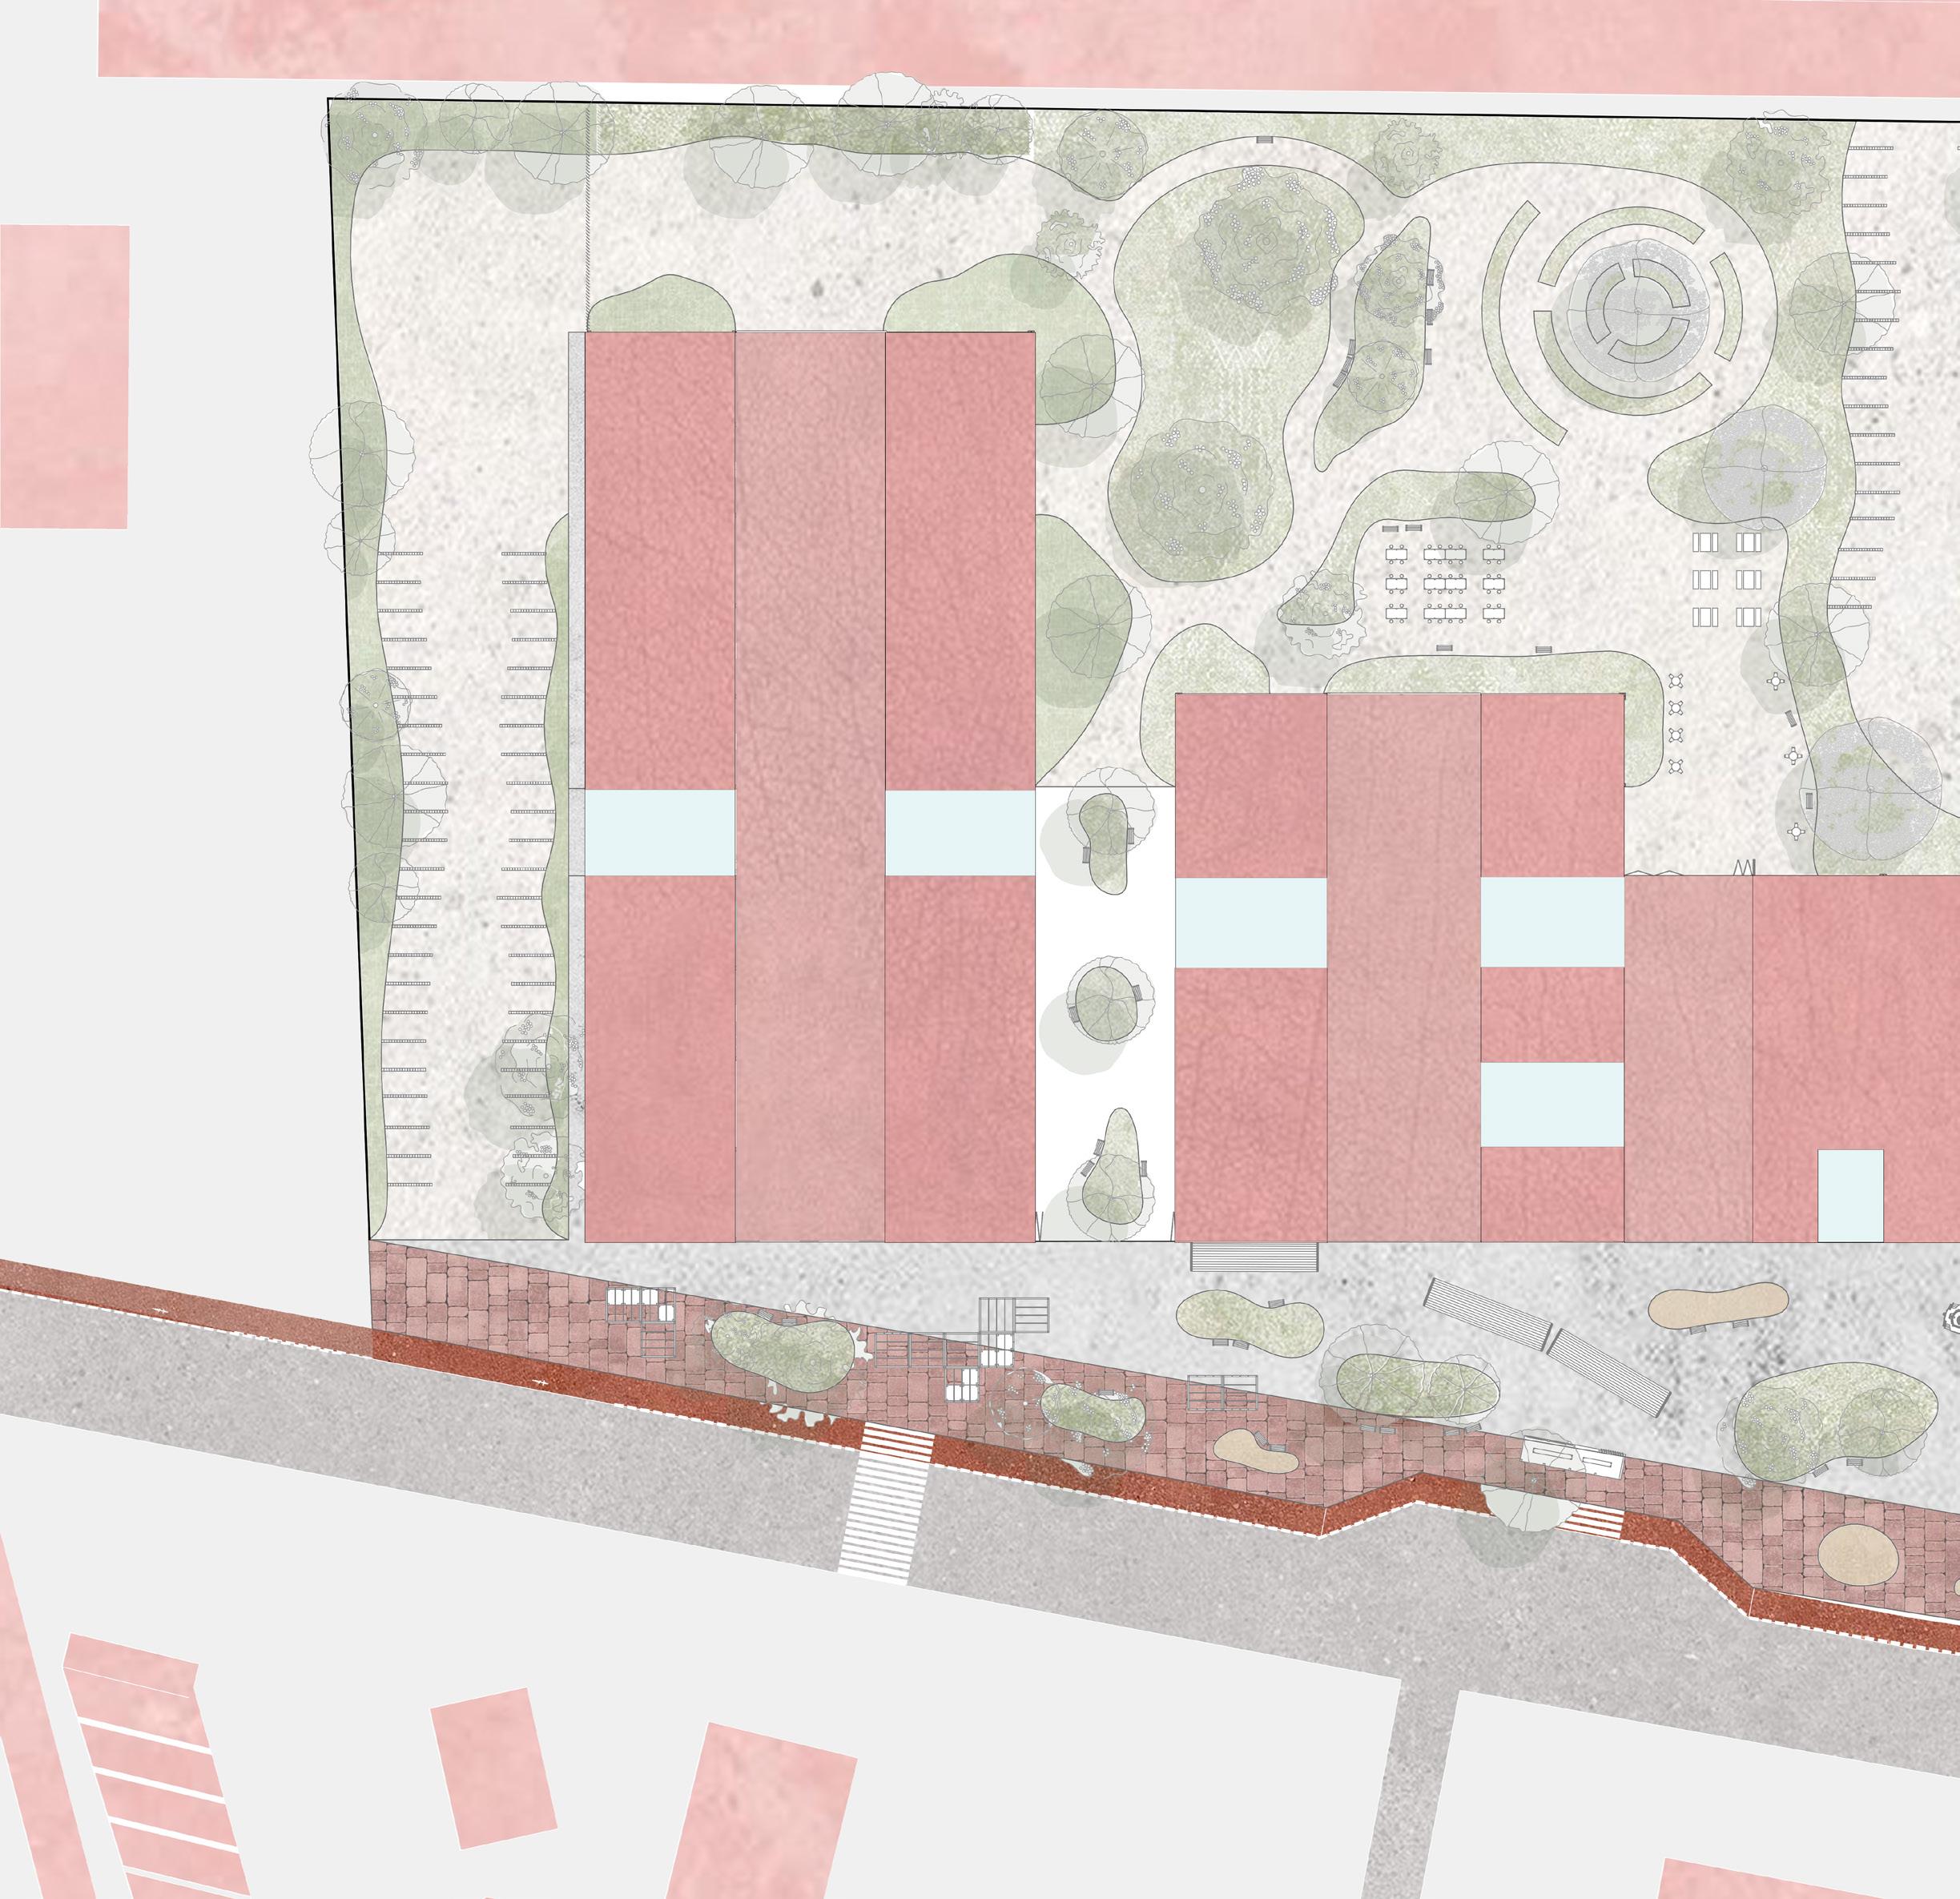

ACCOMPANY PATHWAYS
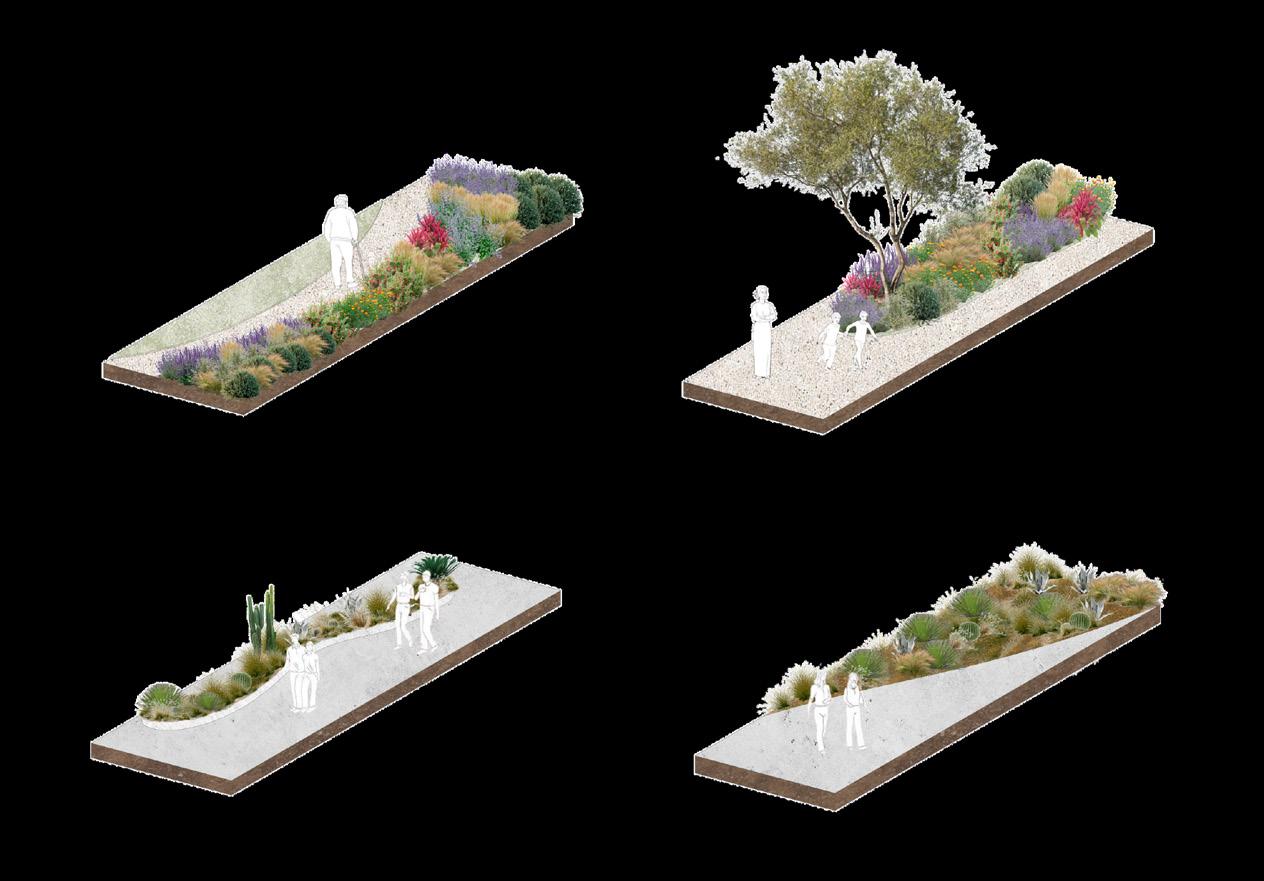
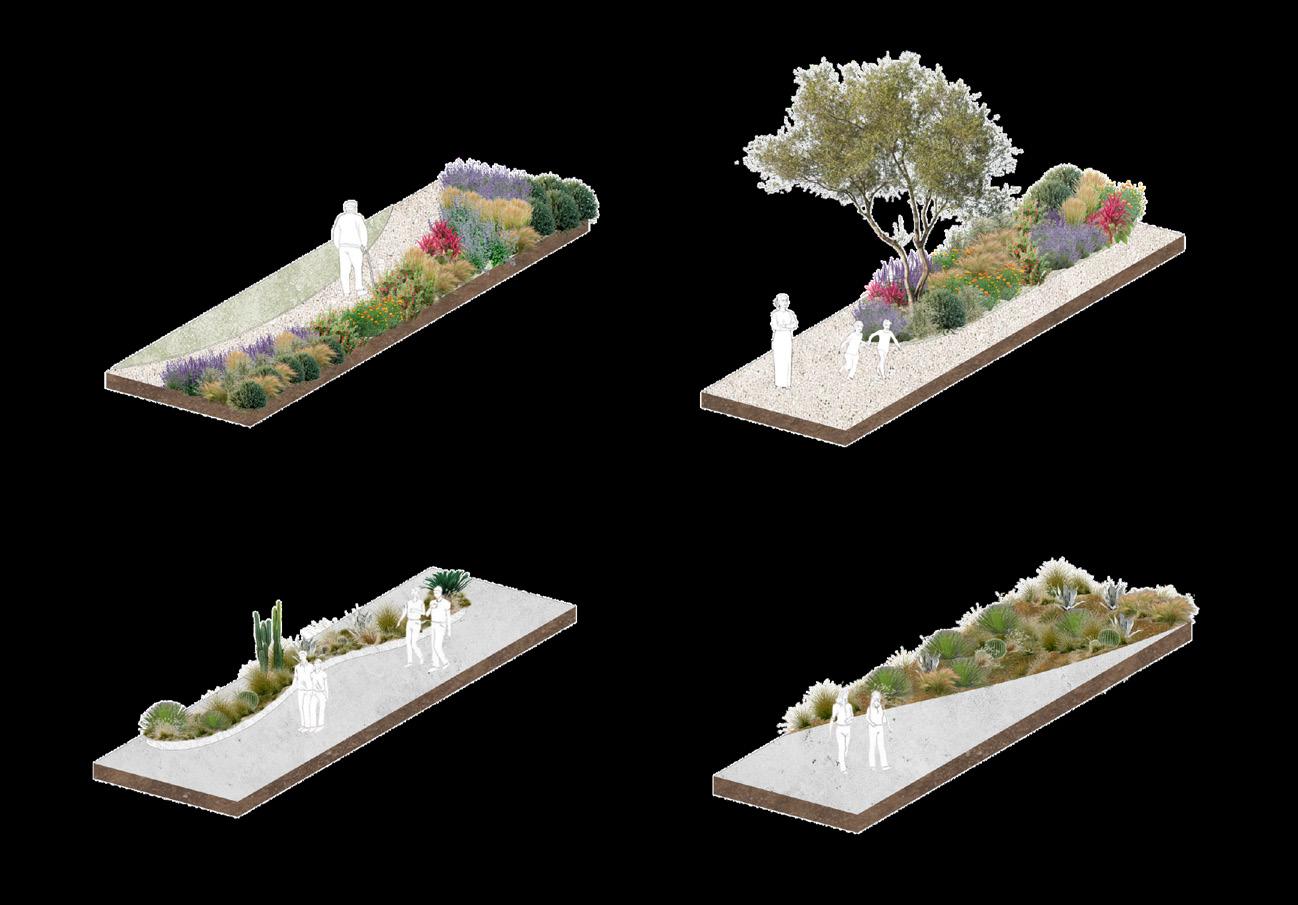
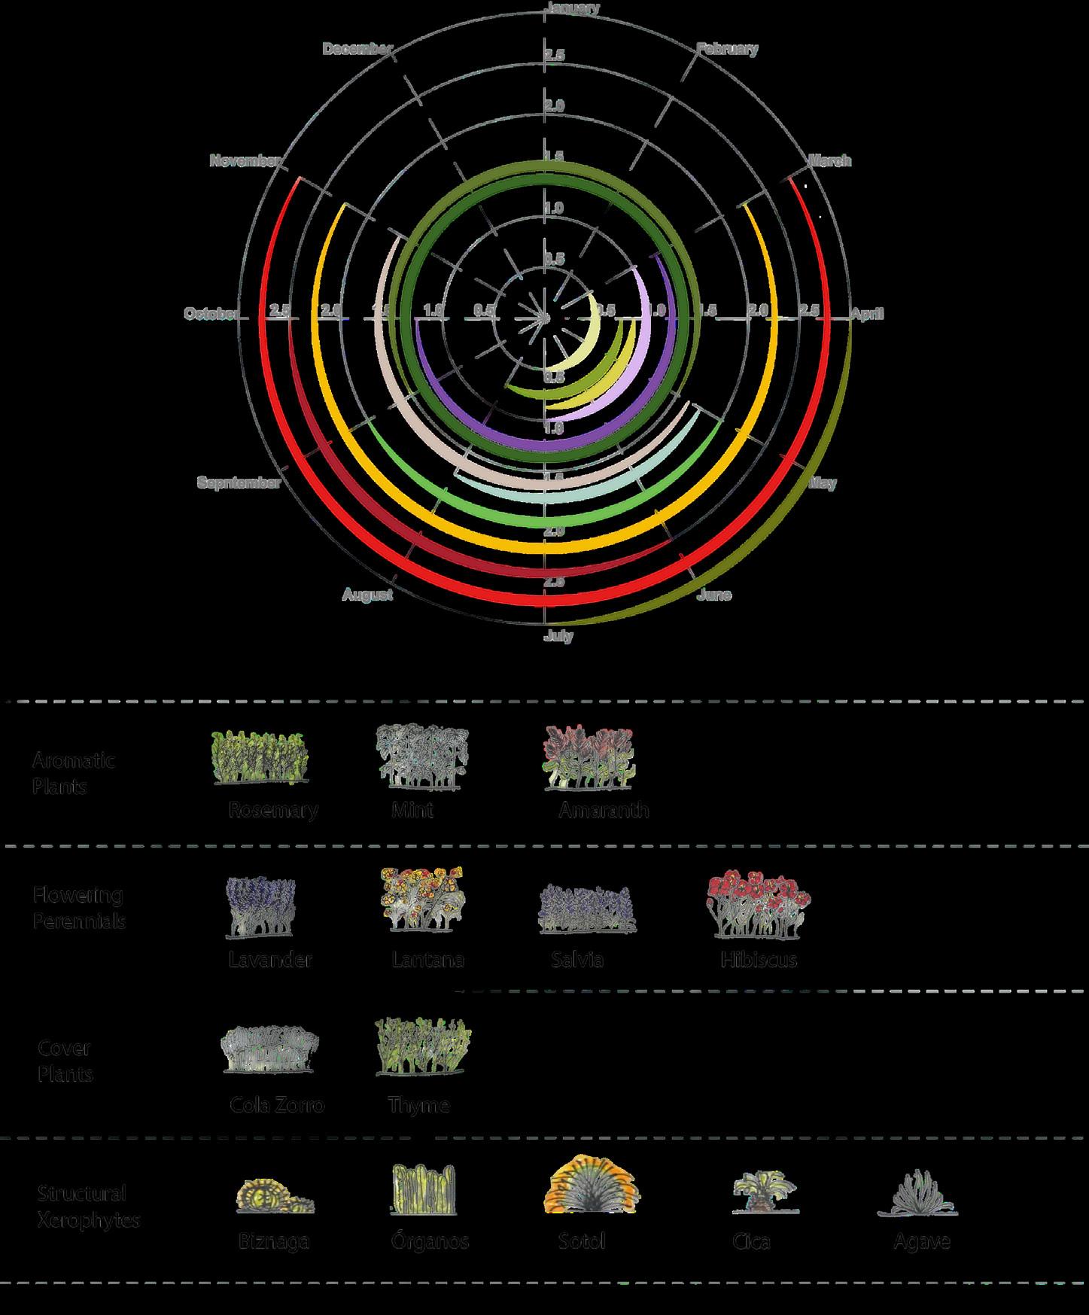
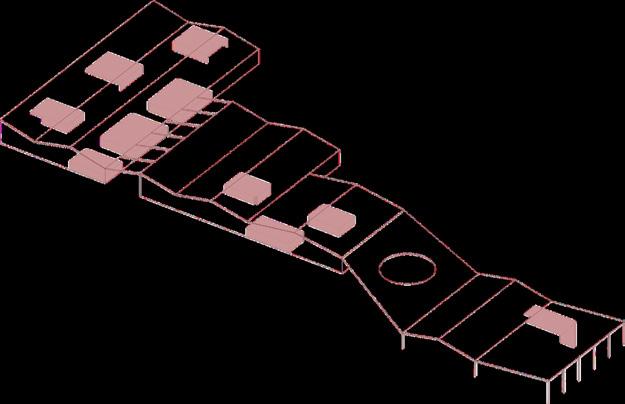
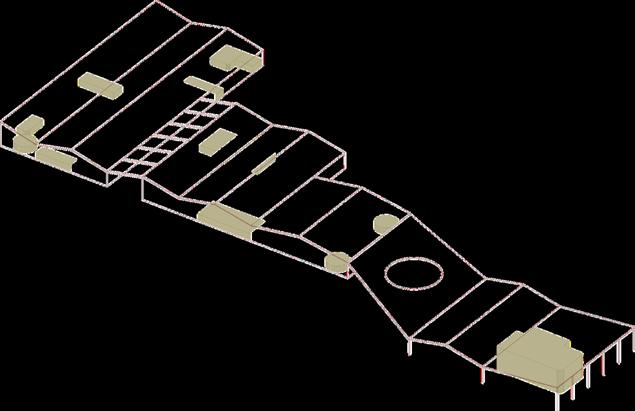
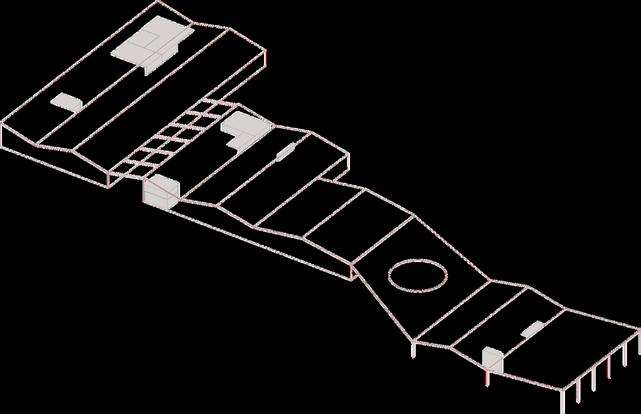
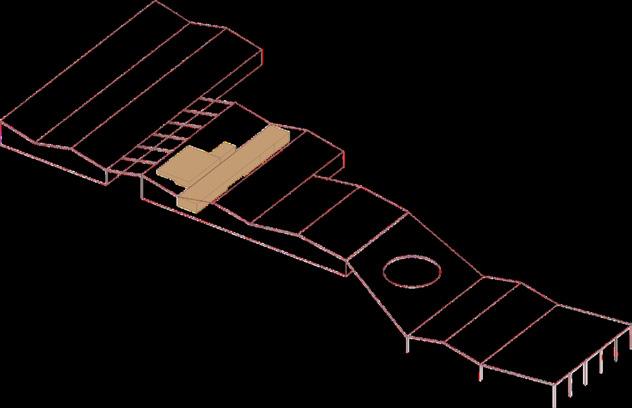
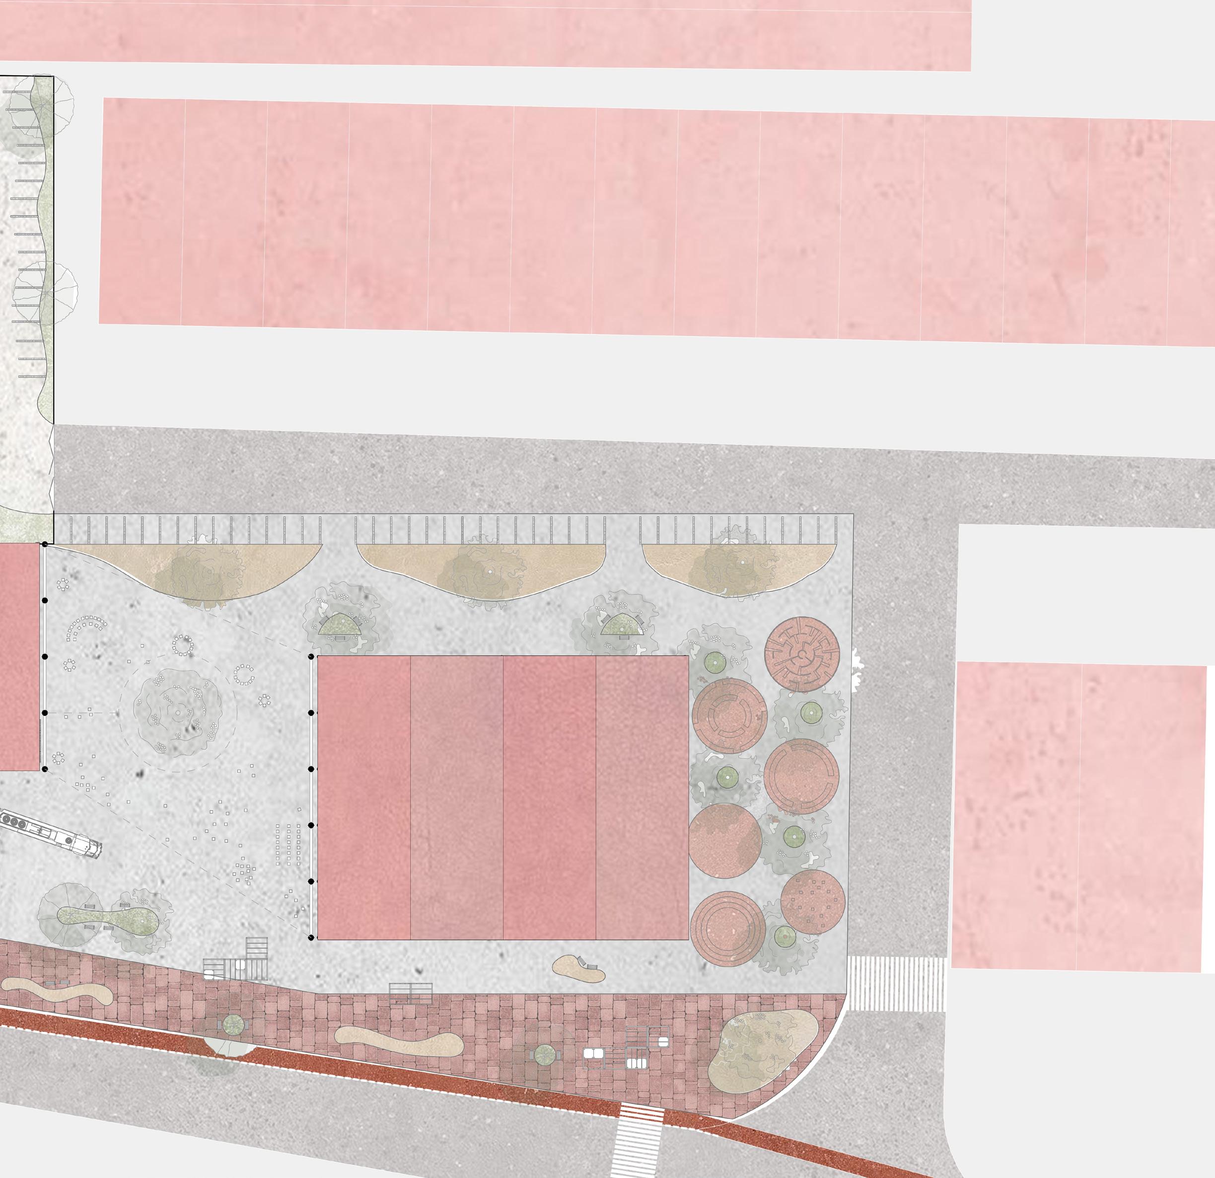
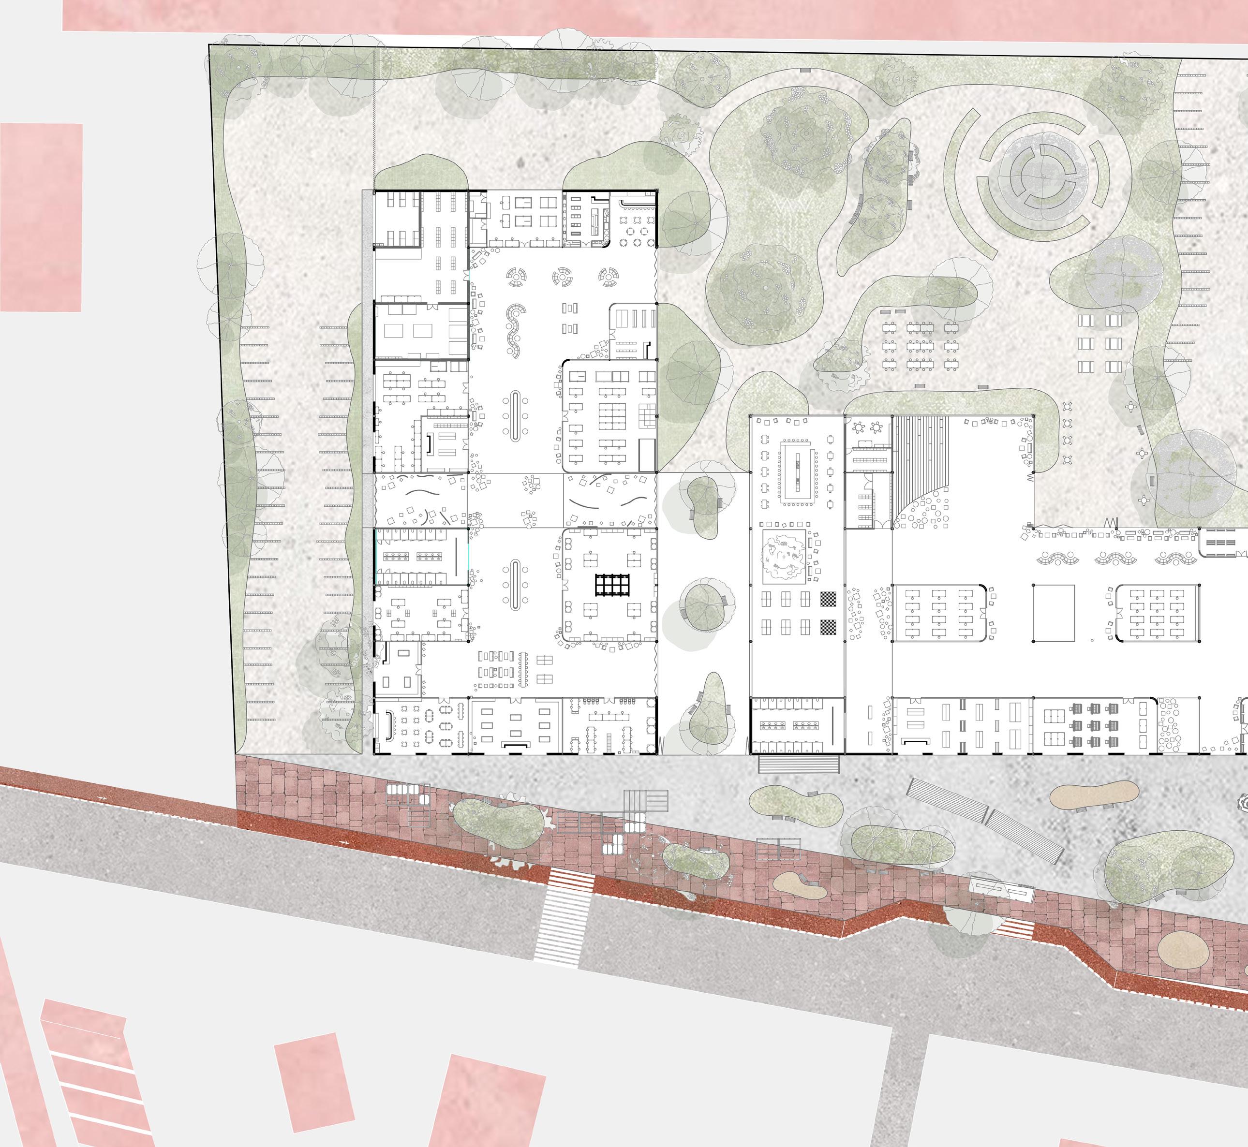
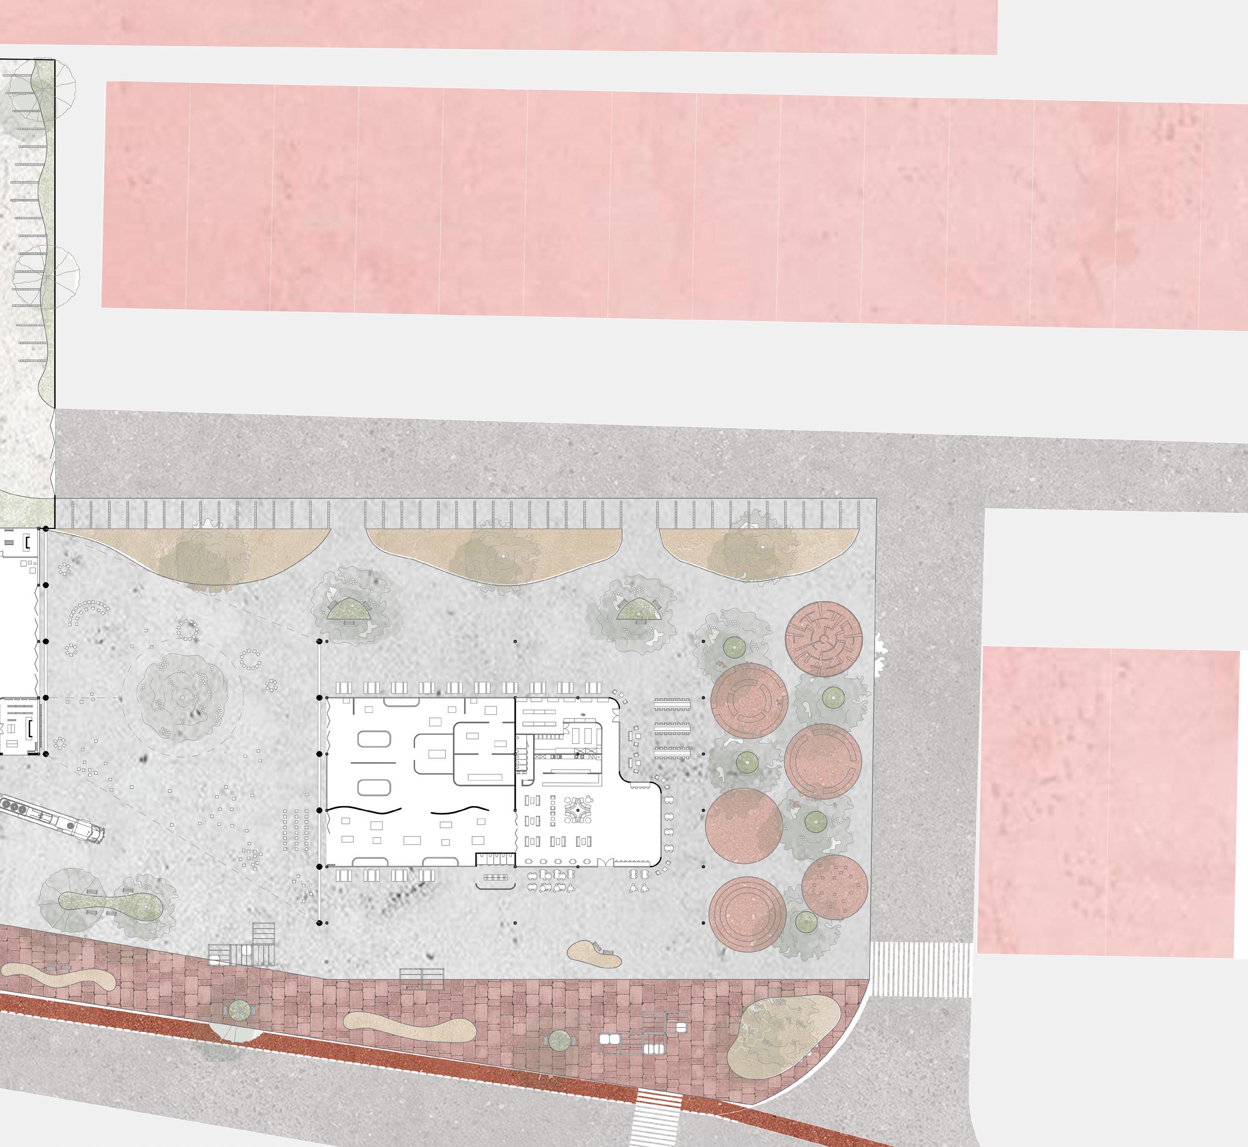
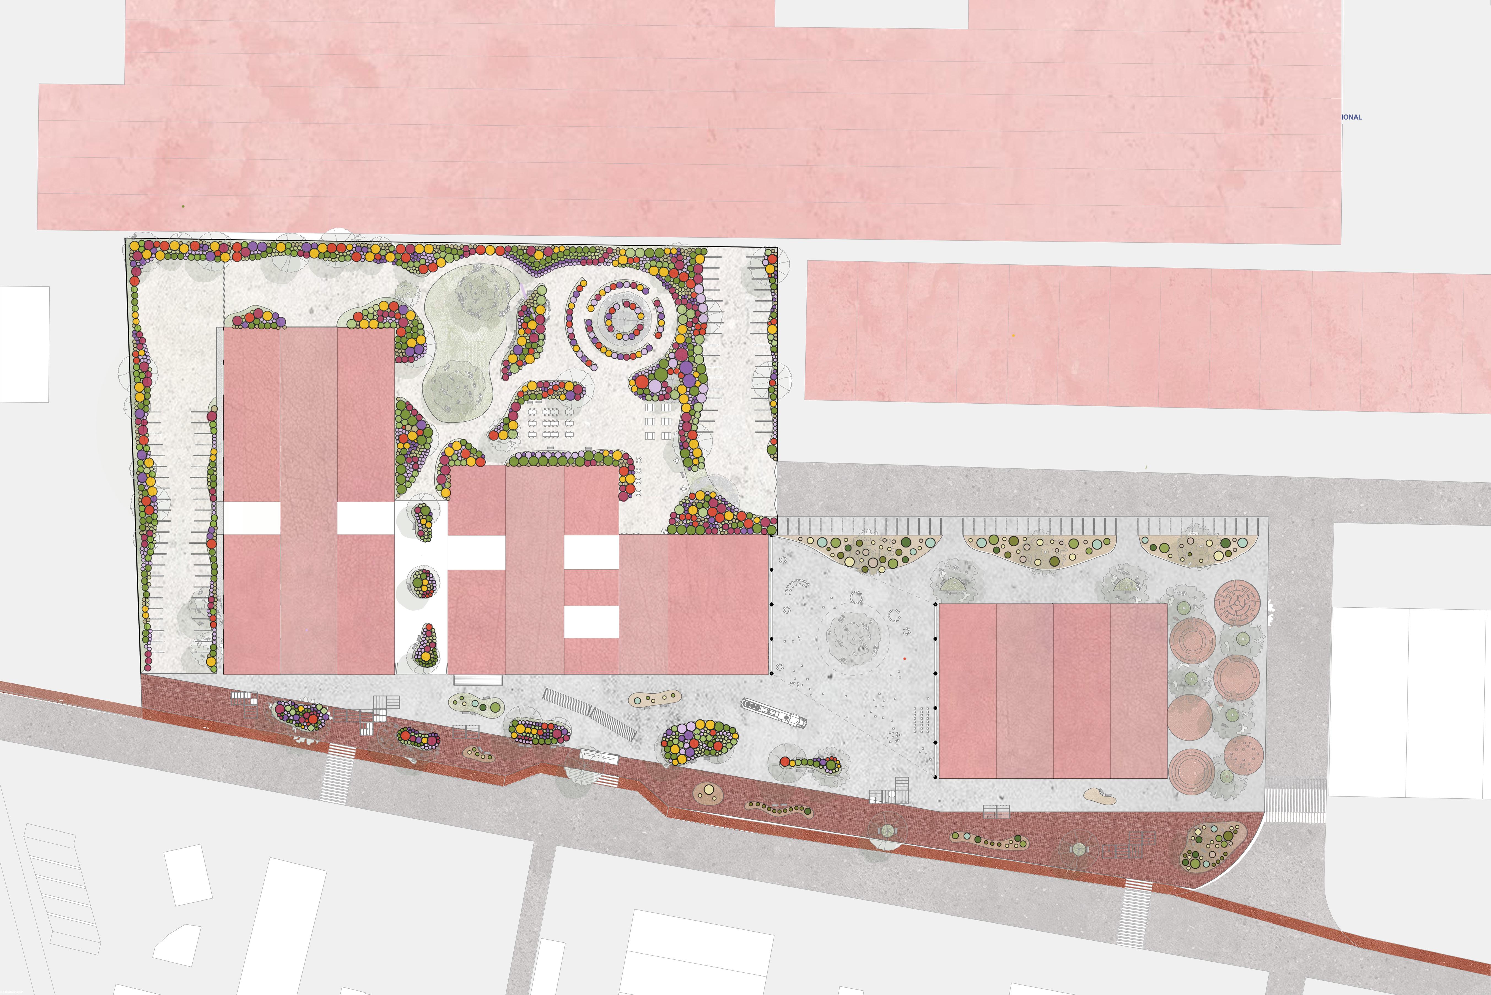
Landscape interventions are organized as a layered system of gardens, pathways, and planted buffers that weave together the site’s productive, social, and recreational programs. Vegetation accompanies primary circulation corridors, activates open plazas, and defines moments of pause through strategically positioned garden pockets.
The distribution of planting responds to both environmental performance and user experience, providing shade, visual continuity, and seasonal diversity. Through a combination of aromatic species, flowering perennials, groundcovers, and drought-tolerant vegetation, the landscape reinforces ecological resilience while establishing a strong connection between community, climate, and place.
The design integrates passive environmental strategies to create comfortable and energy-efficient spaces. Natural daylight, ventilation, and solar control are combined to improve indoor conditions, reduce energy demand, and strengthen the project’s relationship with its local climate.
Key Strategies
* Daylight optimization
* Passive ventilation
* Solar control
* Reduced energy demand