


Participatory Architecture of Medium Complexity | AD2026 Instituto Tecnológico de Estudios Superiores de Monterrey, Campus Queretaro
Proyect donde by Karina Daniela González Vázquez
Mauricio Avilez González
Fernando Hernández Chargoy
Teaching team
Rodrigo Pantoja Calderon
Diana García Cejudo
Yetzi Verónica Tafoya Torres
Udo Paul Muchow
Santiago Lujan Cordova
Carlos González
Pedro Mendoza Hernández
Viviana Margarita Barquero Díaz Barriga

01. 02. 03. 04. 05. 06. 07.
TERRITORIAL CONDITIONS
PROJECT POSITION
SPATIAL FRAMEWORK
PROGRAMMATIC SYSTEMS
TECTONICS & MATERIAL LOGIC
OPERATIONAL MODEL
LIVING THE DISTRICT
An investigation into the territorial, industrial, and social dynamics shaping Querétaro’s urban condition. This chapter examines the disconnection between industry, public life, and local identity through mapping, demographics, and spatial analysis.
Querétaro has emerged as a strategic industrial node in Mexico, articulated through specialized corridors that integrate infrastructure, skilled labor, and global capital across sectors such as aerospace, automotive, logistics, and advanced manufacturing.




Industrial Typologies
Aerospace / Defense
Automotive / Manufacturing
Logistics / Distribution
Heaby manufacturing
Light manufacturing
Industrial Systems
Industrial Parks
Industrial Parks
Predominant Origin of capital


Benito Juárez Industrial Park



Querétaro Industrial Park (PIQ)
Type: Automotive, Advanced Manufacturing


Jurica Industrial Park
Type: Traditional Manufacturing, Mixed Industry
Type: Heavy Manufacturing, Metalworking

Intervention Site
FINSA

Querétaro
Tipo: Logistics, Manufacturing, Distribution

O'Donnell Airport Industrial Park
Type: Logistics, Distribution, Warehousing



Bernardo Quintana Industrial Park
Type: Manufacturing, Logistics, Automotive

Queretaro International Airport
Querétaro Aerospace Park
Type: Aerospace, Defense, Advanced Technology


El Marqués Industrial Park
Type: Automotive Suppliers, Advanced Manufacturing, Metalworking

San Juan Industrial Park


Tipo: Manufacturing, Automotive, Food Industry, Logistics



Querétaro Aerospace Park

Querétaro Industrial Park
El Marqués Industrial Park
Bernardo Industrial Park
O’ Donnell Airport Industrial Park
FINSA Querétaro


Benito Juárez Industrial Park
Jurica Industrial Park
San Juan Industrial Park

Aerospace / Defense
High-precision industrial sector focused on aerospace manufacturing, aviation systems, advanced engineering, and defense technologies. Concentrated around the Querétaro International Airport and specialized aerospace infrastructure.
Automotive / Manufacturing
Industrial corridor dedicated to automotive production, auto parts, advanced manufacturing, and metalworking. One of the main productive systems driving industrial growth in the state.
Logistics / Distribution
Infrastructure-oriented sector linked to warehousing, freight transport, distribution centers, and regional supply chains connected through Highway 57 and the airport network.
Heavy Manufacturing / Metalworking
Consolidated industrial zones associated with heavy manufacturing, industrial machinery, metal transformation, and long-established productive infrastructure.
Light Manufacturing / Mixed Industry
Smaller-scale industrial production associated with auxiliary manufacturing, workshops, assembly processes, and mixed productive activities integrated into the metropolitan fabric.



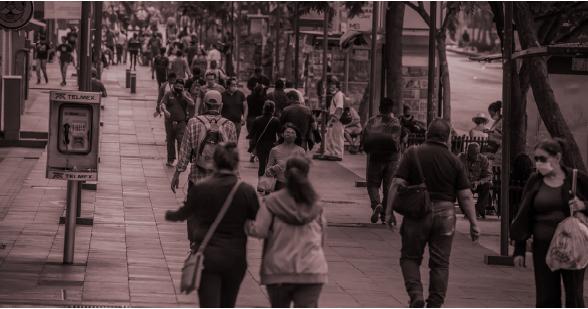
Main states of origin of the population living in Querétaro.
Querétaro has become a destination for internal migration, mainly from Mexico City and the State of Mexico, followed by the Bajío corridor and central Mexico.

Demographic transformation of Querétaro’s population.
Born in Querétaro
OF 3 10
Born in another Mexican state
Born abroad
Querétaro is one of the Mexican states with the highest percentage of non-native population.
A compact city within a defined limit.
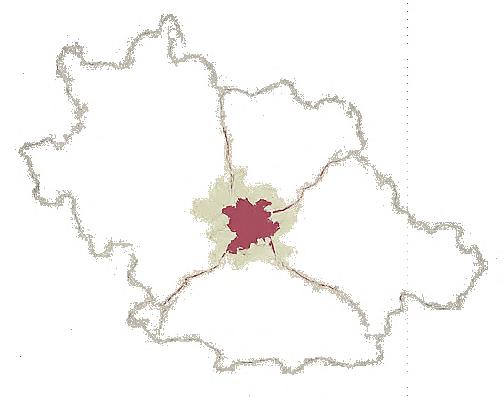
Initial expantion along main corridors.
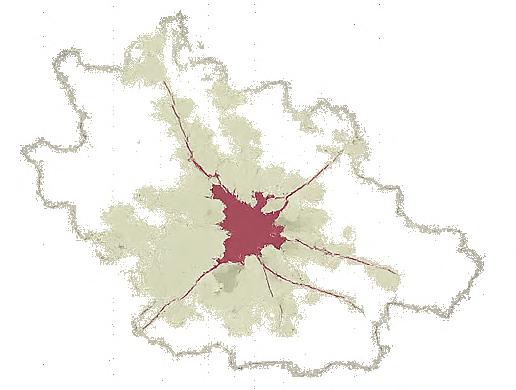
Leapfrogging growth and peripheral development.
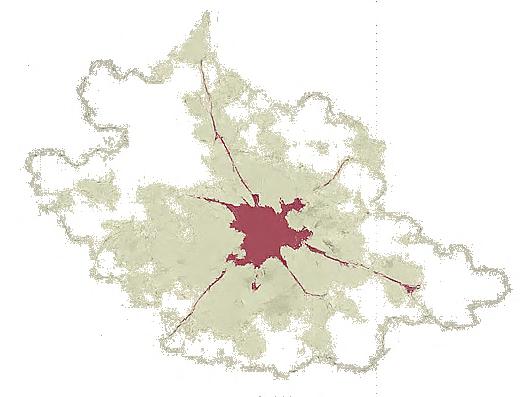
Dispersed metropolitan area and urban fragmentation.
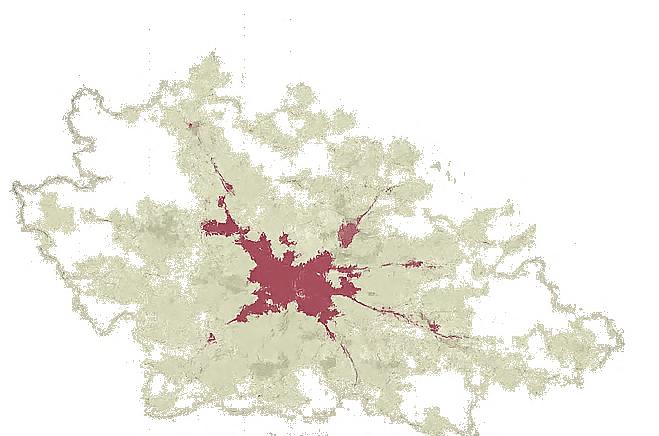
Key factor in the transformation
The cultural identity of Querétaro is not concentrated within its metropolitan core, but rather distributed across peripheral municipalities where traditional crafts, material practices, and local knowledge continue to shape everyday life.
Places such as Tequisquiapan, Amealco, Cadereyta, and San Juan del Río preserve forms of production deeply linked to regional materials, inherited techniques, and collective memory.
In contrast, the accelerated urban growth of Querétaro’s capital has increasingly prioritized commercial and industrial development over the continuity of local cultural expression.
This territorial fragmentation reveals a growing disconnect between contemporary urbanization and the origins of the state’s cultural identity, where the strongest artisanal landscapes remain physically and symbolically distant from the metropolitan center.
Quarry stone, blacksmithing, carpentry, glassmaking
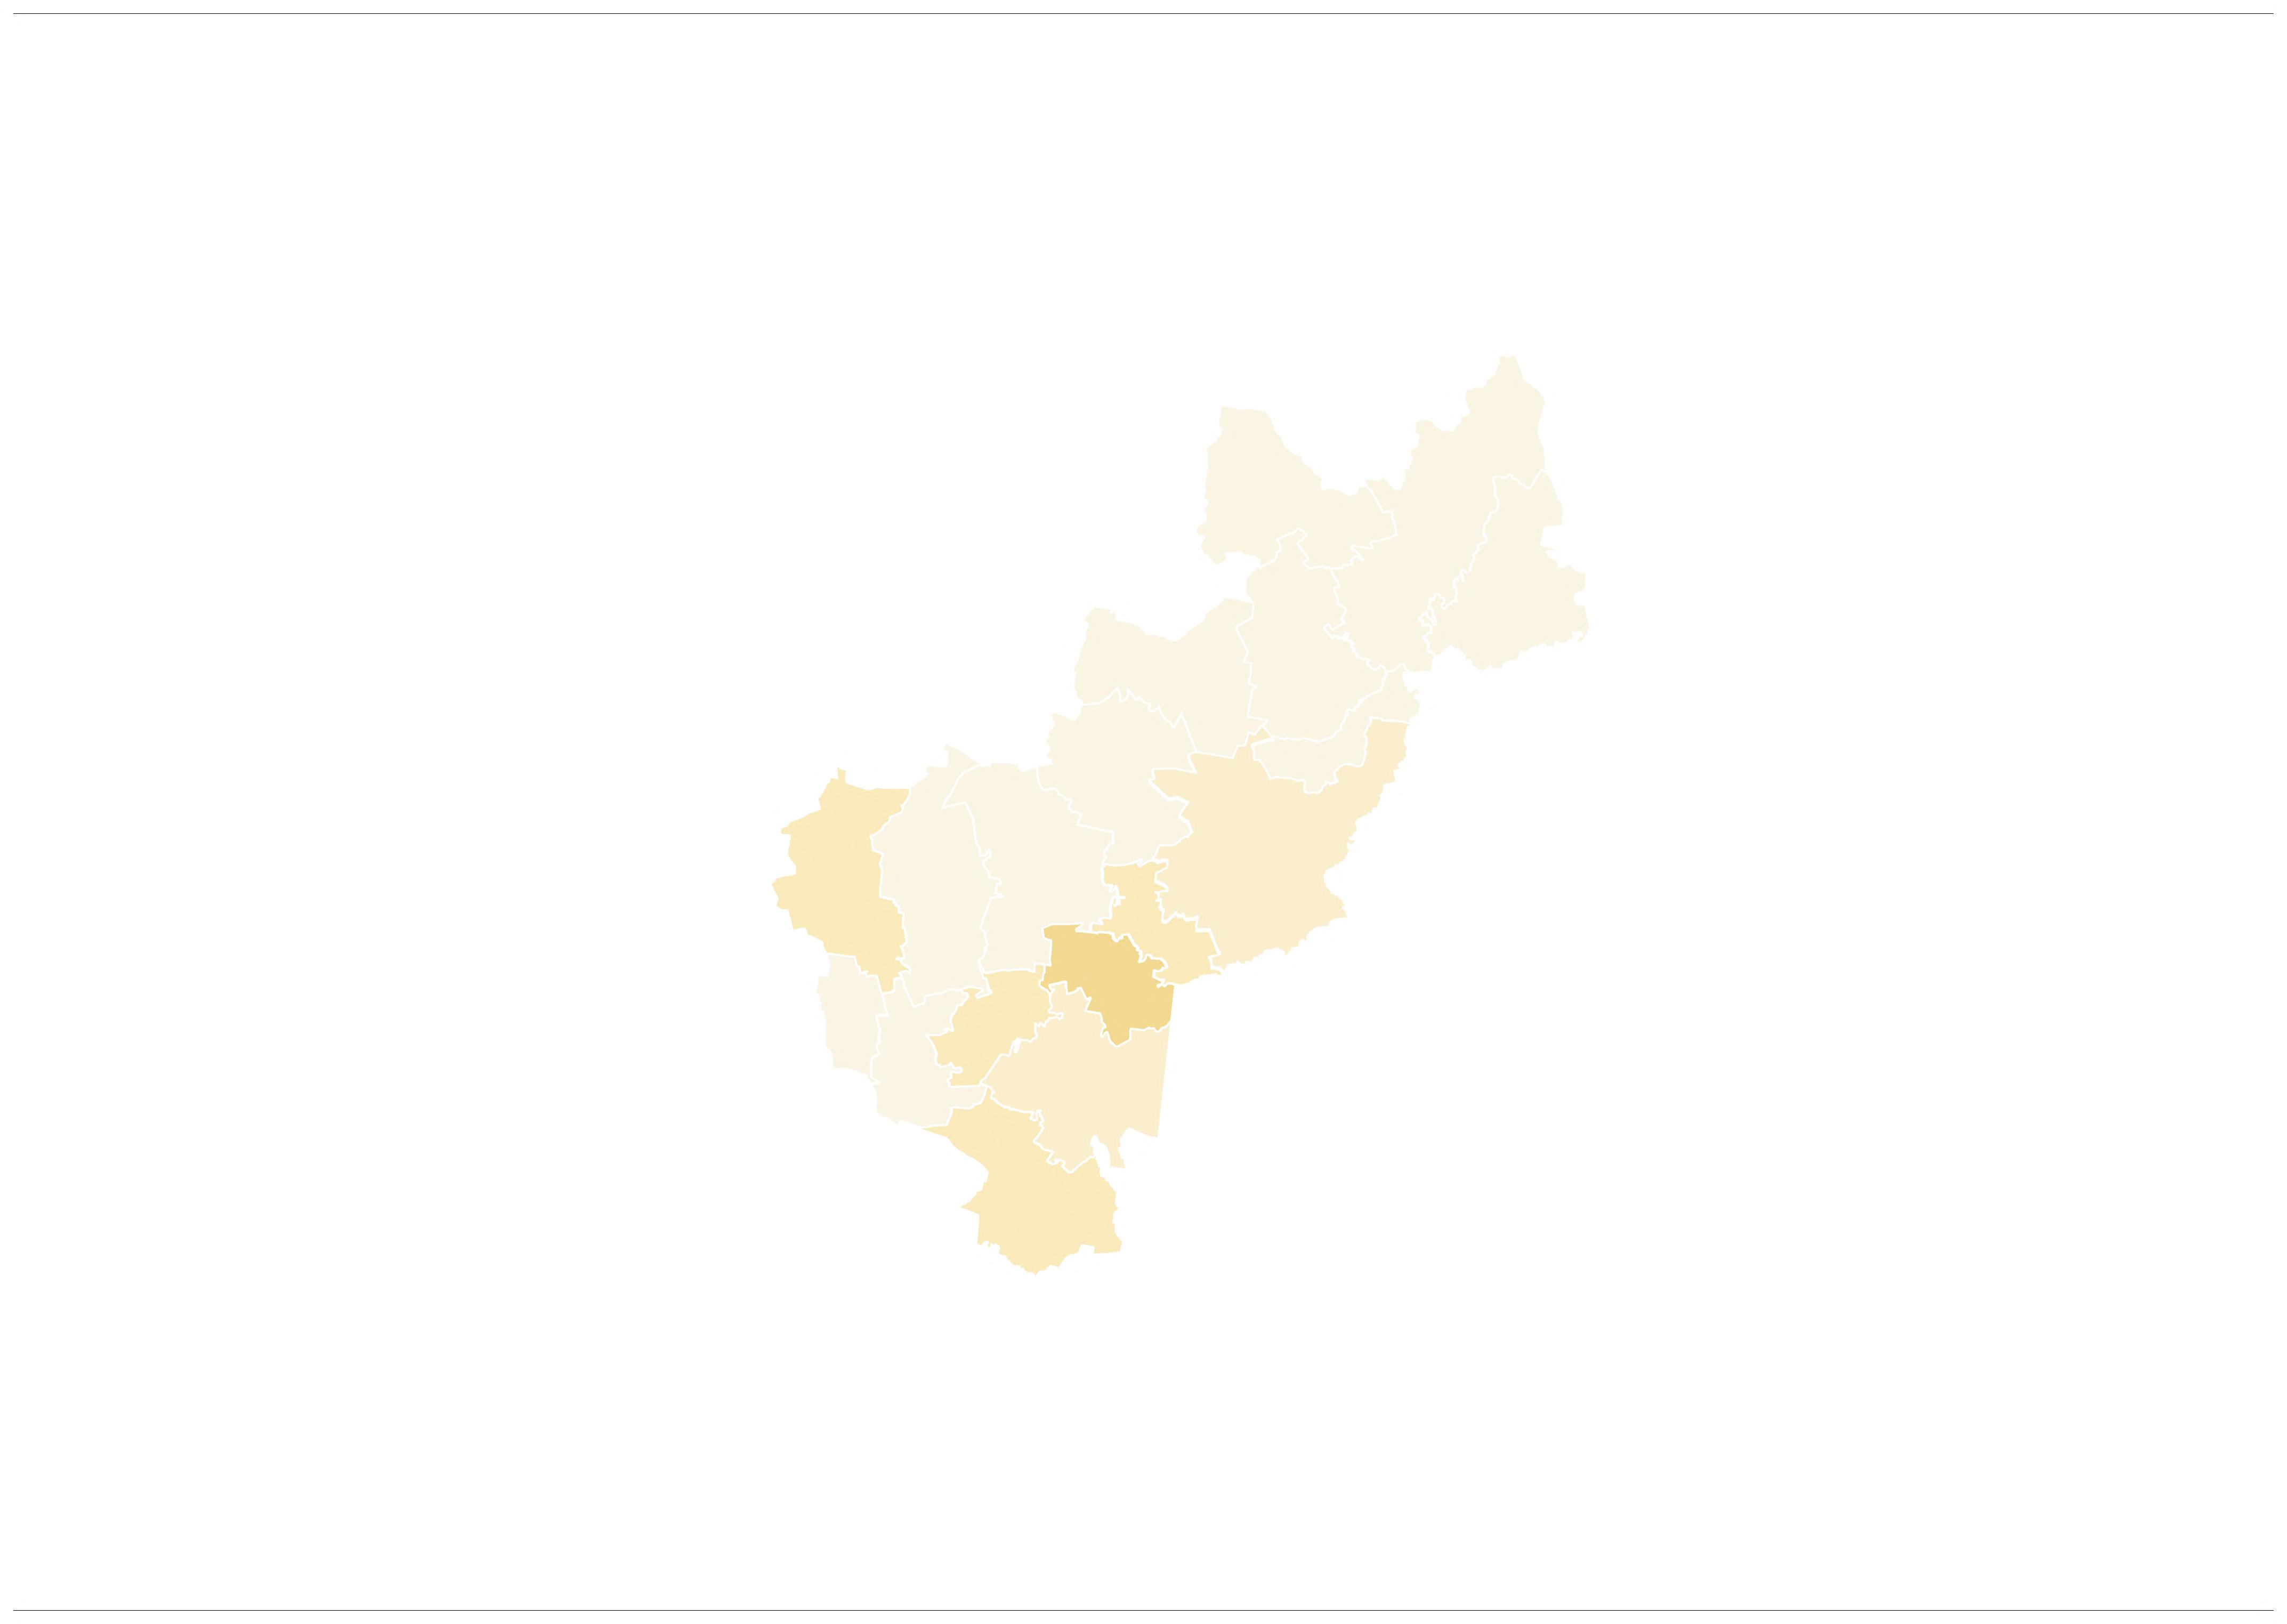
Quarry stone craftsmanship
Ceramics, weaving
Pedro Escobedo
Blacksmithing, metalwork
Basketry, blown glass, jewelry, woodworking
San Juan del Río
Carpentry, furniture making
DistritoQRO has consolidated itself as a territory defined by industrial production, logistical infrastructure and mobility corridors that sustain a large part of the city’s economic activity. However, this same structure has produced a fragmented landscape, where industry operates in isolation from housing, public space and everyday urban life. The concentration of productive infrastructure, together with the unequal distribution of equipment, green areas and public transportation, reveals a territory designed primarily for operational efficiency rather than urban and social integration.
The dependence on high-capacity roadways and mobility systems oriented toward industrial flows has reinforced dynamics of territorial disconnection, reducing pedestrian accessibility, limiting collective gathering spaces and weakening the relationship between those who inhabit, work and move through the district on a daily basis. Nevertheless, within these same tensions lies a condition of opportunity: the possibility of transforming a fragmented system into a more integrated network, where industry, community and infrastructure can coexist through new relationships between production, public space, equipment and urban landscape.

Public Transport
Equipment
DistritoQRO
Industry
Housing Green areas
Project site
Primary road
Secondary road
Railway
Channel
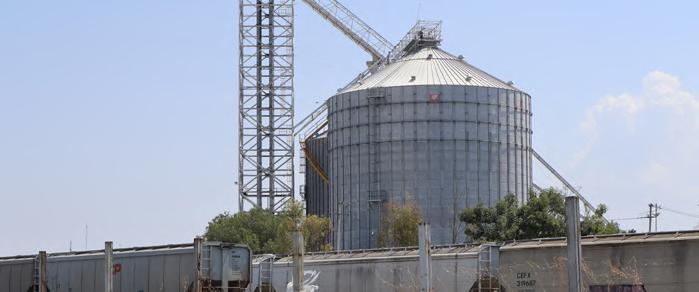
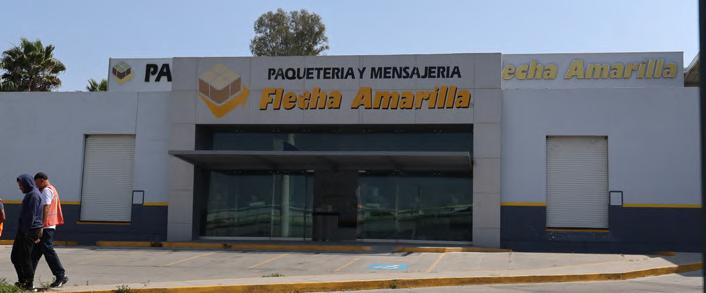
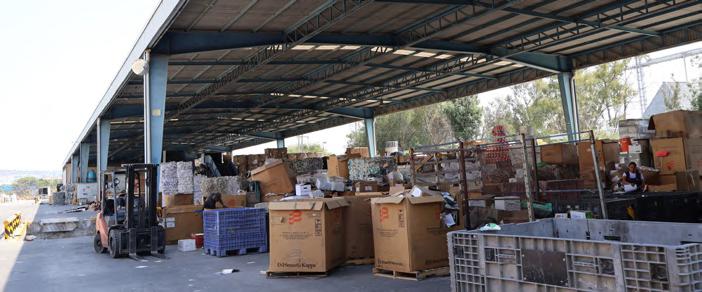
Large-scale facilities and transformation processes linked to manufacturing and industrial production.
Continuous cargo flows, distribution routes and infrastructure designed for mobility and storage.
Medium and small-scale production spaces connected to local labor and fabrication processes.
Complementary industrial processes, subcontracted production and technical support activities.
Commercial activity oriented toward workers, mobility corridors and industrial support services.
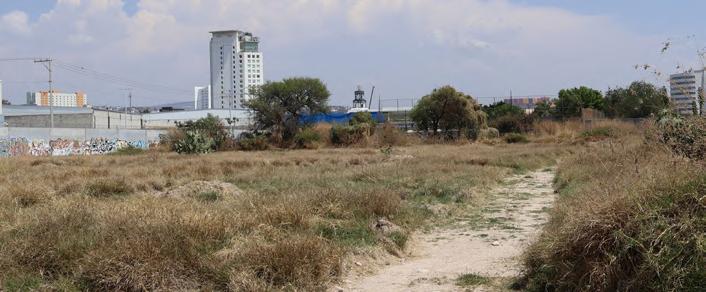
Underused or residual spaces with potential for new programs and connections.























































Dust
Noise
Degraded soil

Production Transport Trade
Logistics
Informal work
Long routes
Extended times
Personnel transportation
Pedestrian disconnection
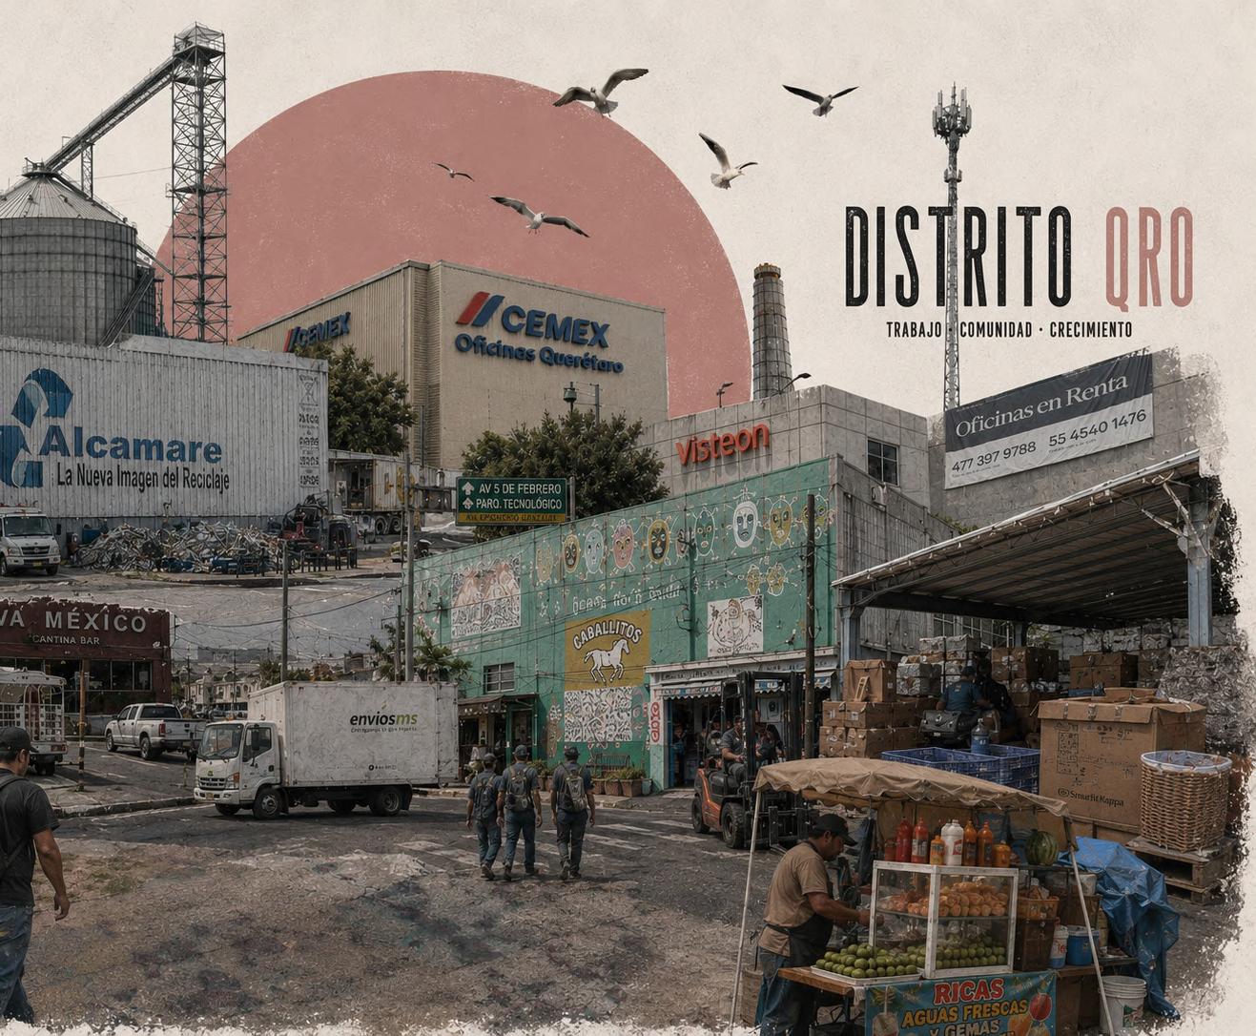
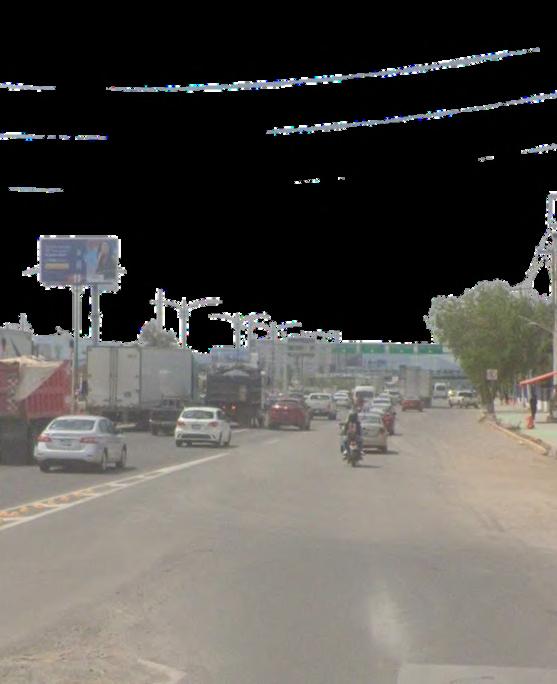
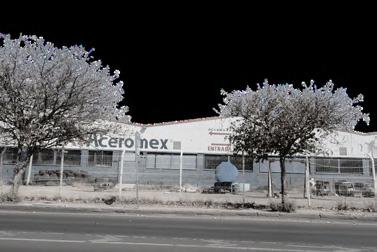
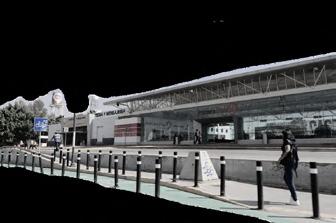
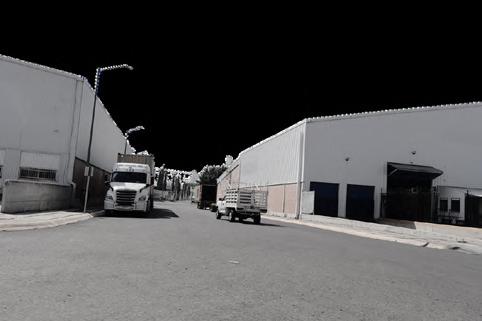
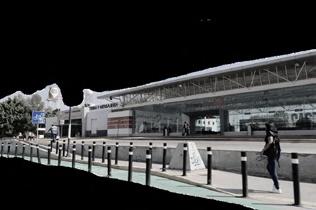
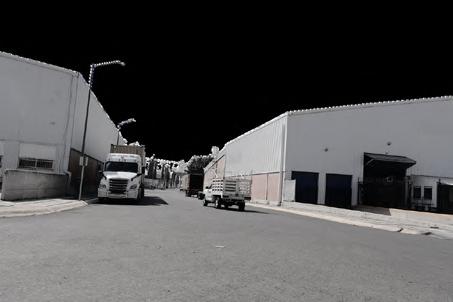
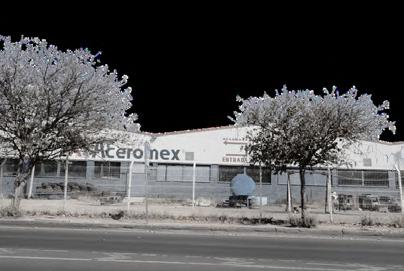
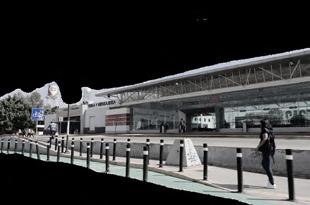
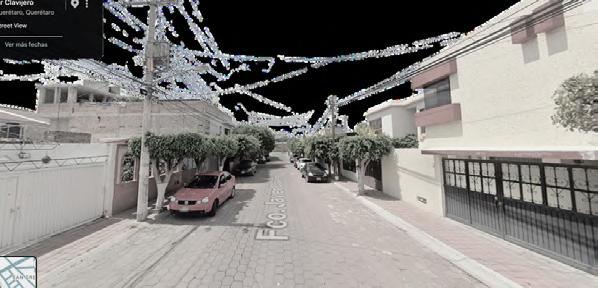
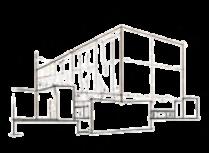
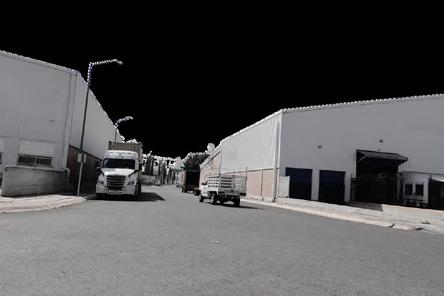
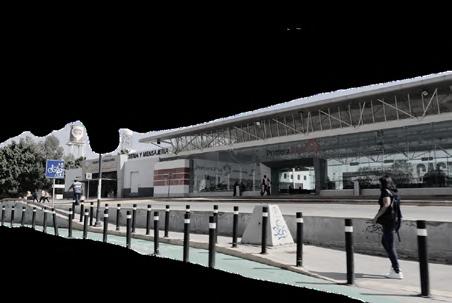
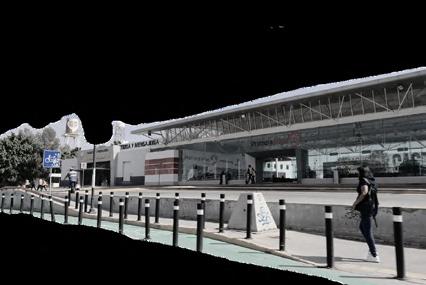
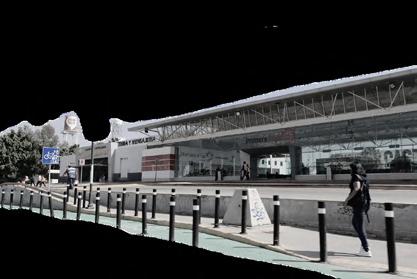
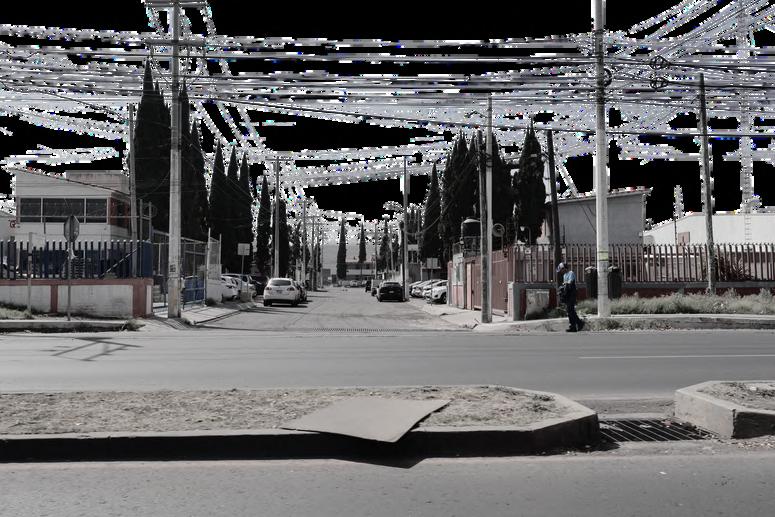
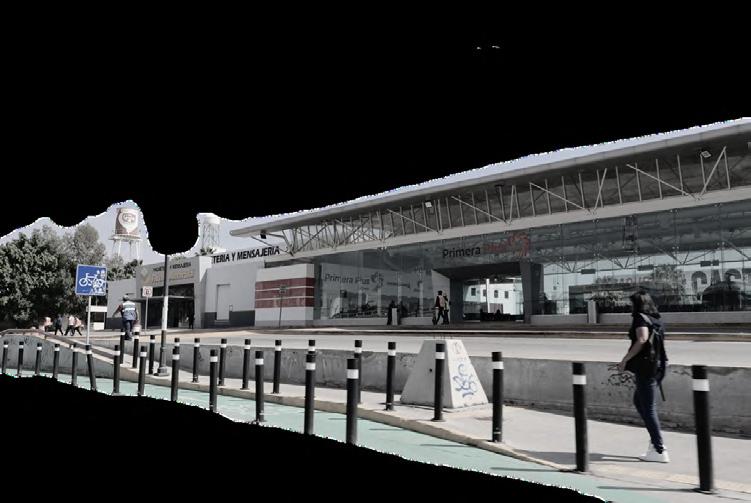
DistritoQRO is shaped by production, mobility and constant movement. Beyond industrial facilities, the district is defined by the everyday conditions created around them: logistical corridors, transportation routes, fragmented public spaces and urban infrastructures that influence how workers, residents and pedestrians experience the territory daily.
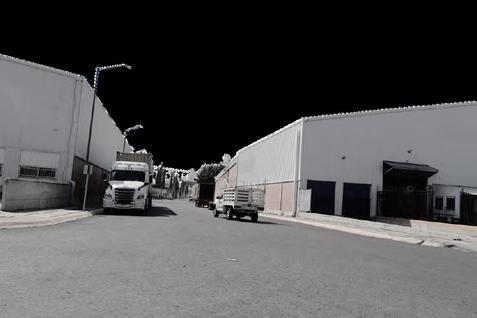
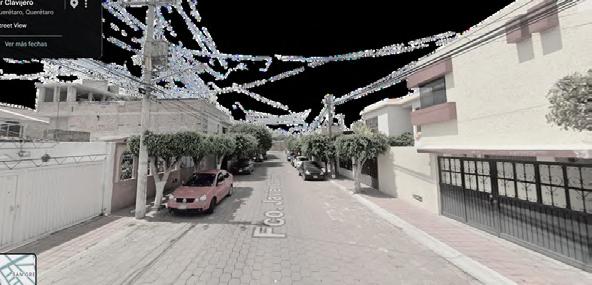
Warehouse vs House
Wall vs Street
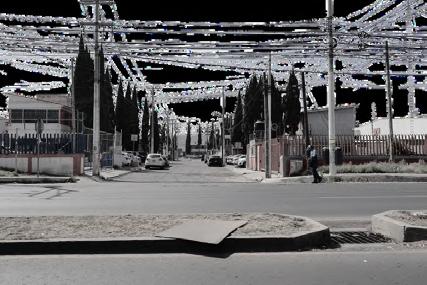
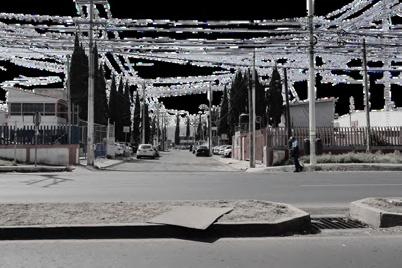
Production vs Daily life
Permanence vs Temporality
People who work
City that resists
Industry that defines Spaces to connect and activate
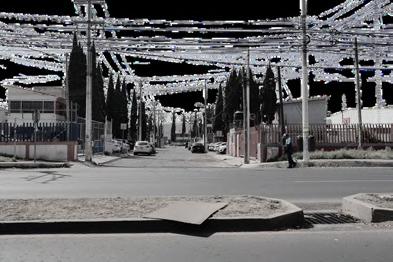
The coexistence of housing, industry and mobility reveals both the intensity and fragmentation of the district. Long travel distances, limited pedestrian connectivity and uneven access to public amenities reinforce conditions of disconnection between industrial operations and community life. Yet within these same tensions lies the opportunity to rethink how production and urban experience can coexist through a more connected and integrated urban system.
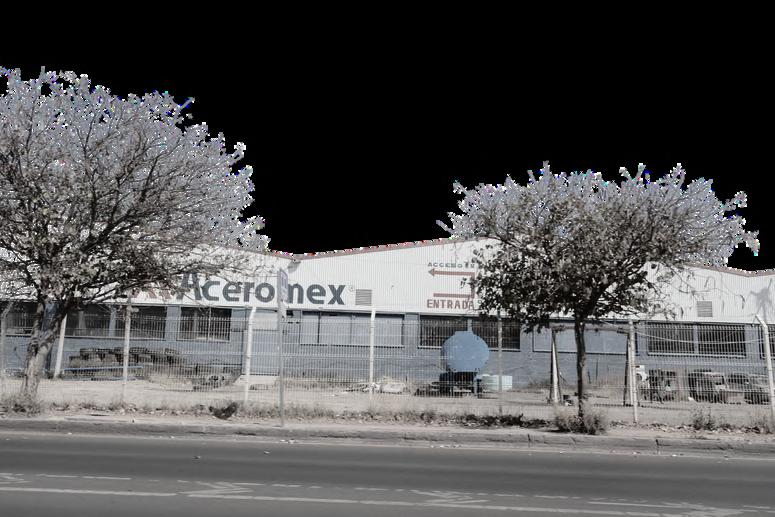

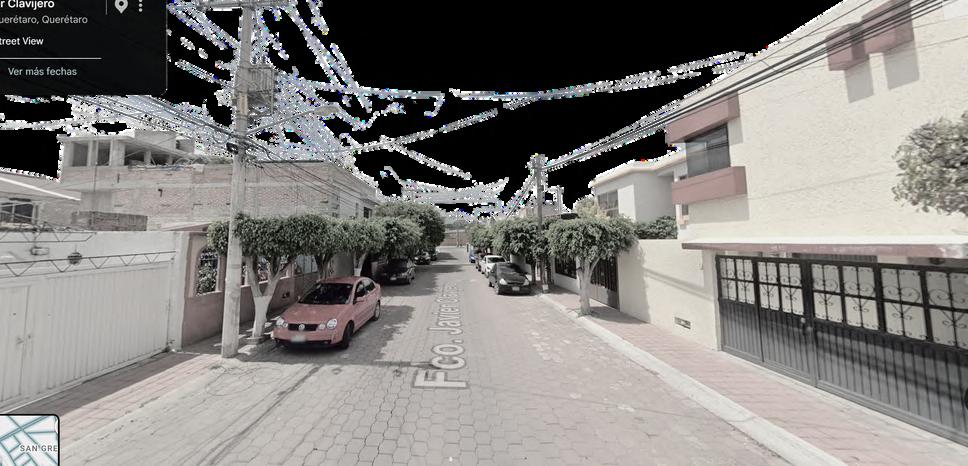
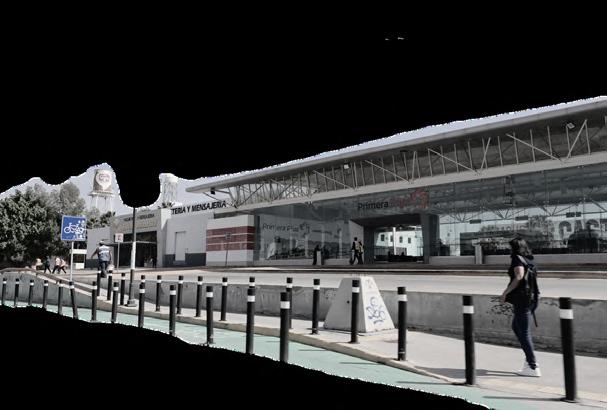
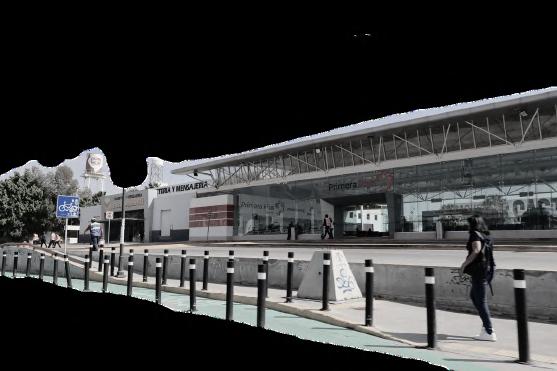
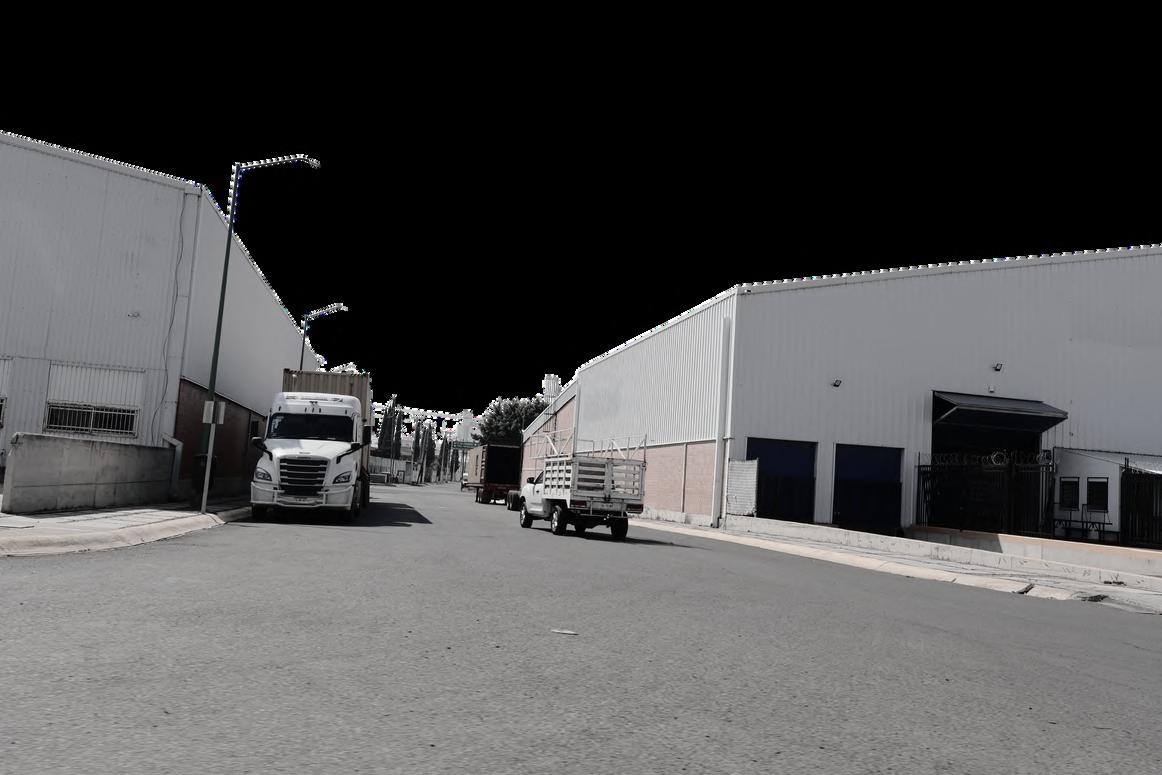
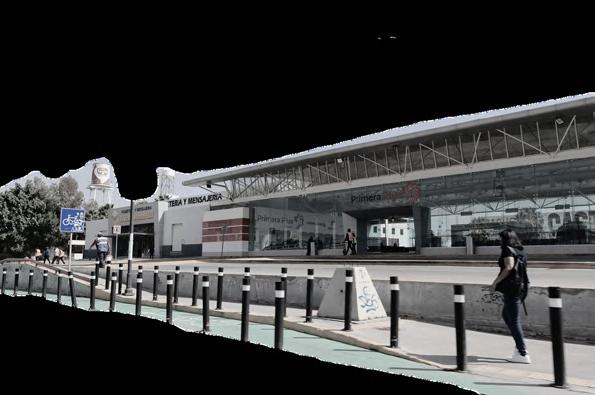
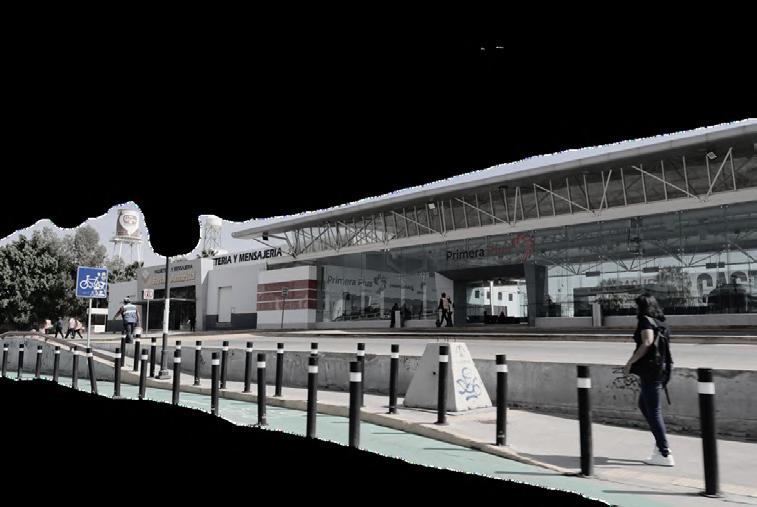
Heavy infrastructure that defines the landscape and the productive activity of the district.
24/7
Constant flows of cargo and distribution that keep the industry in continuous motion.
Closed facades and perimeters that generate disconnection and urban fragmentation.
Scattered settlements and informal growth that house the labor force.support services.
Repetitive routes and extended travel times that shape the daily life of workers.
Networks, towers and roads that cut through the urban fabric and reinforce territorial division.

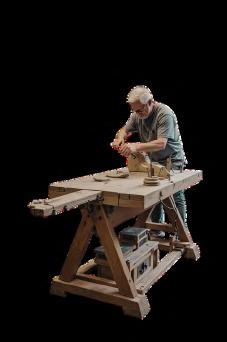





Can production be part of the public space?
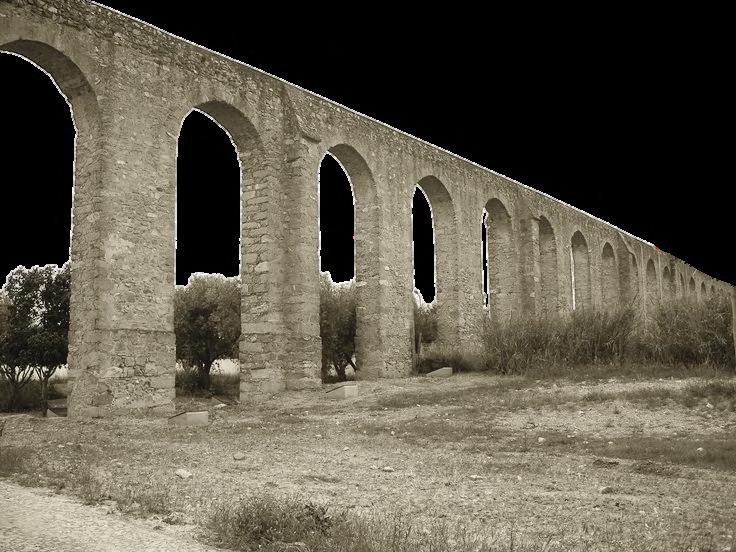
Producing is also about building space.
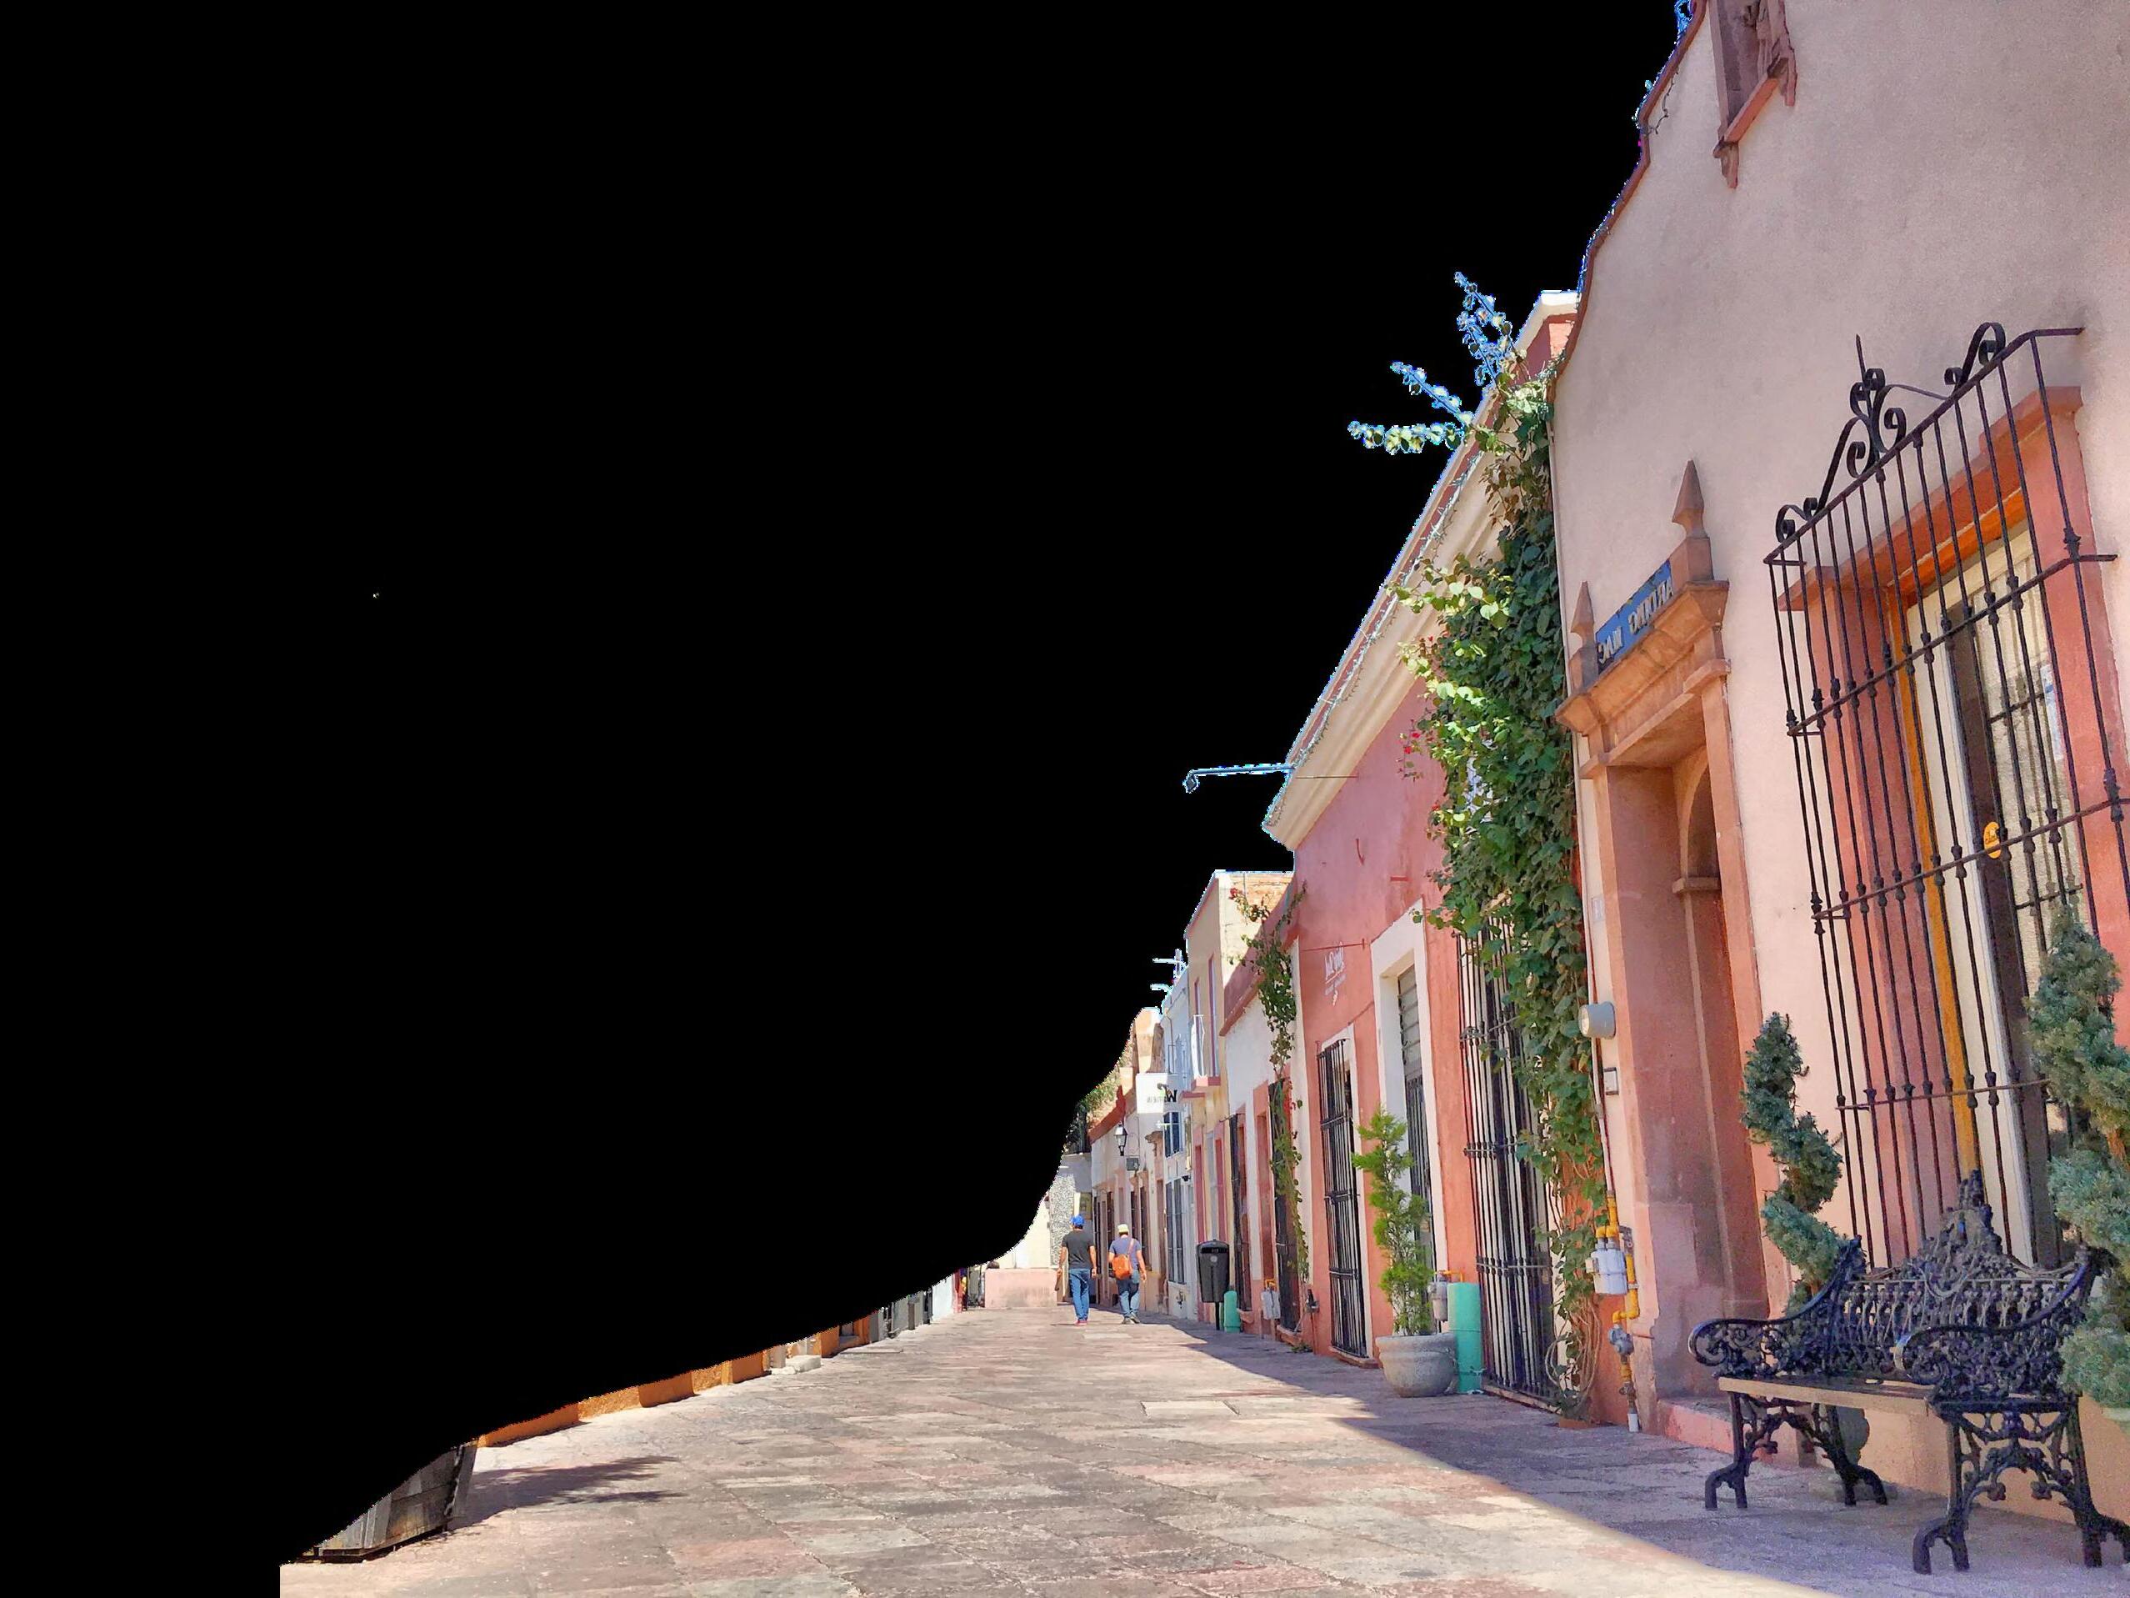






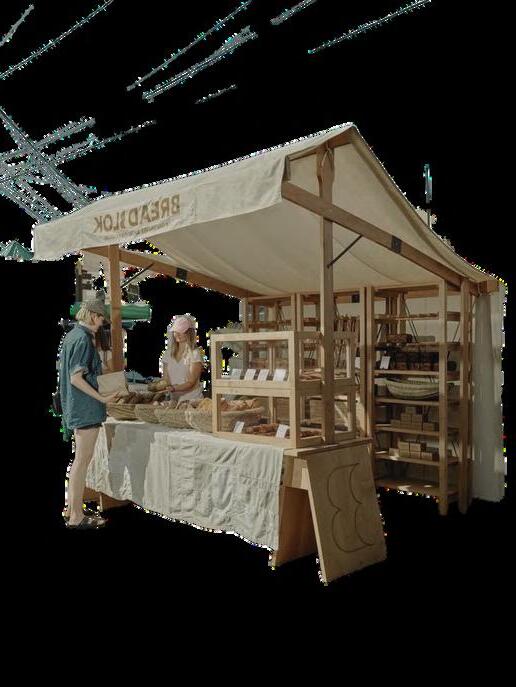

City rejects what sustains it. The city consumes what it does not see.
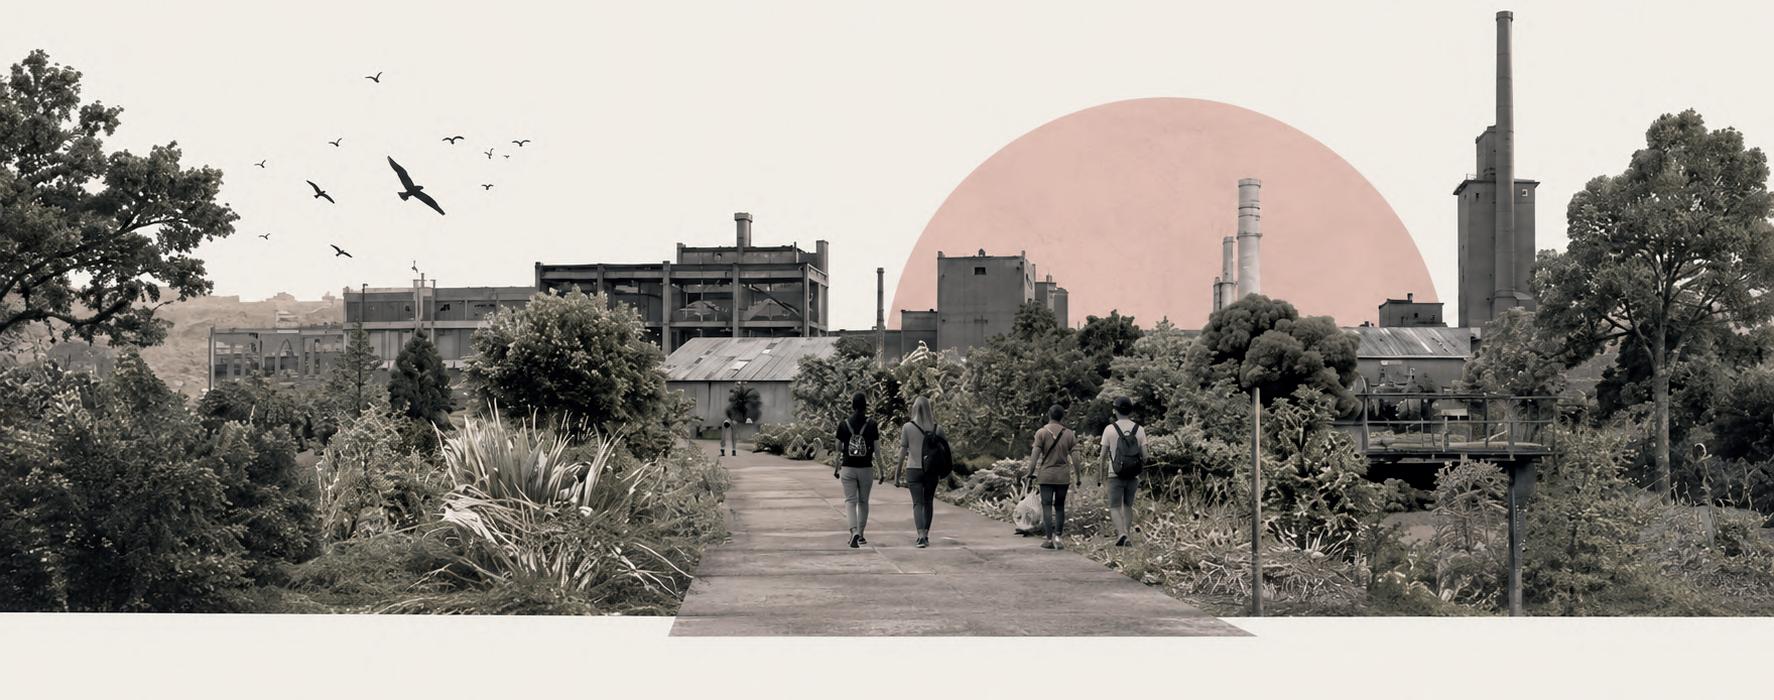
Production does not disappear; it reintegrates into dwelling.
A critical stance on the future of industrial urbanism. Through a series of principles and conceptual statements, the project redefines industry as a civic, cultural, and ecological infrastructure integrated within everyday urban life.
INNOVATION THAT CARES
HERITAGE OF THE USED
INDUSTRY WITH PURPOSE THE RIGHT TO BE SEEN
DISTRICT CITY WITHIN REACH
A CITY THAT FILTERS PEDAGOGY OF THE CITY
BRING NATURE BACK
Promote industries that generate employment while regenerating environmental and social systems. Align economic growth with long-term urban sustainability.

Reject zoning that fragments everyday life. Consolidate proximity as an urban principle by integrating housing, commerce, culture, and services within walking distance. Design districts that prioritize accessibility, inclusion, and resilience.
Revalue existing industrial and commercial structures through adaptive reuse. Strengthen collective memory while preventing displacement and generating new opportunity.
Restore native vegetation and ecological corridors as public health infrastructure that mitigates pollution and rebuilds biodiversity. Reintegrate nature as a structural component of the urban fabric
The contemporary industrial landscape has become increasingly disconnected from everyday urban life, generating fragmented territories marked by loss of identity, inaccessible public space, and environmental deterioration. In response, this manifesto proposes a more integrated relationship between production, ecology, culture, and collective life. Through principles centered on accessibility, adaptive reuse, mixed-use activation, and environmental regeneration, it seeks to redefine industrial environments as spaces that reconnect infrastructure with people, landscape, and urban identity.
“RECONNECTING PRODUCTION WITH URBAN LIFE.”
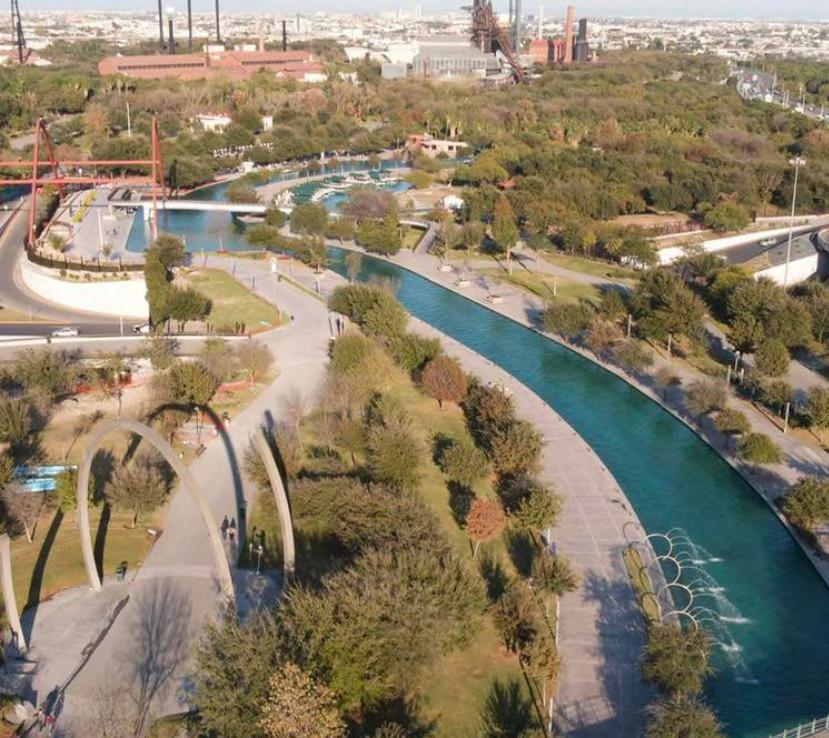
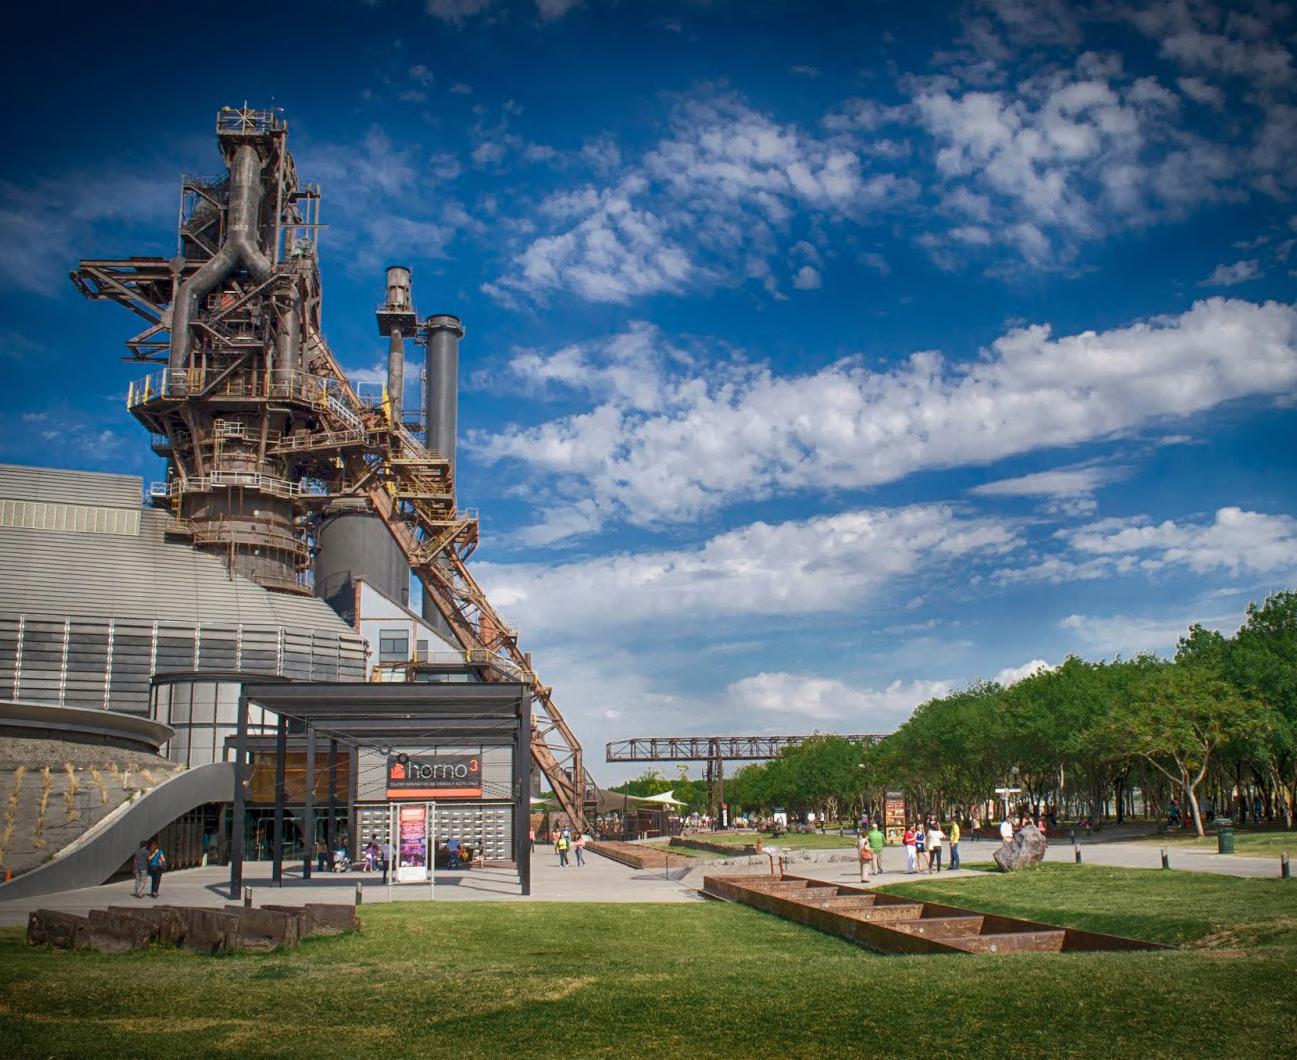
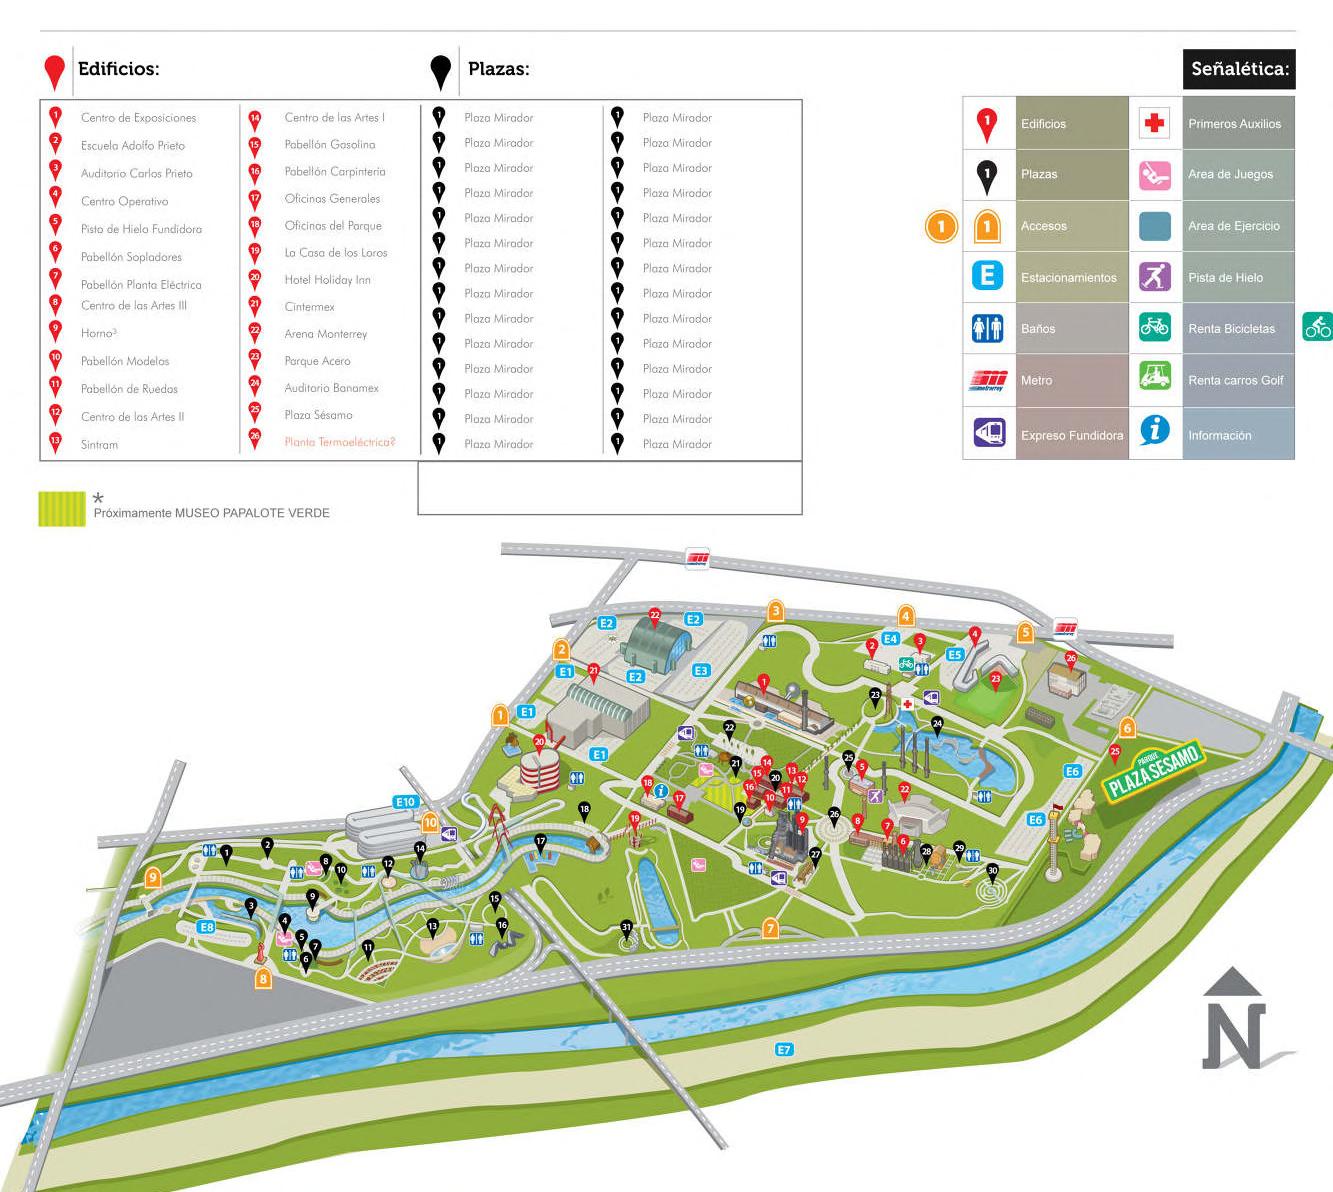
Parque Fundidora is an urban regeneration project developed on the former grounds of one of Latin America’s most important steel industries. After the closure of the industrial complex in 1986, the site was transformed into a public and cultural park that preserves its industrial infrastructure as part of the urban experience. Furnaces, steel structures, and former production spaces were integrated with landscape and public activity, demonstrating how industrial heritage can evolve into collective infrastructure while maintaining its historical identity, a strategy that strongly relates to the project’s intention of reconnecting industry, community, and territory.
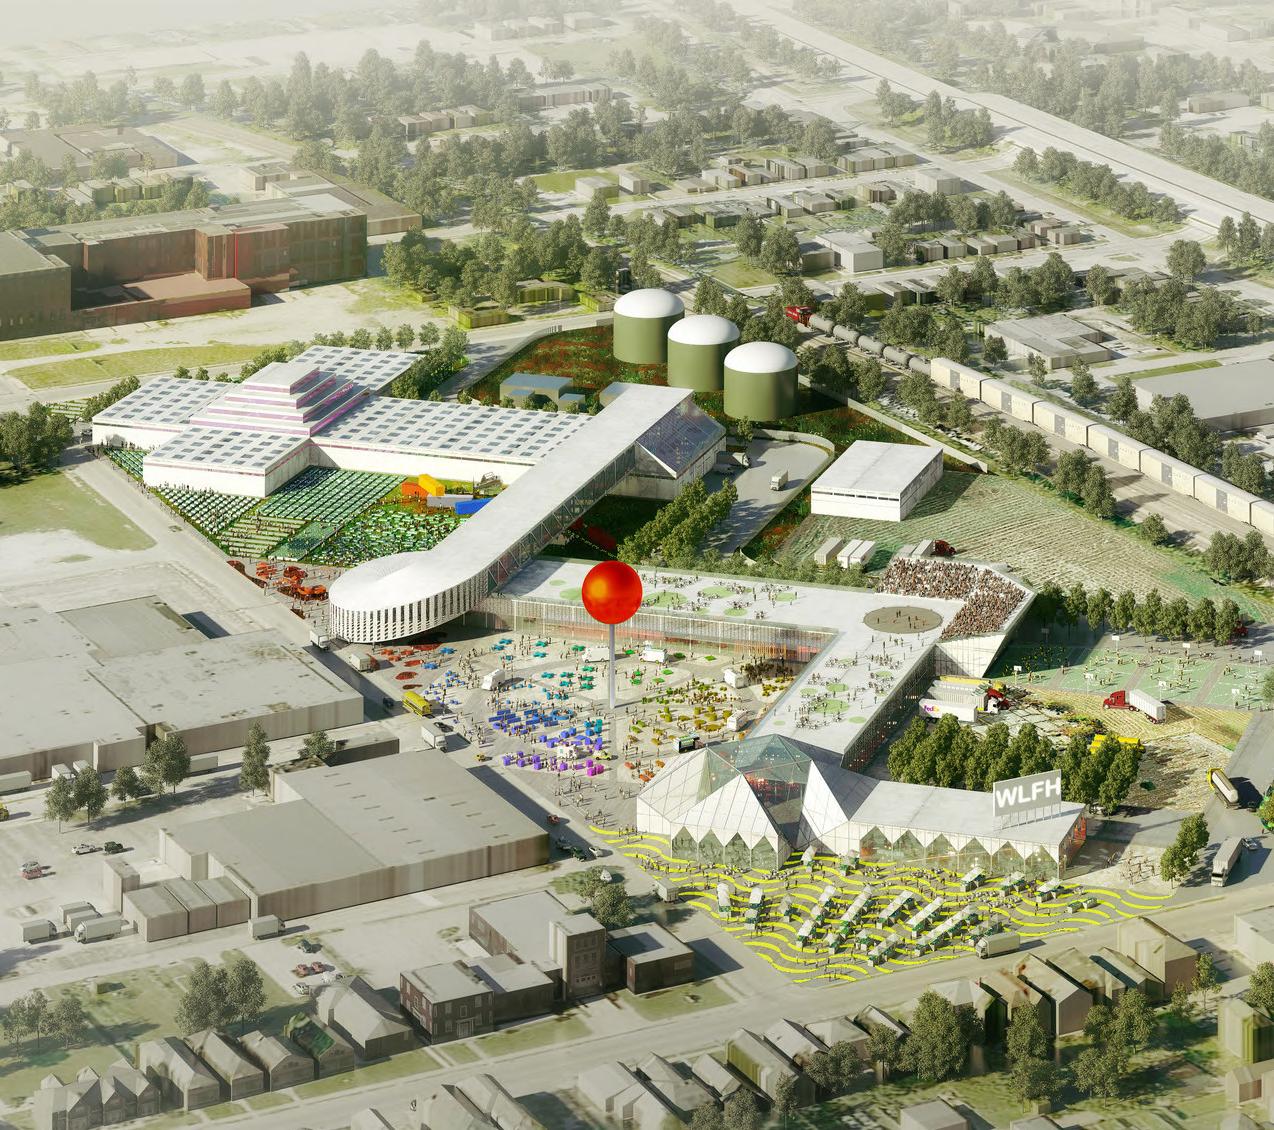
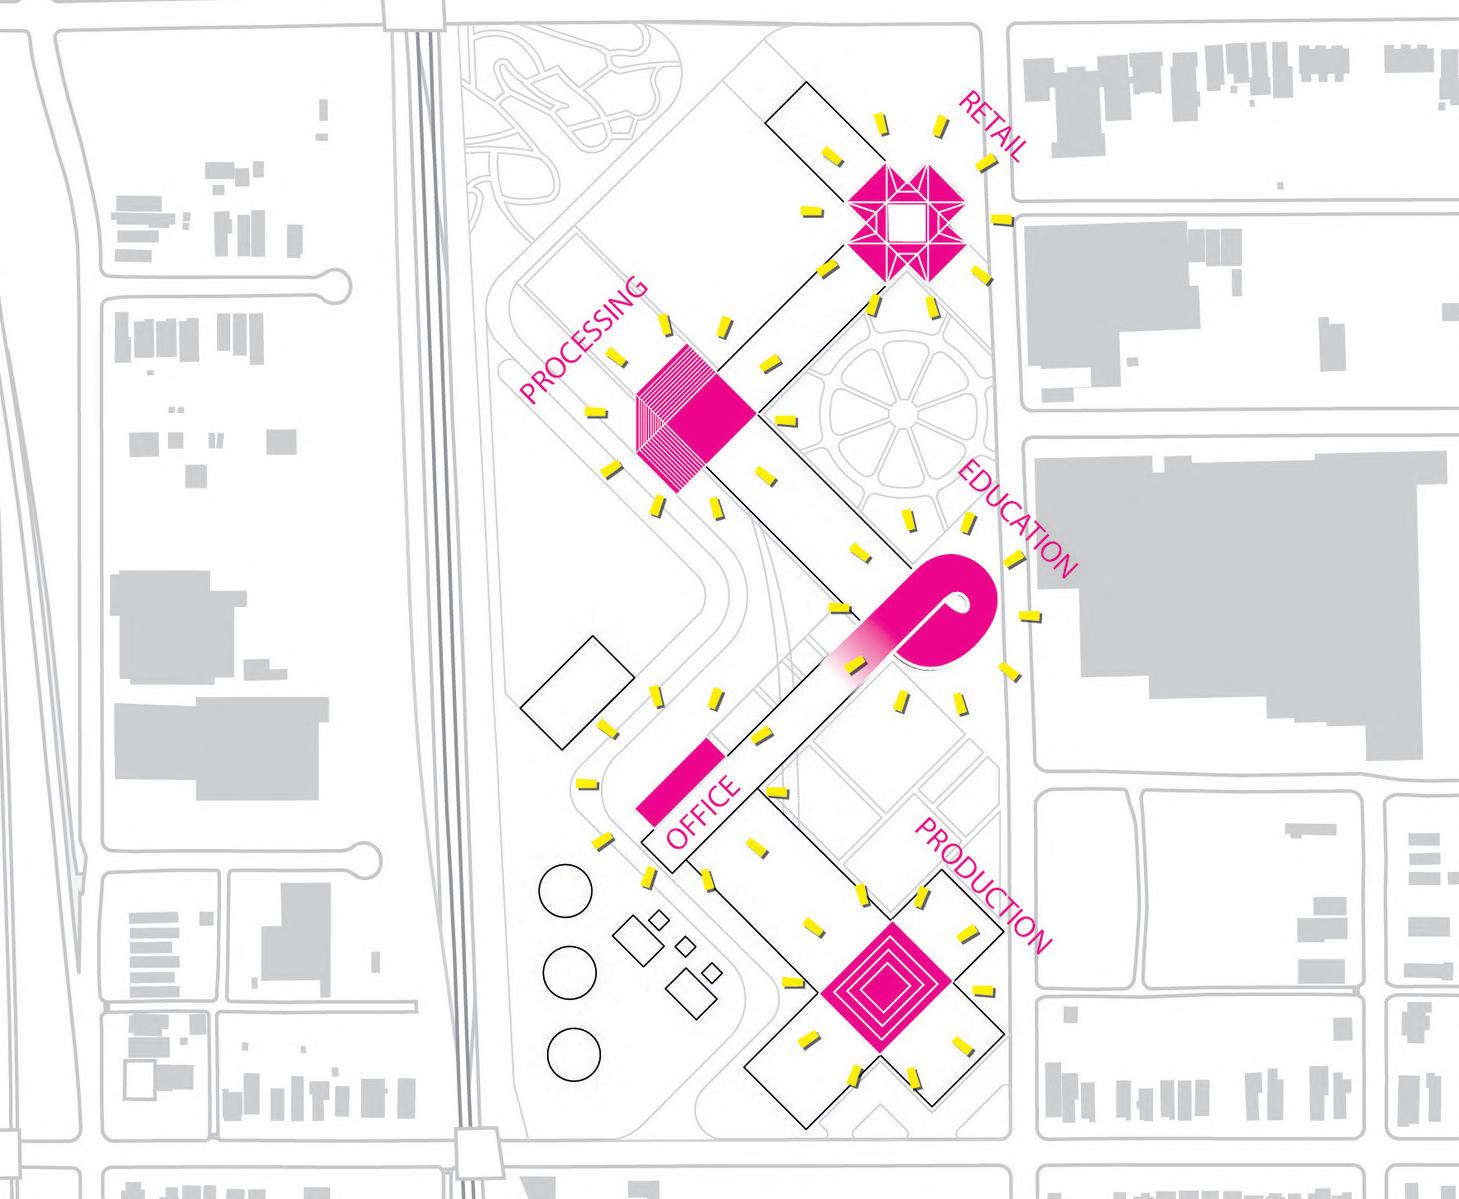
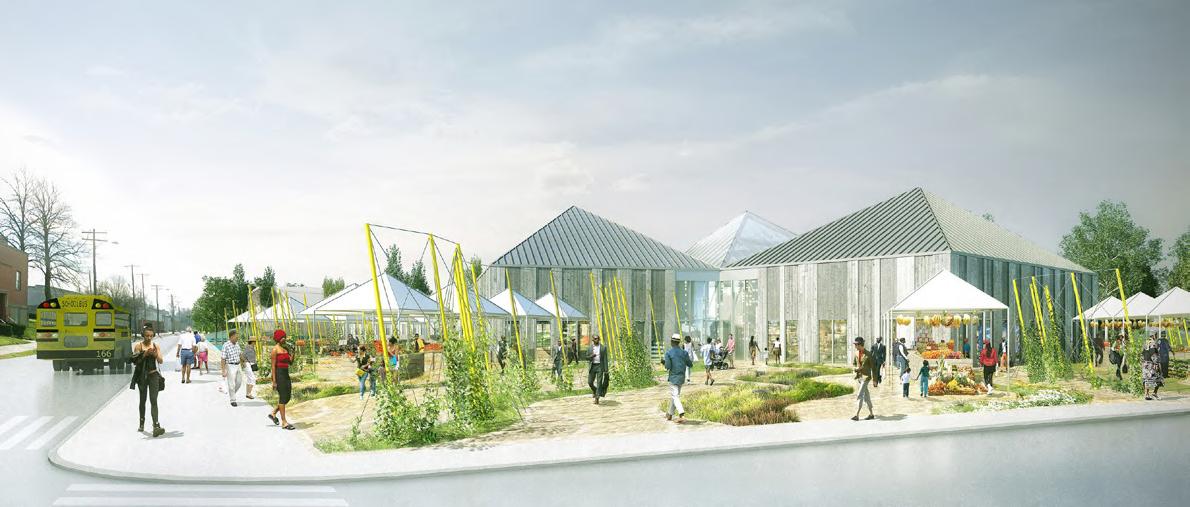
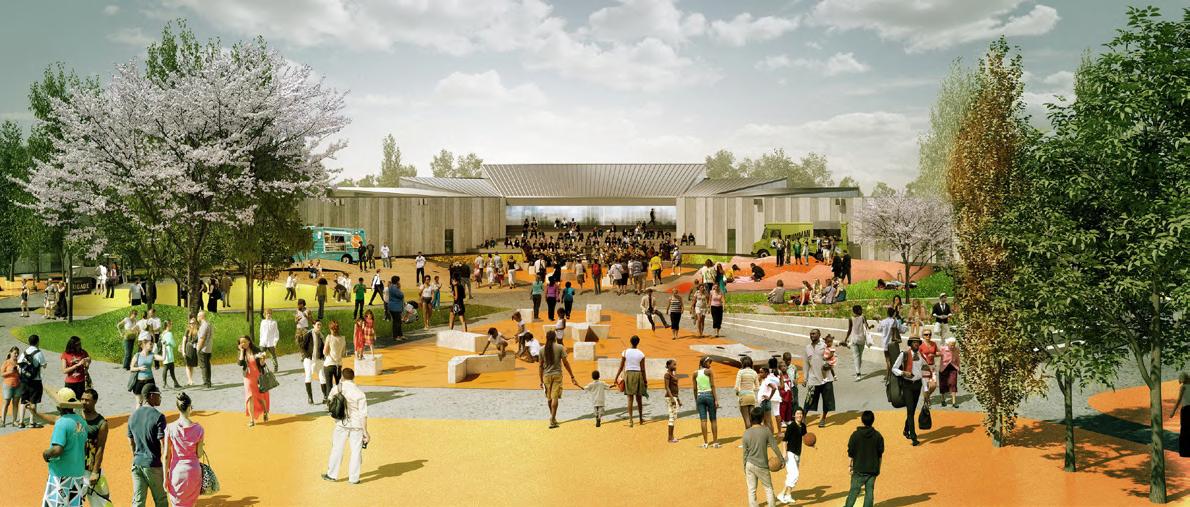
West Louisville FoodPort is a masterplan developed by OMA that rethinks food infrastructure as an active urban and community system. Conceived on a former industrial site, the project combines urban farming, food processing, education, retail, public space, and distribution into a single interconnected landscape. Rather than separating production from the city, the proposal integrates productive processes into public life, creating a new relationship between infrastructure, community, and urban space. Its relevance to the project lies in its capacity to transform industrial and logistical systems into accessible collective infrastructure through hybrid programming, productive landscapes, and public interaction.
Querétaro, México
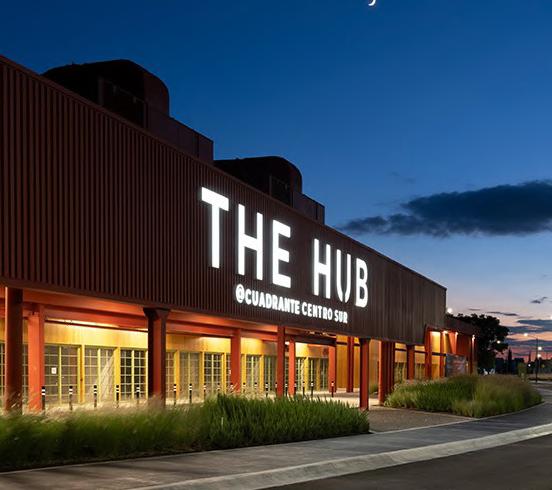
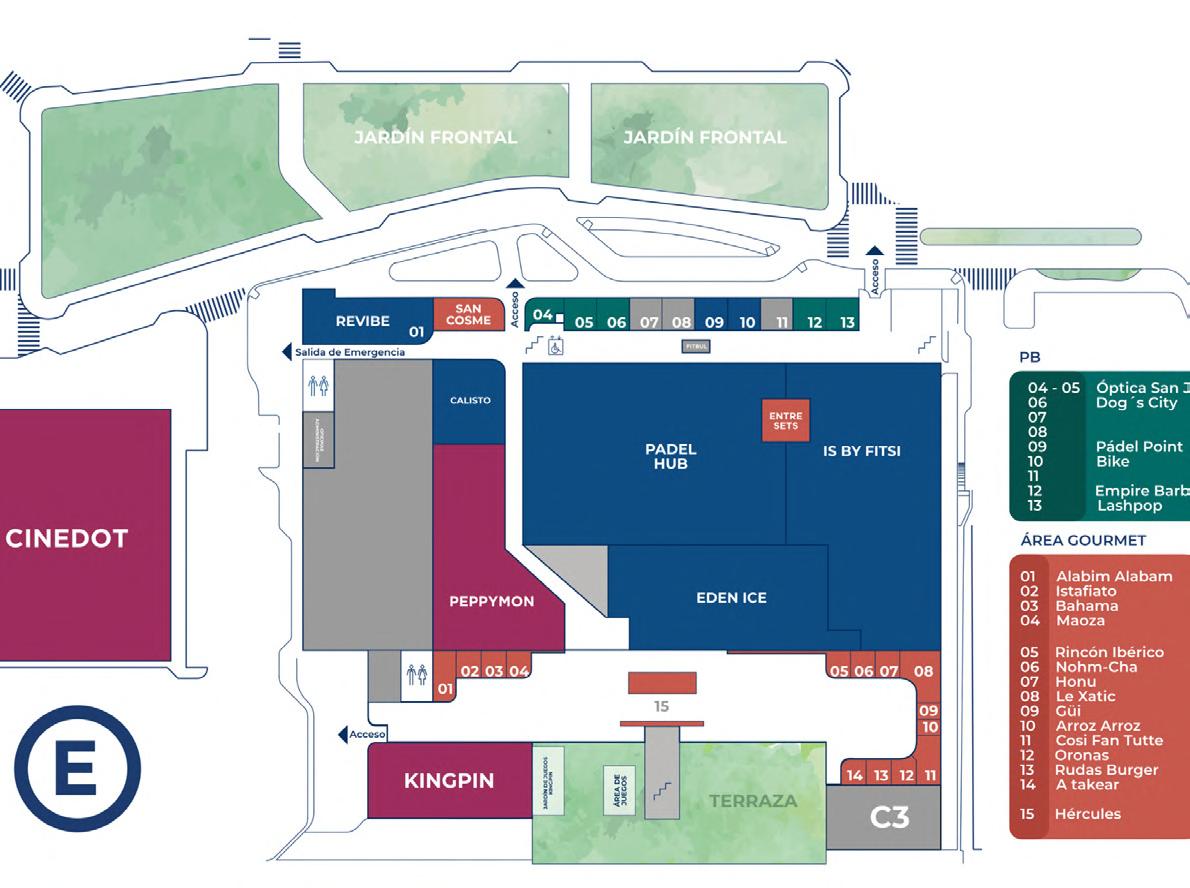
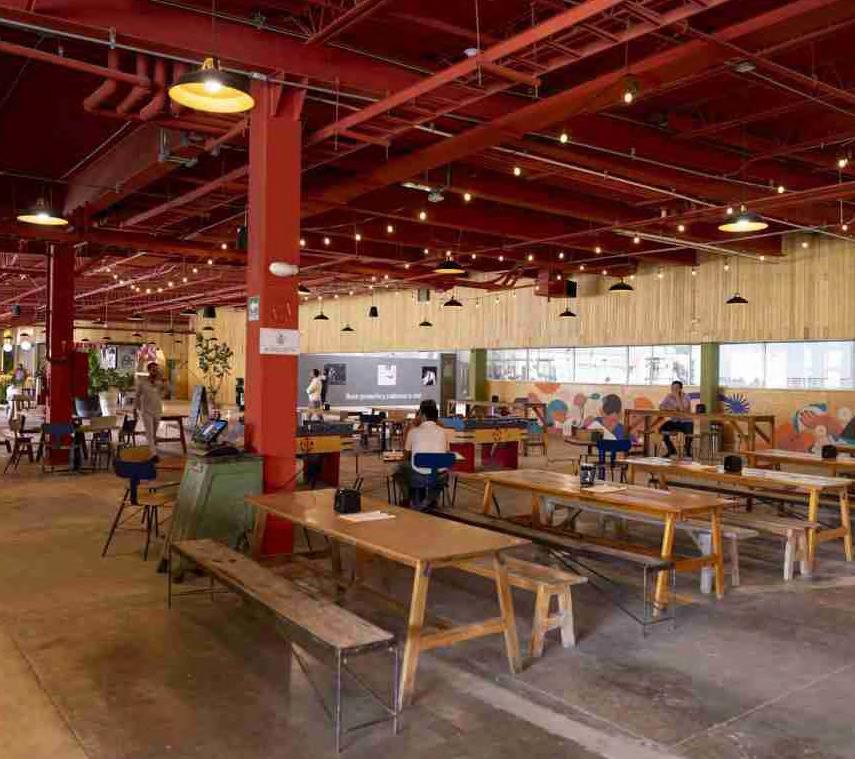
The Hub is a contemporary mixed-use development integrated within the transformation of a large commercial and entertainment structure in Centro Sur. The project reinterprets the traditional large-scale commercial container into a flexible urban environment focused on innovation, community, wellness, and collective interaction. Through the integration of public space, gastronomy, sports, entertainment, and collaborative environments, The Hub reflects Querétaro’s transition toward new forms of productive and social urbanity. Its relevance to the project lies in the adaptive reuse of contemporary infrastructure to generate hybrid civic spaces where public life, productivity, and community coexist within the same urban system.
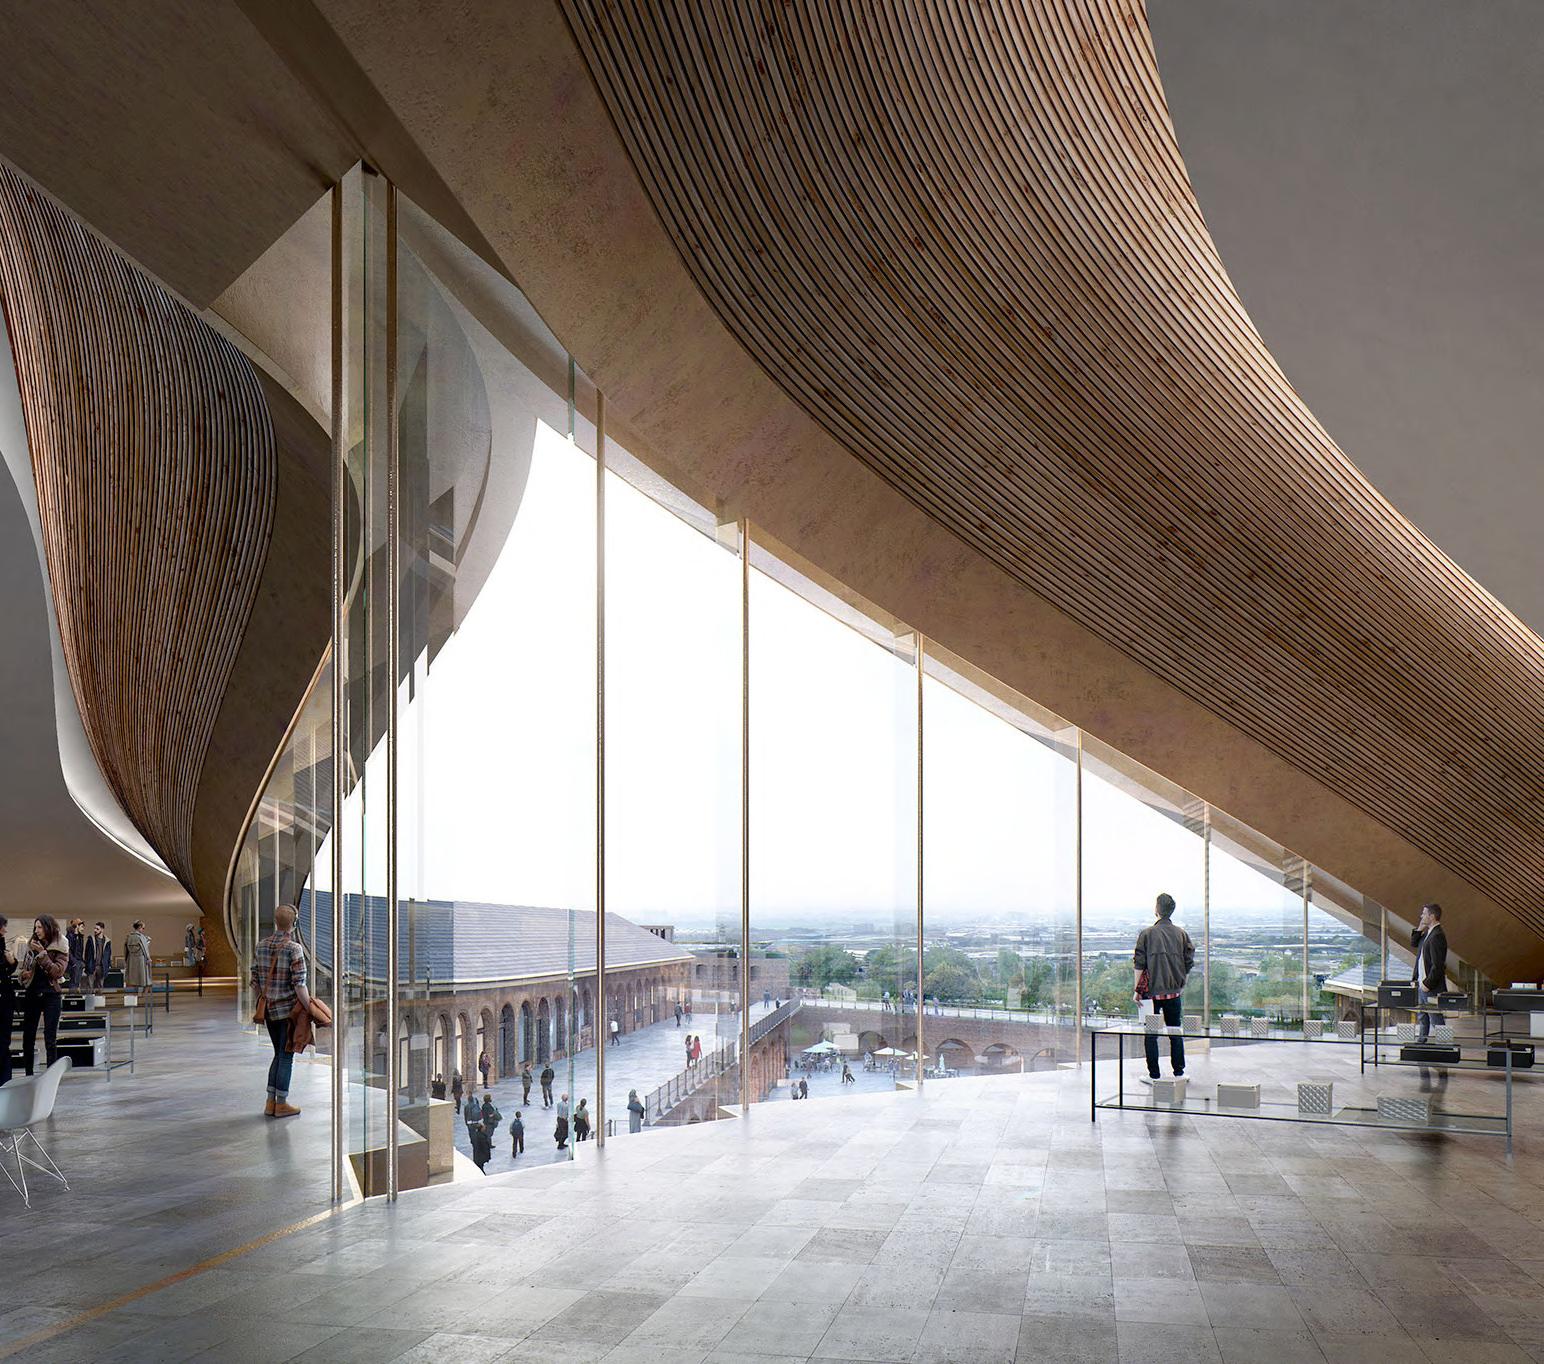
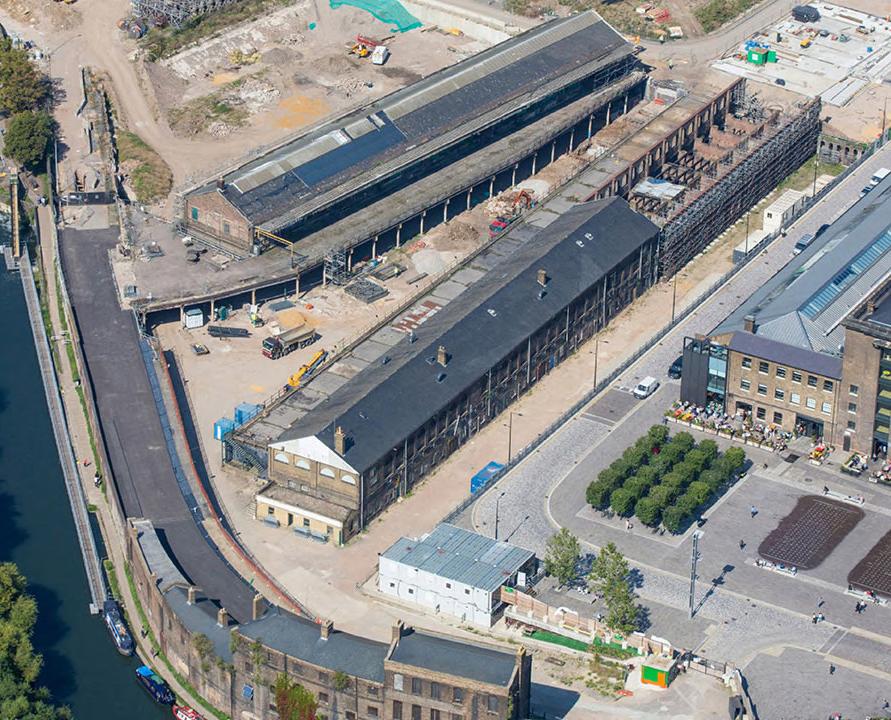
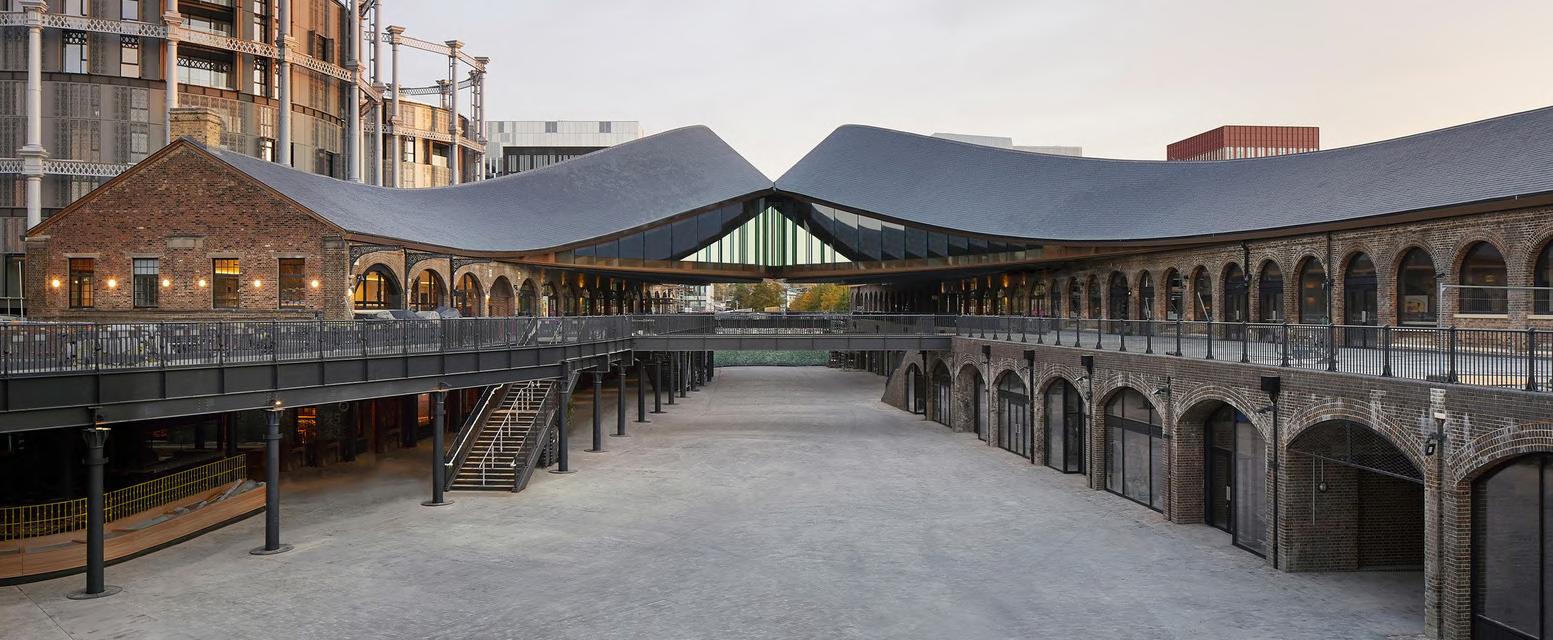
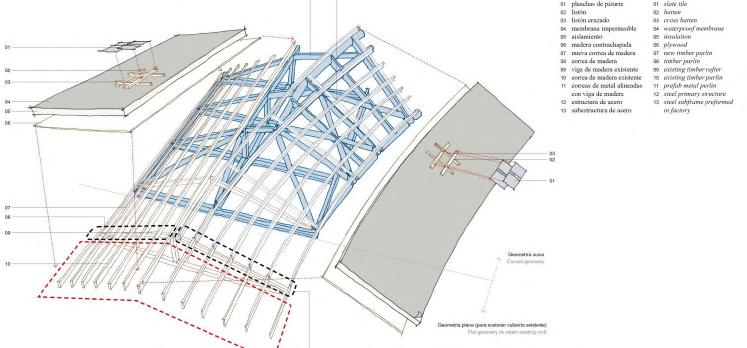
Coal Drops Yard is an adaptive reuse project by Heatherwick Studio that transforms two nineteenth-century industrial coal warehouses into a contemporary public and commercial destination. Originally built in the 1850s for the storage and distribution of coal arriving by rail, the former industrial structures were reinterpreted through the integration of public space, circulation, retail, and collective activity while preserving their historic identity. The project is especially relevant due to its ability to merge heritage infrastructure with contemporary urban life, demonstrating how obsolete industrial architecture can evolve into an active civic landscape that reconnects history, community, and public interaction.
The translation of research into architectural logic. This chapter explores site conditions, conceptual operations, spatial strategies, and environmental systems that shape the project’s organizational and formal structure.

Priv. Camino Real
Corredor del Canal Prol. Tecnológico
ROOT DISTRICT

Corredor del Tren
Av. 5 de Febrero Camino Real
Acceso V
Acceso I

Corredor Cultural Epigmenio González

Epigmenio González
Architecture operates here as an urban response rather than an isolated object.
An urban structure composed of corridors and nodes that integrate the different proposals within a shared territorial system, where each intervention responds to existing social and urban needs through architectural and spatial strategies that reinforce connectivity, public space, and the collective identity of Distrito QRO.











INDUSTRY

RECREATIVE

PROJECT BUILDINGS
TRADE & SERVICES
LOGISTIC & TRANSPORT
STREET


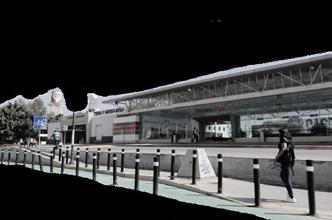
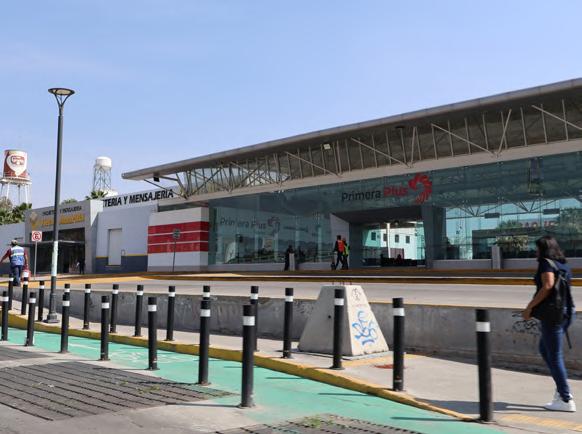
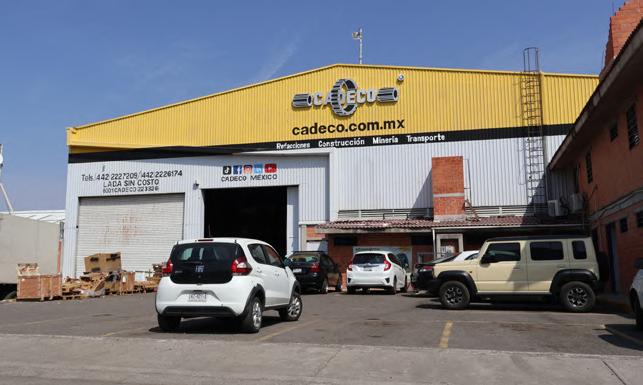
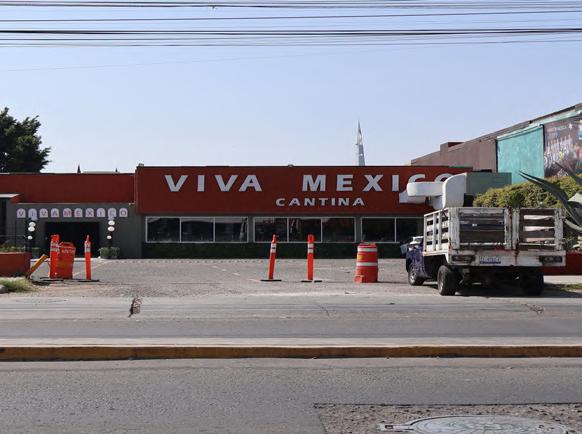
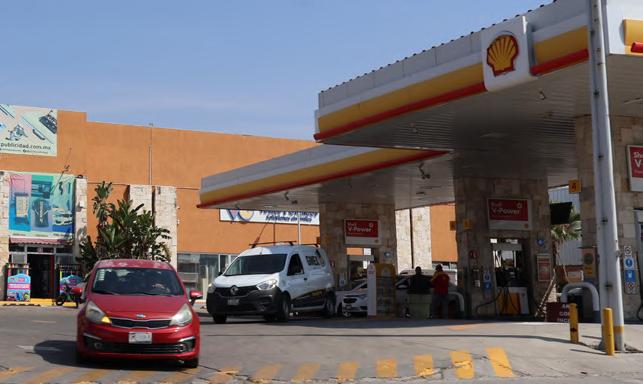
The surrounding urban condition reflects a hybrid landscape where industry, commerce, and infrastructure overlap. The site functions as a node of movement and economic activity rather than a cohesive public environment.
Mix-use buildings
Mobility services
Light industry
Restaurants & nightlife
Service infrastructure
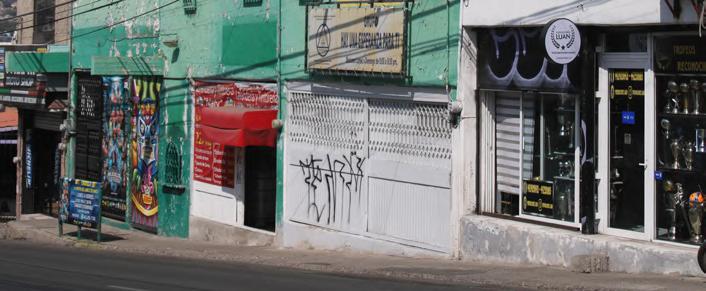
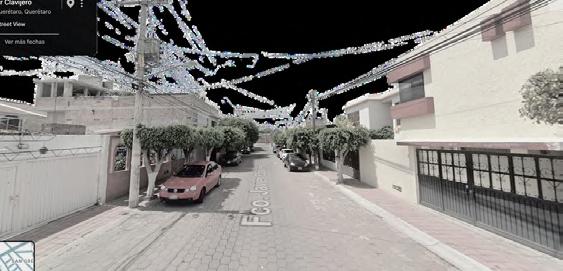
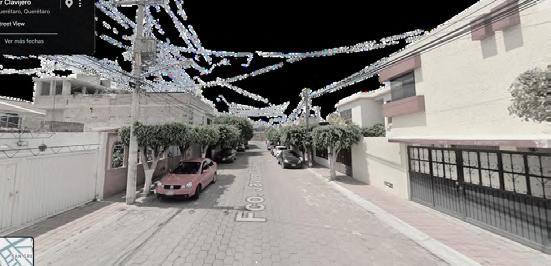
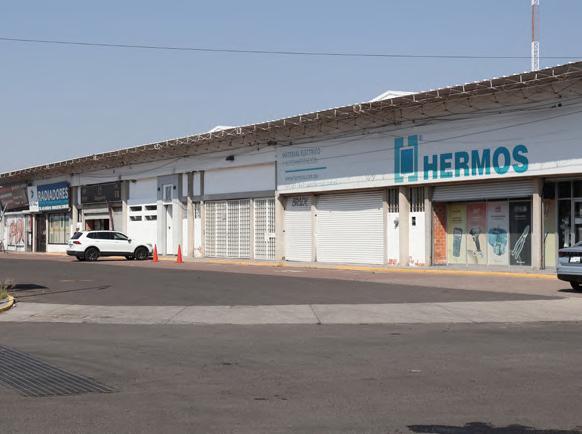
Street-level conditions reveal a heterogeneous urban landscape composed of local commerce, mobility services, light industry, and informal economic activity. These layers create an active yet disconnected environment with limited spatial identity.
Leisure / recreative
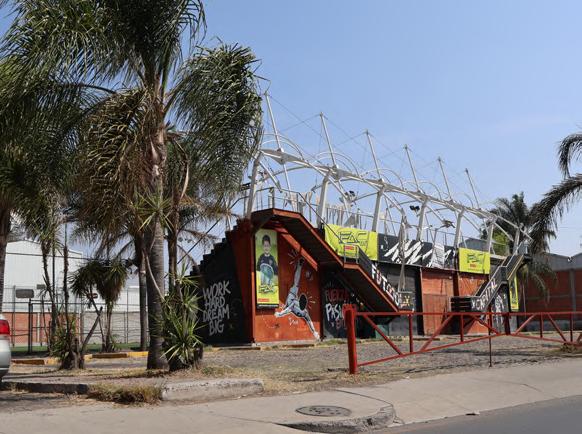
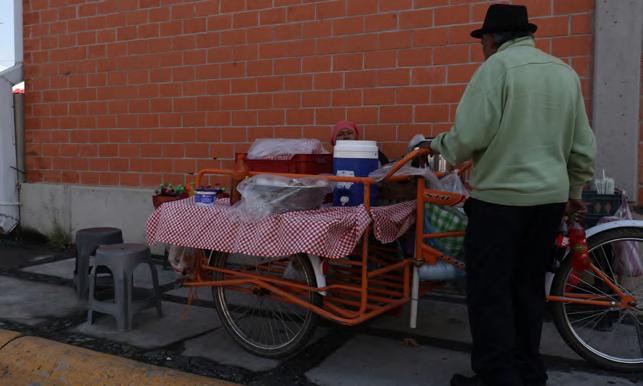
Informal commerce
Preexisting conditions
Recognition of preexistences, traces, and dynamics that structure the context.
Formal Selection
Definition of a coherent language thru the permanence of double-water typologies.
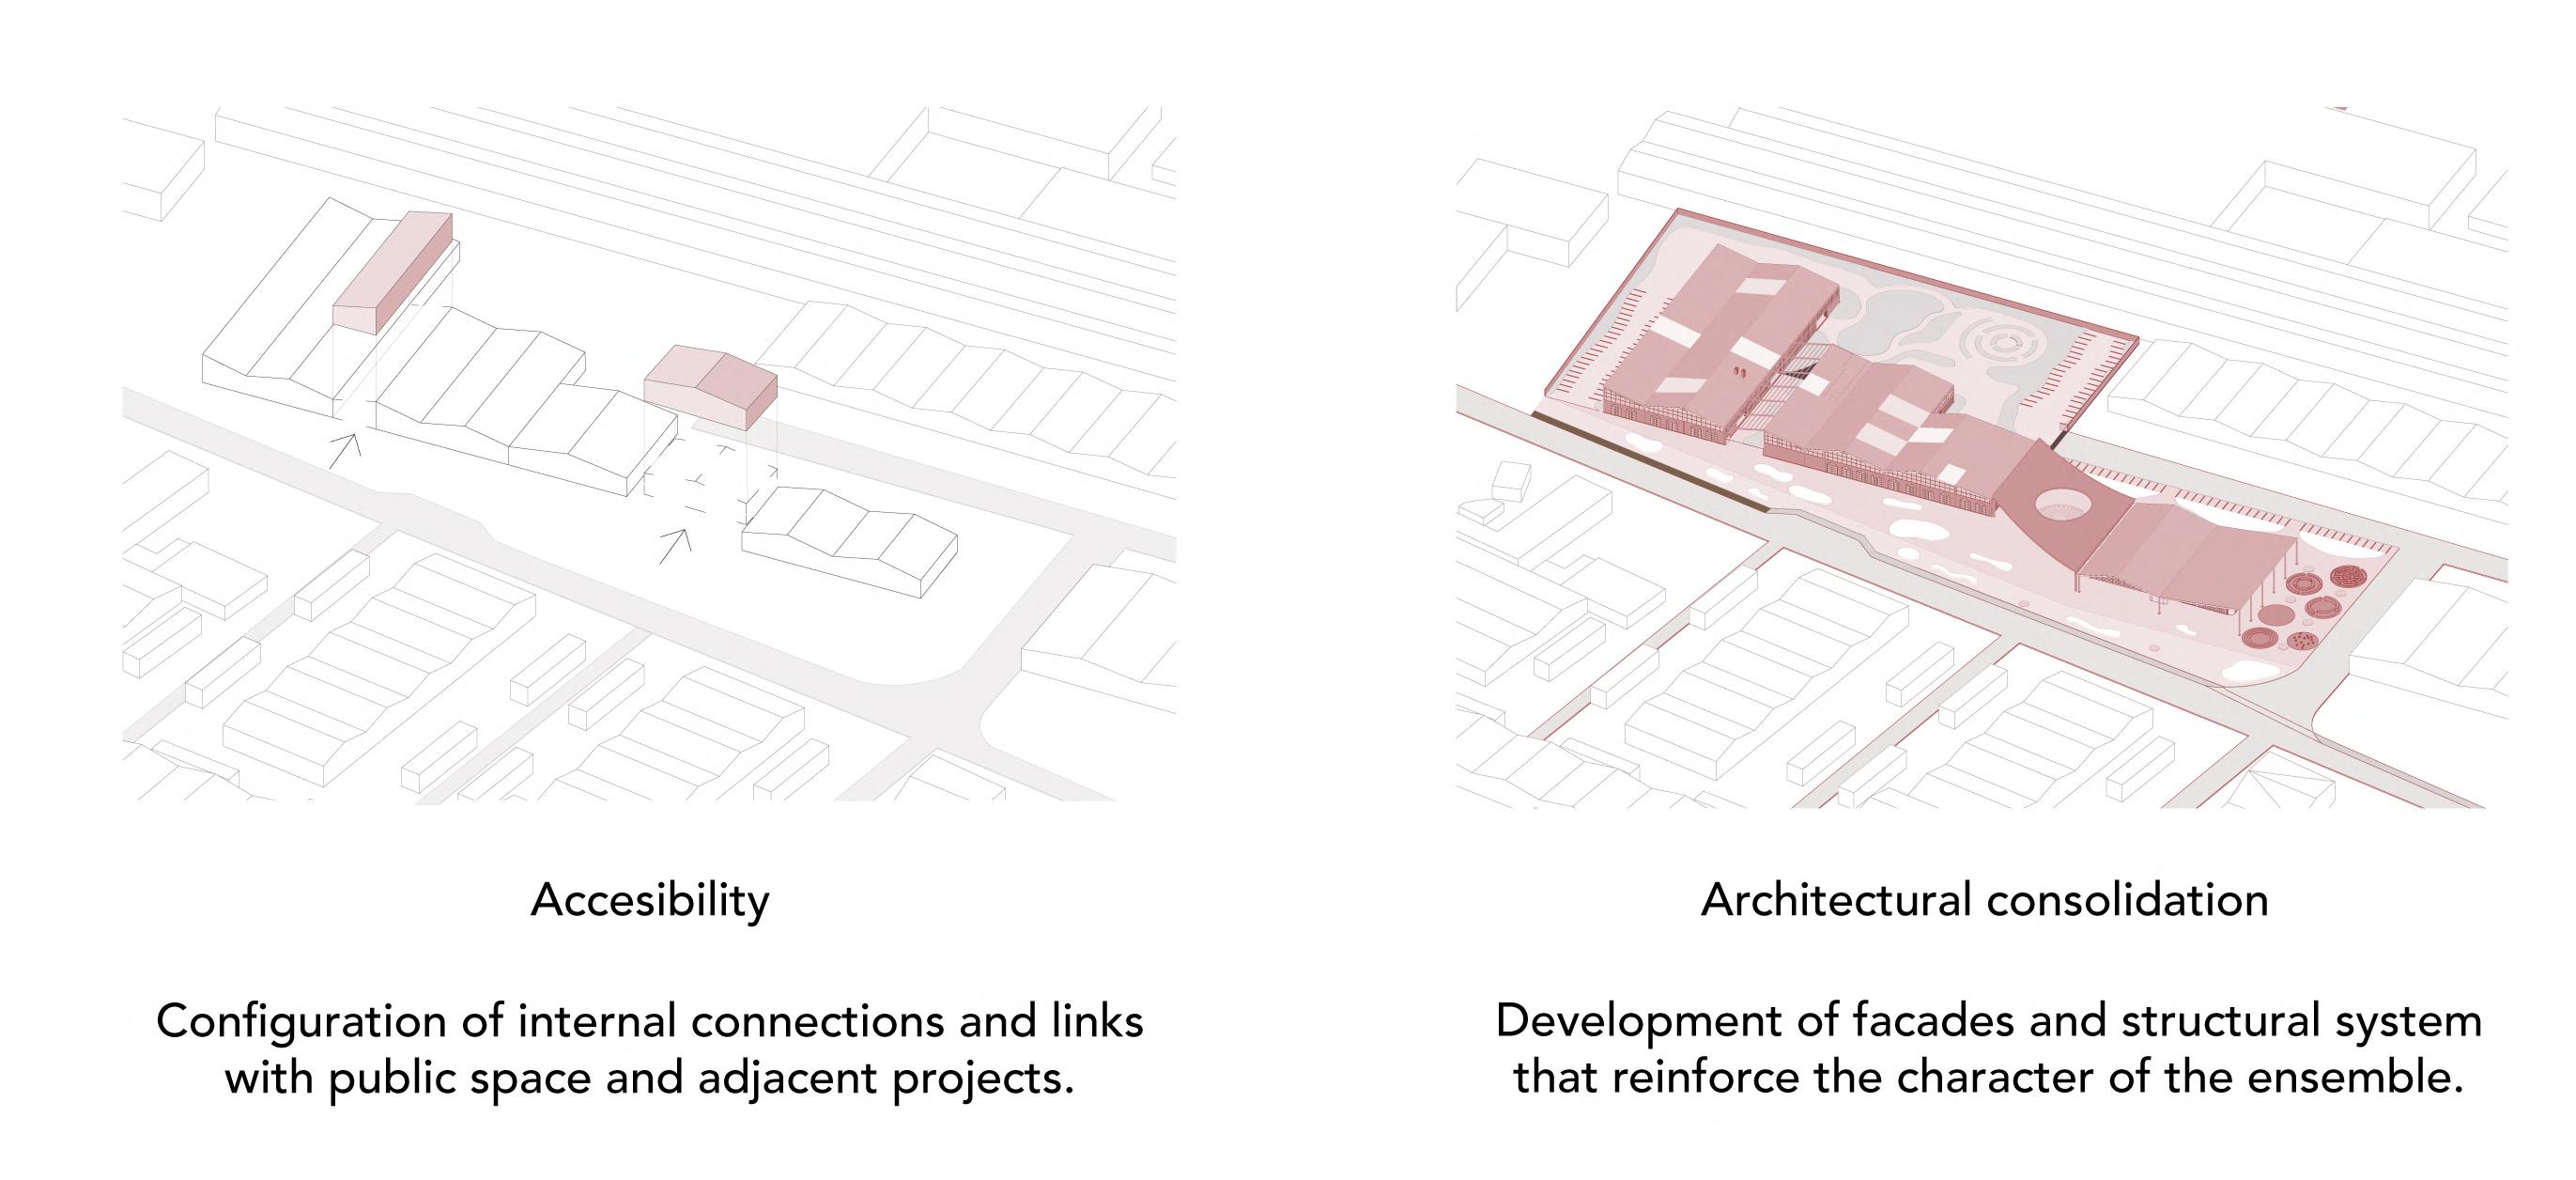
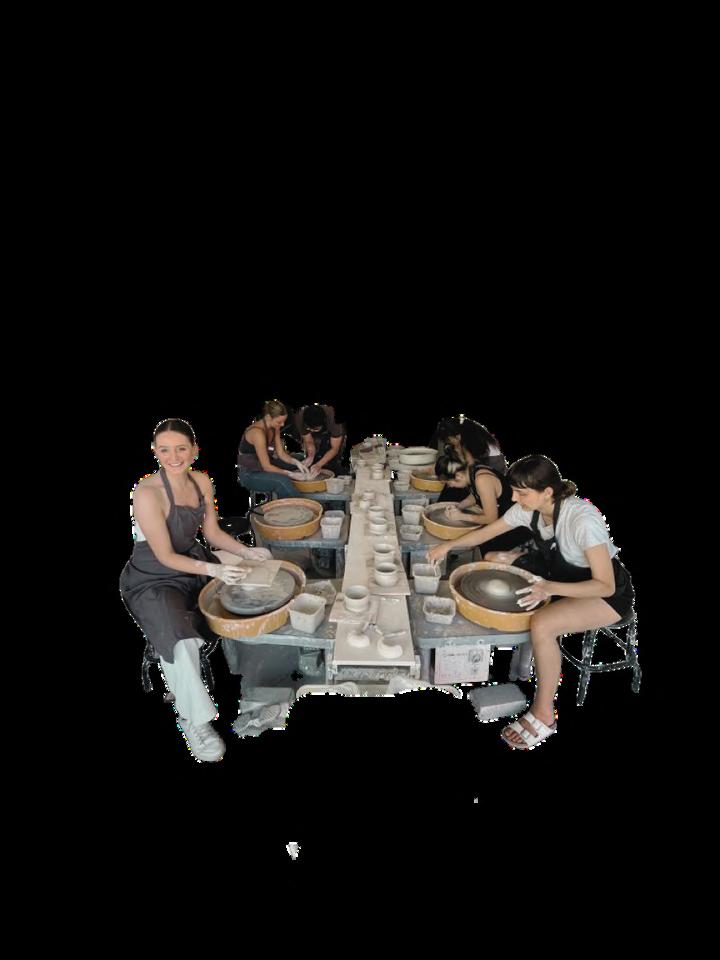
The project is guided by the idea of transforming production into a collective urban experience. Within a context marked by fragmentation and disconnection, the proposal seeks to reconnect people with local culture, craftsmanship, and social interaction through spaces that encourage participation and visibility.
Learning, making, commerce, and exhibition become interconnected systems that shape the architectural experience and define the identity of the project. Together, these programs create a productive landscape where cultural exchange and everyday activity merge, allowing the project to operate as both an economic platform and a social connector within the city.