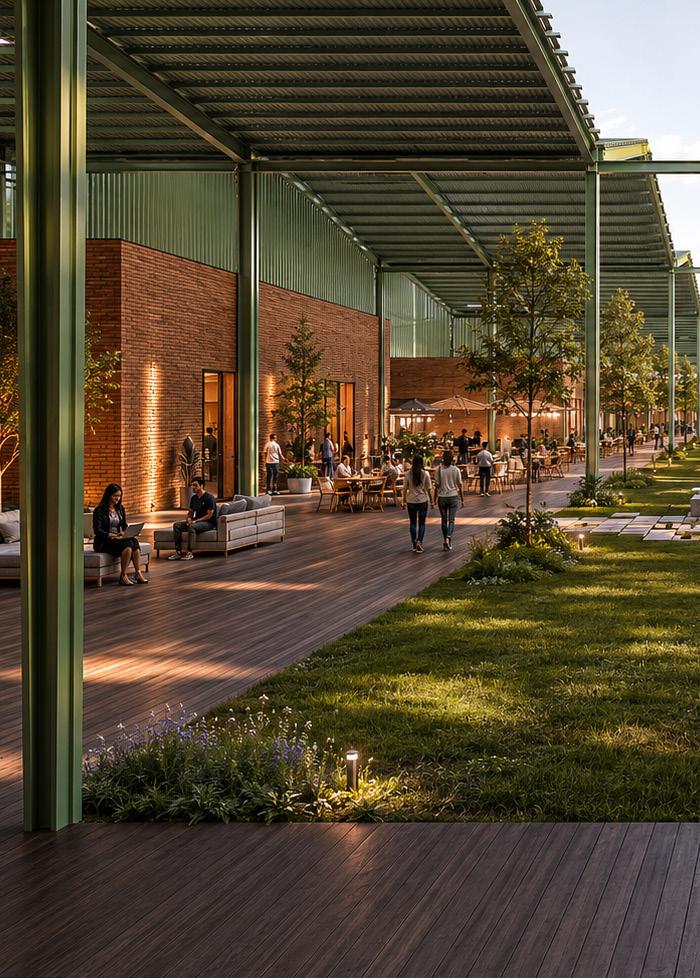
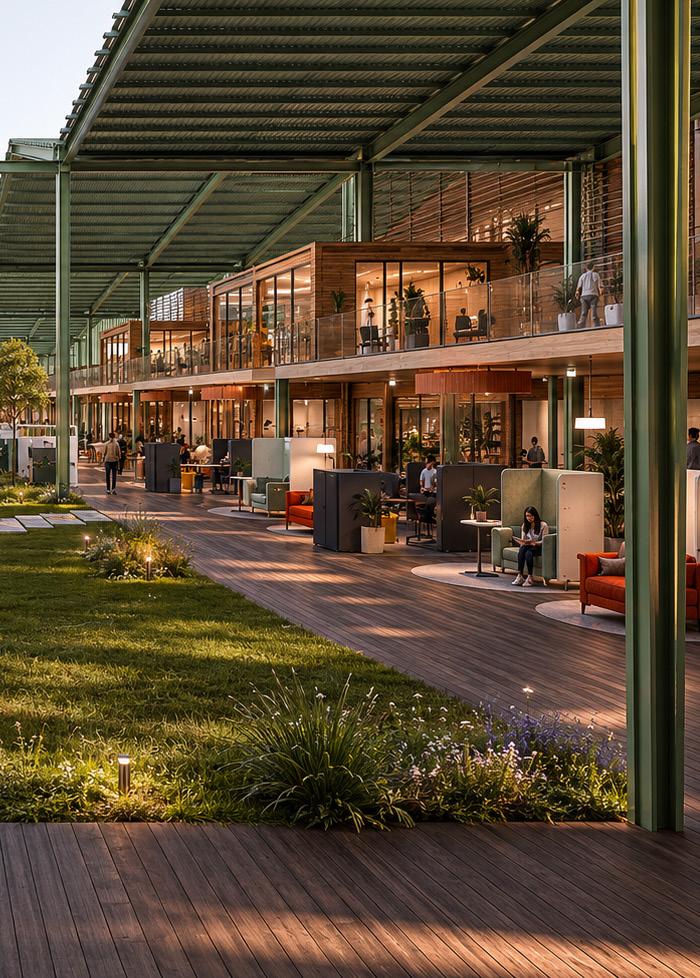
THE PROPOSAL
Design Development
Spatial Experience
Environmental Integration

Design Development
Spatial Experience
Environmental Integration


Section 1



Building system
Environmental strategies
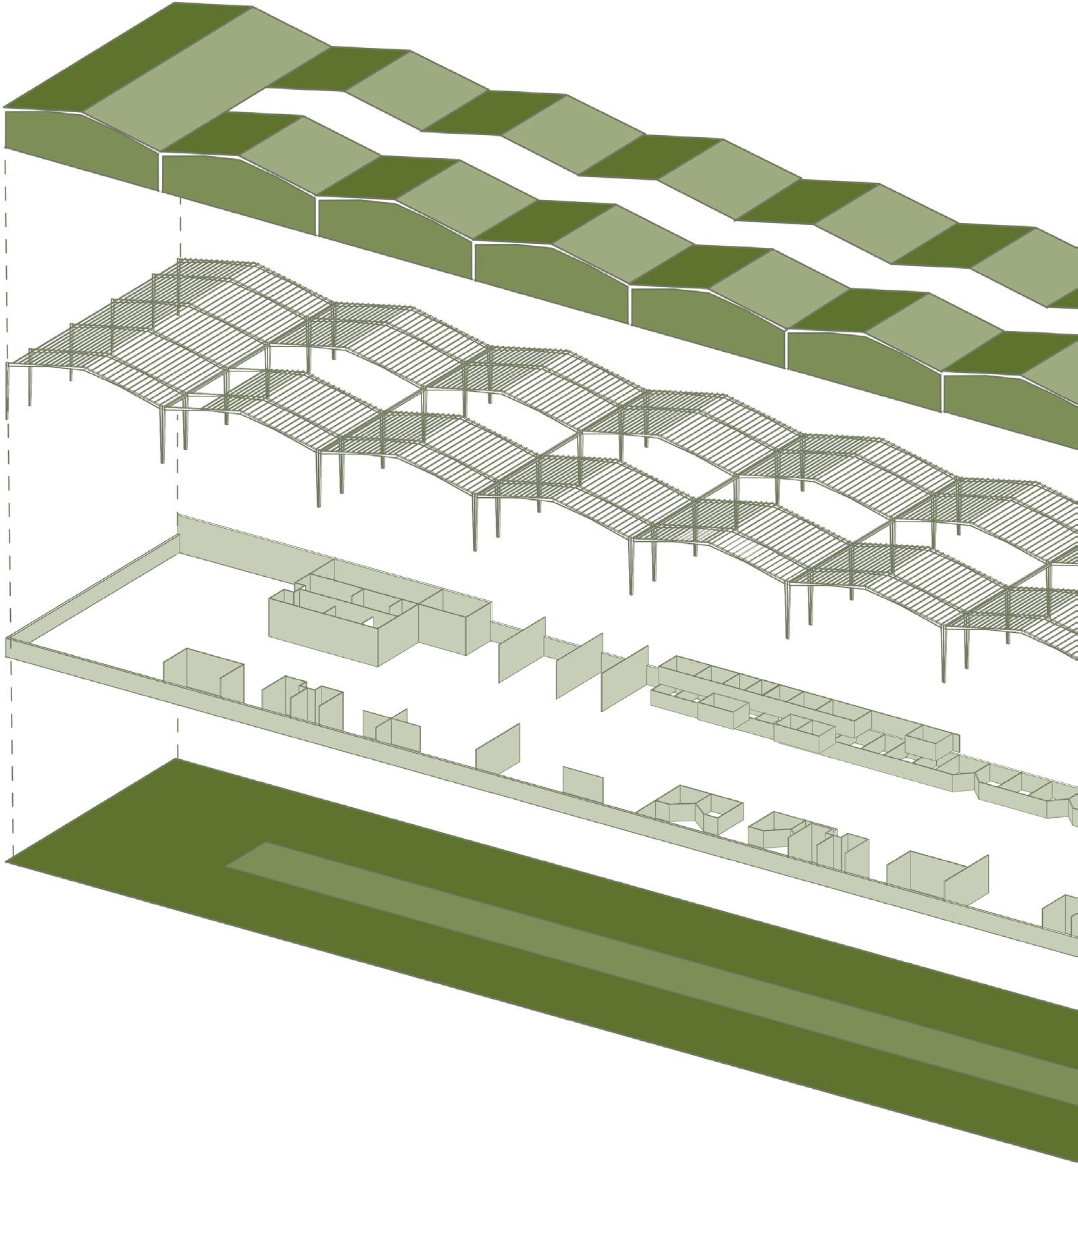
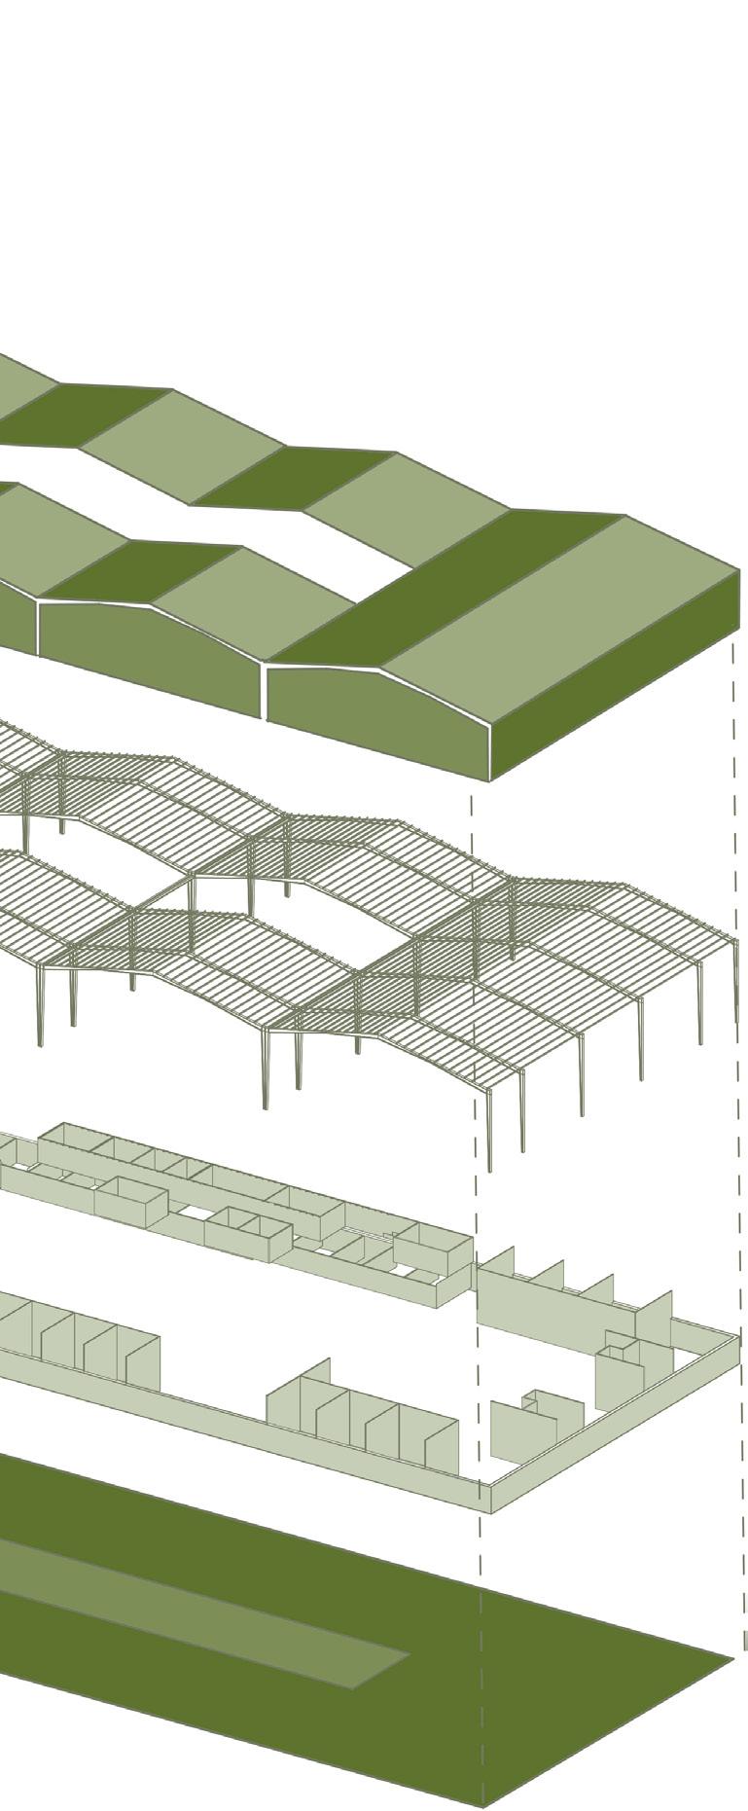
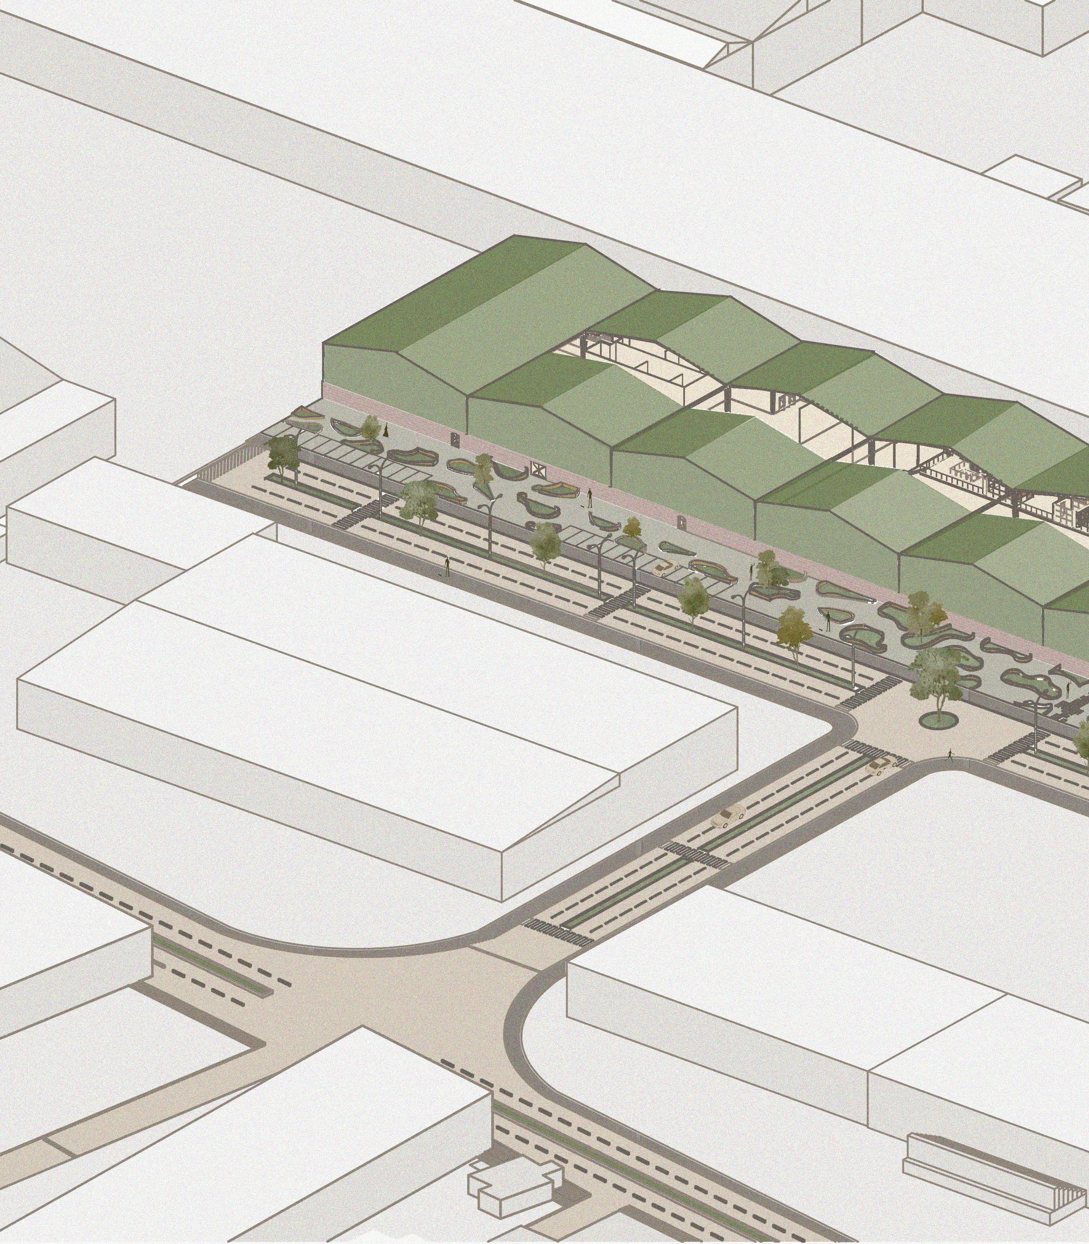
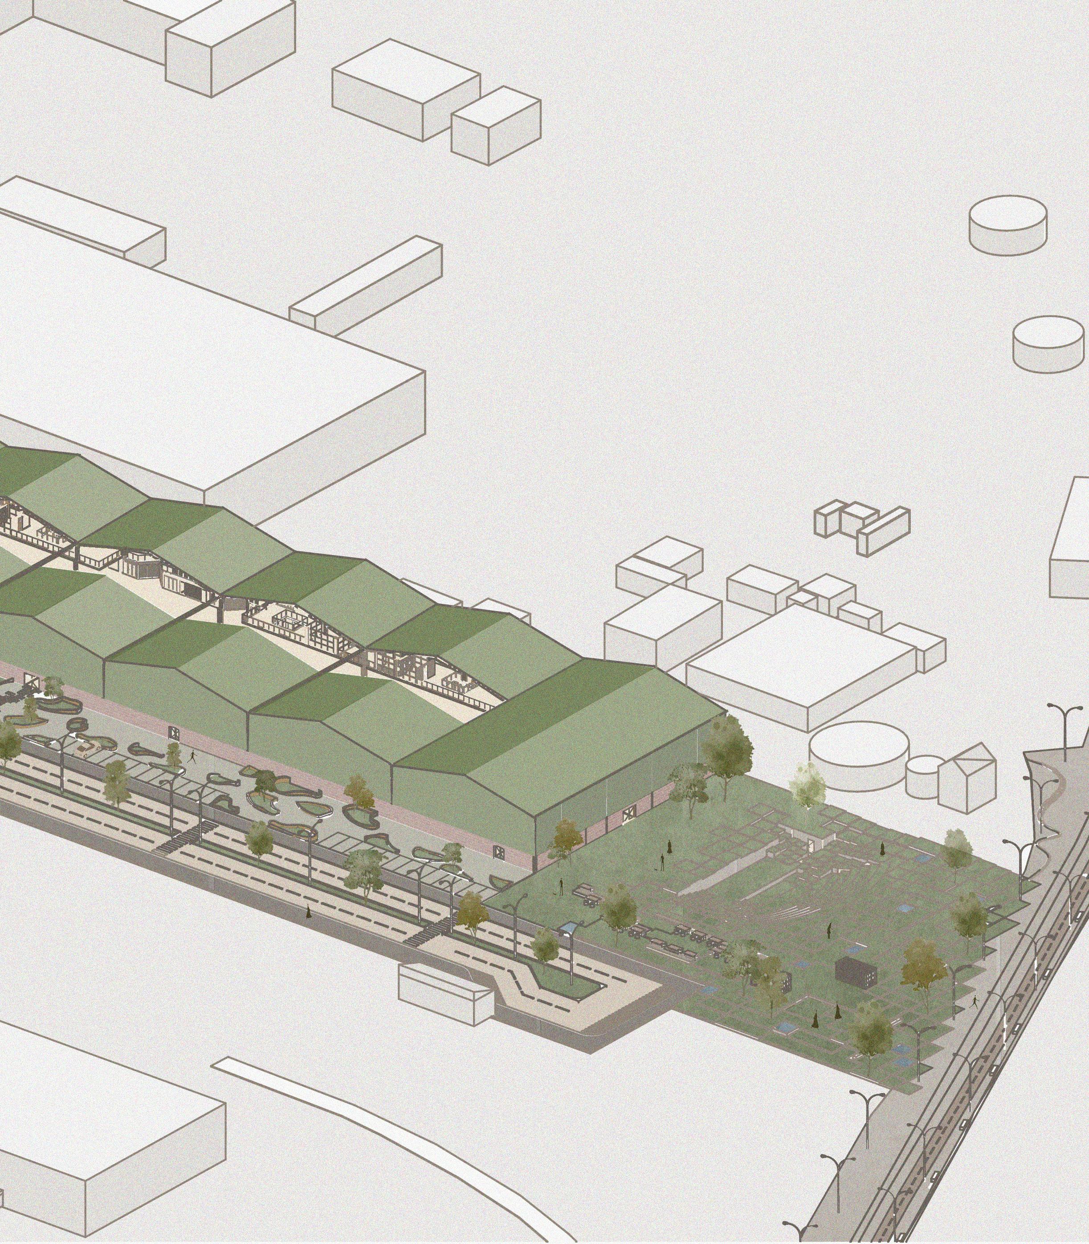
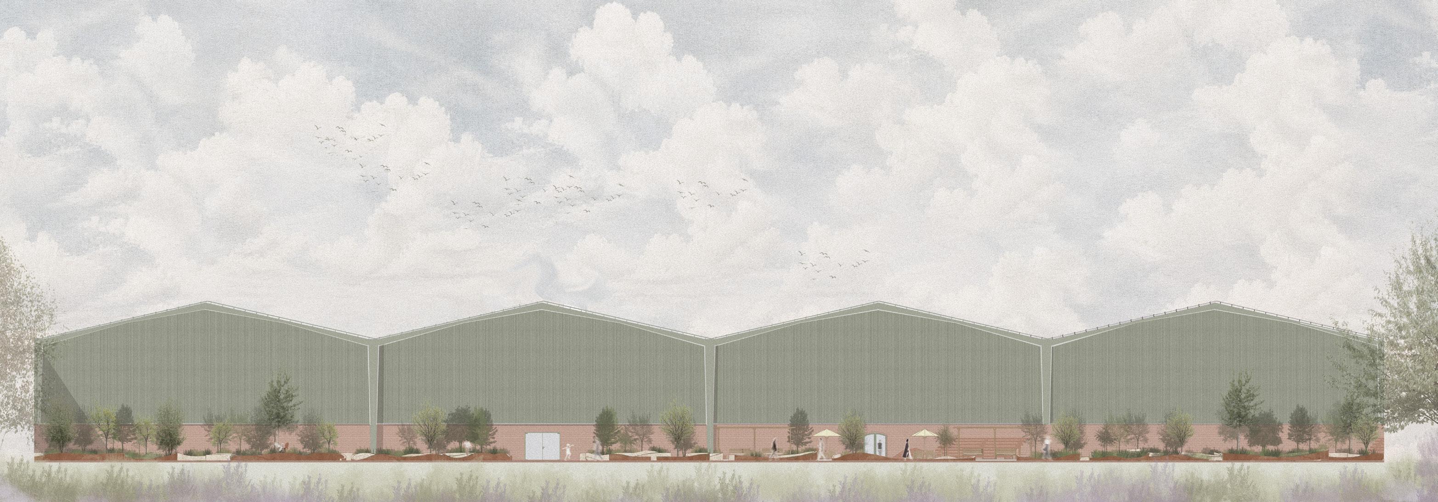
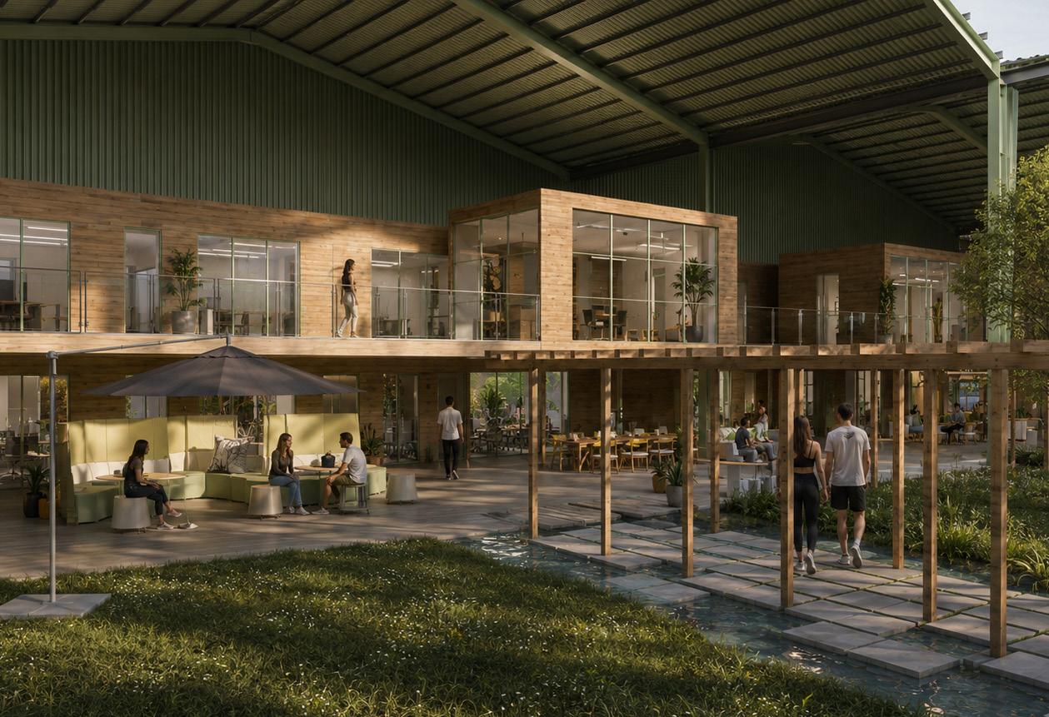
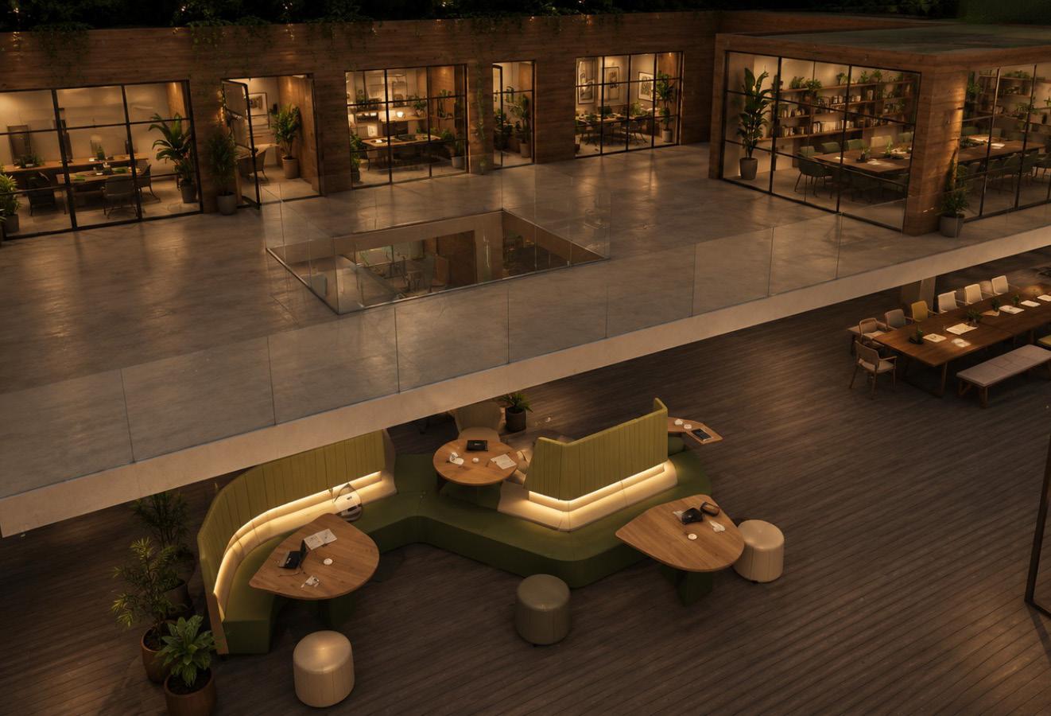
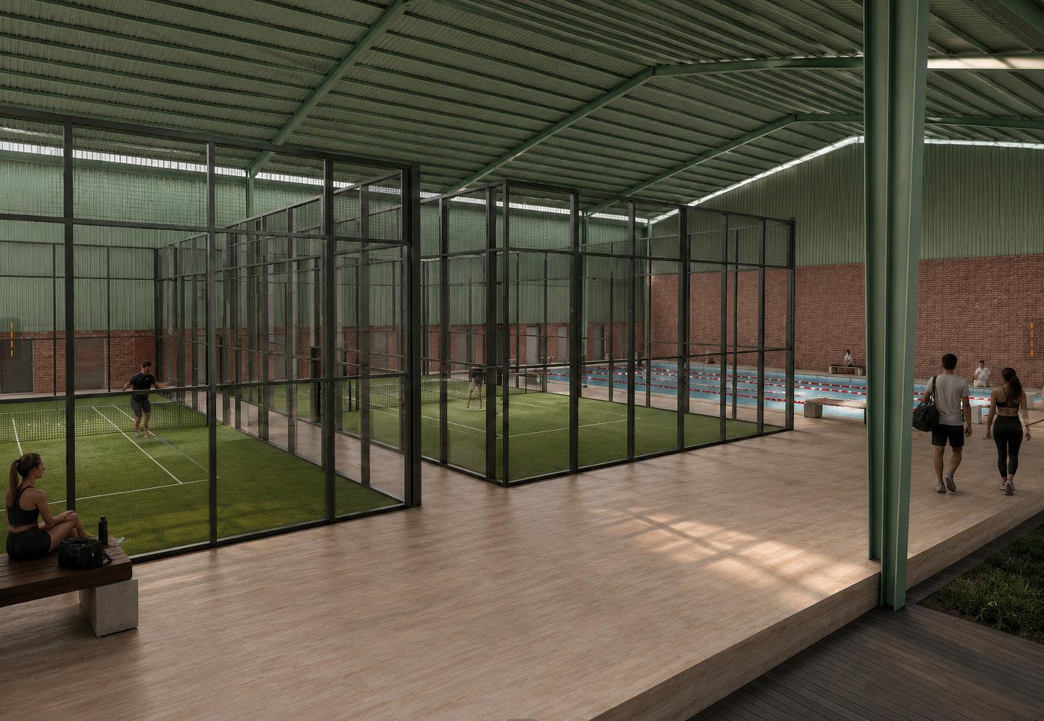
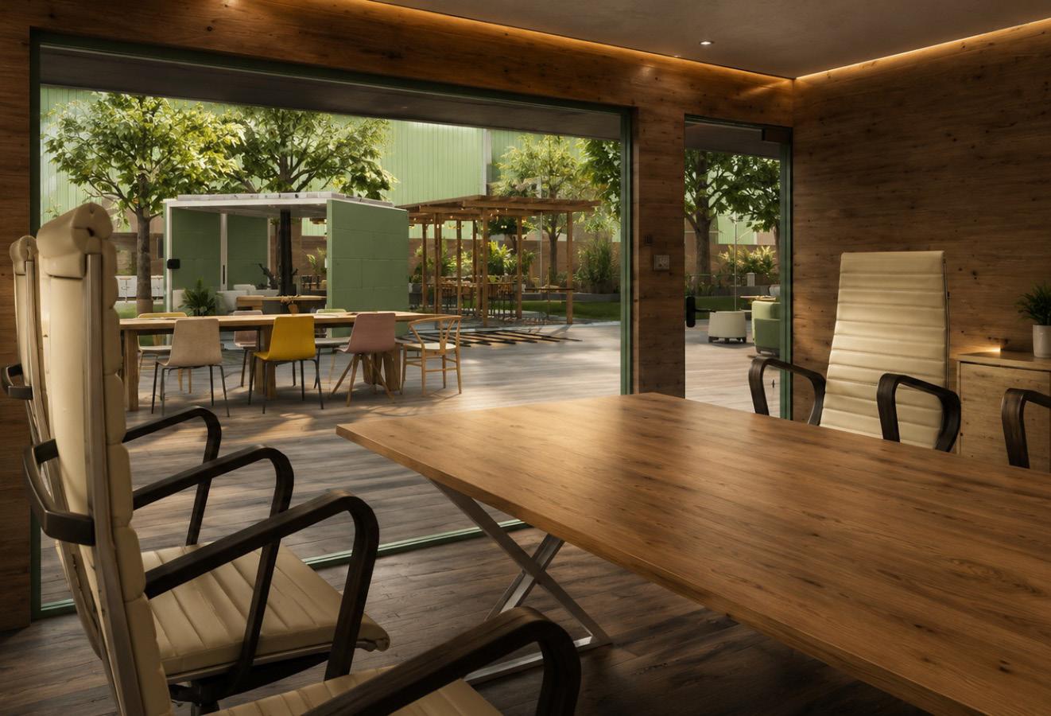
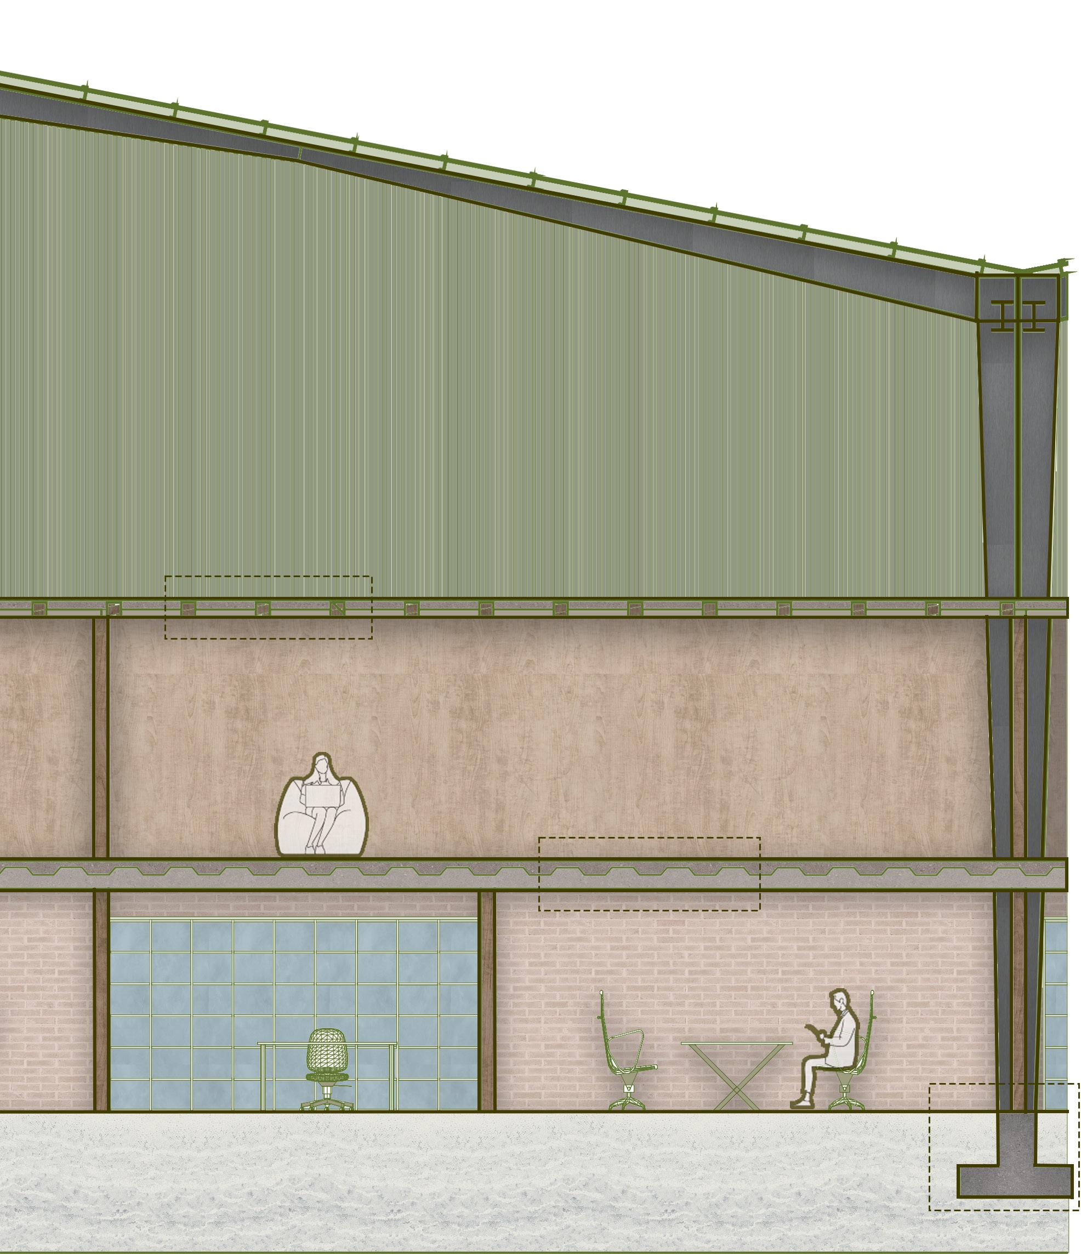
The project is organized through a layered assembly system that preserves the existing industrial structure while introducing new architectural interventions. The original steel frame and roof remain as the primary structural elements, supporting a series of flexible programmatic volumes positioned beneath the existing envelope. This strategy minimizes demolition, optimizes material reuse, and allows new spaces to coexist with the industrial character of the site.
Detail #1
Roof assembly
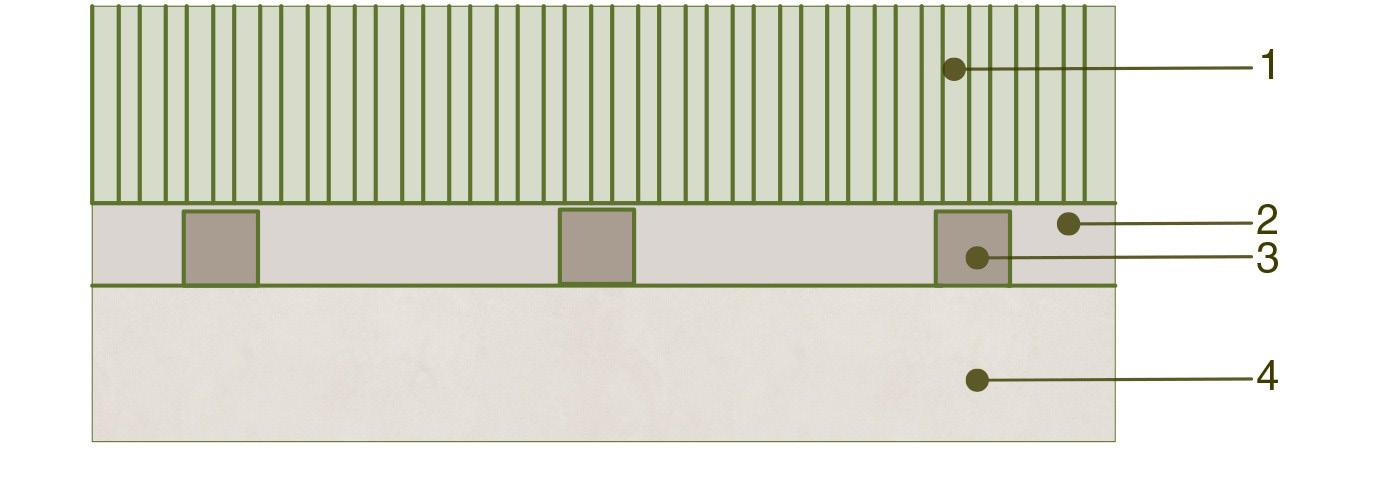
1 Pre-painted Galvanized Metal Cladding
24 ga corrugated steel sheet, green finish
2 Steel Secondary Frame
Galvanized cold-formed steel support profile
3 Reinforced Concrete Wall
200 mm cast-in-place reinforced concrete wall
4 Concrete Foundation Base
Reinforced concrete footing / base support
Detail #2
Steel deck
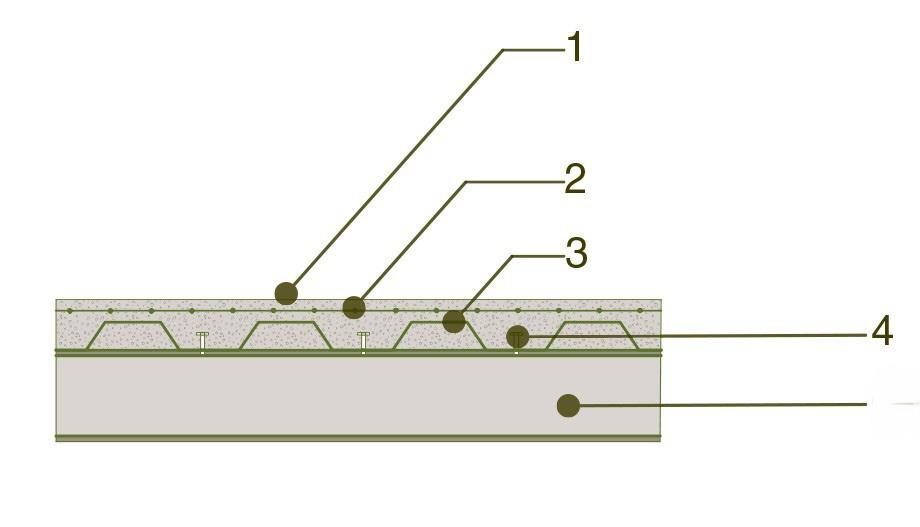
1 Engineered Wood Flooring
20 mm natural oak engineered wood floor finish
2 Concrete Compression Layer
100 mm reinforced concrete topping
3 Welded Wire Mesh
6 × 6 welded wire reinforcement mesh
4 Composite Steel Deck
22 ga galvanized steel deck sheet
5 Structural Steel Beam
W 18 × 35 structural steel beam
Detail #3
Isolated footing
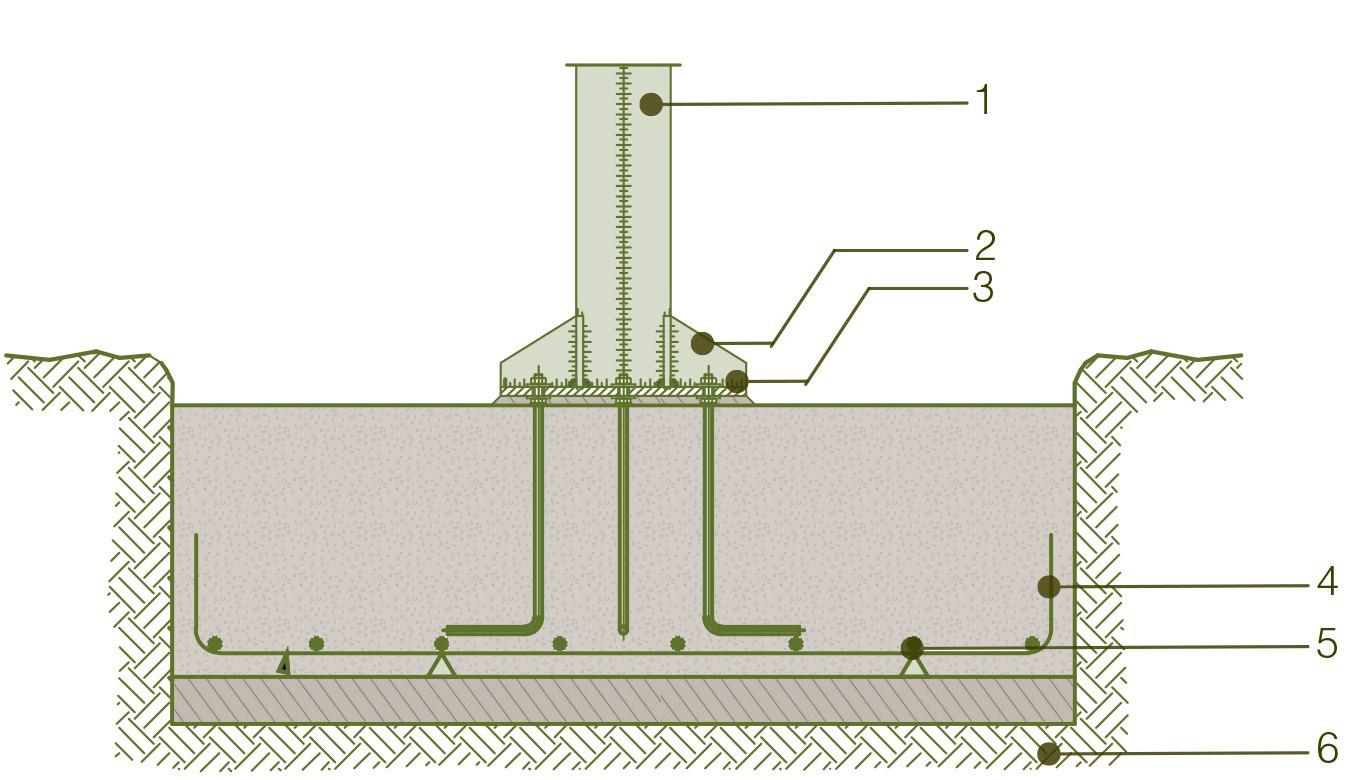
1 HSS Steel Column
200 × 200 × 8 mm structural steel tube
2 Steel Stiffener Plate
10 mm welded steel plate
3 Steel Base Plate
300 × 300 × 20 mm steel plate
4 Reinforced Concrete Footing
f’c = 250 kg/cm² cast-in-place
concrete
5 Reinforcement Steel Bars
#4 rebar @ 200 mm O.C. each way
6 Compacted Subgrade
95% Standard Proctor compacted soil
Detail #4
Column base connection
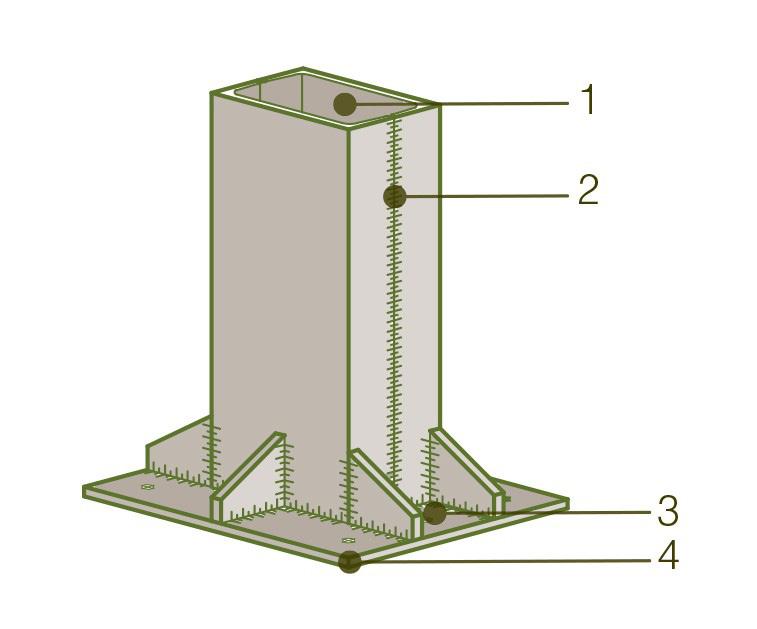
1 HSS Steel Column
200 × 200 × 8 mm structural steel tube
2 Continuous Fillet Weld
6 mm continuous structural weld
3 Steel Stiffener Plate
10 mm welded steel stiffener plate
4 Steel Base Plate
300 × 300 × 20 mm steel base plate
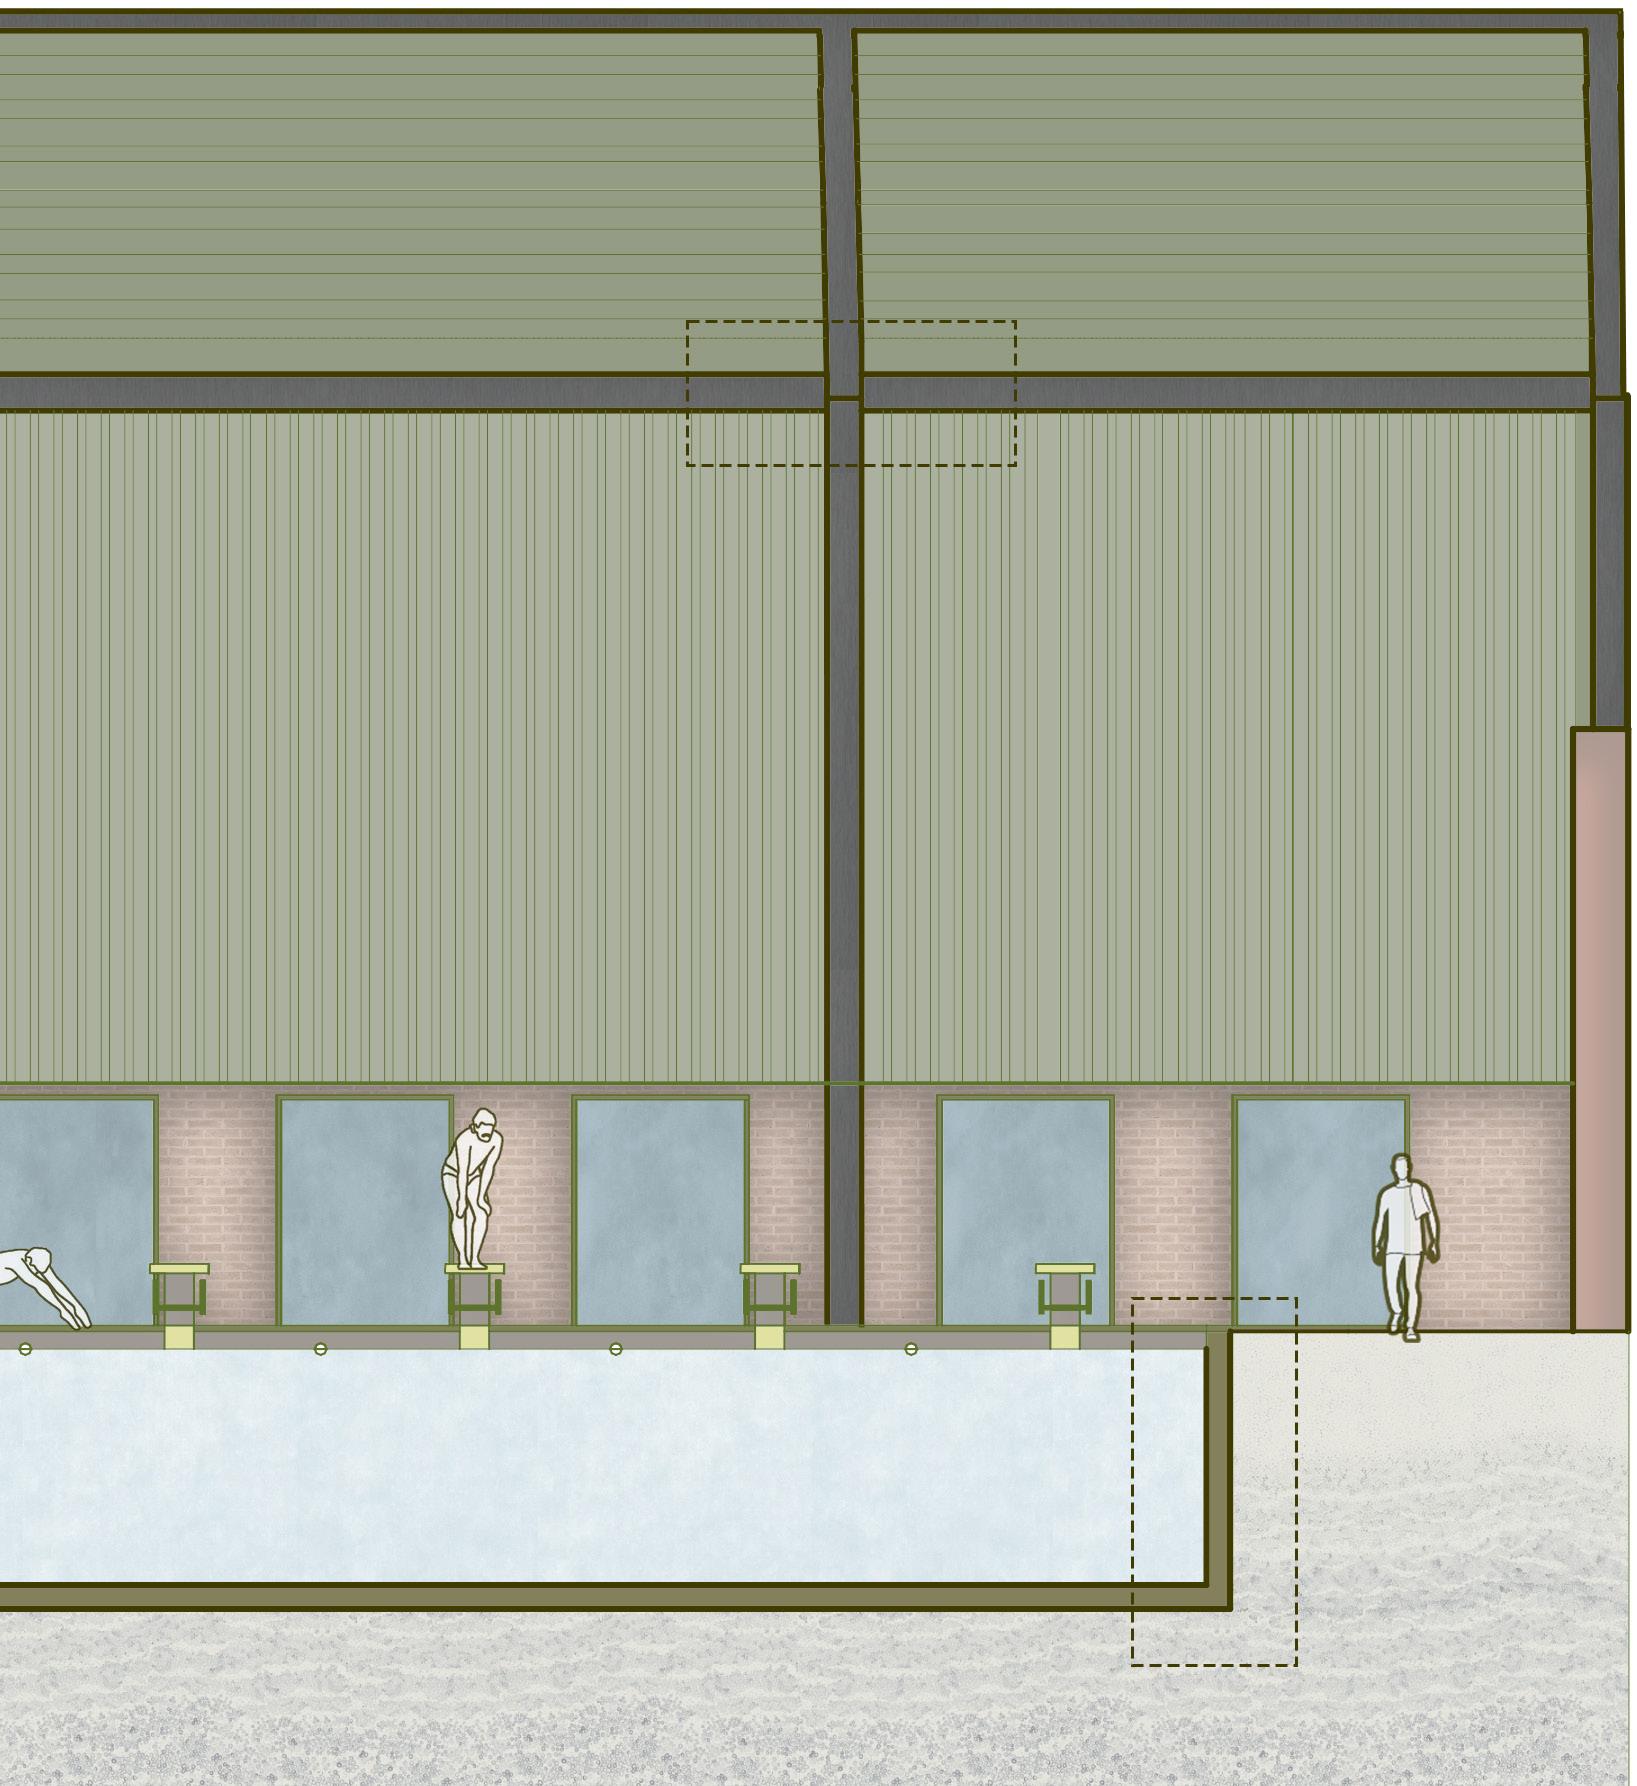
Section: pool
Detail #5
Steel Connection
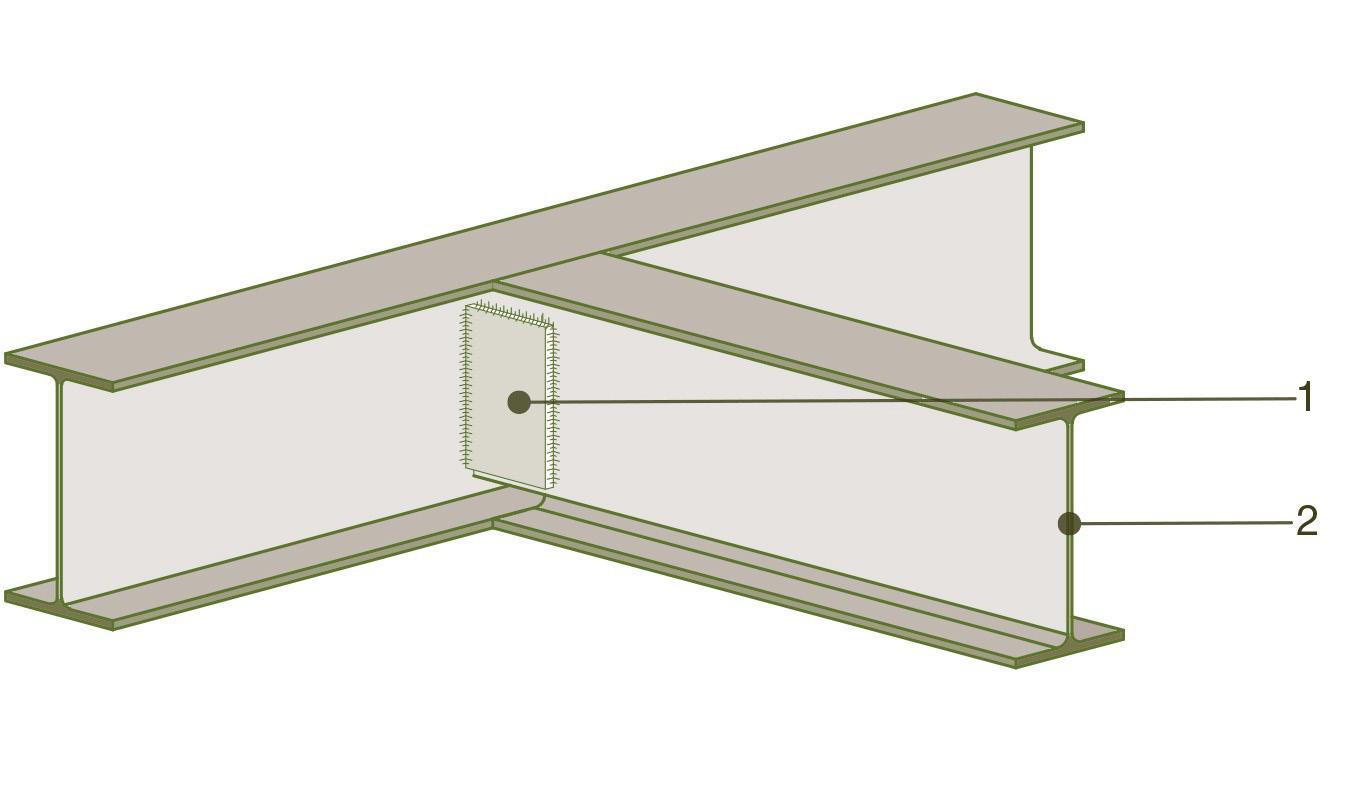
1 Steel Connection Plate
12 mm welded steel connector plate
2 IPR Wide Flange Steel Beam
ASTM A992 structural steel beam section
Detail #6
Poool base connection
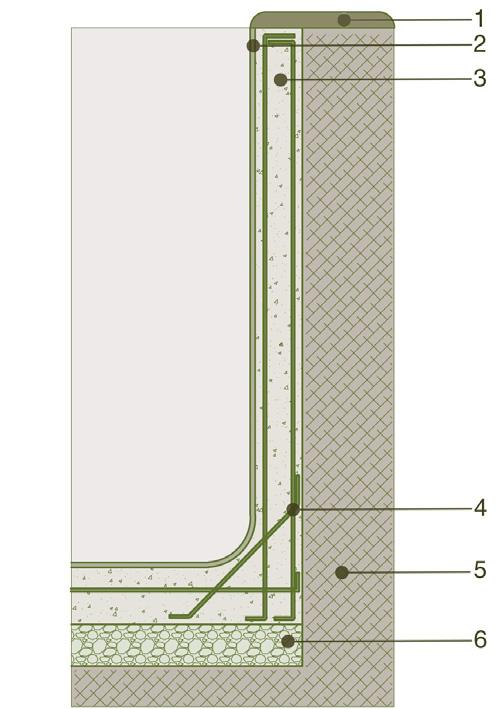
1 Precast Concrete Coping
Smooth precast concrete pool coping
2 Overflow Drainage Grating
Stainless steel drainage grate
3 Reinforced Concrete Wall
Cast-in-place reinforced concrete structure
4 Reinforcing Steel Cage
Steel reinforcement bars (rebar)
5 Compacted Structural Backfill
Compacted engineered soil backfill
6 Crushed Stone Base Layer
Compacted gravel drainage layer
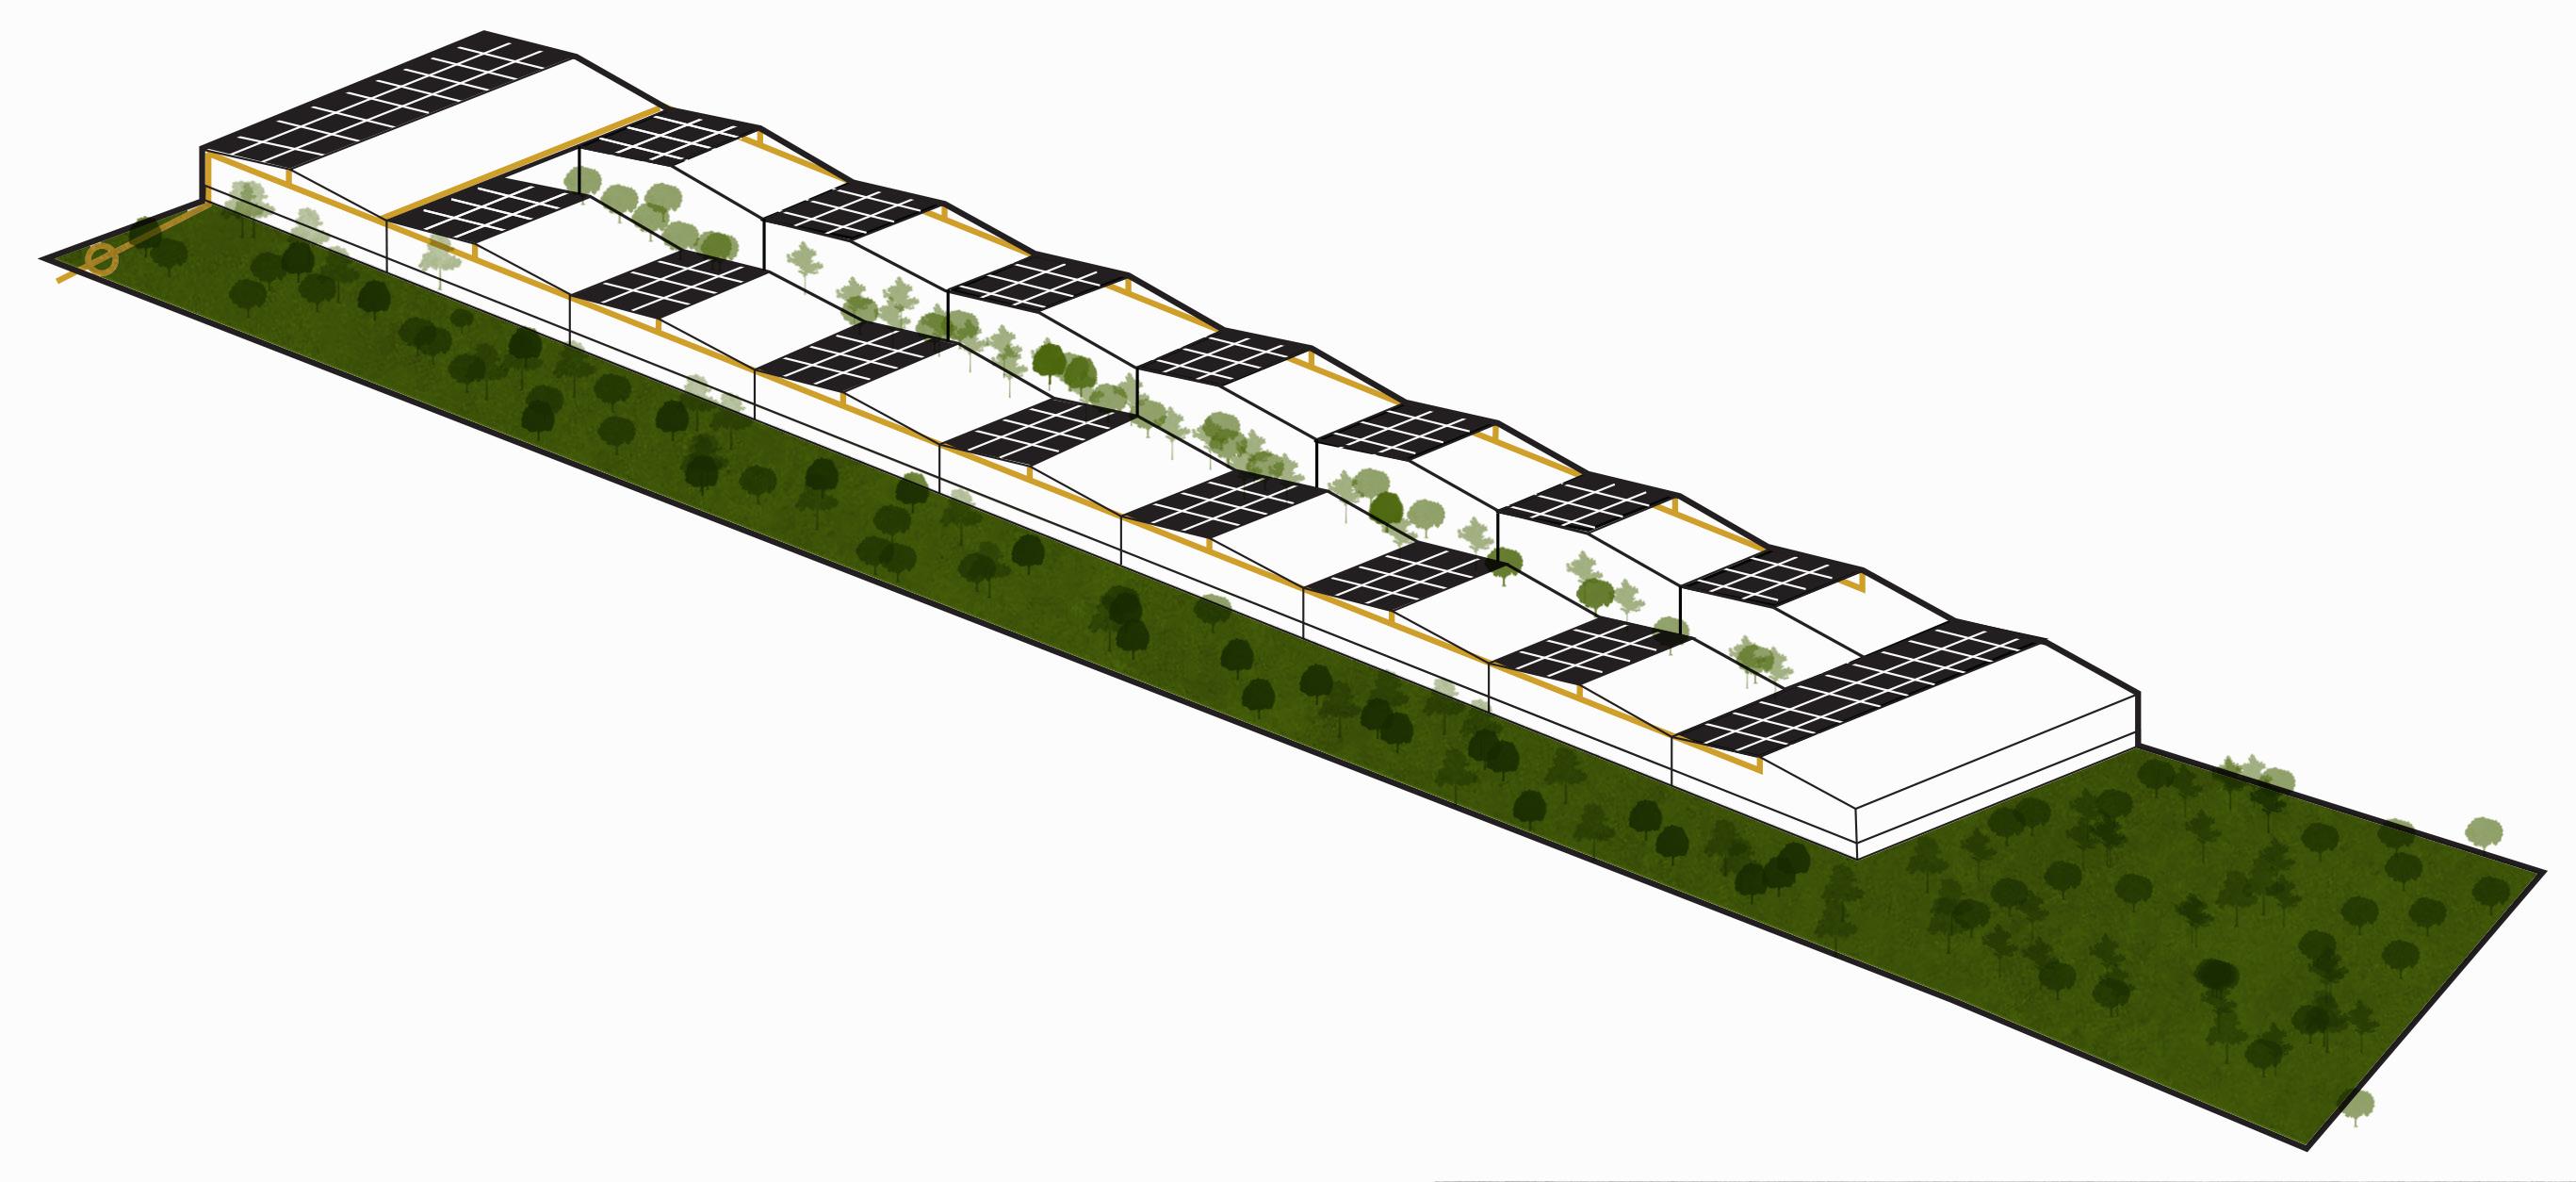
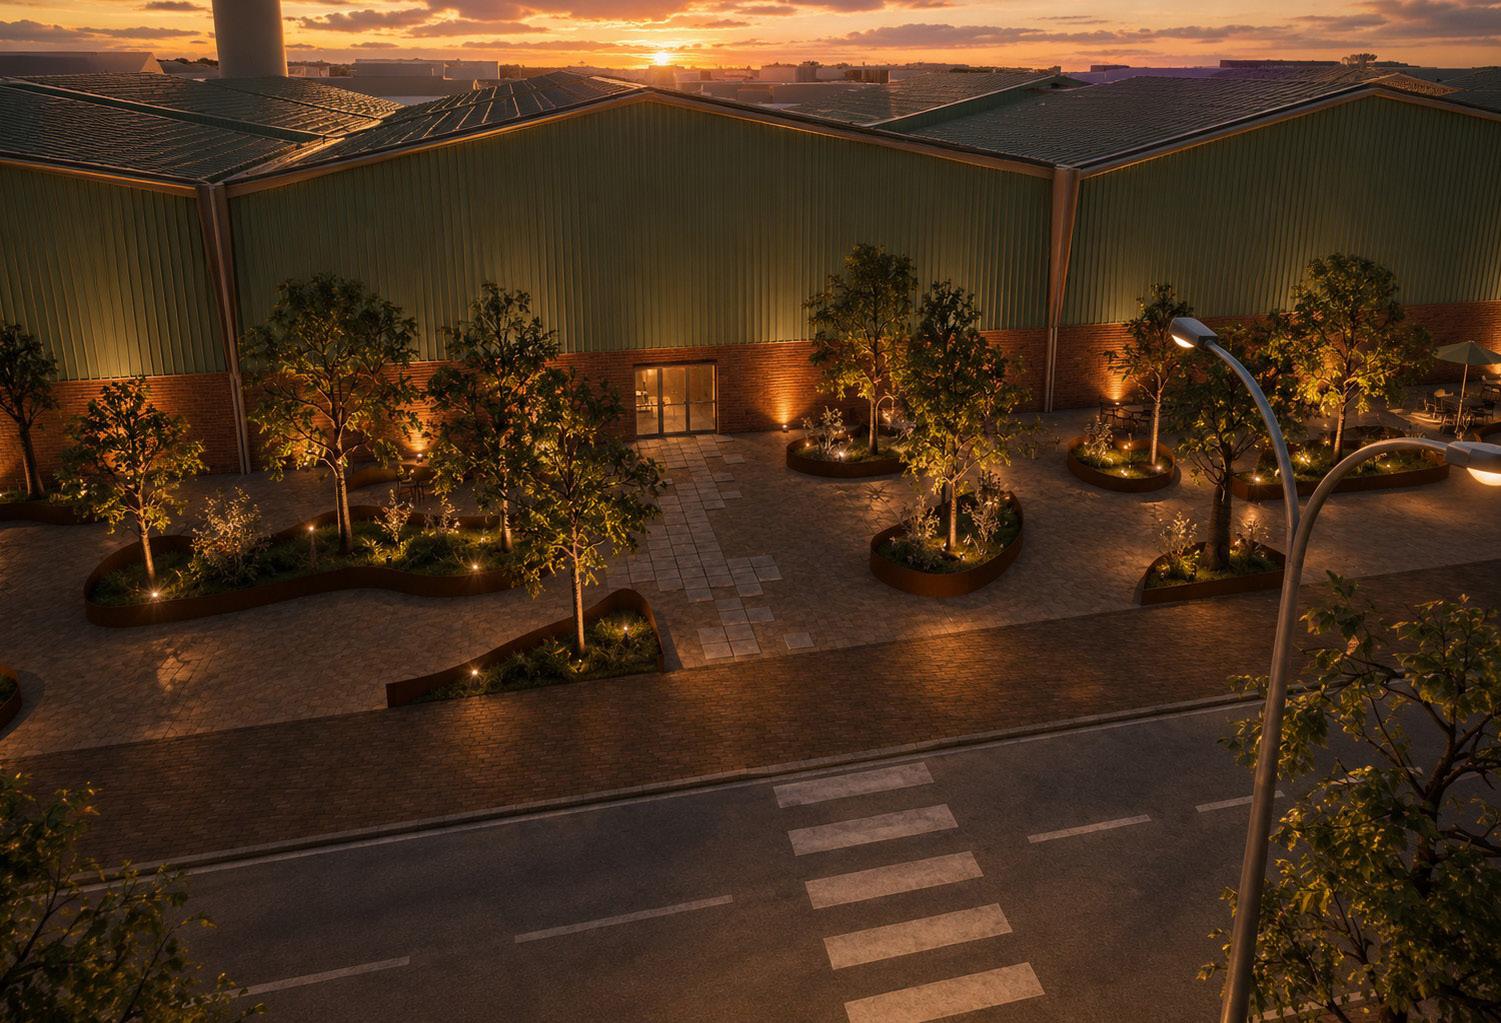
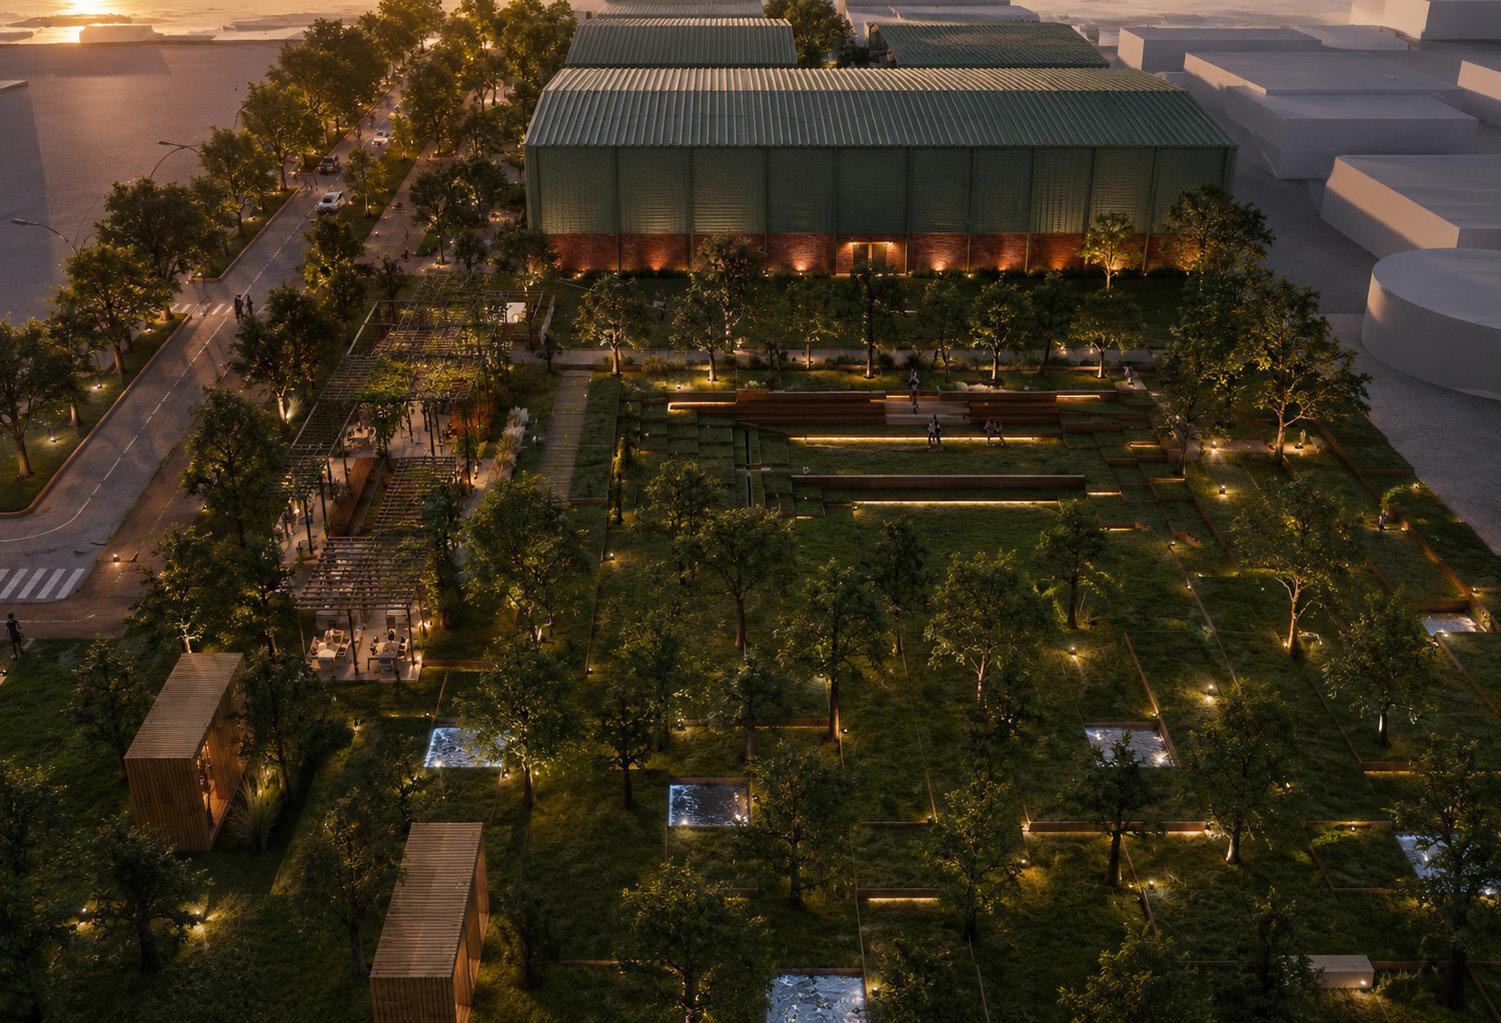
The reforestation effort, with more than 500 new plants and over 17,500 m² of permeable ground, contributes to reducing atmospheric CO2by more than 120 tons per year.
4,754.23 m² of solar panels operating at 70% capacity generate 6,680,881.71 kWh per year. This provides not only energy independence, but also the potential to sell excess electricity back to the grid.
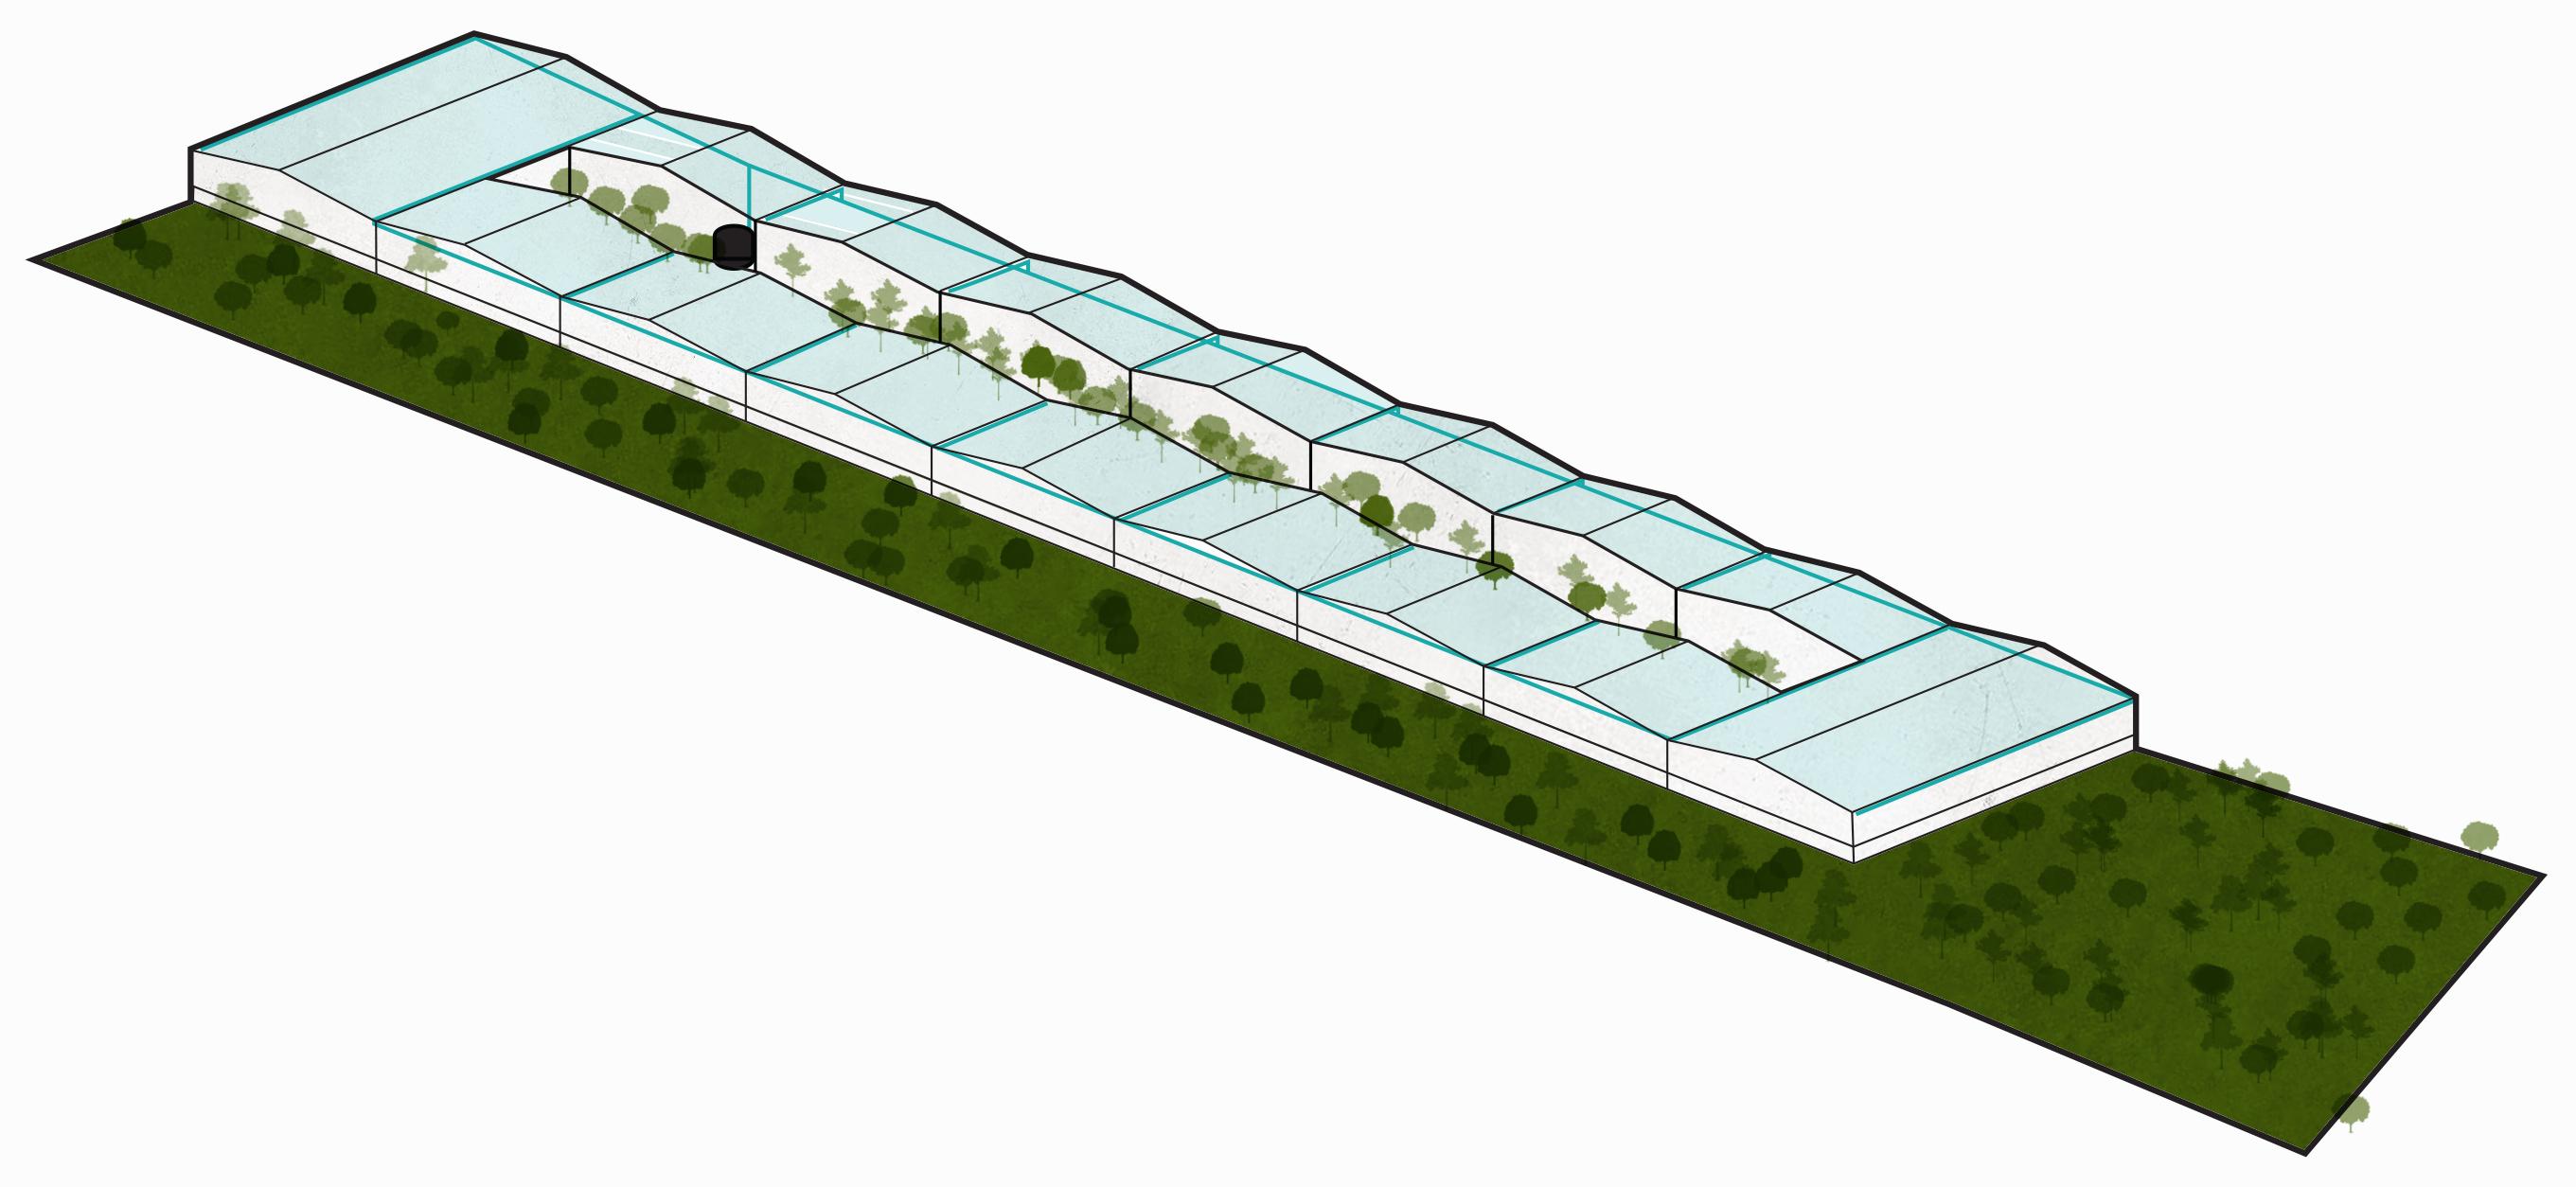
9,471 m² of rainwater harvesting area combined with 550 mm of annual rainfall generate 4,219 m³ of water per year, enough to supply 14 homes for an entire year.