Reading the territory, context, and existing conditions that shape the project’s challenges and opportunities.
THE CONCEPT 02
Why?
Defining the vision behind the intervention, transforming inequality and fragmentation into connection and opportunity.
04 THE RESOLUTION
Developing the material, technical, and constructive systems that make the project buildable and real. How?
THE PROPOSAL 03
What?
Translating the concept into architectural form, spatial experience, landscape, and environmental strategies.
distritoQRO
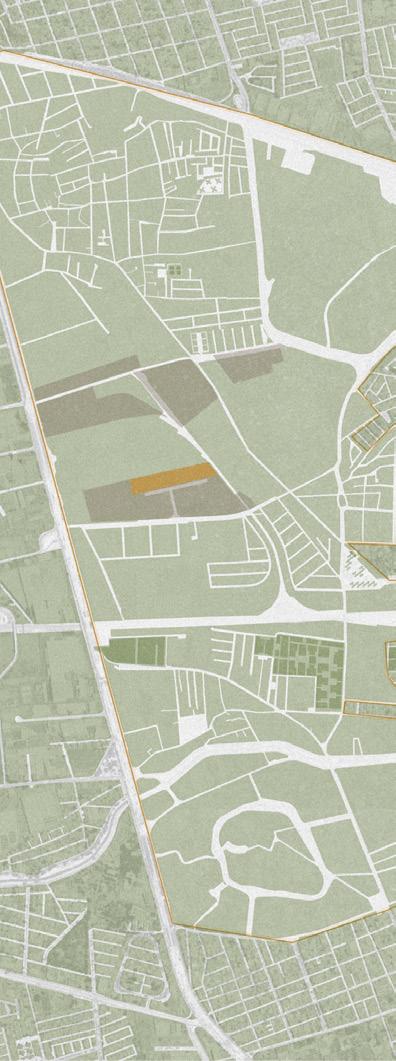
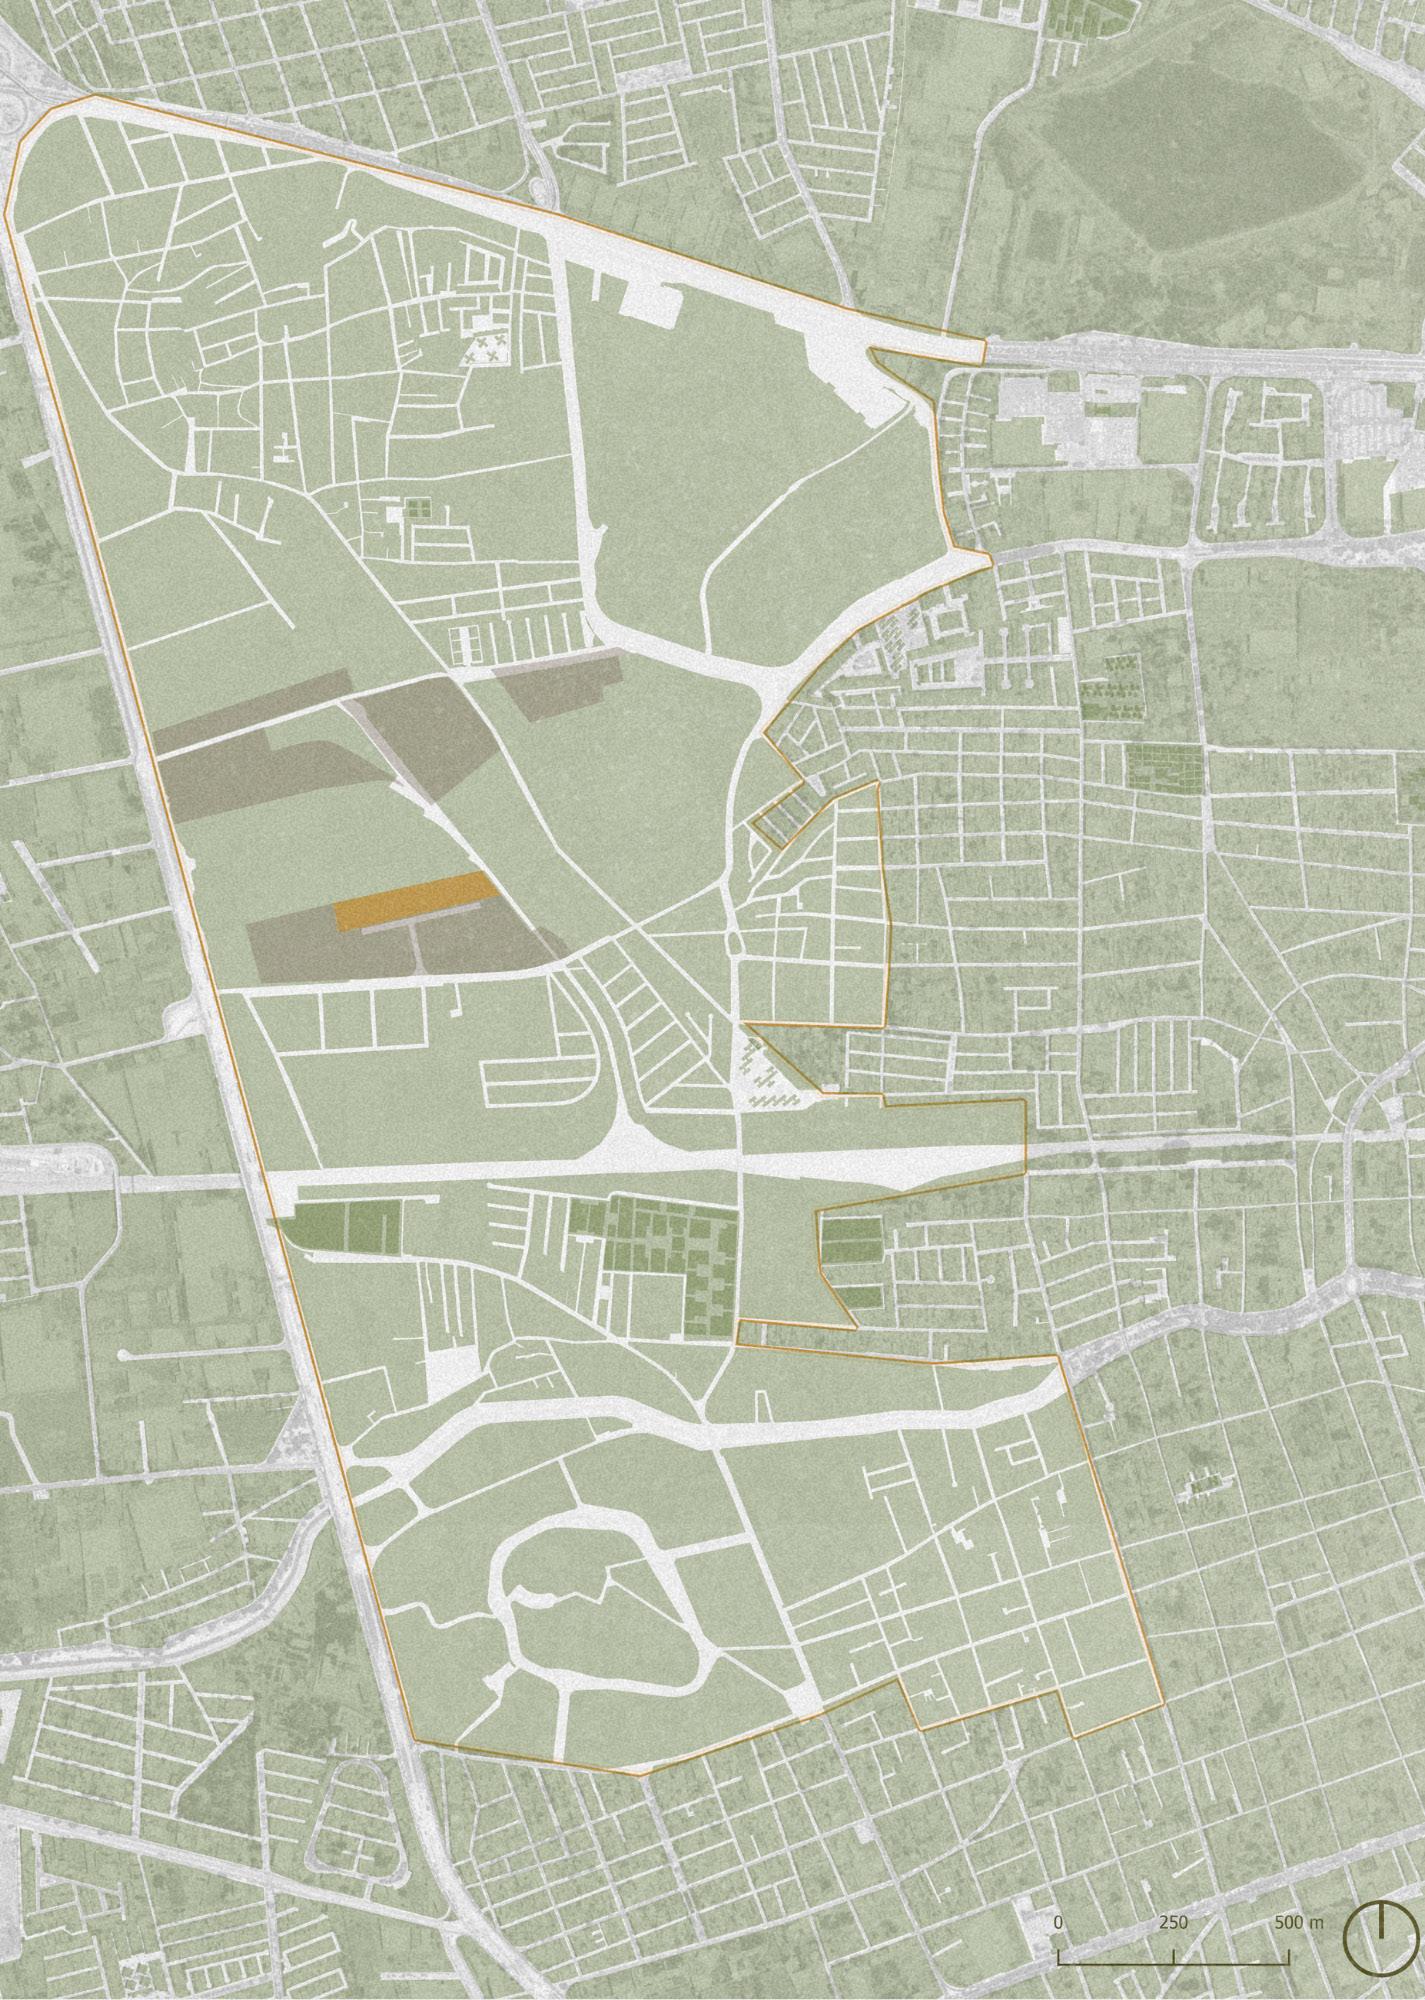
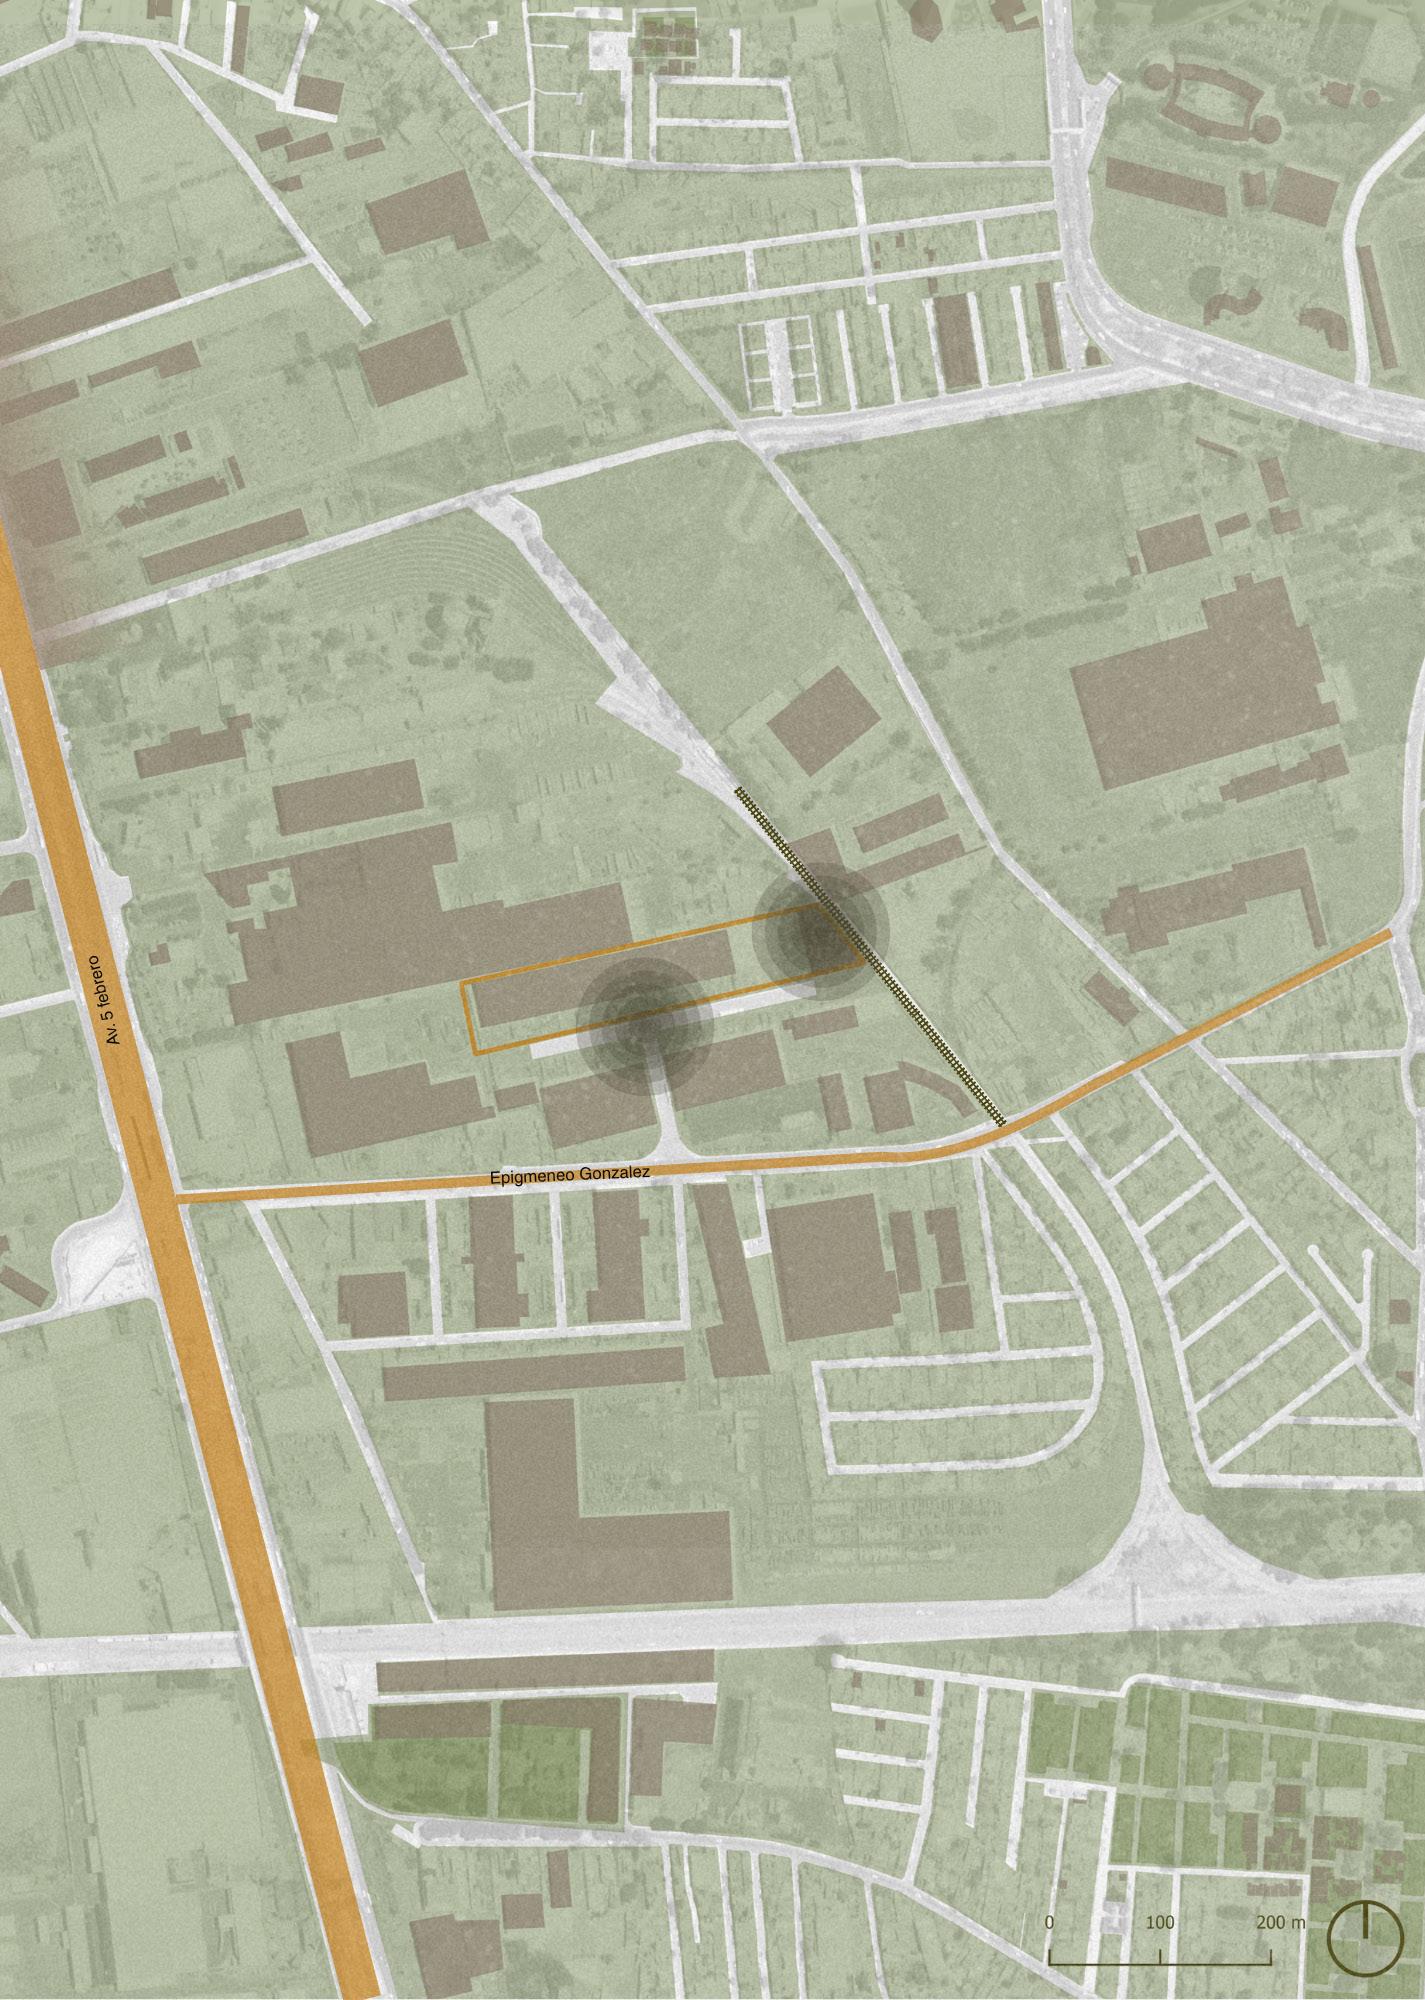
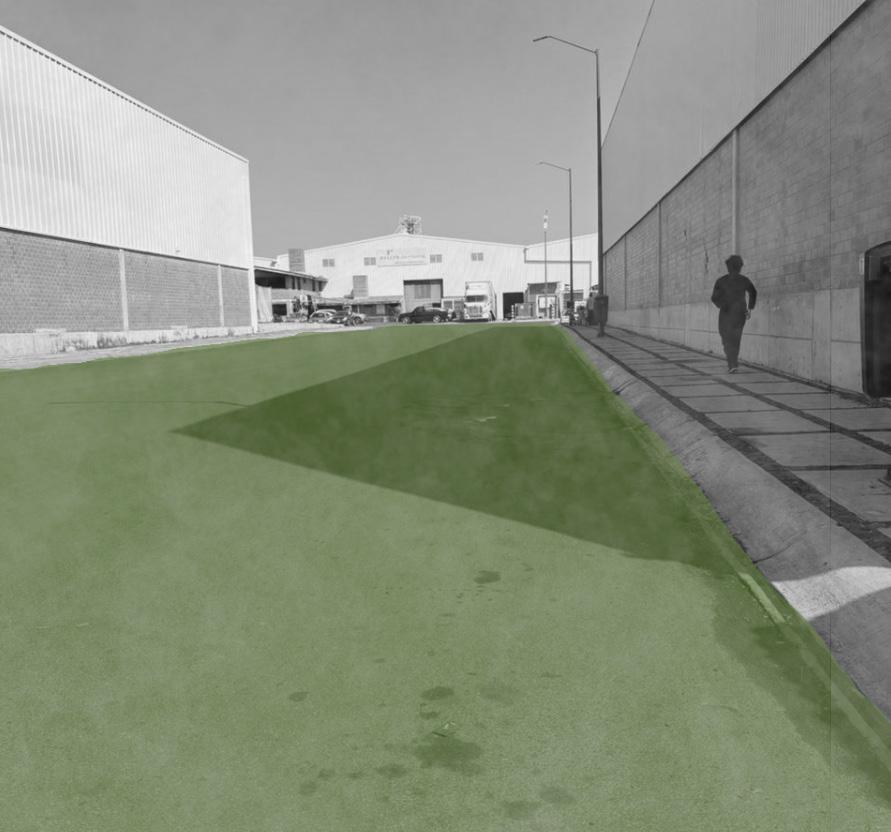
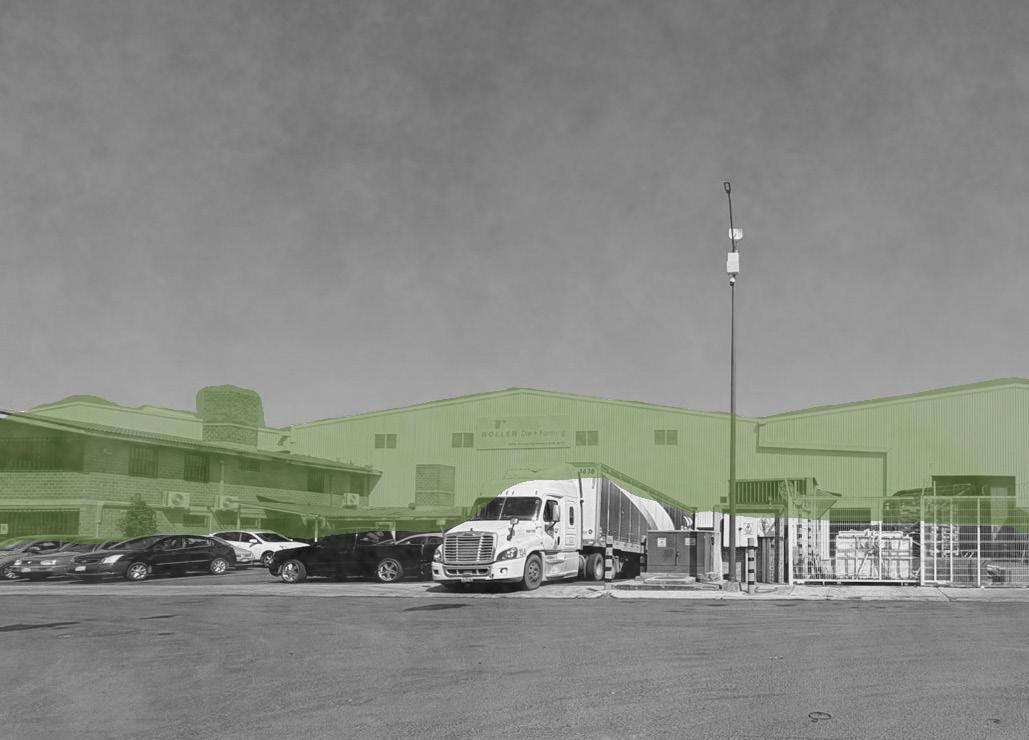
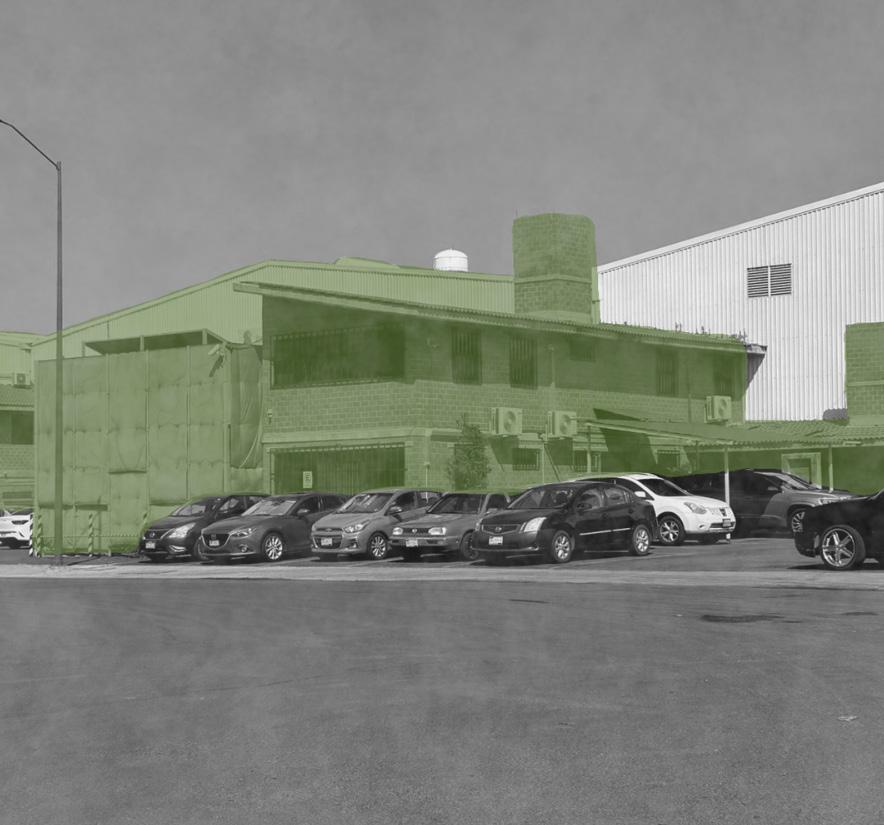
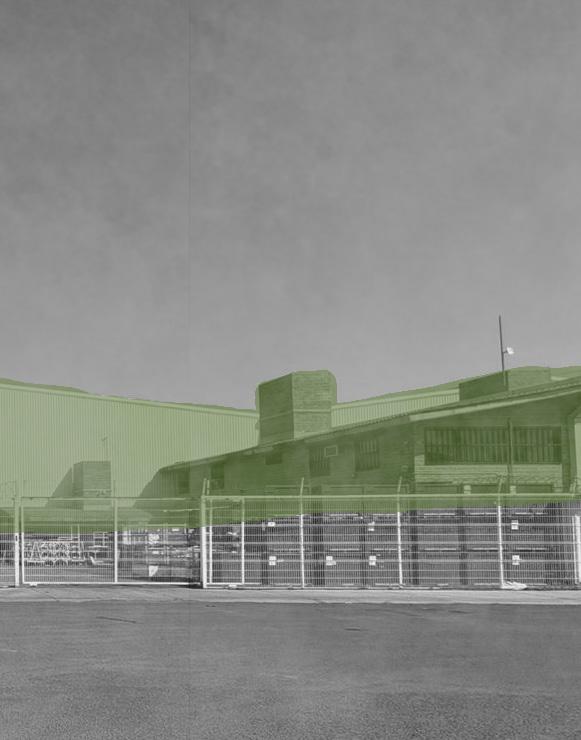
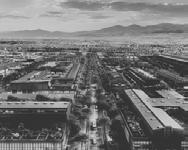
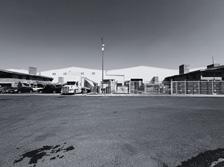
DistritoQRO is located within Querétaro’s industrial zone, a strategic urban sector characterized by its productive infrastructure, accessibility, and proximity to key institutional and economic nodes. The site is connected through some of the city’s main mobility corridors, including Avenida 5 de Febrero, Boulevard Bernardo Quintana, and Epigmenio González, providing strong regional accessibility and visibility. While the surrounding context is primarily industrial in nature, this condition presents a unique opportunity for transformation reimagining an area traditionally dedicated to production into a new space for innovation, collaboration, and comunity exchange.
SITE ANALYSIS
Sun and wind path
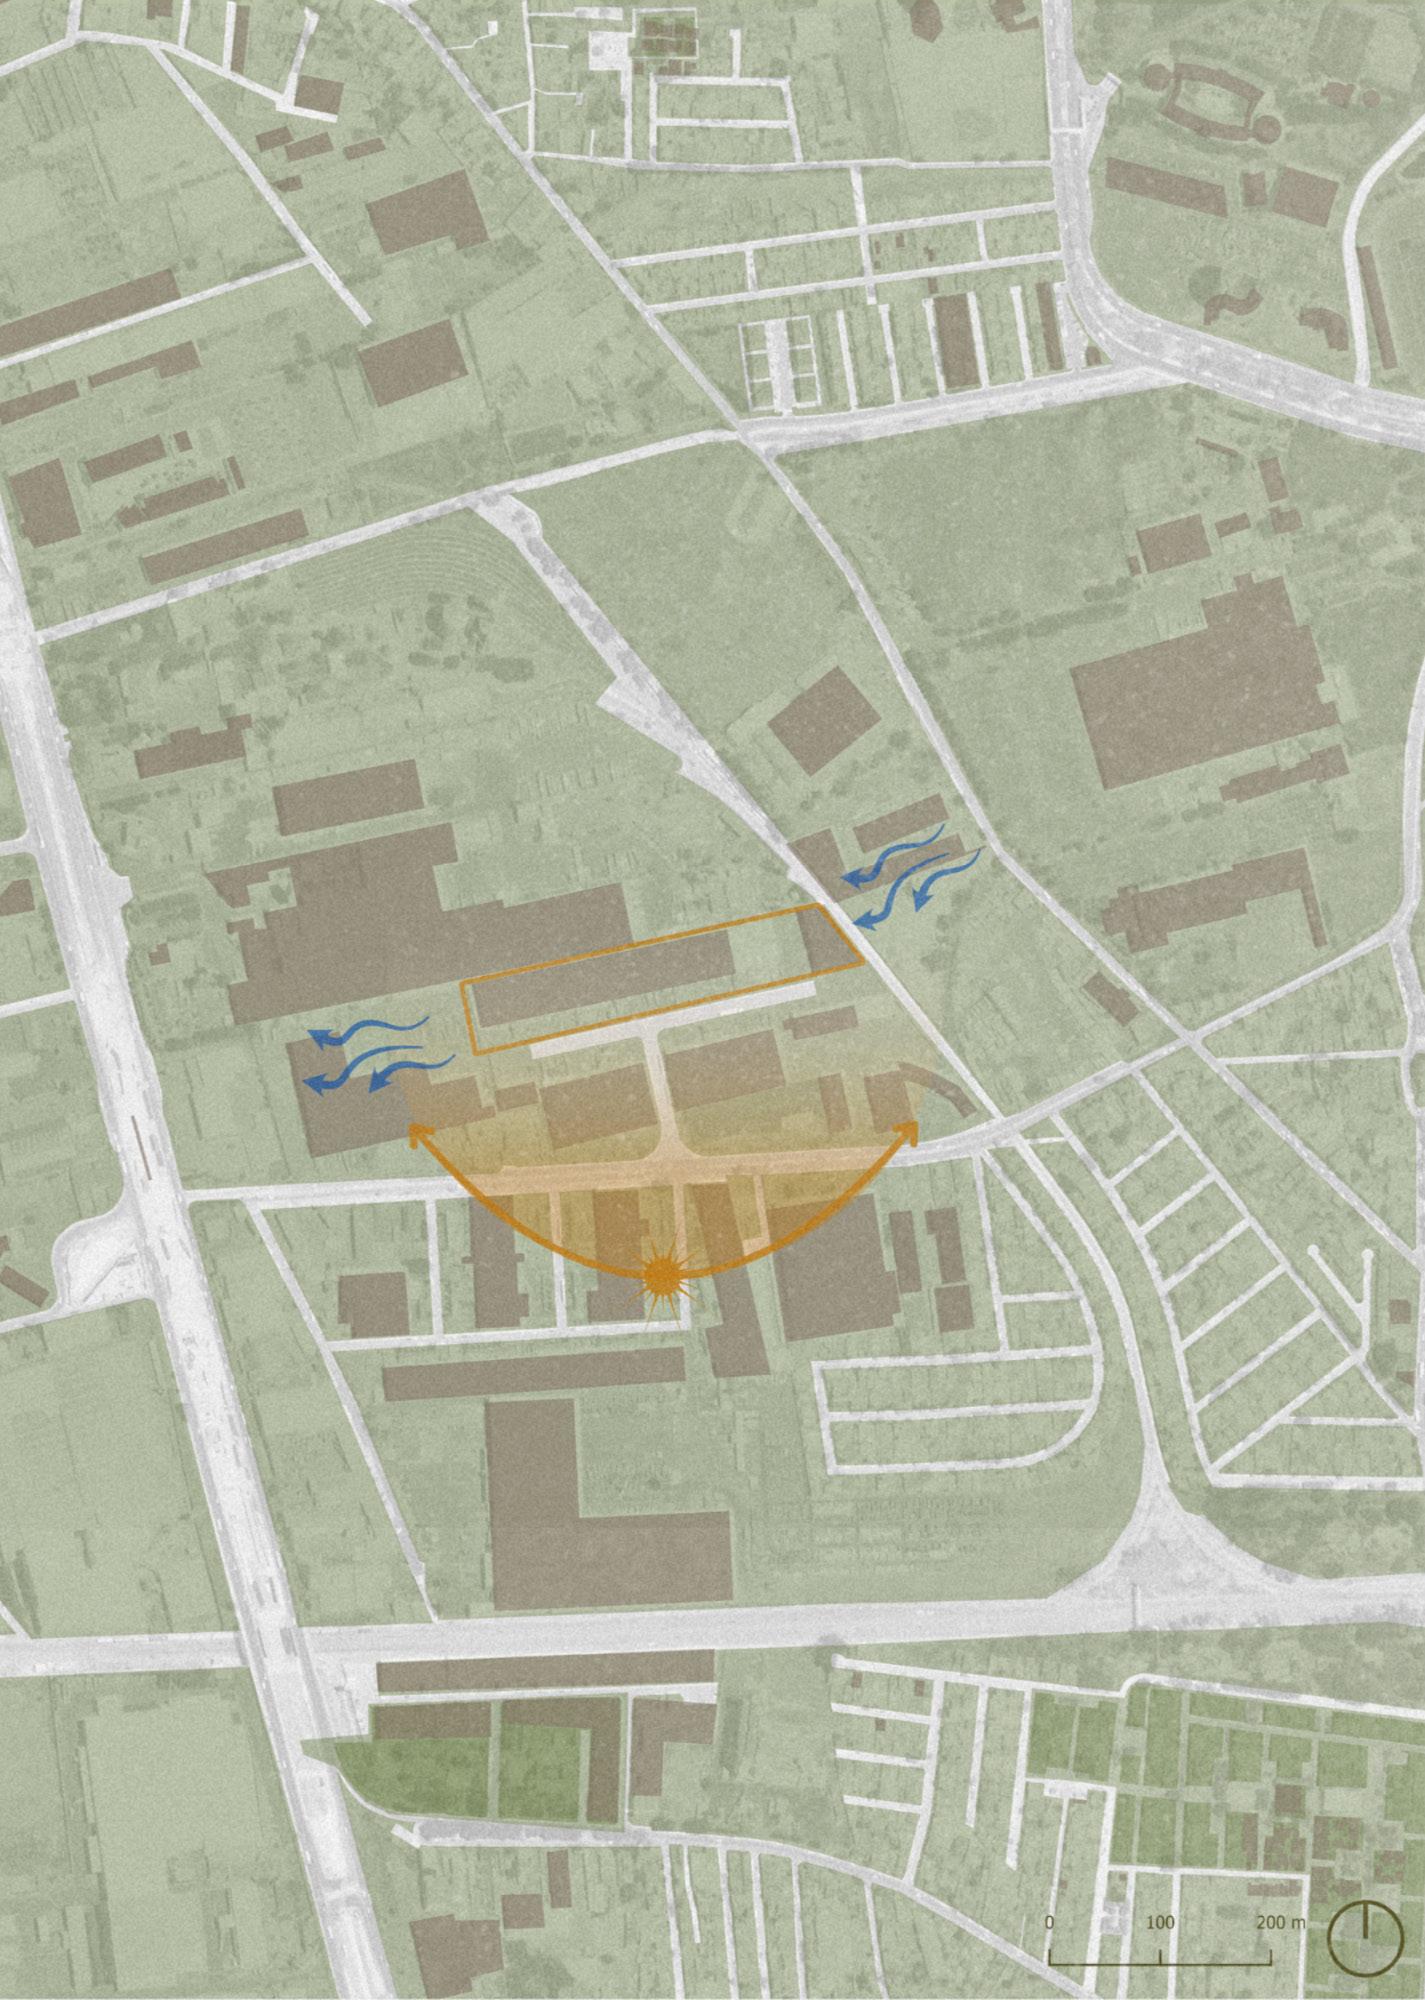
The site’s environmental analysis considers both solar exposure and prevailing wind patterns, the project receives consistent solar radiation from the east and west, with the most intense exposure occurring during the afternoon. This condition informs the placement of built volumes and the use of shading strategies to mitigate heat gain, particularly along the longitudinal façades. At the same time, prevailing winds enter the site from multiple directions, primarily from the northeast and southwest, allowing for cross-ventilation through the open corridors between warehouses.
Academic ecosystem
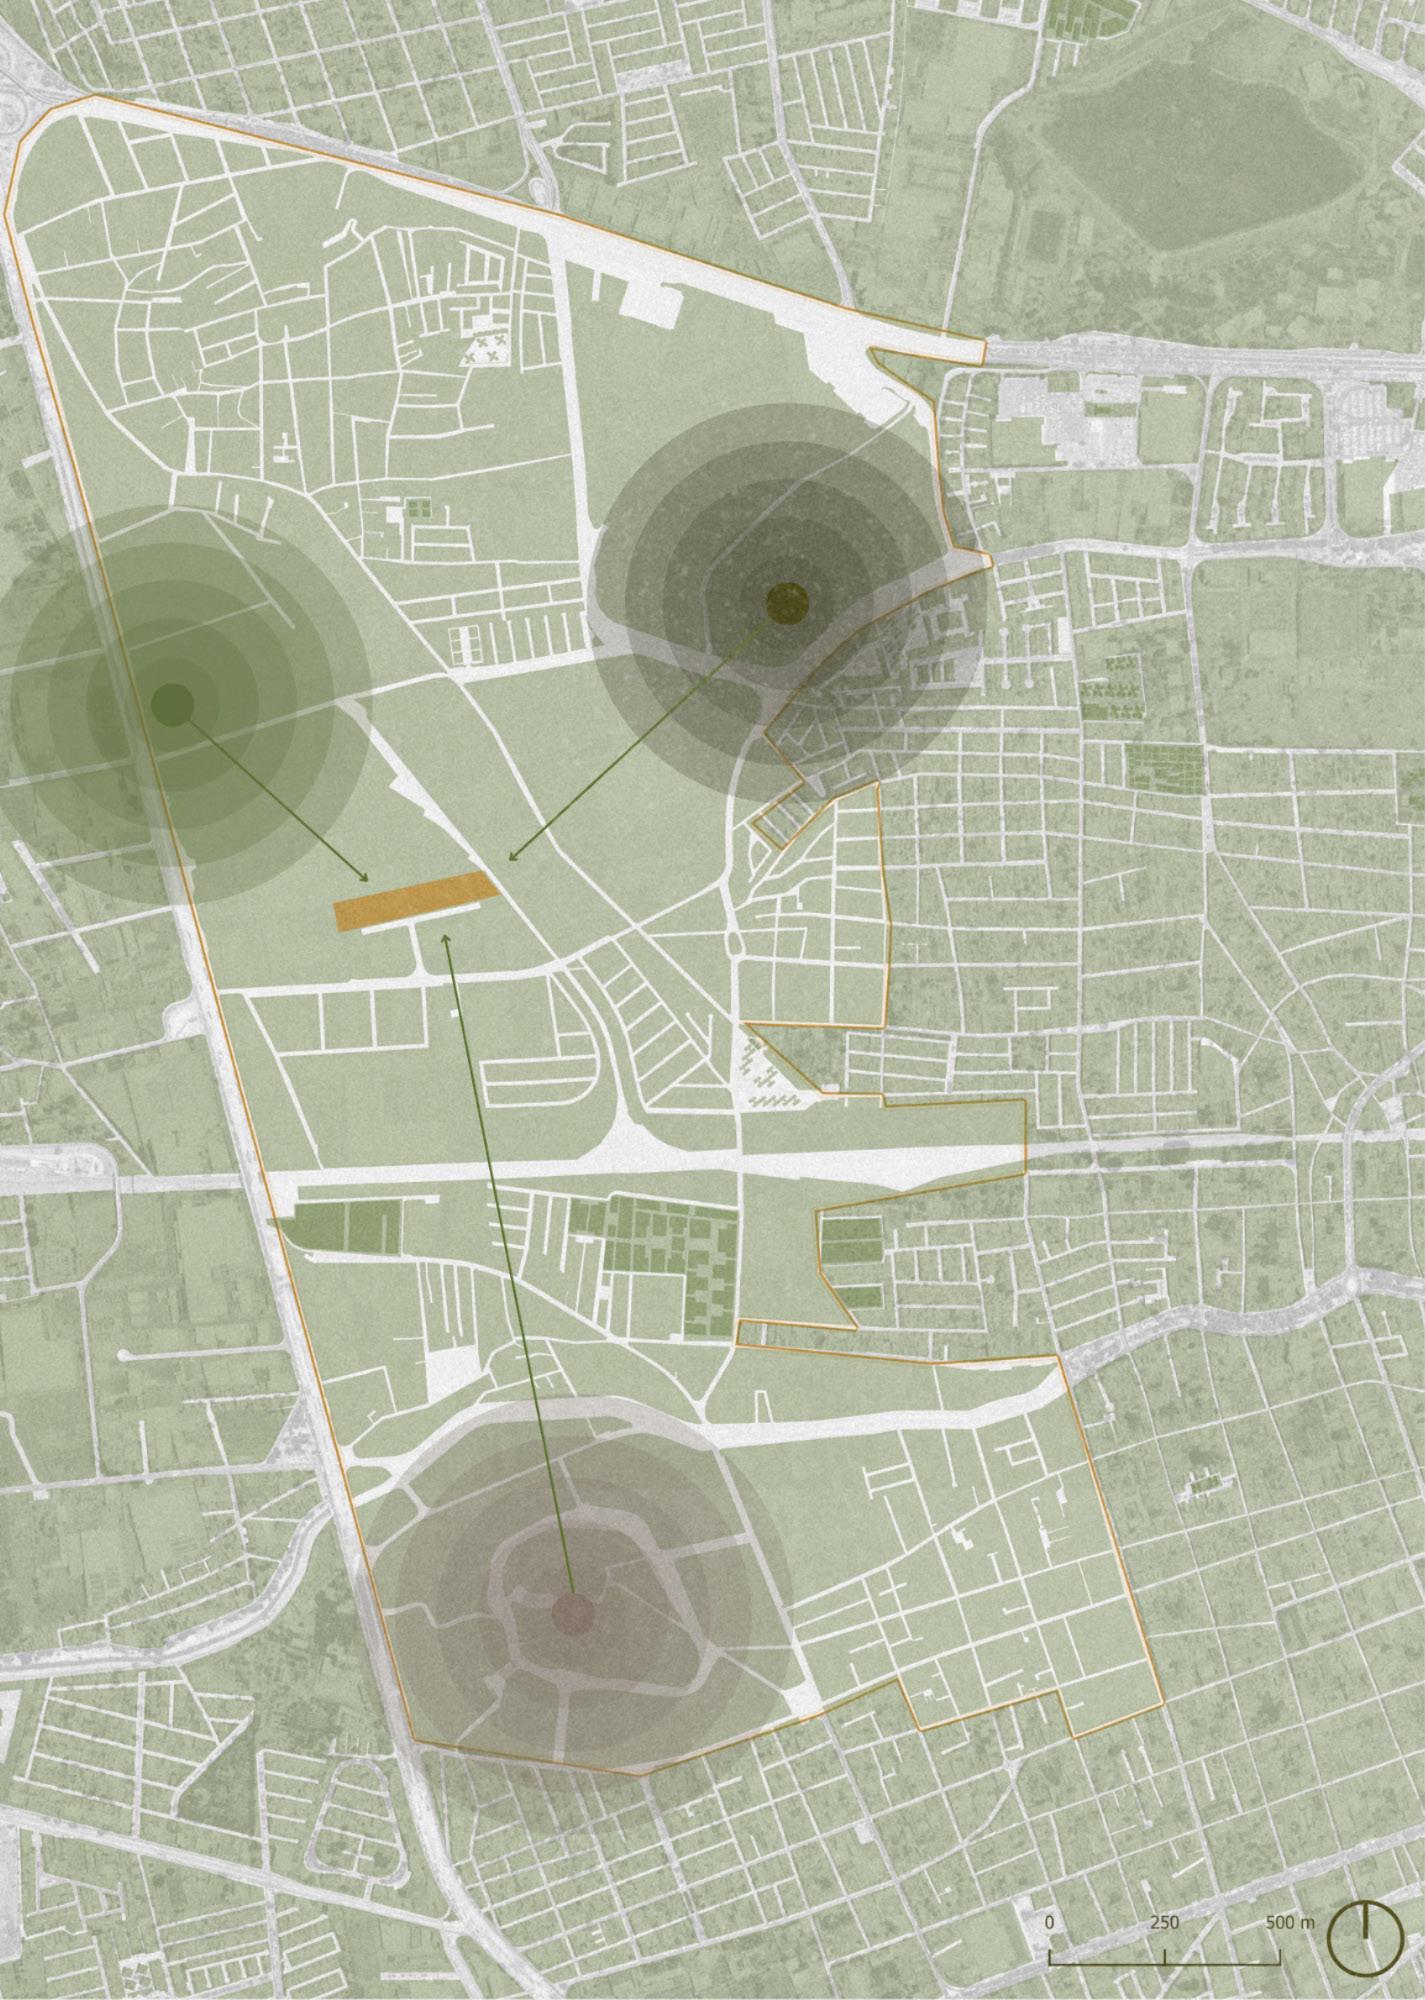
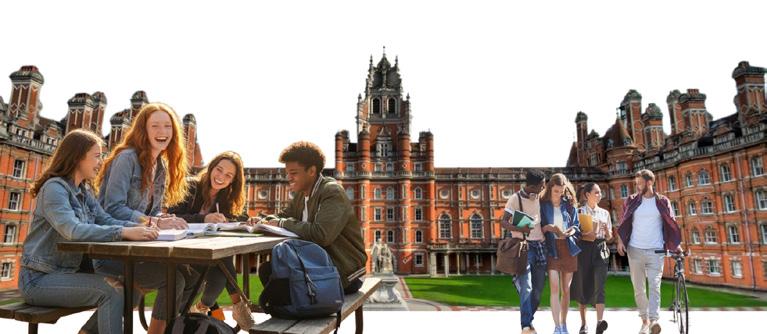
The project’s strategic location within DistritoQRO positions it at the intersection of a strong academic network, including Tecnológico de Monterrey (ITESM) Campus Querétaro, Universidad Autónoma de Querétaro (UAQ), and Universidad Nacional Autónoma de México (ENES-UNAM), as well as nearby institutions such as UNITEC Campus Querétaro and Universidad Central de Querétaro (UNICEQ). This proximity creates a unique opportunity to establish as a collaborative platform for experimentation, knowledge exchange, and interdisciplinary innovation. By connecting students, researchers, entrepreneurs, and emerging start-ups, the project fosters an ecosystem where academic ideas can evolve into real-world solutions through shared resources, testing spaces, and institutional collaboration.
Site constraints & opportunities
The site is shaped by a series of urban pressures and opportunities that directly inform the project’s design strategy. Located within an industrial corridor with strong logistical access and major road connections, the area benefits from high connectivity and strategic positioning within Querétaro’s productive network. However, these same conditions introduce challenges such as traffic congestion, acoustic conflict, and proximity to residential edges, requiring a careful spatial response.
Rather than treating these forces as limitations, the project uses them as design drivers ntroducing buffer zones, landscape mediation, and controlled transitions between public, industrial, and collaborative spaces. This approach allows the intervention to negotiate between the intensity of its industrial surroundings and the need to create a comfortable, human-centered environment for innovation and community interaction.
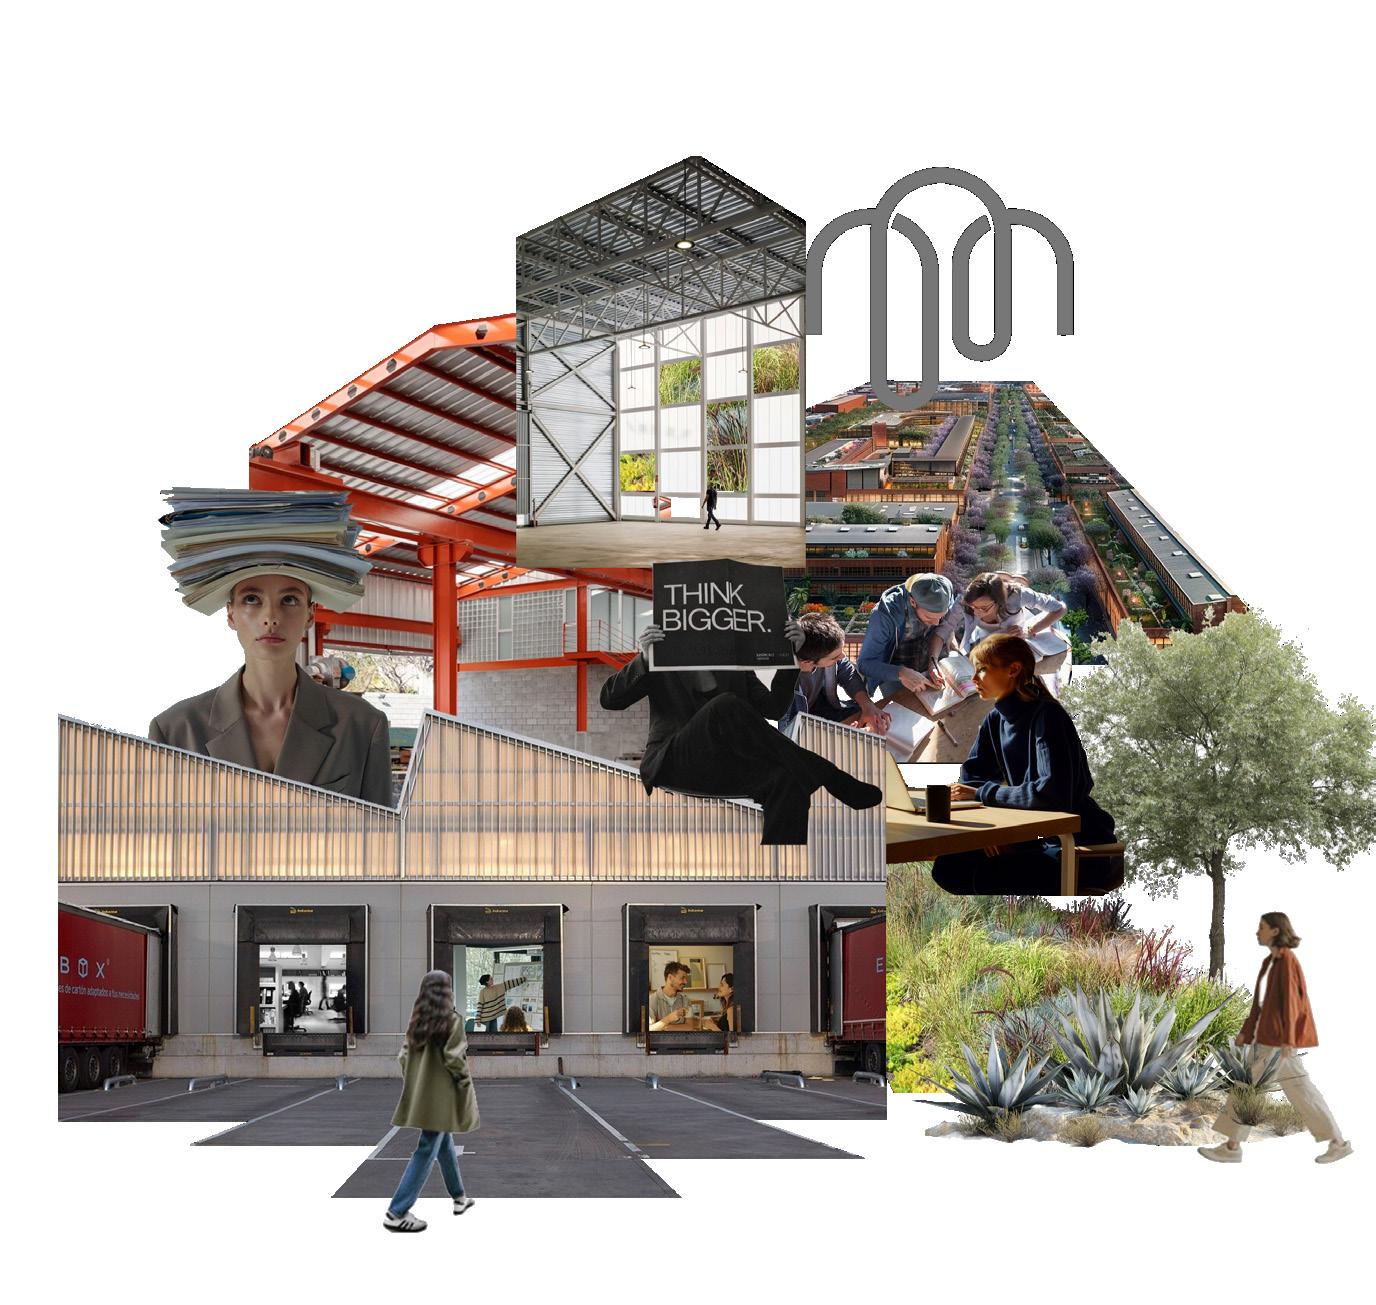
BUT WHAT IF INDUSTRIAL FABRIC COULD BECOME AN ACCESSIBLE ECOSYSTEM FOR ENTREPRENEURSHIP
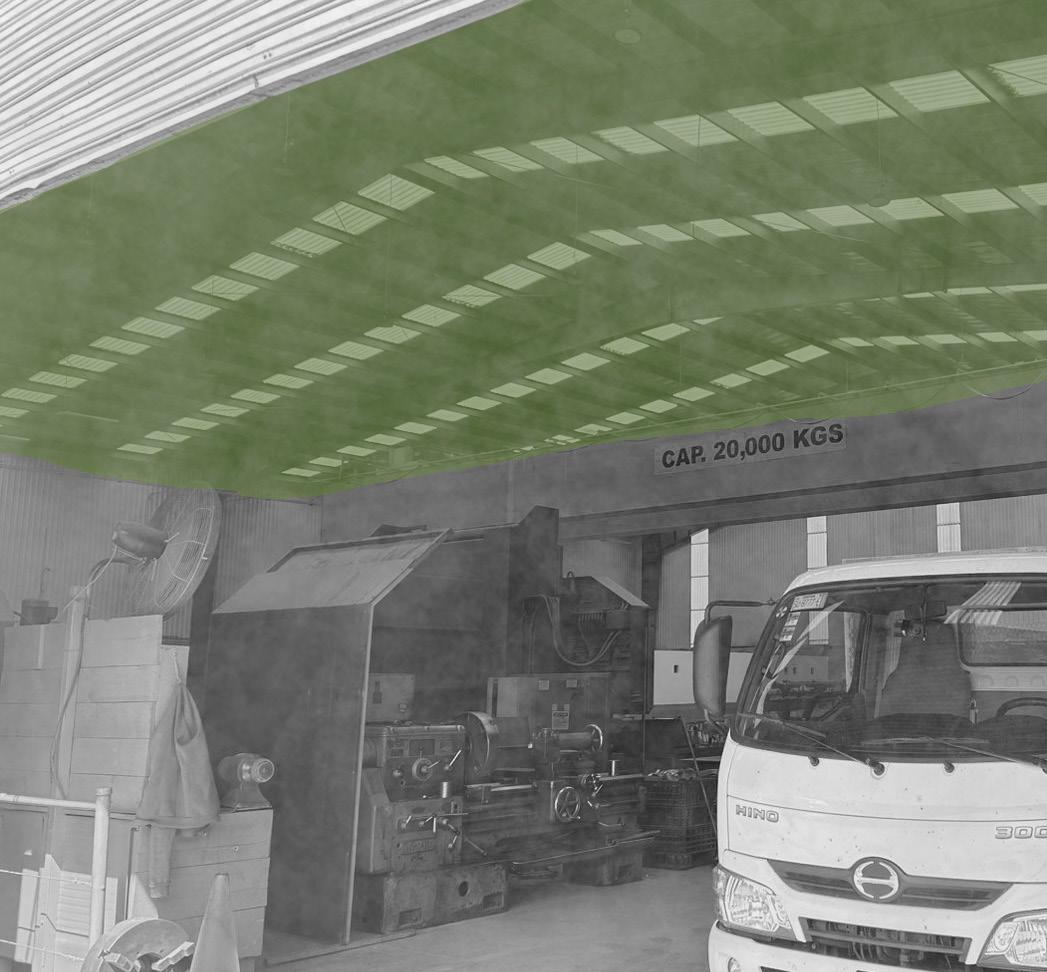
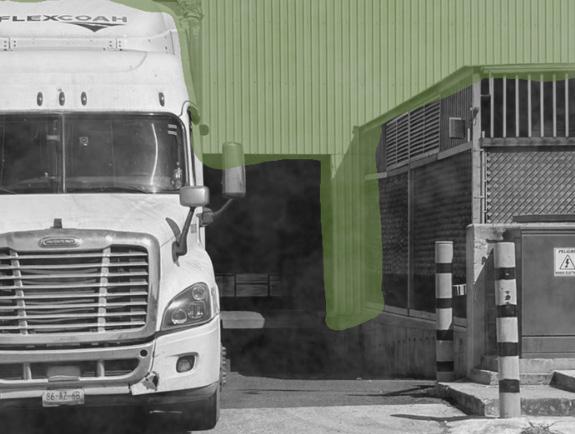
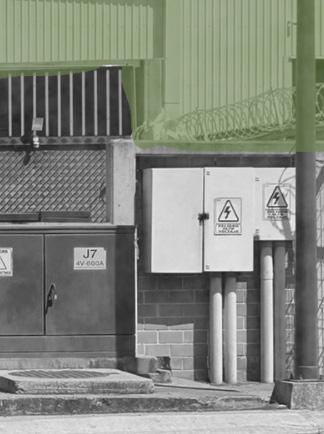
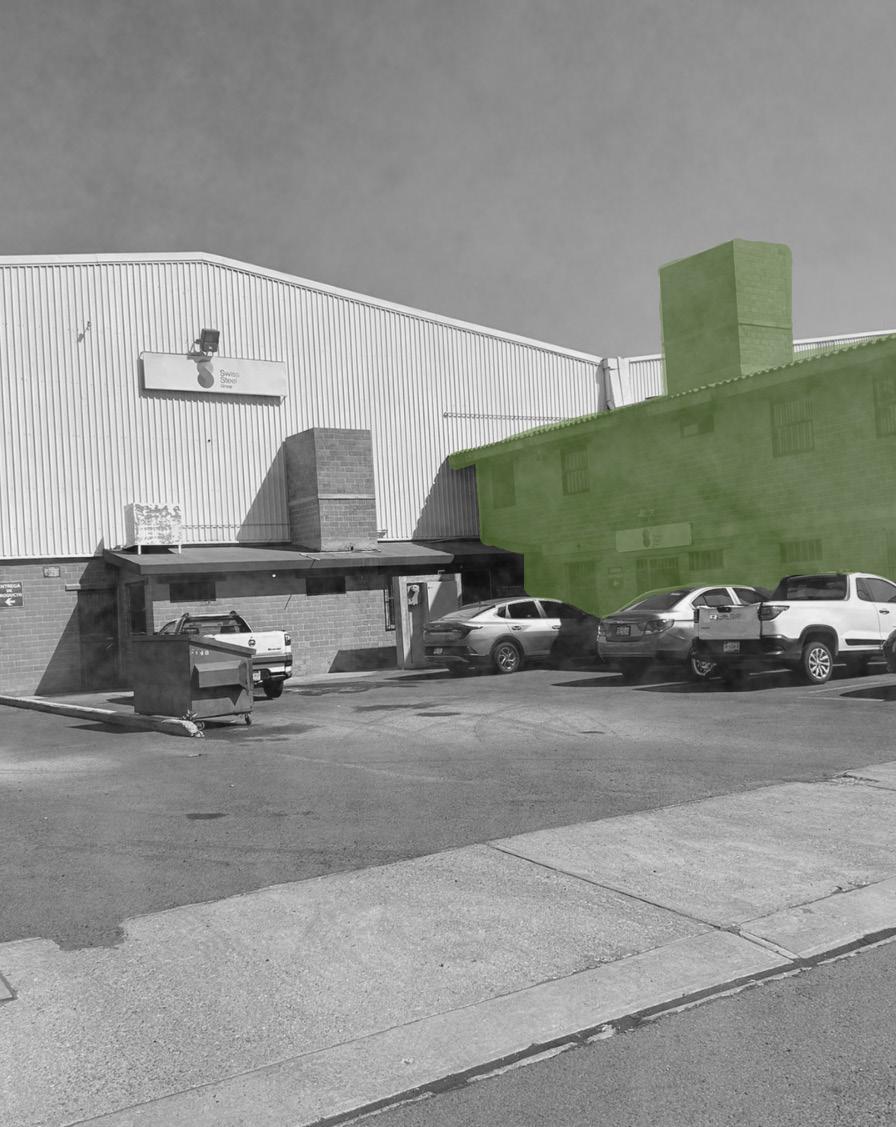
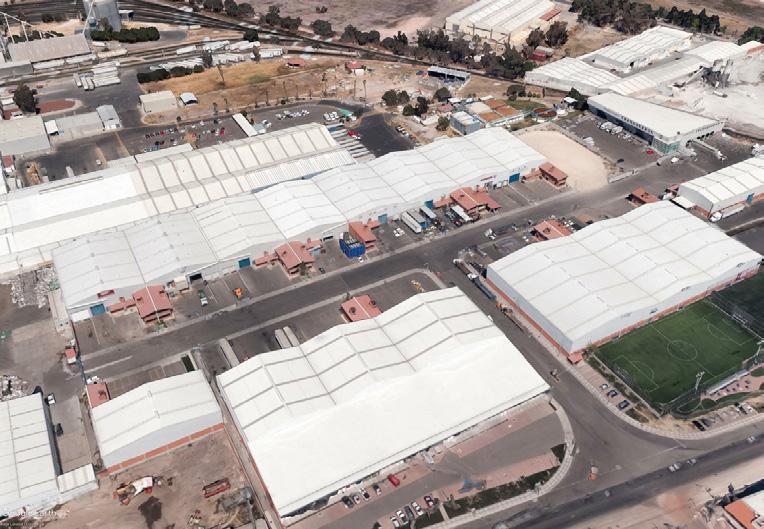
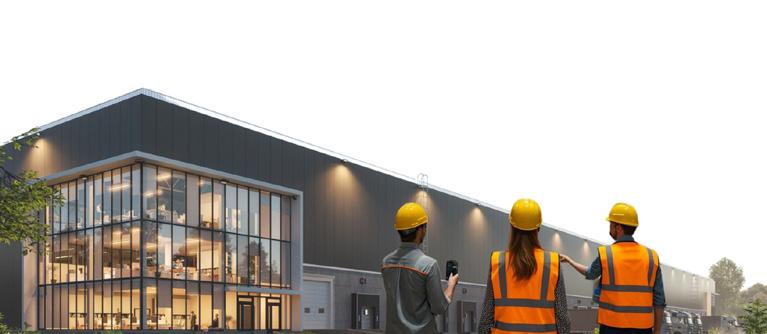
The site consists of a set of 10 industrial warehouses, each paired with its corresponding office spaces. The buildings are constructed using a steel structural system with laminated metal cladding, complemented by brick walls up to a height of 3 meters, establishing a robust yet warm material palette. Each warehouse measures 30 by 42 meters, resulting in a total site area of approximately 21,900 square meters, including circulation and parking areas.
THE CONCEPT
Precedents
PRECEDENTS
ION district
Houston, United States
Where an existing structure becomes the engine of an innovation district
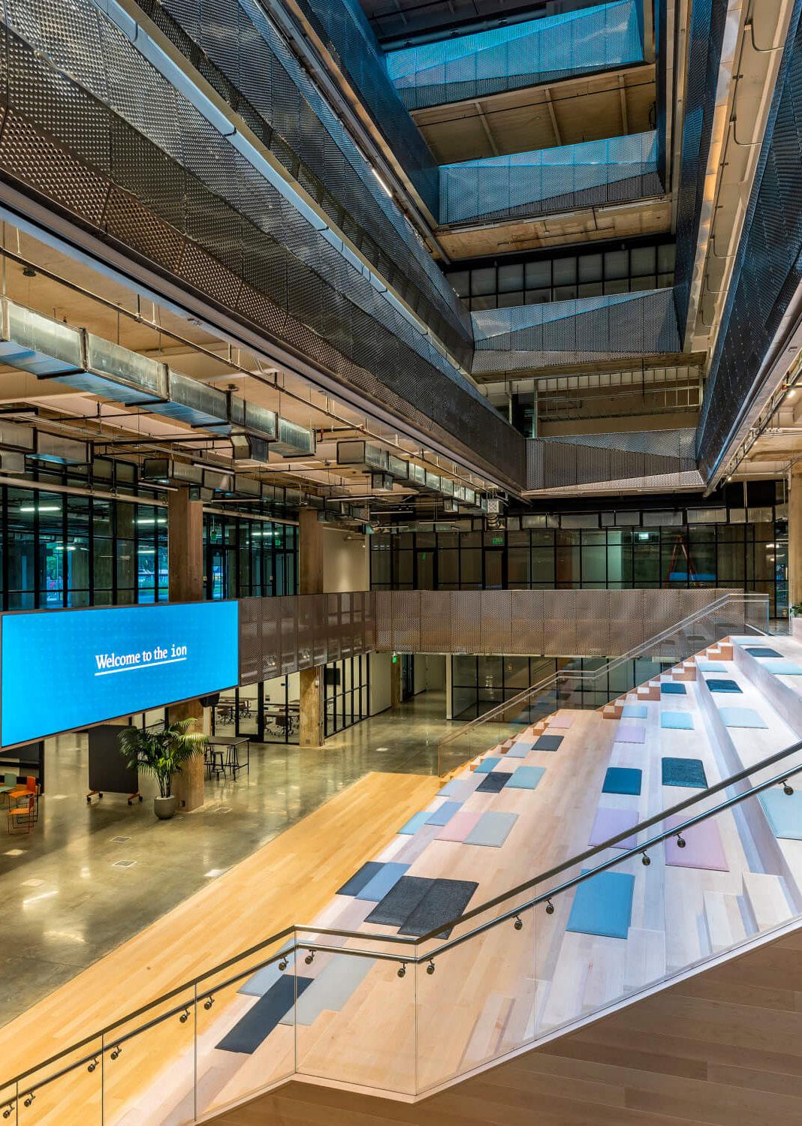
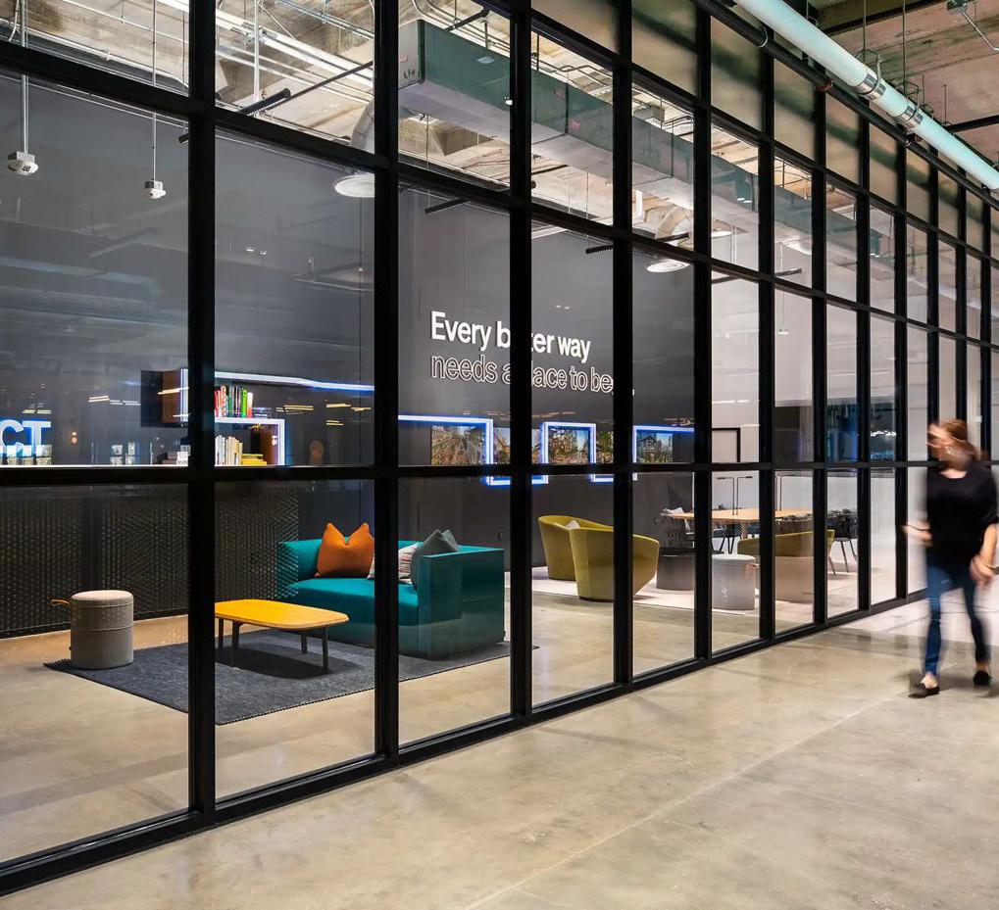
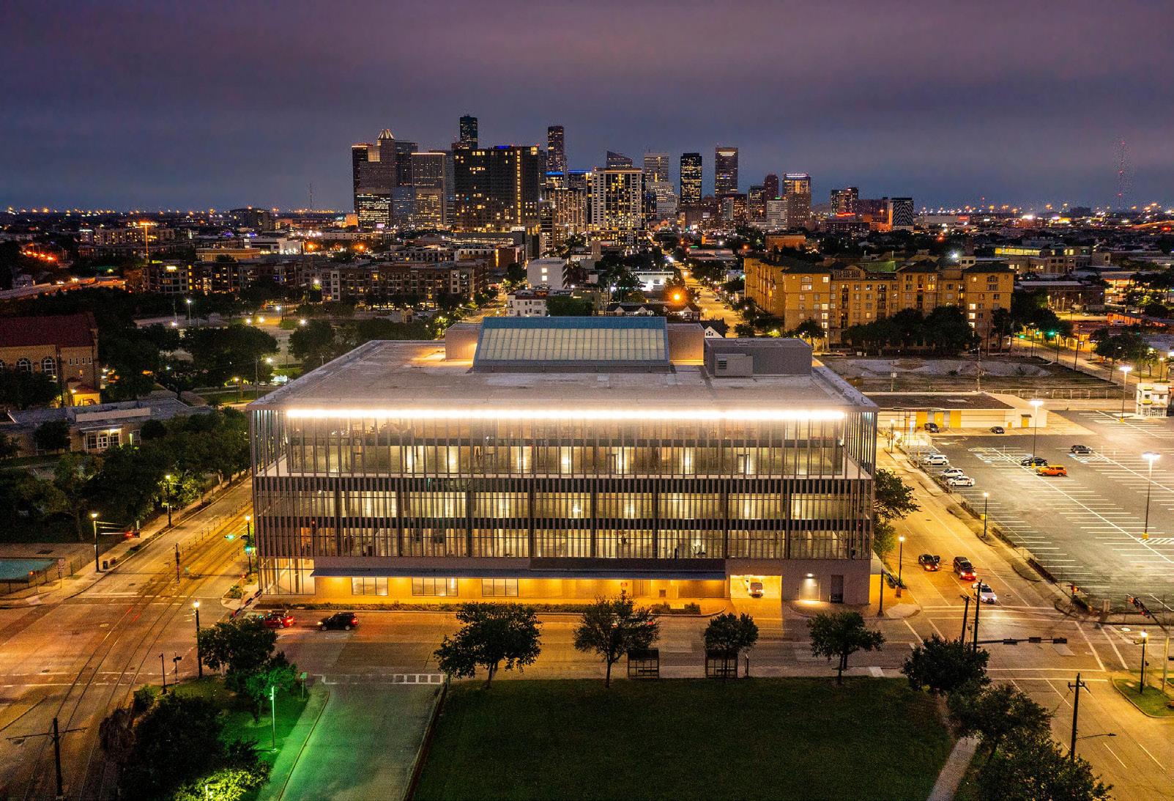
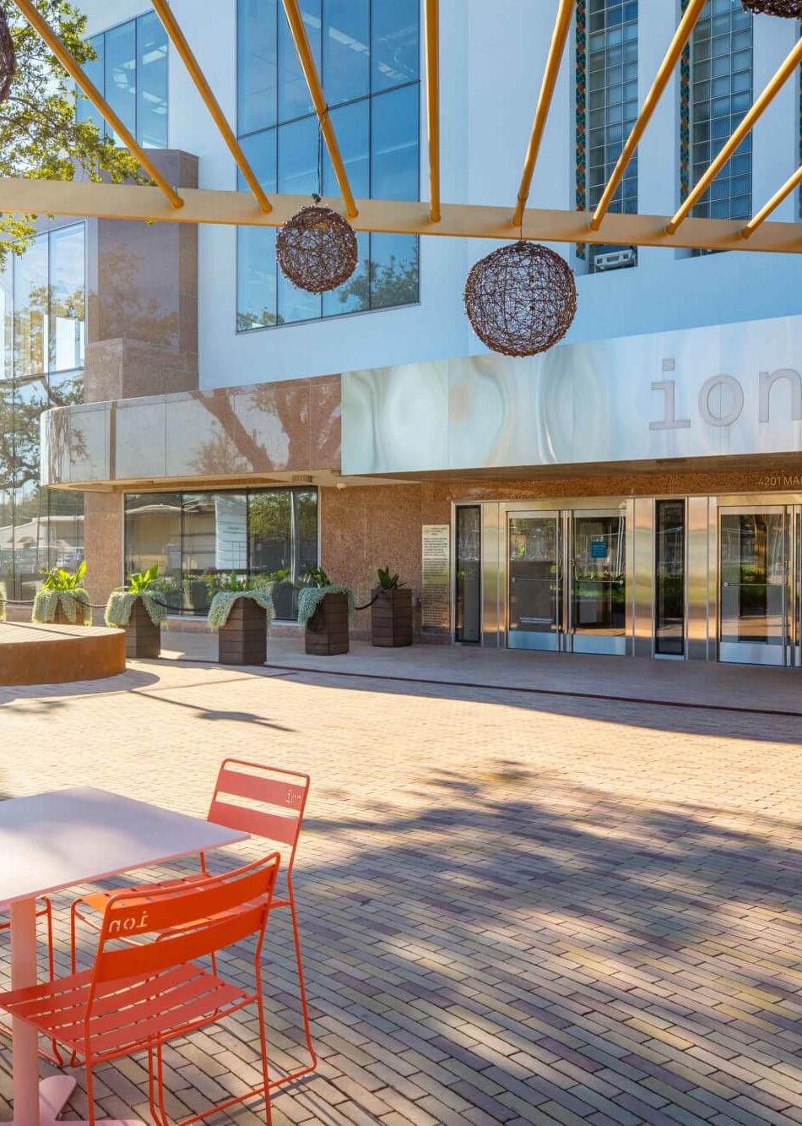
The Ion District is an innovation ecosystem in Houston developed around the adaptive reuse of an existing bvuilding, transforming it into a hub for offices, shared workspaces, classrooms, laboratories, prototyping areas, maker spaces and community events. Its value as an analogous project lies in the way it connects entrepreneurship, academic knowledge, industry and public activation within a single urban node. The project demonstrates how an existing structure can be reprogrammed to become a catalyst for collaboration, innovation and urban regeneration.
Total Area: 266,000 ft 2
Levels: 6 levels, including a lower level and five floors above ground
Certifications: LEED Gold, WELL Silver, and WiredScore Platinum
The Ion District is an innovation hub that brings together office, academic, retail, and flexible shared workspaces within an adaptive reuse project. Its program promotes collaboration through open work areas, shared resources, and public activation, including the Ion Plaza, a wired outdoor space designed for events, informal gatherings, and community interaction.
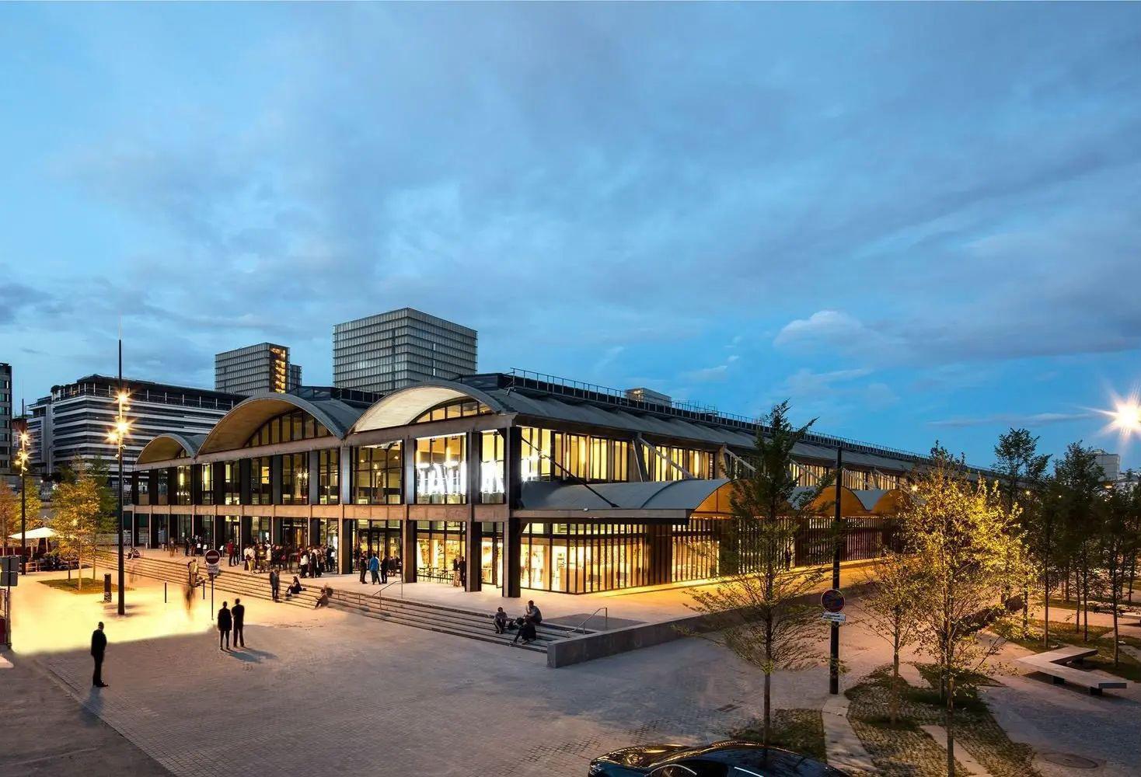
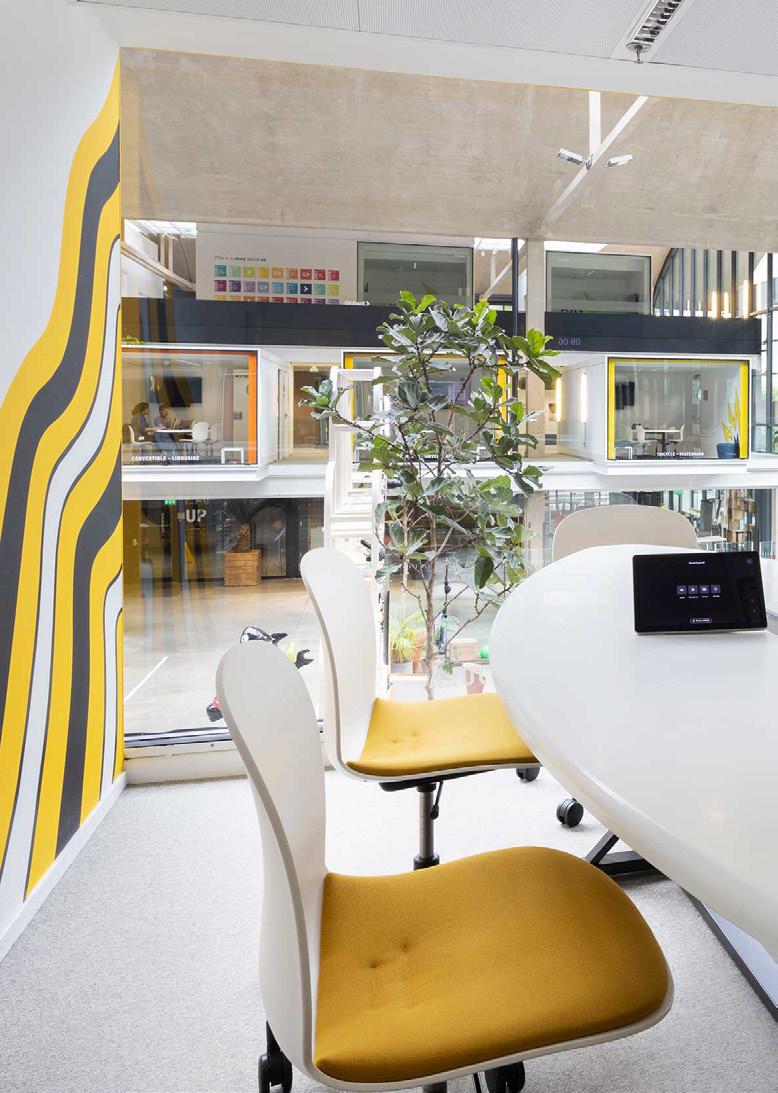
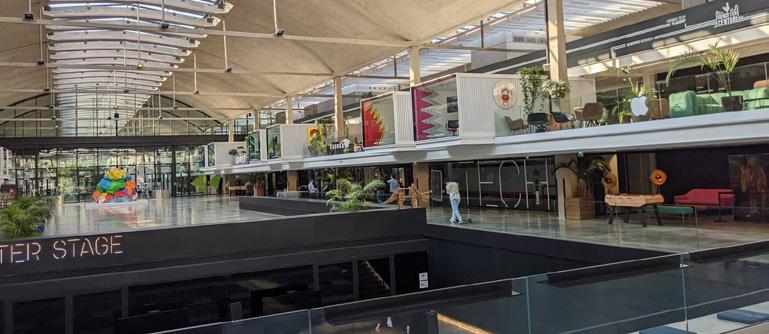
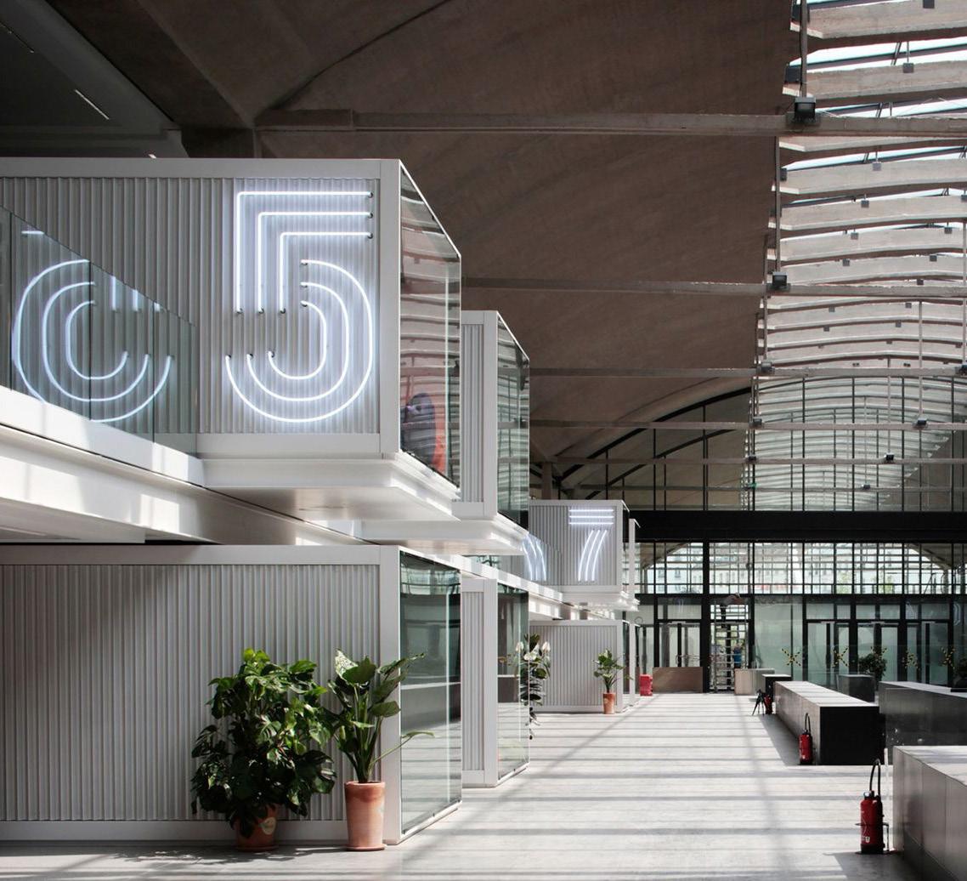
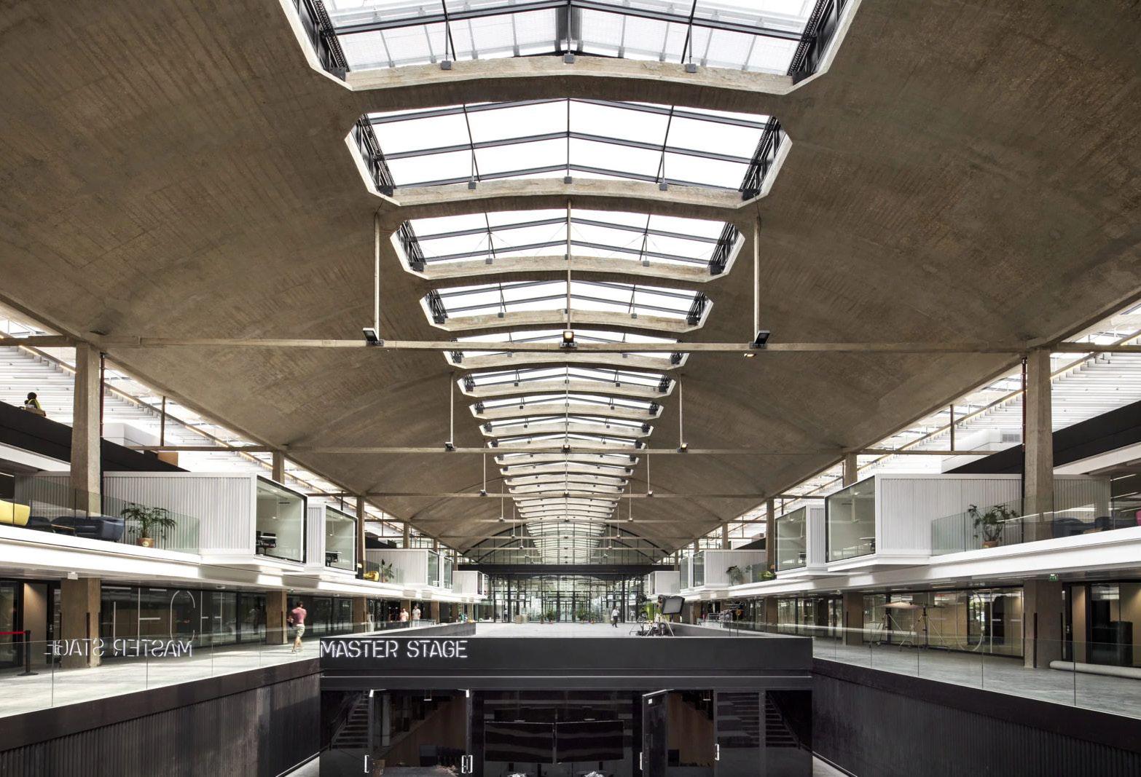
By reimagining an obsolete industrial structure as a vibrant entrepreneurial hub, Station F demonstrates how adaptive reuse can become a catalyst for innovation, community building, and economic growth. The project highlights the potential of existing industrial architecture to evolve into collaborative environments where infrastructure becomes a platform for creativity, exchange, and future-oriented development.
“The
whole startup ecosystem under one roof.”
-Xavier Niel, Founder of Station F
Paris, France Station F
Station F, located in Paris, is recognized as the world’s largest startup campus, occupying approximately 34,000 ft 2 within a repurposed industrial railway depot. The project transforms existing infrastructure into a dynamic ecosystem for entrepreneurship, housing coworking spaces, incubators, event venues, meeting areas, and support services within a single integrated environment. Its adaptive reuse strategy preserves the industrial character of the original structure while introducing contemporary functions that promote innovation, flexibility, and collaboration.
CDMX, Mexico
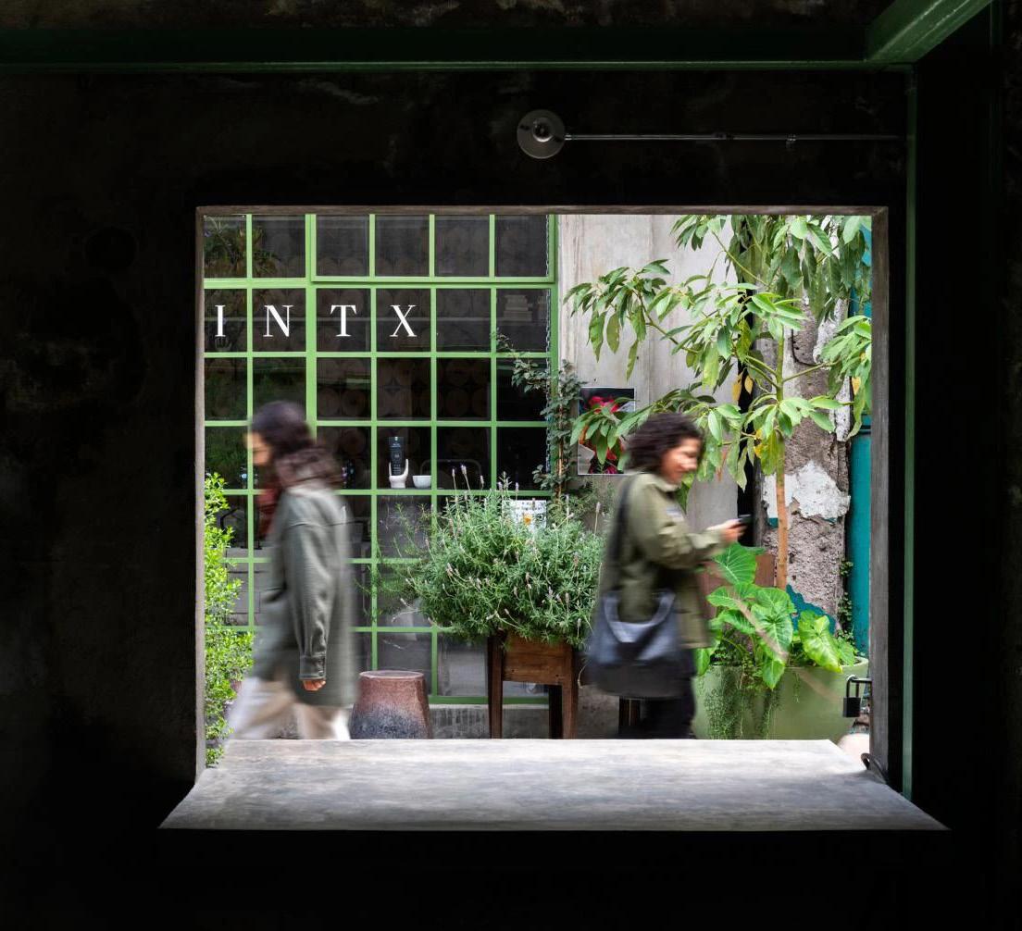
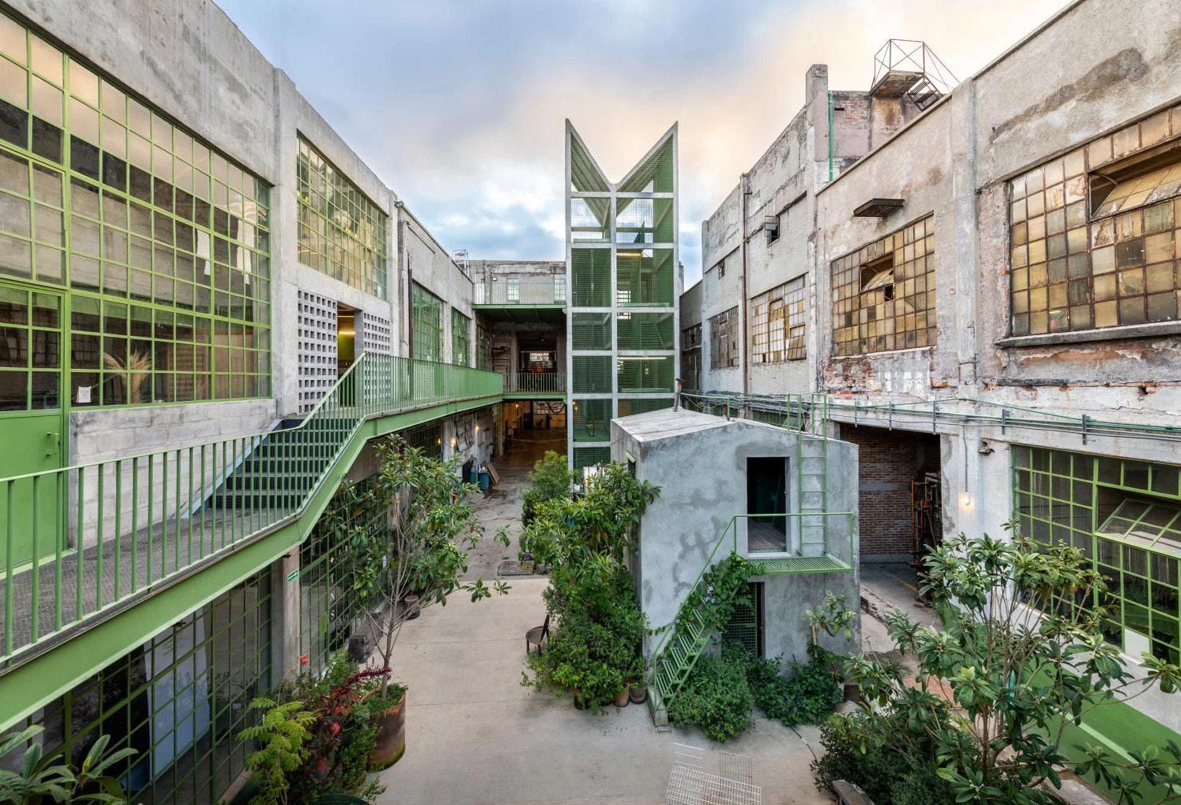
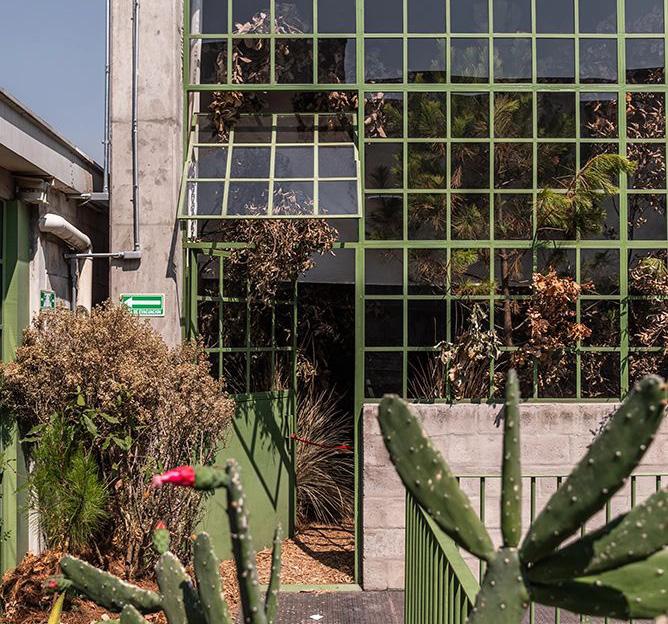
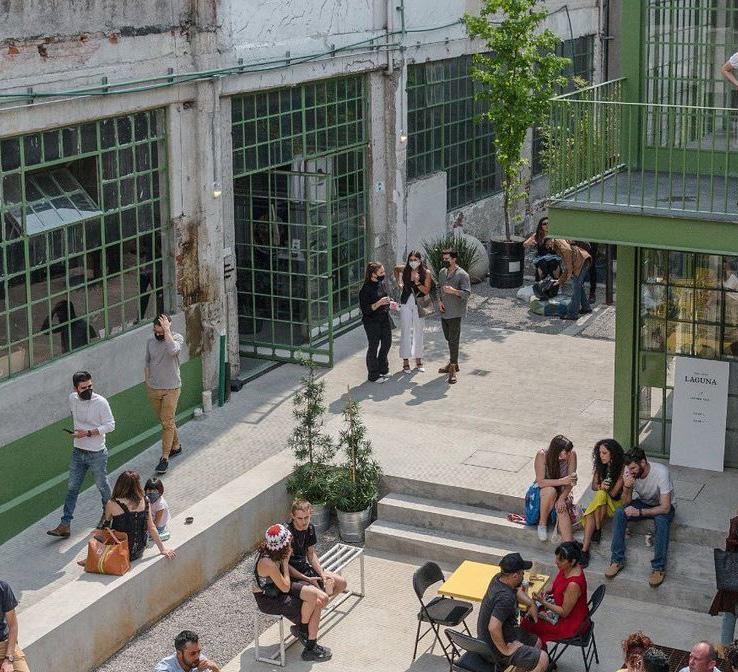
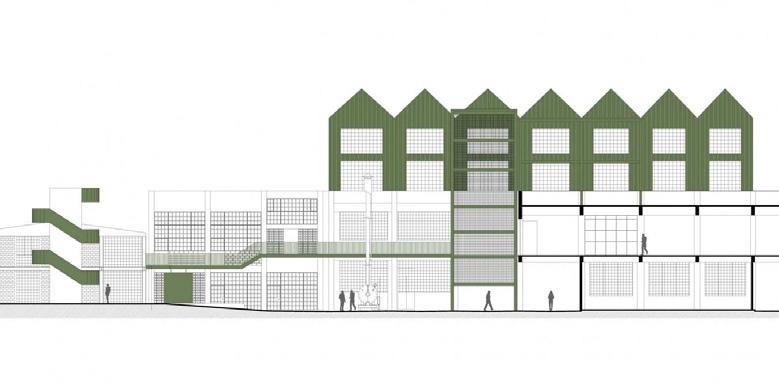
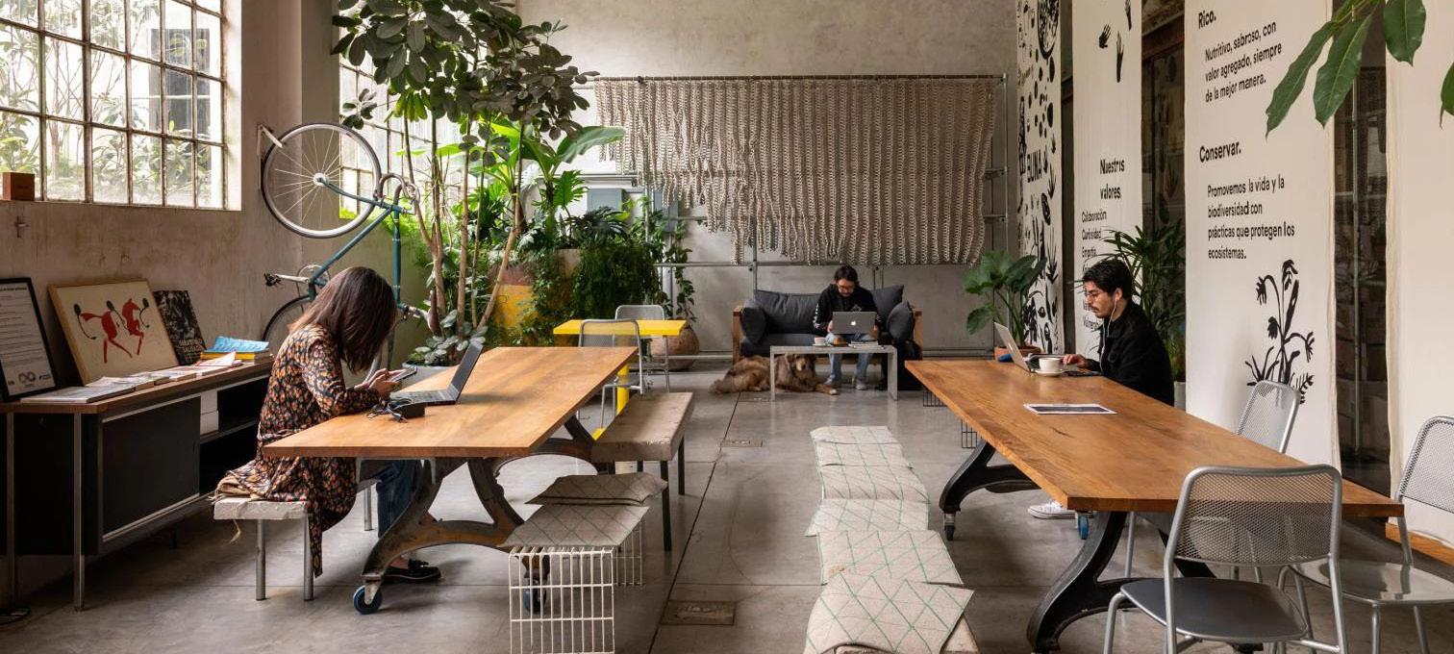
Laguna La Laguna, located in Mexico City’s Doctores neighborhood, transforms a former textile and yarn factory from the 1920s into a contemporary creative and productive hub. The project preserves the industrial memory of the site through its original façades, structural elements, and material character, while introducing studios, workshops, retail spaces, offices, food venues, and communal areas. One of its most distinctive features is its green identity, a color taken from the existing architectural elements and old weaving machines, turning a trace of the factory’s past into a defining element of its present character.
A former factory becomes a creative ecosystem, where industrial memory is not erased but woven into a new collective identity
The project does not treat the former factory as an empty container, but as a structure with memory, material value, and identity. By preserving its industrial character and reusing the green tone found in existing architectural elements and old weaving machines, the intervention creates a strong chromatic continuity between past and present. This color becomes a visual thread throughout the project, reinforcing the site’s identity while giving coherence to new spaces, programs, and forms of collective life. Rather than erasing what existed, La Laguna amplifies it—turning a former productive infrastructure into a contemporary platform for collaboration, culture, and urban regeneration.
MANIFESTO
Inequality
Inequality is the foundation of this project. It became the starting point for questioning how architecture can respond to social fragmentation, limited access to opportunity, and the absence of spaces that truly connect people. Within the context of DistritoQRO, ENLACE emerges as a response to these challenges—an Innovation Center conceived not only as a workplace, but as a catalyst for community, collaboration, and shared growth. By creating a space where students, entrepreneurs, institutions, and the public can converge, the project seeks to transform separation into connection, proving that innovation becomes most meaningful when it is accessible, inclusive, and collective.
The Challenge
DistritoQRO is characterized by a strong entrepreneurial presence, with a network of more than 317 initiatives. However, this growth is not supported by adequate spatial infrastructure. The area lacks public and dedicated spaces that can actively host, connect, and amplify these initiatives, resulting in a fragmented urban experience. Its predominantly industrial condition reinforces this challenge, as many spaces are designed for transit and production rather than interaction, permanence, or collaboration. This creates the need for an intervention capable of integrating existing resources, activating underused infrastructure, and strengthening the district’s entrepreneurial ecosystem.
The response
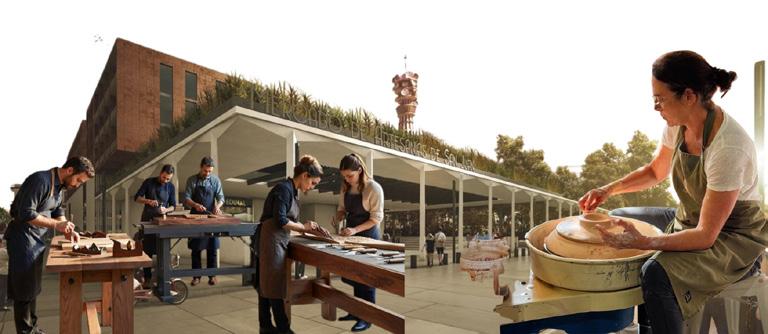
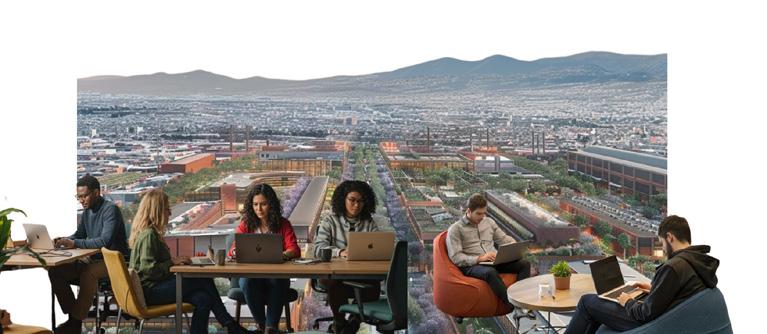
The proposal is conceived as an Innovation Center for emerging entrepreneurs and start-ups, designed to support work, collaboration, experimentation, and idea development within DistritoQRO. Through coworking areas, meeting rooms, multifunctional spaces, prototyping labs, and public programs, the intervention creates a shared platform for productivity, knowledge exchange, and community building. It also establishes a central headquarters for DistritoQRO, while linking nearby universities, students, researchers, entrepreneurs, and the public. Beyond its productive role, the project integrates spaces for rest, social interaction, exercise, and leisure, promoting well-being as an essential part of innovation and transforming the site into a more connected, inclusive, and collaborative ecosystem.
Manifesto
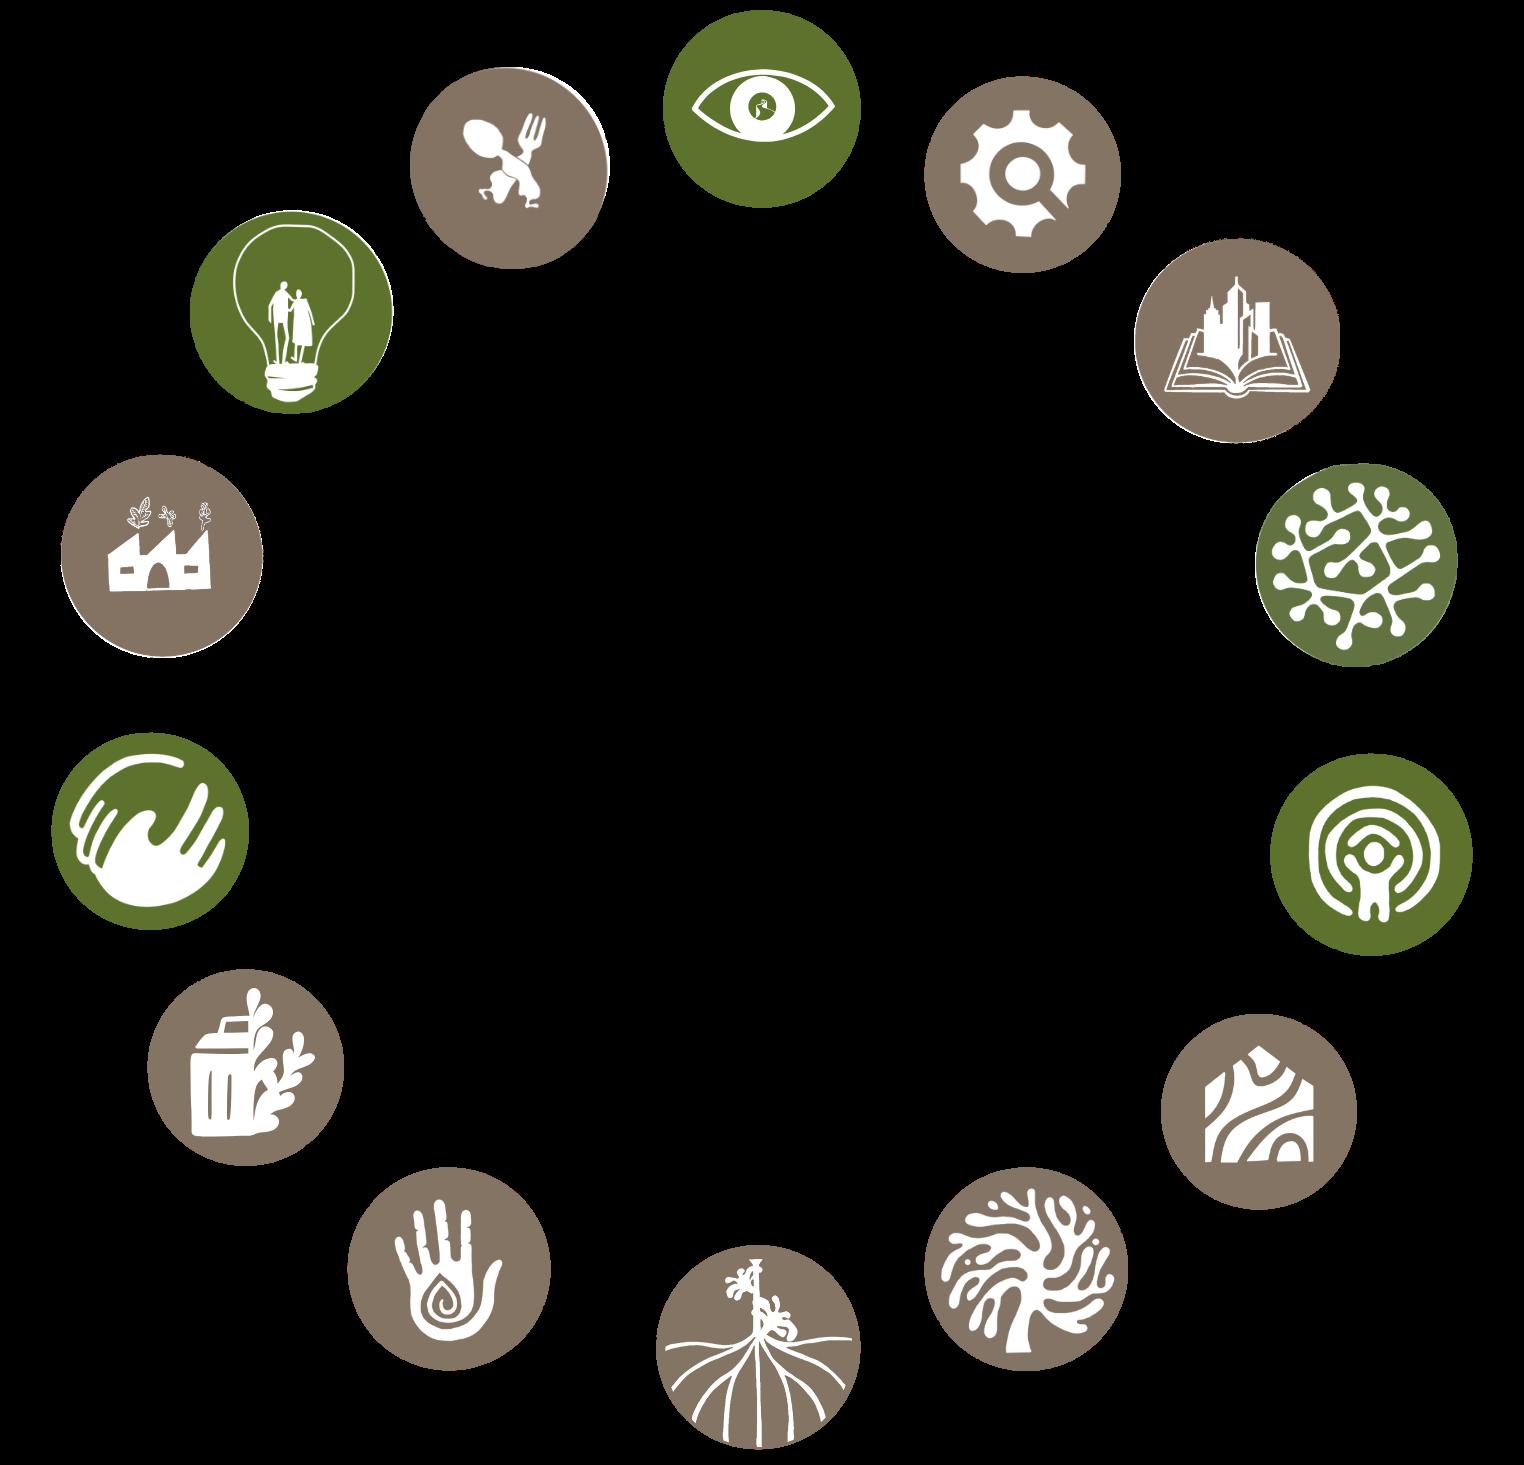
Through a deep exploration of DistritoQRO and its context, we identified 14 principles that define the valuues and opportunities for a more inclusive, connected and sustainable innovation ecosystem.
I. City as a Democratic Project
01. The Right to Be Seen
02. Territorial Agency
03. Pedagogy of the City
II. The City of Proximity
04. City Within Reach
05. Mobility as a Scale to Freedom
06. Homes in Motion
III. Ecological Infrastructure
07. Bring Nature Back
08. A City That Filters
09. Reclaiming the Rain
IV. Urban Metabolism and Local Production
10. Second Life Protocol
11. Heritage of the Used
12. Industry with Purpose
13. Innovation that Cares
Edible District
01. The right to be seen
Visibility
Transparency
Safety
Dignity
Integration 04. City within reach
Proximity
Access
Connection
Freedom 05. Mobility as a scale to freedom
Walkability
Accessibility
Movement
Continuity 11. Heritage of the used
Reuse
Memory
Transformation
Regeneration 13. Innovation that cares
Wellbeing
Community
Collaboration
USER ECOSYSTEM
Actors
ENLACE is shaped by a network of actors that give meaning, support, and direction to the innovation ecosystem. They are active forces that enable collaboration, knowledge exchange, and collective growth.
DISTRIQRO UNIVERSITIES
Innovation district that connects startups, corporations, academic institutions, and entrepreneurial initiatives, functioning as the core ecosystem that activates collaboration and innovation.
Local companies and corporate actors that provide real-world challenges, strategic partnerships, resources, and opportunities for innovation-driven collaboration. INDUSTRY
INVESTORS & CORPORATES
Stakeholders that provide financial support, mentorship, strategic alliances, and pathways for entrepreneurial growth and scalability.
Innovation district that connects startups, corporations, academic institutions, and entrepreneurial initiatives, functioning as the core ecosystem that activates collaboration and innovation.
PUBLIC INSTITUTIONS
Public entities that support innovation through infrastructure, policy frameworks, economic programs, and institutional development.
MAKERS & LOCAL COMMUNITY
Creative producers, artisans, and community members who contribute practical knowledge, cultural identity, and grassroots innovation to the ecosystem.
Users
Users bring ENLACE to life, transforming it into a dynamic space for learning, collaboration, experimentation, and shared growth within the DistritoQRO community.
ENTREPRENEURS
Early-stage innovators seeking flexible workspaces, mentorship, networking opportunities, and environments that support idea development and business growth.
STUDENTS
Young talent in search of collaborative learning spaces, prototyping opportunities, academic-industry connections, and platforms for experimentation.
DISTRITOQRO
Entrepreneurs, collaborators, and ecosystem participants who activate the space through events, exchange, networking, and collective growth.
INDUSTRY PROFESSIONALS
Professionals engaging in meetings, partnerships, knowledge exchange, and innovation-focused collaboration across sectors.
CREATIVE MAKERS
Designers, creators, and experimental thinkers using the space as a platform for making, testing, prototyping, and interdisciplinary collaboration.
PROGRAMMATIC STRATEGY
Intervention
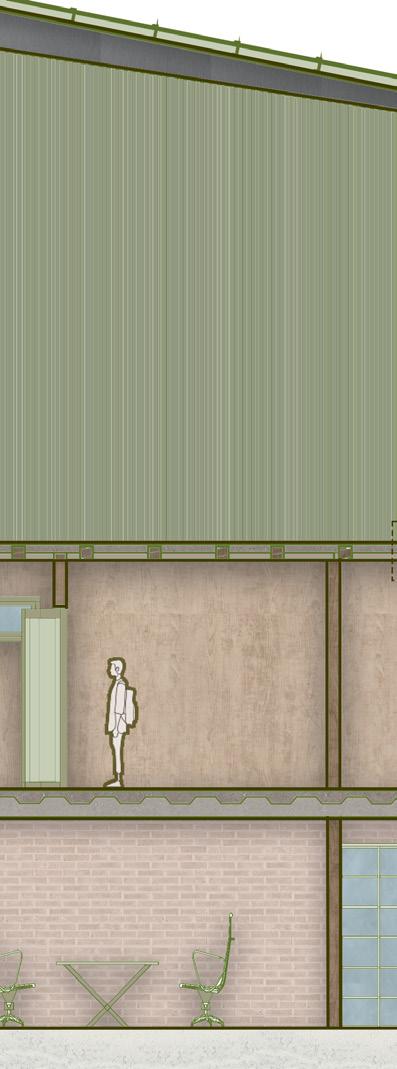
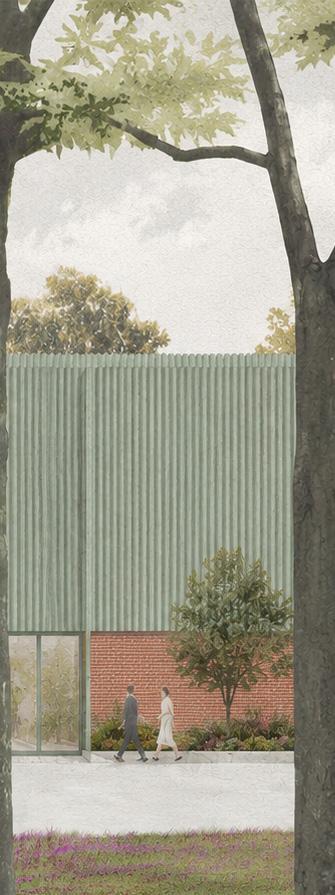
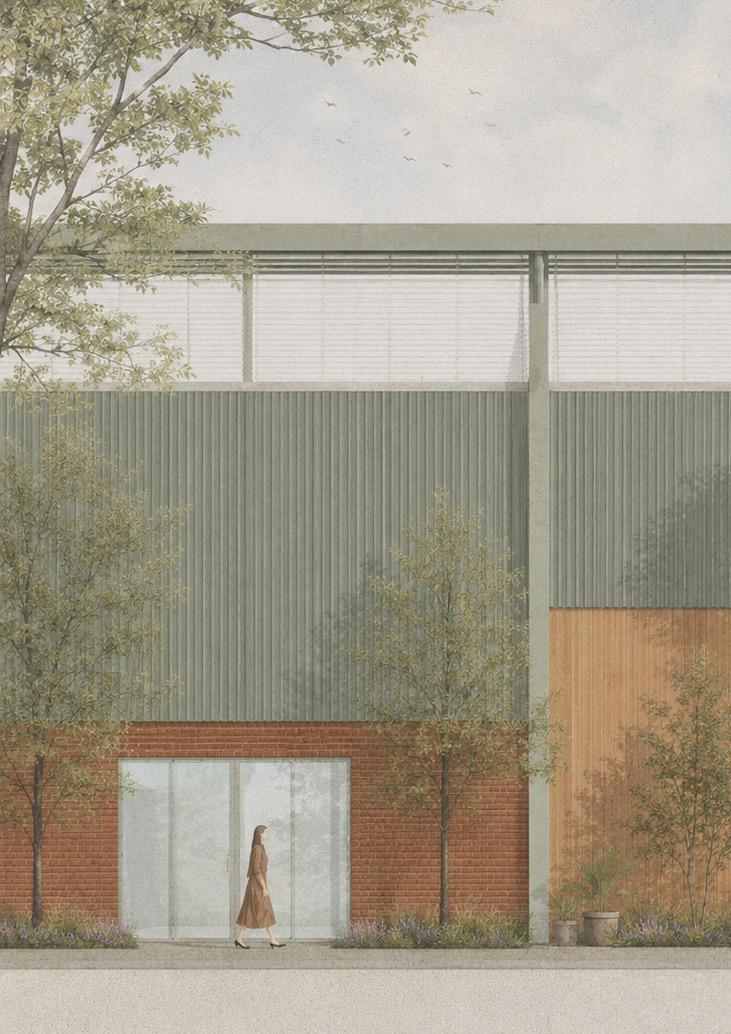
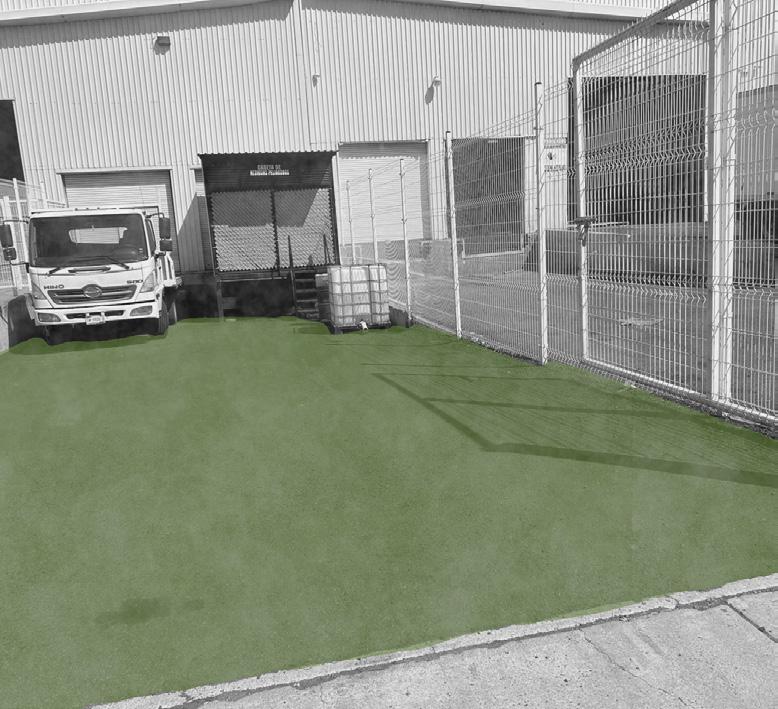
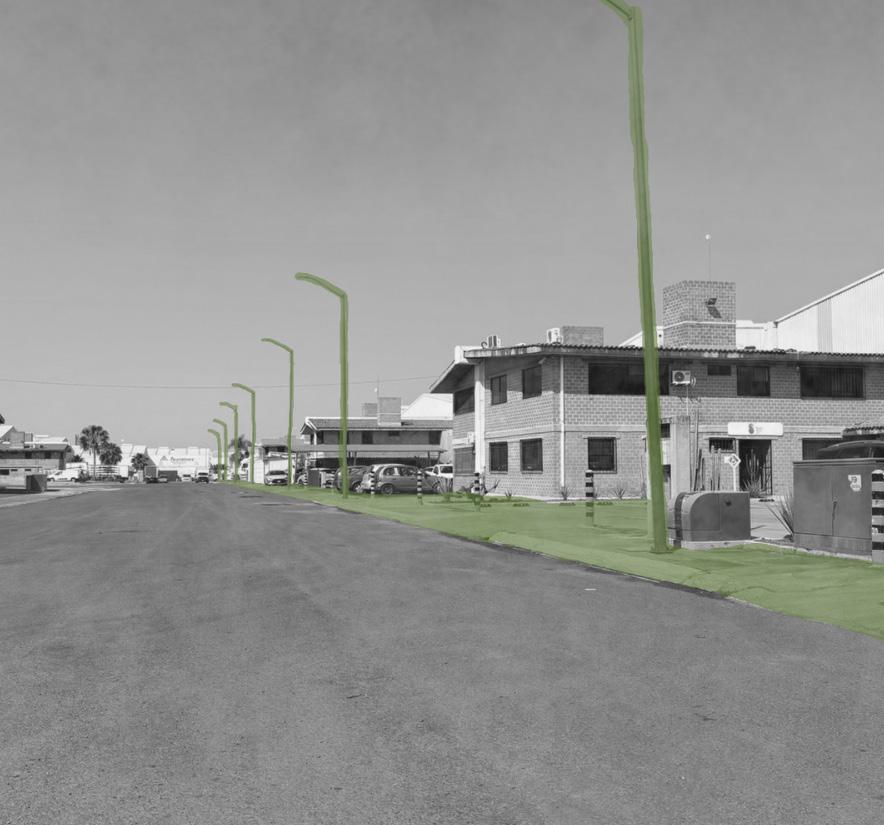
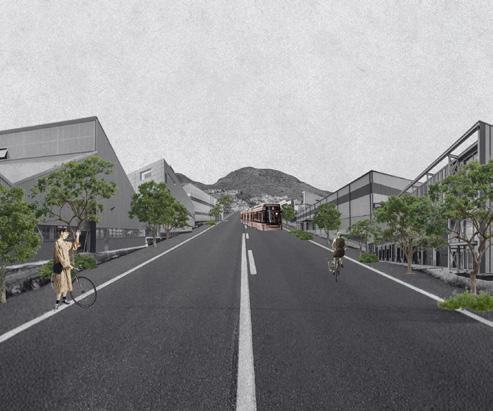
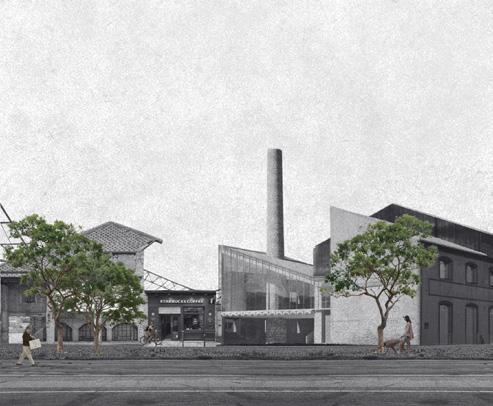
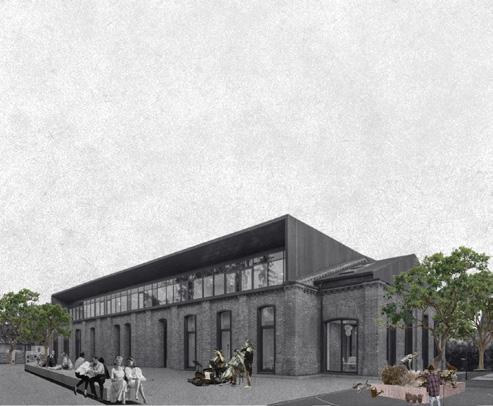
The existing industrial complex was defined by extensive paved surfaces, fragmented warehouse additions, a continuous metal envelope, and a brick base that preserved the site’s industrial identity. The intervention reclaims these conditions through selective demolition, depaving, and envelope openings, transforming the former closed warehouse into a more permeable, transparent, and human-centered innovation hub where landscape, structure, and adaptive reuse work together to activate new forms of collaboration and community life.
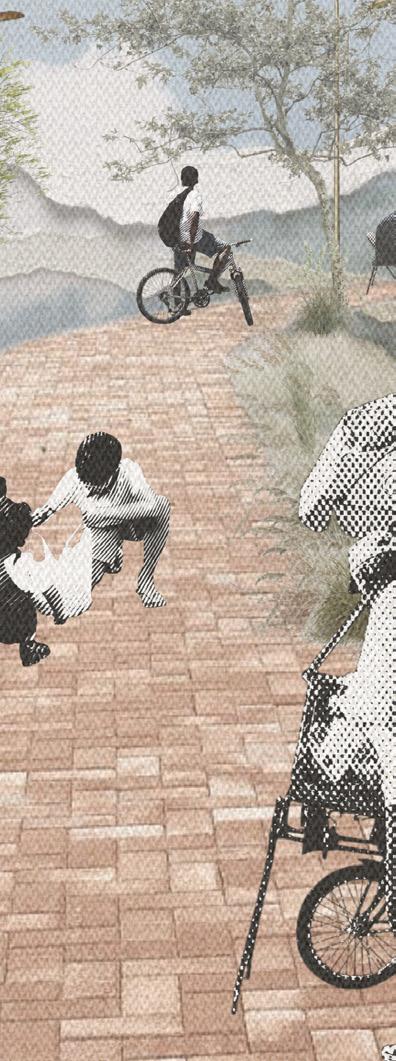
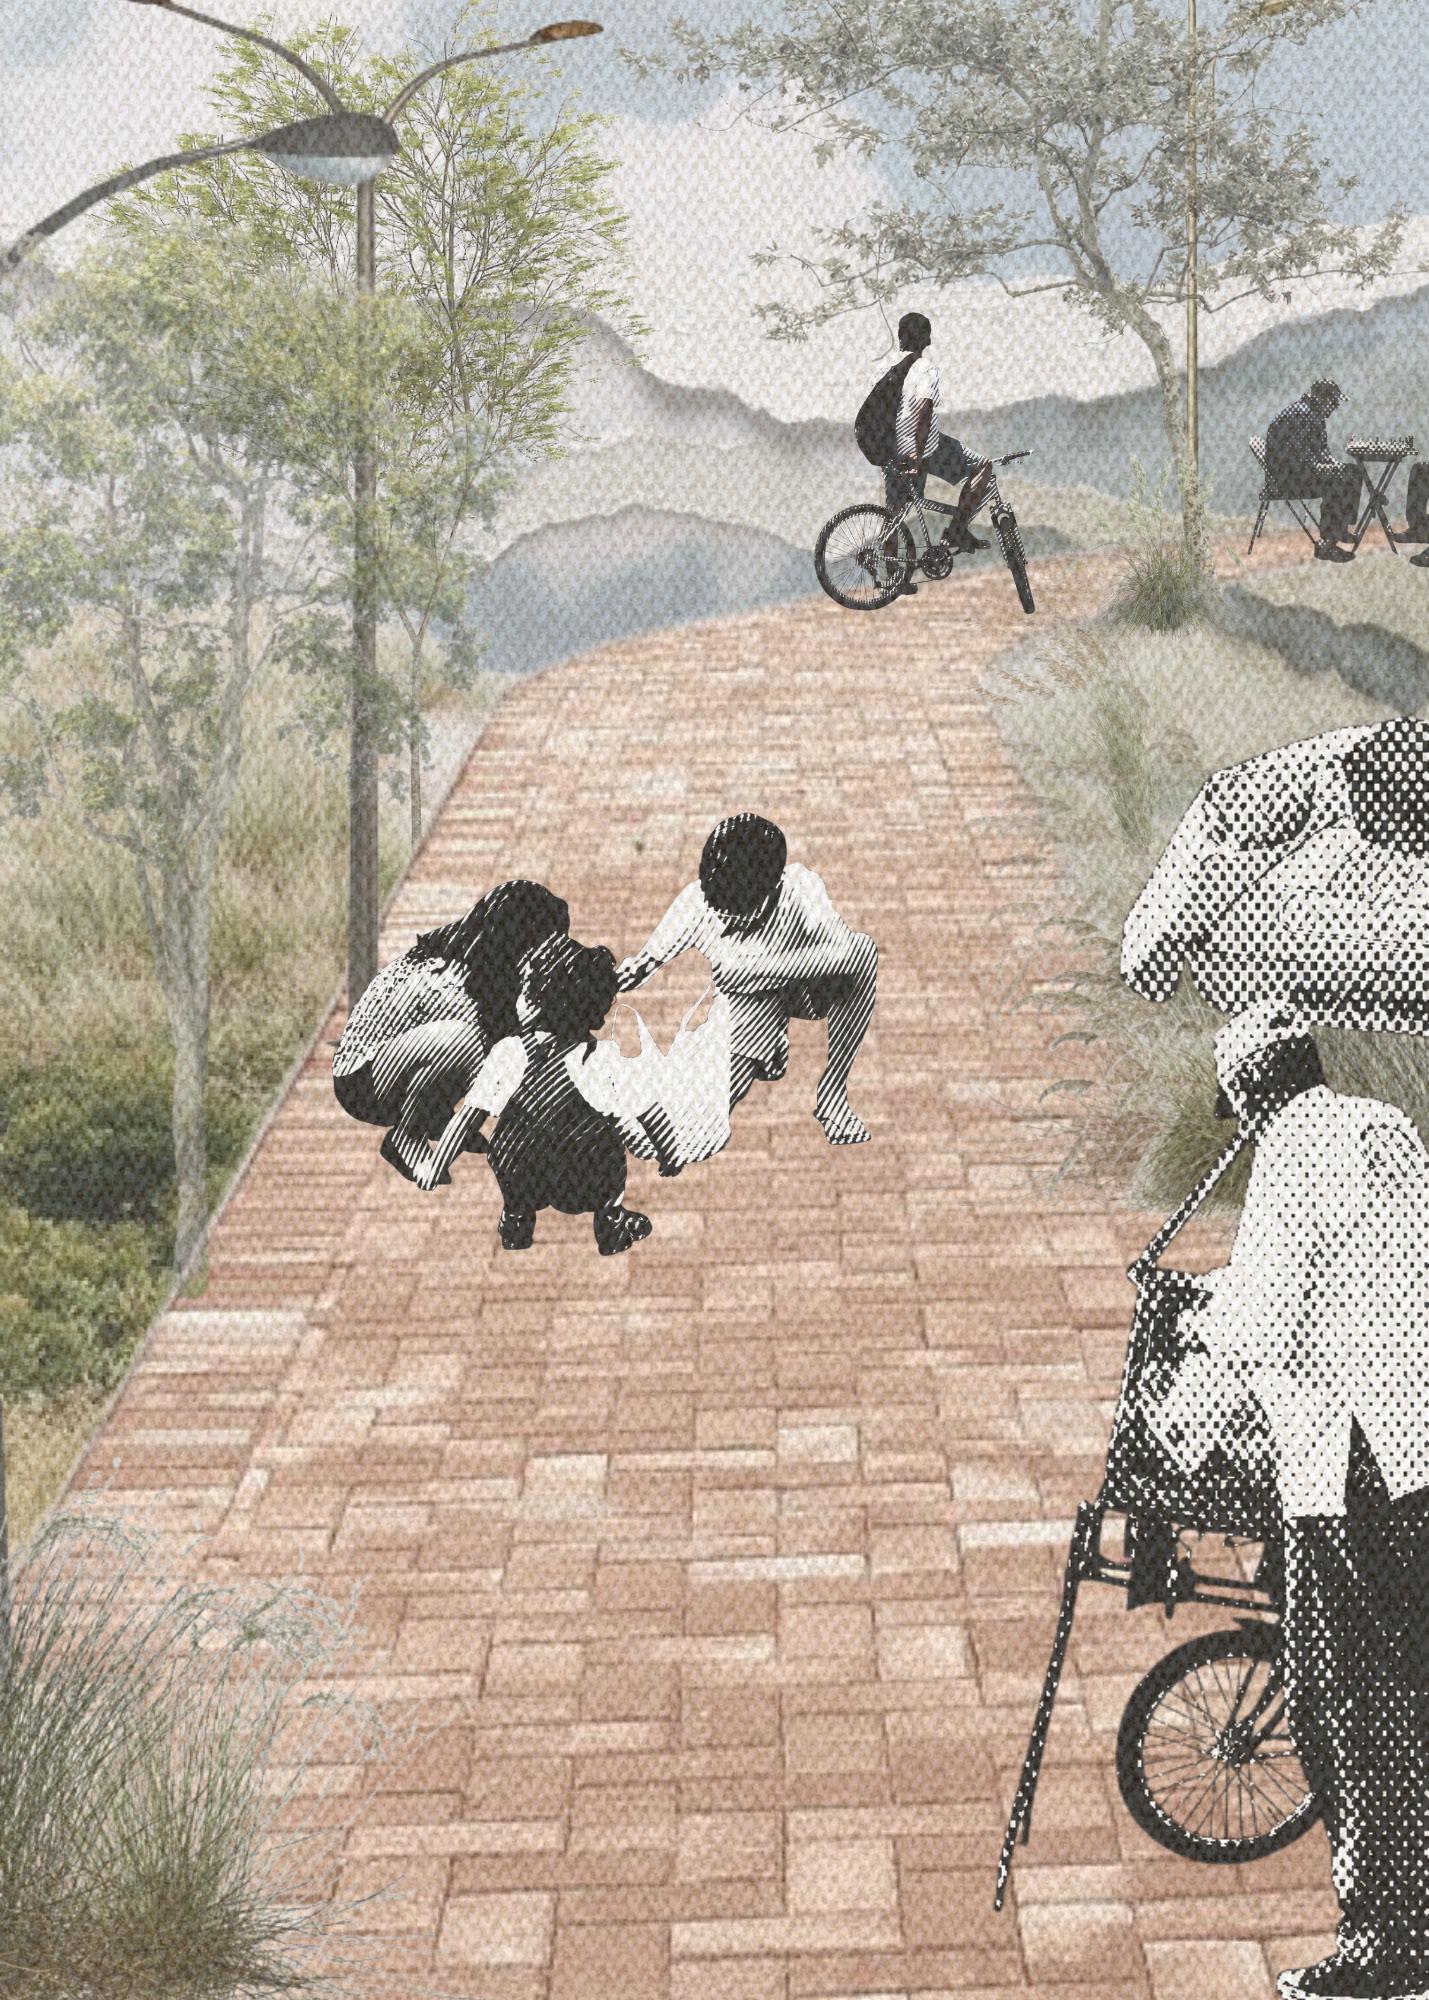
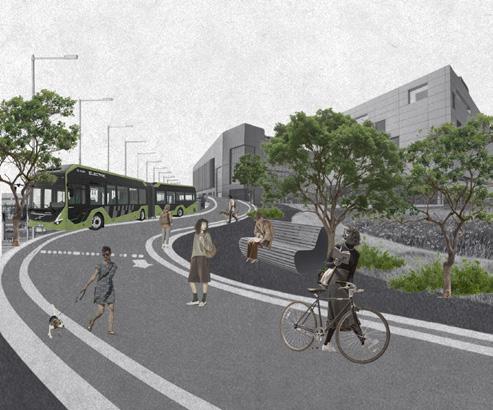
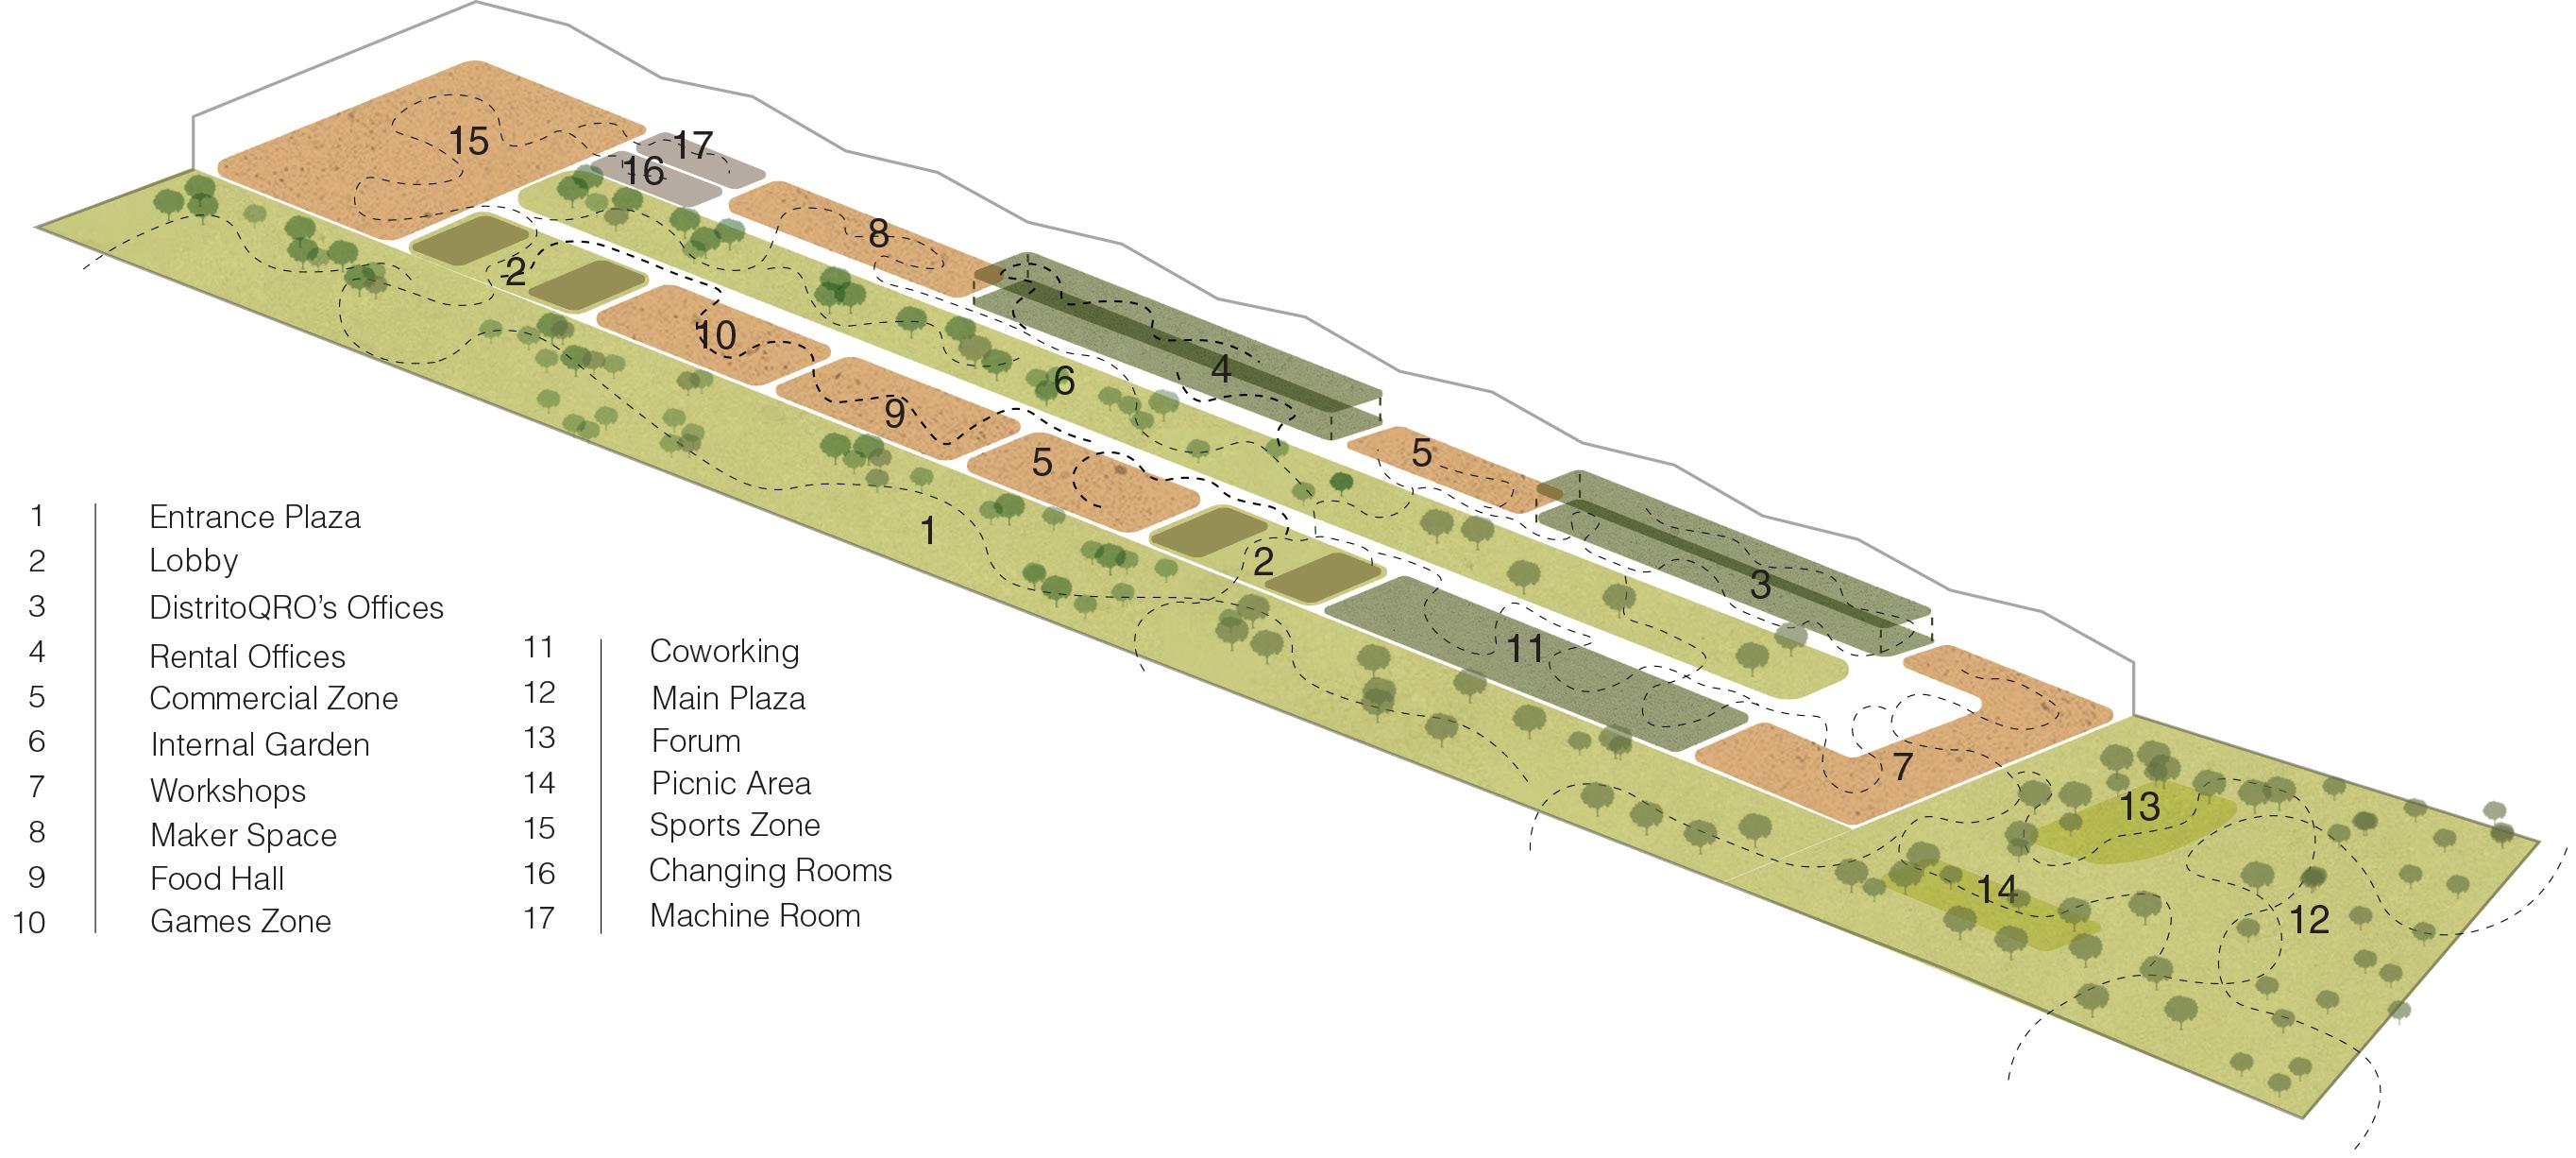
ENLACE is organized as a linear innovation landscape where work, learning, recreation, and community spaces are connected through a central pedestrian spine. Offices, coworking areas, workshops, maker spaces, commercial zones, sports facilities, plazas, and gardens are distributed to create a flexible and active environment that supports collaboration, well-being, and social exchange while preserving the industrial character of the site.